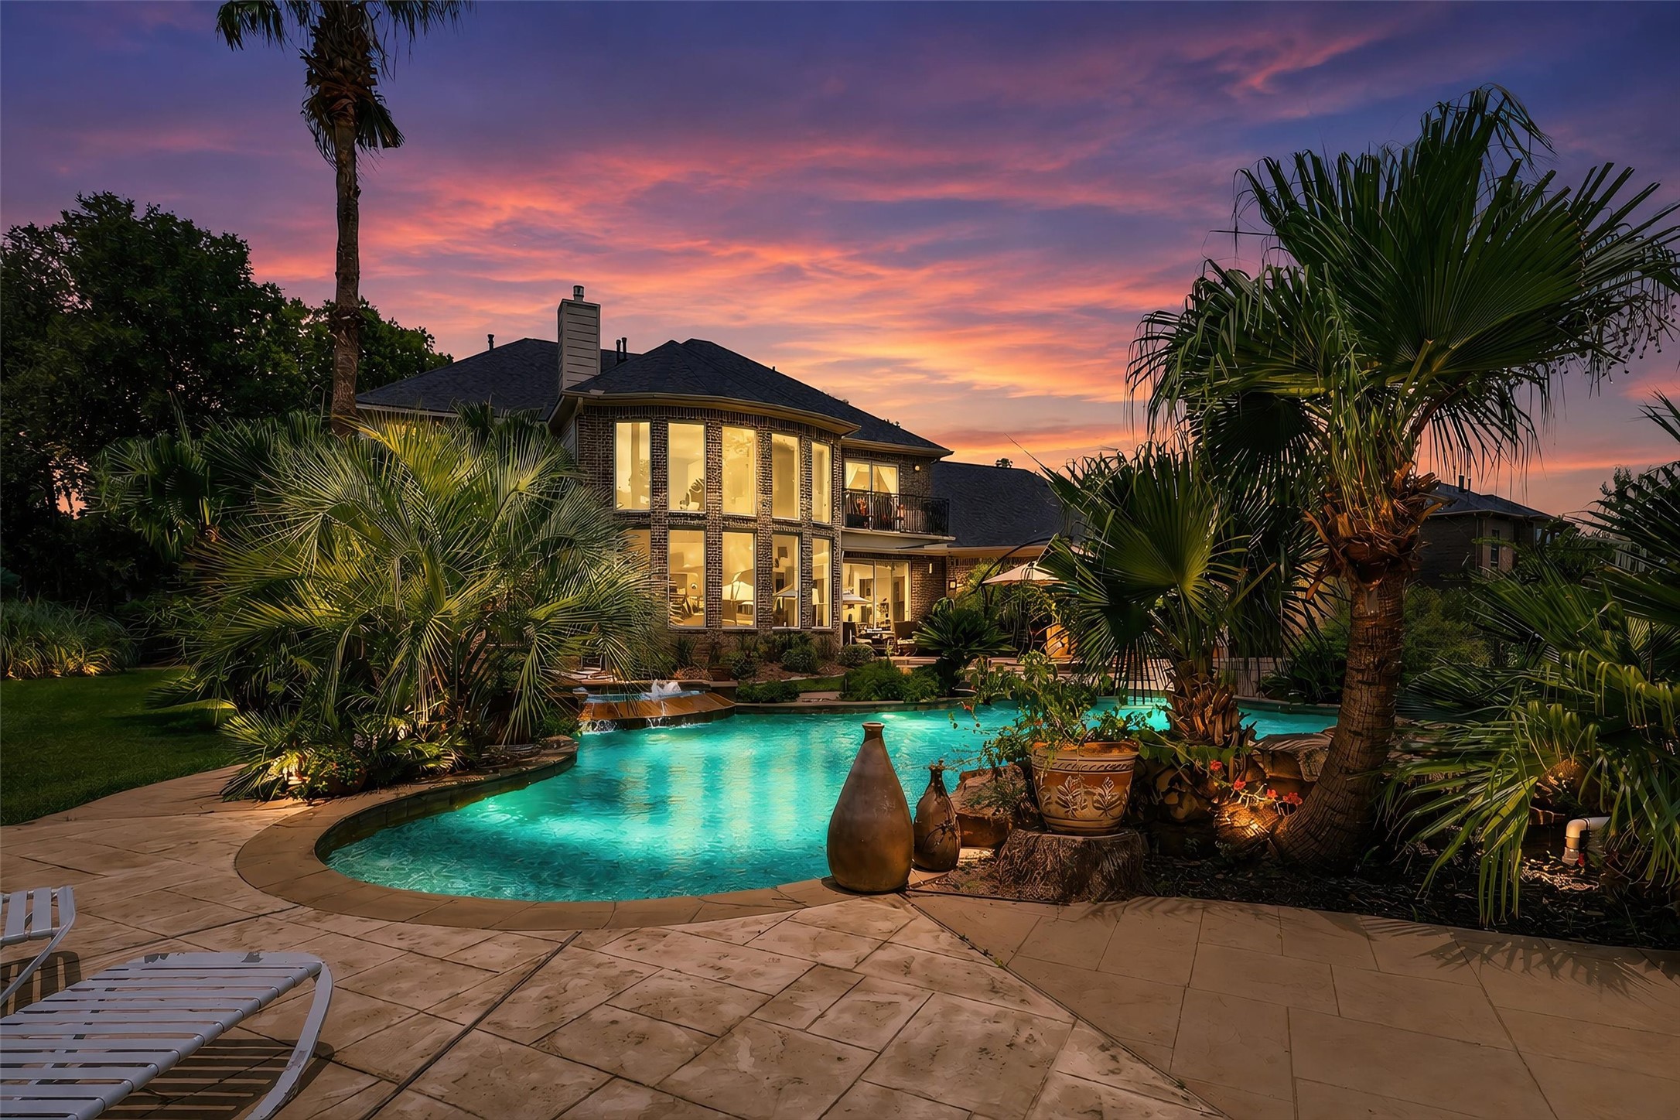
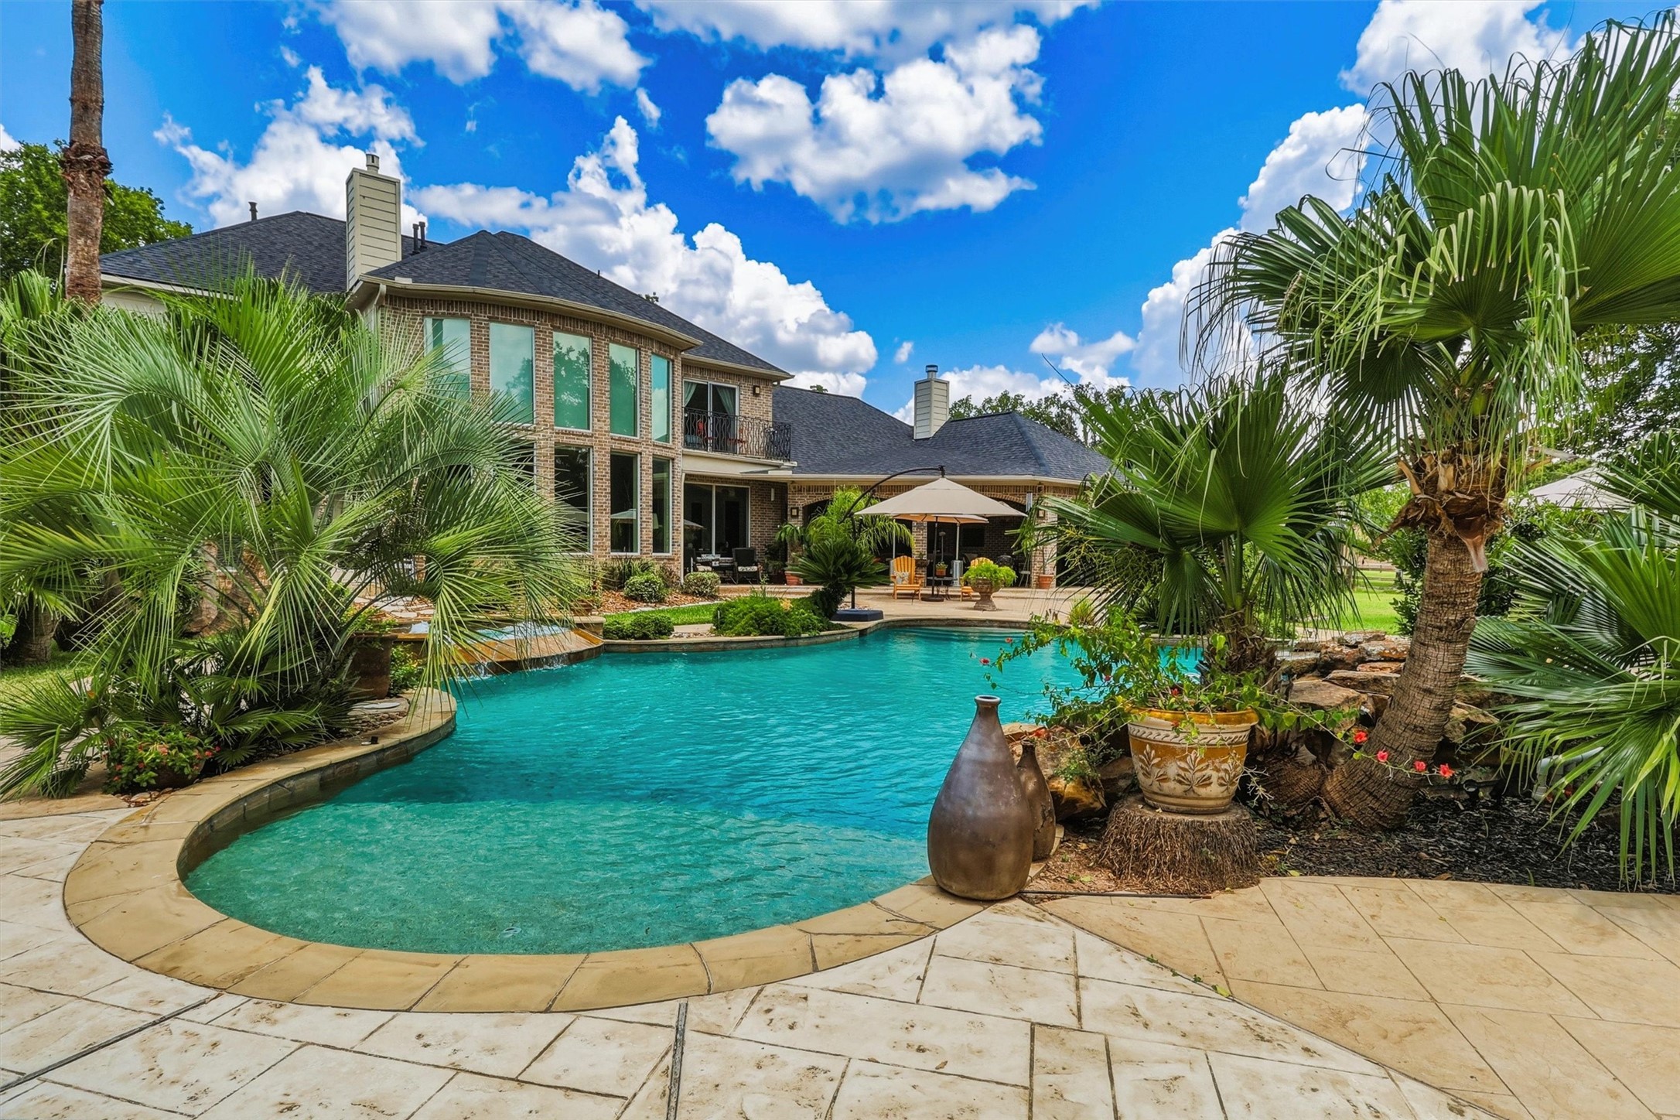
Located in Weston Lakes, a spectacular resort-style oasis awaits, complete with a sparkling pool and spa, expansive covered patio, and summer kitchen, an idyllic setting for elegant entertaining, alfresco dining, and year-round relaxation.
Welcome to this extraordinary estate nestled on approximately 1.4 wooded acres within the prestigious Weston Lakes. Framed by majestic trees and lush landscaping, this remarkable 4-bedroom residence offers an exceptional sense of privacy and refined luxury.
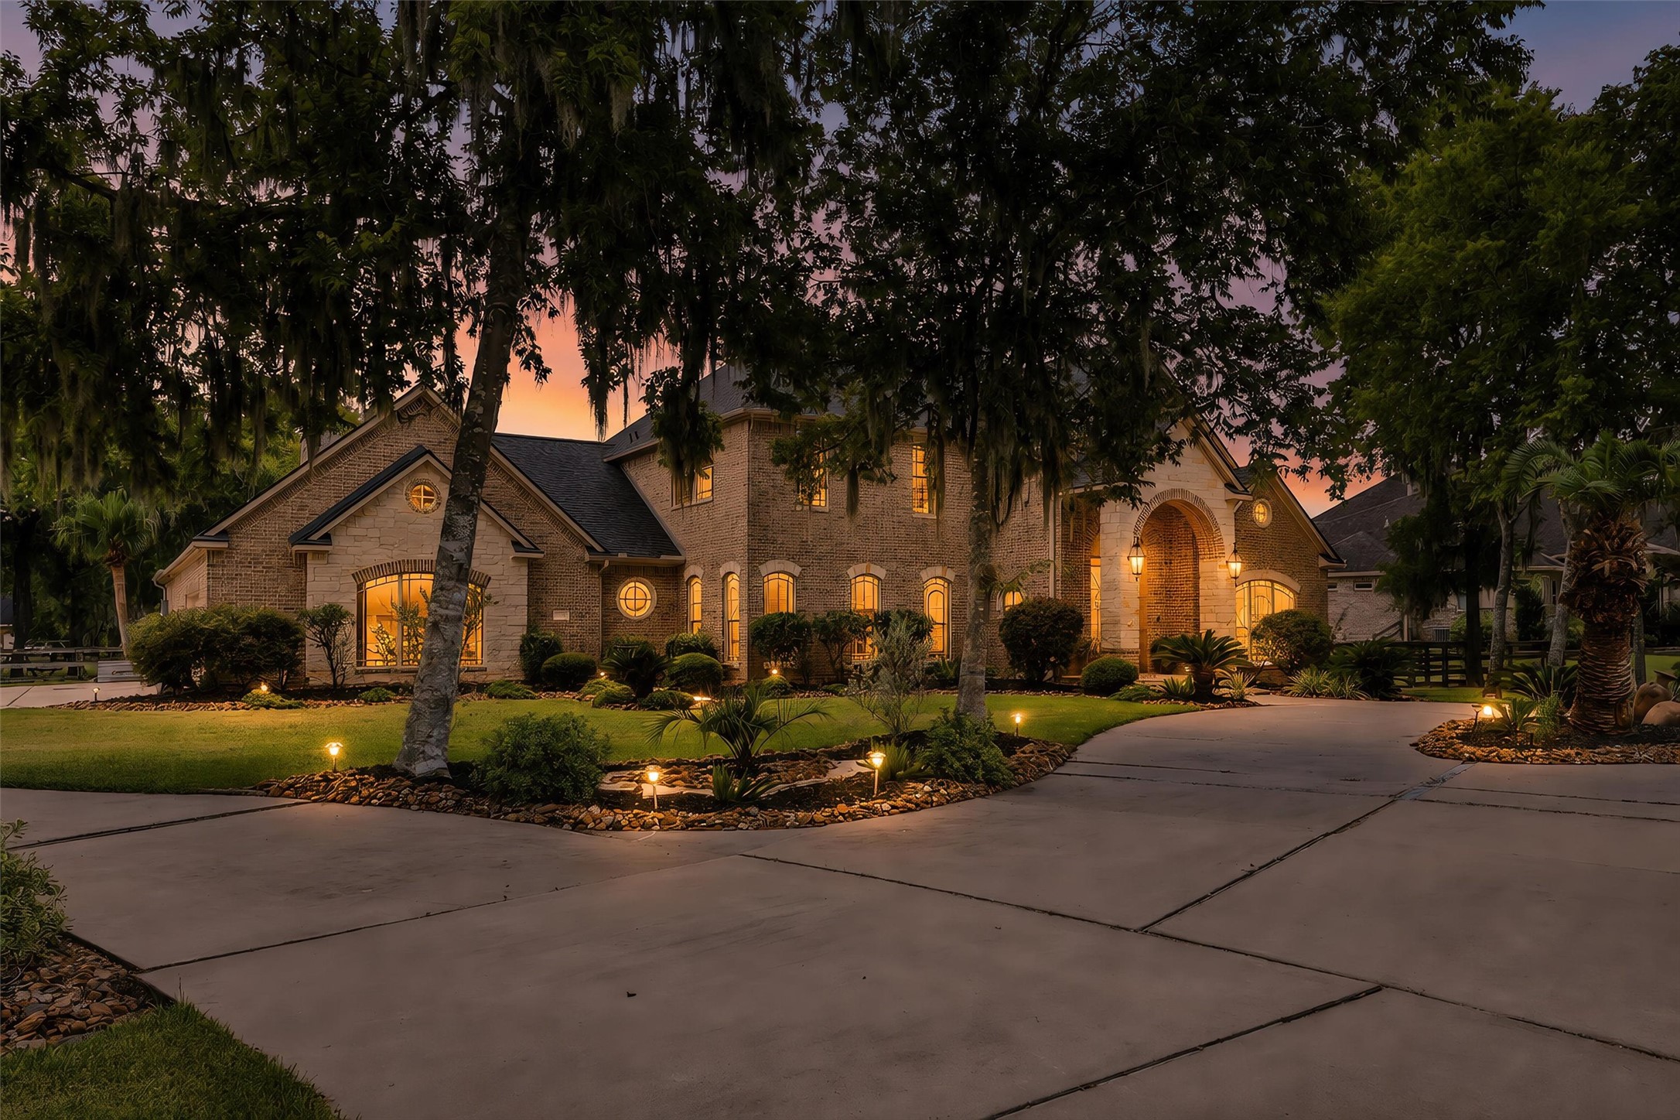
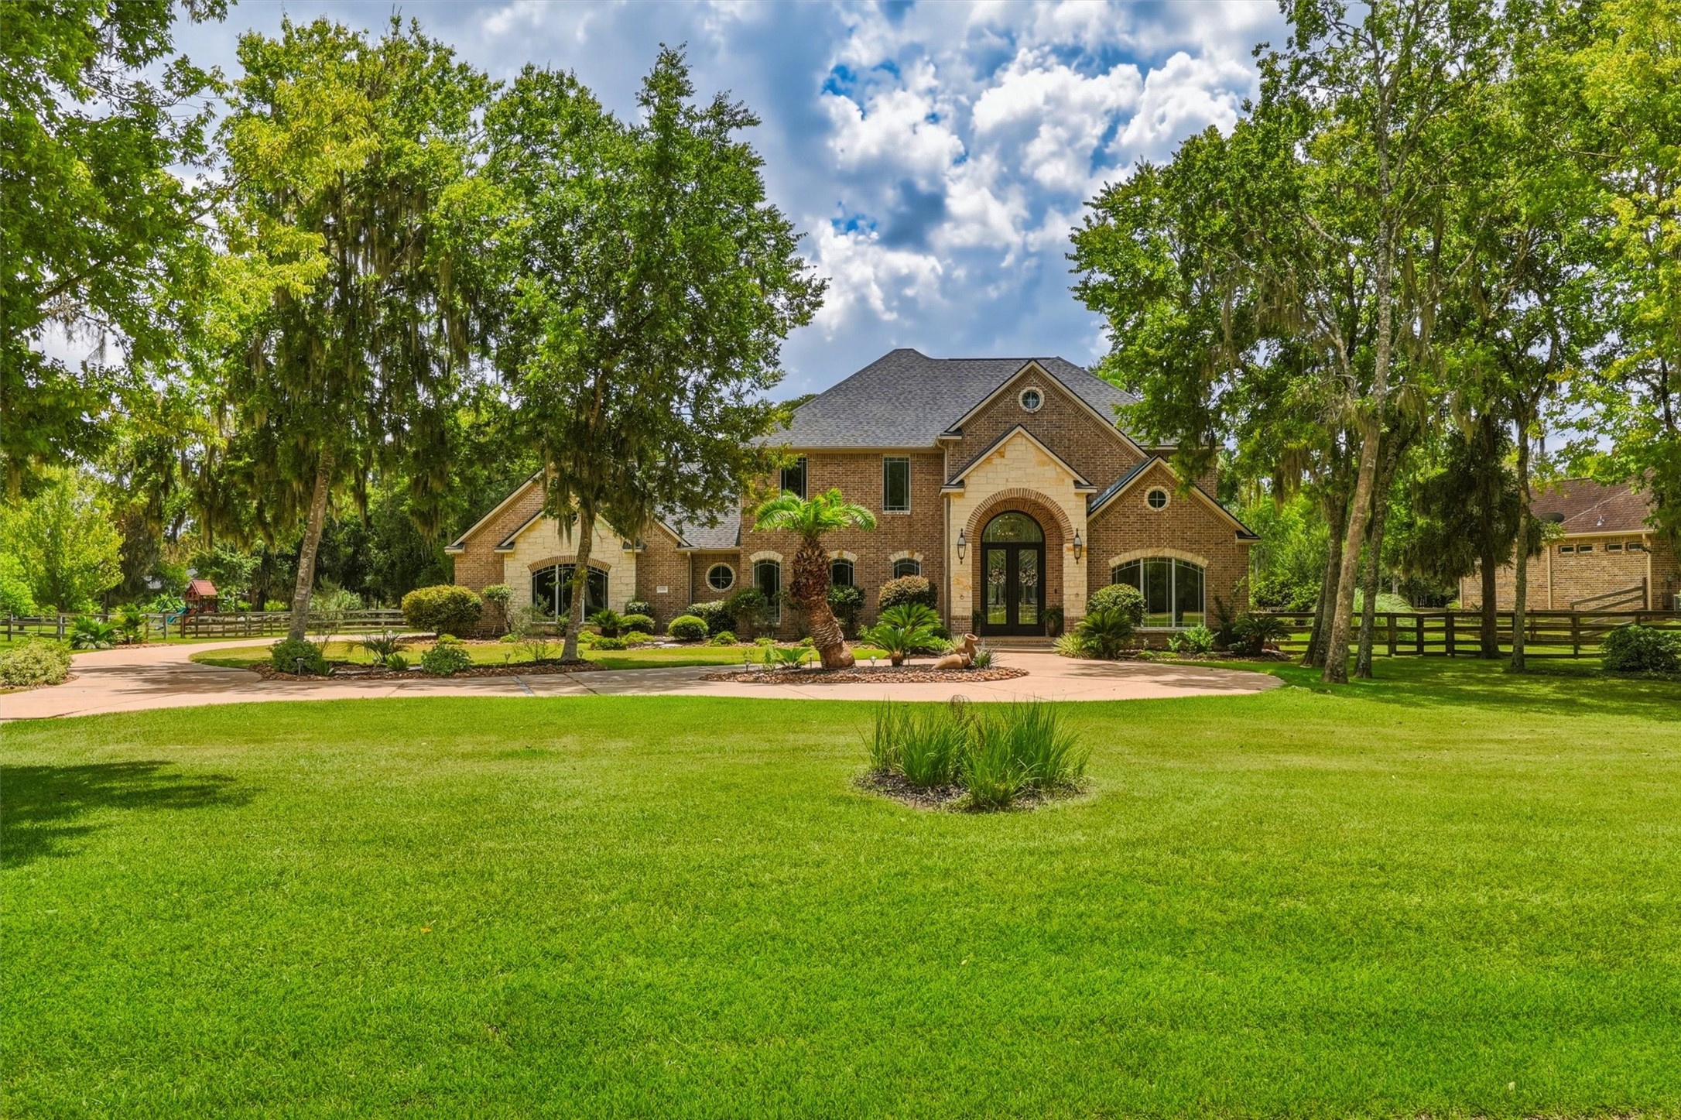
This stately residence commands attention from the moment you arrive, gracefully positioned amid expansive lawns, majestic trees, and beautifully established landscaping. A sweeping circular drive leads to the impressive façade, creating a grand sense of arrival and exceptional curb appeal.
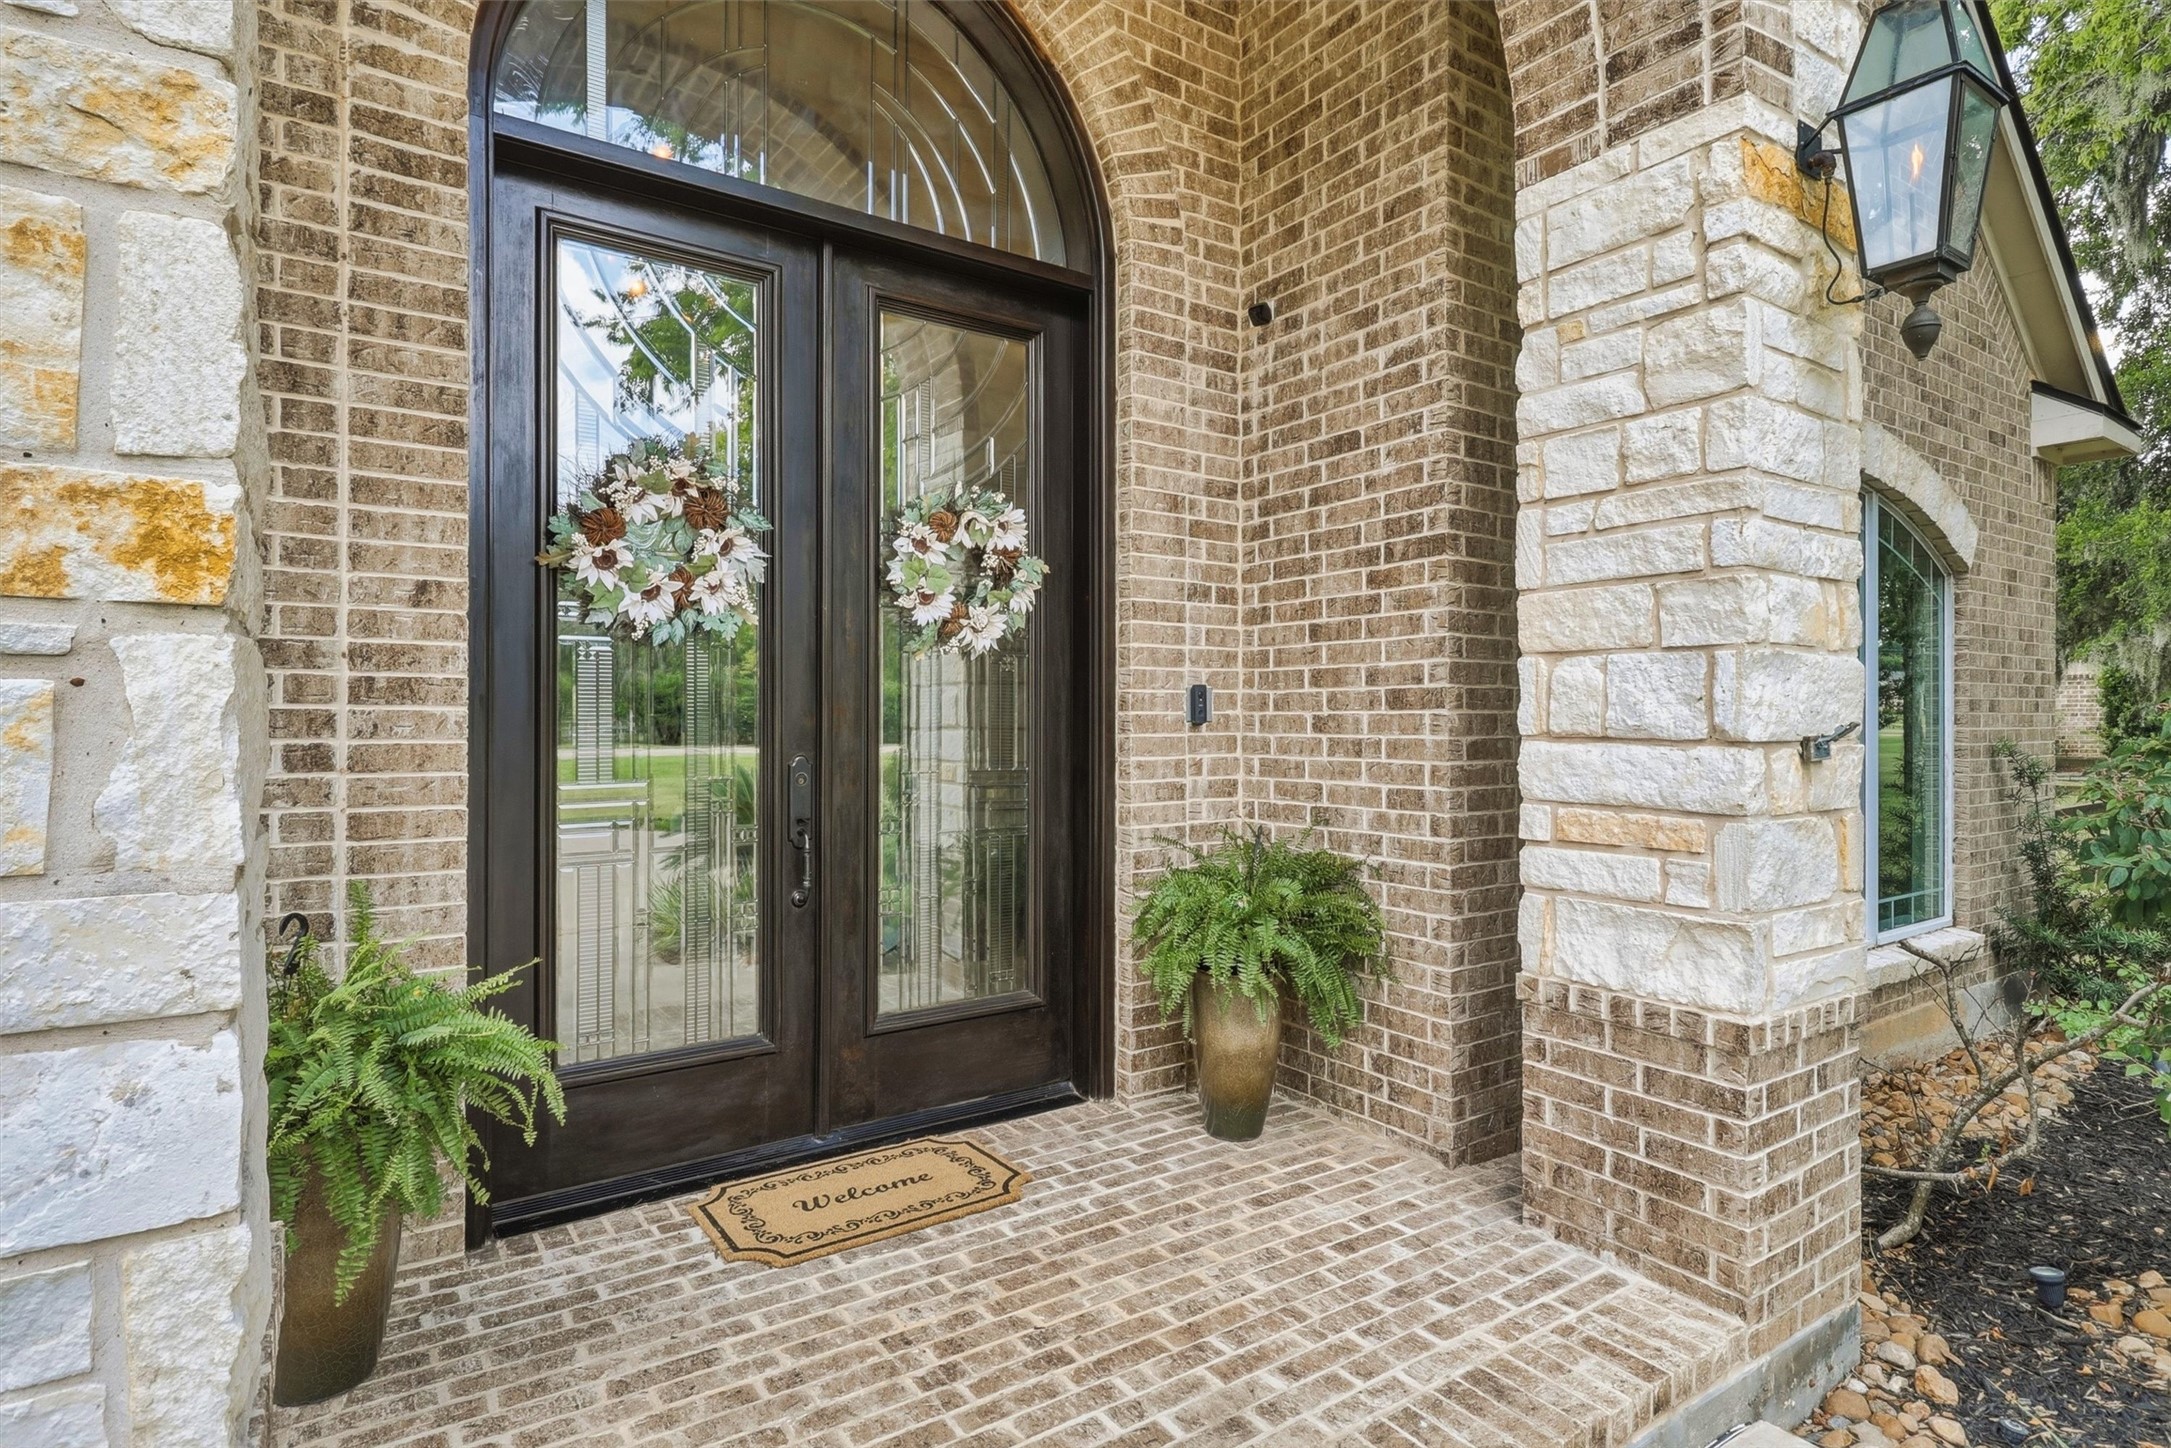
An elegant double-door entry is surrounded by rich brick and stonework, setting a sophisticated tone before you ever step inside. Thoughtful landscaping and classic lantern-style lighting add warmth and character to the entrance.
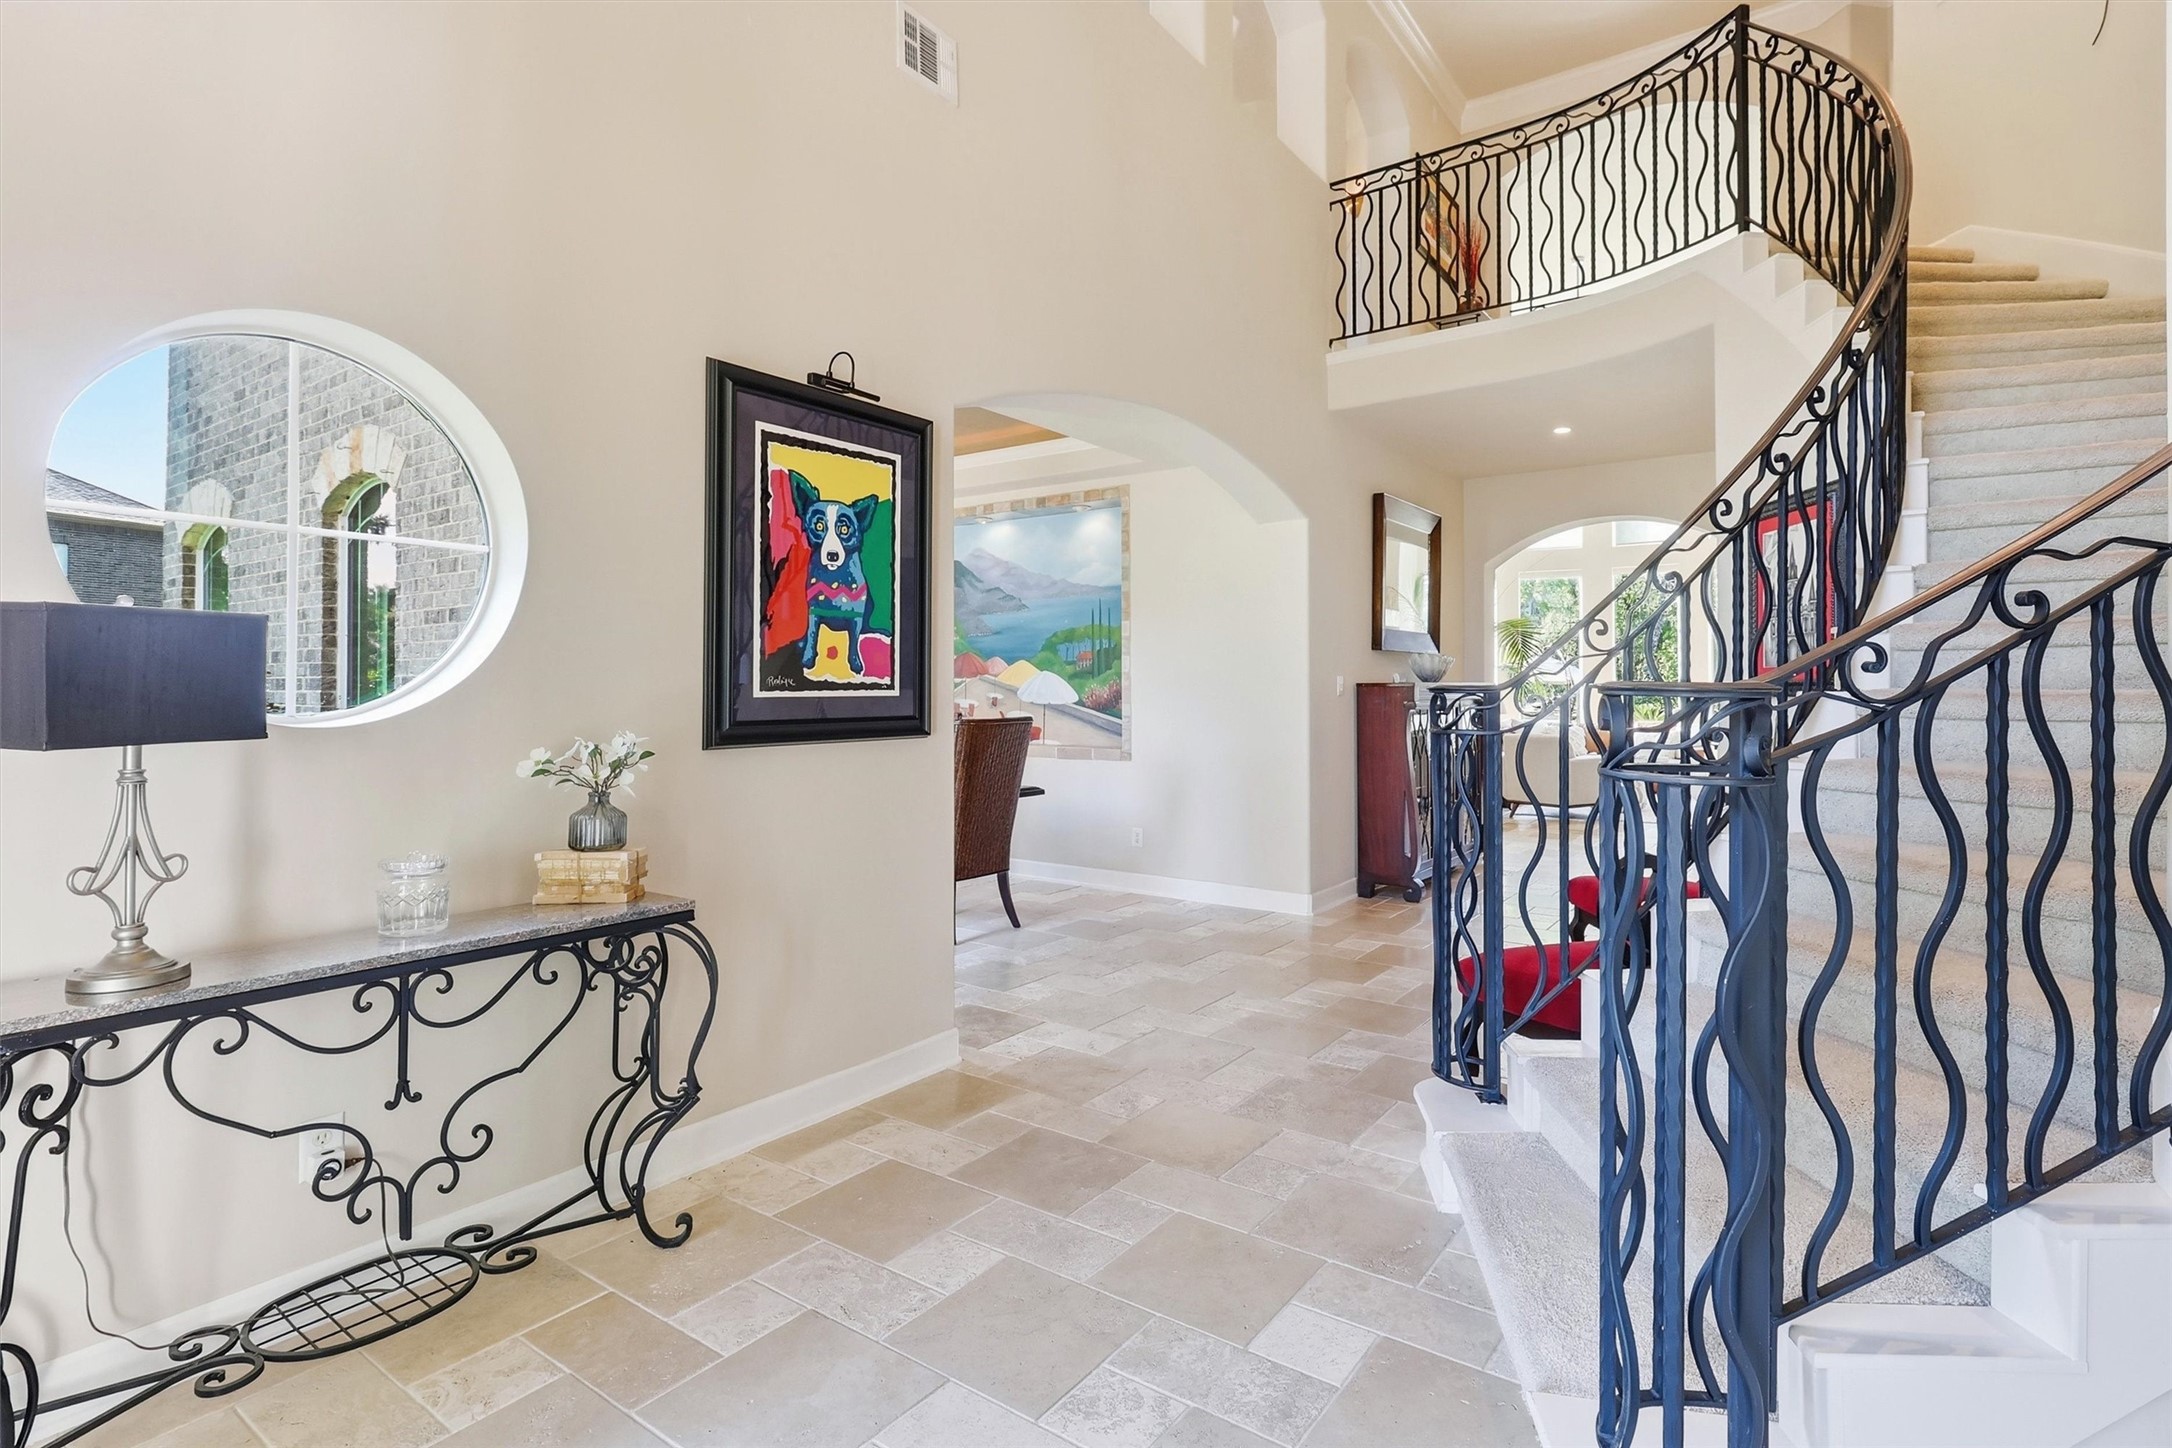
Step inside to a dramatic two-story foyer where rich travertine flooring, graceful architectural details, and a sweeping wrought-iron staircase immediately showcase the custom craftsmanship found throughout the home.
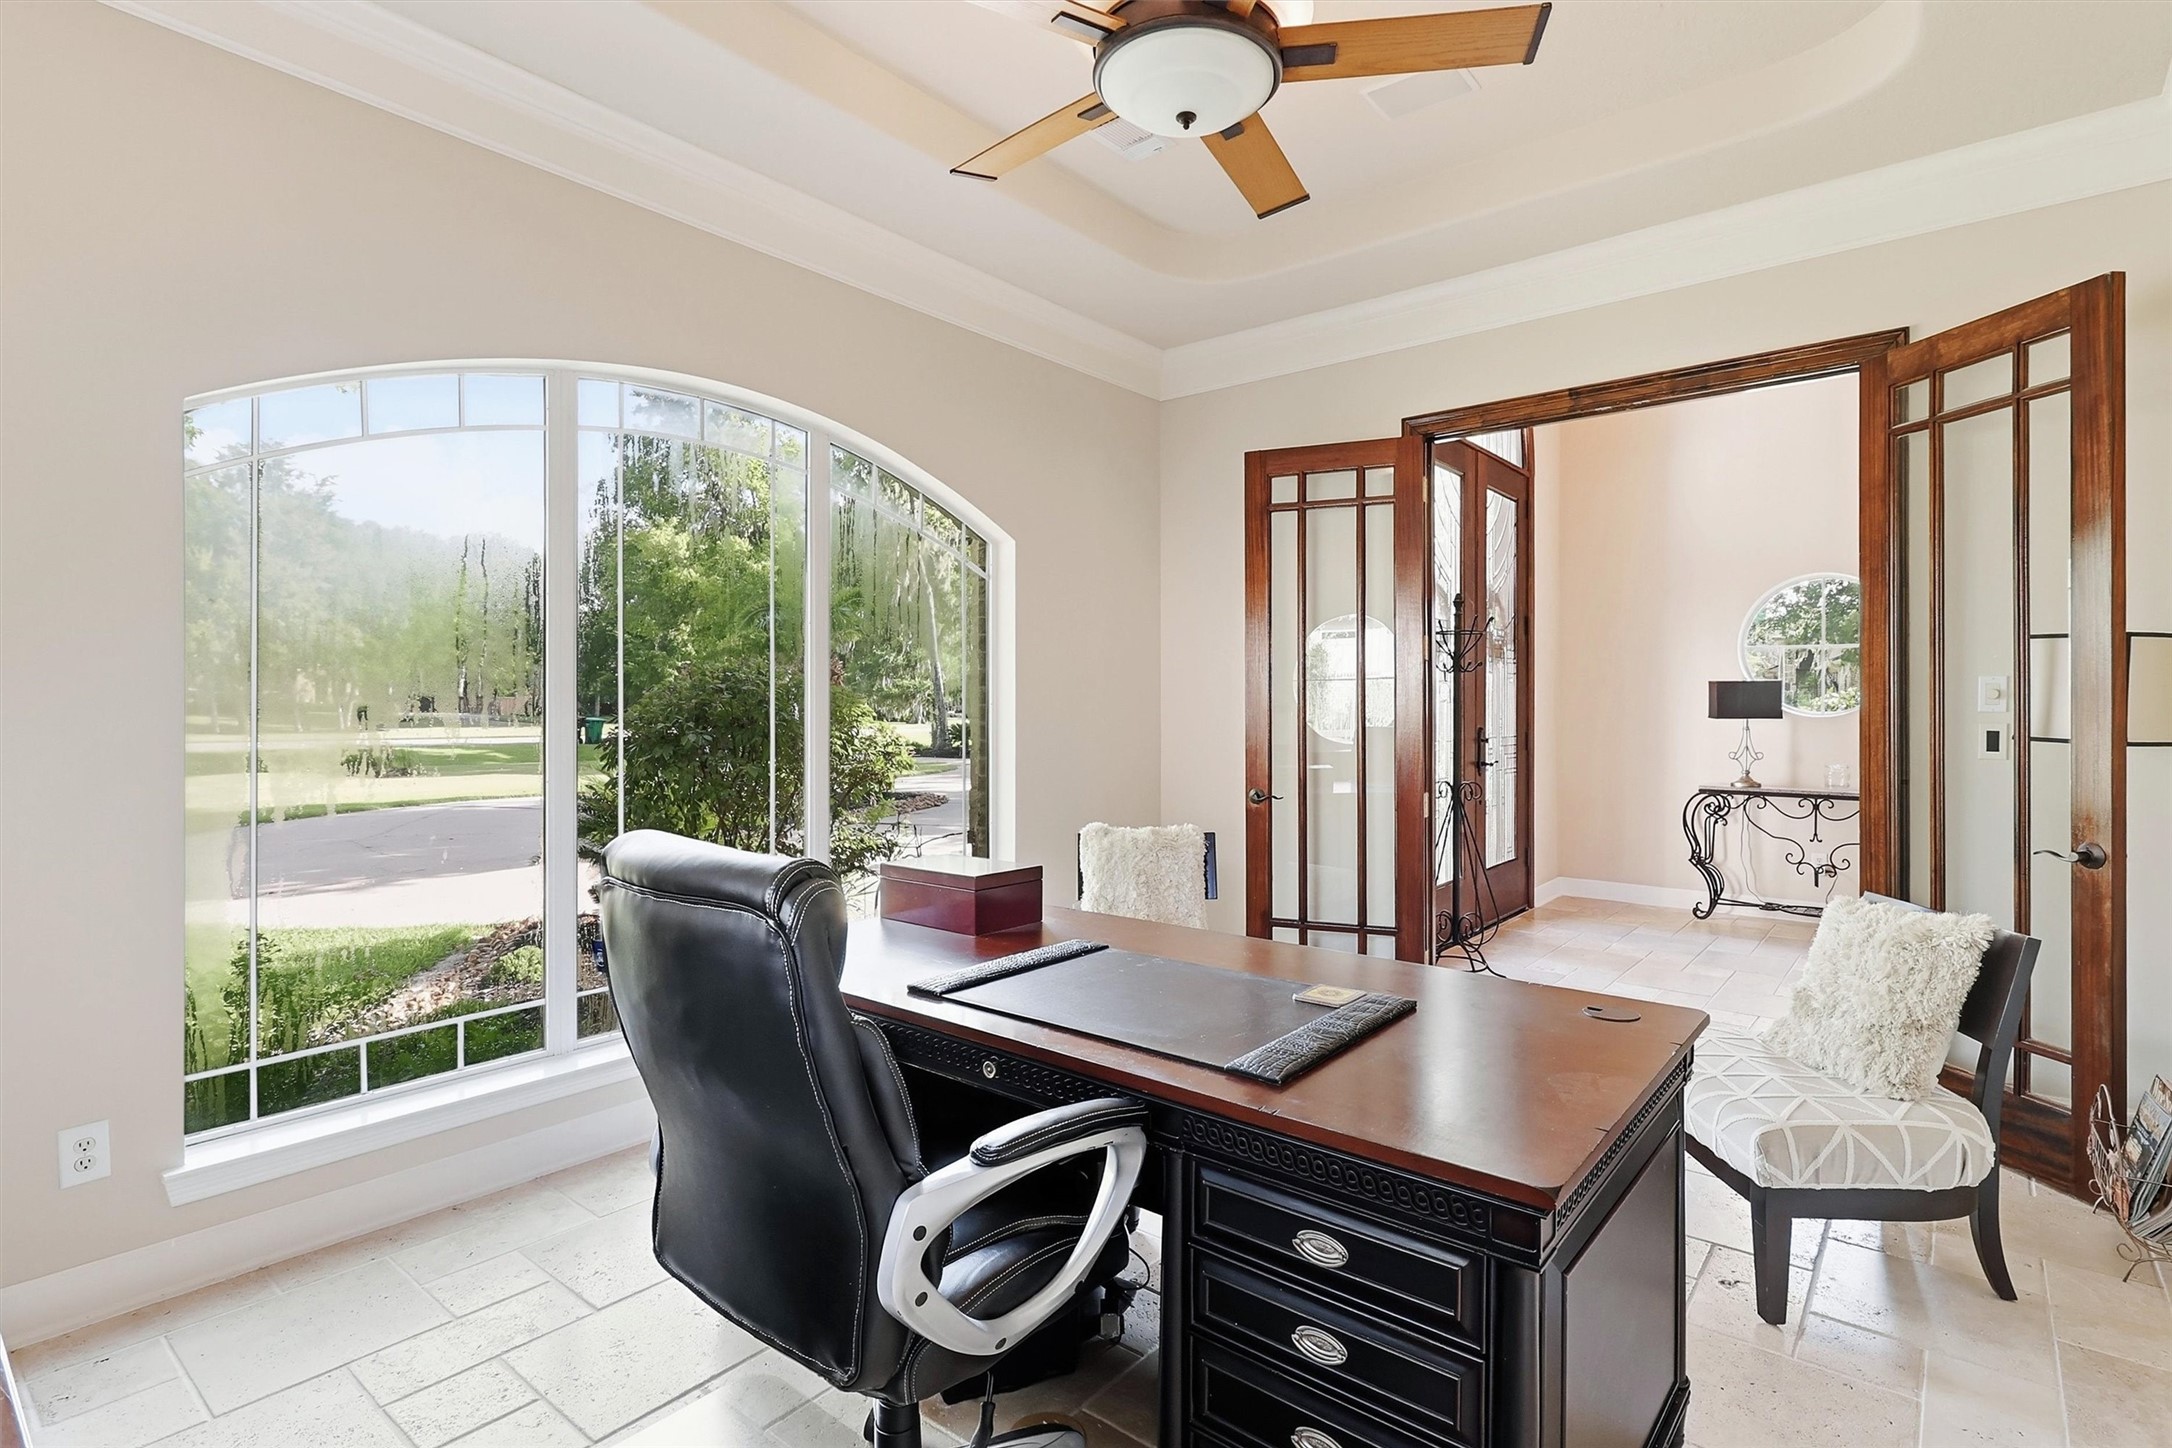
The spacious first-floor study offers an elegant and peaceful setting framed by impressive 8-ft glass French doors. Large arched windows fill the room with natural light and capture picturesque views. Crown molding, a sophisticated tray ceiling, and an elegant ceiling fan add refined architectural detail.
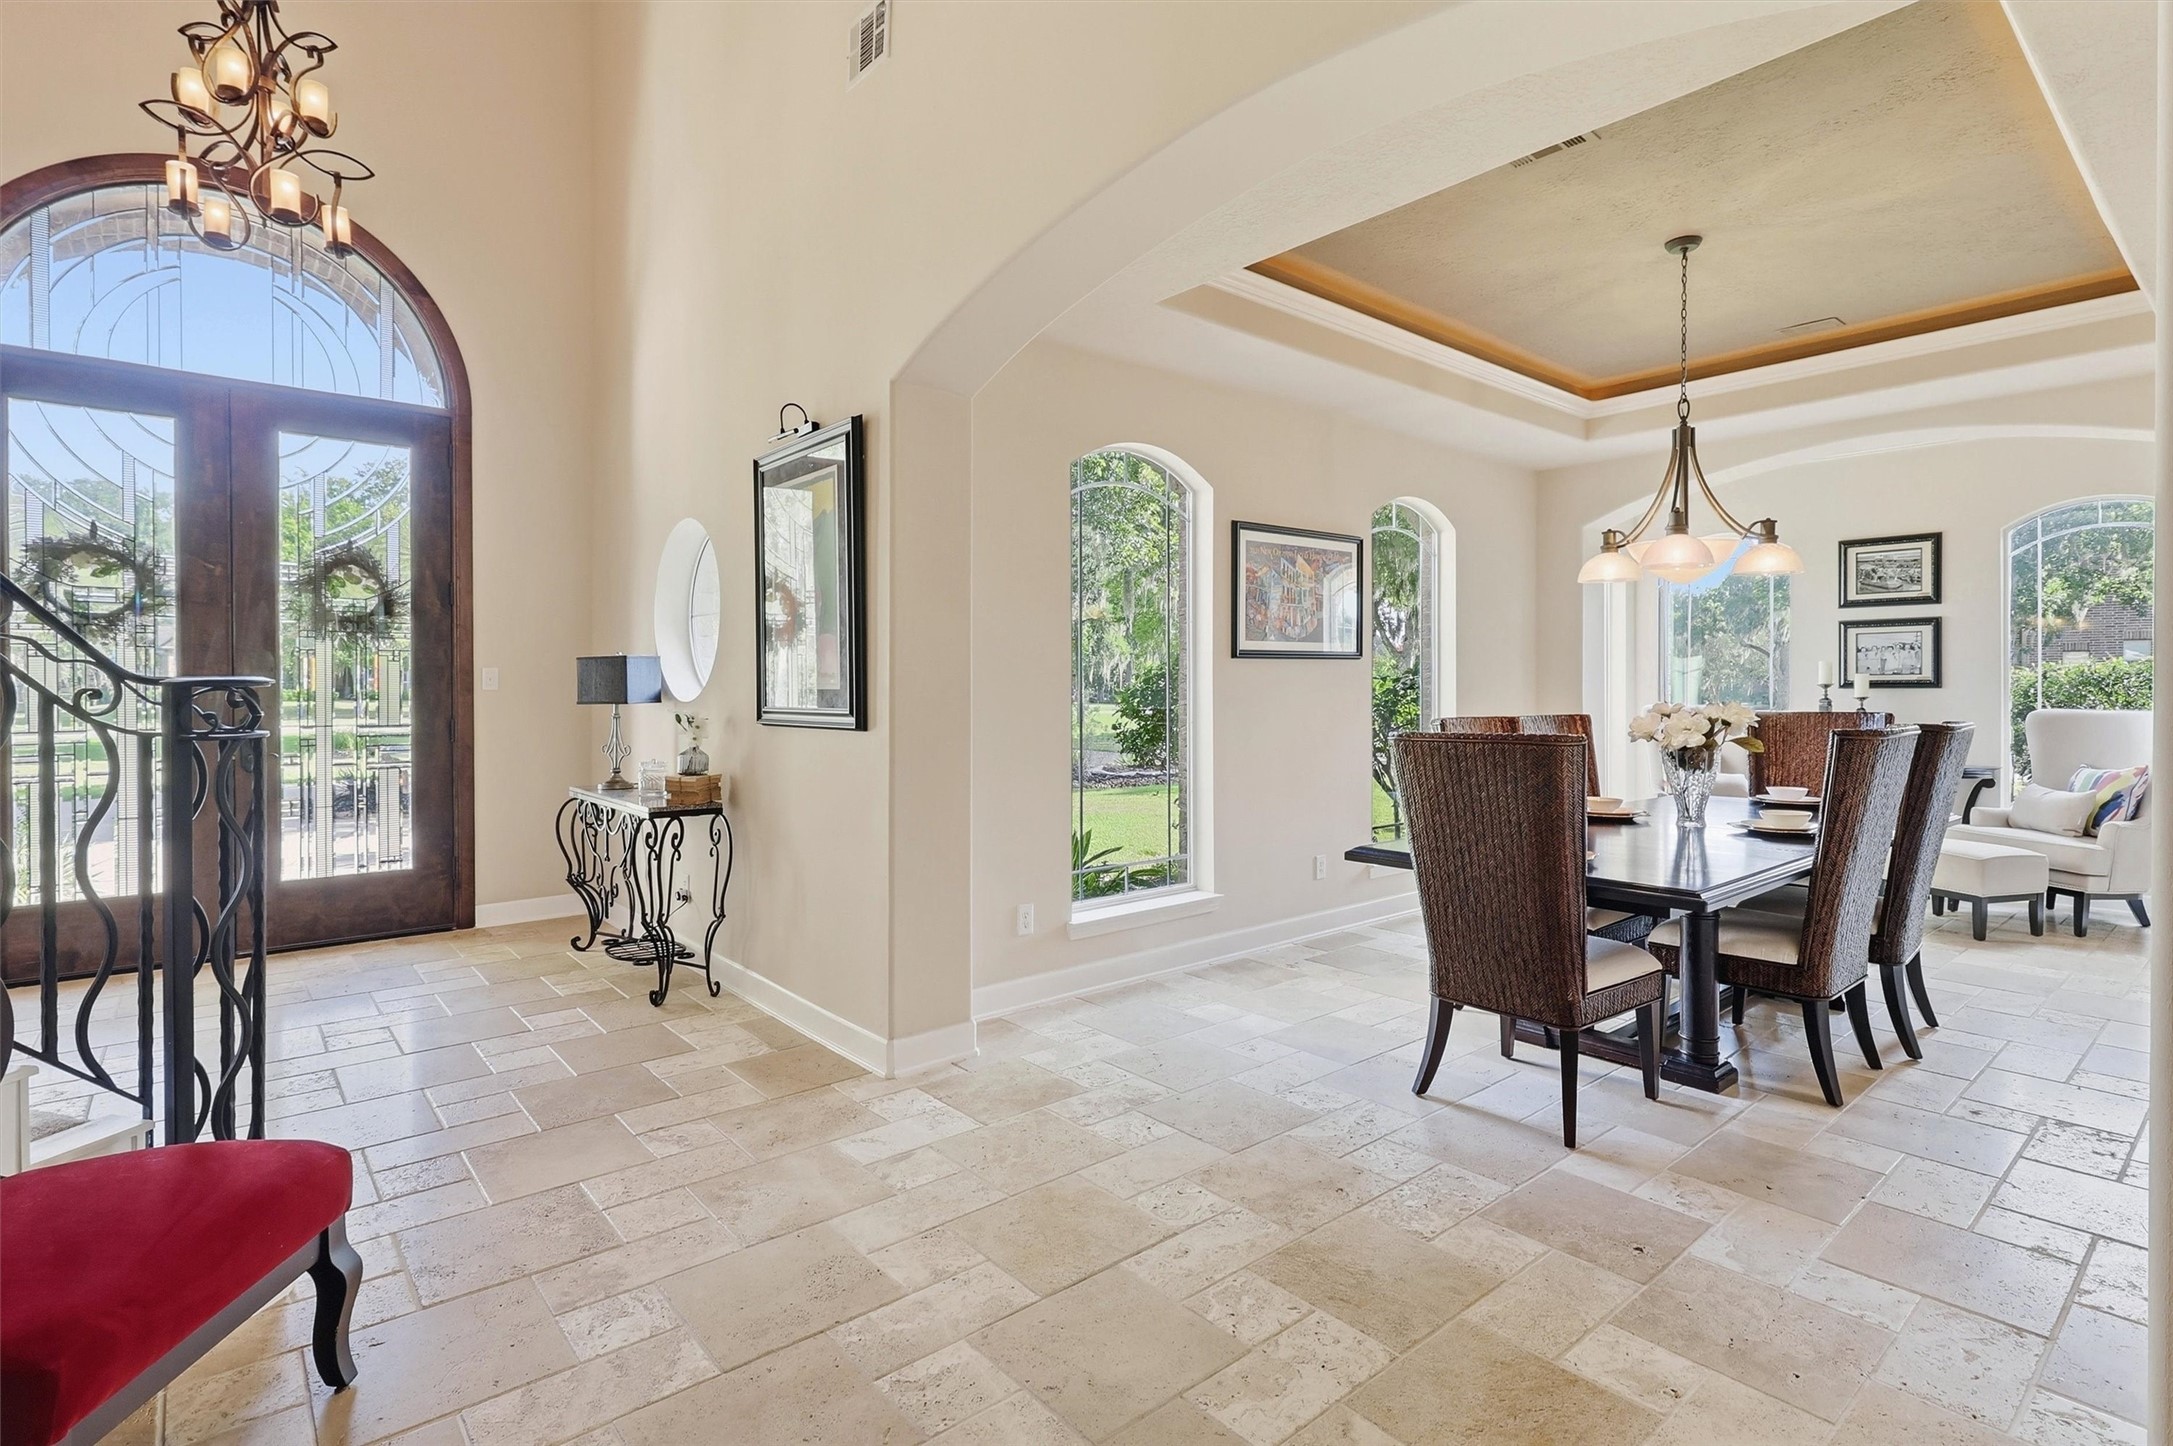
Graceful archways and soaring ceilings create an elegant transition from the foyer into the formal dining room, while the dramatic staircase and beautiful architectural details make every arrival feel special.
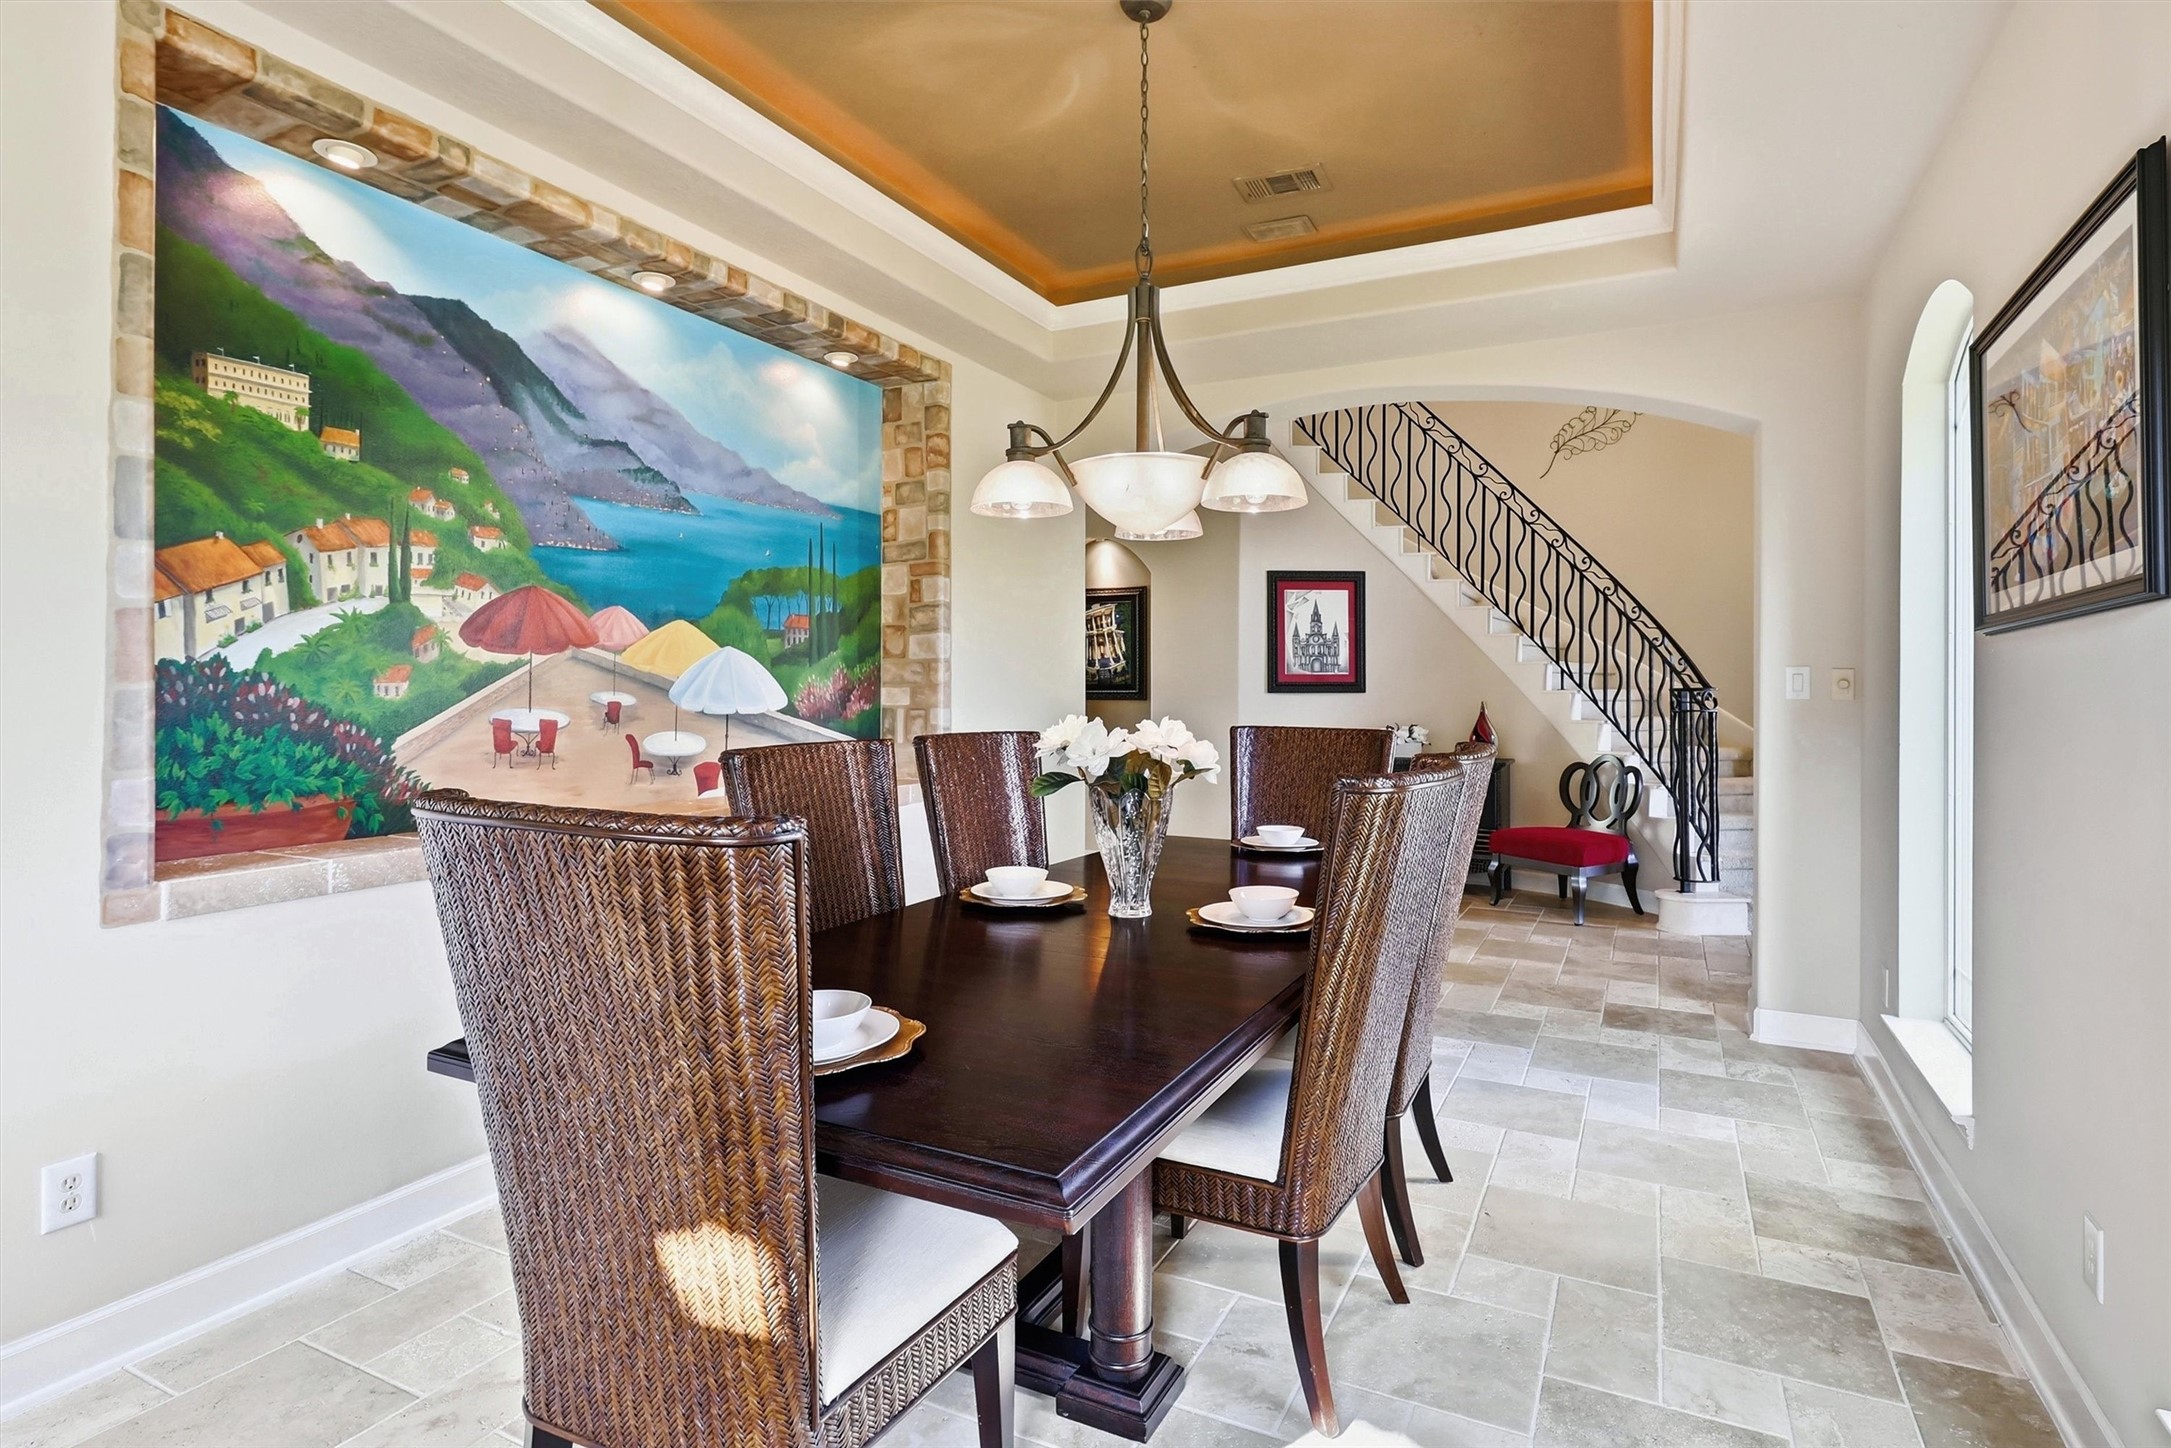
Designed for memorable dinners and special celebrations, the formal dining room makes an elegant statement with a stunning hand-painted mural, beautifully illuminated by a sophisticated chandelier, while oversized windows fill the space with natural light and frame views of the lush surroundings.
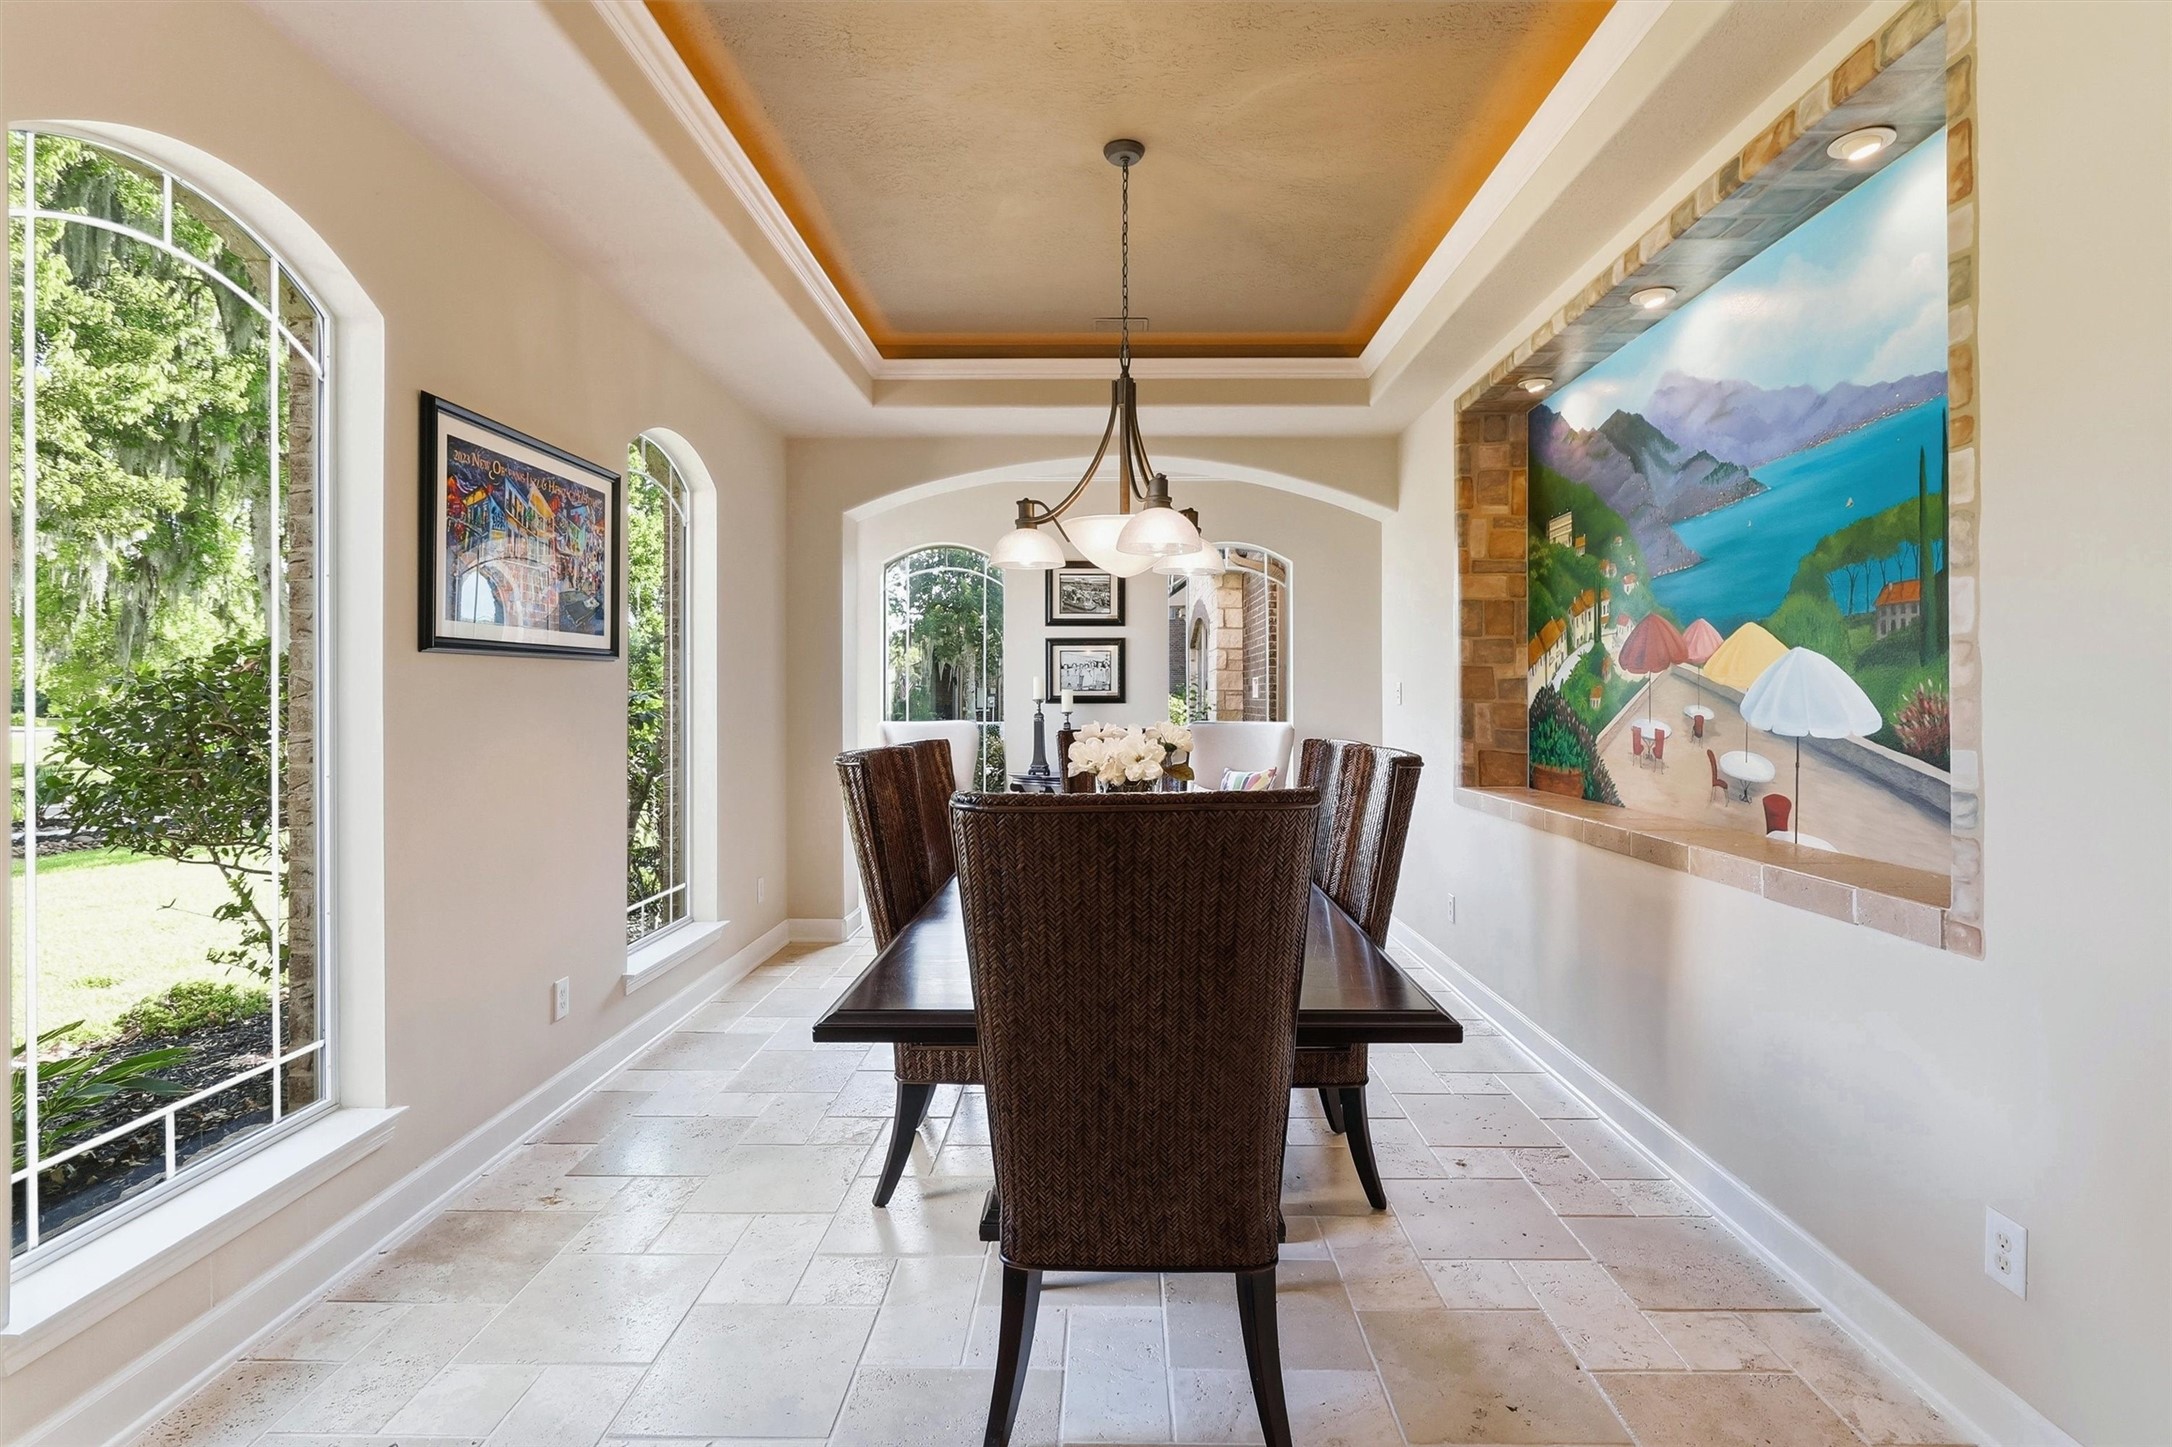
Another beautiful perspective showcases the dining room’s generous proportions and refined architectural details, including a soaring tray ceiling, elegant crown molding, and soft cove lighting that casts a warm glow throughout the space.
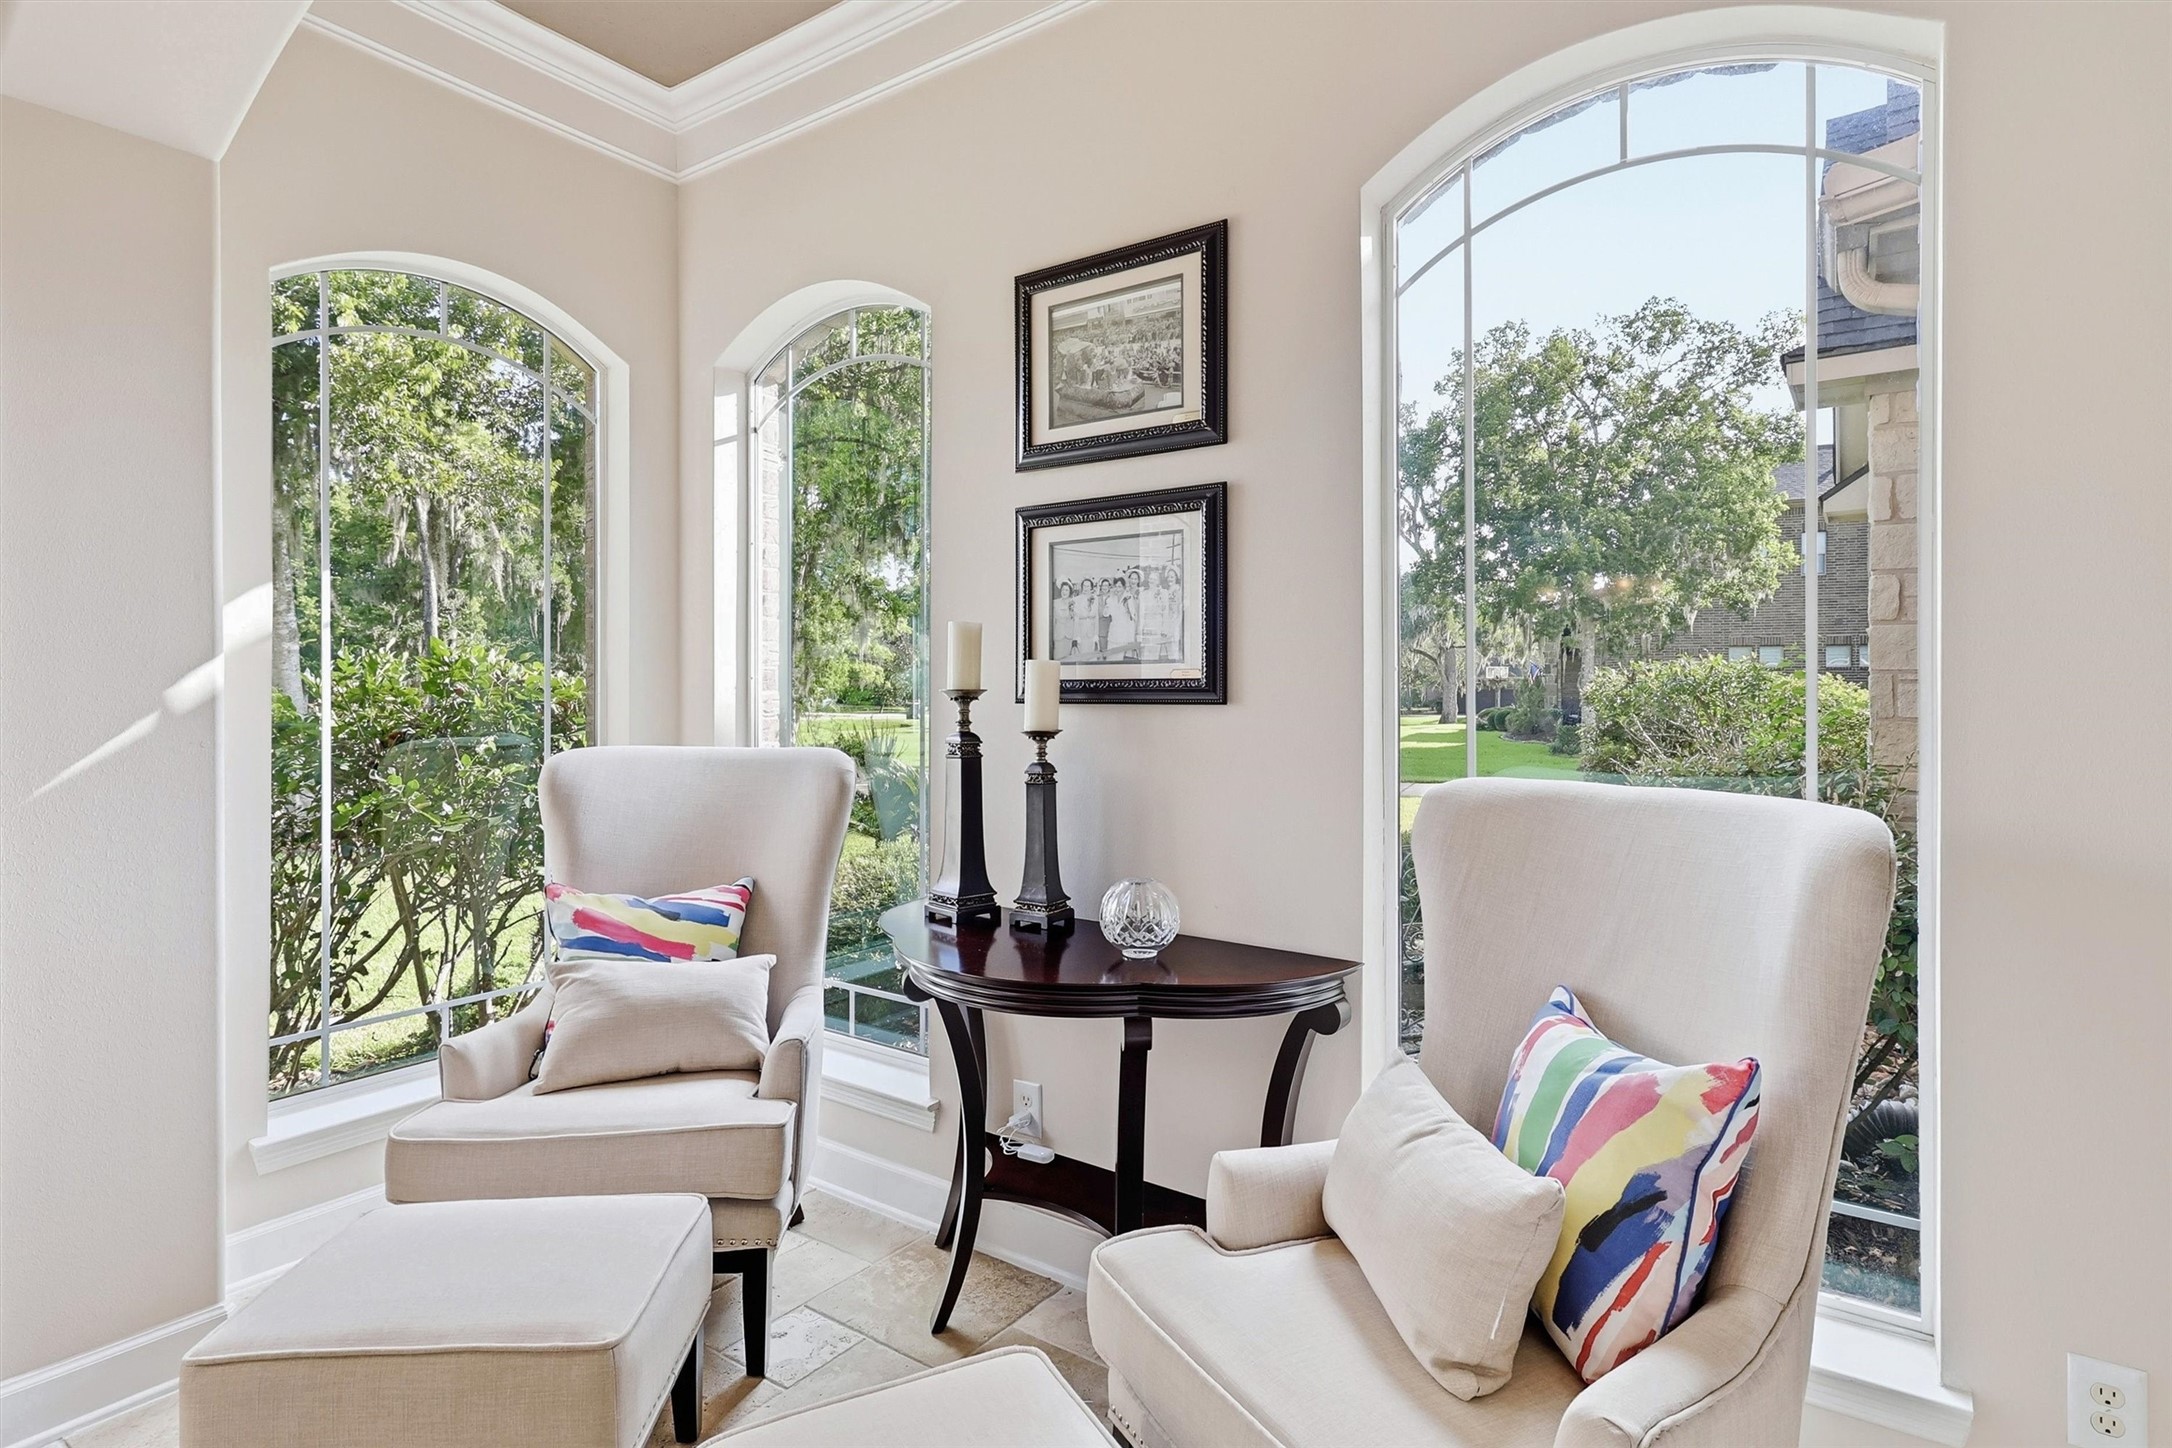
Tucked beside a collection of tall arched windows, this intimate sitting area offers a charming place to enjoy morning coffee, conversation, or peaceful views of the surrounding greenery.
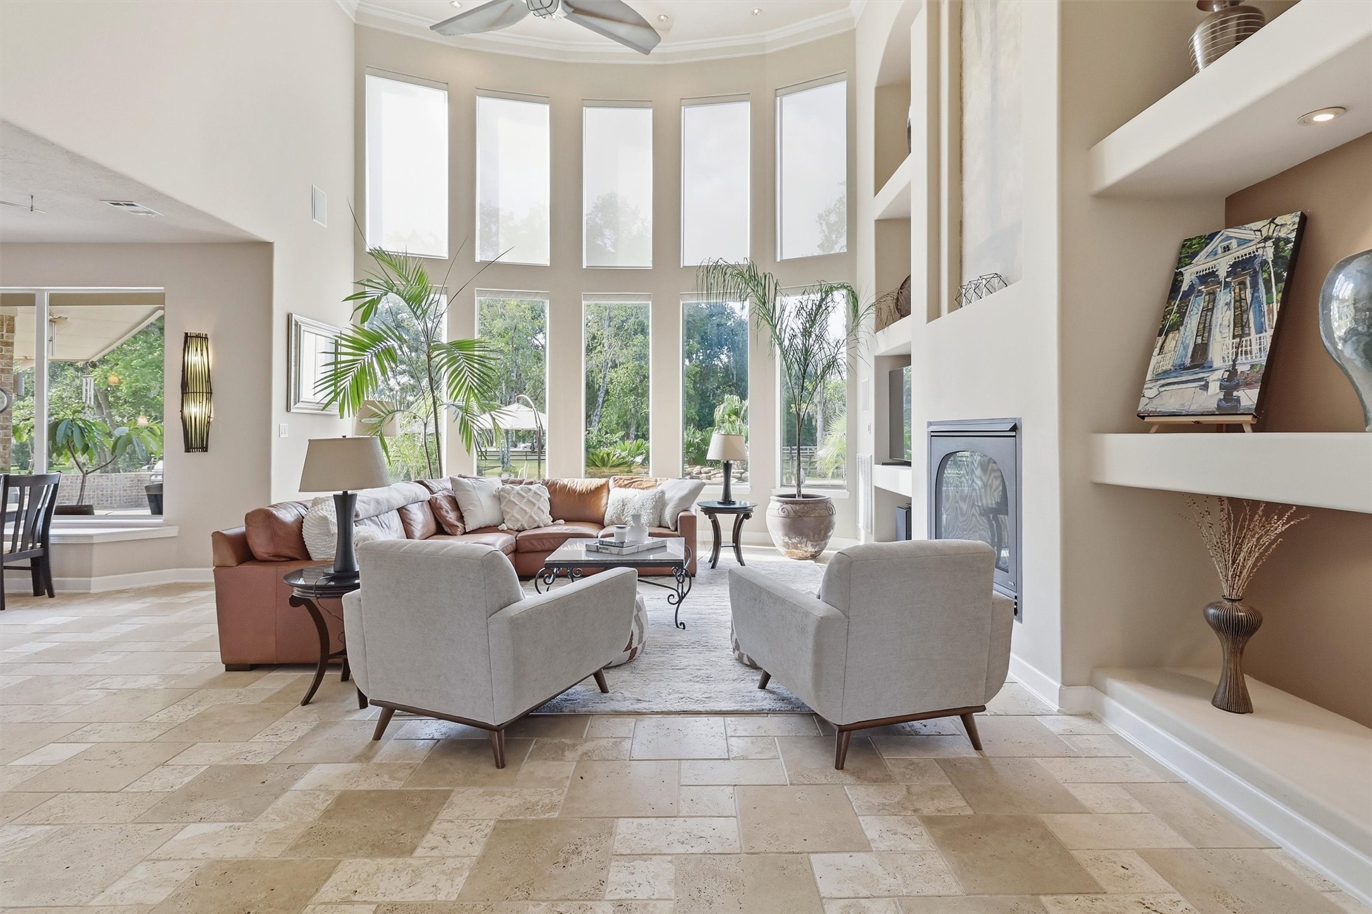
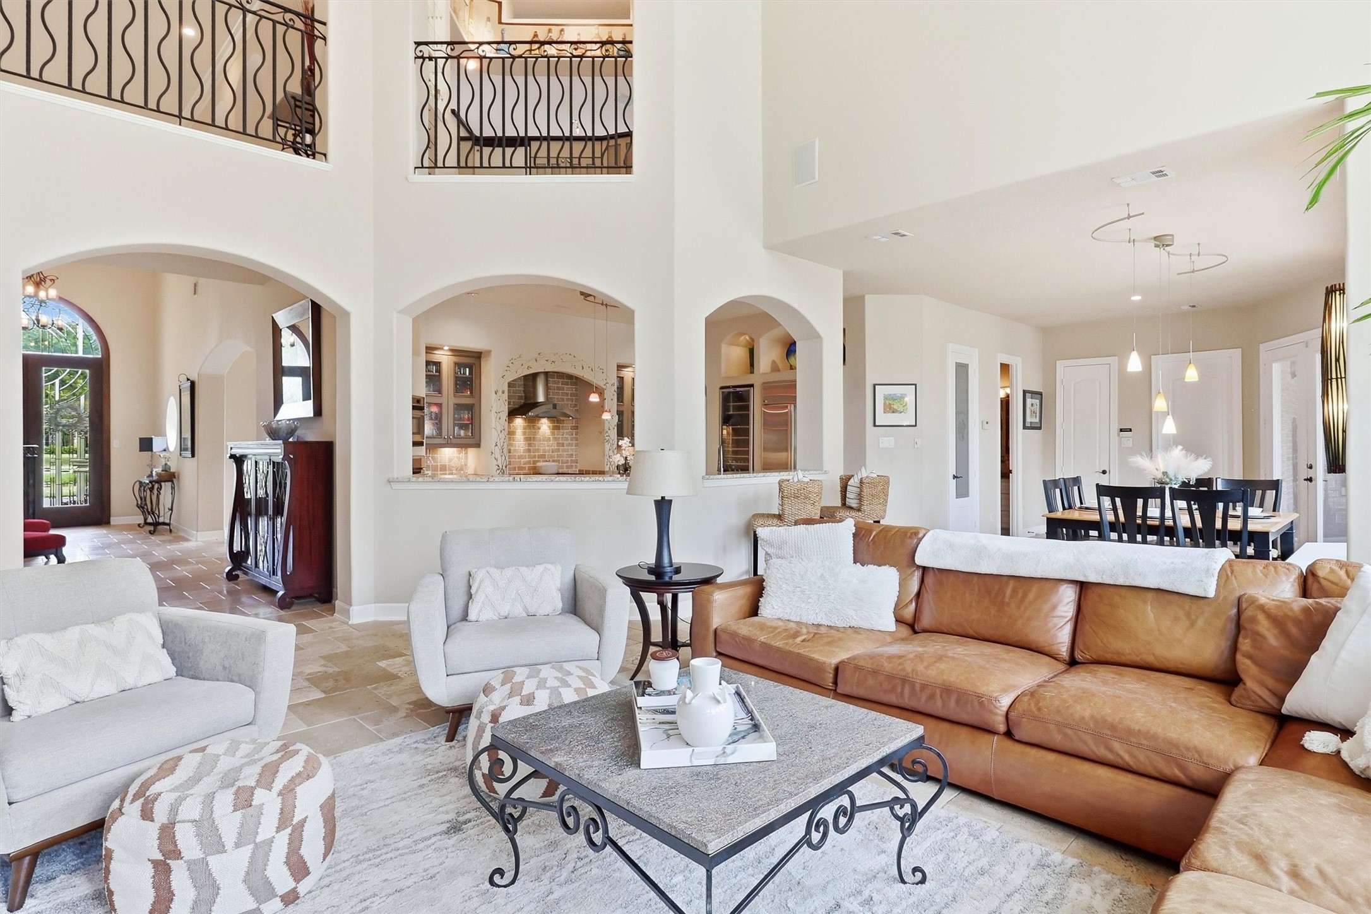
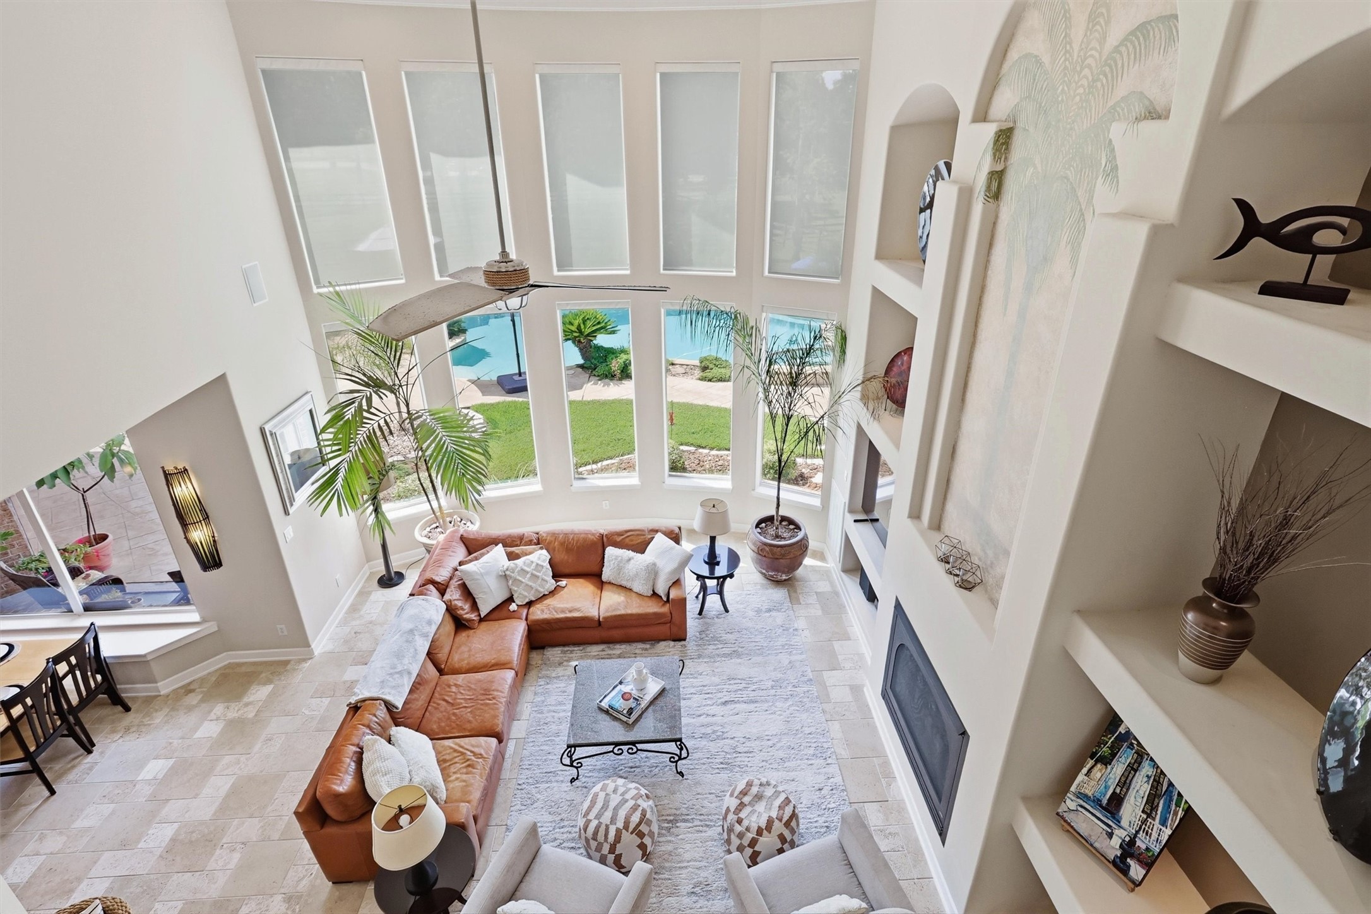
The spectacular family room rises two stories beneath soaring ceilings, where dramatic walls of windows flood the space with natural light and capture serene views of the backyard retreat.
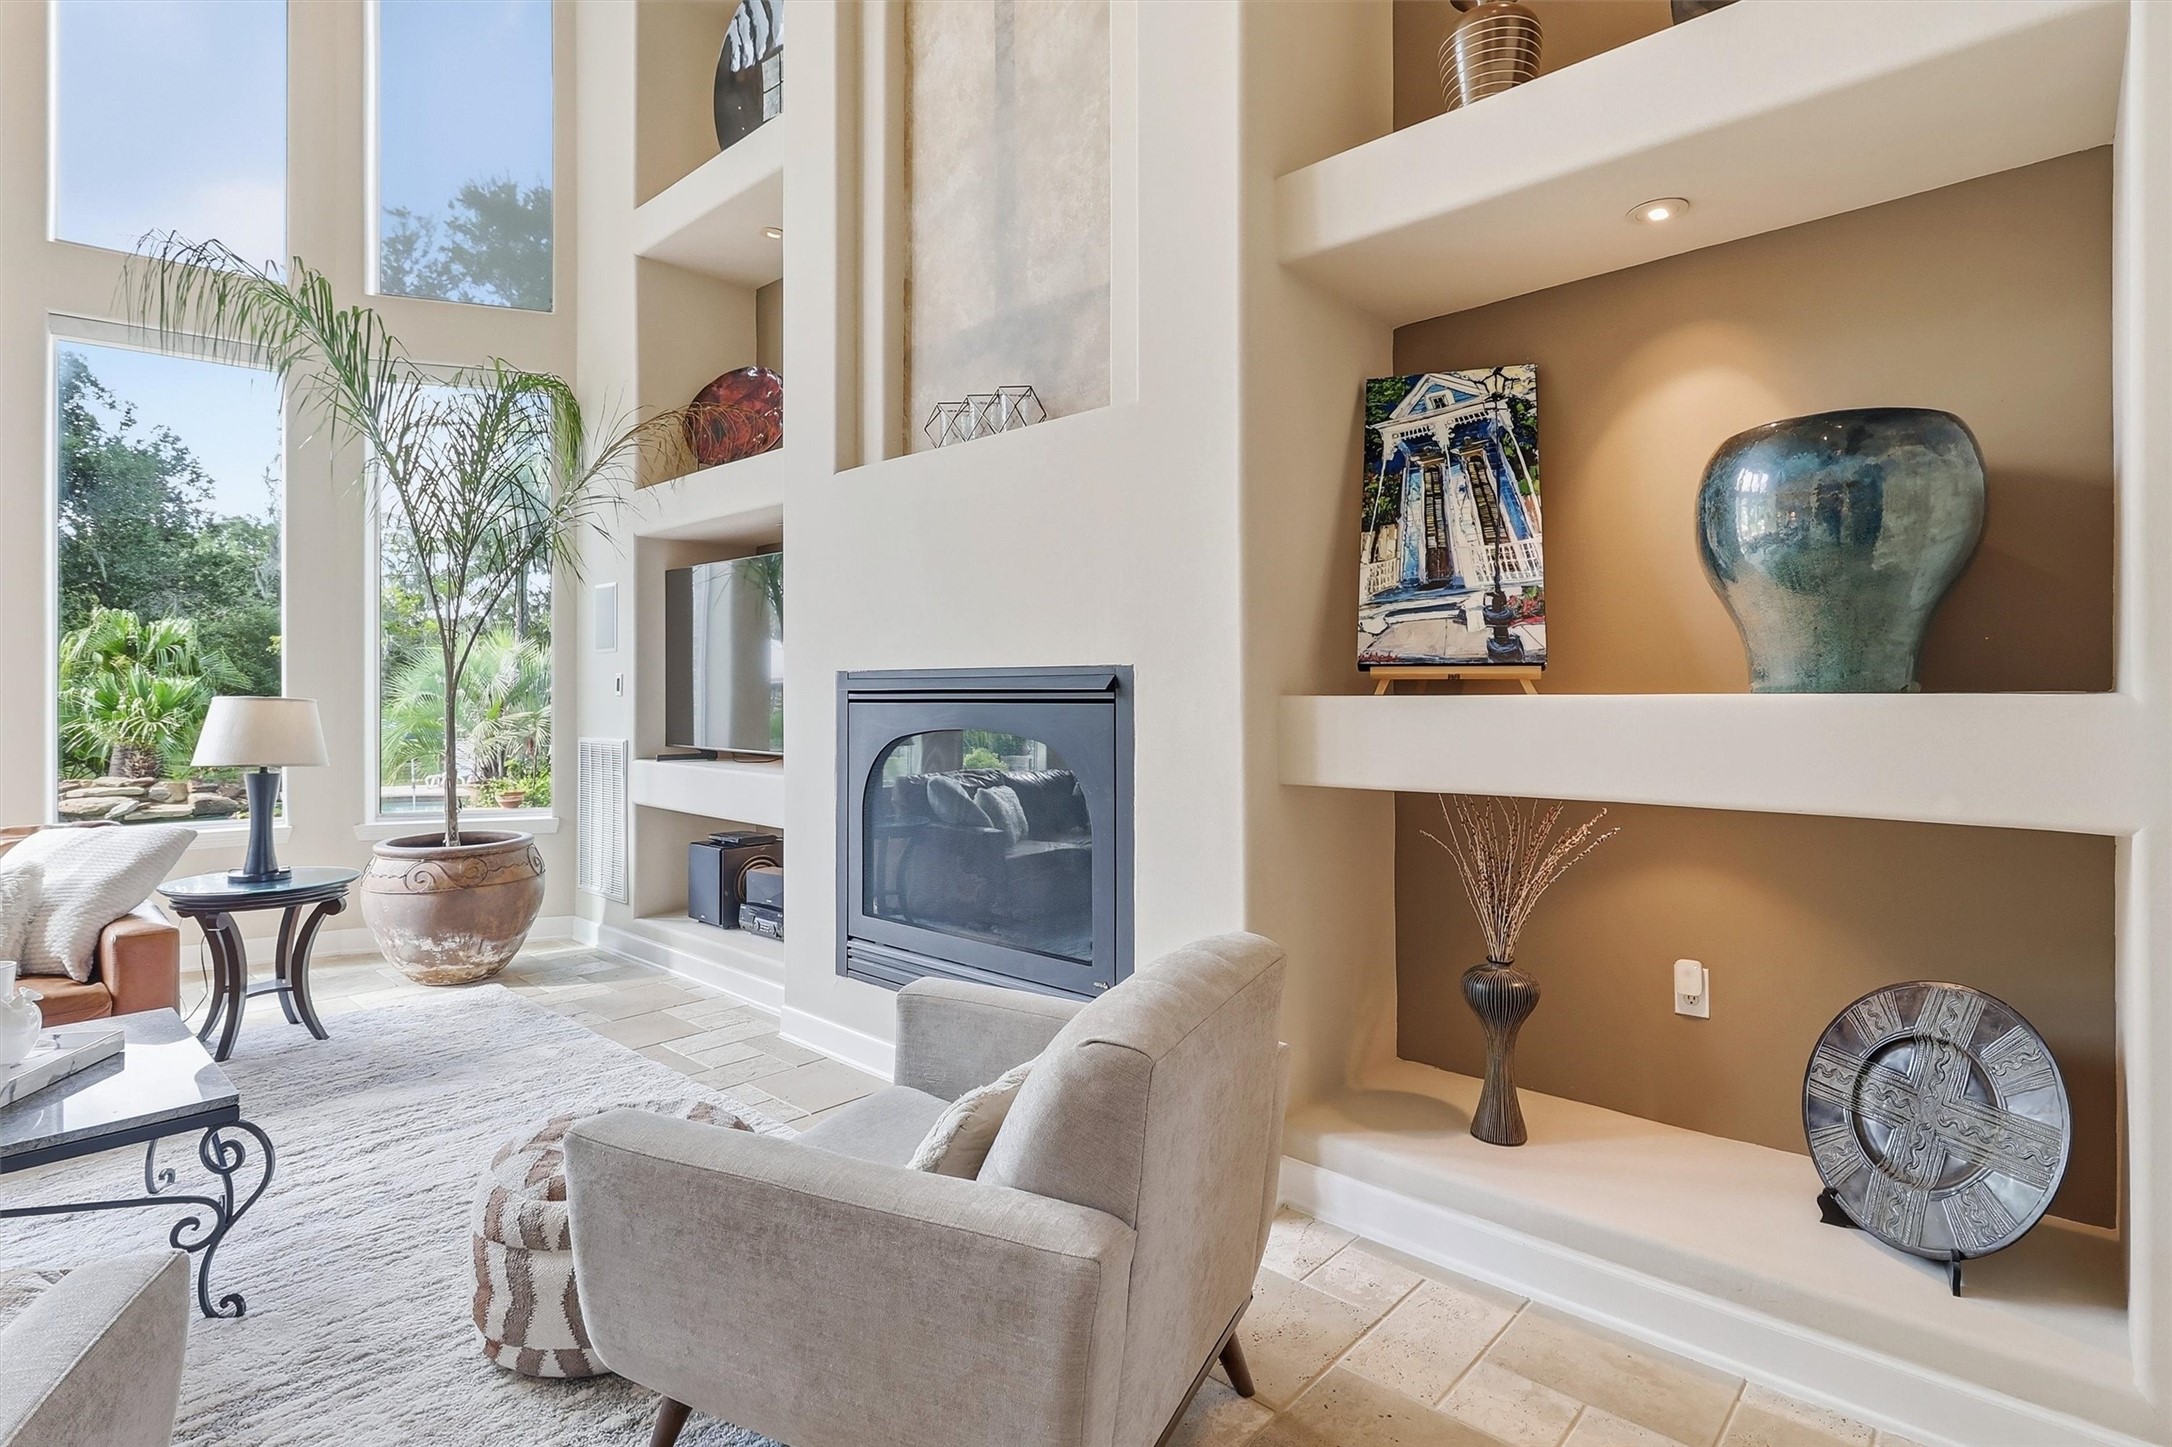
Custom architectural niches, built-in display spaces, and a gas-log fireplace create a striking focal point in this expansive living area, while the open design provides an effortless connection to the surrounding spaces.
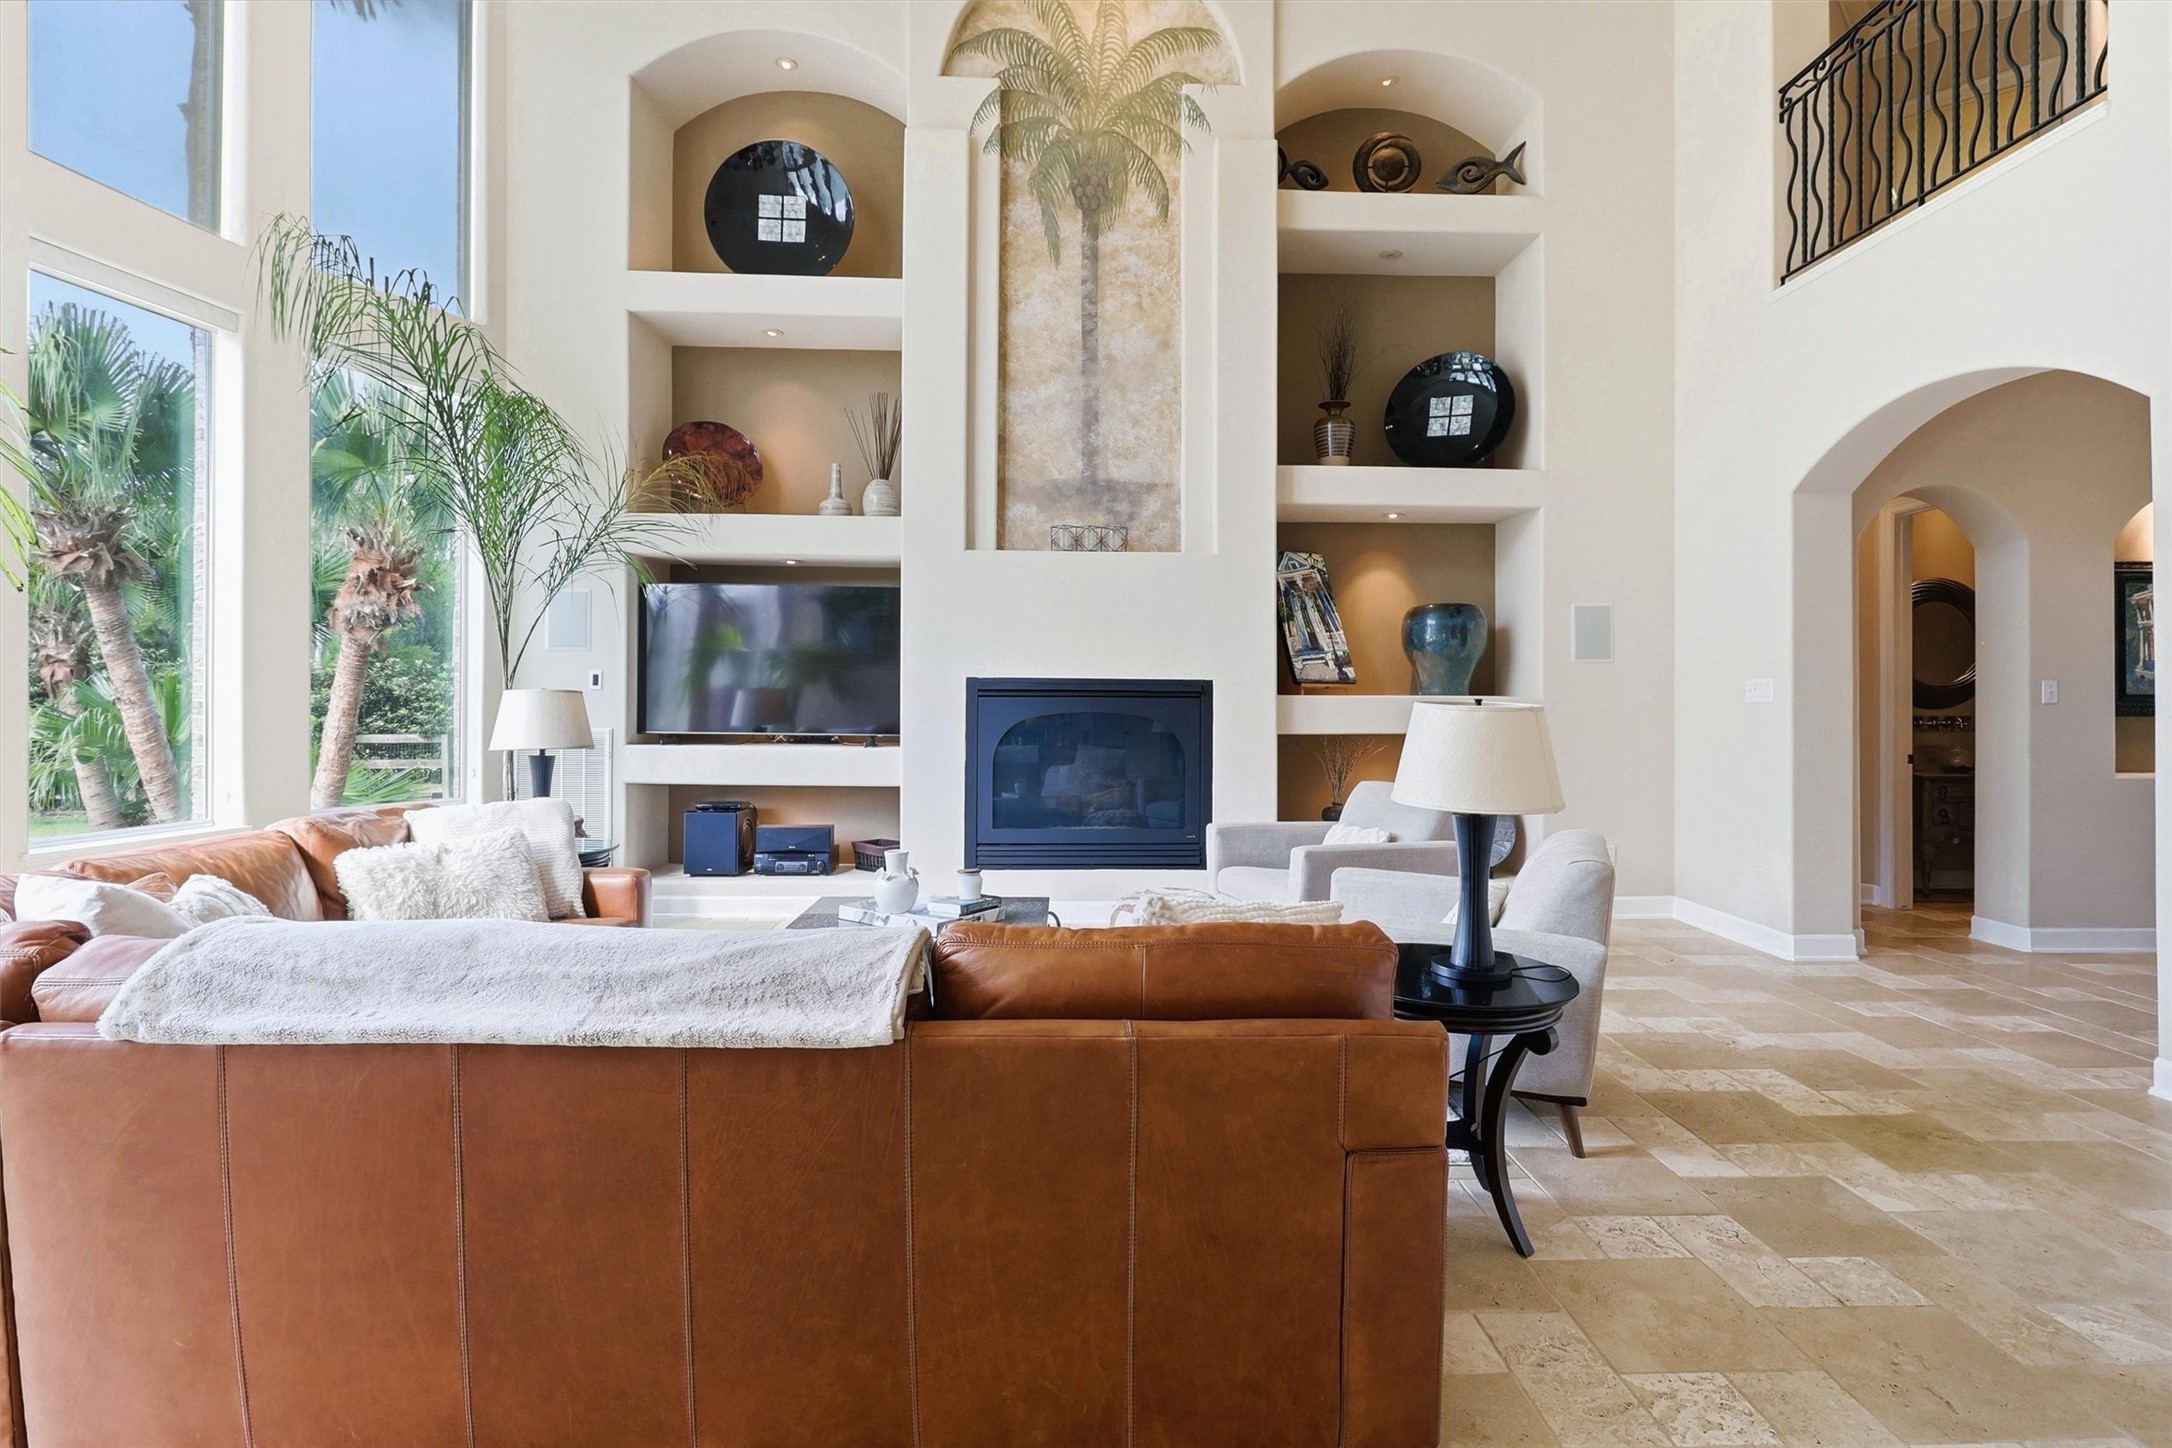
A closer look reveals the impressive fireplace framed by soaring architectural details and custom display niches, beautifully complemented by floor-to-ceiling windows overlooking the lush backyard.
This expansive view showcases the home's impressive scale and open flow, connecting the two-story family room with the kitchen, breakfast area, and surrounding living spaces while maintaining distinctive architectural character.
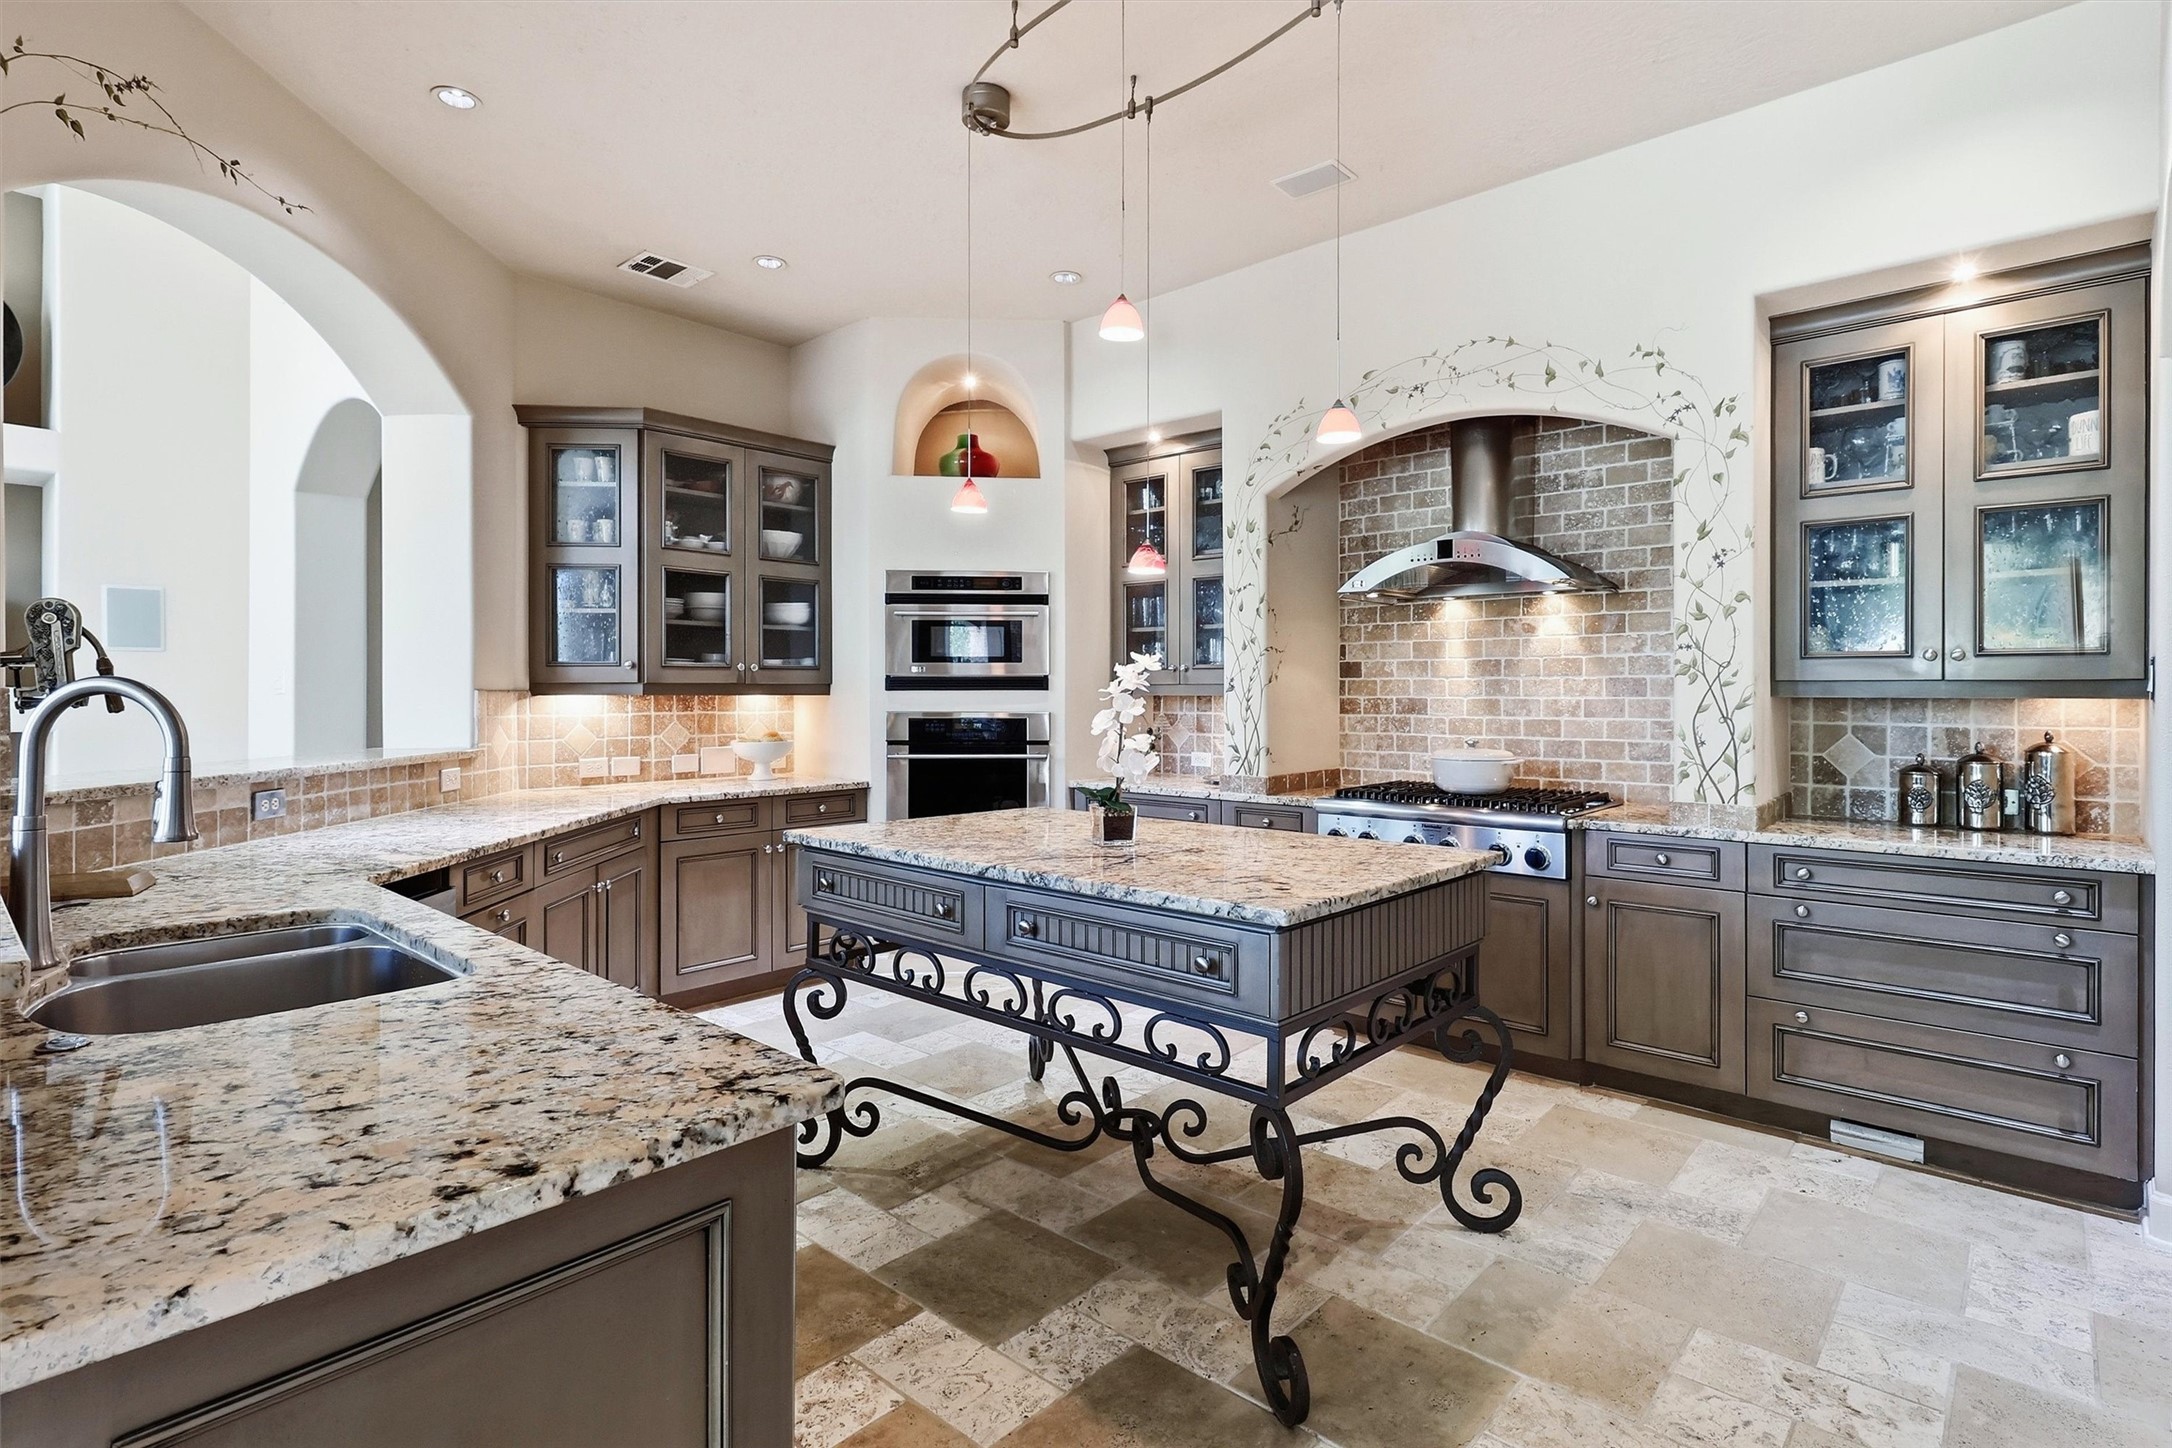
The gourmet kitchen makes a statement with granite countertops, custom cabinetry, decorative tilework, premium appliances, and a distinctive wrought-iron island that adds artistry and character to the space.
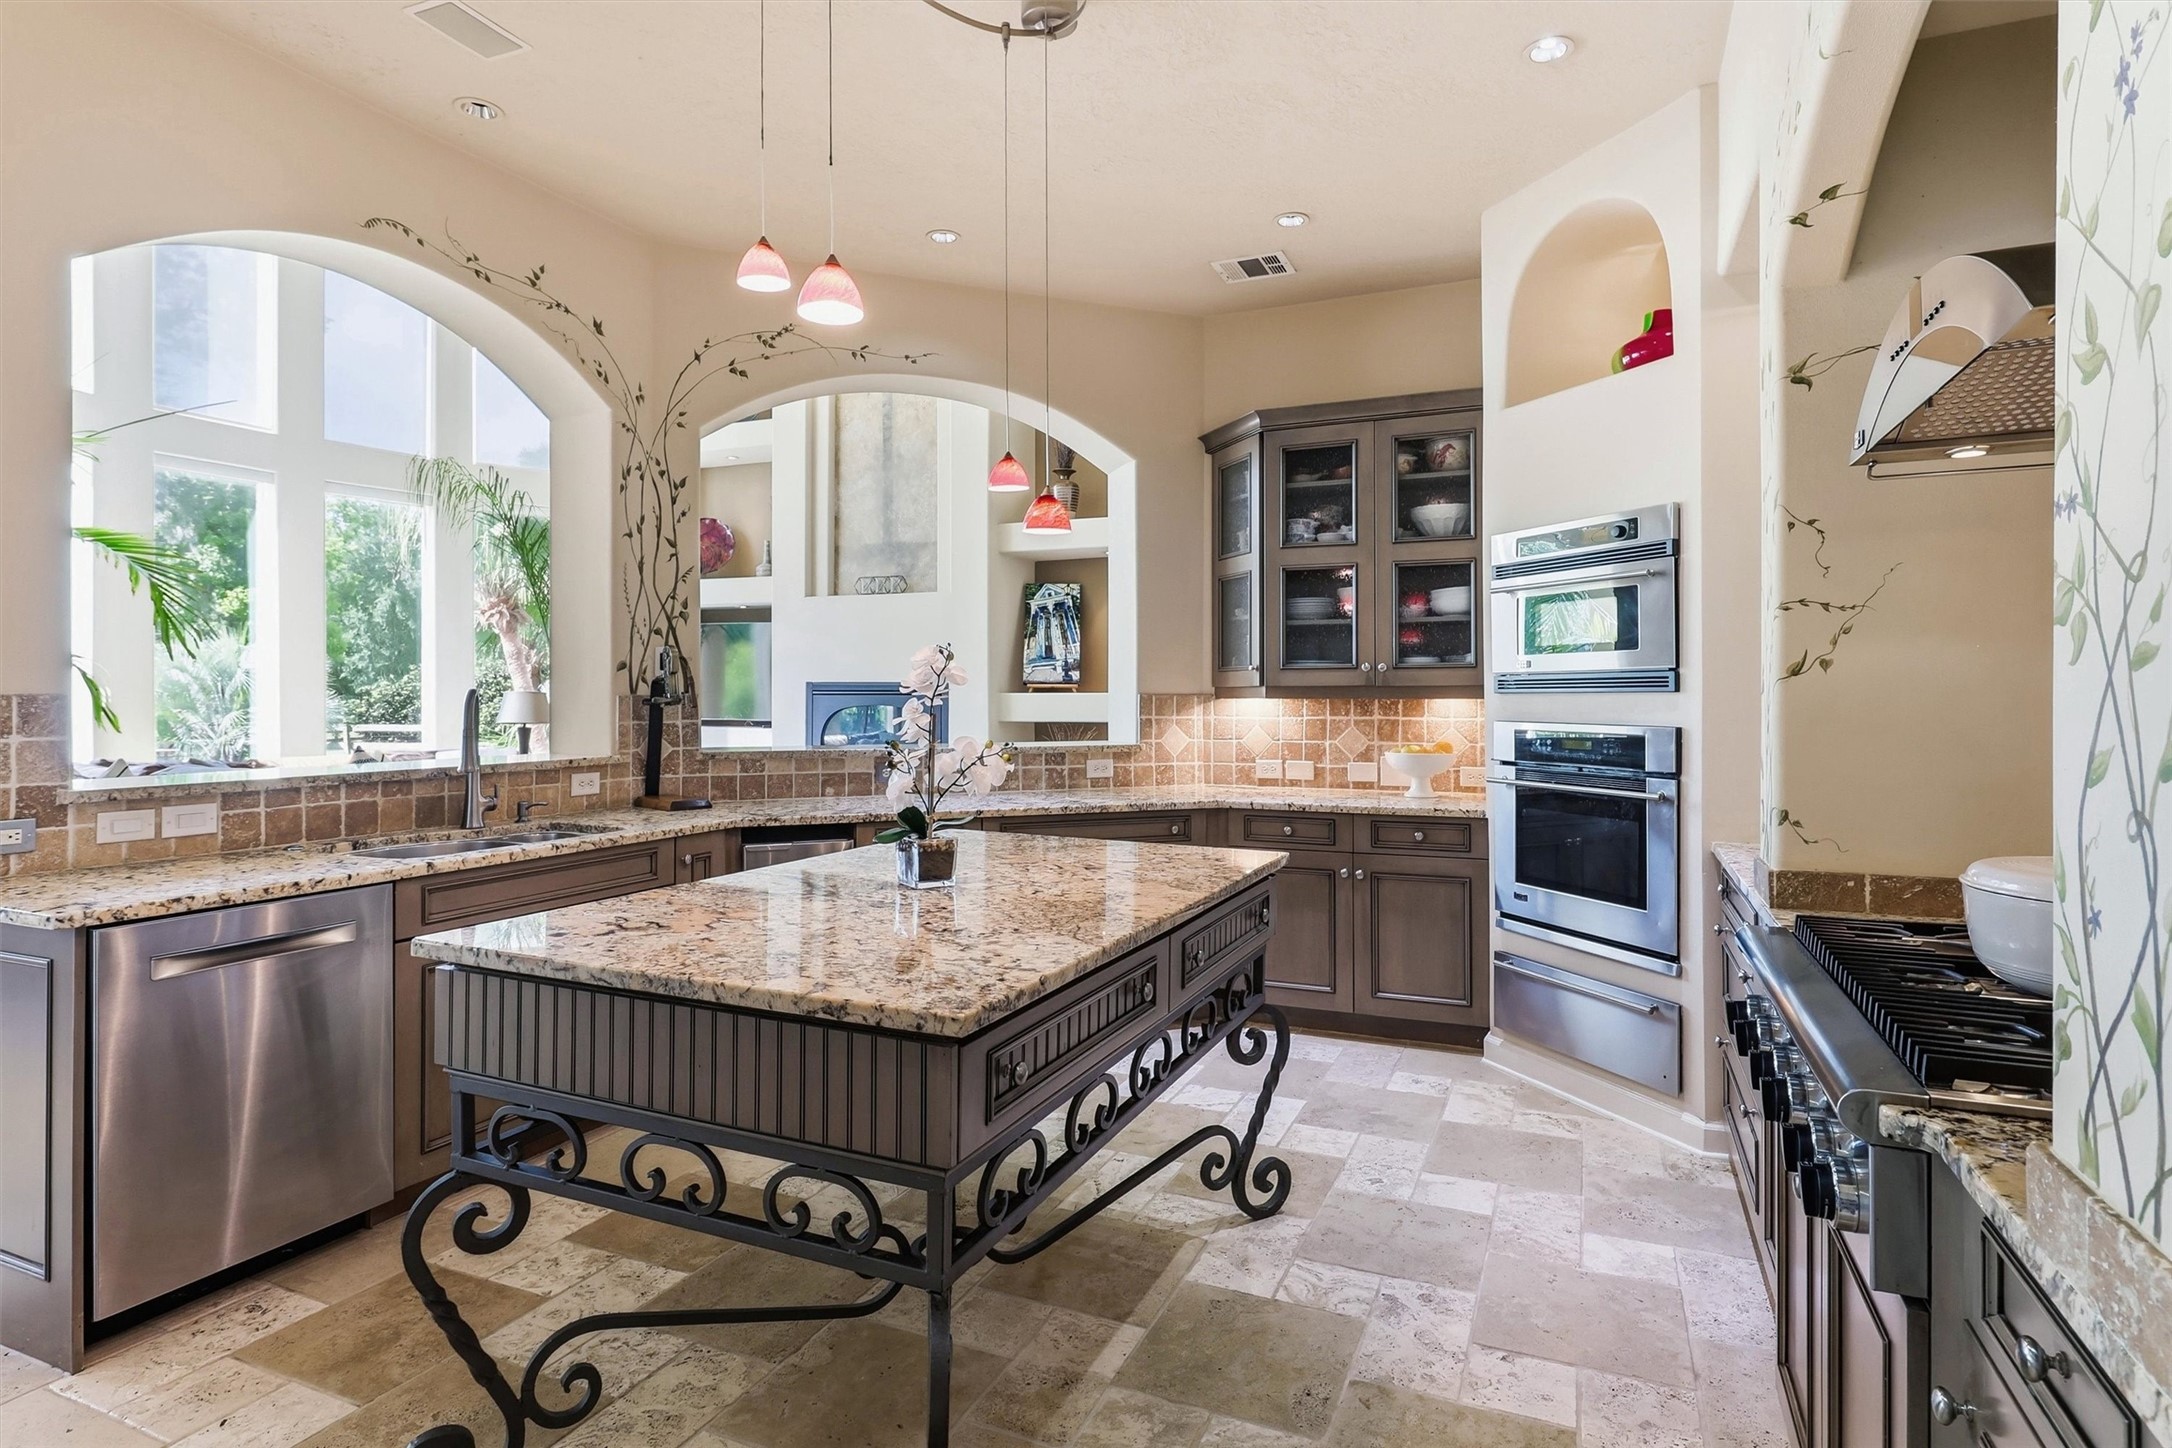
Beautifully appointed for the home chef, the kitchen offers generous workspace, abundant cabinetry, granite surfaces, and an oversized center island, all surrounded by graceful arches and abundant natural light.
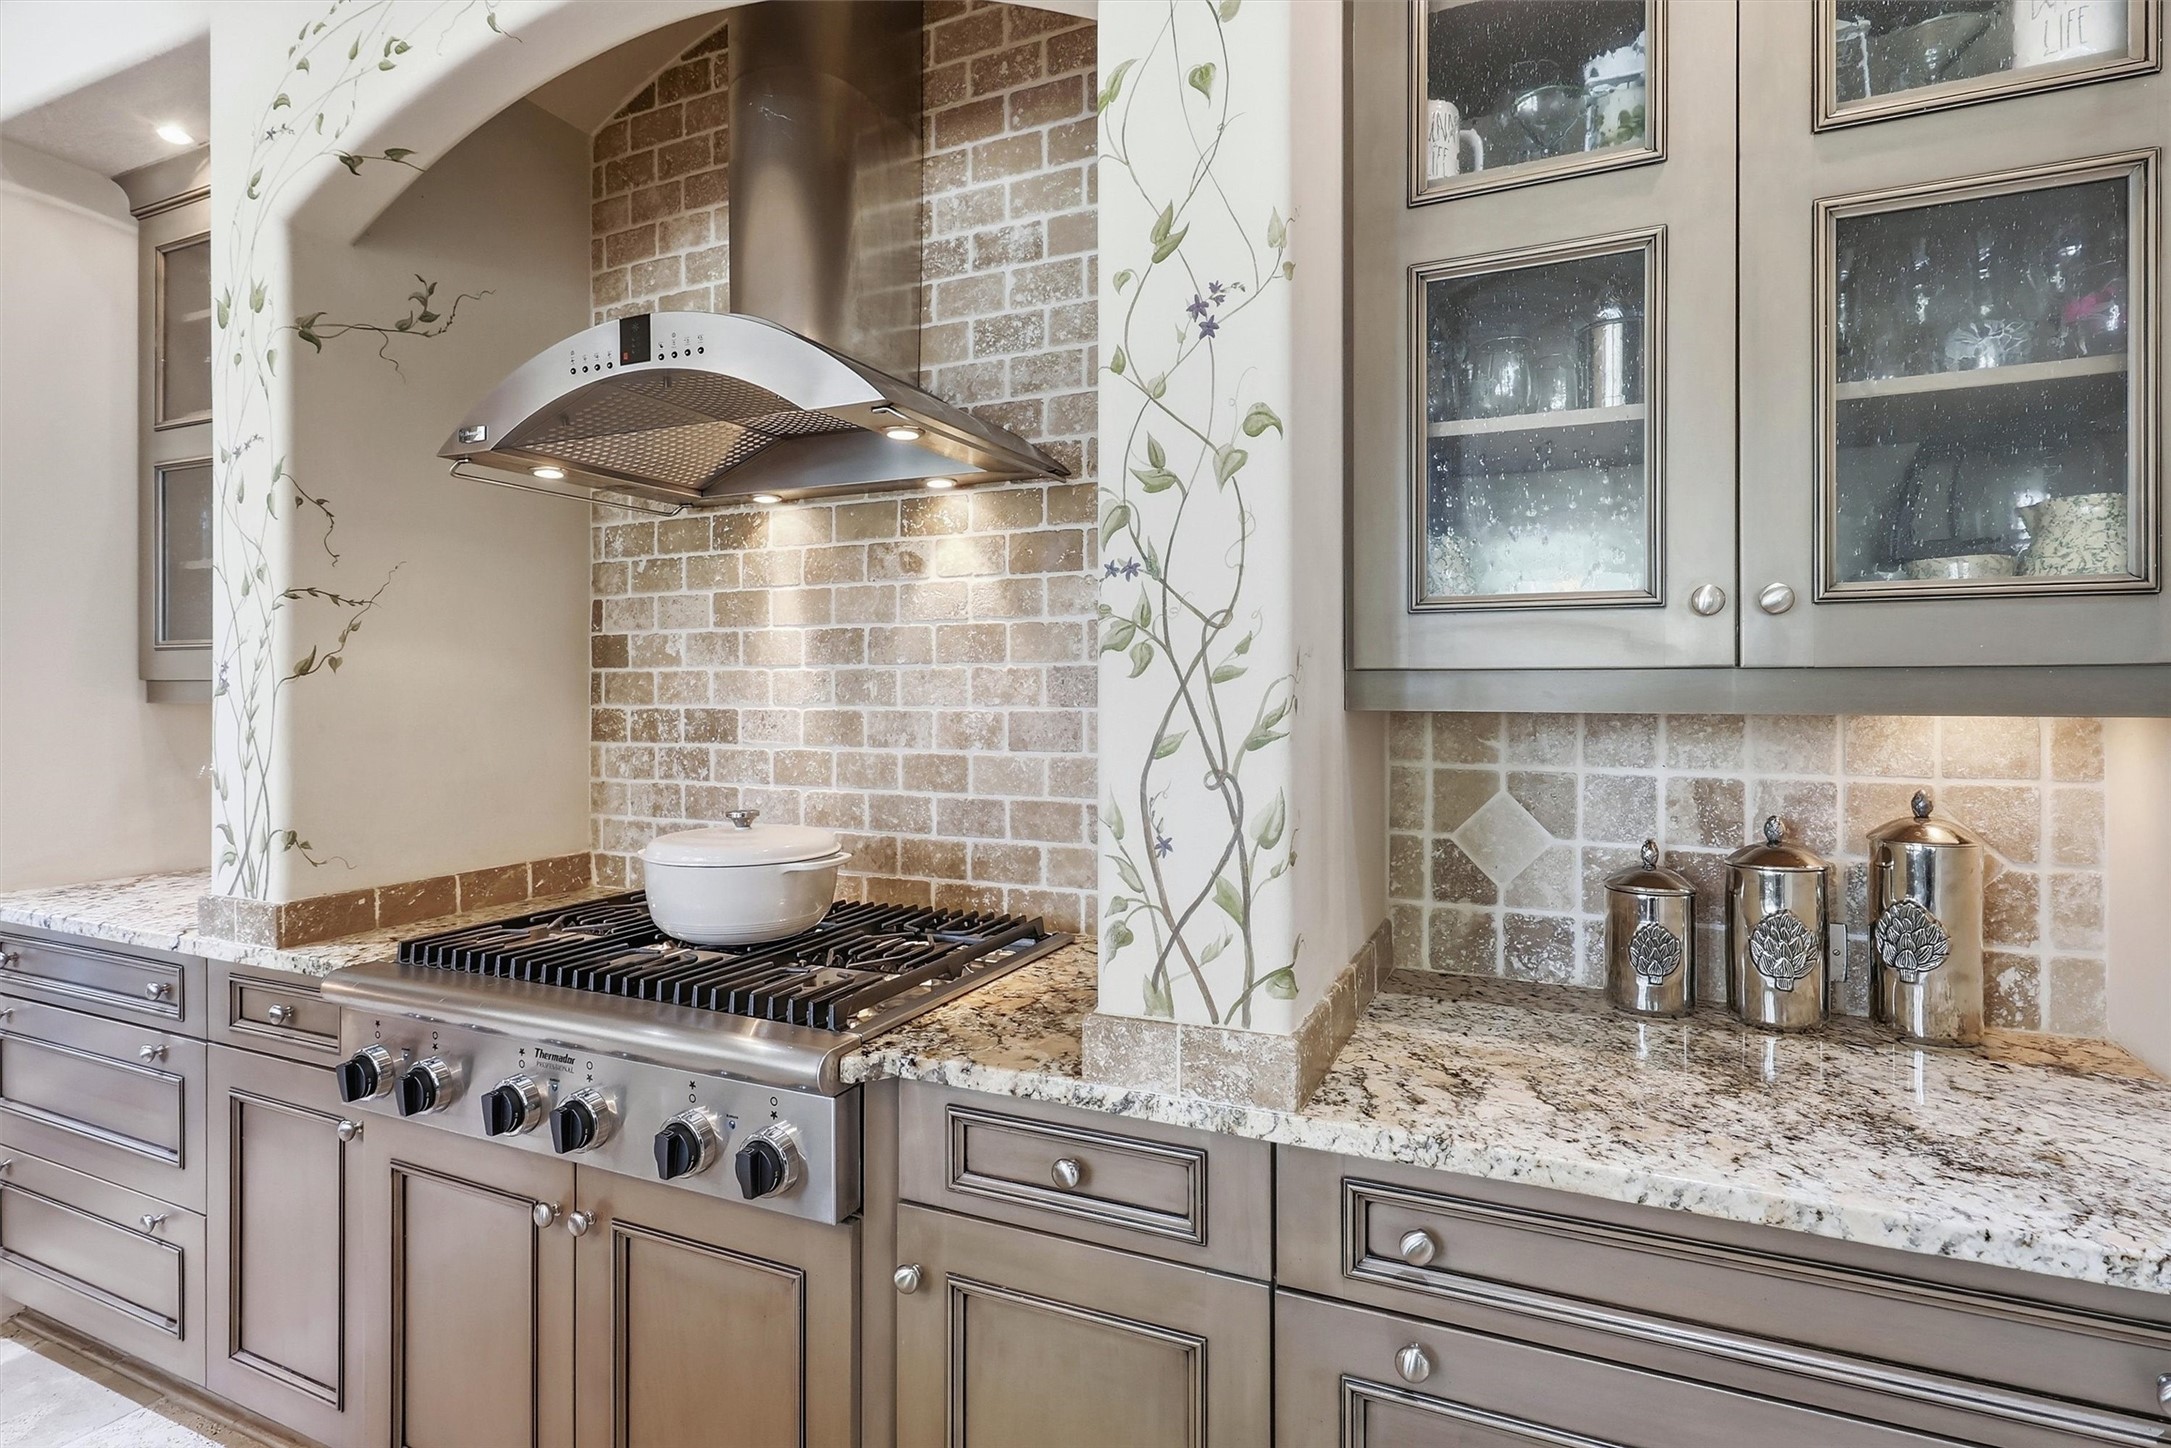
A Thermador gas cooktop takes center stage beneath a commercial stainless steel vent hood, creating an impressive cooking station framed by beautifully detailed cabinetry.
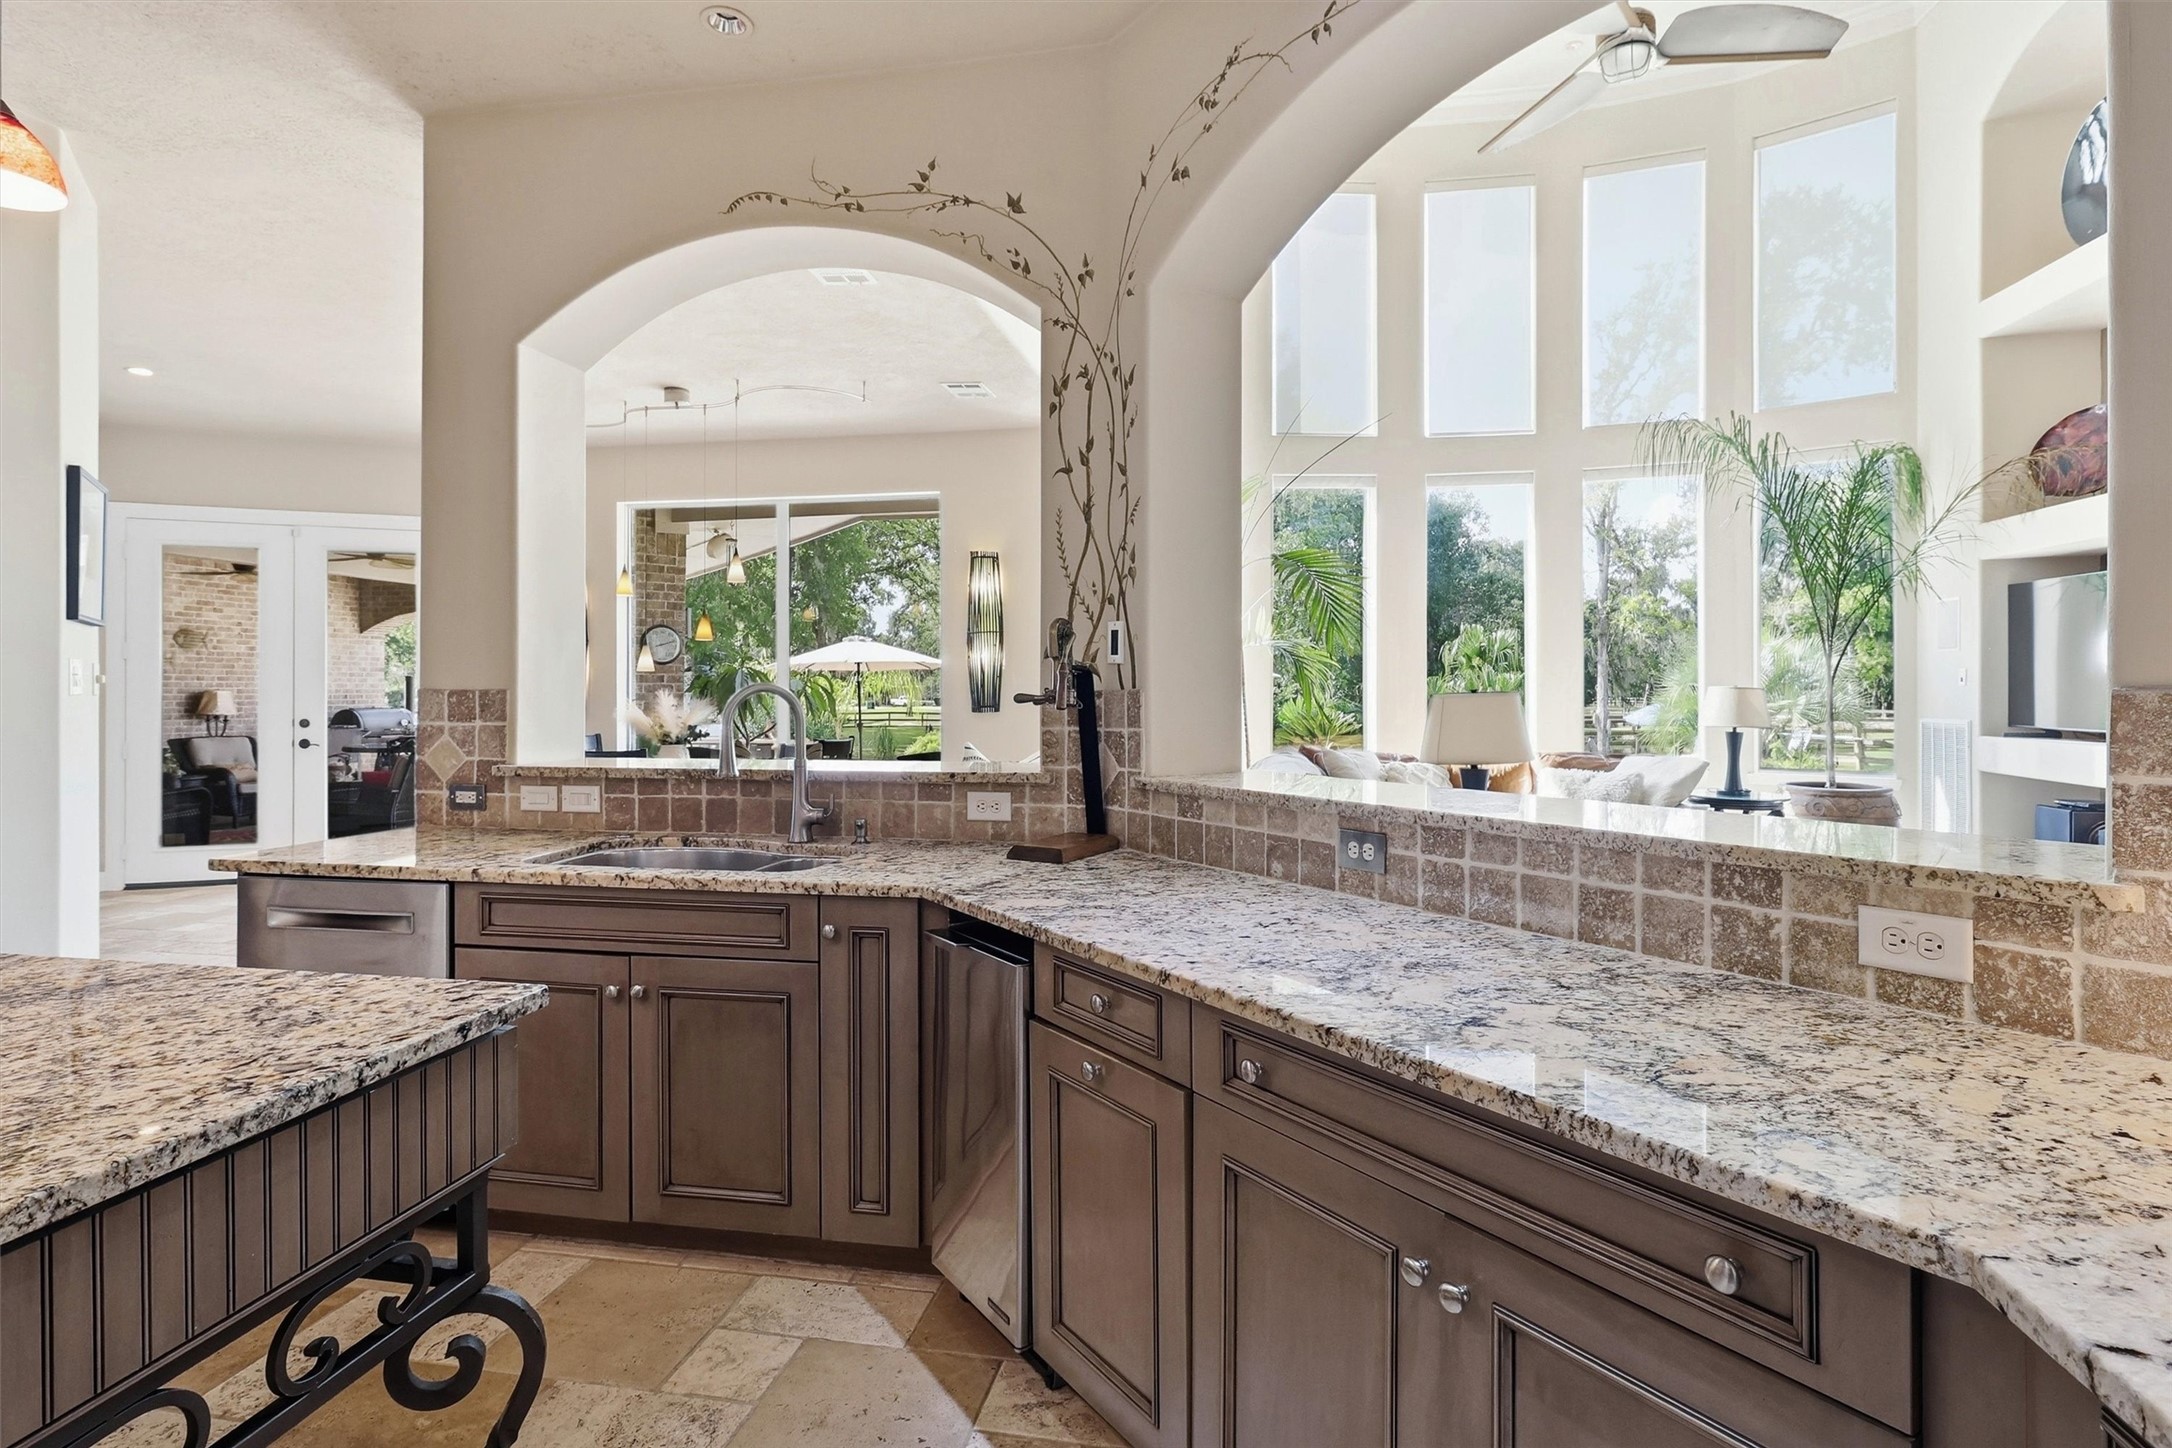
A generous breakfast bar overlooks the kitchen, creating an inviting spot for casual dining or conversation while meals are prepared. A built-in ice maker keeps refreshments close at hand, and when the entertaining winds down, a stainless steel dishwasher and abundant workspace make cleanup effortless.
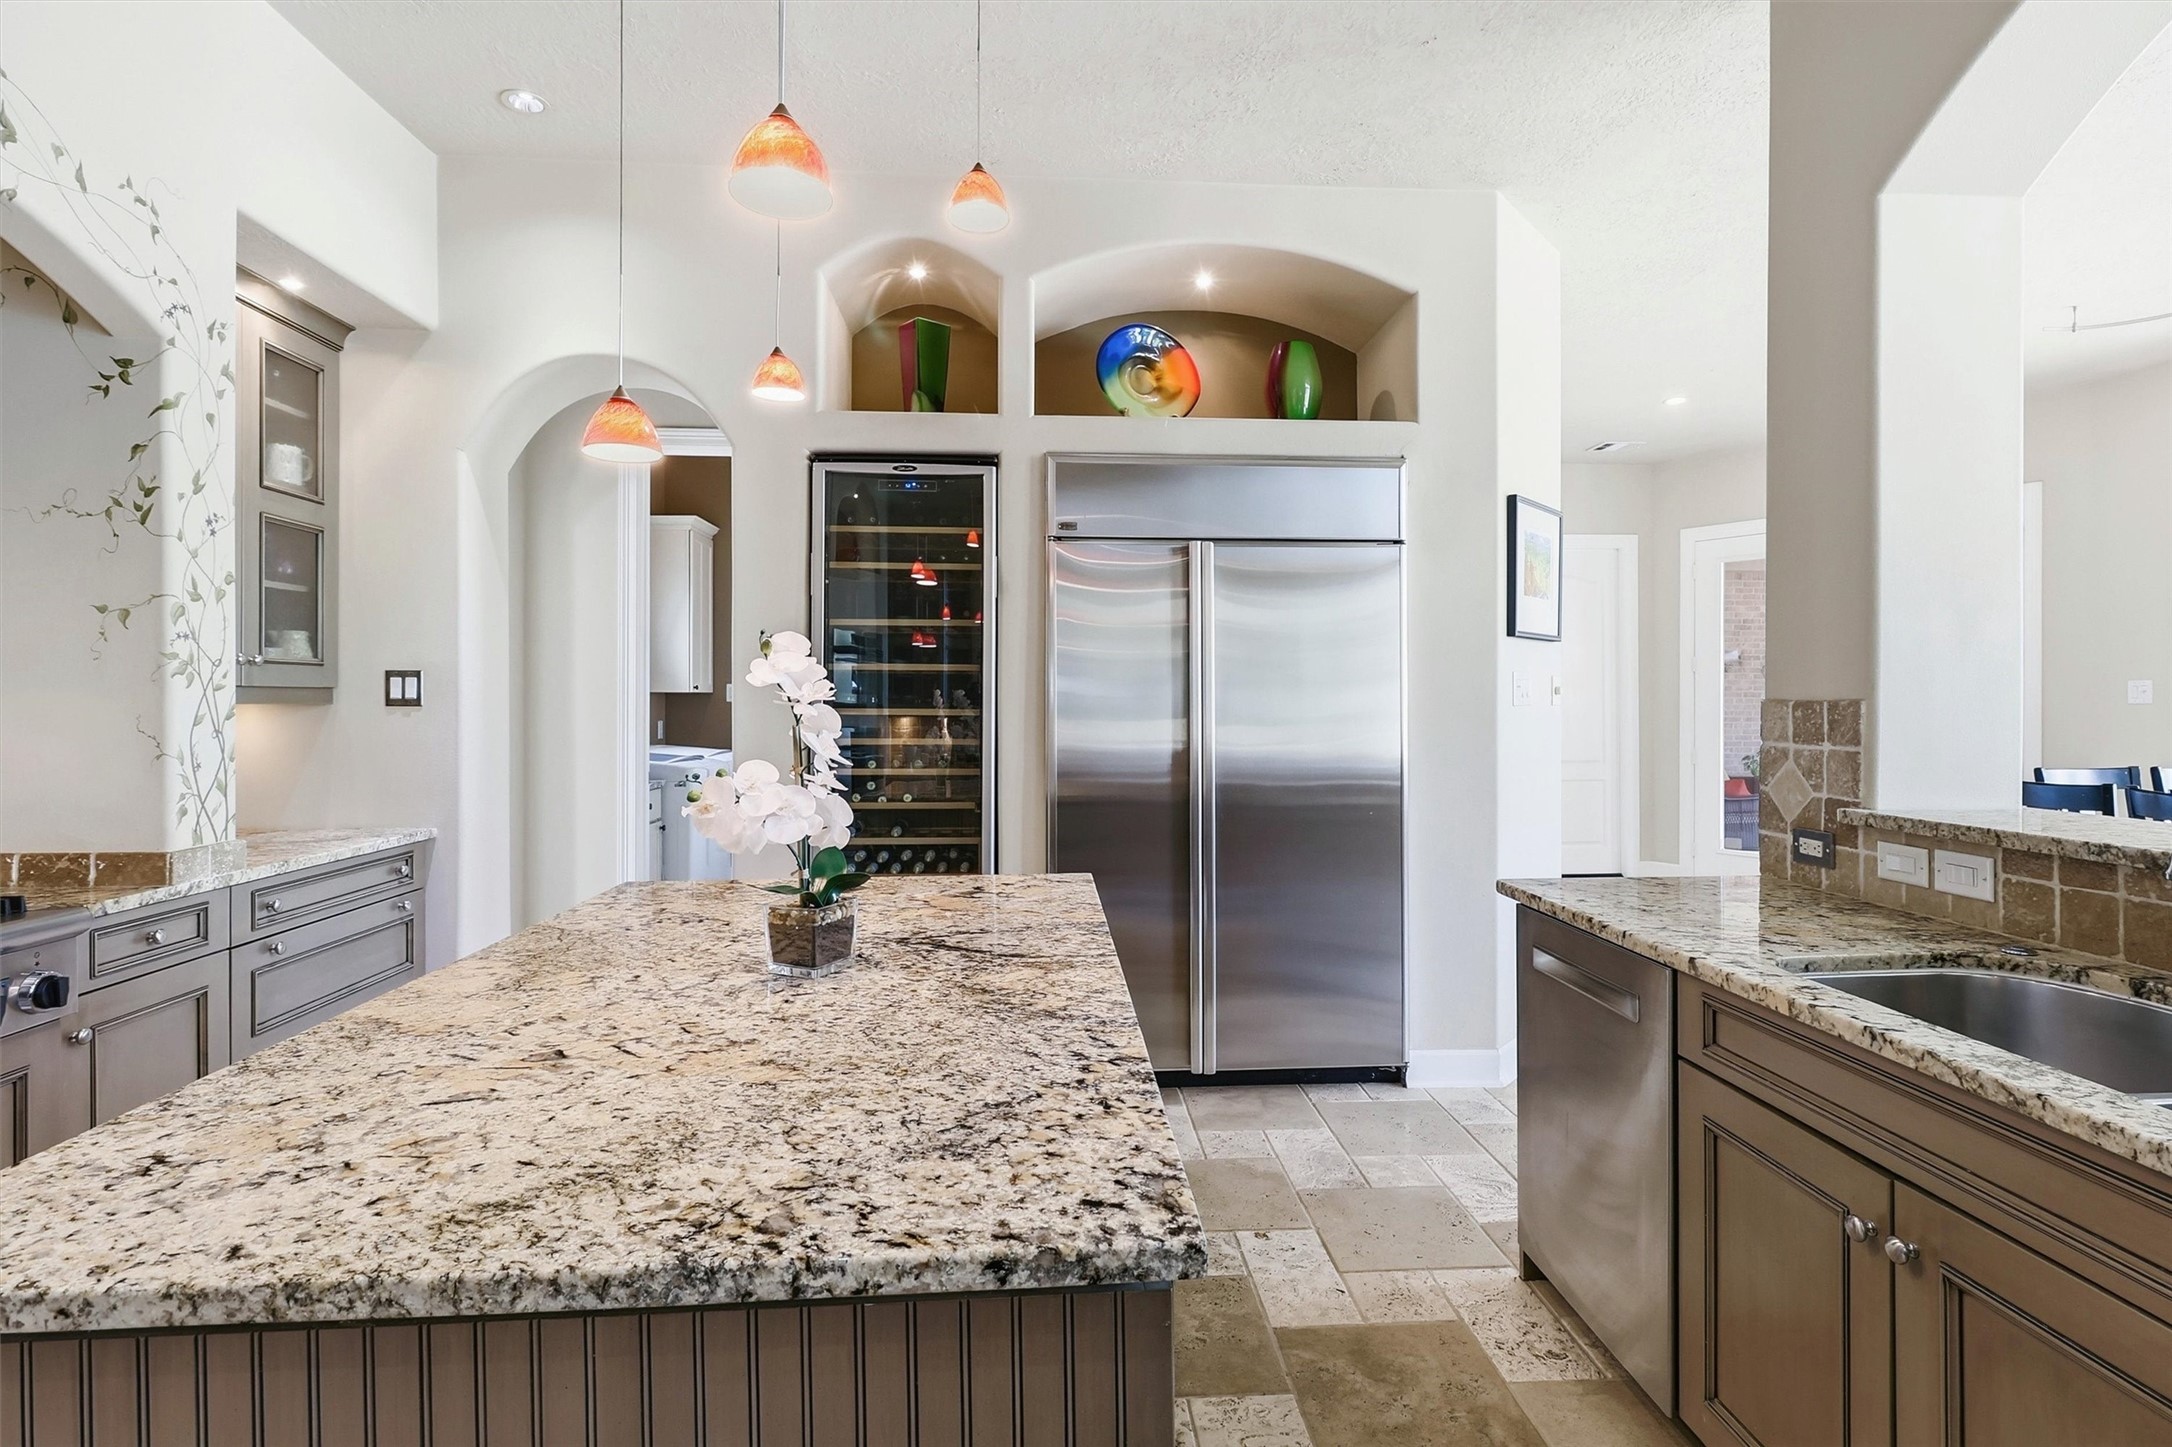
The beautifully appointed kitchen blends style and function with a built-in refrigerator and separate built-in 60-bottle wine cooler, while elegant display niches throughout add architectural interest and provide the perfect setting for showcasing favorite pieces.
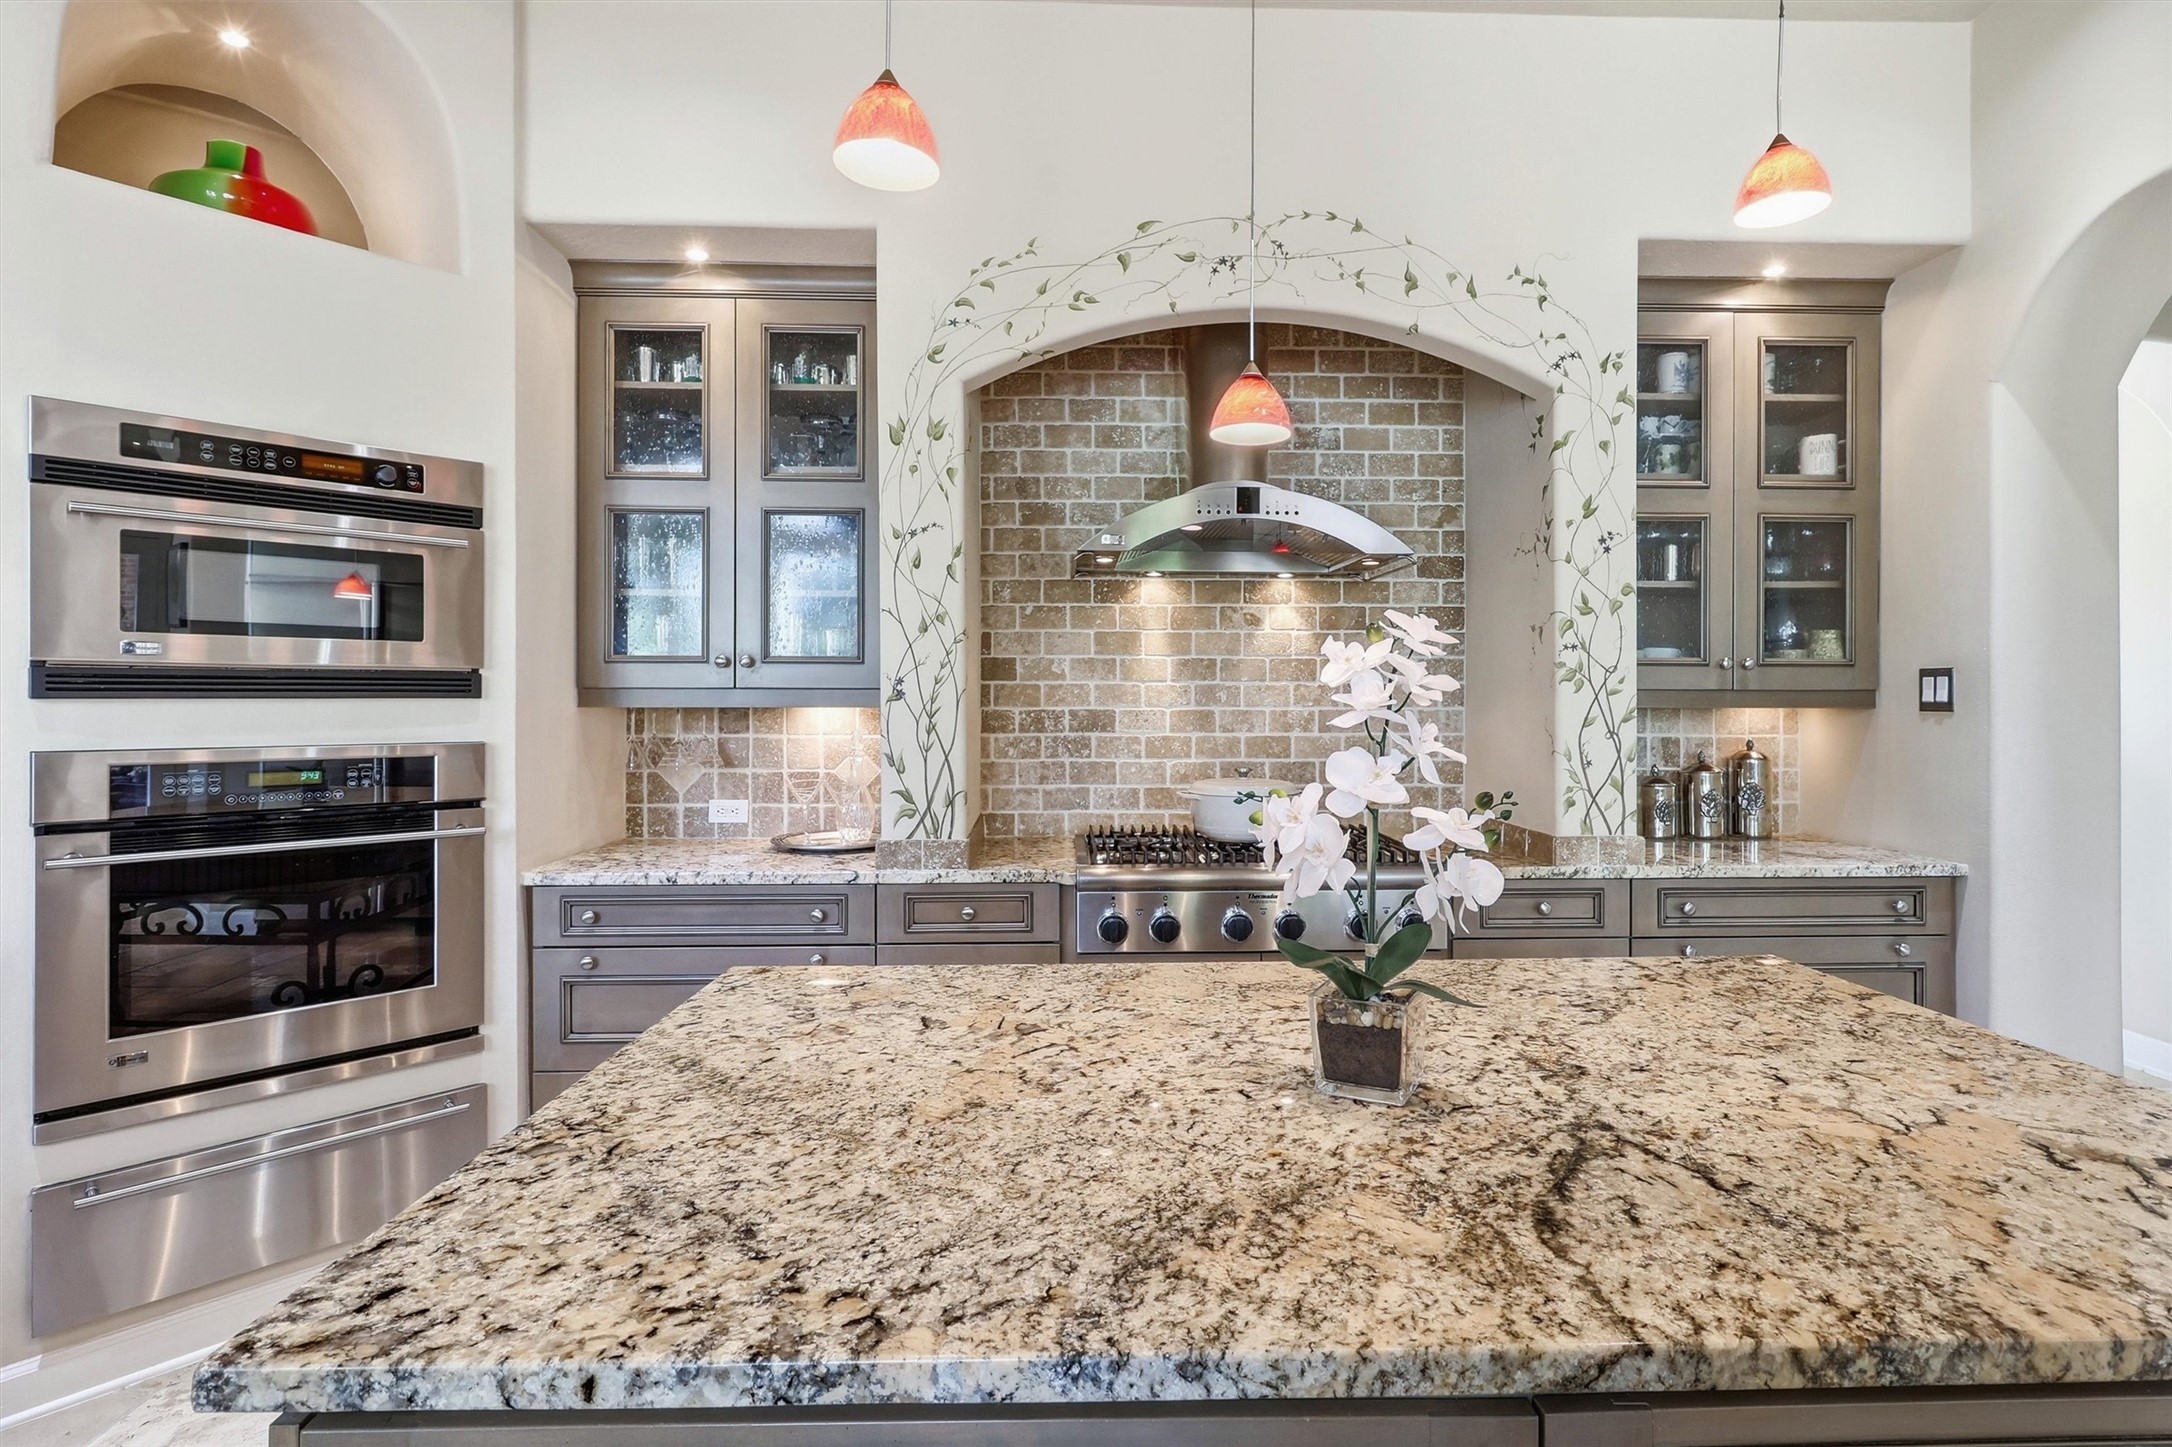
Designed for the culinary enthusiast, the kitchen features a professional-style cooking area complemented by a built-in convection oven, built-in microwave, and warming drawer, thoughtfully arranged to make everything from everyday meals to elaborate entertaining effortless.
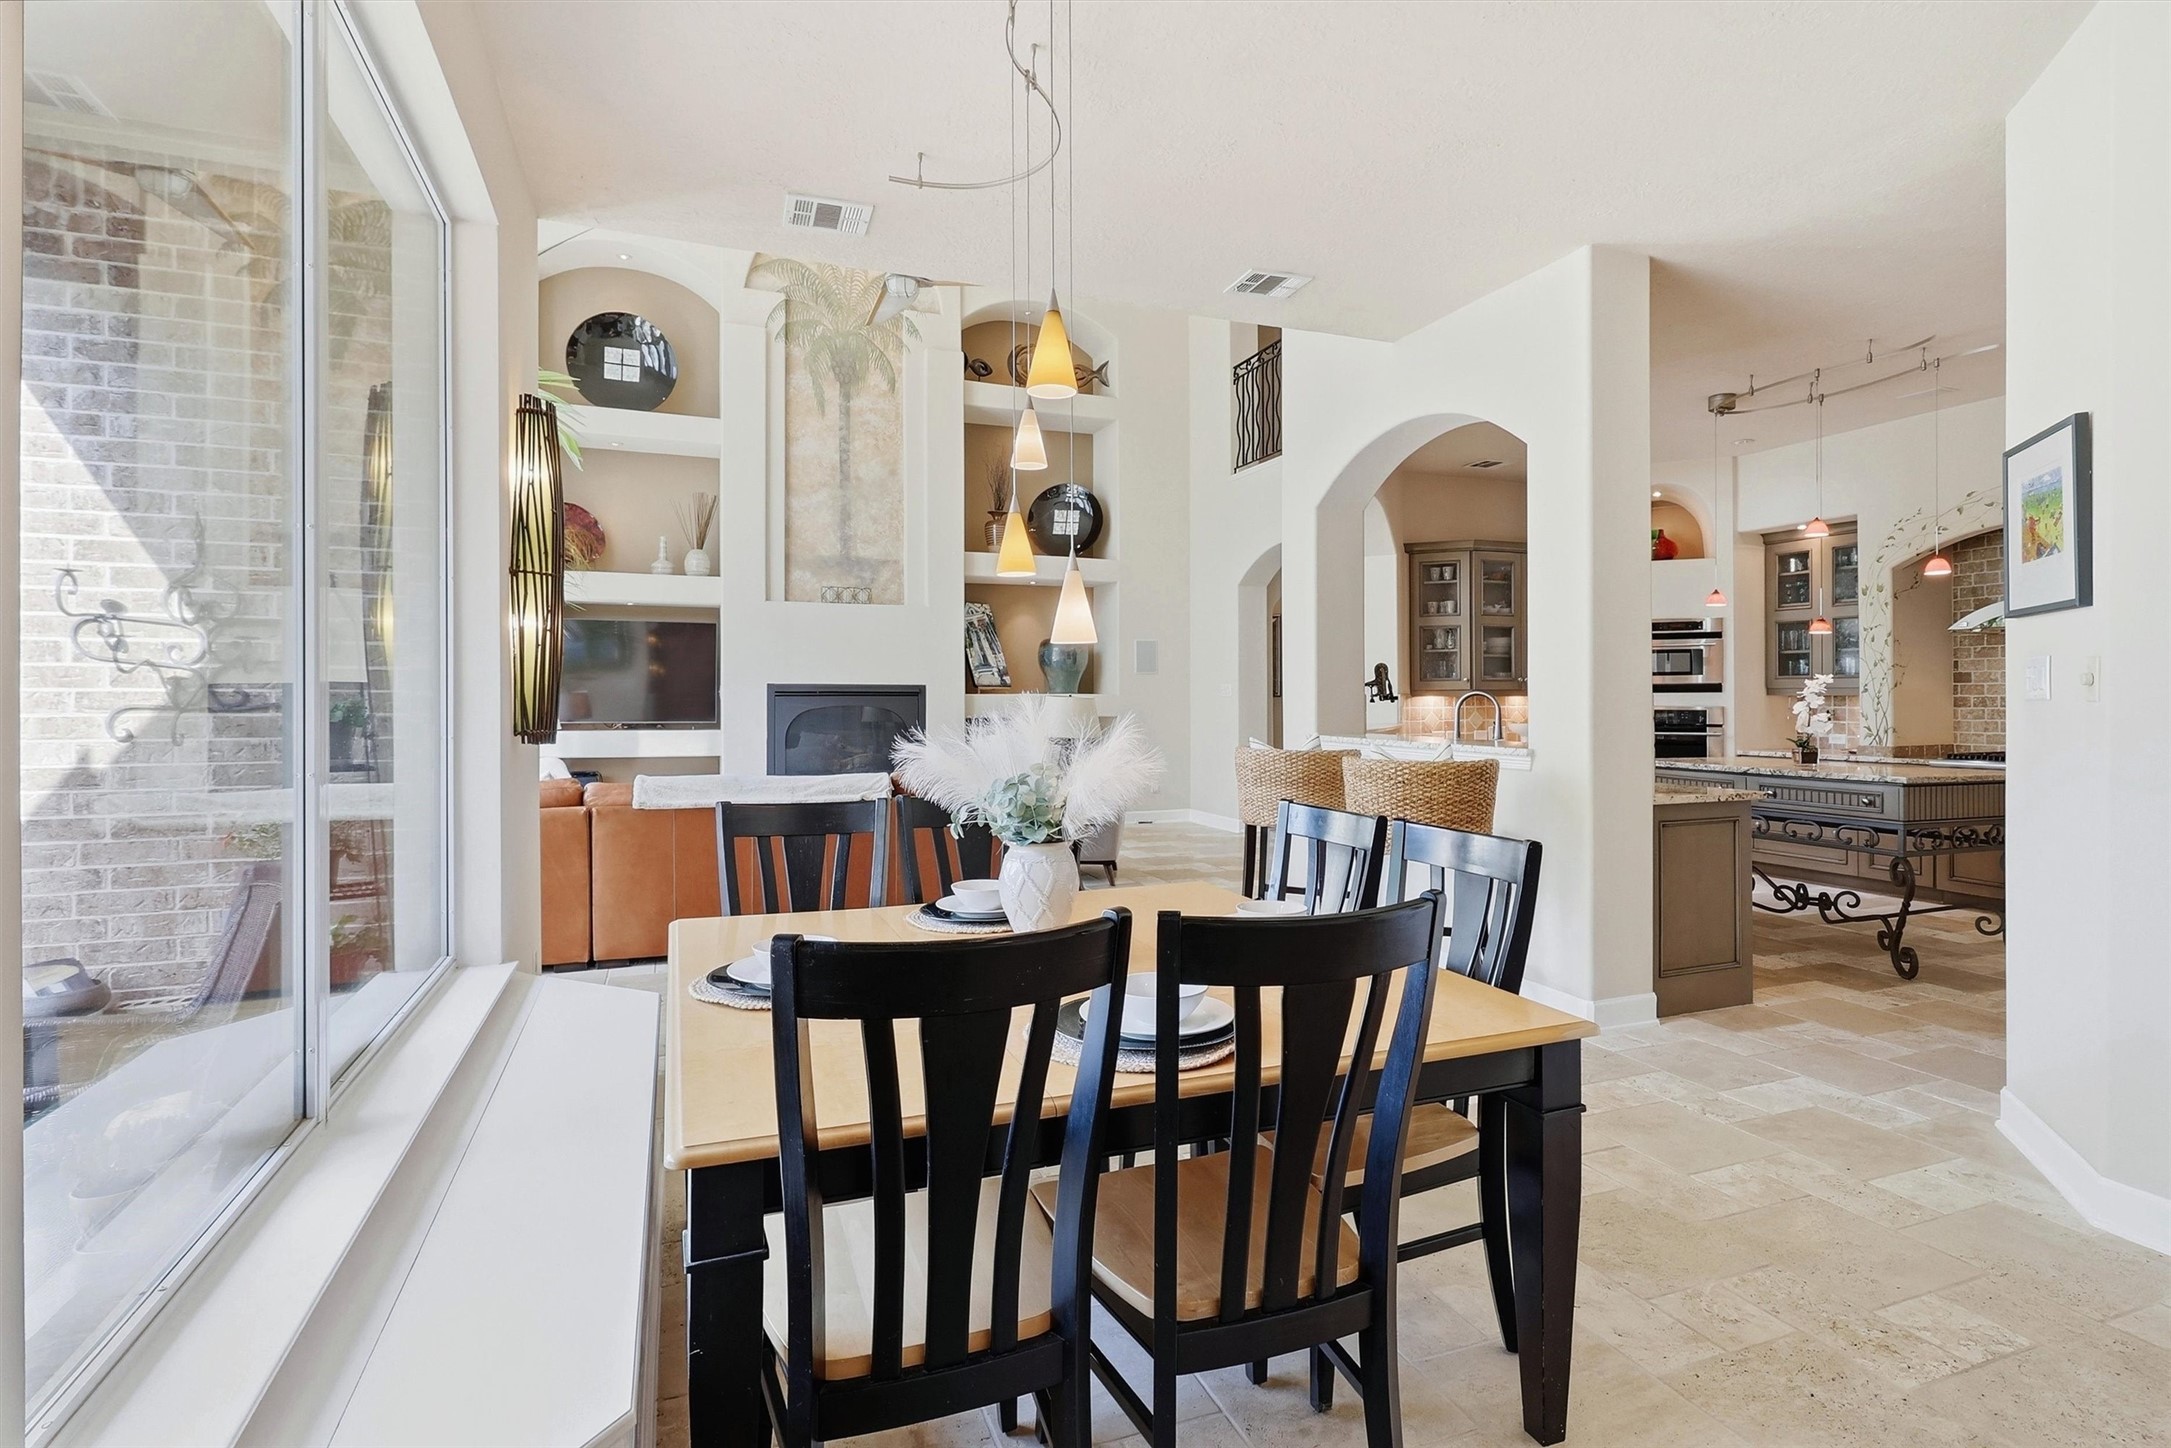
Surrounded by windows and seamlessly connected to the kitchen and family room, the sunlit breakfast area offers a charming setting for casual dining, complete with a cozy window seat and picturesque views of the backyard paradise.
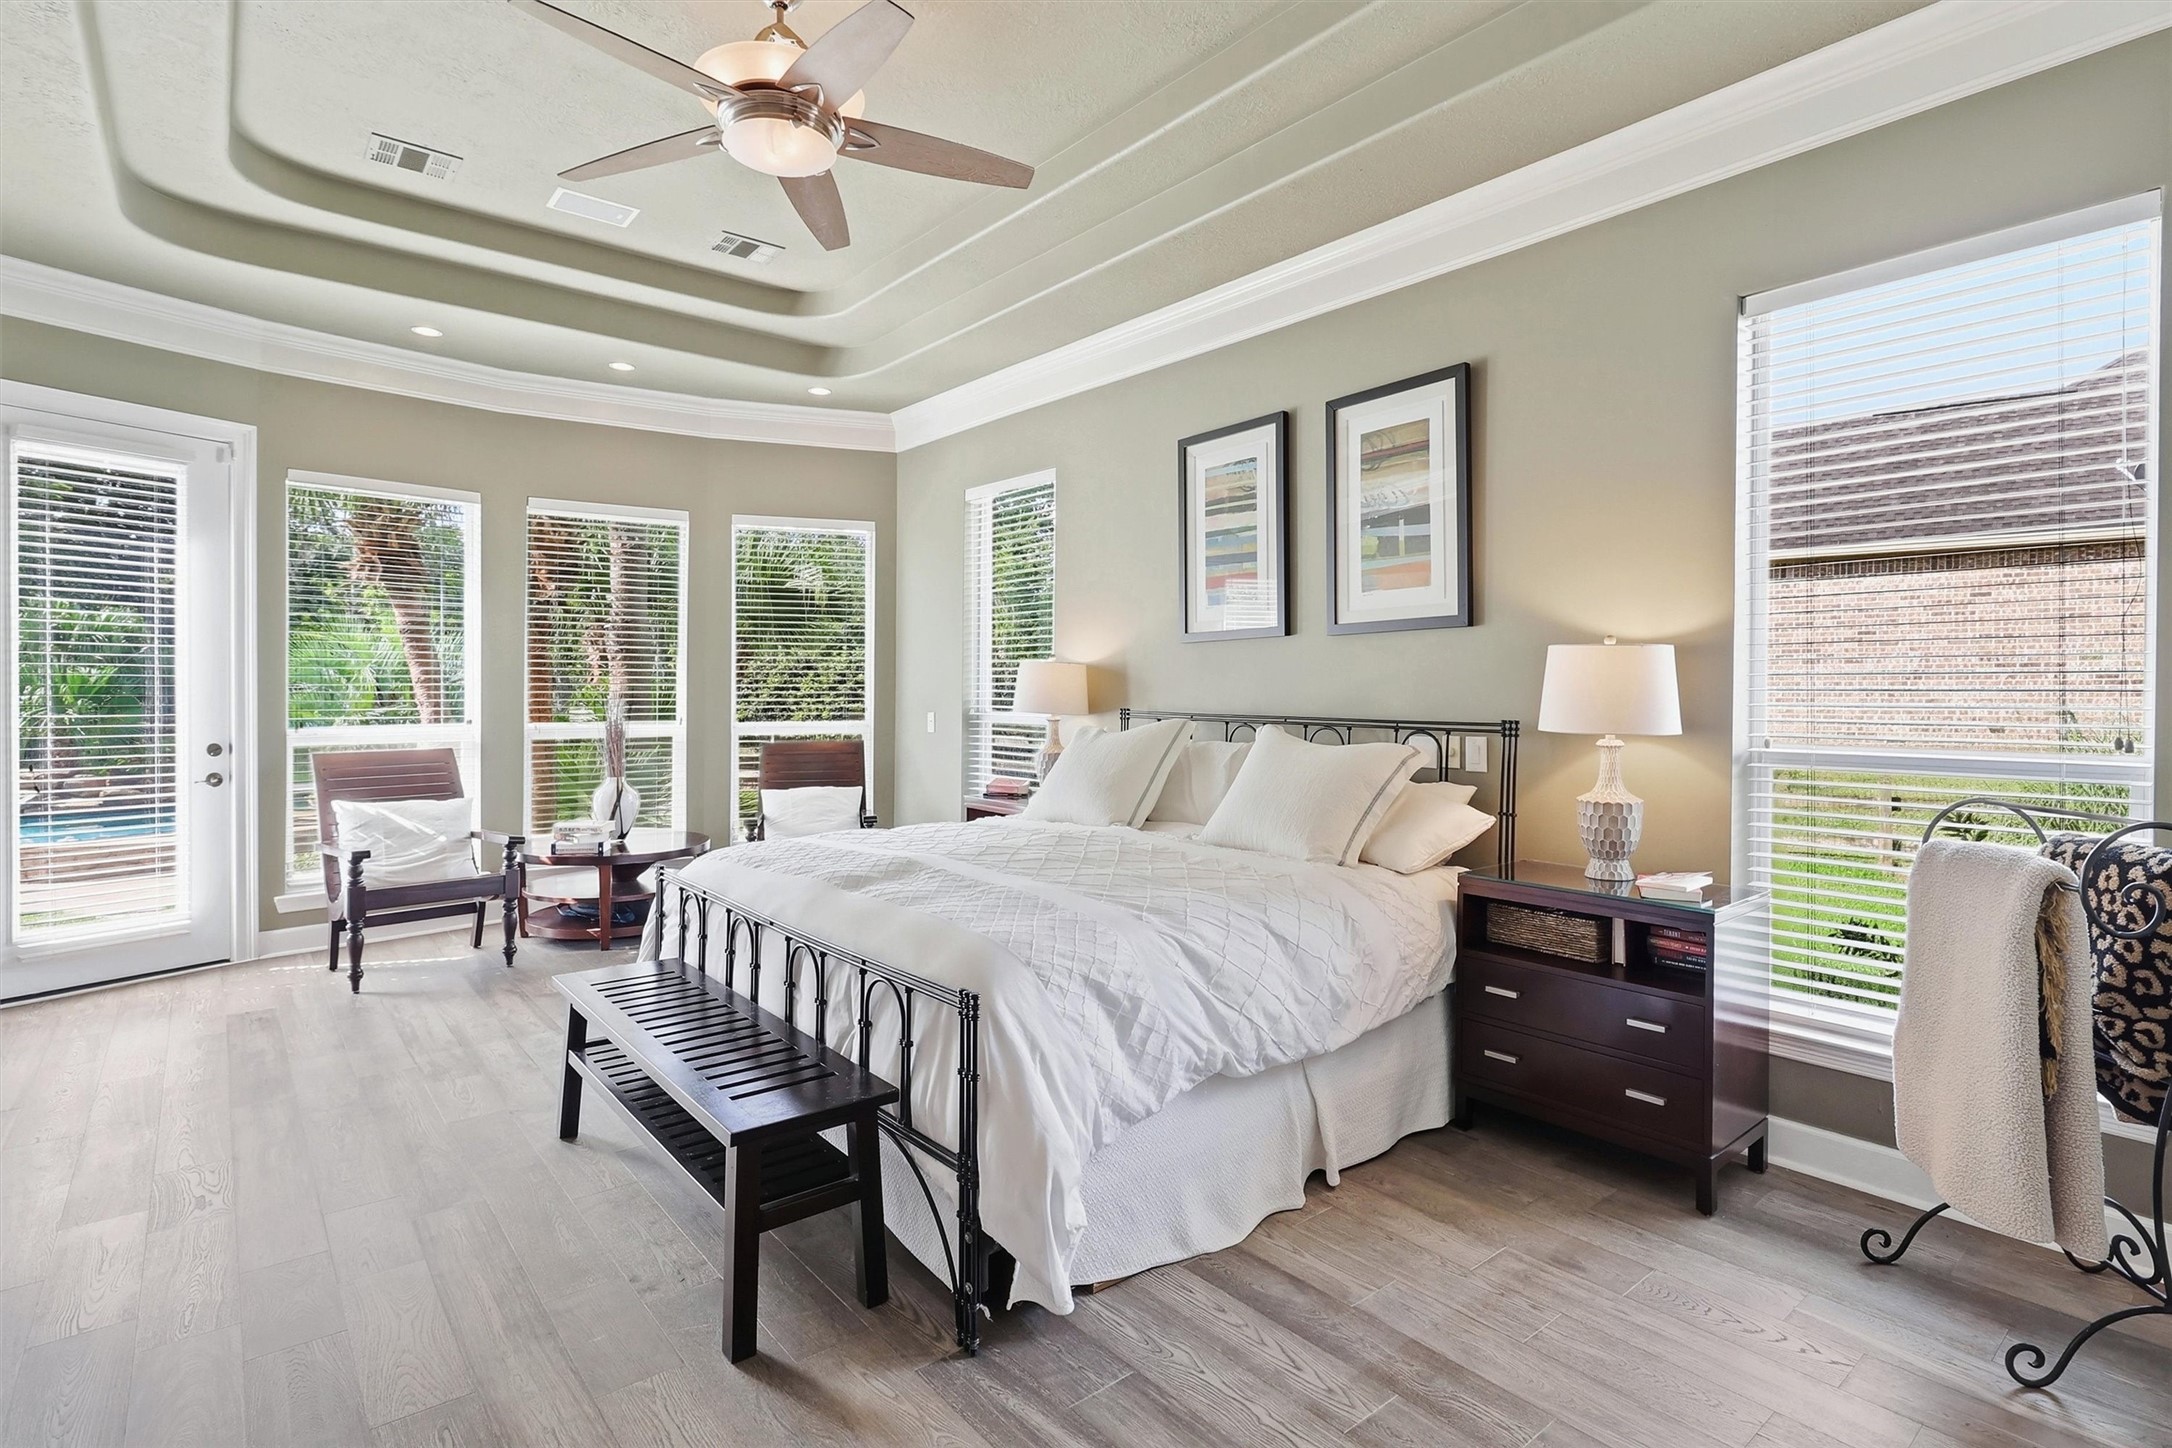
The secluded first-floor primary suite is a serene retreat featuring a sophisticated tray ceiling, abundant natural light, and generous proportions with plenty of room for a private sitting area. A convenient door provides direct access to the backyard oasis that awaits.
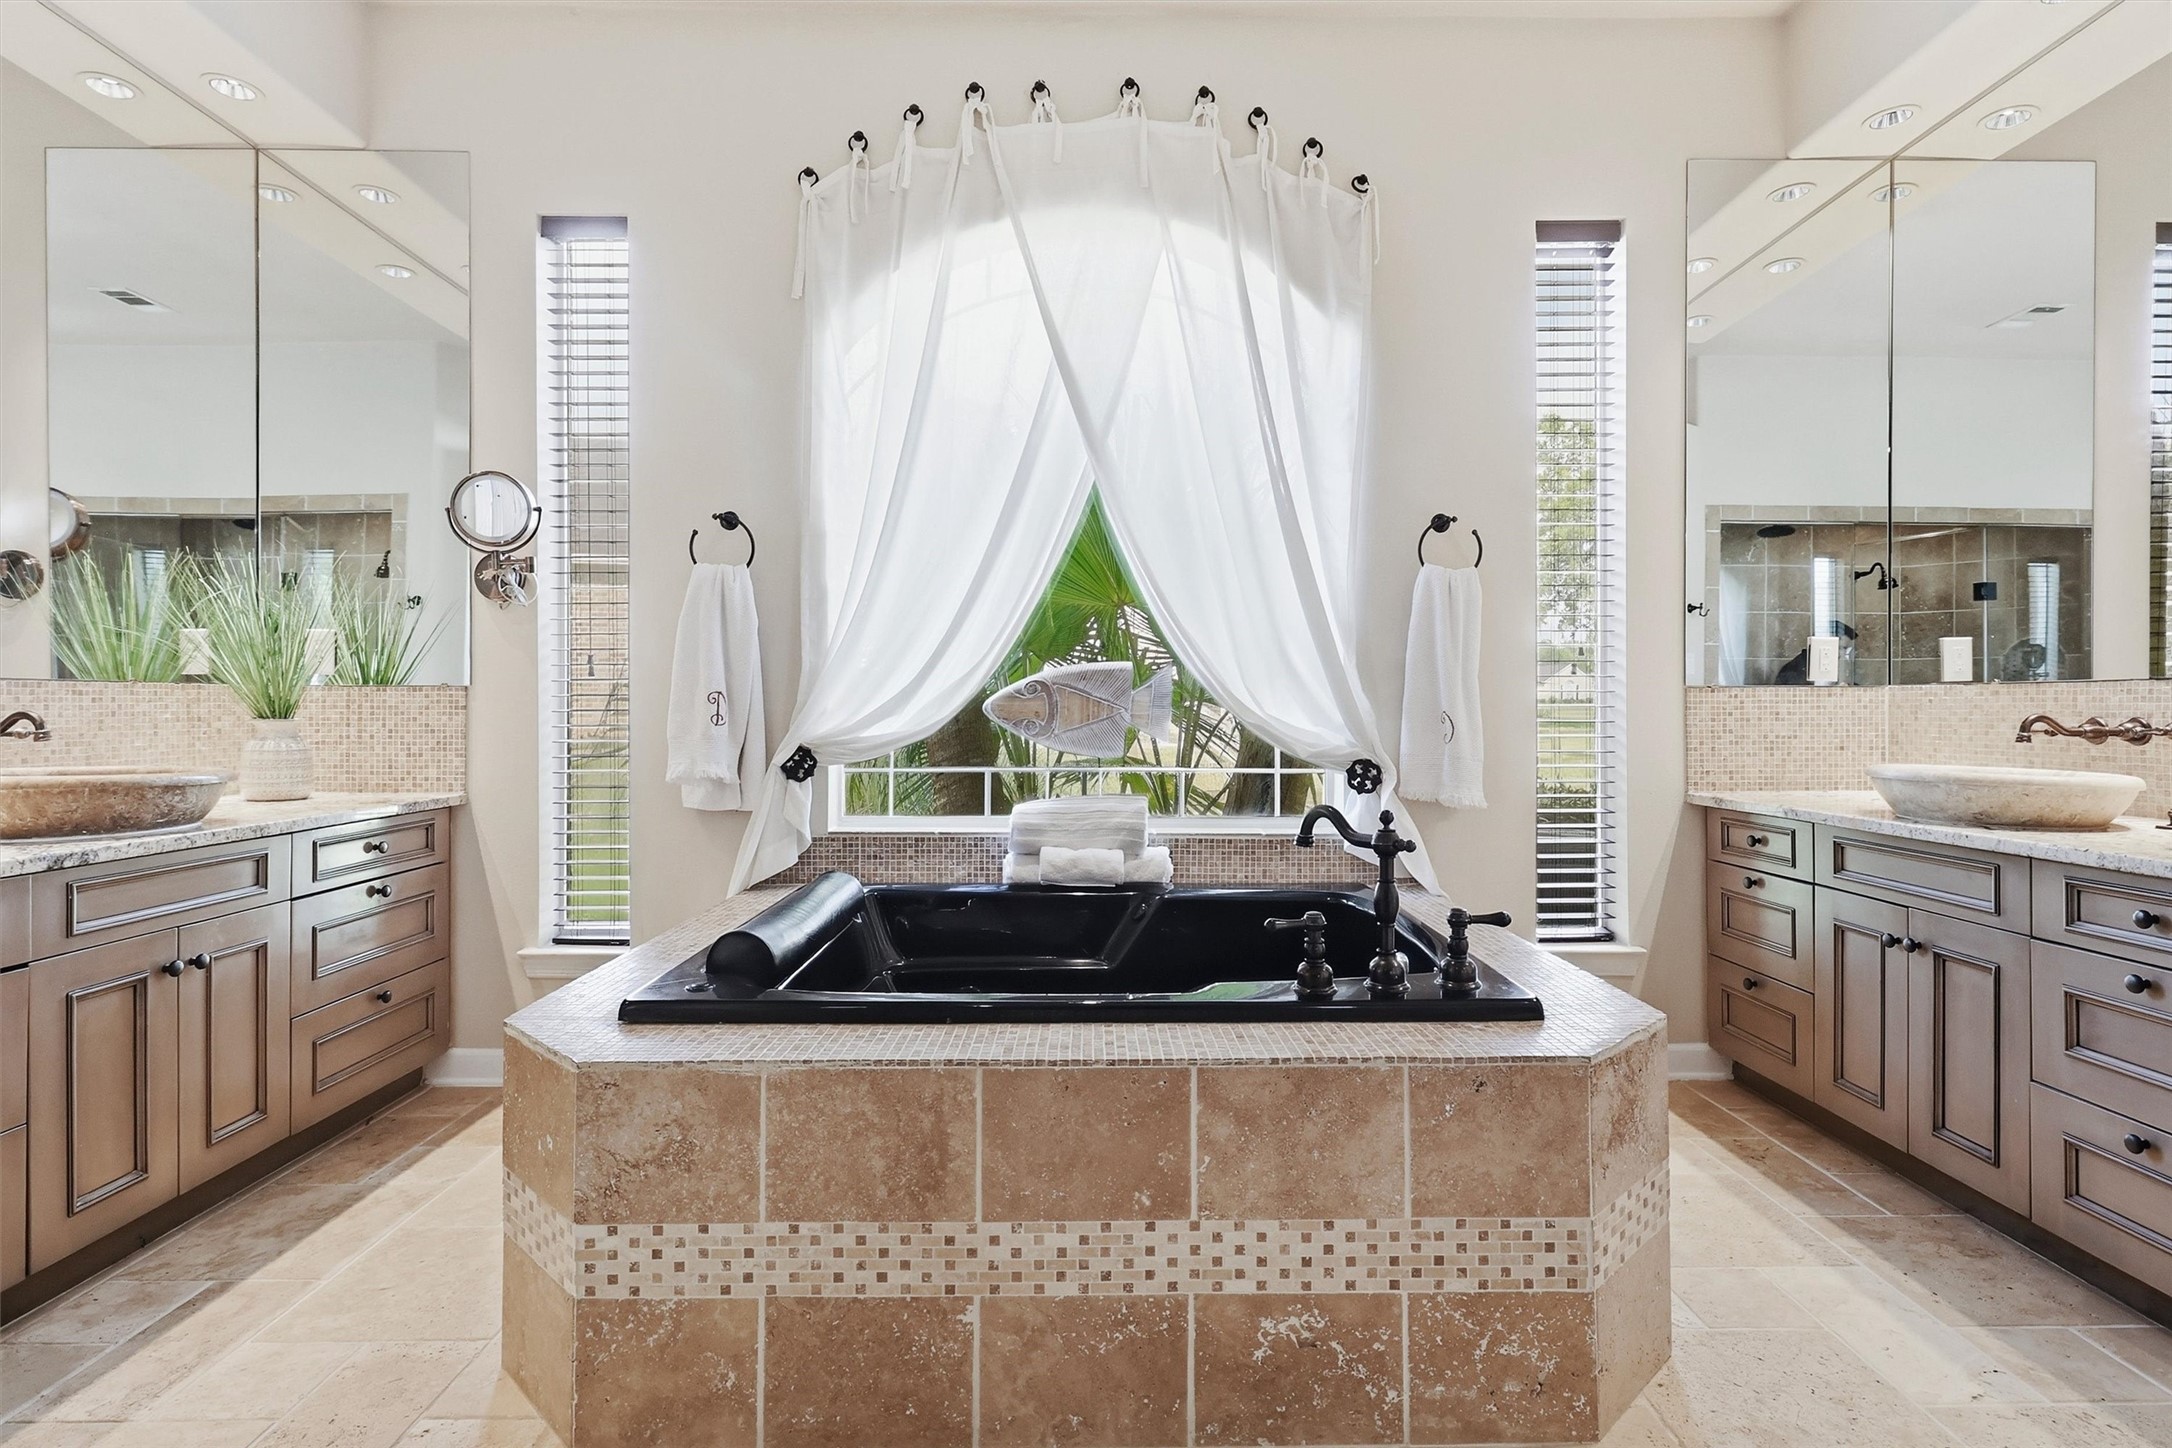
The spa-inspired primary bath makes a dramatic impression with an oversized jetted soaking tub positioned beneath an elegant arched window, complemented by expansive dual vanities and beautiful stone finishes.
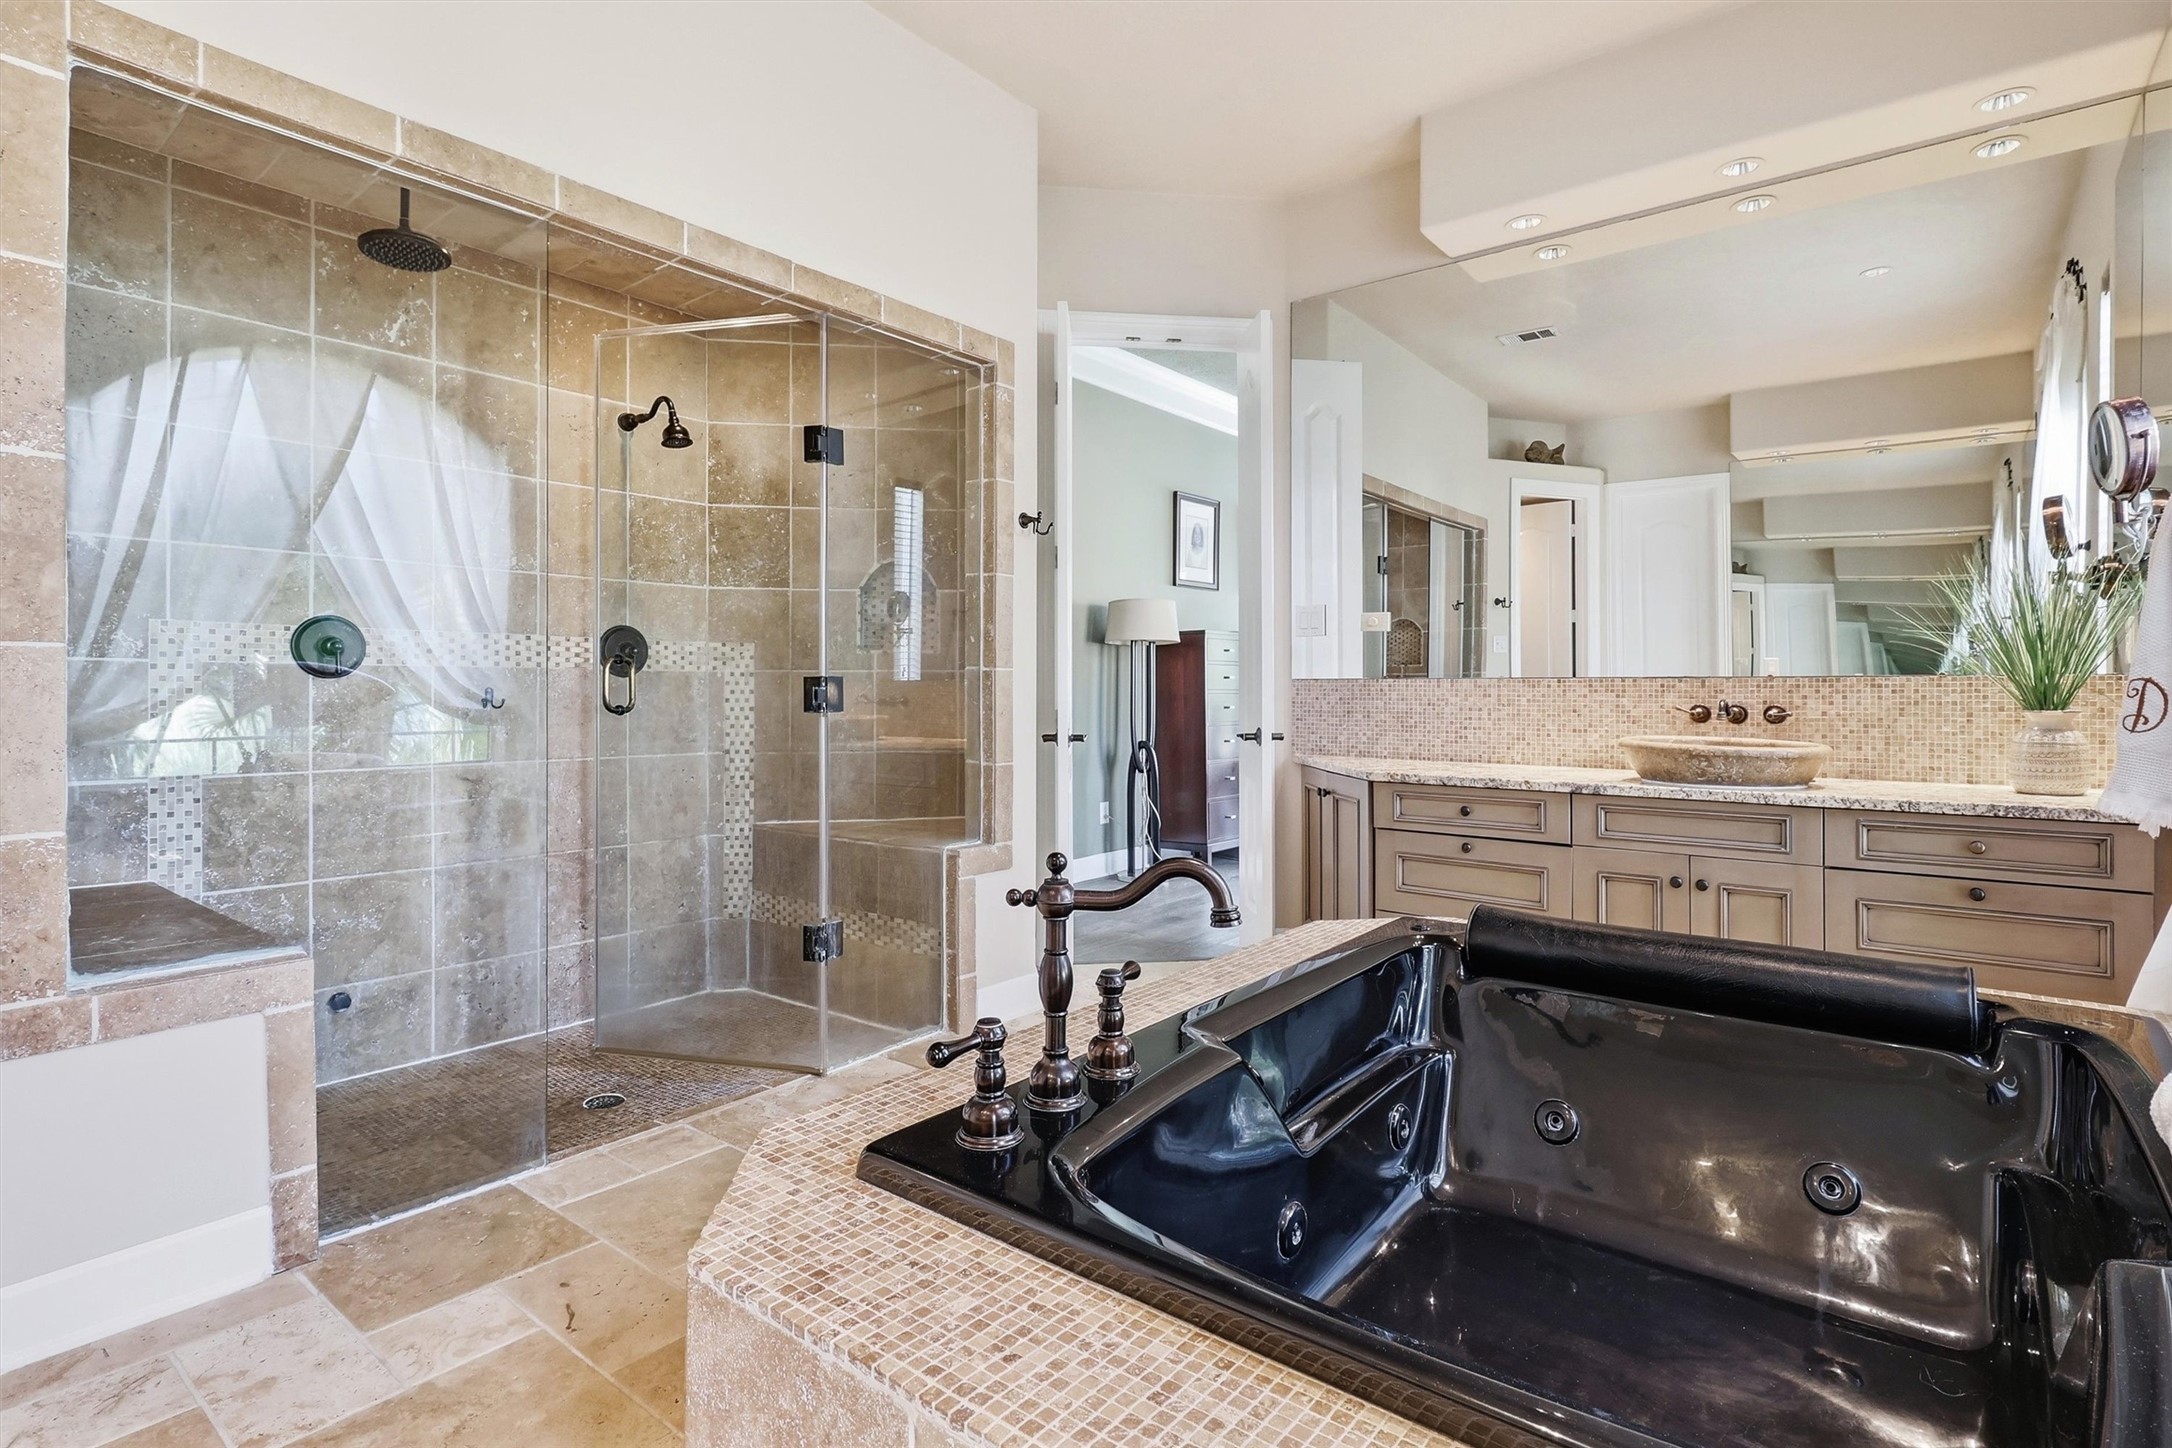
Indulge in a true at-home spa experience with a spacious steam shower featuring extensive stonework, multiple shower fixtures, and built-in seating, paired with the oversized jetted tub for the ultimate place to unwind.
From the second-floor overlook, the dramatic scale of the two-story family room comes into full view, showcasing soaring windows, the fireplace, architectural niches, and the open layout below.
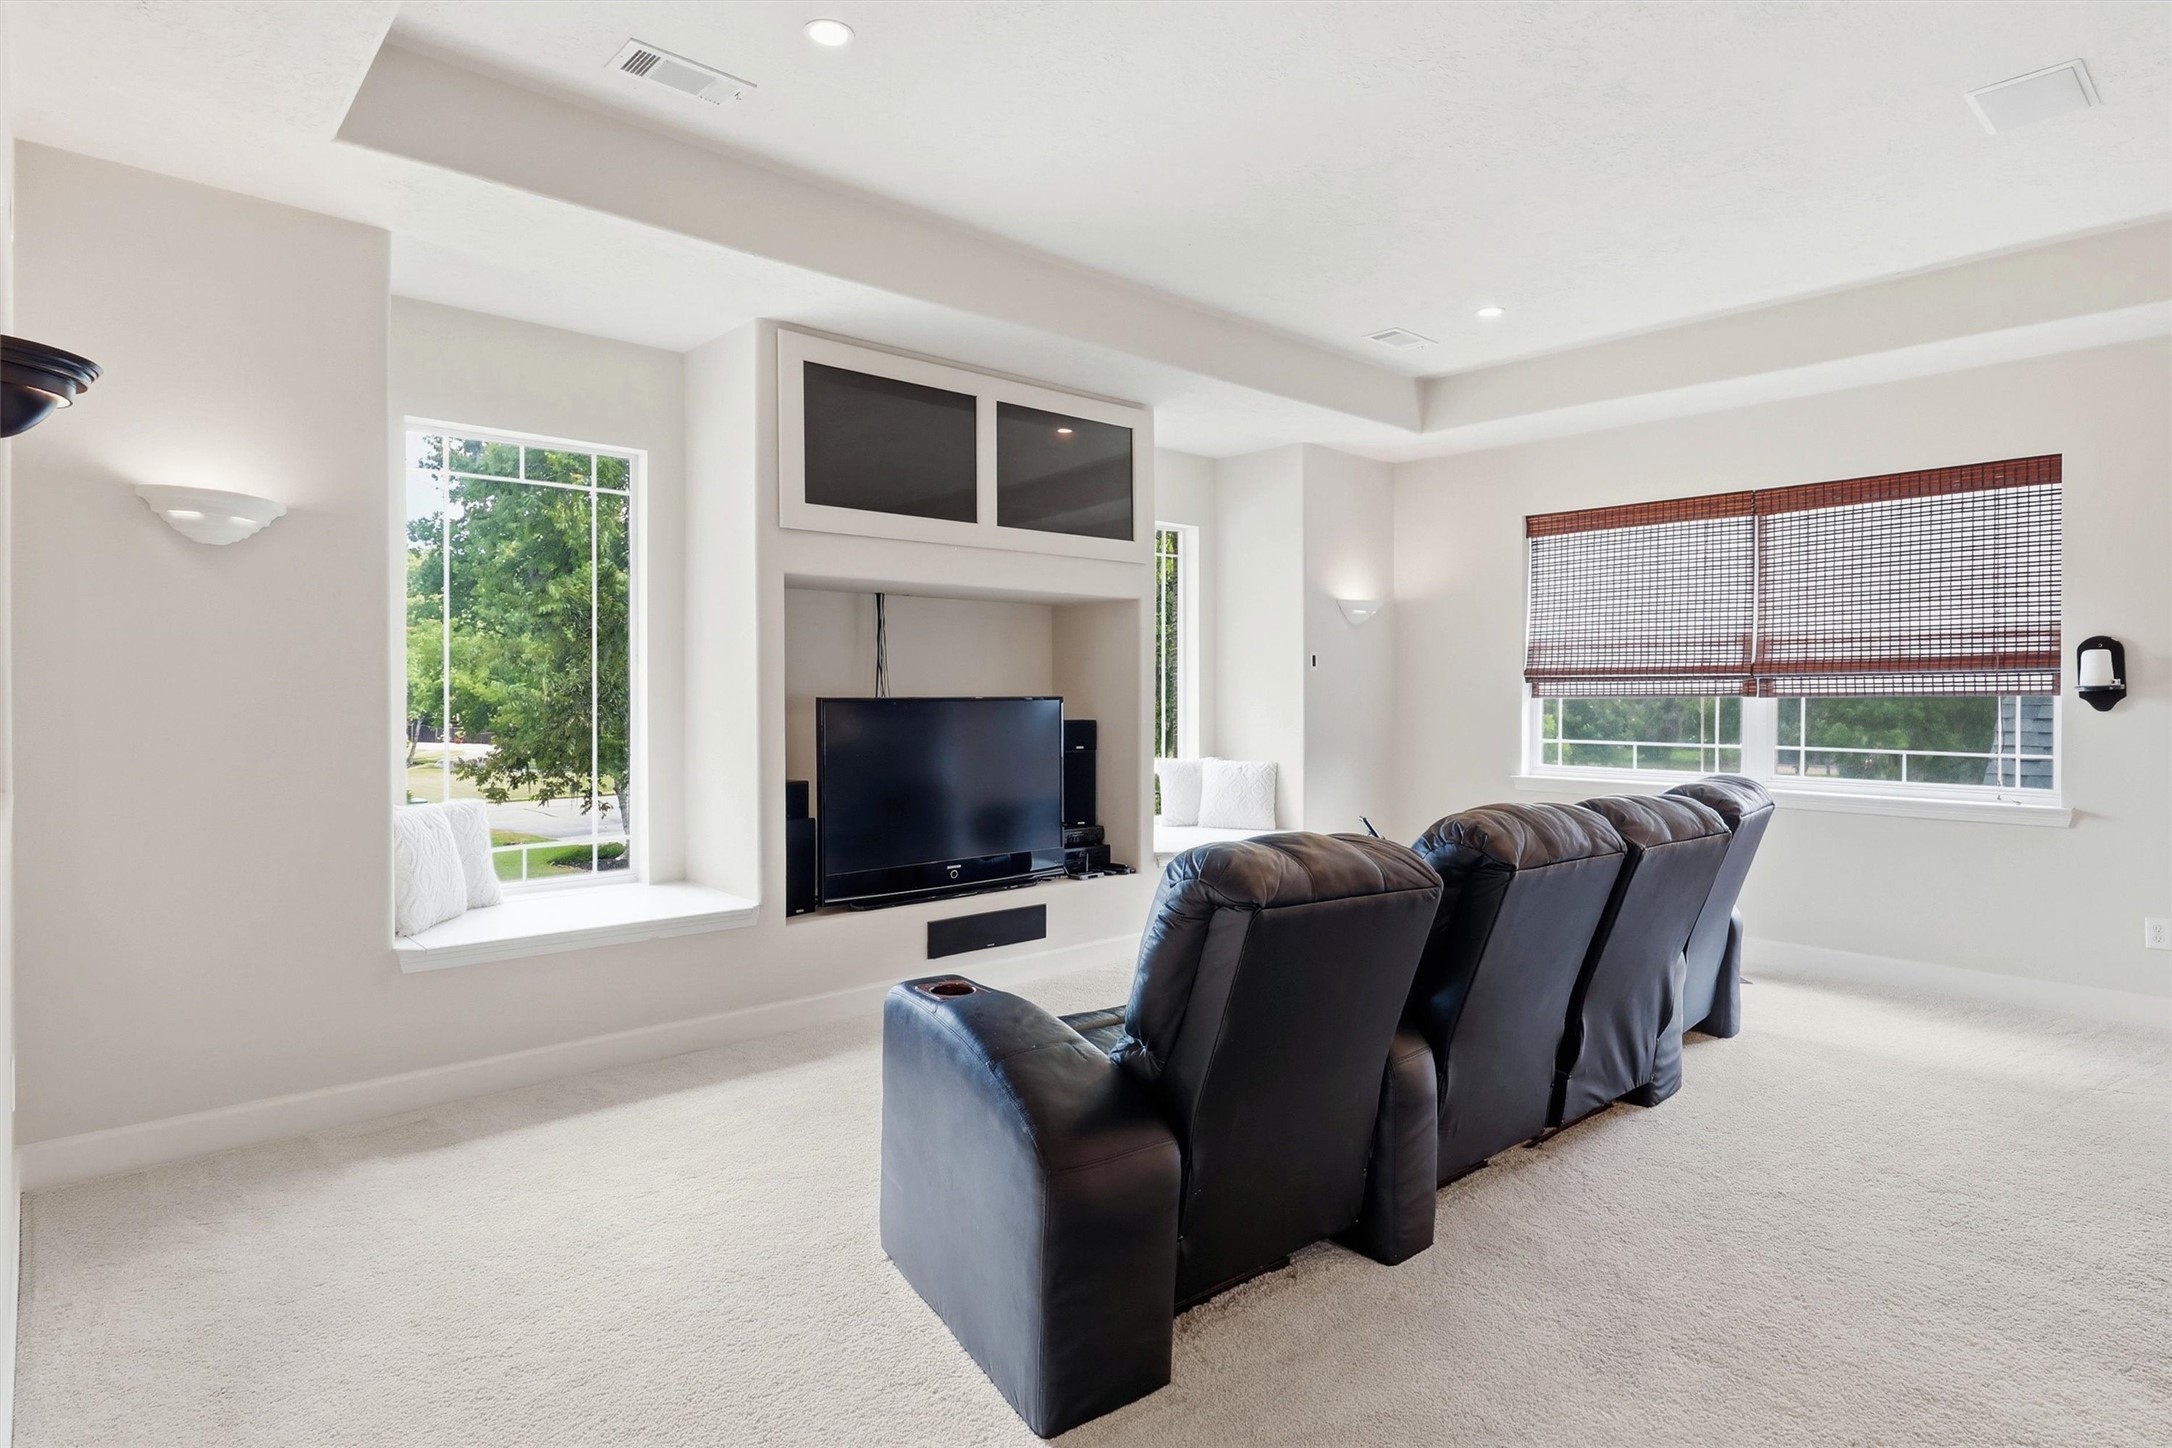
The oversized upstairs game room offers an impressive amount of flexible living space, complete with built-in entertainment center nook and plenty of room to create a comfortable media or movie-watching area.
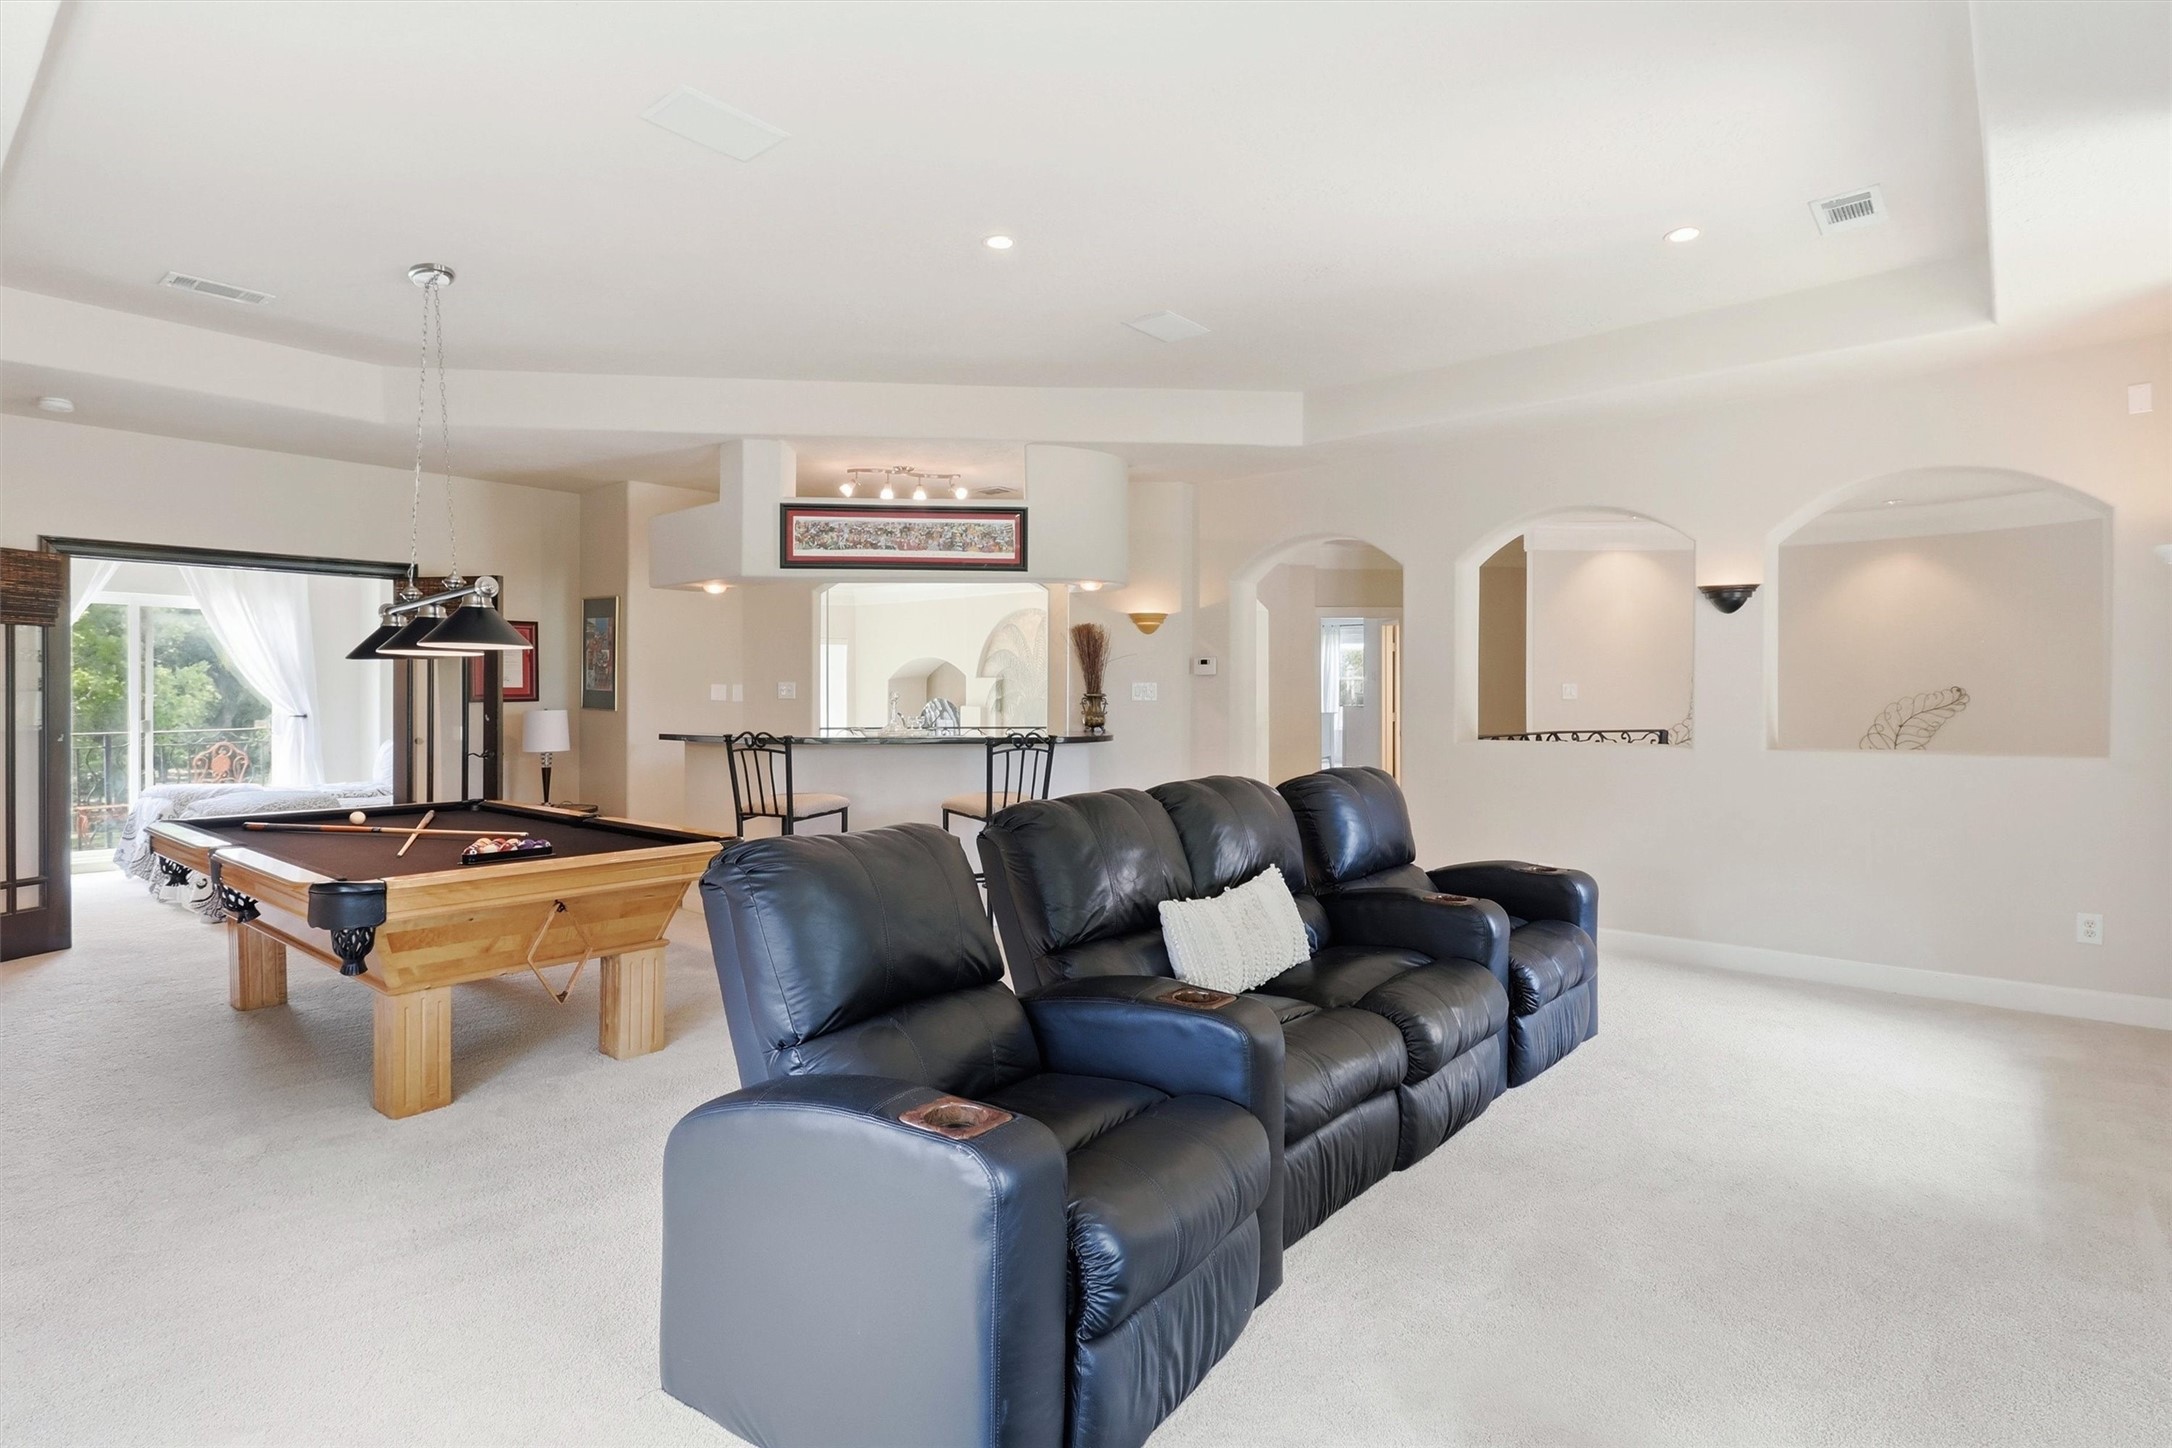
Spacious and versatile, the game room easily accommodates multiple entertainment zones, with room for billiards, movie nights, gaming, and relaxed gatherings with family and friends.
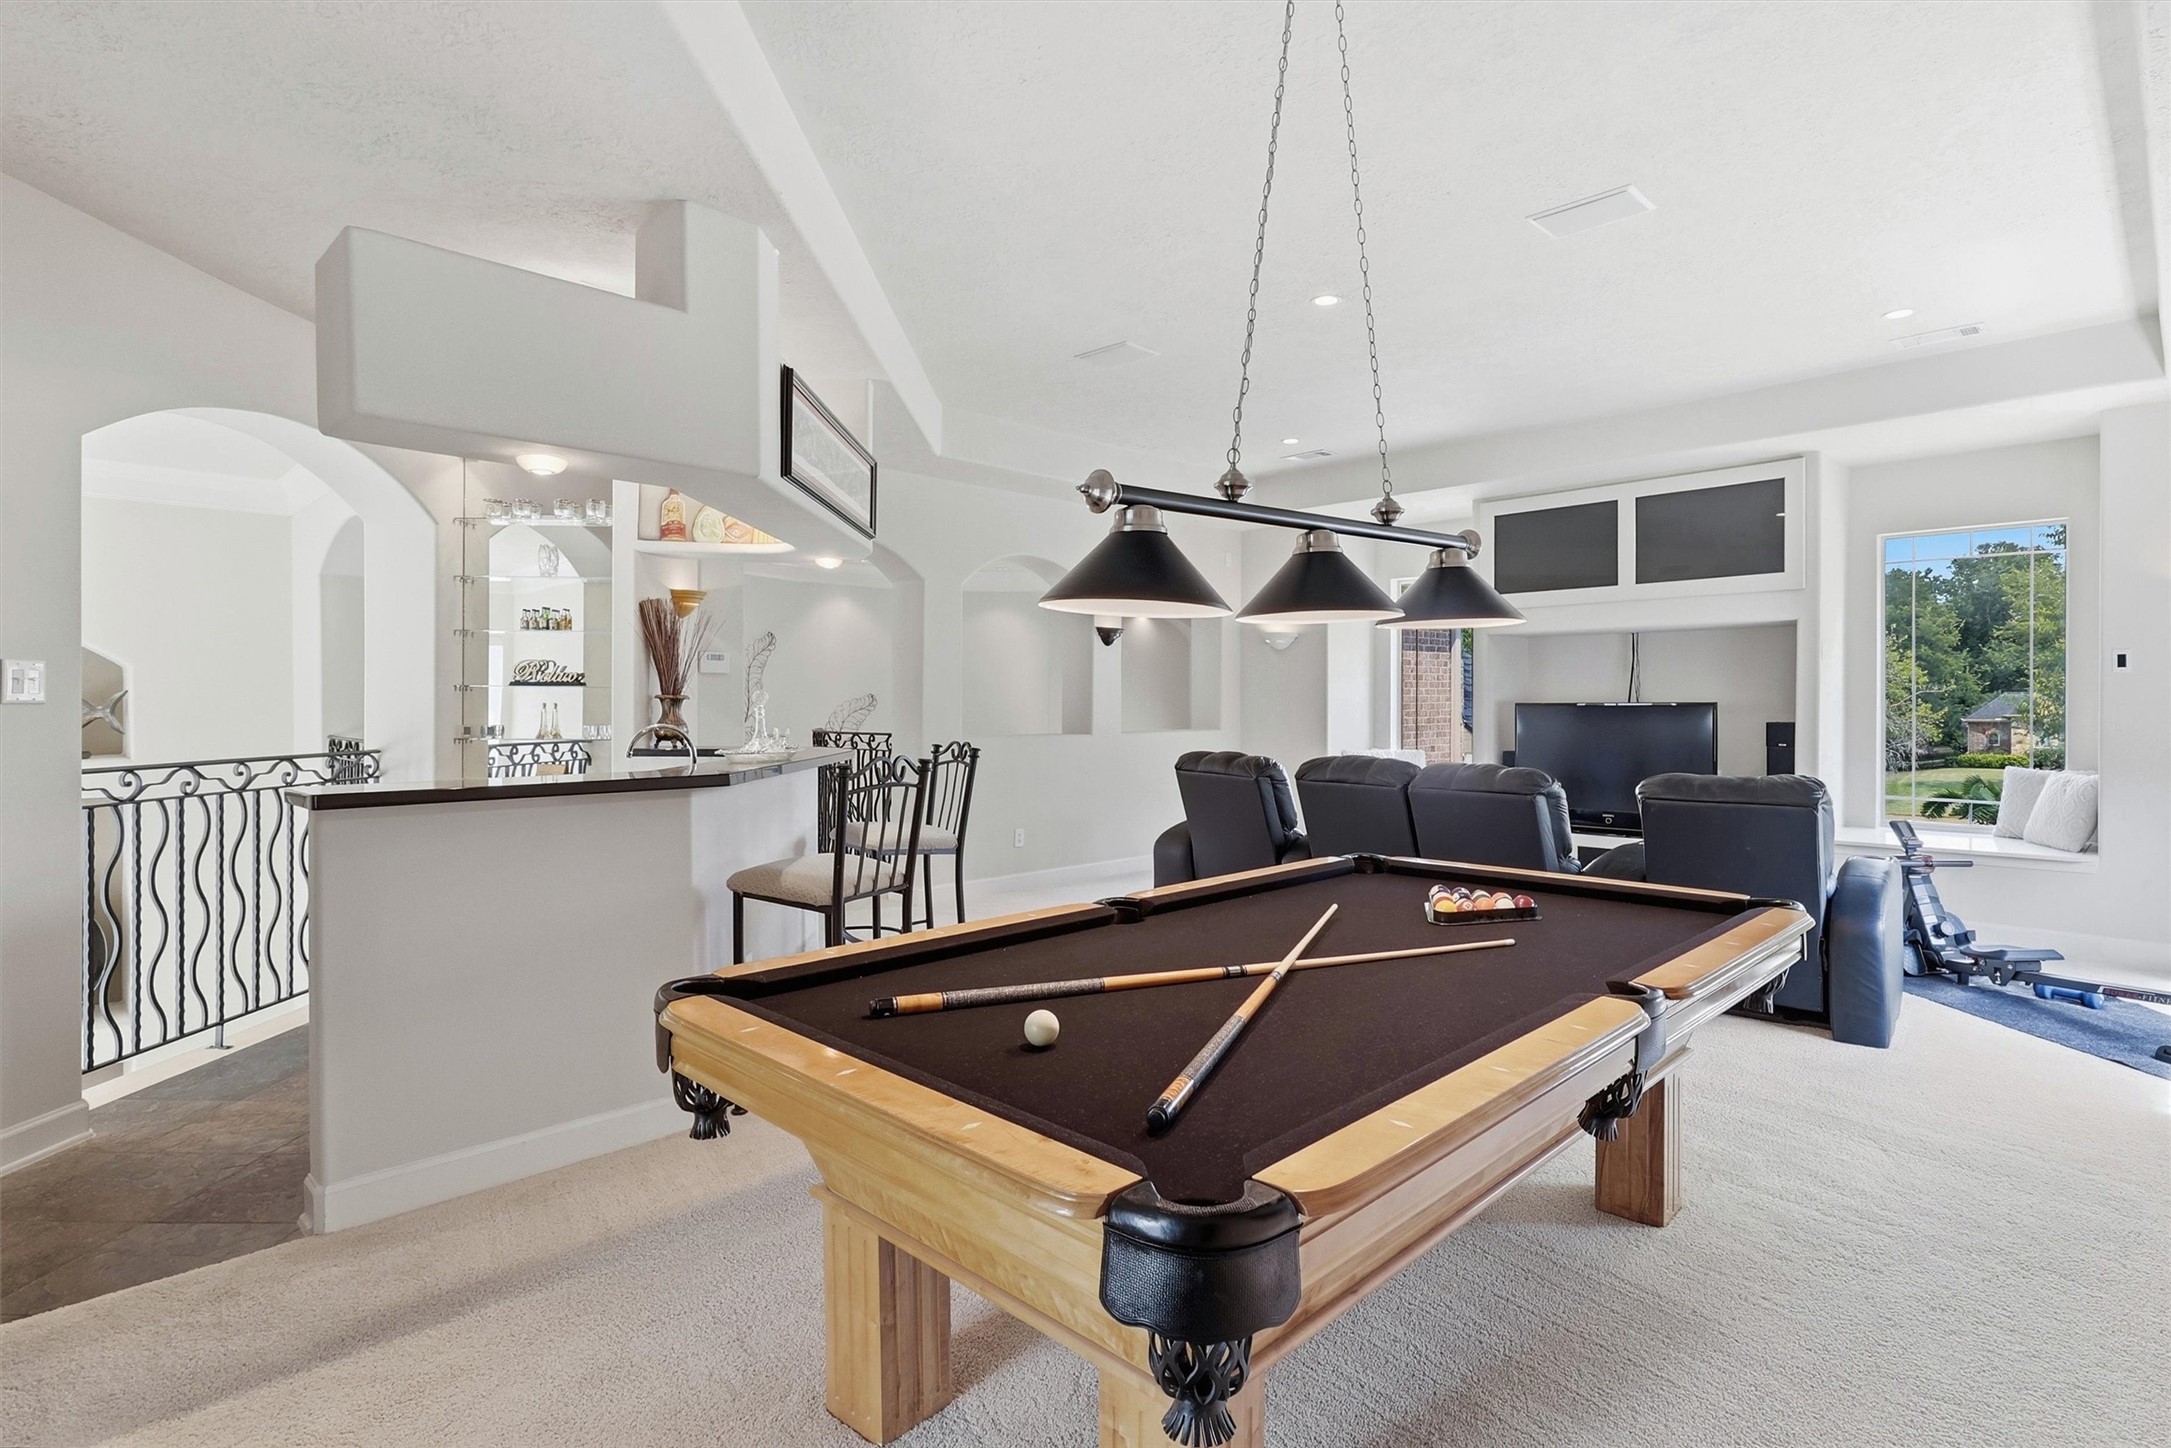
This final view of the generously sized game room highlights the expansive wet bar with ample room for bar seating, while a soaring tray ceiling, large windows, and elegant archways enhance the room’s impressive sense of space and architectural character.
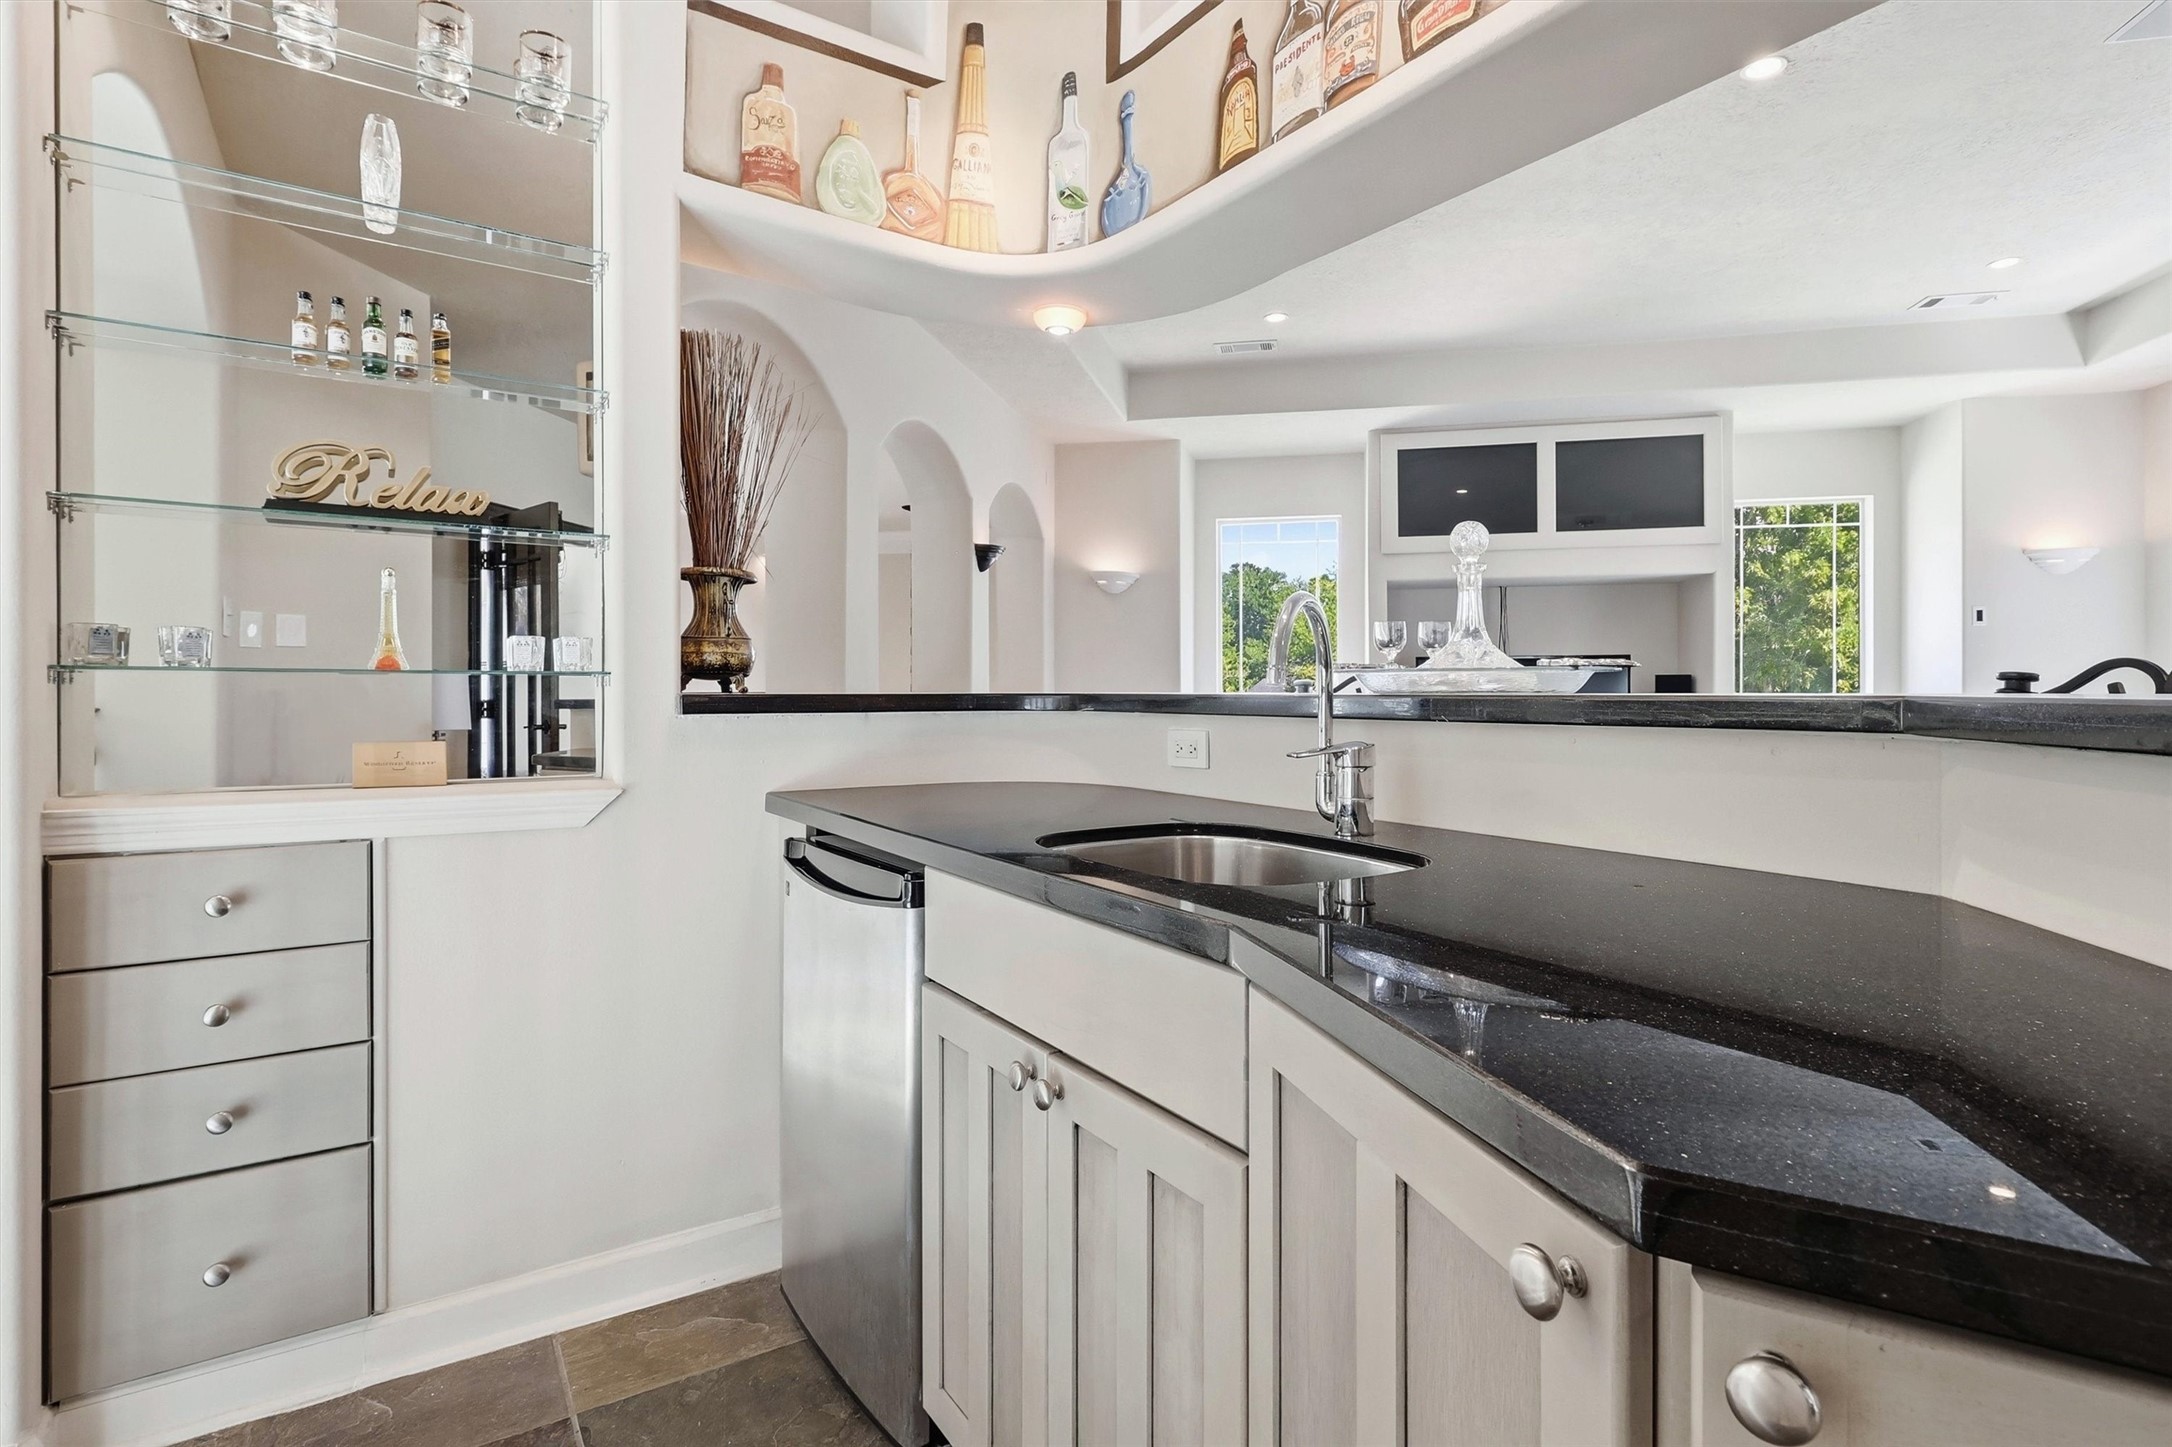
The game room's wet bar brings convenience and sophistication upstairs with sleek countertops, extensive built-in storage, glass display shelving, mini fridge, and a sink.
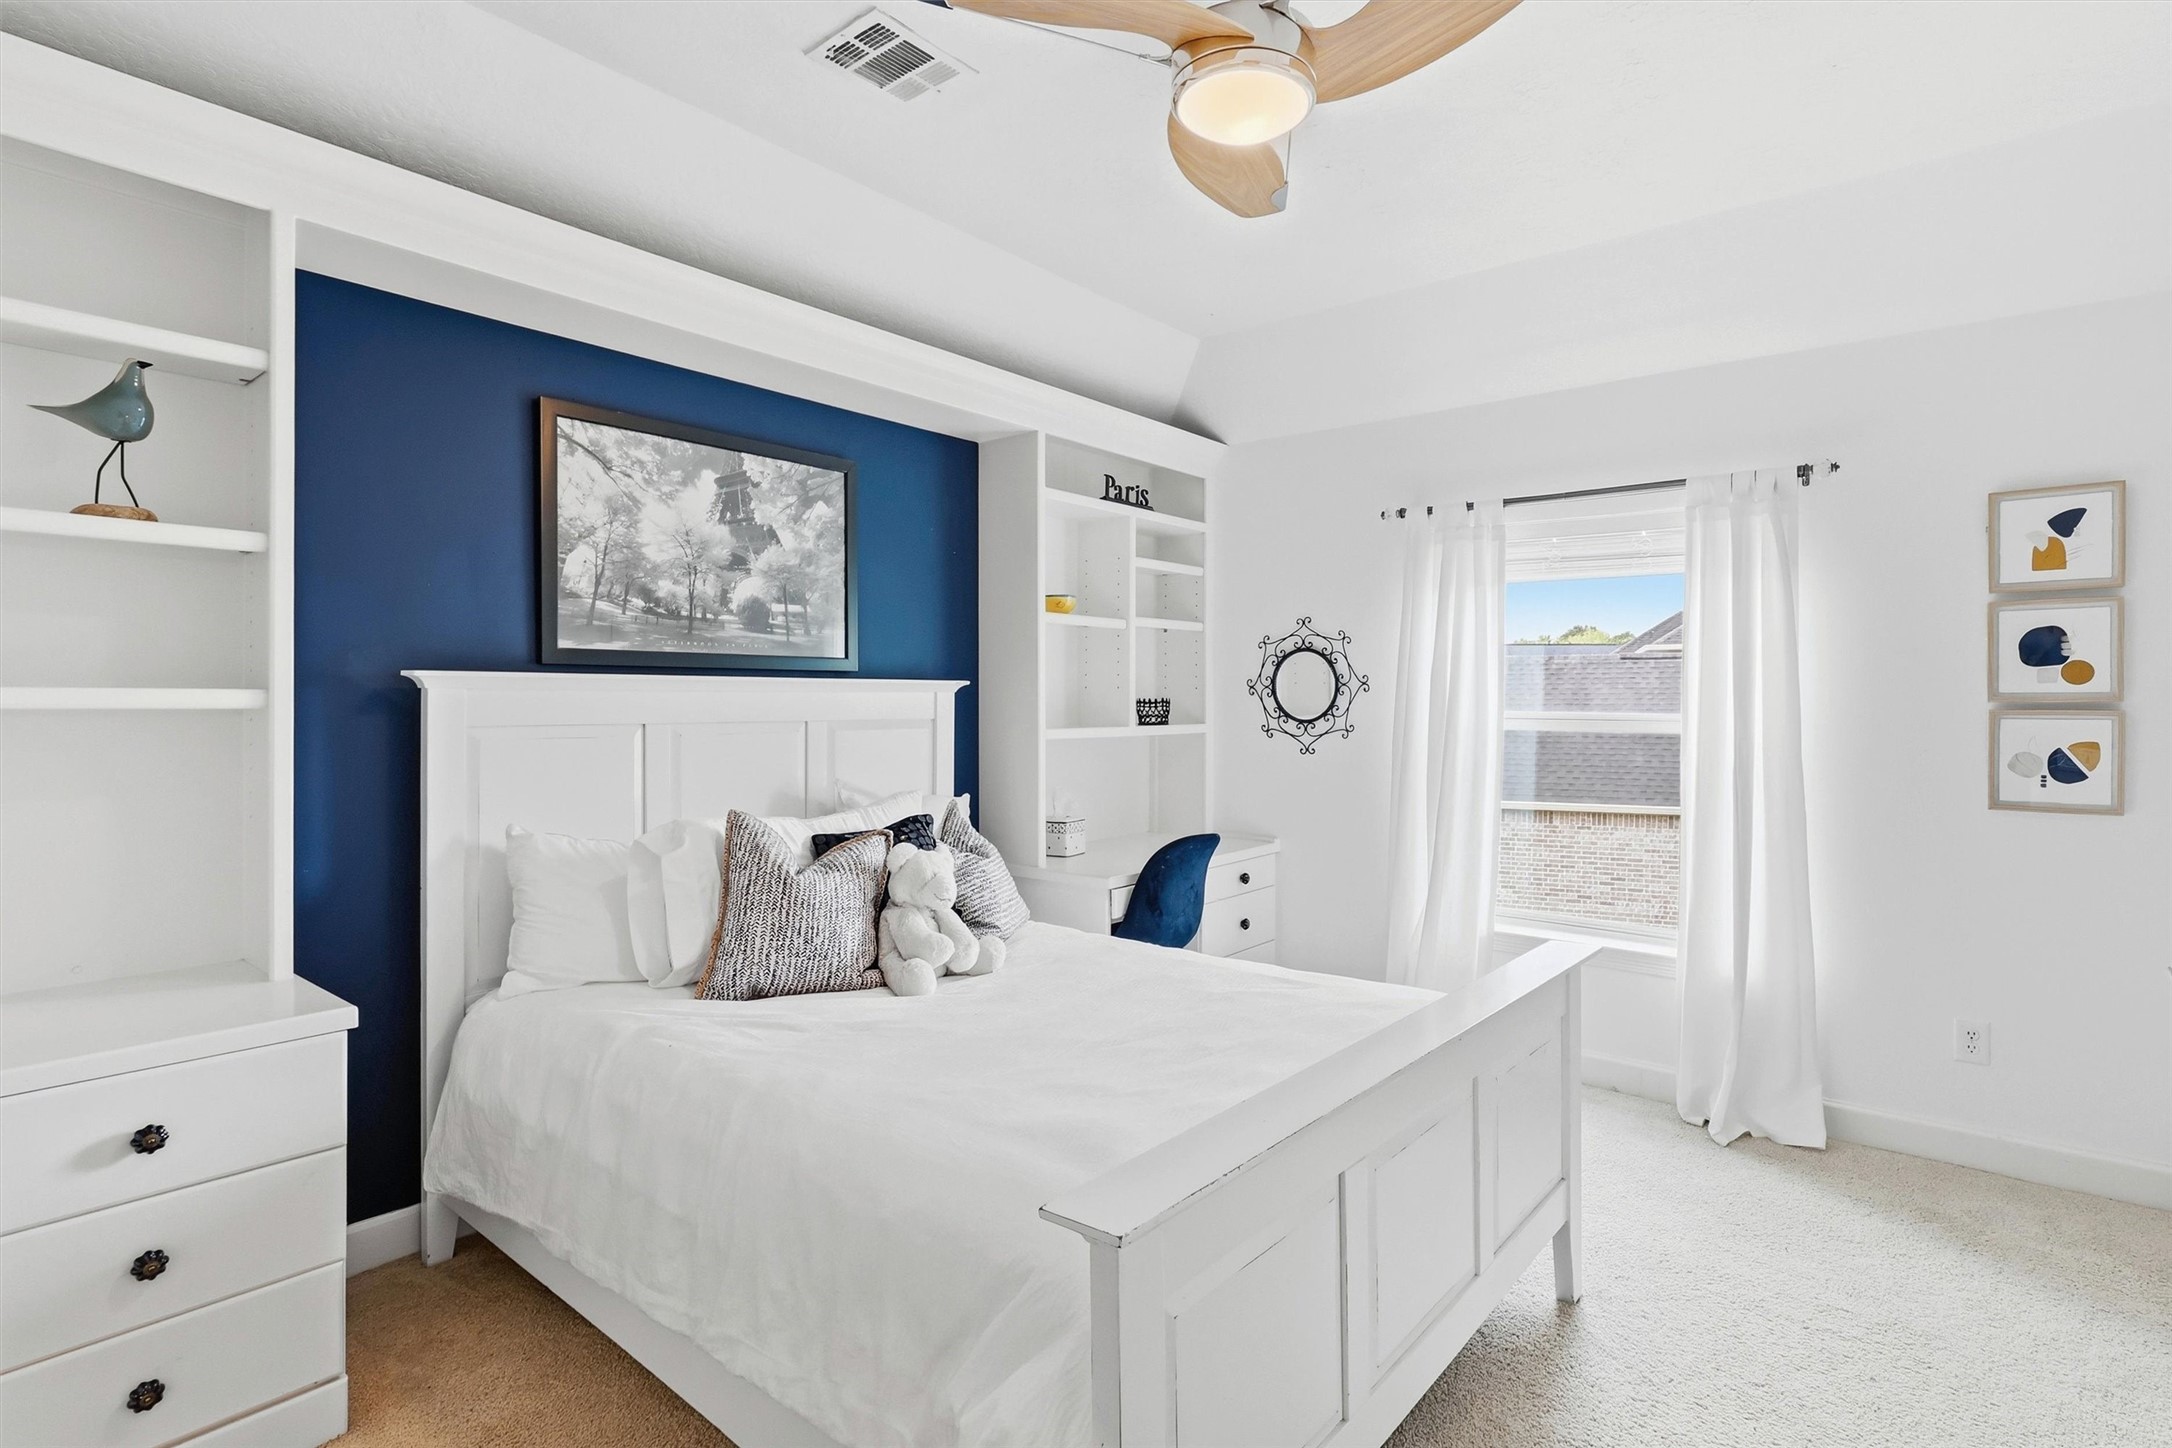
This spacious secondary bedroom offers plush carpeting, a large window that fills the room with natural light, and a generous walk-in closet. Custom built-in cabinetry and shelving add both character and functionality, while convenient access to the Jack-and-Jill bath completes this beautifully appointed retreat.
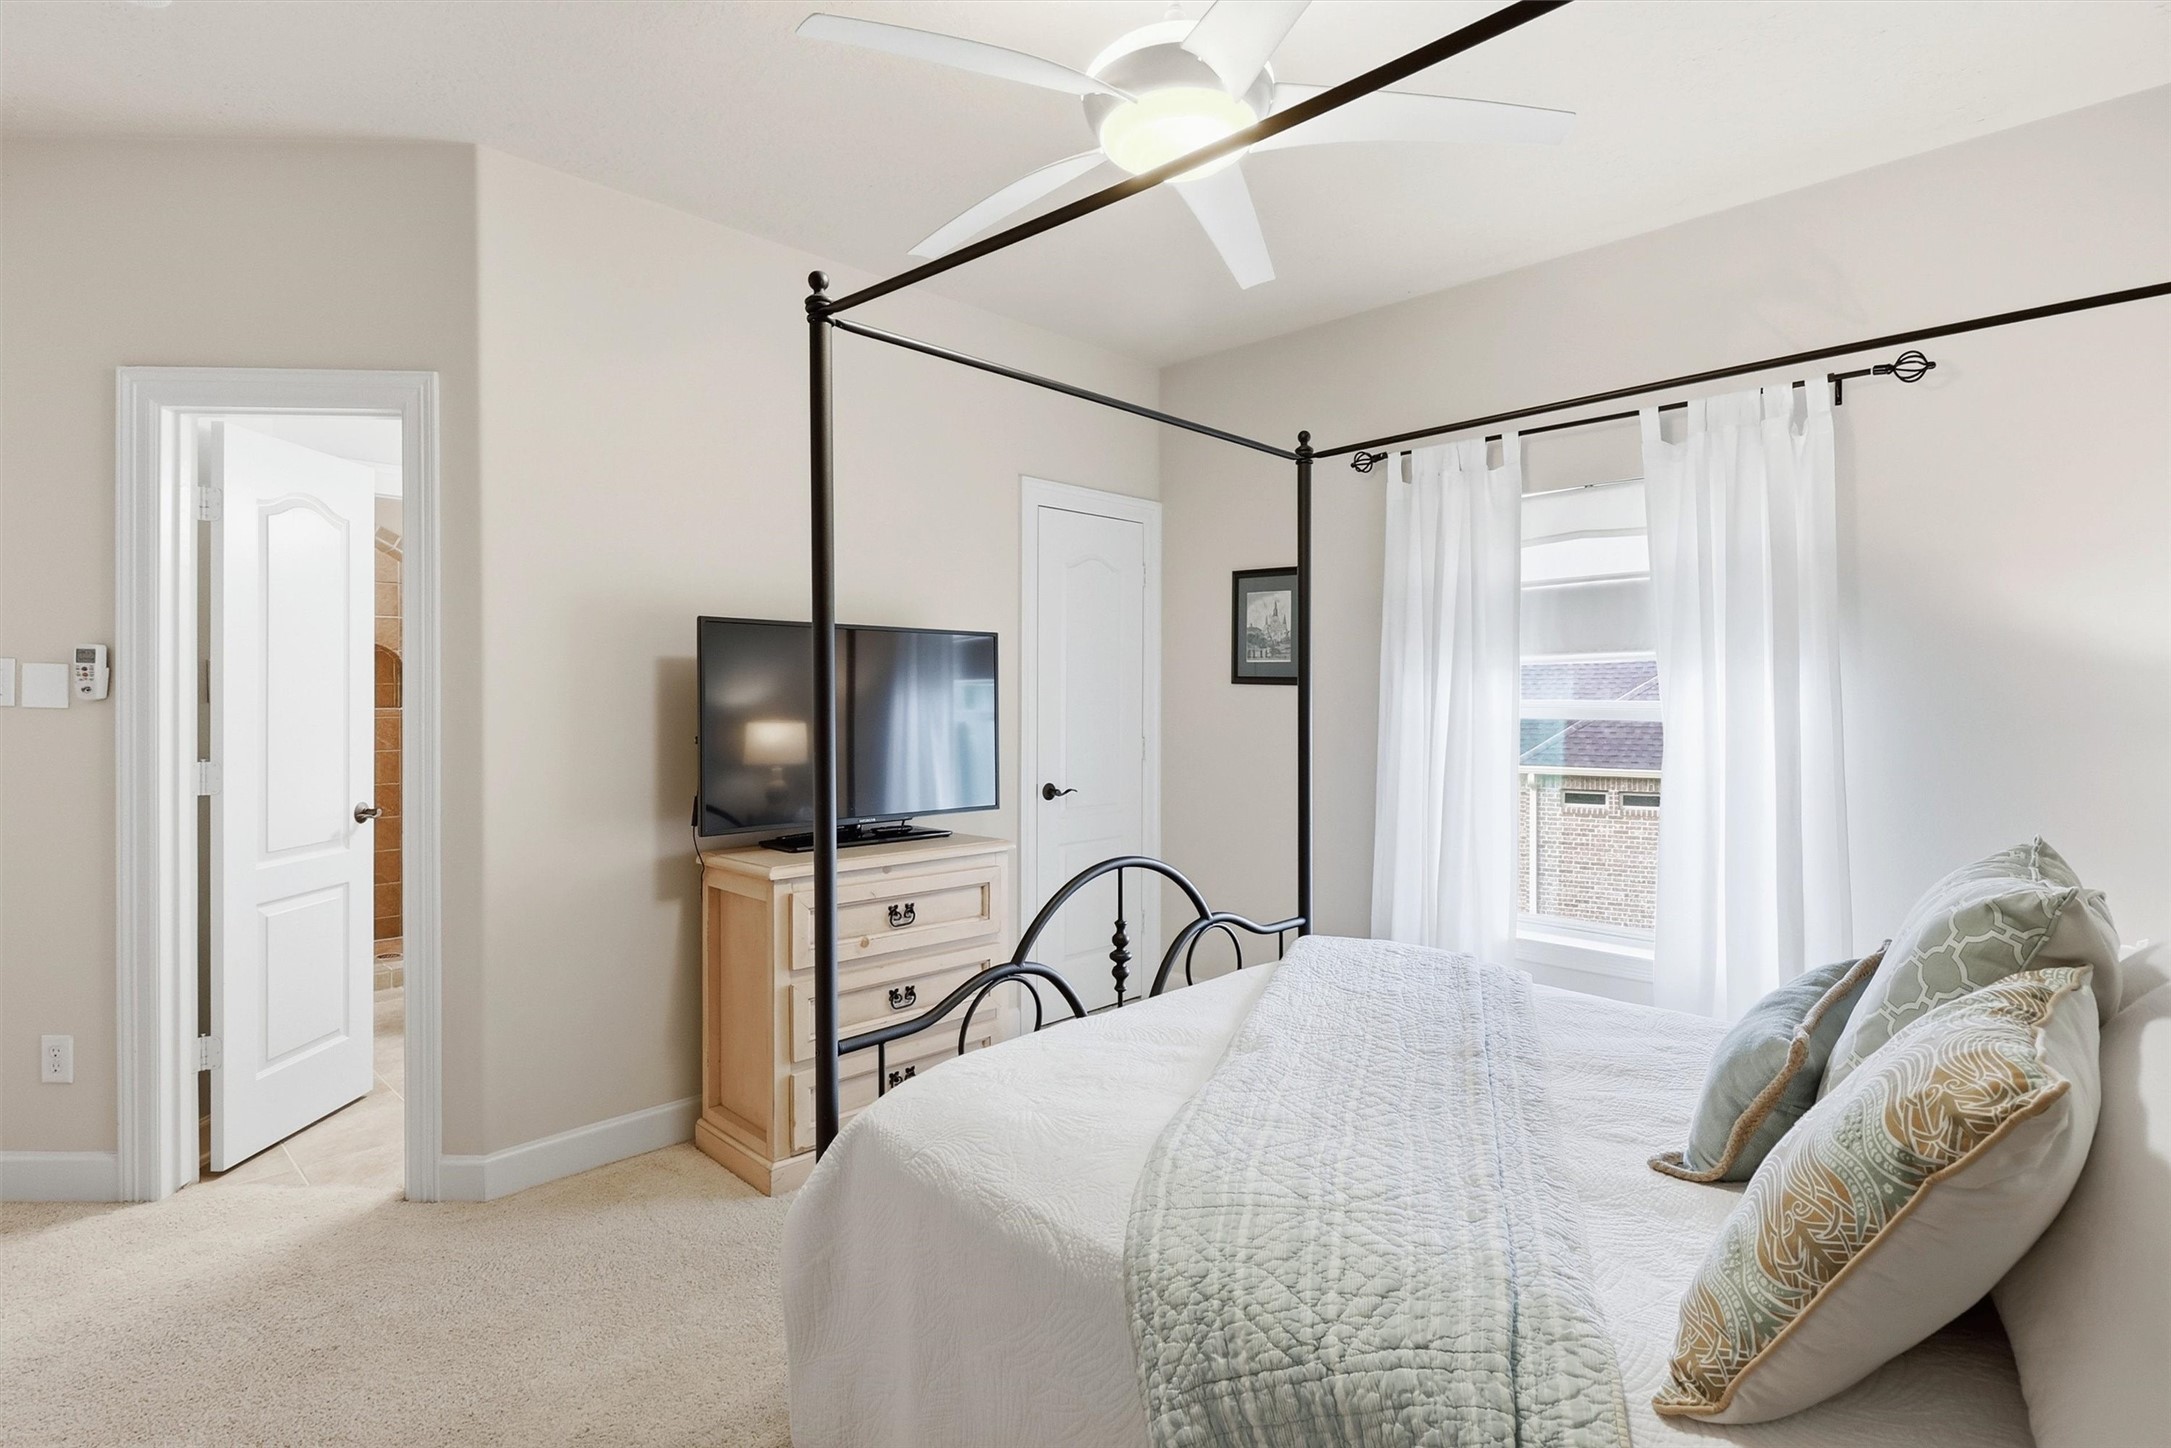
This spacious secondary bedroom offers a warm and inviting retreat with plush carpeting, a ceiling fan, and a large window that fills the room with natural light. A generous walk-in closet provides excellent storage, while access to the Jack-and-Jill bath adds convenience.
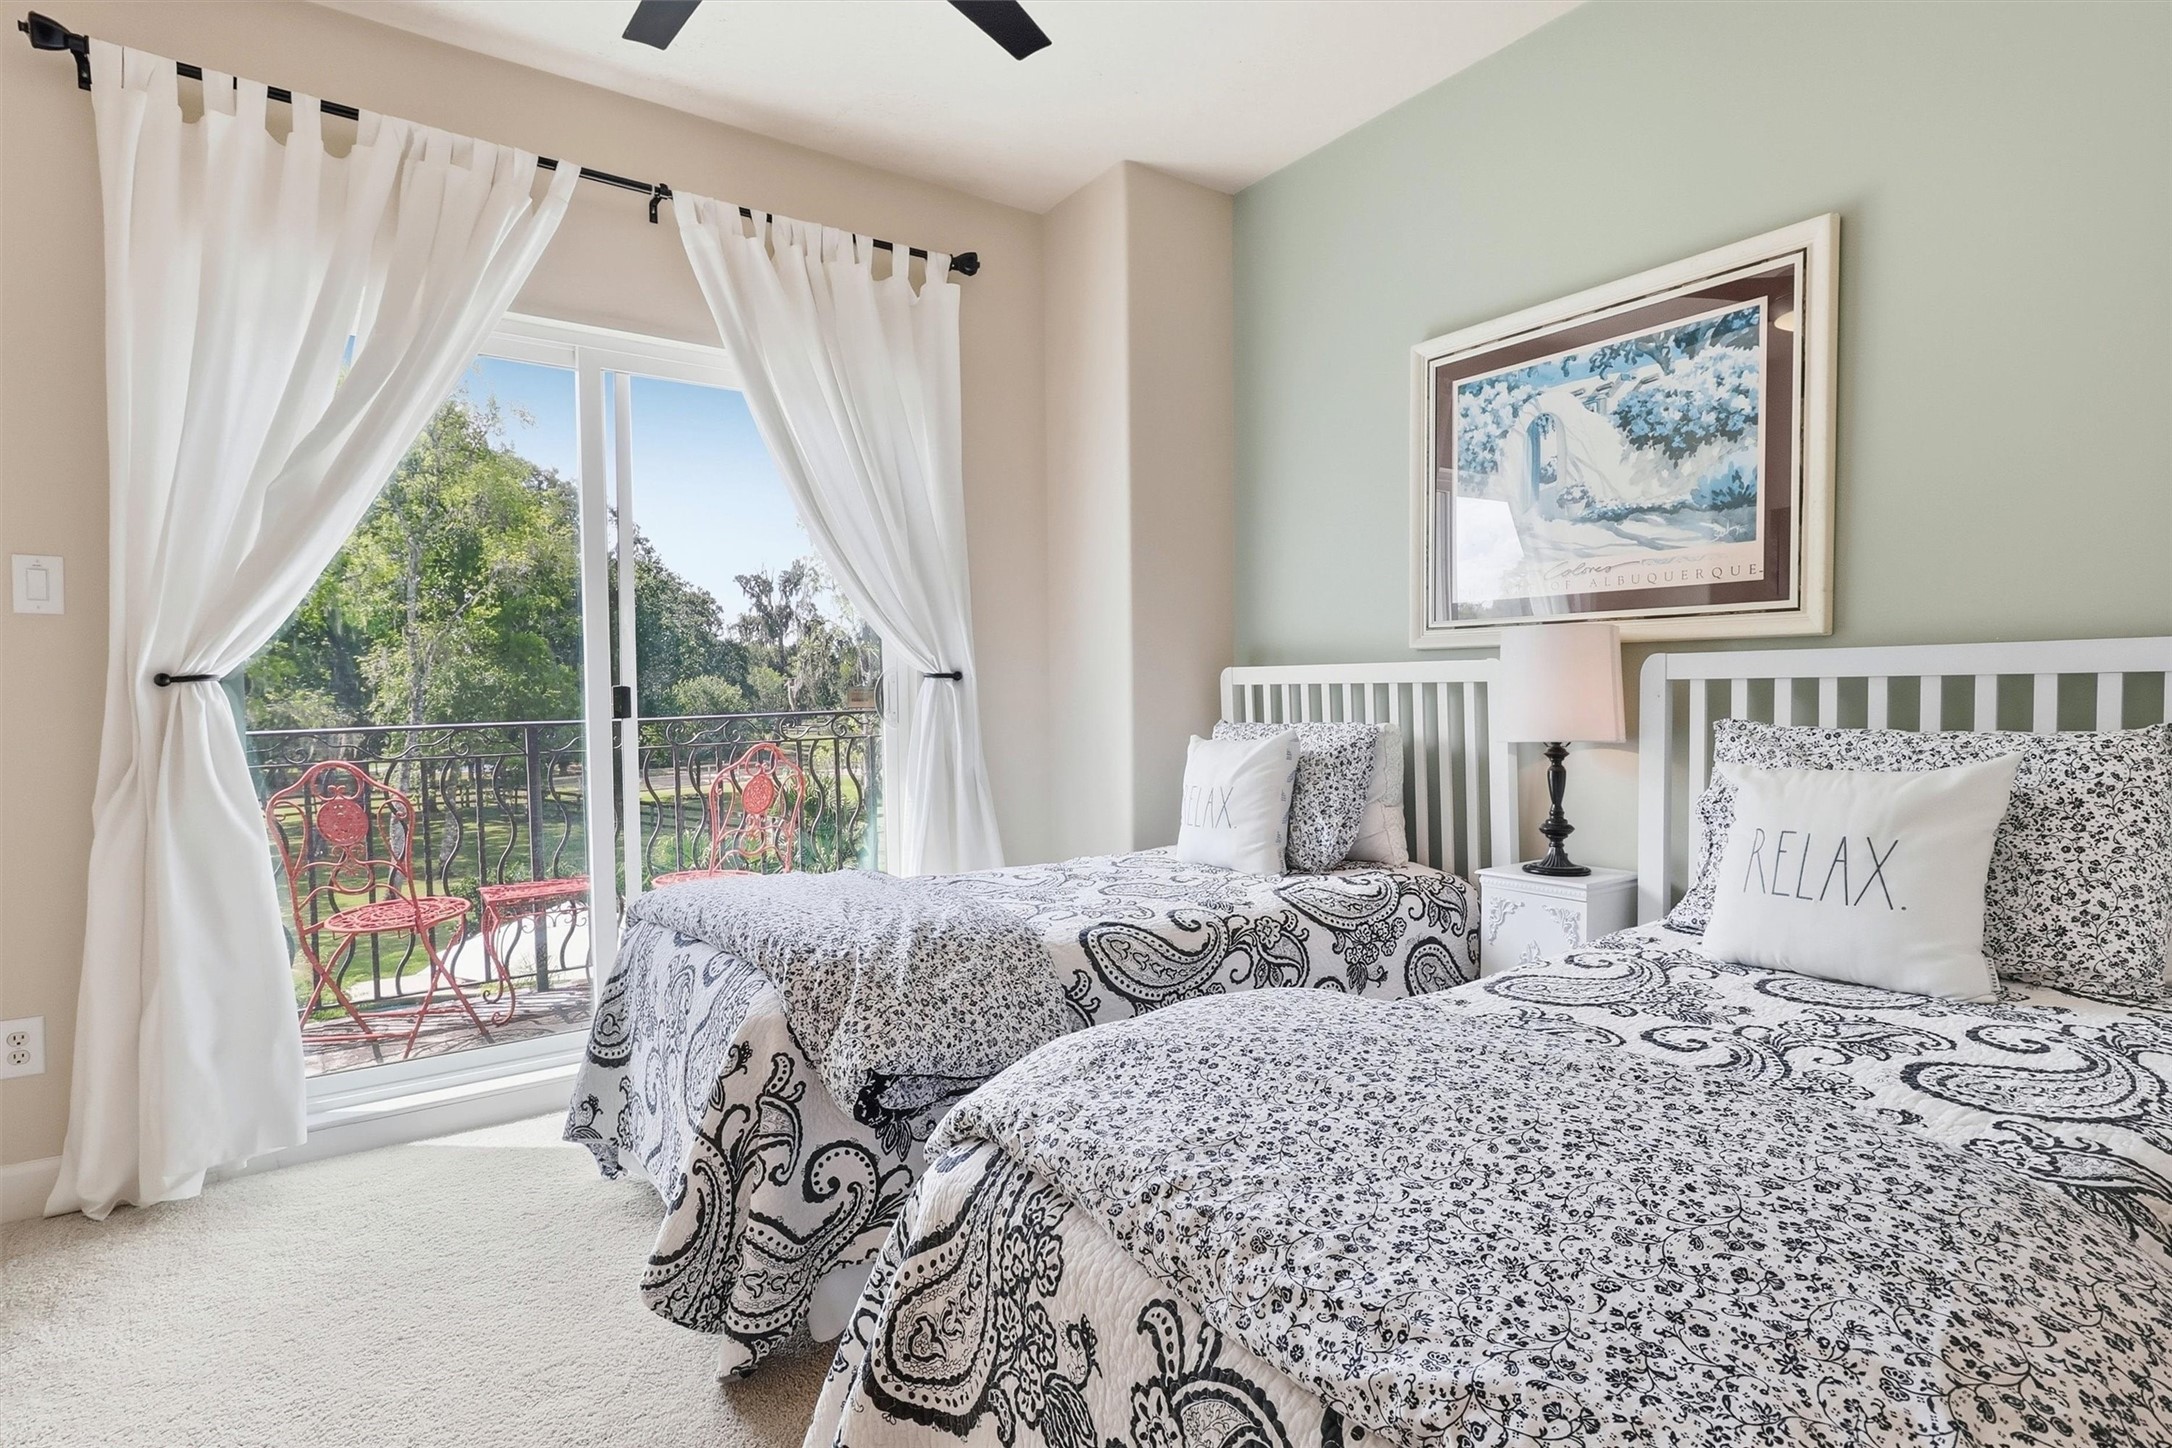
Bright and welcoming, this secondary bedroom enjoys direct access to the balcony, allowing natural light and peaceful outdoor views to become part of the room.
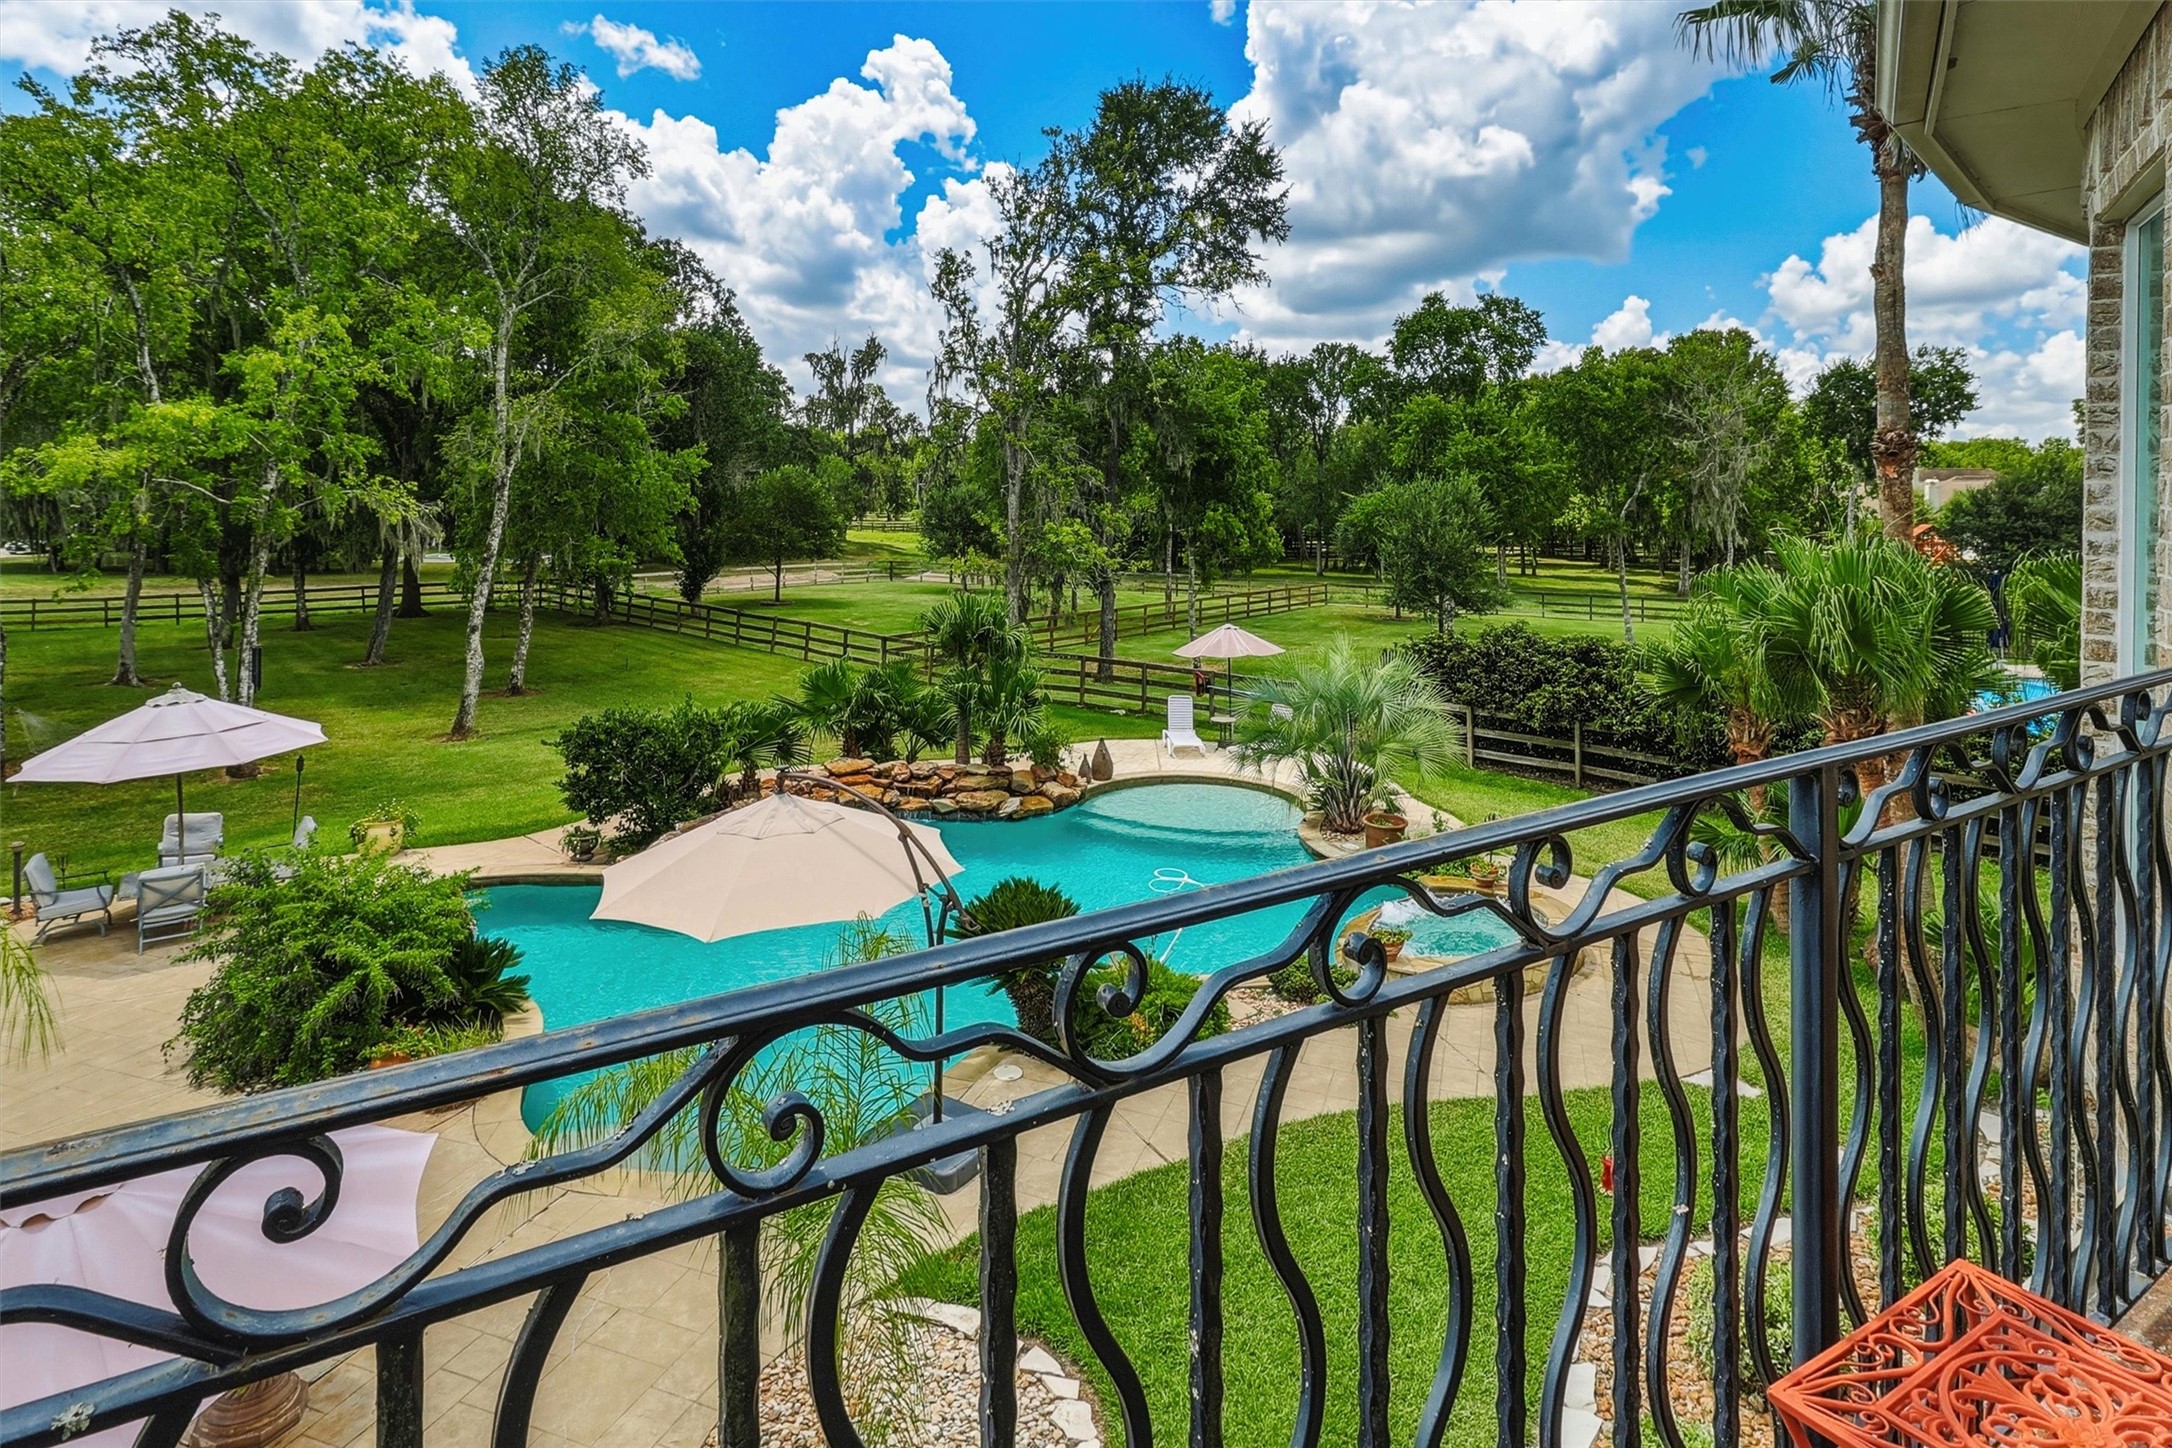
Step onto the upper balcony and take in a spectacular view of the resort-style backyard, where the pool, spa, mature trees, and expansive grounds create a setting that feels worlds away.
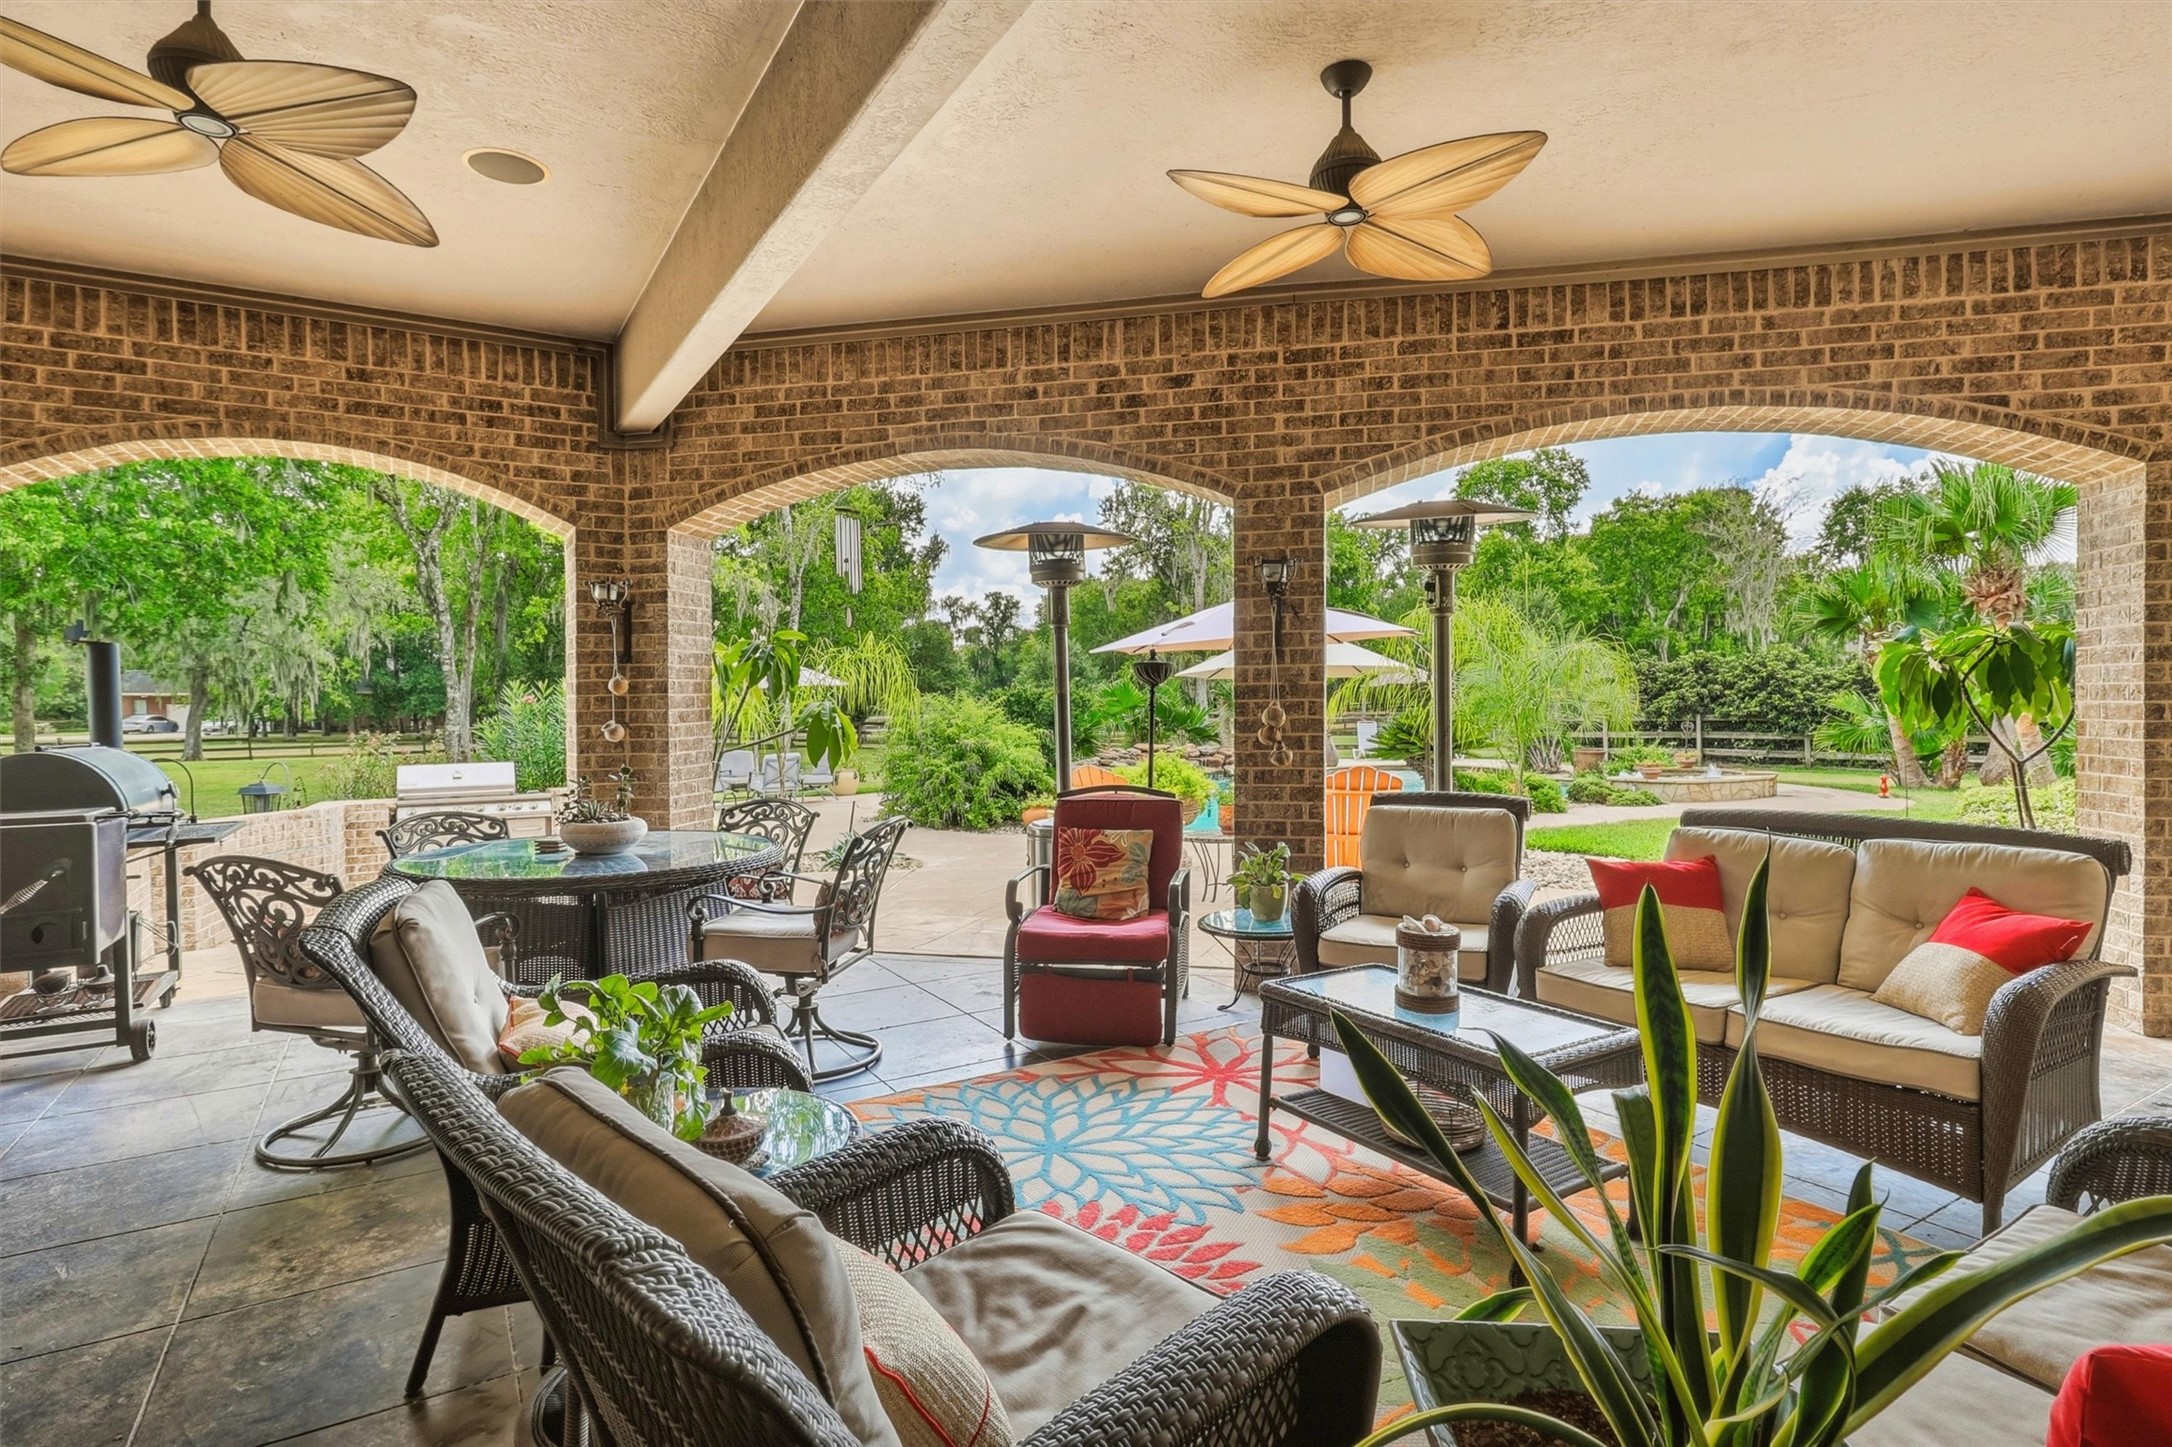
The expansive 500 sqft covered patio creates a true outdoor living area with brick arches, ceiling fans, generous seating areas, and beautiful views of the pool and surrounding landscape.
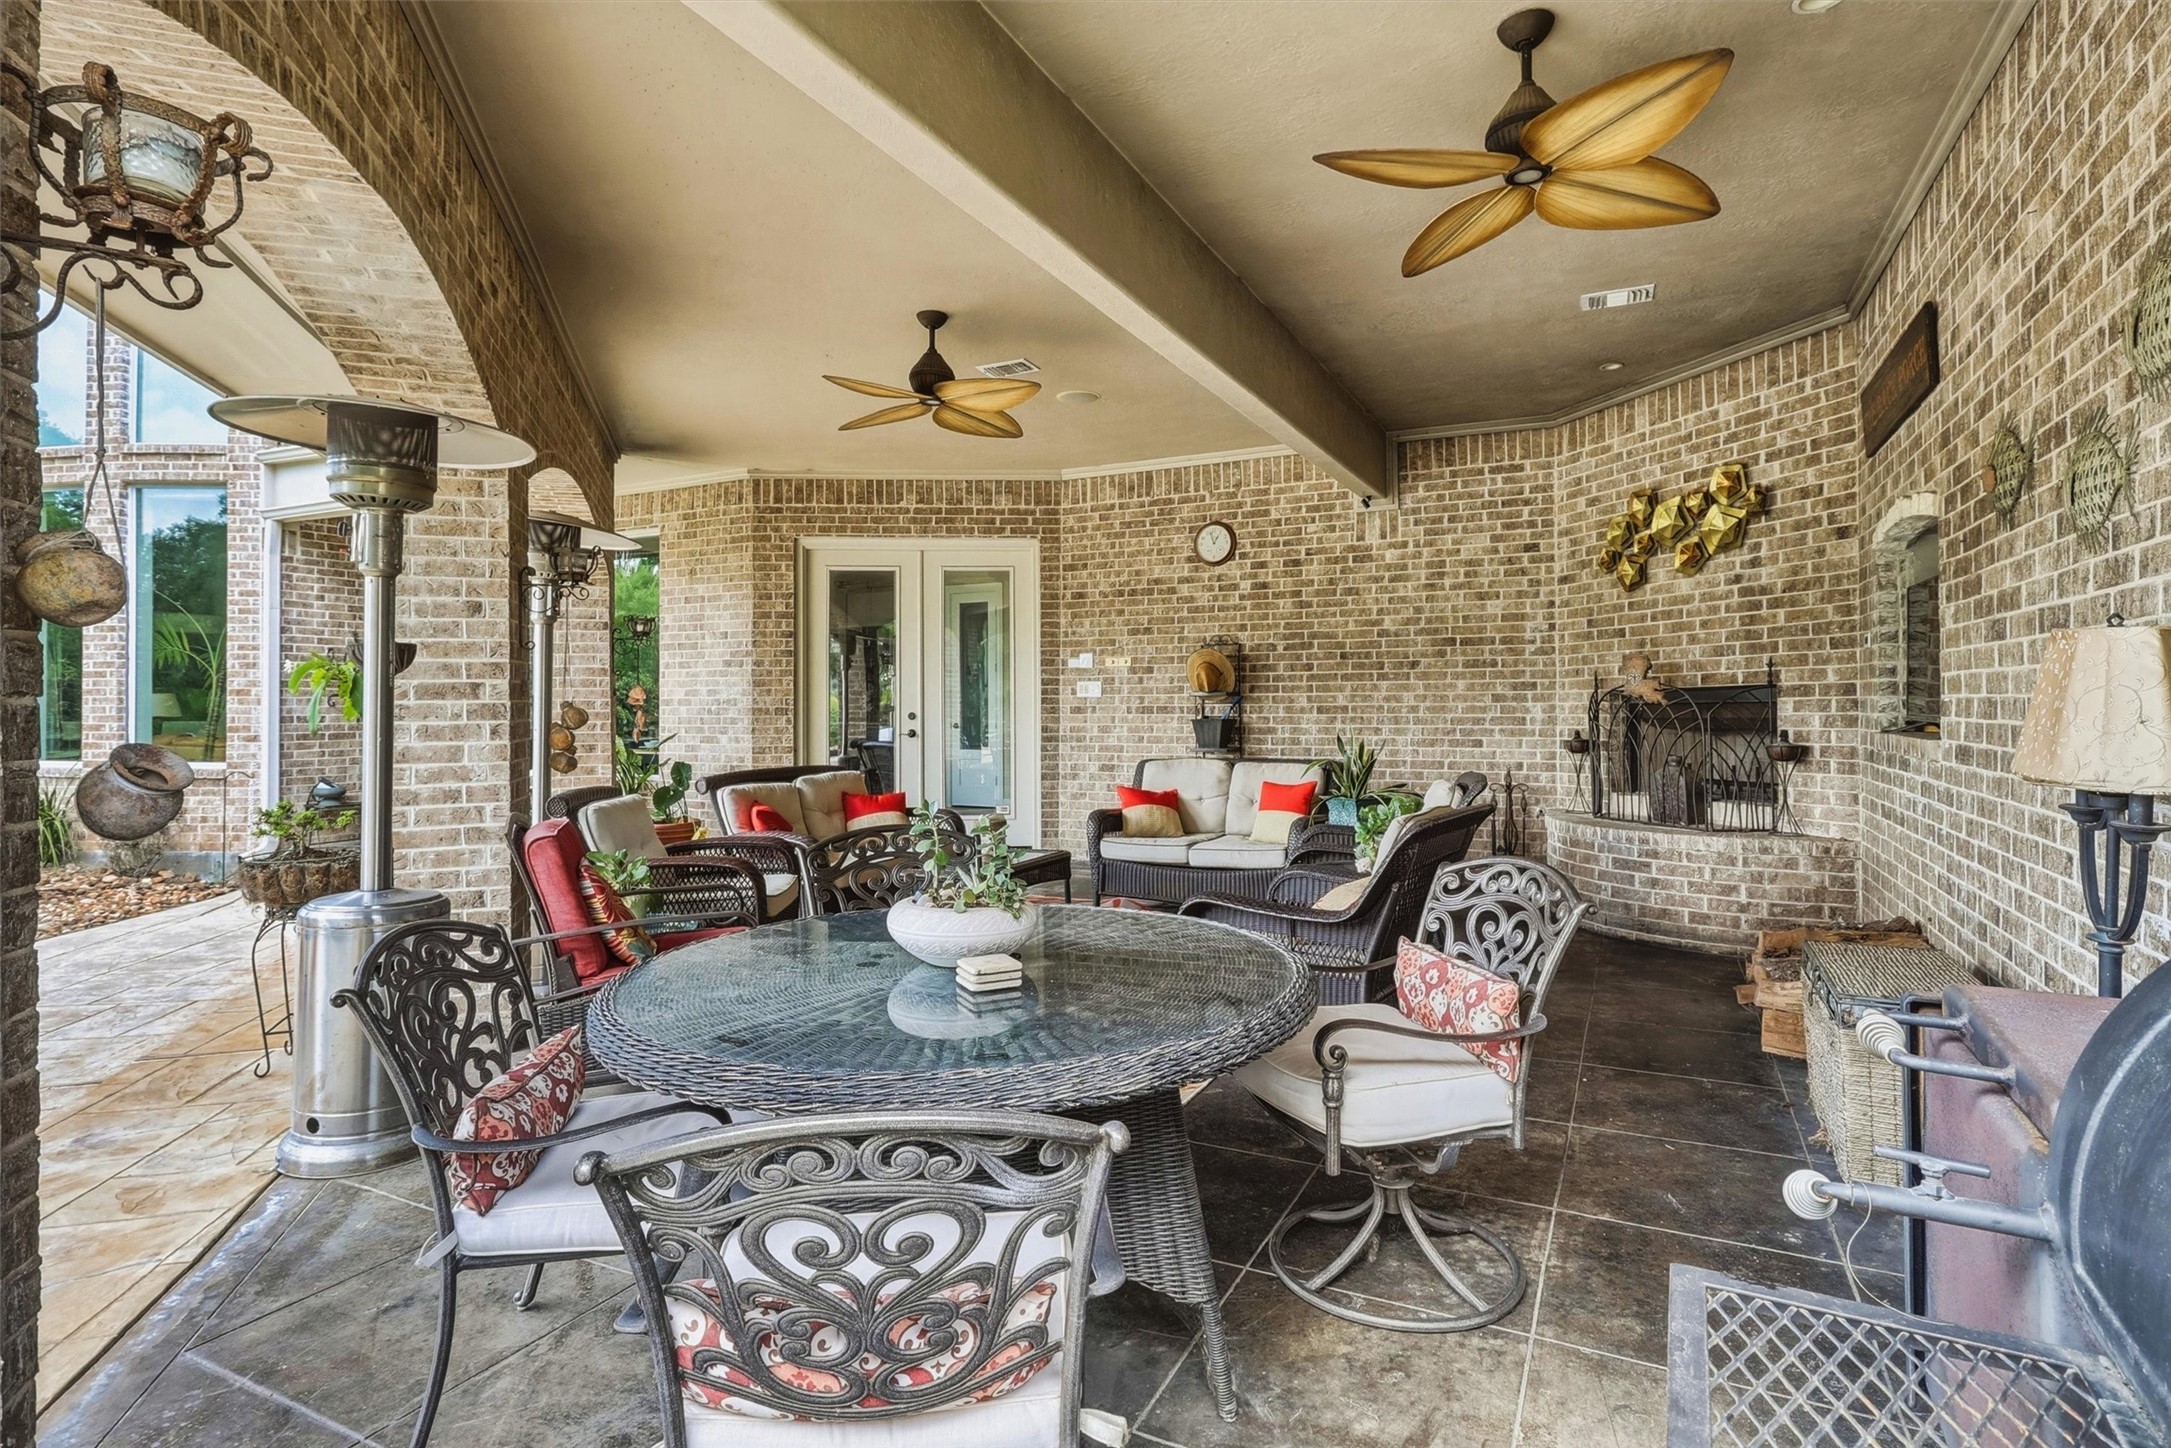
Designed for year-round enjoyment, the covered patio features an outdoor fireplace surrounded by brickwork, creating a warm and inviting gathering spot for cool evenings at home.
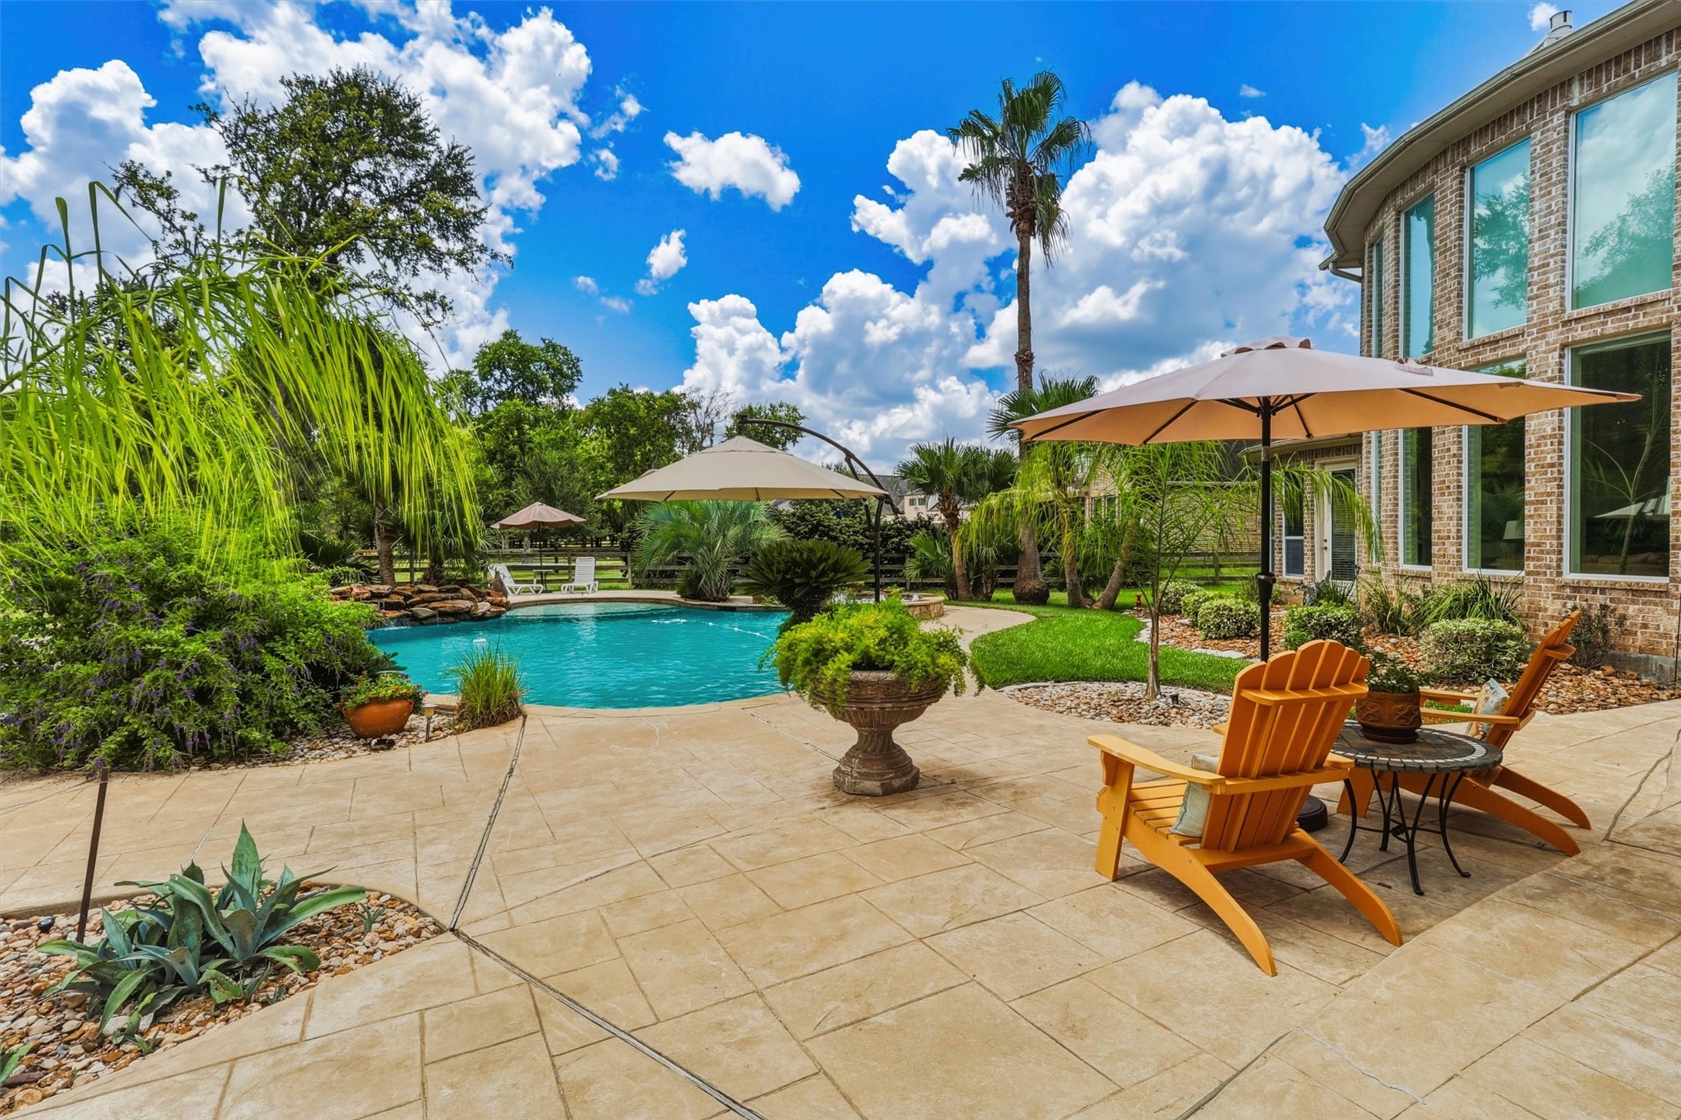
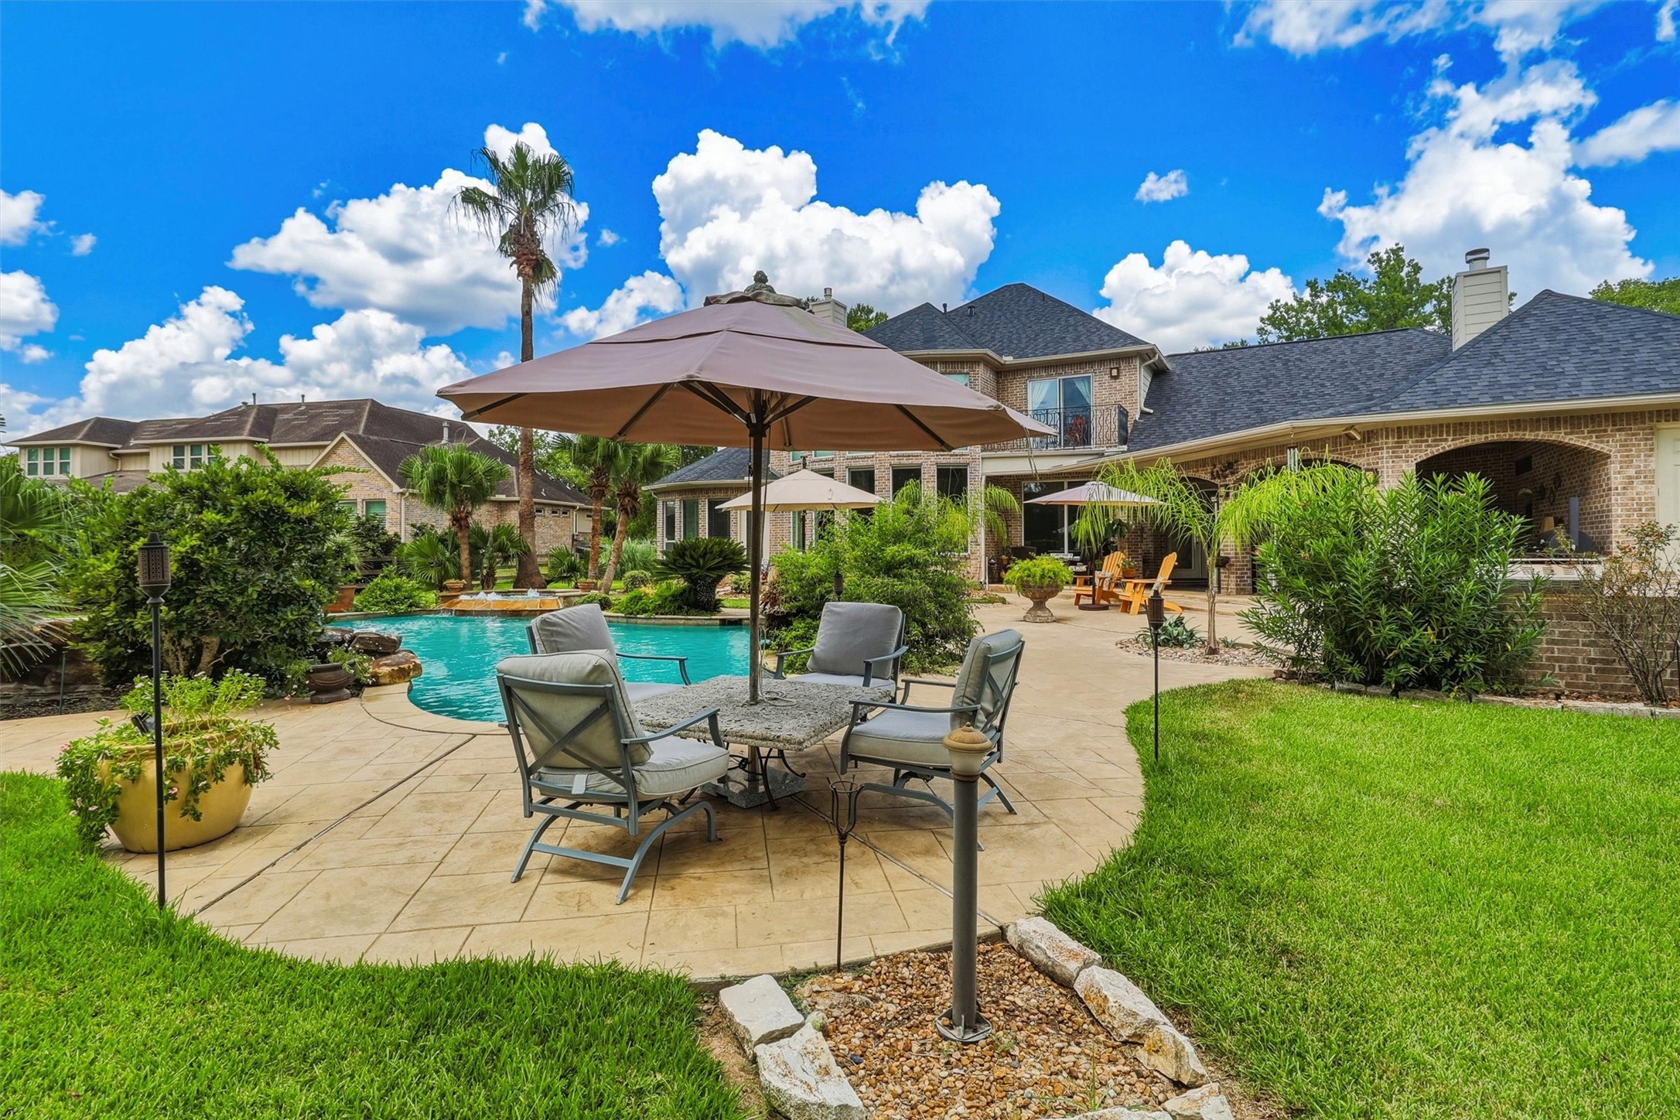
Just beyond the covered patio, generous poolside decking provides plenty of room for lounging and dining beneath the Texas sky, surrounded by tropical landscaping and views of the sparkling pool.
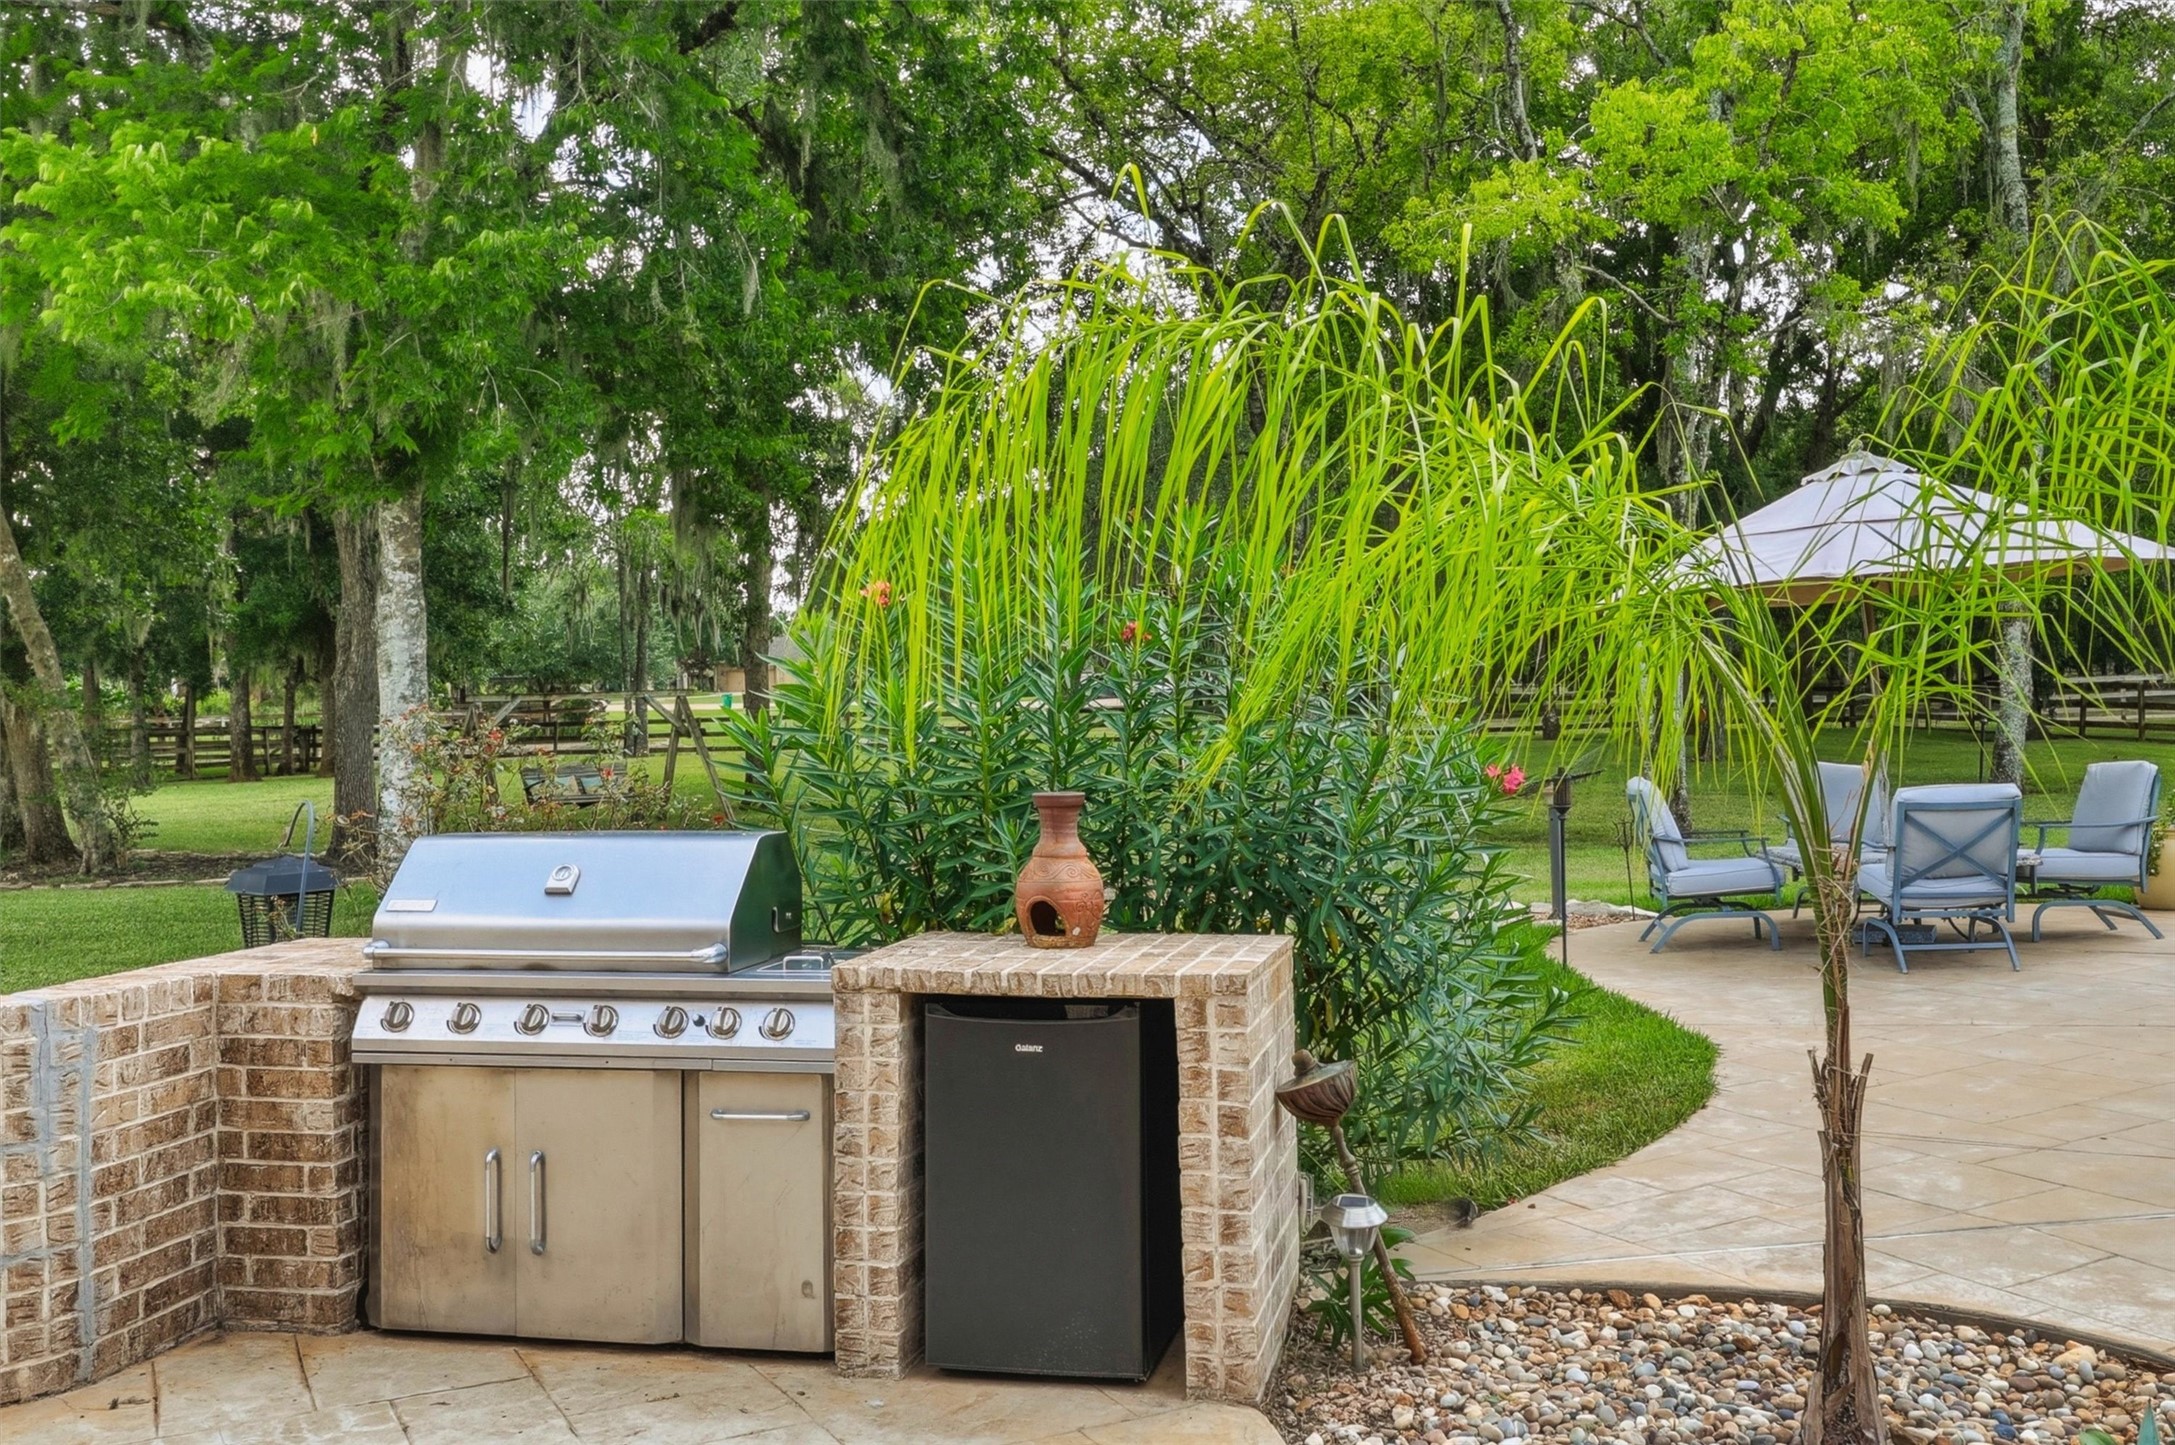
The outdoor kitchen makes backyard entertaining effortless, offering a built-in grill and prep space just steps from the pool and covered patio.
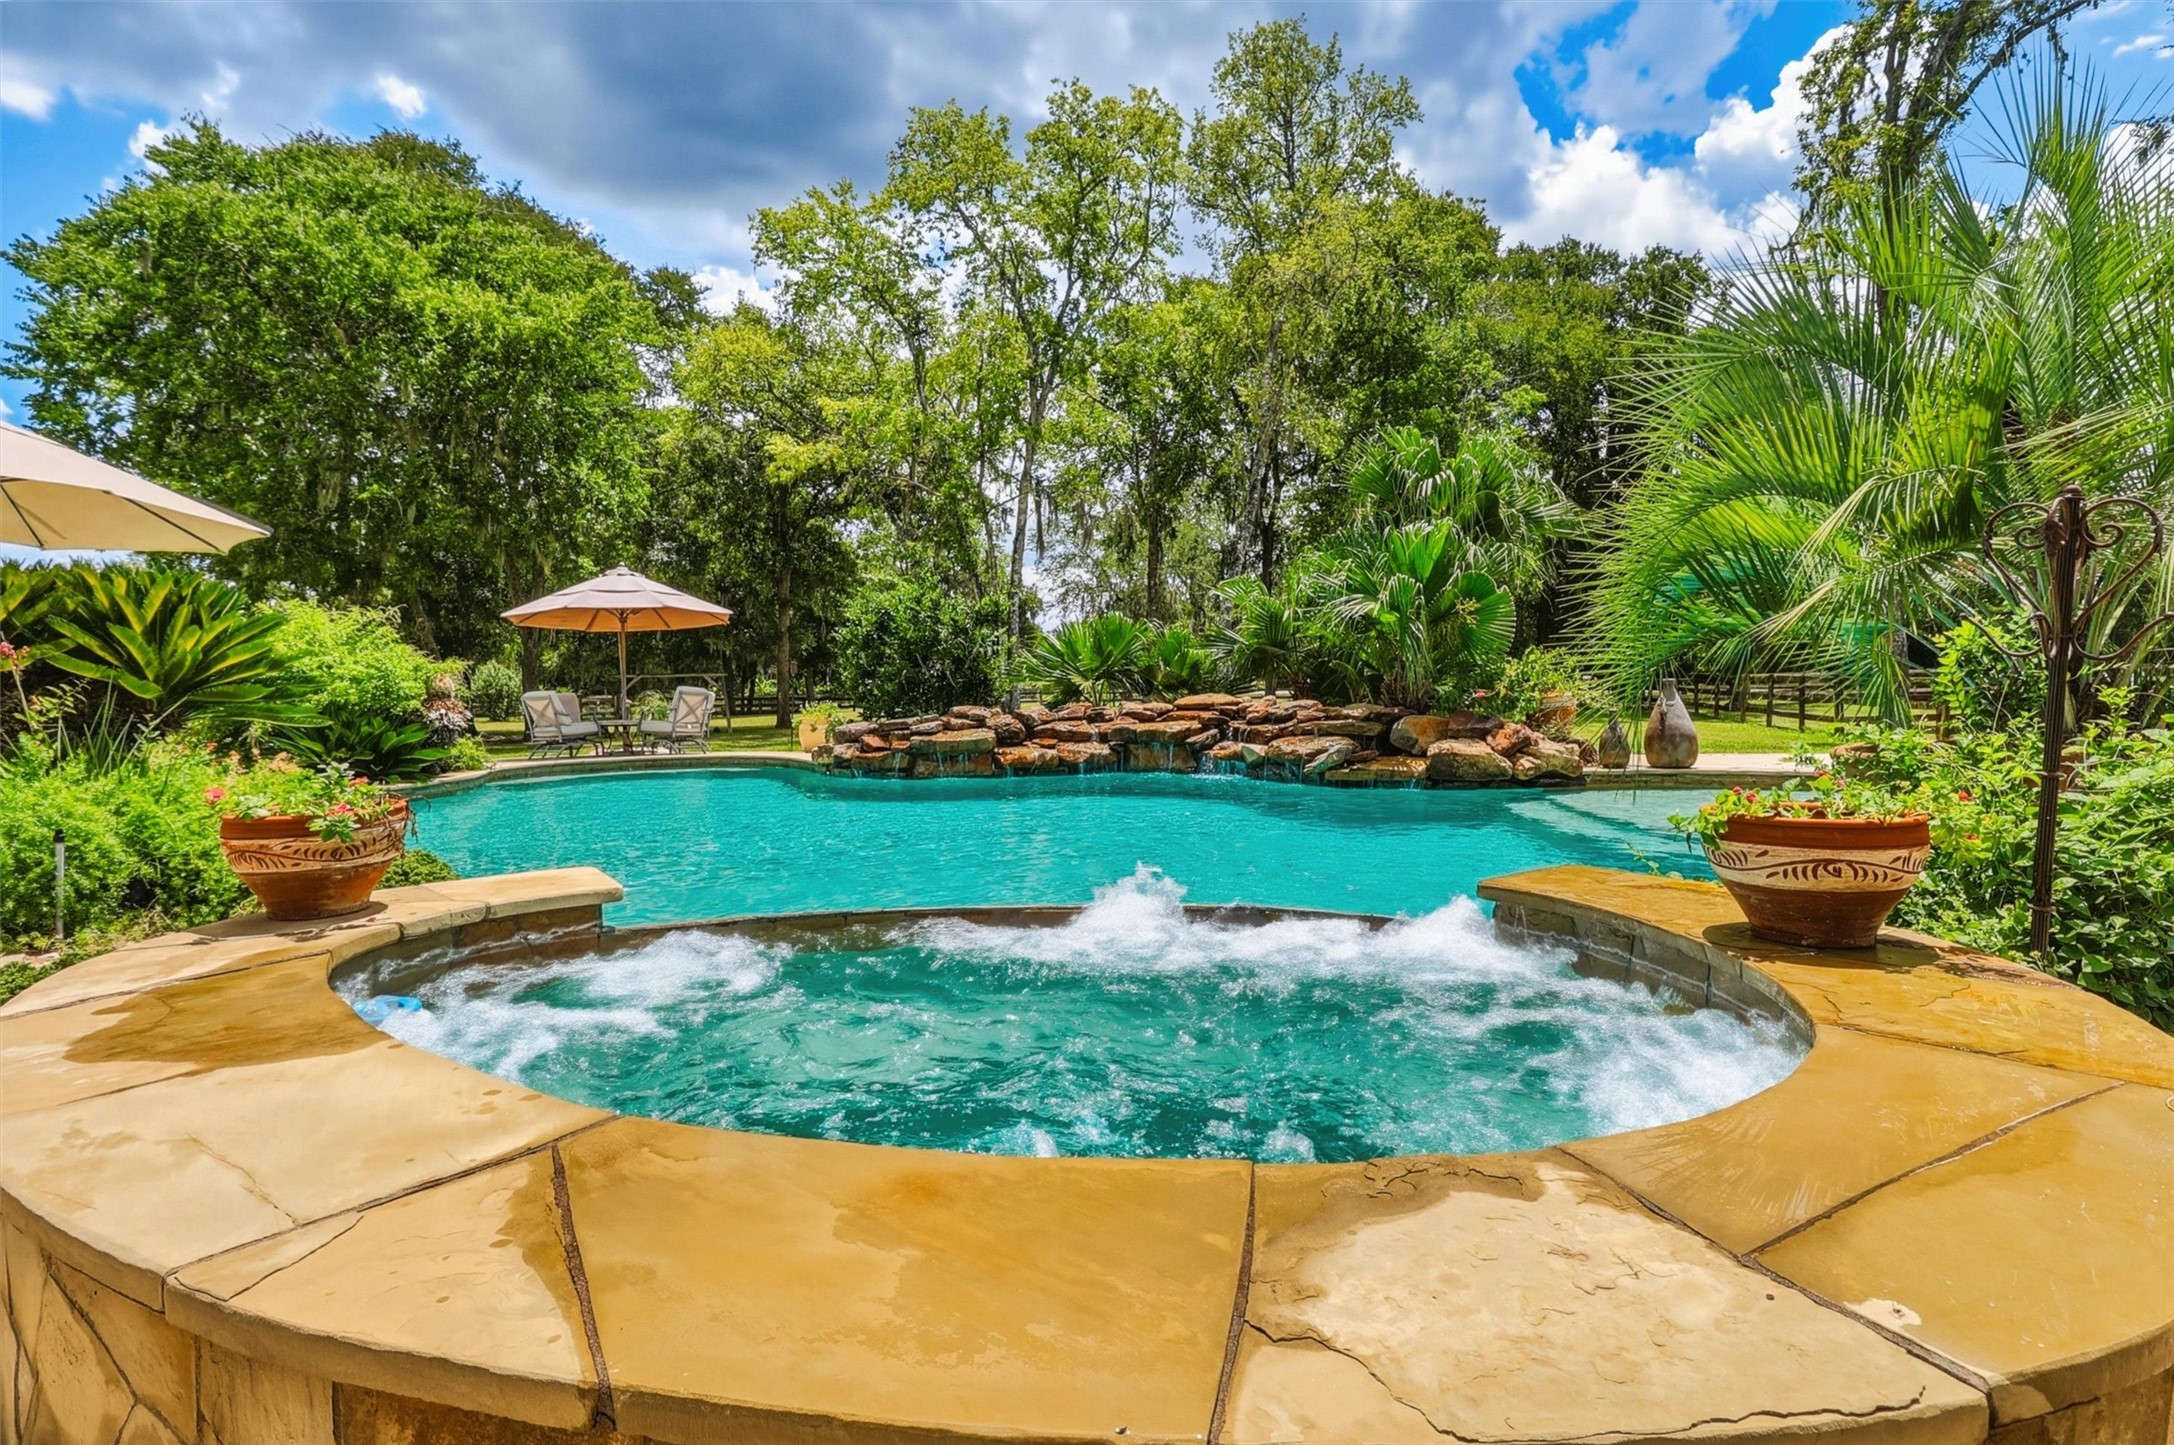
A spectacular heated pool and attached spa form the centerpiece of this private backyard oasis, surrounded by mature landscaping and designed to feel like your own personal resort.
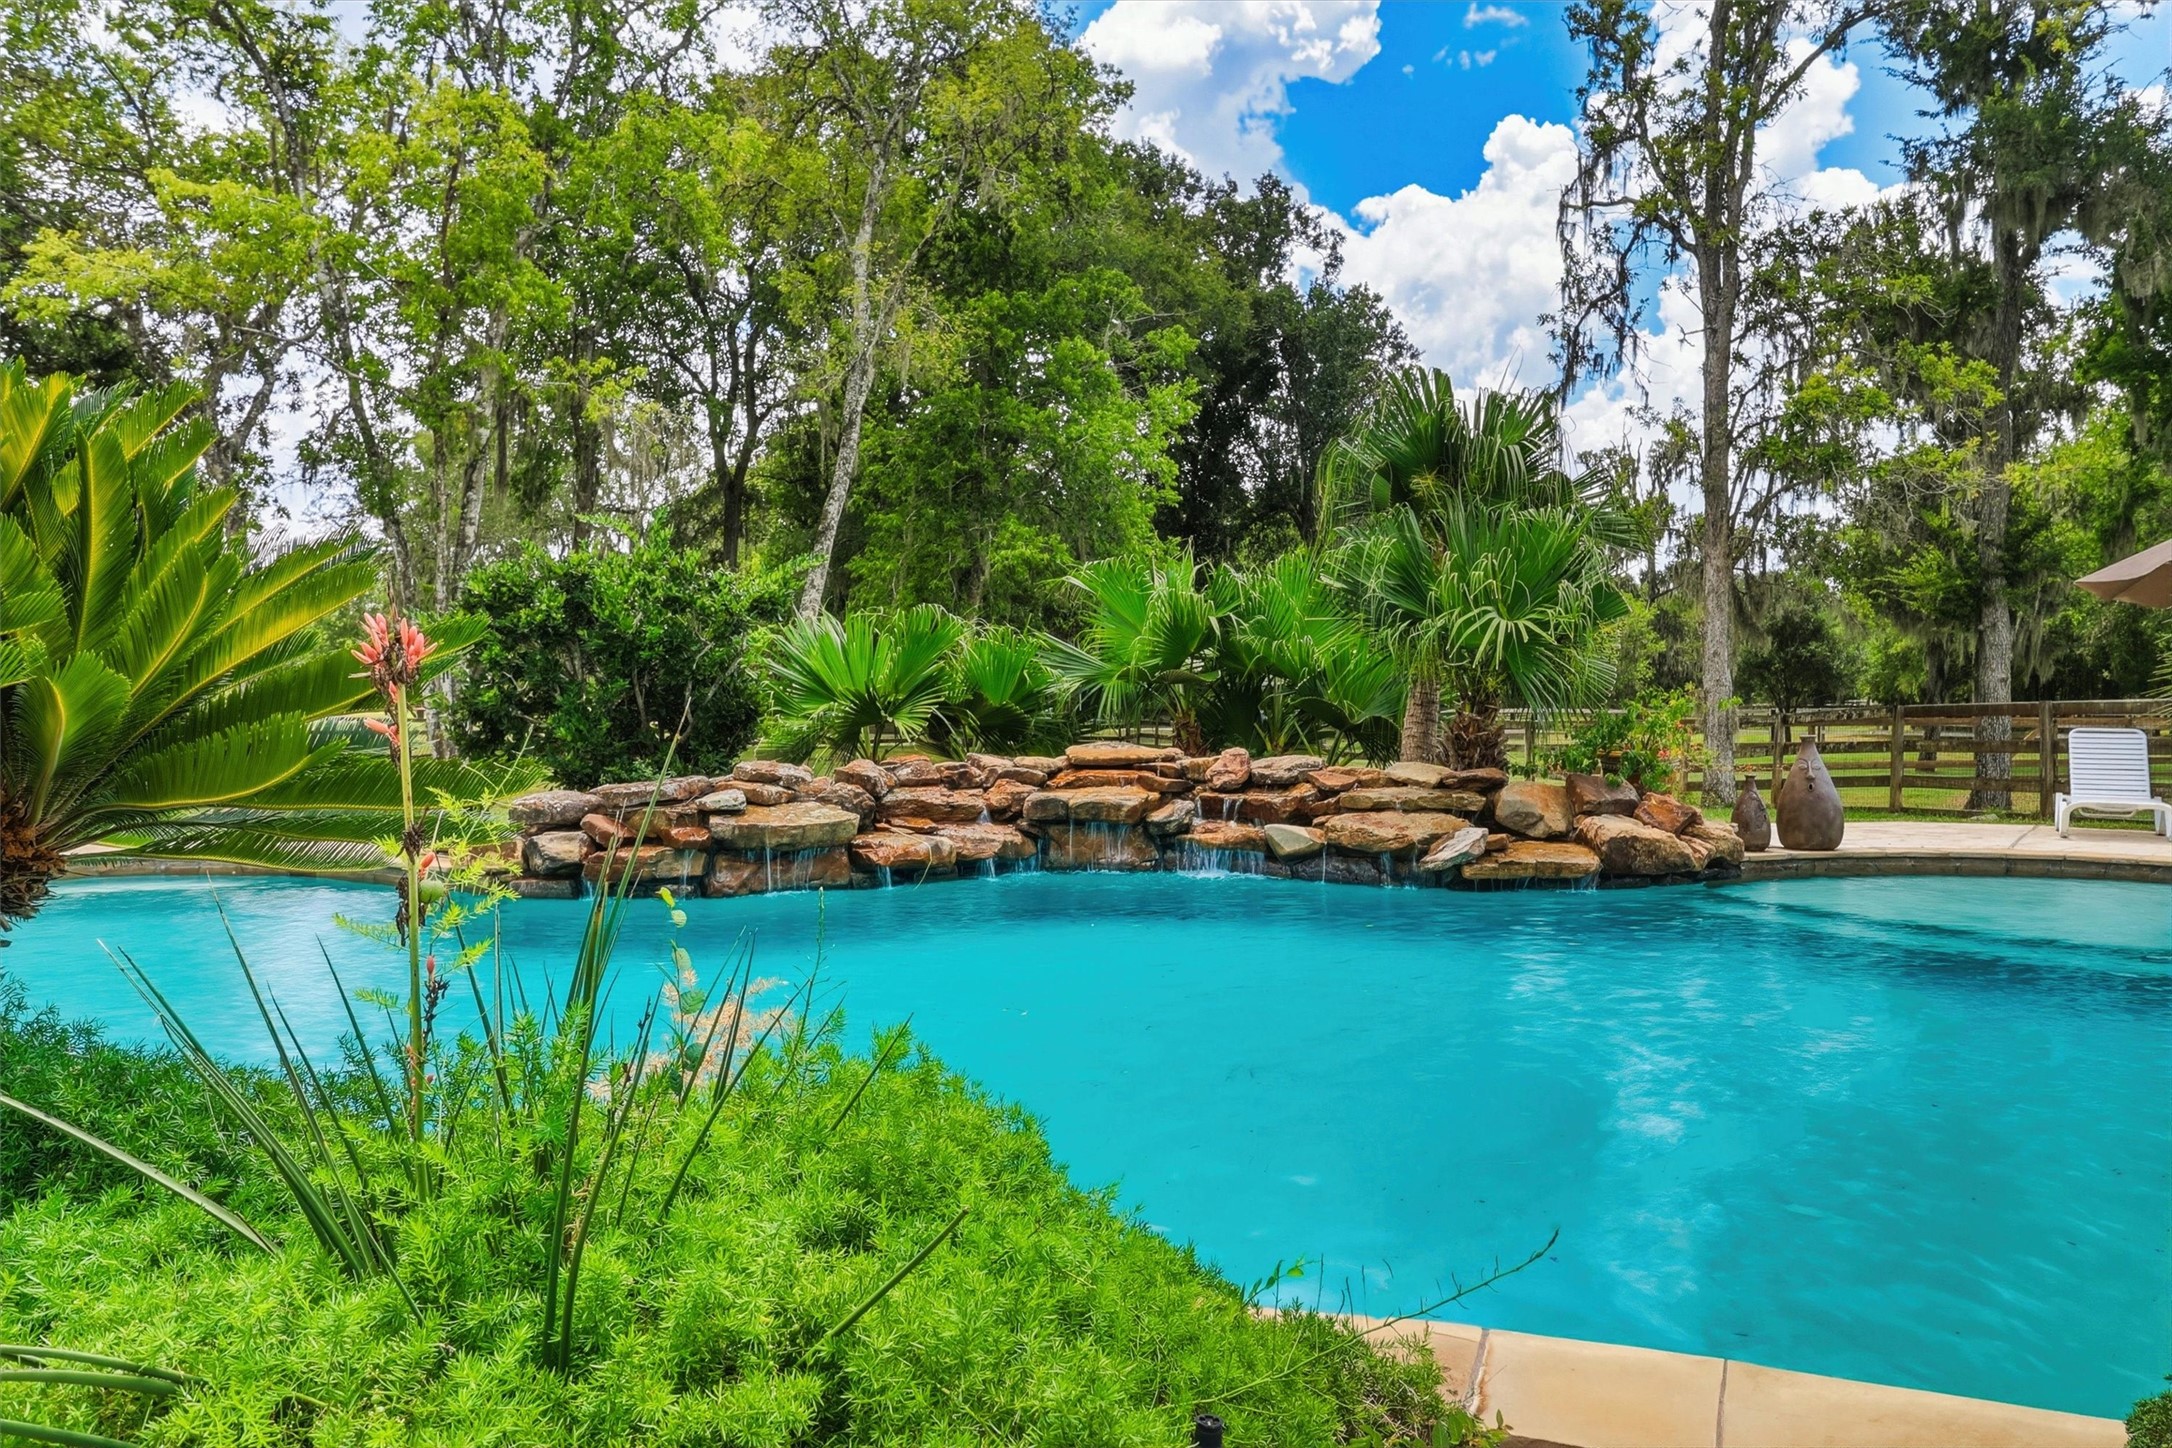
Naturalistic rock accents and cascading water features bring a relaxed resort feel to the freeform pool, while the wooded setting creates a beautiful sense of privacy.
With expansive decking, multiple seating areas, a sparkling pool and spa, and lush landscaping, the backyard provides an exceptional setting for everything from quiet afternoons to unforgettable gatherings.
This sweeping view beautifully showcases the home’s connection to its resort-style outdoor retreat, where a spacious tanning ledge invites you to soak up the Texas sunshine while enjoying the sparkling pool and lush surroundings.
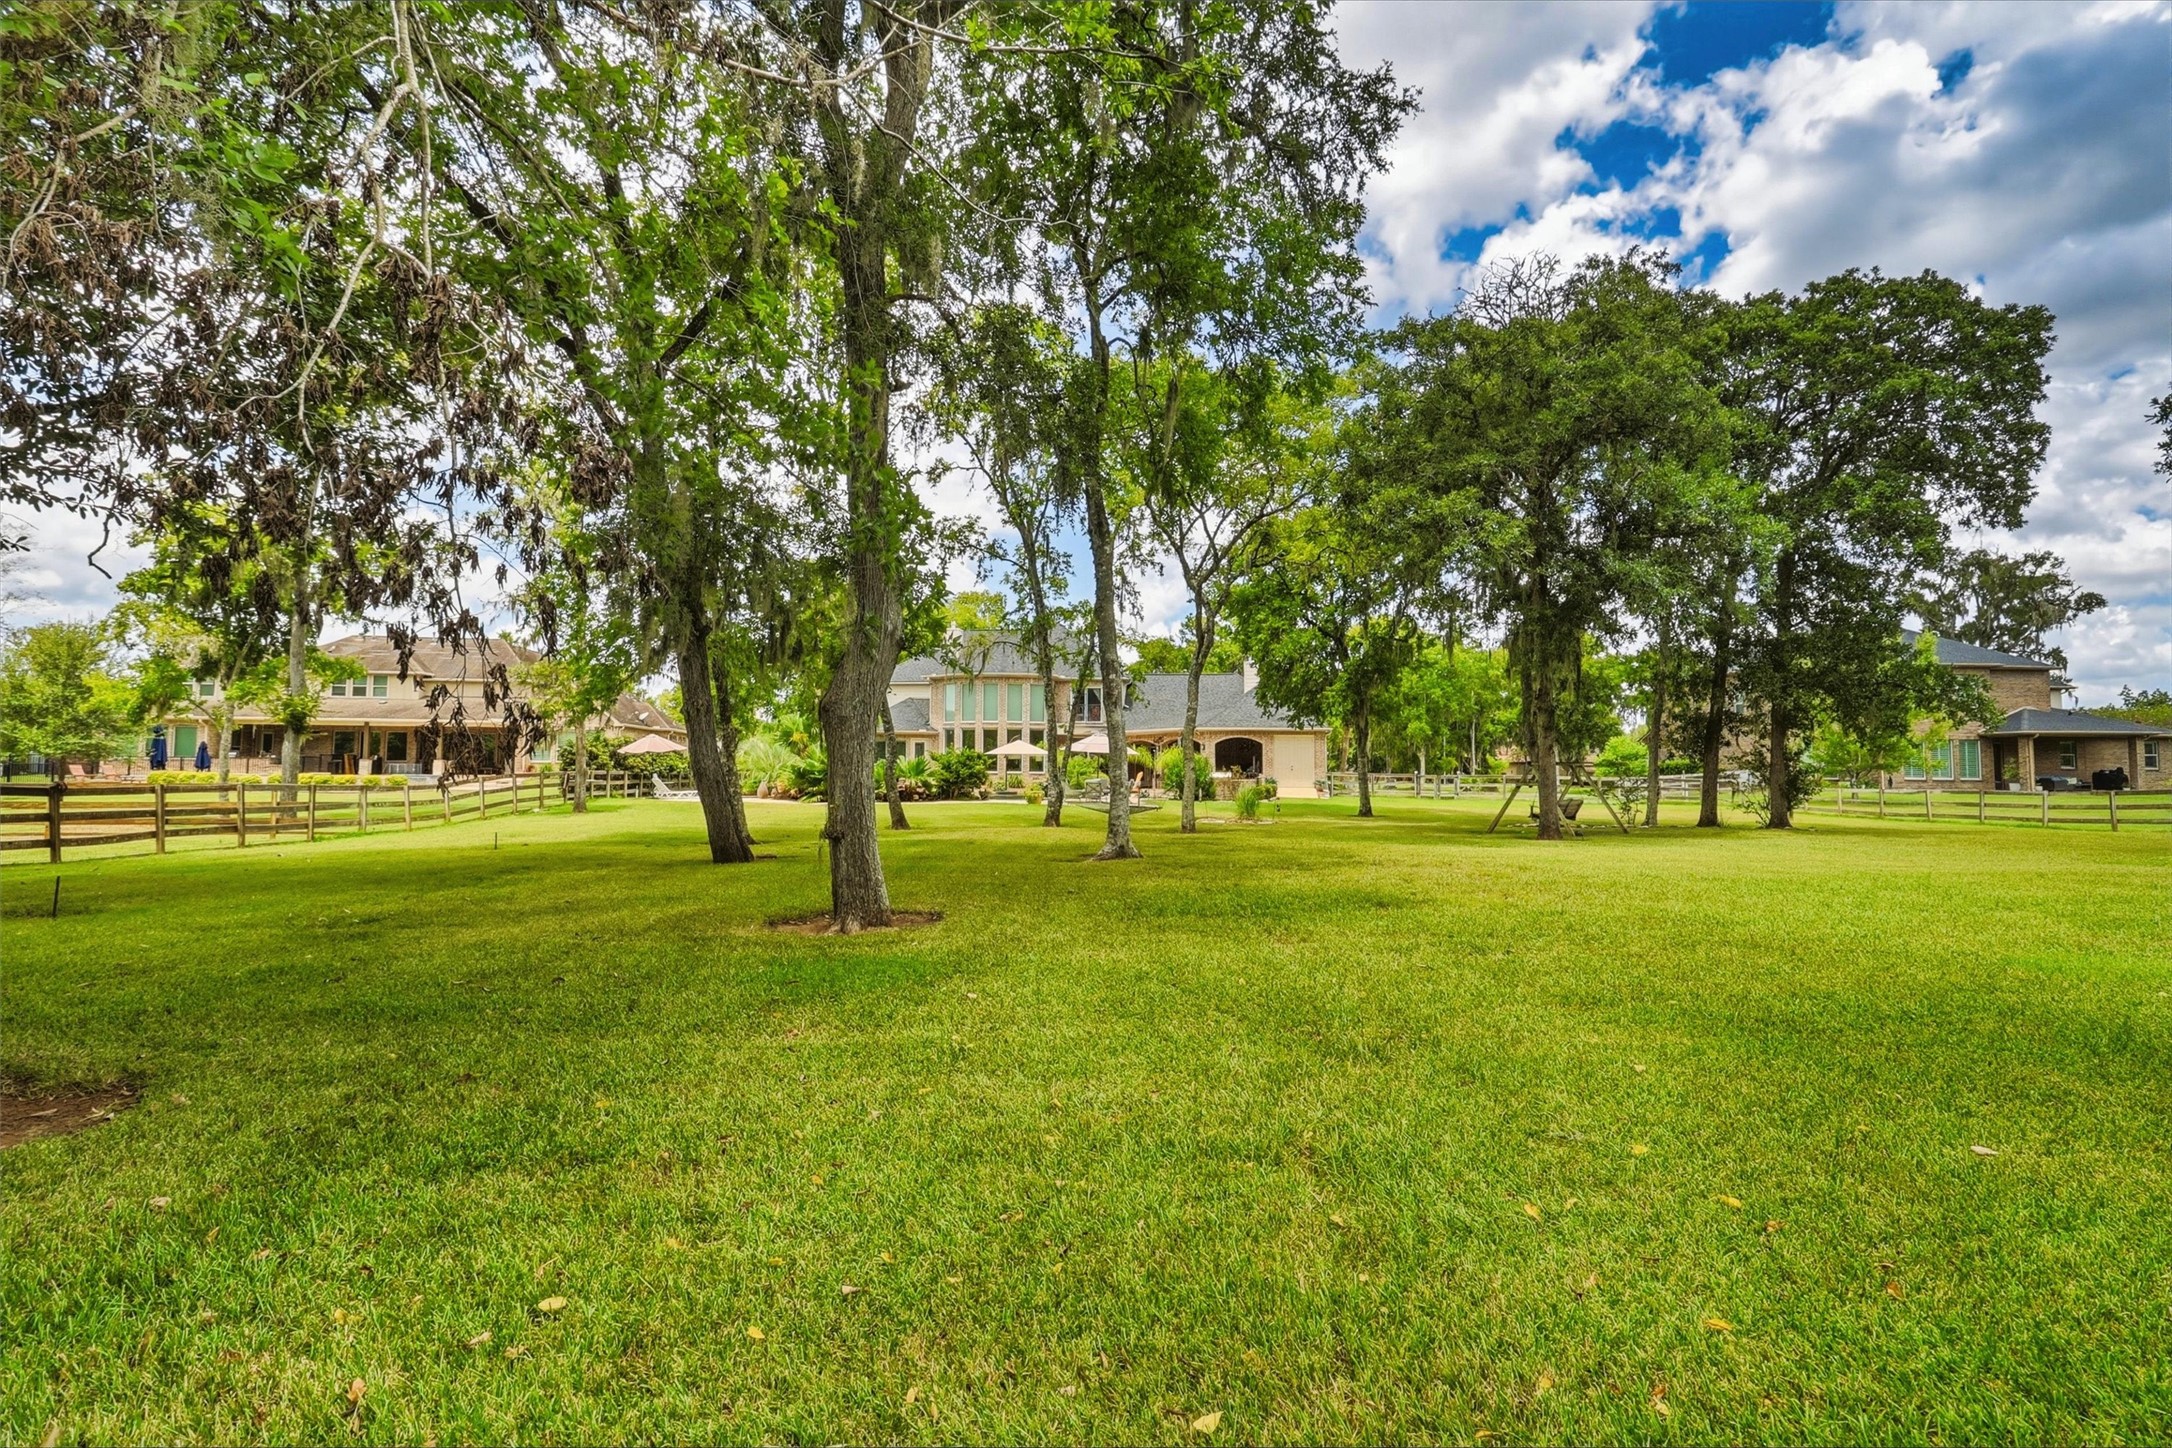
Beyond the pool, the approximately 1.4-acre property unfolds into a beautiful expanse of green lawn shaded by mature trees, offering exceptional breathing room and a peaceful wooded setting.
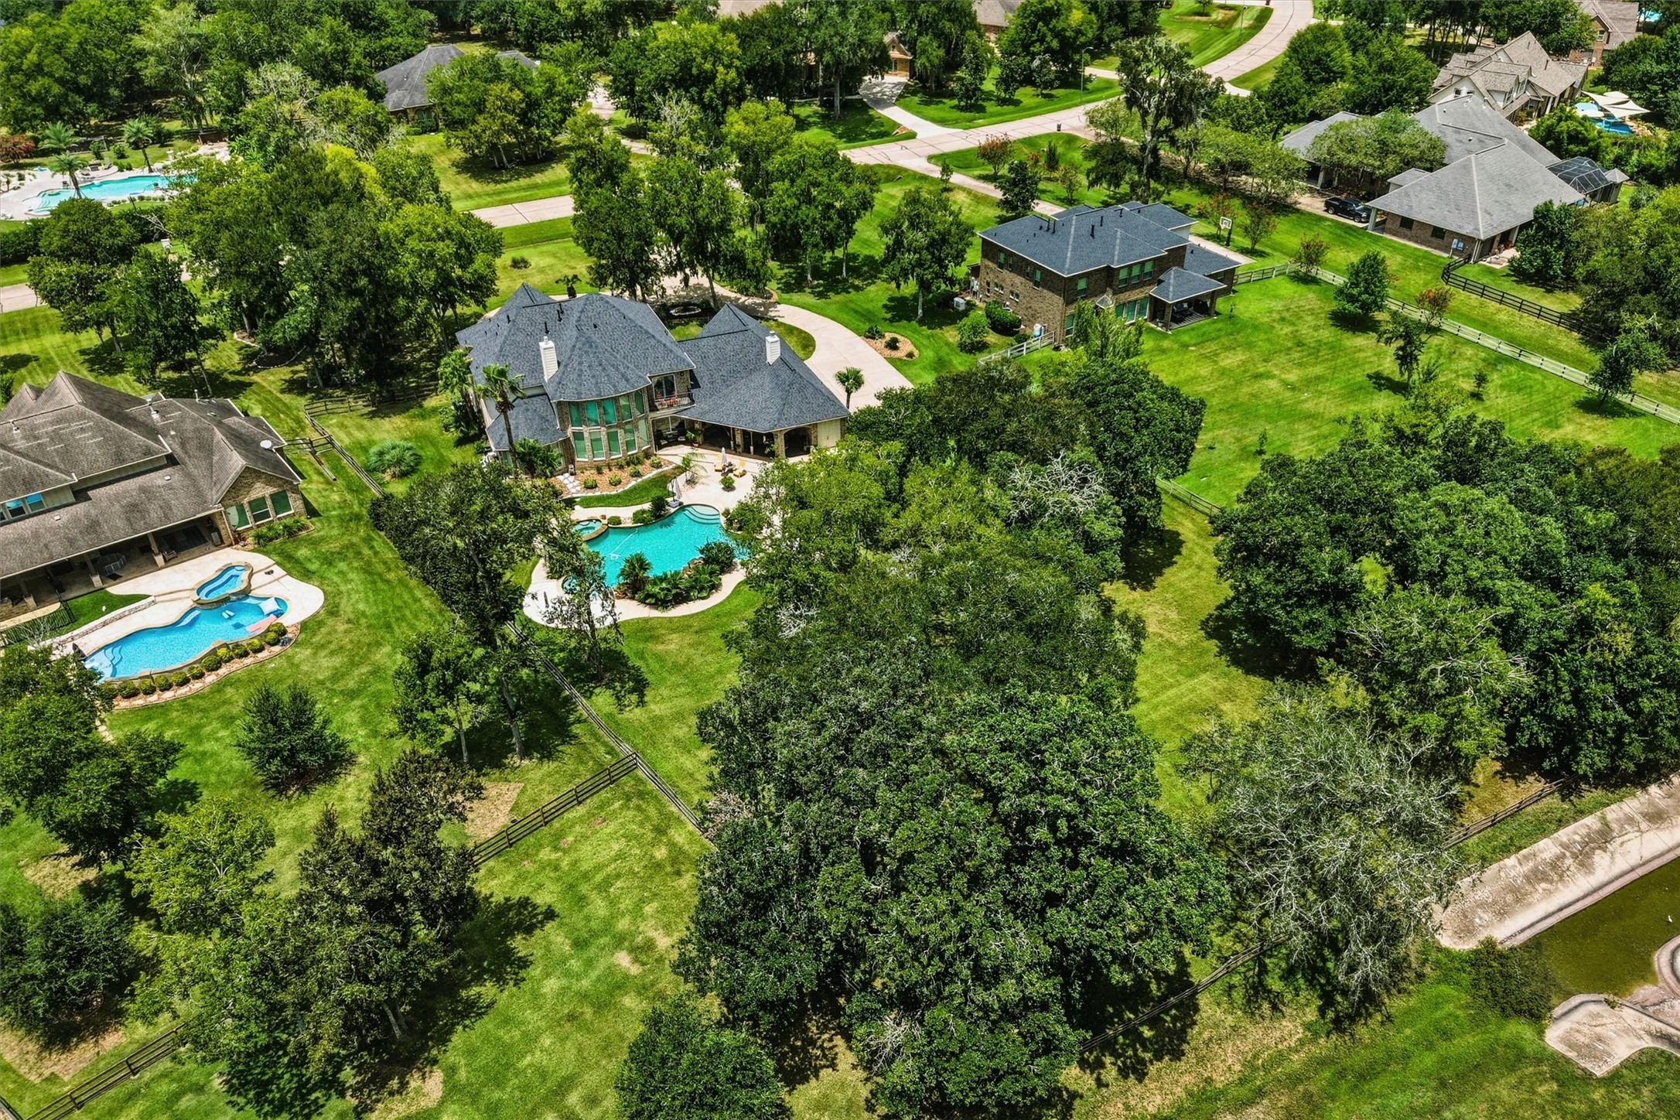
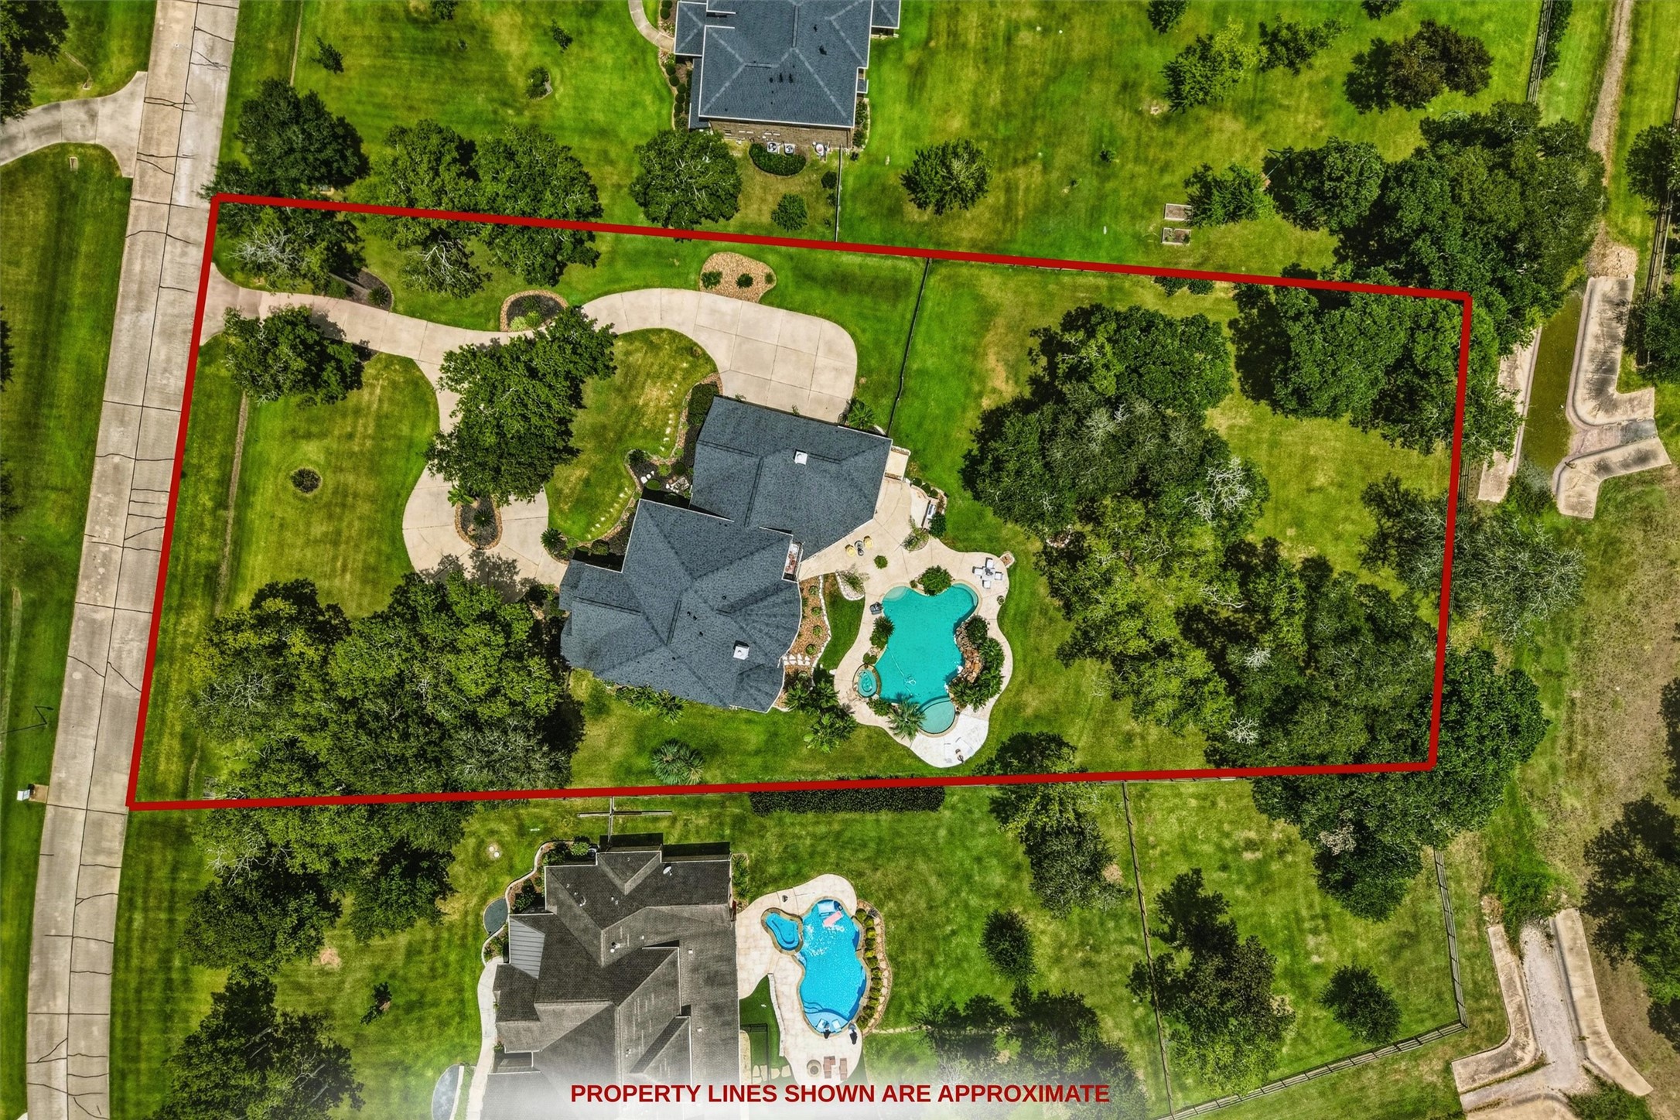
From above, the privacy and scale of this Weston Lakes estate truly come into perspective, showcasing the residence, resort-style pool, mature tree canopy, and generous grounds surrounding the home.
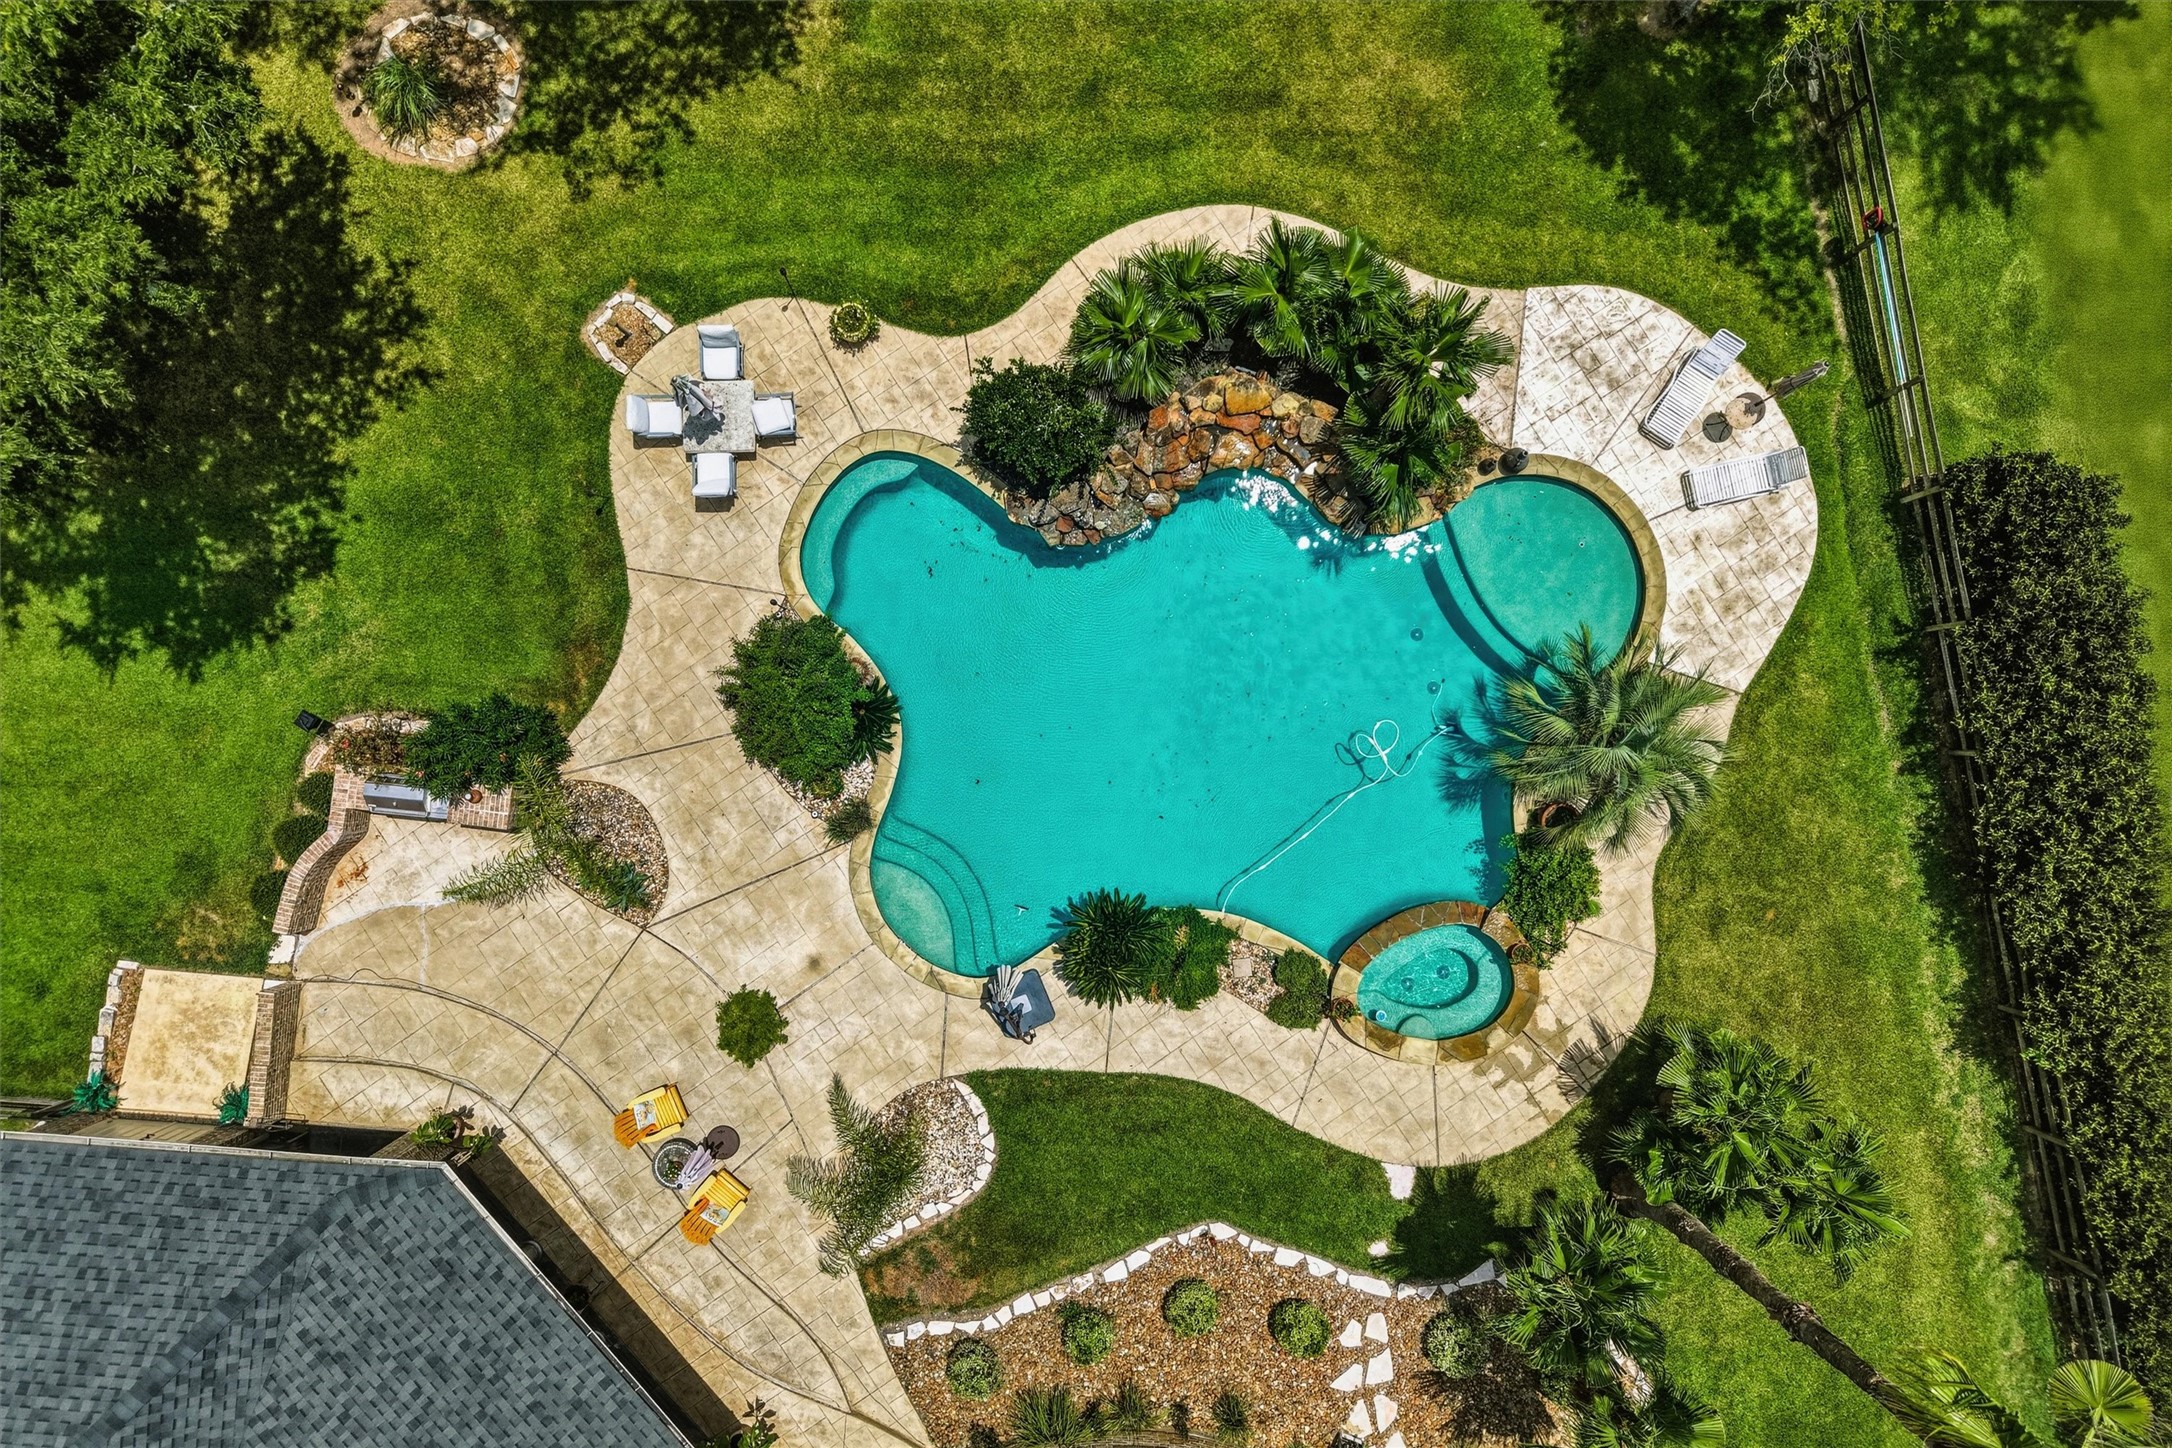
An overhead perspective showcases the beautifully designed freeform pool and attached spa, generous decking, lush landscaping, and multiple areas created for lounging and outdoor enjoyment.
This aerial view highlights the impressive approximately 1.4-acre homesite, with mature trees framing the residence and pool while providing an uncommon sense of space and seclusion within the community.
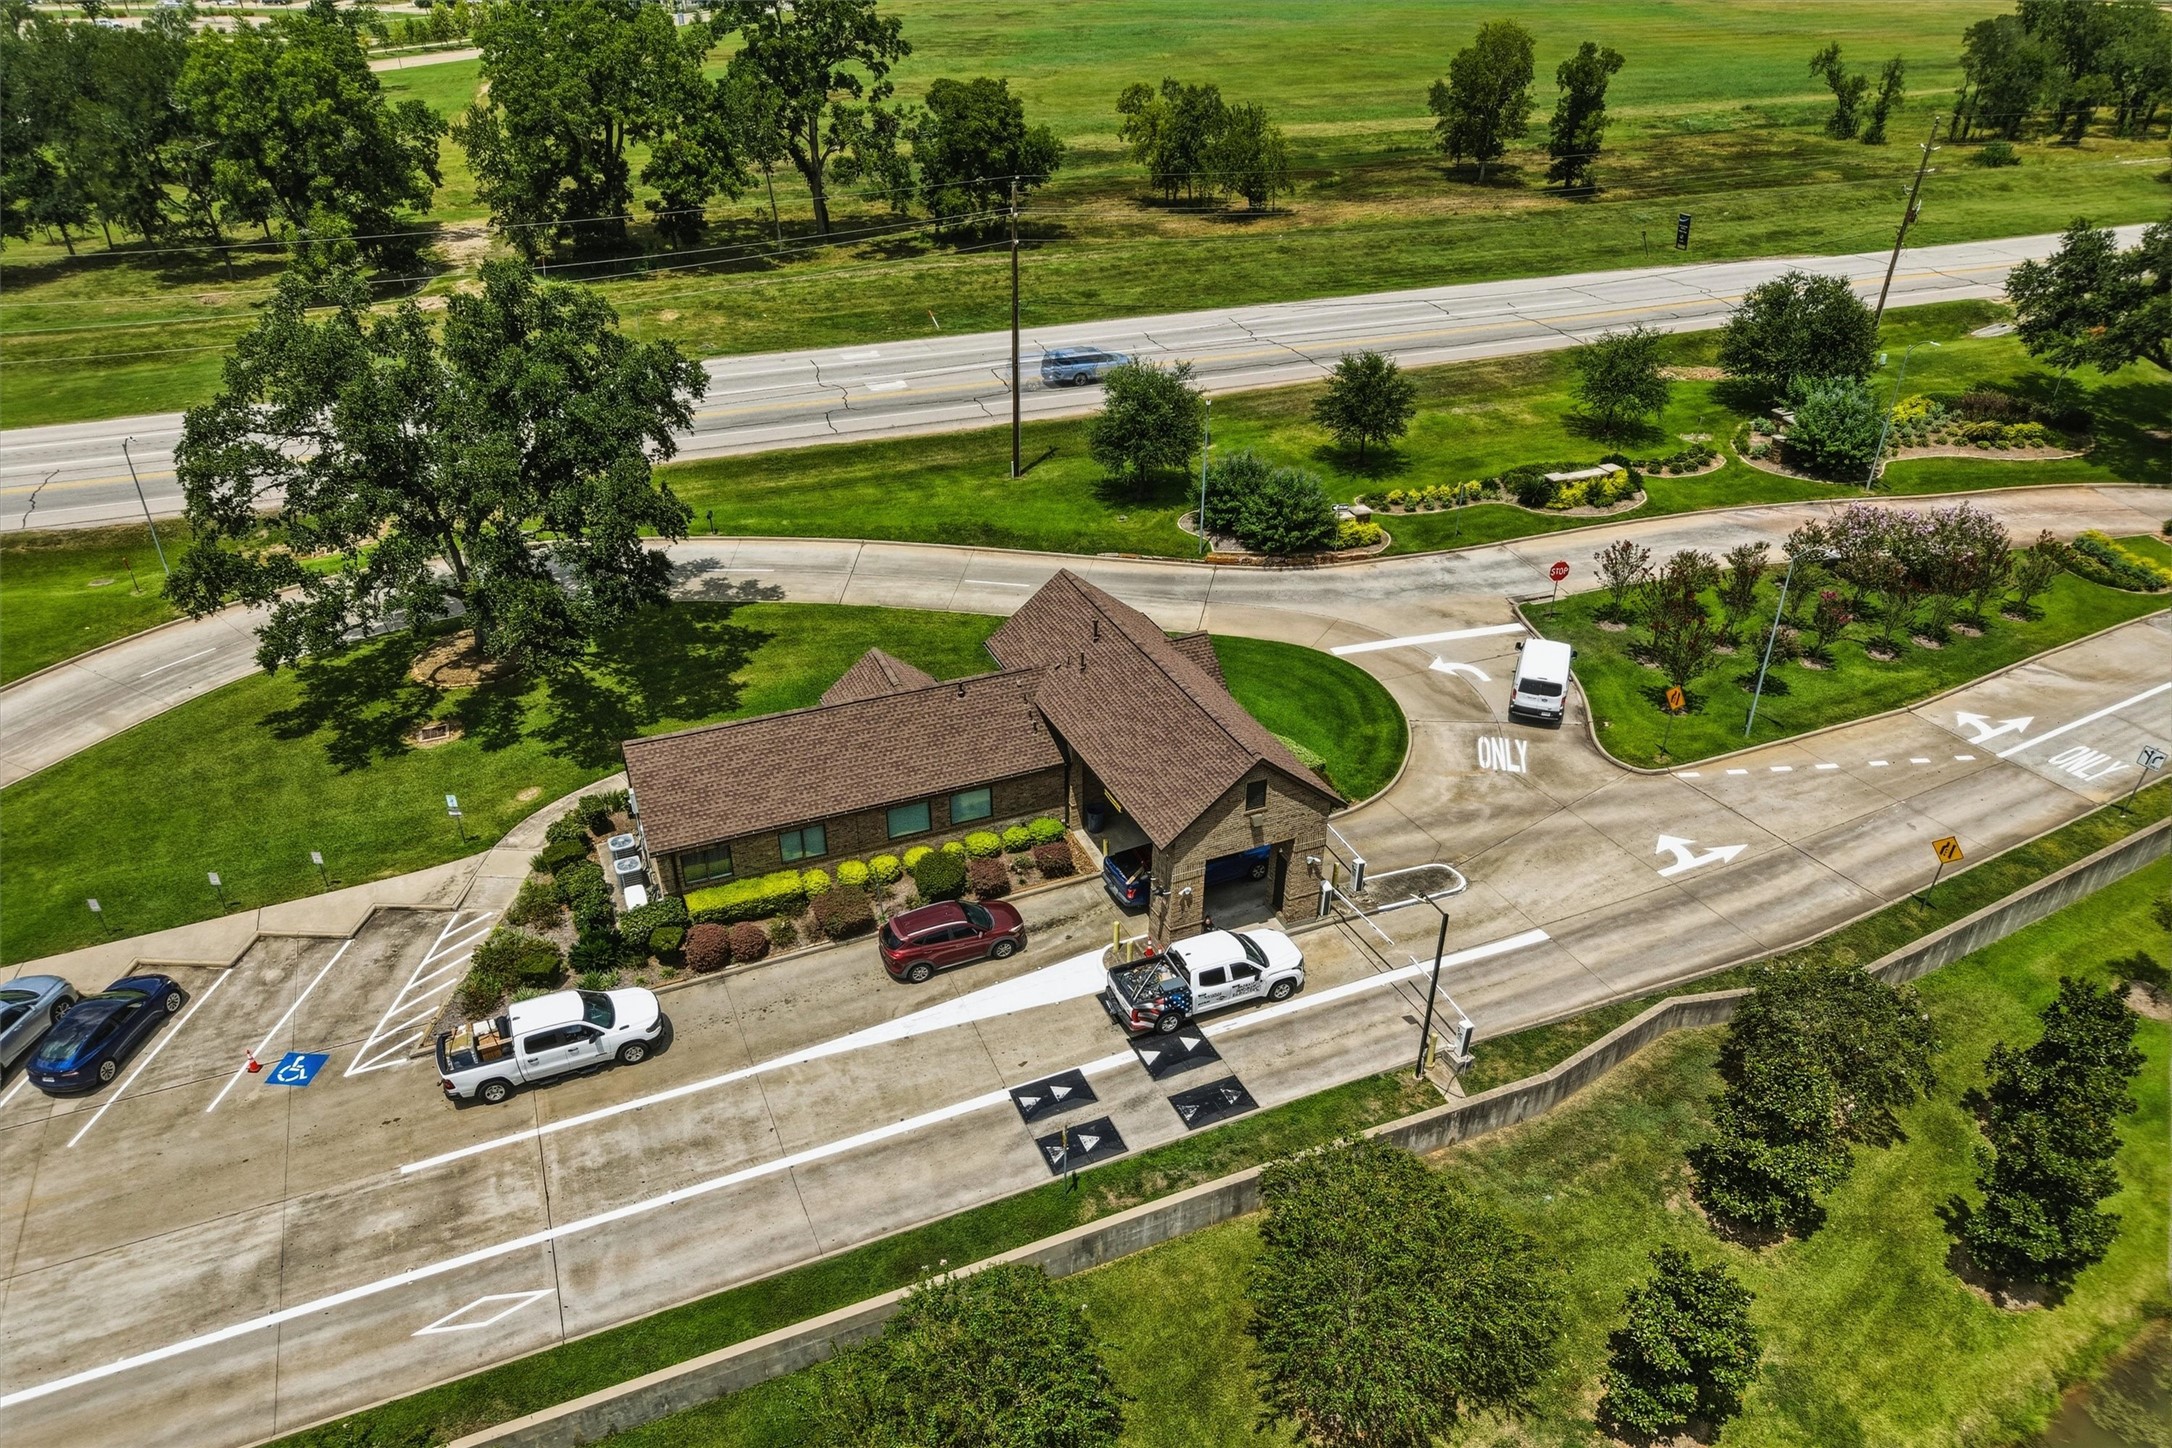
Welcome to Weston Lakes, a prestigious gated community where controlled access and a staffed entrance provide an impressive arrival and added peace of mind for residents and their guests.
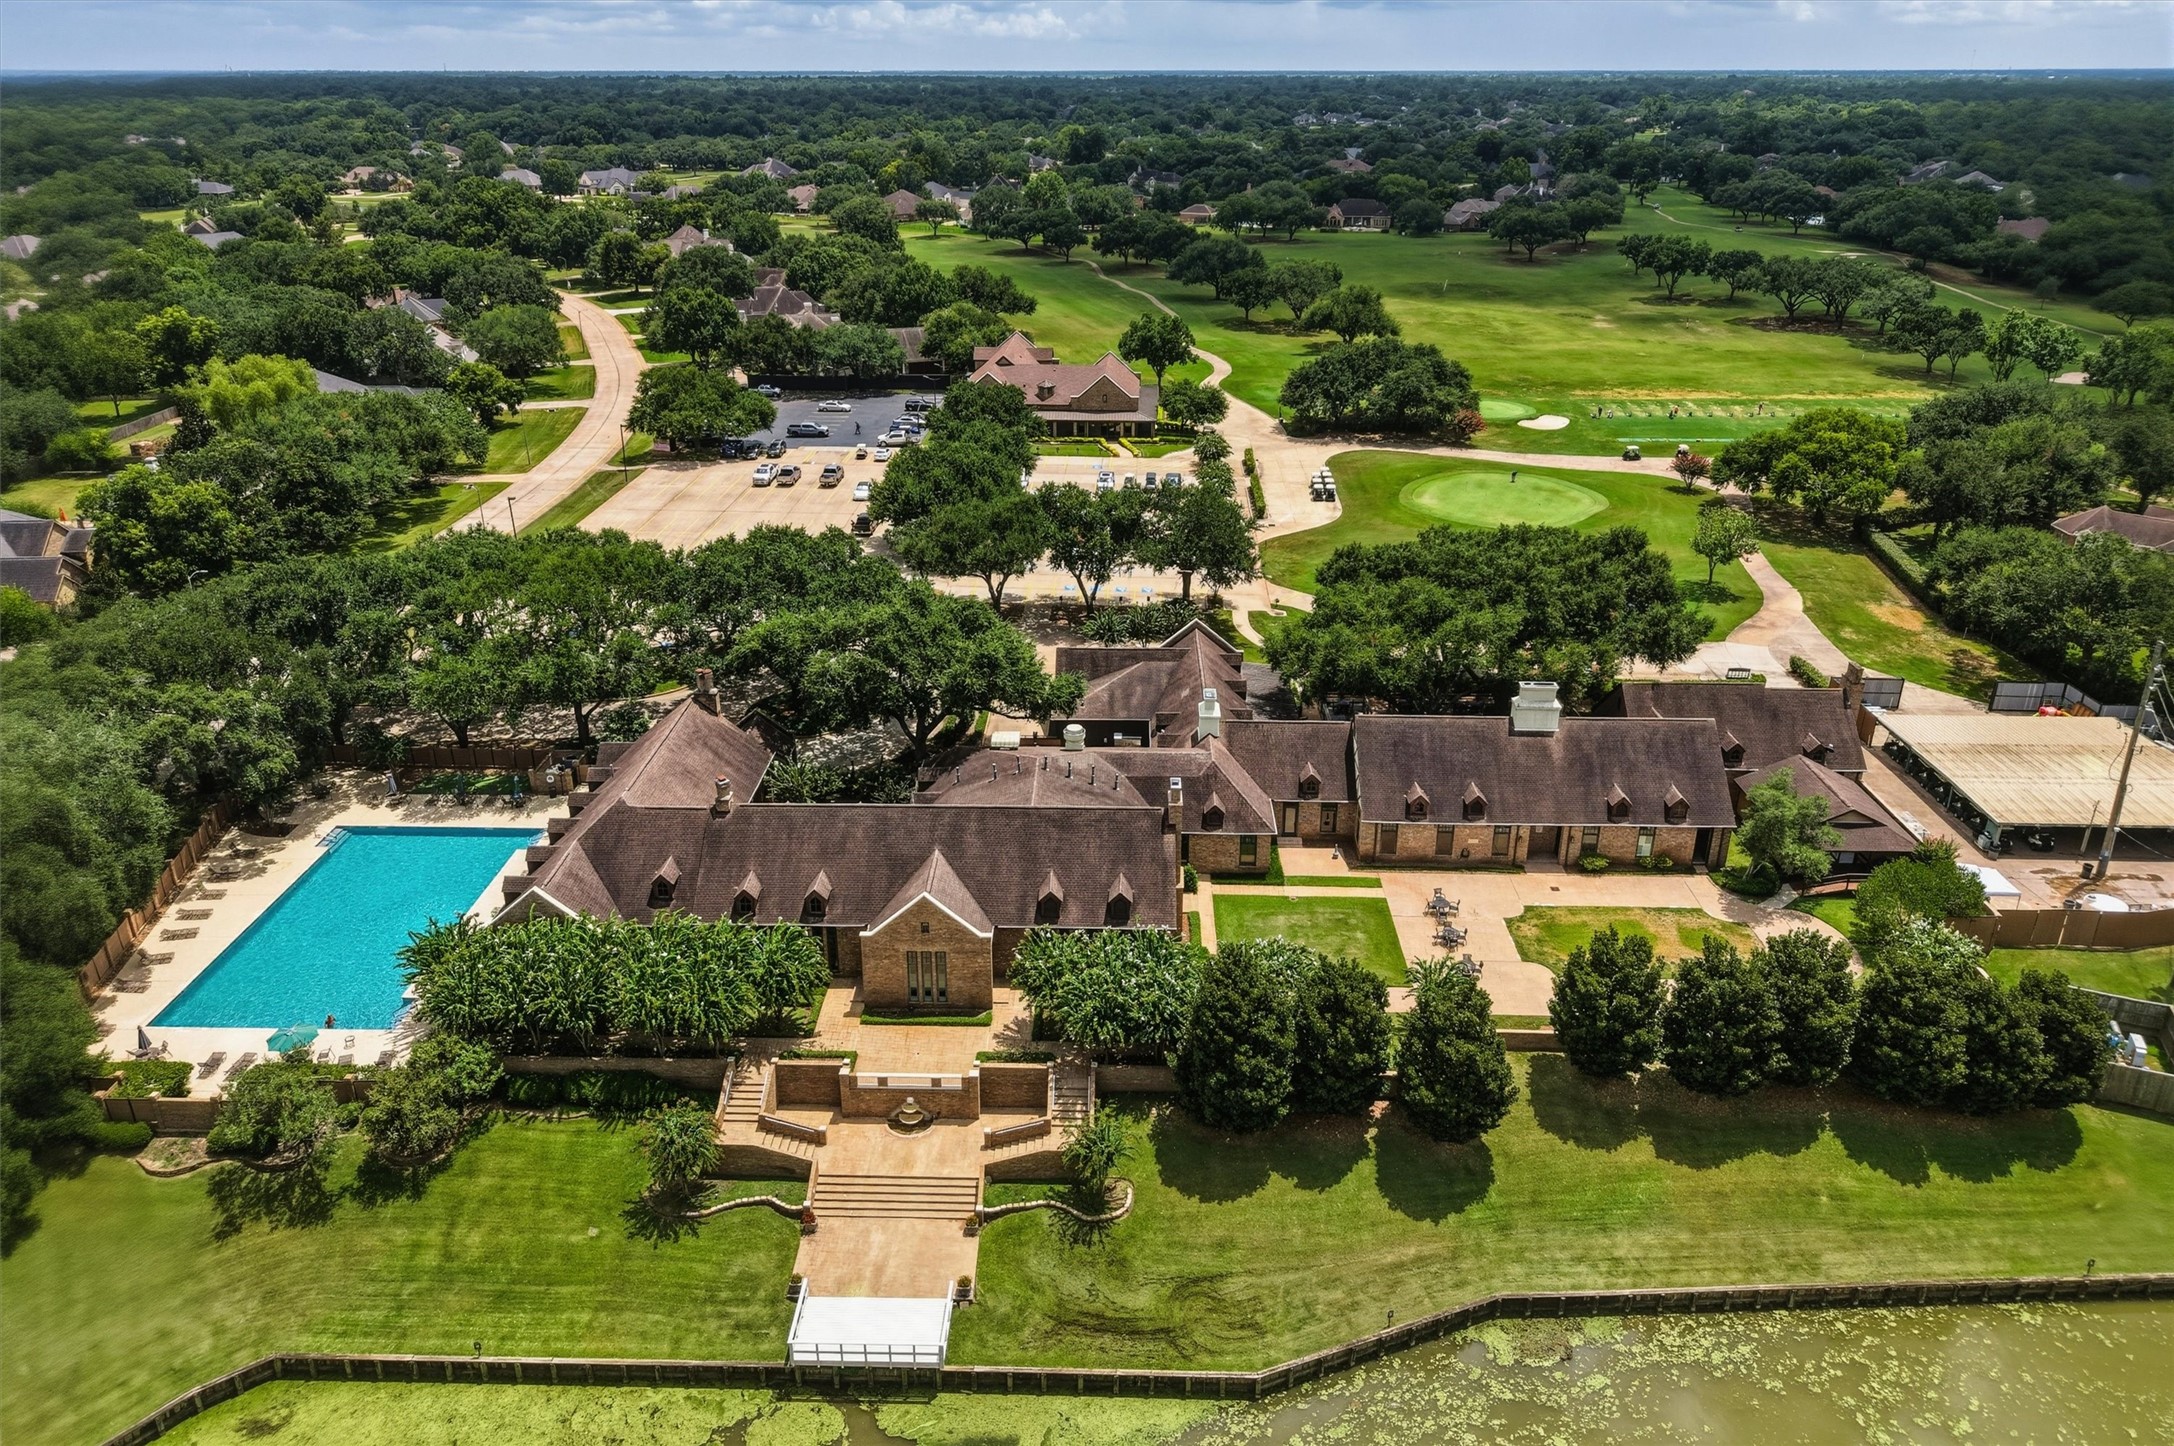
The Weston Lakes lifestyle extends beyond the property with access to an impressive collection of community amenities centered around the country club and its beautifully maintained grounds.
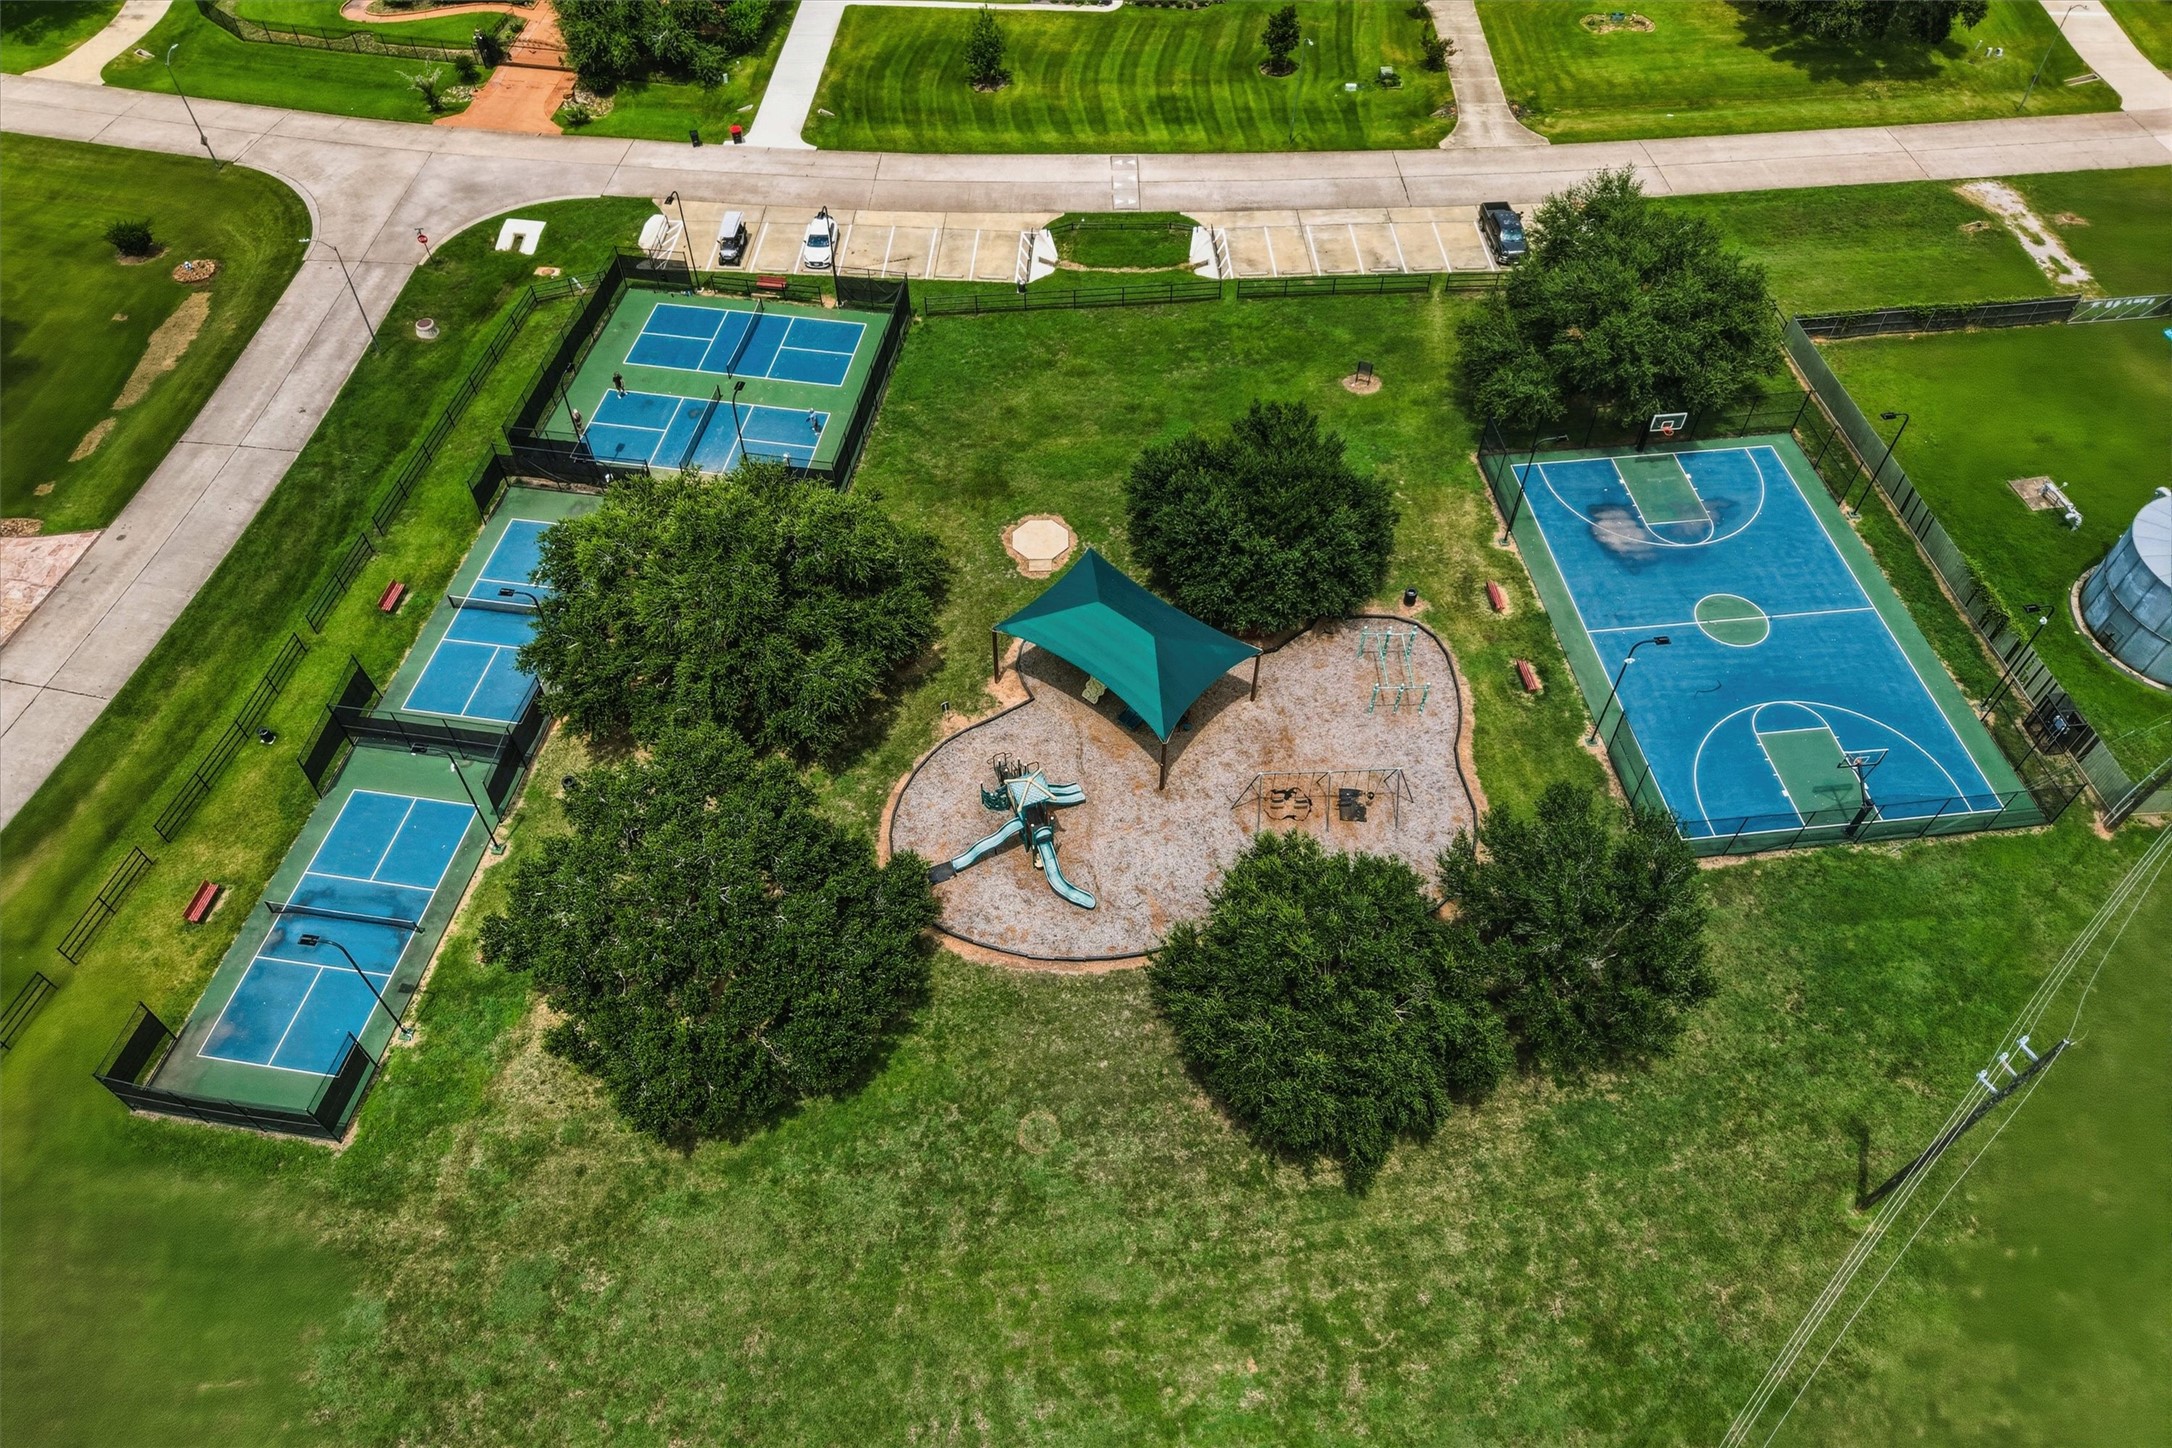
Residents of Weston Lakes can enjoy an outstanding array of recreational amenities, including tennis and pickleball courts, a community pool, and additional spaces designed for an active lifestyle.
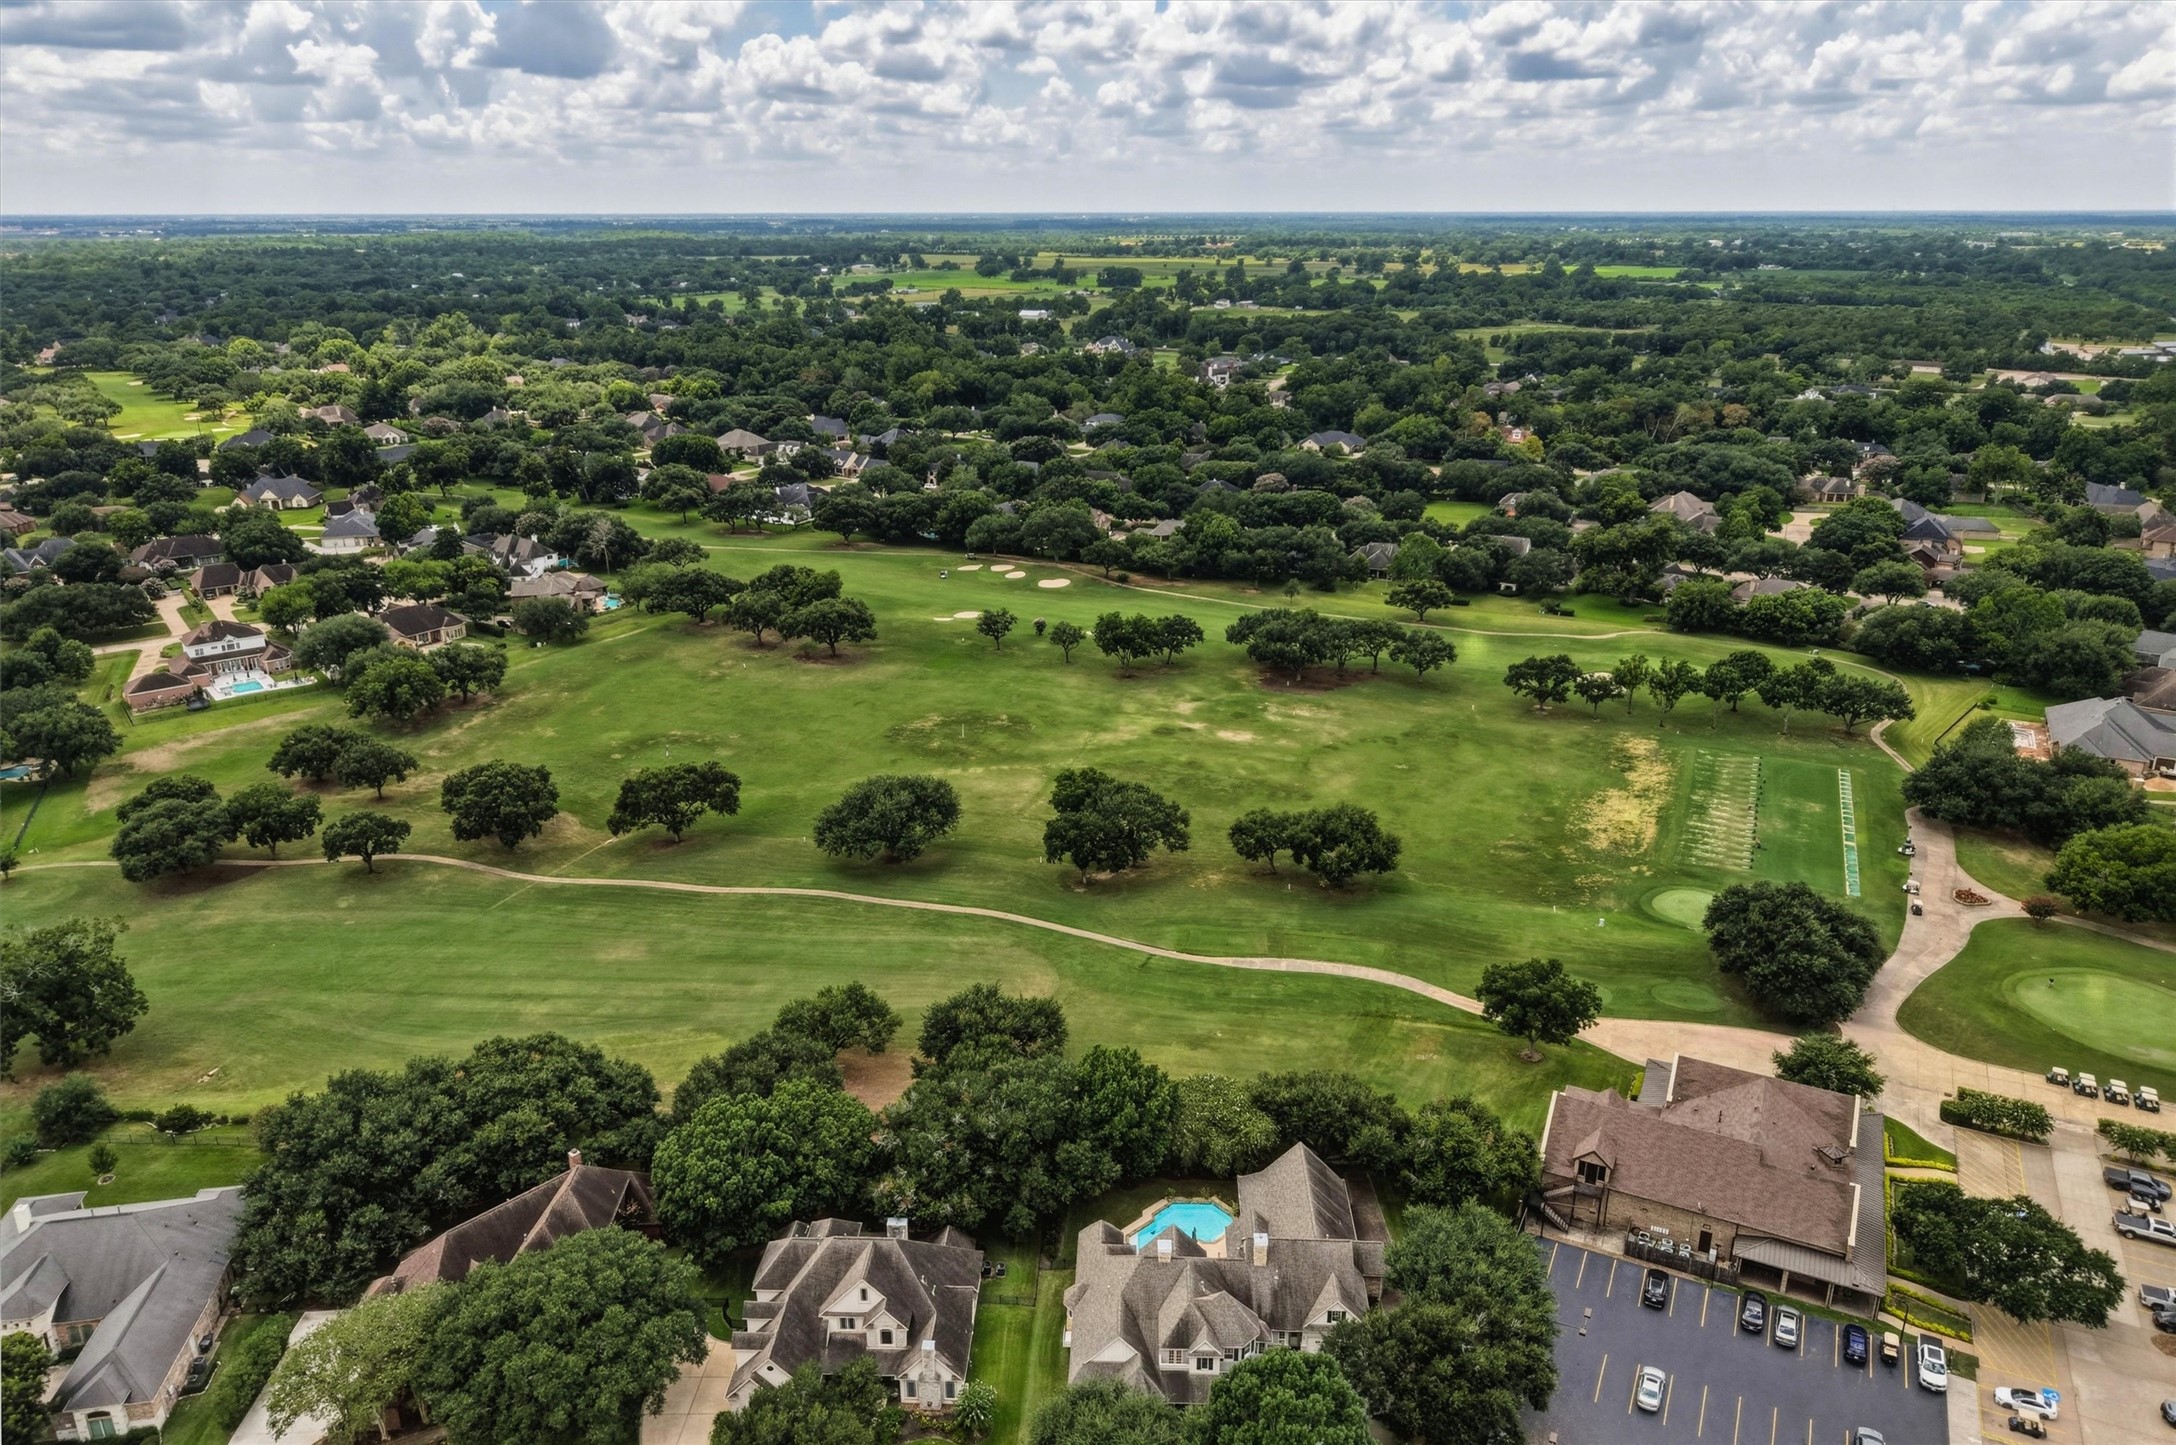
Sweeping aerial views showcase the beautifully maintained Weston Lakes golf course and surrounding landscape, one of the signature features of this distinctive country club community.
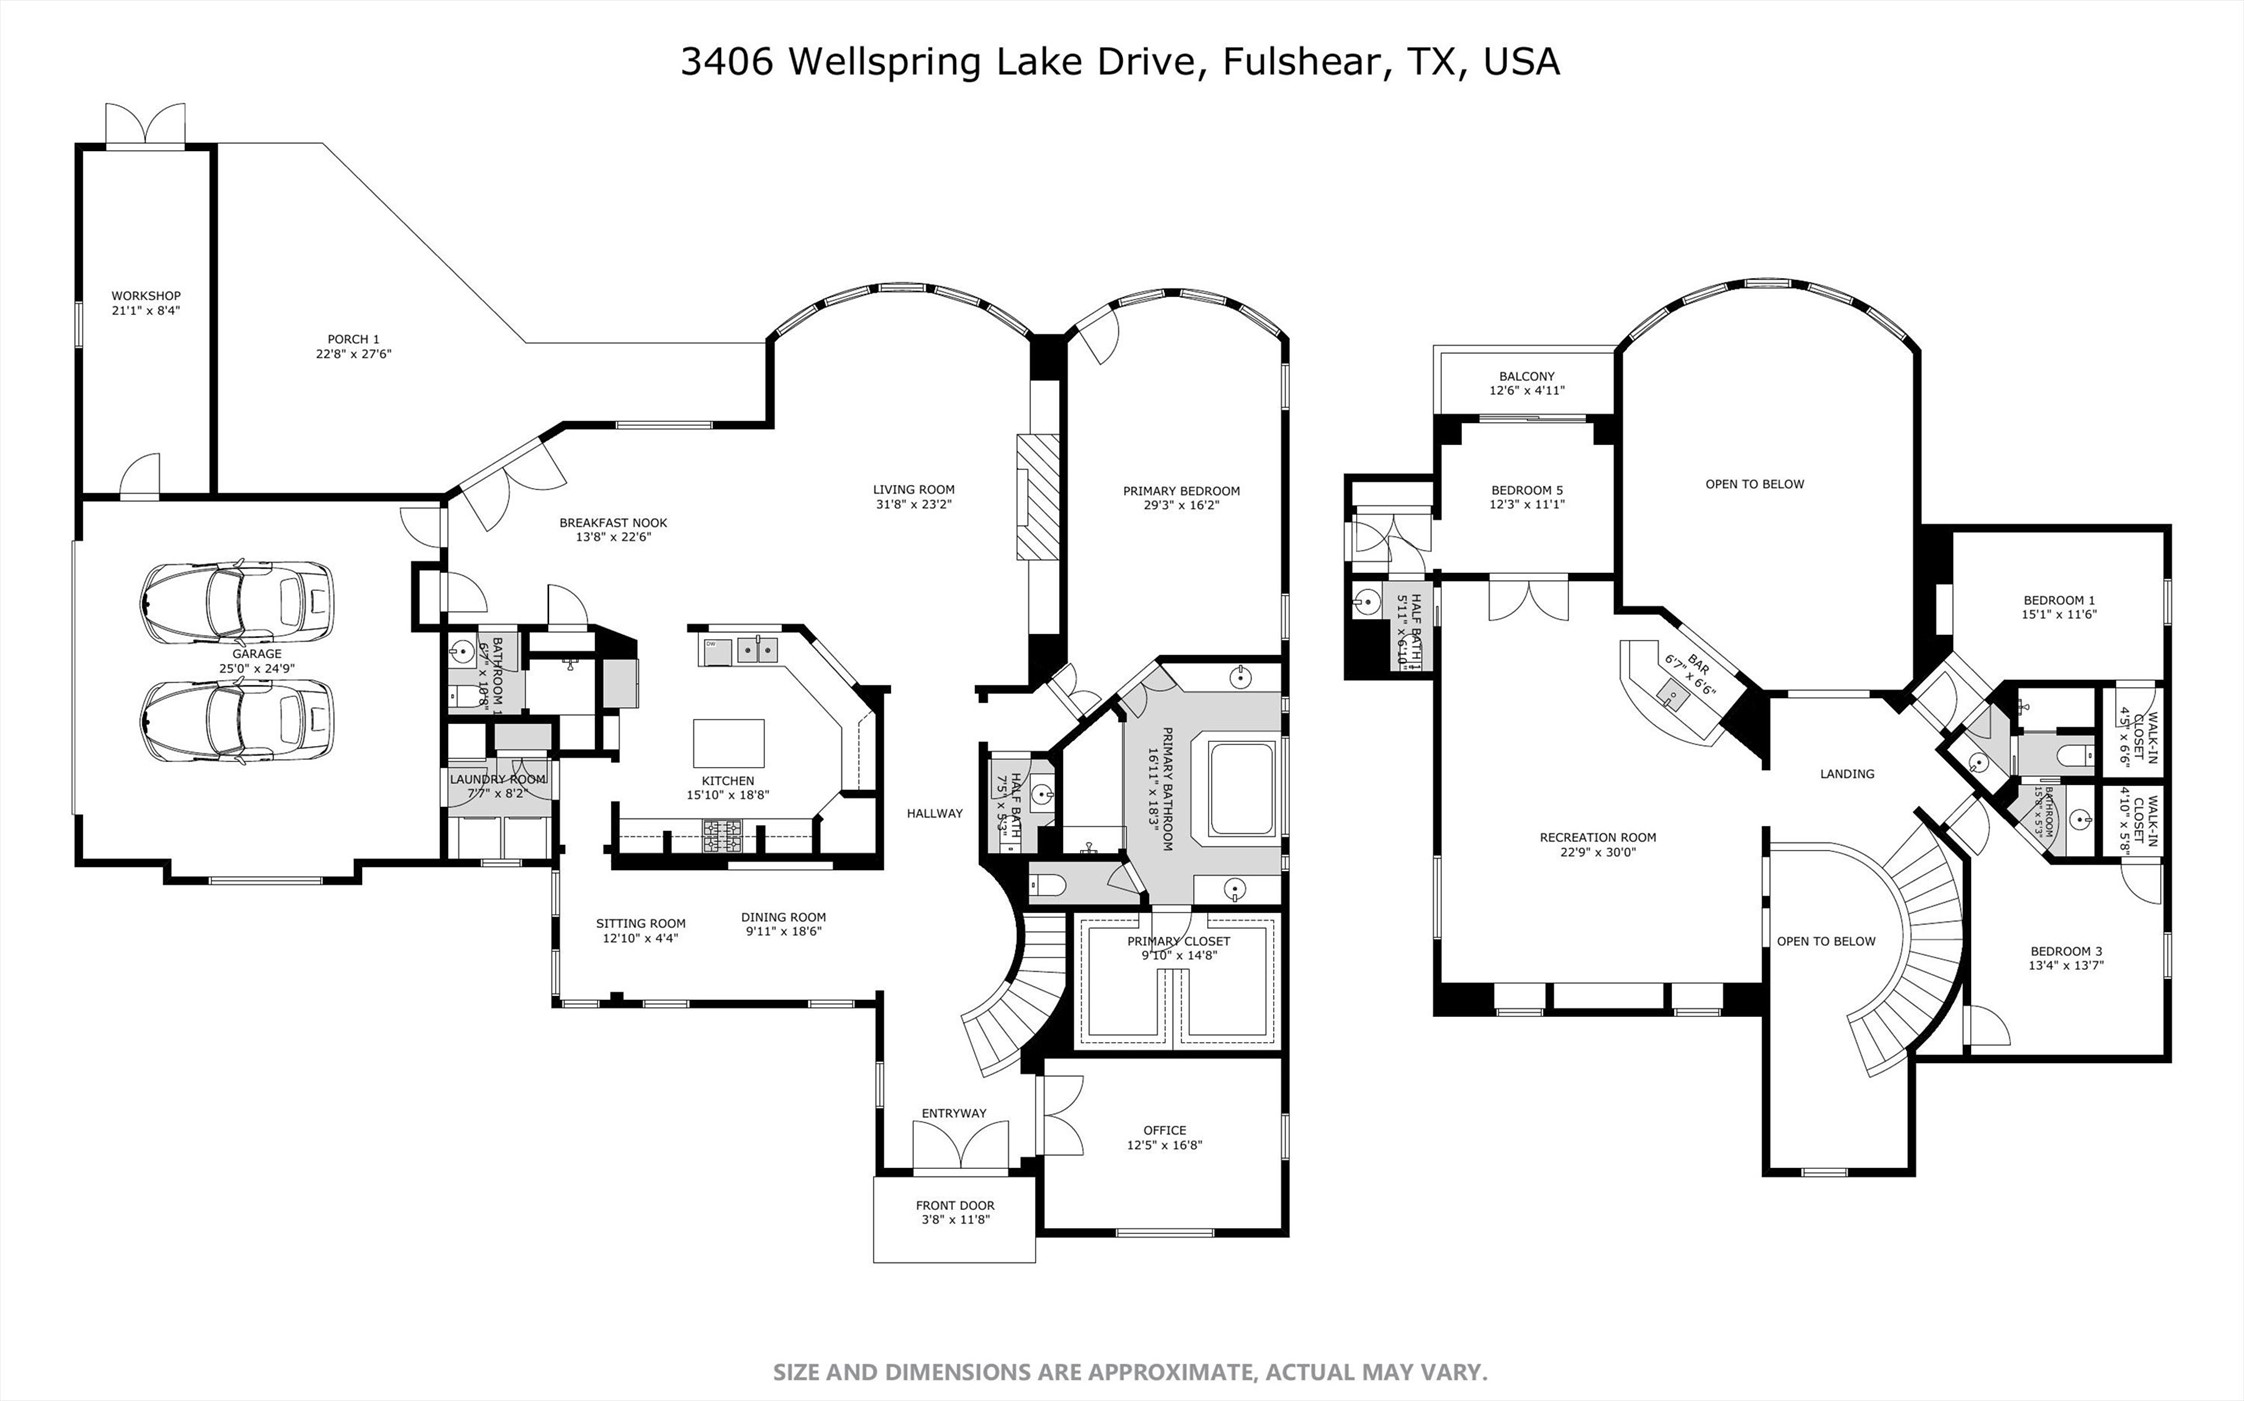
The floor plan illustrates the home's thoughtfully designed two-story layout, featuring a first-floor primary suite, private study, formal dining room, expansive family room, gourmet kitchen, and generous upstairs living and bedroom spaces. Buyer to verify all measurements.



.jpg)

