Framed by mature shade trees, this stunning brick-and-stone elevation immediately captures attention with its timeless architecture and inviting curb appeal. The arched entryway, detailed masonry, and charming shutters create a warm yet elegant first impression. Lush landscaping and a manicured lawn enhance the natural beauty of the setting, while the soft canopy of greenery provides both privacy and a welcoming sense of arrival to this beautifully maintained home.
This striking front façade blends functionality with style, featuring a spacious two-car garage and extended driveway for convenience. The combination of brick and stone materials adds depth and character, while well-maintained greenery and flowering shrubs soften the look. The home’s architectural details, including arched windows and rooflines, provide a refined finish, creating a welcoming and impressive presence in this desirable neighborhood.
Step inside to a bright and inviting entryway where rich wood flooring and a stunning front door set a warm, upscale tone. Natural light pours in through the tall window, highlighting the clean lines and open feel. A built-in bench offers both charm and functionality, while the staircase with dark wood accents adds architectural interest. This thoughtfully designed space creates a welcoming transition into the heart of the home.
This expansive living room is filled with natural light and designed for both comfort and style. Soaring ceilings and a statement chandelier create an airy, open feel, while the stone fireplace adds warmth and character. Large windows with plantation shutters enhance privacy and elegance. The seamless flow into adjacent spaces makes this area perfect for entertaining or relaxing in a beautifully curated environment.
An impressive open-concept layout connects the living room effortlessly to the kitchen and dining areas, creating a perfect space for gathering. The elevated ceilings and second-story overlook add depth and architectural appeal. Rich wood flooring ties the space together, while the fireplace serves as a cozy focal point. This layout offers flexibility and a natural flow ideal for modern living and entertaining.
This elegant formal dining room sets the stage for memorable gatherings, featuring a modern light fixture and a spacious layout for entertaining. Rich wood flooring adds warmth, while the large window with plantation shutters allows natural light to fill the space. A stylish sideboard and clean lines create a sophisticated yet welcoming environment, perfect for both intimate dinners and larger celebrations.
The heart of the home, this chef-inspired upgraded kitchen features a large central island perfect for seating and entertaining. Elegant pendant lighting highlights the space, while abundant upgraded cabinetry provides excellent storage. The open layout connects seamlessly to the dining area, allowing for easy hosting. Bright, clean finishes and thoughtful design make this kitchen both functional and visually stunning.
A bright and inviting dining space offers the perfect setting for everyday meals or special occasions. Surrounded by windows with plantation shutters, the room is filled with soft natural light. A stylish light fixture adds a modern touch, while the layout provides ample space for gatherings. This area blends comfort and elegance, making it an ideal place to create lasting memories with family and friends.
This beautifully designed kitchen showcases high-end finishes and attention to detail, from the sleek upgraded countertops to the upgraded custom cabinetry. The oversized island offers additional prep space and seating, making it the centerpiece of the room. Stainless steel appliances and a stylish backsplash complete the look, while the warm wood tones and neutral palette create a welcoming and sophisticated atmosphere.
Enjoy seamless indoor living with this open kitchen that overlooks the main living area, allowing for effortless interaction and entertaining. The spacious island anchors the space, while pendant lighting adds warmth and style. Sightlines to the fireplace and living room create a cohesive flow, making this layout perfect for hosting gatherings or enjoying everyday life in a connected, comfortable environment.
This spacious upstairs landing offers incredible flexibility, perfect for a game room, media area, or secondary living space. Rich wood flooring adds warmth, while the open railing overlooks the lower level, creating a bright and connected feel. Natural light flows in from nearby windows, enhancing the airy atmosphere. With ample wall space and an open layout, this versatile area can easily adapt to your lifestyle needs.
A cozy and functional secondary living space provides the perfect setting for movie nights or relaxing with family. The neutral tones and warm wood flooring create an inviting atmosphere, while the open layout allows for flexible furniture arrangements. A mounted TV and additional storage make this space both practical and comfortable, offering a private retreat ideal for entertainment, gaming, or unwinding at the end of the day.
Remove all clothing, hangers, shoes, storage bins, luggage, and all items from shelves and floor to create a completely empty walk-in closet.The final image should showcase only the architectural elements and built-ins, including:Hanging rodsShelving unitsDrawer cabinetryWalls, ceiling, and flooringCompletely remove all shoe boxes and items on top of the drawers.Preserve all existing structures exactly as they are:Keep all built-ins, shelving, and drawers unchangedMaintain the ex
This beautifully designed primary suite offers a tranquil escape with a spacious layout and elegant finishes. The tray ceiling enhances the sense of openness, while soft natural light filters through plantation shutters. A stylish seating area adds comfort and charm, and the neutral palette creates a calming atmosphere. This private retreat provides the perfect balance of luxury and everyday comfort.
Enjoy the expansive feel of this oversized primary bedroom, complete with high ceilings and plenty of room for additional seating or décor. The open layout connects seamlessly to the ensuite bathroom, offering convenience and flow. Light flooring and neutral tones create a bright, airy ambiance, while the thoughtful design makes this space both functional and relaxing for everyday living.
This spacious primary bathroom features dual vanities with abundant counter space, offering both style and functionality. Clean cabinetry, updated fixtures, and large framed mirrors create a bright and polished look. A dedicated sitting area adds convenience, while the window with plantation shutters brings in soft natural light. Designed for comfort and efficiency, this space makes daily routines feel elevated and organized.
Relax and unwind in this spa-like soaking tub, perfectly positioned within a serene and private bathroom setting. Surrounded by neutral tile and clean finishes, the space offers a calming retreat at the end of the day. The open layout flows seamlessly into the vanity area and connects directly to the primary bedroom, creating a functional and peaceful environment designed for both comfort and relaxation.
This expansive walk-in closet provides abundant storage with multiple hanging sections, built-in shelving, and a dresser for organization. The thoughtful layout maximizes space, making it easy to keep everything neatly arranged. Light flooring and bright lighting create a clean, boutique-like feel, offering both function and style for your wardrobe needs.
This charming secondary bedroom offers comfort and simplicity, with a neutral color palette ready for personalization. Natural light fills the room through the window, creating a bright and inviting space. The layout provides enough room for furnishings while maintaining a cozy feel, making it ideal for guests, family members, or even a home office setup.
A clean and well-appointed secondary bathroom features modern touches and a functional layout. The shower and tub combination is complemented by stylish fixtures and a light, neutral palette. A sleek vanity with storage and a round mirror adds contemporary flair, while thoughtful details make this space both practical and visually appealing for everyday use.
This conveniently located powder bath offers a clean and polished design with a pedestal sink and classic finishes. Bright lighting and a neutral color scheme create a fresh, welcoming feel for guests. The compact layout maximizes functionality without sacrificing style, making it a perfect addition for entertaining and everyday convenience.
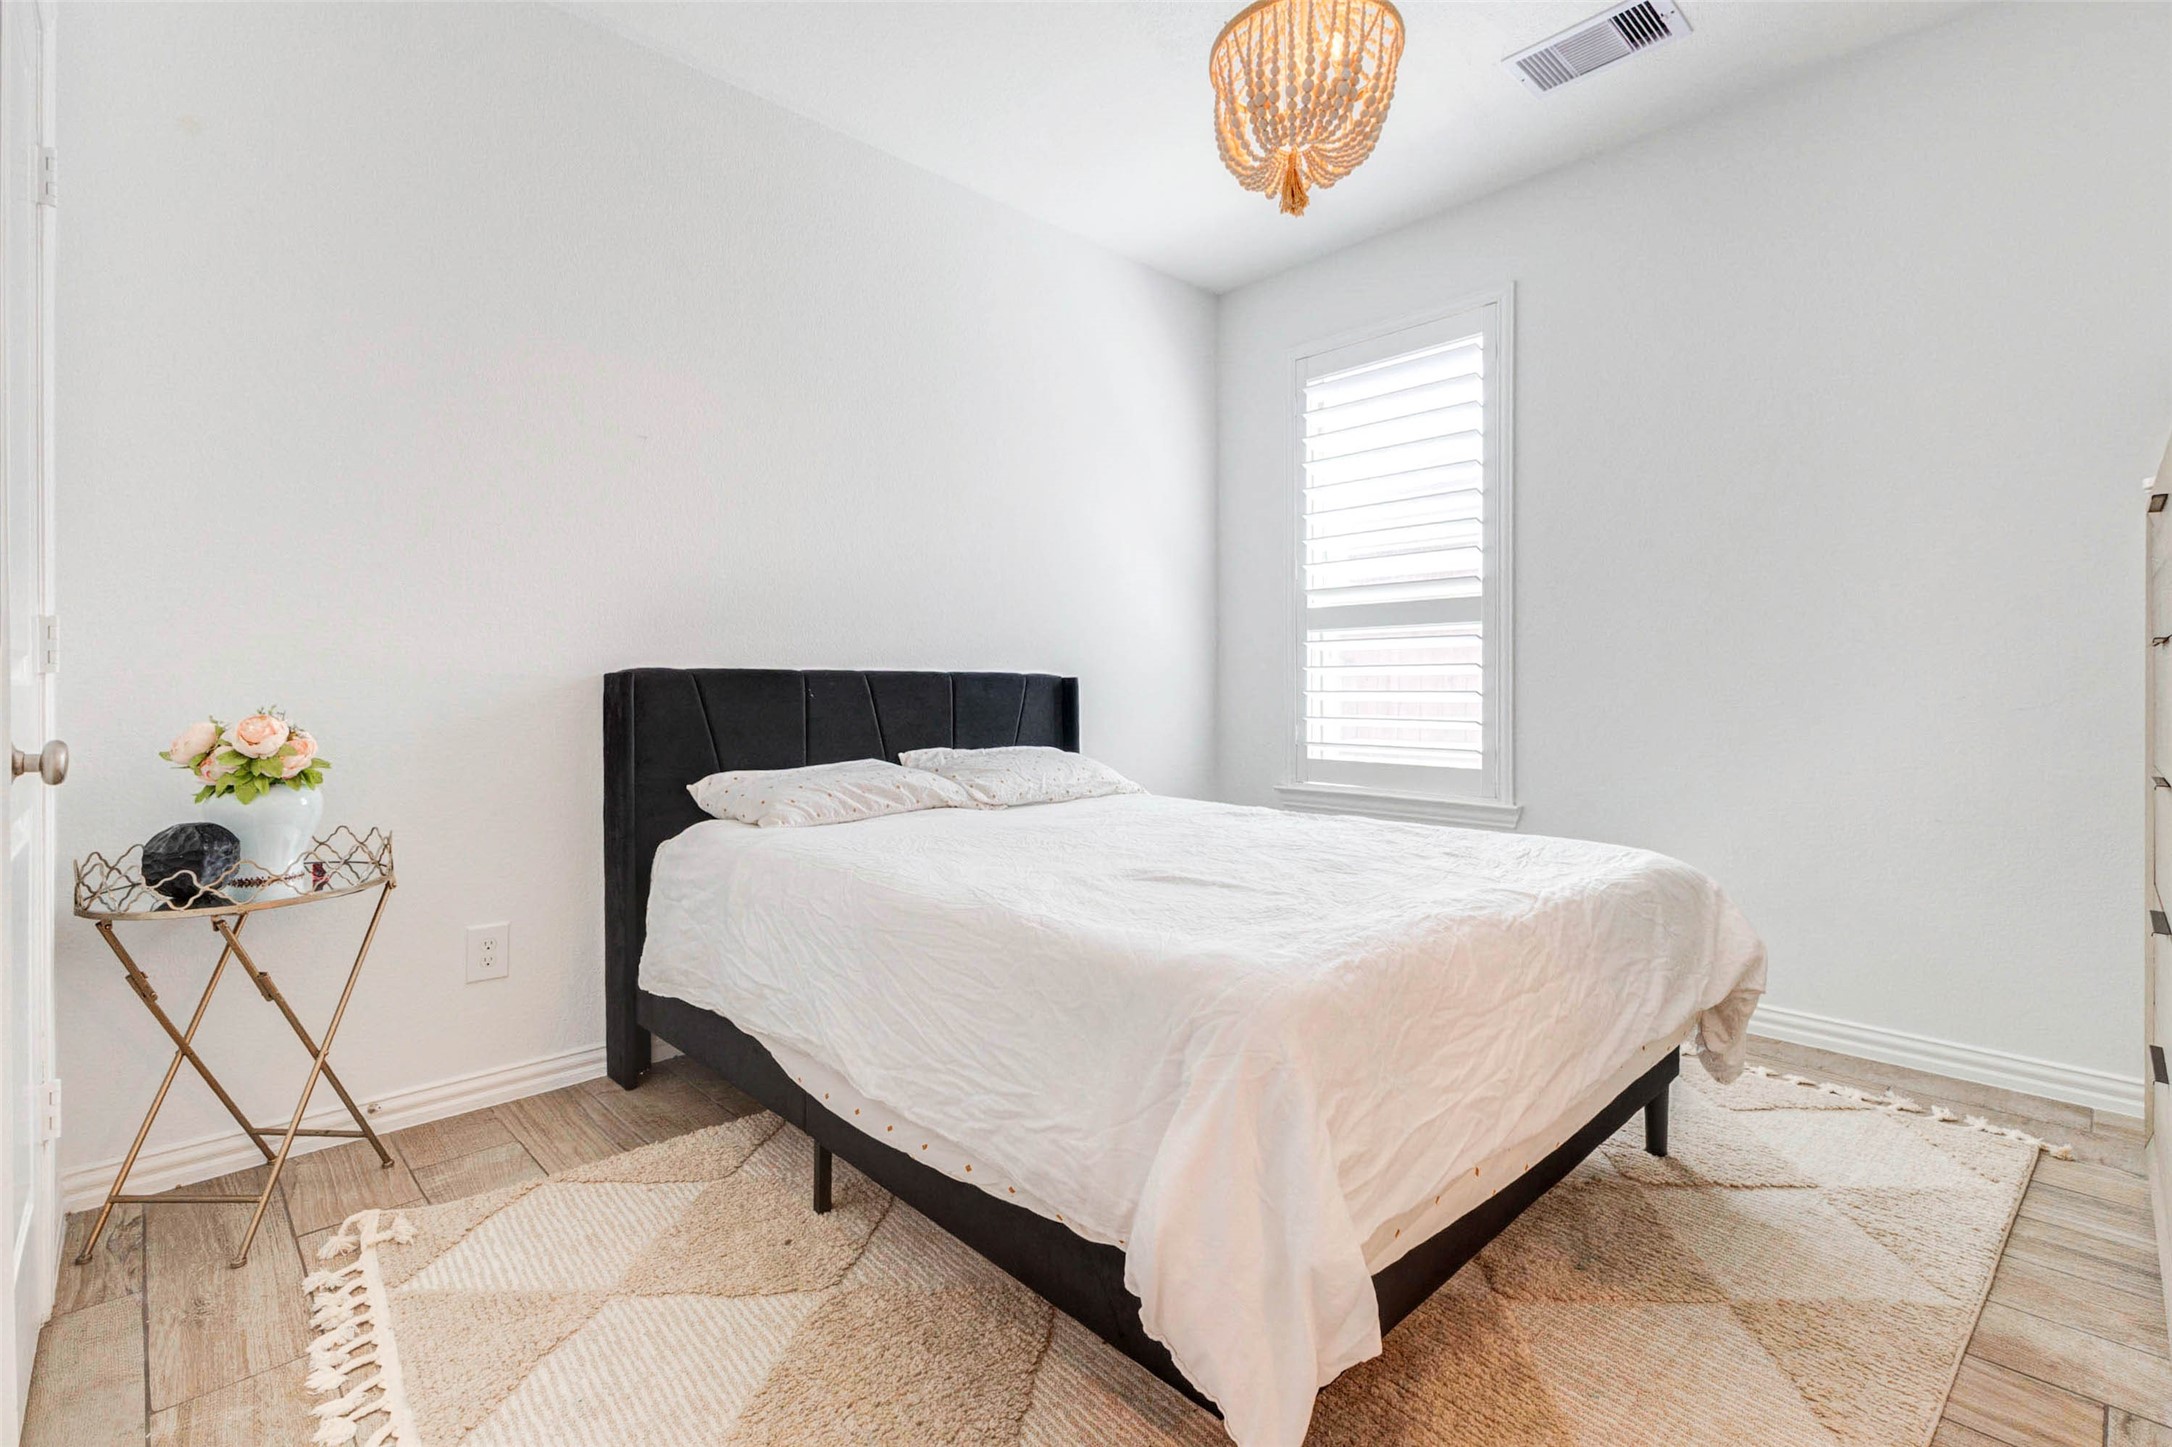
This inviting secondary bedroom blends comfort and charm with its elegant upholstered headboard and soft neutral palette. Warm wood flooring grounds the space, while natural light filters through plantation shutters, creating a bright yet cozy atmosphere. A stylish chandelier adds a touch of sophistication, and the thoughtfully arranged furnishings offer both function and relaxation, making this an ideal retreat for guests or family members alike.
This well-appointed bathroom features a clean and functional layout with a spacious vanity and ample counter space. The large mirror enhances the sense of openness, while the neutral tones create a calming environment. A shower and tub combination with updated fixtures offers convenience for daily routines. Thoughtful storage and bright lighting make this space both practical and comfortable for guests or family use.
This spacious bedroom offers a serene and airy feel with its high ceilings and soft neutral finishes. Rich wood flooring adds warmth, while the open layout provides flexibility for furniture placement. Natural light streams in, enhancing the peaceful ambiance. With direct access to a nearby bathroom, this room is perfect for guests or family members seeking both comfort and convenience in a well-designed space.
Bright and functional, this secondary bathroom offers a clean design with a spacious vanity and ample storage. The large mirror reflects light beautifully, enhancing the room’s open feel. A shower and tub combination provides versatility, while neutral tones create a timeless look. Designed for everyday ease, this bathroom comfortably serves both guests and family members.
This dedicated laundry room is designed for efficiency and convenience, featuring side-by-side washer and dryer units with overhead shelving for storage. Built-in cabinetry and open shelving provide plenty of space for organization, while the clean layout keeps everything within easy reach. Bright lighting and durable flooring make this a practical and functional space for everyday use.
Enjoy outdoor living year-round on this covered patio, complete with ample seating space and a ceiling fan for added comfort. The brick surround adds character, while the shaded setting makes it perfect for relaxing or entertaining. Whether hosting guests or enjoying a quiet evening, this inviting outdoor space extends your living area beautifully.
This spacious backyard offers plenty of room to play, relax, and entertain. The lush green lawn is perfect for outdoor activities, while the covered patio provides a comfortable place to unwind. A playset adds fun for all ages, making this yard both functional and family-friendly. Fully fenced for privacy, it’s an ideal outdoor retreat.
A wide-angle view showcases the expansive backyard and the home’s beautiful brick exterior. The generous lawn space is perfect for gatherings, play, or gardening, while the covered patio creates a seamless indoor-outdoor living experience. With plenty of room to enjoy and personalize, this backyard offers both privacy and versatility for everyday living.
A perfectly balanced front elevation showcases classic design and thoughtful symmetry, highlighted by a grand arched entry and rich stone accents. The winding walkway draws you toward the inviting front door, while blooming landscaping adds color and life. Large windows bring in natural light, and the combination of textures creates a sophisticated yet approachable exterior that sets the tone for the quality found throughout the home.







.jpg)

