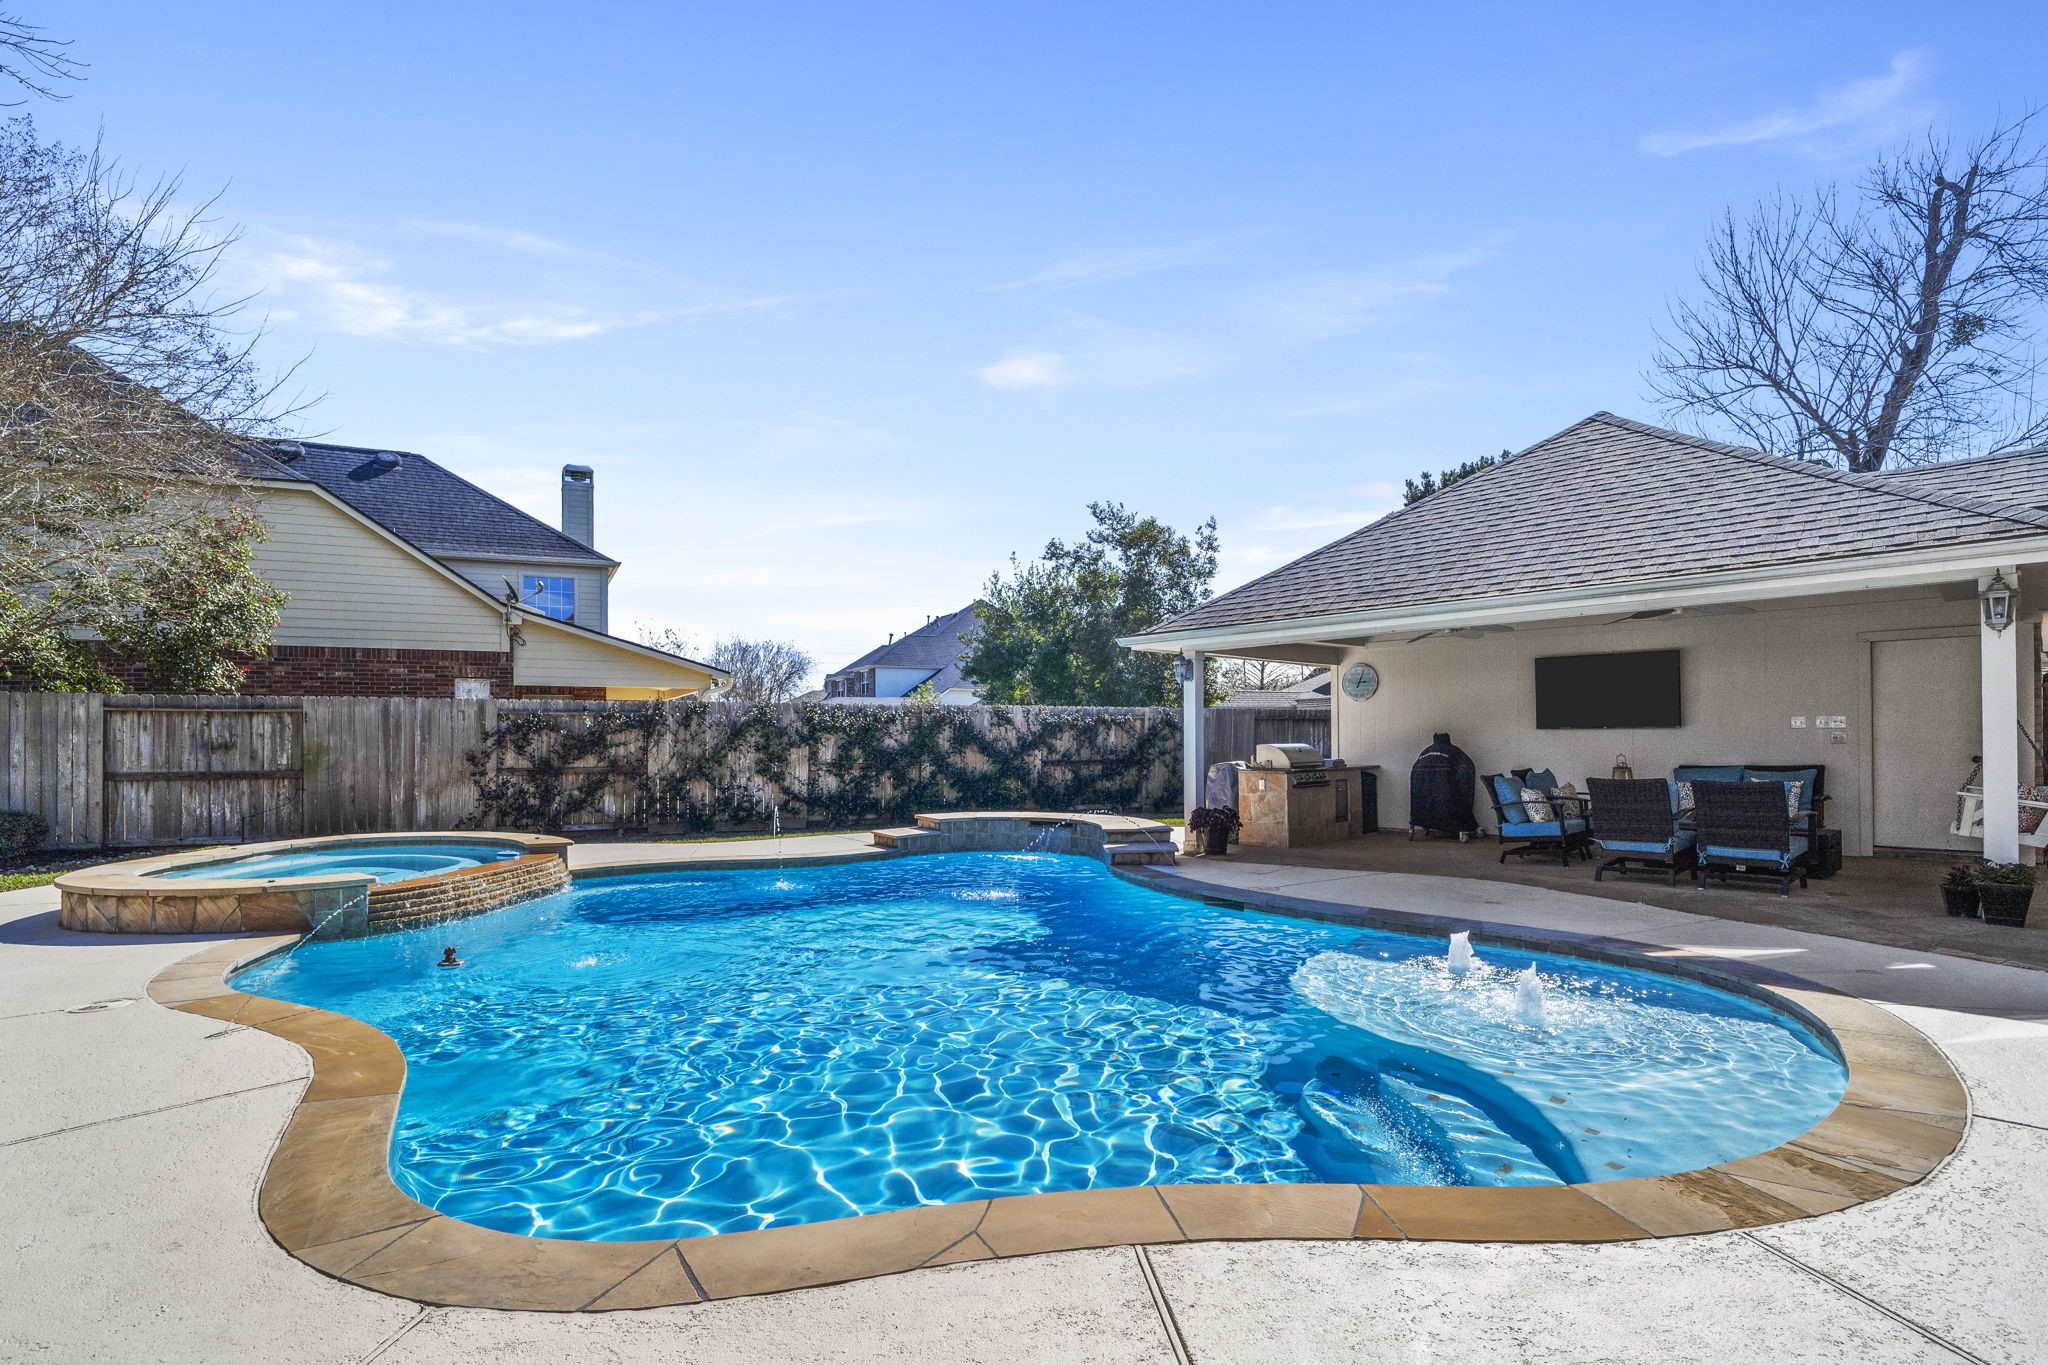
Backyard pool & spa - Sunset over a tranquil retreat where a gunite pool and elevated hot tub take center stage, framed by flagstone coping and bubbling water features. The covered patio with outdoor kitchen and mounted TV invites year-round entertaining, while a whole-home Cummins generator stands ready off to the side.
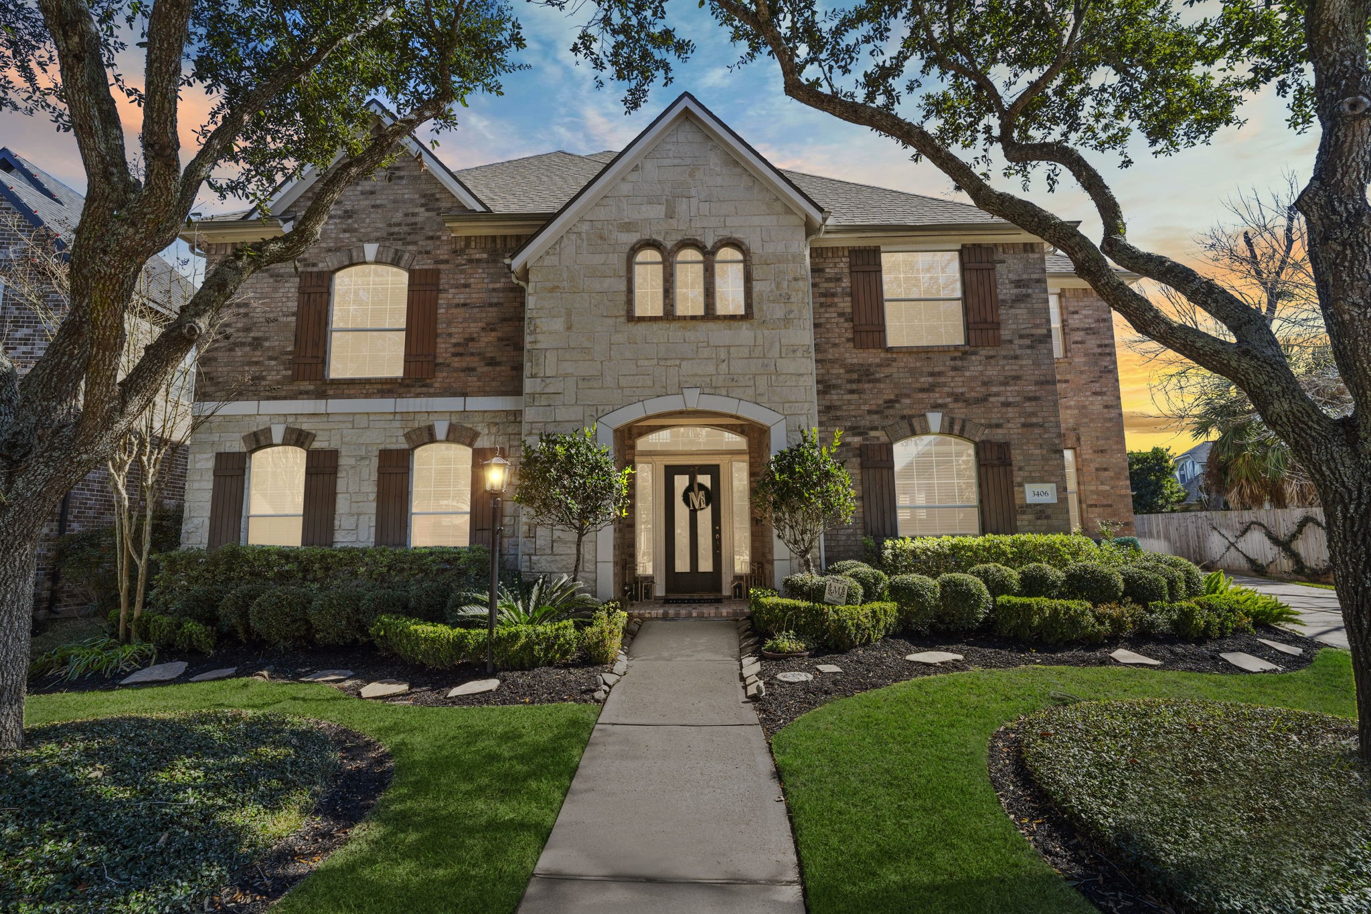
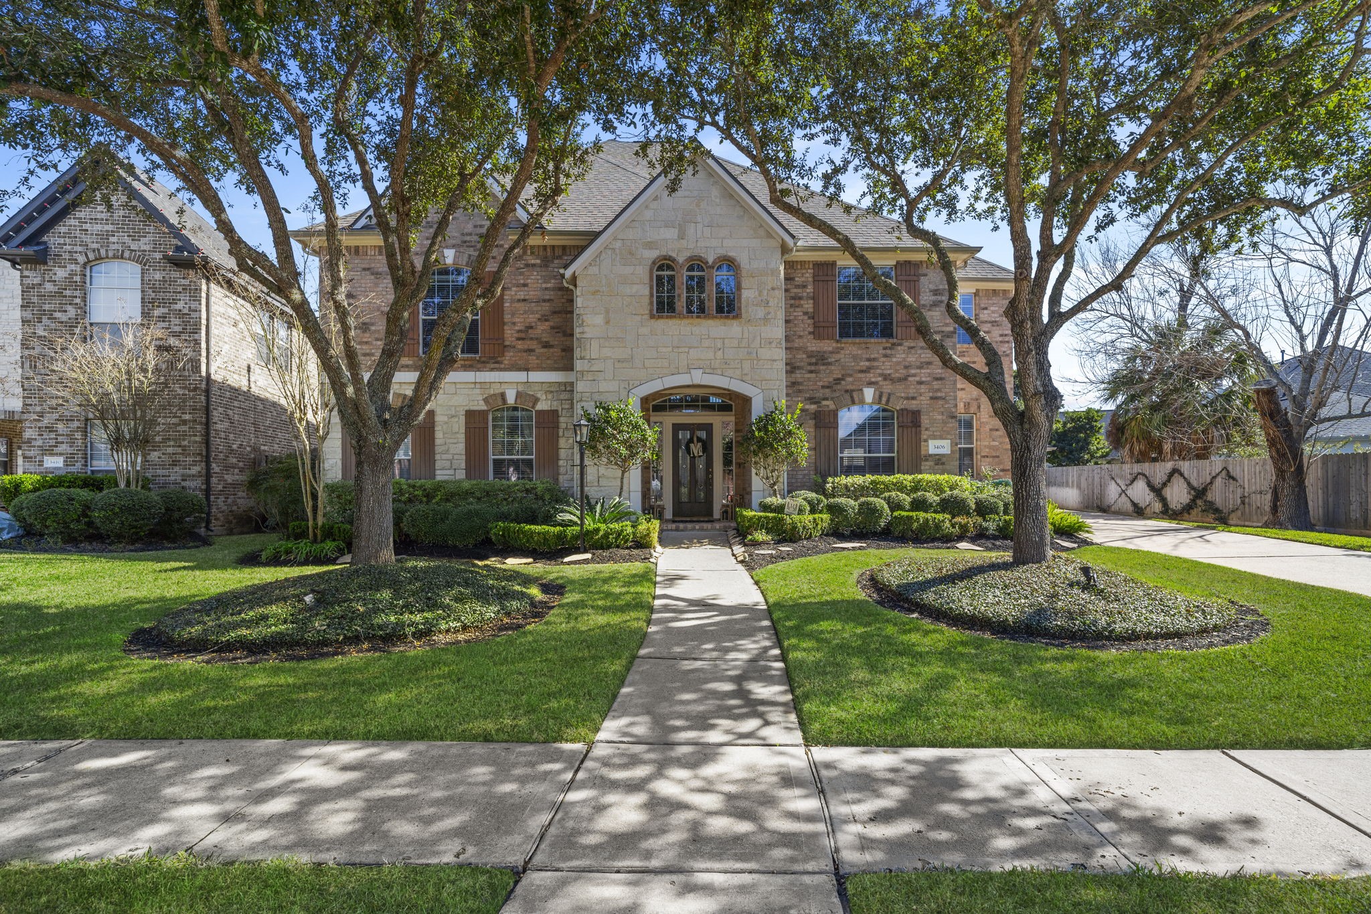
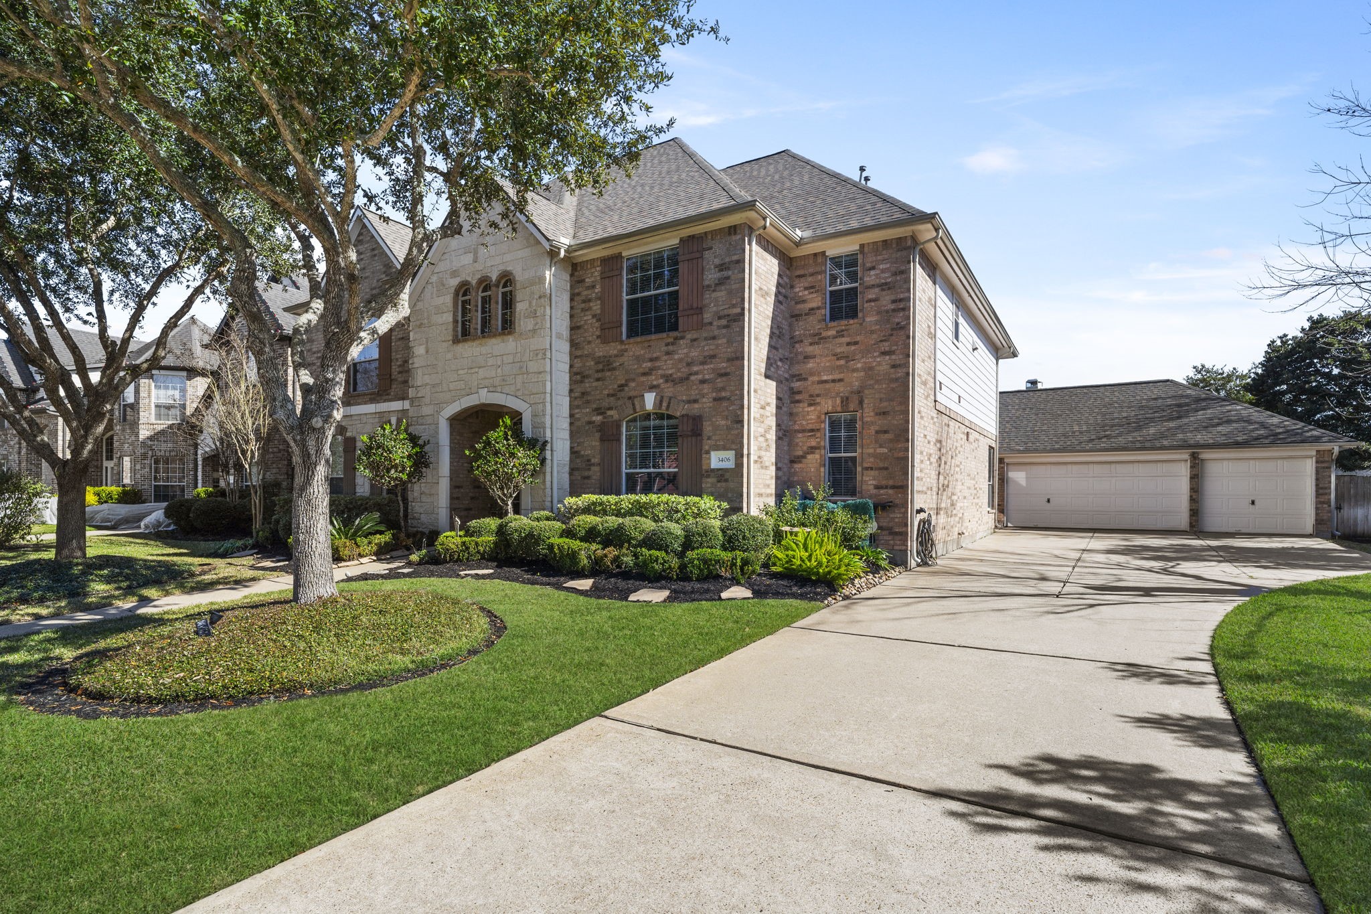
The classic Texas elevation pairs warm brick with hand-laid stone accents, framed by mature shade trees and meticulously maintained landscaping. A graceful arched entry and stained-wood shutters complete the inviting curb appeal of this Stone's Ledge home.
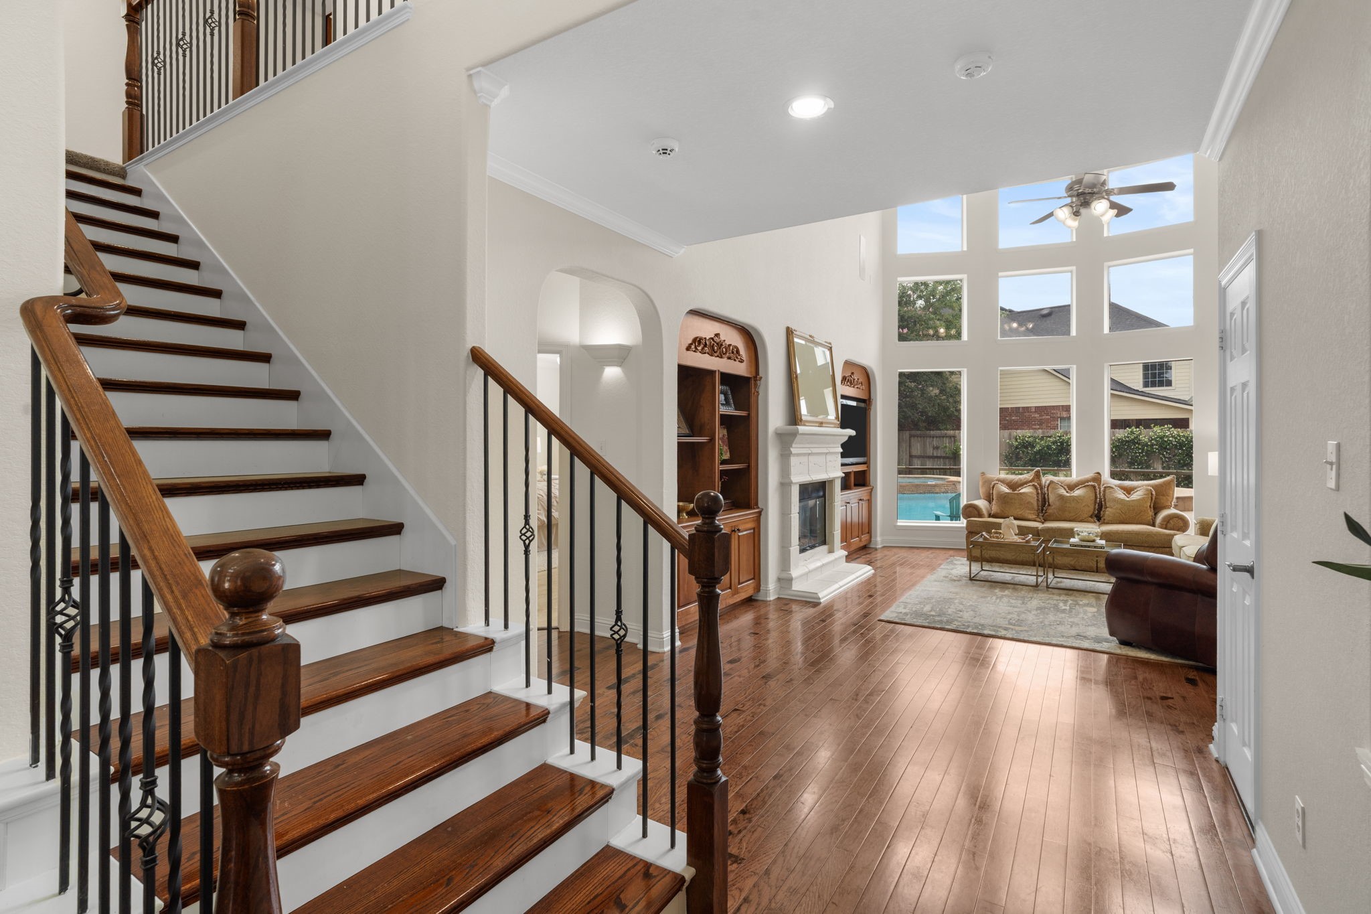
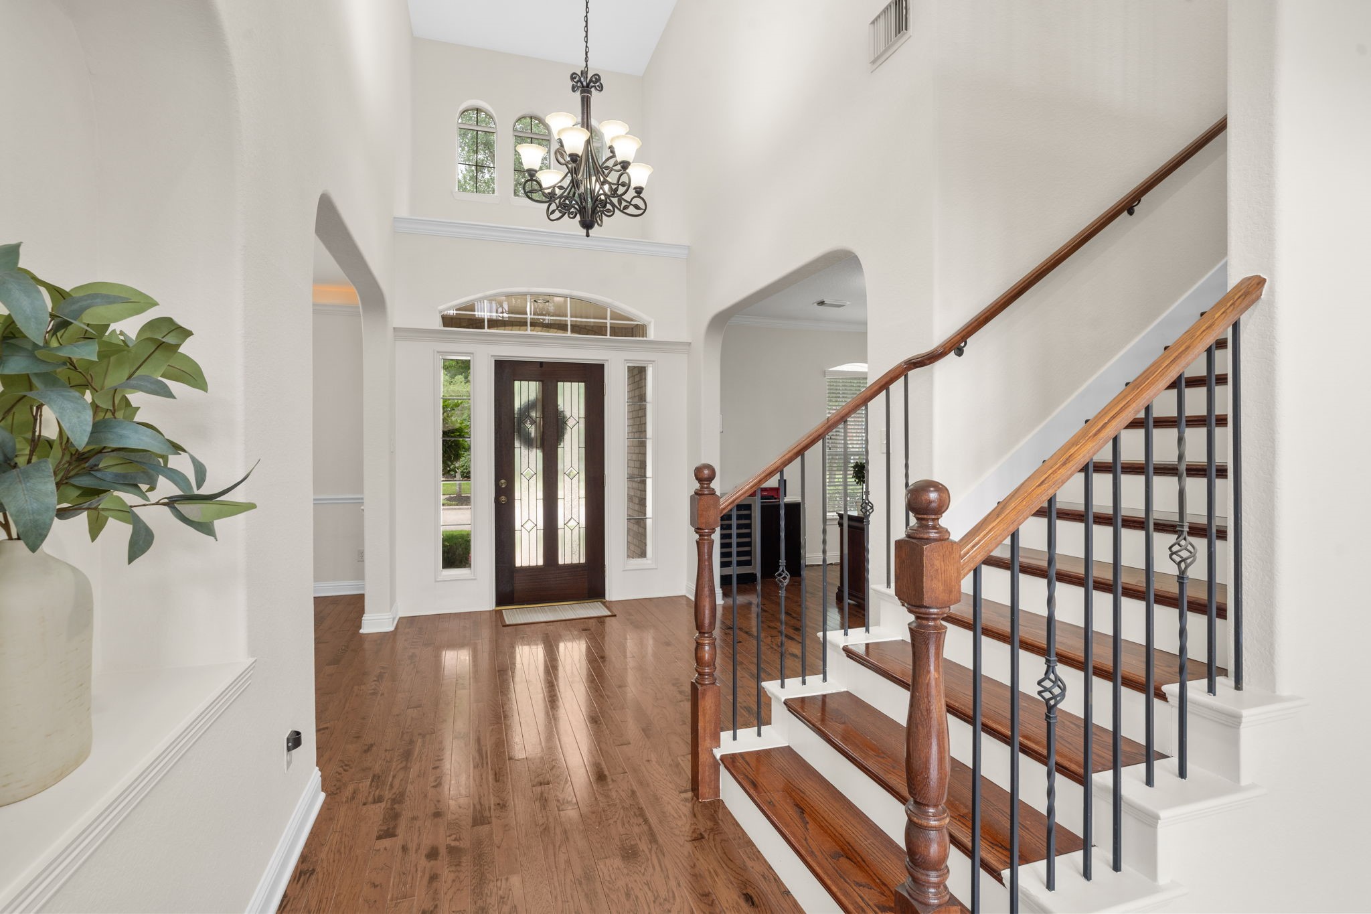
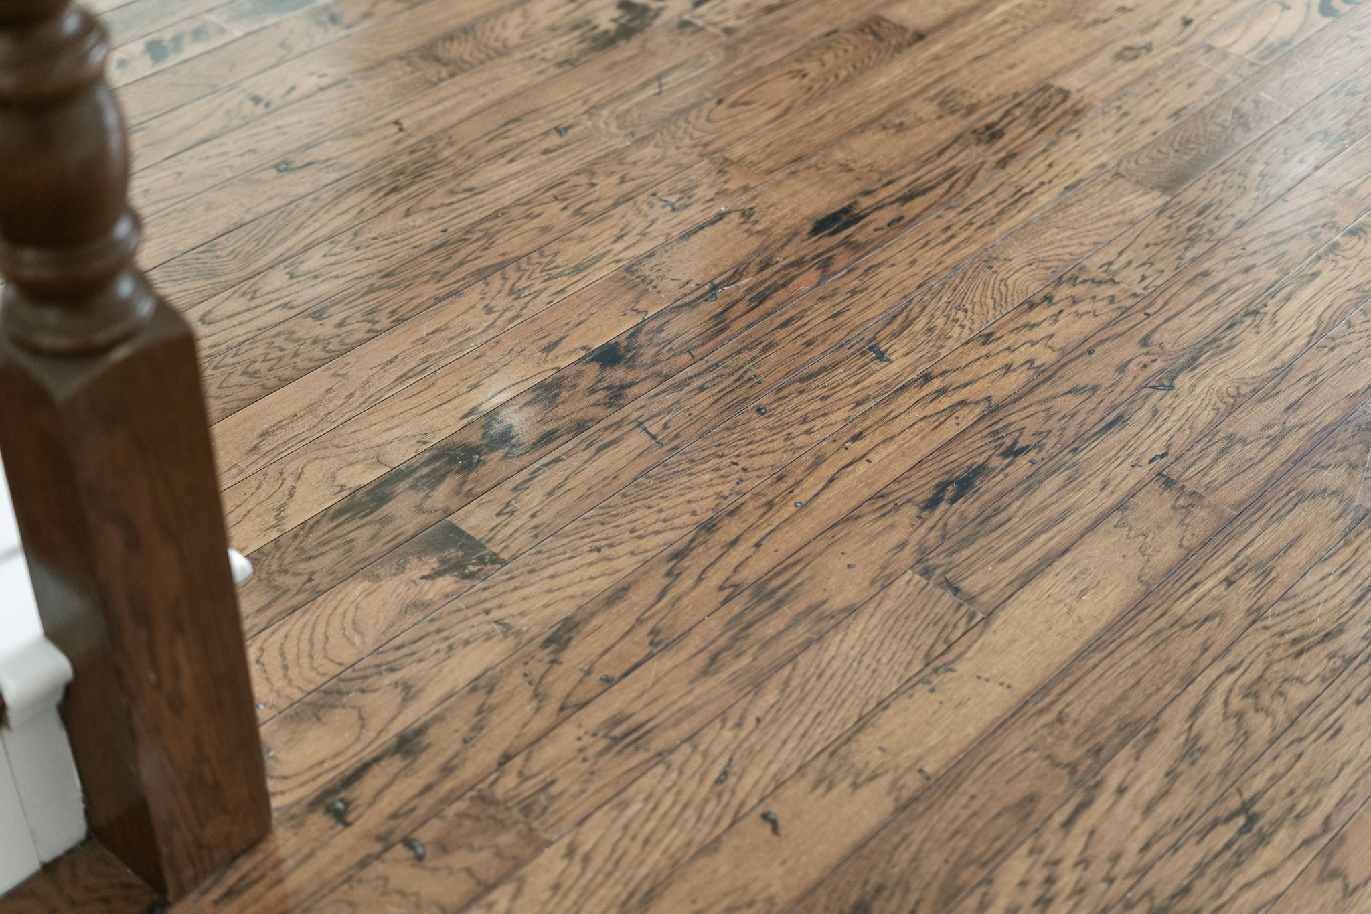
Step inside to a soaring two-story foyer where rich hardwood flooring stretches toward the family room and the iron baluster staircase rises gracefully overhead. Lighted display niches and an open sightline to the pool beyond create an immediate sense of arrival.
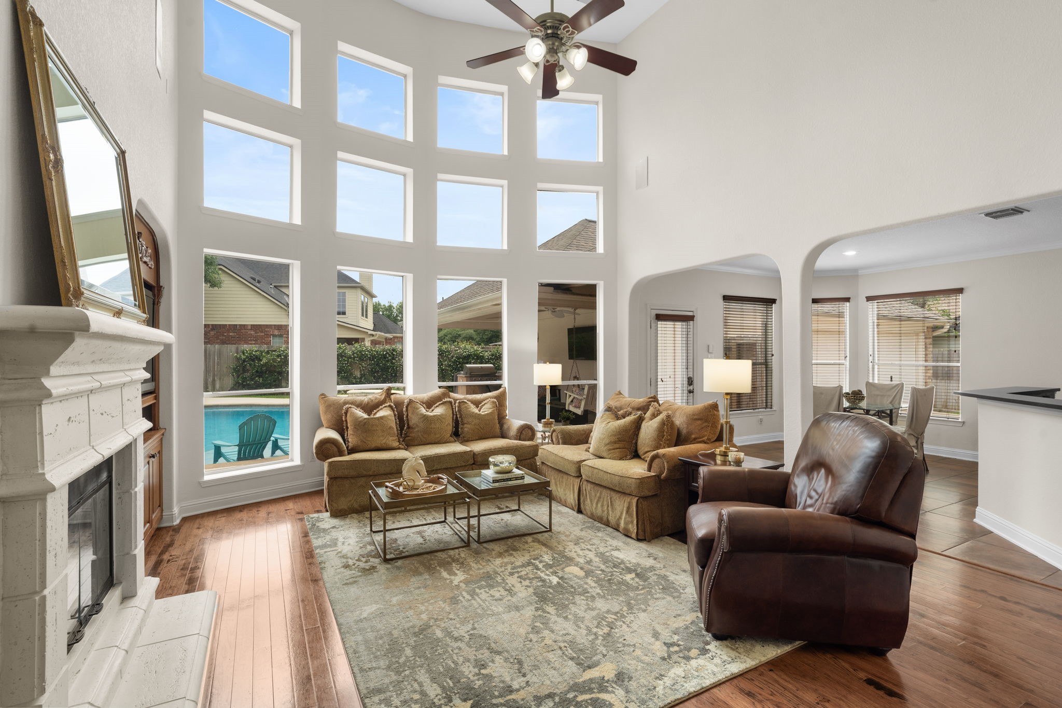
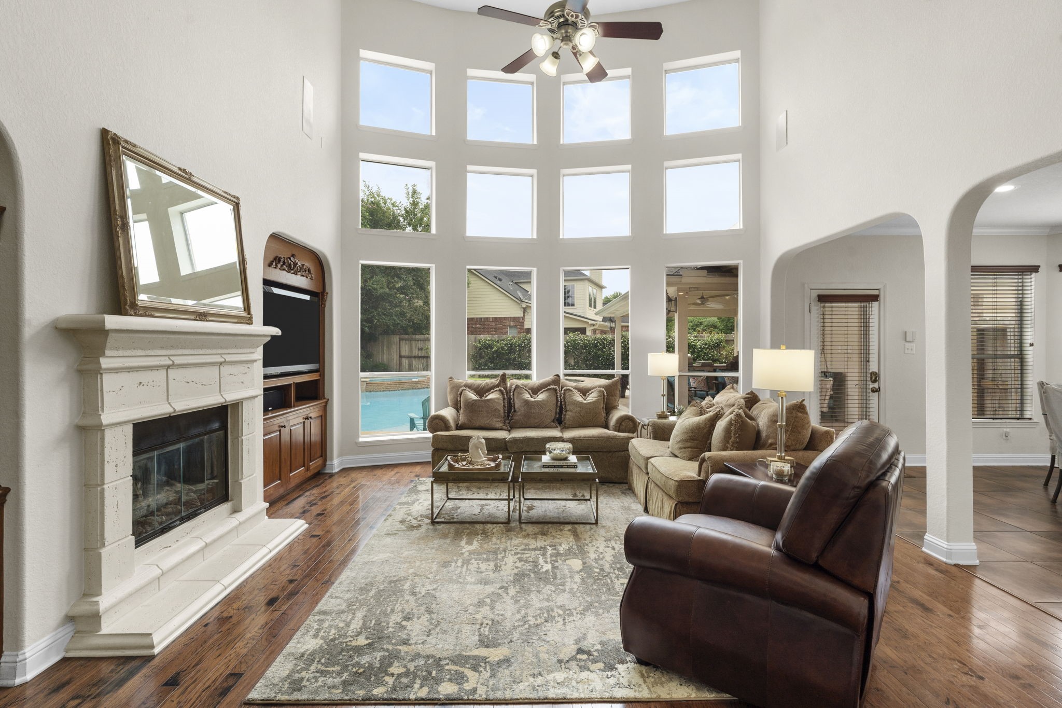
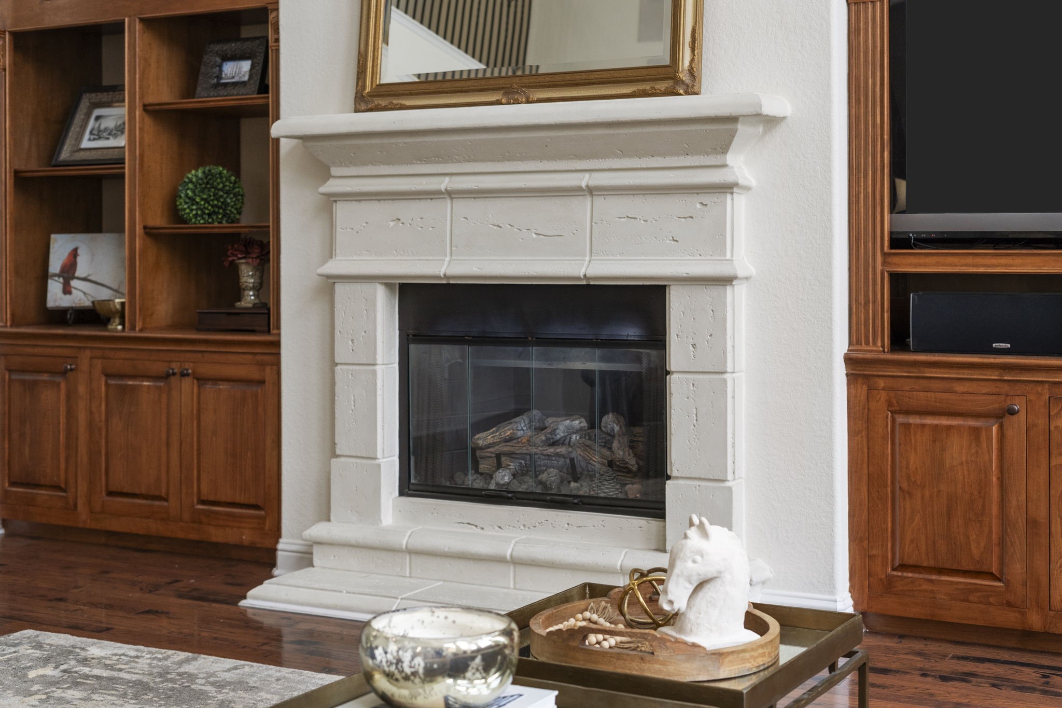
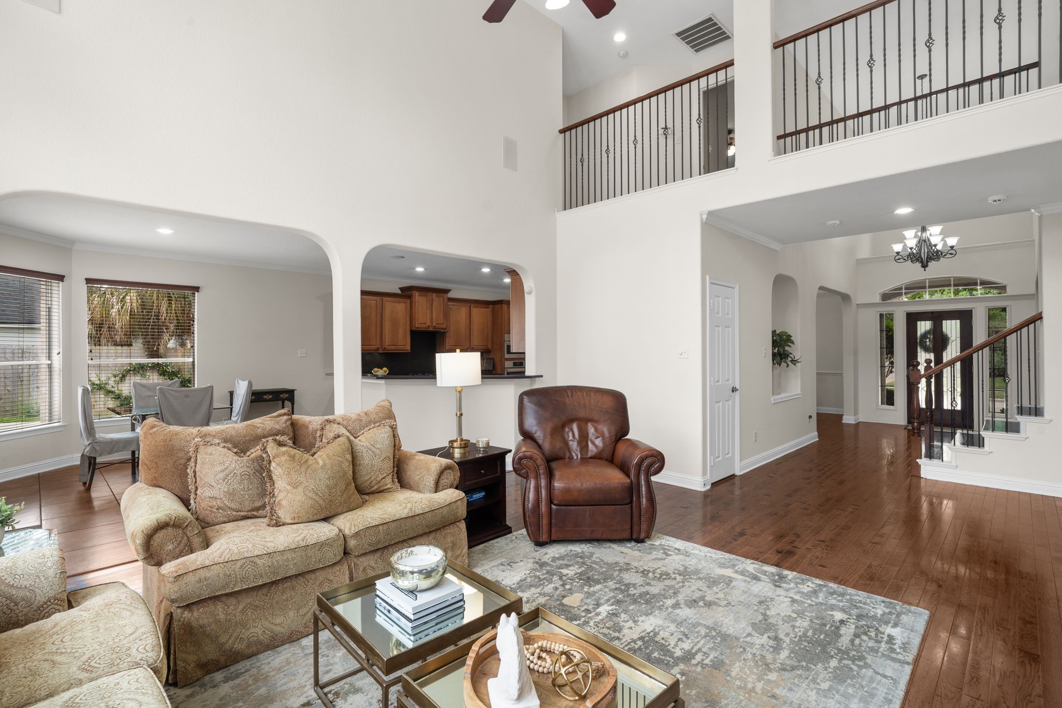
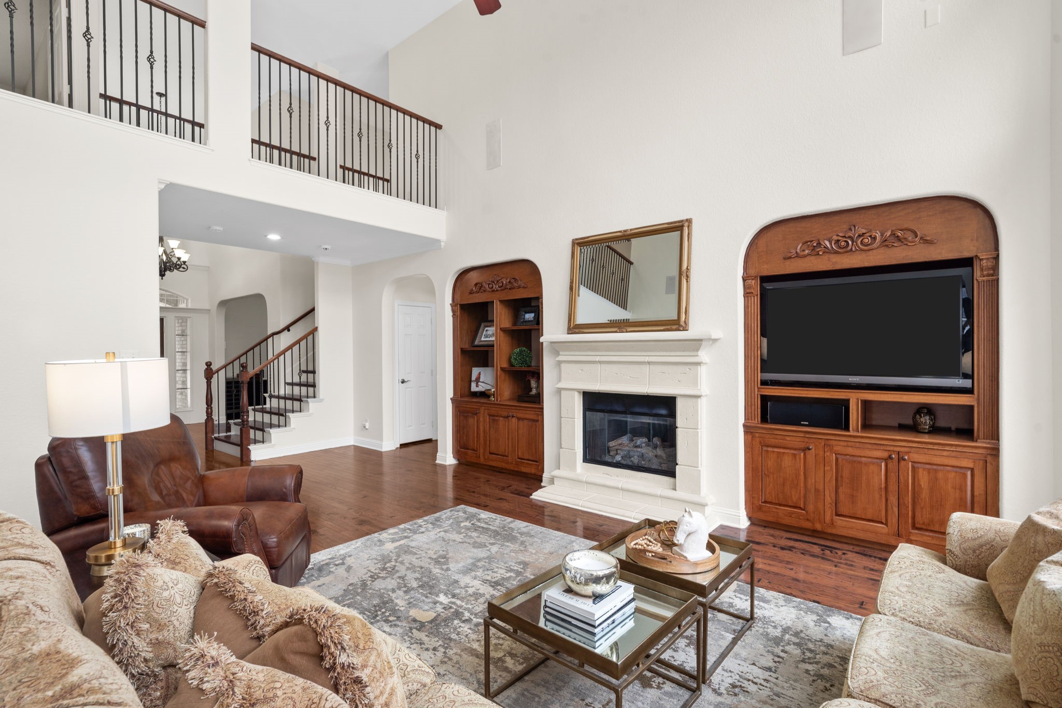
Family room - The heart of the home opens to 21-foot ceilings and a dramatic two-story window wall that pours sunlight in and frames the pool just beyond. A cast stone fireplace surround and arched built-in entertainment niches add architectural warmth, with built in speakers for entertaining.
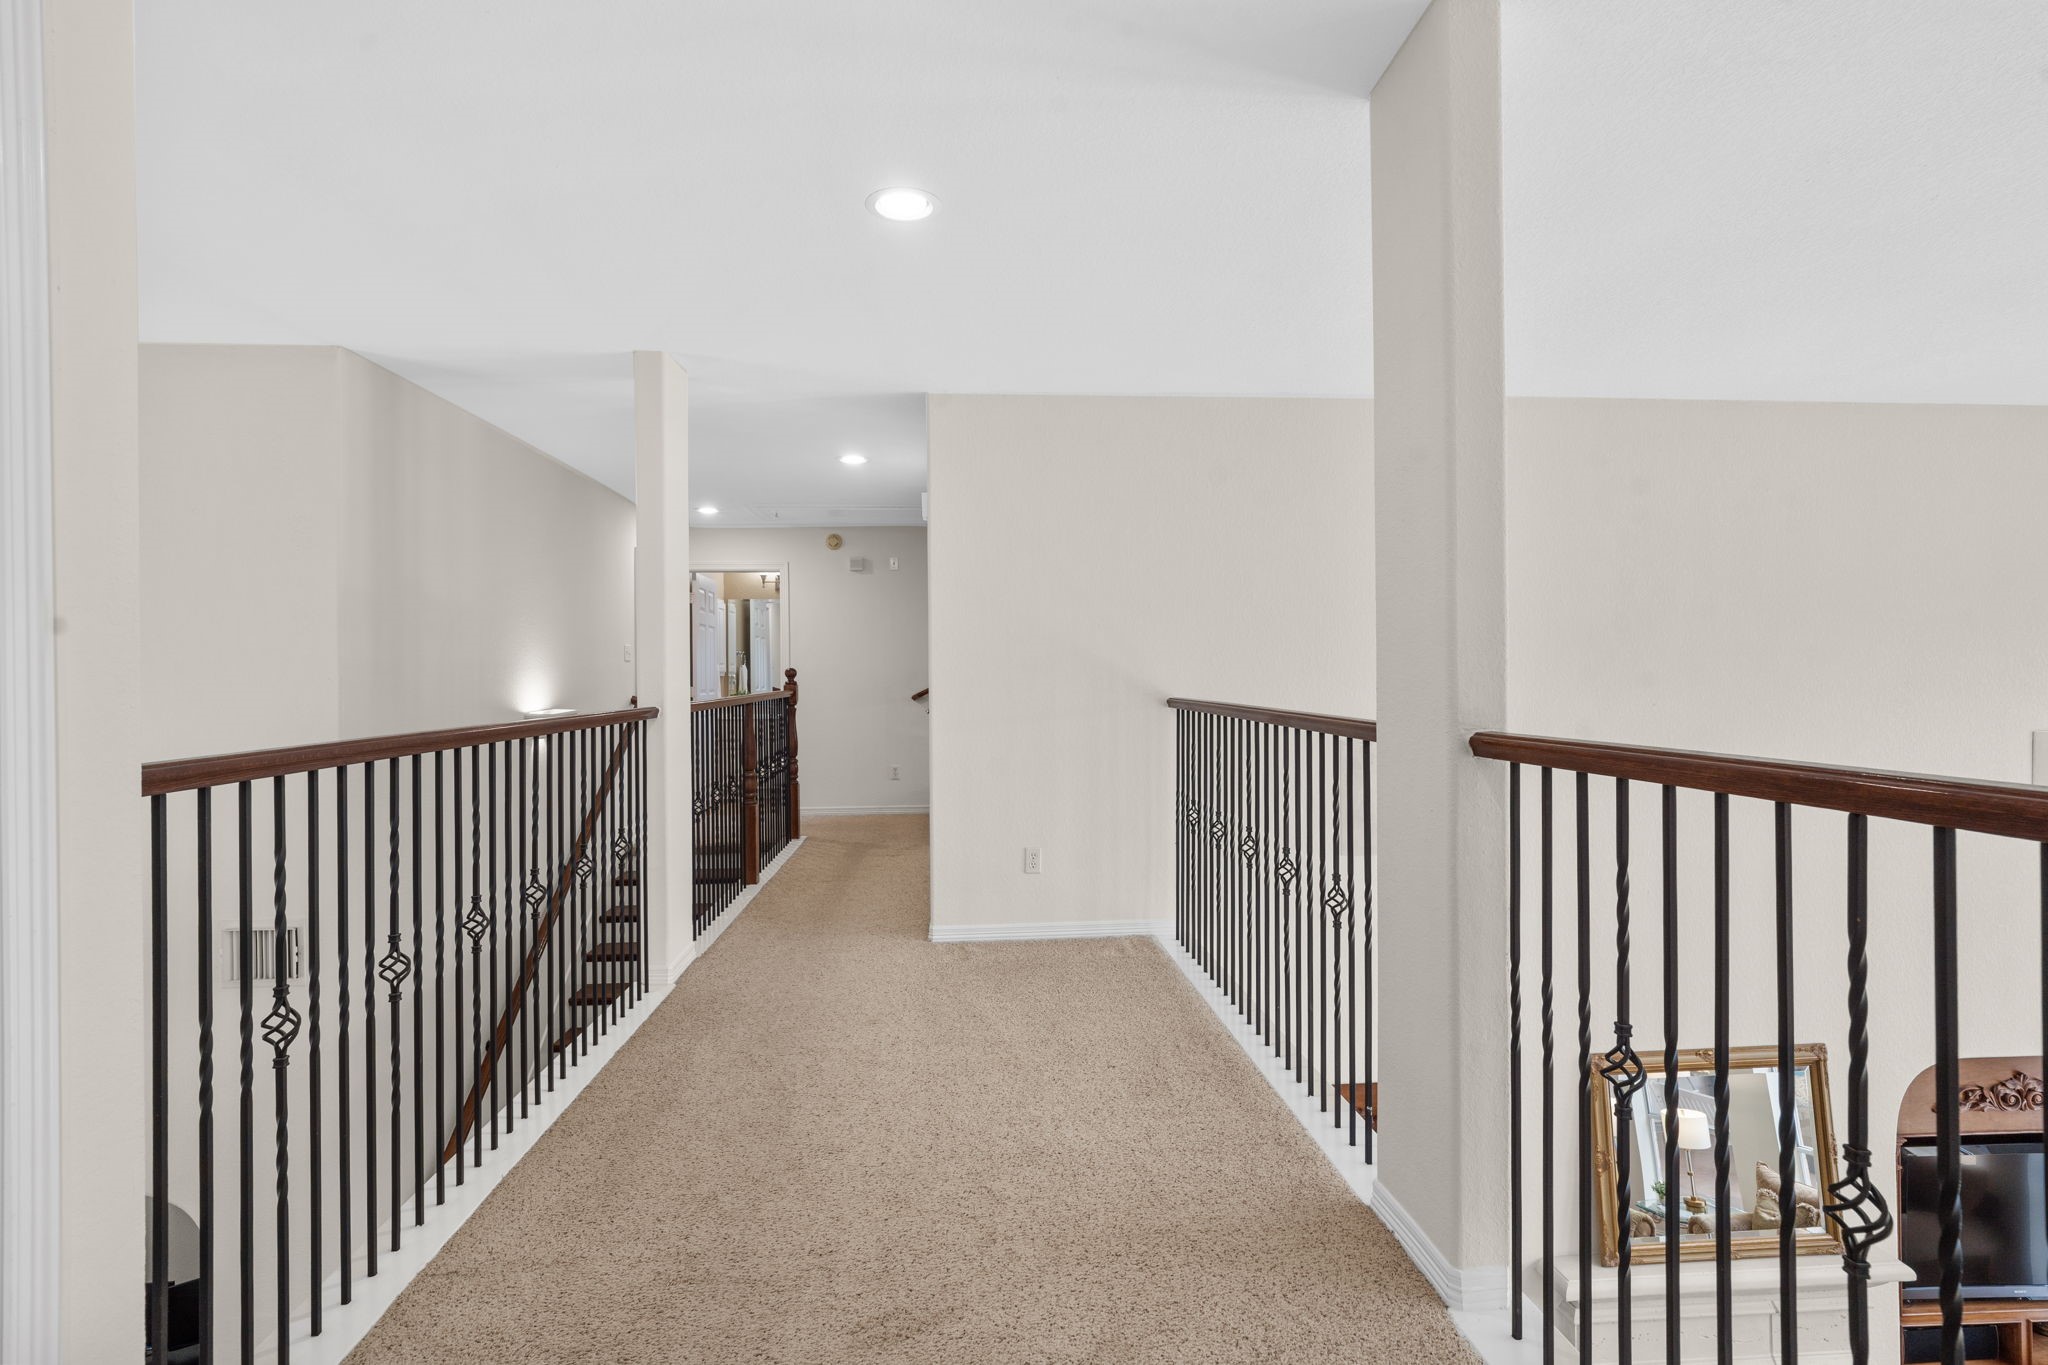
A cast stone gas log fireplace flanked by arched wood built-ins creates an inviting focal point, while the iron baluster staircase and second-floor catwalk overhead reinforce the home's grand, open feel. Hardwoods flow seamlessly between living spaces.
The first floor flows effortlessly from family room to kitchen pass-through to breakfast area, all under soaring ceilings and connected by graceful arched openings. Rich hardwoods and abundant natural light tie the spaces together for easy everyday living and effortless entertaining.
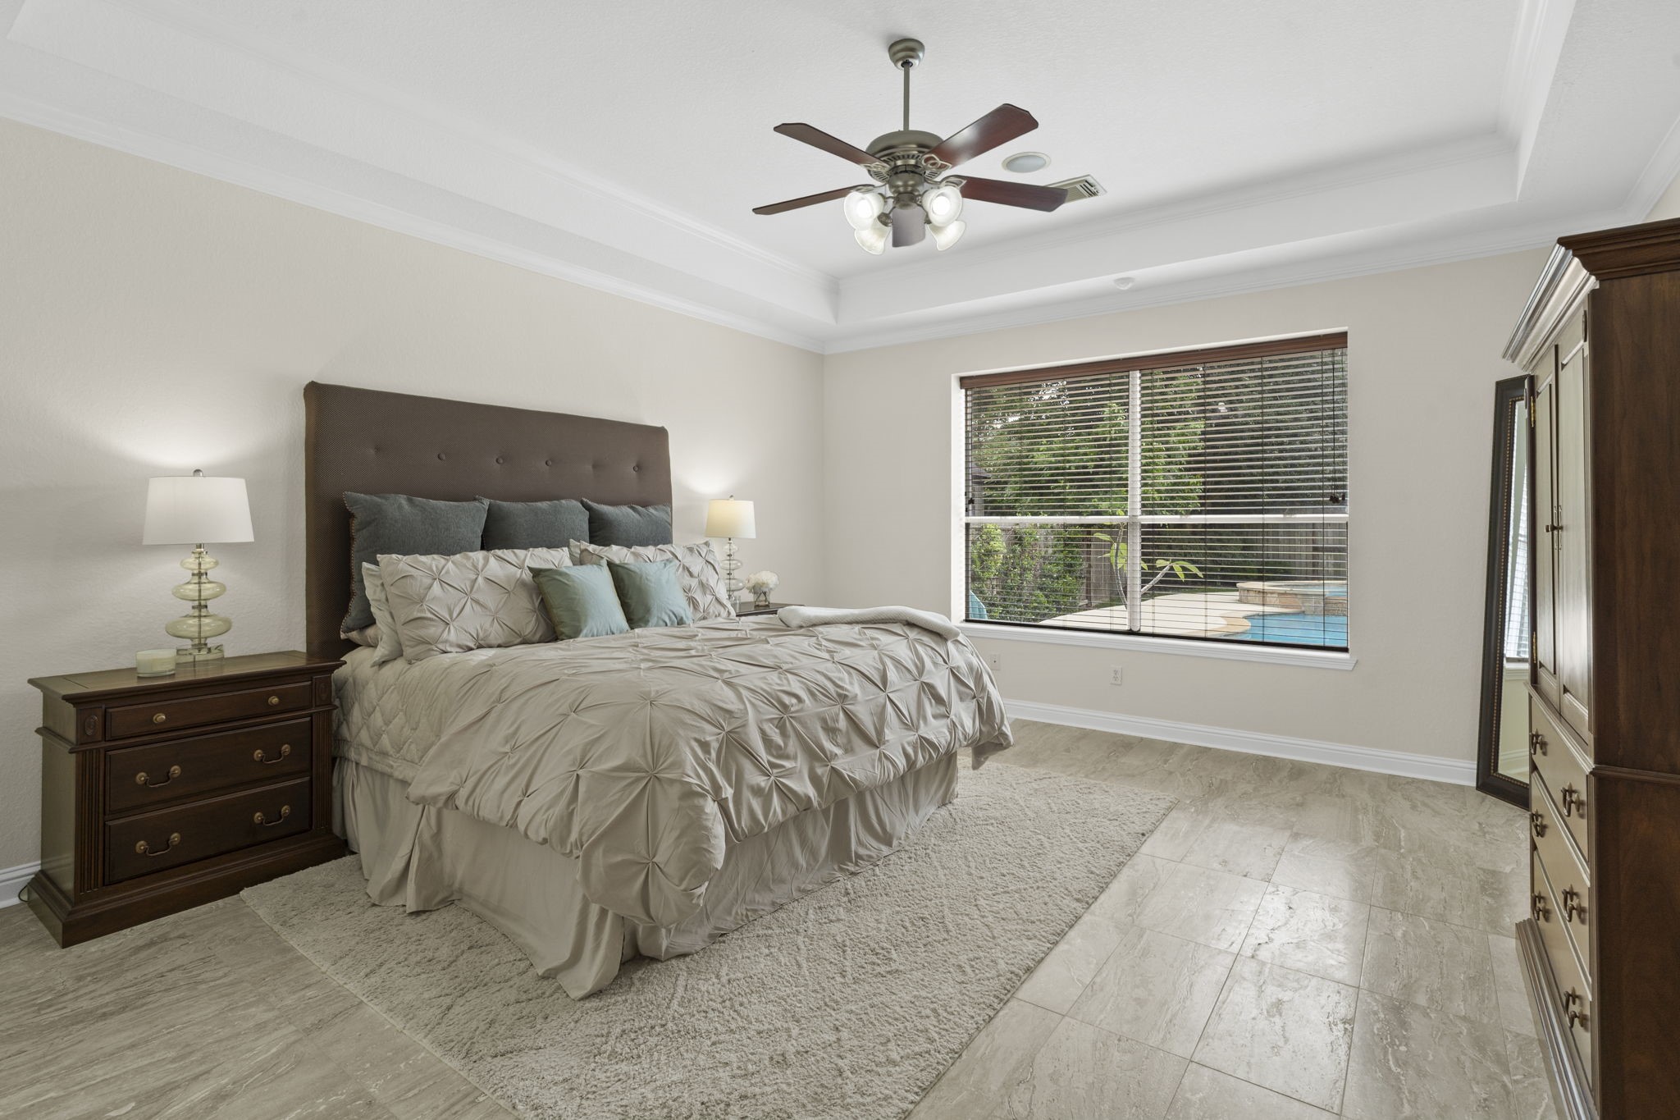
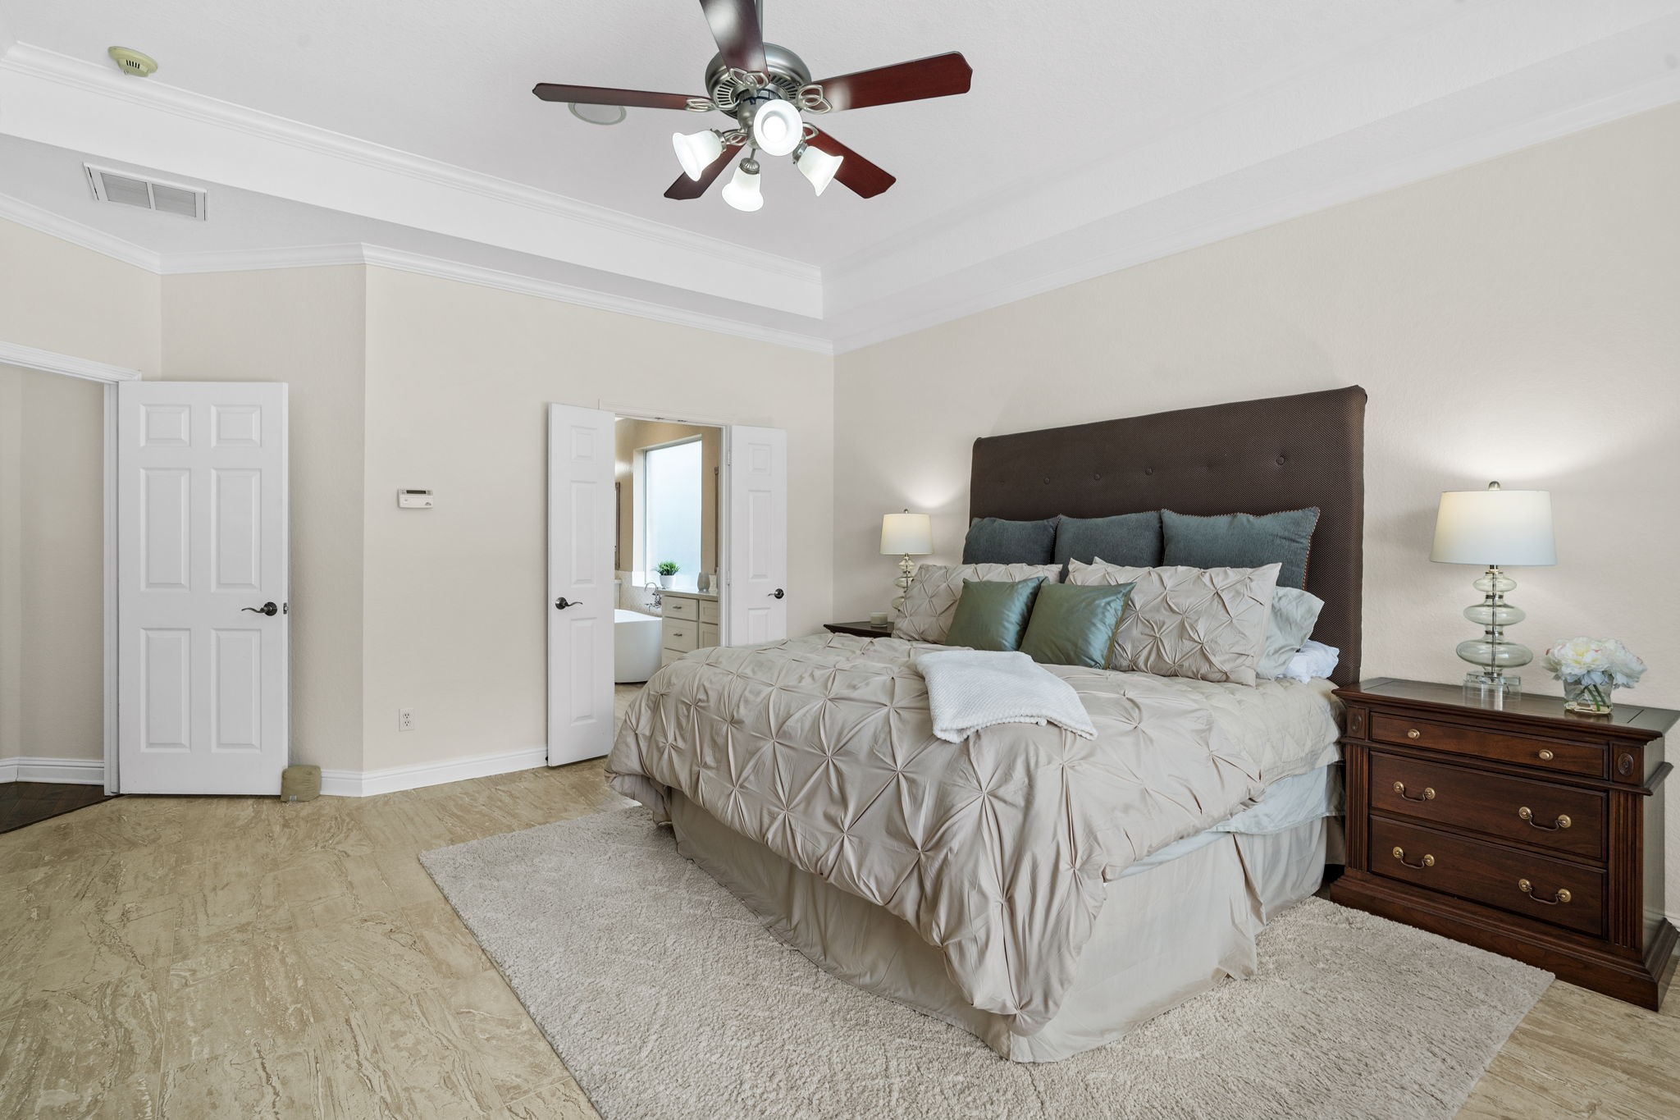
Primary bedroom - A serene first-floor primary retreat featuring a tray ceiling with crown molding, expansive picture window framing peaceful pool views, and gleaming travertine-style tile flooring. A quiet sanctuary at the end of the day.
Primary bedroom - A serene first-floor primary retreat featuring a tray ceiling with crown molding, expansive picture window framing peaceful pool views, and gleaming travertine-style tile flooring. A quiet sanctuary at the end of the day.
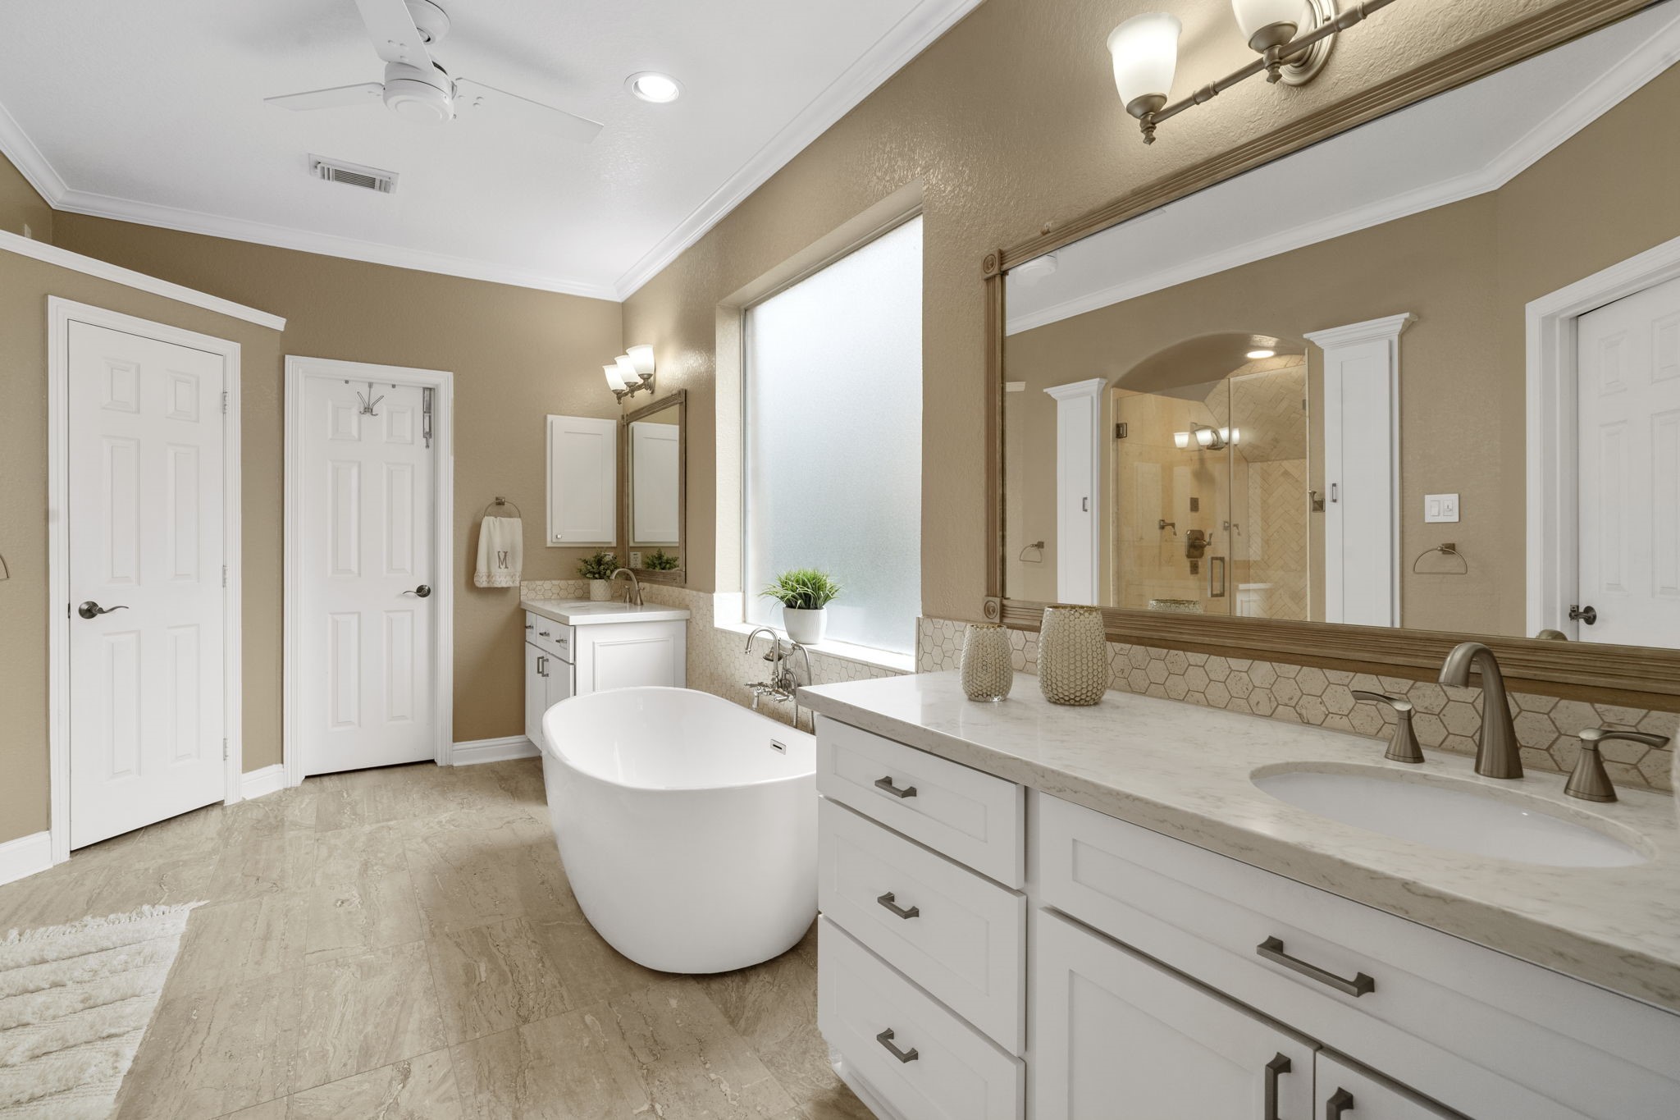
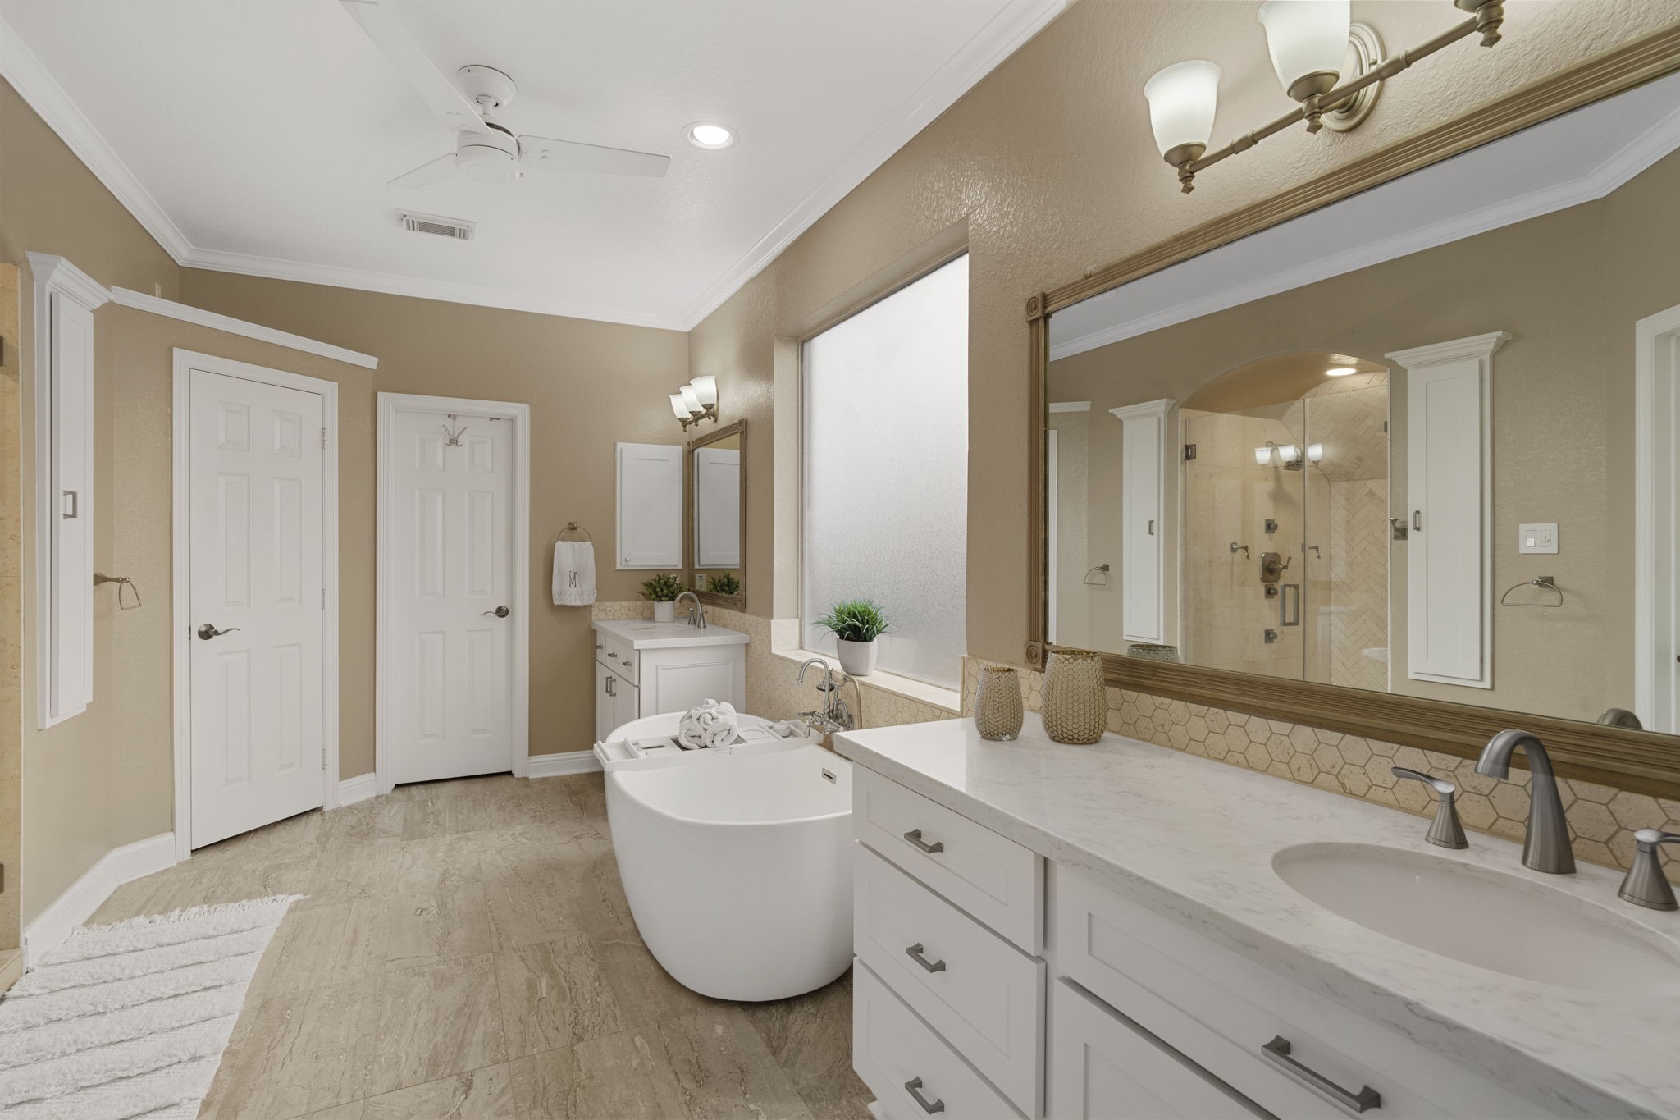
The full sweep of the renovated primary bath, where dual vanities, a freestanding tub, and a glass-enclosed walk-in shower come together beneath a sleek modern ceiling fan. Custom built-in linen towers maximize storage in style.
Primary bath overview - The spa-inspired primary bath has been thoughtfully renovated with quartz countertops, a freestanding soaking tub, and bespoke hexagon tile detailing. Crisp white cabinetry and rich travertine flooring create a fresh, timeless feel.
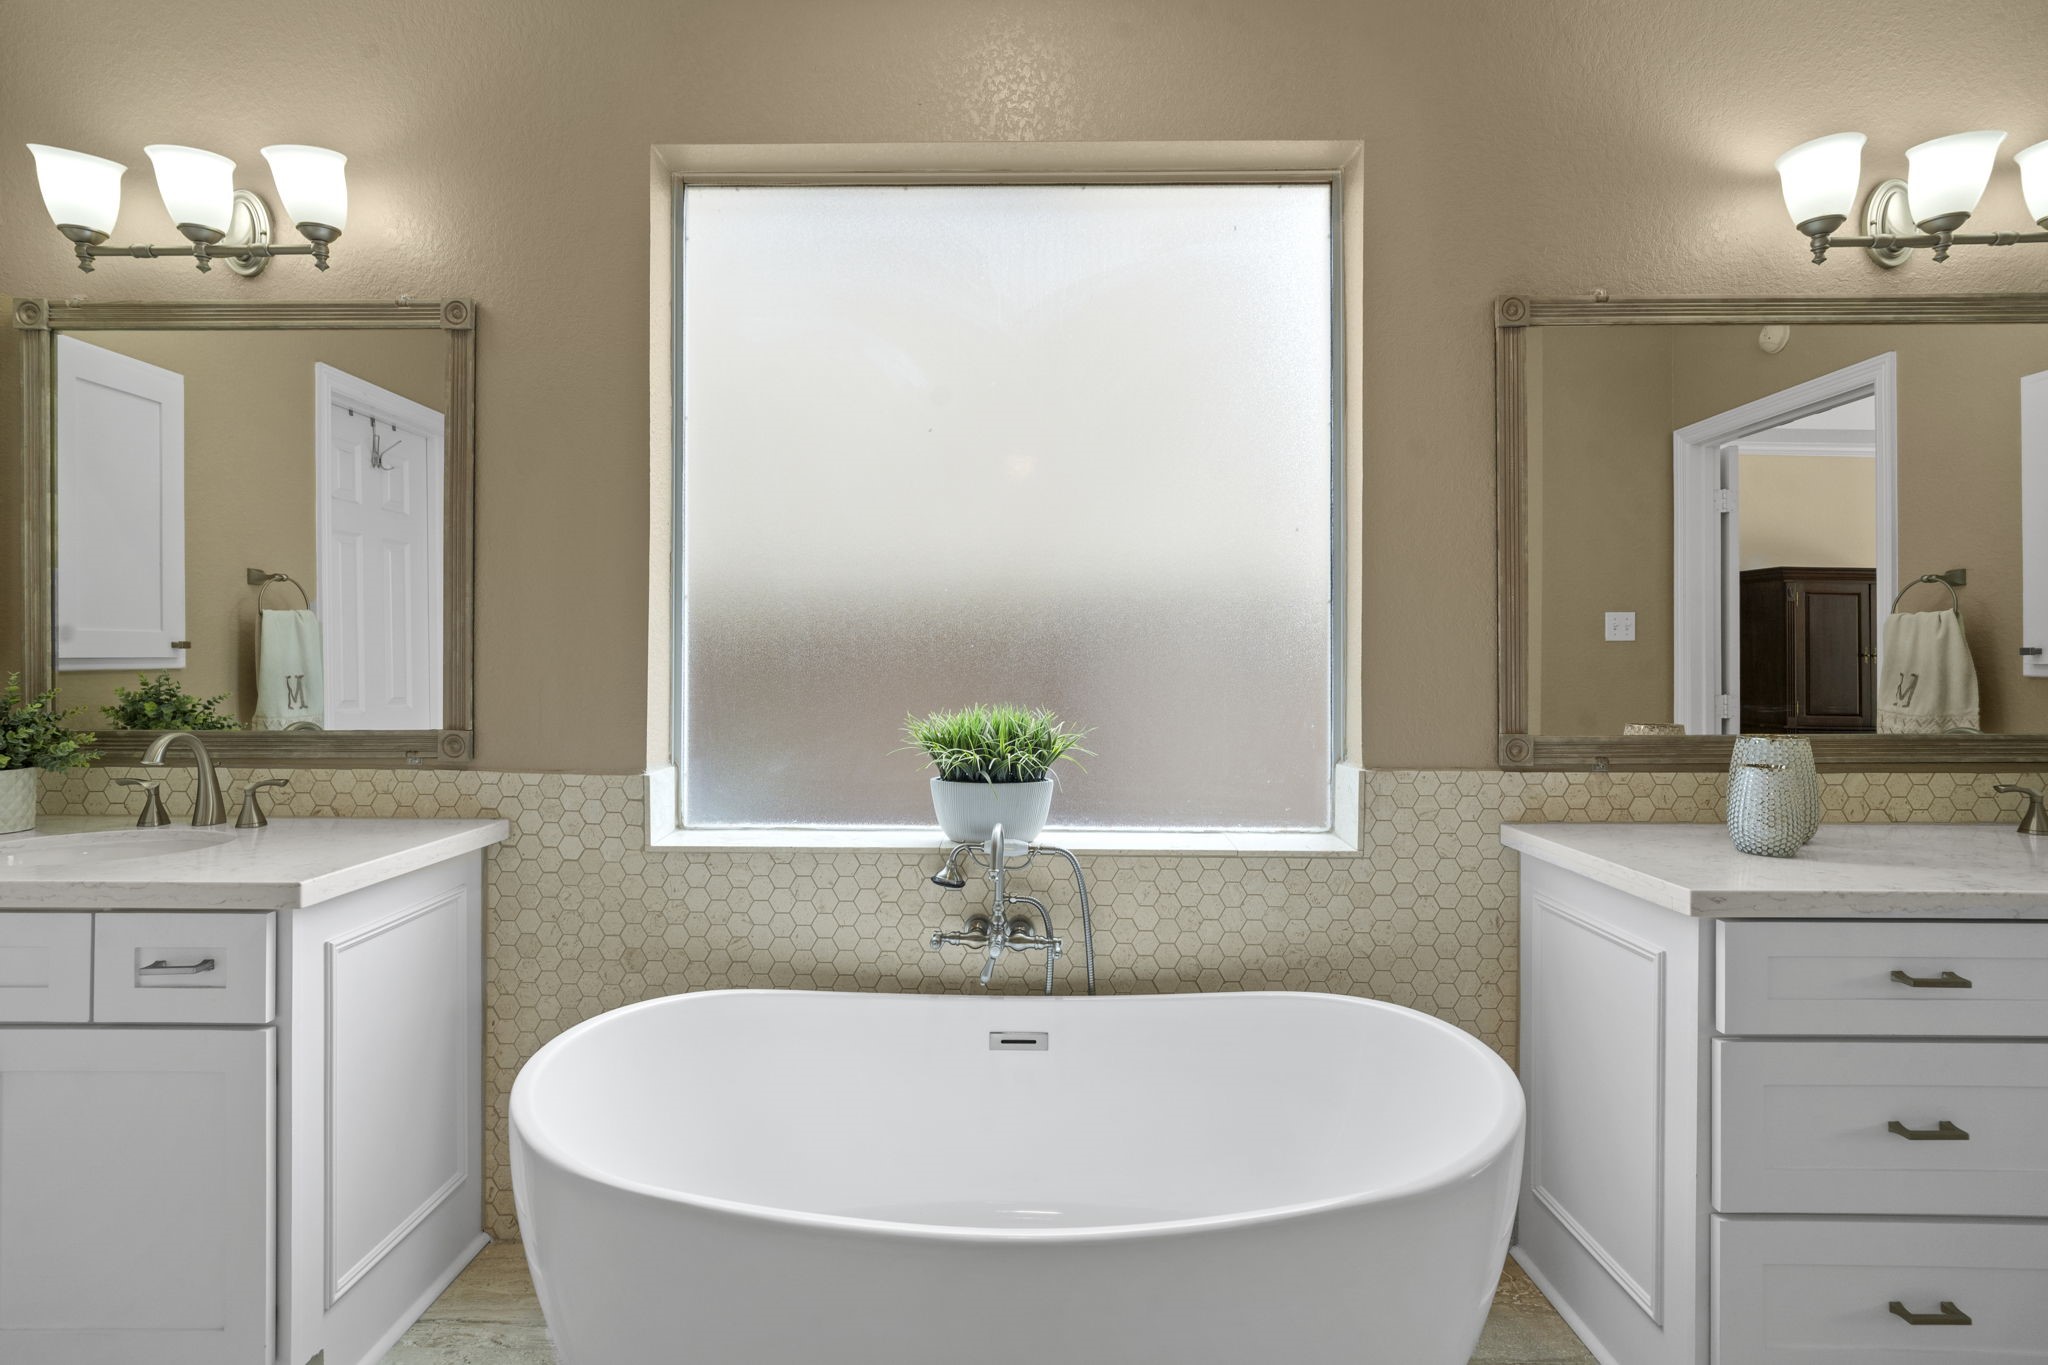
A luxurious freestanding soaking tub takes center stage, framed by twin vanities, hexagon mosaic tile surround, and a vintage-style telephone tub filler in brushed nickel. A frosted picture window bathes the space in soft, private light.
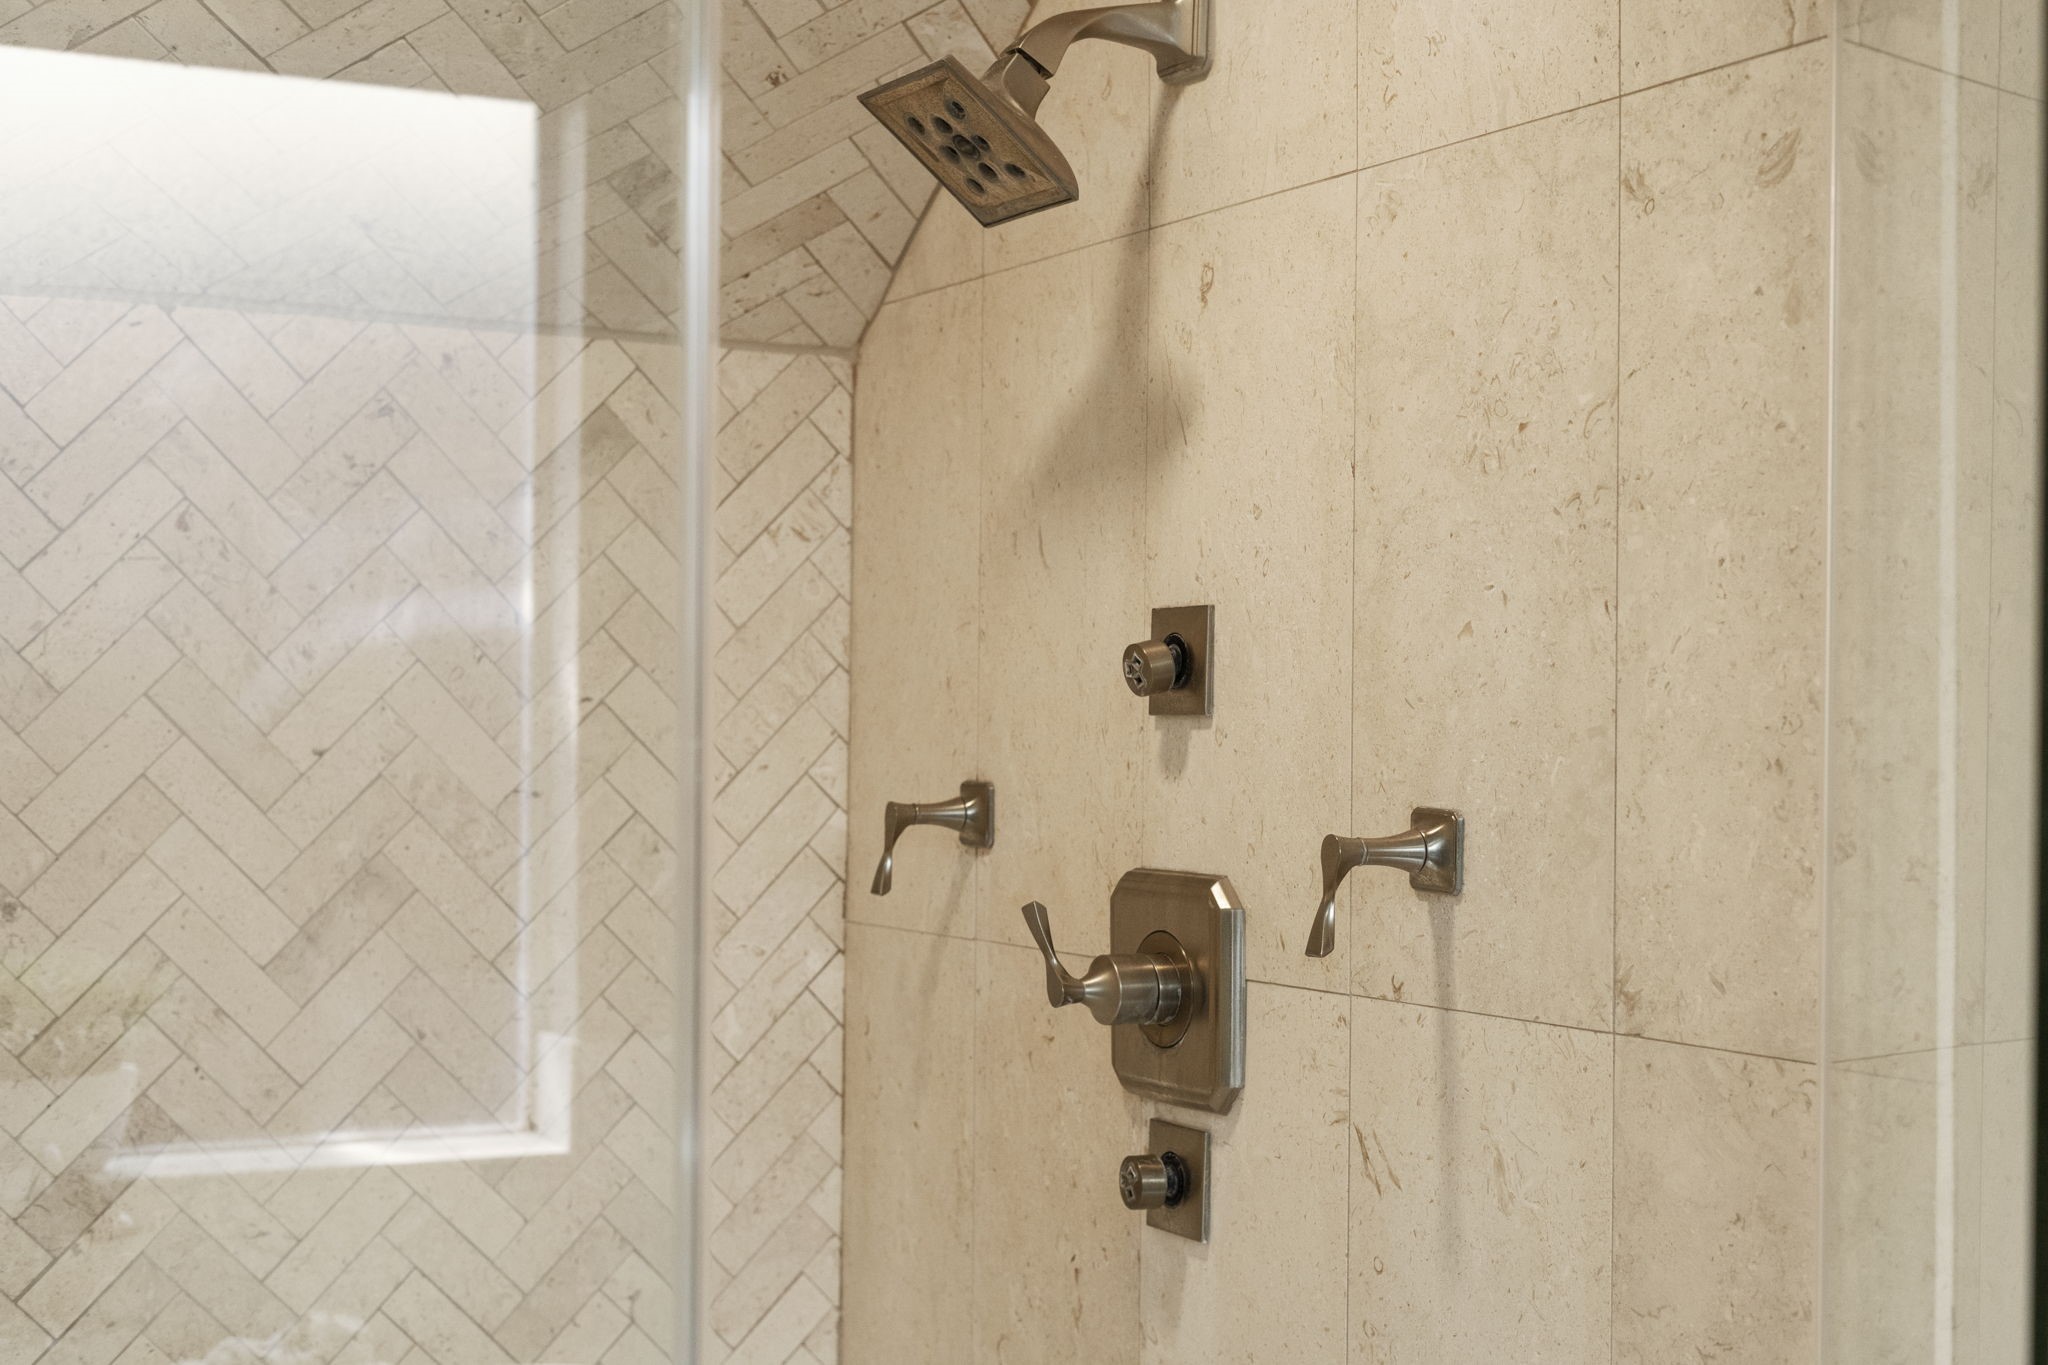
Shower fixture detail - A close-up reveals the multi-jet shower system with overhead rainfall head, body sprays, and a brushed nickel control set against the herringbone limestone accent wall. The kind of detail that makes everyday routines feel indulgent.
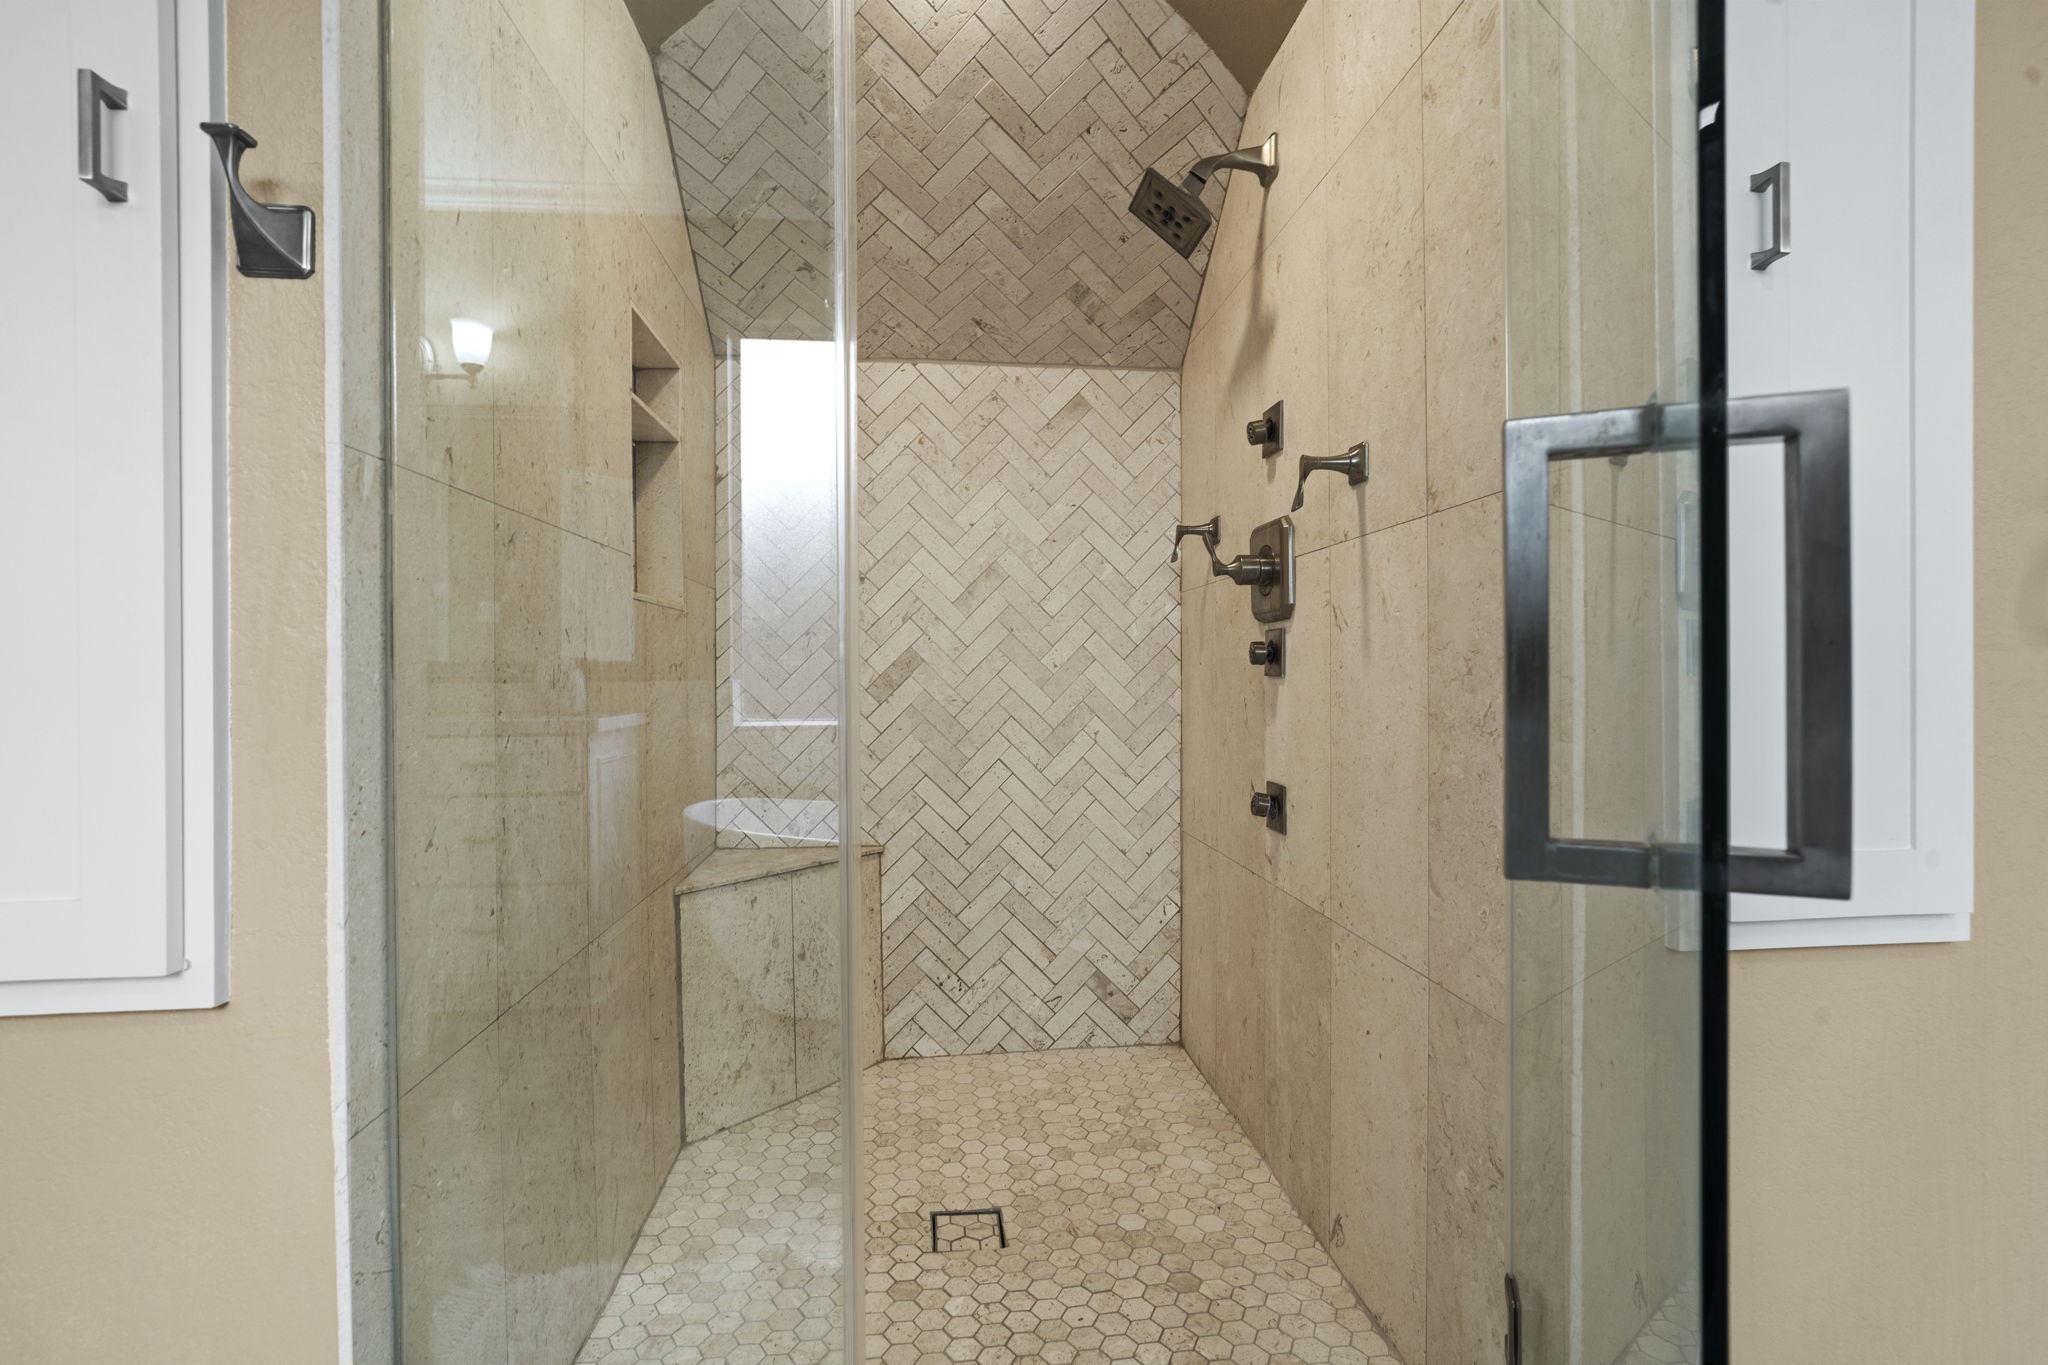
Walk-in shower interior - An immersive view inside the seamless walk-in shower, where vertical limestone-tone tile meets a herringbone-pattern accent wall, hexagon mosaic flooring, and a multi-jet shower system with built-in bench. Hotel-caliber comfort at home.
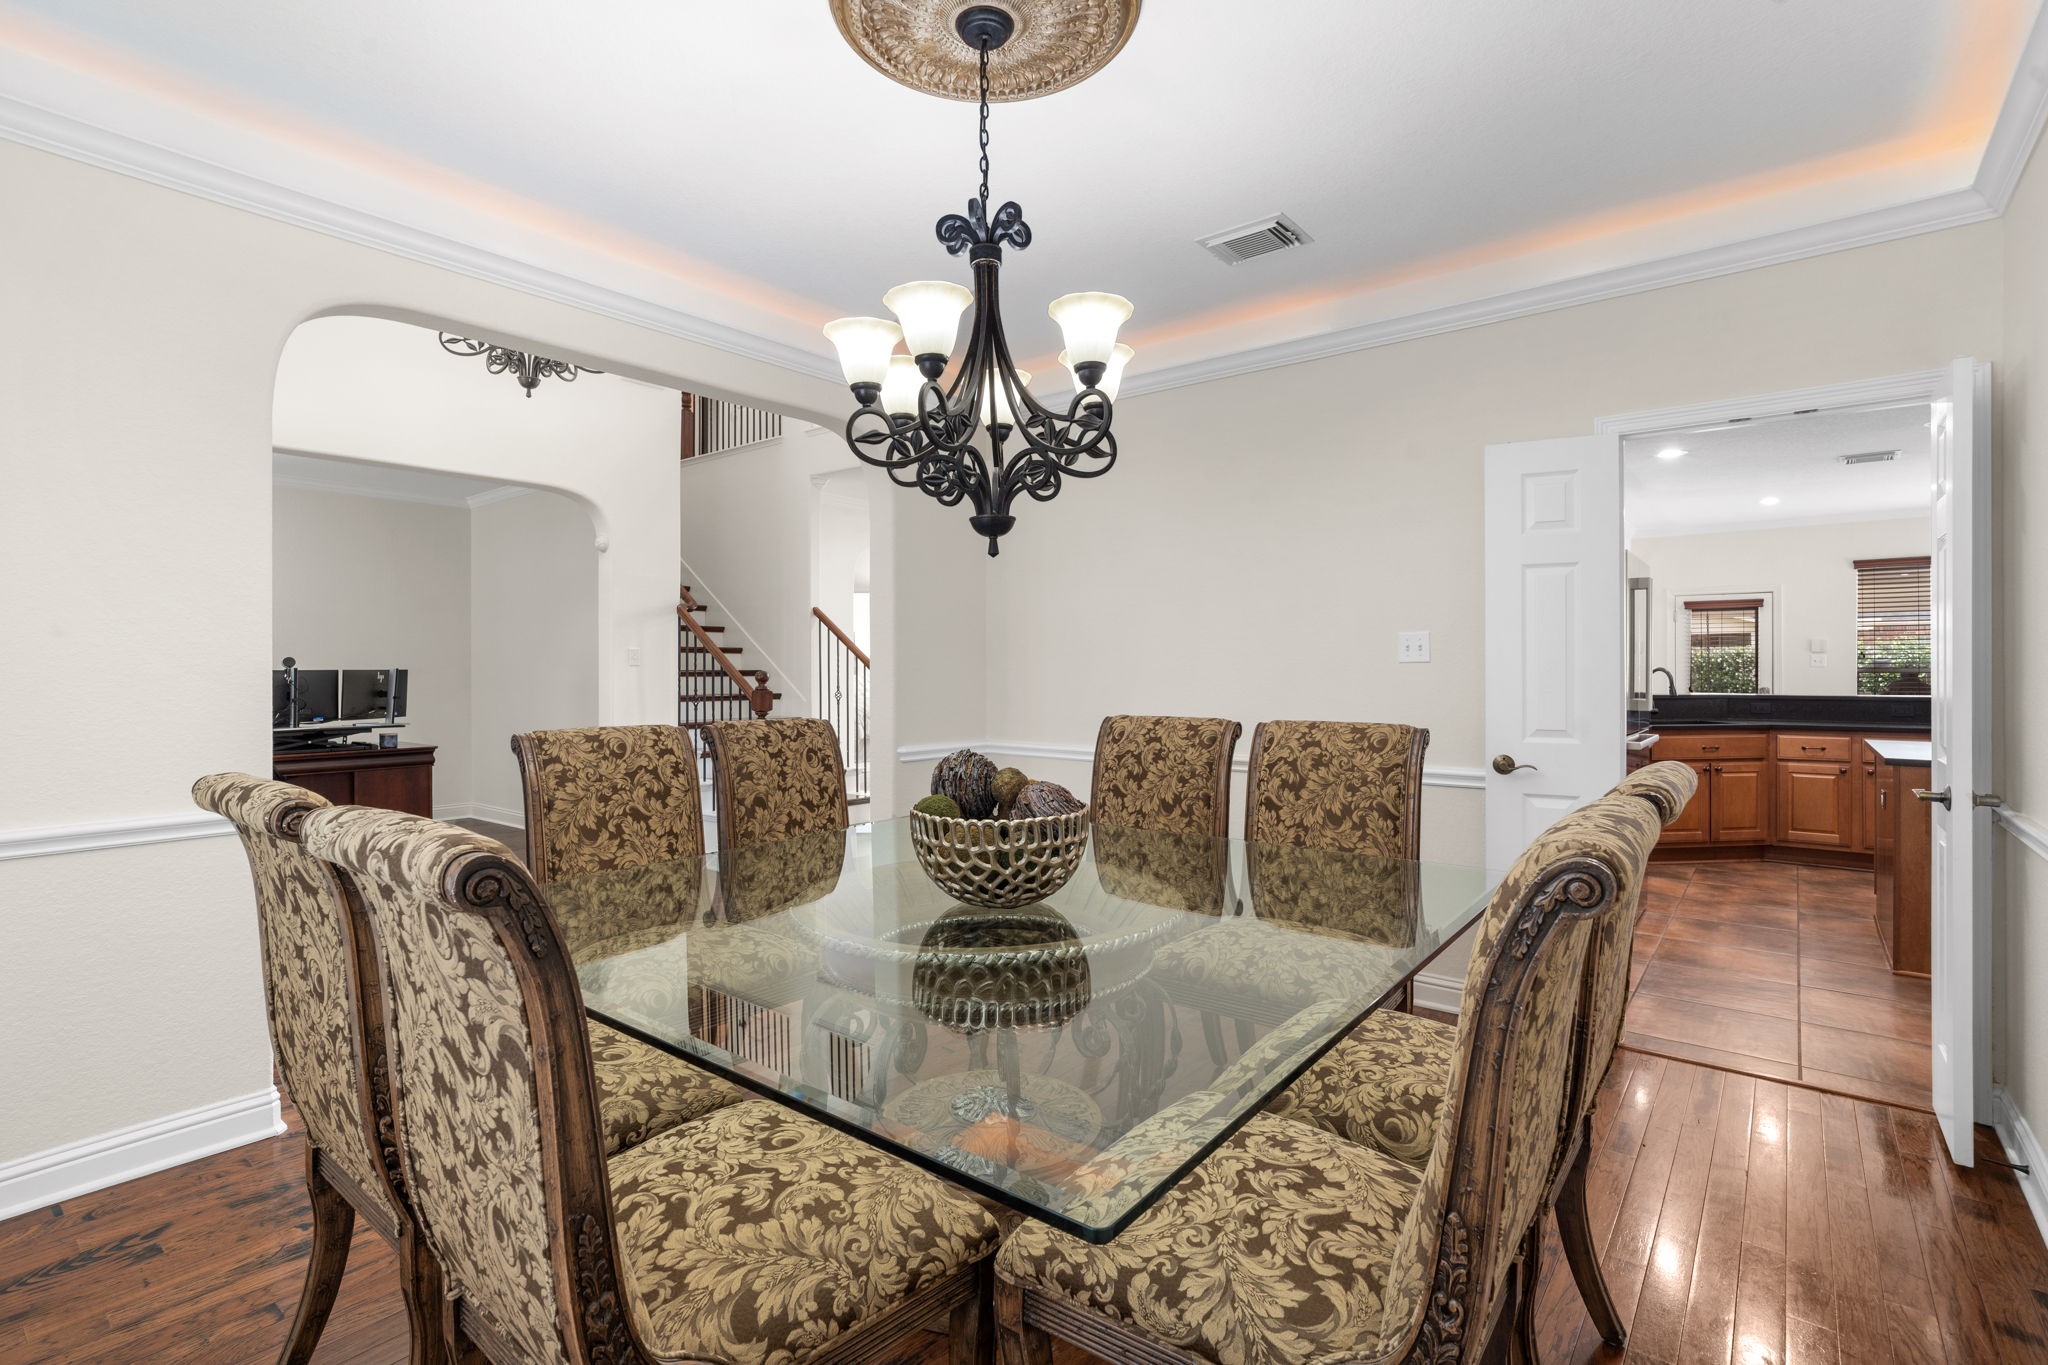
Formal dining - A refined formal dining room anchored by a tray ceiling with decorative medallion and an iron chandelier overhead. Chair rail molding, soft neutral walls, and gleaming hardwoods create an elegant setting for memorable gatherings, with convenient pass-through access to the kitchen.
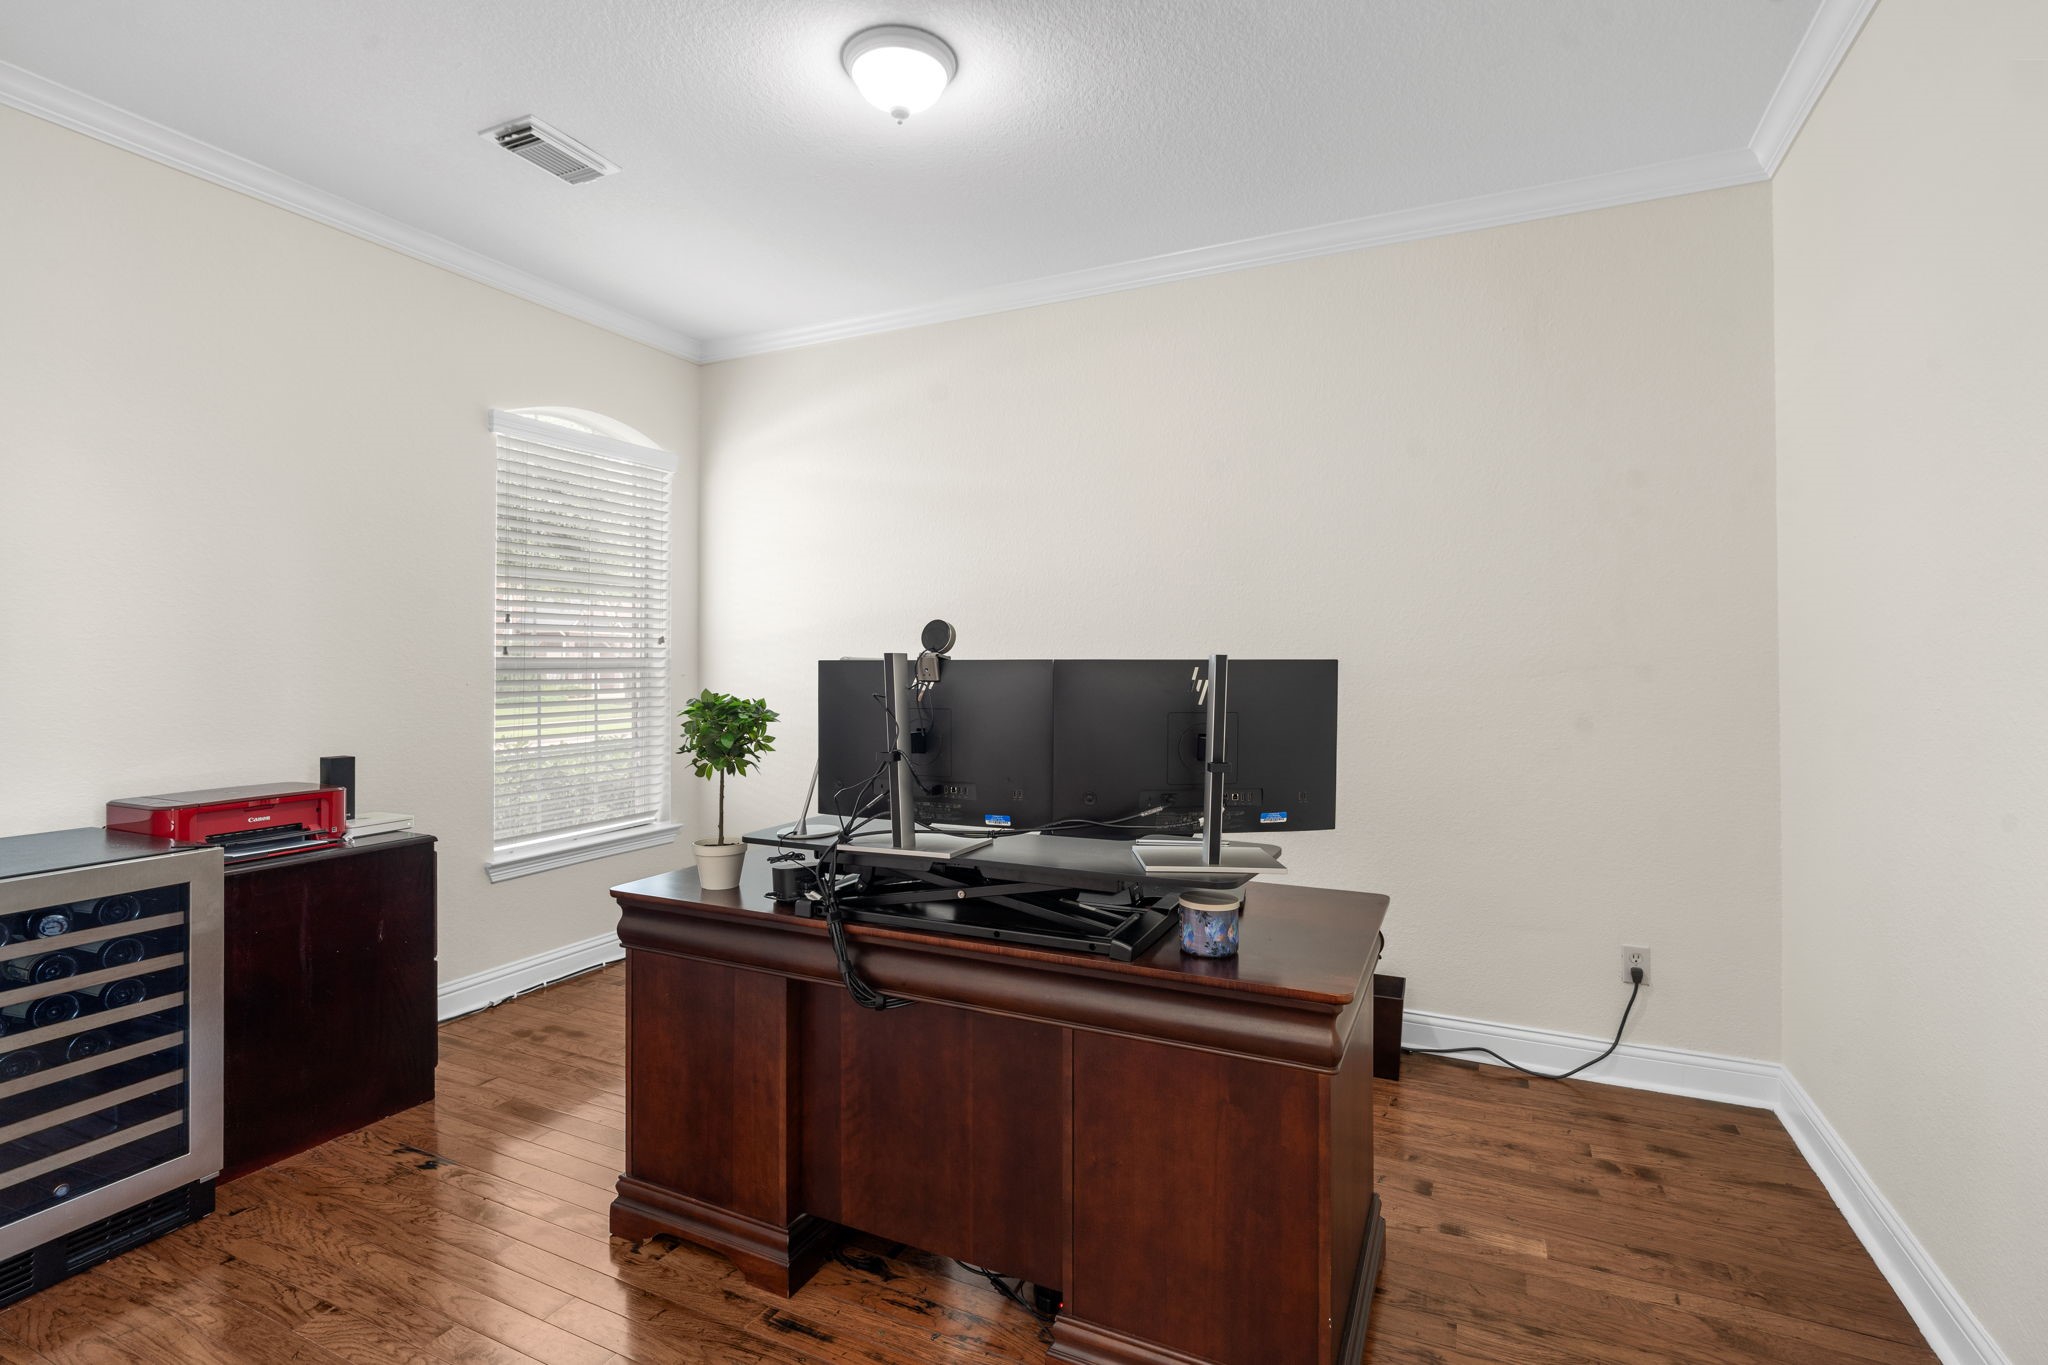
Home office - A dedicated first-floor office tucked behind the entry, complete with rich hardwood flooring, crown molding, and an arched window that bathes the space in natural light.
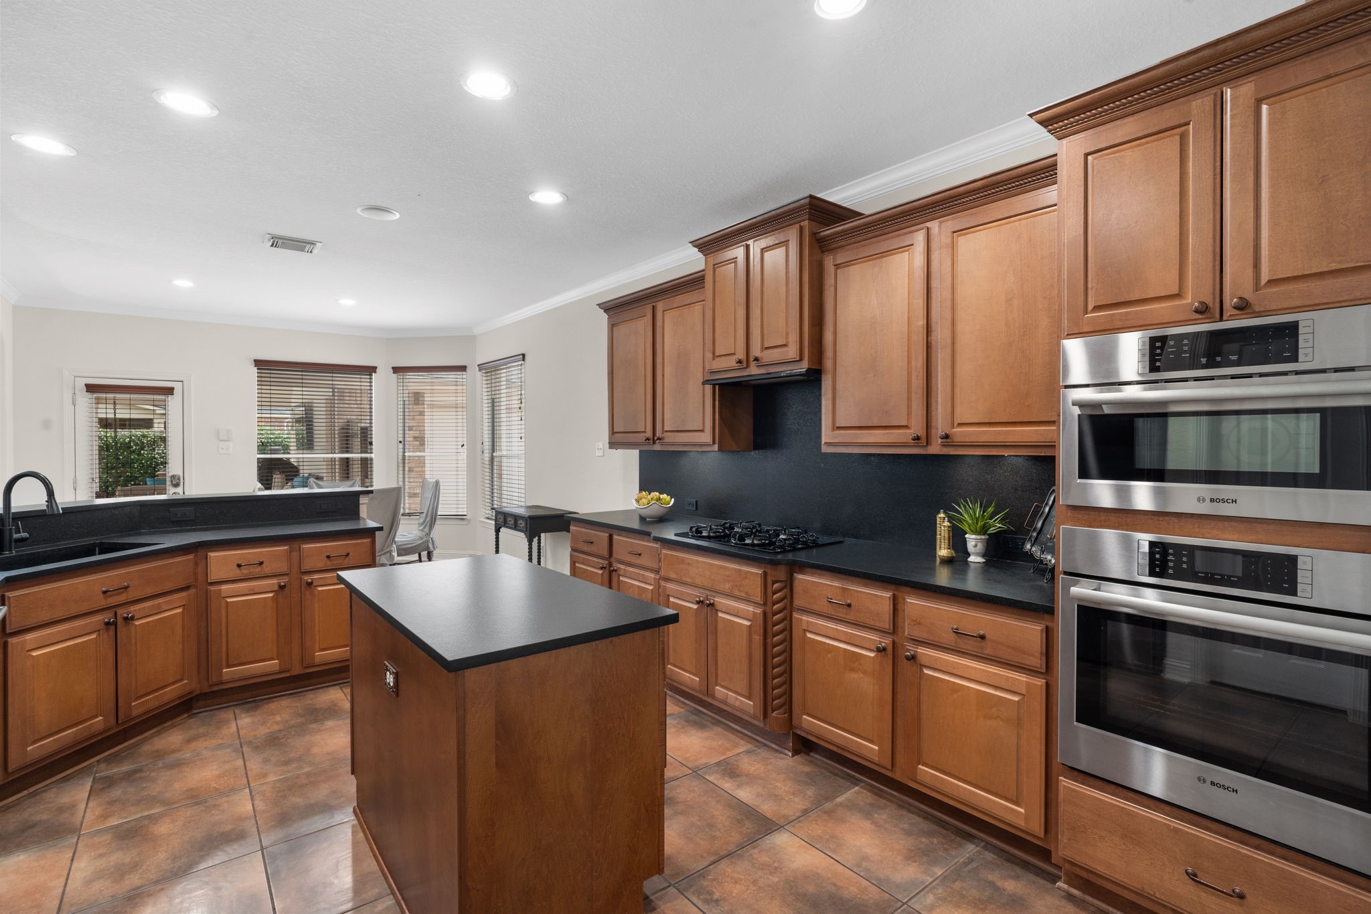
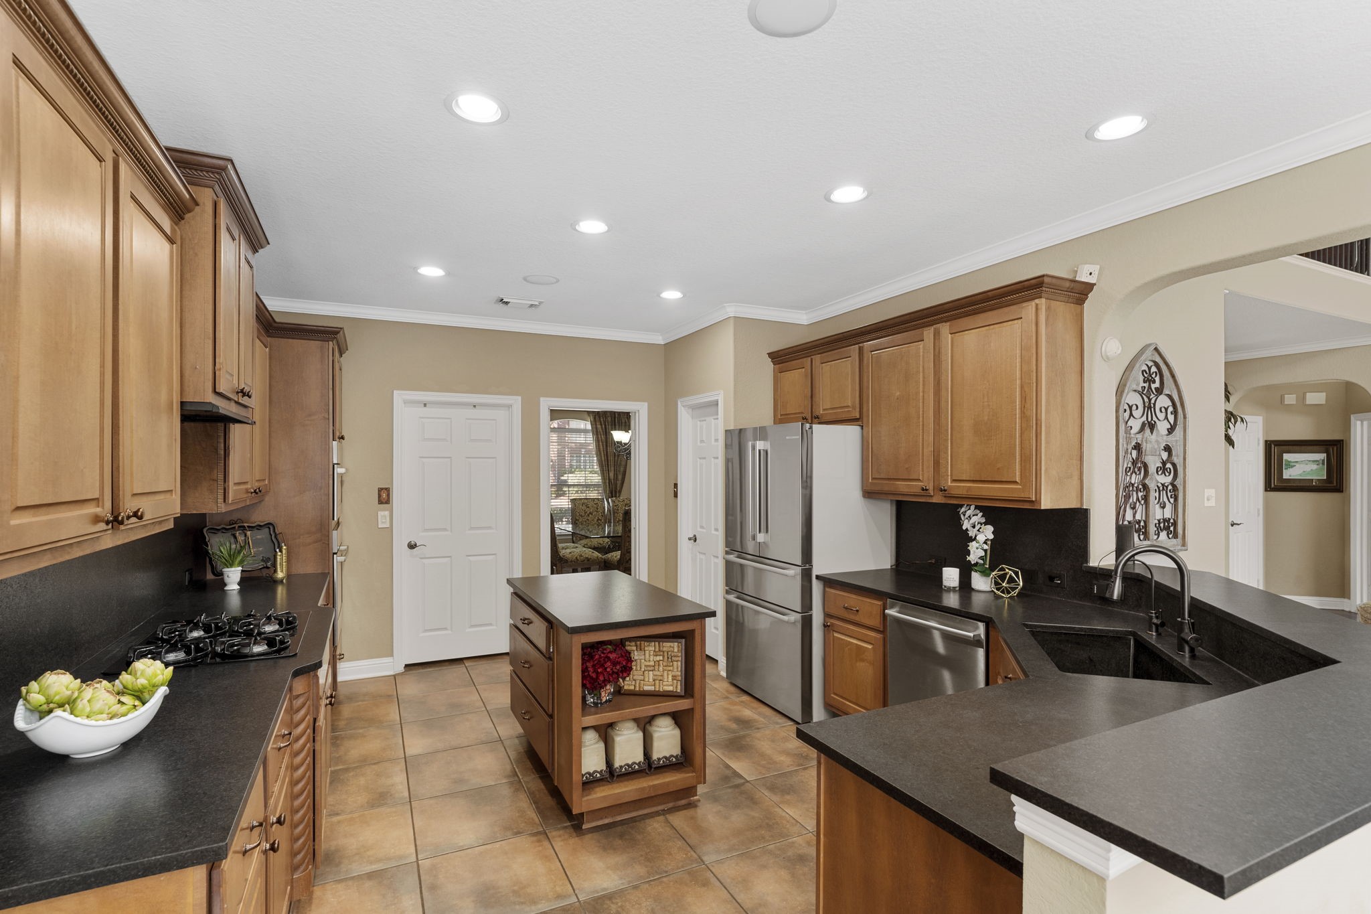
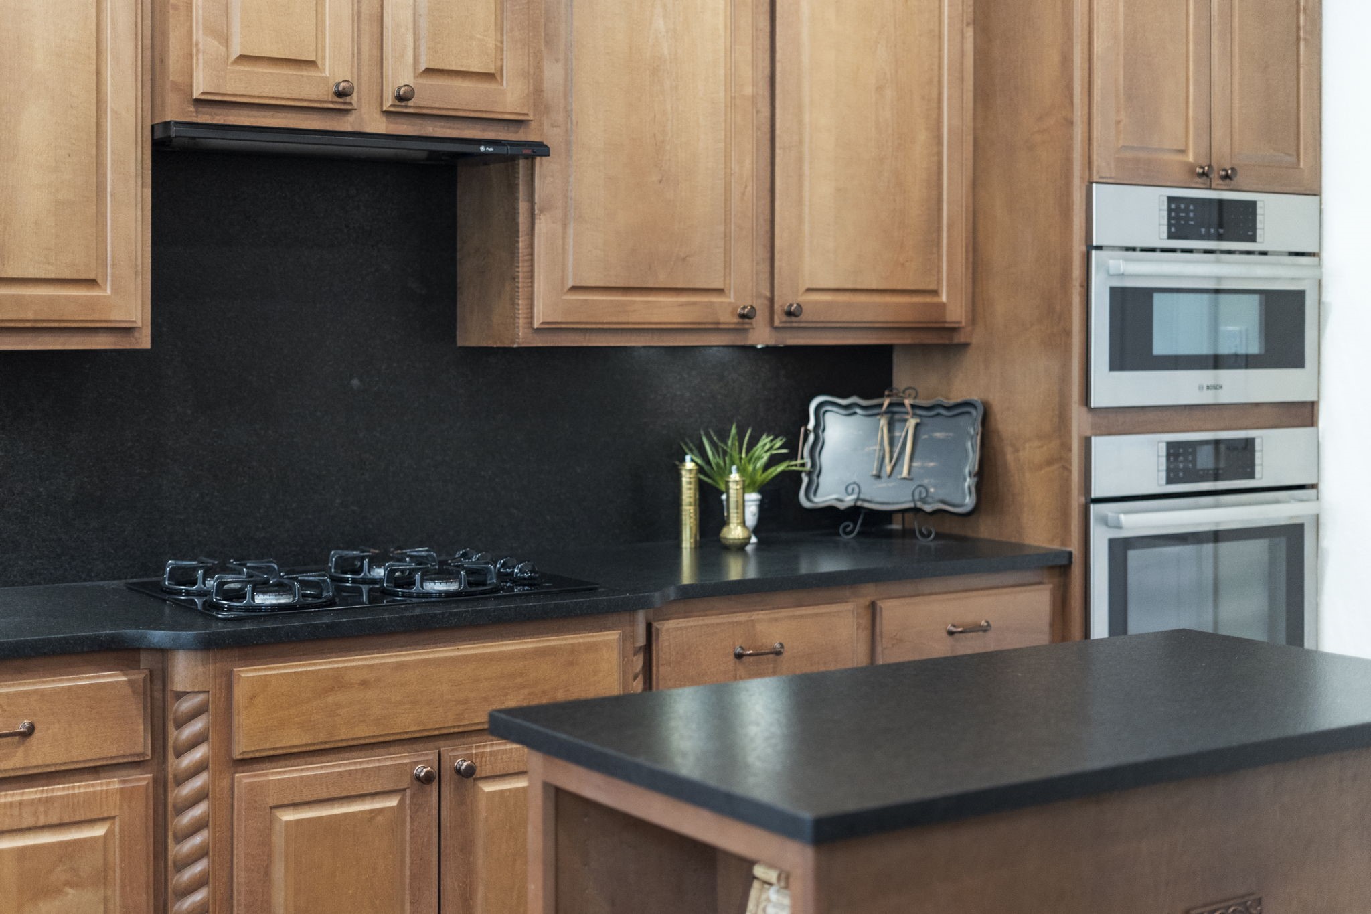
Kitchen with double ovens - The chef-inspired kitchen pairs warm wood cabinetry with rich black granite countertops and a sleek matching backsplash, all elevated by a Bosch double oven, gas cooktop with vent hood, and dedicated prep island. Recessed lighting and crown-detailed cabinetry add a layer of refinement.
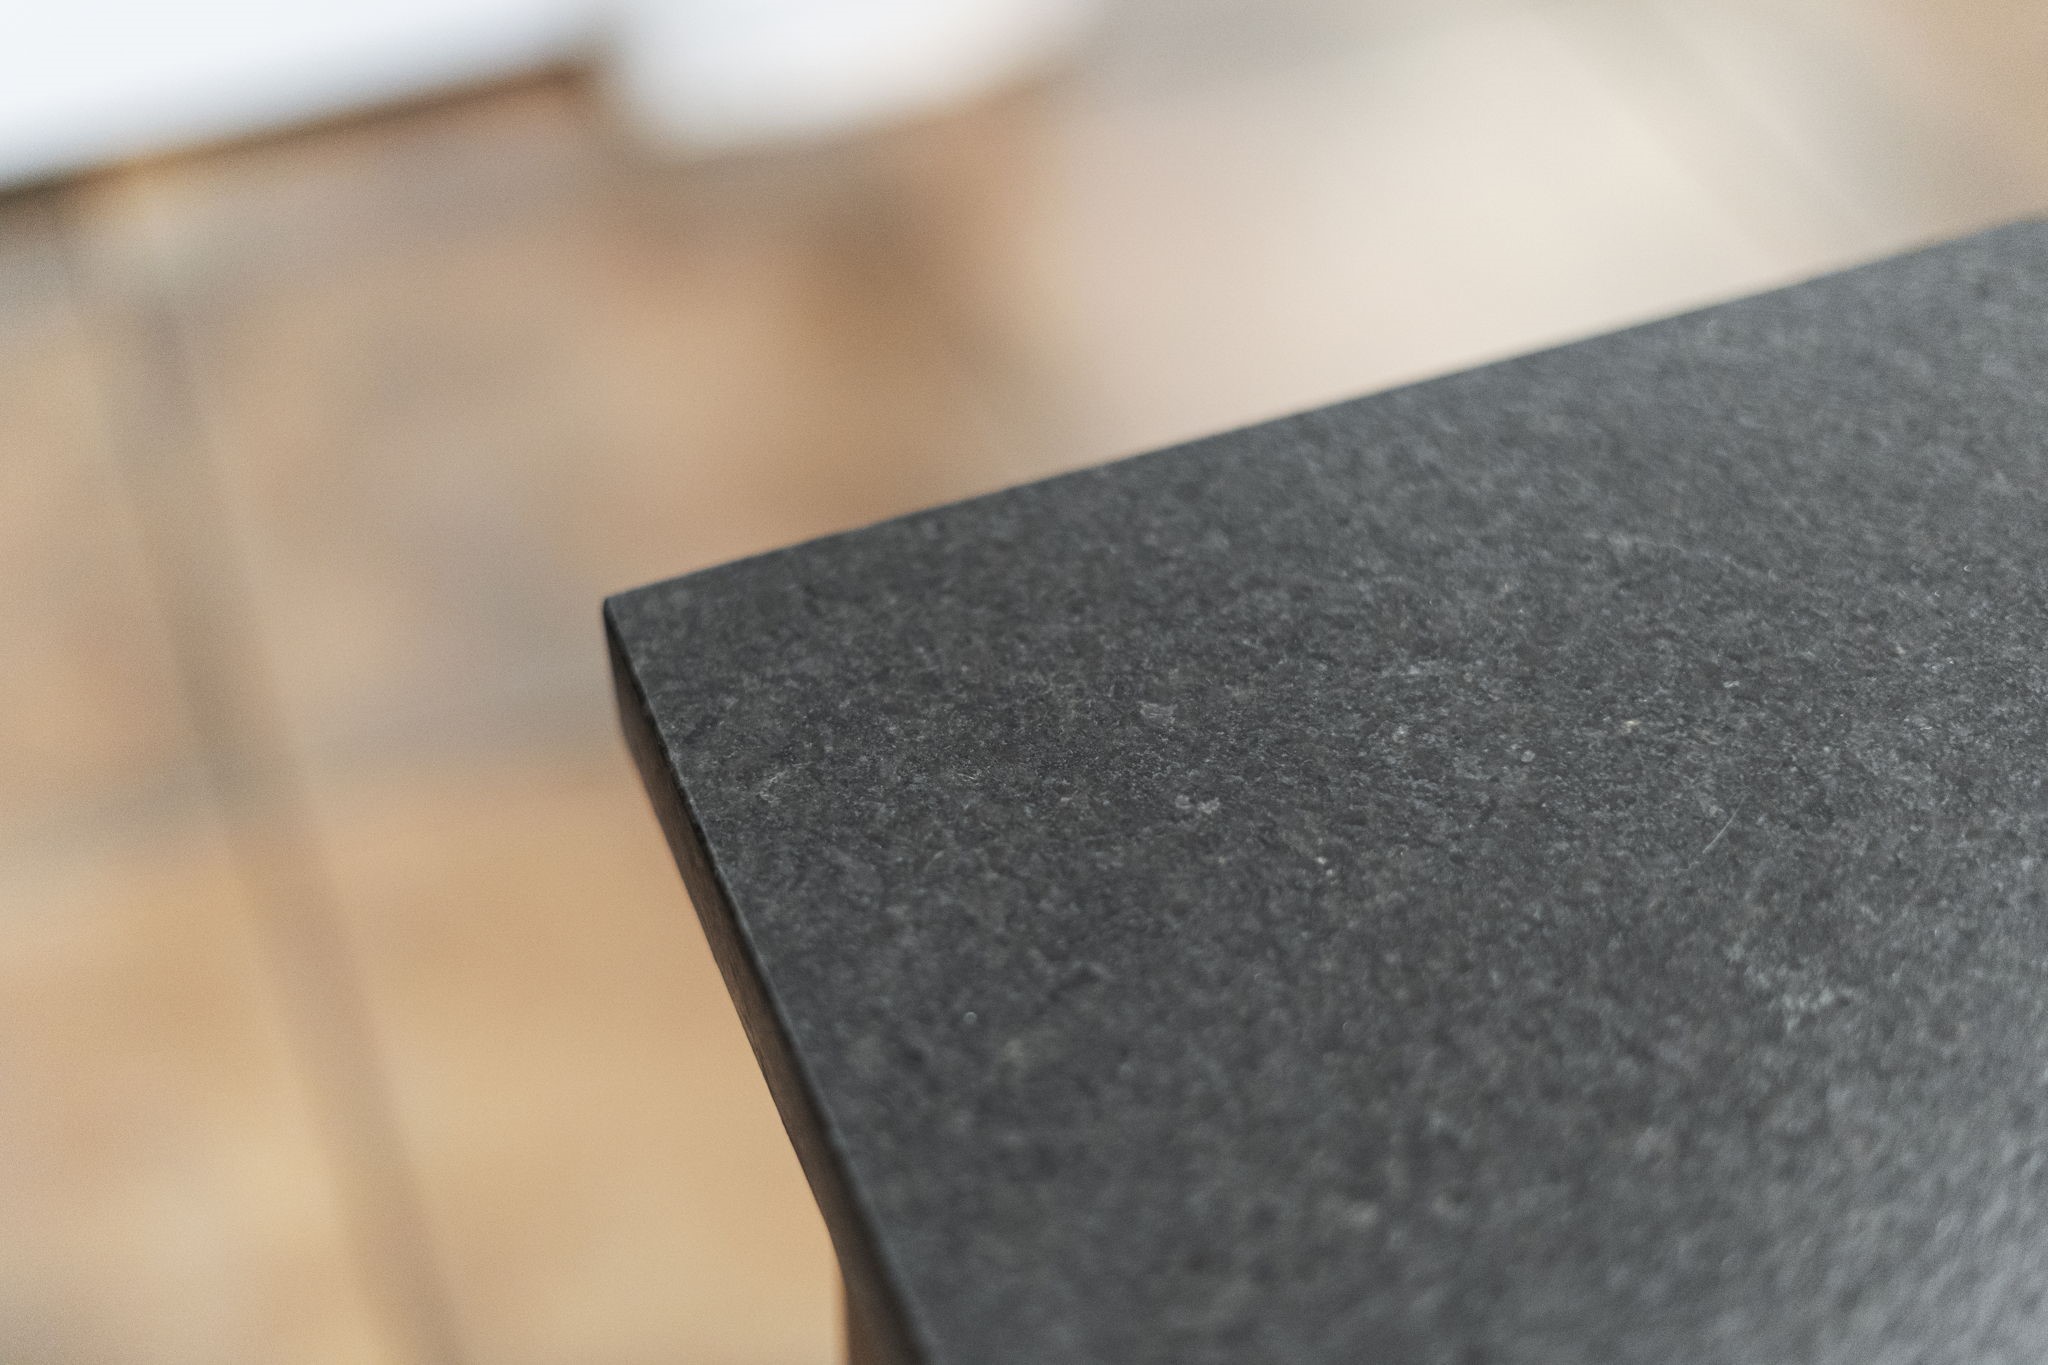
Granite countertop detail - A close-up of the kitchen's honed black granite countertops, hand-selected for their rich texture and durability. The kind of finish that feels as good as it looks.
The kitchen island is finished with an oil-rubbed bronze pull-down faucet paired with a separate filtered water dispenser, set into an undermount basin and the home's signature black granite. Function and craftsmanship in equal measure.
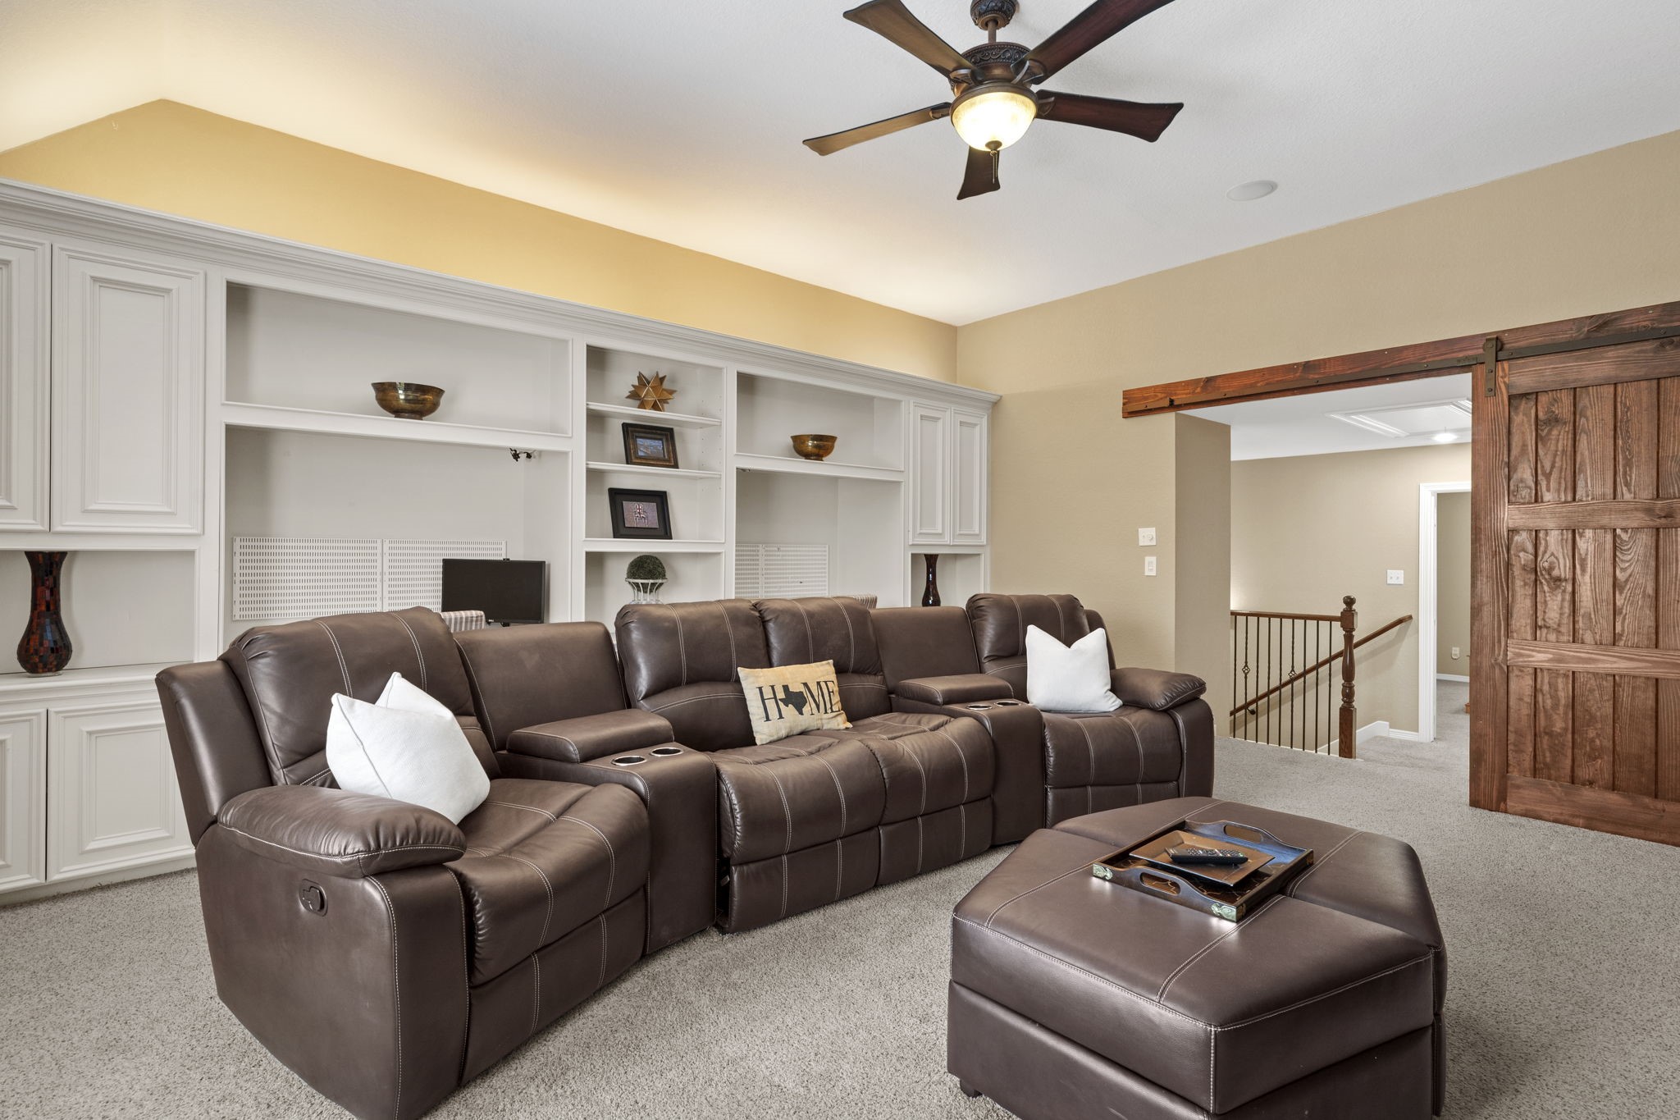
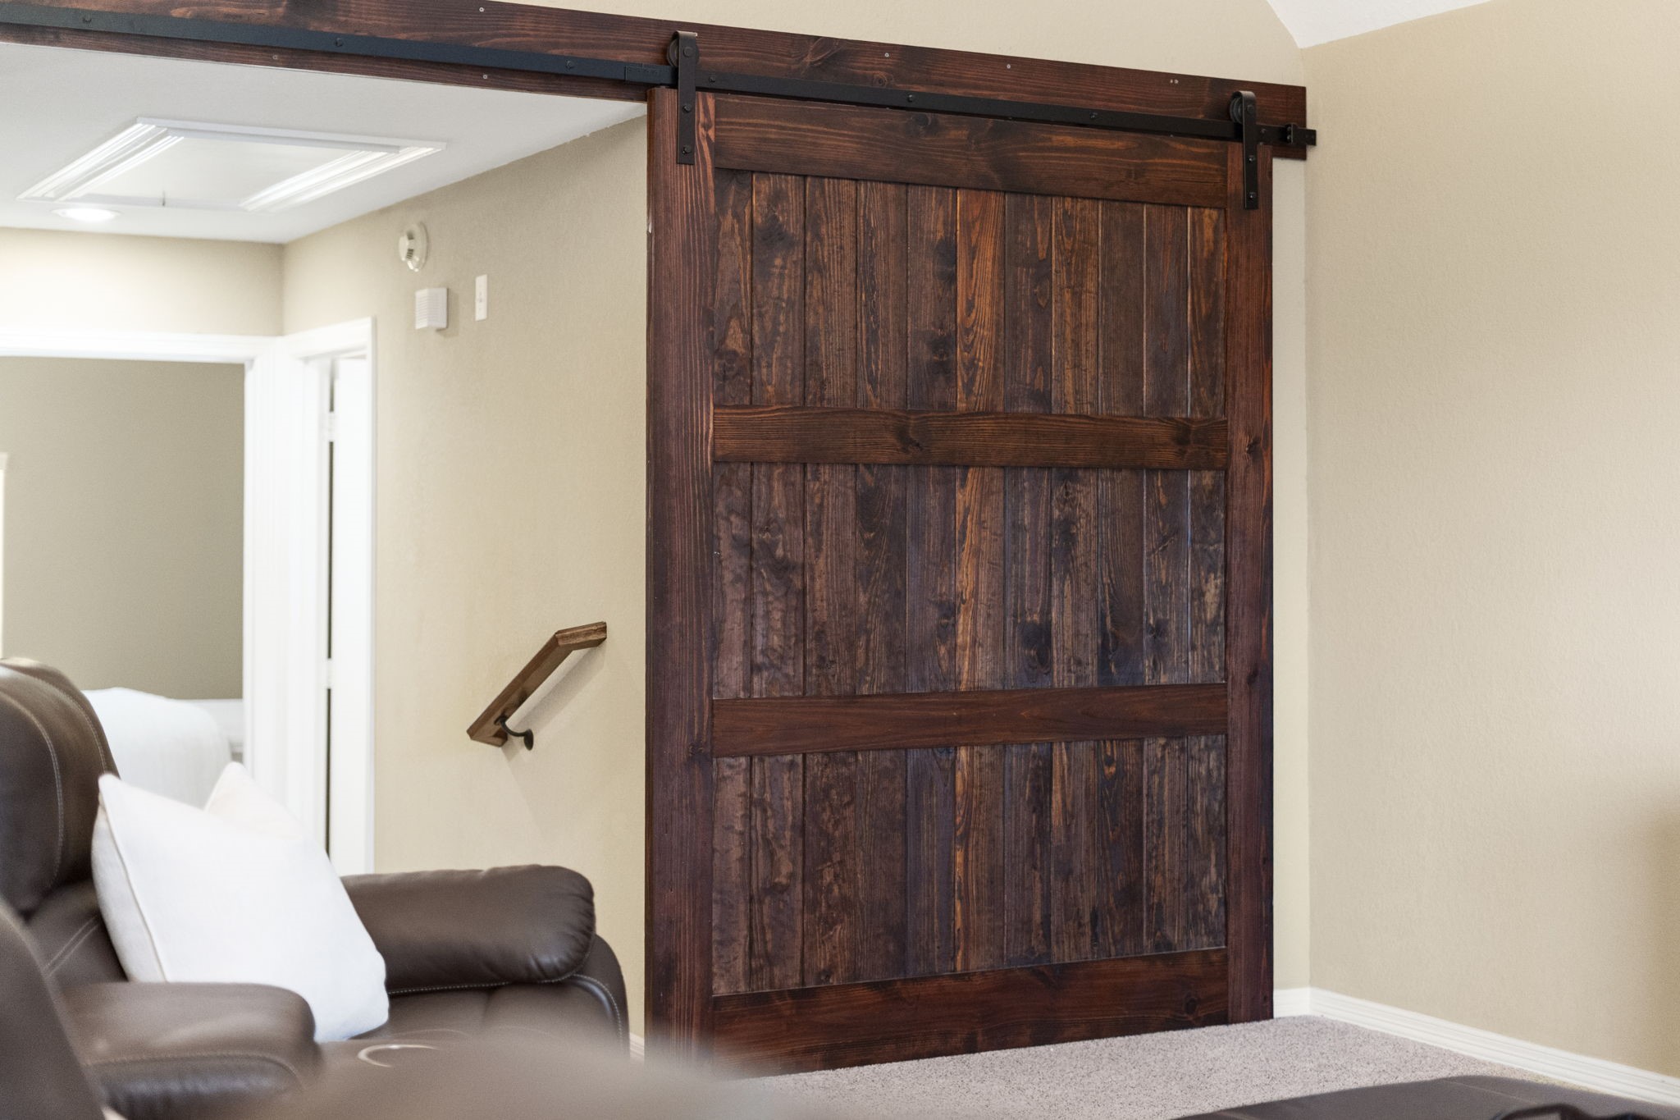
Game room - The expansive upstairs game room offers room to spread out, complete with a wall of custom built-in cabinetry, and a sliding barn door entry that adds rustic warmth. Ready for movie night, game night, or anything in between.
Game room - The expansive upstairs game room offers room to spread out, complete with a wall of custom built-in cabinetry, and a sliding barn door entry that adds rustic warmth. Ready for movie night, game night, or anything in between.
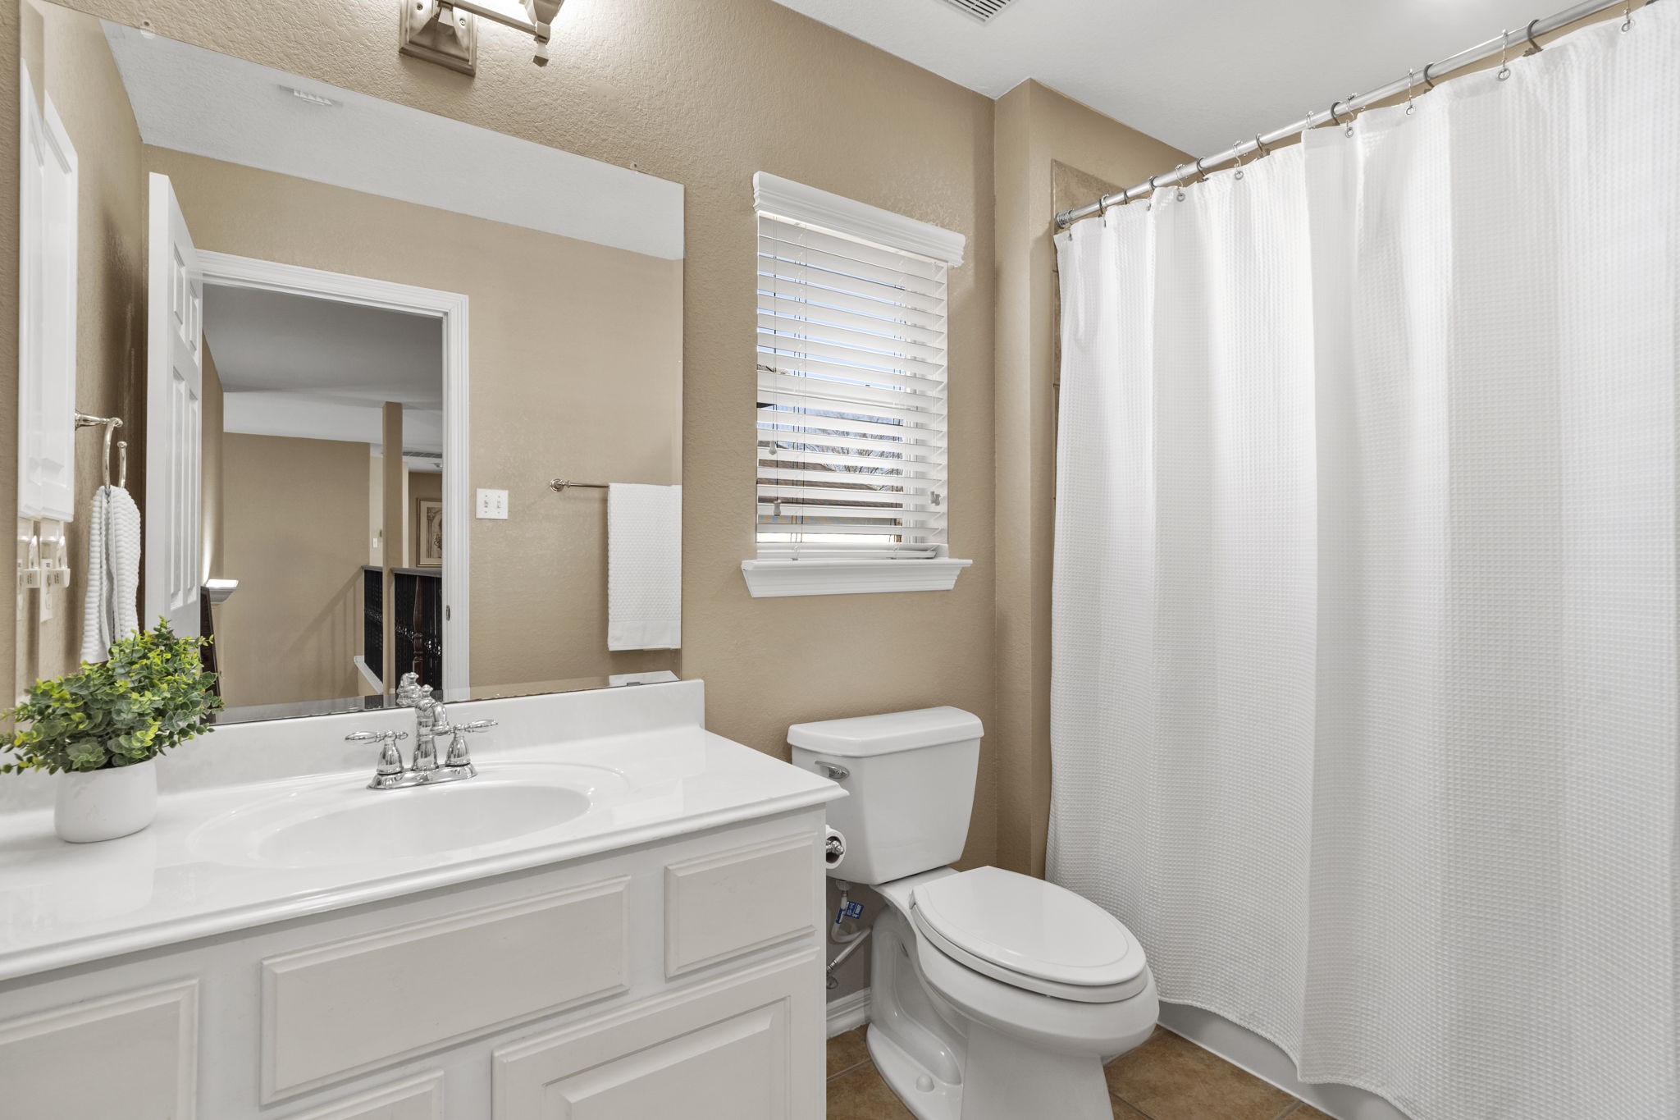
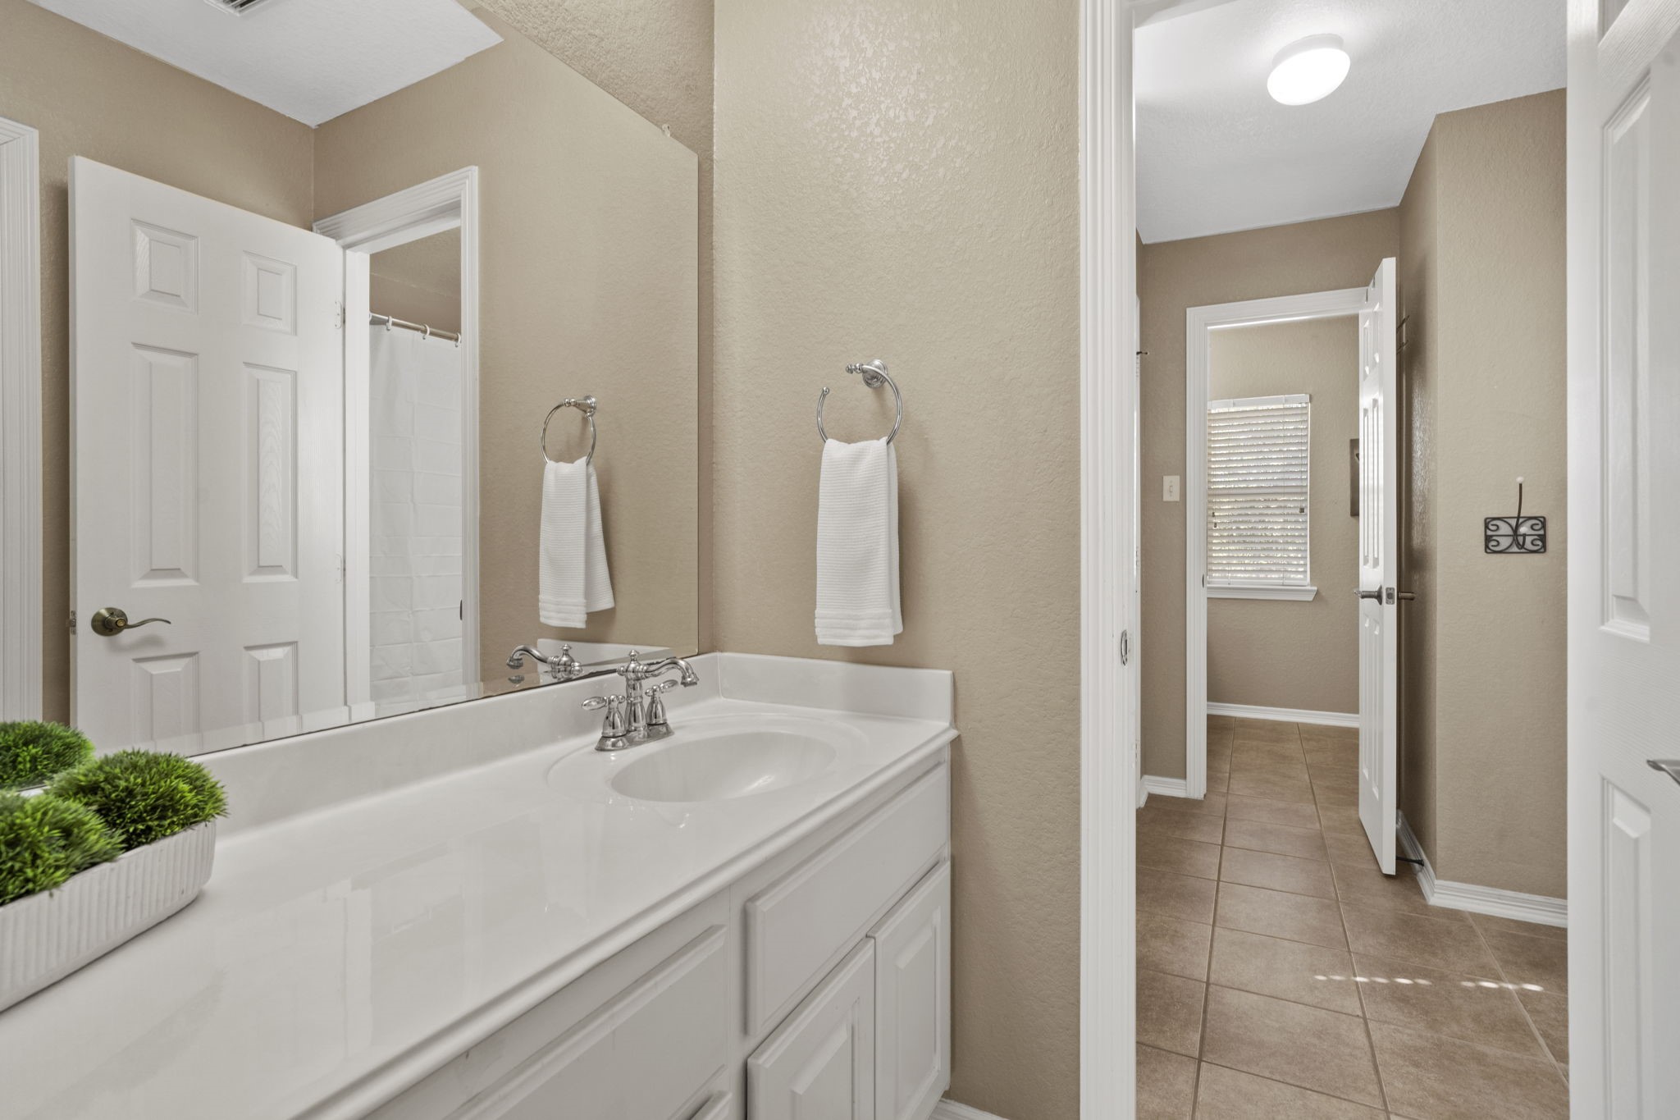
Secondary bath - A clean, classic secondary bathroom featuring crisp white cabinetry, polished chrome fixtures, and a tub-shower combination. A bright, functional space designed for everyday ease.
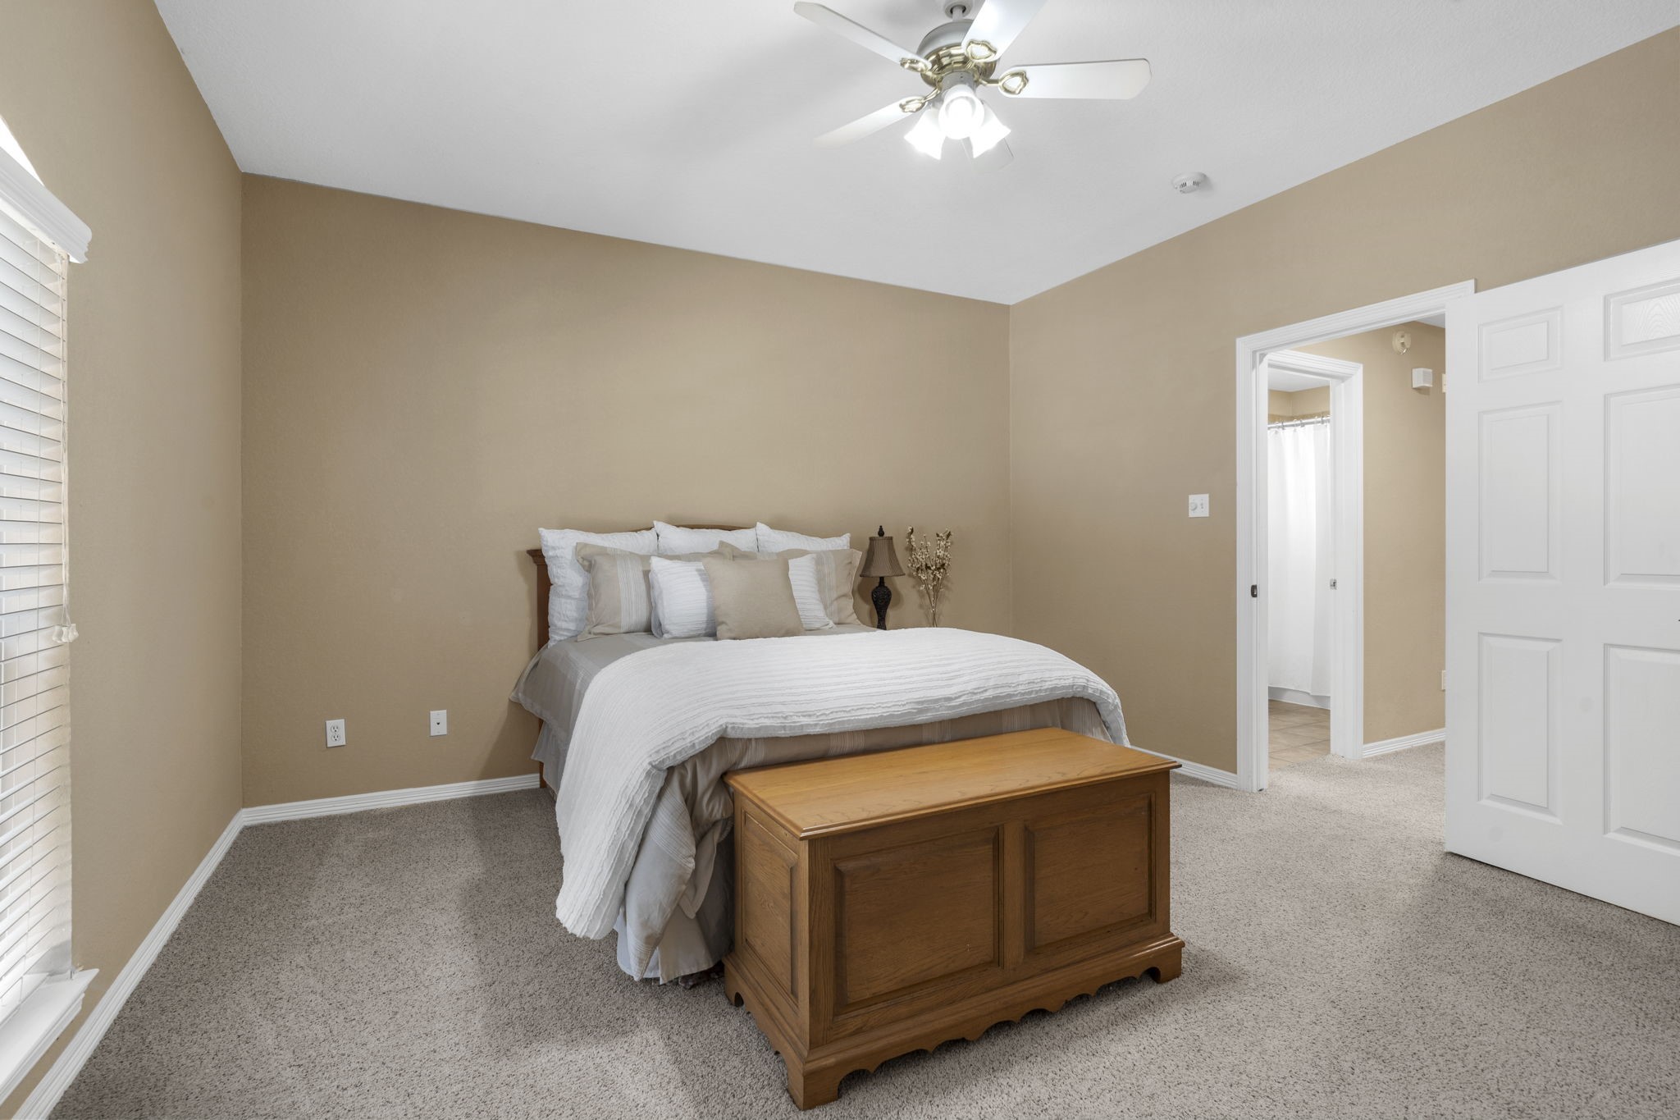
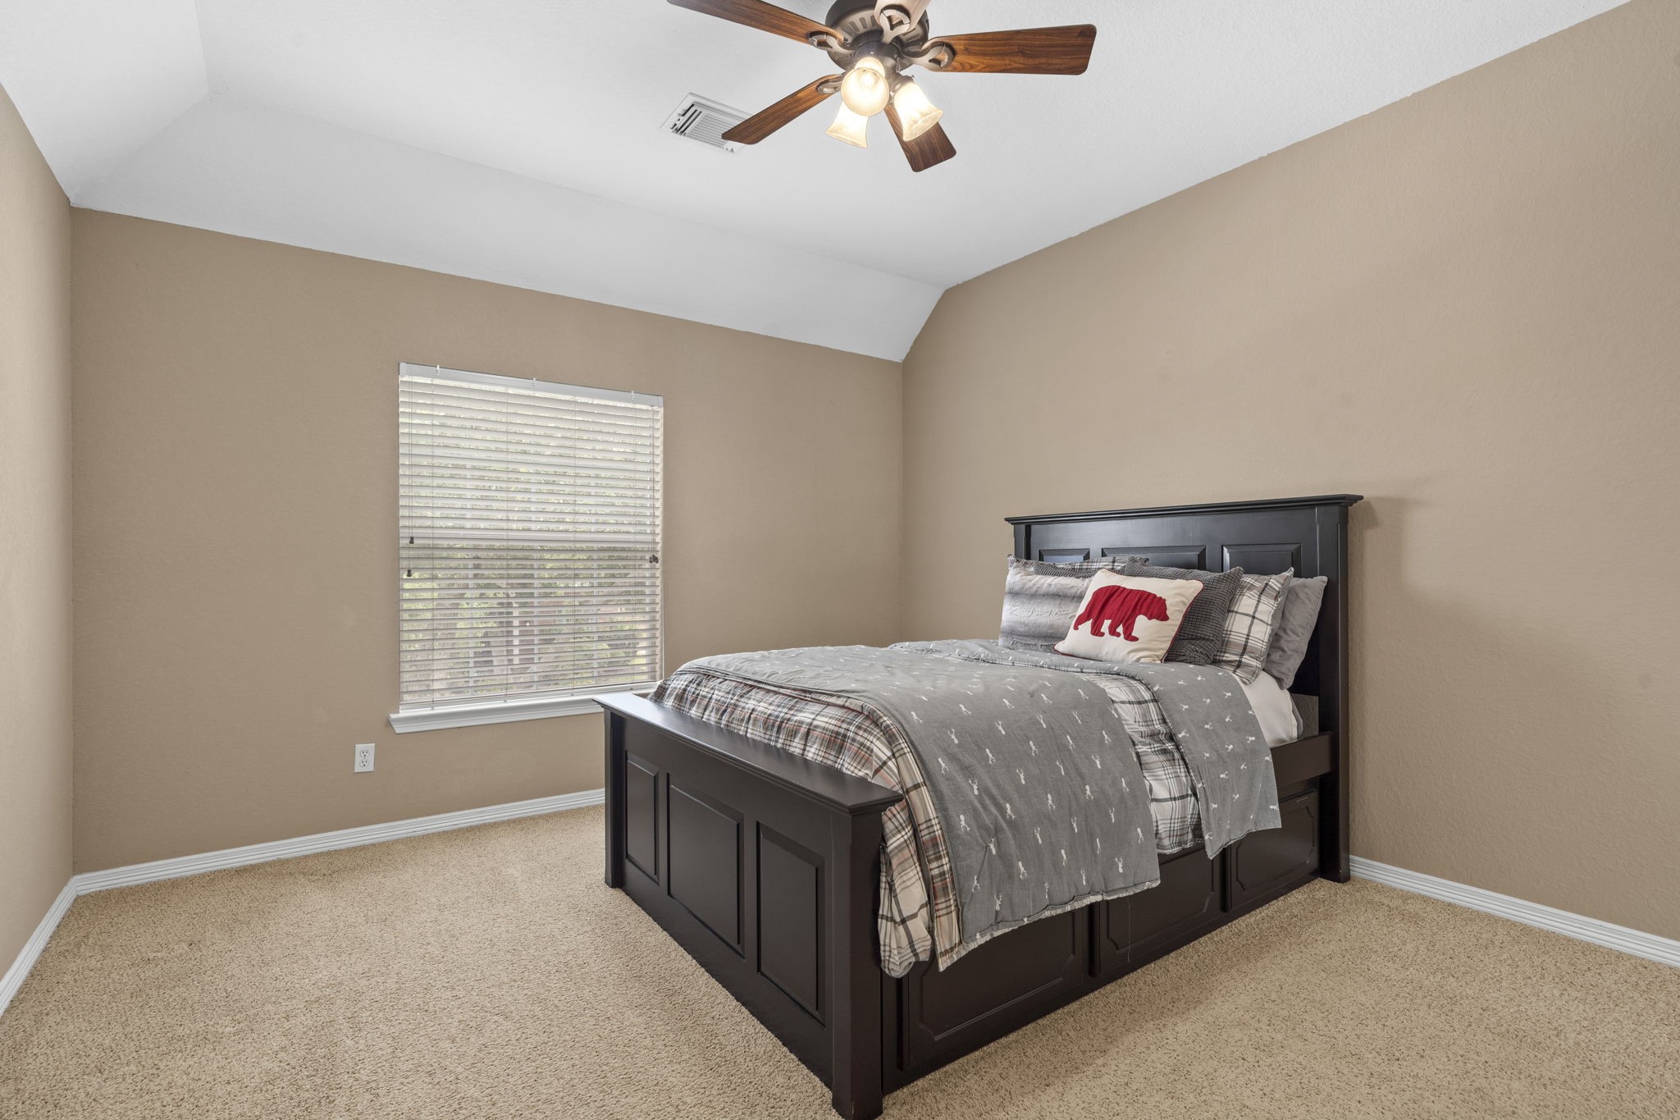
Secondary bedroom - A generously sized secondary bedroom features its own private vanity area opening to a shared Jack and Jill bath, paired with a large walk-in closet and a graceful arched entry. Plush carpeting and warm neutral walls create a quiet retreat at the end of the hall.
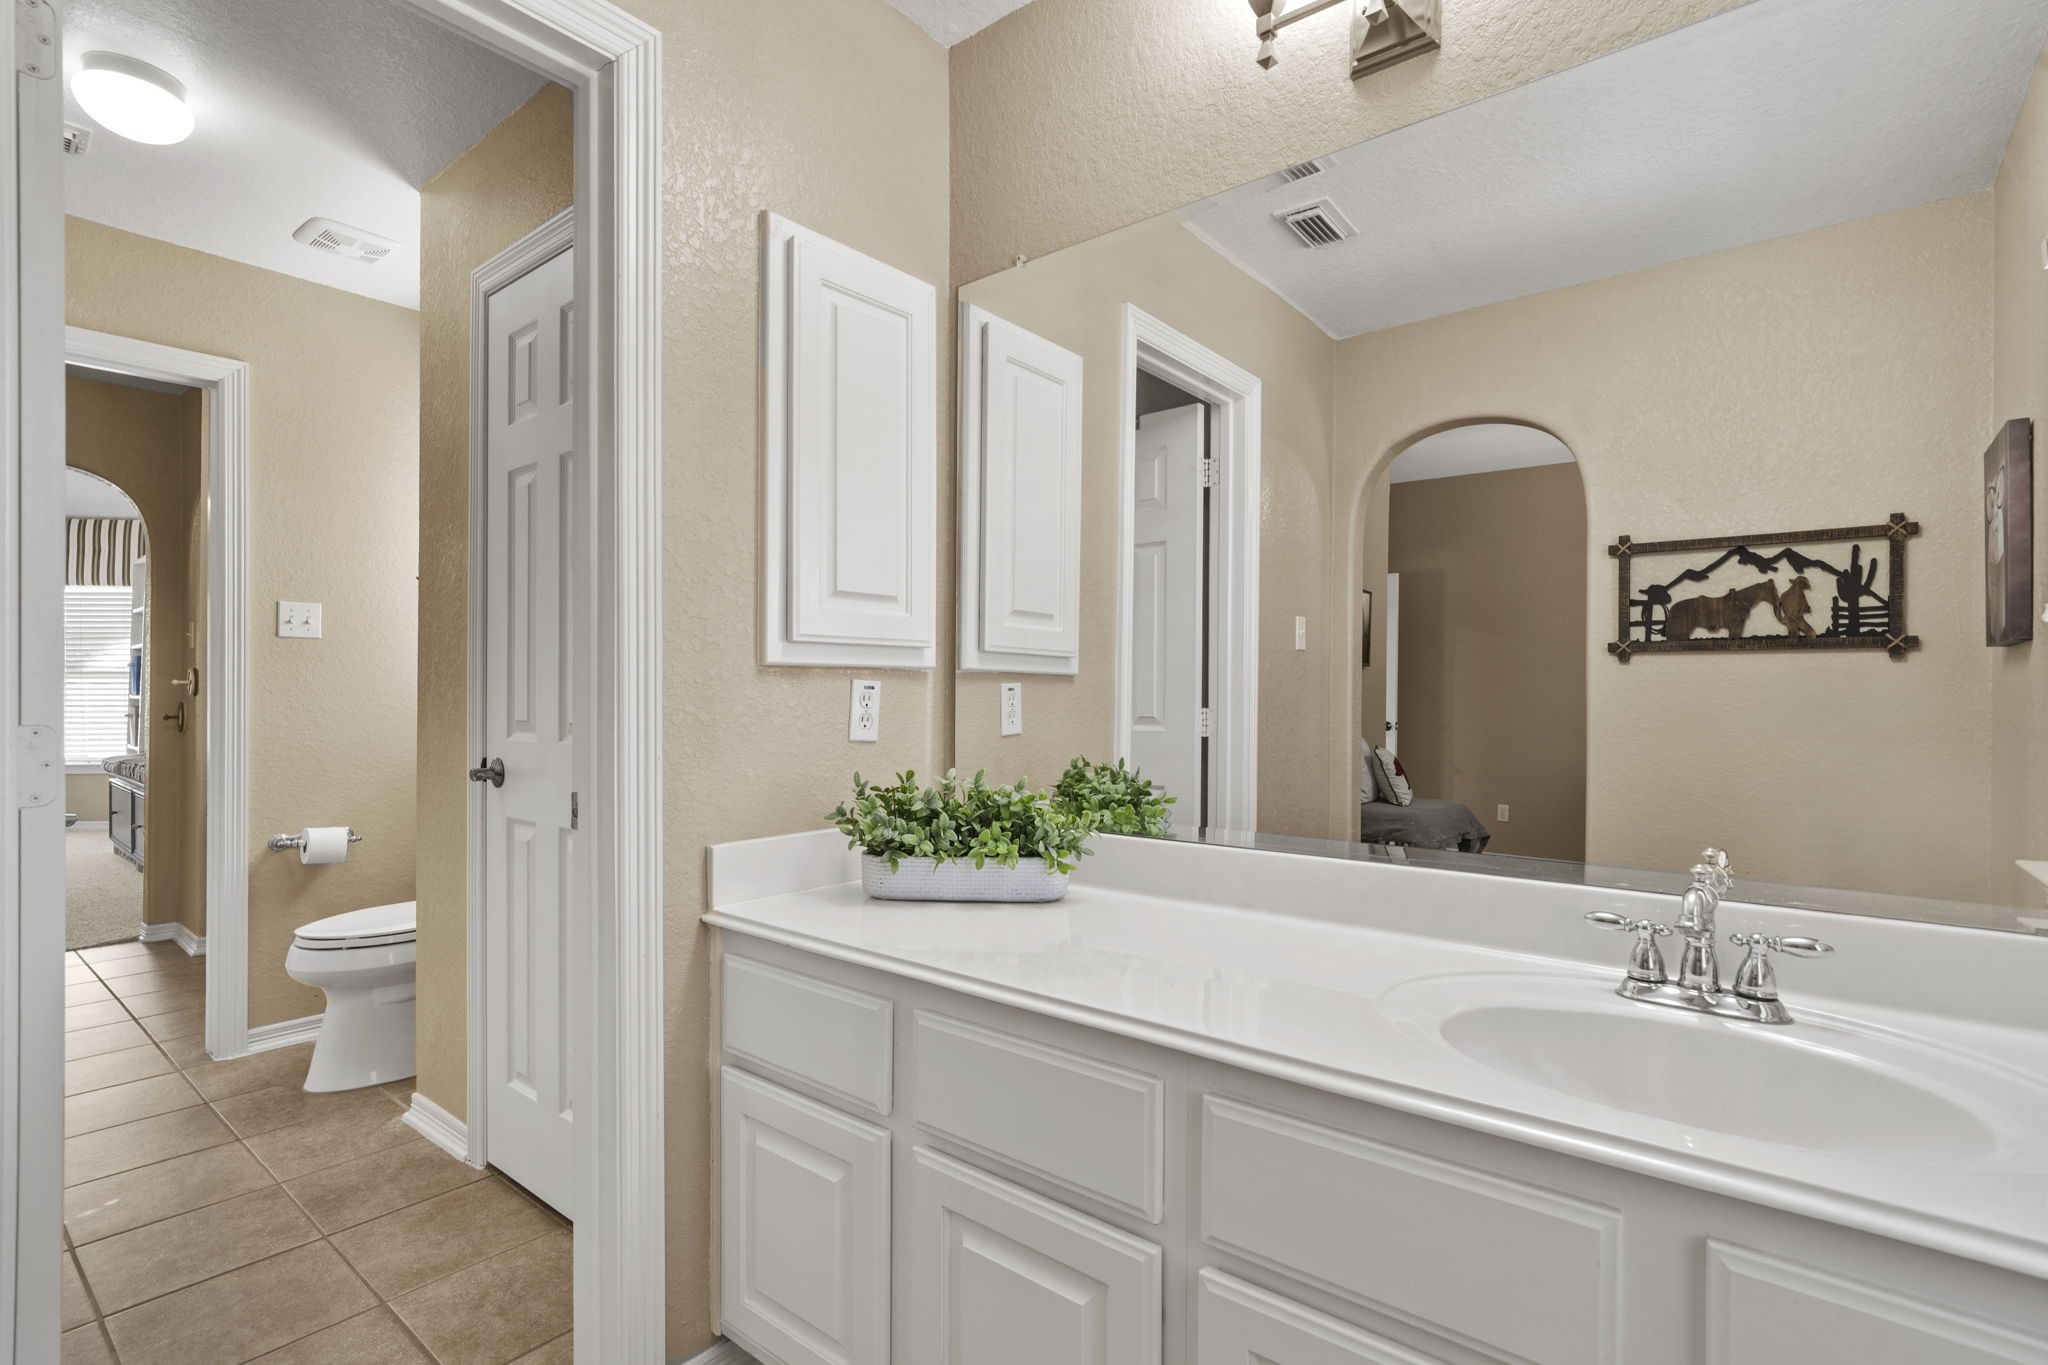
An alternate angle of the Jack and Jill bath highlights the smart split-design with a separate water closet, dual access doors, and an extended vanity. Privacy and function work together for shared use.
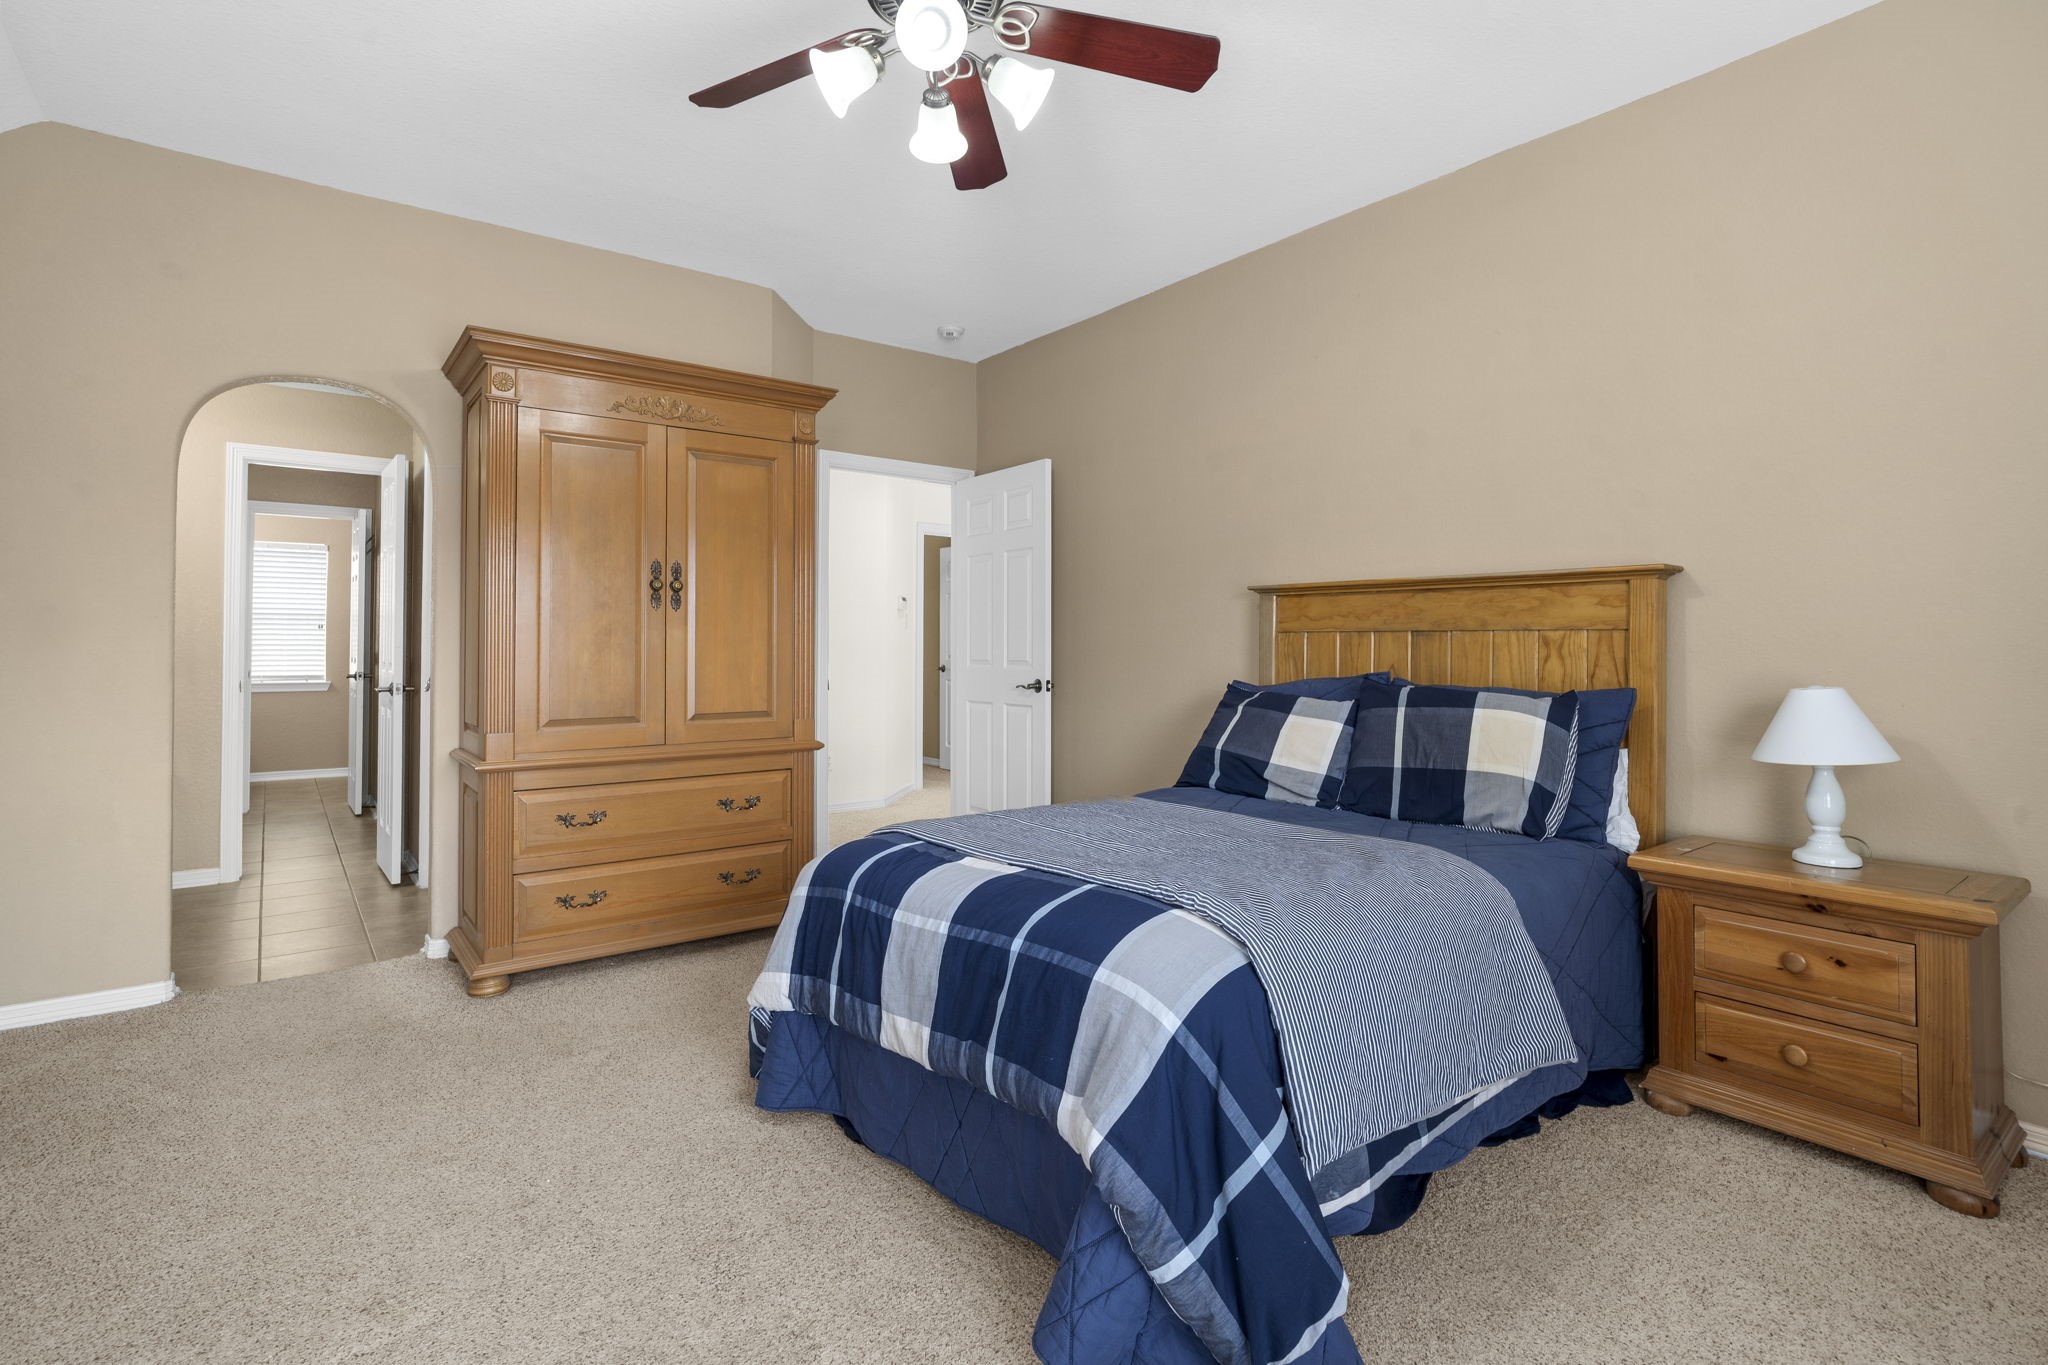
Secondary bedroom - Another spacious secondary bedroom offers the same thoughtful layout, with a private vanity area connecting to the Jack and Jill bath beyond and a generous walk-in closet for storage. The arched architectural detail and soft neutral palette tie the upstairs bedrooms together beautifully.
Secondary bath - A clean, classic secondary bathroom featuring crisp white cabinetry, polished chrome fixtures, and a tub-shower combination. A bright, functional space designed for everyday ease.
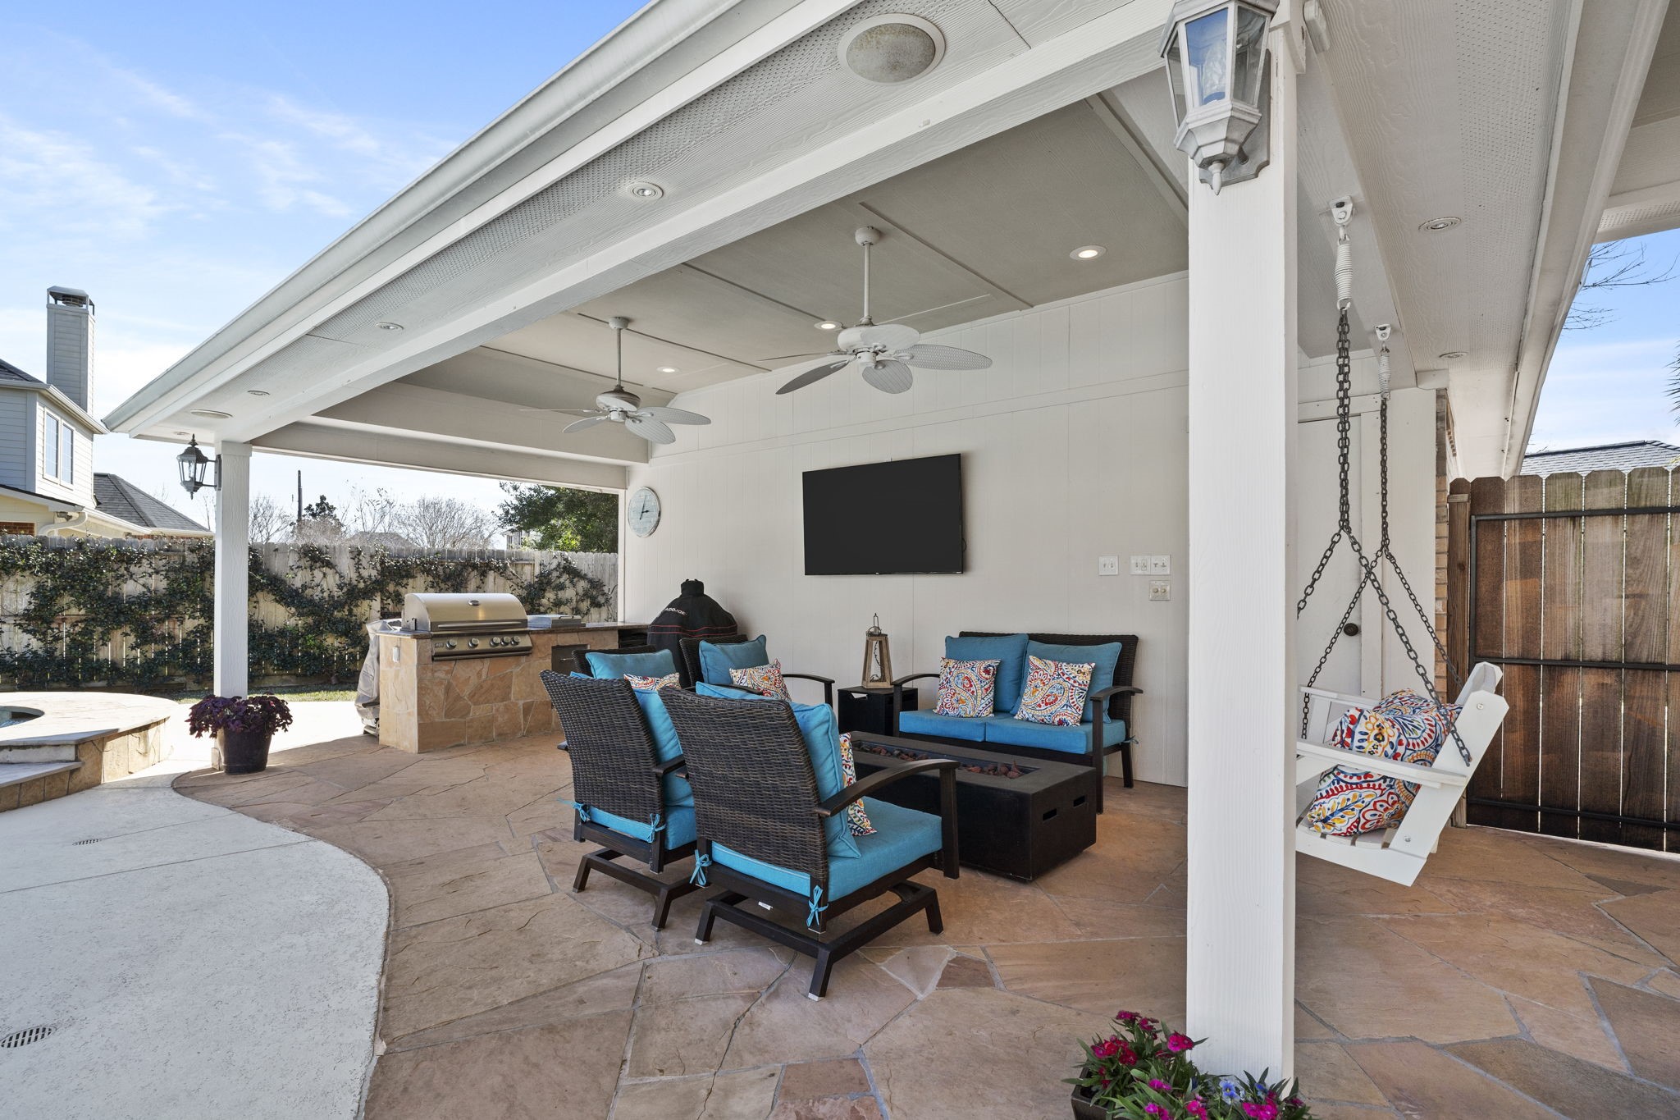
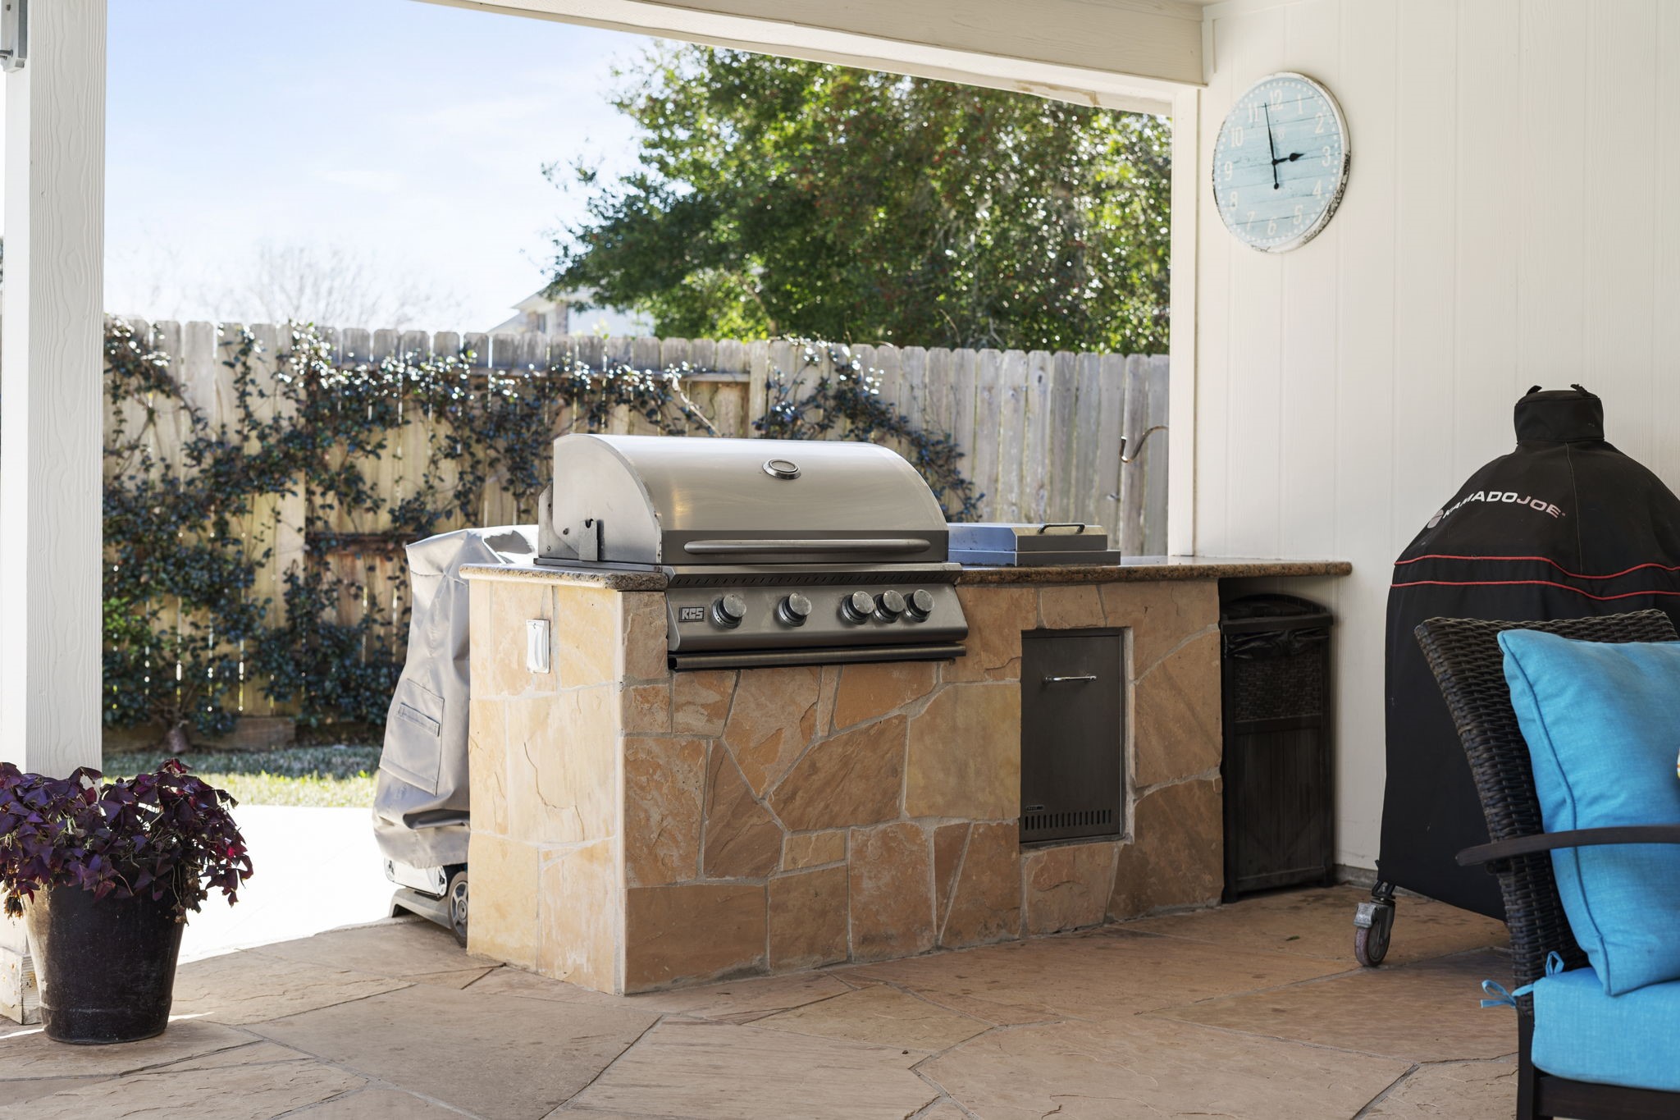
The covered patio is anchored by a custom-built outdoor kitchen featuring a stainless RCS gas grill, side burner, and stone-clad surround with built-in storage and trash drawer. Flagstone flooring extends the indoor-outdoor flow.
The crystal-blue freeform pool comes alive in afternoon sun, with the elevated stone-clad spa cascading water into the main pool and dual bubblers adding movement and sound. The covered outdoor living space sits just beyond, perfectly positioned for entertaining.
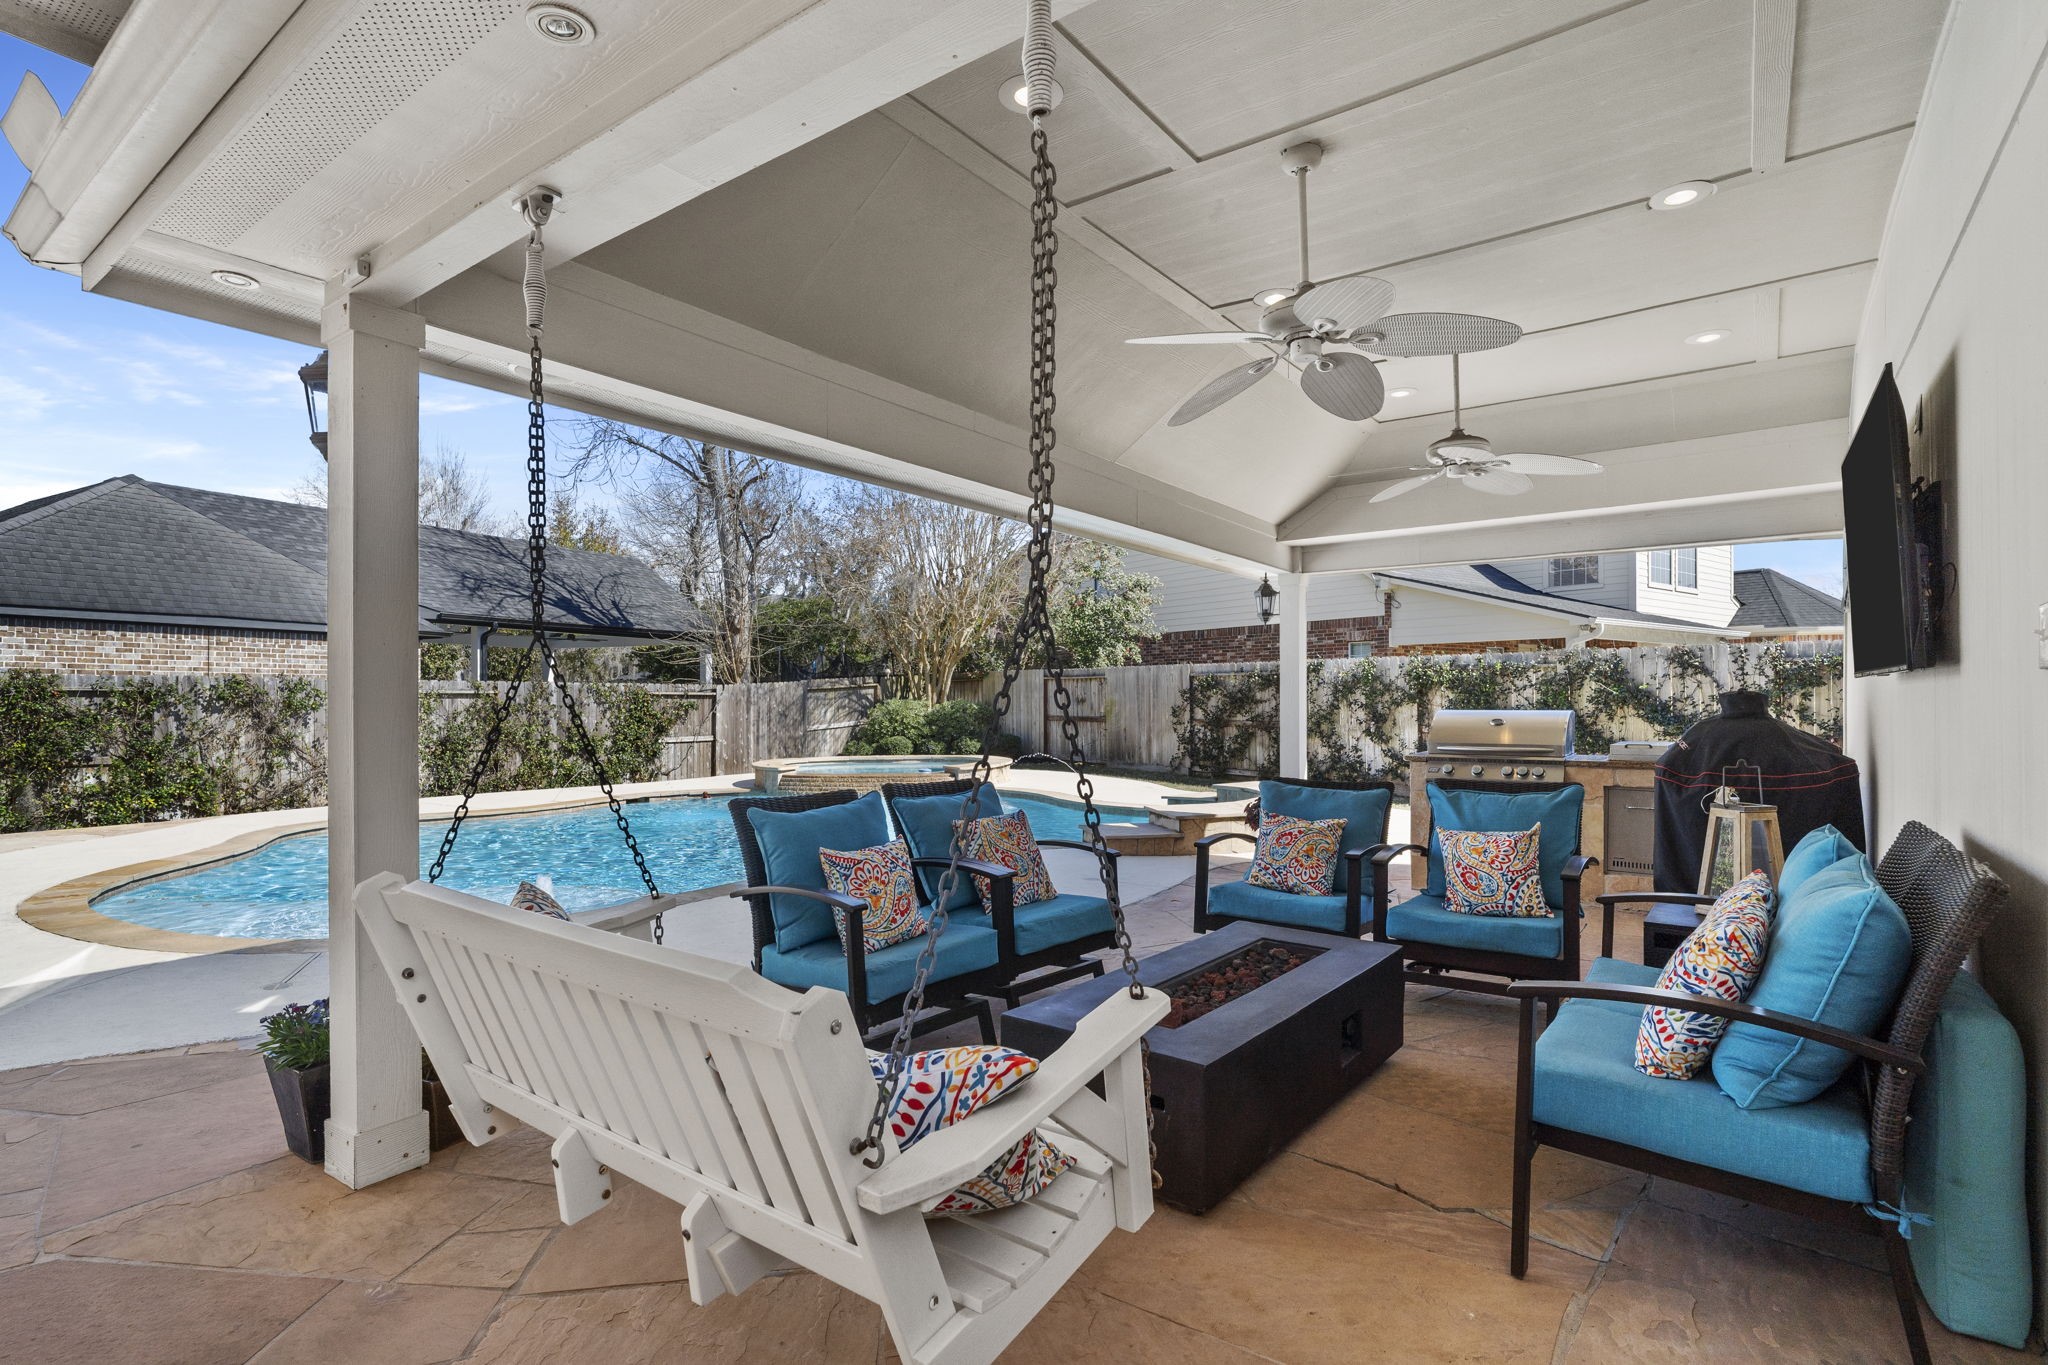
Covered patio - The expansive covered outdoor living space brings the indoors out, complete with mounted TV, ceiling fans, recessed lighting, and a built-in porch swing for lazy afternoons. Flagstone flooring flows toward the outdoor kitchen and pool just steps away.
The crystal-blue freeform pool comes alive in afternoon sun, with the elevated stone-clad spa cascading water into the main pool and dual bubblers adding movement and sound. The covered outdoor living space sits just beyond, perfectly positioned for entertaining.
The covered patio is anchored by a custom-built outdoor kitchen featuring a stainless RCS gas grill, side burner, and stone-clad surround with built-in storage and trash drawer. Flagstone flooring extends the indoor-outdoor flow.
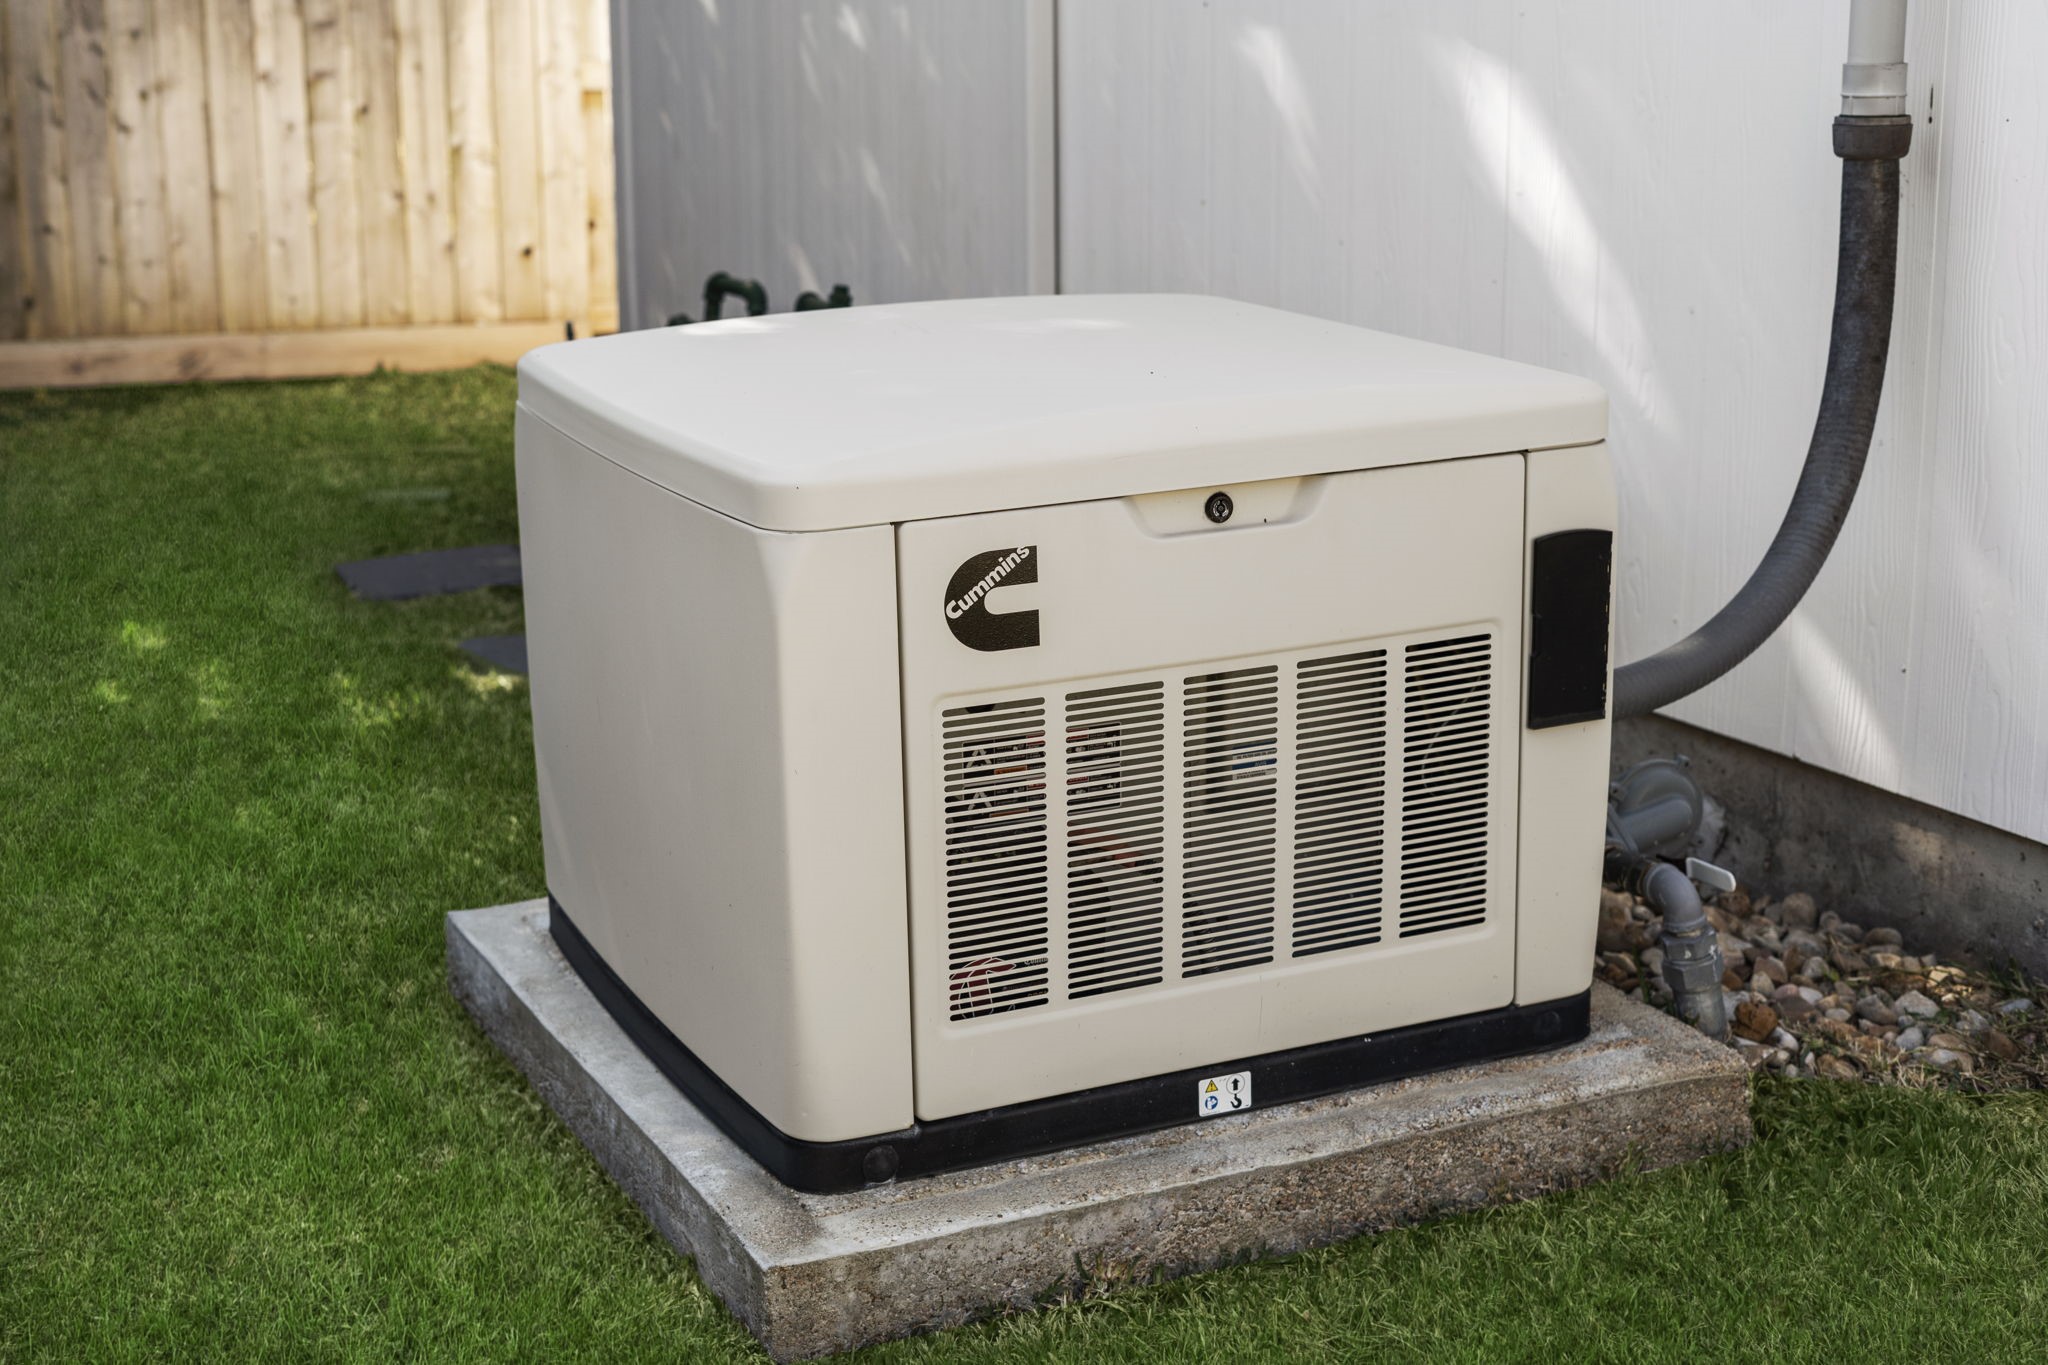
A whole-home Cummins generator stands ready behind the house, set on a concrete pad and tucked discreetly along the side yard. Peace of mind during Houston's storm season, built right in.
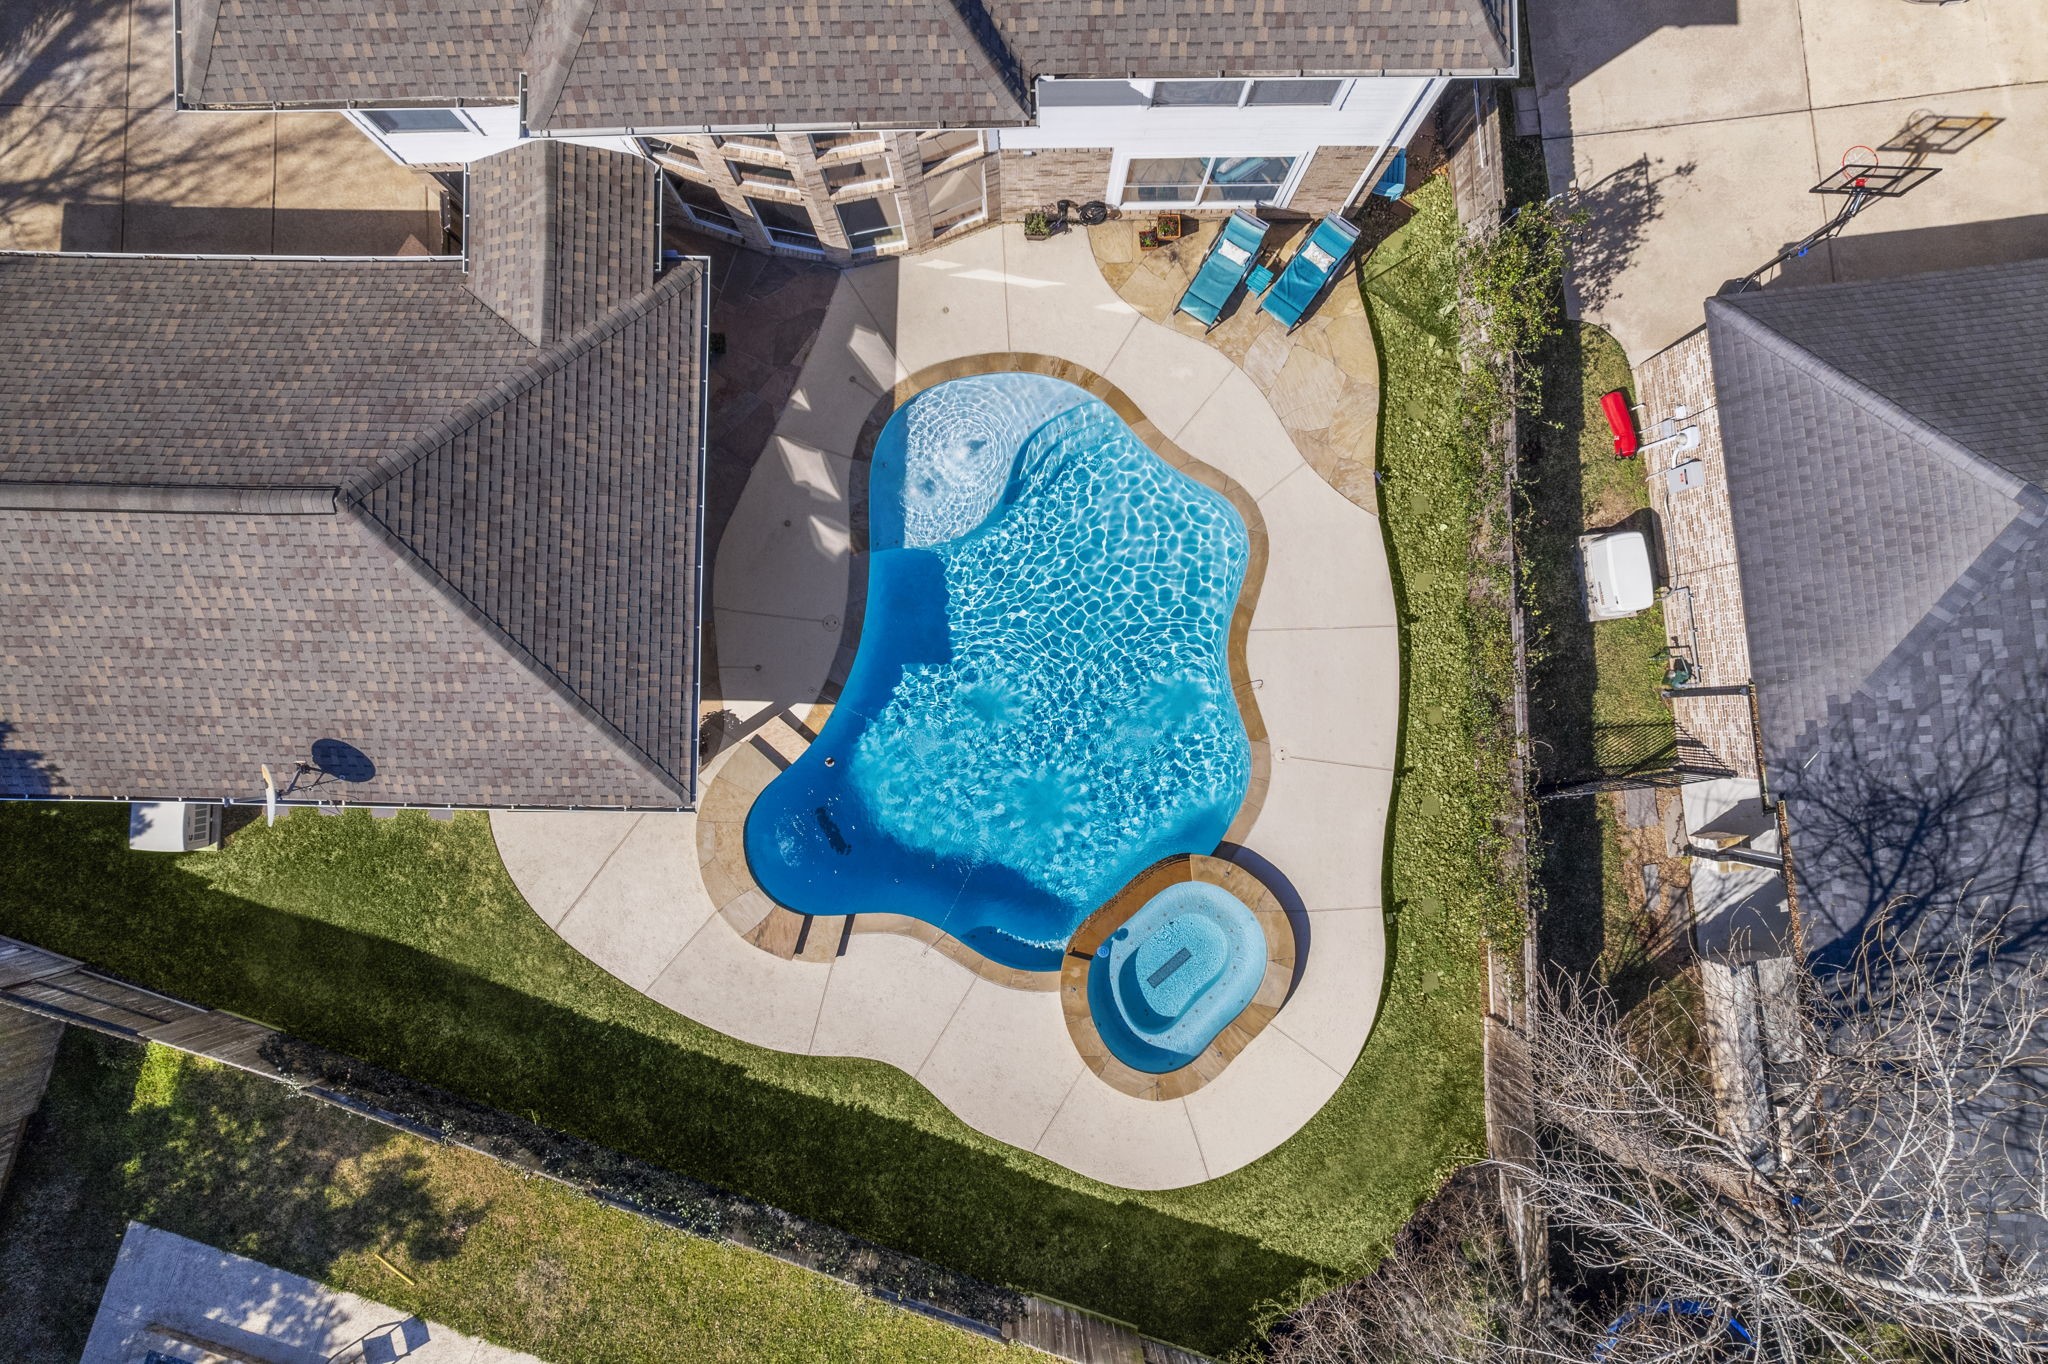
An overhead view captures the full footprint of this Stone's Ledge home, where the freeform pool and elevated spa anchor a private backyard tucked behind mature shade trees. The thoughtful site placement and lush landscaping reveal why this section of Waters Lake is so coveted.
 New Listing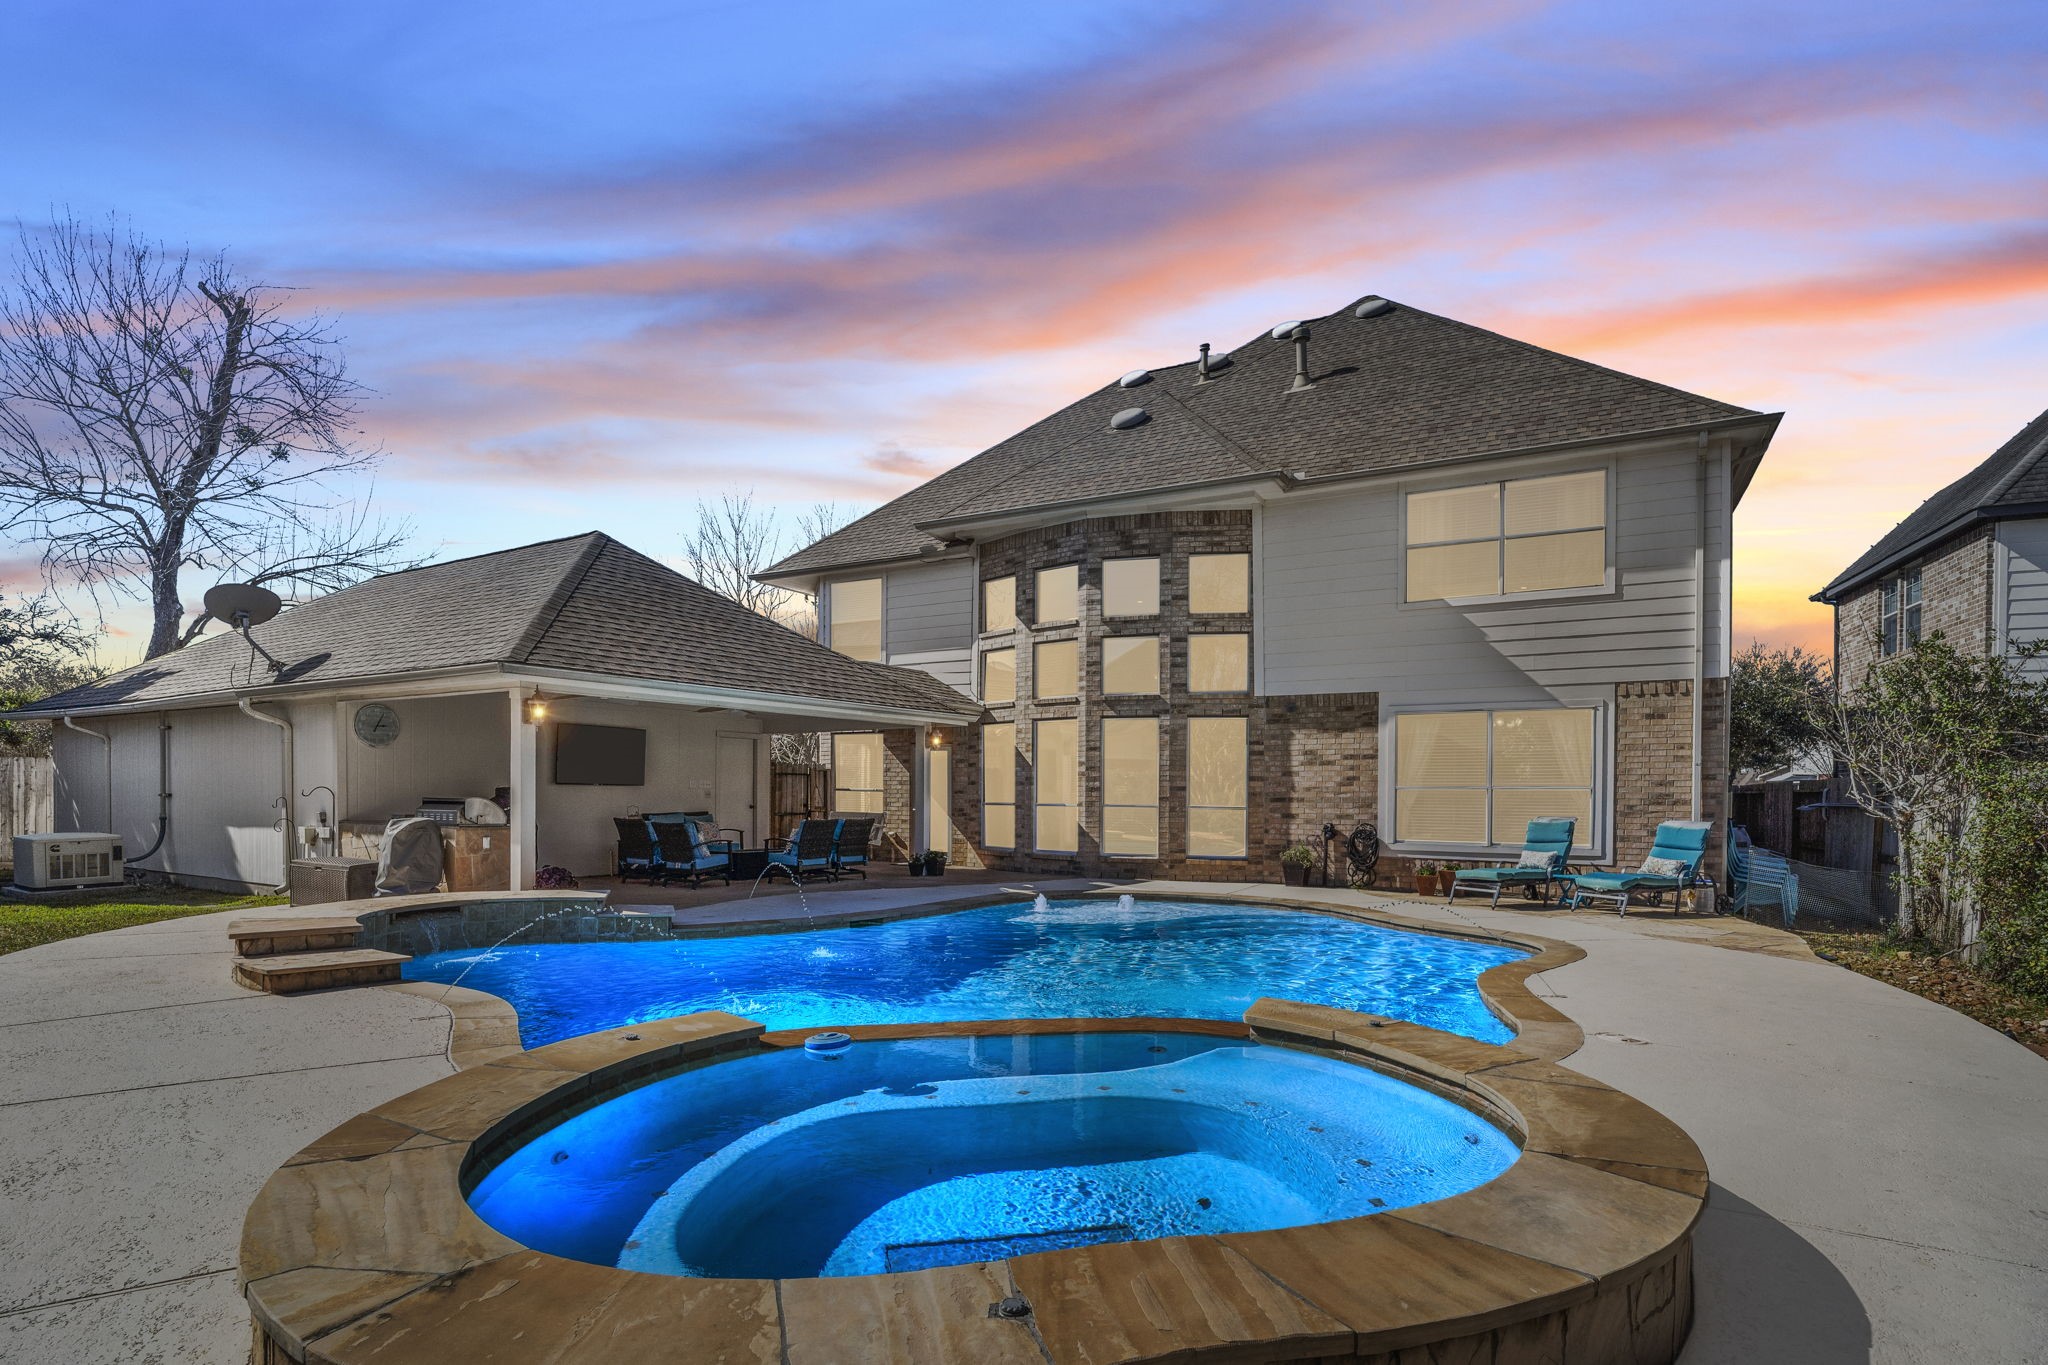




.jpg)

