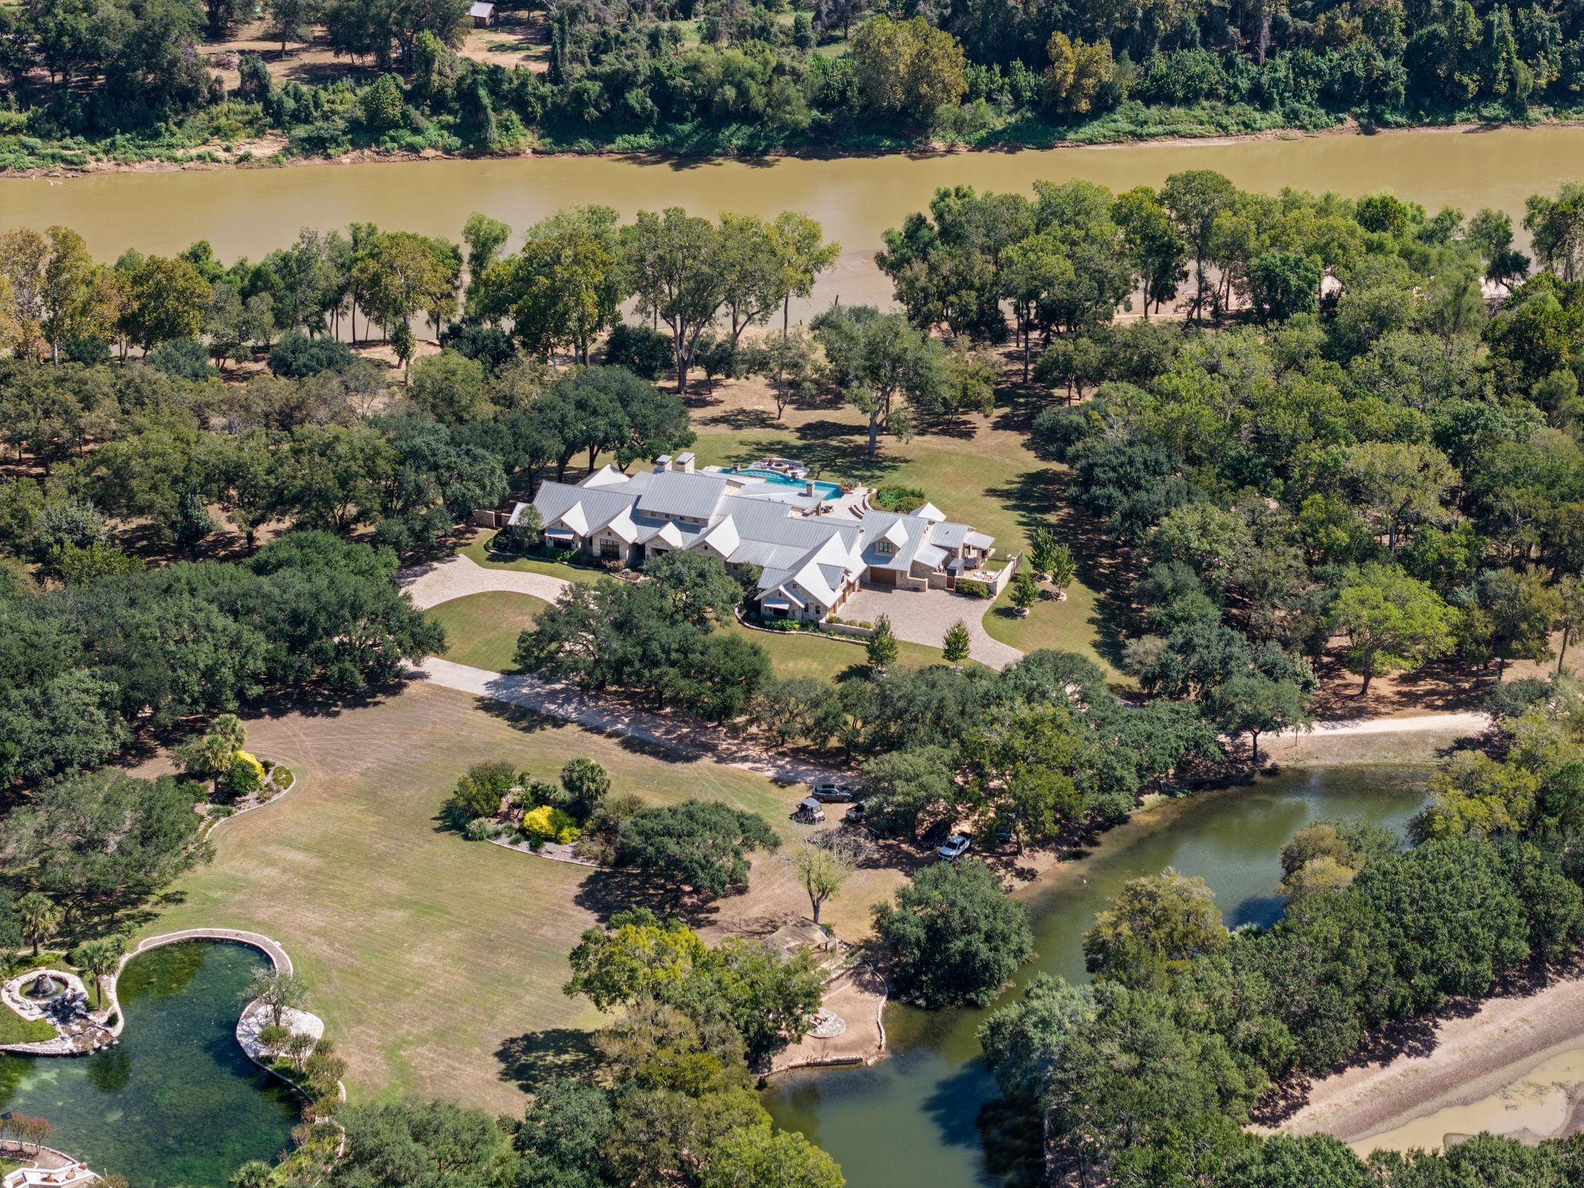
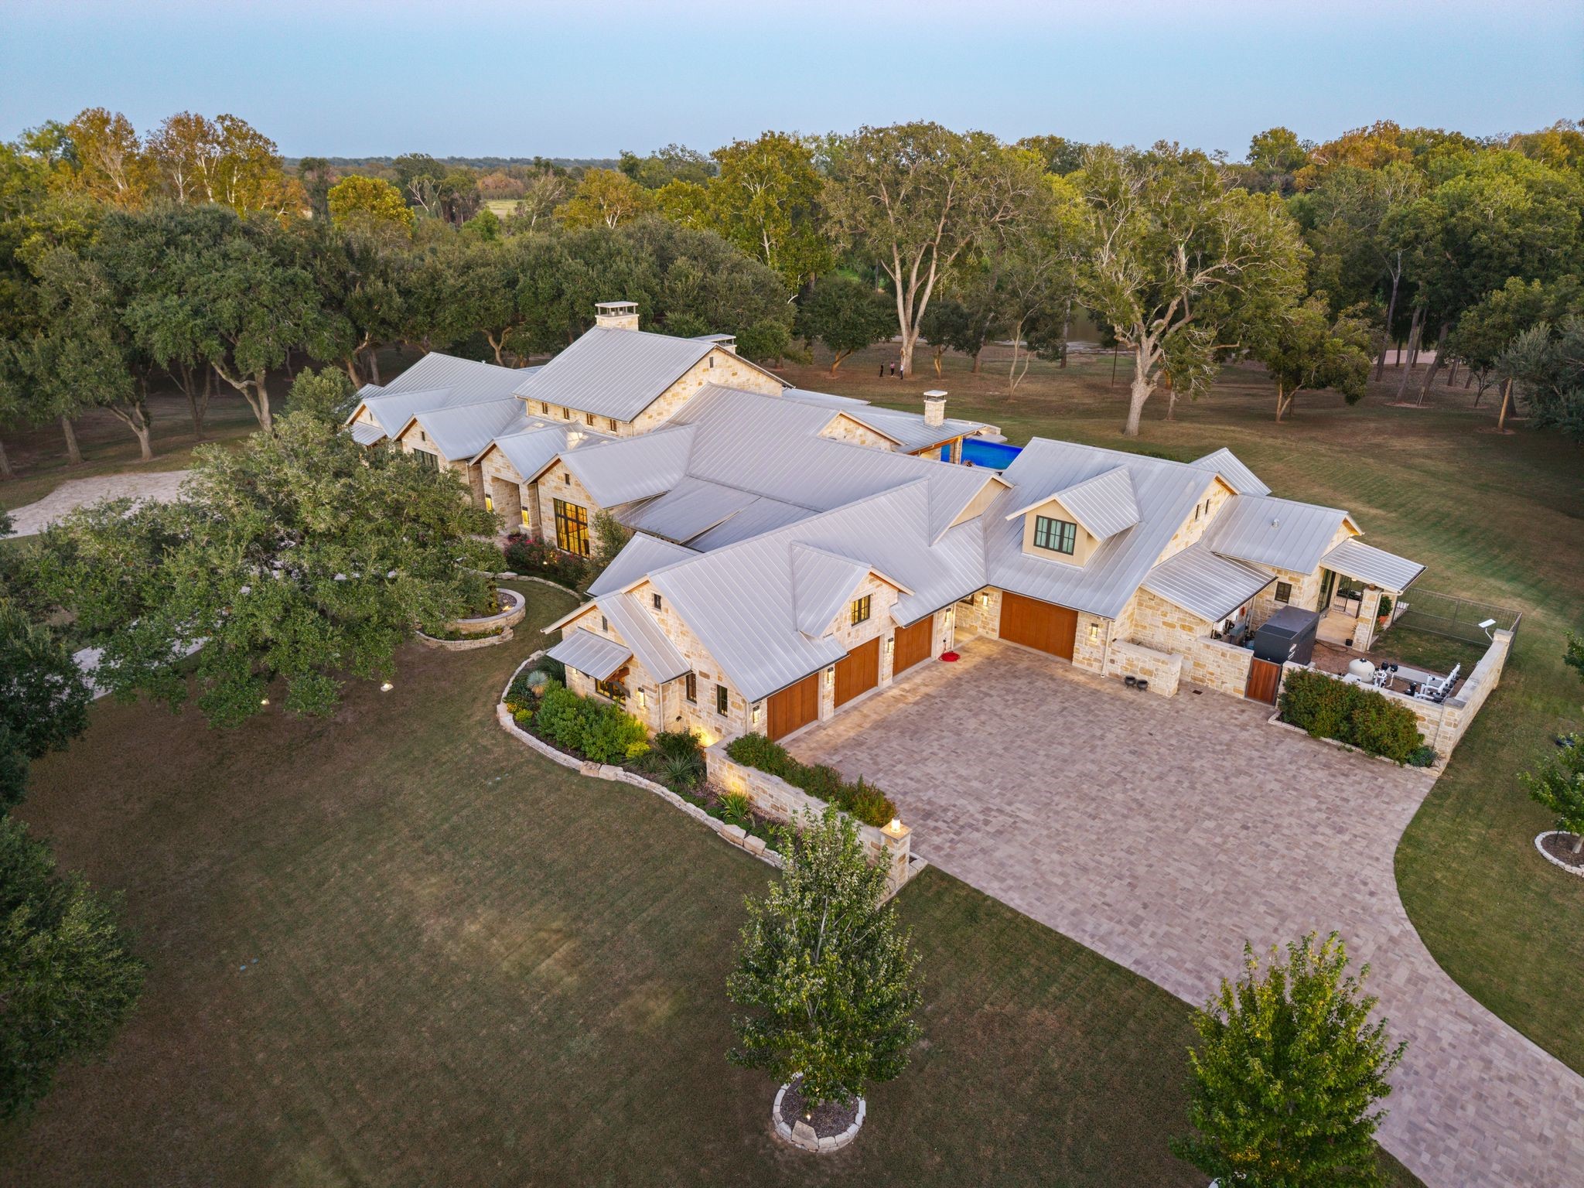
Crafted by Kirksey Builders and designed by Kai Geschke, this award-winning property welcomes you with a stately stone façade and metal roof, set against 91+ acres of pristine Texas landscape. Honed limestone windowsills and custom-cut masonry speak to the artistry that earned Golden Trowel accolades.
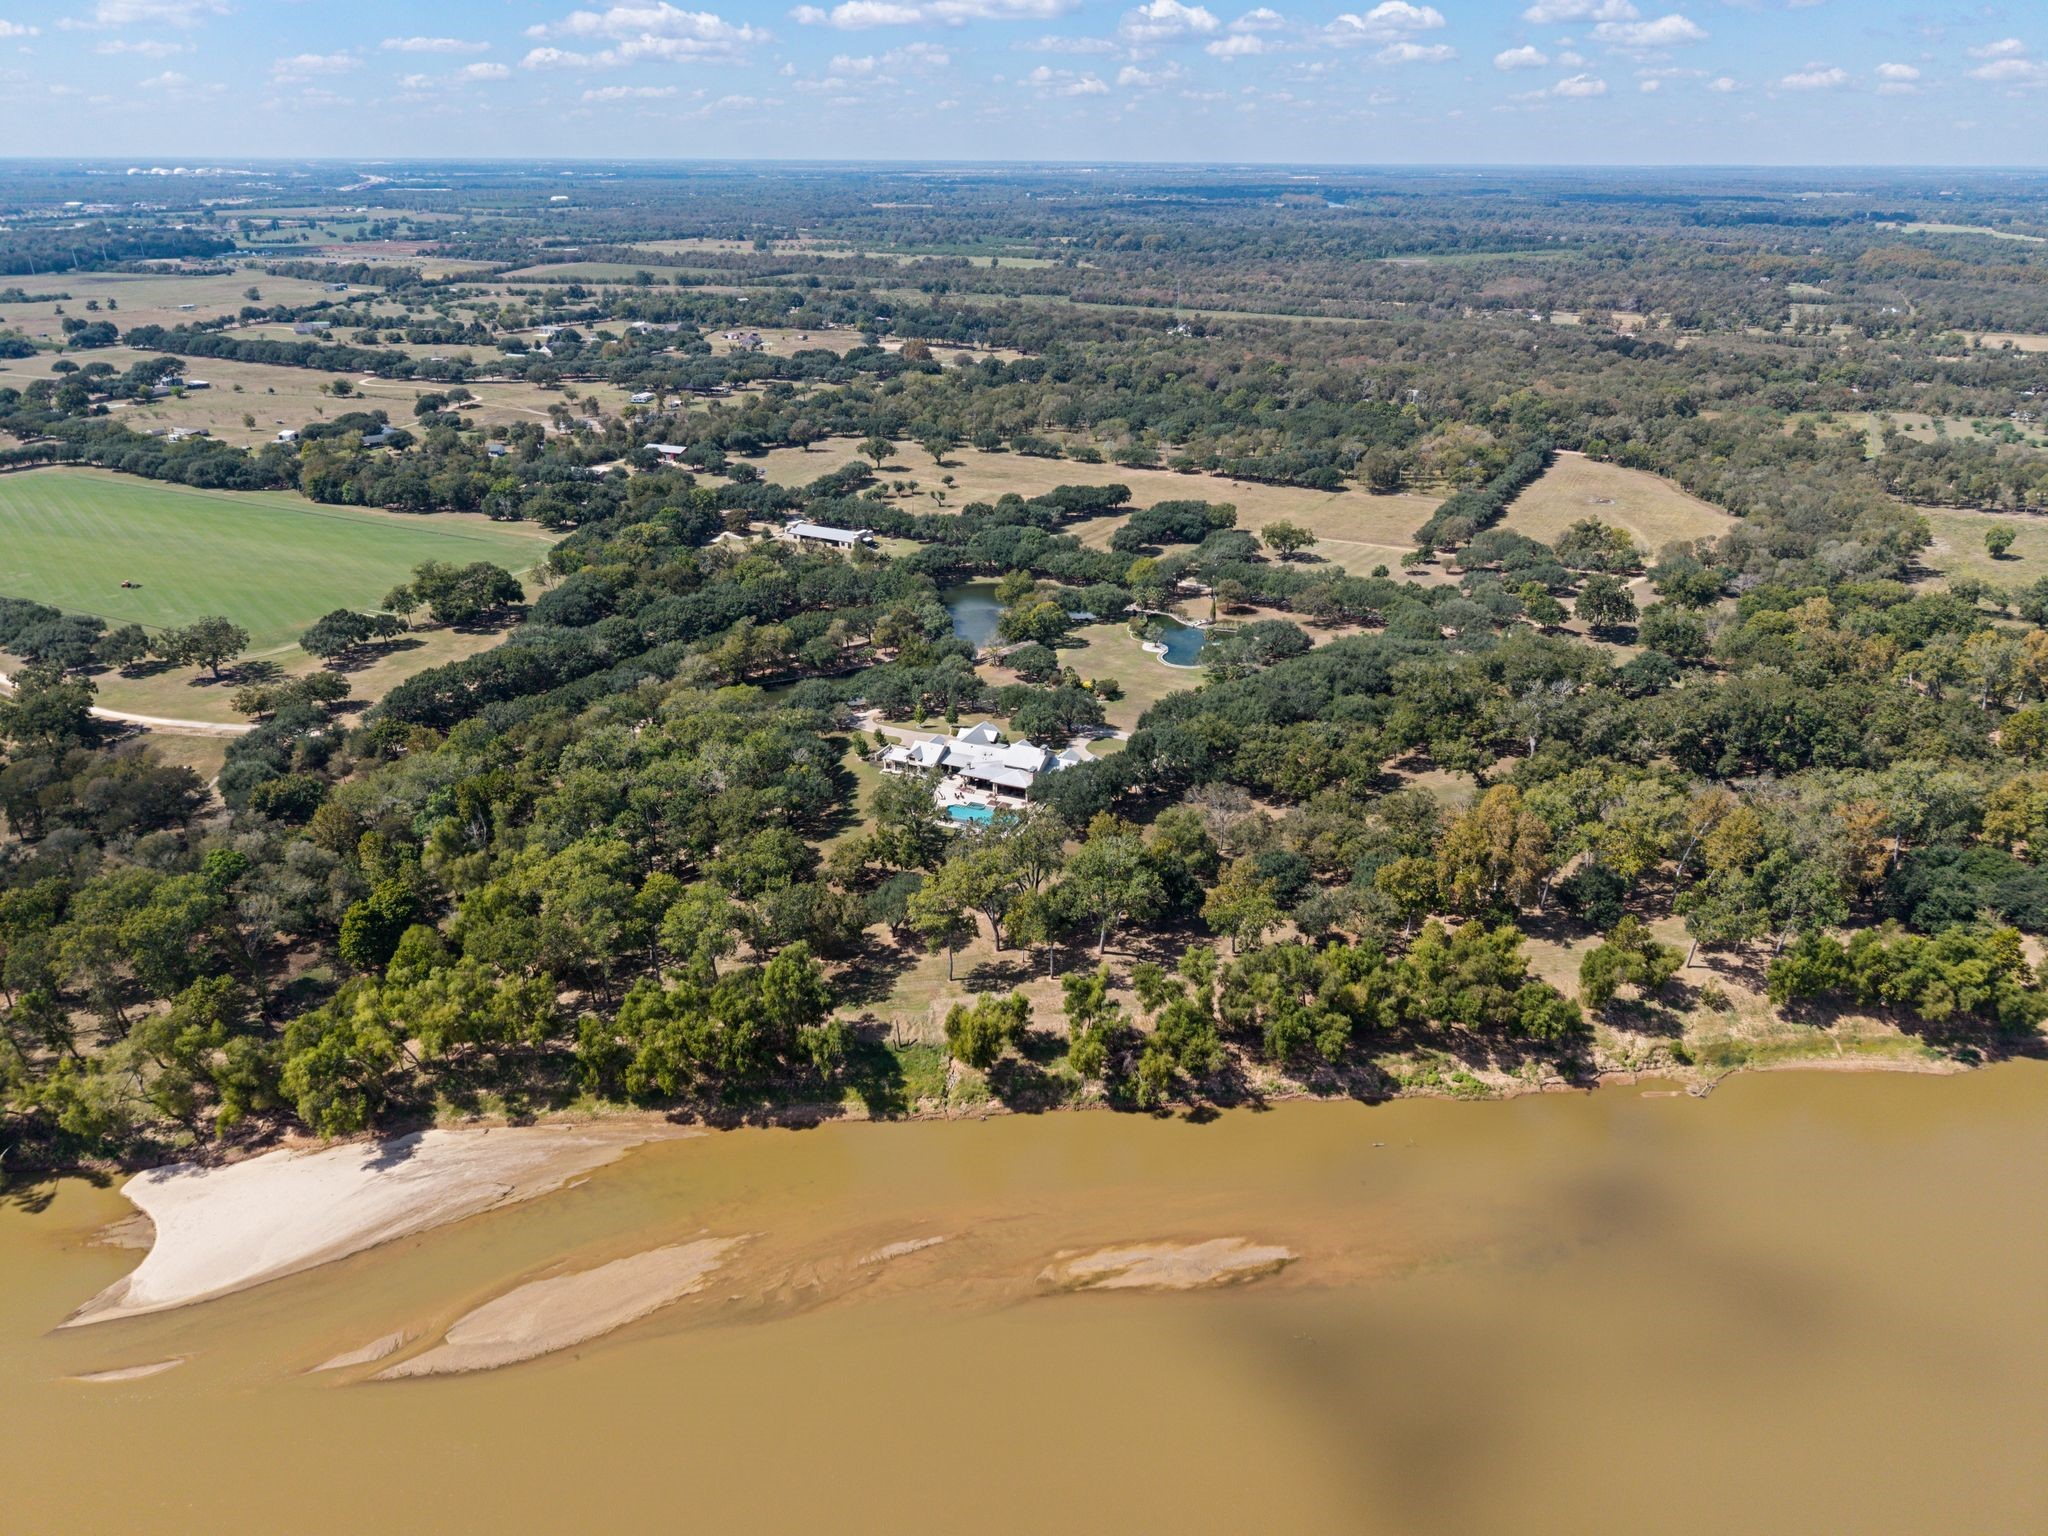
This exceptional 91+ acre property borders the Brazos River and features a mix of pastures, wooded areas, and a natural drainage ravine.
The custom infinity-edge pool by Paragon Pools serves as a showstopping centerpiece, Featuring fire braziers, in-water bar stool seating, and a sun-kissed tanning deck, this award-winning outdoor escape is the ultimate setting for sunset gatherings.
Evenings are elevated around the poolside fire feature, where lounge chairs and ambient lighting create a tranquil retreat. A perfect blend of rustic charm and modern luxury.
Elevated above the Brazos River for commanding views. Premium finishes and timeless detailing set a tone of sophistication.
Perched high above the Brazos River, the property’s single-level home bathes in natural light and scenic vistas. The dramatic elevation creates a serene wildlife haven.
The estate includes an attached 3-car garage and an additional single-car garage and a large, paved parking area ensures connivence for guests and gatherings.
The 6,777 sq. ft. (per Sealy Appraisal District) main residence features four spacious bedrooms and showcases one-of-a-kind craftsmanship throughout. Designed for comfort and elegance, this single-story home blends timeless architecture with modern luxury.
Another stunning view of the custom infinity-edge pool by Paragon Pools, which received a regional award for its outstanding design and craftsmanship.
World-class masonry and stone veneer define the single-story home.
A covered patio frames the pool and spa, inviting setting is crafted for year-round enjoyment. Motorized insect screens can fully enclose the patio making this patio space enjoyable year-round.
An alfresco kitchen with built-in grill, gas cooktop, double oven, and bar seating sets the stage for gourmet open-air dining.
The space is thoughtfully designed for both intimate meals and large-scale entertaining, with easy access to the pool and covered patio for seamless indoor-outdoor flow.
Motorized insect screens can fully enclose the patio, while soaring 18-foot vaulted ceilings with red cedar tongue-and-groove paneling and timber crossbeams add warmth and elegance. This private patio, accessible from the primary suite, is the perfect oasis for relaxation.
The exceptionally designed outdoor patio offers multiple relaxing spaces for gatherings and lounging, enhanced by custom lighting.
Award-winning custom pool featuring an infinity edge, with elegant steps leading down to a fire pit patio below.
The grand family room (30' x 29') features a soaring 20-foot cathedral ceiling with Western Red Cedar tongue-and-groove paneling and striking timber crossbeams, creating a warm and impressive space for gathering.
The family room showcases a stunning floor-to-ceiling limestone accent wall with overhead art lighting, complemented by a sprawling set of motorized doors that open seamlessly to the pool deck, creating a cohesive indoor-outdoor living experience.
A chef’s kitchen with soaring 12-foot ceilings accented by Western Red Cedar crossbeams, featuring an oversized island with bar-stool seating, a custom sink, premium appliances, and bespoke cabinetry.
Top-of-the-line appliances include a Sub-Zero refrigerator, Wolf convection and steam ovens, and a Wolf cooktop range—delivering professional-grade performance for the ultimate culinary experience. The island features The Galley® dual-basin stainless steel workstation features two gooseneck faucets and a variety of custom attachments, designed for effortless food prep and entertaining.
The breakfast room, positioned just off the kitchen, features a cozy built-in booth nestled into a charming nook with sprawling windows and a striking limestone accent wall—perfect for casual dining with a view.
The wet bar features beautiful custom cabinetry paired with striking Patagonia granite countertops and a full backsplash with integrated backlighting that elevates the aesthetic. Conveniently designed with access to the outdoor kitchen and patio, as well as interior access to the pass-through walk-in pantry.
The dining room boasts 17-foot cathedral vaulted ceilings with Western Red Cedar tongue-and-groove paneling, complemented by beautiful limestone accent walls for a warm yet elegant ambiance.
A long hallway adorned with beautiful accents and an elegant art-gallery niche.
Butler's pantry and Prep Kitchen
A library featuring a soaring 17-foot cathedral ceiling with red cedar tongue-and-groove paneling and red-cross timbers.
A beautiful office featuring custom built-ins, a central cabinetry unit, and expansive windows that fill the space with natural light.
Primary suite (19' x 14') with a limestone accent wall featuring custom oak art-display shelves, vaulted ceilings, and private access to your own screened-in porch.
A private vestibule hallway leading from the primary suite to the ensuite bathroom and the adjoining private gym.
A private gym with access to a screened-in porch, plus a Sunalogic walk-in sauna featuring infrared functionality.
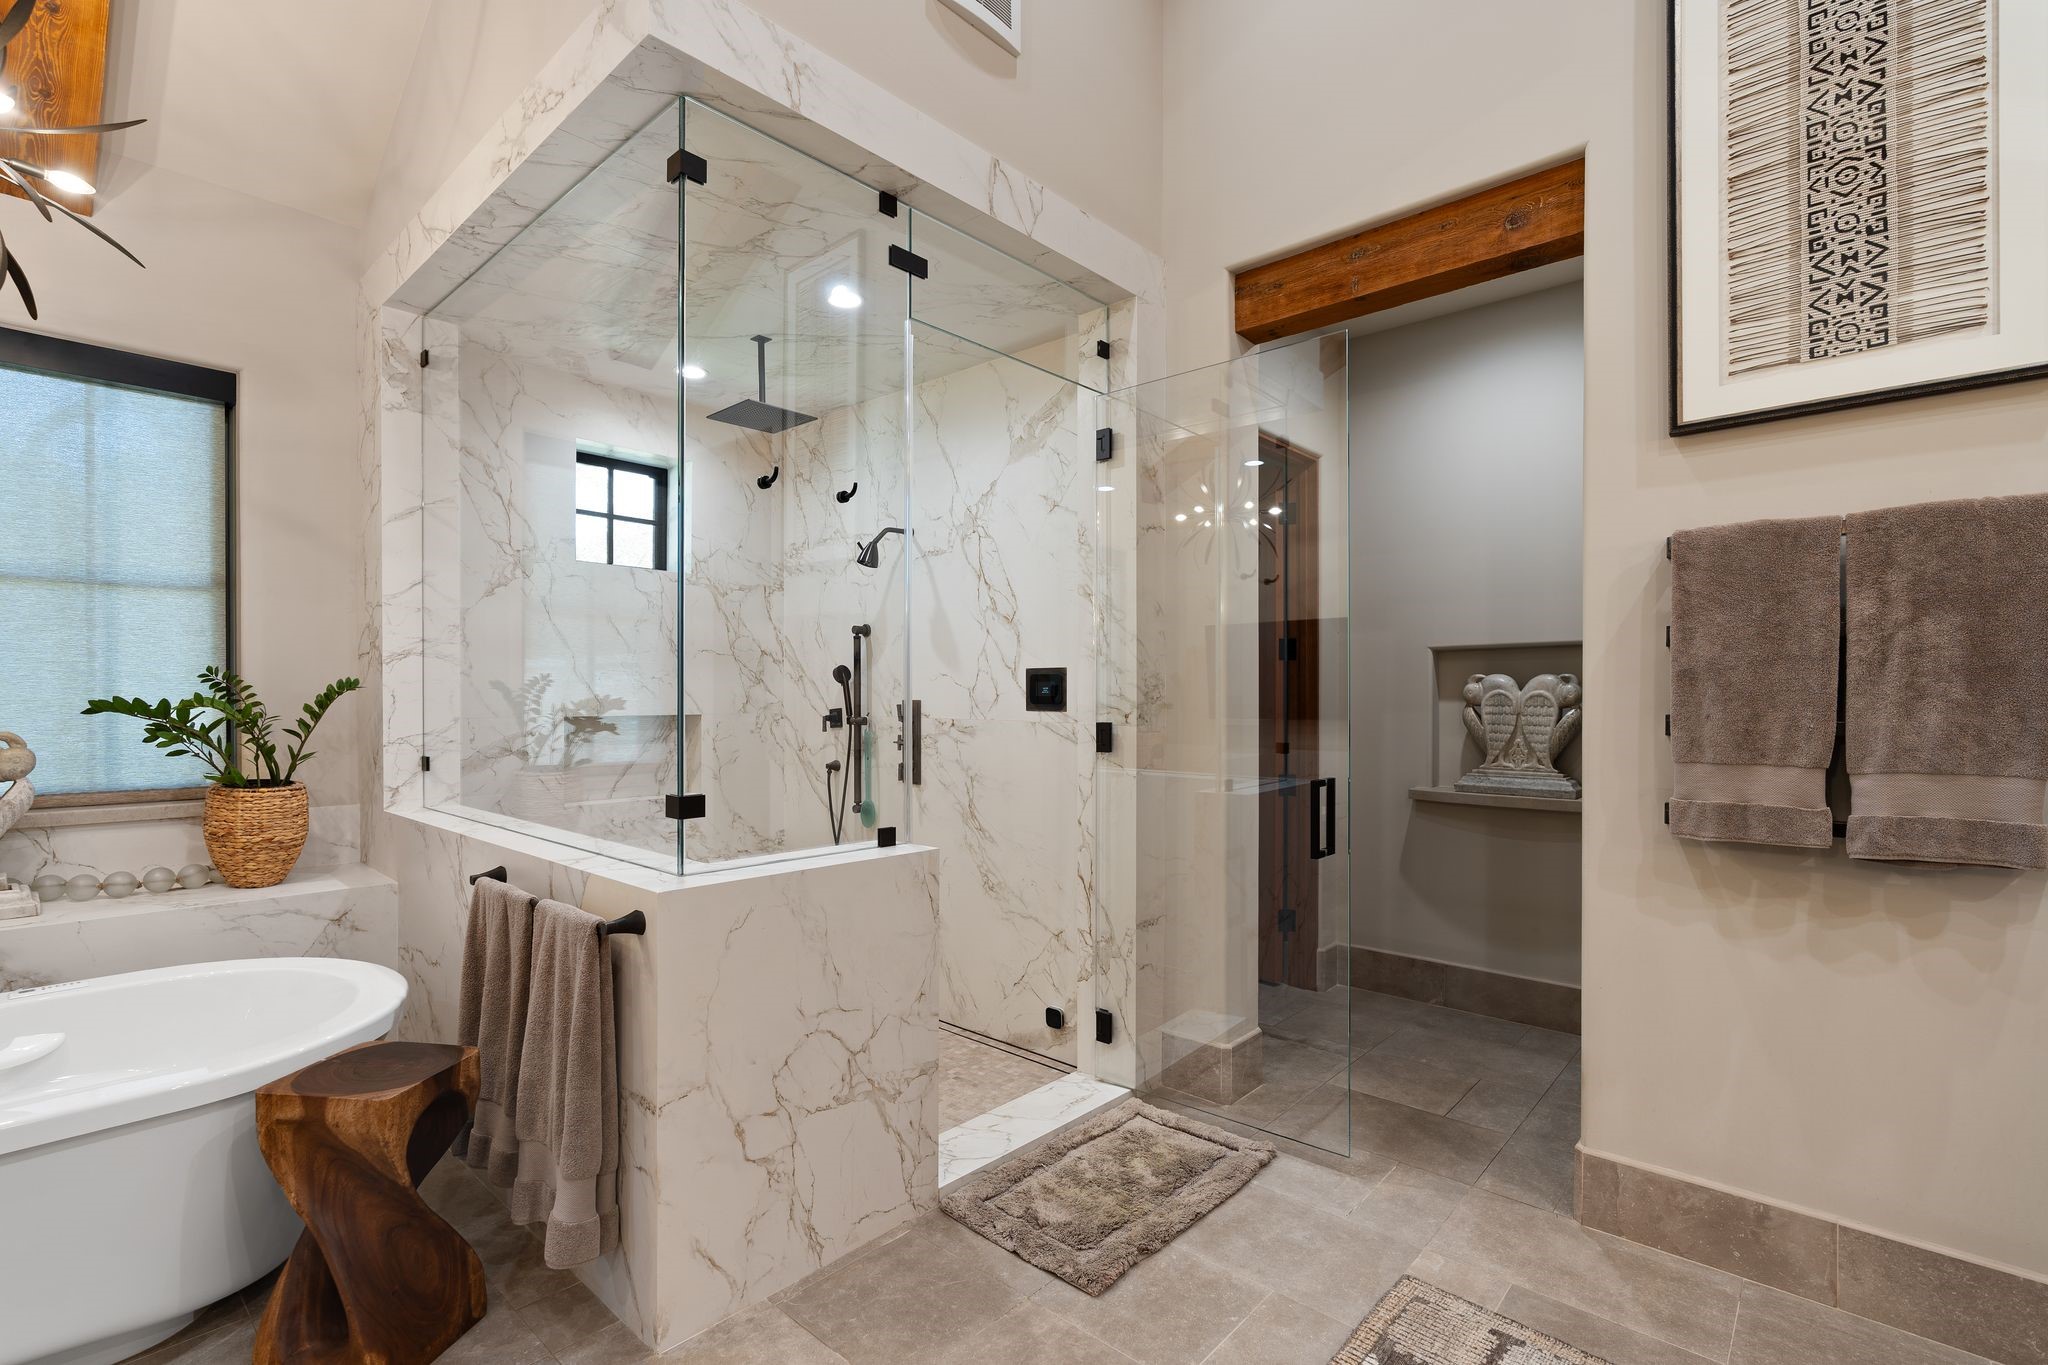
A luxurious primary bathroom featuring custom oak cabinetry with ochre-horn cabinet pulls and extensive storage throughout.
An oversized steam shower wrapped in floor-to-ceiling Dekton slabs, creating a sleek, spa-level experience.
Expansive primary closet with extensive custom cabinetry and a central packing island featuring a Dekton countertop and a fabric-covered bench with storage.
A spacious secondary bedroom featuring a soaring cathedral-vaulted ceiling and sliding glass doors that open to the home’s picturesque exterior.
Secondary bathroom featuring a walk-in shower with floor-to-ceiling Dekton slab surrounds.
Another secondary bedroom with 14-foot cathedral ceilings and a set of three sliding glass doors opening to the exterior.
Secondary bedroom bathroom with a dual-sink vanity and a walk-in shower featuring Dekton slab surrounds.
Garage apartment with built-in cabinetry, a full bathroom, and a kitchenette.











.jpg)

