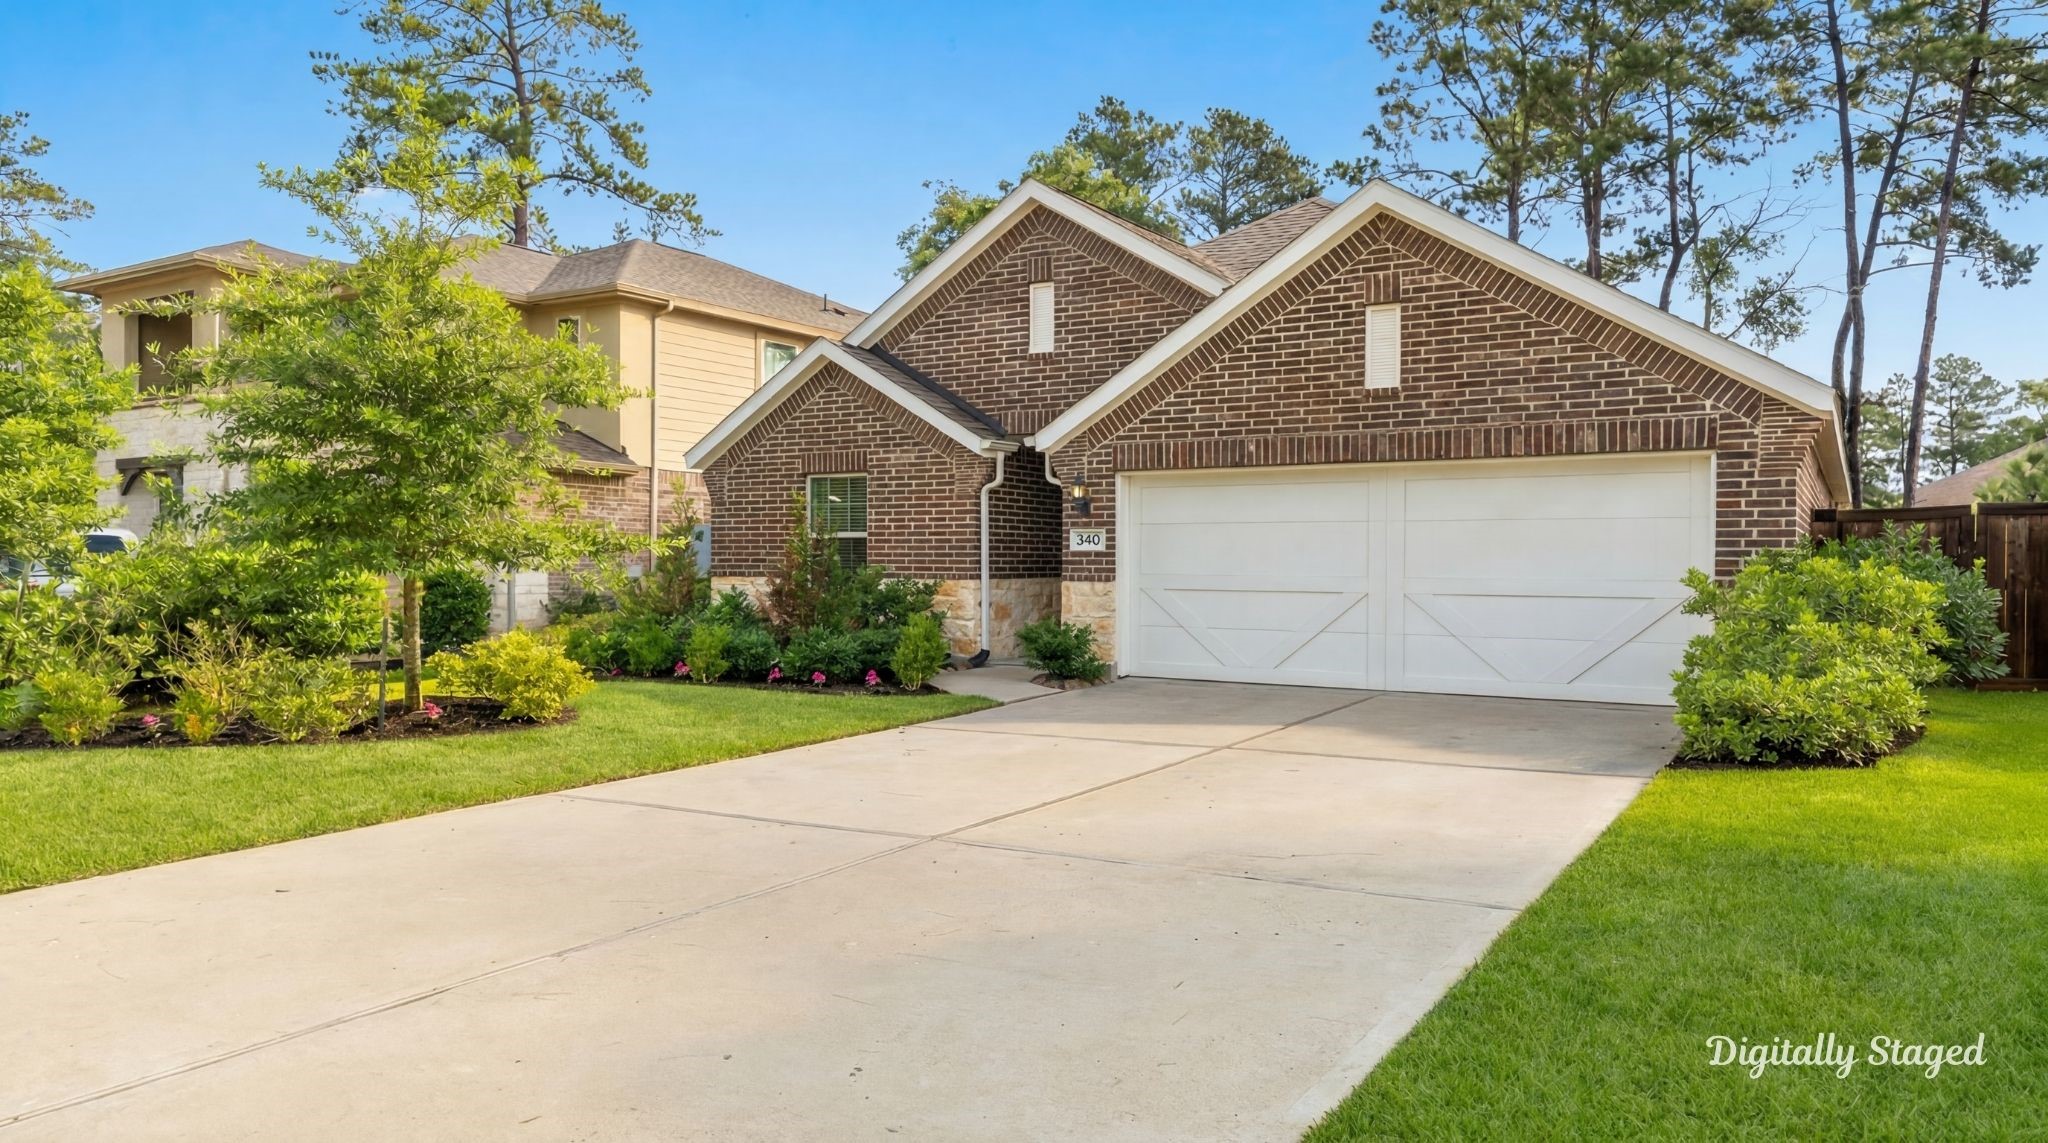
Charming single-story brick home boasting great curb appeal with a wide concrete driveway, a two-car garage, and established green landscaping under a clear blue sky.
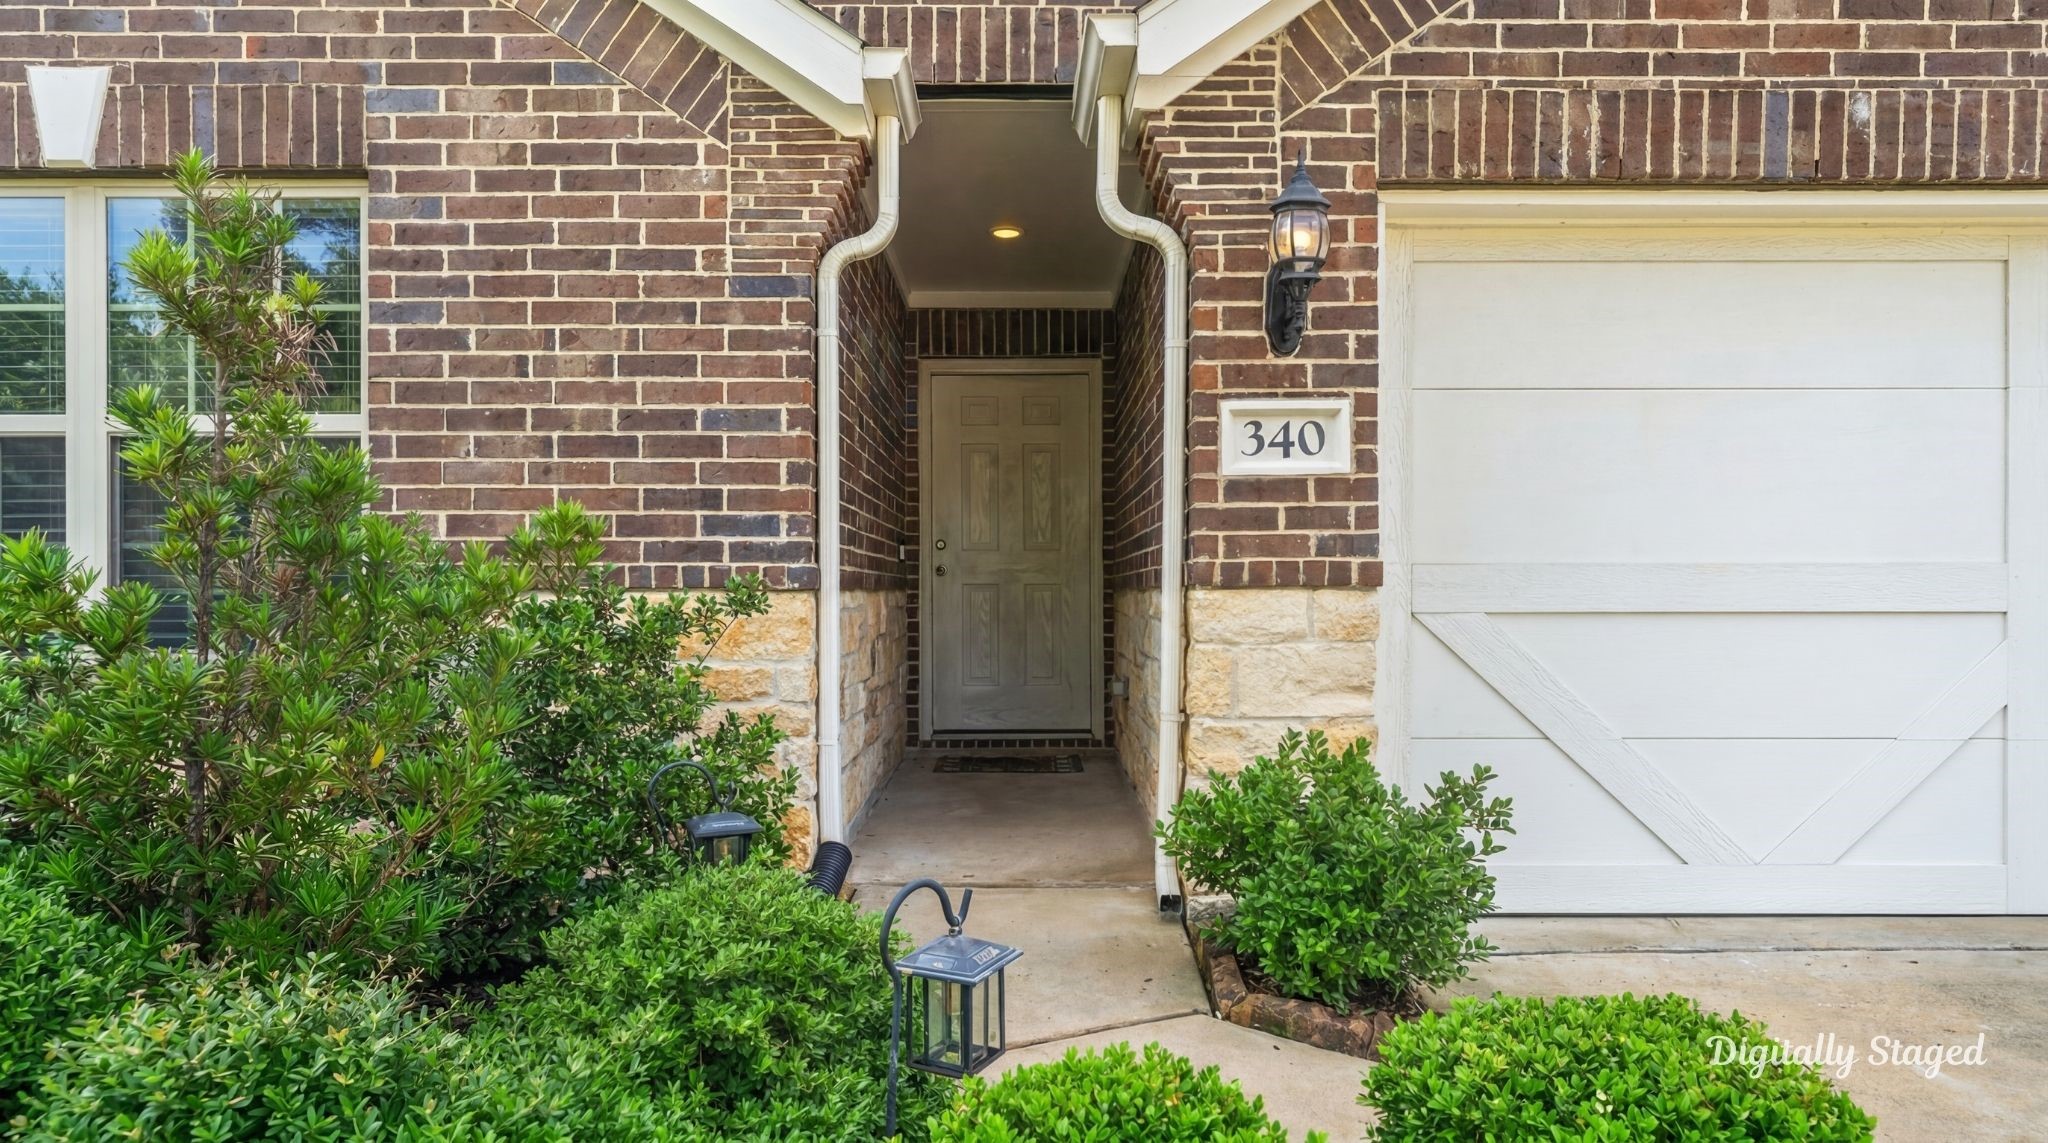
A welcoming front entry featuring a brick and stone facade, a covered porch with lighting, and a manicured landscape border.Disclaimer: This photo has been digitally staged to illustrate the possibilities of the home’s aesthetic and potential design. Some furnishings and décor shown are for visual inspiration.
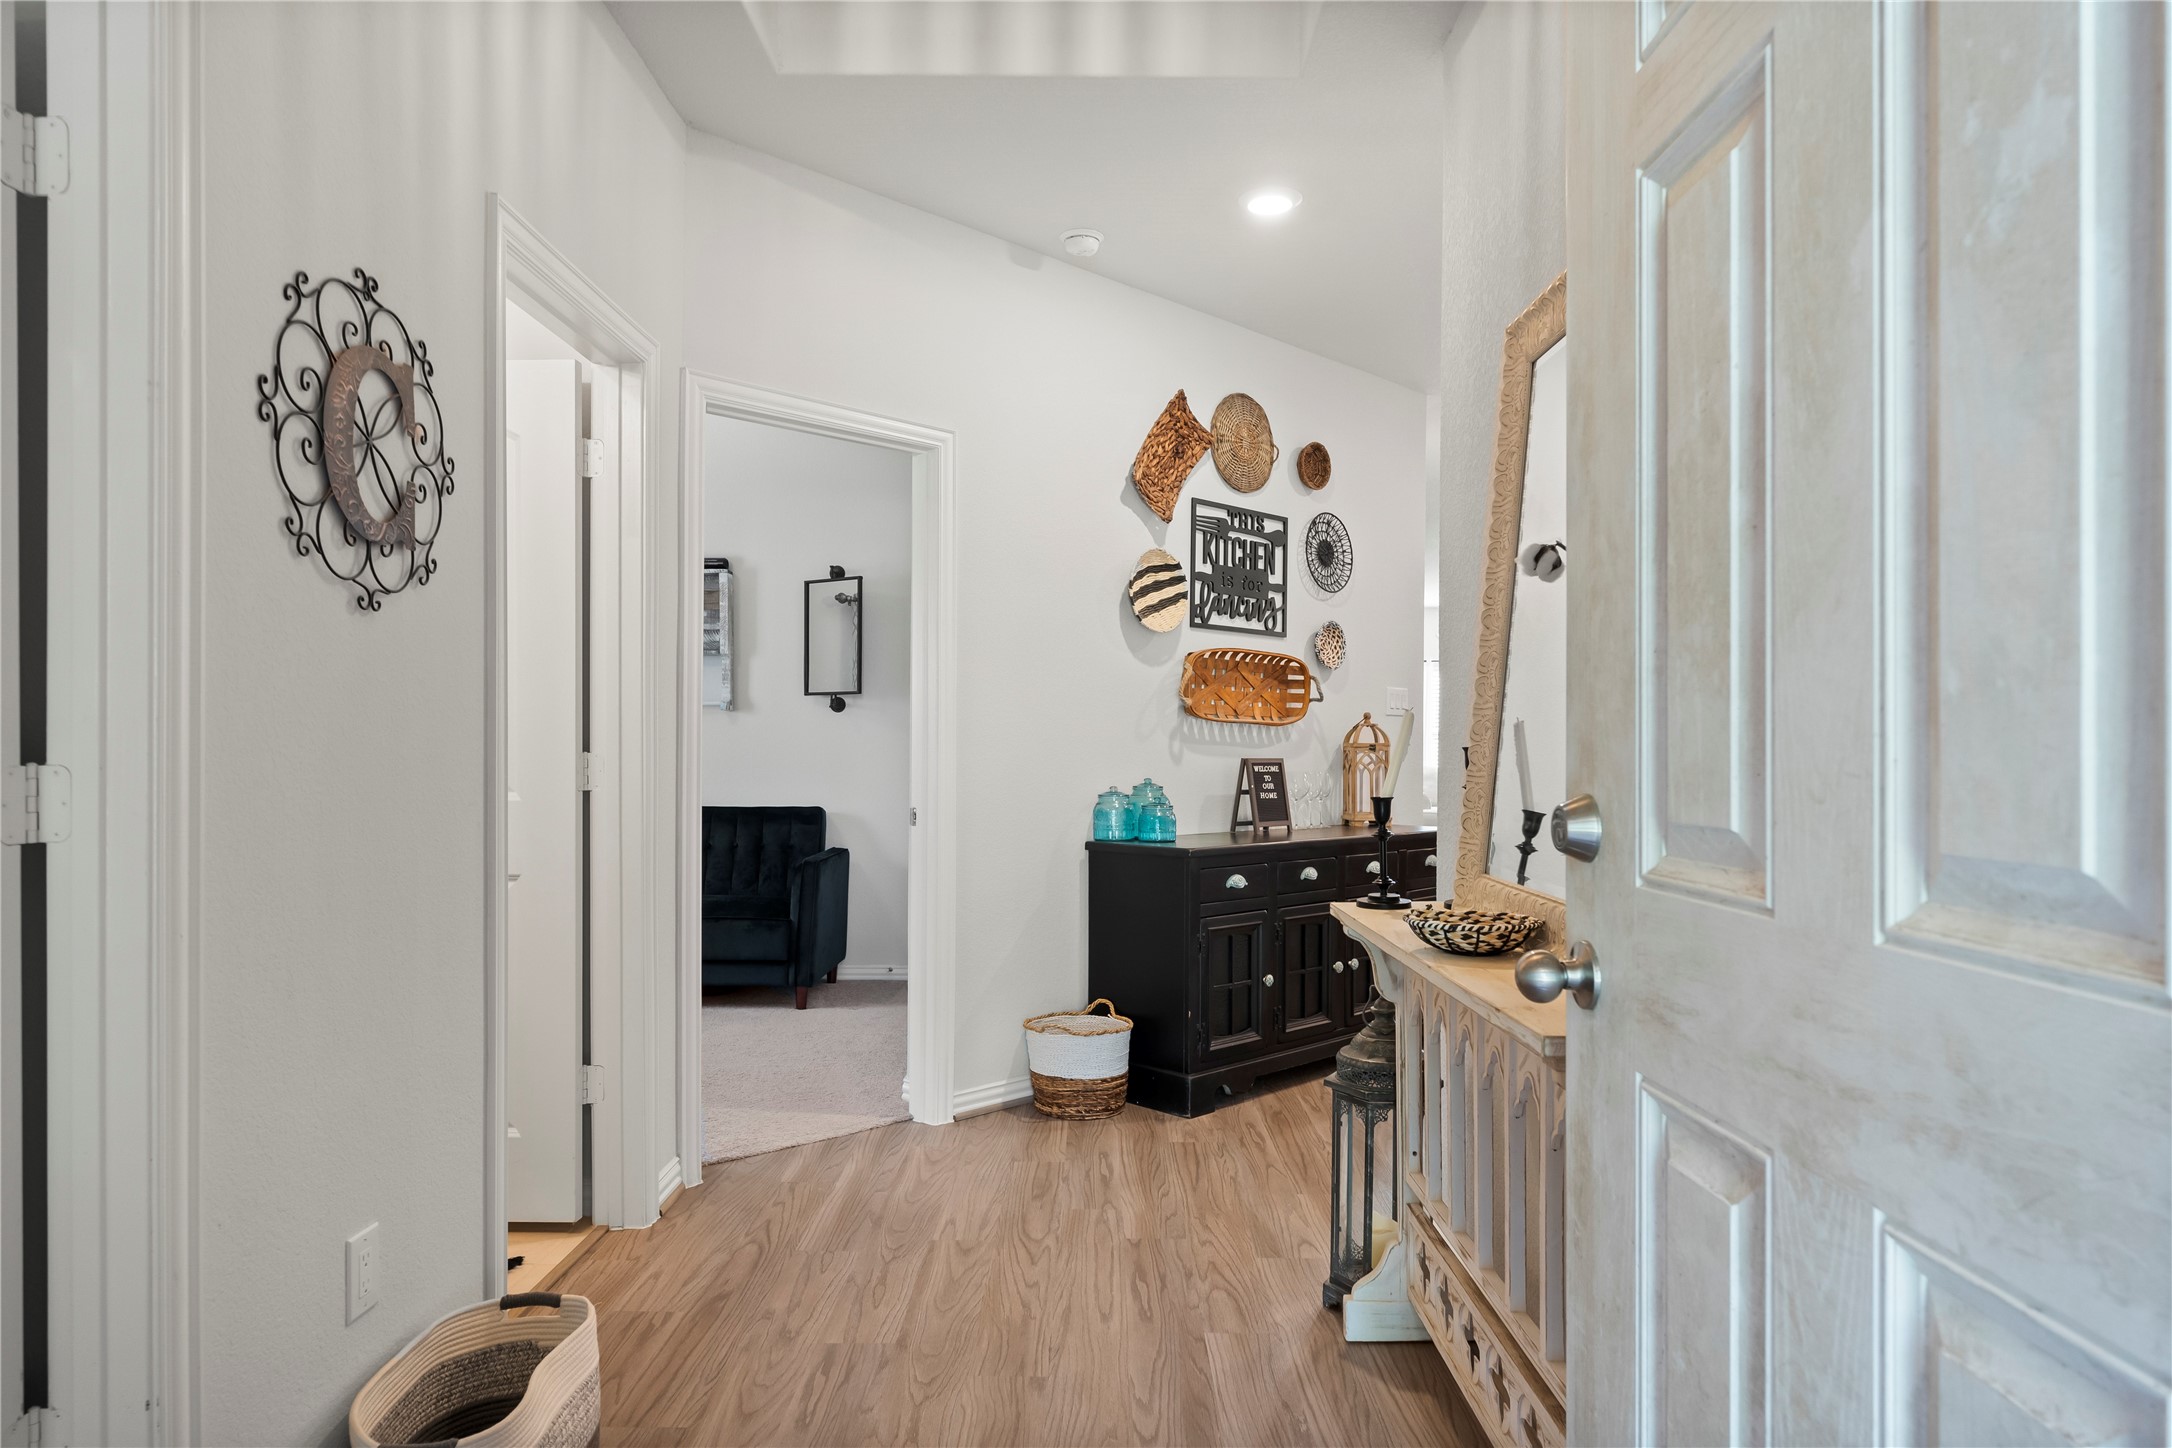
A welcoming front entry hall featuring warm wood-look laminate flooring, neutral walls, and a clear view into the home's open-concept layout and secondary rooms.
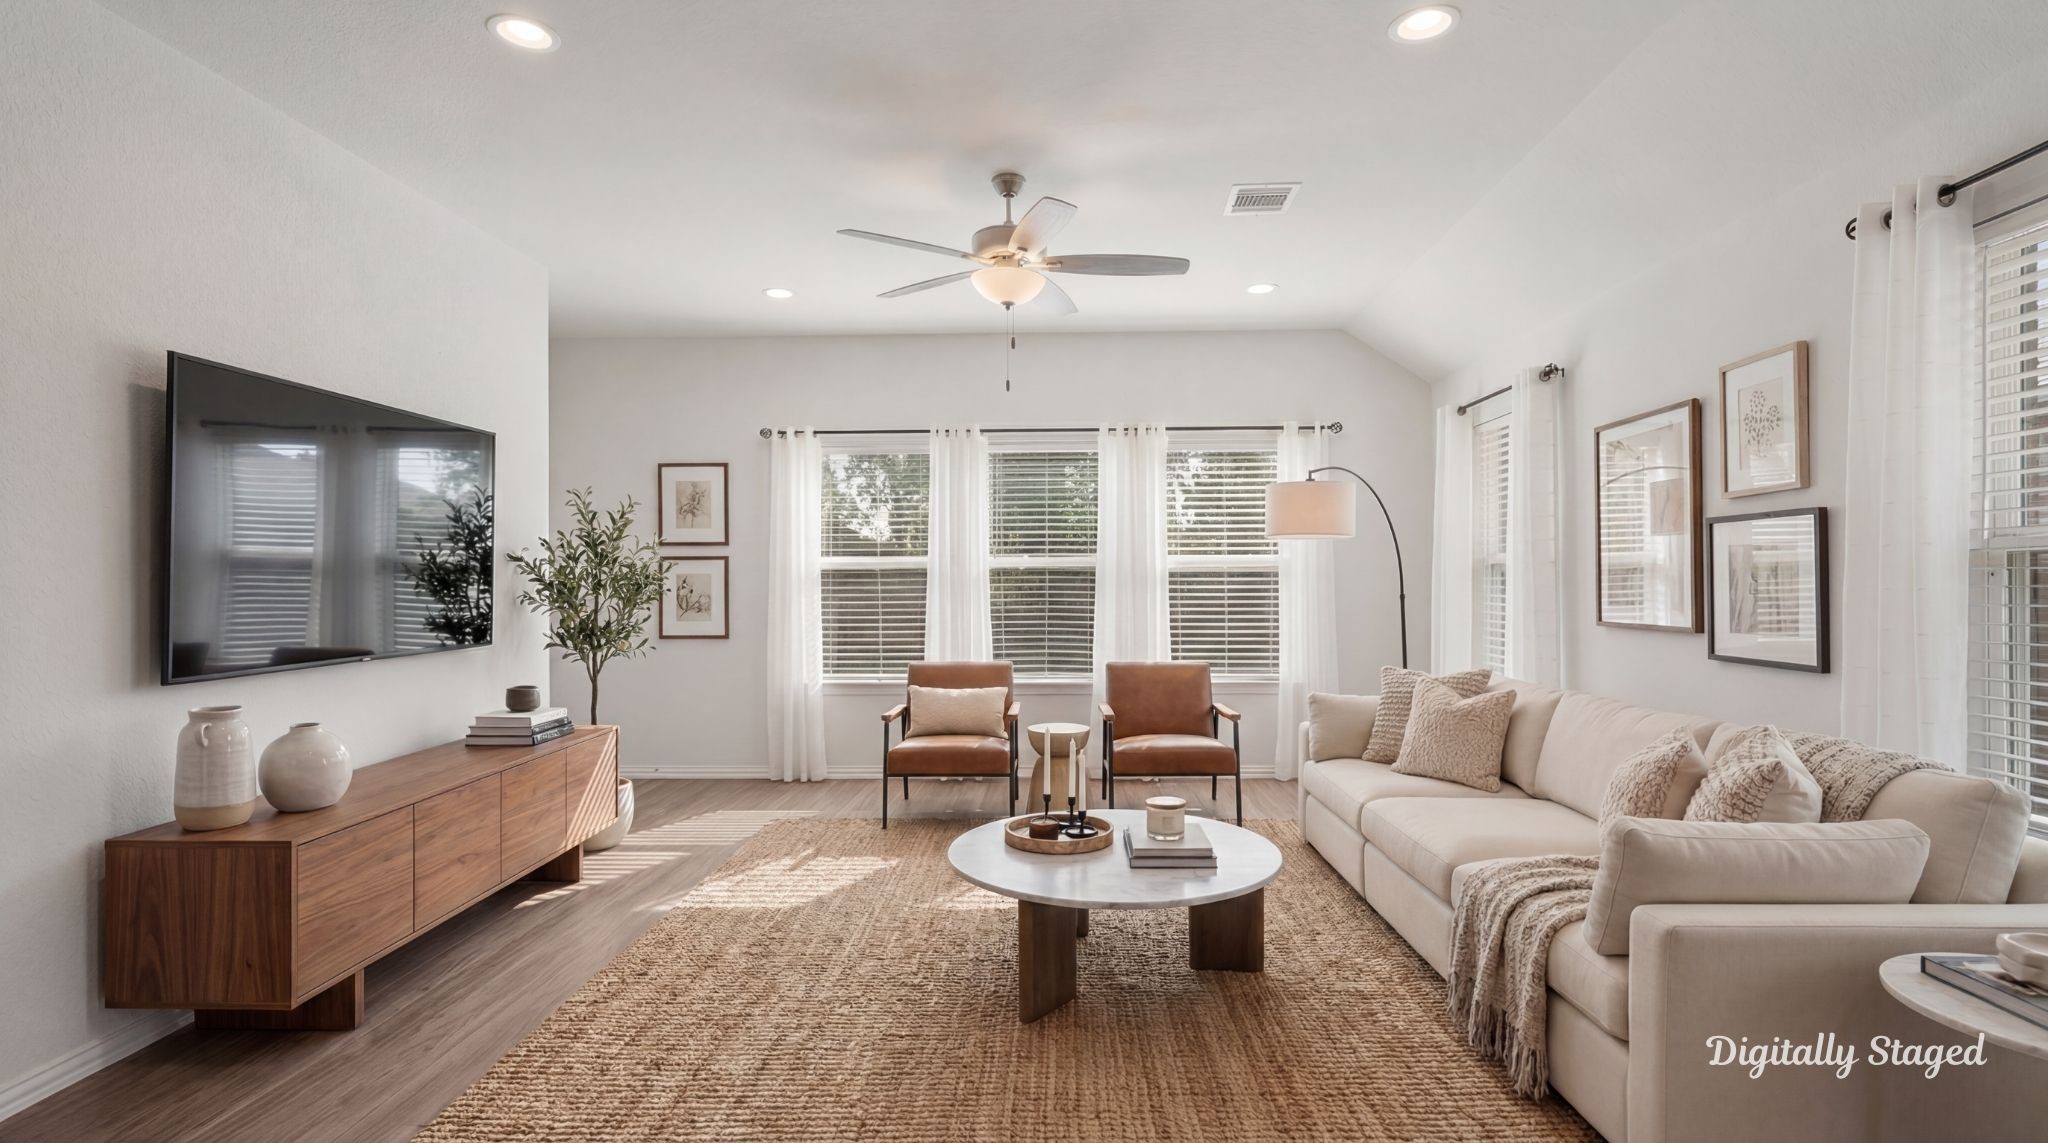
Expansive and inviting living room boasting a vaulted ceiling, ceiling fan, and multiple large windows overlooking the backyard. The open layout provides endless configuration options for media and relaxation.Disclaimer: This photo has been digitally staged to illustrate the possibilities of the home’s aesthetic and potential design. Some furnishings and décor shown are for visual inspiration.
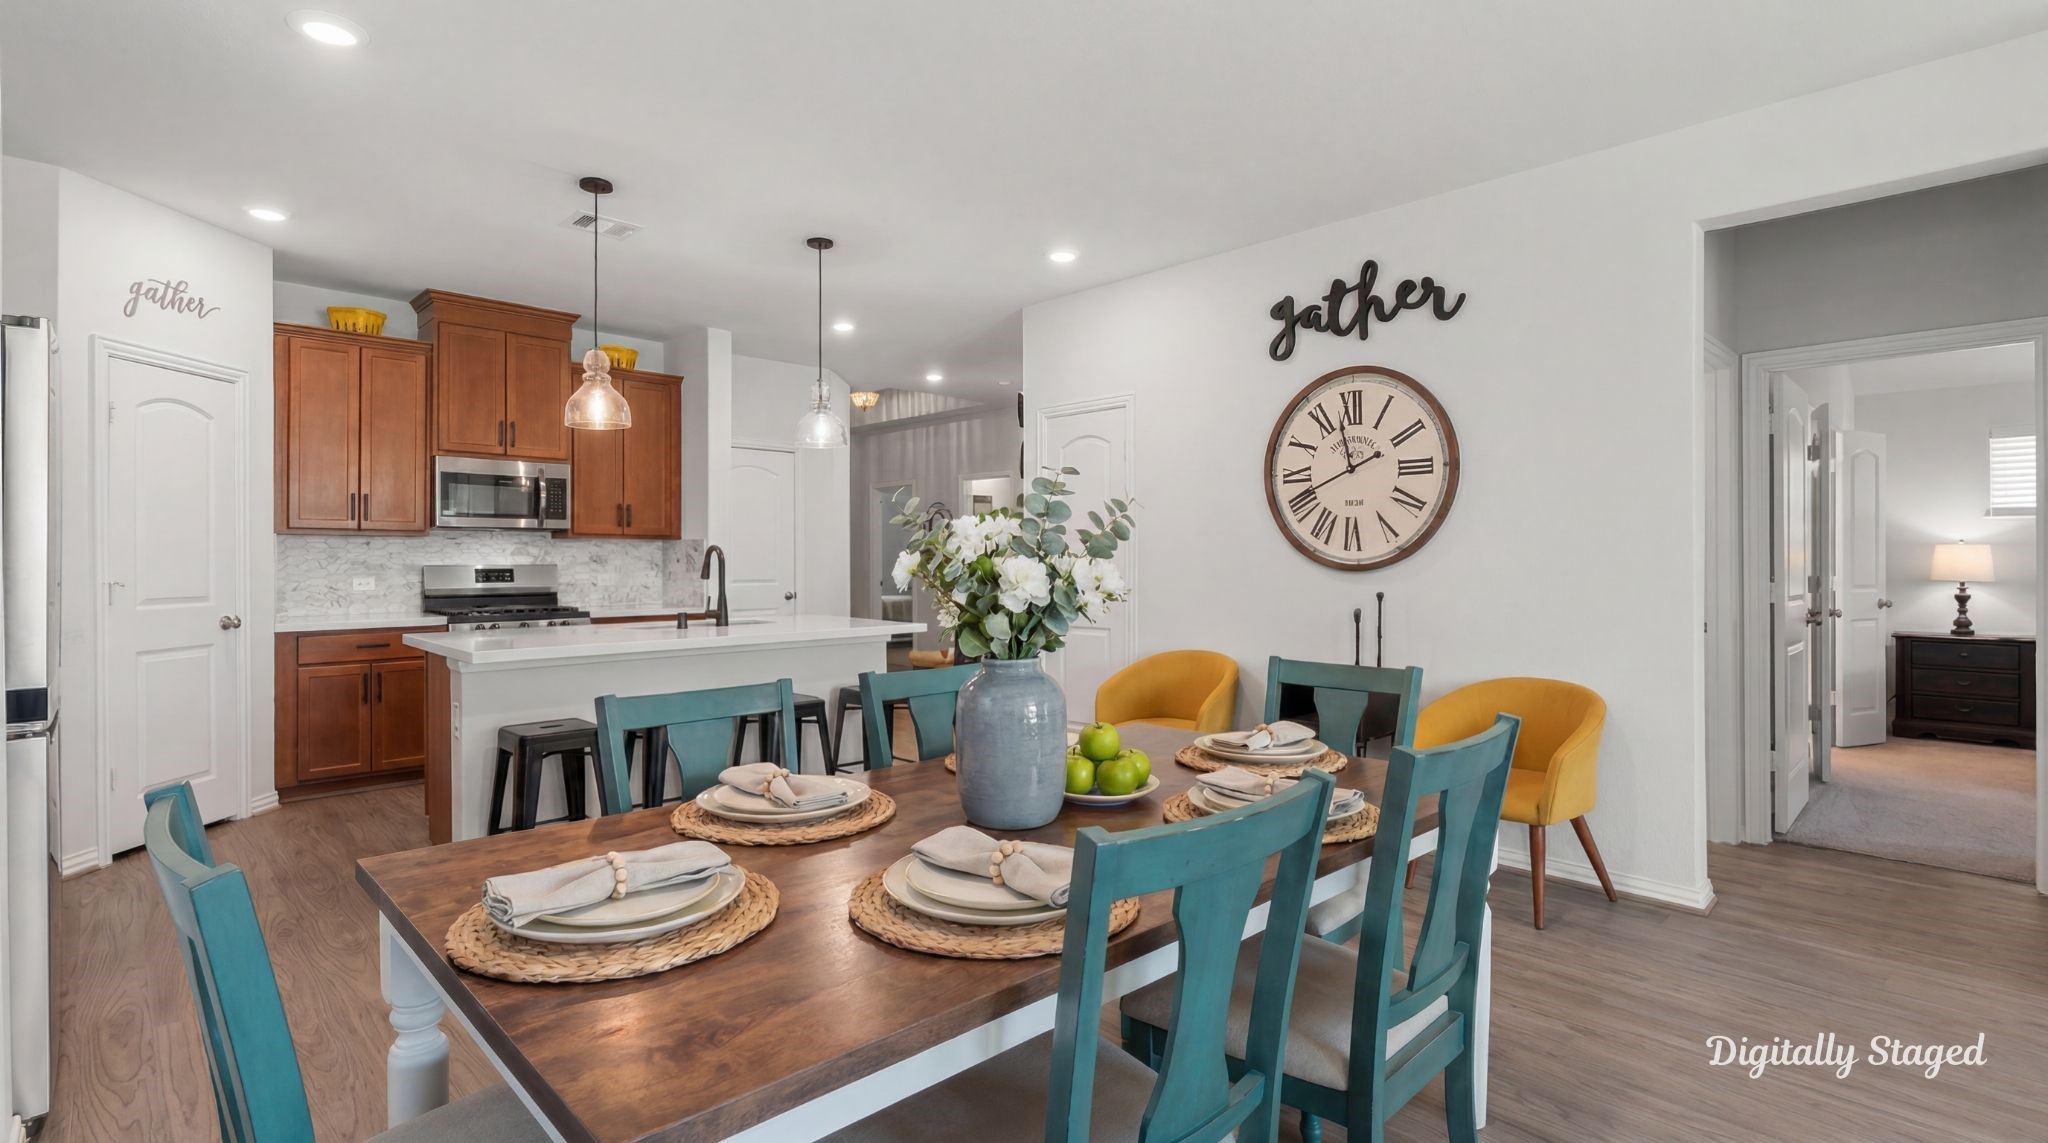
An inviting dining space situated next to the kitchen island, showcasing an open-concept layout that flows naturally into adjacent rooms, making it ideal for daily meals and gatherings.Disclaimer: This photo has been digitally staged to illustrate the possibilities of the home’s aesthetic and potential design. Some furnishings and décor shown are for visual inspiration.
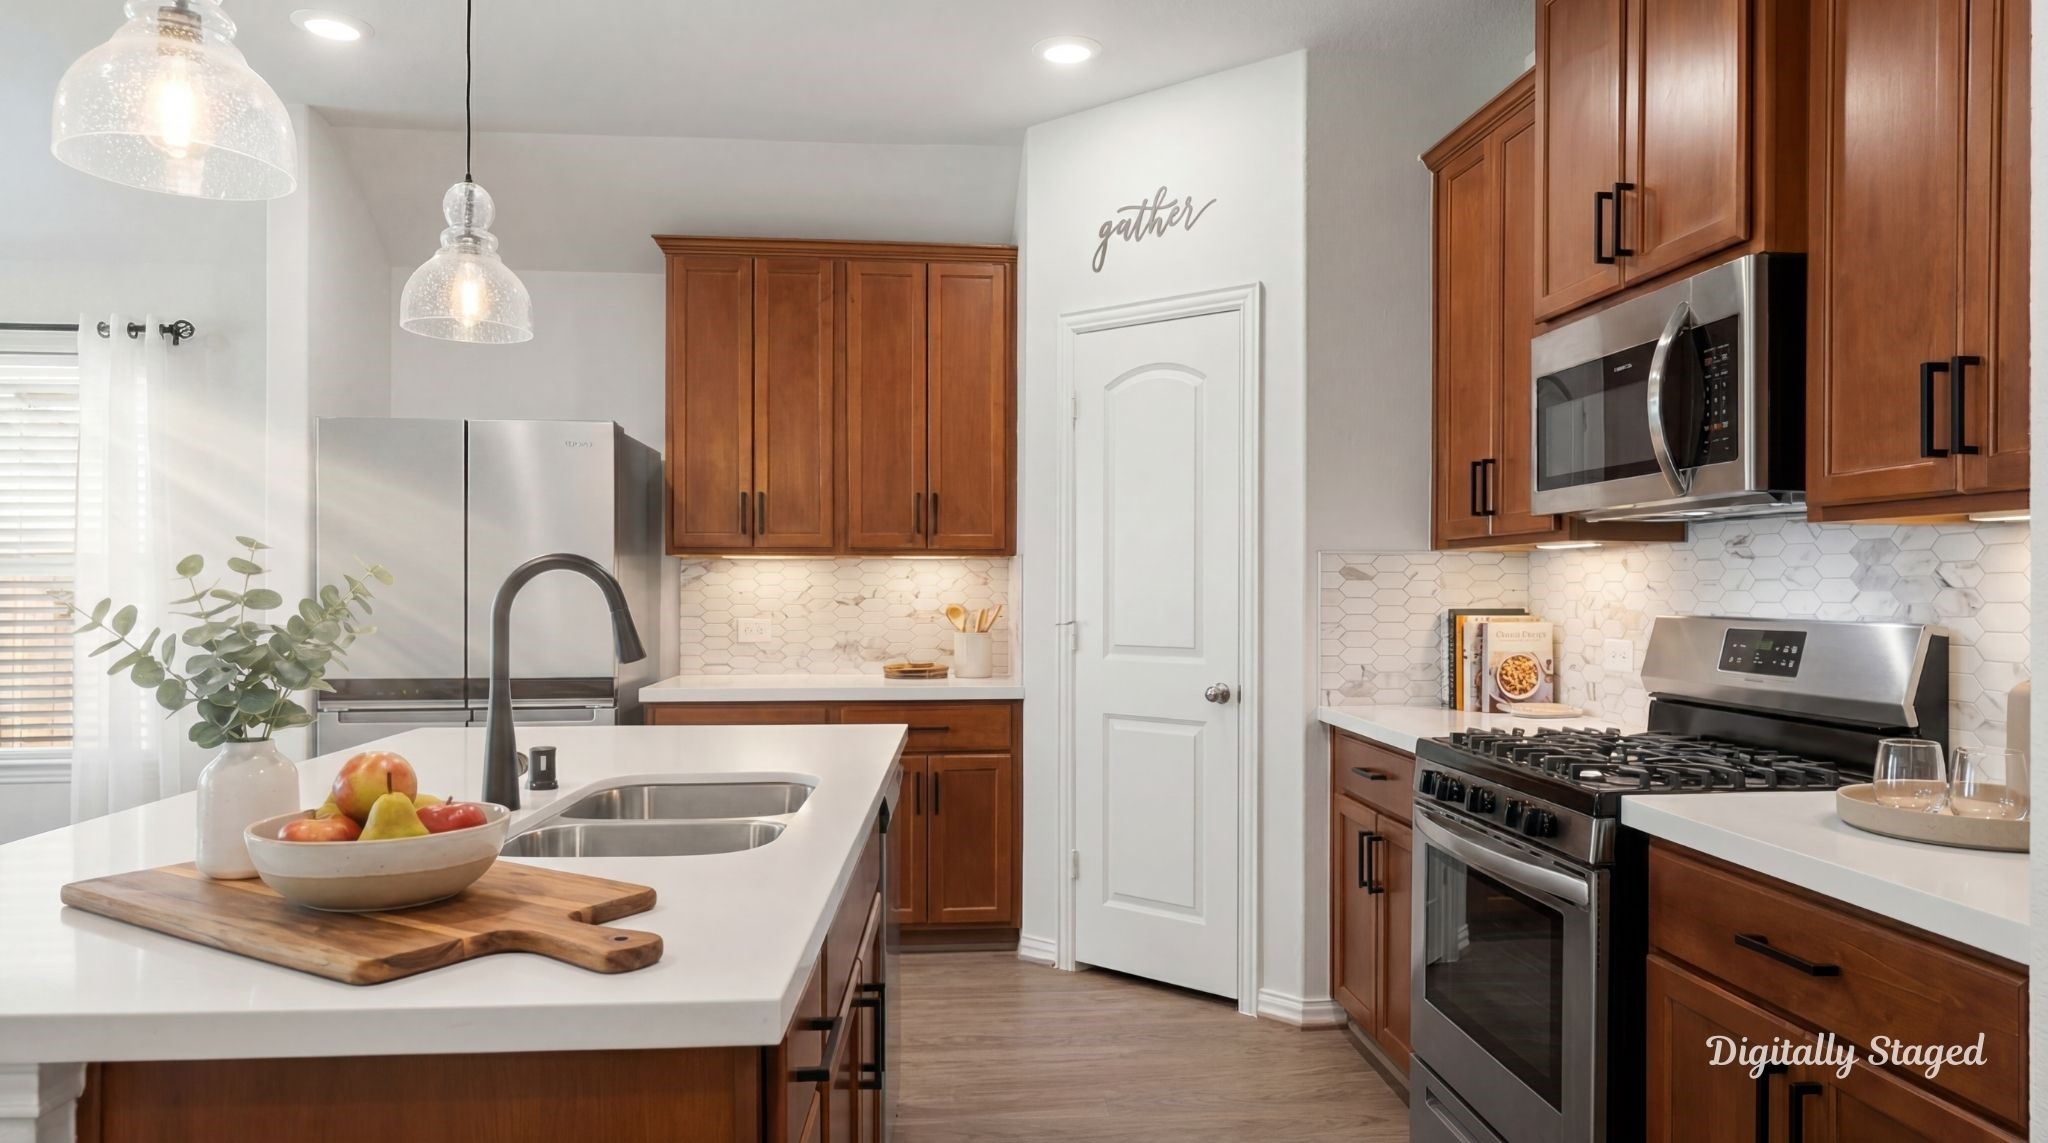
Alternate view of the kitchen showcasing the stainless steel gas range, built-in microwave, and elegant tile backsplash. Plenty of counter space and cabinetry make meal prep a breeze.Disclaimer: This photo has been digitally staged to illustrate the possibilities of the home’s aesthetic and potential design. Some furnishings and décor shown are for visual inspiration.
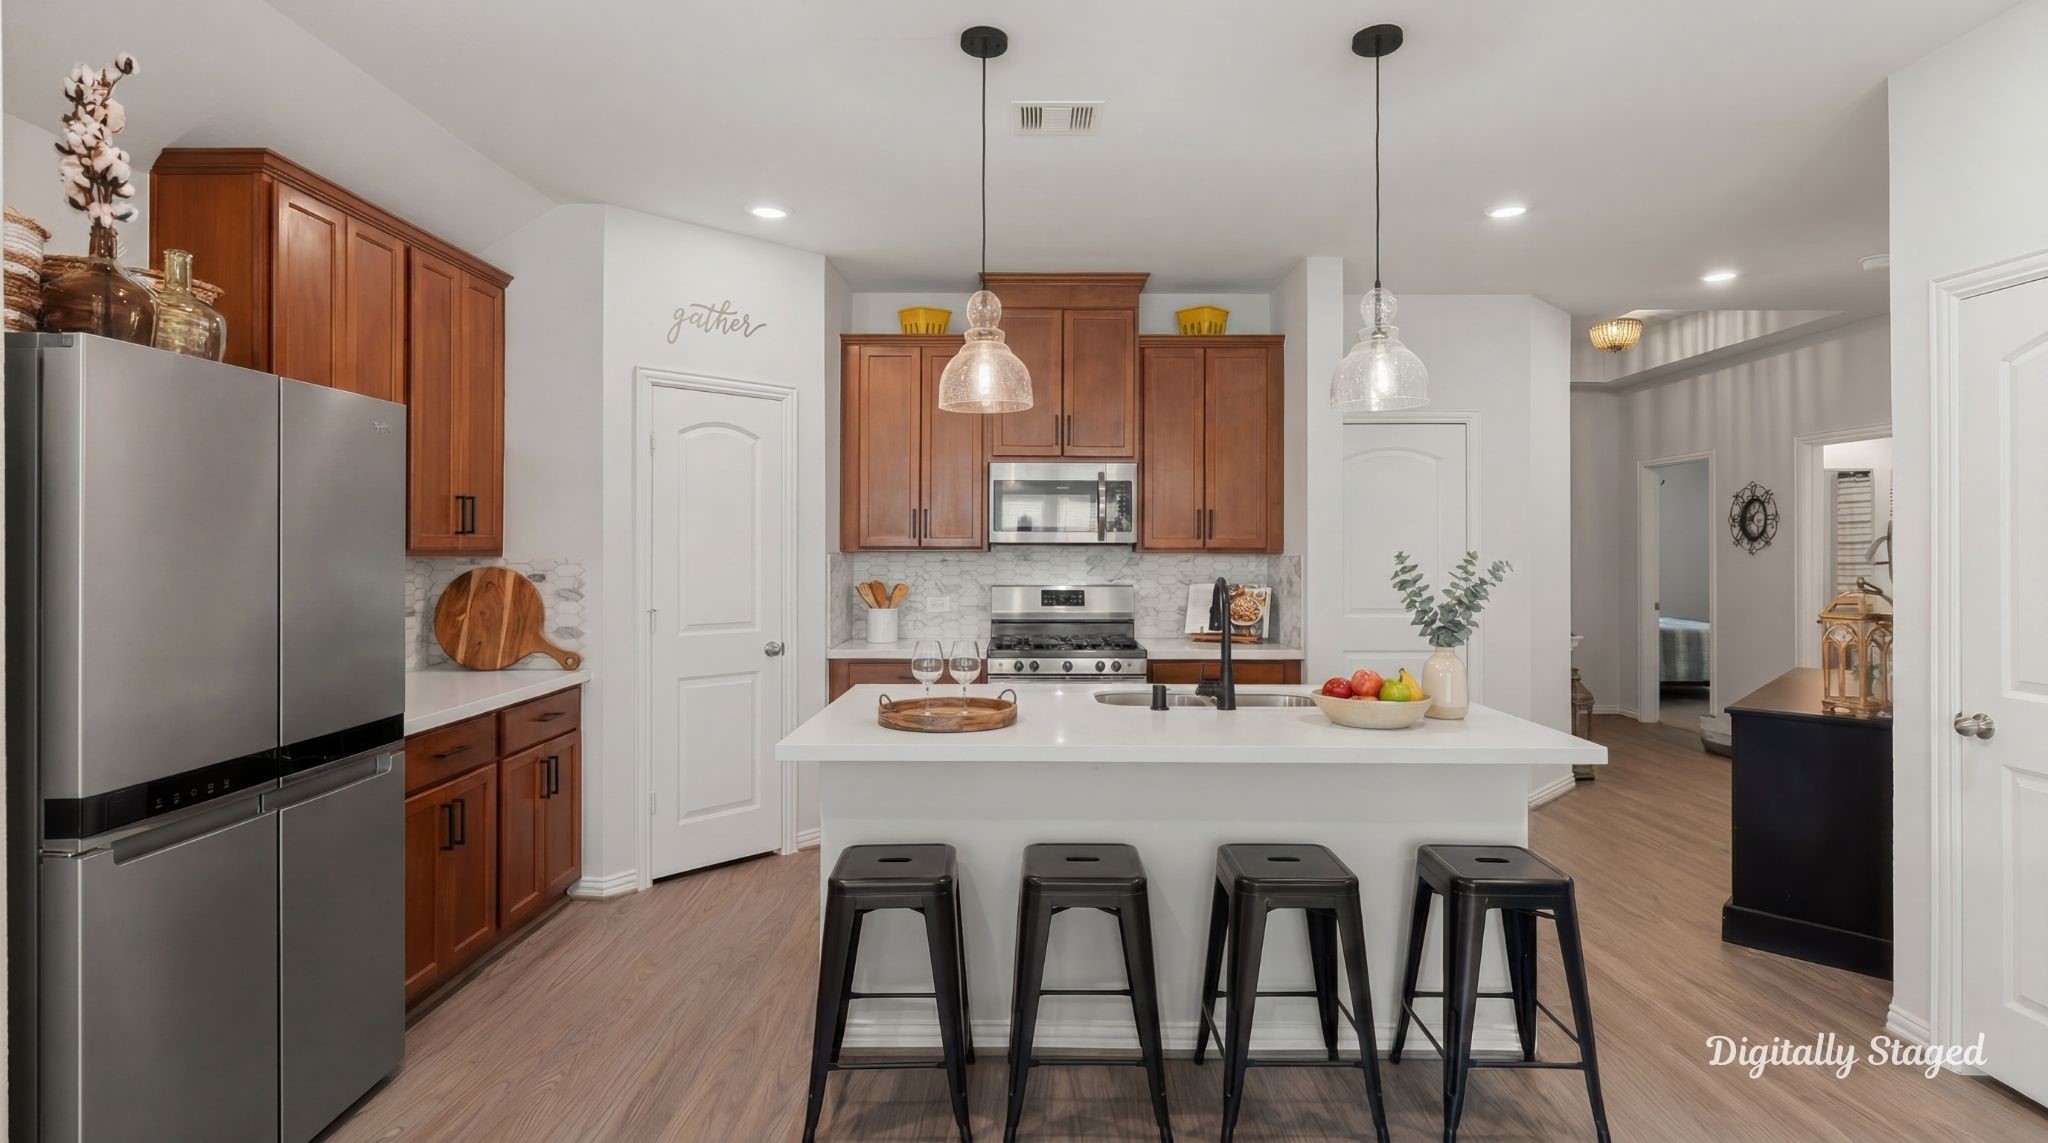
Modern kitchen featuring warm wood cabinetry, crisp white quartz countertops, and a spacious center island with a breakfast bar. Equipped with stainless steel appliances, recessed lighting, and stylish pendant lights.Disclaimer: This photo has been digitally staged to illustrate the possibilities of the home’s aesthetic and potential design. Some furnishings and décor shown are for visual inspiration.
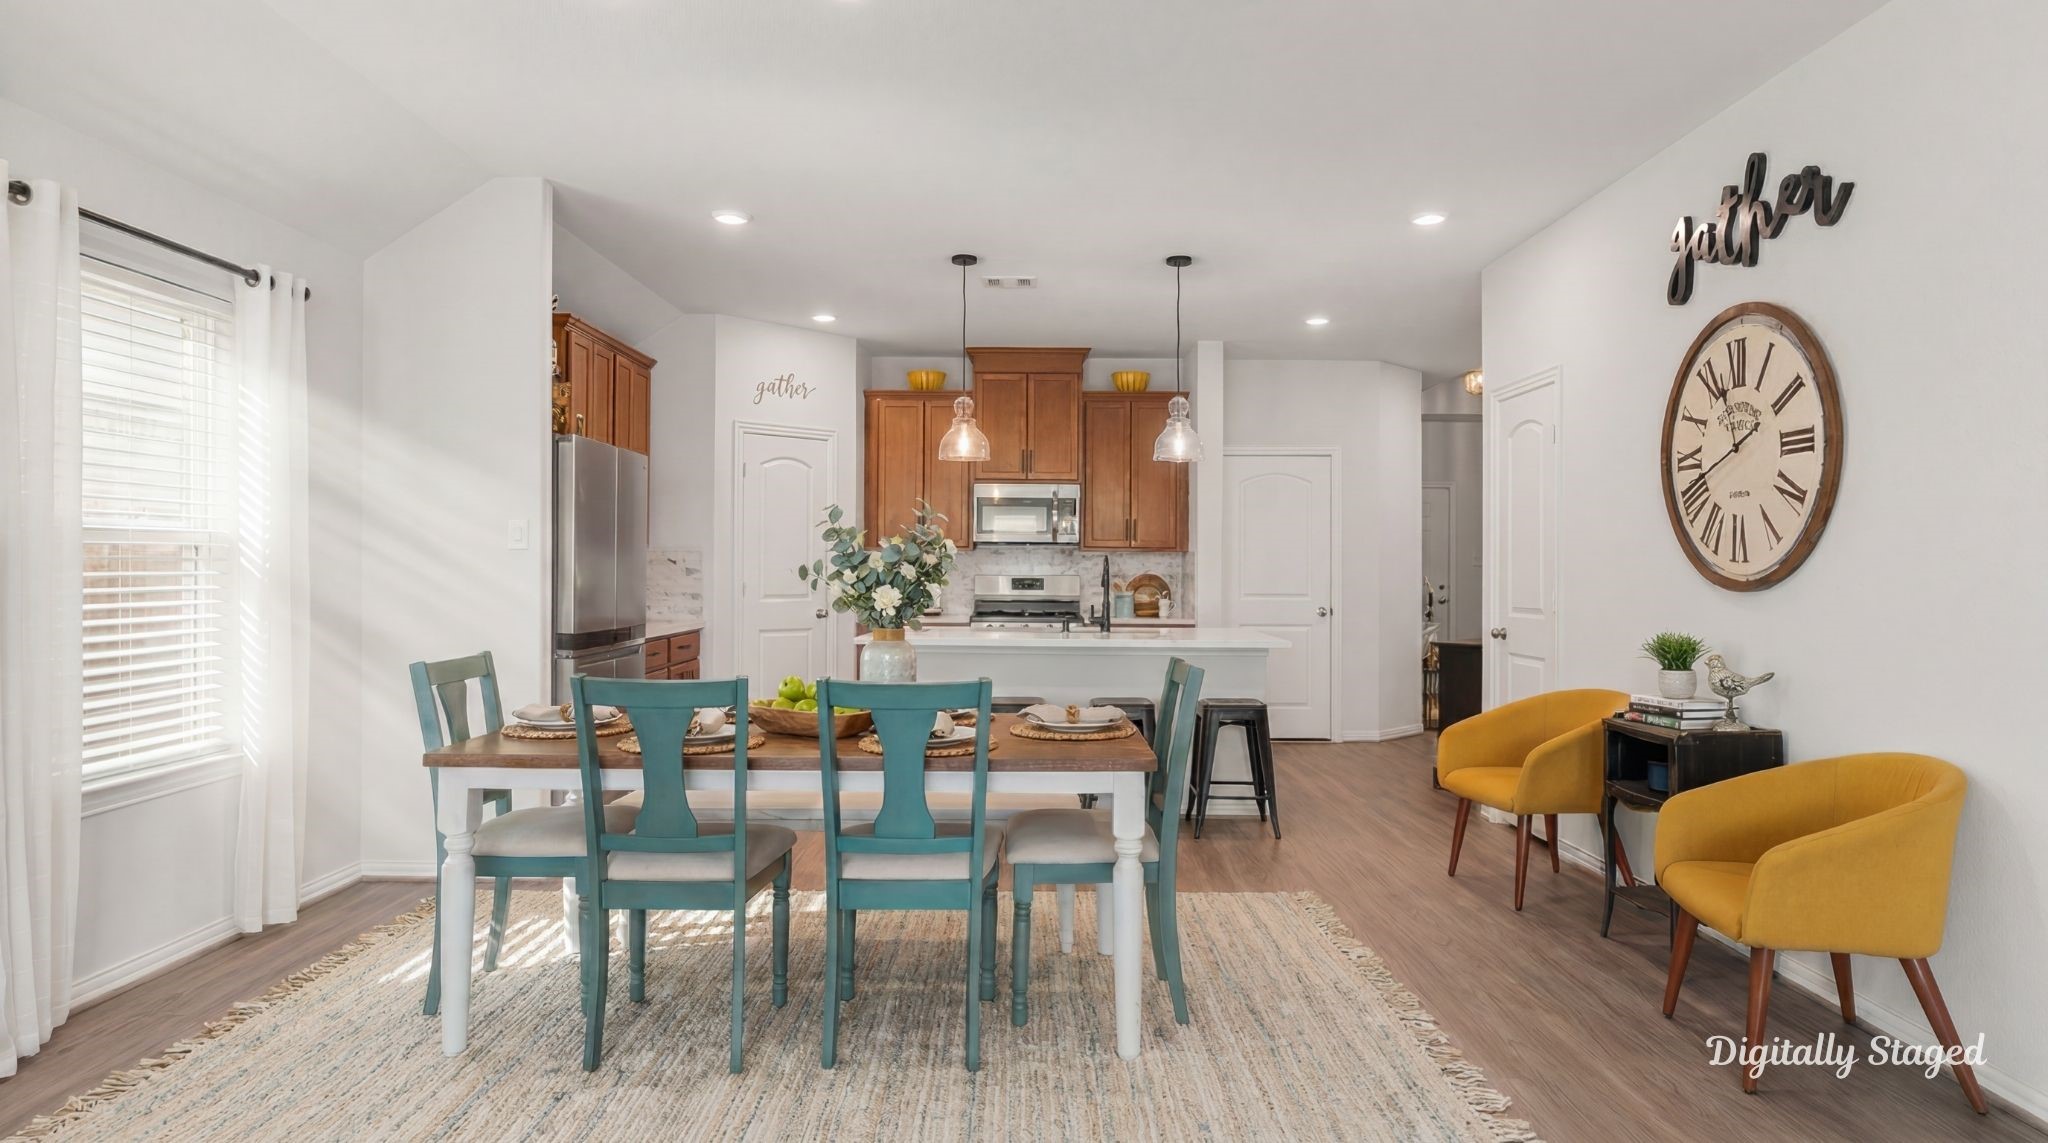
Bright and airy open-concept space seamlessly connecting the dining area to the kitchen. Large windows flood the room with natural light, highlighting the beautiful laminate flooring and spacious layout perfect for entertaining.Disclaimer: This photo has been digitally staged to illustrate the possibilities of the home’s aesthetic and potential design. Some furnishings and décor shown are for visual inspiration.
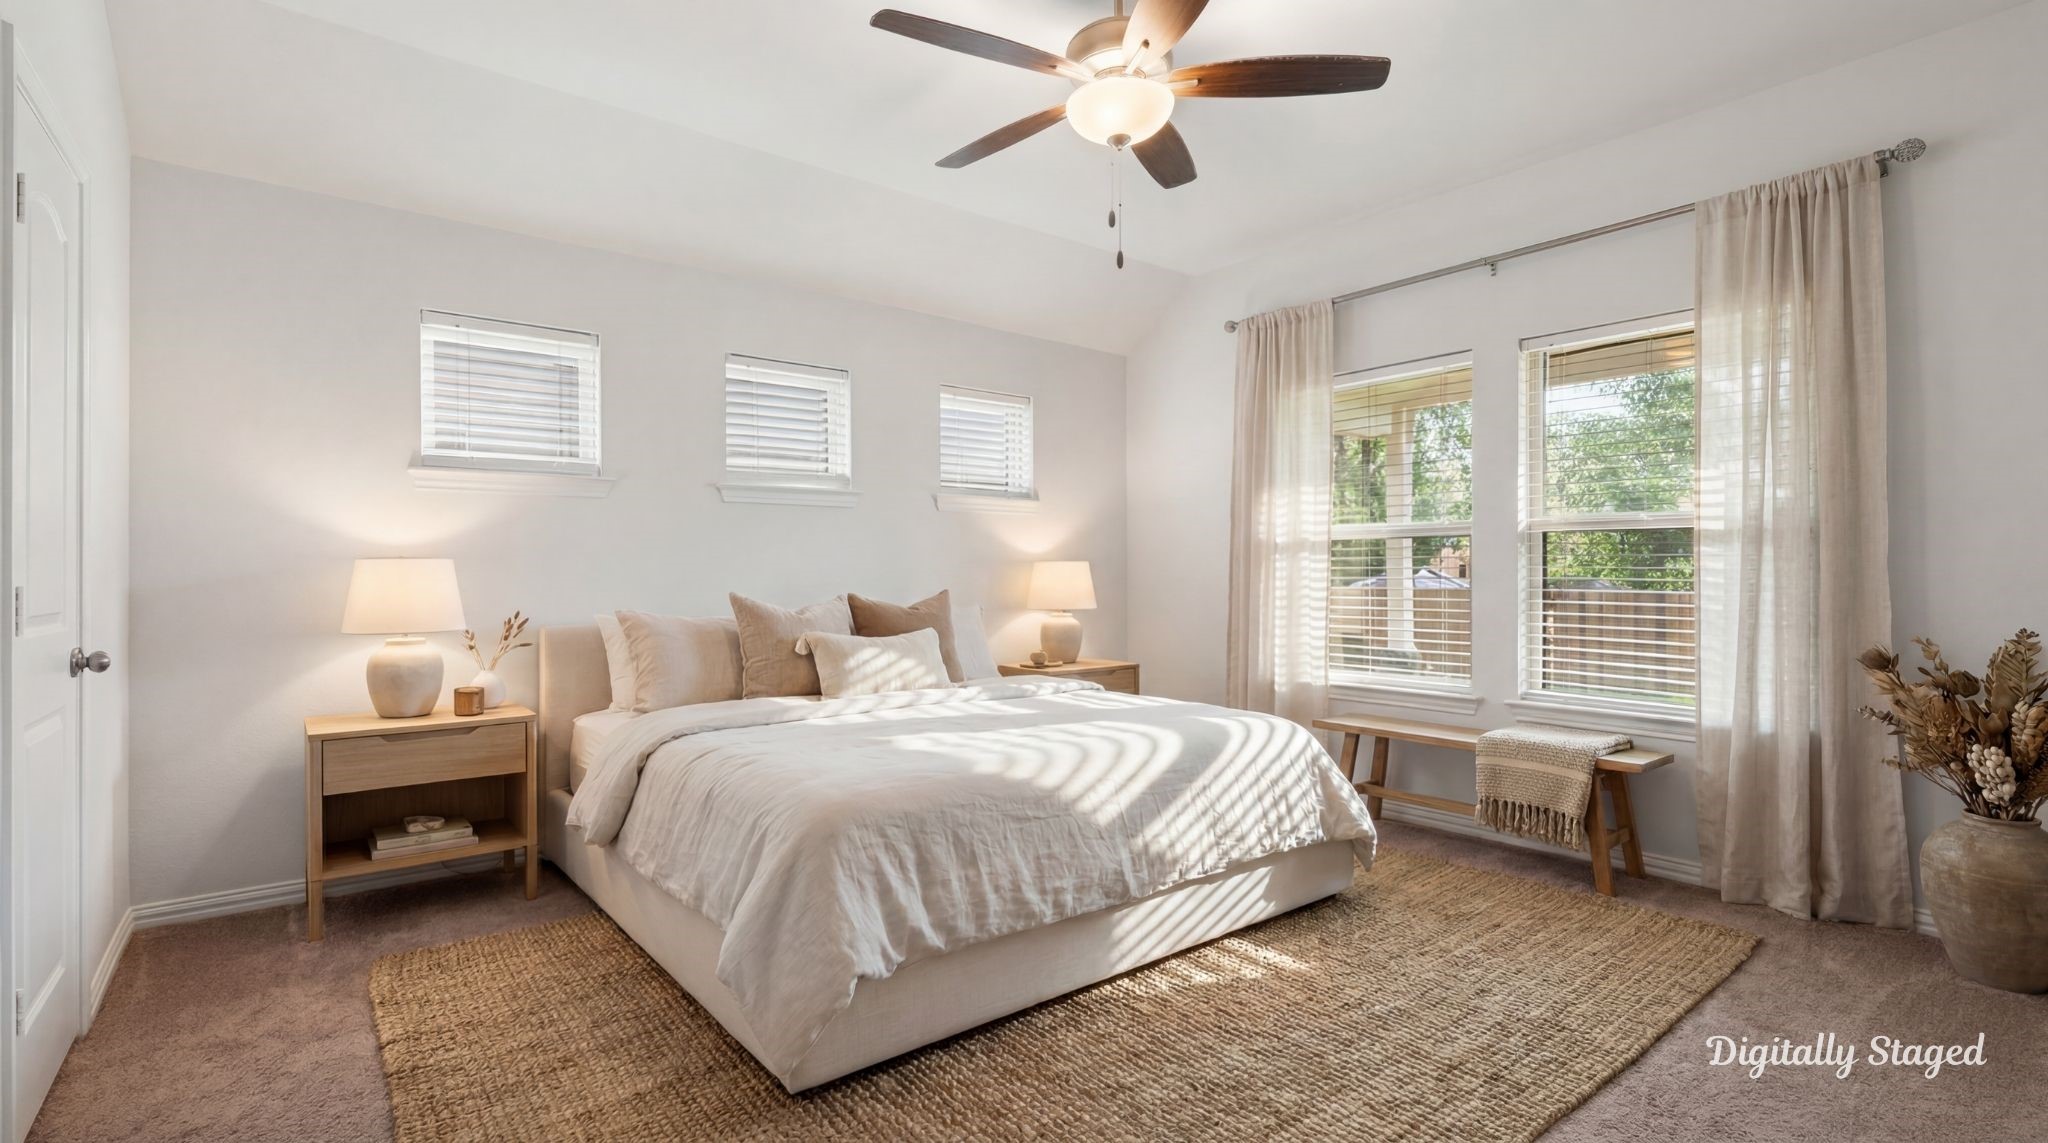
Generously sized primary suite featuring a vaulted ceiling, a classic ceiling fan, and a large window that invites ample natural light. A peaceful retreat with plenty of space for a full bedroom set and a reading nook.Disclaimer: This photo has been digitally staged to illustrate the possibilities of the home’s aesthetic and potential design. Some furnishings and décor shown are for visual inspiration.
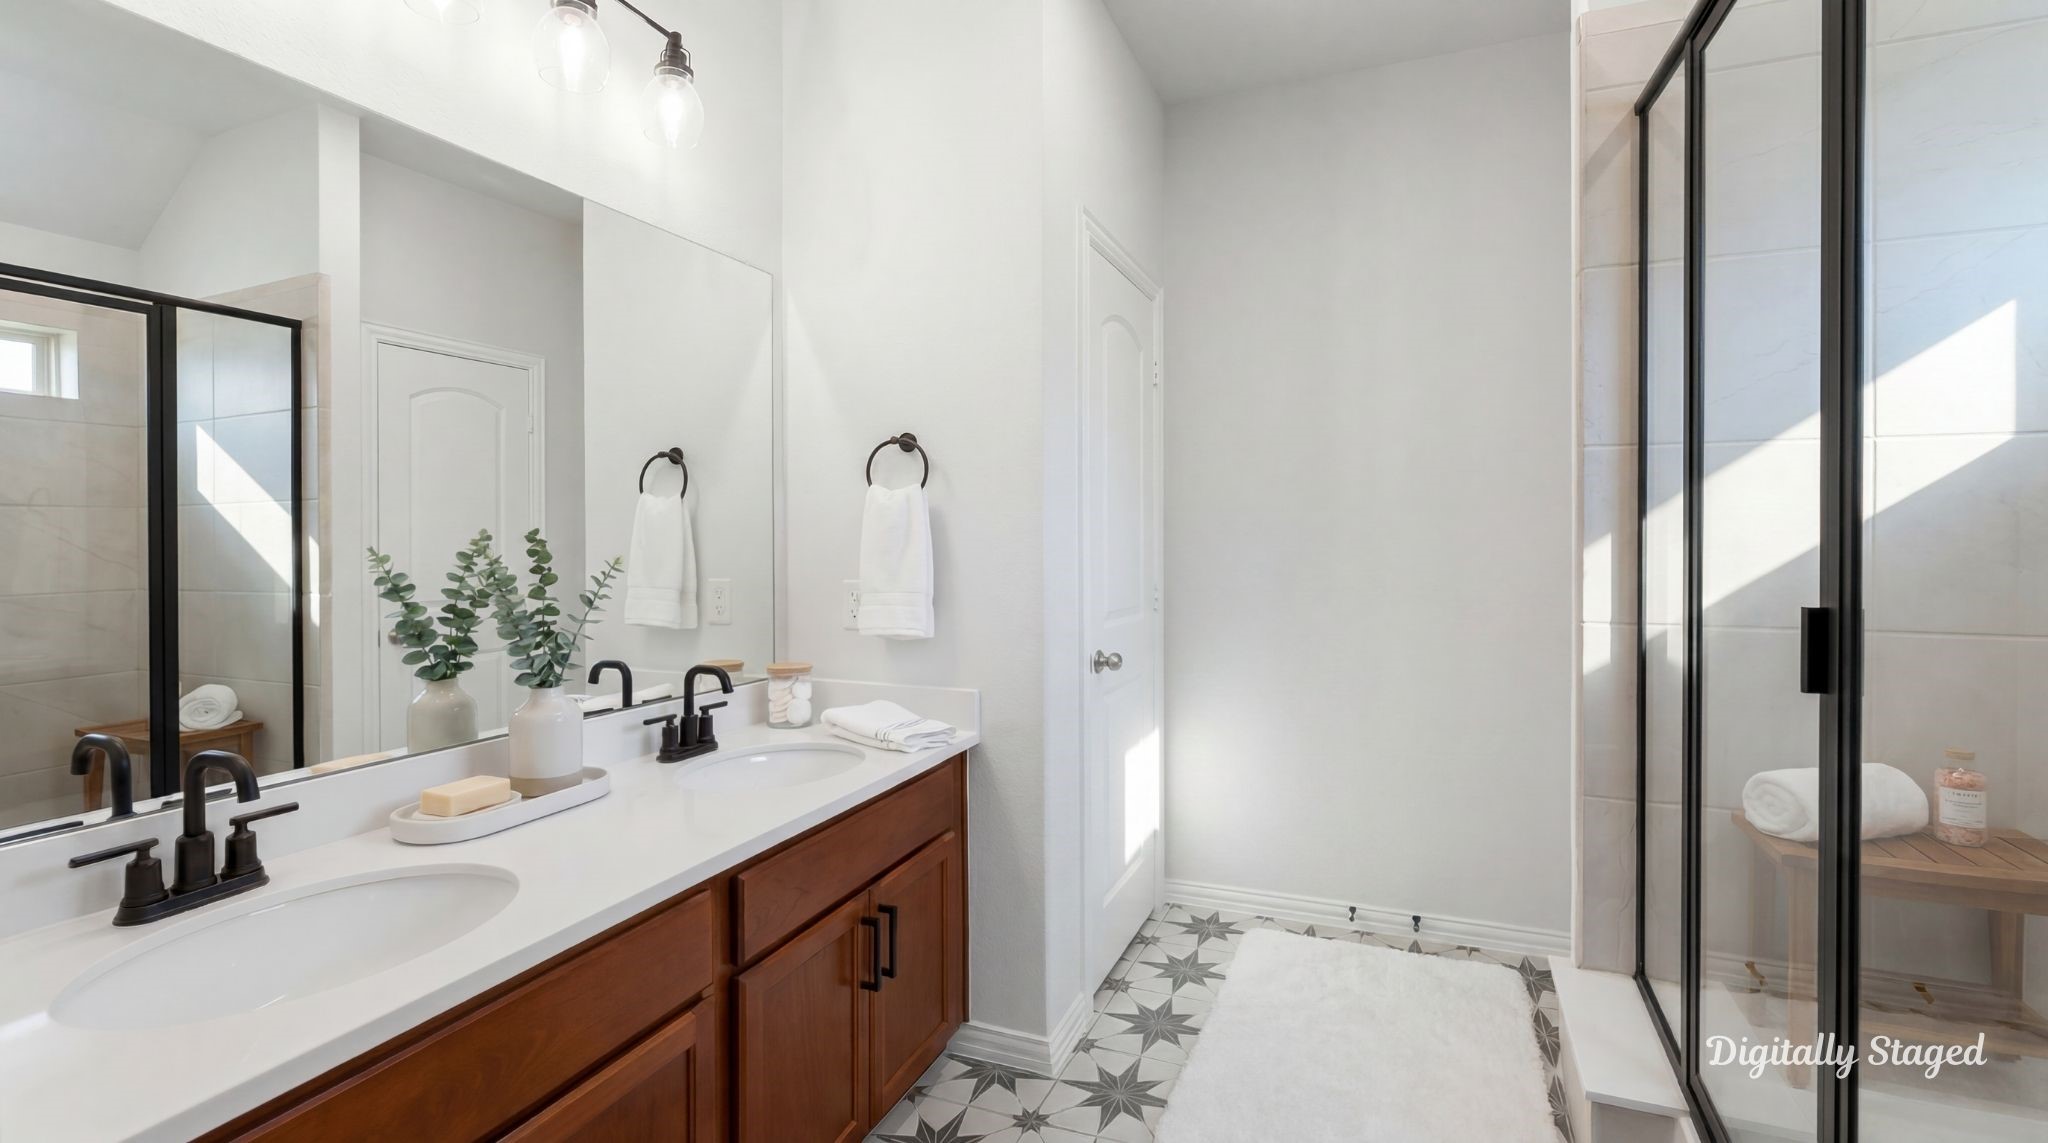
Well-appointed primary bathroom complete with a spacious dual vanity, warm wood cabinetry, modern black fixtures, and a sleek glass-enclosed walk-in shower. The patterned tile flooring adds a touch of custom character.Disclaimer: This photo has been digitally staged to illustrate the possibilities of the home’s aesthetic and potential design. Some furnishings and décor shown are for visual inspiration.
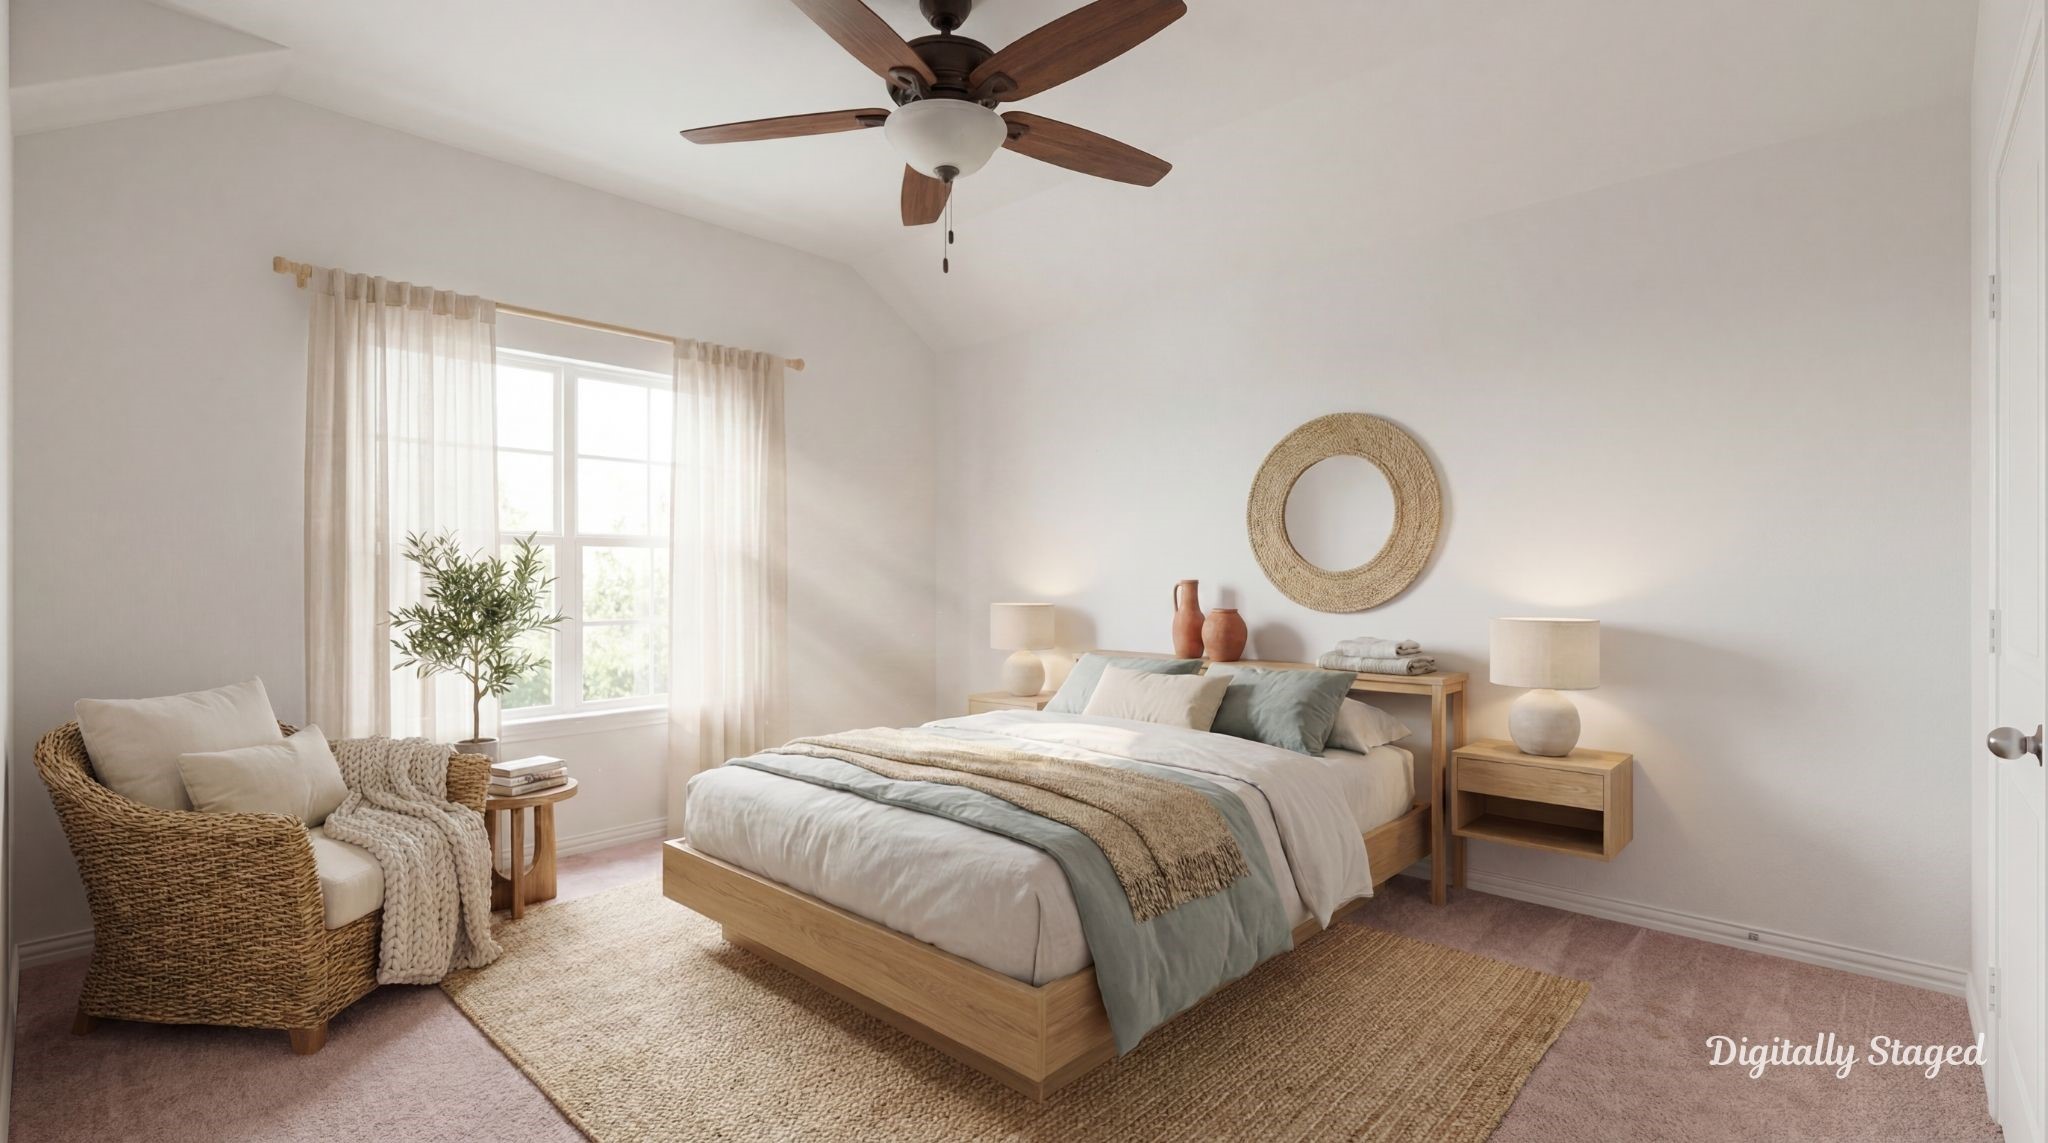
Another spacious bedroom offering architectural interest with a vaulted ceiling, a combination of high accent windows and large side windows, and ample floor space for oversized furniture.Disclaimer: This photo has been digitally staged to illustrate the possibilities of the home’s aesthetic and potential design. Some furnishings and décor shown are for visual inspiration.
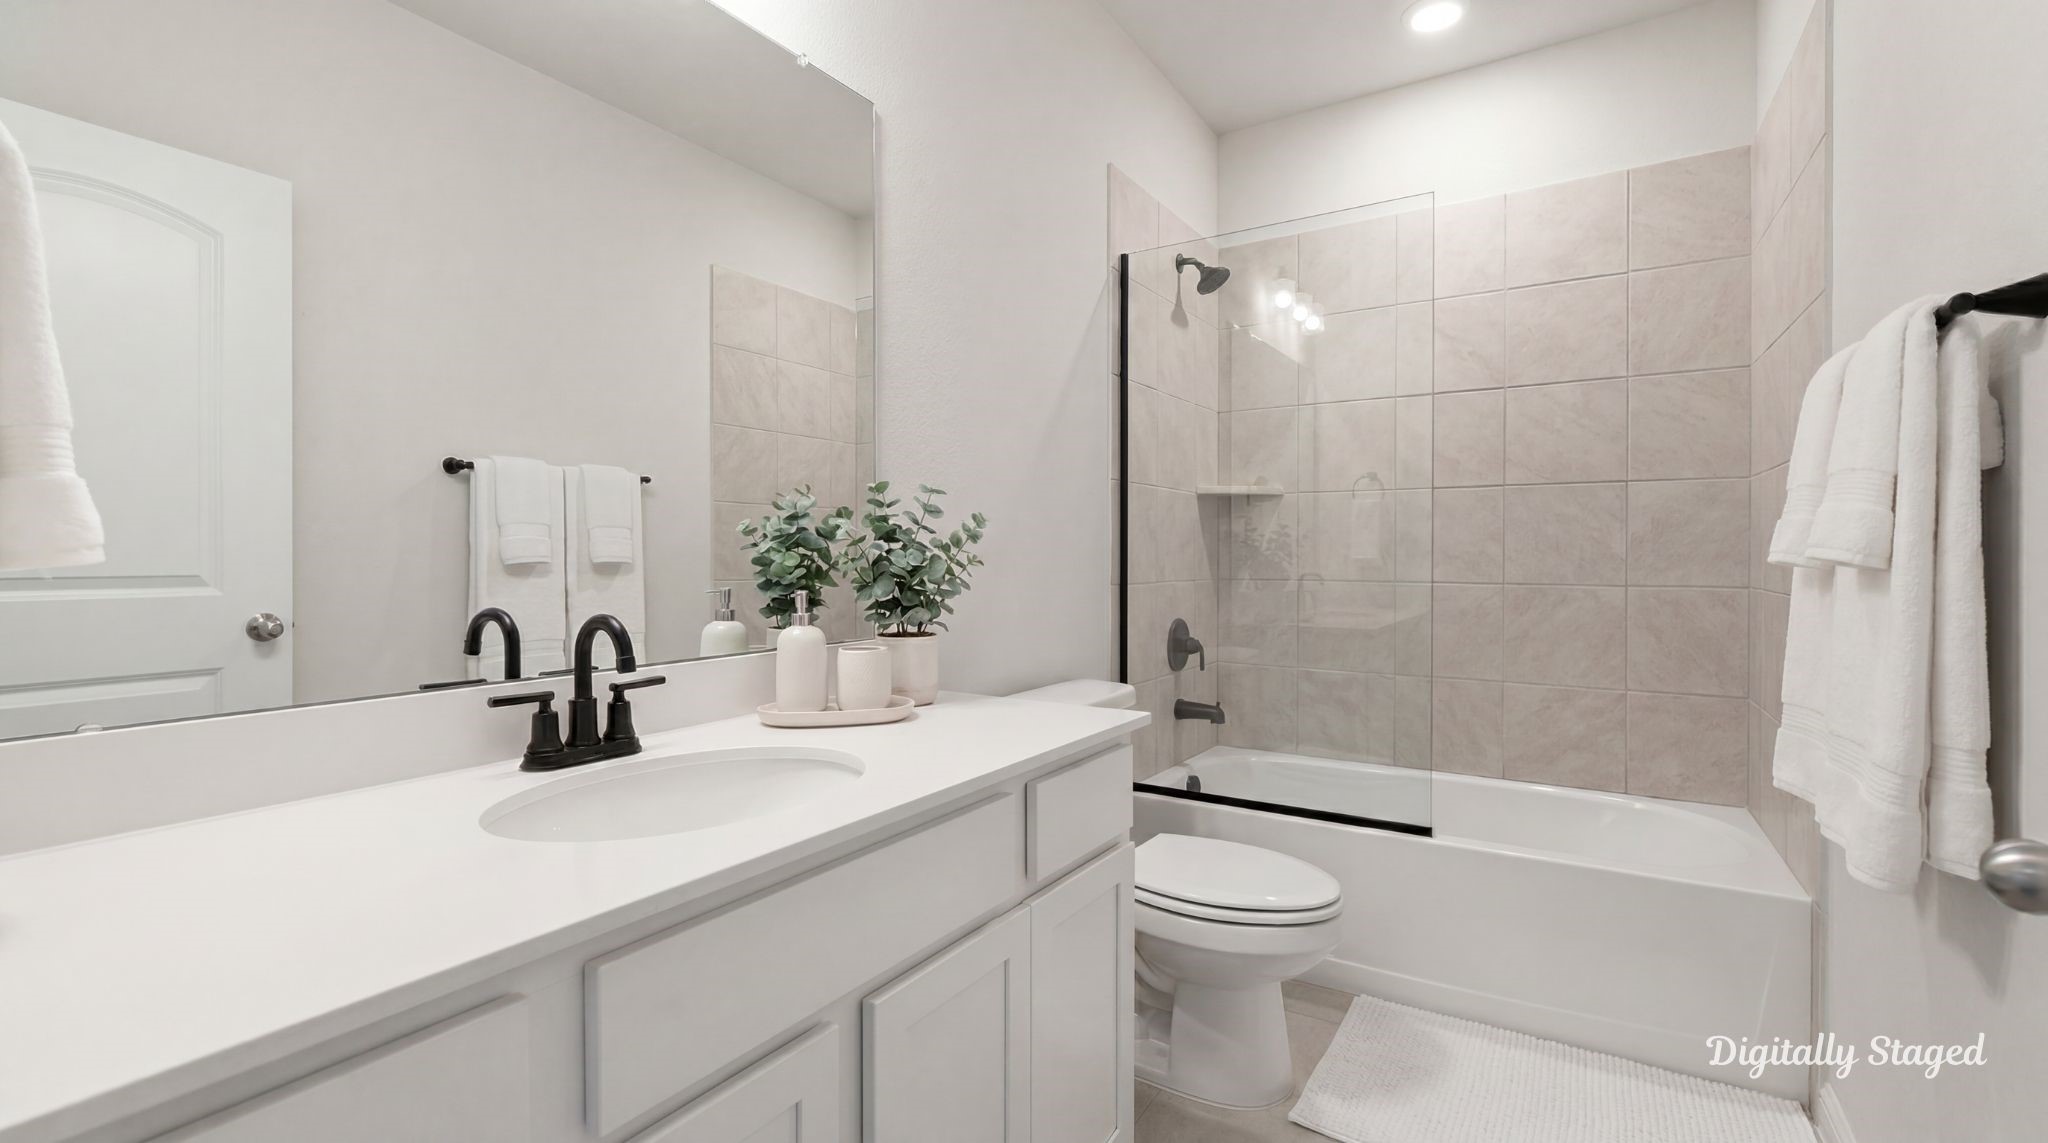
Clean and bright second bathroom featuring a large single vanity with modern matte black hardware, updated lighting, and a tub/shower combo with custom tile surround and a glass half-wall.Disclaimer: This photo has been digitally staged to illustrate the possibilities of the home’s aesthetic and potential design. Some furnishings and décor shown are for visual inspiration.
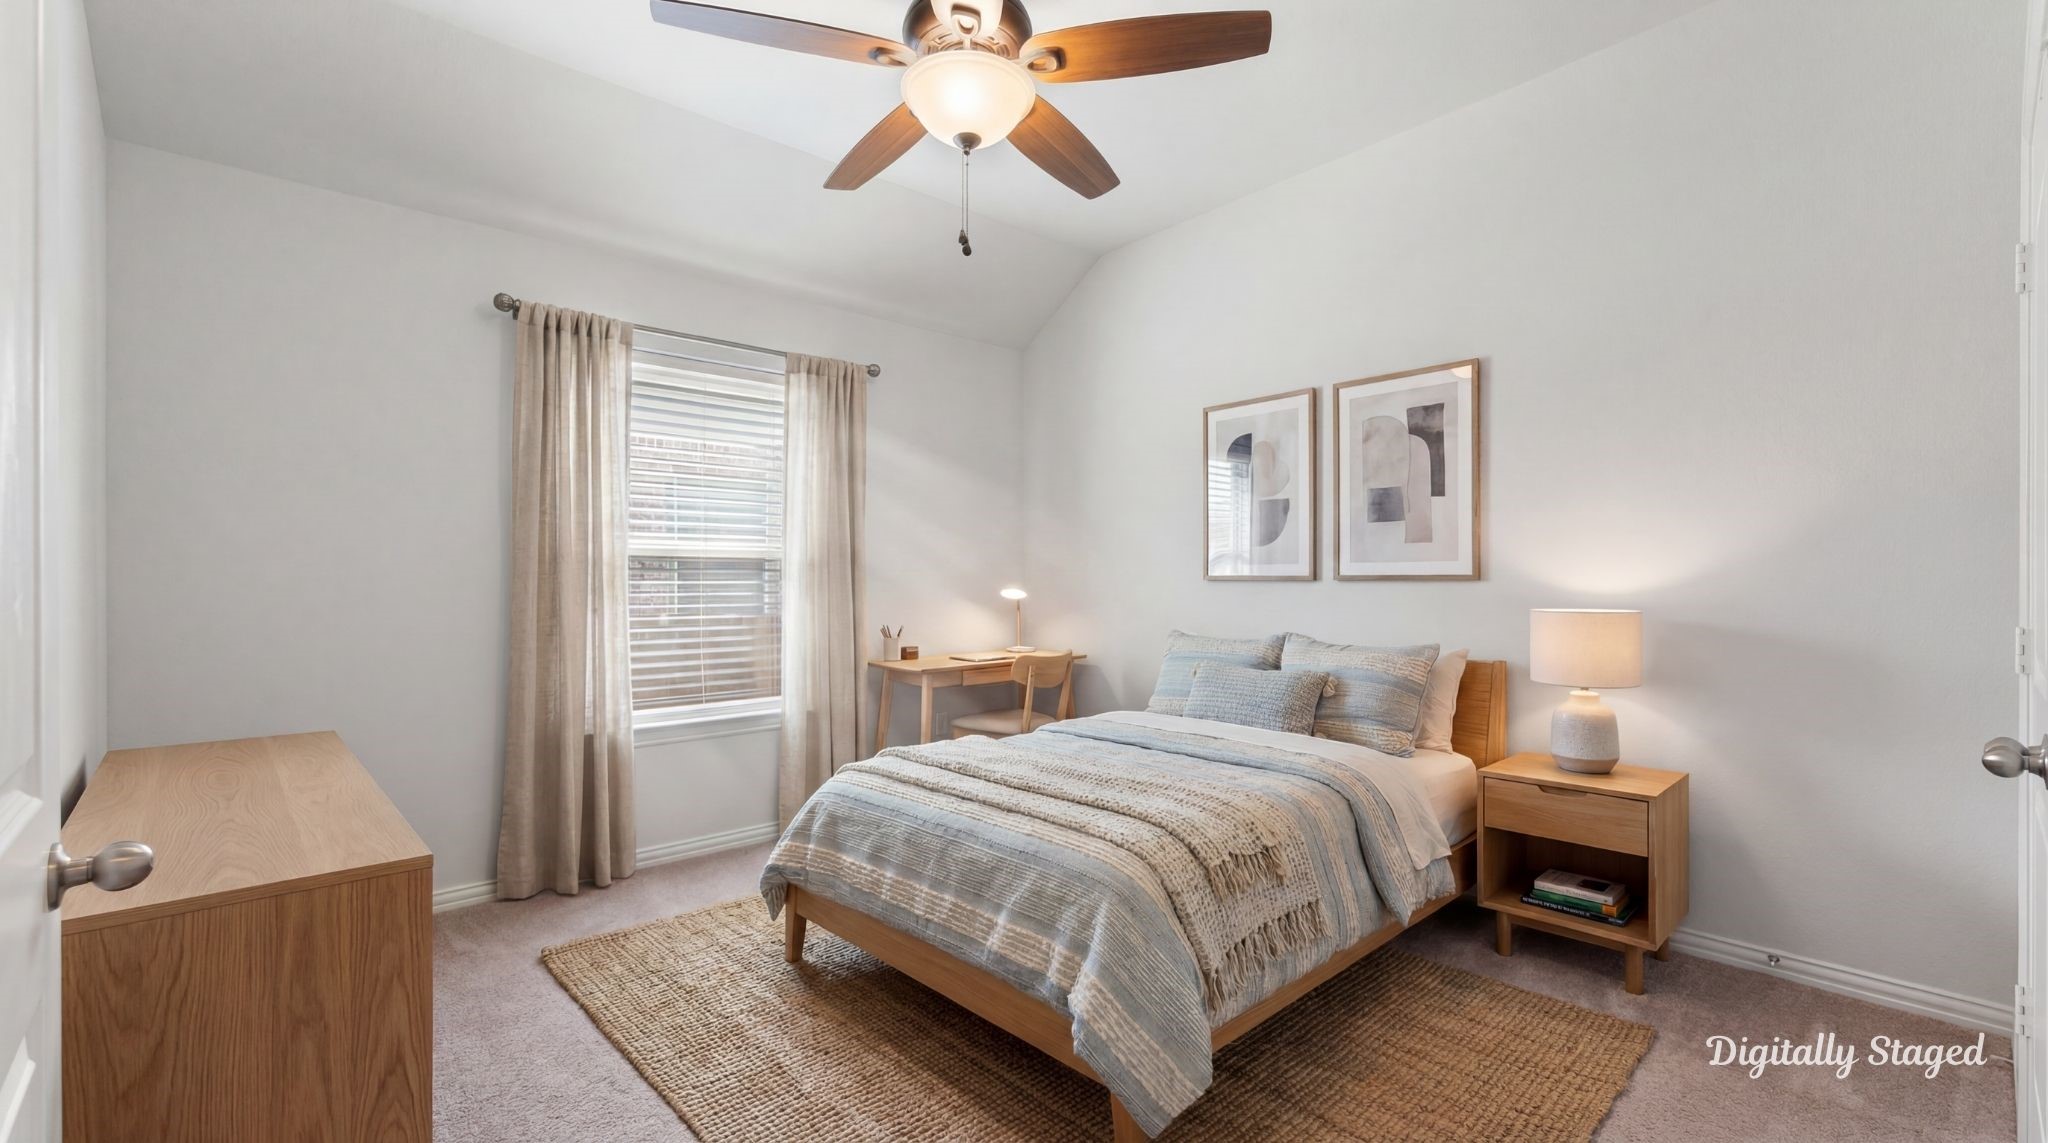
Cozy and bright secondary bedroom featuring a high ceiling, neutral tones, plush carpeting, and a built-in desk alcove. Ideal for a guest room, children's room, or a dedicated home office.Disclaimer: This photo has been digitally staged to illustrate the possibilities of the home’s aesthetic and potential design. Some furnishings and décor shown are for visual inspiration.
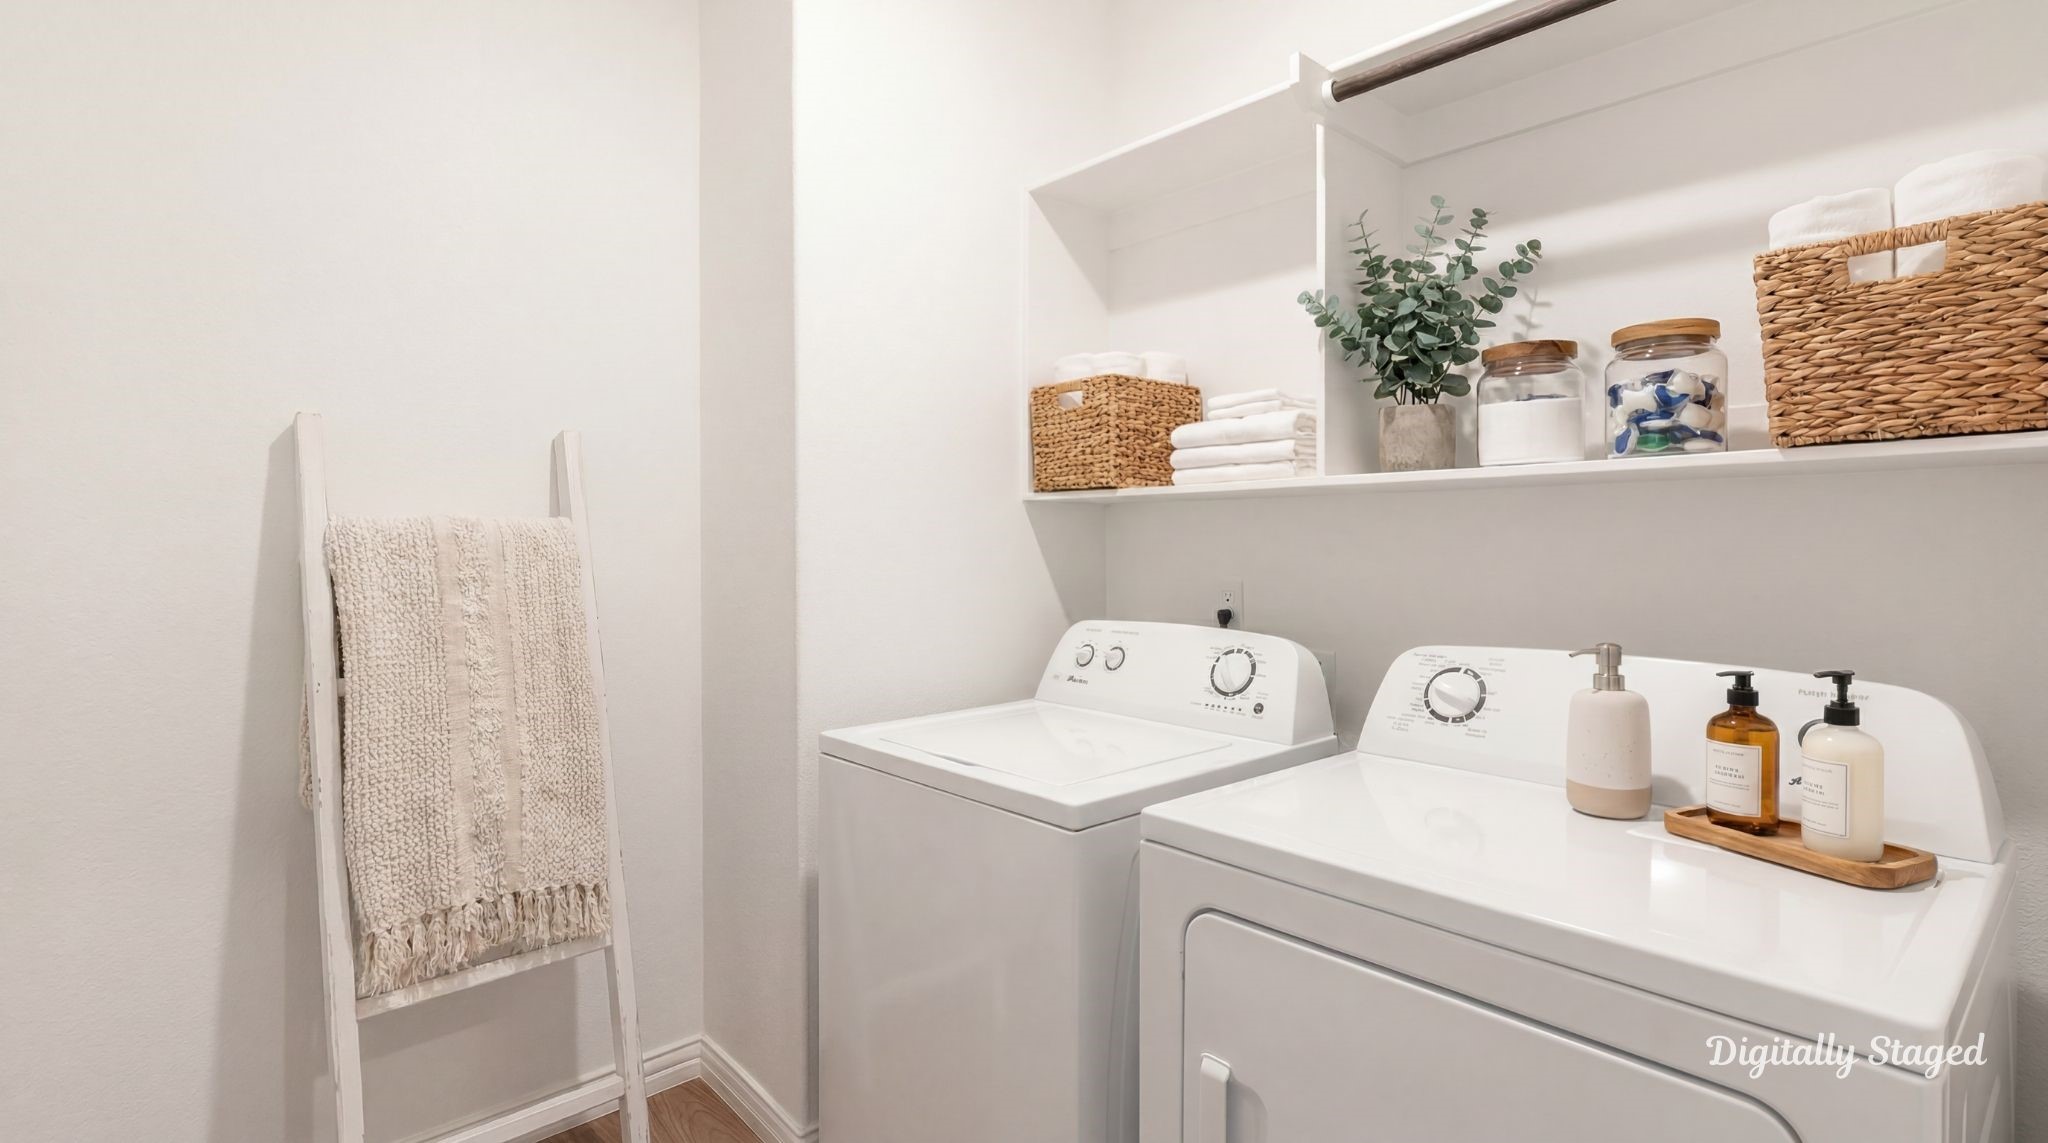
Functional and organized dedicated laundry room equipped with a matching washer and dryer setup. Features built-in upper shelving and hanging rod space for extra storage and convenience.Disclaimer: This photo has been digitally staged to illustrate the possibilities of the home’s aesthetic and potential design. Some furnishings and décor shown are for visual inspiration.
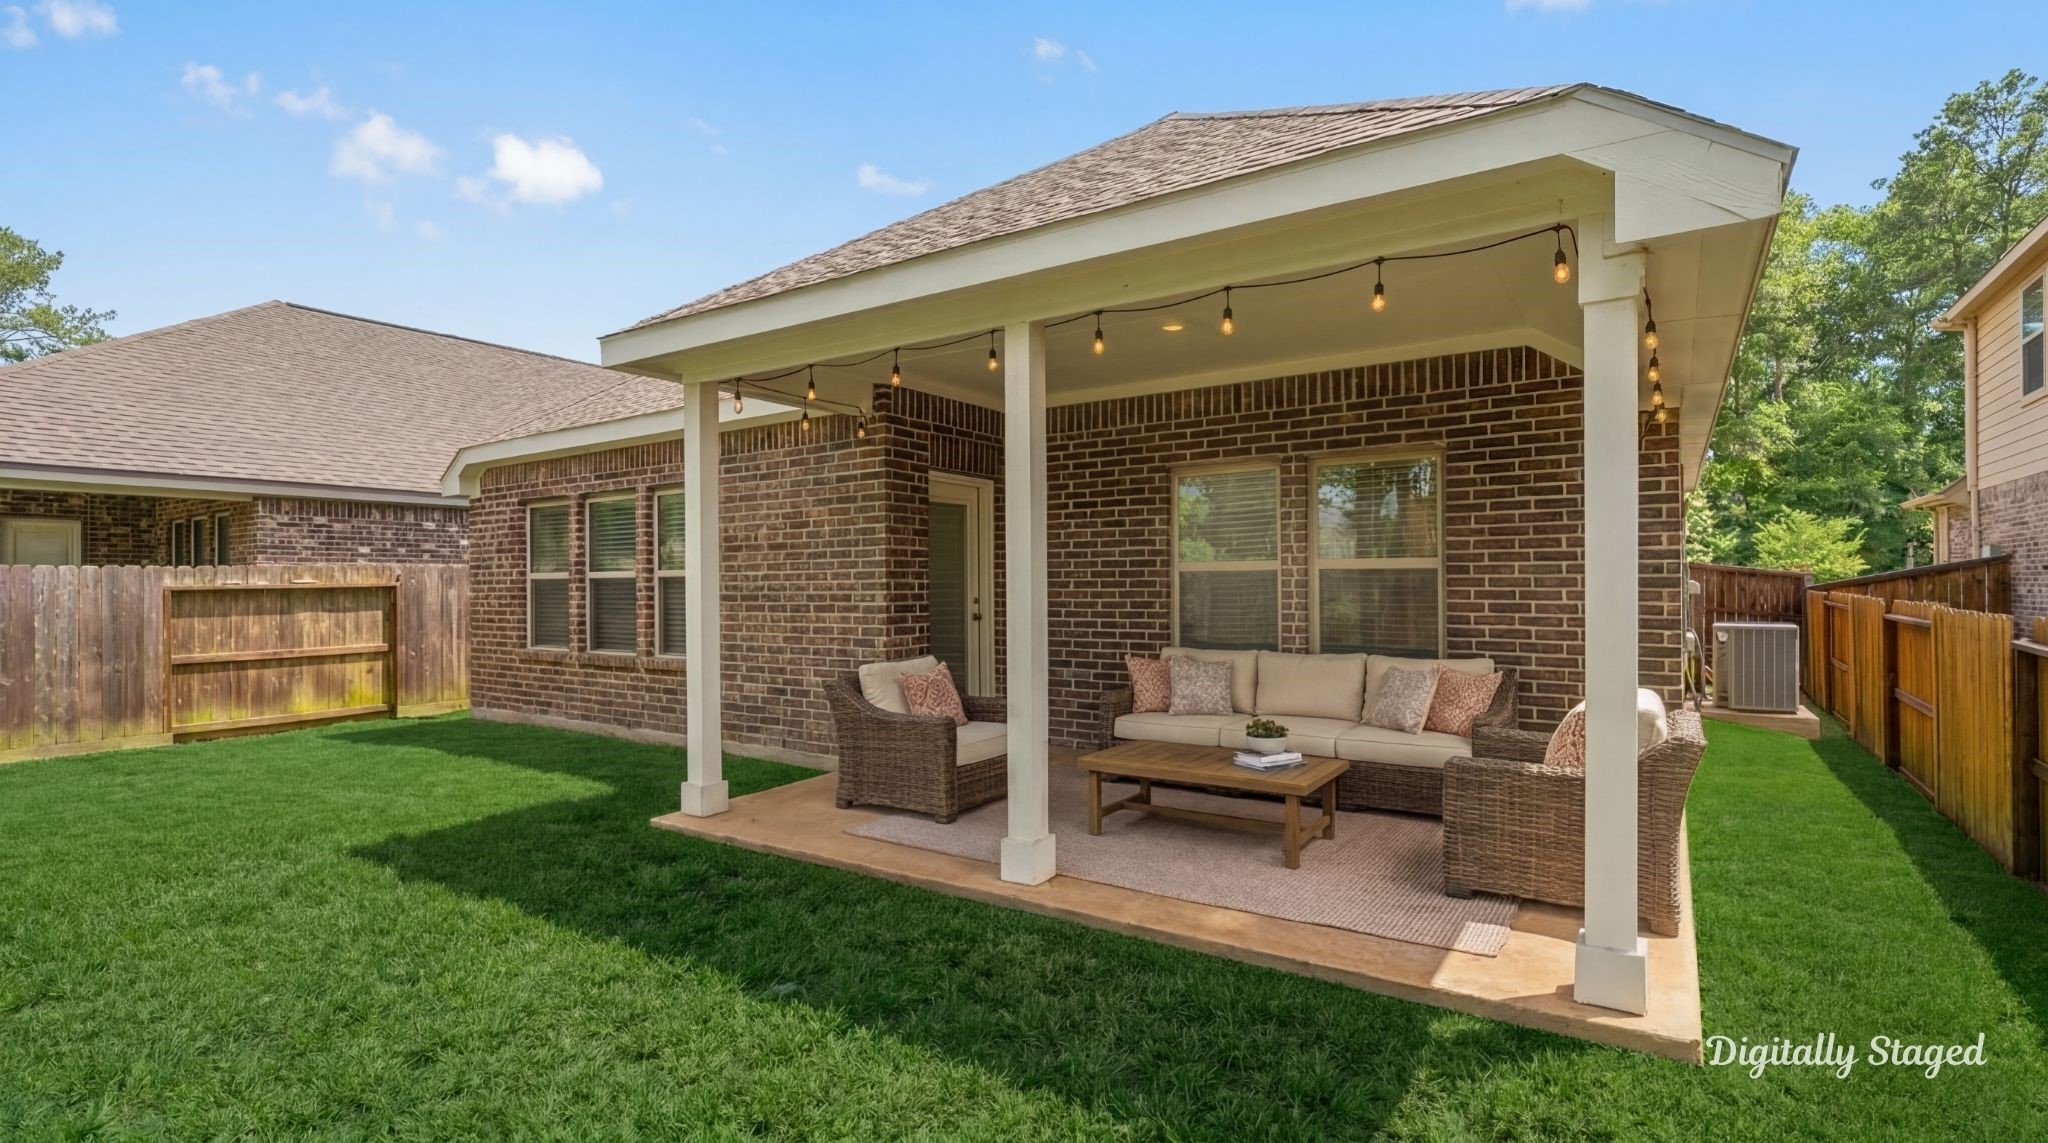
A covered backyard patio area featuring string lights, perfect for outdoor relaxation. It overlooks a fully fenced, green grassy lawn.Disclaimer: This photo has been digitally staged to illustrate the possibilities of the home’s aesthetic and potential design. Some furnishings and décor shown are for visual inspiration.
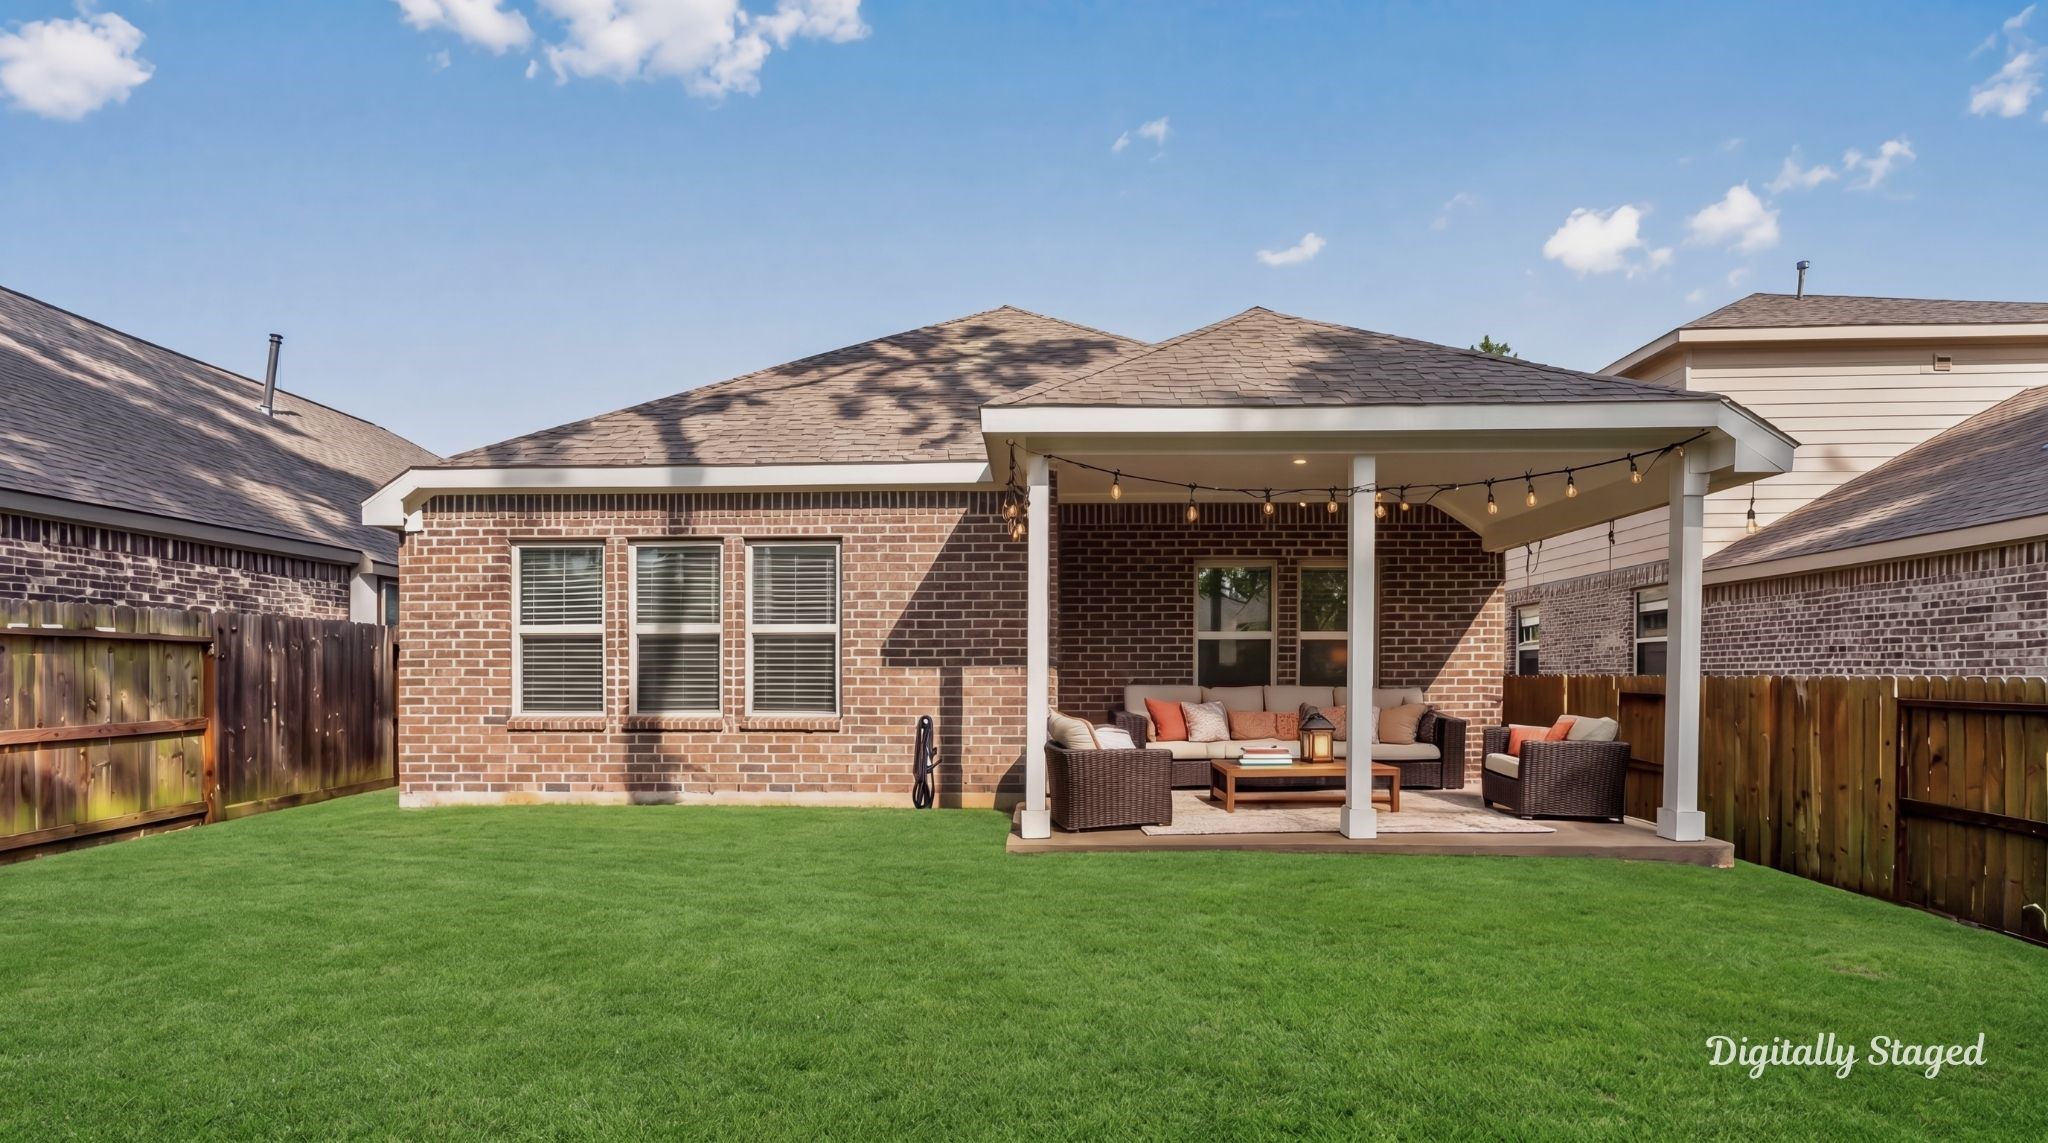
A full view of the home's brick rear exterior and spacious back patio. The expansive green yard is enclosed by a privacy fence, offering a perfect outdoor retreat.Disclaimer: This photo has been digitally staged to illustrate the possibilities of the home’s aesthetic and potential design. Some furnishings and décor shown are for visual inspiration.
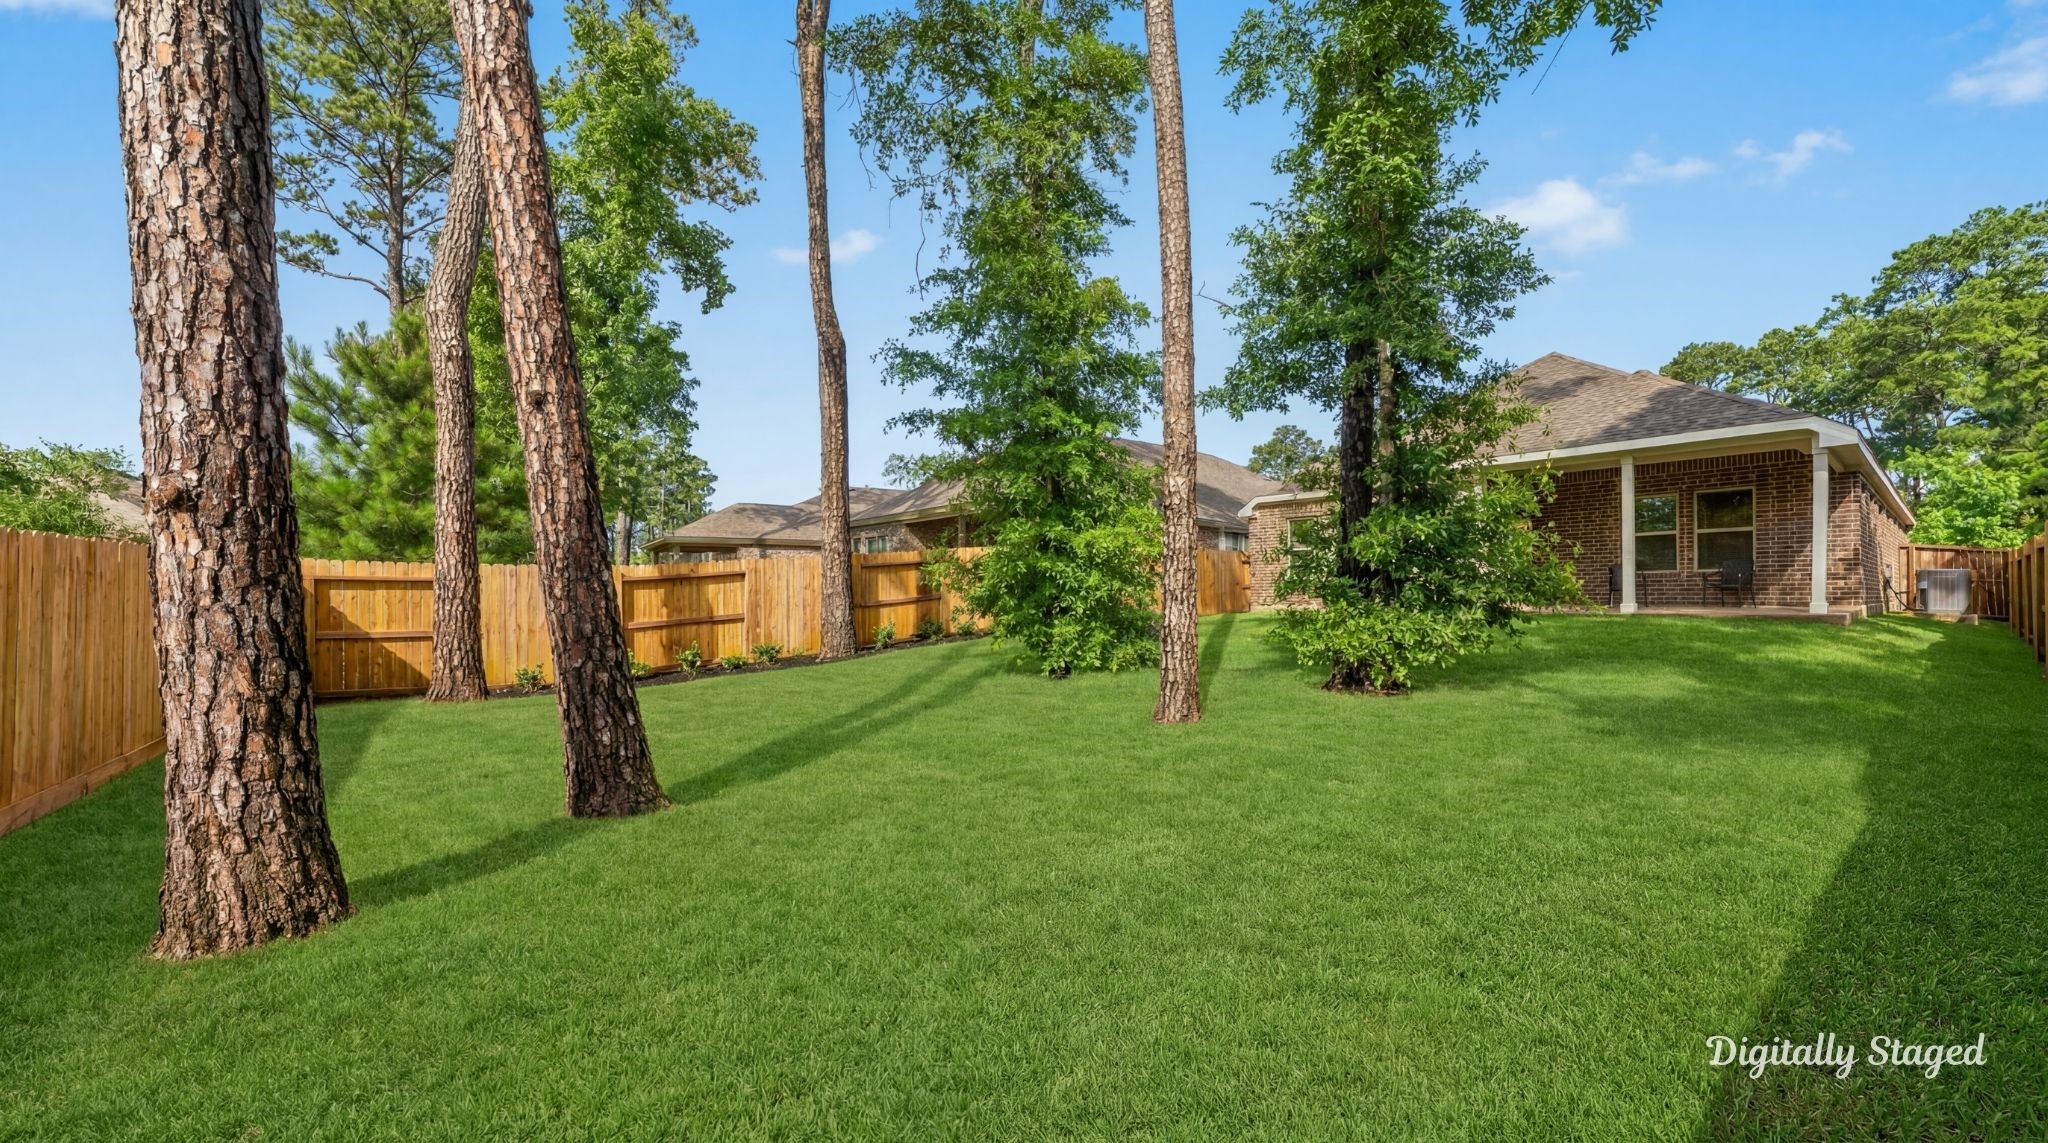
A deeper look into the spacious yard, highlighted by mature pine trees providing natural shade. The wide lawn offers plenty of room for recreation, gardening, or future additions.Disclaimer: This photo has been digitally staged to illustrate the possibilities of the home’s aesthetic and potential design. Some furnishings and décor shown are for visual inspiration.
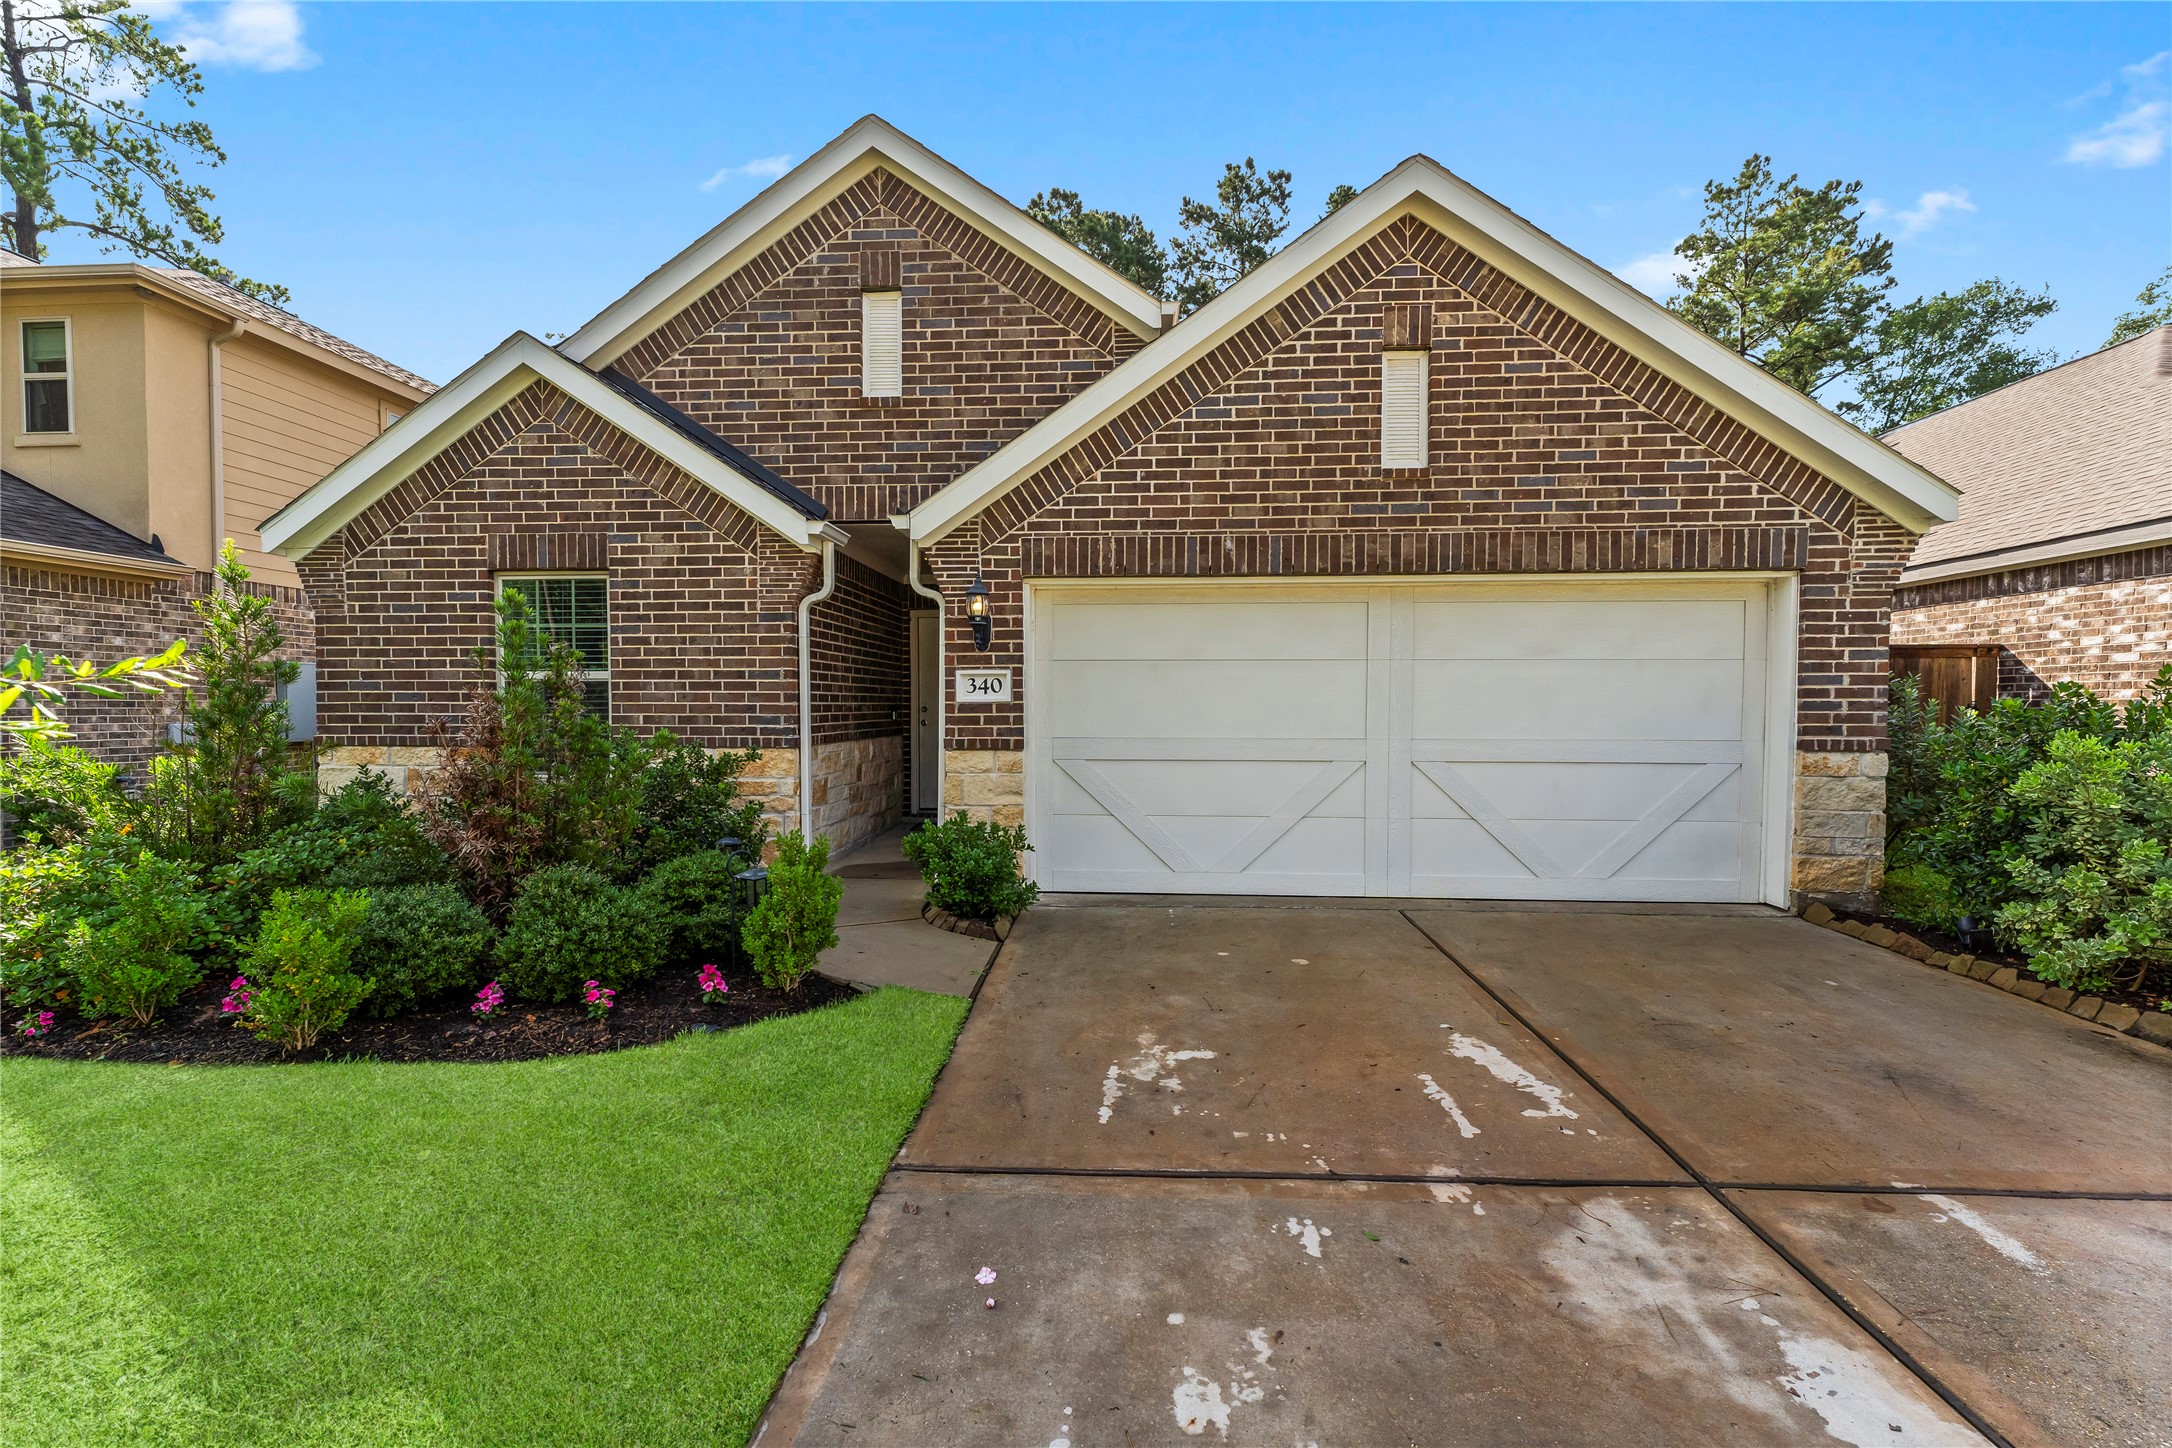
Charming single-story brick and stone home boasting excellent curb appeal, a spacious two-car garage, manicured landscaping with green shrubbery, and a neat lawn.
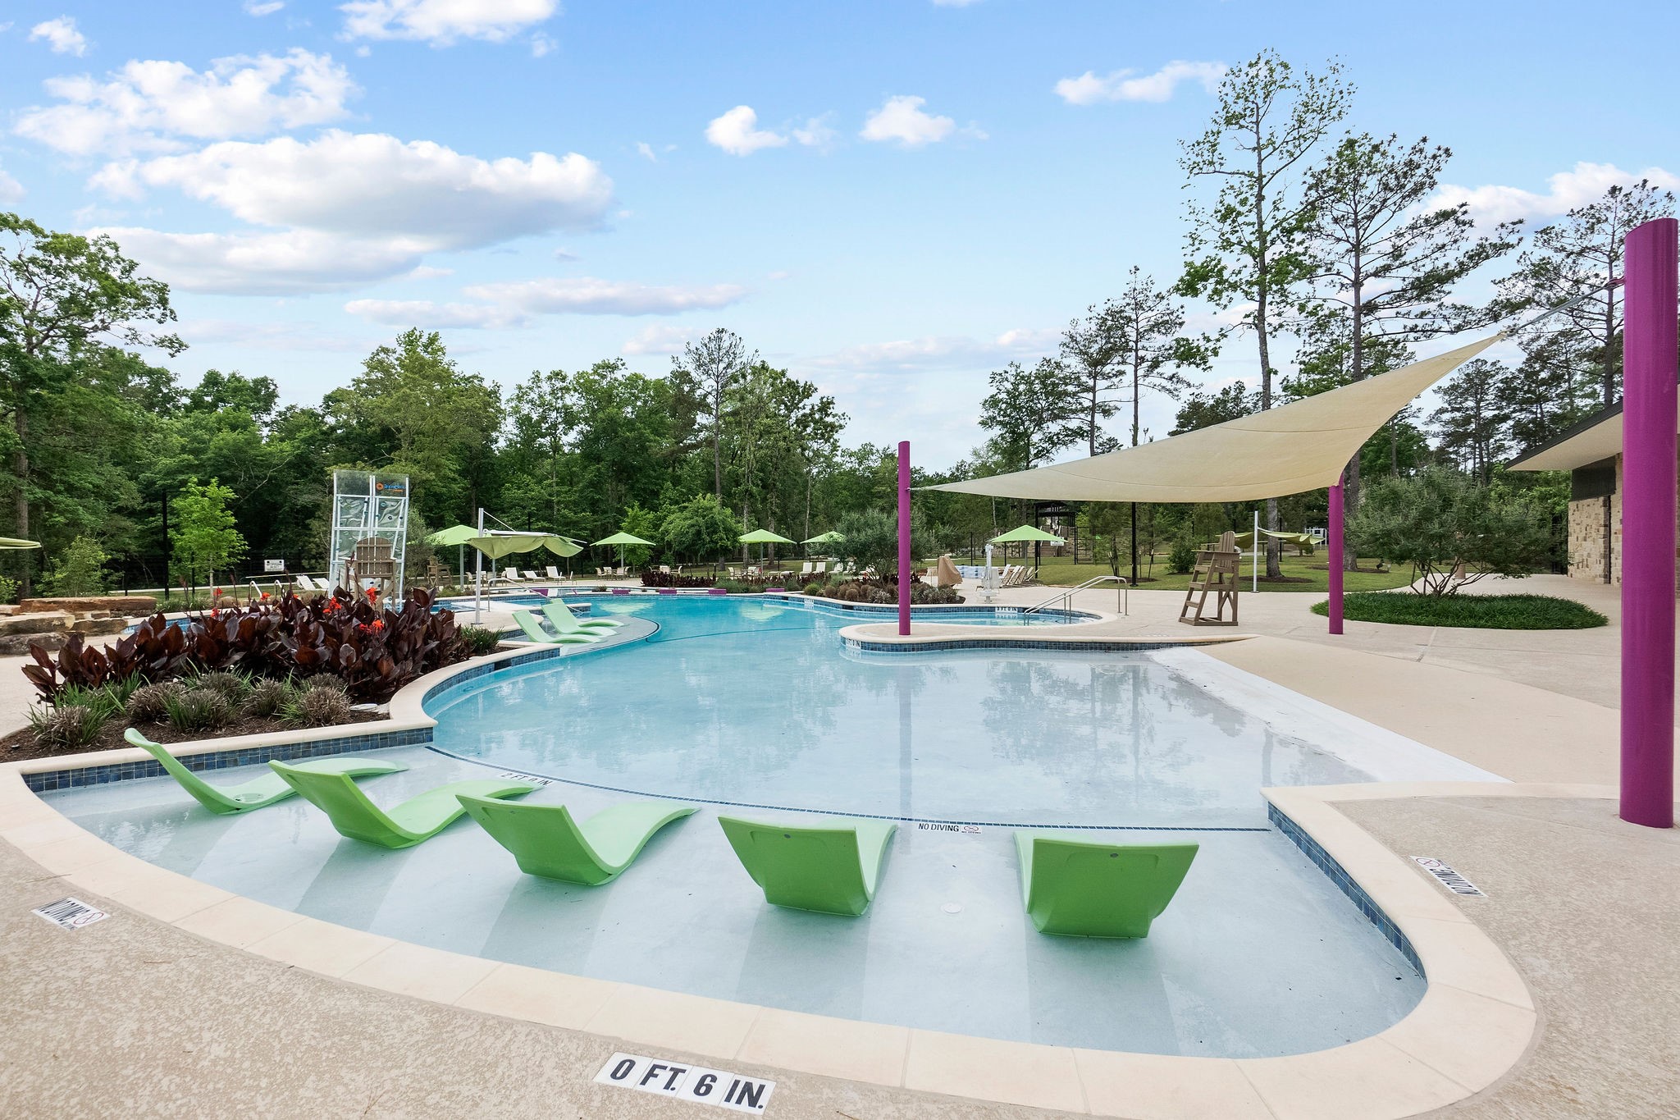
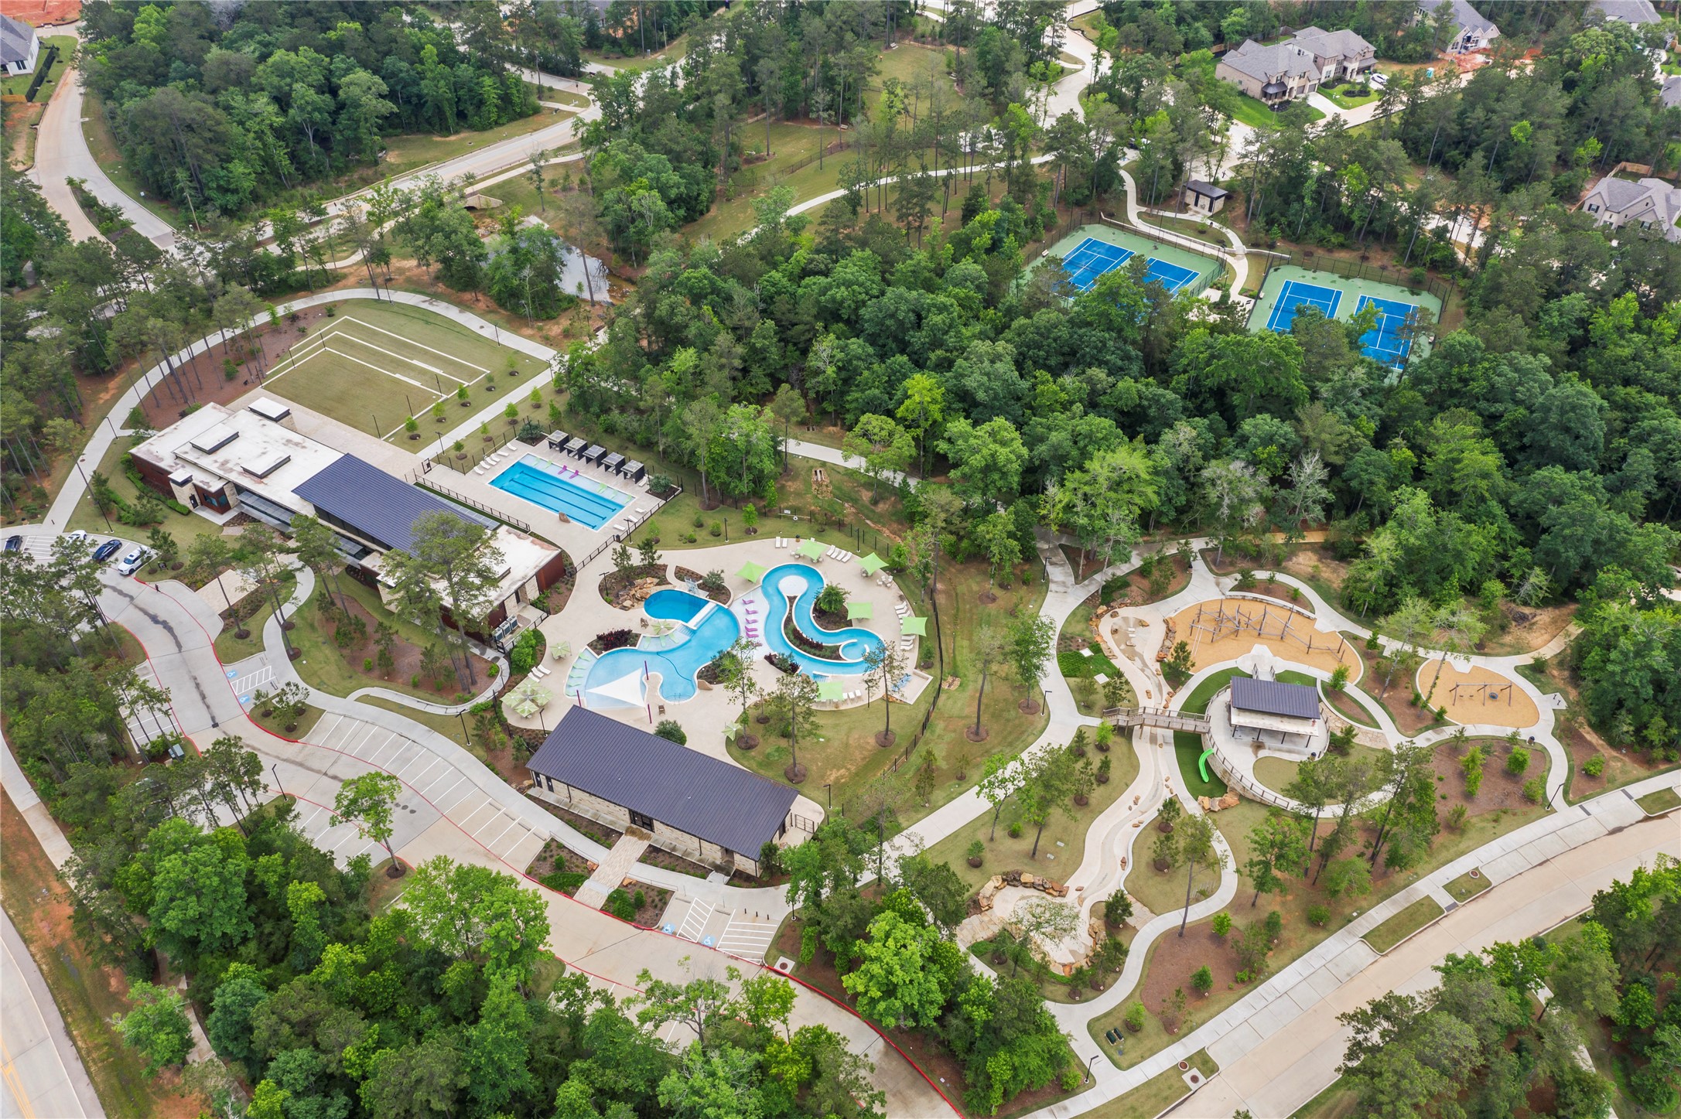
A massive, sparkling blue pool serves as the community’s center for relaxation. Featuring a beach-entry (zero-entry) design, dedicated lap lanes, and plenty of room for lounging, it offers a true vacation-at-home feel.
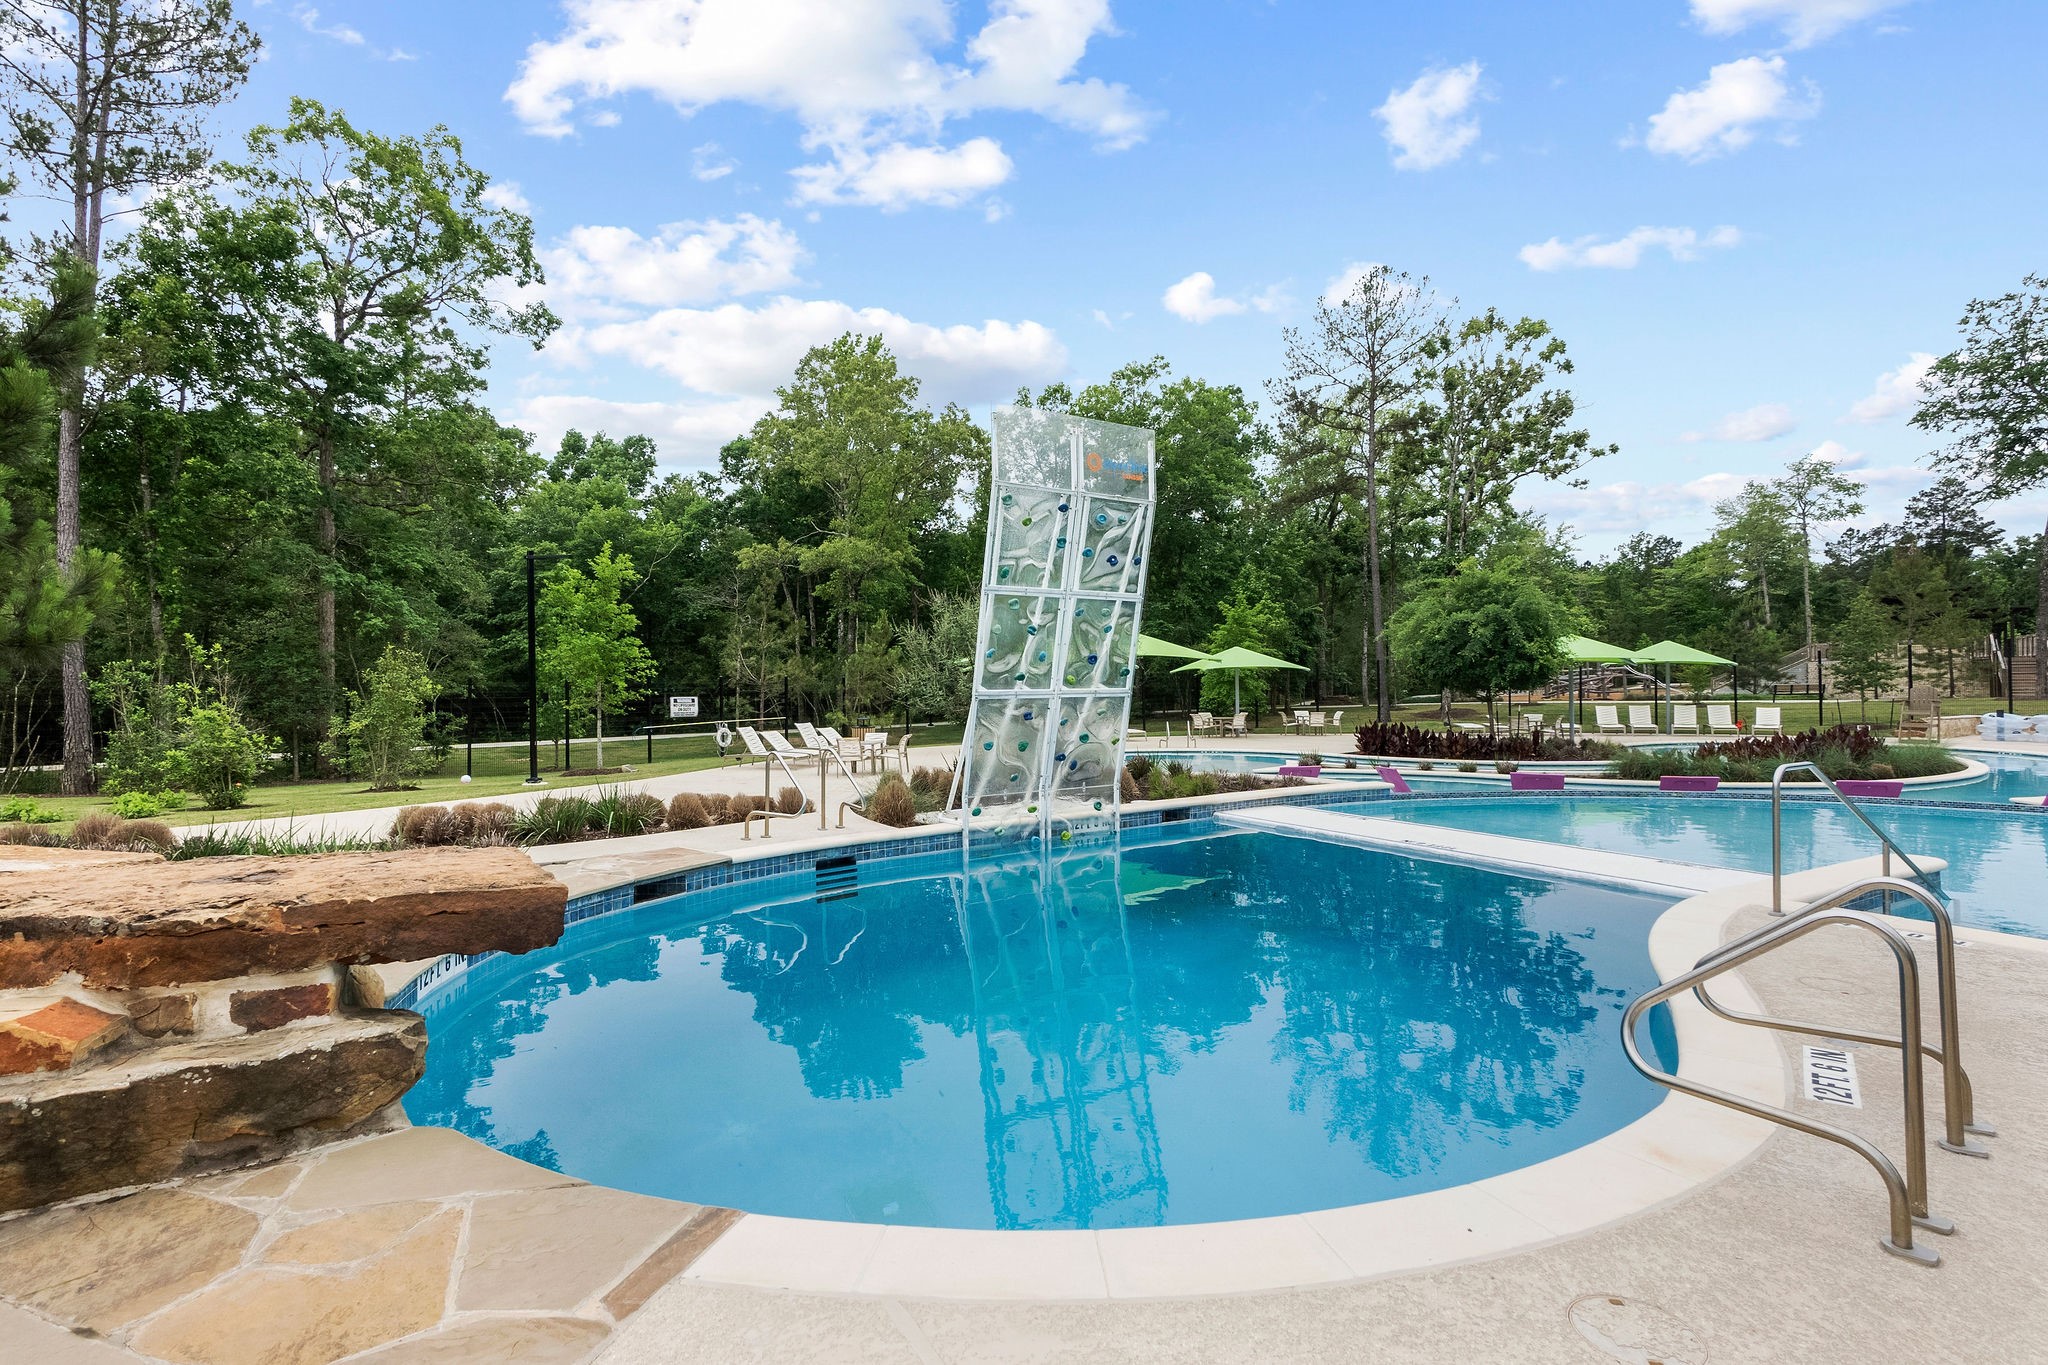
A dedicated dive pool with a rock climbing wall provides a safe and exciting water play space for children, conveniently located adjacent to the main pool and shaded seating.
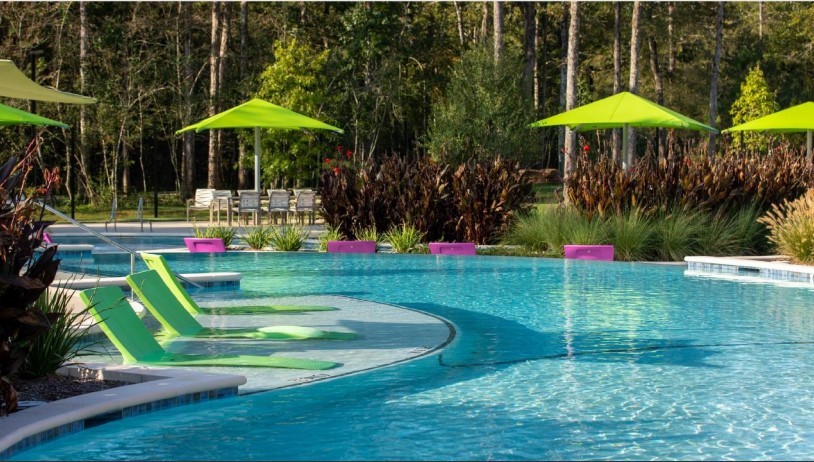
Take advantage of the resort-style community pool, featuring a beach-entry shallow end with built-in loungers for the ultimate relaxation. The beautifully maintained facility includes ample sunshade and lush landscaping, offering a vacation-like atmosphere just steps from home.
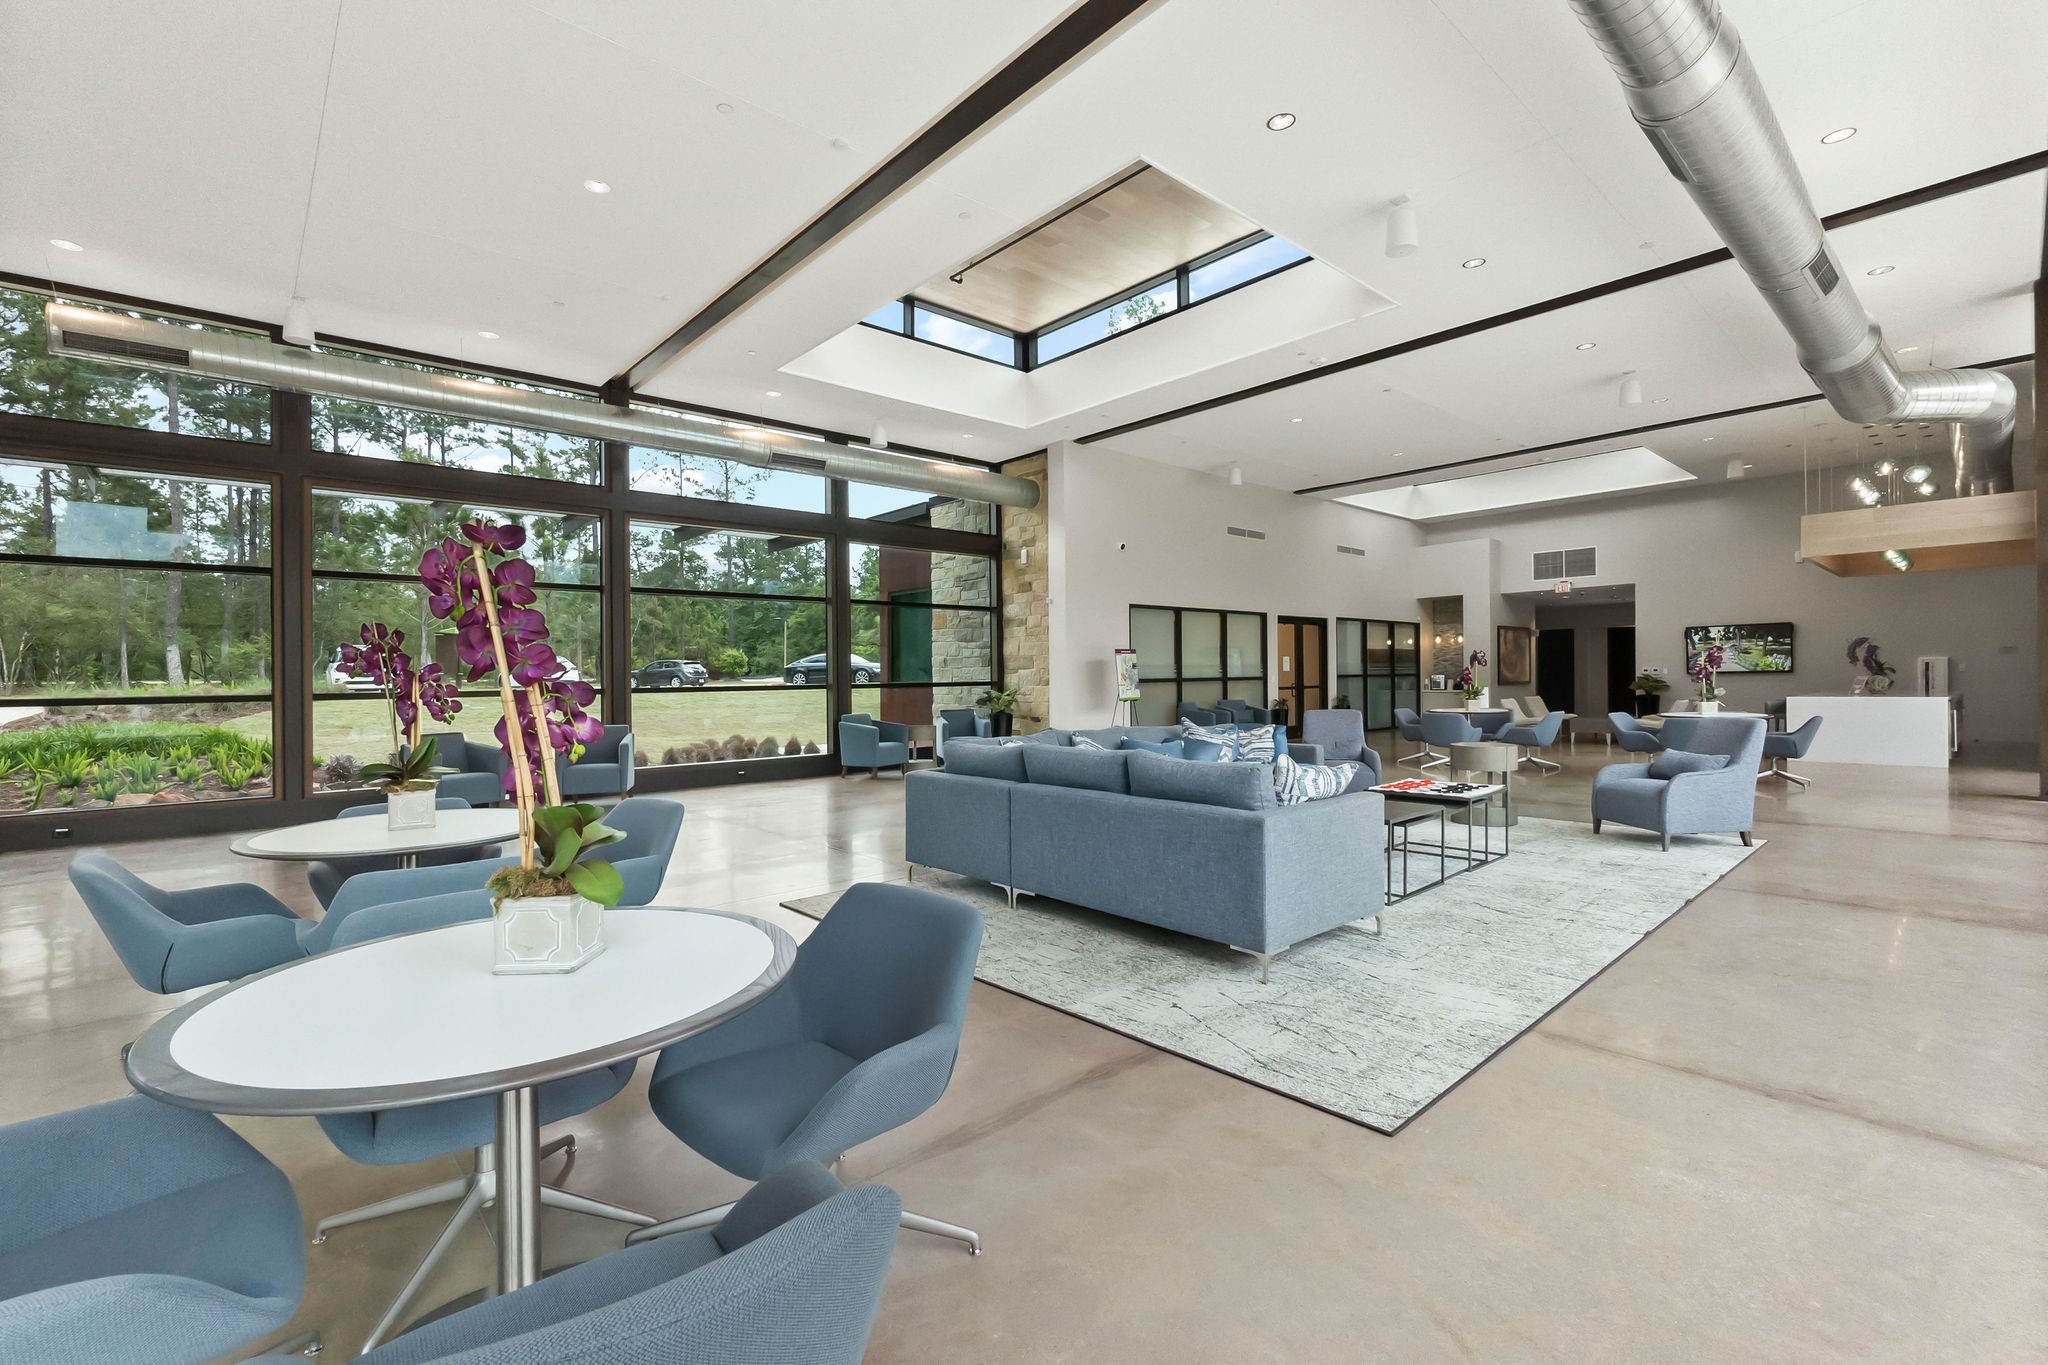
The architecturally stunning clubhouse features clean lines and large windows, housing multipurpose rooms for events, a fitness center, and shaded outdoor seating areas perfect for gathering with neighbors.
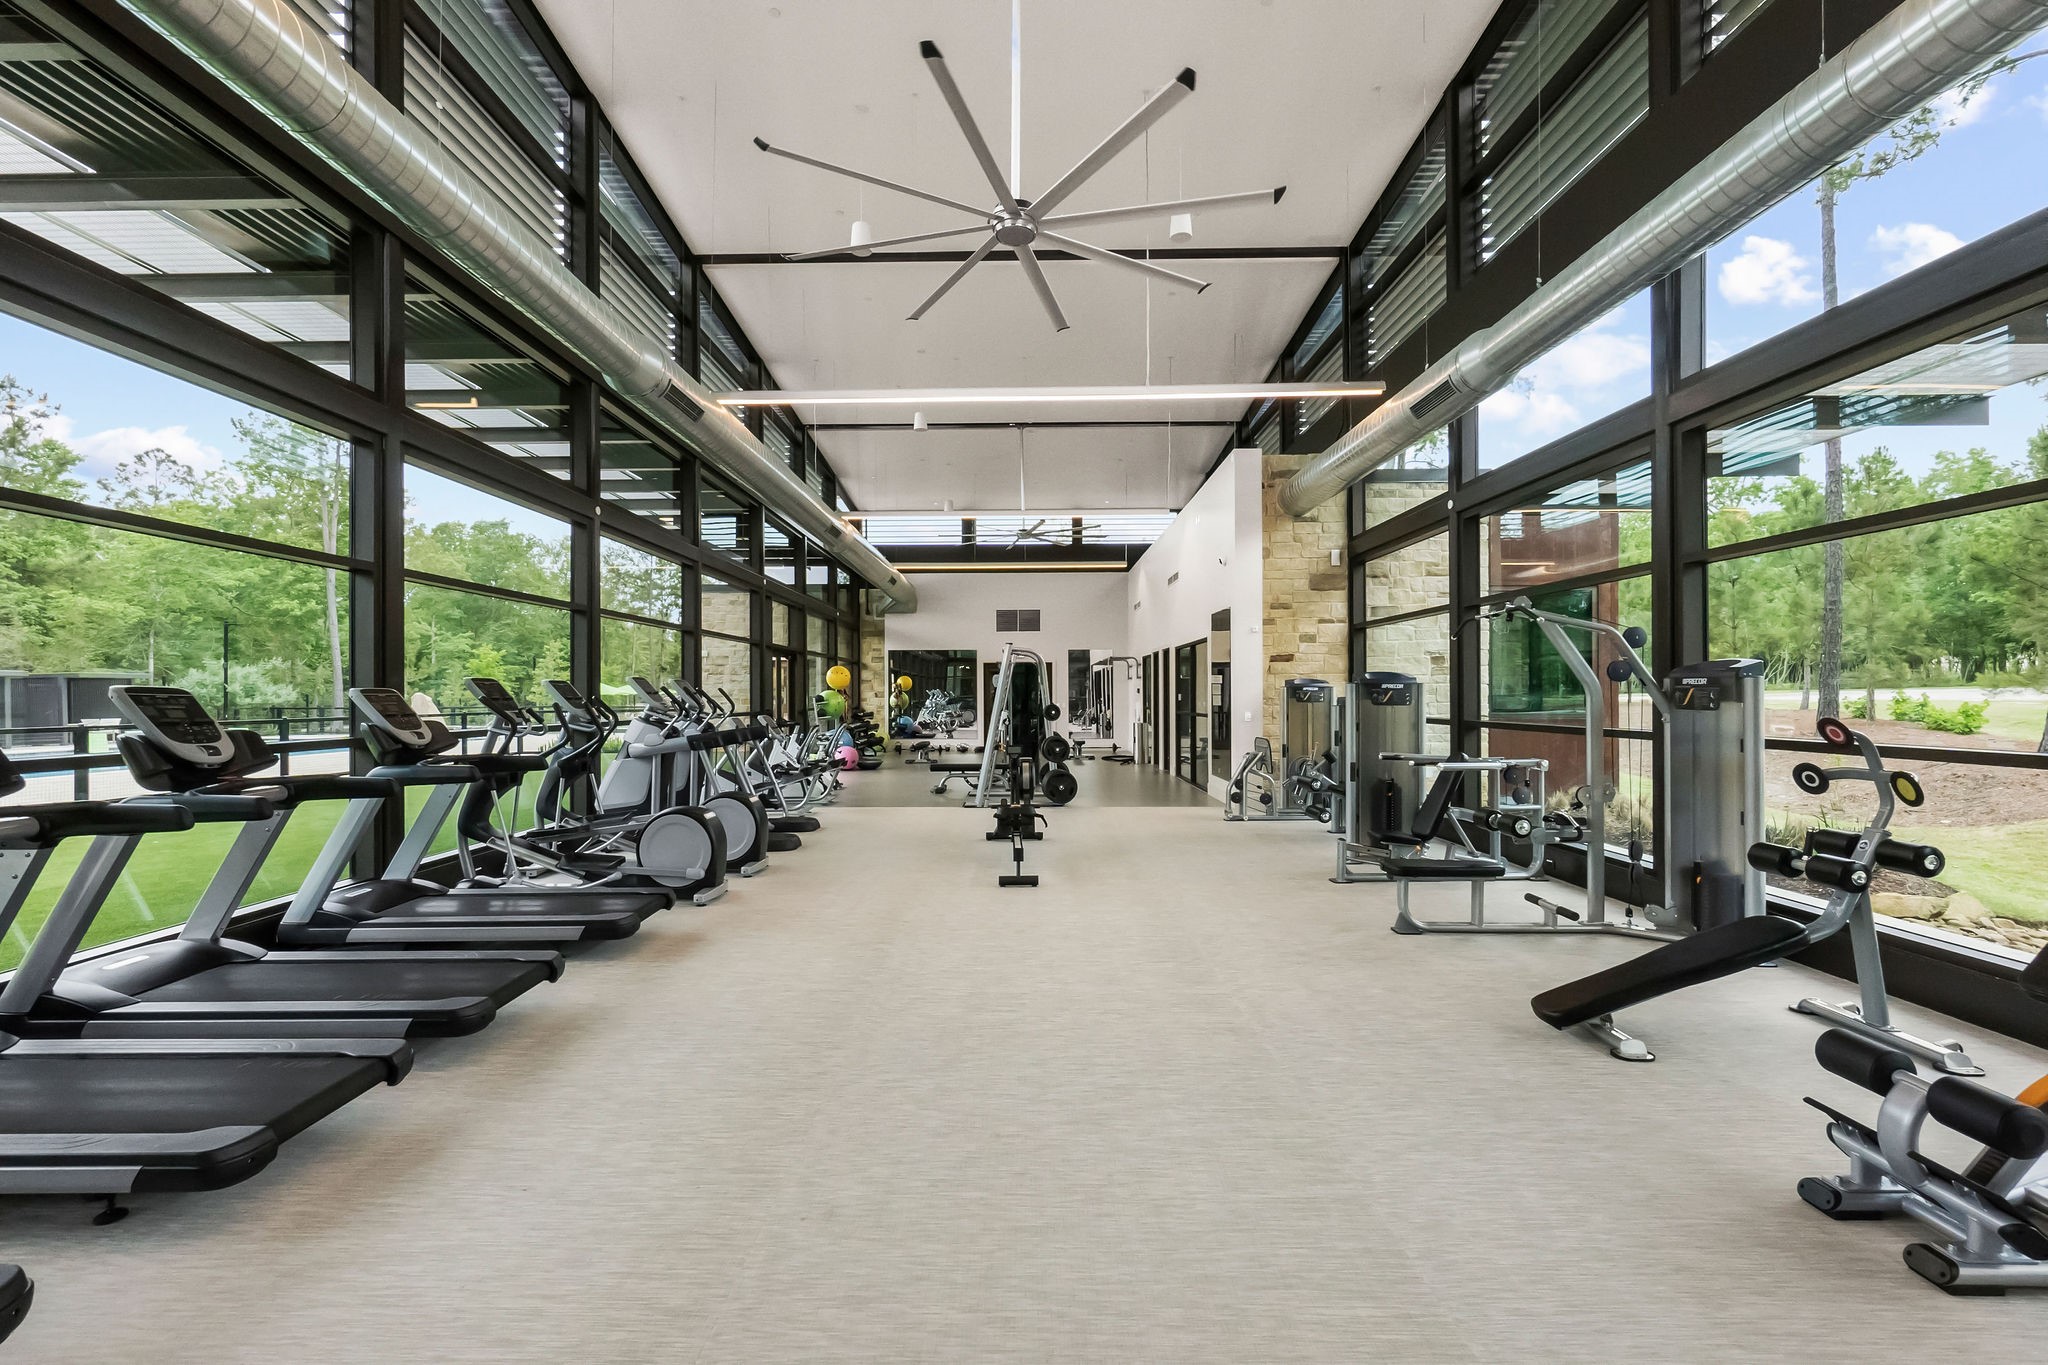
Located within the clubhouse, the state-of-the-art gym is equipped with the latest cardio and strength-training machines, allowing for a full workout without leaving the neighborhood.
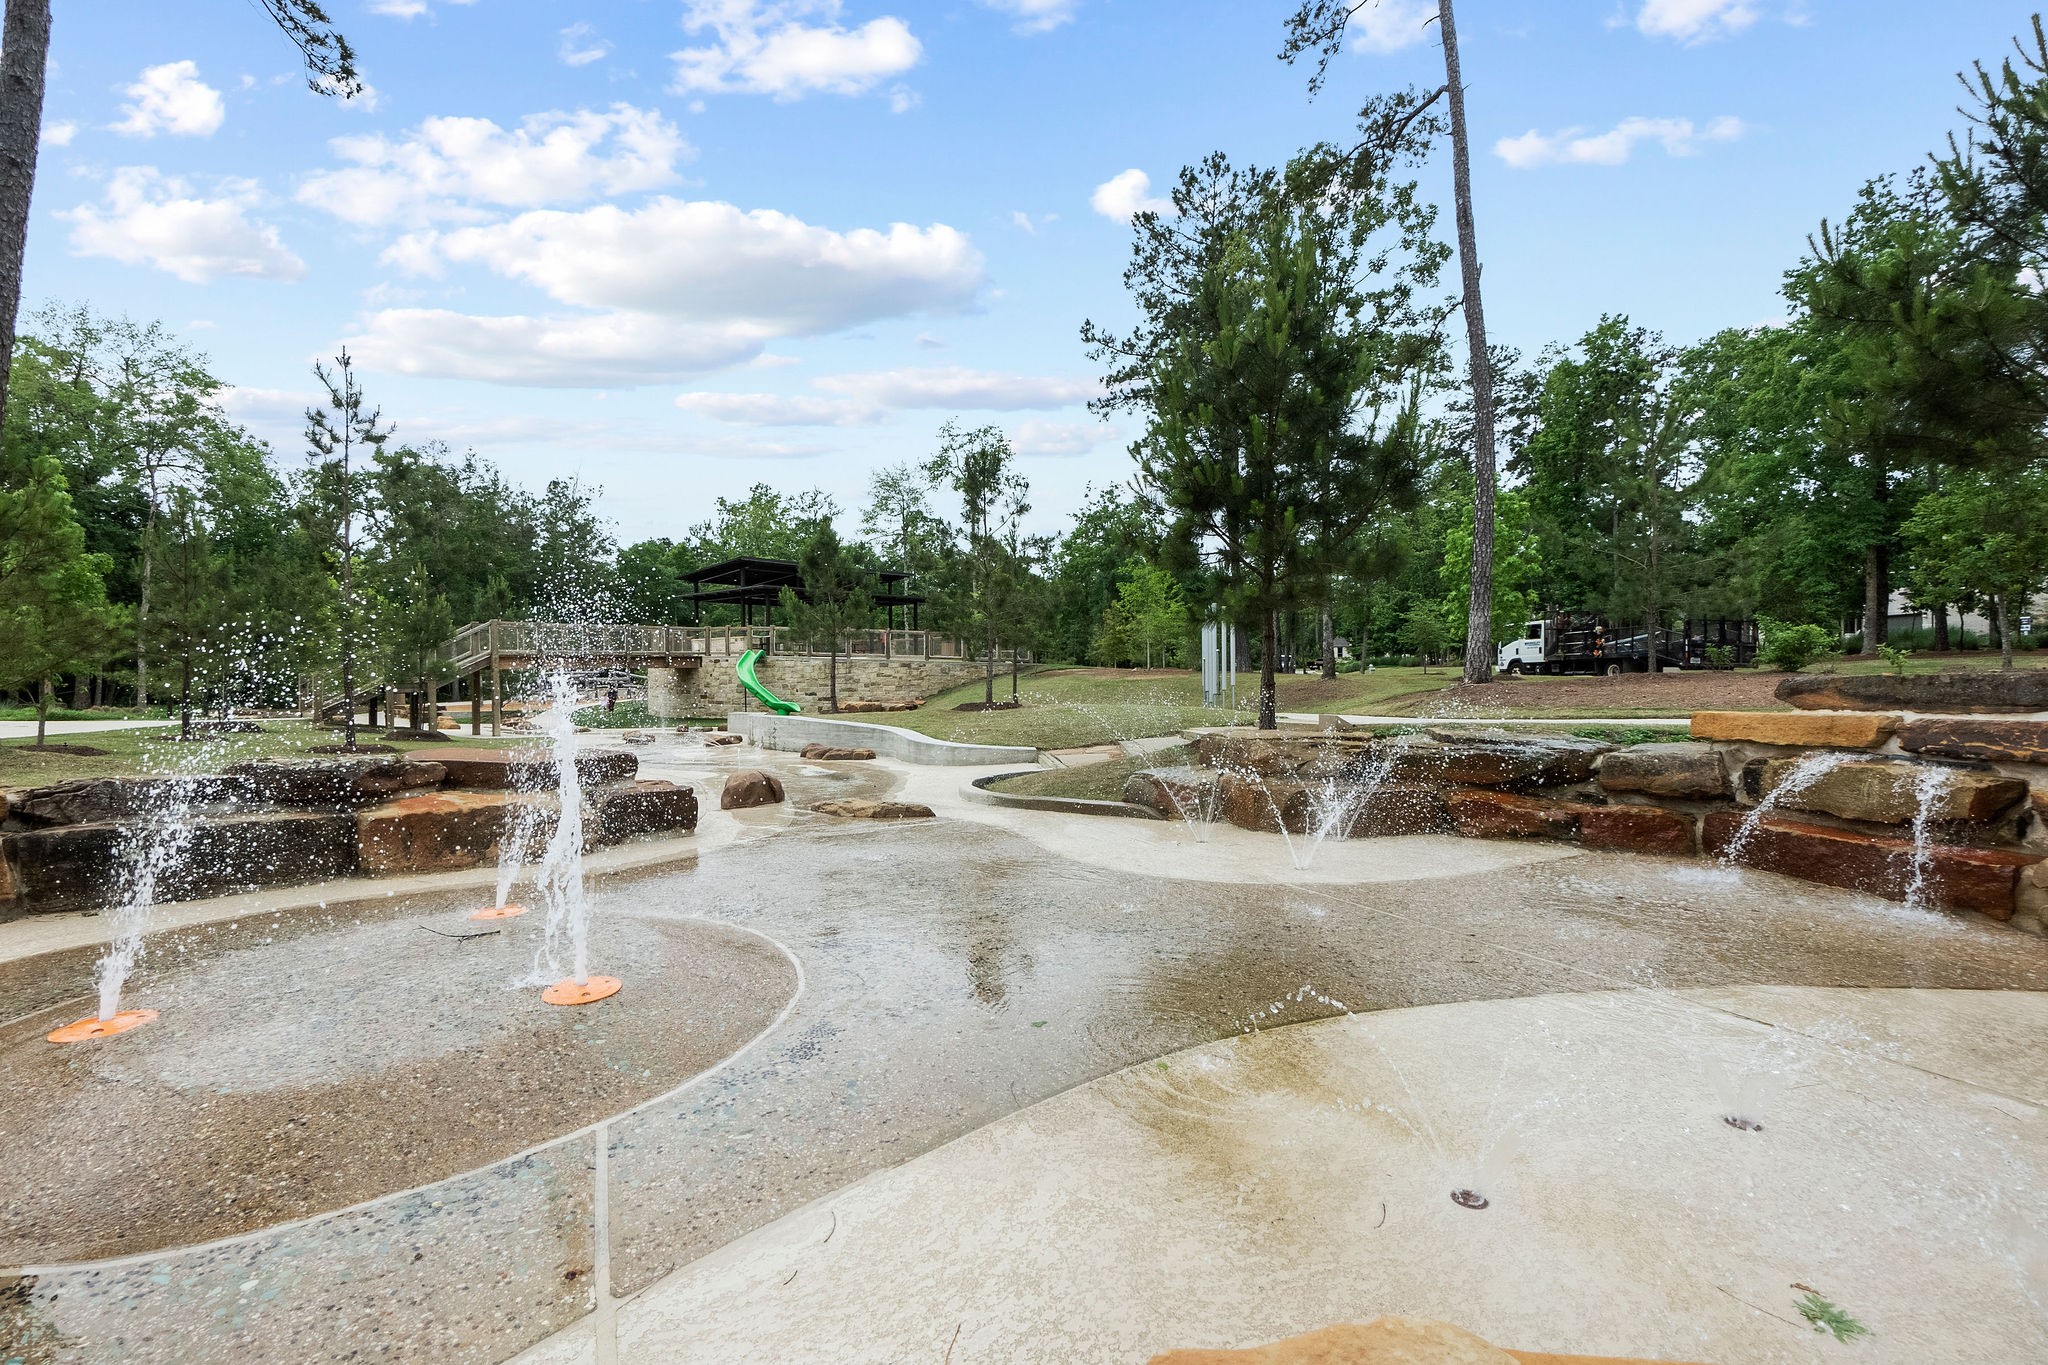
The community's extensive amenities include a modern splash pad and water feature area, perfect for cooling off during the summer months. Surrounded by mature trees and natural stone accents, this park-like setting provides endless outdoor entertainment for residents.
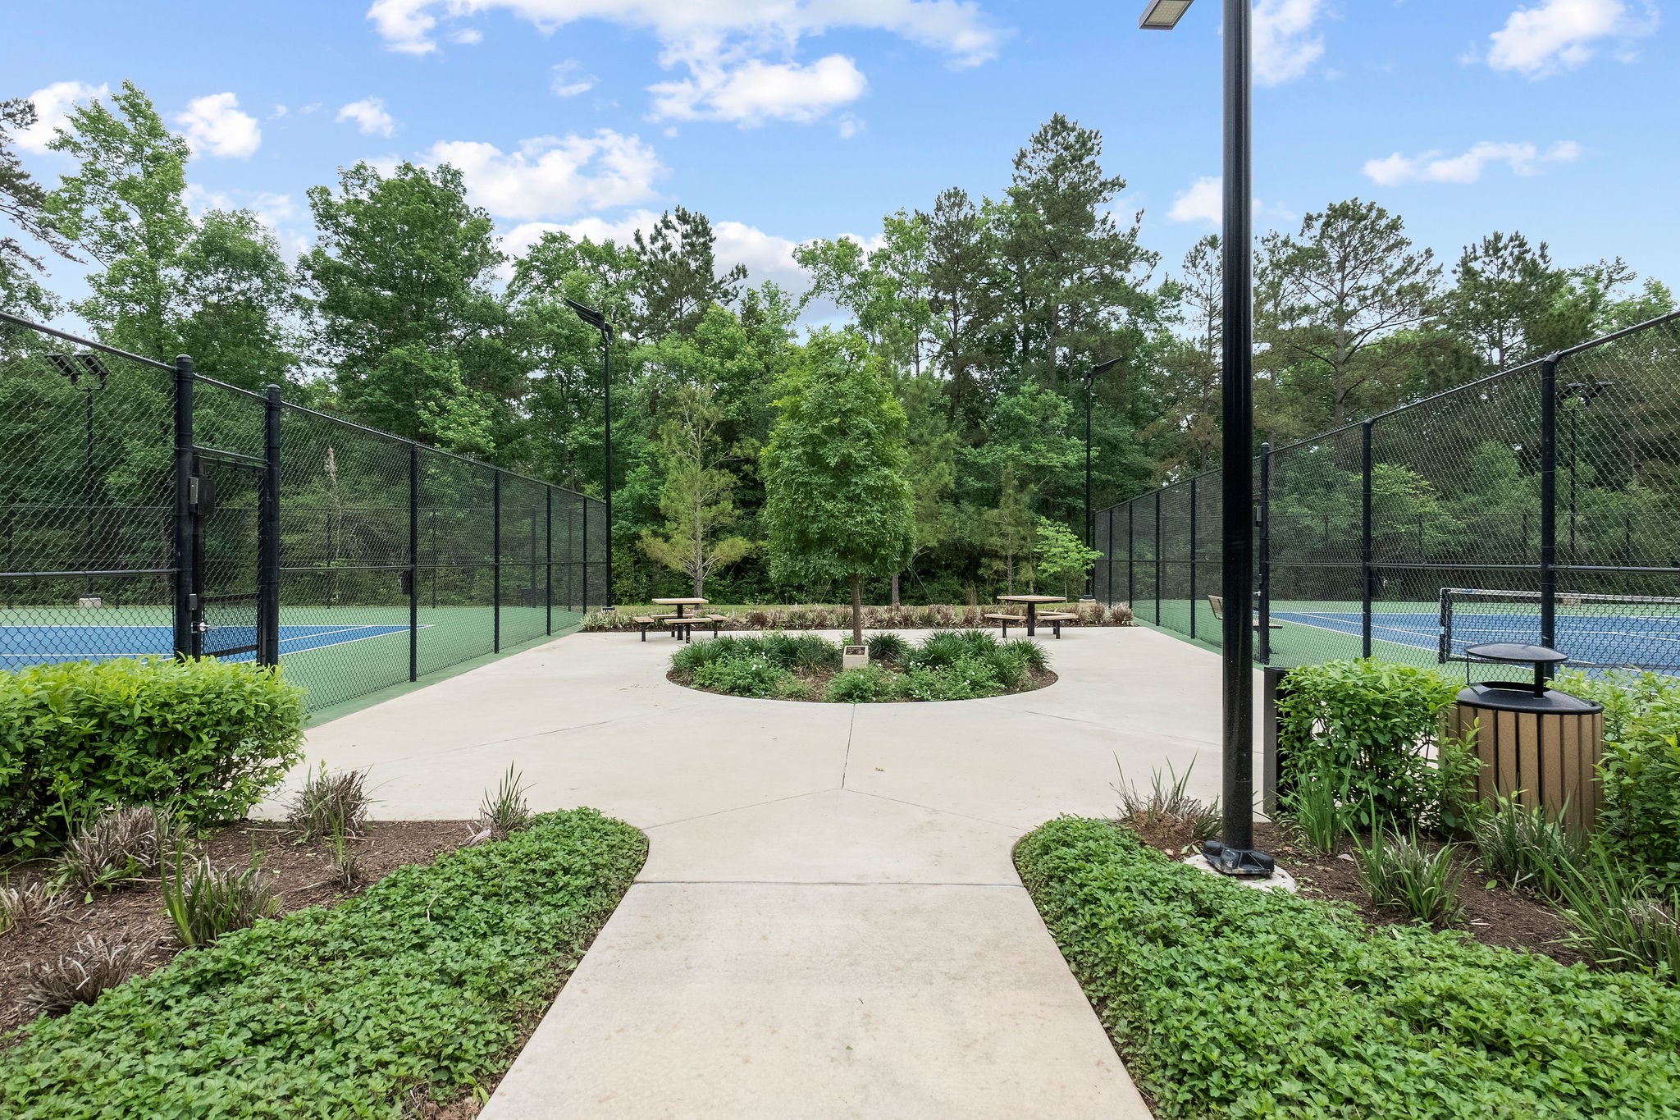
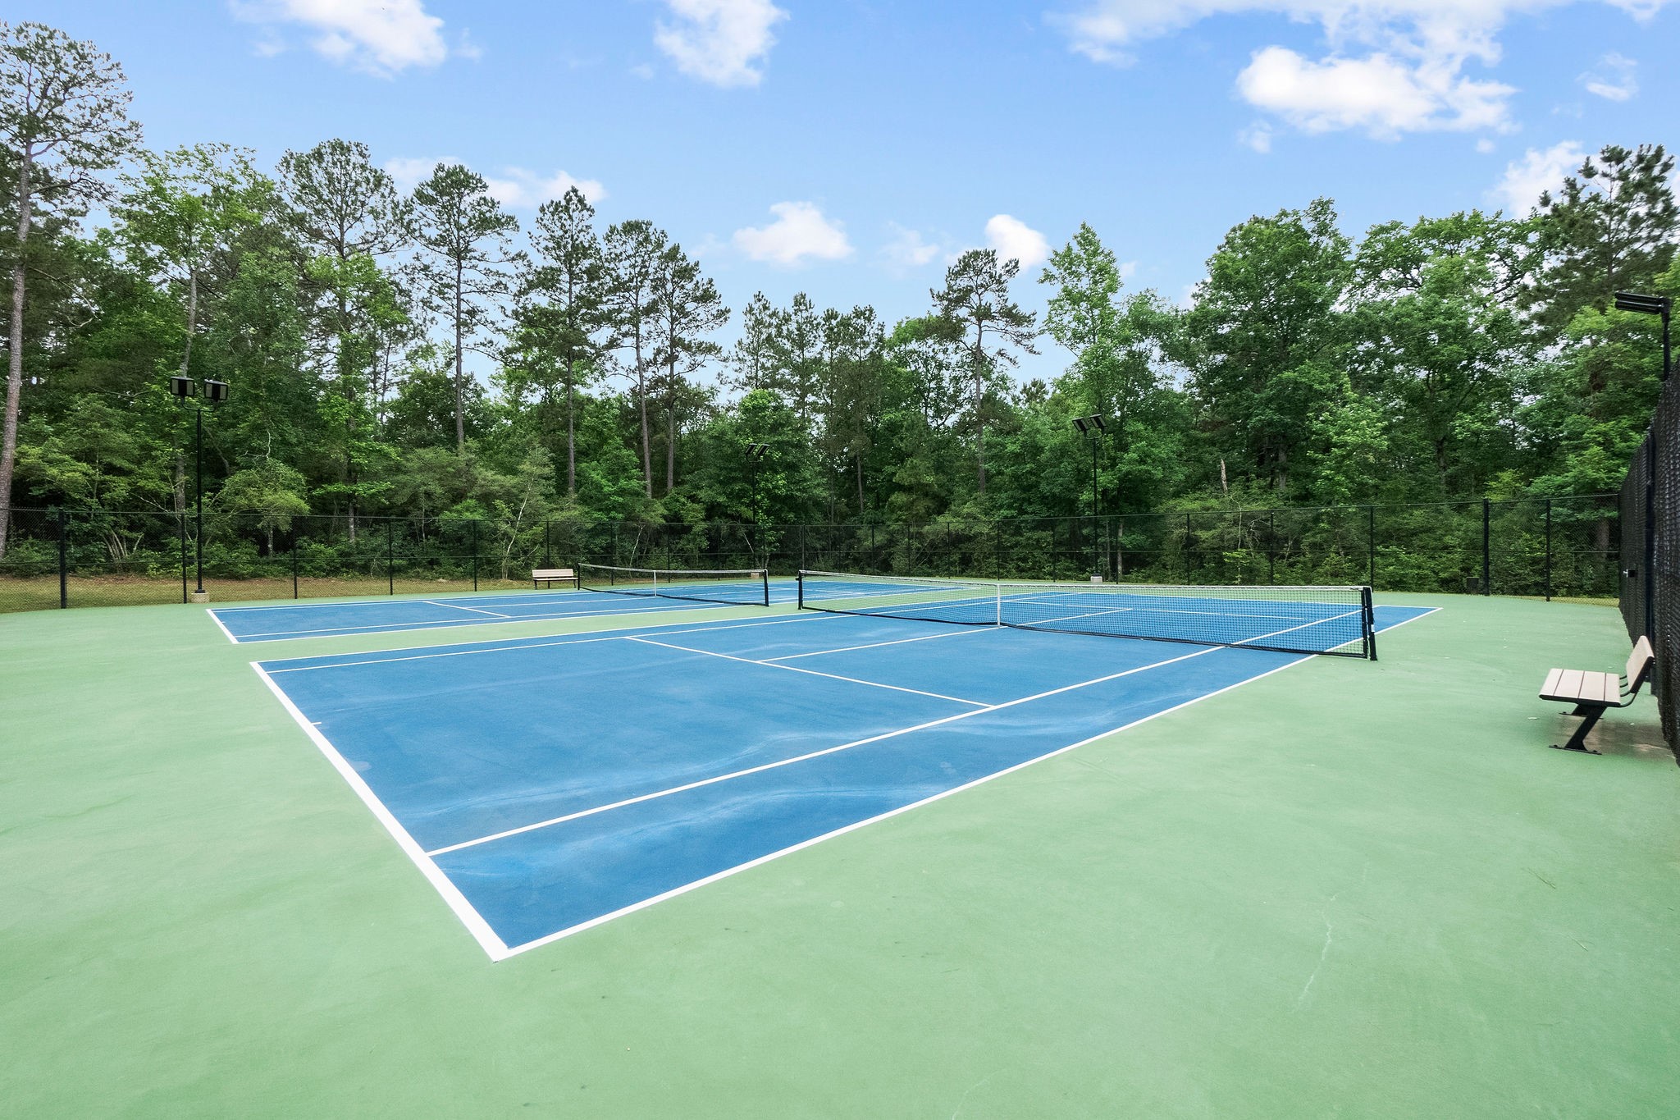
Tennis and Pickle Ball Courts
Professional-grade sports courts are available for residents, featuring high-visibility lighting for evening matches and a gated perimeter for privacy.
The architecturally stunning clubhouse features clean lines and large windows, housing multipurpose rooms for events, a fitness center, and shaded outdoor seating areas perfect for gathering with neighbors.
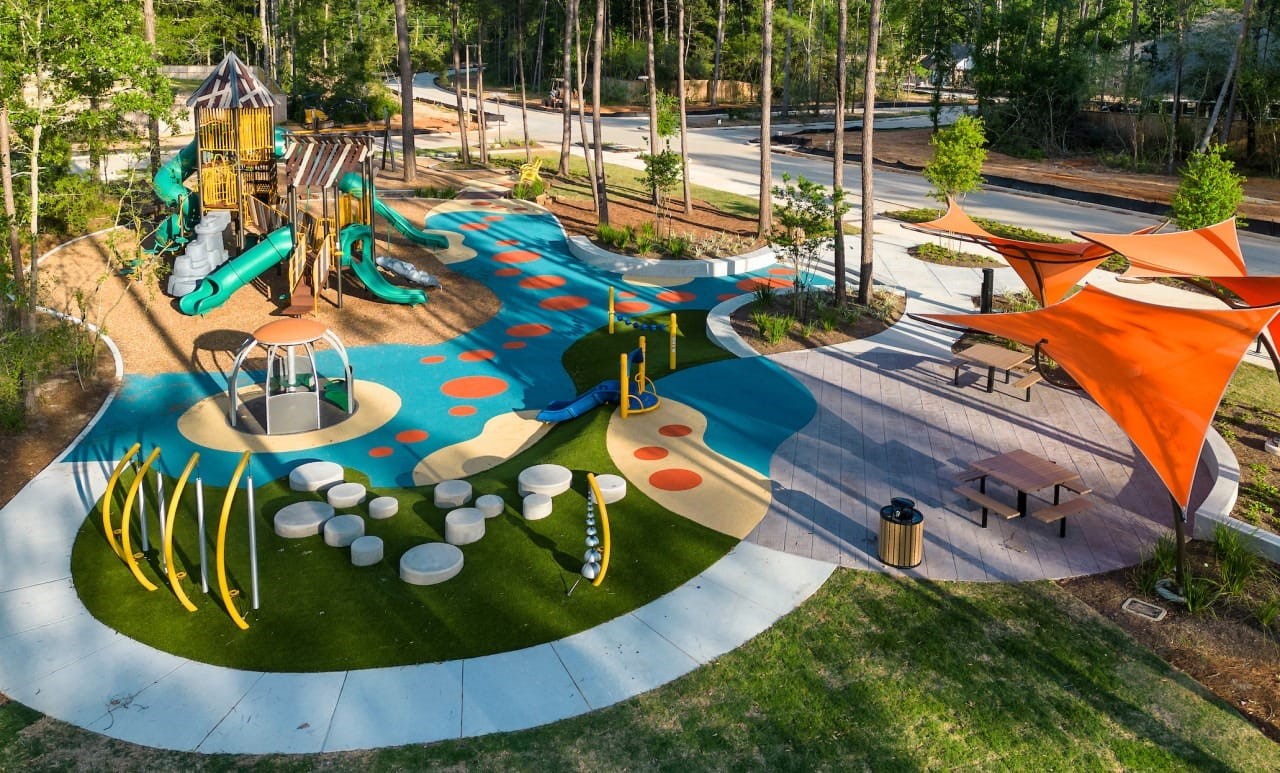
The community houses multiple playgrounds and features modern, high-quality play equipment designed for safety and adventure, all set on professional surfacing to ensure year-round use.
The Woodlands Hills has all the amenities you are looking for!



.jpg)

