339 Eado Park Circle,Houston, TX 77020
Houston, TX 77020

Description
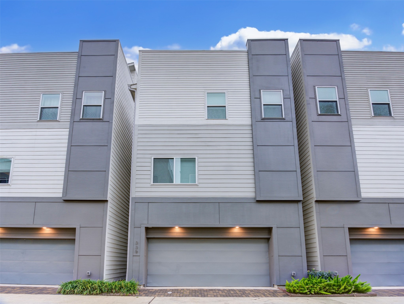
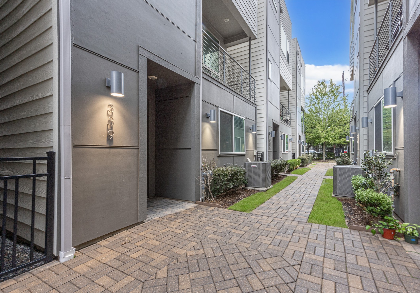
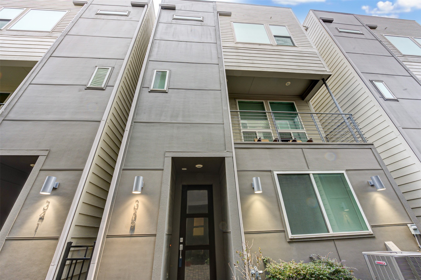
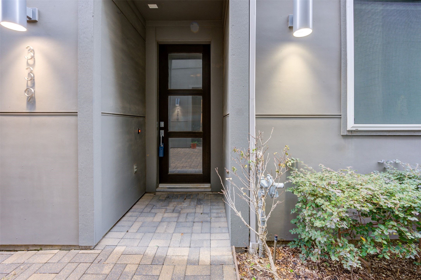
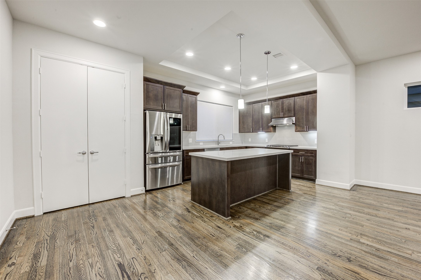
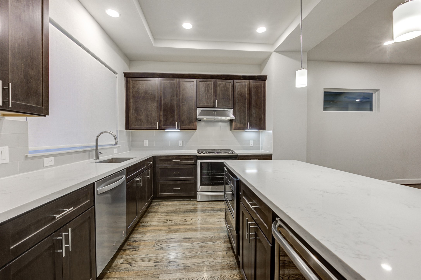
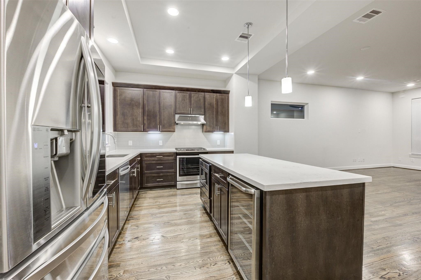
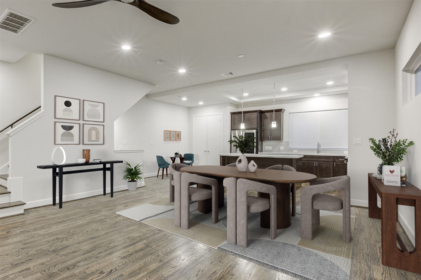
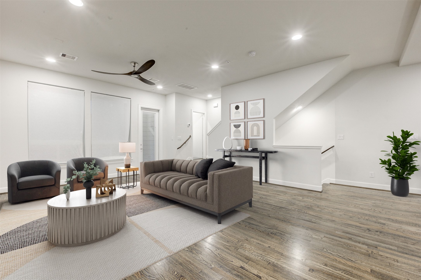
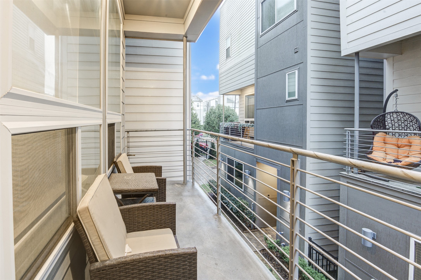
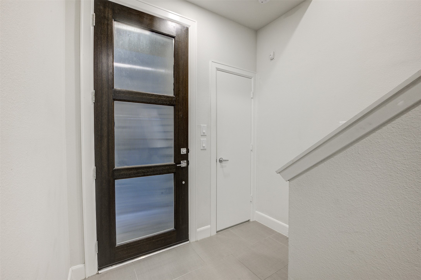
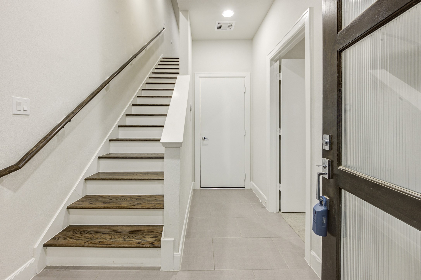
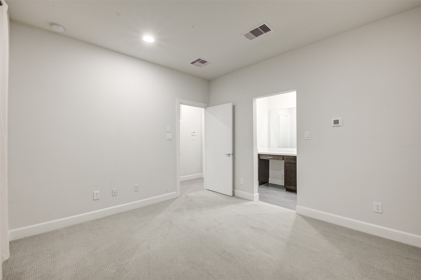
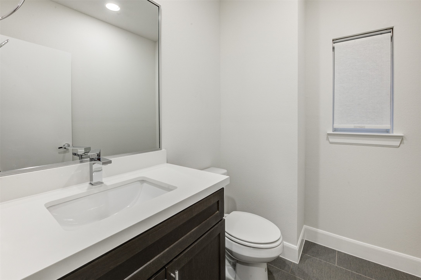
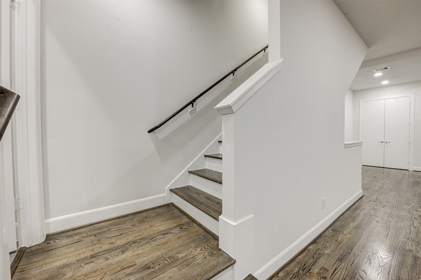
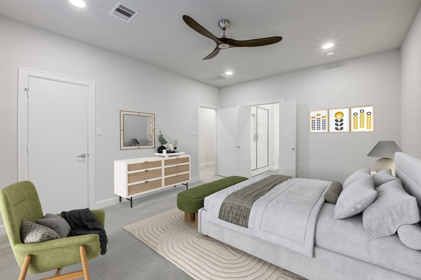
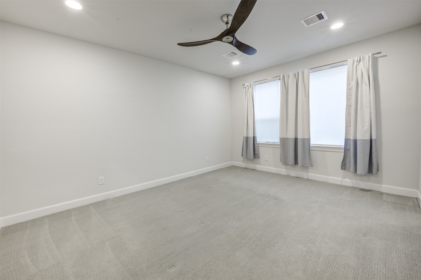
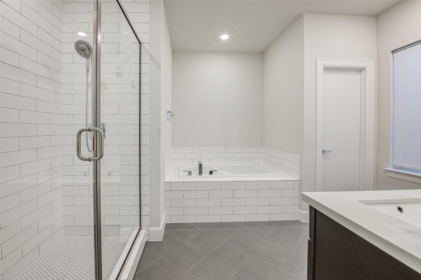
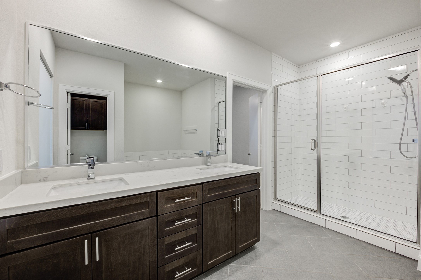
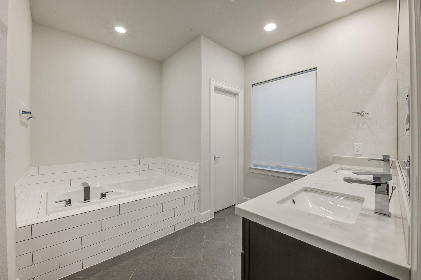
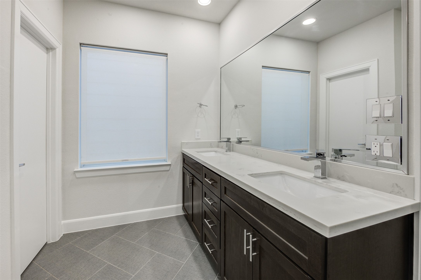
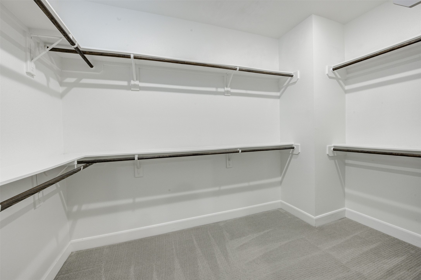
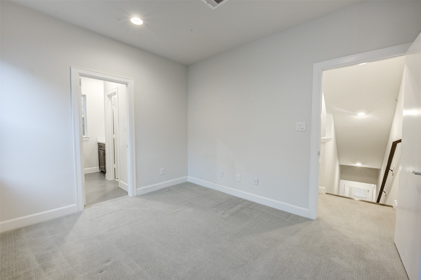
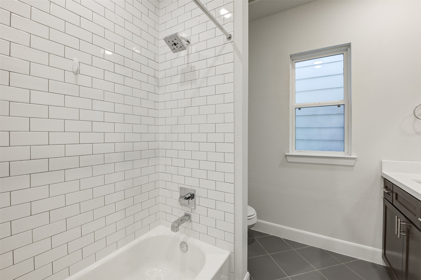
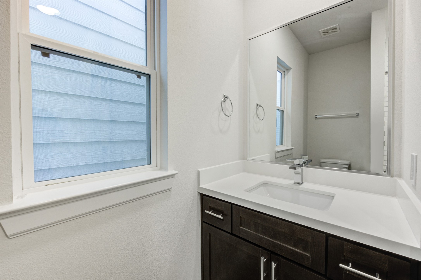
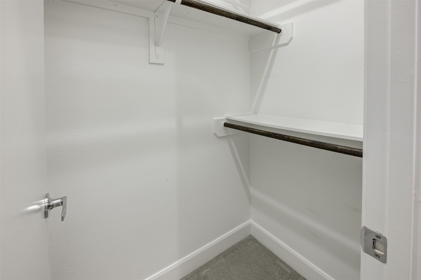
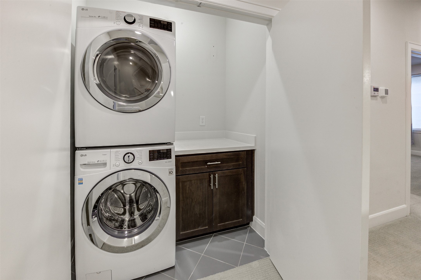
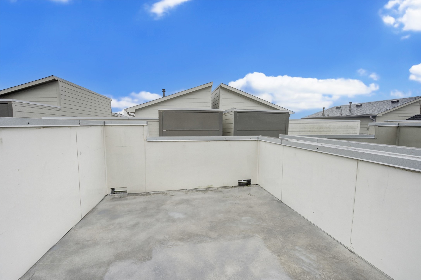
Welcome to Eado!! Super charming 3 bedroom, 3.5 bath home located in highly desirable East Downtown, close to East River w/ rooftop balcony! Situated in quiet, gated community, there are so many reasons to fall in love in this quickly developing area! Bedroom and full bath located on first floor. Second floor features gorgeous hardwood flooring throughout kitchen, living, and dining. Half bath on second floor! Huge island kitchen offers quartz countertops, stainless steel appliances, breakfast bar, pantry, and wine fridge. Open concept floor plan with living area and balcony. En-suite bedrooms and walk-in closets in every room. Large primary features walk-in closet, shower w/ large soaking tub, and dual sinks. Tons of storage throughout the home!! Community offers courtyards, lots of guest parking, as well as dog parks. Easy access to major highways and all BOOMING Eado has to offer. Walking distance to the East River project! Buyer to verify dimensions. Schedule your showing today!
Details
| MLS # | 2979252 |
|---|---|
| Listing Type | For Sale |
| Style | House |
| HOA Dues | $1,195 |
| Sub-Type | Resale |
| Status | Active |
| Year | 2017 |
| Days On Site | 26 |
| Listing Provided By | SERHANT. | Brookes Cunningham |
Features
| Bed(s) | 3 |
|---|---|
| Bath(s) | 4 Total |
| SQ Feet | 2,218 |
| Garage | 2 |
| Story(s) | 4 |
| Acreage | 1453.00 |
Exterior
| Lot Features | Subdivision |
|---|
Parking
| Garage Yes / No | Yes |
|---|---|
| Parking Features | Additional Parking, Attached, Garage |
Area Information
| State | TX |
|---|---|
| County | Harris |
| City | Houston |
| Zip Code | 77020 |
| Area | 2 |
| Subarea | Denver Harbor |
| Community Name | Nobility Park Sub |
| Listing VS Median (in Nobility Park Sub) | |
Price: $389,000 low | high Med: $385,000 sqft: 2,218 low | high Med: 1,967 $ / sqft: $175 low | high Med: $196 On site: 26 low | high Med: 23 | |
Request a showing
Request a showing
Contact
Learn More About This Property

| State | TX |
|---|---|
| County | Harris |
| City | Houston |
| Zip Code | 77020 |
| Area | 2 |
| Subarea | Denver Harbor |
| Community Name | Nobility Park Sub |
| Listing VS Median (in Nobility Park Sub) | |
Price: $389,000 low | high Med: $385,000 sqft: 2,218 low | high Med: 1,967 $ / sqft: $175 low | high Med: $196 On site: 26 low | high Med: 23 | |


.jpg)

Land & Ranch 210.483.7500 | Bandera 830.850.6700 | Global Luxury 210.483.5700 | Coldwell Banker Commercial Alamo City 210.483.6250
North Central San Antonio / Stone Oak 210.483.7070 | Harper Property Management 210.483.7040 | Relocation Services 210.483.7121
North West San Antonio 210.483.0000 | Laredo 956.722.4822 | Coldwell Banker Commercial International Gateway 956.937.2867
