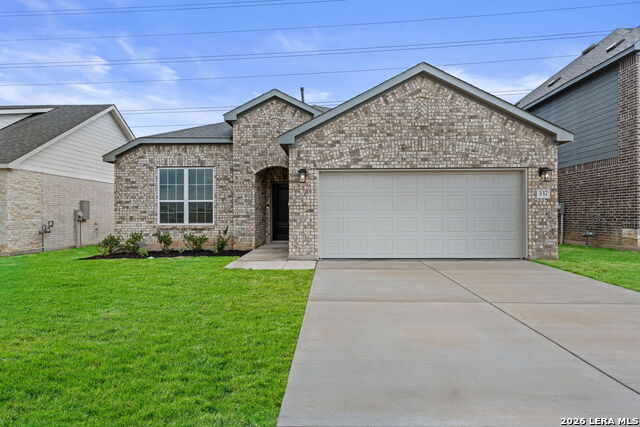
337 Nopal Ridge,San Antonio, TX 78253
San Antonio, TX 78253

Description
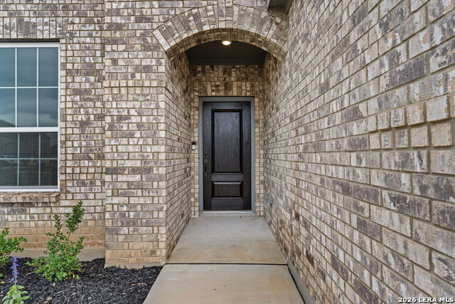
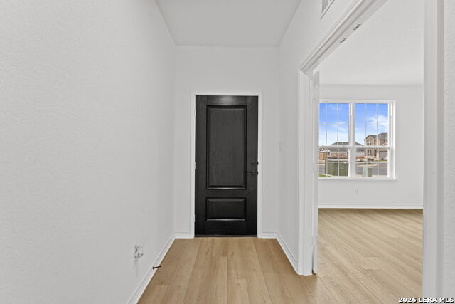
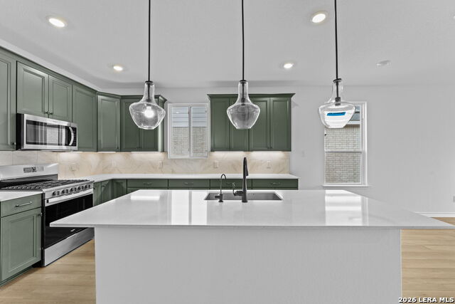
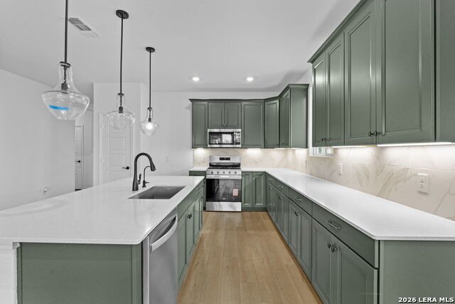
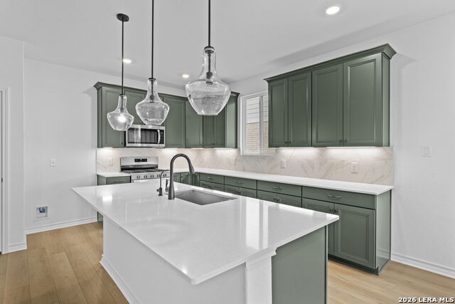
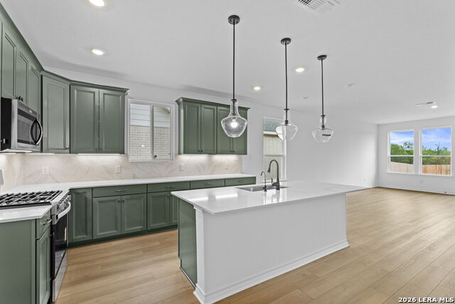
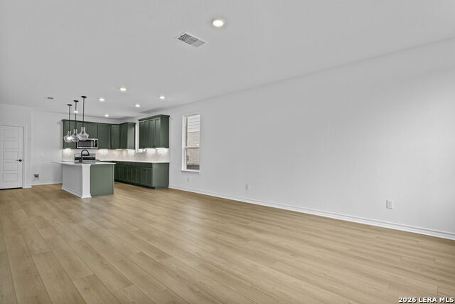
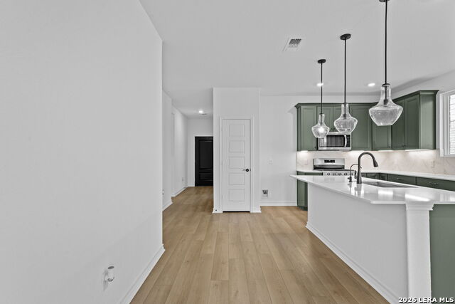
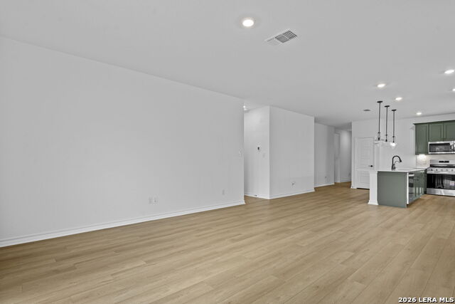
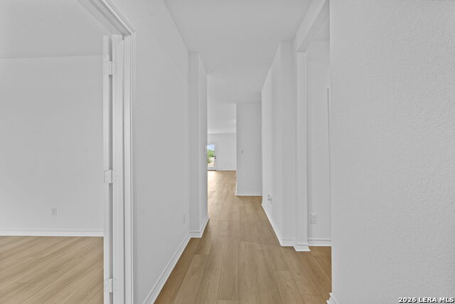
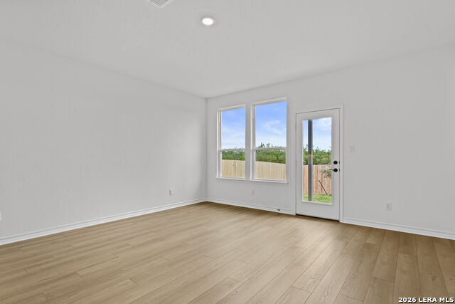
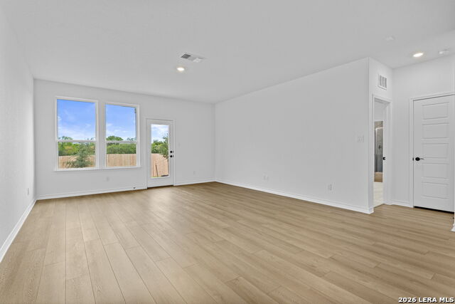
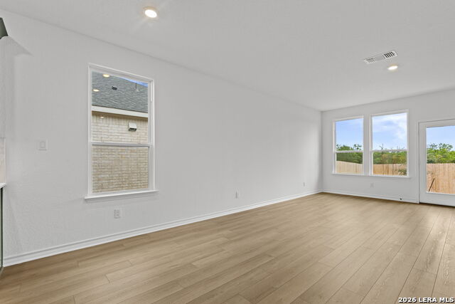
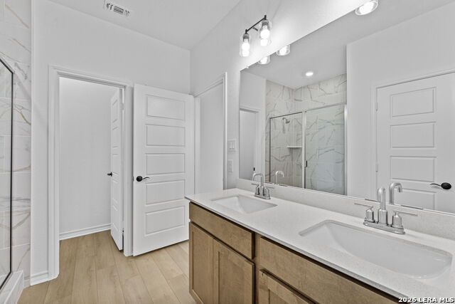
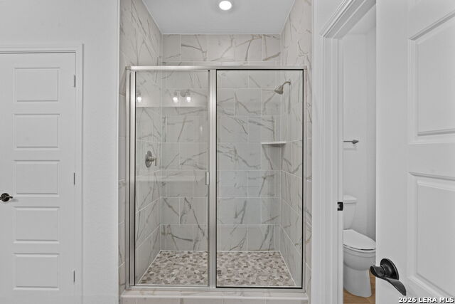
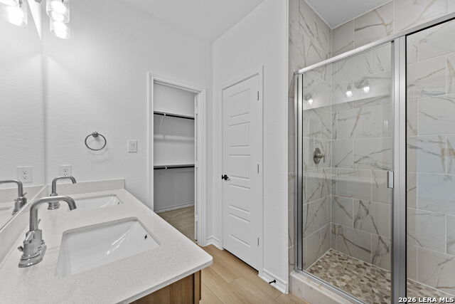
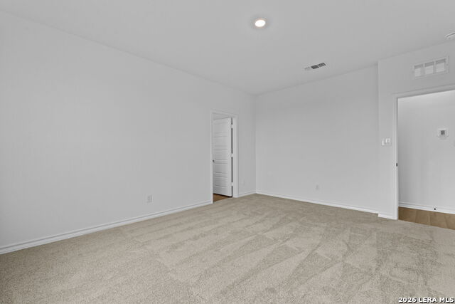
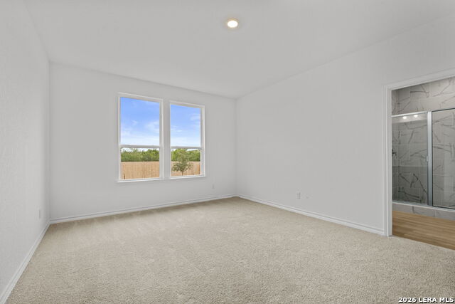
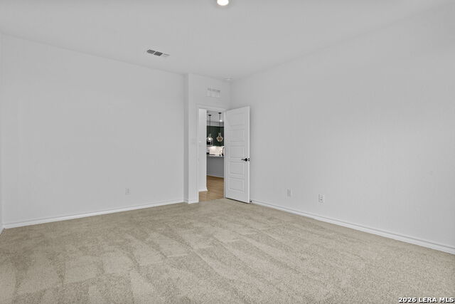
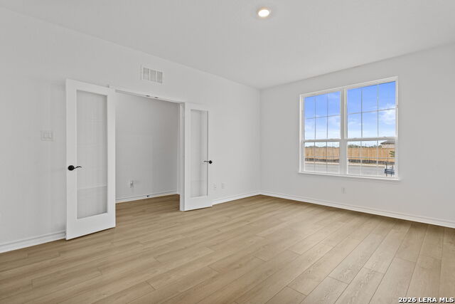
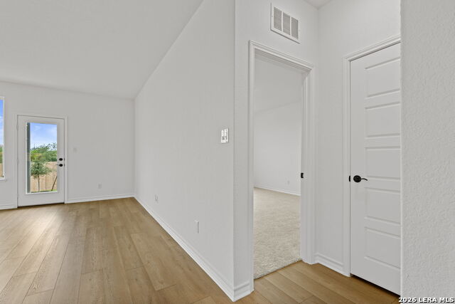
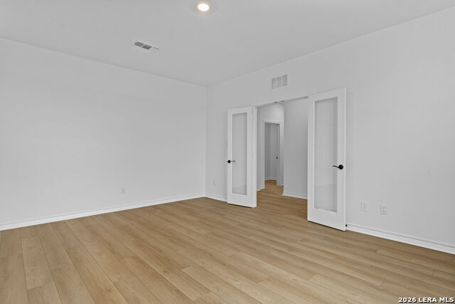
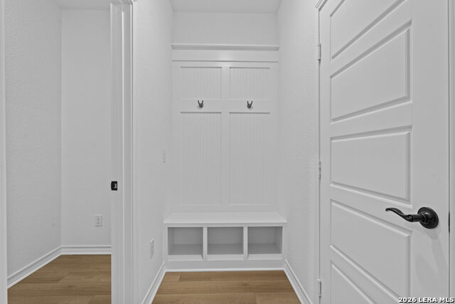
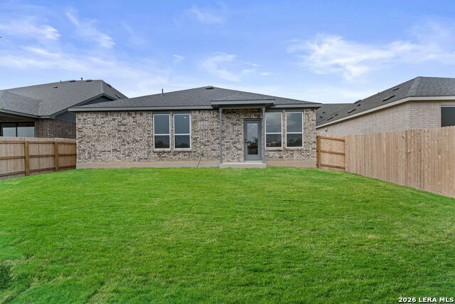
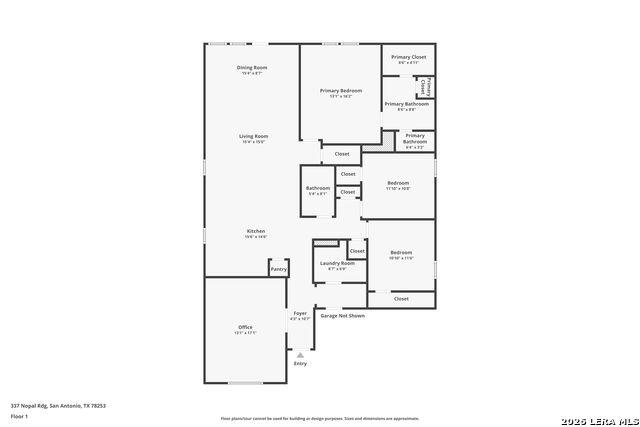
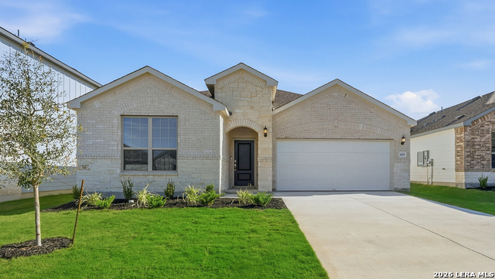
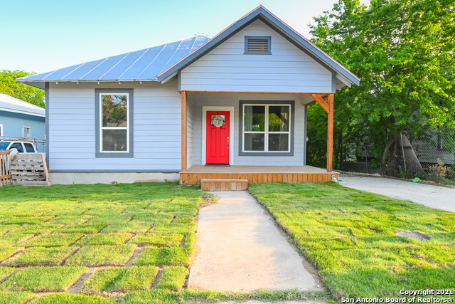
Welcome to the beautifully designed Emory floor plan, where modern style meets everyday functionality. This thoughtfully crafted 3-bedroom, 2-bath home with a dedicated office features an open-concept layout with a spacious kitchen that seamlessly overlooks the dining and living areas, creating the perfect space for entertaining and everyday living. The chef-inspired kitchen boasts an oversized island with seating, abundant cabinetry, sleek countertops, stainless steel appliances, and a large walk-in pantry for exceptional storage. Whether you're hosting guests or enjoying a quiet evening at home, this layout offers both comfort and convenience. The spacious primary suite provides a private retreat with a luxurious ensuite bath featuring dual vanities, an oversized walk-in shower with tile surround, and a generous walk-in closet. The dedicated office offers the ideal space for working from home, studying, or managing daily tasks, while the additional bedrooms provide flexibility for family and guests. Designed with organization in mind, this home includes multiple storage closets throughout and convenient everyday living spaces to help keep everything in its place. Beautiful wood-look flooring, stylish lighting, and contemporary finishes add warmth and elegance throughout the home. The bright and airy living area is filled with natural light, creating an inviting atmosphere for gathering with family and friends. Combining comfort, functionality, and modern design, this exceptional home offers everything today's buyers are looking for. Don't miss the opportunity to make this stunning property yours!
Details
| MLS # | 1971652 |
|---|---|
| Listing Type | For Sale |
| Style | House |
| Status | Active |
| Year | 2026 |
| Days On Site | 89 |
| Listing Provided By | Keller Williams City-View | Christopher Marti |
Features
| Bed(s) | 3 |
|---|---|
| Bath(s) | 2 Total |
| SQ Feet | 1,899 |
| Garage | 2 |
| Story(s) | 1 |
| Acreage | 0.14 |
Interior
| Interior | One Living Area, Eat-In Kitchen, Island Kitchen, Study/Library, Open Floor Plan, Cable TV Available, Laundry Room |
|---|---|
| Heating | Central |
| Heating Fuel | Electric, Natural Gas |
| Fireplace | Not Applicable |
Exterior
| Exterior | Brick, 3 Sides Masonry |
|---|---|
| Exterior Features | Covered Patio |
| Roof | Composition |
| Foundation | Slab |
Parking
| Garage Parking | Two Car Garage |
|---|
Utilities
| Waterorsewer | City |
|---|
Taxes
| Tax Property Id | 518413 |
|---|---|
| Taxed By Mltpl Counties | No |
| Total Tax | 2345 |
Area Information
| State | TX |
|---|---|
| County | Medina |
| City | San Antonio |
| Zip Code | 78253 |
| Area | Medina |
| Community Name | Nopal Valley |
| School District | Medina Valley I.S.D. |
| Elementary School | Potranco |
| High School | Medina Valley |
| Listing VS Median (in Nopal Valley) | |
Price: $344,190 low | high Med: $437,000 sqft: 1,899 low | high Med: 2,305 $ / sqft: $181 low | high Med: $191 On site: 89 low | high Med: 158.5 | |
Market Activity 78253
Request a showing
Request a showing
Contact
Learn More About This Property

| State | TX |
|---|---|
| County | Medina |
| City | San Antonio |
| Zip Code | 78253 |
| Area | Medina |
| Community Name | Nopal Valley |
| School District | Medina Valley I.S.D. |
| Elementary School | Potranco |
| High School | Medina Valley |
| Listing VS Median (in Nopal Valley) | |
Price: $344,190 low | high Med: $437,000 sqft: 1,899 low | high Med: 2,305 $ / sqft: $181 low | high Med: $191 On site: 89 low | high Med: 158.5 | |


.jpg)

Land & Ranch 210.483.7500 | Bandera 830.850.6700 | Global Luxury 210.483.5700 | Coldwell Banker Commercial Alamo City 210.483.6250
North Central San Antonio / Stone Oak 210.483.7070 | Harper Property Management 210.483.7040 | Relocation Services 210.483.7121
North West San Antonio 210.483.0000 | Laredo 956.722.4822 | Coldwell Banker Commercial International Gateway 956.937.2867
