Nestled in the heart of Memorial’s prestigious Bunker Hill area, this exceptional estate showcases timeless architecture, manicured landscaping, situated on a sprawling homesite!
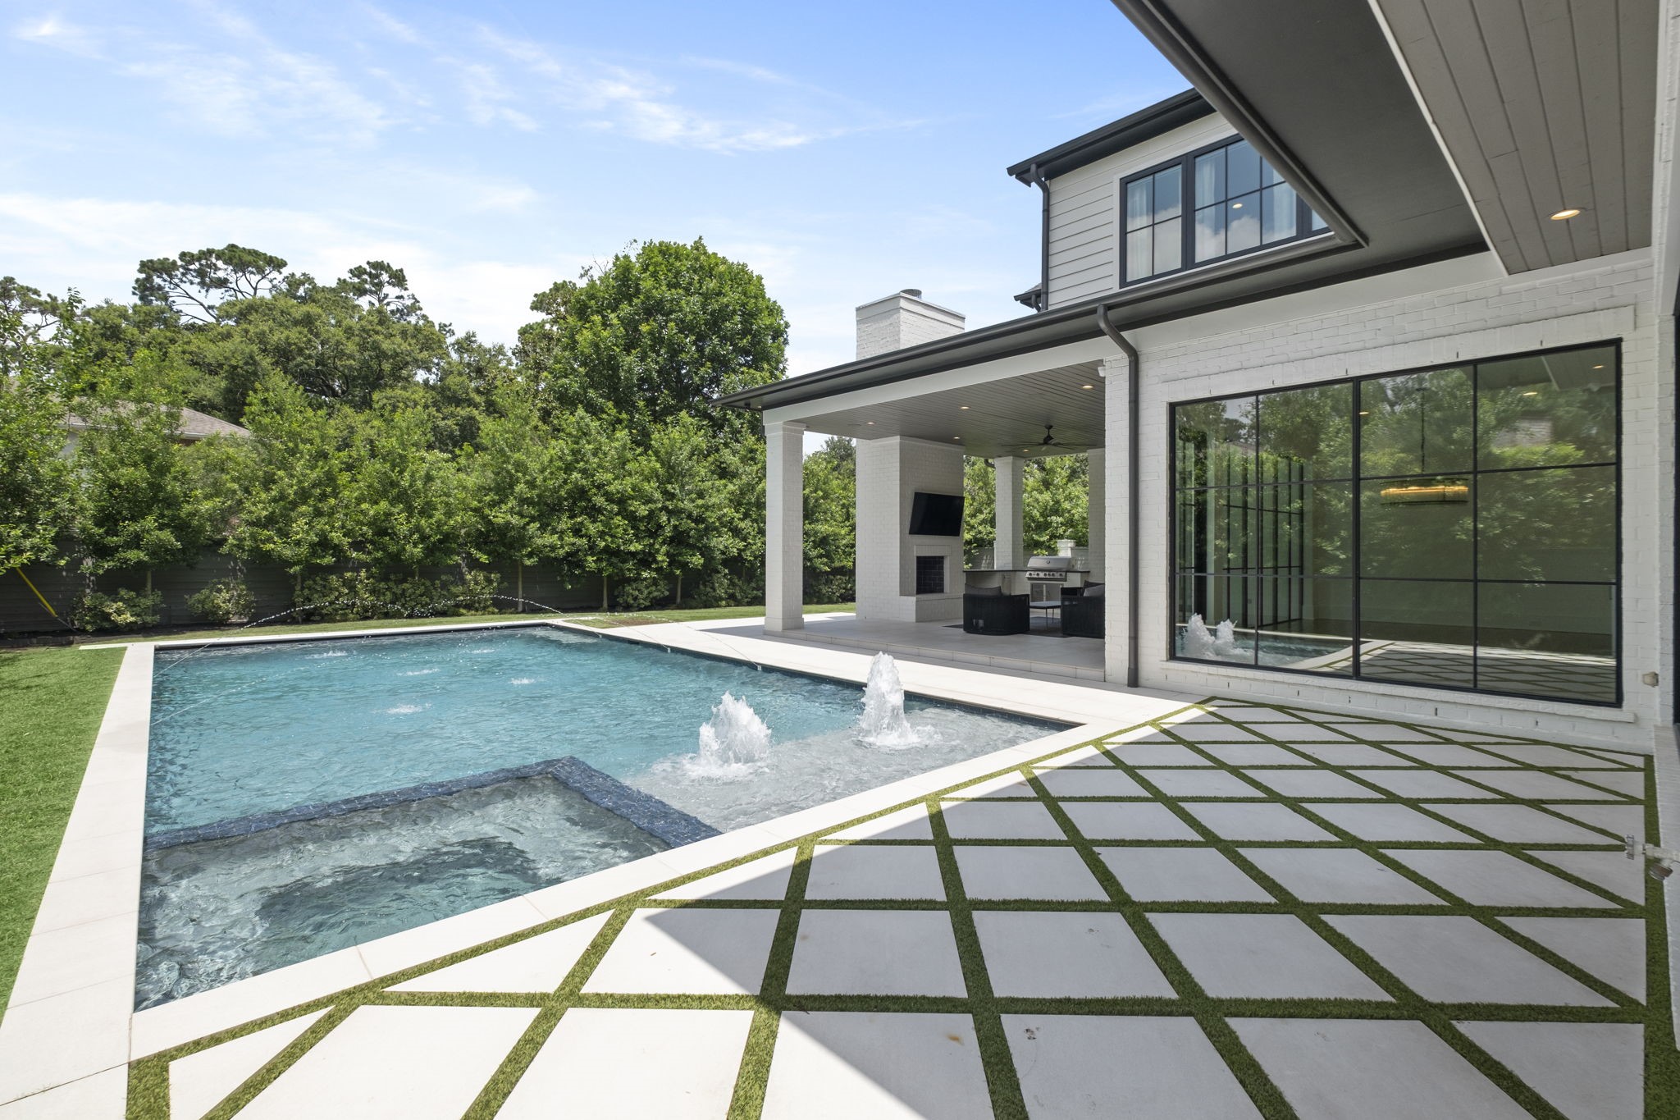
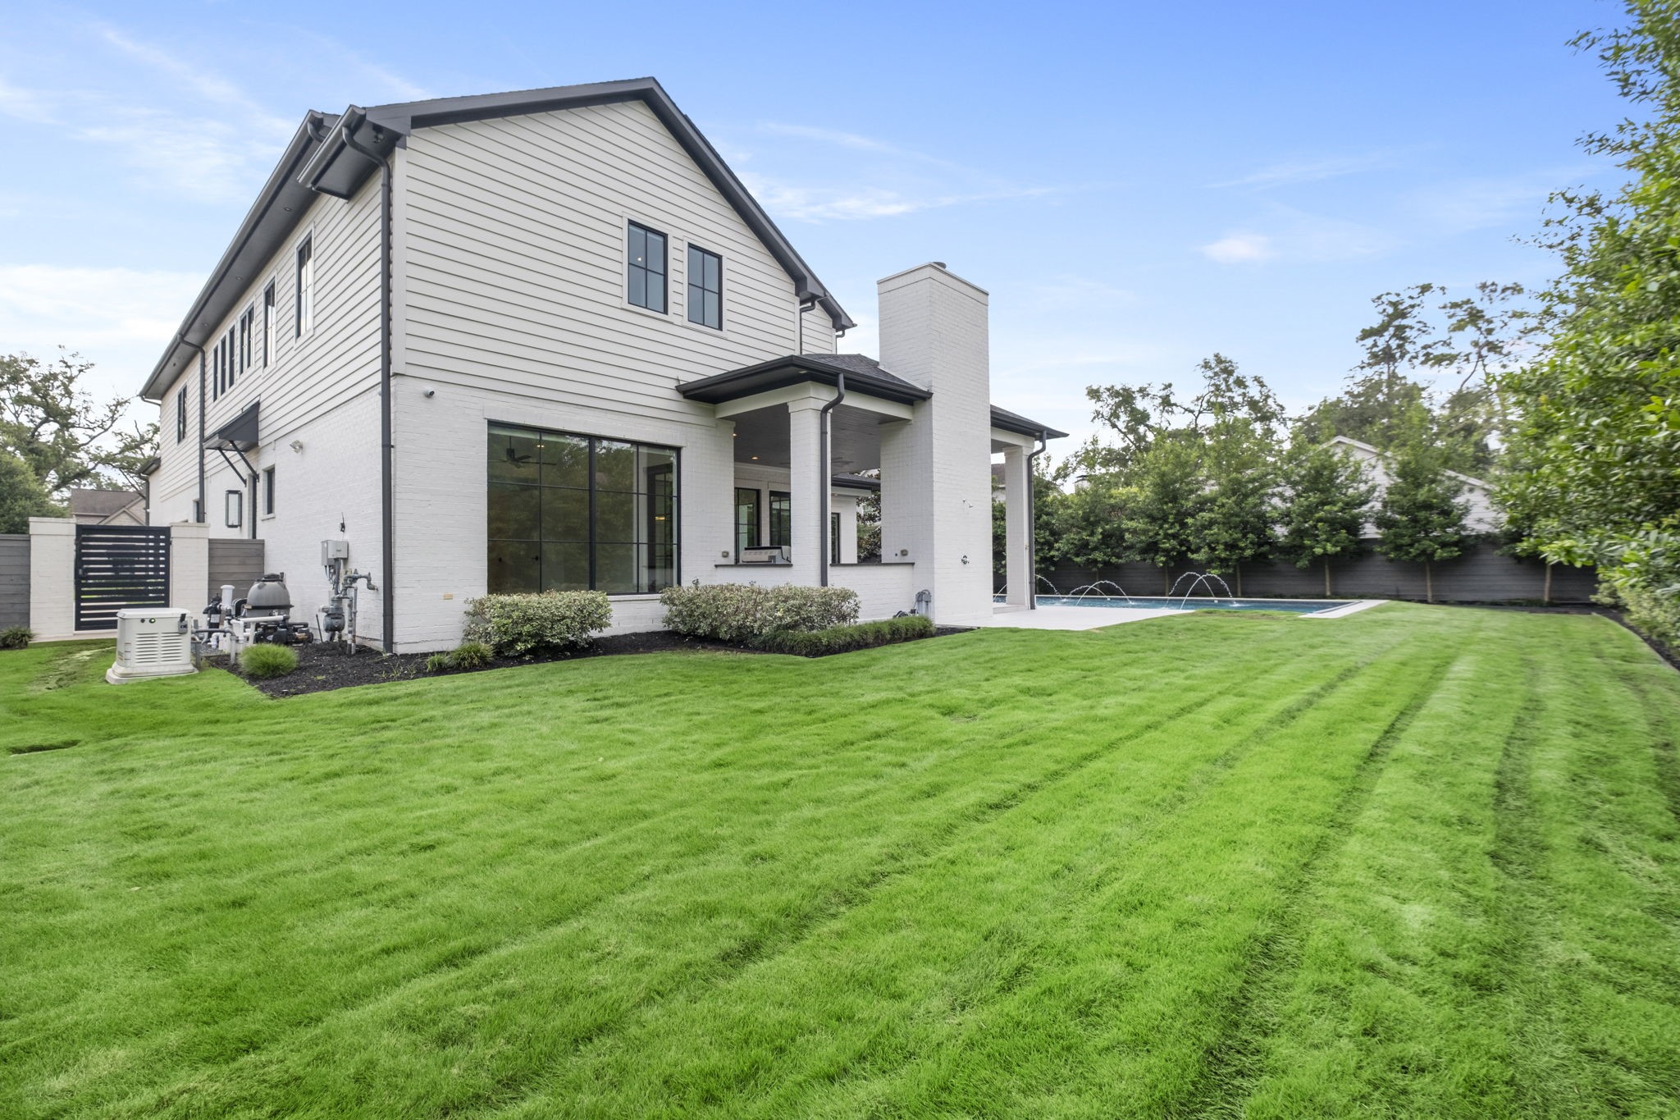
Escape the summer heat and enjoy the sparkling pool with heated spa, water features, deck jets, electronic pool cover, outdoor shower, gas fireplace, wood plank covered patio, and fully equipped summer kitchen.
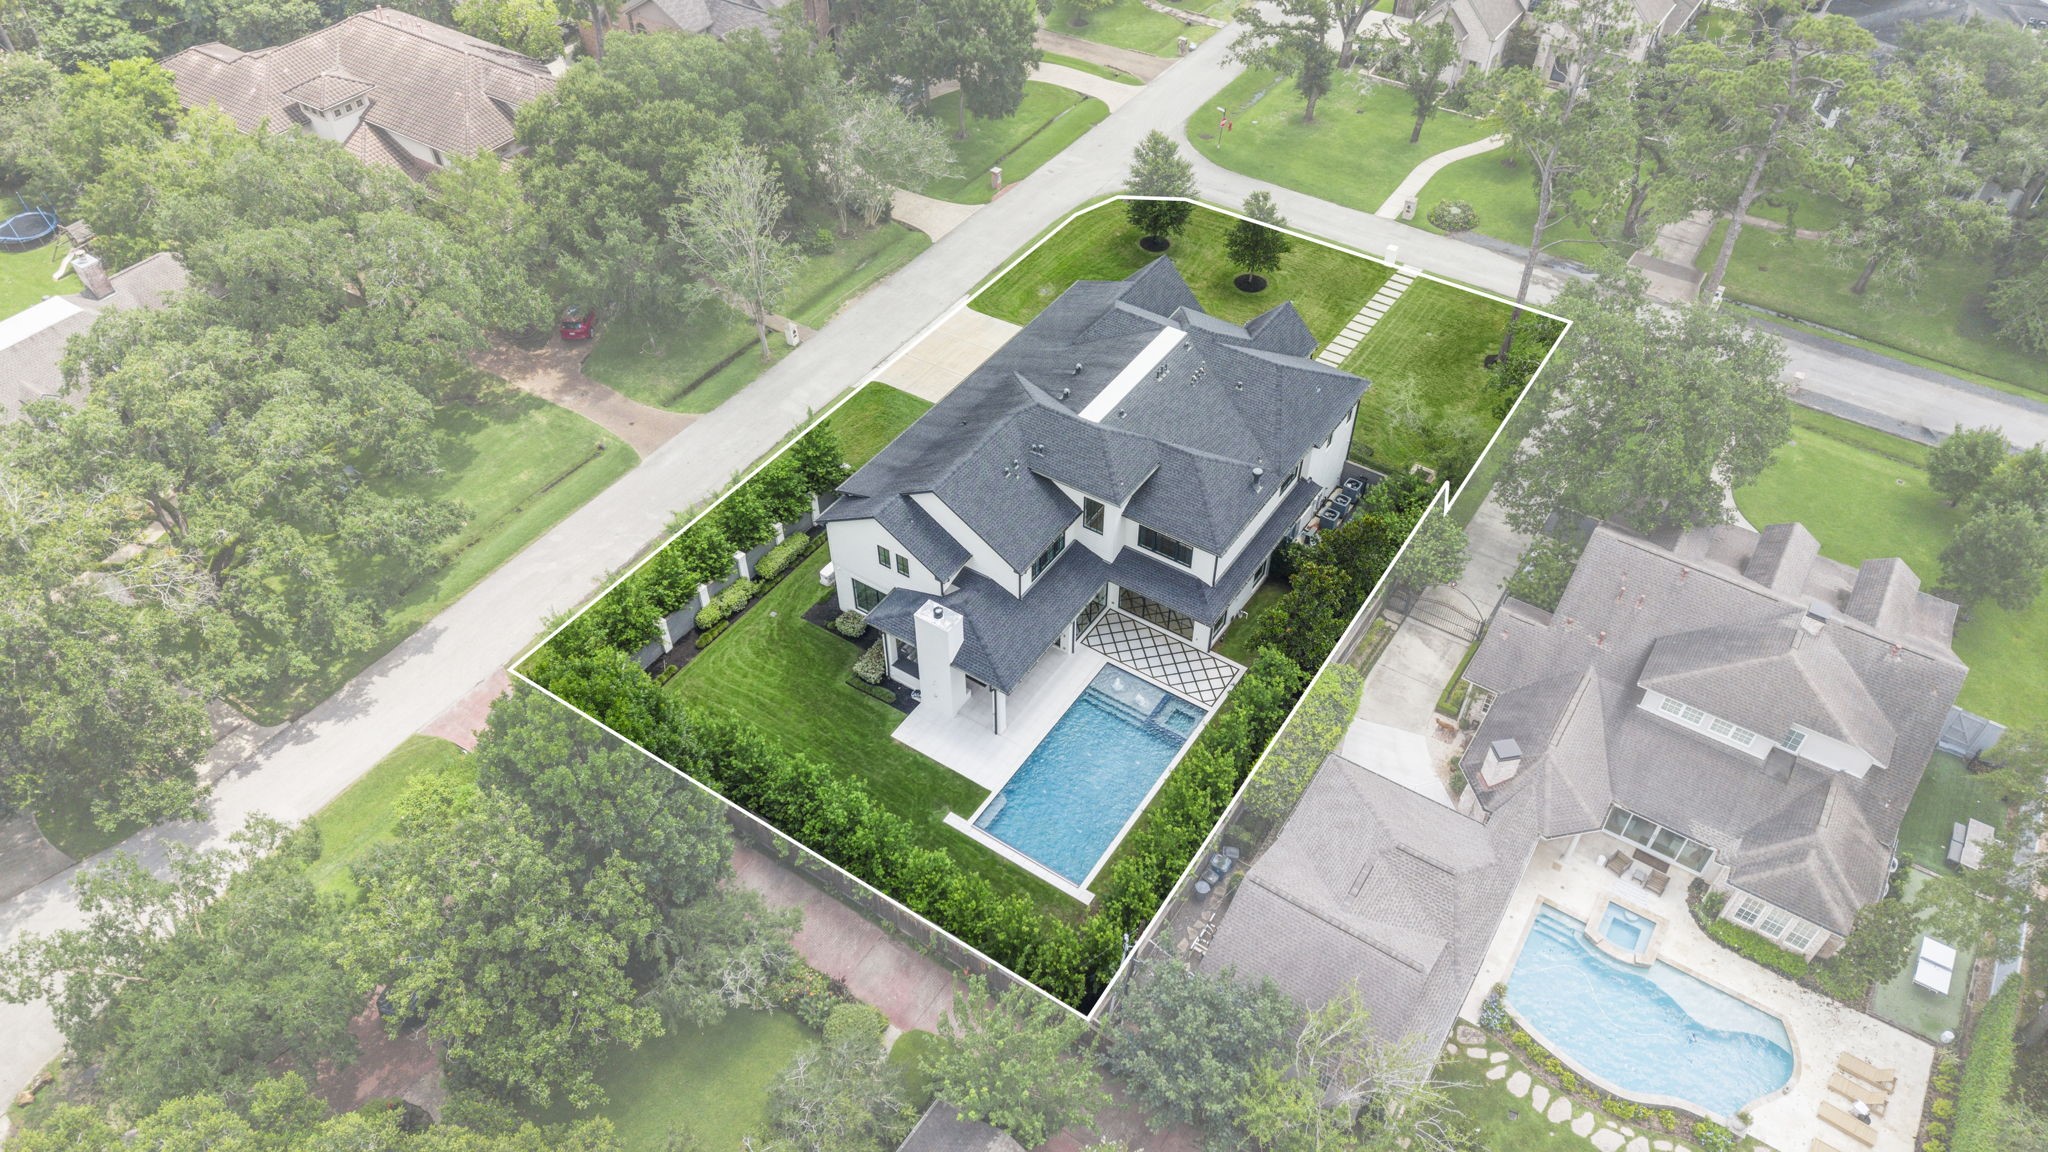
Resort style pool with heated spa, striking geometric pavers and lush landscaping for added privacy.
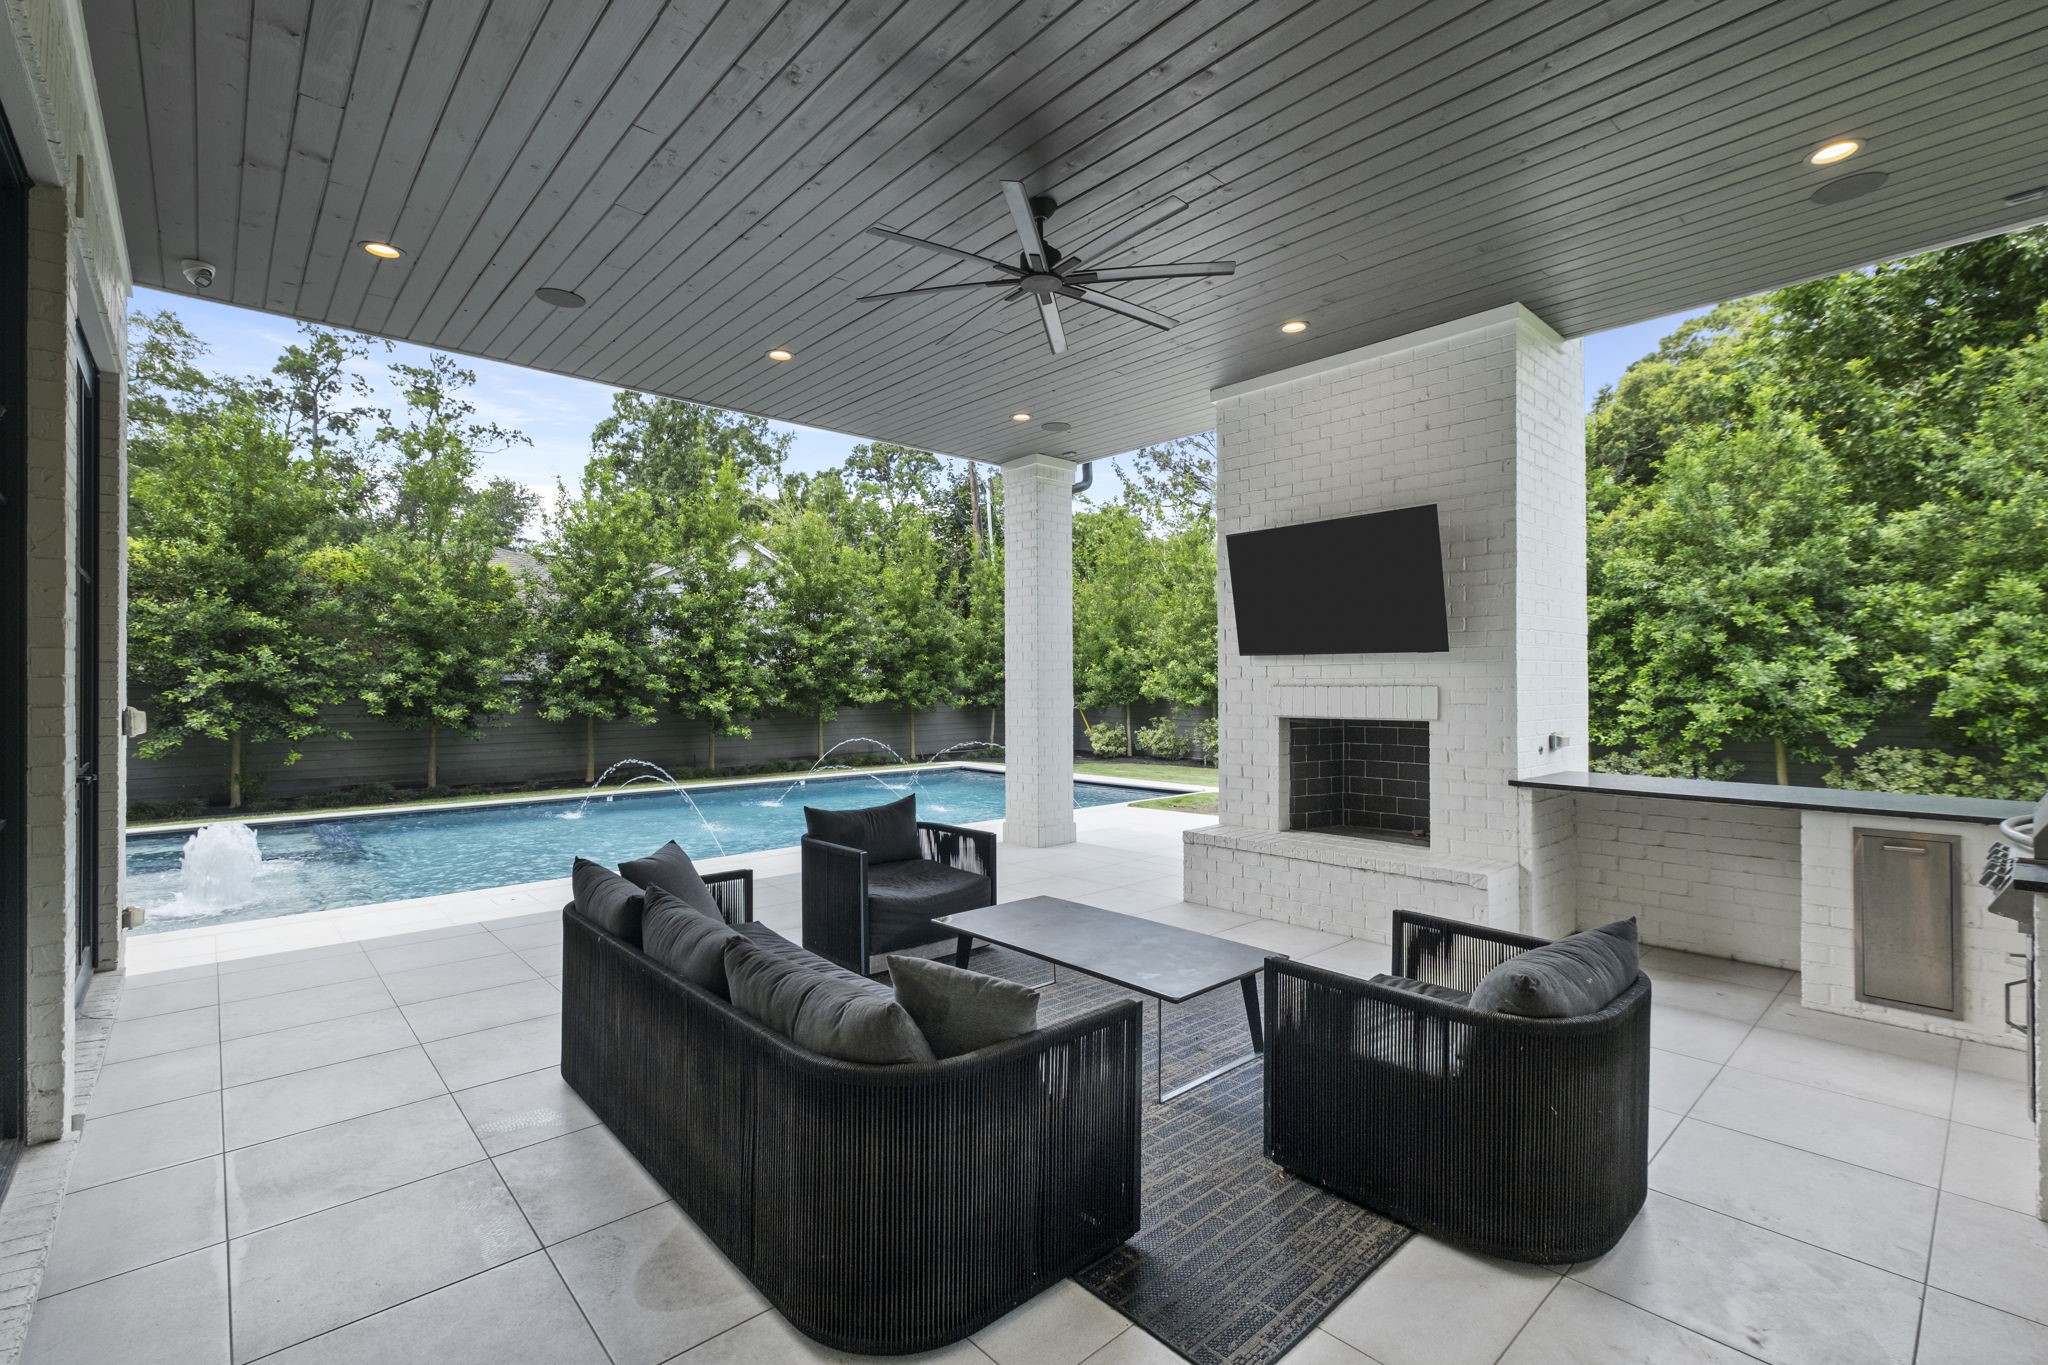
Expansive covered patio with wood planked ceiling, tiled decking, cozy fireplace and gas grill. Ready for your summer BBQ's!
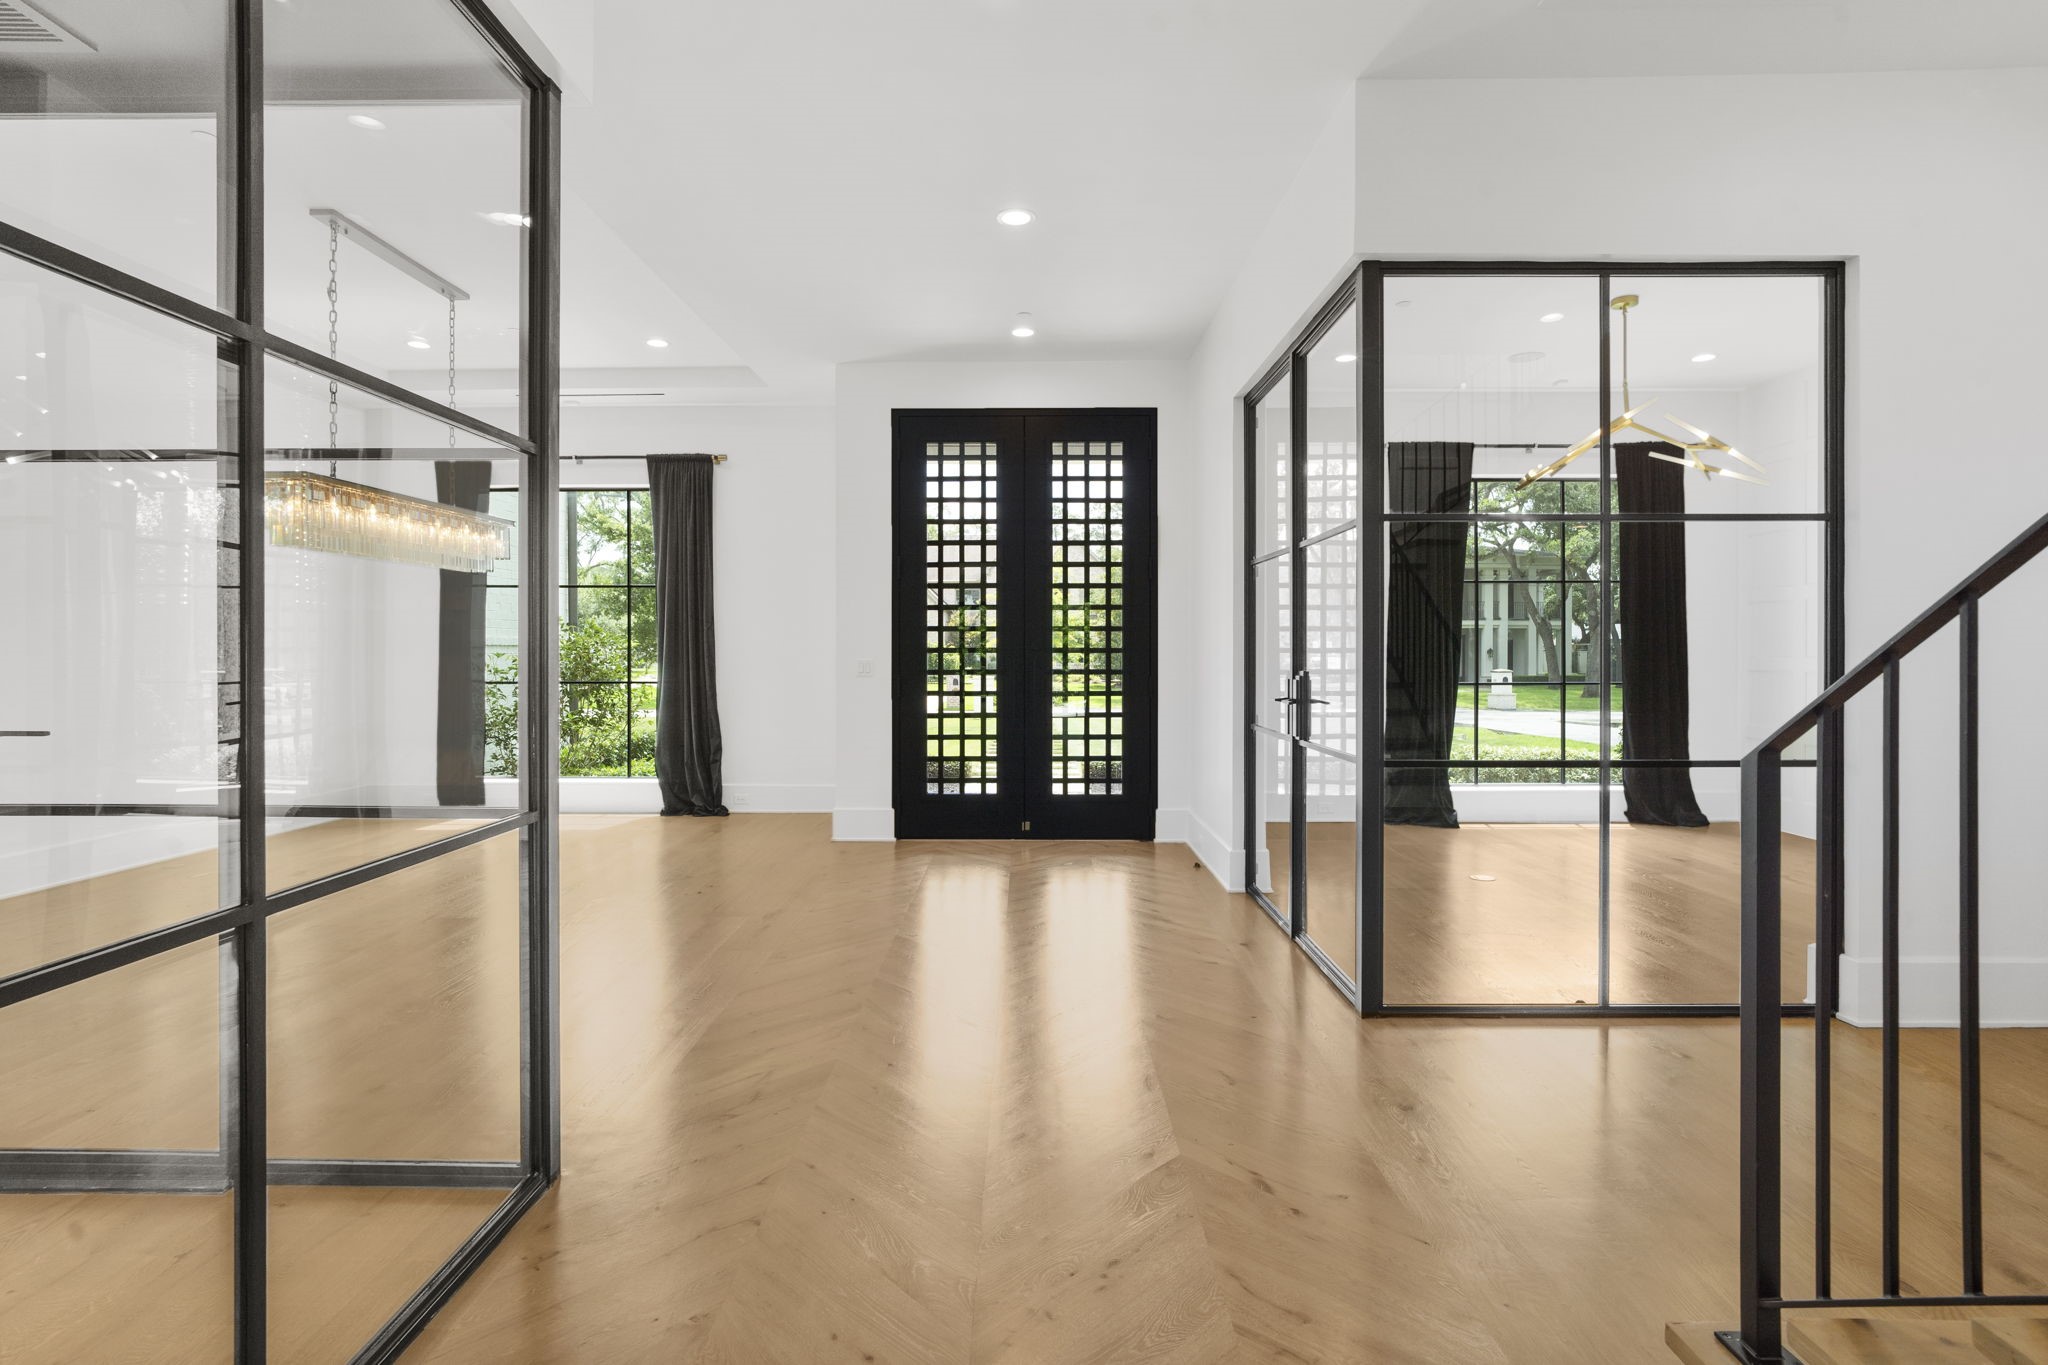
Step inside through the contemporary wrought iron double doors to the grand foyer with rich wood floors, views of the climate controlled wine cellar, home office and formal dining area. Don't miss the hidden storage area under the stairs!
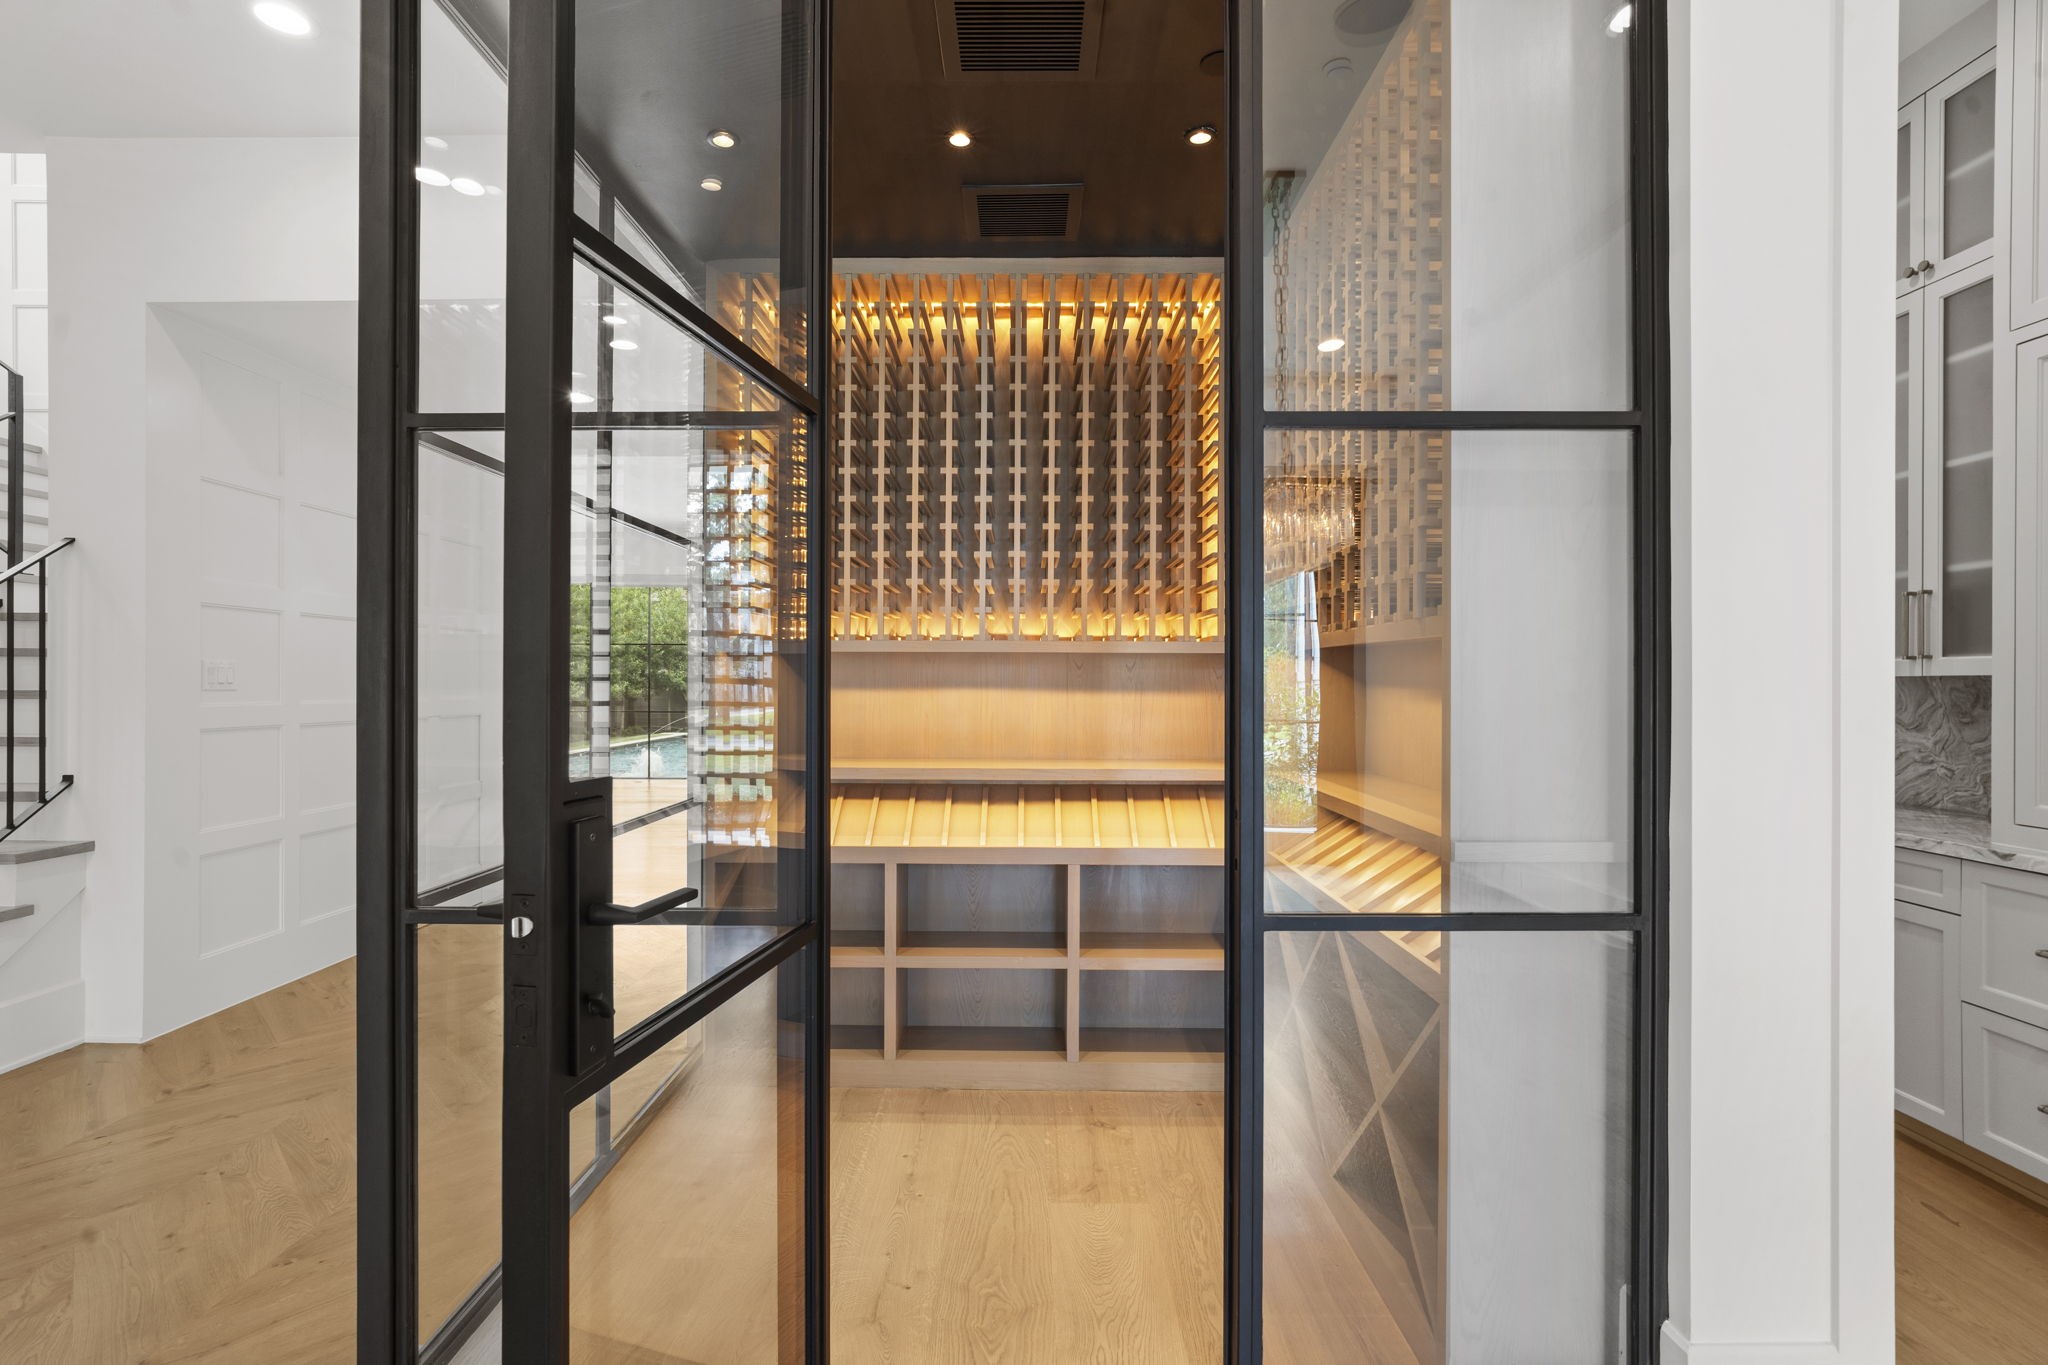
Behind walls of glass, the climate controlled wine cellar offers a dramatic display to showcase and preserve your finest collections in style.
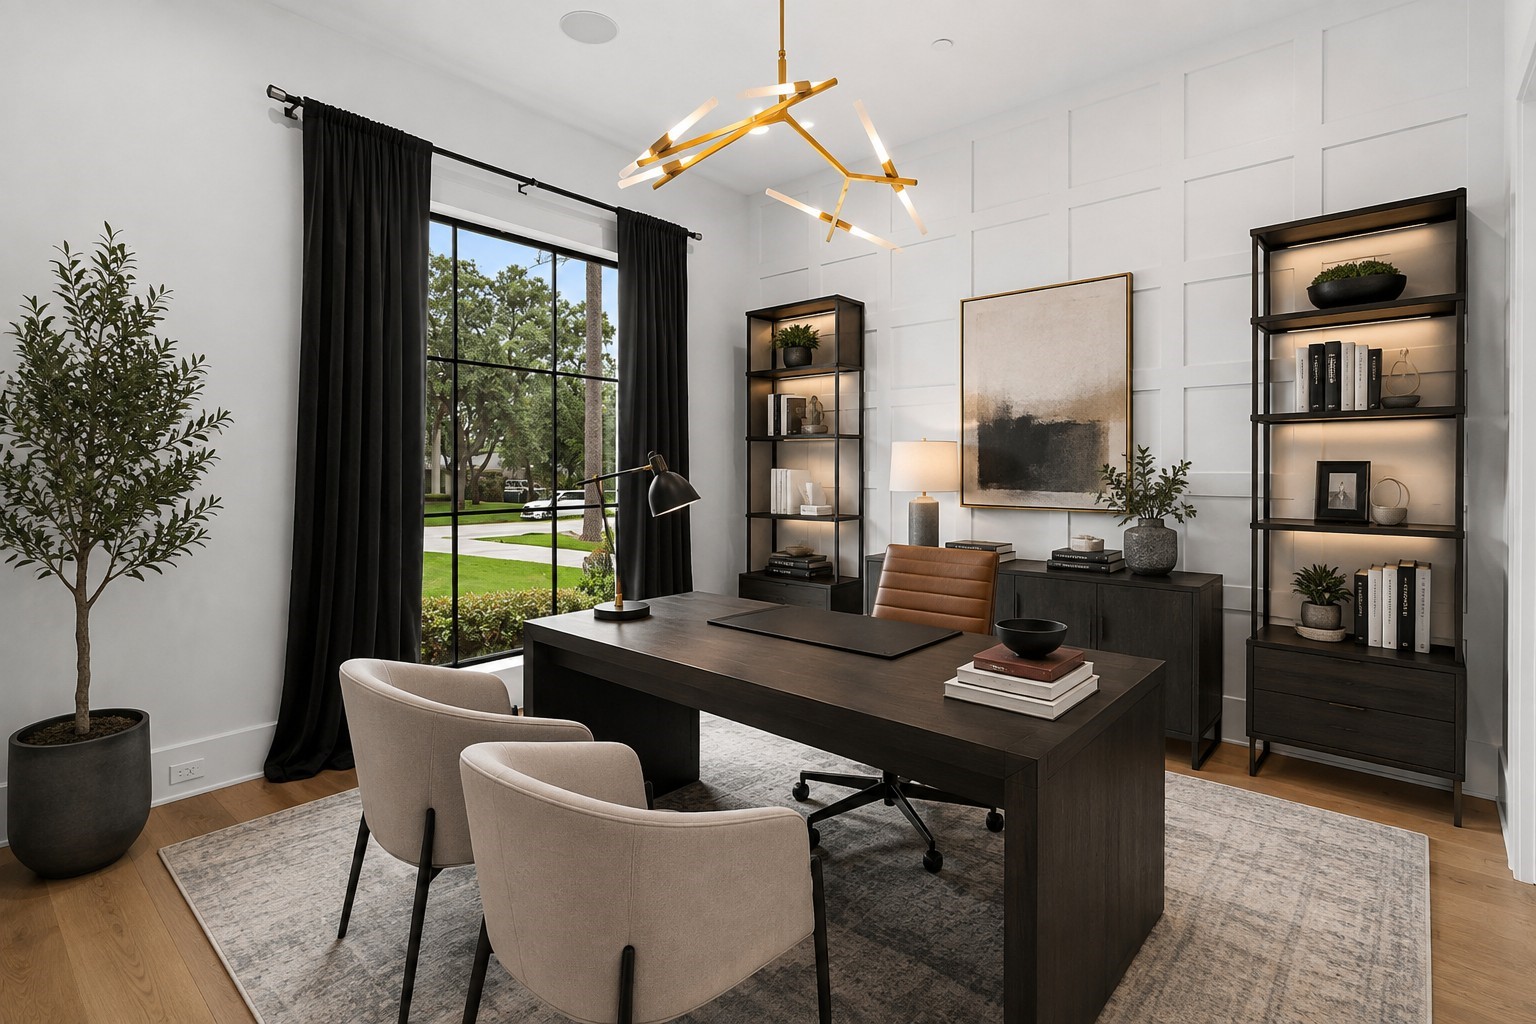
Additional view of the home office with gleaming wood floors, modern lighting, custom accent wall and Control4 Home Automation capabilities. *Virtually staged.
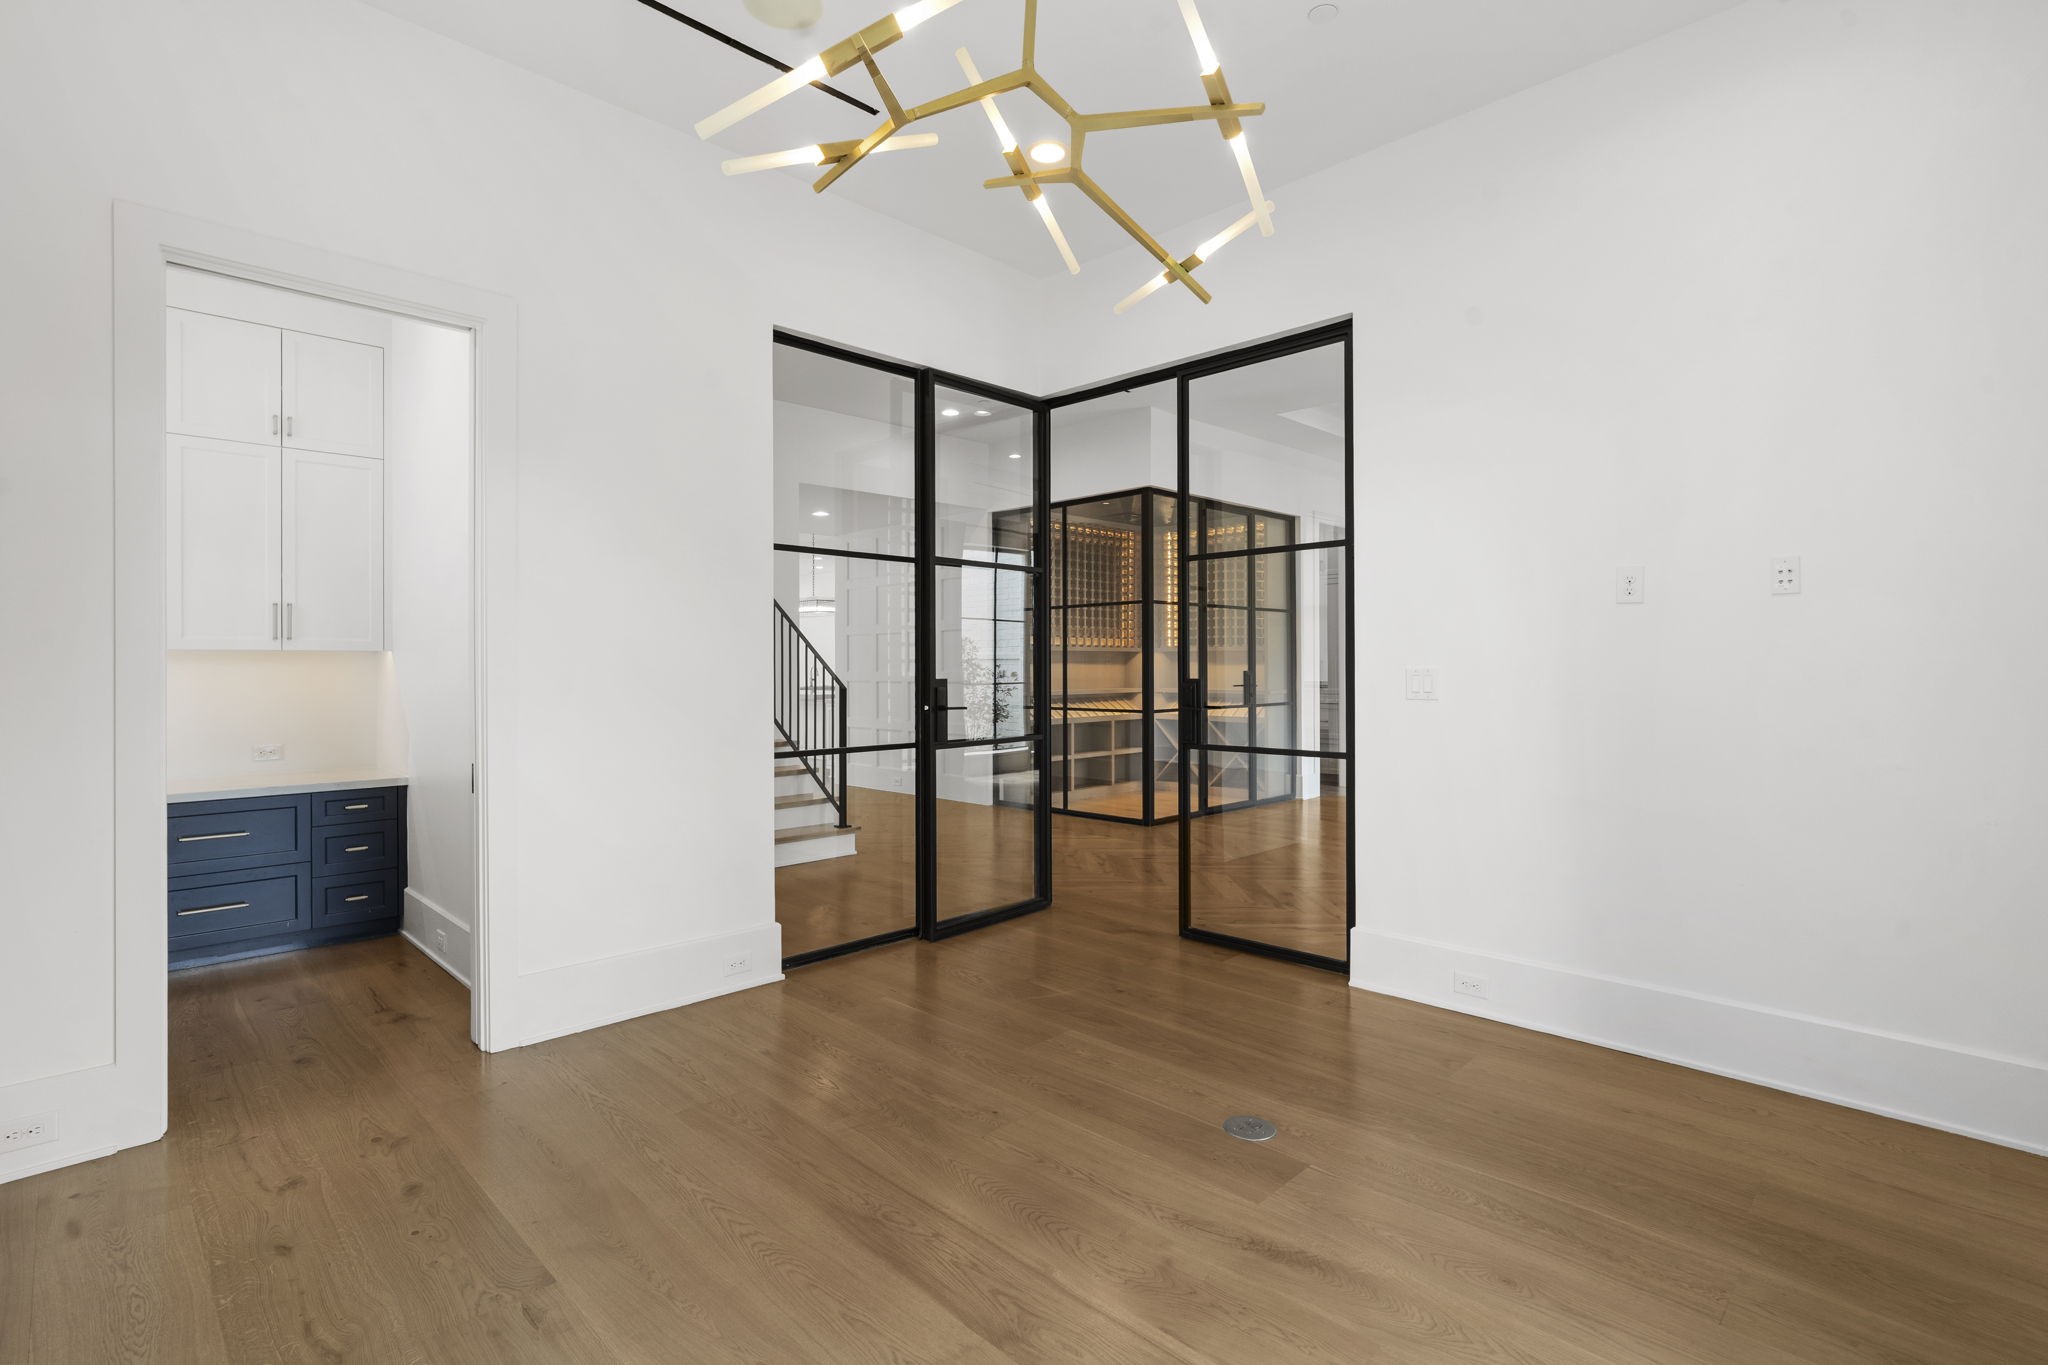
Refined home office with modern glass doors, custom finishes and an additional enclosed workspace ideal for todays work from home lifestyle.
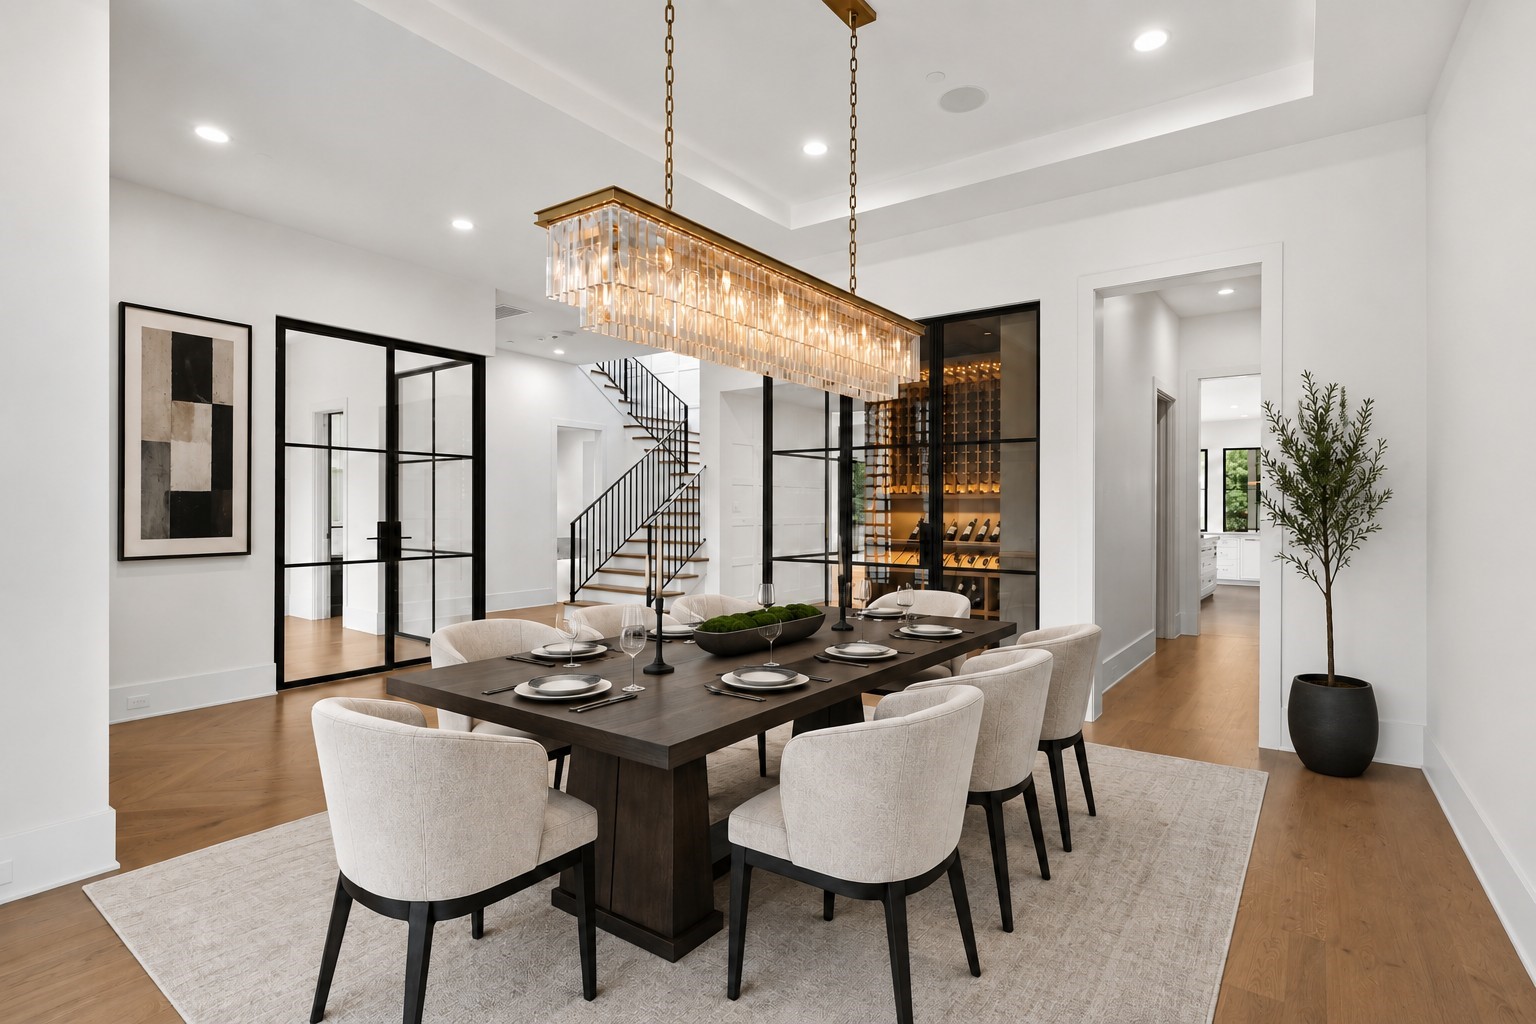
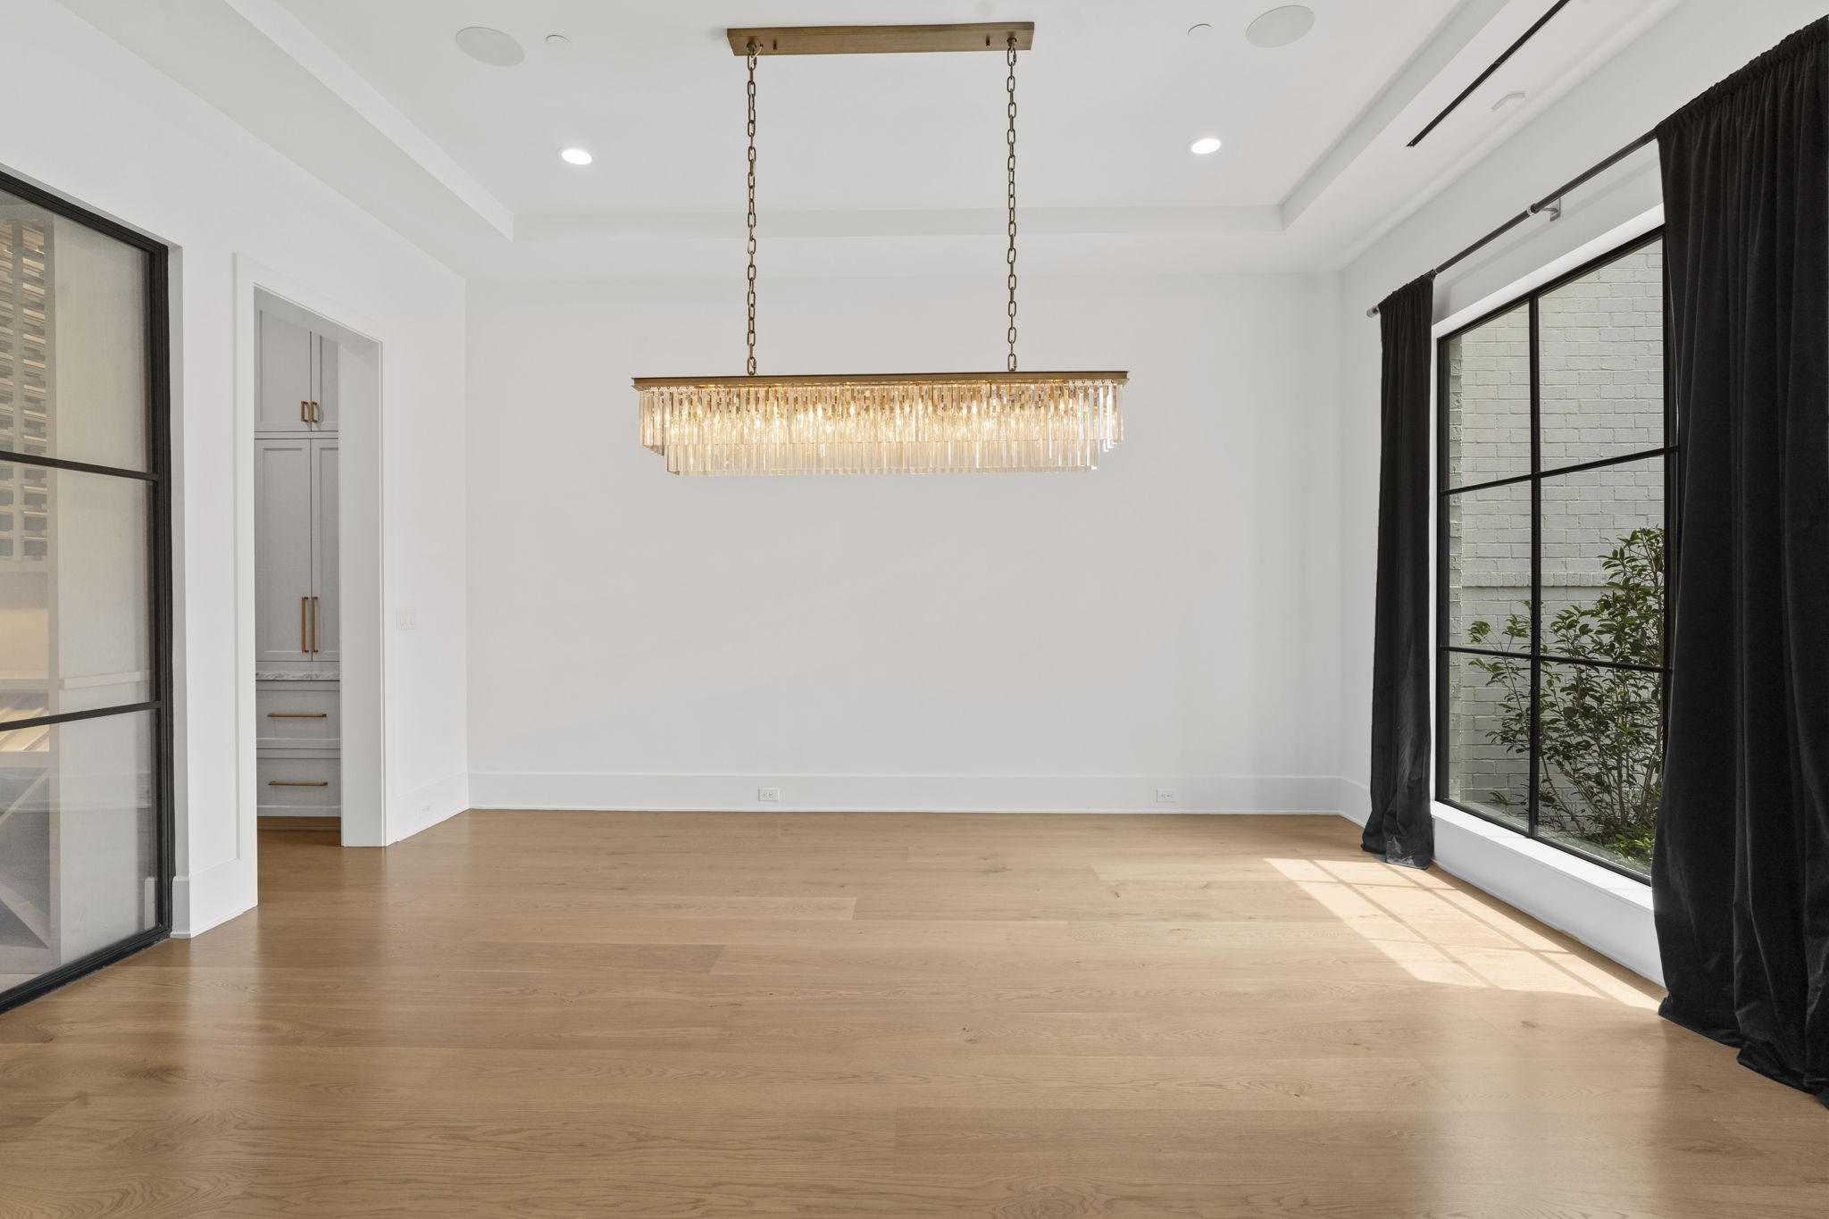
Elegant formal dining with trayed ceiling, sparkling crystal chandelier and rich wood floors, open to the butlers pantry, wine cellar and home office. *Virtually staged.
Additional view of the formal dining area with views overlooking the grounds.
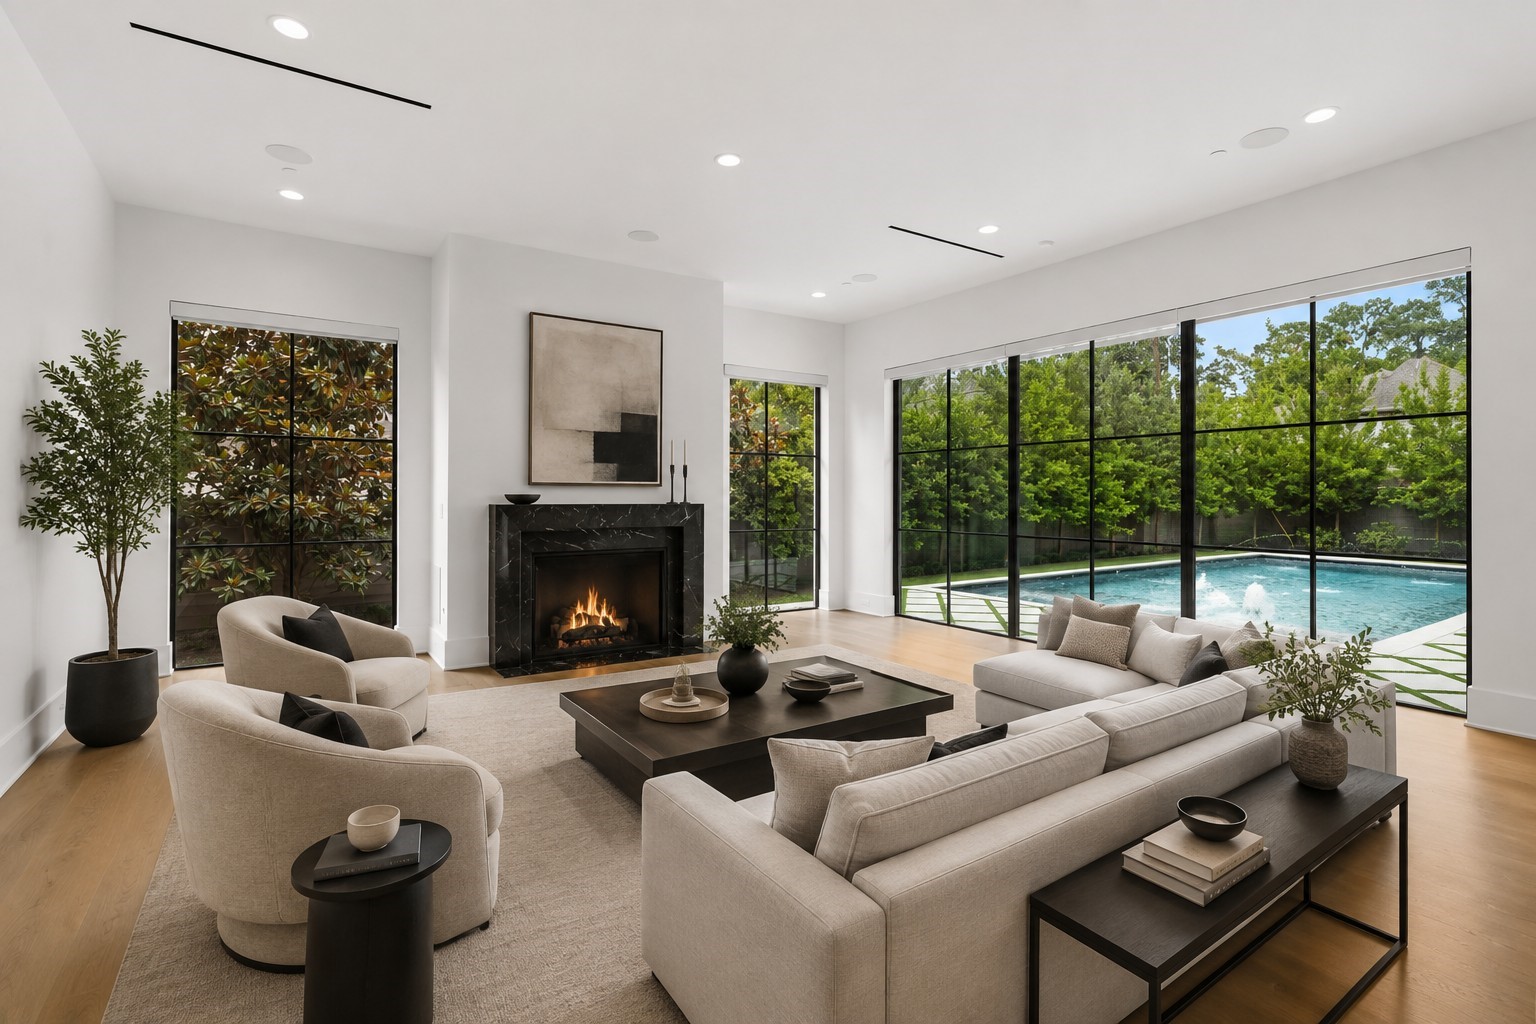
Expansive living area anchored by a gas fireplace and framed by walls of windows overlooking the backyard oasis. *Virtually staged.
Natural light pours into the heart of the home, creating a warm and inviting atmosphere for everyday living.
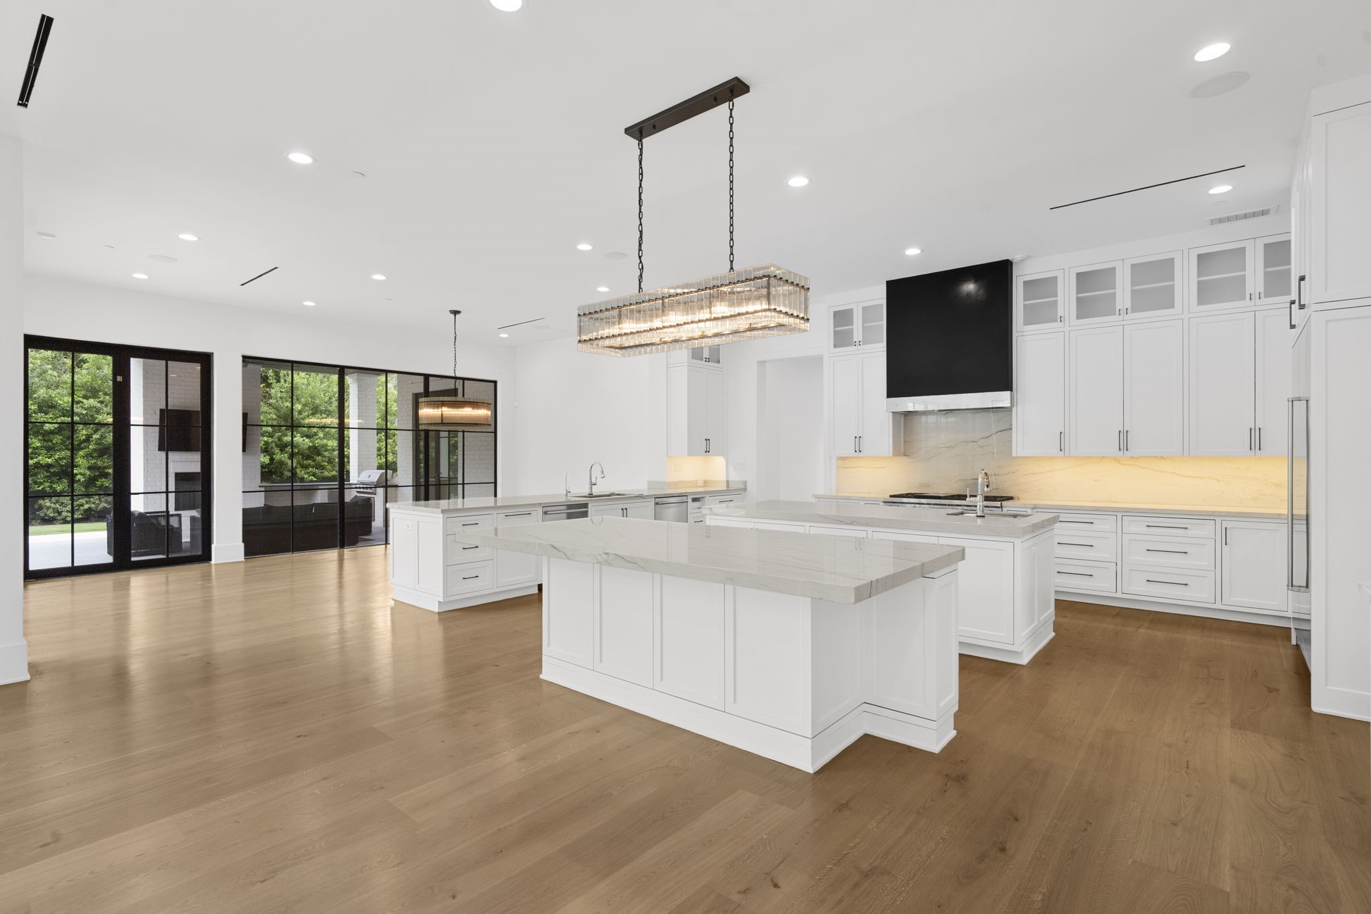
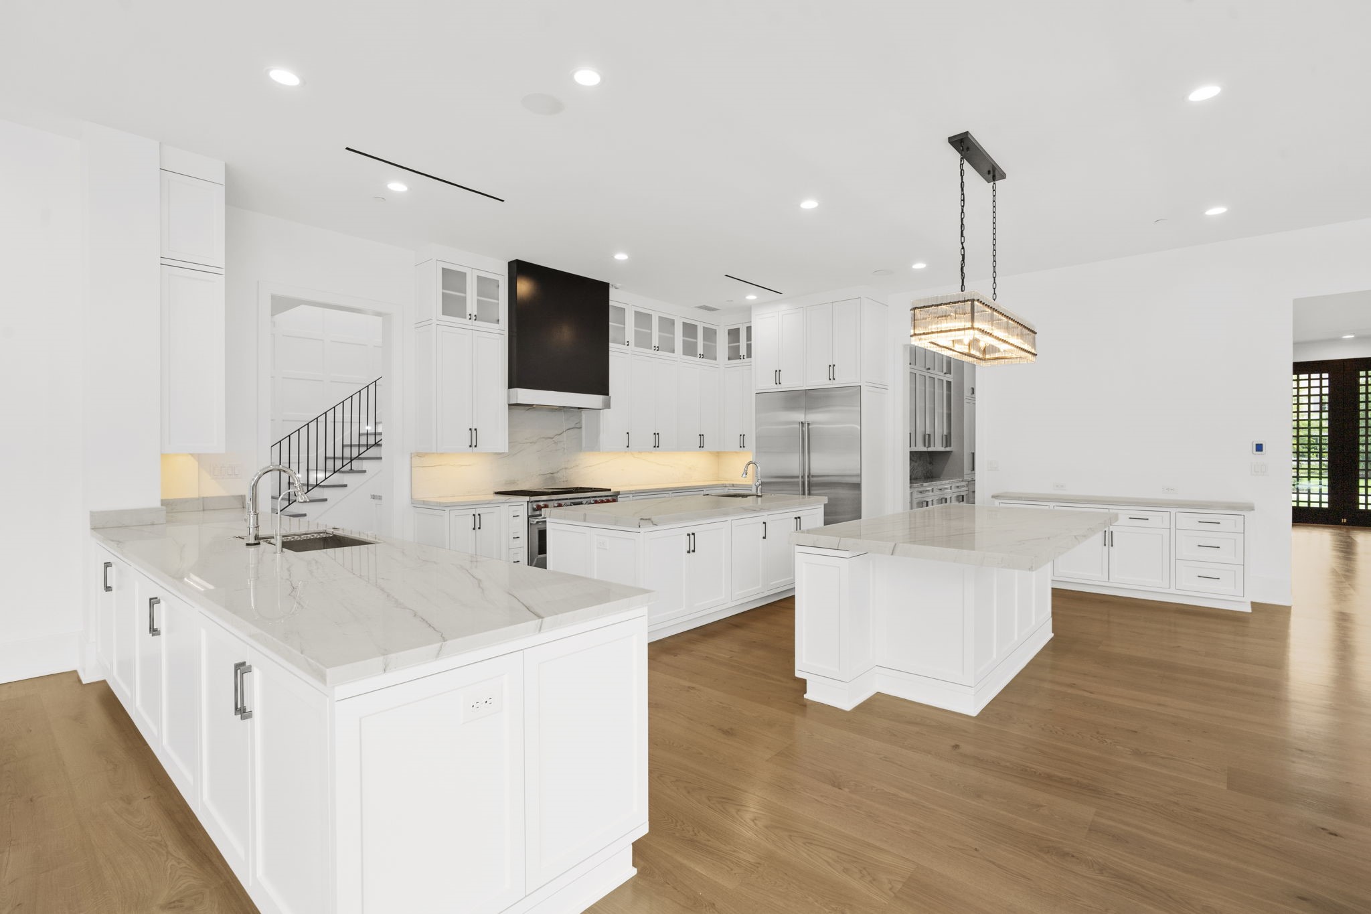
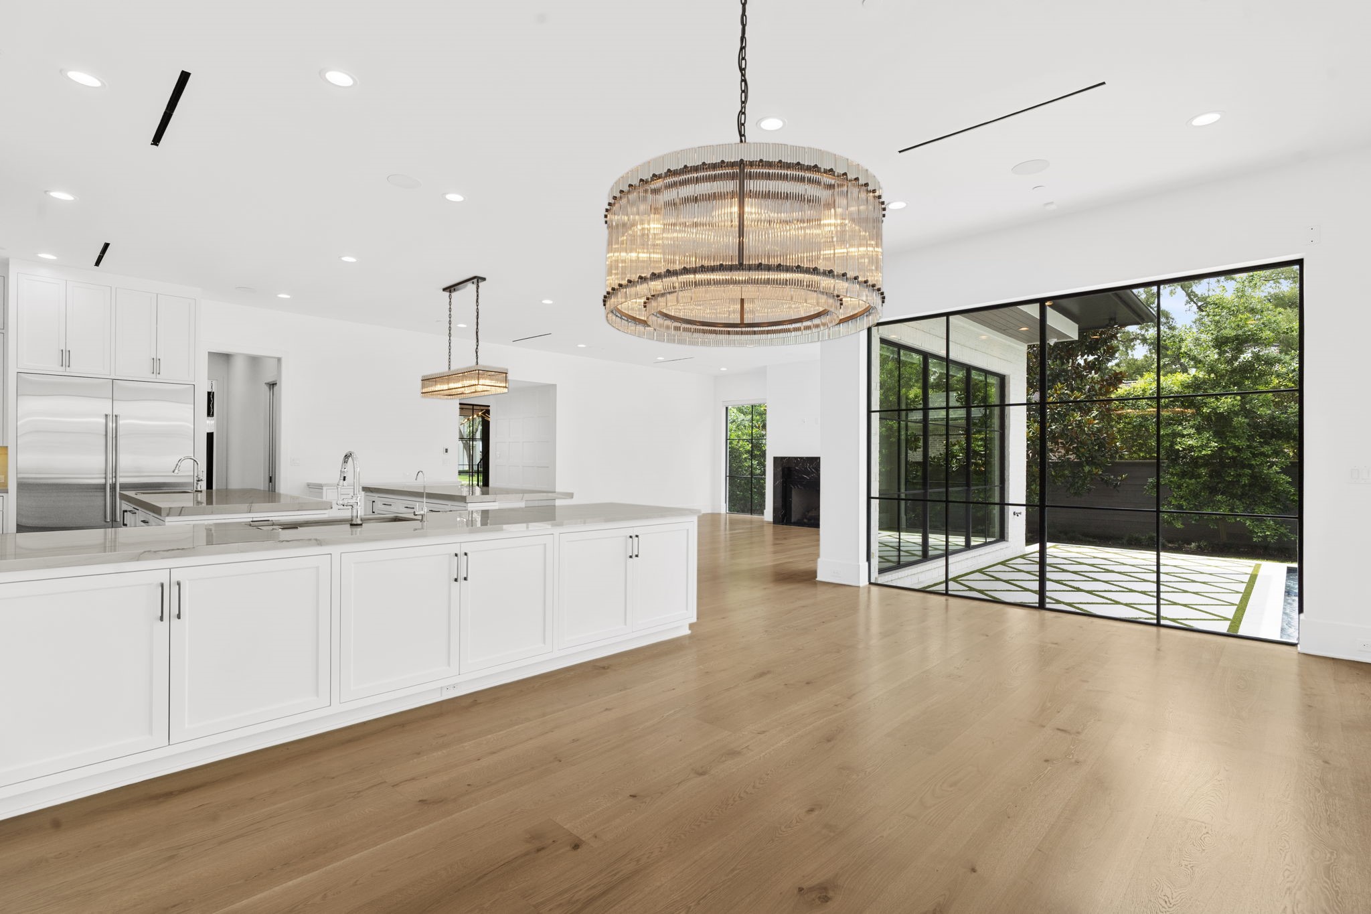
Chef inspired kitchen featuring Sub Zero refrigerator, gas range with double ovens, double islands, quartz countertops, prep sink, abundant cabinetry with undermount lighting, and exceptional prep and gathering space.
The oversized dual island design offers the ultimate blend of function, storage and entertaining.
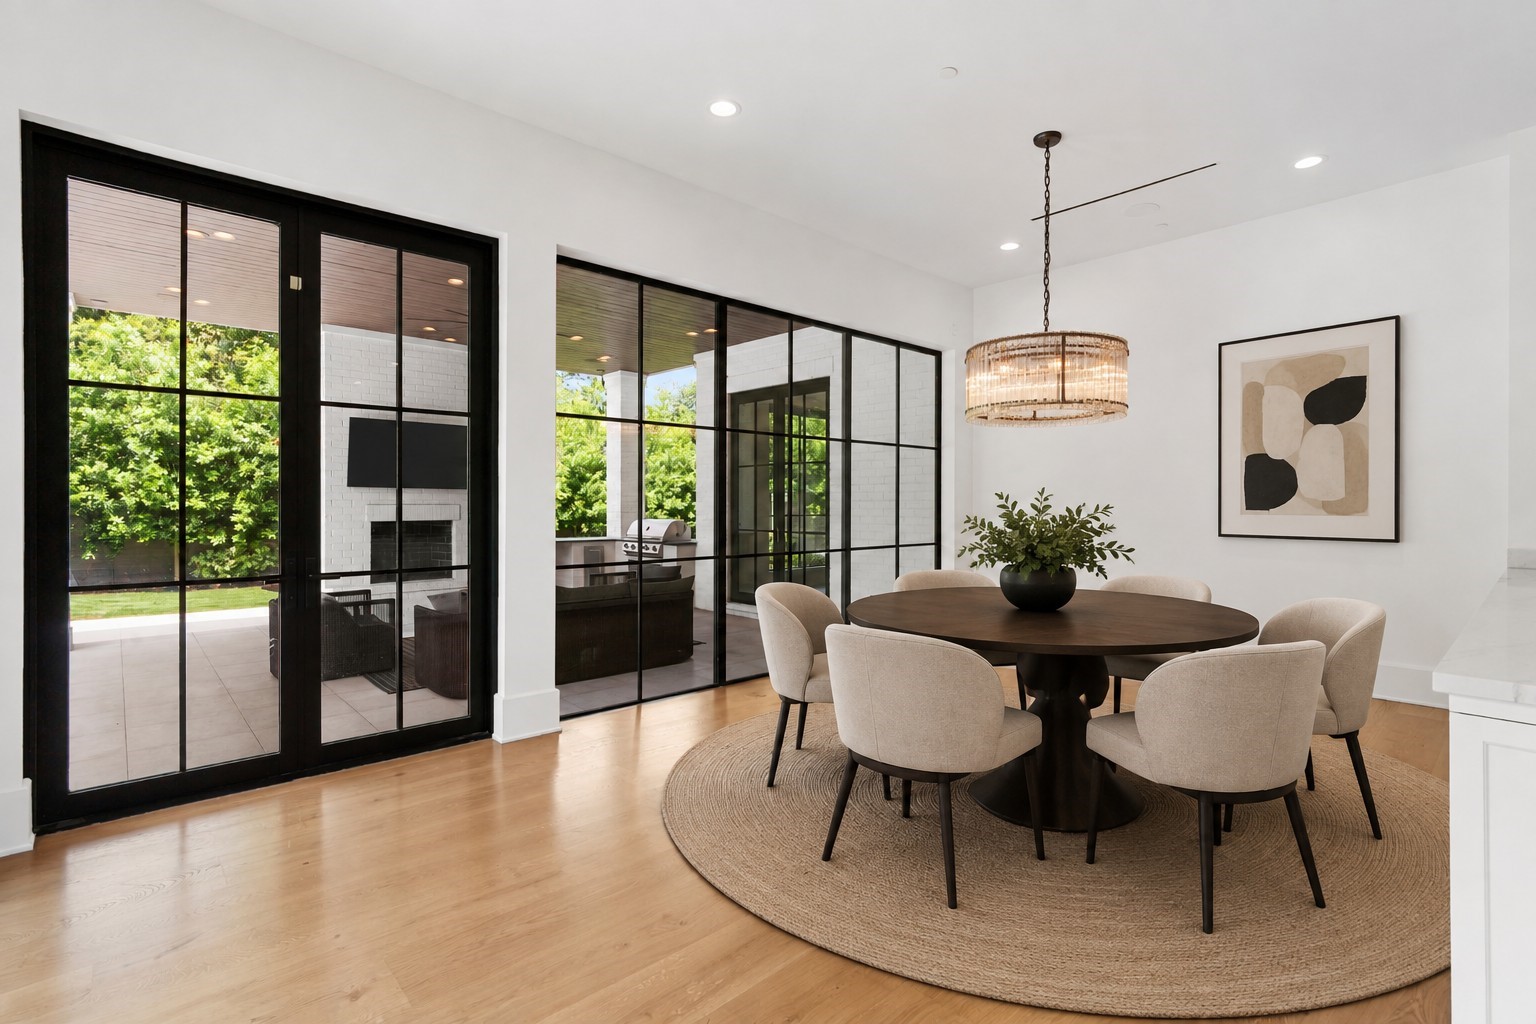
Sunny breakfast area featuring wall of windows and elegant chandelier, offering picturesque views of the summer kitchen and backyard oasis, creating the perfect setting to start your day. *Virtually staged.
Additional views of the spacious breakfast area with rich wood floors, quartz countertops and wall of windows overlooking the backyard oasis.
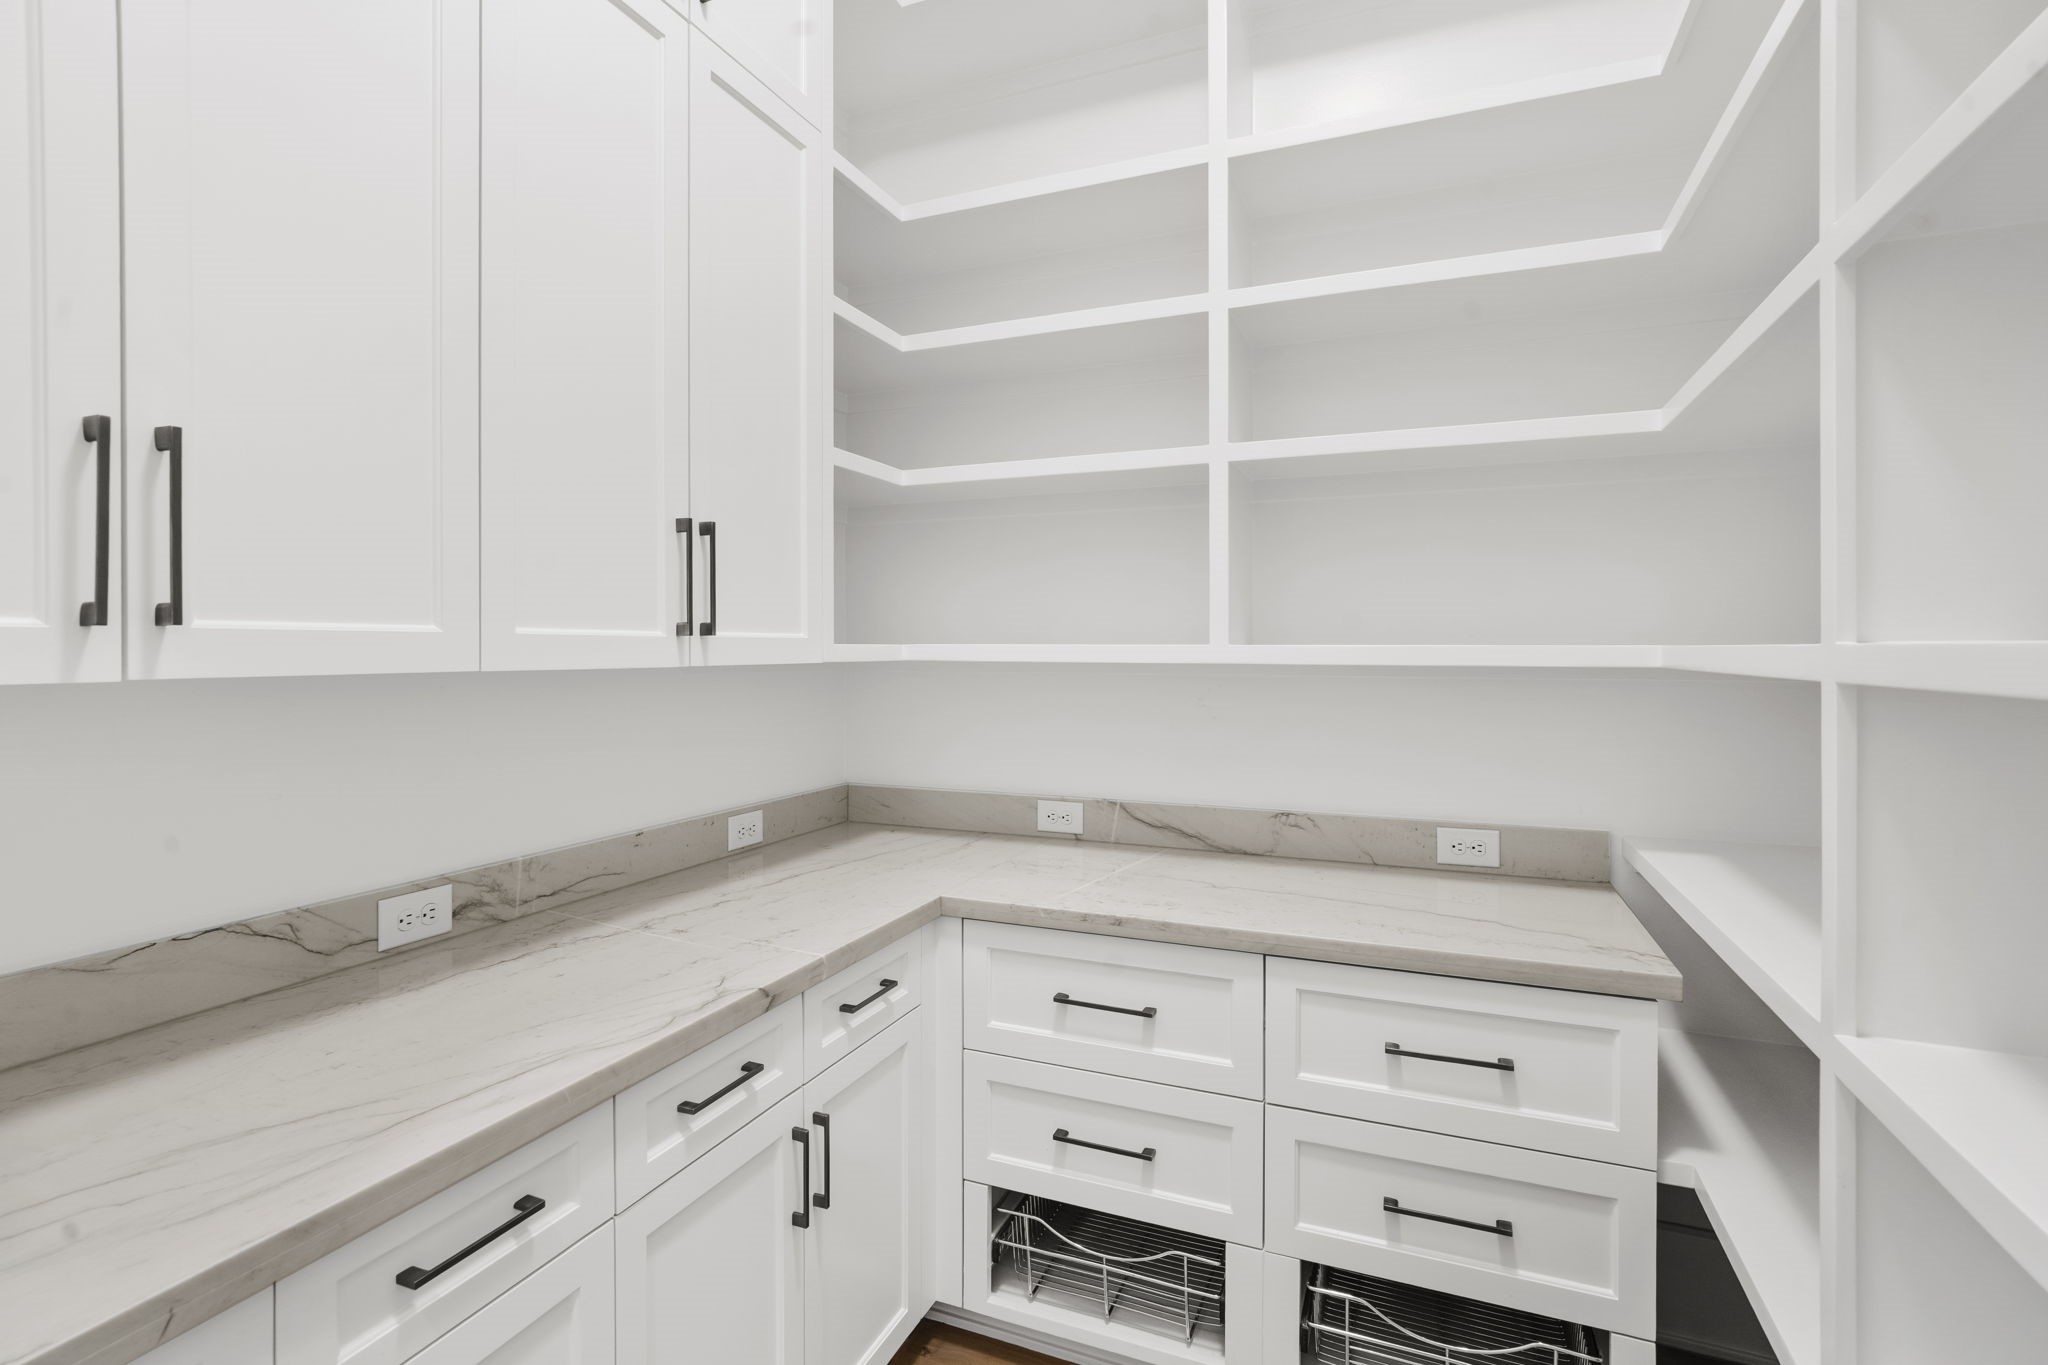
Thoughtfully designed walk in pantry offers custom cabinetry and shelving for additional storage.
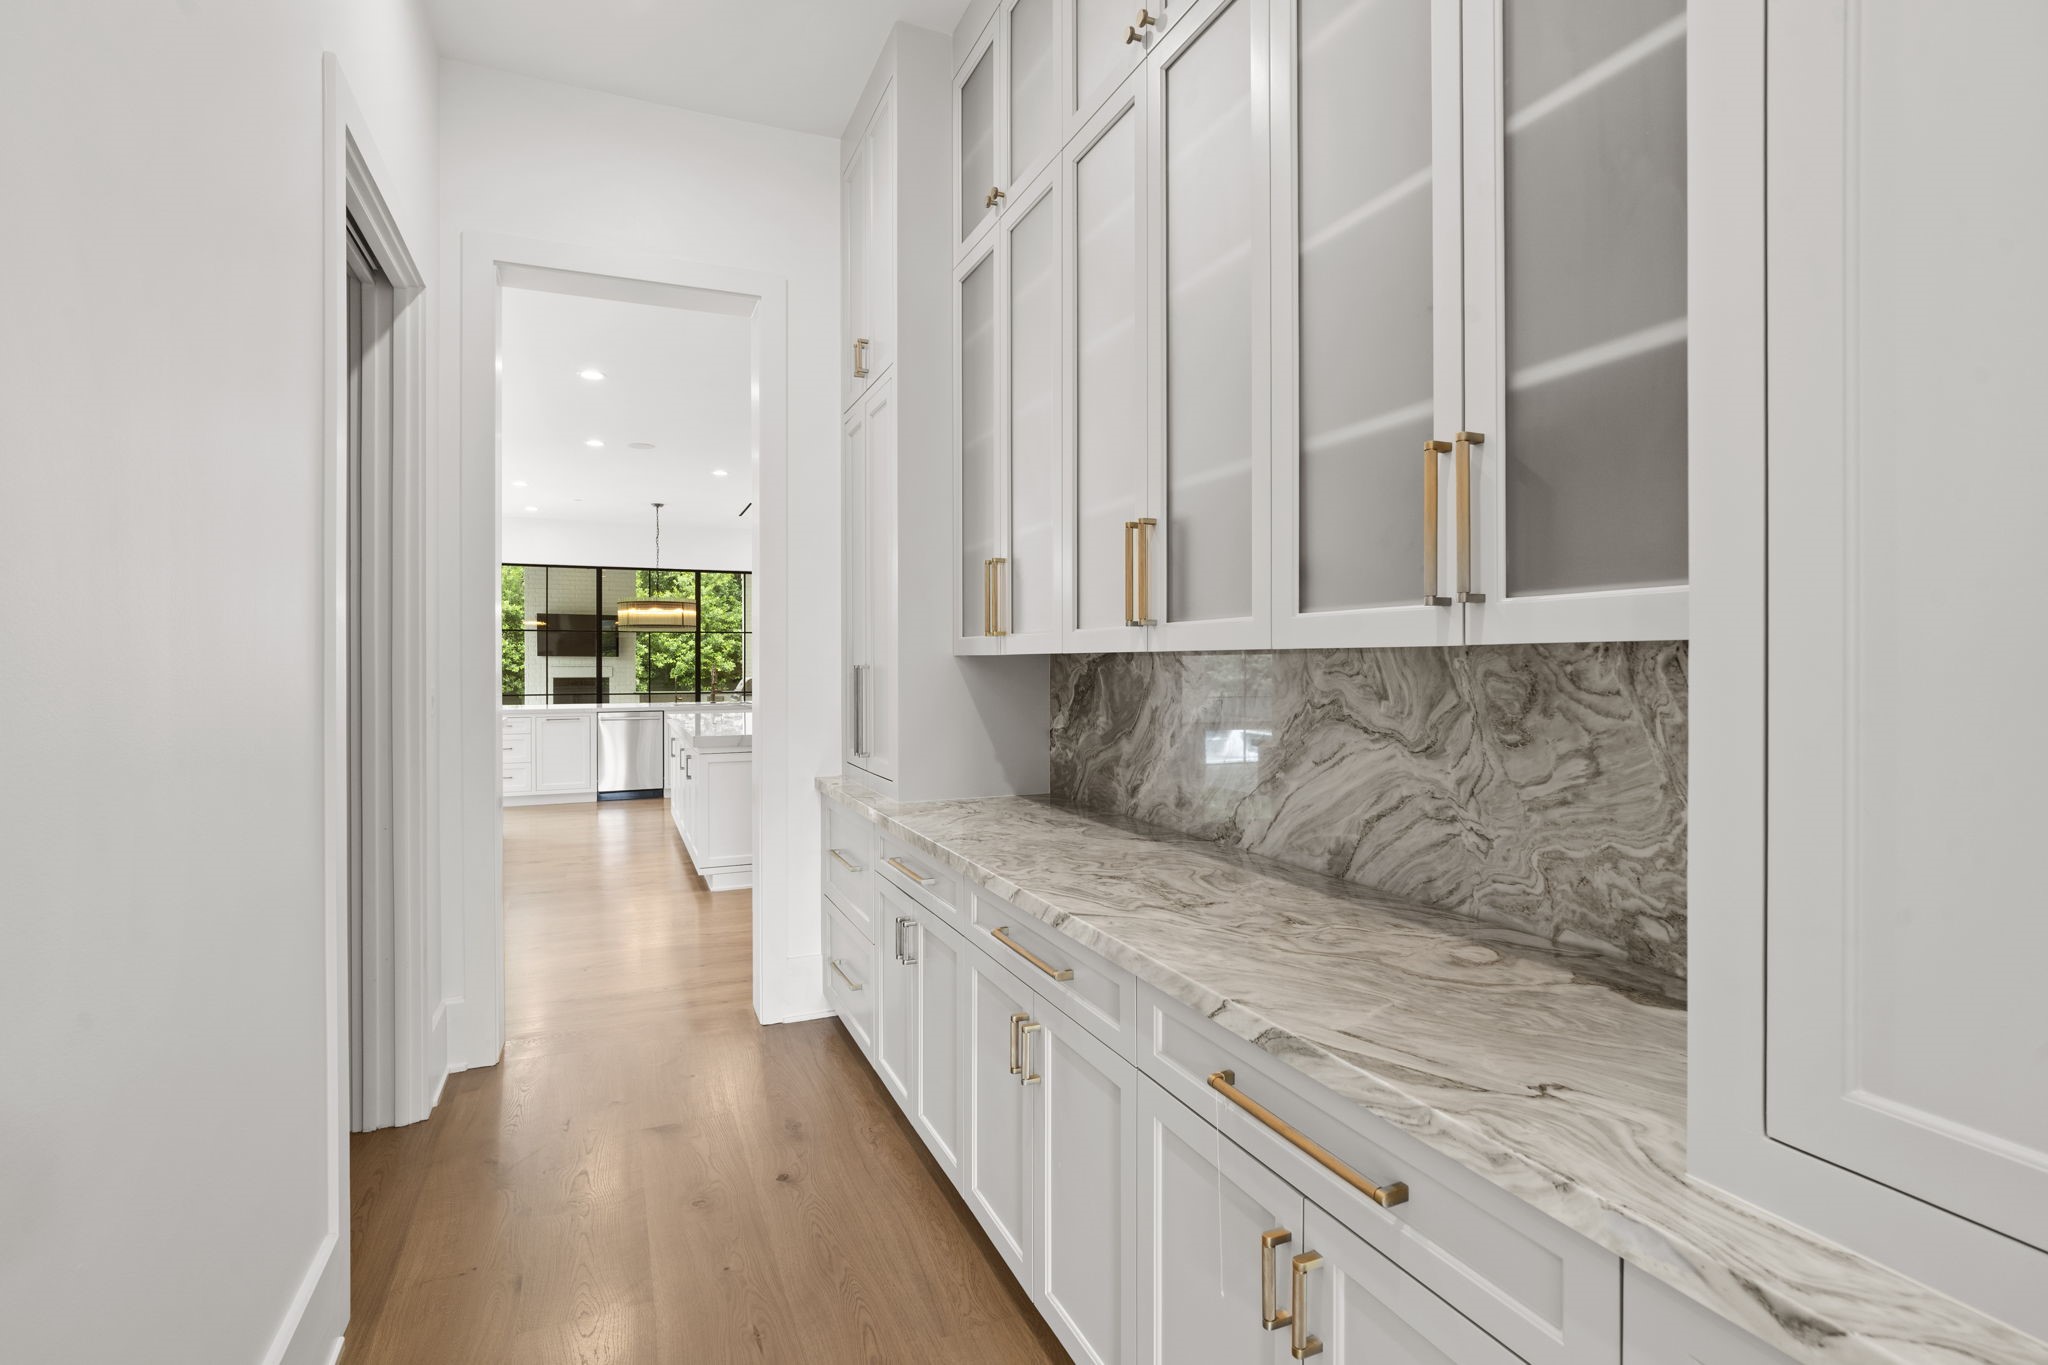
Designed for effortless hosting, the beautiful butler's pantry offers abundant cabinetry, quarts countertops, and a stylish coordinating backsplash.
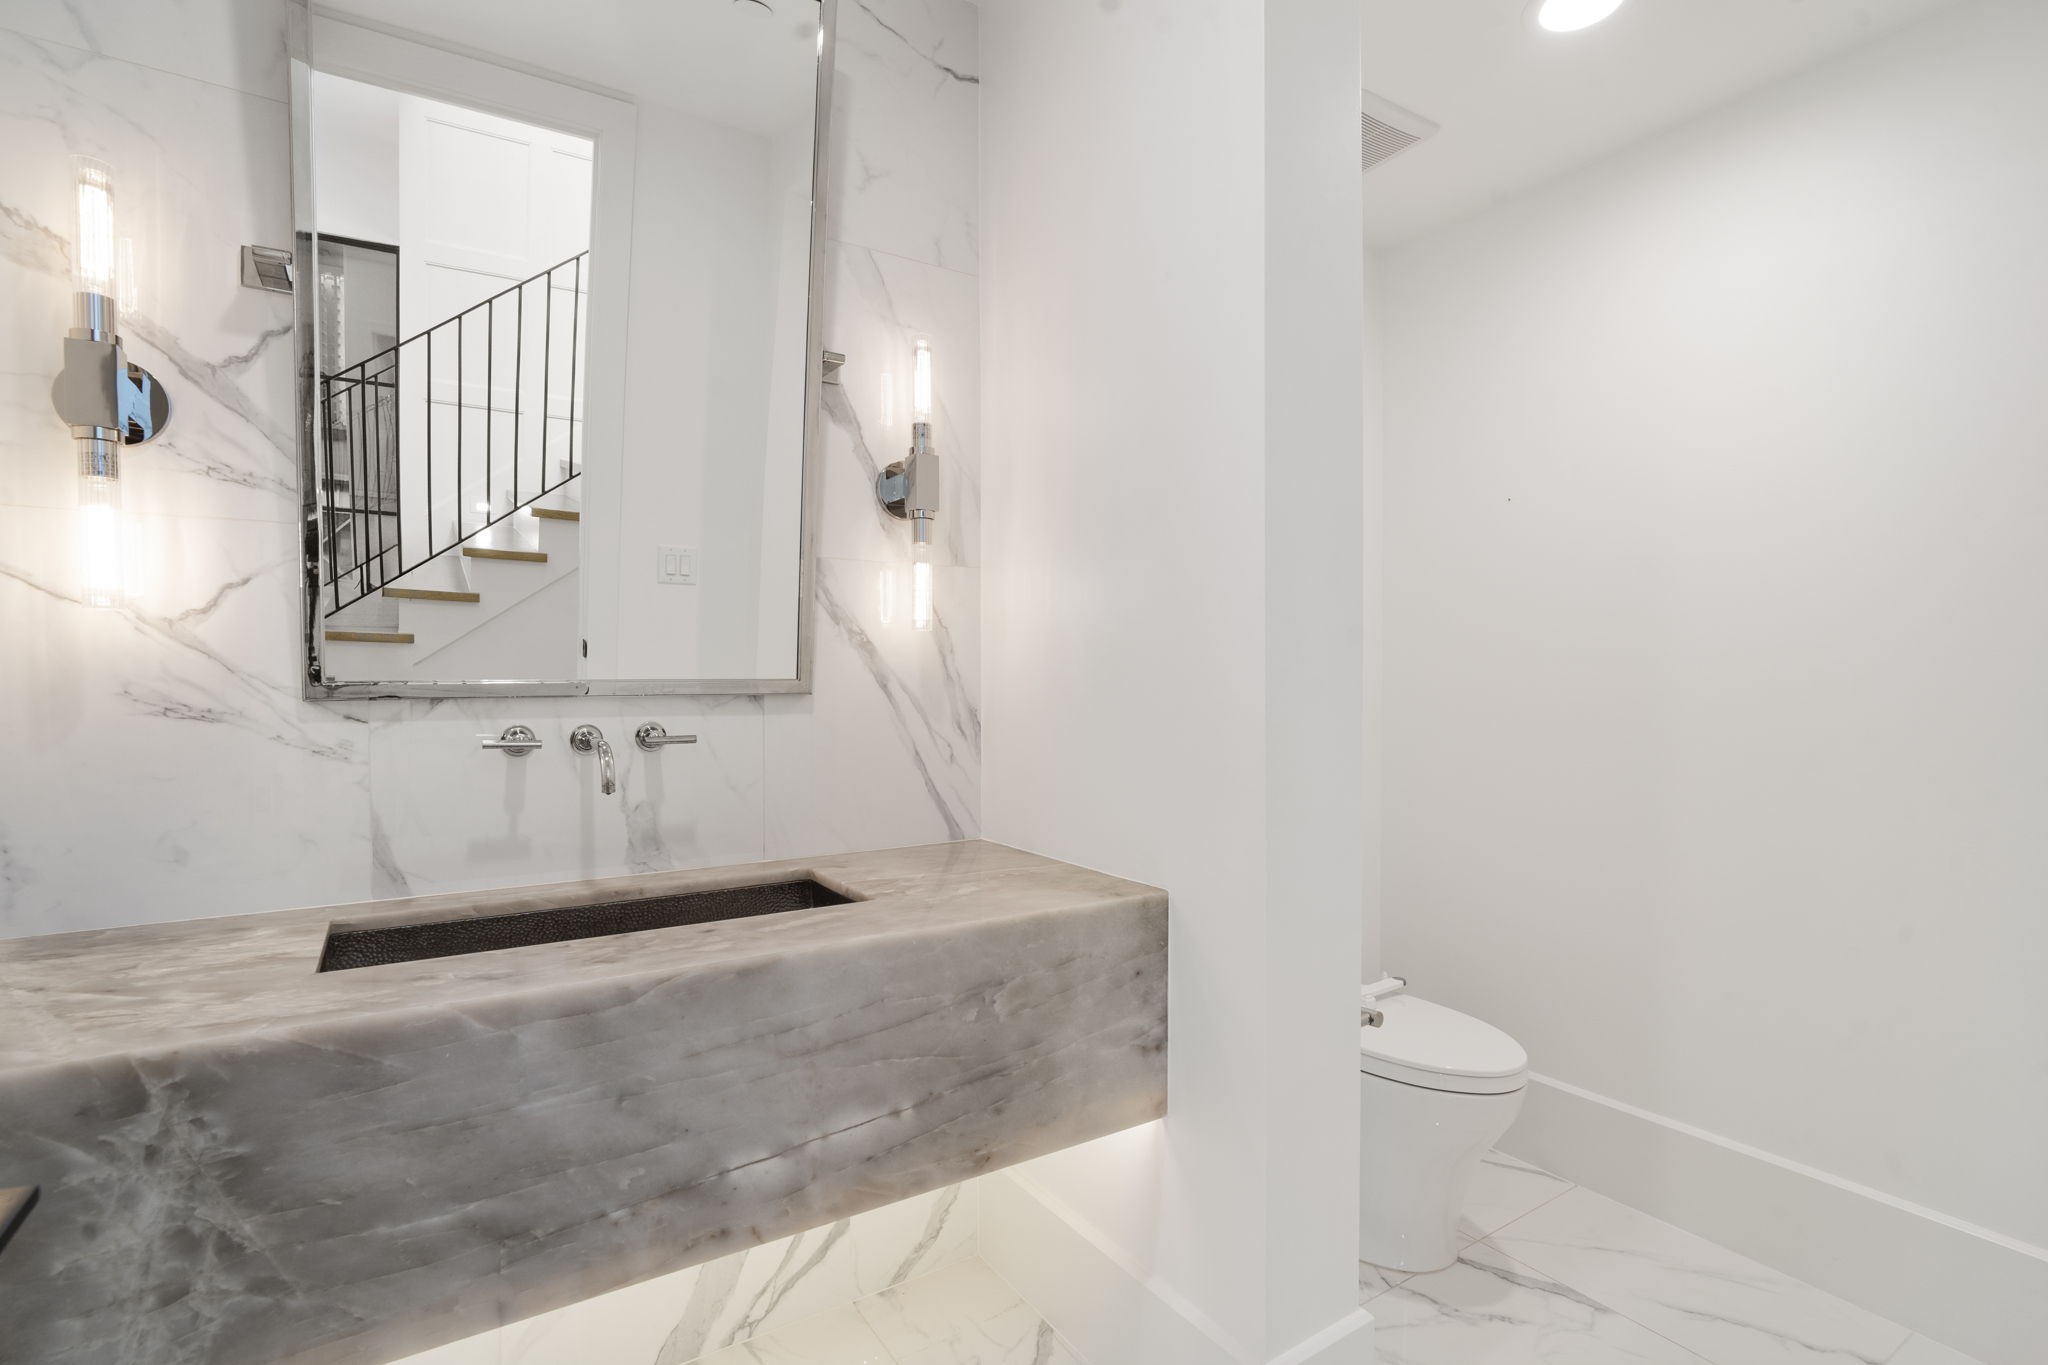
This stylish powder bath showcases a gorgeous statement countertop complemented by soft under-vanity lighting, adding a touch of luxury and modern elegance.
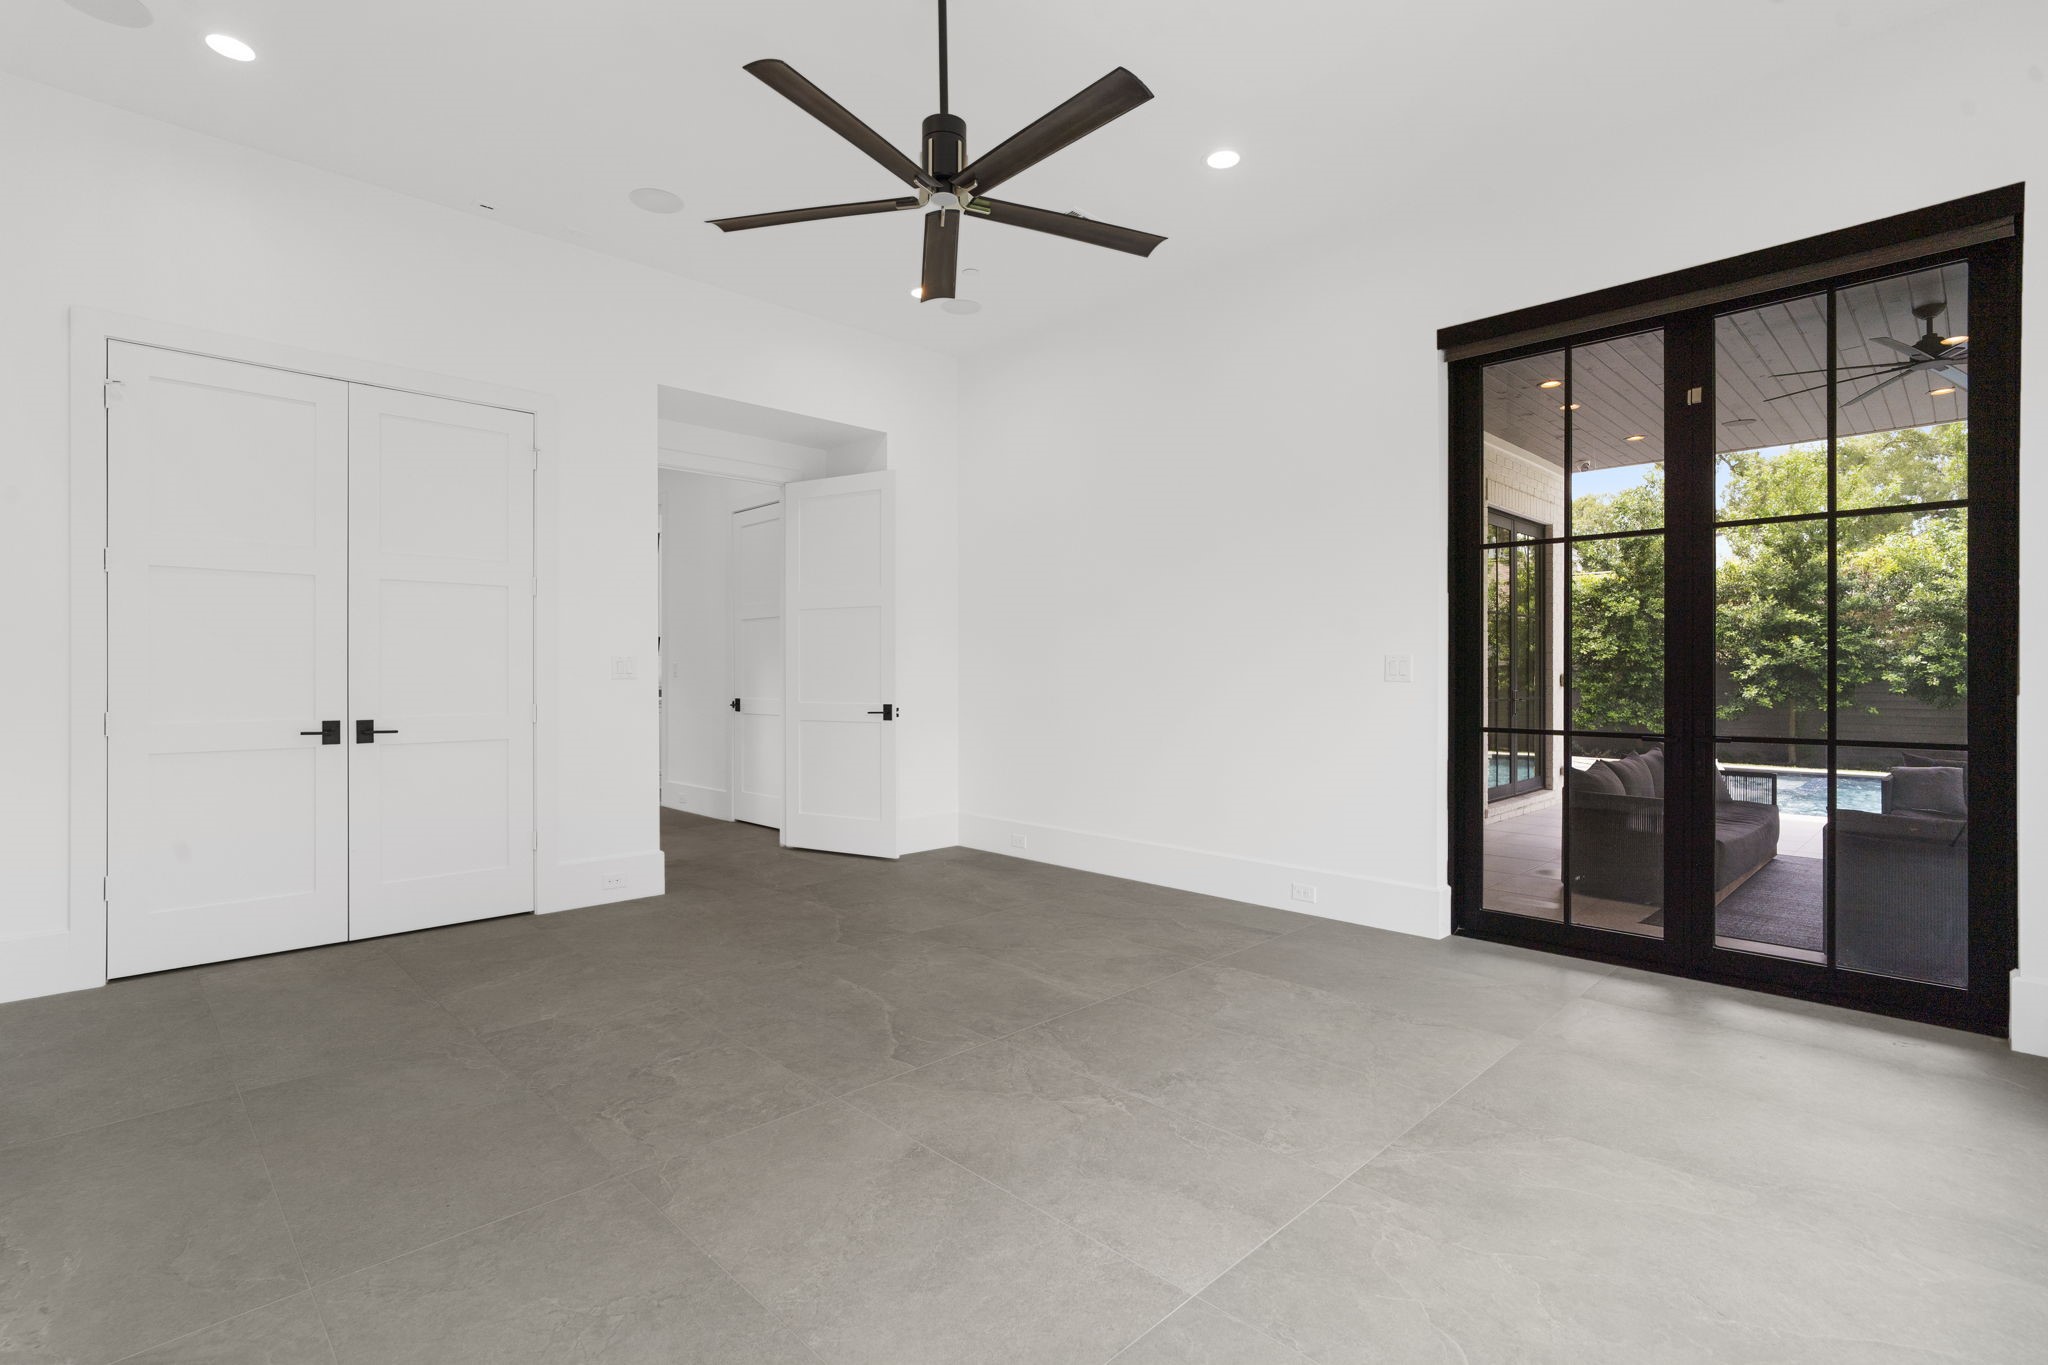
Flex space downstairs can be used as a bedroom or gameroom, with wall of windows and door that leads to the backyard summer kitchen.
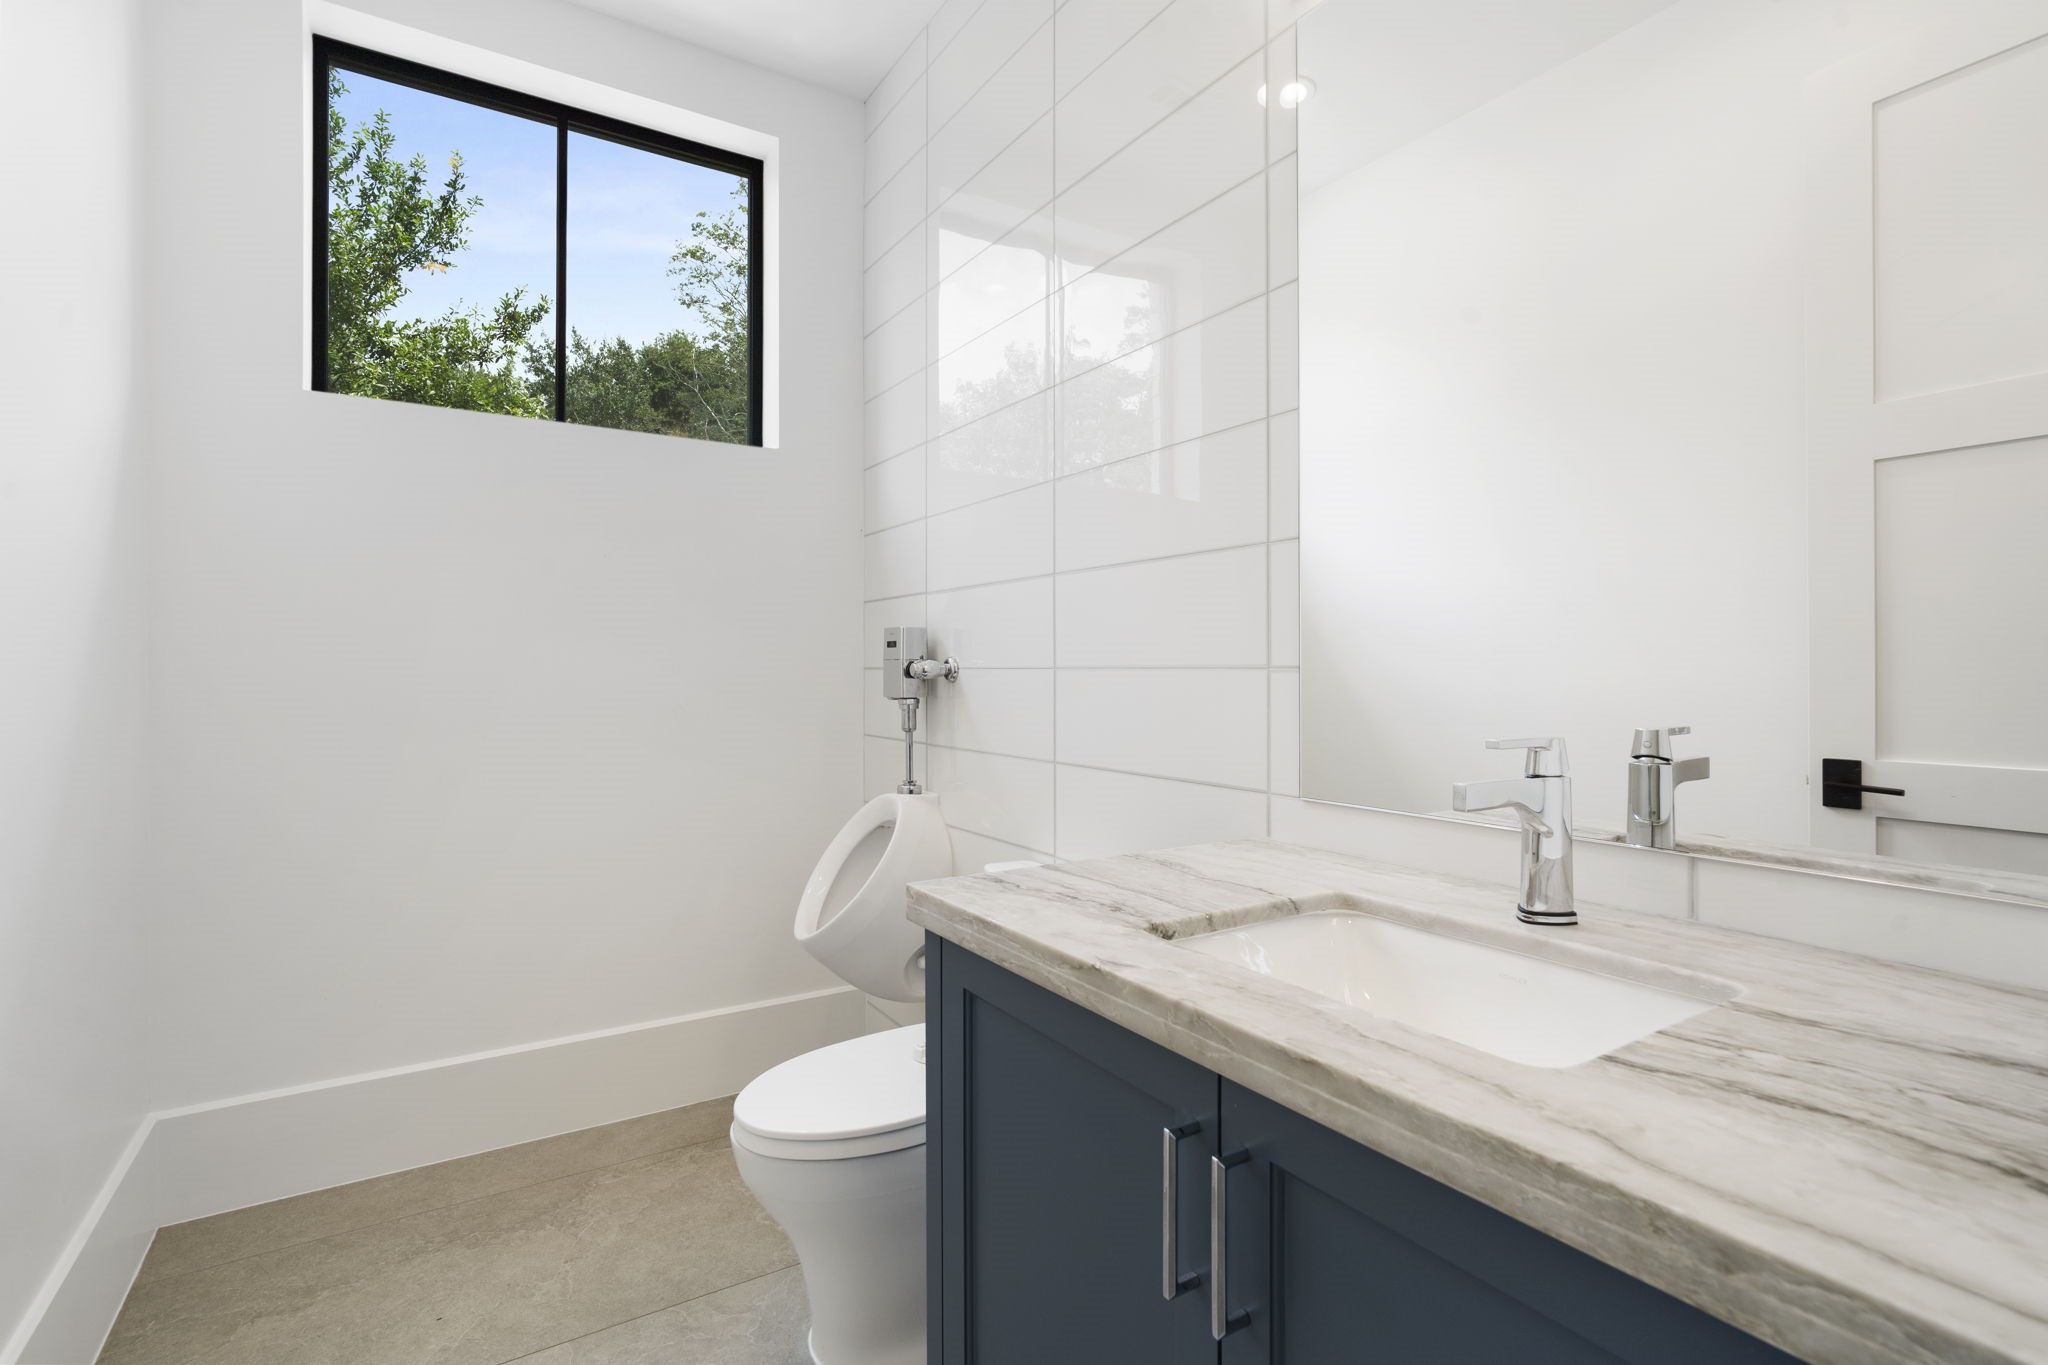
One of two half baths on the main level, featuring quartz countertop, undermount sink and tiled flooring.
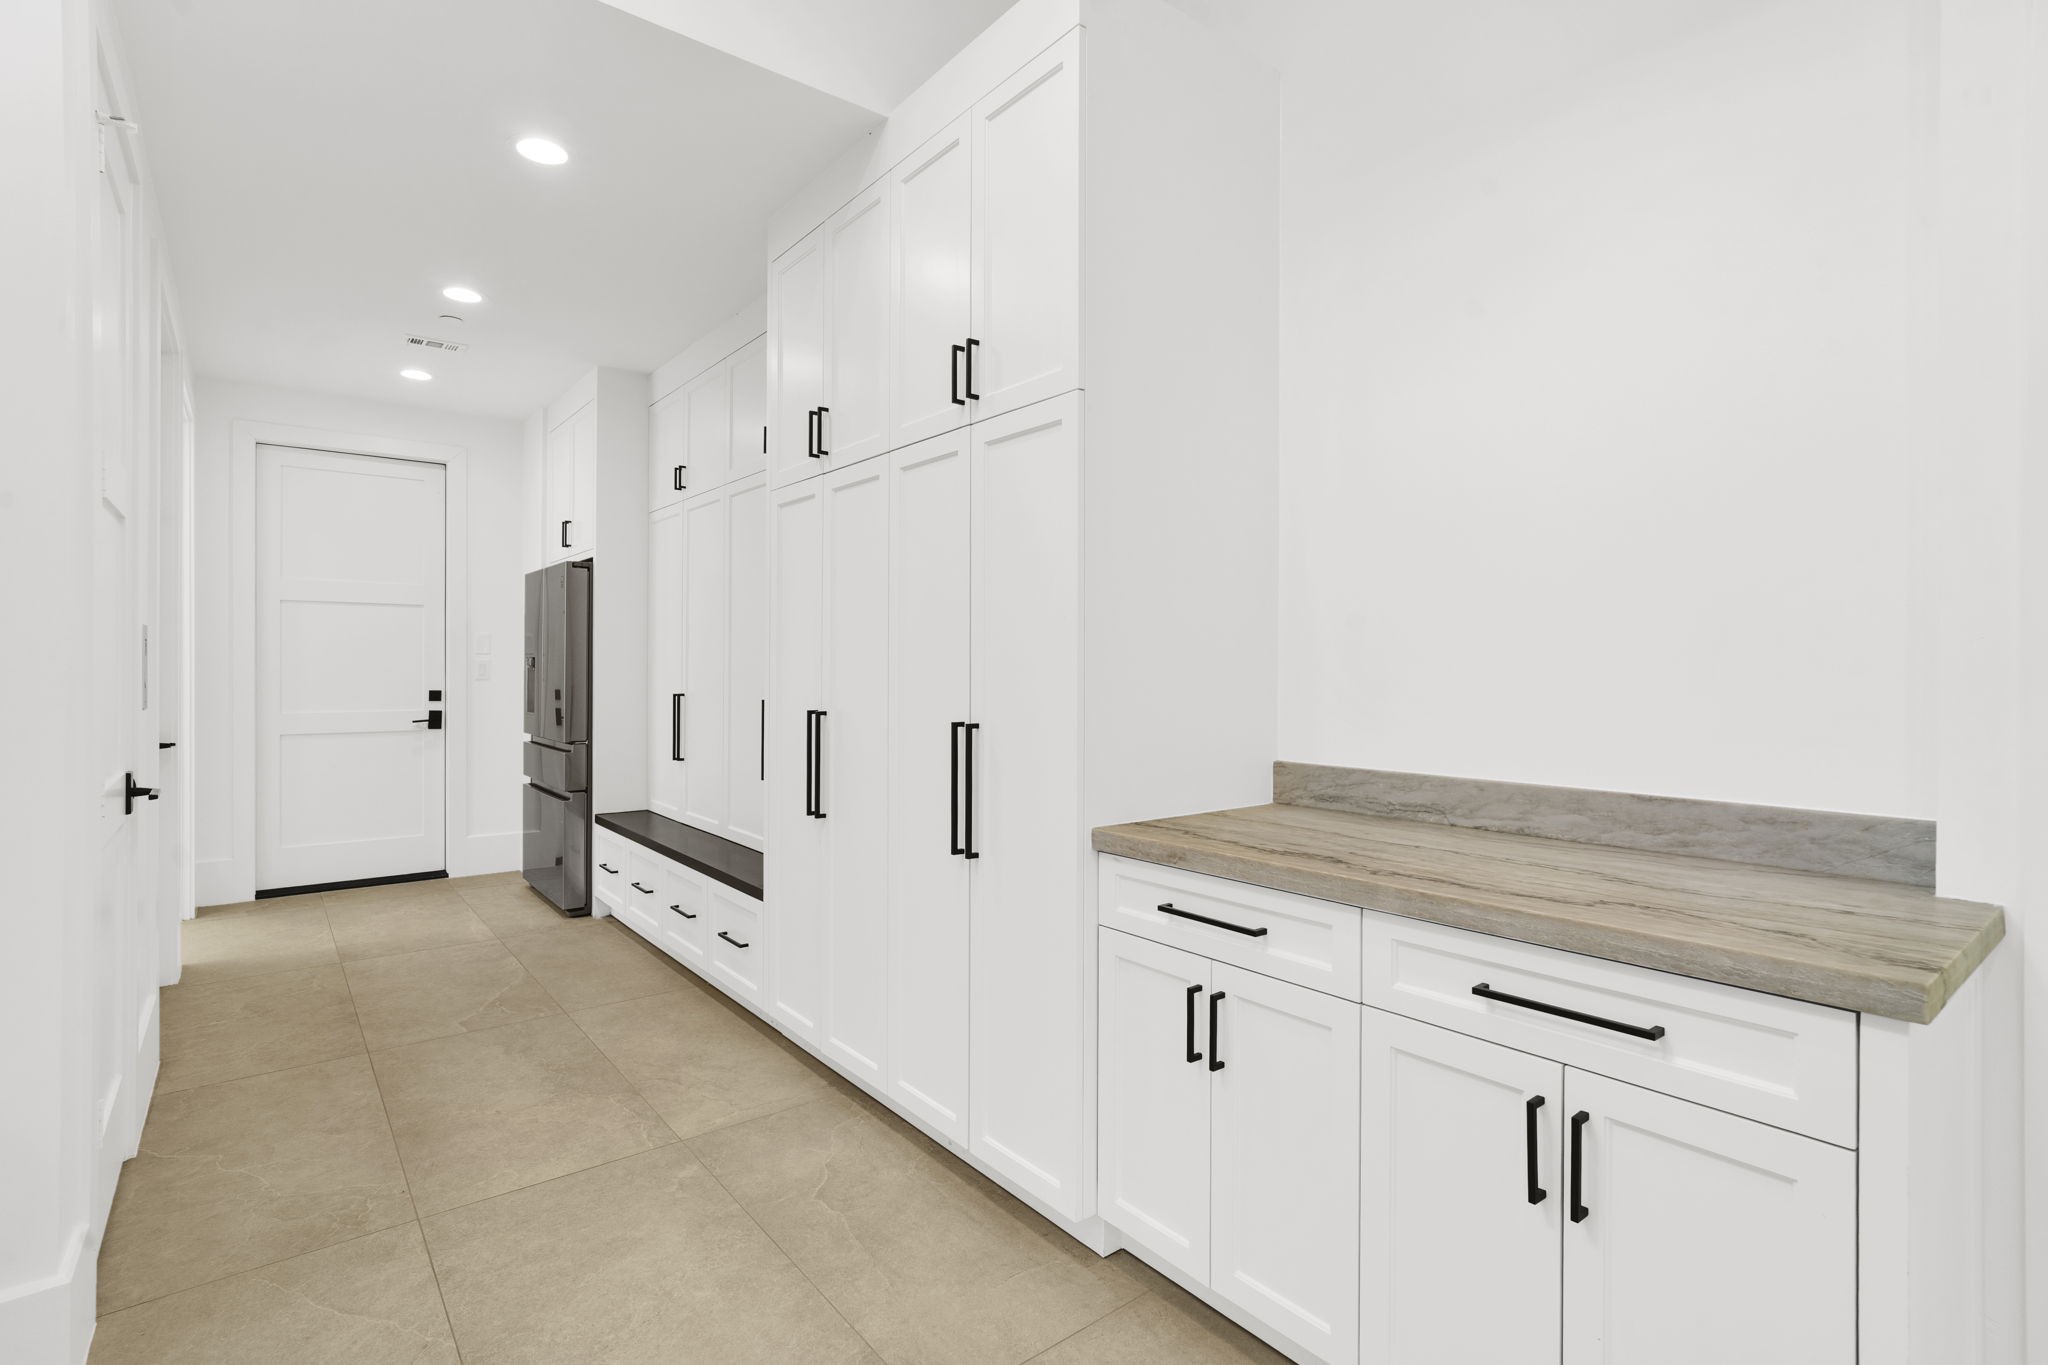
As you enter the home through the garage door, the mud area offers an additional refrigerator, wall of cabinets for storage and bench. Don't miss the elevator, additional rear office space, extra closet and second staircase that leads to the second level!
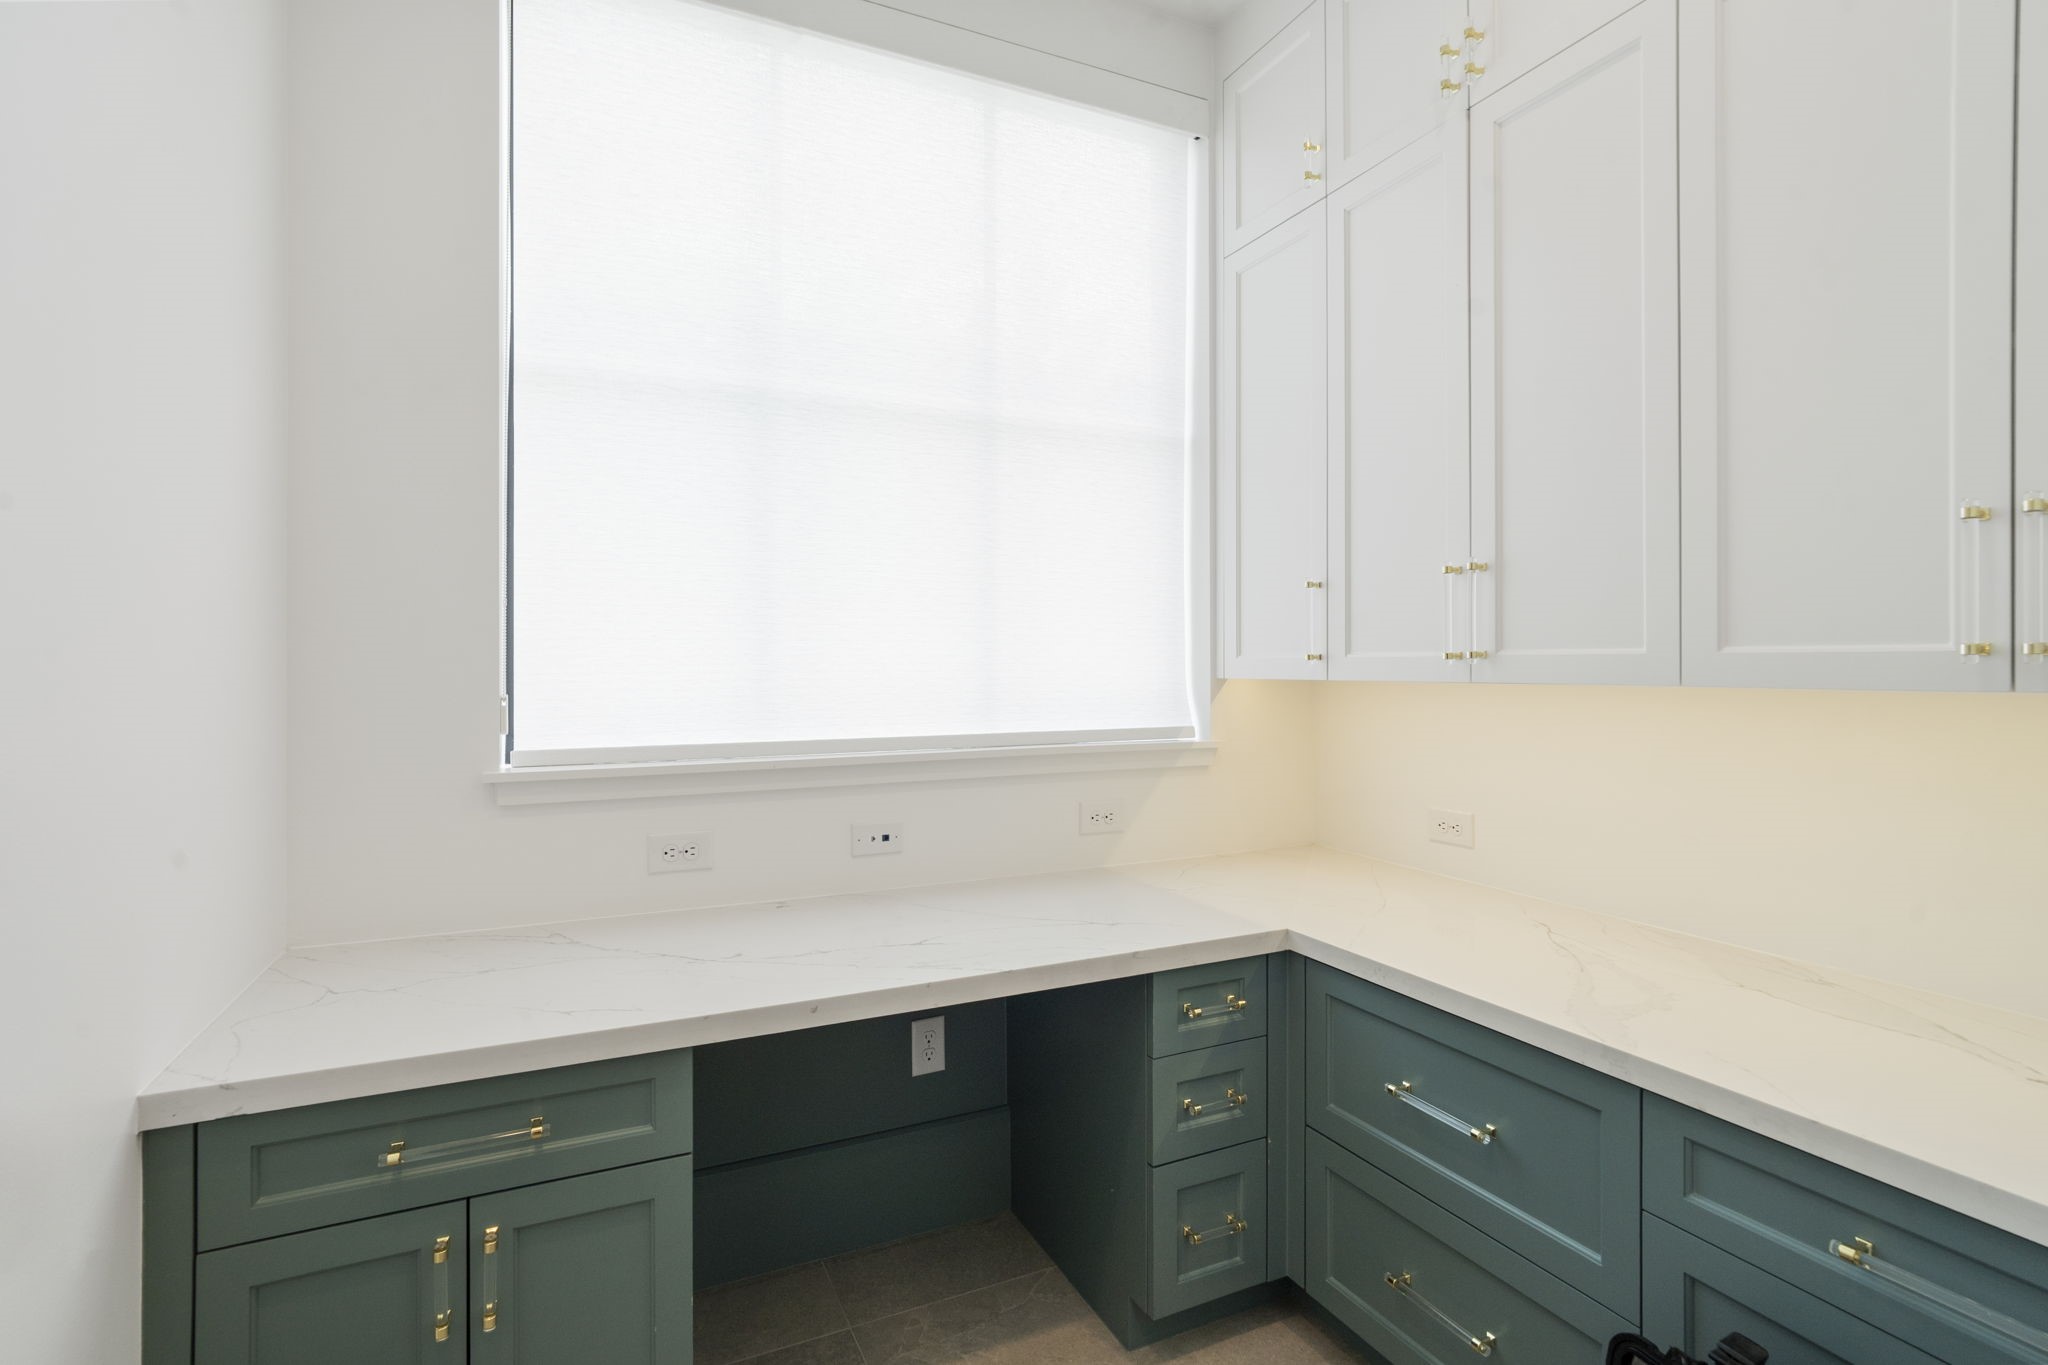
Secondary home office space downstairs at the rear of the home is perfect for remote work, study sessions, or creative pursuits. It can also be used as a home management center for mail, calendars and organization.
Private elevator access enhances convenience and accessibility throughout the home.
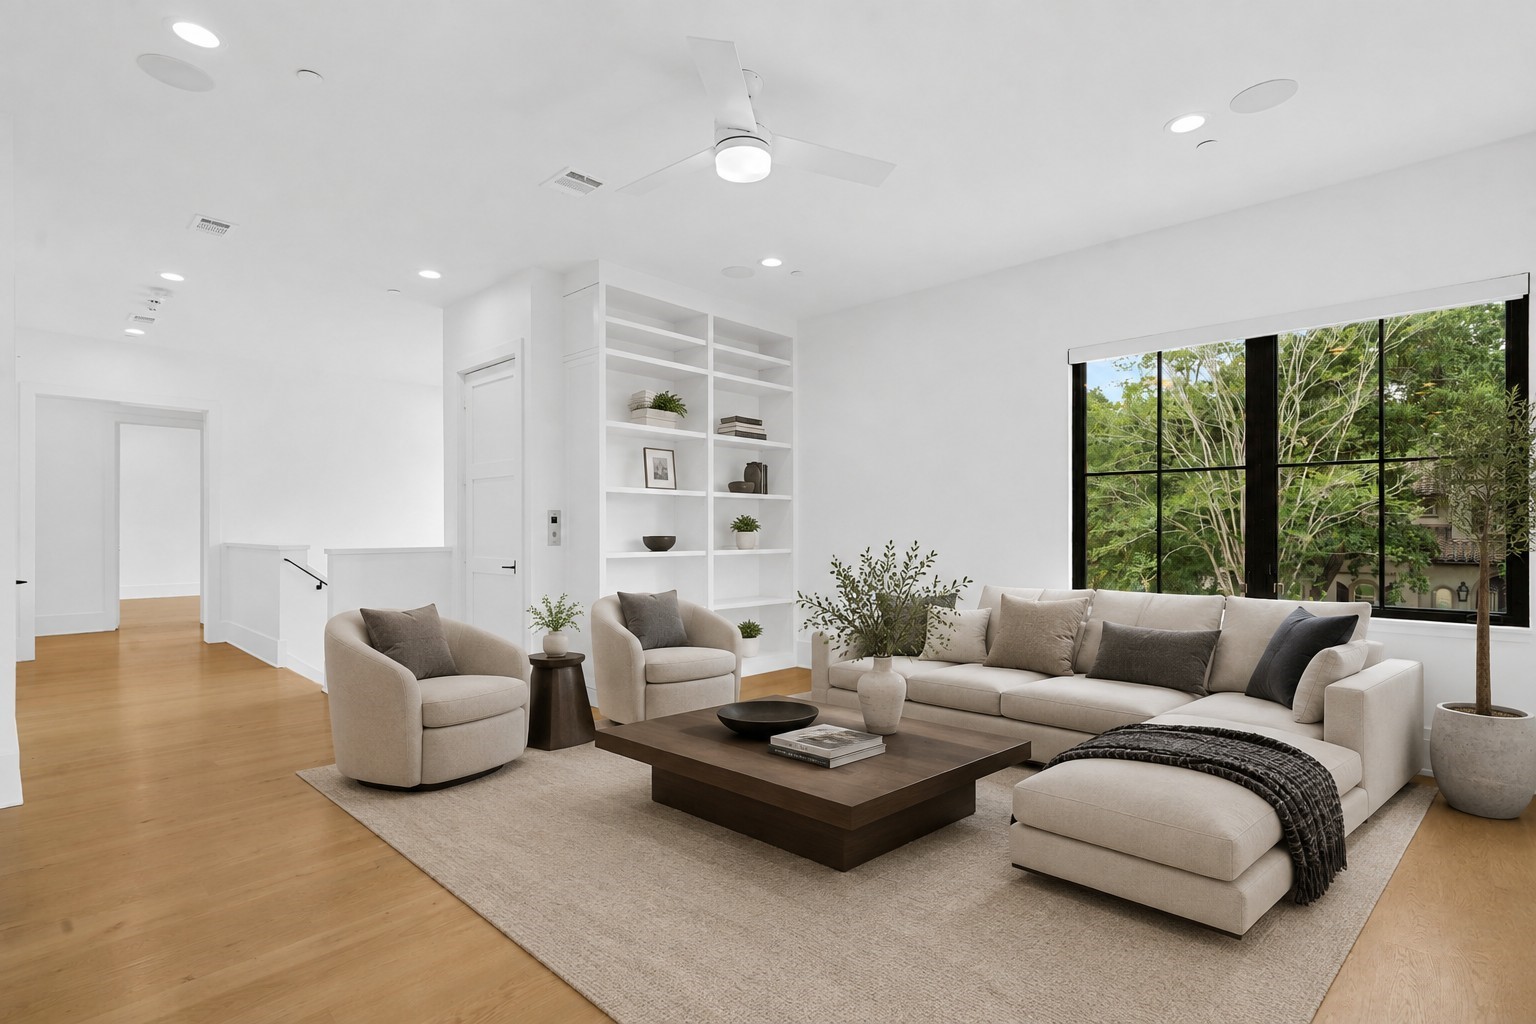
Catch the elevator up to the generous gameroom offering endless possibilities for recreation, entertaining or family gatherings. *Virtually staged.
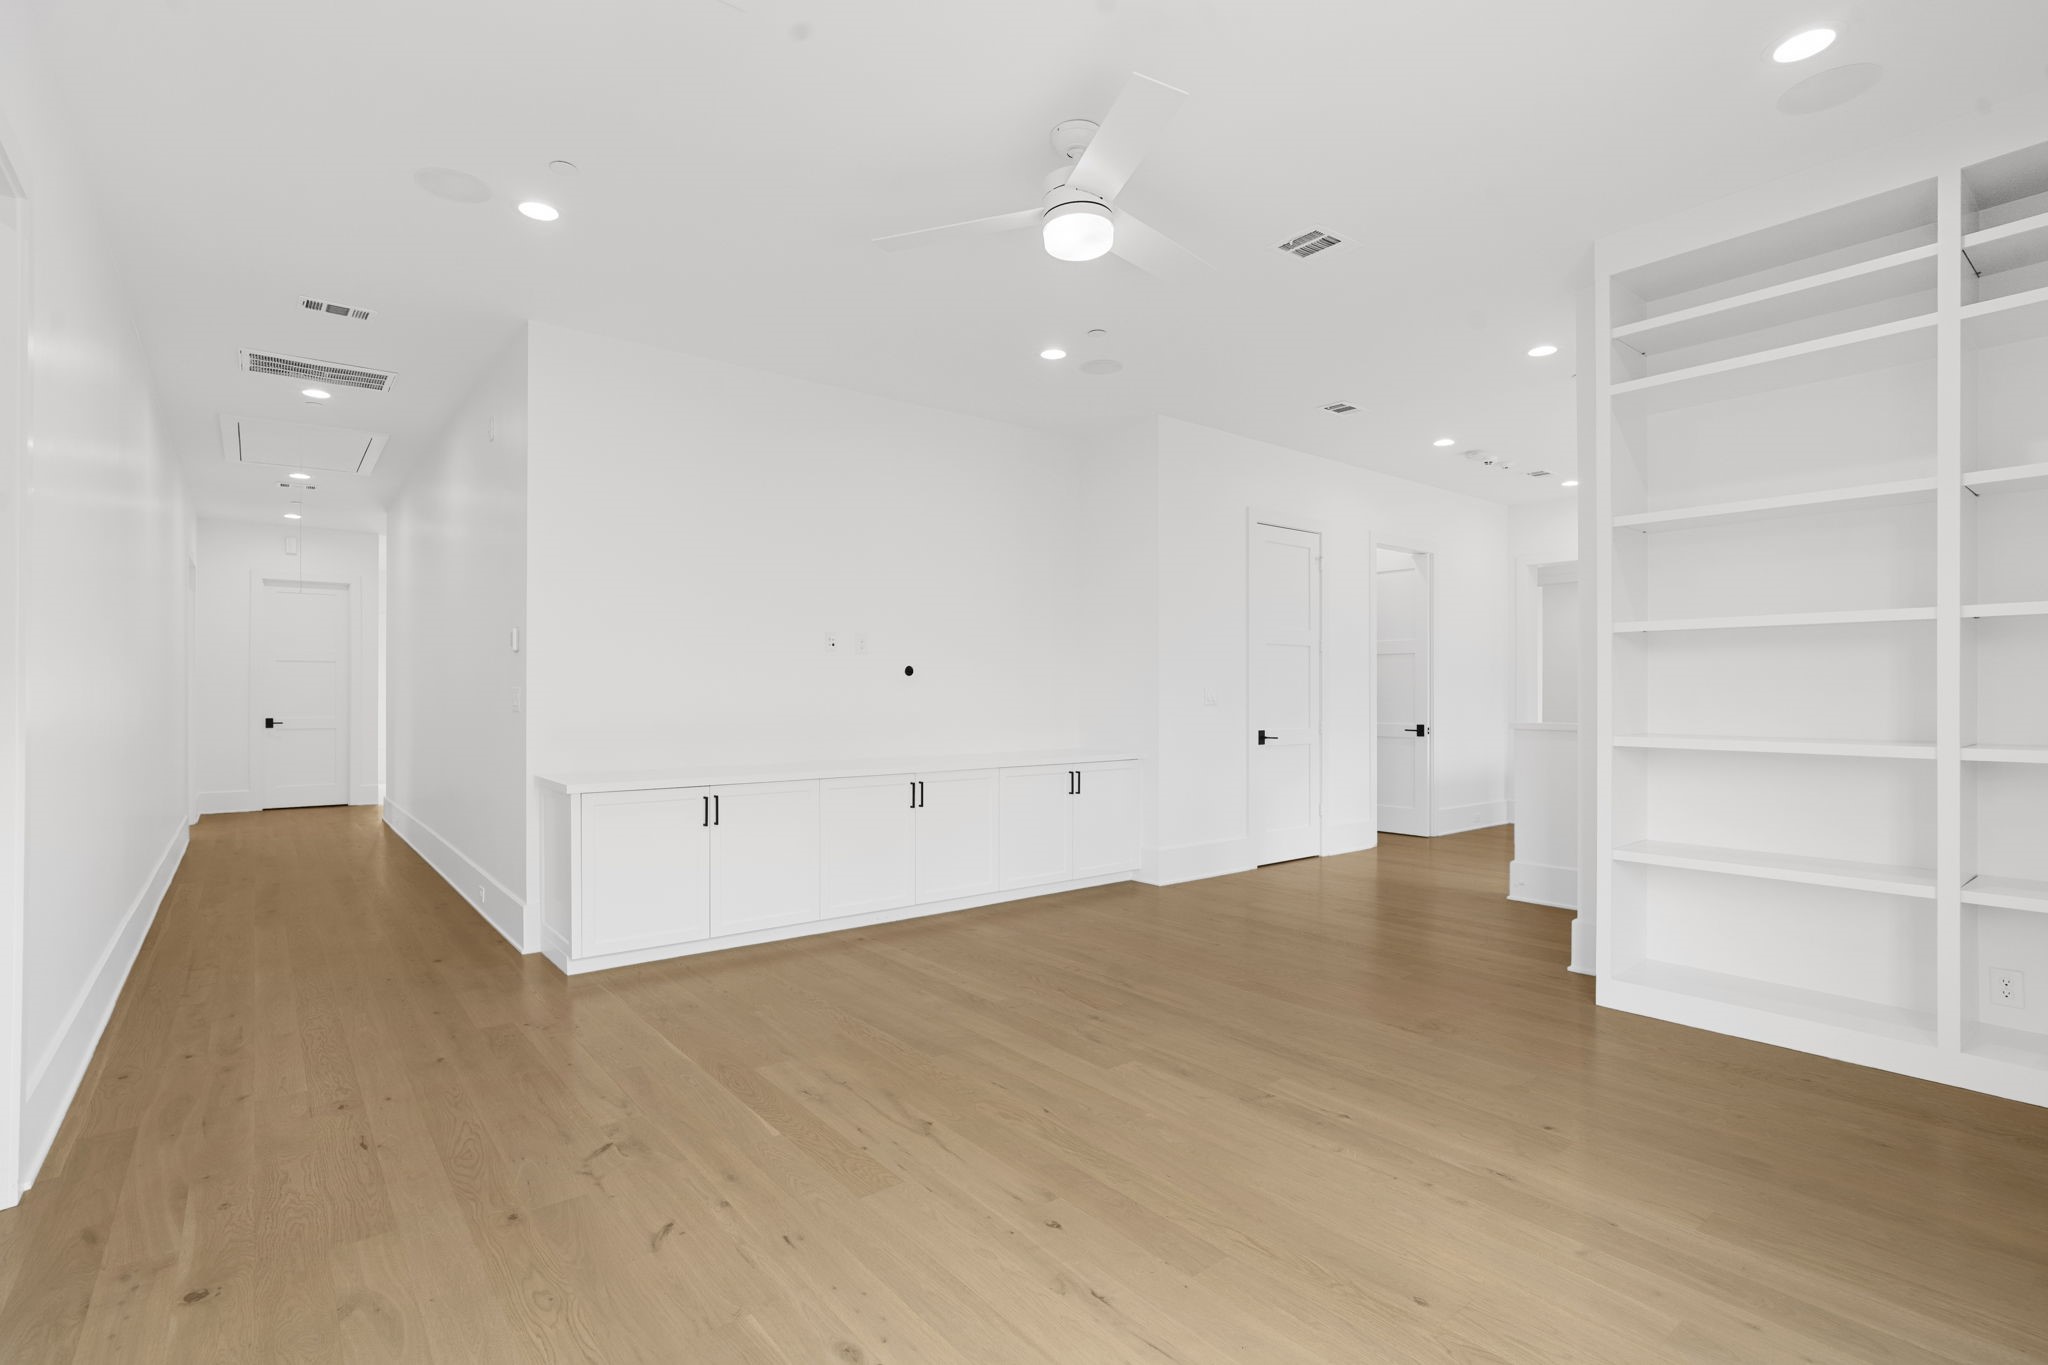
Additional view of the gameroom with rich wood floors, cabinet space and shelving for storage.
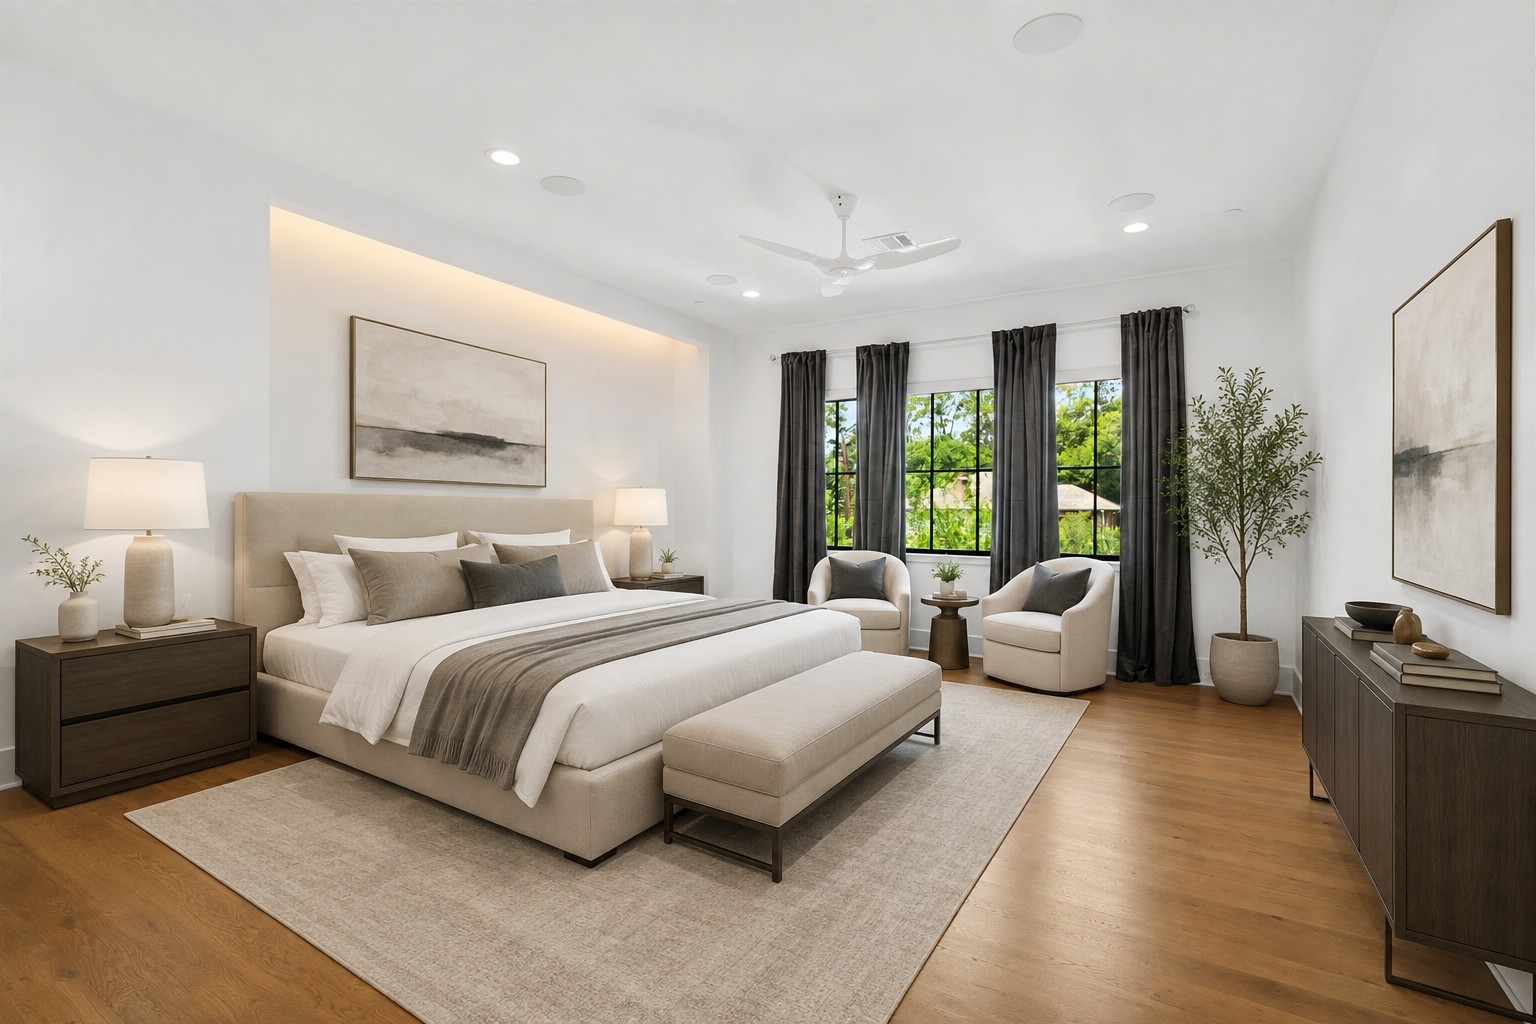
Private owners retreat offering generous proportions, rich wood floors, and illuminated accent wall. *Virtually staged.
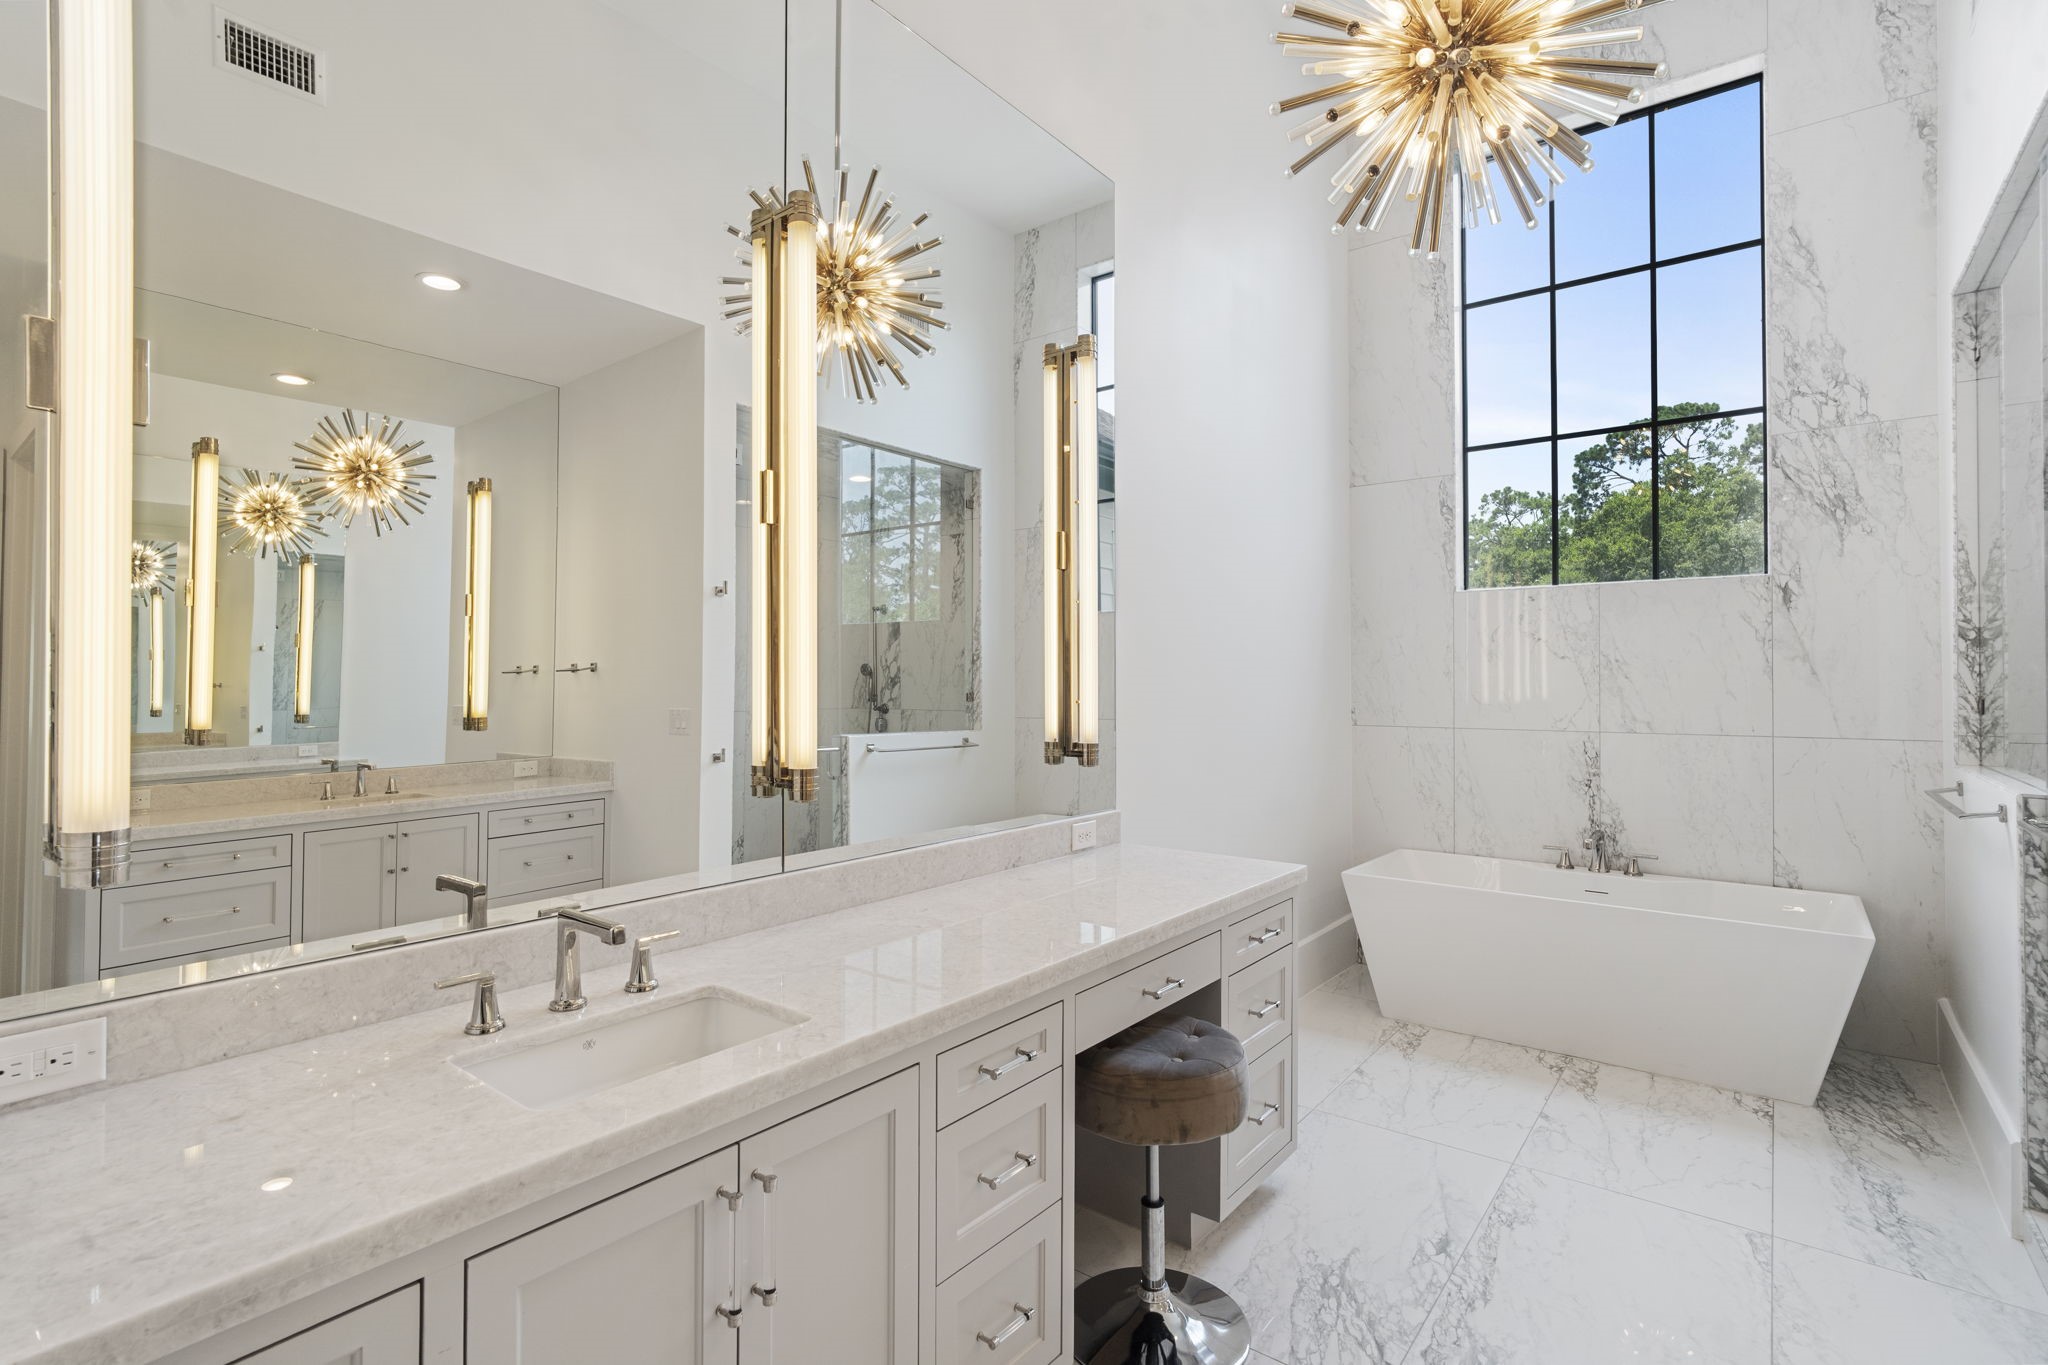
Spa inspired primary bathroom designed for ultimate relaxation, featuring gorgeous designer lighting, soaking tub, oversized shower, dual vanities and separate water closets, creating a luxurious retreat within the home.
Dual vanities provide abundant storage and counter space, while dedicated seated make up and grooming areas, designer lighting and upscale finishes elevate everyday routines.
The expansive walk in shower offers a true spa experience with multiple shower heads, elegant finishes and a spacious design that blends luxury and funtionality.
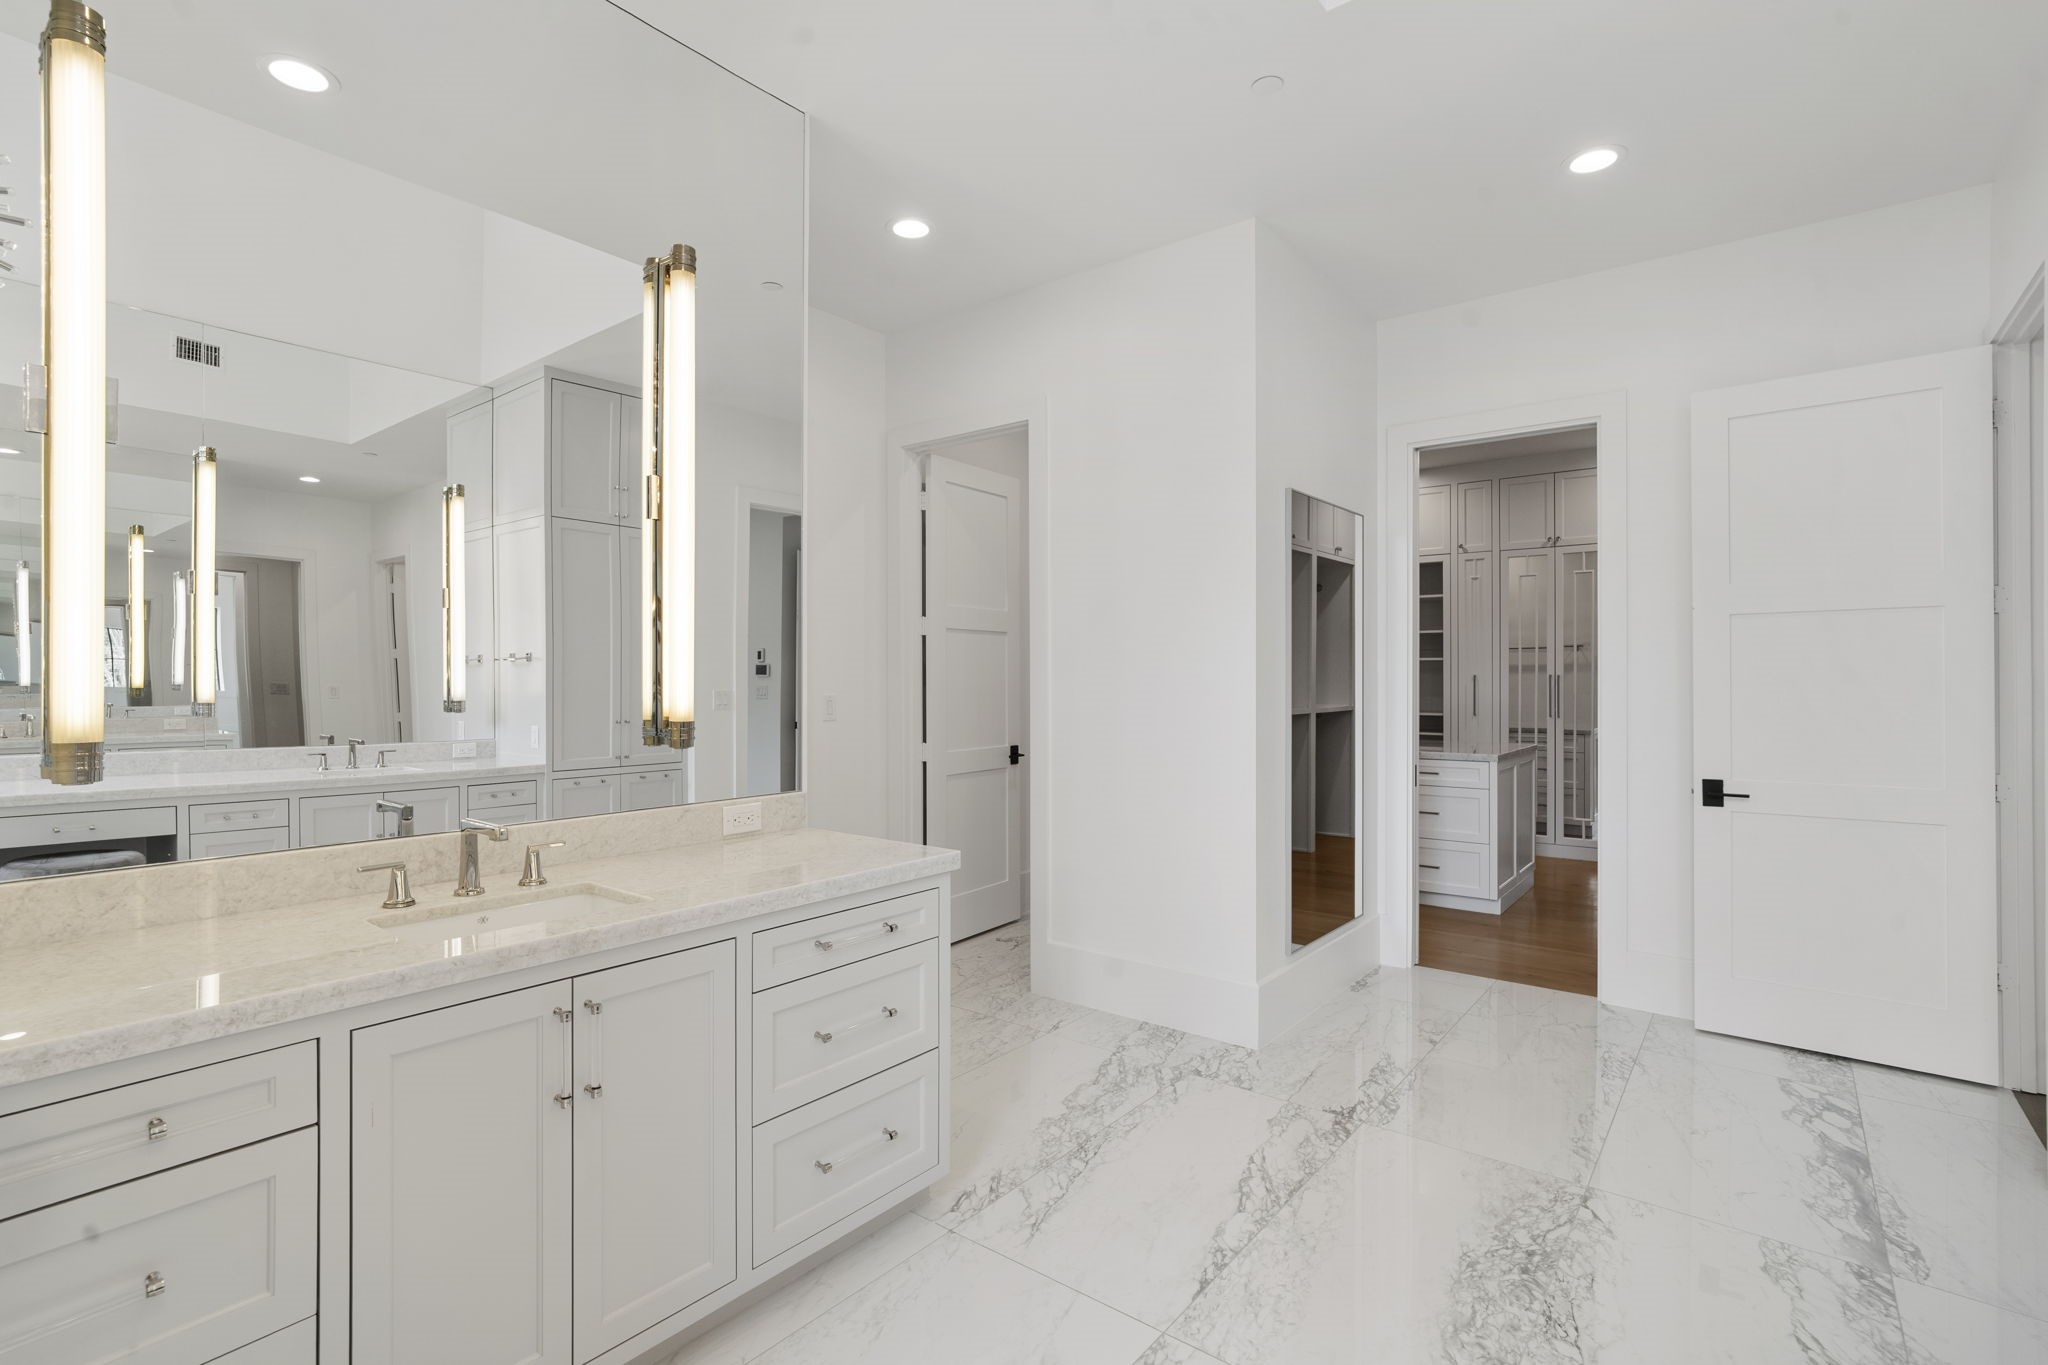
Additional view of the separate vanity, undermount sink, designer lighting and entry into the expansive primary closet.
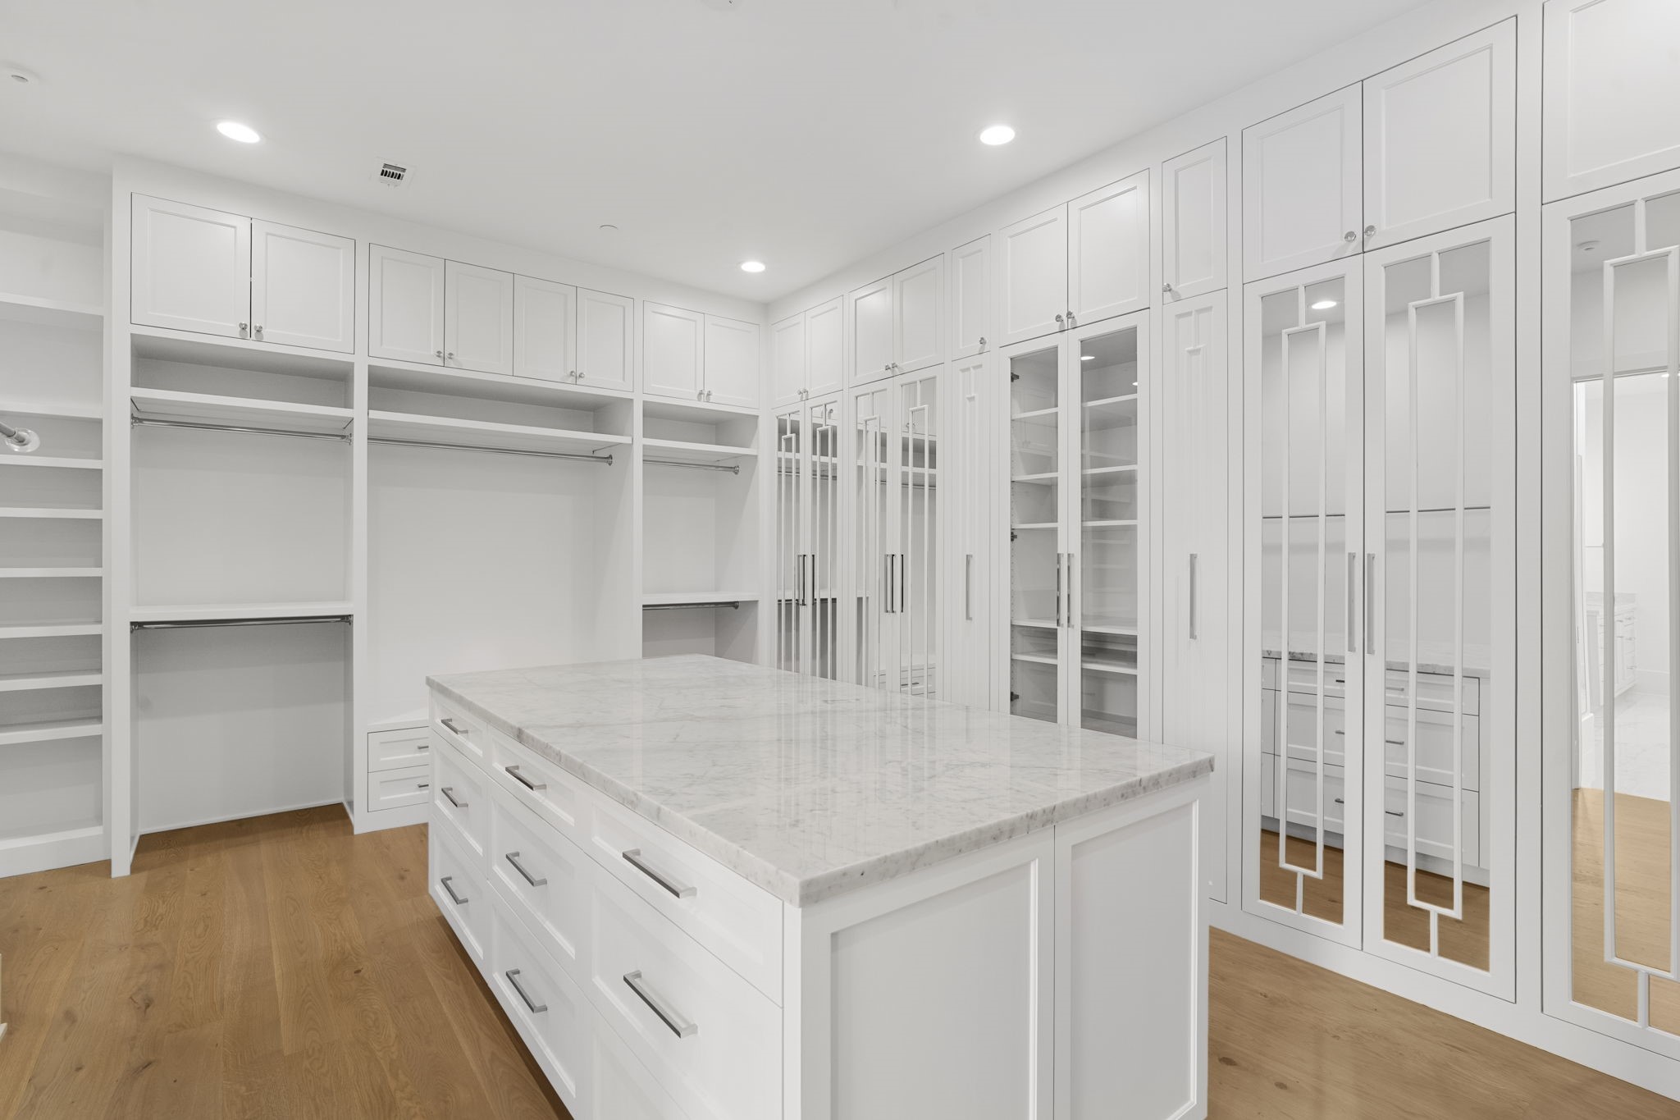
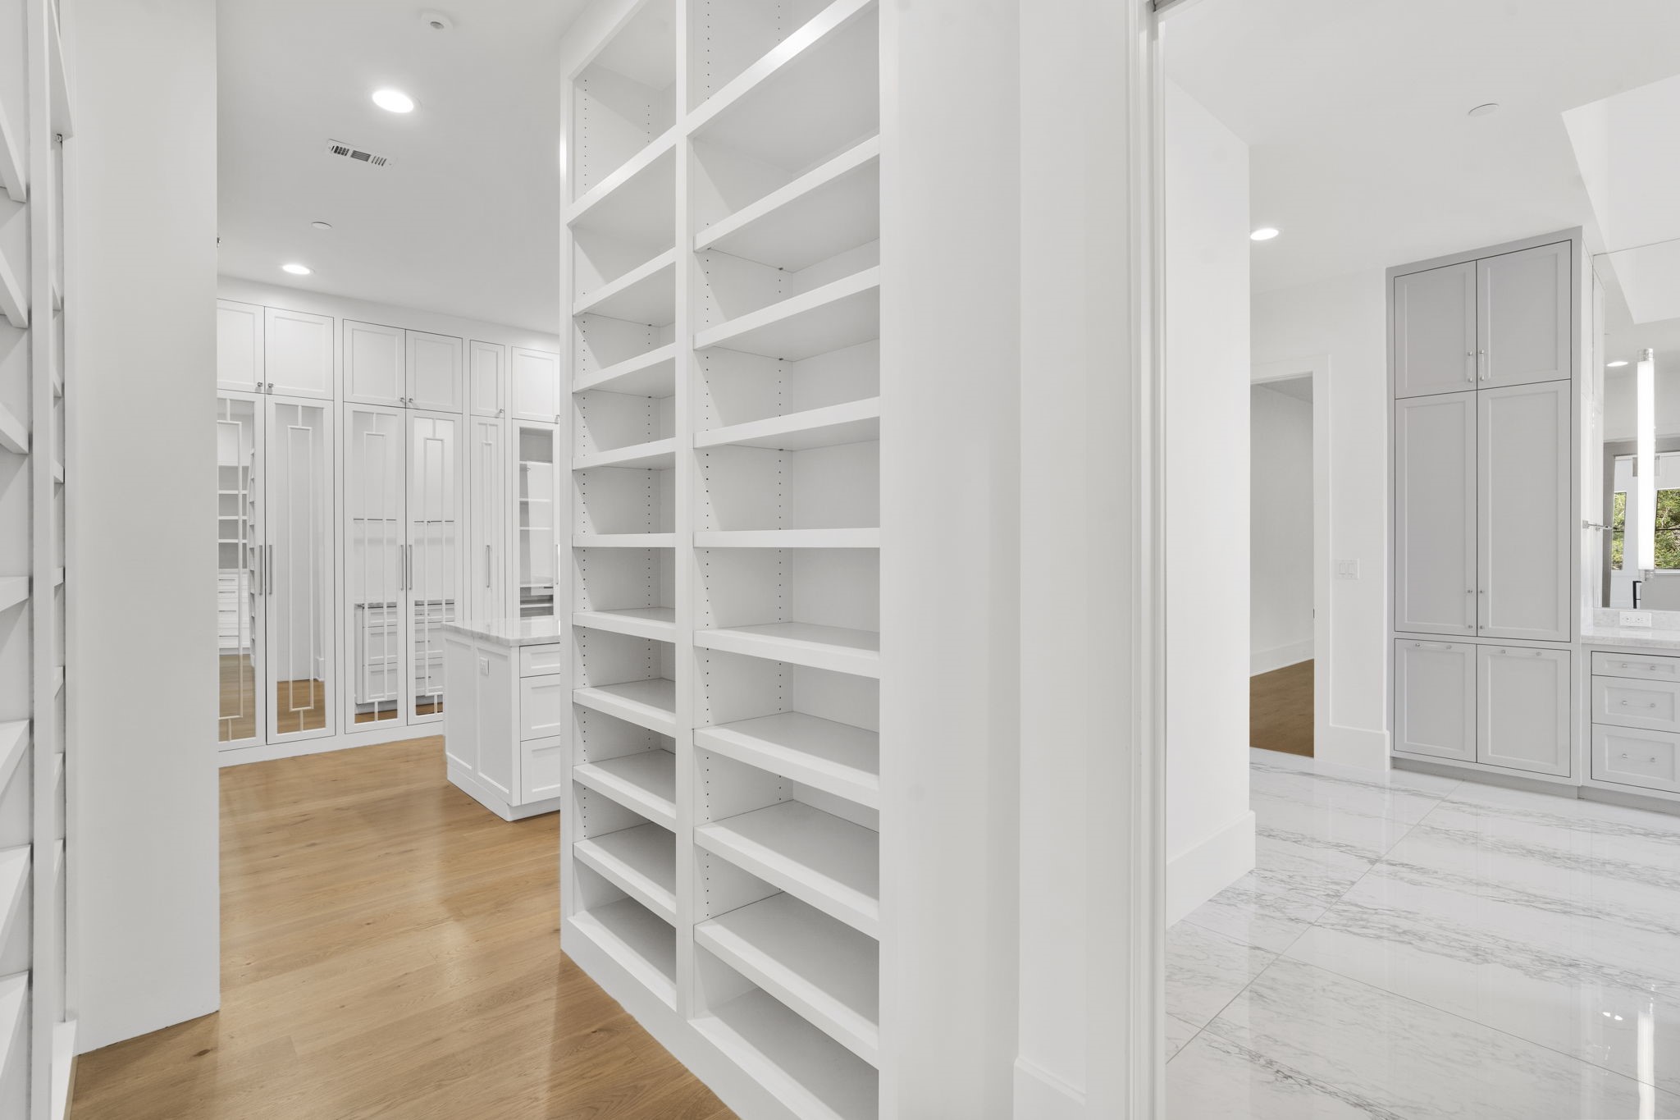
Expansive custom closet with glass enclosed doors, large island and designer organization systems.
Additional view of the primary closet with island of drawers.
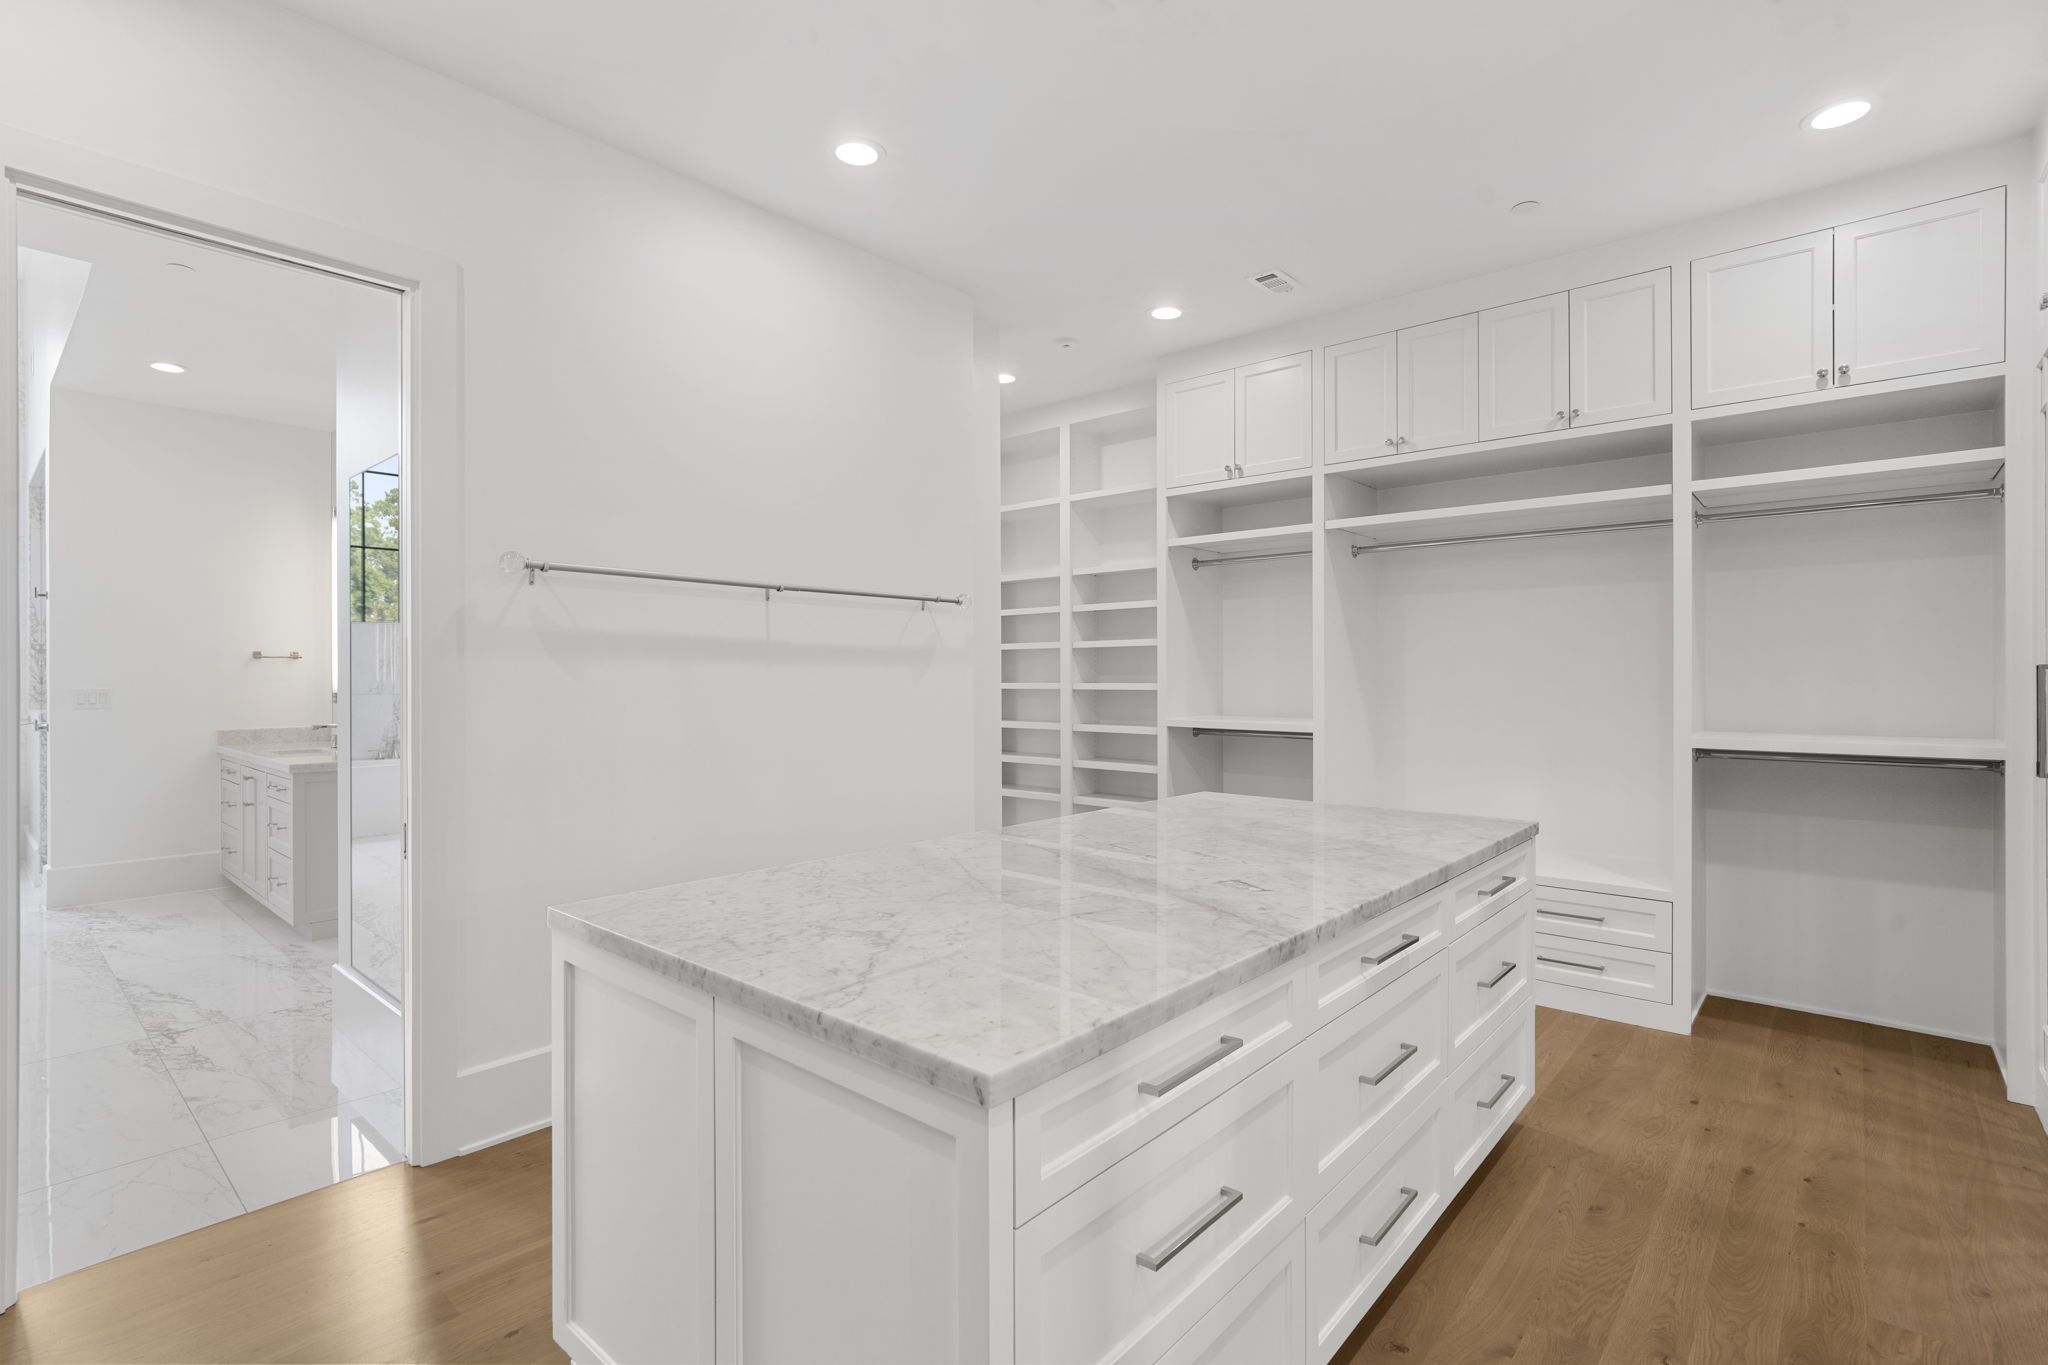
Additional view of the primary closet with plenty of shelving. Oh, and don't miss the hidden room tucked discreetly withing the primary closet, ideal for storage!
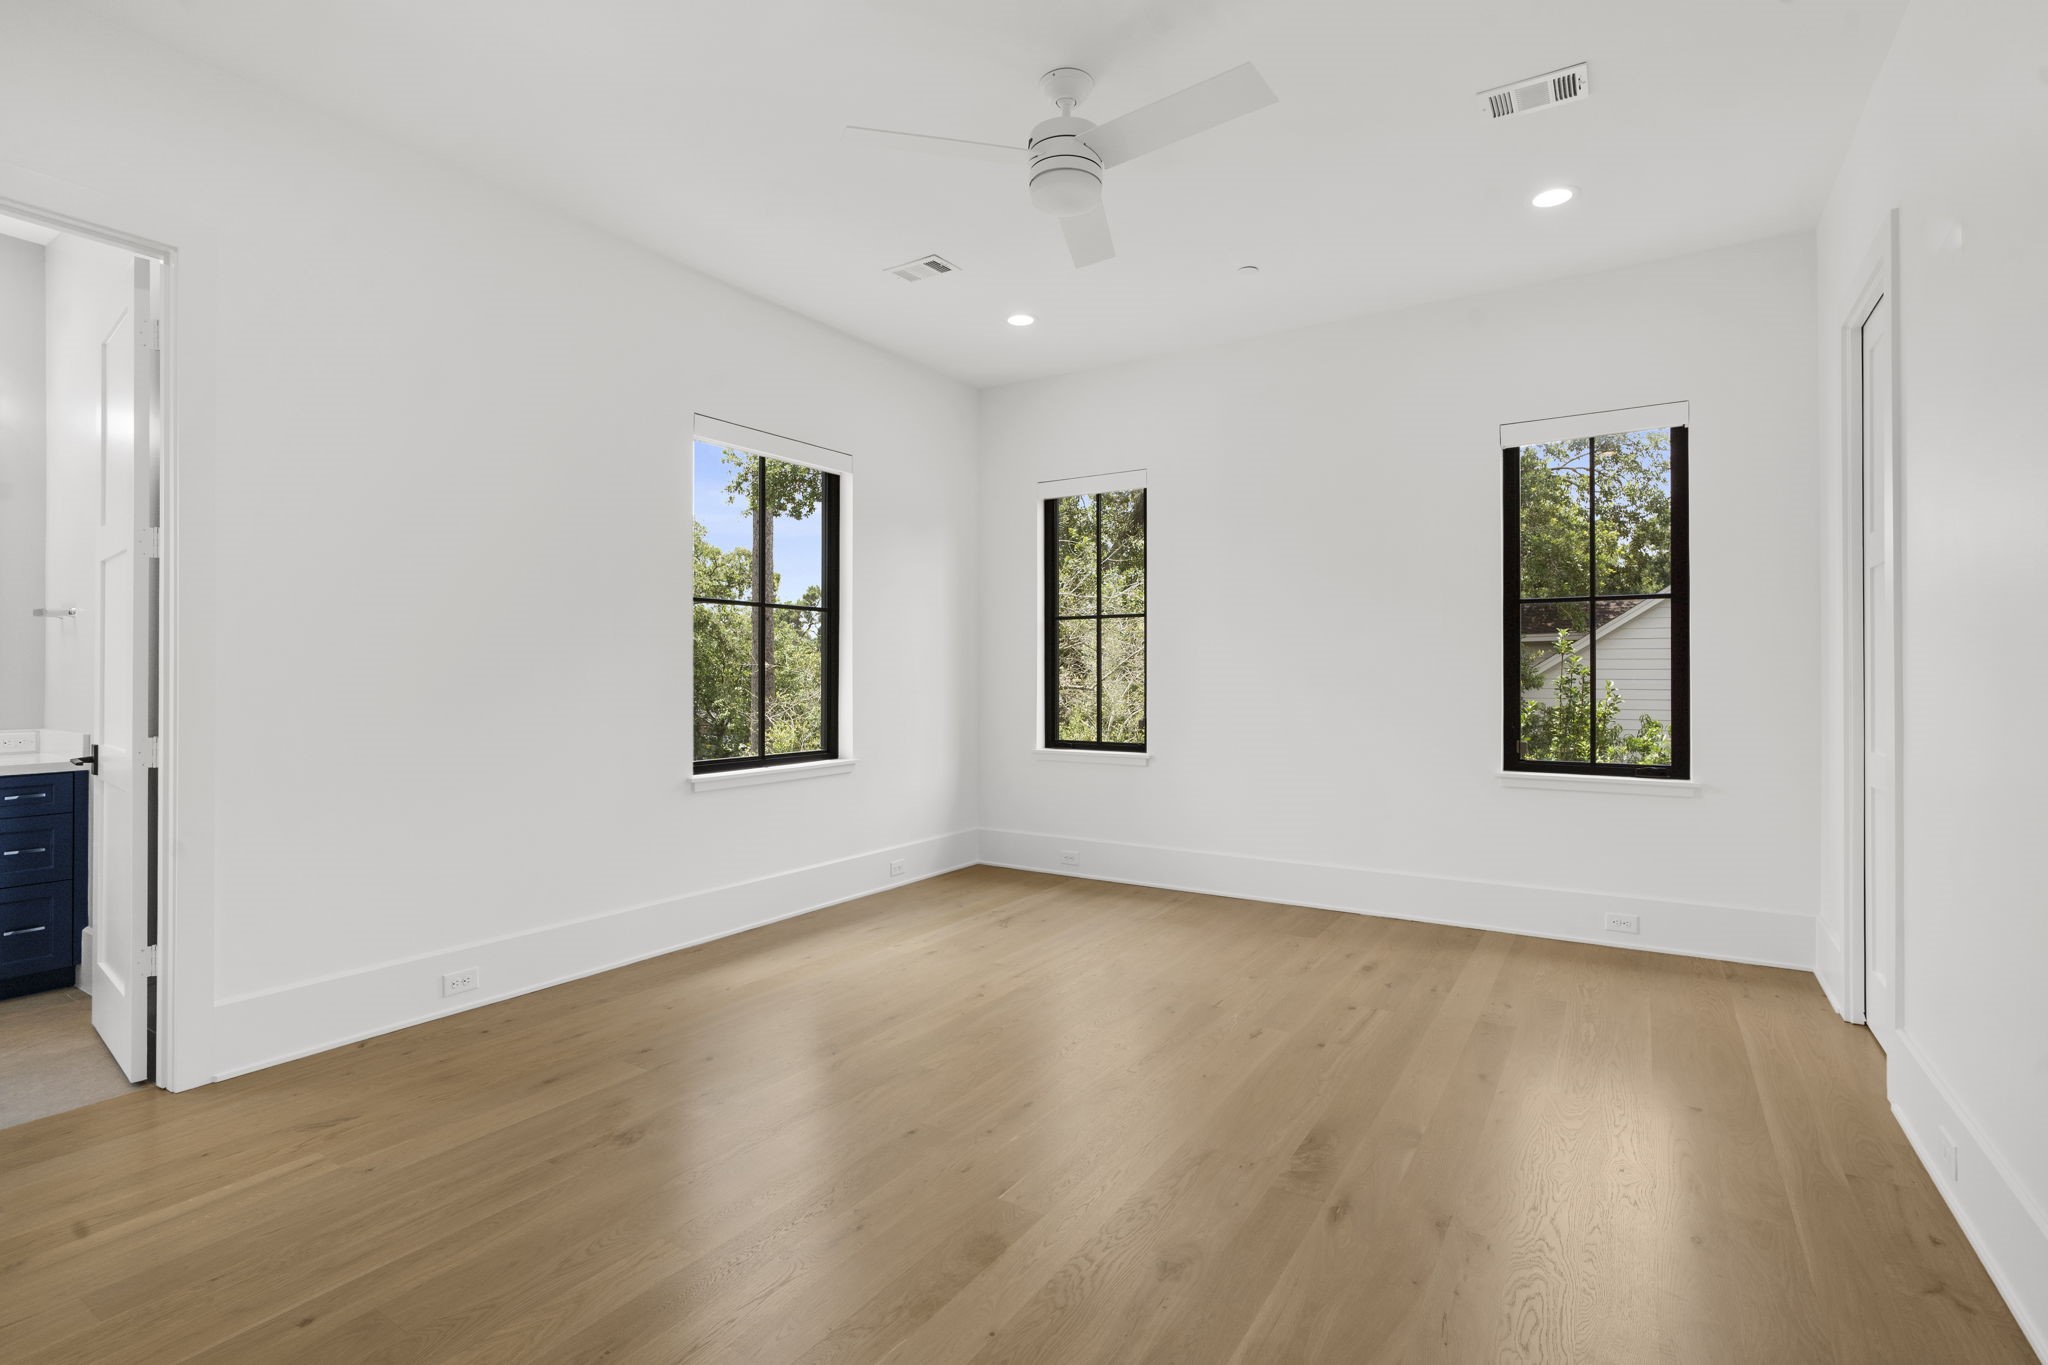
Spacious guest accommodations with plenty of natural light, gleaming wood floors and ensuite bathroom.
Secondary ensuite bathroom featuring a spacious walk in shower with built in seating, cabinetry and expansive countertop with undermount sink.
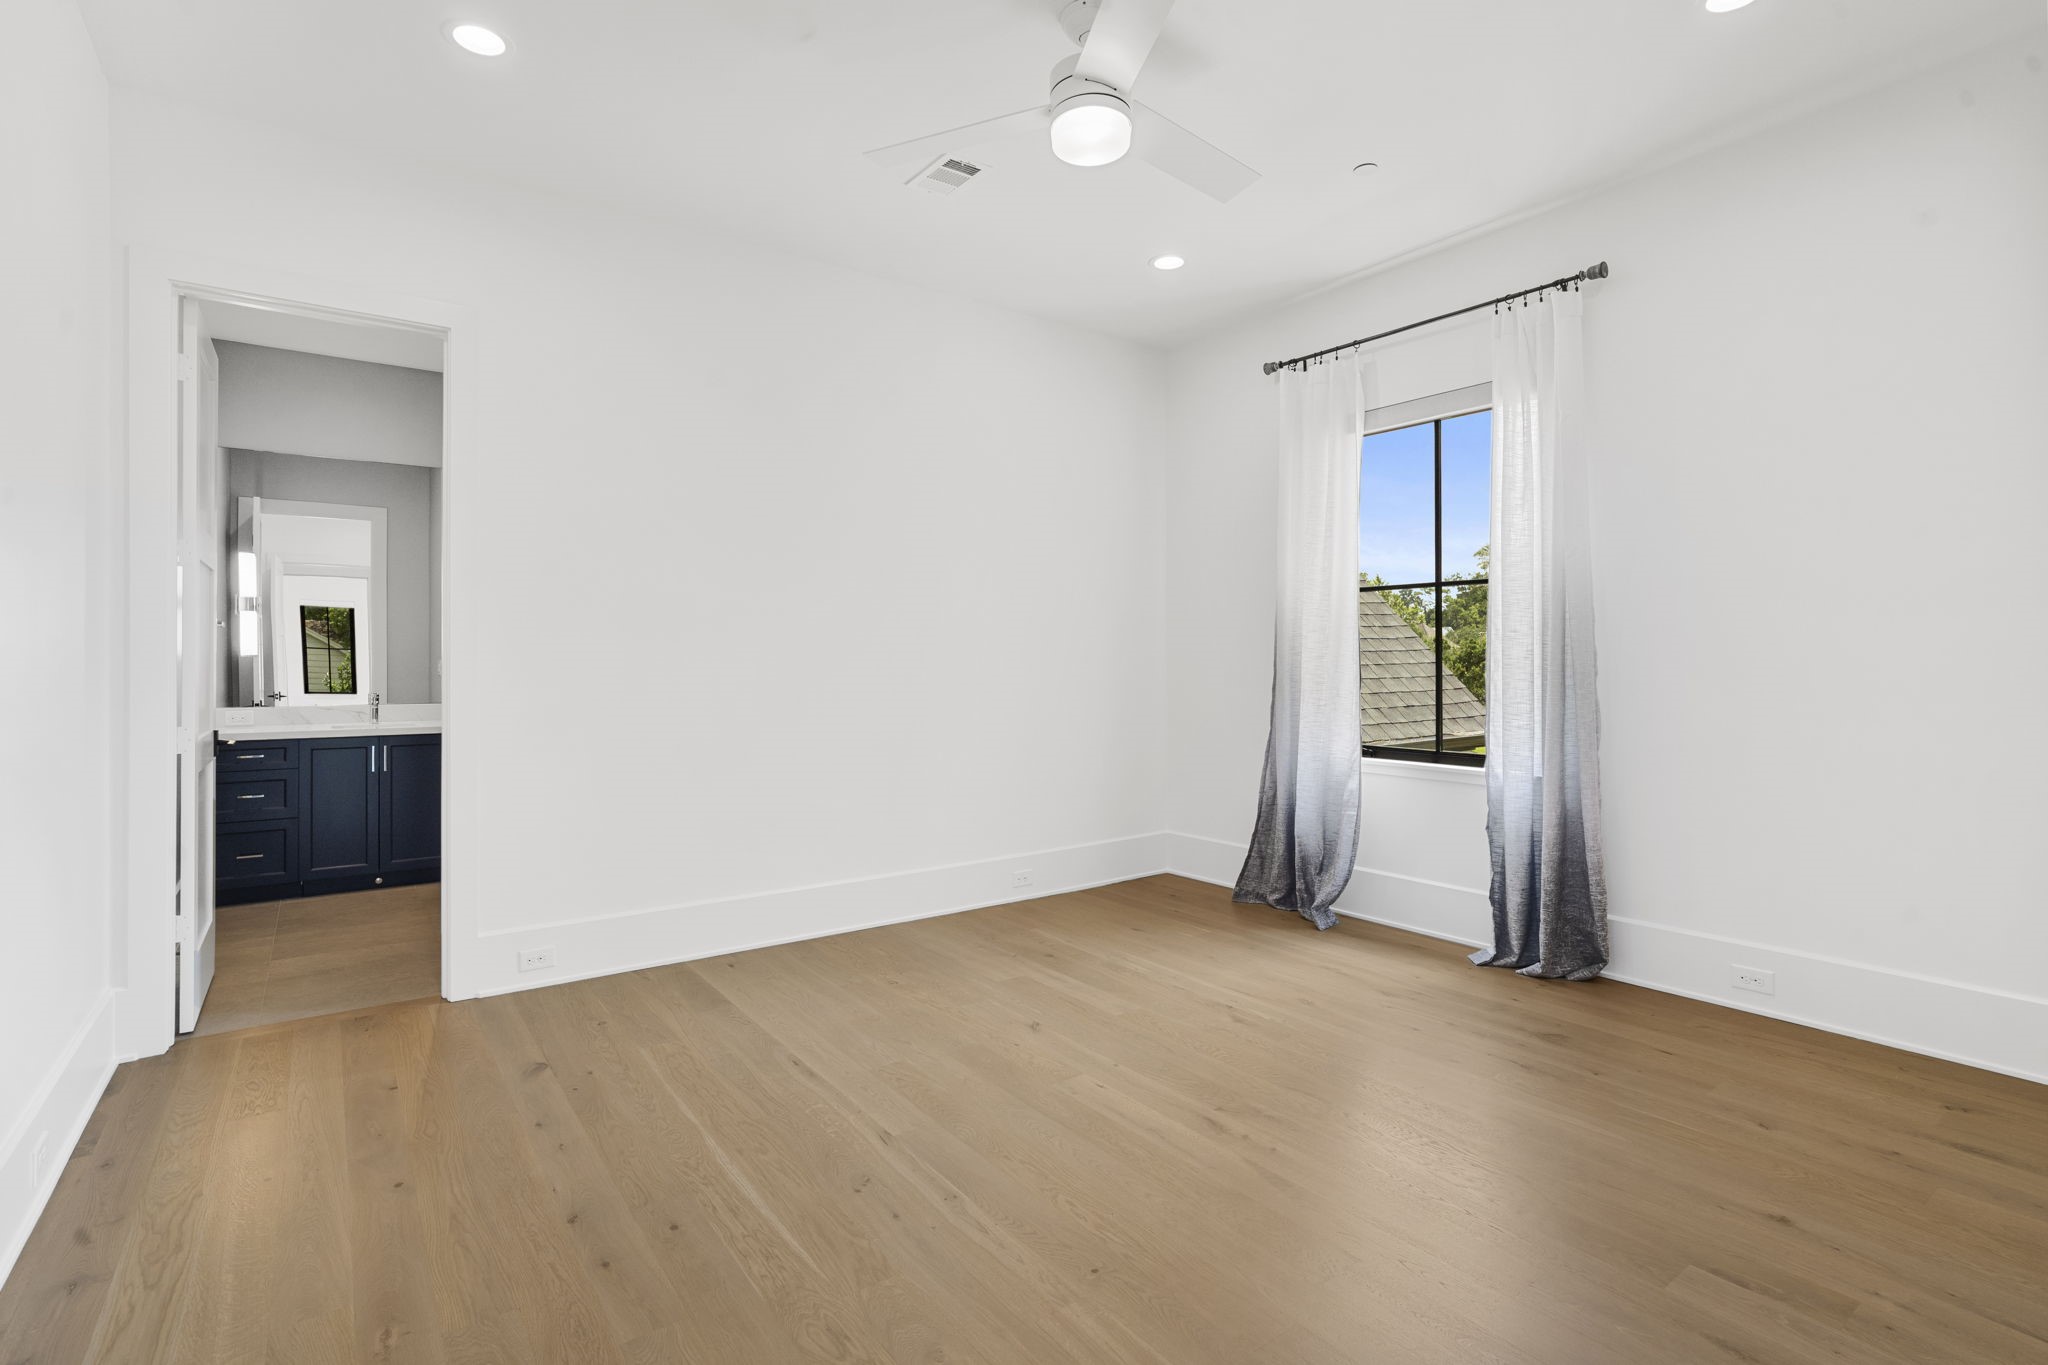
Third bedroom with rich wood floors and ensuite bathroom.
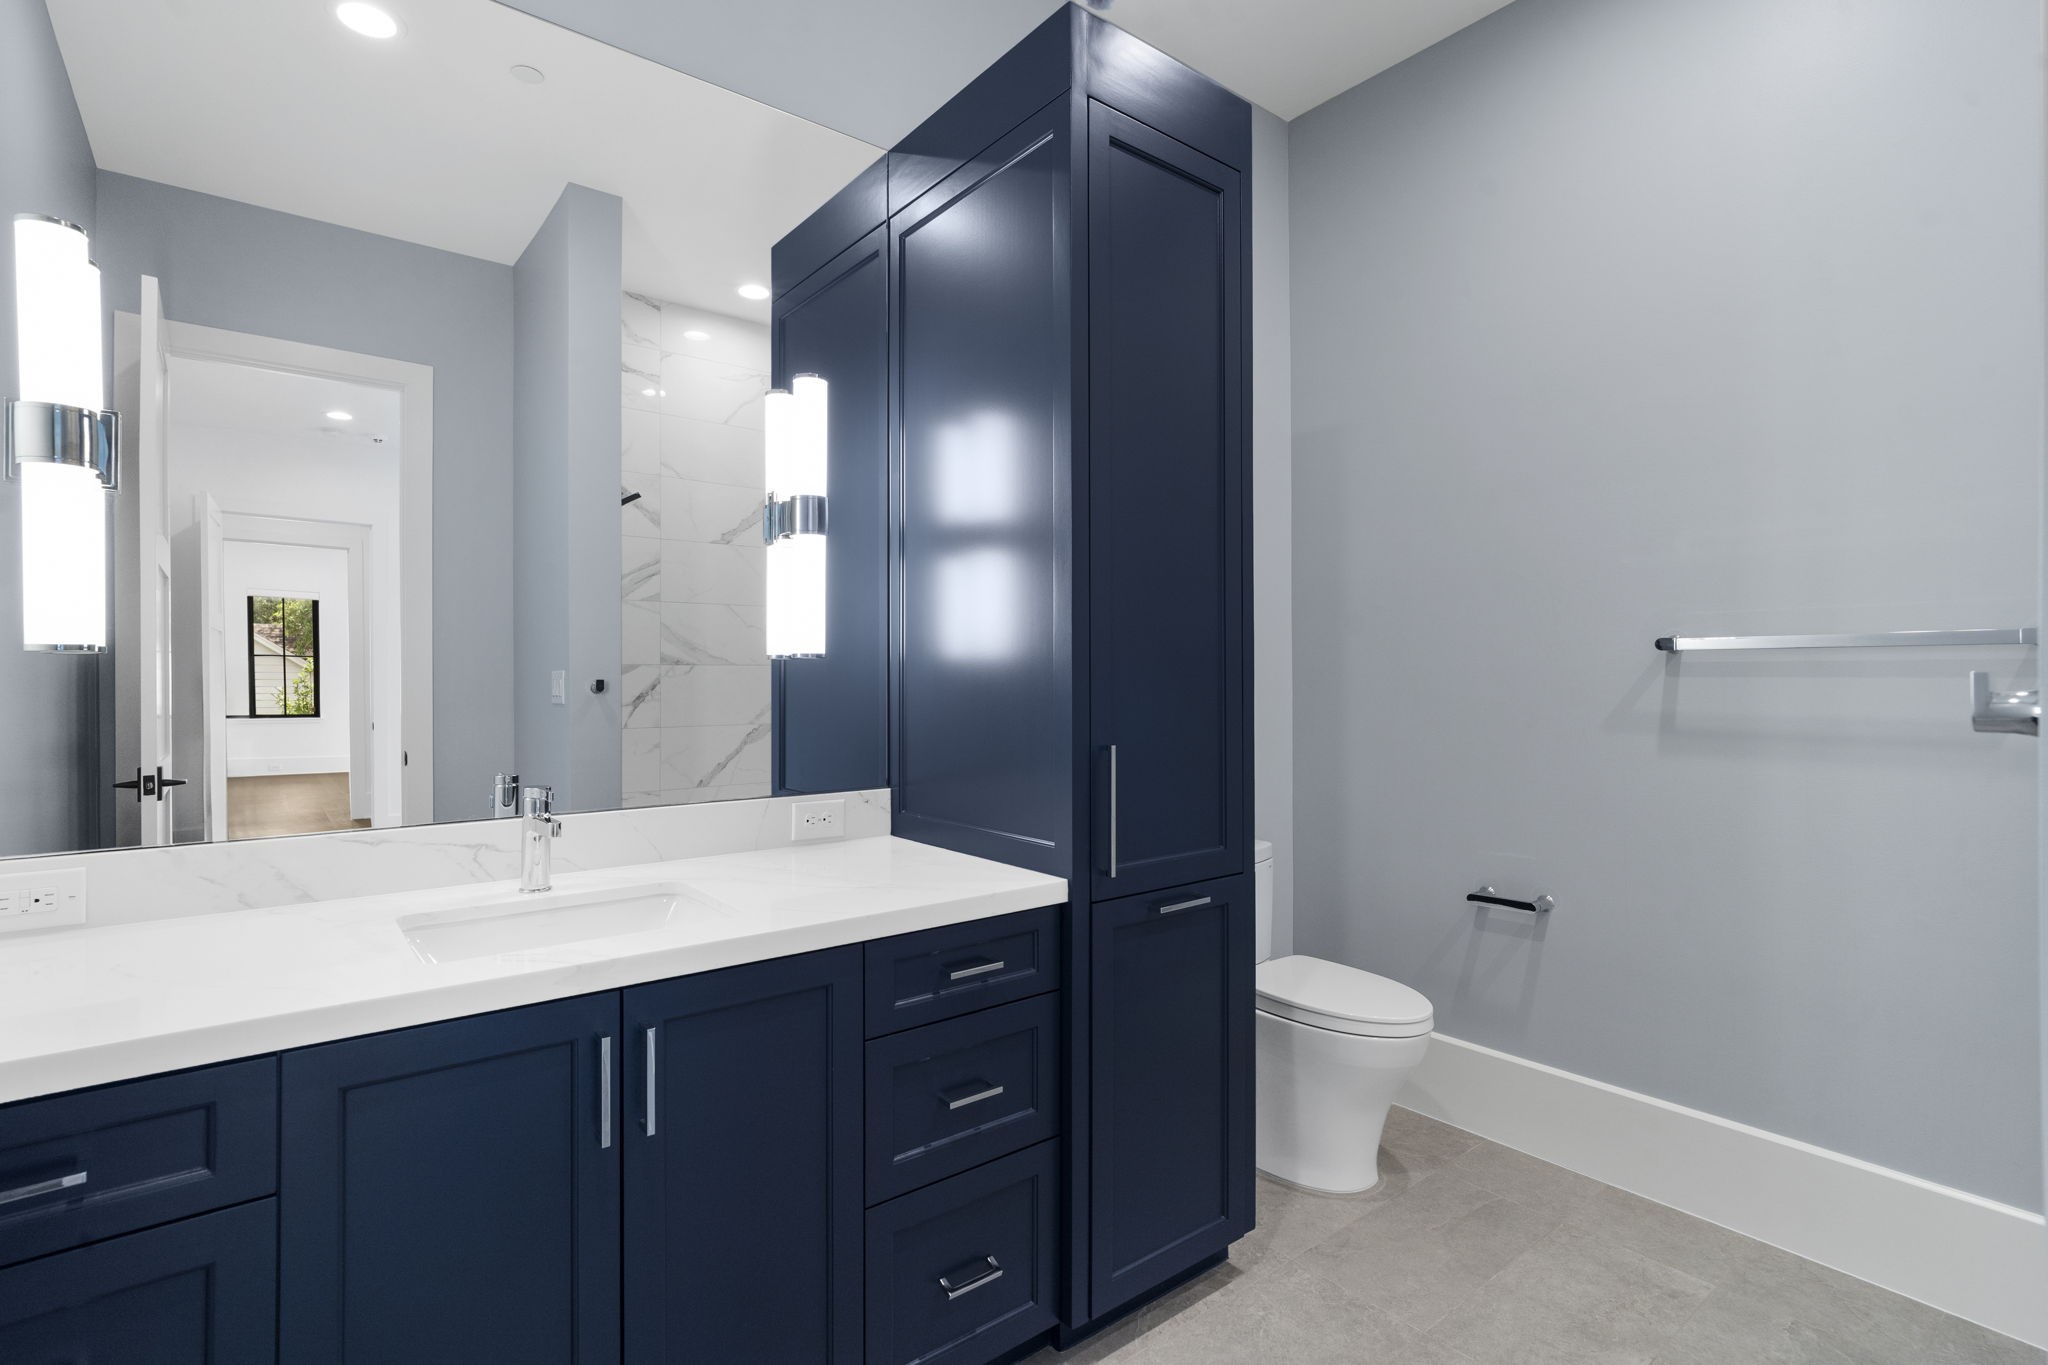
Third ensuite bath features stylish finishes, beautiful cabinetry and tub.
Fourth bedroom with lots of natural lighting, rich wood floors and ensuite bath.
Fourth ensuite bath with beautifully designed shower and dual vanities with undermount sinks.
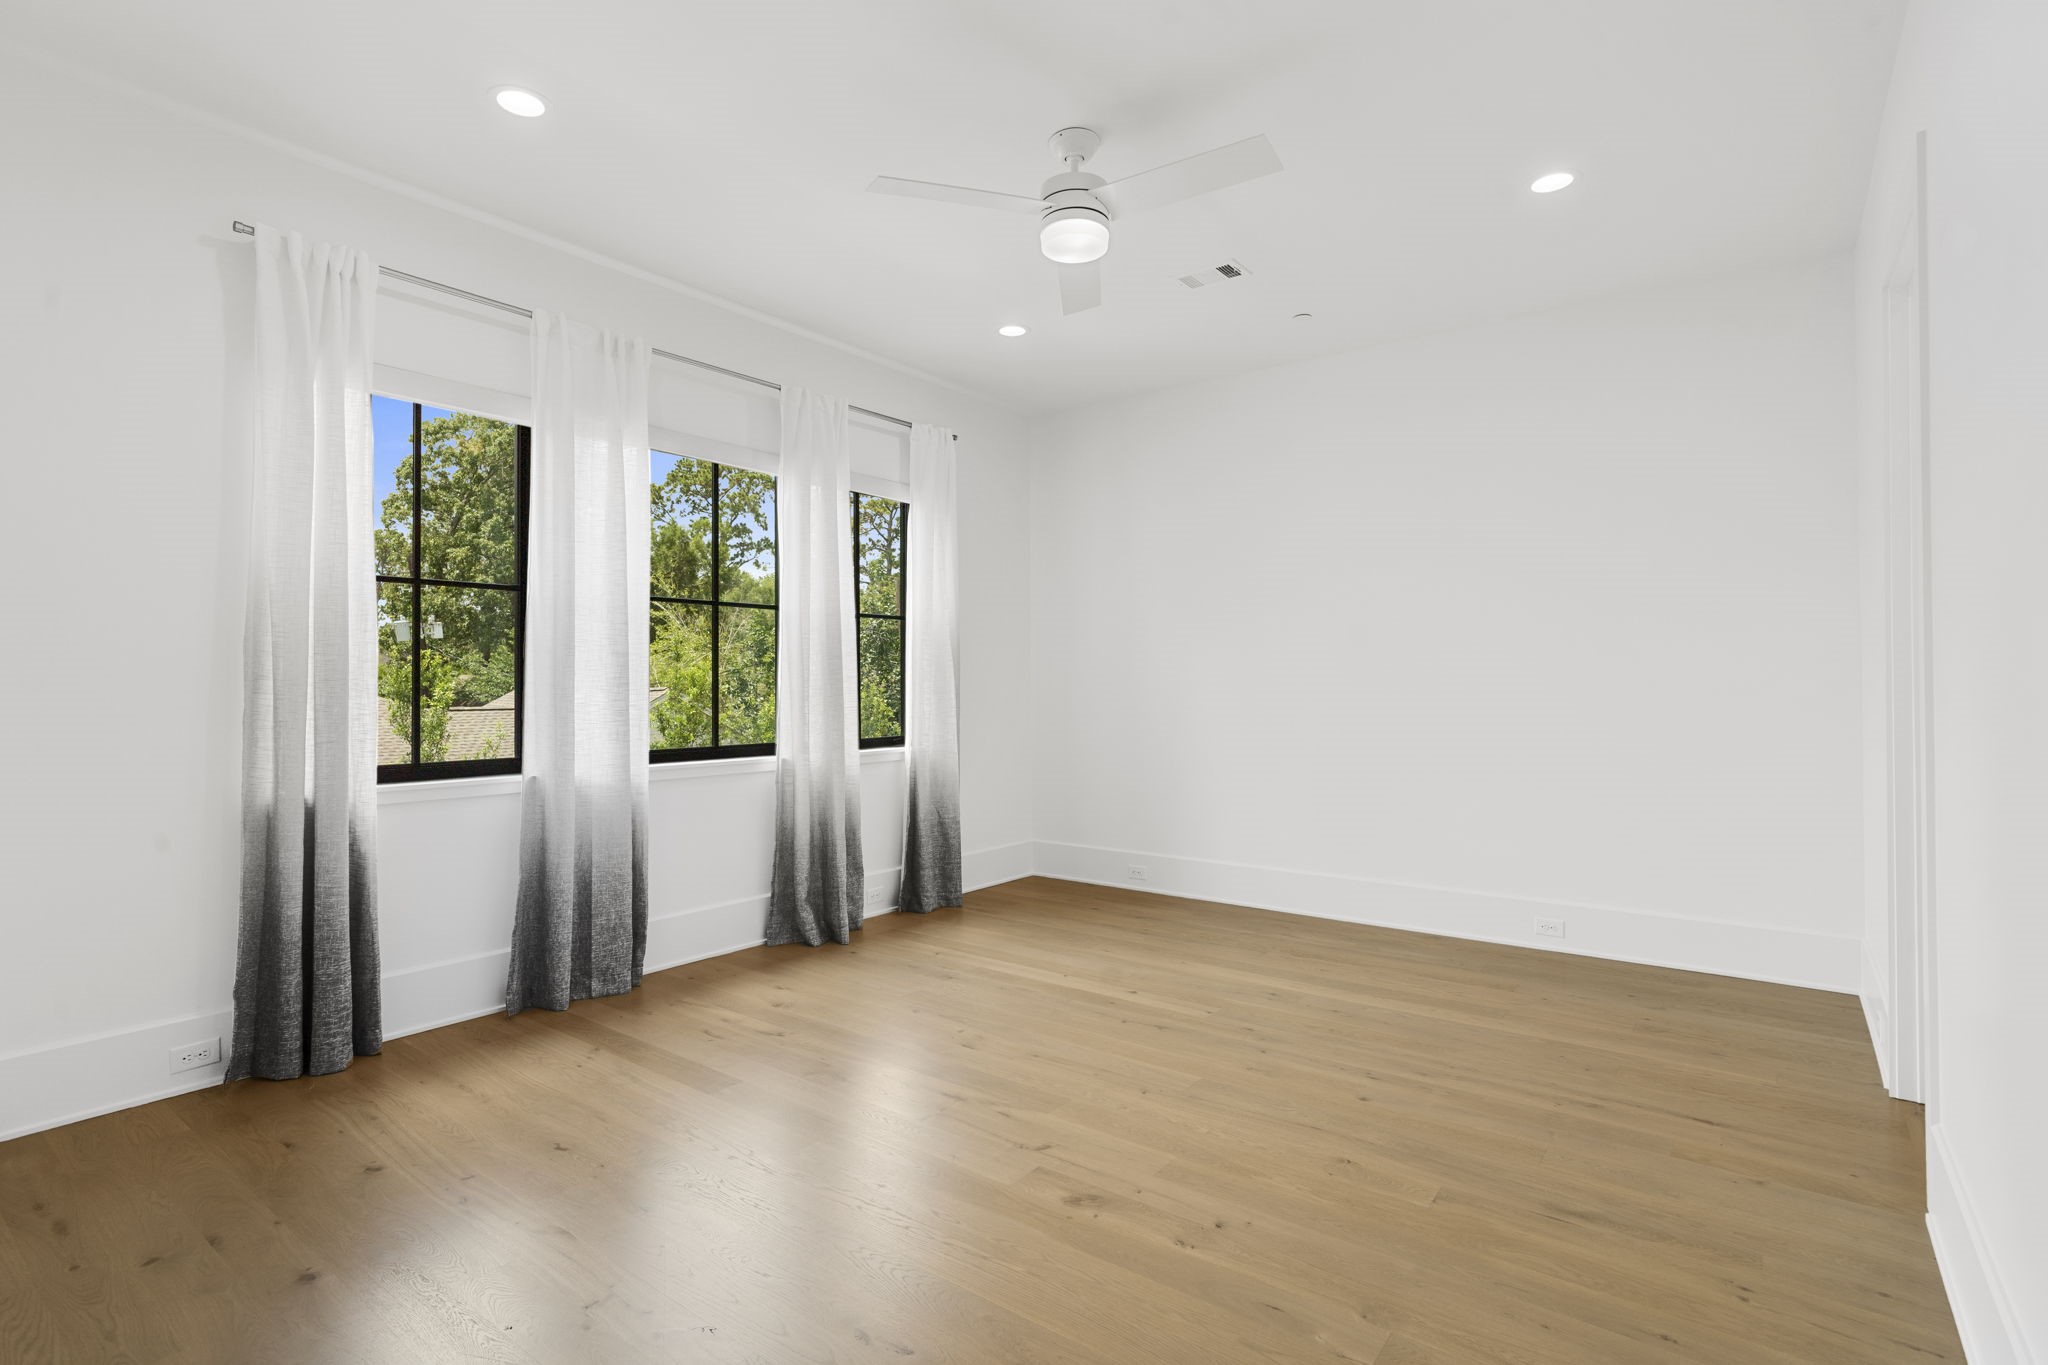
Fifth bedroom with wood floors and windows that offer natural lighting.
Fifth ensuite bathroom with enclosed shower and spacious custom closet.
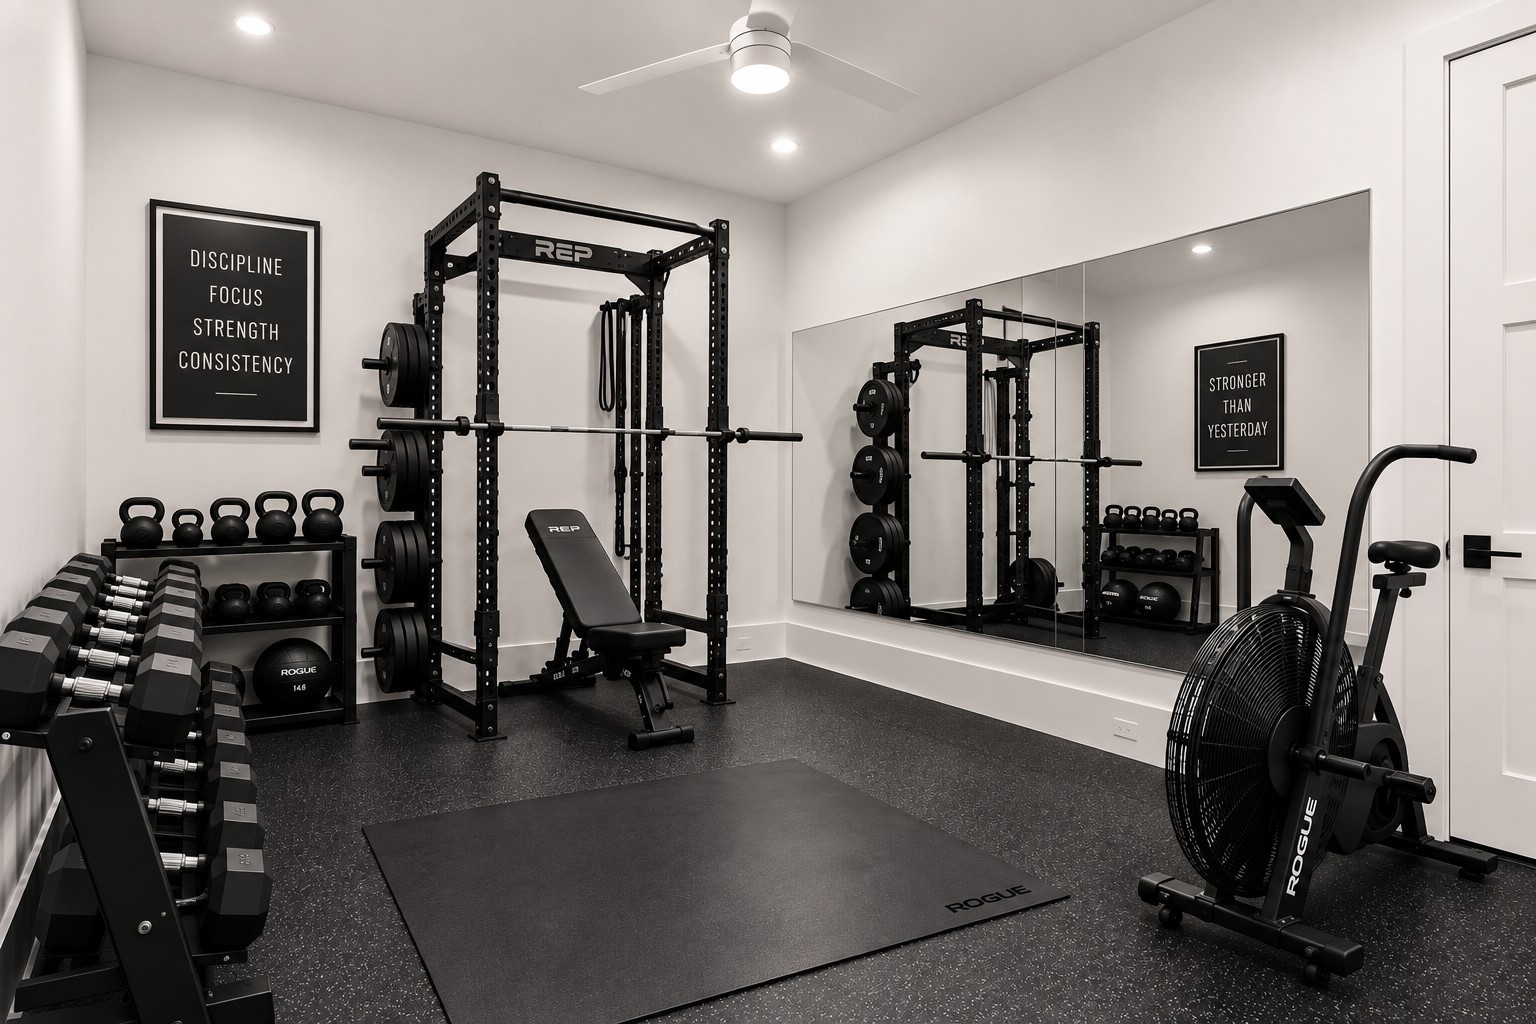
Dedicated fitness room provides the convenience of a private workout space right at home. *Virtually staged.
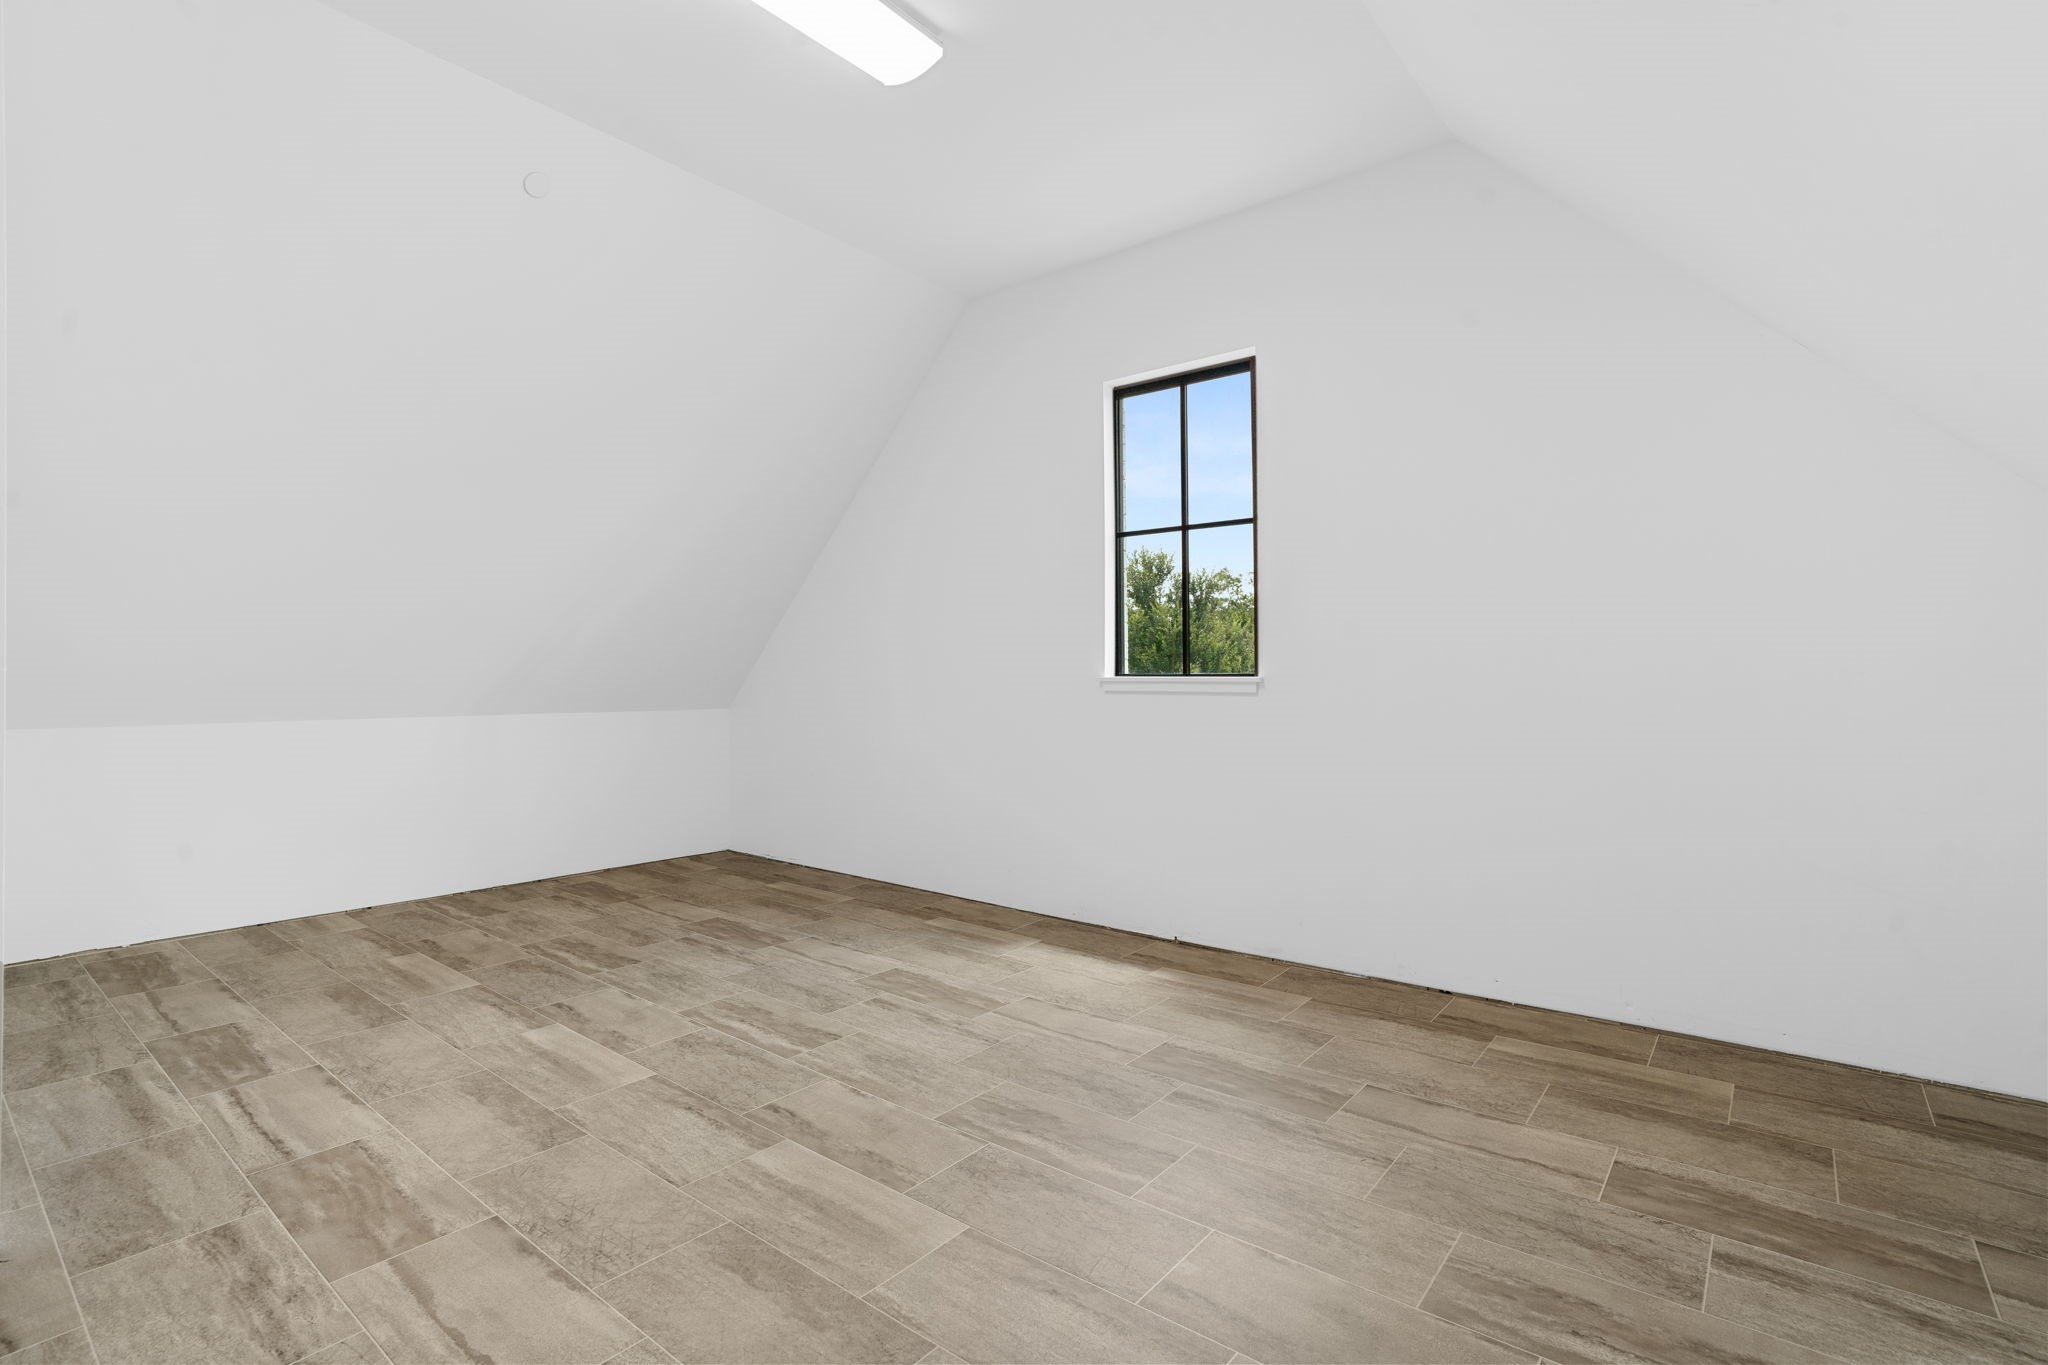
Additional floored attic space on the second level with AC can be used as a flex space, storage, another gameroom, media room or craft room.
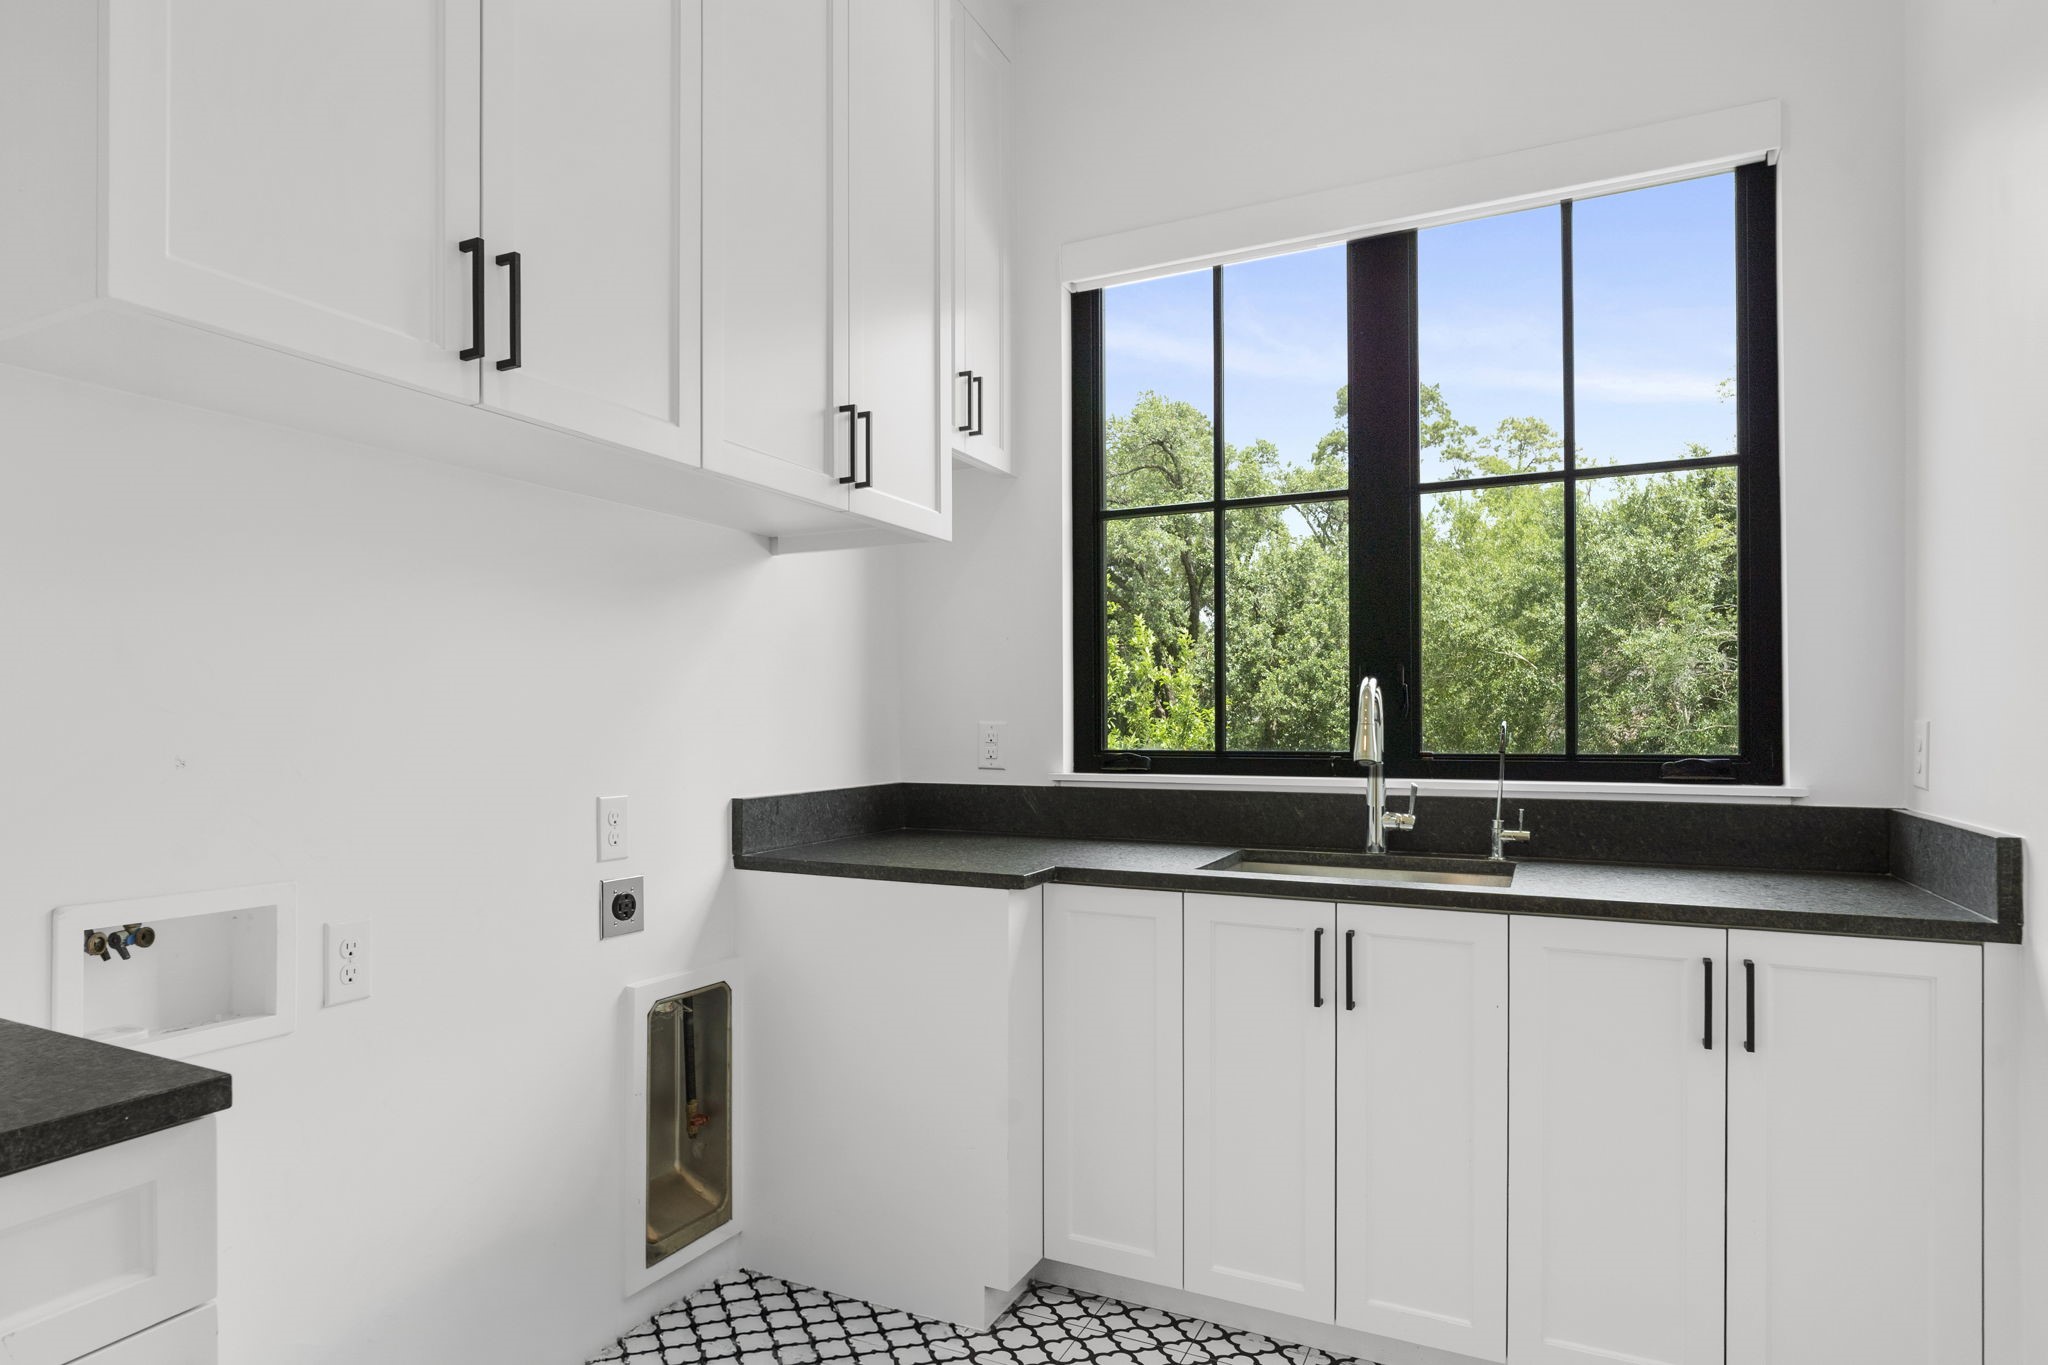
Laundry room with beautifully designed flooring, an abundance of cabinetry and sink for convenience.
Expansive grounds showcase the homes impressive scale, outdoor living spaces, and whole home generator!
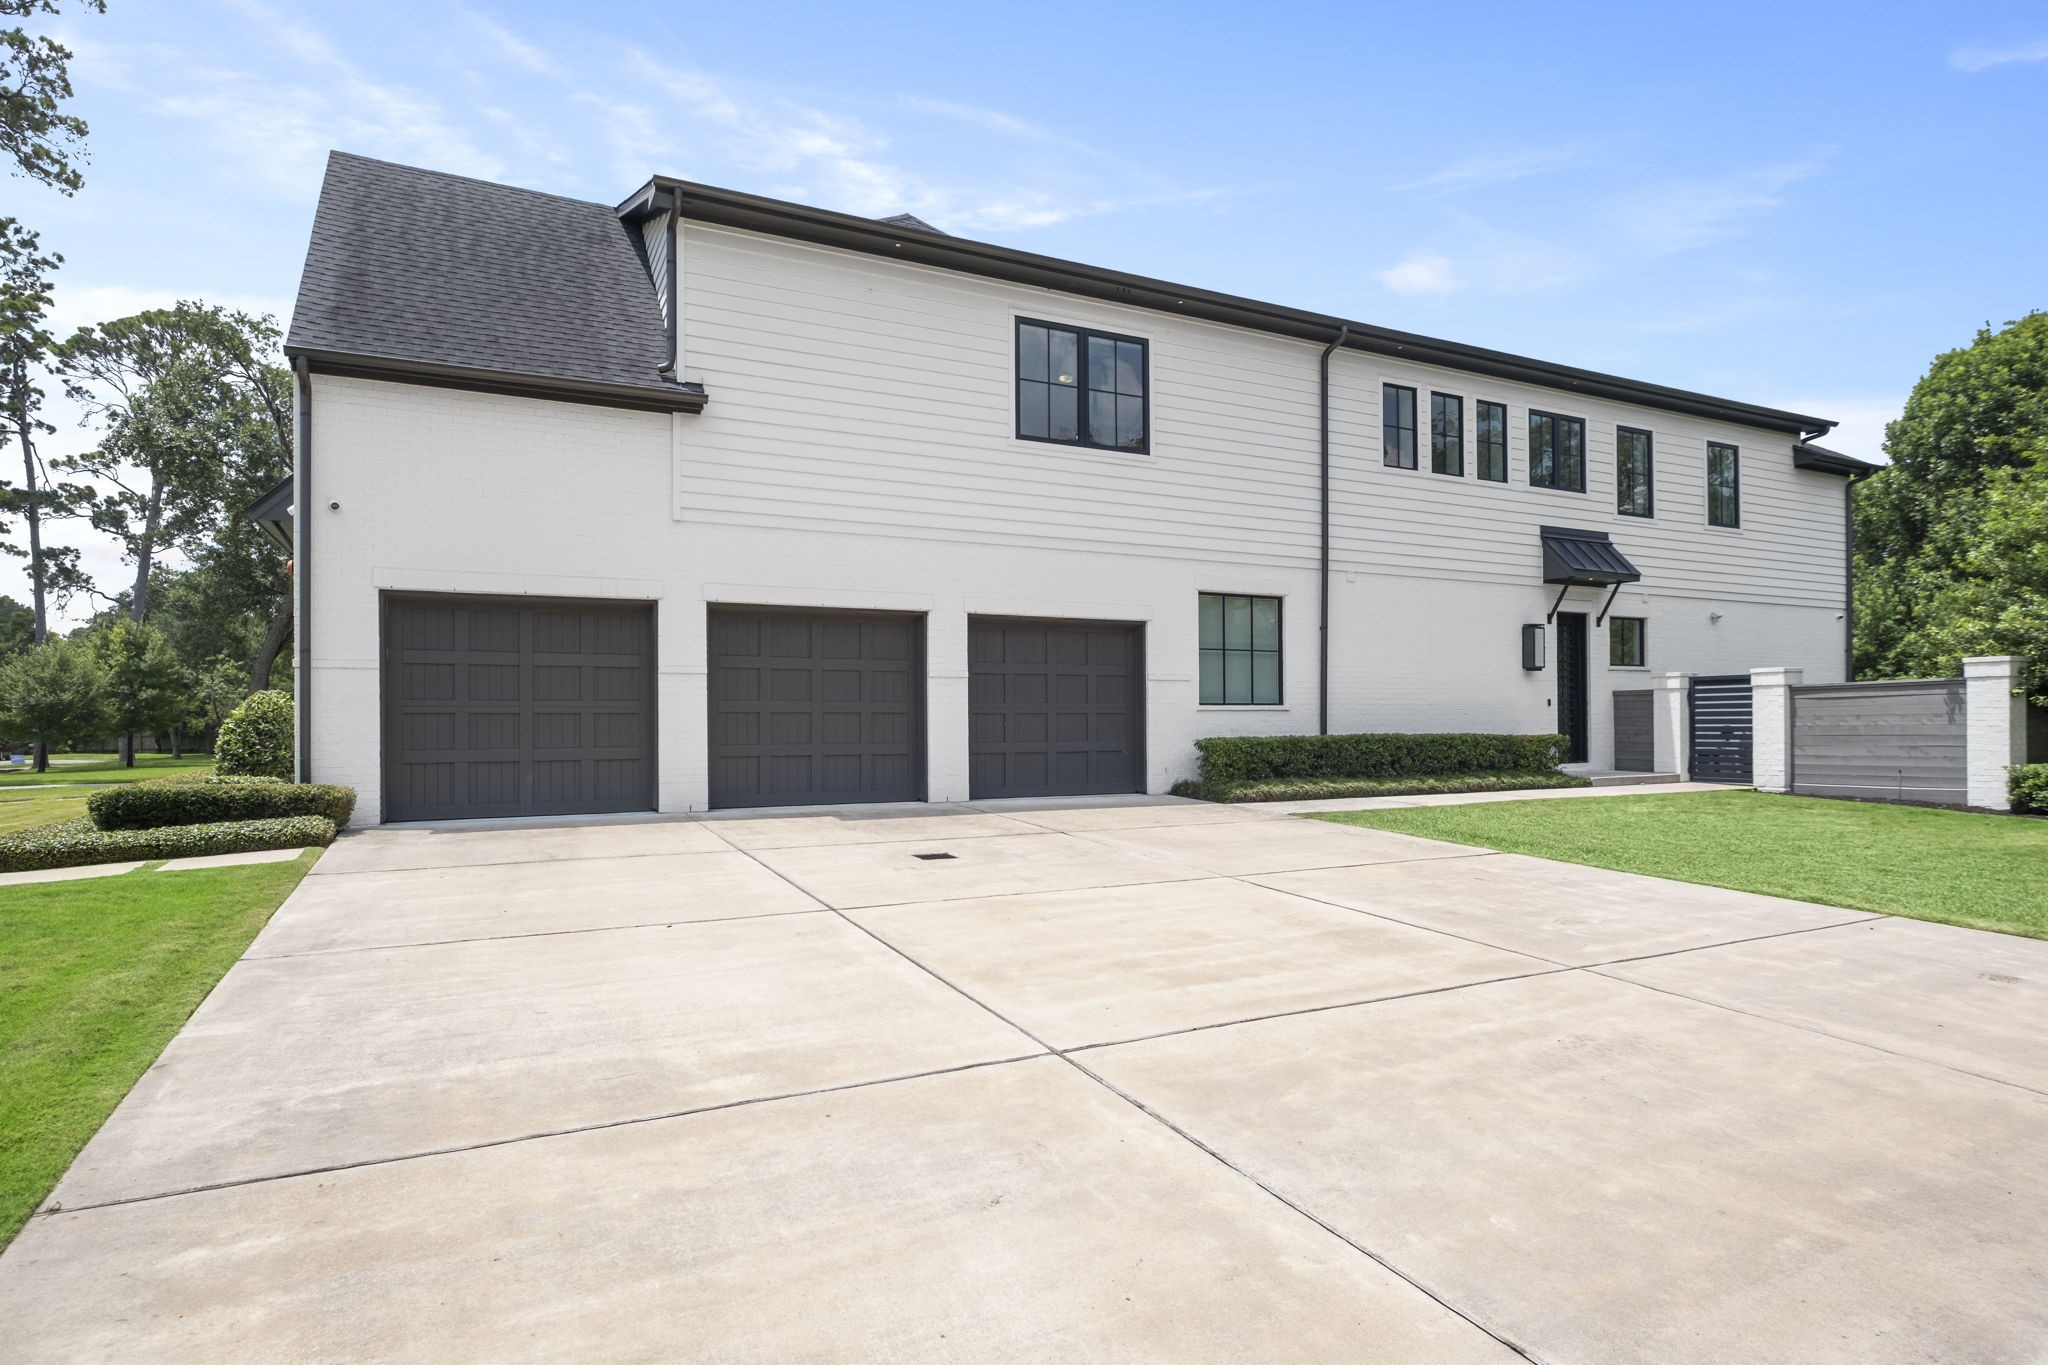
Rear side entry three car garage features 3 independent bays, complemented with an oversized driveway offering ample of parking for residents and guests. A convenient second entrance with wrought iron door provides direct access to the home.
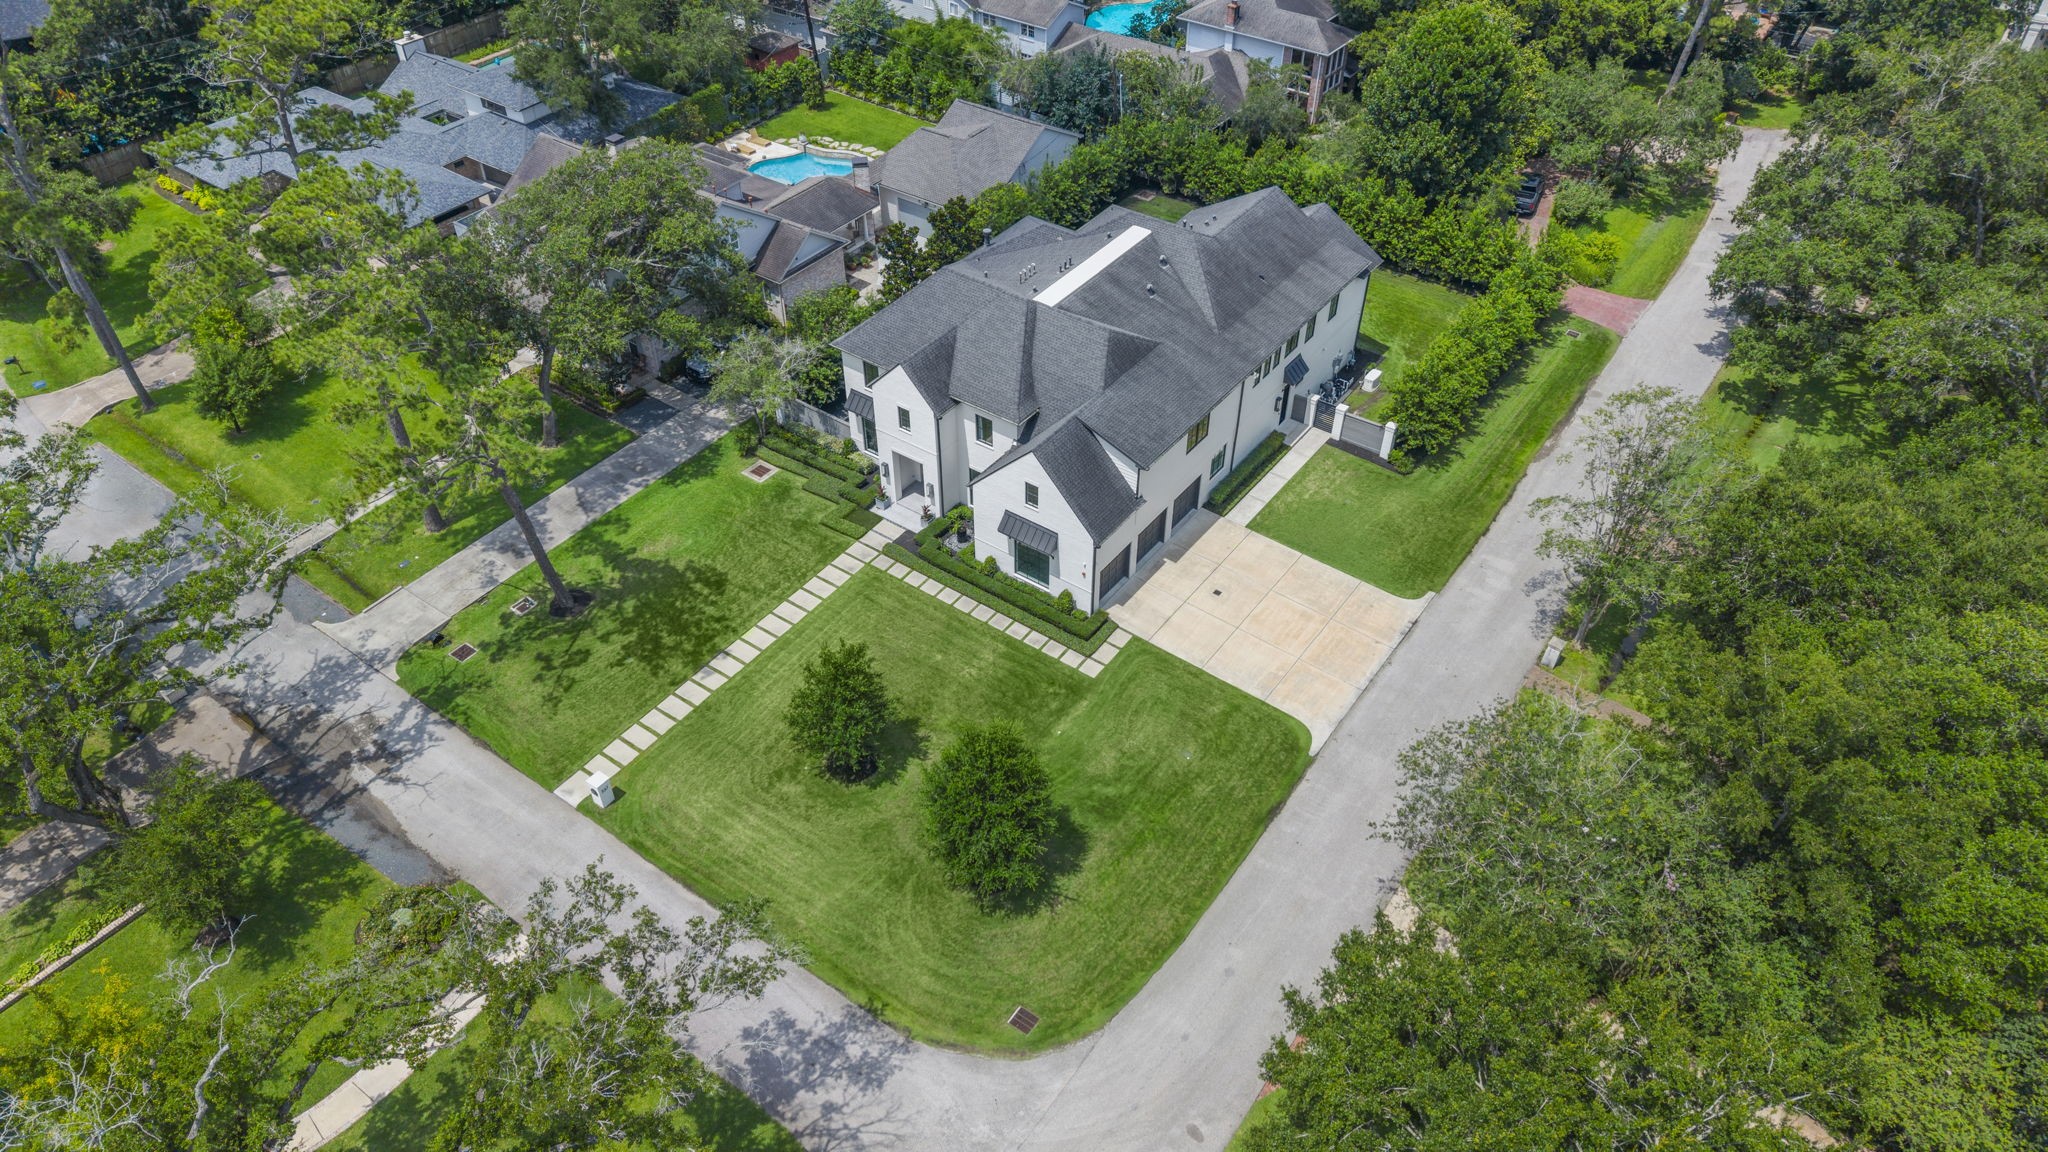
Aerial view of the expansive grounds showcasing the homes impressive scale.
Additional aerial view showcasing the expansive corner lot with views of the outdoor living spaces with lush landscaping and resort inspired design.
An unparalleled location in Bunker Hill Village places you in the heart of Memorial, offering easy access to Houston's vibrant city center, premier dining, shopping, and business districts while enjoying the serenity of an established luxury neighborhood.
 Price Reduced Listing
 In-Person: 08/30 2:00 PM - 4:00 PM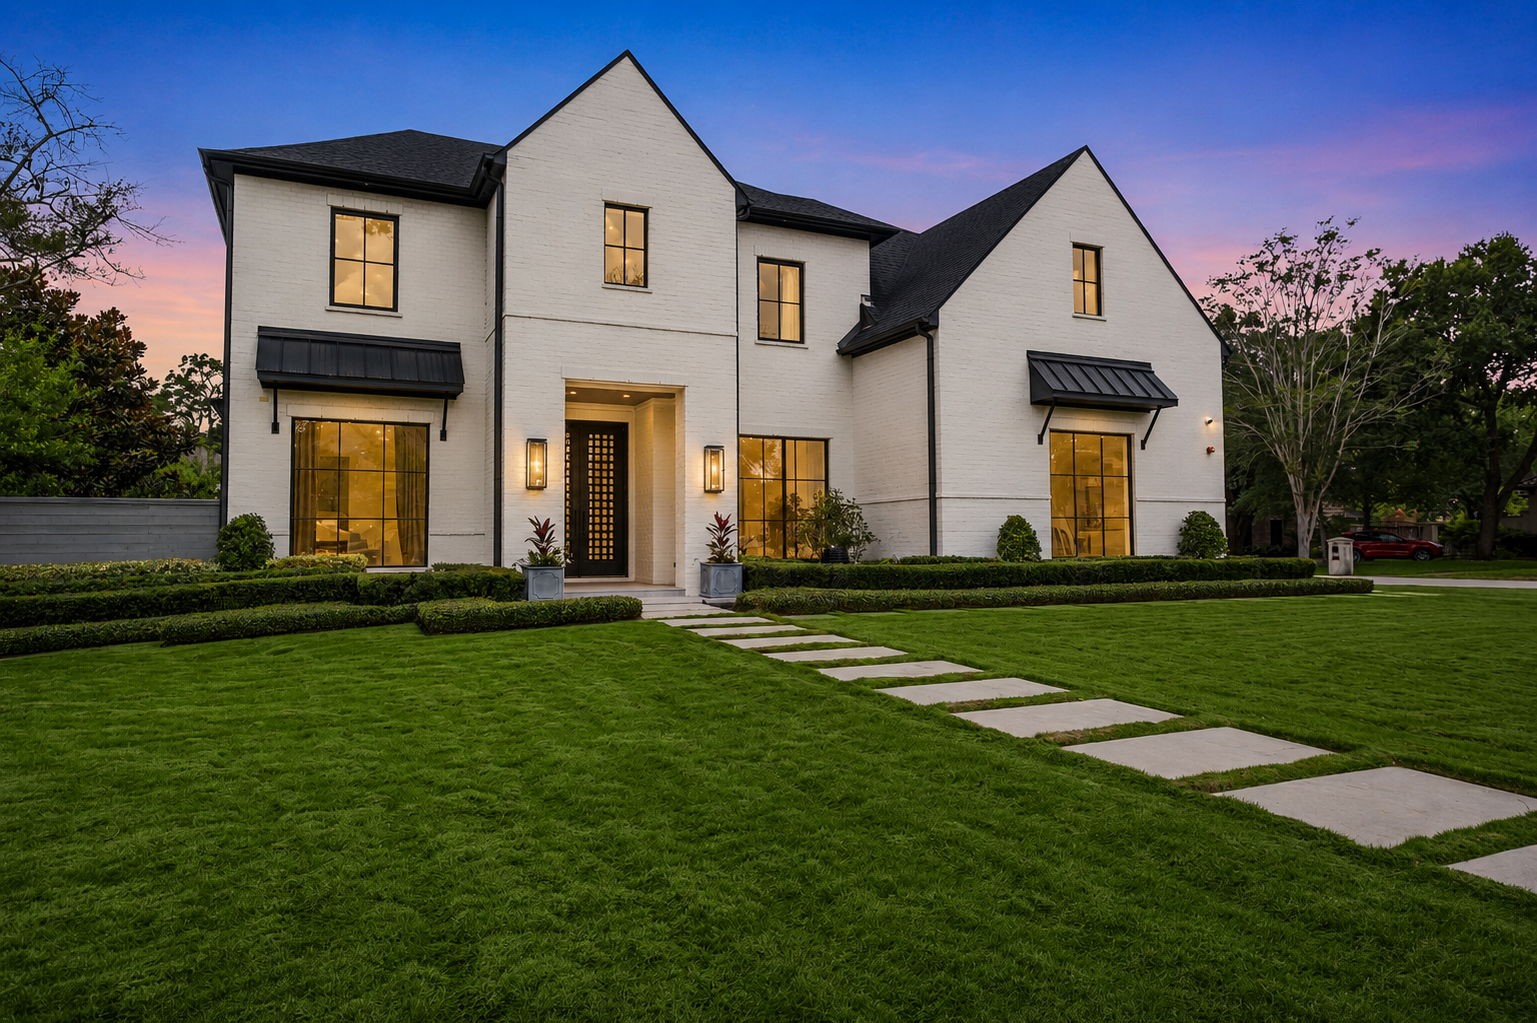












.jpg)

