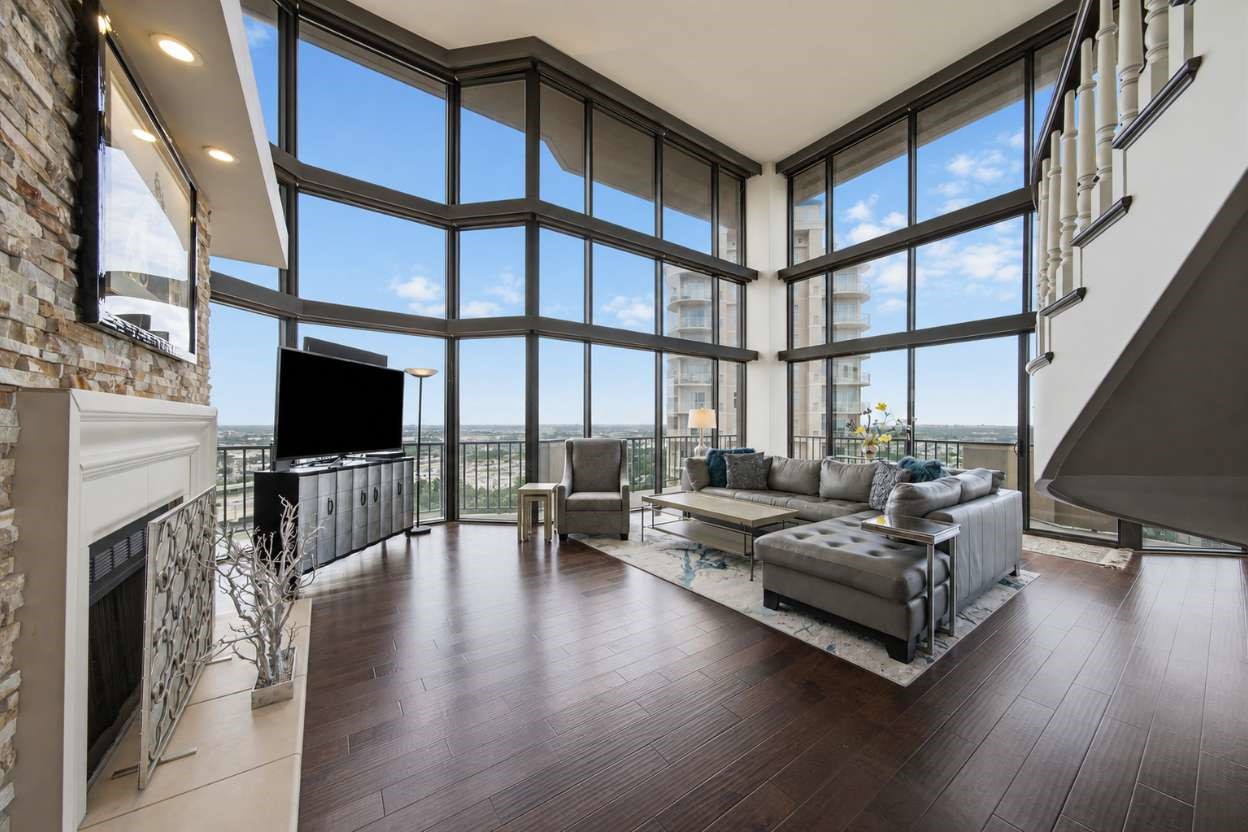
Welcome to 3350 McCue Rd Unit 2402, a premier high-rise residence showcasing two-story floor-to-ceiling windows with panoramic city views and rich hardwood flooring. The expansive living area features a stately stone fireplace and direct access to a private balcony for seamless elevated living.
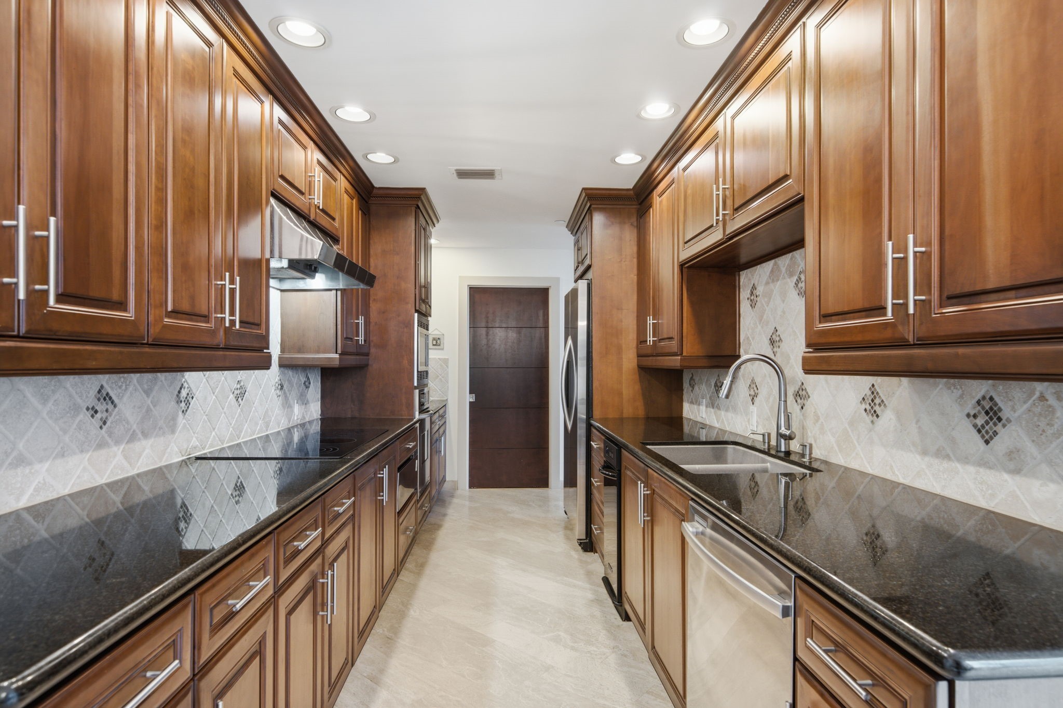
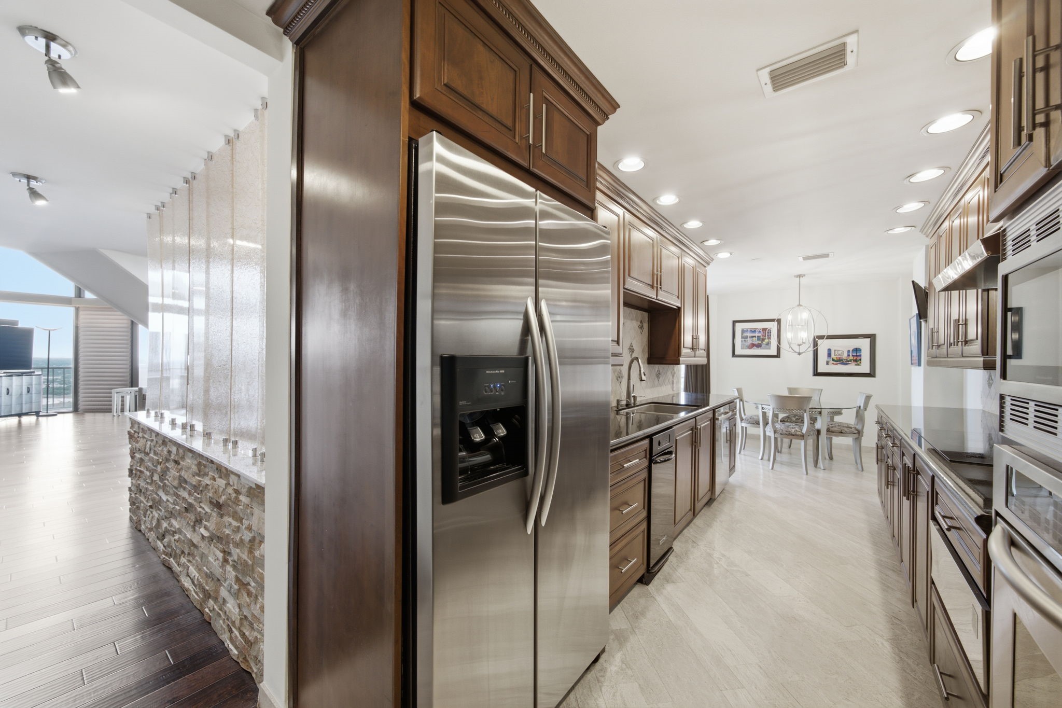
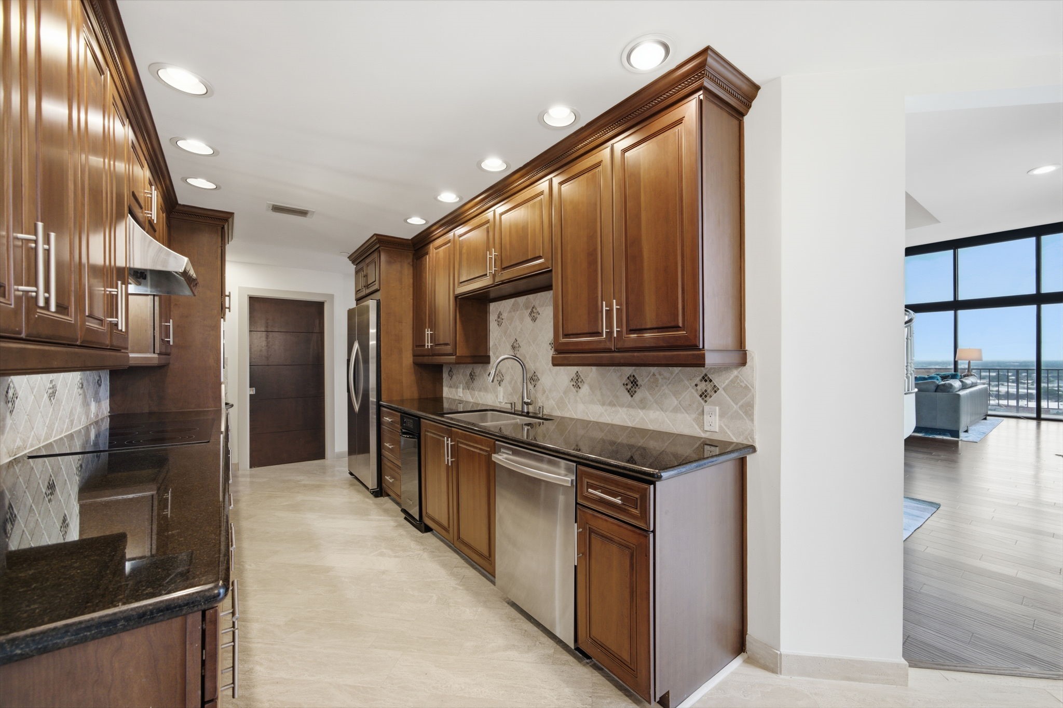
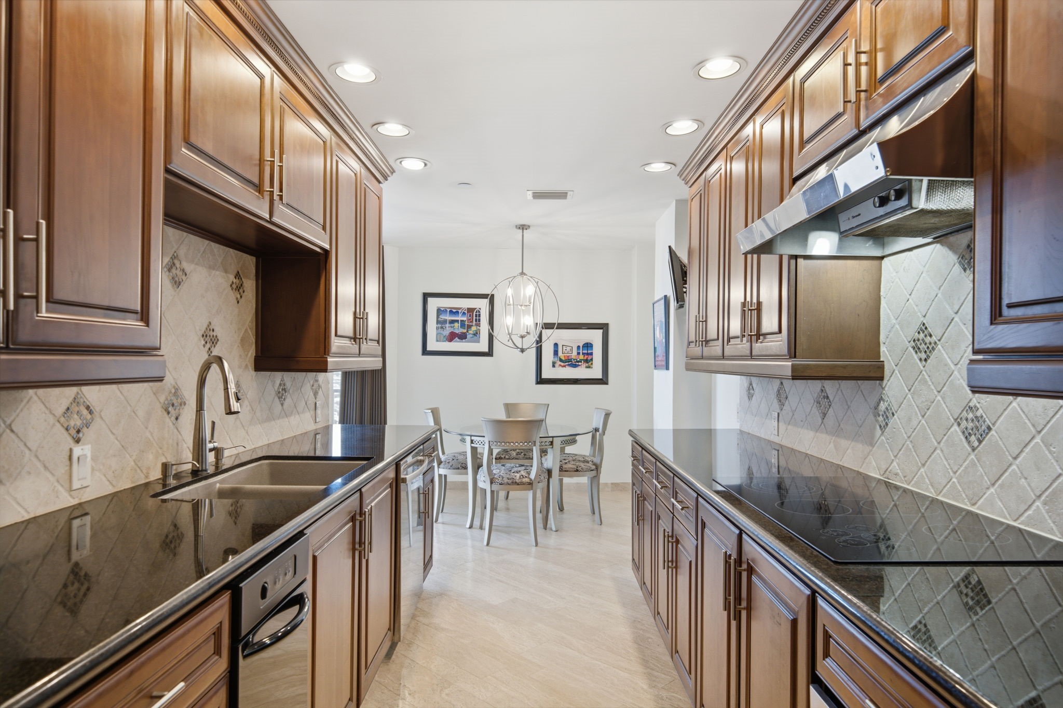
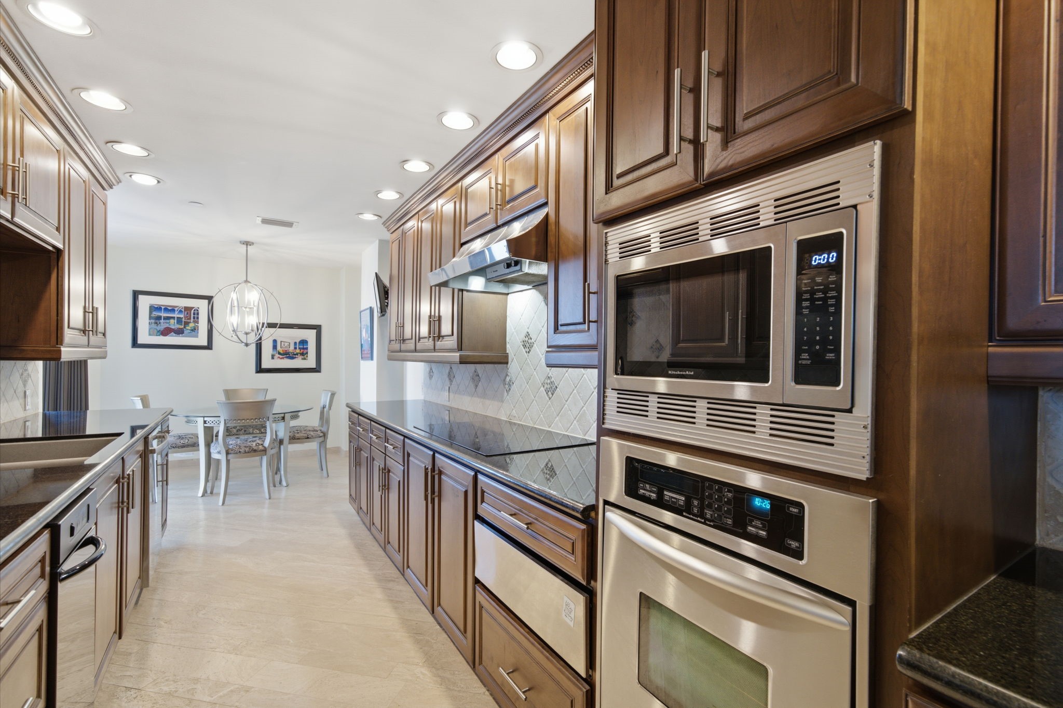
Rich wood cabinetry pairs seamlessly with sleek black granite countertops in this upscale galley-style kitchen. High-end stainless steel appliances, a modern undermount sink, and extensive storage make this culinary space both stylish and practical for everyday living.
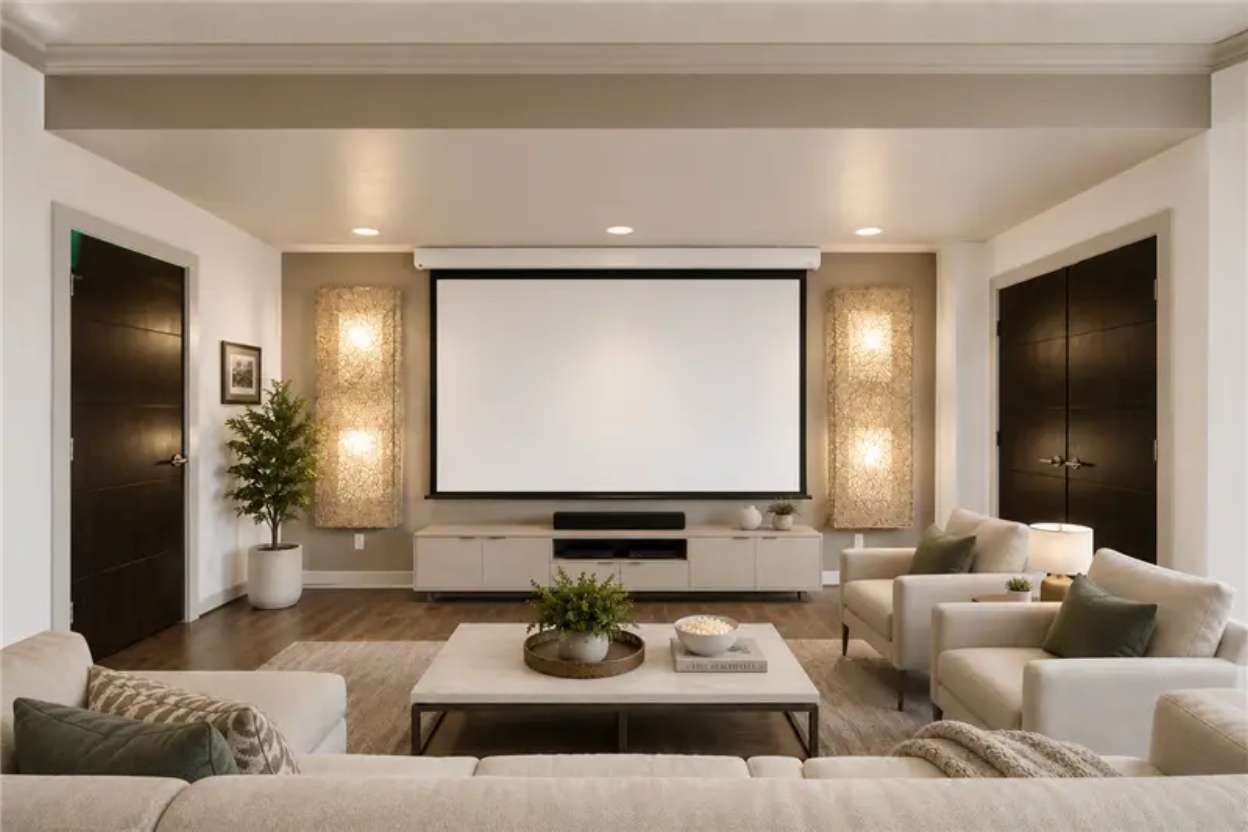
This image has been virtually staged for visual purposes.
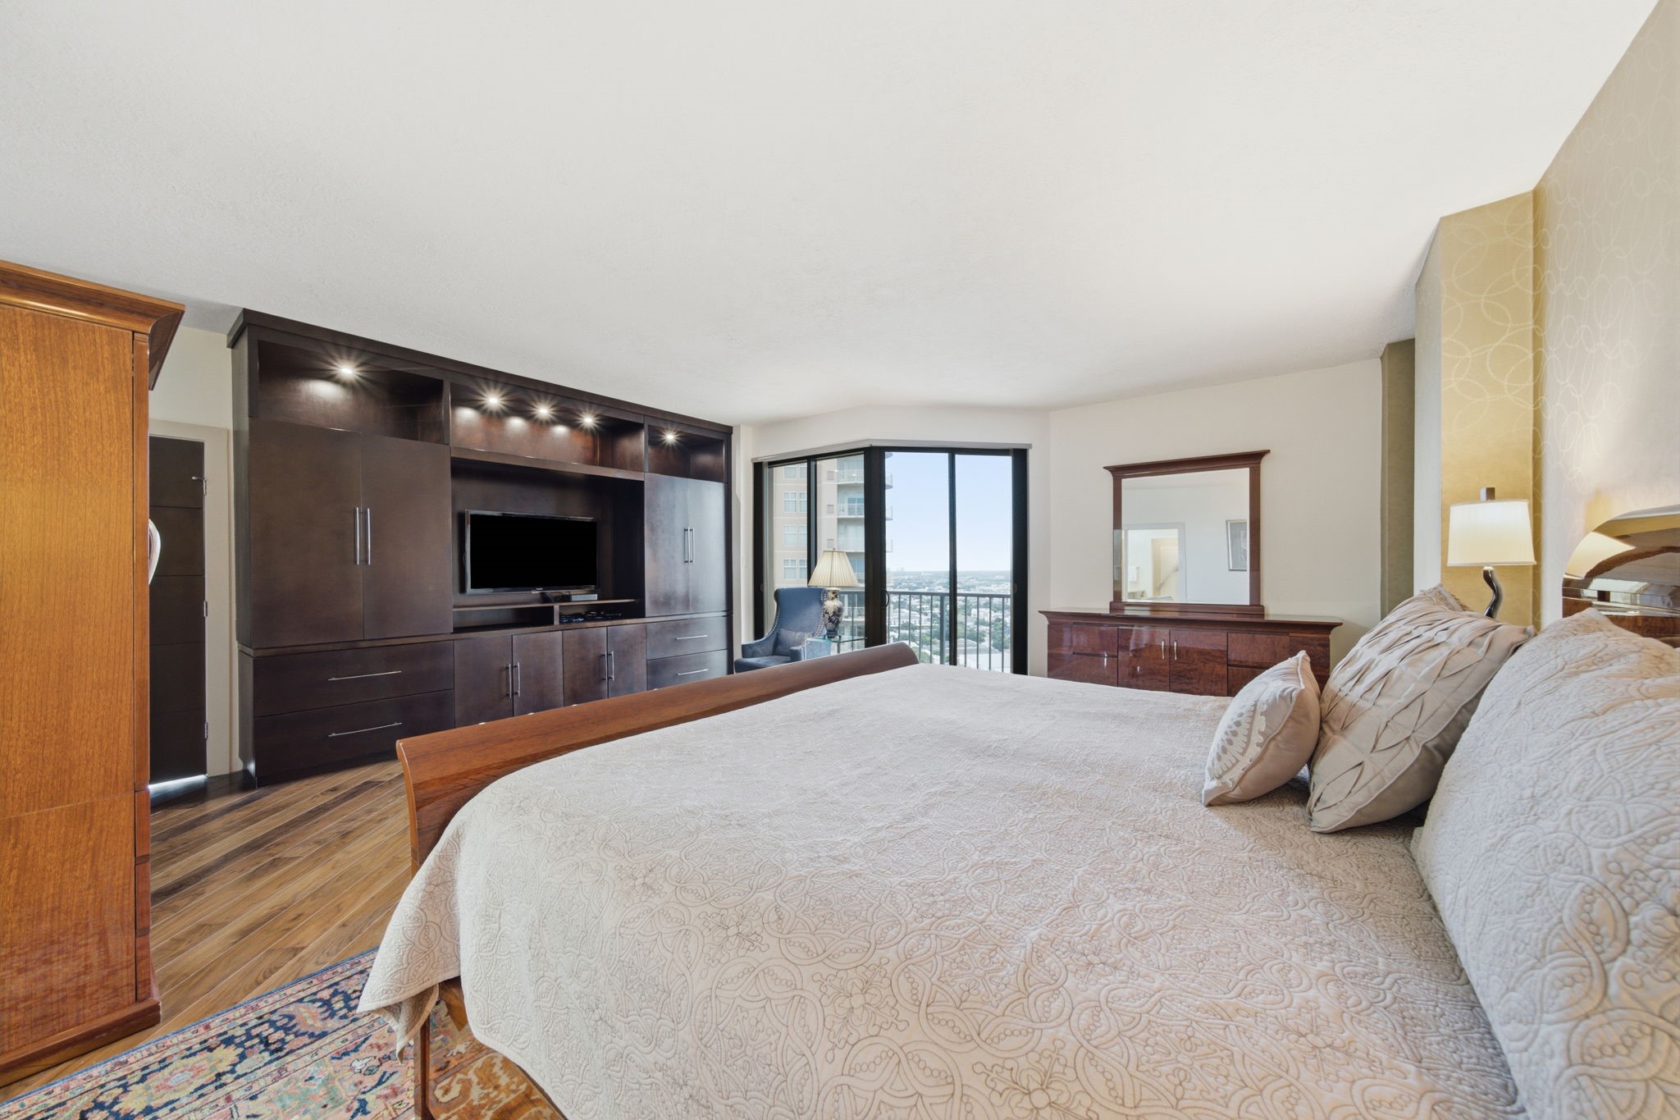
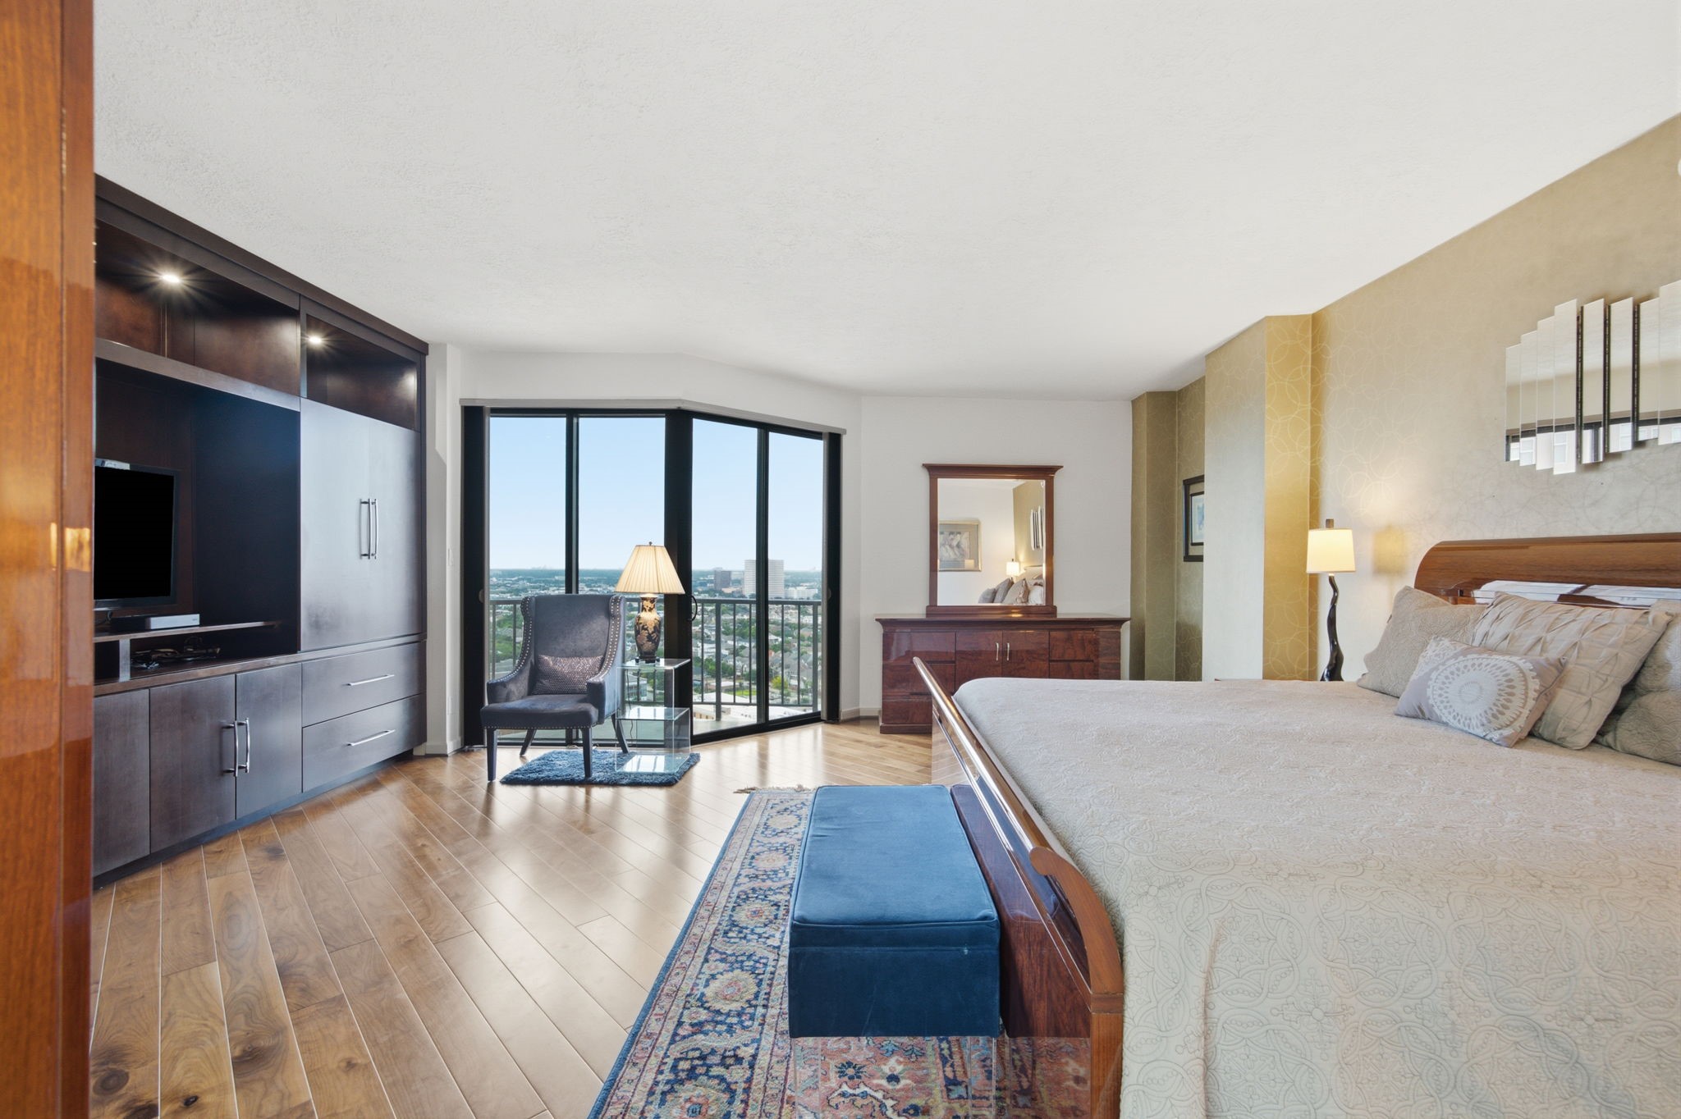
Custom built-in cabinetry lines the wall of the expansive primary bedroom, providing a dedicated media center and abundant storage alongside rich hardwood flooring. Floor-to-ceiling glass doors open directly to a private balcony, framing elevated city vistas for a serene personal retreat.
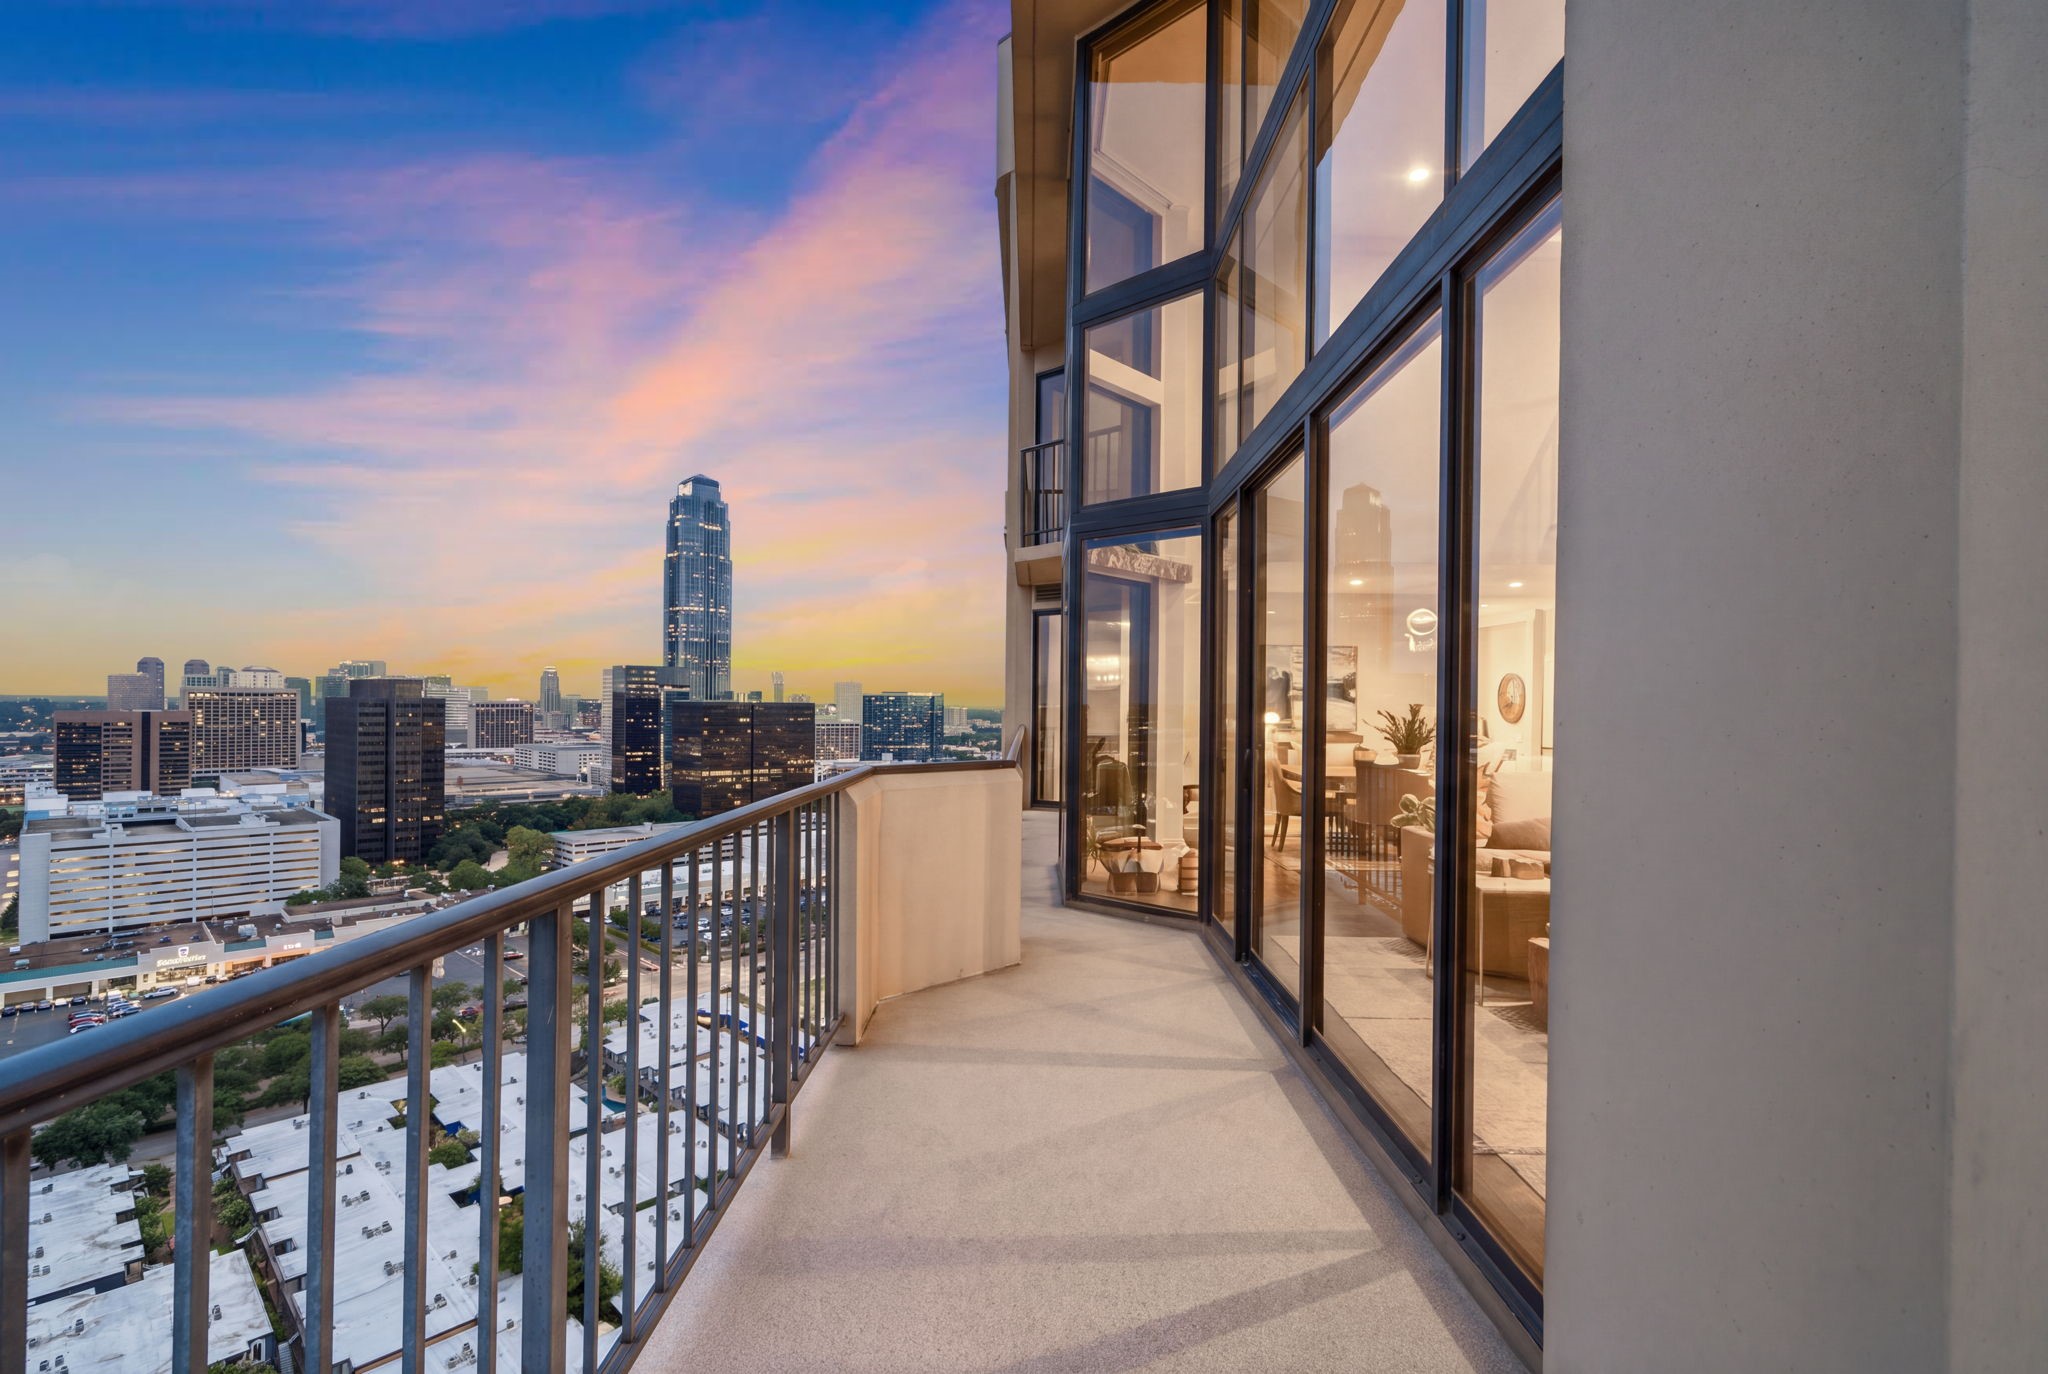
Sweeping skyline views surround this private covered balcony, providing an elevated vantage point overlooking the vibrant Galleria area. Seamless access through expansive glass doors creates an effortless transition between sophisticated indoor living and open-air relaxation.
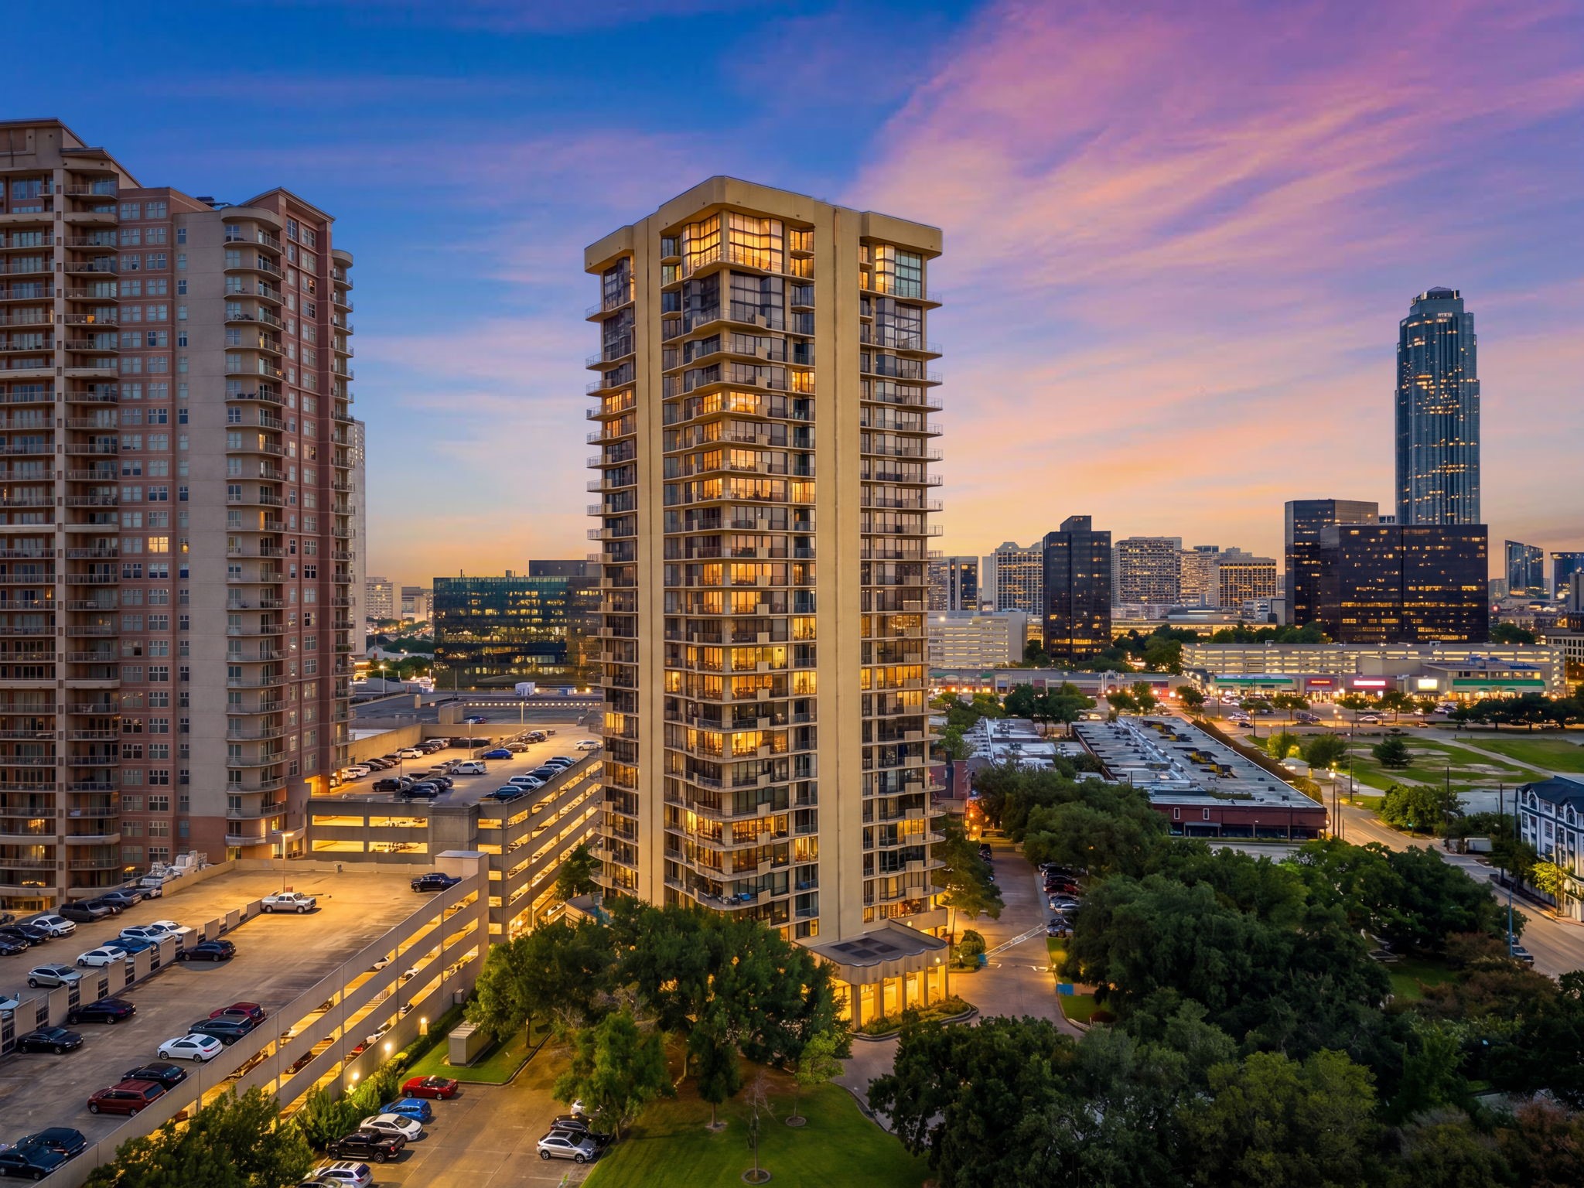
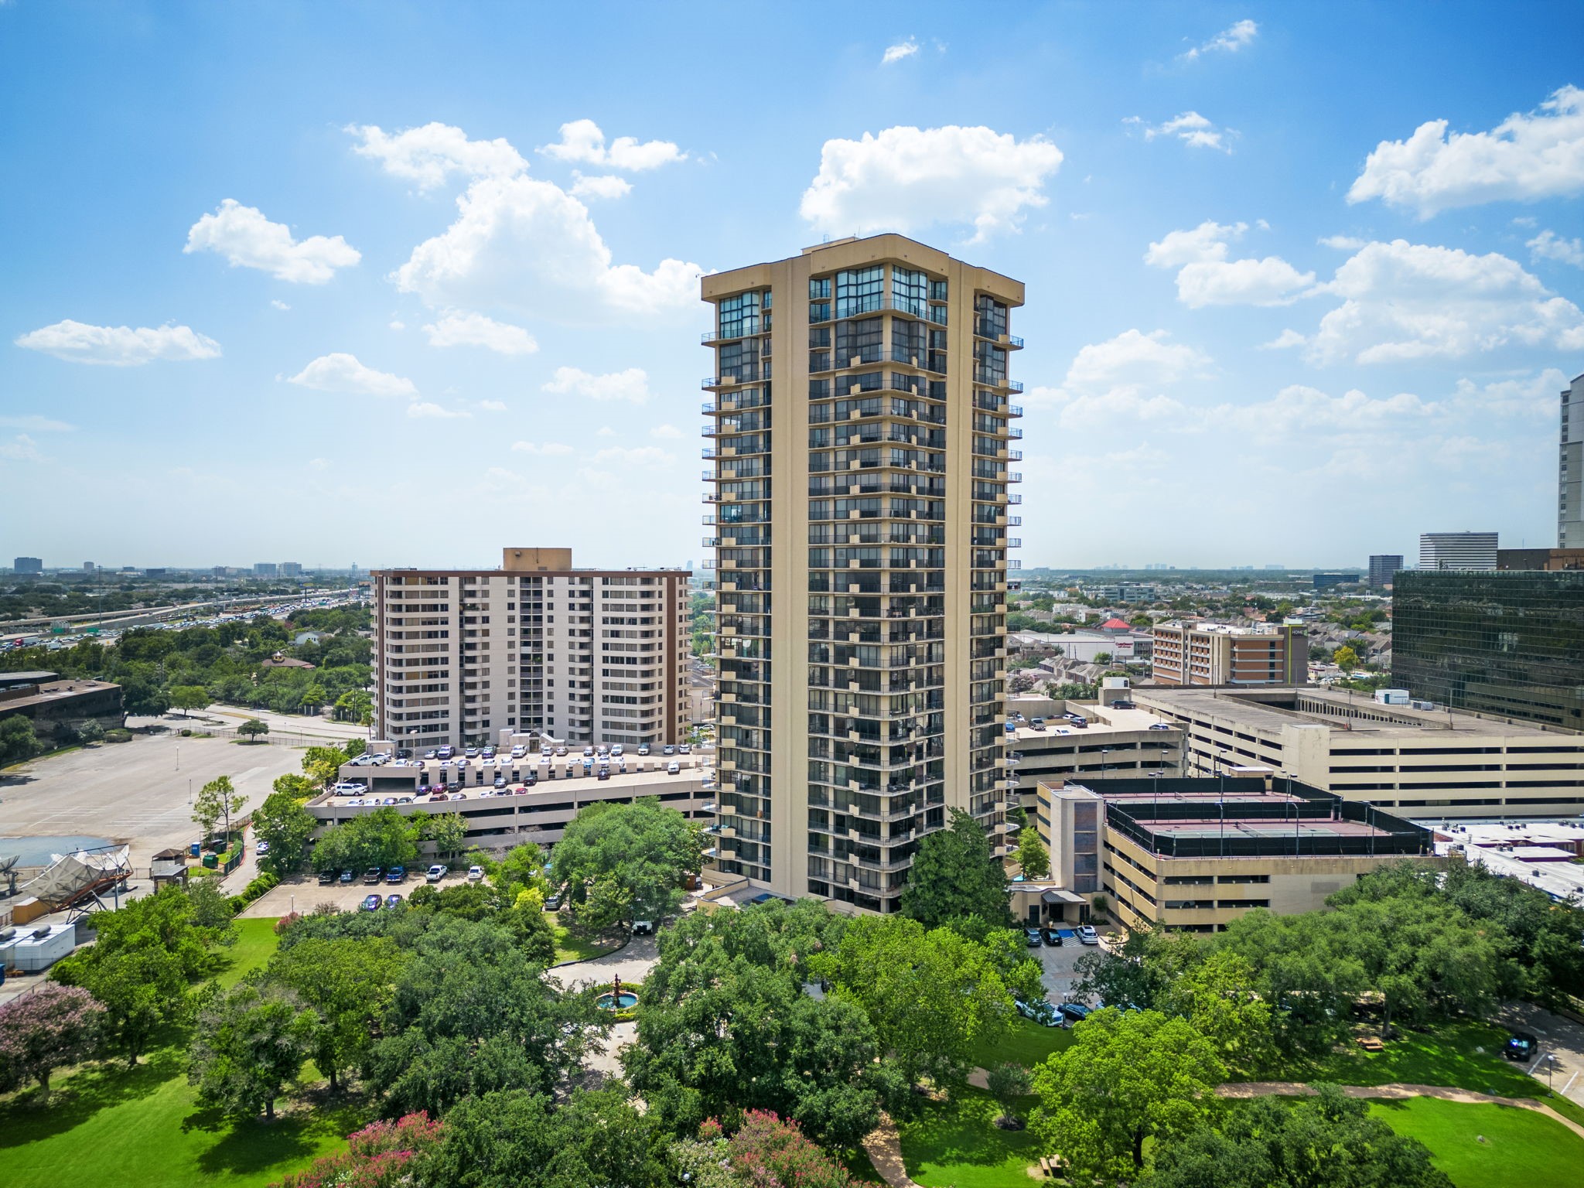
Soaring above the Uptown skyline, the prominent high-rise tower offers an elevated lock-and-leave lifestyle in the vibrant Galleria district. Upscale building amenities, assigned parking, and quick connections to Loop 610 and I-69 ensure sophisticated urban living at its finest.
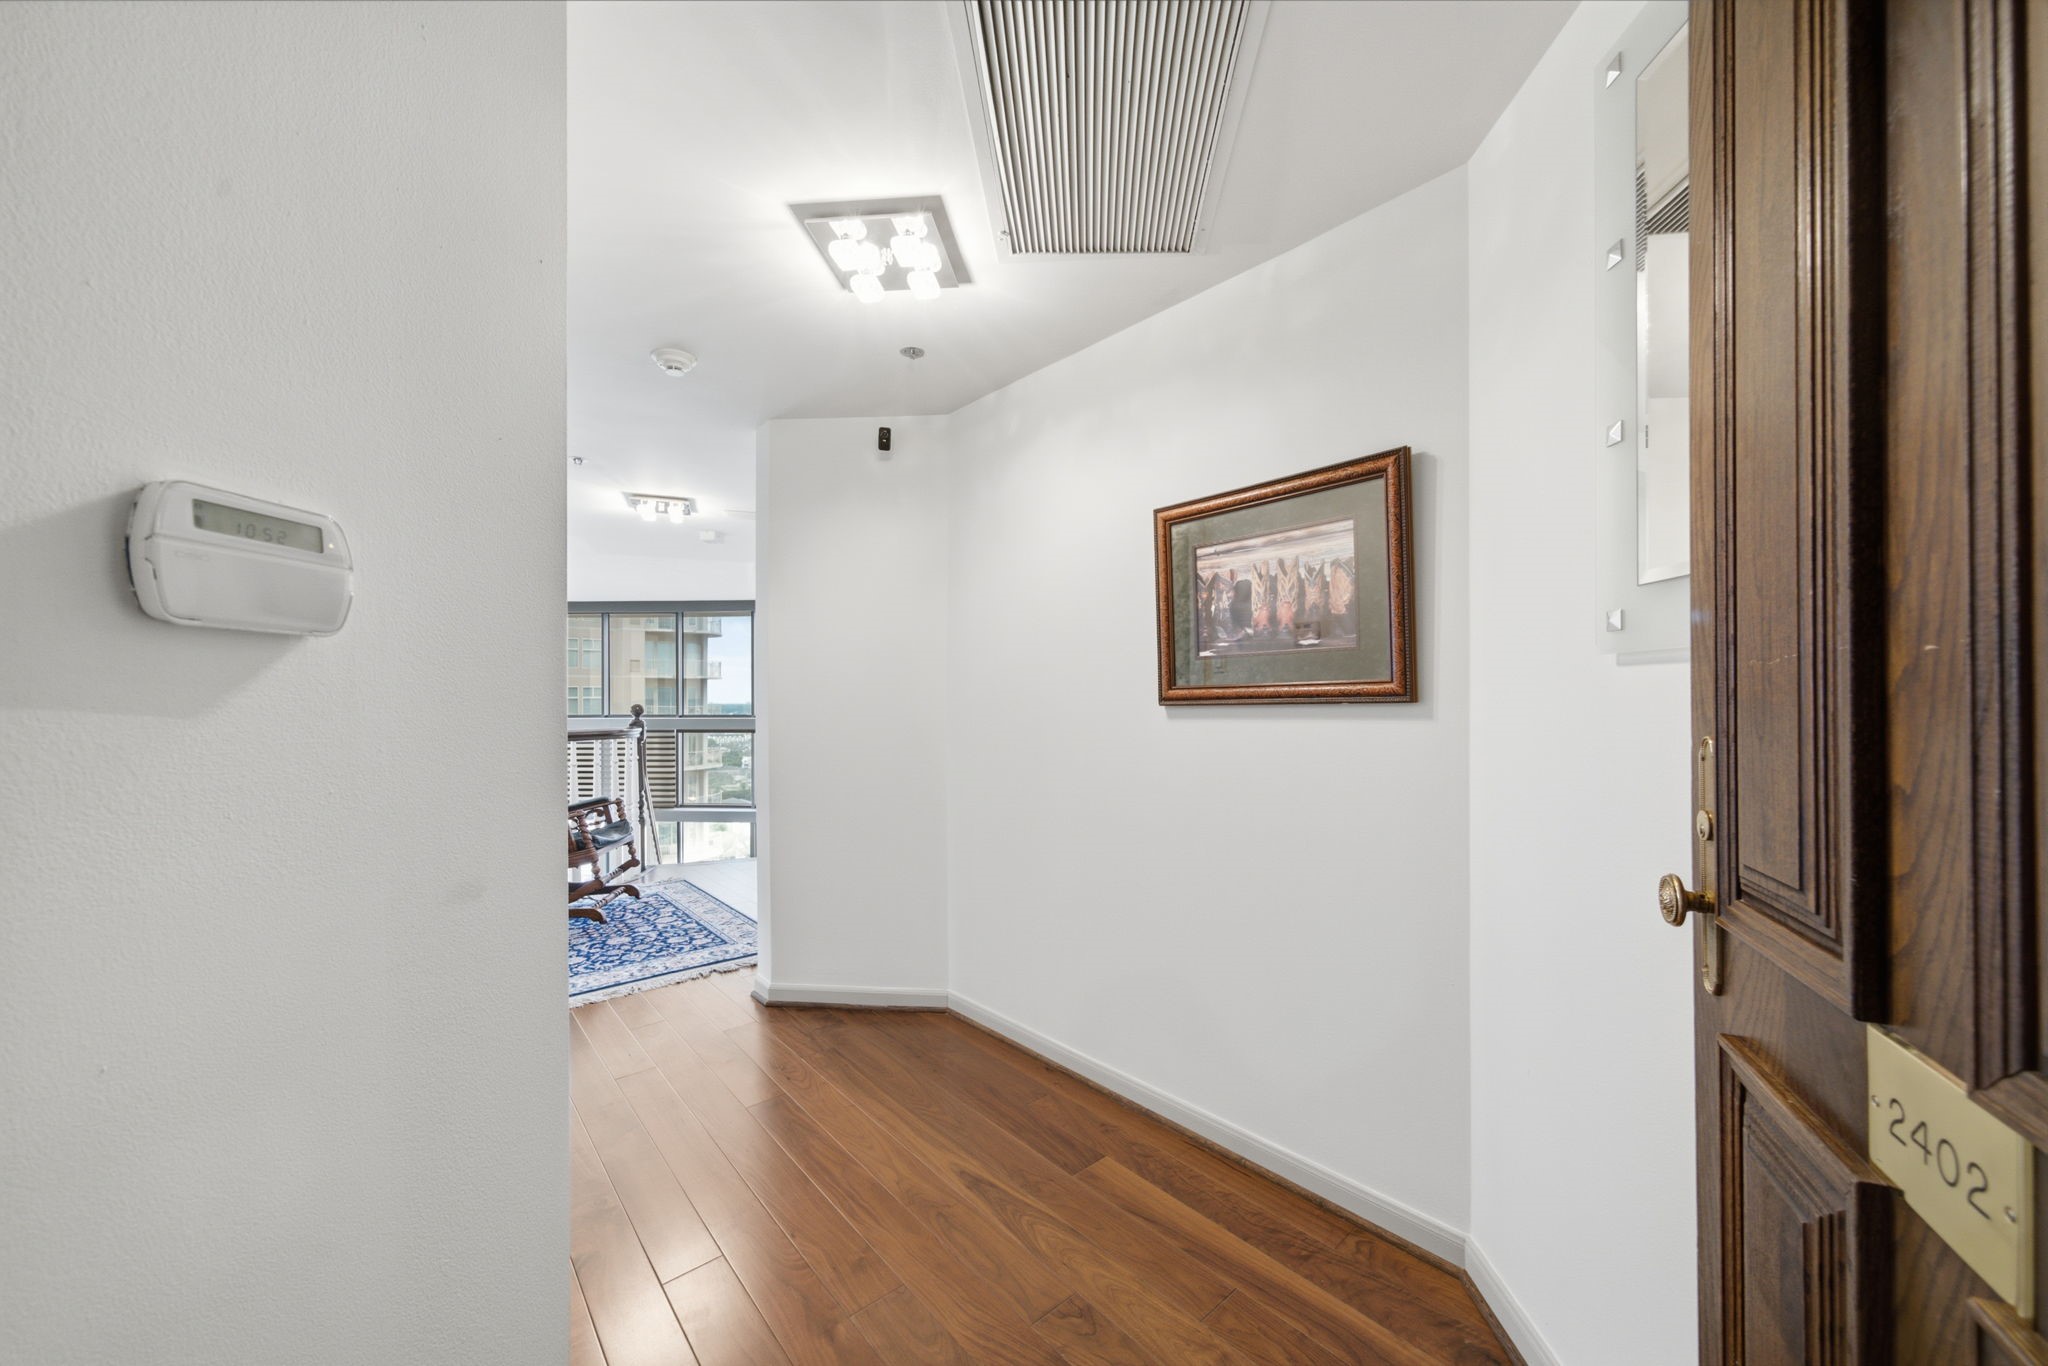
Warm hardwood flooring and crisp white walls welcome guests into this private upper-level corridor, providing space for displaying art. Modern overhead lighting illuminates the hallway as it leads seamlessly toward an airy living zone lined with panoramic high-rise windows.
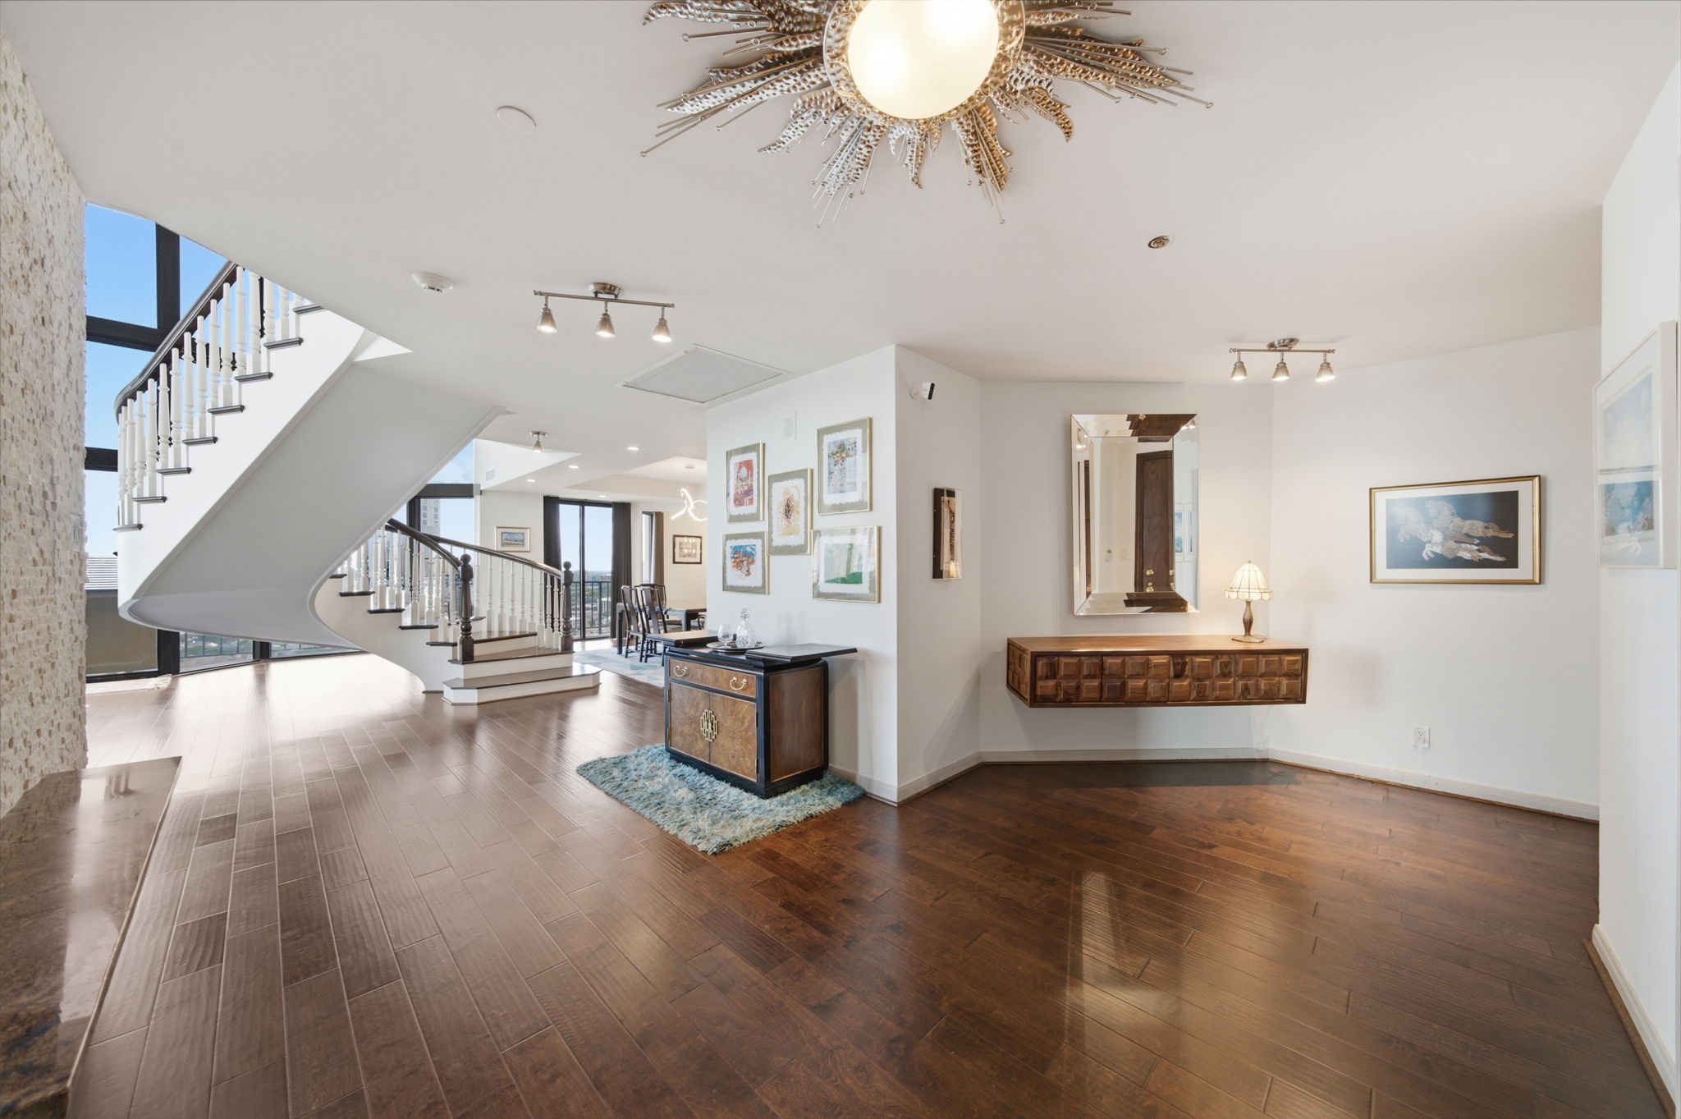
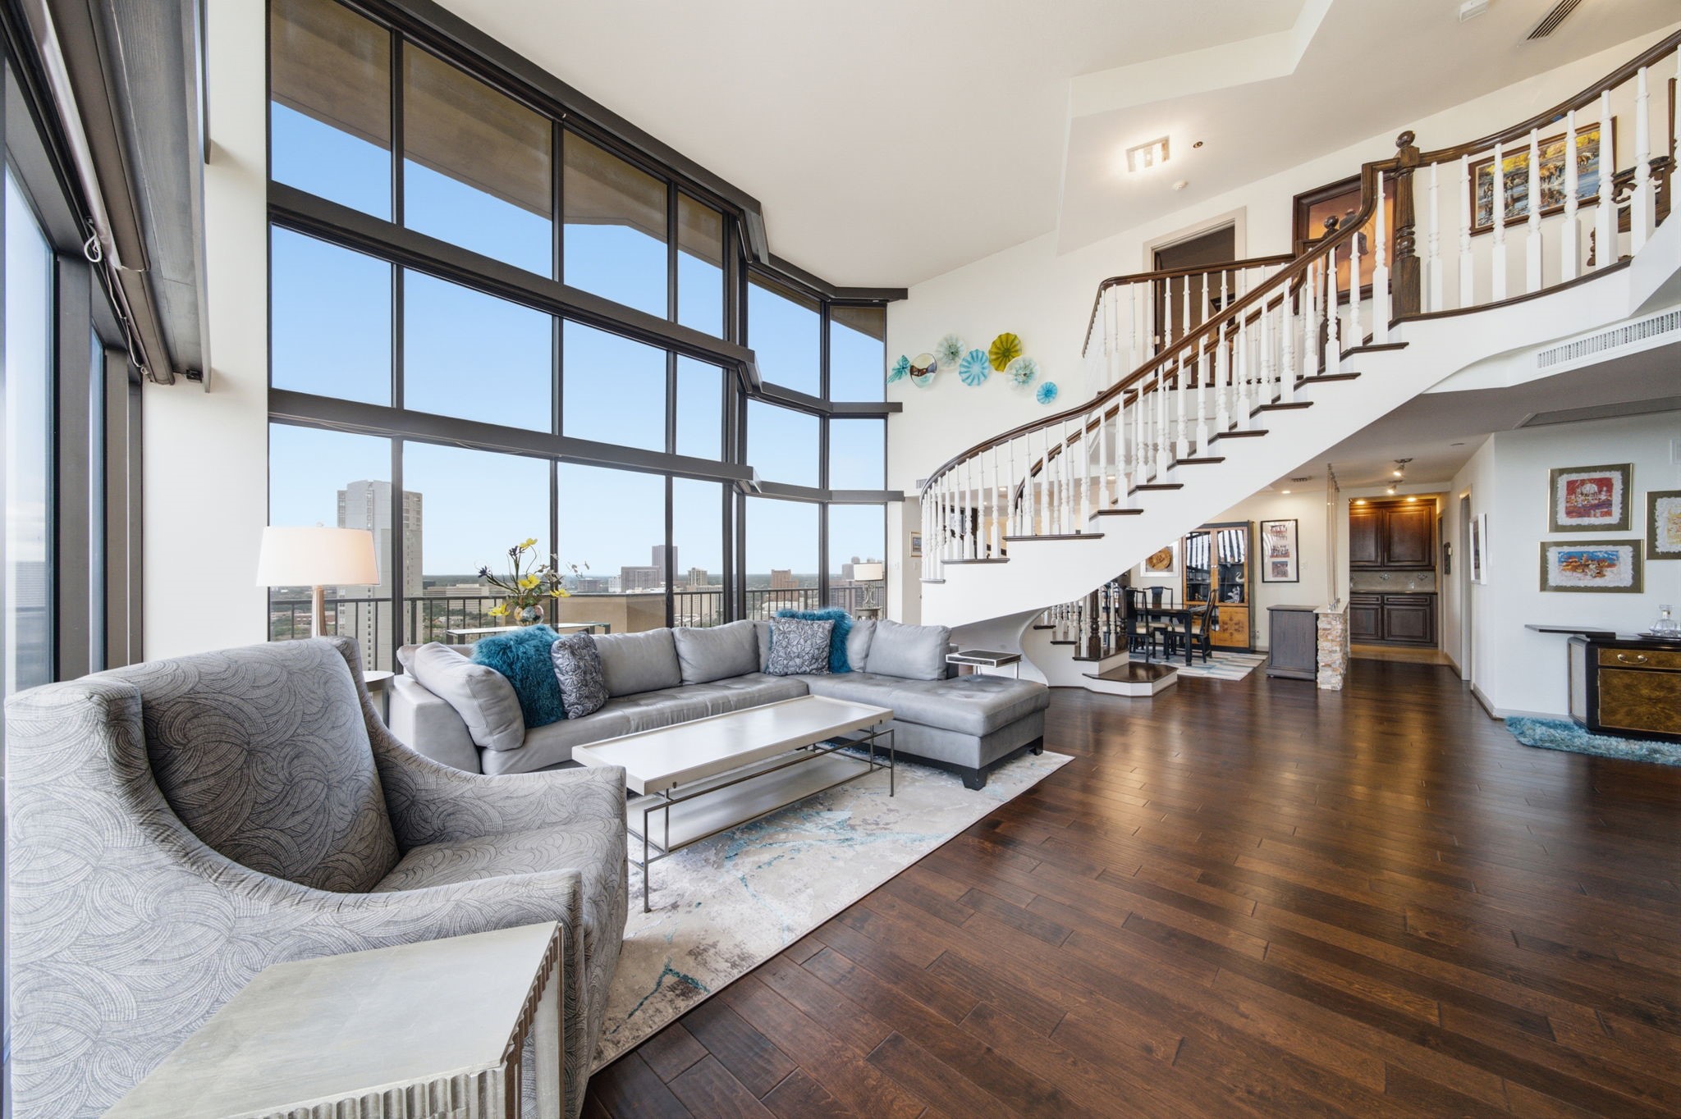
A sweeping curved staircase creates a dramatic focal point in this expansive entryway, highlighting rich hardwood floors and open architectural sightlines. Seamlessly connecting to the formal living and dining spaces, this refined foyer sets an impressive tone for upscale high-rise living.
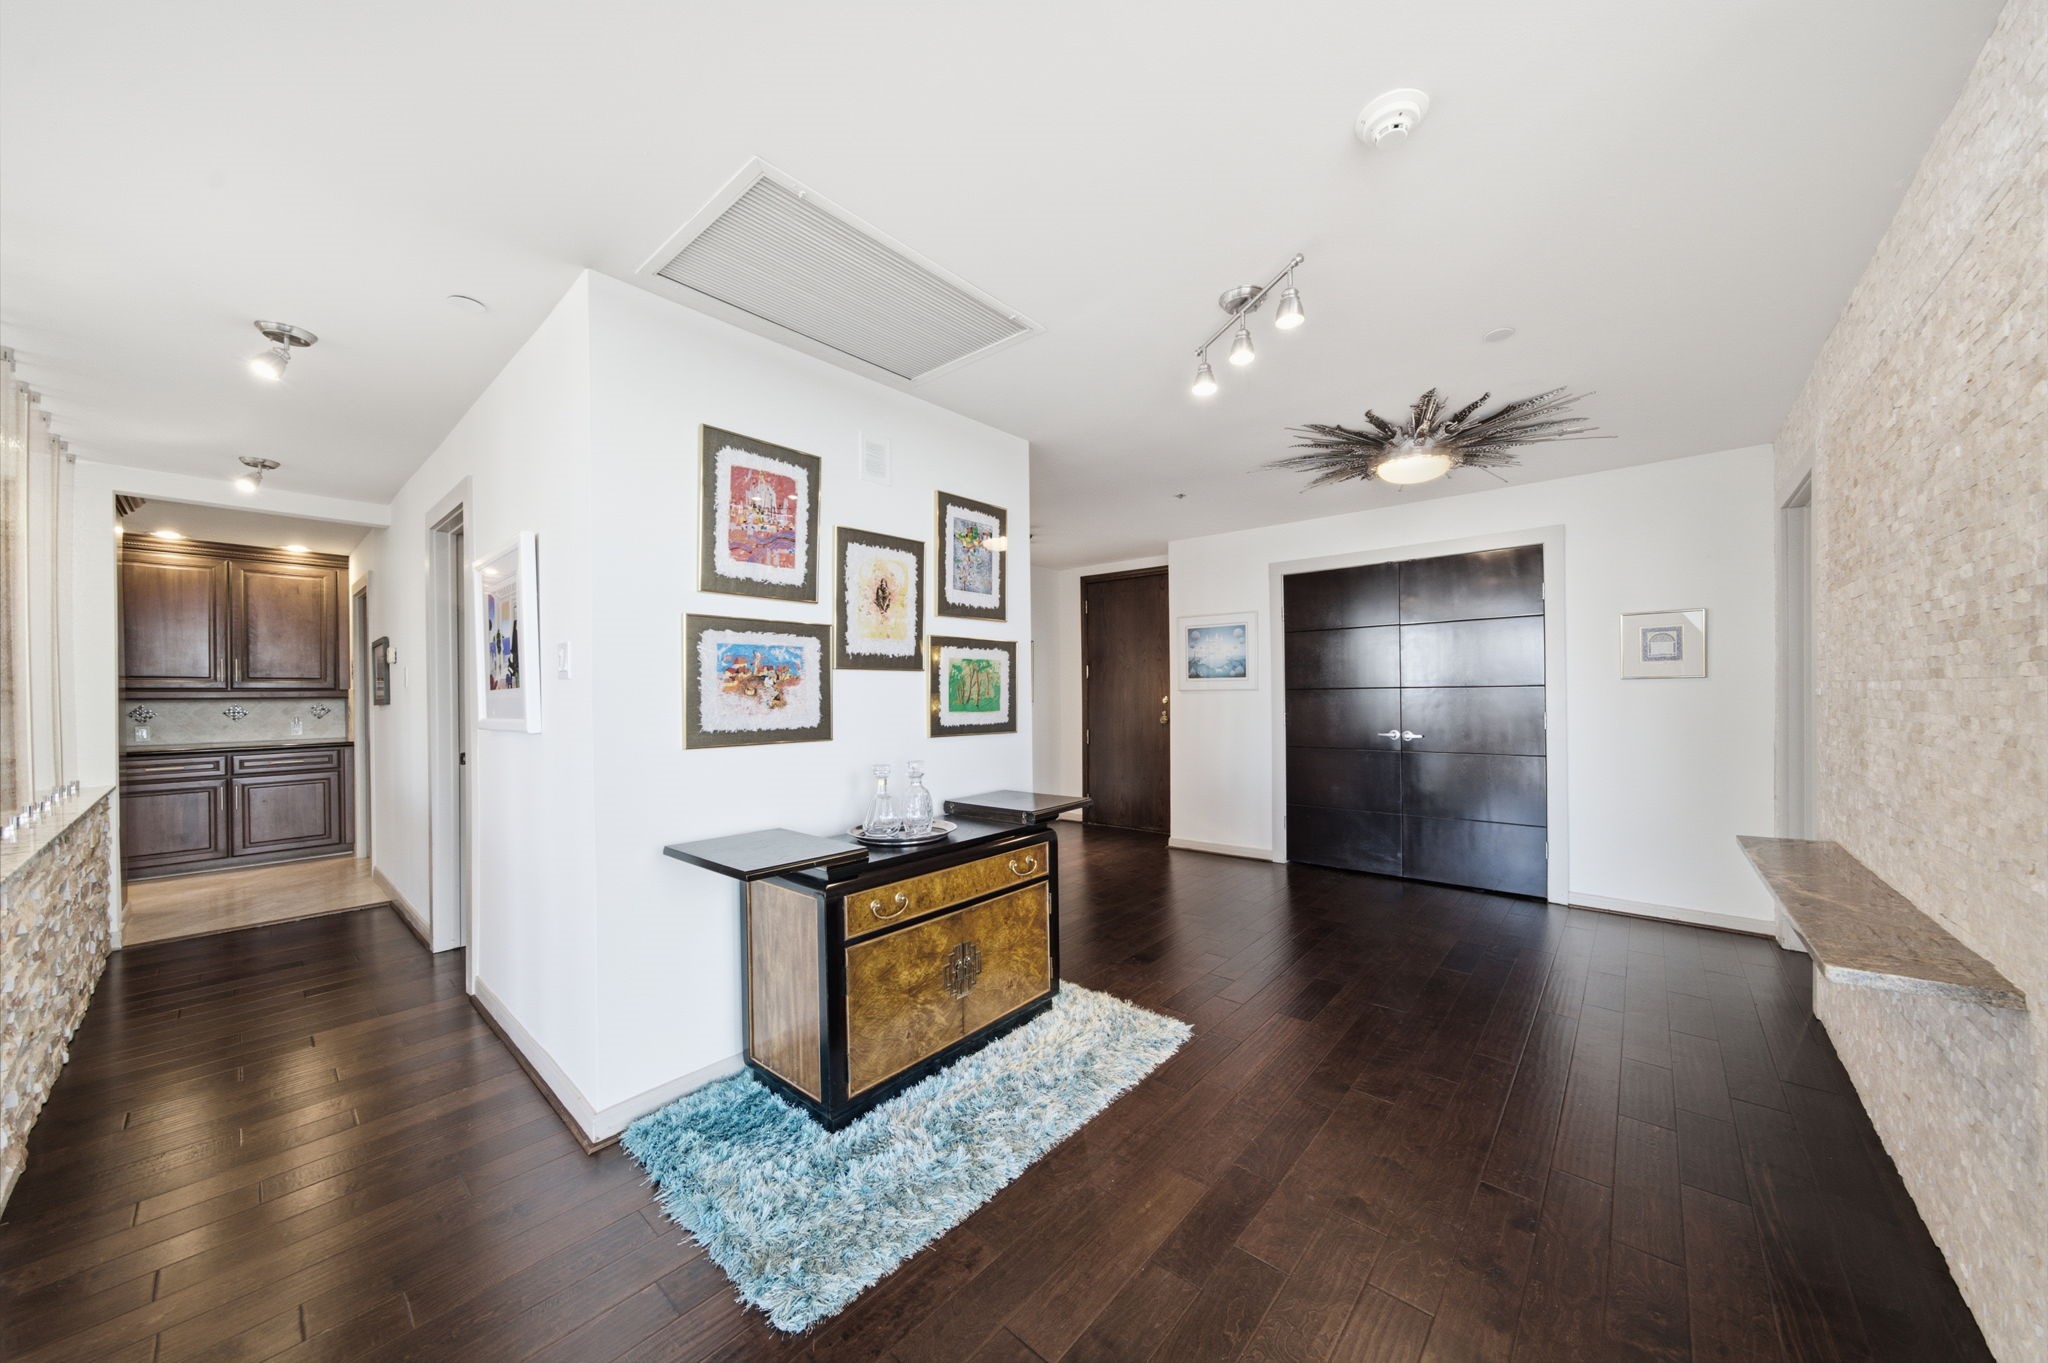
Rich dark hardwood floors flow seamlessly through this open transition area, connecting the living spaces to the kitchen with gallery-style wall space for art. Statement designer light fixtures and a stone accent ledge complement the sophisticated, modern aesthetic throughout the residence.
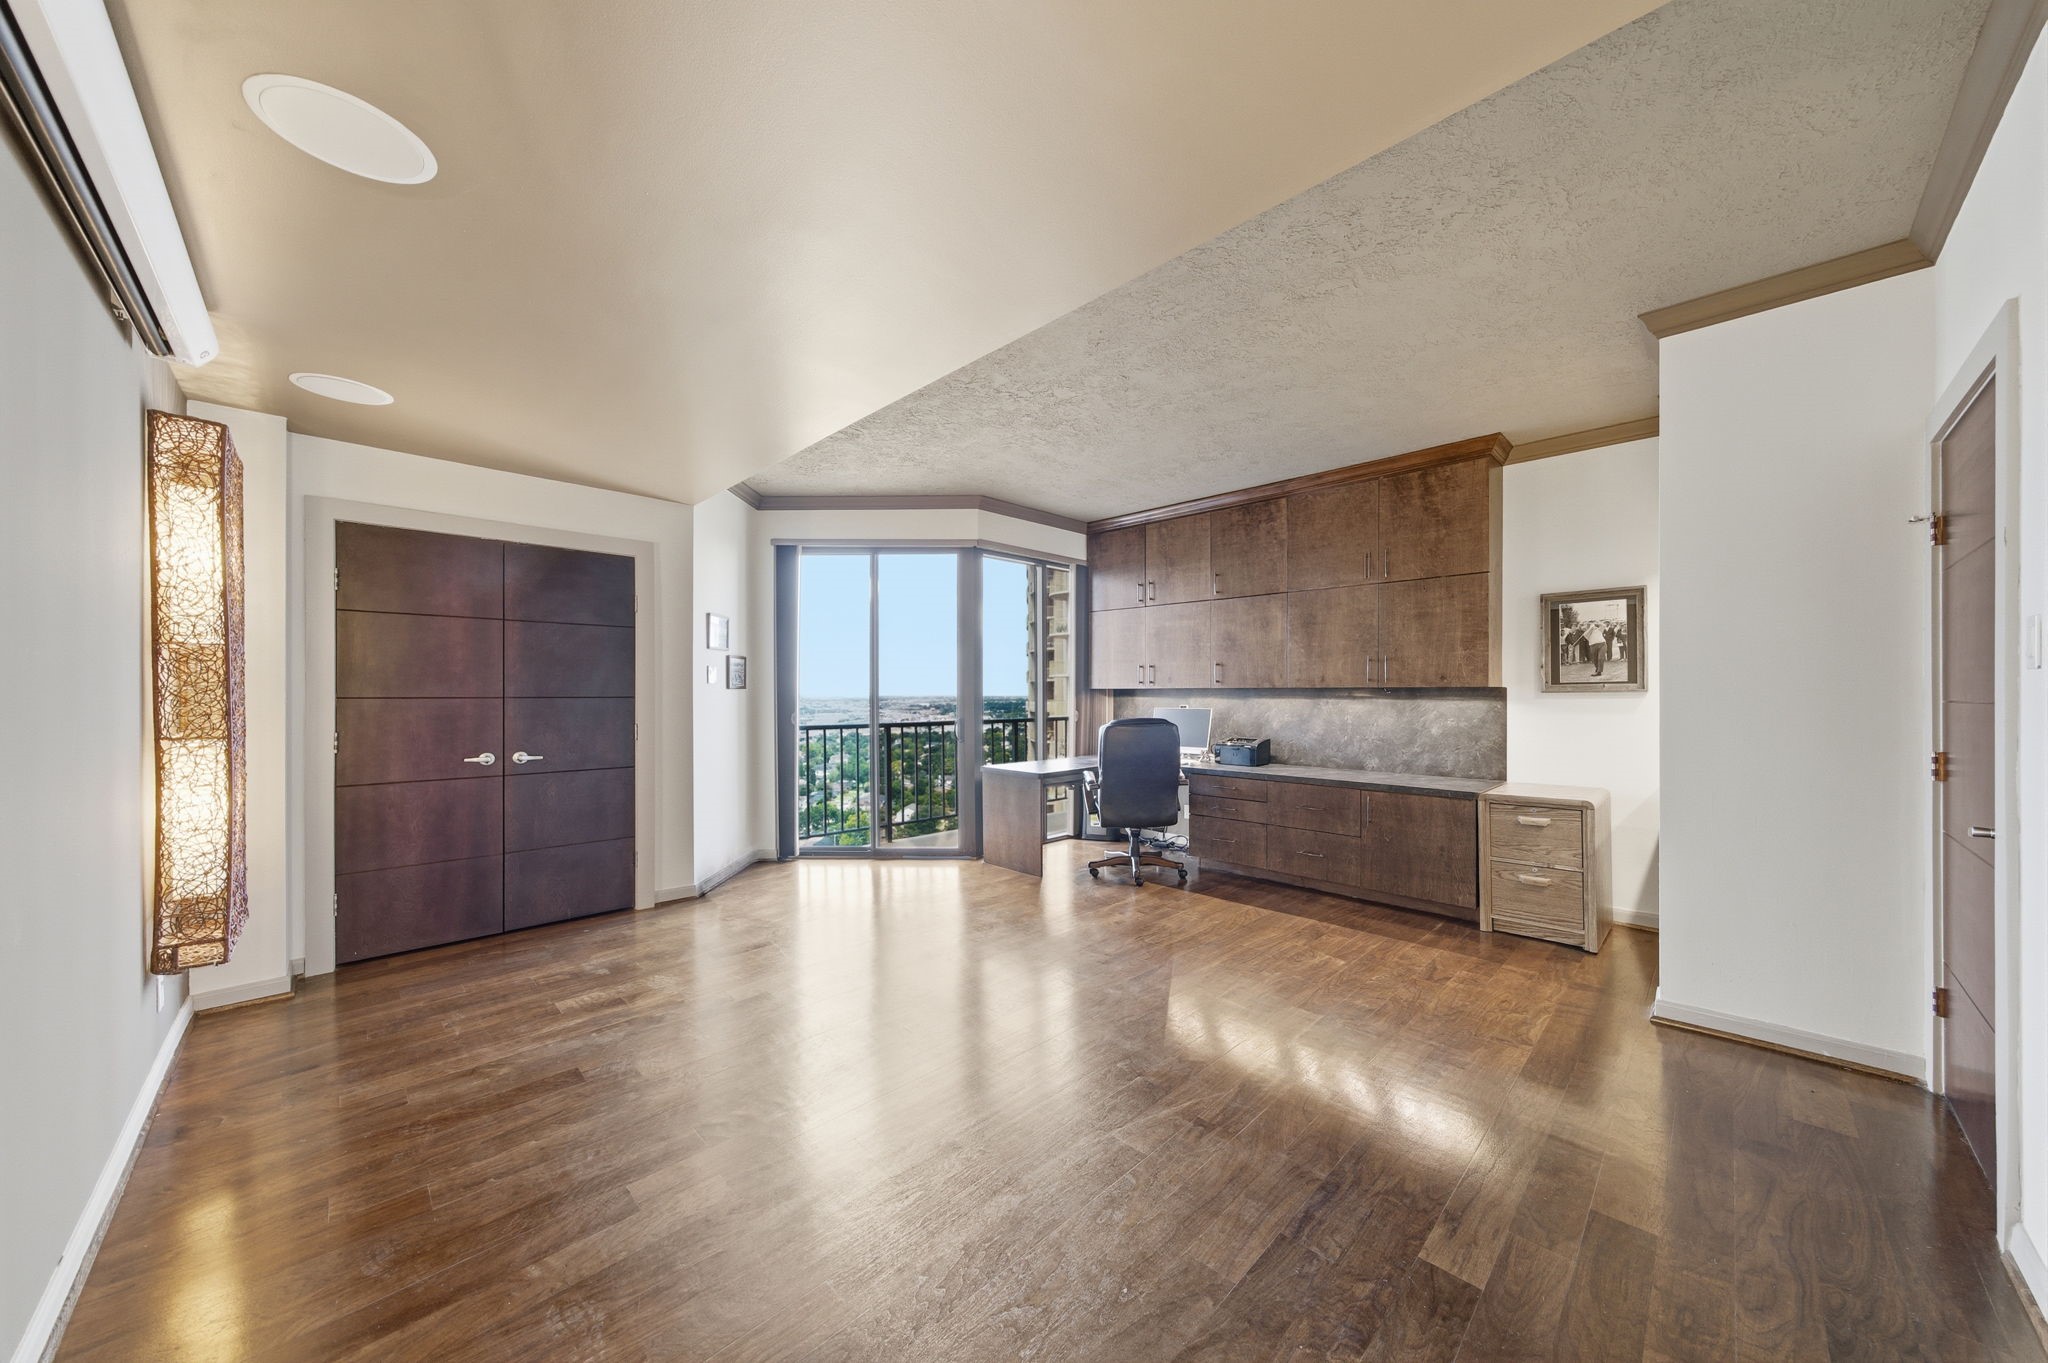
Custom wood cabinetry with upper and lower storage anchors this expansive home office, accented by gleaming hardwood flooring throughout. Floor-to-ceiling glass doors open out to a private balcony, framing elevated city vistas for a sophisticated work environment.
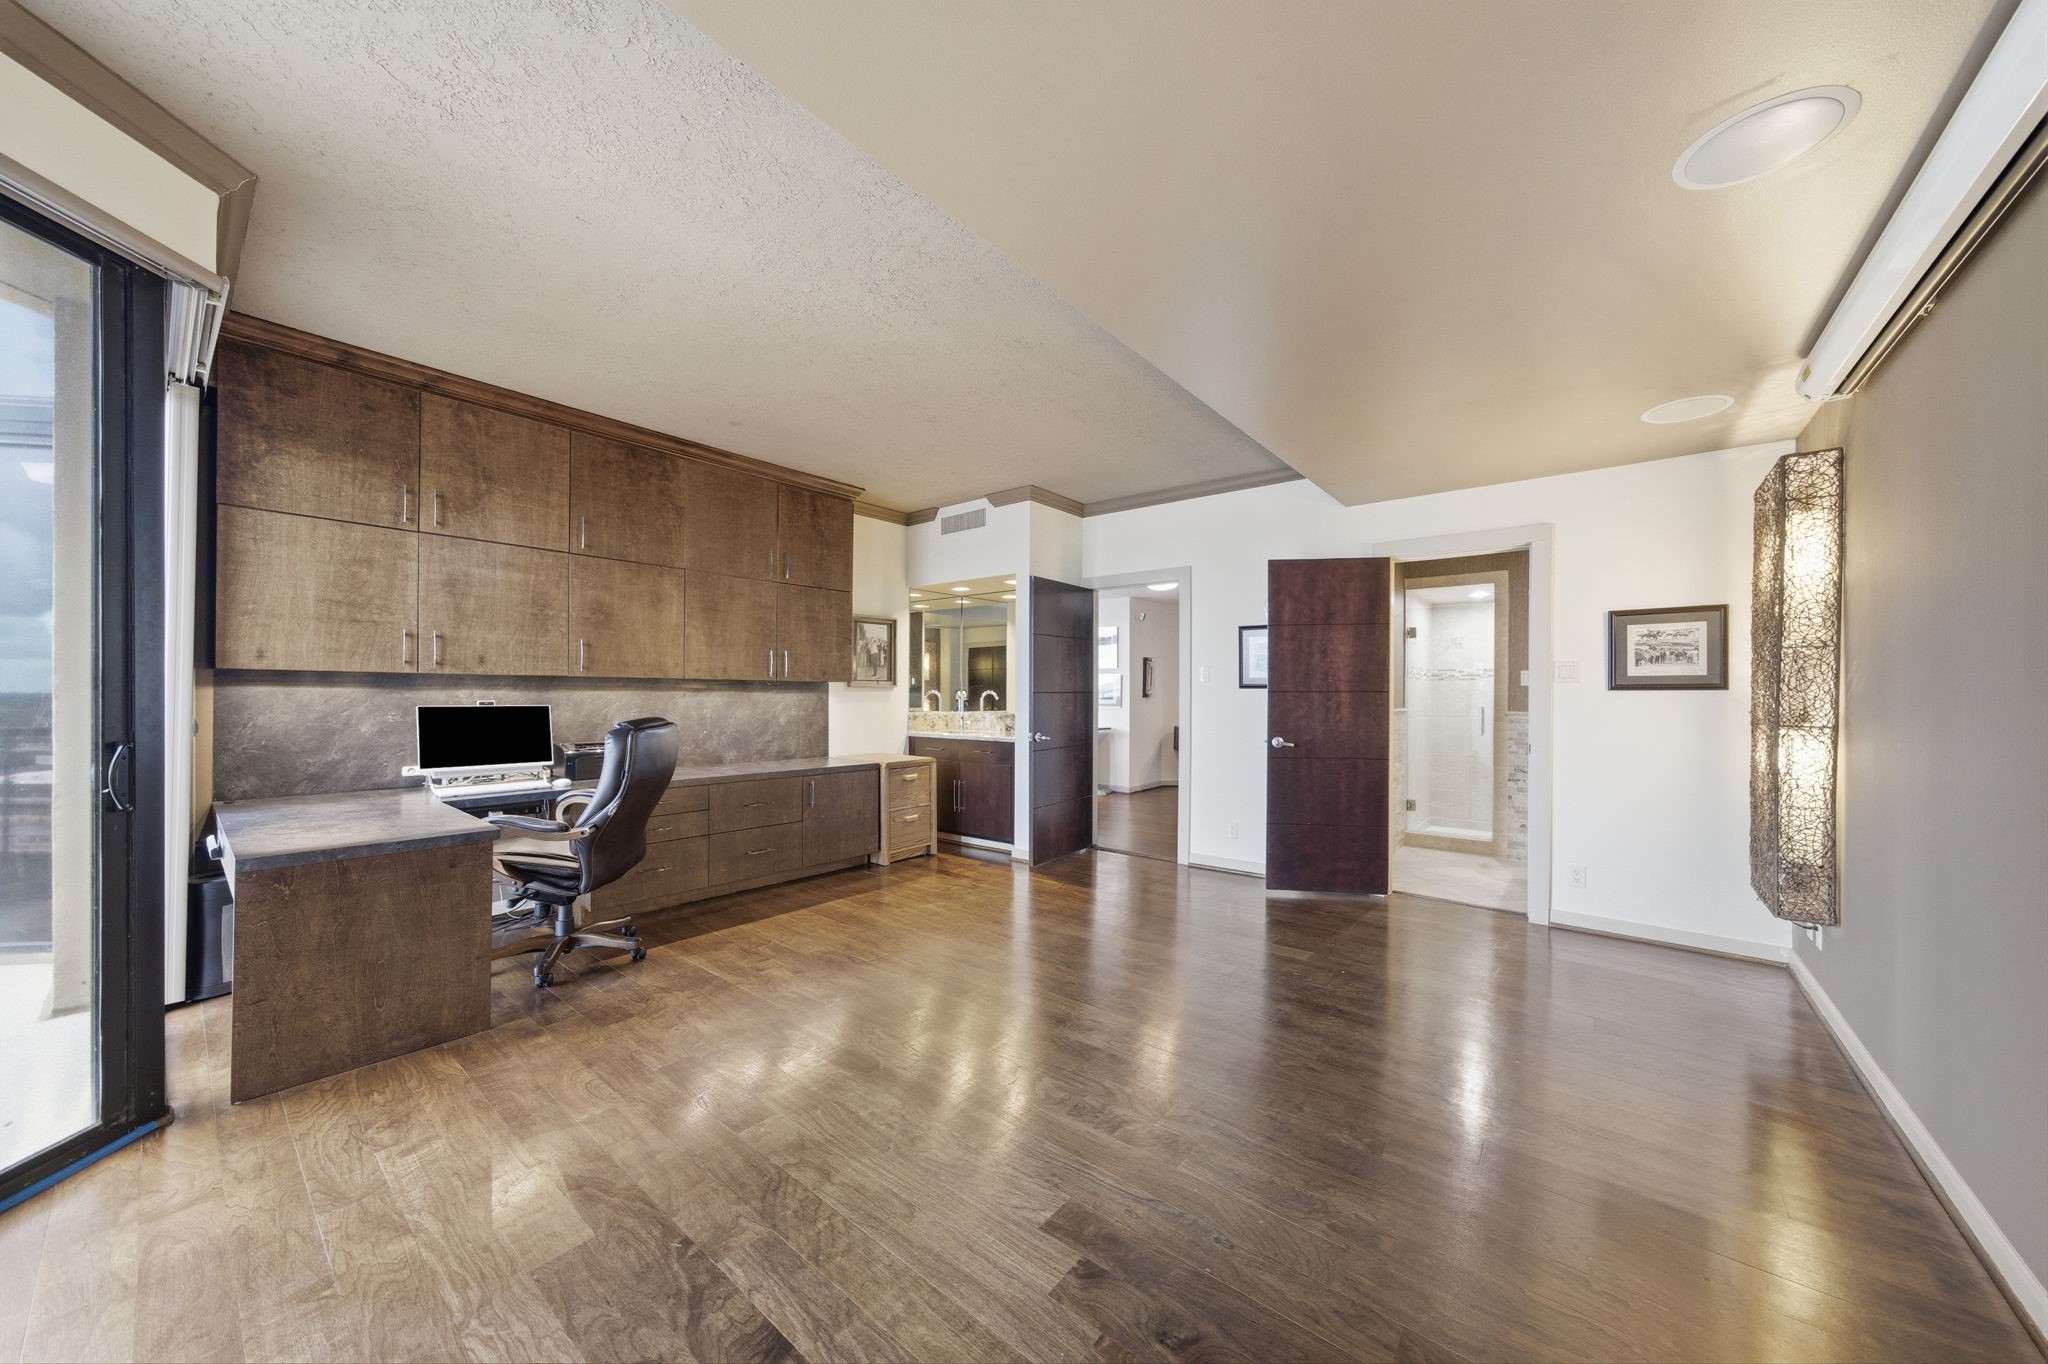
Gleaming hardwood floors extend across this versatile executive suite, highlighting a built-in workstation with extensive upper and lower storage cabinets. Direct access to an ensuite bath and floor-to-ceiling glass sliding doors leading outside ensures seamless functionality and comfort.
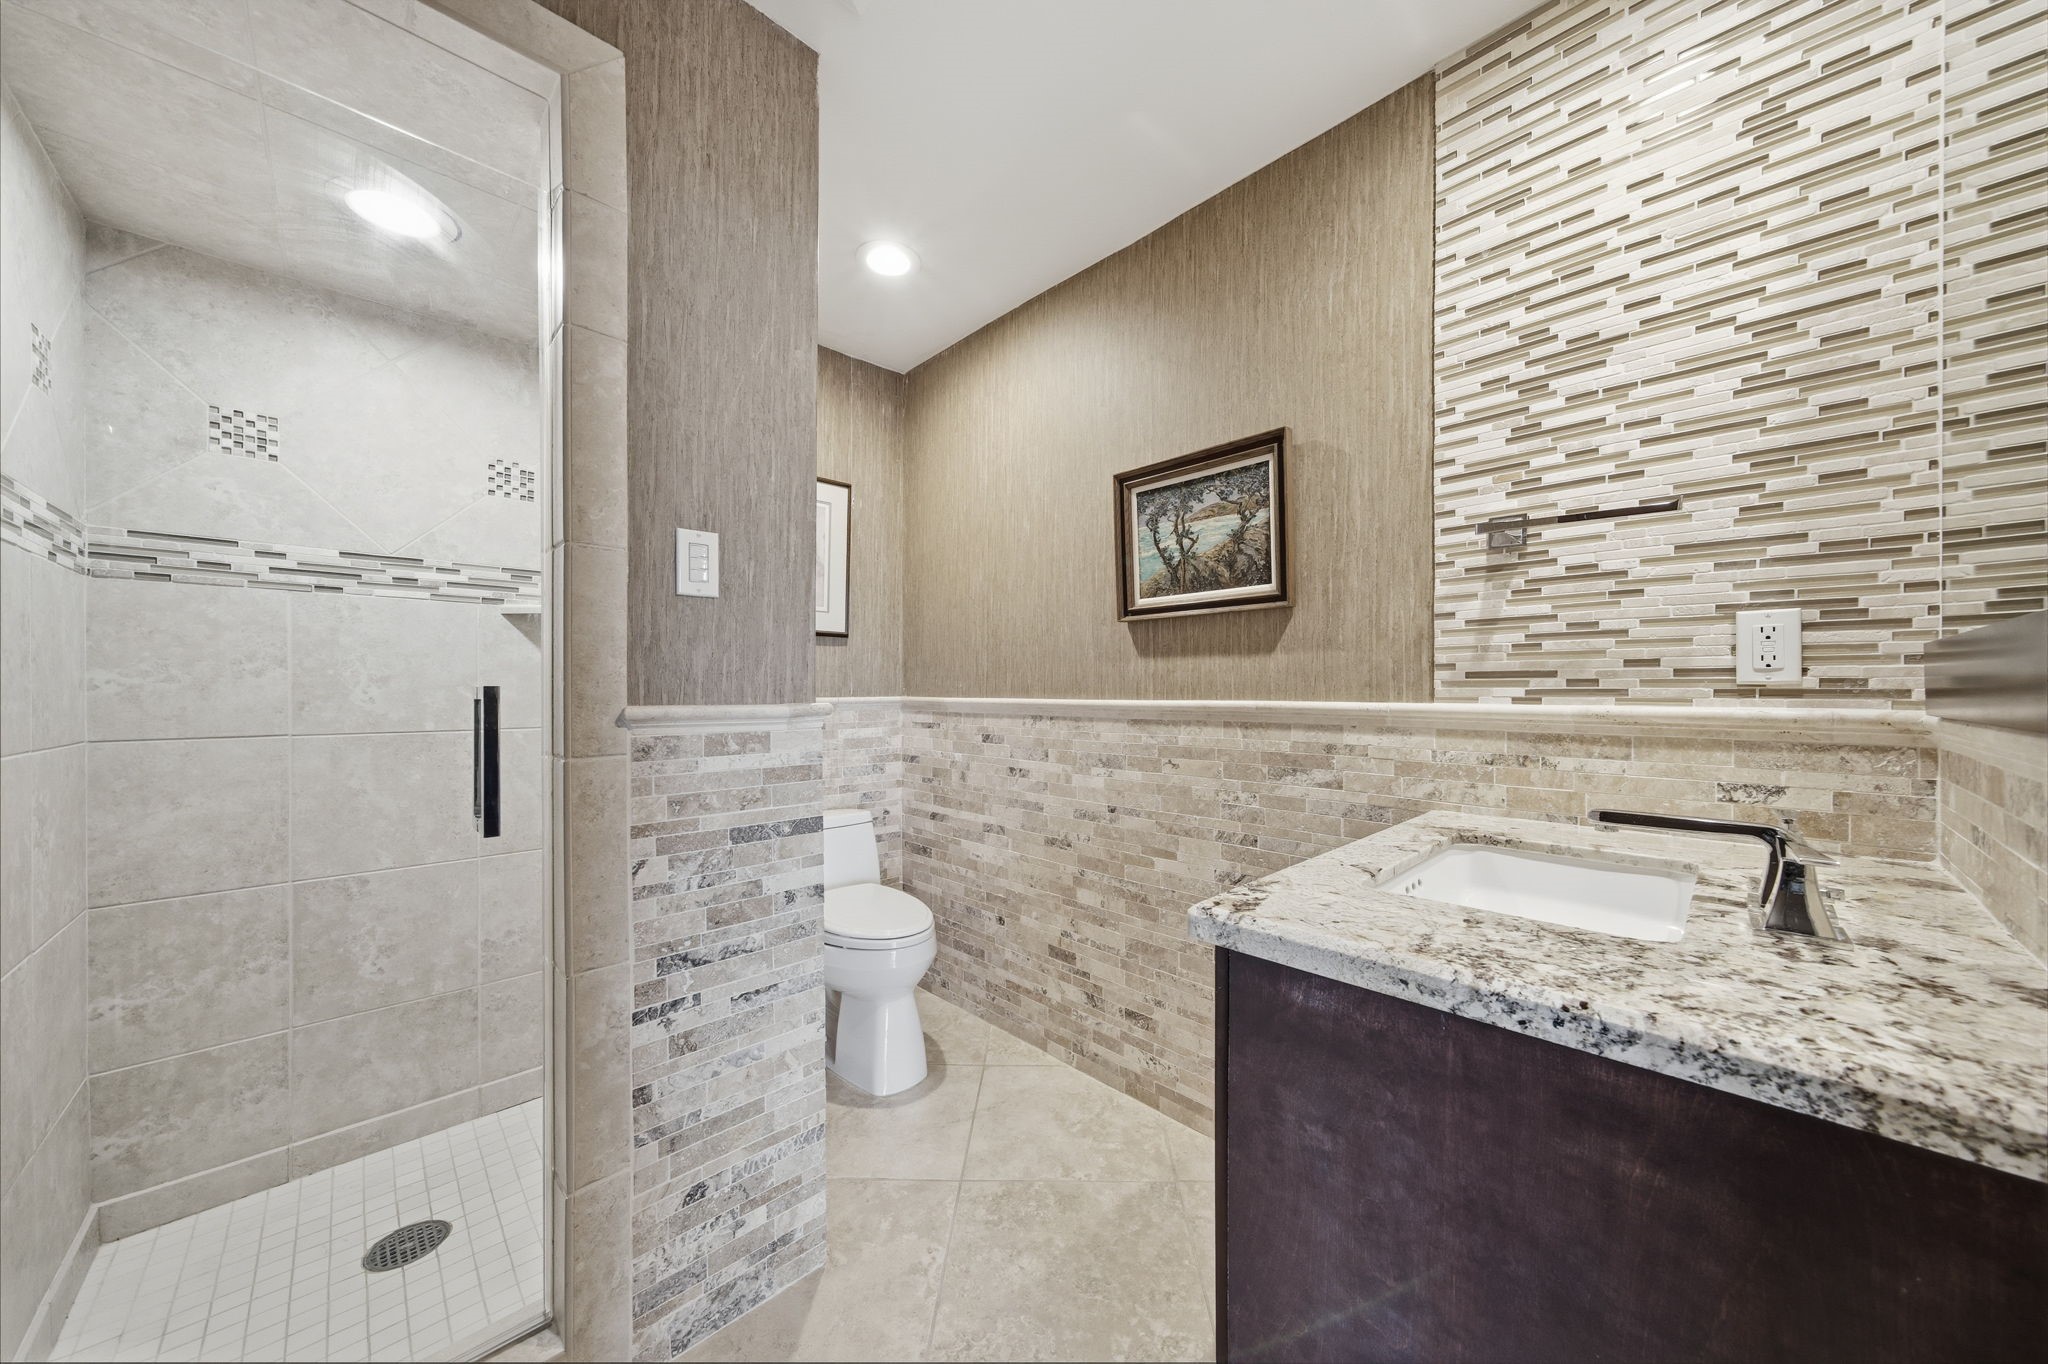
Intricate stone tile wainscoting and rich textured wall coverings set an upscale tone in this secondary bathroom. A granite-topped vanity pairs with a glass-enclosed walk-in shower featuring decorative tile insets, delivering refined style and convenience for guests.
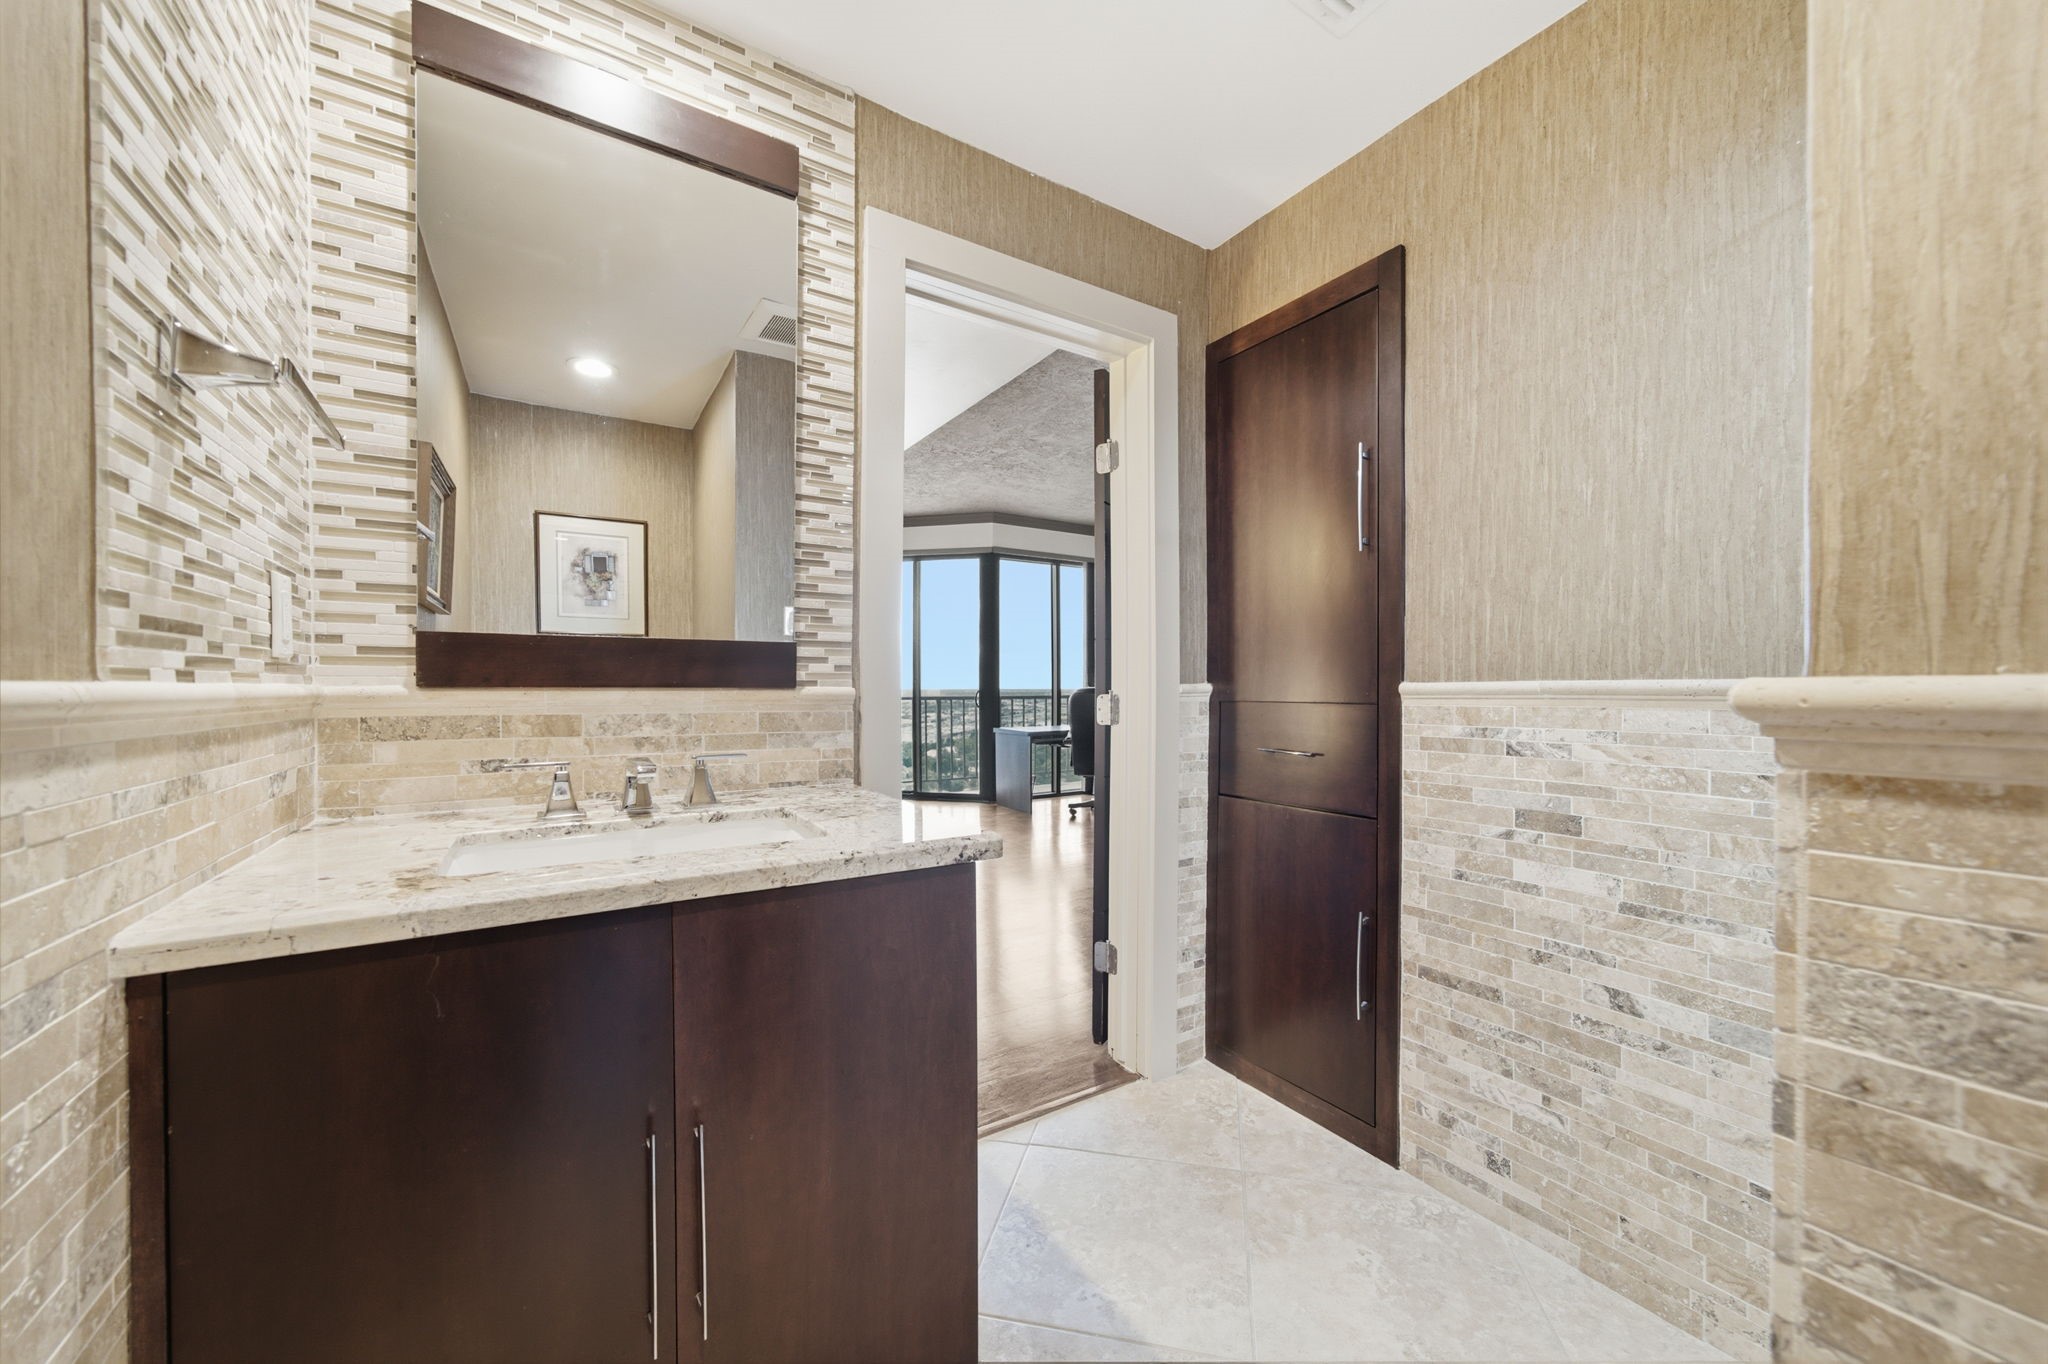
Stacked stone wainscoting and rich textured wallpaper bring refined elegance to this upscale half bath, complemented by a granite-topped vanity with sleek modern hardware. A floor-to-ceiling linen cabinet provides seamless storage, while the open doorway reveals captivating skyline views from the adjacent room.
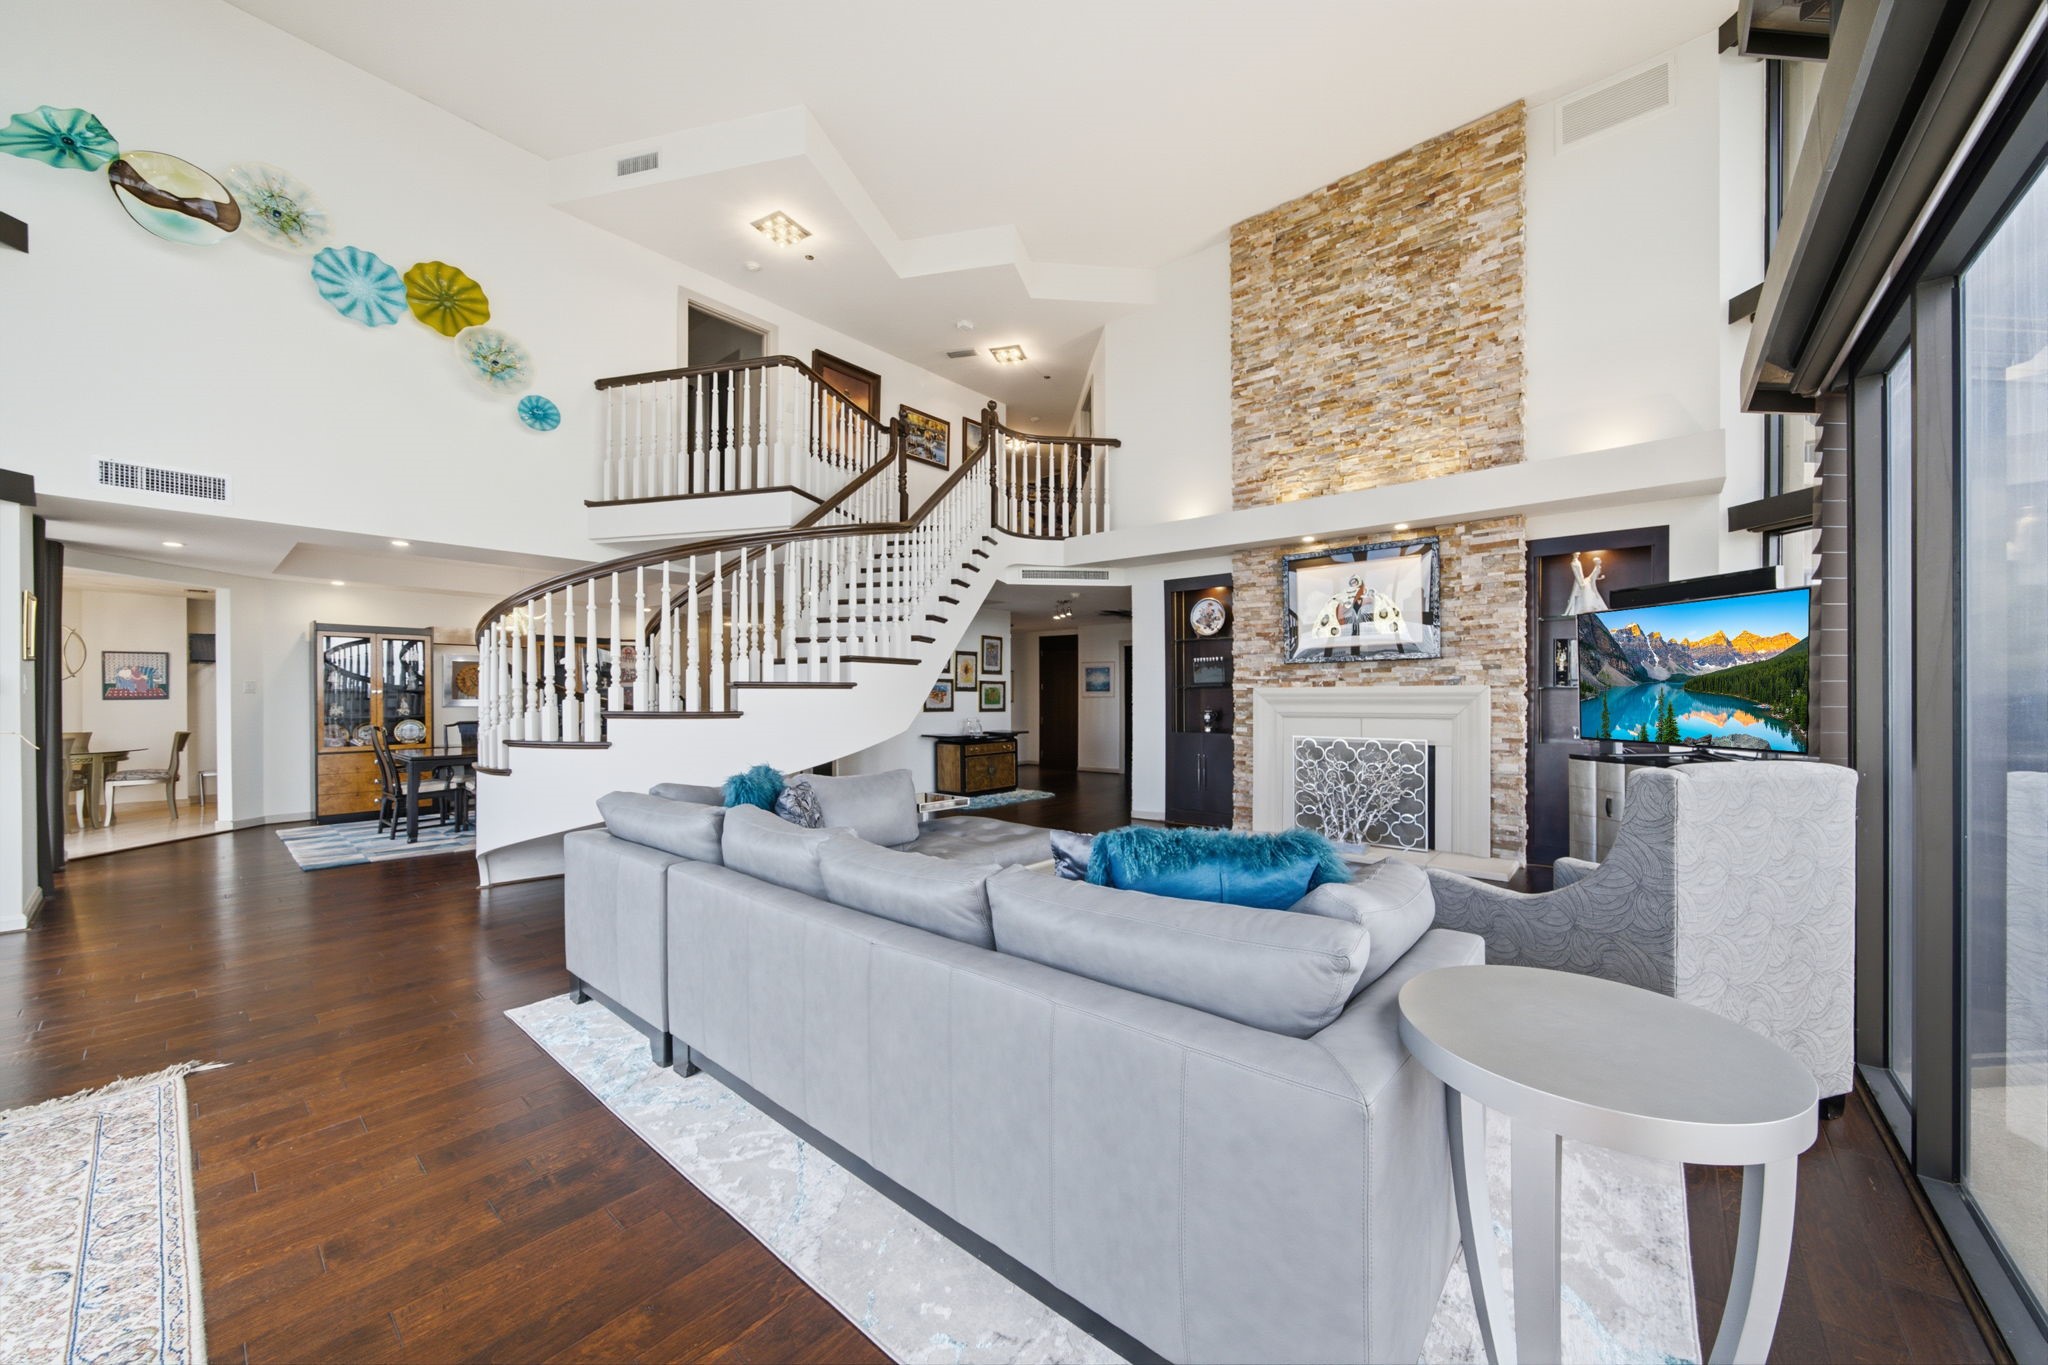
Framed by soaring two-story windows overlooking expansive skyline vistas, the grand living room highlights rich hardwood floors and an elegant open-concept design. A dramatic curved staircase ascends gracefully to the upper mezzanine, effortlessly uniting the main entertaining area with the rest of the home.
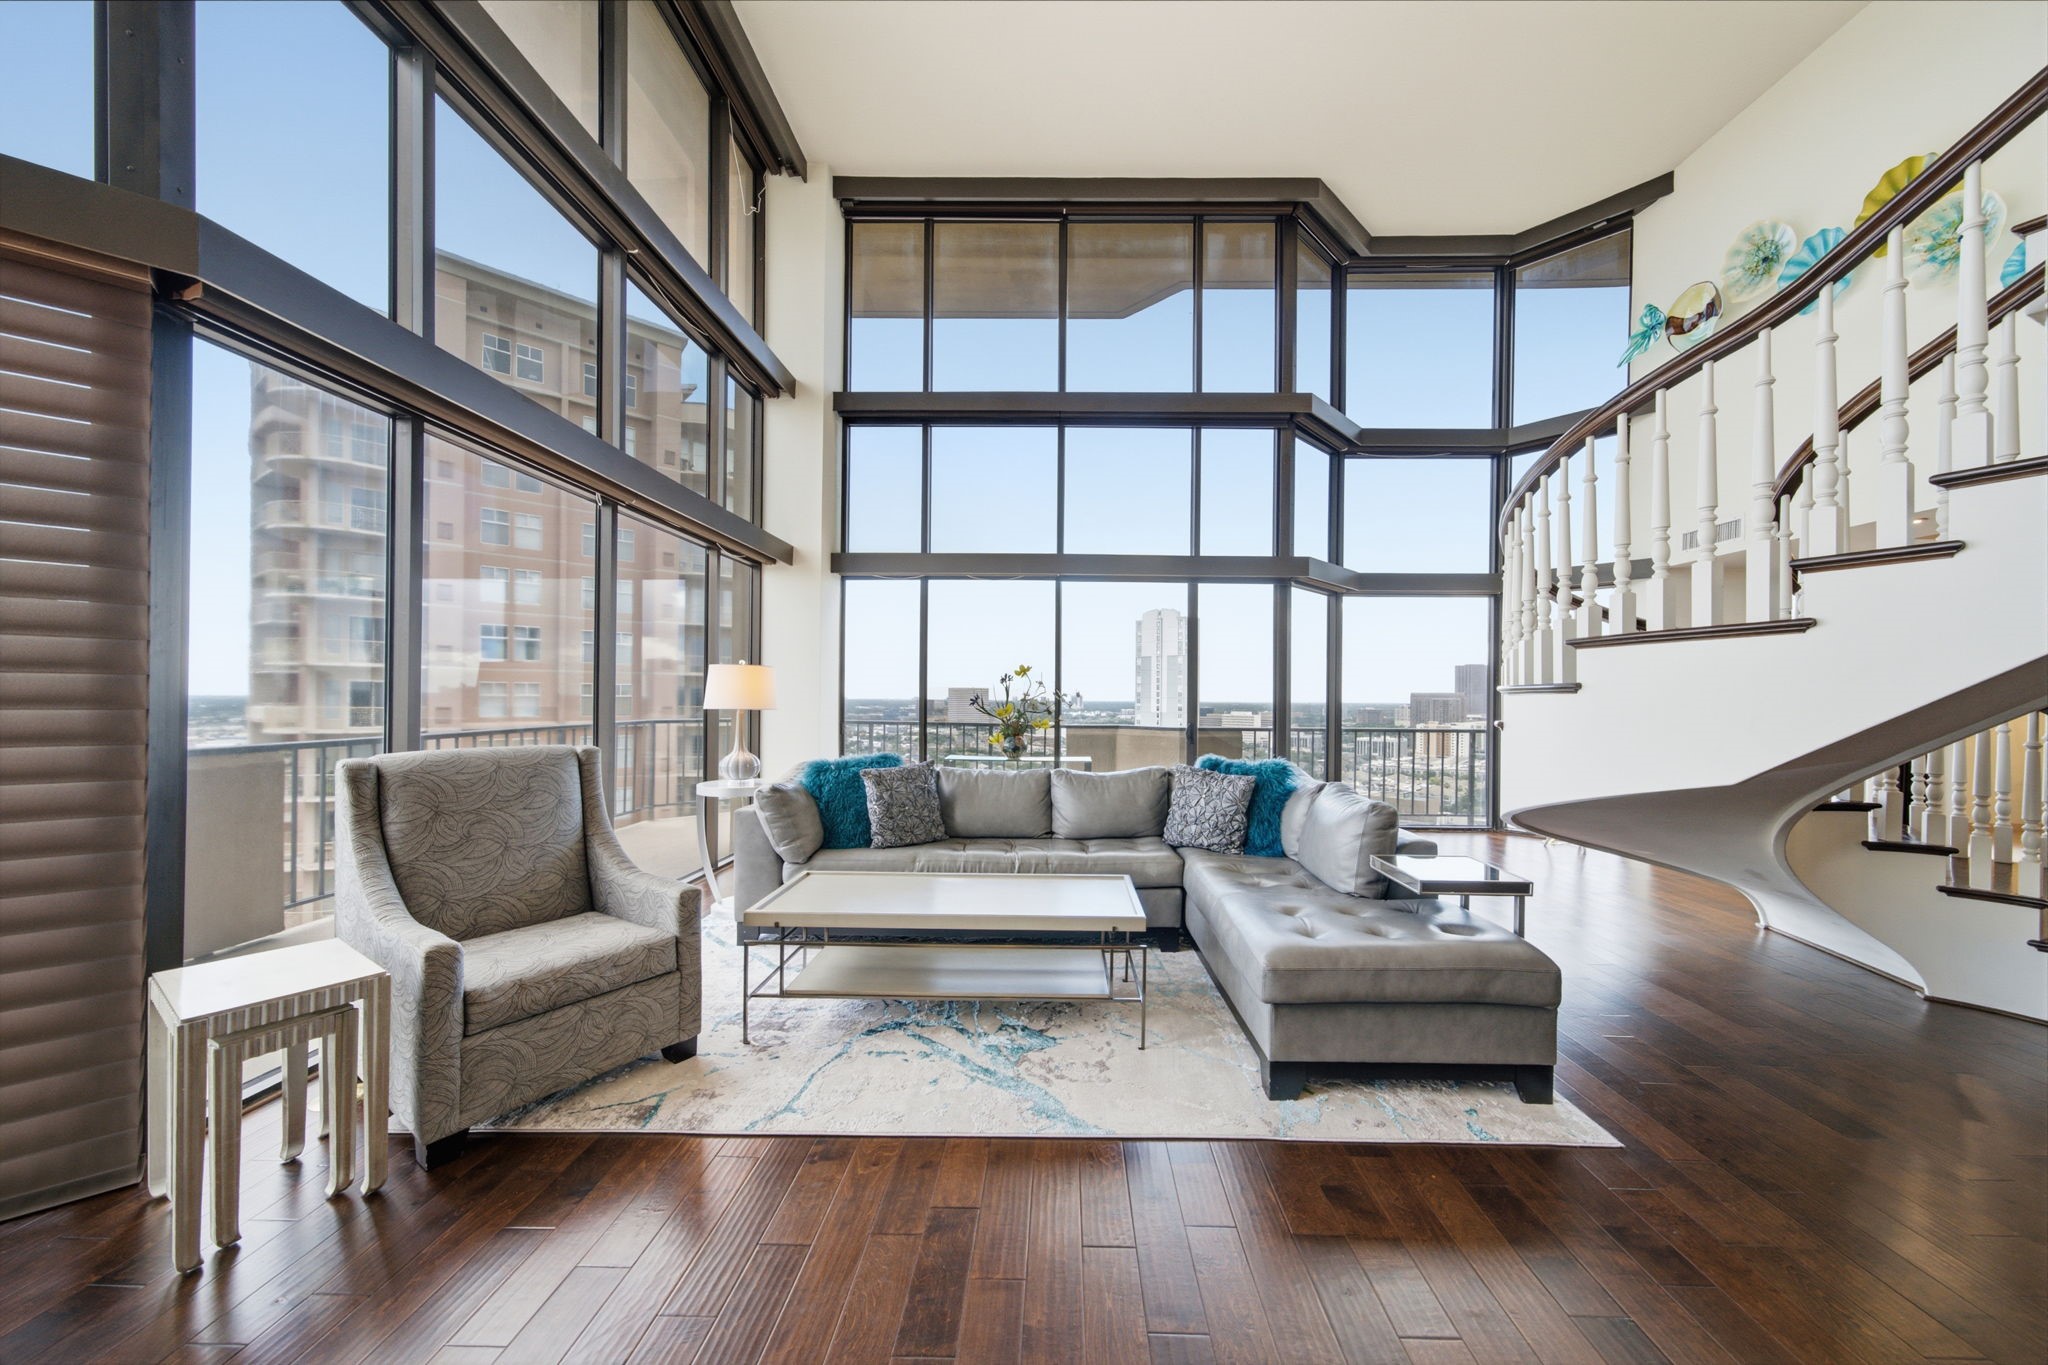
Breathtaking double-height walls of glass envelop the main living area, showcasing dramatic panoramic cityscape vistas from every angle. Rich hardwood floors provide a polished foundation, while the sweeping sculptural staircase and seamless balcony connection elevate sophisticated high-rise entertainment.
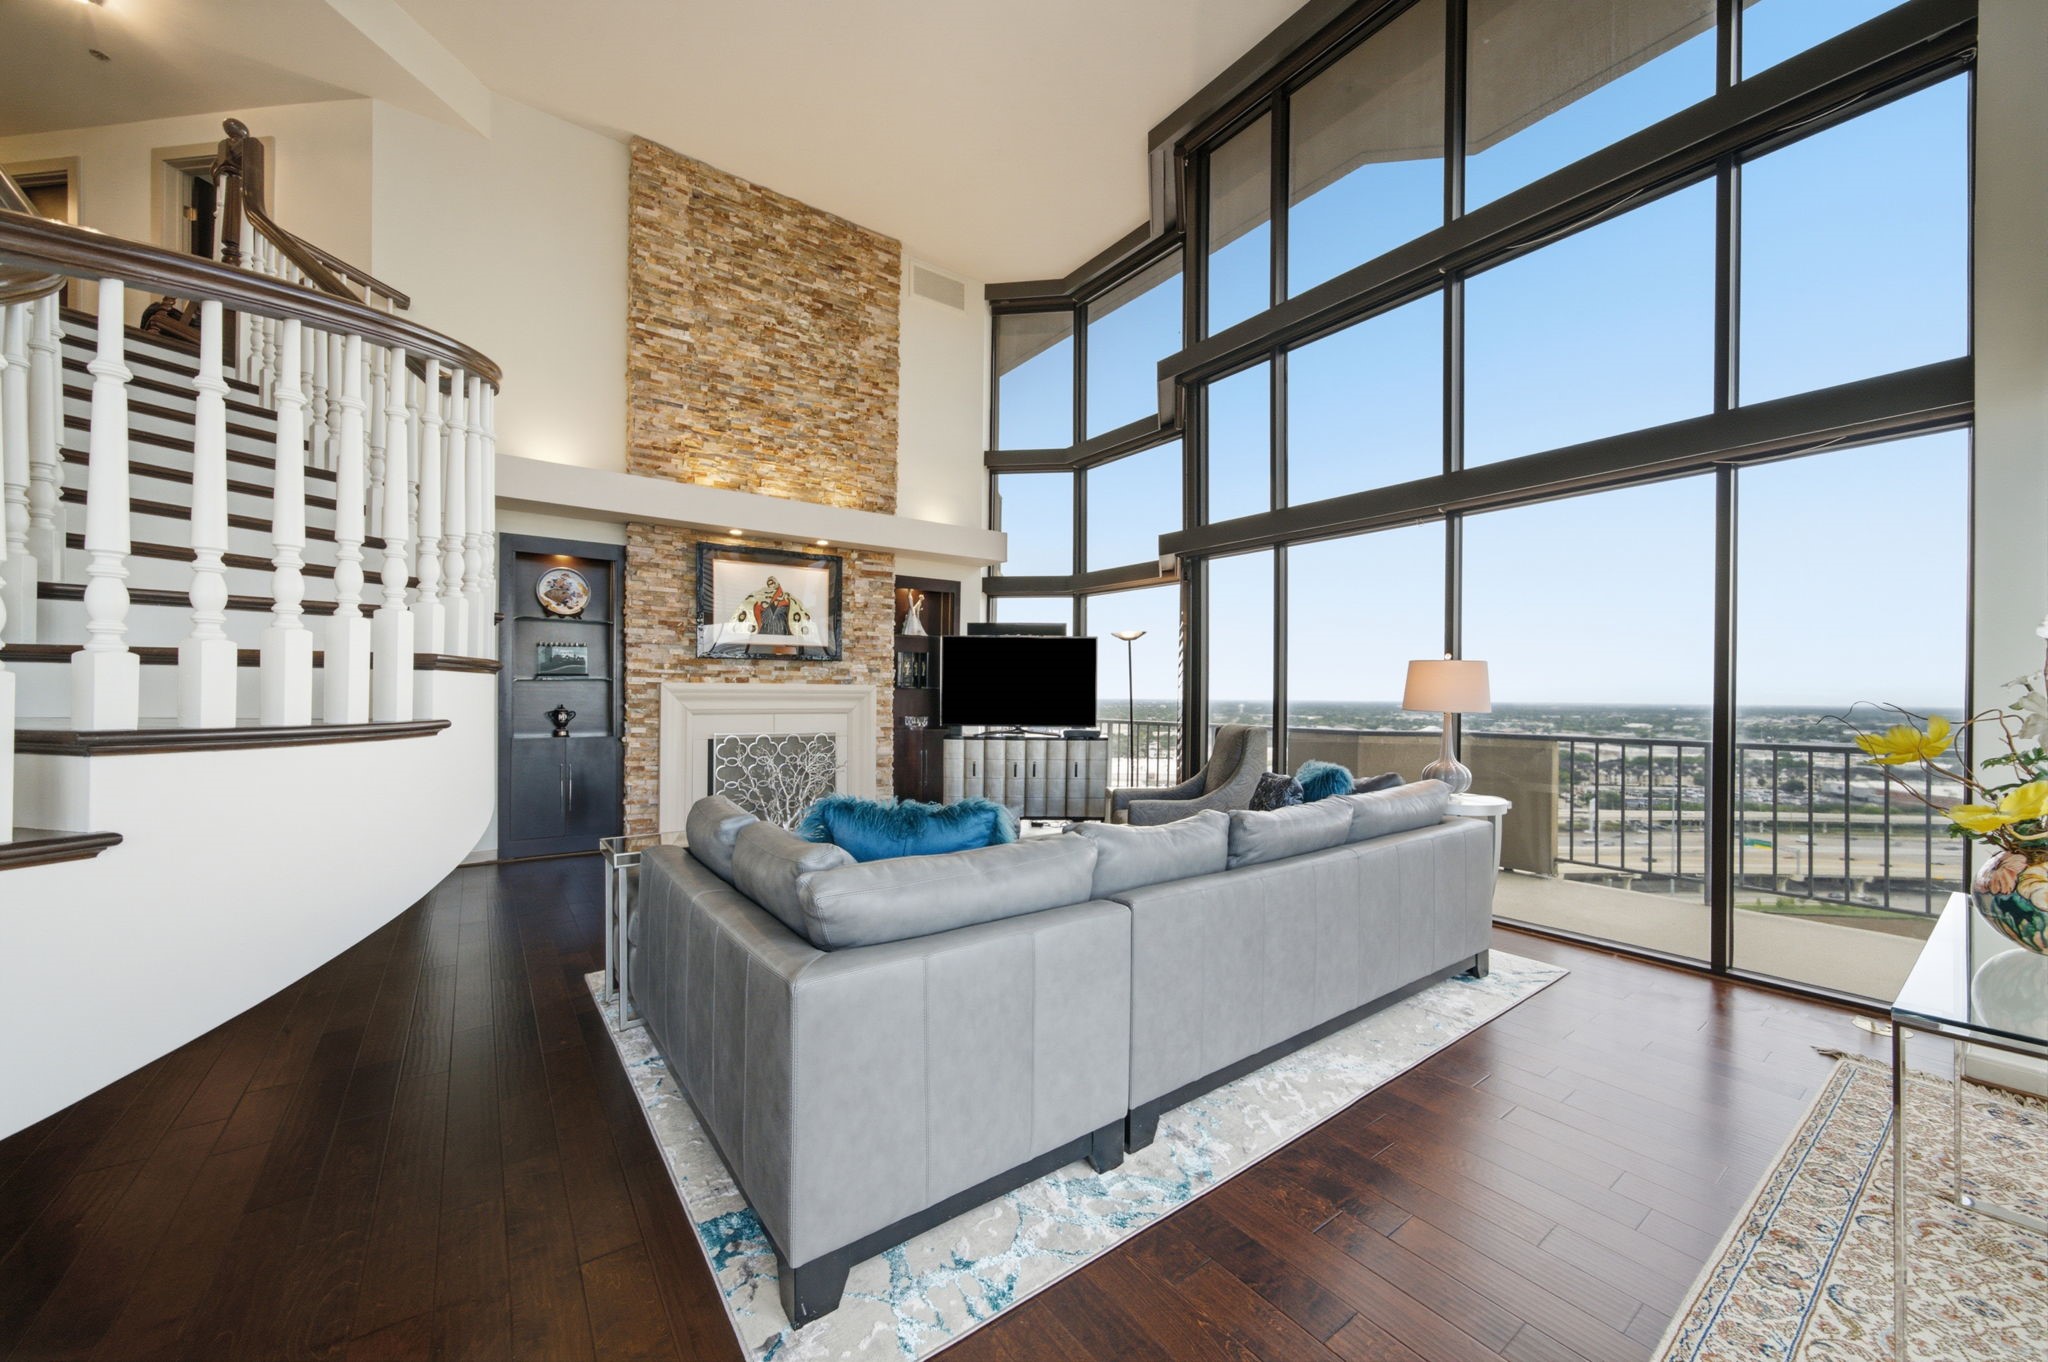
Soaring double-height glass walls frame endless horizon vistas in this magnificent grand salon. A towering stacked-stone fireplace with custom built-in display niches commands attention alongside the curved staircase and rich hardwood flooring.
A towering stacked-stone fireplace with built-in display niches anchors this expansive open living area, complemented by rich dark hardwoods underfoot. The sweeping curved staircase ascends toward the upper-level mezzanine, effortlessly uniting grand entertaining spaces with architectural distinction.
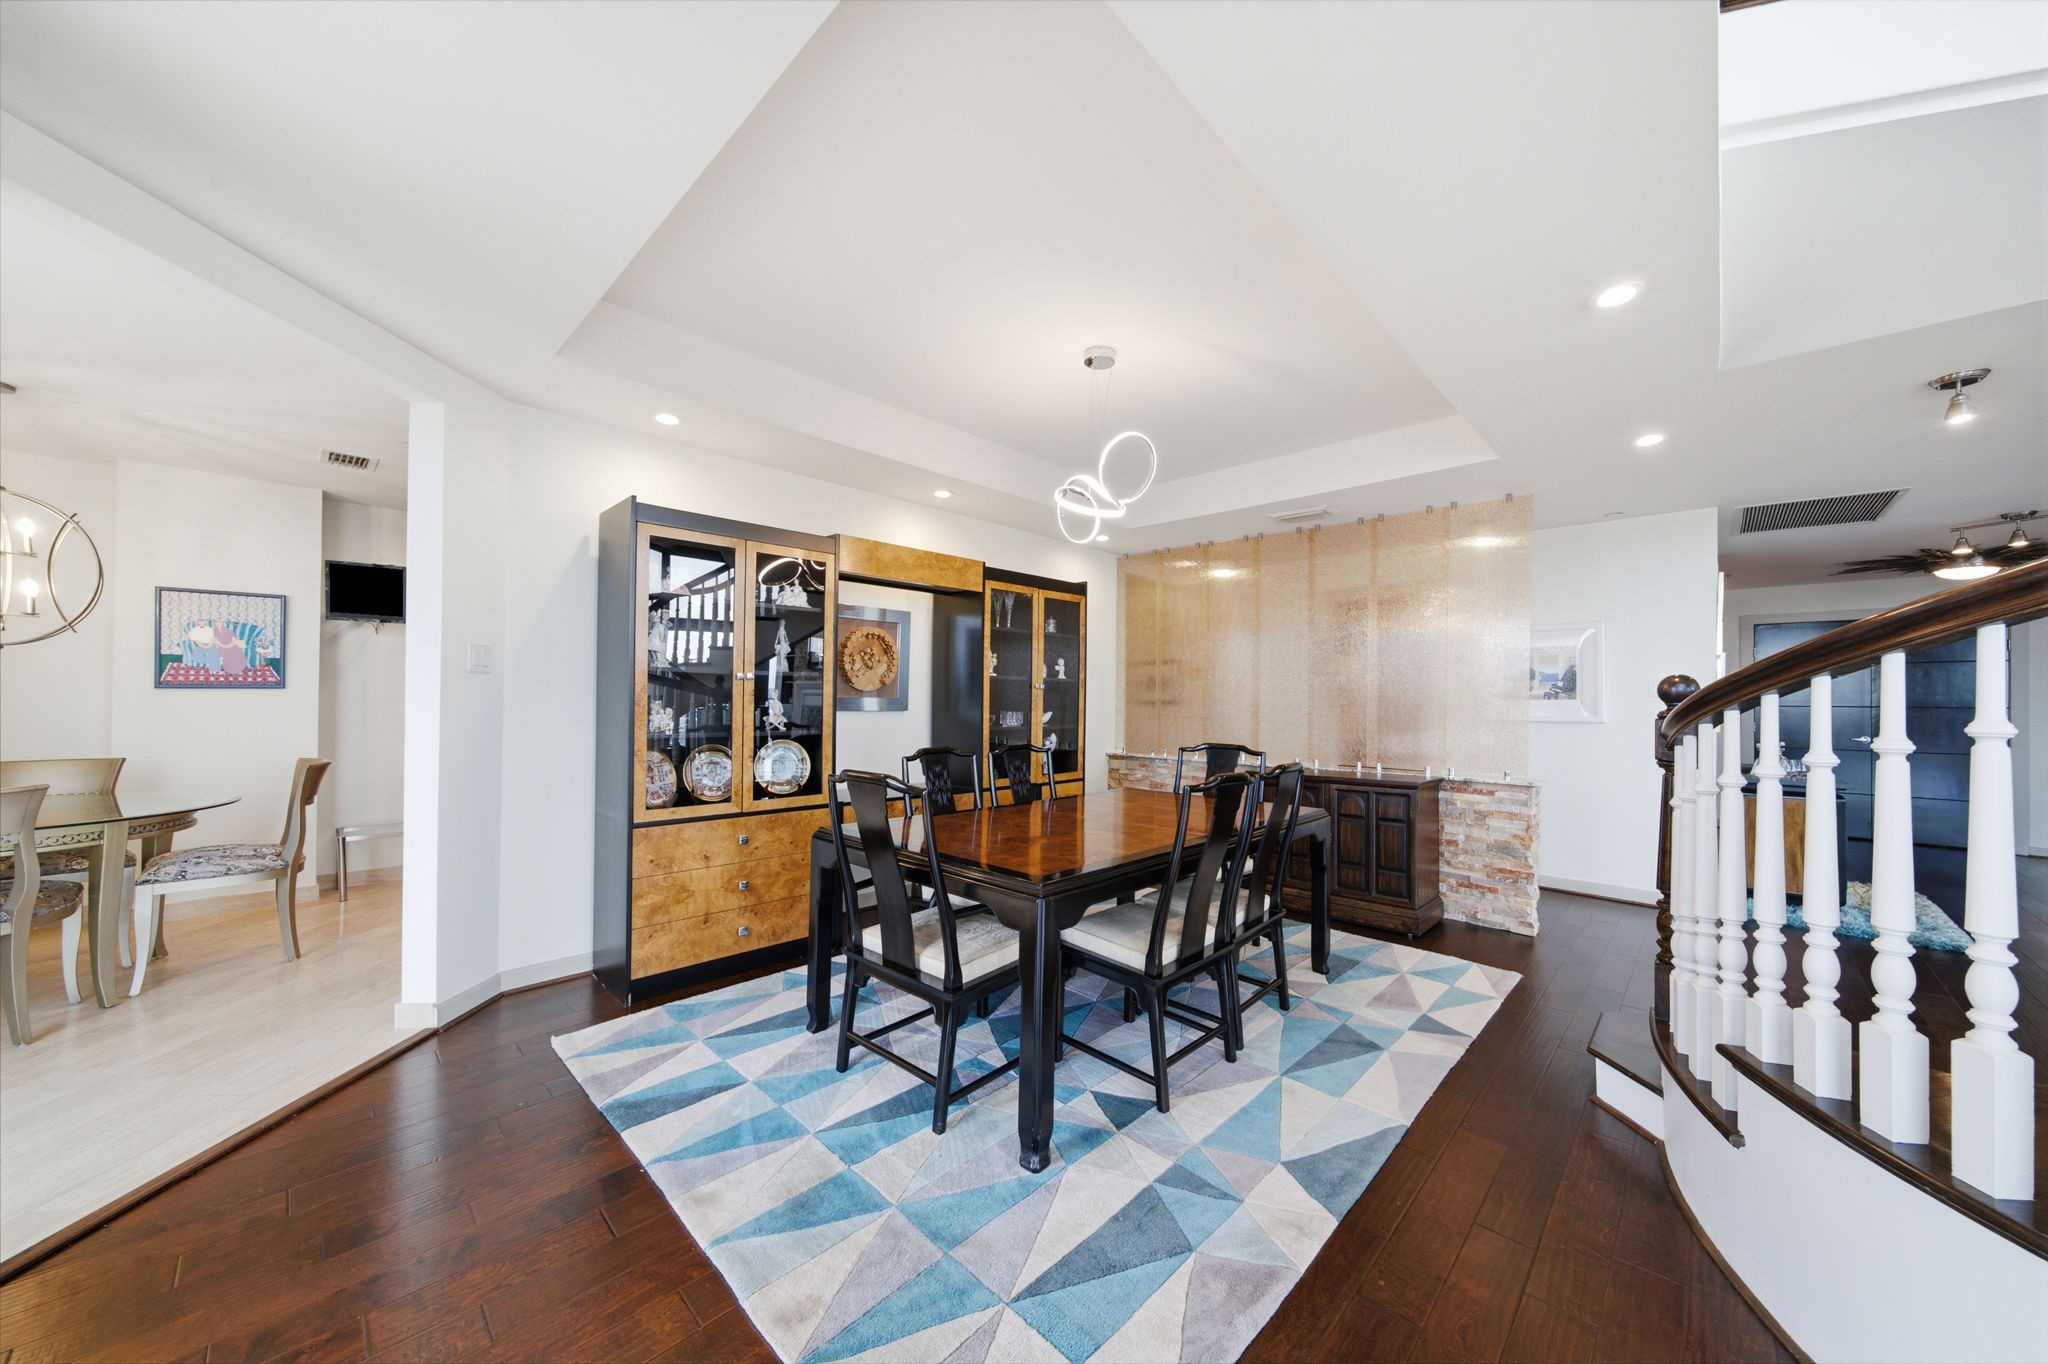
Rich hardwood flooring and an inset tray ceiling with a sculptural chandelier define this formal dining space, located steps from the kitchen for effortless entertaining. Custom glass-front display cabinetry, a stacked-stone accent ledge, and frosted glass privacy partitions enhance the sophisticated ambiance.
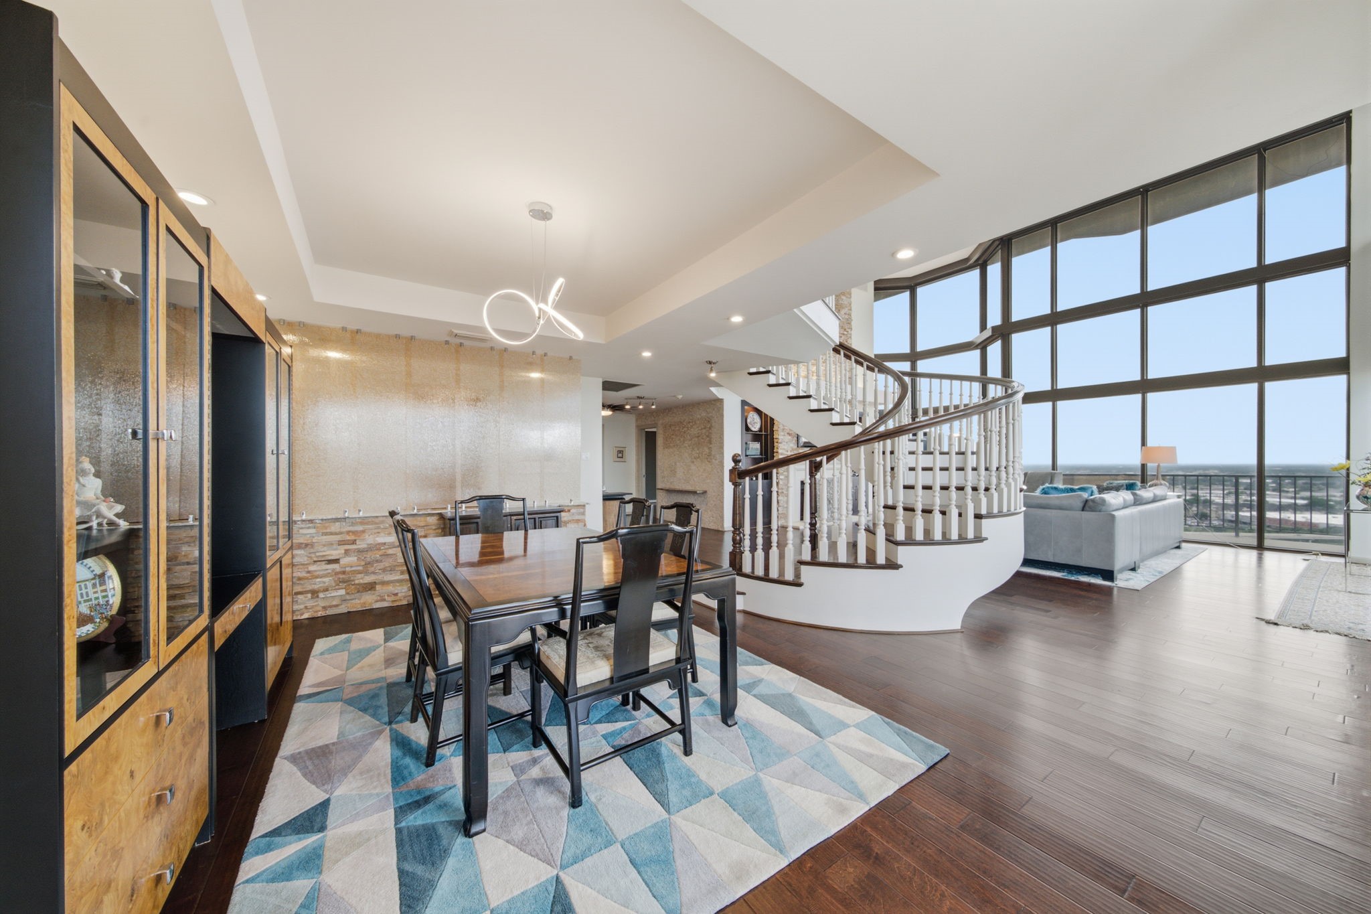
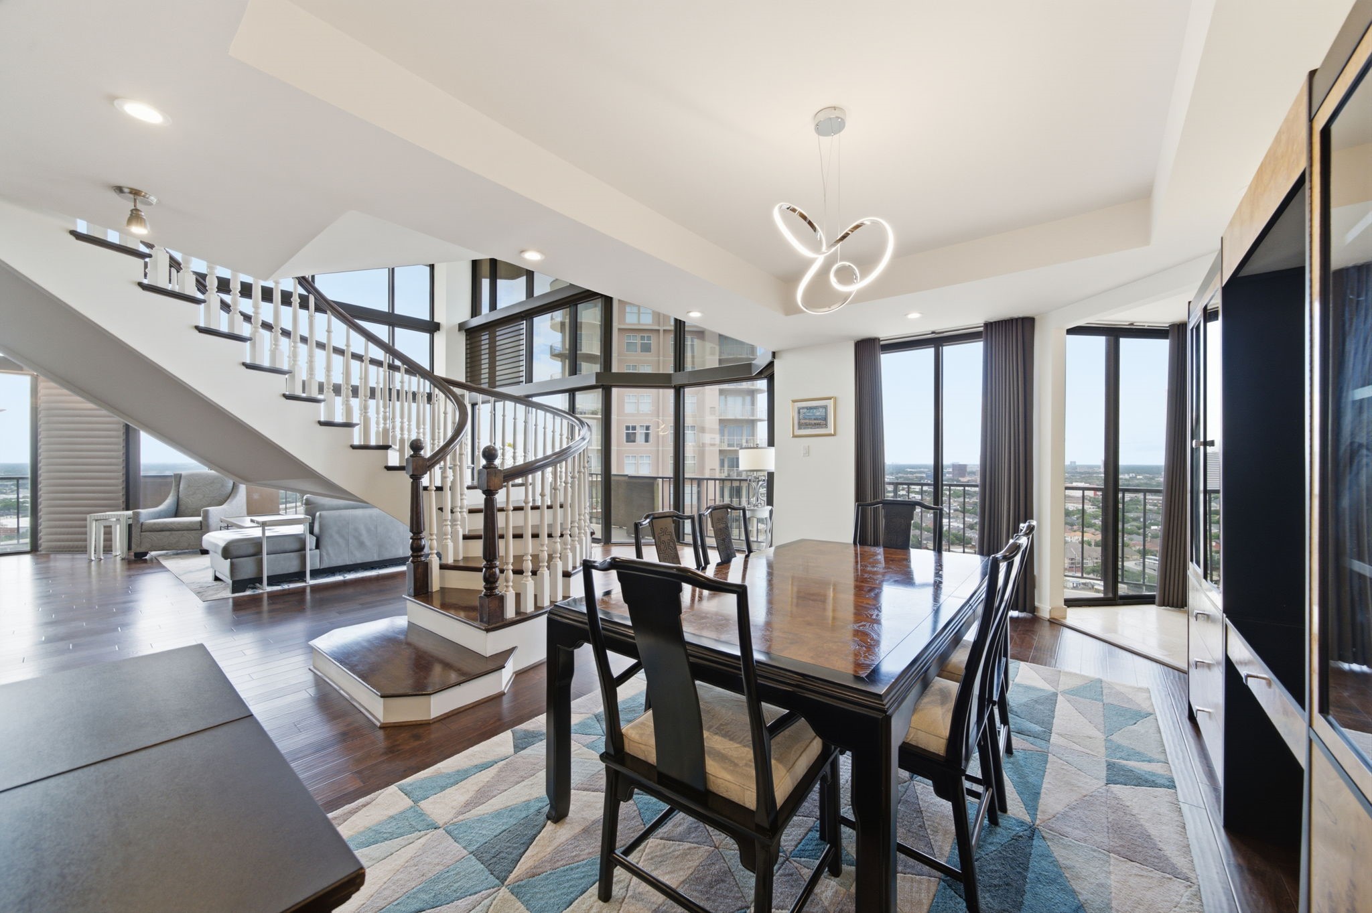
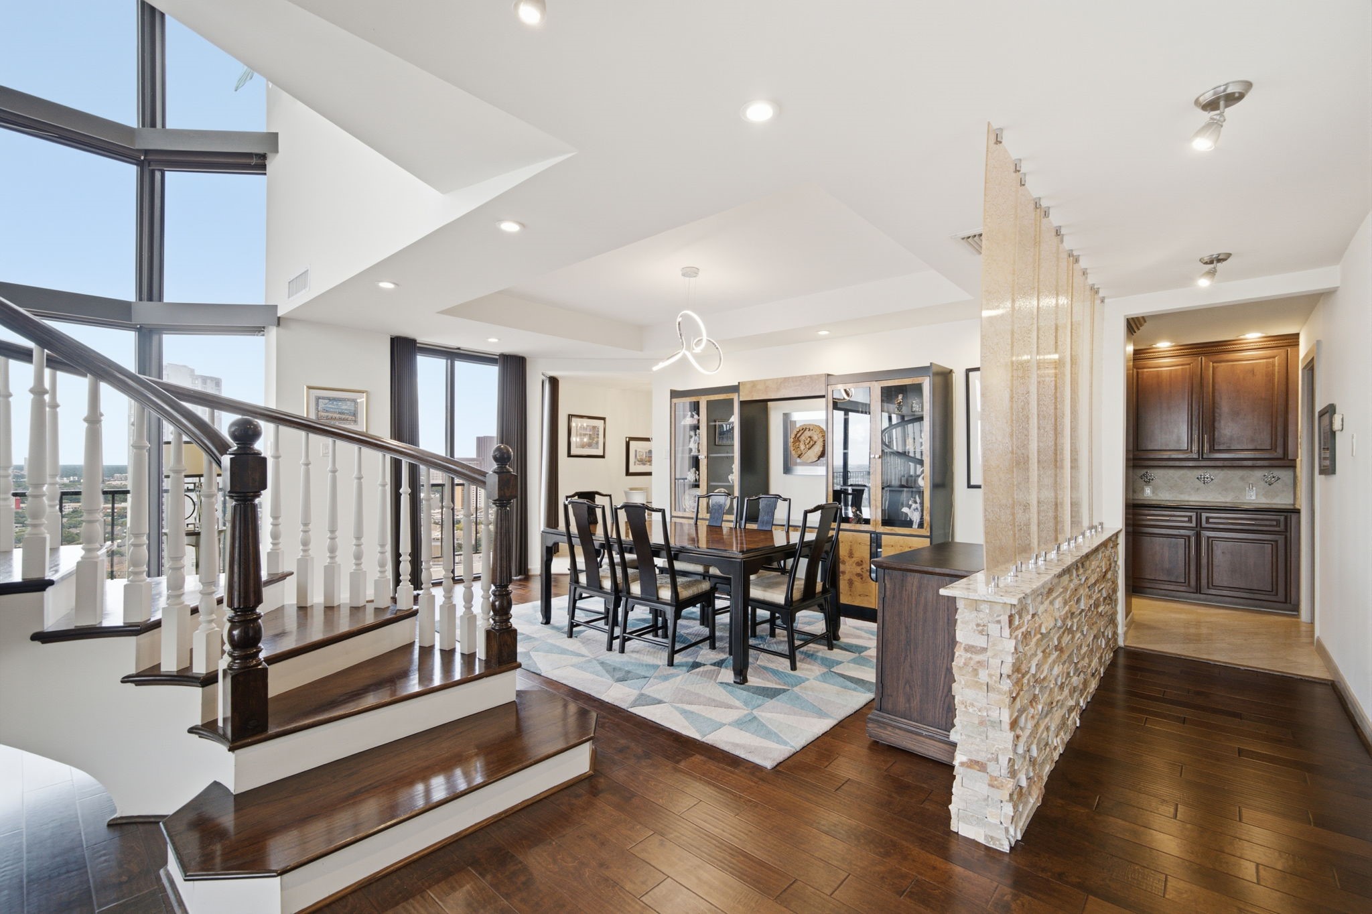
Positioned beneath an inset tray ceiling with a contemporary chandelier, the formal dining space highlights custom built-in display cabinets and rich hardwood floors. A sweeping curved staircase gracefully bridges the dining area and the adjoining living salon, creating an open, flowing layout framed by soaring double-height windows.
Framed by towering two-story windows and an architectural curved staircase, the formal dining room sets an elegant stage for hosting. Rich hardwood flooring flows beneath an artful contemporary chandelier, while expansive glass doors open out to a private balcony overlooking panoramic city horizons.
Gleaming stainless steel appliances, including built-in double ovens and an expansive French door refrigerator, elevate this sophisticated galley kitchen. Luxurious granite countertops and warm wood cabinetry flow effortlessly toward a bright casual dining area framed by modern lighting.
Rich wood cabinetry and polished granite countertops define this efficient galley layout, which opens directly toward breathtaking horizon vistas in the adjoining living room. Built-in stainless steel appliances, a decorative tile backsplash, and sleek modern pulls make this culinary space both refined and functional.
Polished granite countertops line both sides of this sophisticated galley kitchen, complemented by classic raised-panel cabinetry and a decorative stone-patterned tile backsplash. The smooth-top cooktop and stainless vent hood blend seamlessly into the layout, leading directly toward an inviting casual breakfast area illuminated by a stylish globe pendant.
Built-in stainless steel double ovens and an electric cooktop integrate seamlessly into rich raised-panel cabinetry and dark granite countertops. The streamlined galley layout leads directly into a sunlit breakfast area framed by an architectural chandelier.
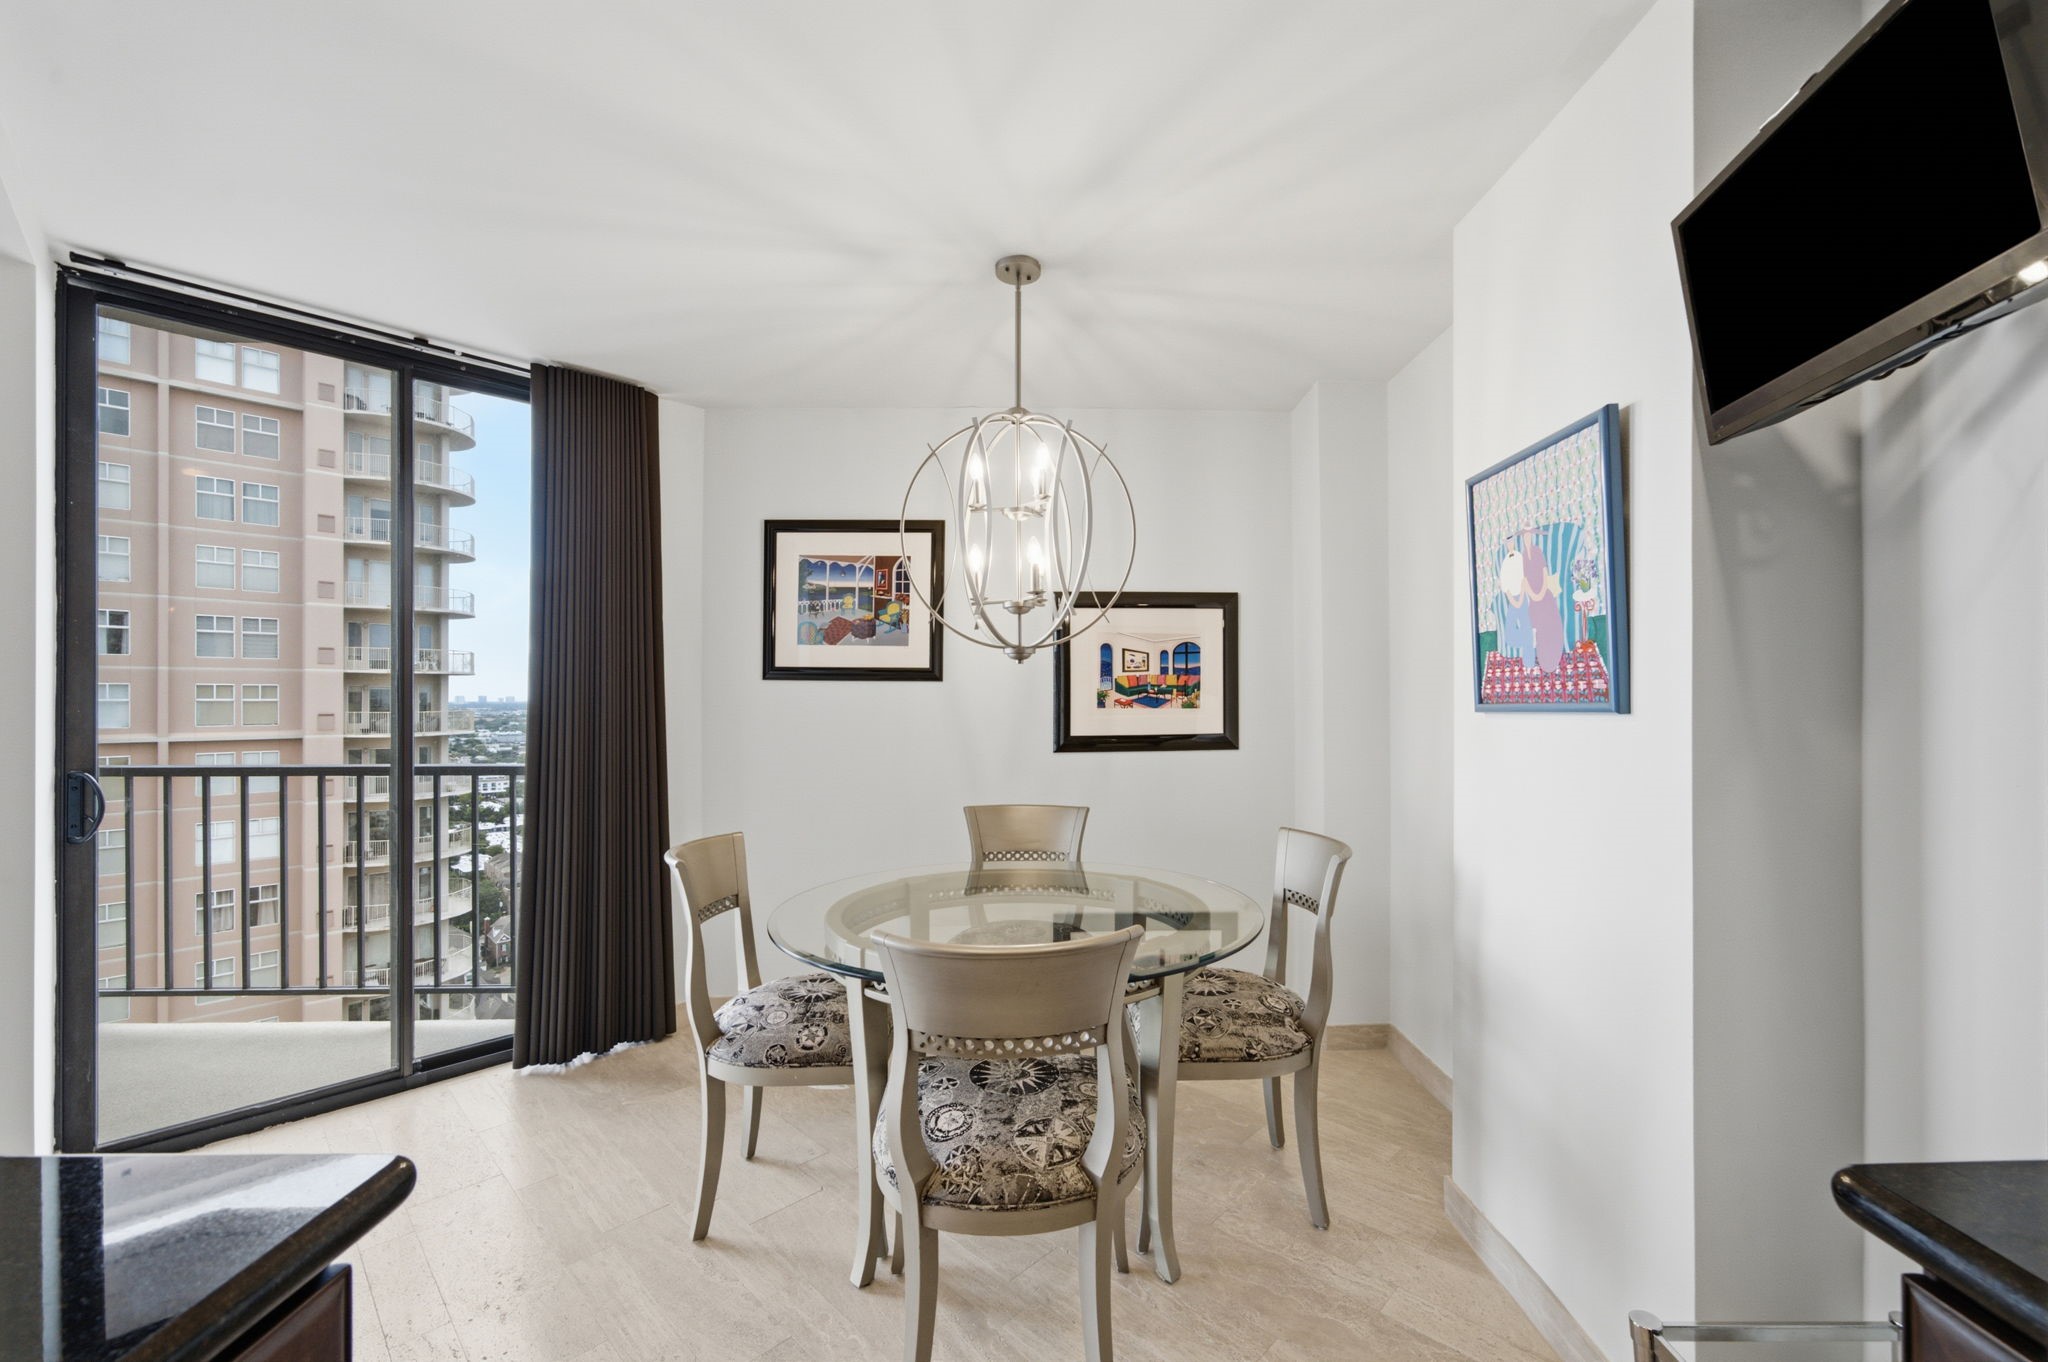
Framed by sliding glass doors leading out to the balcony, this casual breakfast nook features light-toned flooring and an eye-catching spherical chandelier. Positioned directly off the kitchen, the space enjoys elevated city views alongside wall space for artwork.
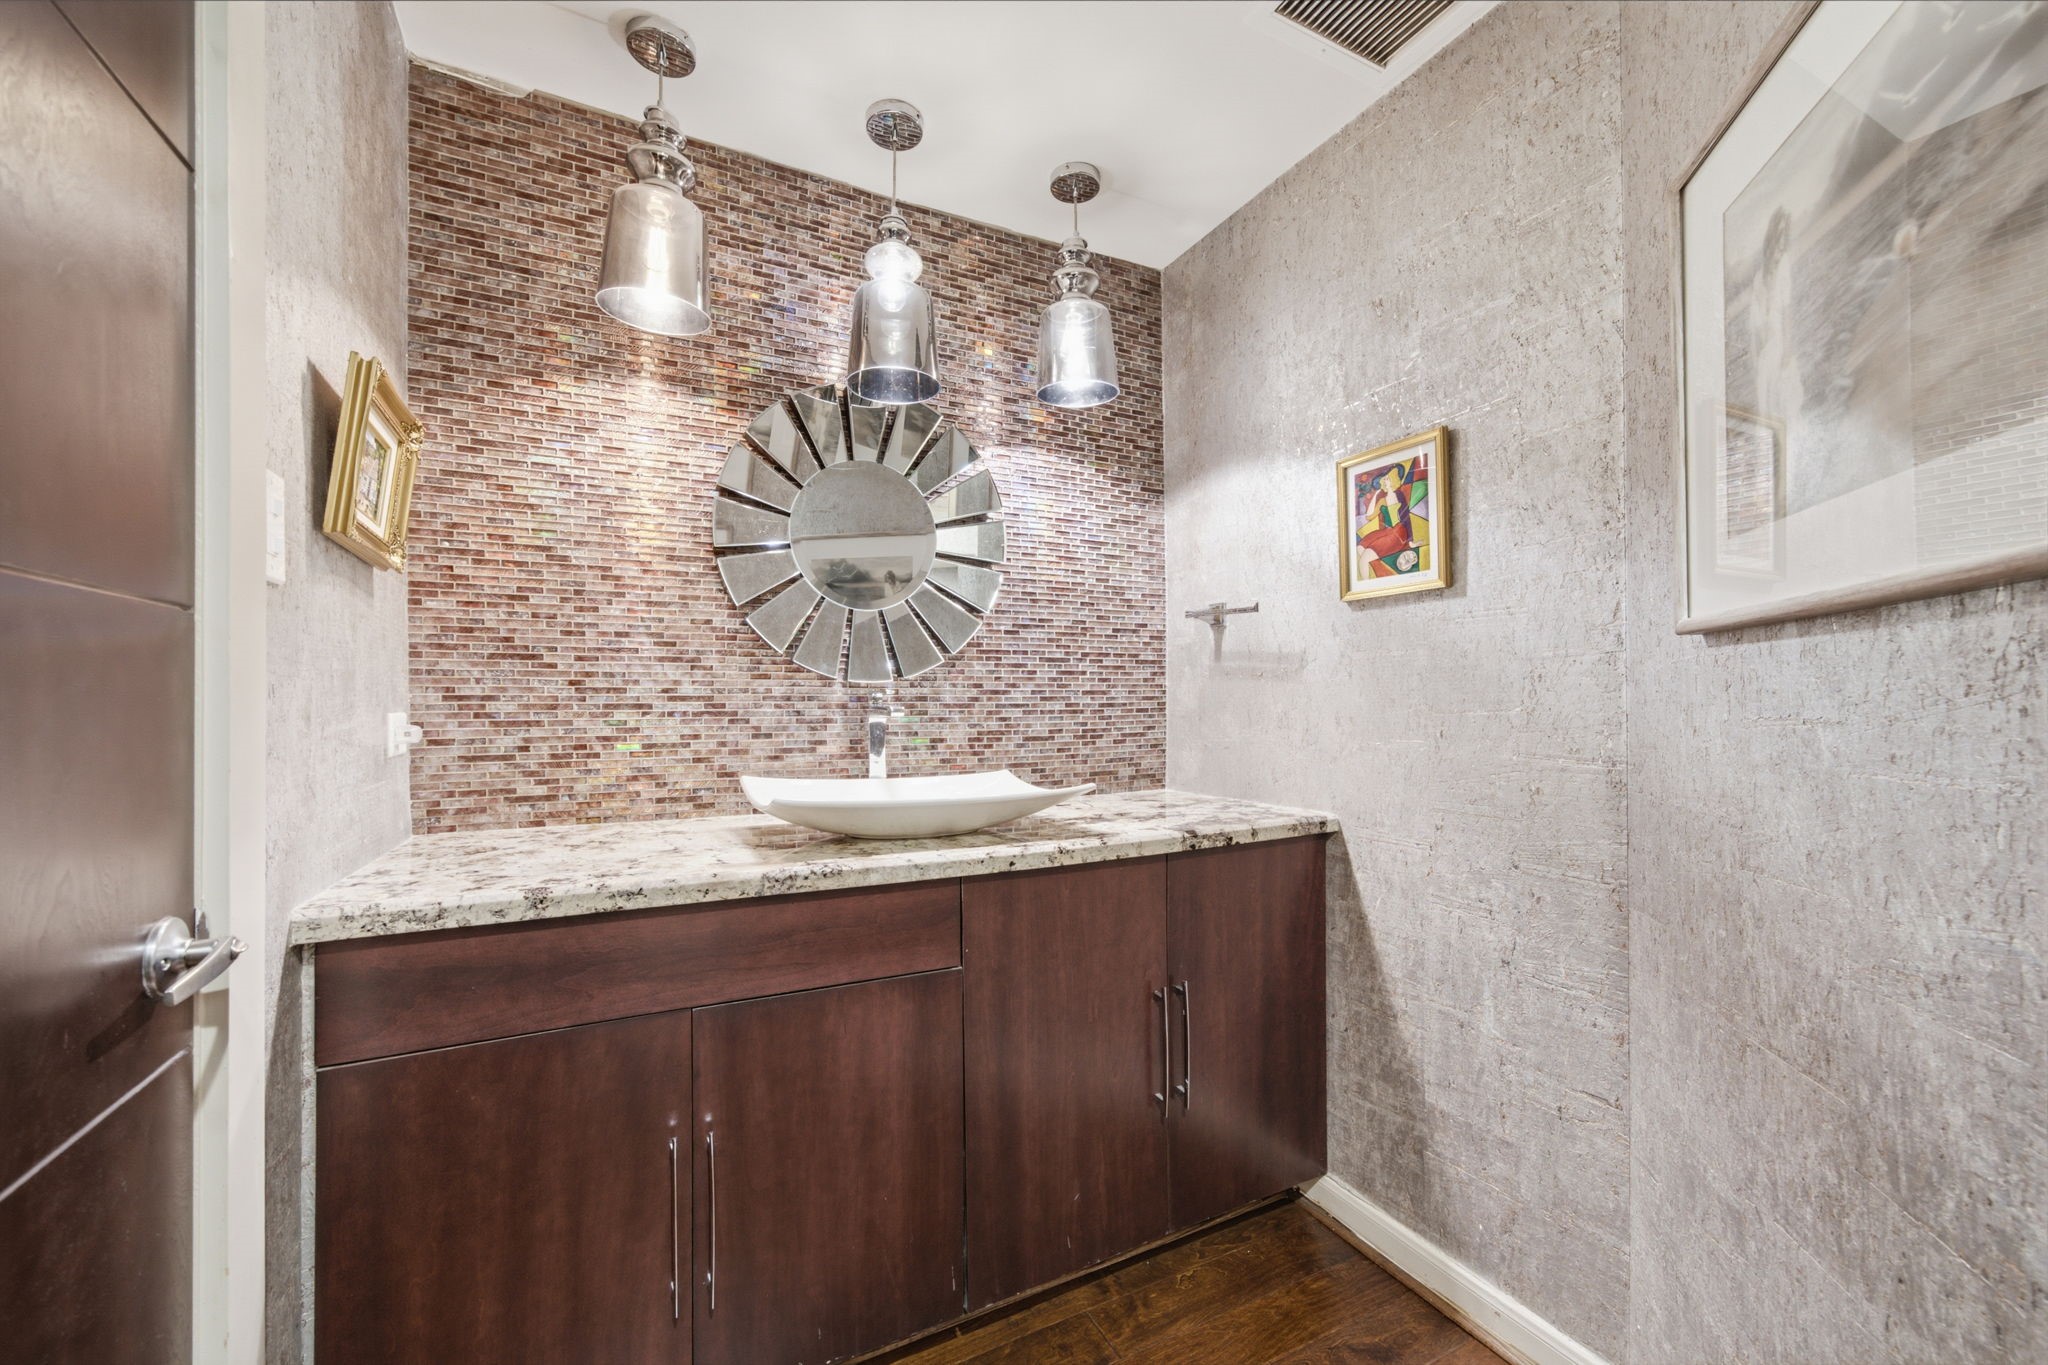
A shimmering glass mosaic accent wall makes a striking statement in this powder room, complemented by a contemporary vessel sink and polished granite countertop. Rich wood cabinetry, pendant lighting, and warm hardwood floors complete the stylish space.
A textured stone half-wall with frosted glass partitions provides an artful separation between the formal dining area and the adjoining kitchen. Rich hardwood flooring flows beneath recessed lighting and an architectural chandelier, while the adjacent curved staircase and tall windows offer elevated city views.
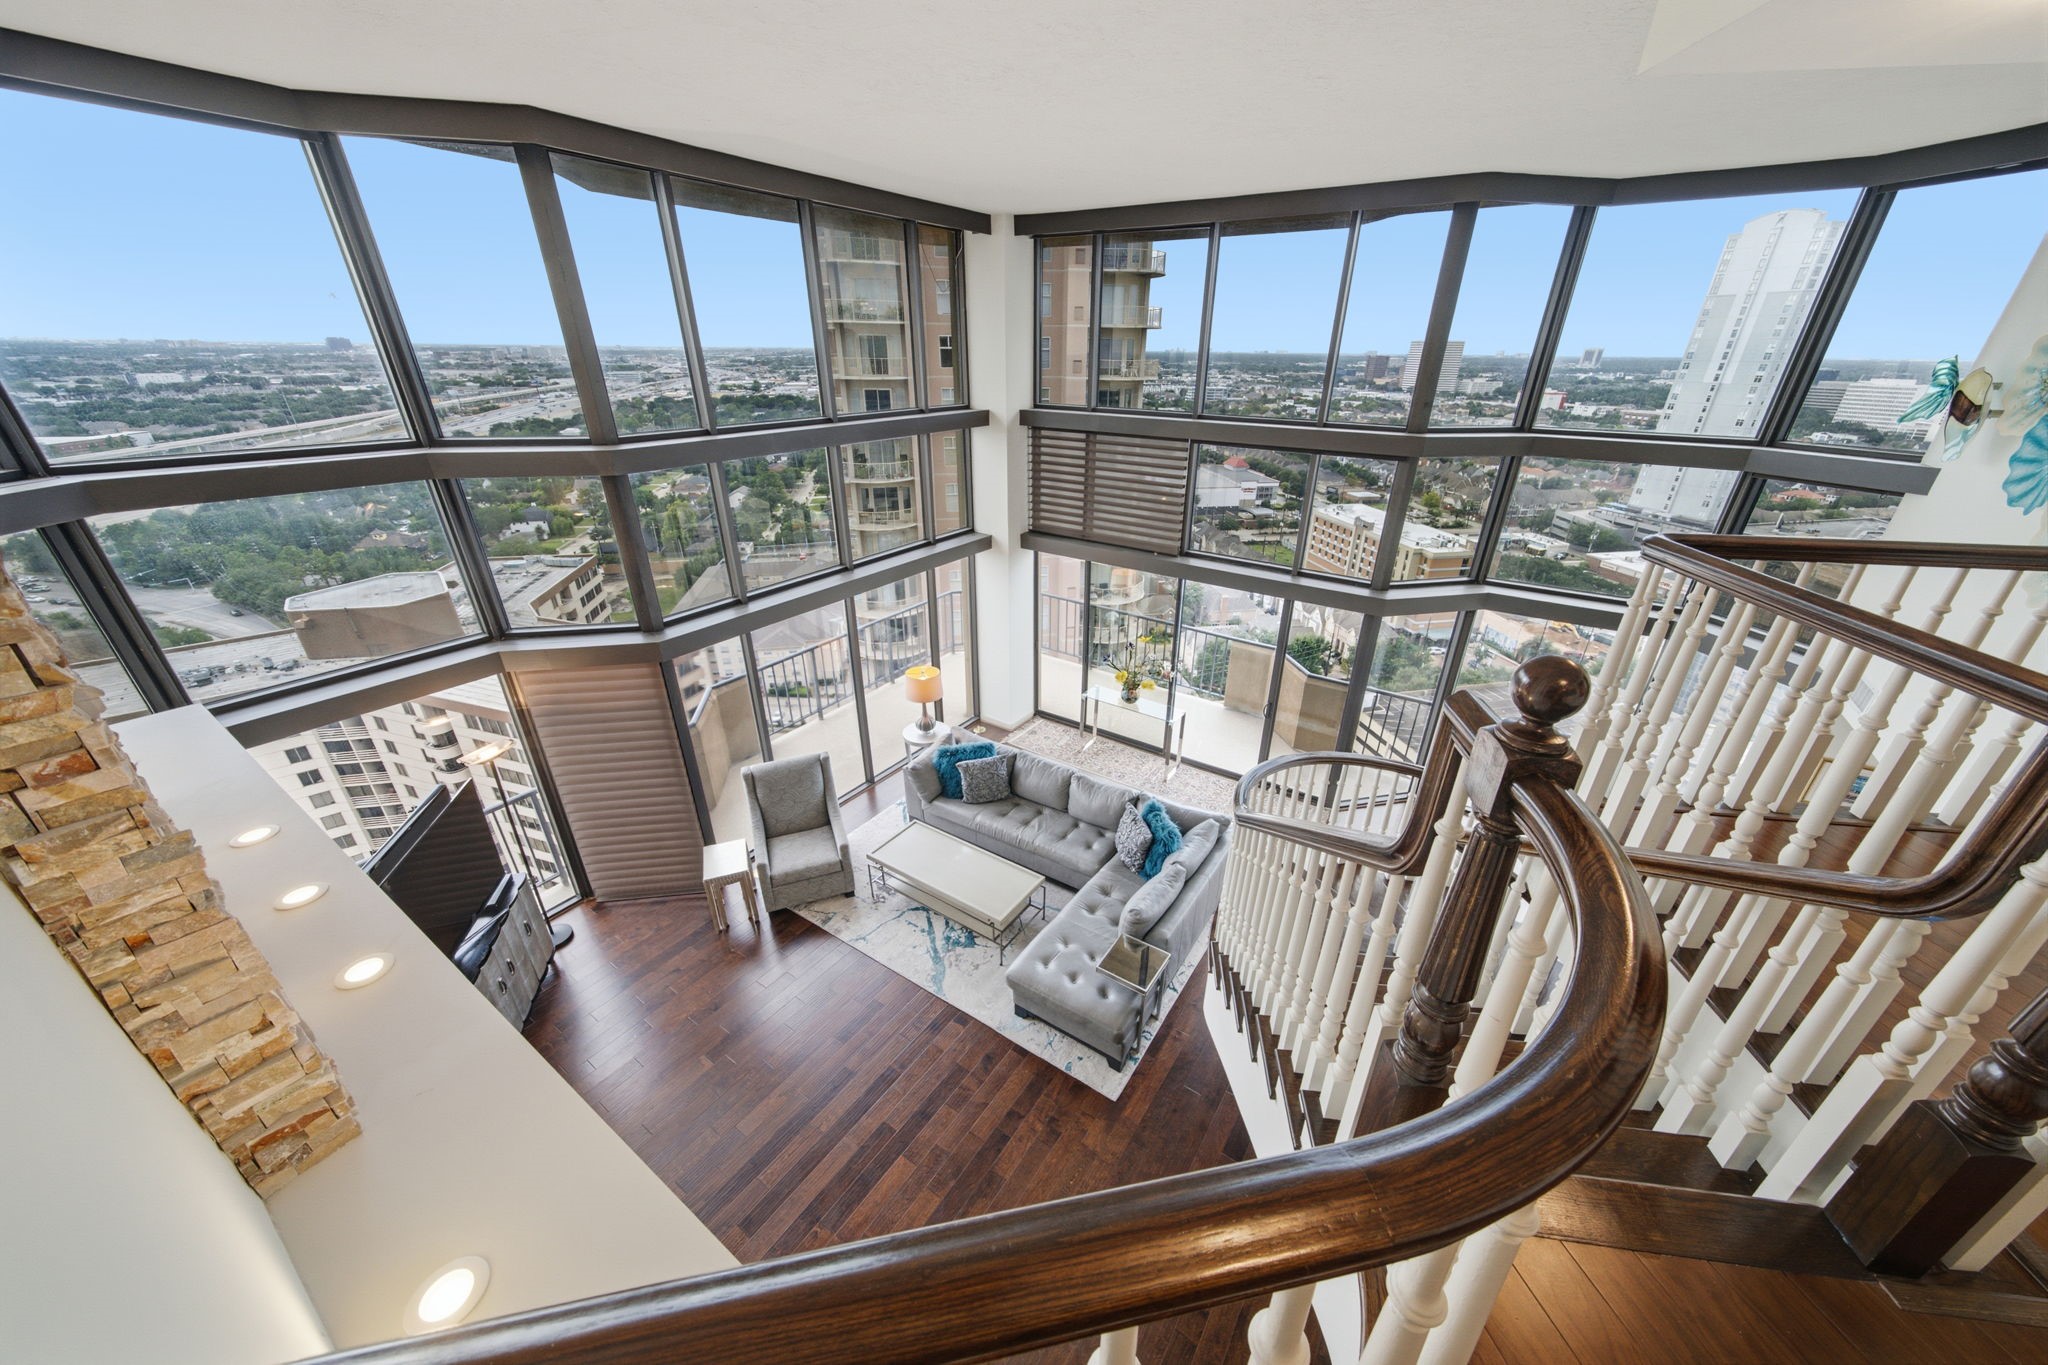
Viewed from the upper mezzanine, the grand living salon reveals an impressive two-story glass enclosure showcasing sweeping urban vistas. Gleaming hardwood floors, an elegant curved staircase banister, and stacked-stone architectural accents enhance the dramatic scale of elevated high-rise entertaining.
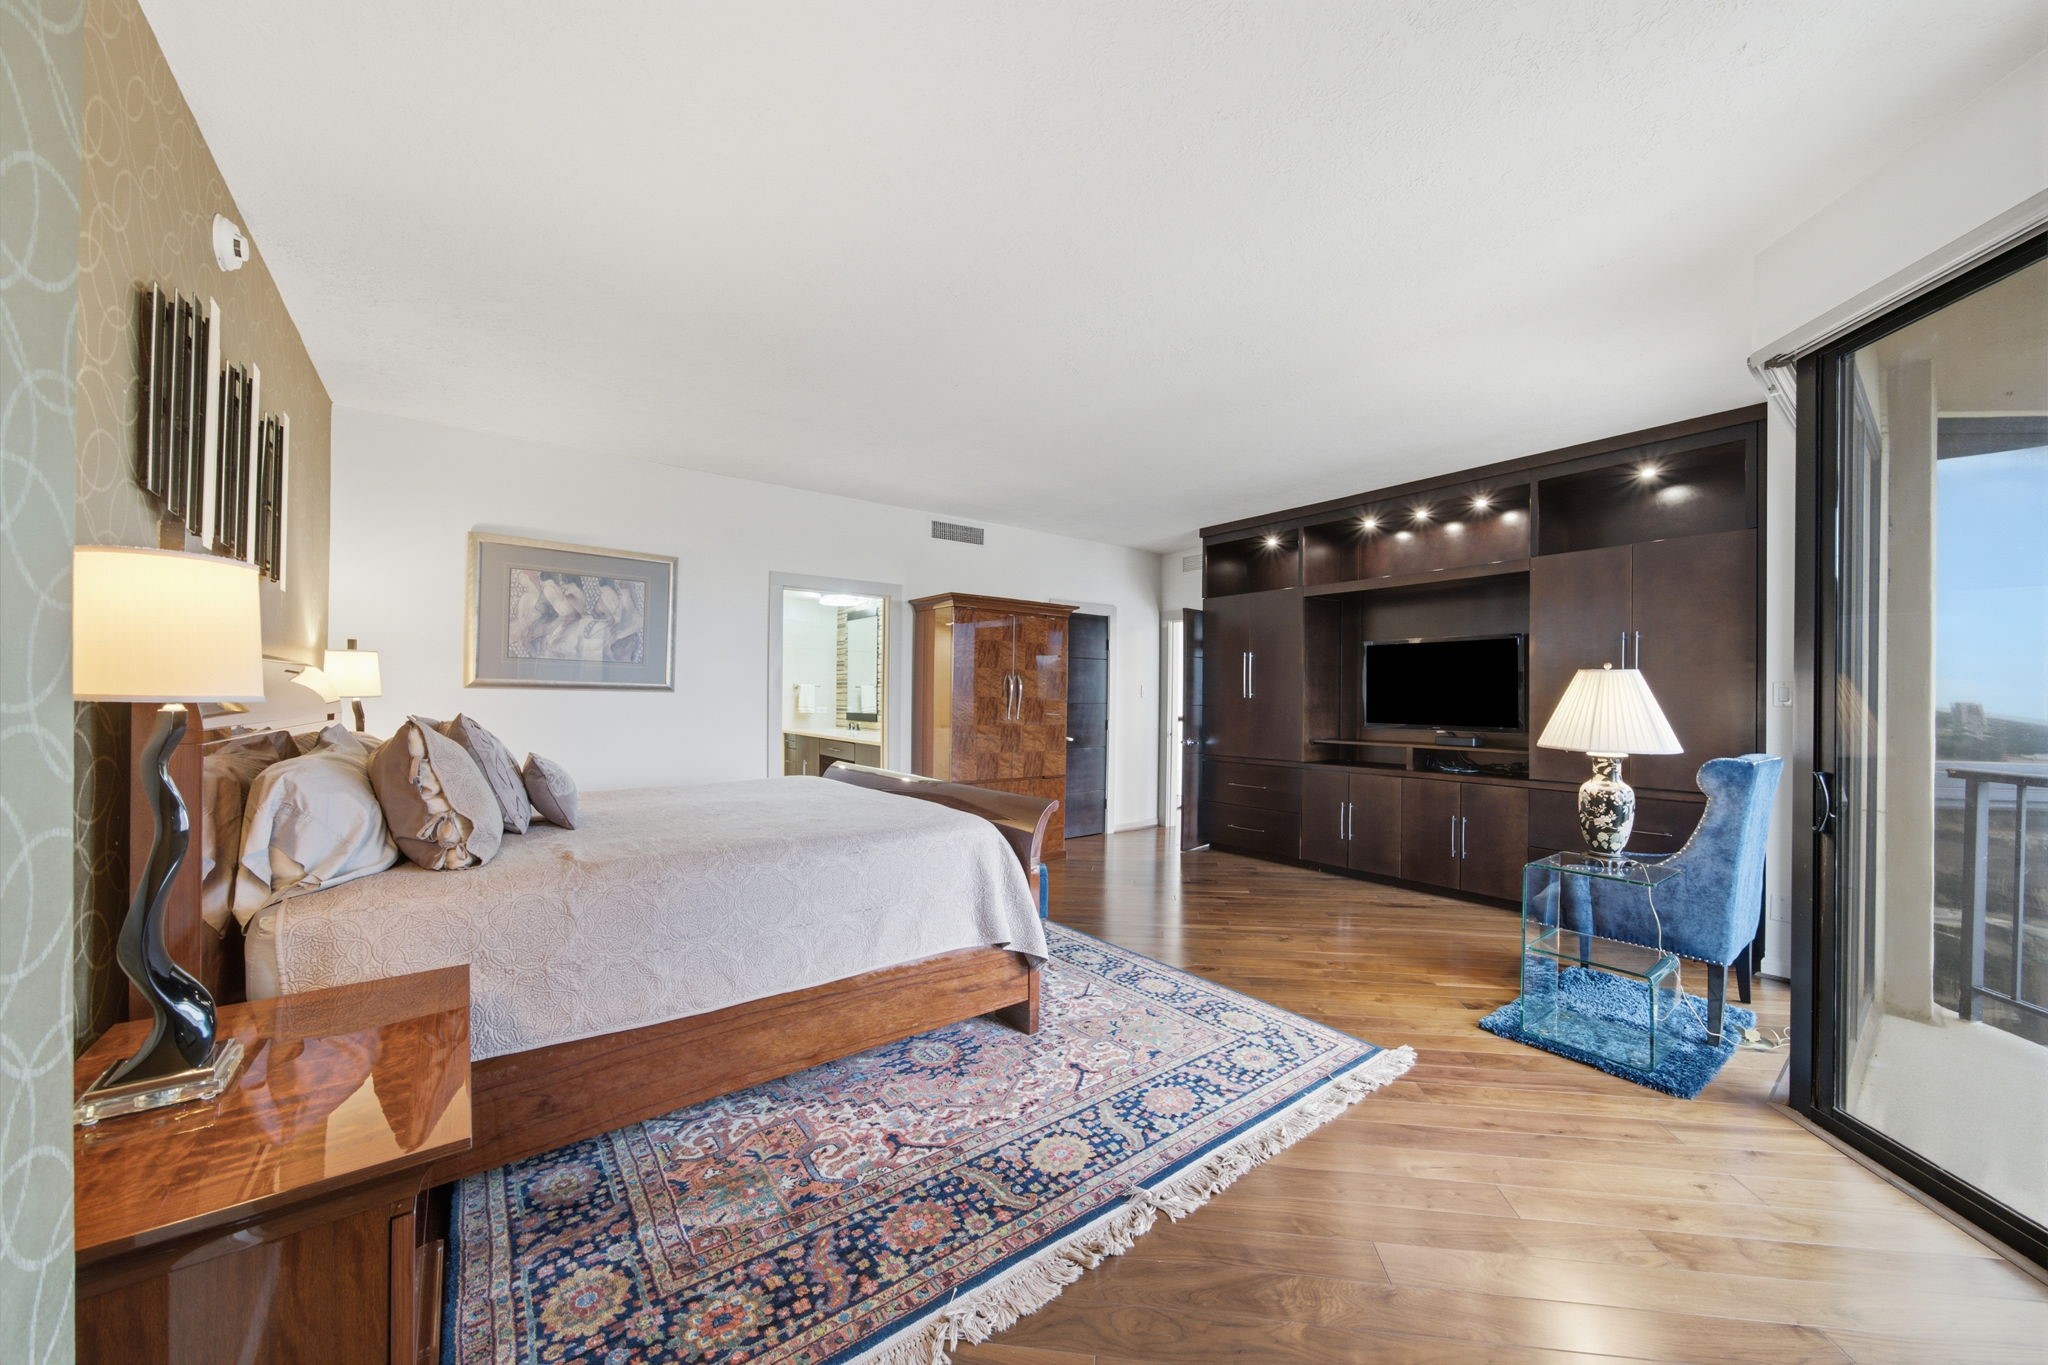
Lustrous hardwood floors flow across this expansive primary suite, highlighted by a wall-length entertainment center with custom built-in cabinetry and overhead display lighting. Angled floor-to-ceiling glass doors open directly to a private terrace framing boundless urban horizons, completing a tranquil high-rise retreat.
An expansive entertainment wall with spotlighting and rich cabinetry anchors this primary suite, complemented by lustrous hardwood floors and patterned wallcoverings. Sliding glass doors open out to a private balcony framing elevated views, creating a seamless connection to the outdoors.

Rich hardwood floors and a designer patterned accent wall establish an elegant backdrop in this expansive primary bedroom suite. The generous layout accommodates oversized furnishings and an entertainment unit, leading into the private ensuite bath.
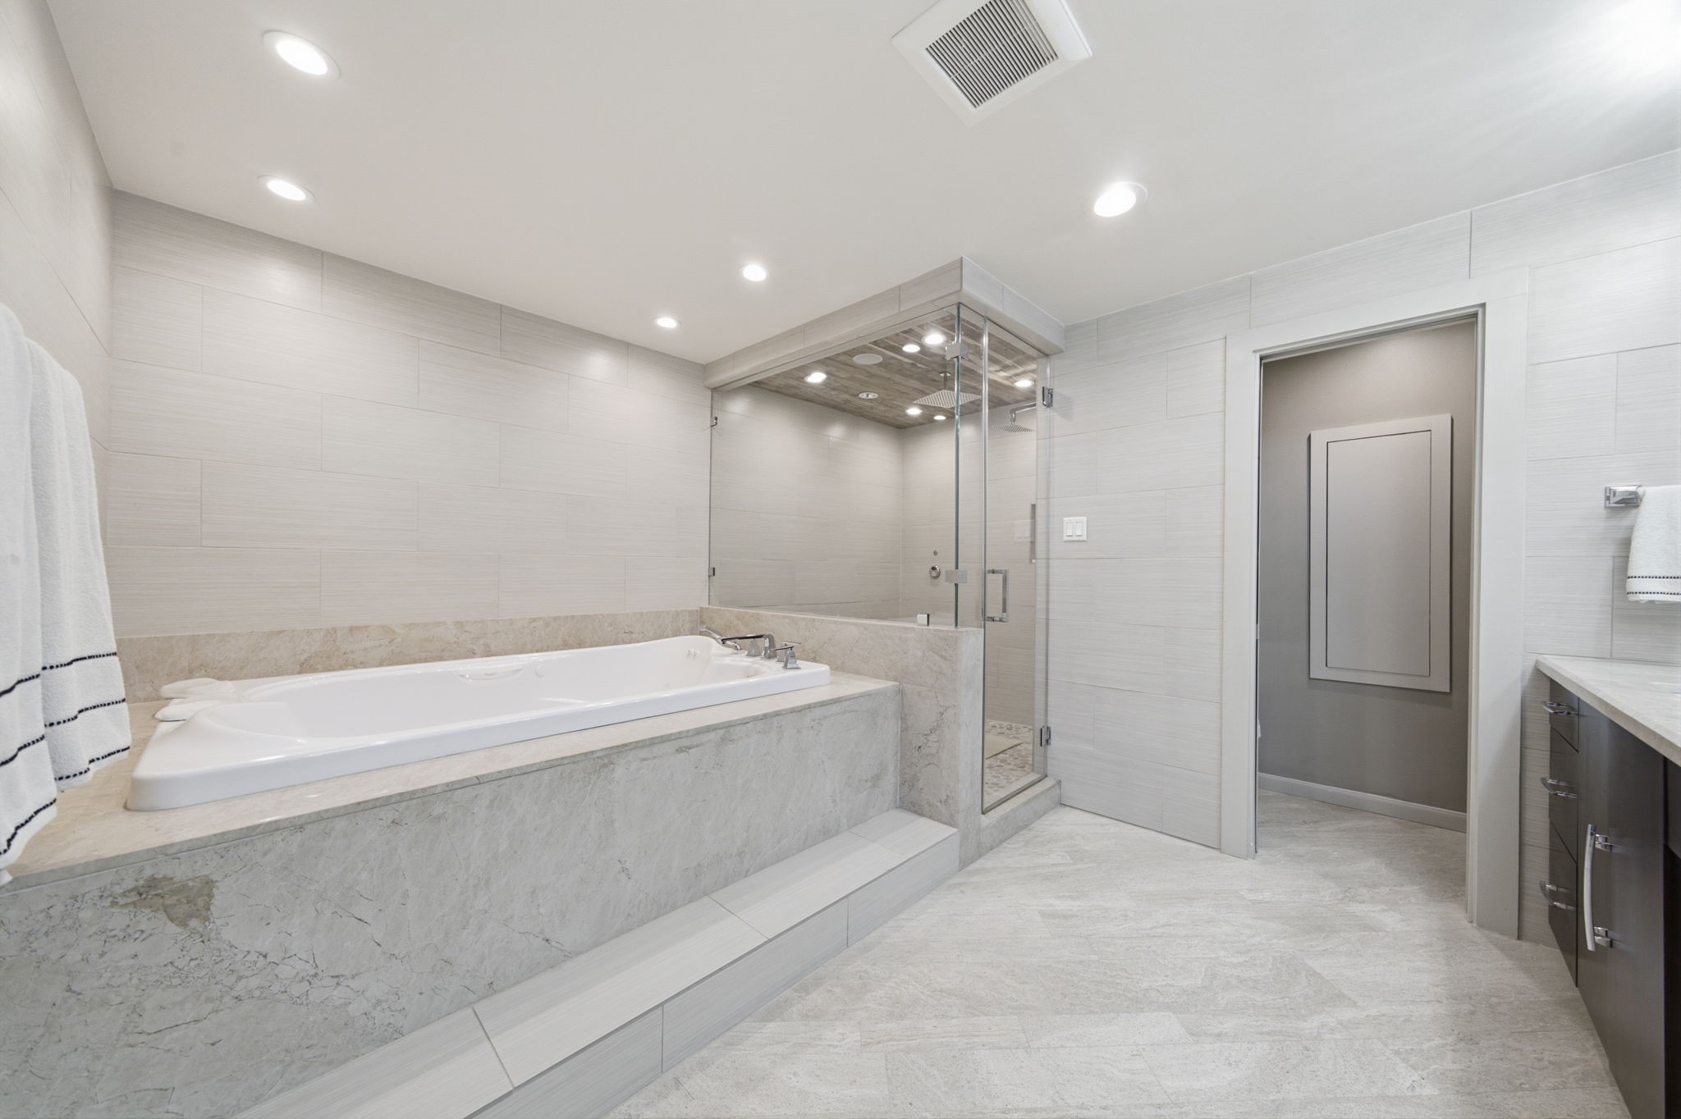
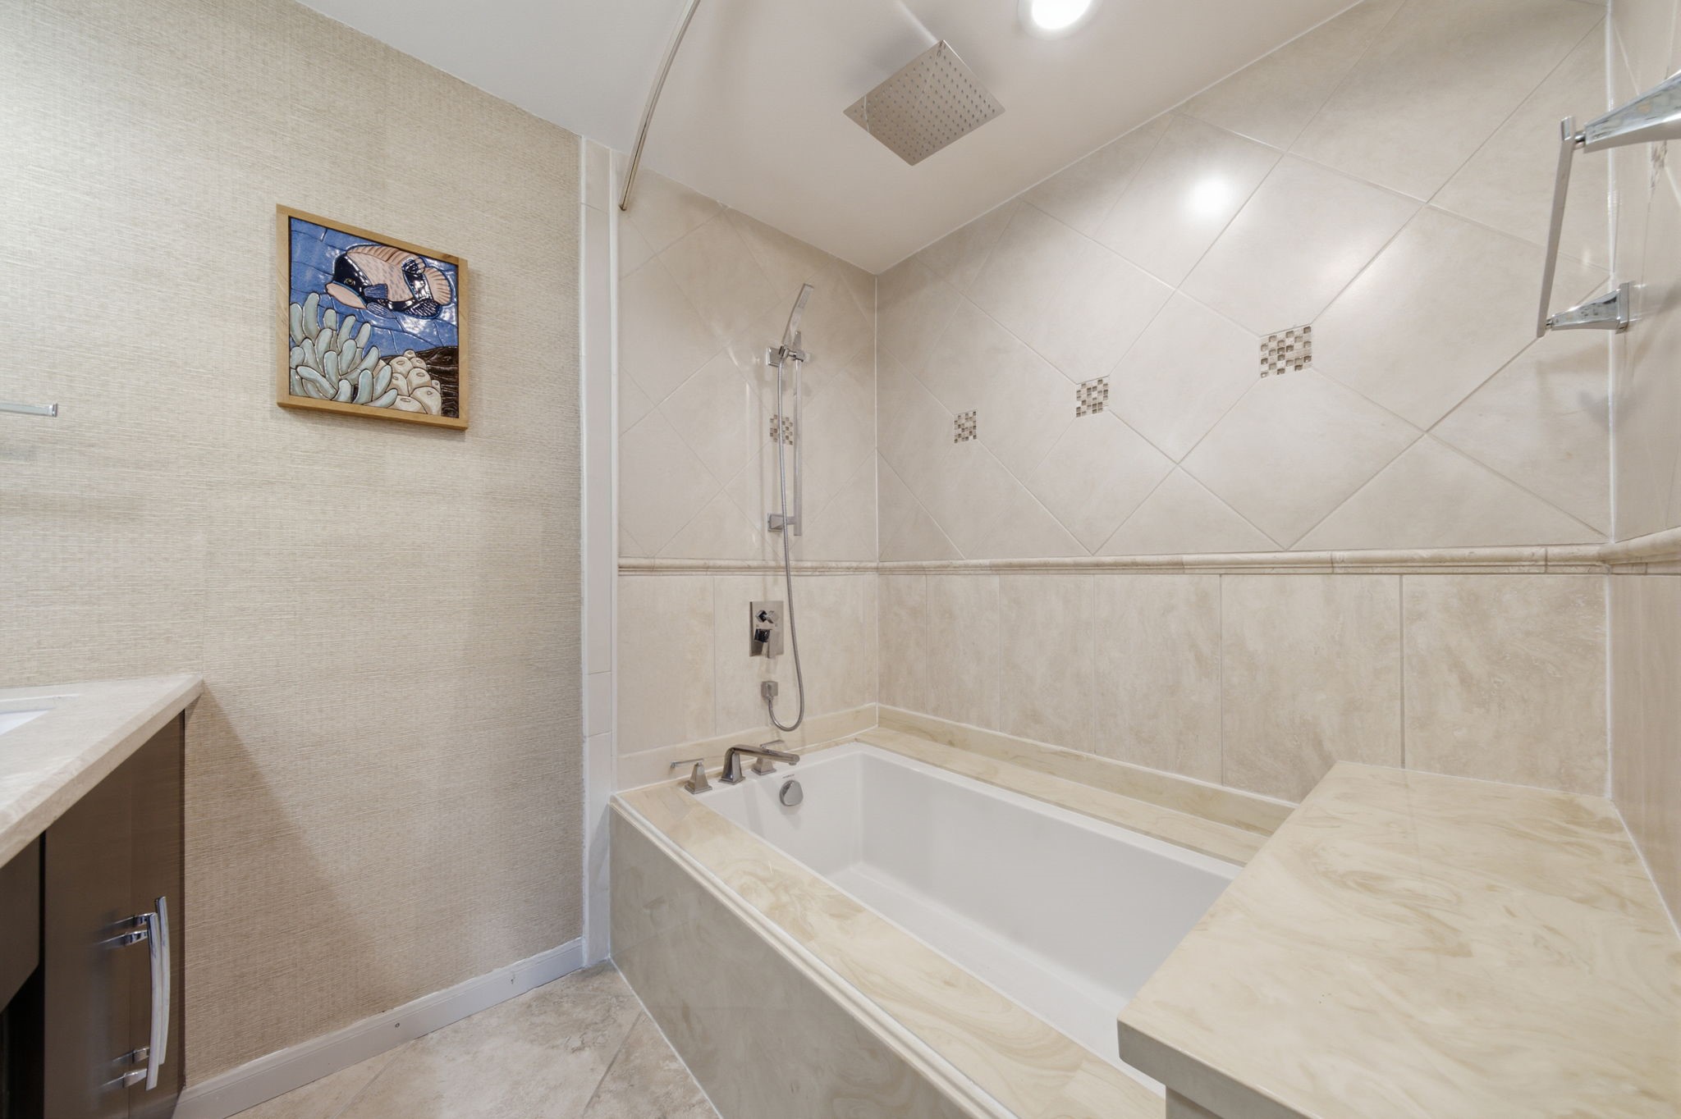
Indulge in a spa-like retreat featuring a deep soaking tub encased in elegant marble-look surround and a generous walk-in glass-enclosed shower. Sleek porcelain tile floors and streamlined neutral walls pair with a dark wood vanity to create an atmosphere of pure relaxation and upscale sophistication.
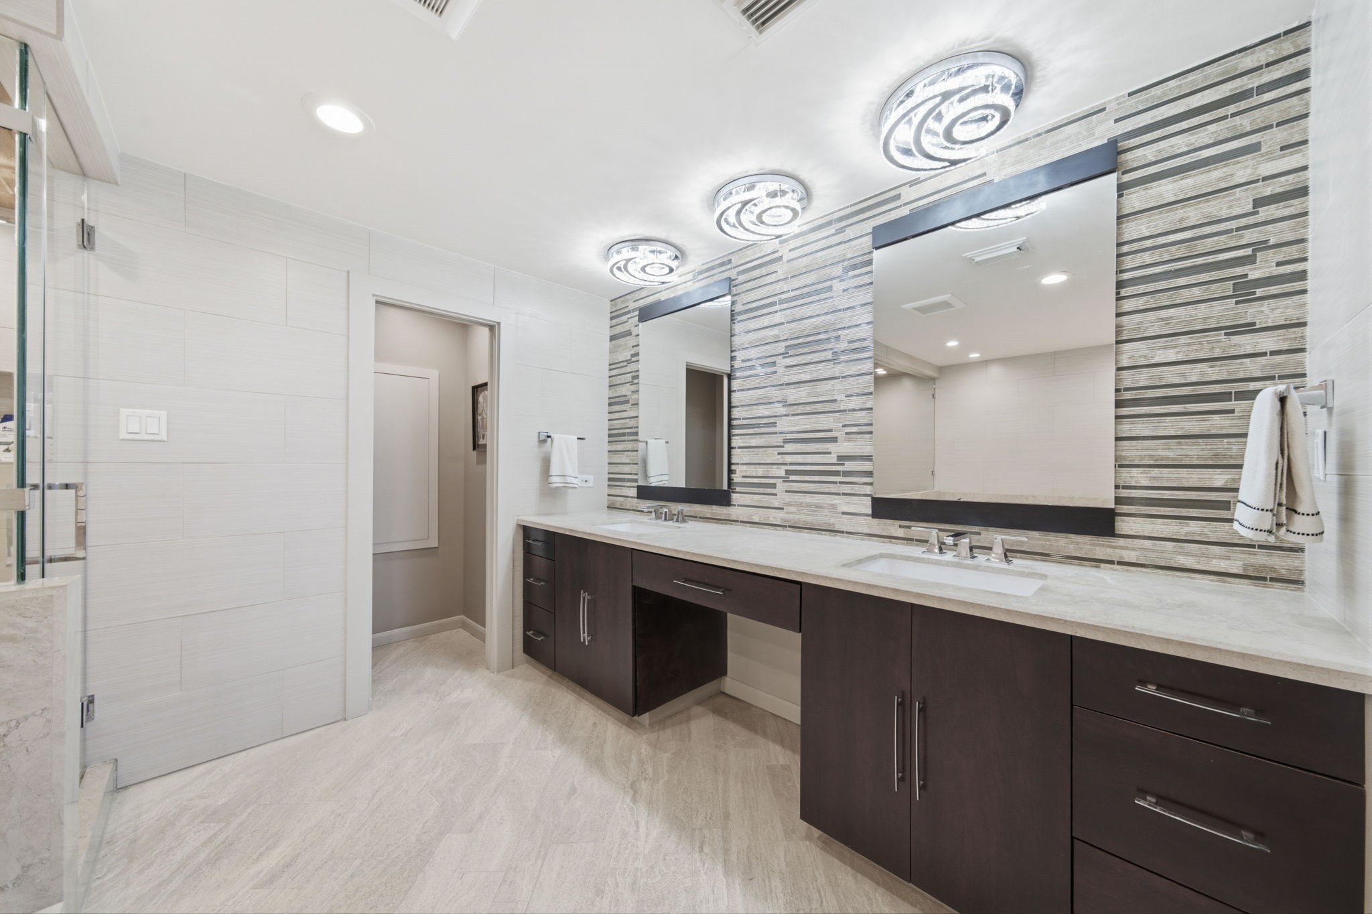
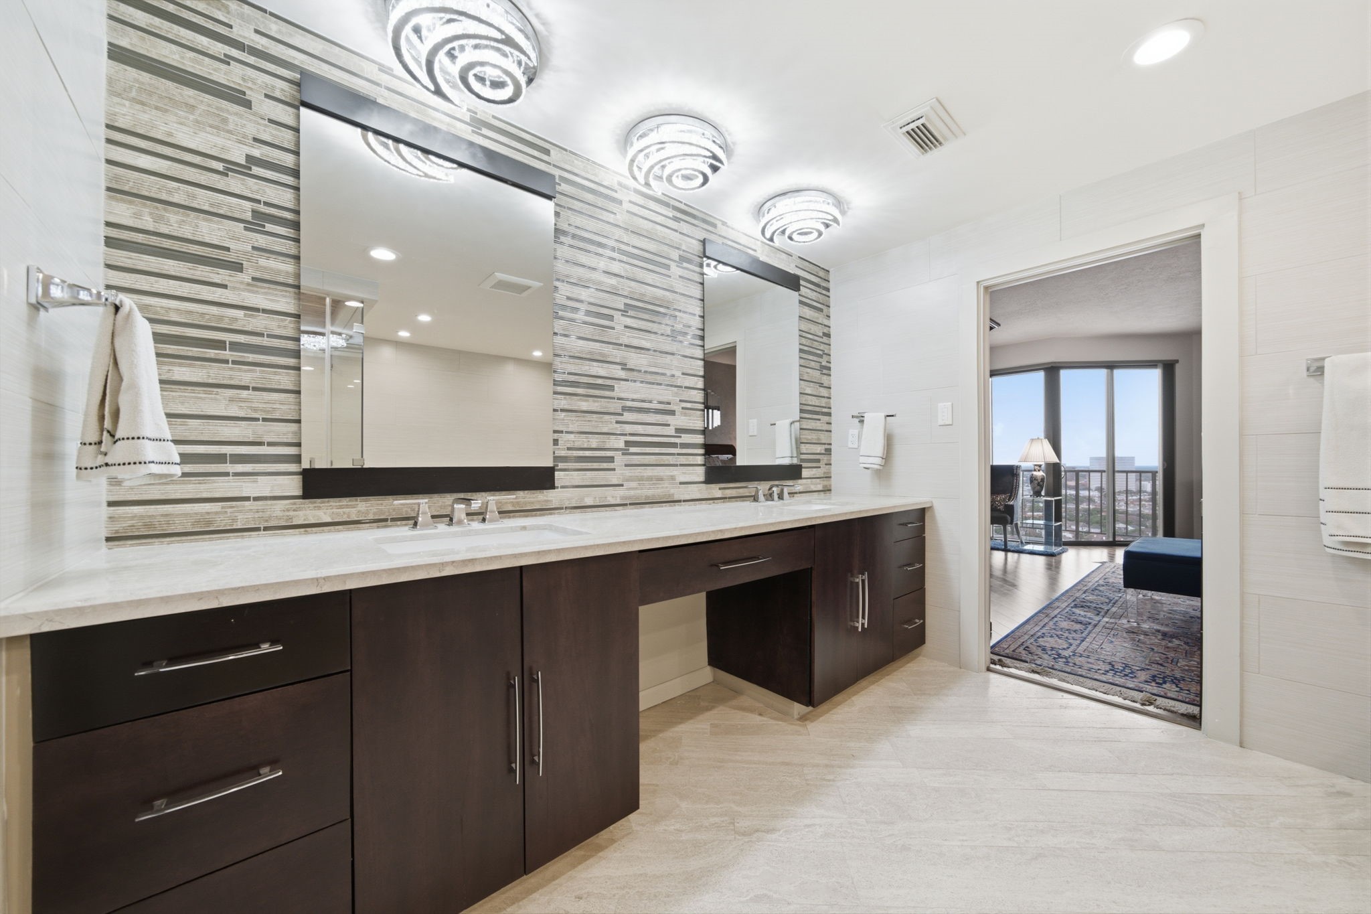
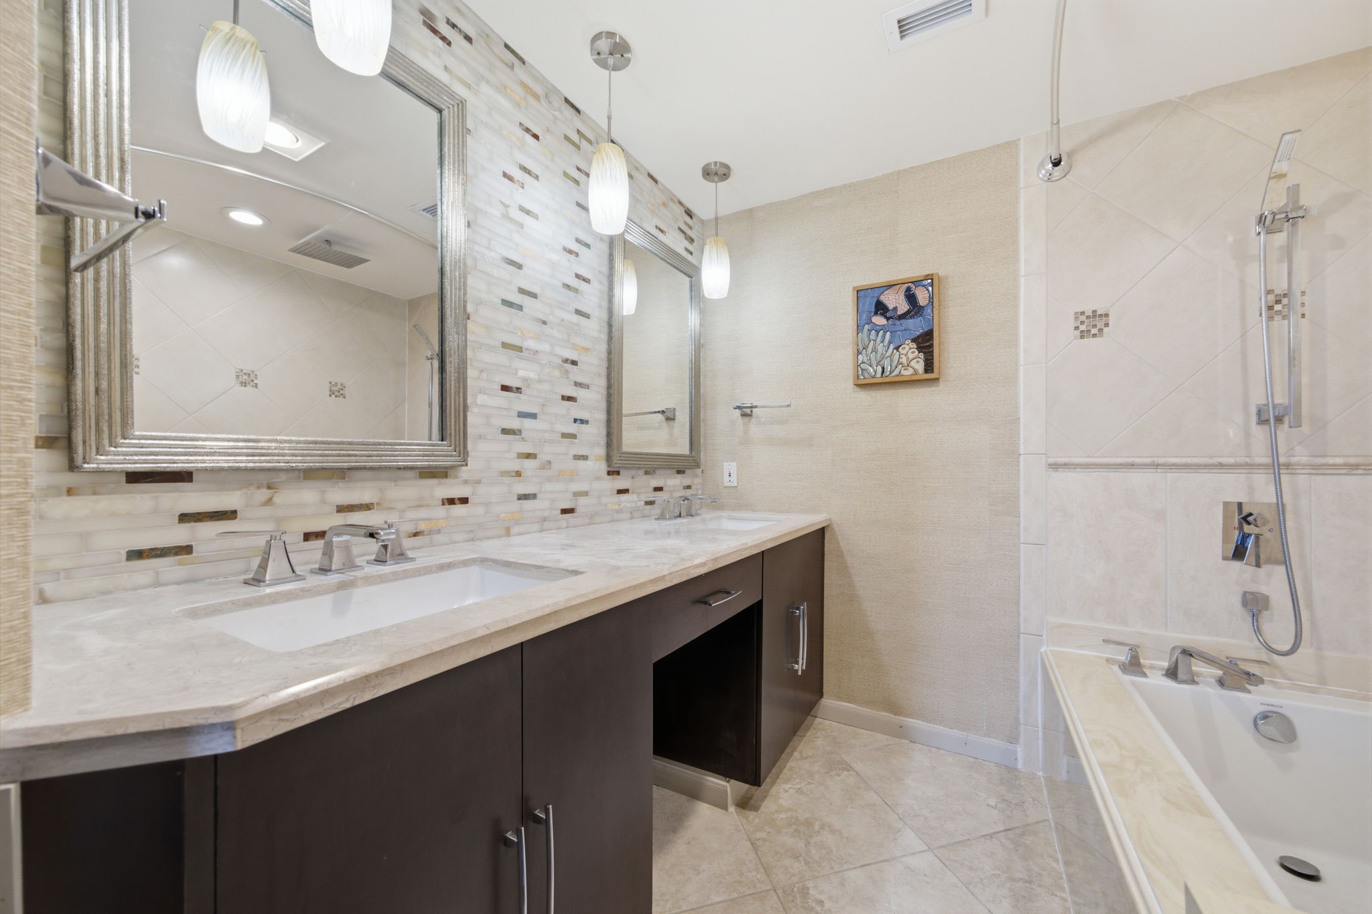
Polished linear tile creates a striking accent wall above a dark wood dual-sink vanity featuring a dedicated seated knee space. Sleek framed mirrors, circular crystal-accented light fixtures, and expansive porcelain floor tile complete this luxurious primary ensuite retreat.
Lustrous dark cabinetry pairs with a light stone countertop across an extended dual vanity featuring prep seating. Horizontal accent tiles, modern flush-mount light fixtures, and twin rectangular mirrors elevate the primary ensuite into a sophisticated personal haven.
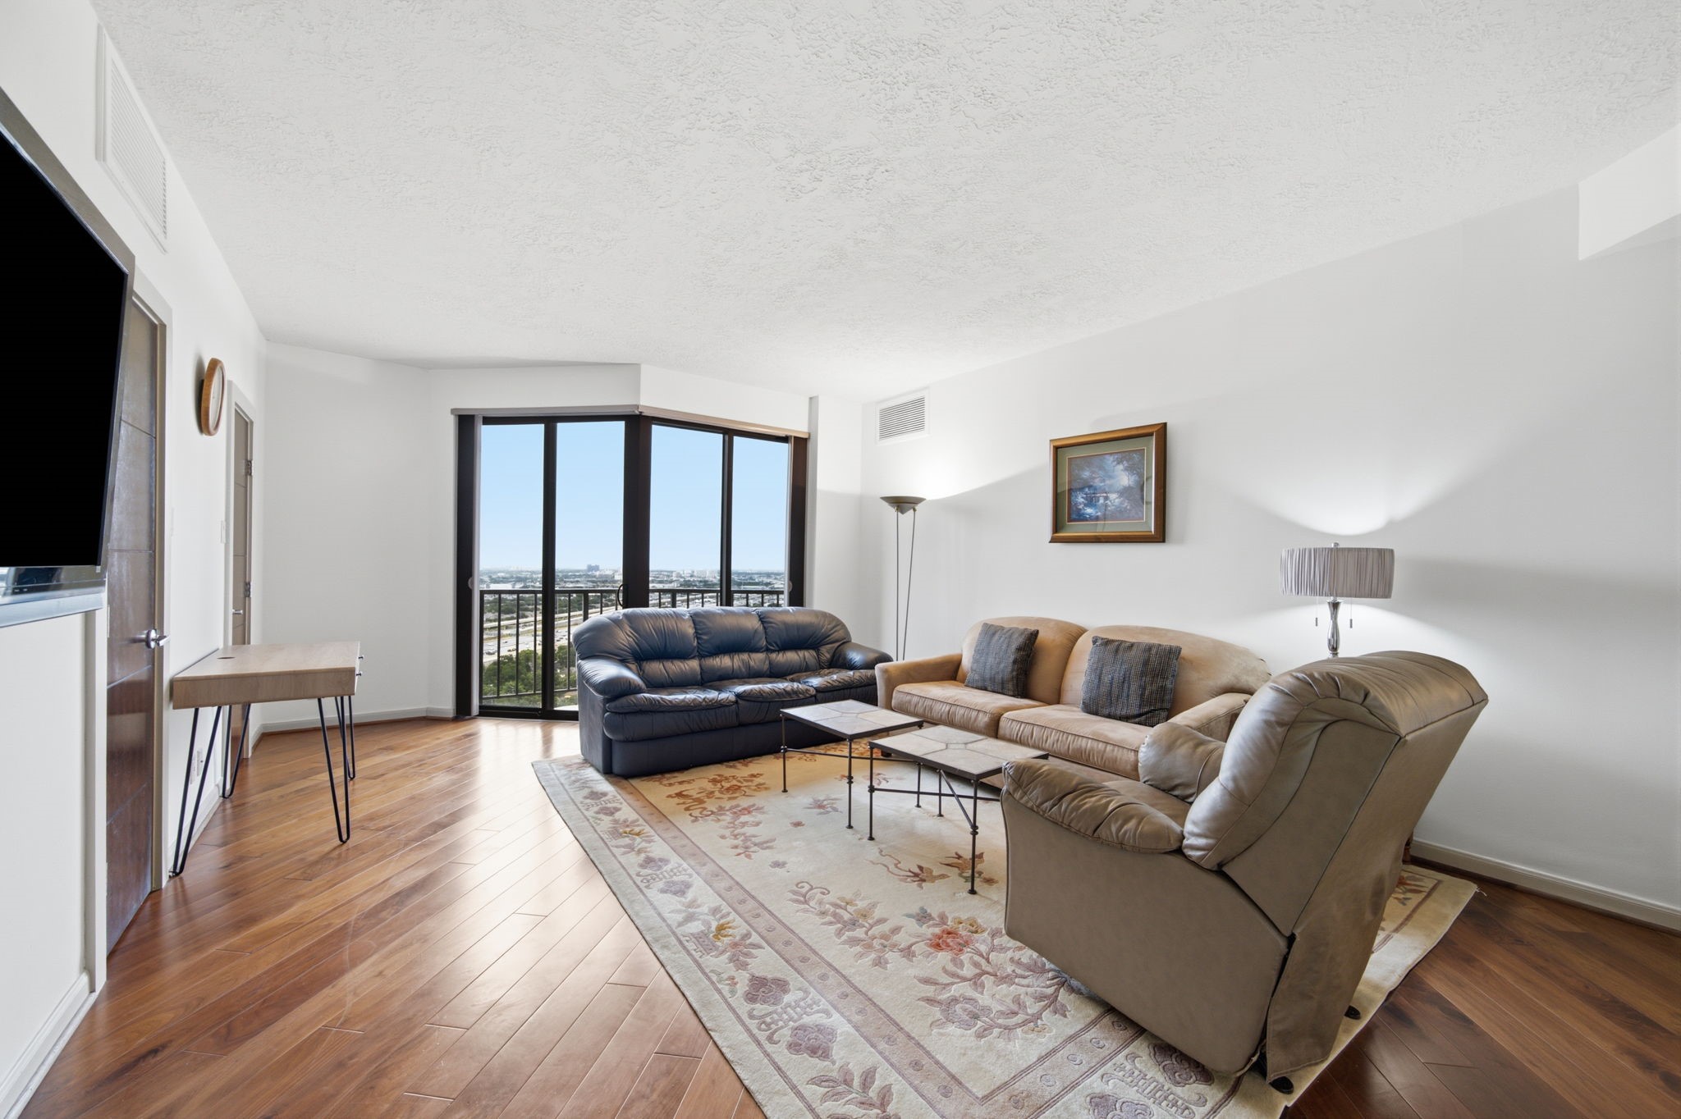
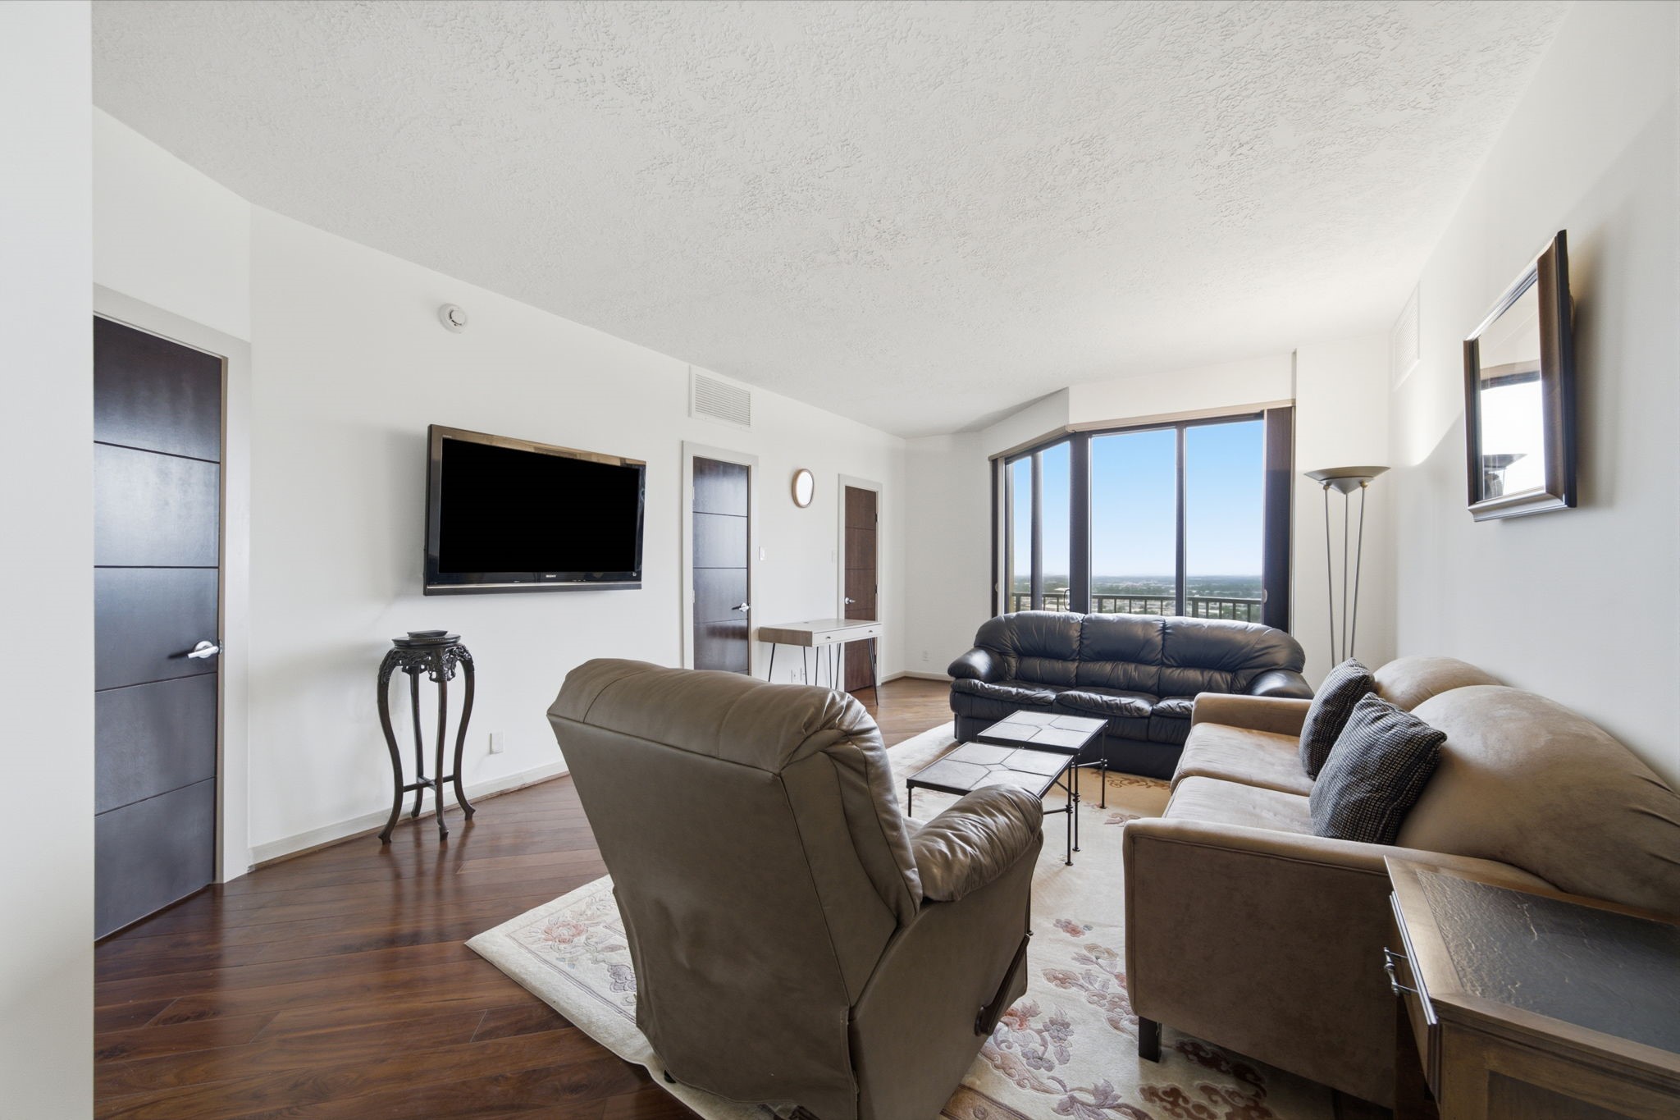
Gleaming hardwood floors extend across this versatile secondary living space, accented by clean lines and generous wall space for a mounted media center. Expansive floor-to-ceiling glass doors open directly to a private balcony, framing panoramic city horizon views.
Rich hardwood floors and a wall-mounted flat-screen television define this inviting secondary lounge, offering a flexible space for relaxation or casual entertaining. Angled floor-to-ceiling windows provide access to a private balcony framing expansive, elevated cityscape vistas.
A mosaic-tiled accent wall and dual hanging pendant lights elevate this secondary bath, highlighting an extended dark wood vanity with a knee space. Polished stone countertops, framed mirrors, and an adjacent soaking tub with a handheld sprayer create a refined space for guests.
Sophisticated diamond-patterned wall tile and a deep soaking tub create a restful atmosphere in this upscale bathroom. Outfitted with an overhead rain showerhead, a handheld sprayer, and an adjacent cultured stone vanity, the space provides everyday luxury and convenience.
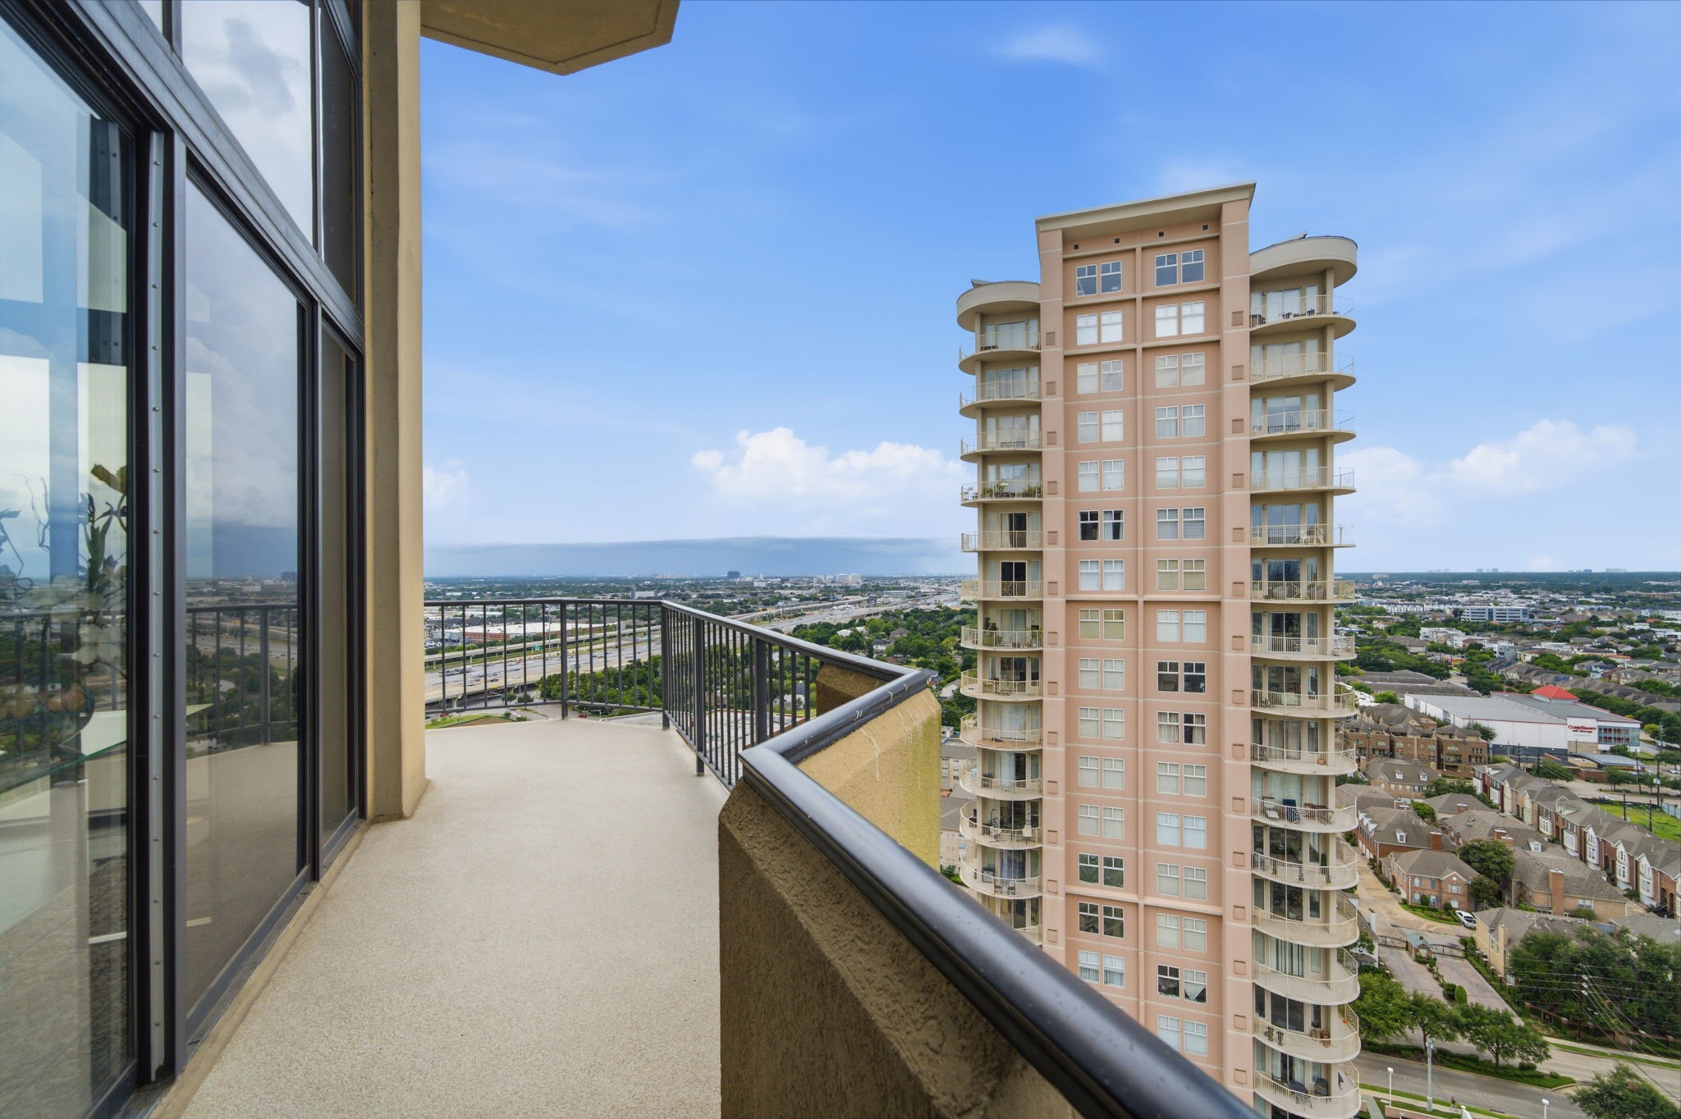
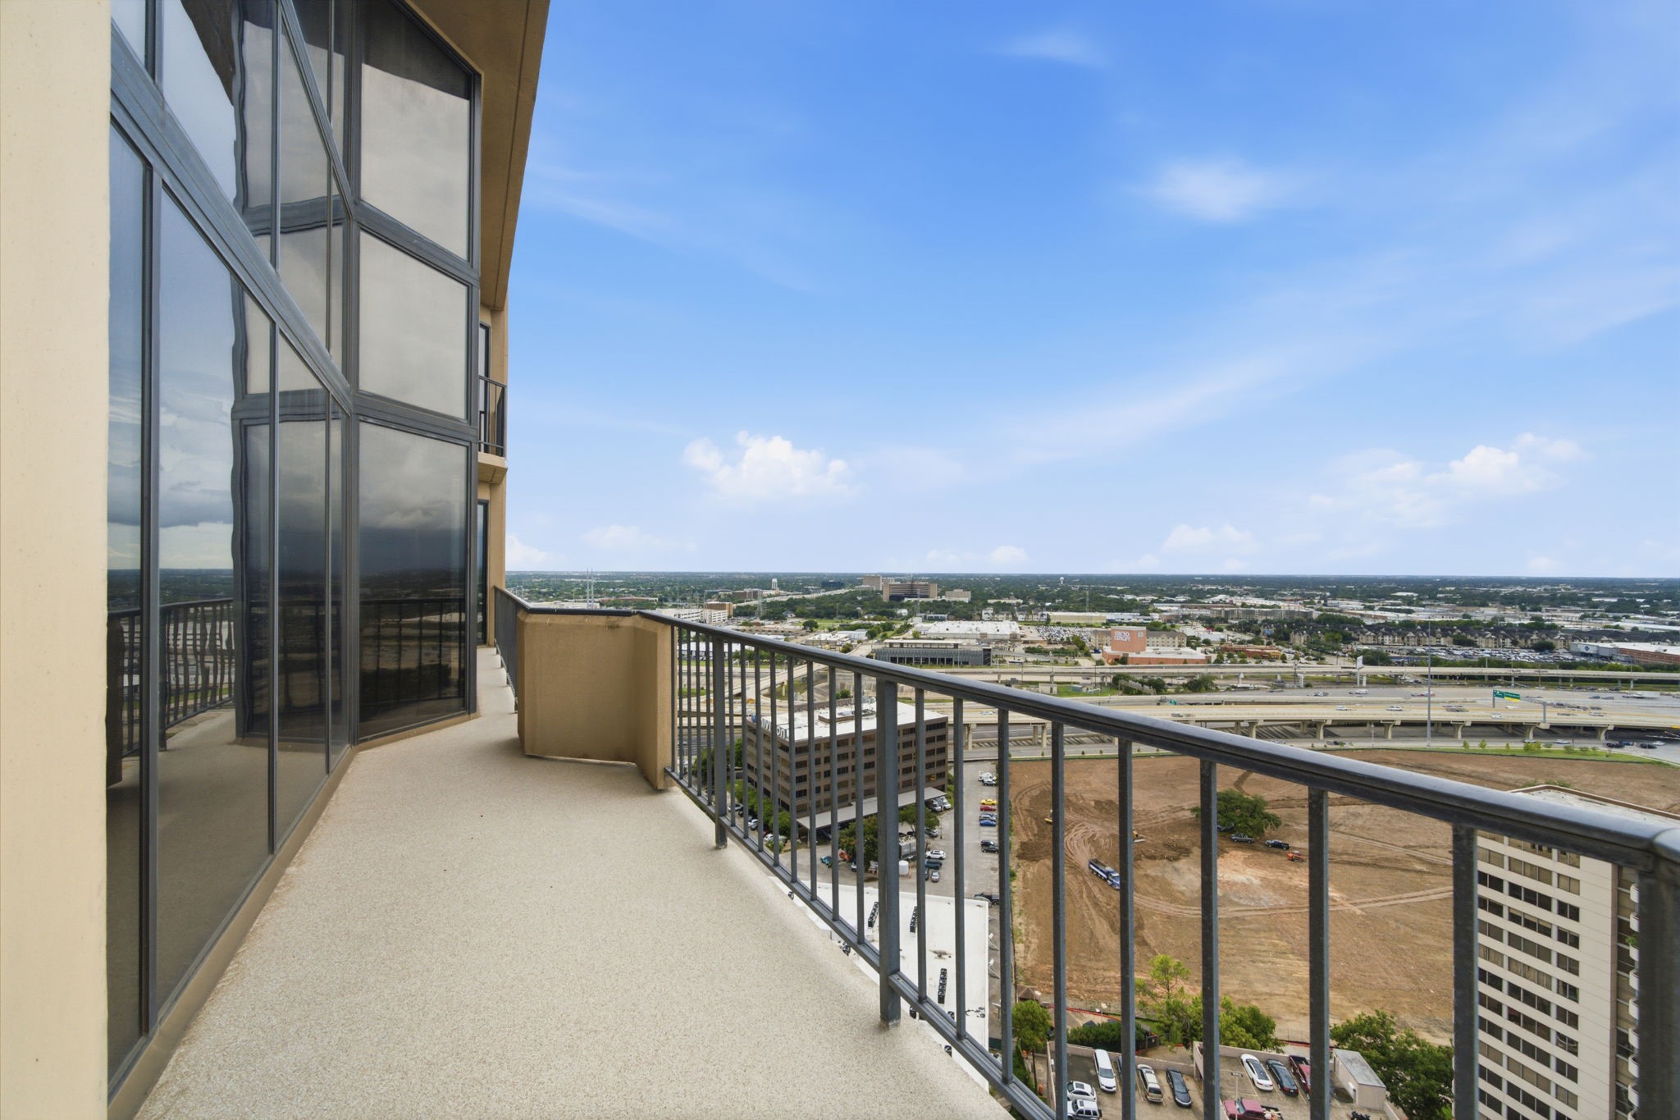
Expansive open-air balconies offer an elevated vantage point overlooking neighboring high-rises and panoramic Houston horizon vistas. Sturdy architectural railings and direct connections to the interior create a seamless outdoor retreat for al fresco lounging above the Galleria district.
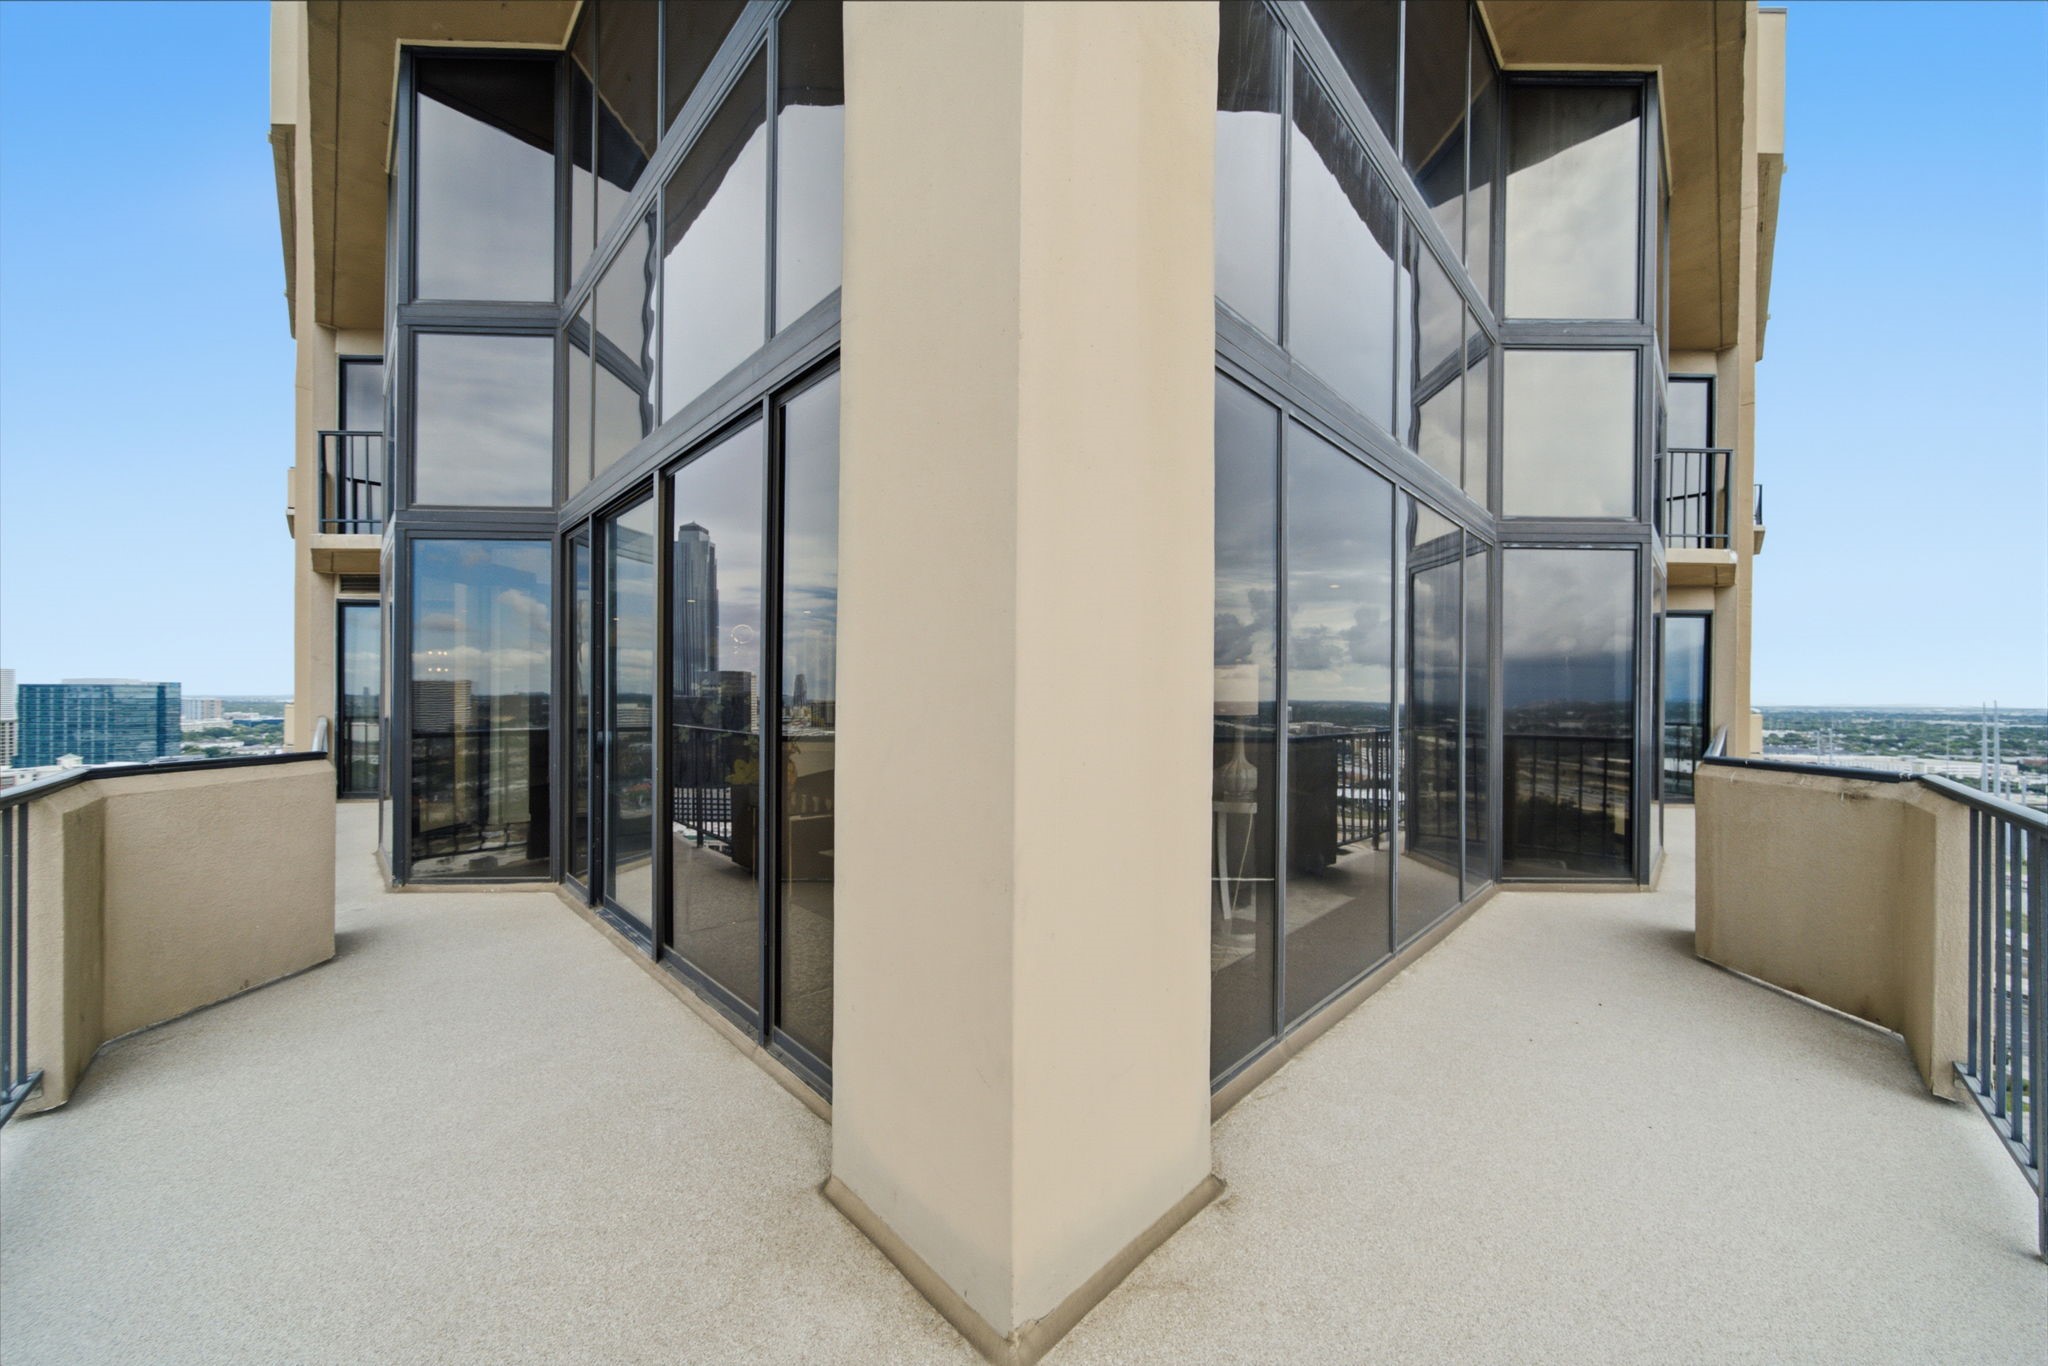
Dramatic wrap-around glass walls and bold architectural angles frame this expansive outdoor terrace, highlighting panoramic views of the Galleria skyline. Secure perimeter railings and smooth decking provide the ultimate elevated setting for open-air lounging above the city.
Soaring high above the city, this sprawling private terrace boasts durable non-slip decking and sleek safety railings that frame vast open-air vistas of the surrounding metropolis. Angled glass exterior walls mirror the skyline, offering an exclusive high-rise vantage point designed for sophisticated outdoor lounging.
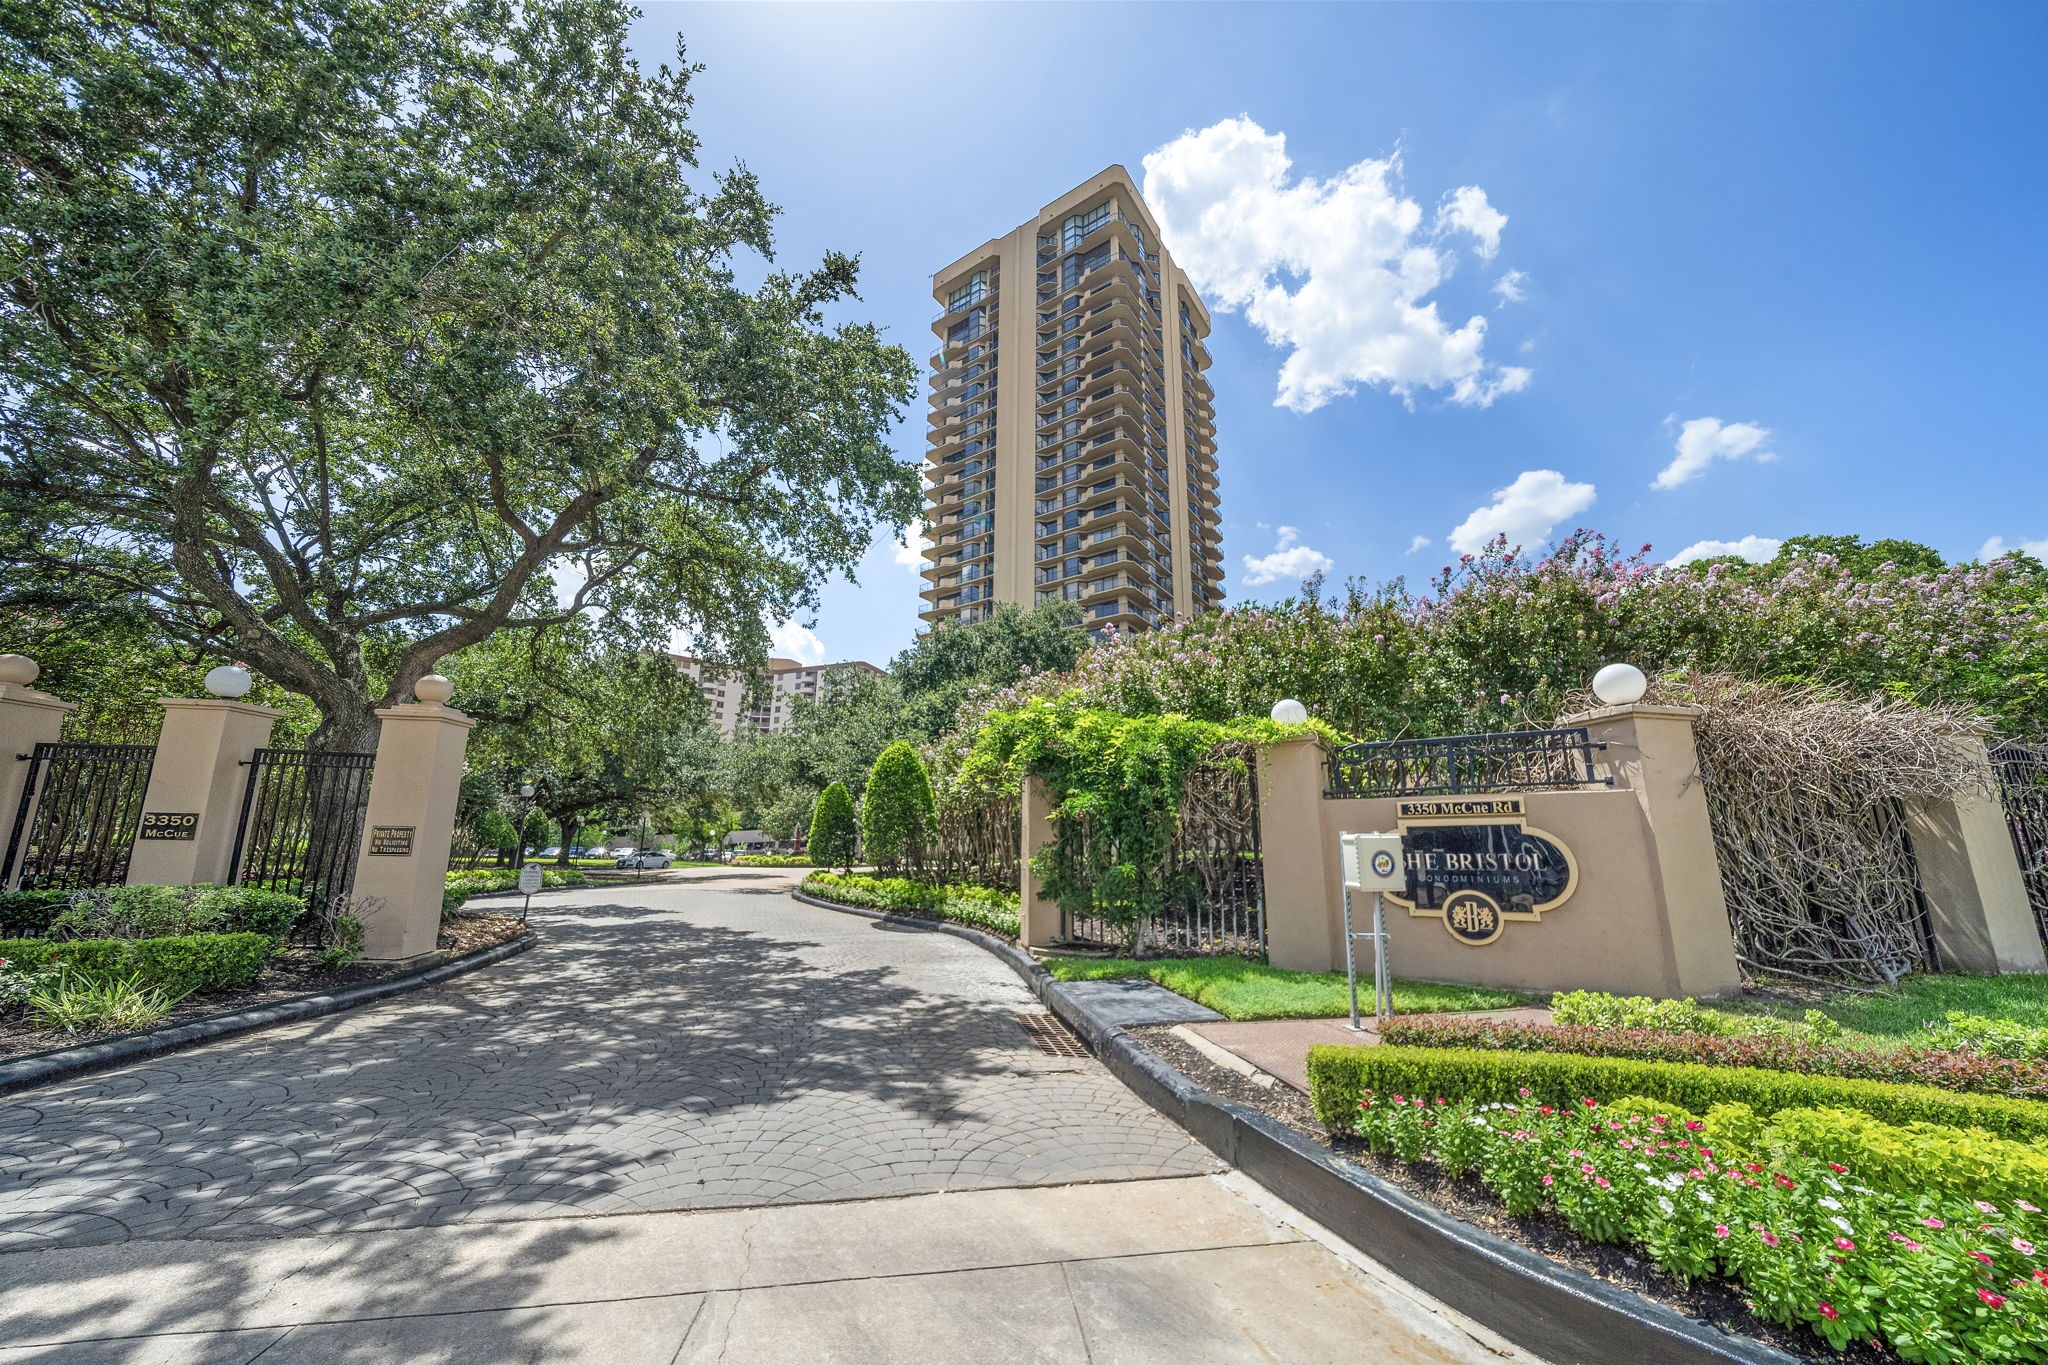
Stately gated access and a paved motor court welcome residents to The Bristol Condominiums at 3350 McCue Road. Manicured landscaping and established shade trees frame the private entrance, establishing an exclusive arrival experience for this premier Galleria-area high-rise tower.
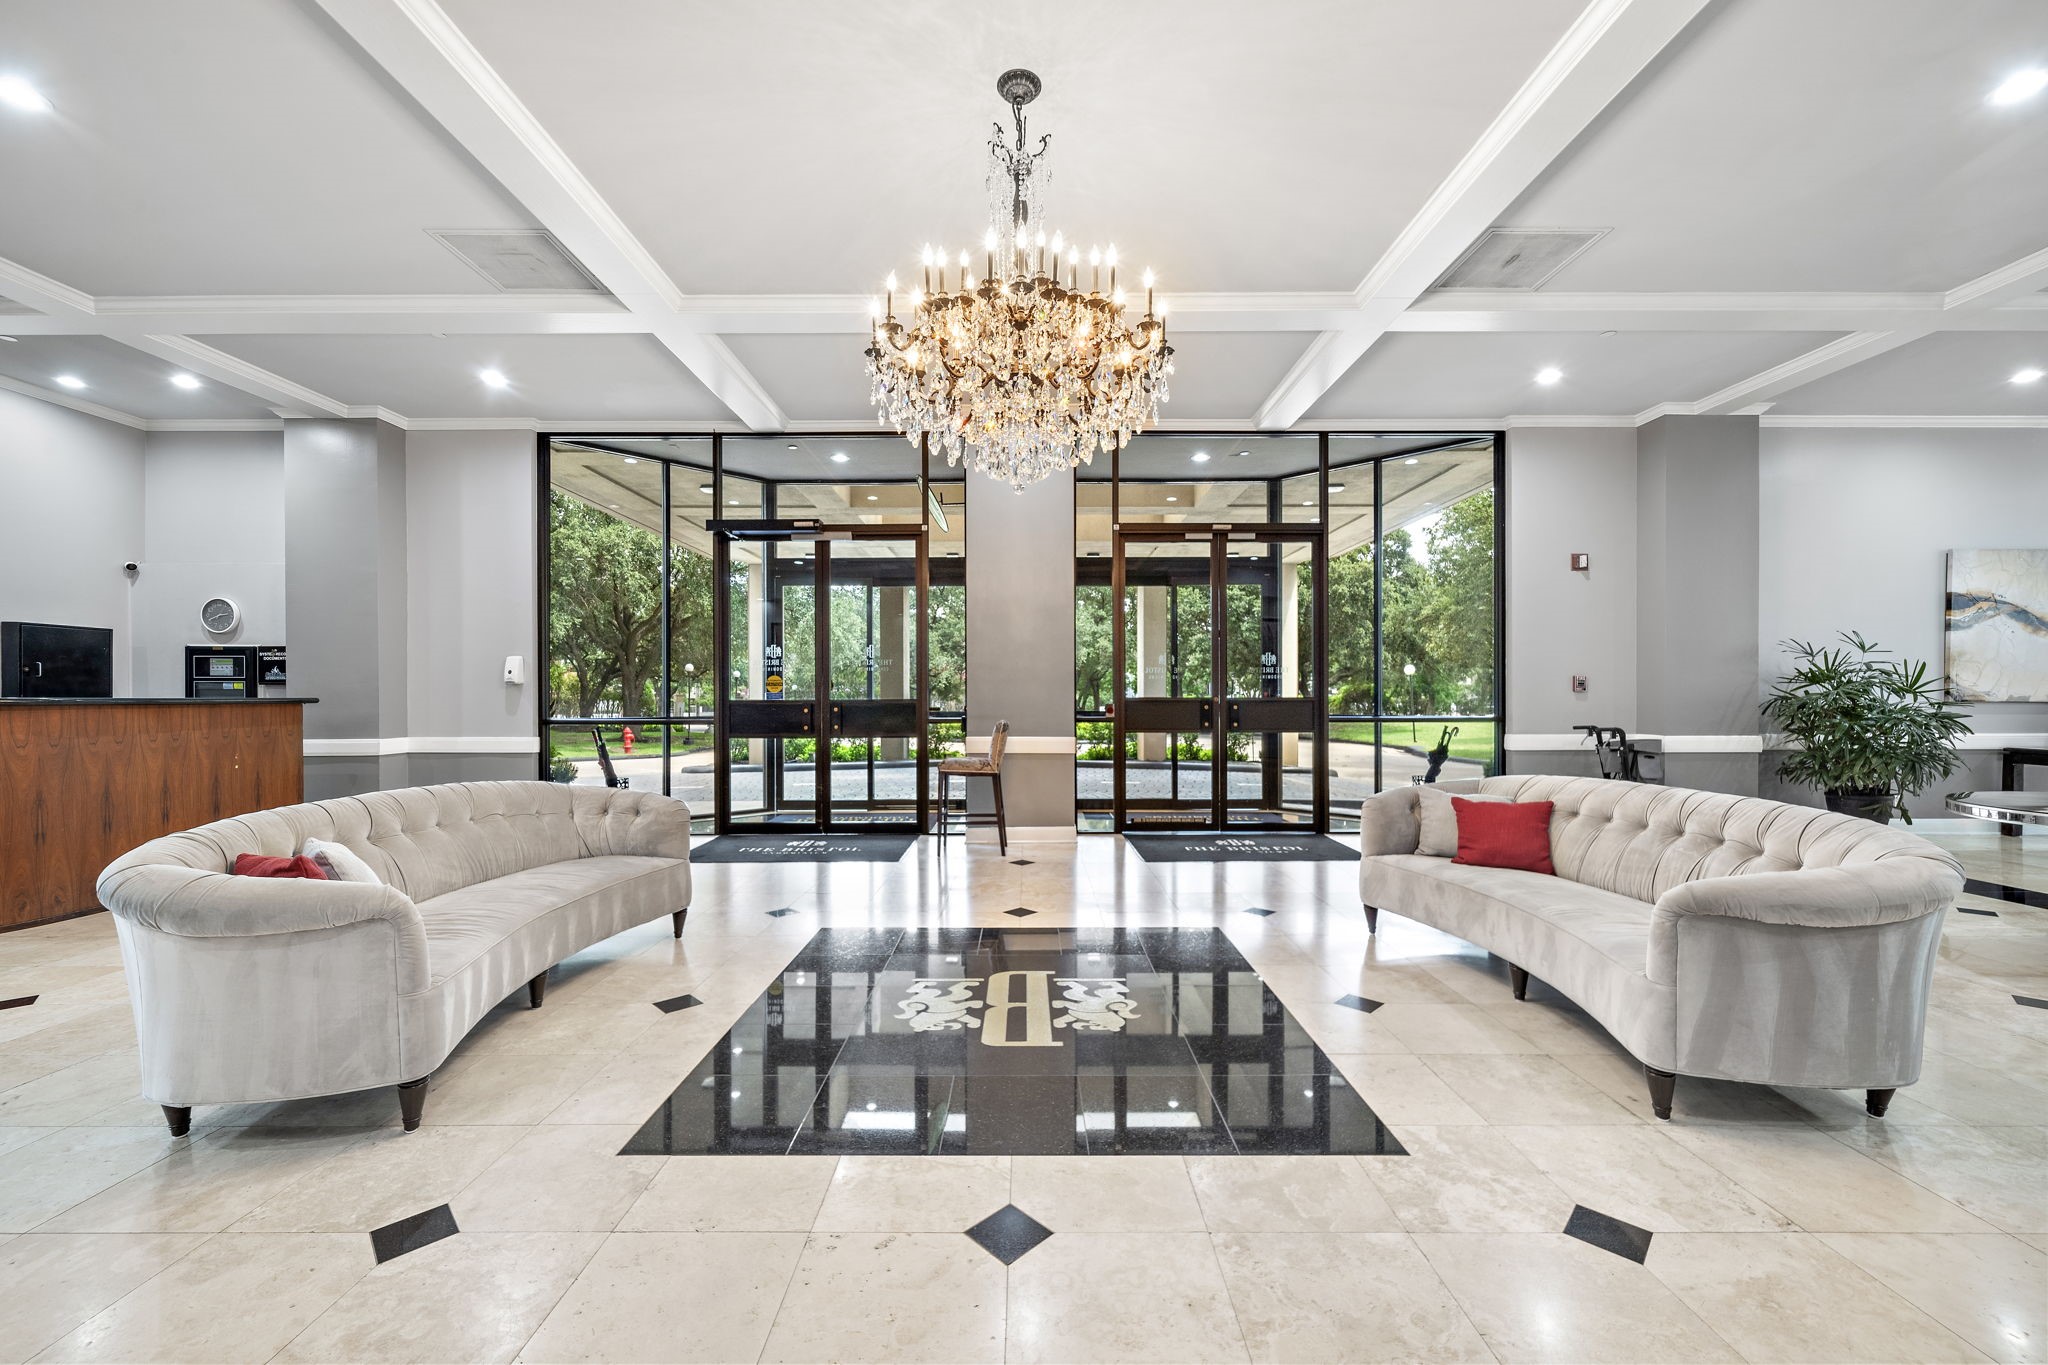
Gleaming polished tile floors with custom emblem inlays and an exquisite crystal chandelier define this grand residential lobby. Elegant coffered ceilings, plush symmetrical lounge seating, and a dedicated concierge desk establish a sophisticated arrival experience for residents and guests alike.
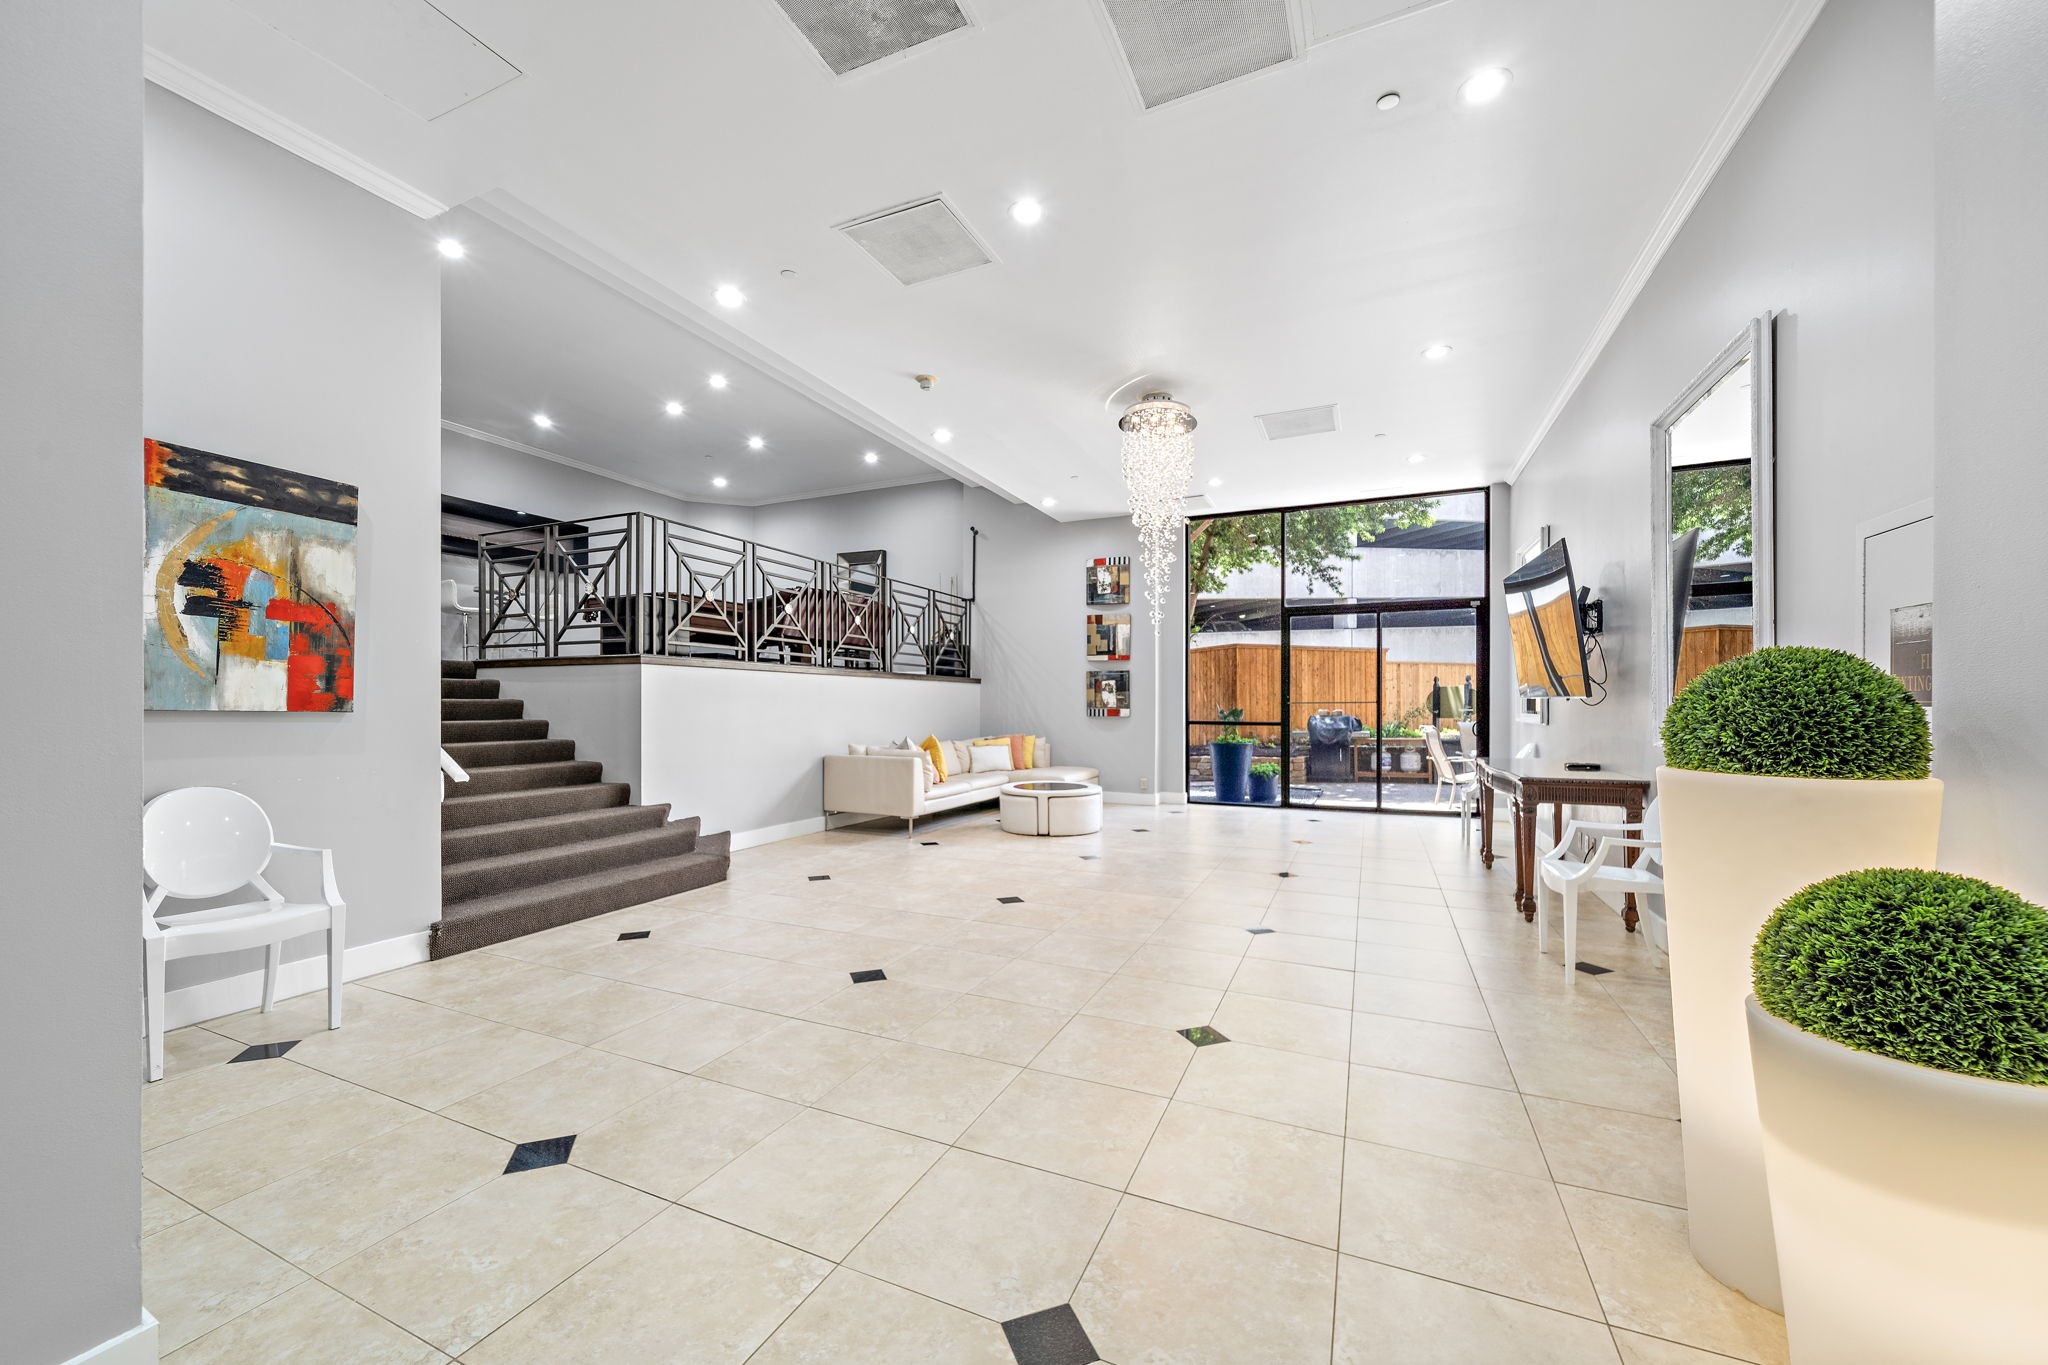
Cascading crystal lighting and polished tile floors with diamond inlays define this expansive resident lounge. A split-level design offers carpeted stairs ascending to an elevated seating area, while full-height glass doors provide direct access to the outdoor courtyard and summer kitchen.
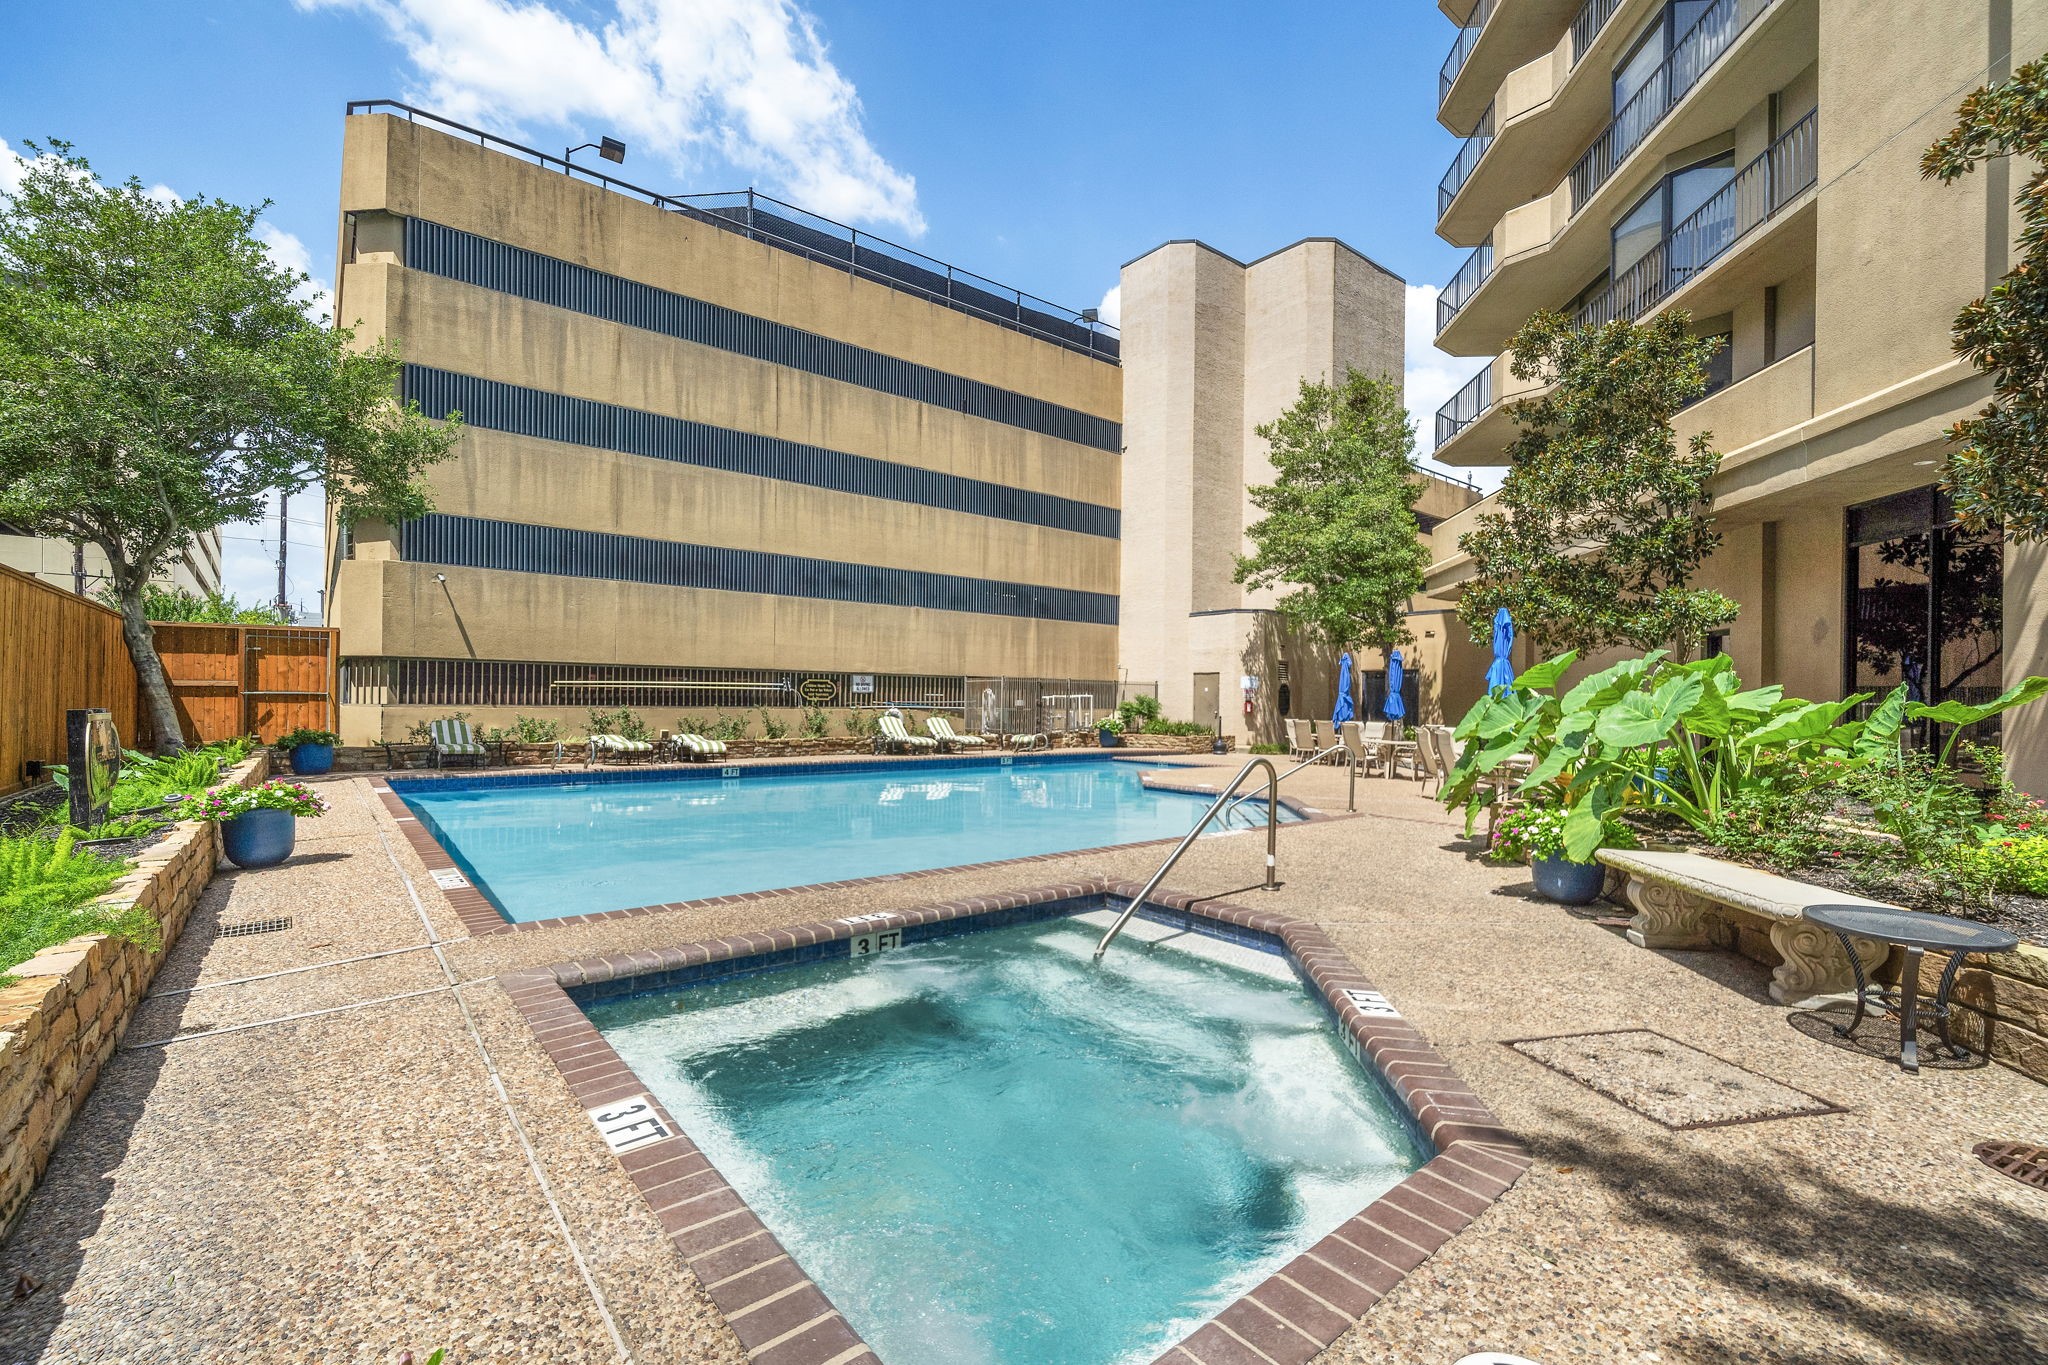
Unwind by the pristine swimming pool and heated spa, framed by an expansive sundeck with tropical potted plants. Dedicated lounge chairs and shaded seating areas create a private resort-style oasis for effortless outdoor relaxation in the heart of Uptown.
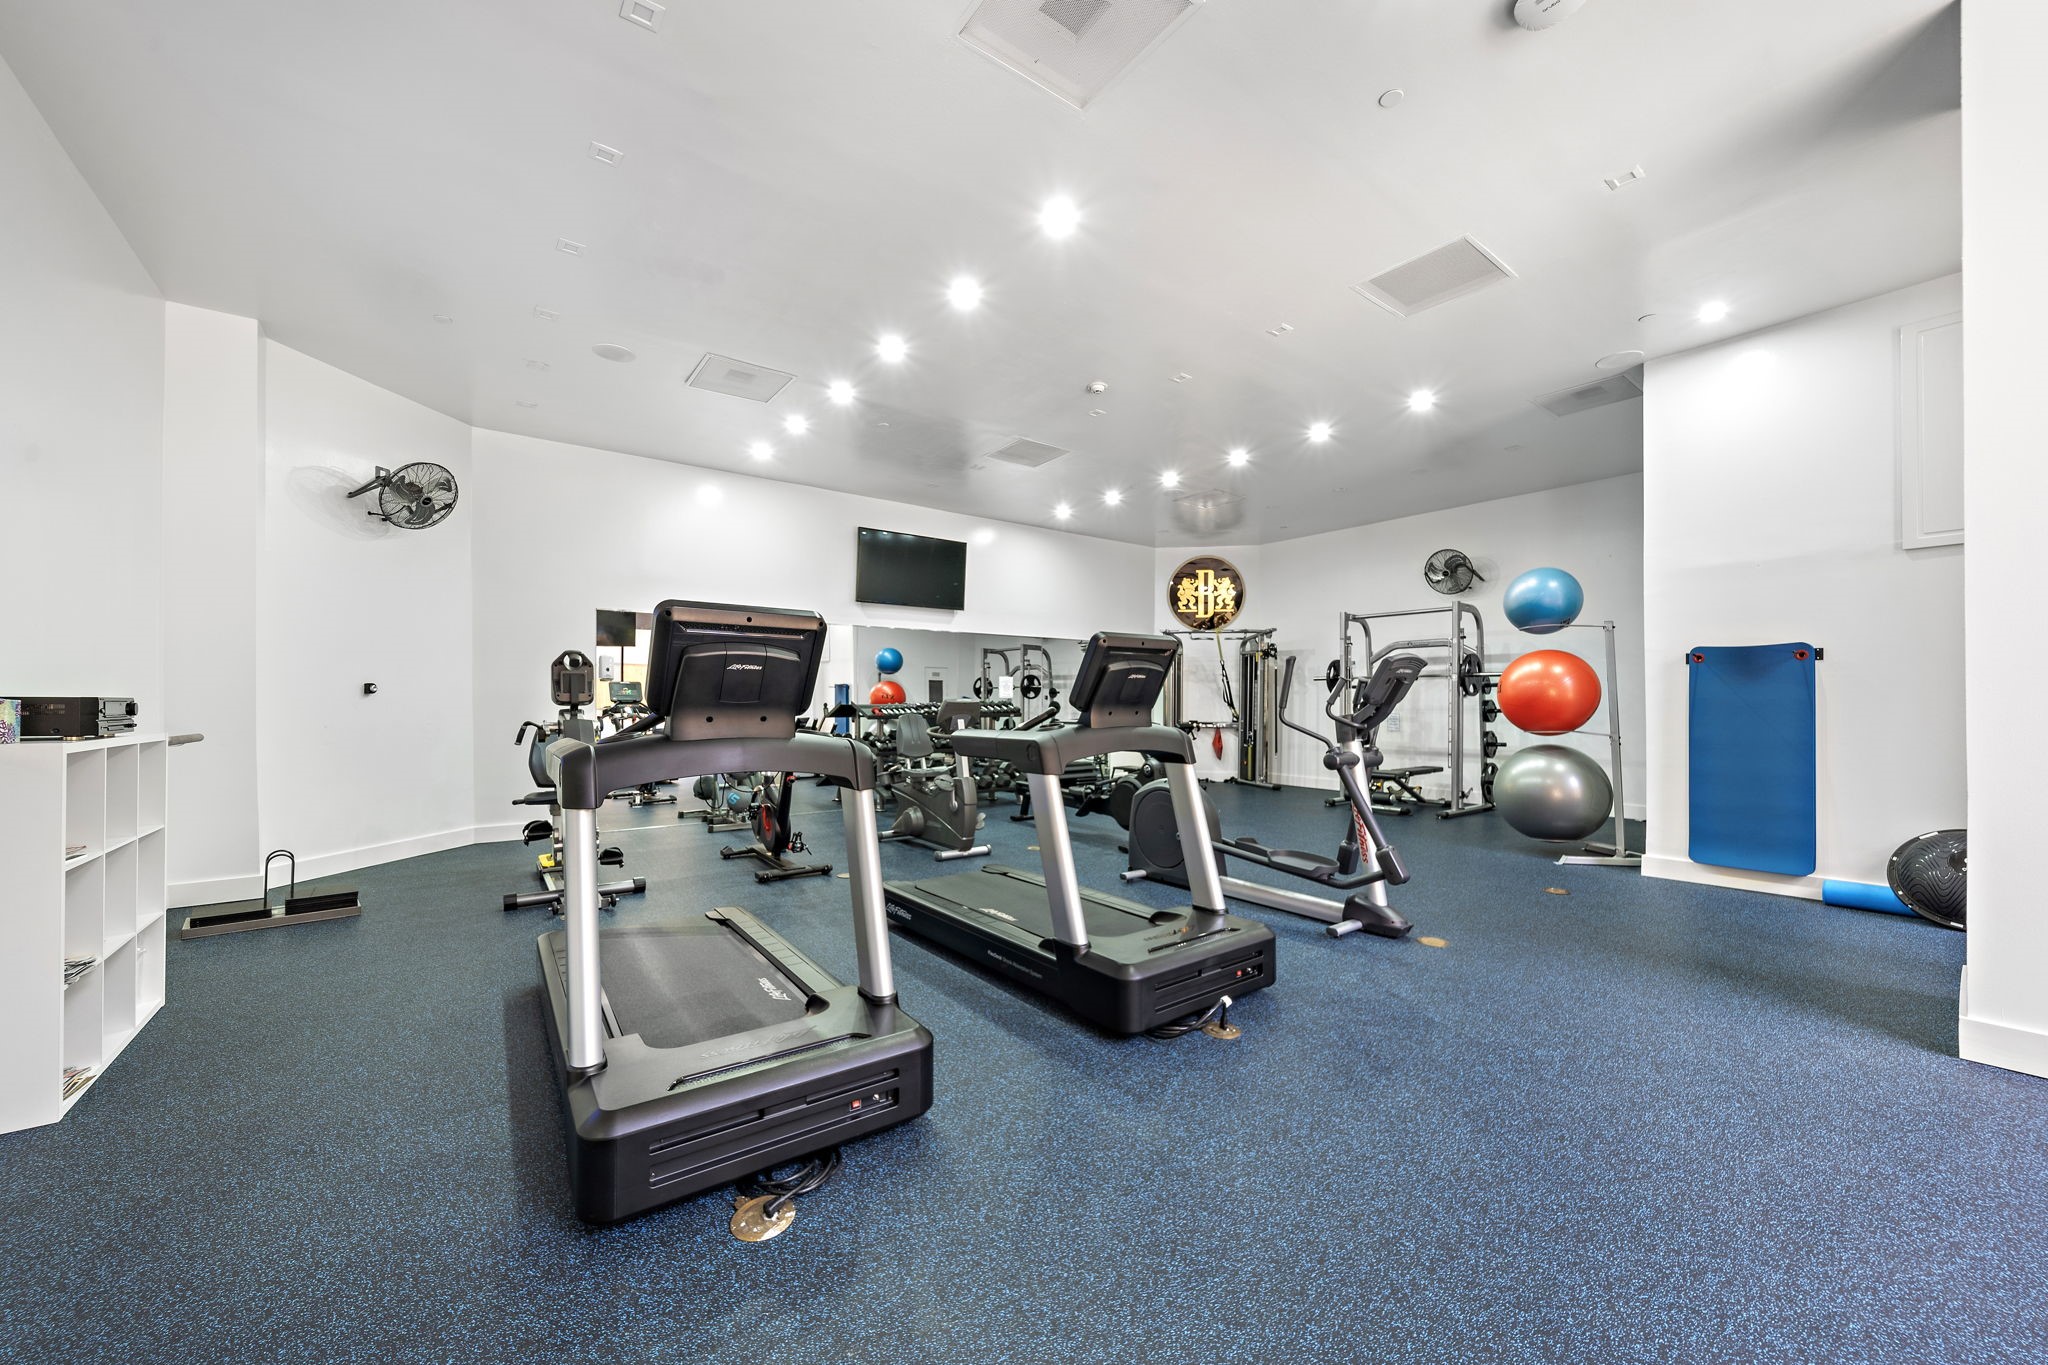
Equipped with premium cardio and strength-training machines, the on-site fitness center features durable speckled rubber flooring and expansive mirrored walls. Recessed ceiling lighting, wall-mounted cooling fans, and modern television screens provide a comfortable workout environment steps from the residence.
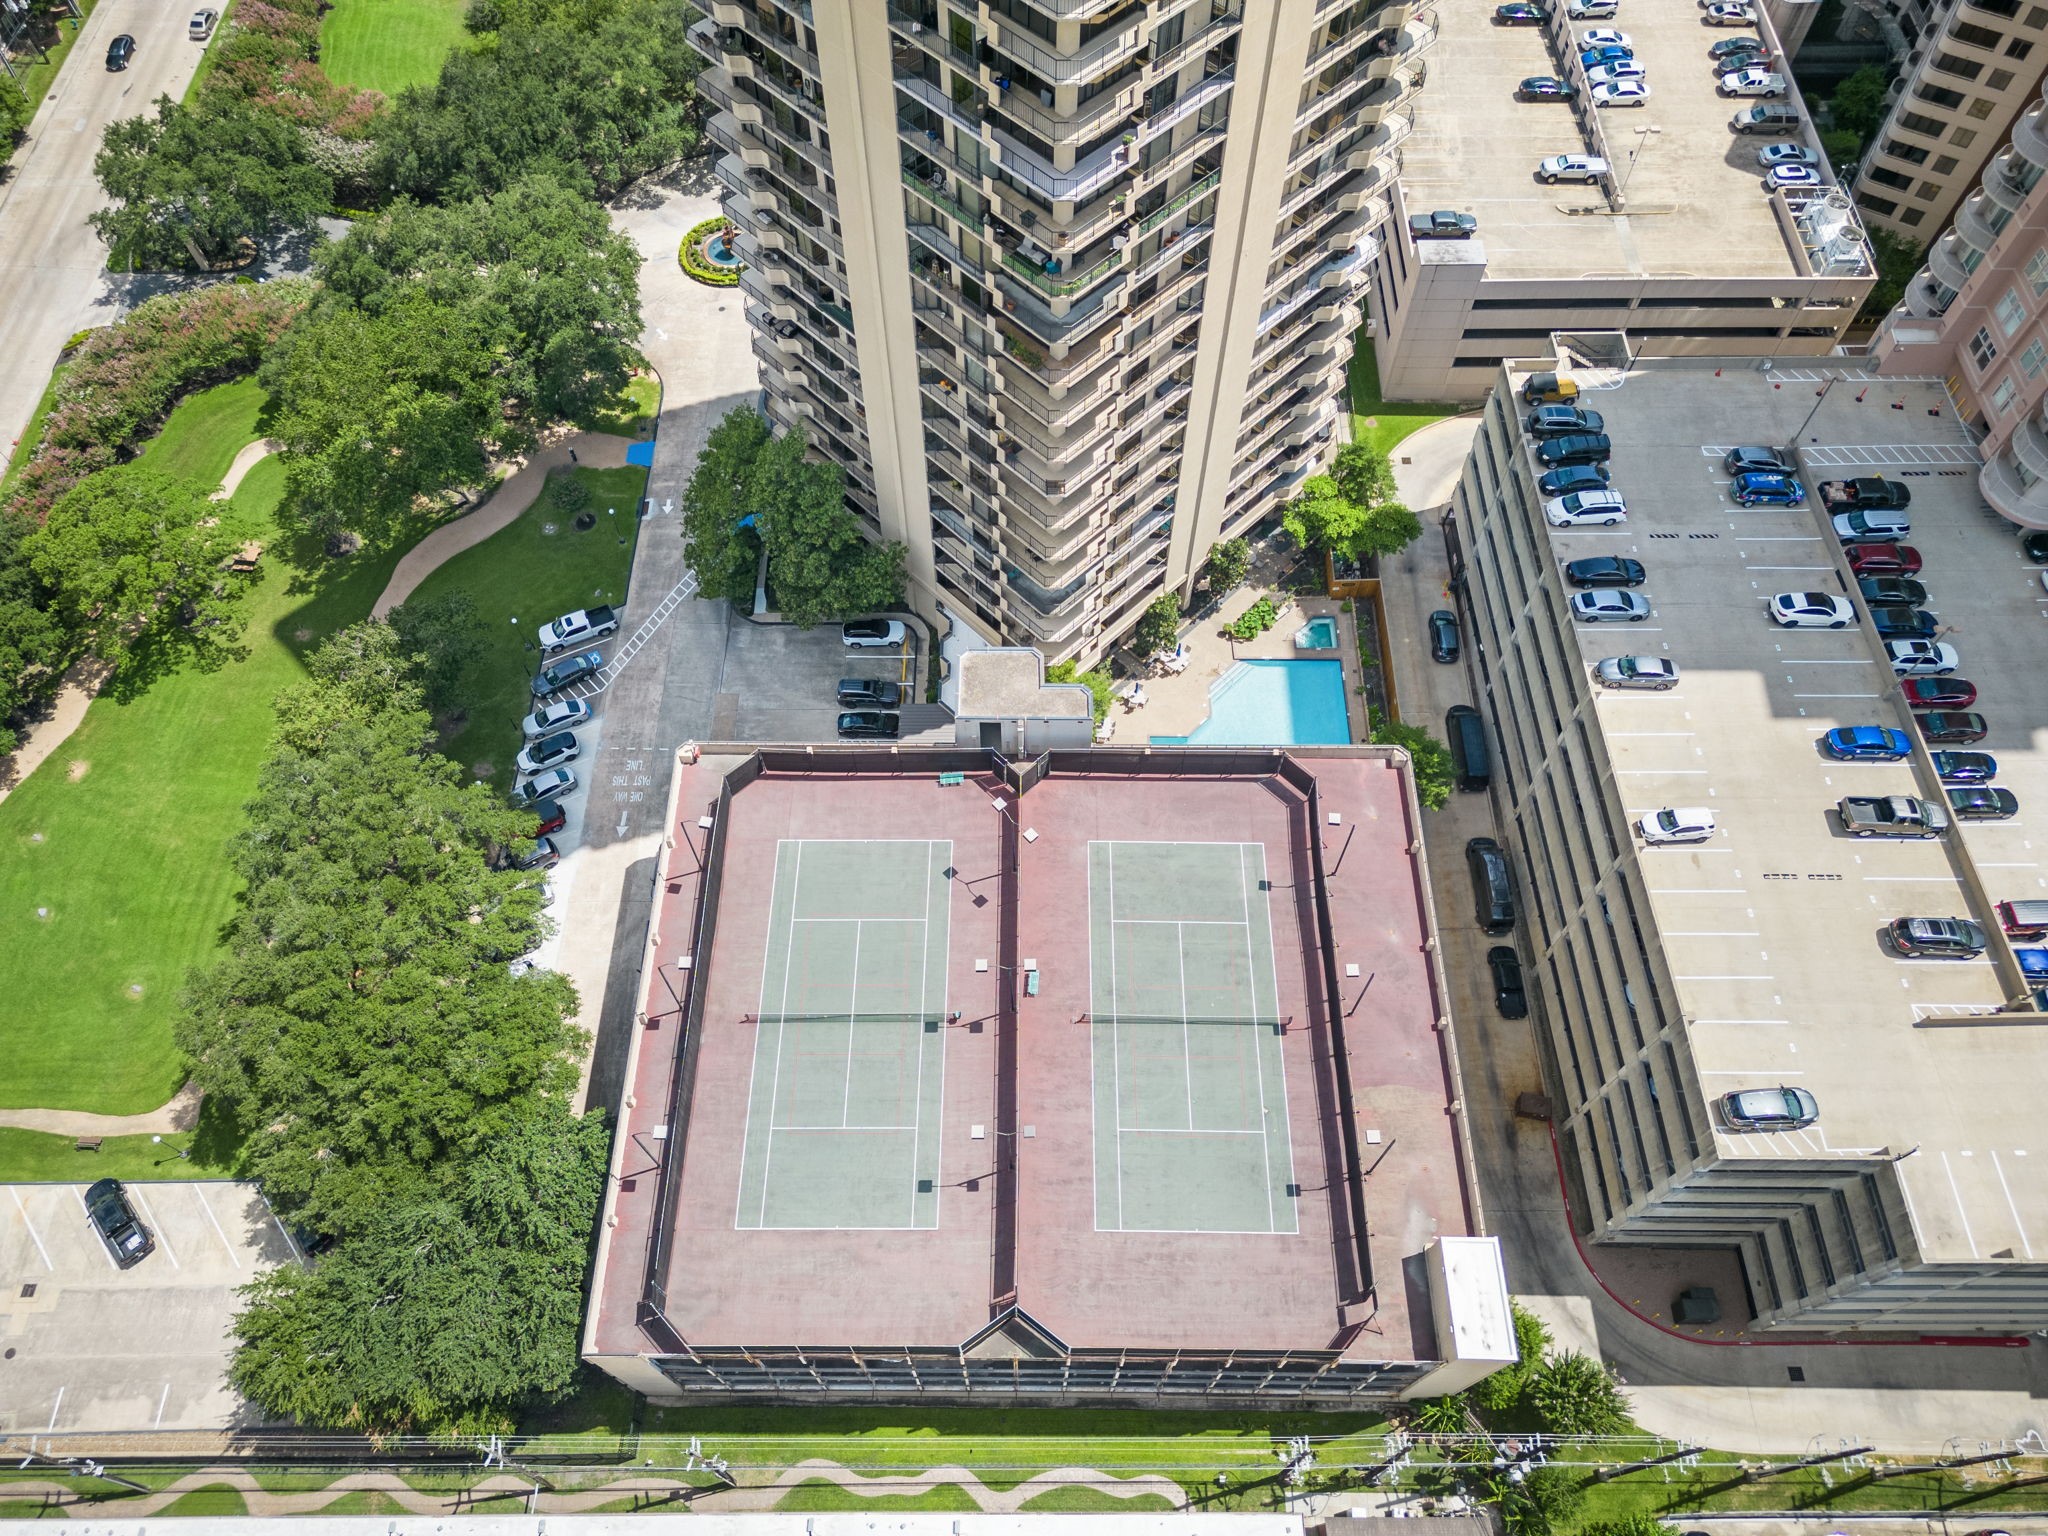
Elevated on the parking structure's rooftop, dual lighted tennis courts offer residents a premier setting for open-air recreation. Surrounded by lush grounds and city views, this resort-style community amenity elevates active lock-and-leave living.
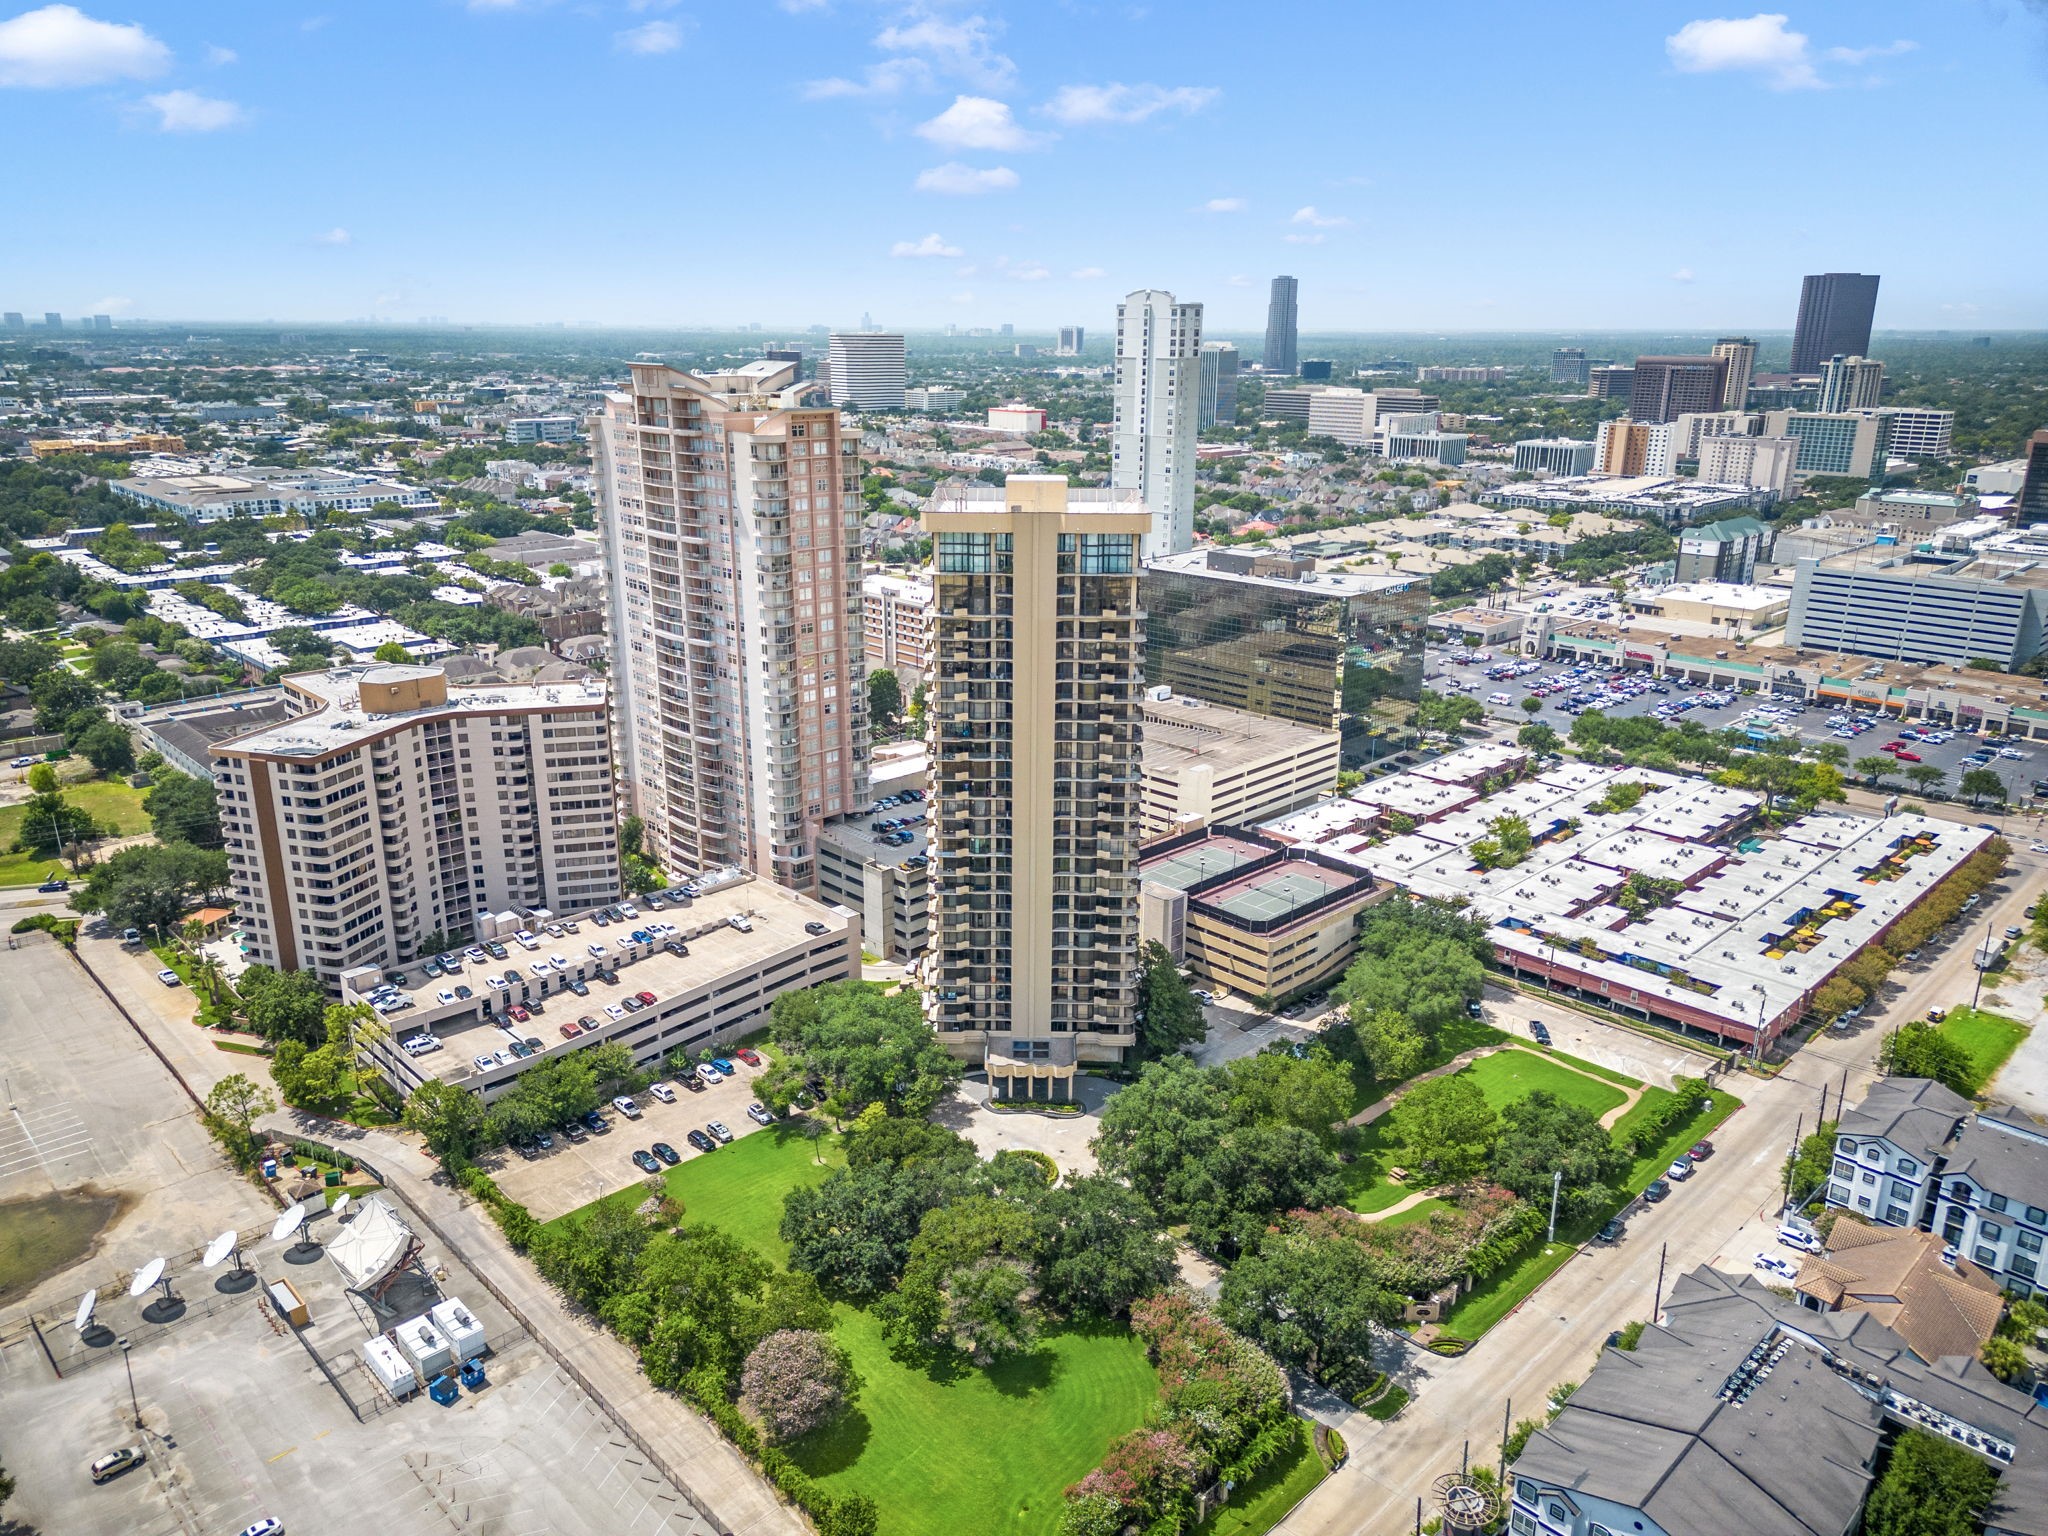
Towering over lush parkland and tree-lined grounds, this iconic high-rise residence offers the ultimate lock-and-leave luxury lifestyle in Houston’s premier Uptown Galleria district. Expansive private balconies on every level capture breathtaking city views, while proximity to Loop 610 and I-69 ensures seamless urban connectivity.
Surrounded by sprawling green lawns and manicured trees, the high-rise tower commands attention amid the vibrant Galleria landscape. This aerial vantage showcases the private grounds, rooftop tennis courts, and swift access to major thoroughfares for premier urban living.



.jpg)

