
Description
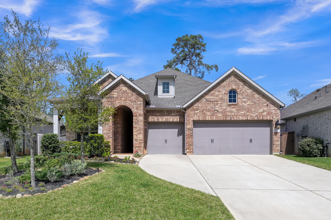
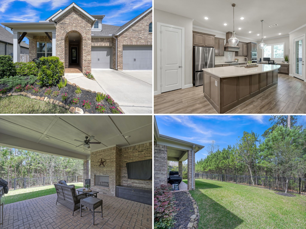
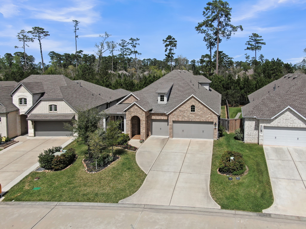
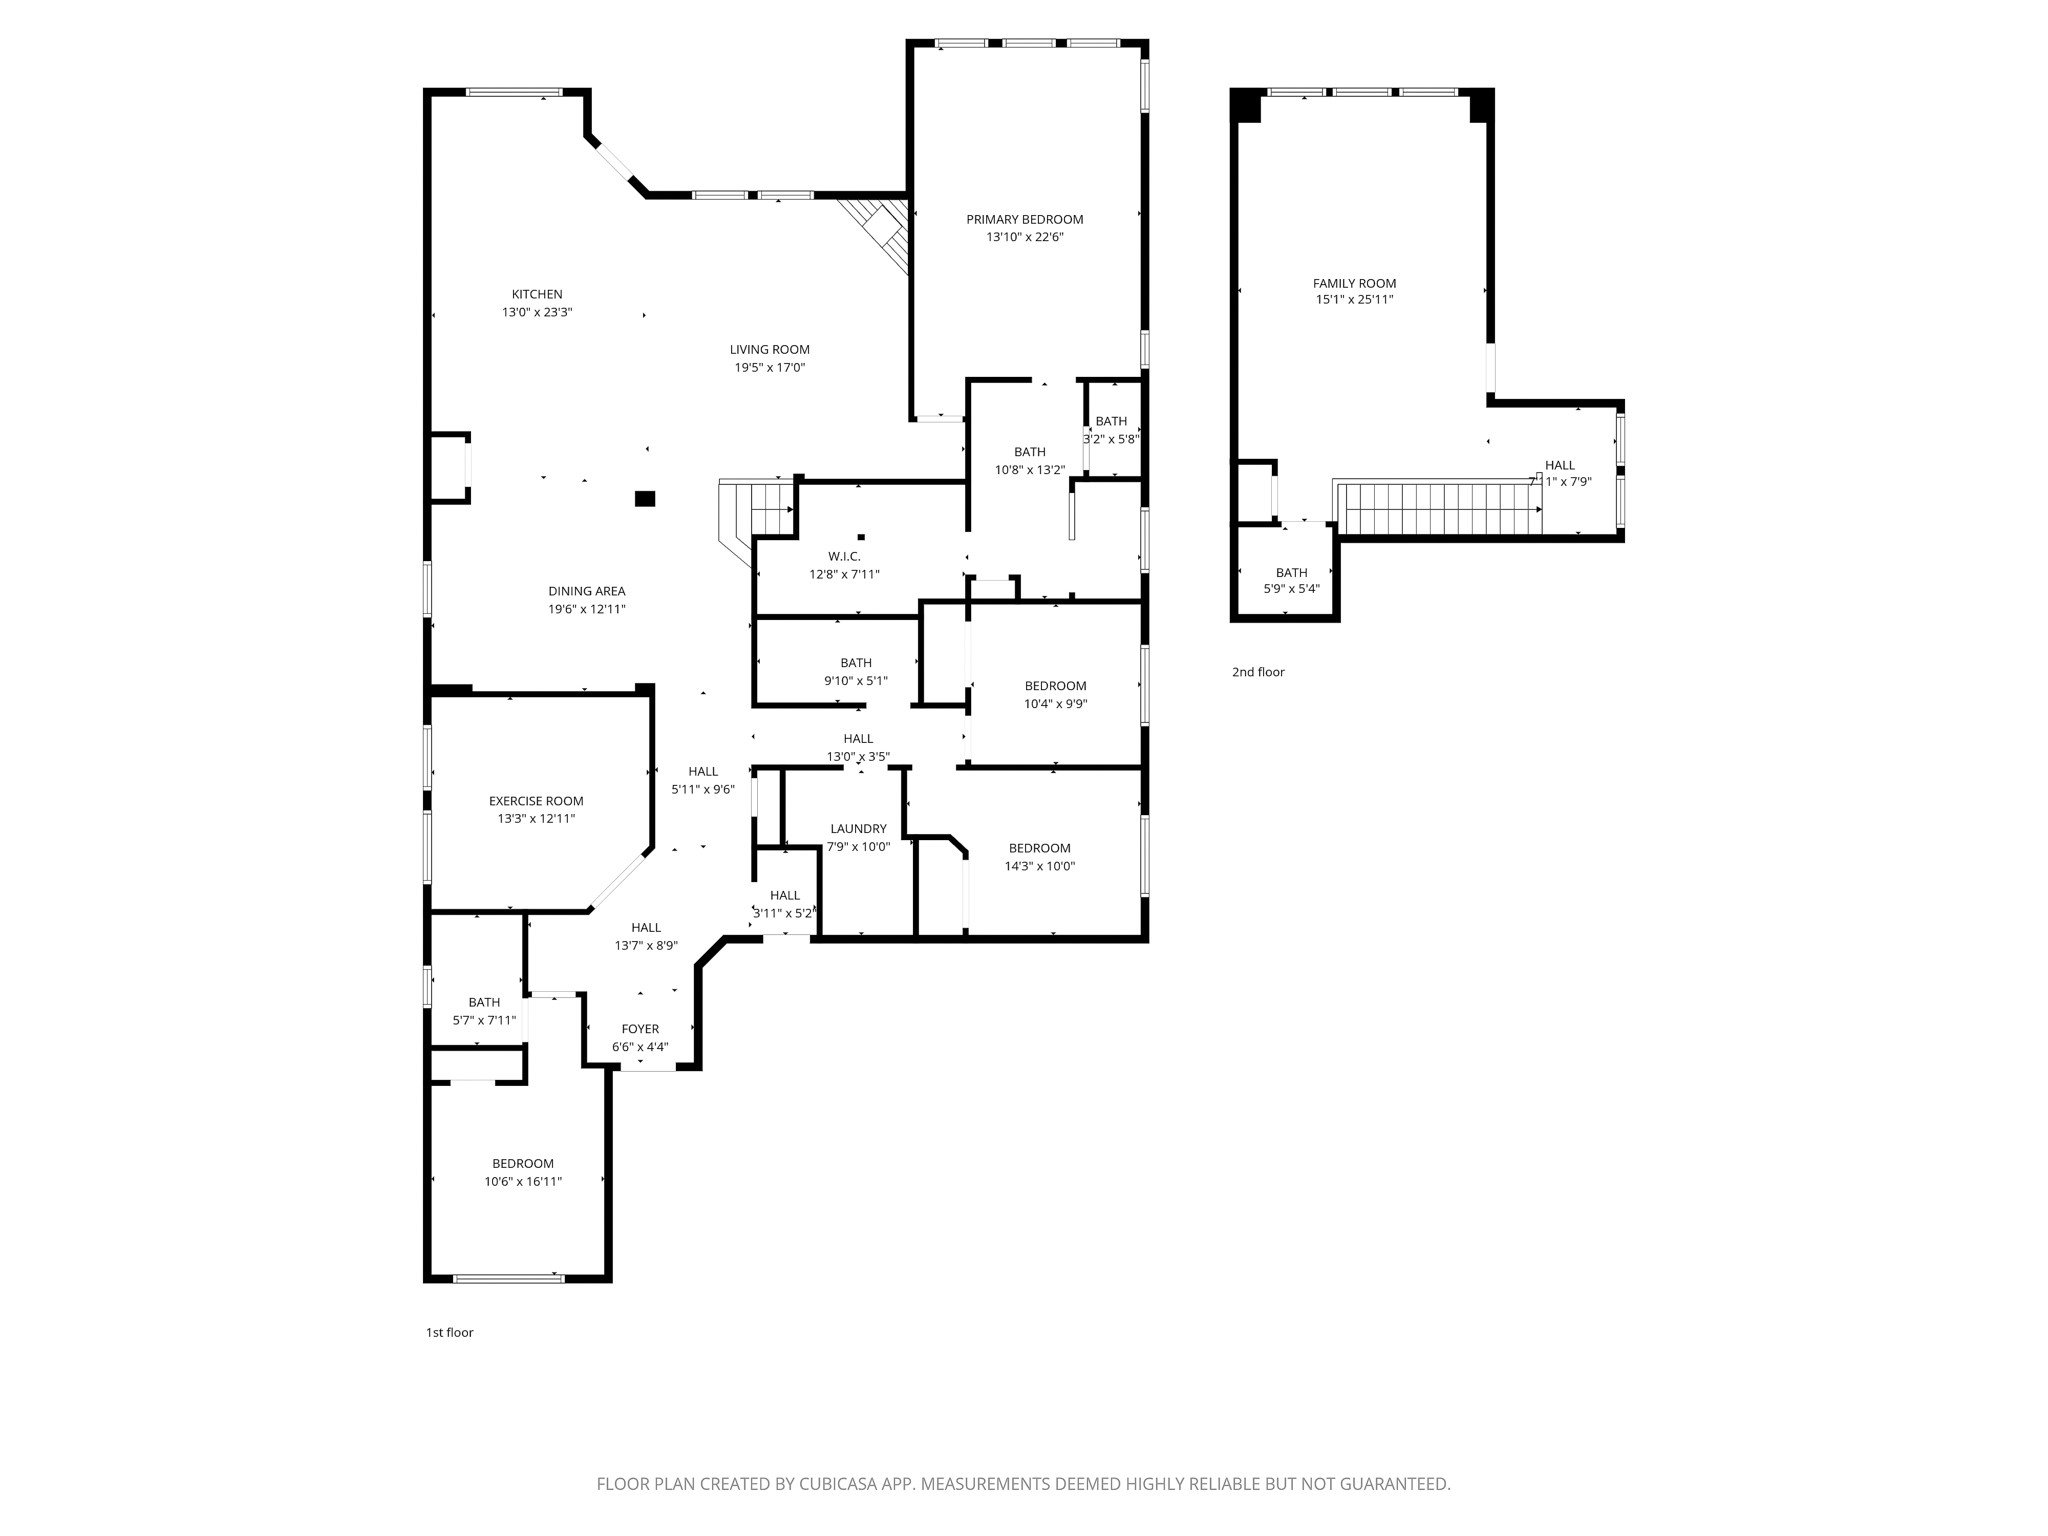
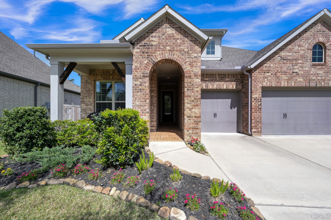
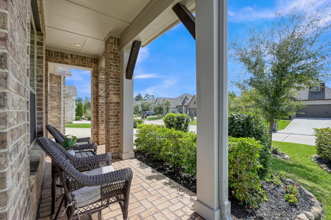
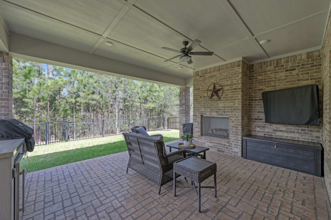
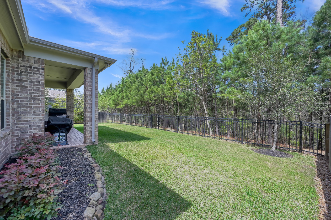
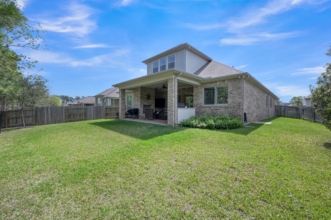
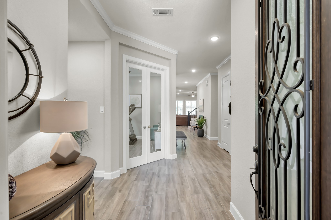
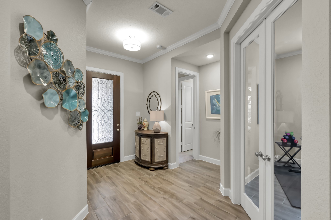
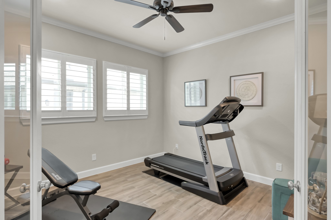
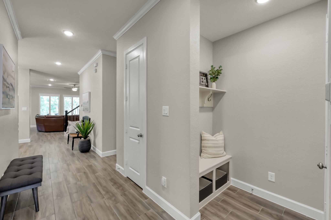
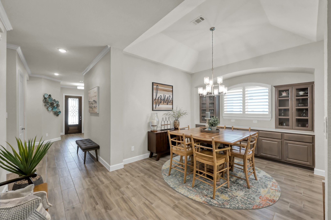
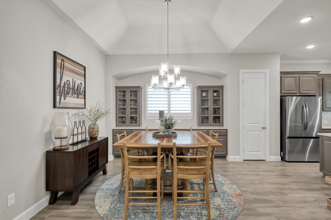
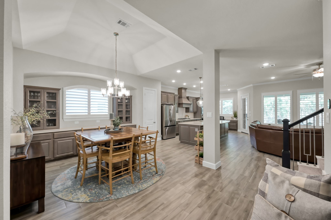
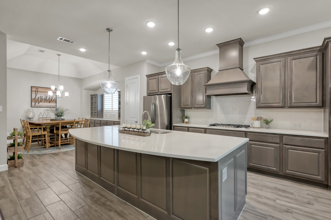
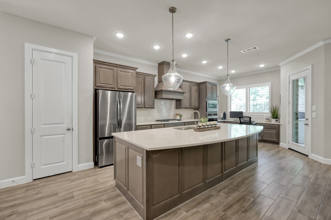
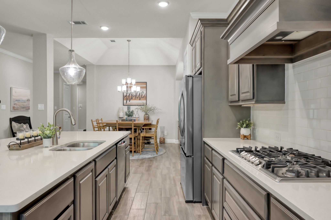
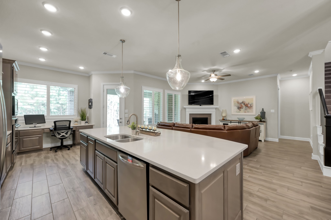
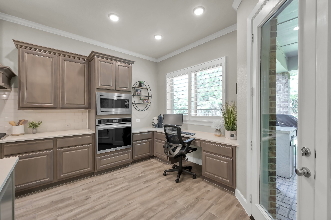
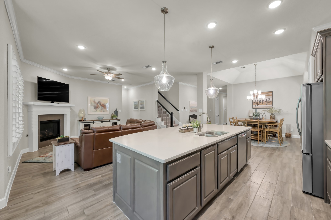
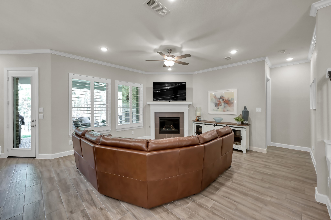
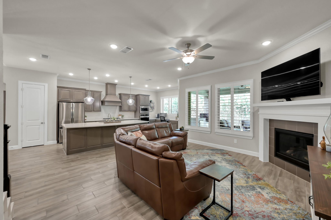
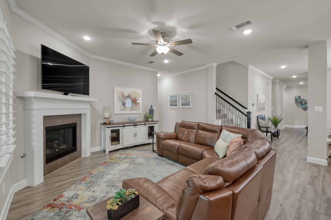
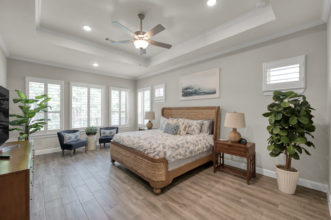
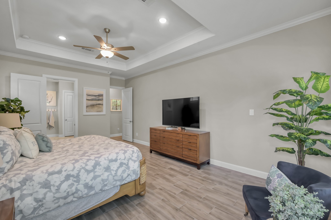
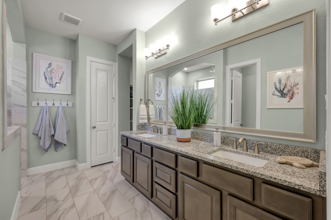
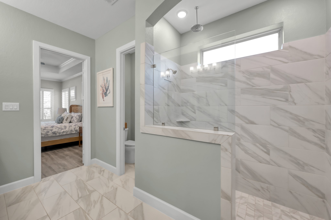
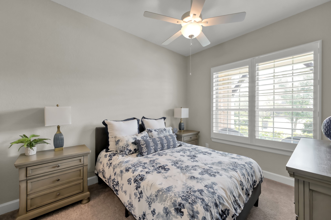
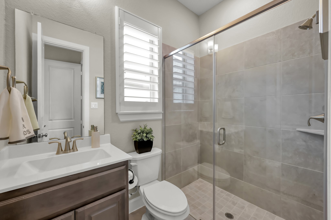
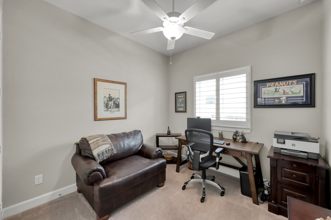
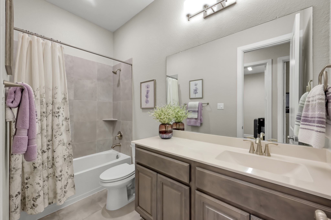
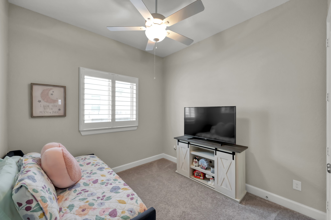
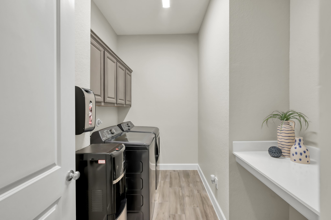
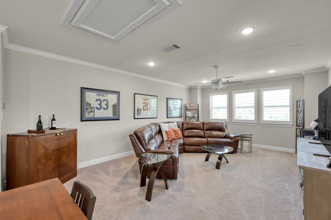
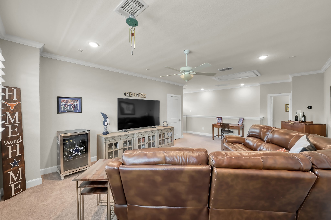
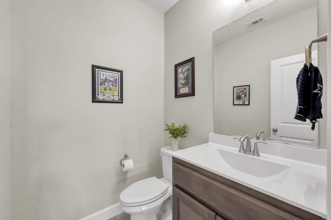
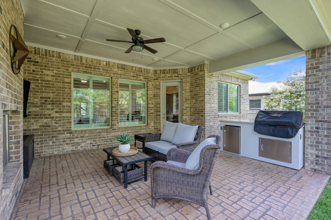
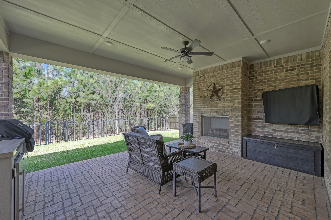
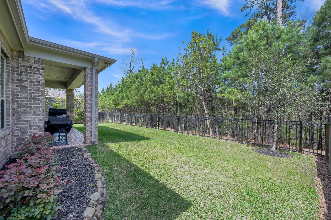
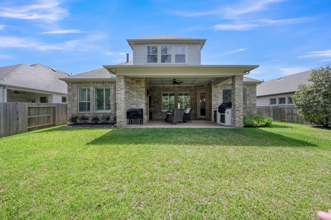
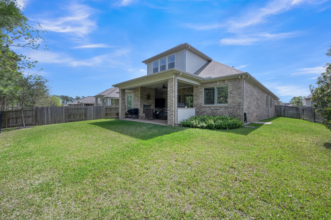
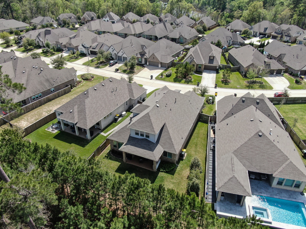
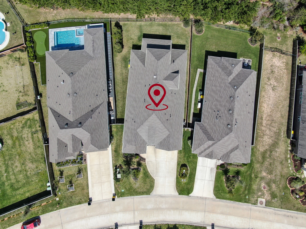
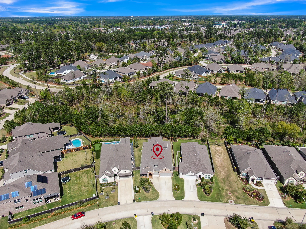
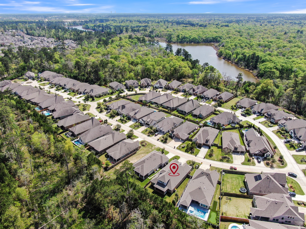
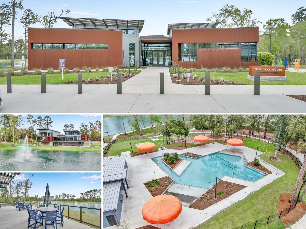
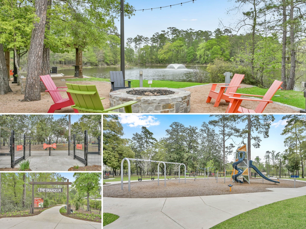
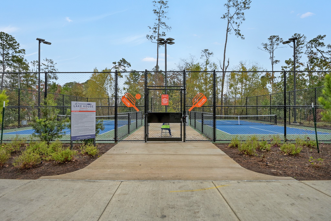
Beautiful David Weekley home built in 2021, featuring 4 beds, 3.5 baths, an office, & dining area. This desirable 1.5-story plan offers all bedrooms on the main level with an upstairs game room/half bath. Situated on a spacious premium reserve lot with no rear neighbors, the property boasts mature landscaping for added privacy & a true 3-car garage (with two electric vehicle charging receptacles), all within the sought-after West Village of GCP. Over $50,000 in post-construction upgrades include plantation shutters, fresh interior paint, smart lighting system, outdoor grilling station, French drains, enhanced landscaping, and more! See attached highlight sheet for a full list of upgrades. Enjoy the advantages of newer construction paired with thoughtful, high-end improvements. Residents have access to premier amenities including a resort-style pool, lakes, trails, fitness center, clubhouse, and sports courts, including pickleball. Zoned to Conroe ISD. Buyer to independently all info.
Details
| MLS # | 27537293 |
|---|---|
| Listing Type | For Sale |
| Style | House |
| HOA Dues | $1,280 |
| Sub-Type | Resale |
| Status | Active |
| Year | 2021 |
| Days On Site | 77 |
| Listing Provided By | Kelsey Casey Properties | Kelsey Casey |
Features
| Bed(s) | 4 |
|---|---|
| Bath(s) | 4 Total |
| SQ Feet | 3,168 |
| Garage | 3 |
| Pool | Yes |
| Story(s) | 1 |
| Acreage | 0.20 |
Exterior
| Lot Features | Greenbelt, Subdivision, Backs To Greenbelt Park, Pond On Lot |
|---|
Parking
| Garage Yes / No | Yes |
|---|---|
| Parking Features | Attached, Driveway, Garage, Garage Door Opener |
Location
| Community Features | Community Pool, Master Planned Community, Curbs, Gutters |
|---|
Area Information
| State | TX |
|---|---|
| County | Montgomery |
| City | Conroe |
| Zip Code | 77304 |
| Area | 19 |
| Subarea | Conroe Southwest |
| Community Name | Grand Central Park |
| Listing VS Median (in Grand Central Park) | |
Price: $599,000 low | high Med: $474,900 sqft: 3,168 low | high Med: 2,169 $ / sqft: $189 low | high Med: $219 On site: 77 low | high Med: 82 | |
Request a showing
Request a showing
Contact
Learn More About This Property

| State | TX |
|---|---|
| County | Montgomery |
| City | Conroe |
| Zip Code | 77304 |
| Area | 19 |
| Subarea | Conroe Southwest |
| Community Name | Grand Central Park |
| Listing VS Median (in Grand Central Park) | |
Price: $599,000 low | high Med: $474,900 sqft: 3,168 low | high Med: 2,169 $ / sqft: $189 low | high Med: $219 On site: 77 low | high Med: 82 | |


.jpg)

Land & Ranch 210.483.7500 | Bandera 830.850.6700 | Global Luxury 210.483.5700 | Coldwell Banker Commercial Alamo City 210.483.6250
North Central San Antonio / Stone Oak 210.483.7070 | Harper Property Management 210.483.7040 | Relocation Services 210.483.7121
North West San Antonio 210.483.0000 | Laredo 956.722.4822 | Coldwell Banker Commercial International Gateway 956.937.2867
