
334 Karen Ln,San Antonio, TX 78209
San Antonio, TX 78209






Description
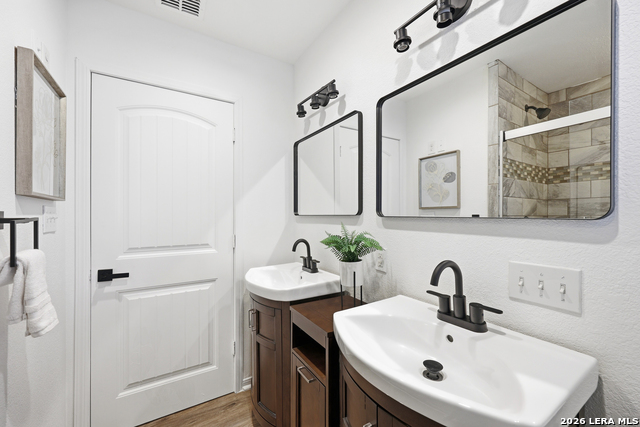
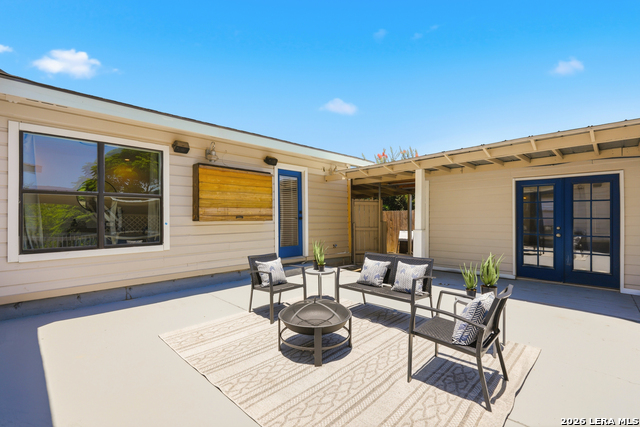
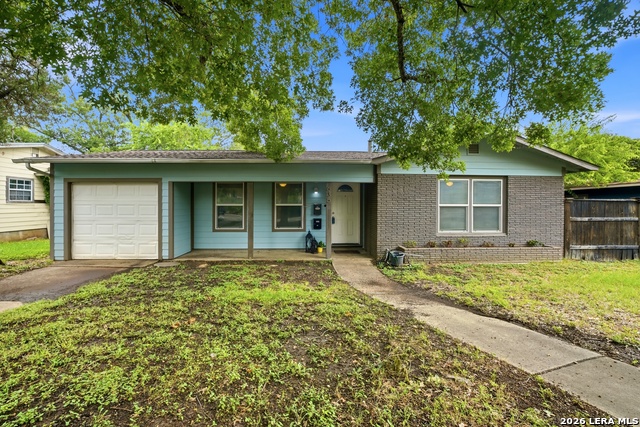
Discover 334 Karen Ln, a charming and thoughtfully updated retreat in the heart of Wilshire Village. Offering over 2,000 sq ft of living space, this unique property includes a 1,716 sq ft main residence plus two detached casitas-ideal for flexible living, guests, or work-from-home needs. The 290 sq ft casita features a private patio and is perfect as a guest suite, while the 150 sq ft second casita is well-suited for an office, creative studio, or hobby space. Both are equipped with mini-split systems for year-round comfort. Framed by a classic white picket fence and mature landscaping, the home welcomes you with a spacious front porch complete with ceiling fans and a relaxing seating area-perfect for quiet evenings. Inside, the light-filled open-concept layout showcases recessed lighting, rich wood flooring, and a cozy family room anchored by a brick wood-burning fireplace. The kitchen stands out with custom cabinetry, quartz countertops, stainless steel appliances, and gas cooking-designed for both everyday living and entertaining. Additional flex spaces include a sunroom with outdoor access and secondary bedrooms featuring private porch entries. The oversized primary suite offers a peaceful escape with French doors opening to a private deck. Outdoor living shines with a 30x35 custom wood deck, an outdoor patio/bar area, and generous space for entertaining. Ample driveway parking completes the package. Blending charm, functionality, and exceptional outdoor living, 334 Karen Ln is a truly special find. Schedule your showing today and experience everything this versatile home has to offer.
Details
| MLS # | 1971055 |
|---|---|
| Listing Type | For Sale |
| Style | House |
| Status | Active |
| Year | 1952 |
| Days On Site | 92 |
| Listing Provided By | Real Broker, LLC | Sandra Rangel |
Features
| Bed(s) | 4 |
|---|---|
| Bath(s) | 2 Total |
| SQ Feet | 1,716 |
| Story(s) | 1 |
| Acreage | 0.20 |
Interior
| Interior | Two Living Area, Separate Dining Room, Breakfast Bar, Utility Room Inside, 1st Floor Lvl/No Steps, Open Floor Plan, Walk in Closets |
|---|---|
| Heating | Central |
| Heating Fuel | Natural Gas |
| Fireplace | Living Room, Wood Burning |
| Number Of Fireplaces | 1 |
Exterior
| Exterior | Wood, Siding |
|---|---|
| Exterior Features | Patio Slab, Covered Patio, Deck/Balcony, Privacy Fence, Double Pane Windows, Has Gutters, Mature Trees, Detached Quarters |
| Roof | Composition |
| Foundation | Slab |
Parking
| Garage Parking | Converted Garage |
|---|
Utilities
| Waterorsewer | Water System, Sewer System |
|---|
Taxes
| Tax Property Id | 098910090060 |
|---|---|
| Taxed By Mltpl Counties | No |
| Total Tax | 7949.09 |
Area Information
| State | TX |
|---|---|
| County | Bexar |
| City | San Antonio |
| Zip Code | 78209 |
| Area | Bexar |
| Community Name | WILSHIRE VILLAGE |
| School District | North East I.S.D. |
| Elementary School | Wilshire |
| High School | Macarthur |
| Listing VS Median (in WILSHIRE VILLAGE) | |
Price: $350,000 low | high Med: $224,500 sqft: 1,716 low | high Med: 1,056 $ / sqft: $204 low | high Med: $213 On site: 92 low | high Med: 99 | |
Market Activity 78209
Request a showing
Request a showing
Contact
Learn More About This Property

| State | TX |
|---|---|
| County | Bexar |
| City | San Antonio |
| Zip Code | 78209 |
| Area | Bexar |
| Community Name | WILSHIRE VILLAGE |
| School District | North East I.S.D. |
| Elementary School | Wilshire |
| High School | Macarthur |
| Listing VS Median (in WILSHIRE VILLAGE) | |
Price: $350,000 low | high Med: $224,500 sqft: 1,716 low | high Med: 1,056 $ / sqft: $204 low | high Med: $213 On site: 92 low | high Med: 99 | |



.jpg)

Land & Ranch 210.483.7500 | Bandera 830.850.6700 | Global Luxury 210.483.5700 | Coldwell Banker Commercial Alamo City 210.483.6250
North Central San Antonio / Stone Oak 210.483.7070 | Harper Property Management 210.483.7040 | Relocation Services 210.483.7121
North West San Antonio 210.483.0000 | Laredo 956.722.4822 | Coldwell Banker Commercial International Gateway 956.937.2867
