 Price Reduced Listing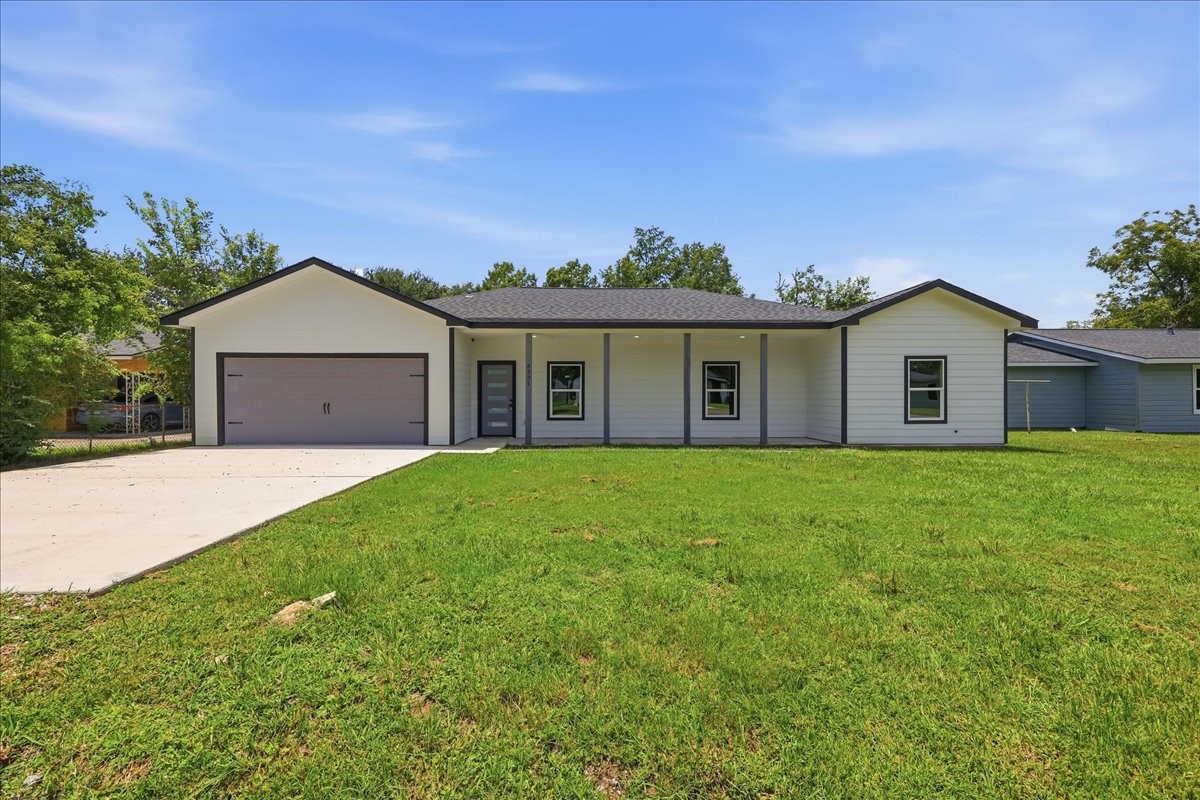
Welcome home! Beautiful curb appeal features a spacious lawn and a modern elevation with crisp white siding and dark trim.
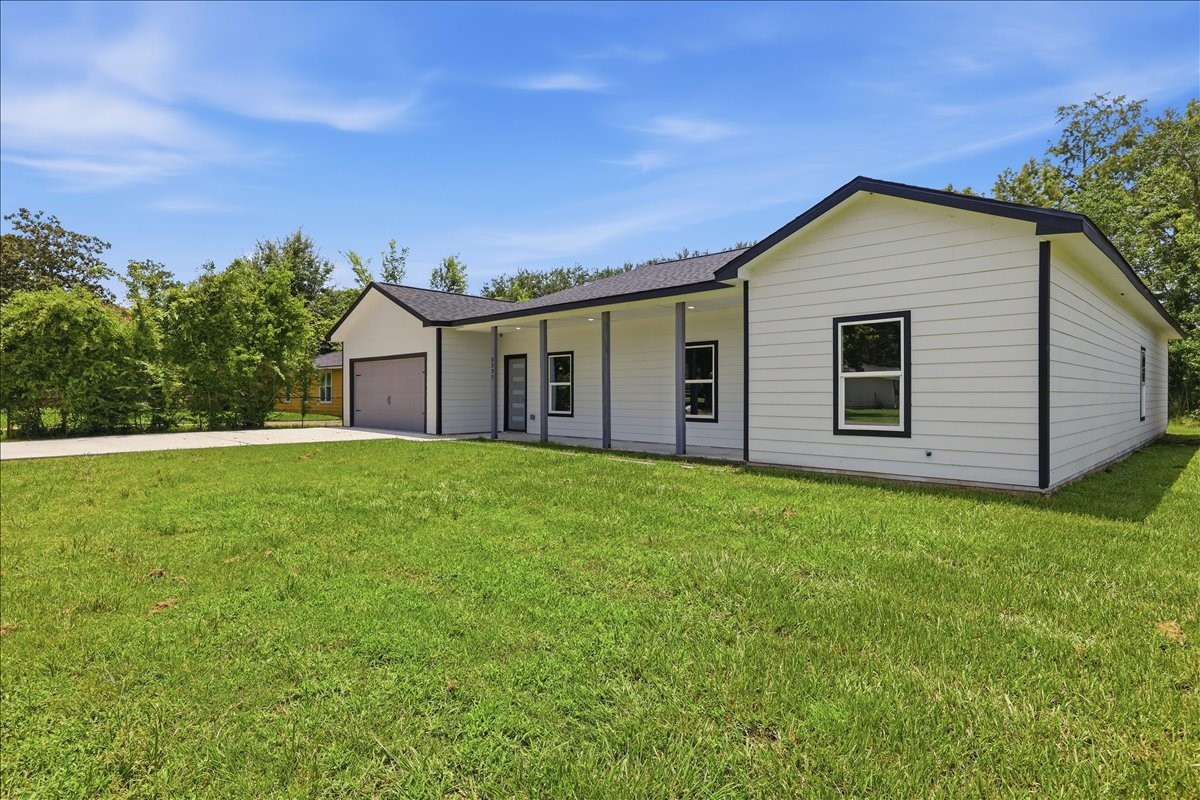
Modern one-story design showcasing clean architectural lines and an expansive front yard.
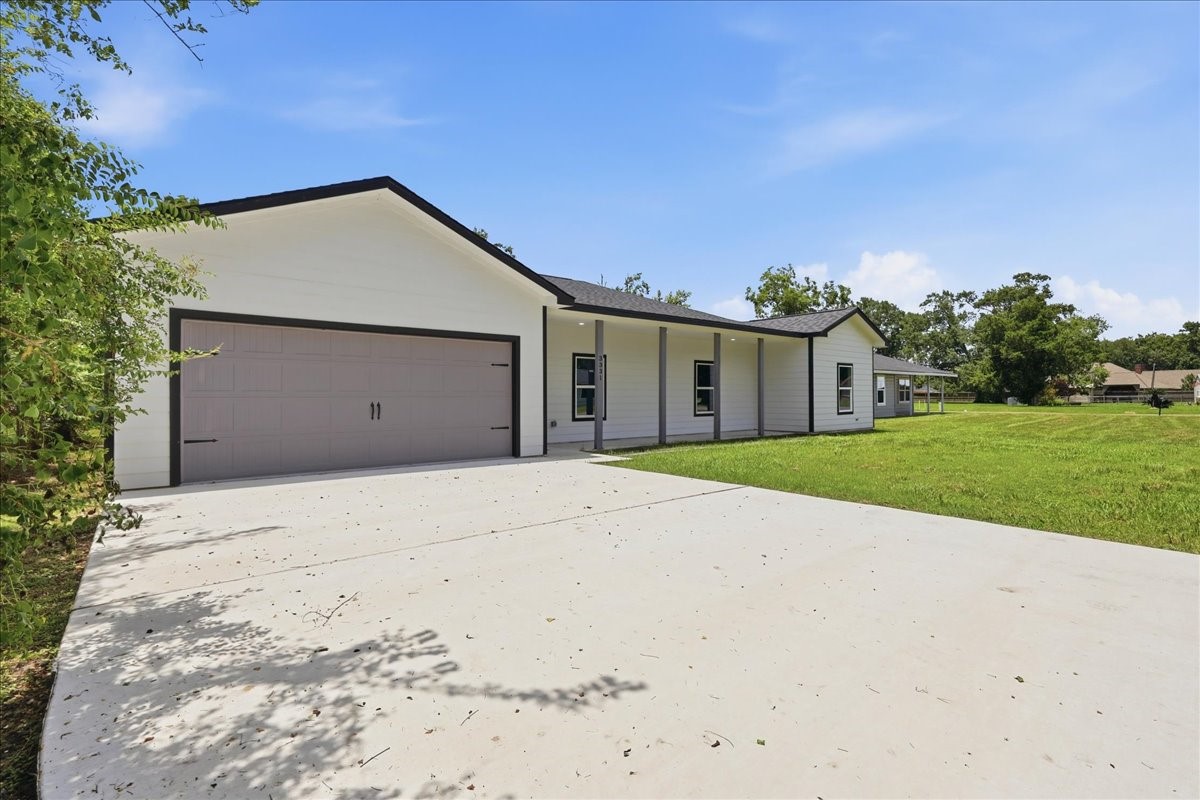
A wide concrete driveway leads up to the spacious two-car garage, offering plenty of parking space.
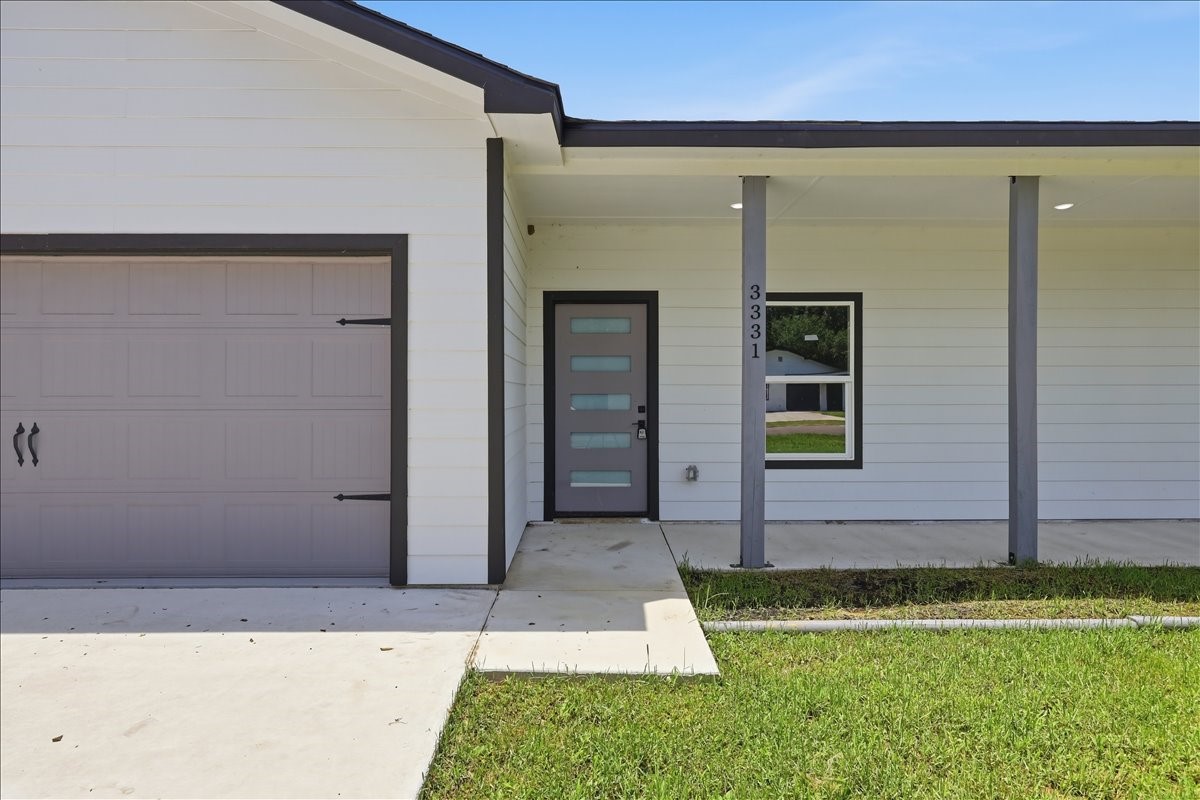
A covered front porch with contemporary support pillars welcomes guests to the front door.
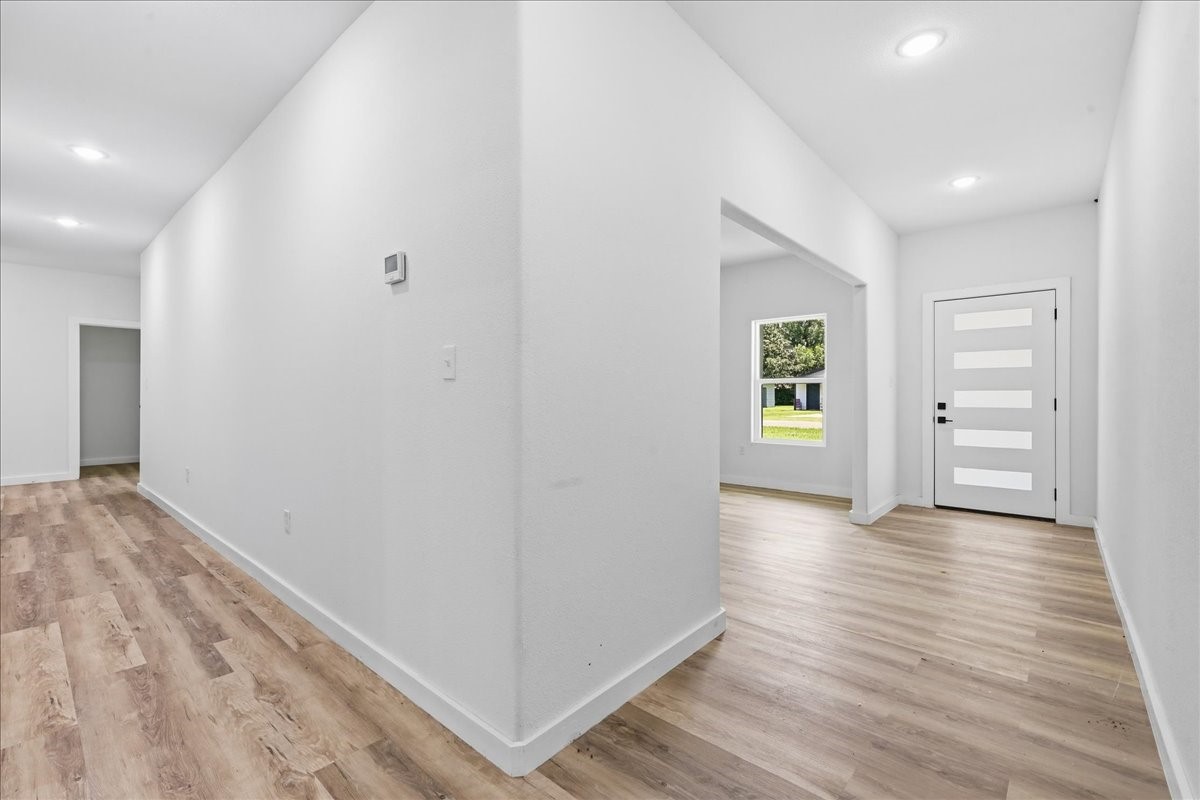
Step inside to a bright, open foyer featuring durable wood-look flooring and clean white walls.
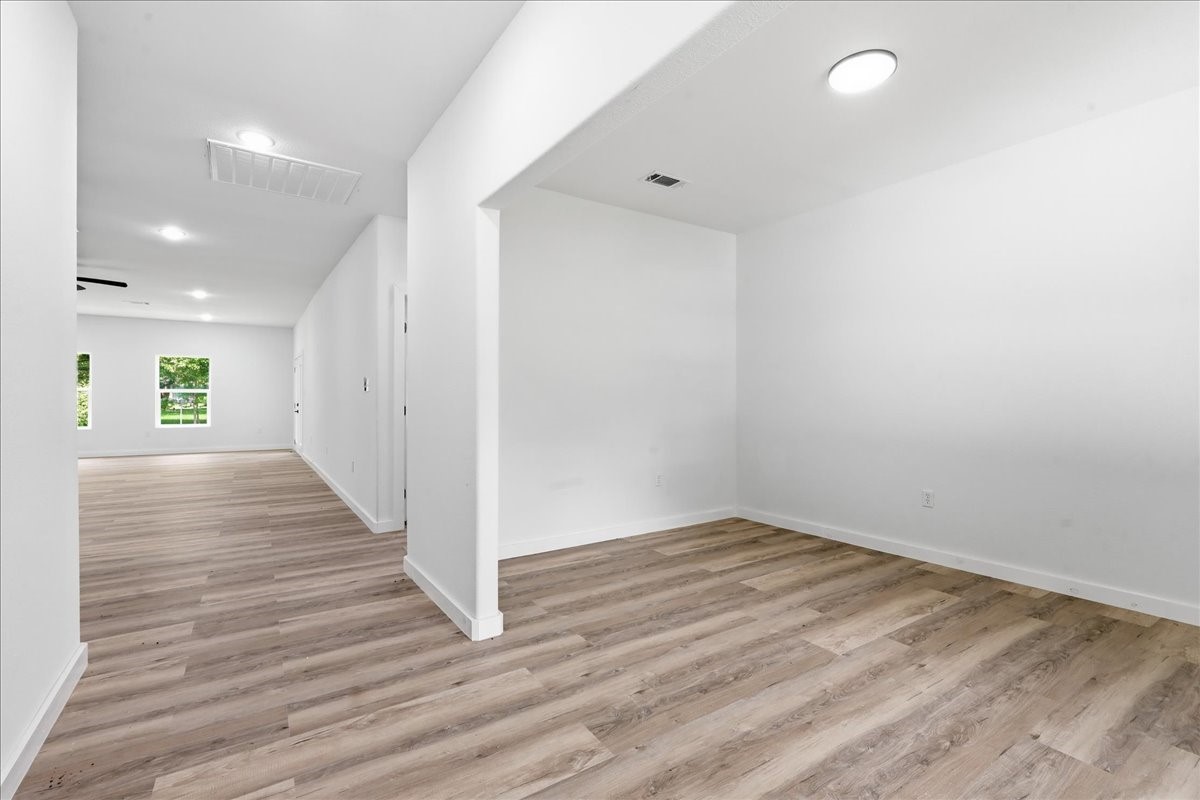
A versatile flex room or formal dining area just off the entryway, ideal for an office space.
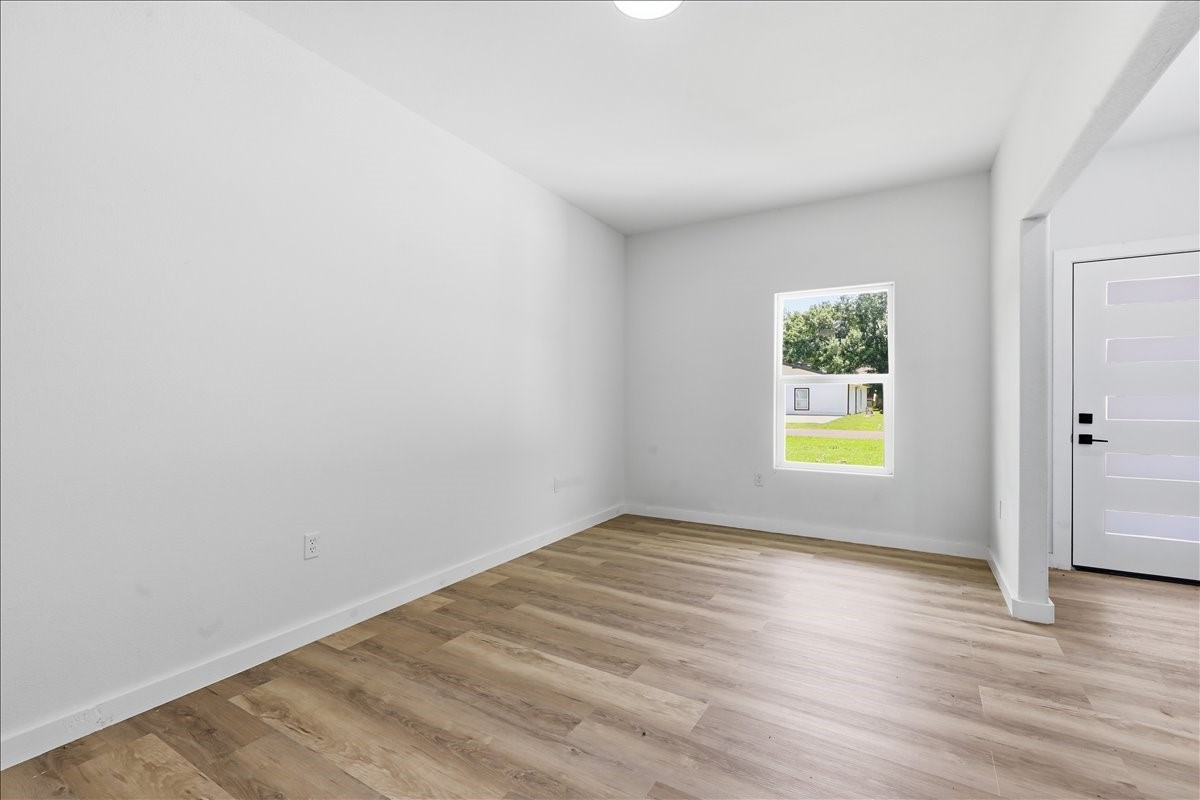
Another view of the front flex room highlighting the large window providing abundant natural light.
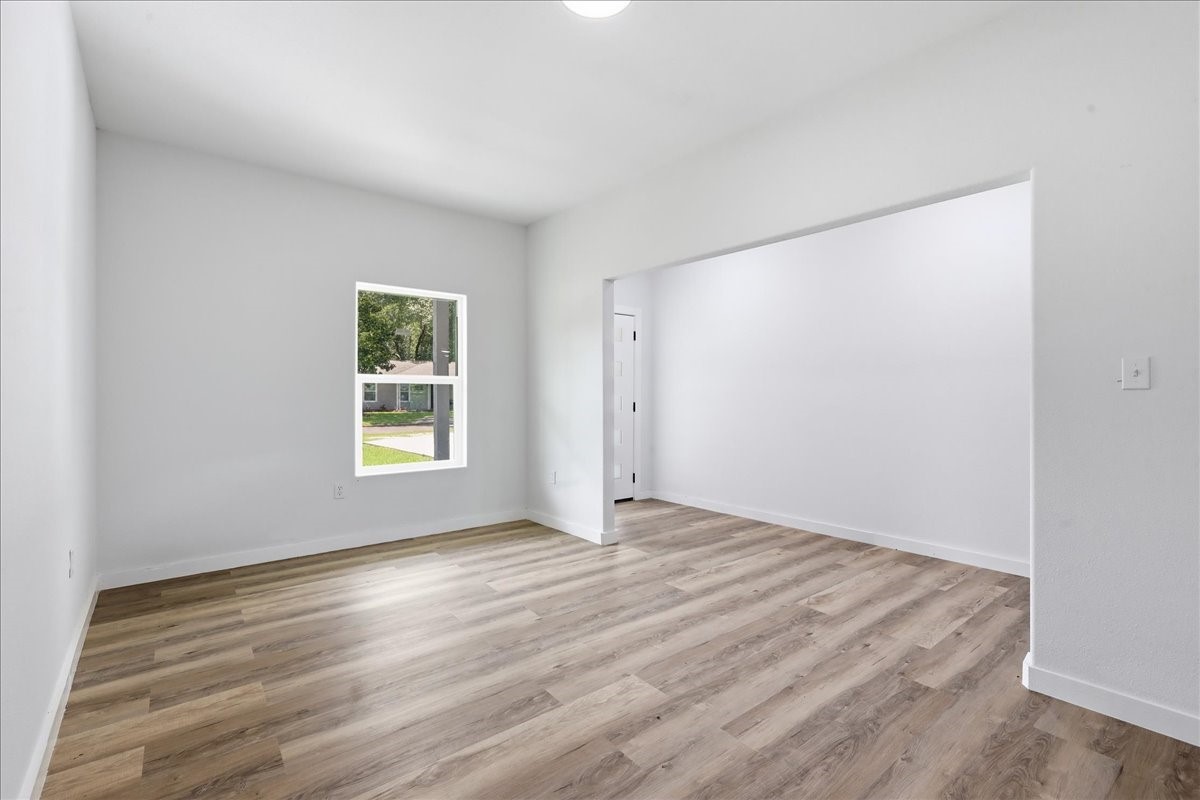
Seamless transition from the front entryway into the main living spaces of the home.
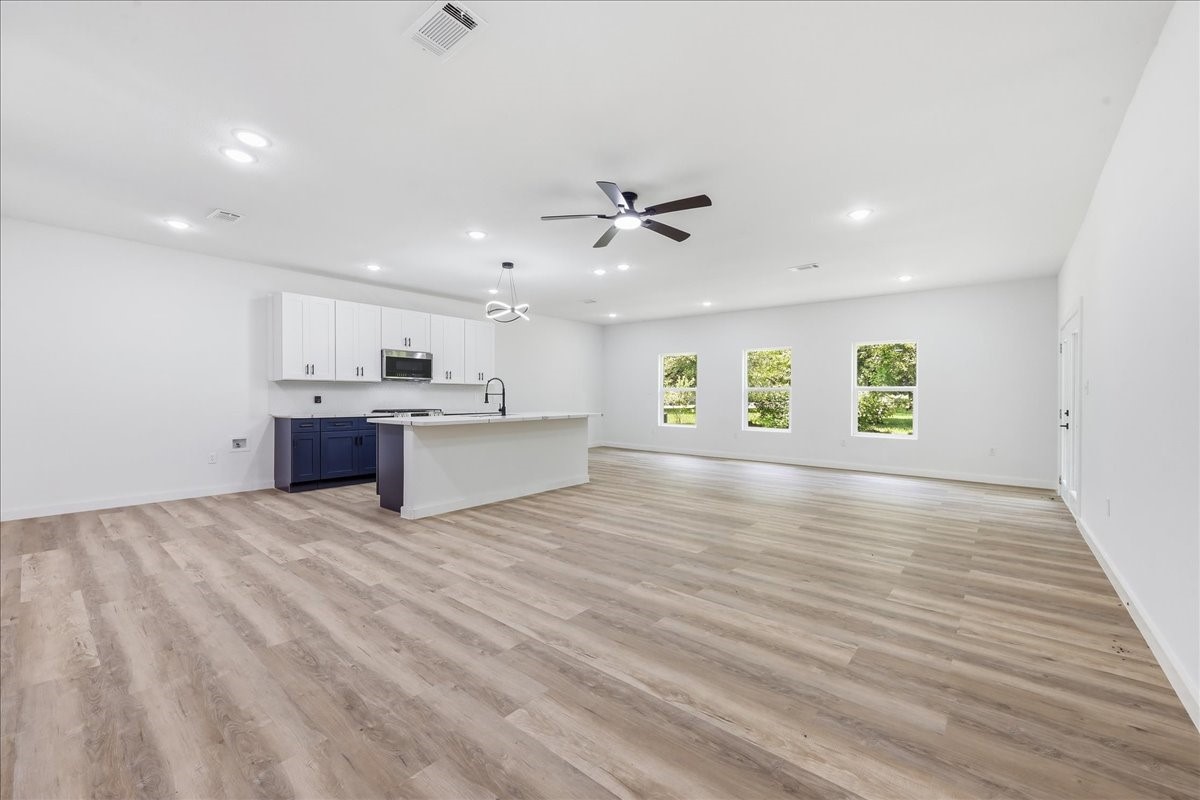
Expansive open-concept living area seamlessly connecting the kitchen, dining, and family room.
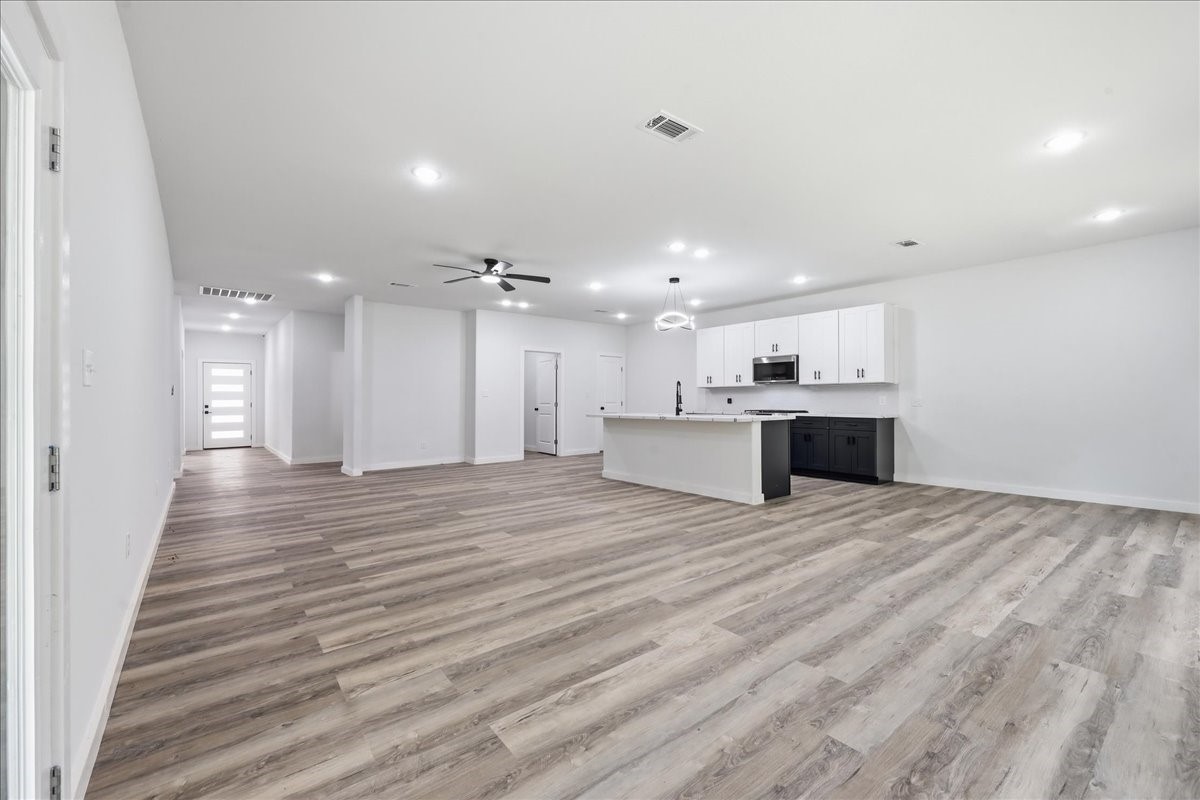
Bright and airy main living room featuring high ceilings, recessed lighting, and a modern ceiling fan.
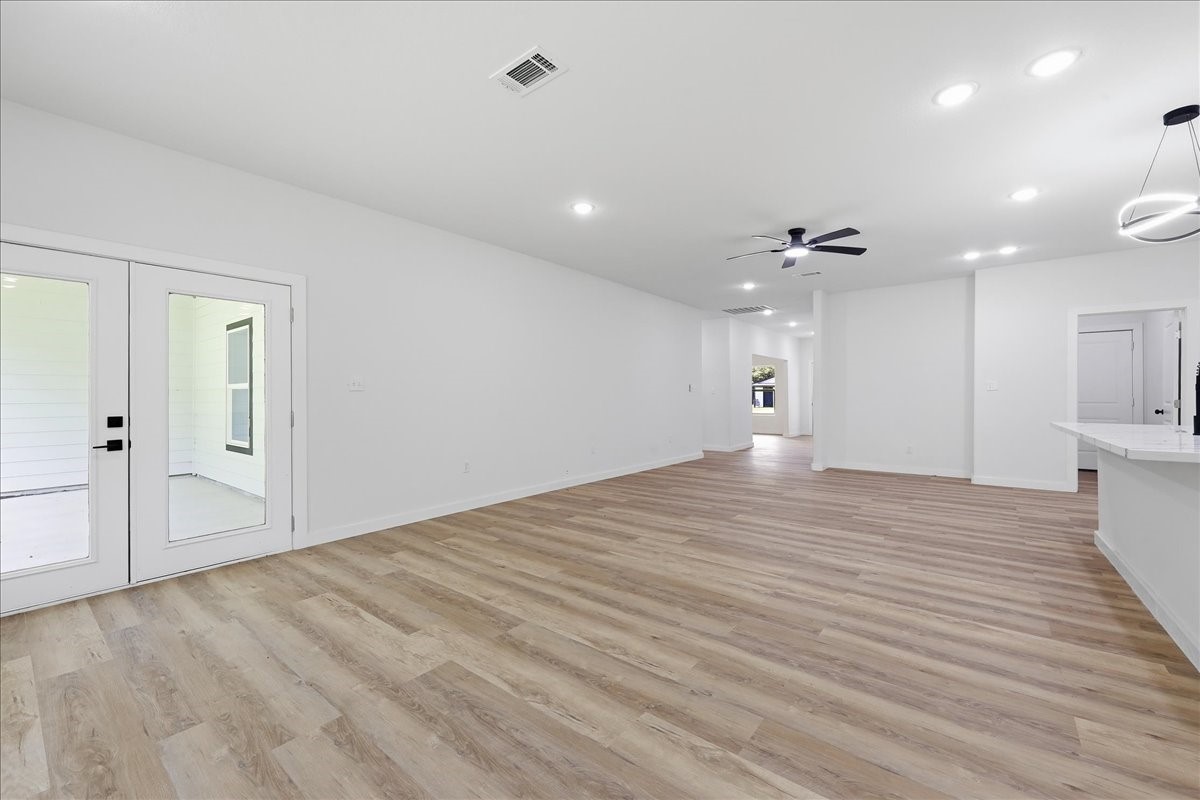
View from the living area looking back toward the entry door, emphasizing the vast, open layout.
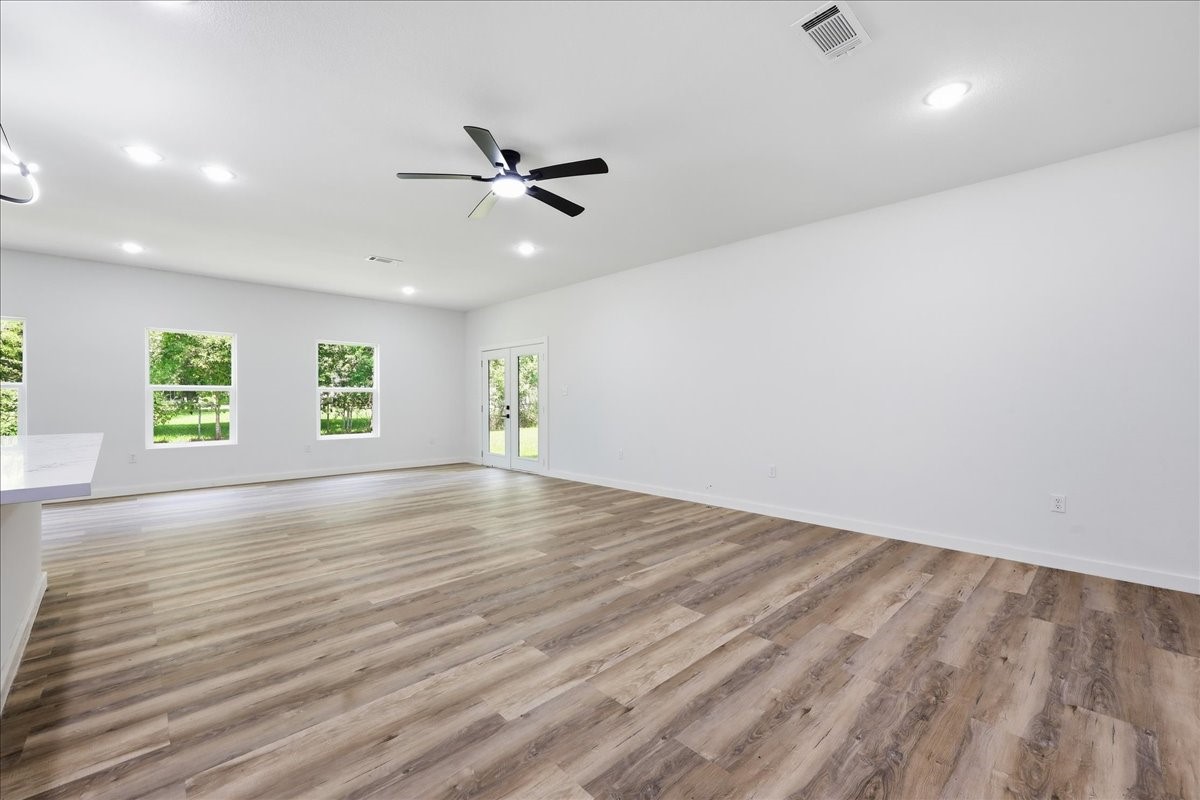
The sprawling family room provides endless layout options for furniture and entertainment setups.
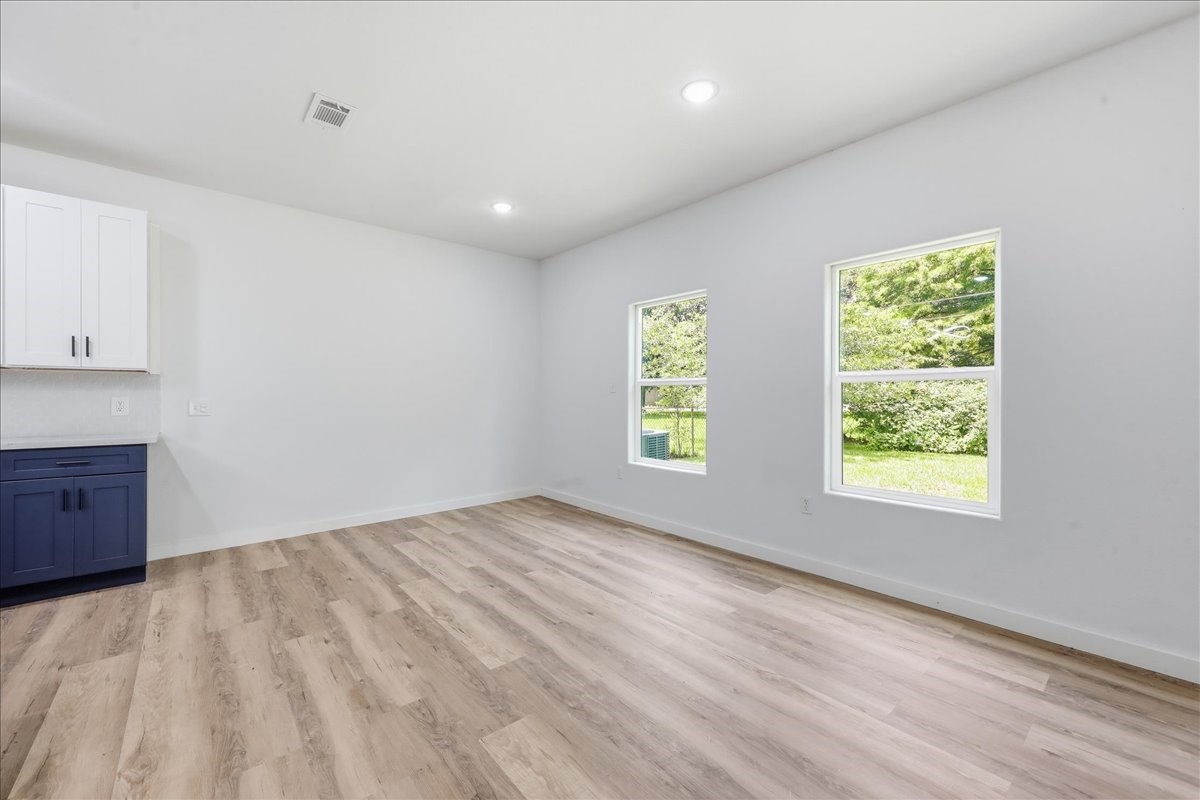
Dedicated dining area situated perfectly between the kitchen and living spaces with views of the backyard.
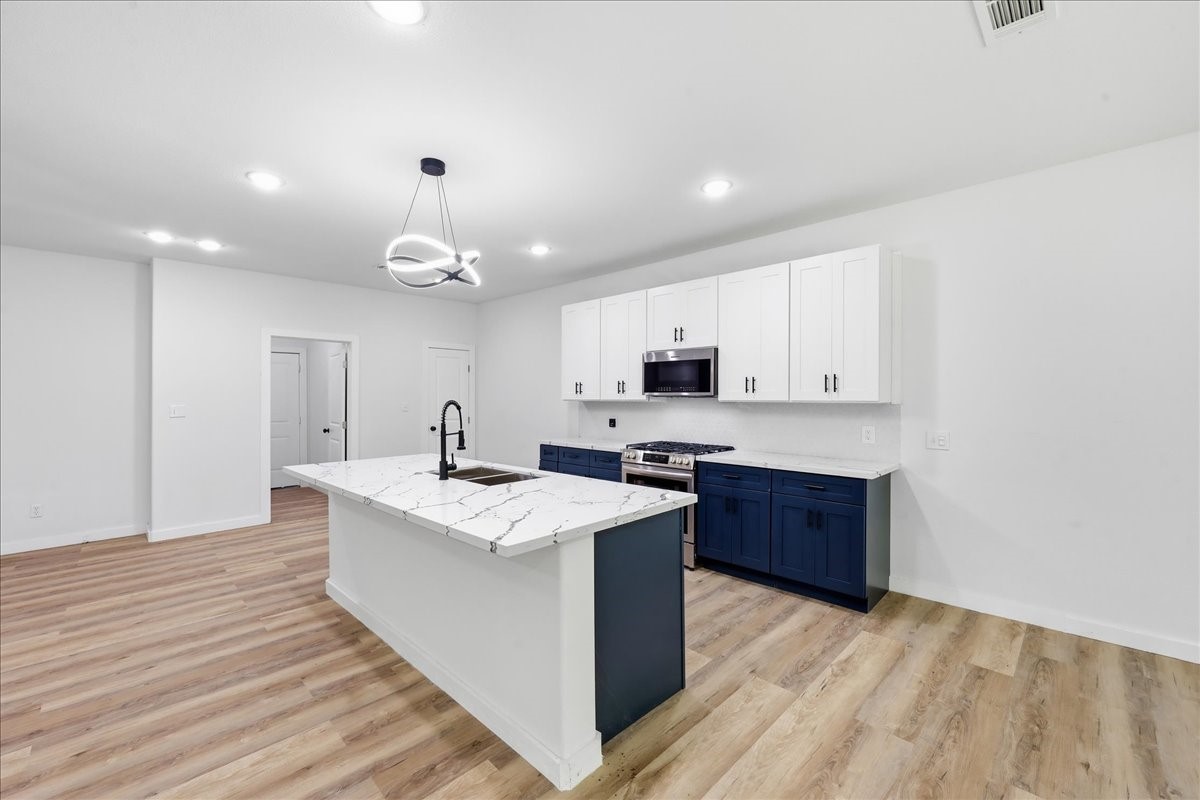
Modern chef's kitchen boasts a central island with breakfast bar seating and chic pendant lighting.
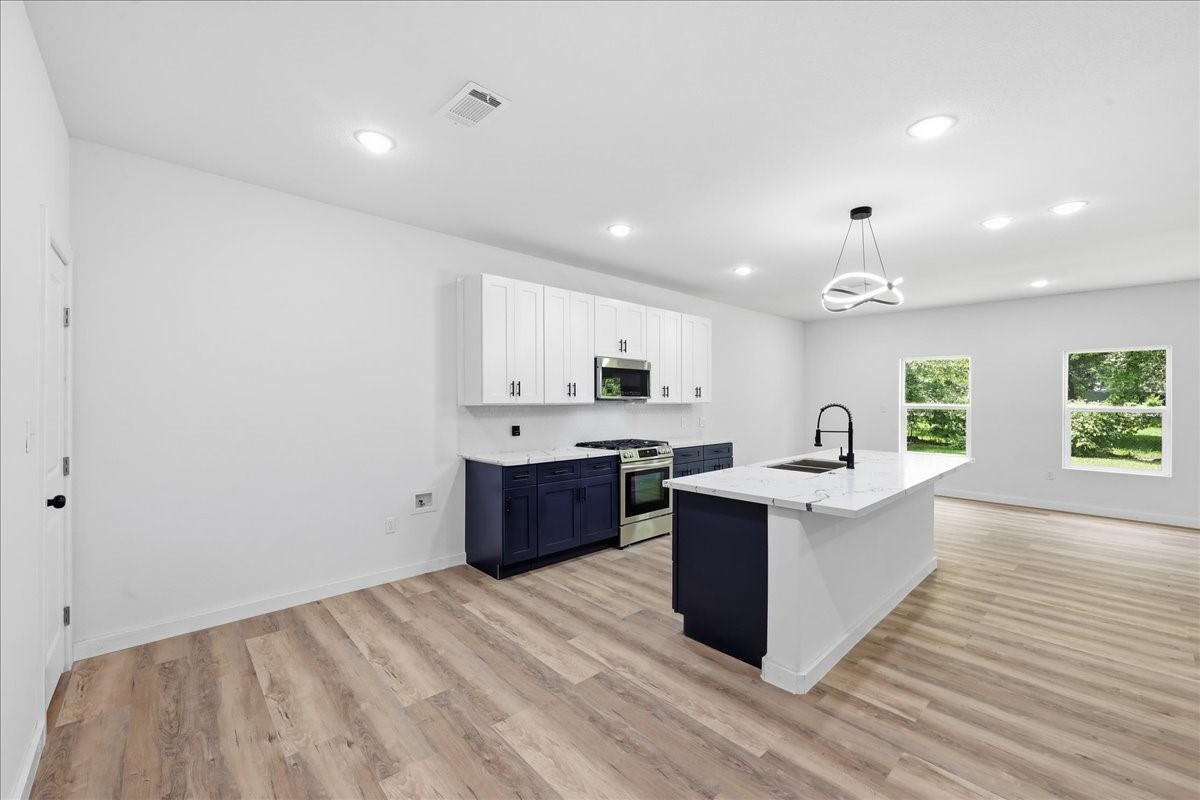
Beautiful kitchen featuring a striking balance of white upper cabinets and deep navy blue lower cabinetry.
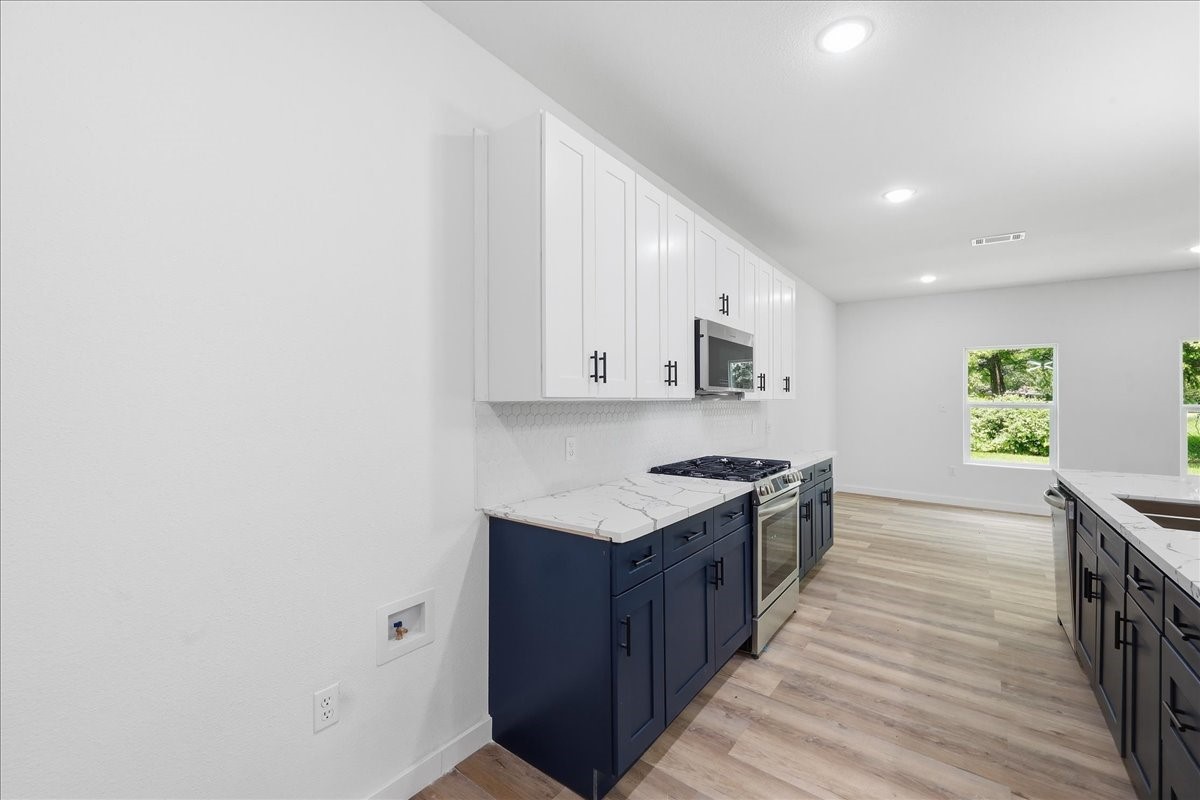
Sleek quartz or solid-surface countertops offer ample workspace alongside premium stainless steel appliances.
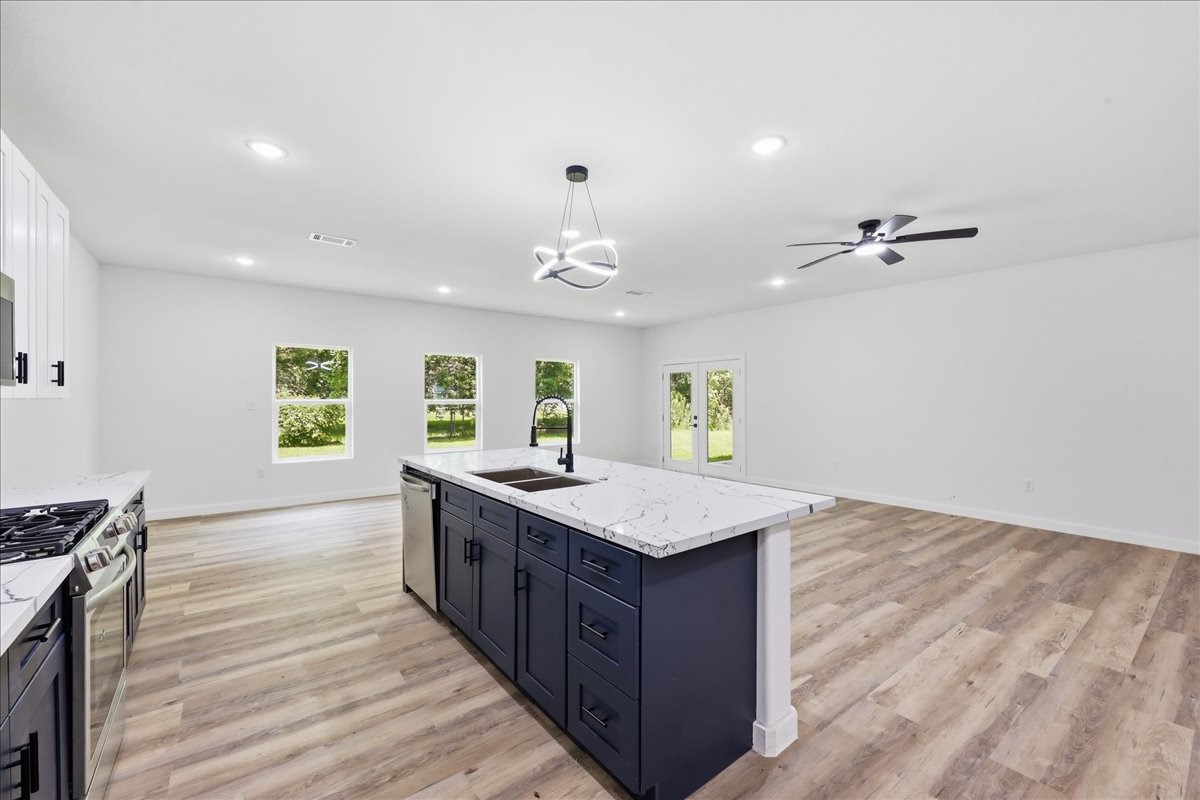
The massive kitchen island serves as the central hub of the home, perfect for entertaining.
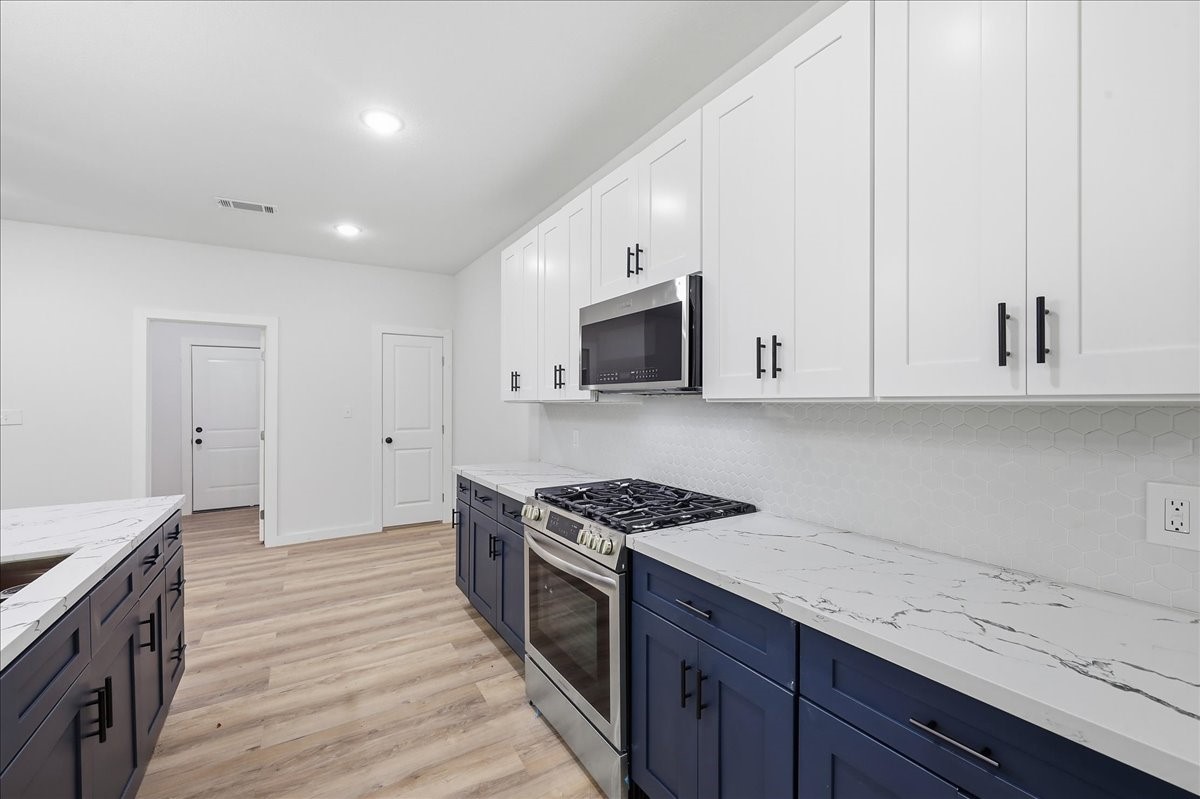
Closer view of the kitchen workspaces highlighting modern tile backsplashes and contemporary hardware.
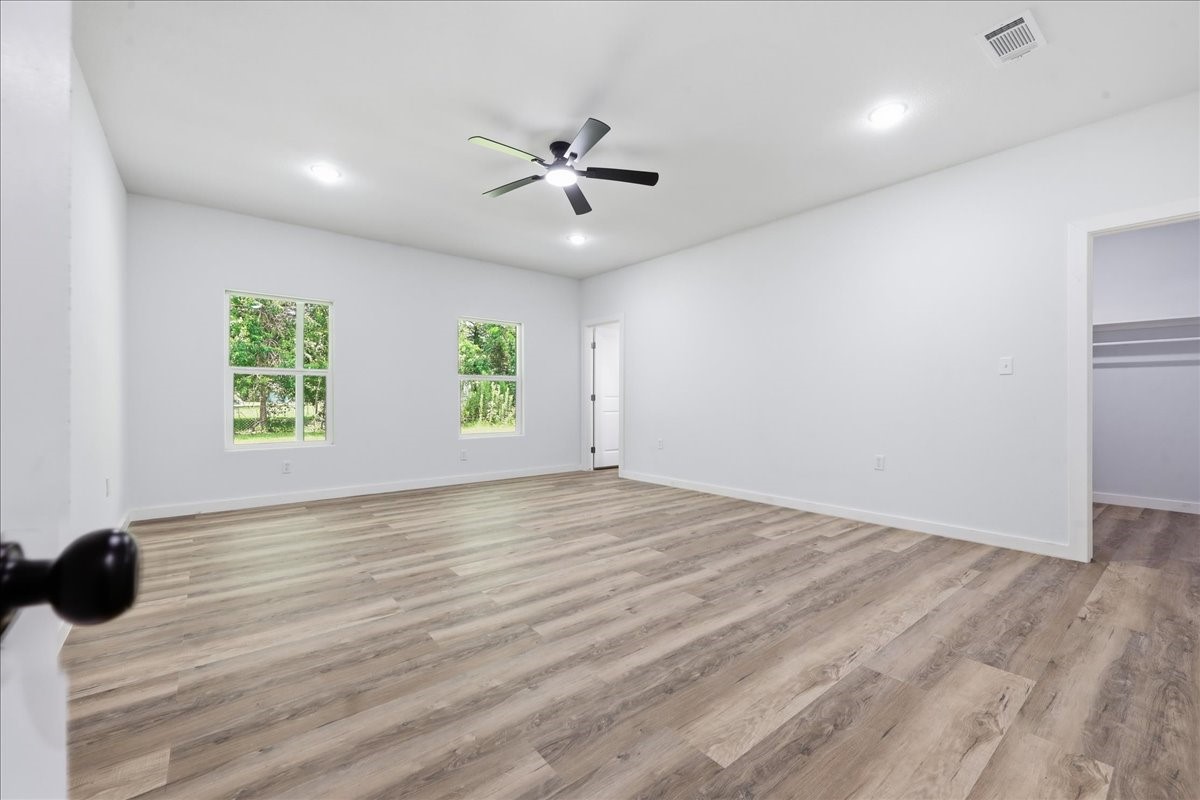
Generously sized primary bedroom retreat complete with a ceiling fan, recessed lighting, and large windows.
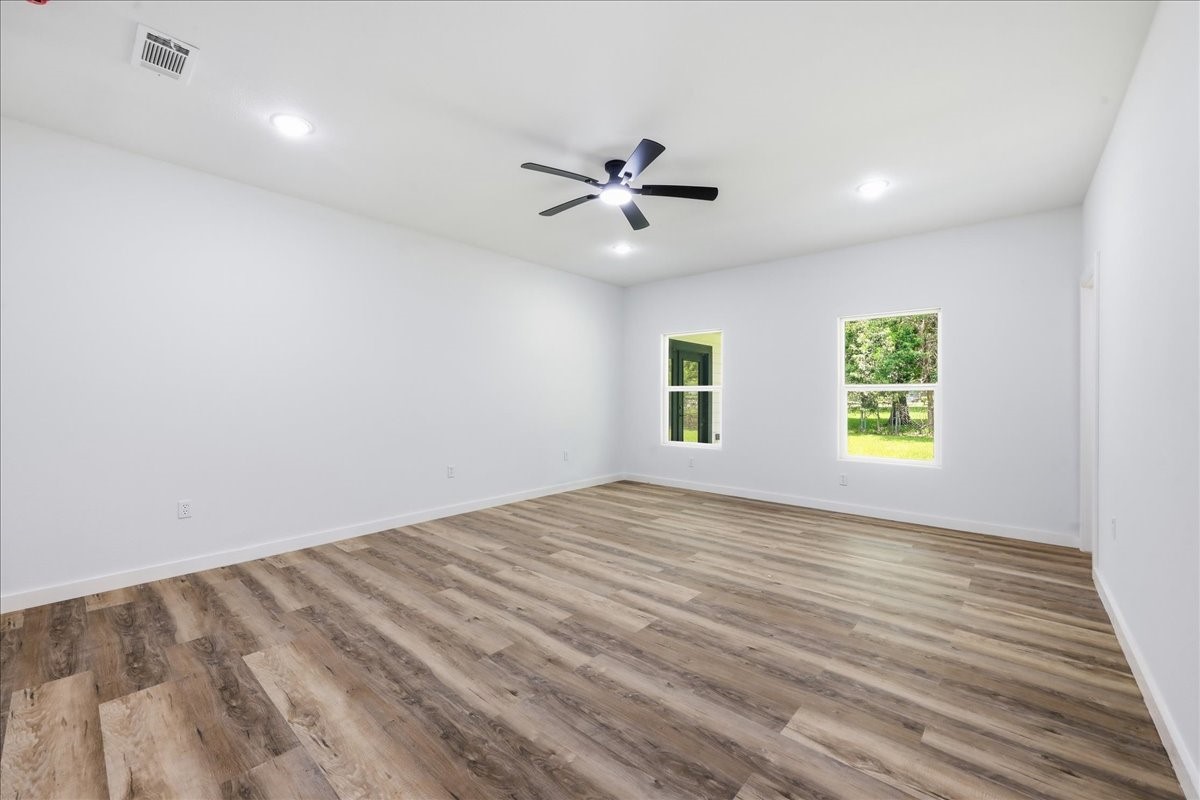
Another angle of the primary bedroom showing the clean, neutral palette ready for your personal touch.
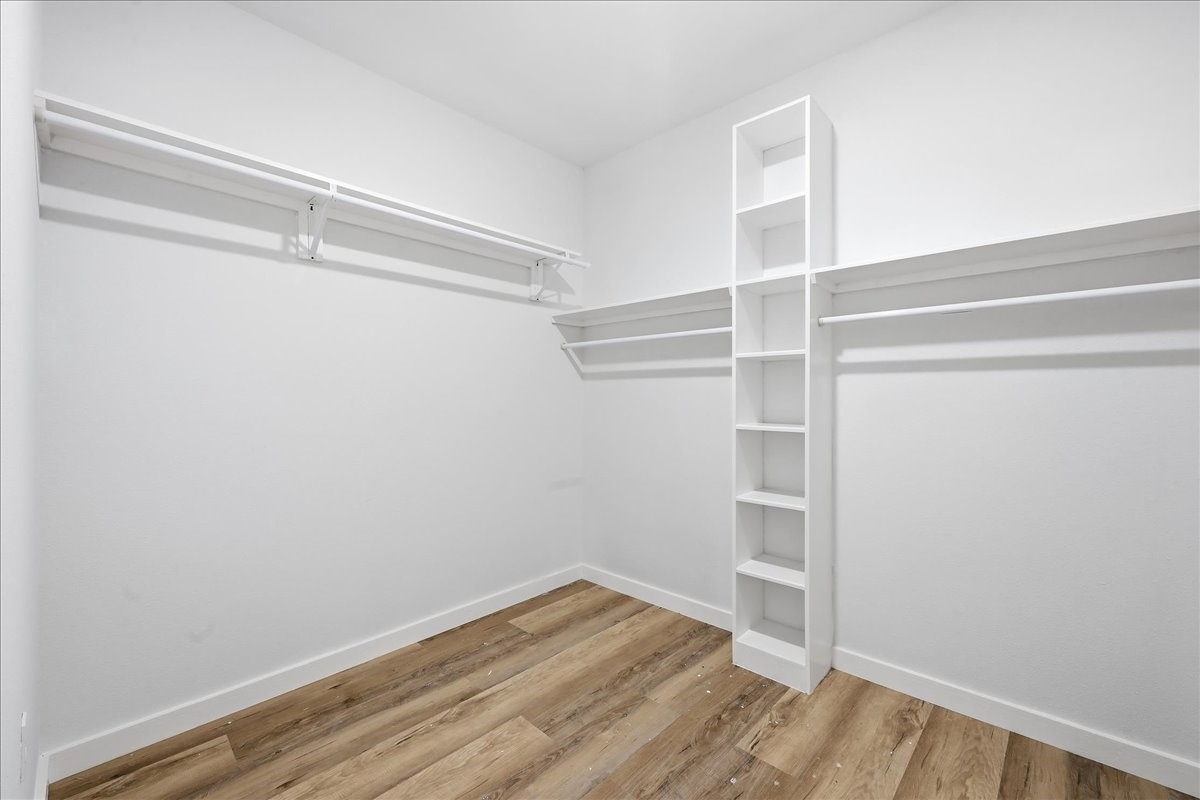
Huge walk-in primary closet featuring custom built-in shelving and ample hanging space.
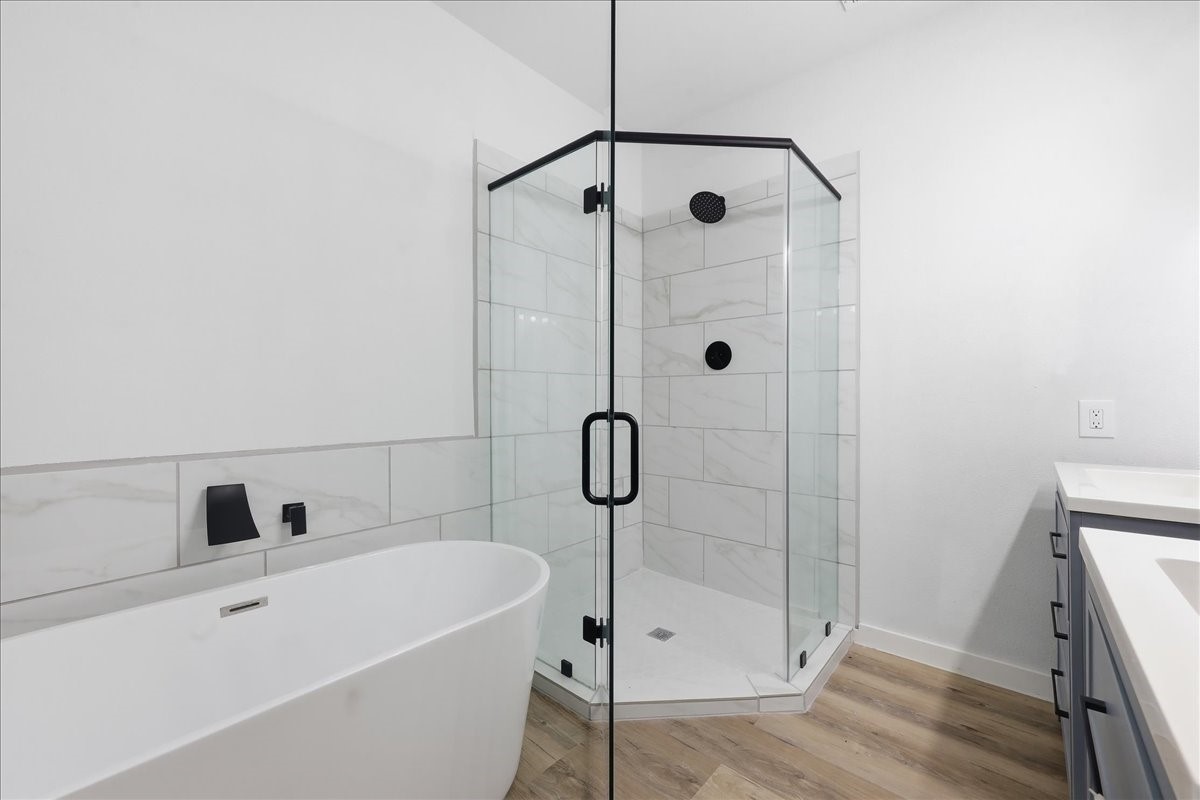
Spa-like primary bathroom showcases a freestanding soaking tub and a separate glass-enclosed shower.
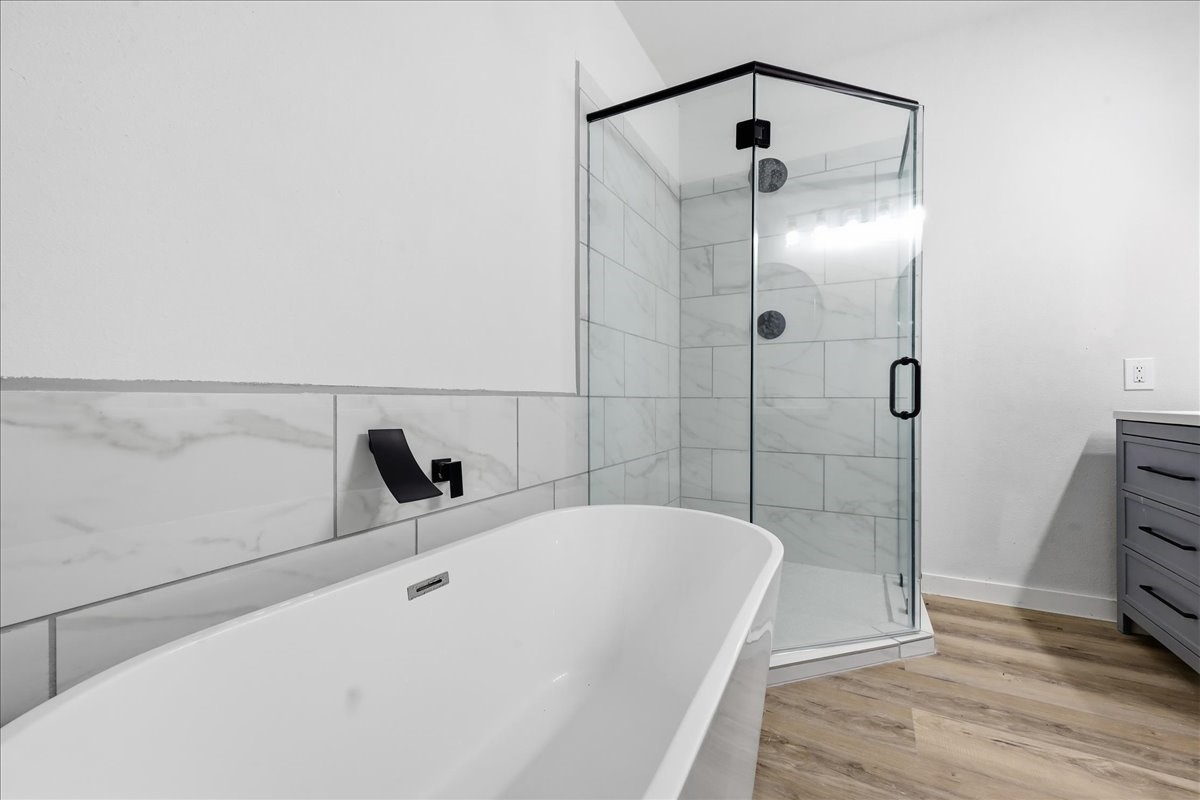
Modern tile details surround the luxury primary bathroom tub and frameless shower setup.
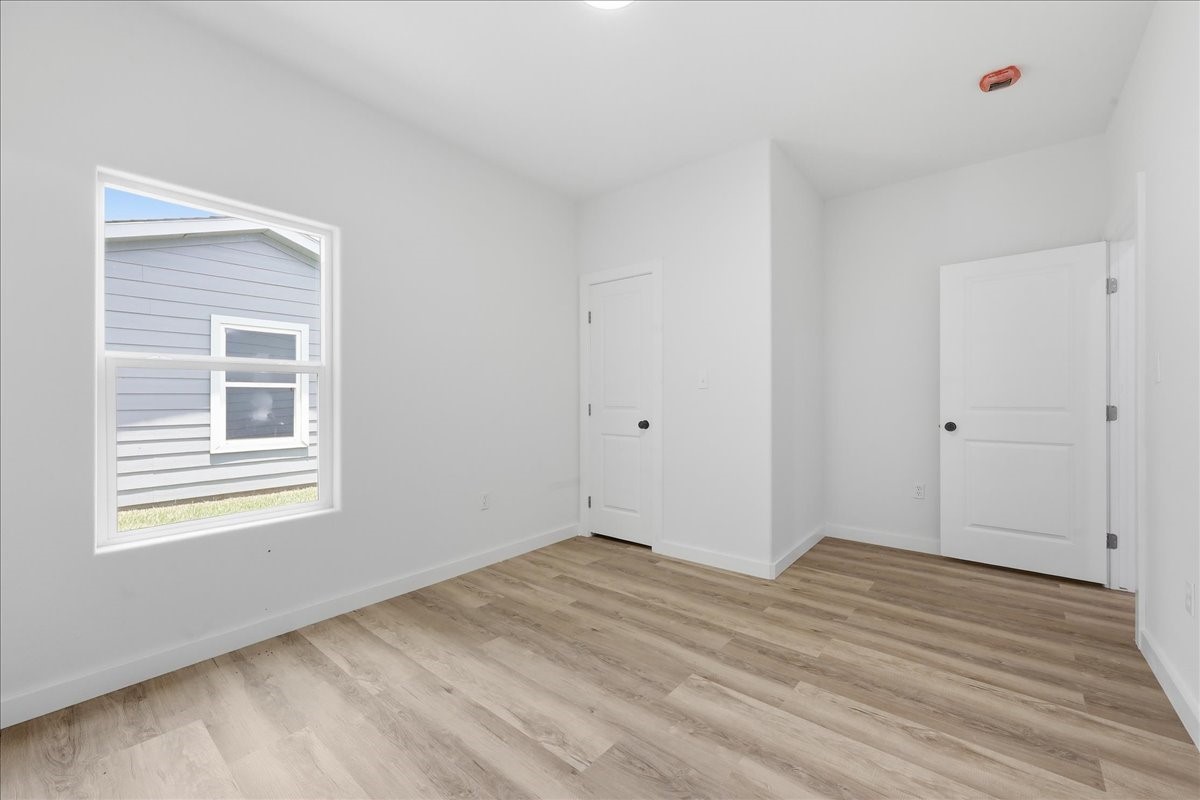
Secondary bedroom featuring great natural light, wood-look flooring, and a spacious closet.
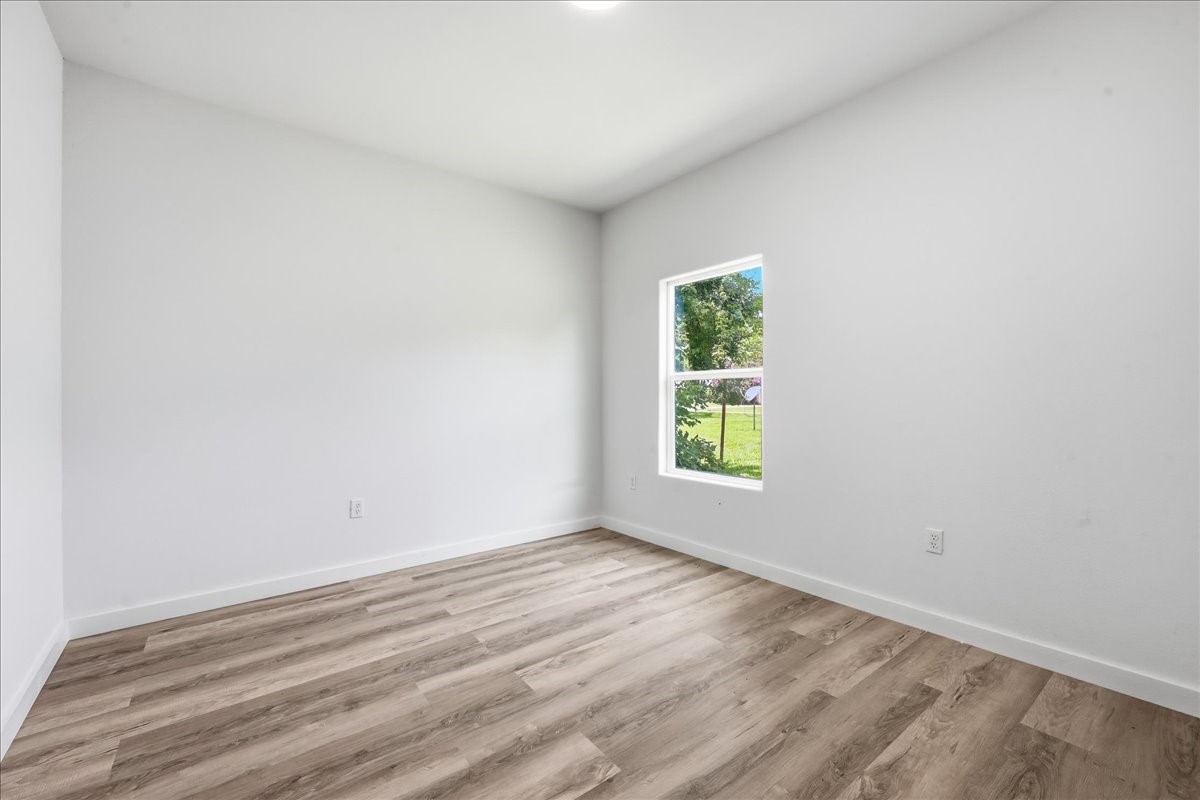
Another view of a bright secondary bedroom with clean lines and uniform modern flooring.
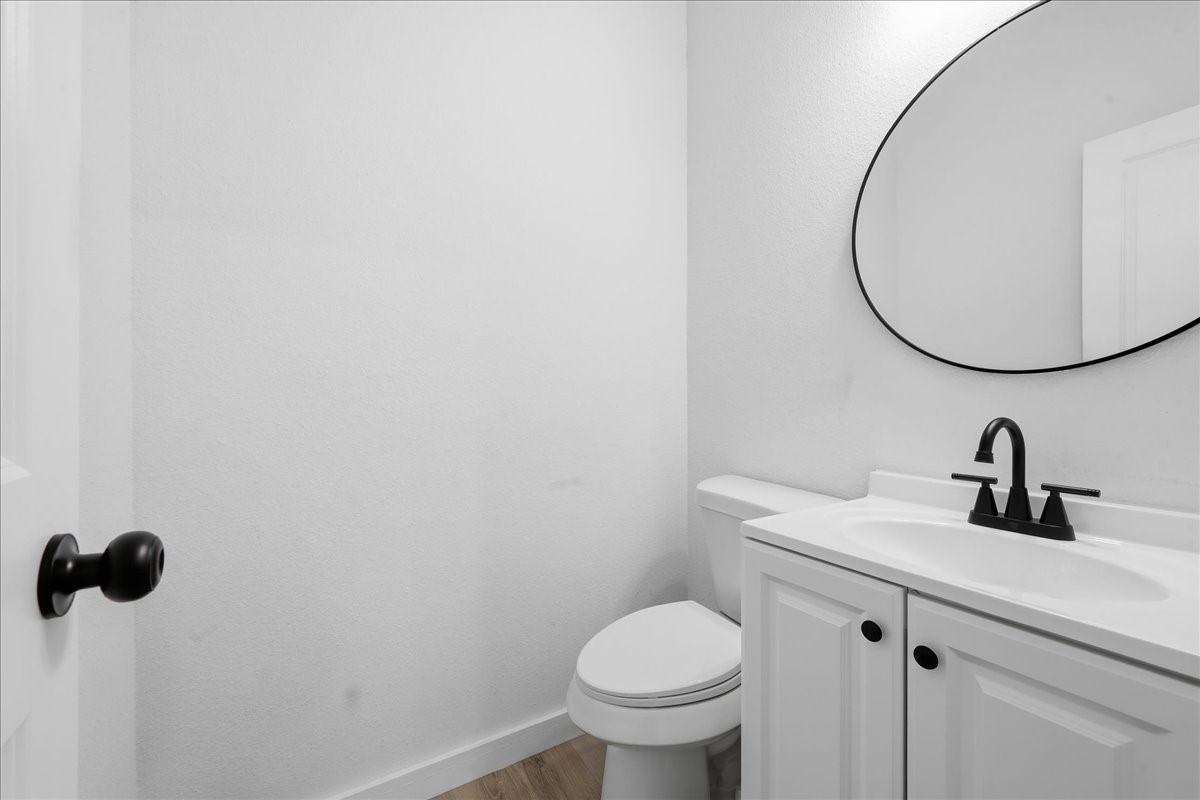
Convenient powder room/half bath featuring a modern vanity and round vanity mirror.
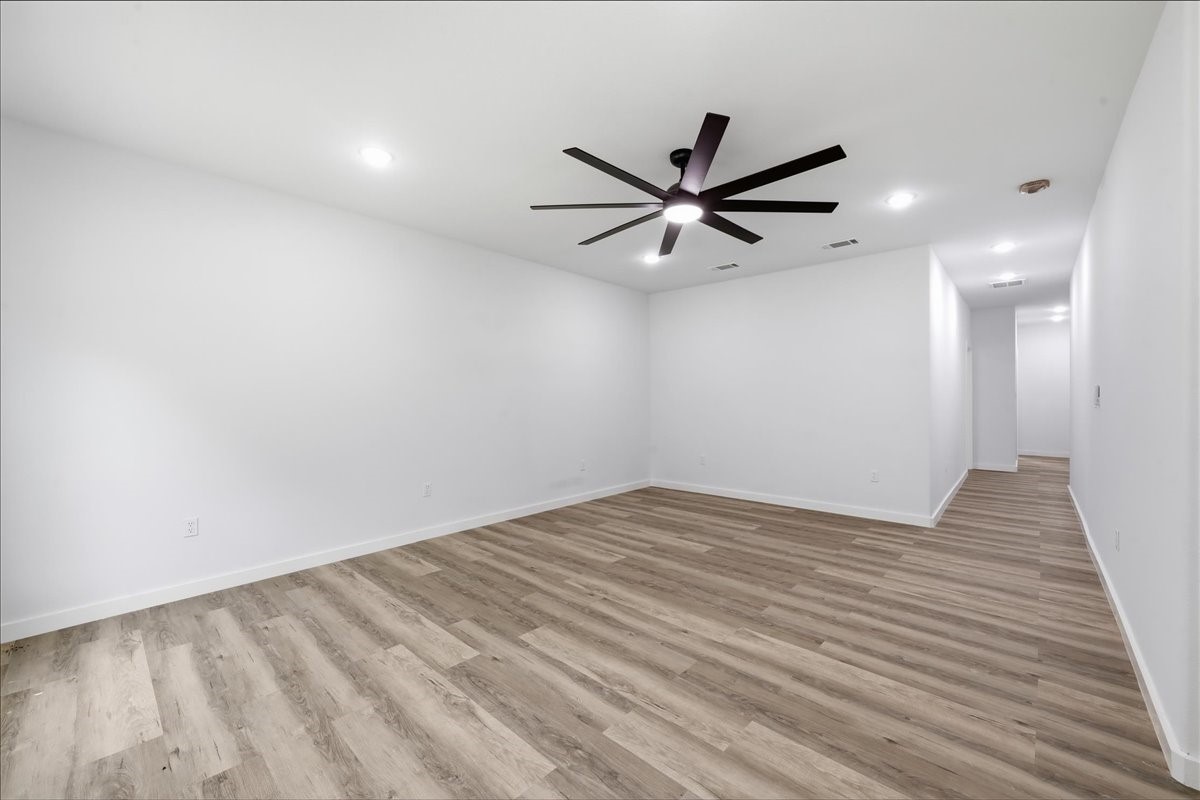
Additional spacious bedroom with a modern ceiling fan and recessed lighting.
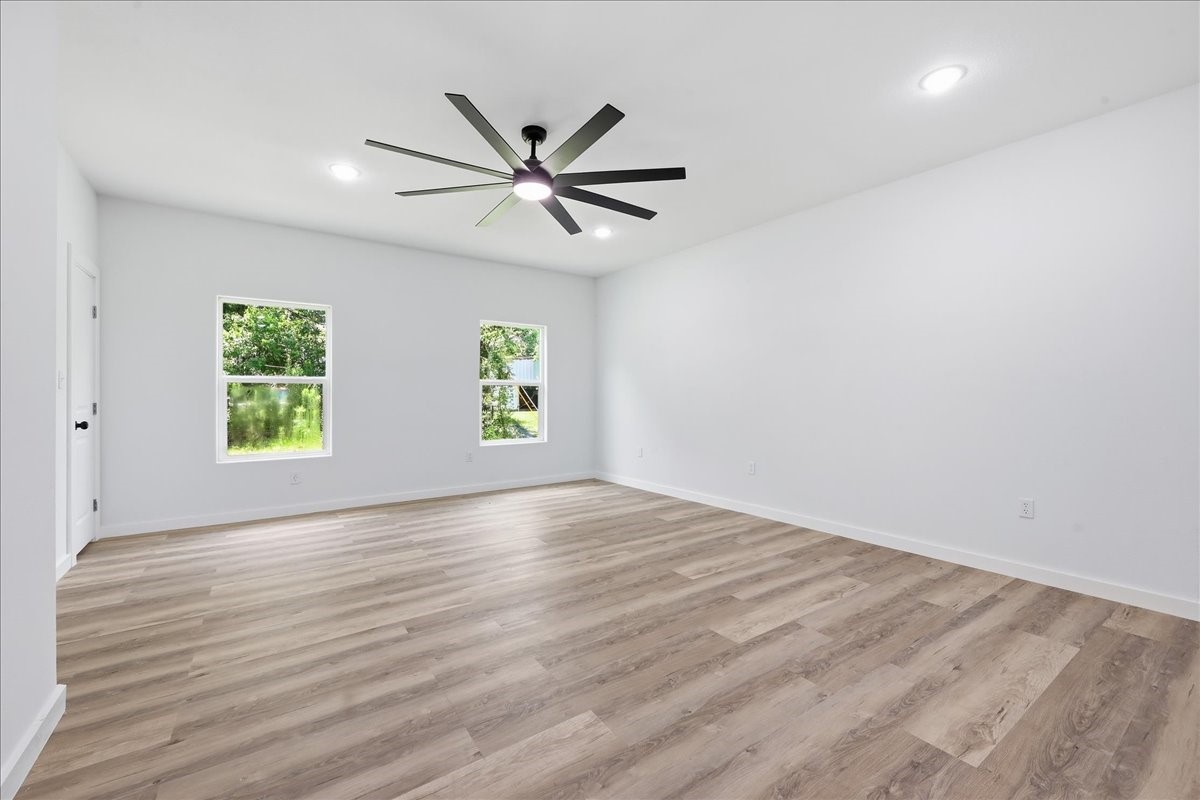
View showing the expansive layout and window placement of the additional bedroom space.
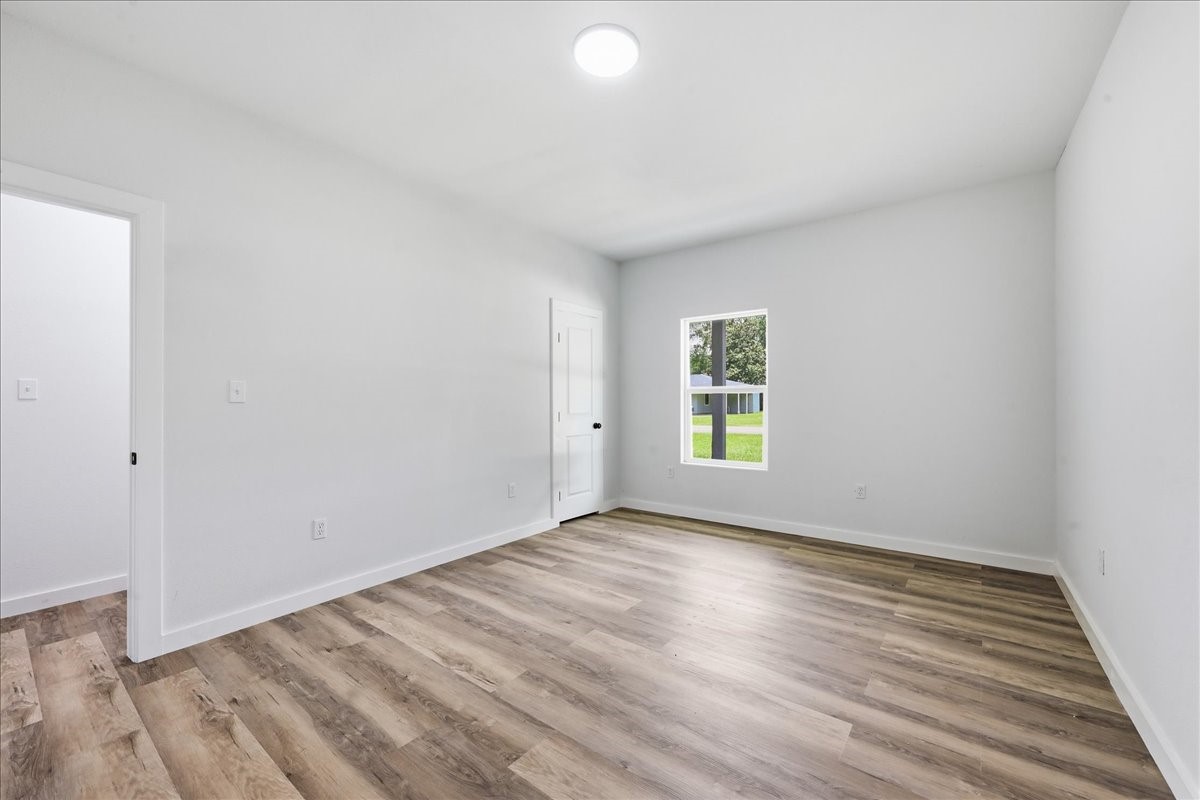
Yet another well-sized secondary bedroom, perfect for family, guests, or a home gym.
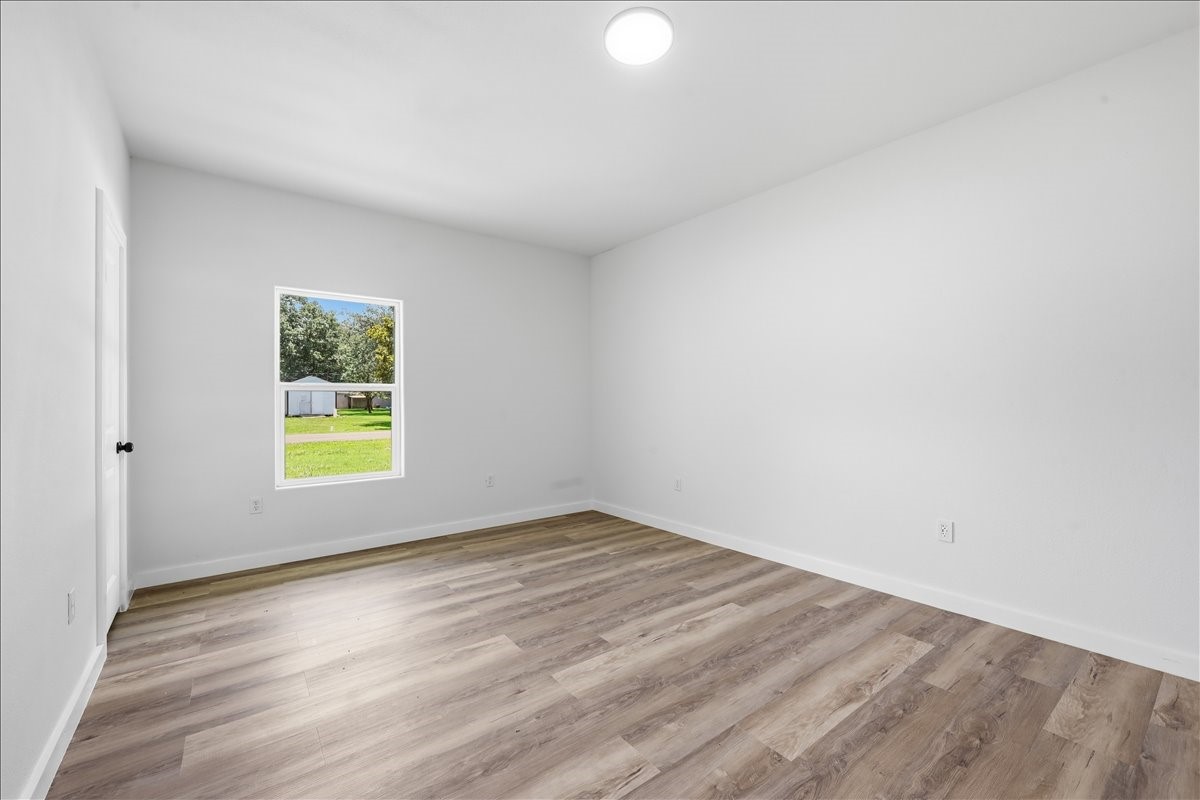
Clean, crisp walls and uniform flooring carry through this additional bedroom space.
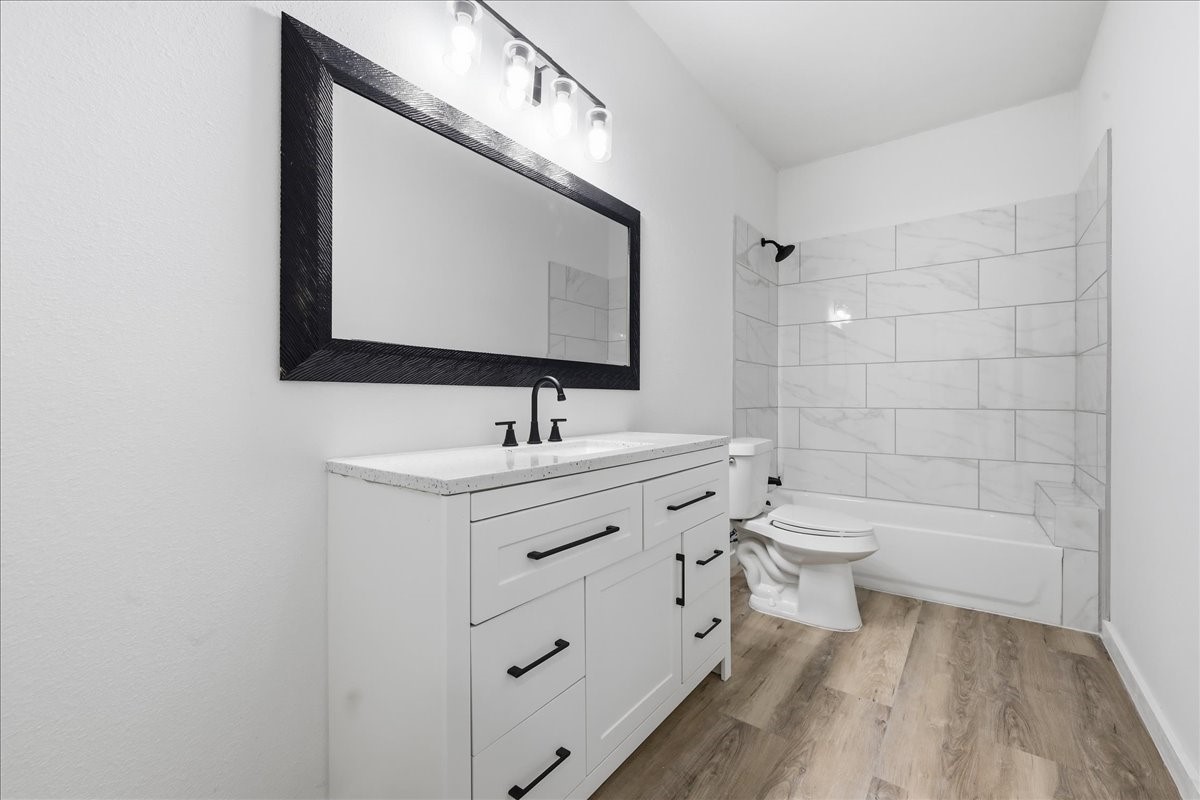
Secondary full bathroom equipped with a wide vanity, large mirror, and tub/shower combo with accent tiling.
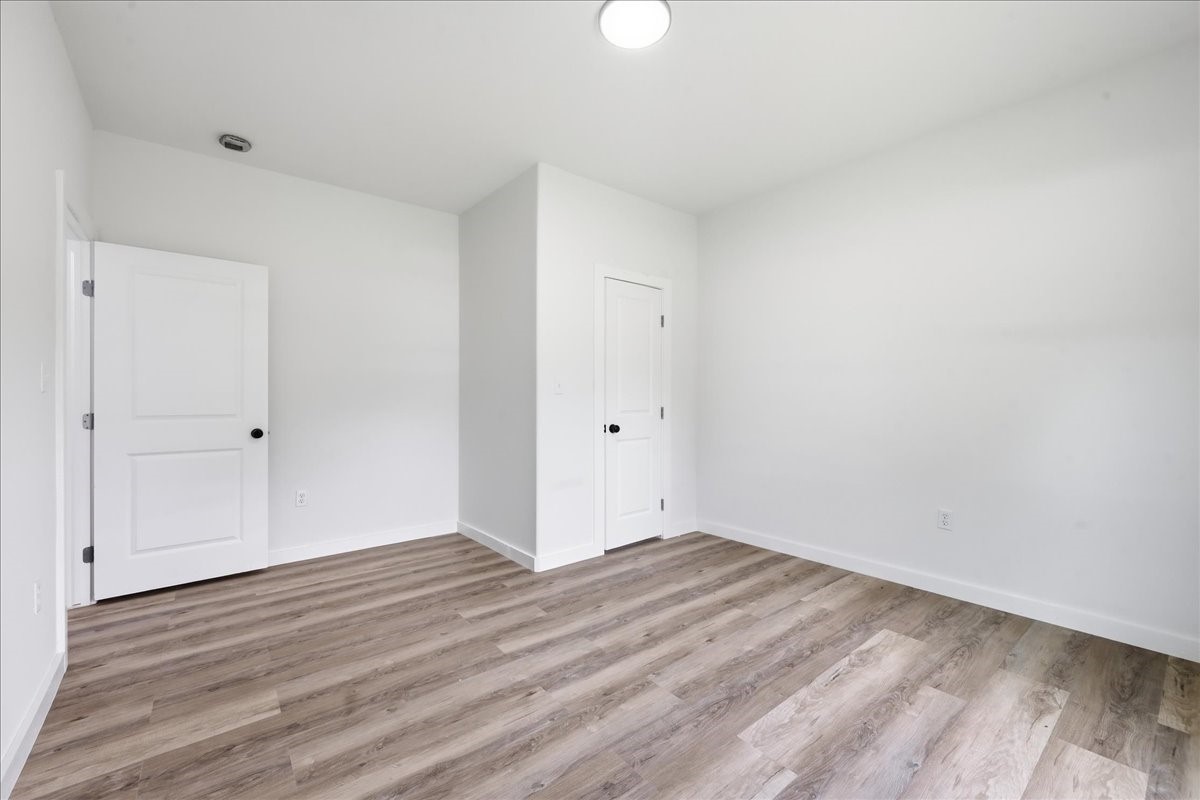
An additional multi-purpose bedroom space with flexible layout options.
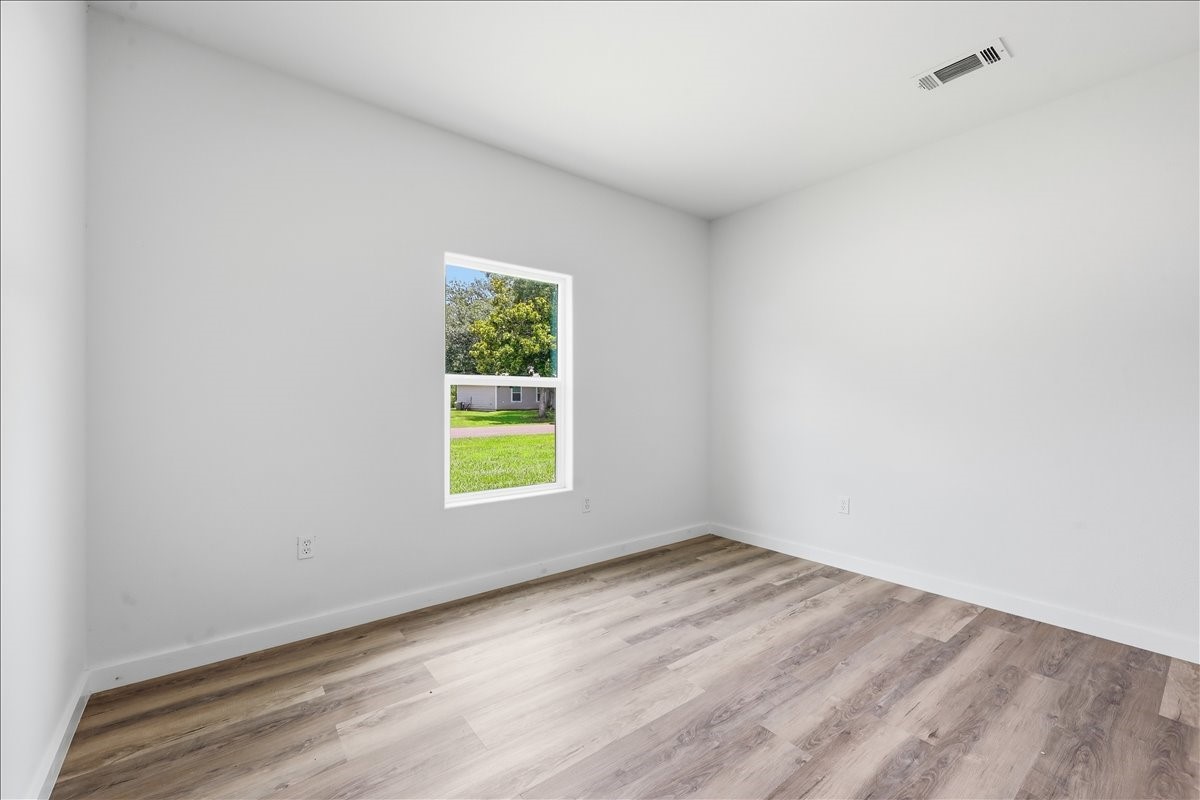
View highlighting the large window overlooking the side yard from this bedroom.
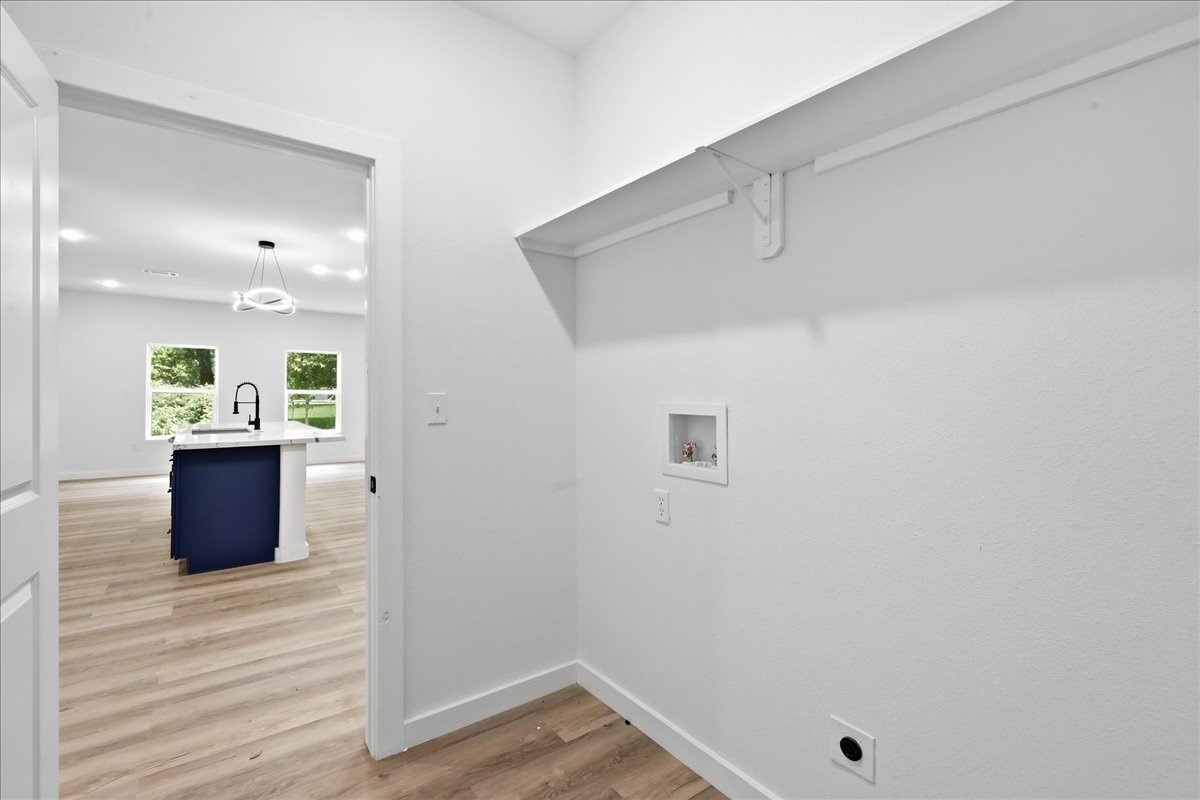
Dedicated laundry/utility room complete with built-in storage shelving and washer/dryer hookups.
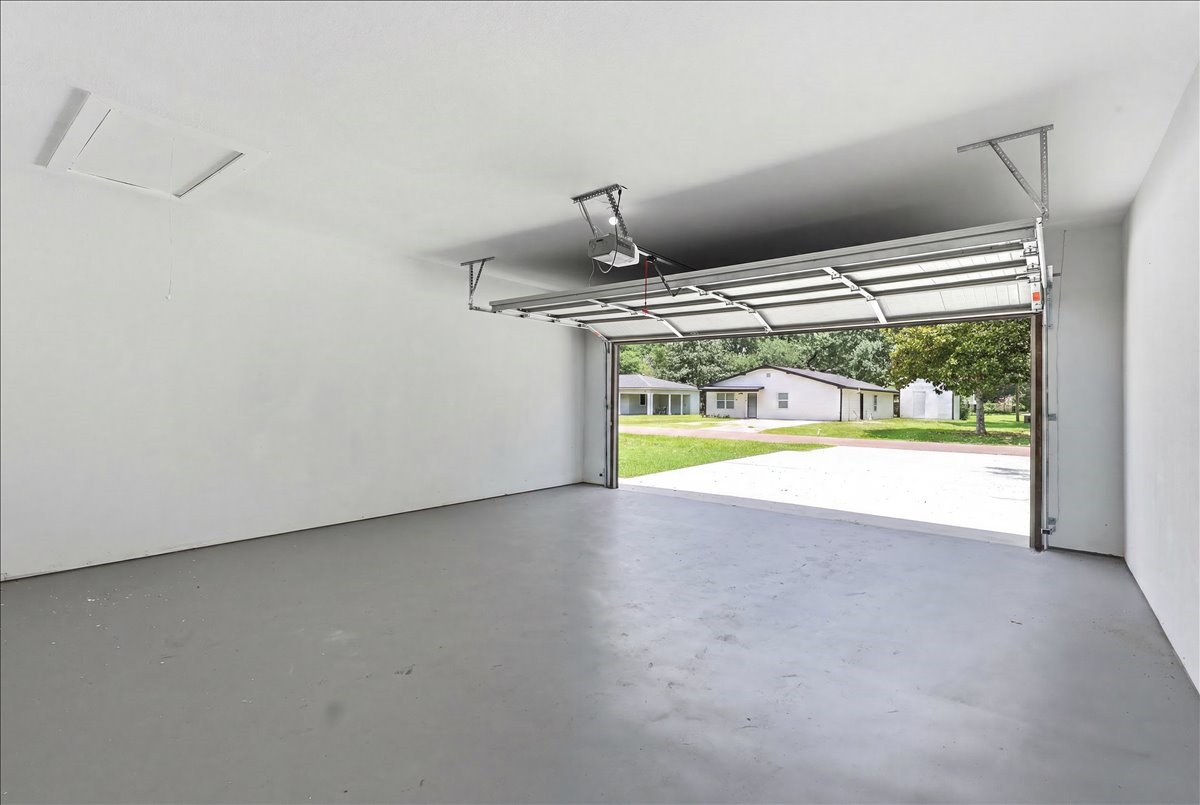
Finished and painted two-car garage with a clean gray epoxy-style floor finish.
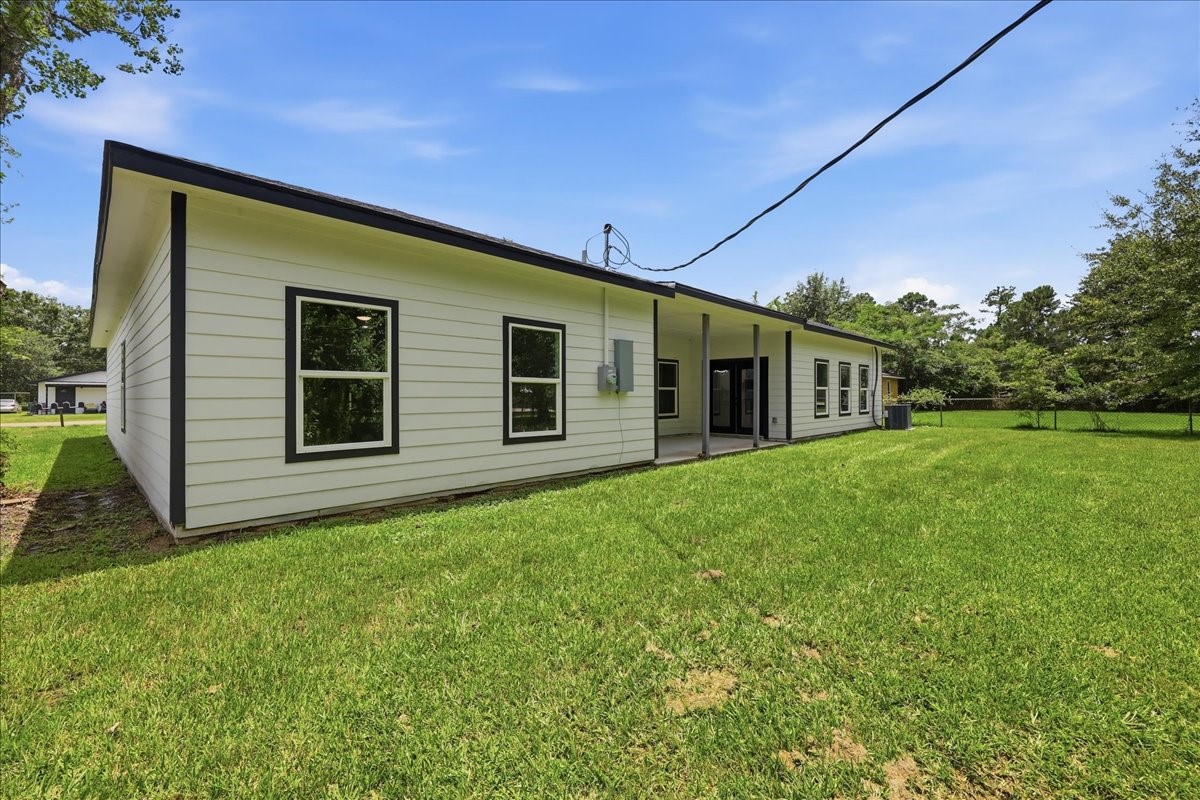
Rear exterior view showcasing the long covered back patio and expansive, open backyard.
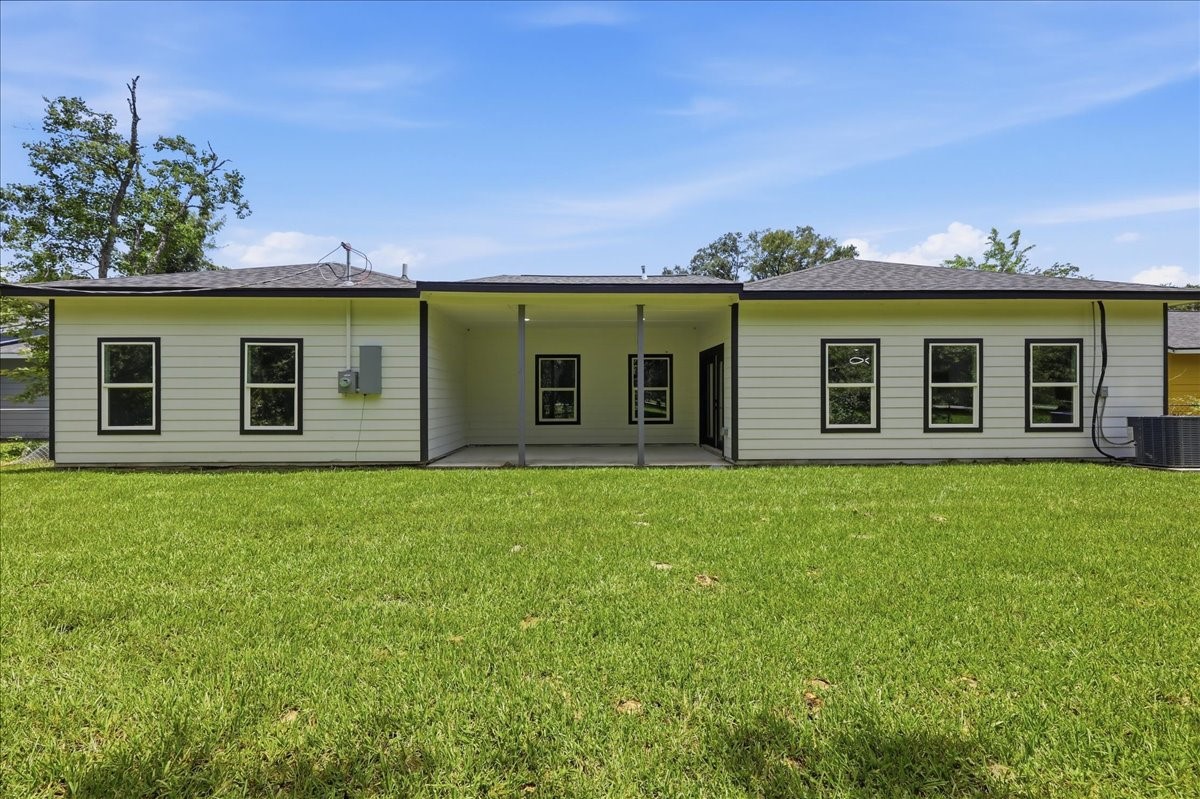
The back patio offers the perfect shaded spot for outdoor grilling and dining.
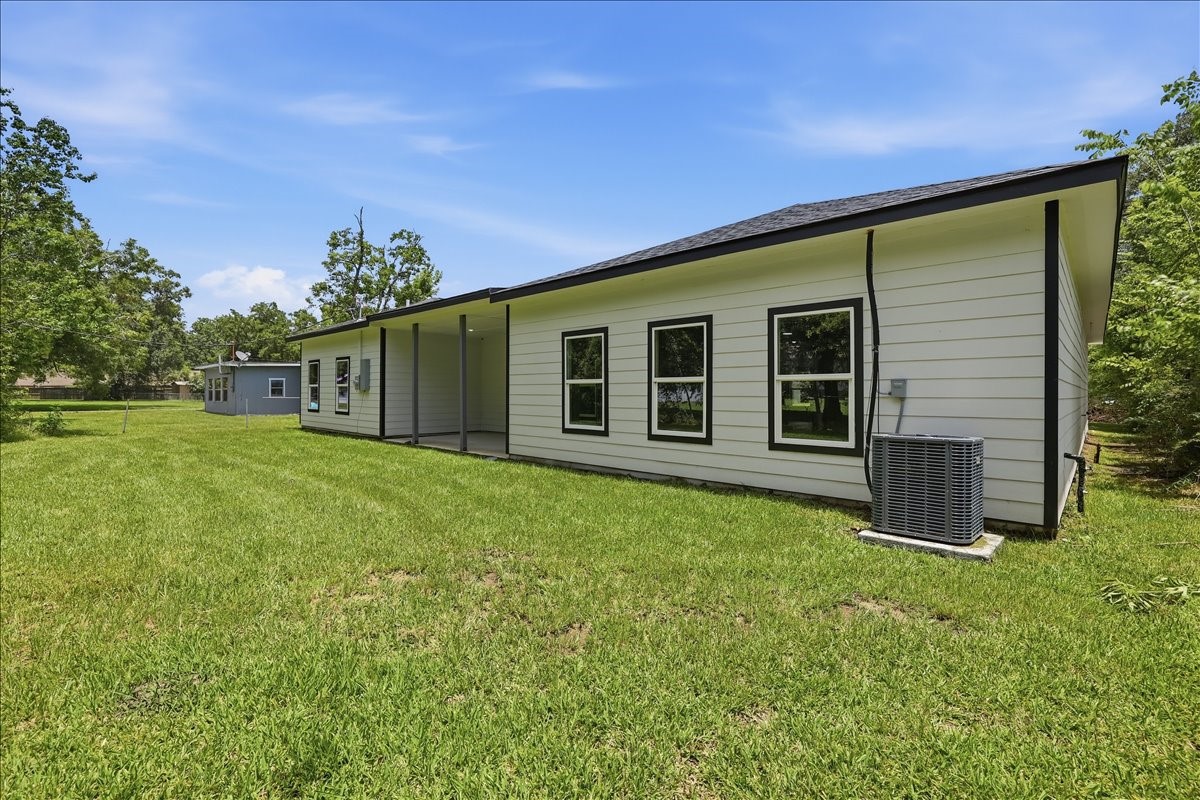
Plenty of green space in the backyard for pets, play, or future landscaping projects.
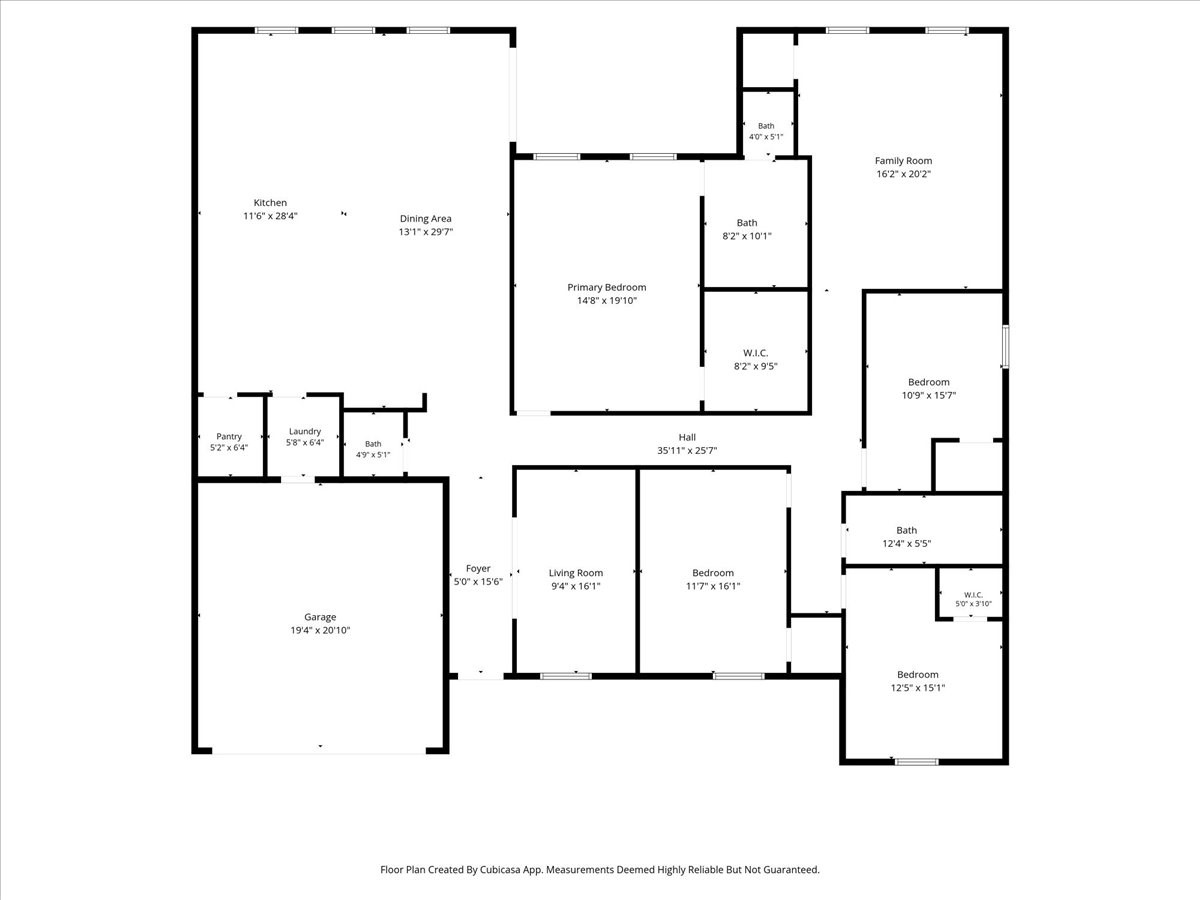
Detailed architectural floor plan showing the functional, open-concept layout of the home.
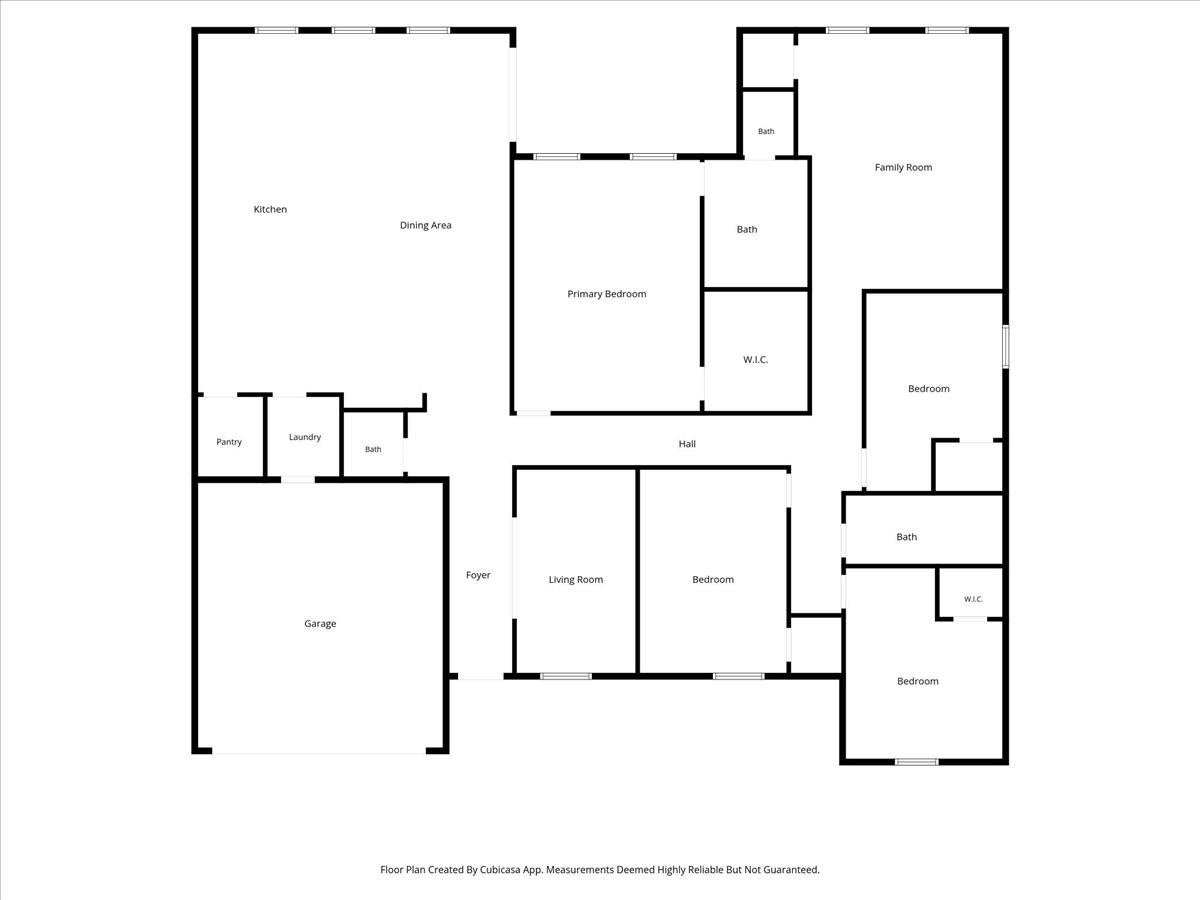
Layout and room dimension map providing a clear look at the home’s spatial configuration.

Description
Newly constructed single-story home featuring an expansive 3,009 square foot floor plan containing 4 bedrooms and 2.5 bathrooms. Built on a permanent slab foundation, the interior layout showcases an open-concept living area, central electric heating and cooling systems, and a large walk-in pantry servicing the kitchen area. The exterior includes a 2-car attached garage with concrete driveway access, set on a fully cleared, level subdivision lot measuring over 9,100 square feet with public water and sewer connections.
Details
| MLS # | 46232390 |
|---|---|
| Listing Type | For Sale |
| Style | House |
| Sub-Type | Resale |
| Status | Active |
| Year | 2025 |
| Days On Site | 41 |
| Listing Provided By | Realty Right | Erick Harbert |
Features
| Bed(s) | 4 |
|---|---|
| Bath(s) | 3 Total |
| SQ Feet | 3,009 |
| Story(s) | 1 |
| Acreage | 0.21 |
Exterior
| Lot Features | Cleared, Subdivision |
|---|
Parking
| Garage Yes / No | No |
|---|
Taxes
| Tax Annual Amount | 86 |
|---|
Area Information
| State | TX |
|---|---|
| County | Orange |
| City | Orange |
| Zip Code | 77632 |
| Area | 50 |
| Community Name | Crestwood Terrace # 1 |
| Listing VS Median (in Crestwood Terrace # 1) | |
Price: $325,000 low | high Med: $325,000 sqft: 3,009 low | high Med: 3,009 $ / sqft: $108 low | high Med: $108 On site: 41 low | high Med: 41 | |
Request a showing
Request a showing
Contact
Learn More About This Property

| State | TX |
|---|---|
| County | Orange |
| City | Orange |
| Zip Code | 77632 |
| Area | 50 |
| Community Name | Crestwood Terrace # 1 |
| Listing VS Median (in Crestwood Terrace # 1) | |
Price: $325,000 low | high Med: $325,000 sqft: 3,009 low | high Med: 3,009 $ / sqft: $108 low | high Med: $108 On site: 41 low | high Med: 41 | |
Listing Updated: August 25, 2026 at 9:31:57 AM PDT
Back to top of page 


.jpg)


18756 Stone Oak Parkway Ste 300
San Antonio, TX 78258
Email: [email protected]
San Marcos 512.214.6600 | New Braunfels 830.608.5400 | Spring Branch 830.224.8430 | Boerne 830.816.7200
Land & Ranch 210.483.7500 | Bandera 830.850.6700 | Global Luxury 210.483.5700 | Coldwell Banker Commercial Alamo City 210.483.6250
North Central San Antonio / Stone Oak 210.483.7070 | Harper Property Management 210.483.7040 | Relocation Services 210.483.7121
North West San Antonio 210.483.0000 | Laredo 956.722.4822 | Coldwell Banker Commercial International Gateway 956.937.2867
Land & Ranch 210.483.7500 | Bandera 830.850.6700 | Global Luxury 210.483.5700 | Coldwell Banker Commercial Alamo City 210.483.6250
North Central San Antonio / Stone Oak 210.483.7070 | Harper Property Management 210.483.7040 | Relocation Services 210.483.7121
North West San Antonio 210.483.0000 | Laredo 956.722.4822 | Coldwell Banker Commercial International Gateway 956.937.2867
POWERED BY