 Price Reduced Listing
3327 Honey Creek Drive,Houston, TX 77082
Houston, TX 77082










Description
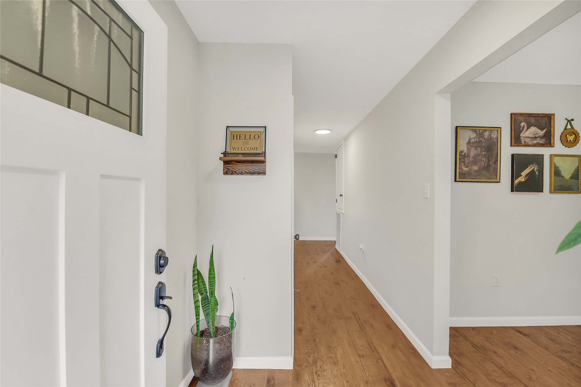
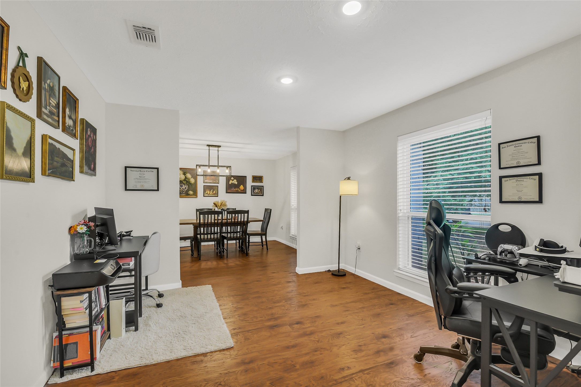
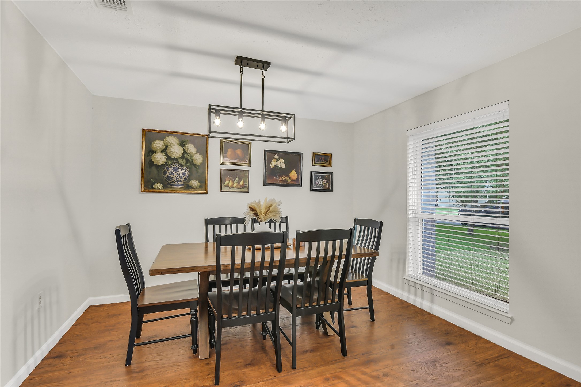
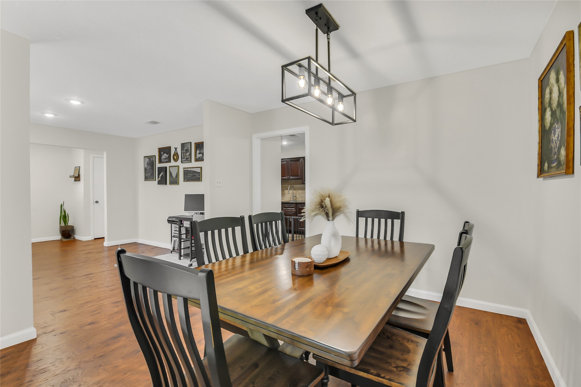
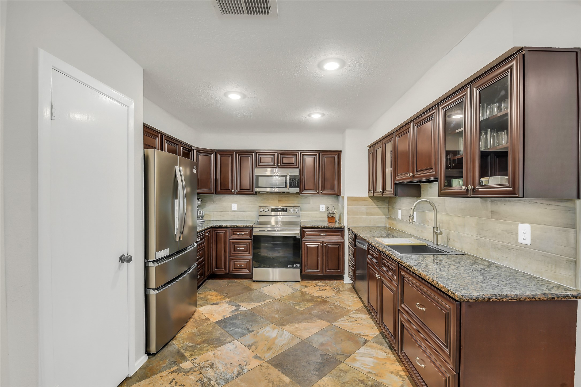
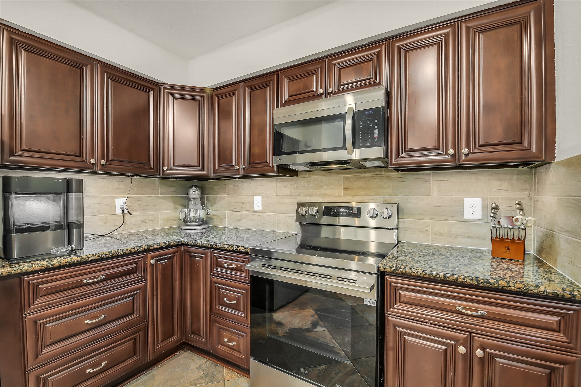
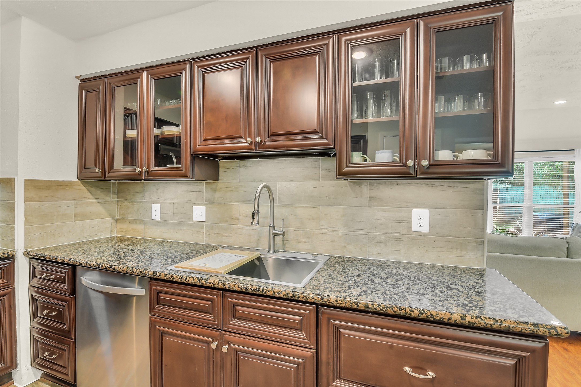
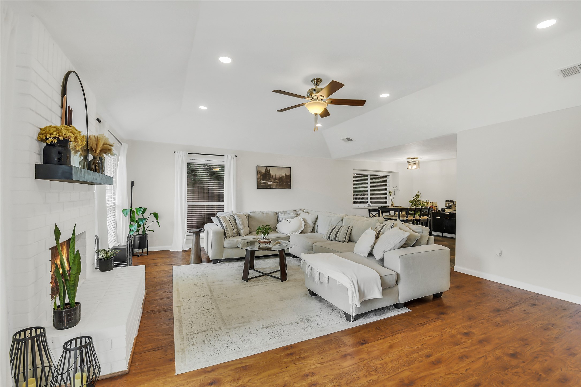
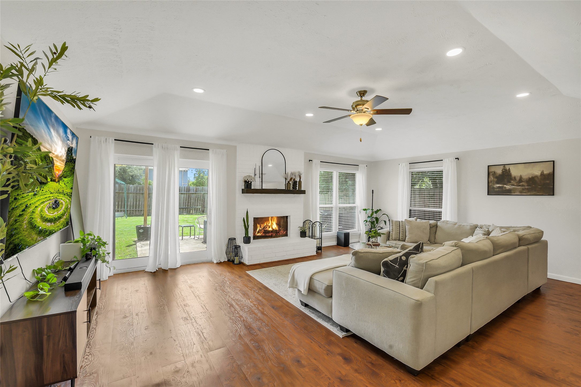
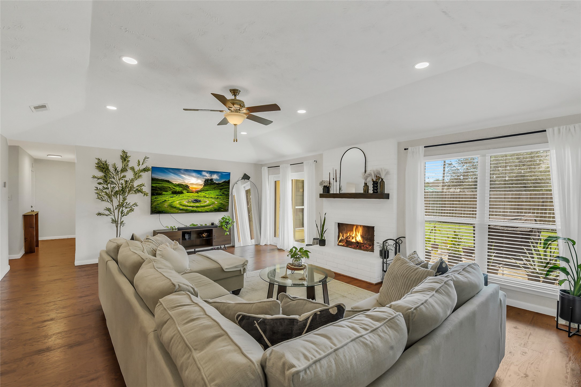
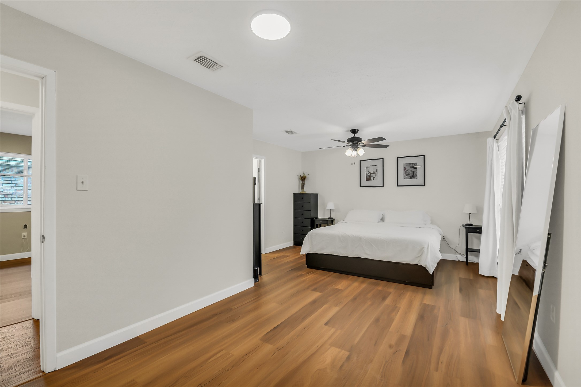
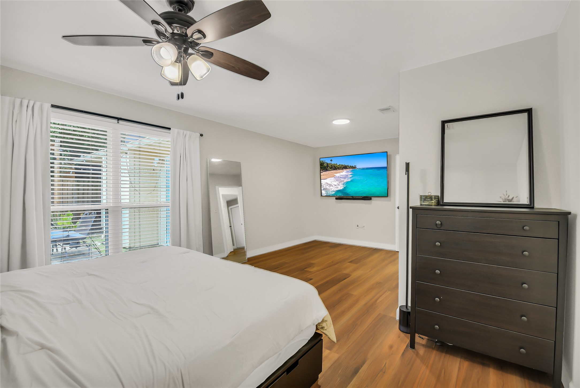
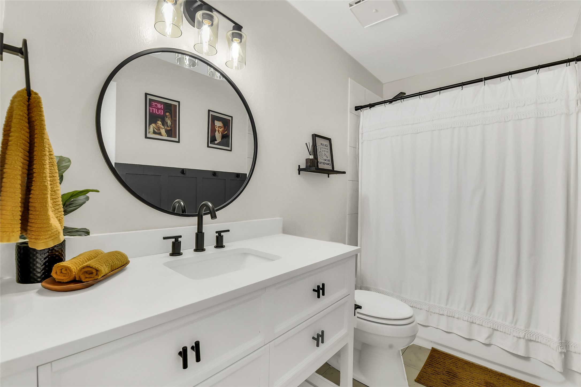
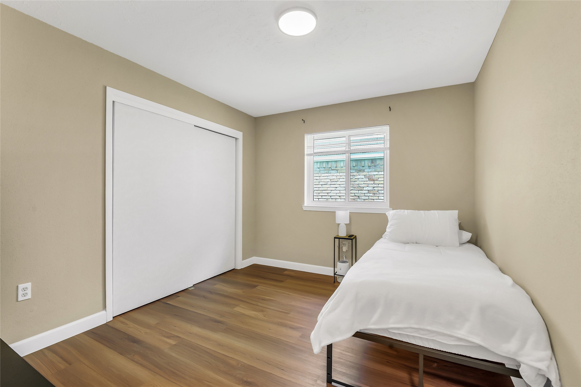
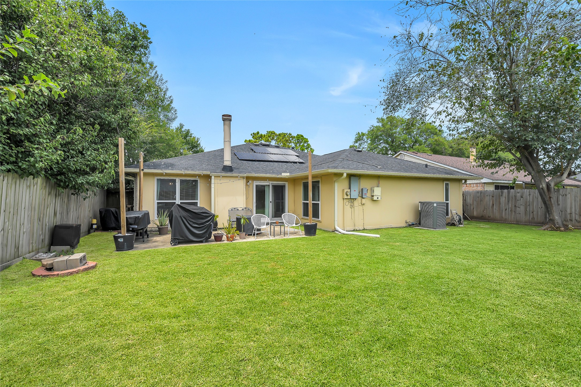
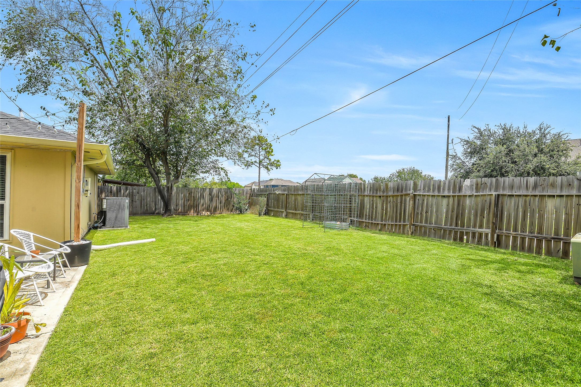
Beautifully renovated 3 bedroom / 2 bath home in popular Forestview neighborhood. Lots of upgrades throughout! Easy care luxury vinyl wood plank flooring now throughout the home and included in all bedrooms as well as the living areas! Handsomely upgraded chef's kitchen features revised custom cabinetry, stainless steel appliances, granite countertops, and slate tile flooring. Primary bath has recent "spa-like" glass shower and revised vanity with dual sinks and great storage below. Secondary bath is also renovated with a tub/shower combination and revised sink vanity also with storage below. Formals plus large, comfortable family room/den with fireplace, higher coffered ceiling treatment, and views out to the rear patio and yard. Two car attached garage. Solar panel system and water softener system to elevate your lifestyle! Great open floorplan with a nice flow. This is a wonderful opportunity to own a beautifully upgraded and renovated home in a great neighborhood.
Details
| MLS # | 83047928 |
|---|---|
| Listing Type | For Sale |
| Style | House |
| HOA Dues | $400 |
| Sub-Type | Resale |
| Status | Active |
| Year | 1980 |
| Days On Site | 30 |
| Listing Provided By | Martha Turner Sotheby's International Realty | Robert Mark Maniha |
Features
| Bed(s) | 3 |
|---|---|
| Bath(s) | 2 Total |
| SQ Feet | 1,953 |
| Garage | 2 |
| Story(s) | 1 |
| Acreage | 0.16 |
Exterior
| Lot Features | Subdivision |
|---|
Parking
| Garage Yes / No | Yes |
|---|---|
| Parking Features | Attached, Driveway, Garage, Garage Door Opener |
Taxes
| Tax Annual Amount | 6427 |
|---|
Location
| Community Features | Curbs, Gutters |
|---|
Area Information
| State | TX |
|---|---|
| County | Harris |
| City | Houston |
| Zip Code | 77082 |
| Area | 37 |
| Subarea | Mission Bend Area |
| Community Name | Forestview Sec 01 |
| Listing VS Median (in Forestview Sec 01) | |
Price: $310,000 low | high Med: $153,545 sqft: 1,953 low | high Med: 2,001 $ / sqft: $159 low | high Med: $77 On site: 30 low | high Med: 88 | |
Request a showing
Request a showing
Contact
Learn More About This Property

| State | TX |
|---|---|
| County | Harris |
| City | Houston |
| Zip Code | 77082 |
| Area | 37 |
| Subarea | Mission Bend Area |
| Community Name | Forestview Sec 01 |
| Listing VS Median (in Forestview Sec 01) | |
Price: $310,000 low | high Med: $153,545 sqft: 1,953 low | high Med: 2,001 $ / sqft: $159 low | high Med: $77 On site: 30 low | high Med: 88 | |


.jpg)

Land & Ranch 210.483.7500 | Bandera 830.850.6700 | Global Luxury 210.483.5700 | Coldwell Banker Commercial Alamo City 210.483.6250
North Central San Antonio / Stone Oak 210.483.7070 | Harper Property Management 210.483.7040 | Relocation Services 210.483.7121
North West San Antonio 210.483.0000 | Laredo 956.722.4822 | Coldwell Banker Commercial International Gateway 956.937.2867
