Welcome to this well-maintained 4-bedroom, 2.5-bath home offering spacious living, thoughtful updates, and a versatile layout featuring formal living and dining rooms, a generously sized family room, an adjoining kitchen and breakfast area, and an expansive covered patio perfect for outdoor enjoyment.
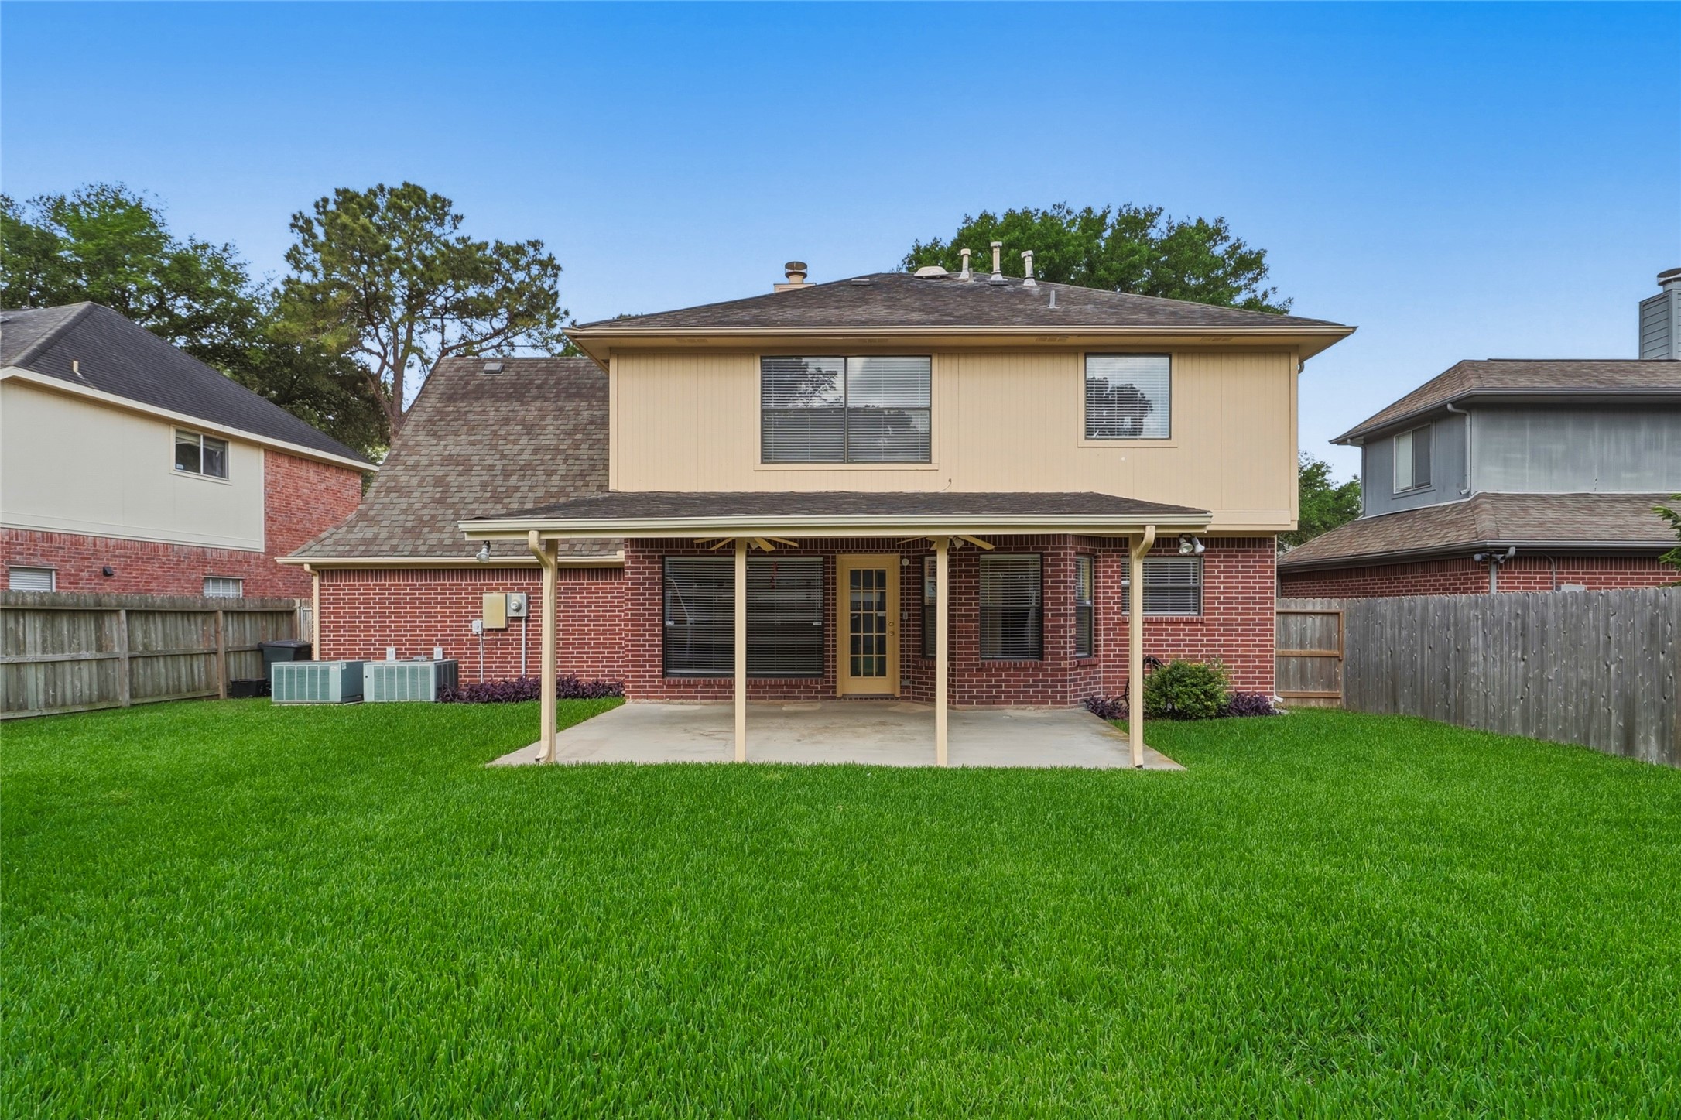
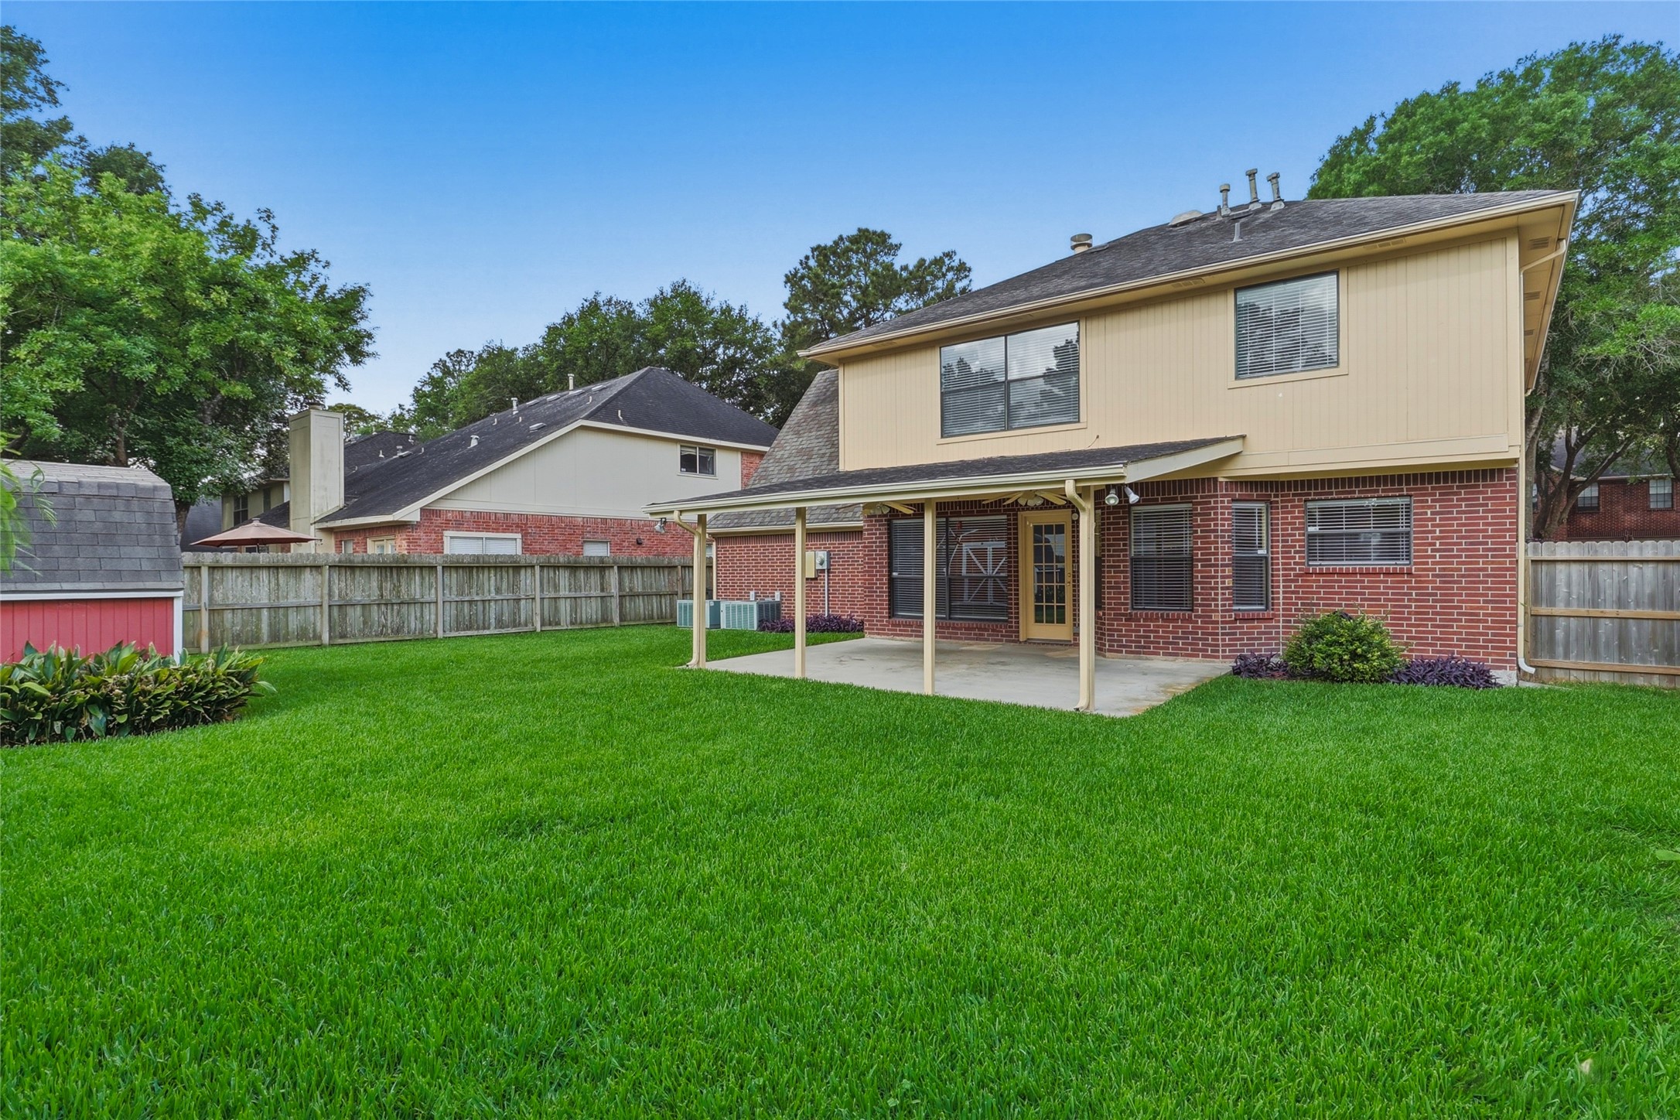
Rear exterior view showcases the home’s expansive backyard and impressive covered patio that extends your outdoor living space.
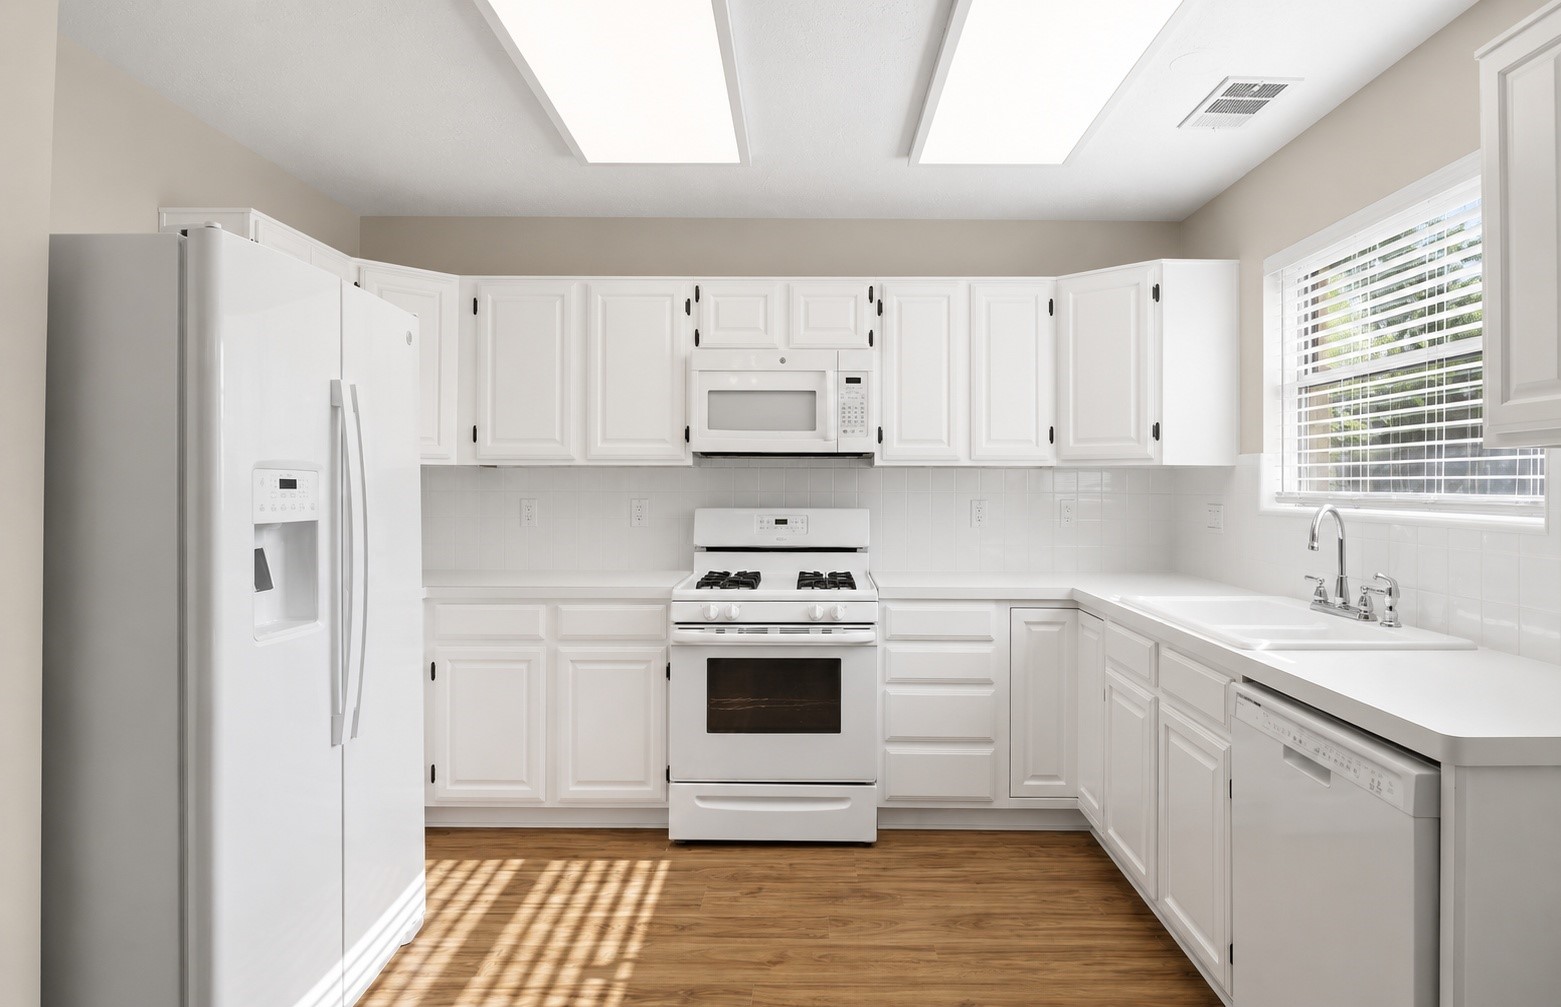
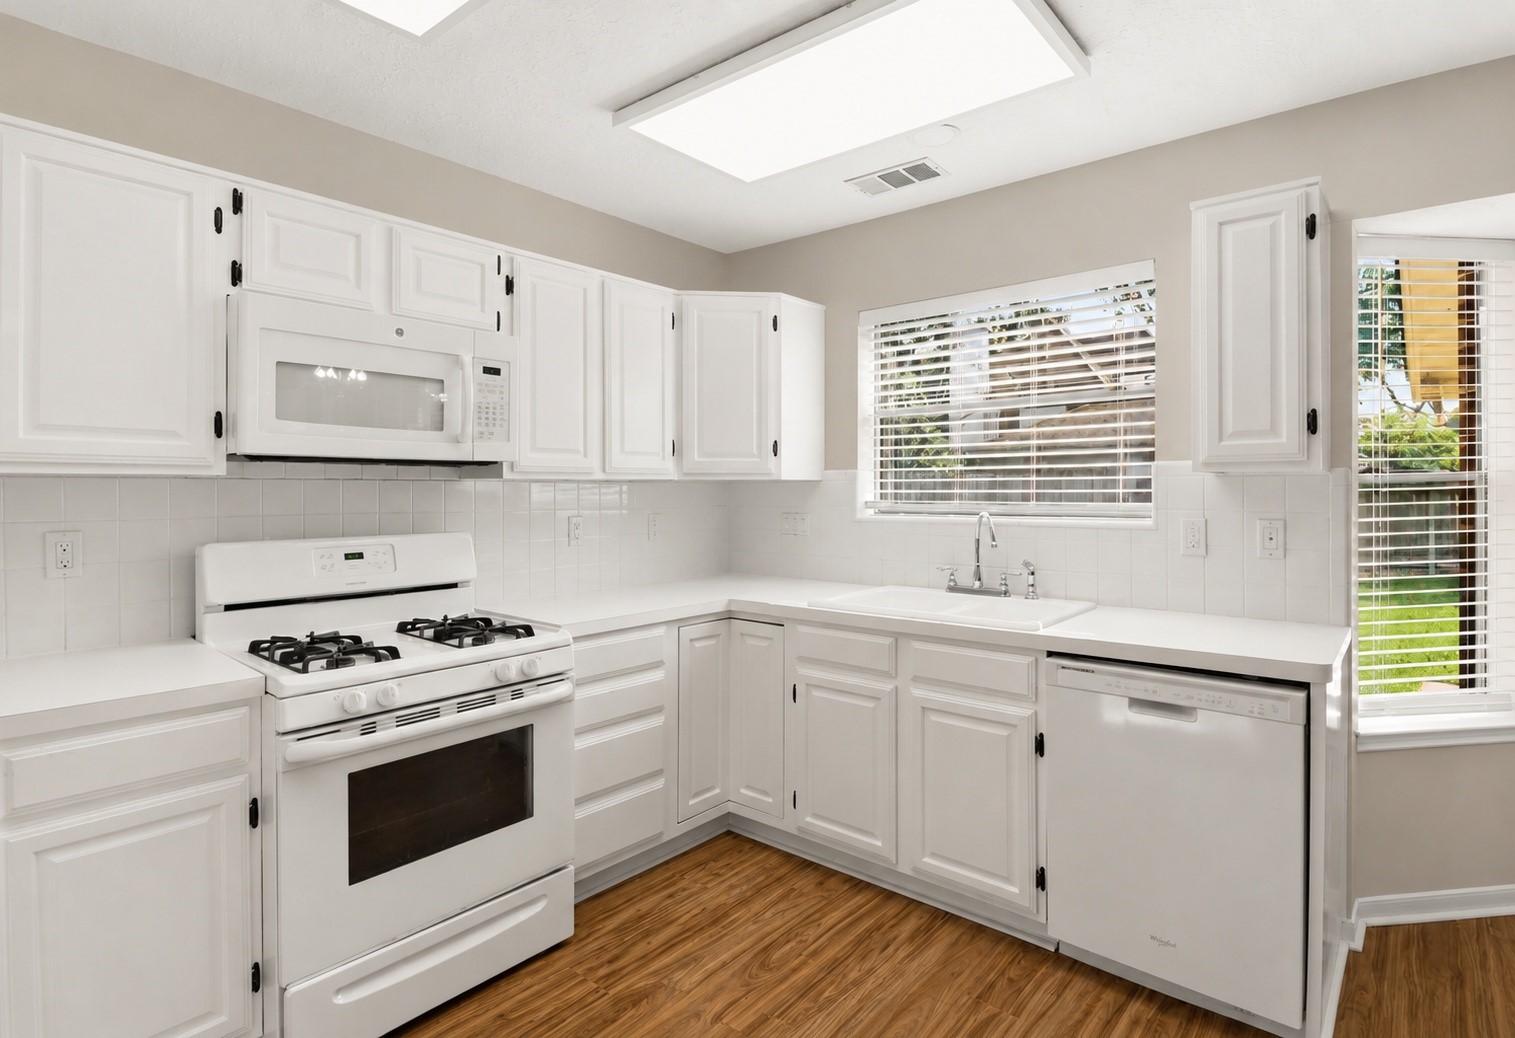
The crisp white kitchen offers abundant cabinetry, generous prep space, gas cooking, and a highly functional layout designed for both everyday efficiency and effortless meal preparation.
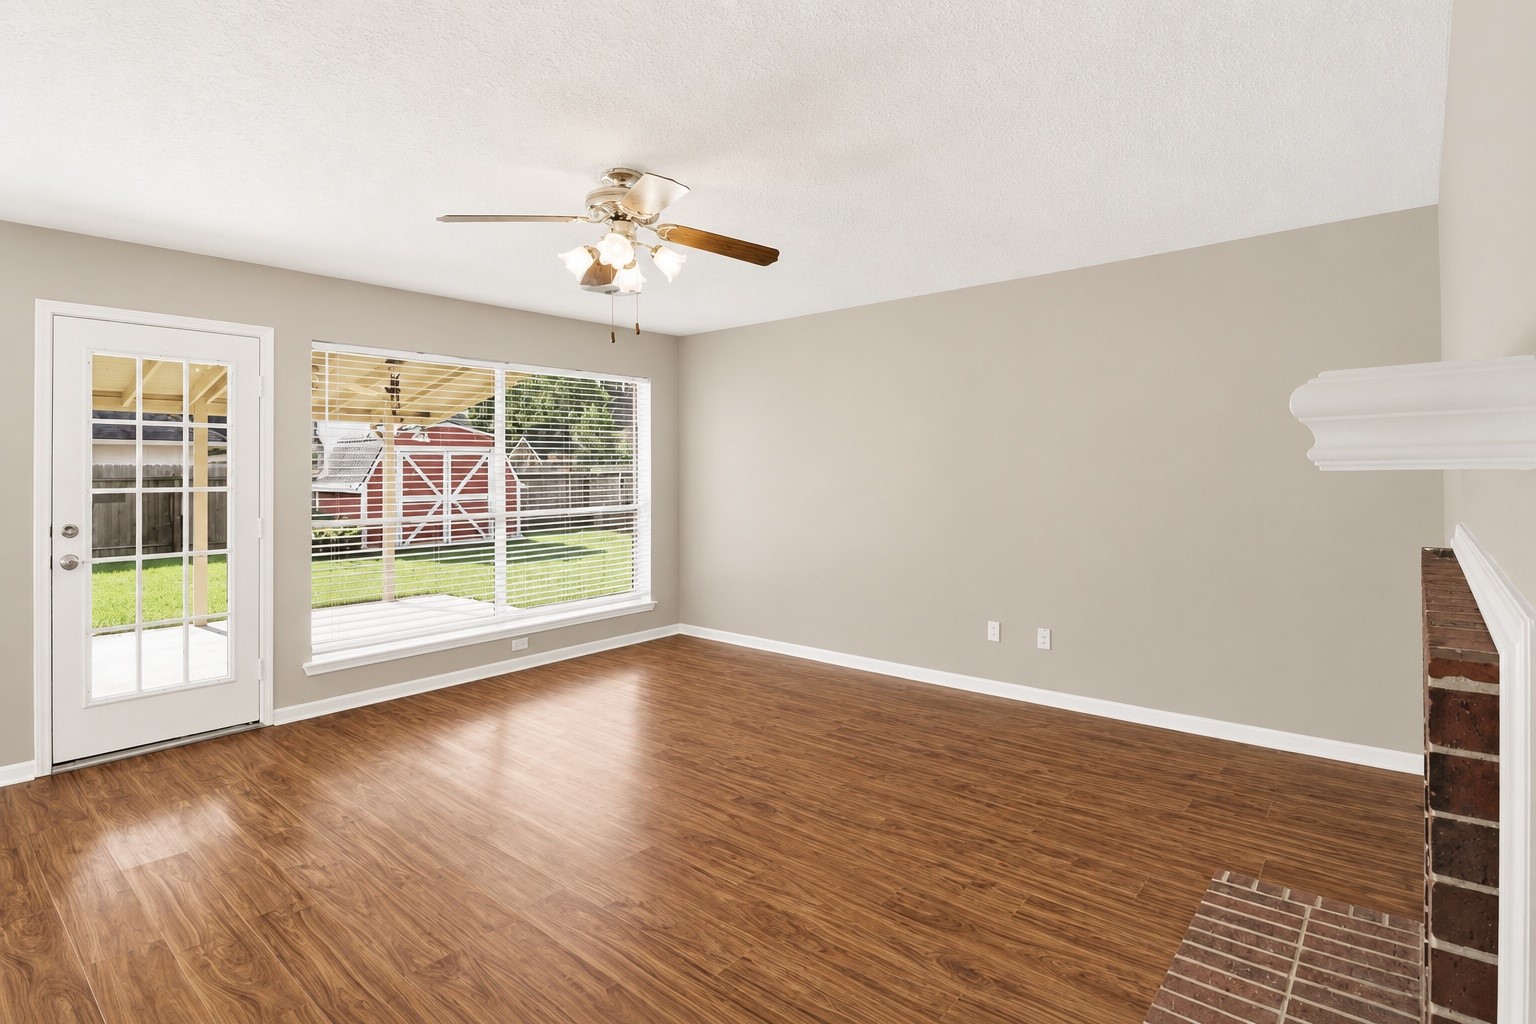
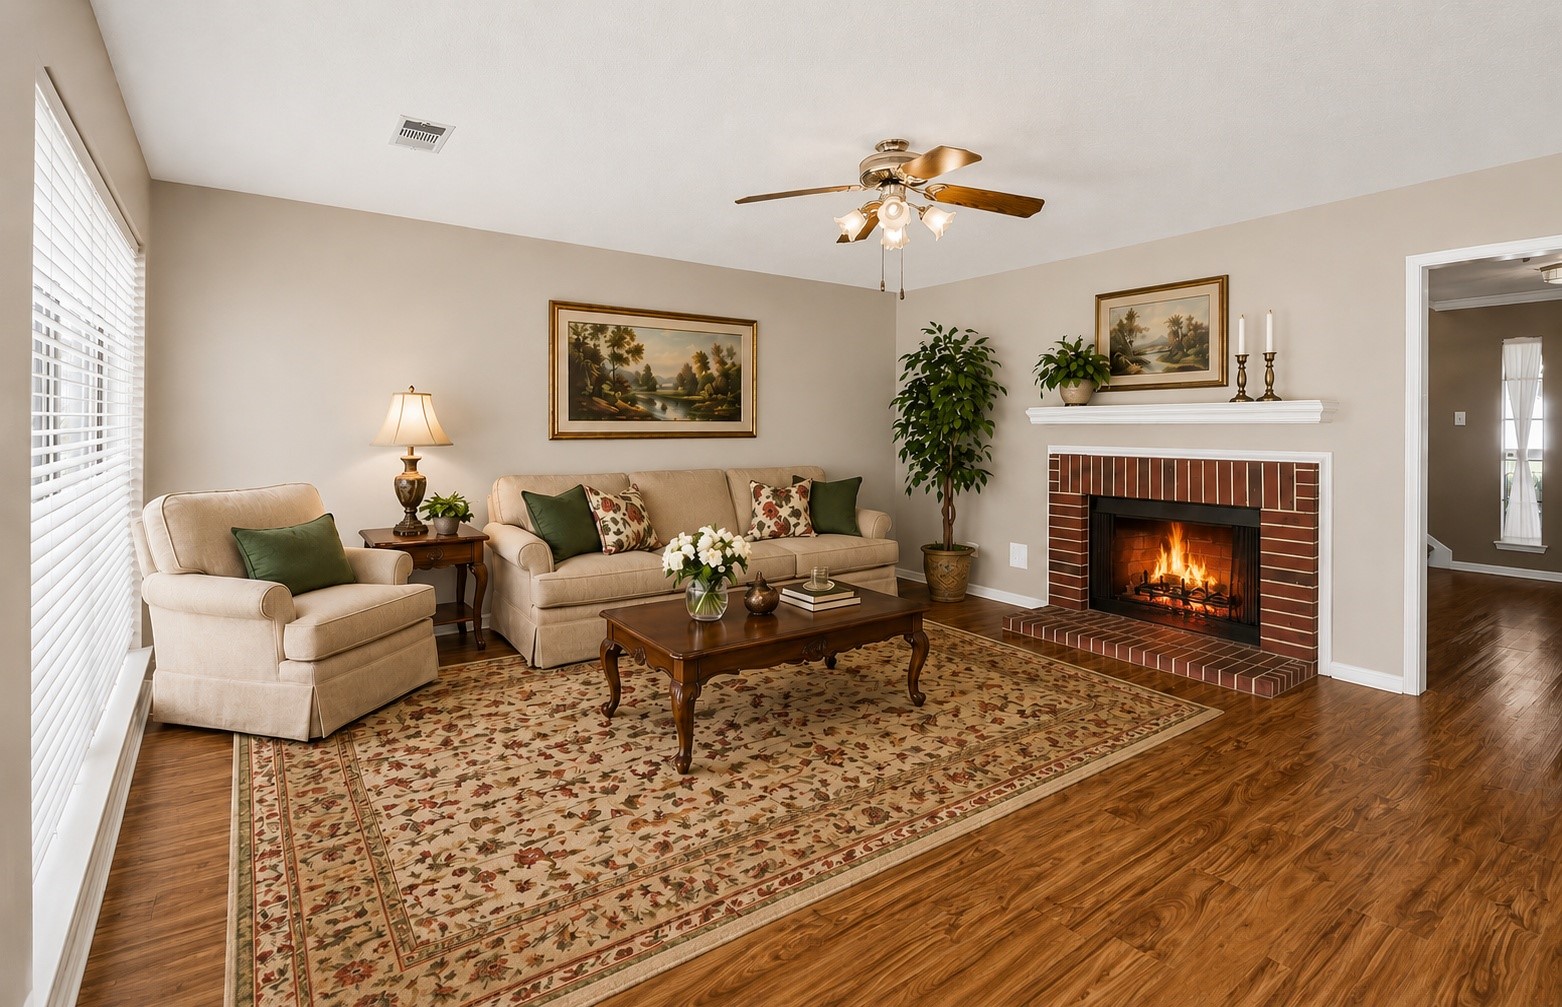
The inviting family room features updated laminate flooring, a cozy brick fireplace with a classic wood mantel, a large window, and direct access to the covered backyard patio. Complete with a ceiling fan and an open-concept layout, this space is perfectly designed for comfortable everyday living.
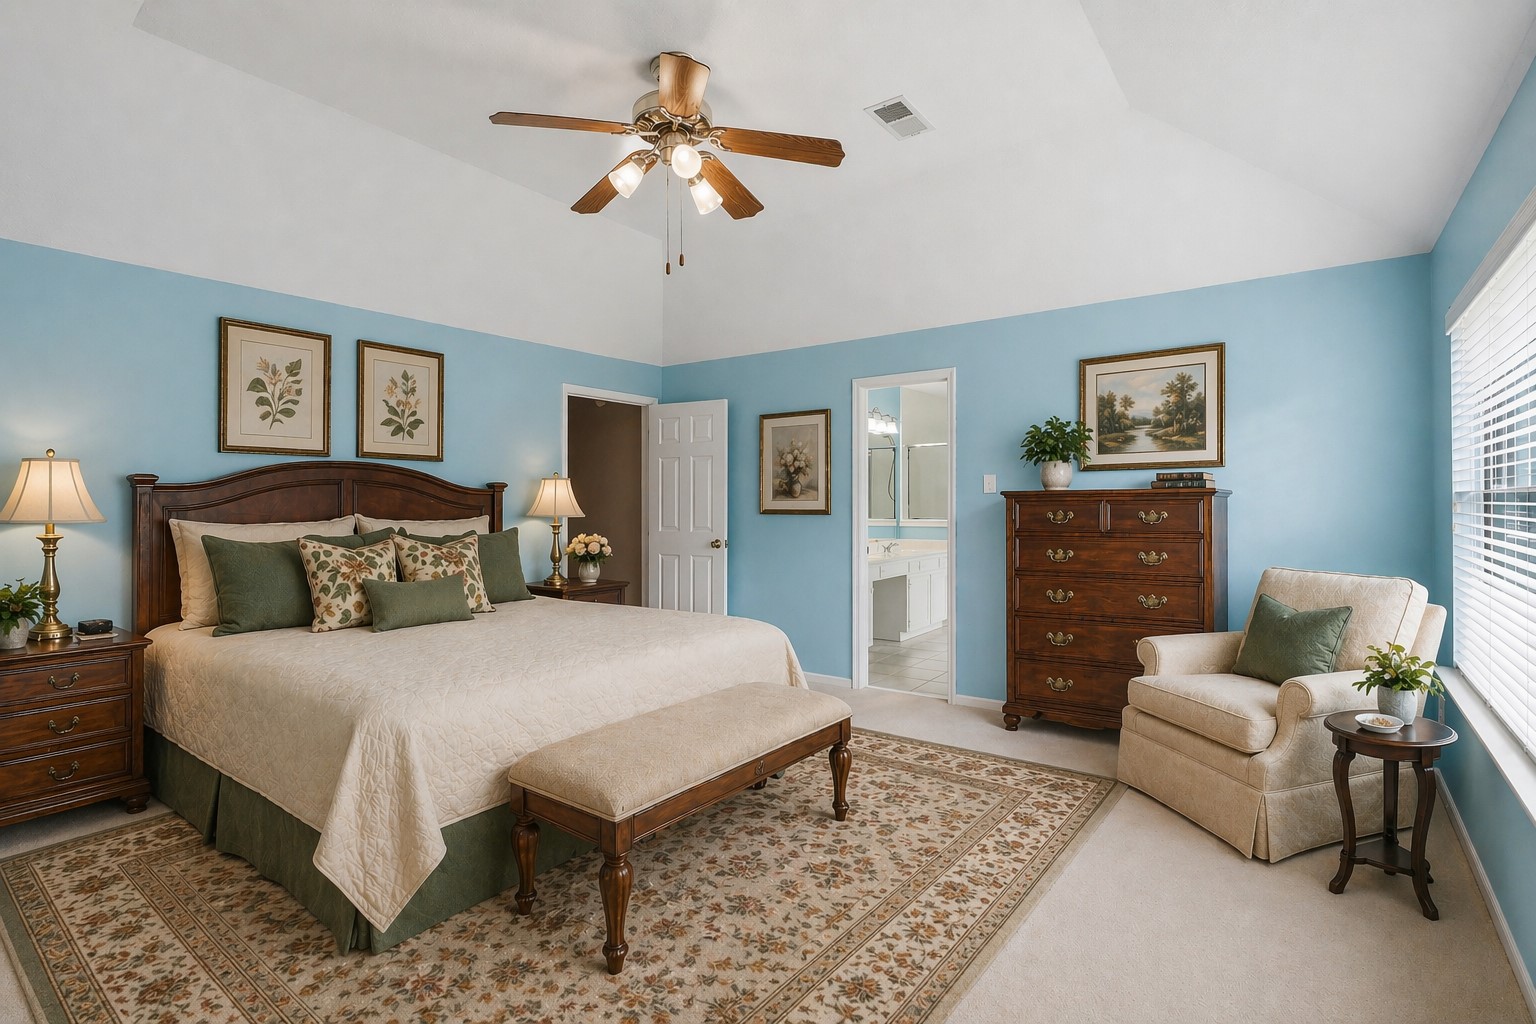
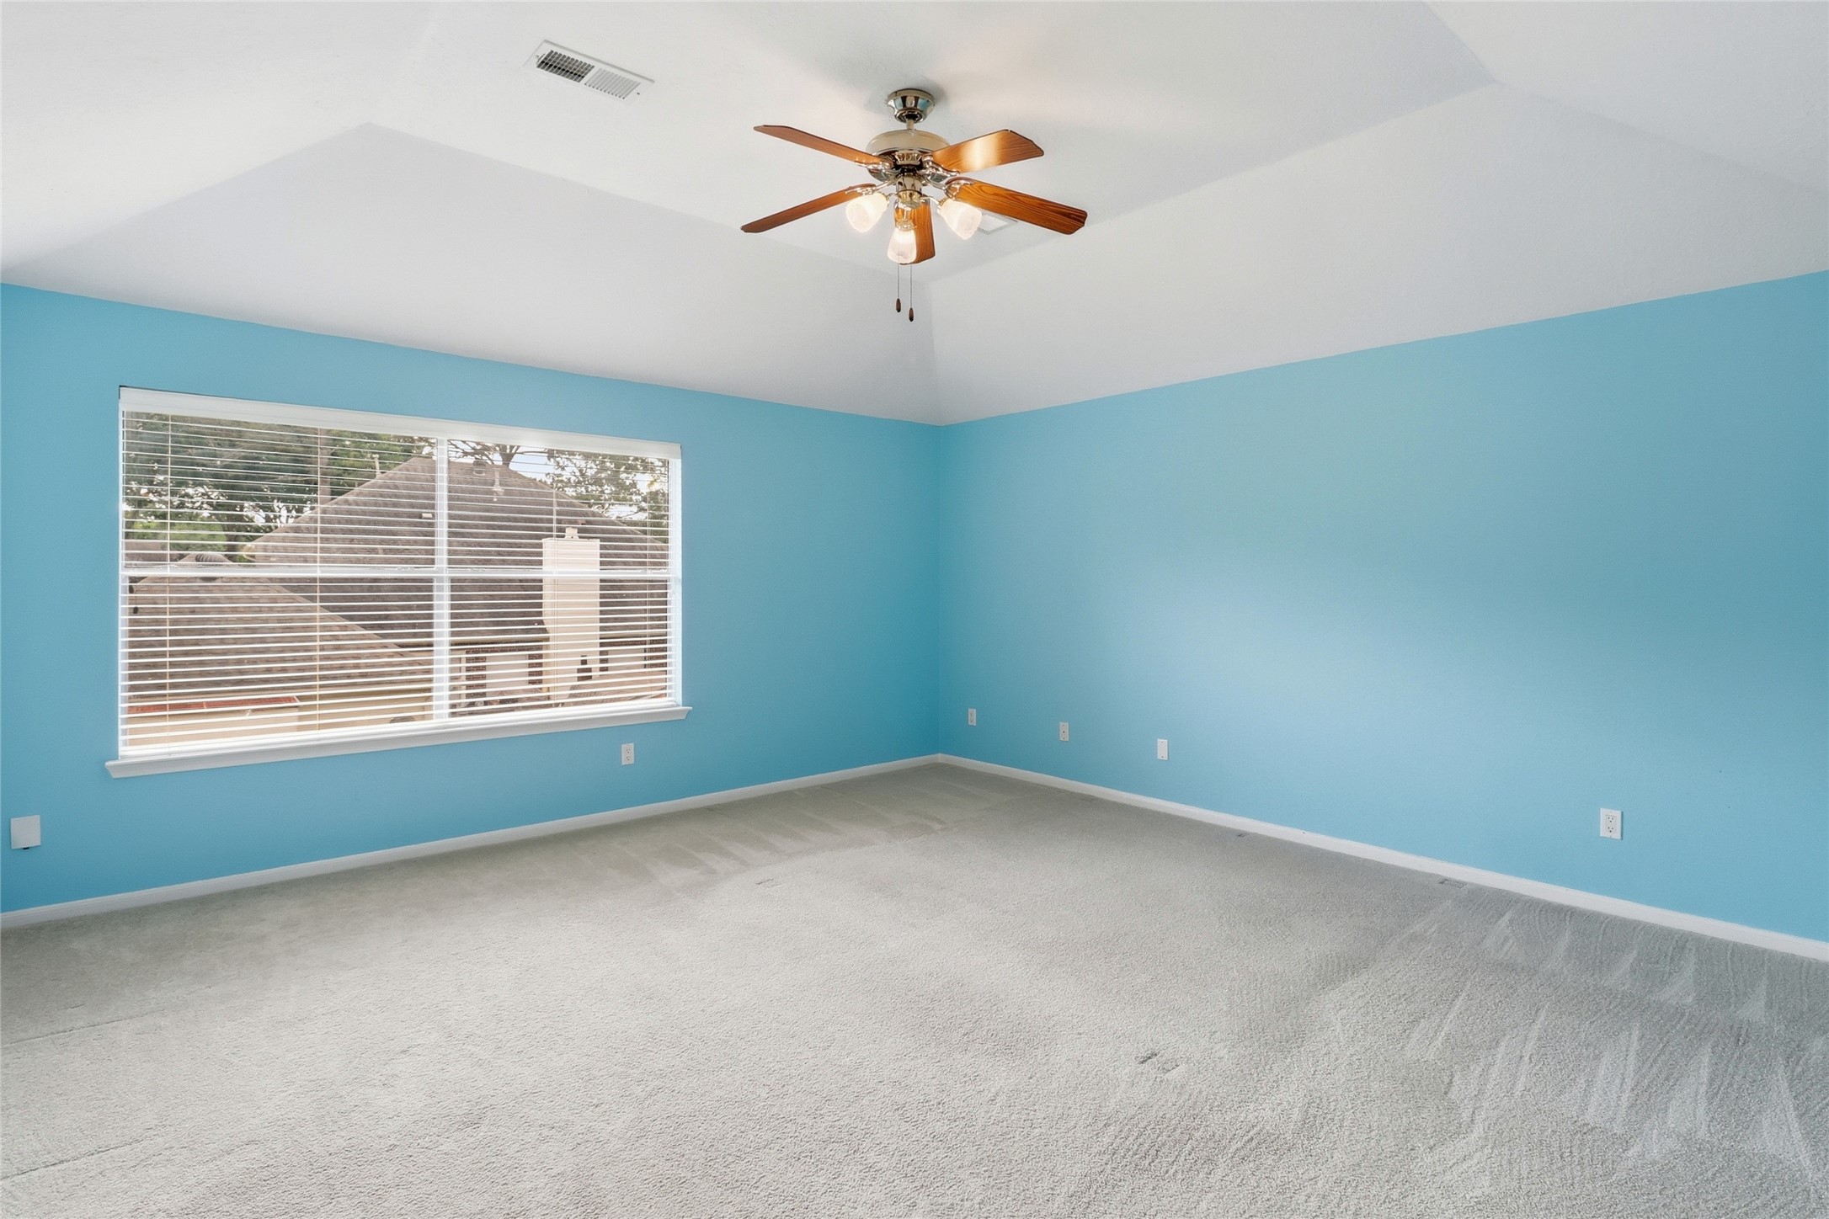
The private primary suite offers a peaceful retreat, featuring a large window that brings in natural light, a soaring ceiling with a ceiling fan, plush carpeting underfoot, and a spacious layout designed for comfort. *This photo is virtually staged.
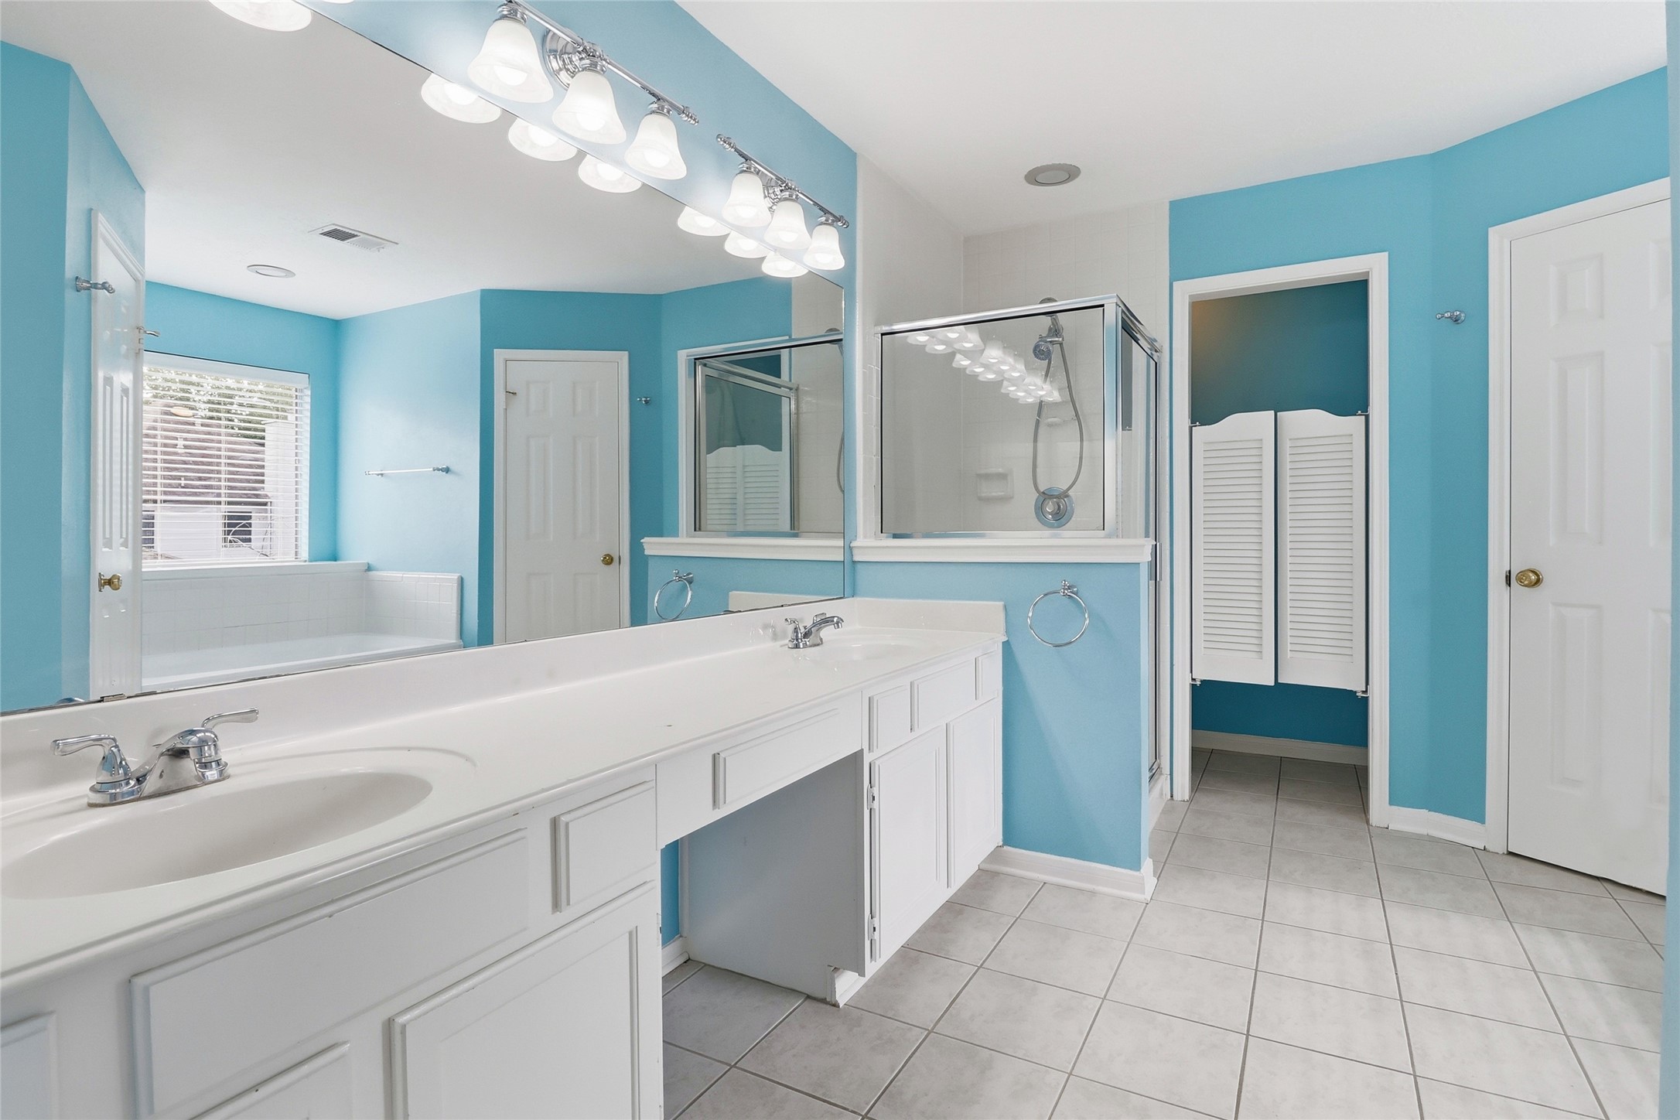
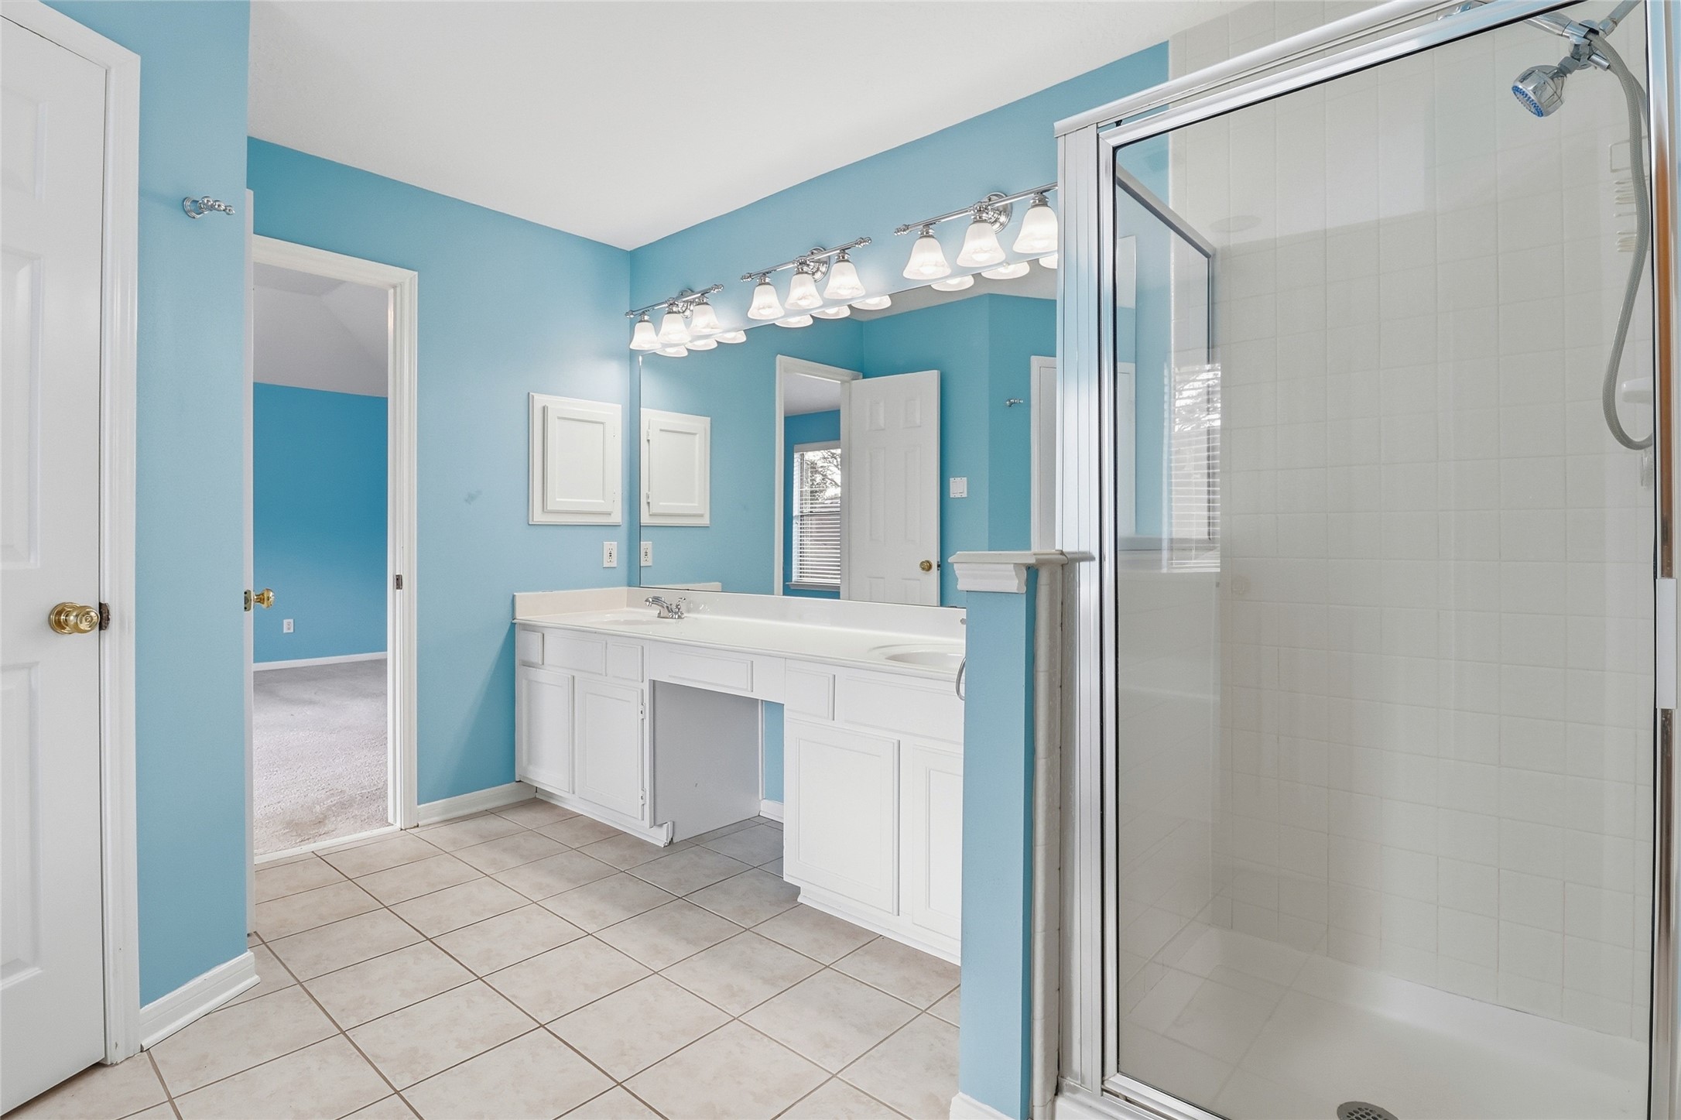
The spa-inspired primary bath features tile flooring, dual vanities with abundant storage, a dedicated sit-down vanity area, a relaxing soaking tub, and a separate shower, all thoughtfully designed to create a functional yet luxurious retreat. Two spacious walk-in closets complete the suite.
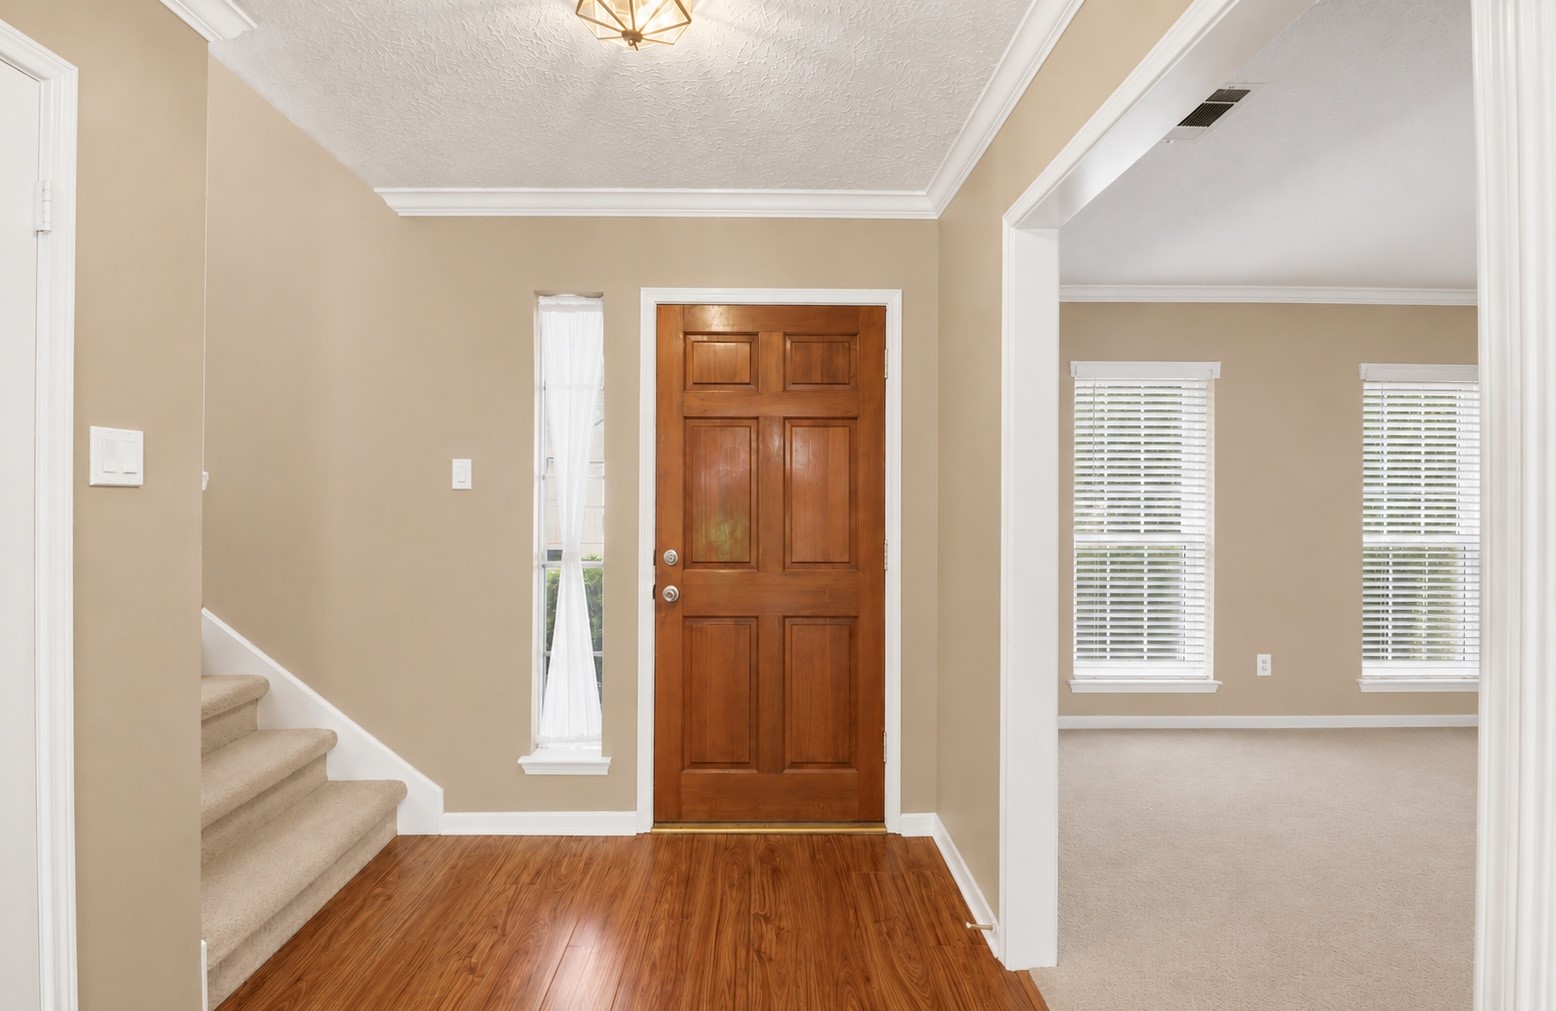
Step inside to a welcoming foyer featuring elegant crown molding, updated laminate flooring, and a charming solid wood front door accented by a sidelight window that fills the entry with natural light.
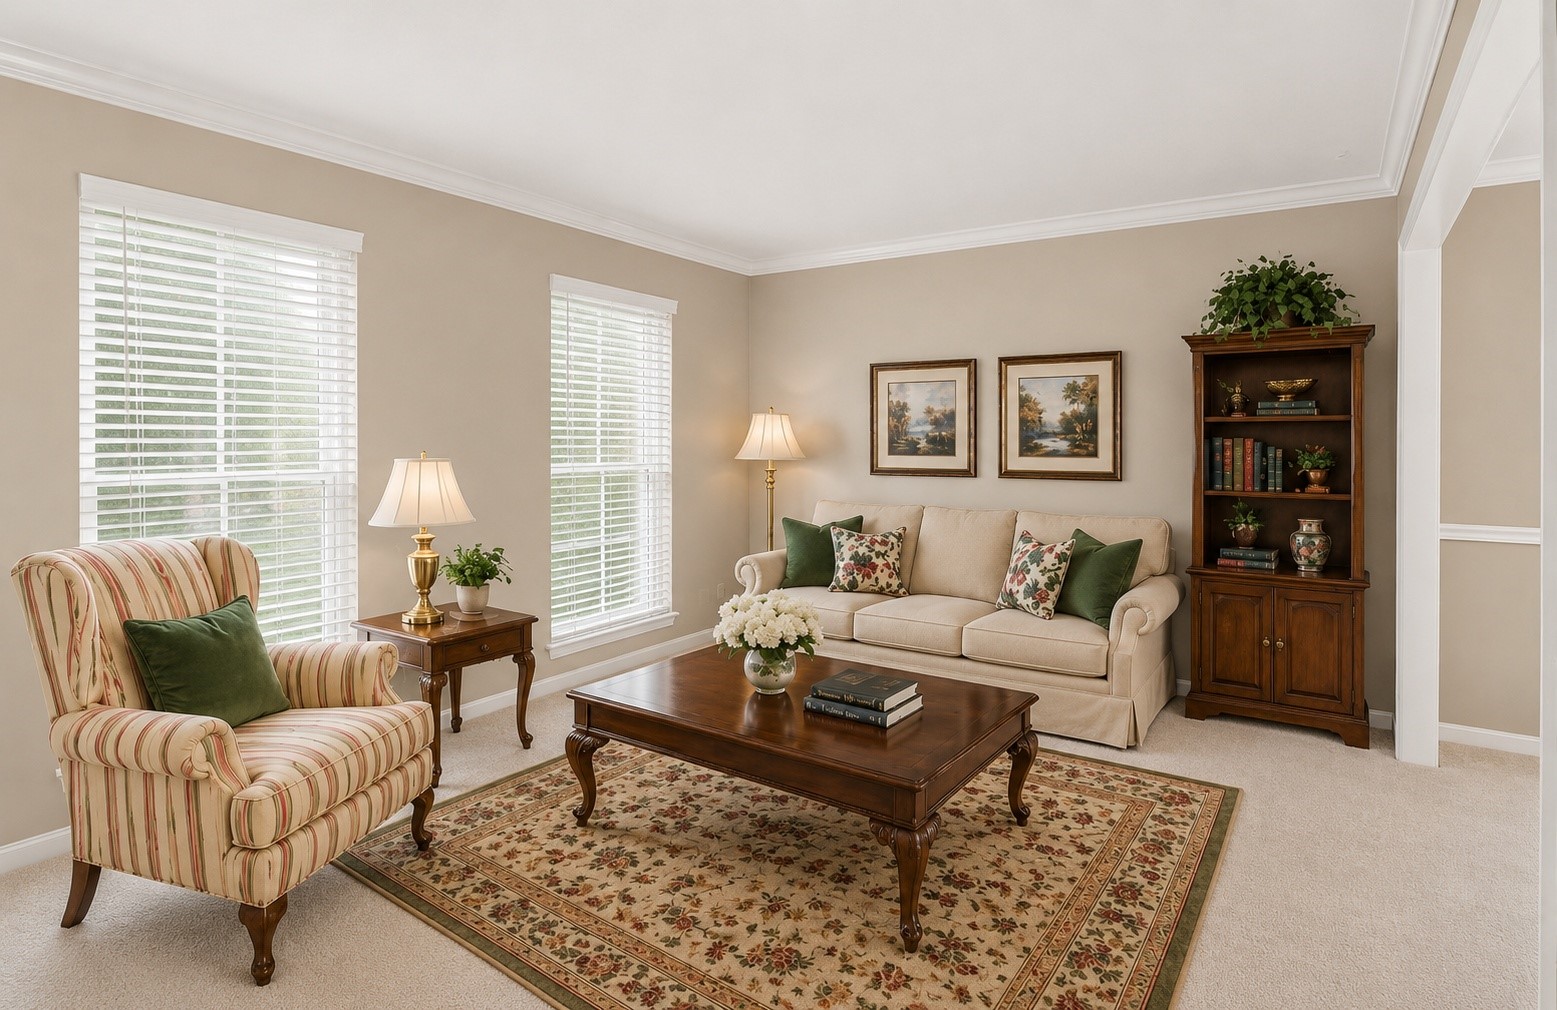
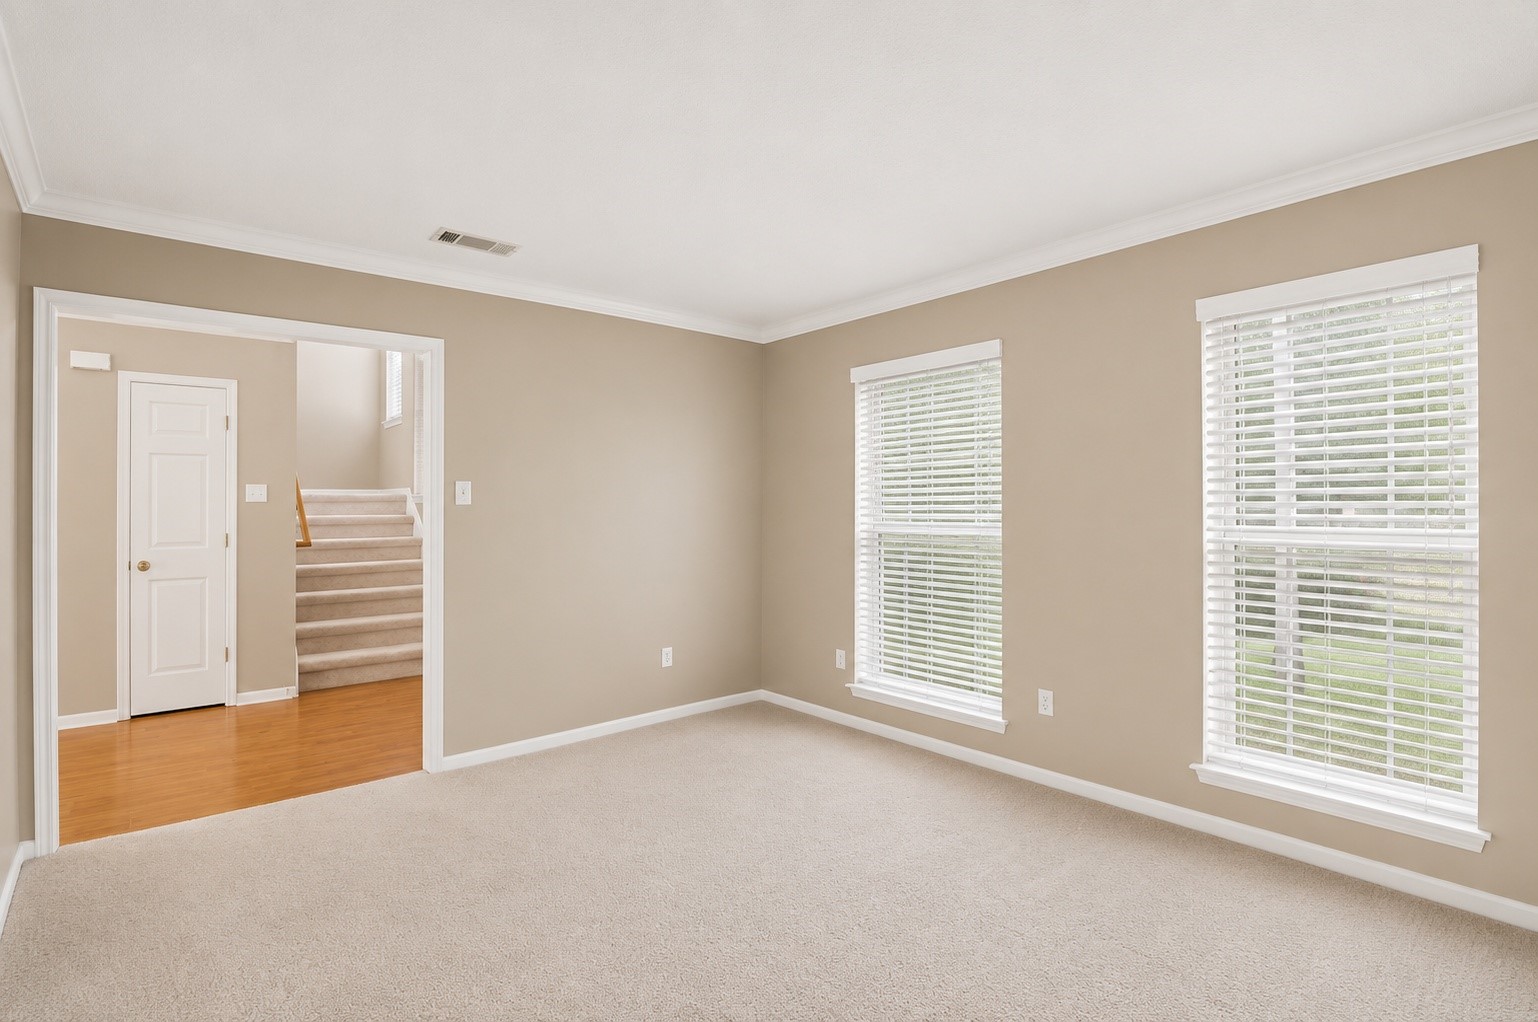
Elegant formal living room positioned at the front of the home features oversized windows, crown molding, and abundant space for hosting guests. This photo is virtually staged.
Another perspective of the formal living room highlighting its versatility as a secondary sitting area, music room, or private home office.
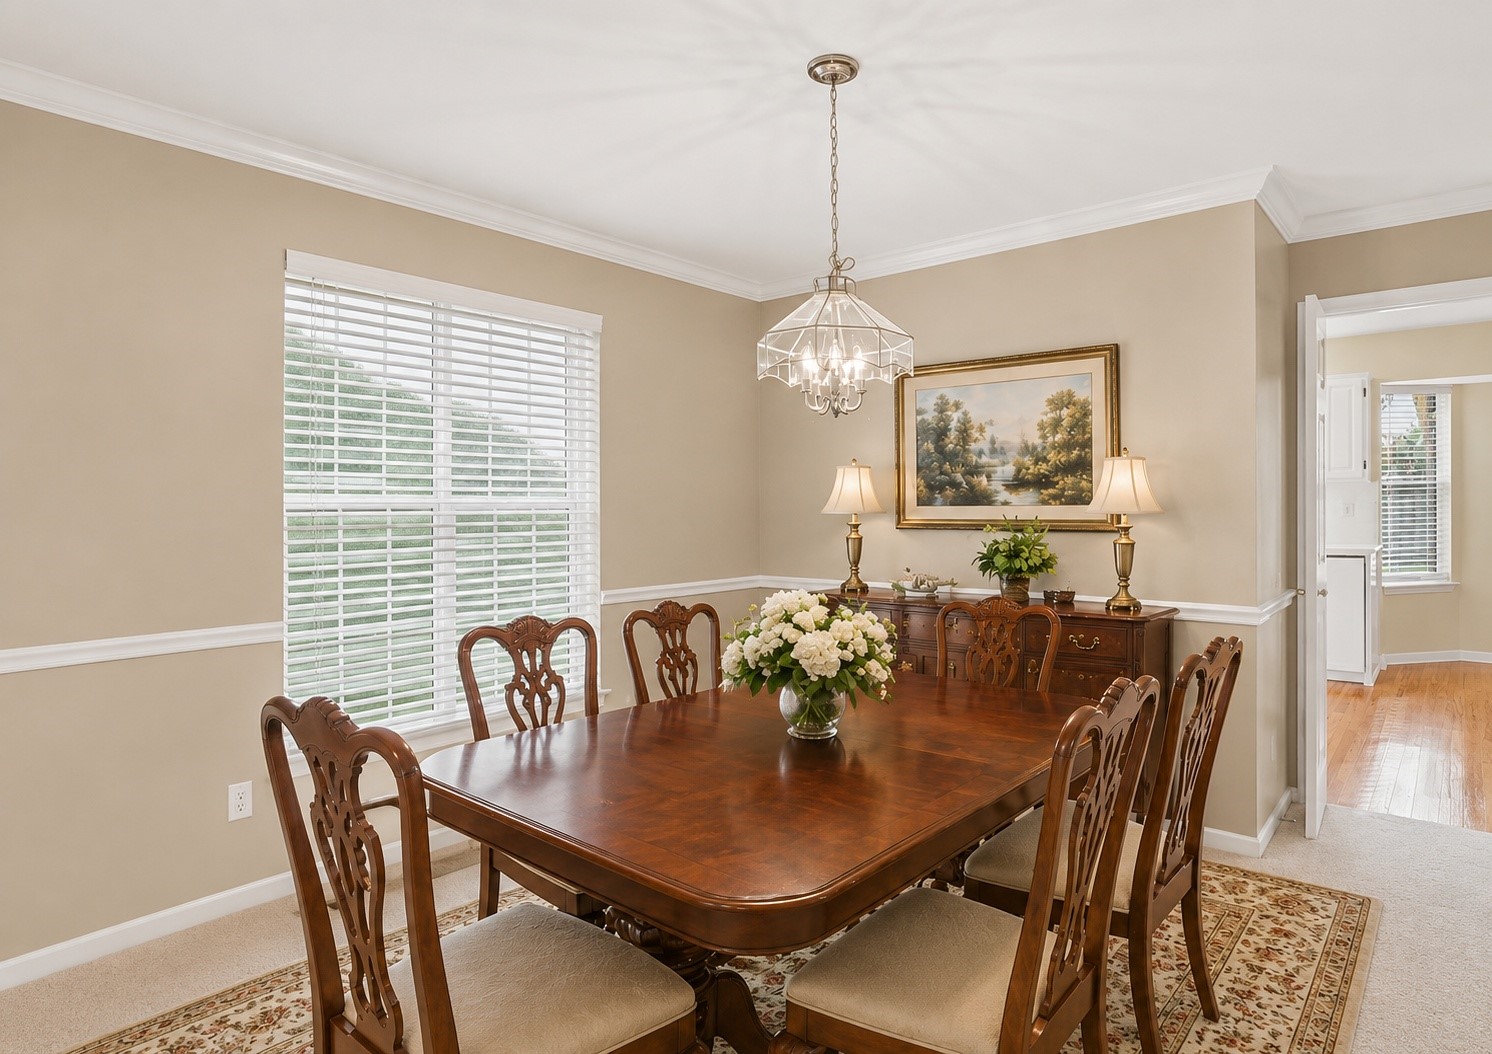
The dedicated formal dining room is thoughtfully designed for entertaining, showcasing classic chair rail detailing, elegant crown molding, and a statement chandelier. Double-door access to the kitchen adds convenience for effortless hosting and dining. *This photo is virtually staged.
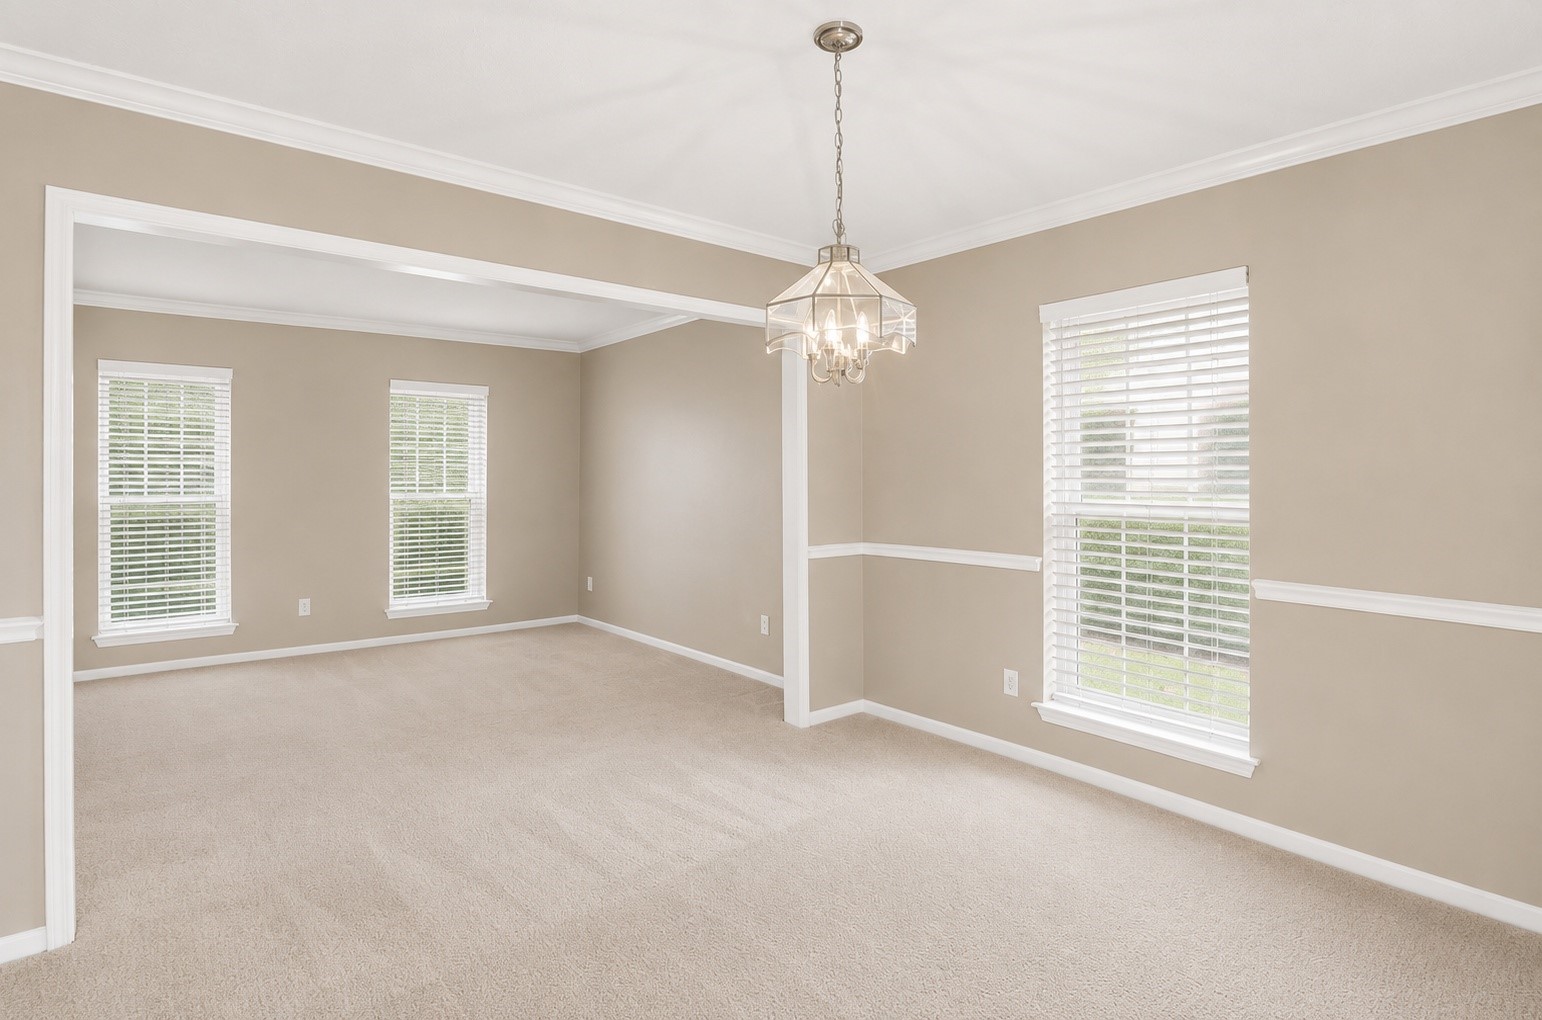
Alternate dining room view highlighting its spacious layout, seamless connection to the adjoining formal living area, and a large window that fills the space with abundant natural light.
This wide view of the family room highlights the room’s open layout and bright, welcoming atmosphere. This photo has been virtually staged
The kitchen sink is perfectly positioned beneath a bright window overlooking the backyard, while a nearby dishwasher adds everyday convenience and makes cleanup effortless.
The oversized primary retreat offers ample space for large furniture and even a comfortable sitting area, while a large window fills the room with natural light and enhances the serene atmosphere.
Take note of the spacious vanity featuring a large frameless mirror and elegant overhead lighting, creating a bright and polished space for daily routines. The separate walk-in shower is equally impressive, offering dual shower heads along with a tile and glass enclosure for a spa-like experience.
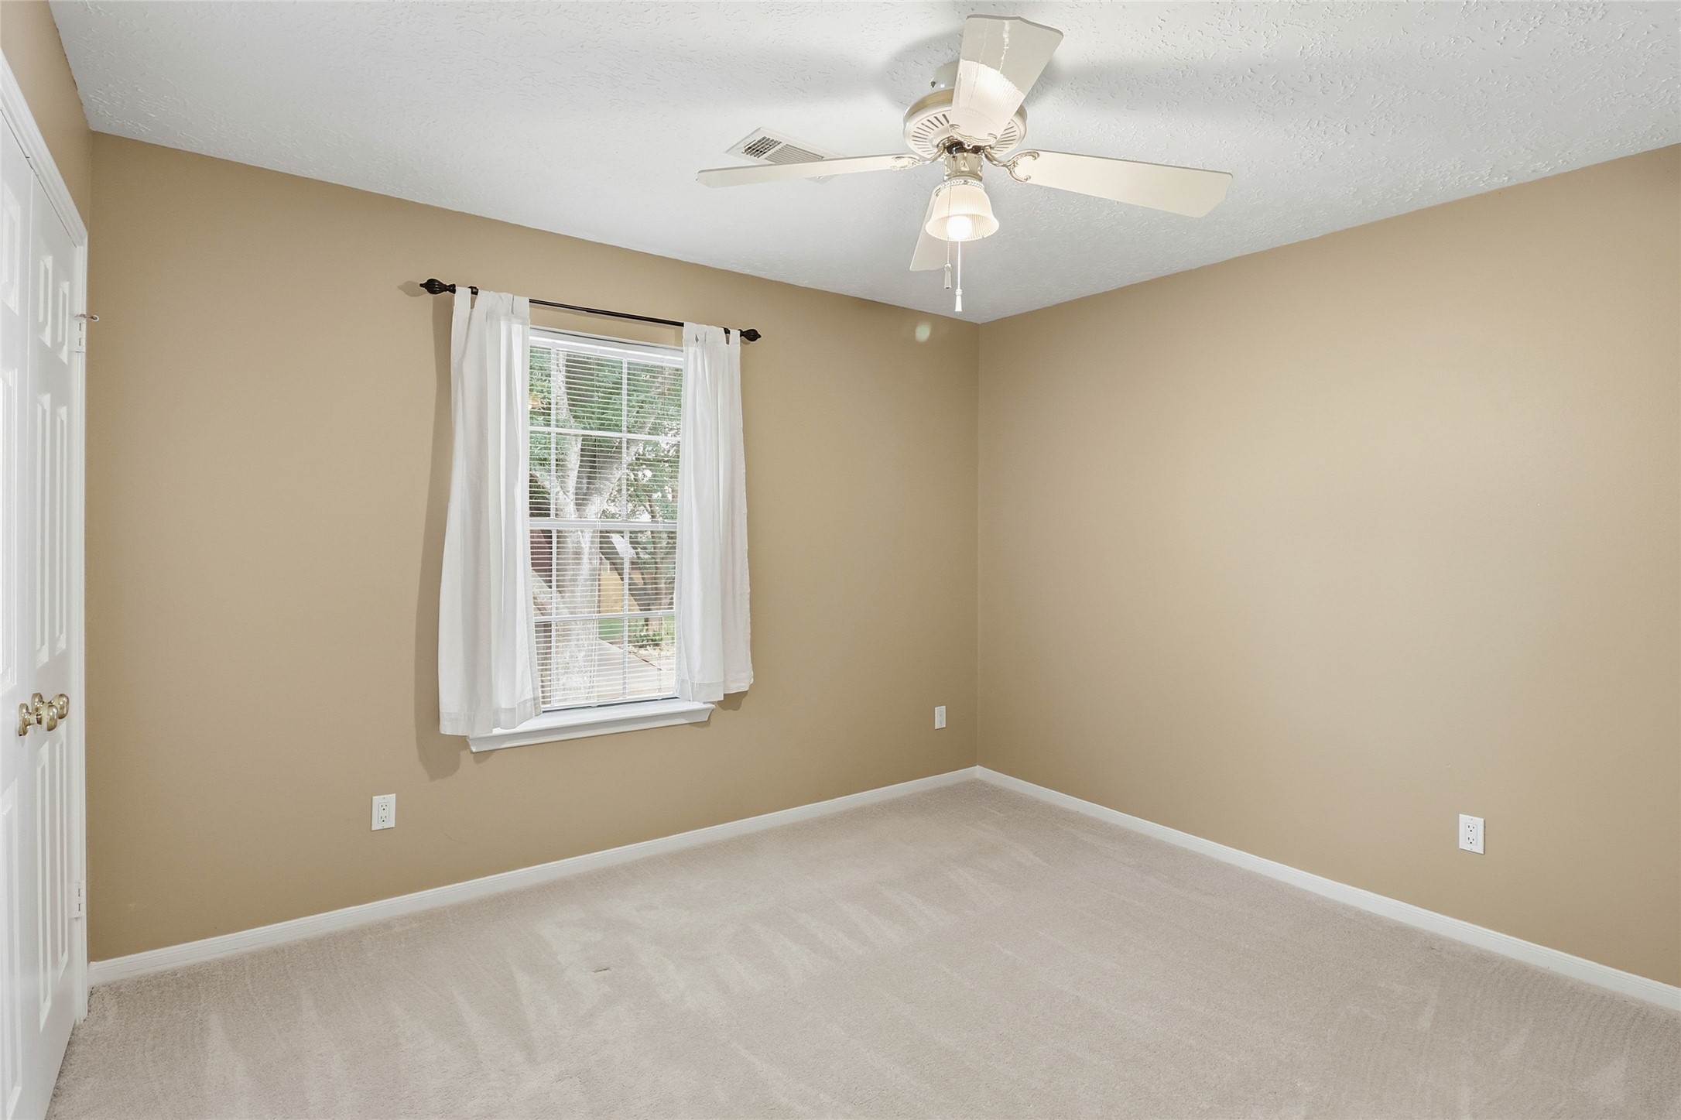
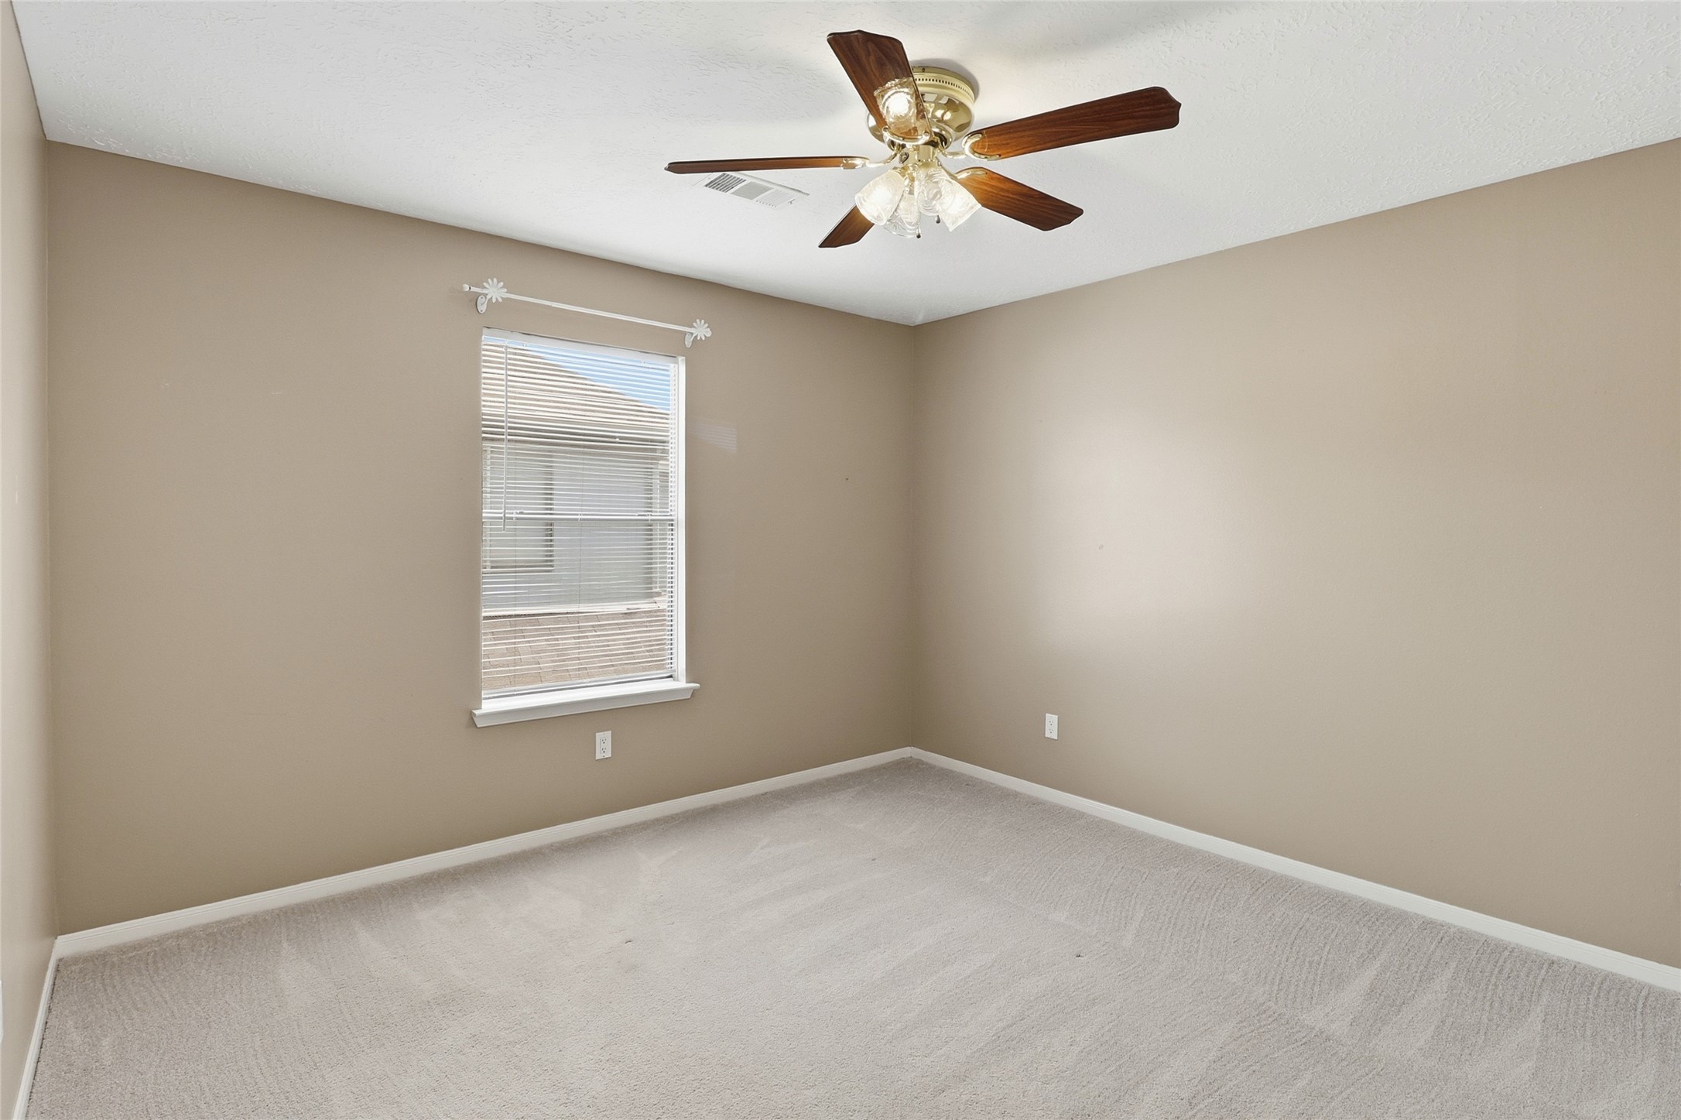
This spacious secondary bedroom offers comfortable accommodations with plush carpeting, a bright window that brings in natural light, and a ceiling fan with light kit for added comfort.
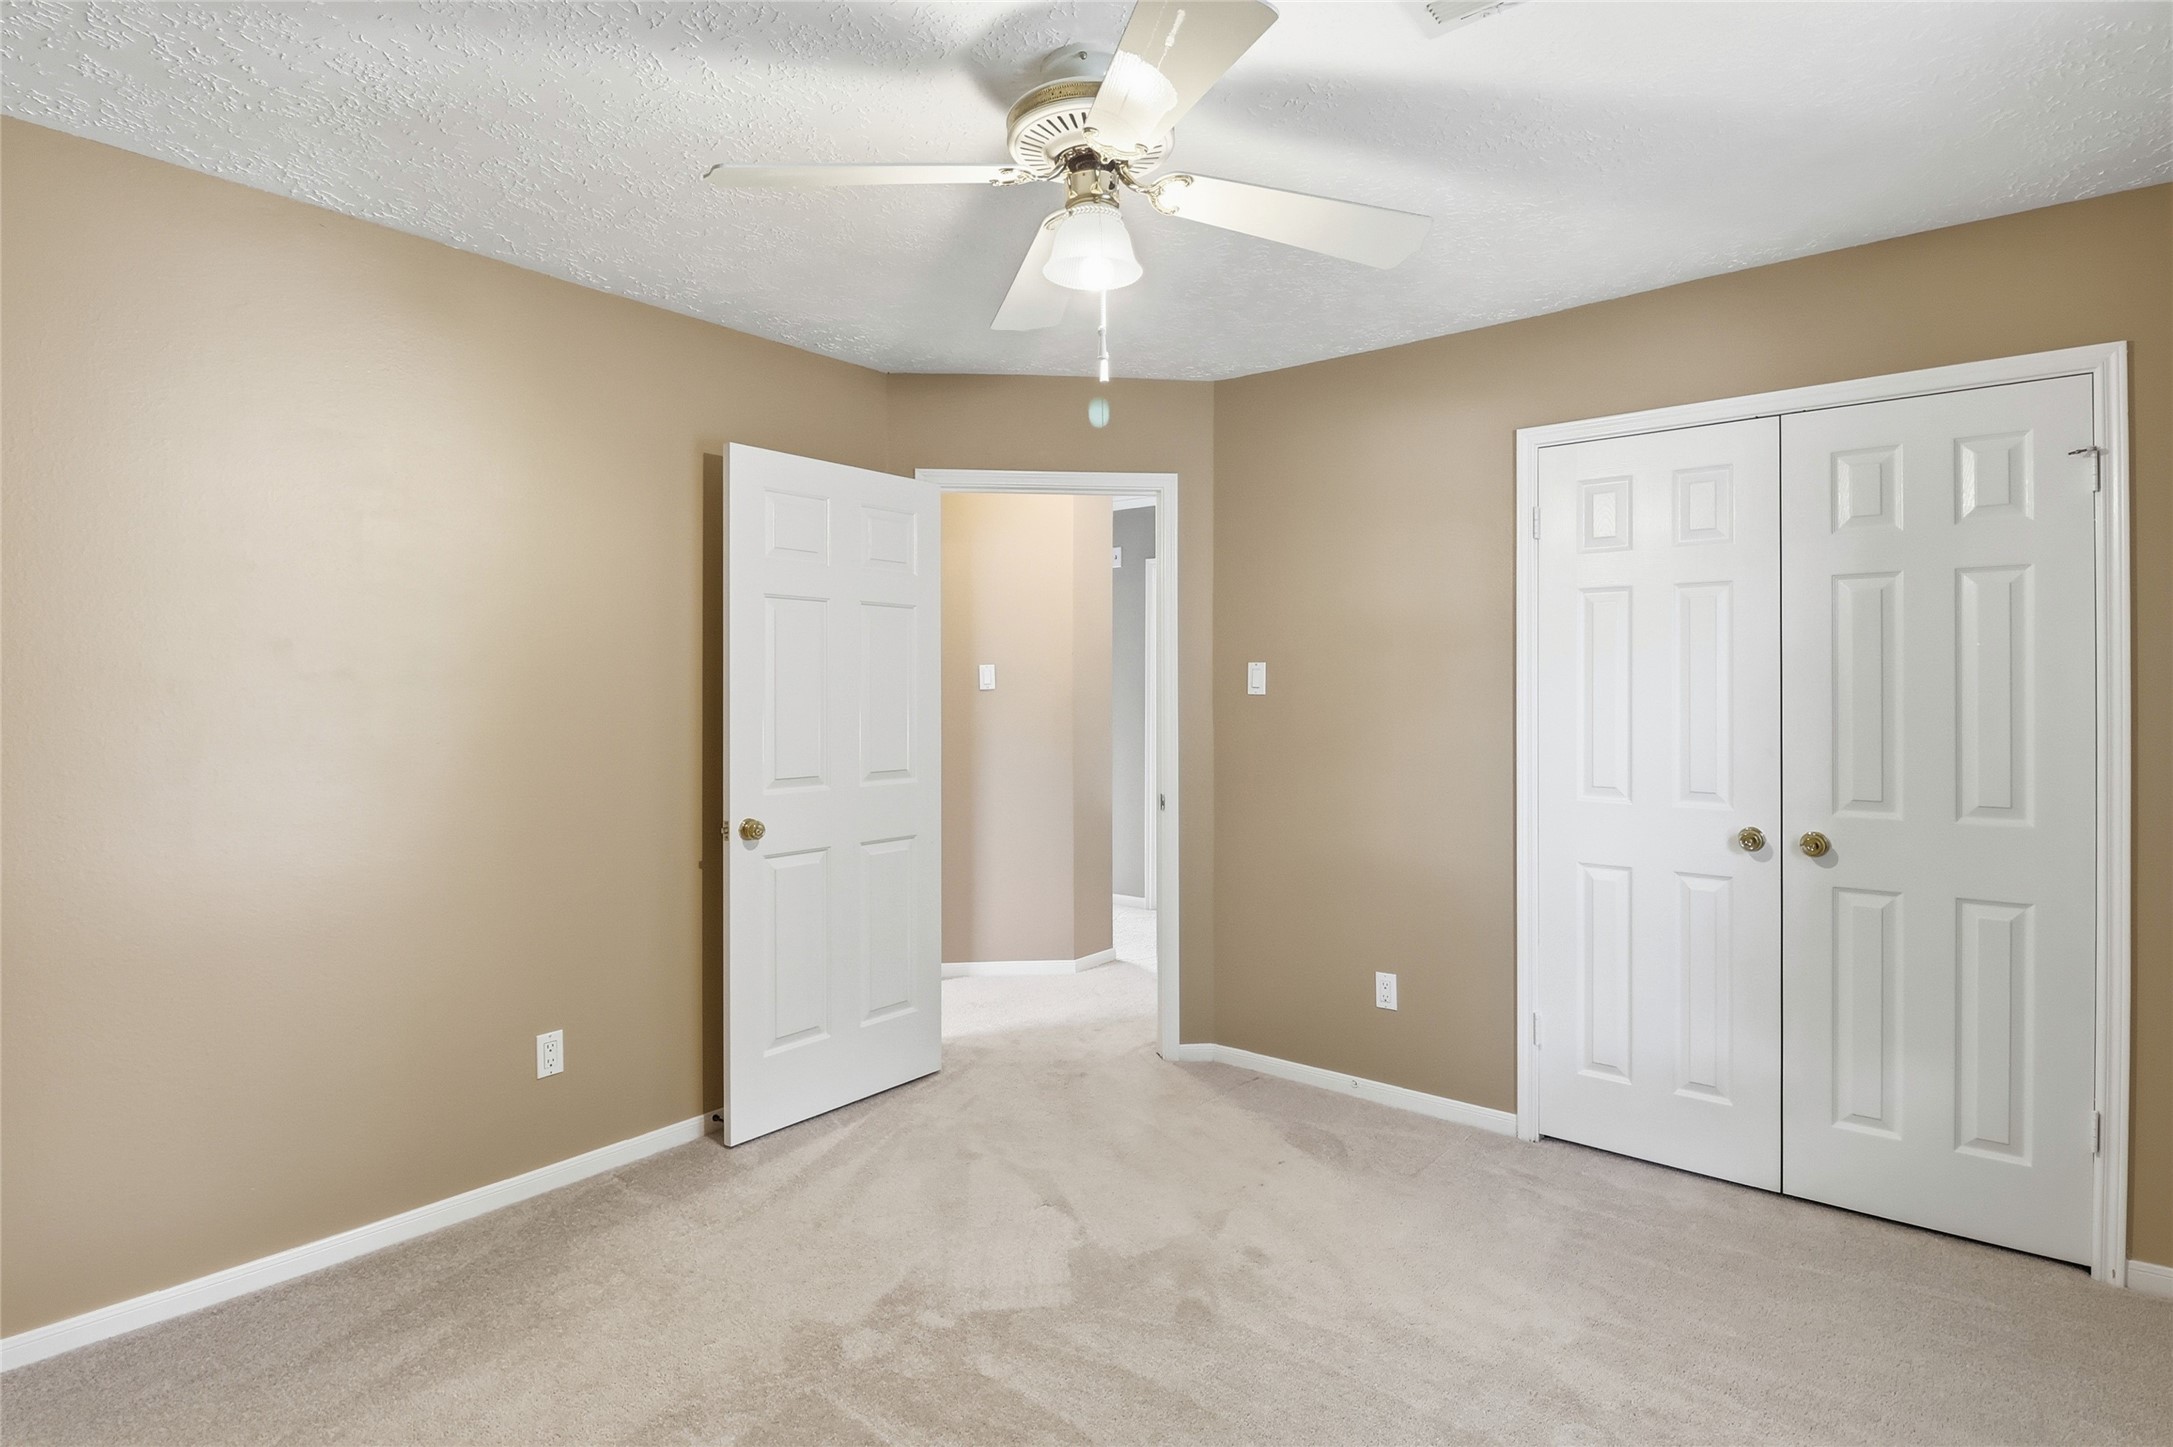
This generously sized secondary bedroom features plush carpeting, abundant natural light from a bright window, and a ceiling fan with light kit.
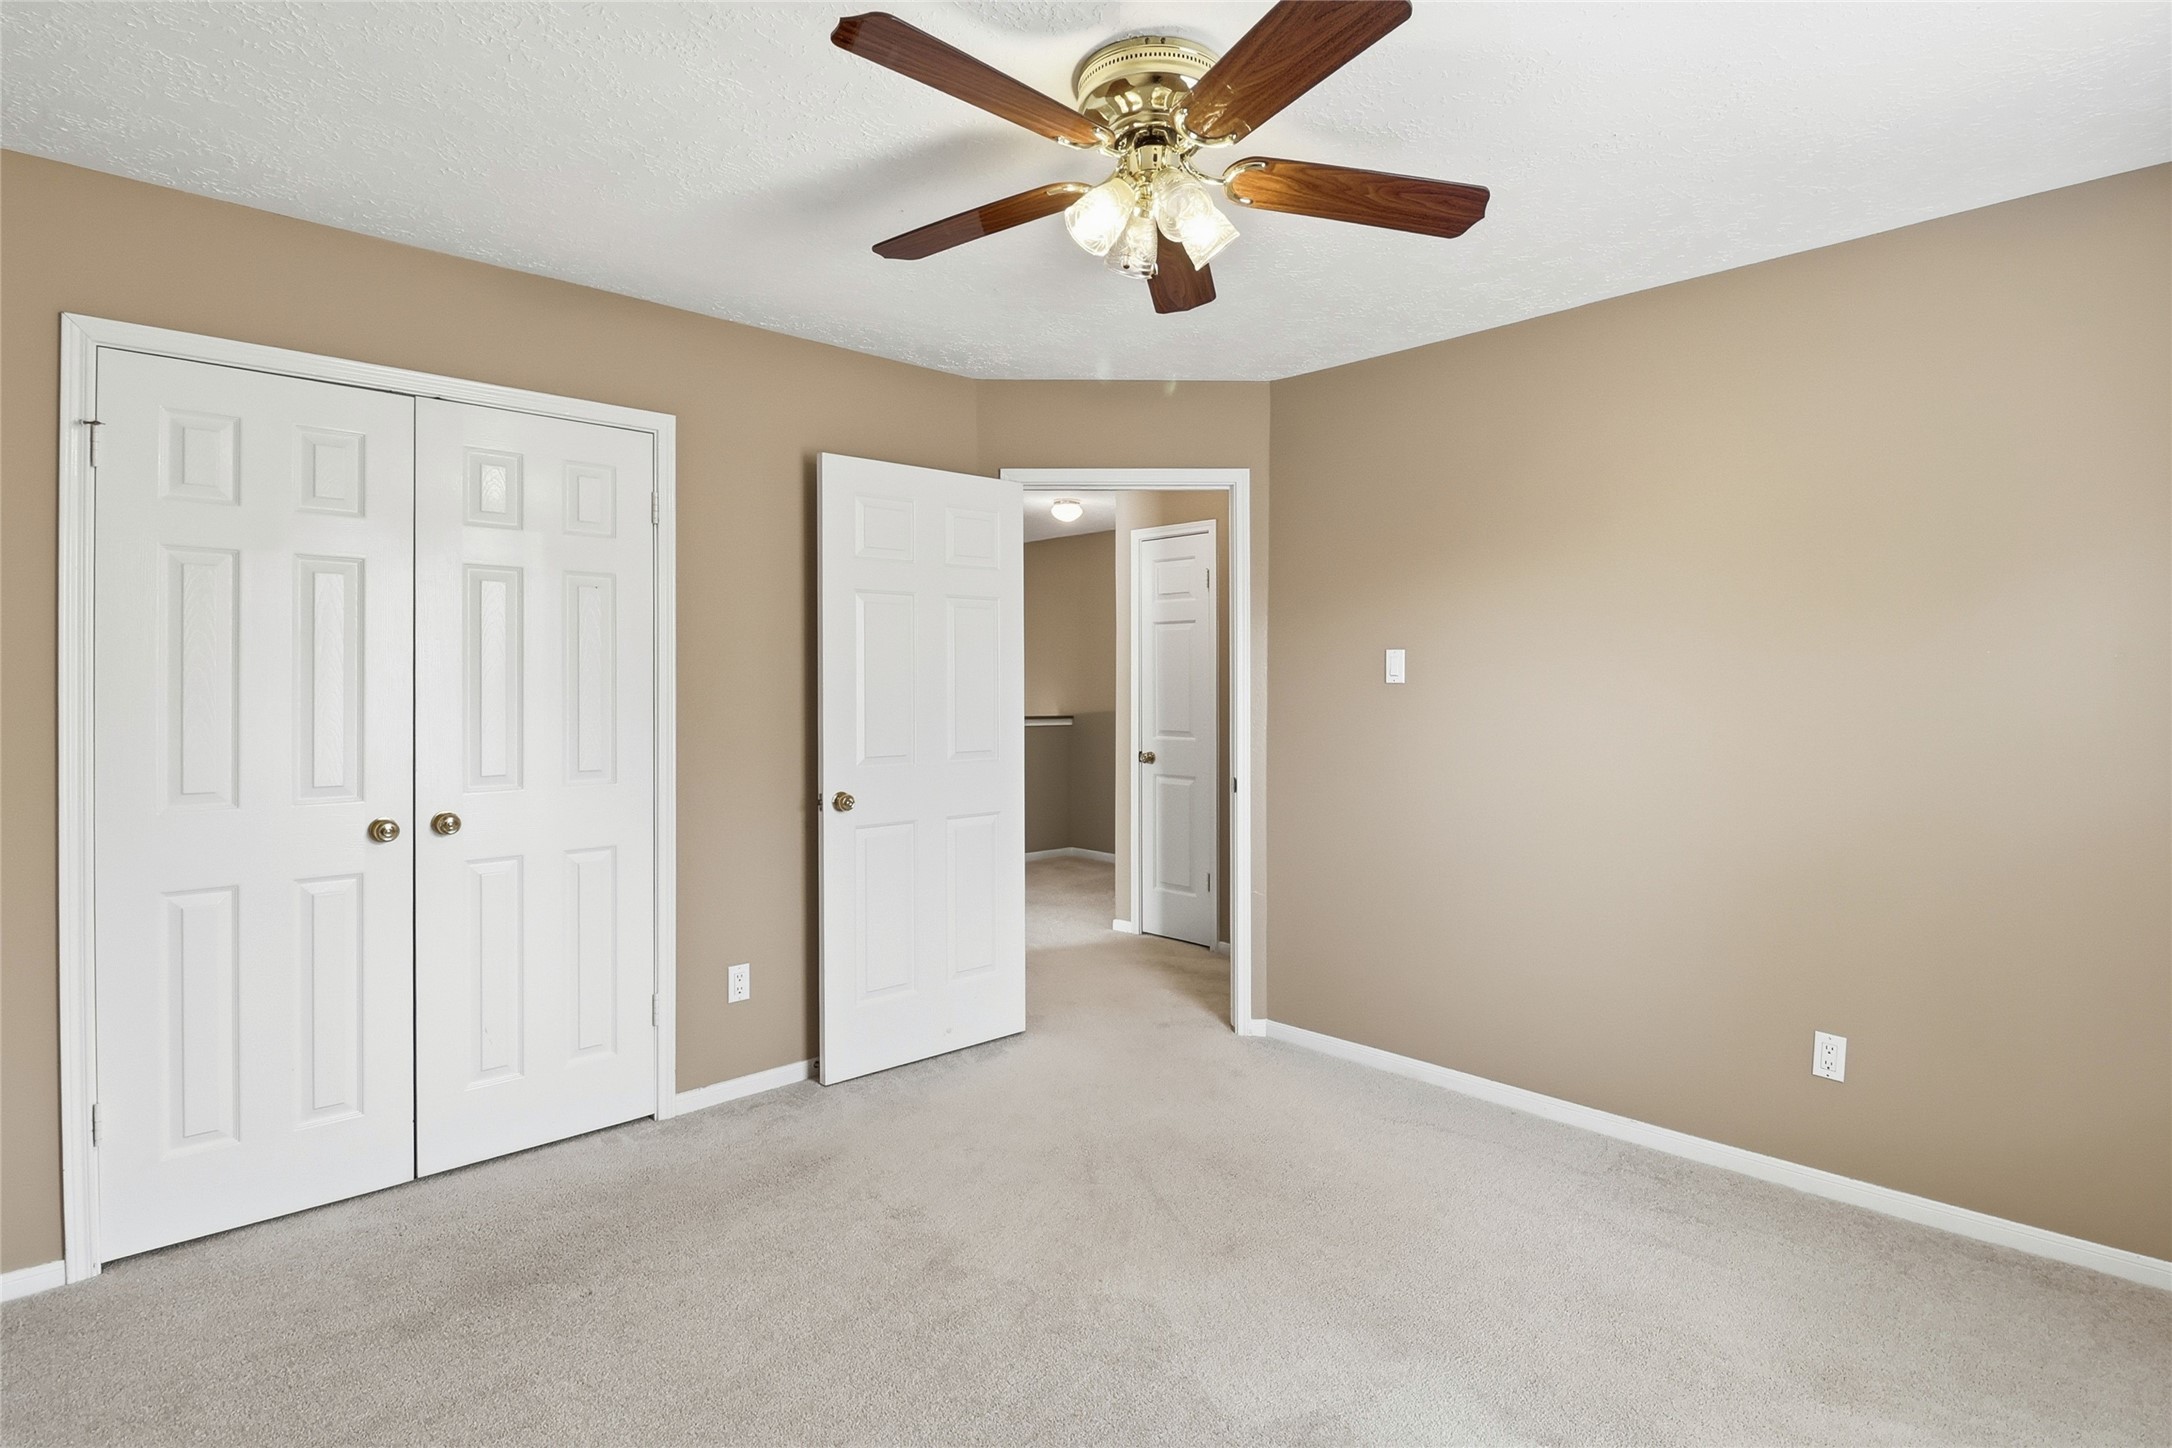
Alternate view of the secondary bedroom showcasing its generous proportions, neutral finishes, and a spacious double-door closet that provides ample storage for personal belongings.
Another view of the secondary bedroom highlights its spacious layout, neutral finishes, and double-door closet, offering plenty of storage and flexibility for a variety of furniture arrangements.
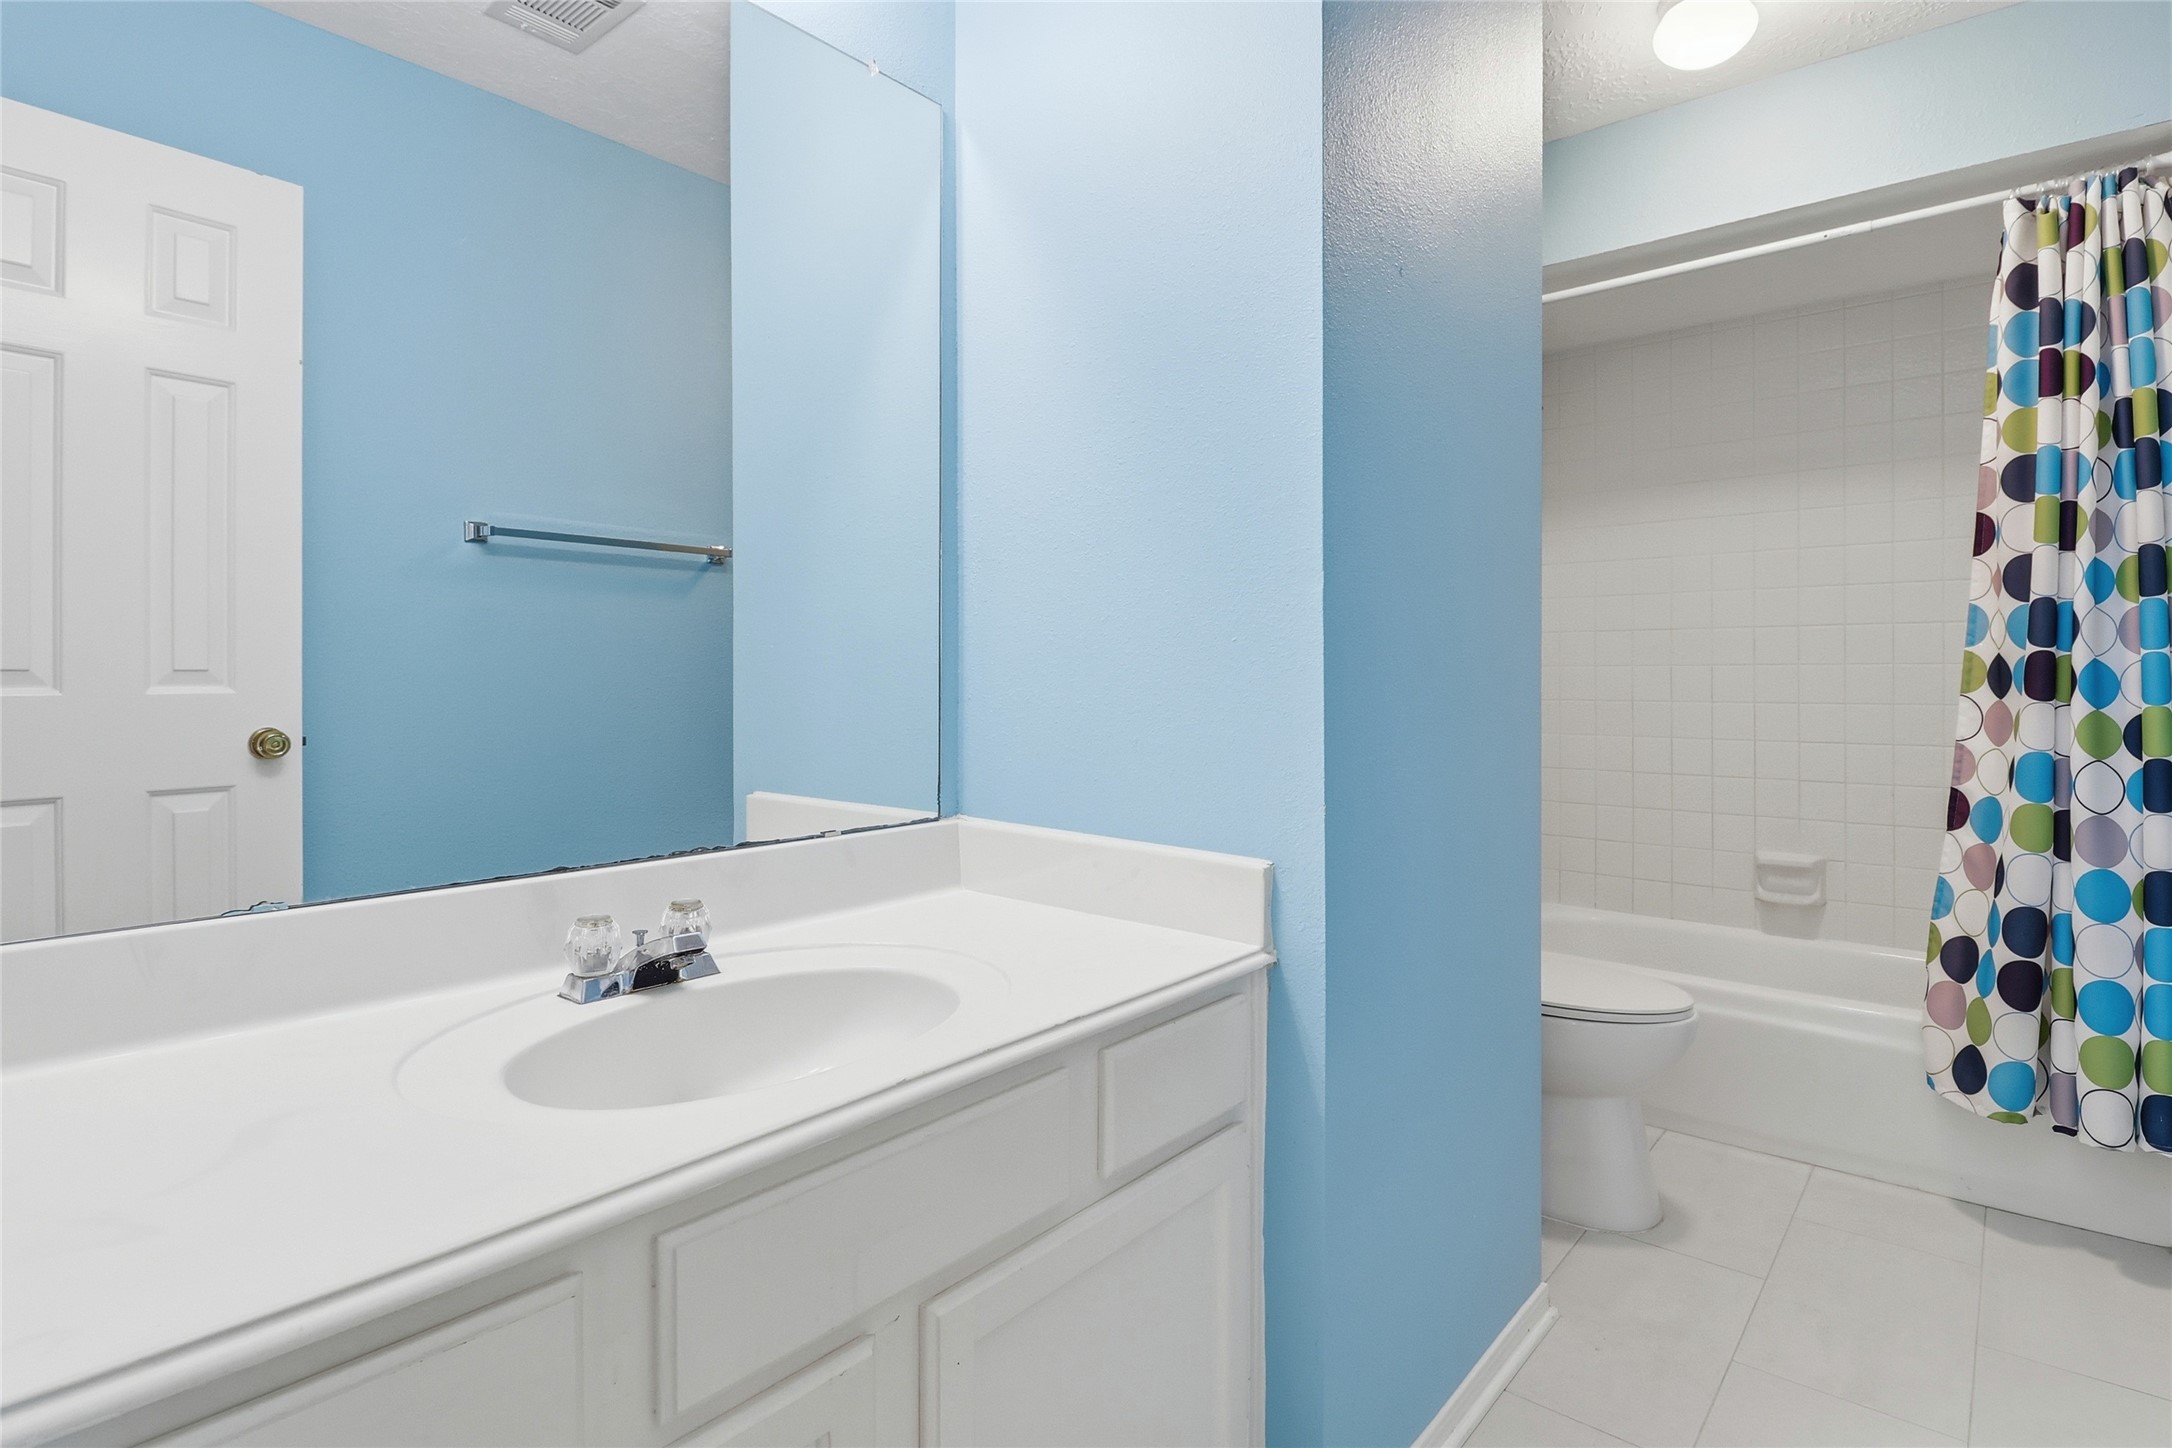
The secondary bathroom is thoughtfully designed with tile flooring, generous vanity storage, and a practical tub/shower combination for everyday convenience.
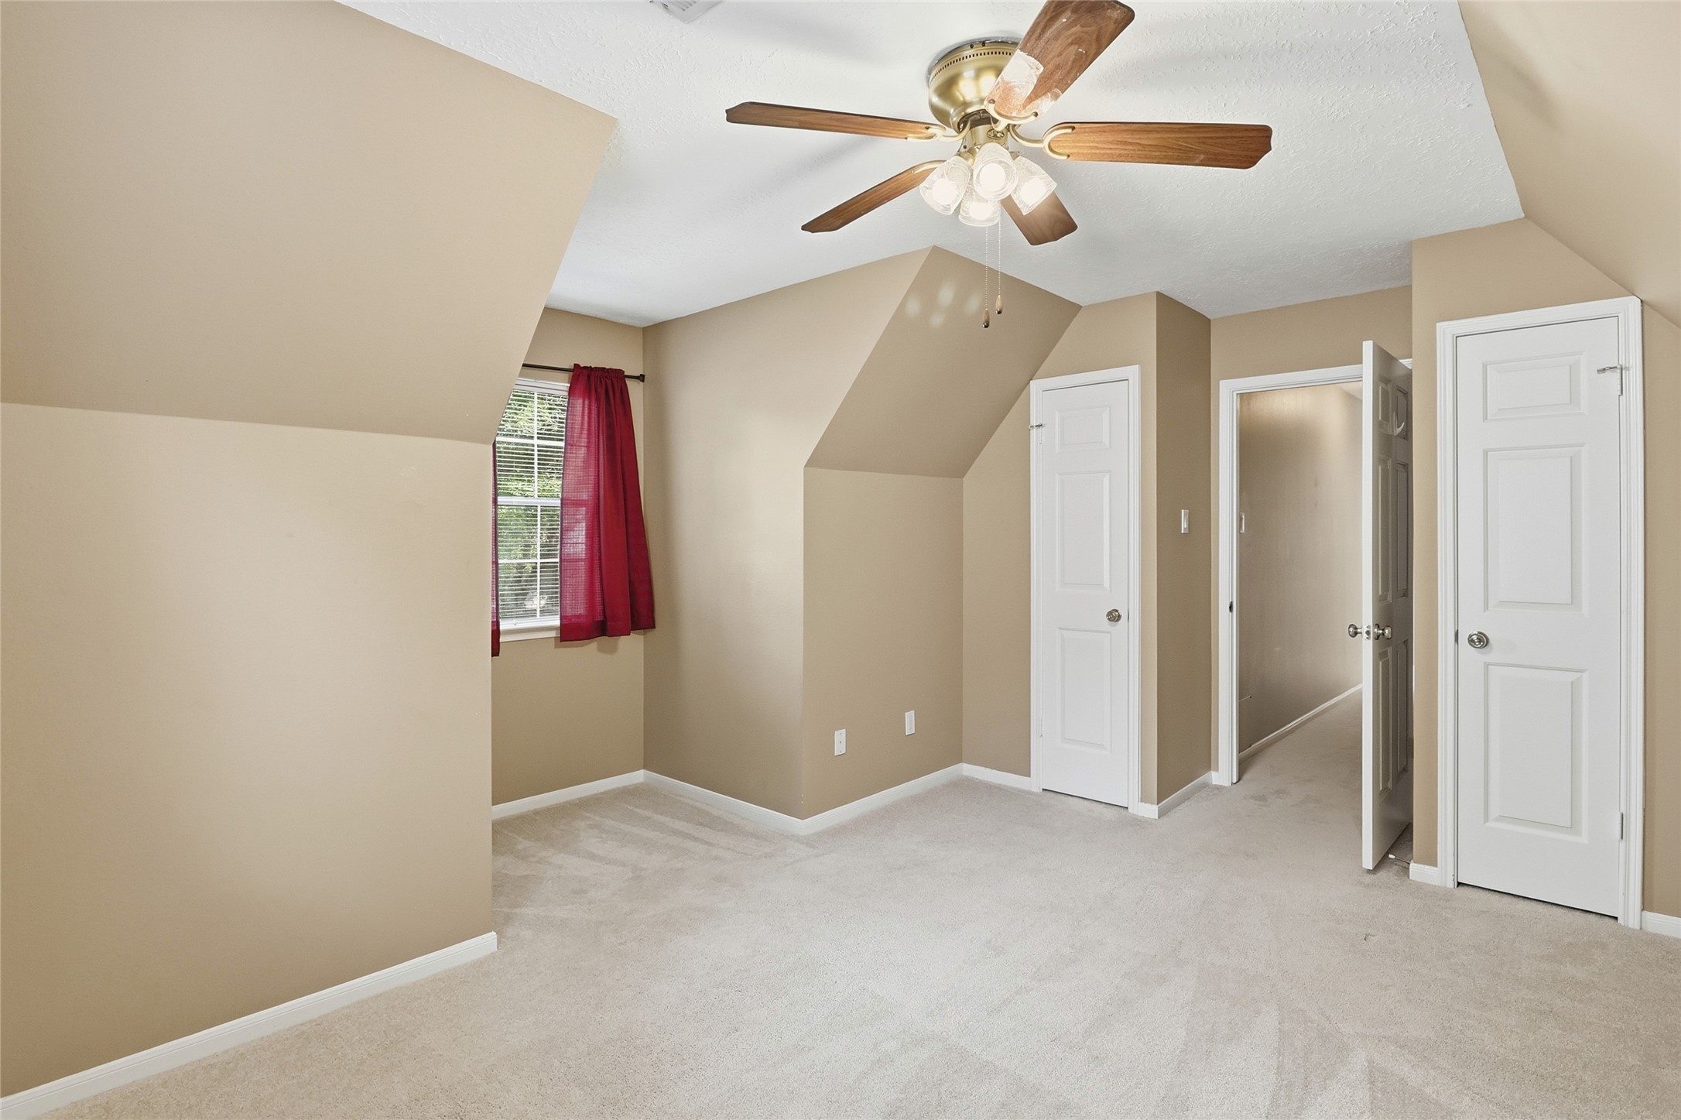
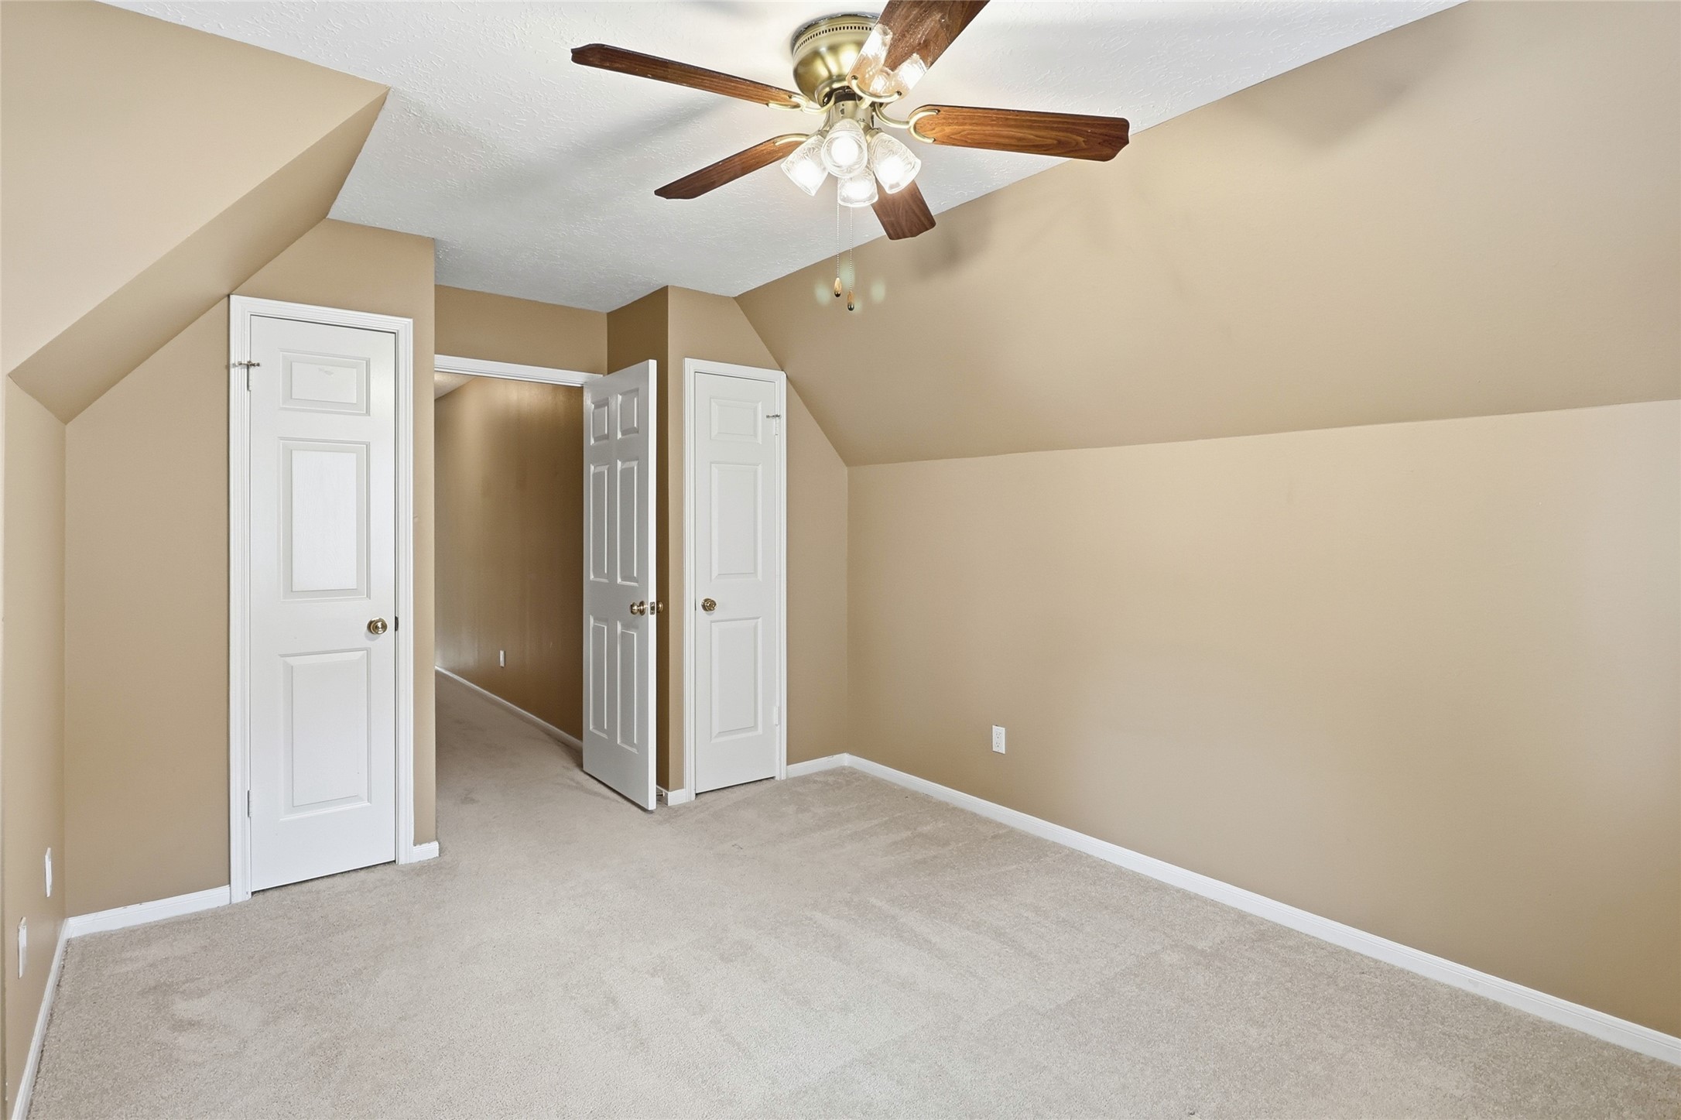
This view of this unique and versatile bedroom highlights its spacious layout and charming window nook, perfect for creating a cozy reading corner, study space, or desk area. Dual closets offer ample space for personal belongings.
This view of the upstairs bedroom highlights its versatile layout with endless possibilities for work, play, or relaxation, while dual reach-in closets provide ample storage for personal belongings.
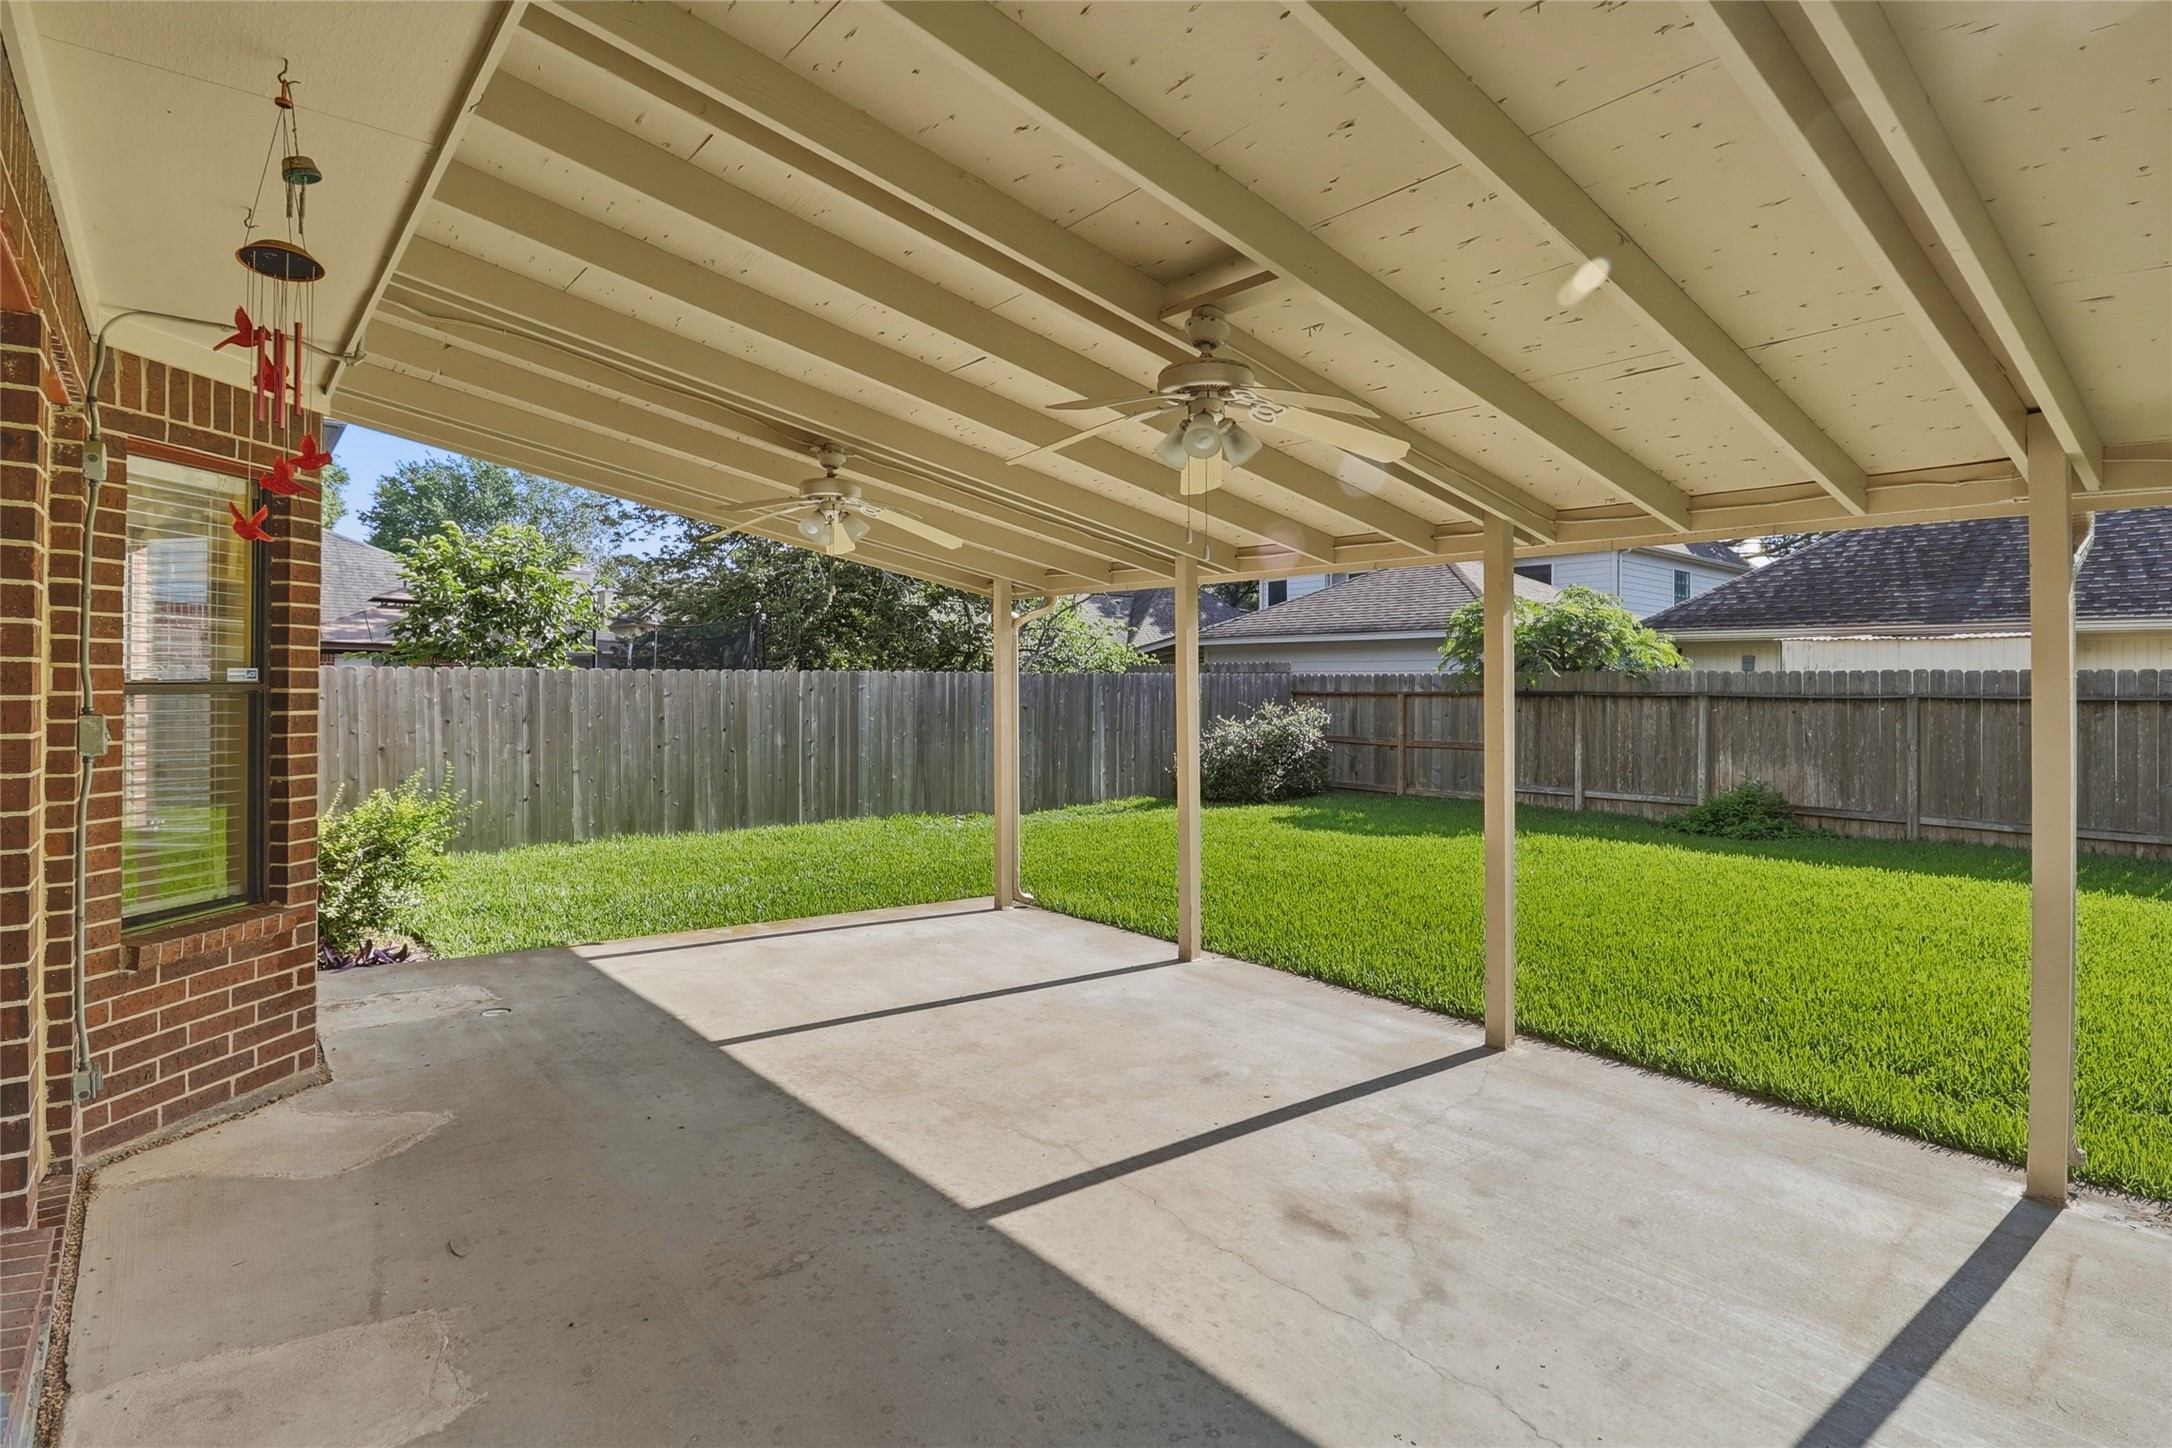
Step outside to enjoy the oversized covered patio complete with ceiling fans, creating the perfect setting for outdoor dining and year-round entertaining.
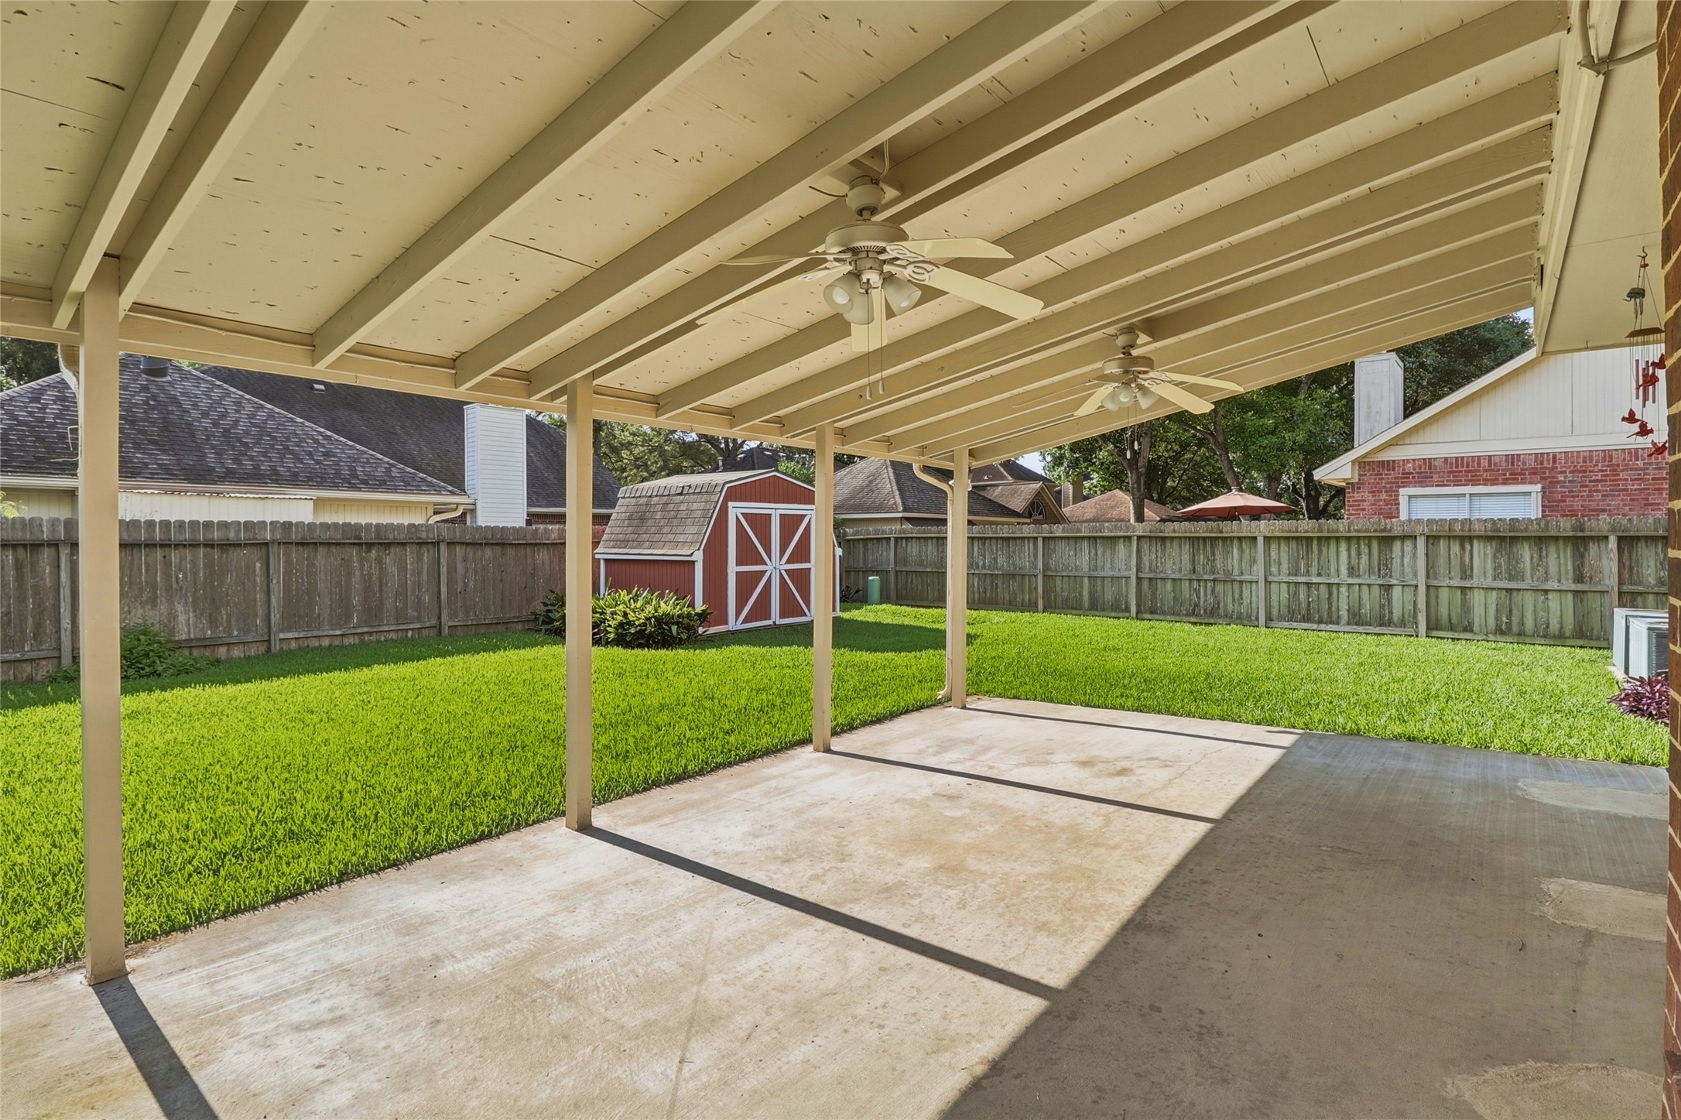
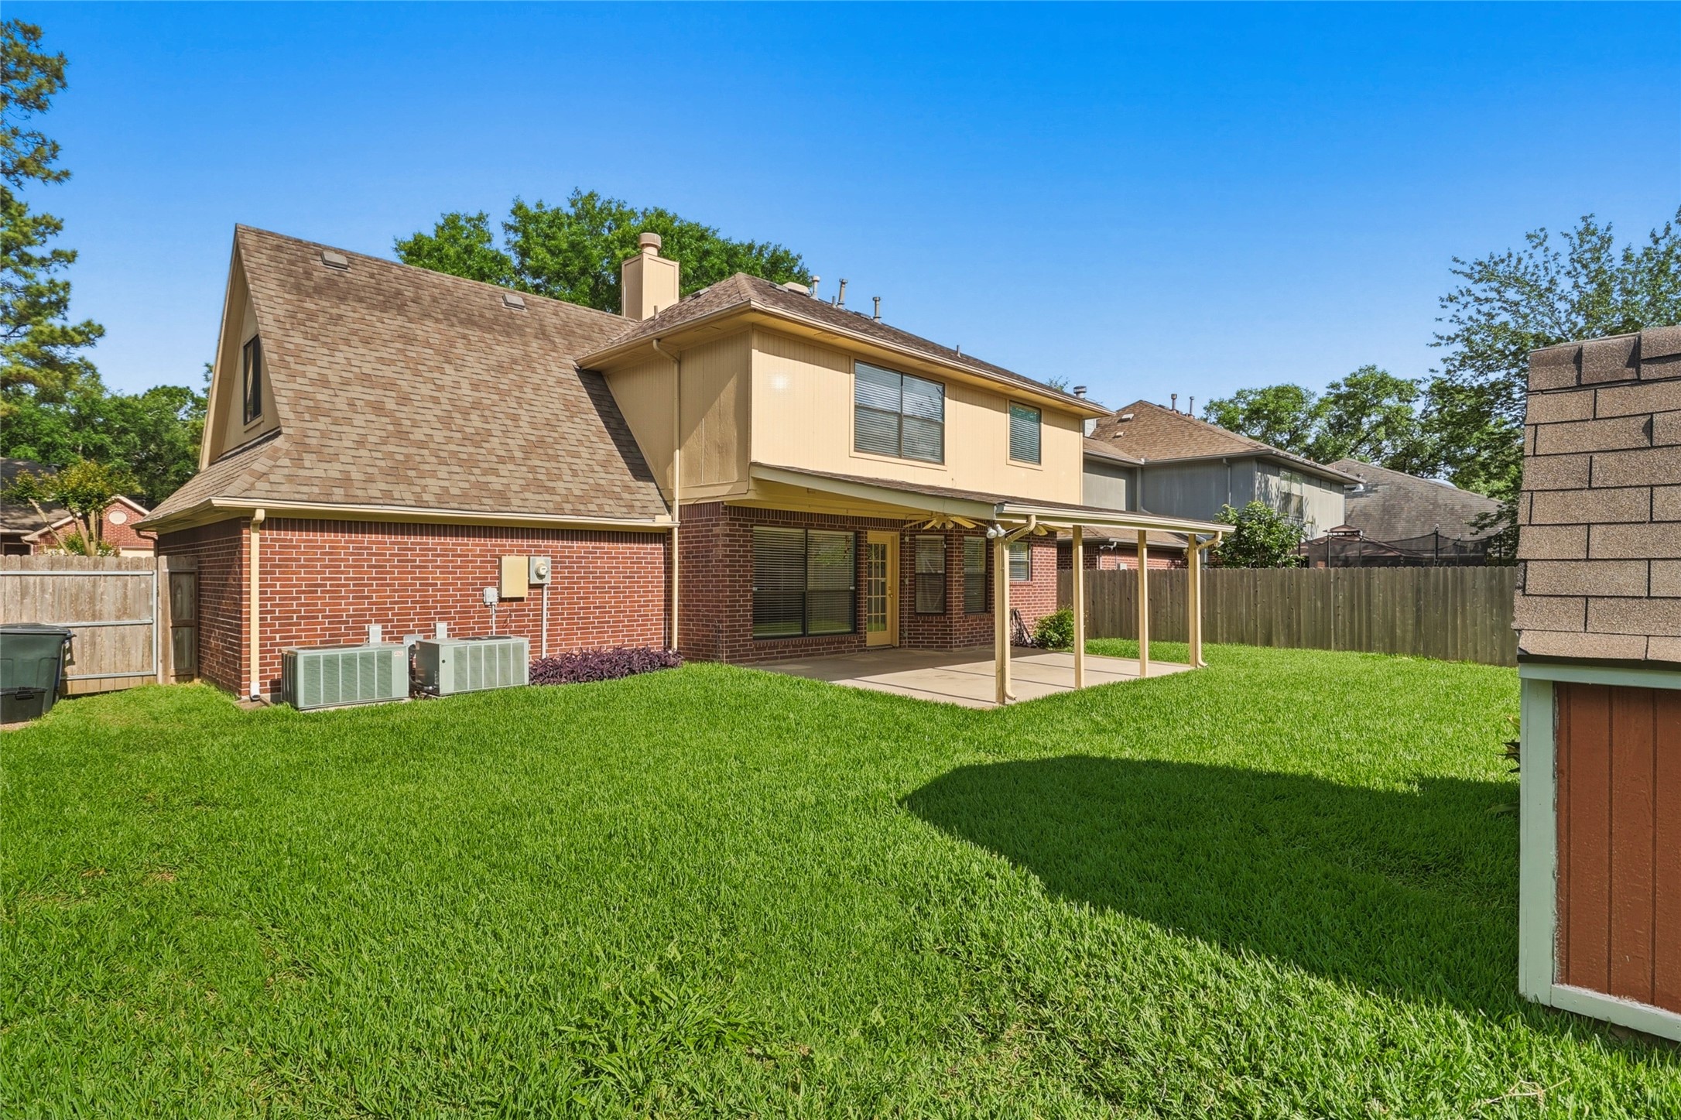
Alternate patio view highlights the expansive covered space with plenty of room for multiple arrangements for dining or relaxing.
The large backyard offers plenty of green space for pets, play, gardening, or future outdoor additions.
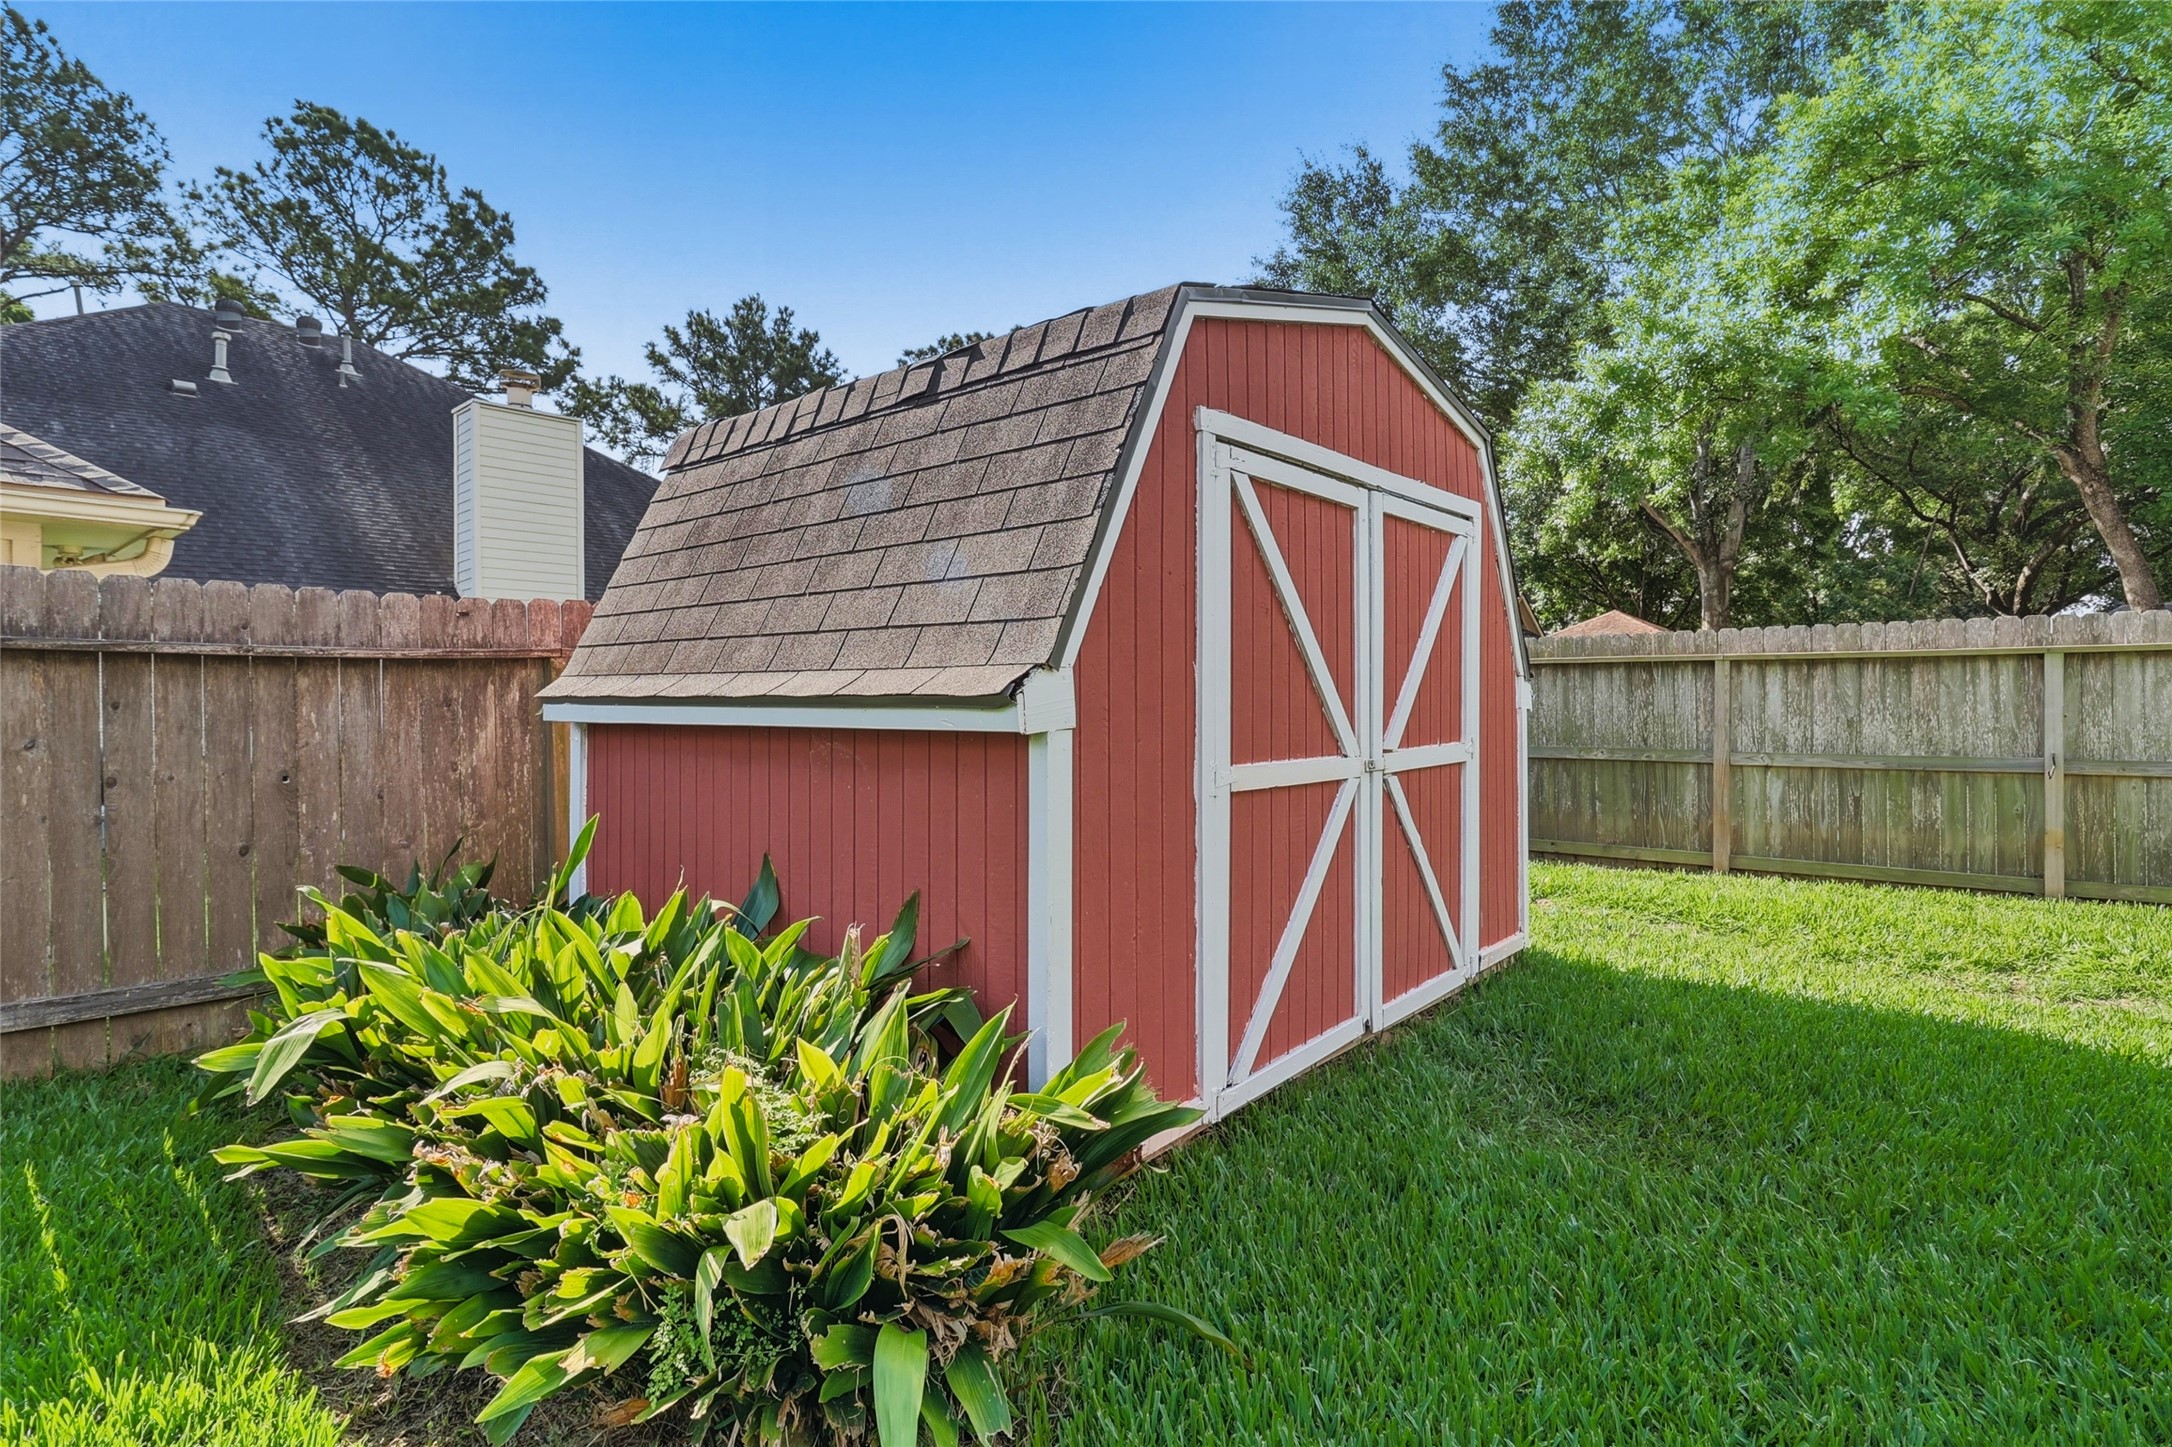
A detached storage shed provides convenient space for lawn equipment, tools, and additional storage needs.
Another backyard angle highlights the generous lot size and fully fenced yard for added privacy.
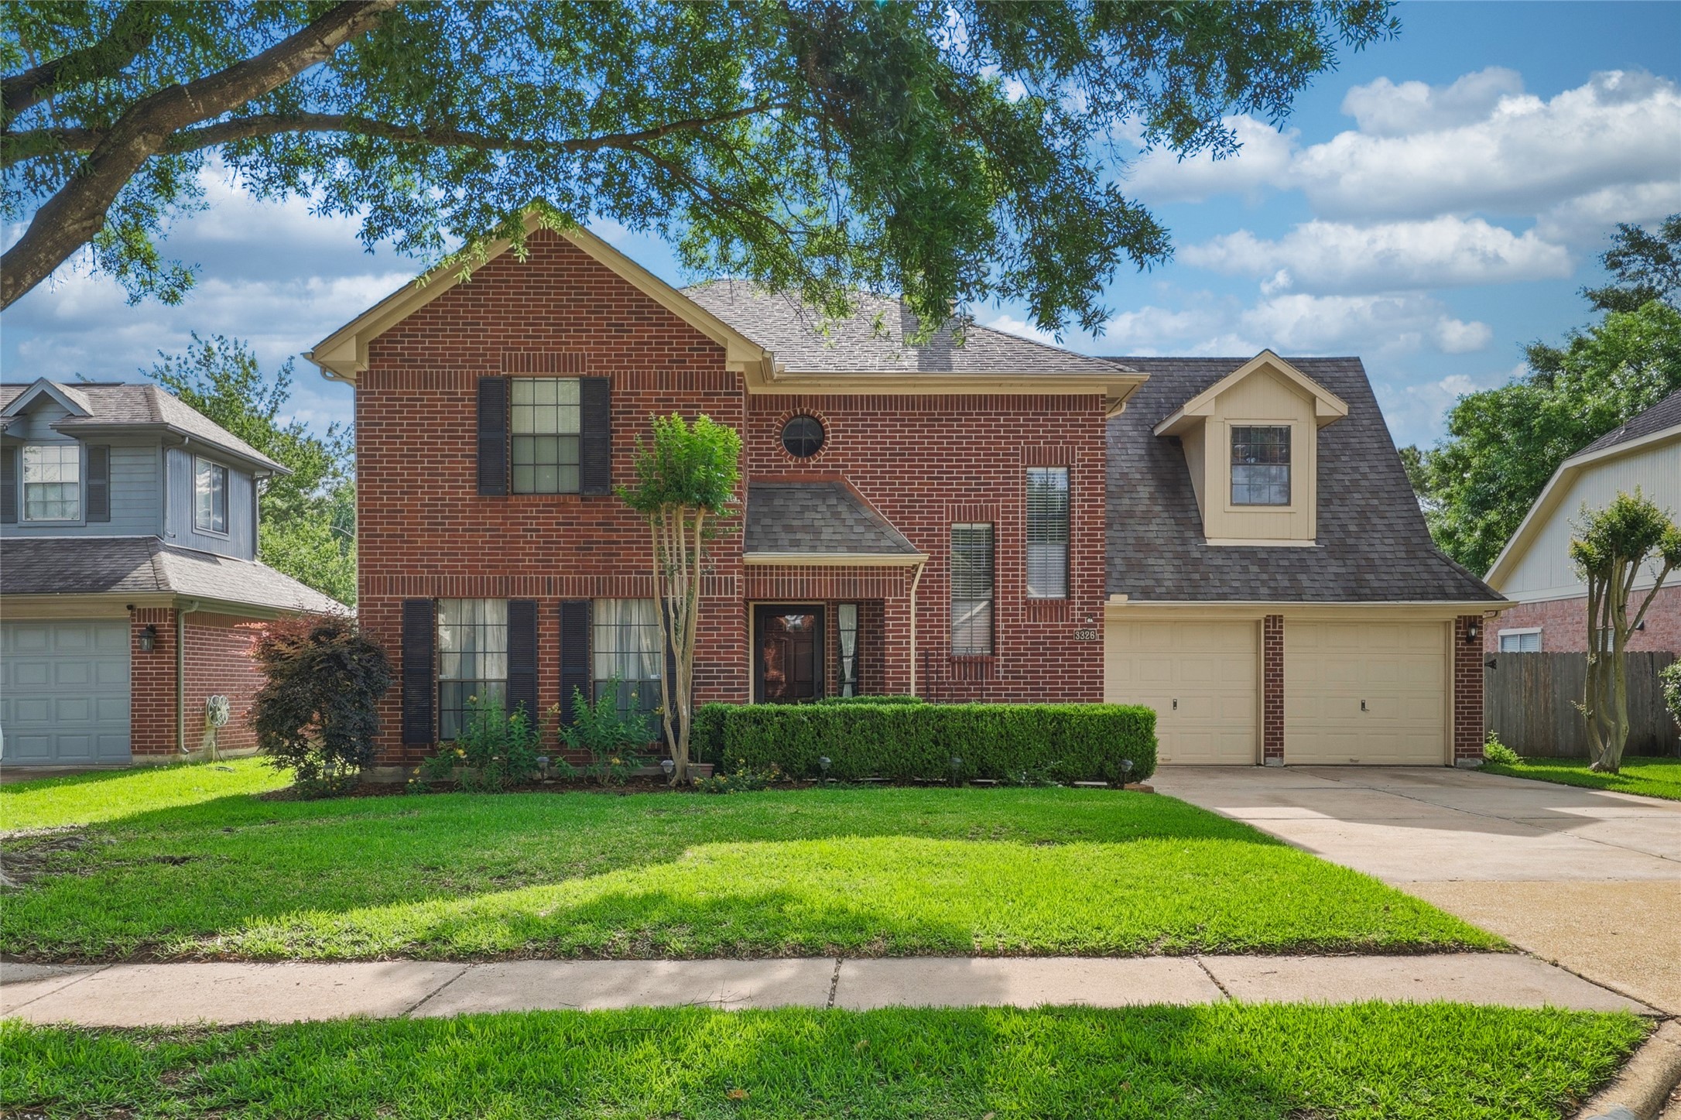
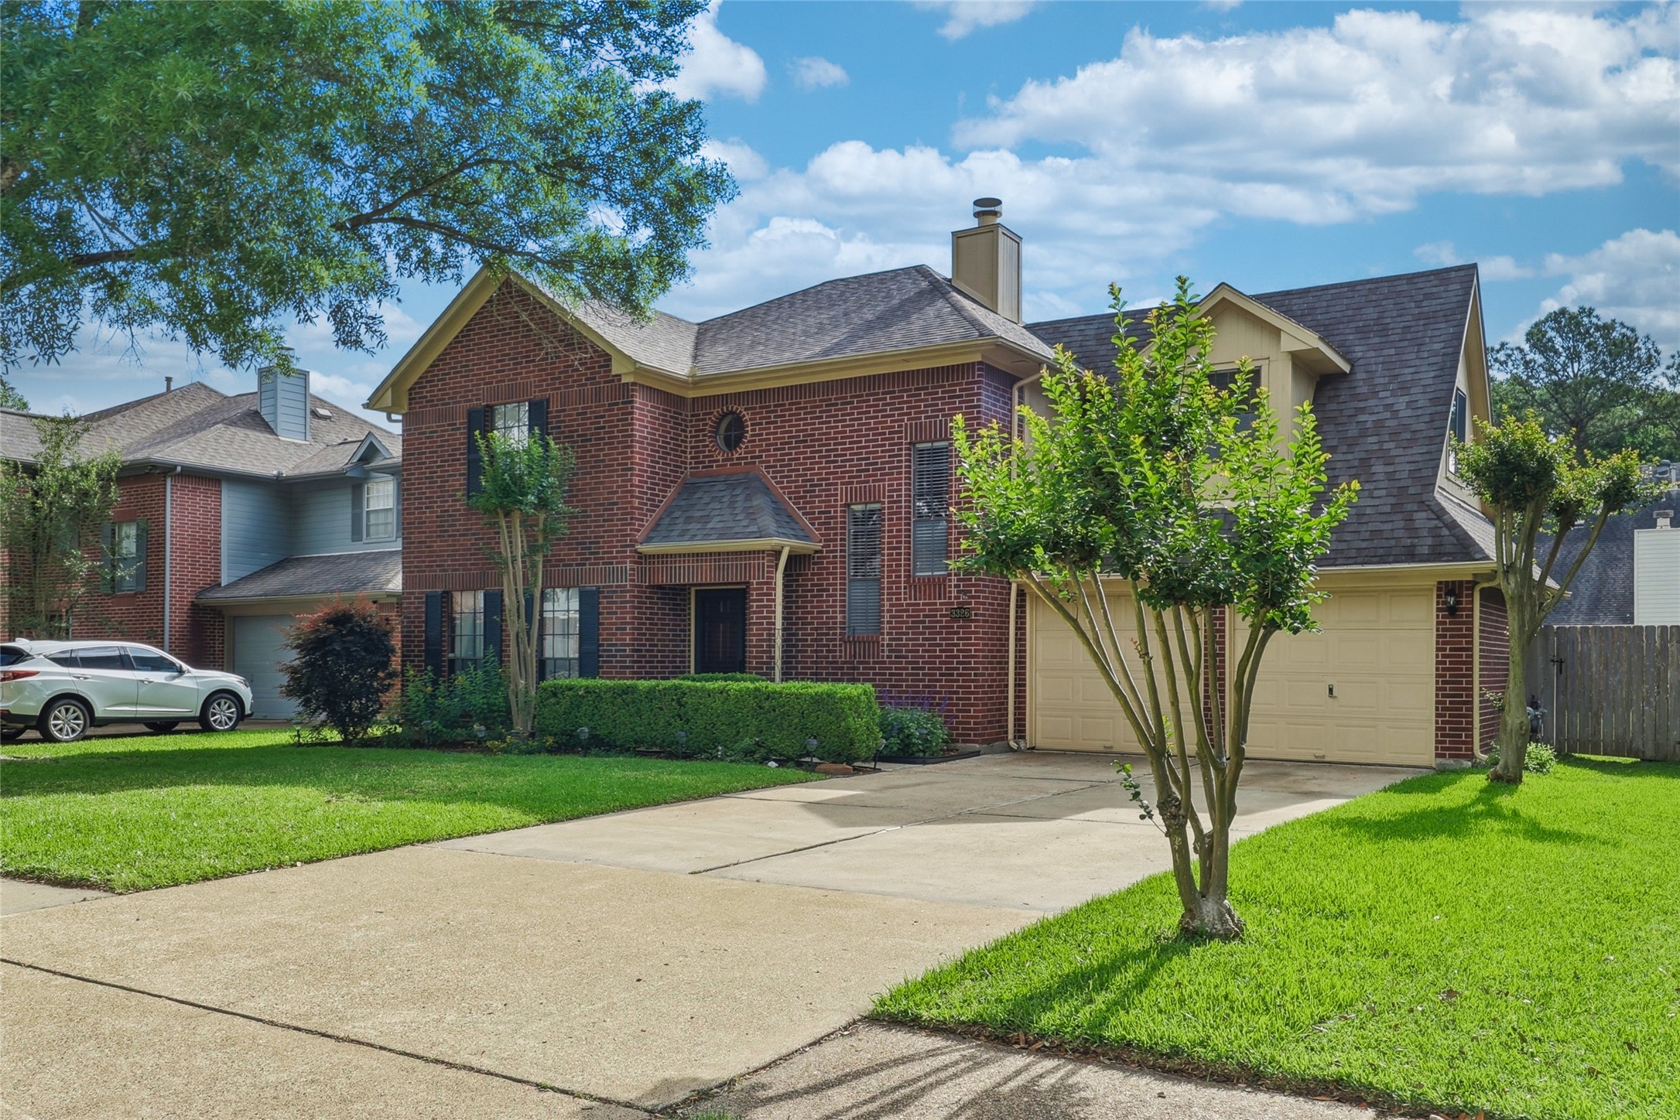
This front exterior perspective showcases the oversized driveway and attached two-car garage, offering ample parking space for guests and everyday convenience. Don't miss out on this amazing opportunity to call 3326 Barkers Forest Lane your new home sweet home! Call today for a private showing.



.jpg)

