Wonderful updated home located in the desirable 24-hour manned gated community of Park at Memorial Heights in the Rice Military/Lower Heights area. Situated on a beautiful oak-lined street, this low-maintenance lock-and-leave residence offers urban living at its finest; minutes from Downtown, Buffalo Bayou trails, dining, shopping, and private direct access to Spotts Park. First-floor living, high ceilings, plantation shutters, and flexible living spaces throughout. Never flooded!
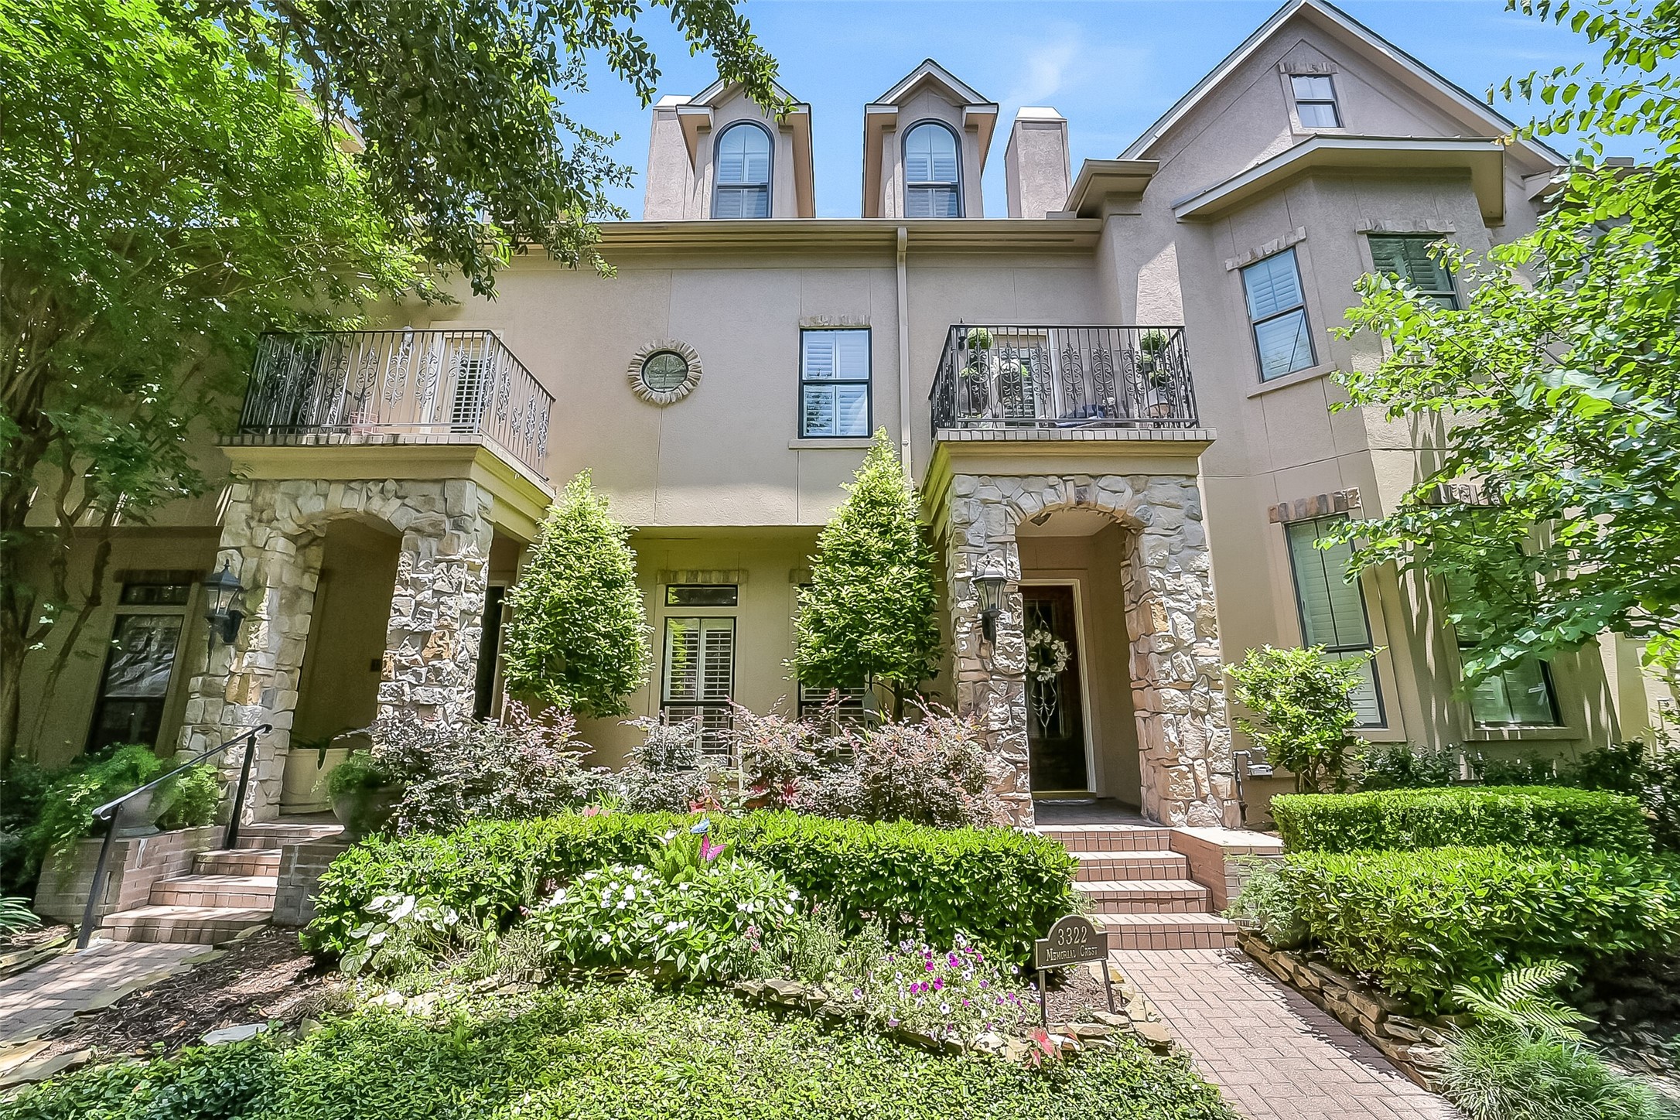
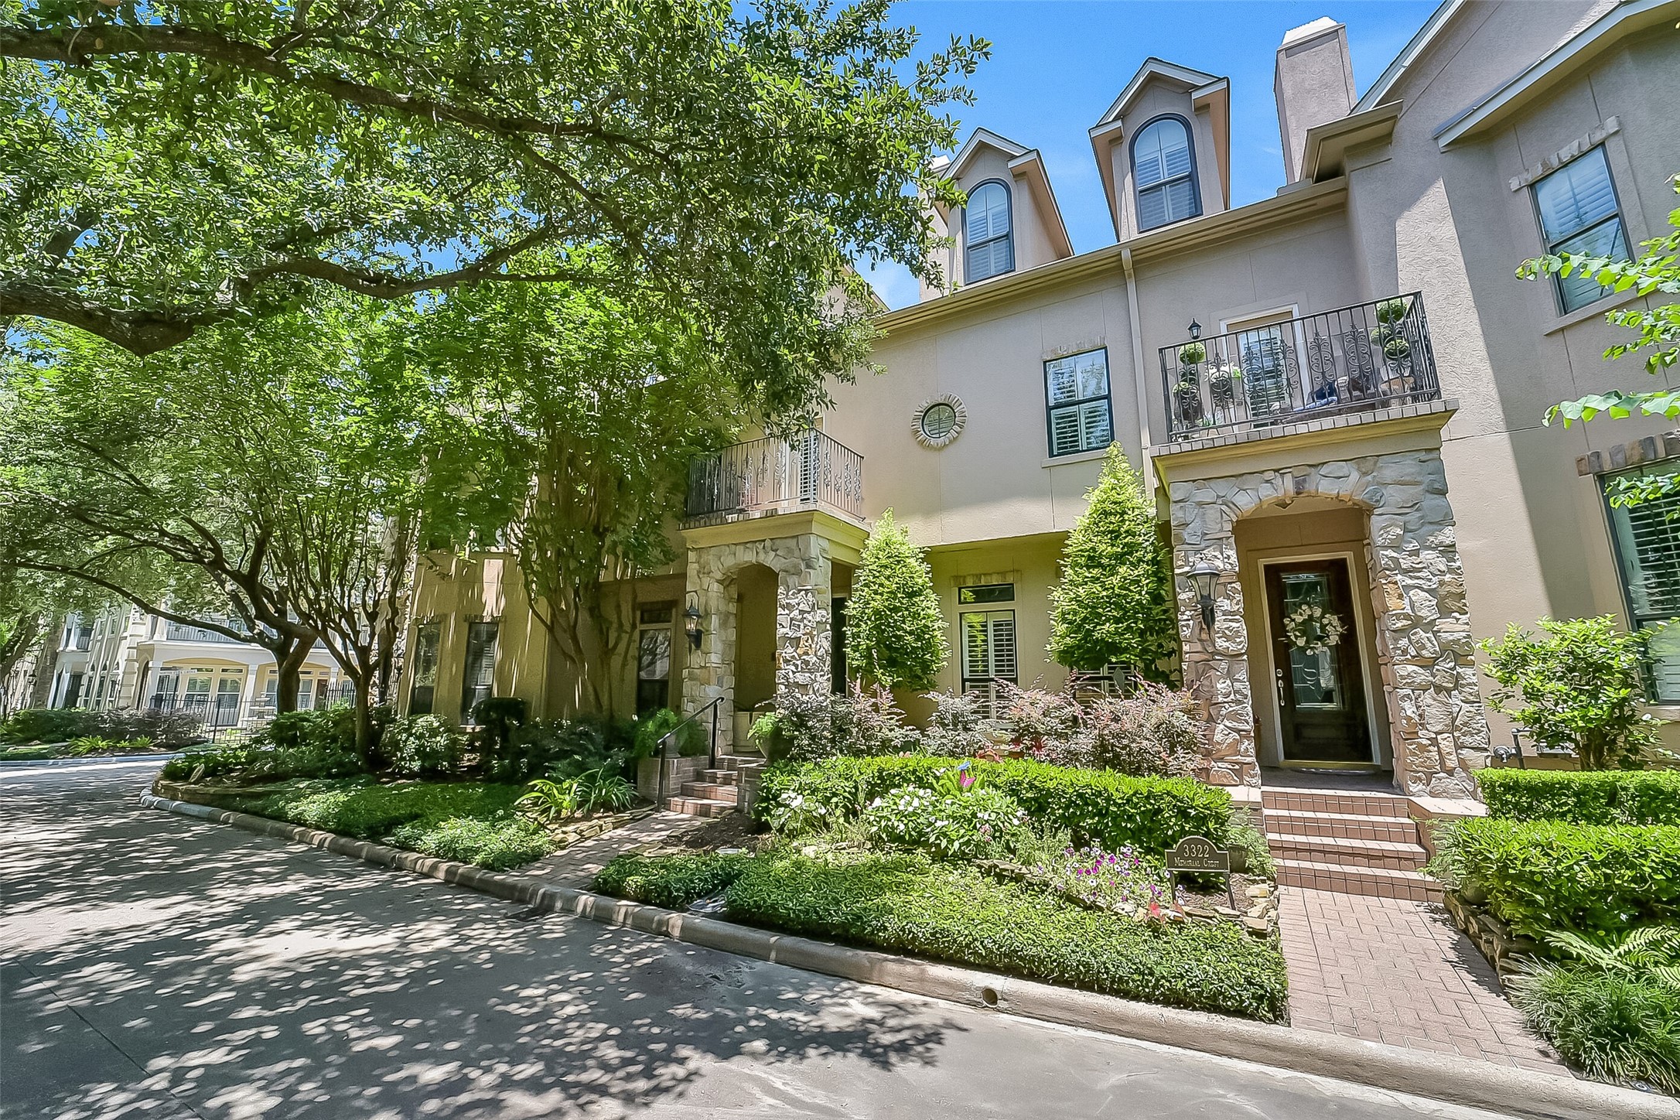
Charming front exterior with beautiful landscaping maintained by the HOA. Welcoming covered front porch with brick flooring and stone columns. Features include a large wooden front door with beveled glass detailing, second-floor balcony with iron railing, gutters, and a Ring doorbell. HOA is responsible for roof replacement (roof replaced in 2019). Weekly front lawn maintenance offers an easy lock-and-leave lifestyle.
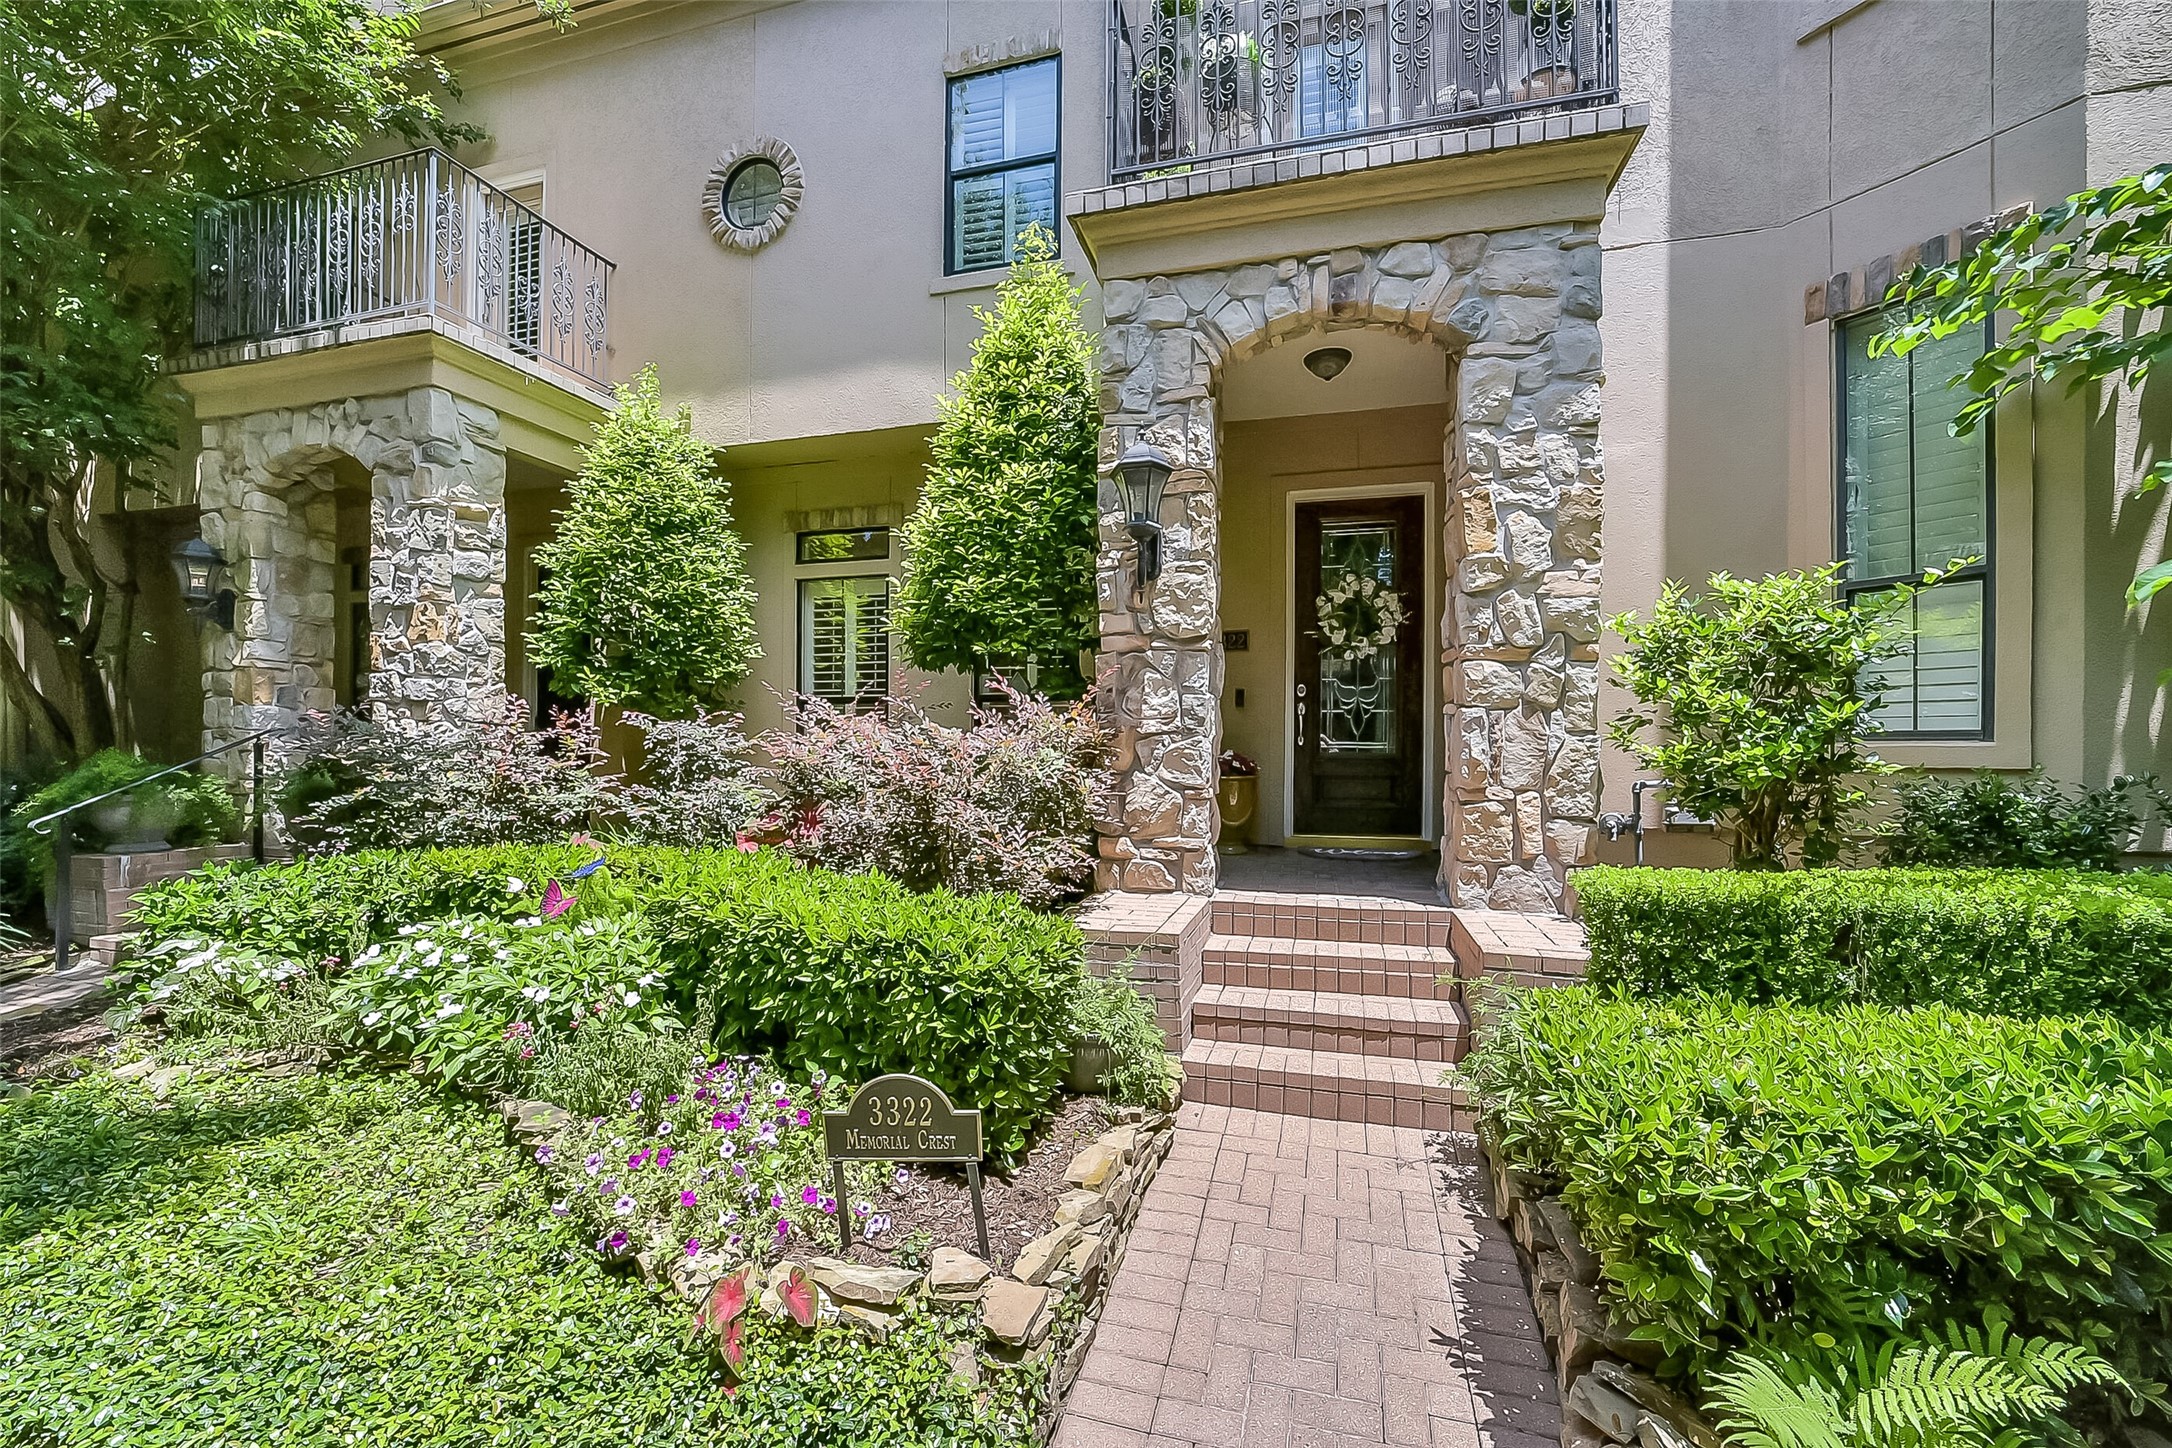
Covered front porch with brick flooring and stone columns creates a warm welcome upon arrival. Features a large wooden entry door with beveled glass detailing, exterior lighting, and beautifully maintained landscaping maintained by the HOA. Charming architectural details and inviting curb appeal set the tone for the home’s interior.
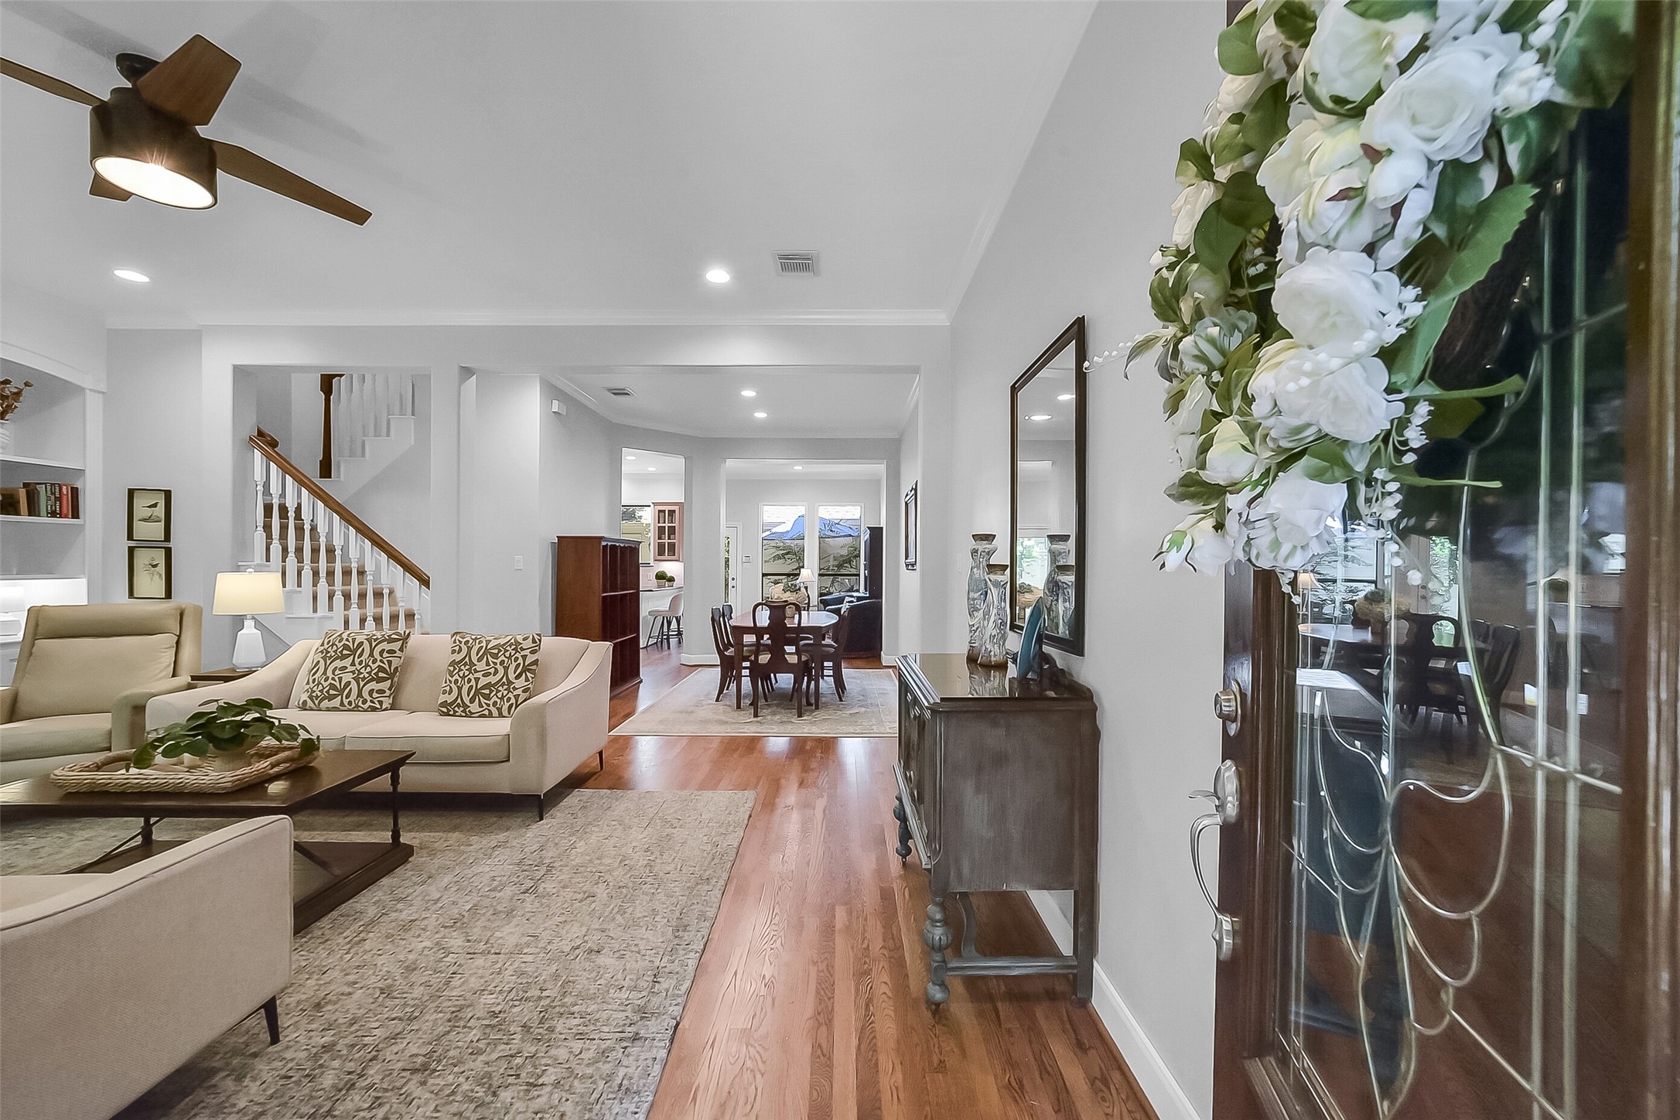
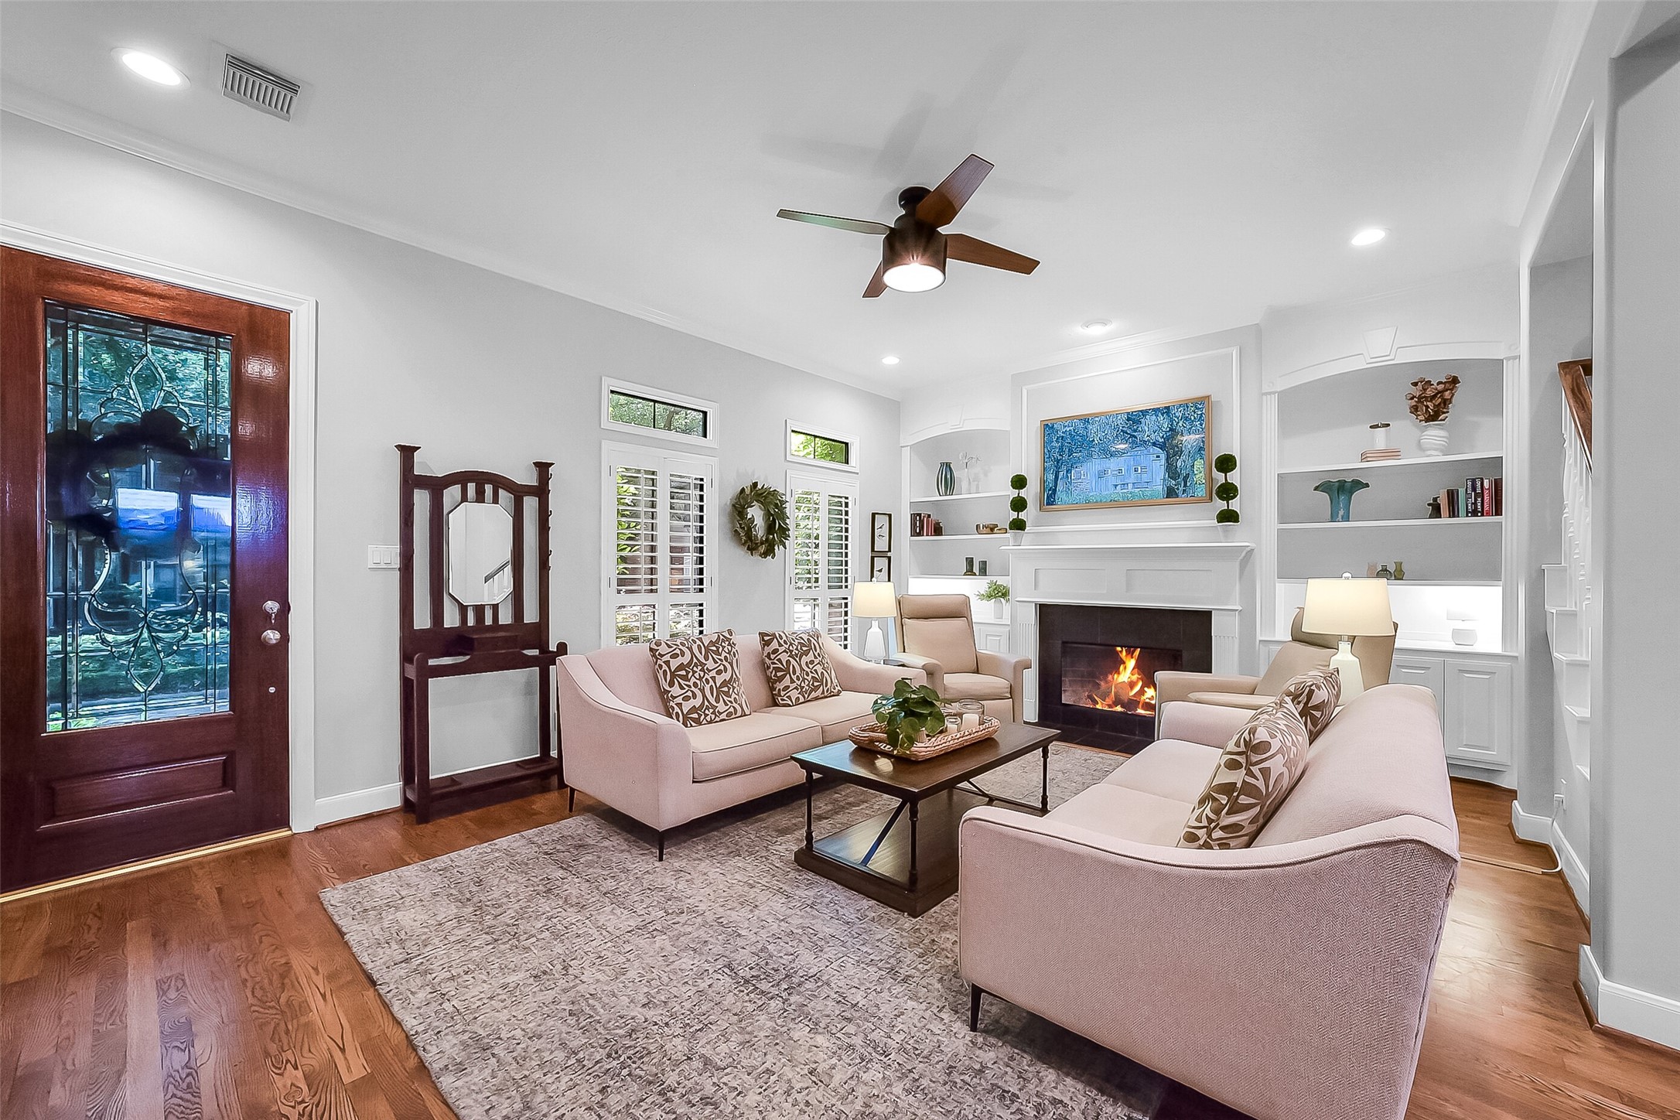
Inviting entry opens directly into the living room and showcases hardwood flooring, crown molding, recessed lighting, and desirable first-floor living. Ample wall space ideal for a console table and artwork. Open-concept layout creates seamless flow throughout the main living spaces.
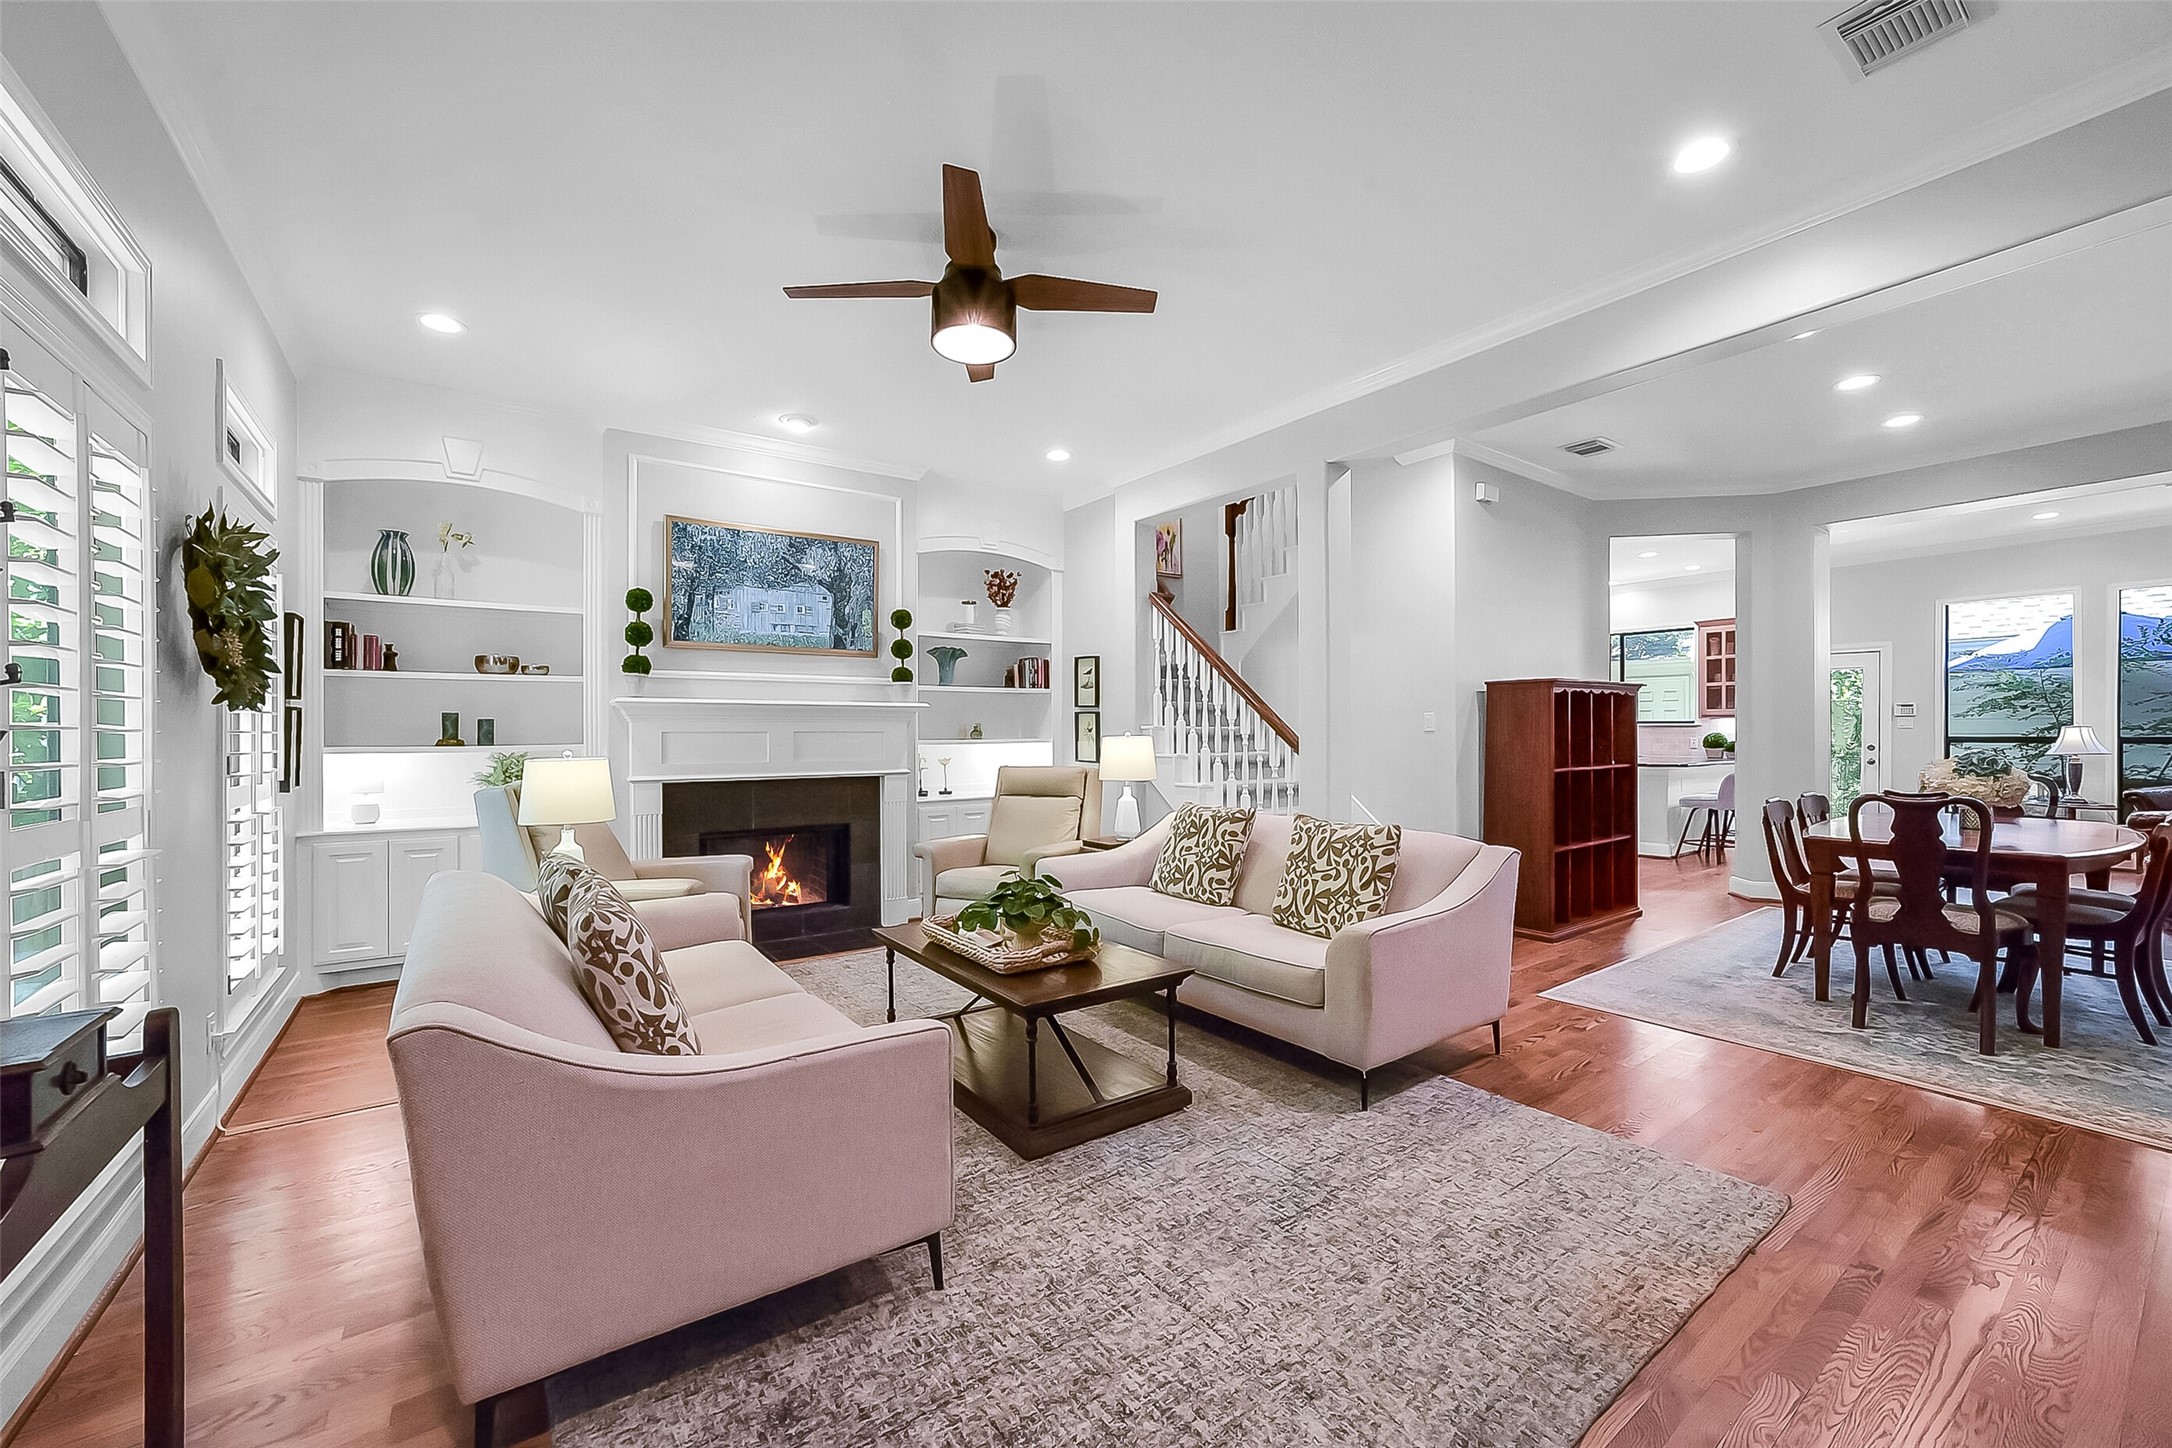
The light-filled living room located on the first floor features hardwood floor, crown molding, recessed lighting, and a gas log fireplace with black tile surround and white wooden mantel. The fireplace is flanked by arched built-ins with display shelving and lower cabinetry. Two large windows with plantation shutters overlook the front exterior.
Spacious living room flows seamlessly into the dining area; ideal for everyday living and entertaining. Features include staircase to the second floor, recessed lighting, ceiling fan, and open-concept layout connecting the main living spaces. Wonderful natural light throughout.
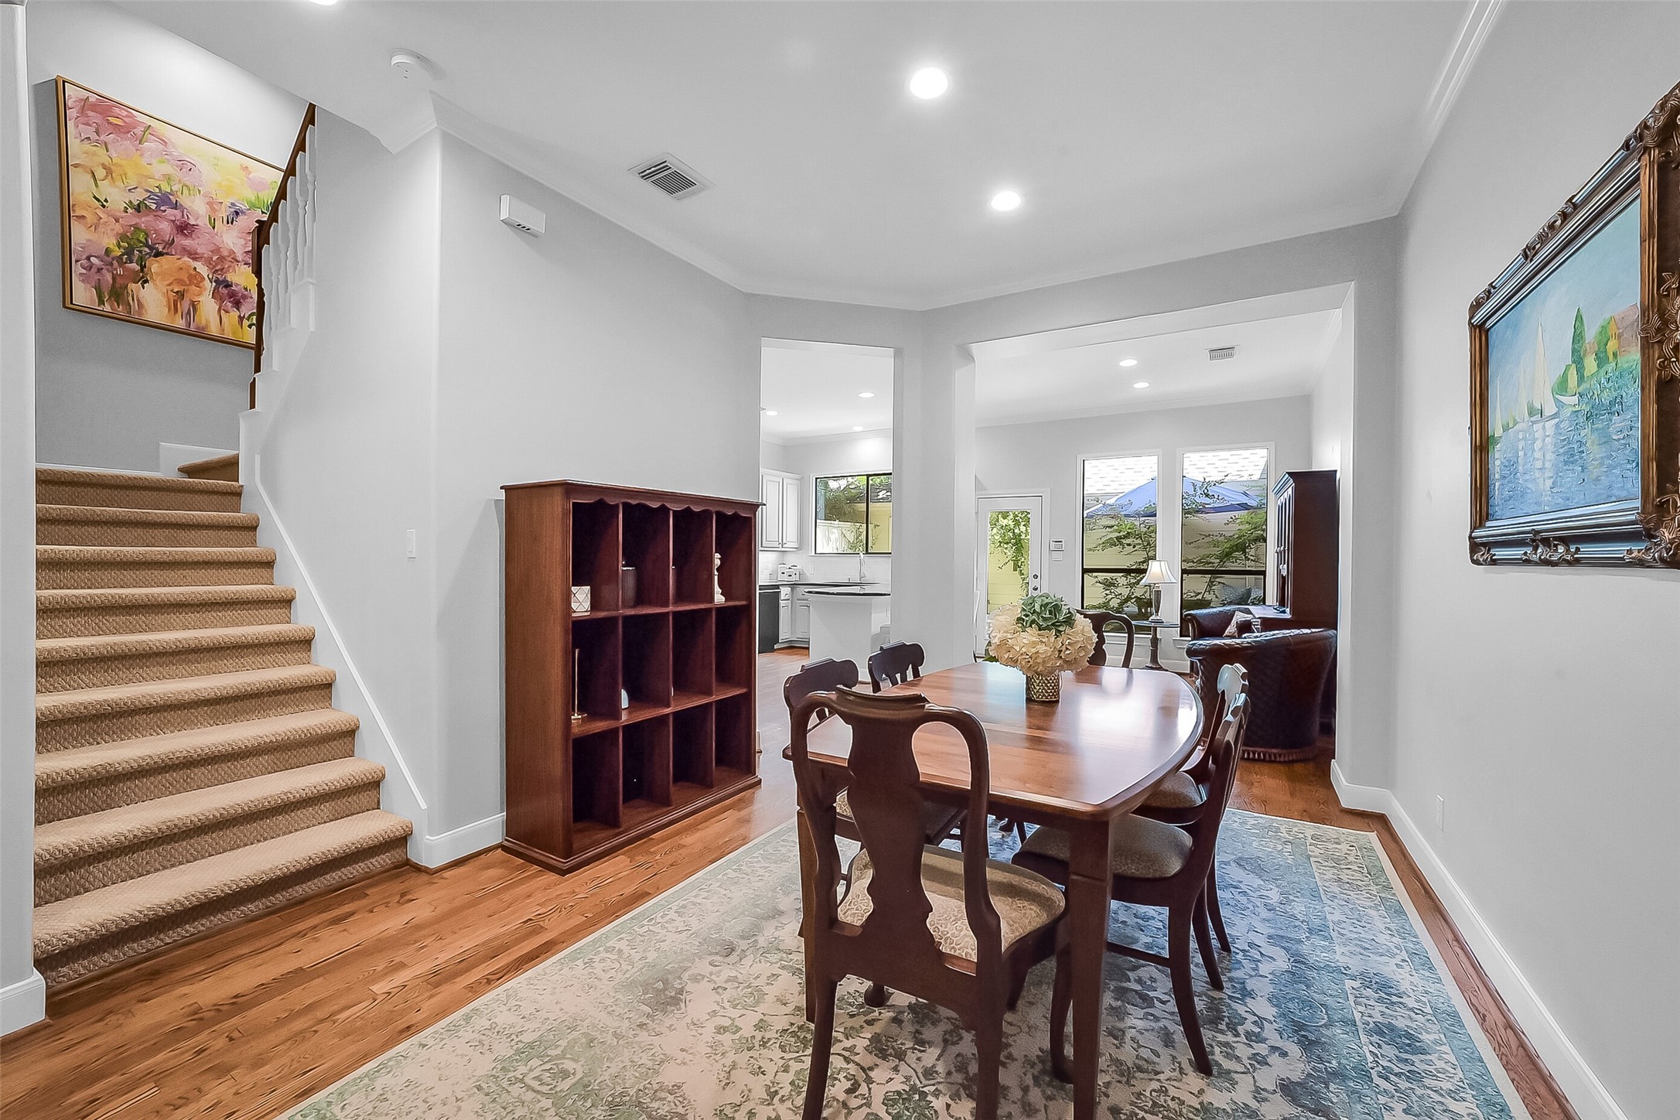
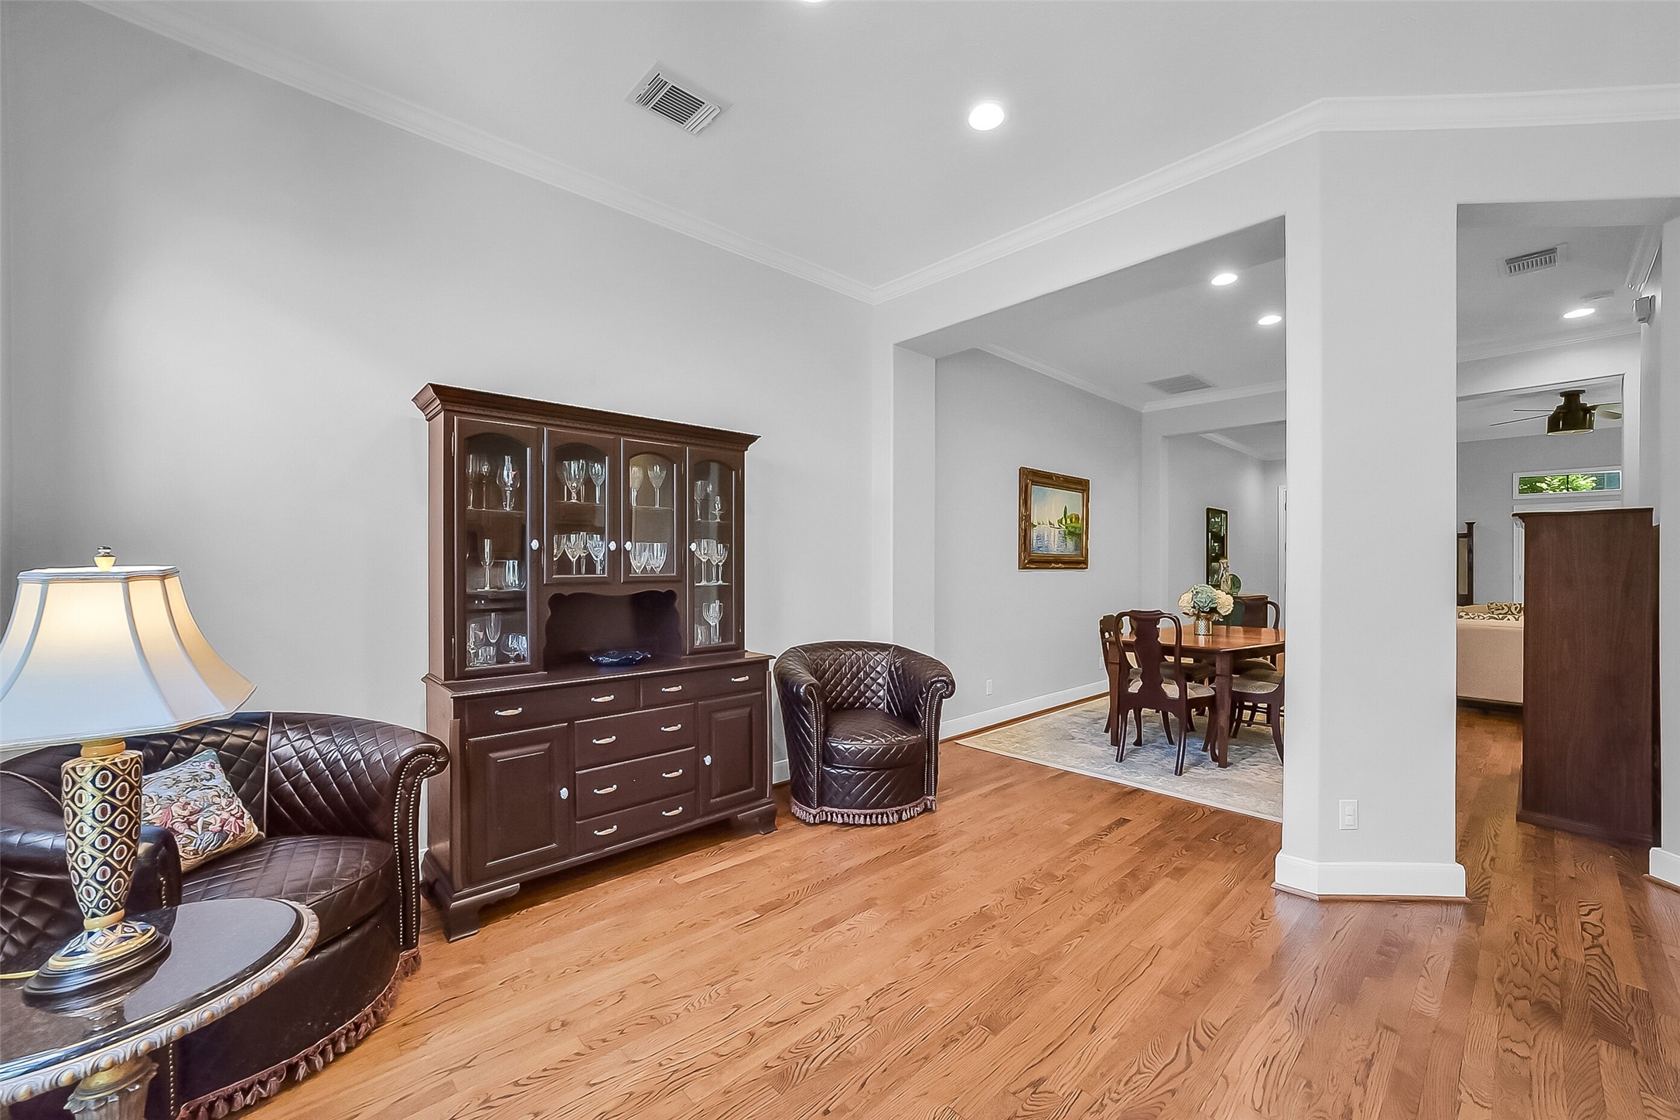
Wonderful dining area highlighting the open flow into the kitchen and sitting area/breakfast space.The staircase to the second floor is located just off the dining space.Hardwood flooring and recessed lighting continue throughout the first floor. Ideal layout for entertaining with easy connection between all main living areas and convenient access to the first-floor powder bath.
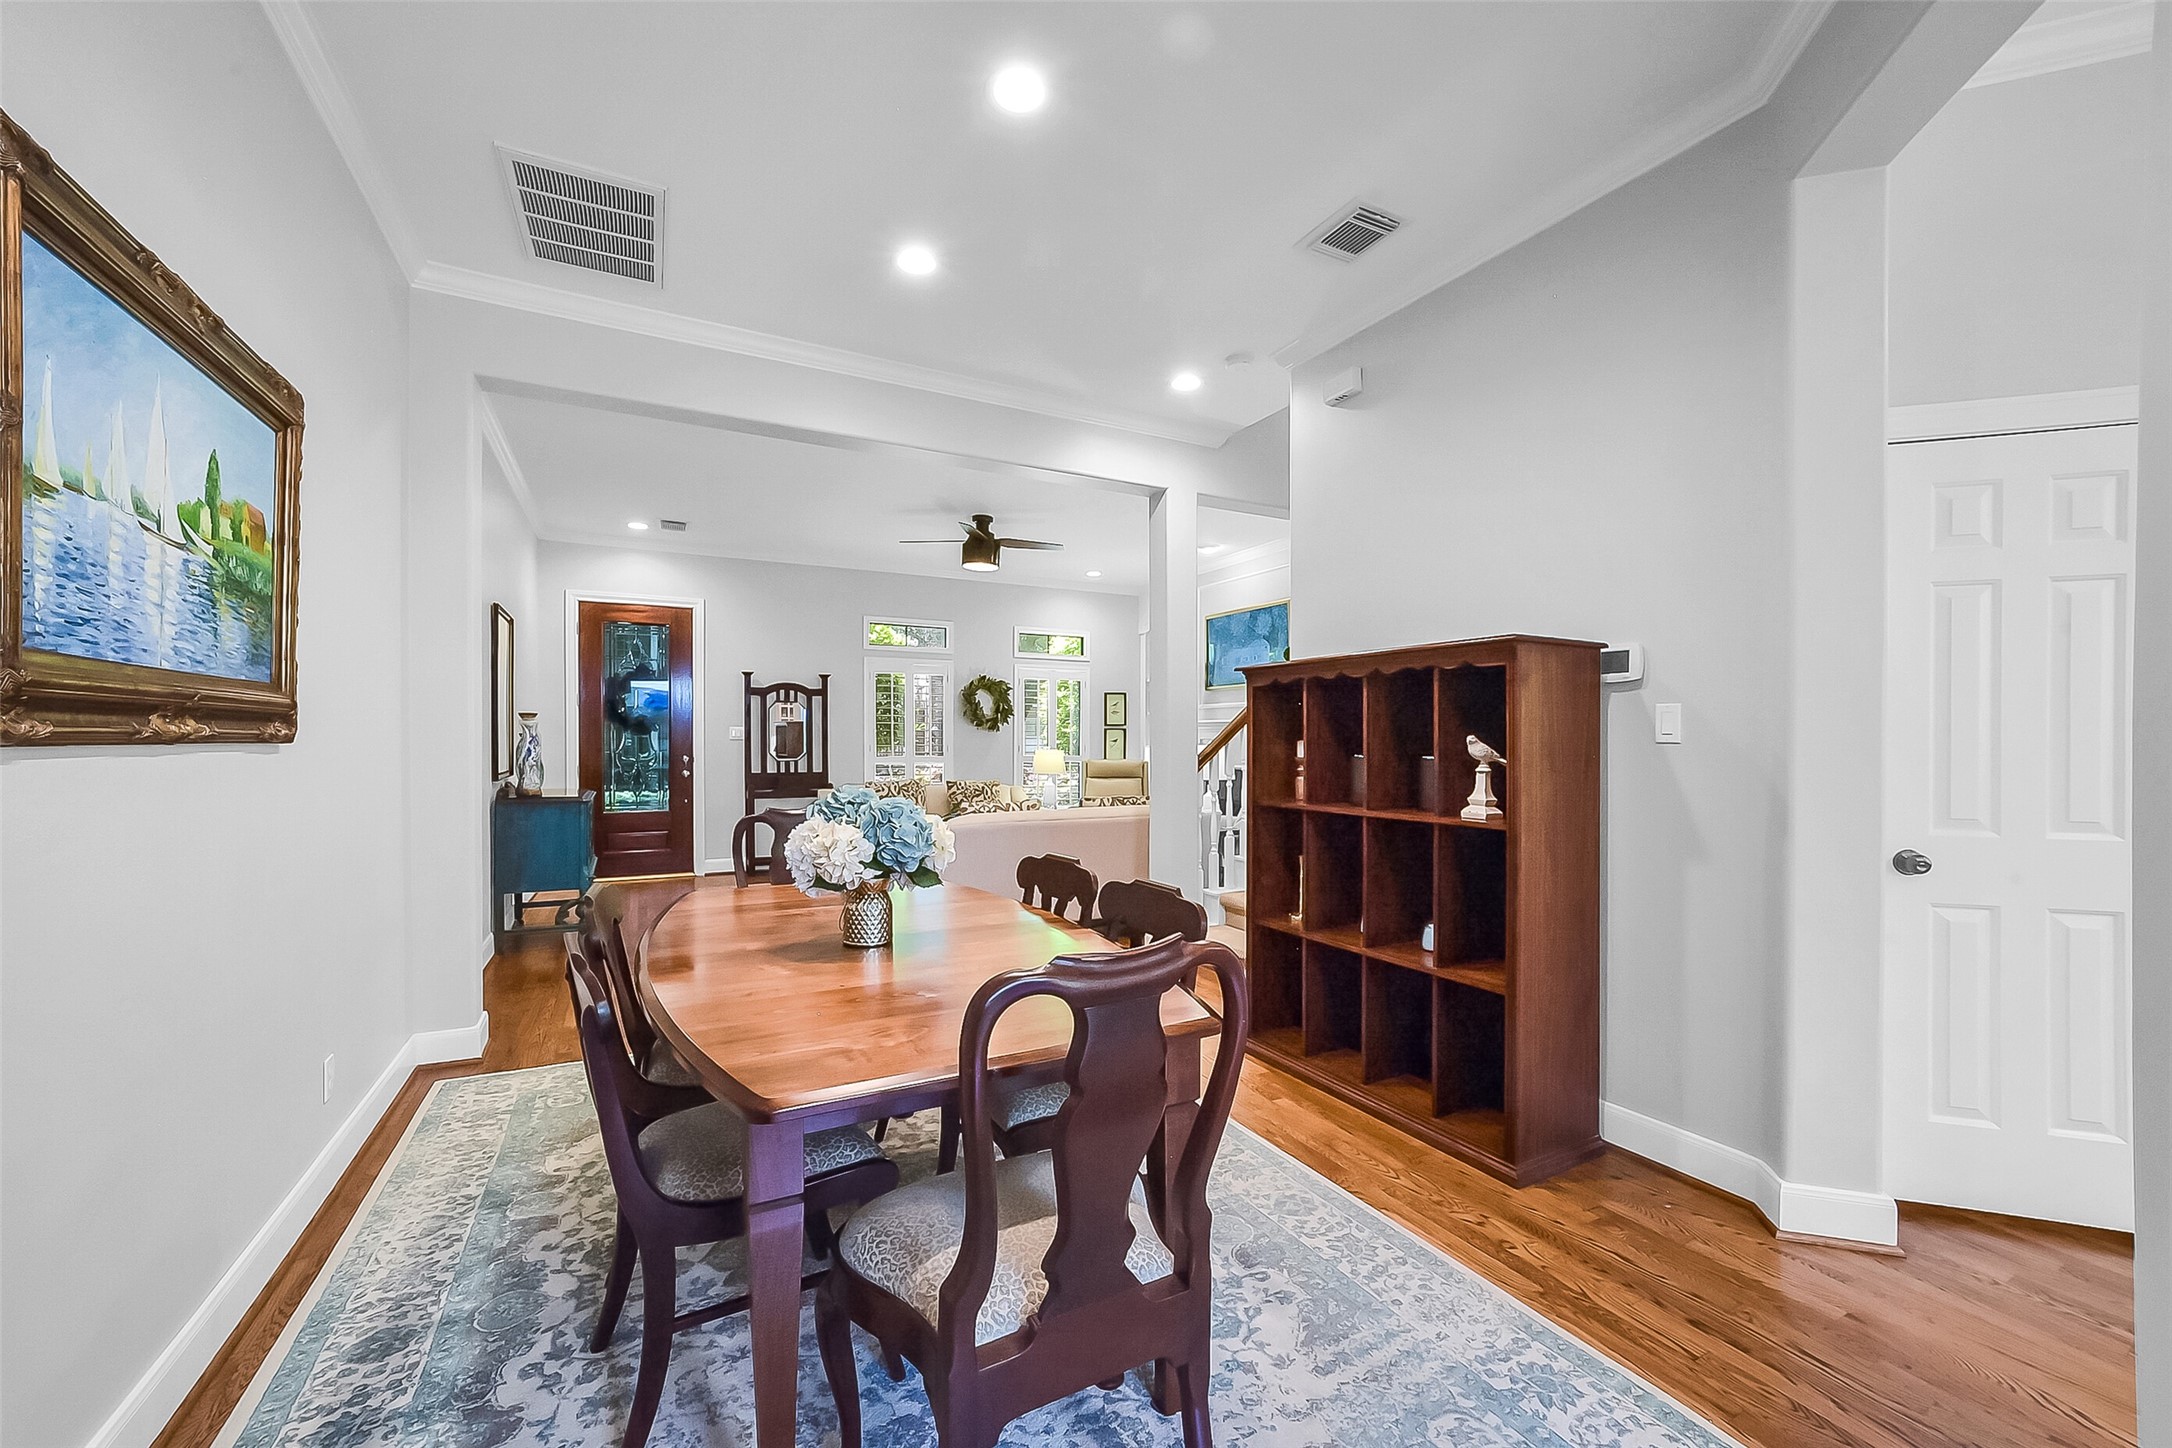
Another view of the dining area is located between the living room and kitchen, creating a seamless flow for entertaining and everyday living. Features hardwood flooring, crown molding, recessed lighting, and ample space for a large dining table. Door to the right leads to the powder room.
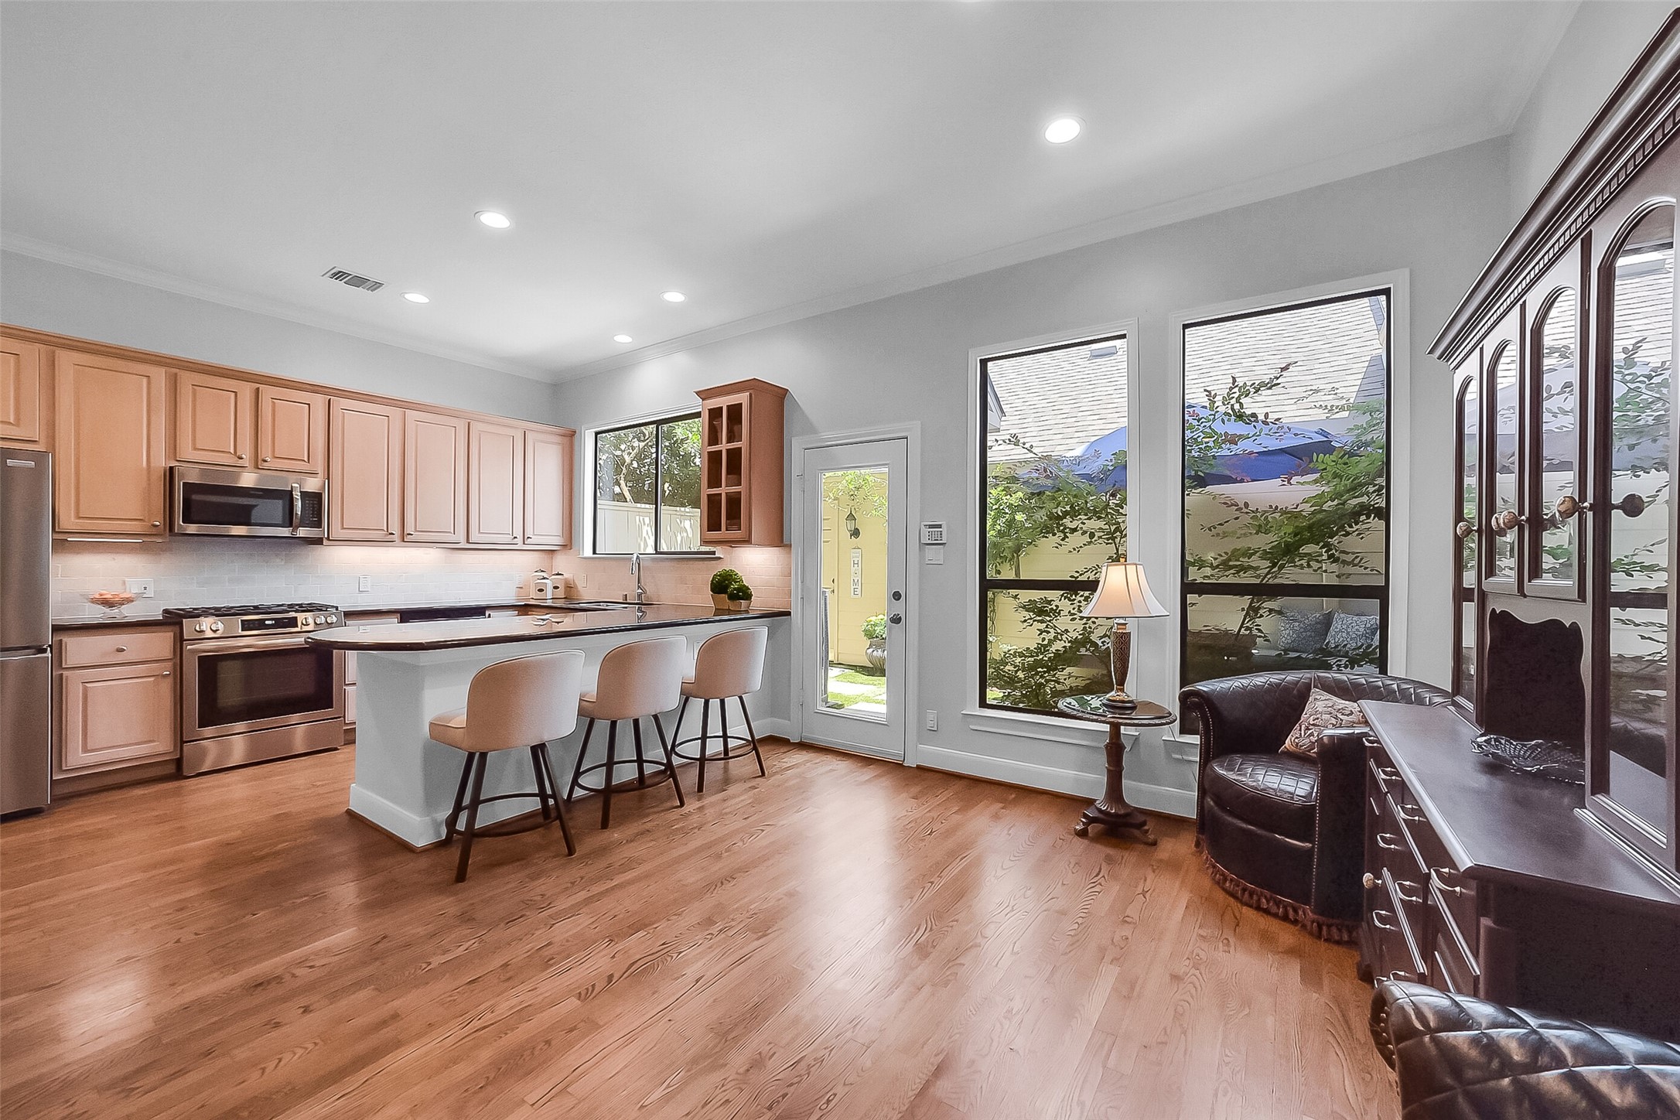
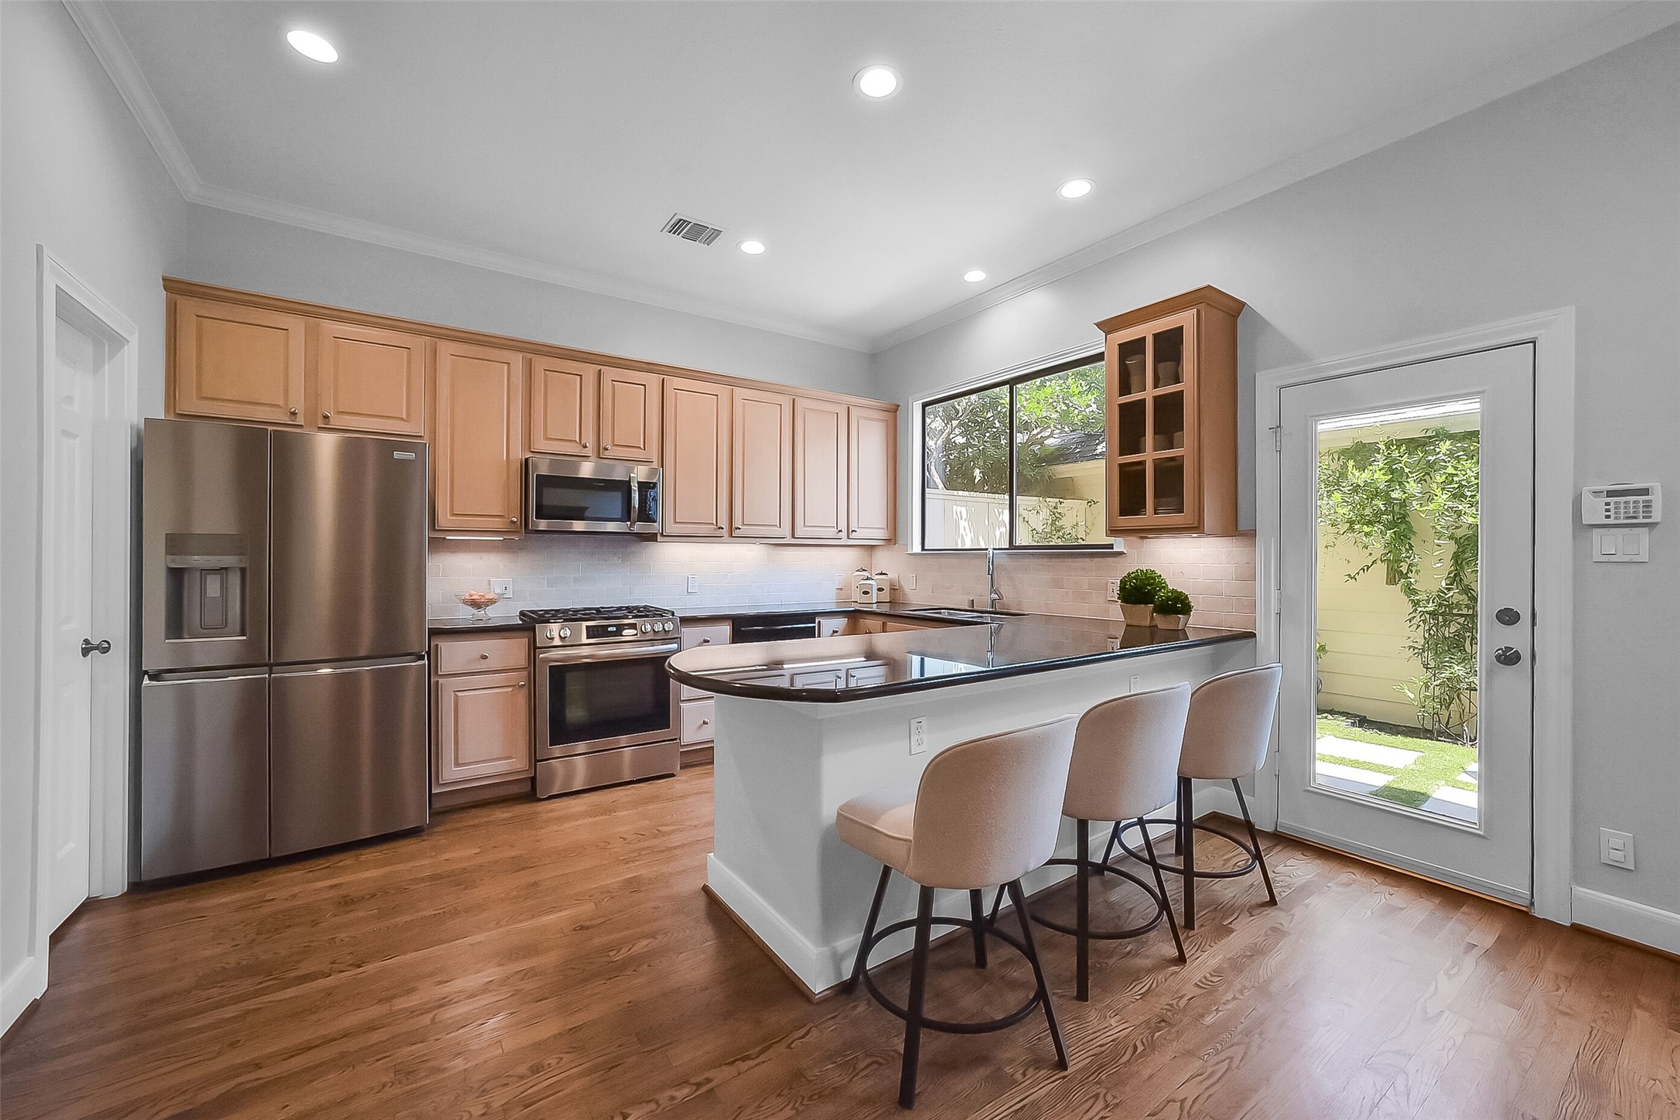
A view of the beautiful kitchen with breakfast bar that open to a flexible space that makes the perfect sitting area, breakfast nook or family den. Two large windows overlooking the backyard and glass exterior door leading to the patio.
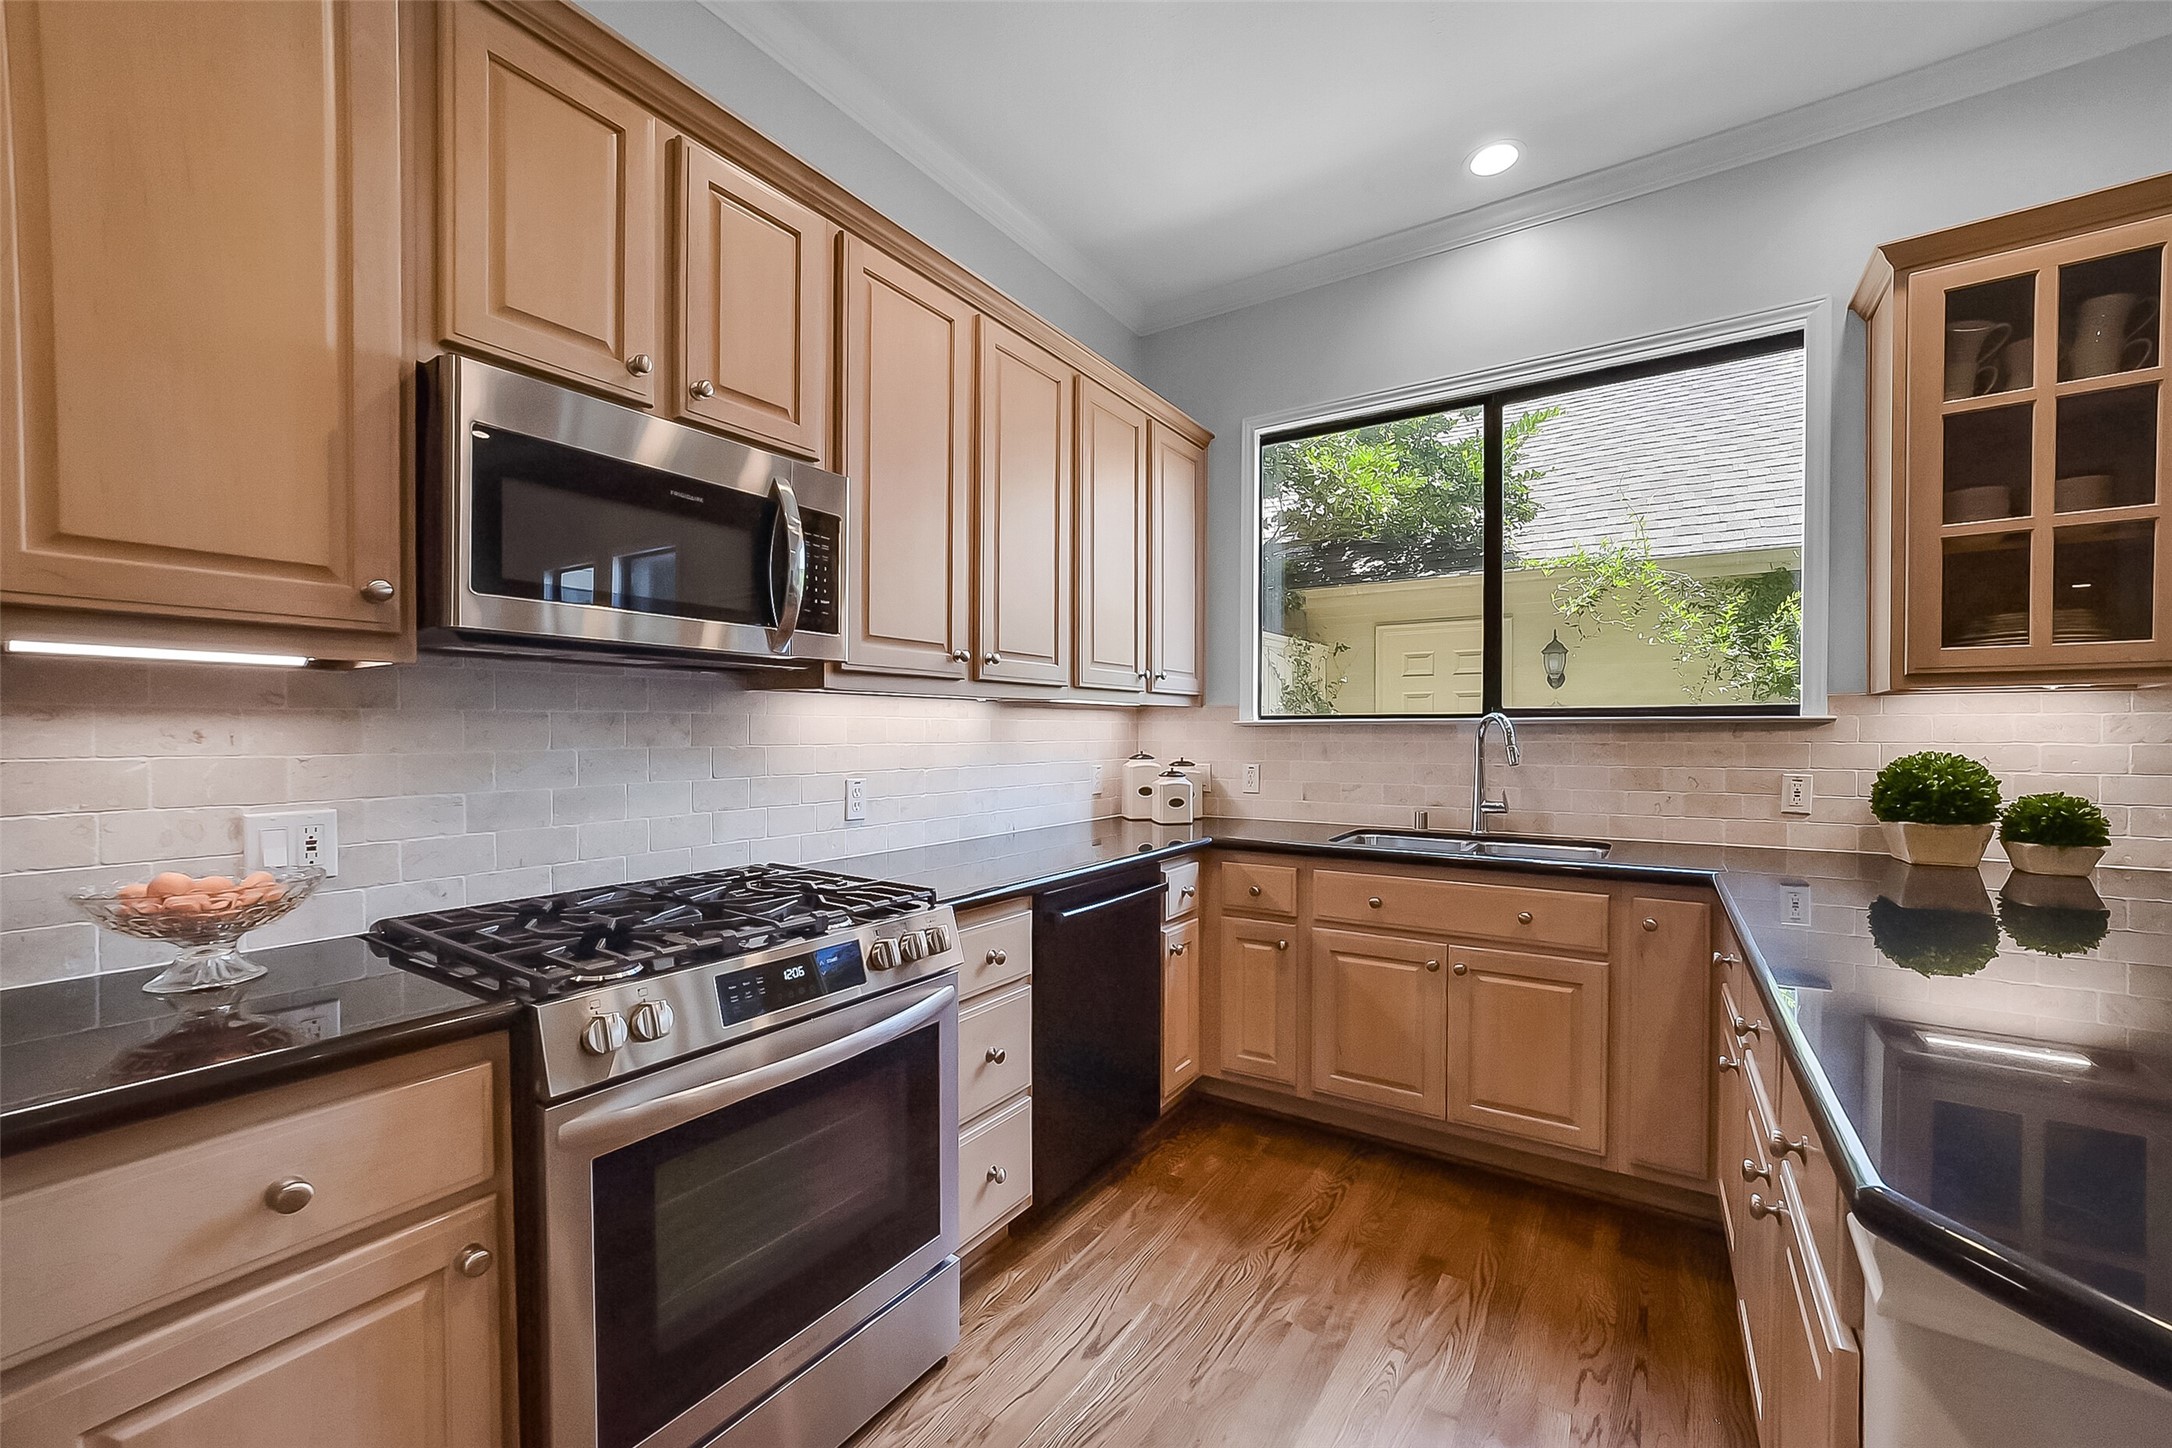
A closer look at this fabulous kitchen located on the first floor. Features granite countertops, hardwood flooring, subway tile backsplash (2022), and excellent storage throughout. Stainless steel appliances include Frigidaire Gallery refrigerator (2024), Frigidaire gas range (2023), microwave (2023), and Bosch dishwasher. Two large windows above the sink bring in beautiful natural light.
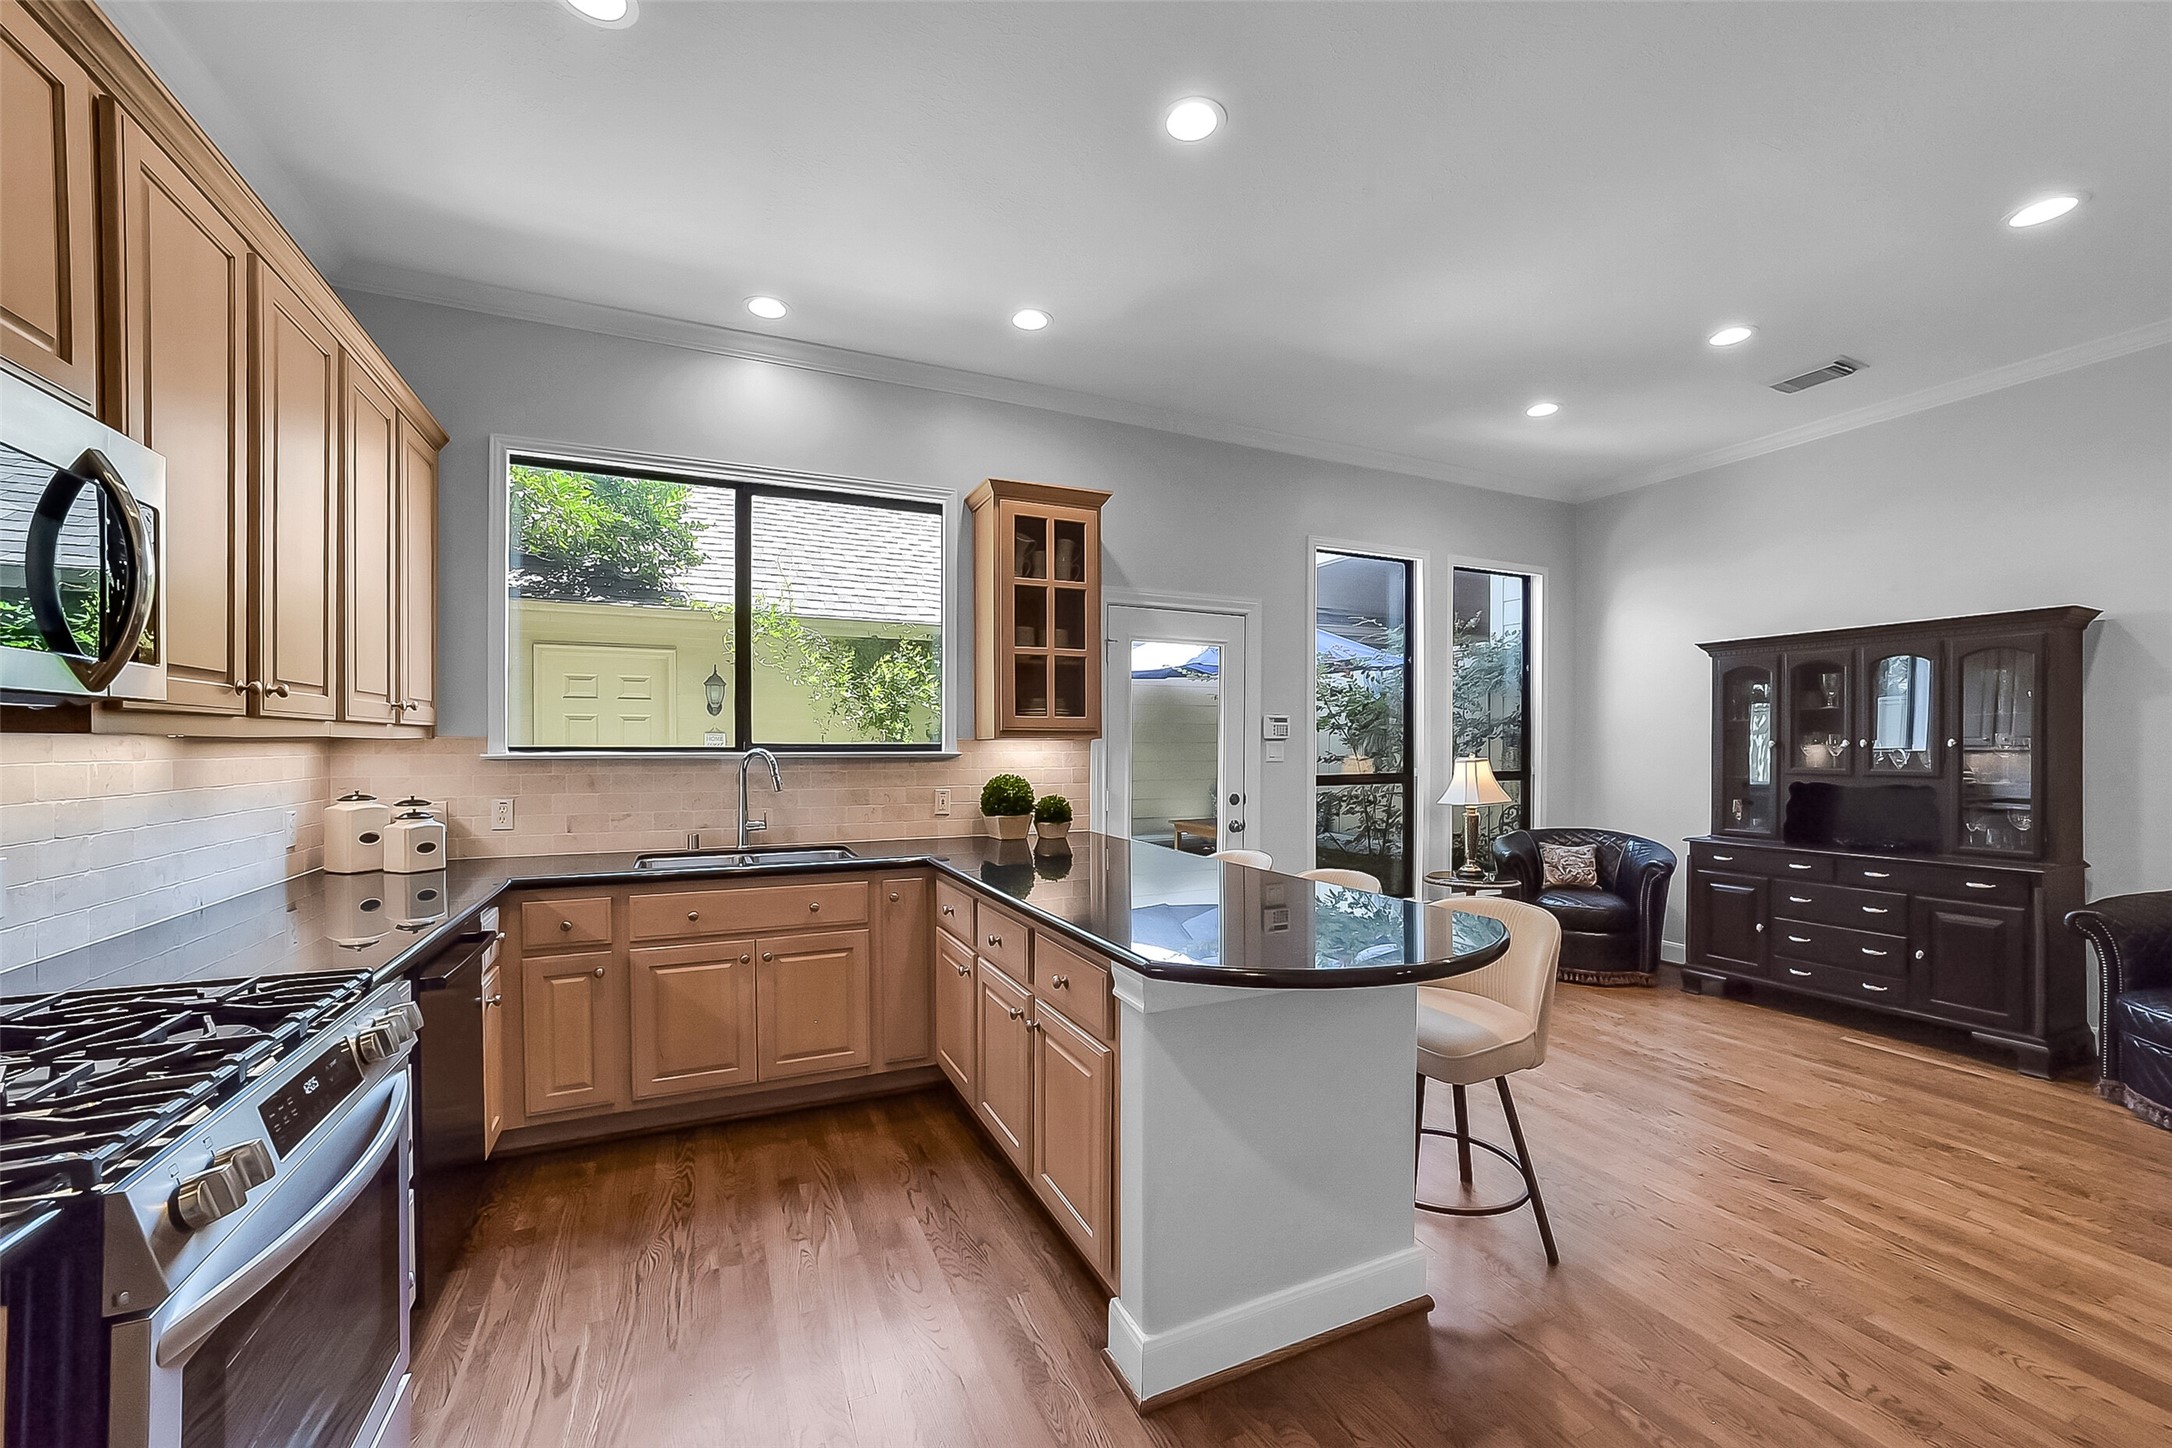
To the right notice the flexible sitting area/breakfast nook showcasing the open connection to the kitchen and breakfast bar seating; ideal for entertaining and everyday living. Wonderful natural light and functional everyday flow.
Another view of the kitchen highlighting the under-cabinet lighting (2022), glass-front display cabinetry, recessed lighting (not shown is a large walk-in pantry). Double basin stainless steel sink.Functional layout with abundant prep space and storage throughout.
Flexible sitting area/breakfast space located just off the kitchen and dining area toward the back of the home. Features hardwood flooring. Ideal as a breakfast nook, sitting area, or casual everyday living space/family den. Excellent flow throughout the first-floor living spaces.
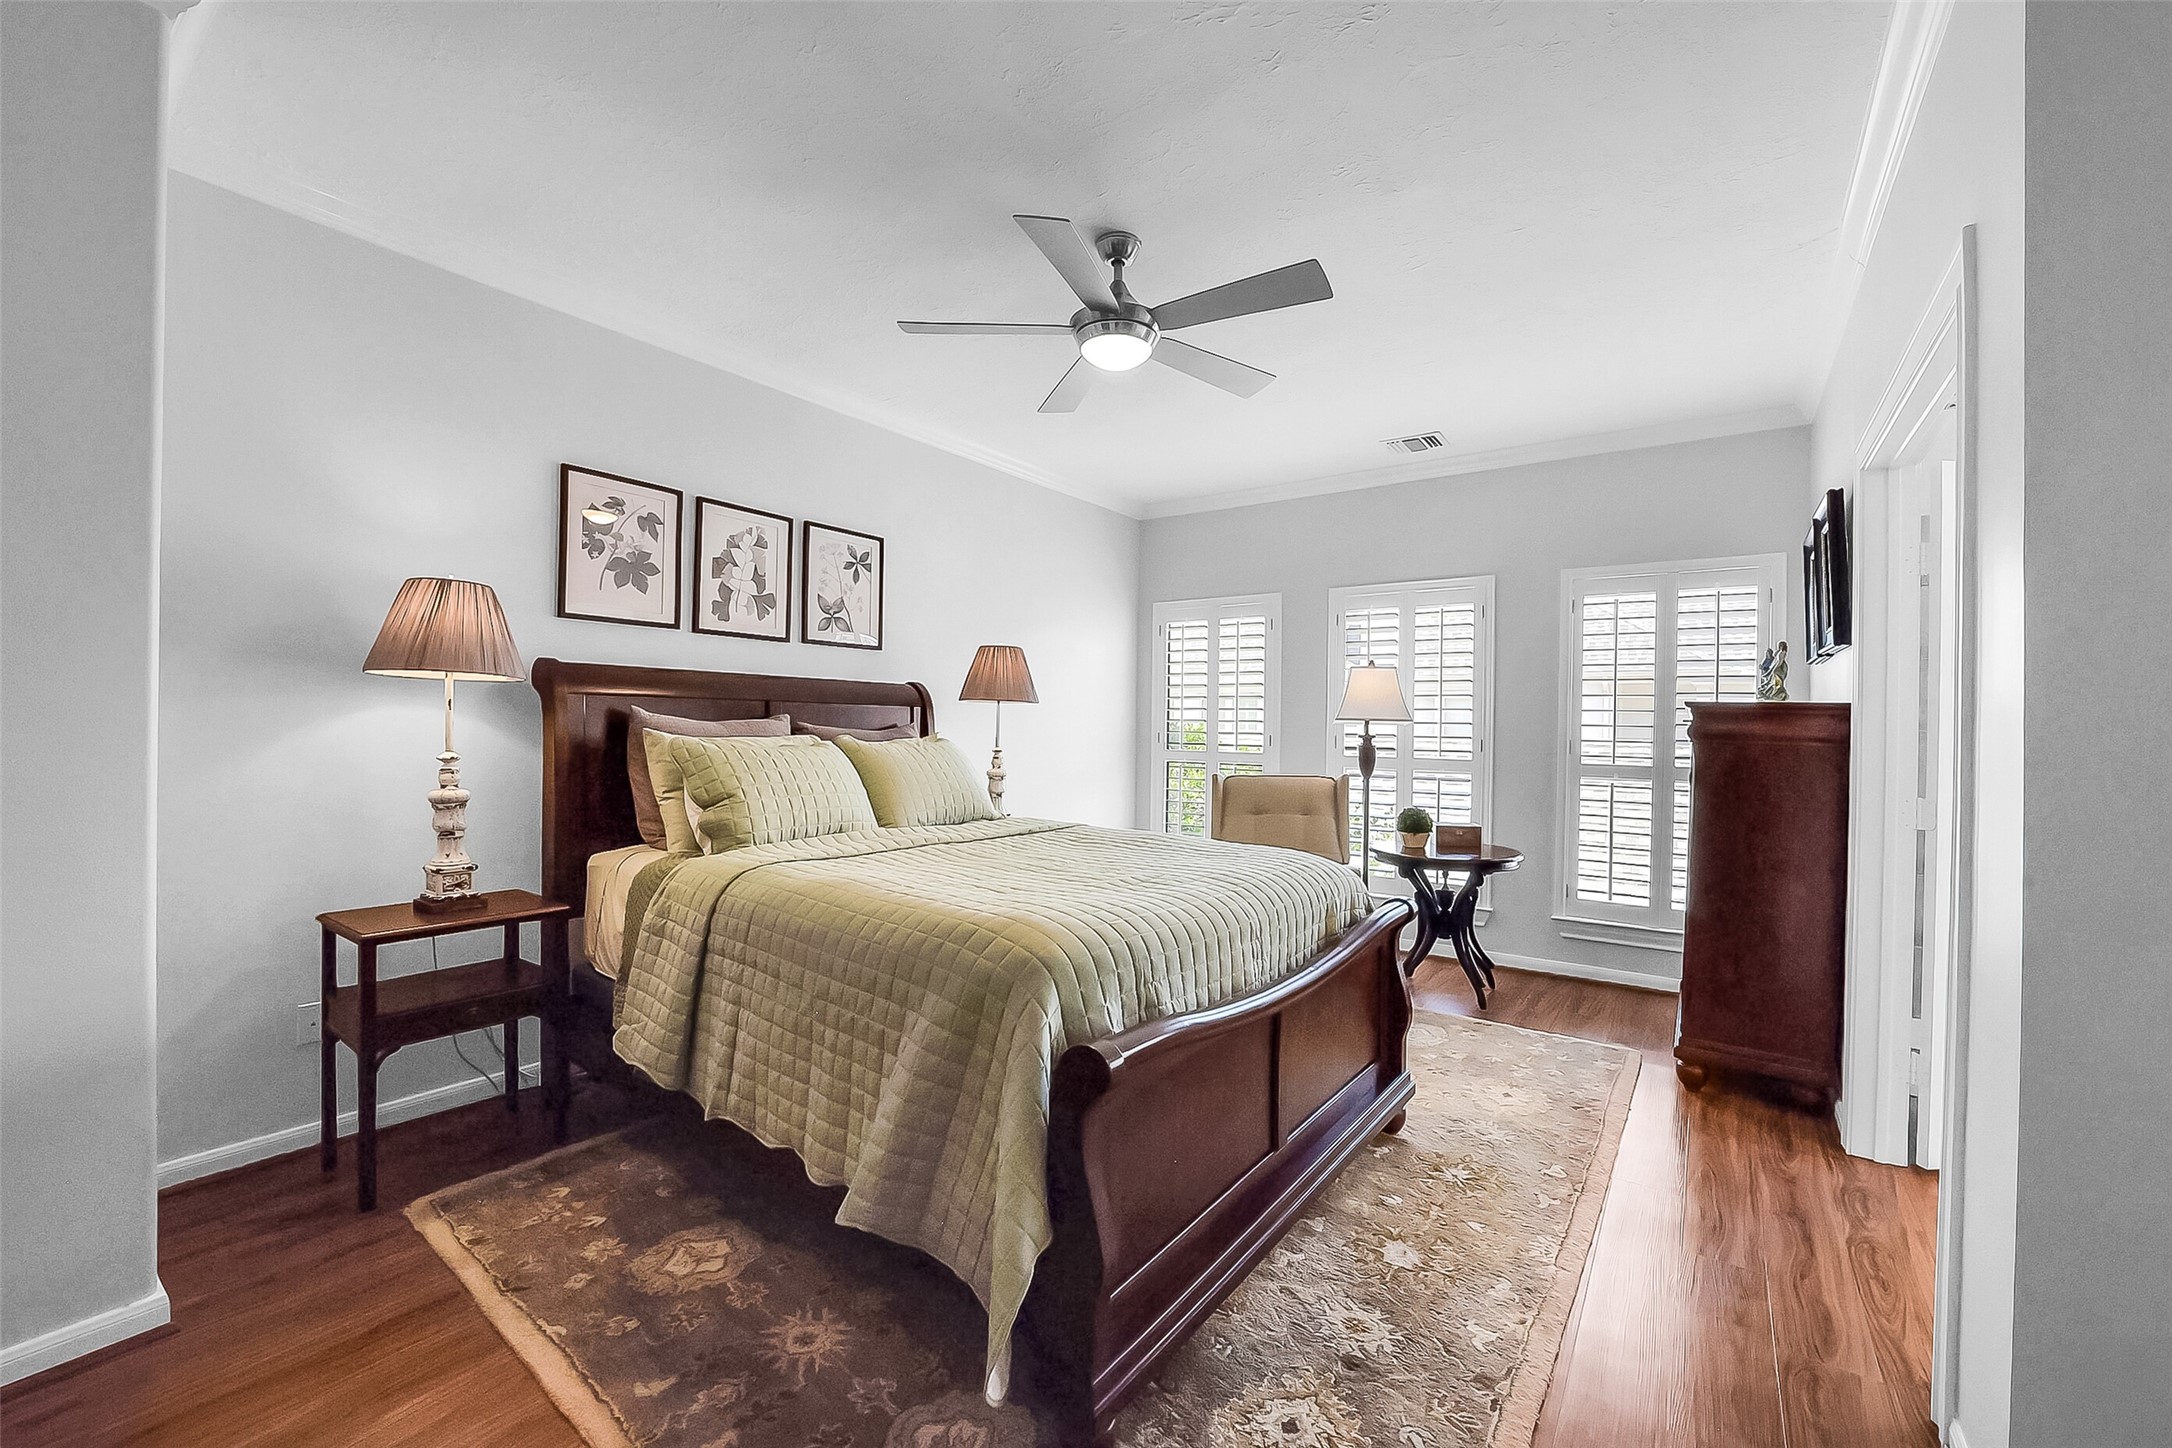
Spacious primary suite, located on the second floor, features vinyl flooring (2024), crown molding, ceiling fan with light fixture, and three large windows with plantation shutters overlooking the backyard. Large room offers ample space for a king-size bed and additional furnishings. En suite primary bath.
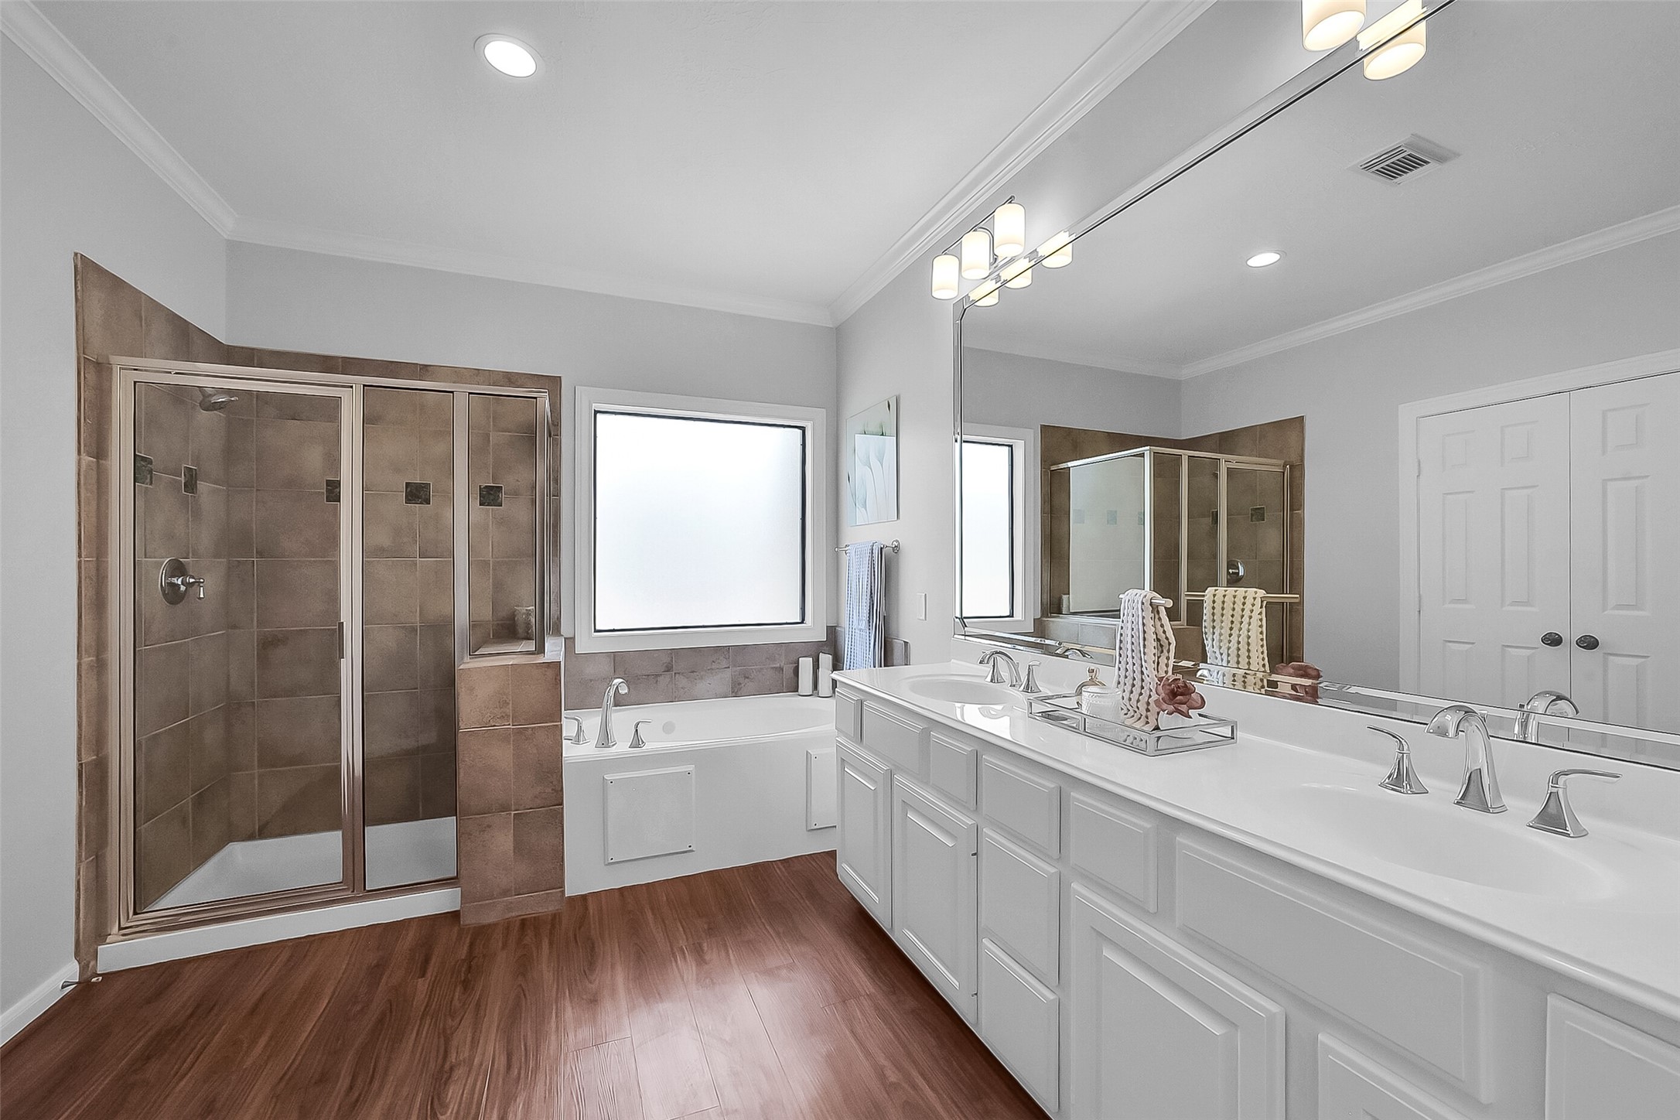
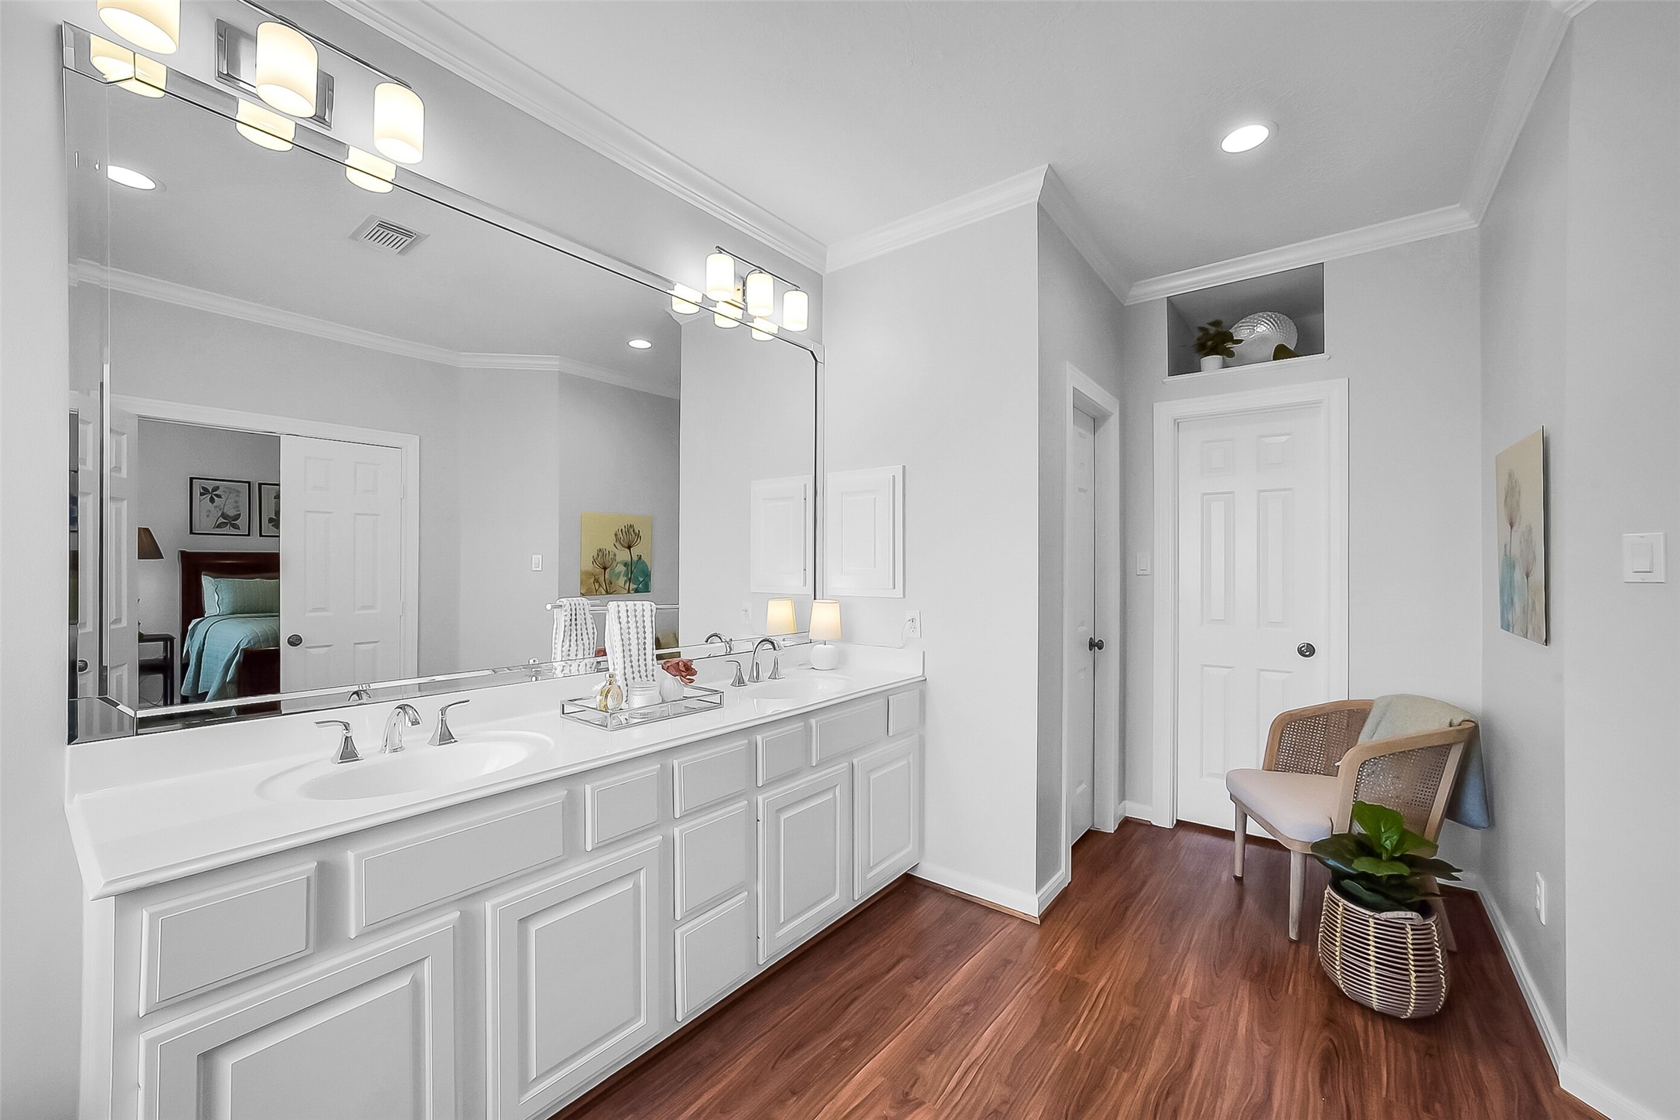
Another view of the spacious primary bath showcasing dual vanities with ample counter space, storage below, built-in mirrors, and vanity lighting above. Door straight ahead leads to the oversized walk-in closet features built-in shelving and hanging space. Private water closet is the door to the left.
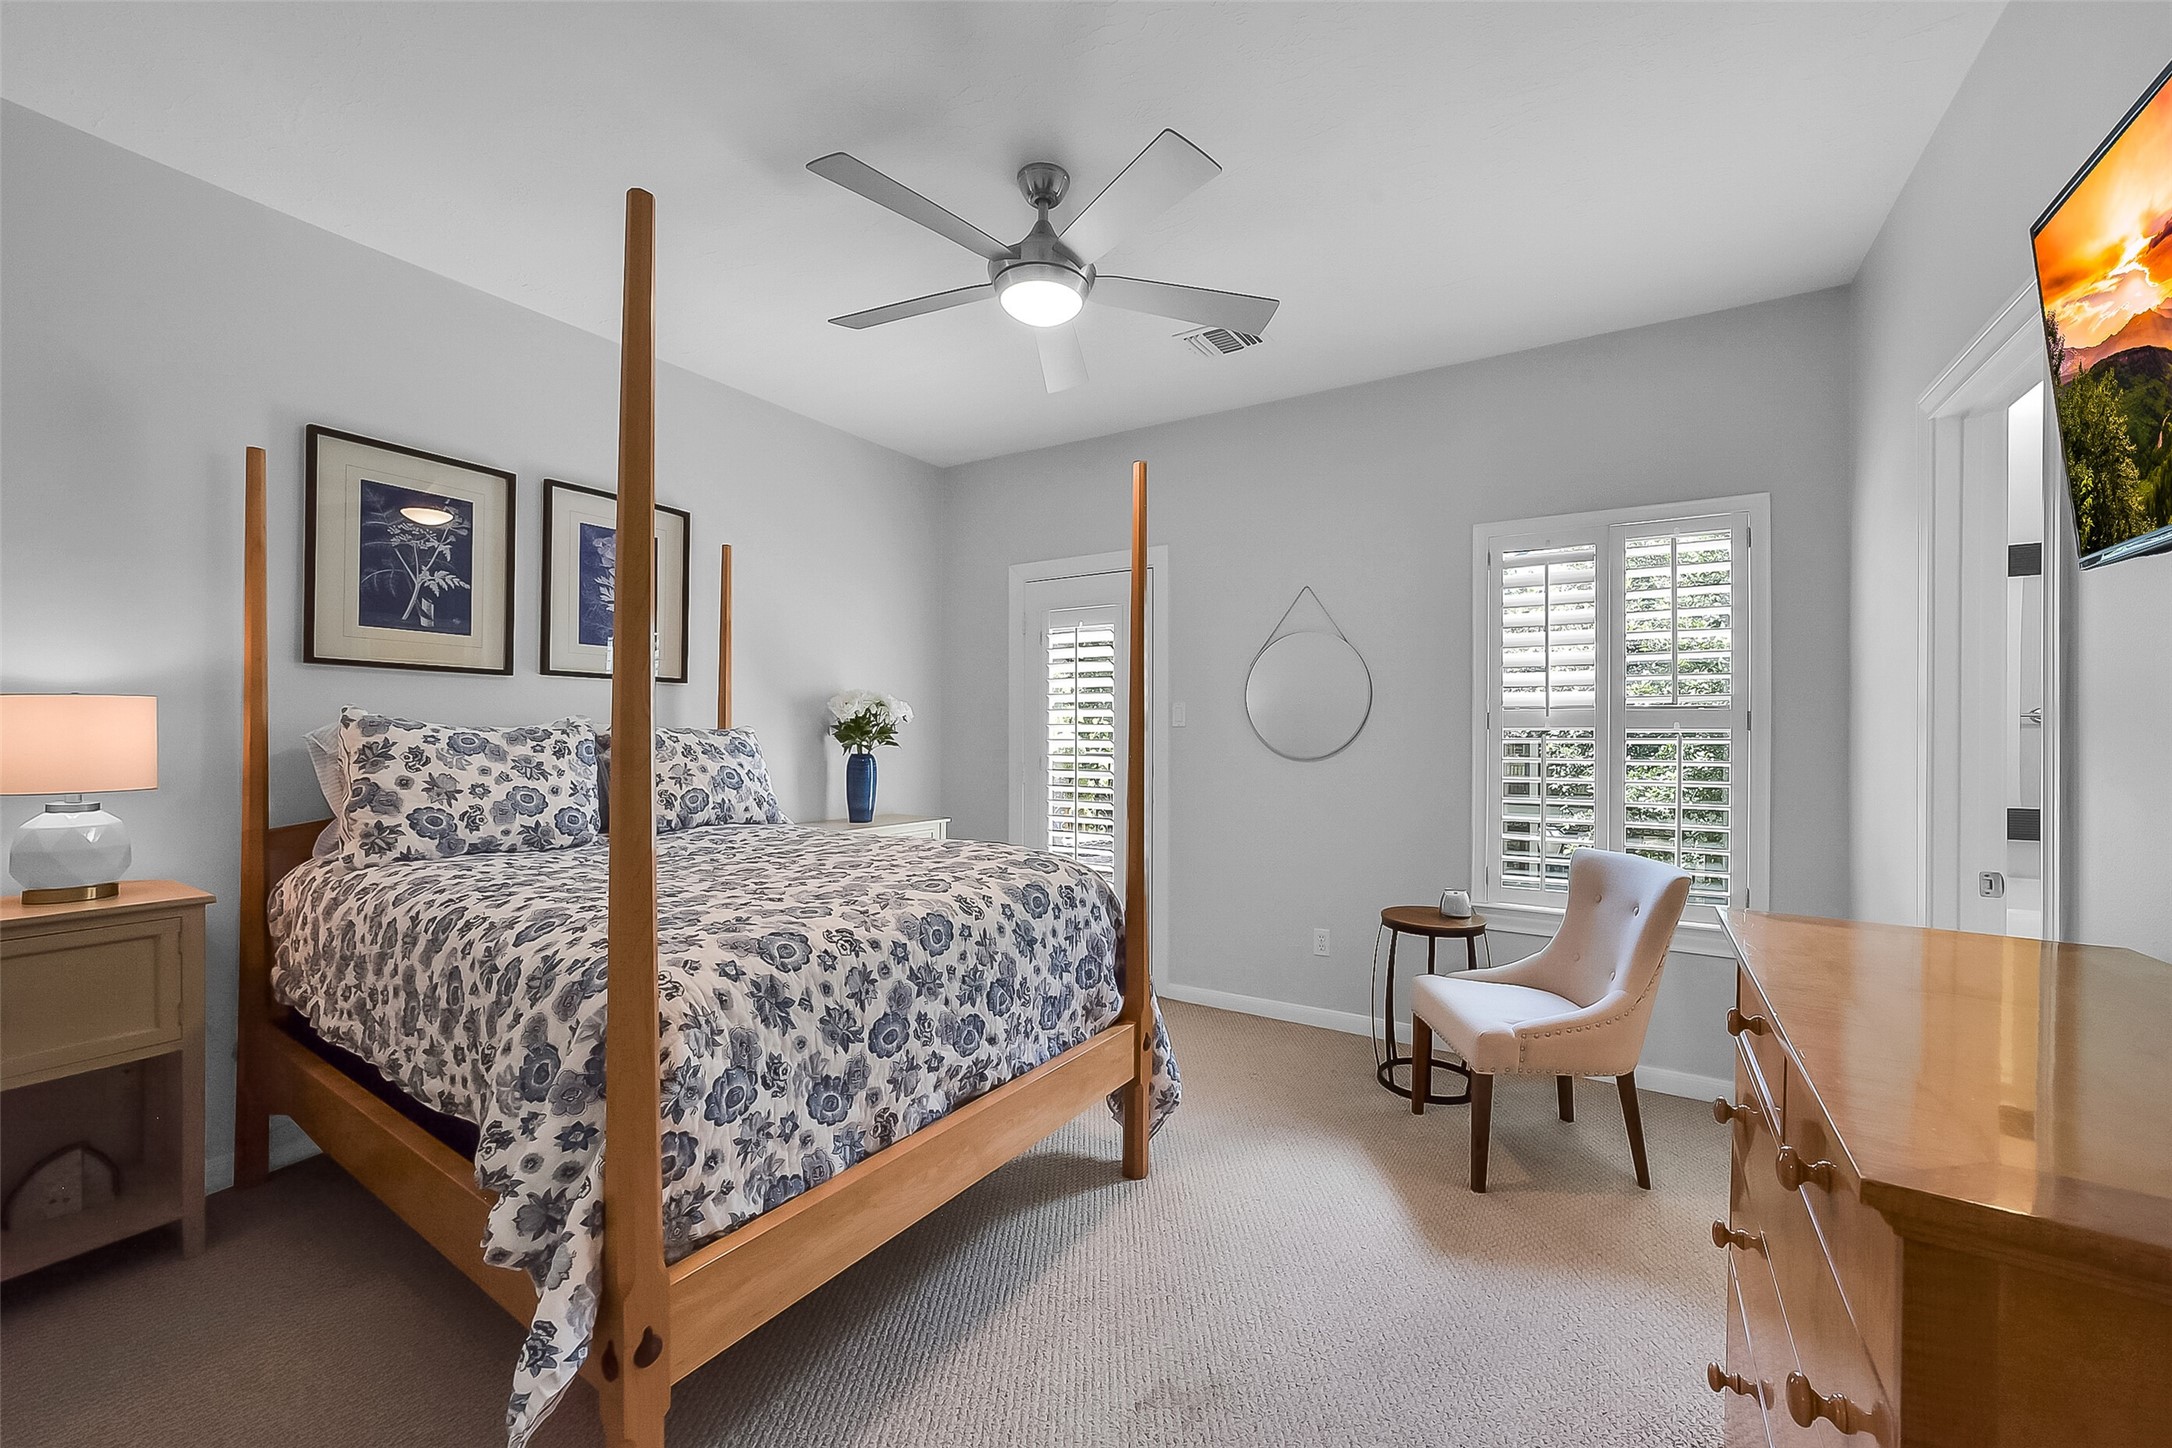
Secondary bedroom #1, located on the second floor, features plantation shutters, ceiling fan, en suite bathroom, and direct access to a private balcony overlooking the front exterior. Comfortable guest suite with wonderful natural light and flexible use options.
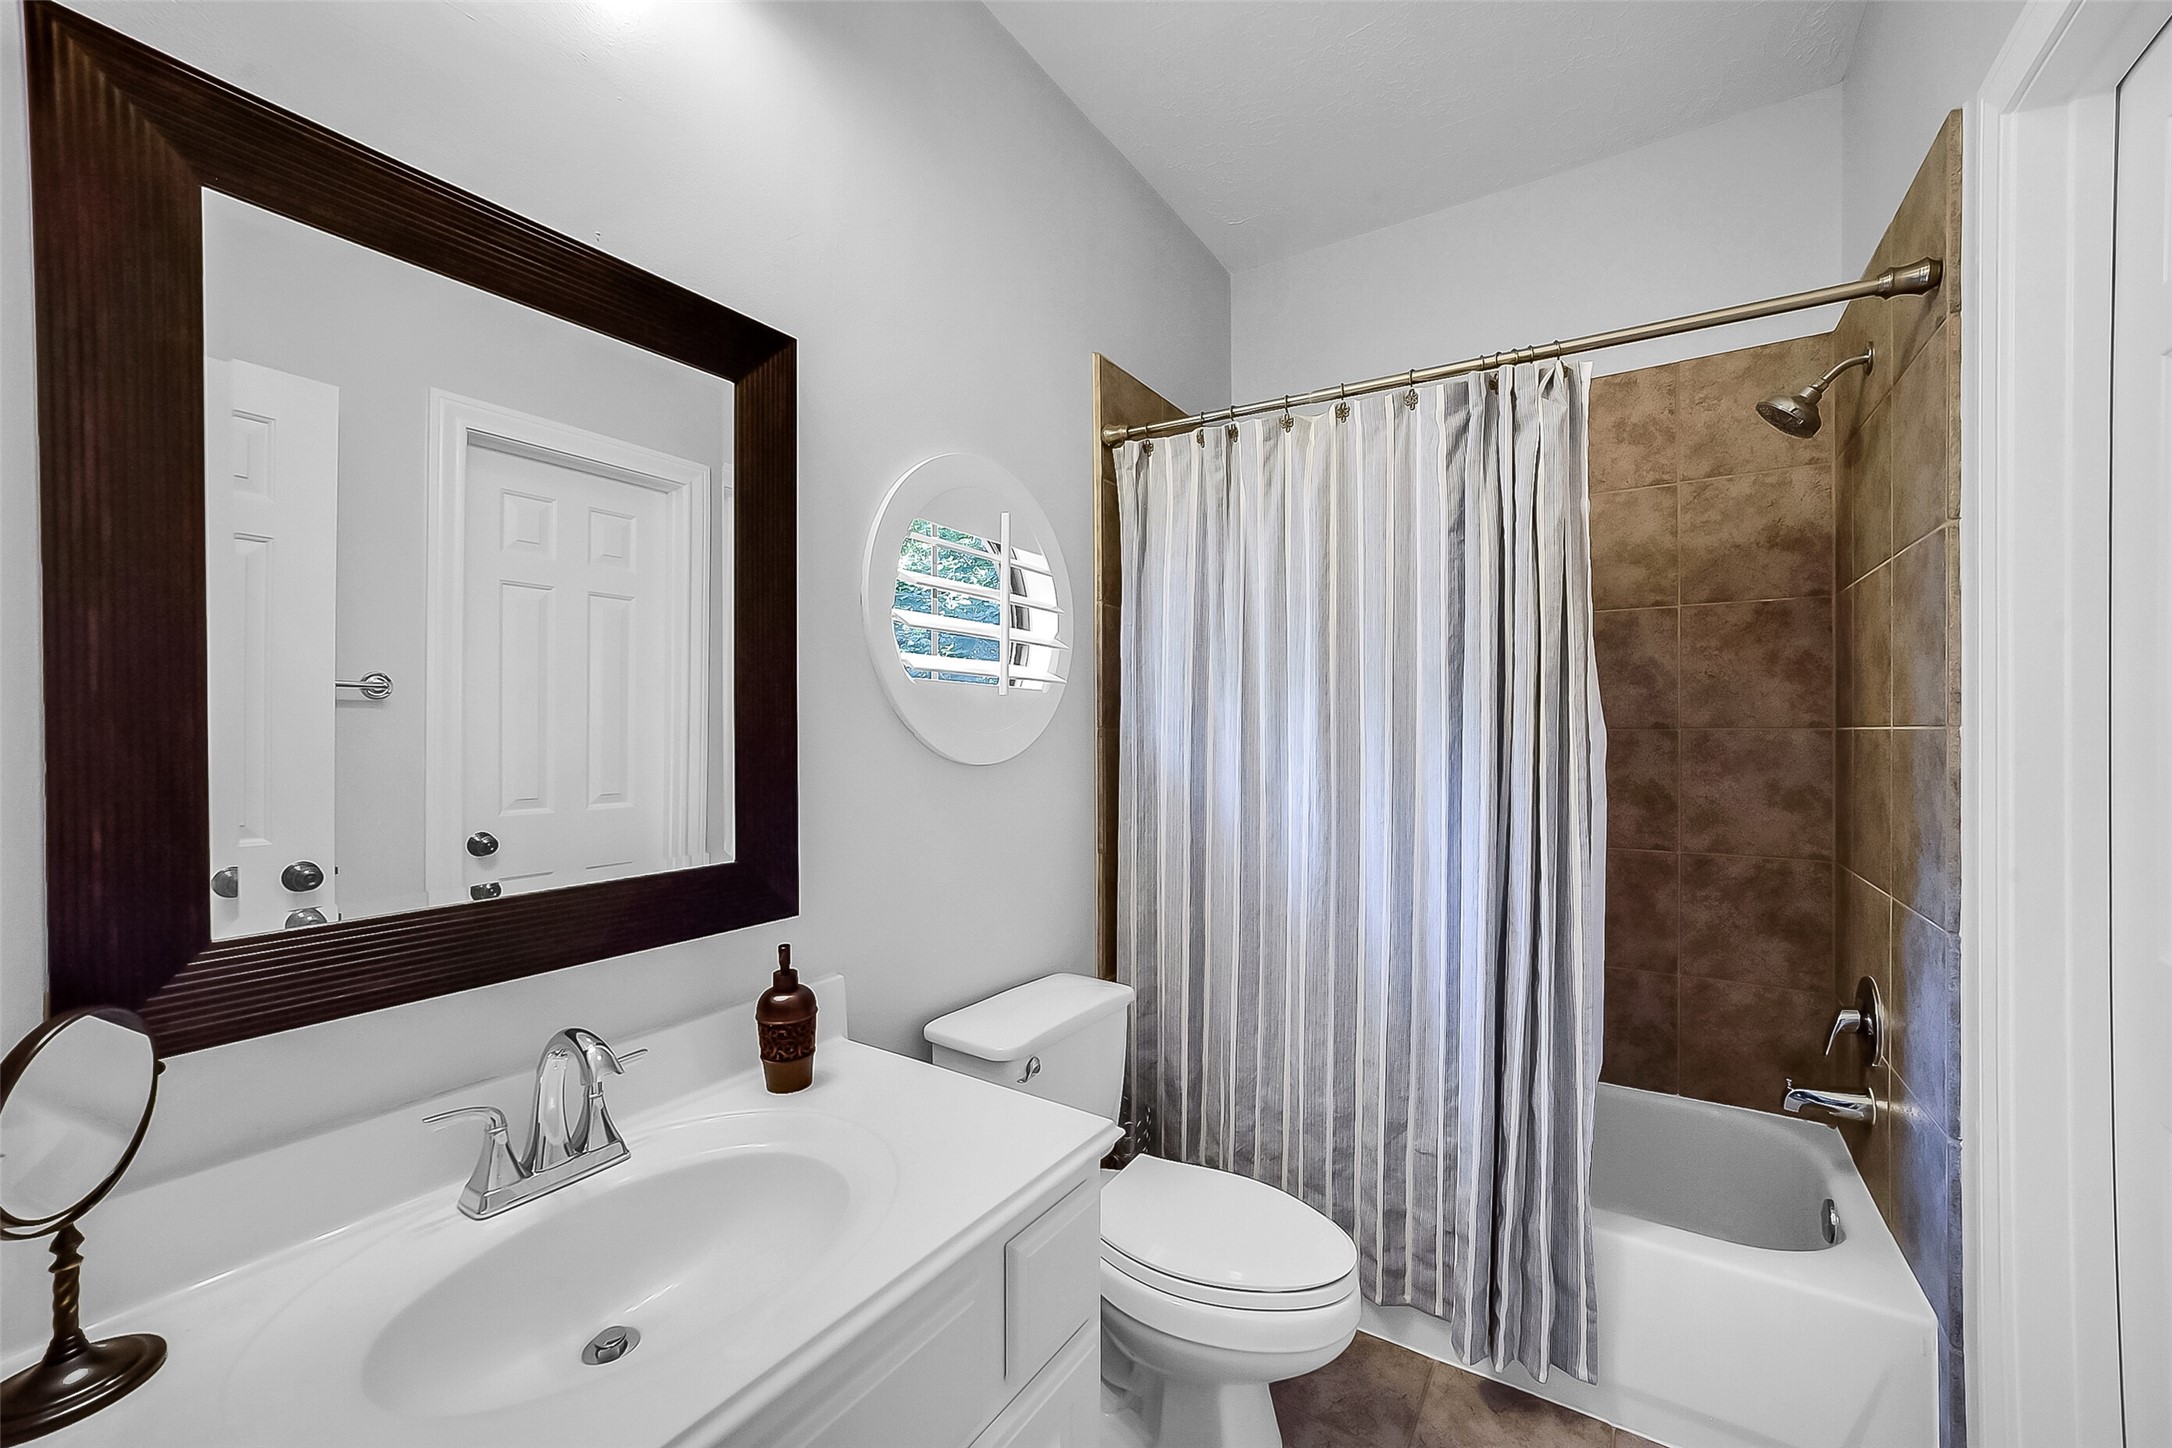
En suite bathroom for Secondary Bedroom #1 features a vanity with sink and storage below, tub/shower combo, and large walk-in closet. Functional layout offers excellent storage and convenient access directly from the bedroom.
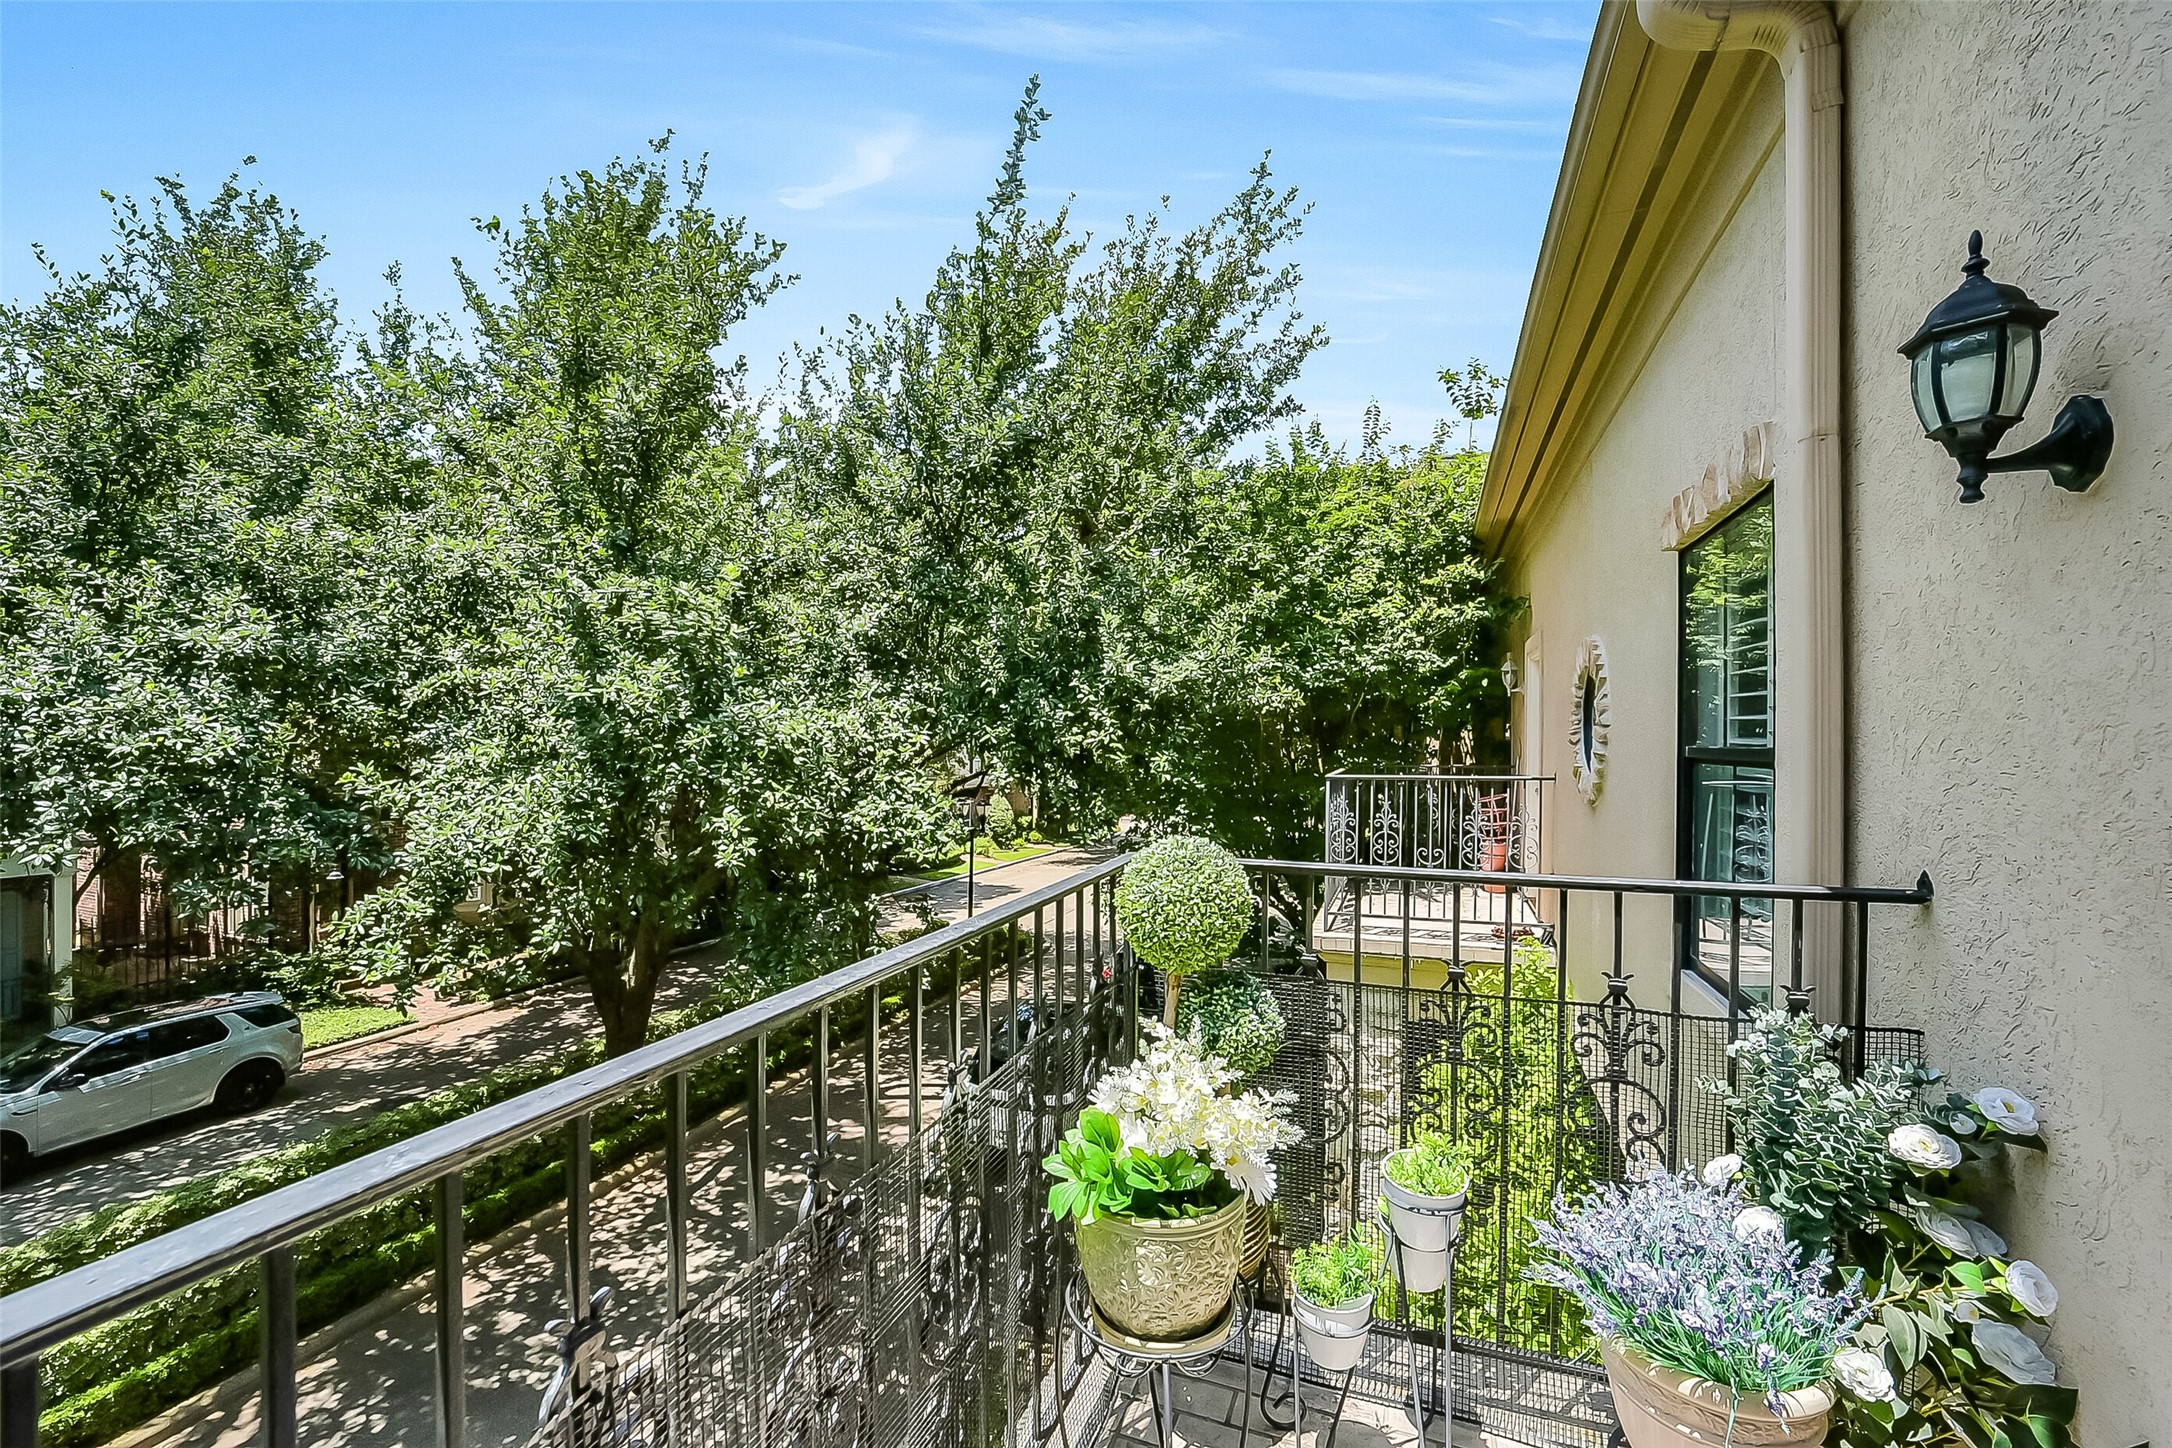
Private balcony located off secondary bedroom #1 overlooks the beautiful oak-lined street and community grounds. Wrought iron railing and ample space for seating create the perfect spot for morning coffee or relaxing outdoors.
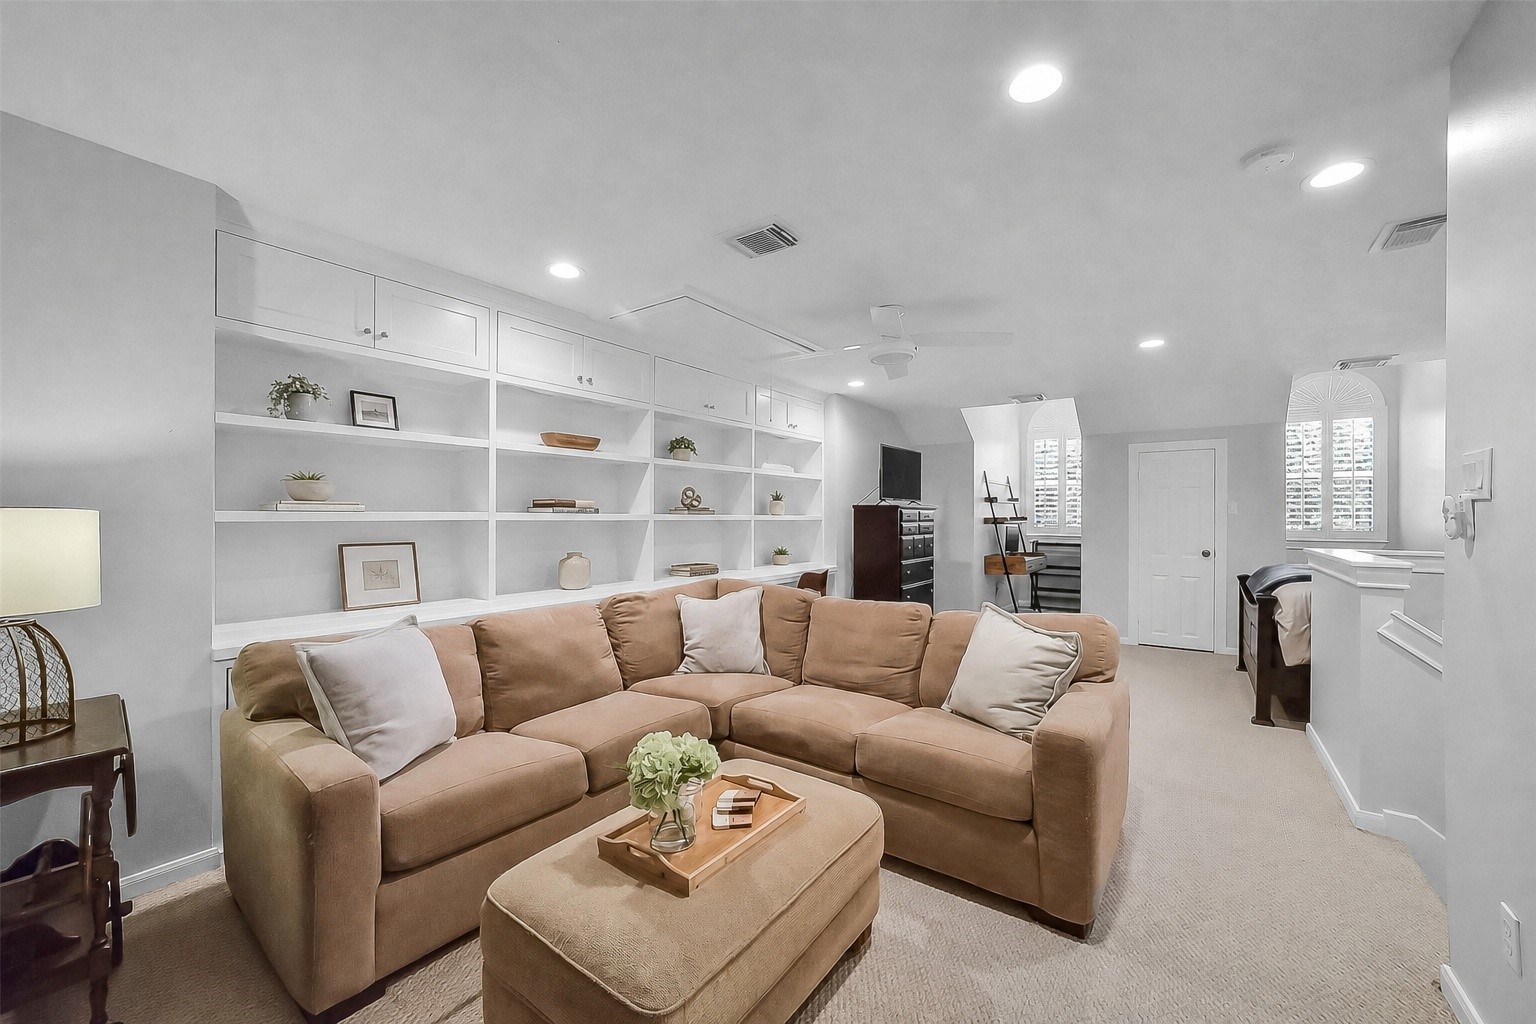
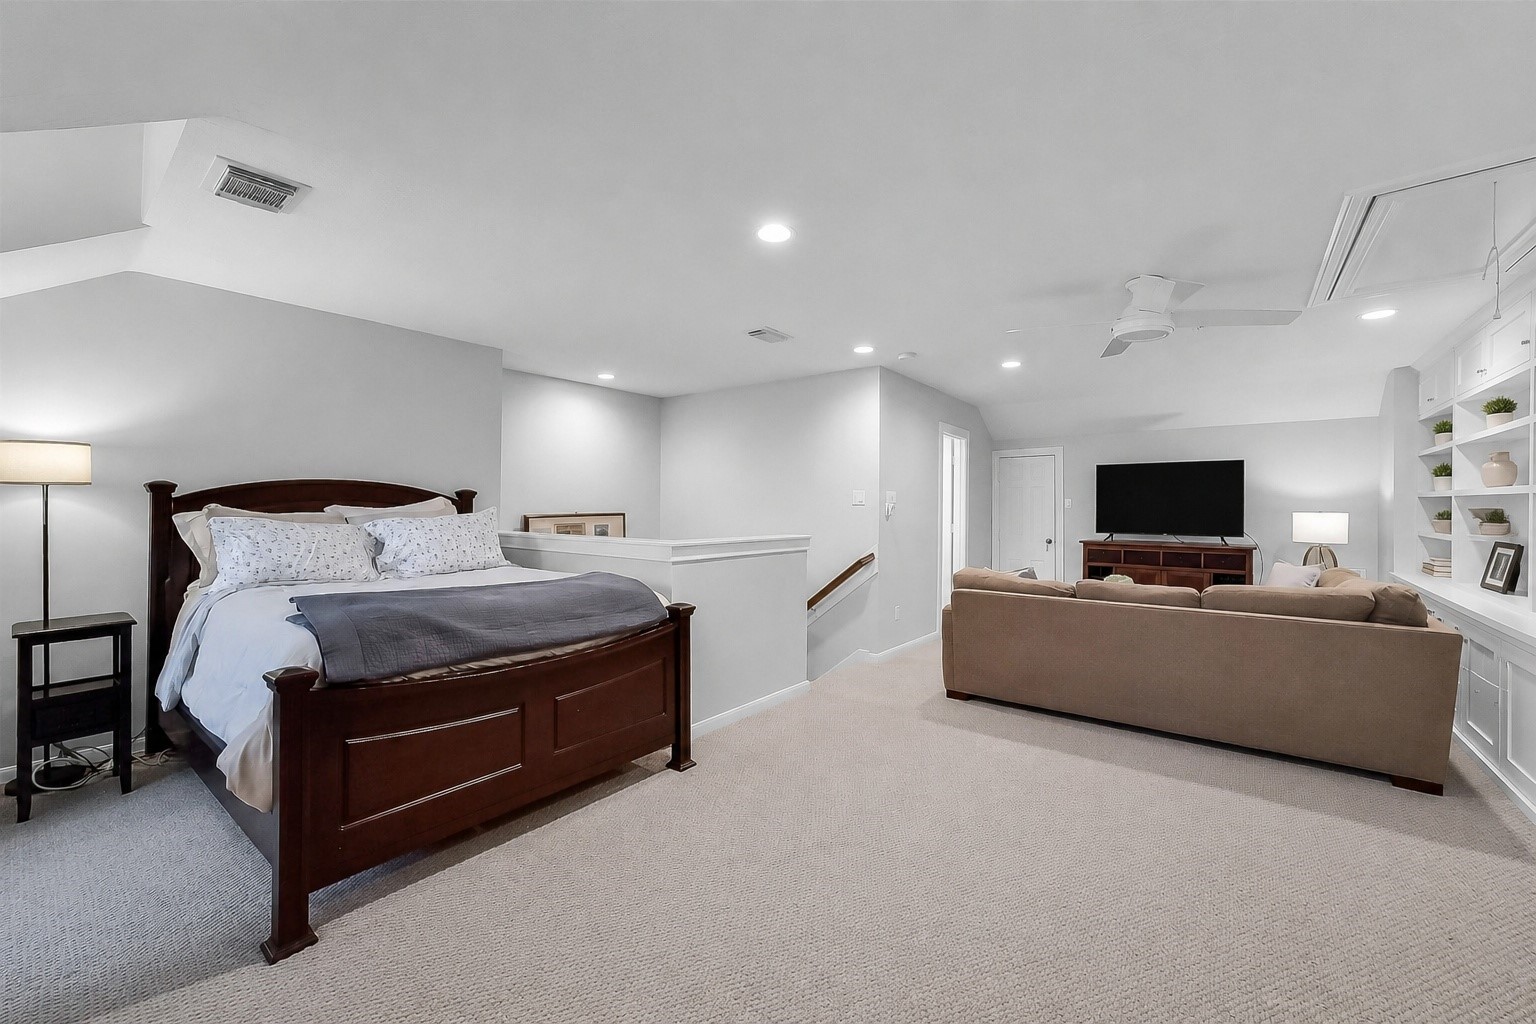
Spacious third-floor flex space offers endless possibilities! Could function as a game room, office, gym, playroom, a third bedroom or a combination of any! Features carpet,, recessed lighting, ceiling fan, closet, and two large arched windows with plantation shutters (2023). Wonderful natural light throughout.
Another view of the third-floor flex room showing the multi-purpose use. Currently used as a 3rd bedroom, game room and home office! Spacious layout and full en suite bath provide exceptional flexibility.
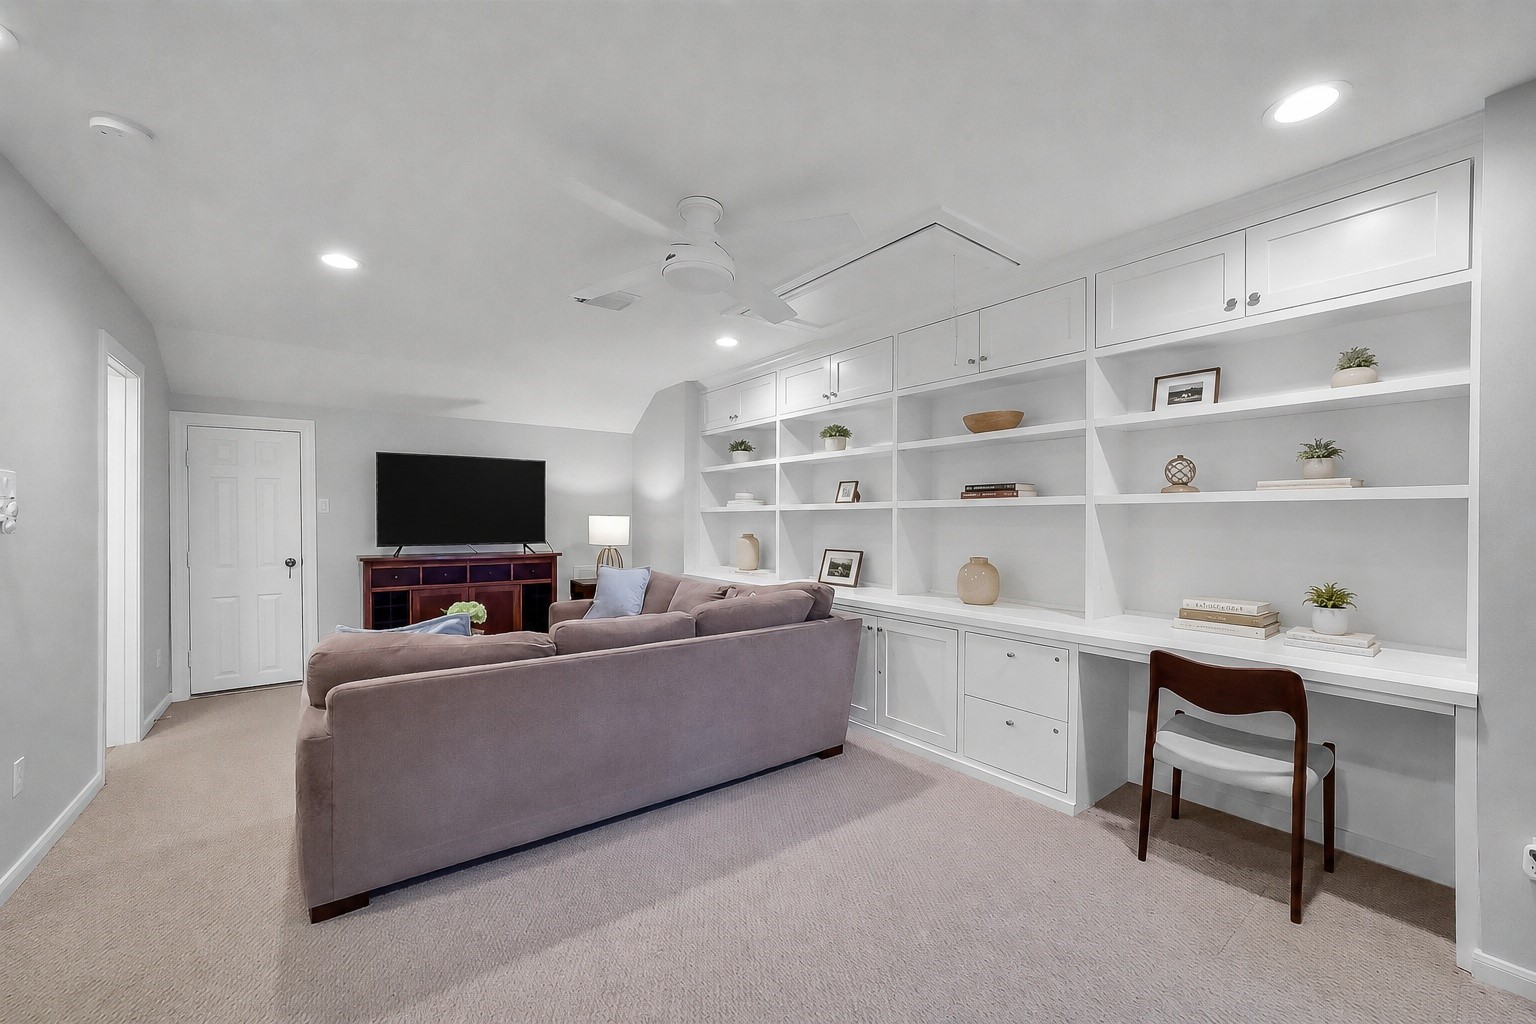
One more view of the third-floor flex space highlighting the versatile open layout and built-in display shelving with lower cabinetry. Ideal multipurpose room to fit a variety of lifestyle needs. Door access to floored attic storage.
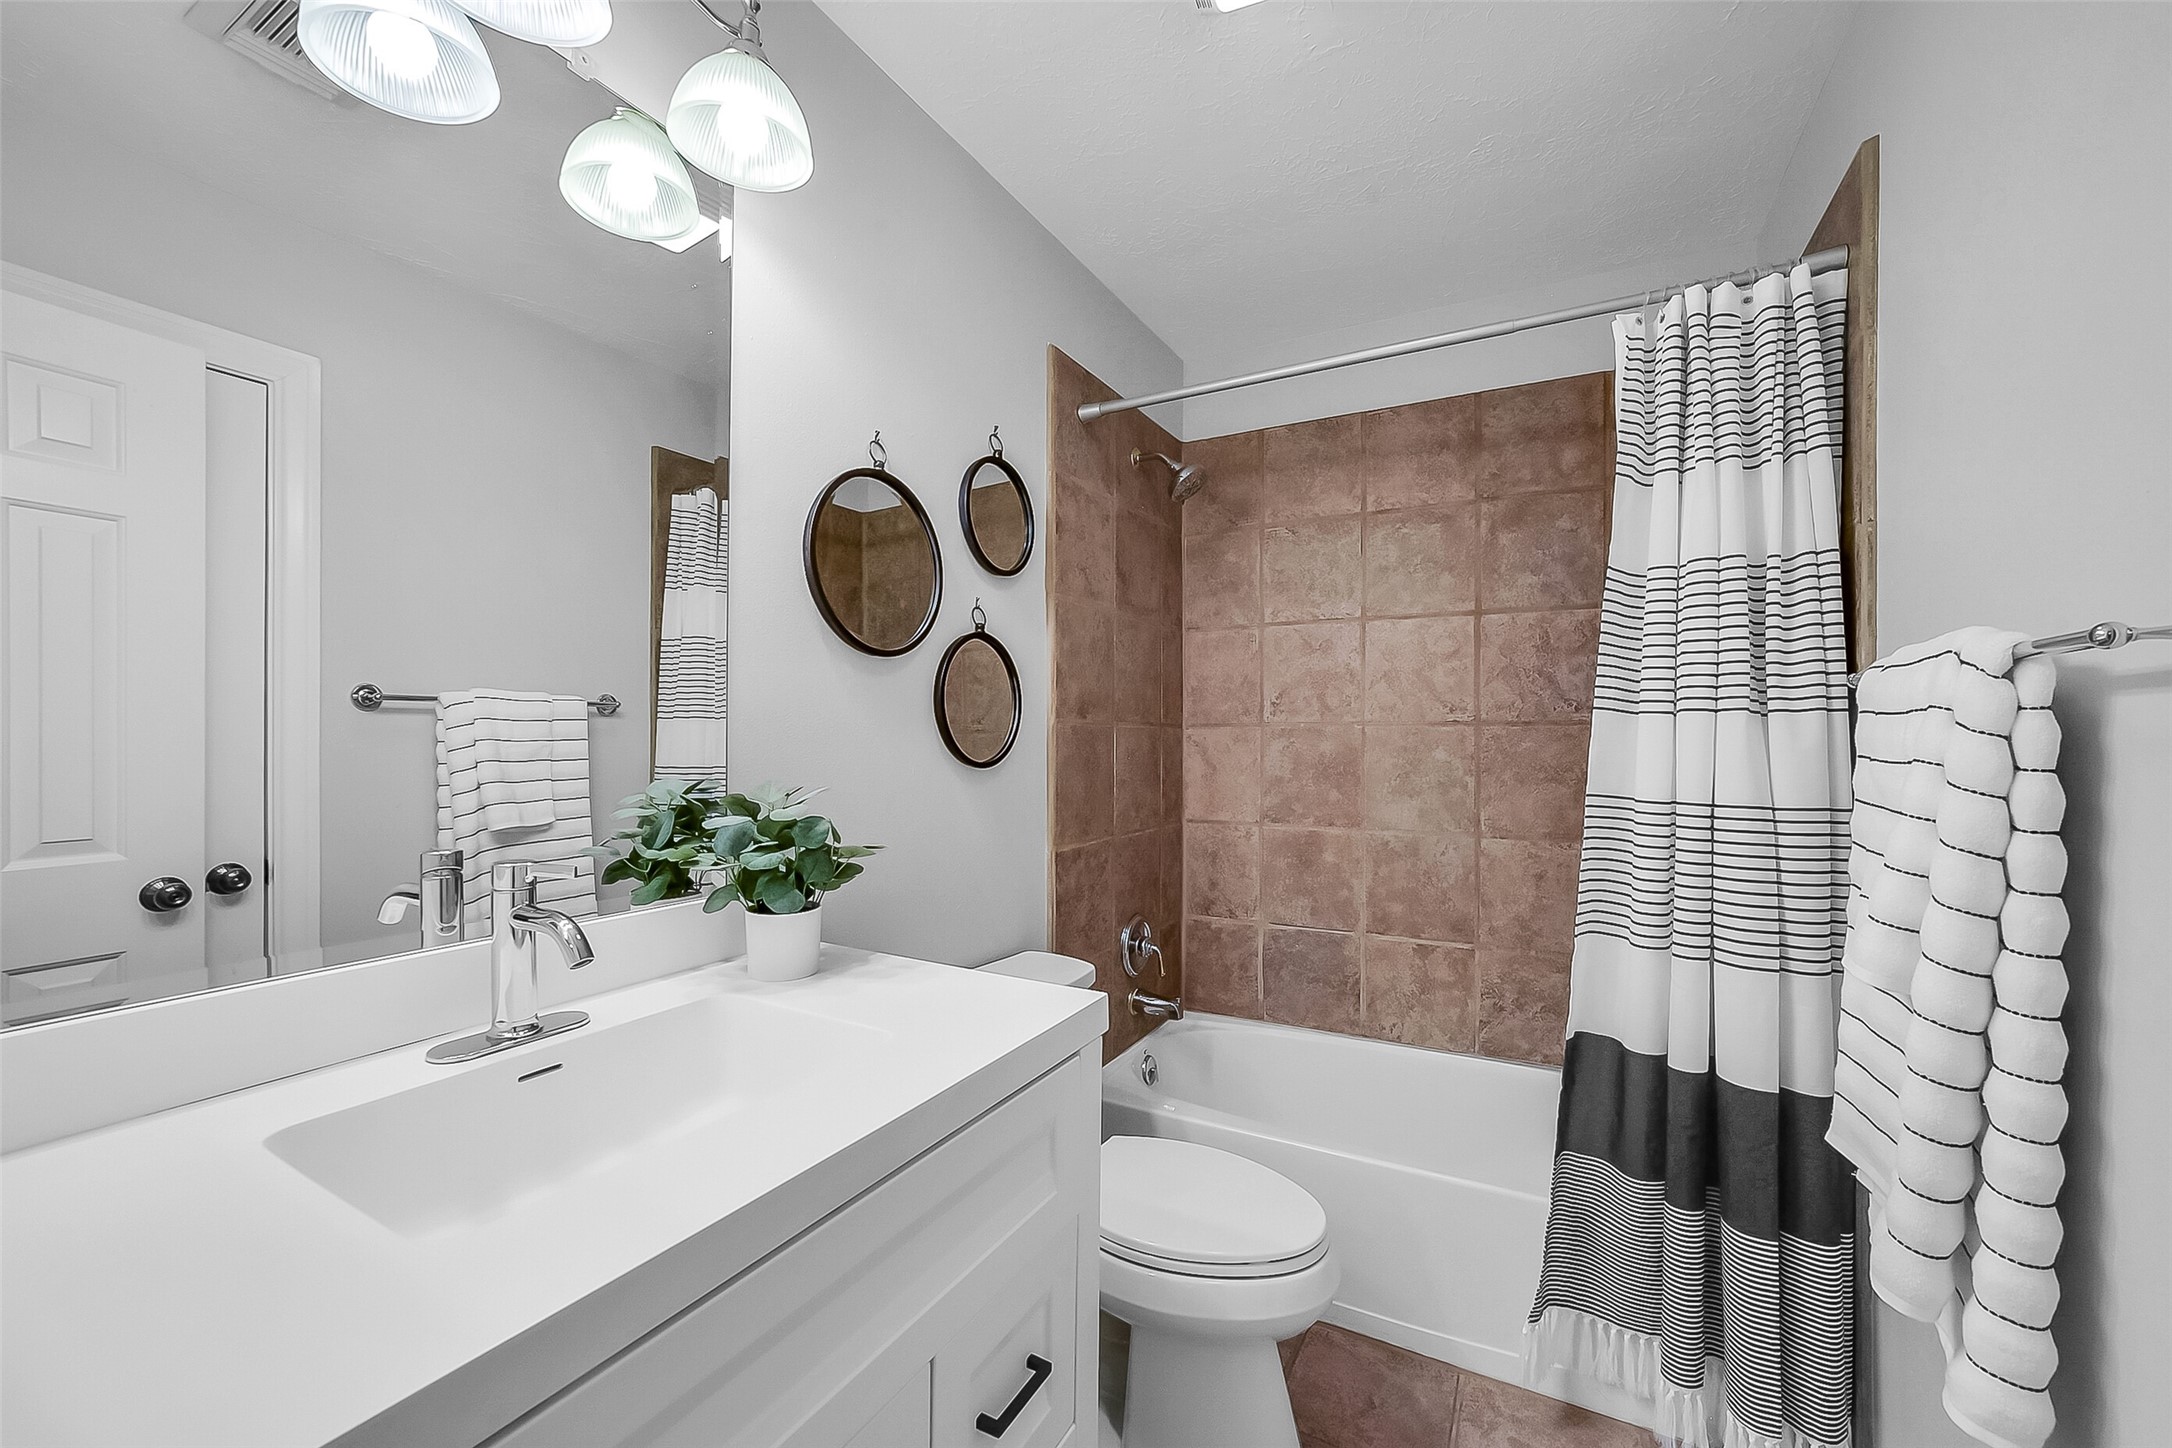
Full bath located on the third floor features a vanity with sink, storage below, and tub/shower combo. Conveniently located adjacent to the spacious flex room.
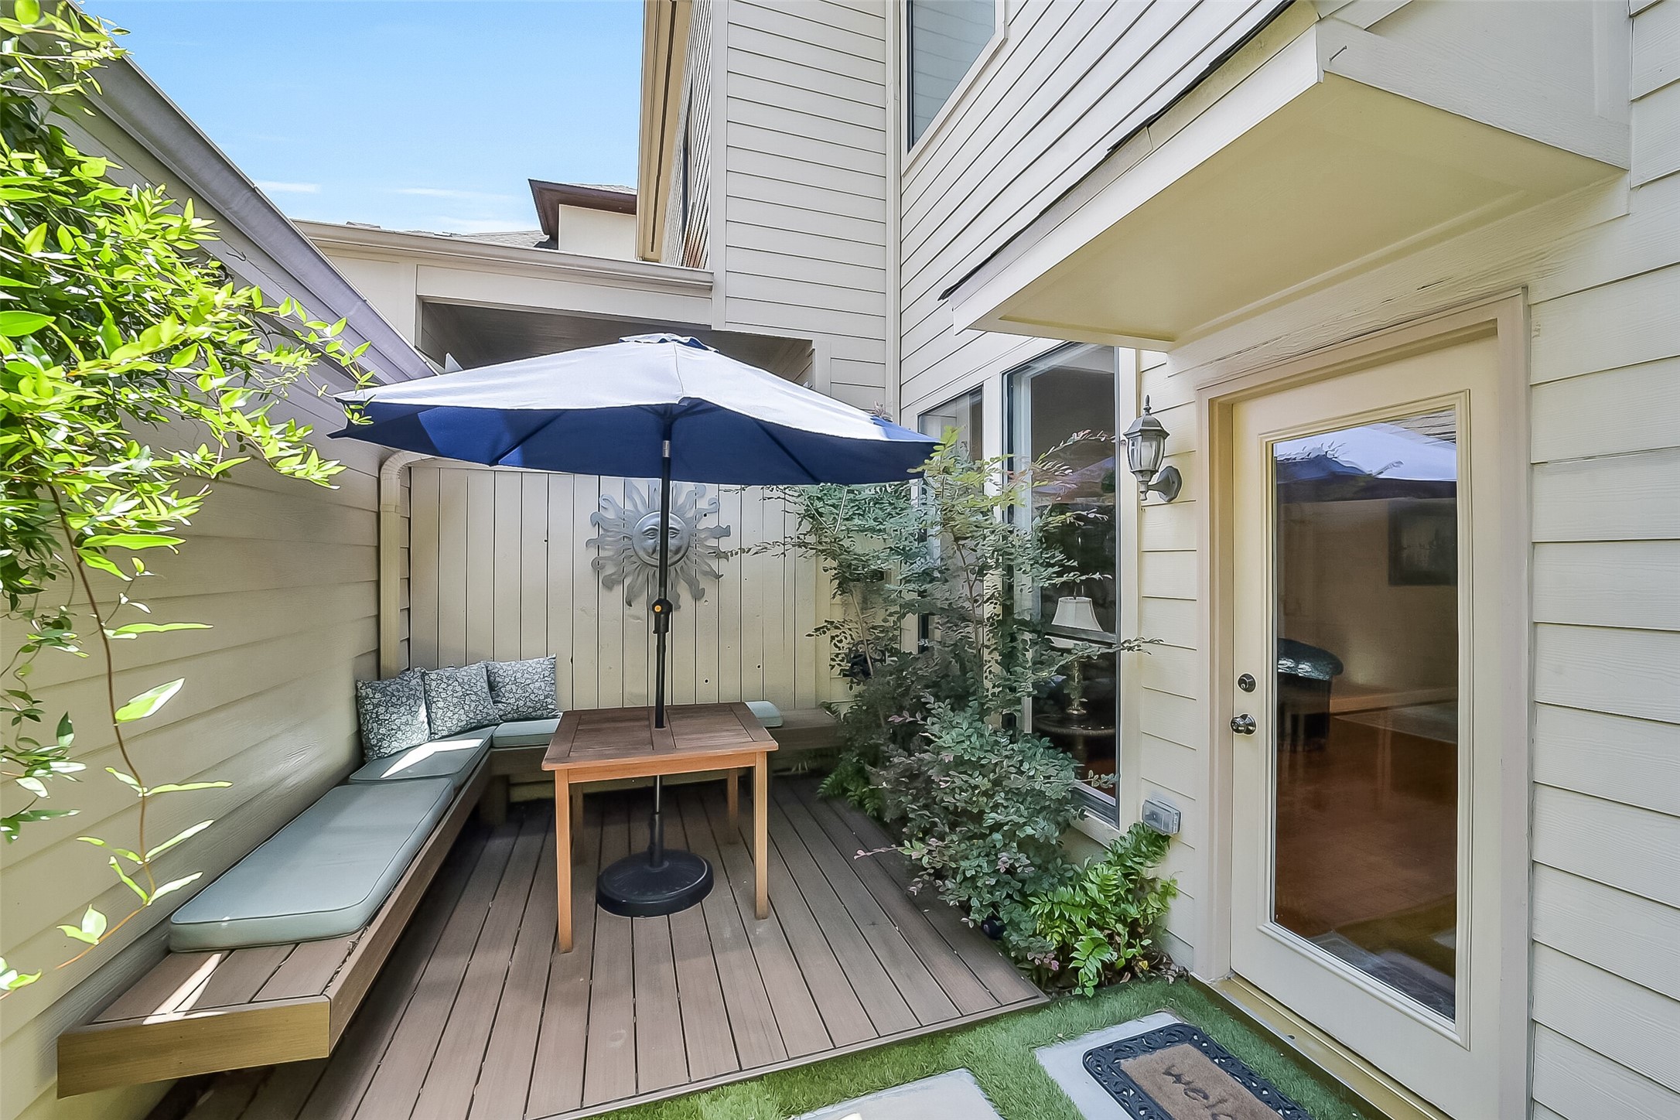
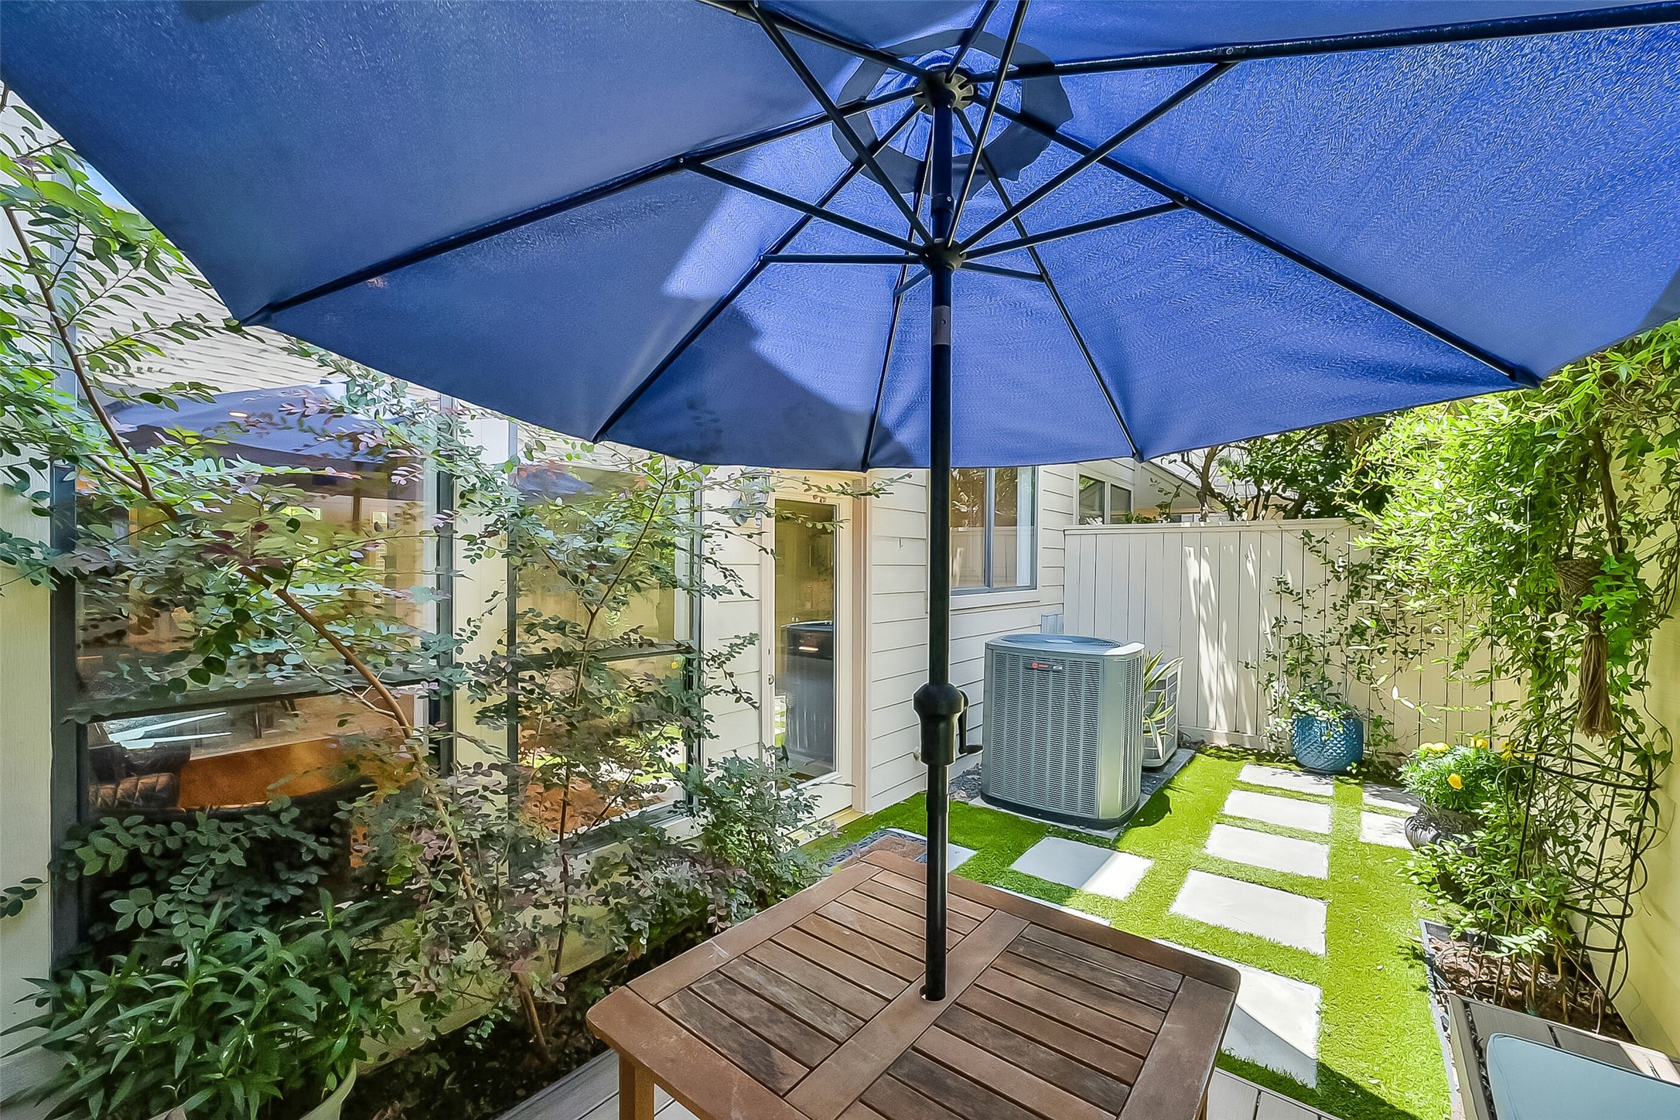
Reimagined backyard updated in 2022. Features a deck with built-in seating area, stepping stones, turf groundcover, and garden beds with irrigation system. Wonderful outdoor space ideal for relaxing, grilling, and entertaining. Fully fenced-in providing excellent privacy.
Another view of the backyard patio showcasing the deck area, garage access, covered exterior porch, and low-maintenance landscaping. Thoughtfully updated outdoor living space designed for easy everyday enjoyment.
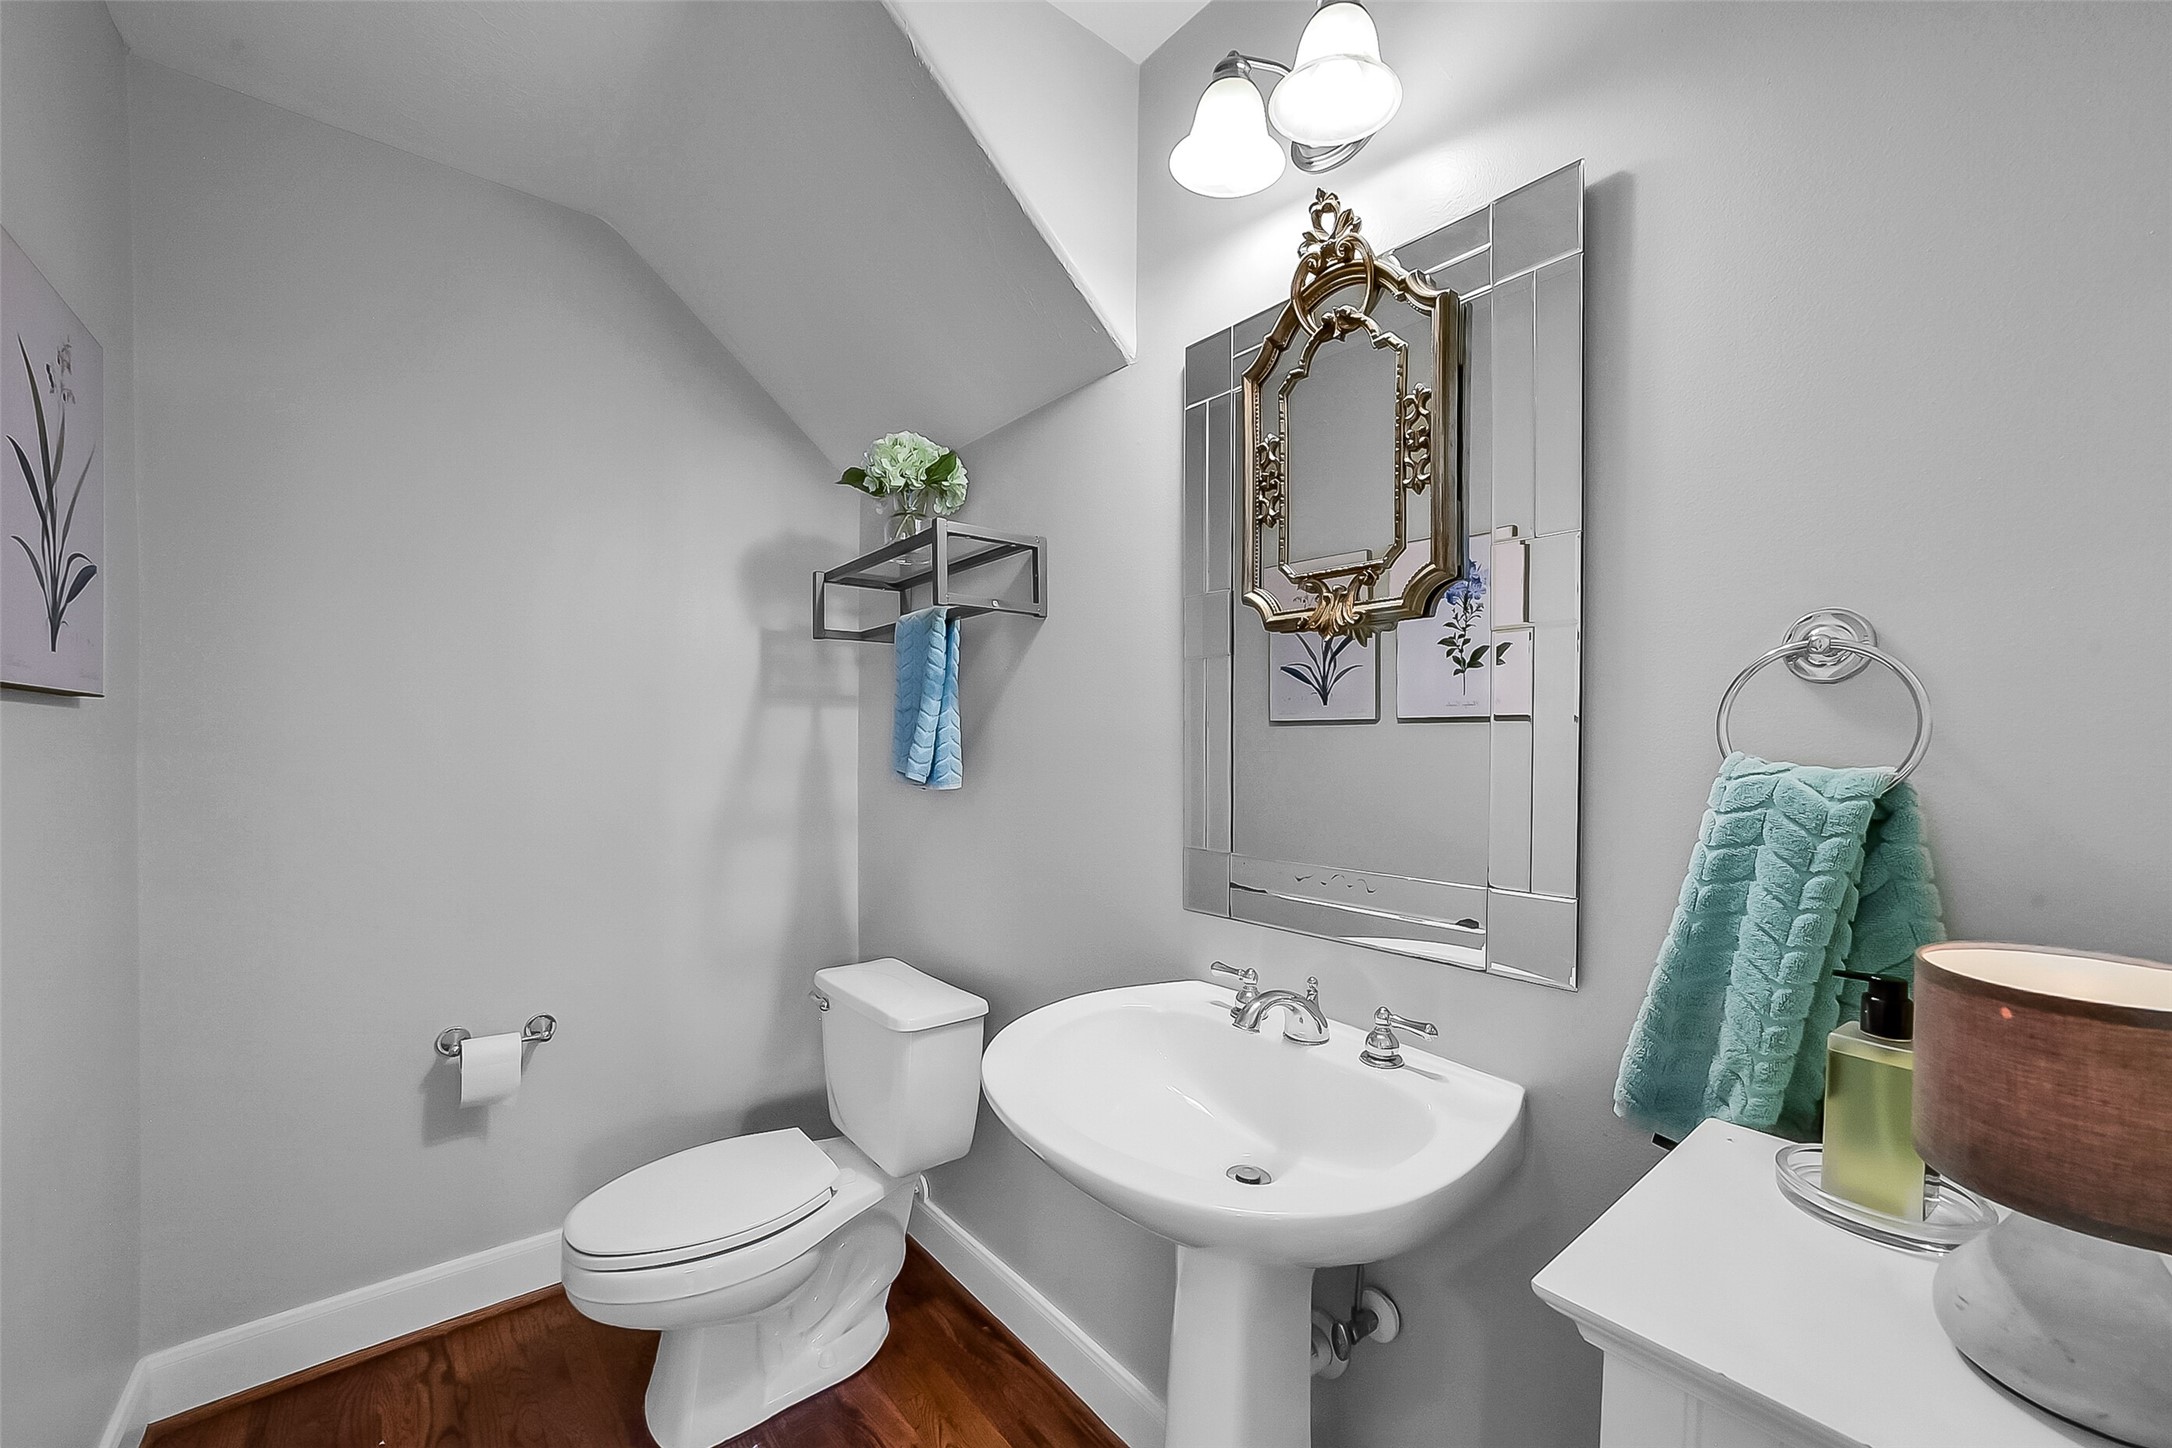
Convenient first-floor powder bath located between the dining room and kitchen. Features include pedestal sink with mirror and vanity lighting above, tile flooring, and space for additional shelving or storage. Functional location ideal for guests and everyday use
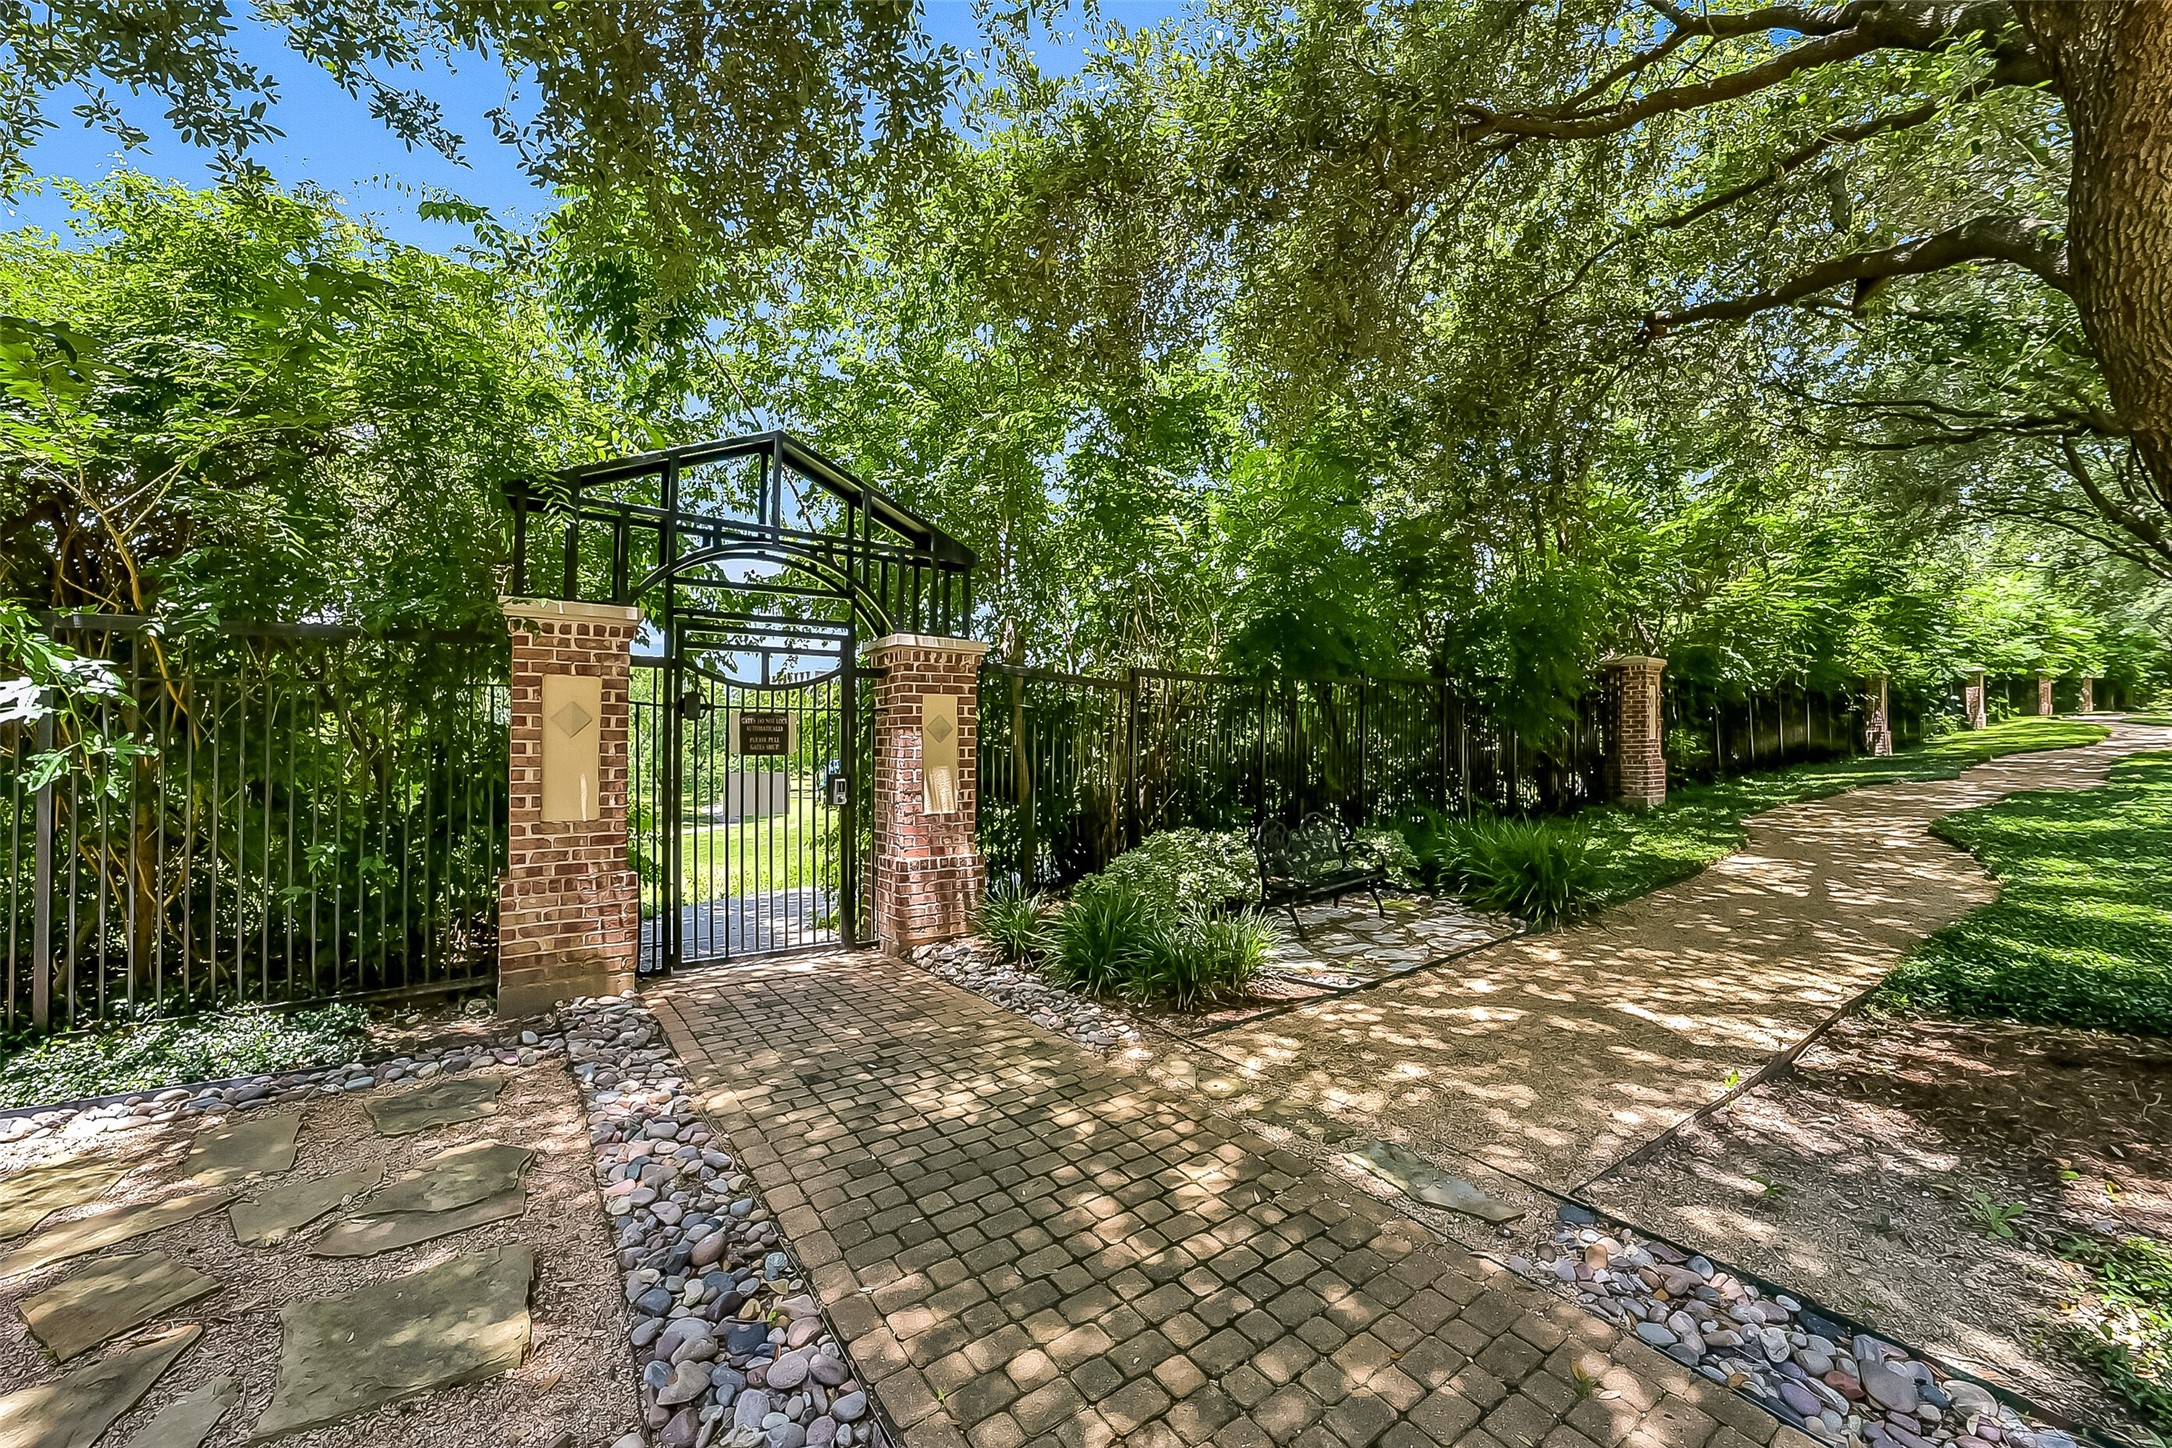
The community offers its own private gate with direct access from the community into Spotts Park, offering exceptional convenience for outdoor recreation, walking trails, green space, and dog-friendly amenities right outside your door.
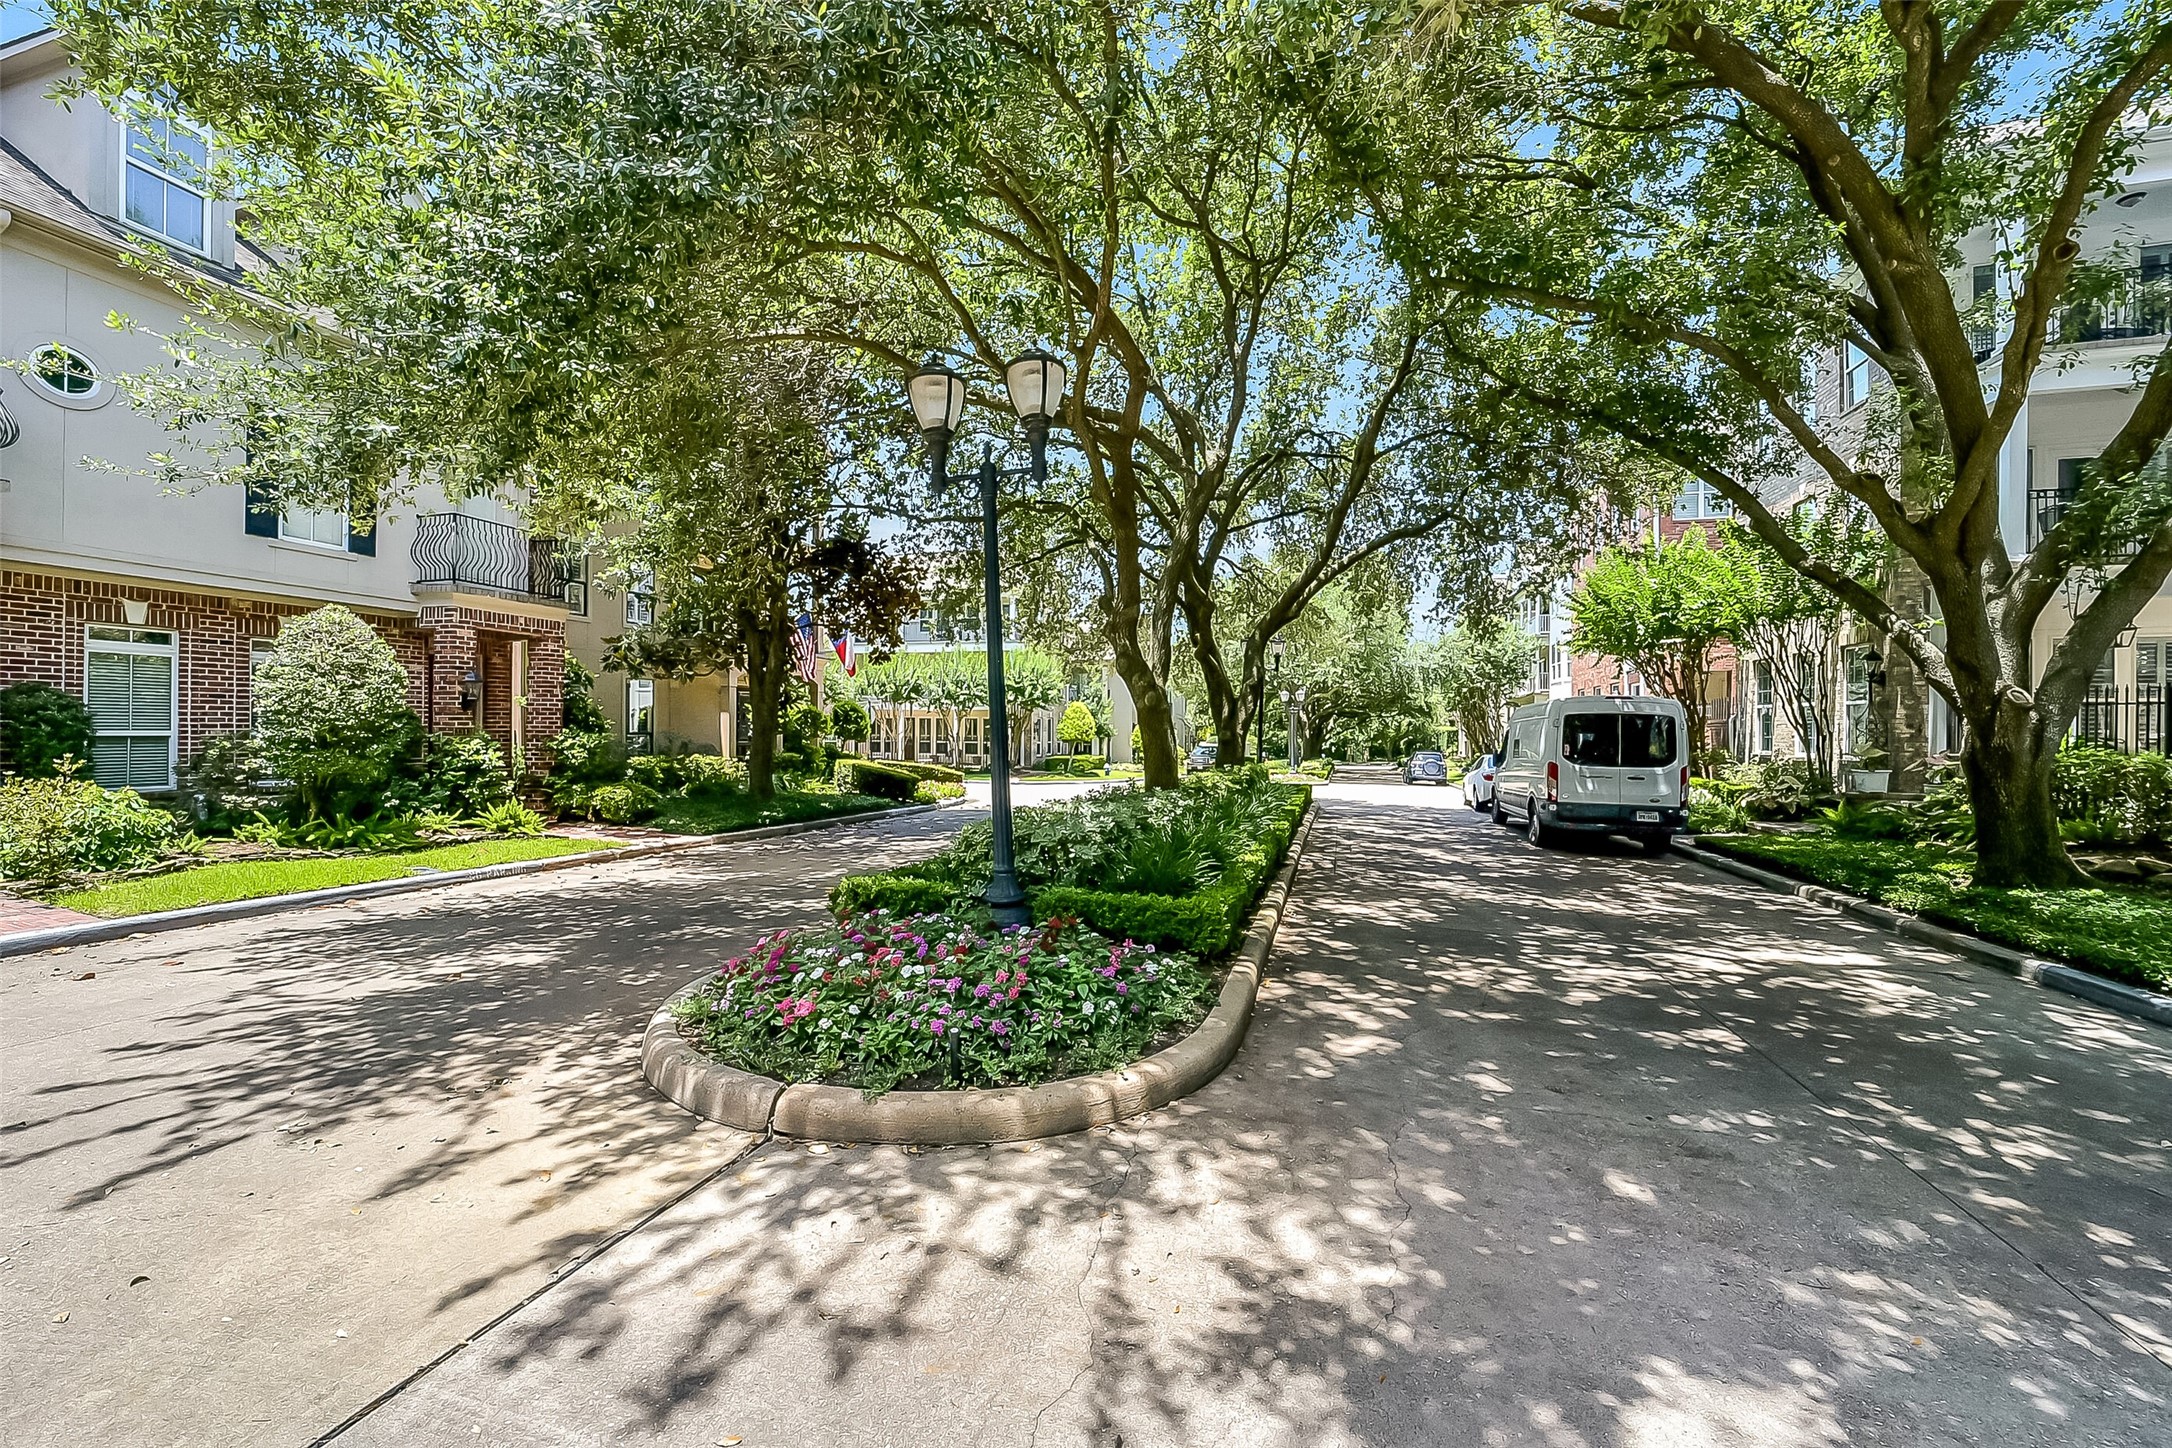
Beautifully maintained community grounds feature a centrally located gazebo park surrounded by mature landscaping and charming oak-lined streets. HOA-maintained grounds and weekly lawn service provide convenient low-maintenance living.
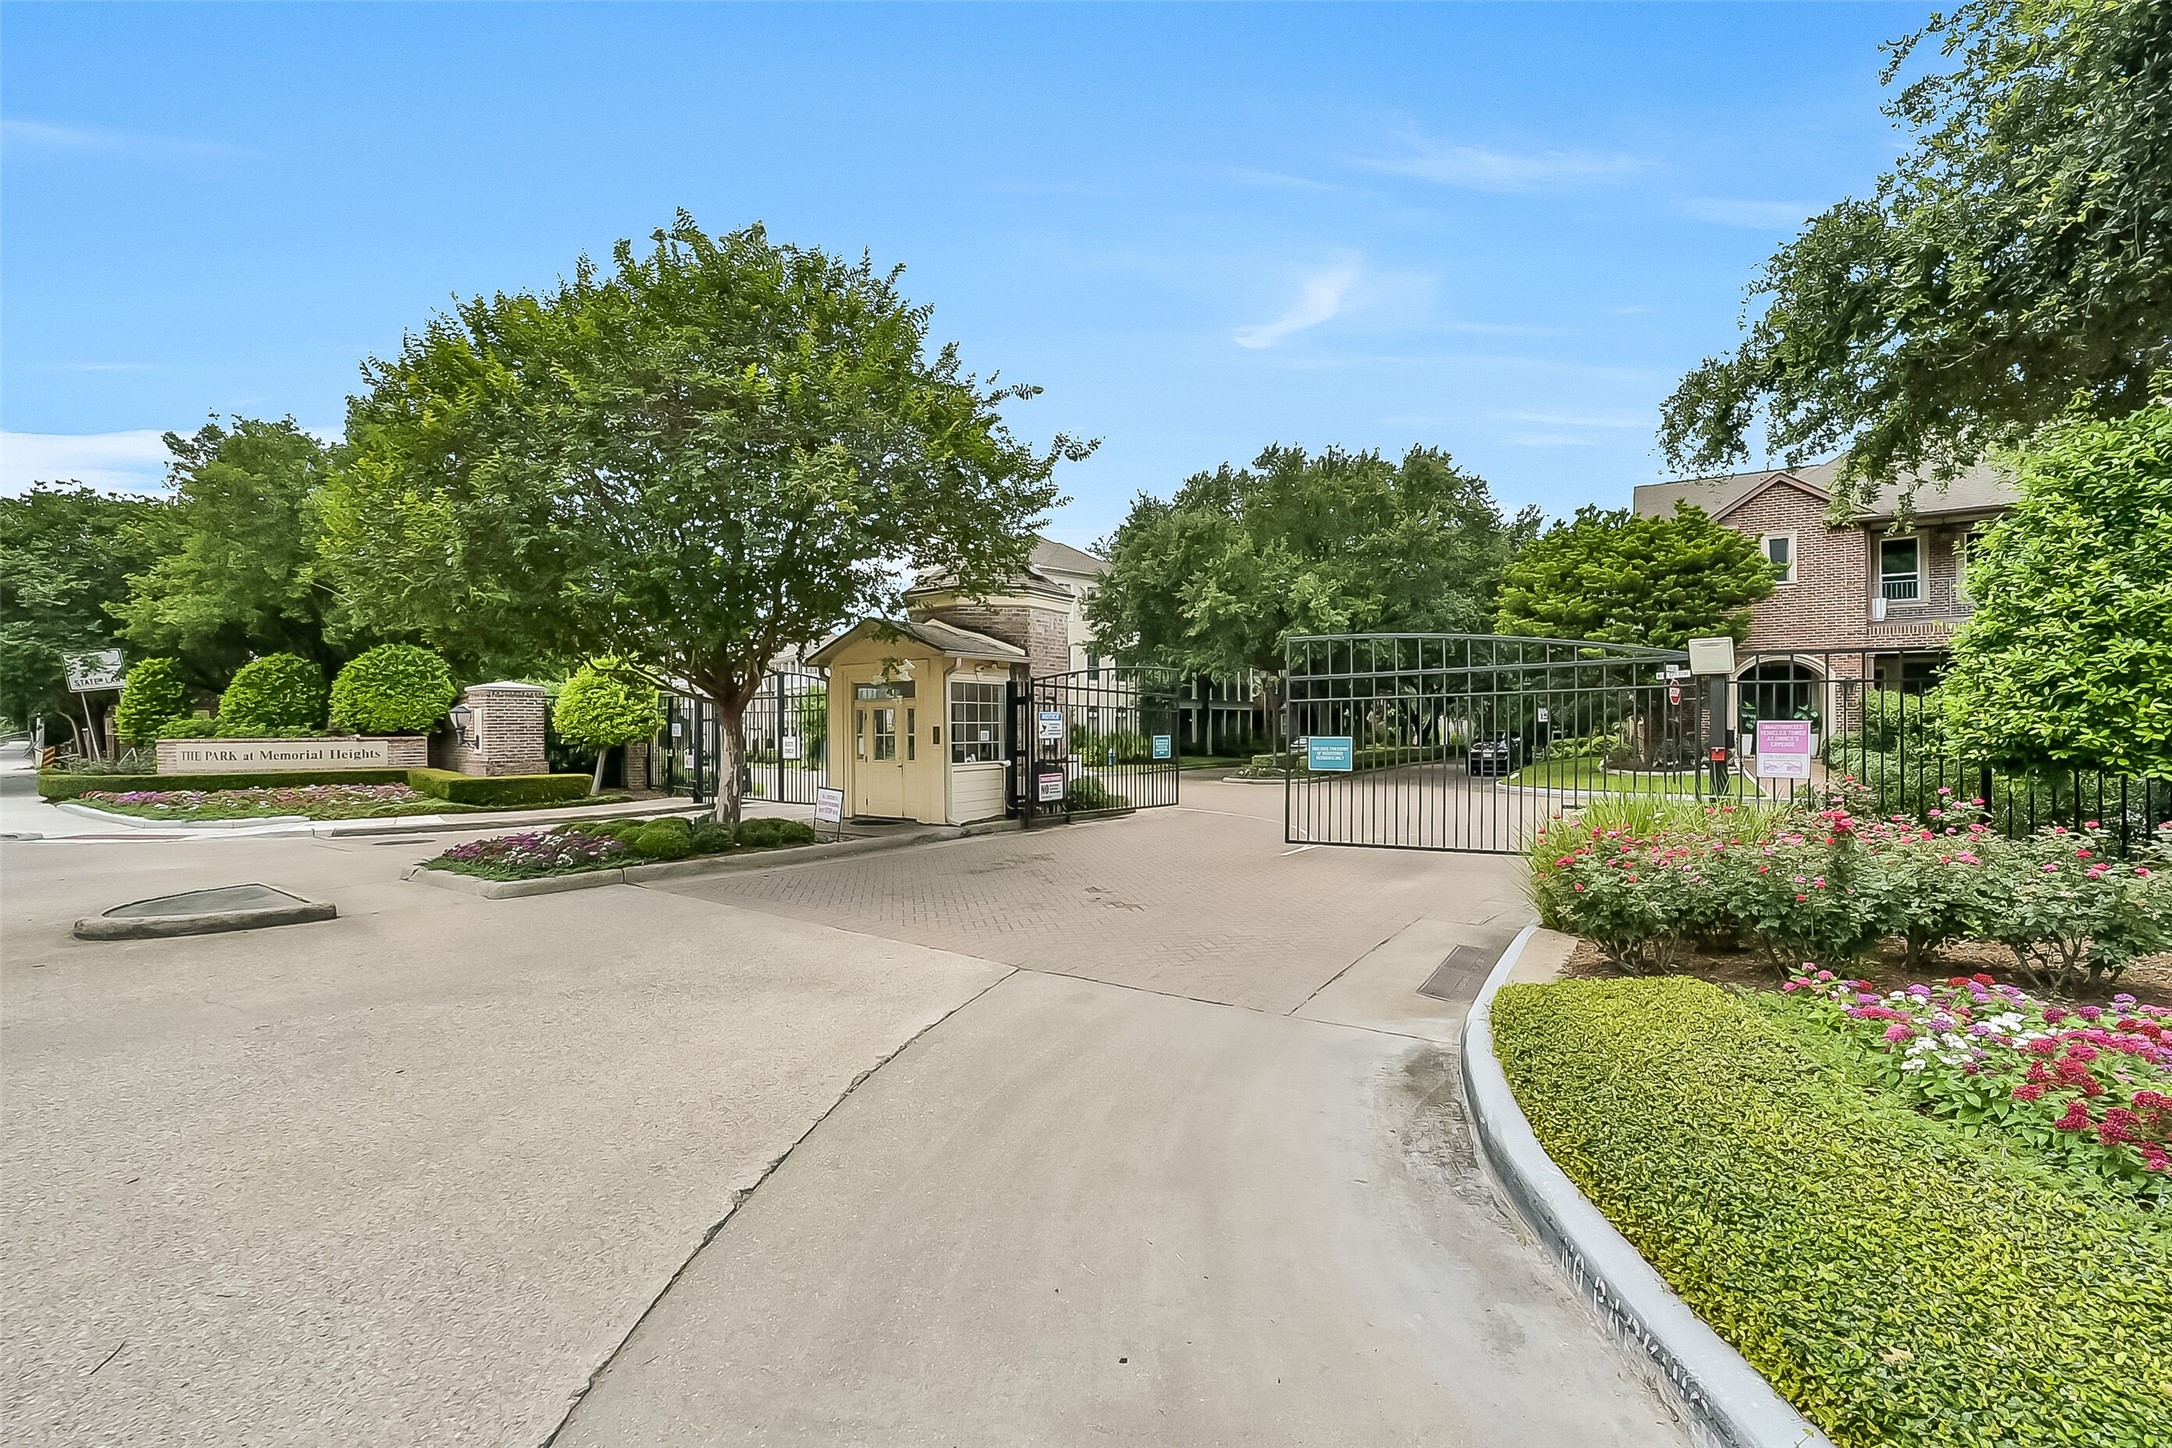
Desirable 24-hour manned gated entrance to Park at Memorial Heights offers privacy, security, and a convenient lock-and-leave lifestyle in the heart of the Rice Military/Lower Heights area.
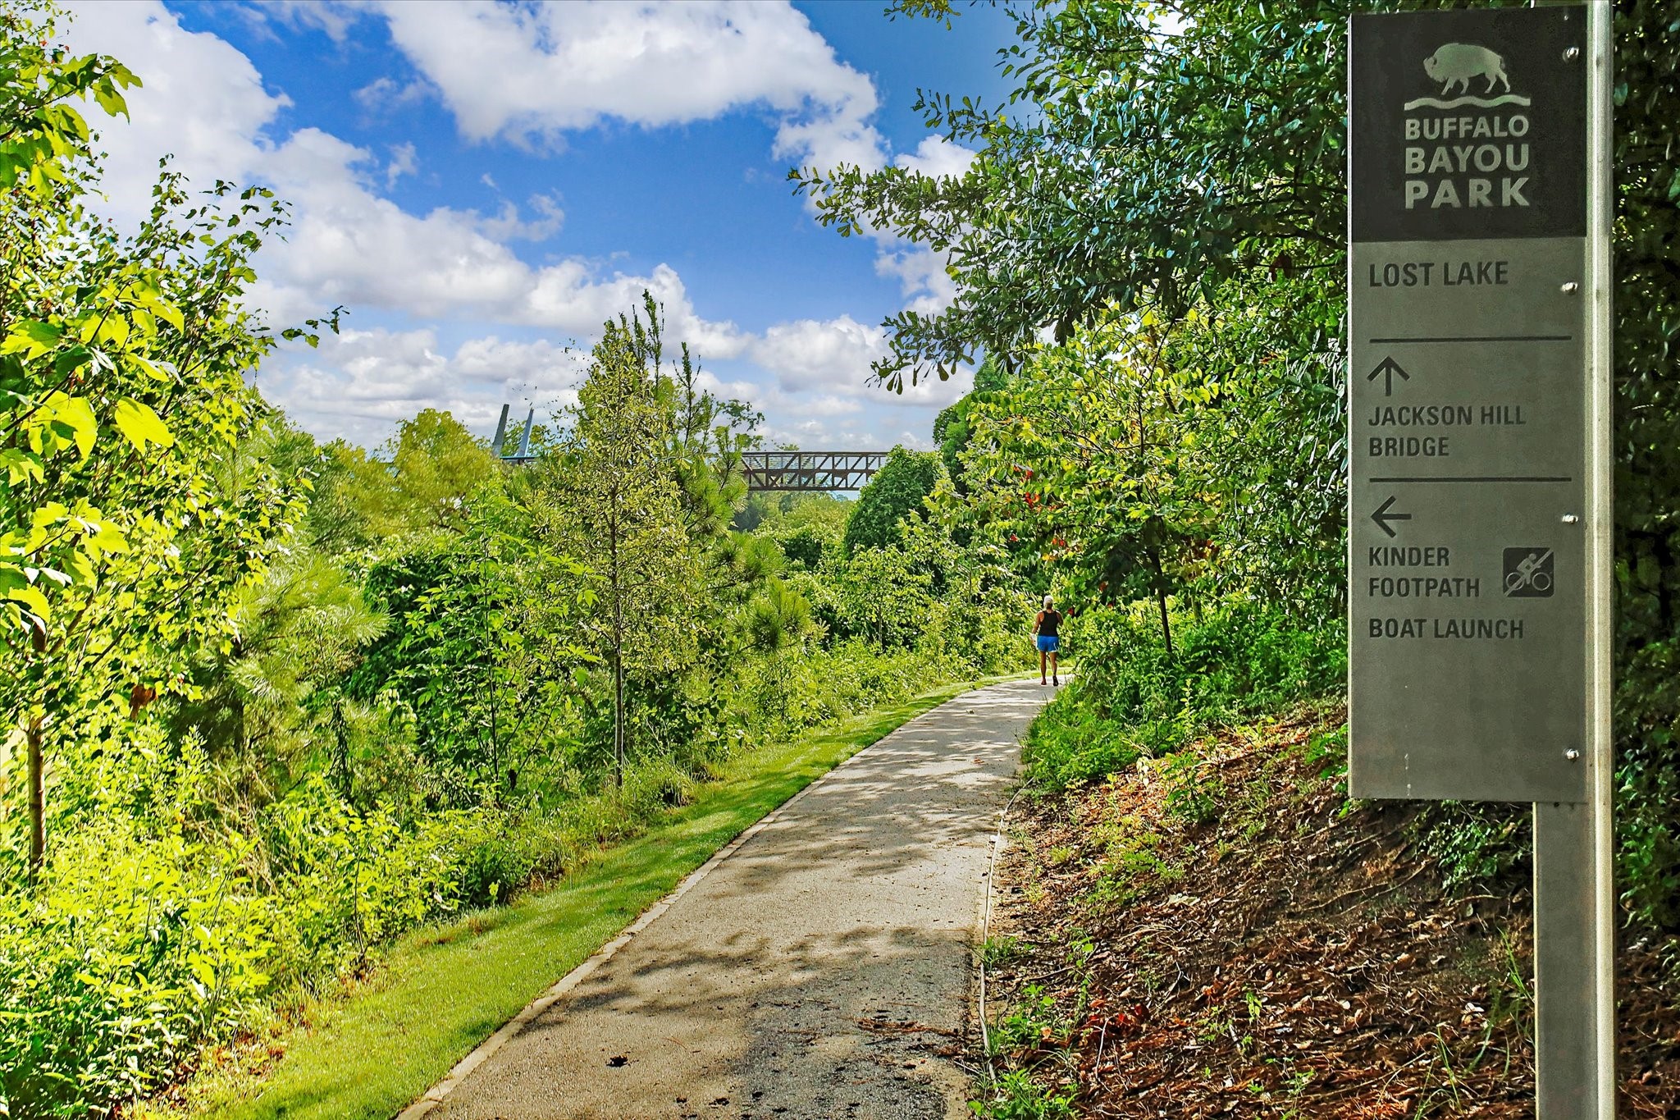
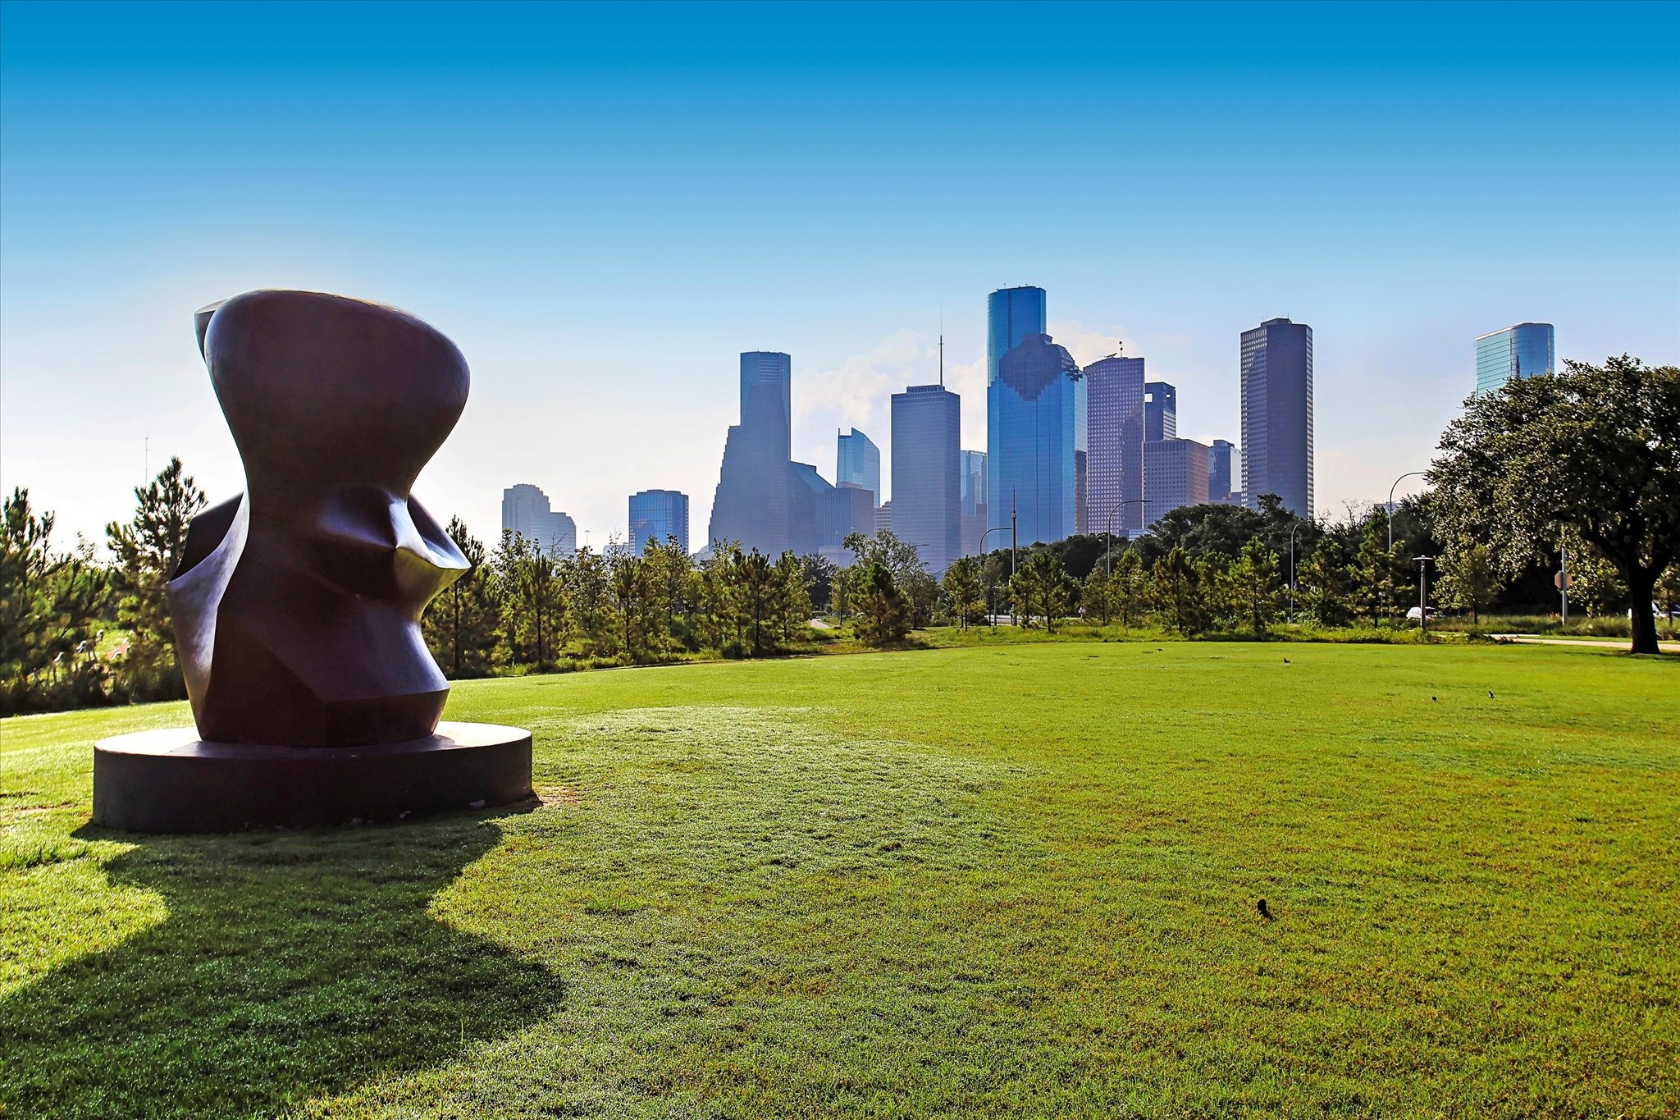
Enjoy an unbeatable location adjacent to to the Buffalo Bayou Hike & Bike Trails. Just minutes from Downtown Houston, Memorial Park, dining, shopping, sporting events, and the Arts District. The Park at Memorial Heights offers urban living with convenient access to some of Houston’s best outdoor recreation, skyline views, and entertainment destinations.
Prime location just minutes from Buffalo Bayou Hike & Bike Trails, Memorial Park, Downtown, dining, shopping, sporting events, and the Museum and Arts Districts. Enjoy some of Houston’s best outdoor recreation and urban conveniences nearby.



.jpg)

