 Price Reduced Listing
3319 Springrock Lane,Houston, TX 77080
Houston, TX 77080

Description
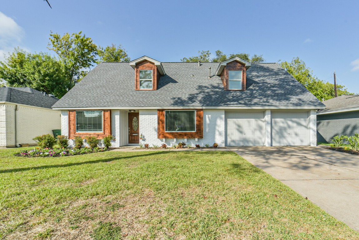
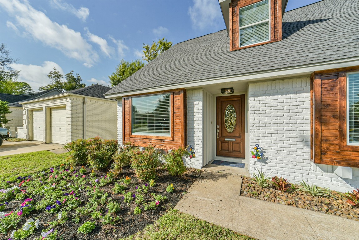
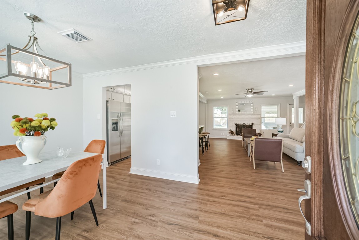
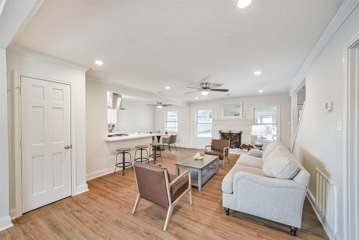
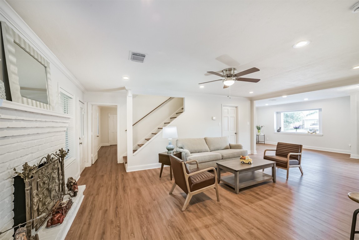
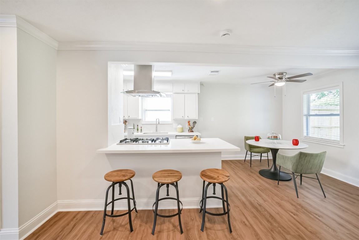
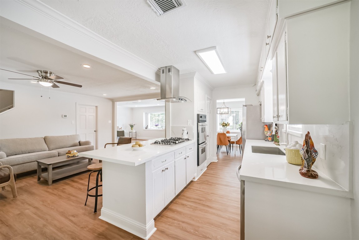
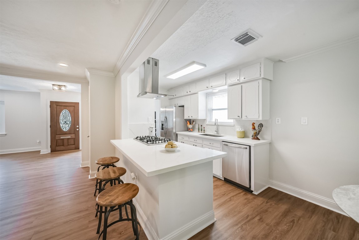

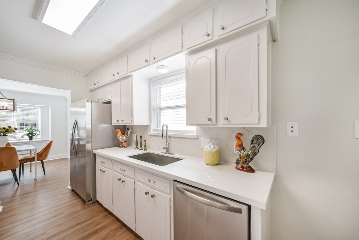
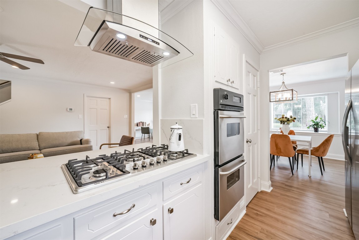
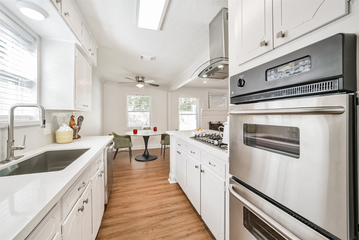
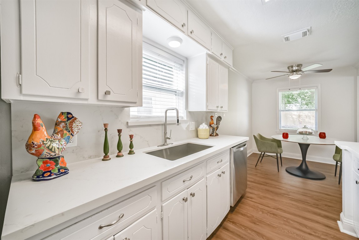
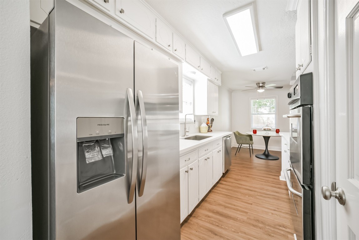
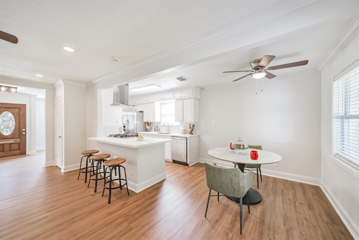
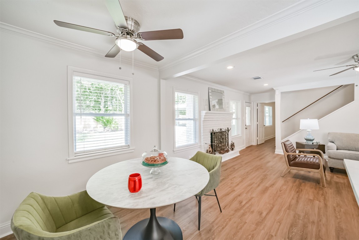
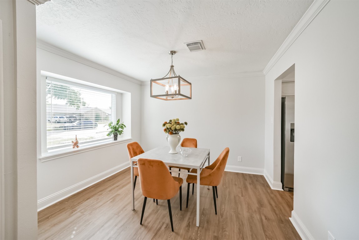
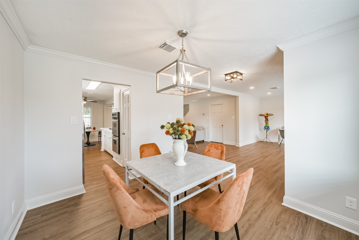
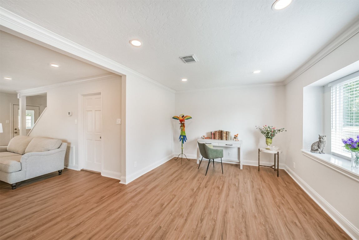
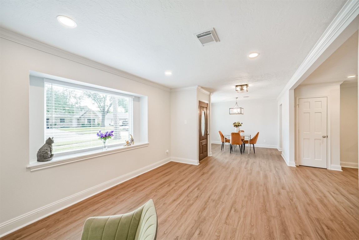
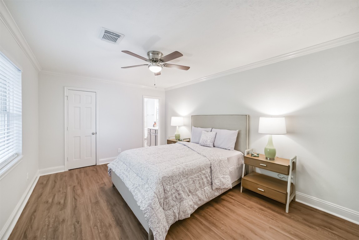
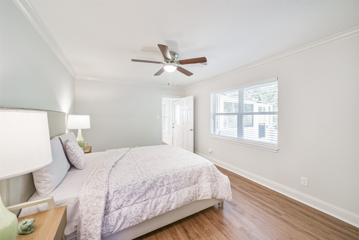
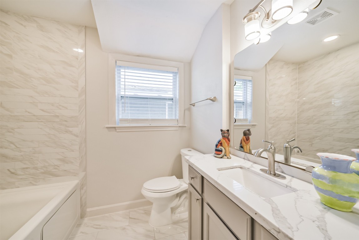
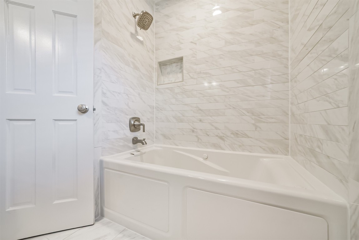
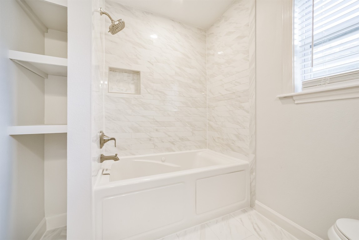
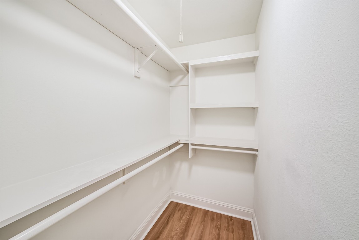
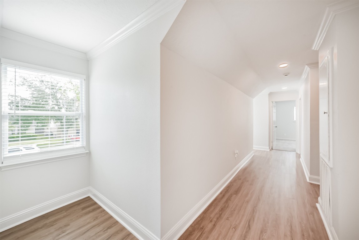
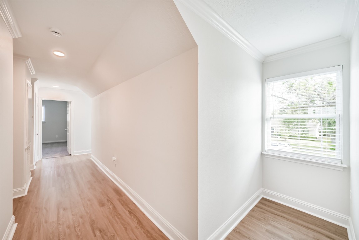
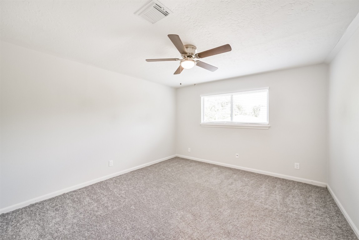
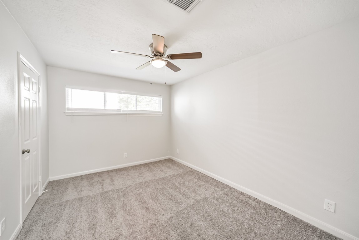
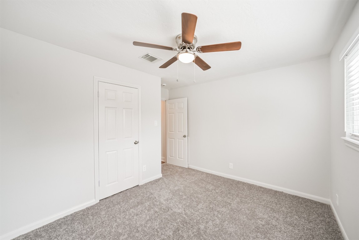
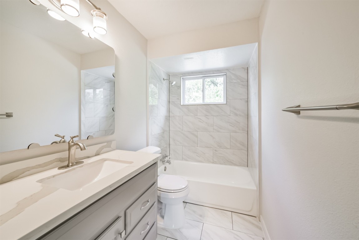
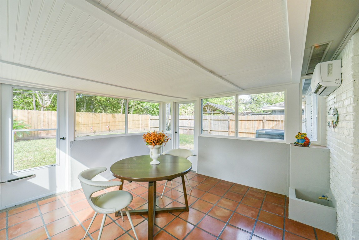
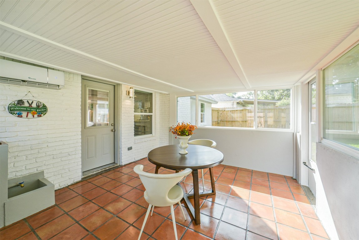
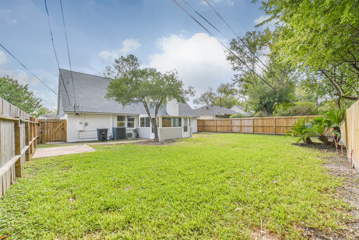
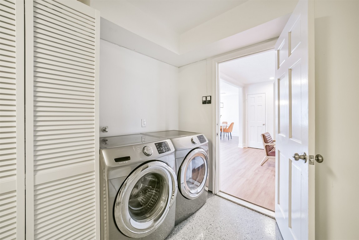
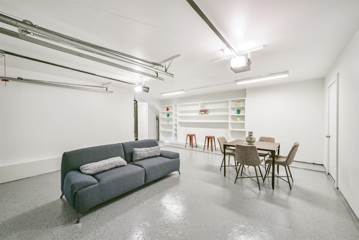
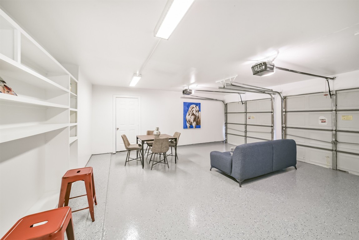
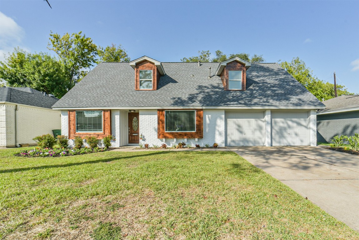
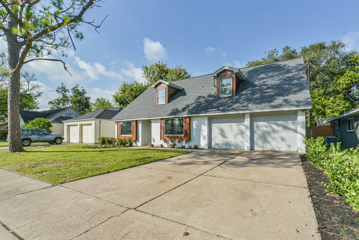
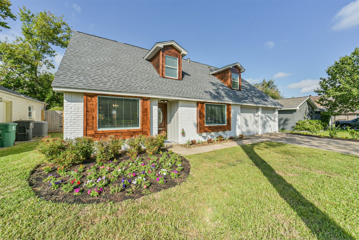
*** PRICE DROP *** Welcome to 3319 Springrock Ln in Spring Branch! 4-bedrm w/ 3 up and primary down, open floor plan family rm adjacent to living, dinning, kitchen and breakfast area w/ gas cooktop. 1st floor impresses w/ crown moulding & natural light from 2 front picture windows in the formal living and dining rm, 2-baths, 2-story home offers a spacious layout. Just minutes from dining, shops and entertainment. This home blends comfort, convenience, and lifestyle in one of Spring Branch most desirable communities. Updates include a new roof in 2025, new kitchen vent and water heater; stainless appliances w/double oven, double-pane windows, indoor enclosed sunroom with new mini-split. Garage doubles for mancave, game room or home office. Homes like this do not come around often, this home is fabulous and a wonderful opportunity. Upstairs boasts 3 sizable bedrooms and 2 computer flex spaces. Recently painted exterior and interior. HOA is $35 yearly voluntary!!! *Come and see us*
Details
| MLS # | 46586581 |
|---|---|
| Listing Type | For Sale |
| Style | House |
| HOA Dues | $35 |
| Sub-Type | Resale |
| Status | Active |
| Year | 1966 |
| Days On Site | 132 |
| Listing Provided By | Walzel Properties - Corporate Office | Oliver St. Clair |
Features
| Bed(s) | 4 |
|---|---|
| Bath(s) | 2 Total |
| SQ Feet | 2,138 |
| Garage | 2 |
| Story(s) | 2 |
| Acreage | 0.15 |
Exterior
| Lot Features | Cleared, Subdivision |
|---|
Parking
| Garage Yes / No | Yes |
|---|---|
| Parking Features | Attached, Driveway, Garage |
Taxes
| Tax Annual Amount | 8258 |
|---|
Area Information
| State | TX |
|---|---|
| County | Harris |
| City | Houston |
| Zip Code | 77080 |
| Area | 24 |
| Subarea | Spring Branch |
| Community Name | Kempwood Sec 01 |
| Listing VS Median (in Kempwood Sec 01) | |
Price: $399,000 low | high Med: $356,900 sqft: 2,138 low | high Med: 1,701 $ / sqft: $187 low | high Med: $211 On site: 132 low | high Med: 10.5 | |
Request a showing
Request a showing
Contact
Learn More About This Property

| State | TX |
|---|---|
| County | Harris |
| City | Houston |
| Zip Code | 77080 |
| Area | 24 |
| Subarea | Spring Branch |
| Community Name | Kempwood Sec 01 |
| Listing VS Median (in Kempwood Sec 01) | |
Price: $399,000 low | high Med: $356,900 sqft: 2,138 low | high Med: 1,701 $ / sqft: $187 low | high Med: $211 On site: 132 low | high Med: 10.5 | |


.jpg)

Land & Ranch 210.483.7500 | Bandera 830.850.6700 | Global Luxury 210.483.5700 | Coldwell Banker Commercial Alamo City 210.483.6250
North Central San Antonio / Stone Oak 210.483.7070 | Harper Property Management 210.483.7040 | Relocation Services 210.483.7121
North West San Antonio 210.483.0000 | Laredo 956.722.4822 | Coldwell Banker Commercial International Gateway 956.937.2867
