$389,000 $2,088 est/mo Sourced by Back At You
3319 Shadowfern Drive,Houston, TX 77082
Houston, TX 77082
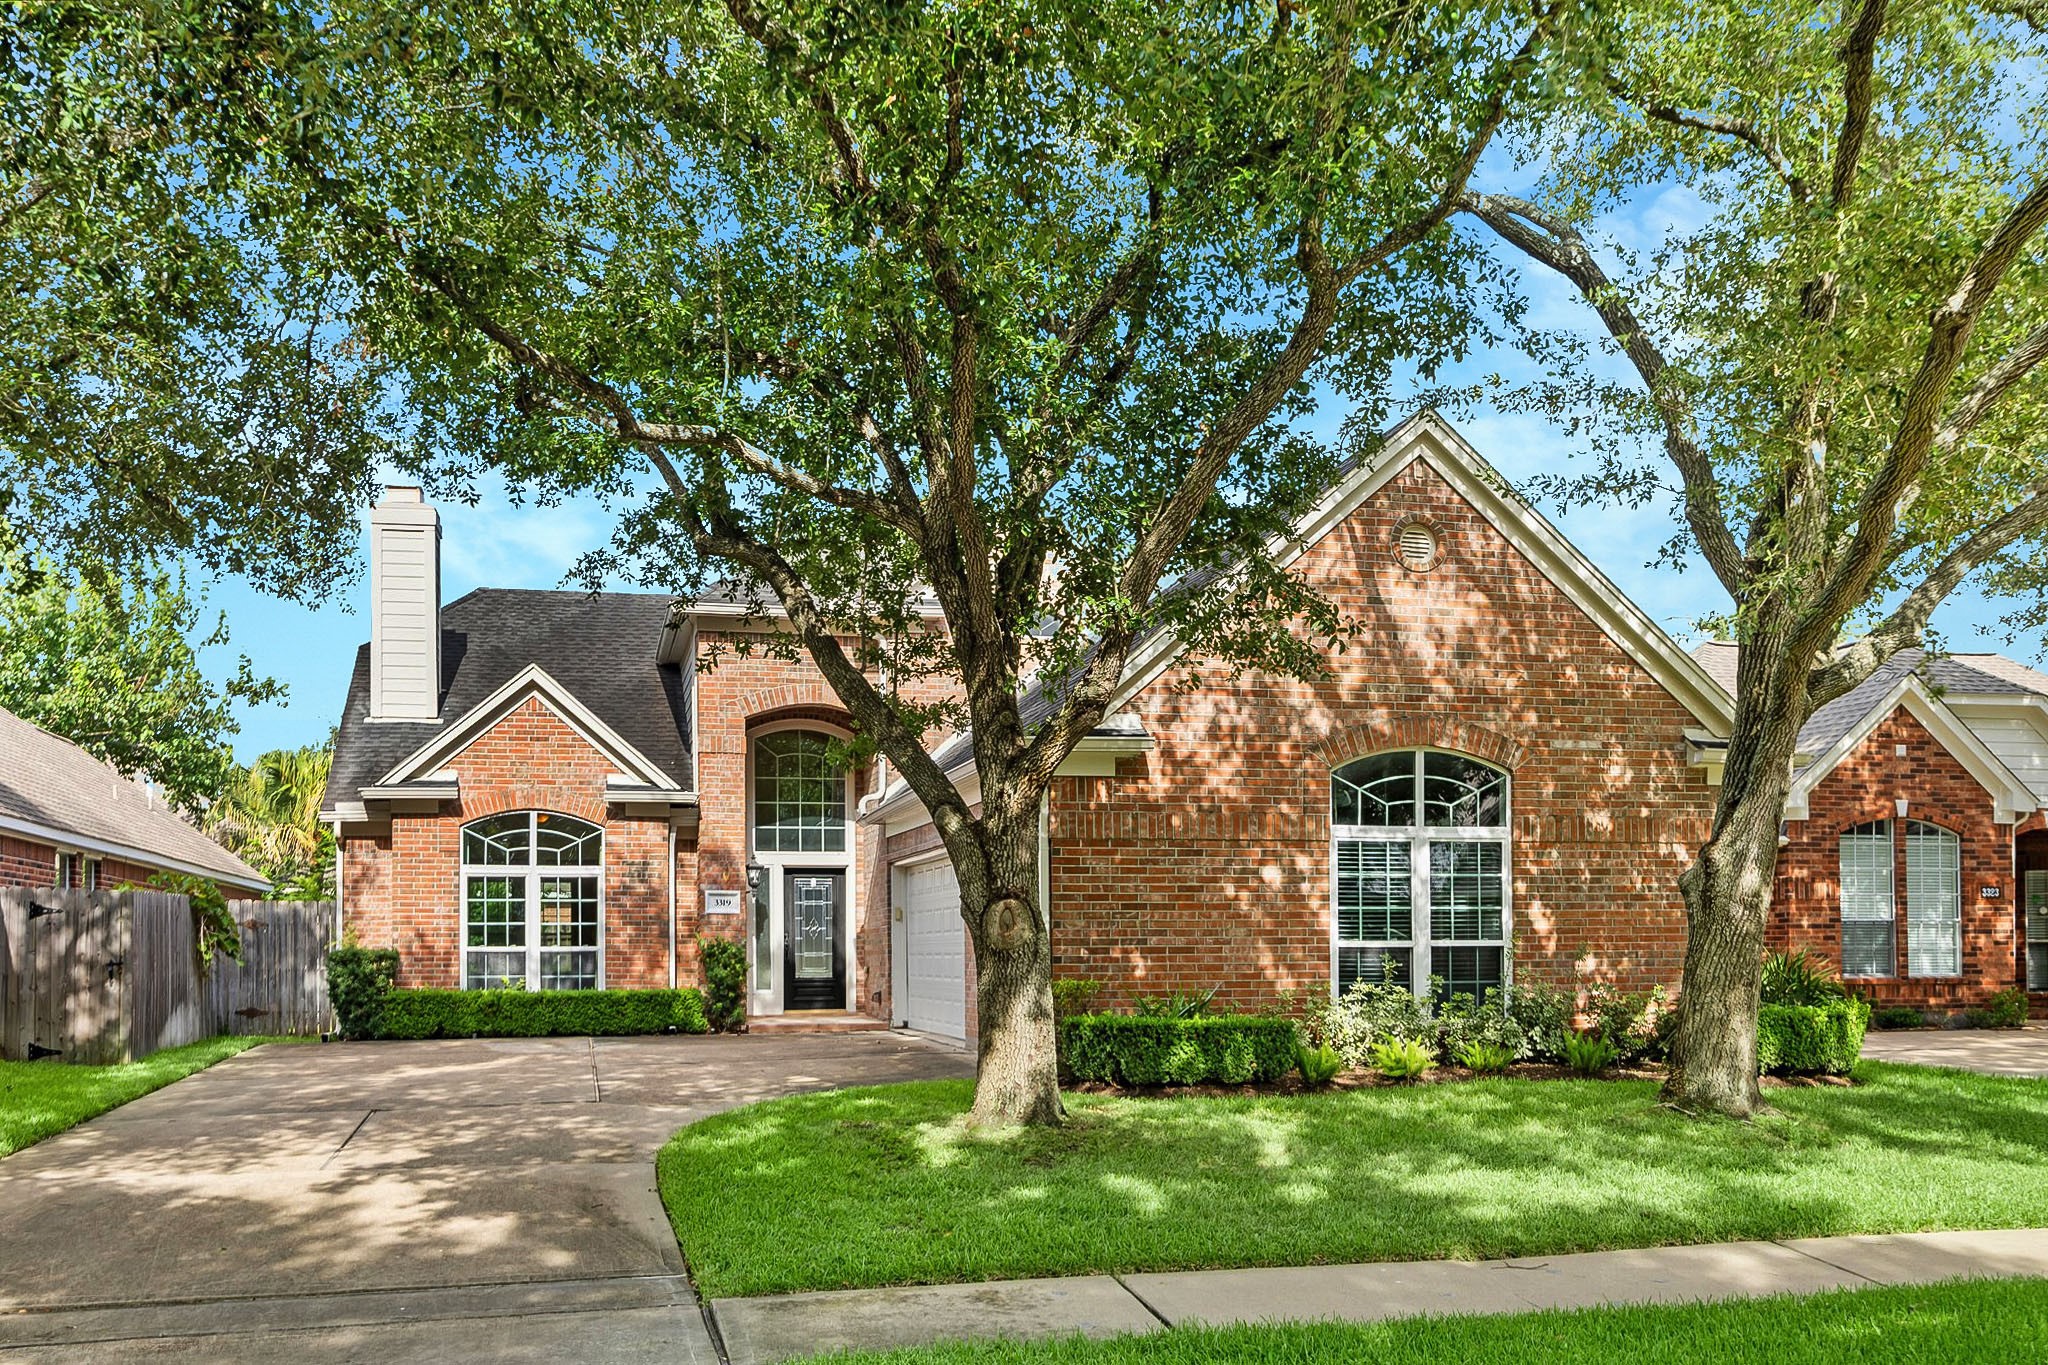
Welcome to 3319 Shadowfern Drive, a beautifully maintained two-story home showcasing timeless classic style and inviting curb appeal.
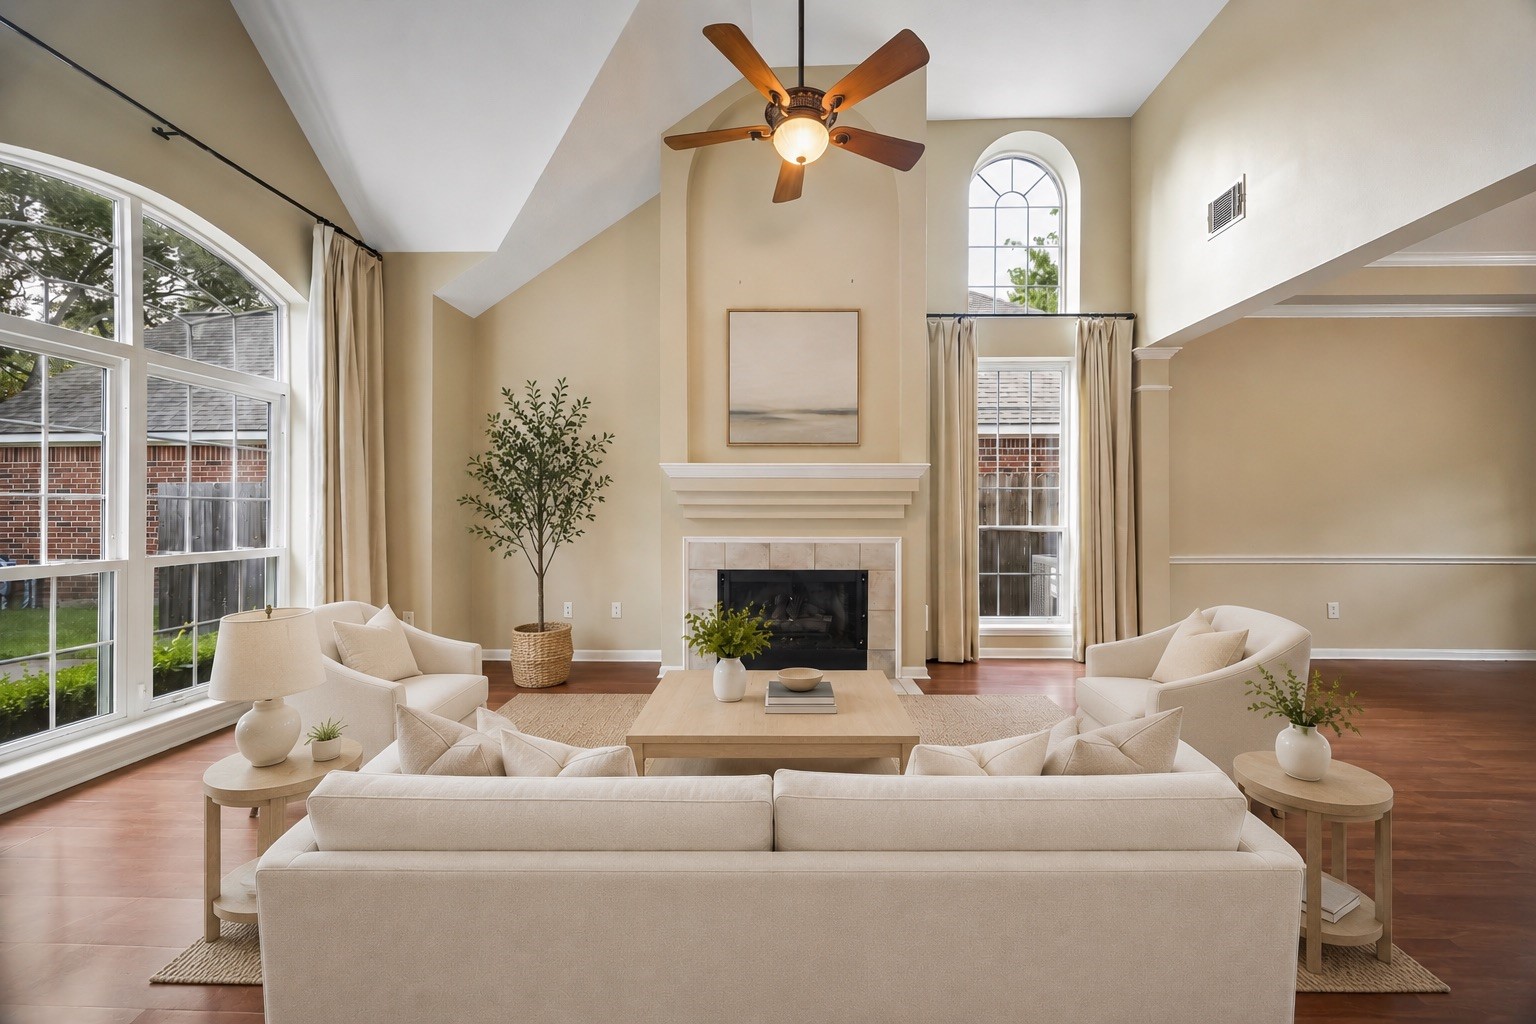
A gas log fireplace anchors the main living room, highlighted by a striking architectural cutout above it, while oversized windows flood the space with natural light and create a warm setting for everyday living and entertaining.
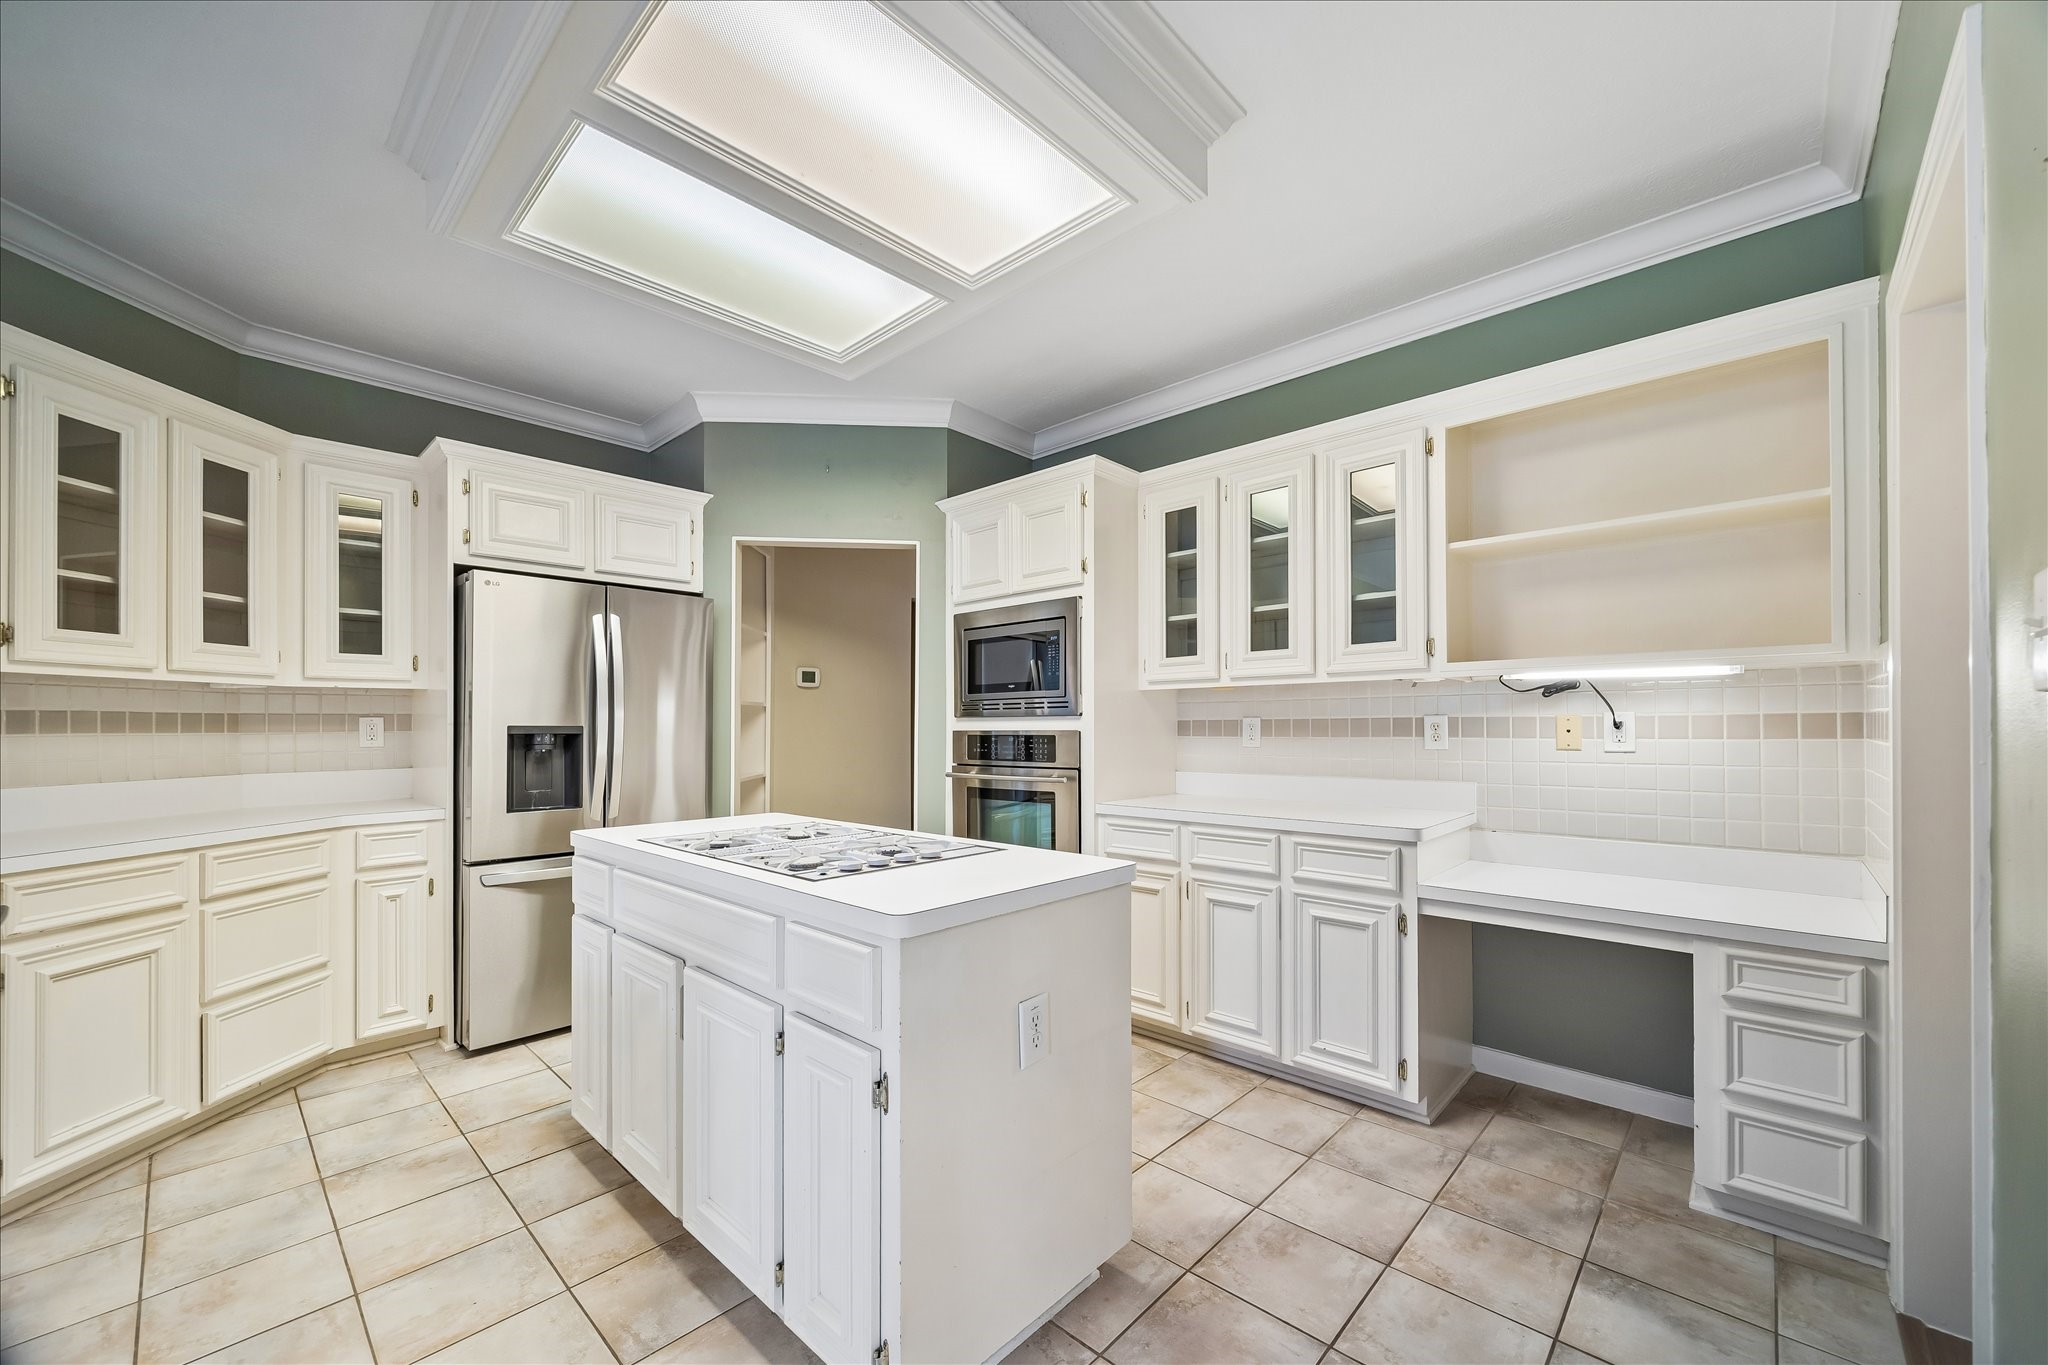
The island kitchen offers exceptional storage with classic cabinetry, a stainless steel LG refrigerator, and a walk-in pantry, creating a highly functional and timeless space for everyday living and entertaining.
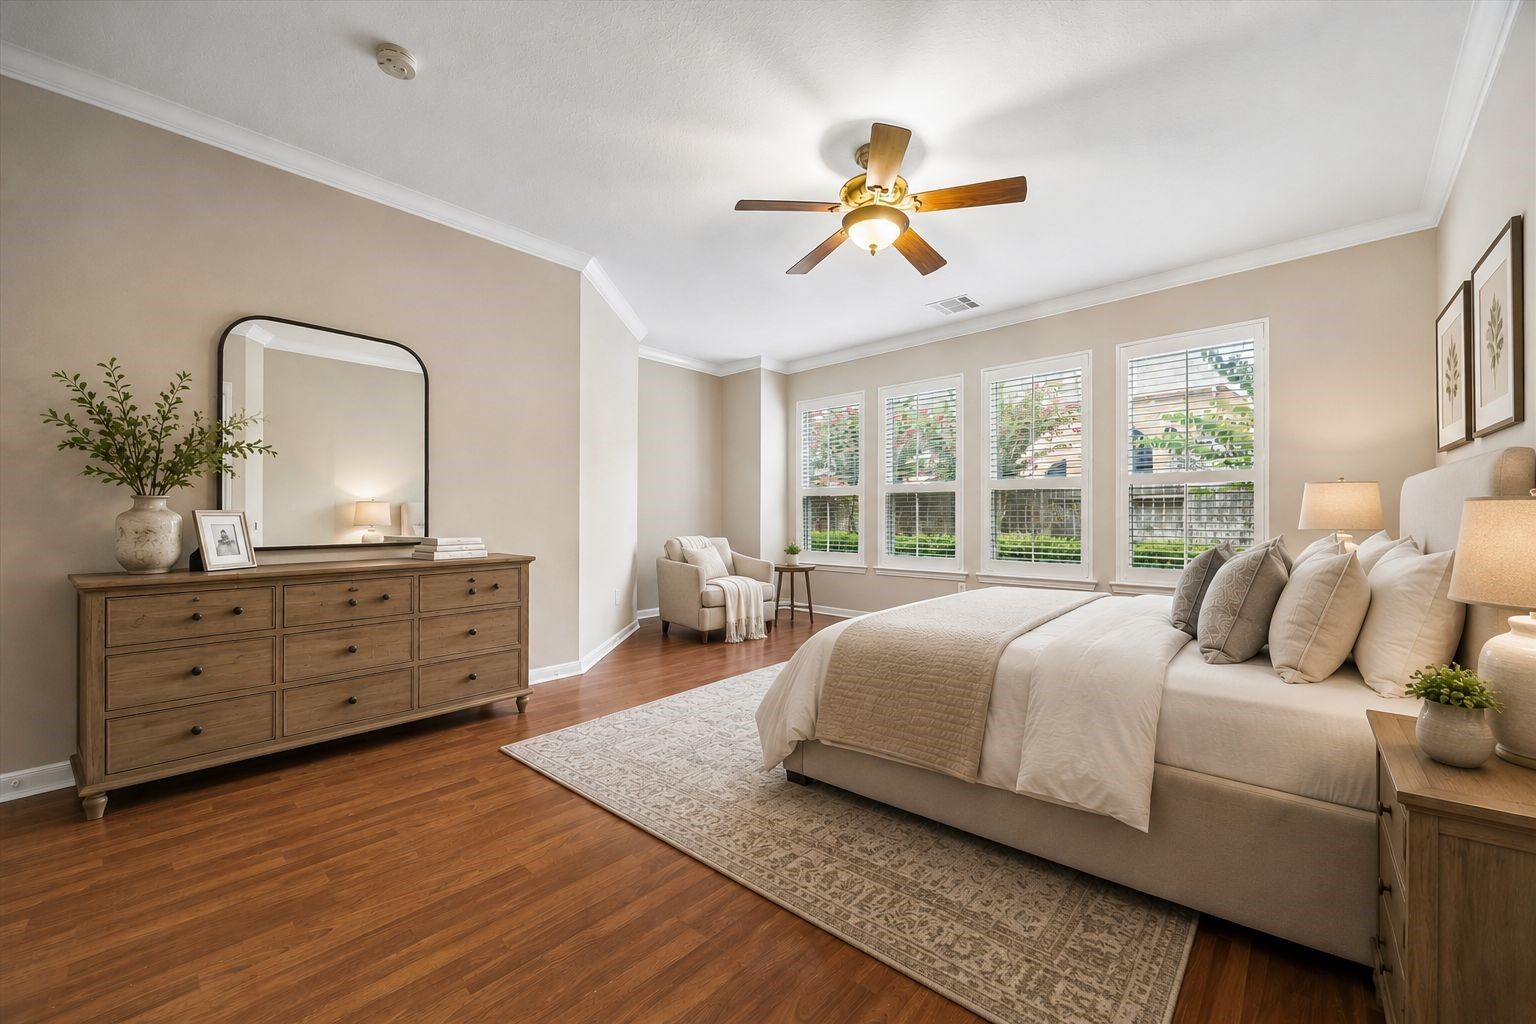
Retreat to your spacious primary suite, featuring a wall of windows that fills the room with natural light, warm flooring underfoot, and elegant crown molding that adds a refined finishing touch.
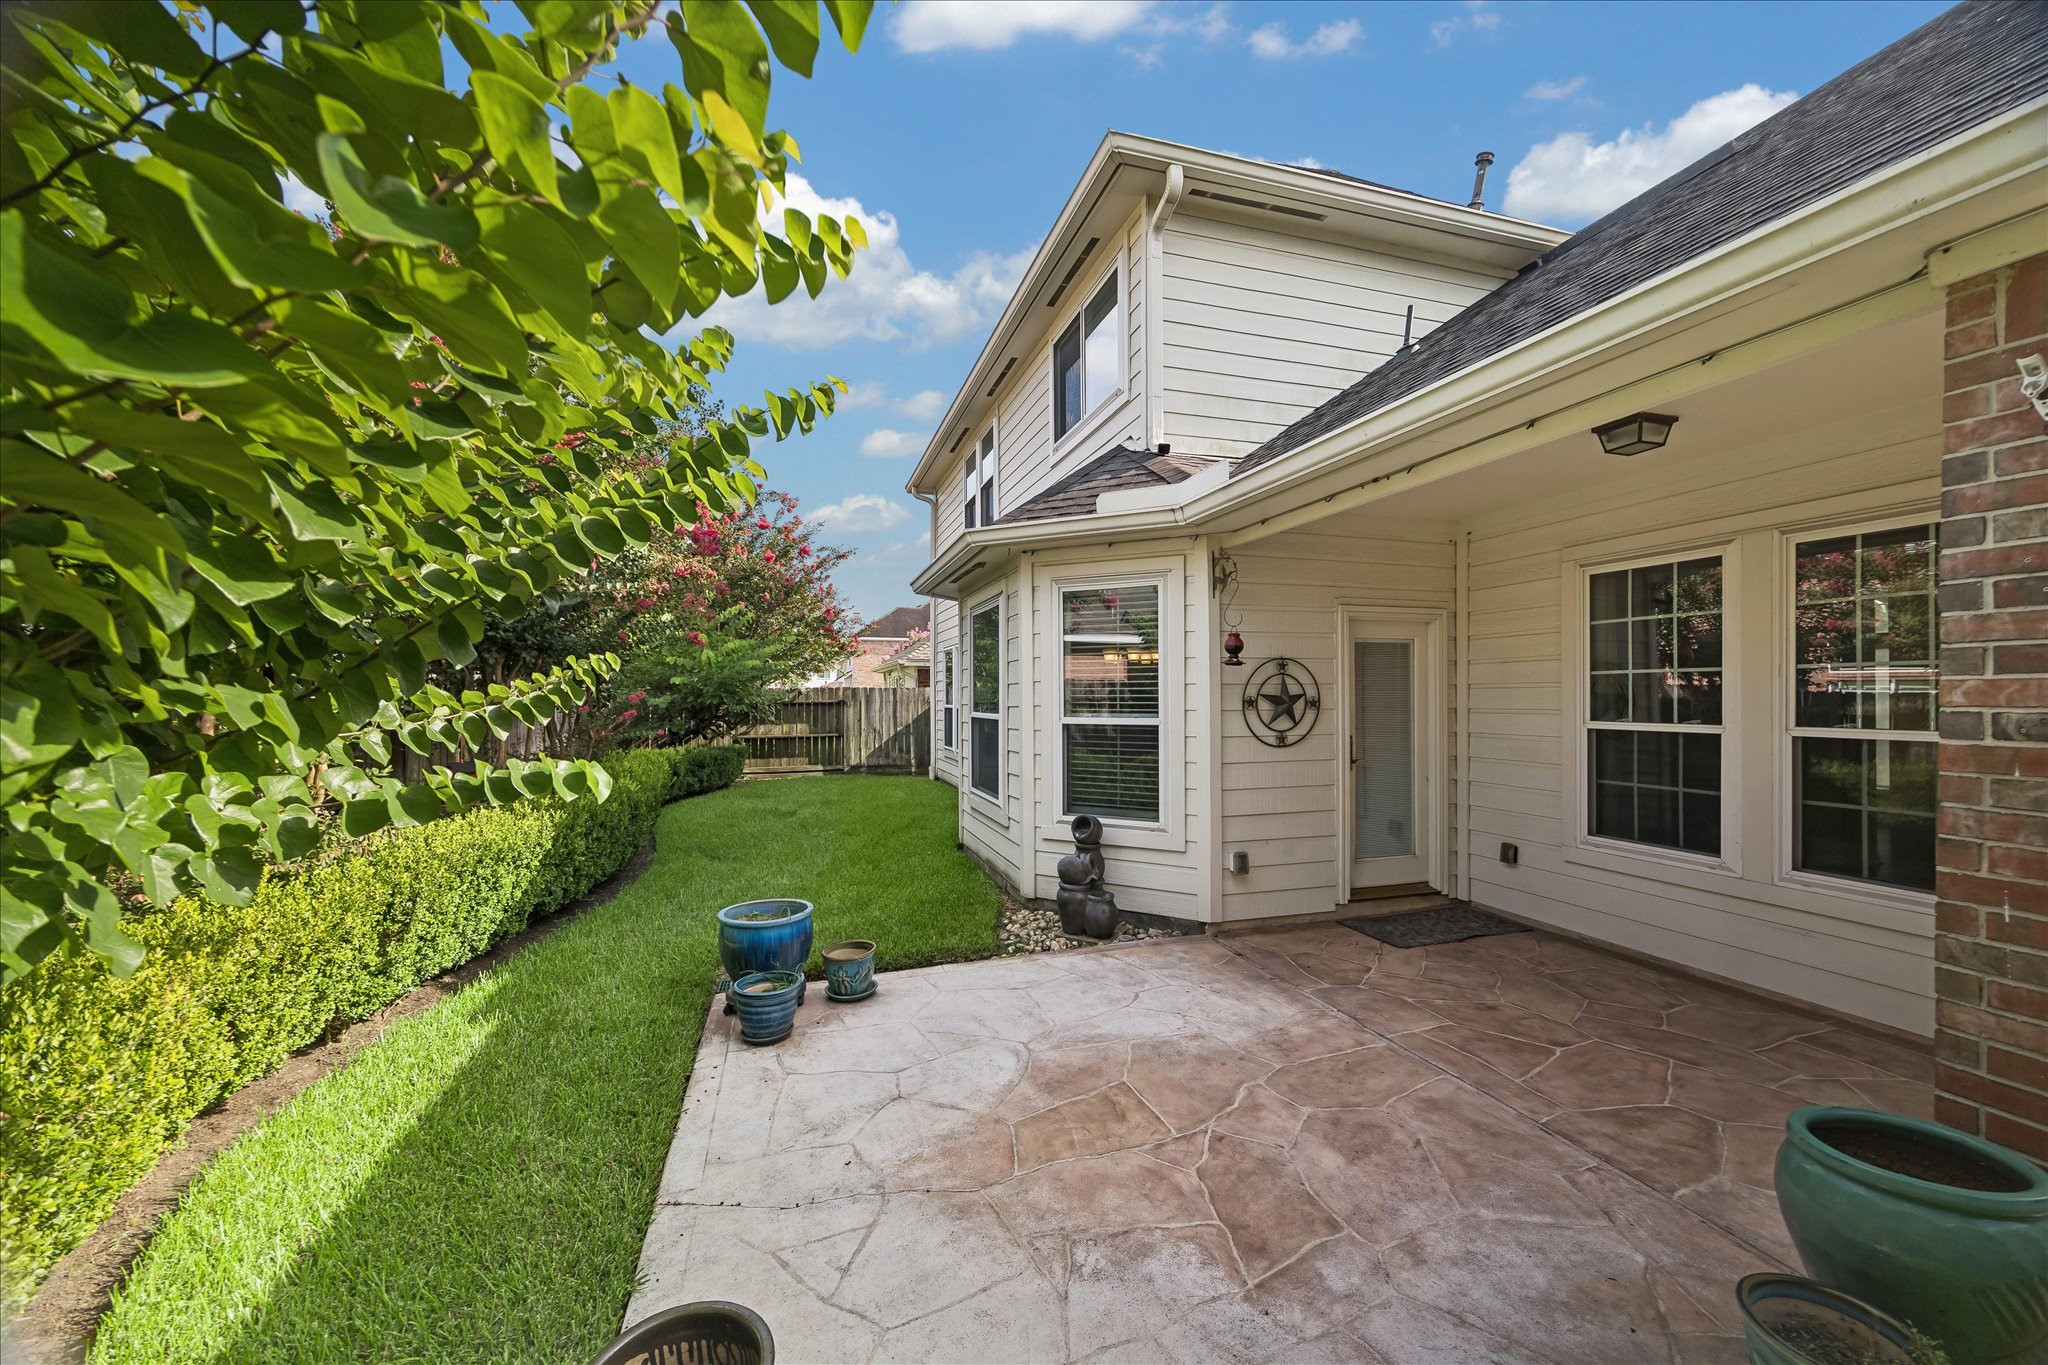
A well-manicured lawn pairs with a stone-patterned patio and covered porch just off the main living area, offering a low-maintenance outdoor space.
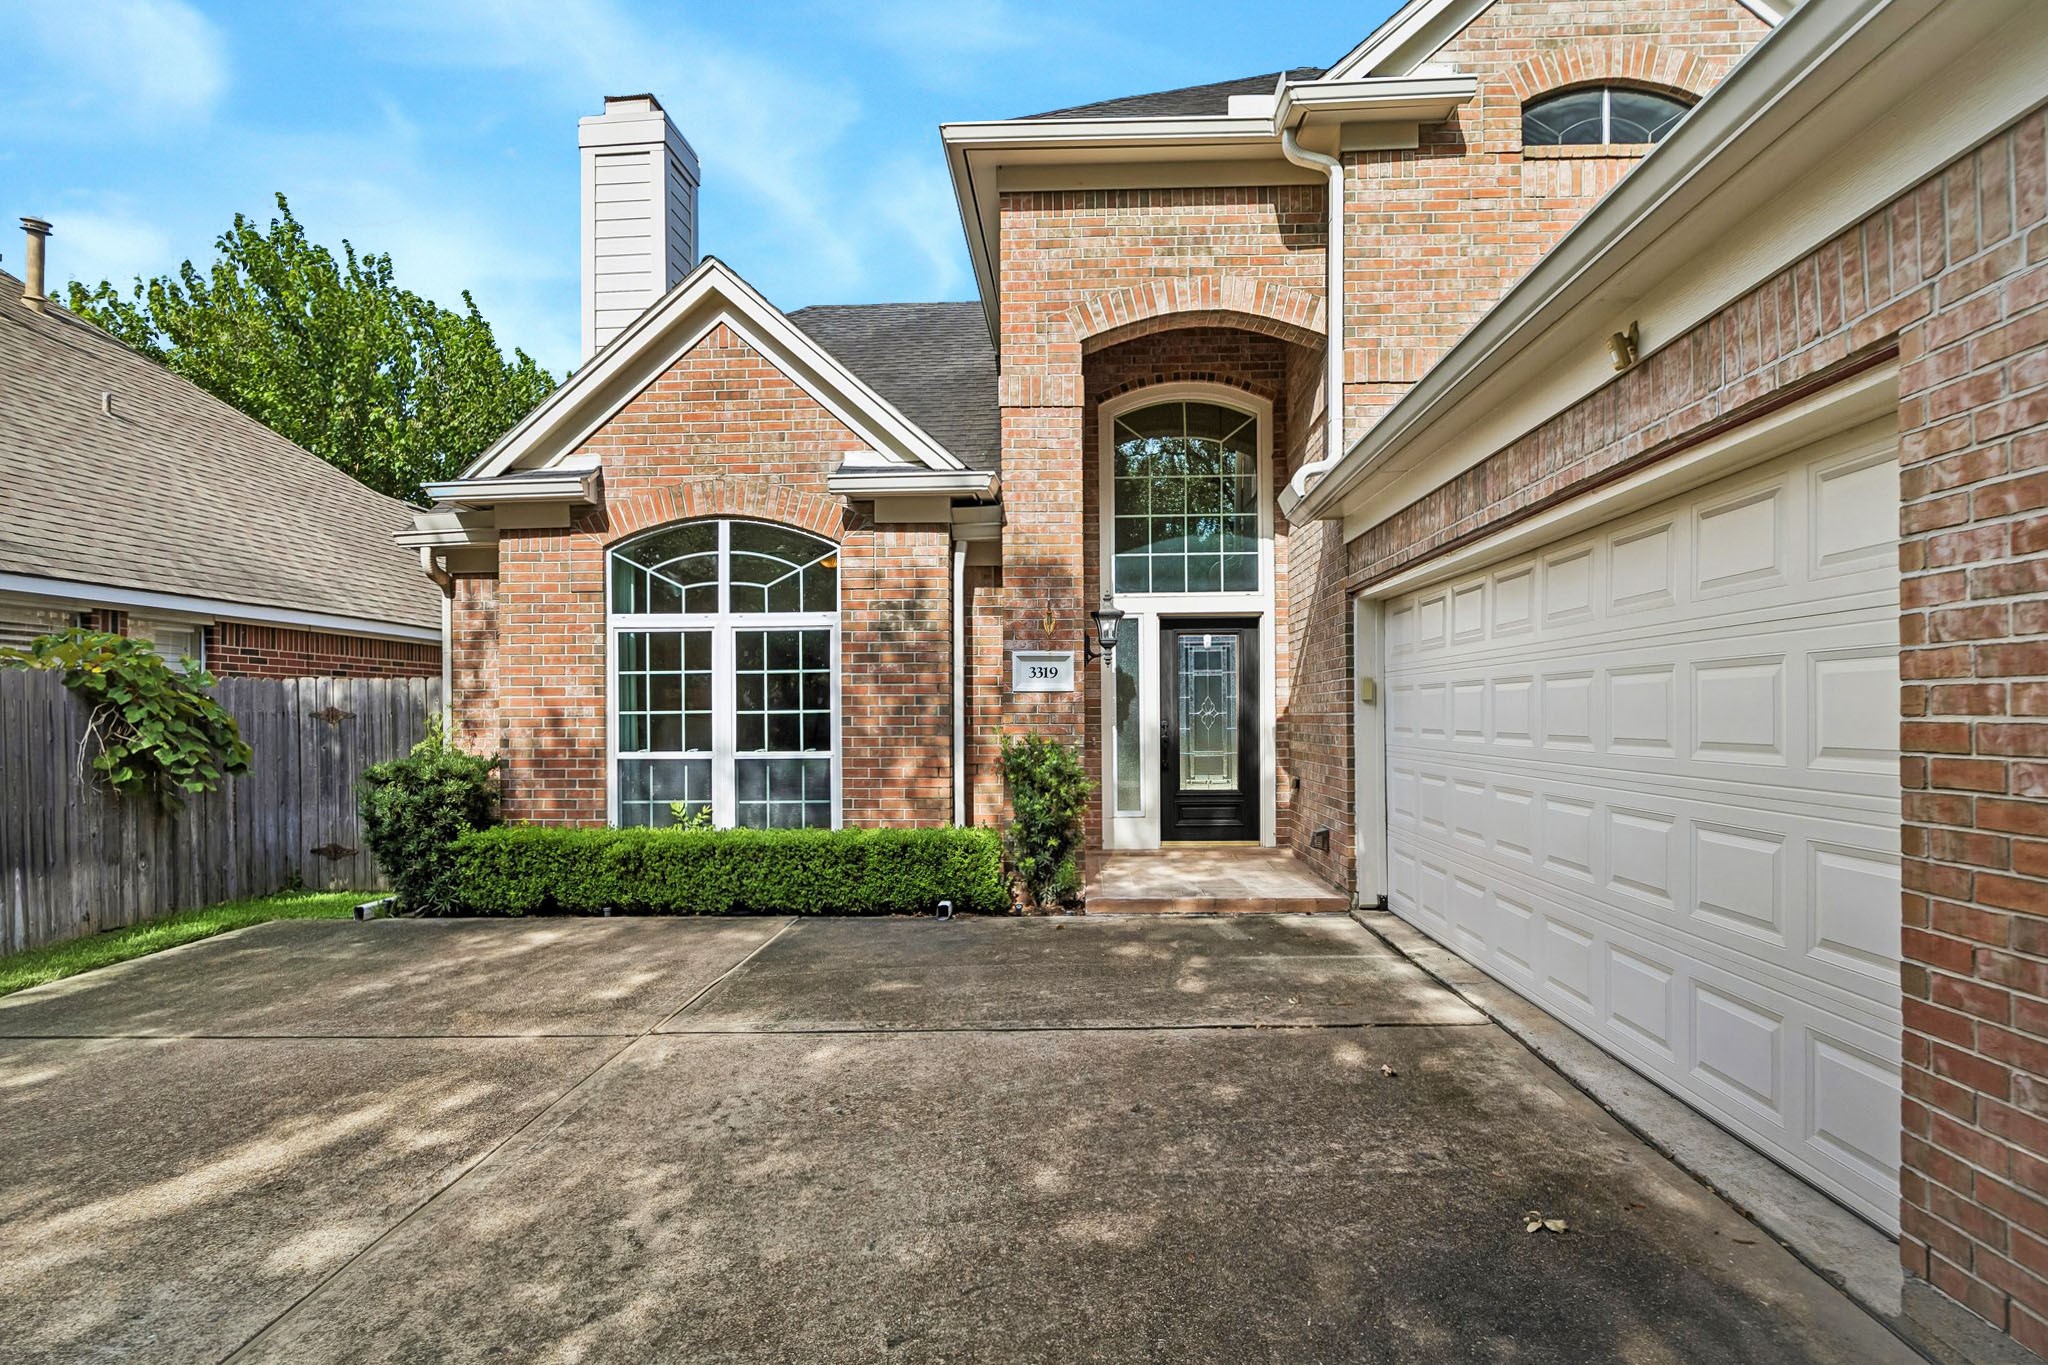
This classic red brick home welcomes you with a spacious driveway and an oversized three-car garage, offering both charm and everyday convenience from the moment you arrive.
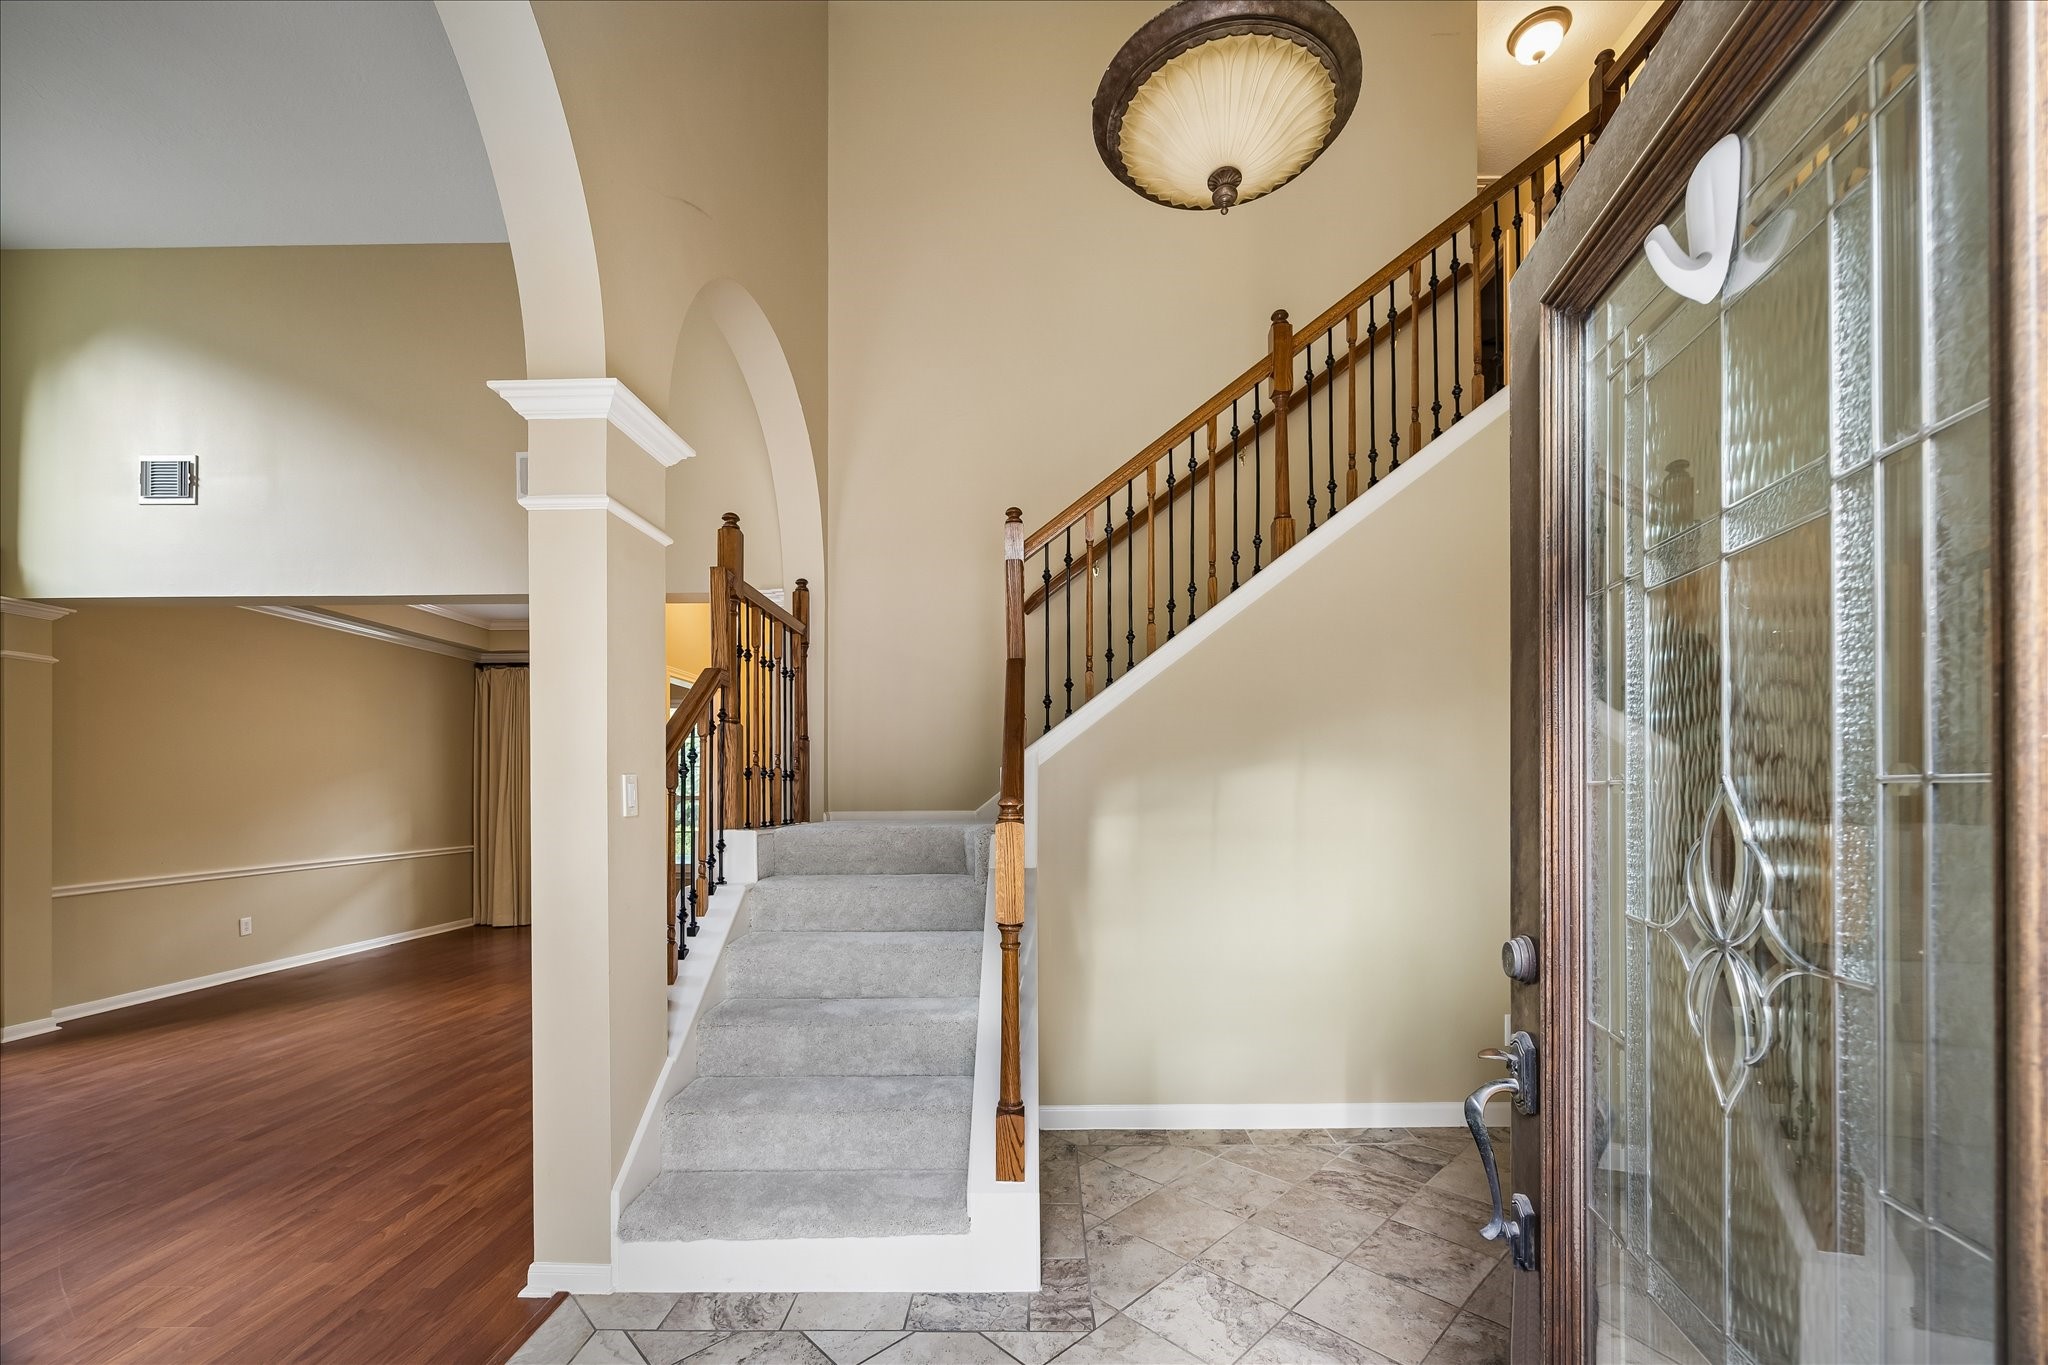
Upon entry, the foyer features a dropped chandelier and a statement wood banister, flowing seamlessly into the main living area through elegant arched openings.
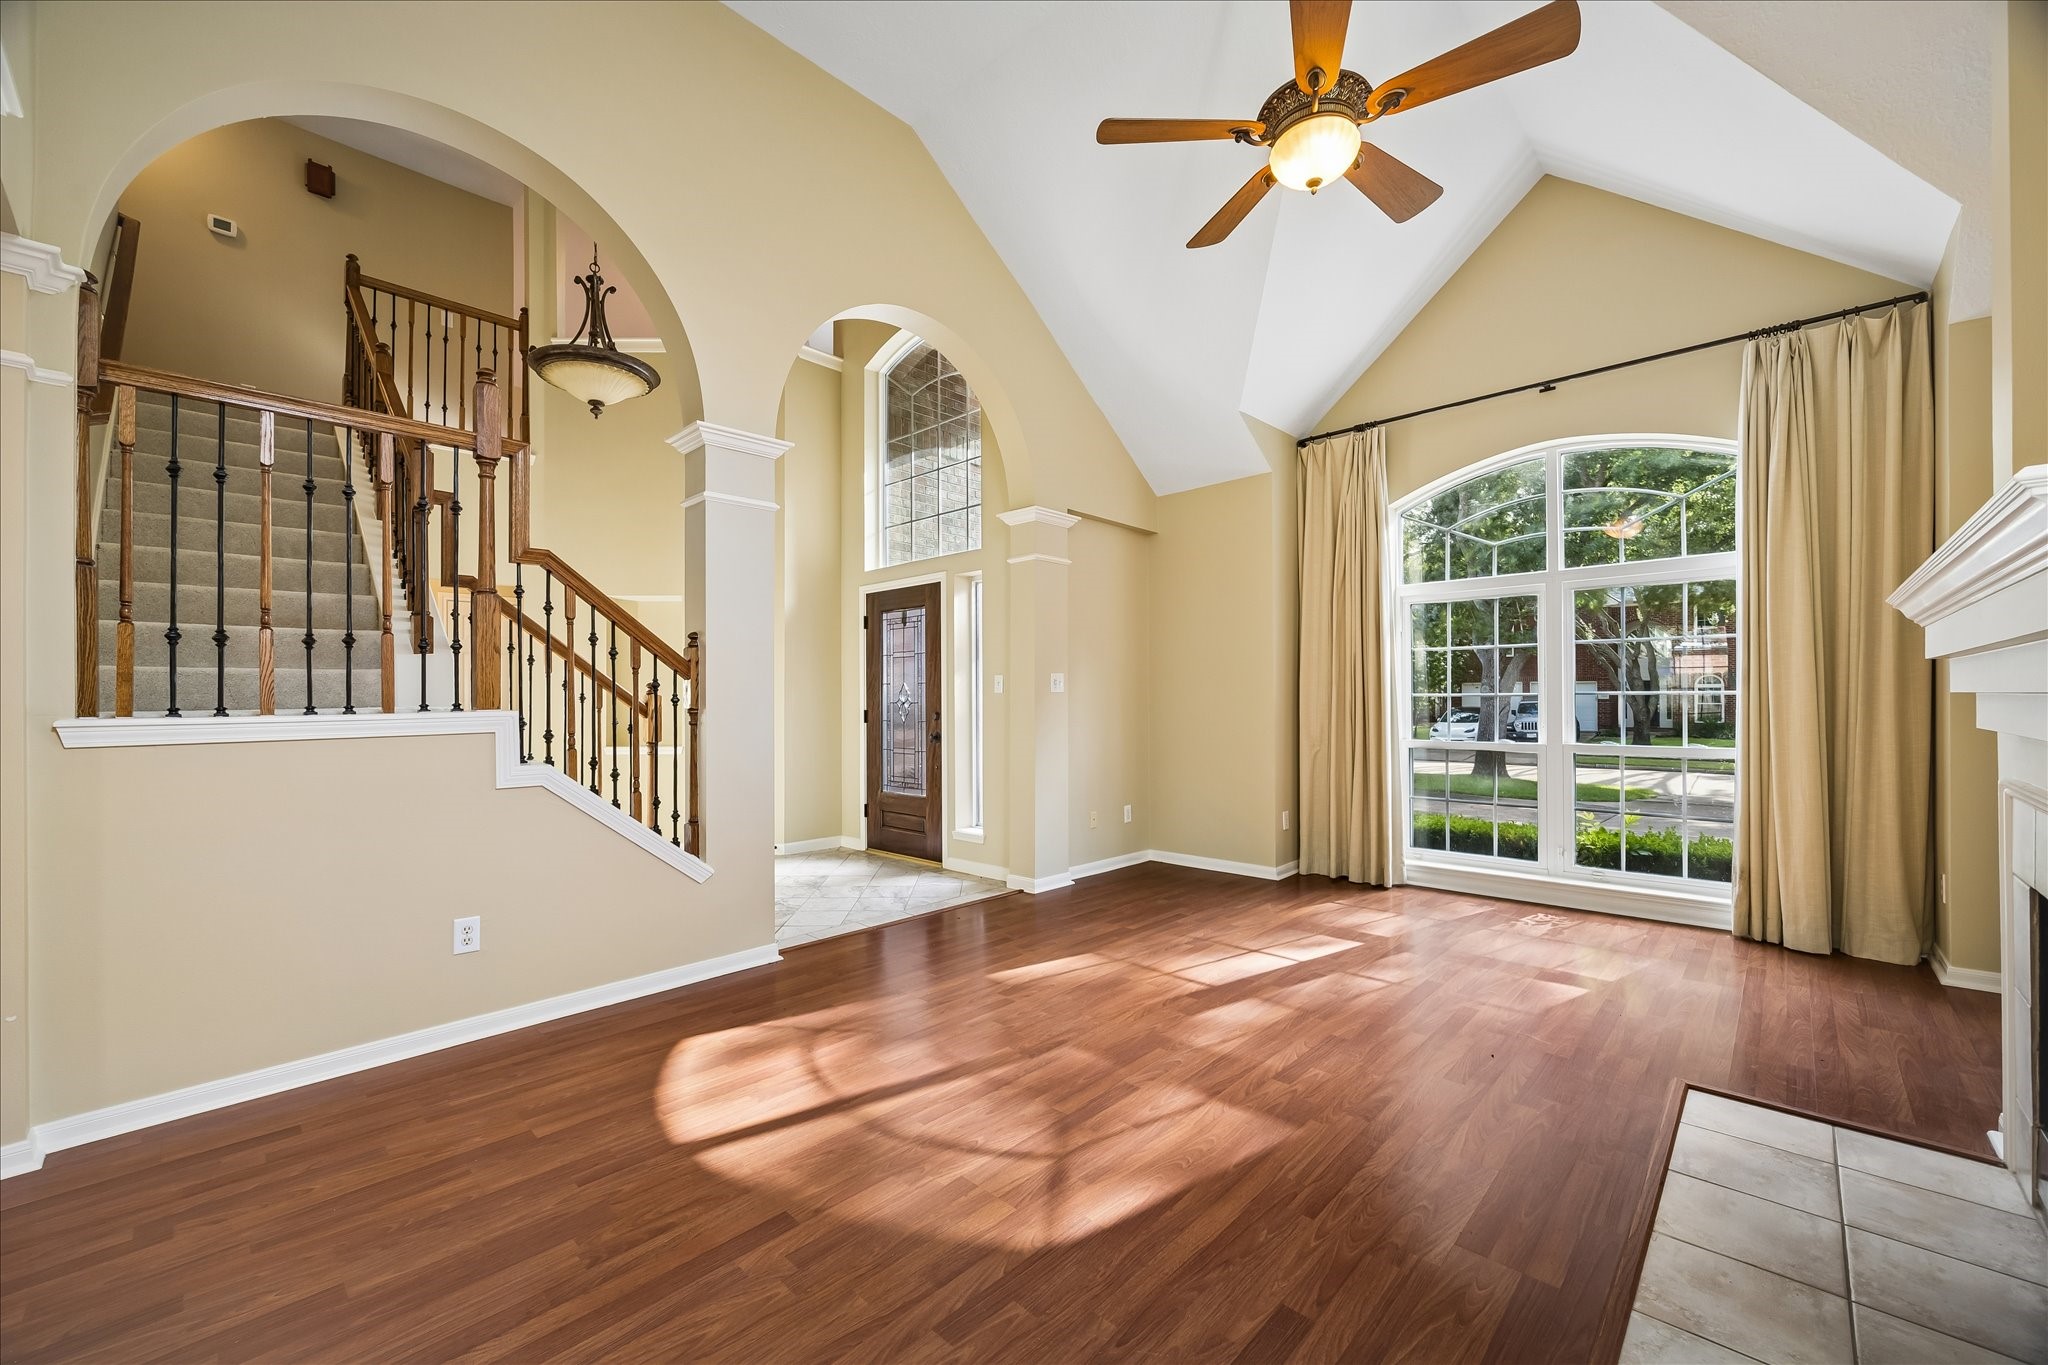
Enjoy a spacious, airy feel with a large front window that fills the room with natural light and high ceilings that enhance the open, inviting atmosphere.
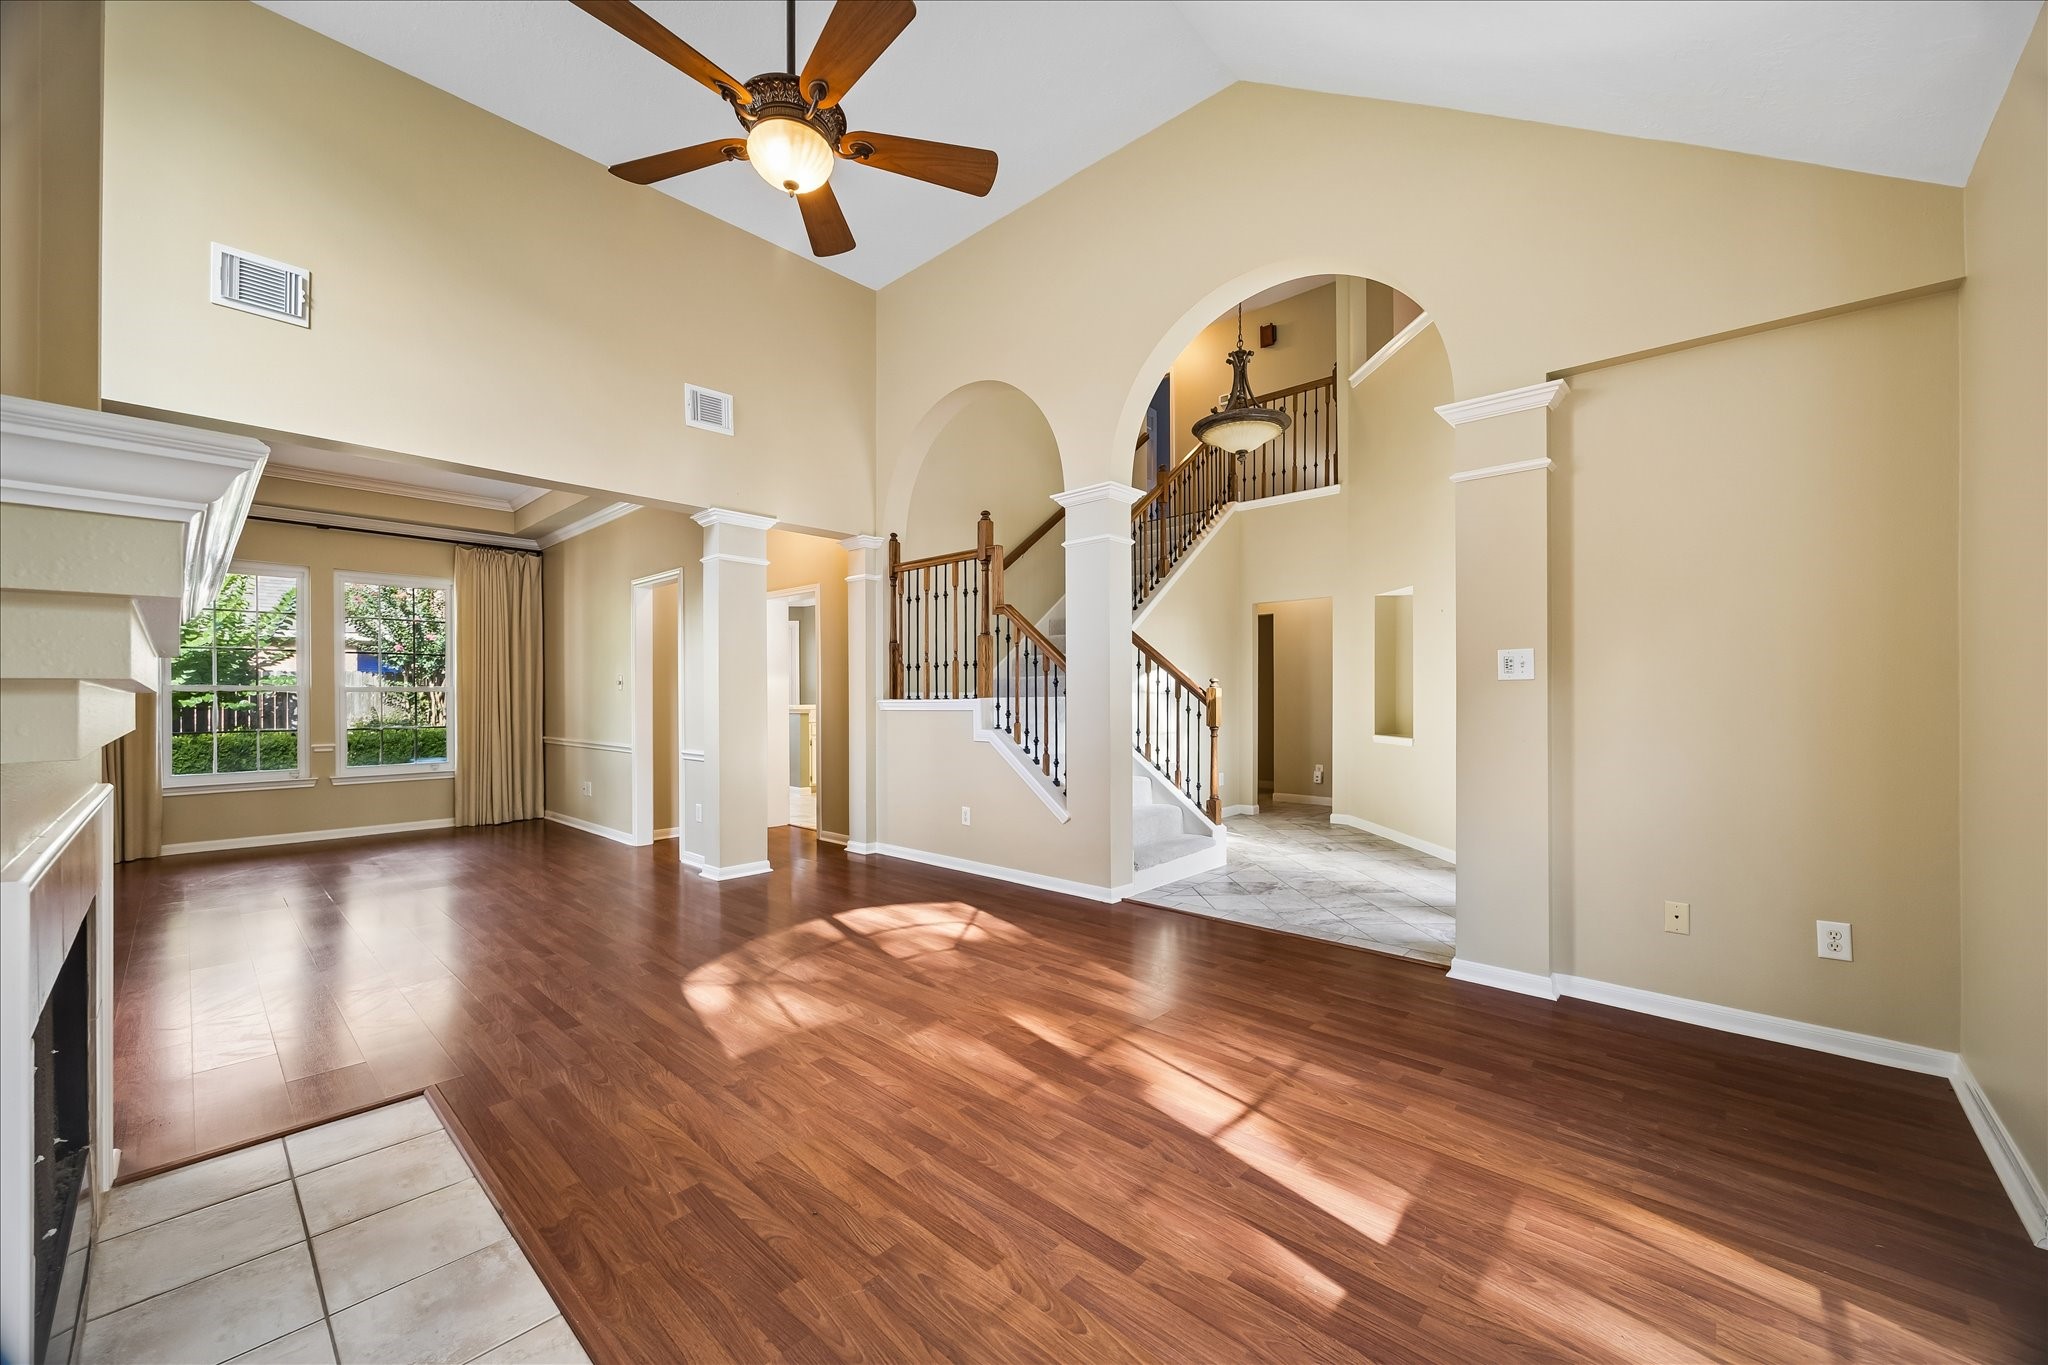
Another view of the main living room.
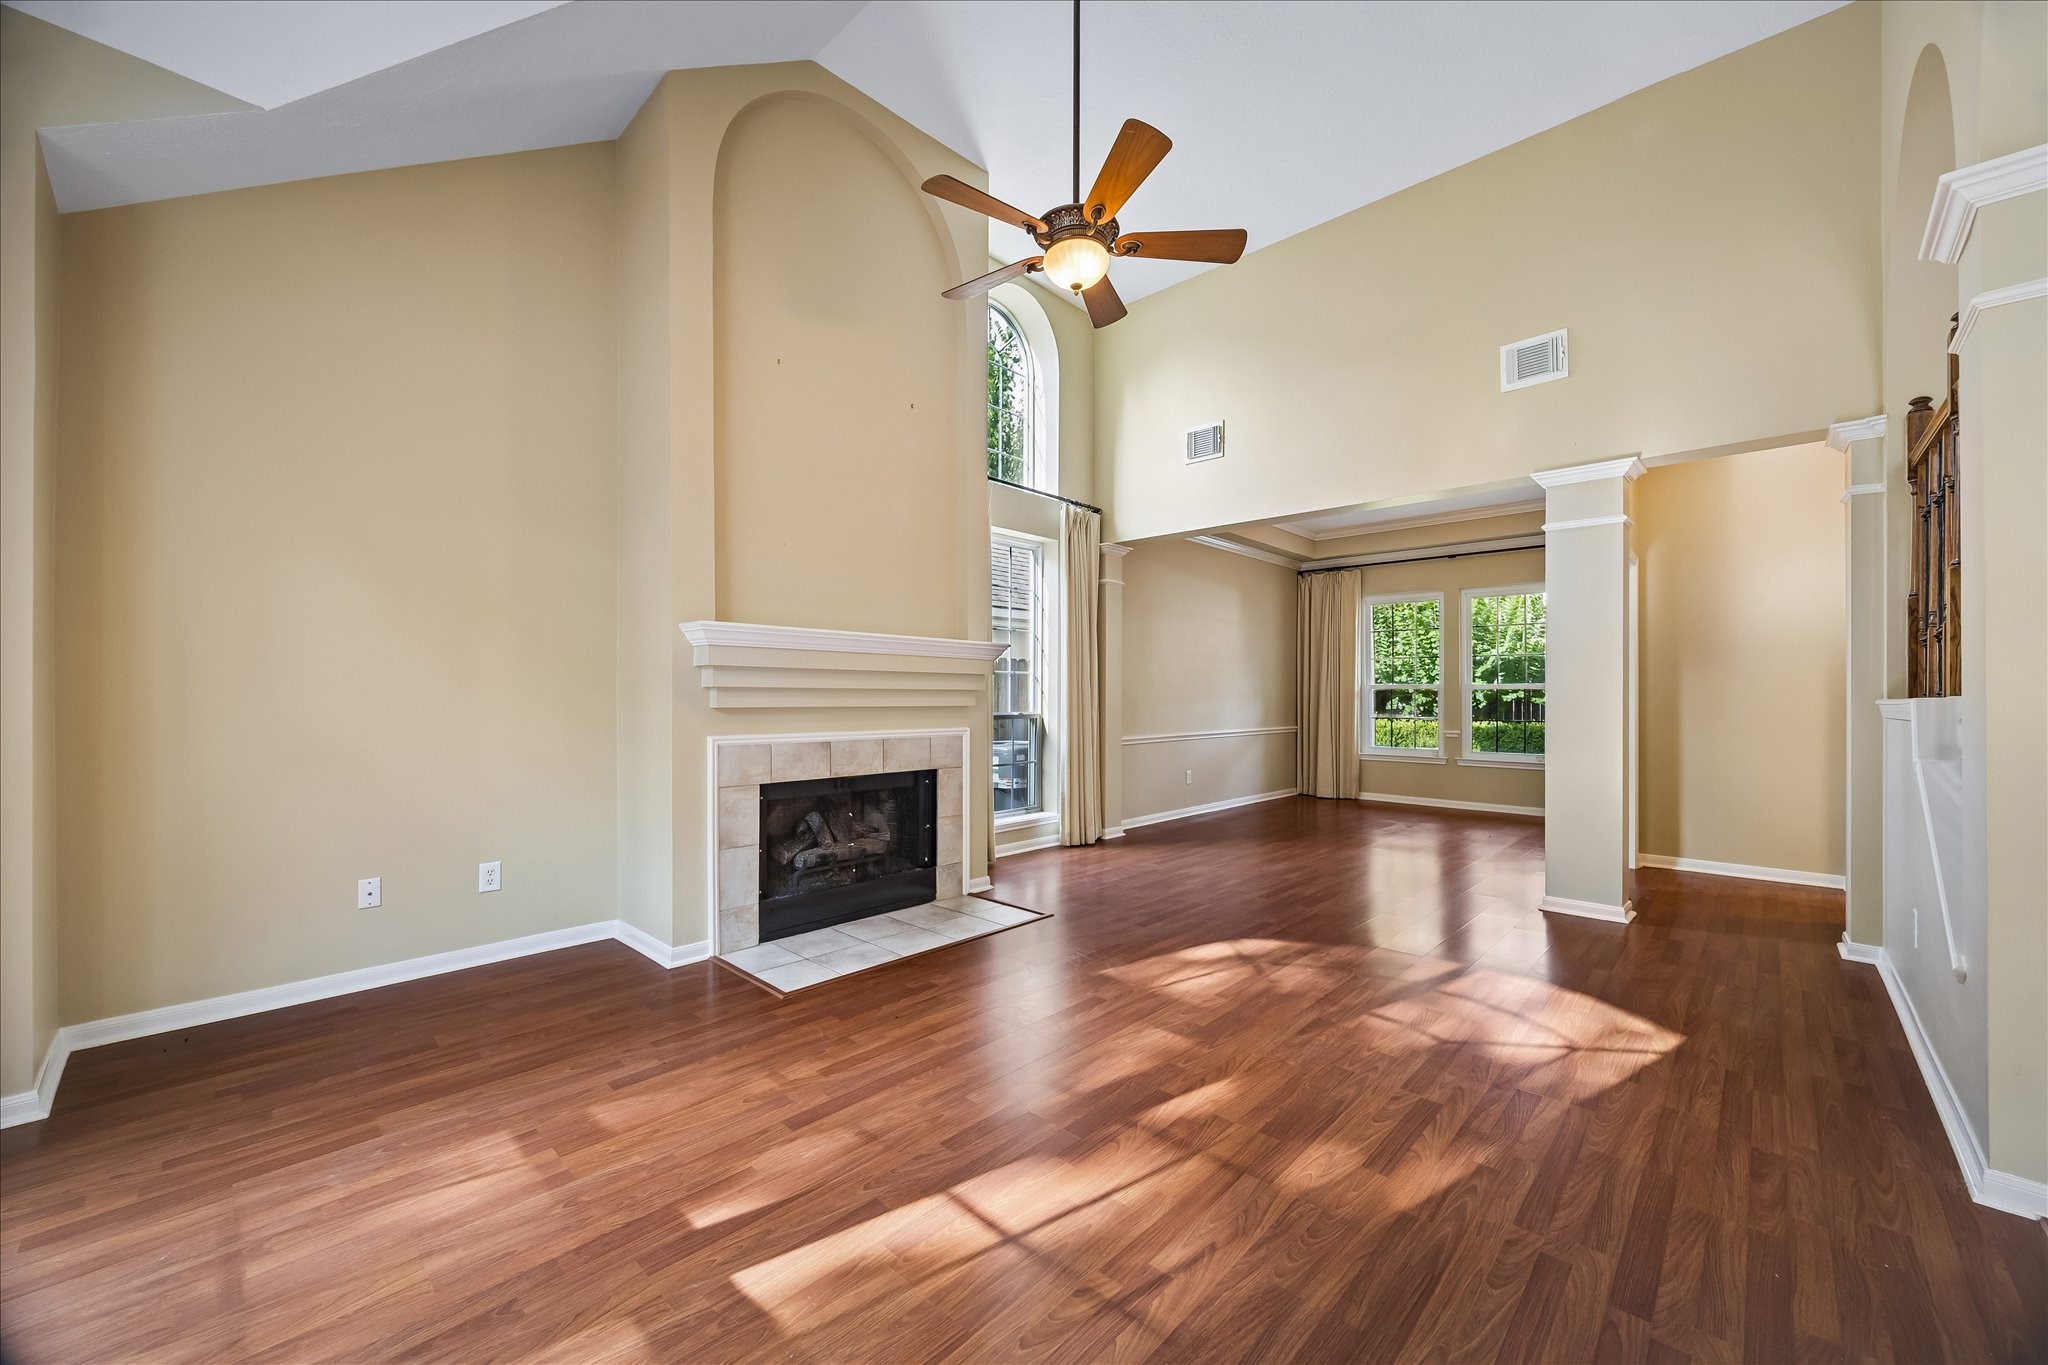
An open-concept layout with soaring ceilings creates a seamless flow between living spaces, enhancing both the sense of openness and everyday livability.
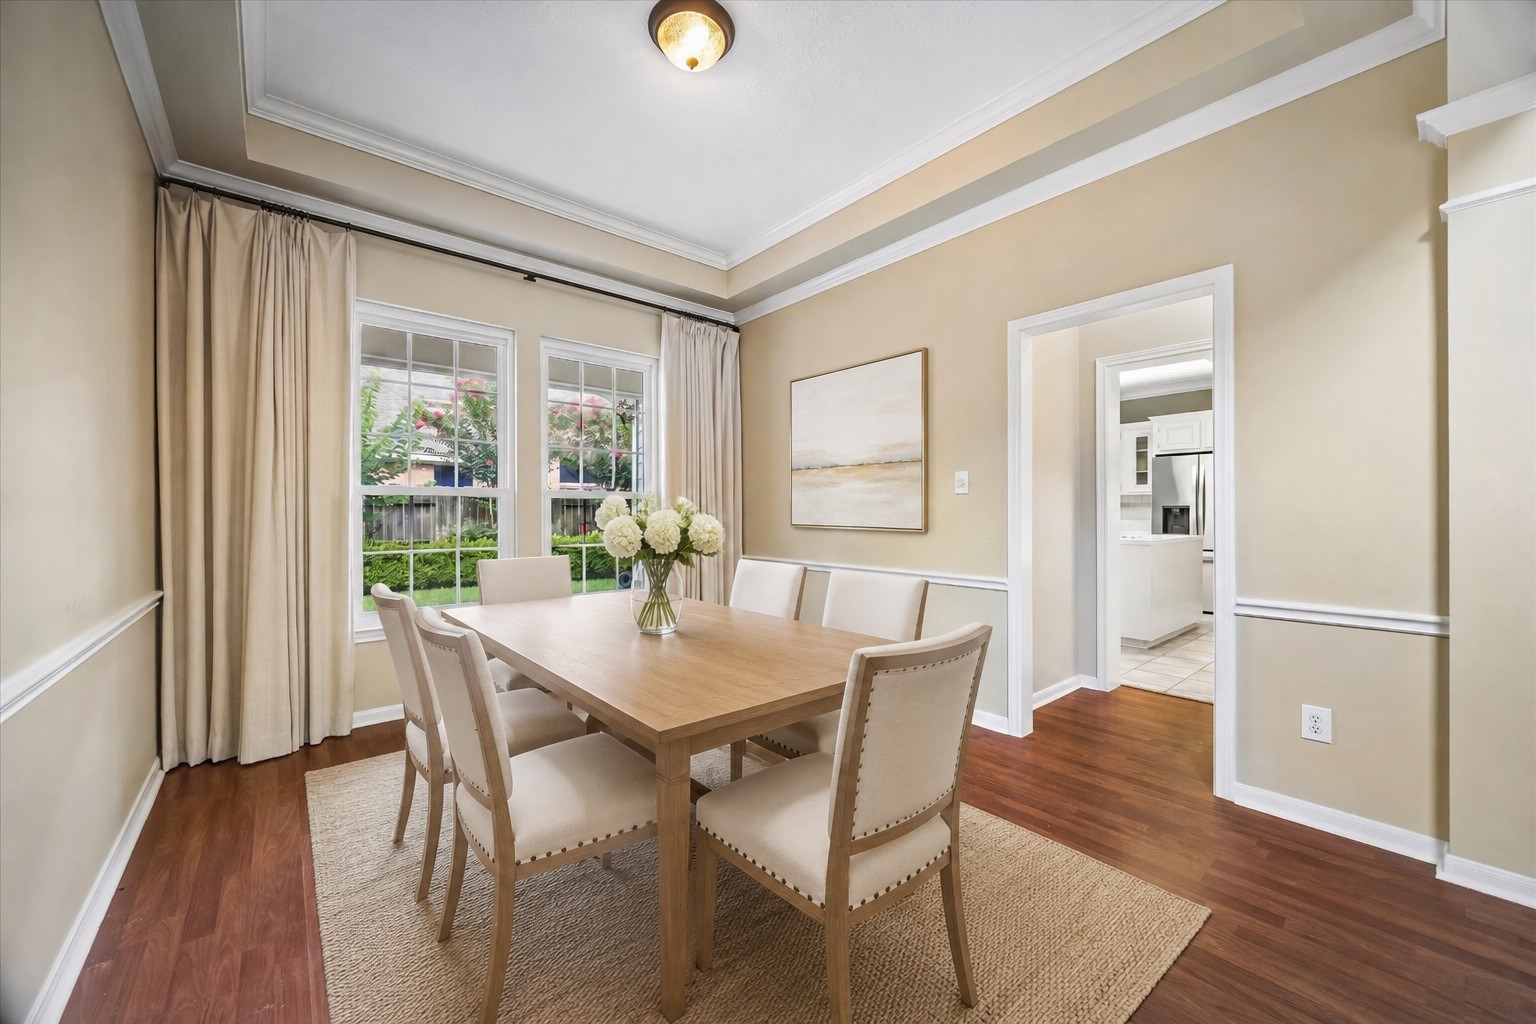
Just off of the kitchen with an inset tray ceiling, elegant crown molding, and classic chair railing, this formal dining room offers a refined setting for gatherings and entertaining. Photo has been virtually staged.
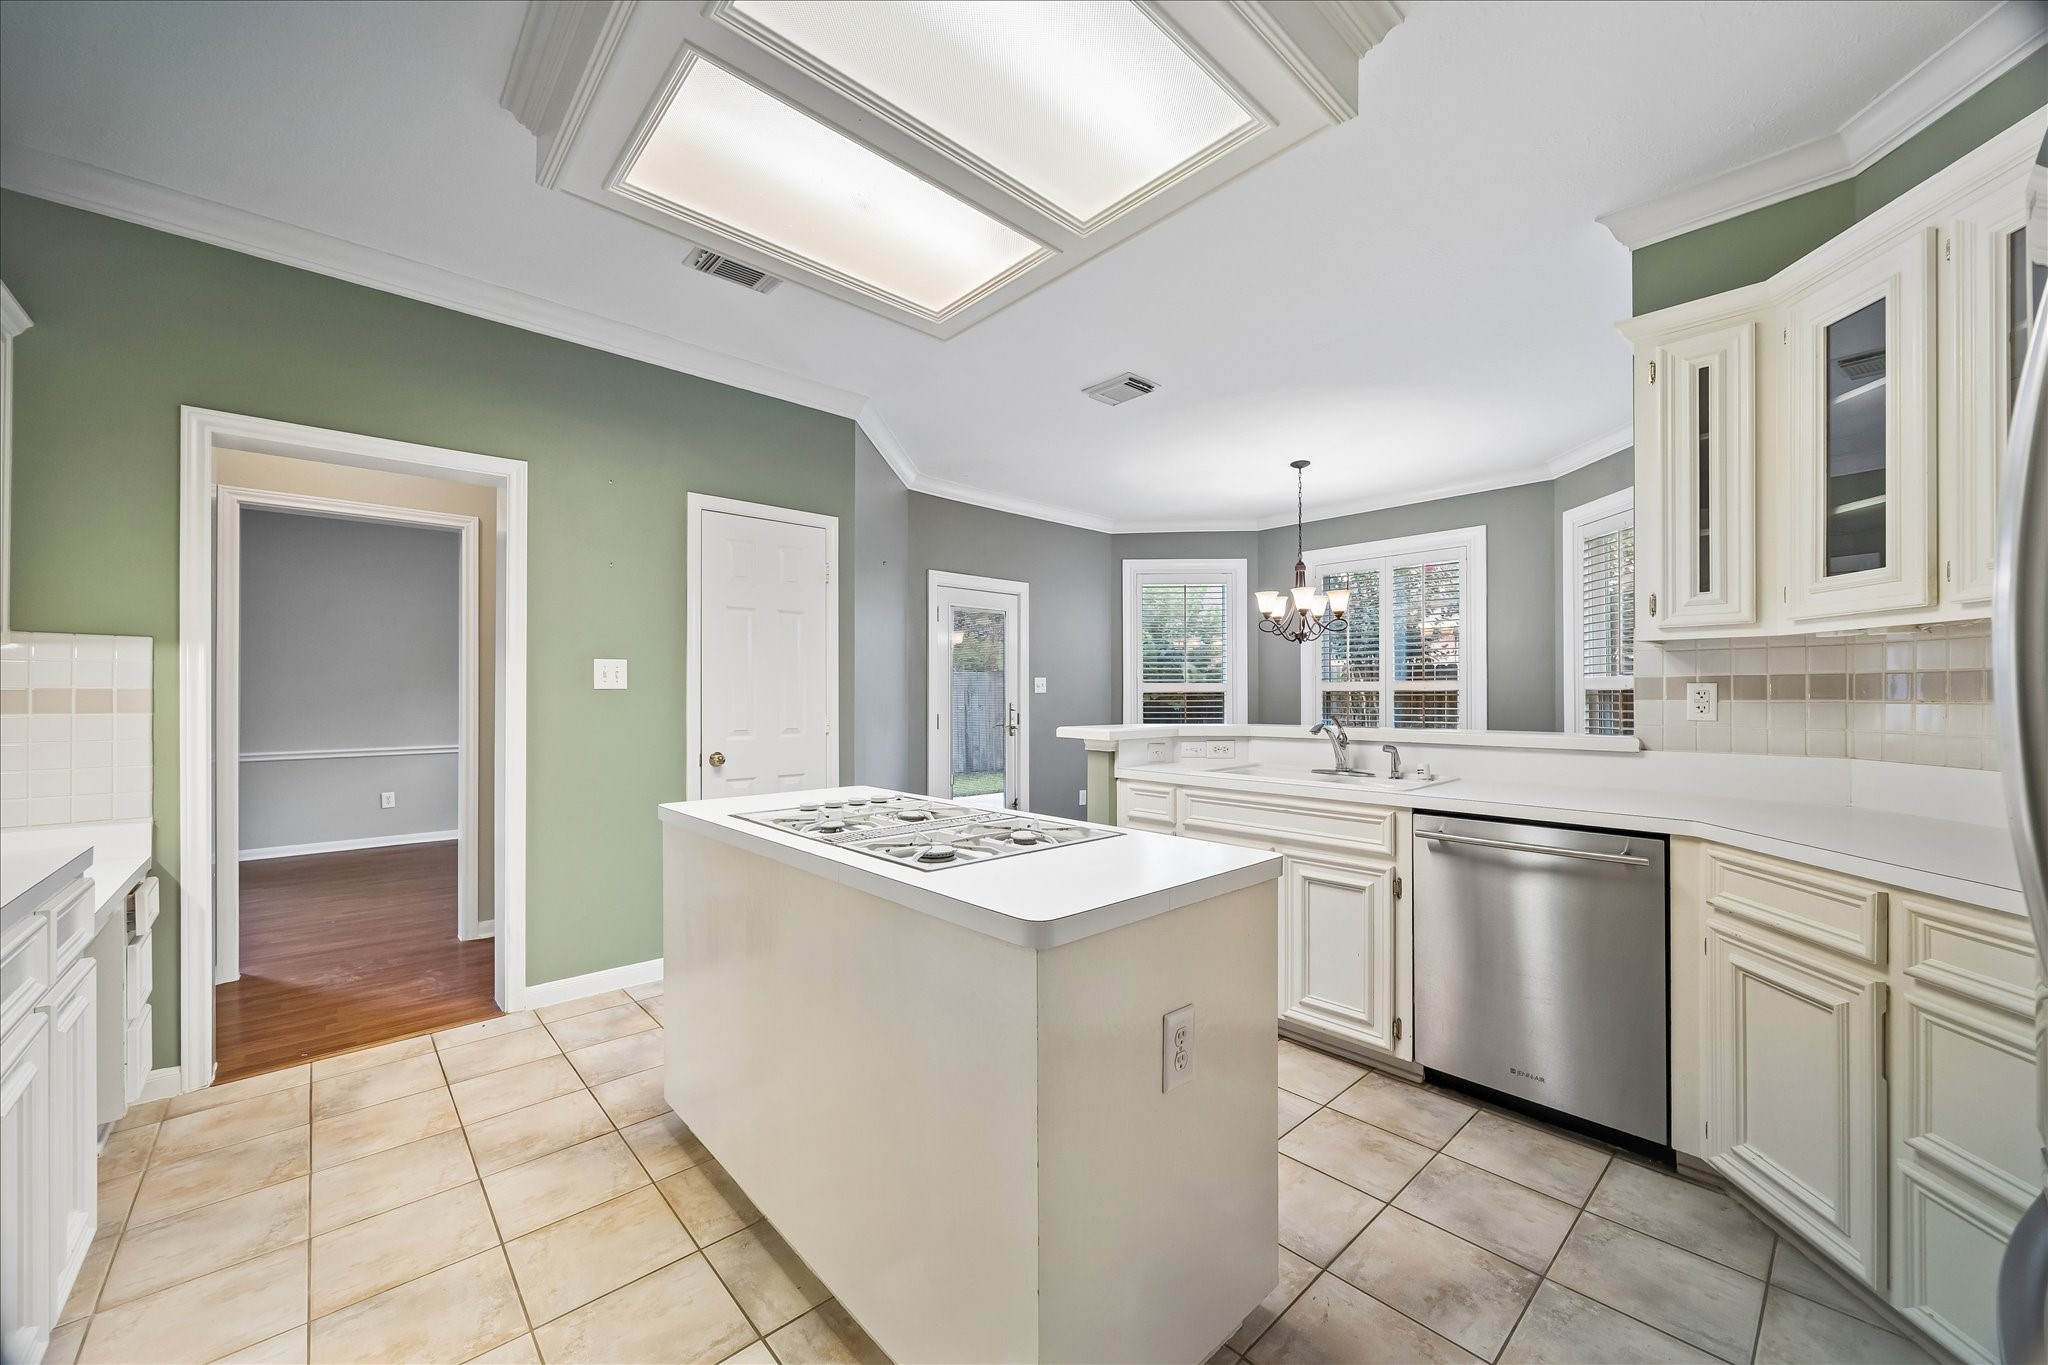
Cooking is made easy in this island kitchen featuring a gas cooktop, generous counter space, and glass-front cabinetry, all seamlessly opening to the breakfast room.
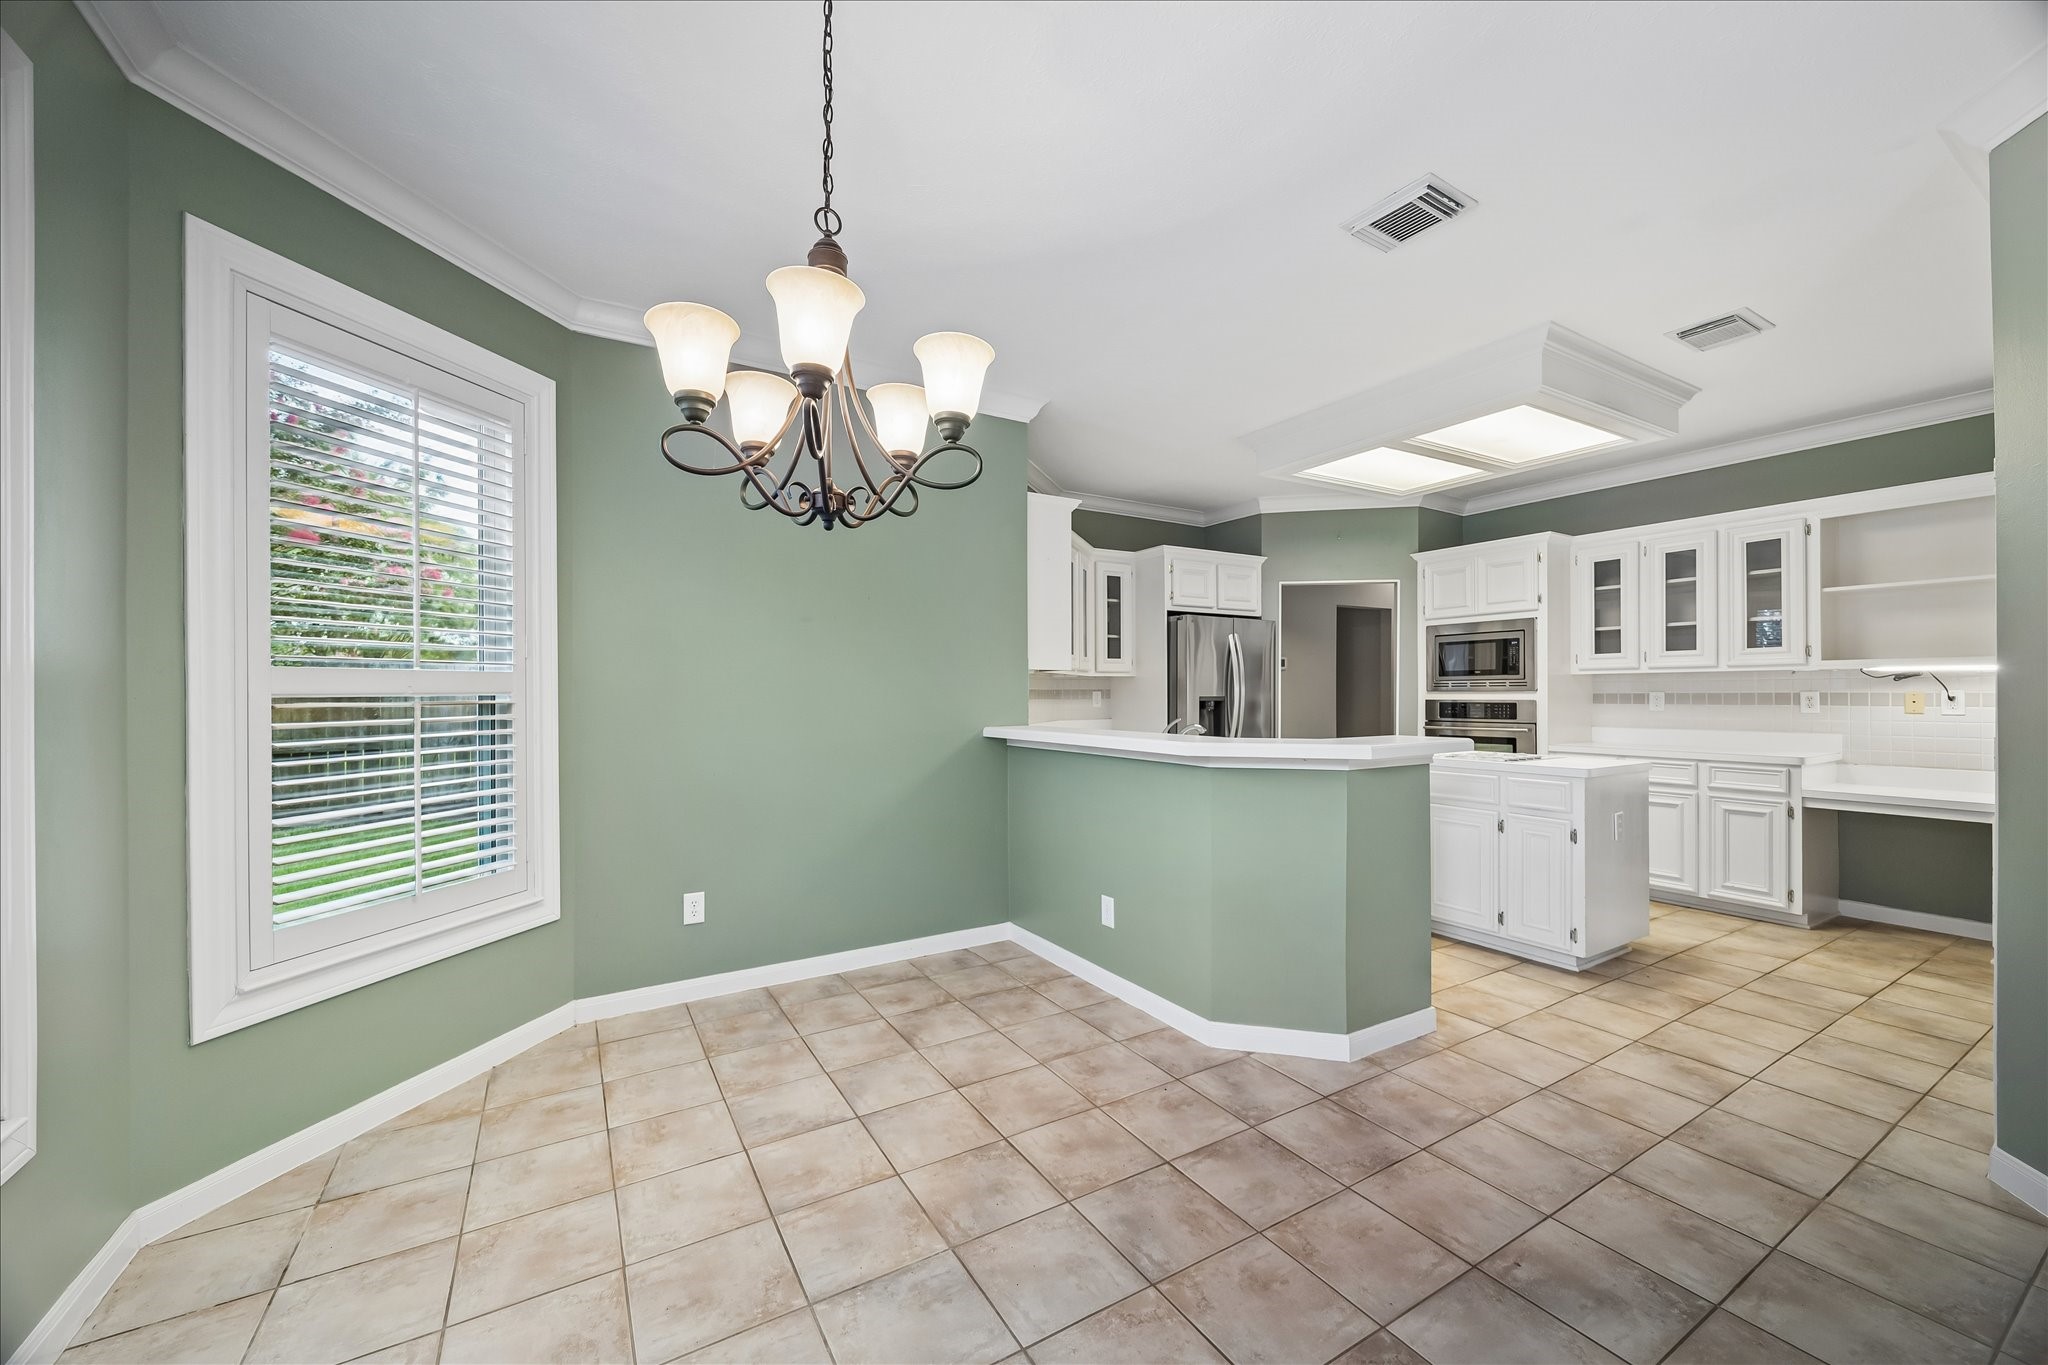
Enjoy open views extending from the kitchen, a breakfast bar perfect for morning coffee and conversation, and a built-in desk area ideal for homework, organization, or working from home. The breakfast room flows seamlessly to the covered backyard patio.
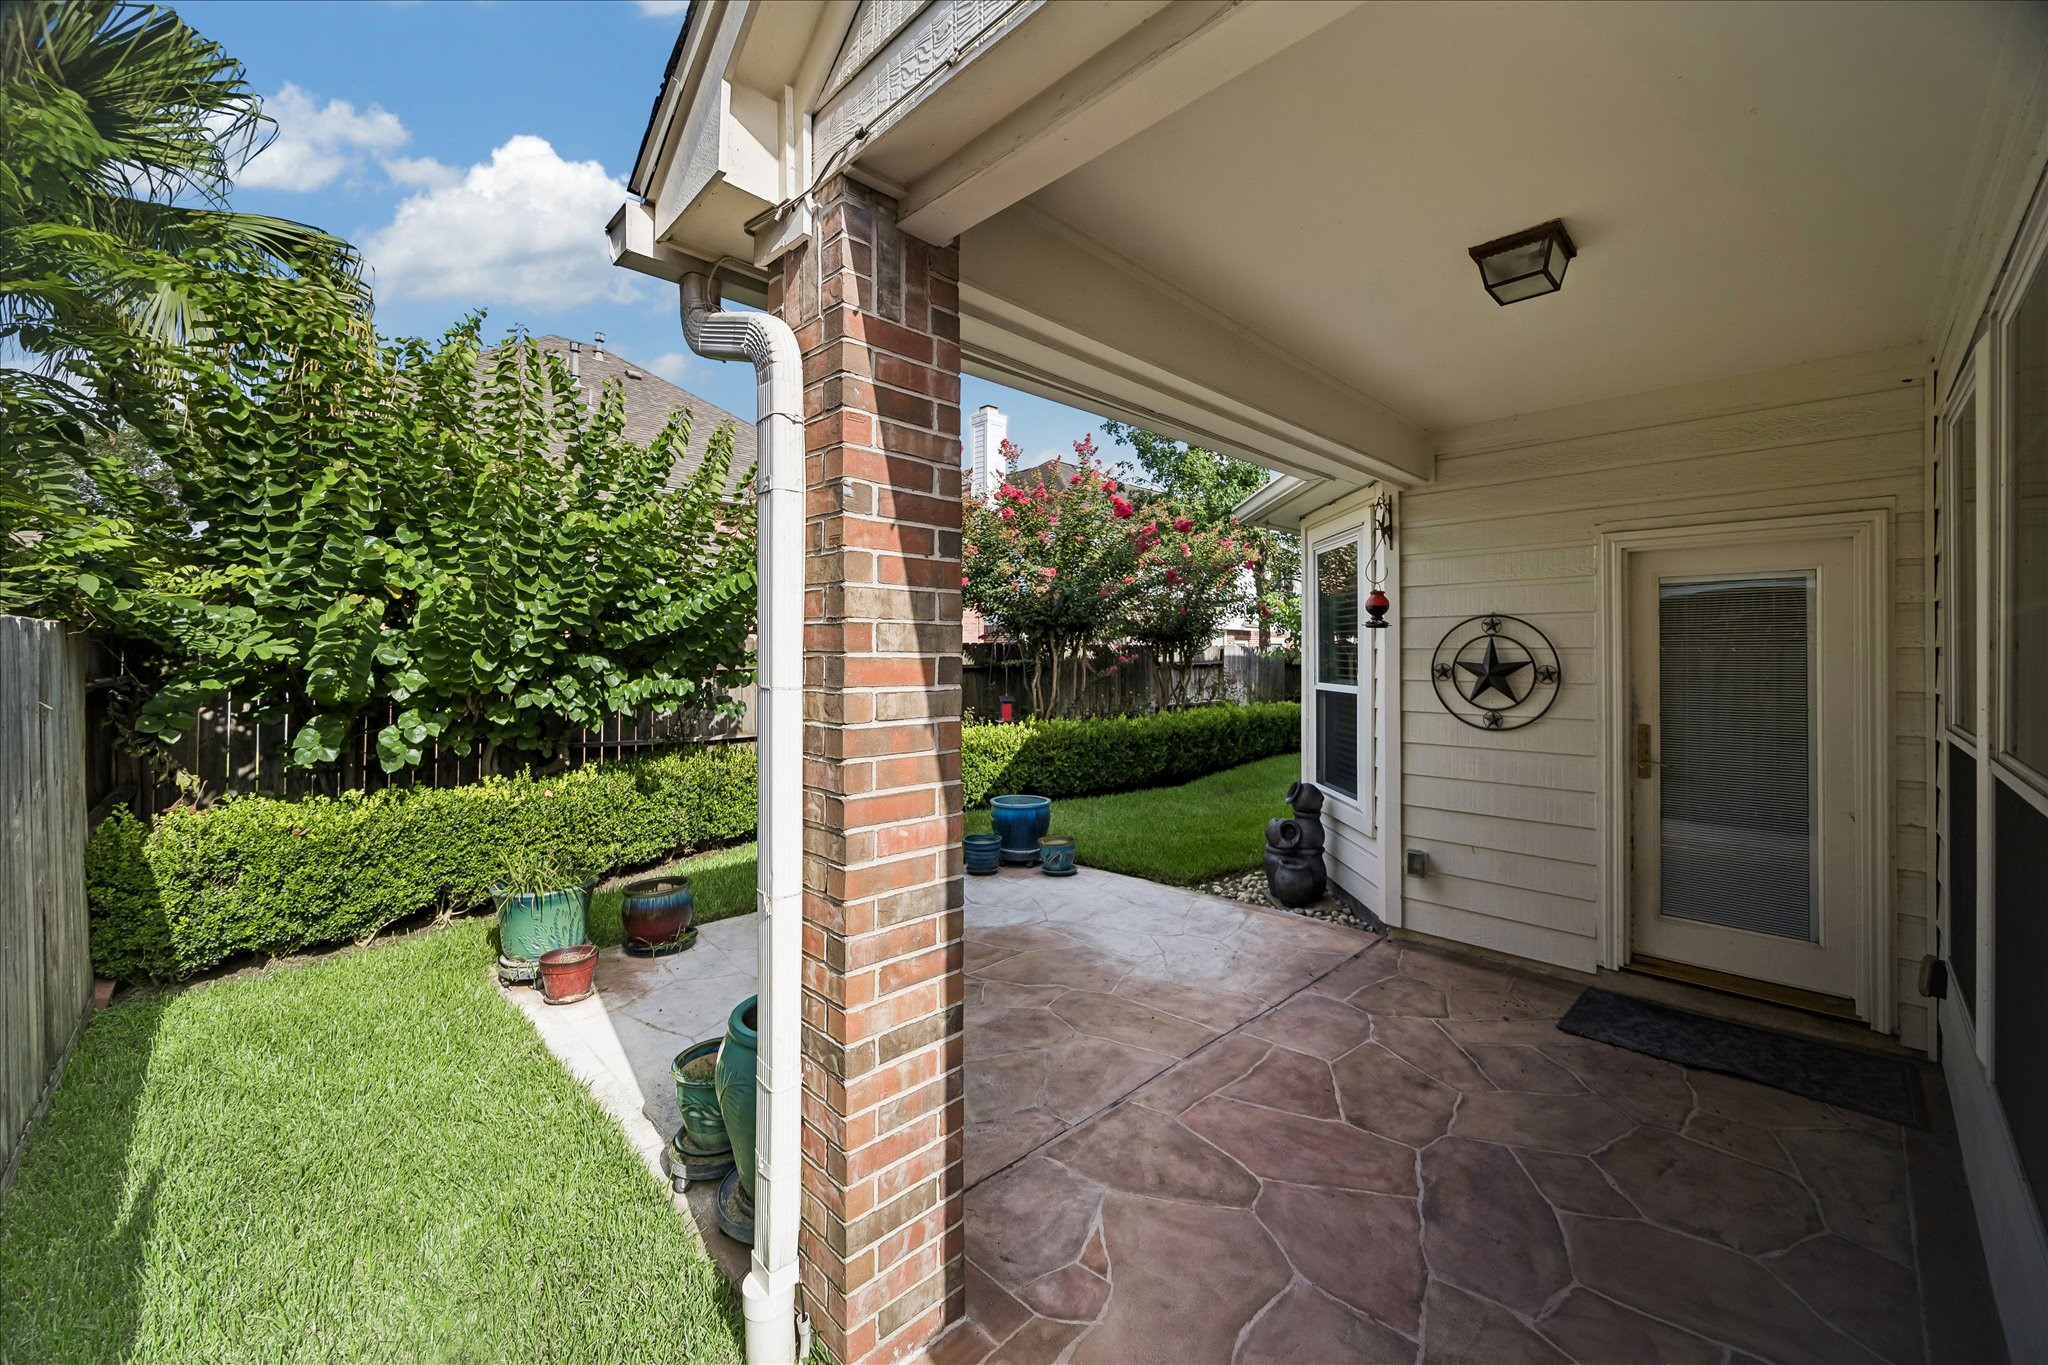
Step outside onto the covered patio just off the breakfast room and enjoy seamless indoor-outdoor living, perfect for relaxing or entertaining year-round.
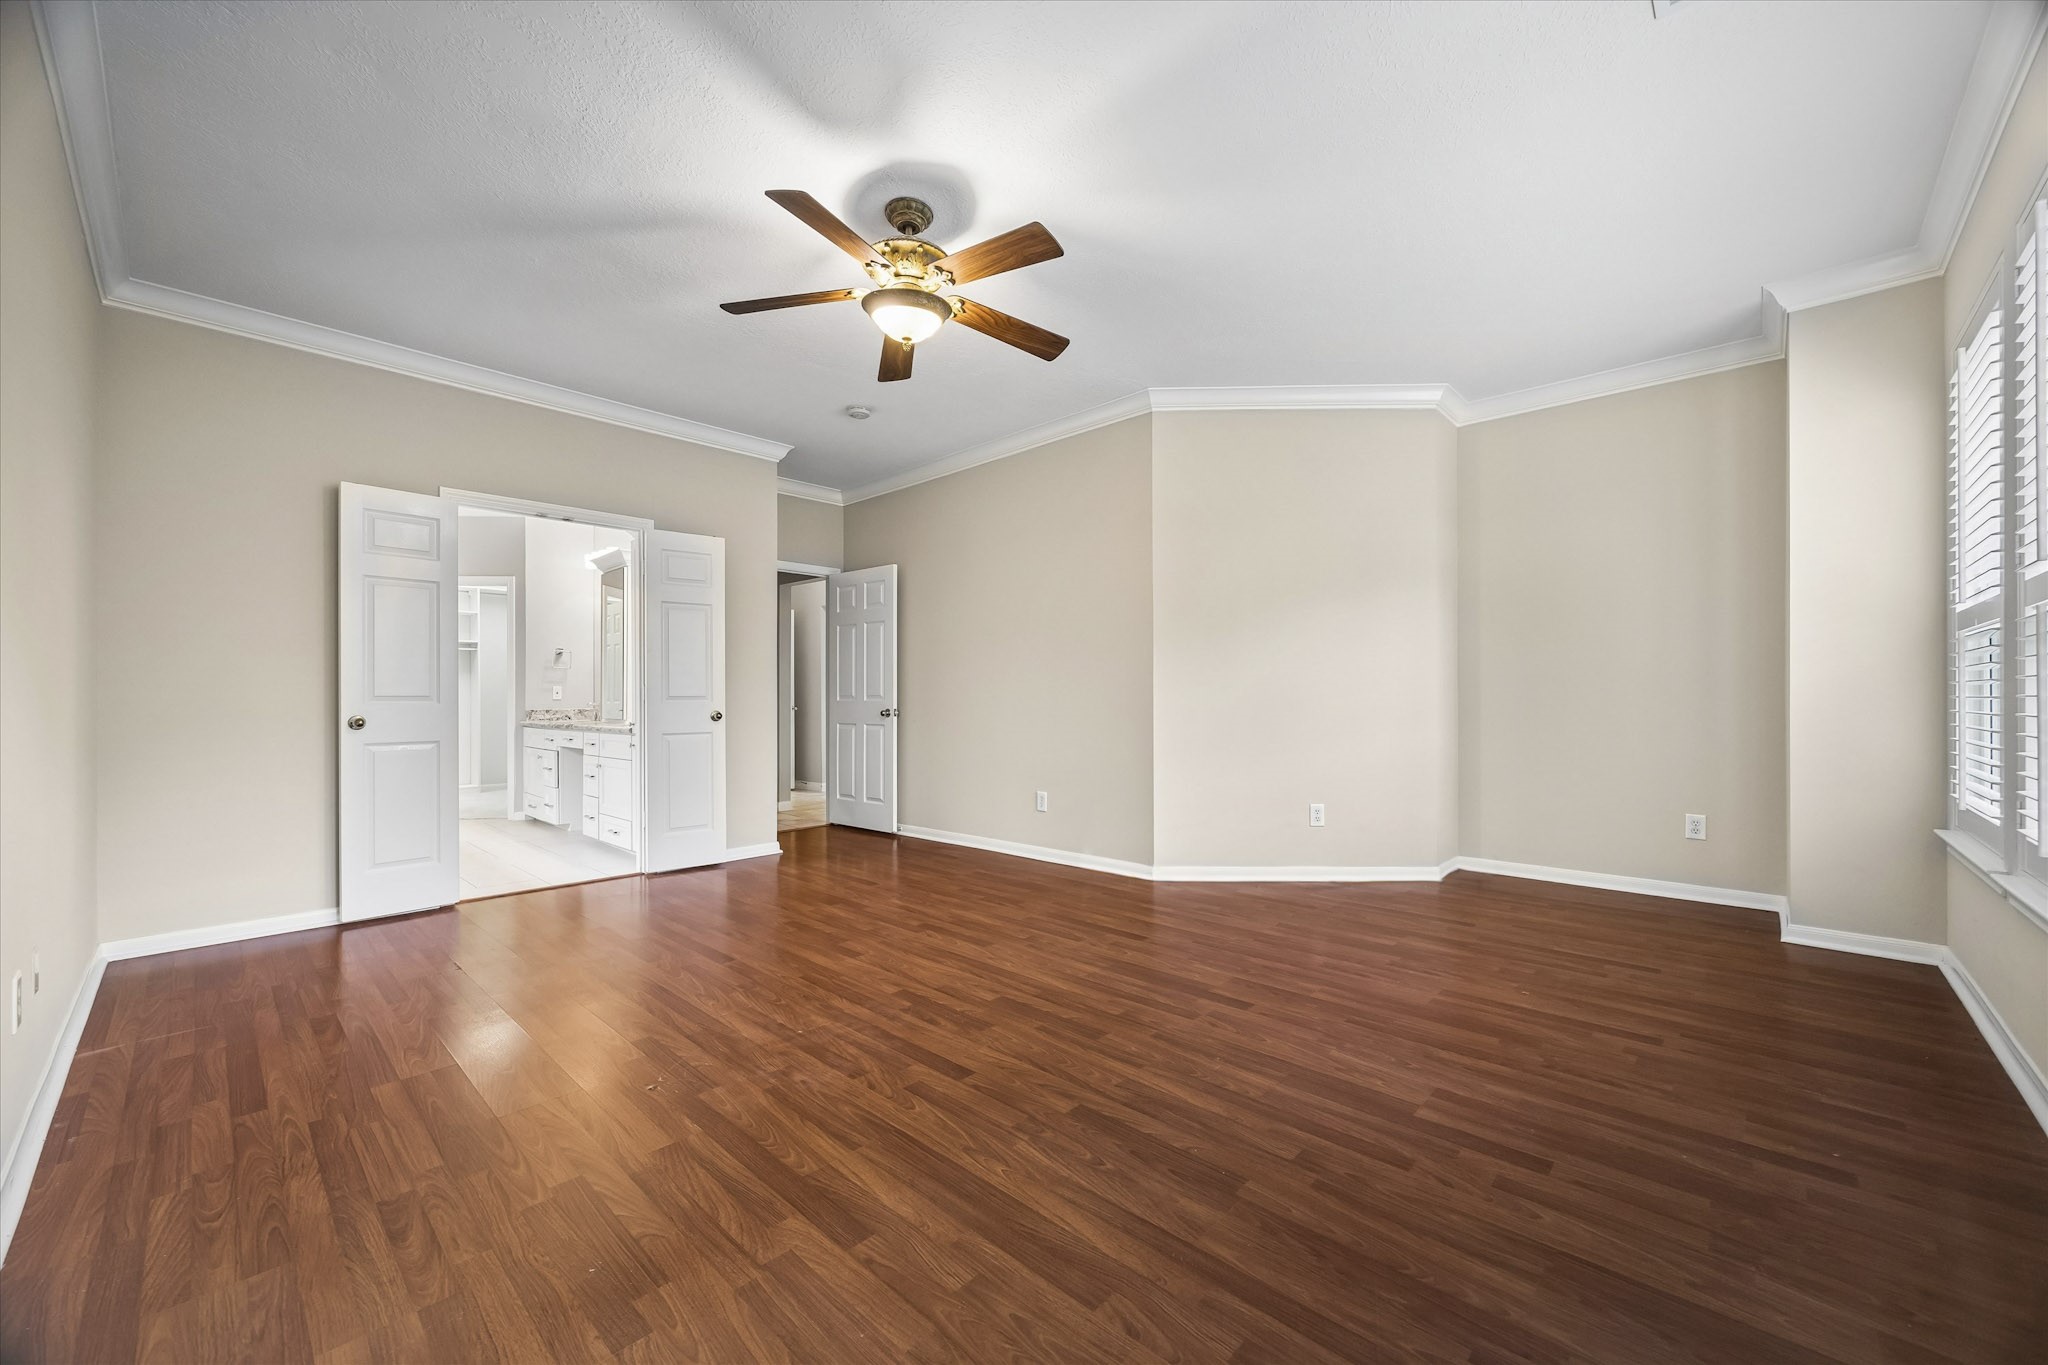
Private and secluded, the spacious primary suite features warm flooring, a wall of windows, and French doors leading into the spa-like bathroom, creating a peaceful and refined retreat.
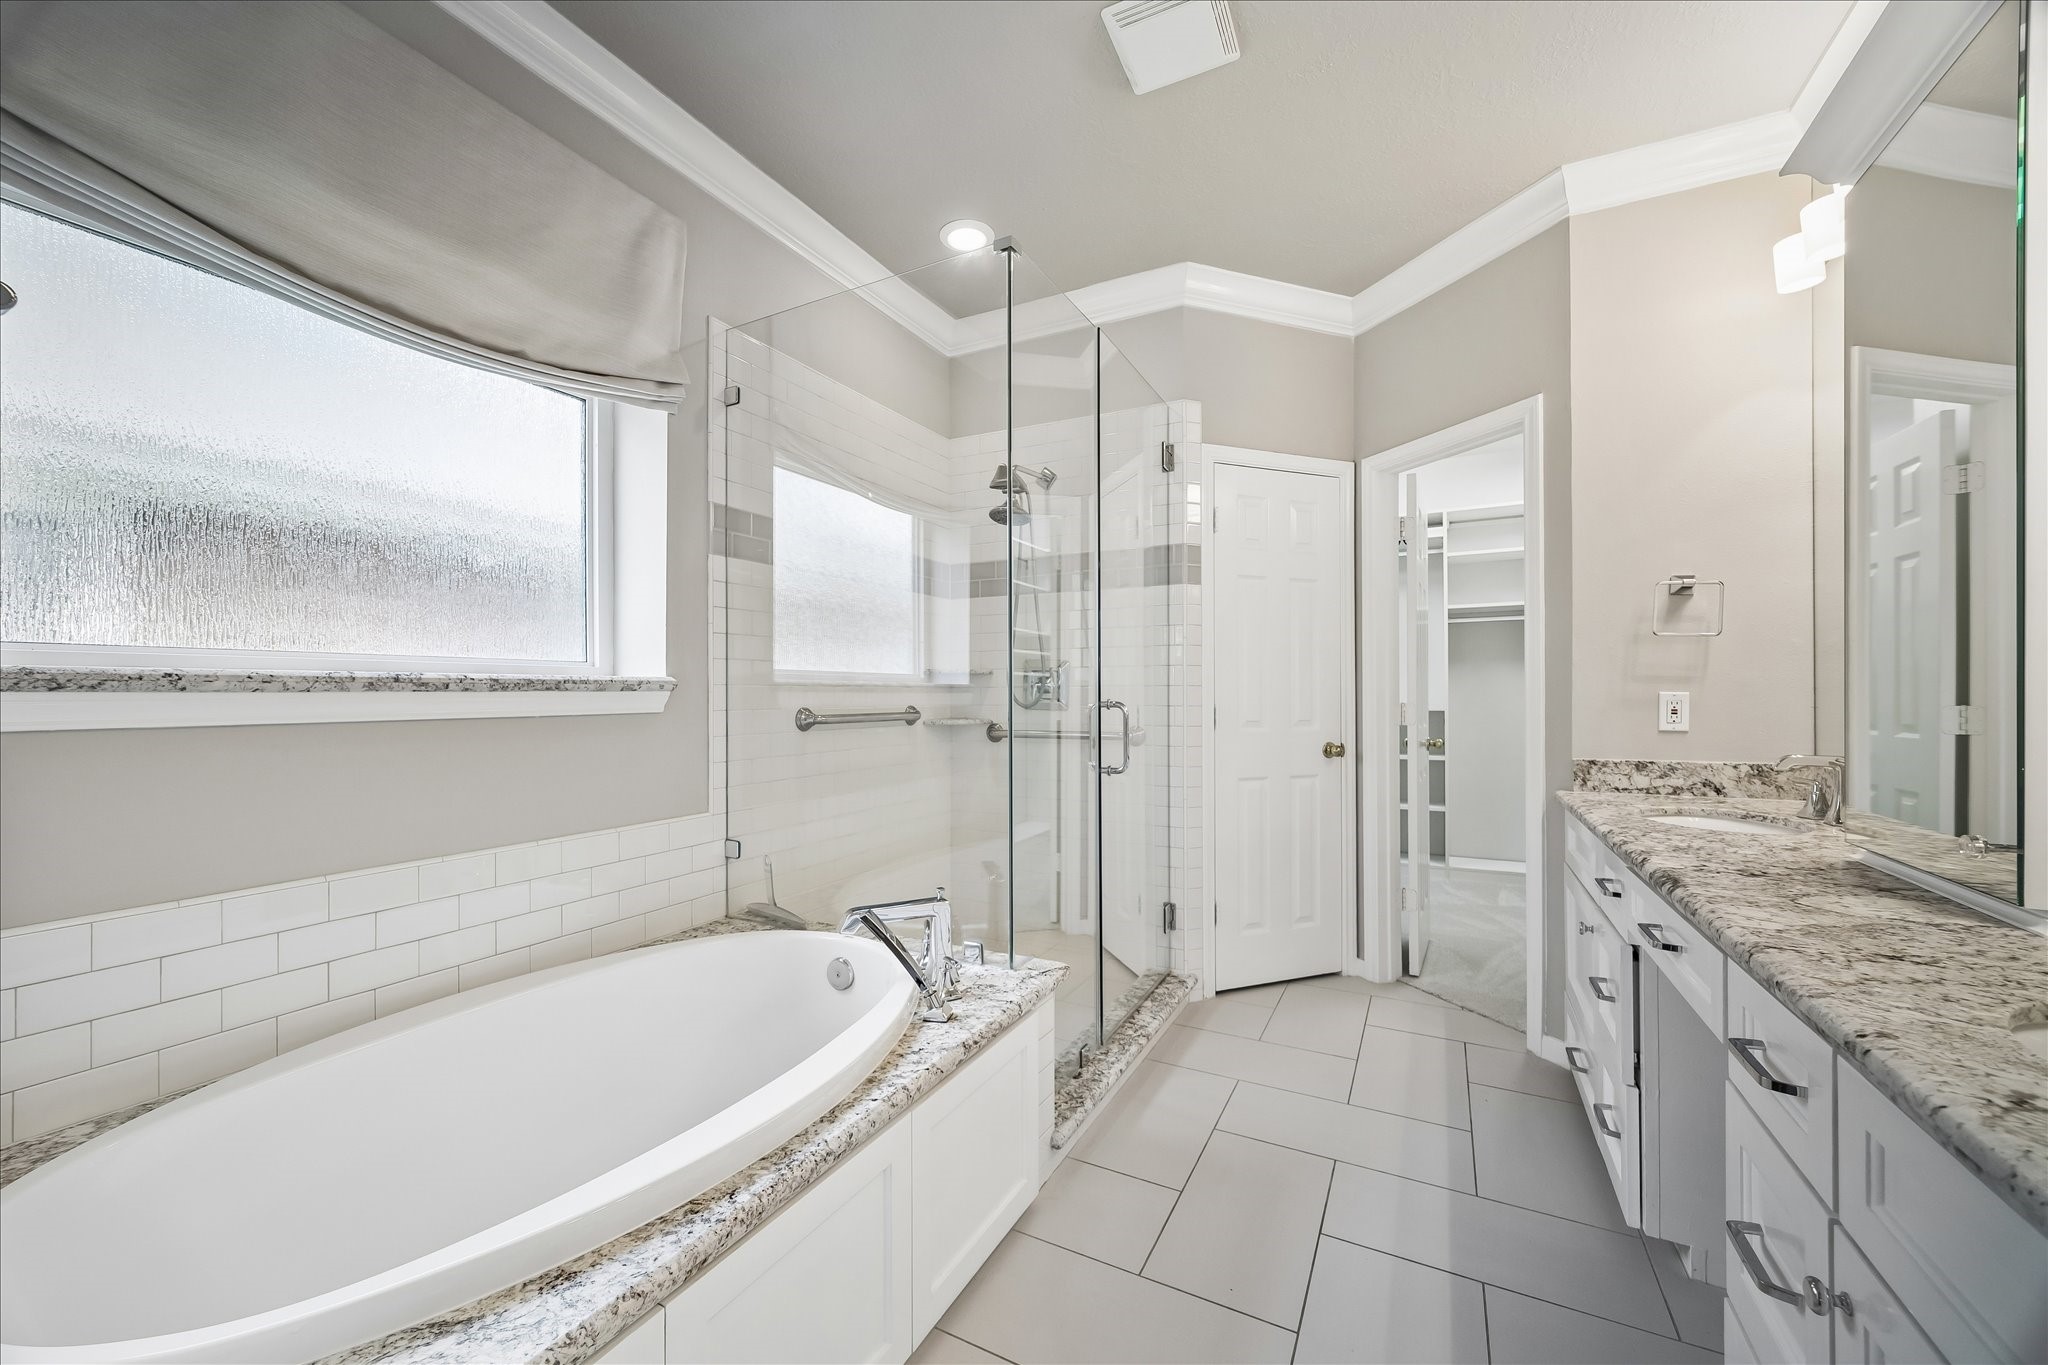
Enjoy relaxing soaks in the tub or refreshing showers in the frameless glass enclosure, complemented by dual vanities and a spacious walk-in closet designed for comfort and convenience.
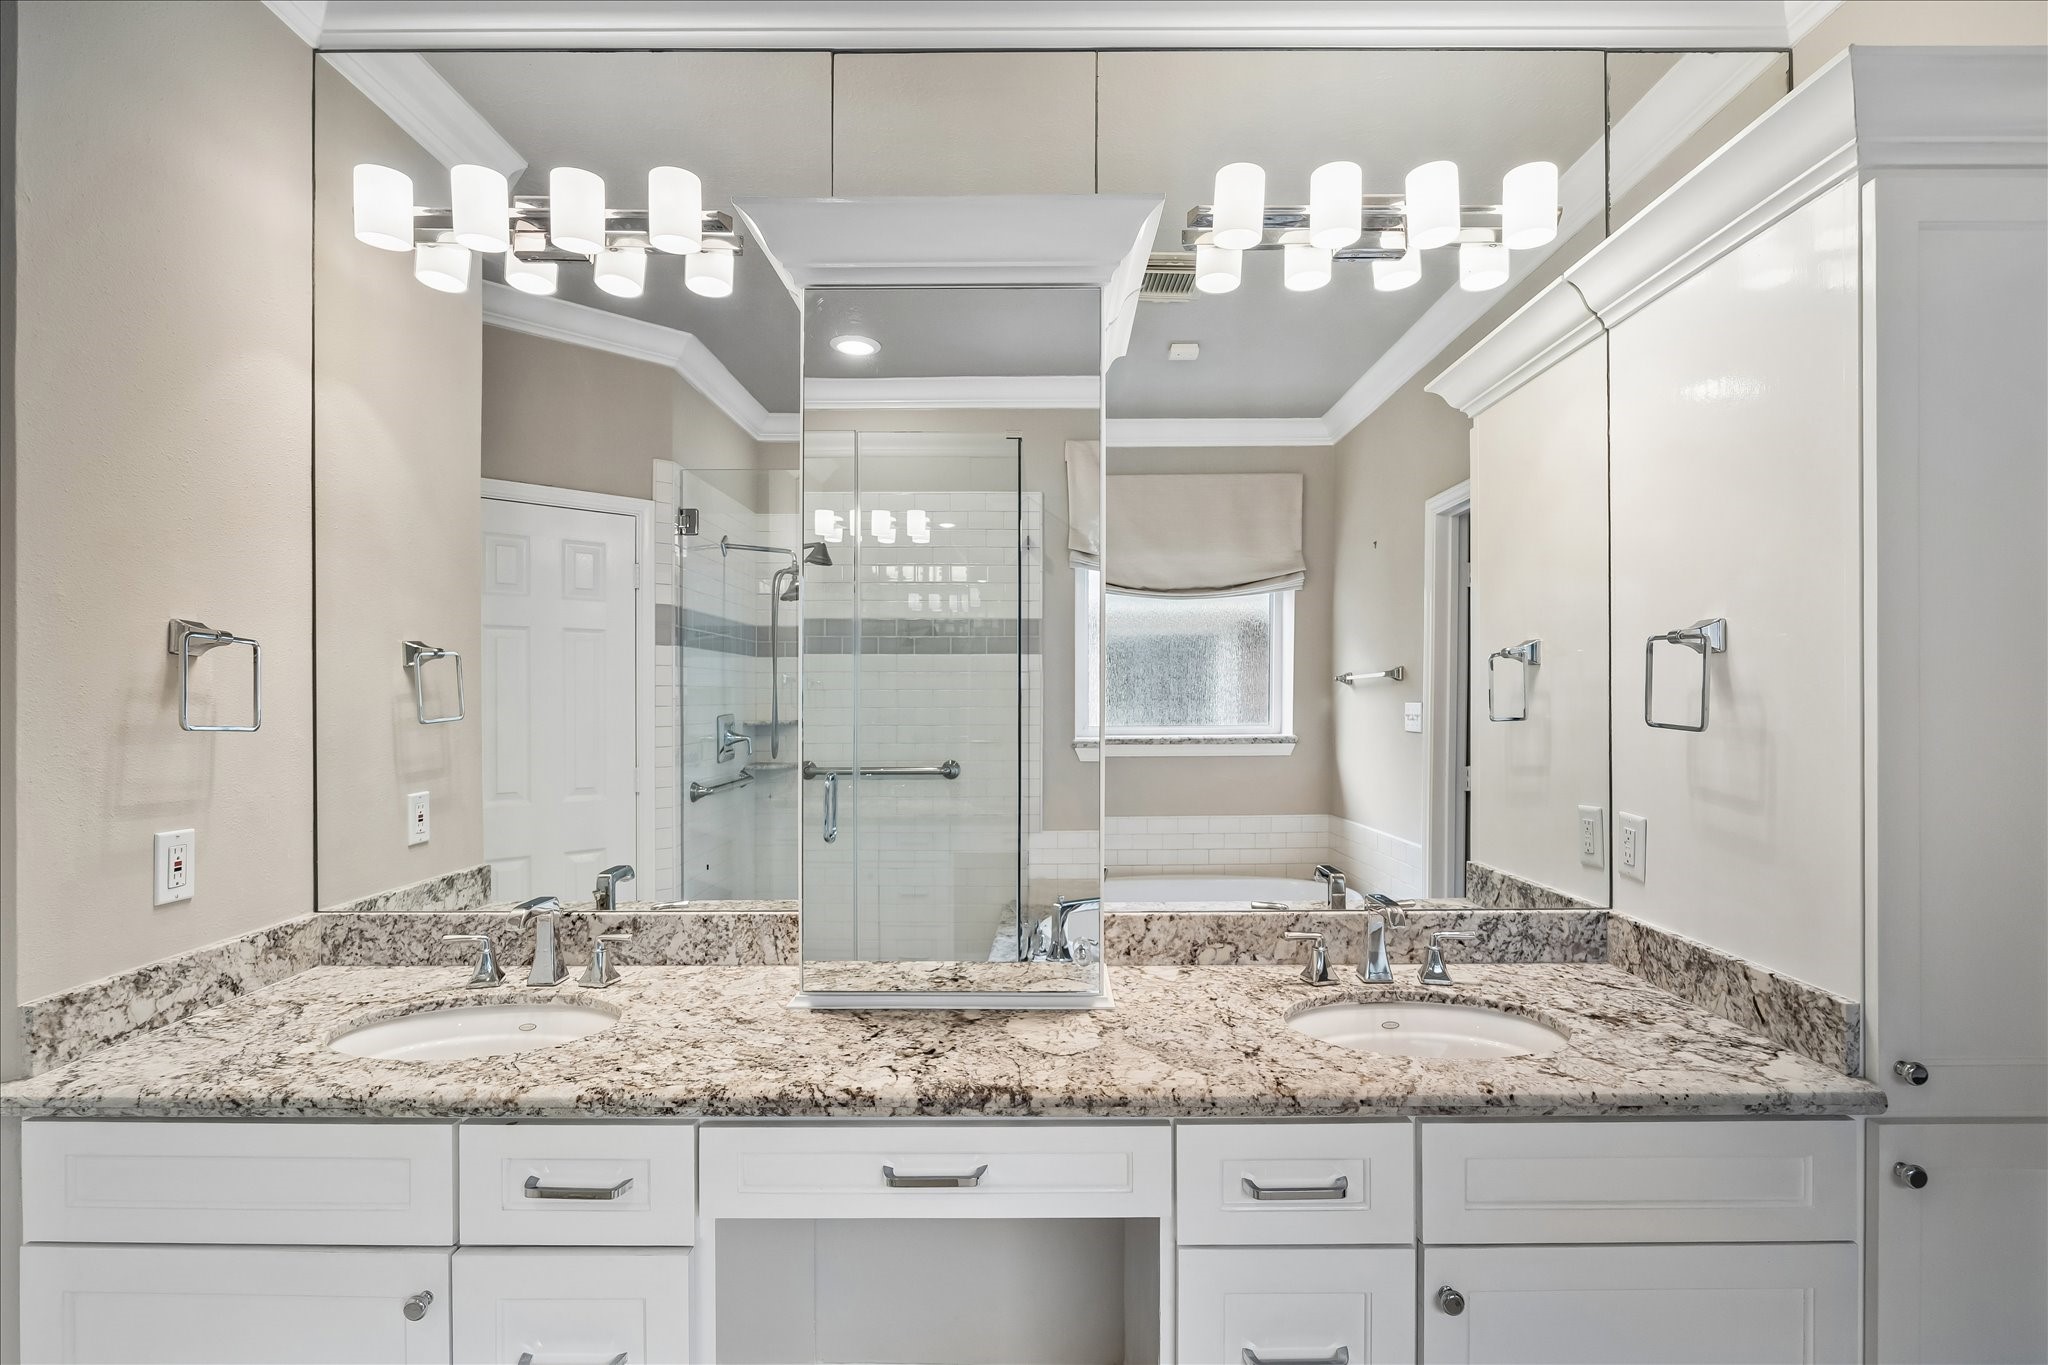
Getting ready is effortless with dual sinks and expansive mirrors, along with generous drawer and cabinet space for all your storage needs.
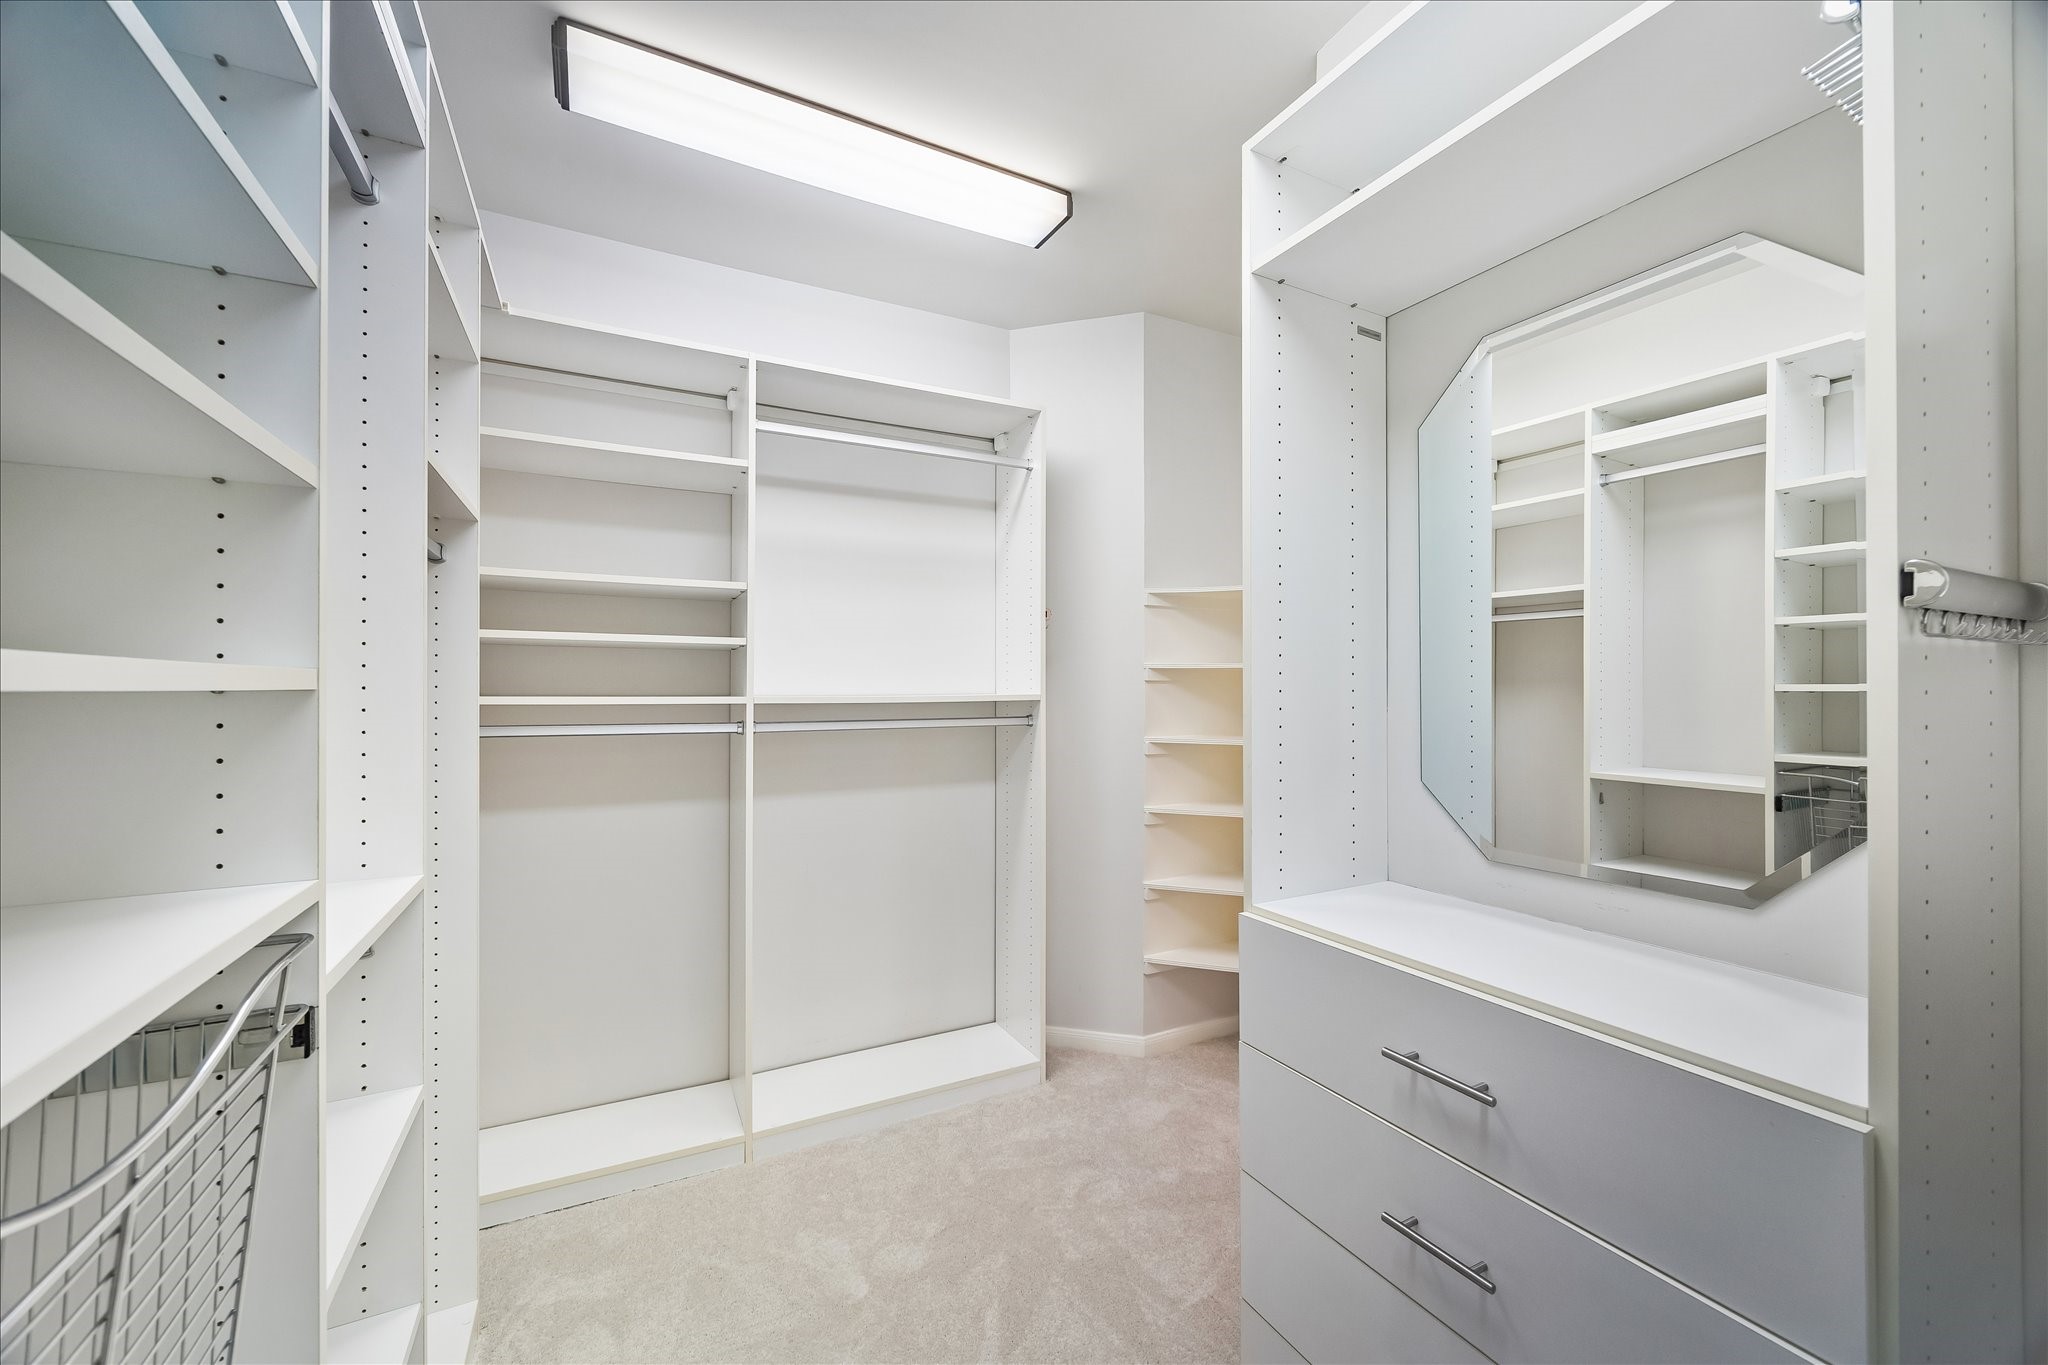
The custom closet is thoughtfully built out with tailored storage solutions, offering both style and functionality to keep everything perfectly organized.
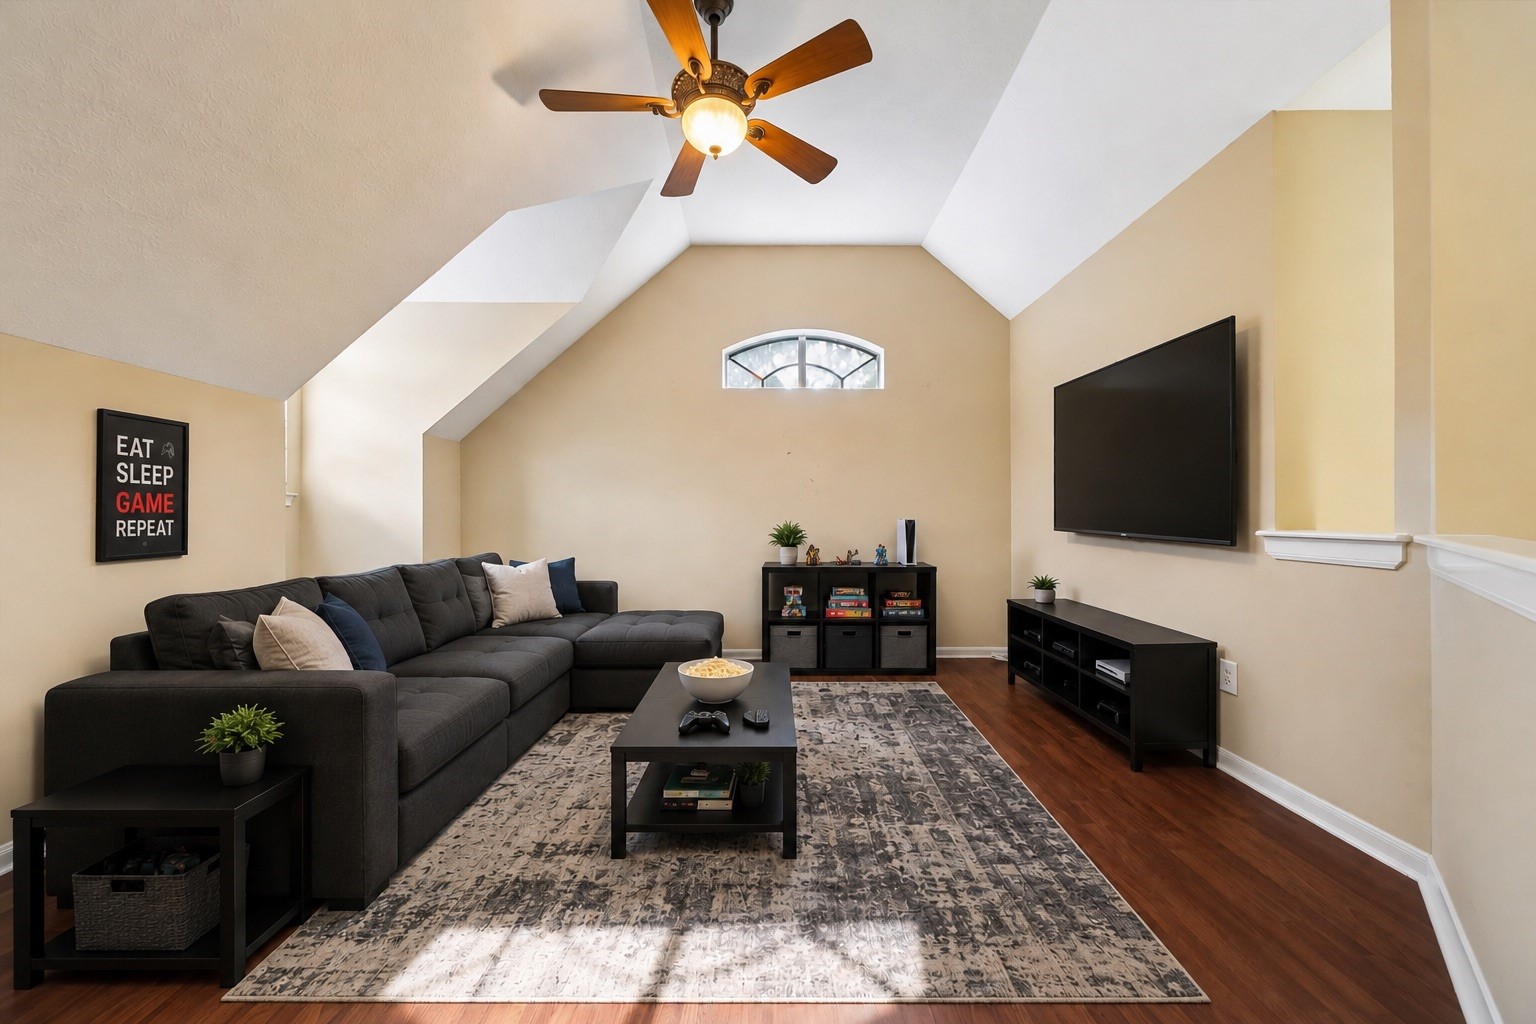
Enjoy a spacious upstairs game room filled with natural light, soaring ceilings, and endless possibilities for entertaining or relaxing.
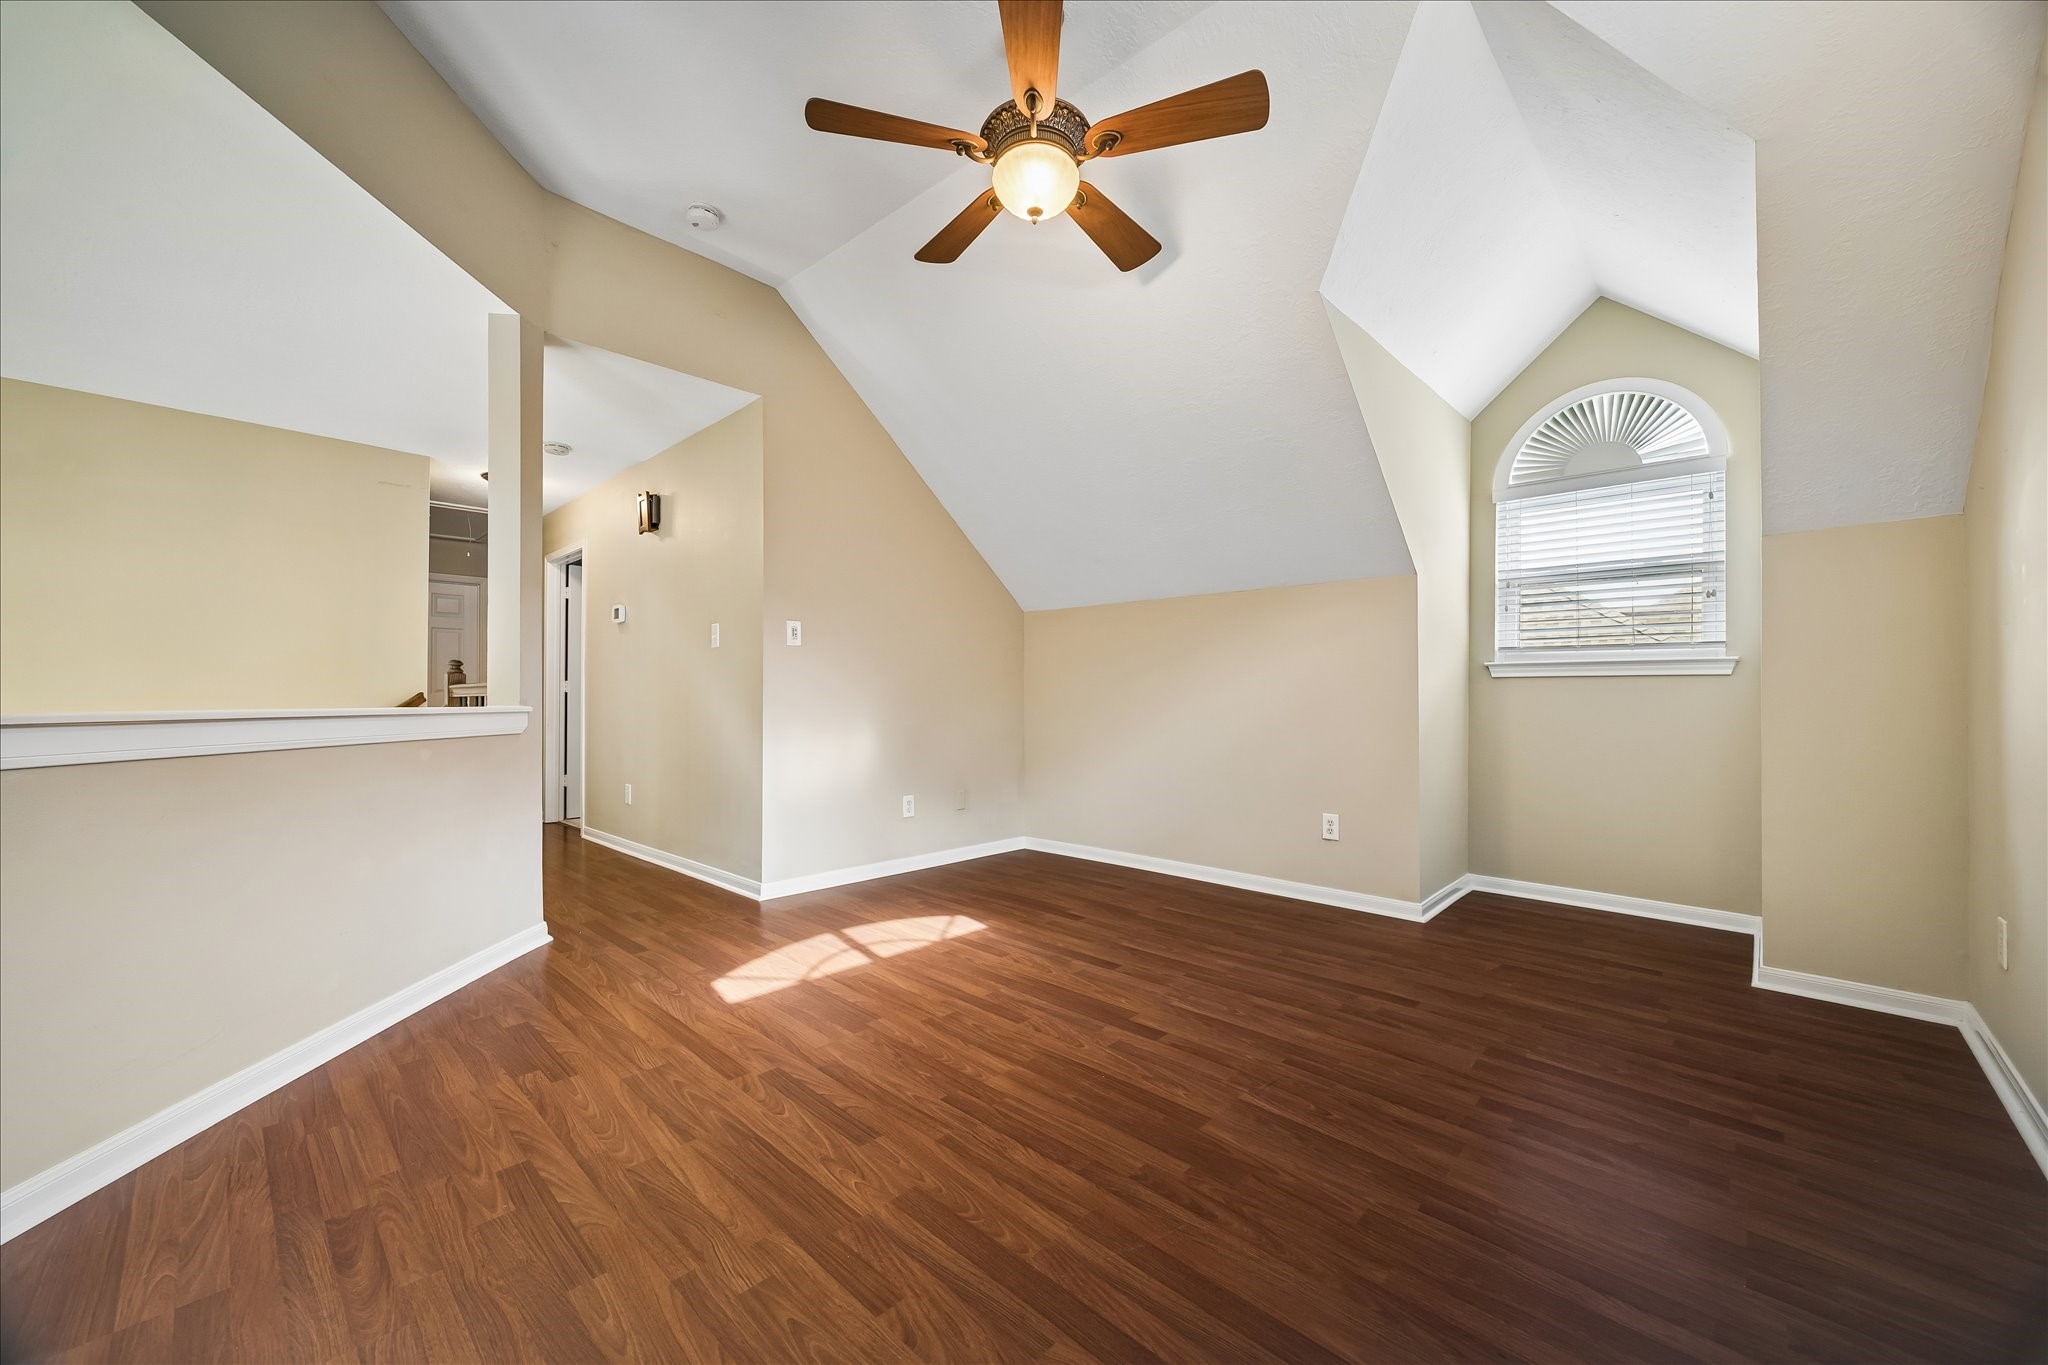
With high ceilings and an open overlook from the upstairs landing, this game room feels bright, airy, and connected, an ideal space for entertainment or relaxing.
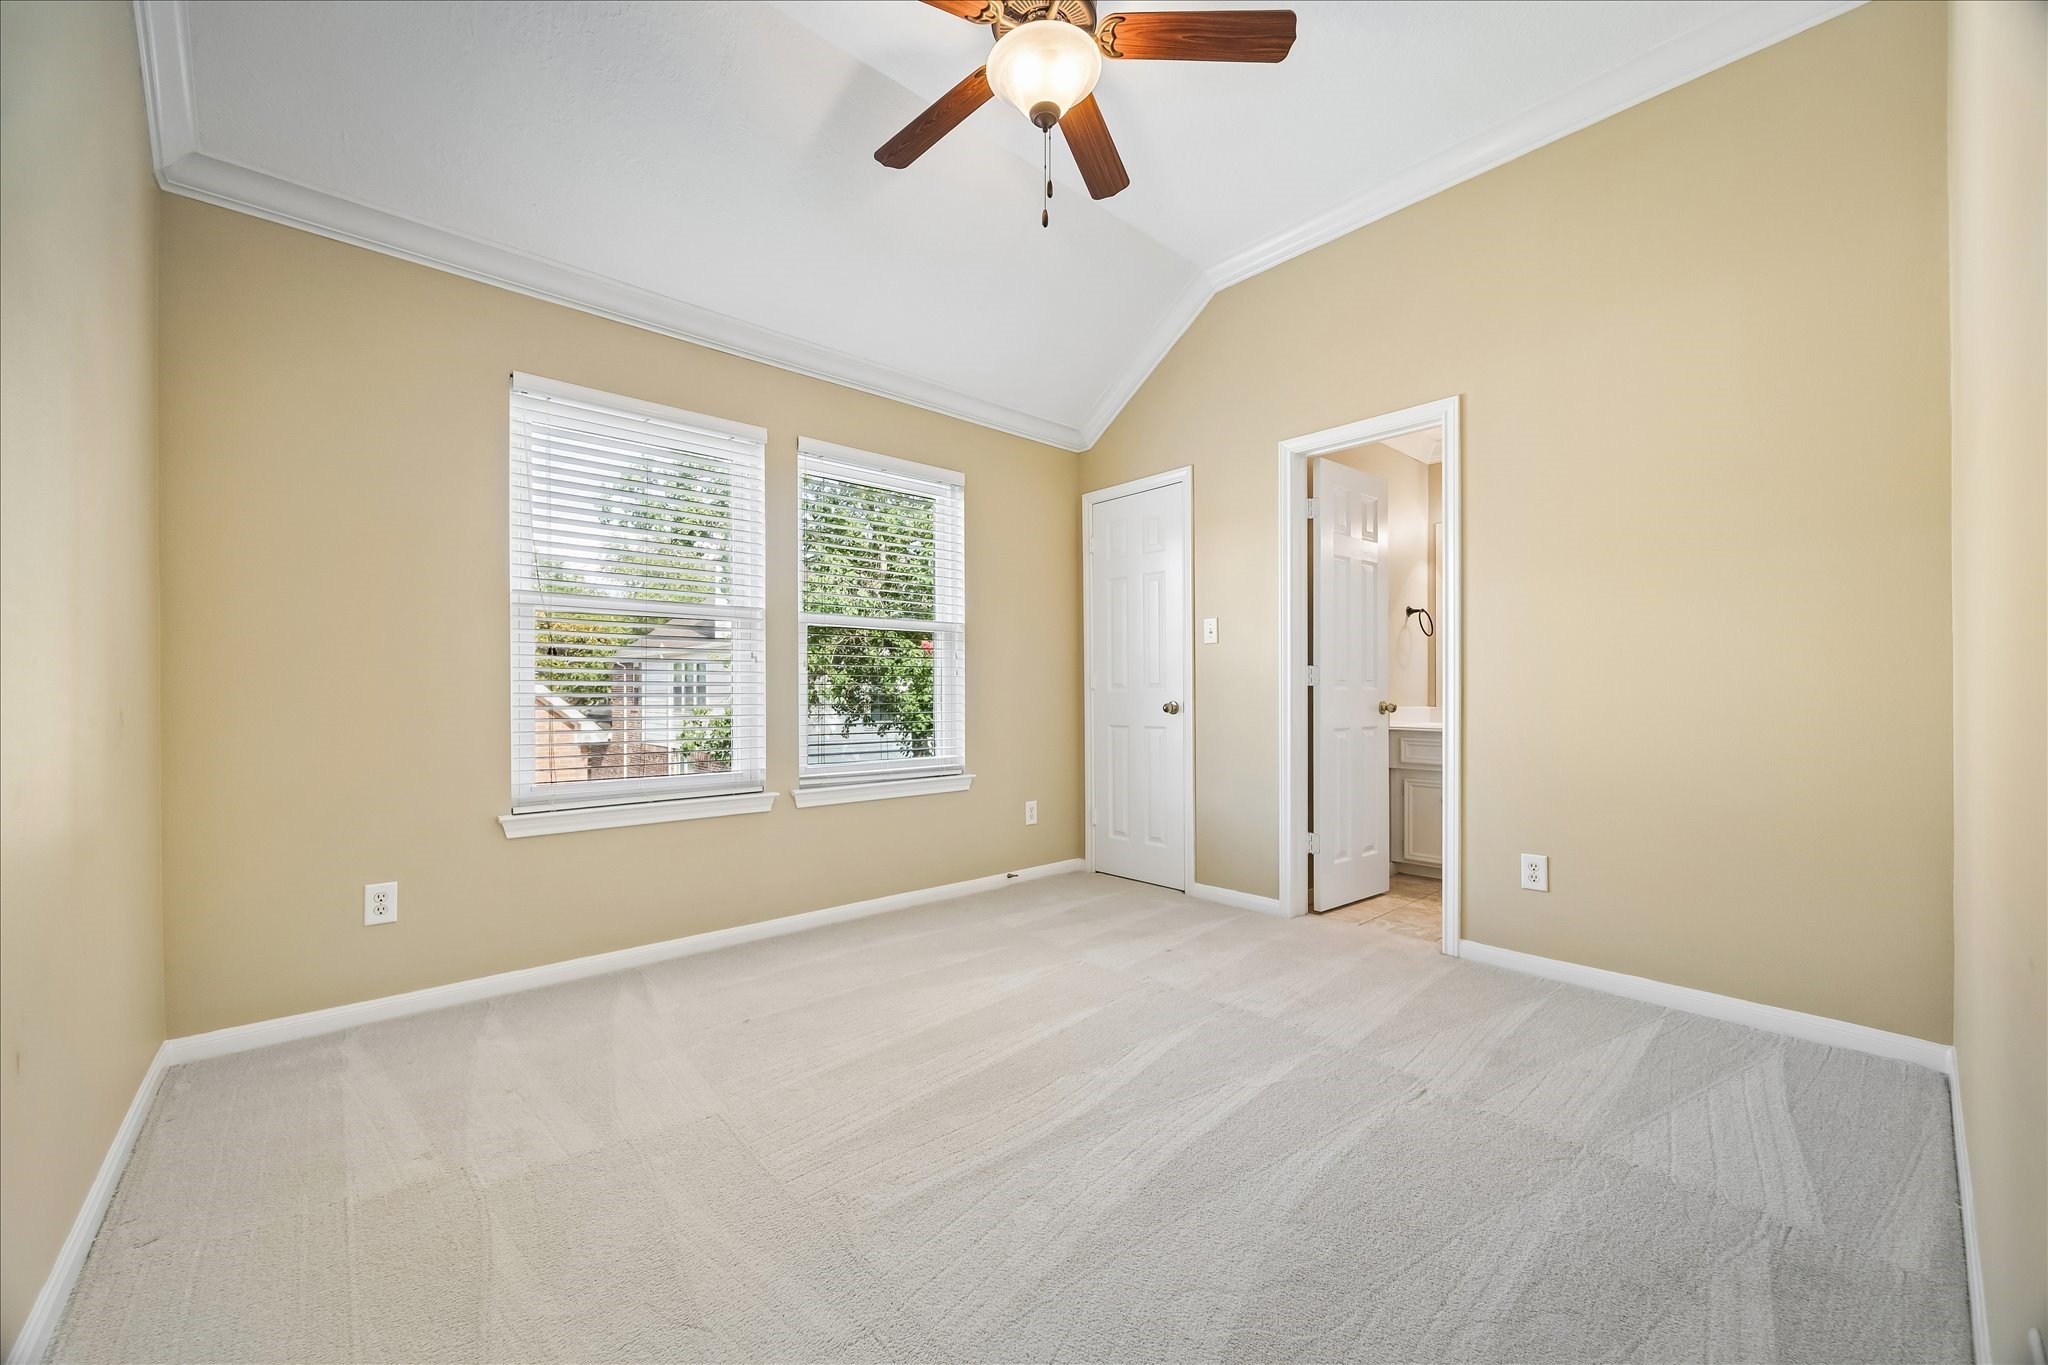
Secondary bedroom offers vaulted ceilings, large windows and ensuite bathroom.
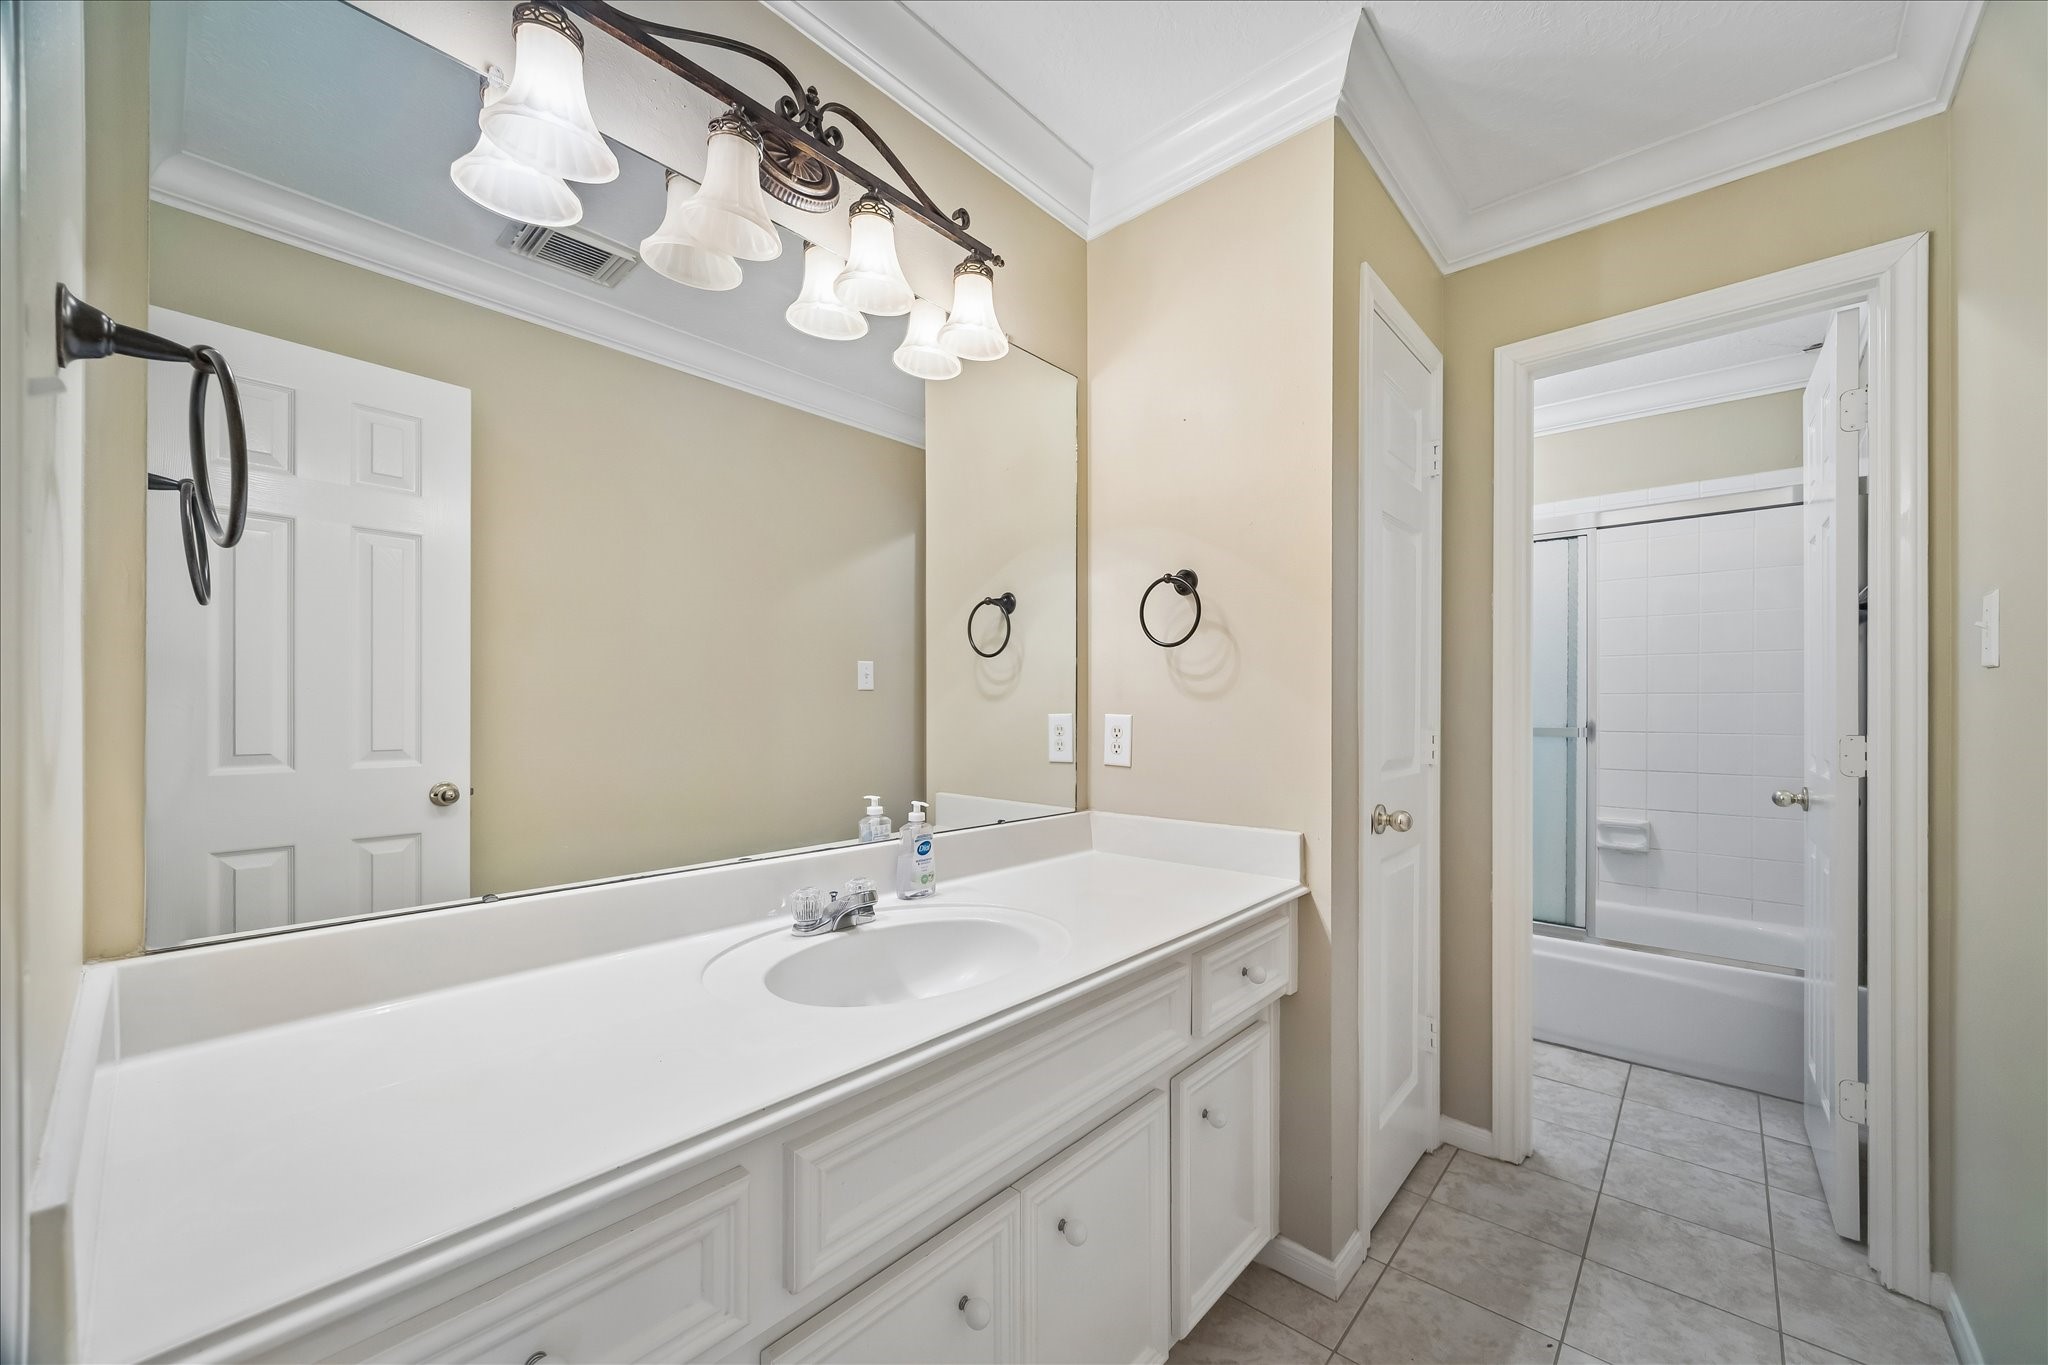
Secondary bathroom with private vanity area.
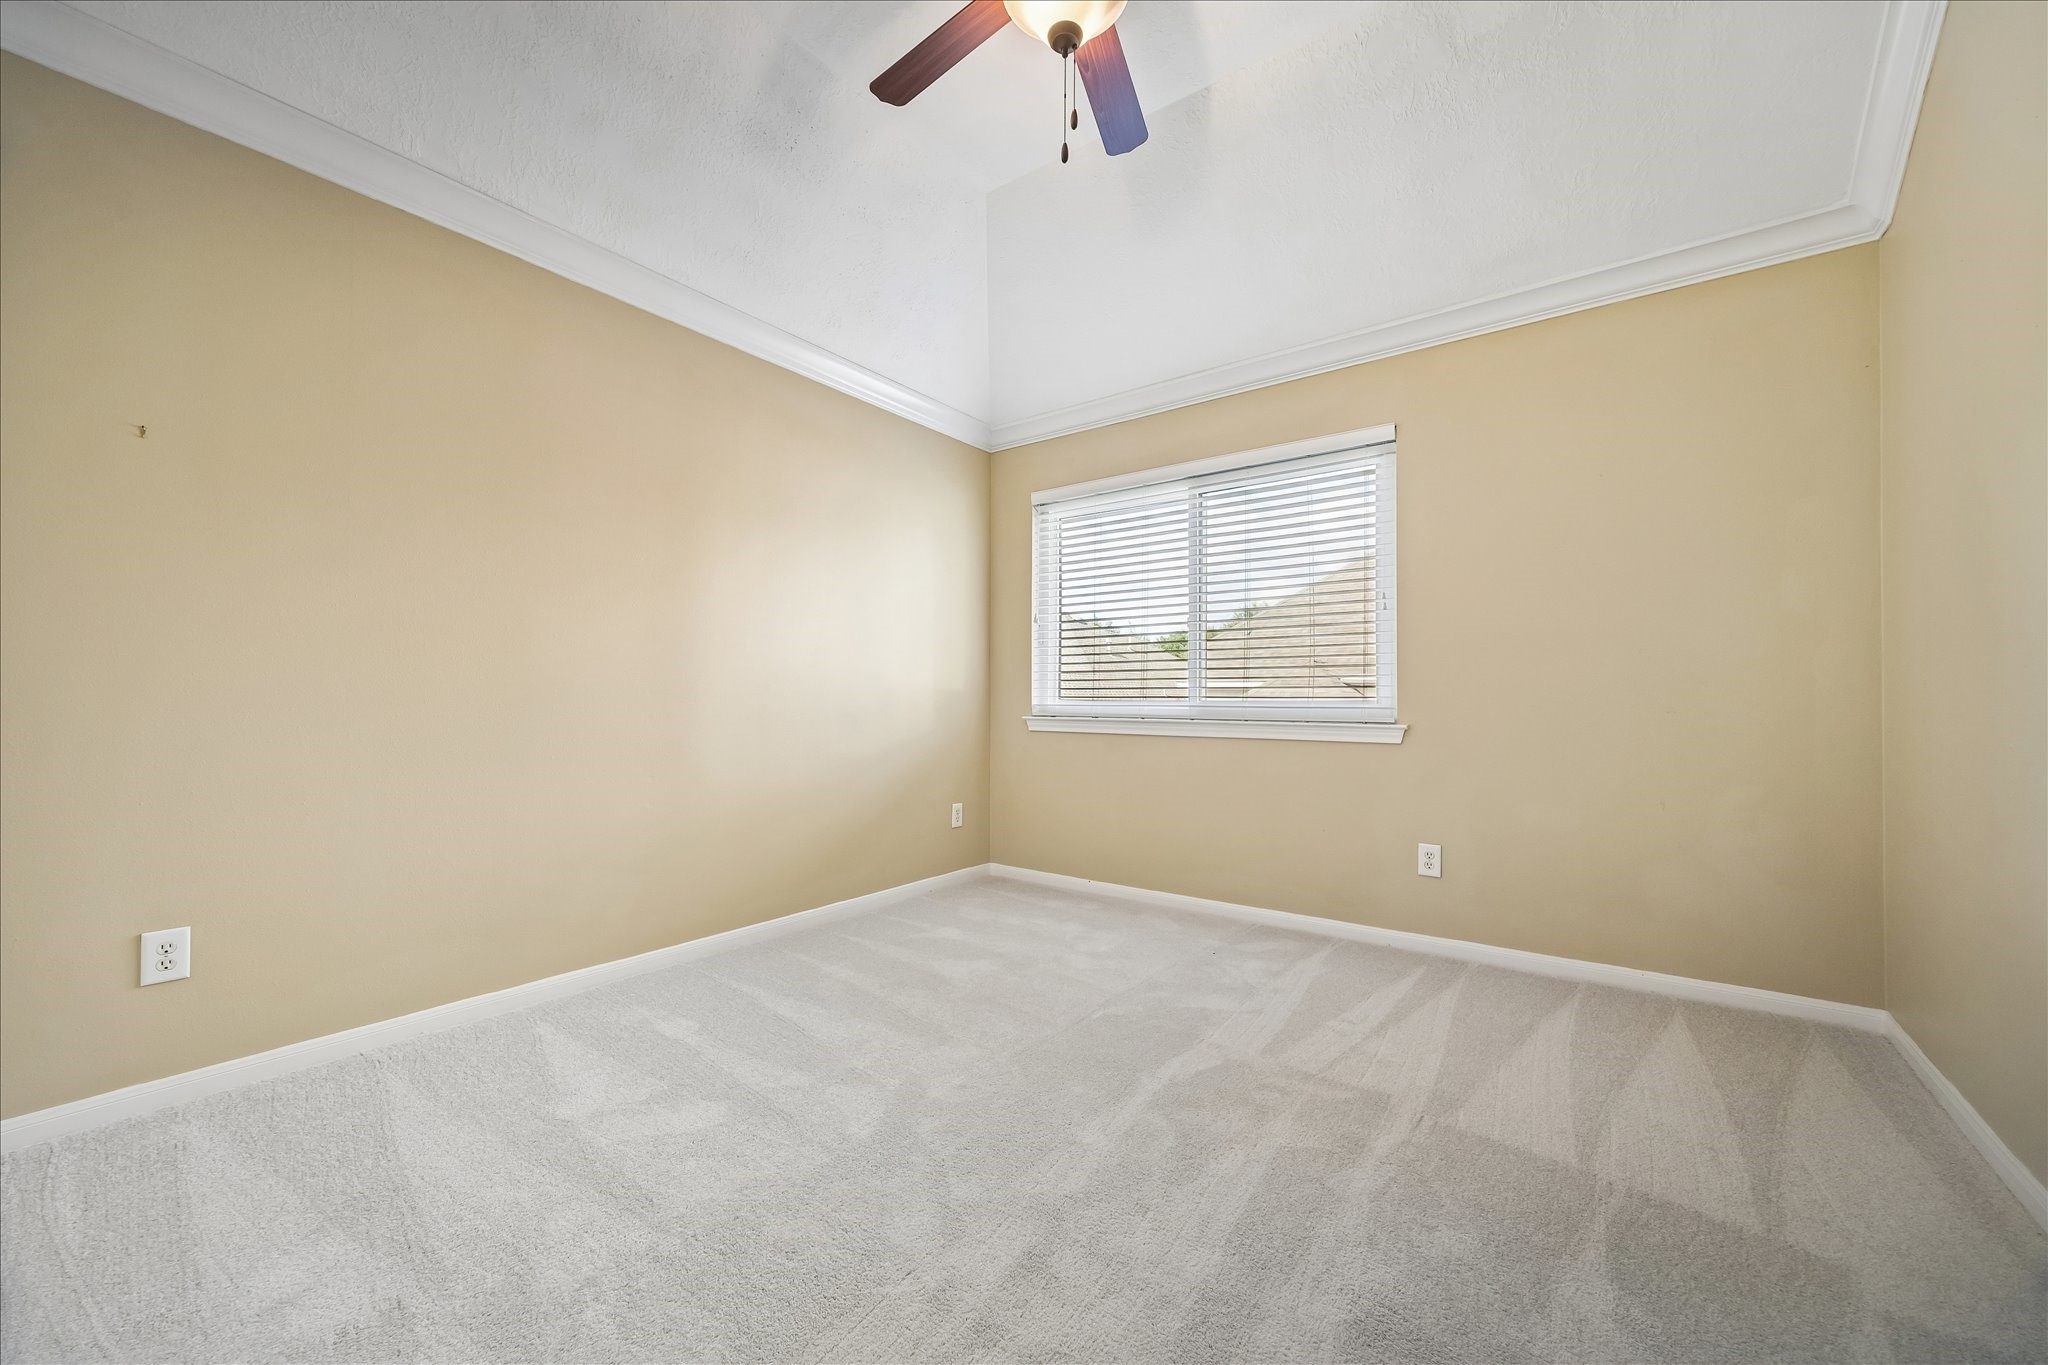
Just off the bathroom vanity space, this secondary bedroom features crown molding, high ceilings, and plush carpeting, creating a comfortable and inviting retreat with a refined, timeless feel.
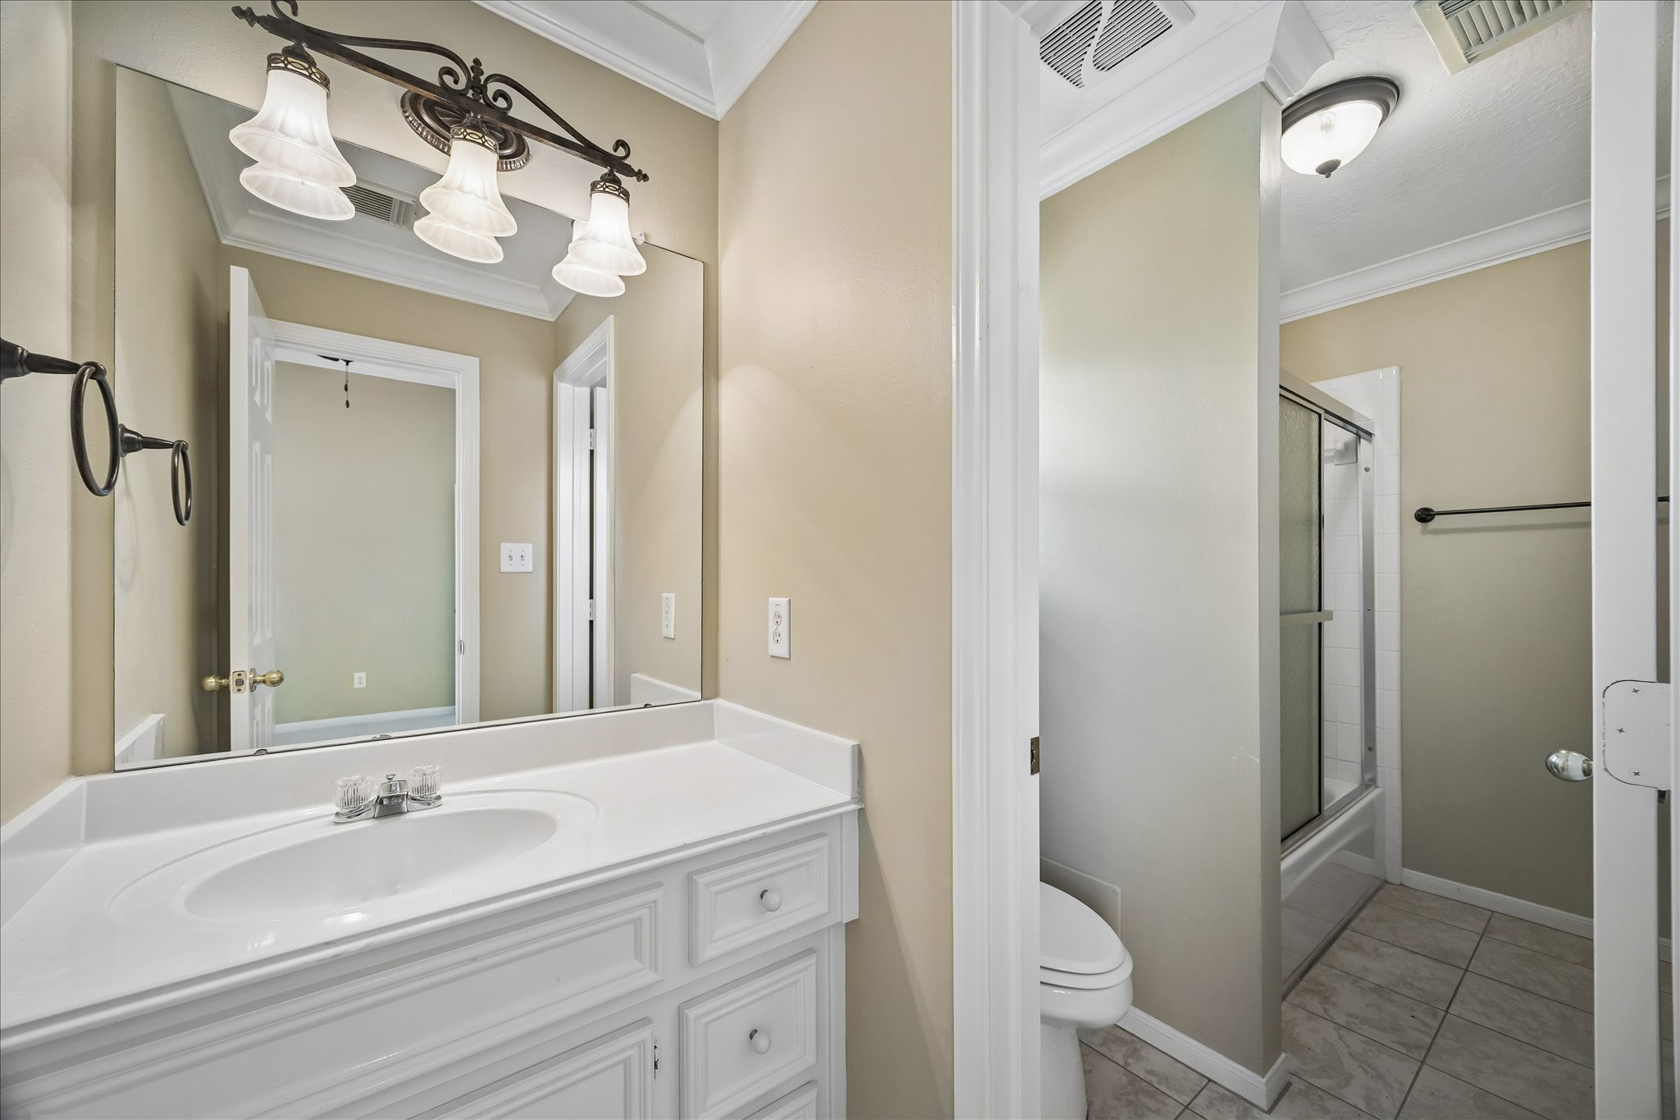
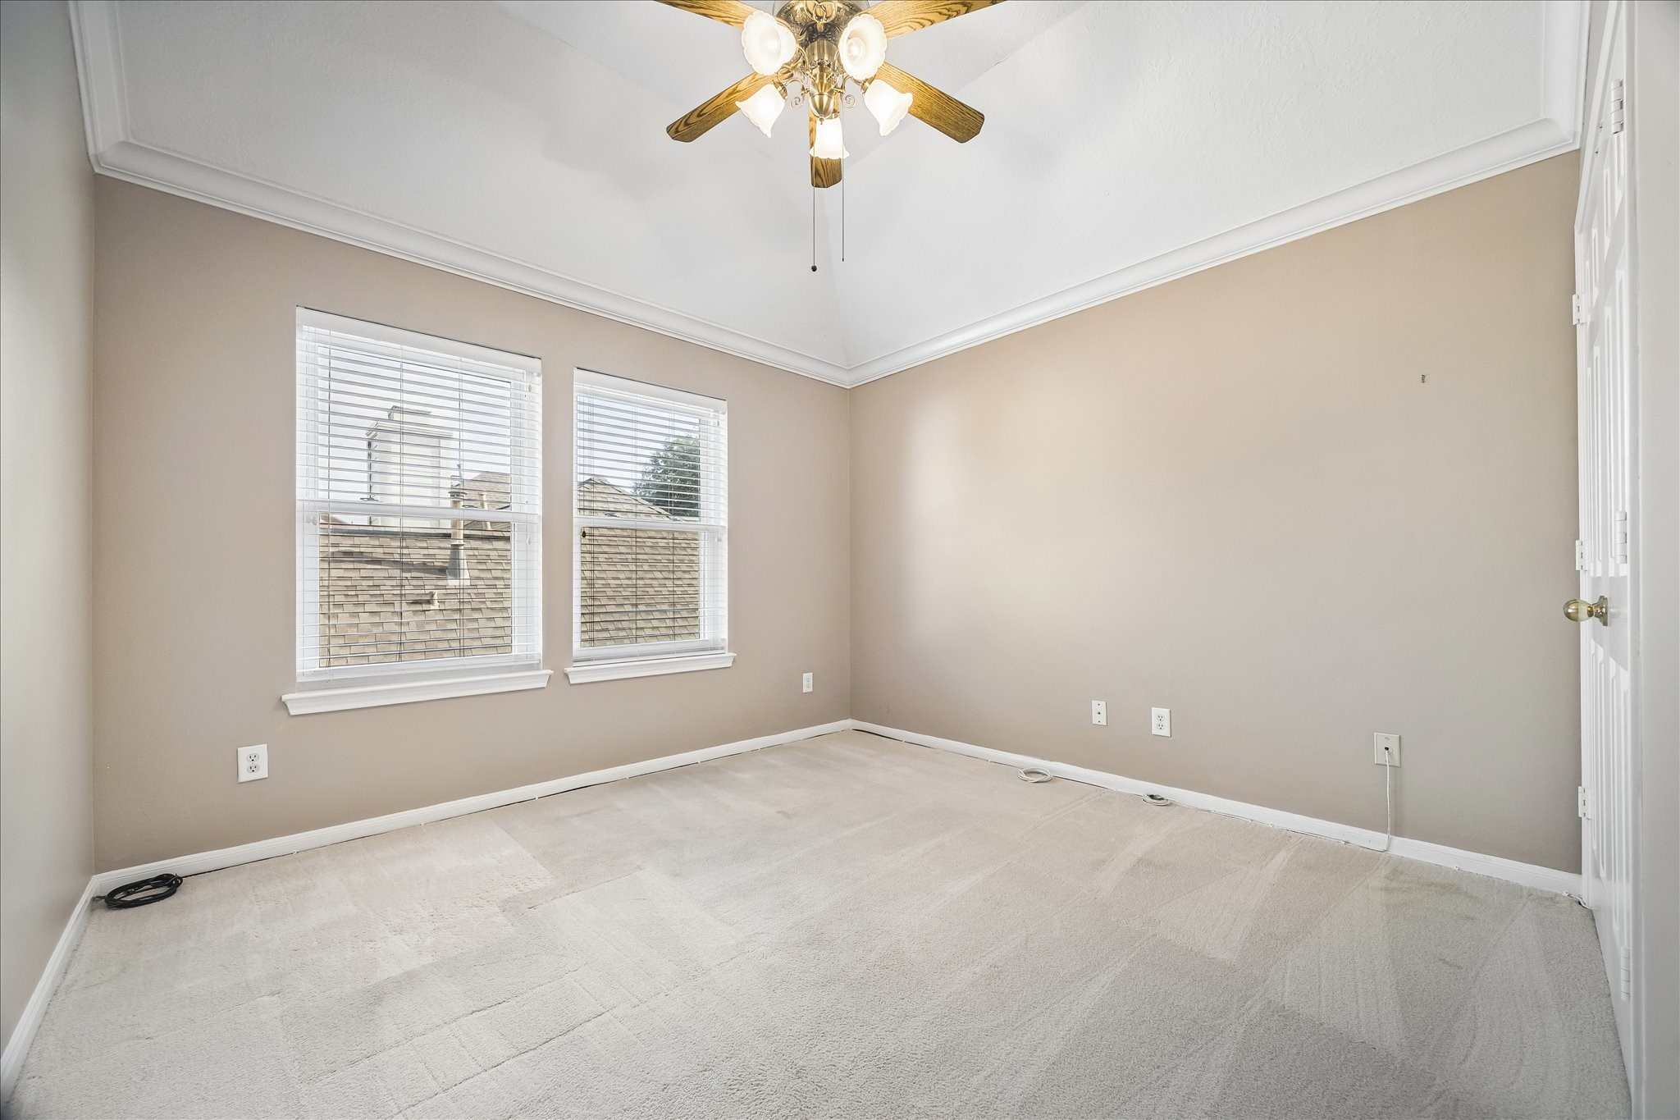
This room feels spacious and welcoming, featuring a large double-door closet, high ceilings, and abundant natural light that enhances its bright and airy feel.
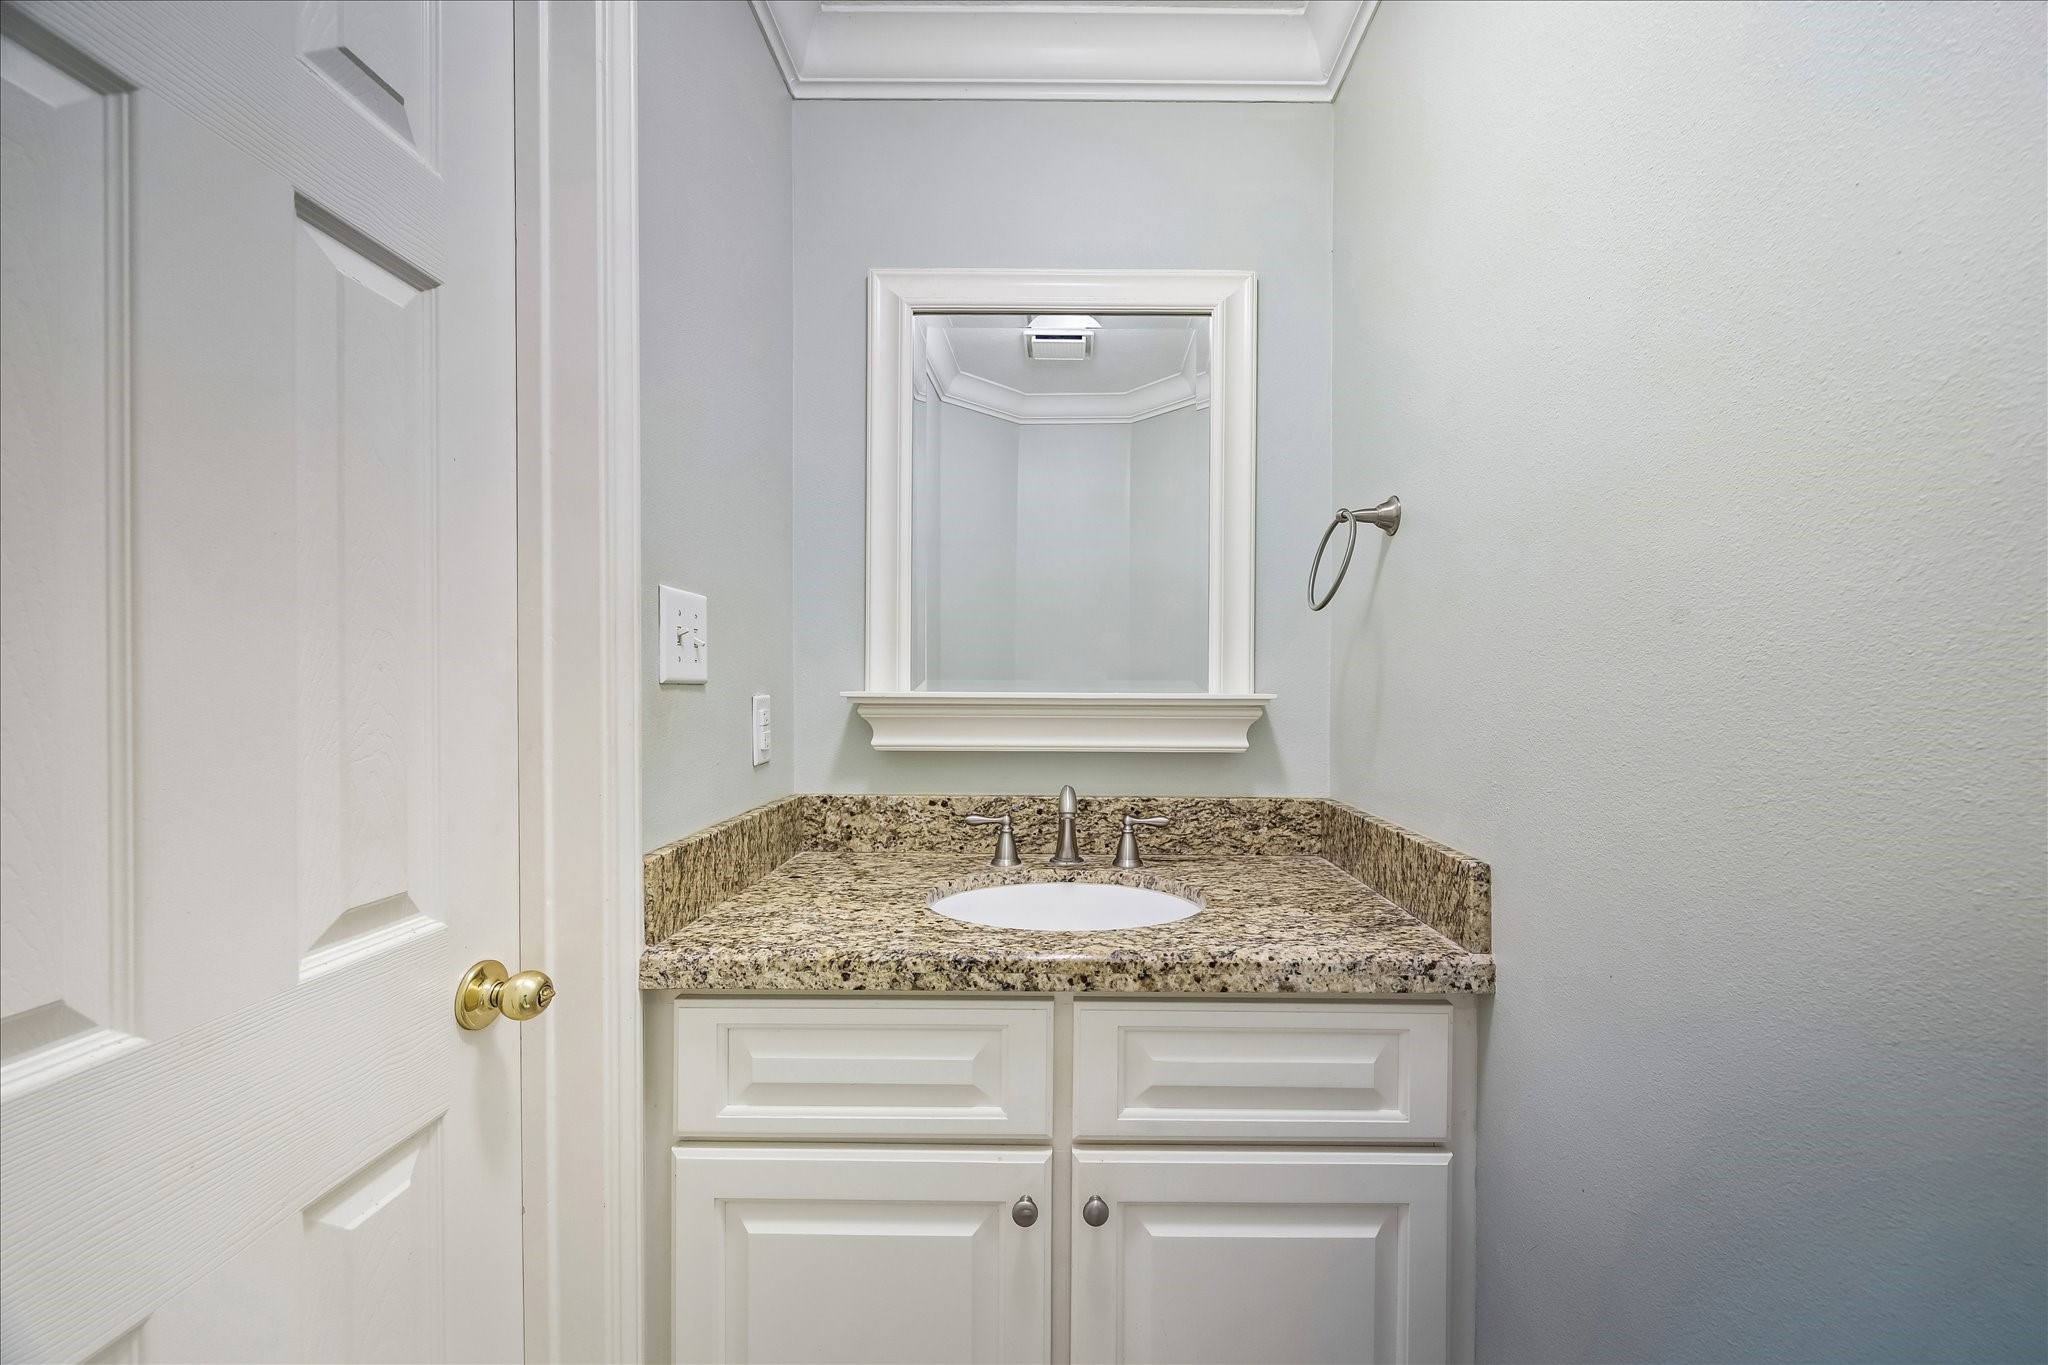
Downstairs powder room.
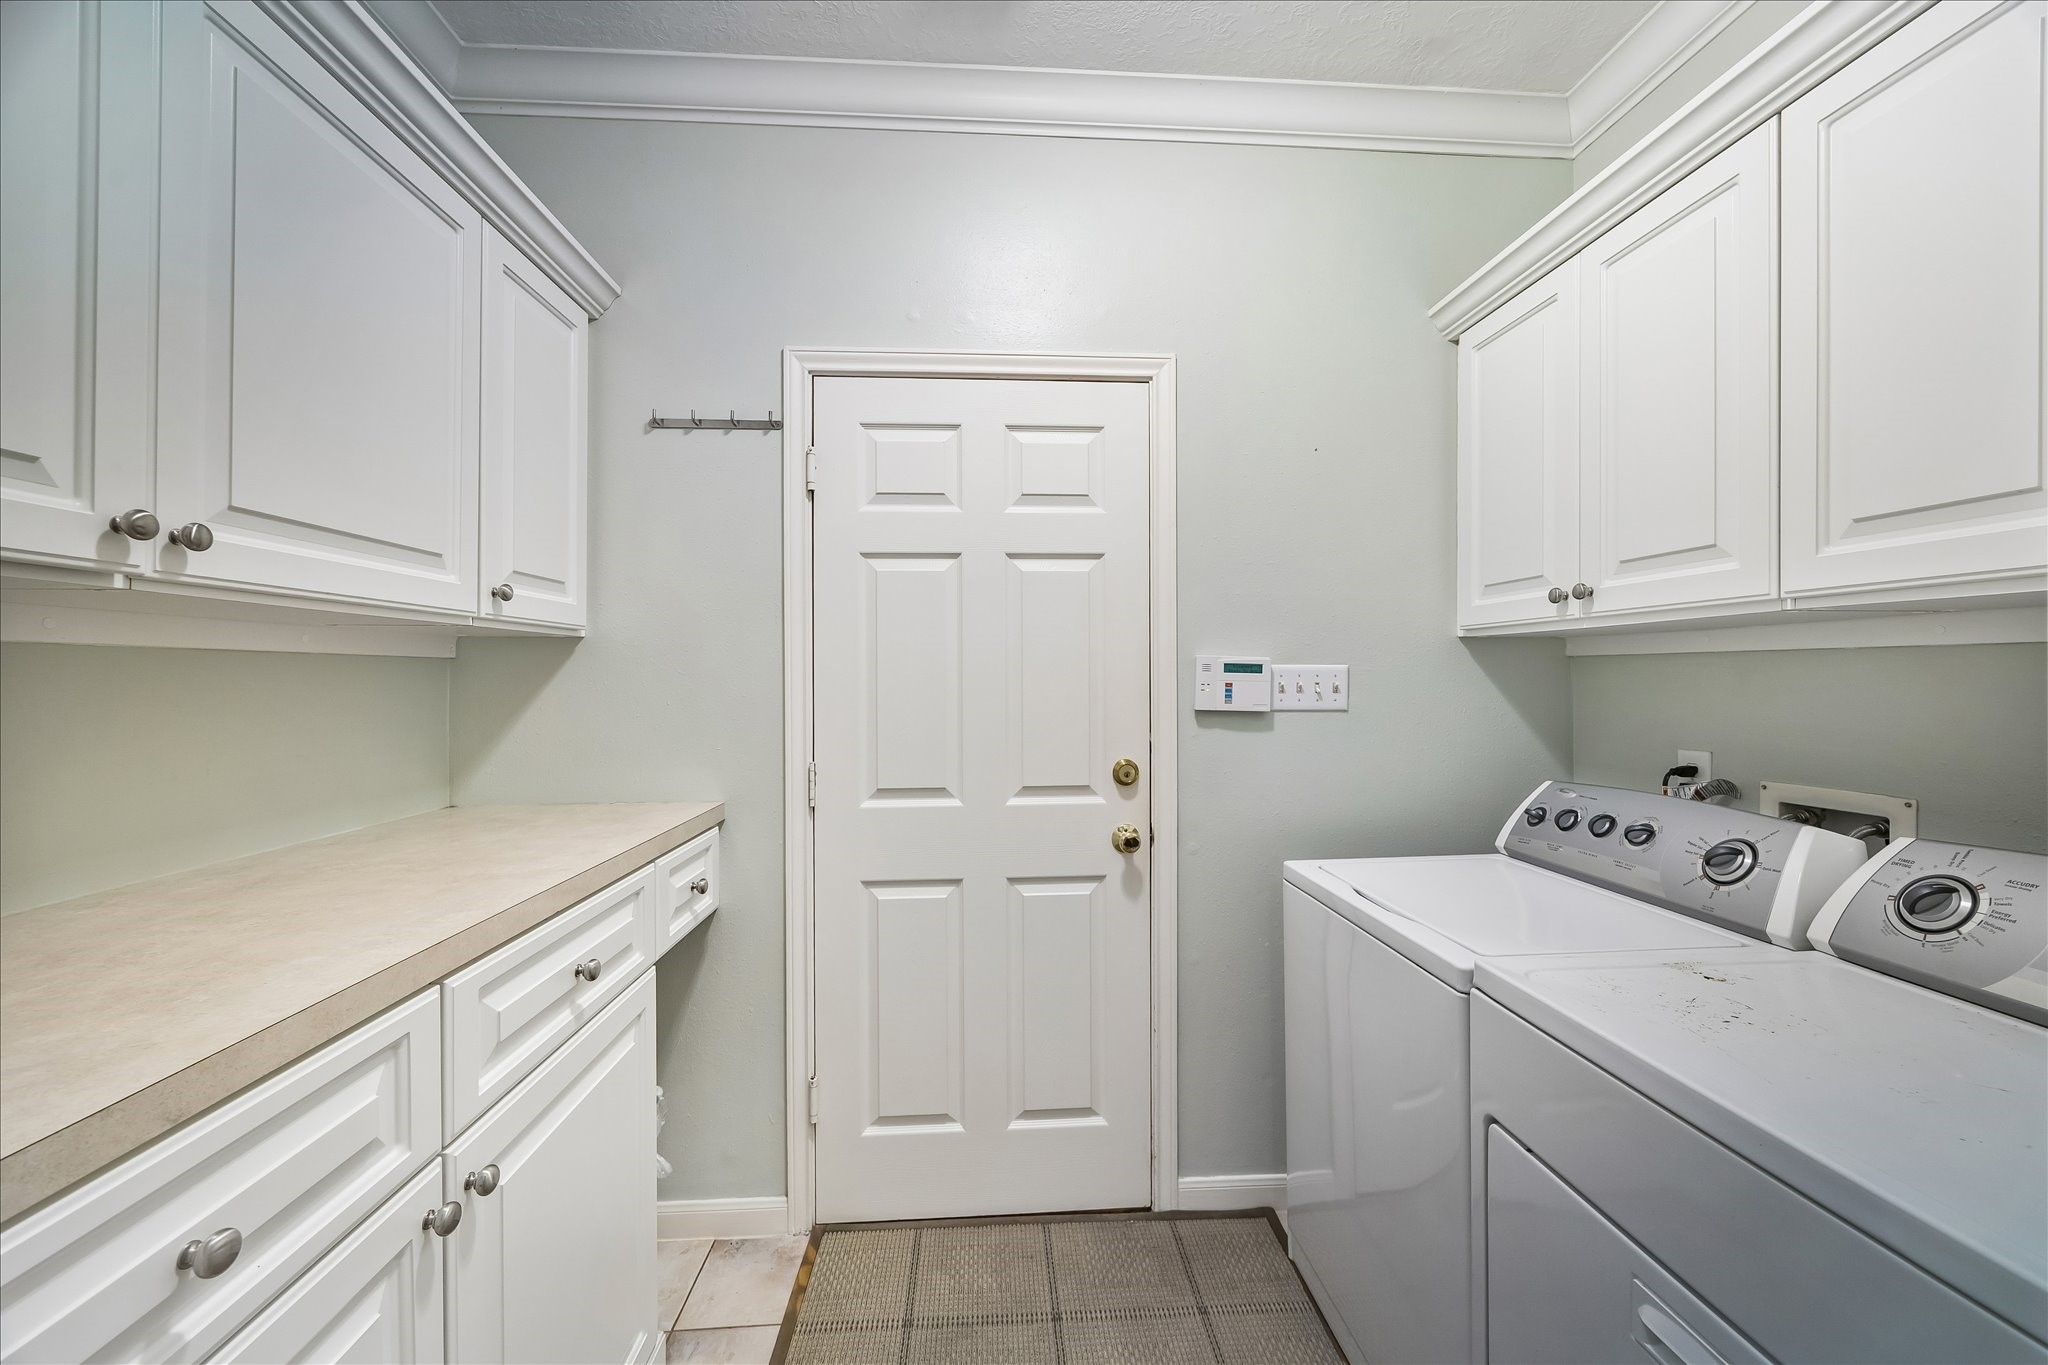
Laundry and organization are made easy in the utility room, conveniently located just off the main downstairs hallway and directly connected to the garage for added functionality and ease of access.
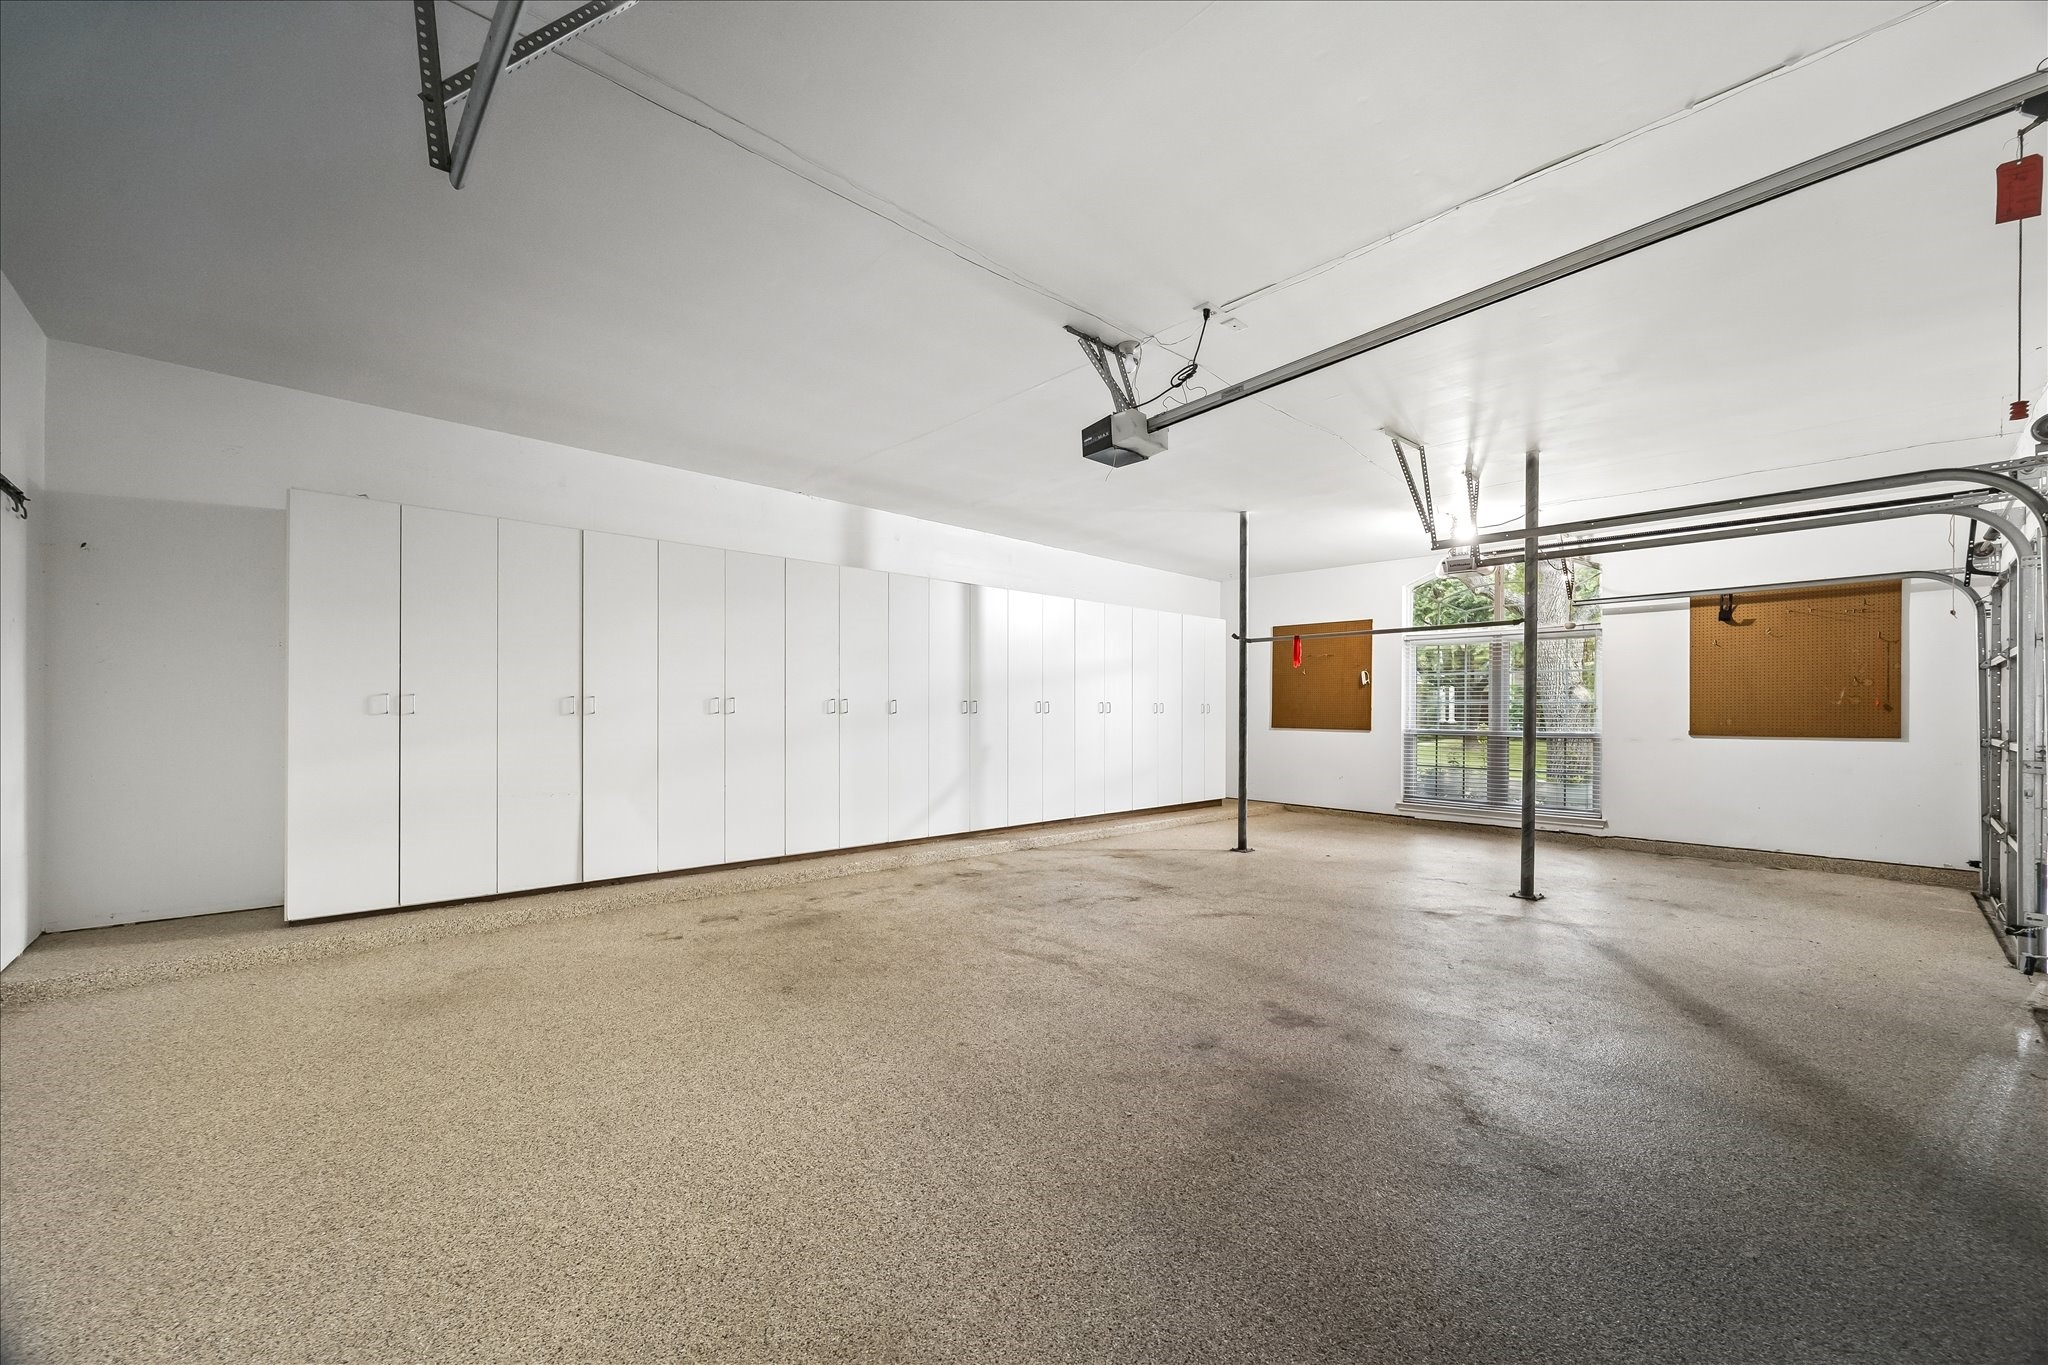
This oversized three-car garage features epoxy flooring and custom cabinetry, providing ample storage.
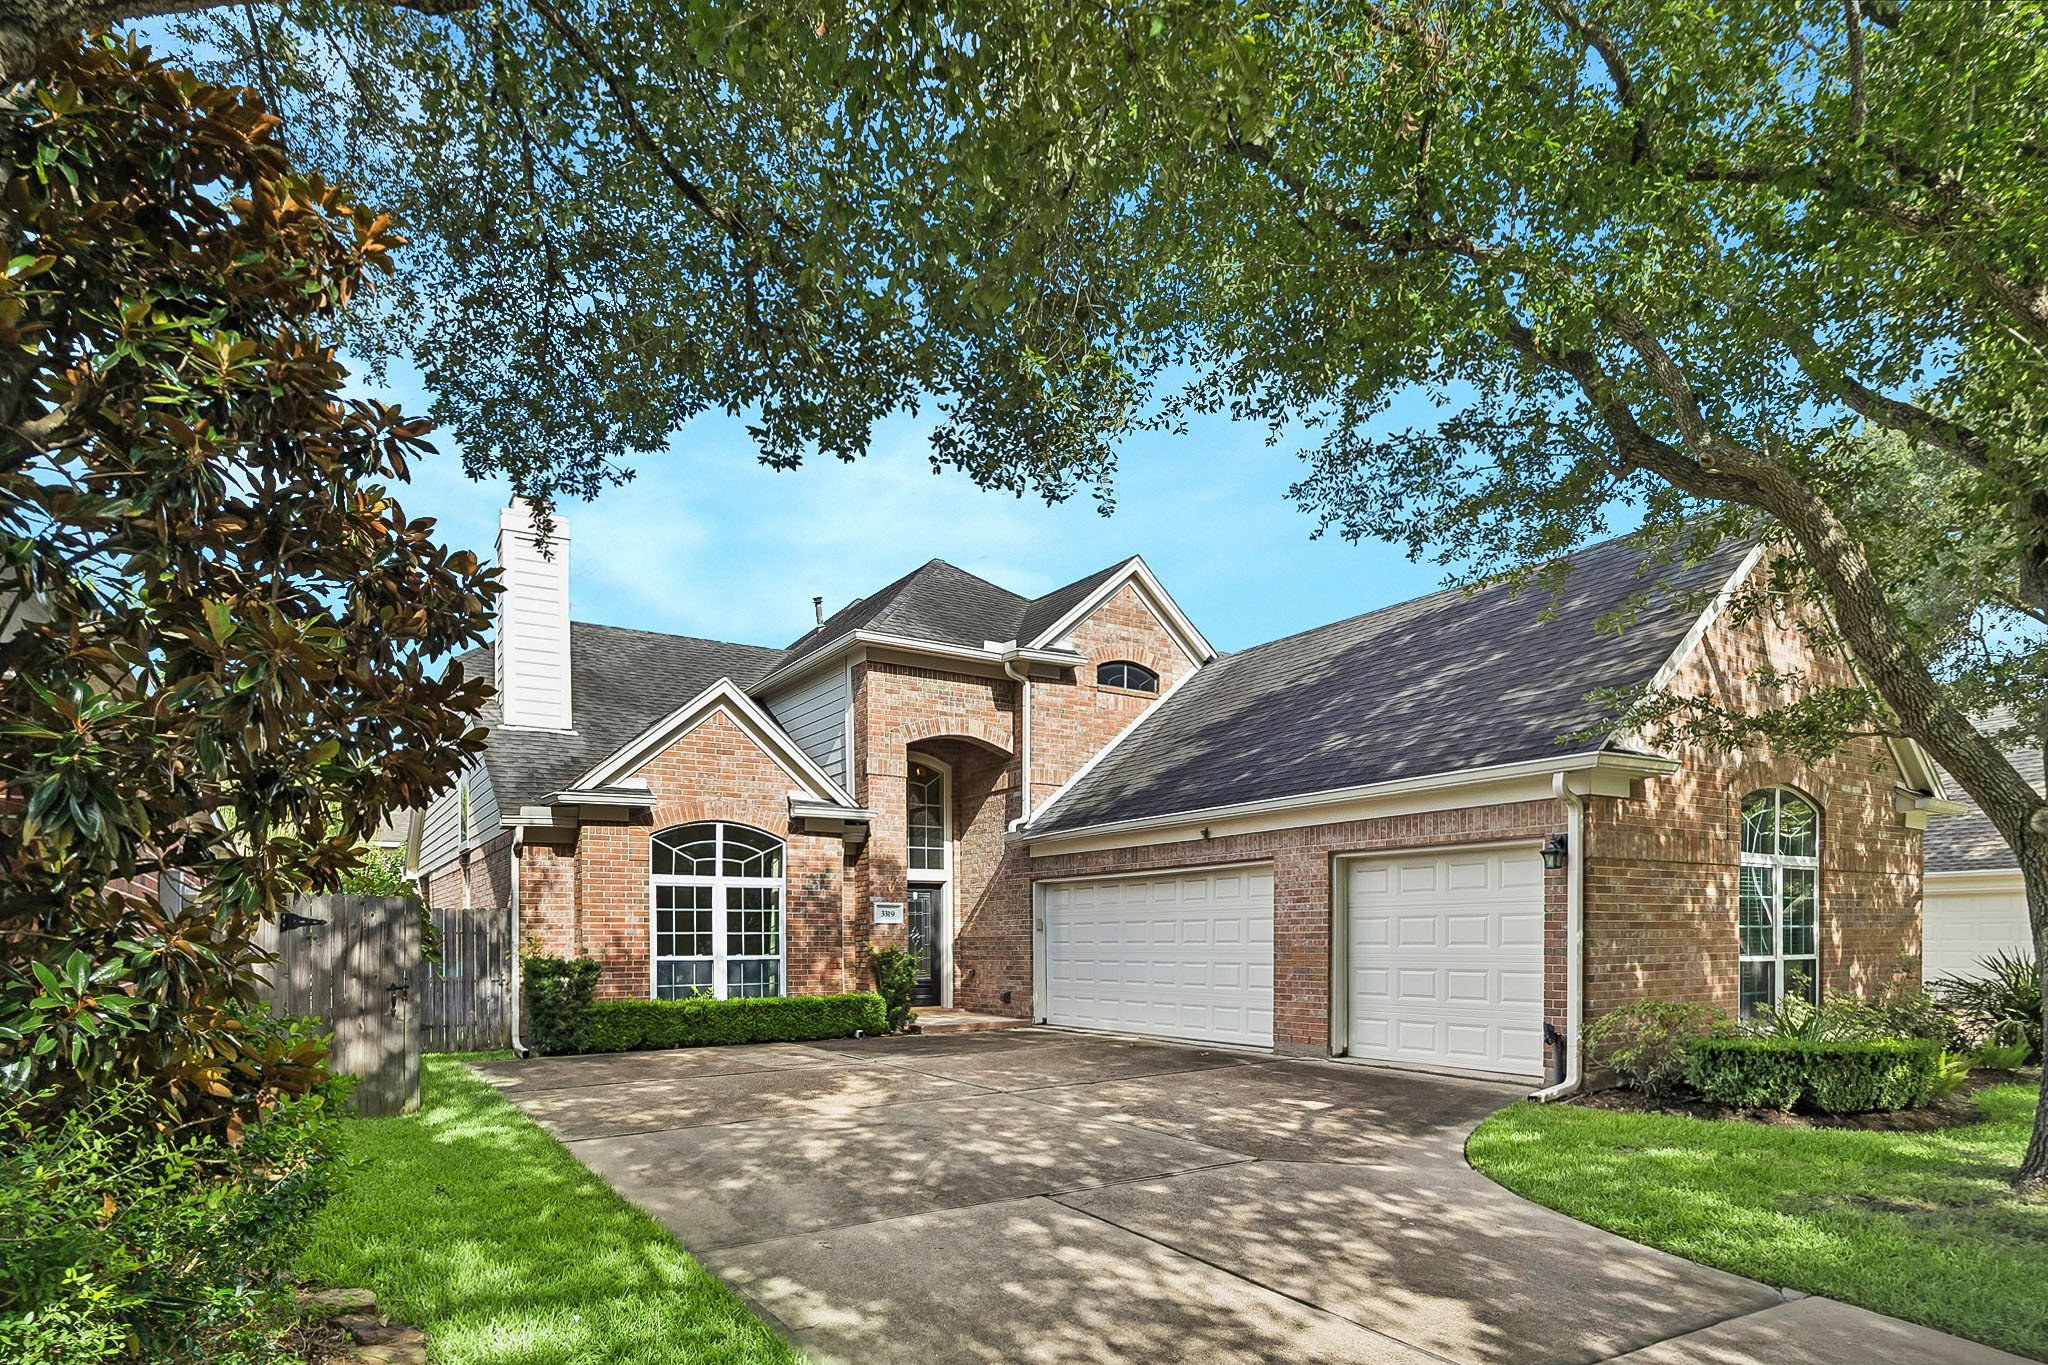
The home features a well-manicured lawn and a spacious driveway, creating beautiful curb appeal and a welcoming first impression.

Description
Spacious two-story home with a functional floor plan, 3-car garage, and endless potential. This home features an island kitchen with a gas cooktop, breakfast bar, walk-in pantry, and sunny breakfast area. Laminate wood flooring runs through the main living areas, primary bedroom, and staircase. Upstairs offers a flexible game room, while soaring ceilings create an open and inviting atmosphere. The backyard patio provides additional outdoor living space. Conveniently located with easy access to major highways, shopping, and dining, making commuting throughout Houston a breeze.
Details
| MLS # | 48351148 |
|---|---|
| Listing Type | For Sale |
| Style | House |
| HOA Dues | $1,205 |
| Sub-Type | Resale |
| Status | Pending |
| Year | 1995 |
| Days On Site | 60 |
| Listing Provided By | Compass RE Texas, LLC - Memorial | Kristine Agee |
Features
| Bed(s) | 4 |
|---|---|
| Bath(s) | 3 Total |
| SQ Feet | 2,554 |
| Garage | 3 |
| Story(s) | 2 |
| Acreage | 0.14 |
Exterior
| Lot Features | Subdivision |
|---|
Parking
| Garage Yes / No | Yes |
|---|---|
| Parking Features | Additional Parking, Attached, Garage |
Taxes
| Tax Annual Amount | 8919 |
|---|
Location
| Community Features | Community Pool |
|---|
Area Information
| State | TX |
|---|---|
| County | Harris |
| City | Houston |
| Zip Code | 77082 |
| Area | 31 |
| Subarea | Alief |
| Community Name | Shadowlake |
| Listing VS Median (in Shadowlake) | |
Price: $389,000 low | high Med: $3,400 sqft: 2,554 low | high Med: 3,360 $ / sqft: $152 low | high Med: $1 On site: 60 low | high Med: 282 | |
Request a showing
Request a showing
Contact
Learn More About This Property

| State | TX |
|---|---|
| County | Harris |
| City | Houston |
| Zip Code | 77082 |
| Area | 31 |
| Subarea | Alief |
| Community Name | Shadowlake |
| Listing VS Median (in Shadowlake) | |
Price: $389,000 low | high Med: $3,400 sqft: 2,554 low | high Med: 3,360 $ / sqft: $152 low | high Med: $1 On site: 60 low | high Med: 282 | |
Listing Updated: August 28, 2026 at 11:31:42 AM PDT
Back to top of page 


.jpg)


18756 Stone Oak Parkway Ste 300
San Antonio, TX 78258
Email: [email protected]
San Marcos 512.214.6600 | New Braunfels 830.608.5400 | Spring Branch 830.224.8430 | Boerne 830.816.7200
Land & Ranch 210.483.7500 | Bandera 830.850.6700 | Global Luxury 210.483.5700 | Coldwell Banker Commercial Alamo City 210.483.6250
North Central San Antonio / Stone Oak 210.483.7070 | Harper Property Management 210.483.7040 | Relocation Services 210.483.7121
North West San Antonio 210.483.0000 | Laredo 956.722.4822 | Coldwell Banker Commercial International Gateway 956.937.2867
Land & Ranch 210.483.7500 | Bandera 830.850.6700 | Global Luxury 210.483.5700 | Coldwell Banker Commercial Alamo City 210.483.6250
North Central San Antonio / Stone Oak 210.483.7070 | Harper Property Management 210.483.7040 | Relocation Services 210.483.7121
North West San Antonio 210.483.0000 | Laredo 956.722.4822 | Coldwell Banker Commercial International Gateway 956.937.2867
POWERED BY