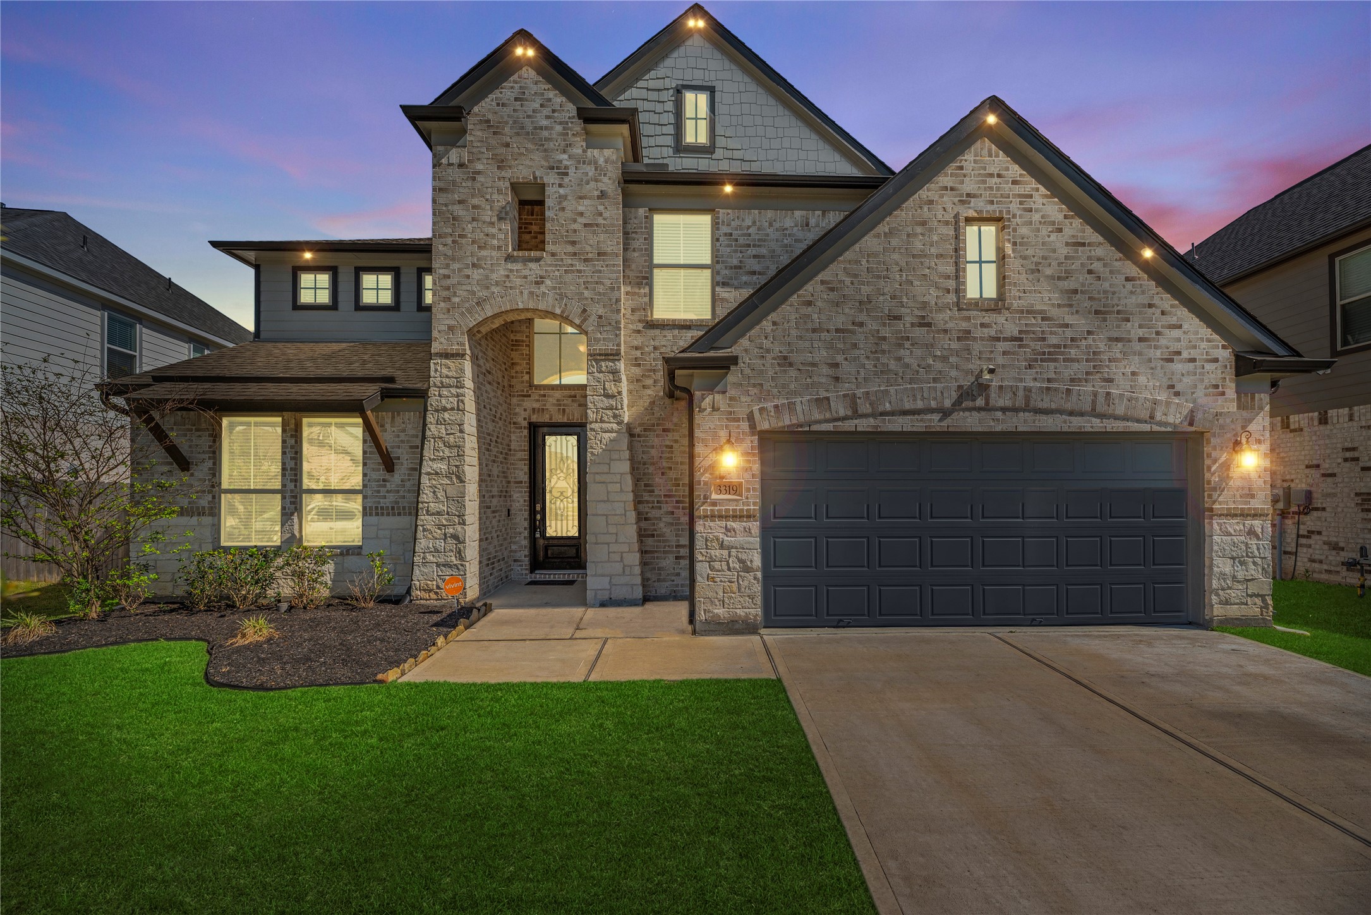
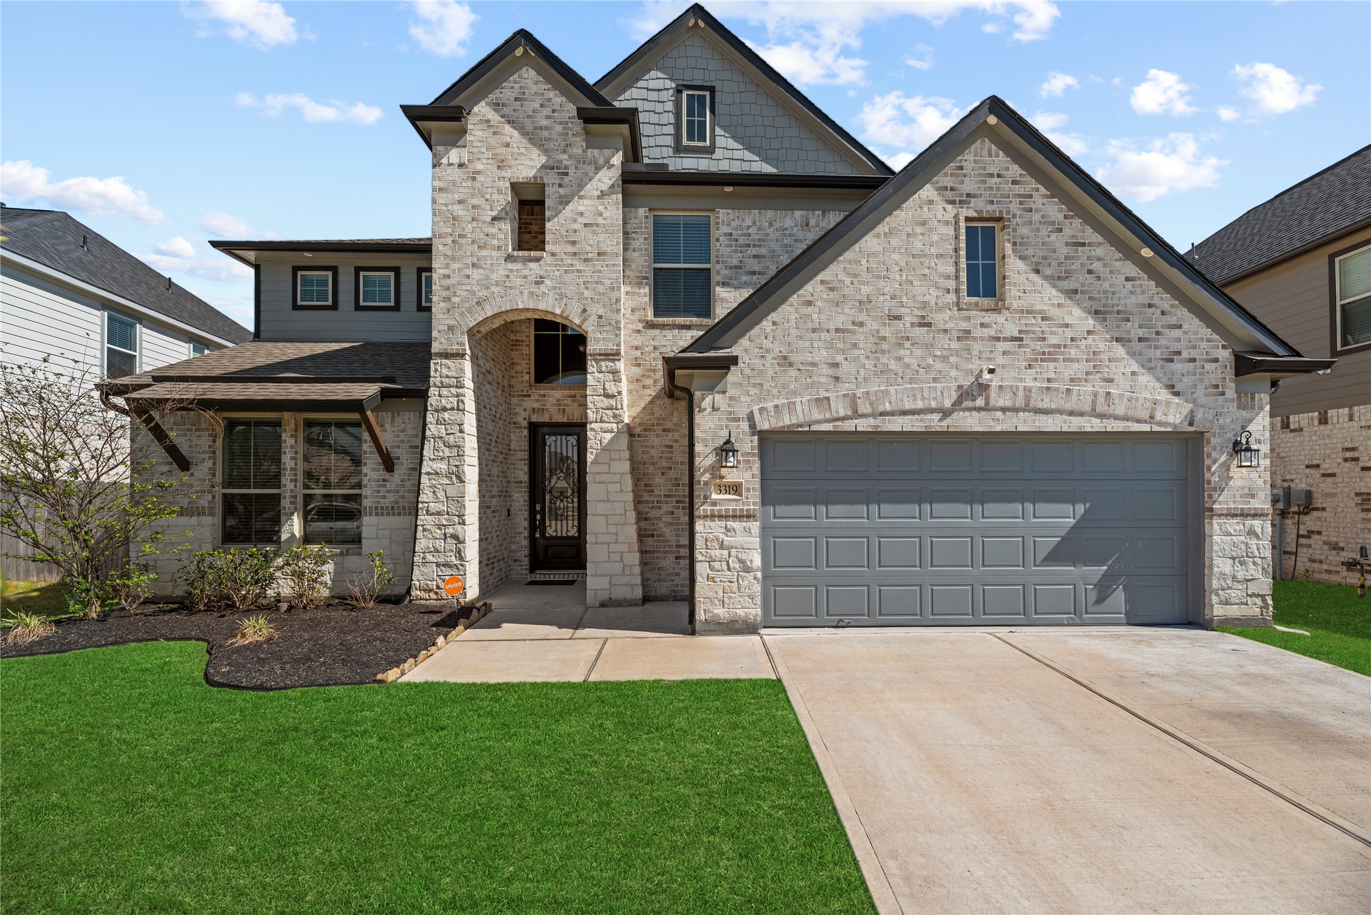
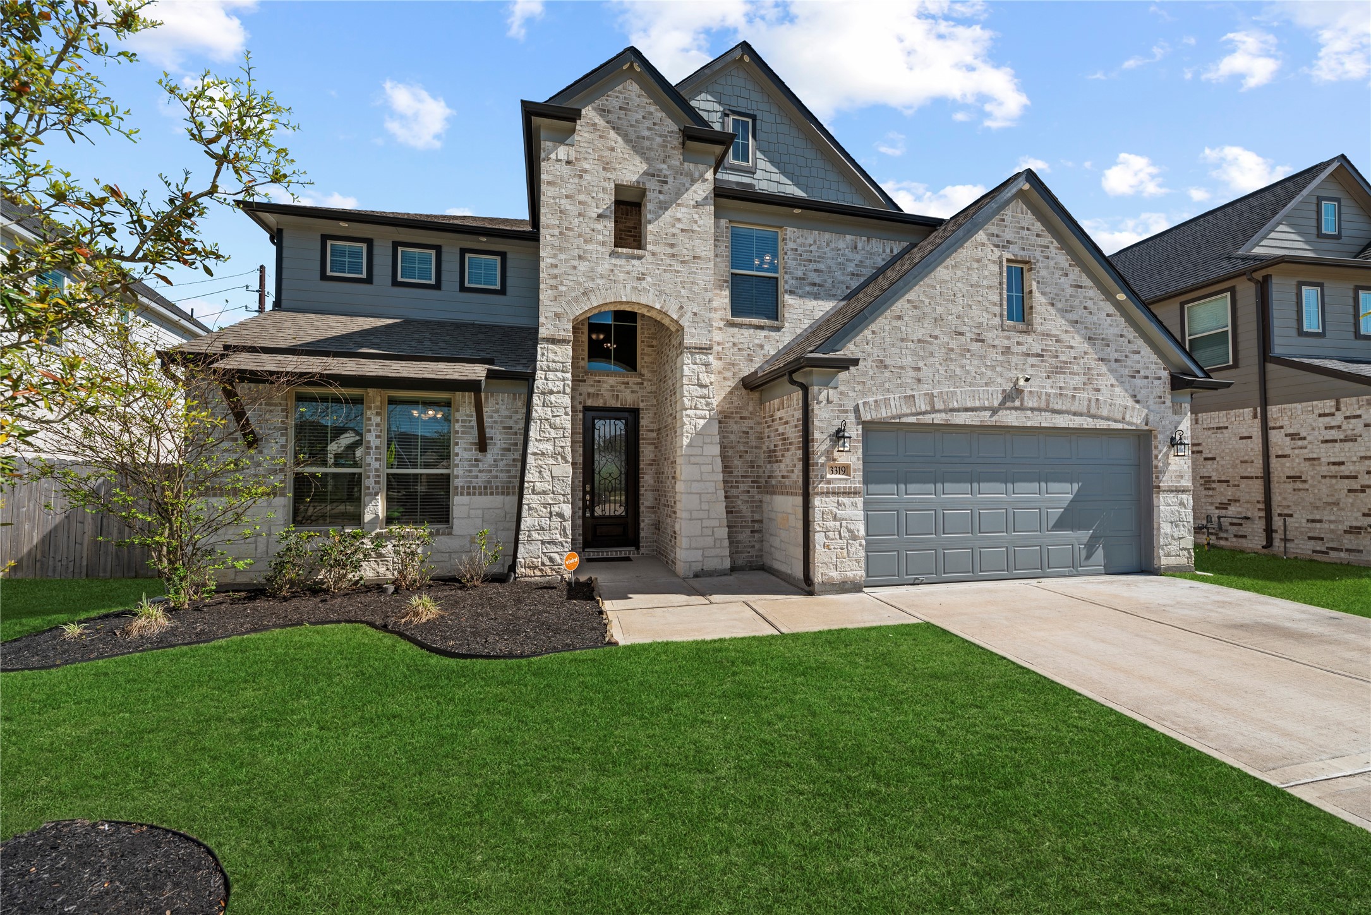
Welcome to 3319 Learning Tree Ln., a stunning blend of modern elegance and cozy charm, featuring a beautifully lit exterior and spacious interiors perfect for your dream home!
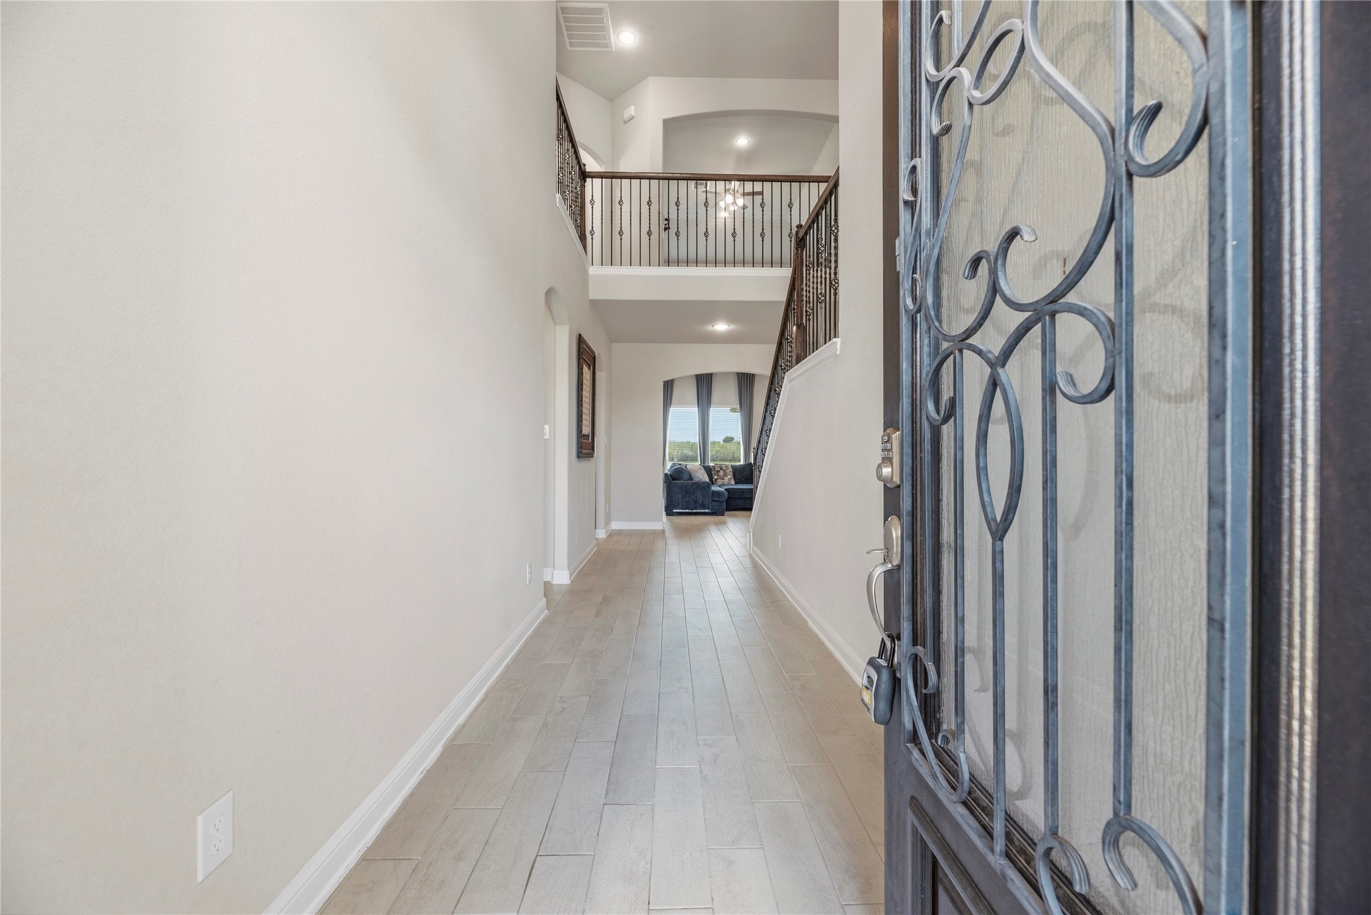
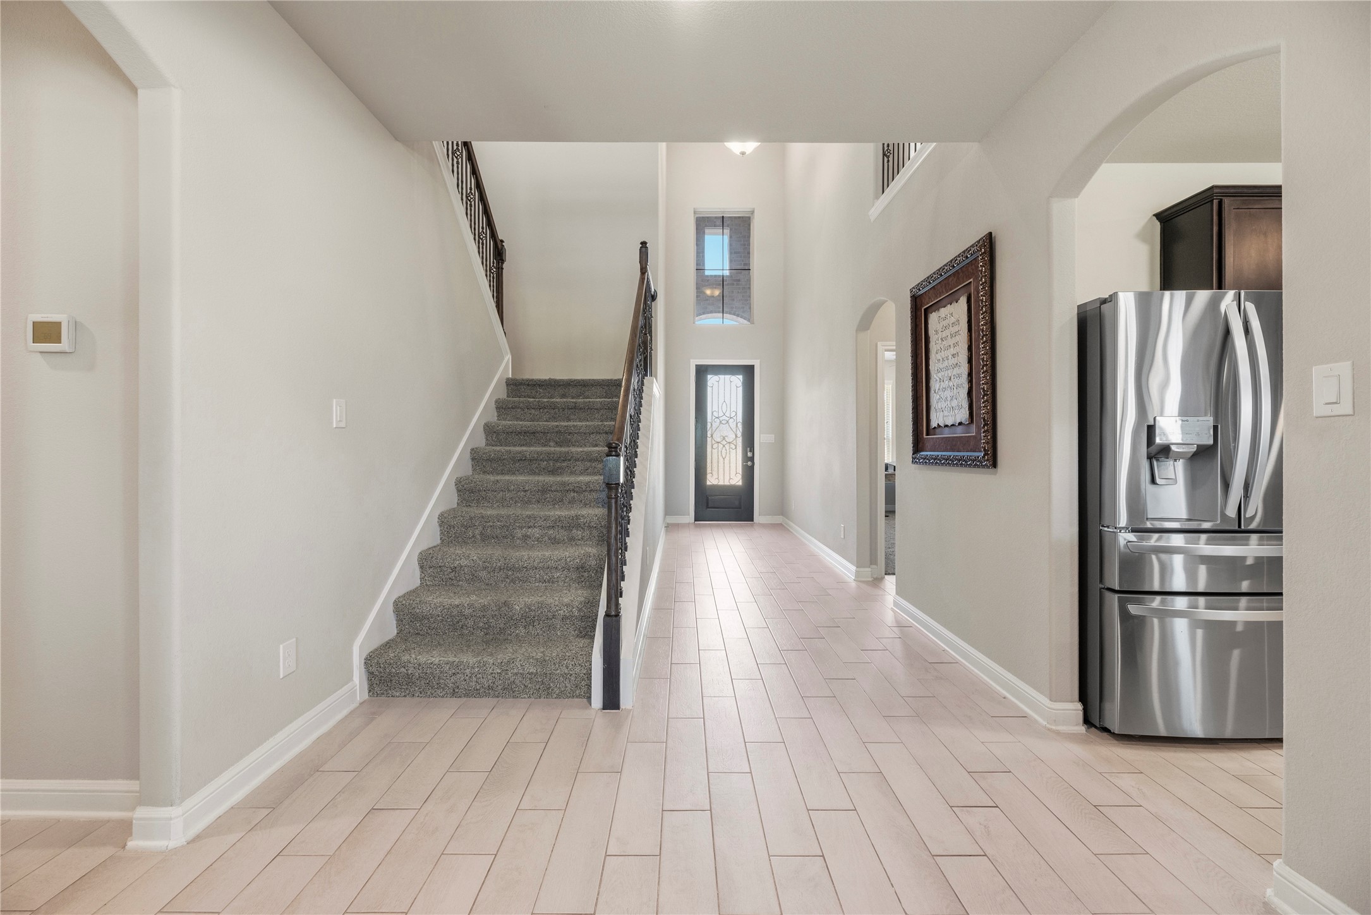
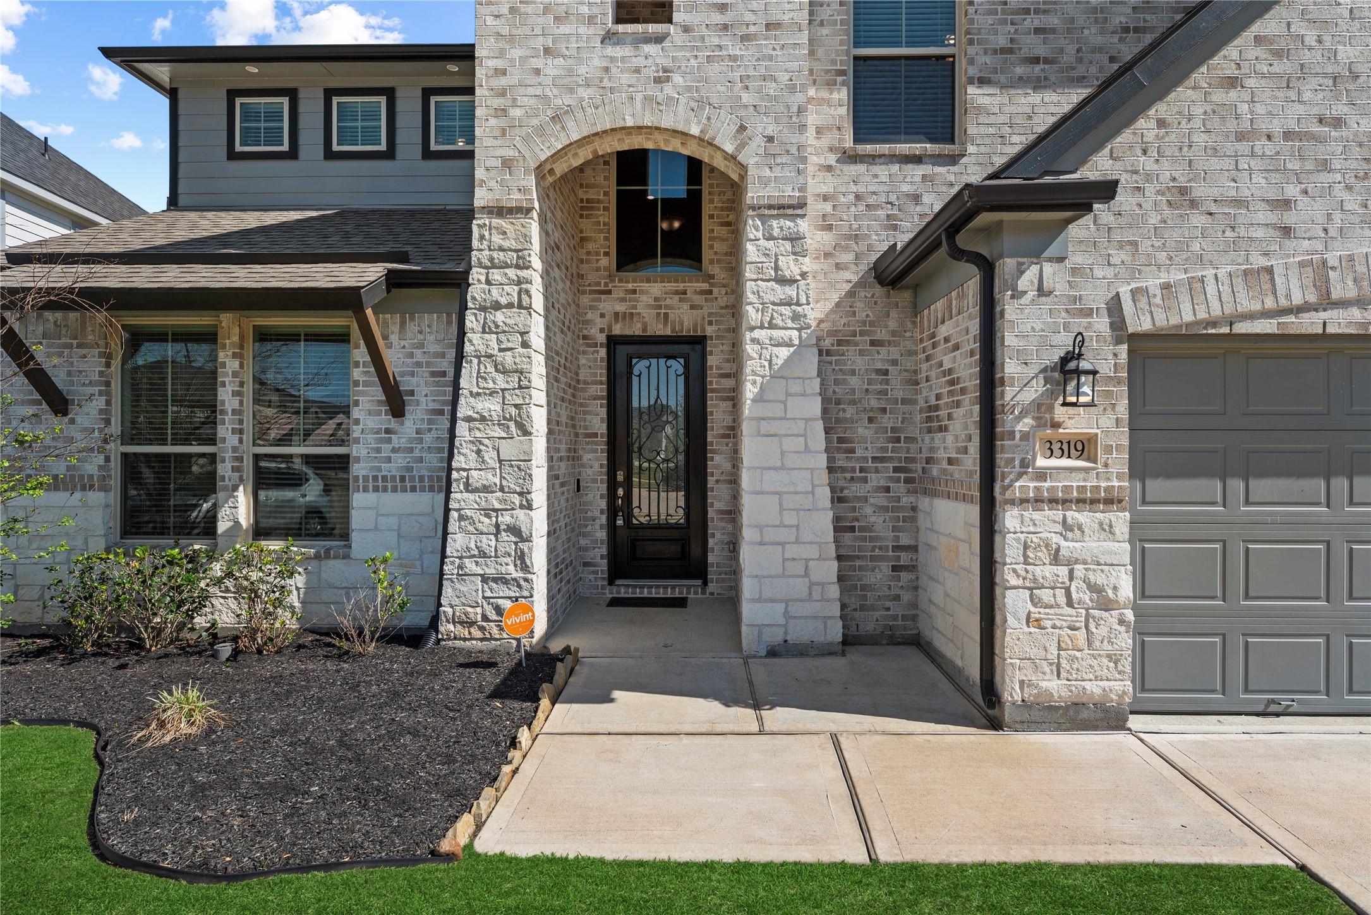
Grand and spectacular, the two-story foyer makes an impression on all your guests!
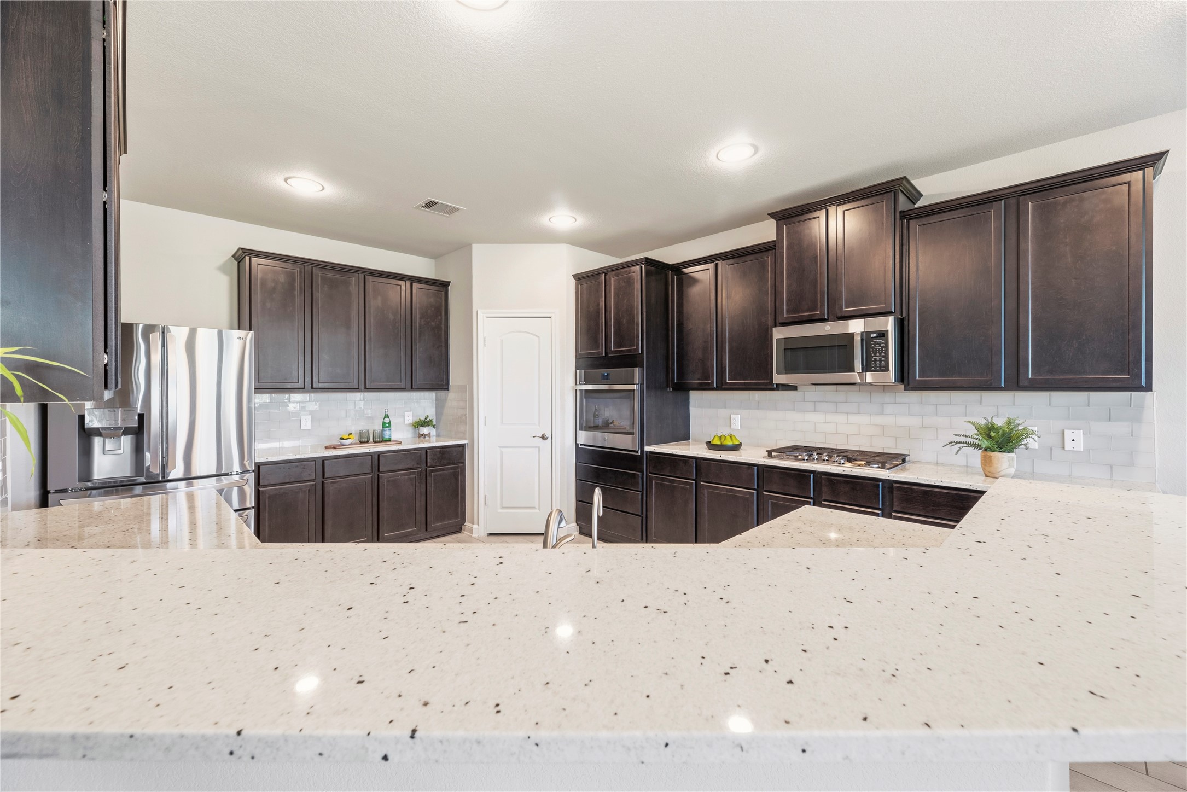
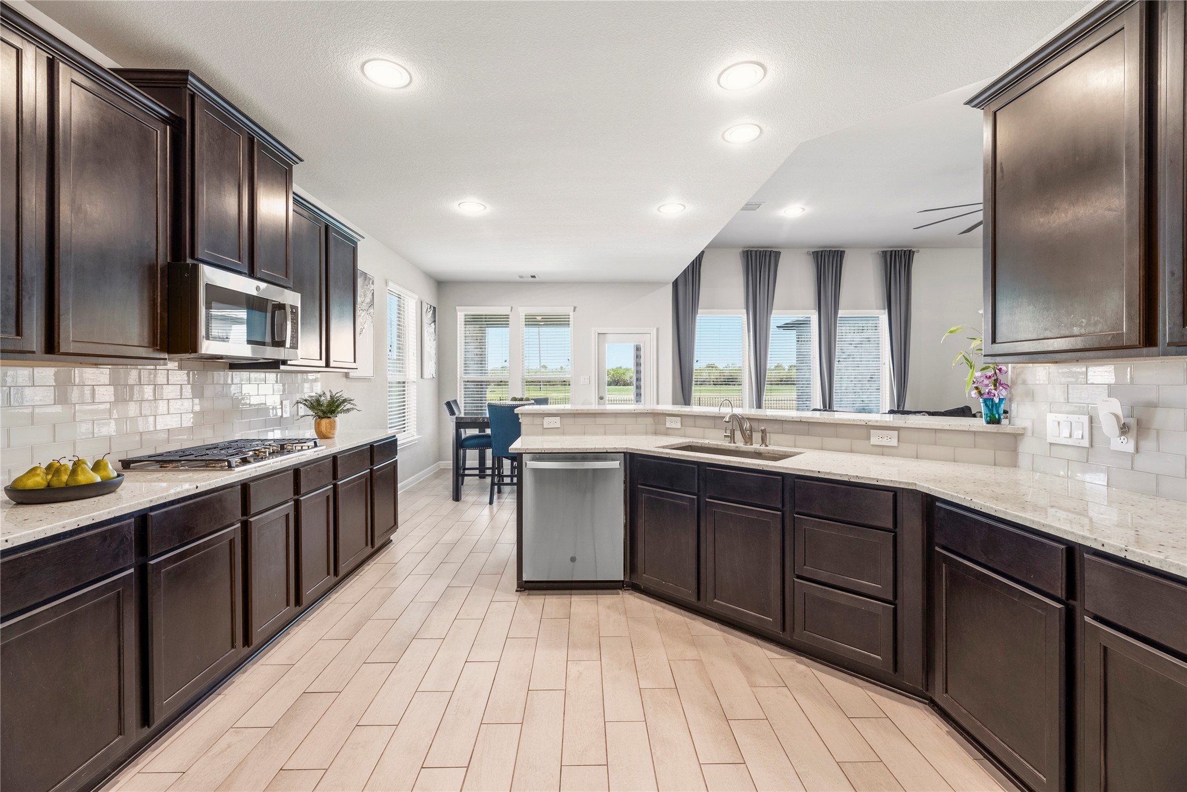
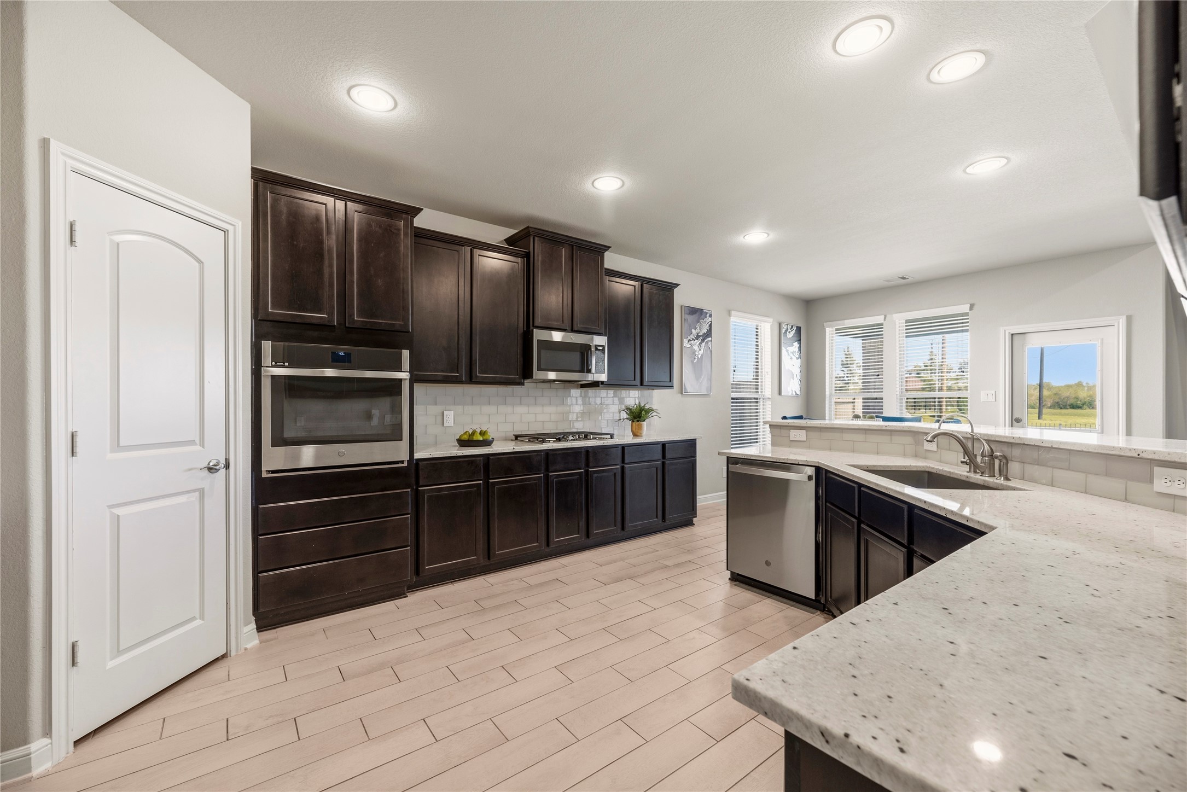
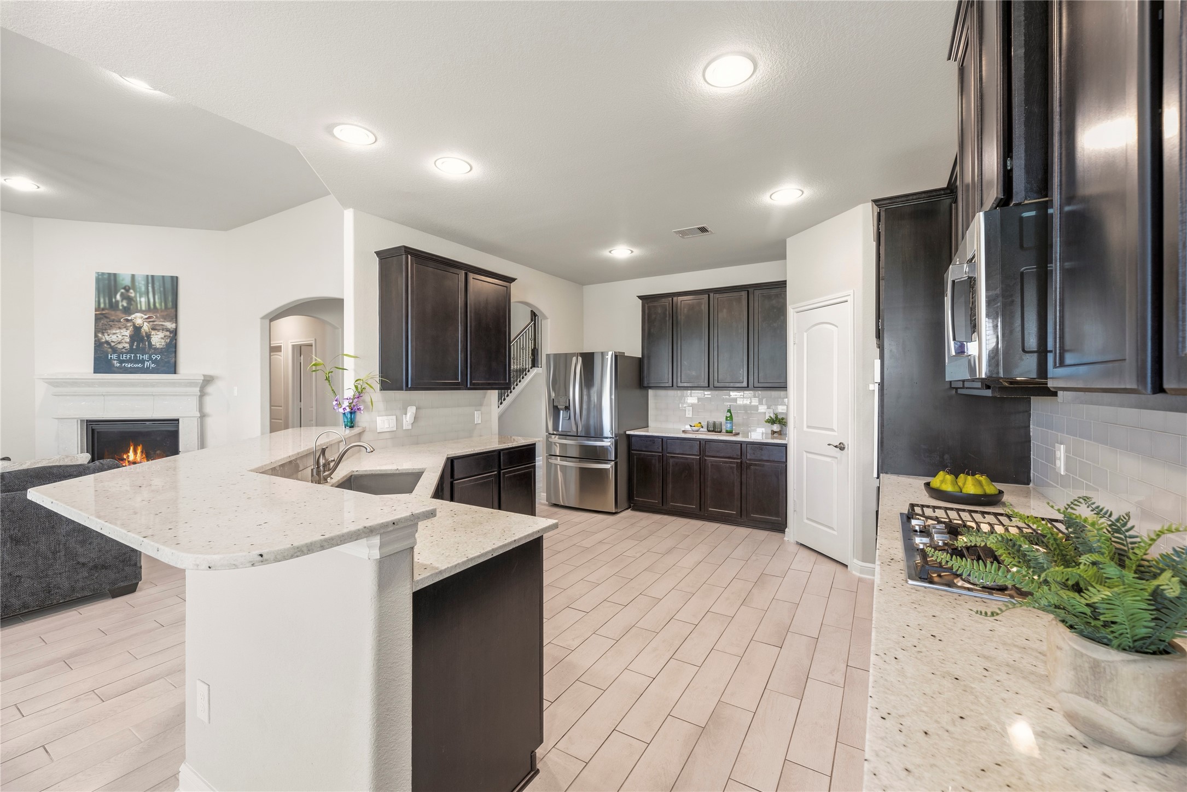
Experience the joy of cooking in this stunning gourmet kitchen, where sleek design meets practicality, making meal prep a breeze for both hectic mornings and lively evenings.
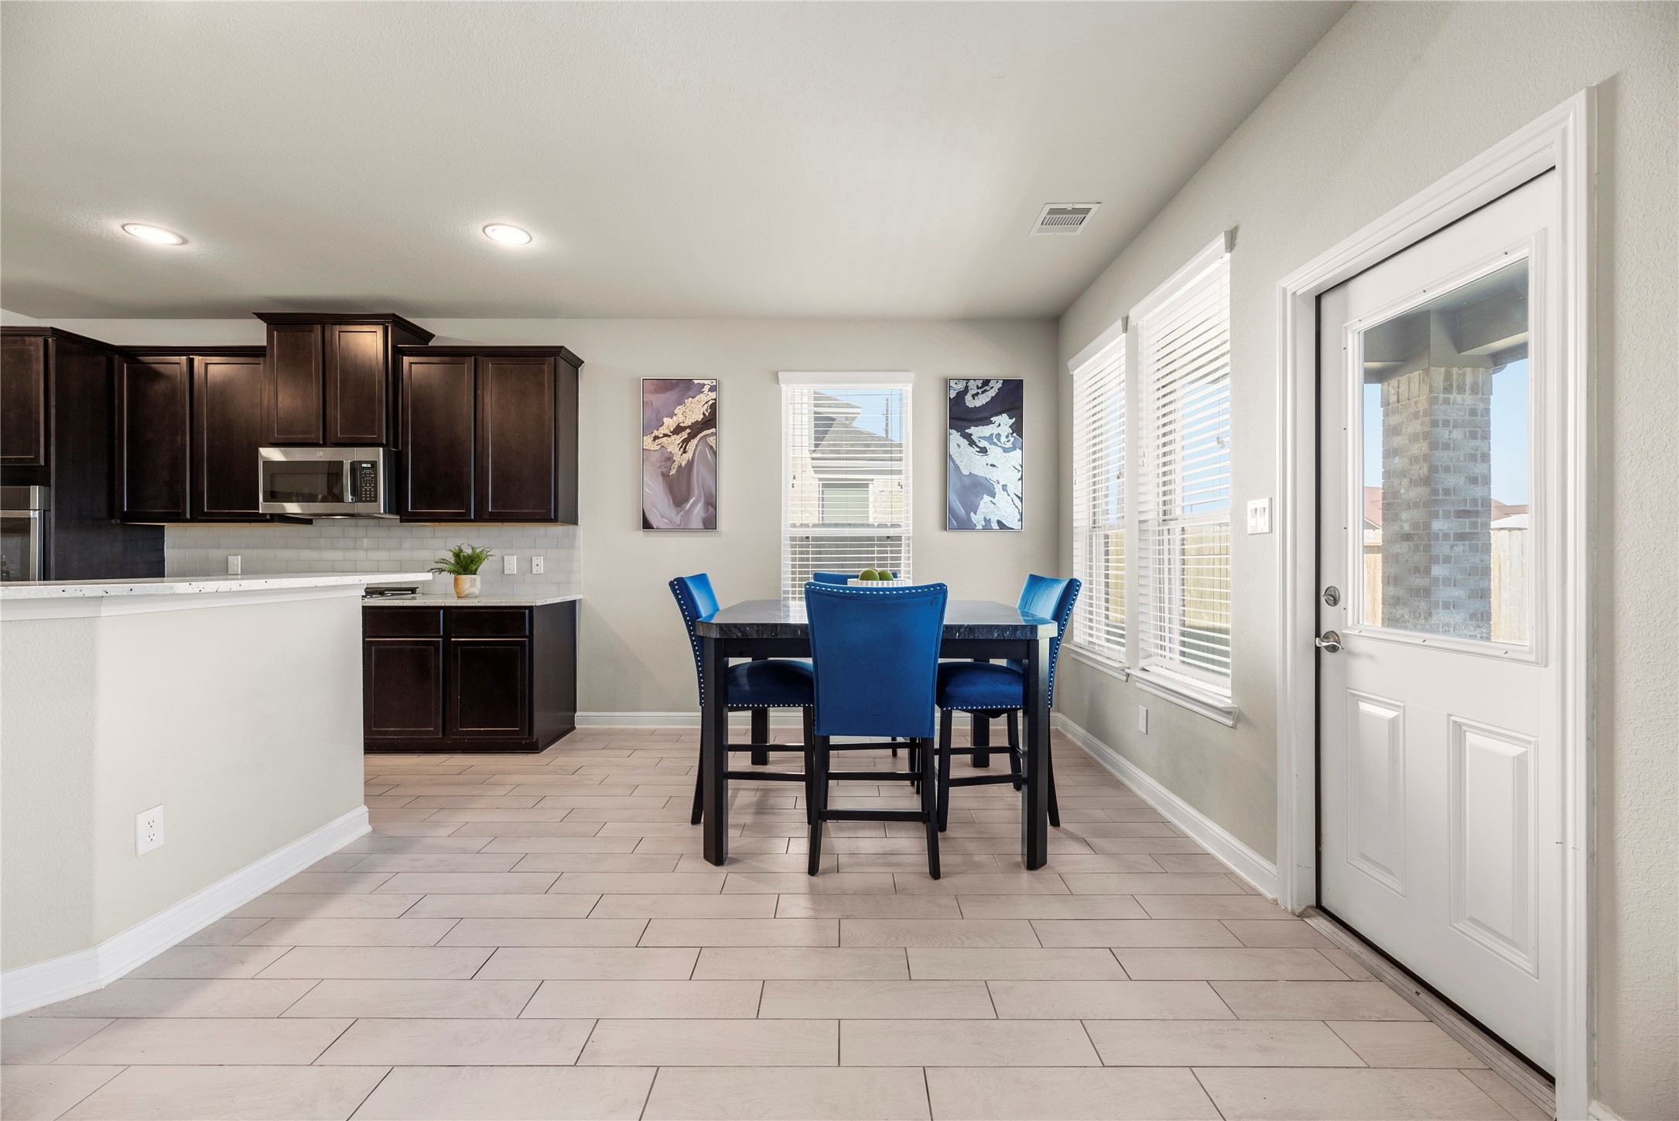
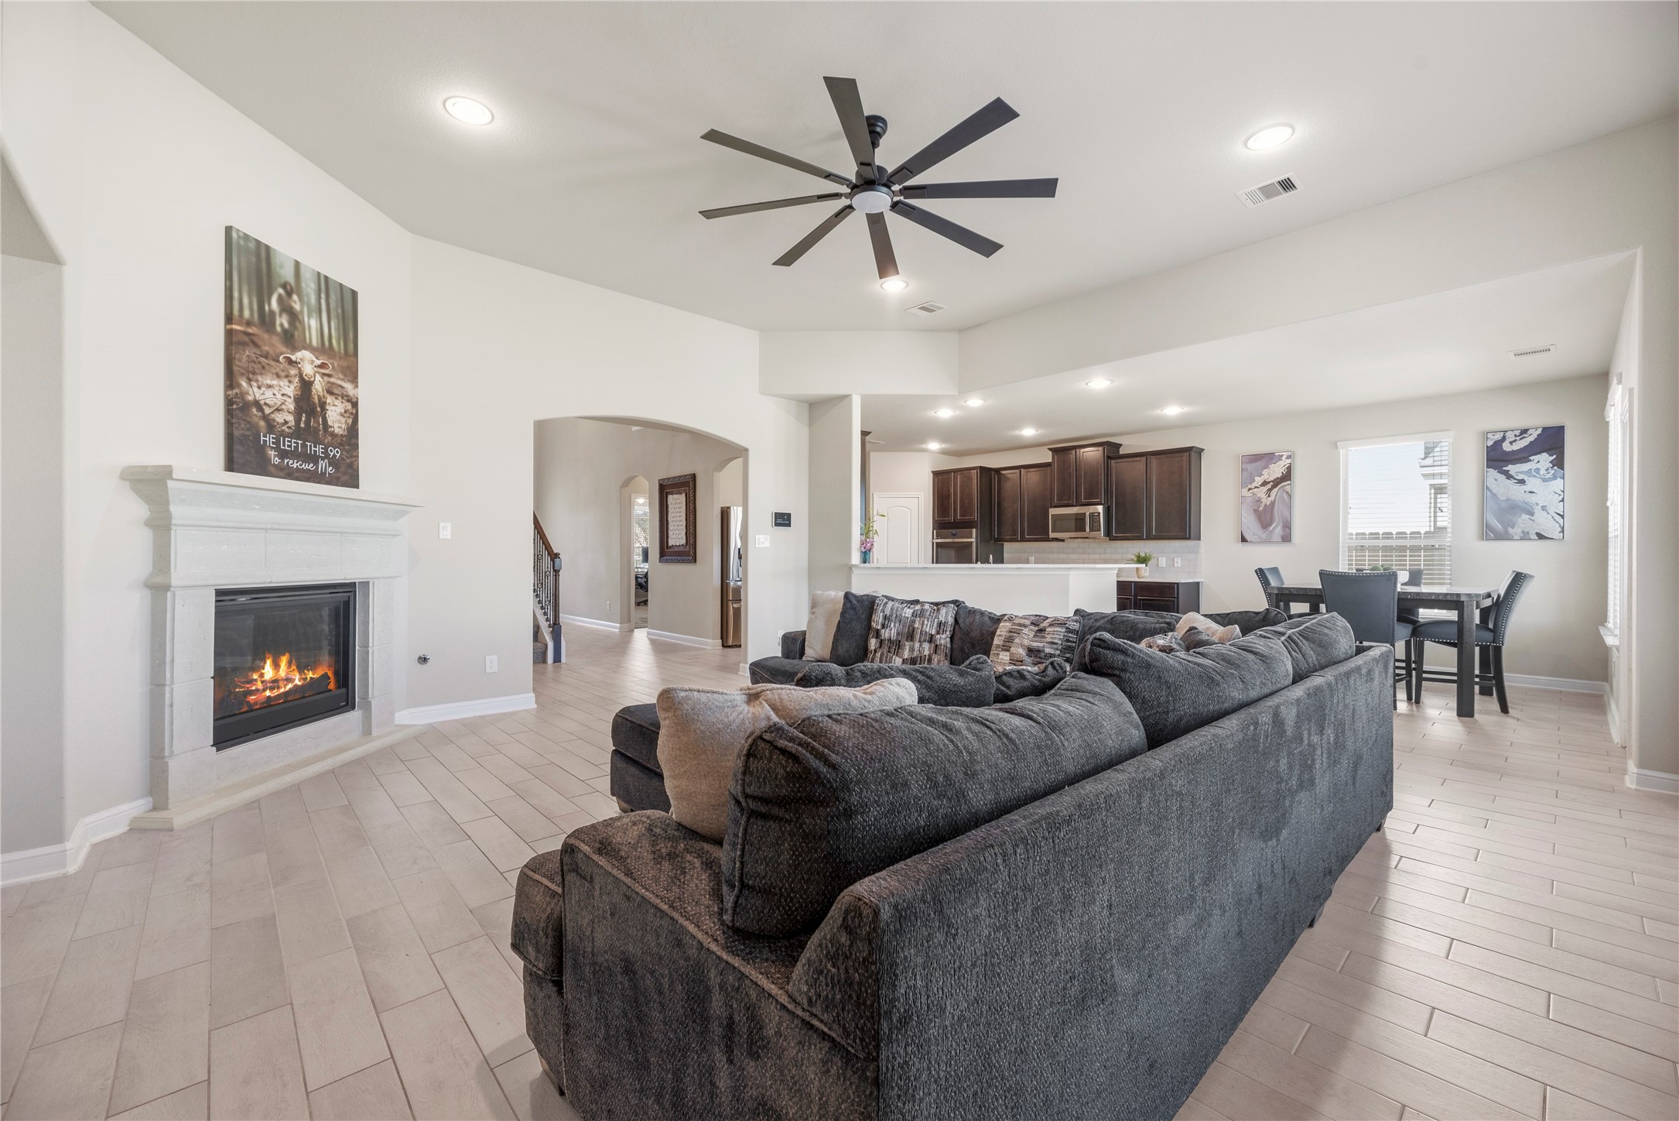
While preparing meals in this gourmet kitchen, effortlessly engage with guests in the breakfast area and living room, creating a seamless and inviting space for entertaining.
This modern kitchen dazzles with stainless-steel Energy Star appliances and stunning quartz countertops, perfectly blending style and efficiency for contemporary living.
Foodies and gourmets will appreciate the gas range. Cook favorite and long-loved family recipes with confidence or try your hand at a new fusion meal you discovered on Pinterest!
Enjoy stylish, bright family breakfasts in this charming dining area, perfect for savoring heart-shaped waffles while admiring the serene backyard view.
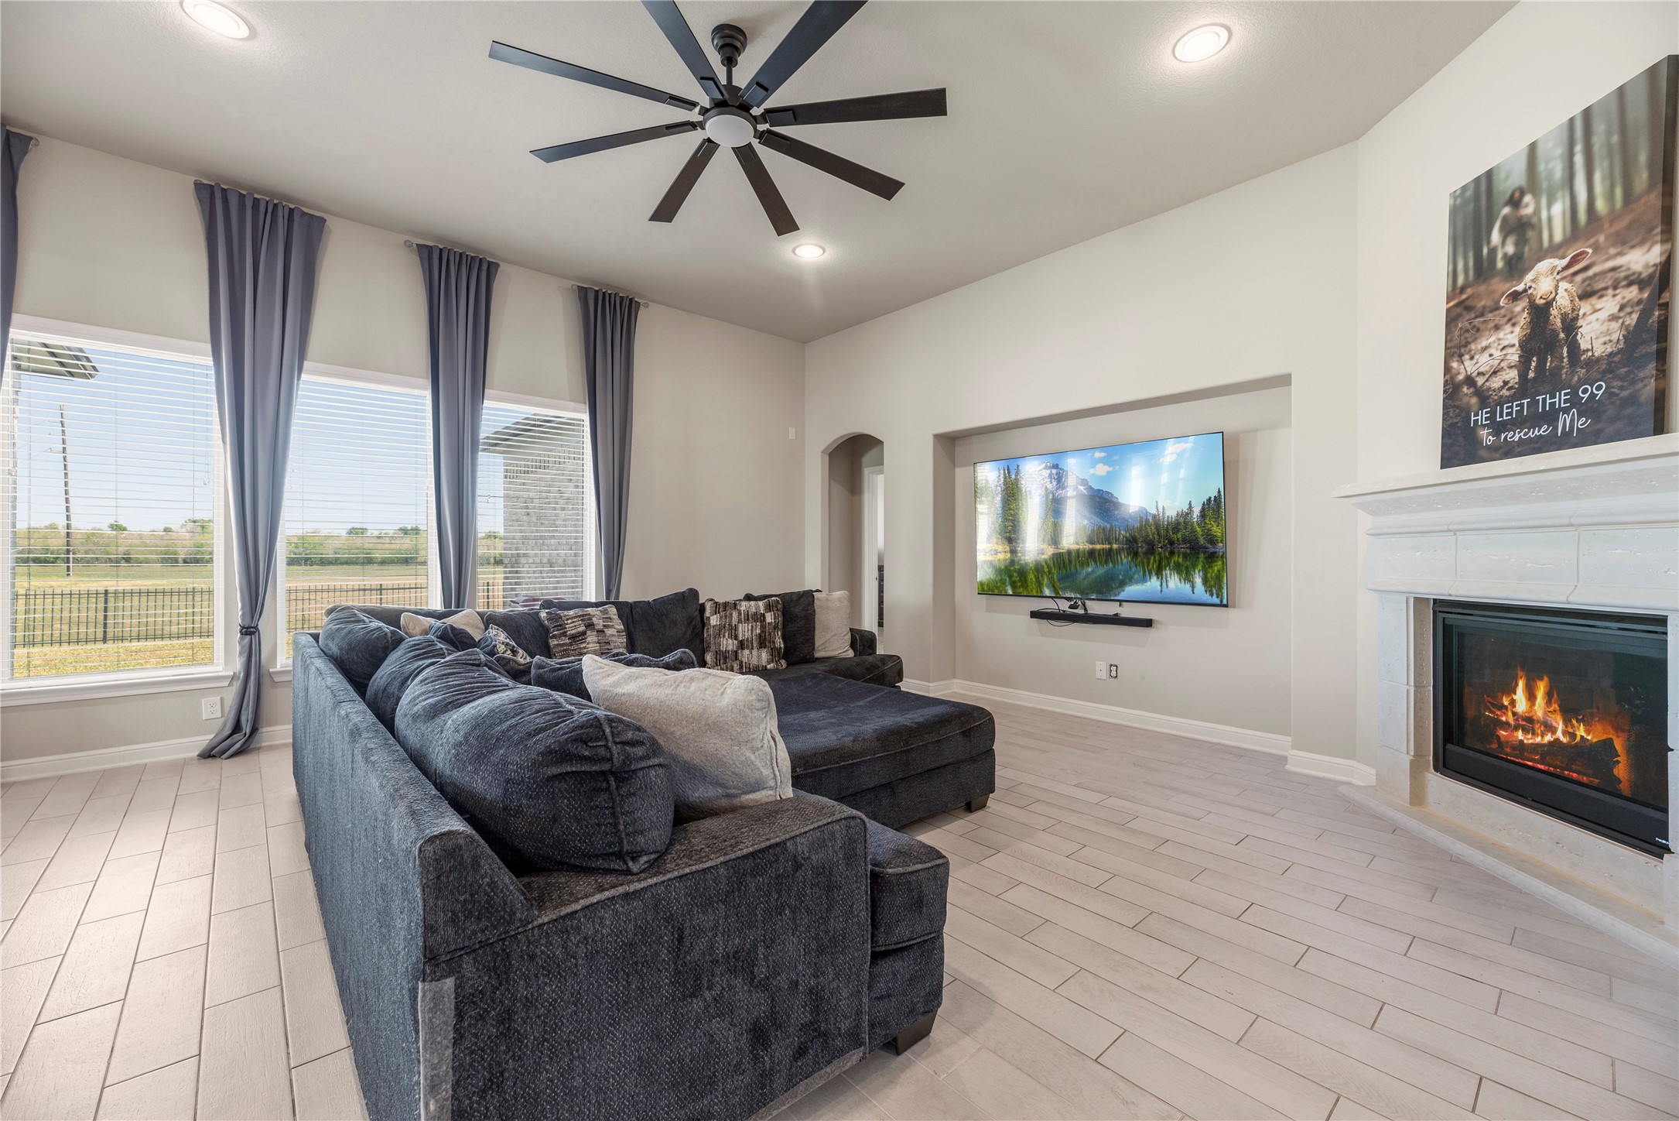
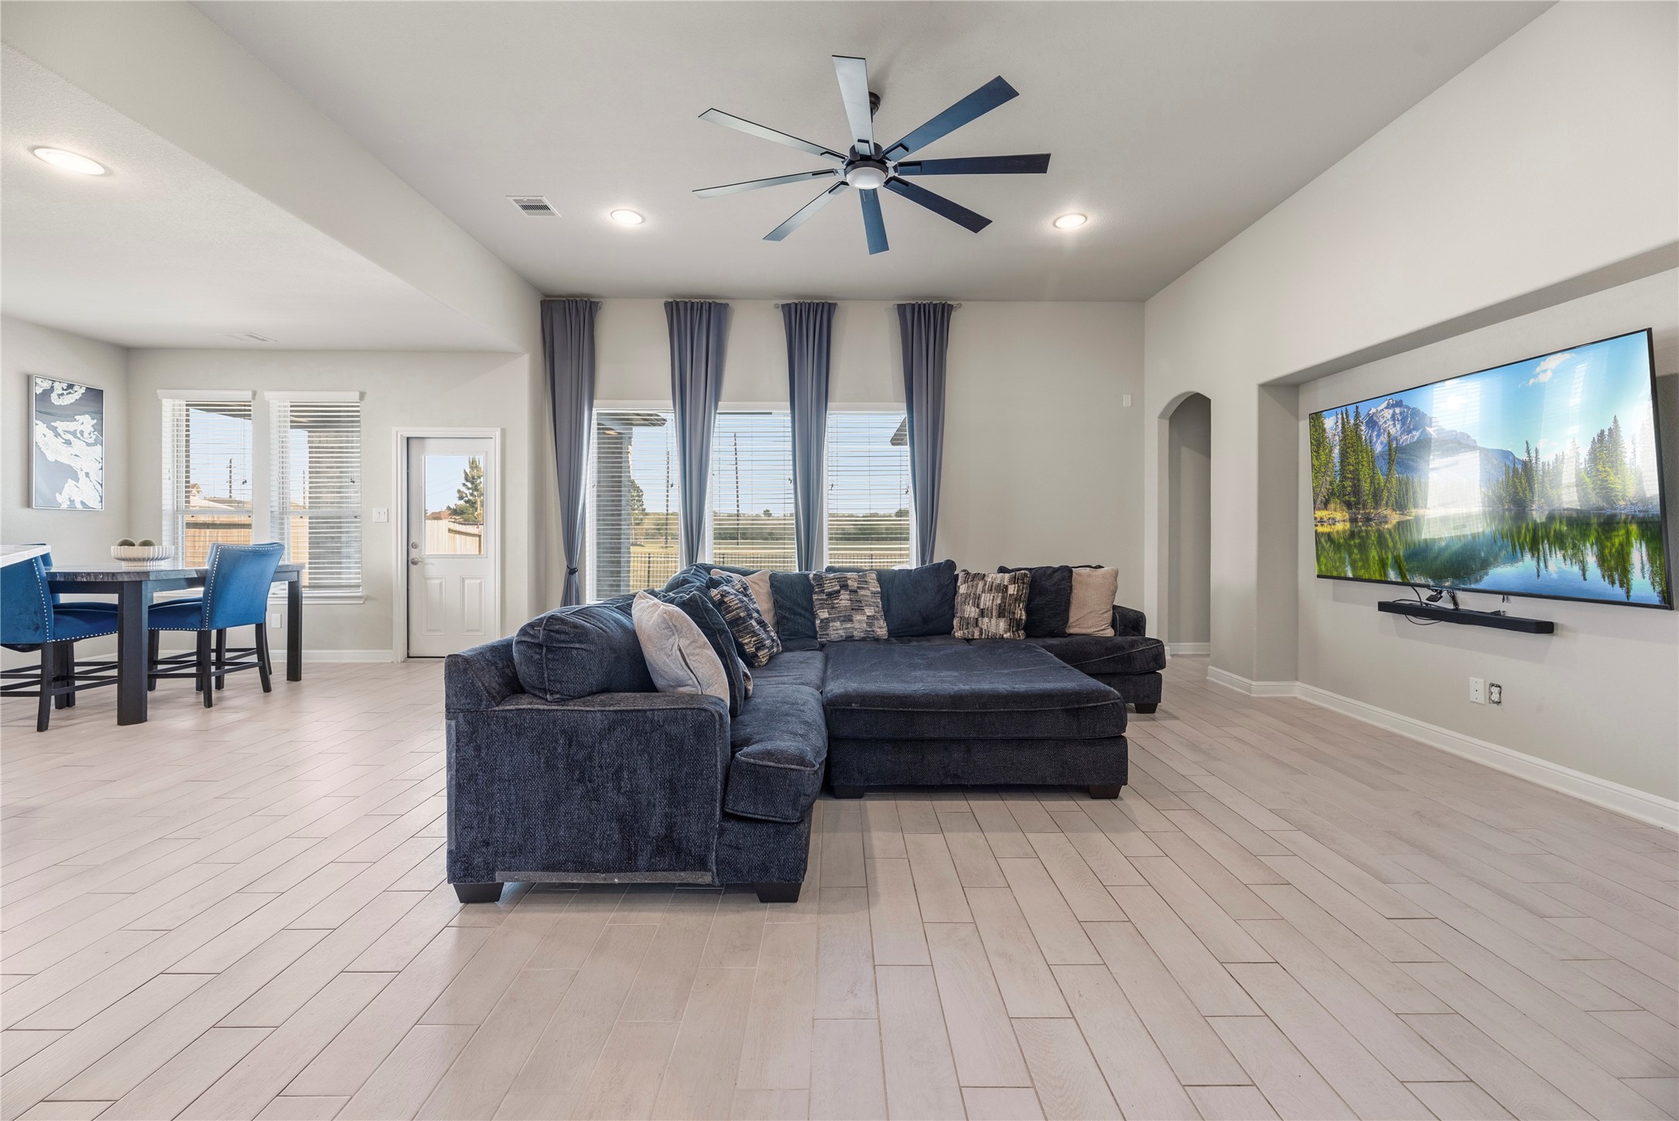
Welcoming and conveying warmth, the living room offers an inviting space for evening movies or holiday gatherings. Tune into your favorite streaming show, while admiring the cozy fireplace.
Bask in the natural light and captivating backyard views from the family room's expansive windows, creating a serene and inviting atmosphere.
Effortlessly entertain in this inviting home with an open floor plan, where you can enjoy the game in the cozy living room while guests mingle in the spacious kitchen over a delicious spread.
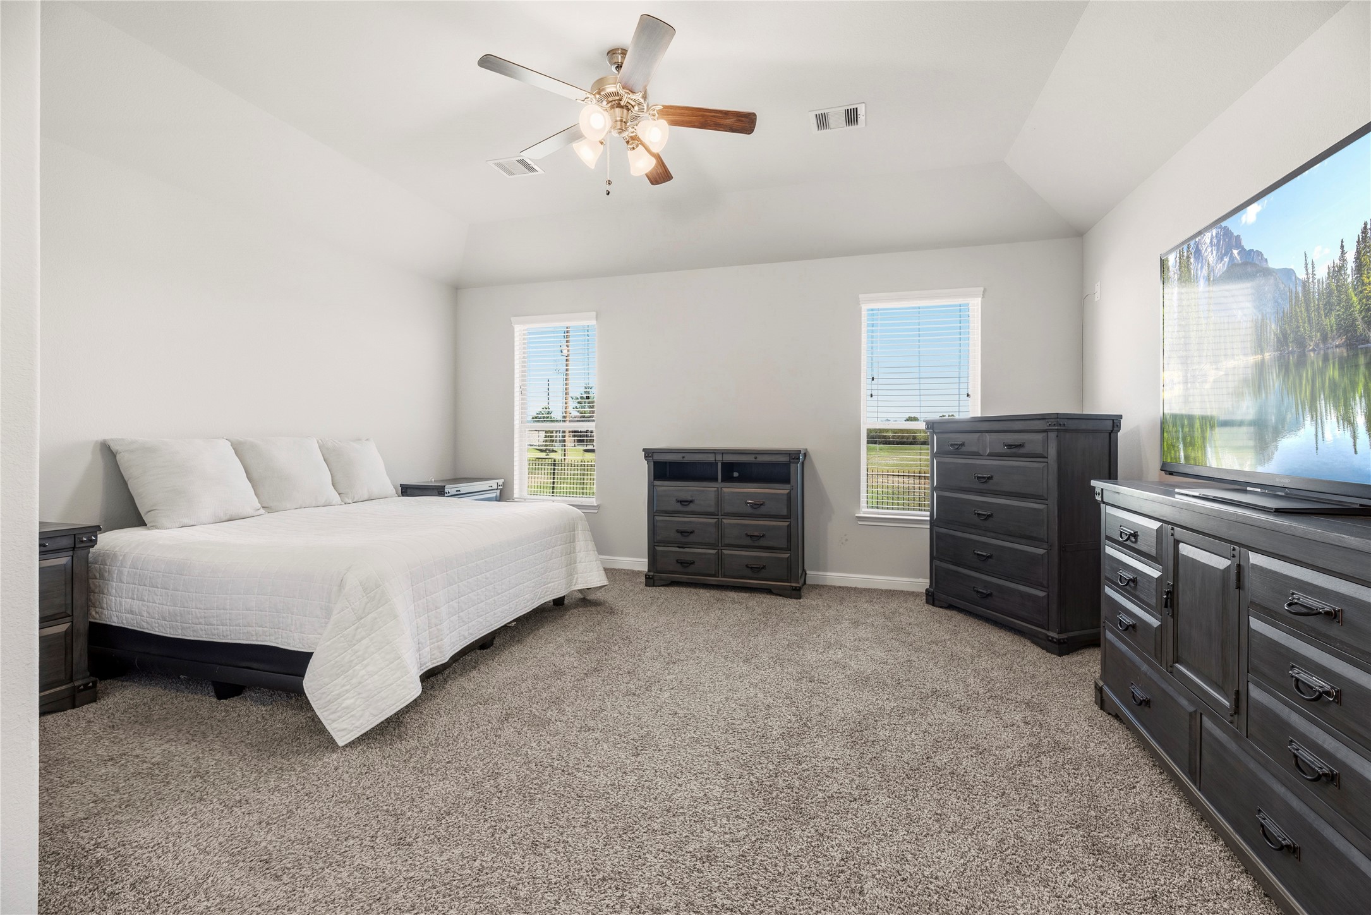
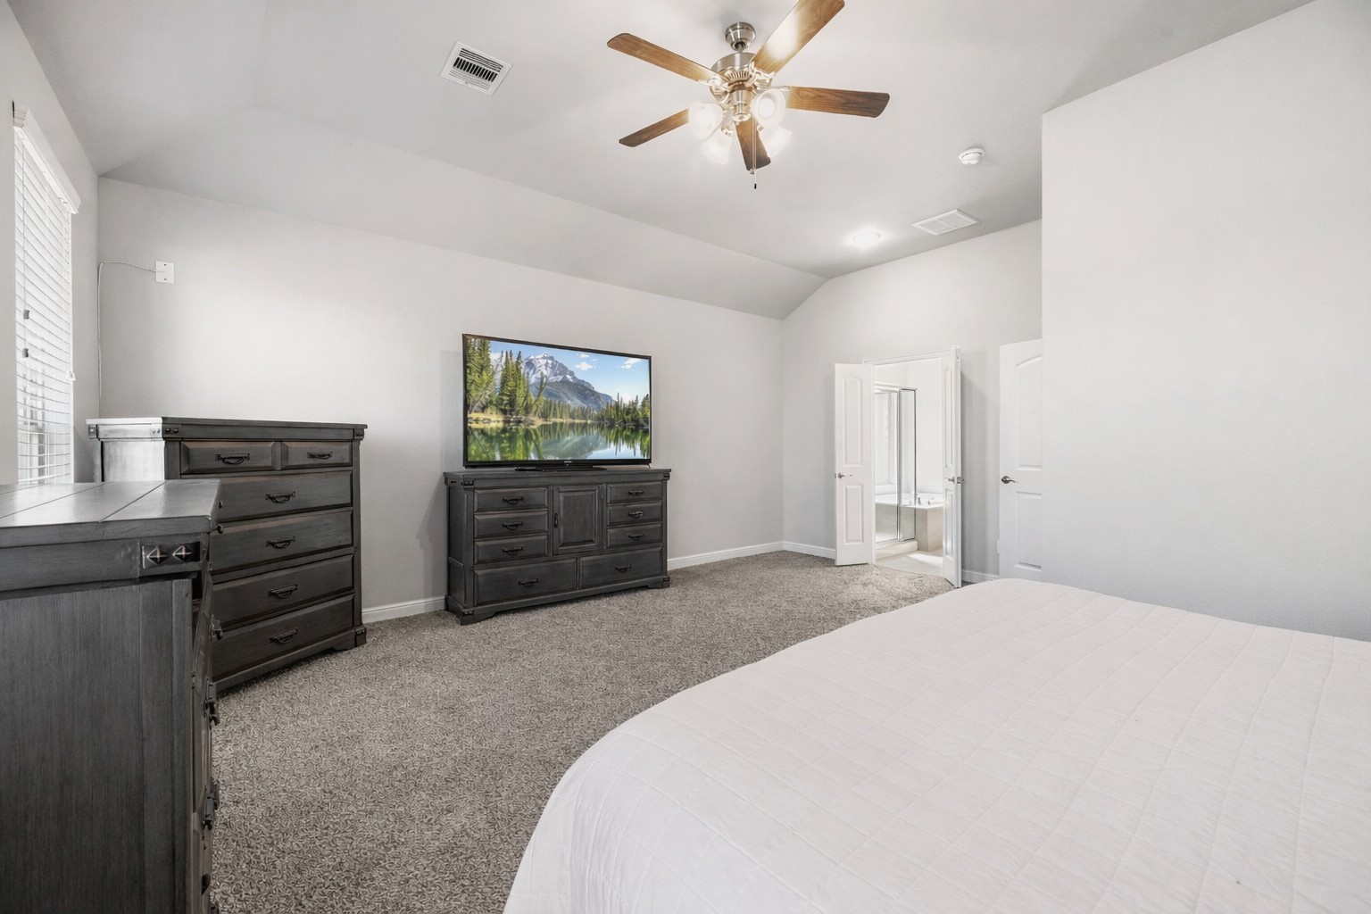
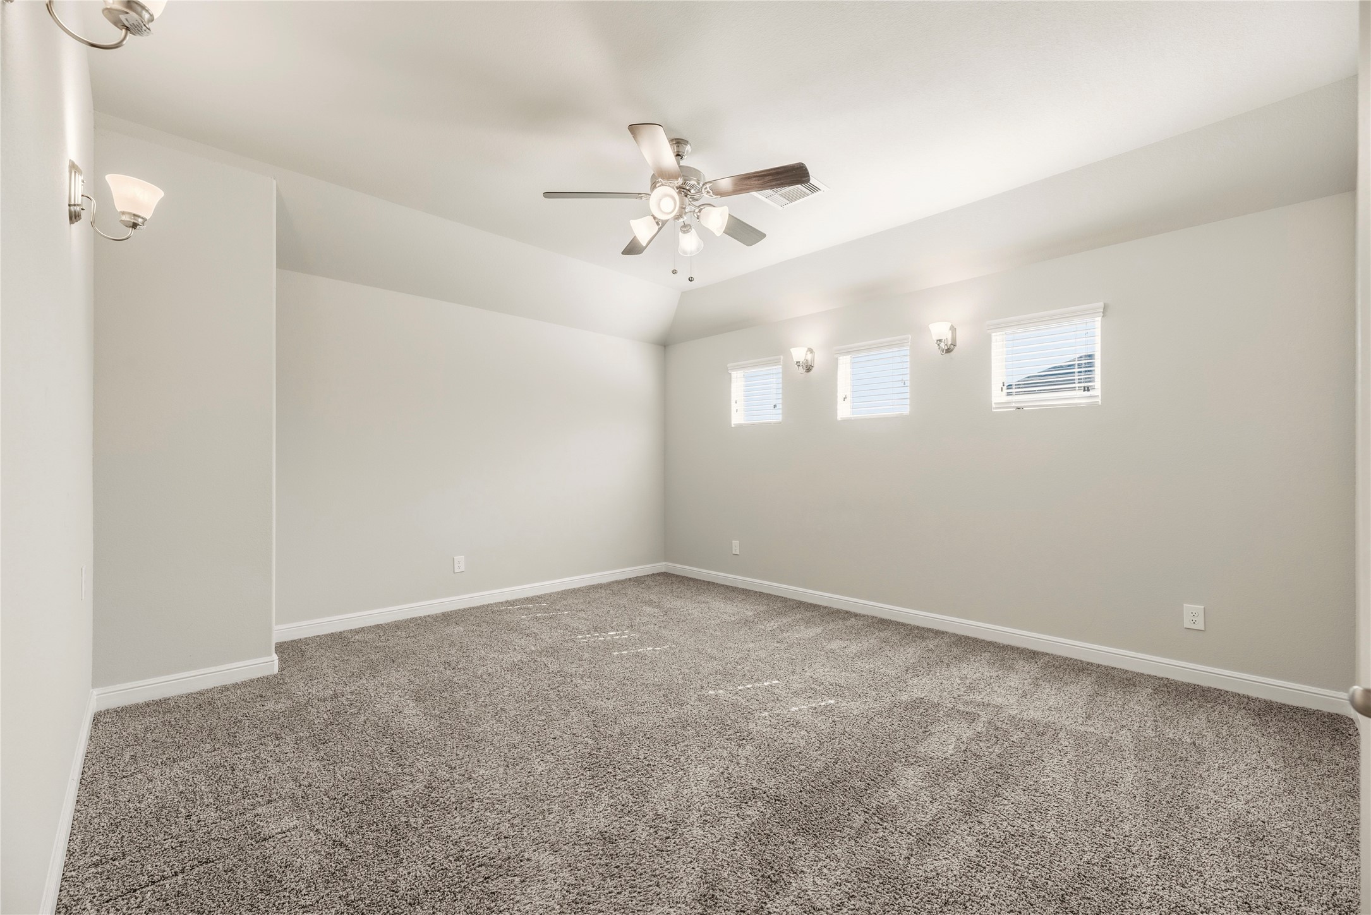
Unwind in style every evening with this serene primary suite, featuring spacious design and abundant natural light for ultimate relaxation.
Experience the ultimate in comfort and style in this oversized primary bedroom, featuring high ceilings, soft carpeting, and ample windows for a blissful, airy retreat that accommodates any decor.
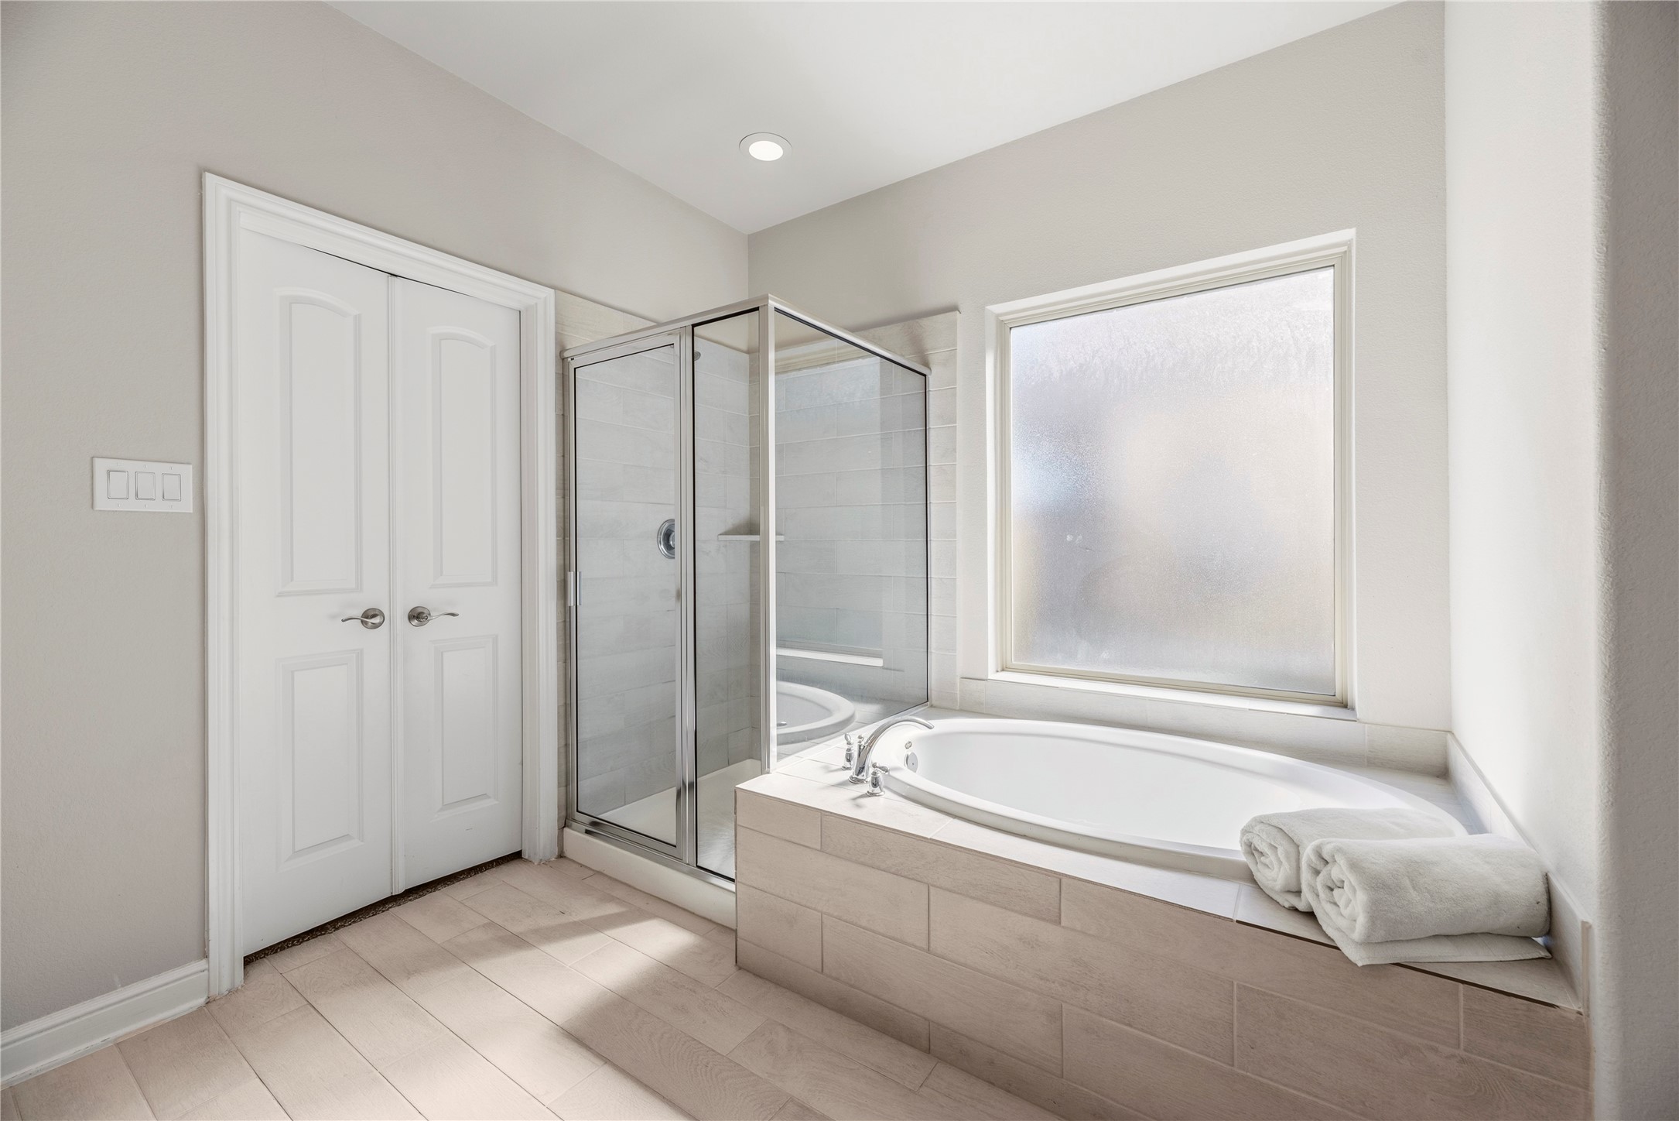
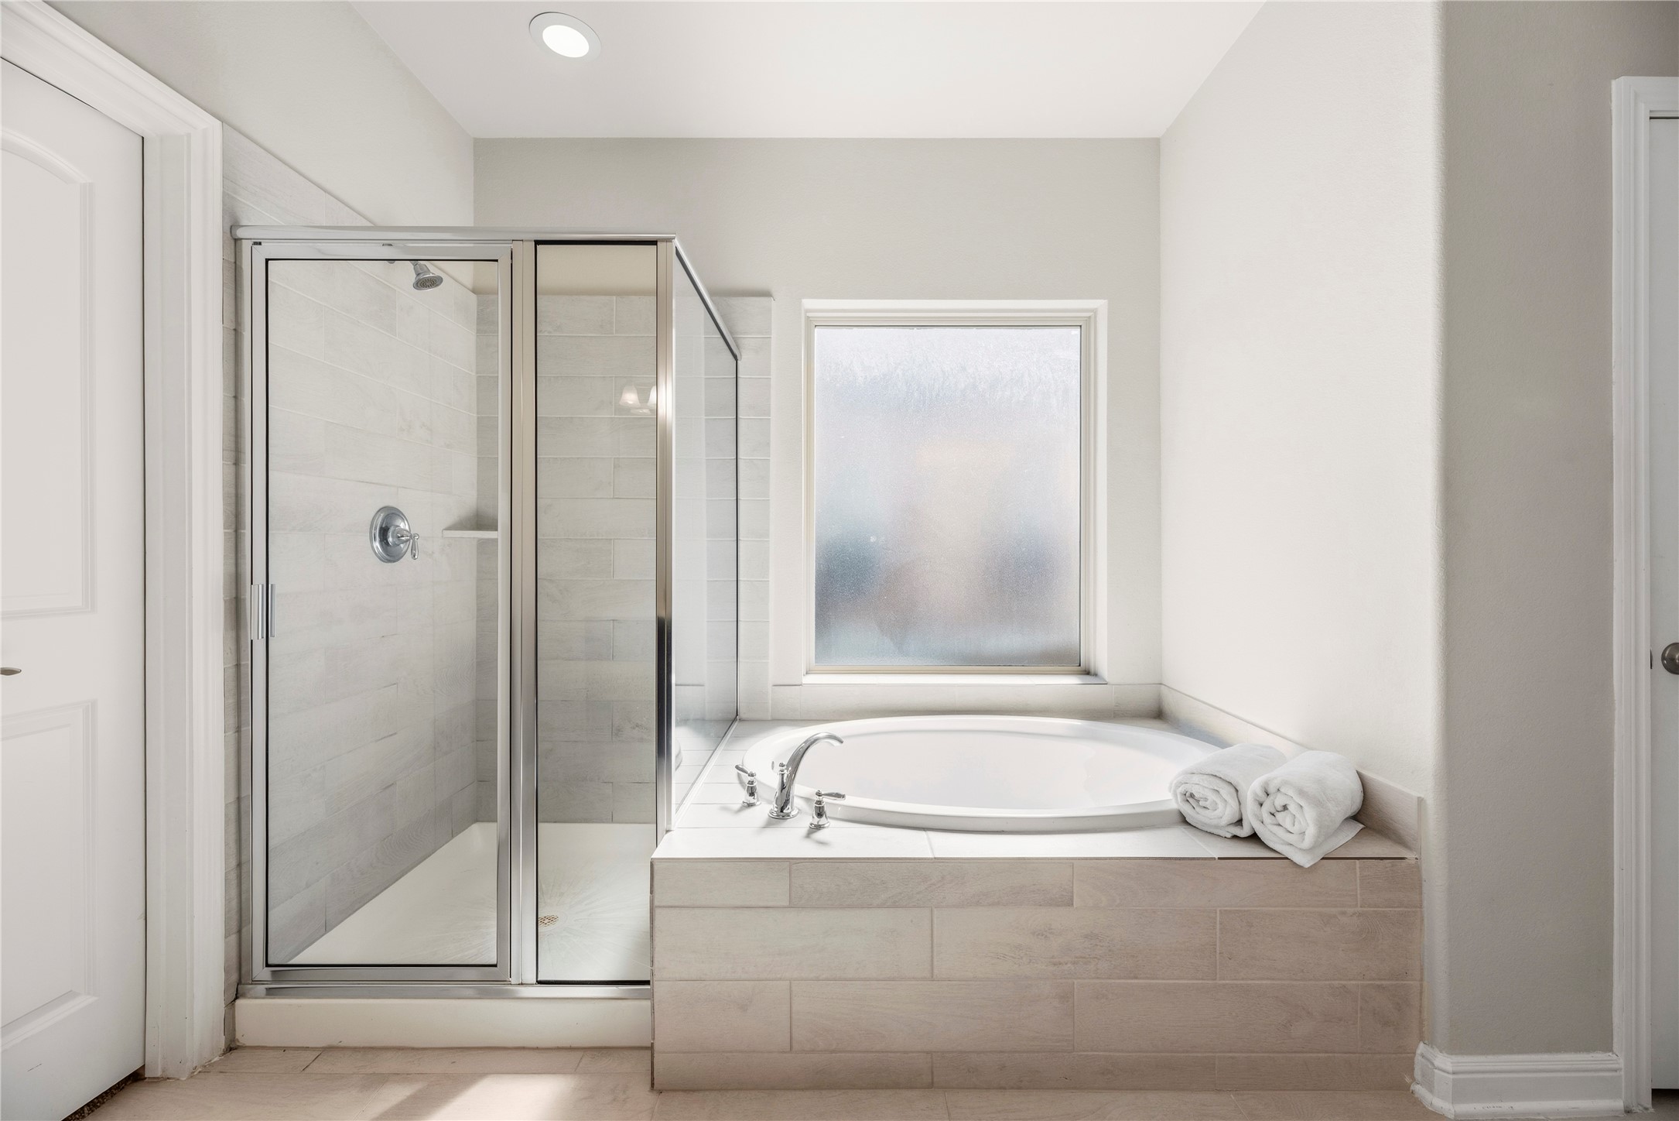
Every primary bedroom needs an en suite with class and sophistication! Delivering ample quantities of both, this spa-like sanctuary is well-equipped for the most glamourous of self-care routines.
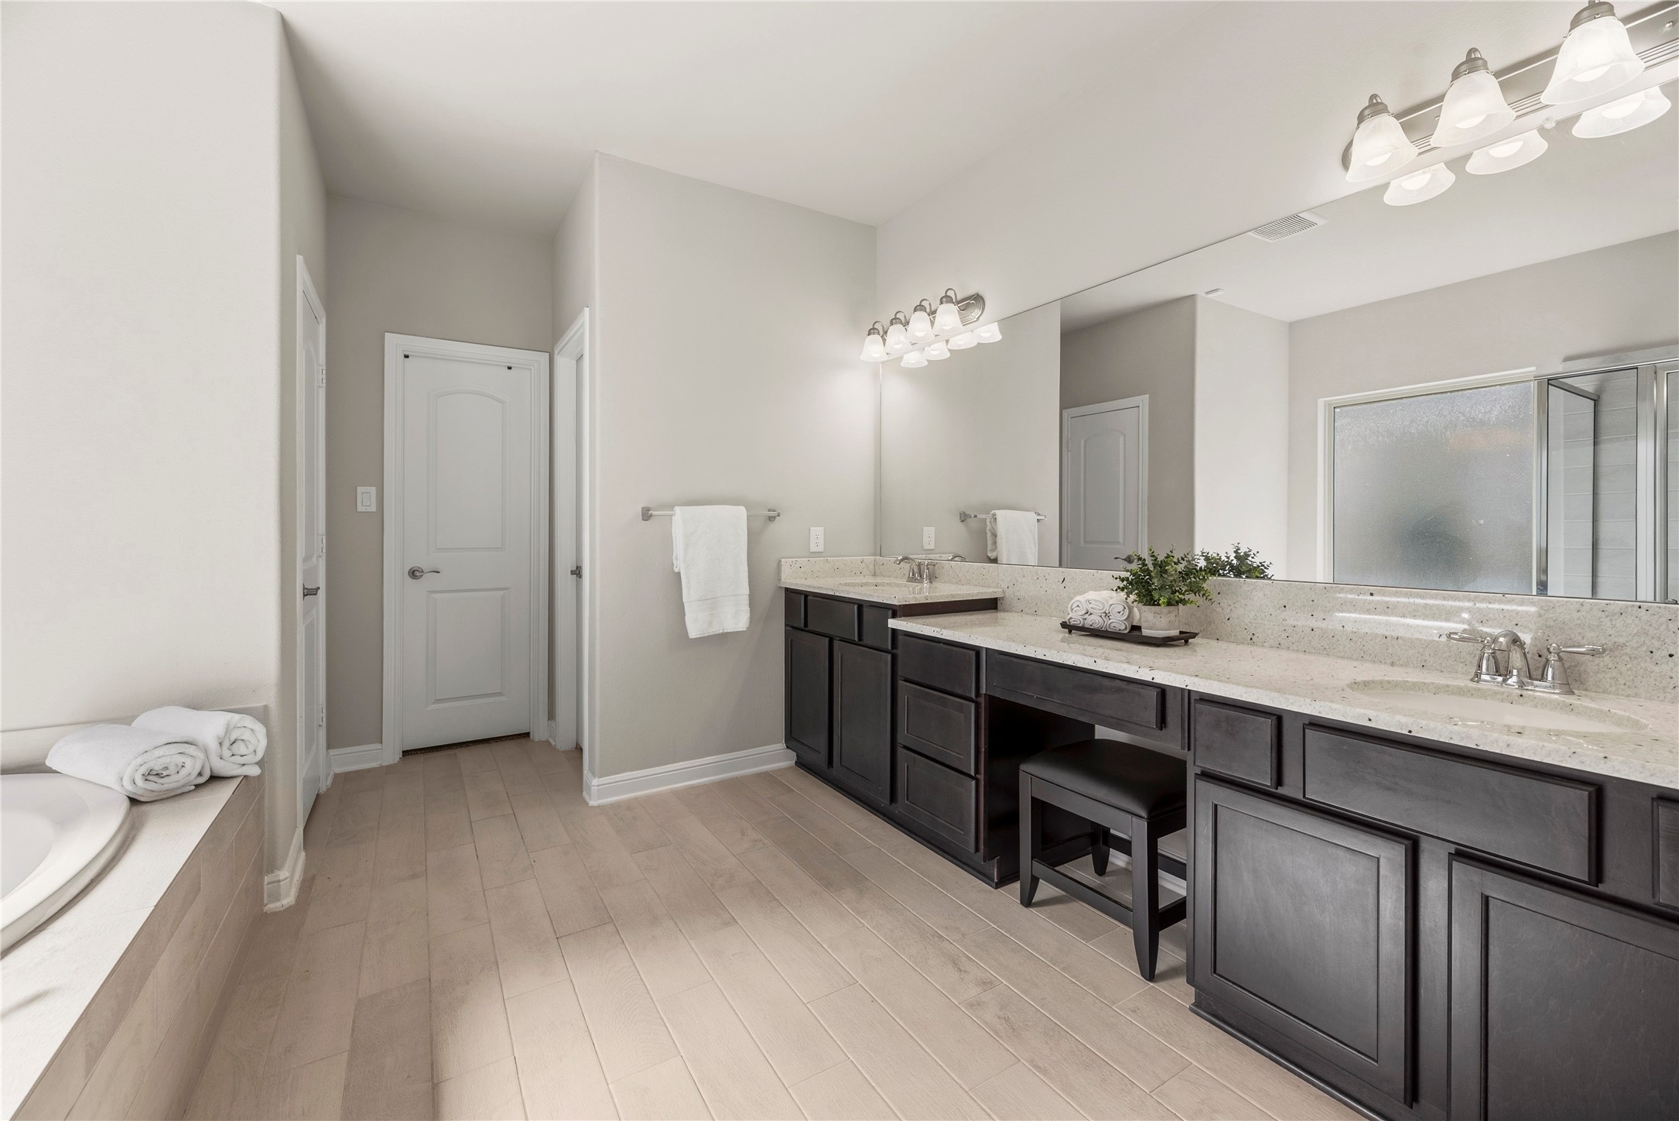
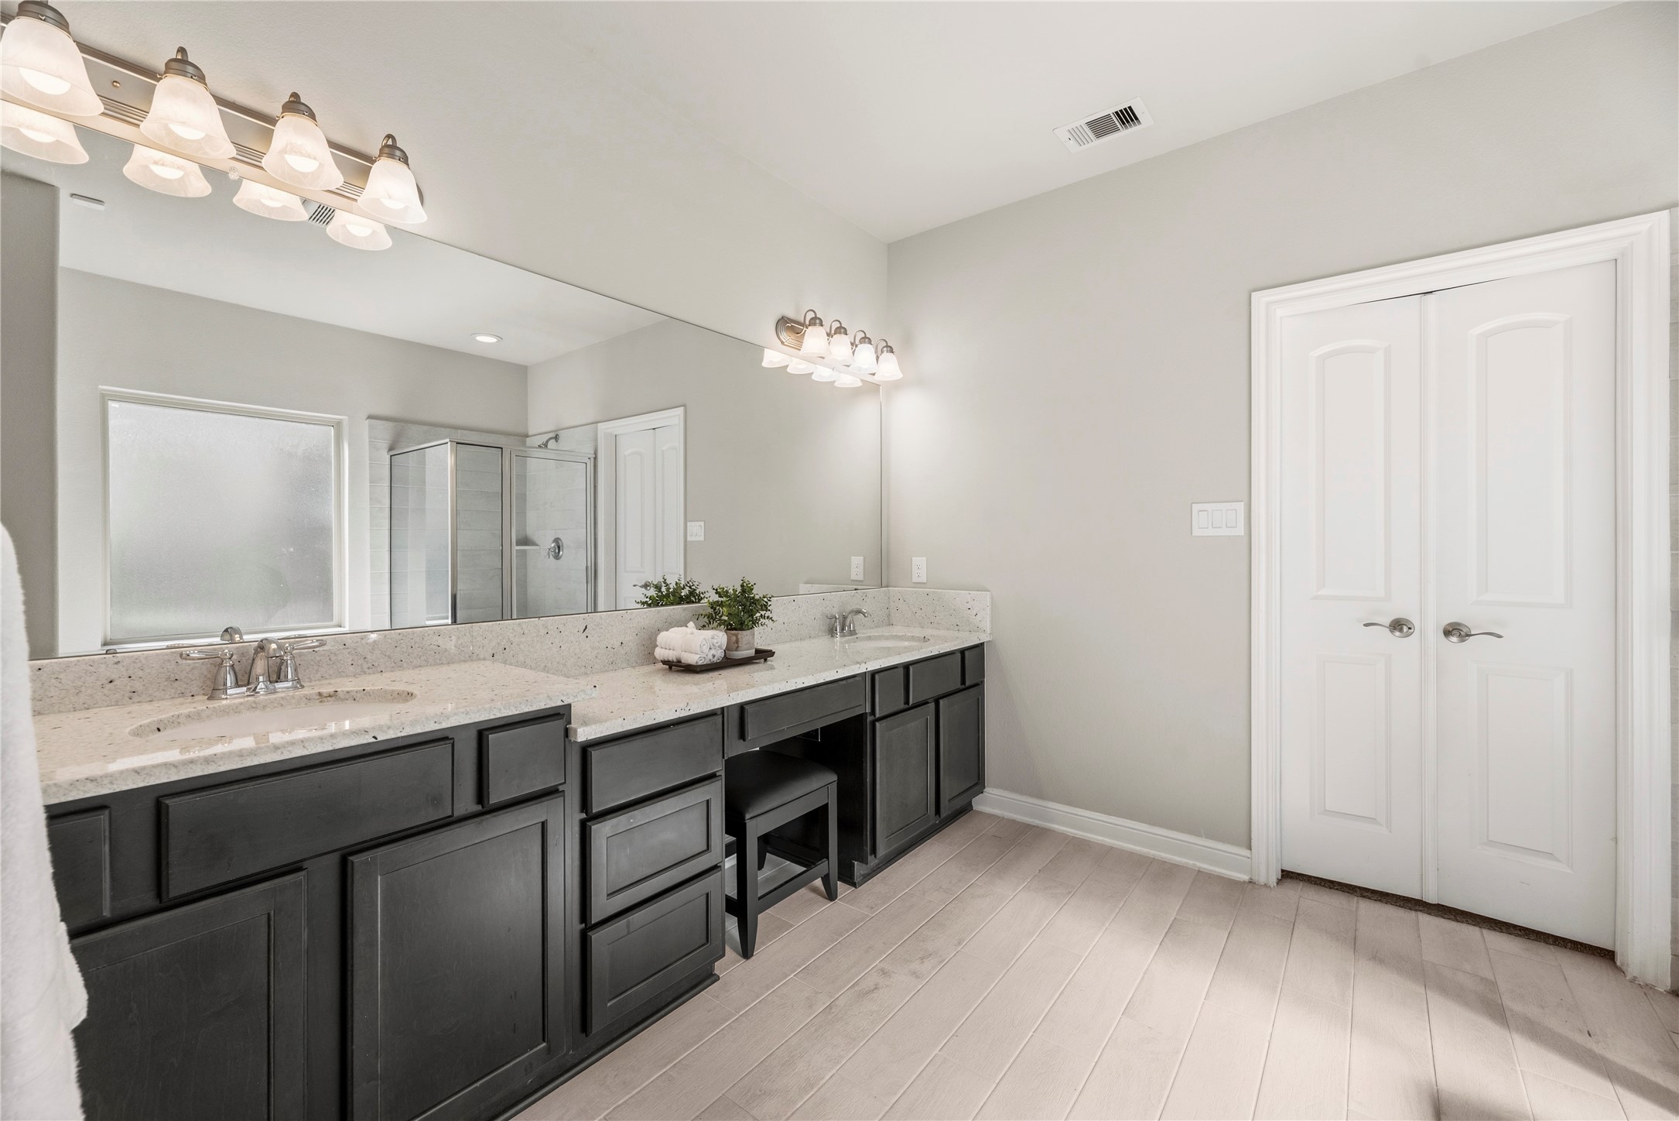
Dual sinks ensure both partners have a dedicated area for grooming and self-care! Ample counter space is only enhanced by the tremendous space beneath, which includes multiple drawers of varying sizes and base storage cabinetry!
Come home to a glass of wine and a hot aromatherapy bubble bath in your enormous soaking tub. Afterward, easily rinse off the extra bubbles in the separate and spa-like glass enclosed shower.
One seemingly endless mirror runs the length of the quartz countertops in the primary en suite. In addition to must-have dual sinks, a built-in makeup vanity provides a posh pampering space for morning time routines or nighttime rituals.
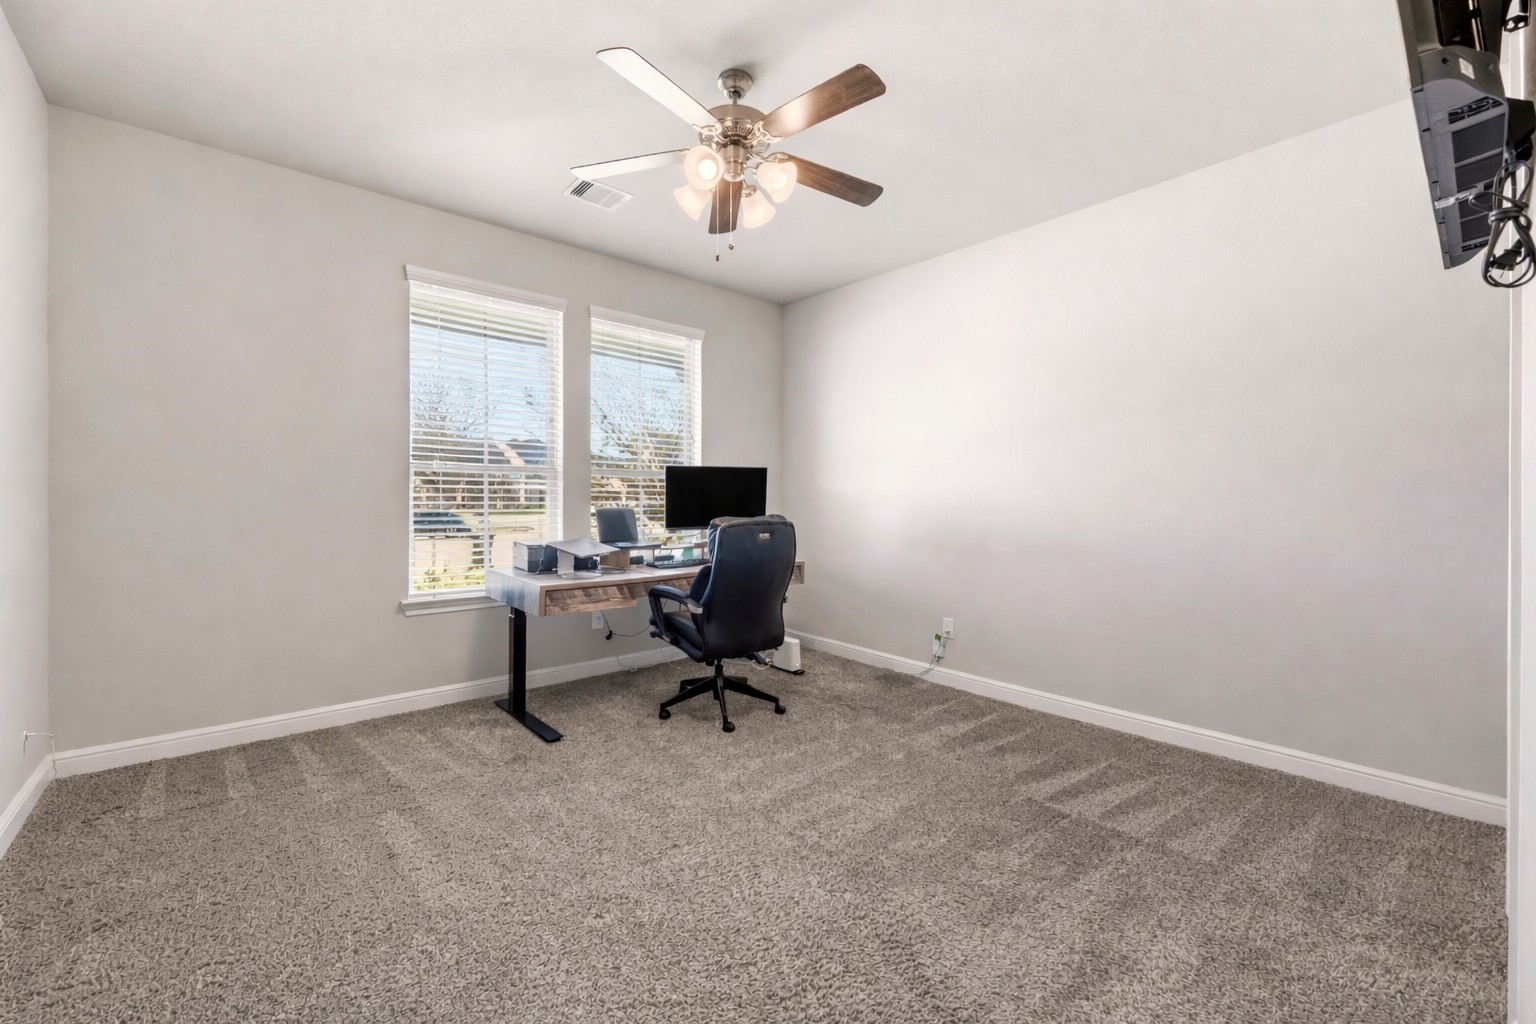
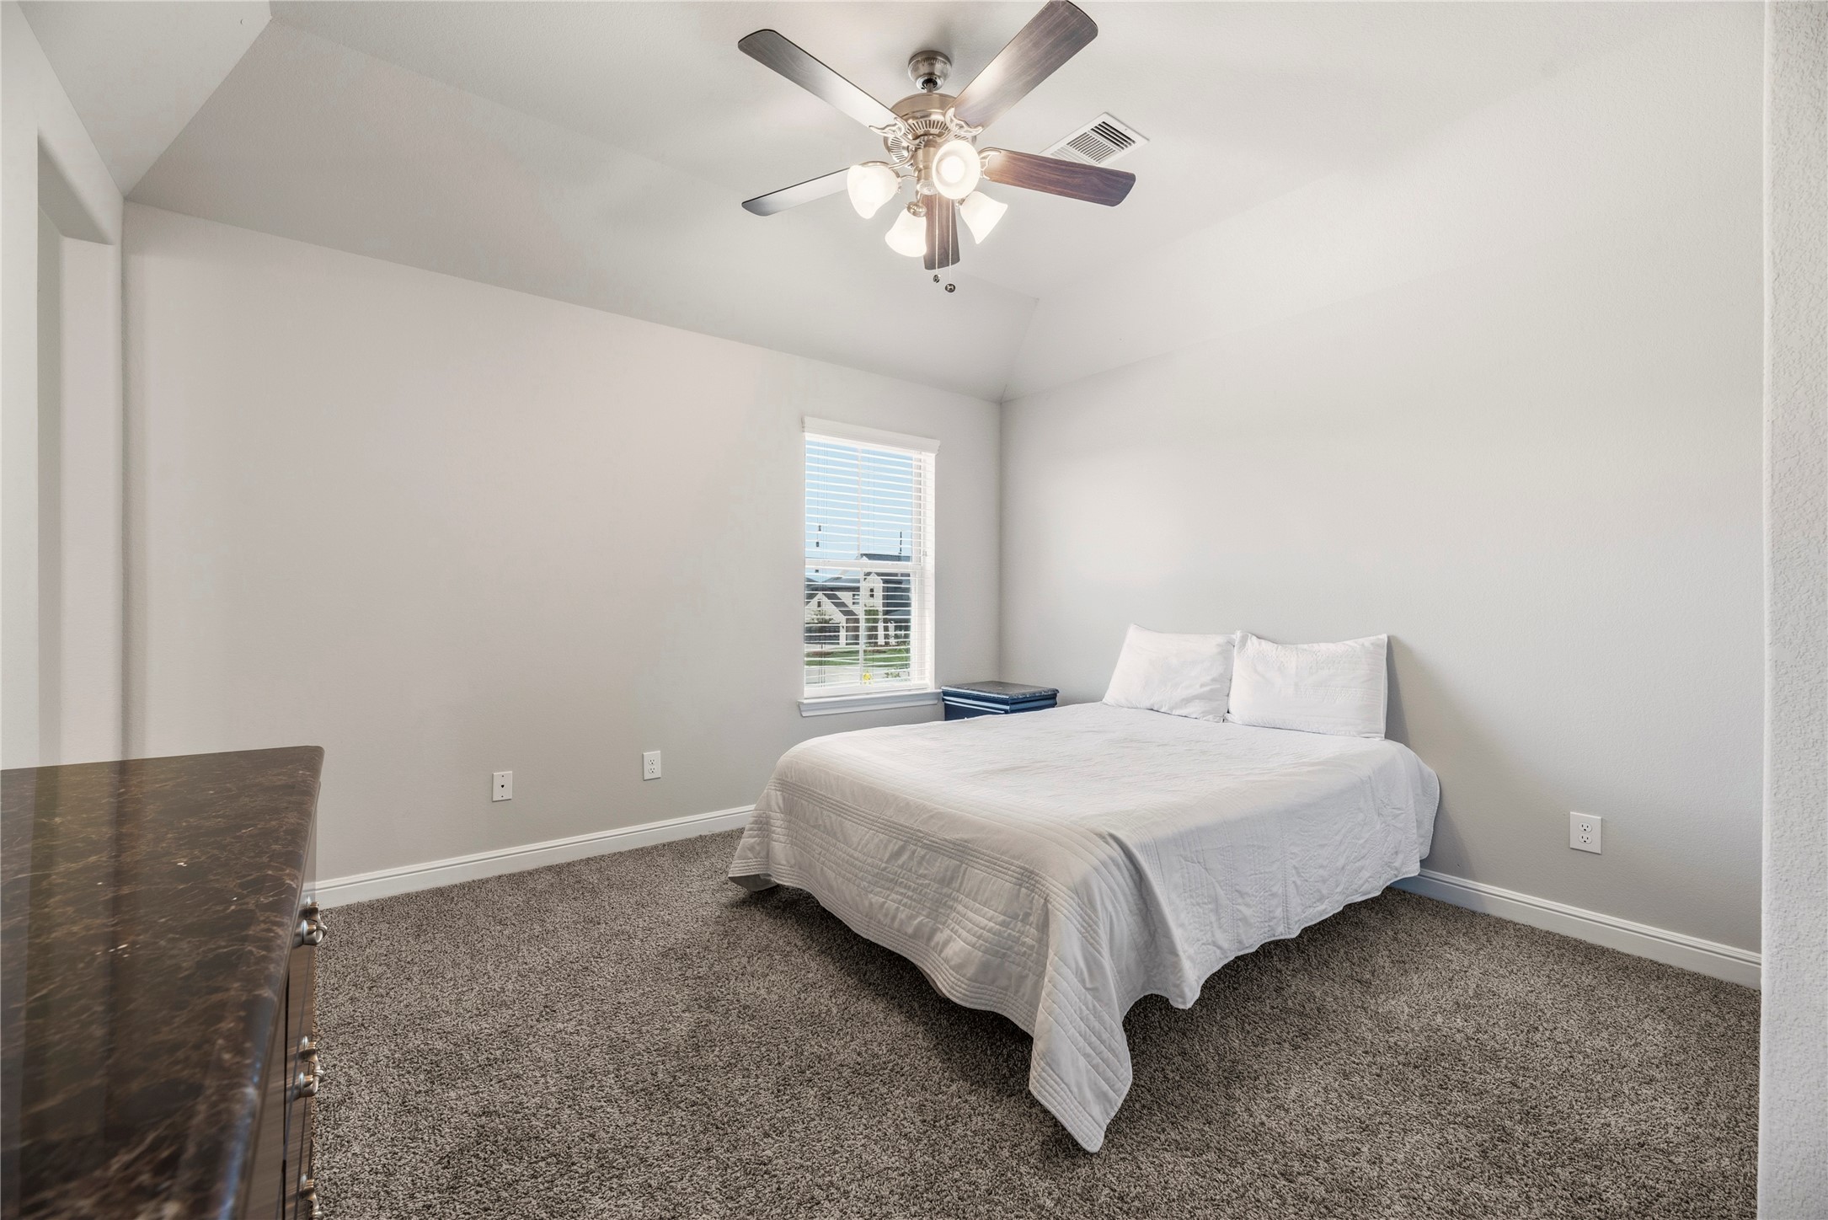
Whether for an in-law or a guest, the convenient first floor bedroom features an attached full bathroom, plush carpet and carpet padding, a ceiling fan and two wide windows. Everyone appreciates a gracious host!
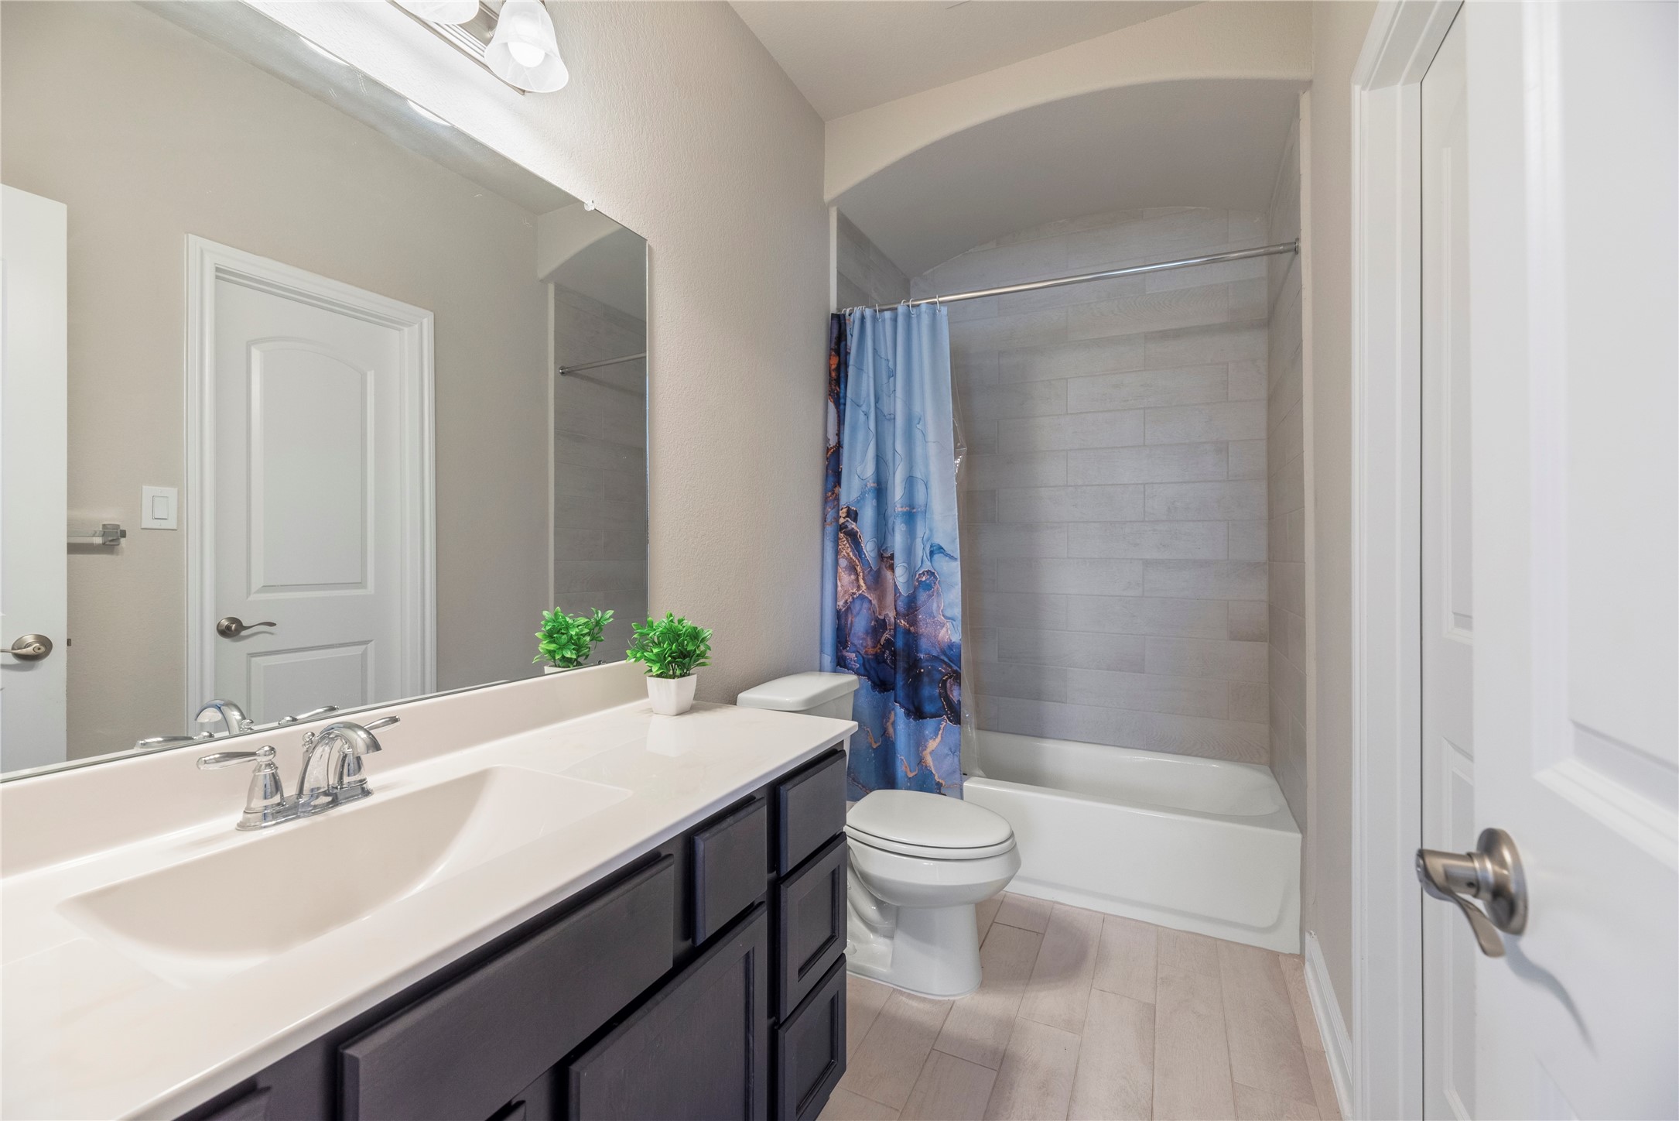
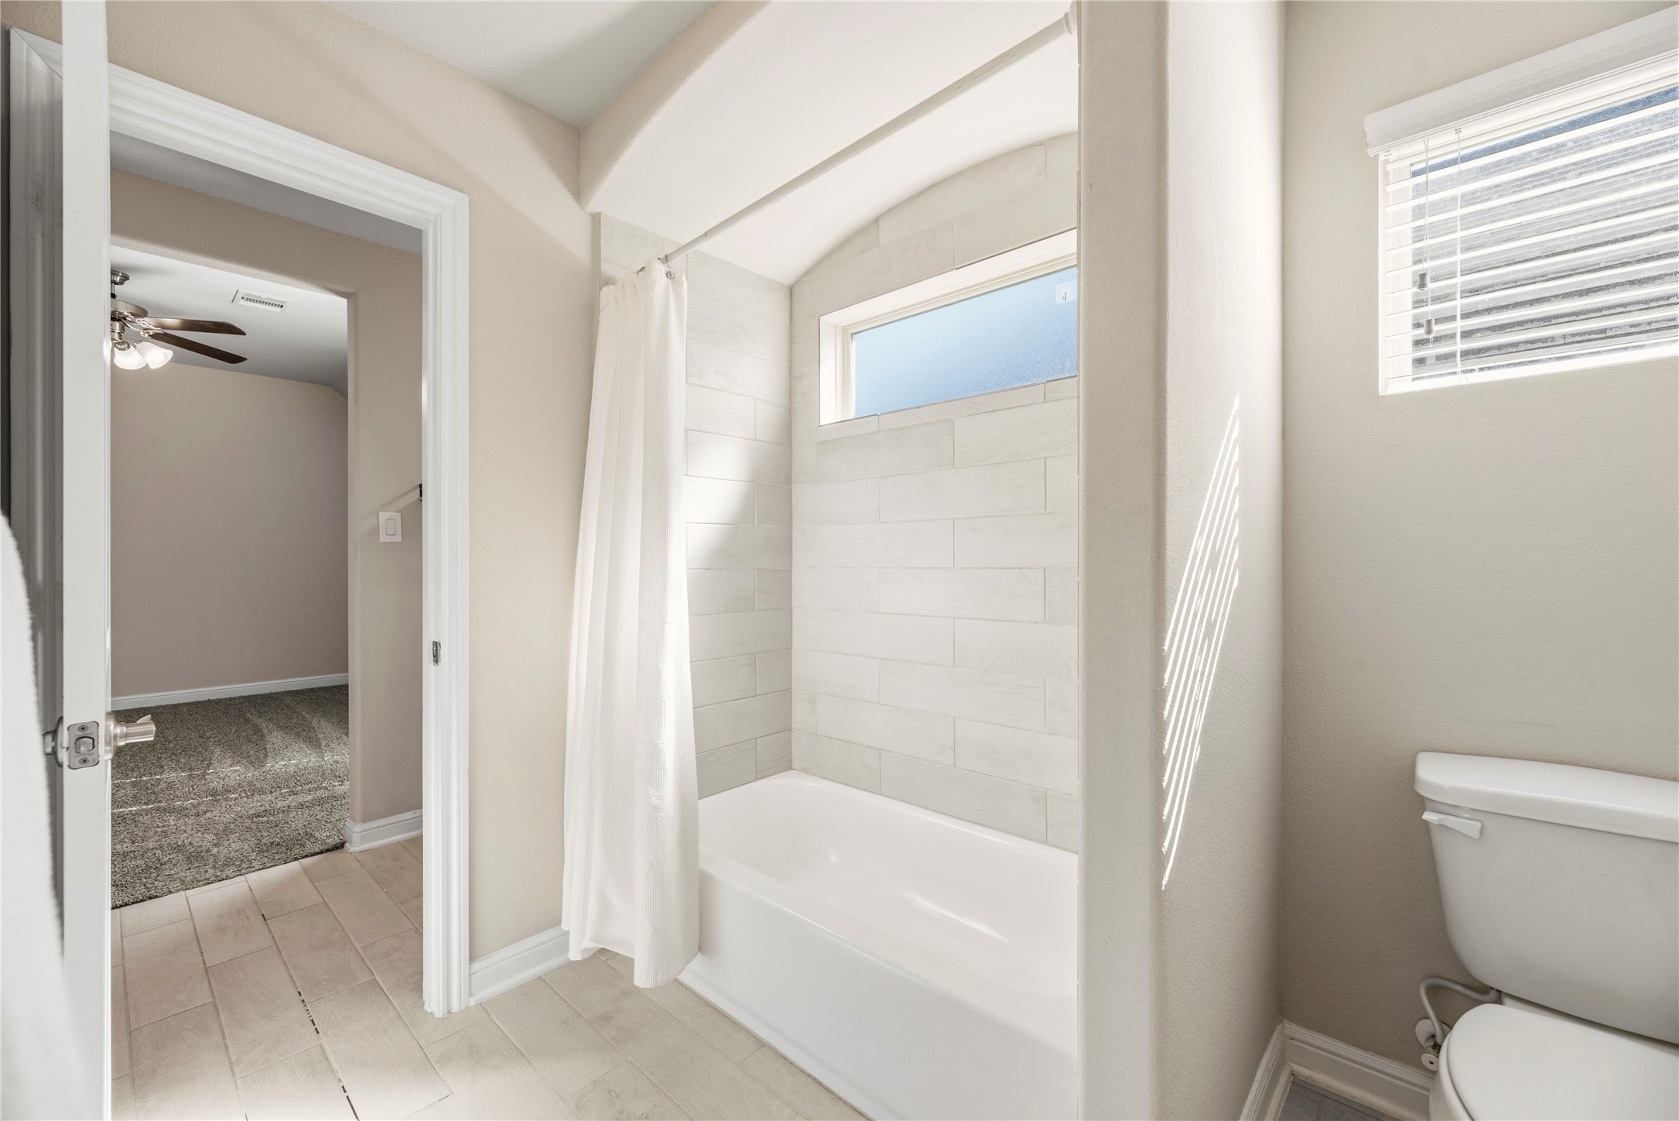
Full guest bathroom conveniently located on the first floor.
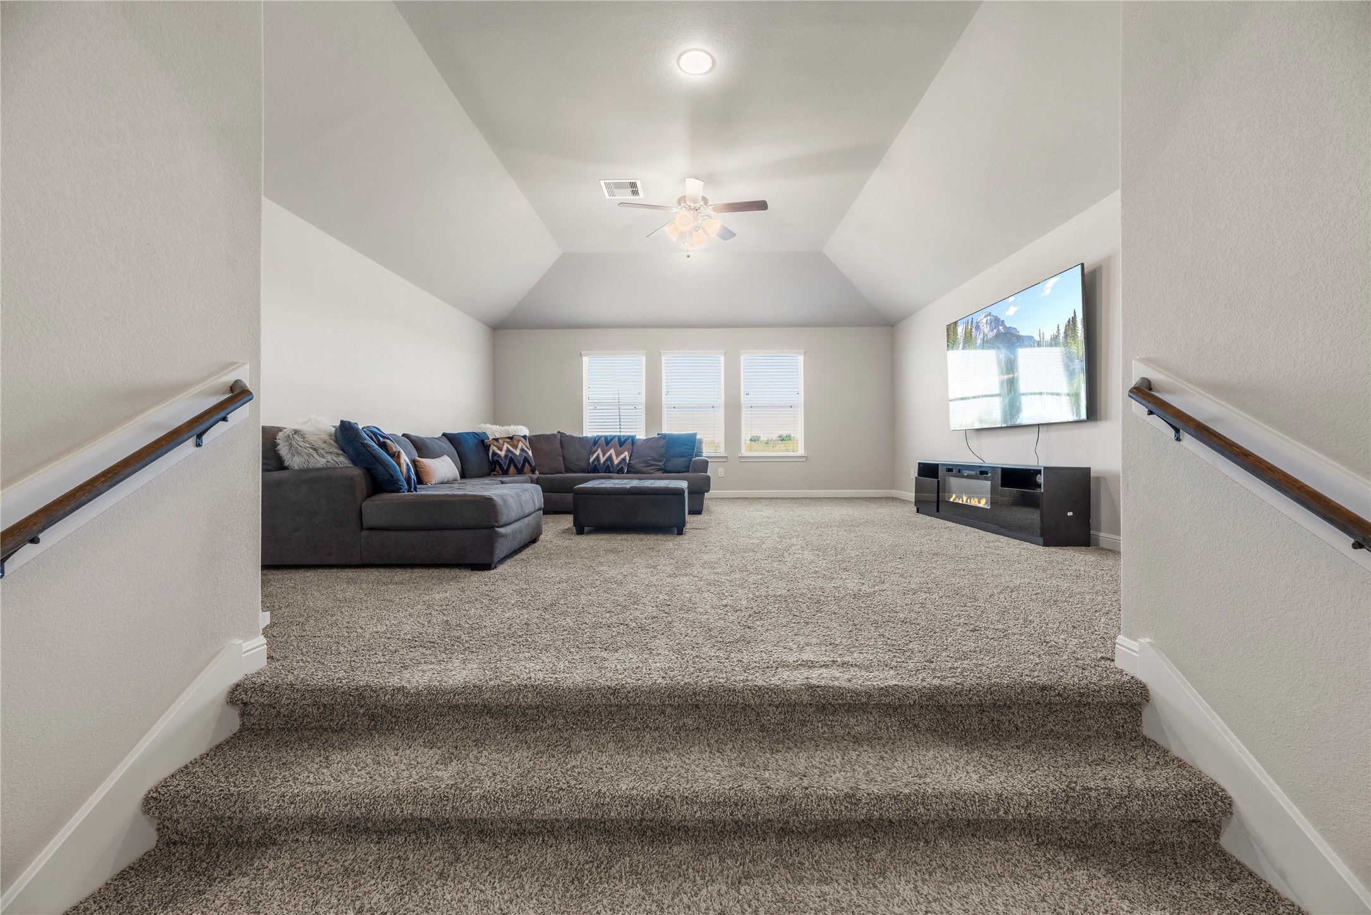
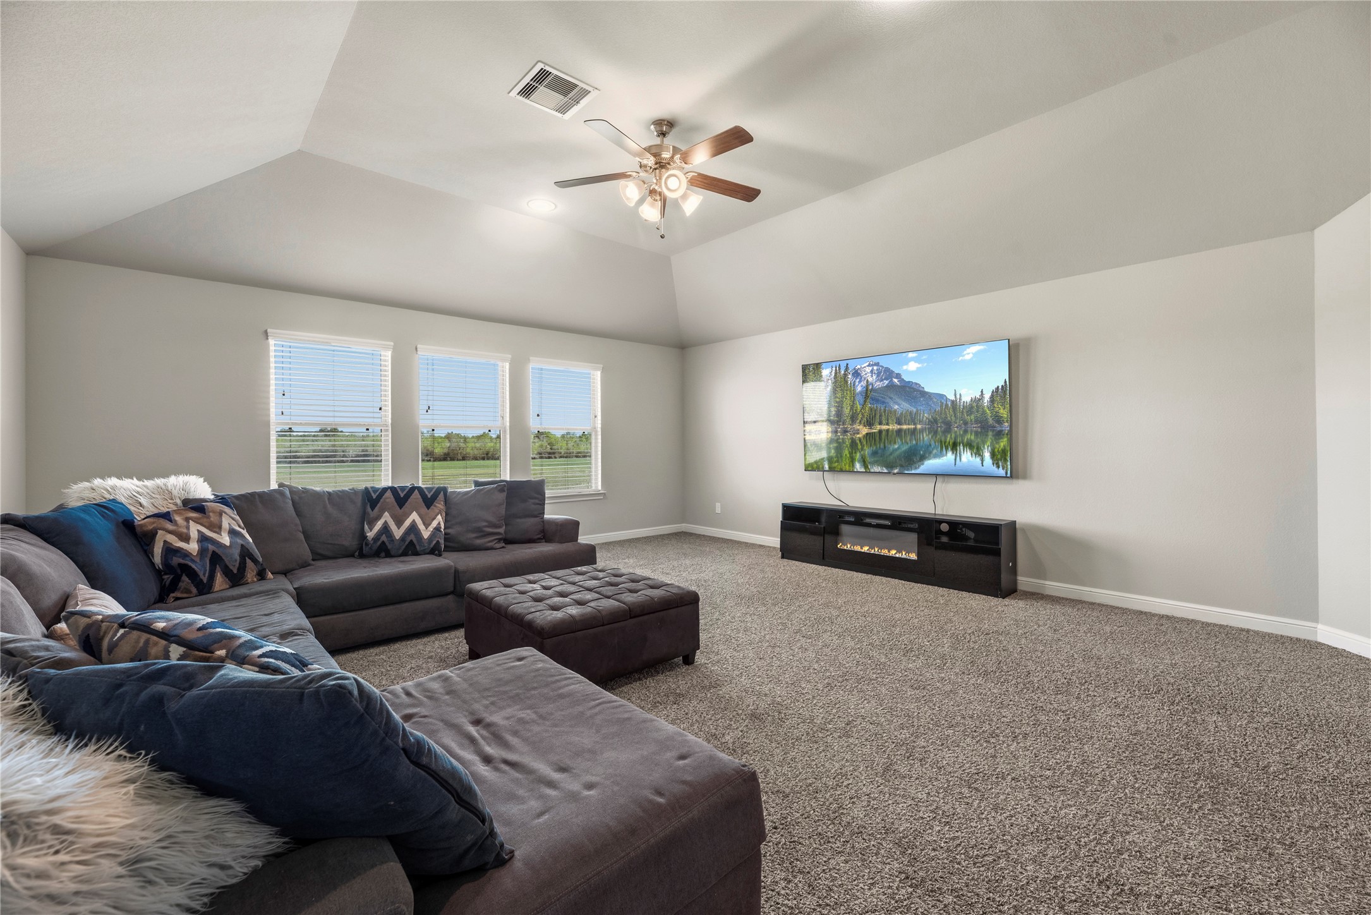
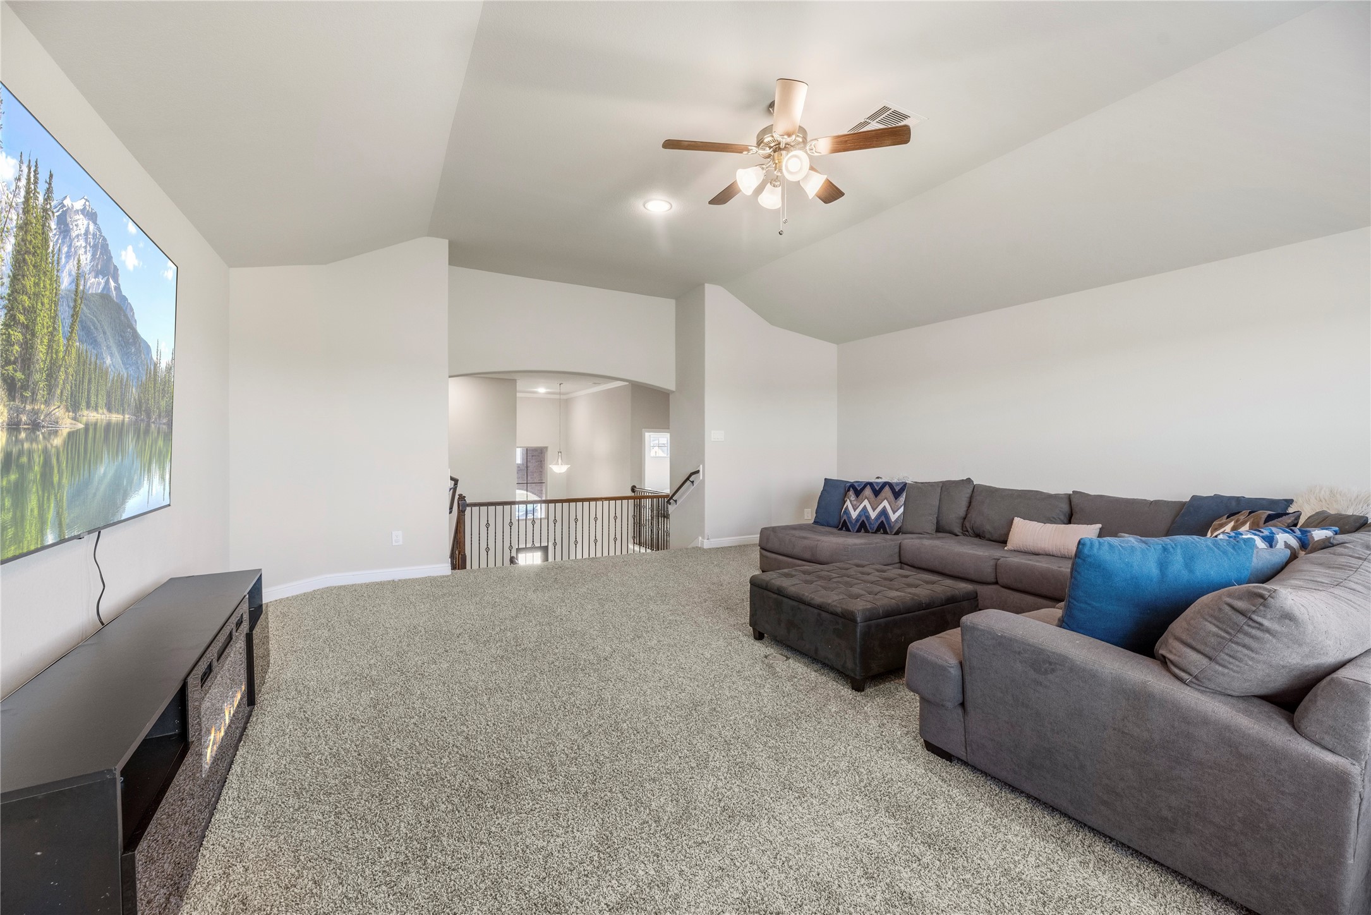
Whether utilized as an additional family space or a teen hangout area, the 2nd floor bonus room offers a multitude of possibilities. Easily arrange a couch and television for daily enjoyment and add a pool table or chess board for some friendly competition!
Experience the ultimate in modern living with this expansive upstairs game room, perfect for a home gym, telecommuting office, or dedicated learning space, offering endless flexibility to suit your lifestyle.
Located on the 2nd level, the bonus room is an ideal mixture of community space and private solitude.
A home media room offers a dedicated space for enjoying movies, sports, and gaming. It's the perfect retreat for family entertainment or hosting unforgettable movie nights with friends.
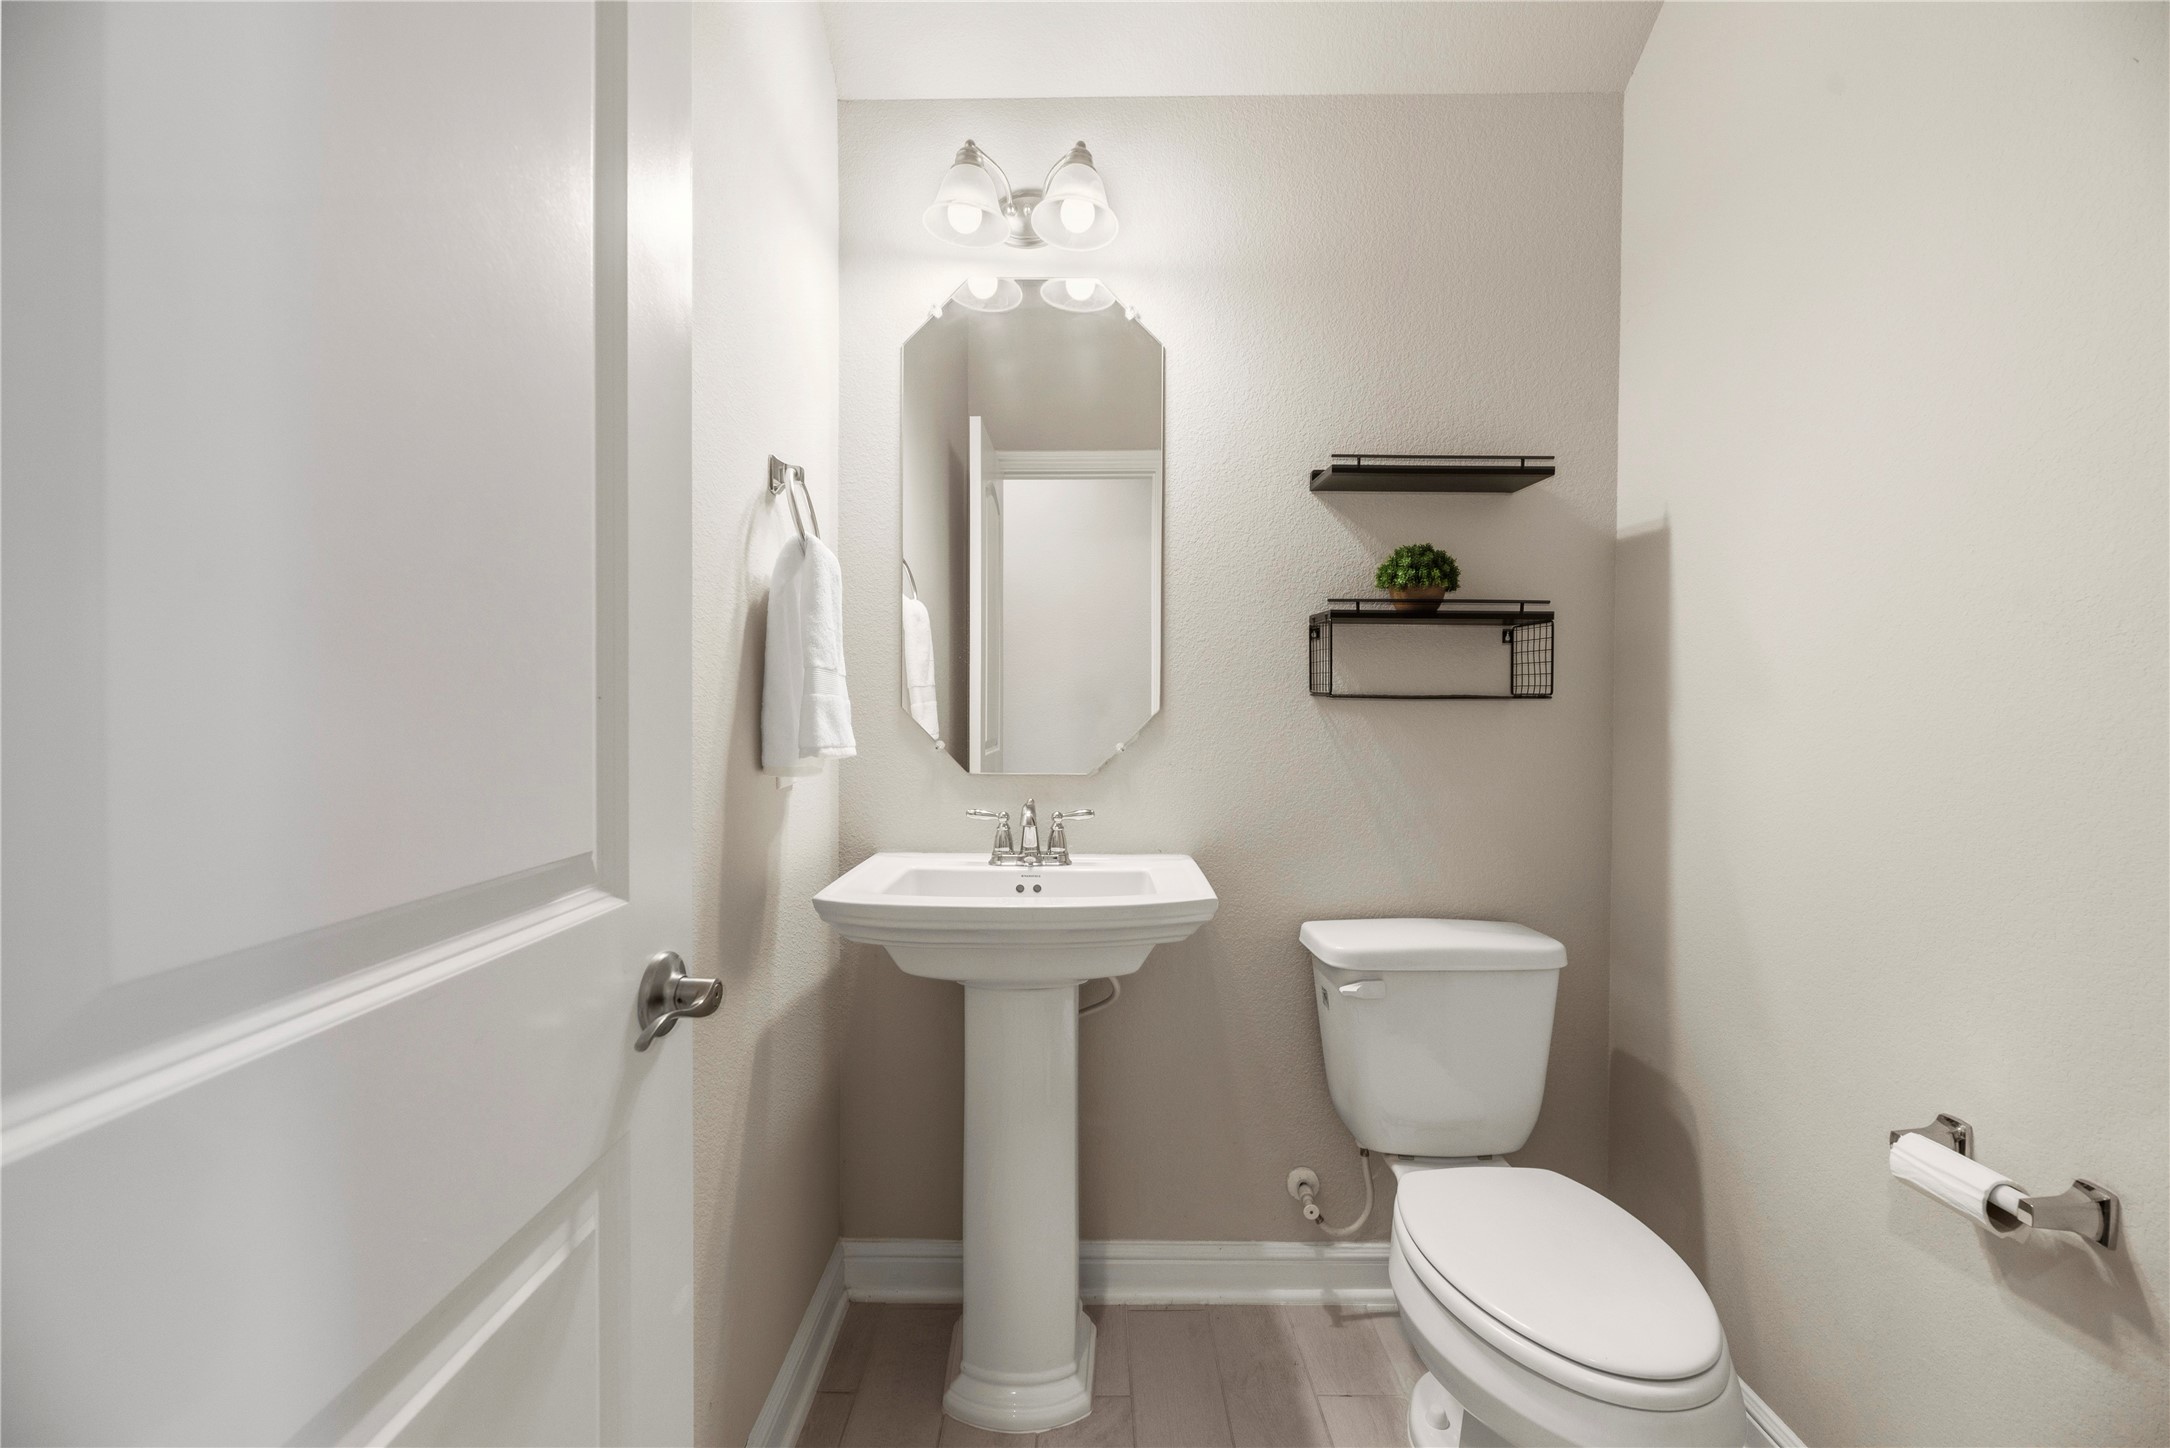
Hospitality is felt throughout the home and the powder room is no exception. Antiqued in style, the lovely pedestal sink is just the right size for visitors and guests.
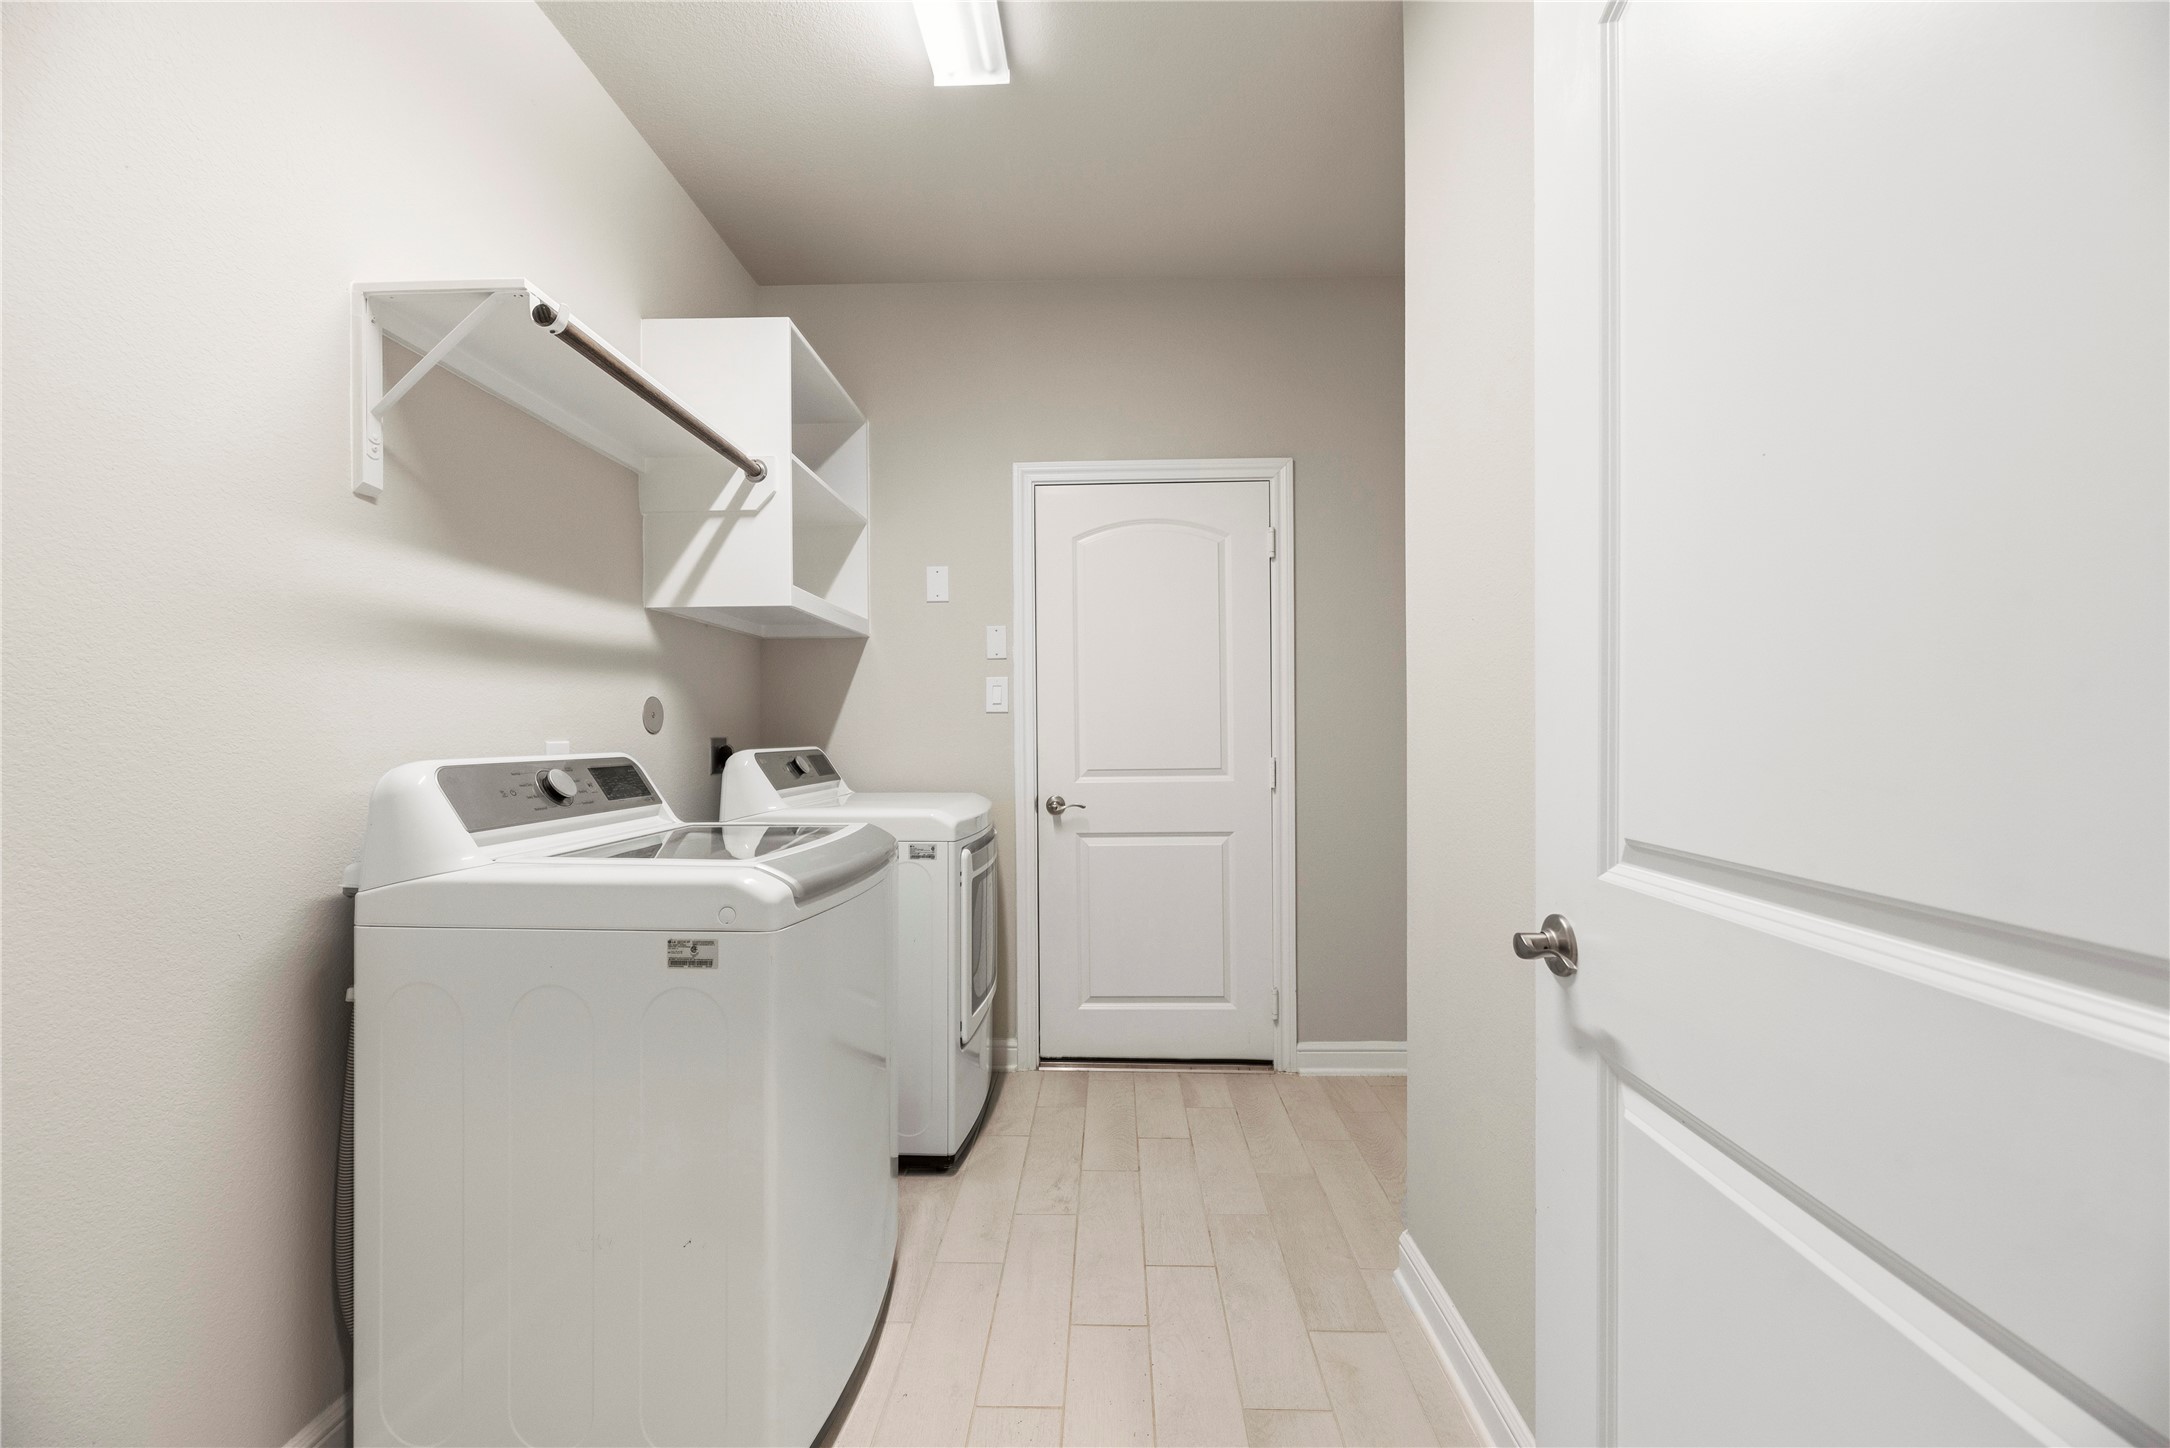
Laundry time is made efficient and quick with this dedicated space. Store laundry essentials on the above shelving and hang delicate pieces of clothing on the bars.
Neutral tones throughout the home create an understated designer touch. Creamy vanilla hues coalesce with bright white trim and rustic wood in a delicious blend of interior perfection.
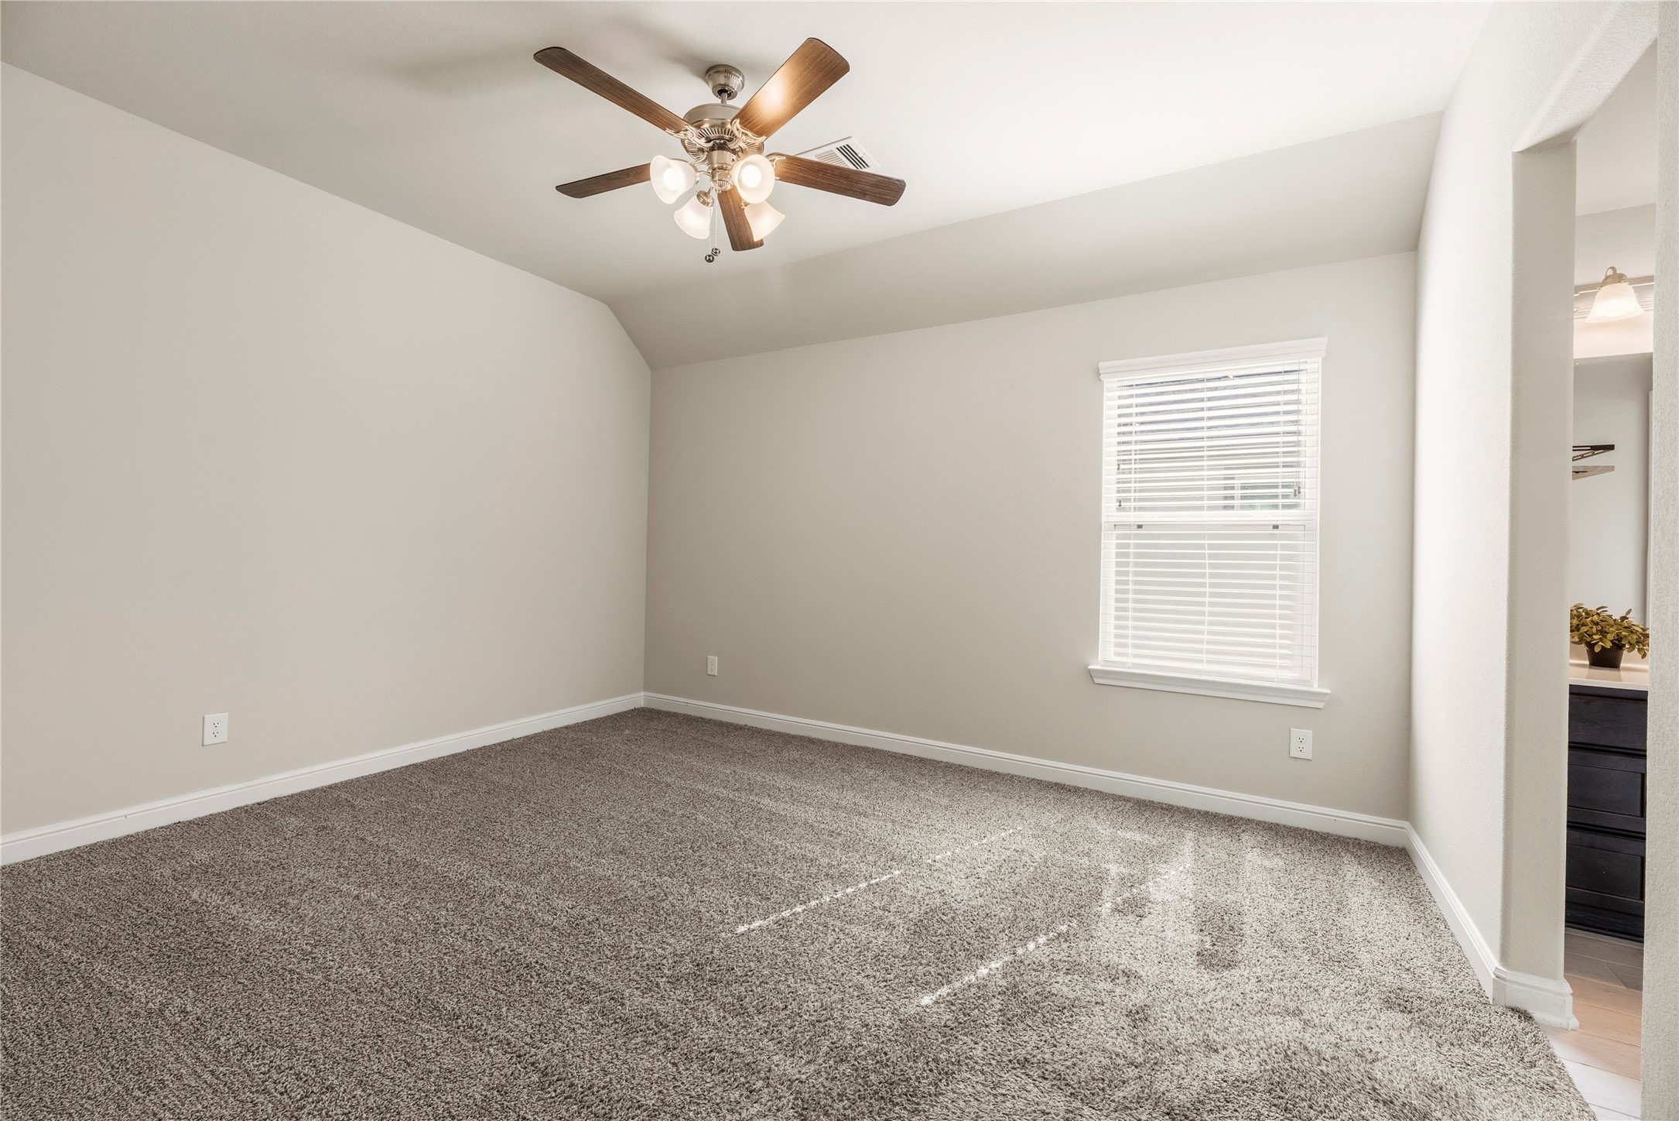
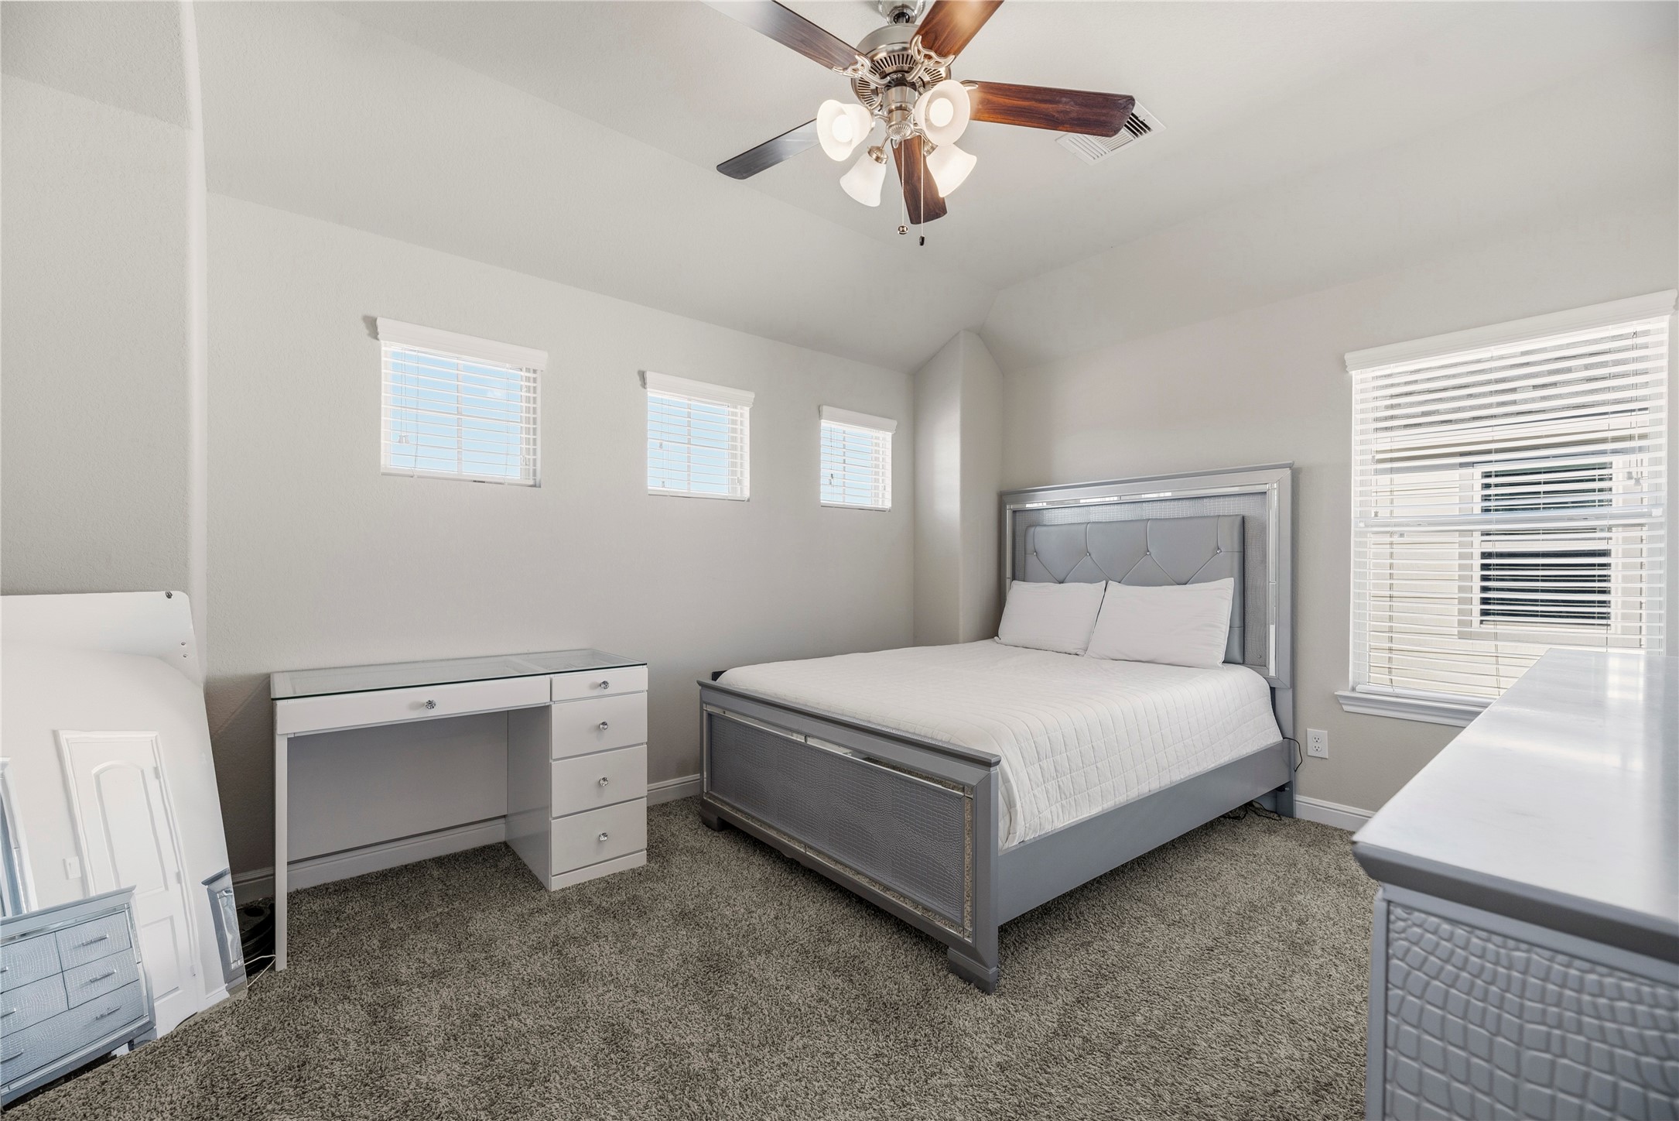
Whether a tiny princess or a little prince, every child would enjoy having such an attractive and big bedroom. Soft carpet ensures safe play, while the ceiling fan keeps them cool and happy.
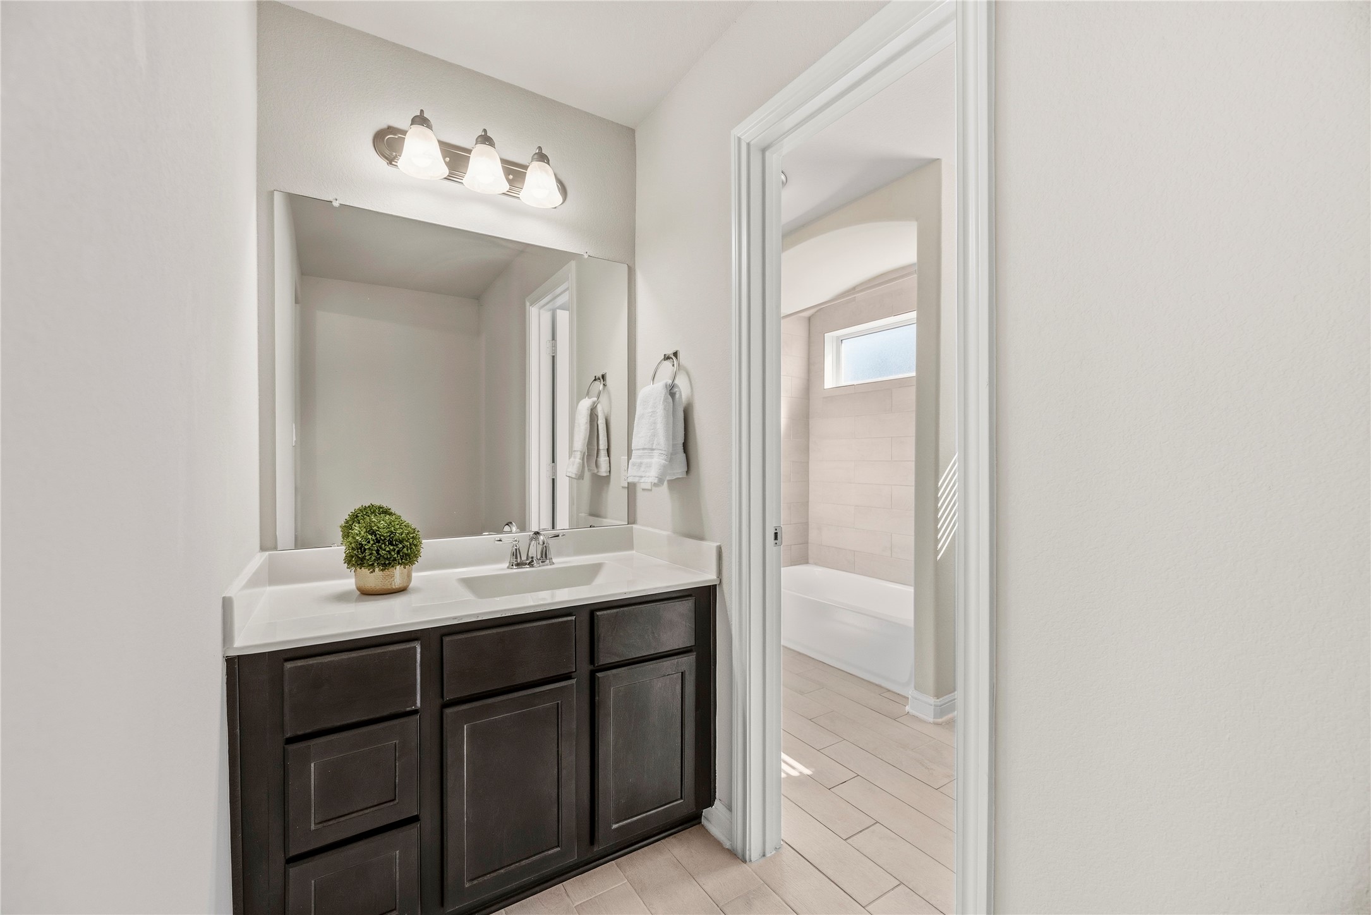
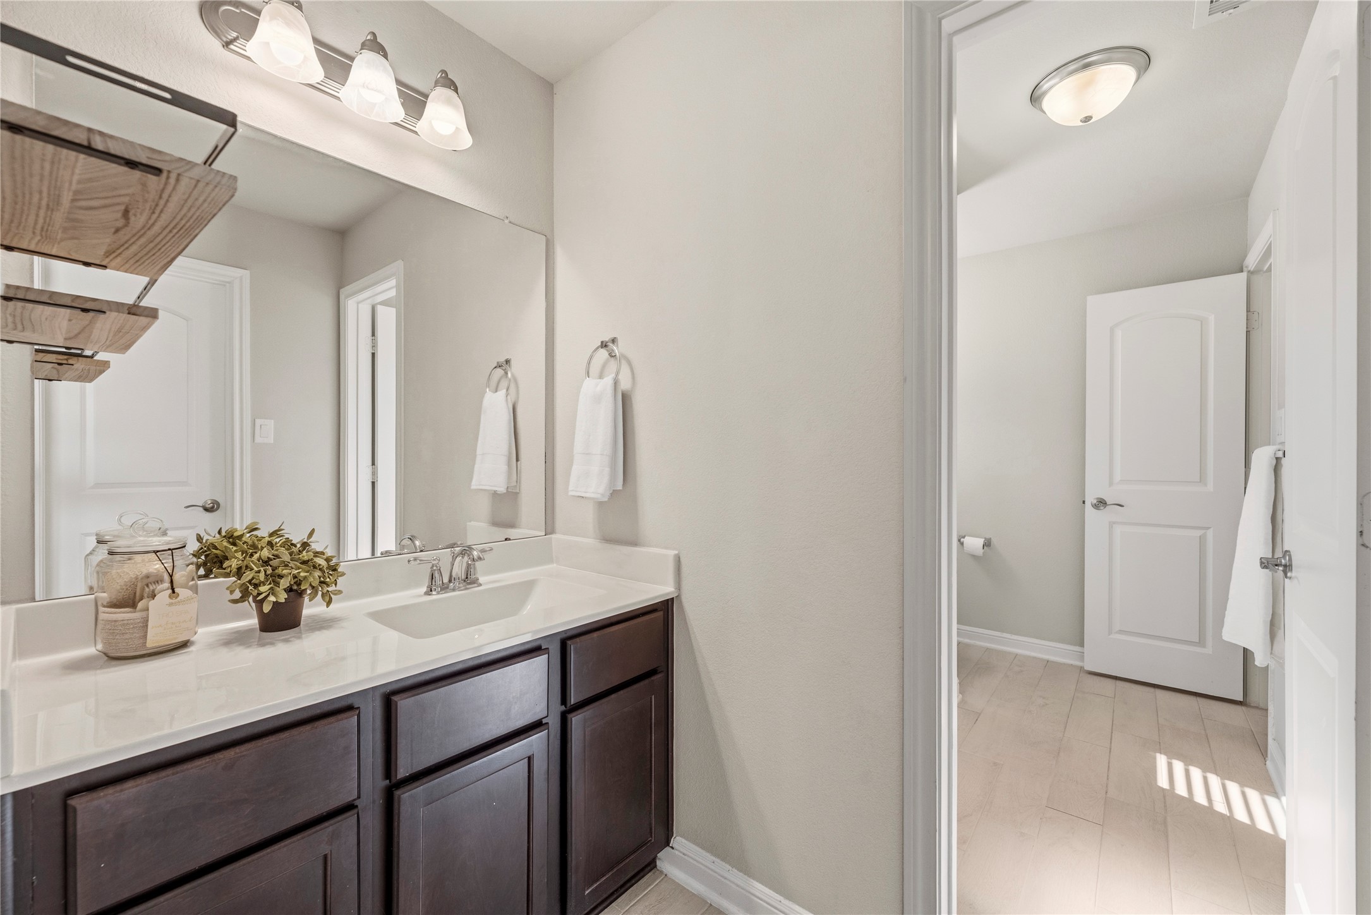
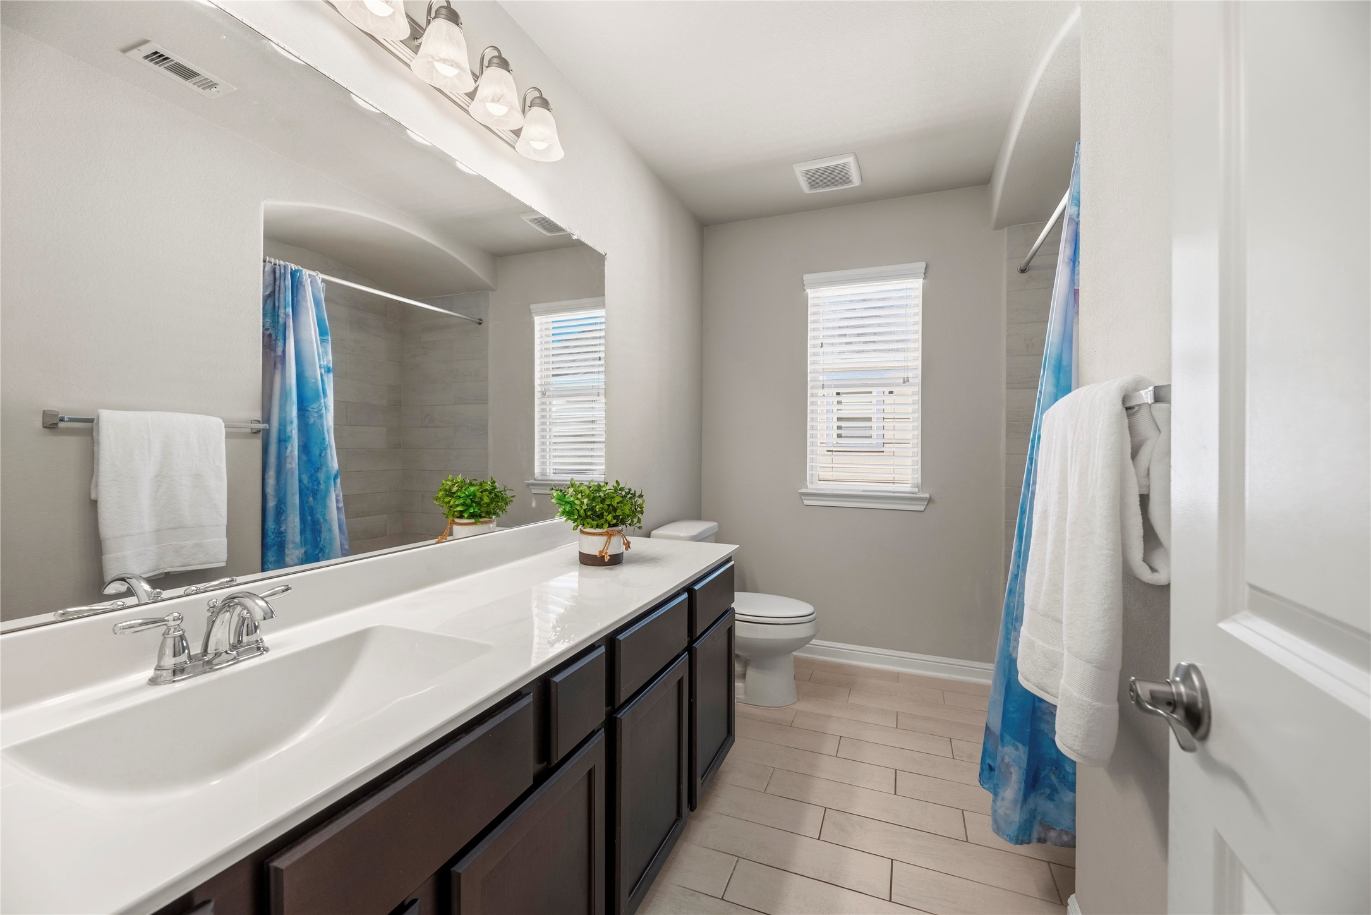
Jack-and-Jill bathrooms are especially welcome additions to any home with multiple children, guests, or harmlessly quarrelsome family members! Everyone gets what they need and want with an abundant choice of options.
Each full bathroom has a storage vanity with ample room for tucking away extra self-care items and household essentials.
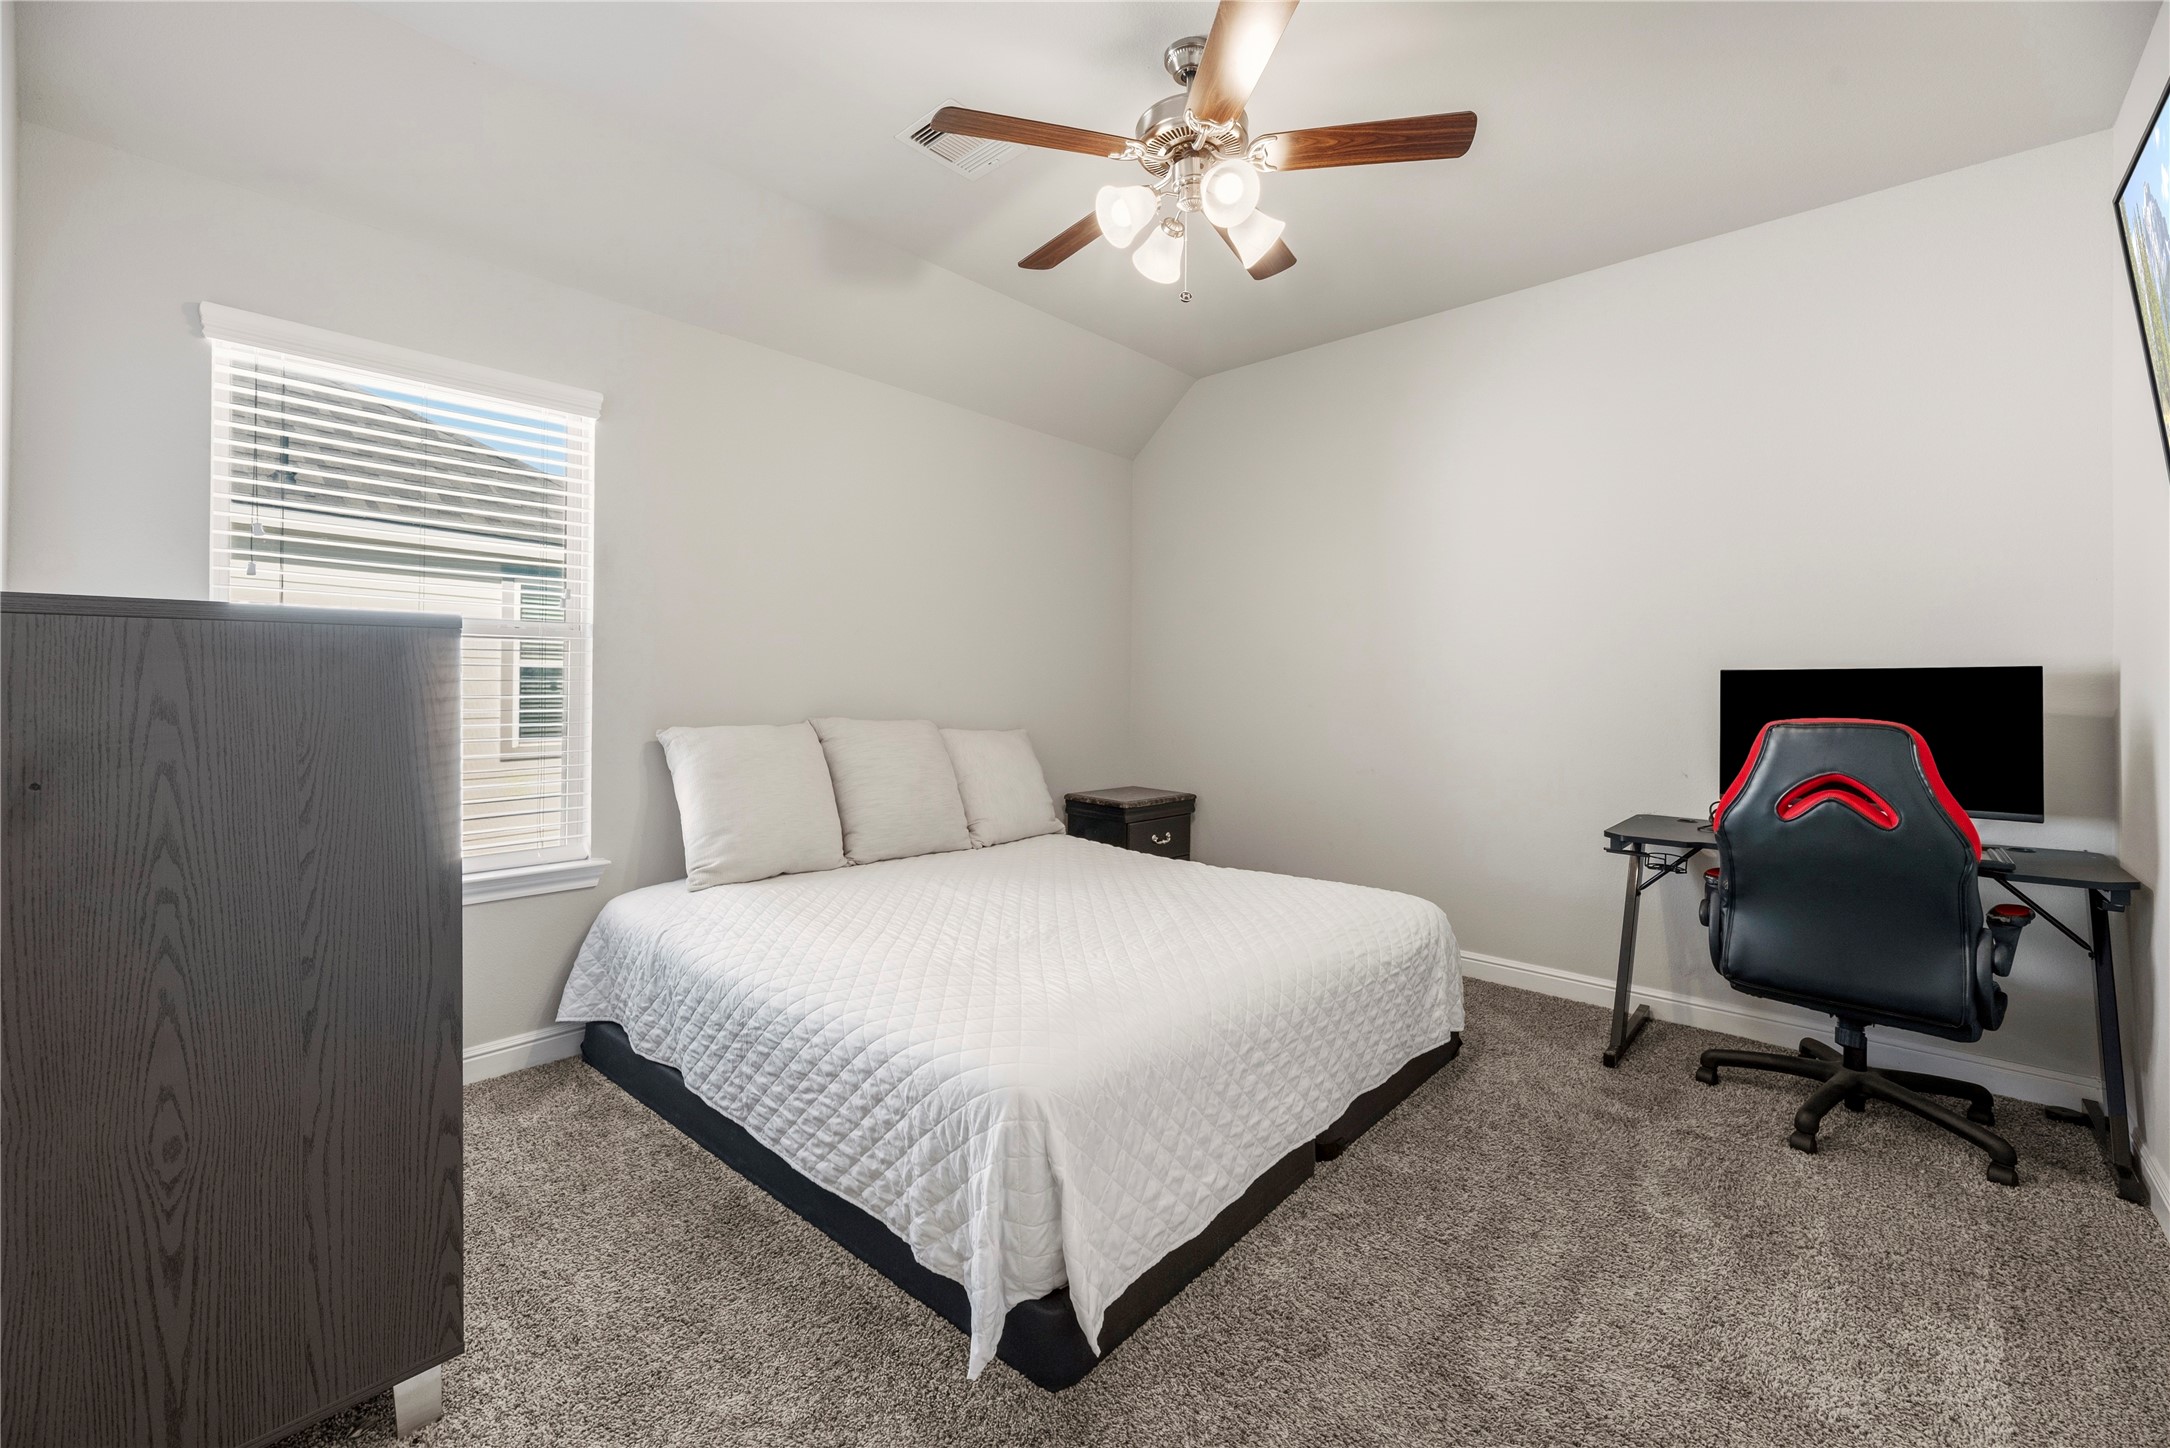
When relatives visit for the holidays, they will feel overwhelmed with hospitality. All bedrooms are sized to accommodate the comforts of home.
Each bedroom features a dedicated closet for quick and simple storage of clothing, shoes, and accessories.
With 4.5 bathrooms, this home makes morning and evening routines a non-issue. Everyone has a space to groom and get ready for the busy day ahead.
High ceilings with interesting angles provide a unique quality, while the neutral carpet contributes a fantastic backdrop for a variety of style preferences.
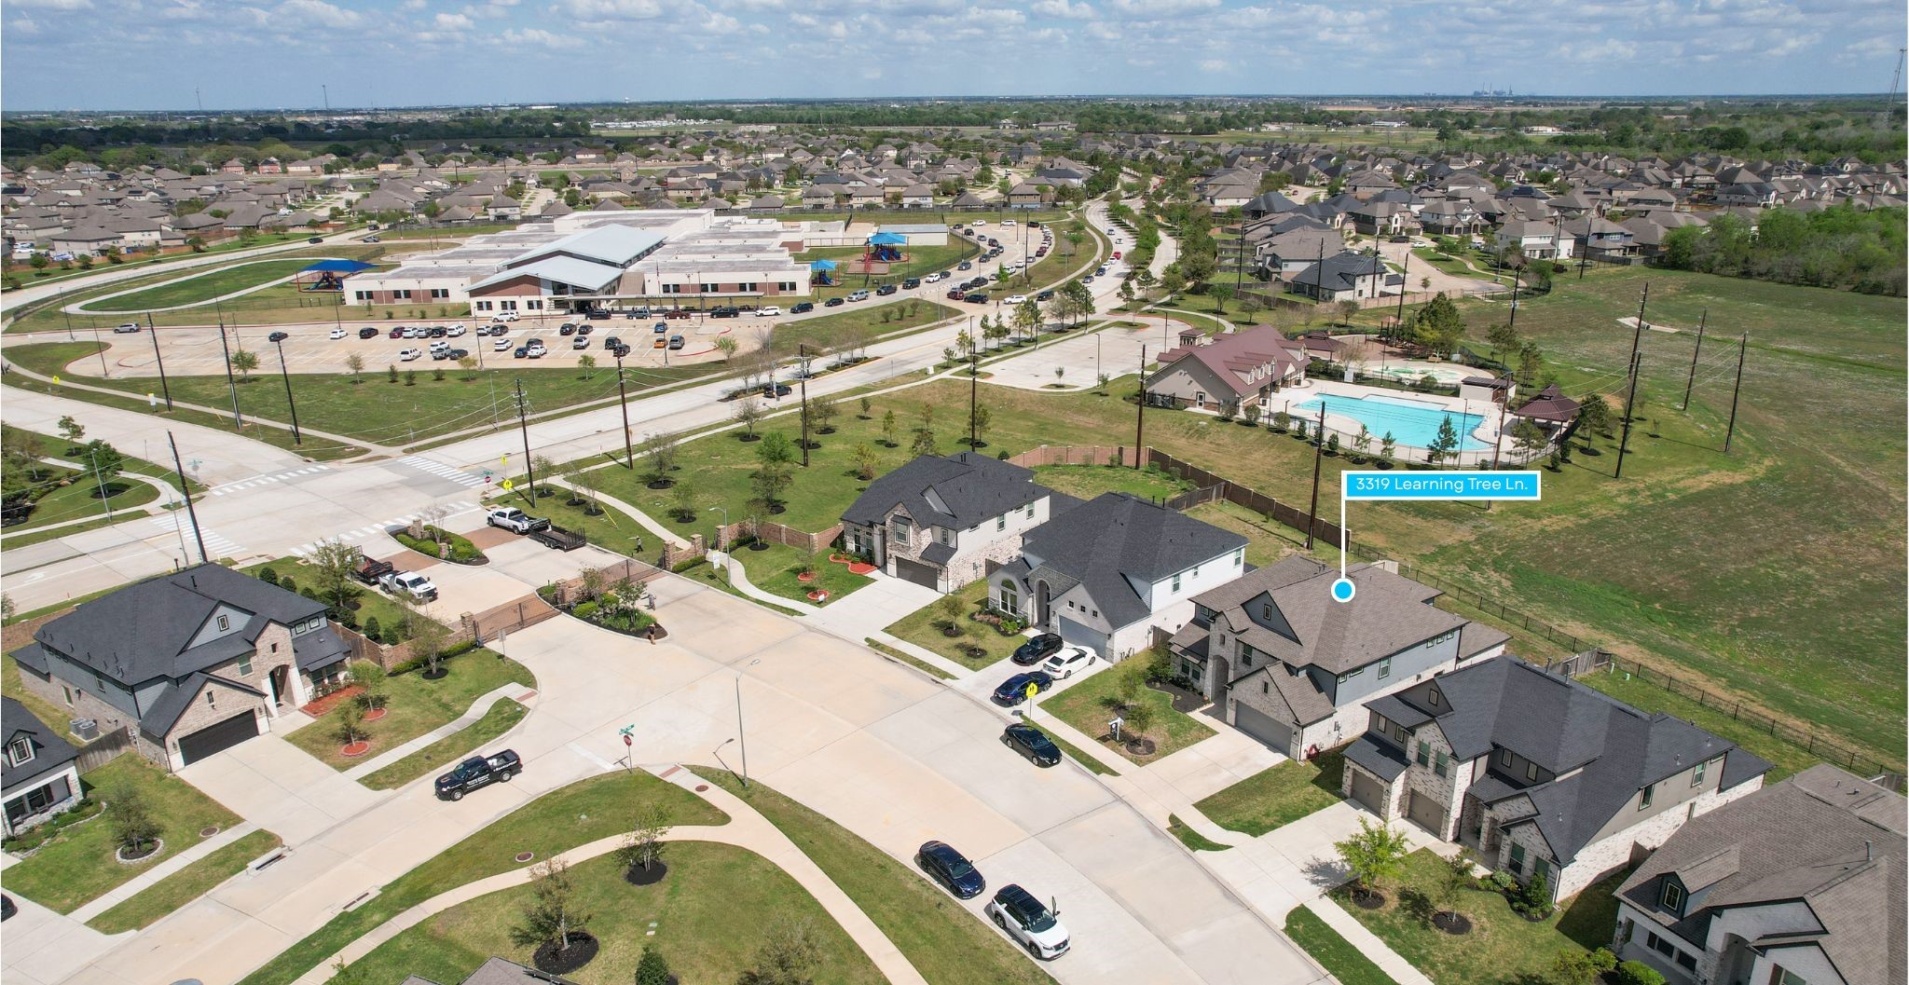
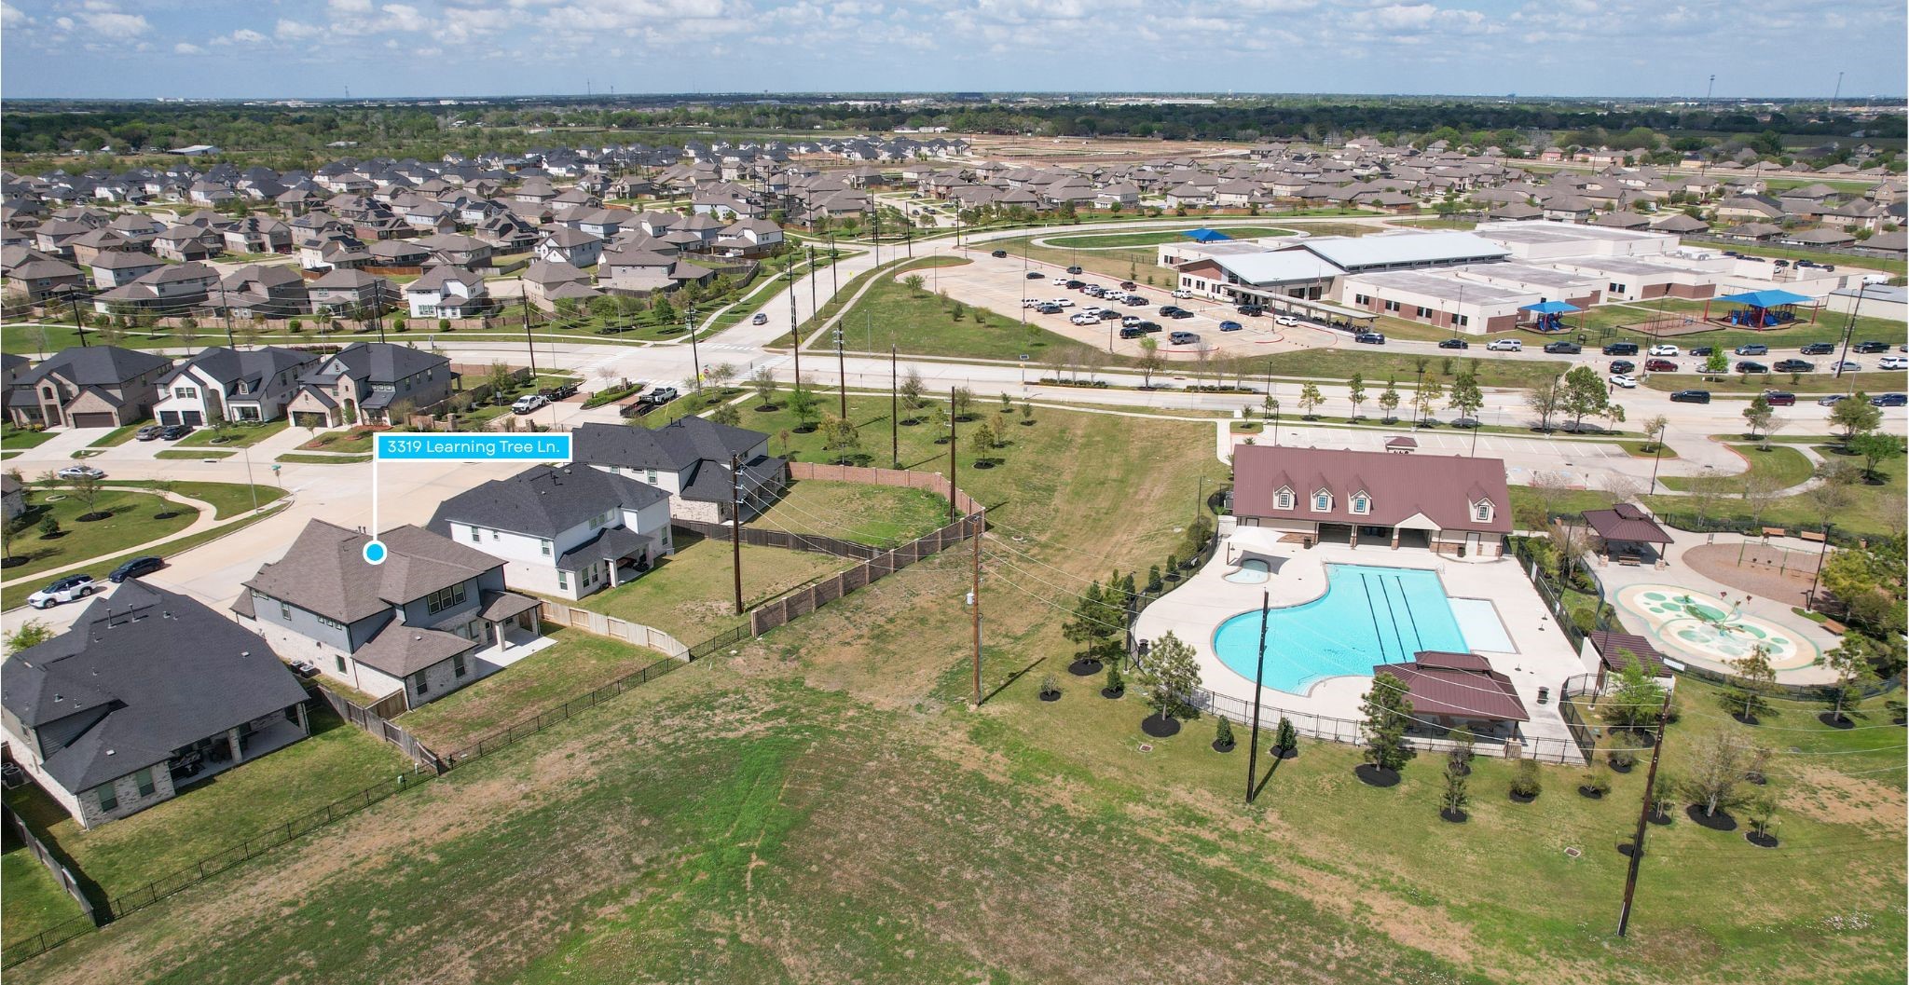
Nestled in a gated section of Briarwood Crossing, this home offers unparalleled convenience with Culver Elementary, a playground, splash pad, and pool just steps away, perfect for families seeking a vibrant community lifestyle.
Nestled in Rosenberg, this exceptional community offers serene, residential charm with effortless access to Highway 59 and the Grand Parkway, placing everything you need just minutes away.
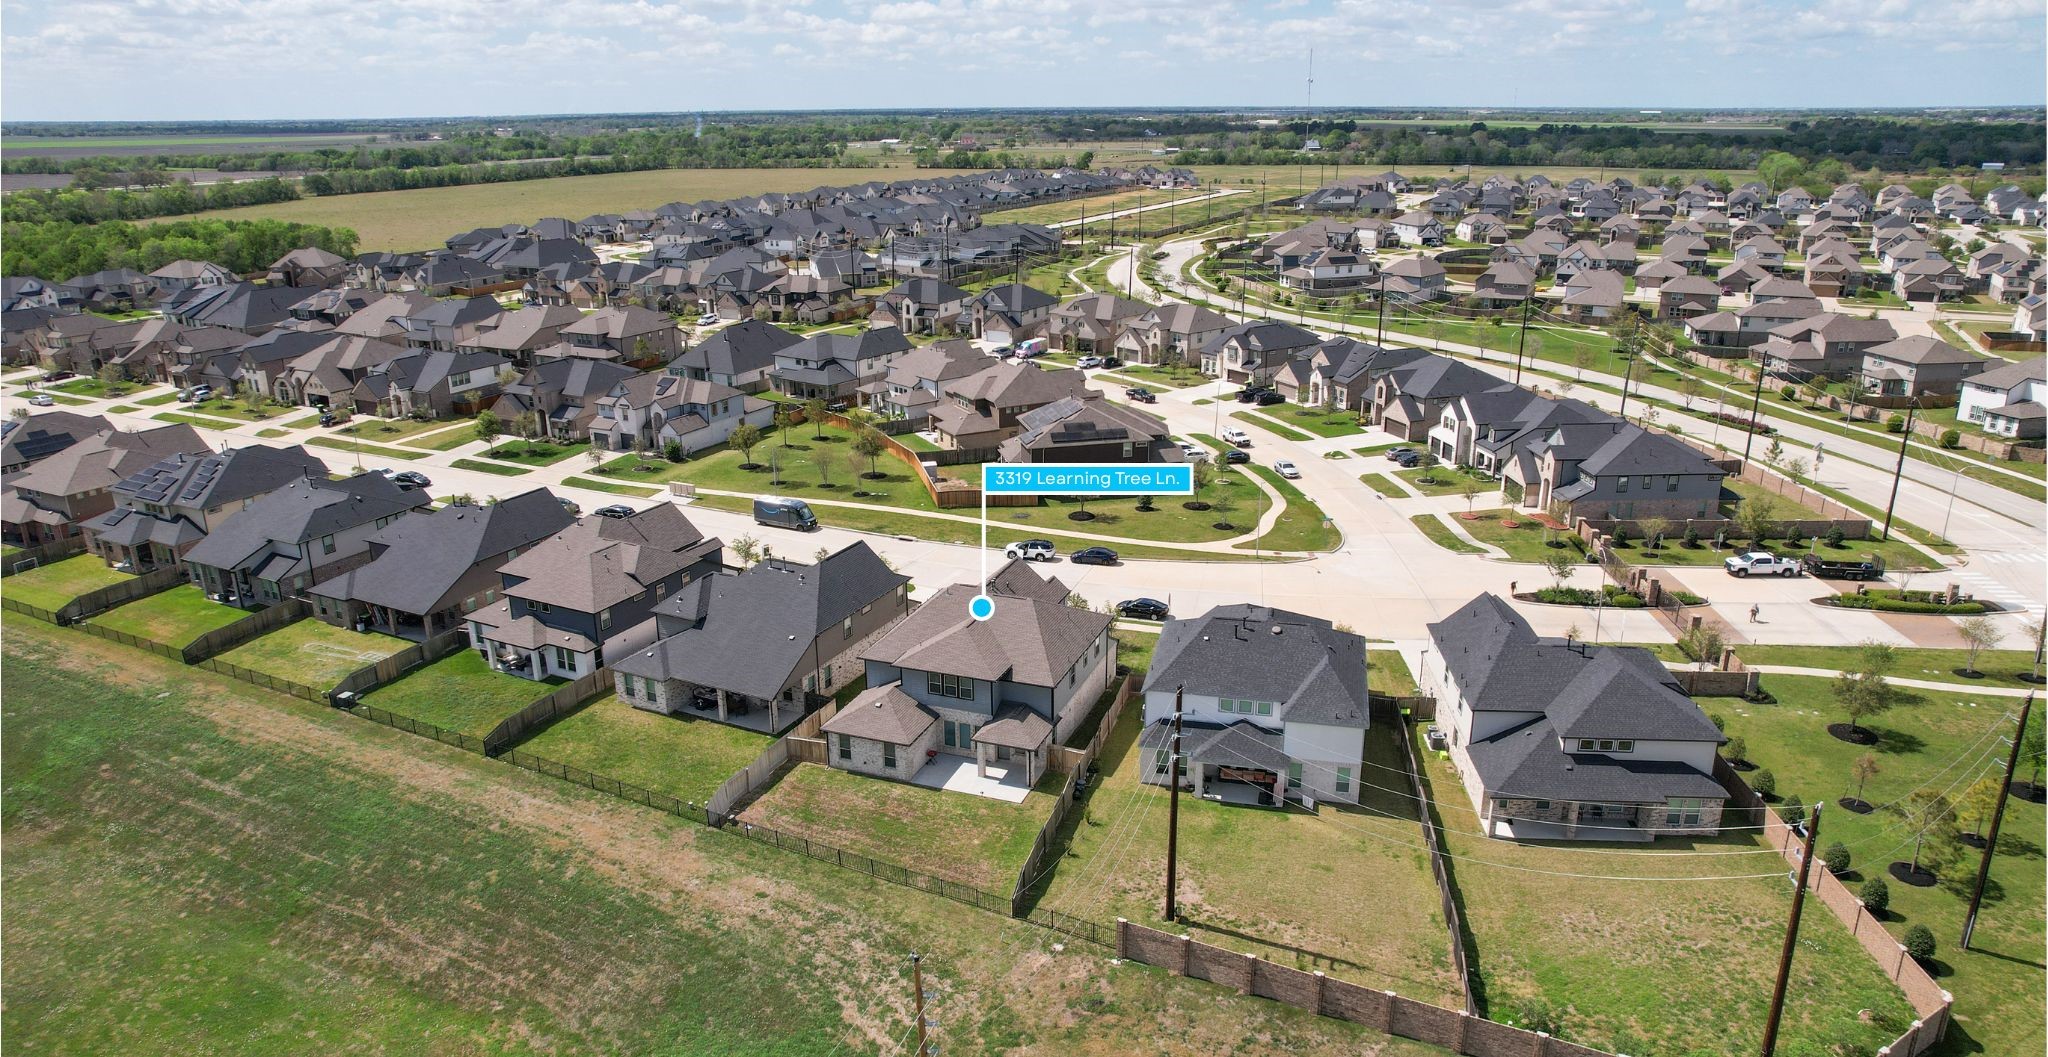
This peaceful and practical home is situated on a conveniently located lot in Briarwood Crossing.
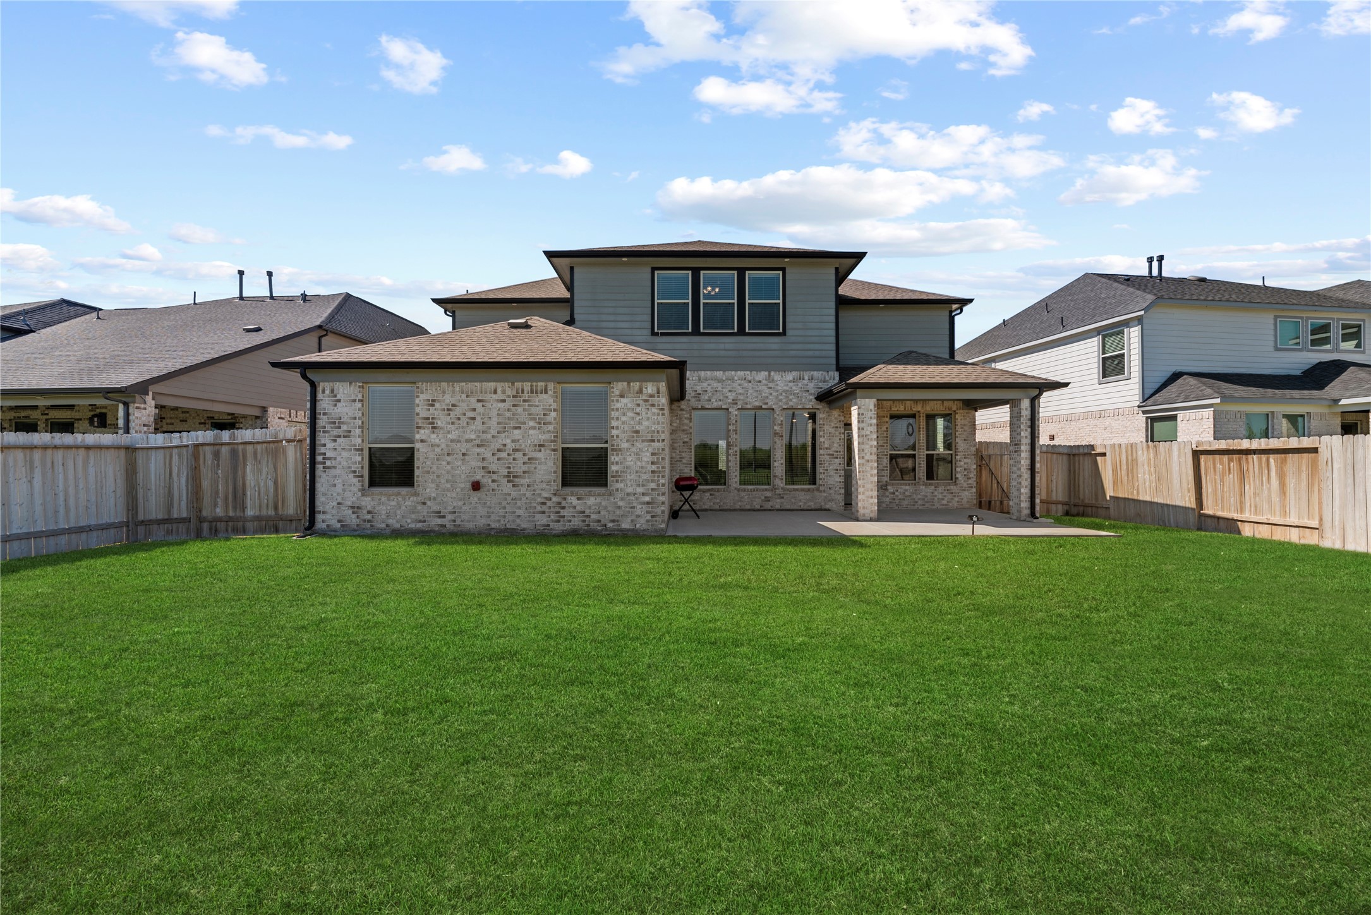
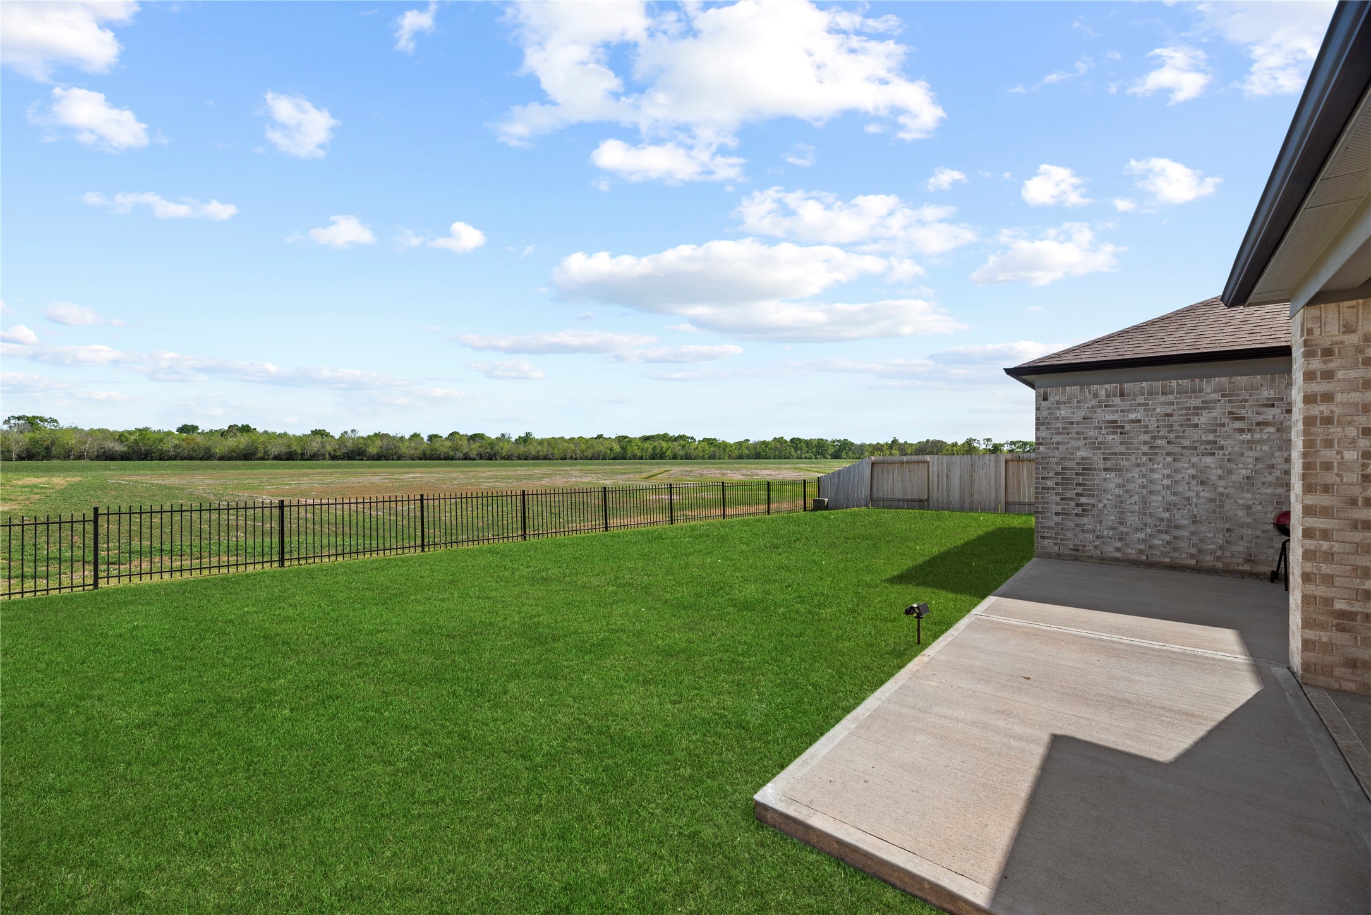
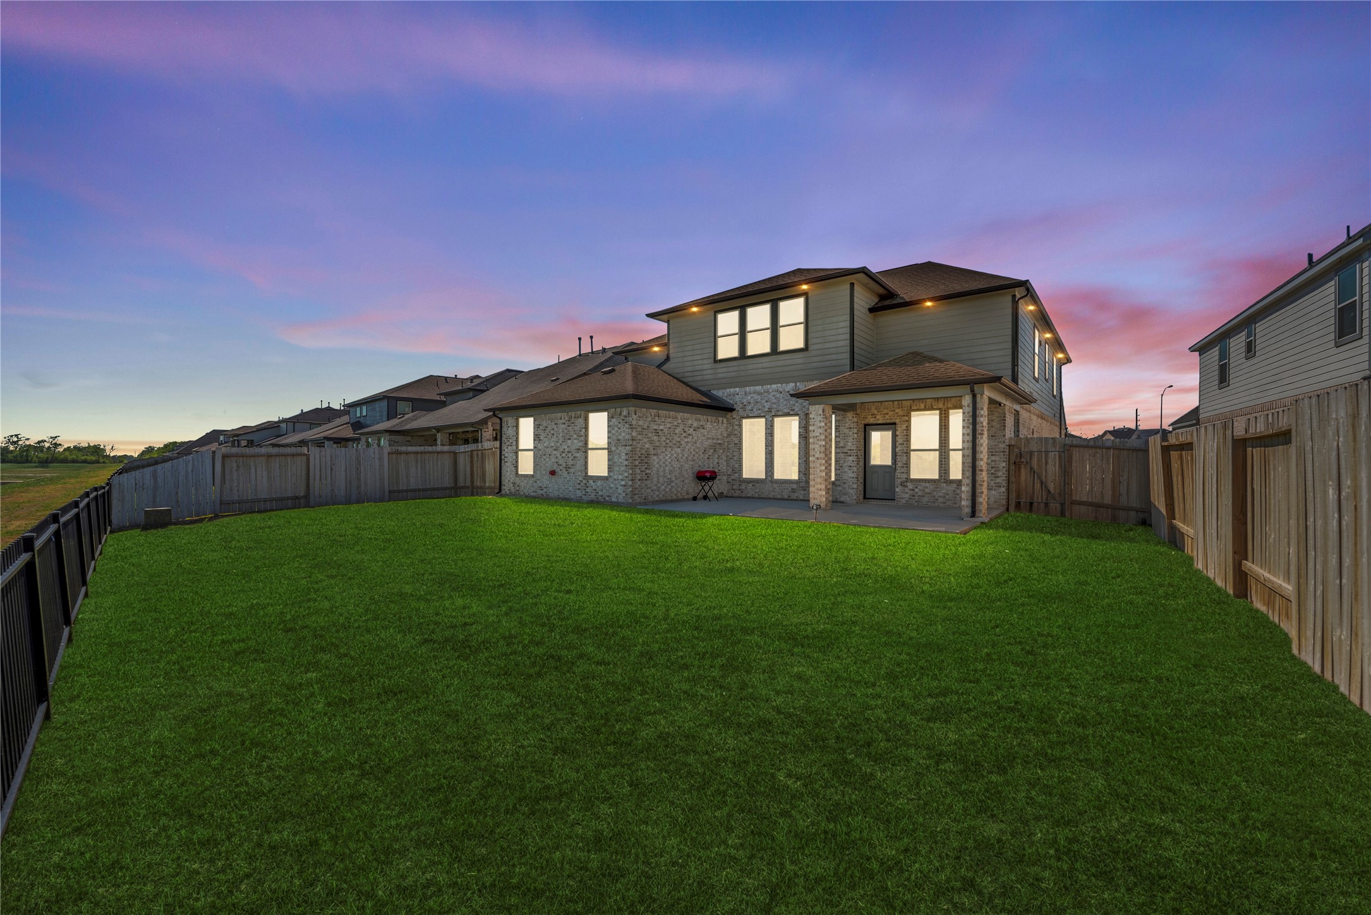
This expansive, flat backyard is ideal for family fun, whether playing tag, setting up a playground, or creating a lush garden with fresh veggies and fruits.
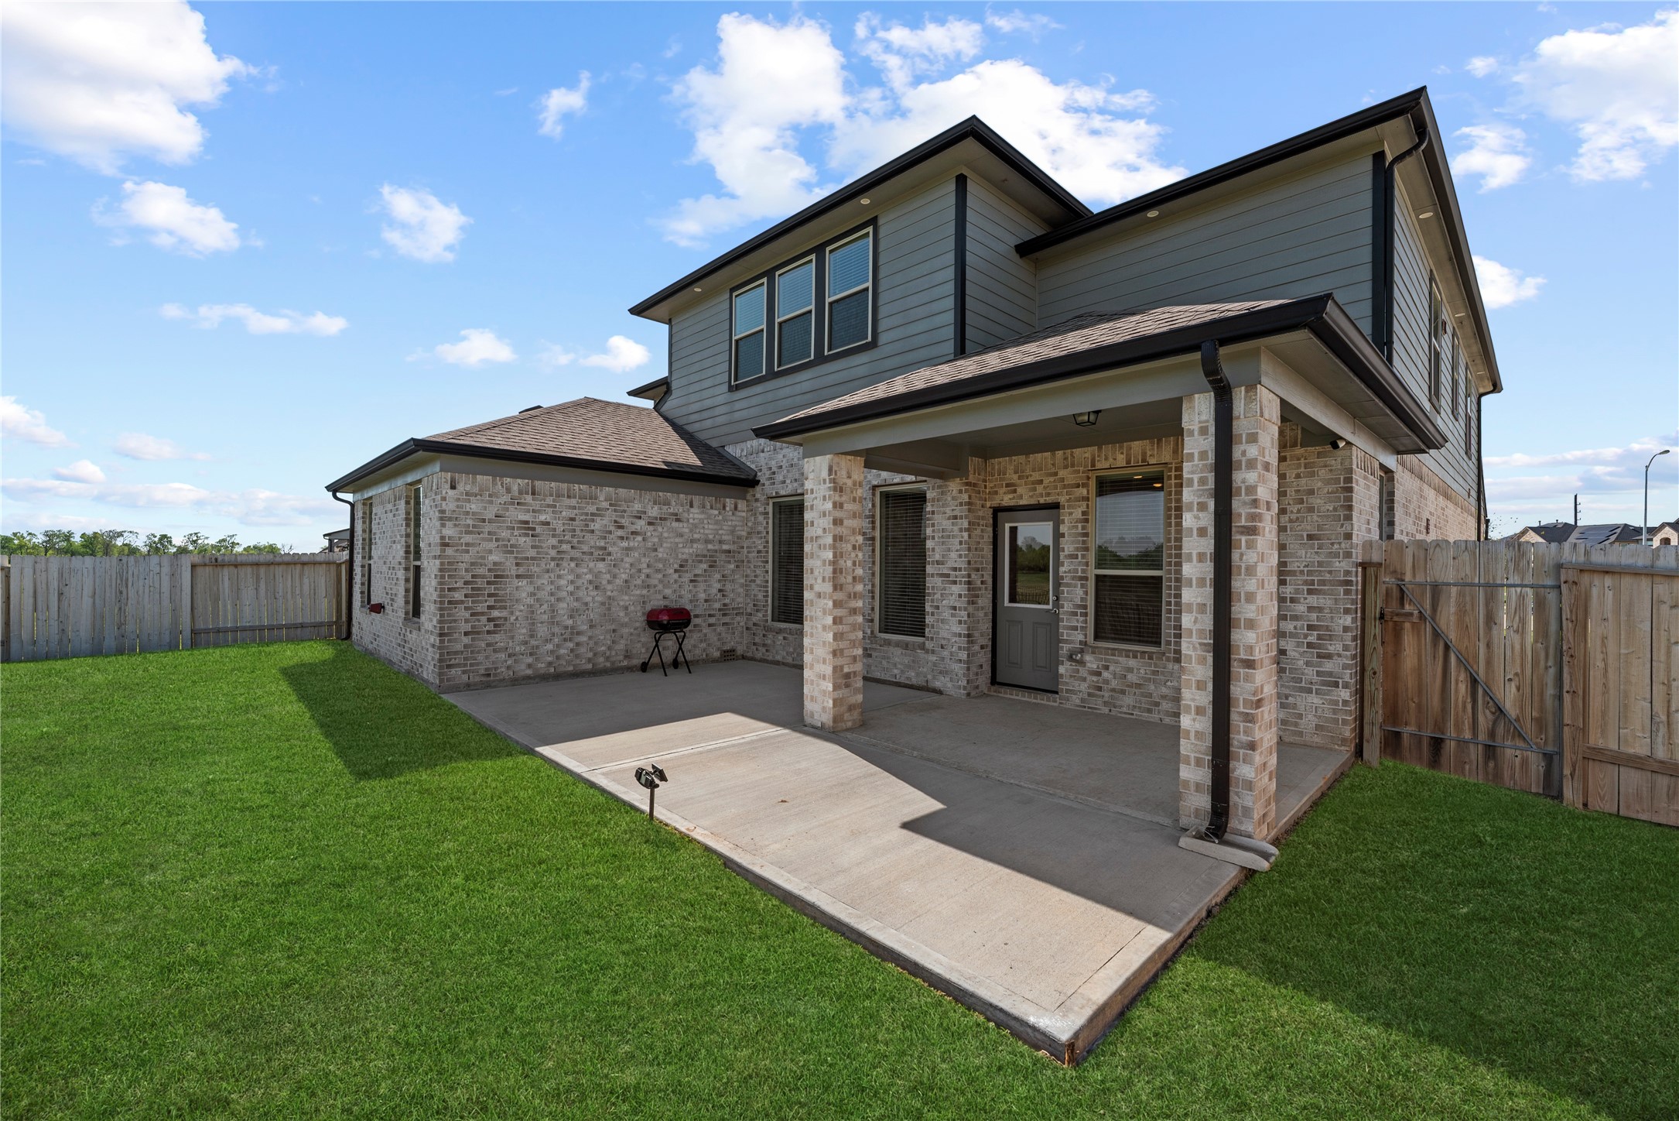
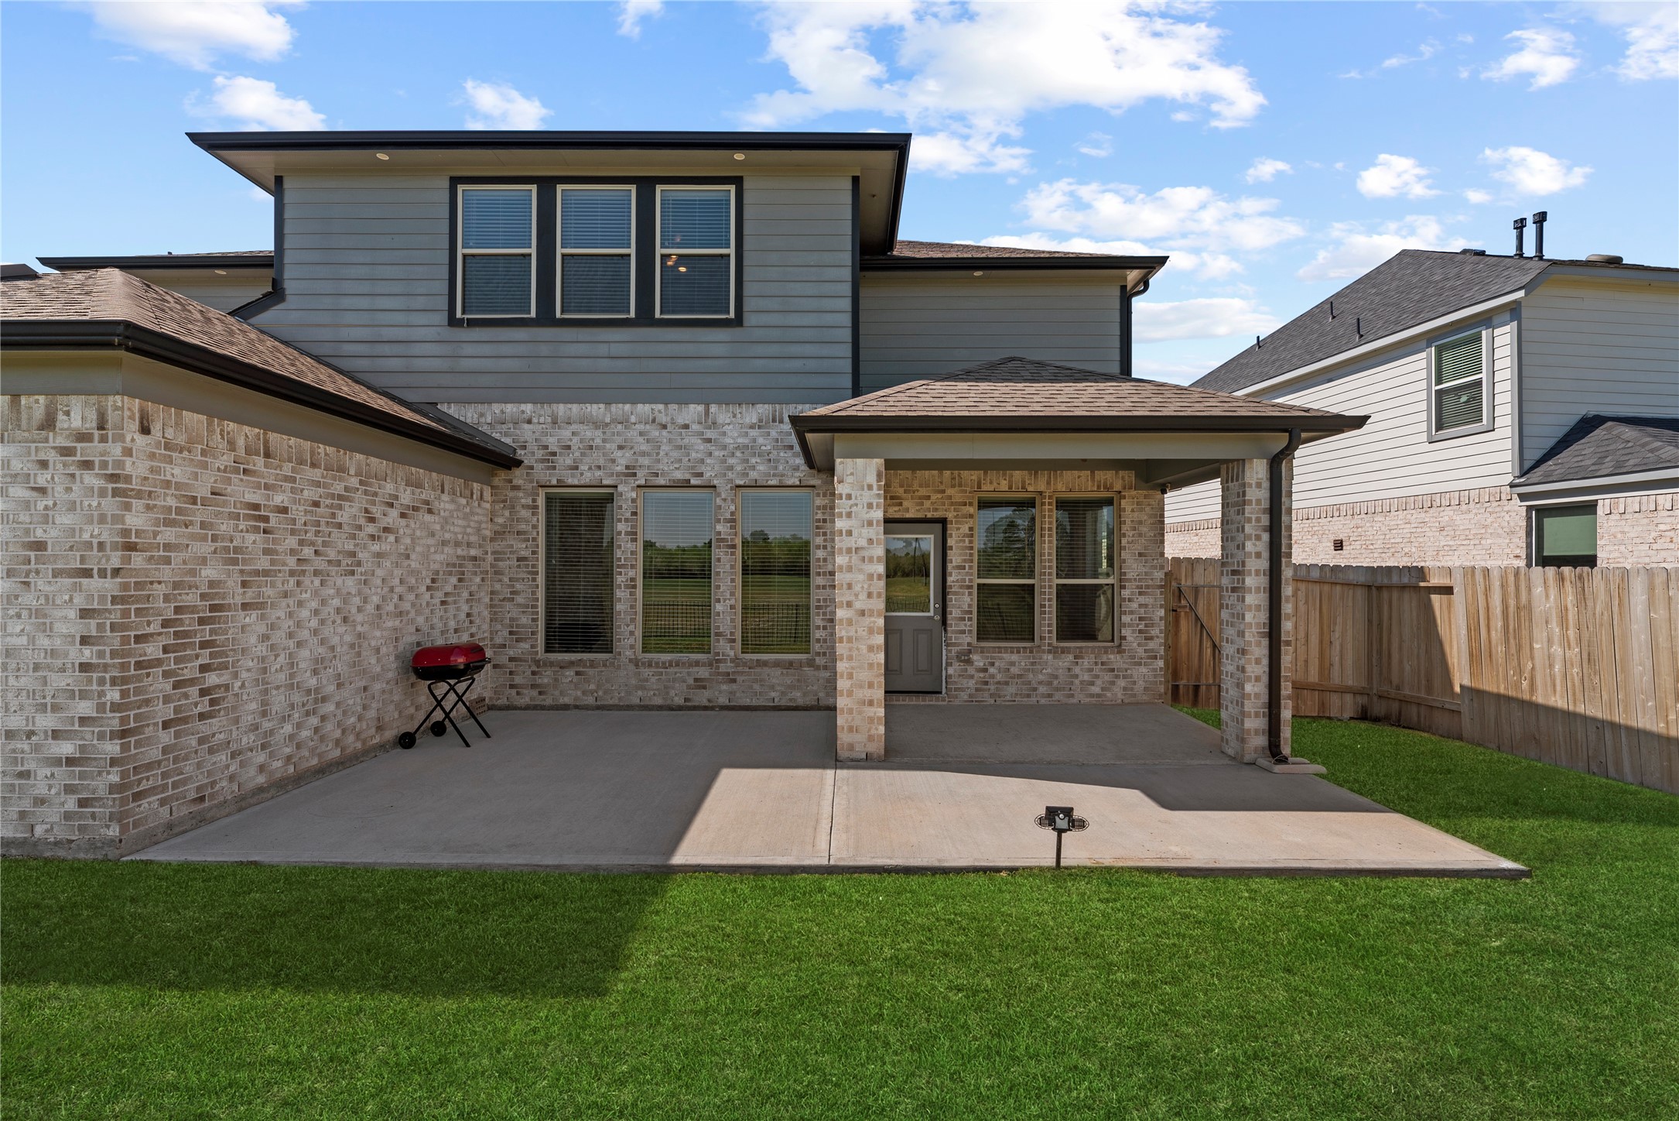
Enjoy al fresco dining and cocktails with friends on the spacious patio while kids and pets safely play in the fully fenced backyard.
Let your imagination run wild with the immense possibilities in this expansive greenspace. As a bonus, enjoy the peace and quiet of no back neighbors!
Sip morning coffee on the covered patio as you listen to your favorite Podcast or mix up your routine and grill breakfast sausages for the entire family to enjoy.
Professionally constructed in 2022 by Long Lake, you can take it easy every day in this massive 4,153sqft property.
Impressive masonry work immediately grips your attention when approaching this 6BR/4.5BA home.
Home features an oversized two-car garage and a double driveway.
Upgrades include elegant soffit lighting that enhances the home’s exterior ambiance and visibility, along with a full sprinkler system designed to keep the lawn and landscaping lush and well-maintained with ease.



.jpg)

