3319 Bridgeberry Lane,Houston, TX 77082
Houston, TX 77082

Description
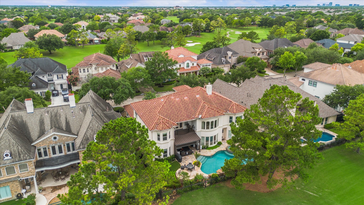
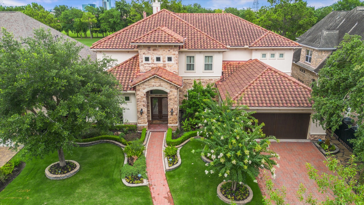
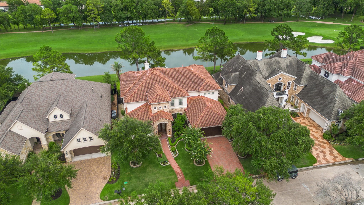
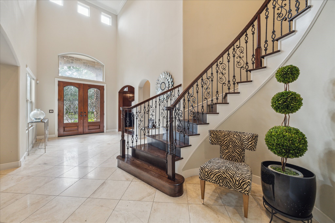
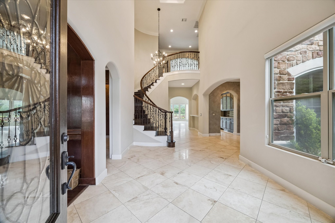
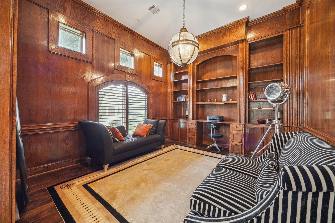
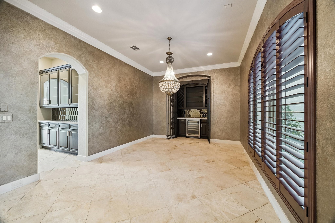
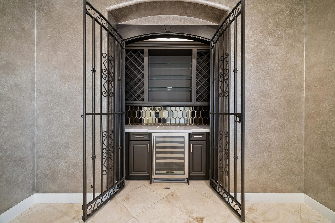
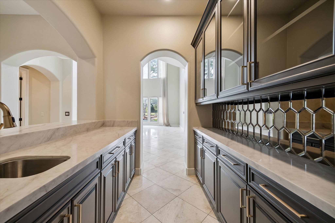
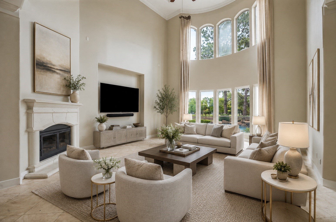
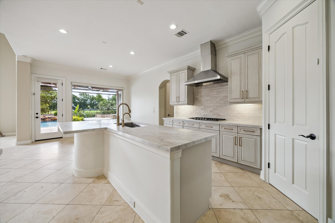
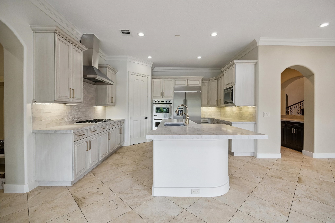
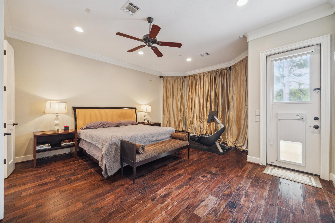
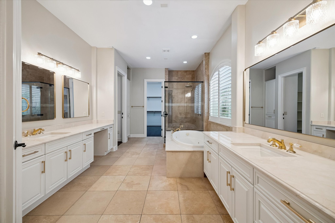
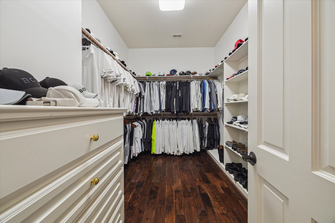
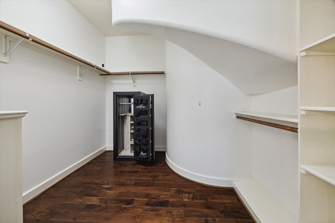
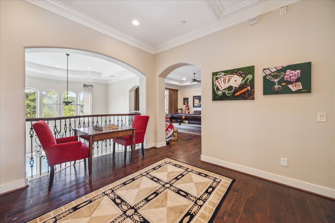
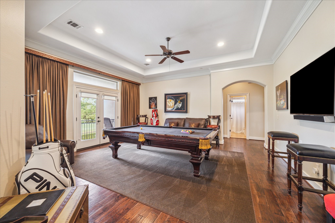
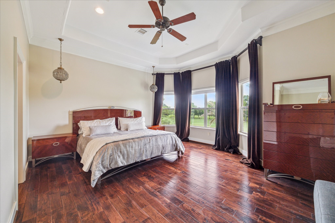
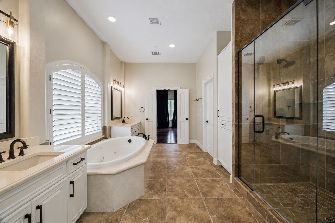
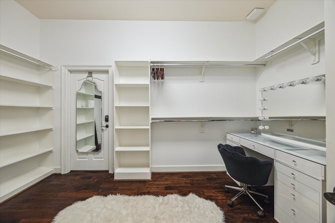
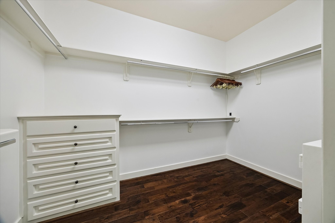
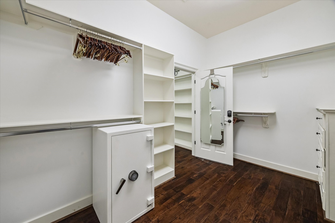
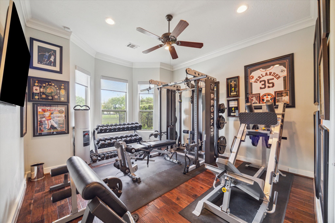
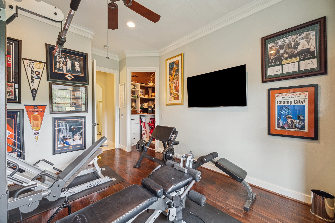
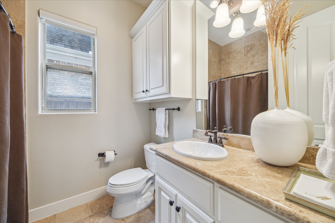
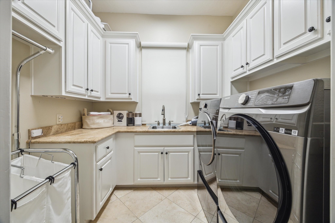
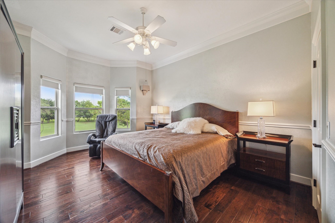
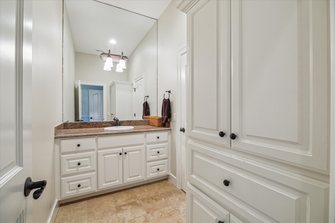
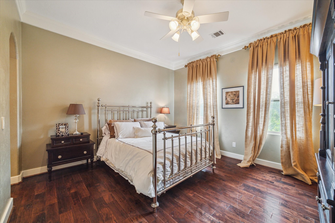
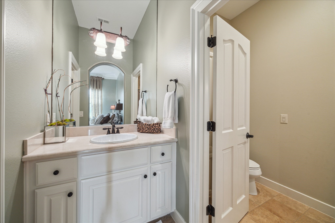
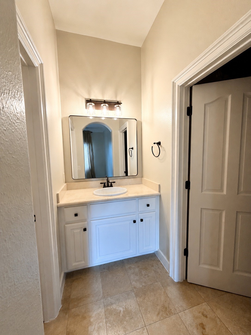
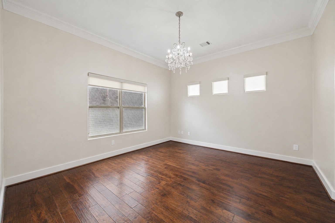
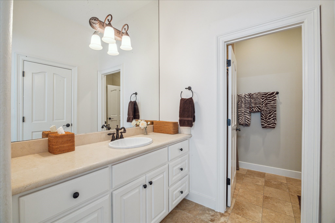
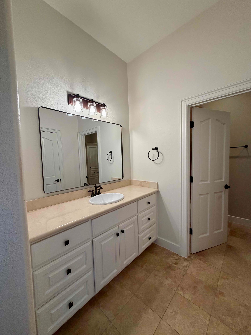
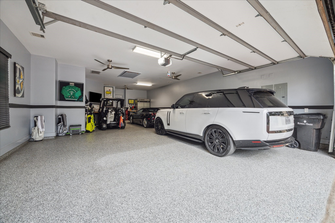
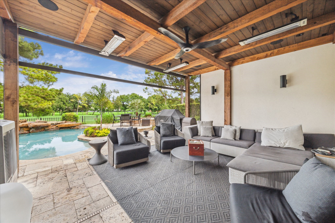
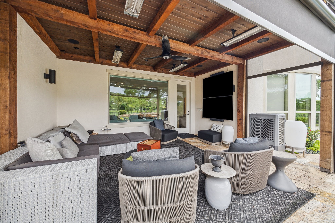
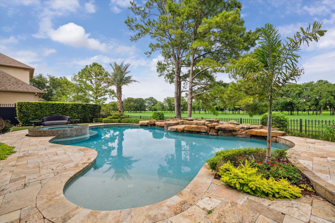
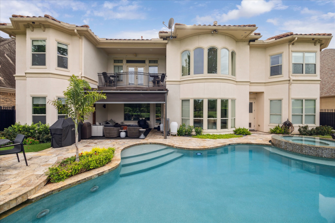
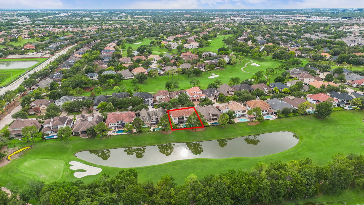
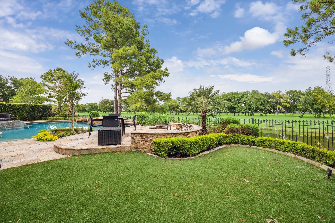
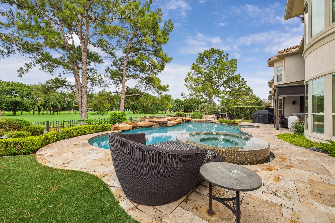
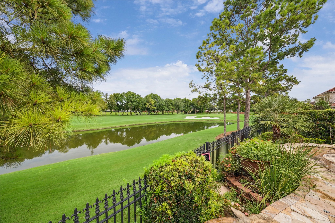
PRICE IMPROVEMENT AND NEWLY RENOVATED Kitchen, Bar, Wine Closet, Master Bathroom Down and Master Bathroom Upstairs! Spacious 6 BEDROOM/5 1/2 BATH custom home situated on the fairway of hole #4 with a gorgeous lake view! 2nd bedroom or exercise room on the first floor and a full second master suite on the second floor! 3 car garage finished out and air conditioned. Stately paneled study/library, wine closet off the dining room, wet bar, and second floor game room. Covered lanai features automatic shades and ceiling installed heaters. Sparking pool, spa and fire pit overlooking the lake creates the perfect space for entertaining. Gourmet kitchen with Viking appliances and walk in pantry. Whole house generator, backyard turf, and water softener system. Master suite includes two walk in closets, a full size safe, separate vanities, soaking tub and walk in shower. Well maintained and the perfect layout. RARE FIND in Royal Oaks Country Club!
Details
| MLS # | 60871321 |
|---|---|
| Listing Type | For Sale |
| Style | House |
| HOA Dues | $3,130 |
| Sub-Type | Resale |
| Status | Active |
| Year | 2007 |
| Days On Site | 90 |
| Listing Provided By | Arriaga Realty LLC | Jennifer Arriaga |
Features
| Bed(s) | 6 |
|---|---|
| Bath(s) | 6 Total |
| SQ Feet | 5,894 |
| Garage | 3 |
| Pool | Yes |
| Story(s) | 2 |
| Acreage | 0.24 |
| Golf Course | Yes |
Exterior
| Lot Features | Cleared, Near Golf Course, On Golf Course, Subdivision, Backs To Greenbelt Park |
|---|
Parking
| Garage Yes / No | Yes |
|---|---|
| Parking Features | Attached, Driveway, Garage, Golf Cart Garage, Garage Door Opener, Oversized, Tandem |
Taxes
| Tax Annual Amount | 32612 |
|---|
Location
| Community Features | Curbs, Golf |
|---|
Area Information
| State | TX |
|---|---|
| County | Harris |
| City | Houston |
| Zip Code | 77082 |
| Area | 31 |
| Subarea | Westchase Area |
| Community Name | Royal Oaks Country Club |
| Listing VS Median (in Royal Oaks Country Club) | |
Price: $1,895,000 low | high Med: $1,395,000 sqft: 5,894 low | high Med: 5,308 $ / sqft: $322 low | high Med: $263 On site: 90 low | high Med: 23 | |
Request a showing
Request a showing
Contact
Learn More About This Property

| State | TX |
|---|---|
| County | Harris |
| City | Houston |
| Zip Code | 77082 |
| Area | 31 |
| Subarea | Westchase Area |
| Community Name | Royal Oaks Country Club |
| Listing VS Median (in Royal Oaks Country Club) | |
Price: $1,895,000 low | high Med: $1,395,000 sqft: 5,894 low | high Med: 5,308 $ / sqft: $322 low | high Med: $263 On site: 90 low | high Med: 23 | |


.jpg)

Land & Ranch 210.483.7500 | Bandera 830.850.6700 | Global Luxury 210.483.5700 | Coldwell Banker Commercial Alamo City 210.483.6250
North Central San Antonio / Stone Oak 210.483.7070 | Harper Property Management 210.483.7040 | Relocation Services 210.483.7121
North West San Antonio 210.483.0000 | Laredo 956.722.4822 | Coldwell Banker Commercial International Gateway 956.937.2867
