This property is a show stopper! From the elegance of the interior and exterior, to the range of upgrades installed
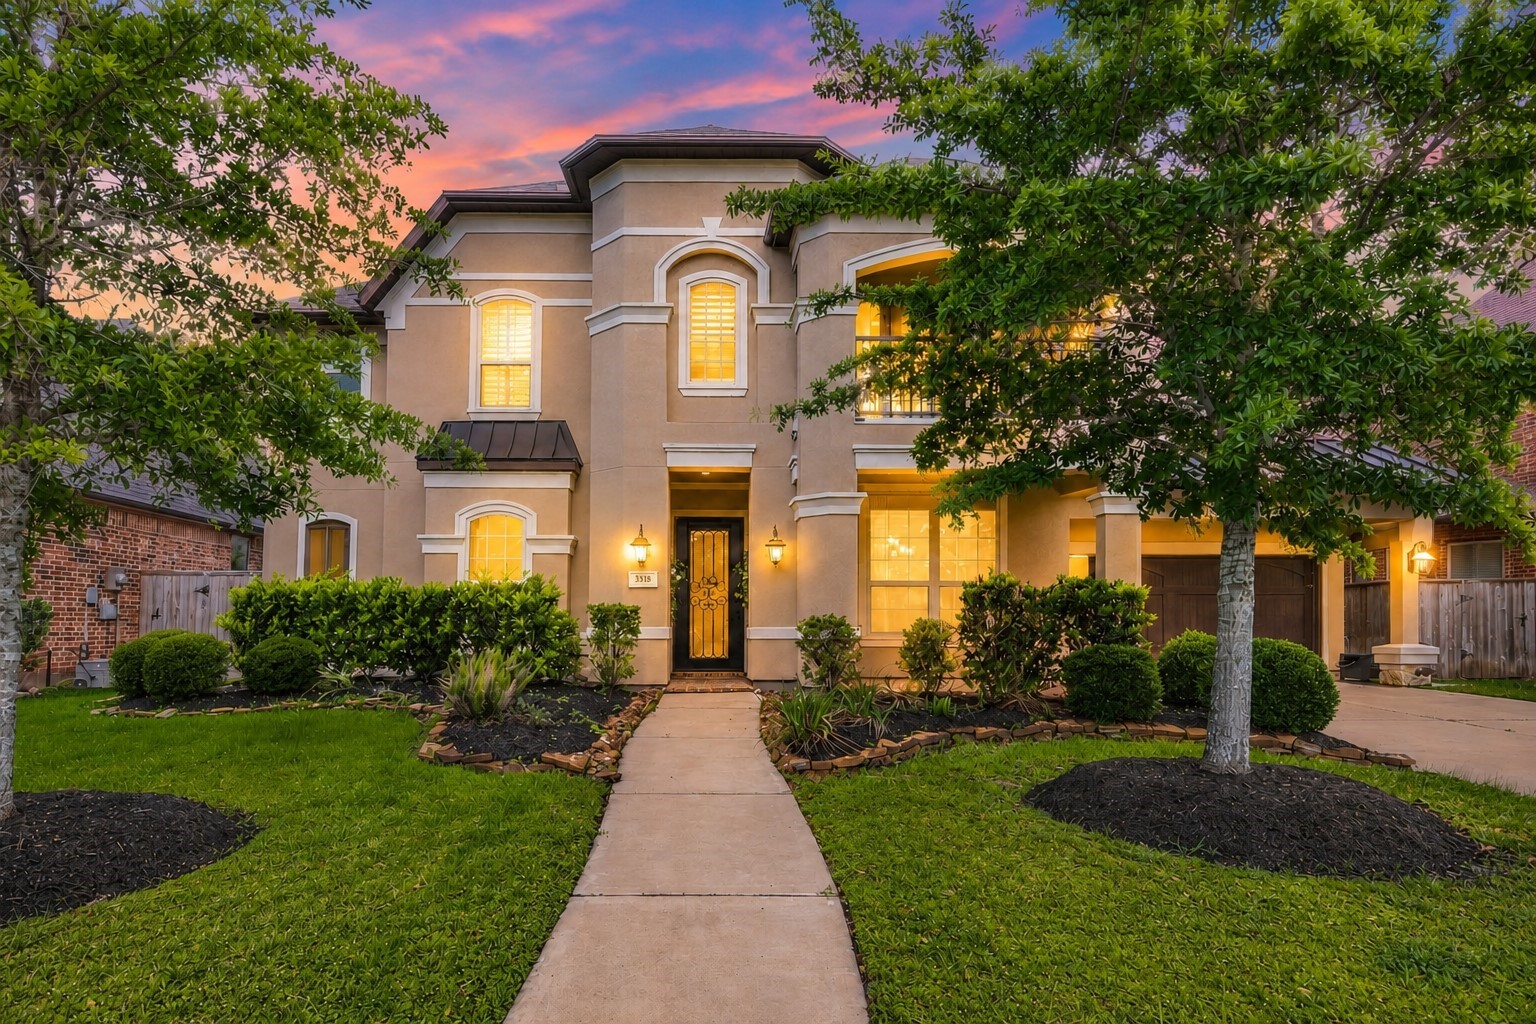
This is a two-story, modern stucco home with a well-manicured front yard, featuring lush greenery and mature trees. The entrance is inviting with a paved walkway, and the home has a double garage.
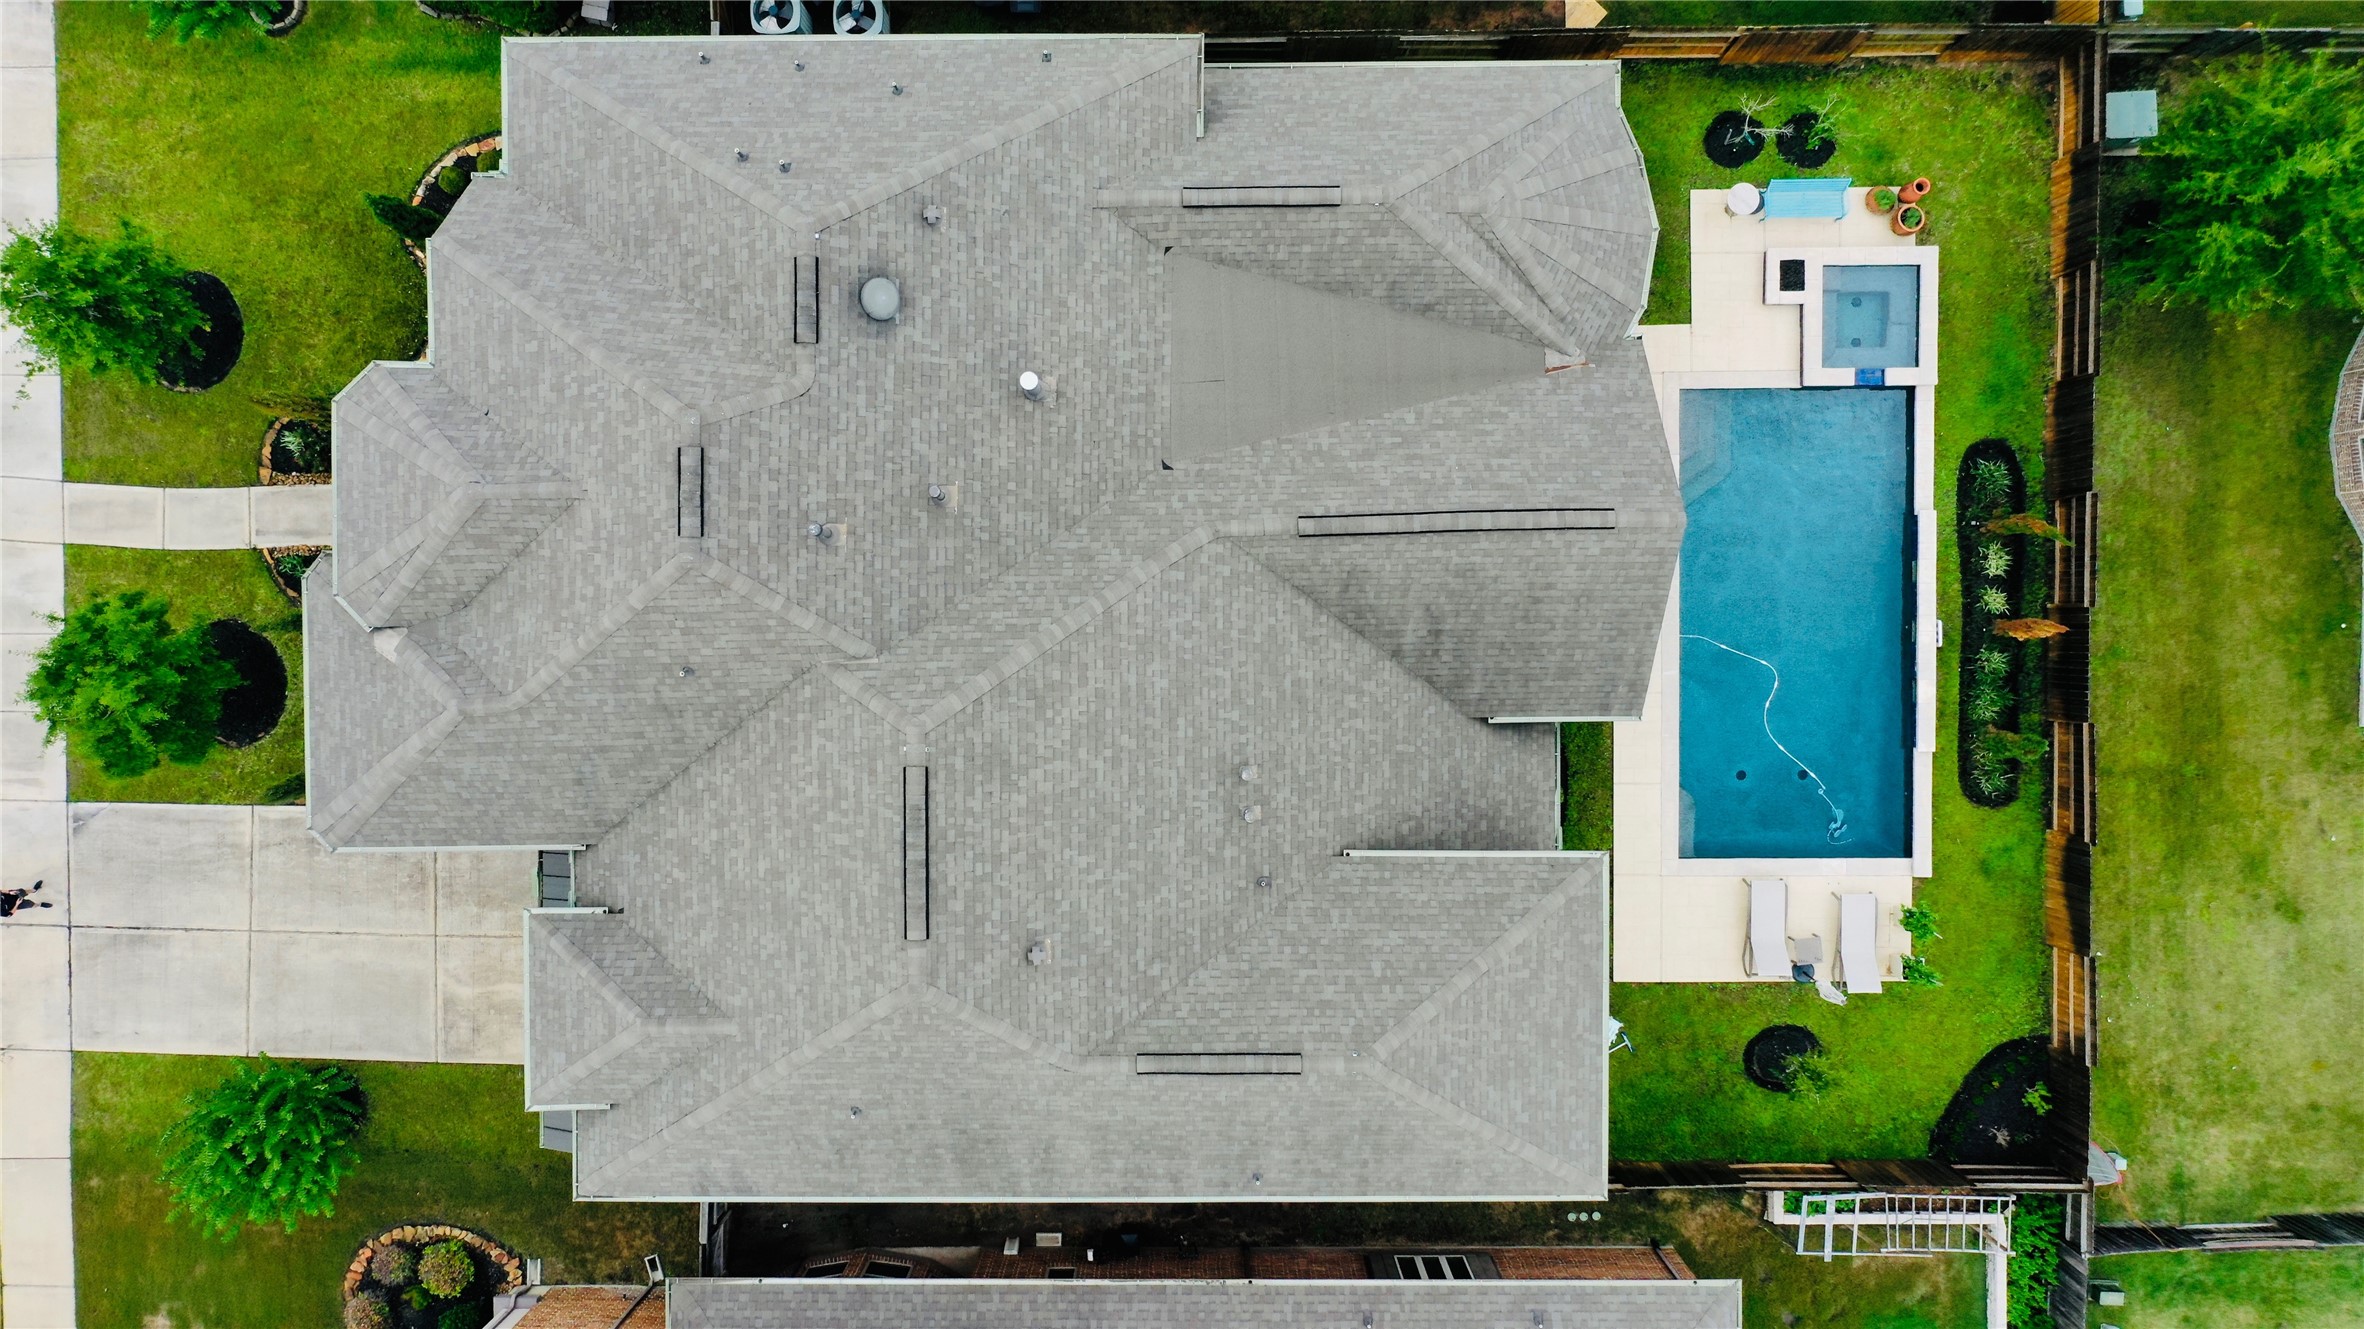
This aerial view showcases a spacious home with a large, well-maintained roof, a neatly landscaped yard, and a backyard featuring a swimming pool / spa and patio area, ideal for relaxation and entertaining.
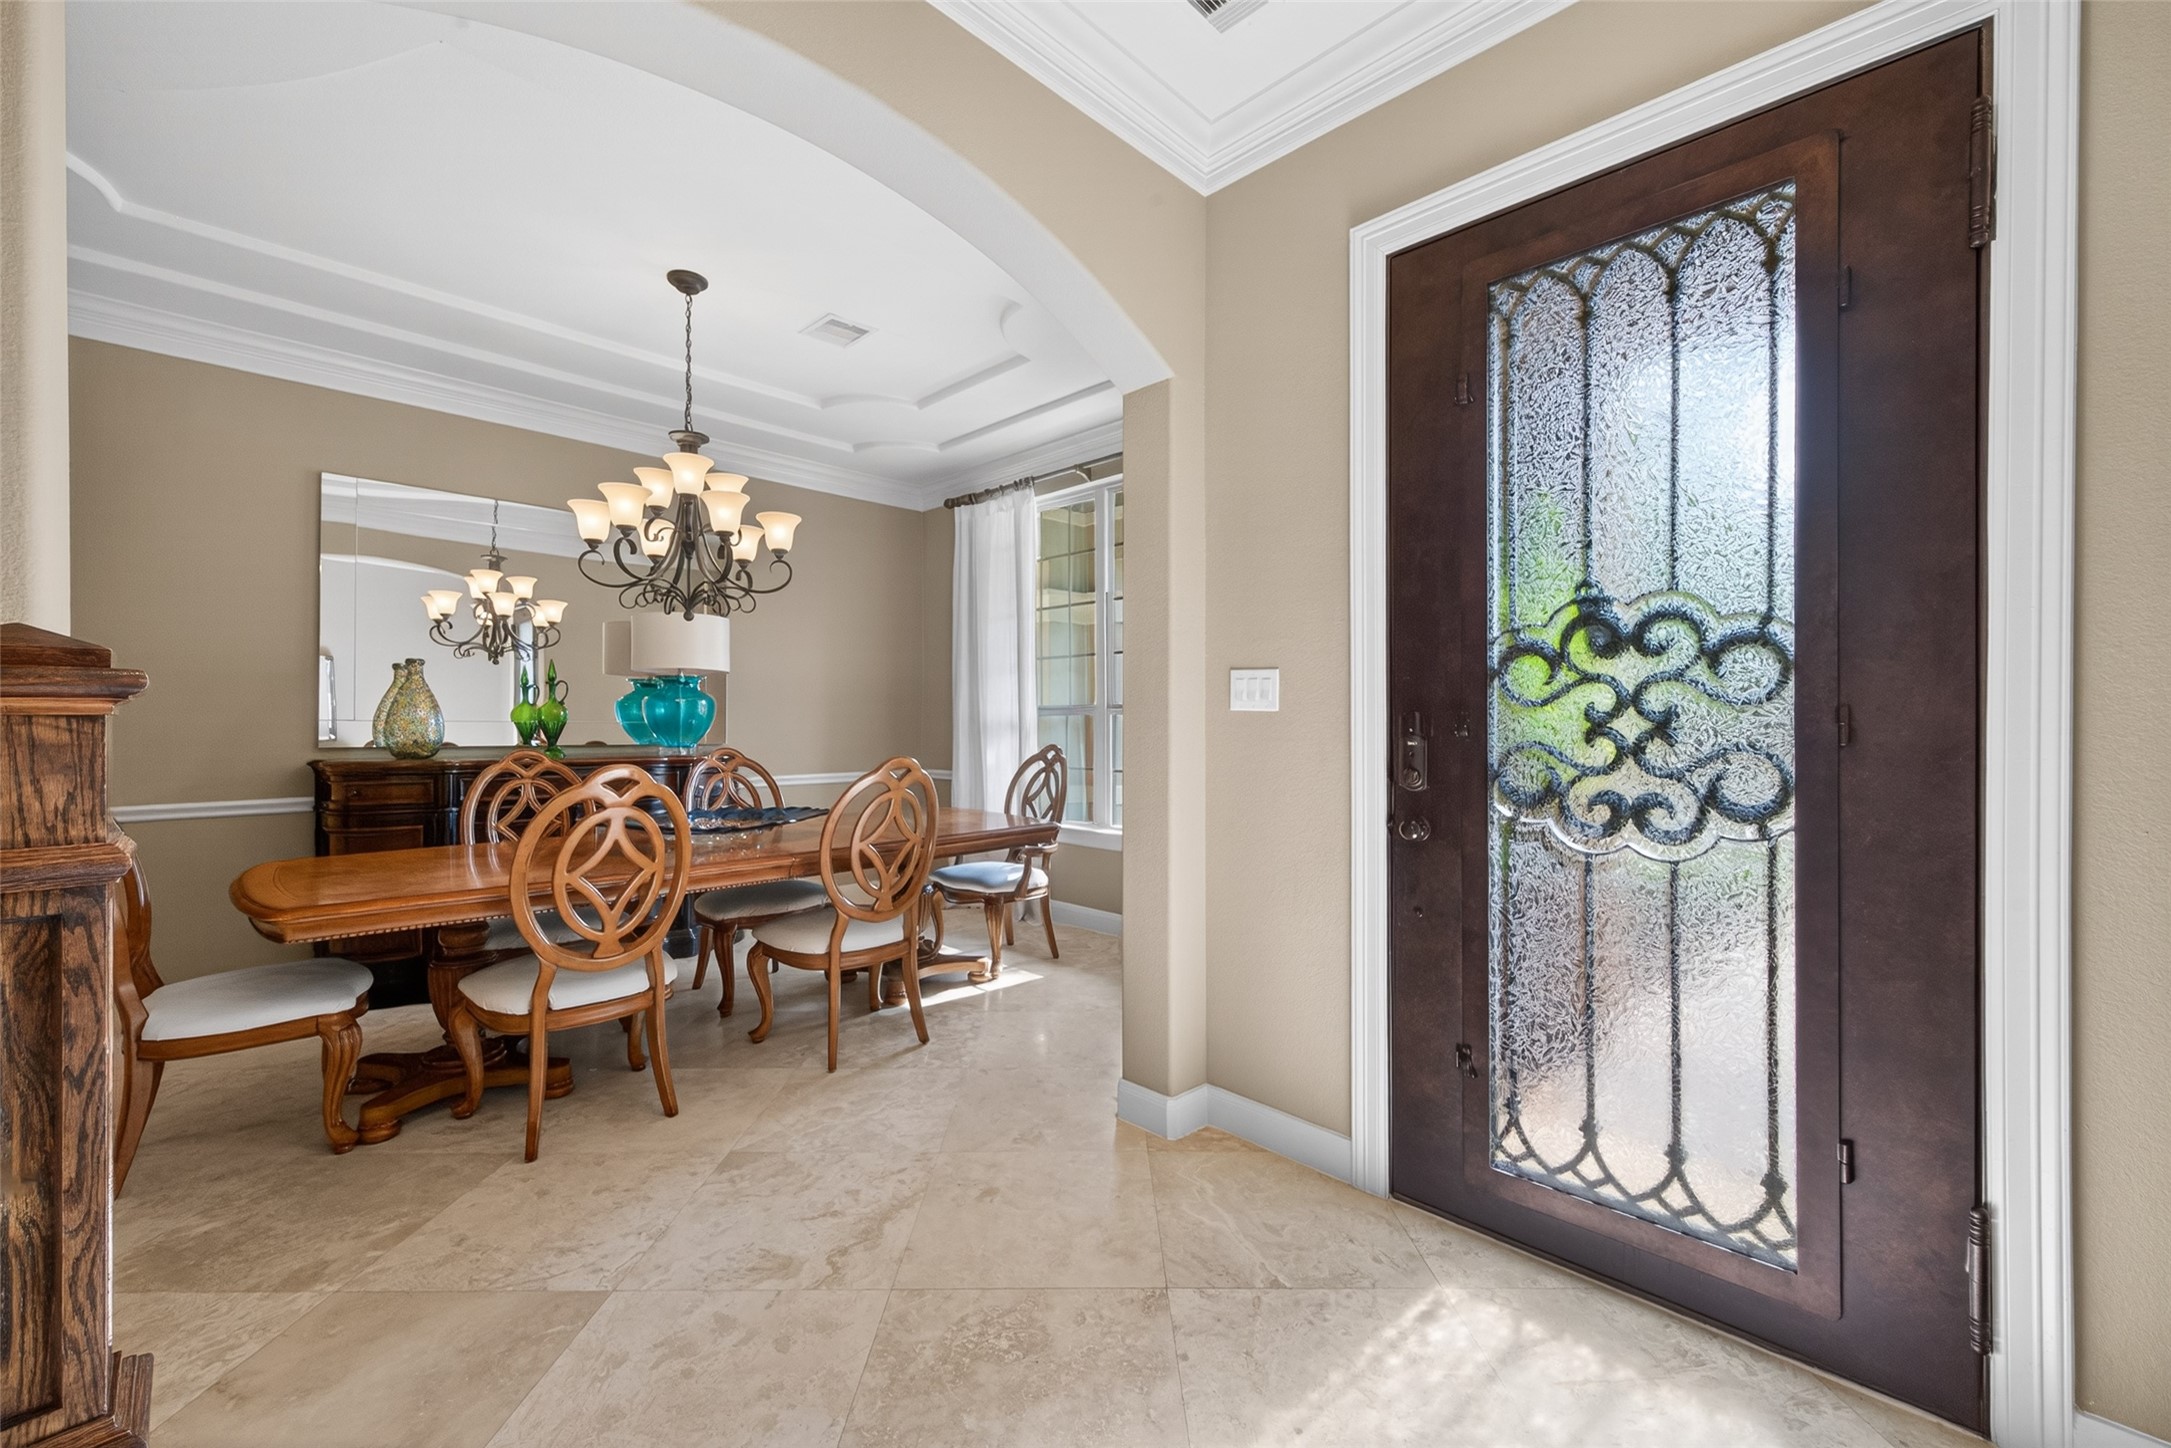
This elegant dining area features a large space with Crown Molding, Tray ceiling, a decorative chandelier, and a stylish glass front door. Natural light streams in through a large window, highlighting the room's high ceilings and neutral color palette.
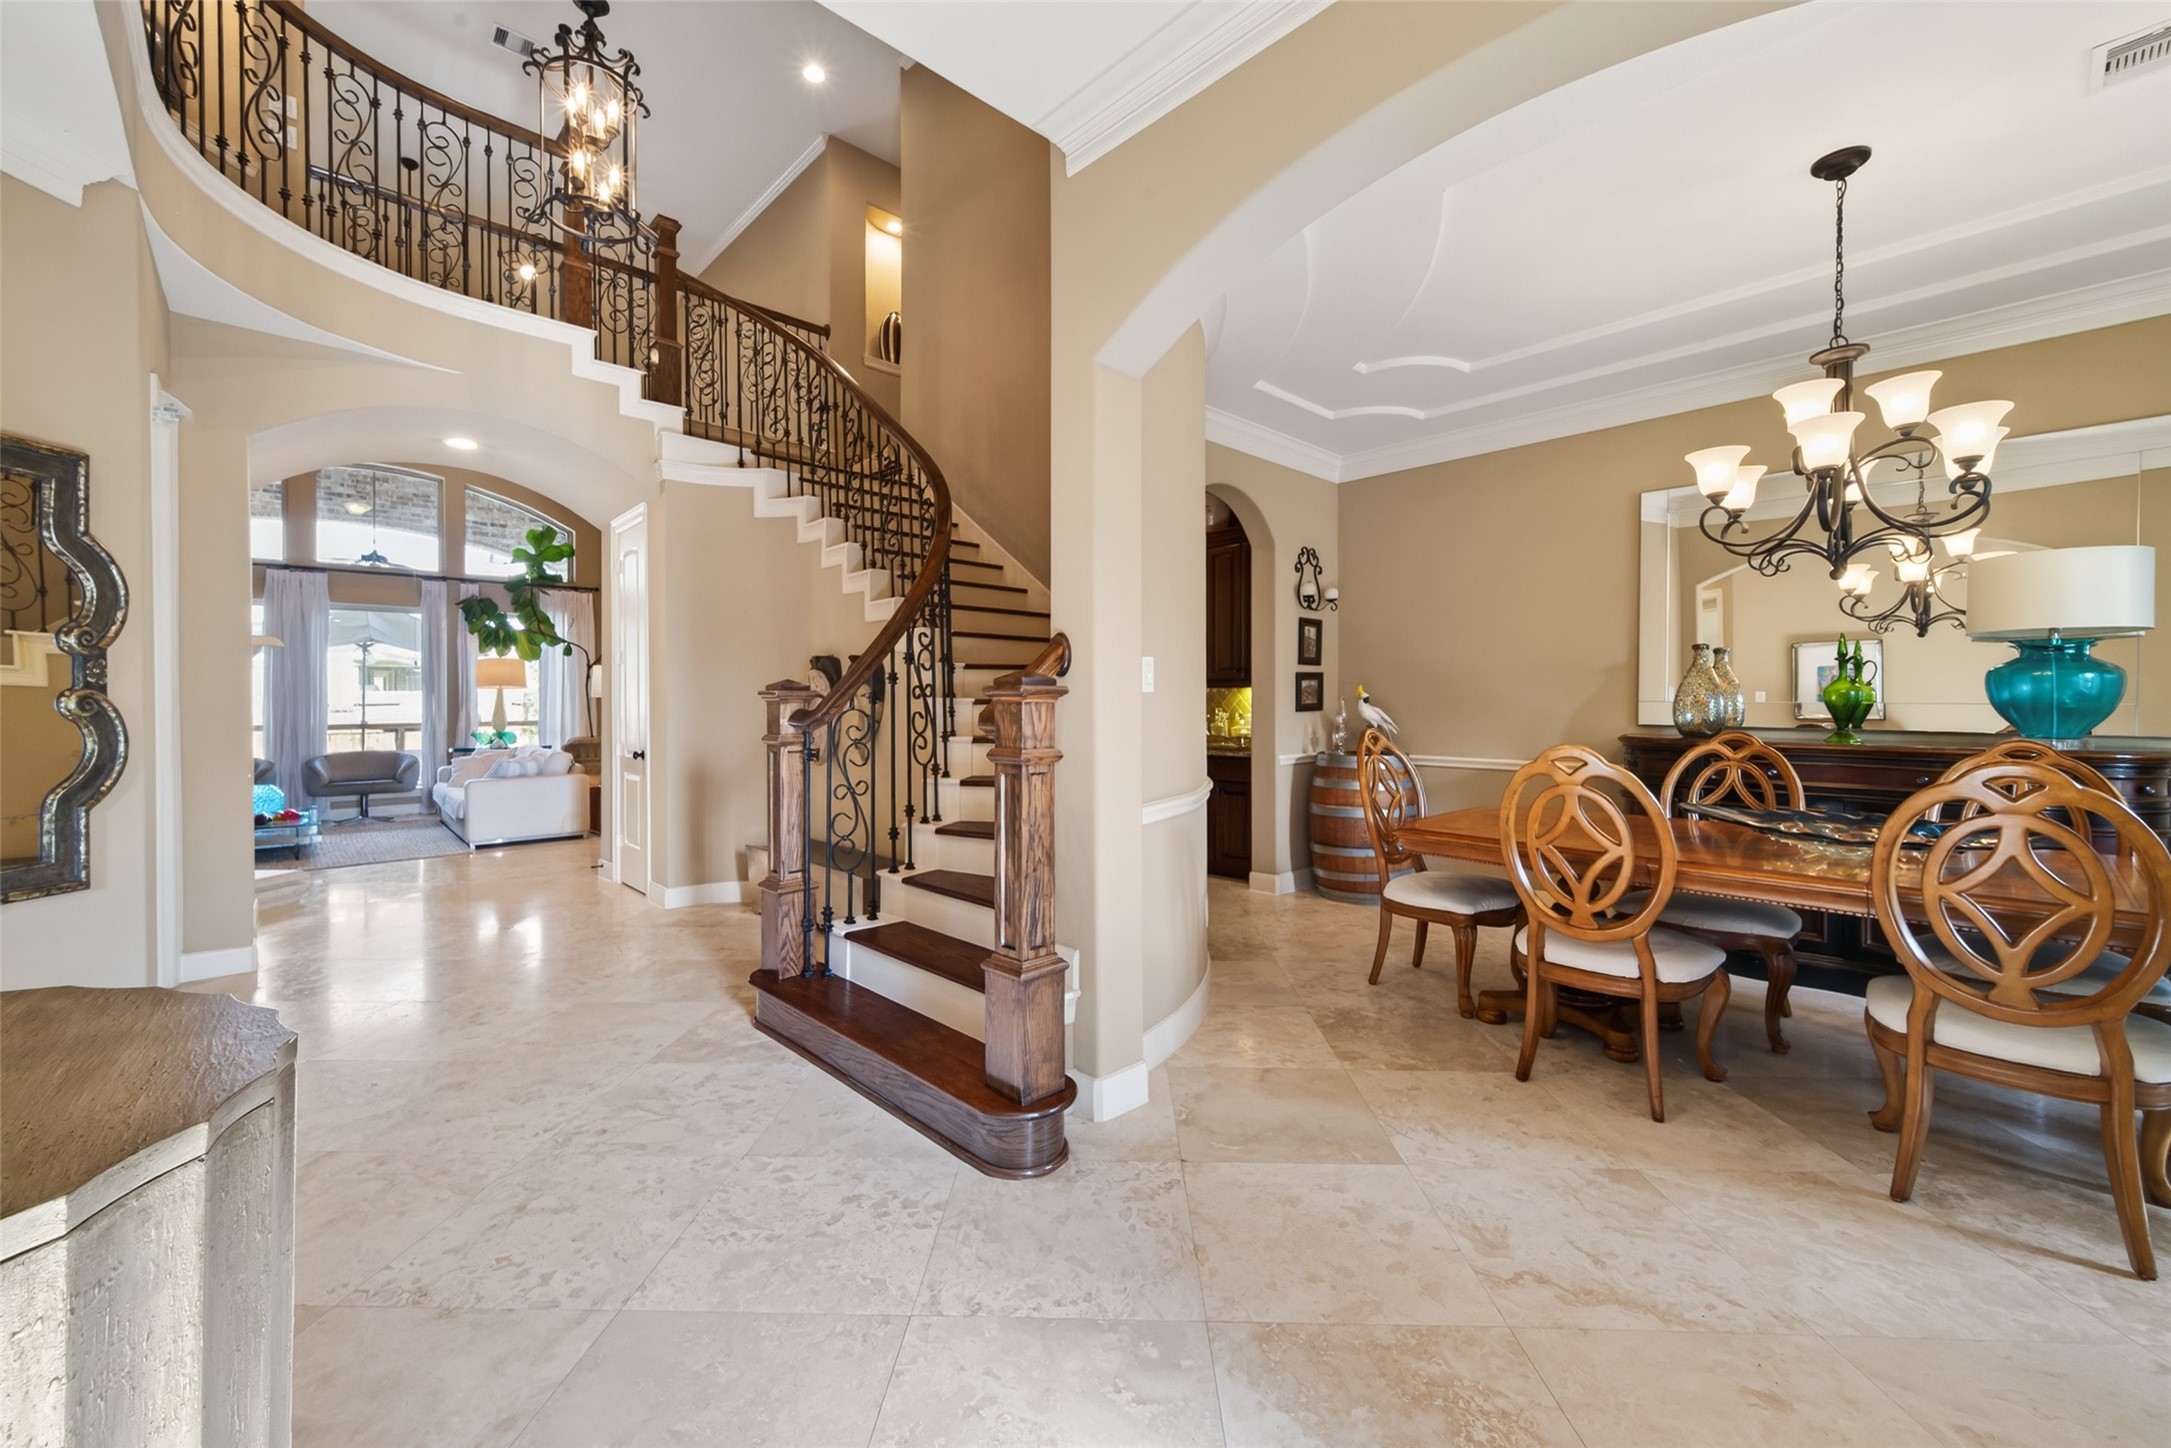
This elegant entryway features a grand curved staircase with wrought iron railings, leading to a spacious living area with abundant natural light. The adjacent formal dining room boasts a stylish chandelier and classic furnishings, all set against polished tile floors and neutral walls, creating a welcoming and sophisticated atmosphere.
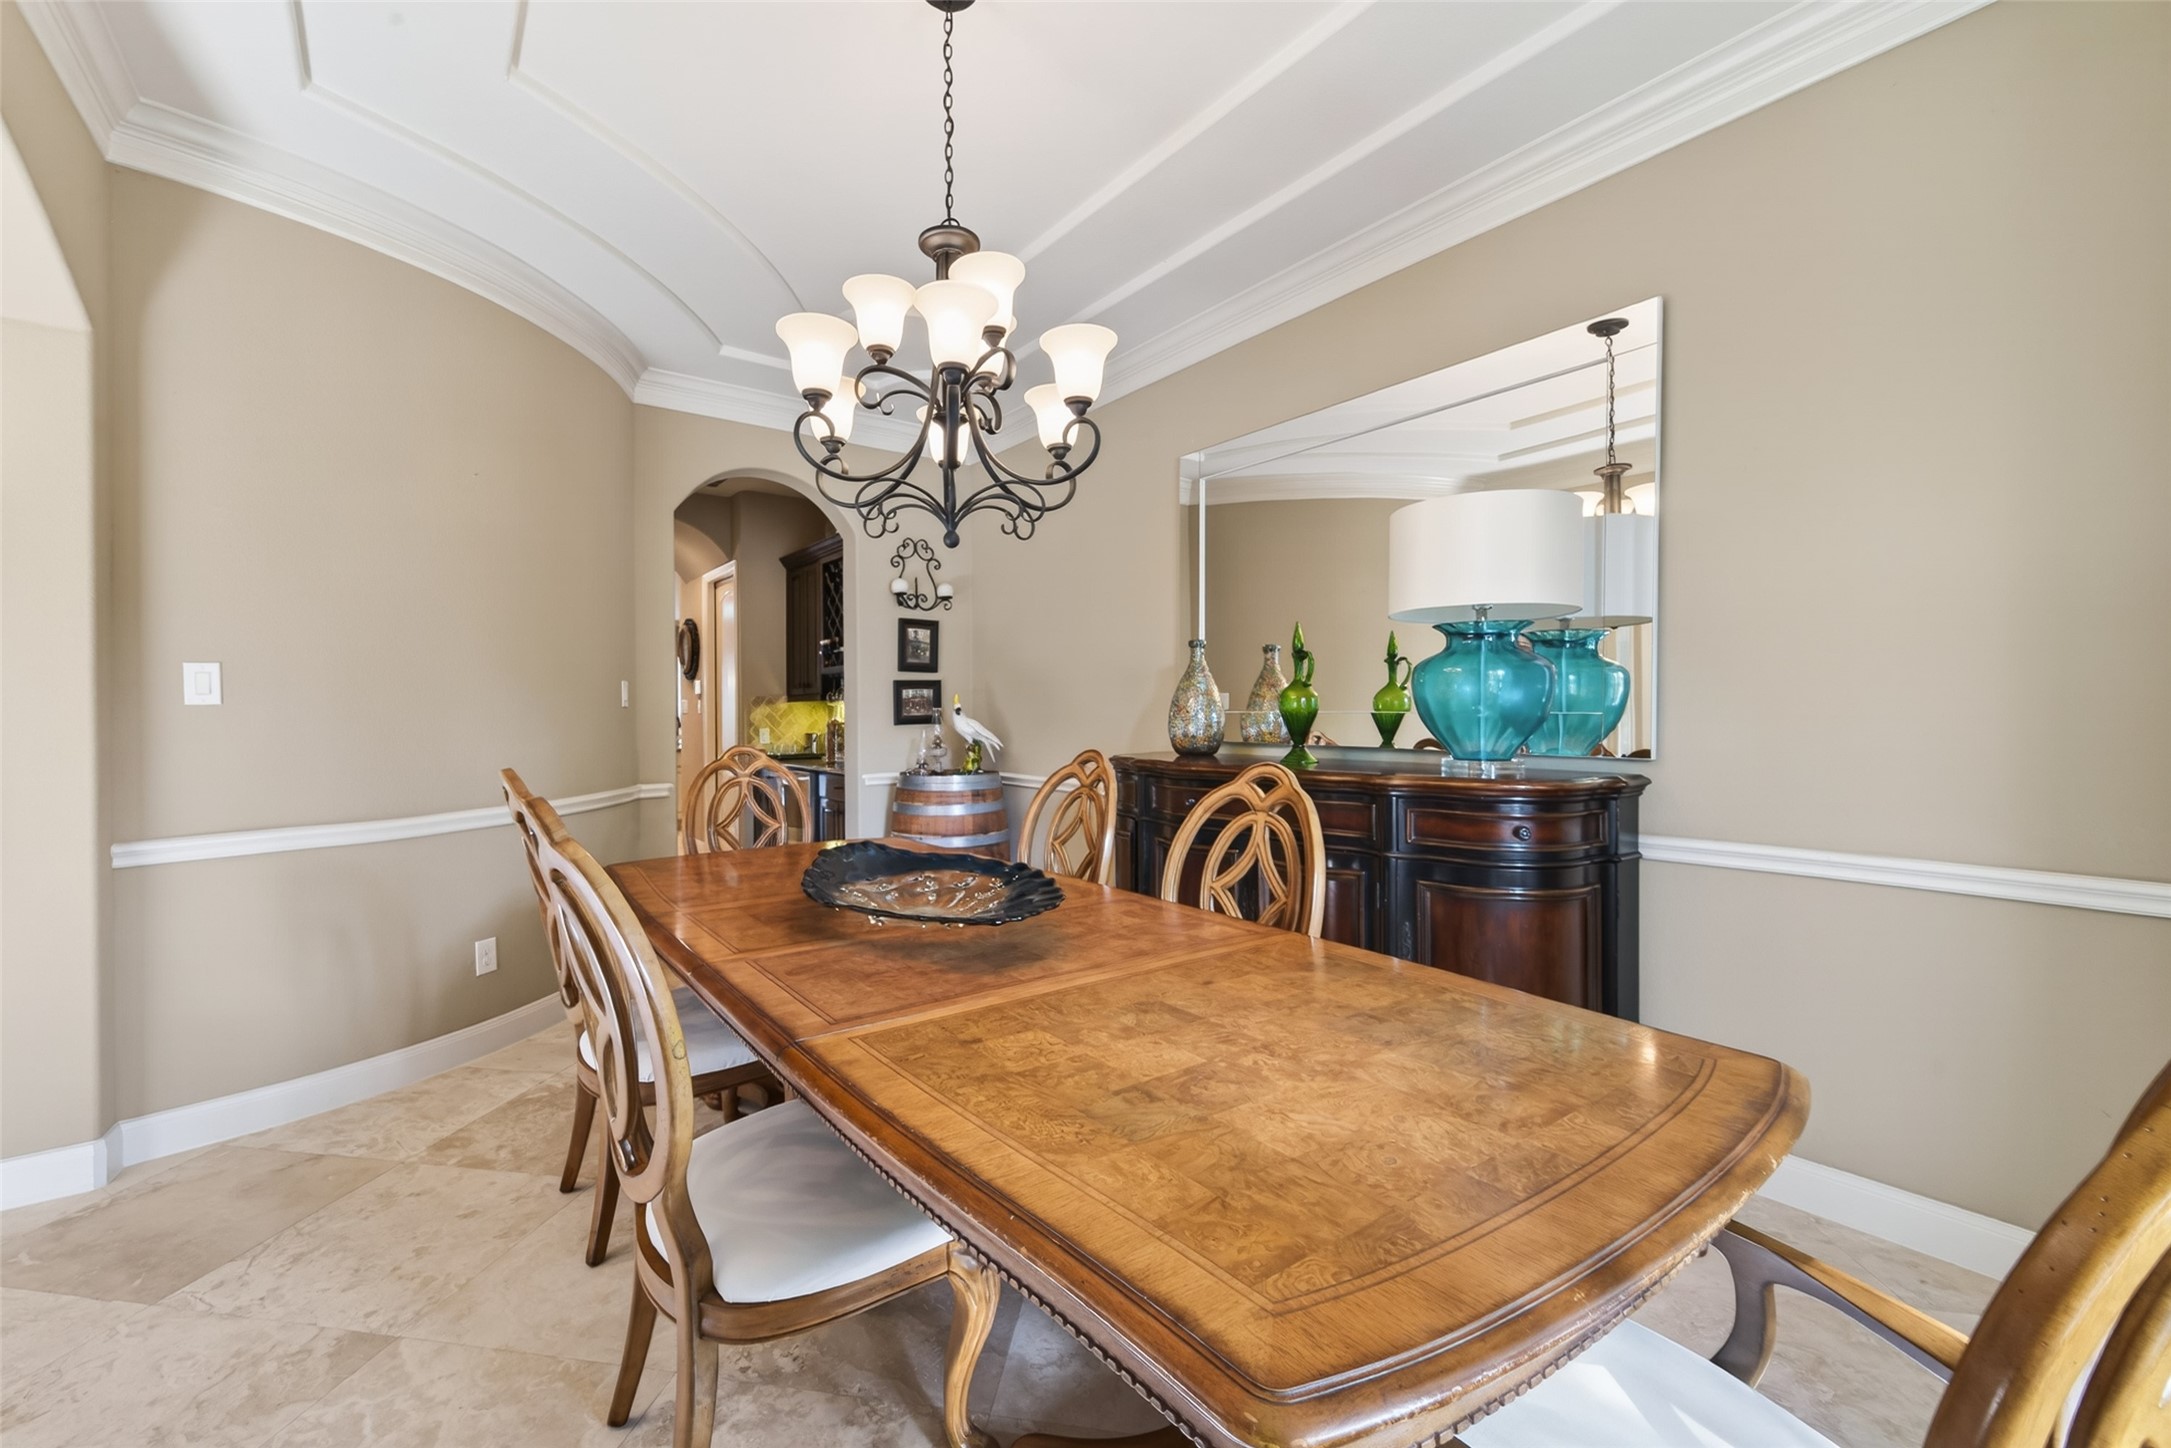
This elegant dining room features ample space for a large size table, chairs, and buffet table. A stylish chandelier, Tray ceiling andChair Rail. Neutral walls and a large mirror enhance the spacious, inviting atmosphere.
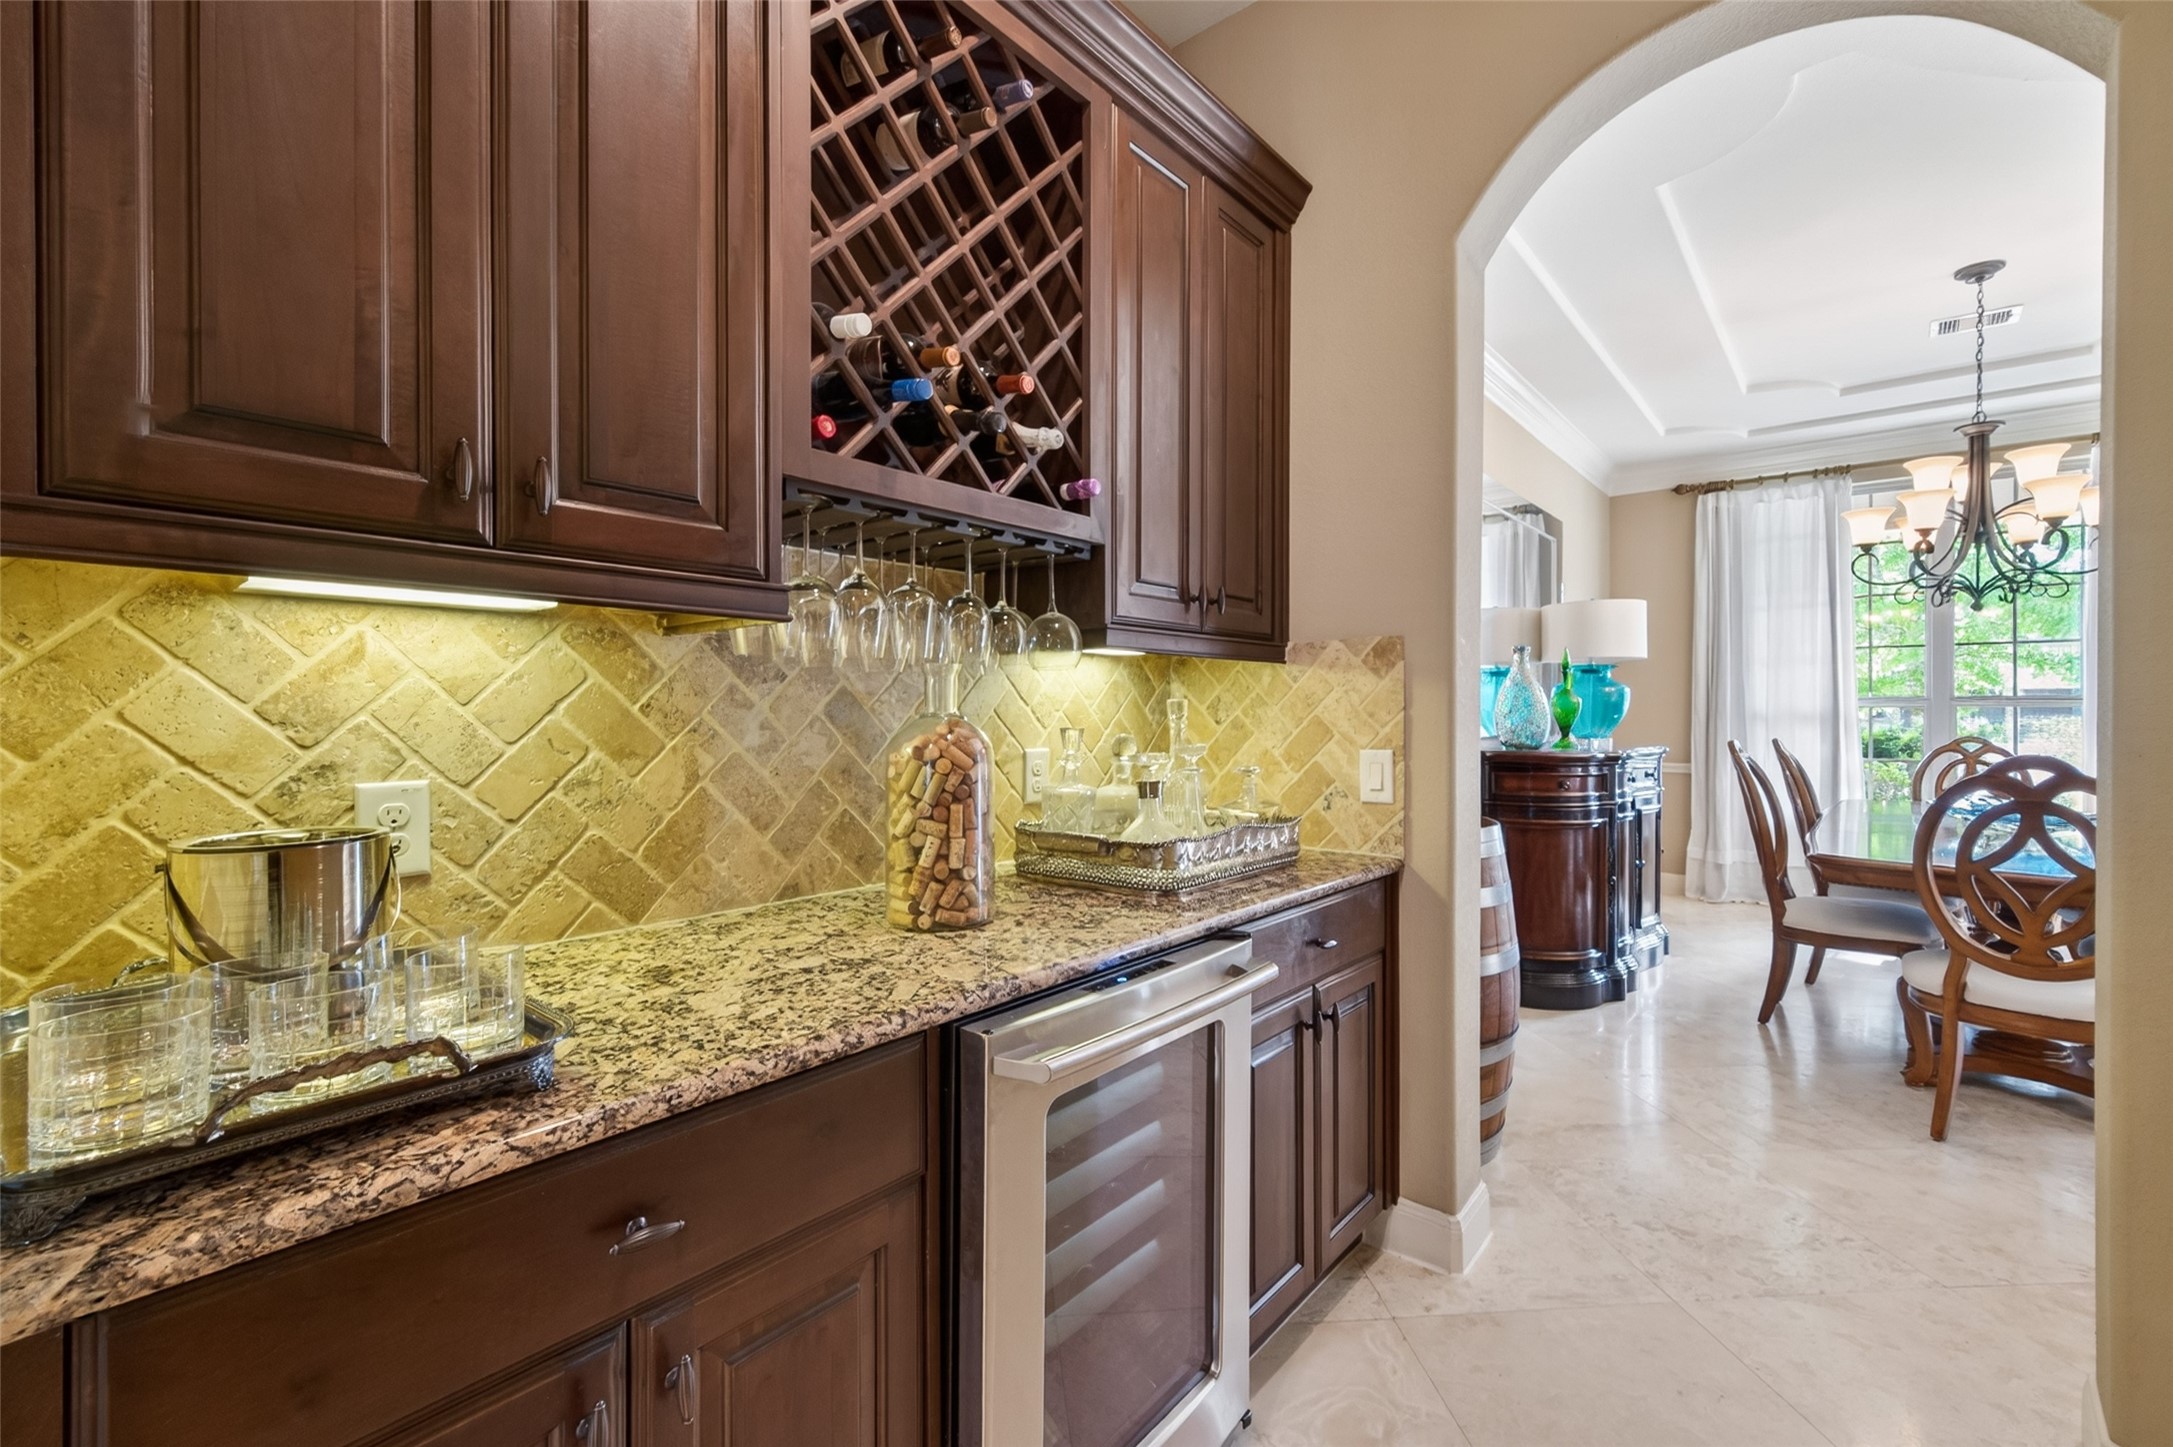
This photo showcases a stylish butler's pantry with granite countertops, wine storage, and glass racks, leading into a bright dining area featuring elegant furniture and a large window.
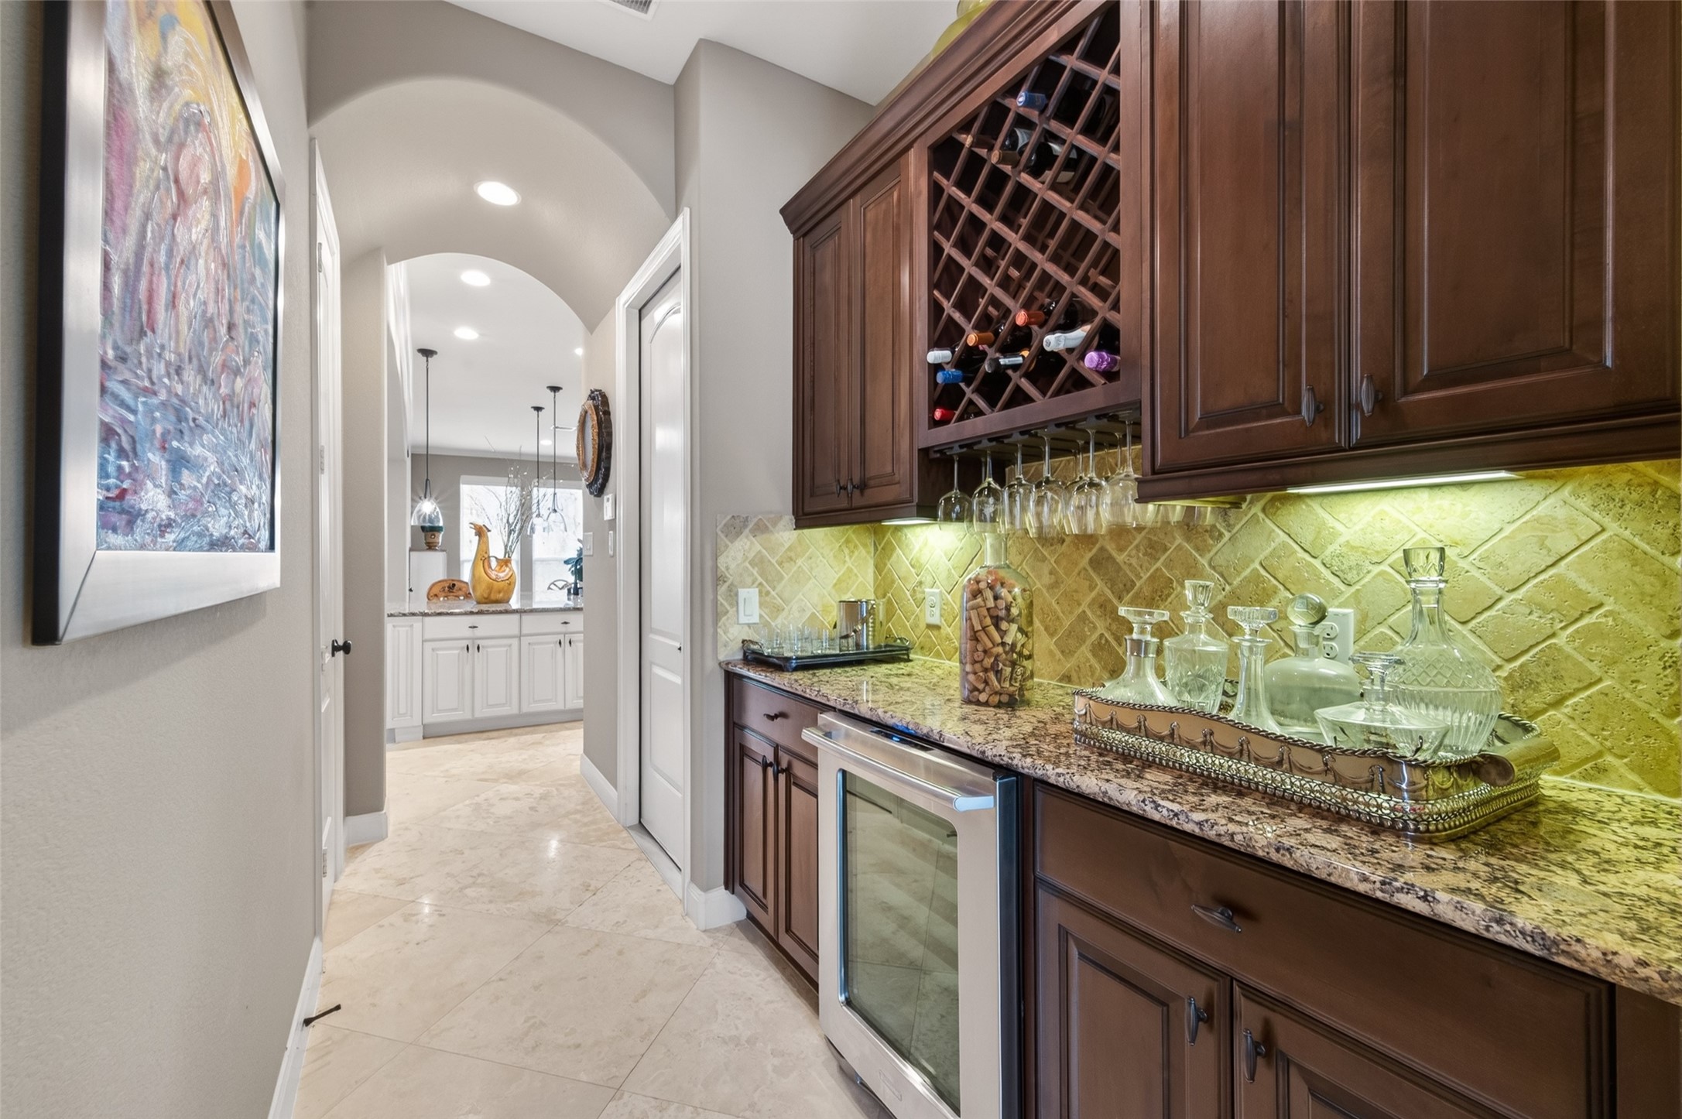
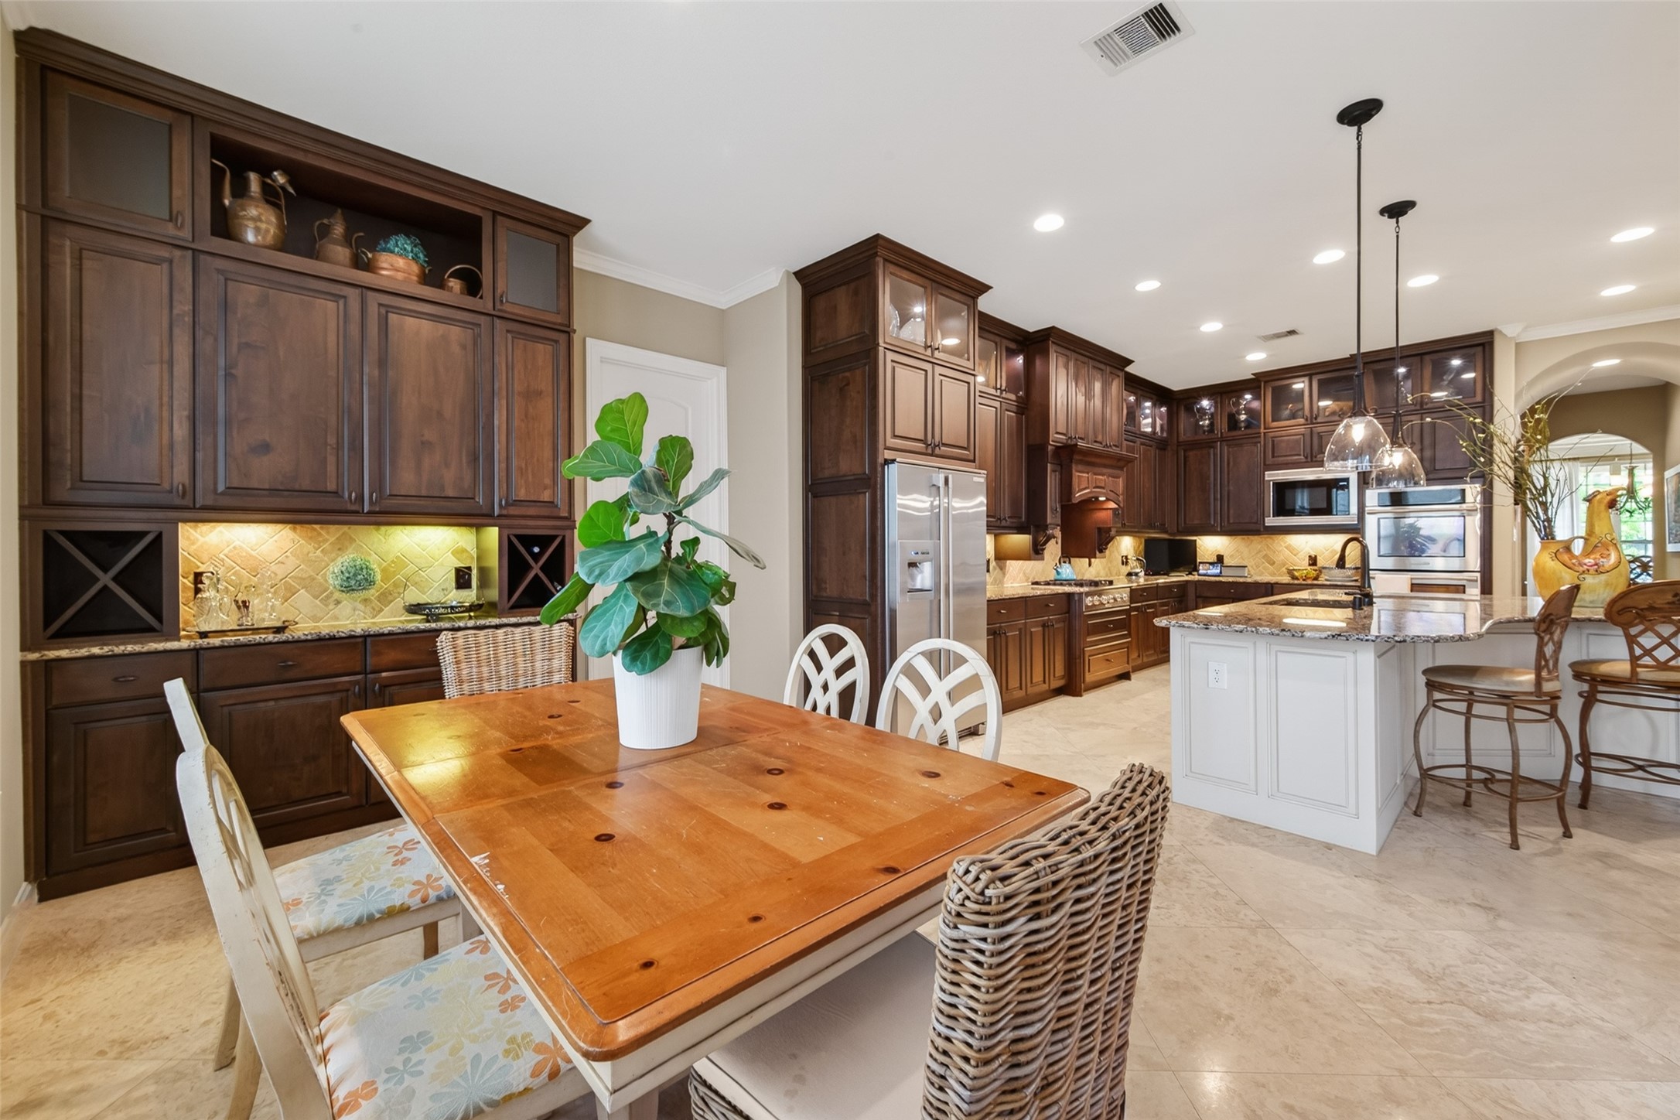
This photo showcases a stylish hallway butlers pantry bar area with rich wooden cabinetry, a wine rack, under-cabinet lighting, and a granite countertop. The space leads into a bright, modern kitchen, highlighted by elegant tile flooring and pendant lighting.
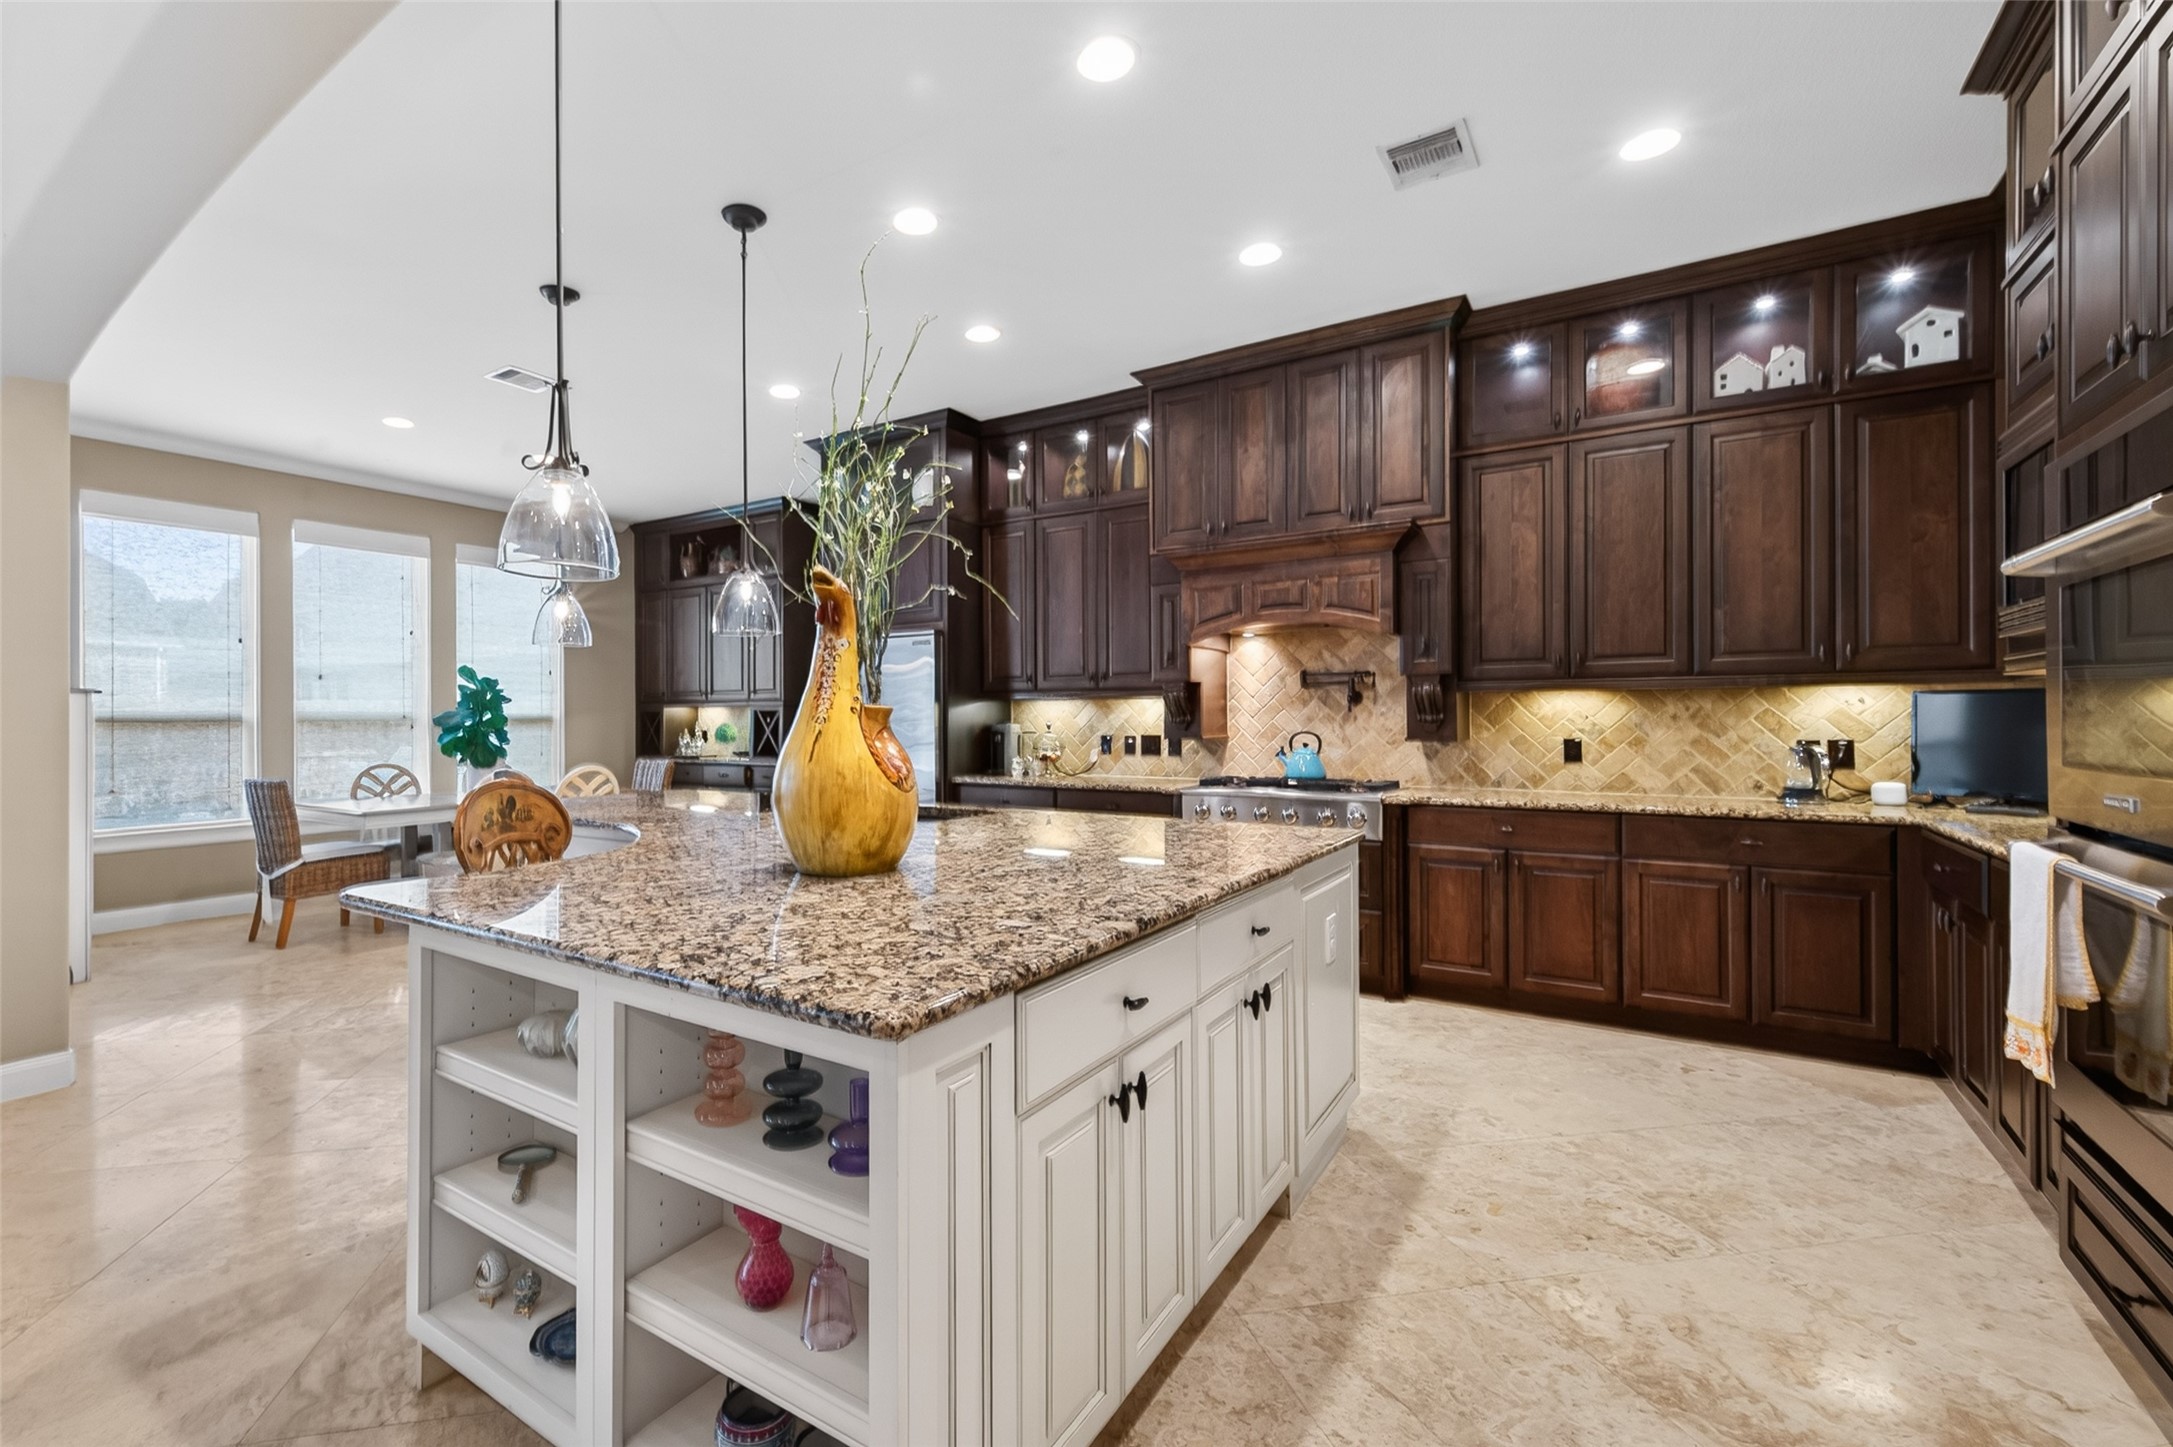
This kitchen features elegant dark wood cabinetry and a large granite island with built-in shelving. It's well-lit with recessed lighting and pendant lamps, and flows into a dining area with ample natural light from multiple windows.
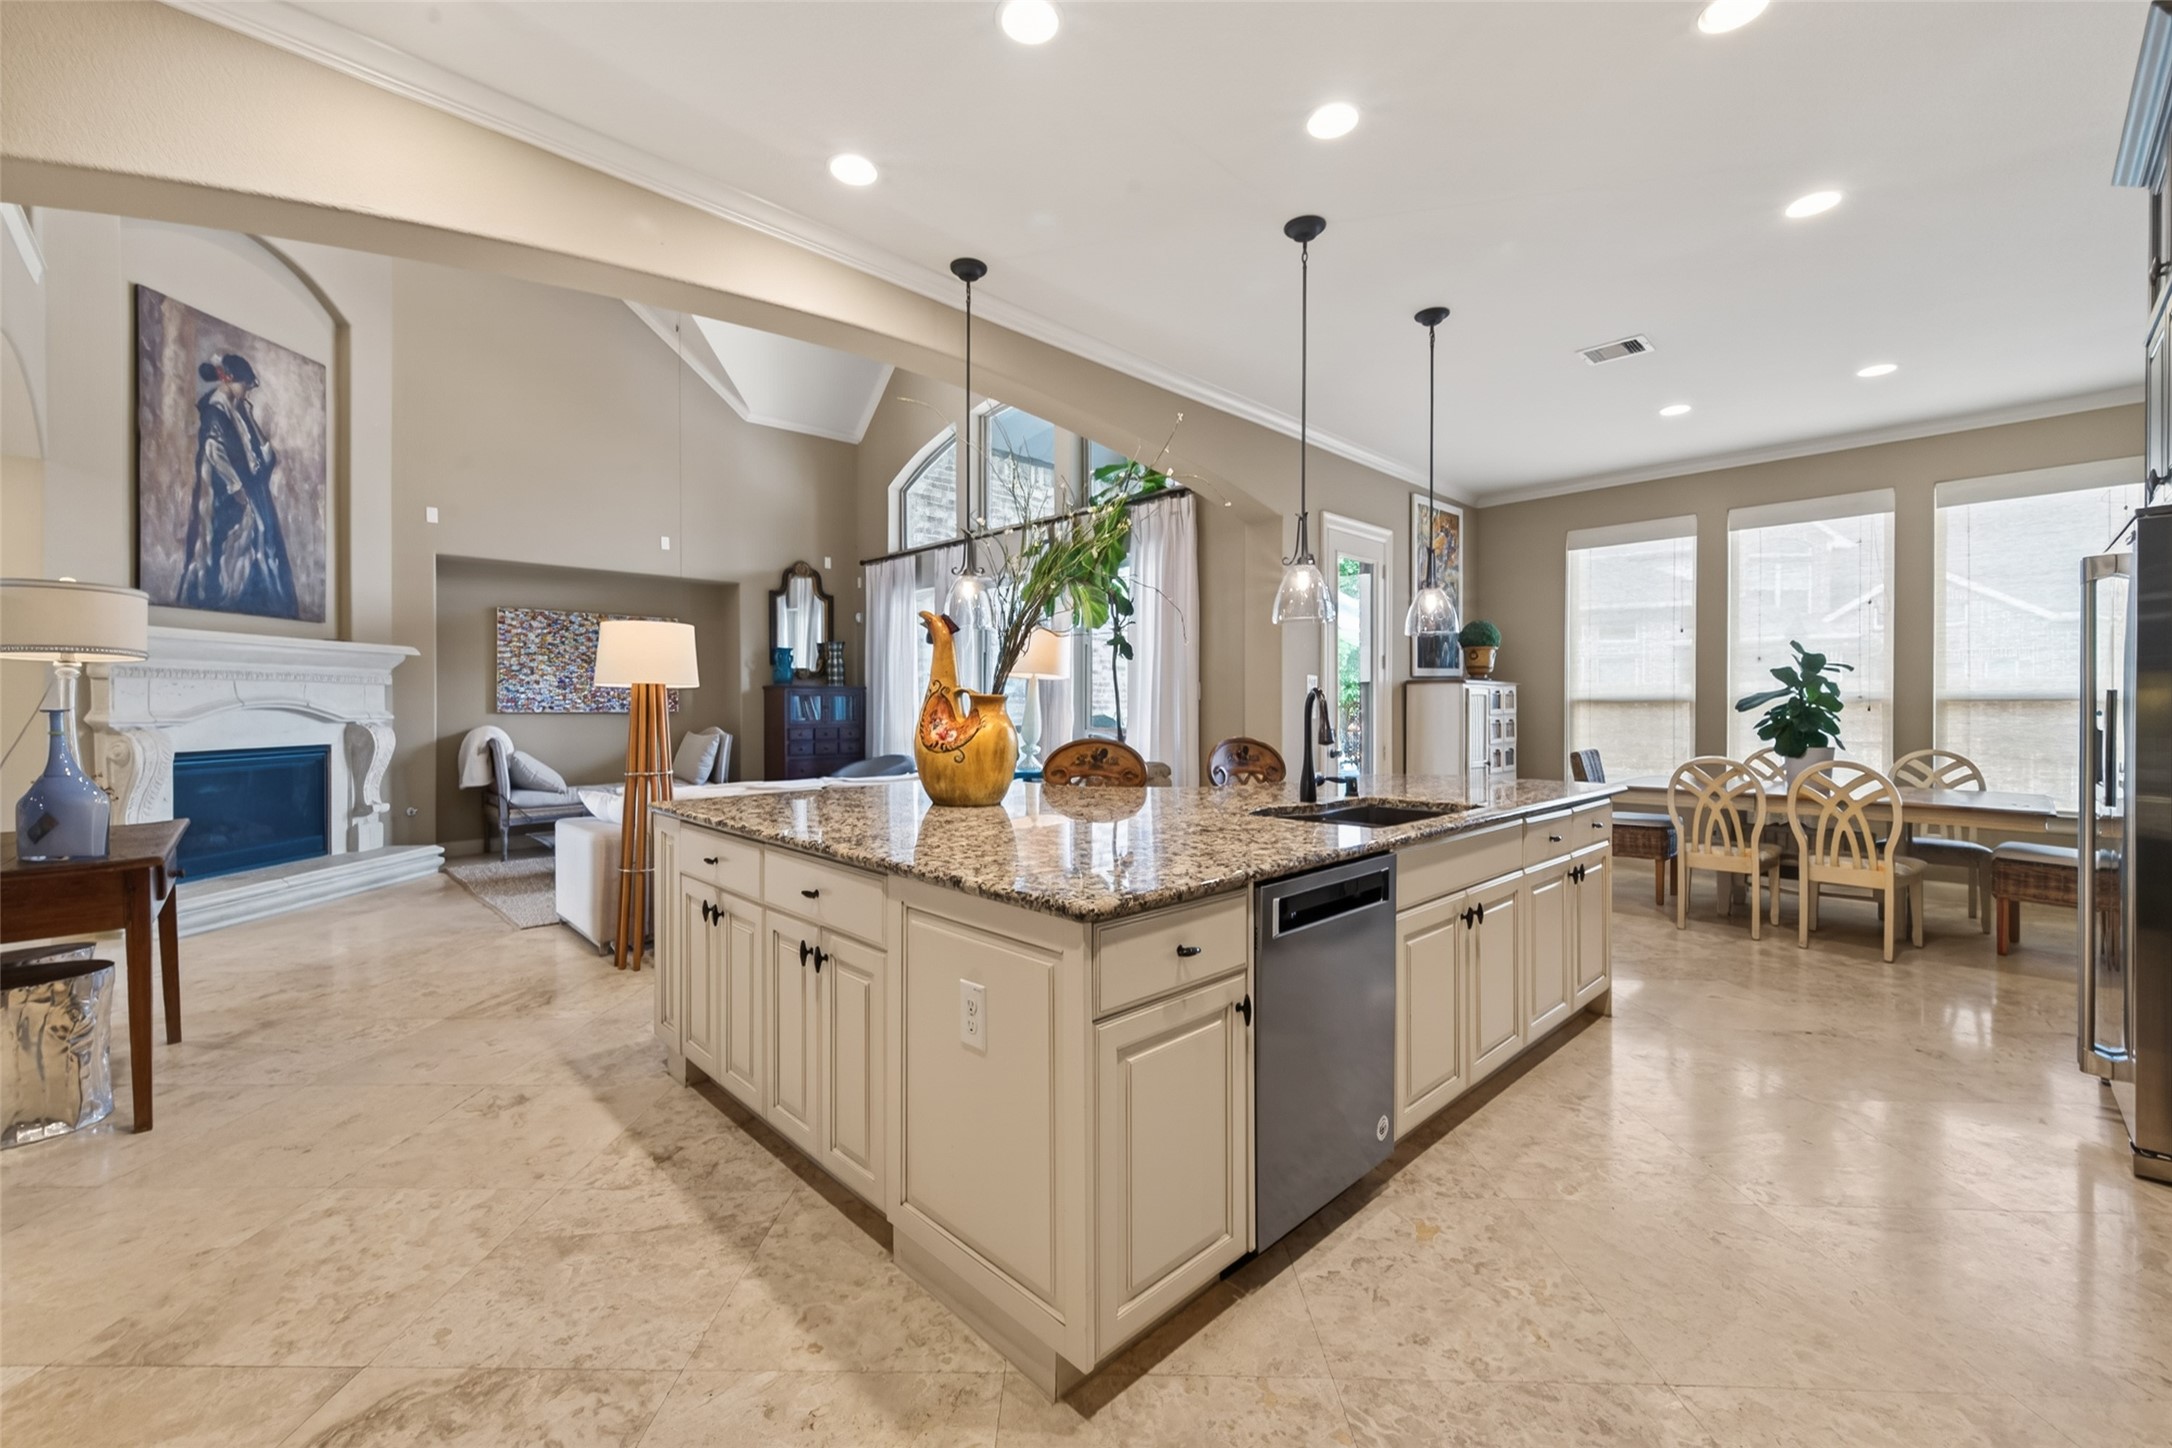
This spacious open-concept living area features a large kitchen island with granite countertops, pendant lighting, and ample cabinetry. The adjacent living room has a cozy fireplace and high ceilings, while the dining area is brightened by large windows. Perfect for entertaining and family gatherings.
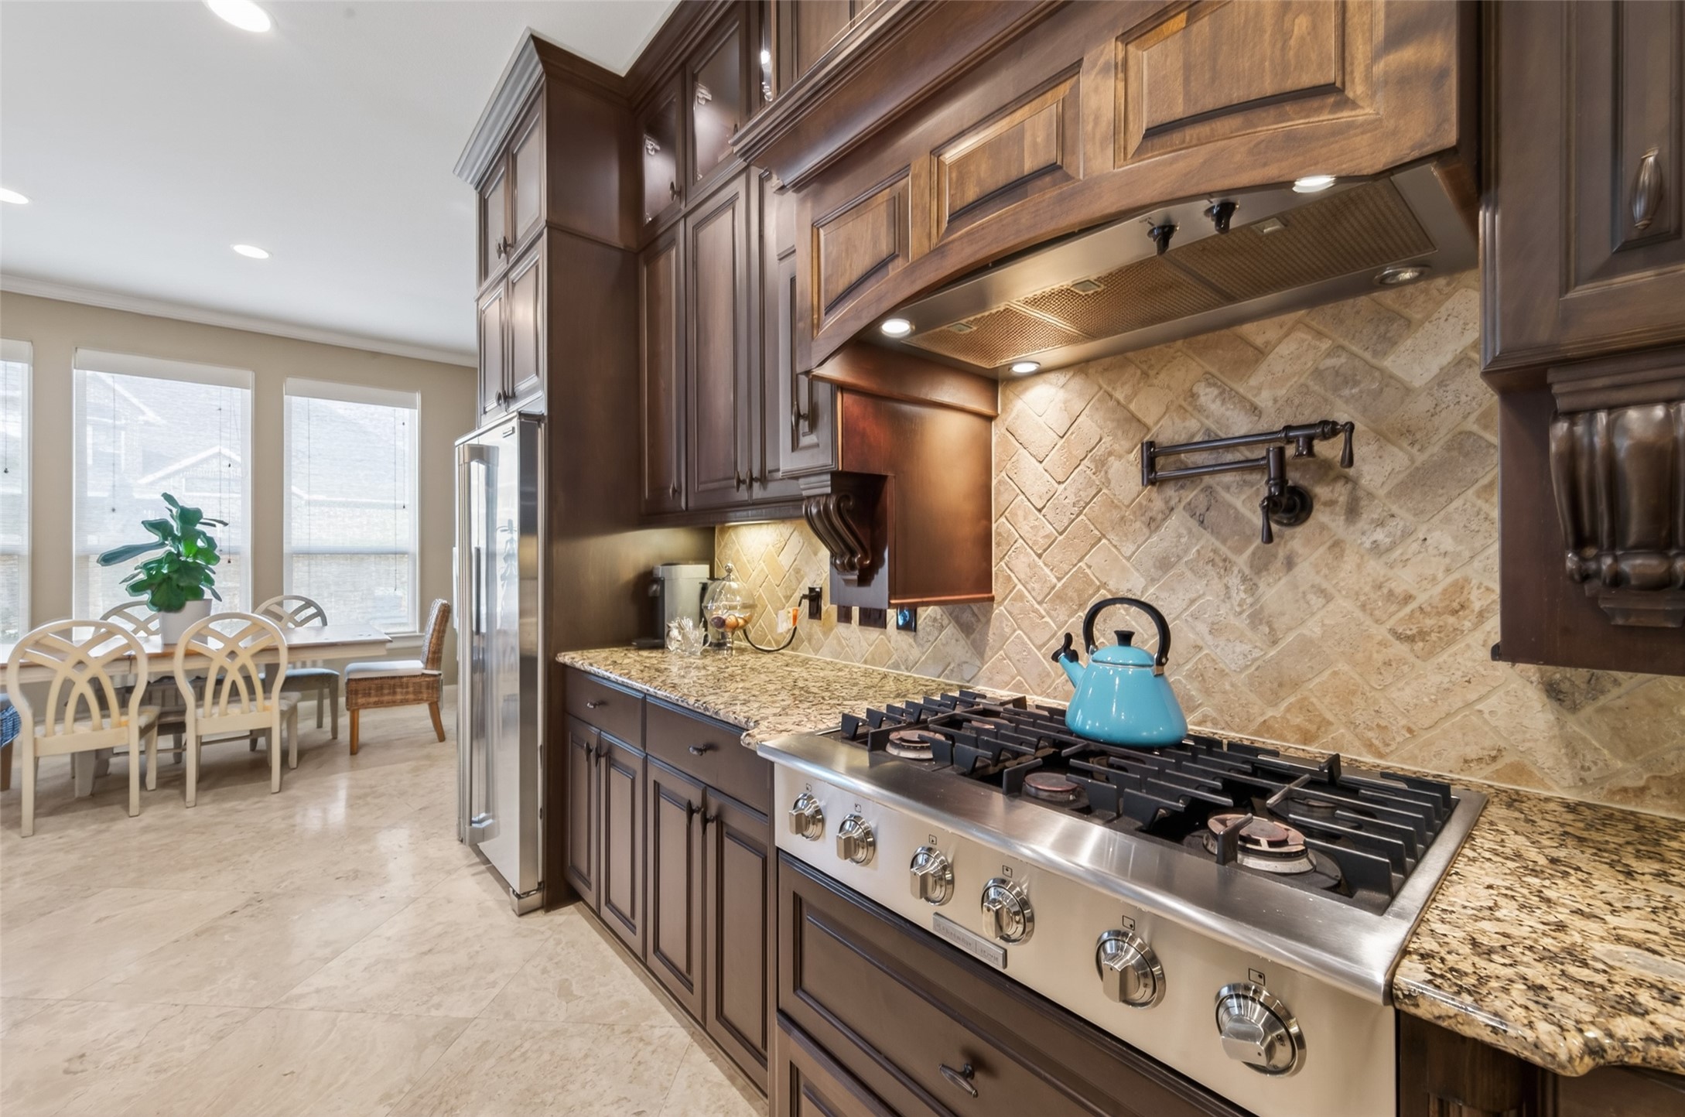
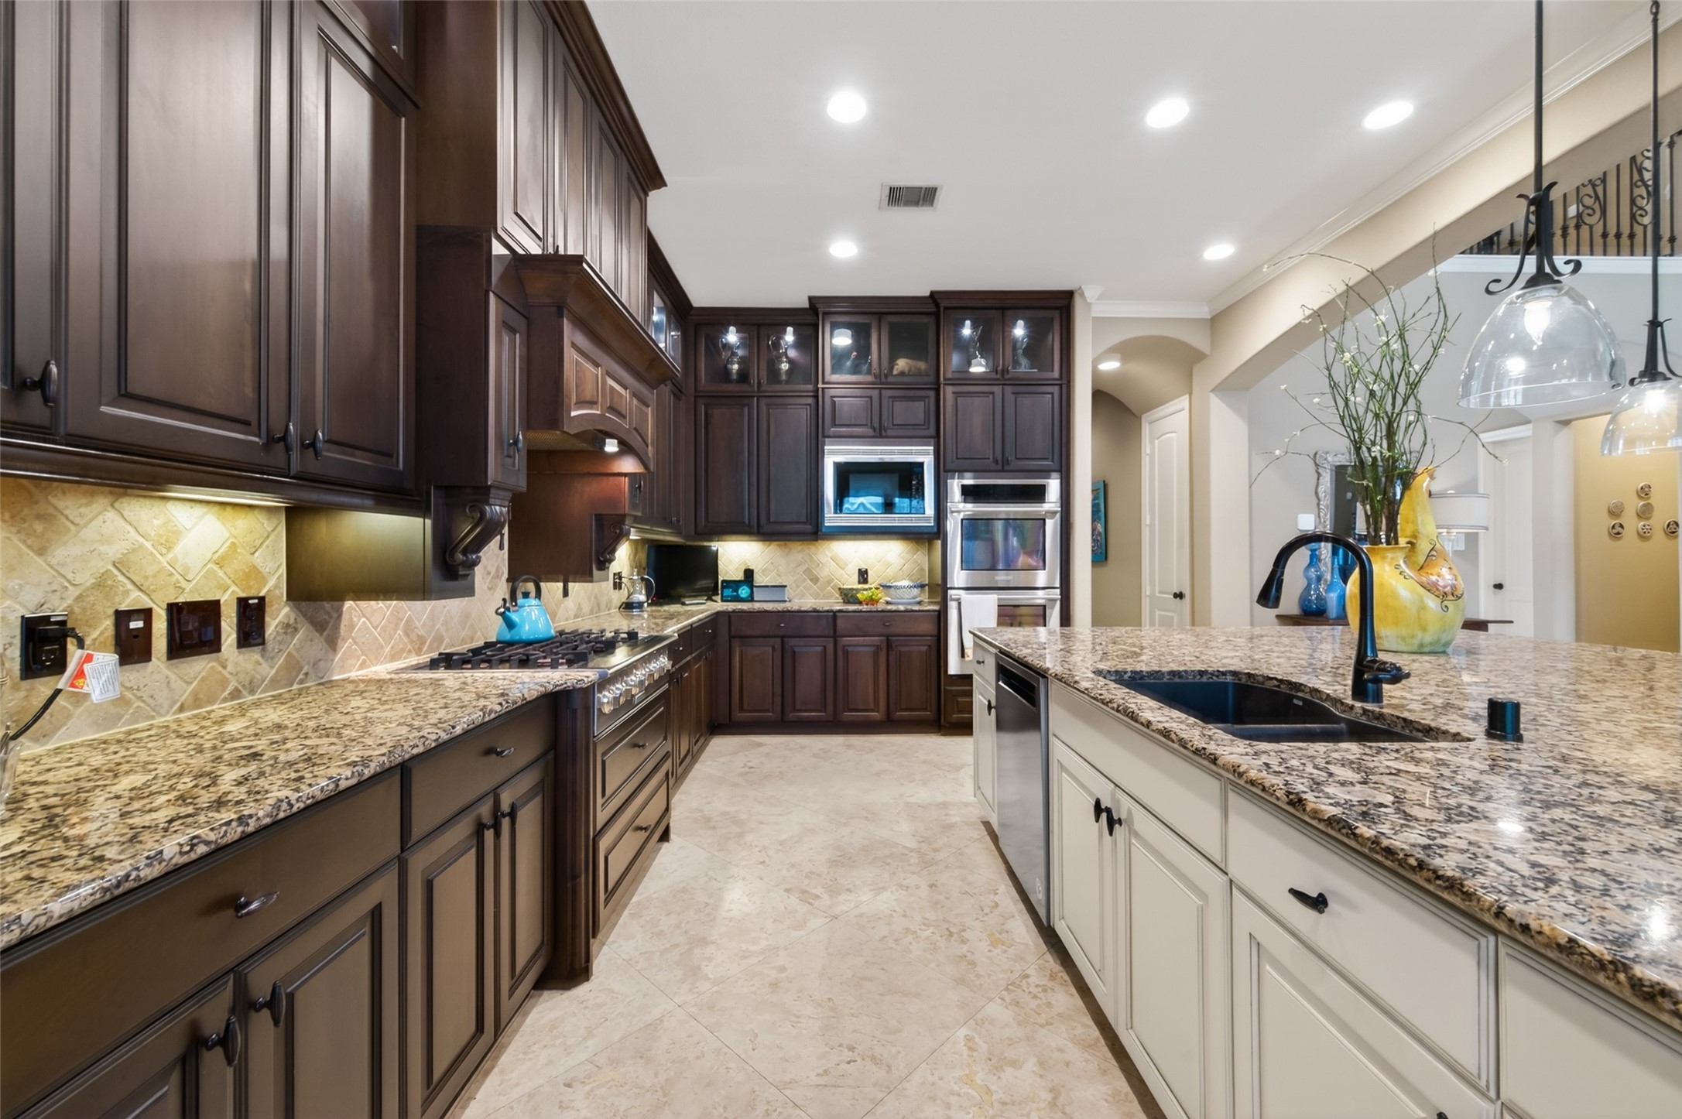
This kitchen features elegant dark wood cabinetry, a gas stove with 6 burner cooktop, and pot filler, a stone backsplash, and granite countertops. Natural light fills the space from large windows near a cozy dining area, creating an inviting atmosphere.
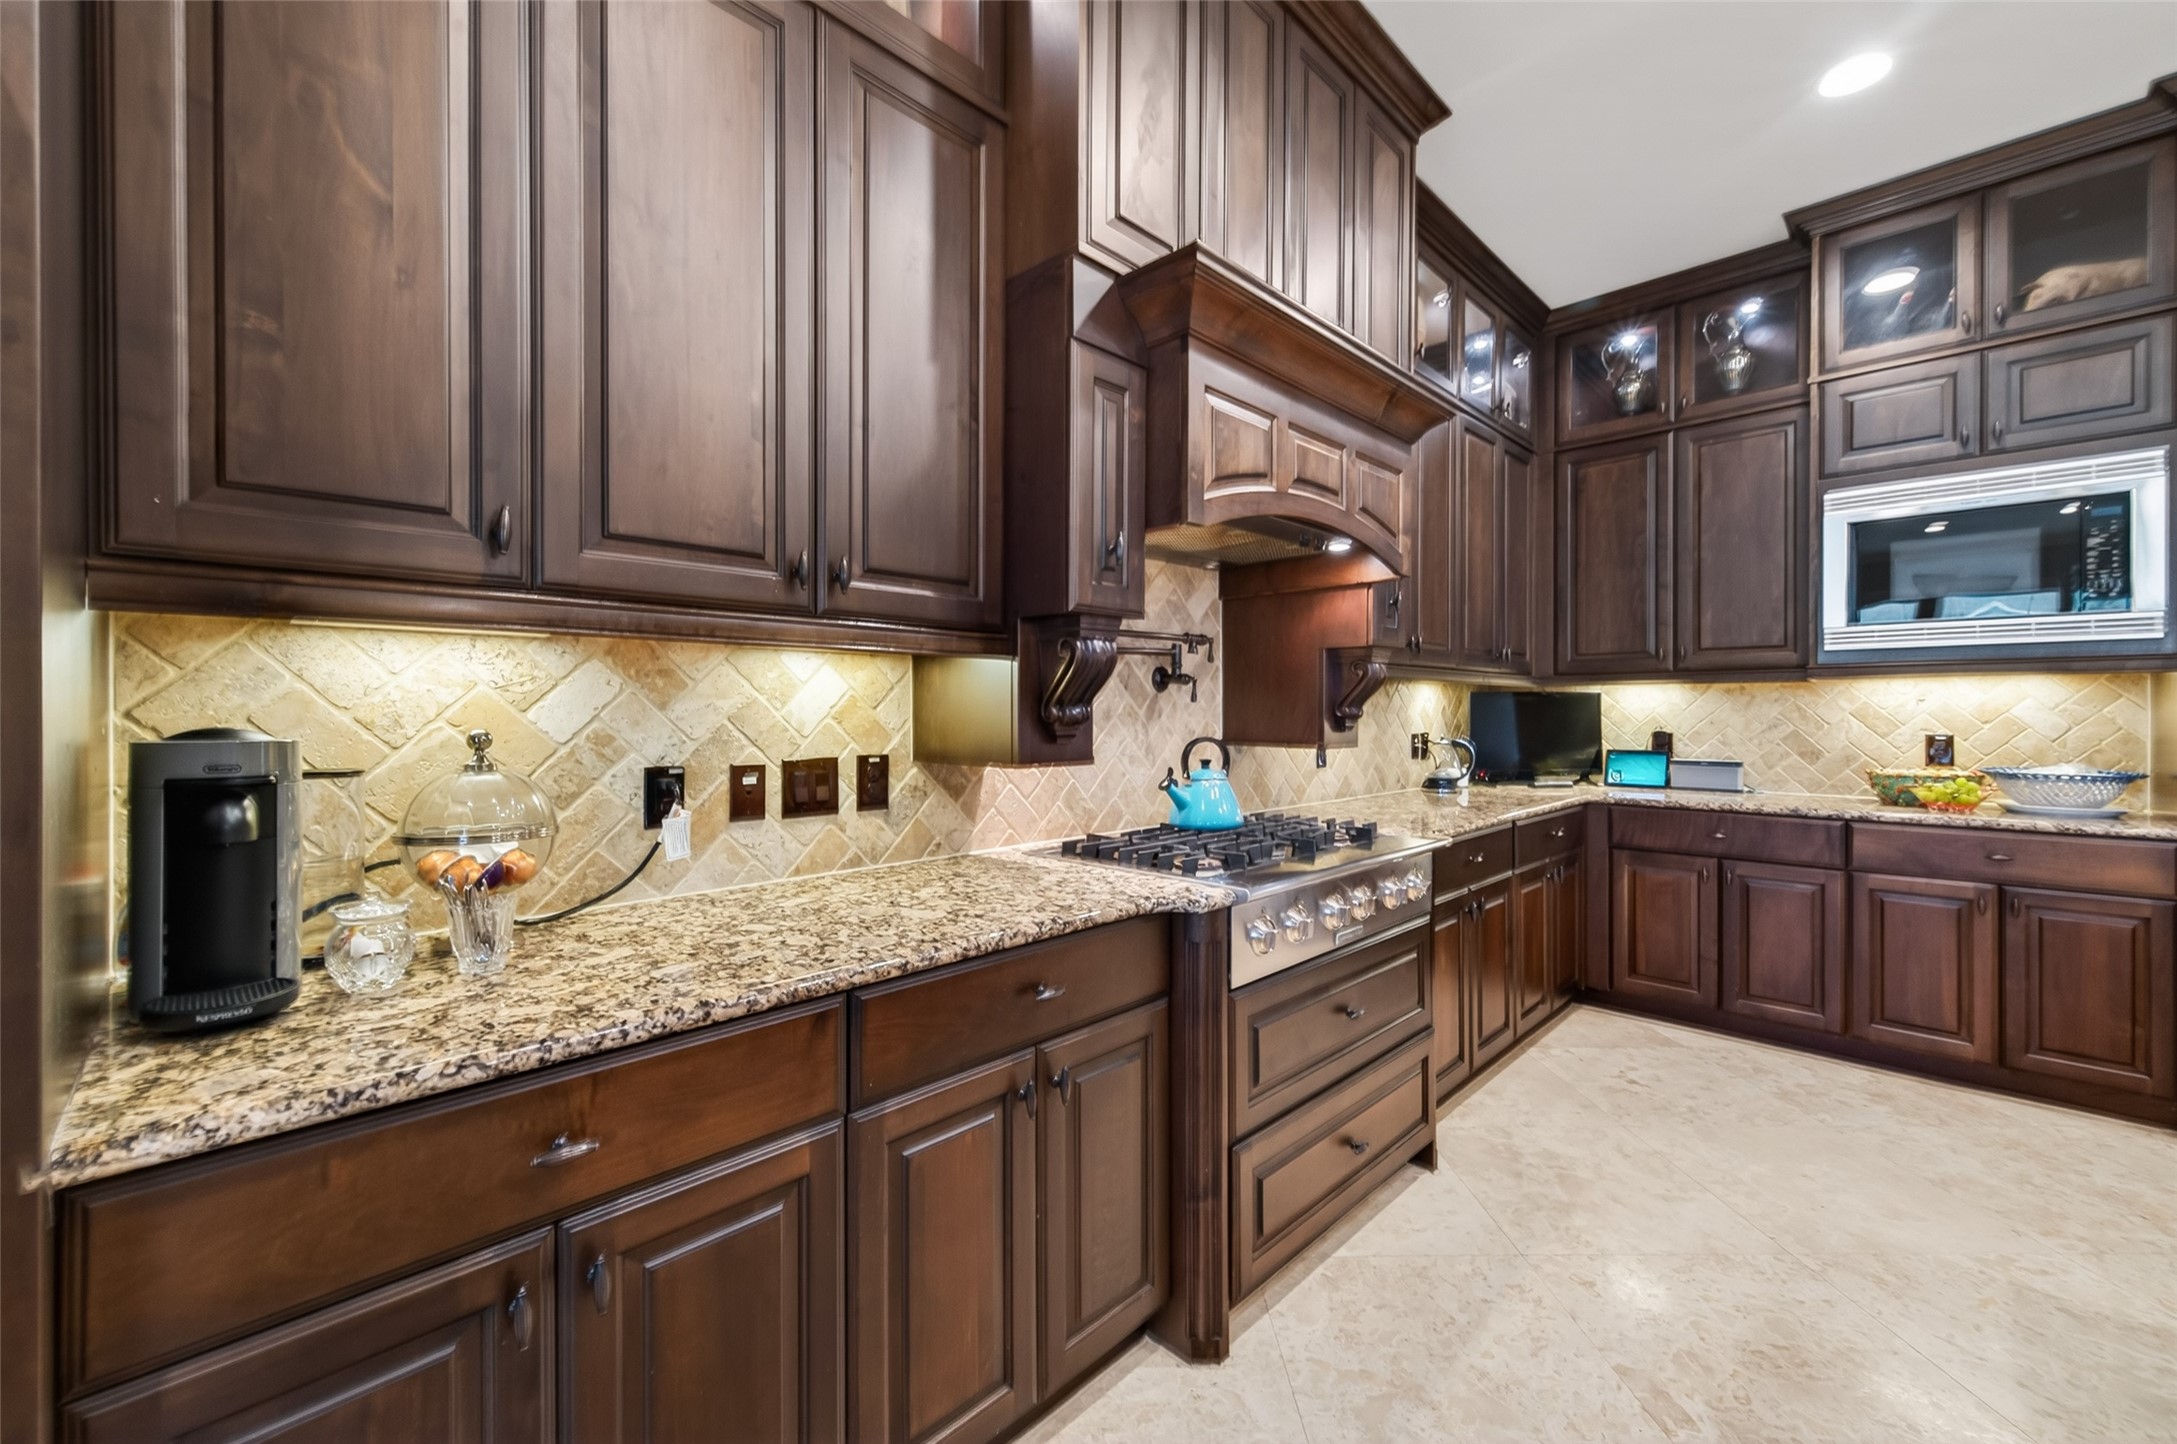
This kitchen features rich, dark wood cabinetry with elegant granite countertops and a classic tile backsplash. It includes a built-in gas cooktop, modern appliances, and ample storage space, creating a warm and inviting atmosphere ideal for culinary enthusiasts.
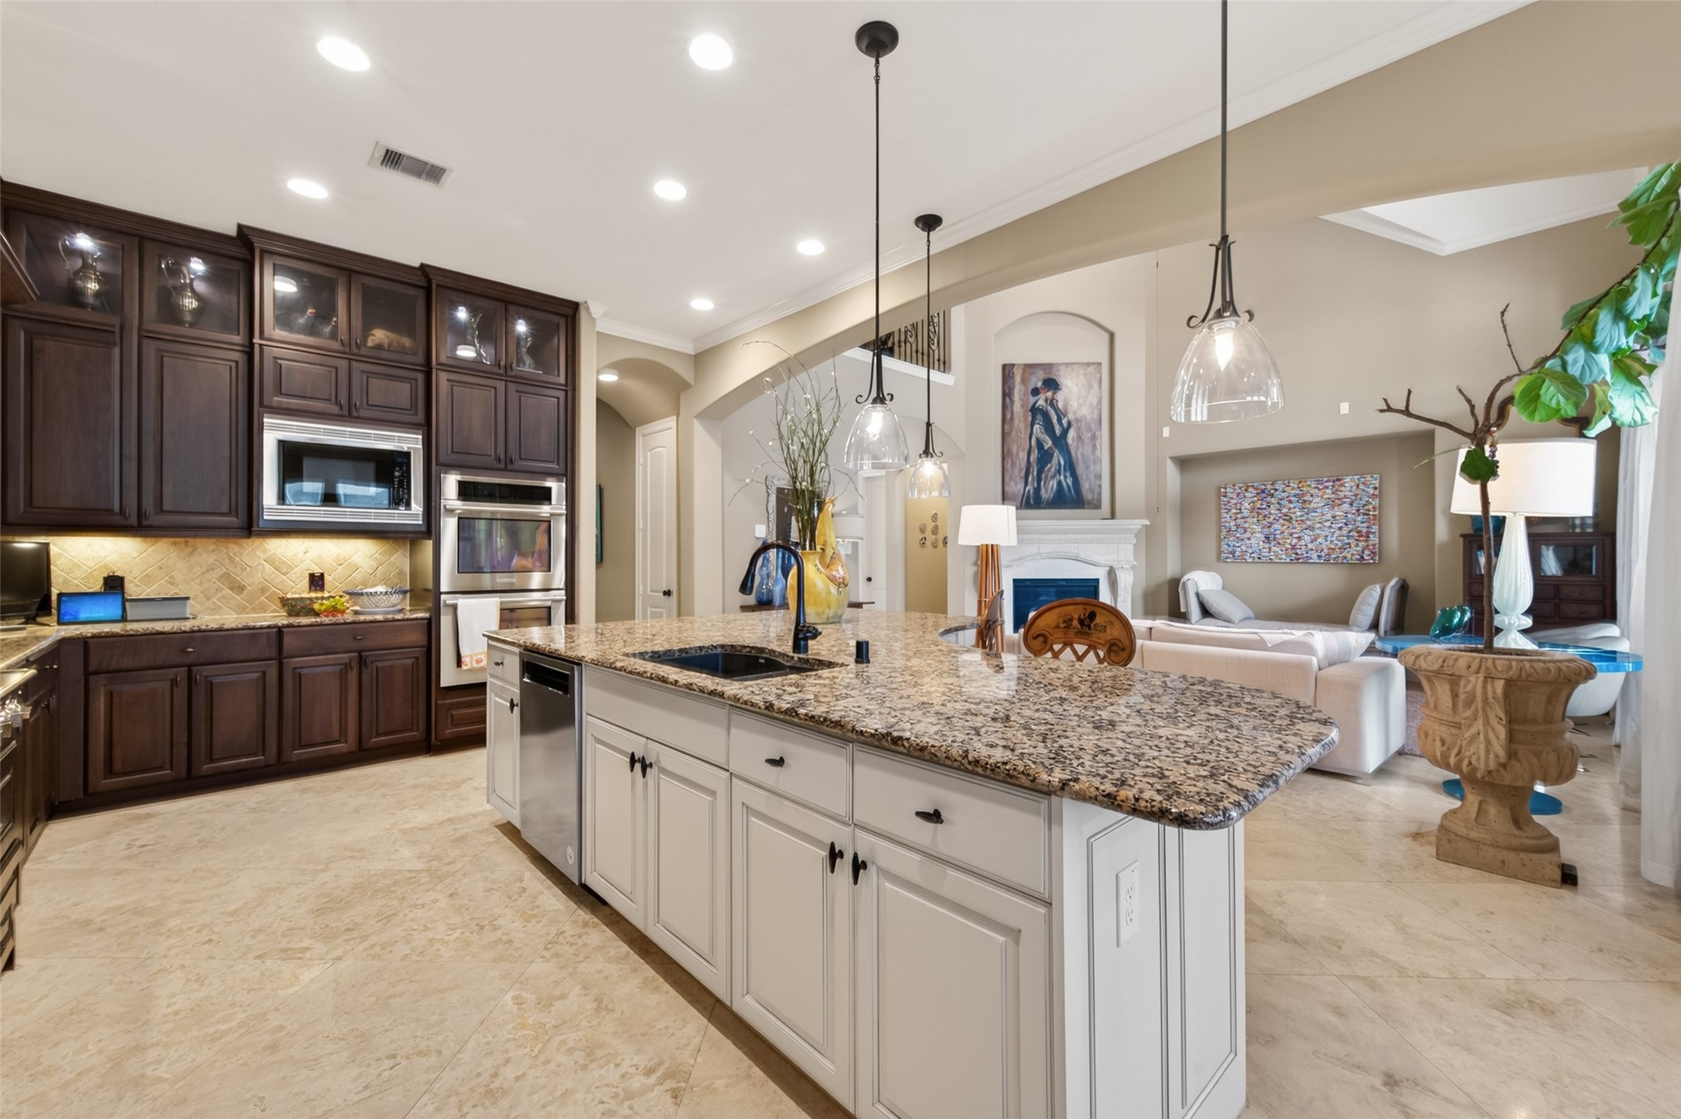
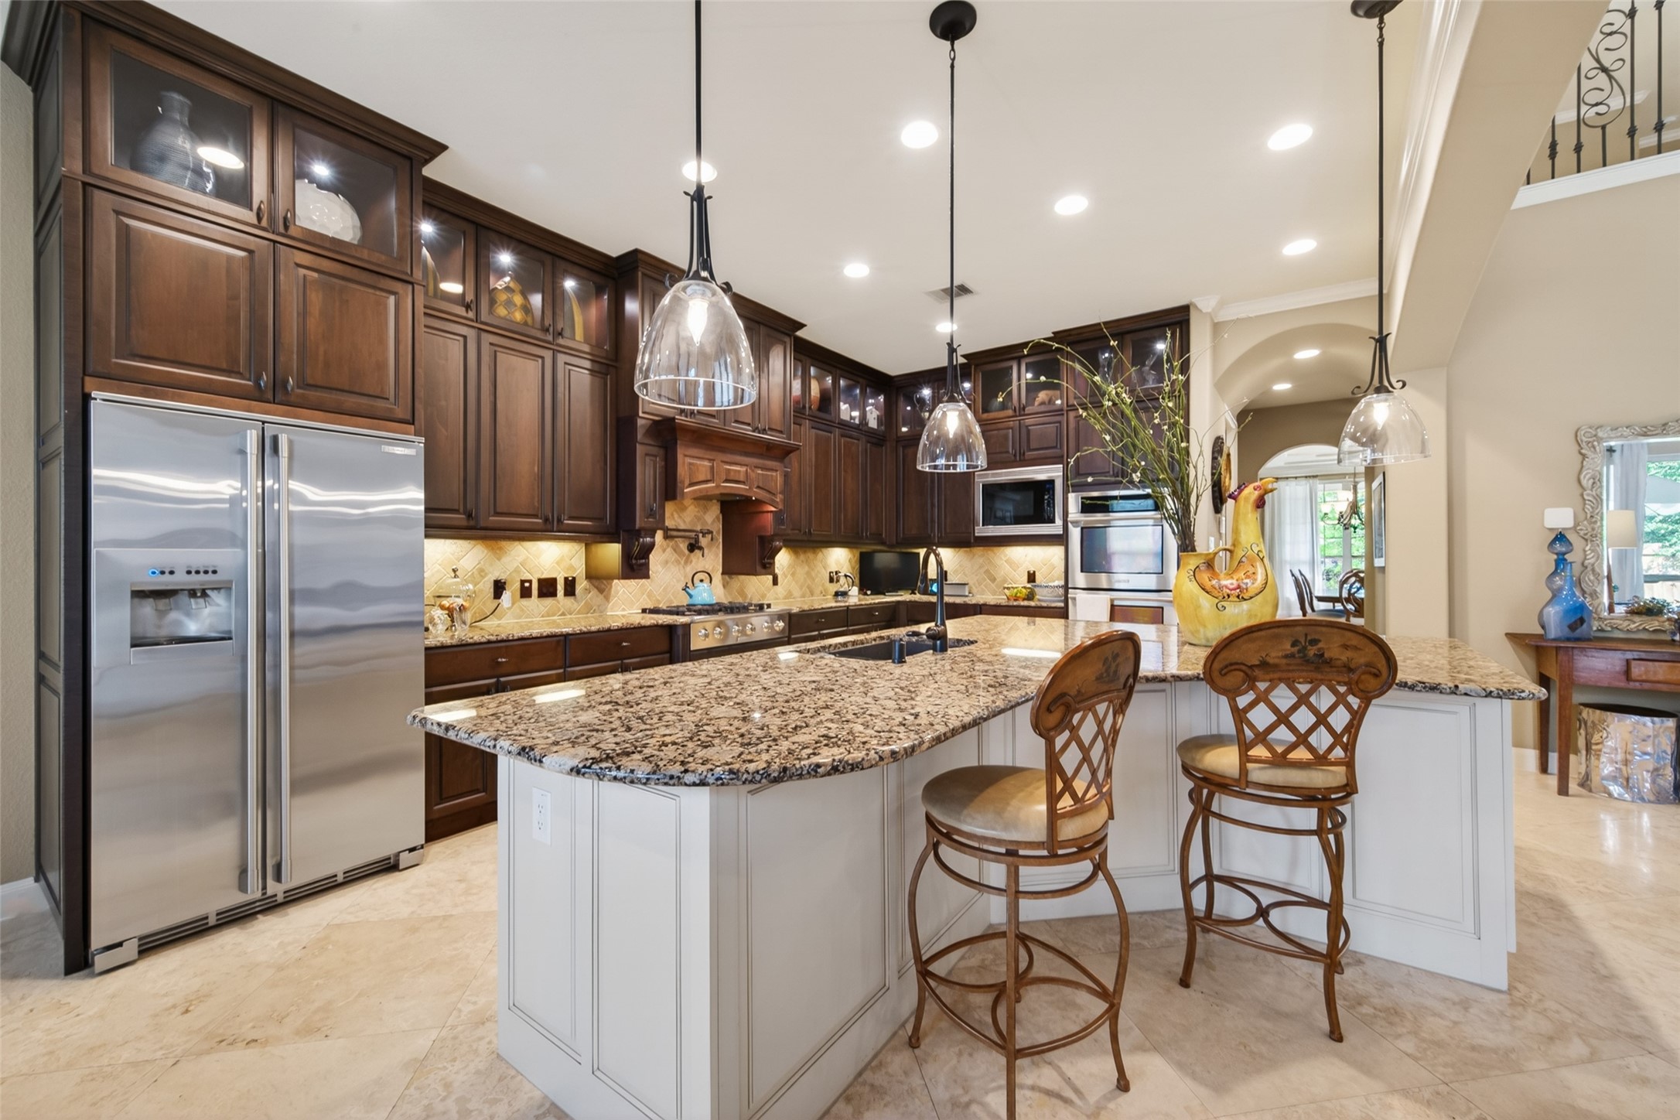
This photo showcases a spacious open-concept kitchen and living area. The kitchen features dark wood cabinetry, stainless steel appliances, and a large granite island with pendant lighting. The adjoining living space has elegant decor, a fireplace, and ample natural light, creating a warm and inviting atmosphere.
This spacious kitchen features elegant dark wood cabinetry, granite countertops, and a large island with a sink. It includes modern stainless steel appliances, ample storage, and stylish pendant lighting, creating a perfect space for cooking and entertaining.
This spacious kitchen features rich dark wood cabinetry, granite countertops, and a central island with seating. It includes modern stainless steel appliances, pendant lighting, and a warm, inviting atmosphere perfect for cooking and entertaining.
This spacious kitchen features rich wooden cabinetry, granite countertops, and modern stainless steel appliances. It includes a large island with bar seating, a cozy dining area, and elegant Travertine flooring, creating a warm and inviting atmosphere perfect for entertaining and family gatherings.
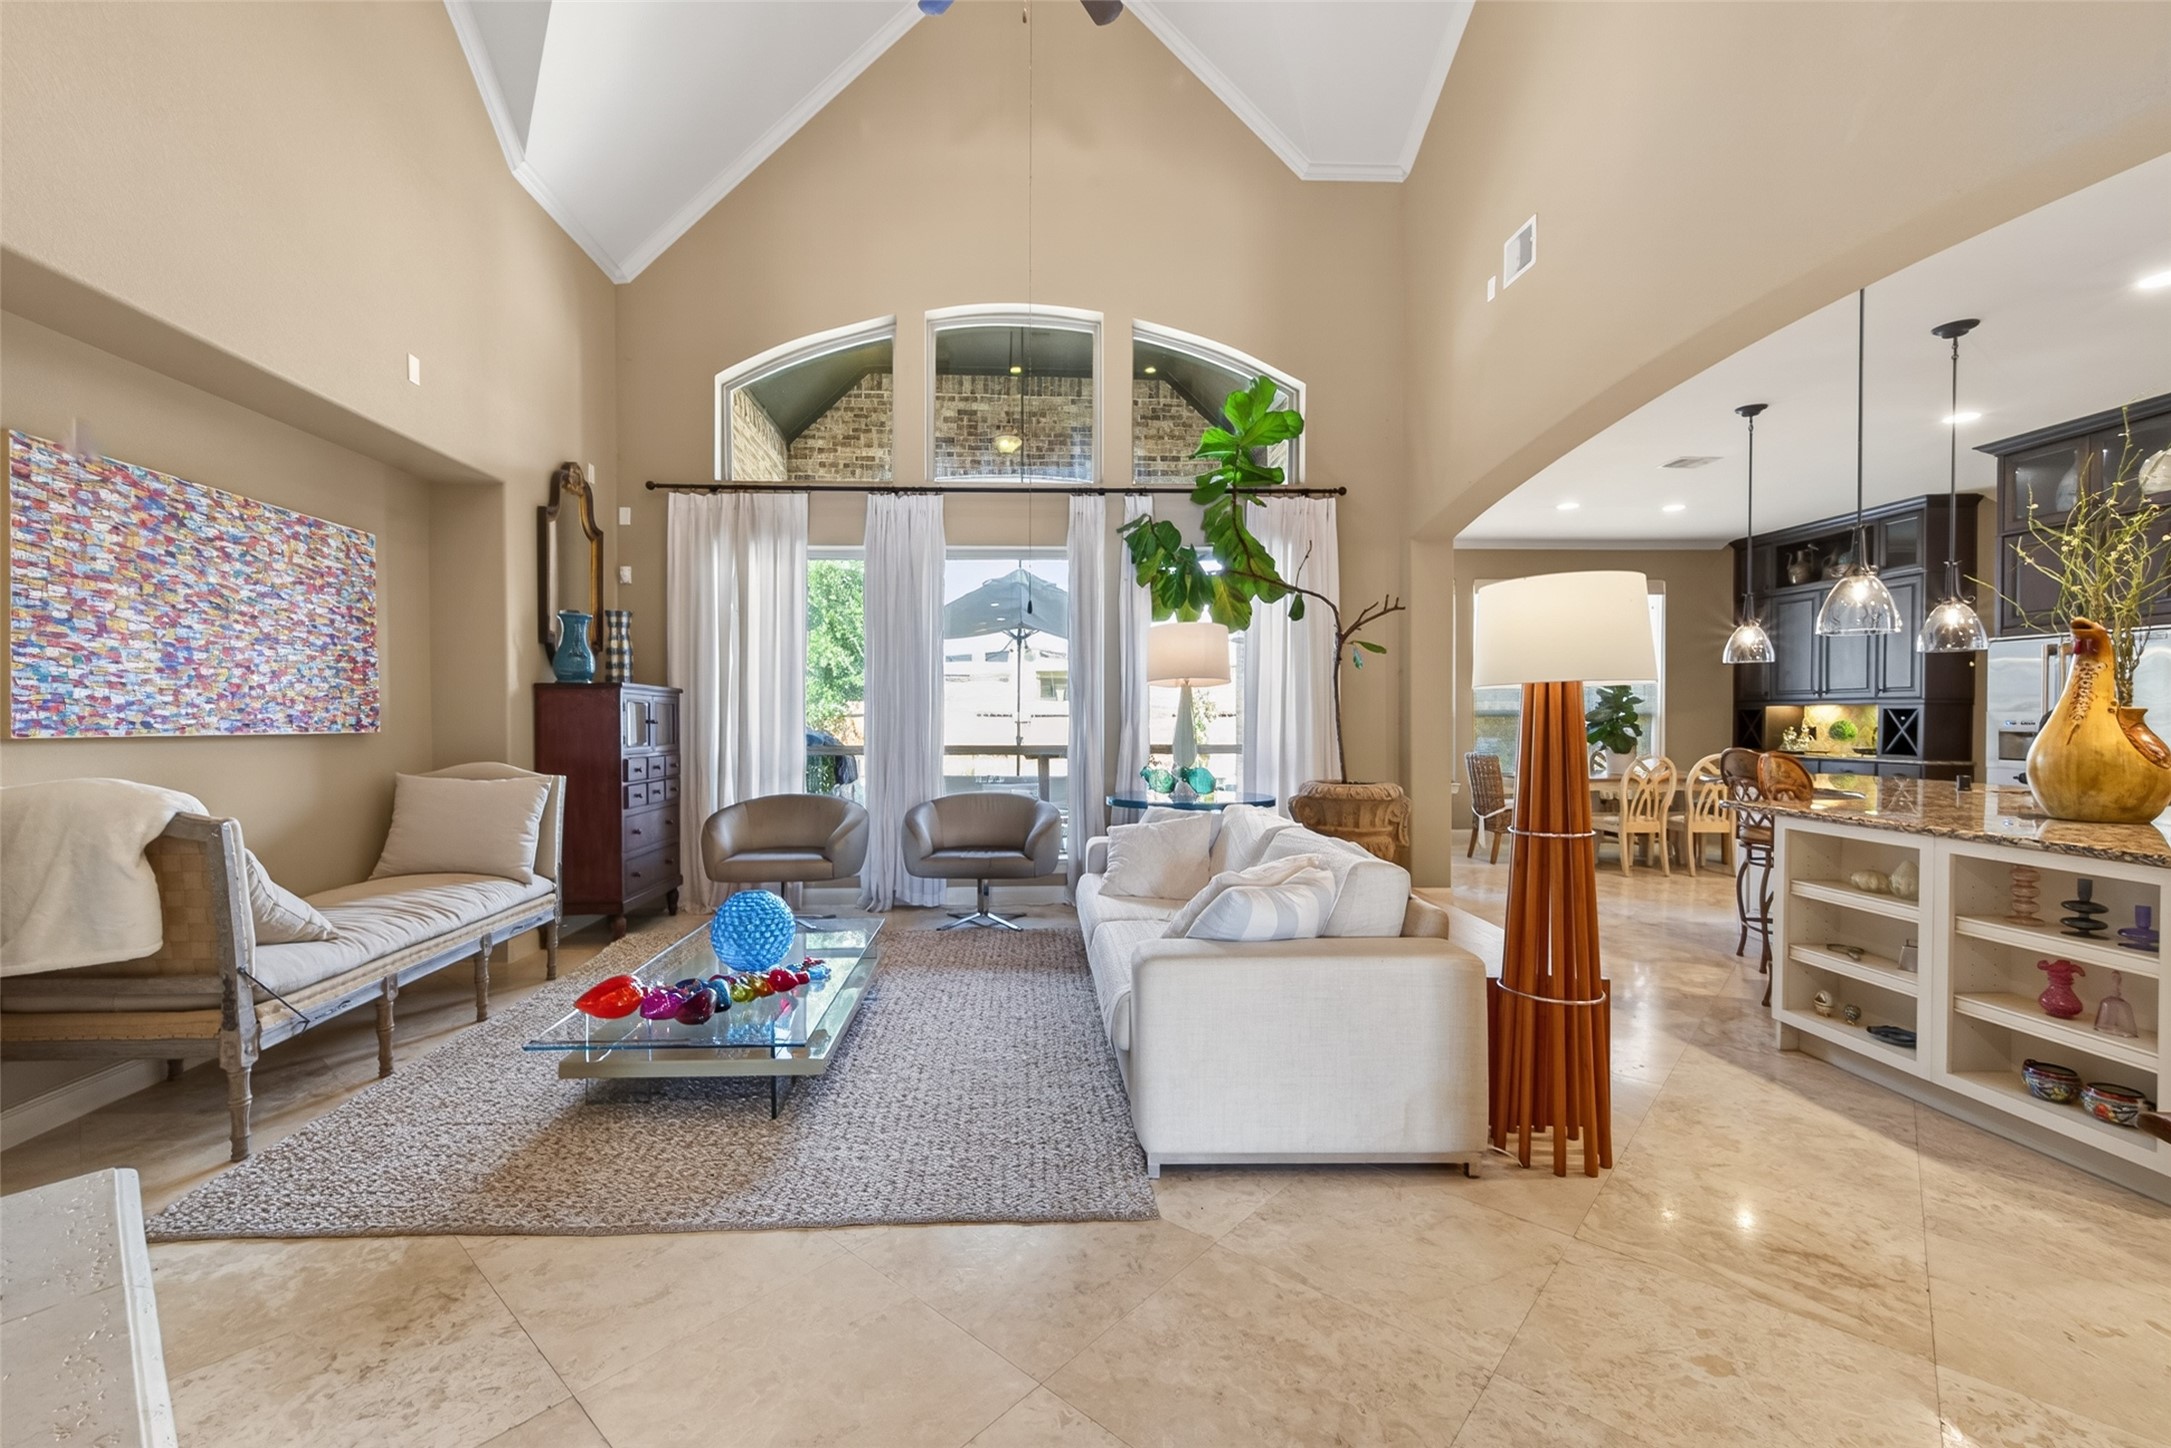
The photo showcases a spacious, elegant living room with high ceilings and abundant natural light. It features a modern open layout connecting to the kitchen, with stylish decor, neutral tones, and polished Travertine floors, creating a warm, inviting atmosphere perfect for entertaining or relaxing.
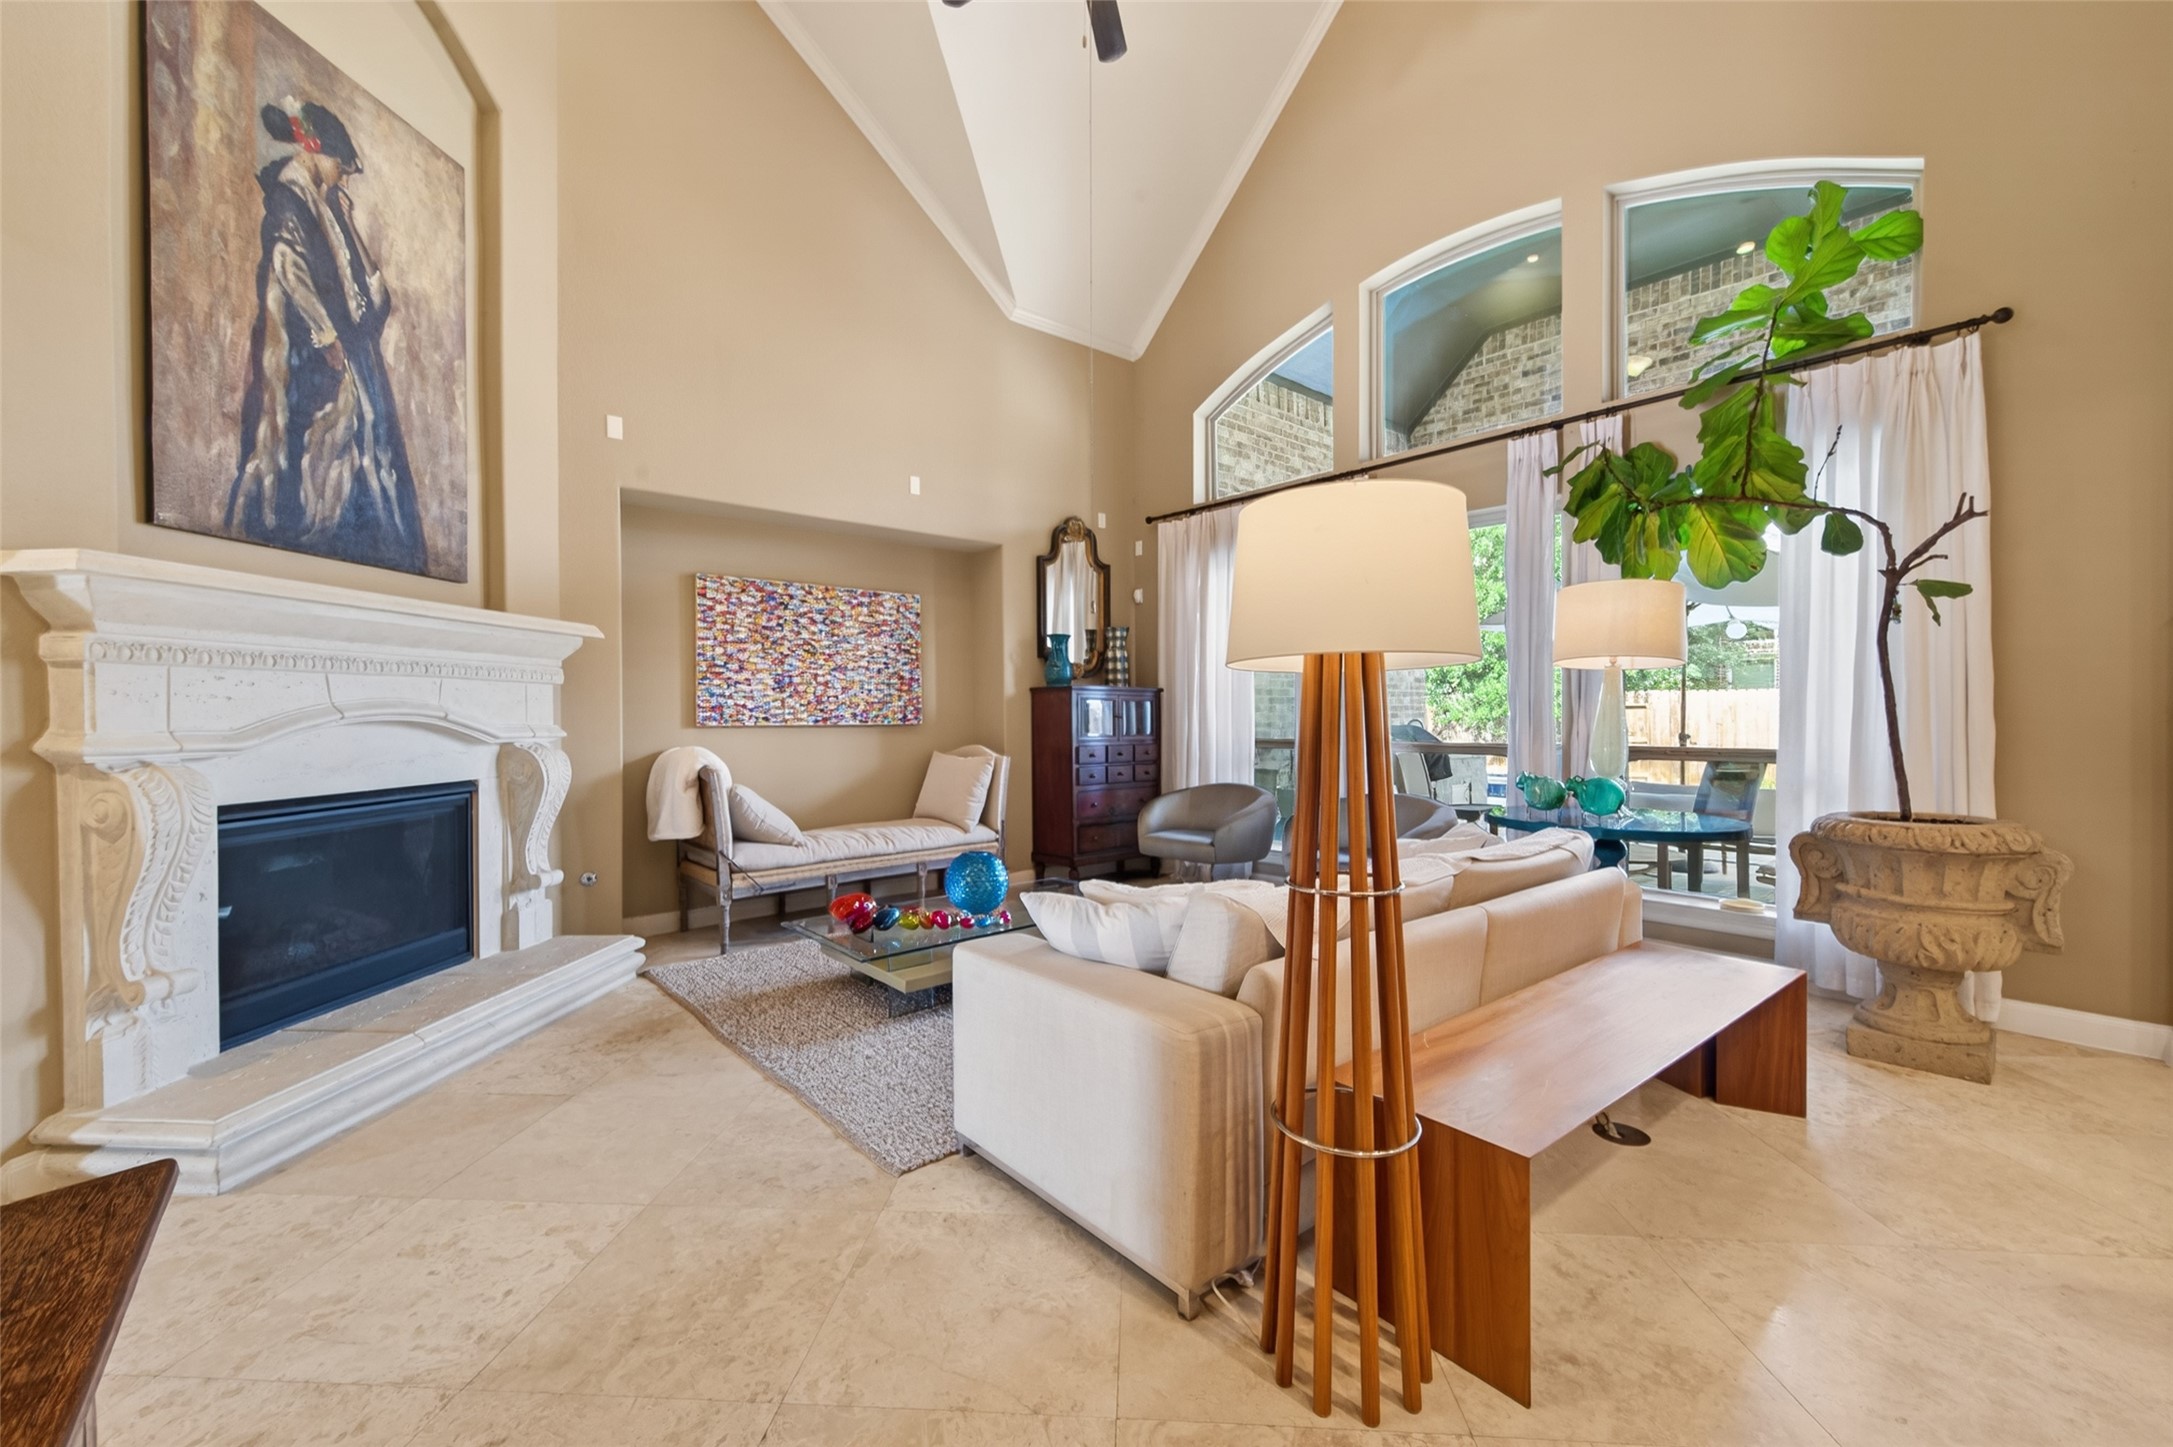
This spacious, elegant living room features high ceilings, large windows for natural light, and a beautiful fireplace. The neutral tones and tasteful decor create a warm, inviting atmosphere, perfect for relaxation or entertaining.
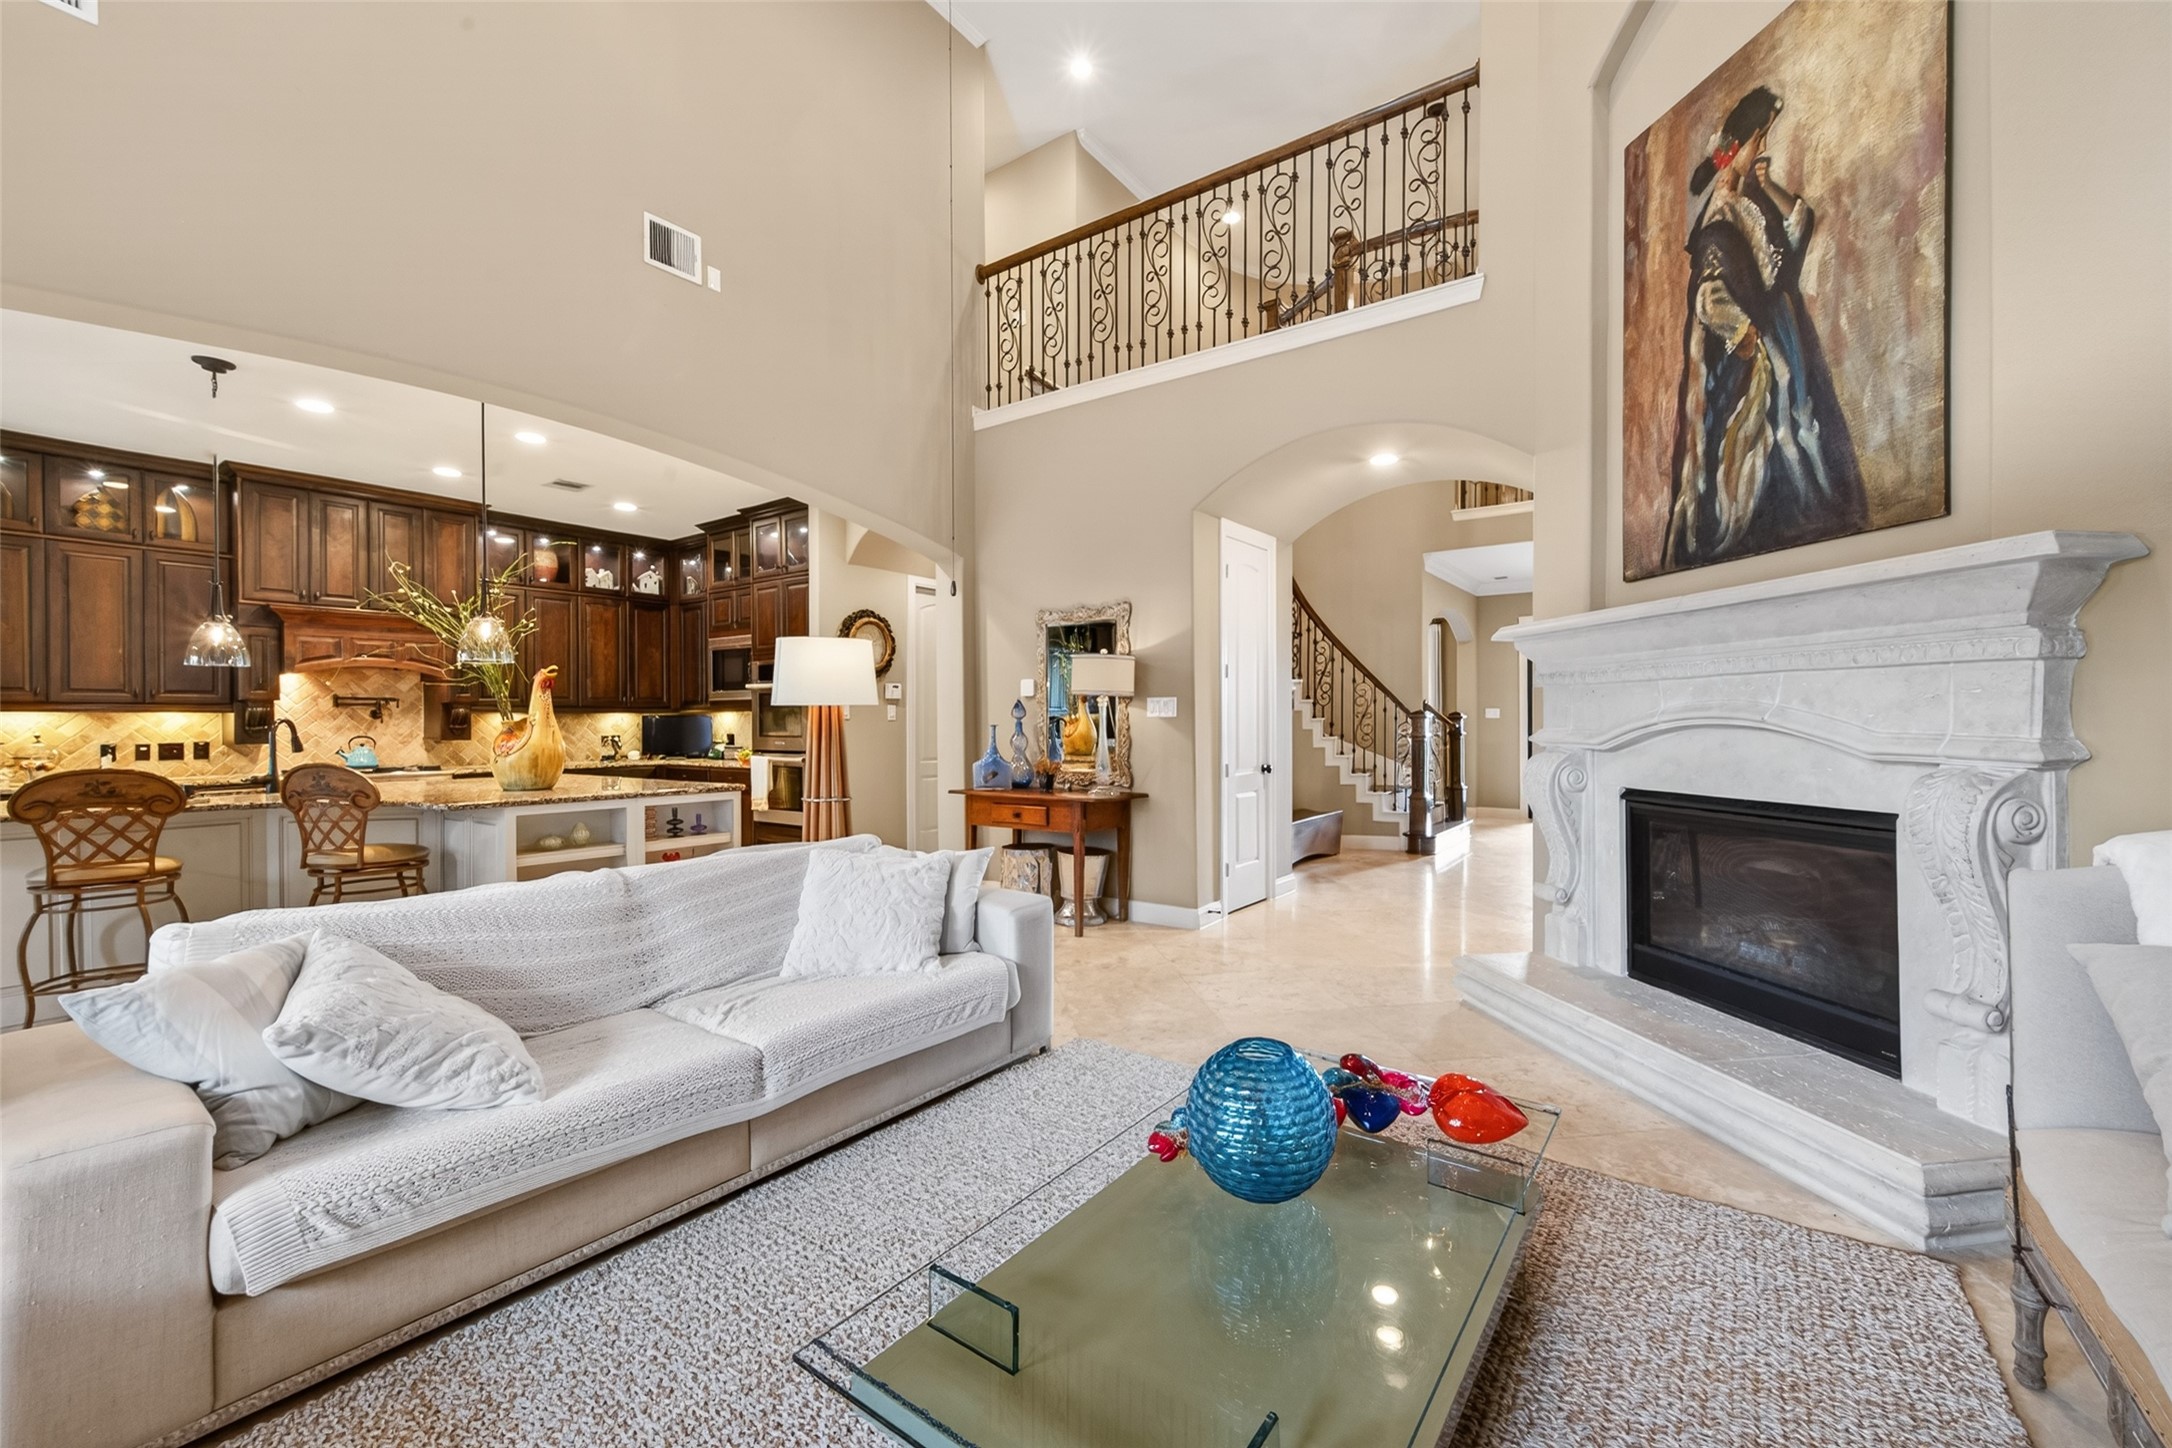
This spacious living area features high ceilings and an open floor plan, combining a cozy sitting area with a modern kitchen. The room is elegantly designed with a grand fireplace, stylish art, and wrought iron railings on an upper balcony, offering a warm and inviting ambiance.
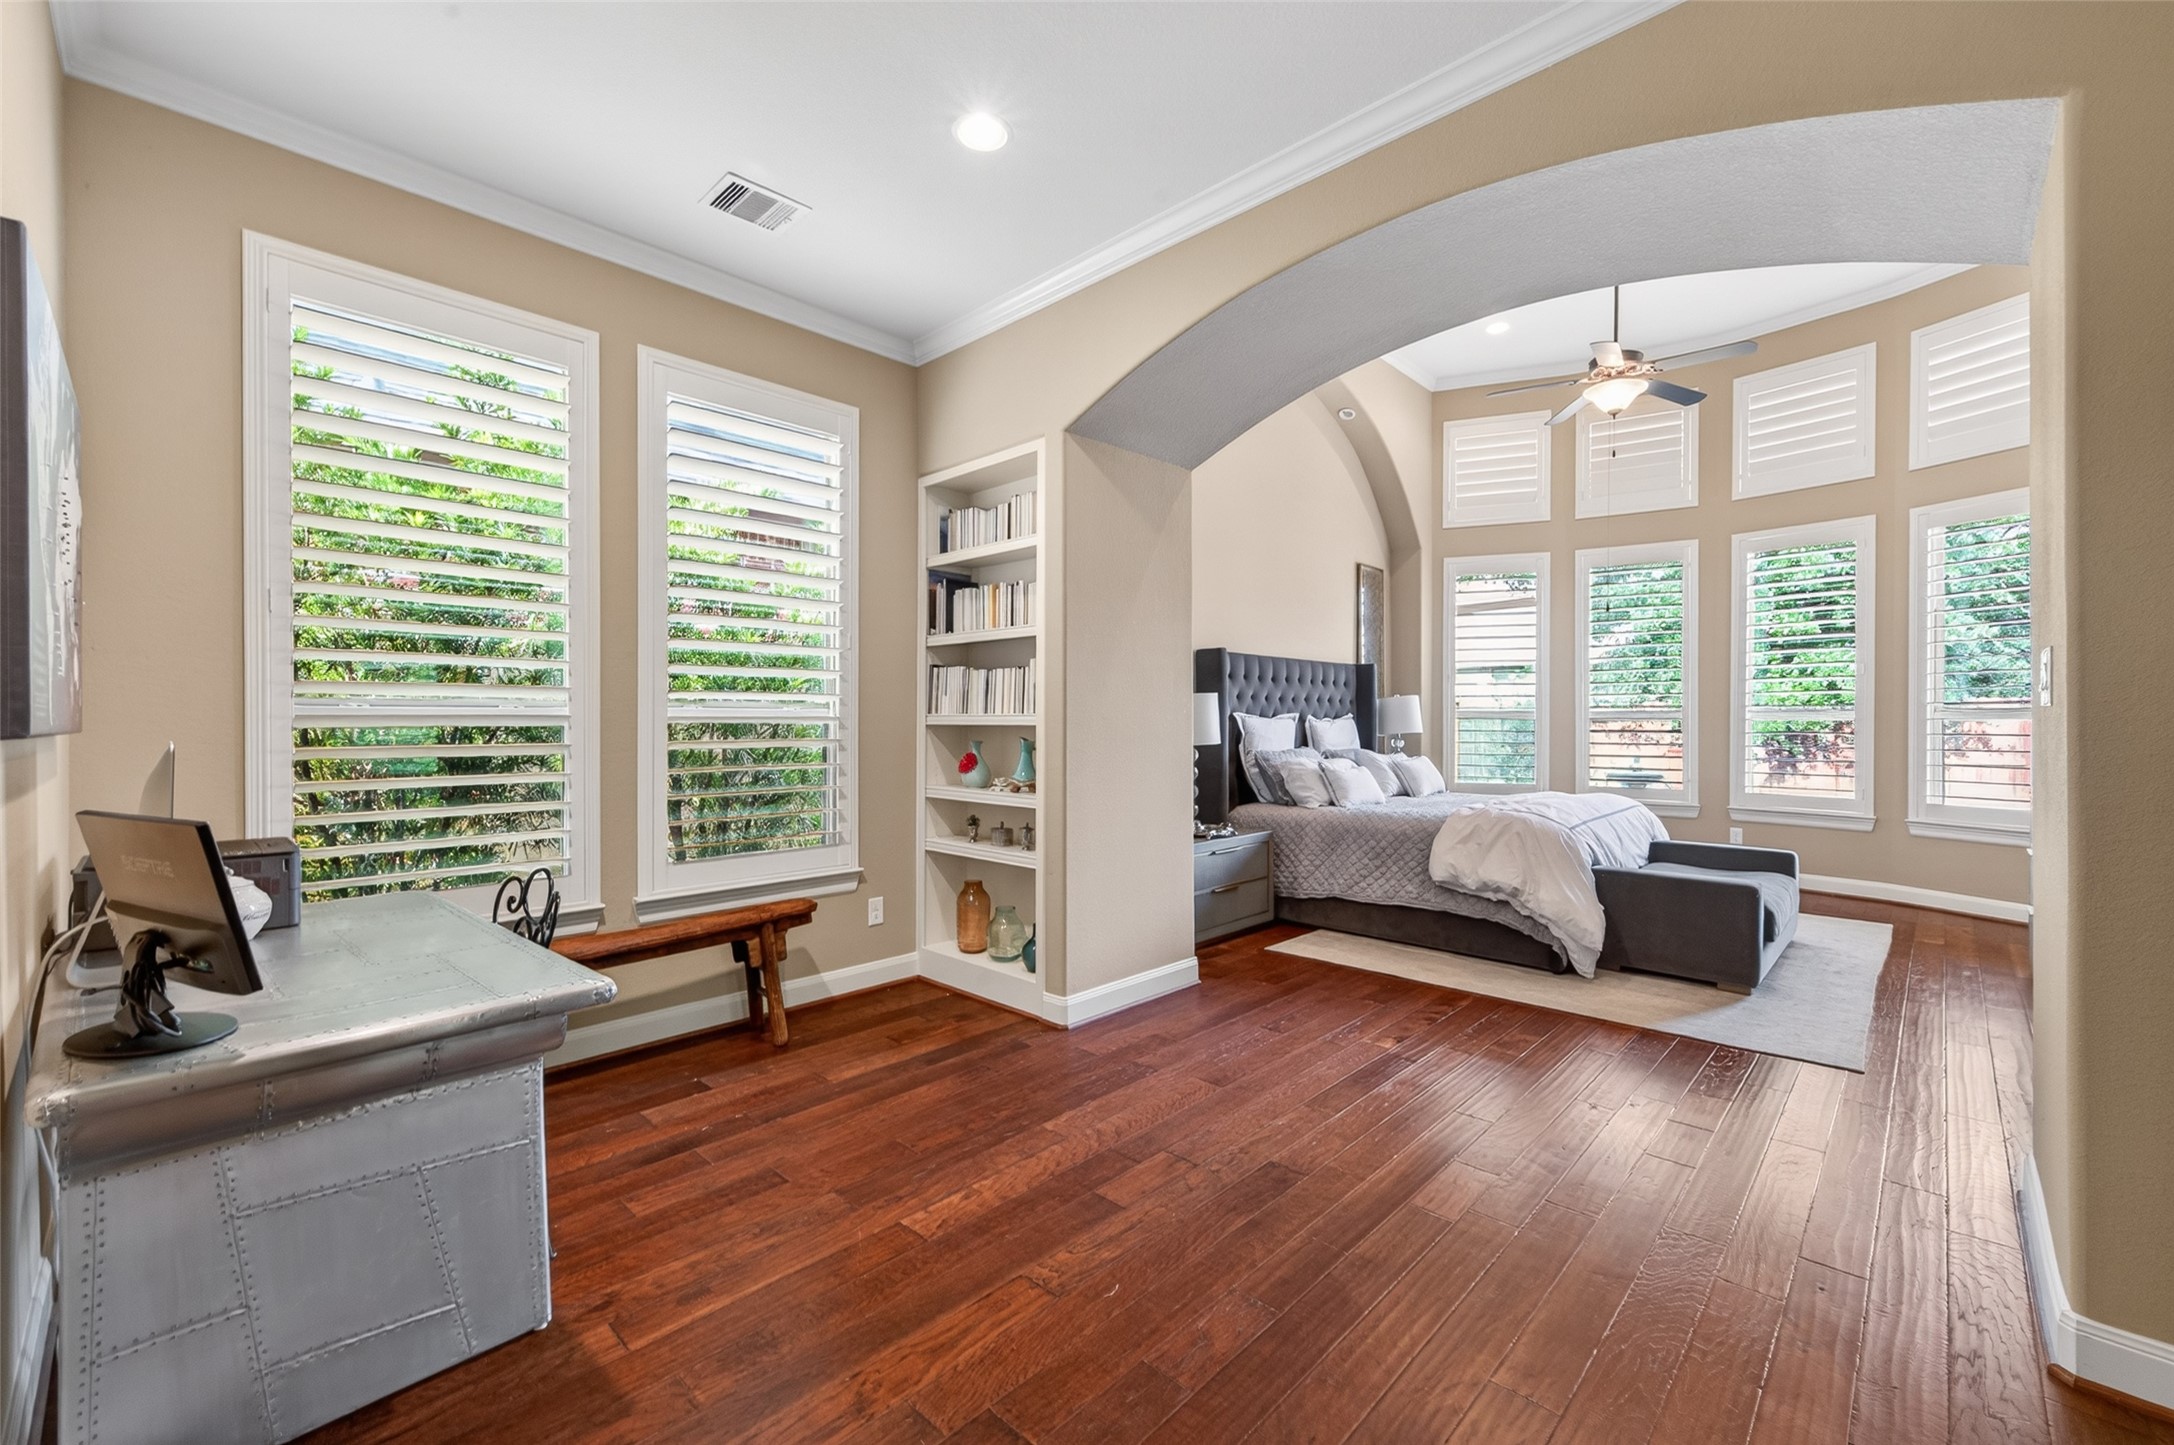
This photo showcases a spacious Master bedroom with warm wood flooring and large windows featuring plantation shutters, allowing plenty of natural light. The room includes a cozy seating area and an elegant archway leading to a sleeping area with a modern bed. Built-in shelves add style and functionality.
This Master bedroom features Large windows with shutters offer plenty of natural light and a view of the greenery outside. Hardwood floors and an elegant archway add a touch of sophistication.
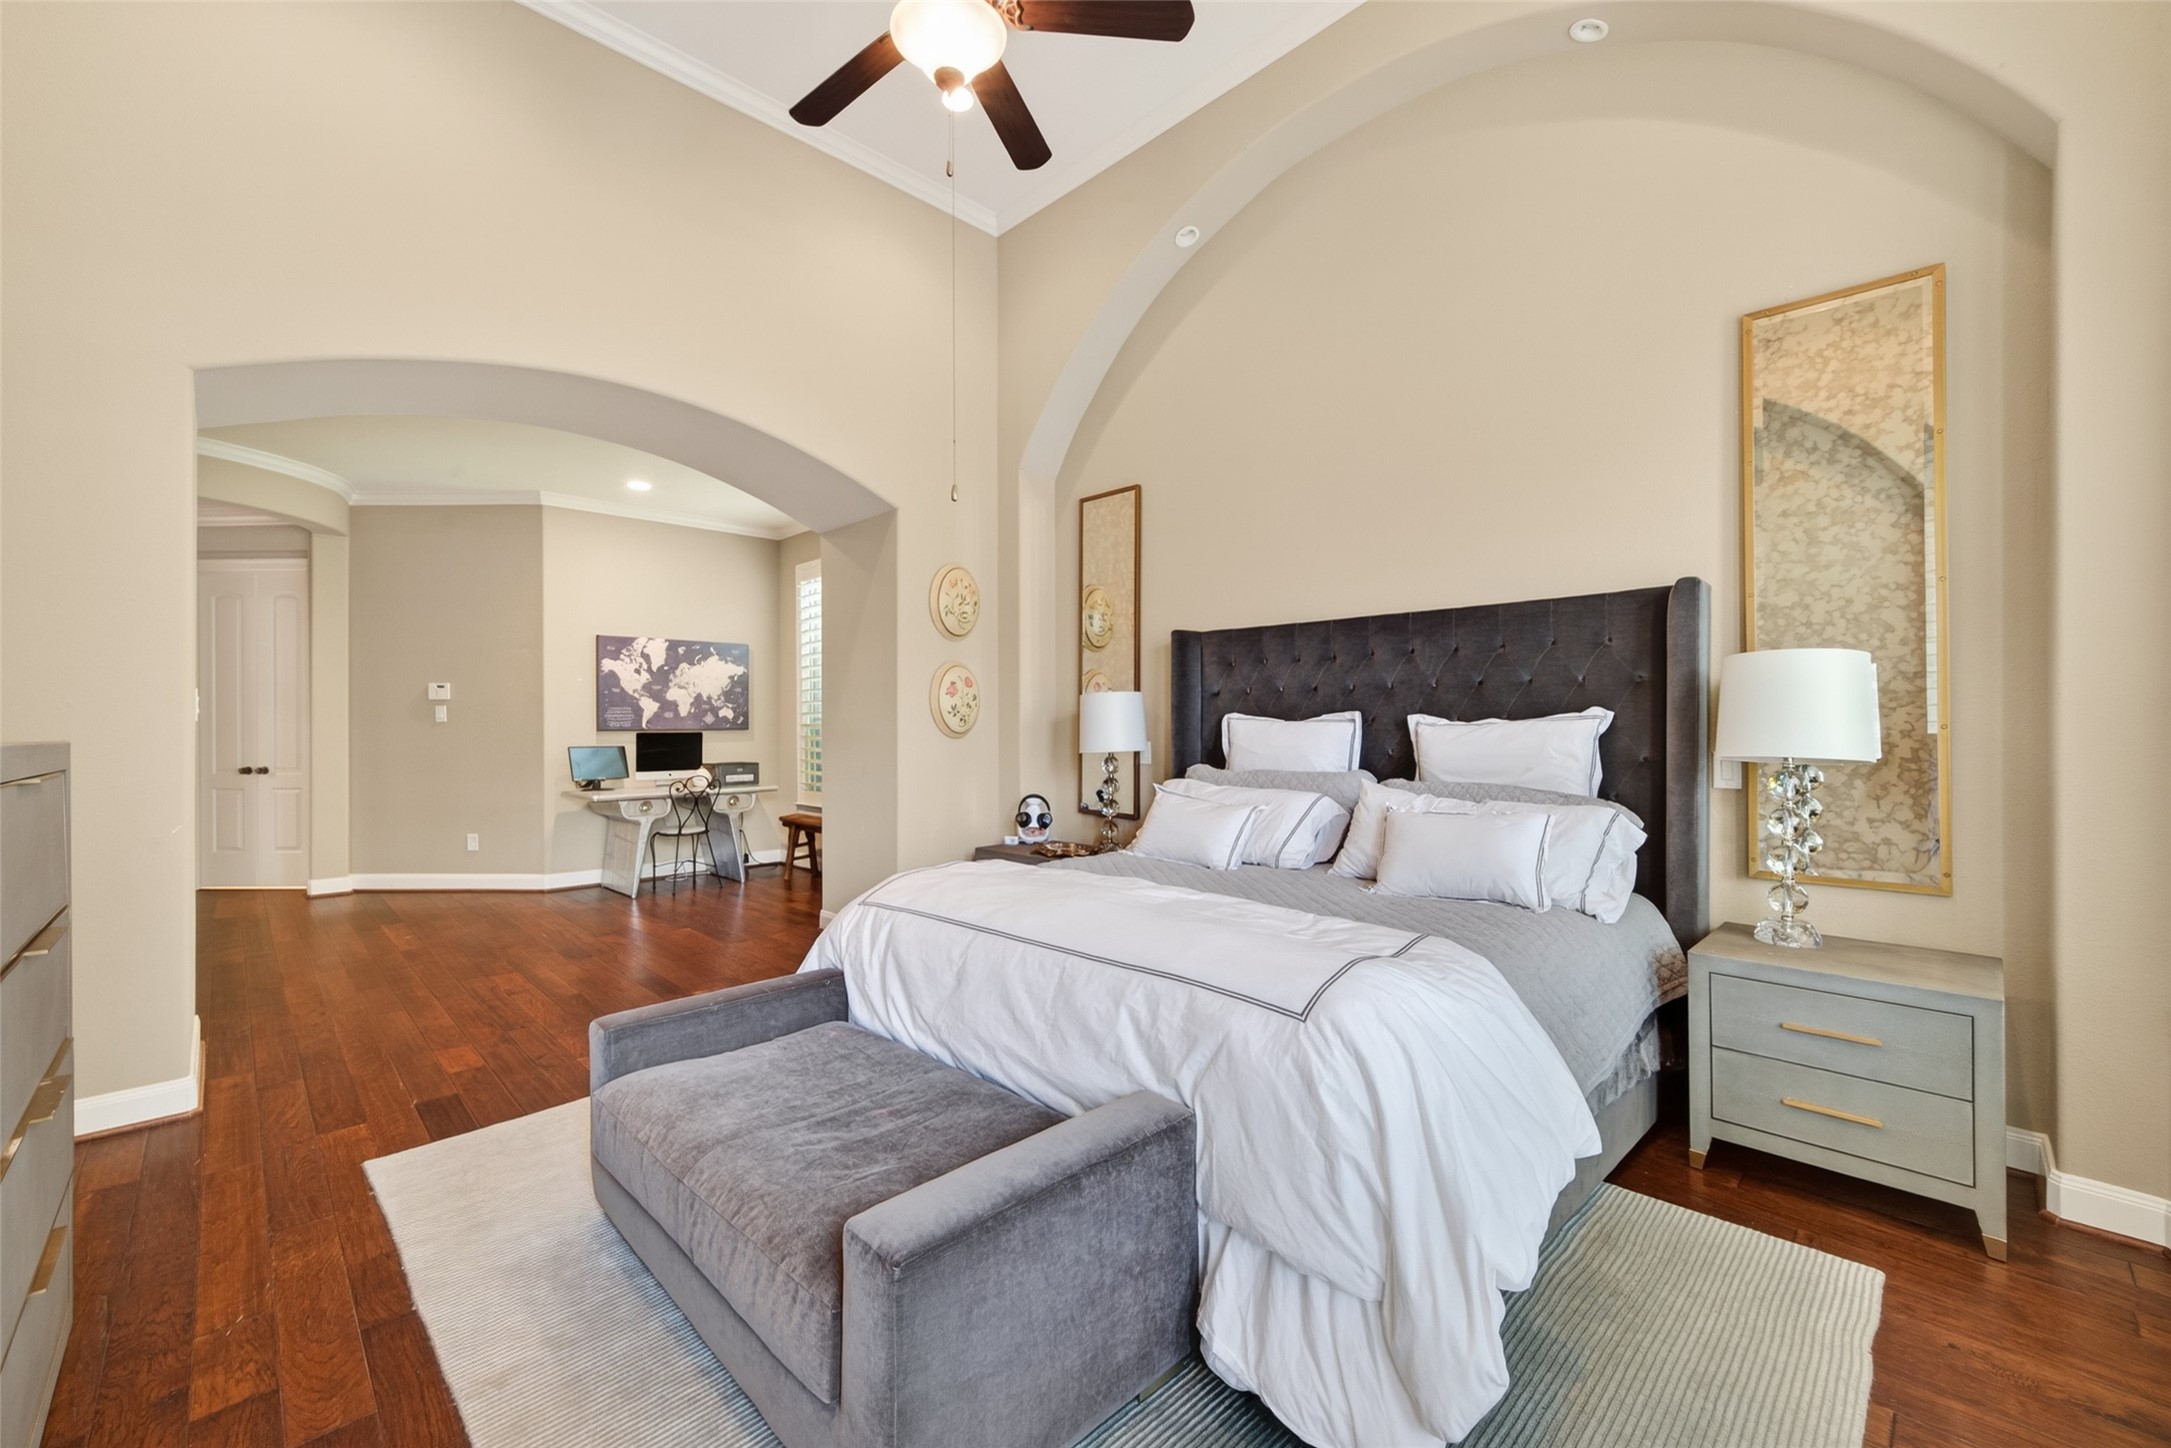
This spacious Master bedroom features elegant archways, hardwood floors, and a cozy seating area. It includes high ceilings and ceiling fan
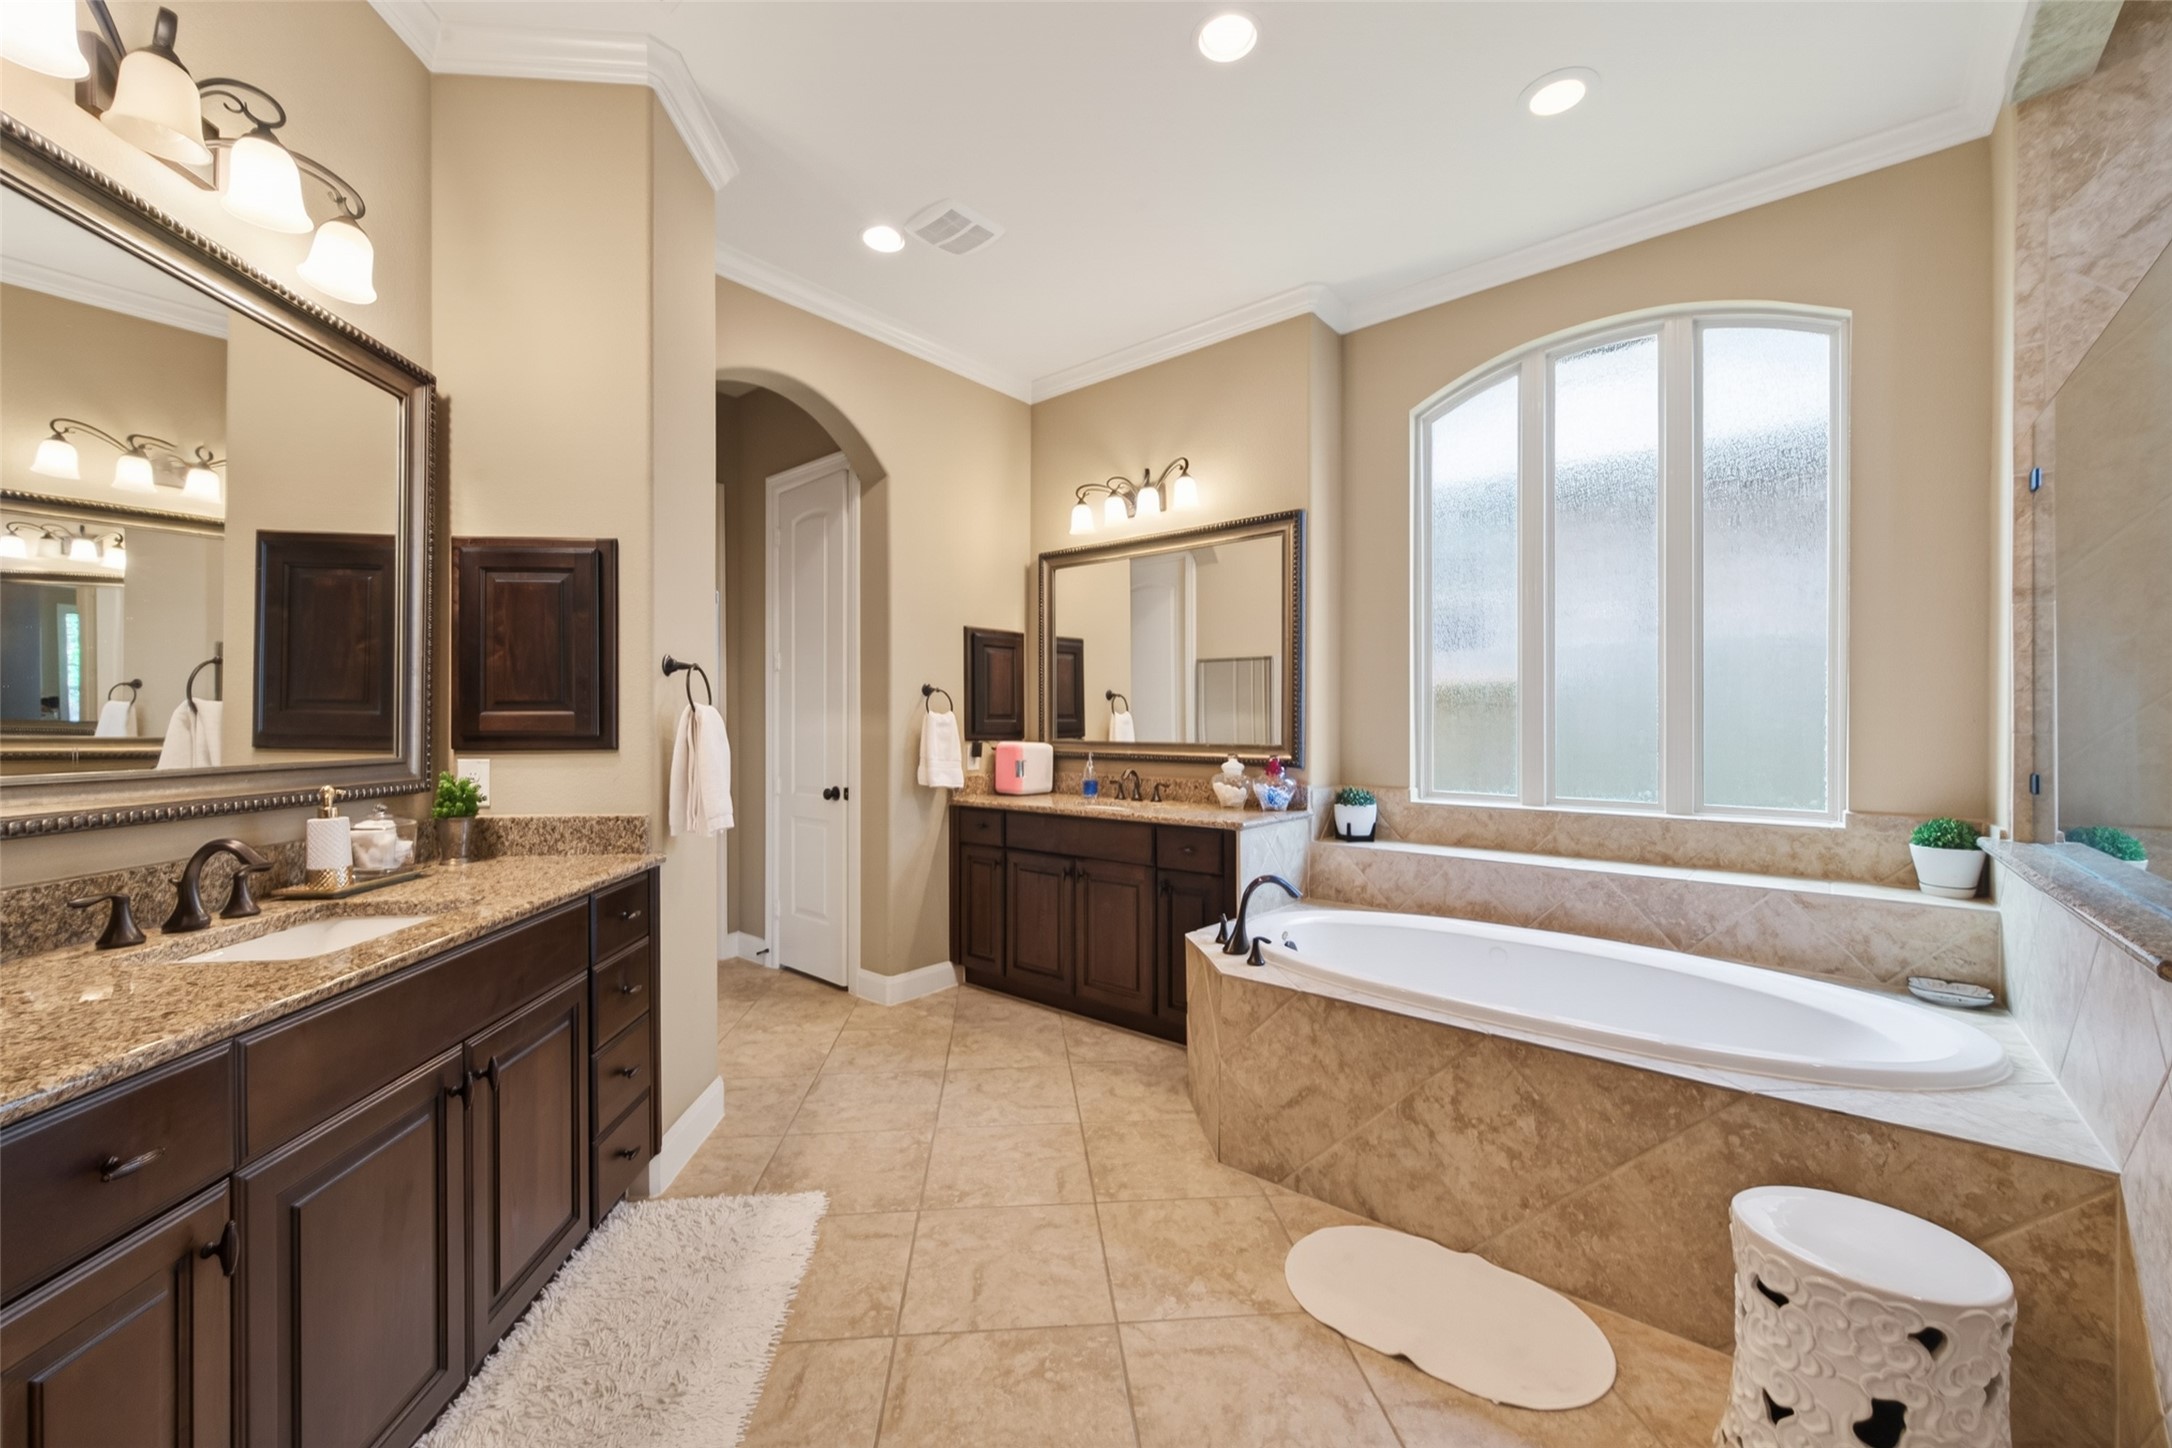
This spacious Master bathroom features elegant Travertine flooring, a large soaking tub, dual sinks with granite countertops, and ample natural light through frosted windows. The dark wood cabinetry and stylish fixtures add a touch of luxury.
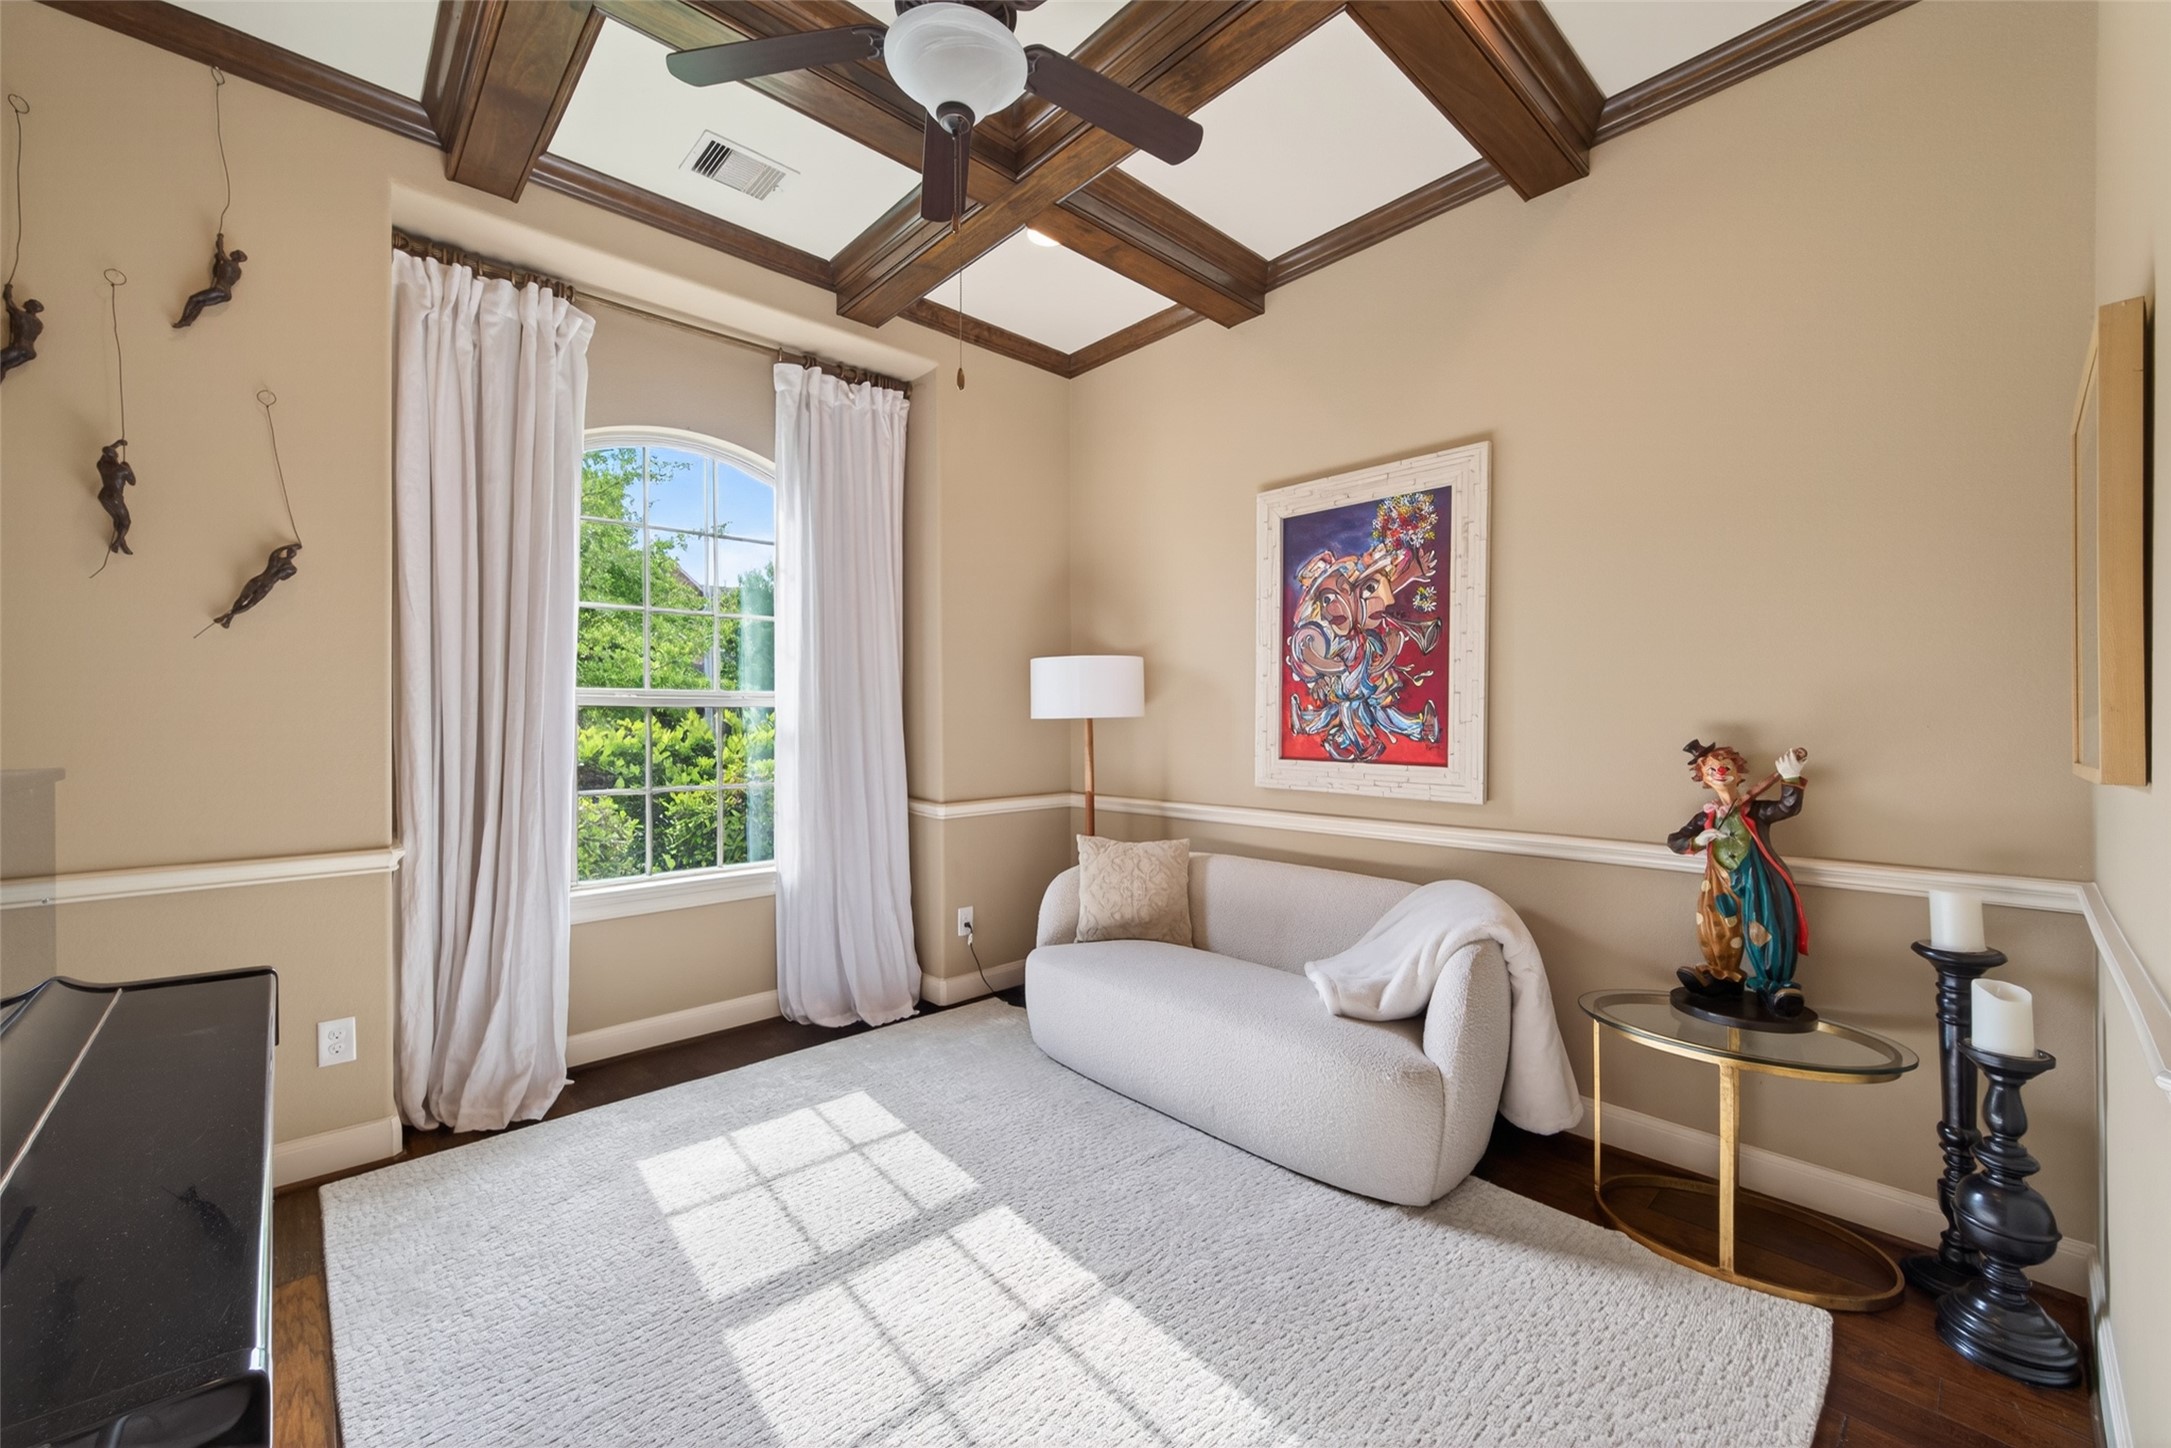
This bright Home Office features a large window with lush green views, elegant wood beam ceiling, and tasteful Wood flooring
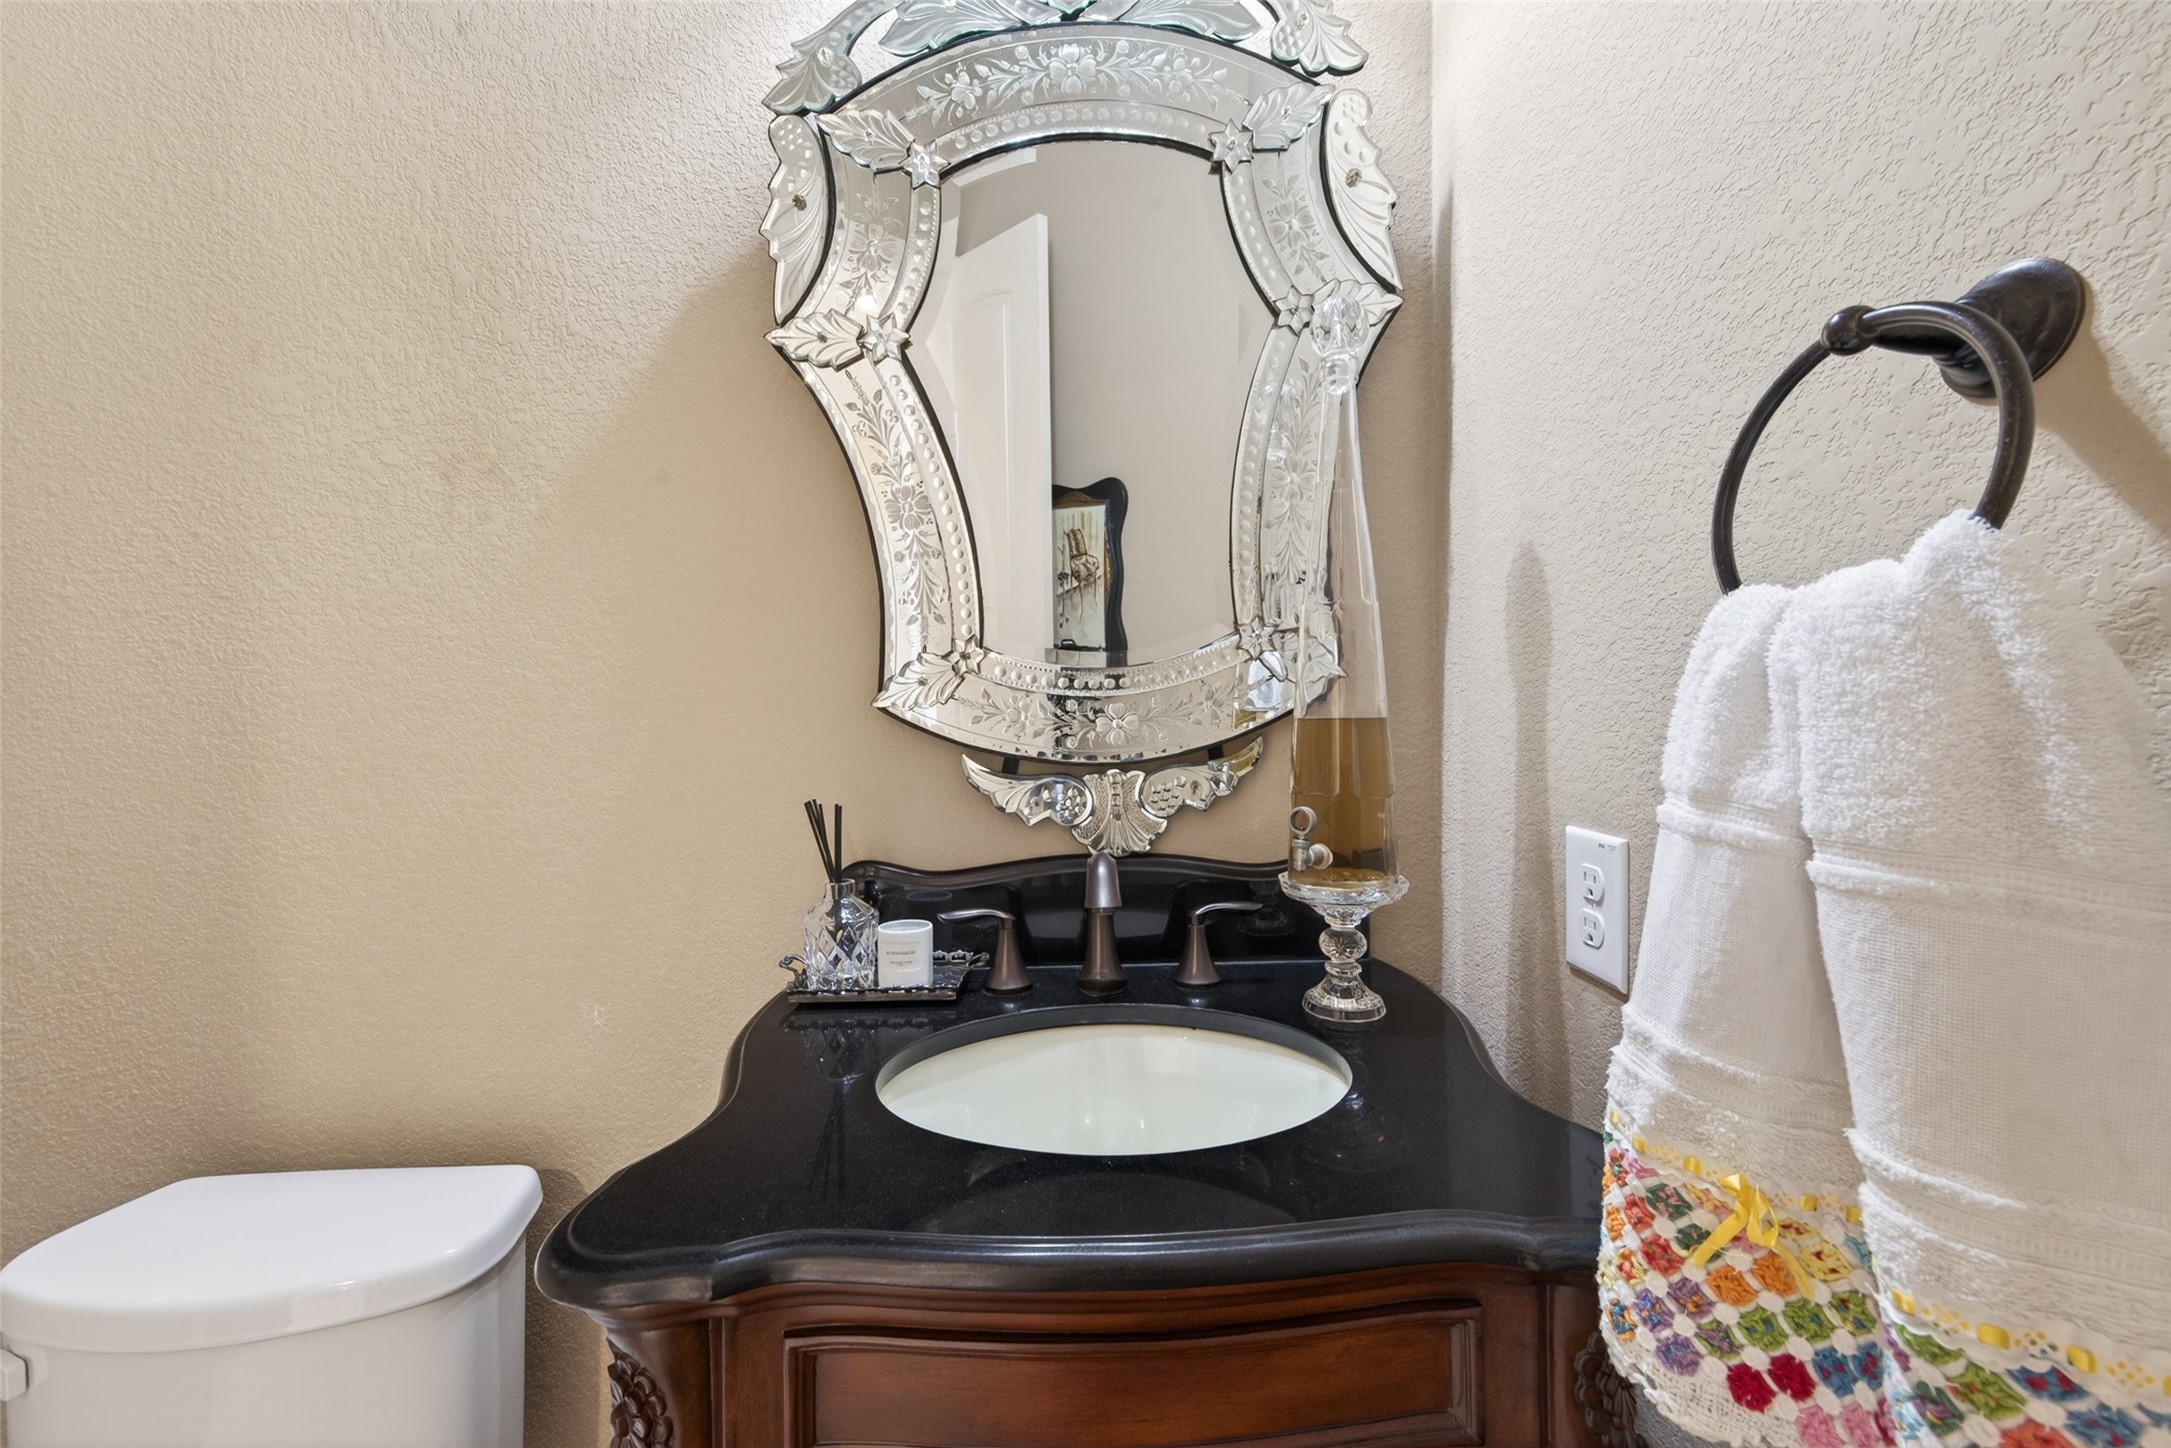
This 1/2 bath is located in the center of the home for convenience
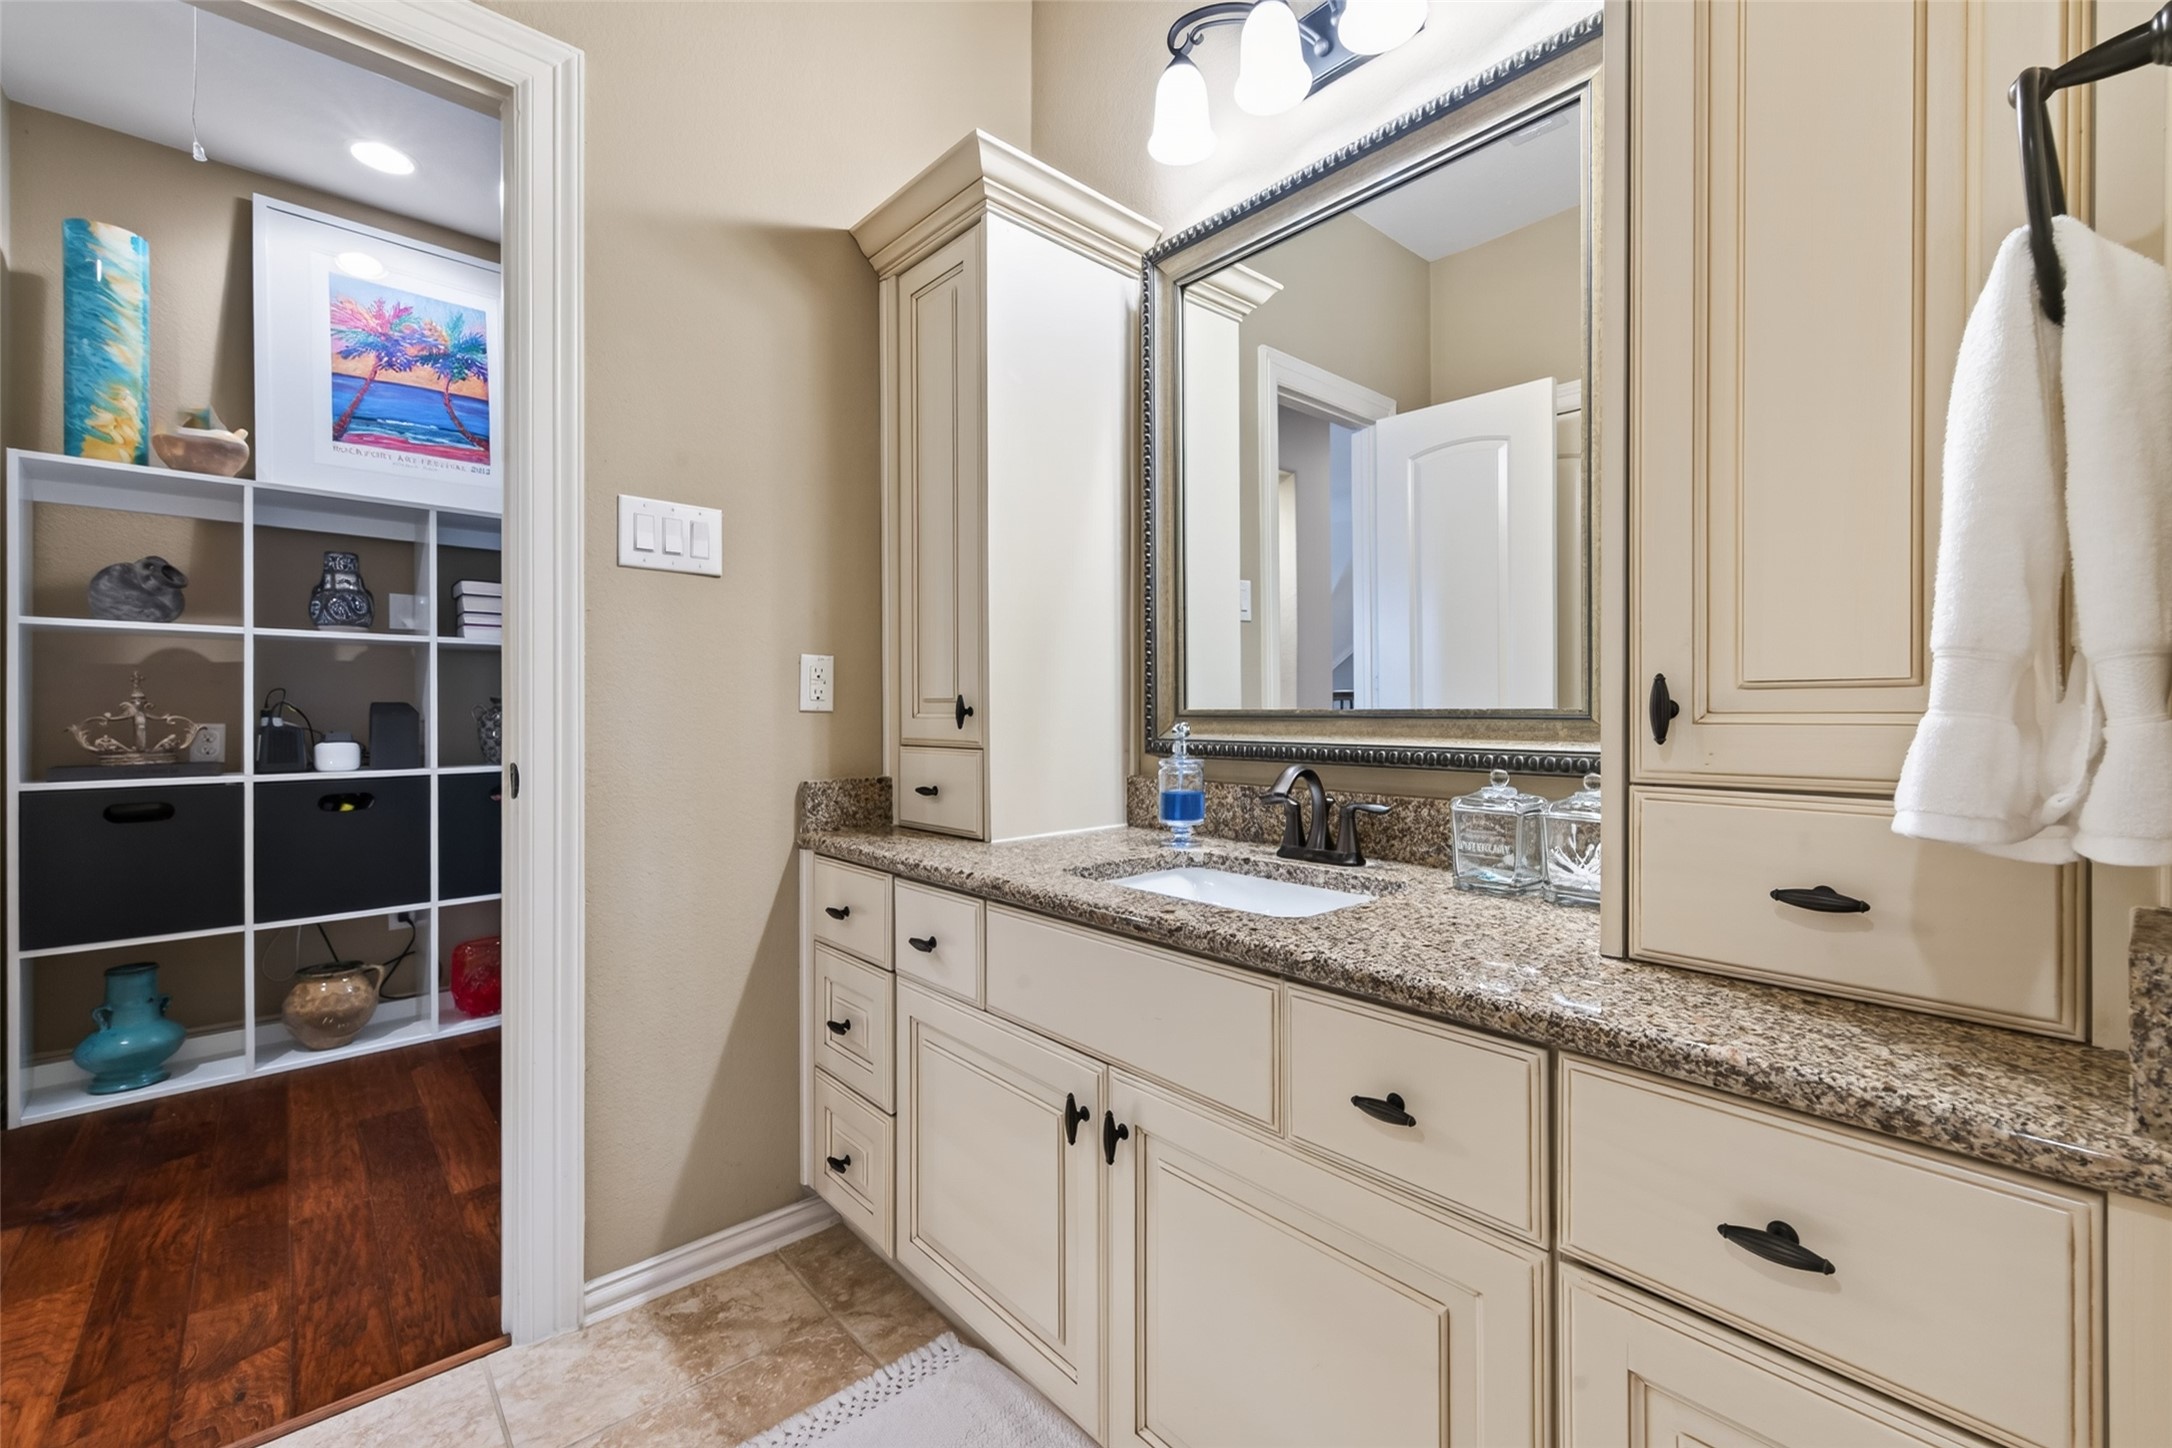
This bathroom features a spacious granite countertop with ample cabinetry for storage, elegant lighting, and a large framed mirror. A doorway leads to a shelving area displaying decor, enhancing the room's charm and functionality.
Bright and inviting Game Room is enhanced with hardwood floors, and large windows allowing ample natural light and a balcony through the French Doors. Features a ceiling fan, glass coffee table, and a cozy work area near the patio doors. Perfect for relaxation and entertaining.
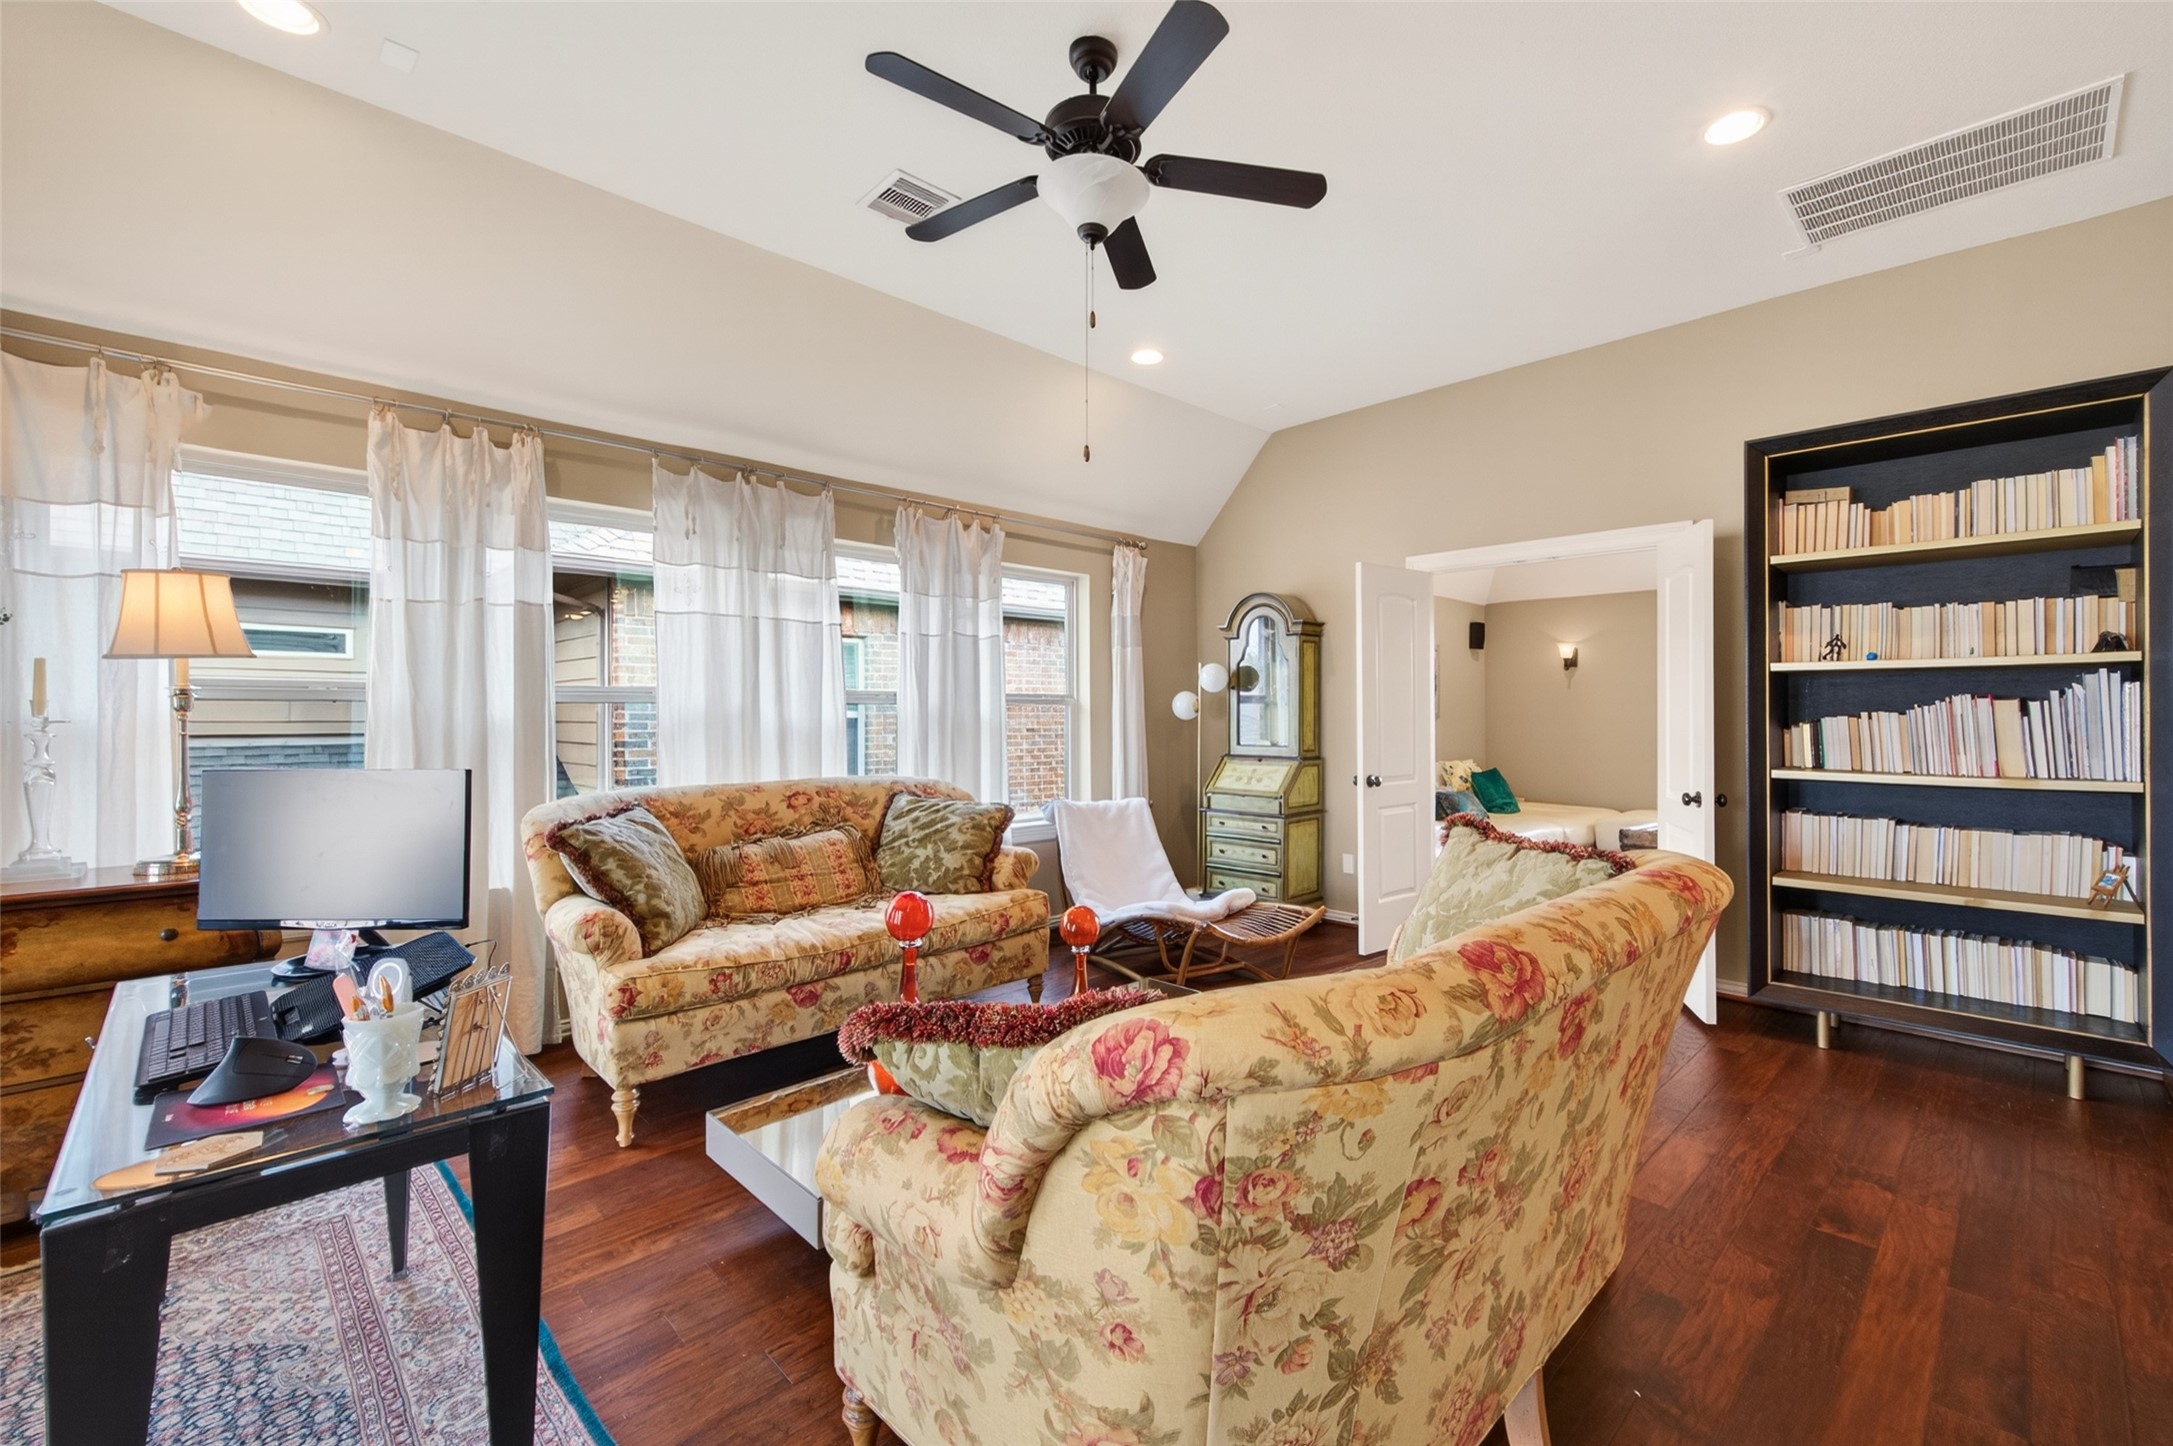
This spacious Game Room area features hardwood floors, abundant natural light from large windows with sheer curtains, and a cozy seating arrangement. It includes a ceiling fan, built-in bookshelves, and a small adjoining room.
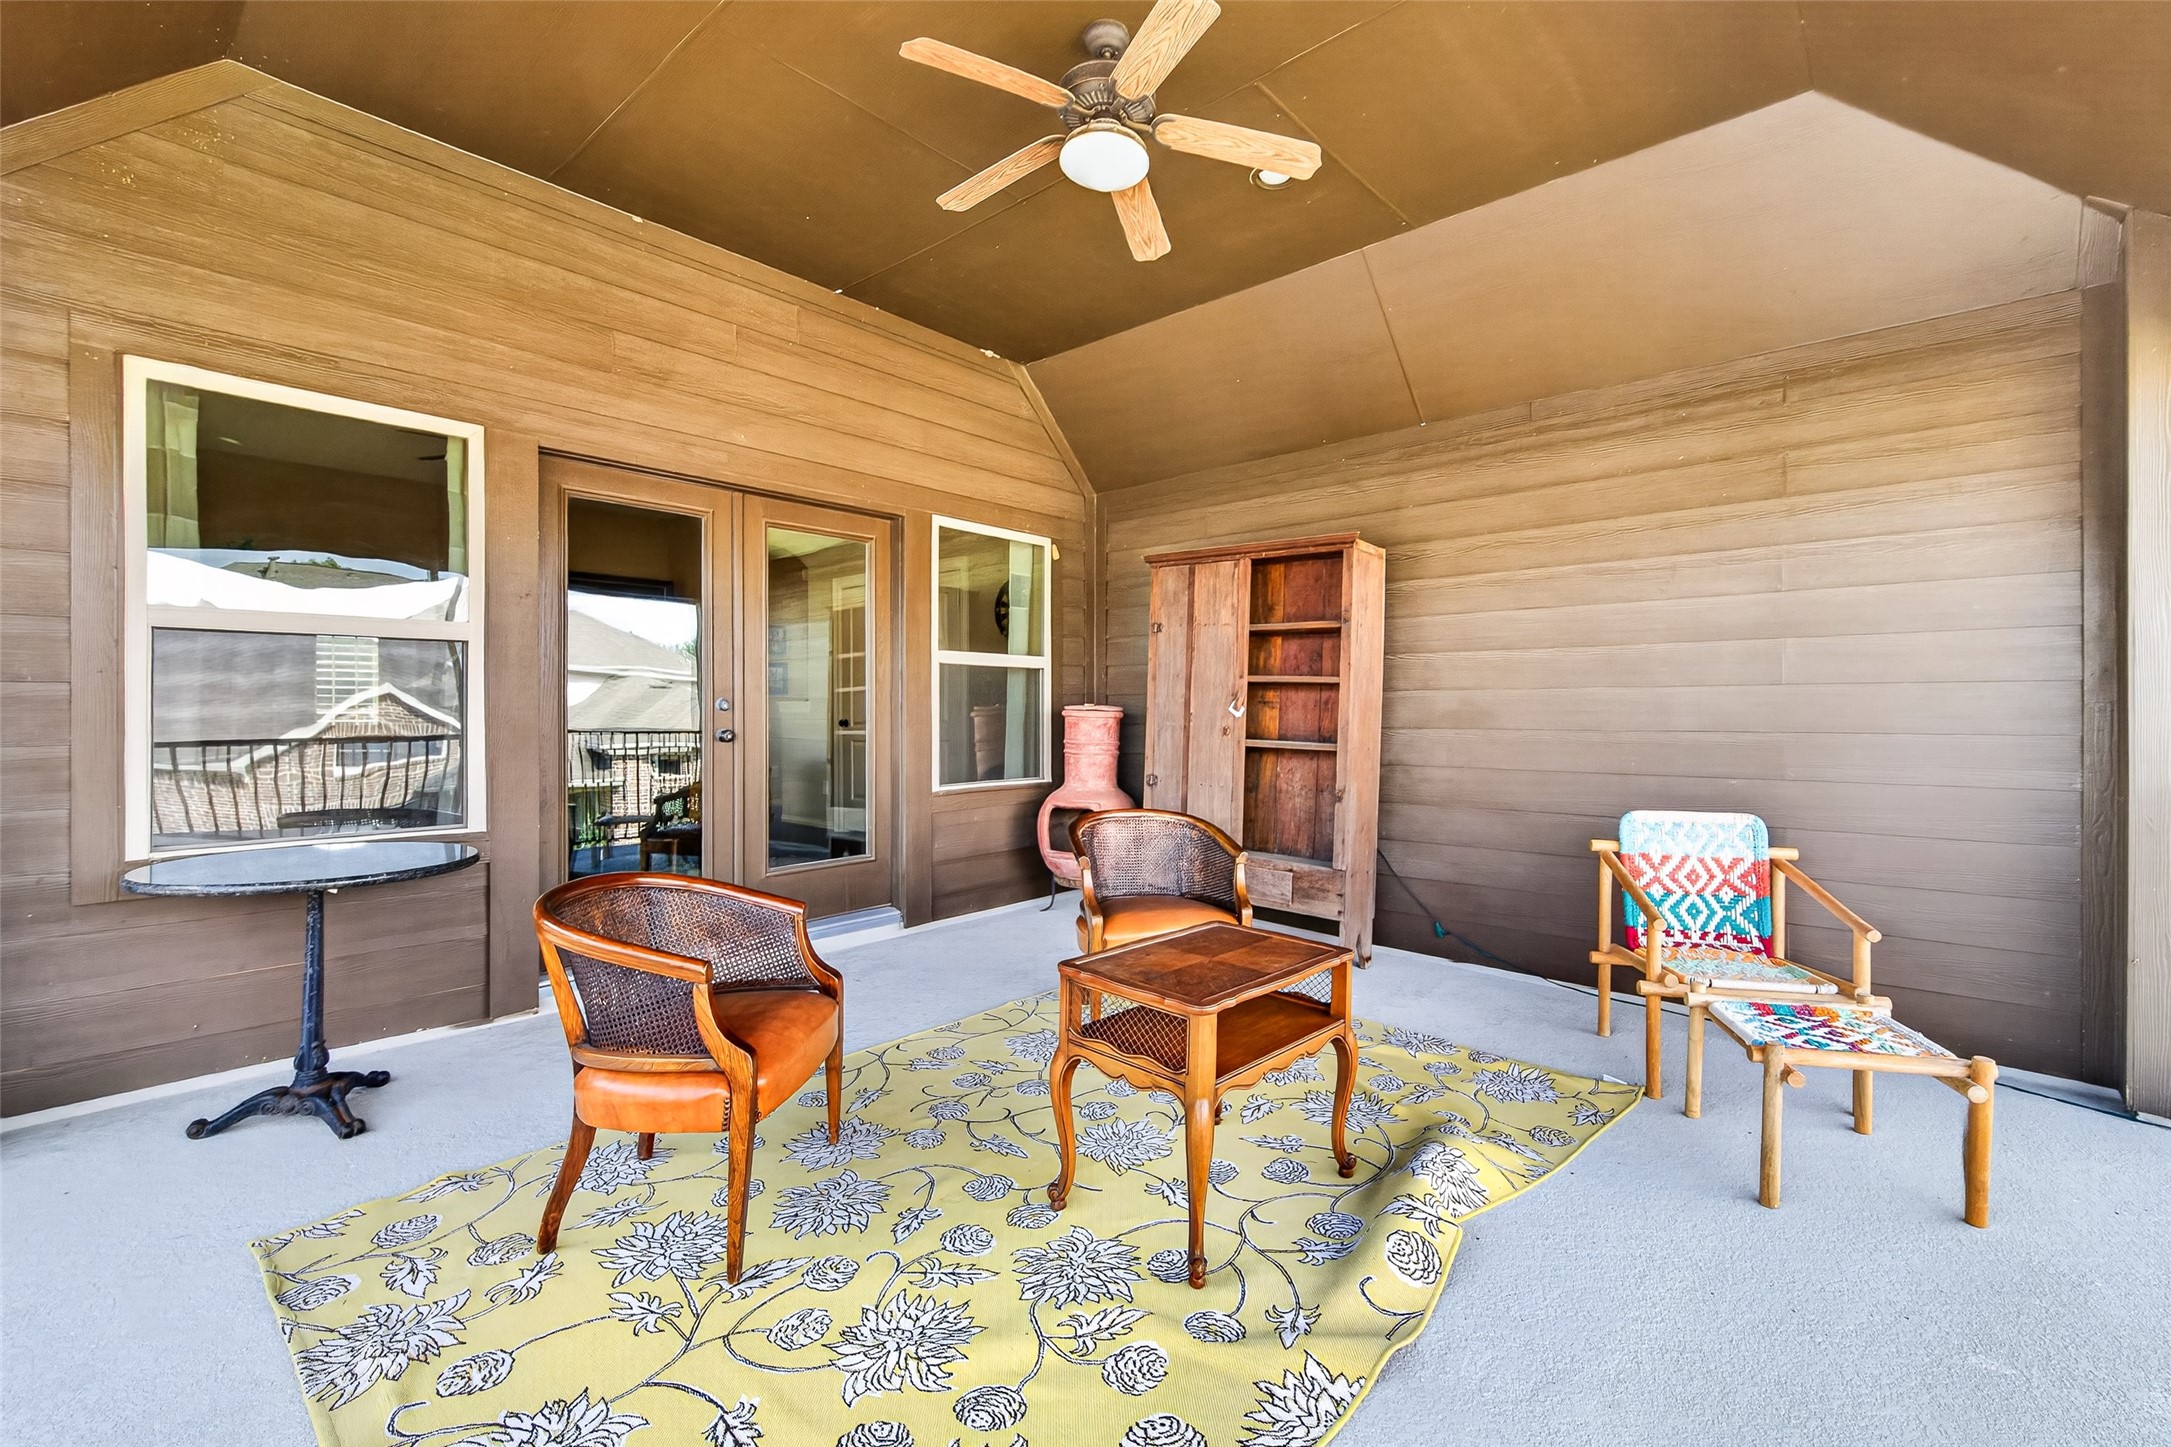
This photo showcases a cozy covered balcony with wooden walls and a ceiling fan. Large windows and a door lead inside.
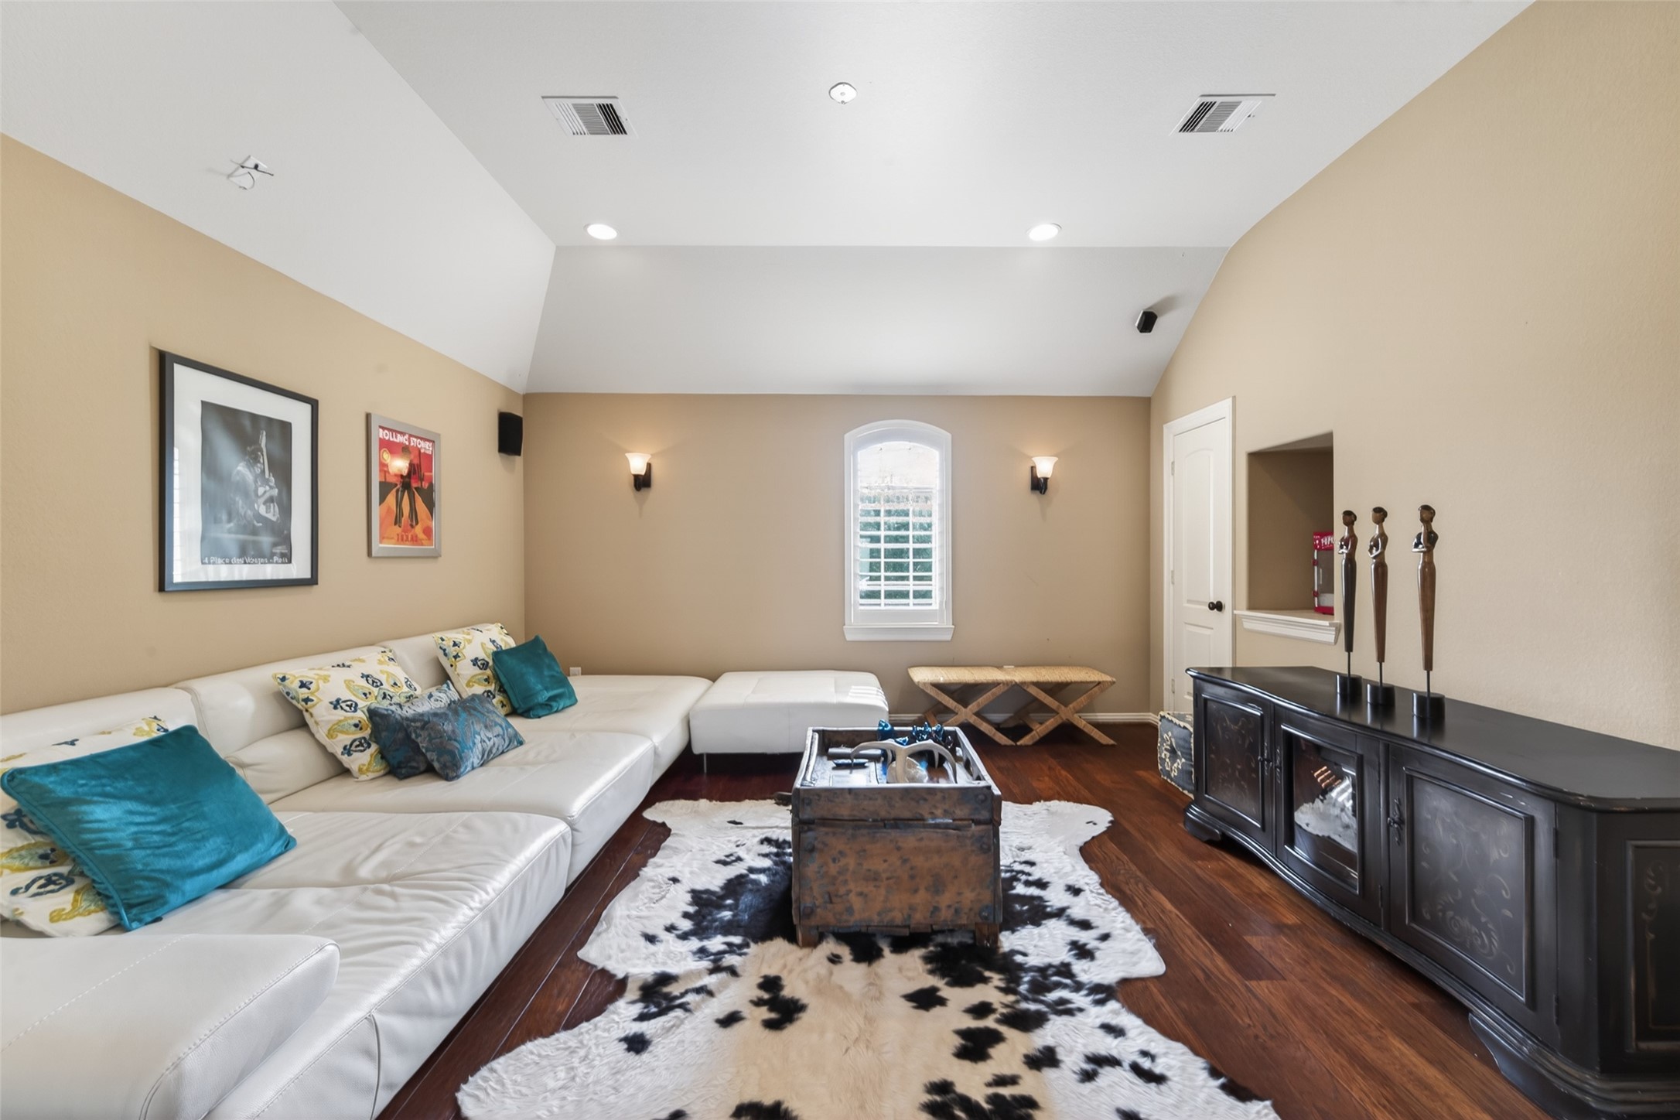
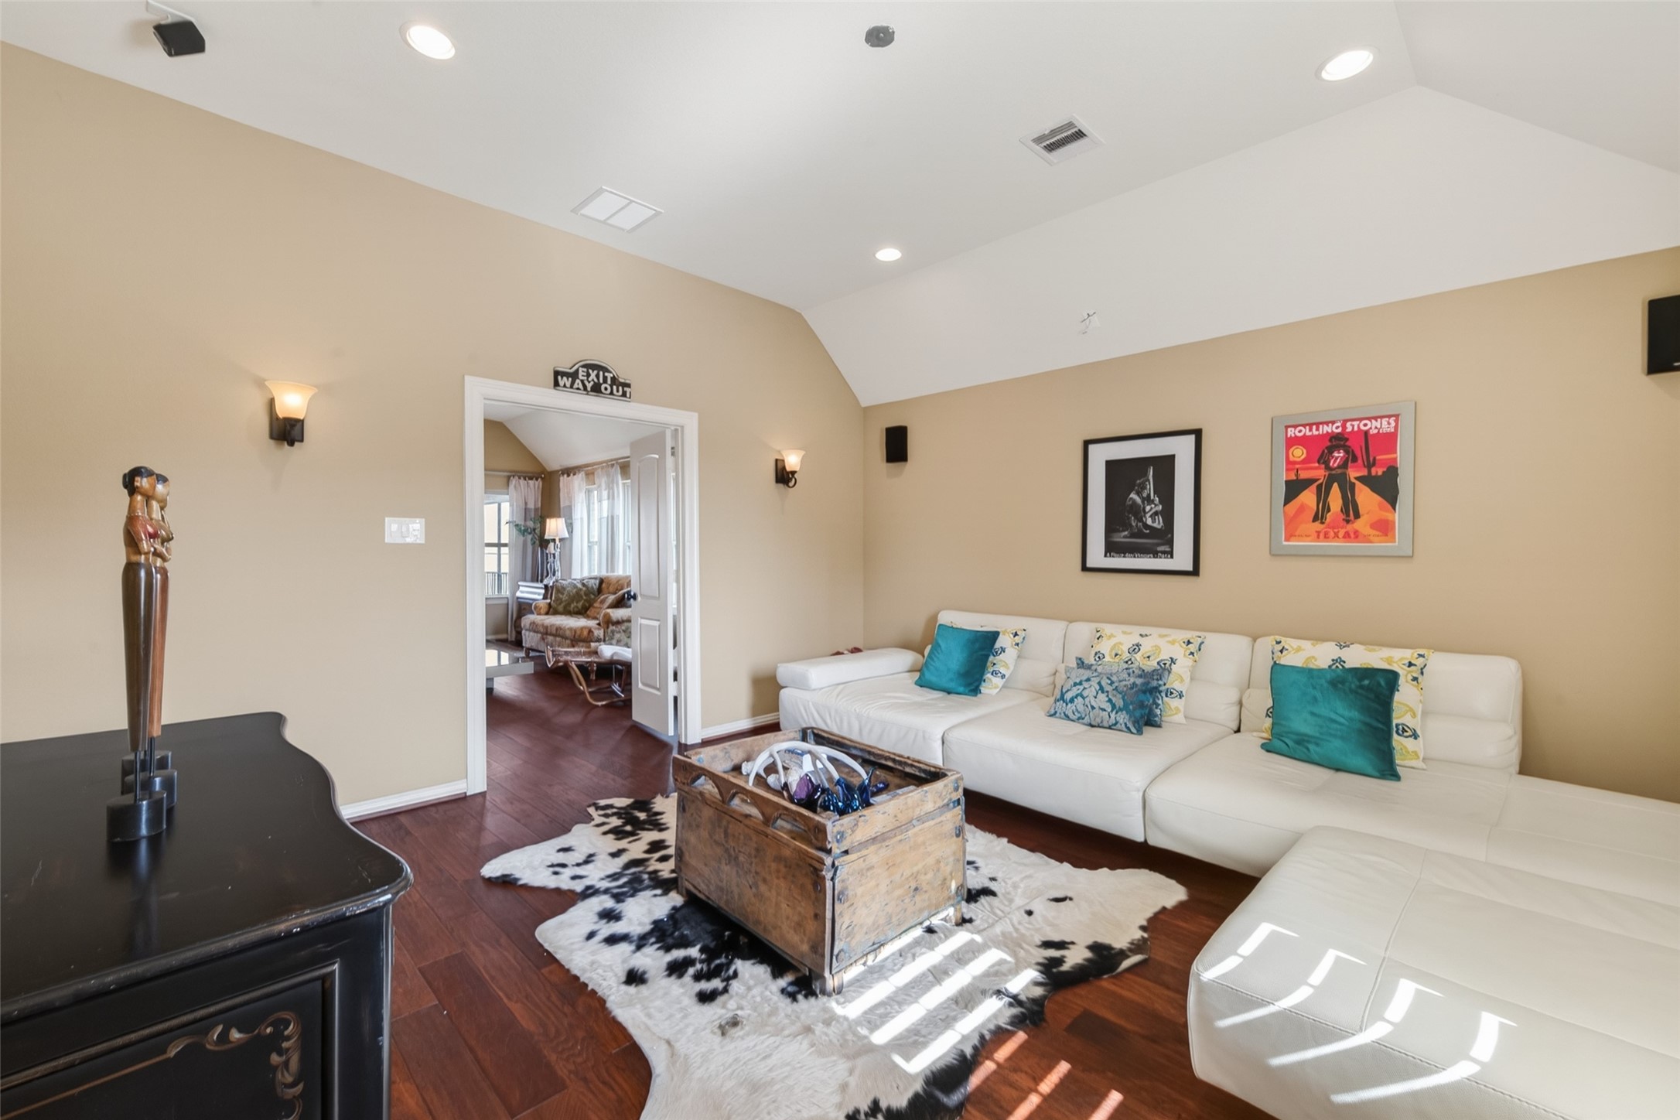
This media room features a vaulted ceiling, warm beige walls, and wood flooring. It includes a comfortable space for your sofa and relaxing for a good movie. Wall art and subtle lighting add charm to the space.
Media room can also be a 5th bedroom with Wood Floors, walk in closet, and vaulted ceiling.
This media room is closed behind Double French Door for quiet evenings of watching your favorite shows. Recessed lighting, and an adjoining room through double doors, enhancing the open and inviting atmosphere.
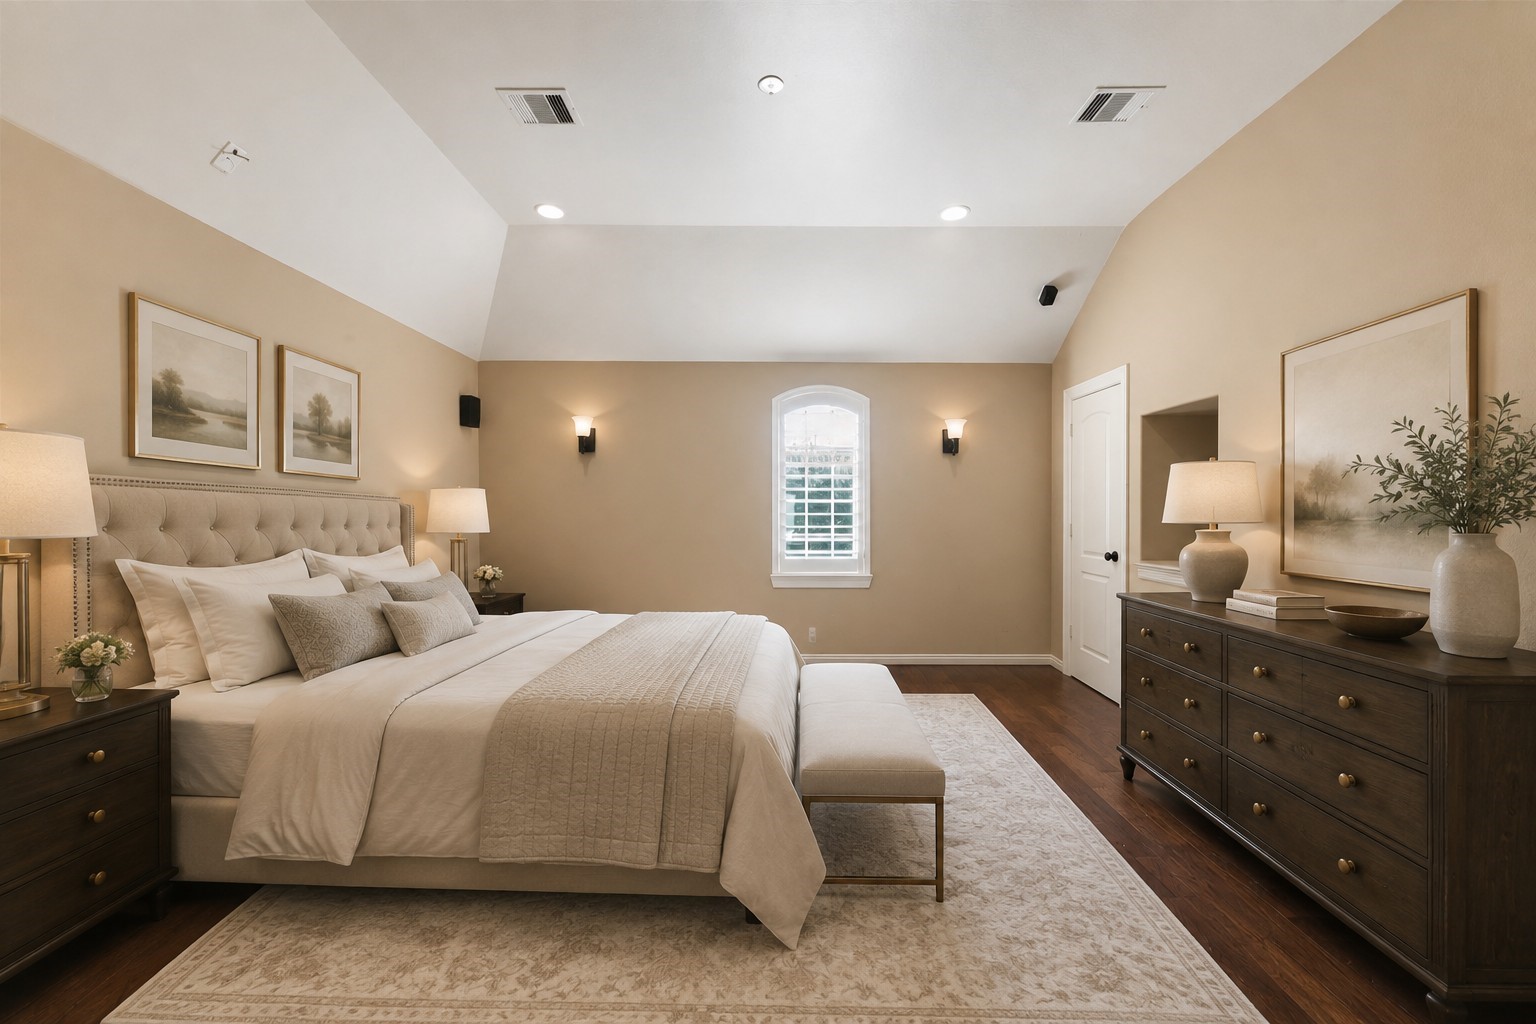
Media easily converts to a 5th bedroom and features wood floors, Walk in closet, and vaulted ceiling
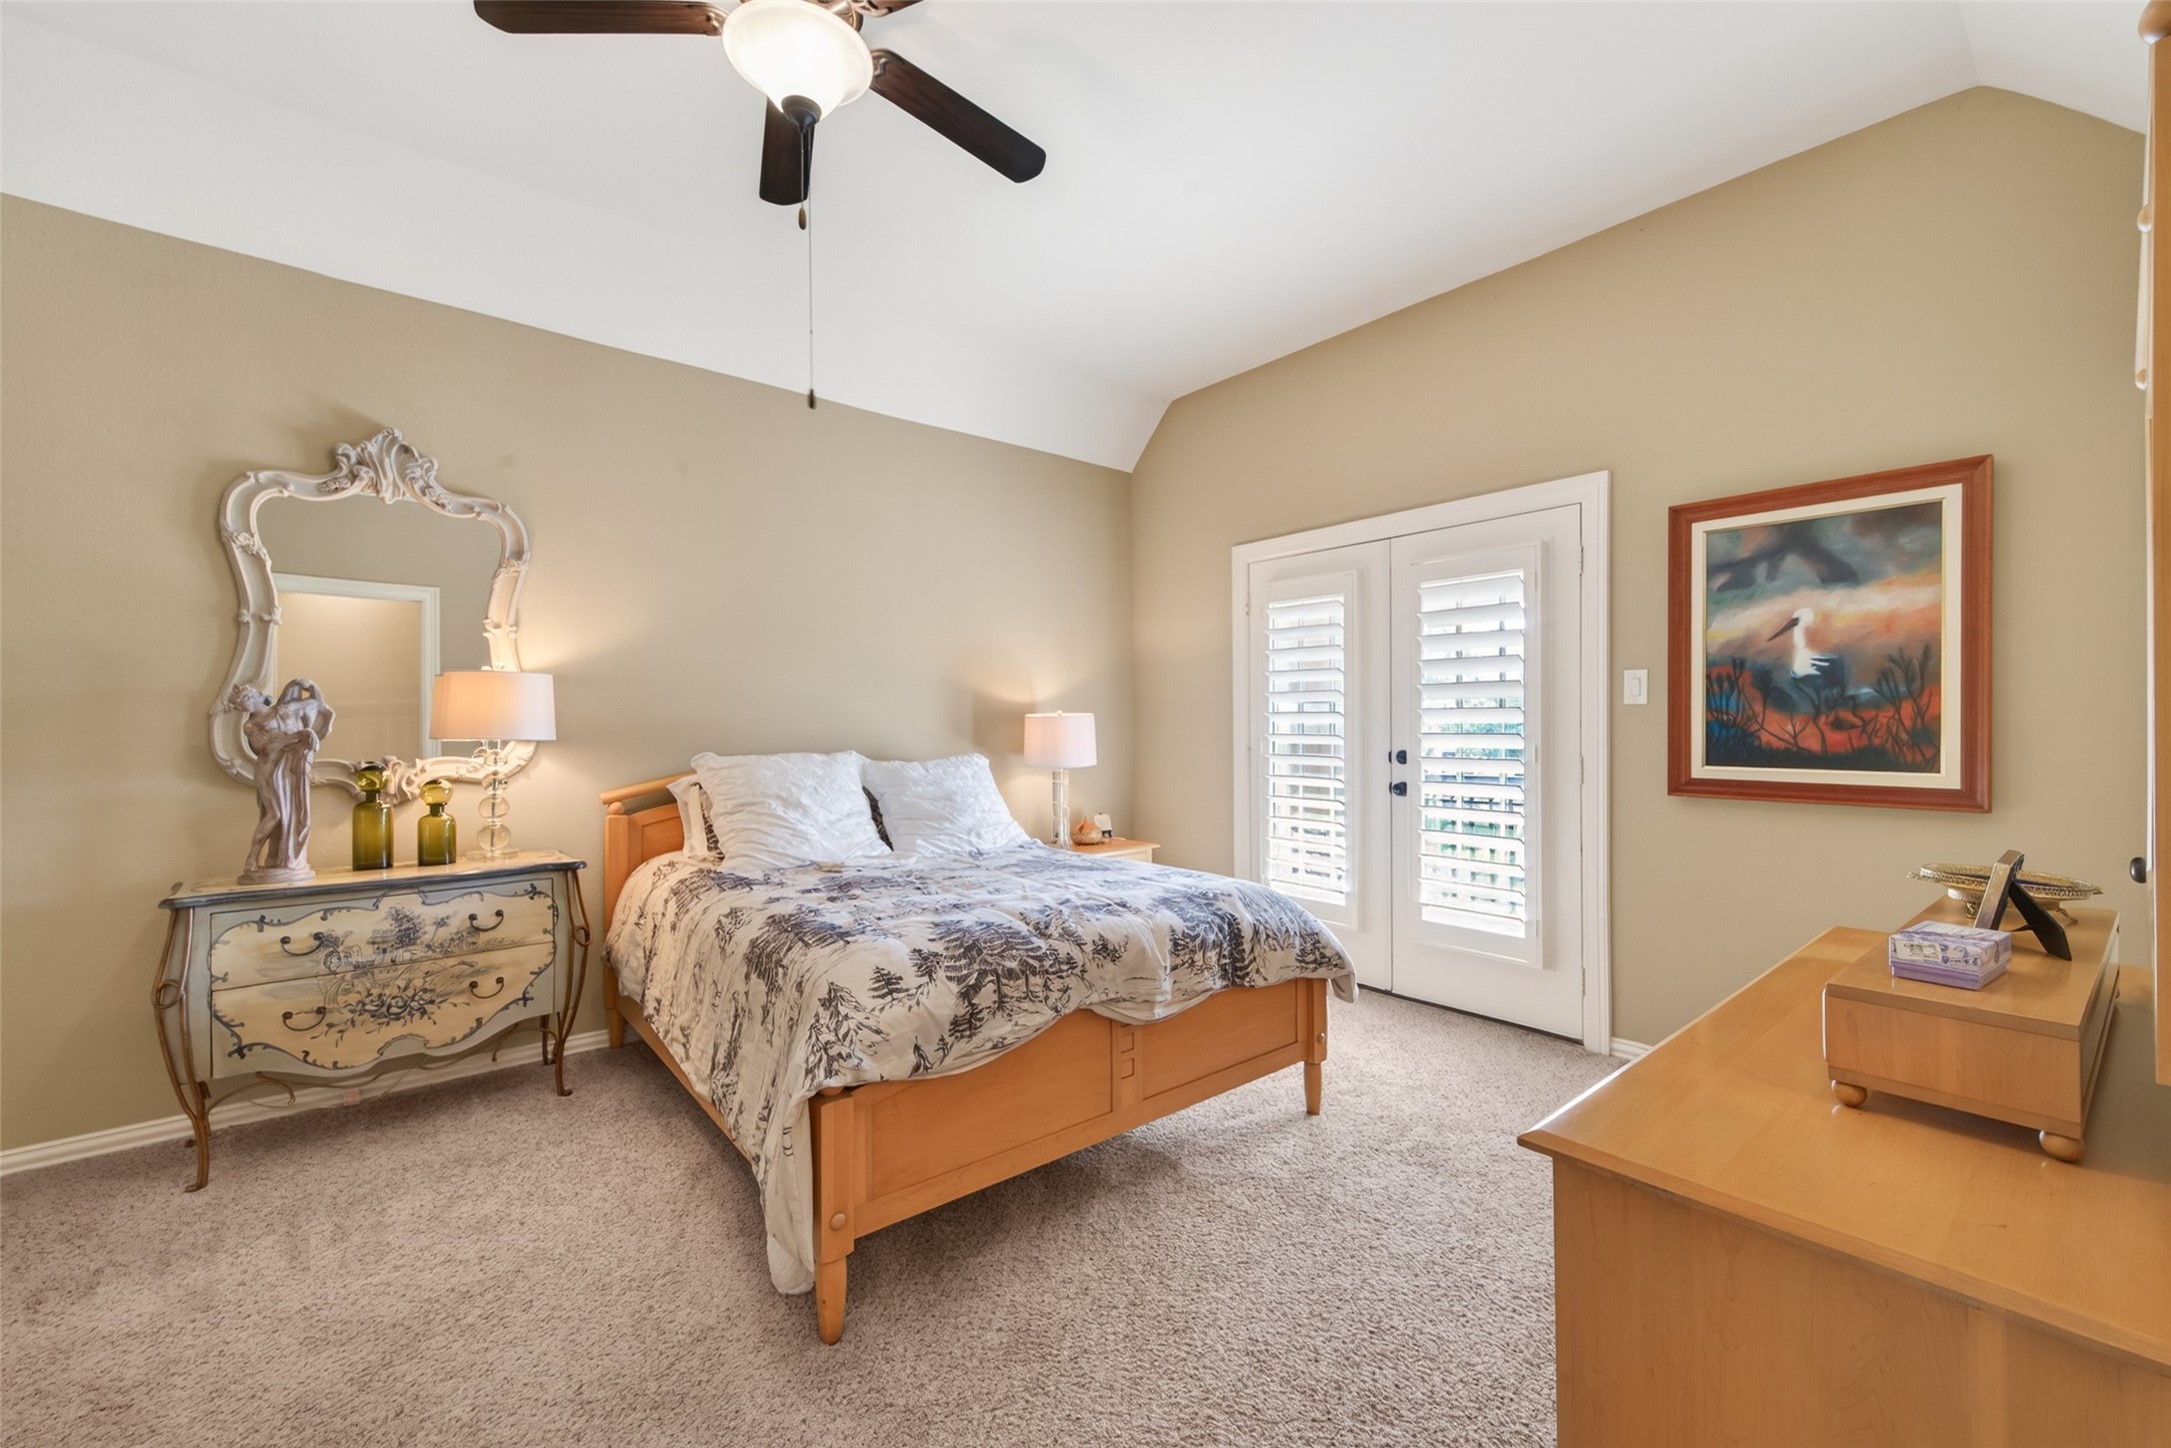
This large size bedroom features a neutral color scheme with a vaulted ceiling and ceiling fan. Natural light streams in through French doors with shutters, providing access to a private outdoor space.
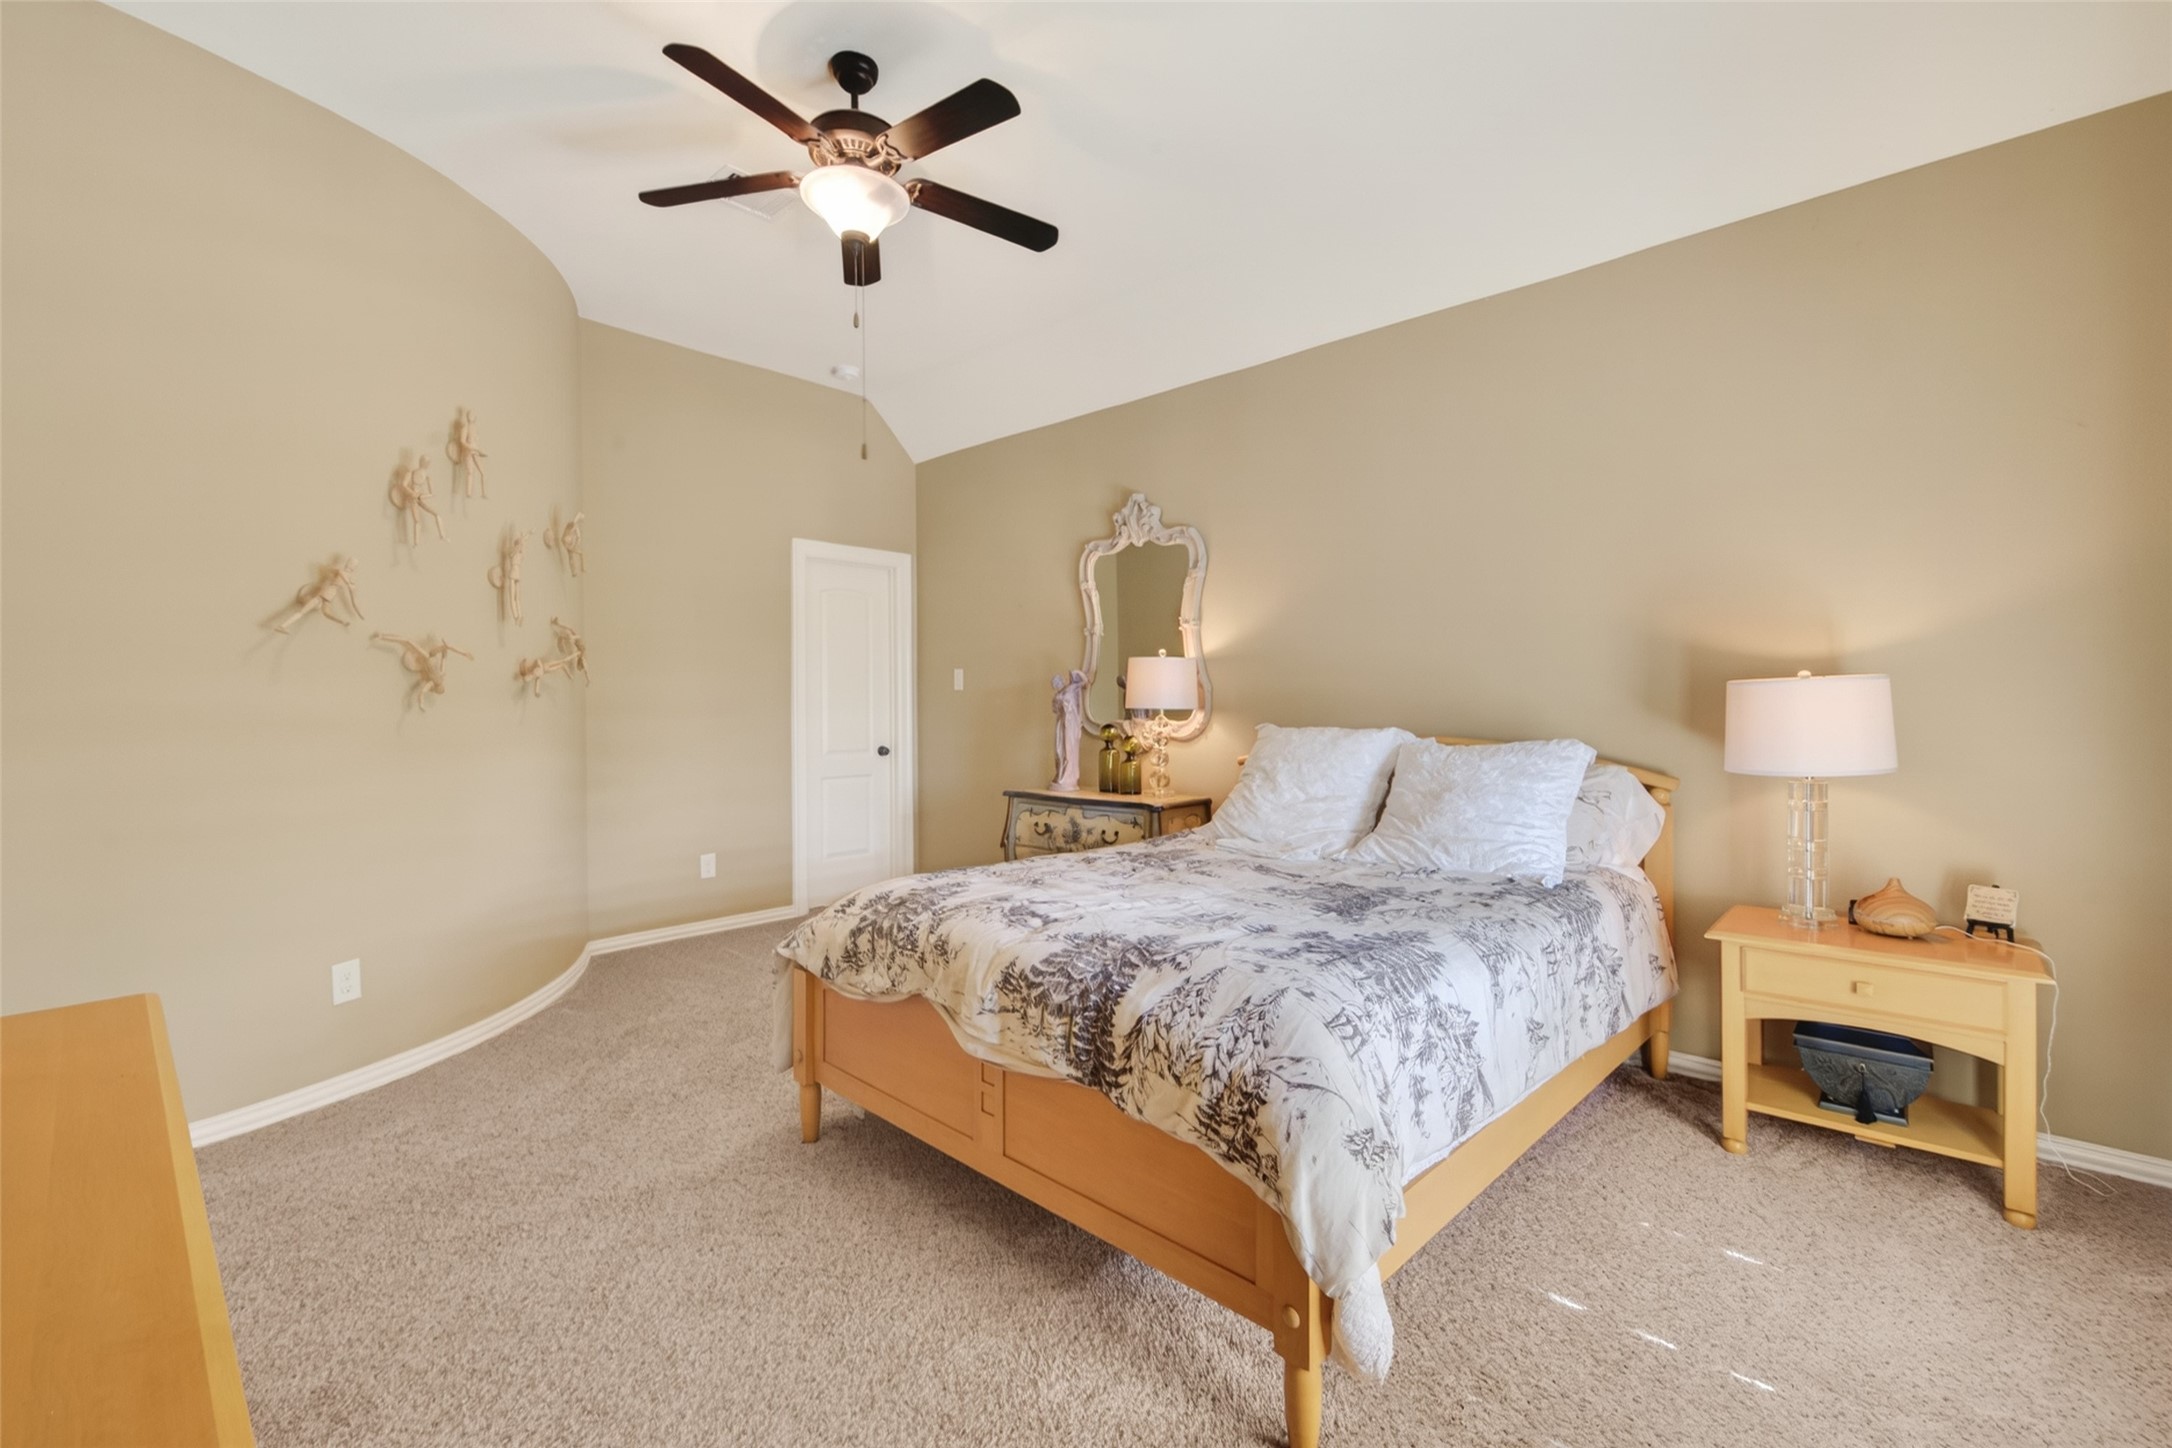
This guest bedroom features soft beige walls, a vaulted ceiling with a ceiling fan, and plush carpeting.
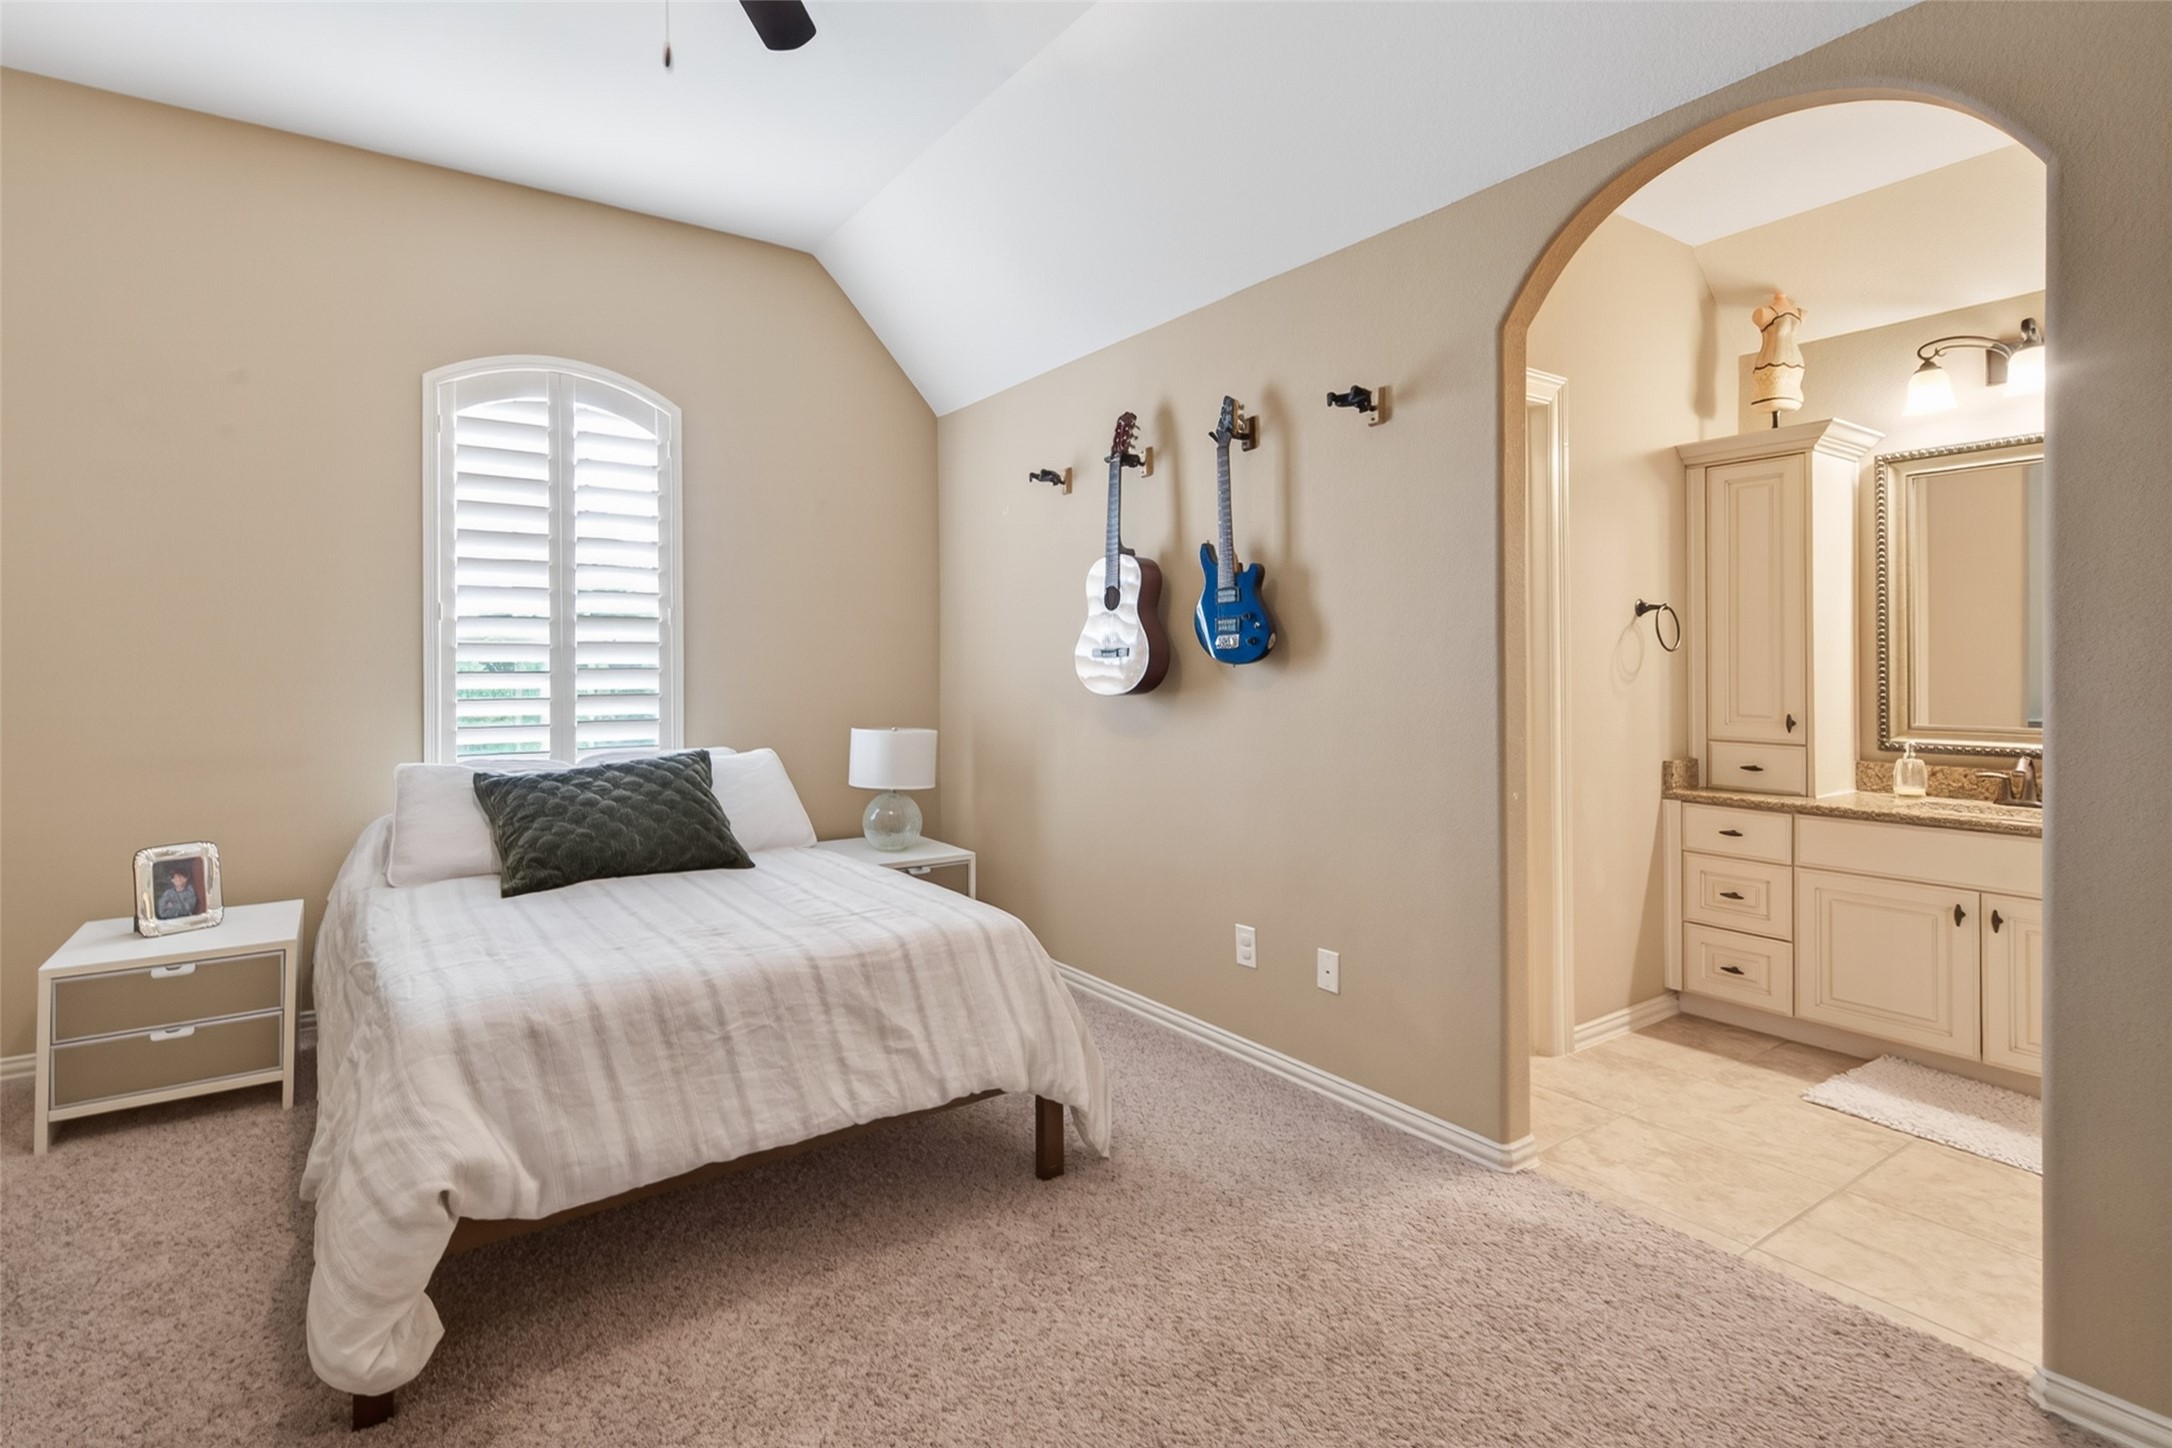
Bedroom with carpeted flooring, featuring a ceiling fan. It opens to an en-suite bathroom with a vanity and ample cabinet space, through an elegant arched doorway.
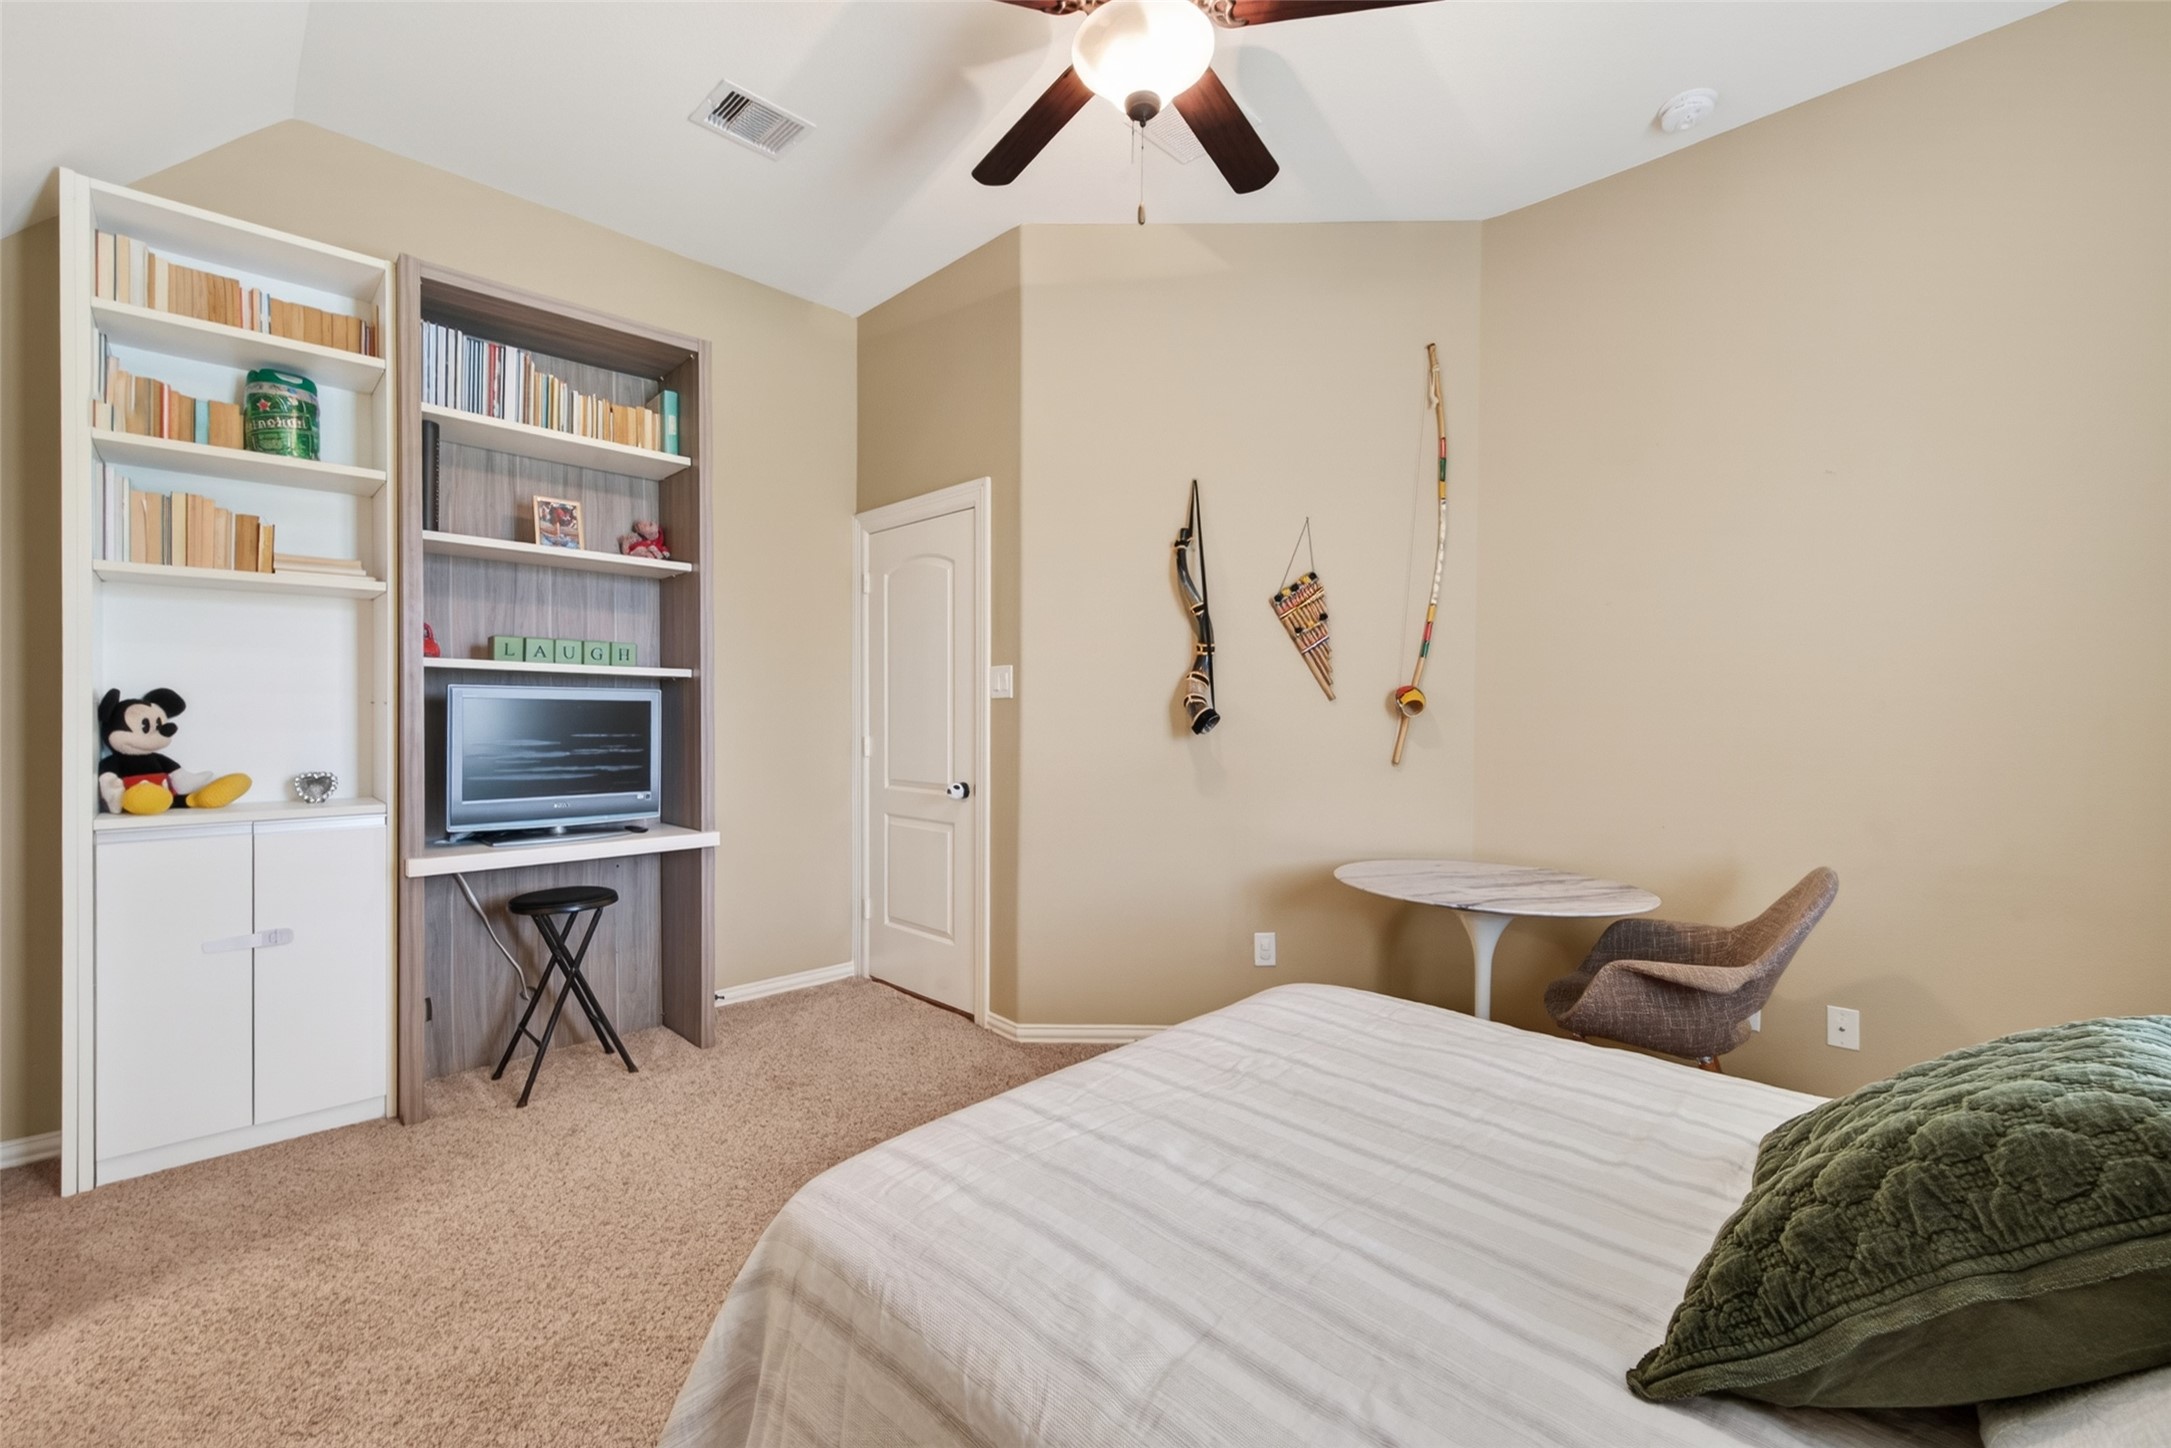
This bedroom features carpeted flooring, a ceiling fan, and neutral walls. It includes built-in shelving with a great nook for a desk
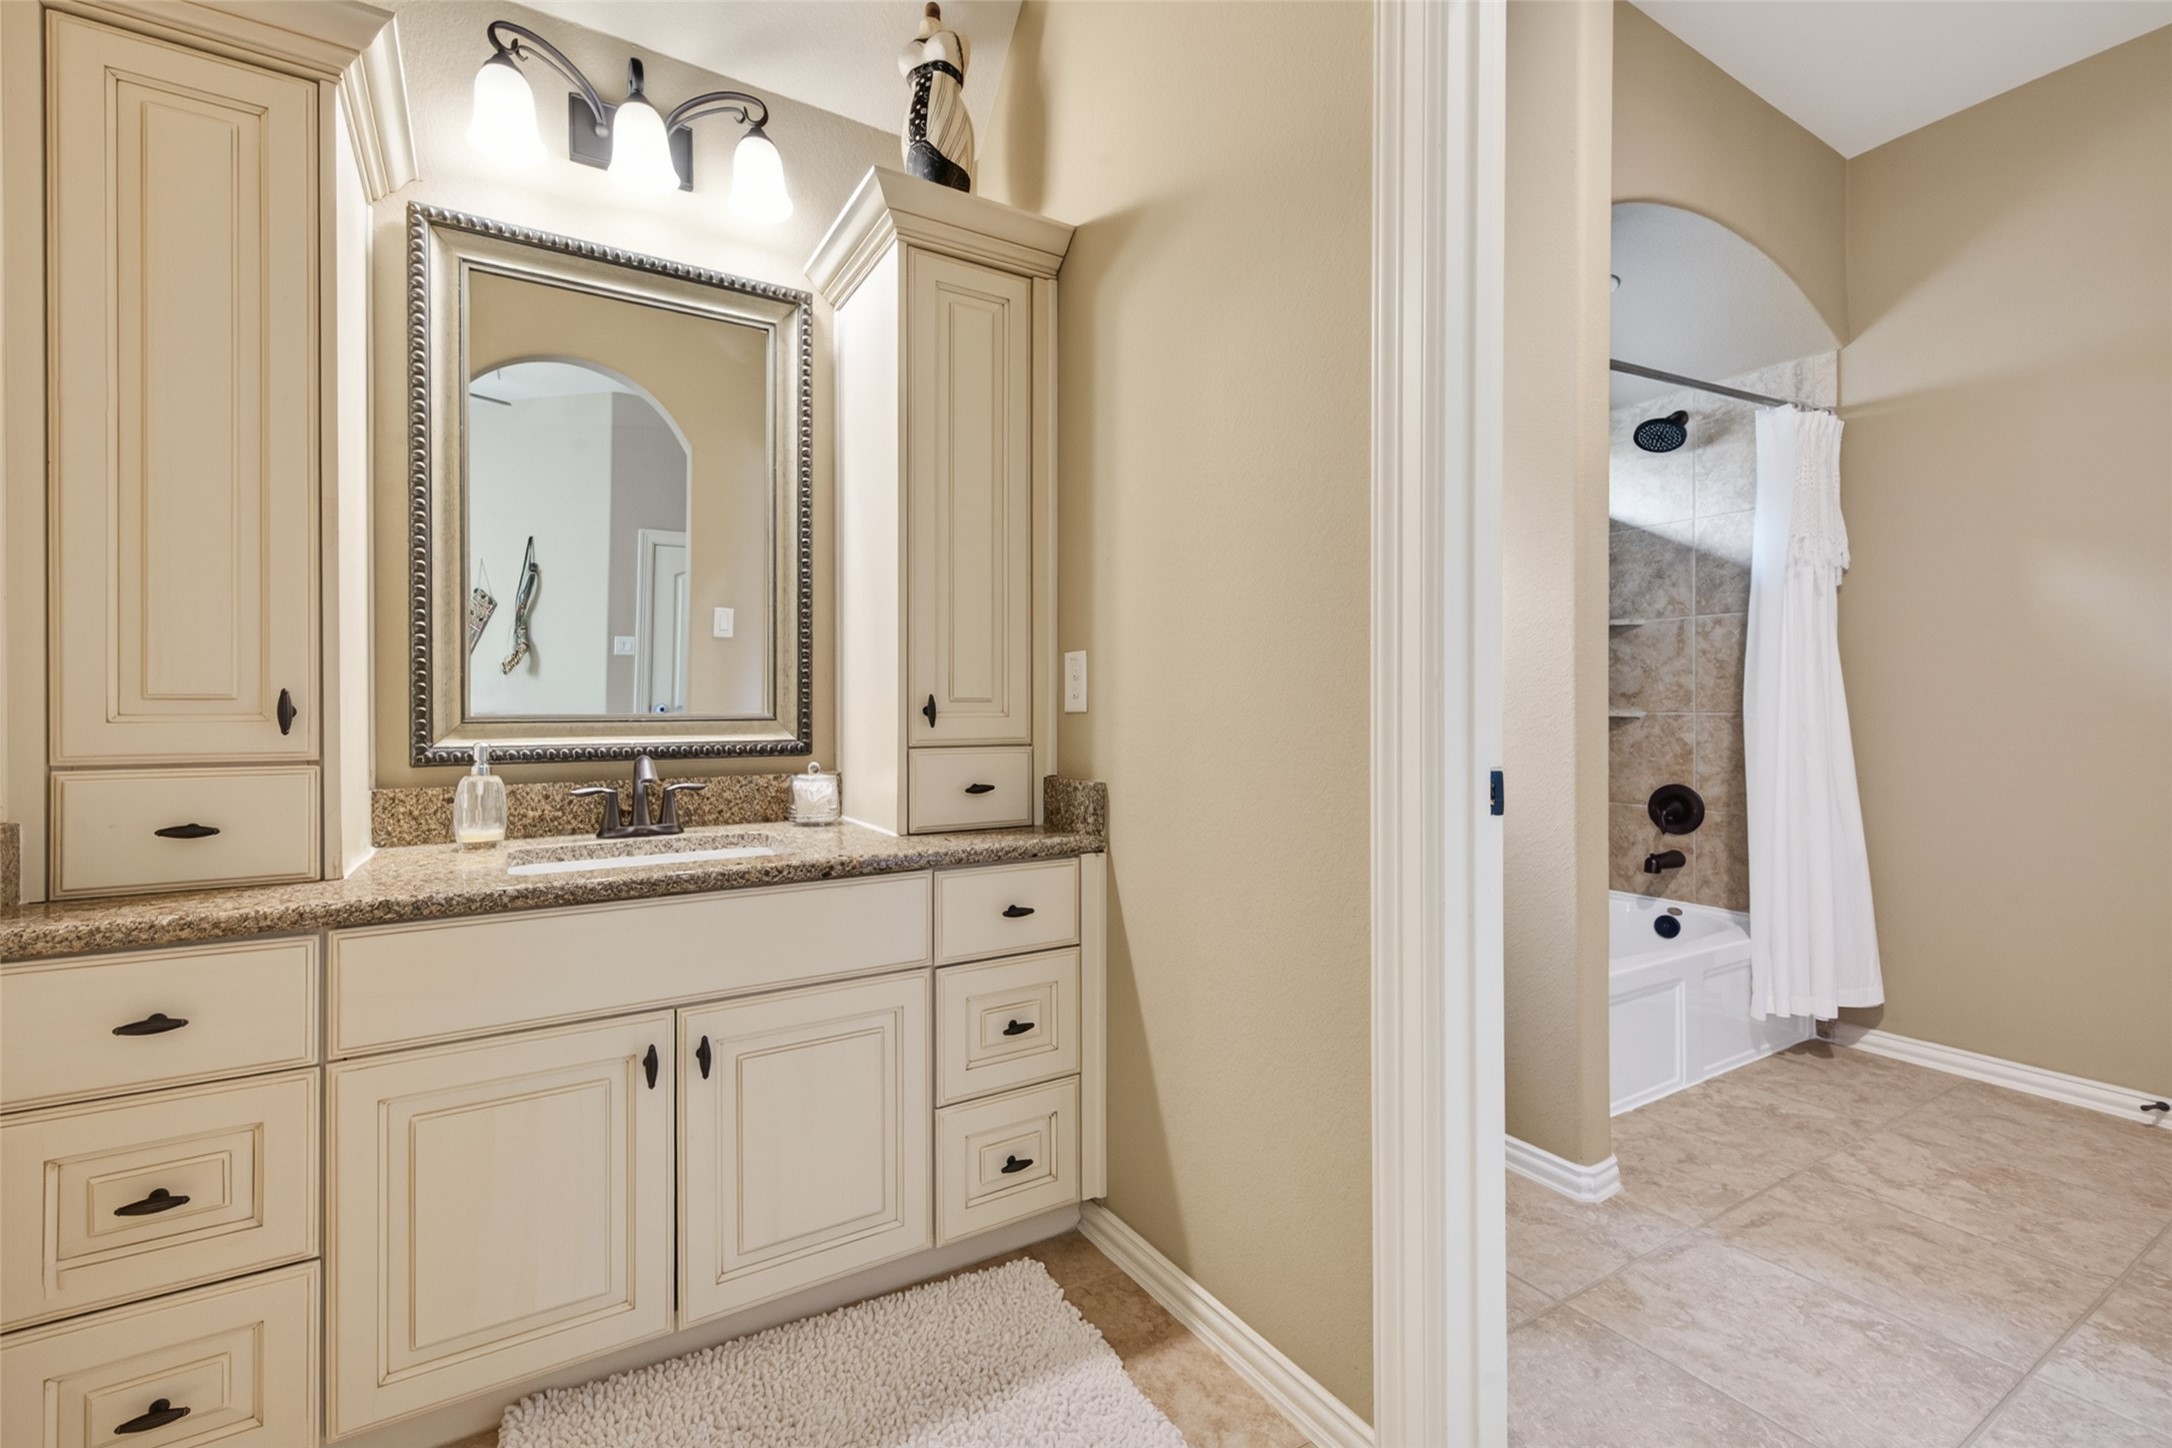
This photo showcases a stylish bathroom with a double sink vanity featuring granite countertops and cream-colored cabinets. The space is well-lit with elegant fixtures and leads to a tiled shower area with a bathtub, creating a warm and inviting atmosphere.
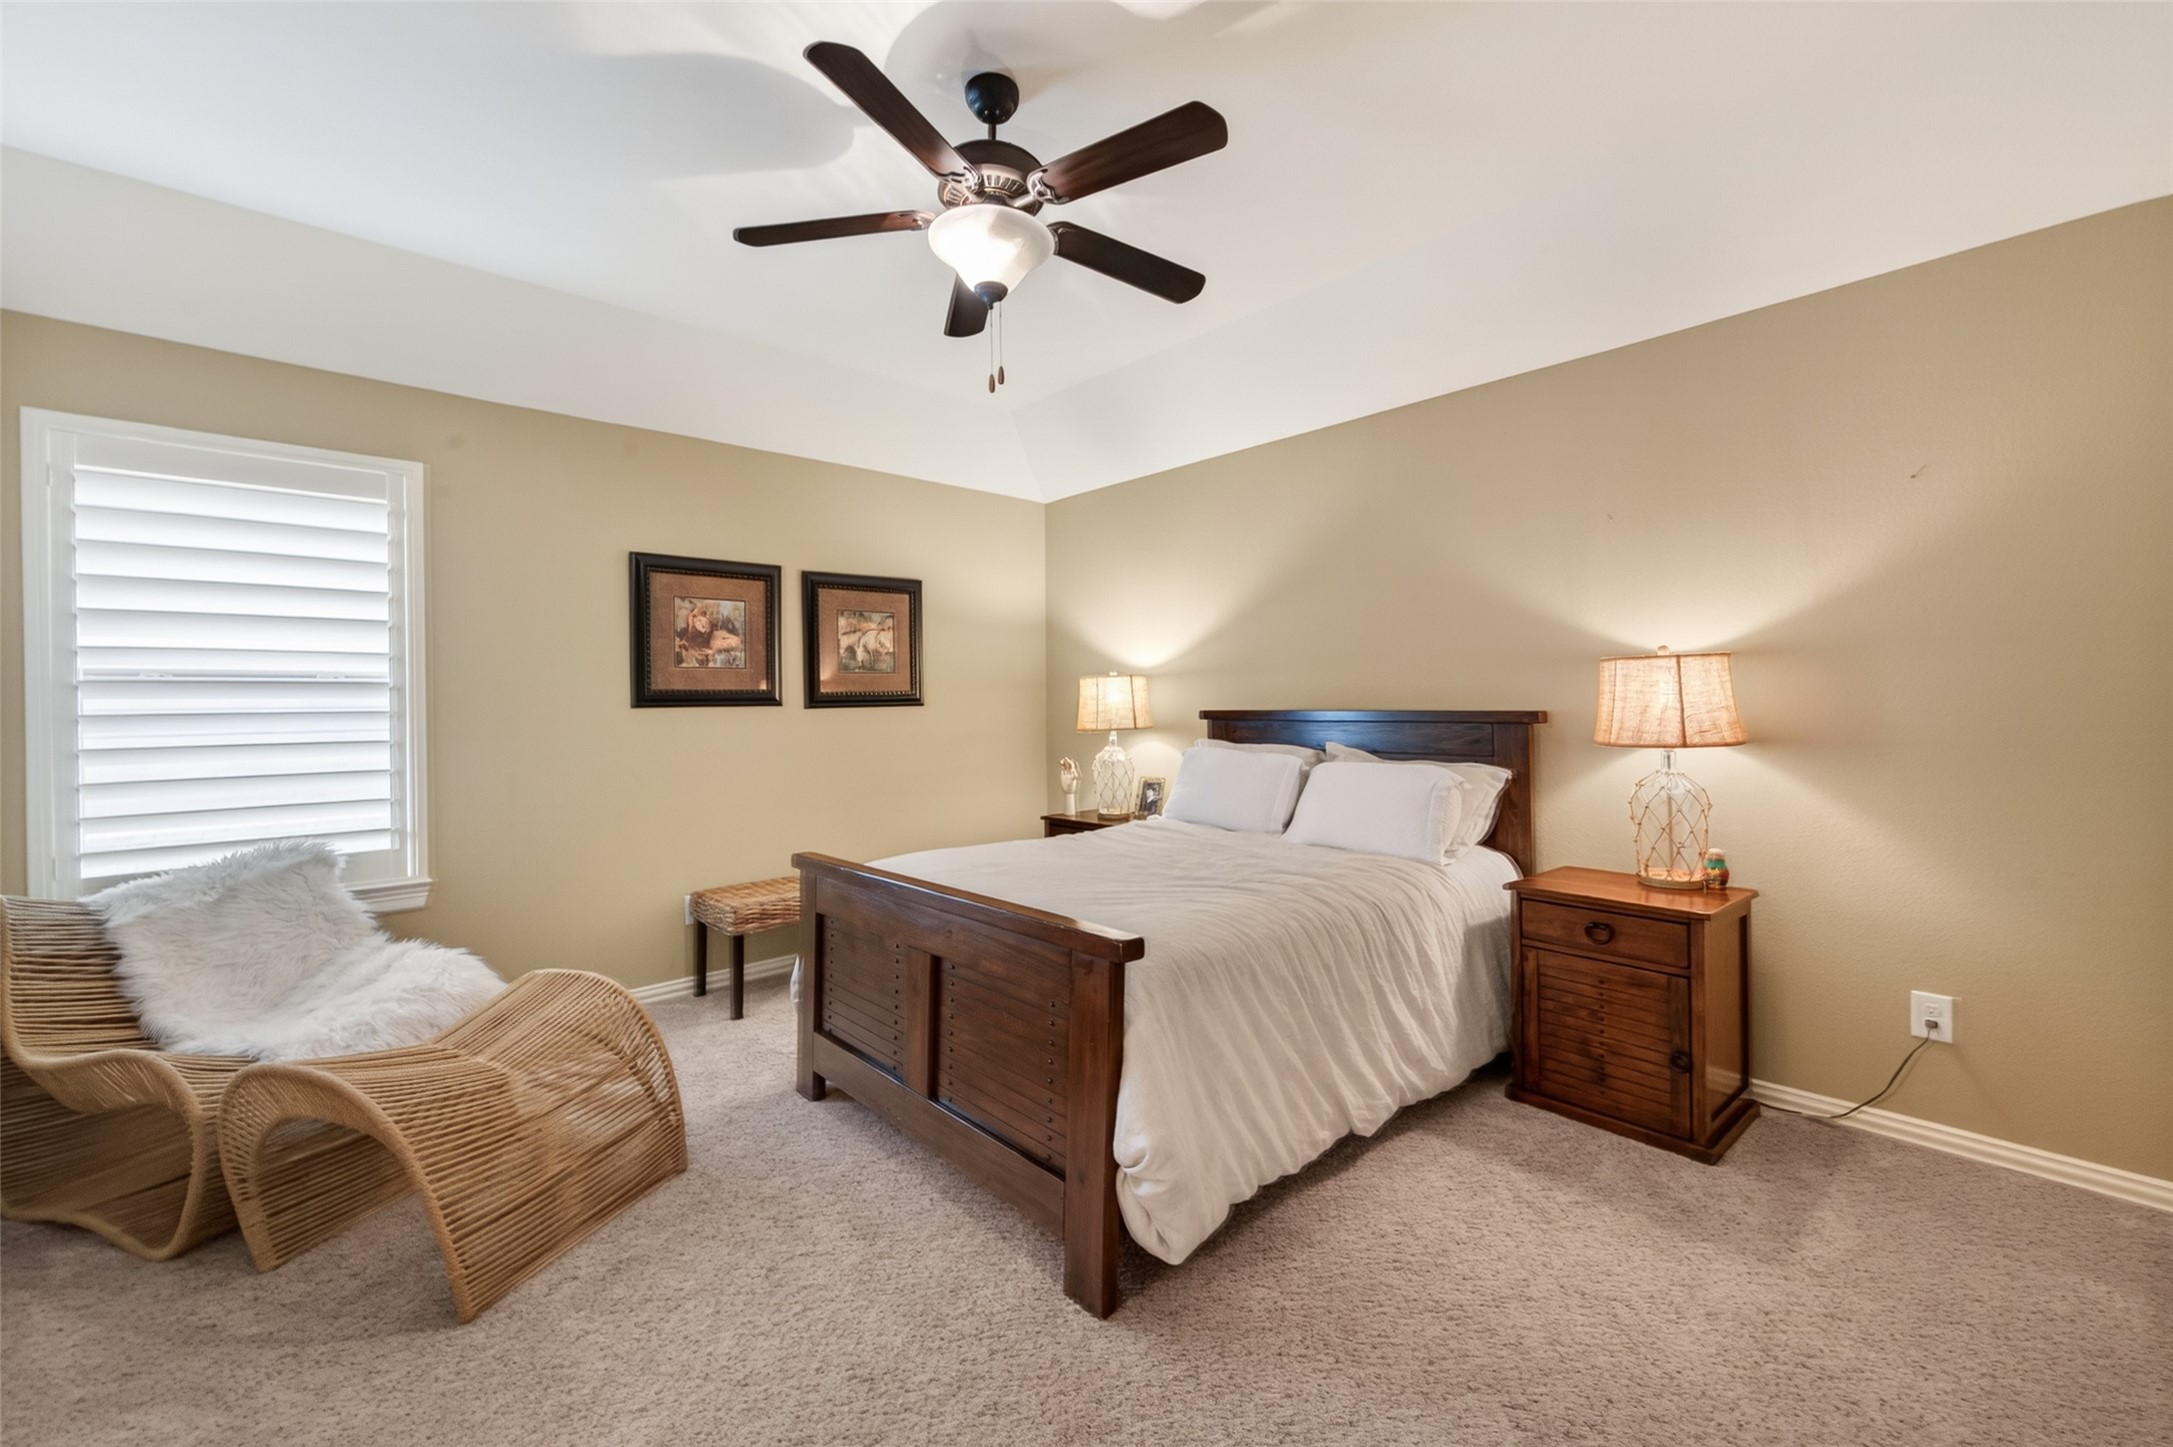
This Guest bedroom features neutral tones, a ceiling fan, and an arched doorway leading to a bathroom.
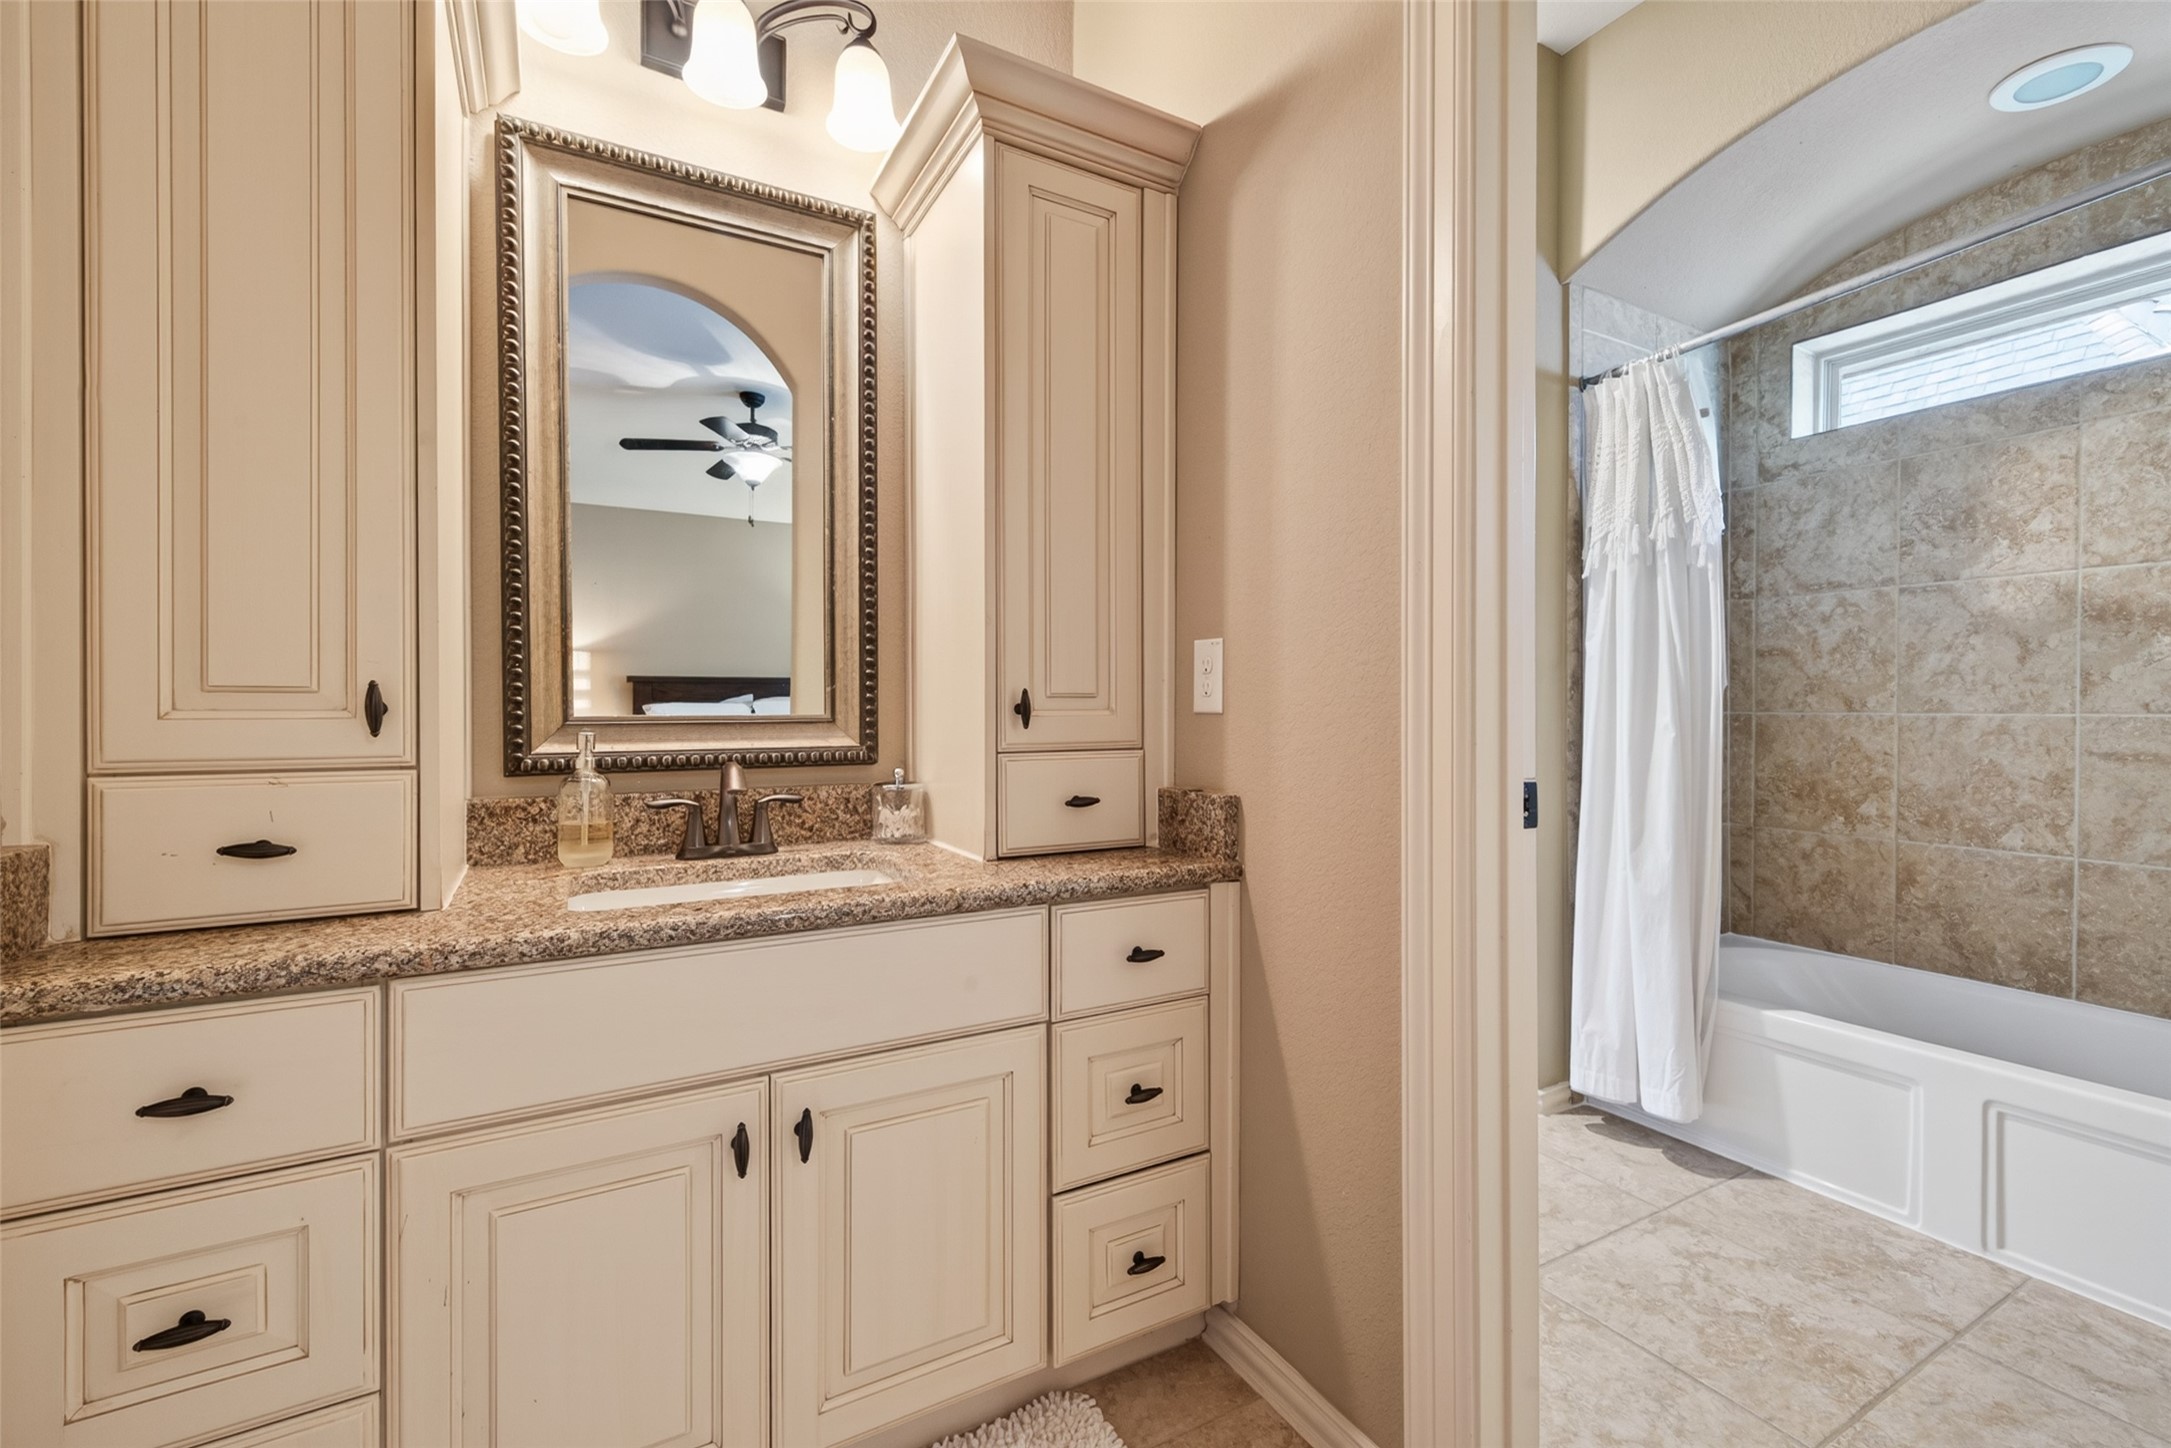
This photo showcases a well-appointed bathroom featuring a granite countertop with a sink, set in cream cabinetry. It includes a large mirror, elegant lighting, and a tiled bathtub area, creating a cozy and functional space.
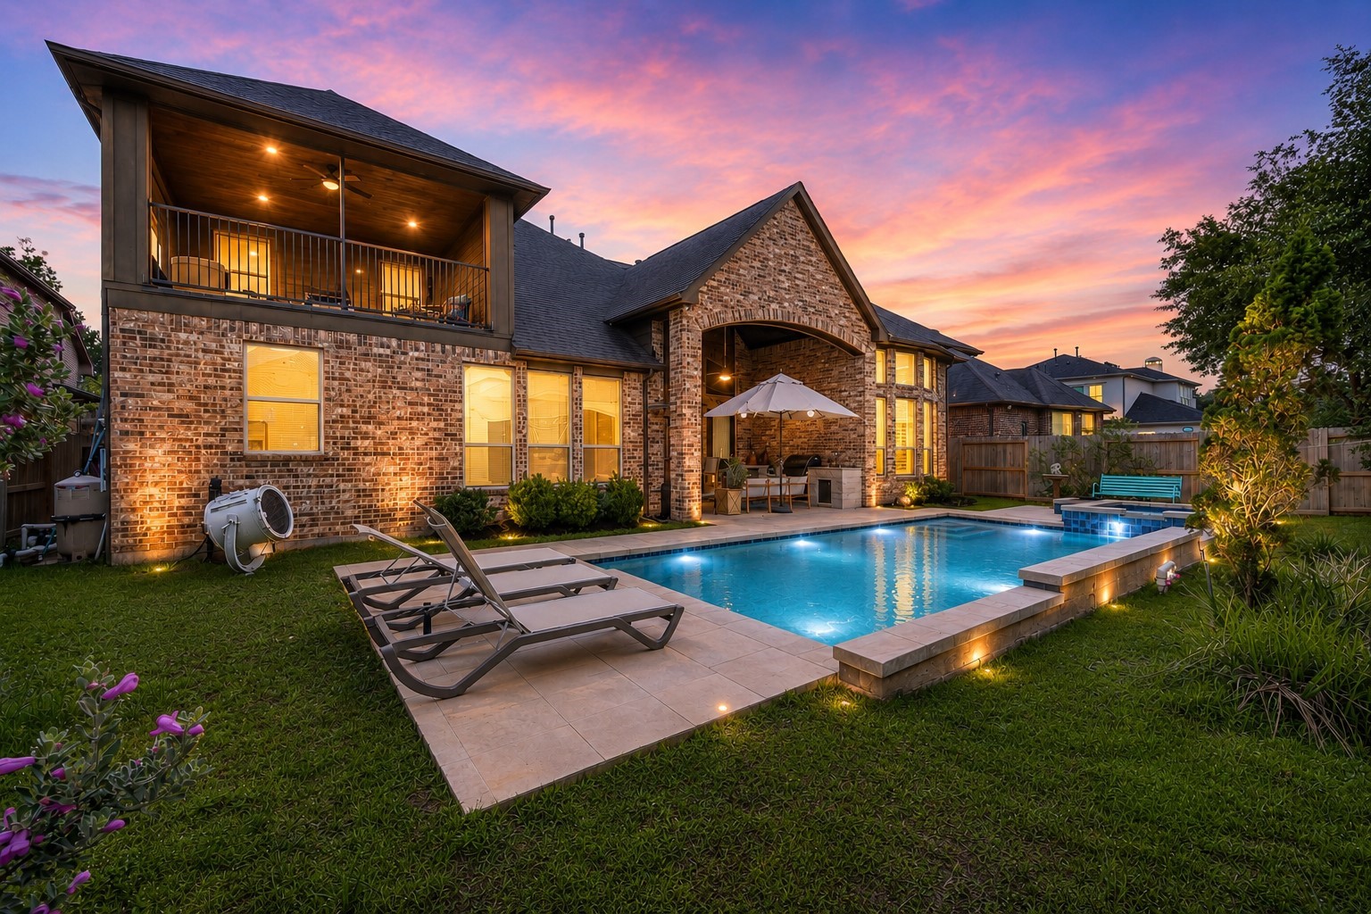
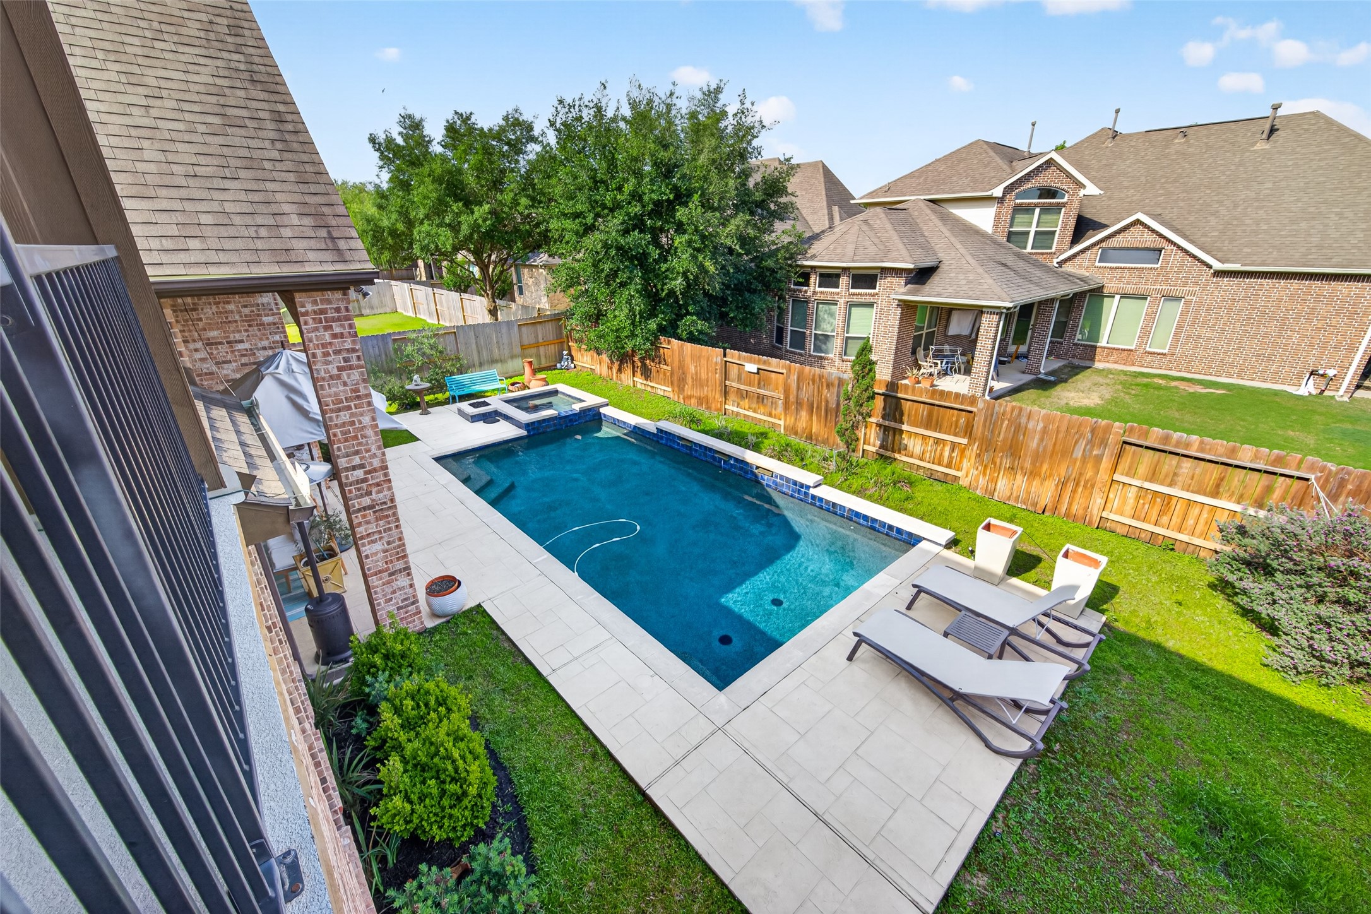
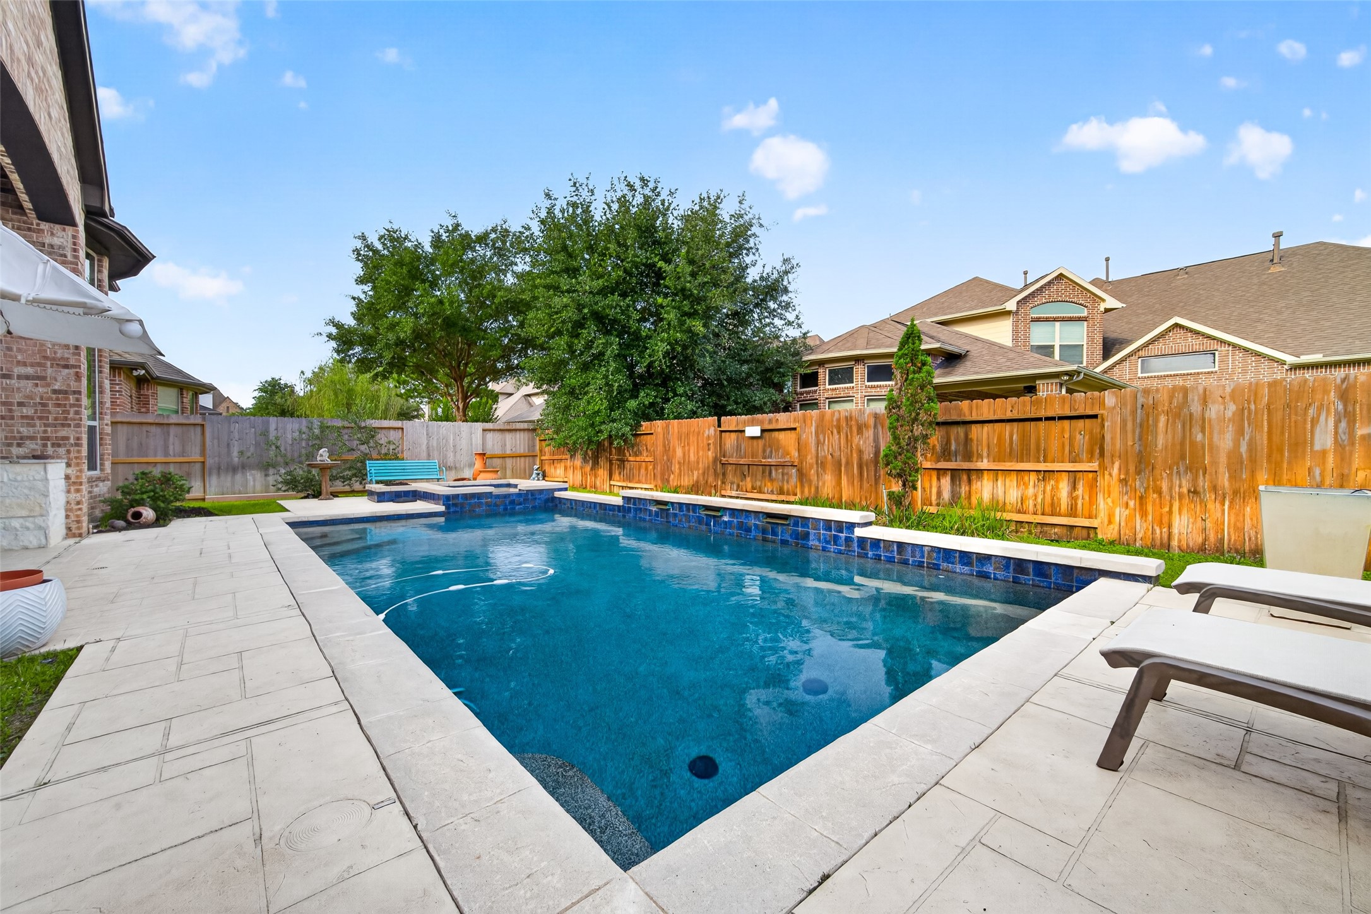
This photo showcases a backyard with a modern rectangular pool and spa, surrounded by a spacious patio area with lounge chairs. The yard is fenced with wooden panels, offering privacy, and features lush greenery and landscaping. Ideal for relaxation and outdoor entertainment.
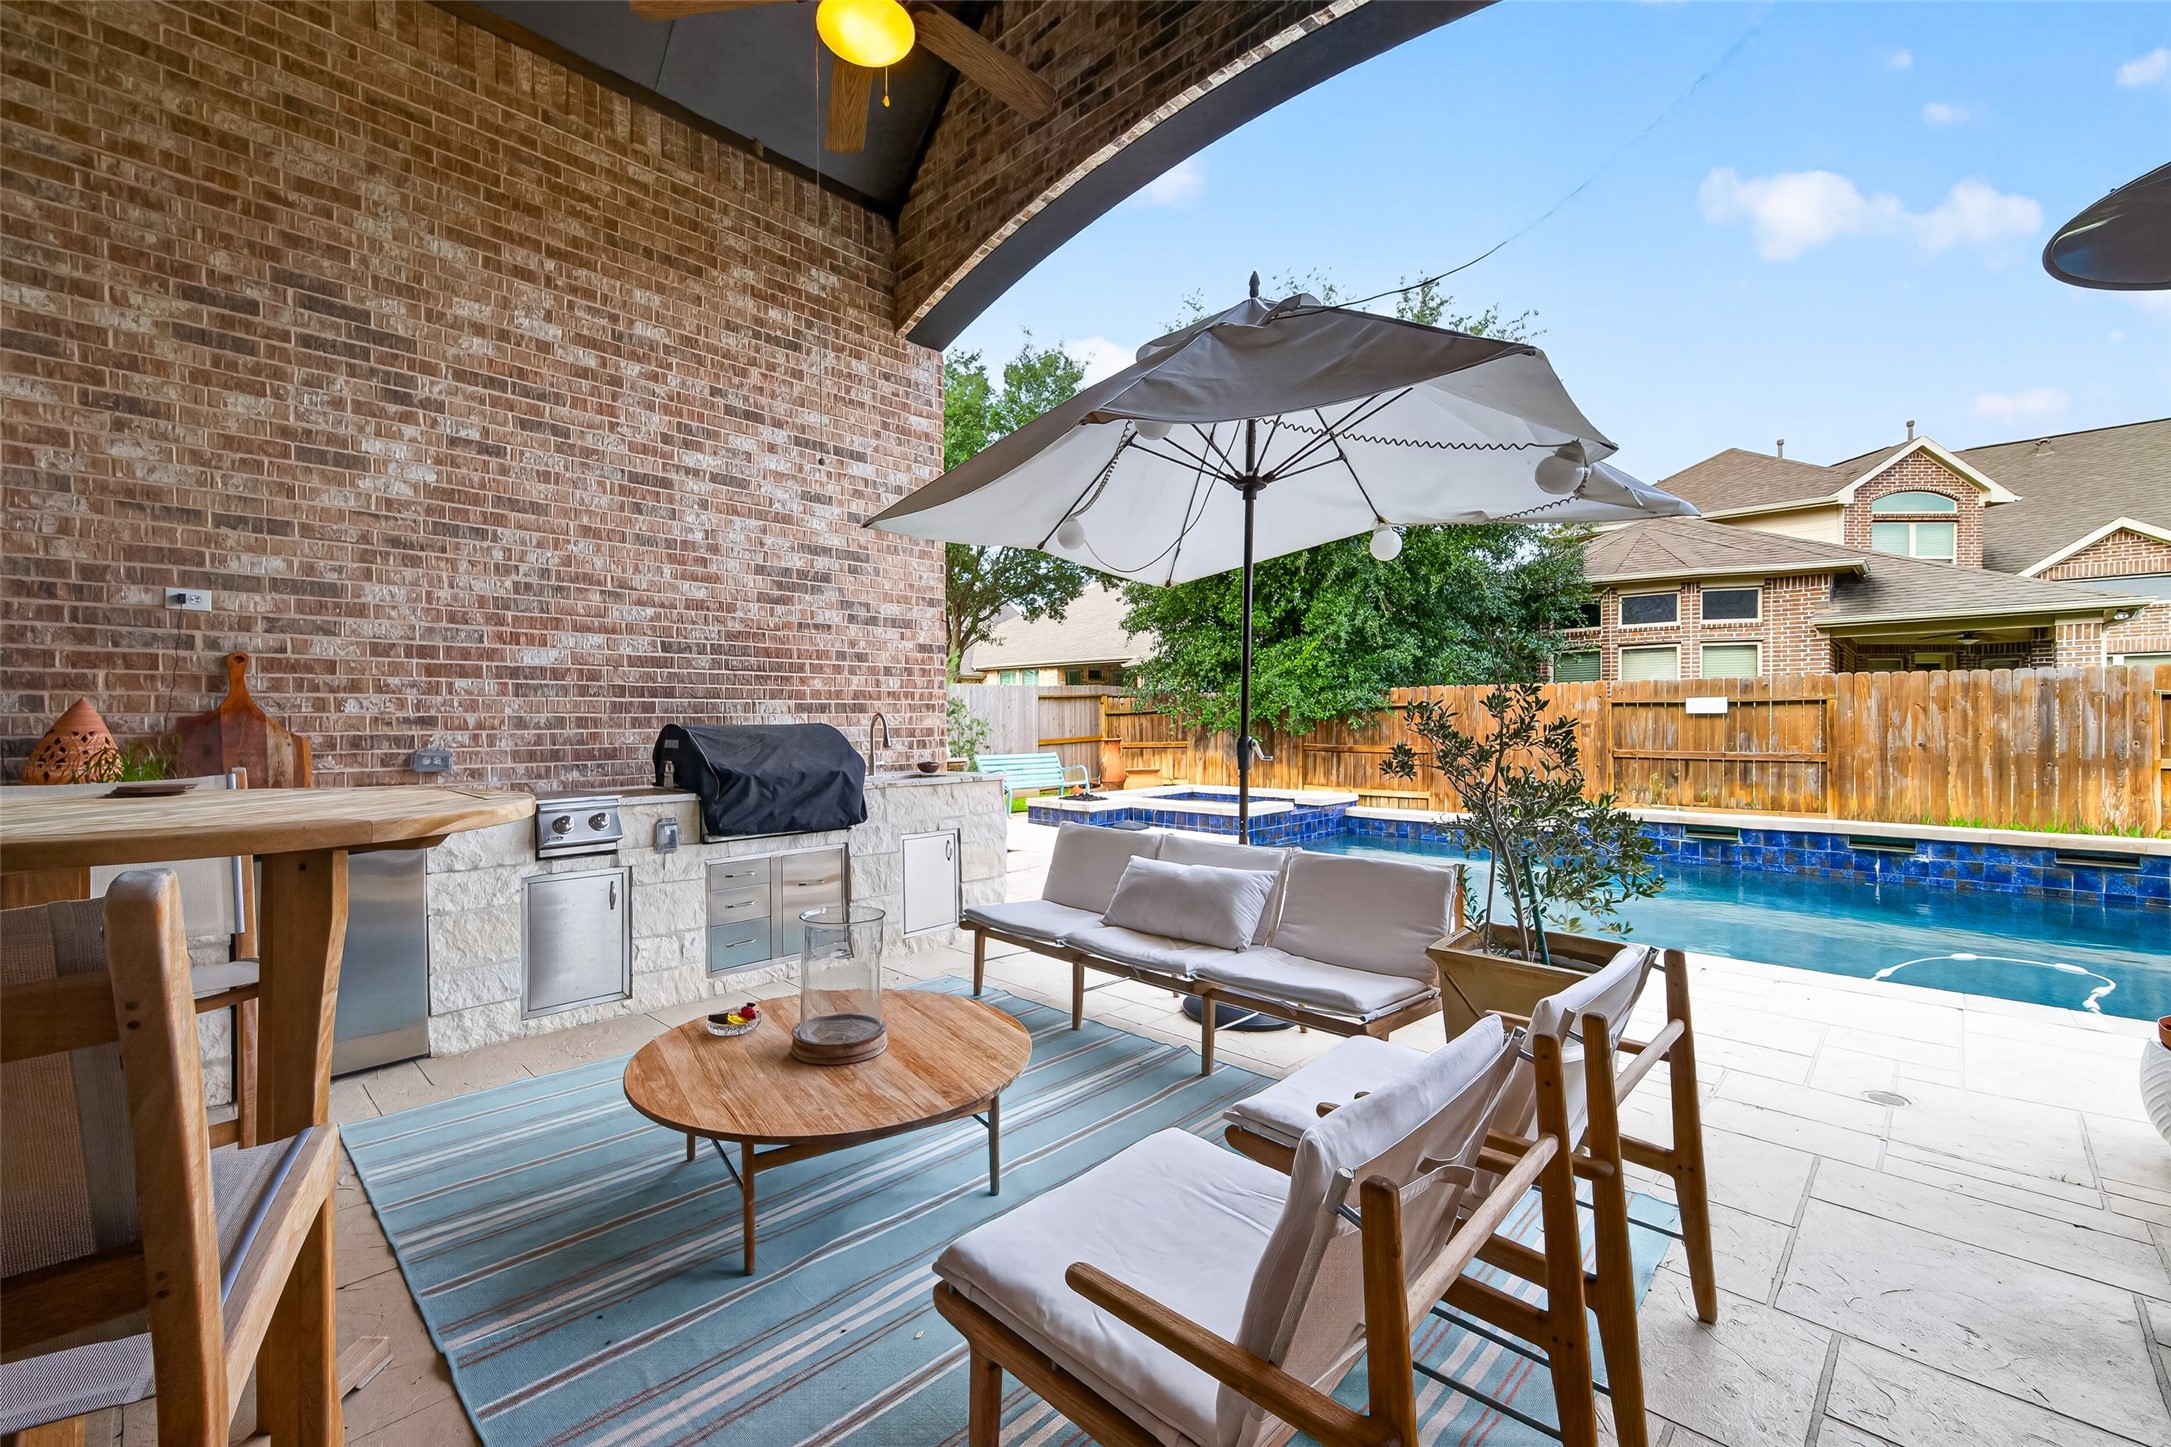
This outdoor space features a covered patio with a built-in grill and seating area, perfect for entertaining. It overlooks a sparkling pool and is surrounded by a privacy fence, offering a serene and stylish backyard retreat.
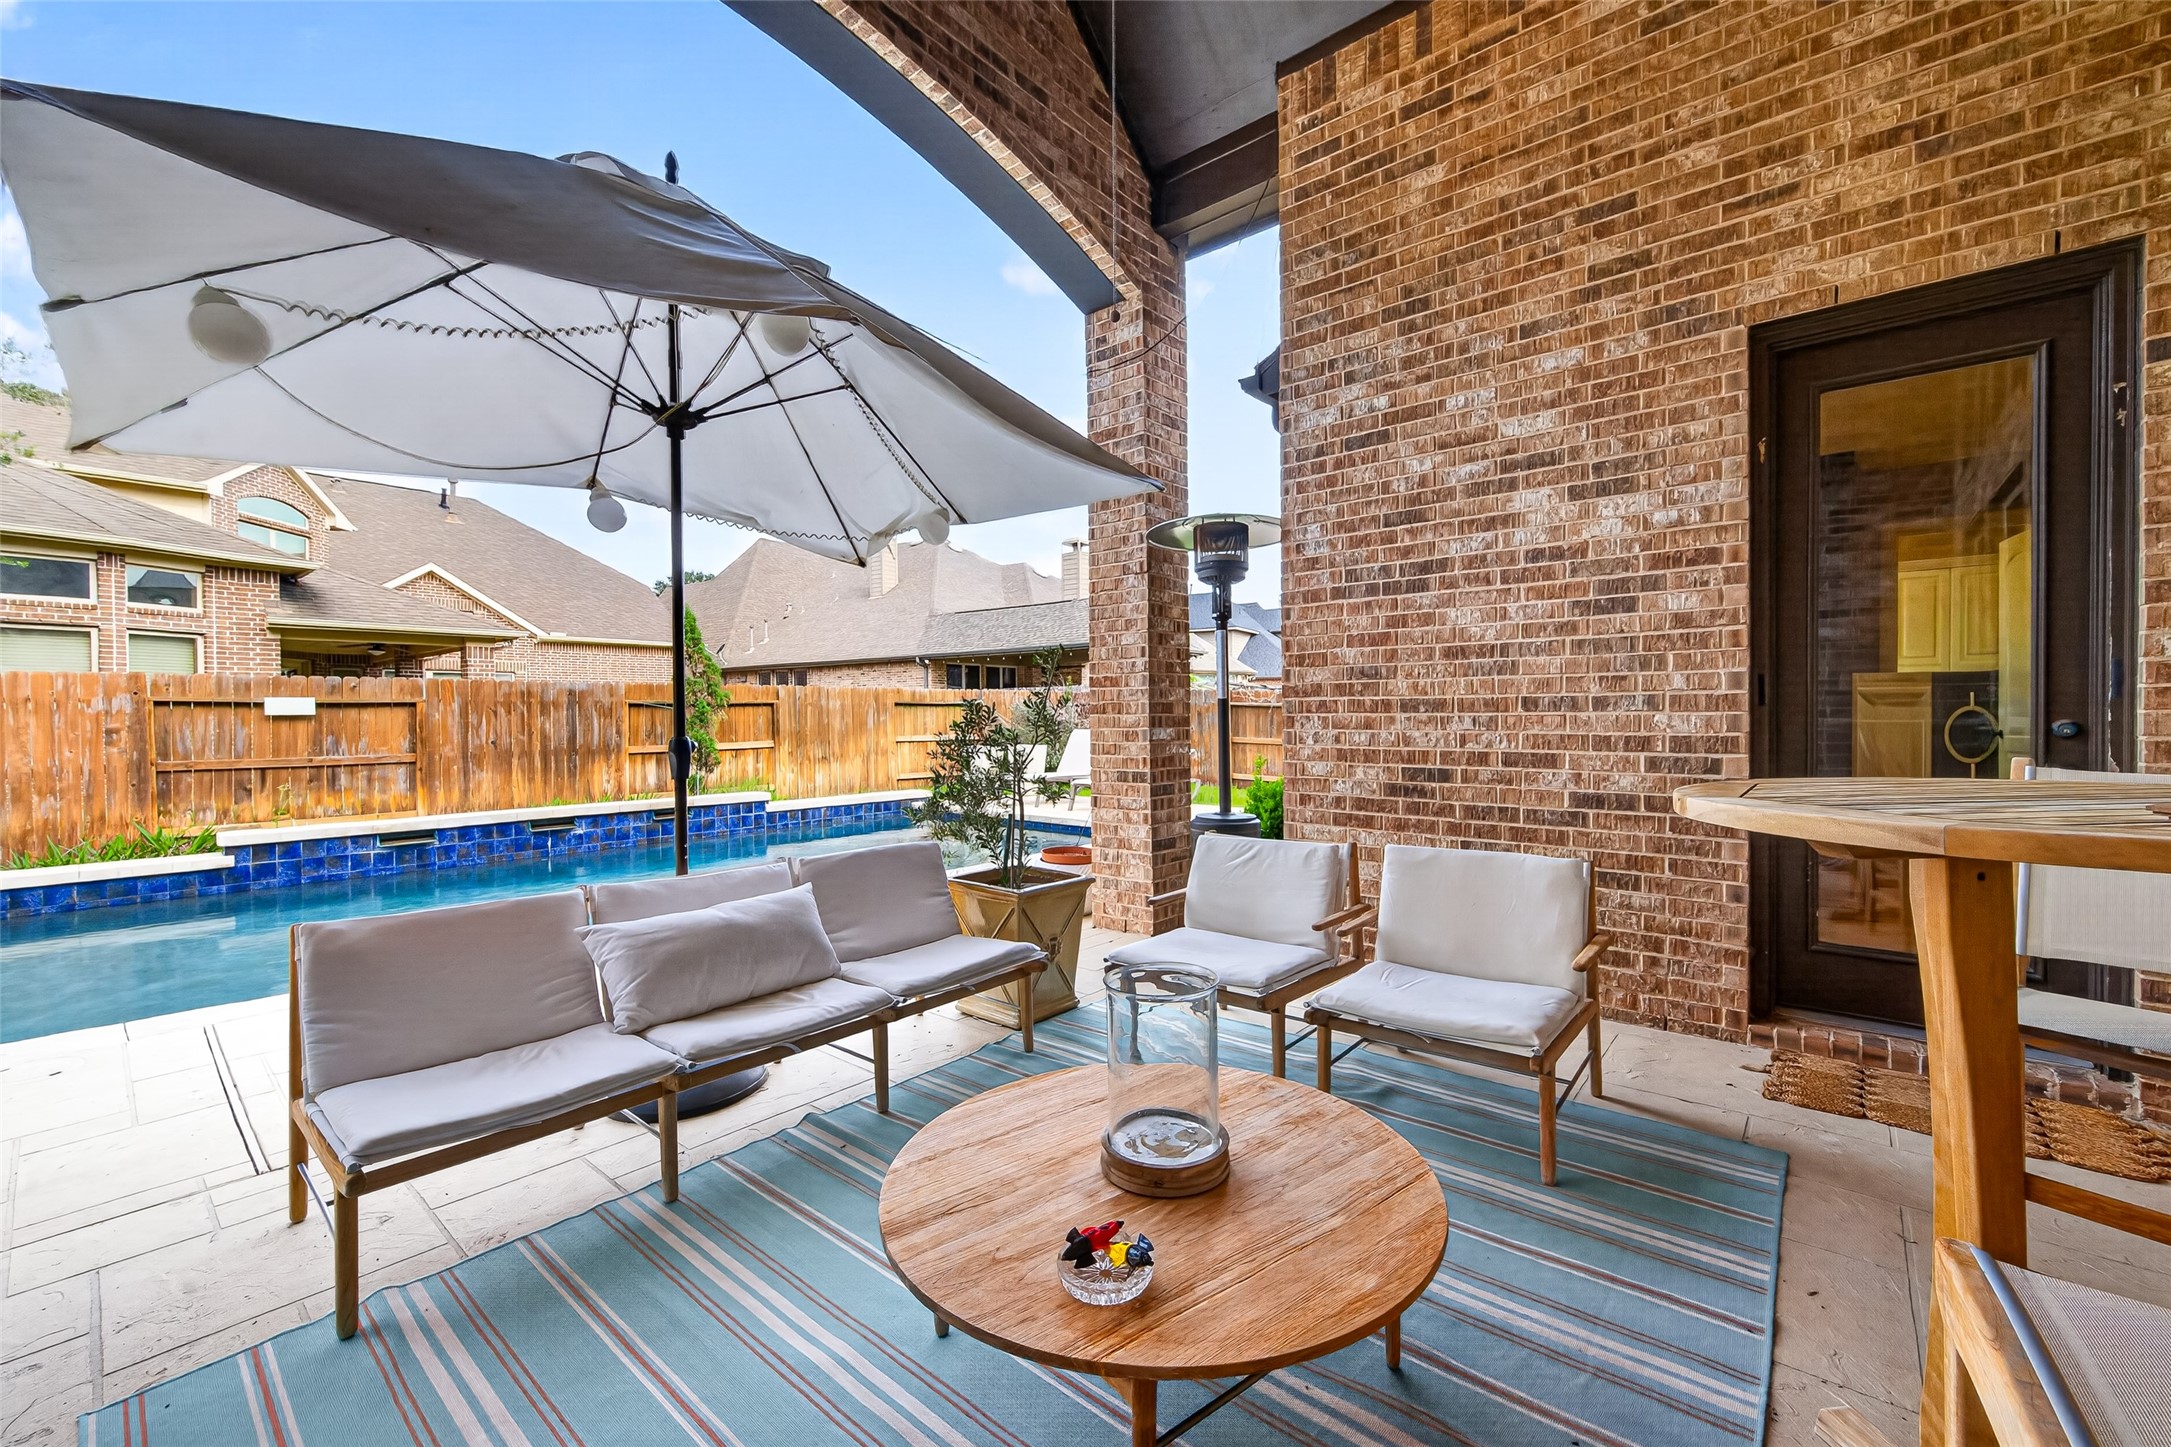
This inviting outdoor space features a covered patio with cozy seating, a large umbrella, and a view of a private swimming pool. The brick exterior and wooden accents enhance the warm and relaxing atmosphere, ideal for entertaining or lounging.
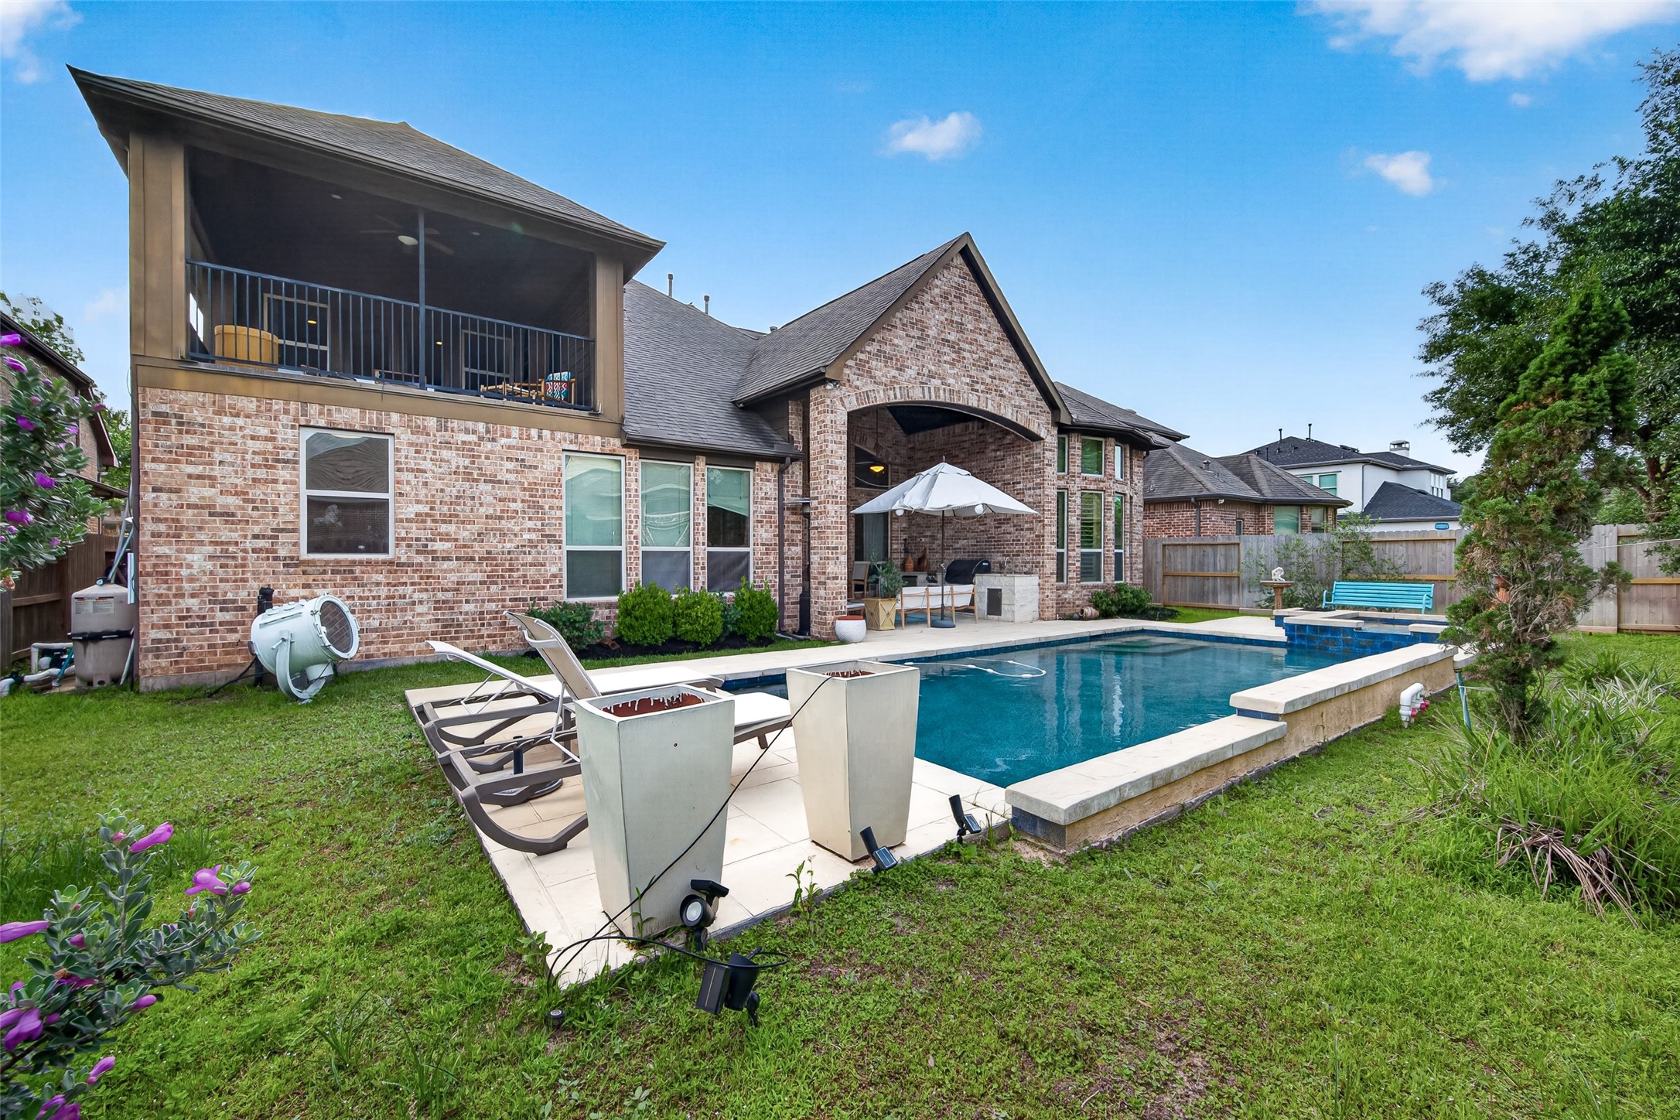
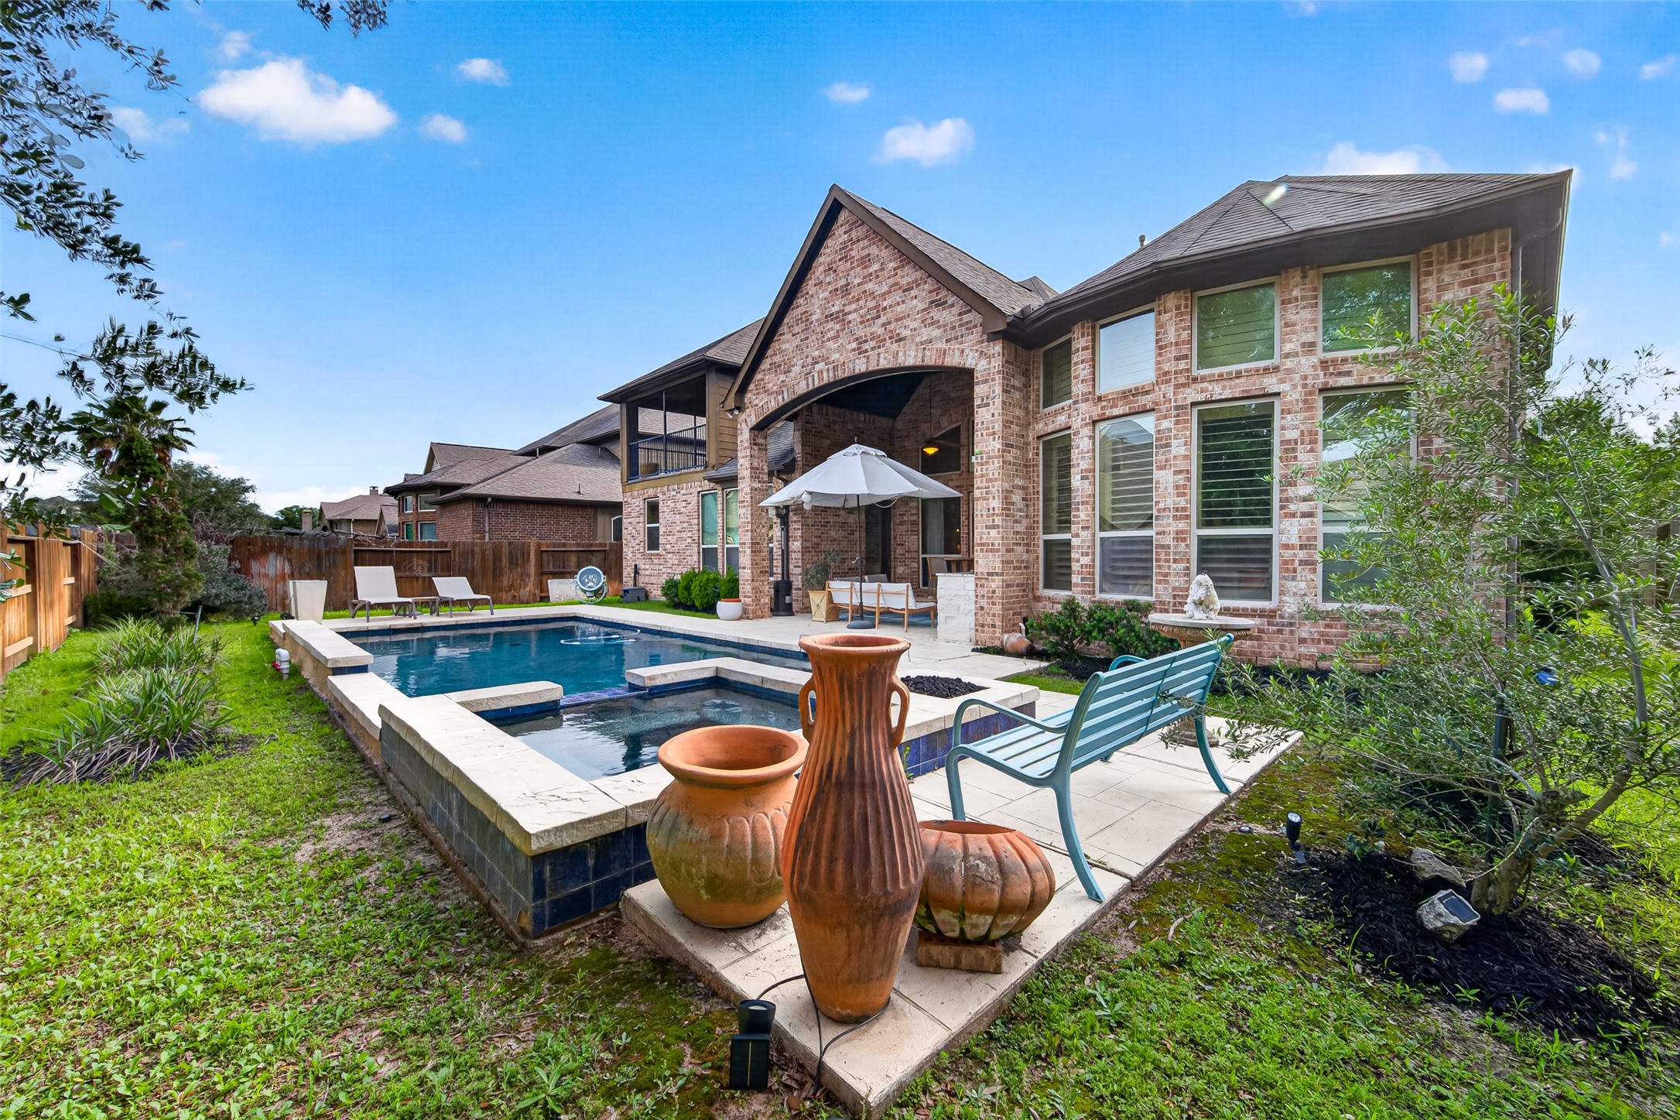
This spacious backyard features a beautiful brick home with a covered balcony, a large swimming pool, and a cozy patio area perfect for outdoor relaxation and entertaining.
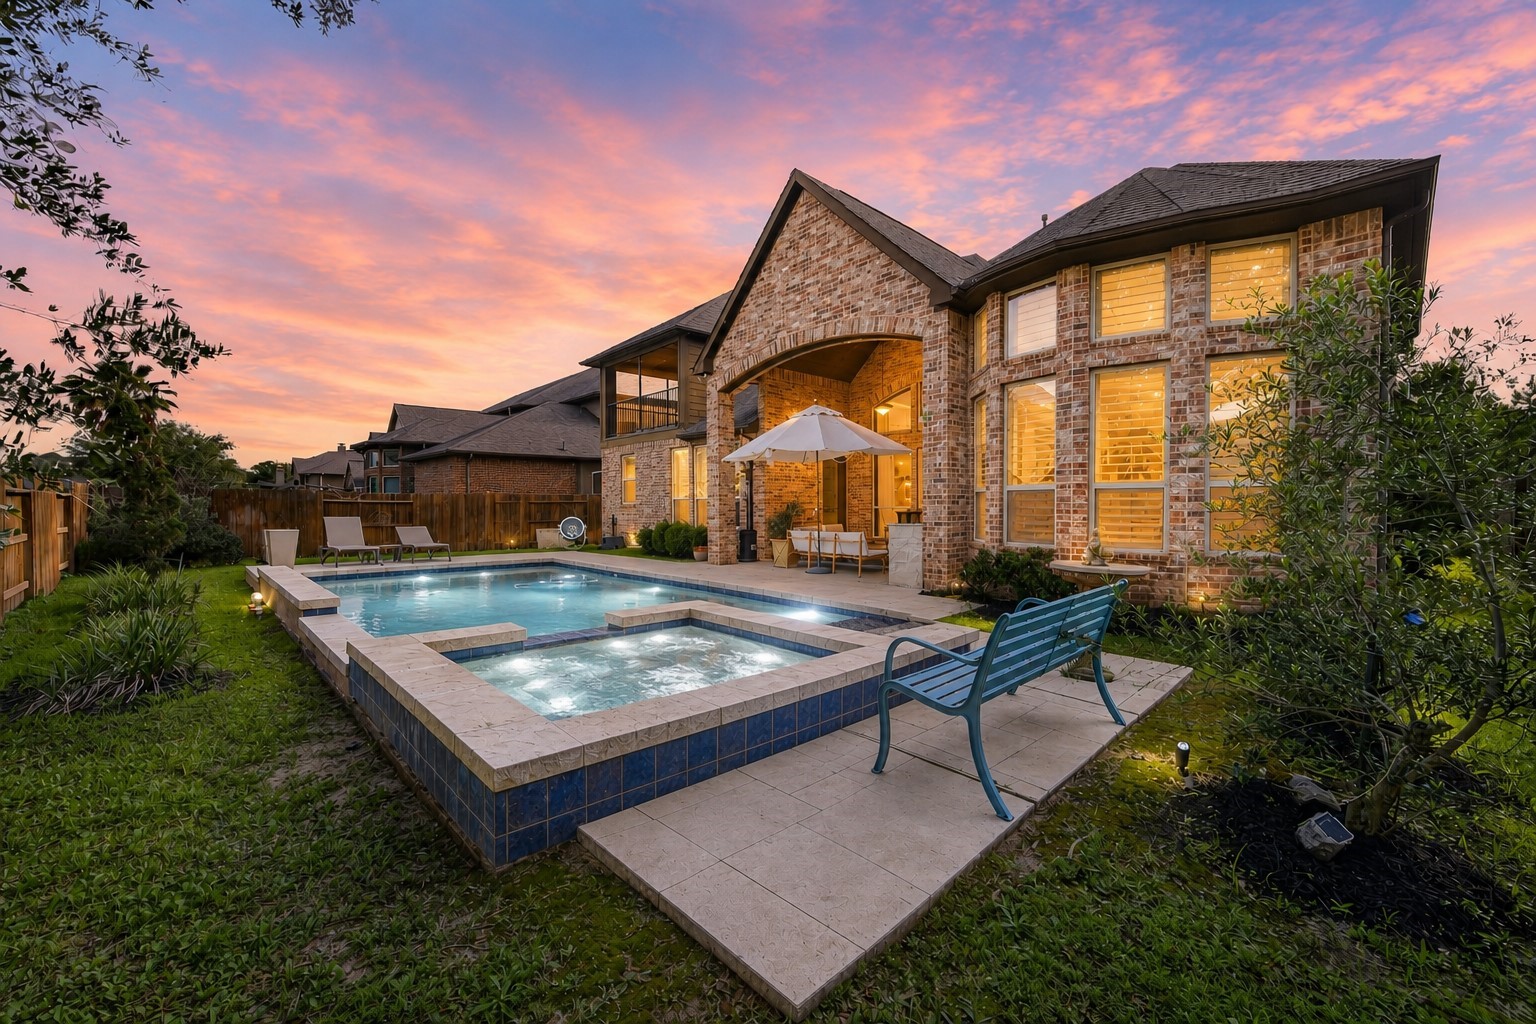
This backyard features a spacious in-ground pool with a stone deck, surrounded by a wooden privacy fence. There are lounge chairs and a small seating area, ideal for relaxation and entertaining. Lush greenery adds a touch of nature to the serene setting.
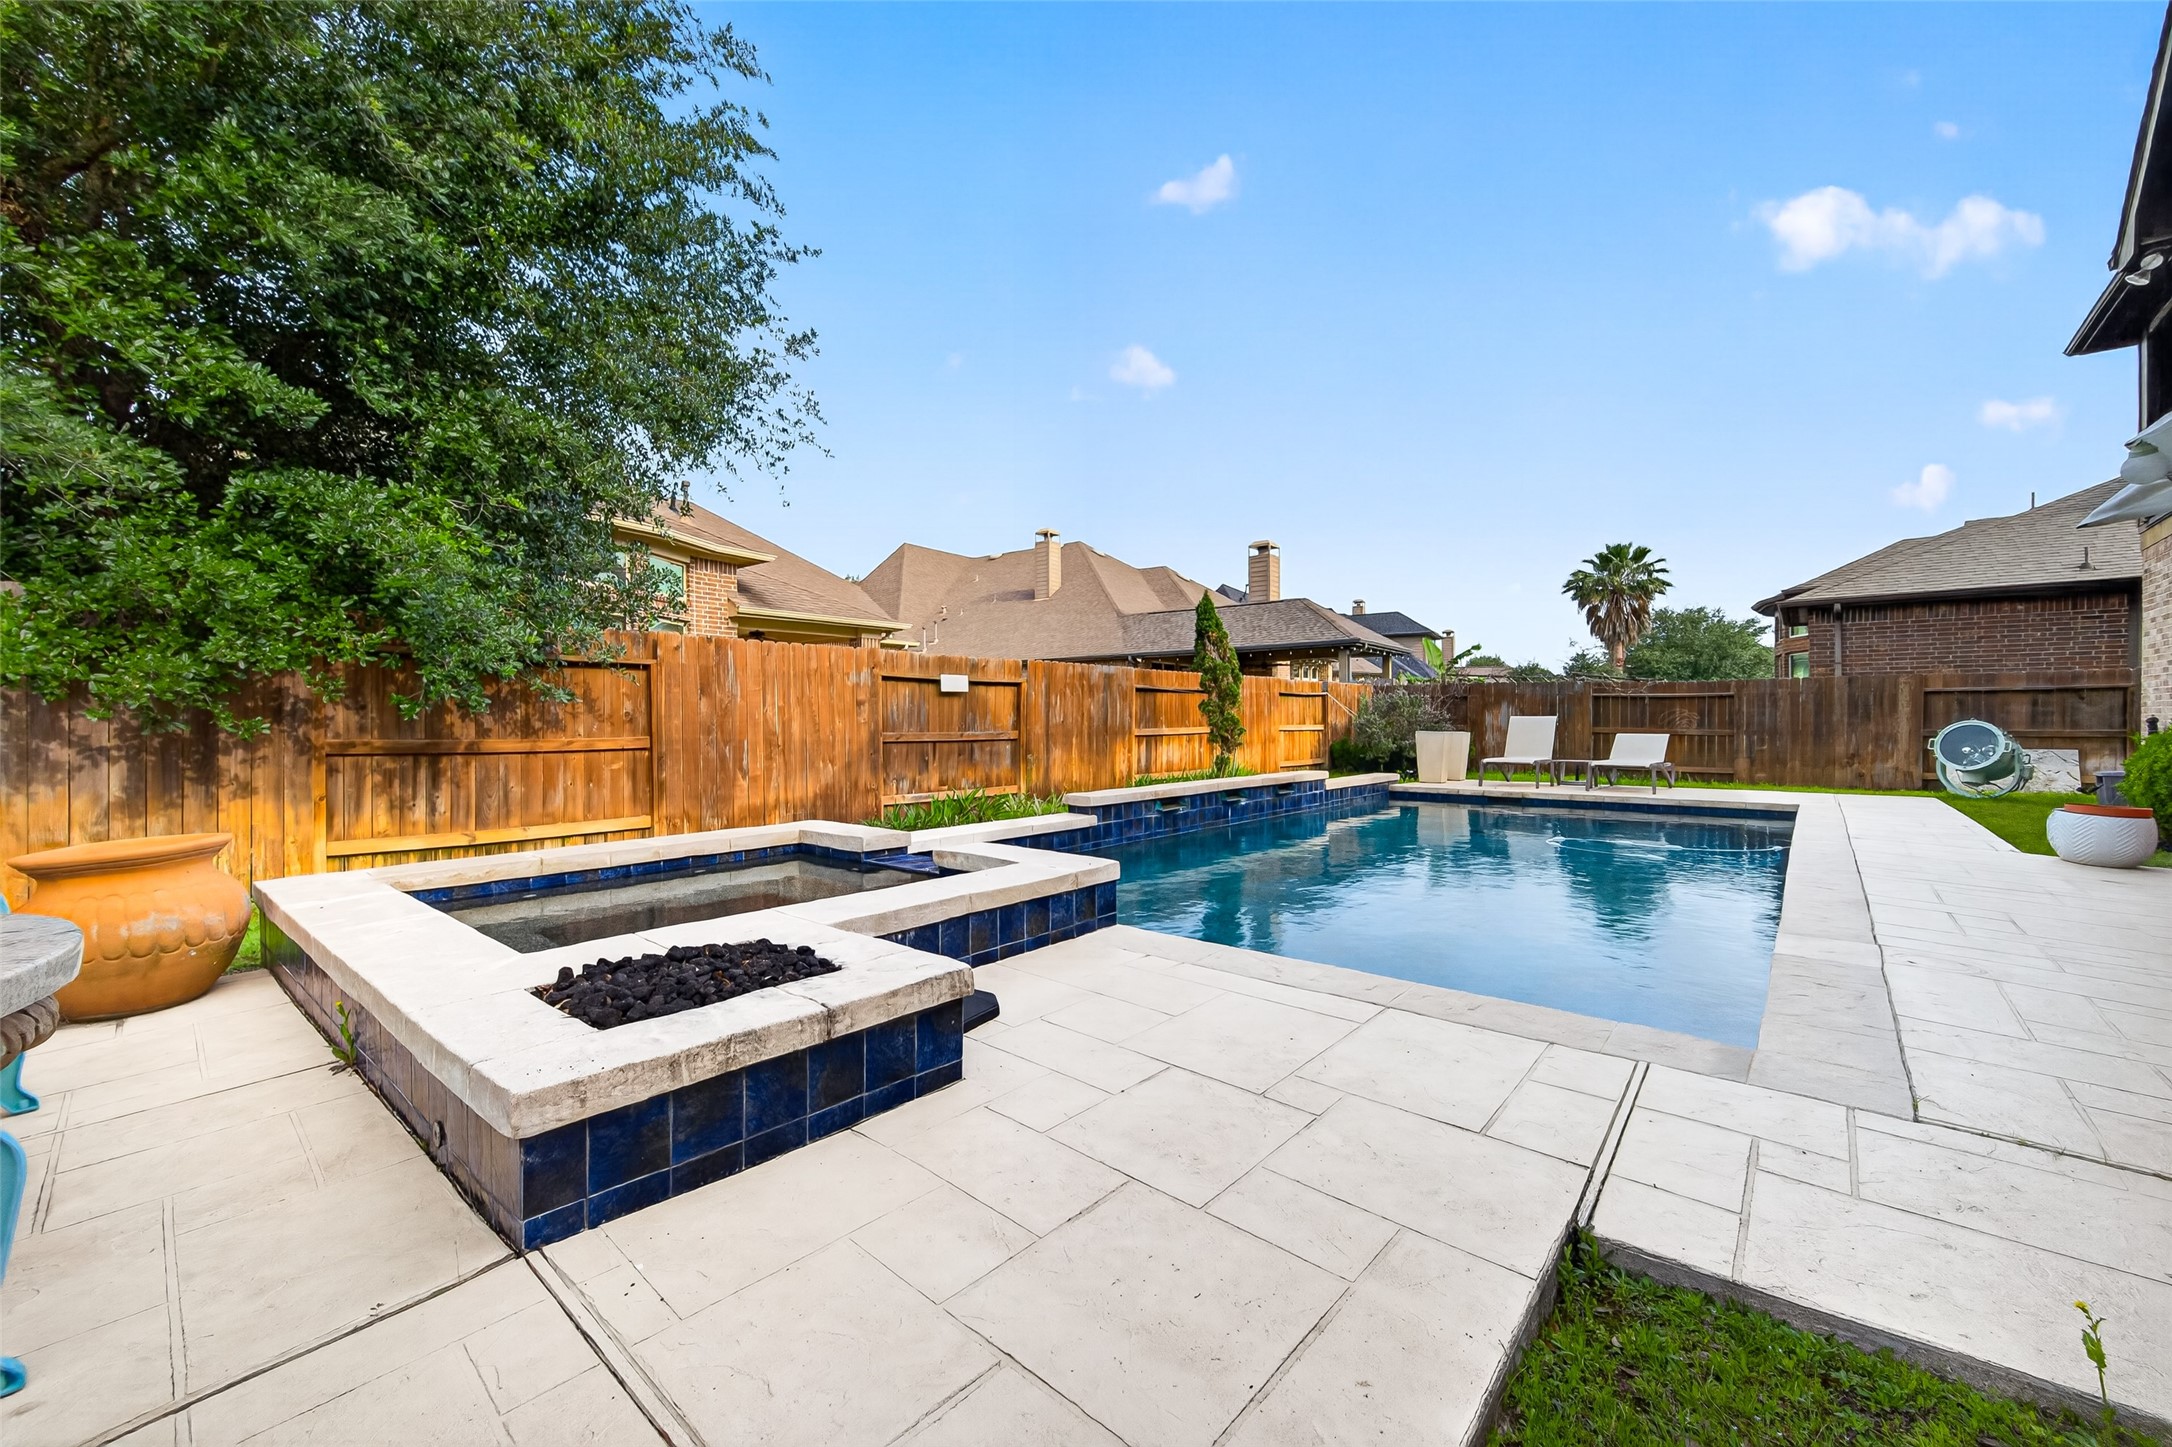
This backyard features a spacious in-ground pool with a surrounding patio area, perfect for relaxation and entertaining. There's a built-in fire pit nearby, all enclosed by a wooden privacy fence and landscaped with greenery for a serene outdoor retreat.
This beautiful backyard features a spacious patio with a covered seating area, a large swimming pool, and well-maintained landscaping. The brick exterior of the house provides a charming backdrop, perfect for relaxation and entertaining.






.jpg)

