 In-Person: 08/30 2:00 PM - 5:00 PM
3317 Arlington Street,Houston, TX 77018
Houston, TX 77018










Description
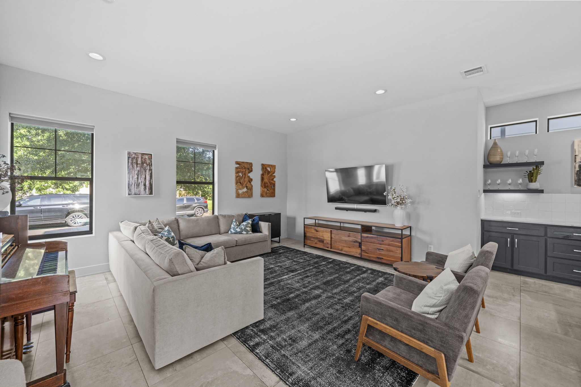
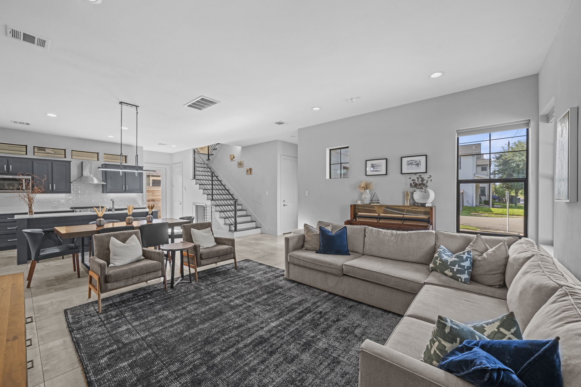
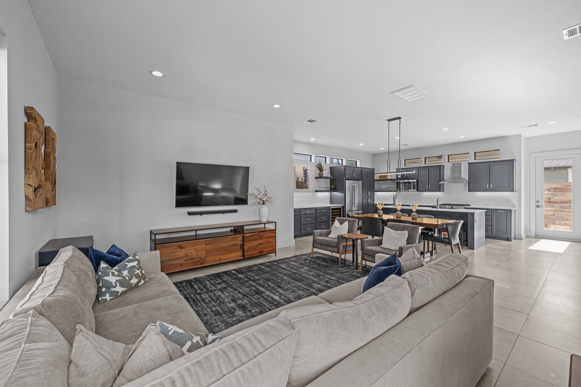
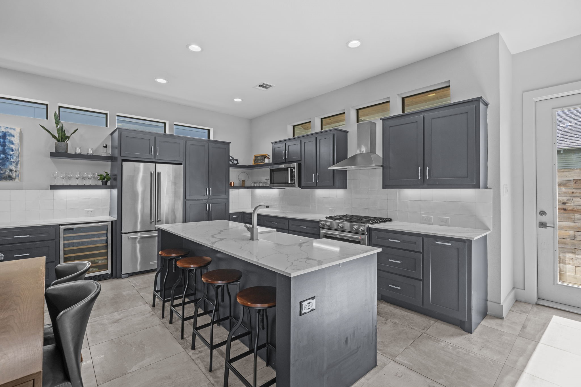
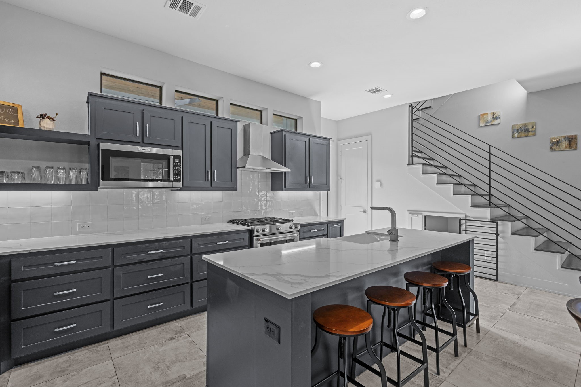
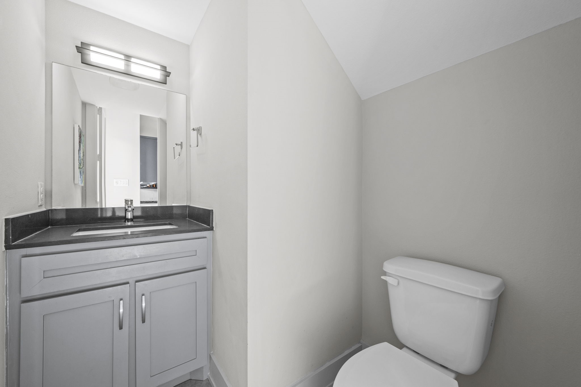
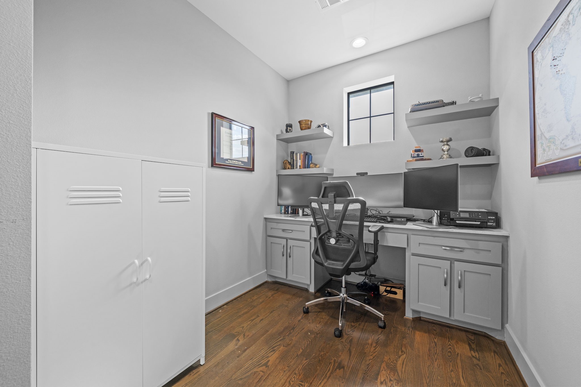
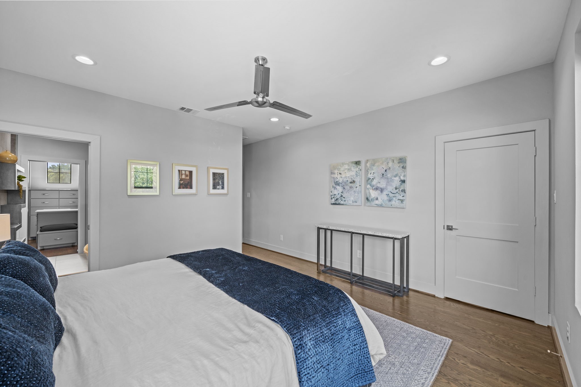
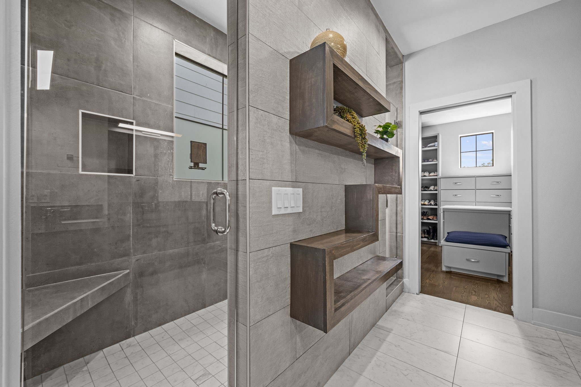
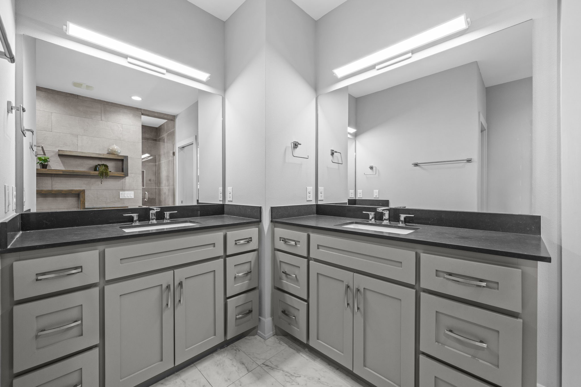
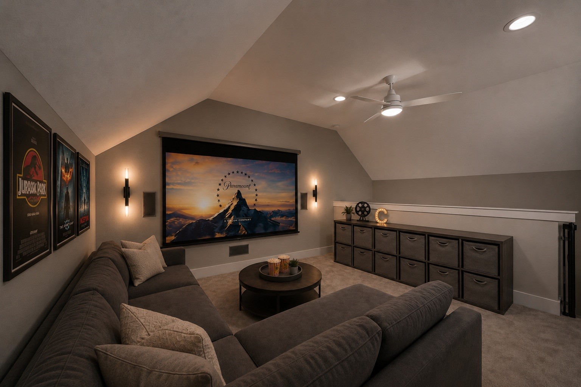
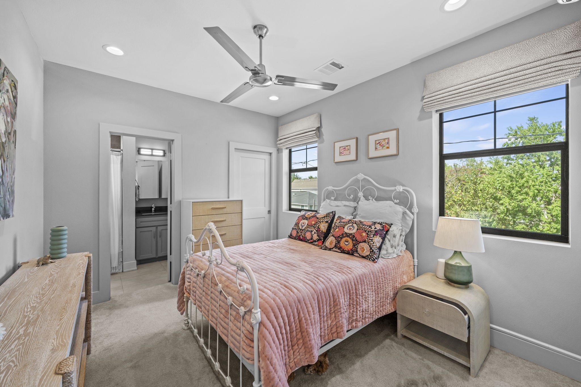
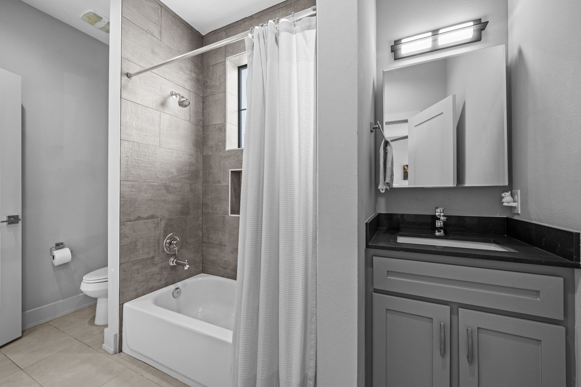
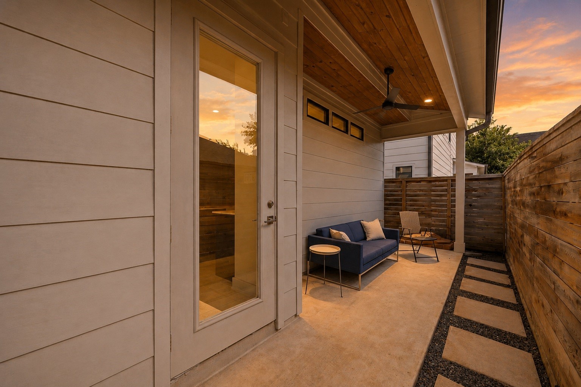
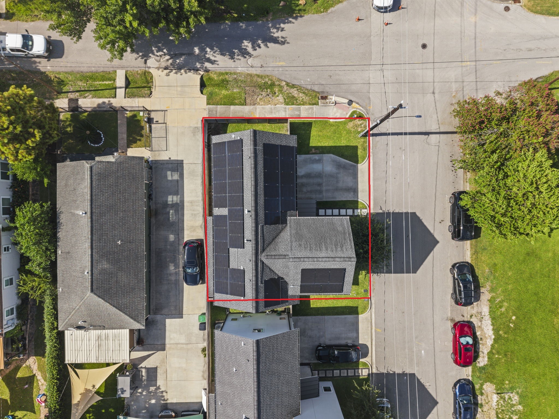
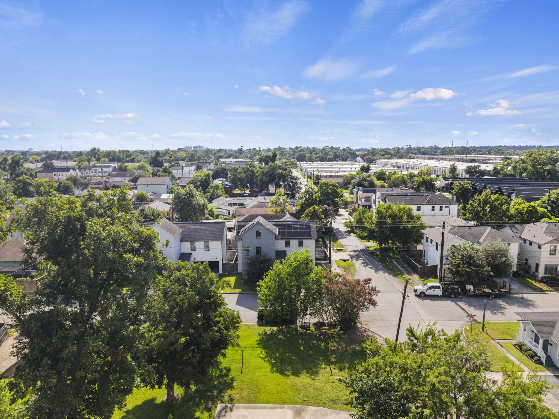
Discover modern luxury in this stunning contemporary home, ideally located just minutes from The Heights, Downtown, Whole Foods, H-E-B, and with quick access to 610 and I-45. Featuring Solar Panels connected to not one but TWO Tesla Powerwalls providing whole home backup backup power in the case of power outages, tile and luxury vinyl plank flooring, and abundant natural light, this home blends style with everyday functionality. The open-concept layout showcases a designer kitchen with tons of storage, quartz countertops, stainless steel appliances, and ample space. A dedicated home office, spacious primary suite with a spa-inspired bath and custom walk-in closet, plus a versatile third floor perfect for a media room or game room provide exceptional flexibility. Complete with a private driveway, attached garage, and fenced backyard with a patio, this home offers the best of modern Houston living. SELLERS EXISTING LOAN WITH LOW INTEREST RATE MAY BE ASSUMABLE. CONTACT FOR MORE INFO.
Details
| MLS # | 13150797 |
|---|---|
| Listing Type | For Sale |
| Style | House |
| Sub-Type | Resale |
| Status | Active |
| Year | 2018 |
| Days On Site | 30 |
| Listing Provided By | eXp Realty LLC | Nicholas LaPalomento |
Features
| Bed(s) | 3 |
|---|---|
| Bath(s) | 3 Total |
| SQ Feet | 2,238 |
| Garage | 2 |
| Story(s) | 2 |
| Acreage | 0.07 |
Exterior
| Lot Features | Corner Lot, Subdivision |
|---|
Parking
| Garage Yes / No | Yes |
|---|---|
| Parking Features | Attached, Garage |
Taxes
| Tax Annual Amount | 10466 |
|---|
Location
| Community Features | Gutters |
|---|
Area Information
| State | TX |
|---|---|
| County | Harris |
| City | Houston |
| Zip Code | 77018 |
| Area | 9 |
| Subarea | Northwest Houston |
| Community Name | Independence Heights |
| Listing VS Median (in Independence Heights) | |
Price: $485,000 low | high Med: $399,450 sqft: 2,238 low | high Med: 1,842 $ / sqft: $217 low | high Med: $217 On site: 30 low | high Med: 83 | |
Request a showing
Request a showing
Contact
Learn More About This Property

| Open House |
|---|
| In-Person 08/30 2:00 PM - 5:00 PM |
| State | TX |
|---|---|
| County | Harris |
| City | Houston |
| Zip Code | 77018 |
| Area | 9 |
| Subarea | Northwest Houston |
| Community Name | Independence Heights |
| Listing VS Median (in Independence Heights) | |
Price: $485,000 low | high Med: $399,450 sqft: 2,238 low | high Med: 1,842 $ / sqft: $217 low | high Med: $217 On site: 30 low | high Med: 83 | |


.jpg)

Land & Ranch 210.483.7500 | Bandera 830.850.6700 | Global Luxury 210.483.5700 | Coldwell Banker Commercial Alamo City 210.483.6250
North Central San Antonio / Stone Oak 210.483.7070 | Harper Property Management 210.483.7040 | Relocation Services 210.483.7121
North West San Antonio 210.483.0000 | Laredo 956.722.4822 | Coldwell Banker Commercial International Gateway 956.937.2867
