3314 Sussex Way,Friendswood, TX 77546
Friendswood, TX 77546







Description
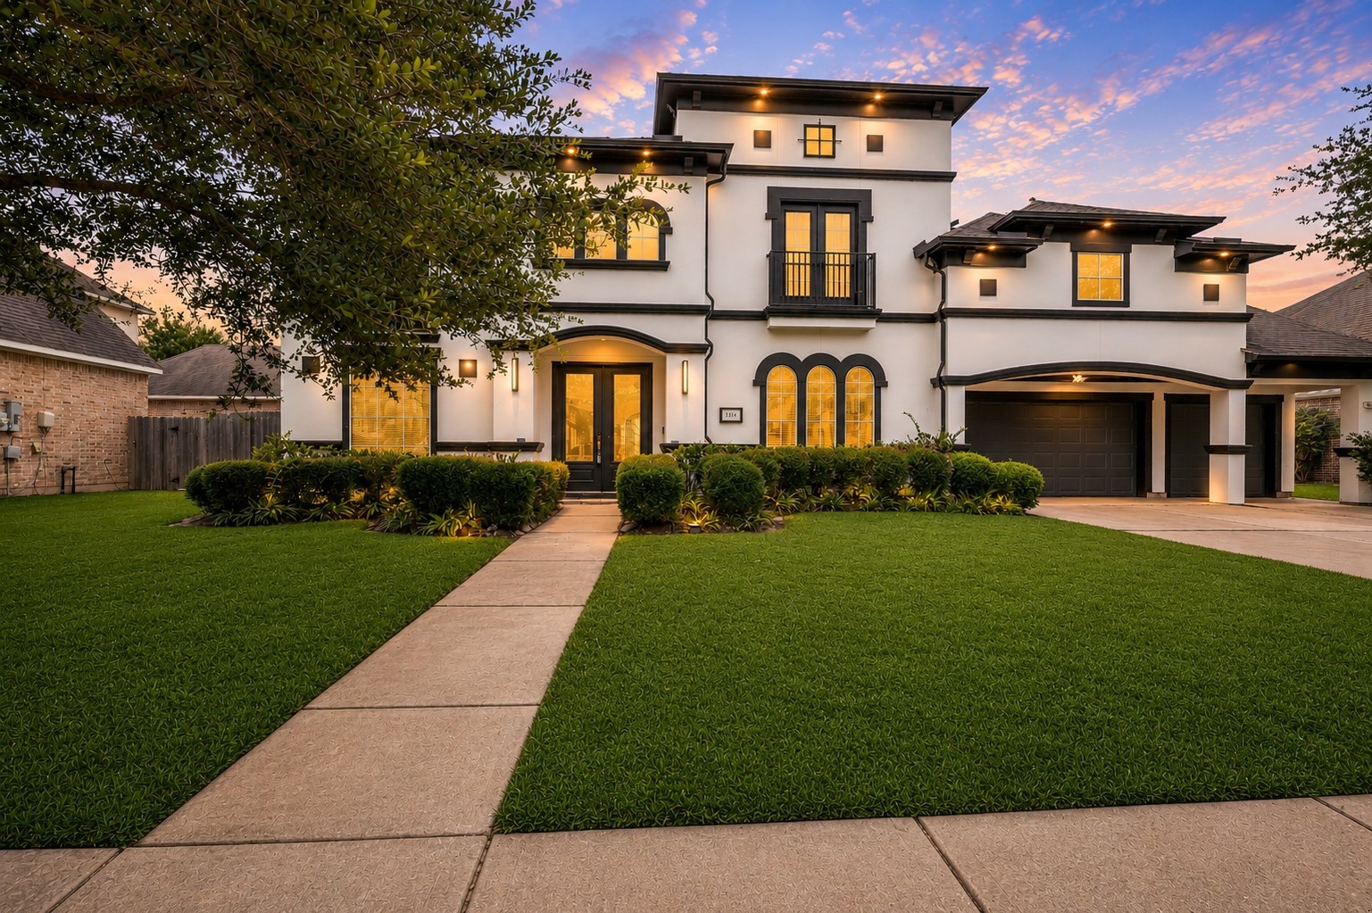
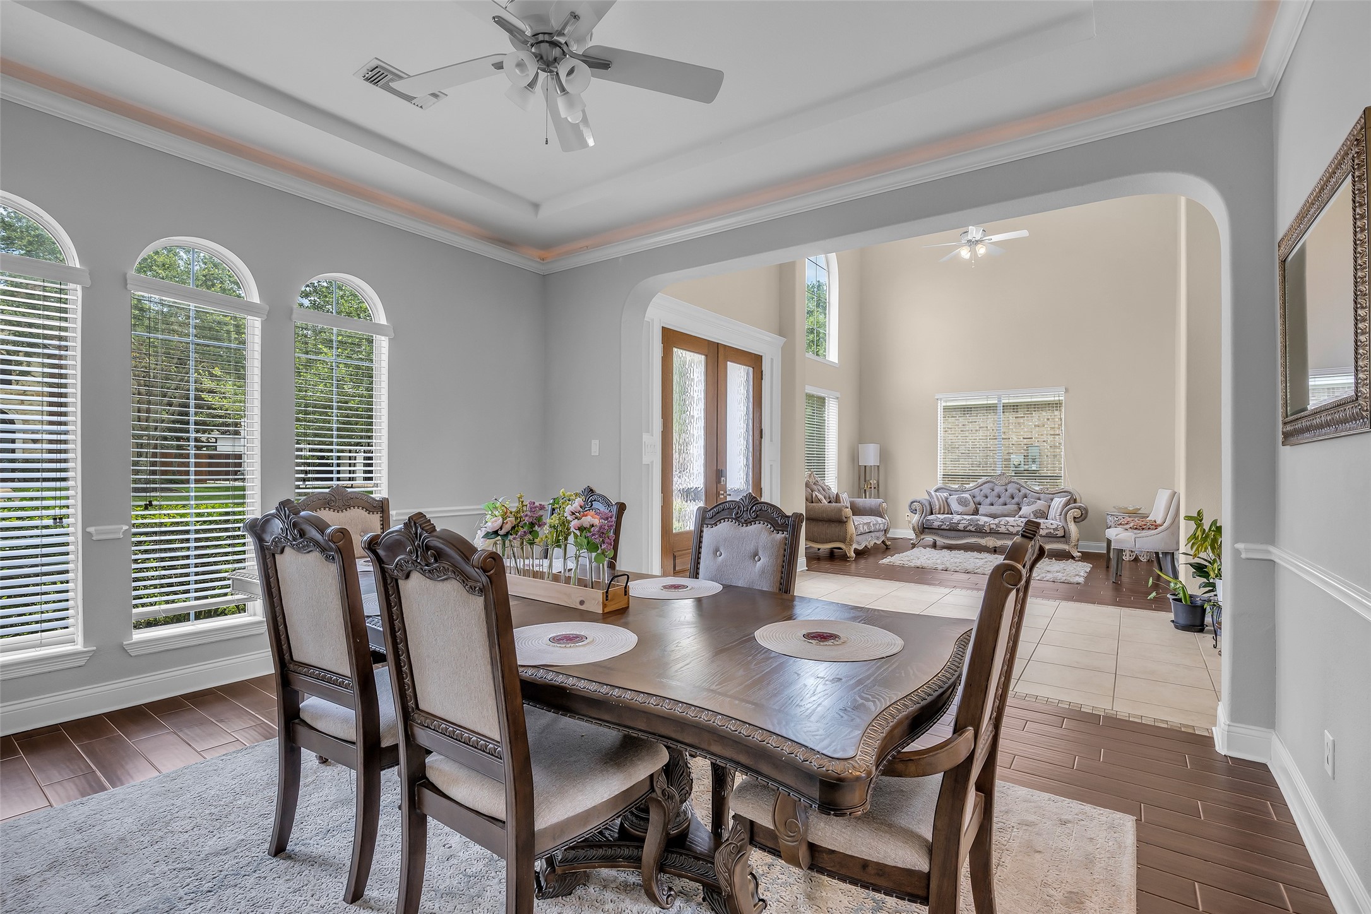
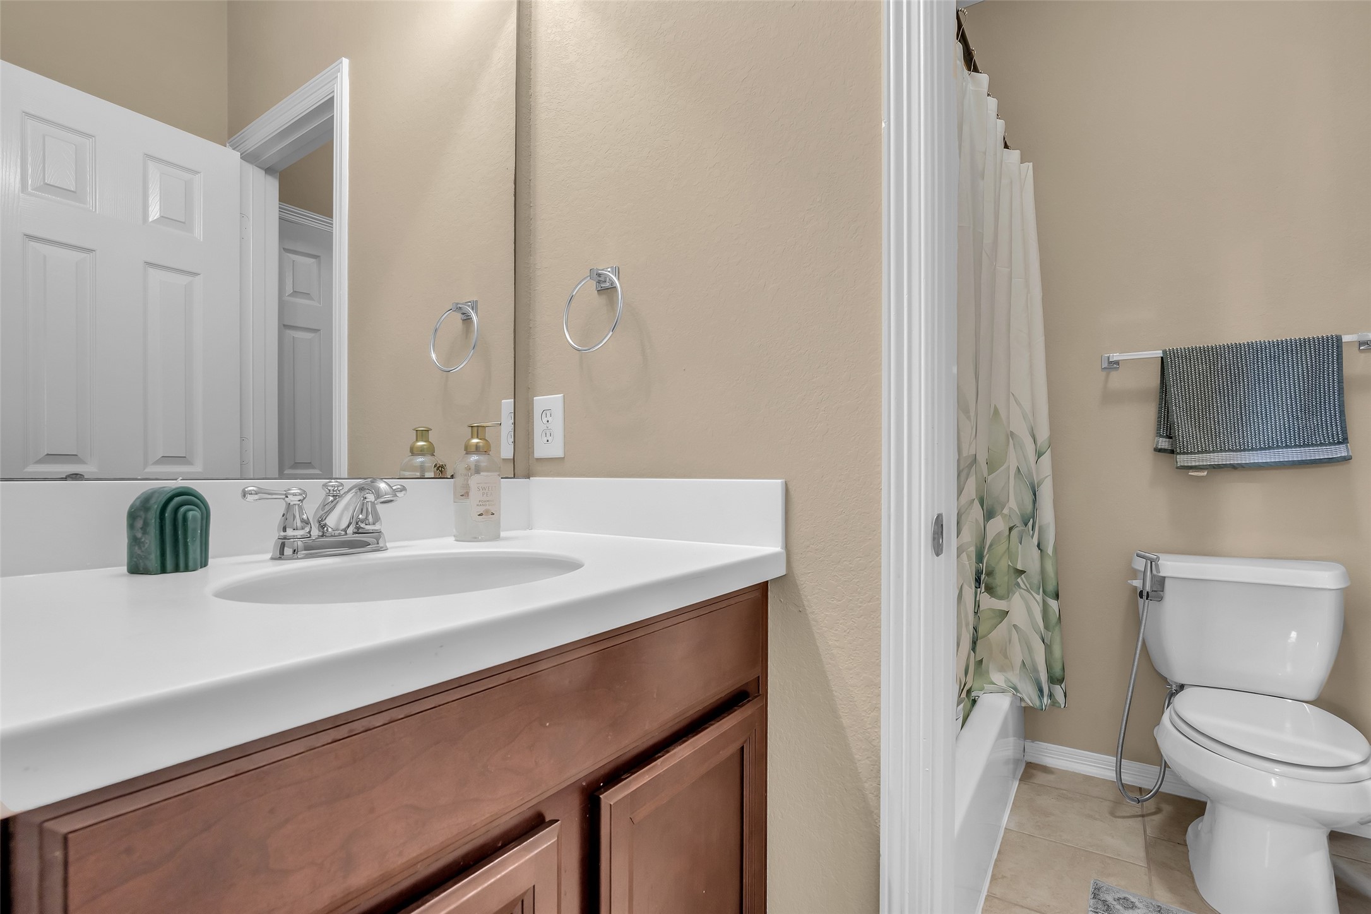
Welcome to 3314 Sussex Way! This beautiful home in the popular Friendswood Oaks neighborhood has over 5,000 square feet, 5 bedrooms, and 4.5 bathrooms. The first floor has two primary suites, making it perfect for extended family or overnight guests. The large kitchen opens to the living room, creating a great space for spending time together or entertaining. Upstairs, you'll find 3 more bedrooms, a game room, and 2 extra flex rooms that can be used as an office, gym, media room, playroom, or even another bedroom. The spacious backyard has plenty of room to add a pool and create your dream outdoor space. The home also includes a generator, water softener, reverse osmosis water filter, outdoor lighting, and updated interior finishes. It's zoned to highly rated Friendswood ISD and is close to Baybrook Mall, shopping, restaurants, grocery stores, and major highways. Schedule your private tour today!
Details
| MLS # | 45969450 |
|---|---|
| Listing Type | For Sale |
| Style | House |
| HOA Dues | $828 |
| Sub-Type | Resale |
| Status | Active |
| Year | 2008 |
| Days On Site | 13 |
| Listing Provided By | Real Broker, LLC | Andrea Ruiz |
Features
| Bed(s) | 5 |
|---|---|
| Bath(s) | 5 Total |
| SQ Feet | 5,055 |
| Garage | 3 |
| Story(s) | 2 |
| Acreage | 0.27 |
Exterior
| Lot Features | Subdivision |
|---|
Parking
| Garage Yes / No | Yes |
|---|---|
| Parking Features | Additional Parking, Attached, Driveway, Garage |
Taxes
| Tax Annual Amount | 15668 |
|---|
Area Information
| State | TX |
|---|---|
| County | Harris |
| City | Friendswood |
| Zip Code | 77546 |
| Area | 7 |
| Subarea | Friendswood |
| Community Name | Friendswood Oaks Sec 02 Final P |
| Listing VS Median (in Friendswood Oaks Sec 02 Final P) | |
Price: $650,000 low | high Med: $650,000 sqft: 5,055 low | high Med: 5,055 $ / sqft: $129 low | high Med: $129 On site: 13 low | high Med: 13 | |
Request a showing
Request a showing
Contact
Learn More About This Property

| State | TX |
|---|---|
| County | Harris |
| City | Friendswood |
| Zip Code | 77546 |
| Area | 7 |
| Subarea | Friendswood |
| Community Name | Friendswood Oaks Sec 02 Final P |
| Listing VS Median (in Friendswood Oaks Sec 02 Final P) | |
Price: $650,000 low | high Med: $650,000 sqft: 5,055 low | high Med: 5,055 $ / sqft: $129 low | high Med: $129 On site: 13 low | high Med: 13 | |


.jpg)

Land & Ranch 210.483.7500 | Bandera 830.850.6700 | Global Luxury 210.483.5700 | Coldwell Banker Commercial Alamo City 210.483.6250
North Central San Antonio / Stone Oak 210.483.7070 | Harper Property Management 210.483.7040 | Relocation Services 210.483.7121
North West San Antonio 210.483.0000 | Laredo 956.722.4822 | Coldwell Banker Commercial International Gateway 956.937.2867
