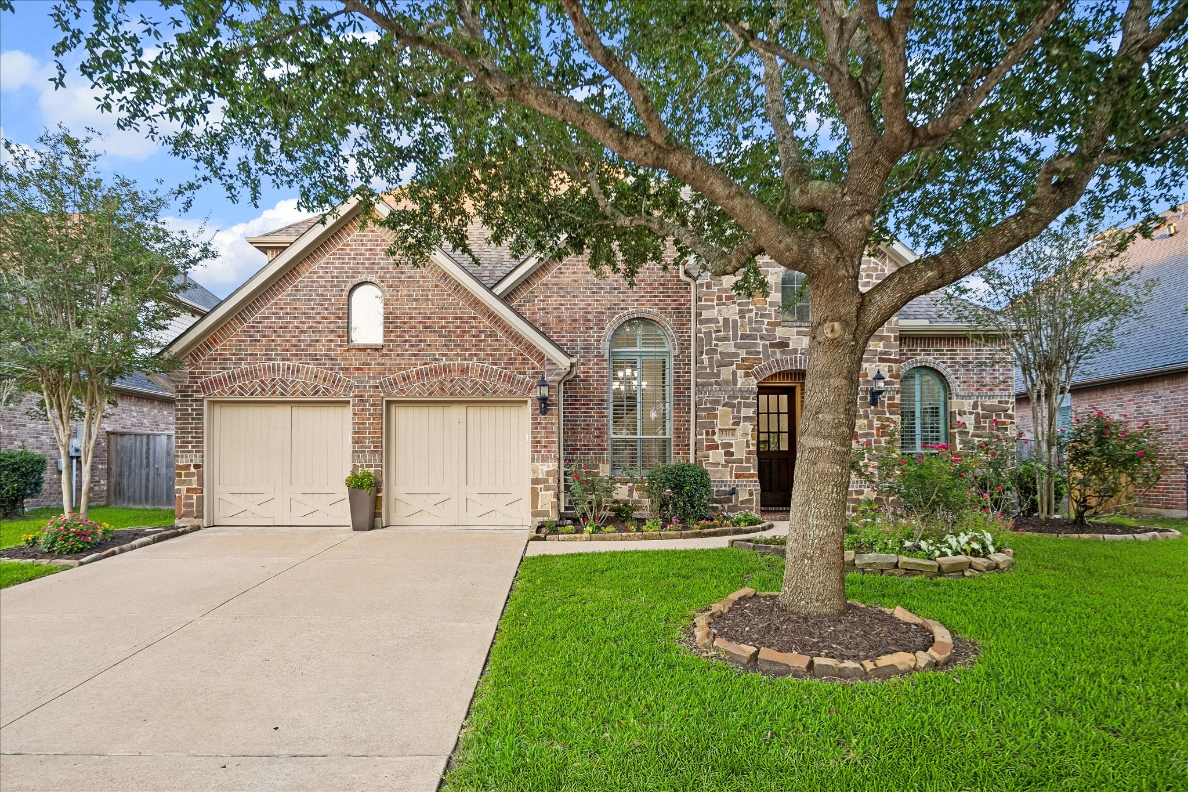
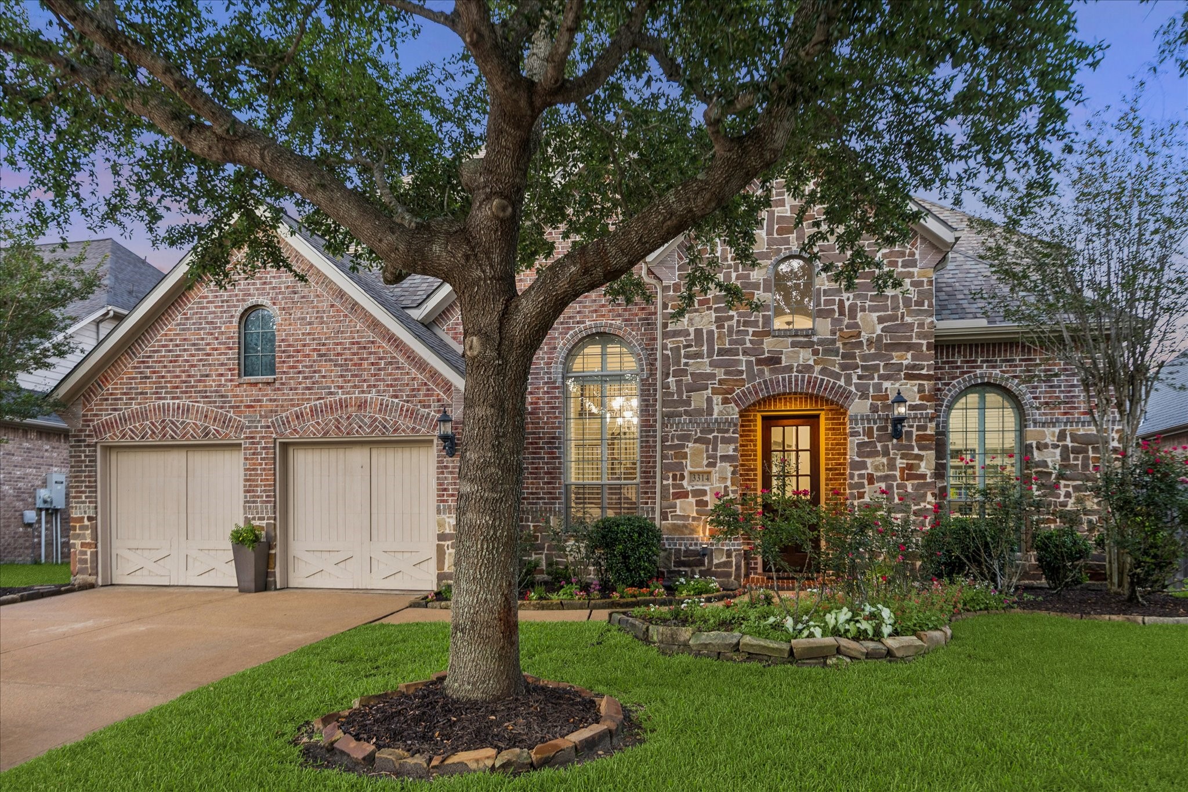
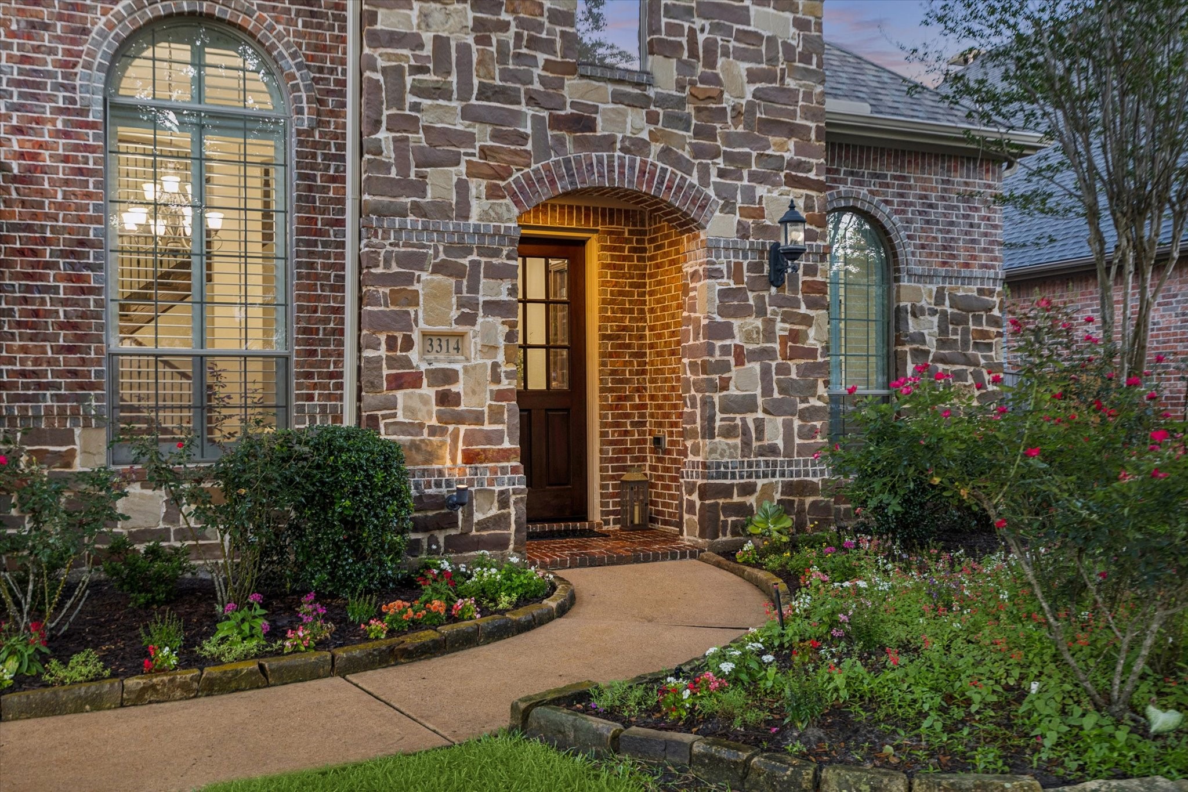
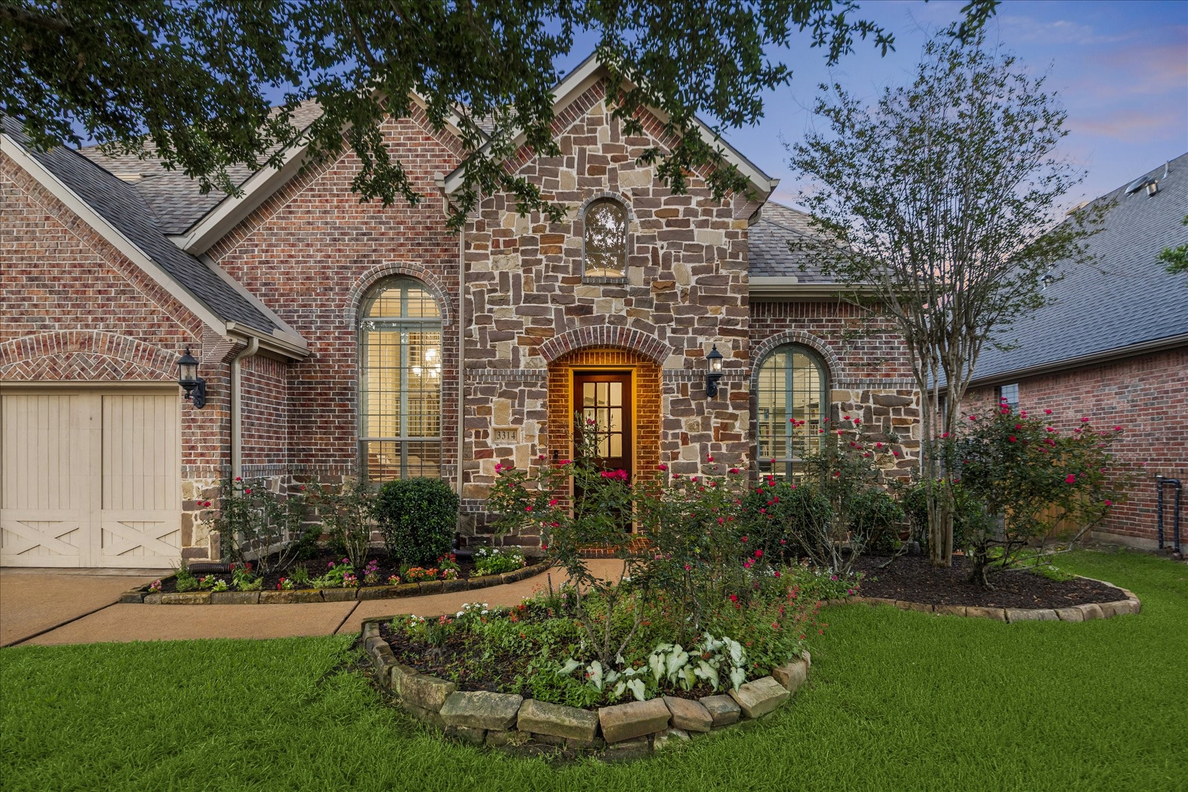
The storybook curb appeal starts right here with a beautiful brick and stone exterior, arched entry, lush lawn, mature trees, colorful landscaping, and a 3-car garage tucked to the side. From the charming architectural details to the inviting front approach, this home makes a memorable first impression before you even step inside.
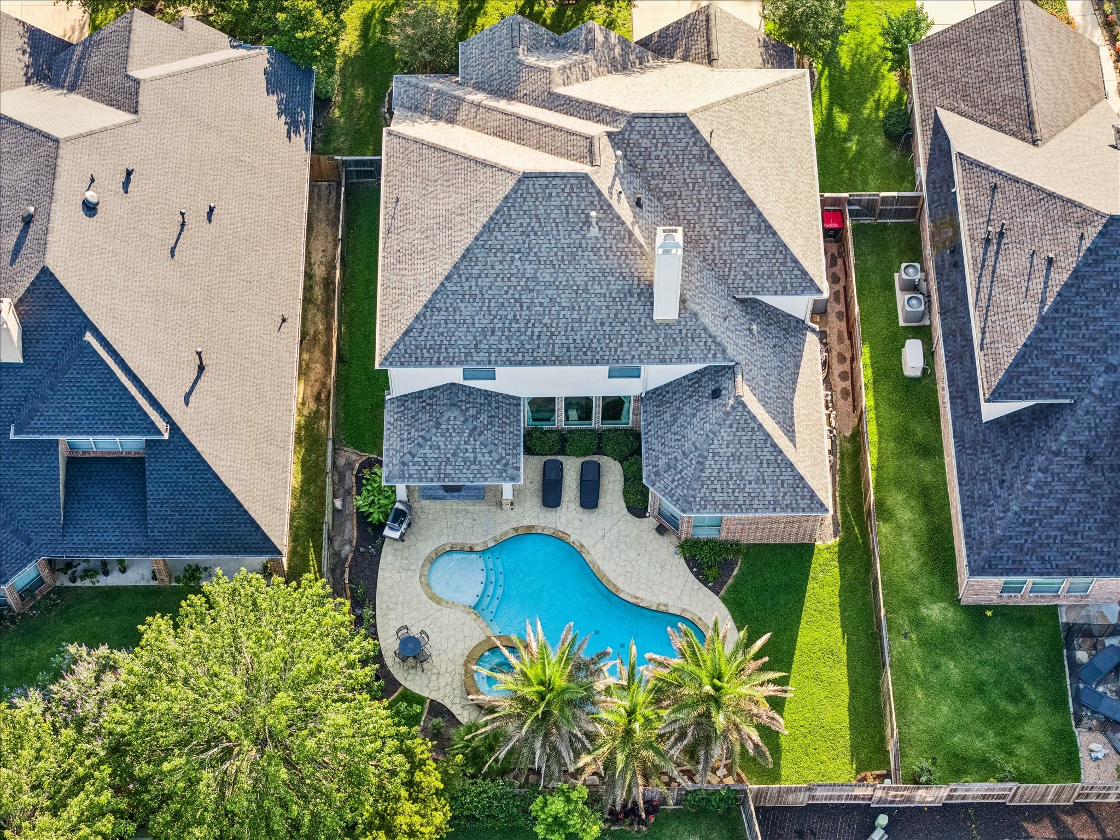
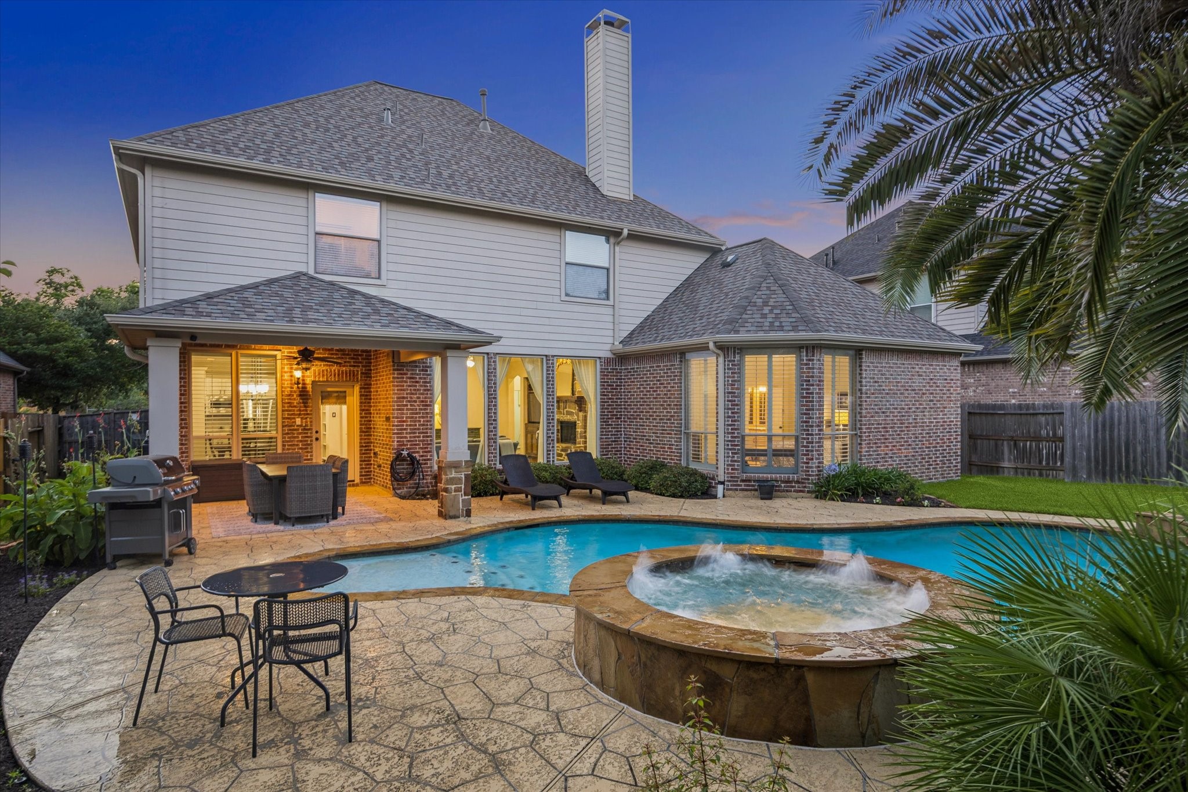
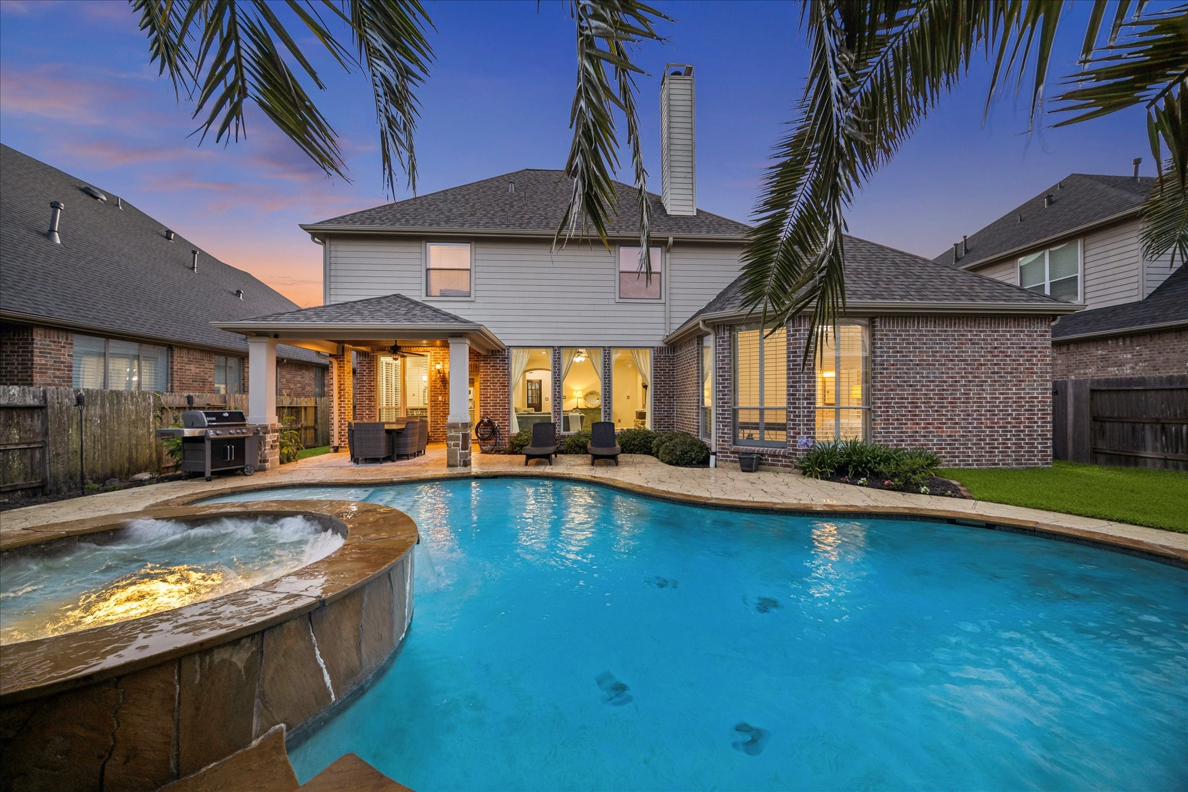
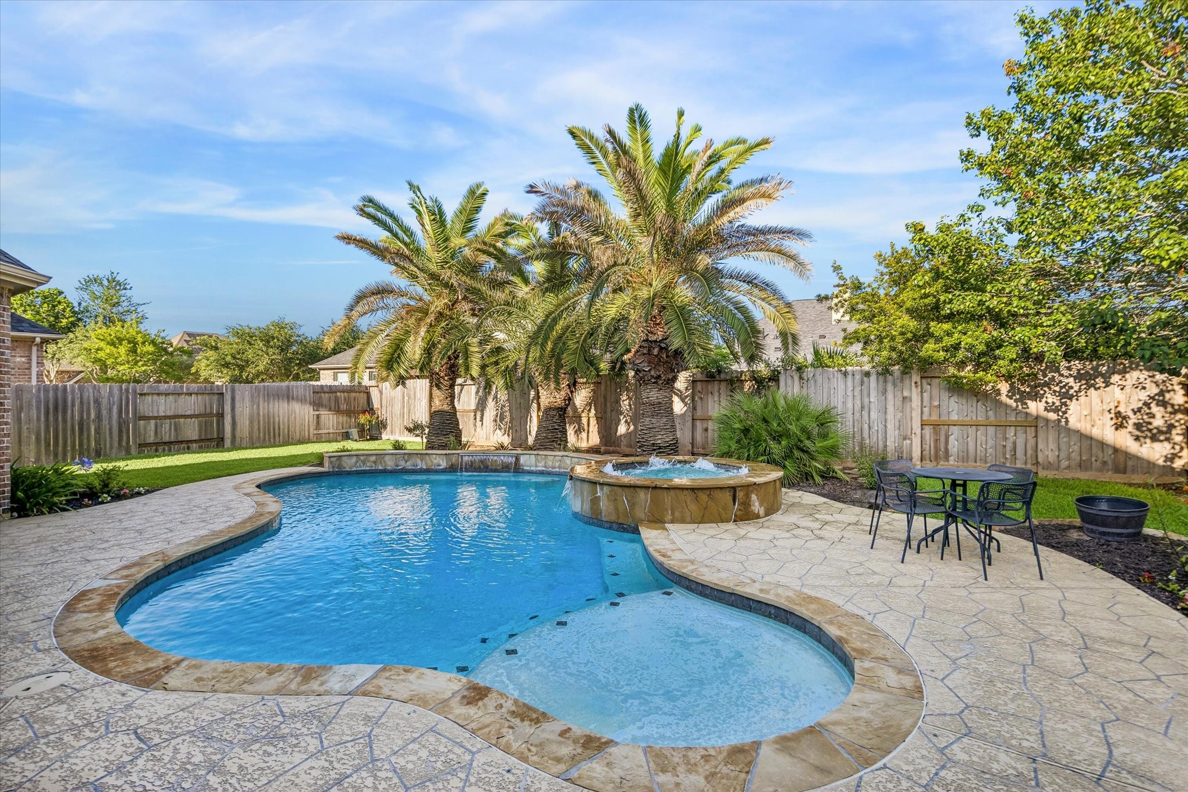
This backyard was made for livingwell, with a heated pool and spa,expansive patio space, coveredoutdoor living, lush lawn, Frenchdrains, and a sprinkler system thathelps make life outside more funand easier to enjoy.
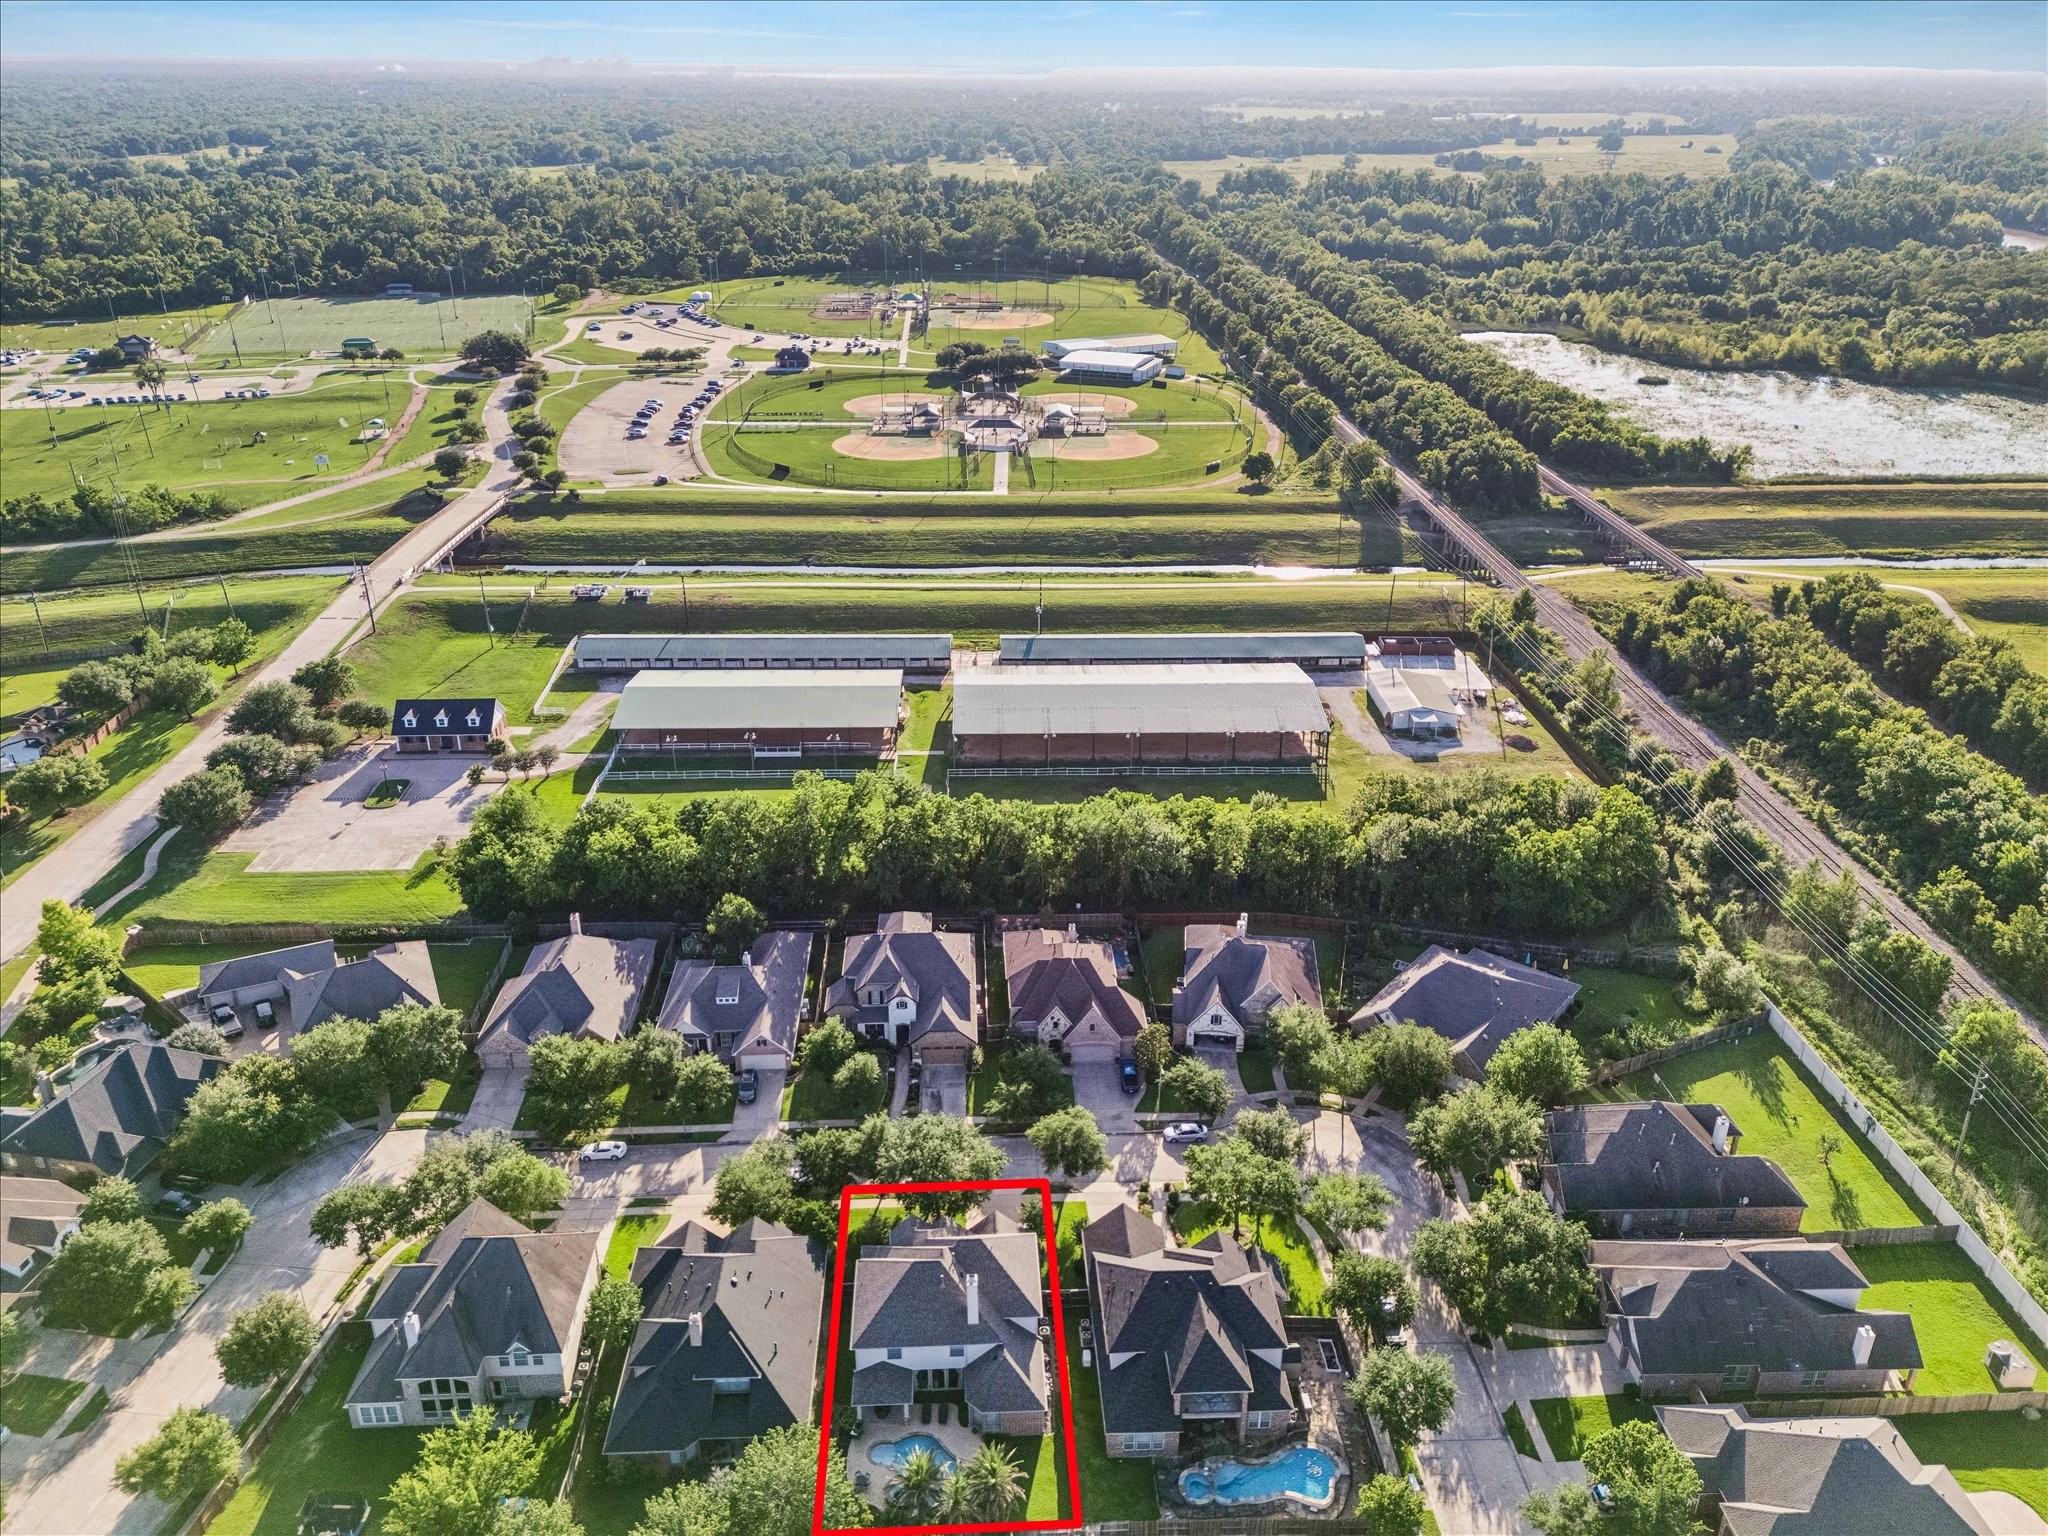
You’re invited to come see all this beautiful Sienna home has to offer, from elegant interiors, a private study, game and media rooms, and four roomy bedrooms to a heated pool and spa, covered patio, 3-car garage, and a quiet Village of Waters Lake location near Camp Sienna.
Beyond the beautiful curb appeal, this home also brings peace of mind with thoughtful extras like French drains, a sprinkler system, radiant attic barrier, attic vents and fans, reverse osmosis, and a tankless on-demand water heater for added everyday comfort and efficiency.
A beautiful brick and stone exterior, arched entry, wood front door, blooming landscaping, and charming architectural details offer a warm welcome to all who enter. From the graceful arched windows to the inviting front walkway, this home feels polished, timeless, and full of curb appeal before you even step inside.
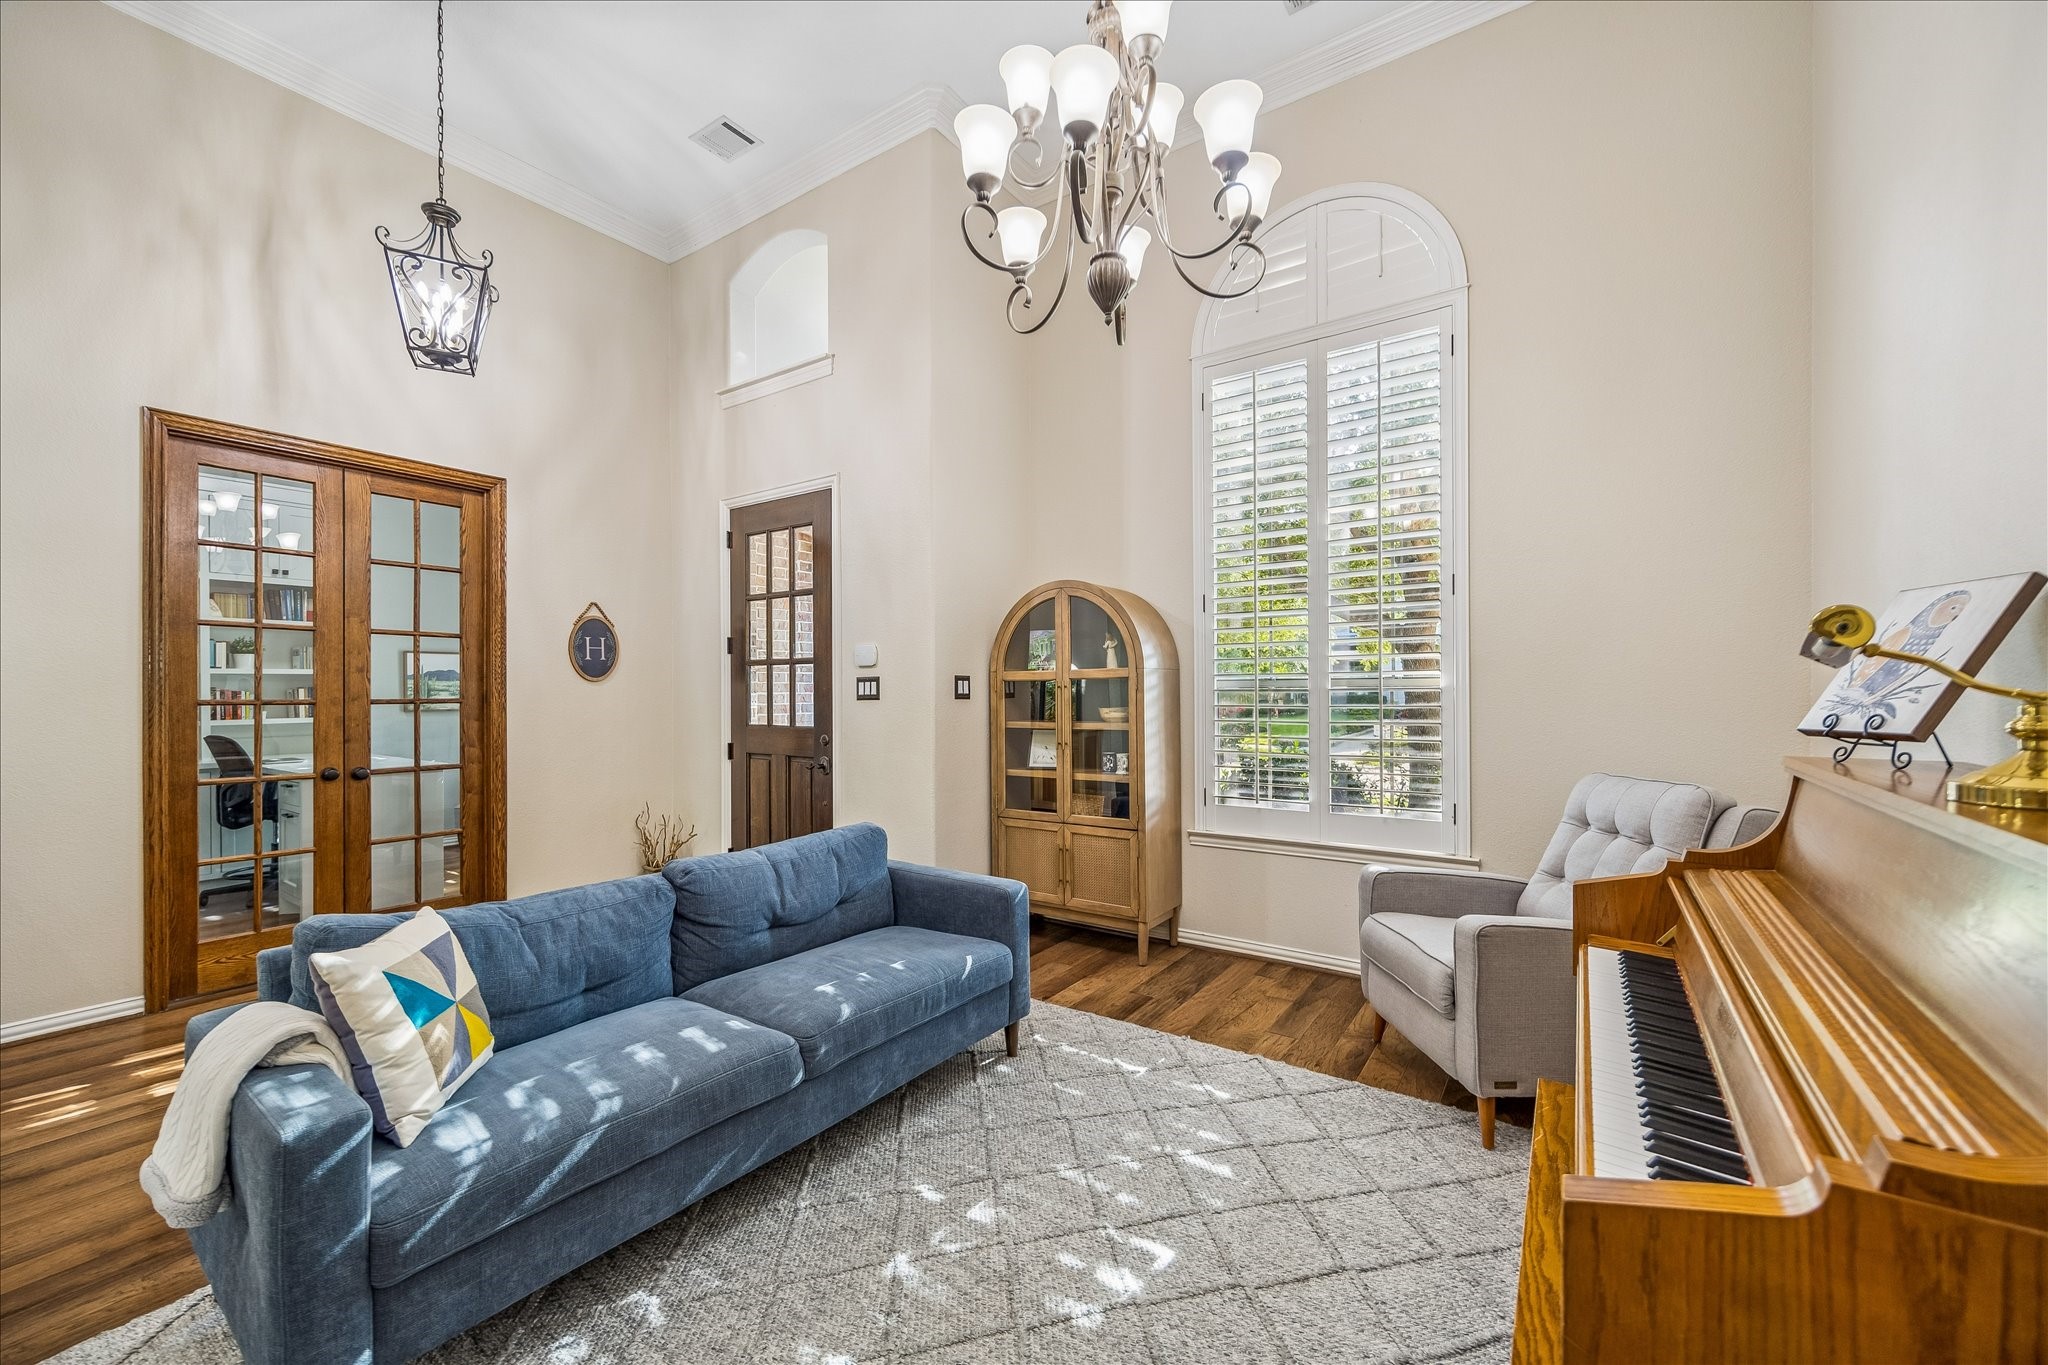
This flexible front room gives you options from day one, whether you dream of a formal living room, music room, or elegant dining area. Rich wood flooring, a soaring ceiling, crown molding, elegant lighting, and tall wood shuttered windows make it feel special without feeling too stuffy.
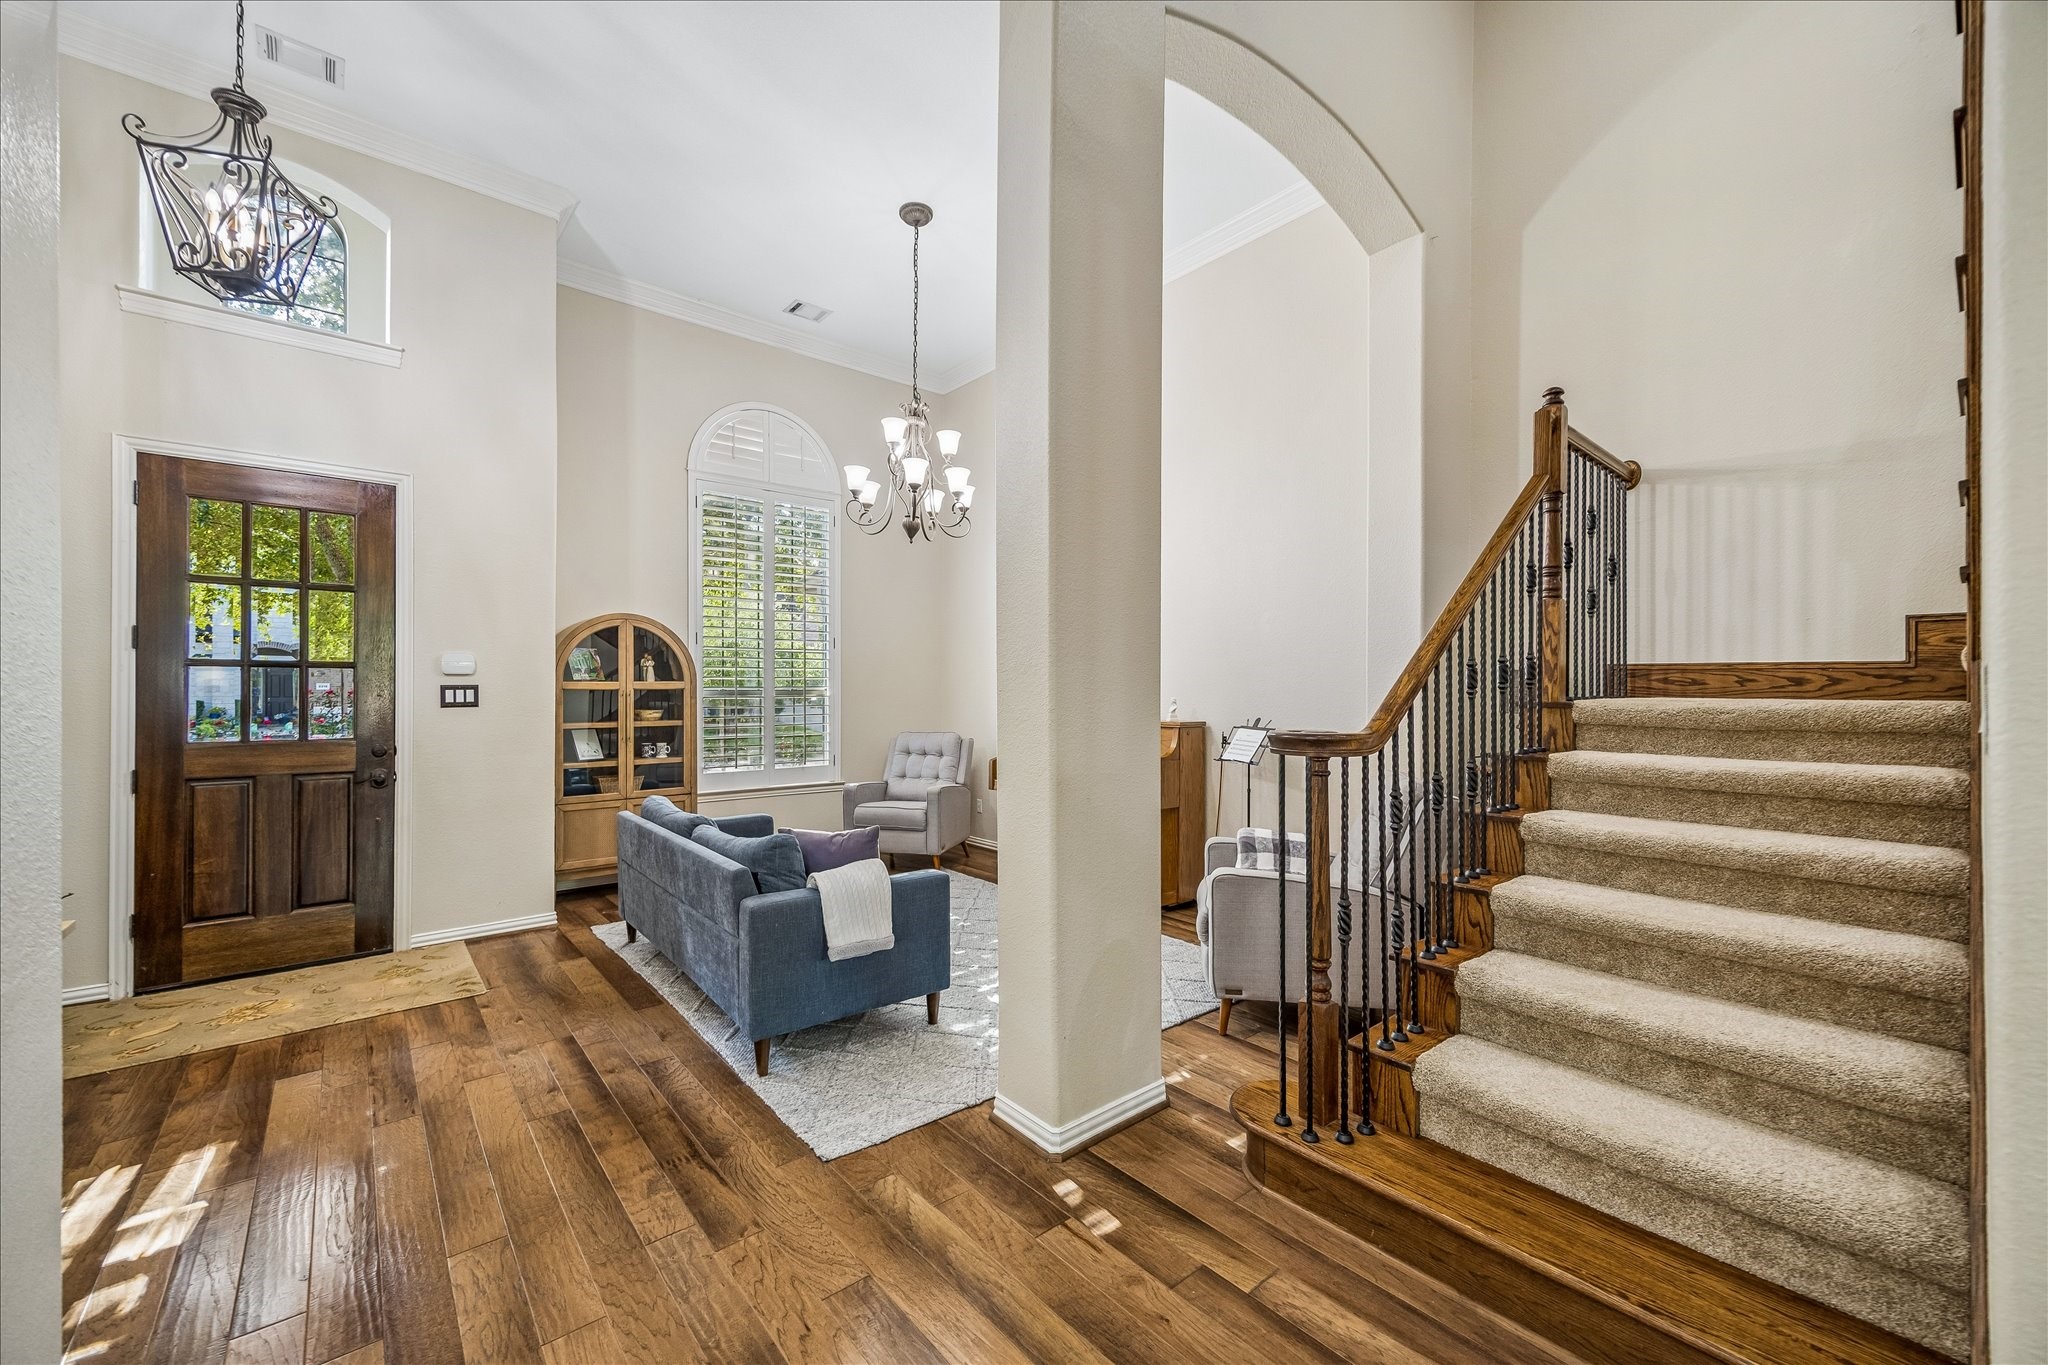
The entry makes a lasting impression from the very first step with a handsome wood front door, soaring ceilings, rich wood flooring, arched details, and a staircase with rich wood railings and iron balusters that adds just the right amount of drama.
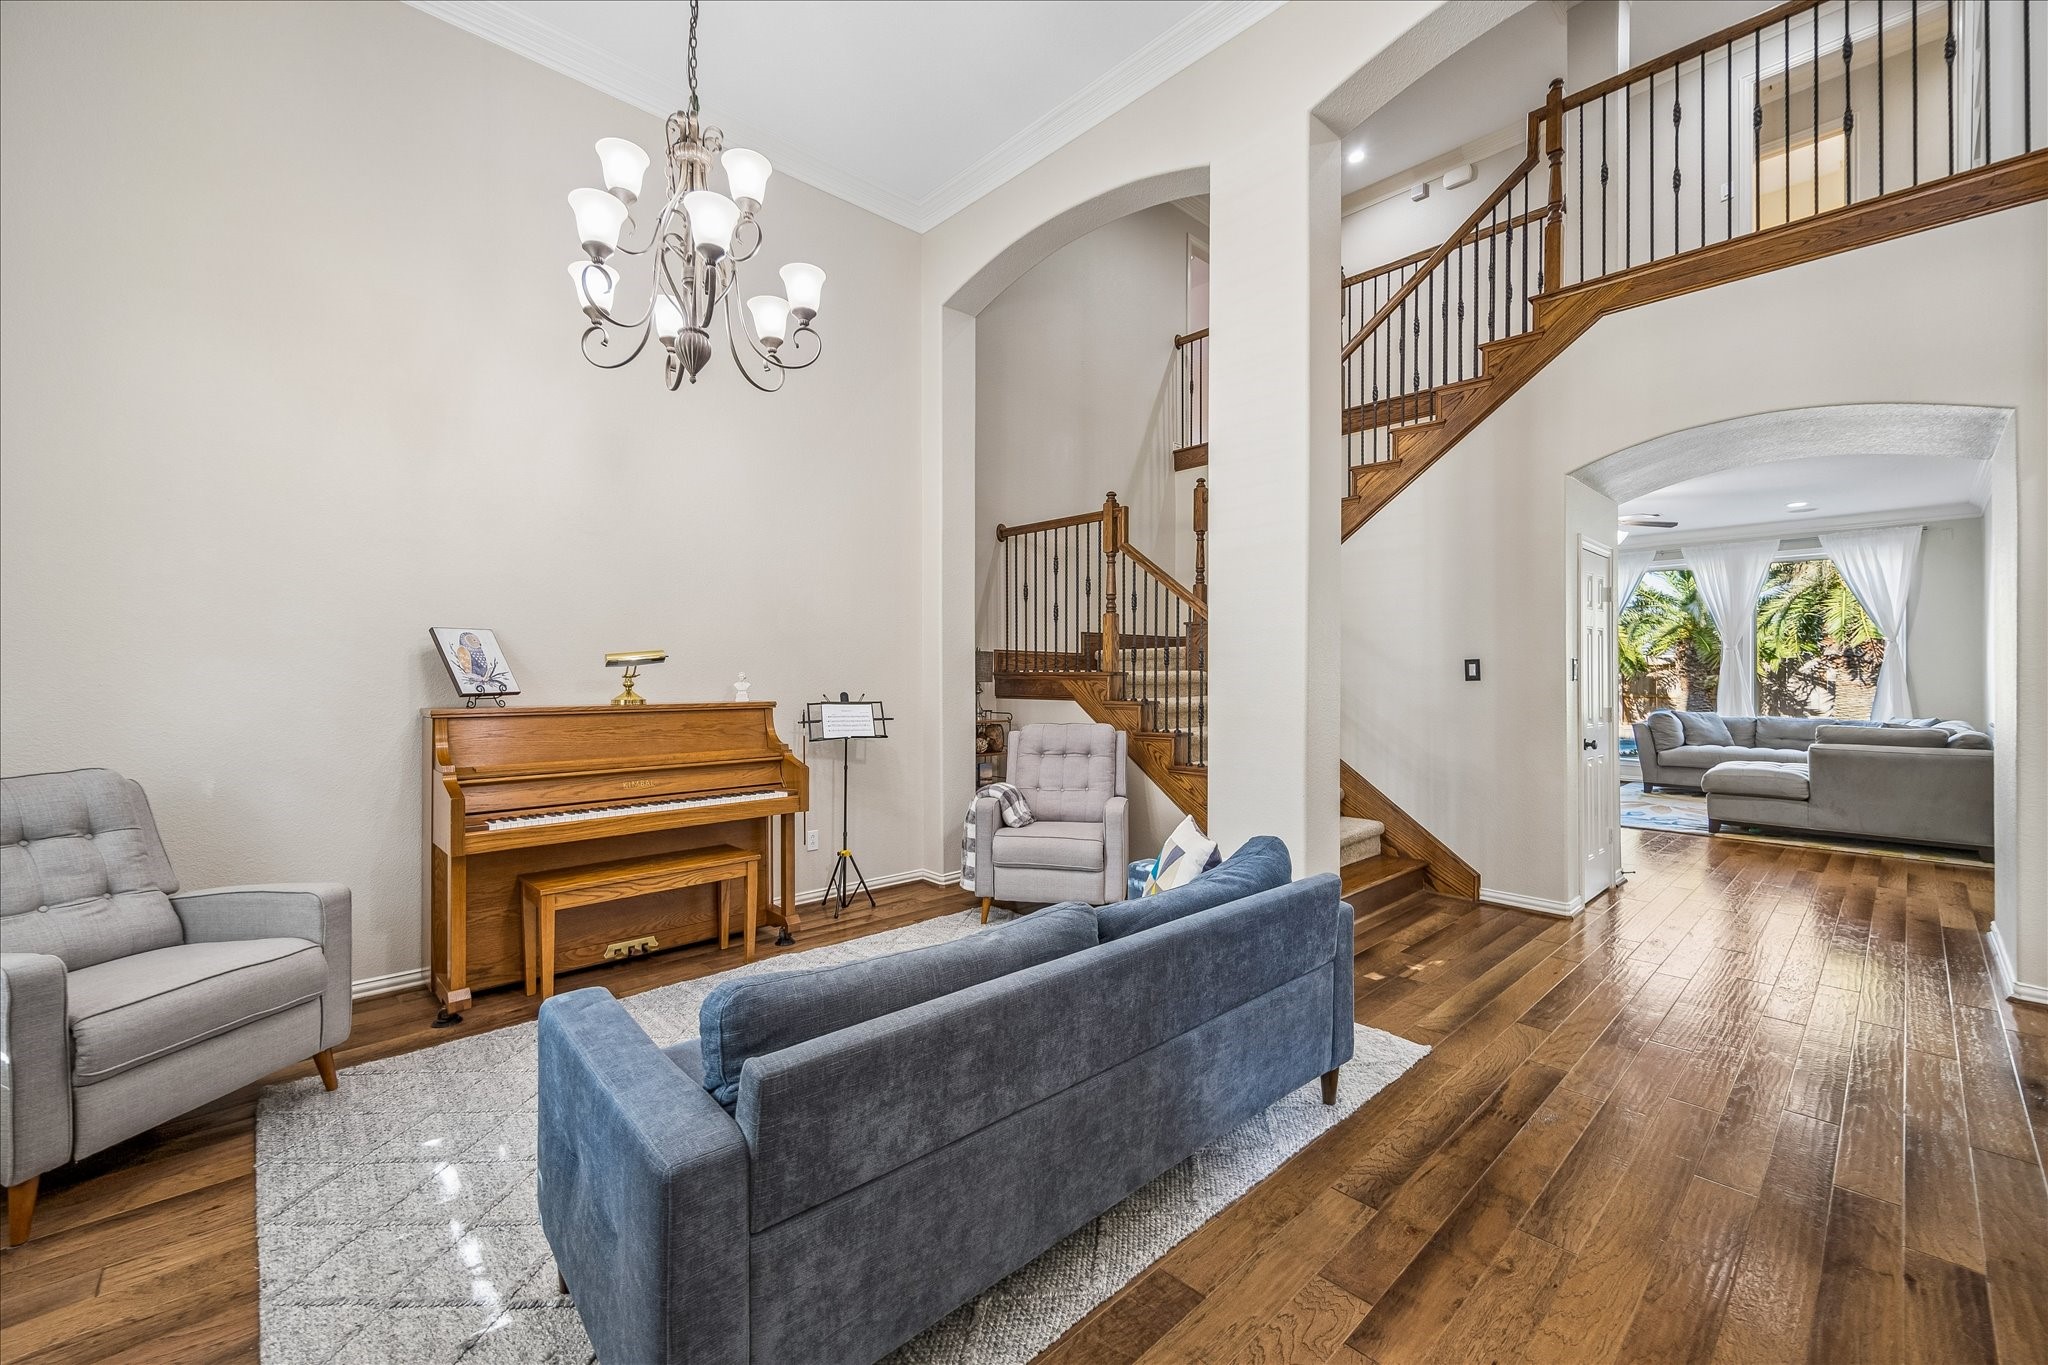
This flexible area feels open, elegant, and easy to enjoy, giving you a stylish space to gather before dinner, settle in with guests, or simply enjoy the peace and quiet that comes from having a little extra room to live beautifully.
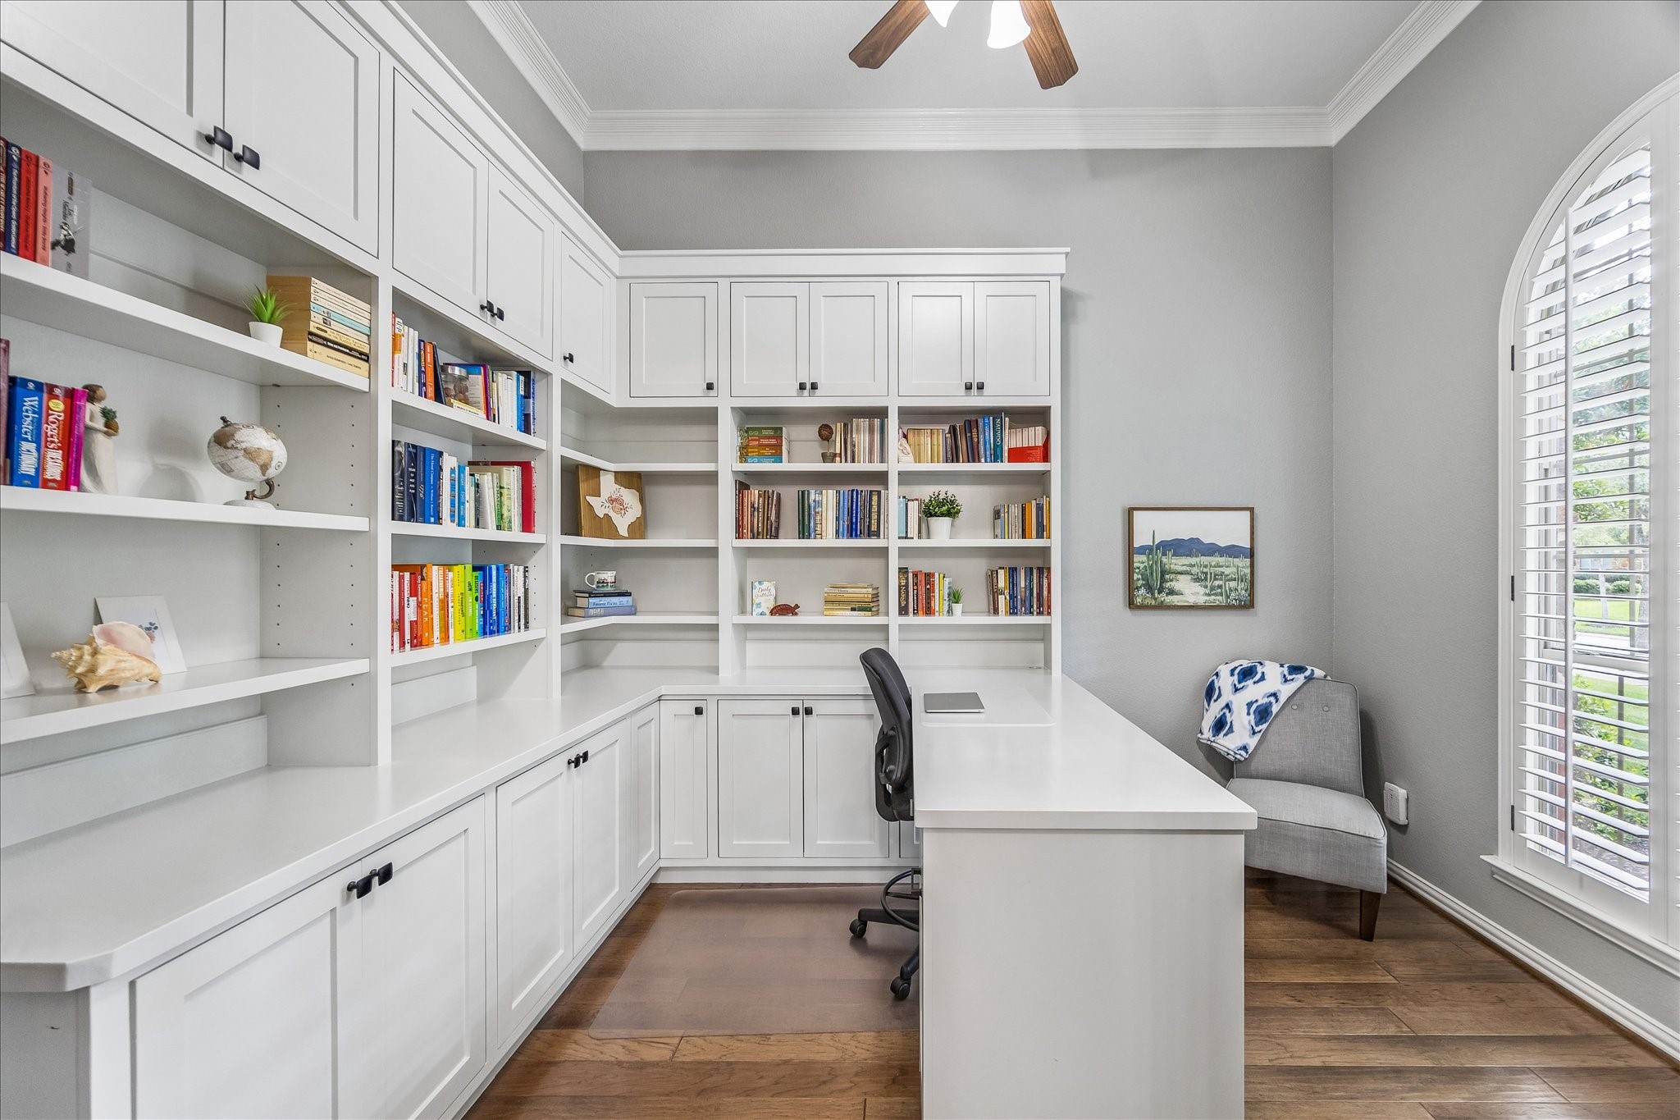
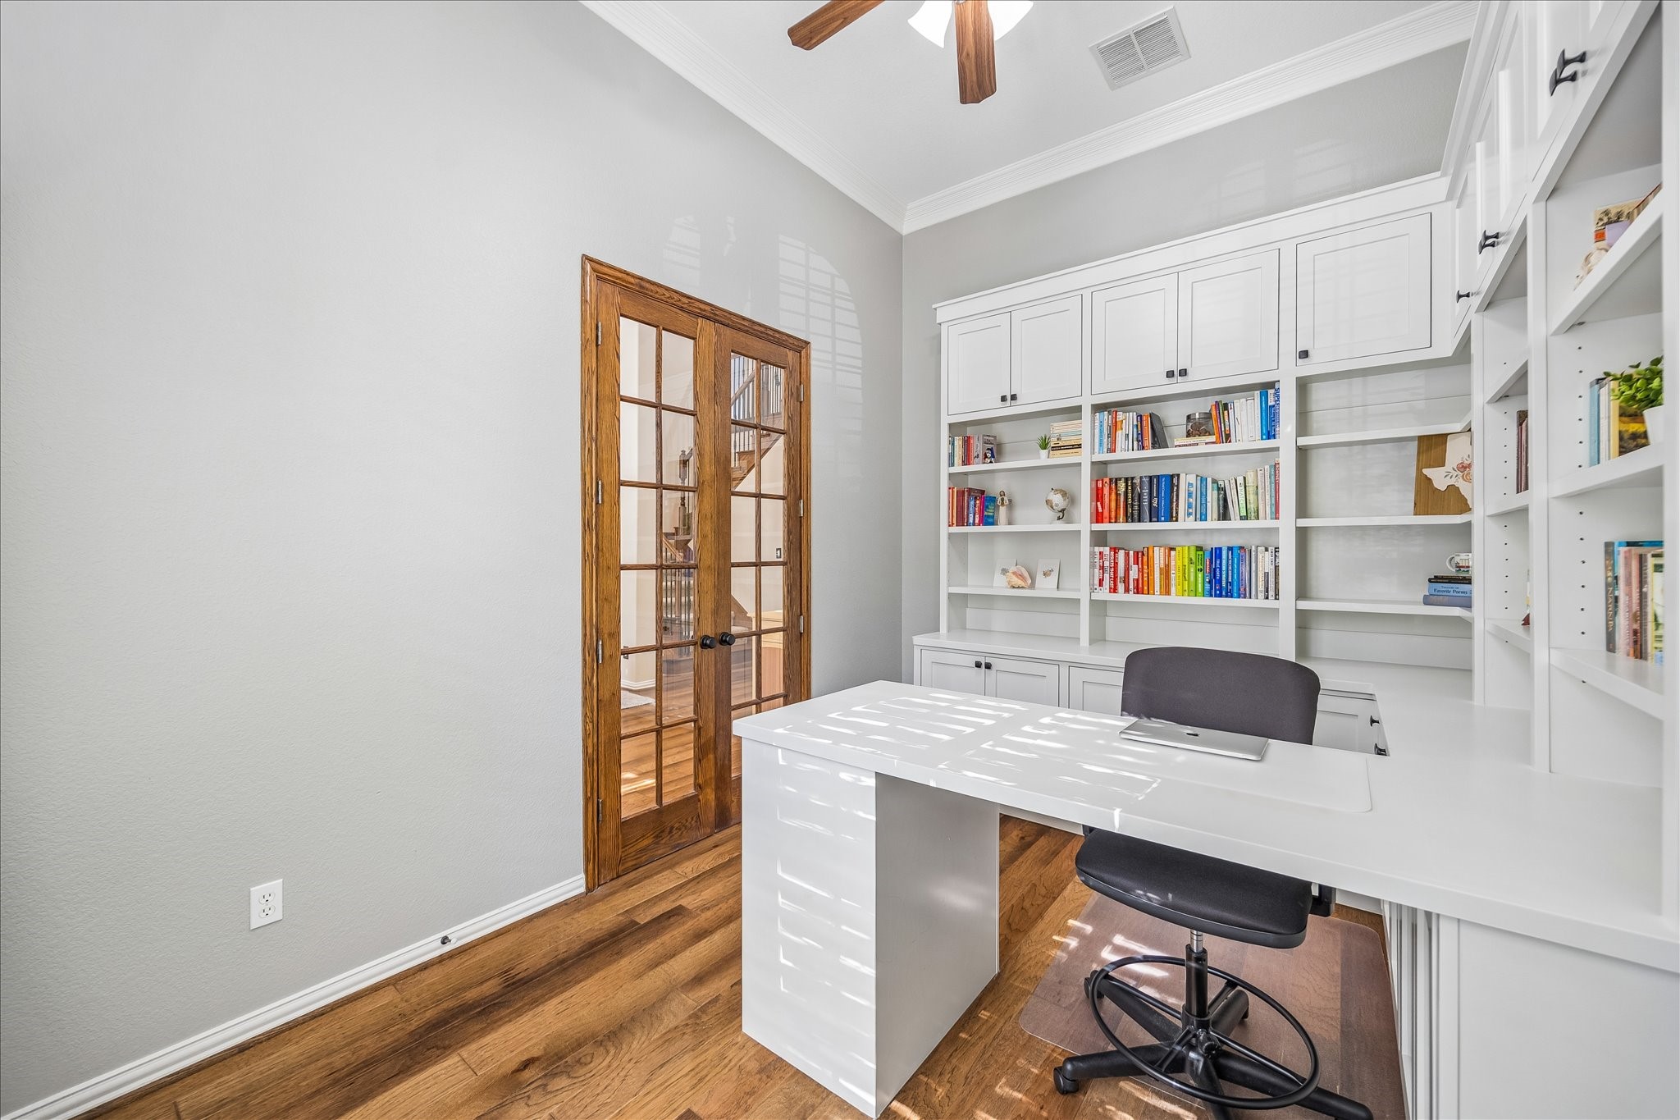
This private study is ready for the at-home professional with stained wood French doors, built-in cabinetry and a desk, wood flooring, and a tall arched window with wood shutters.
Work, read, create, or plan your day in this beautifully finished study featuring custom built-ins, abundant storage, a spacious work surface, crown molding, and warm wood flooring.
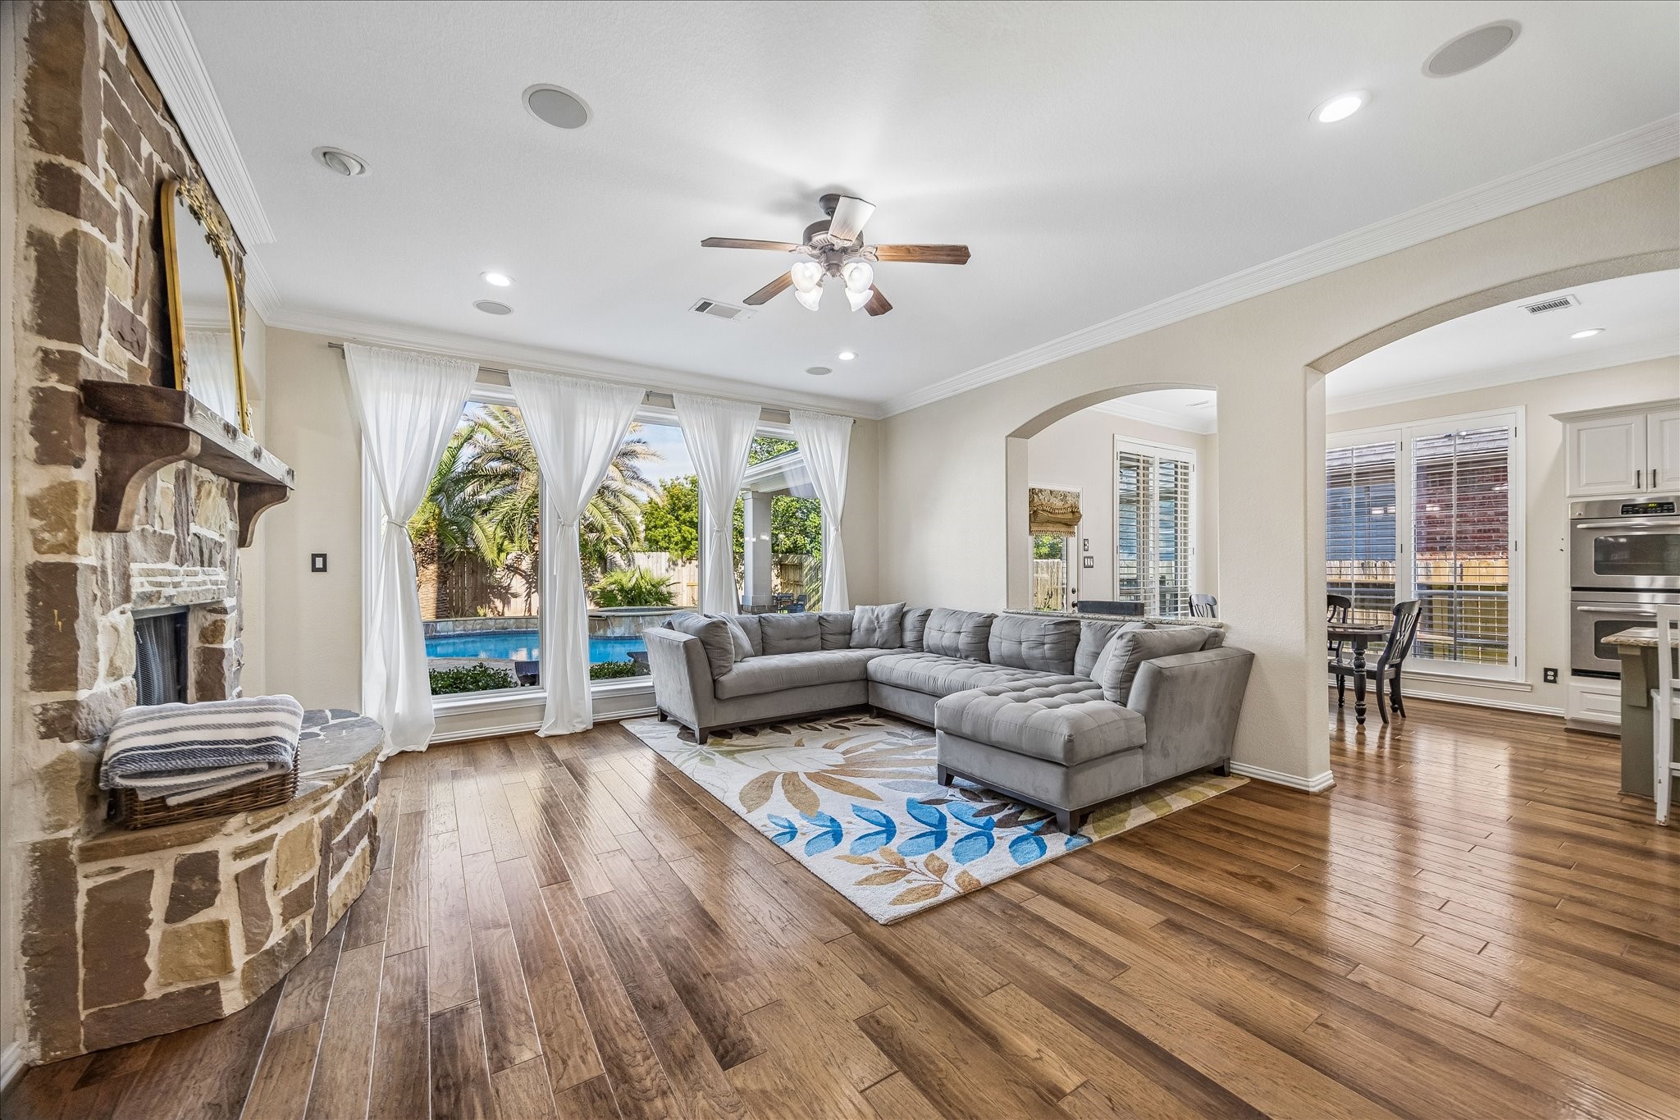
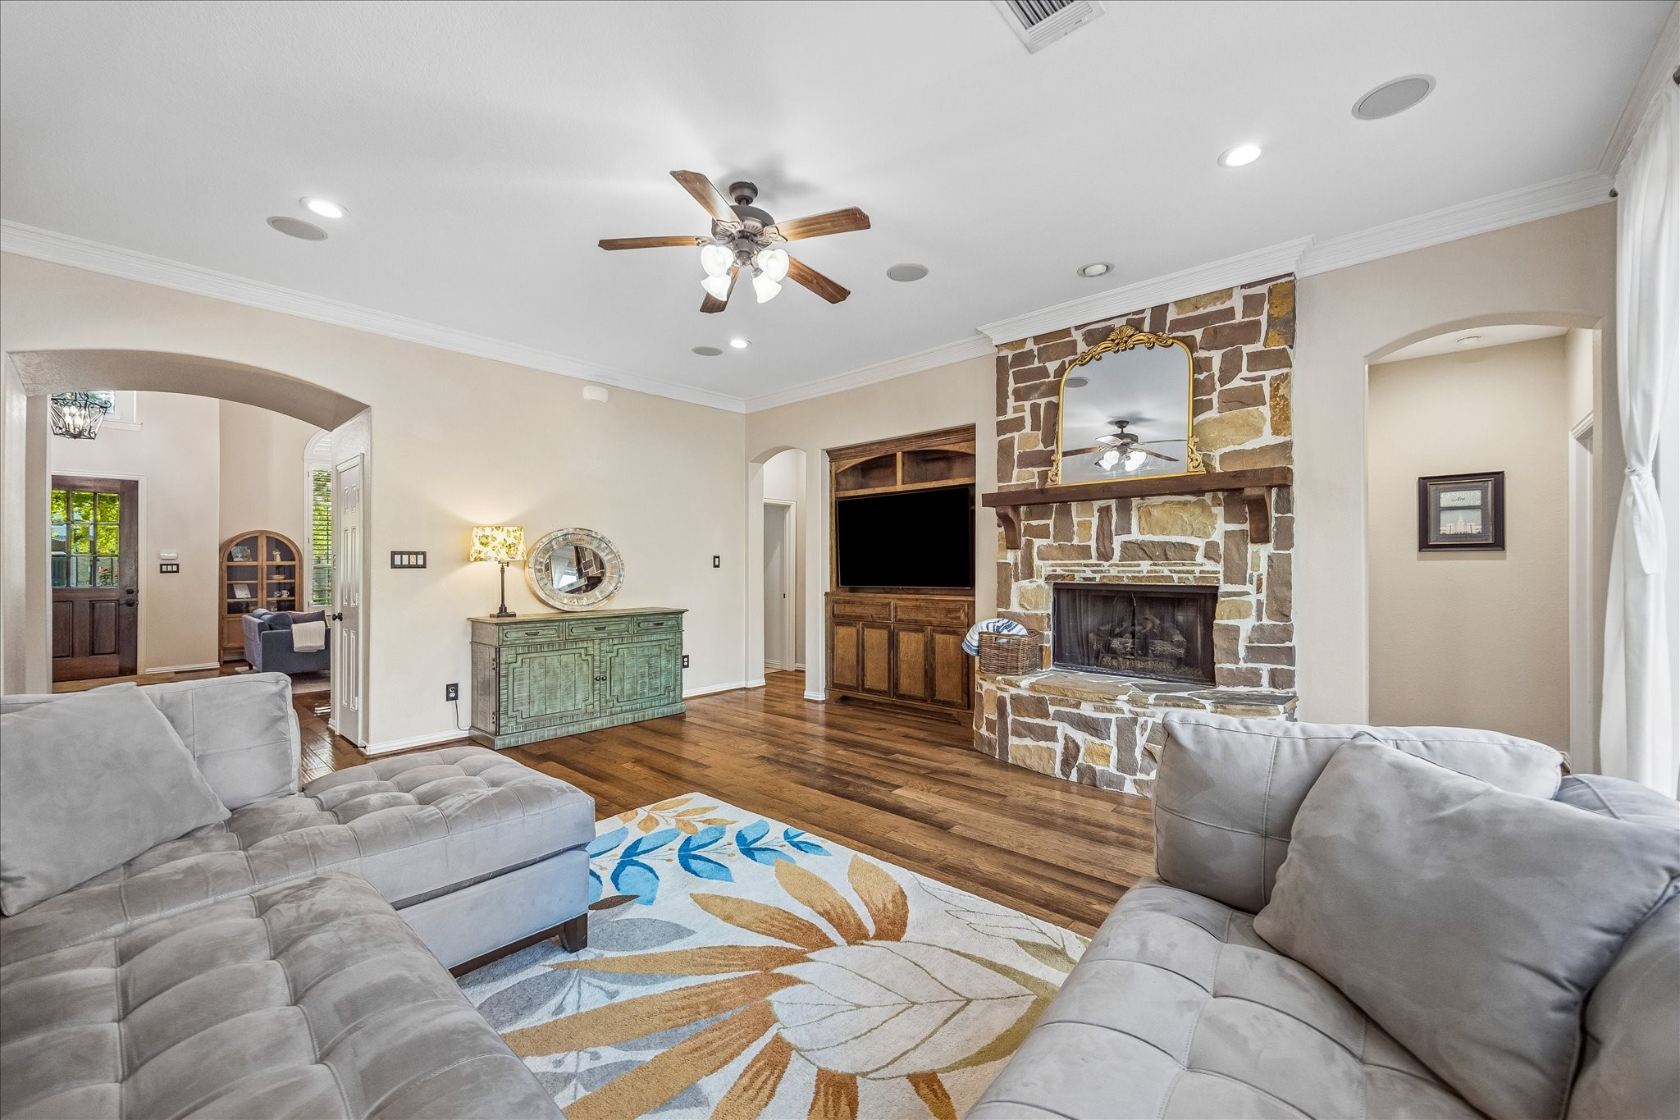
The family room keeps everyone connected with a comfortable layout that opens to the kitchen and breakfast area, while the wall of windows brings in natural light and shows off the backyard pool.
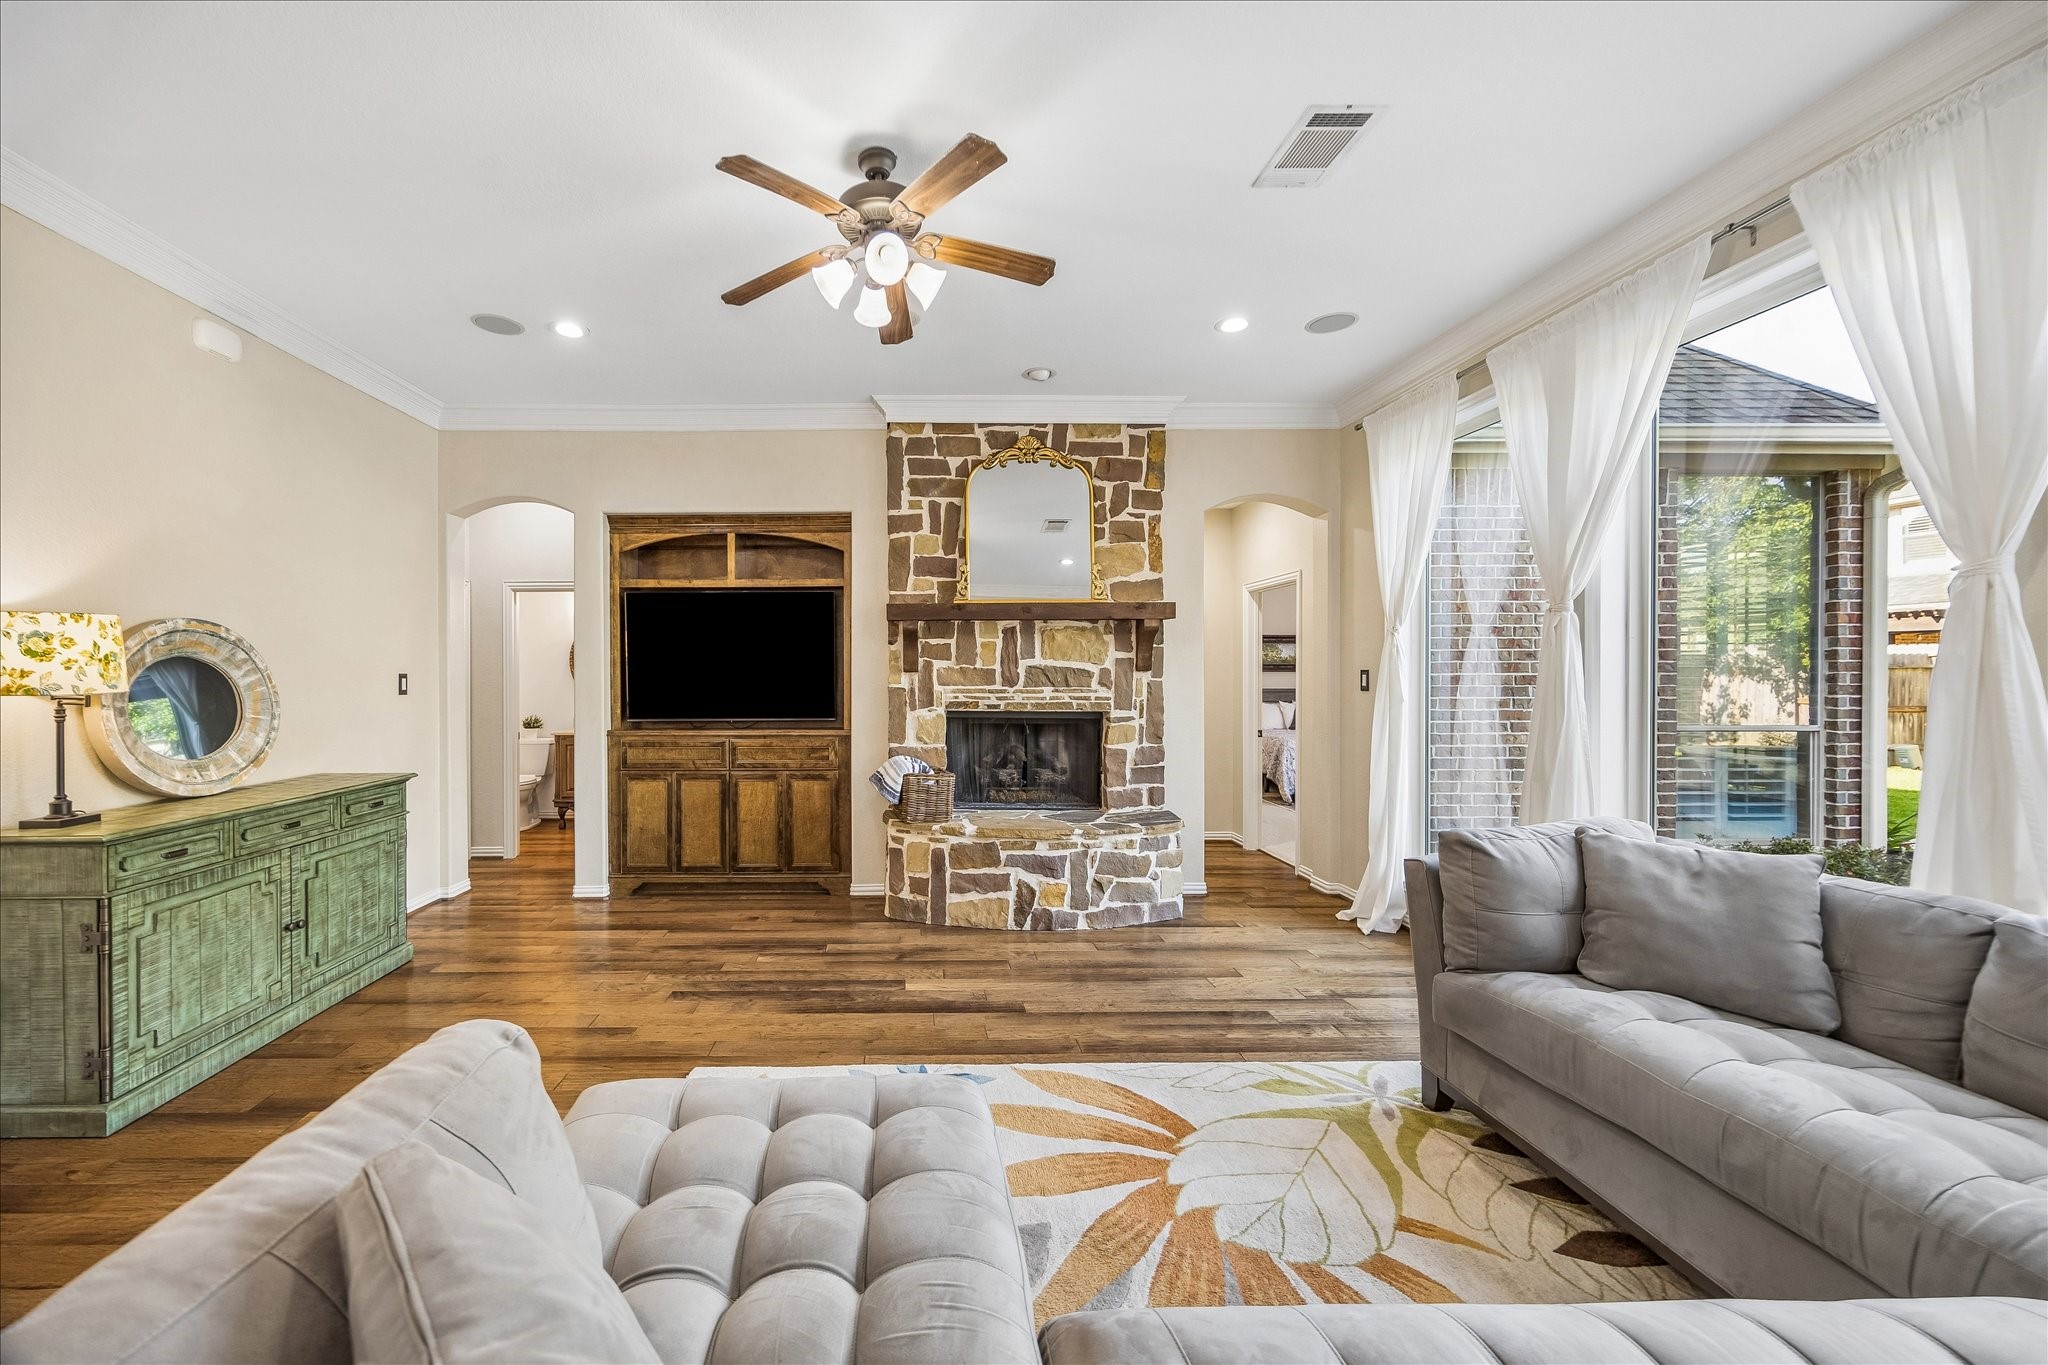
This spacious family room is ready for everyday living and easy entertaining, with warm wood flooring, recessed lights, ceiling speakers, custom built-ins, and a floor-to-ceiling stone fireplace that makes the whole room feel inviting.
Gather, relax, and stay awhile in this beautiful family room, where the stone fireplace, custom entertainment built-ins, ceiling speakers, and open connection to the entry create a warm and welcoming place to spend time together.
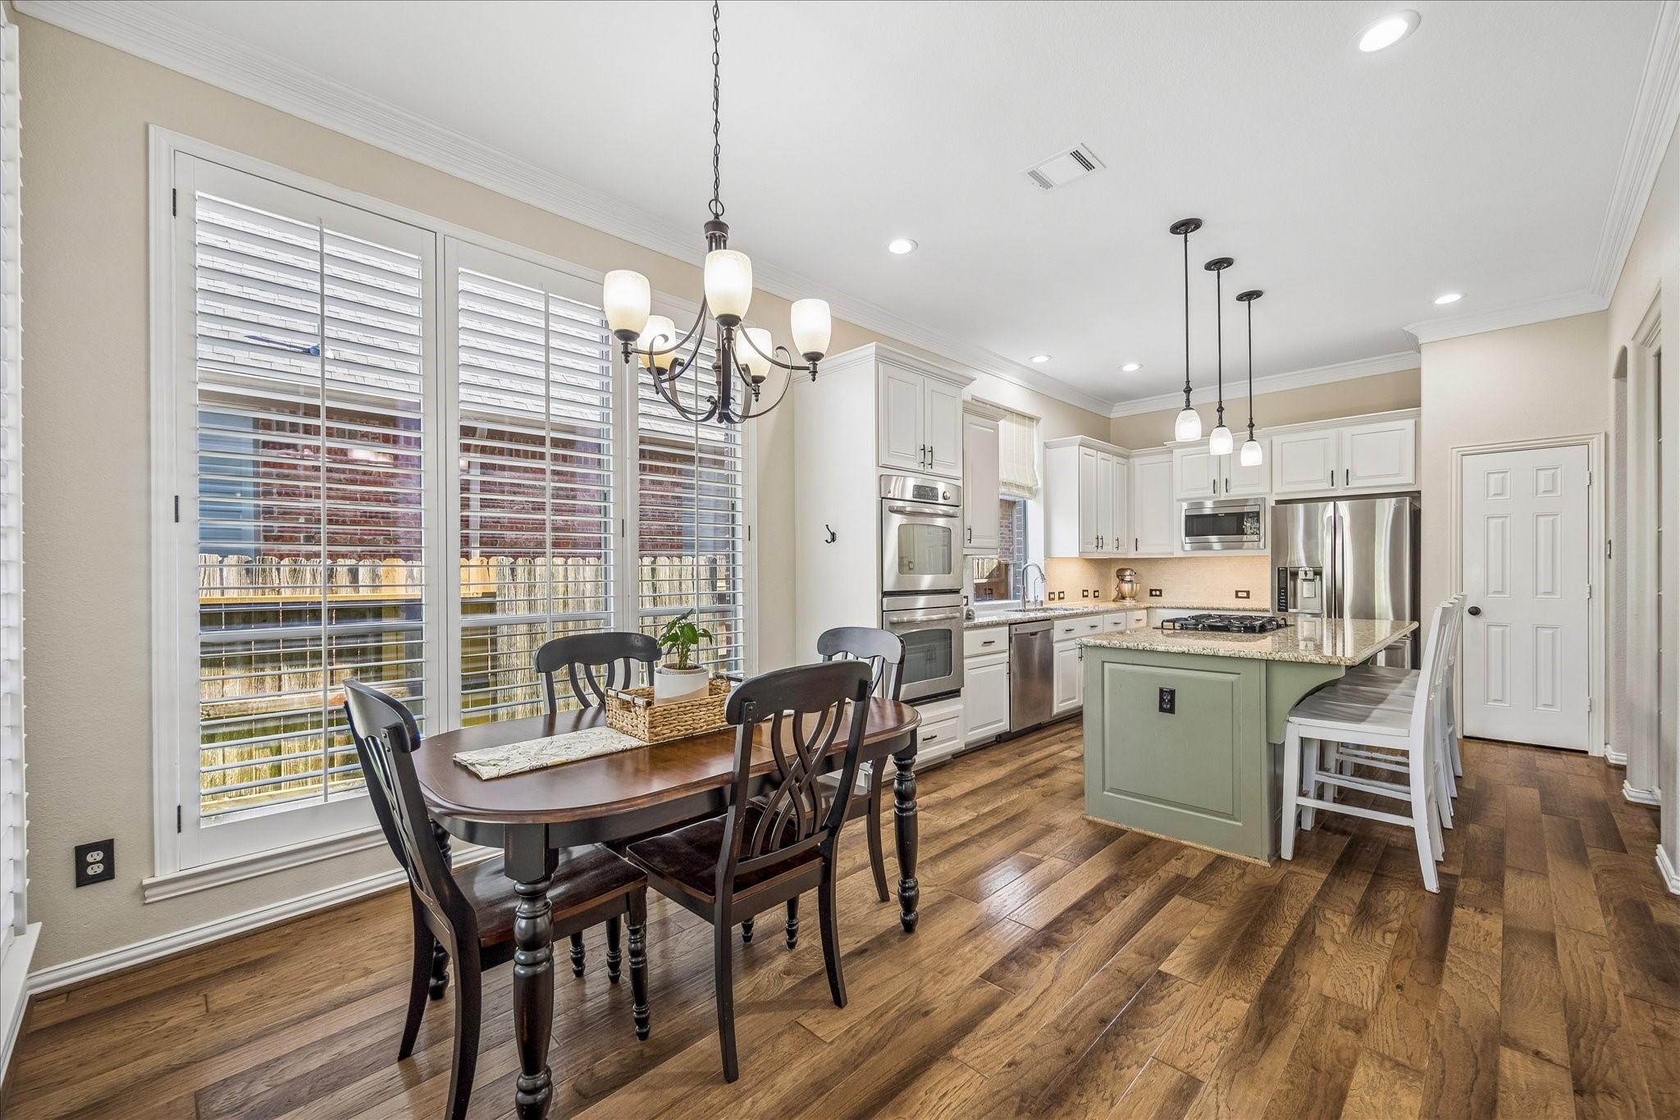
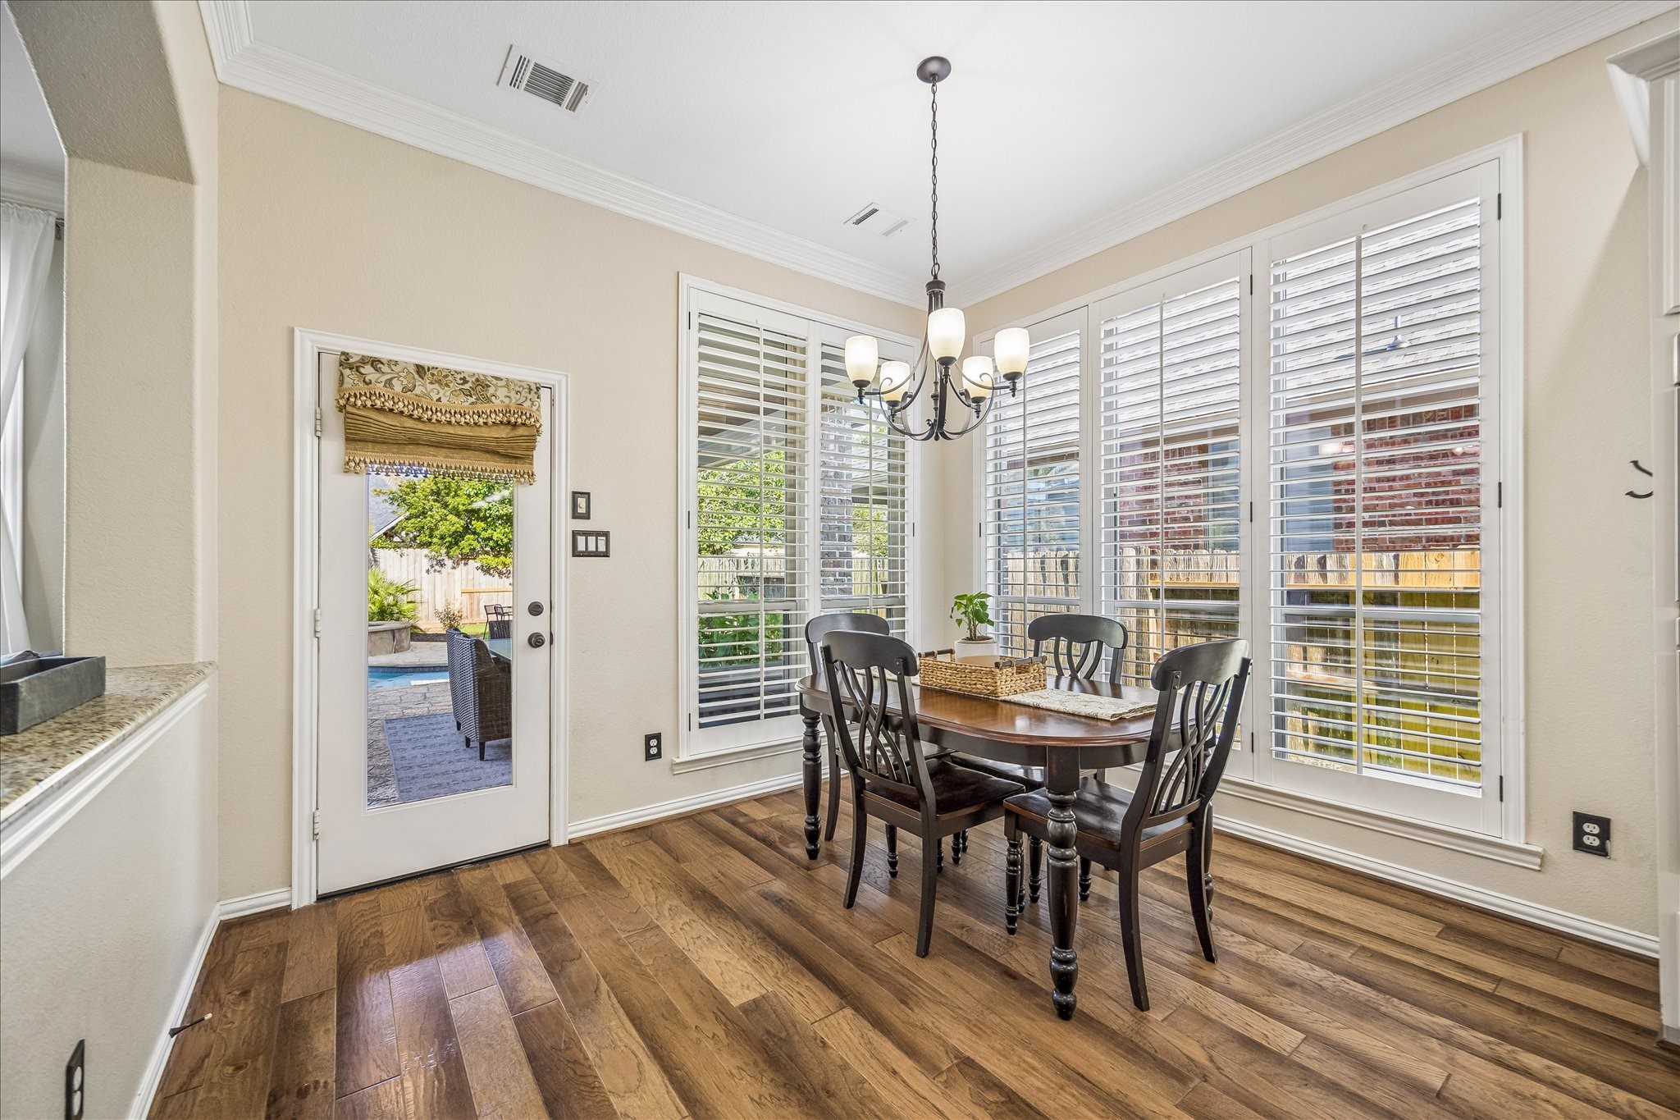
Casual meals feel a little more special in this bright breakfast area, where wood flooring, tall wood shuttered windows, stylish lighting, and an easy connection to the island kitchen make everyday dining feel warm and welcoming.
This charming breakfast area keeps indoor and outdoor living connected, with a glass door to the covered patio and pool just steps away for morning coffee, weekend brunch, or easy entertaining.
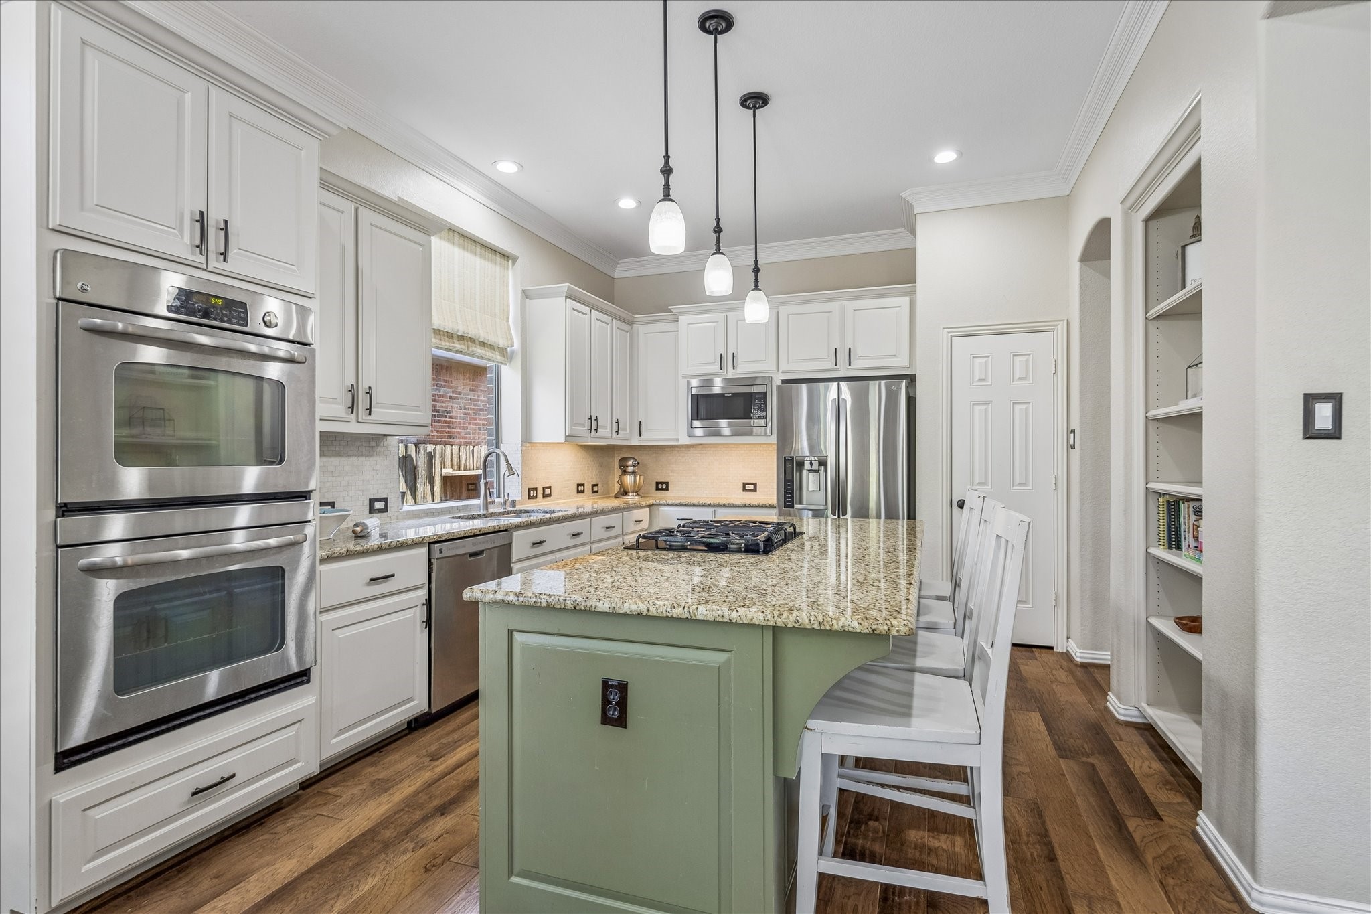
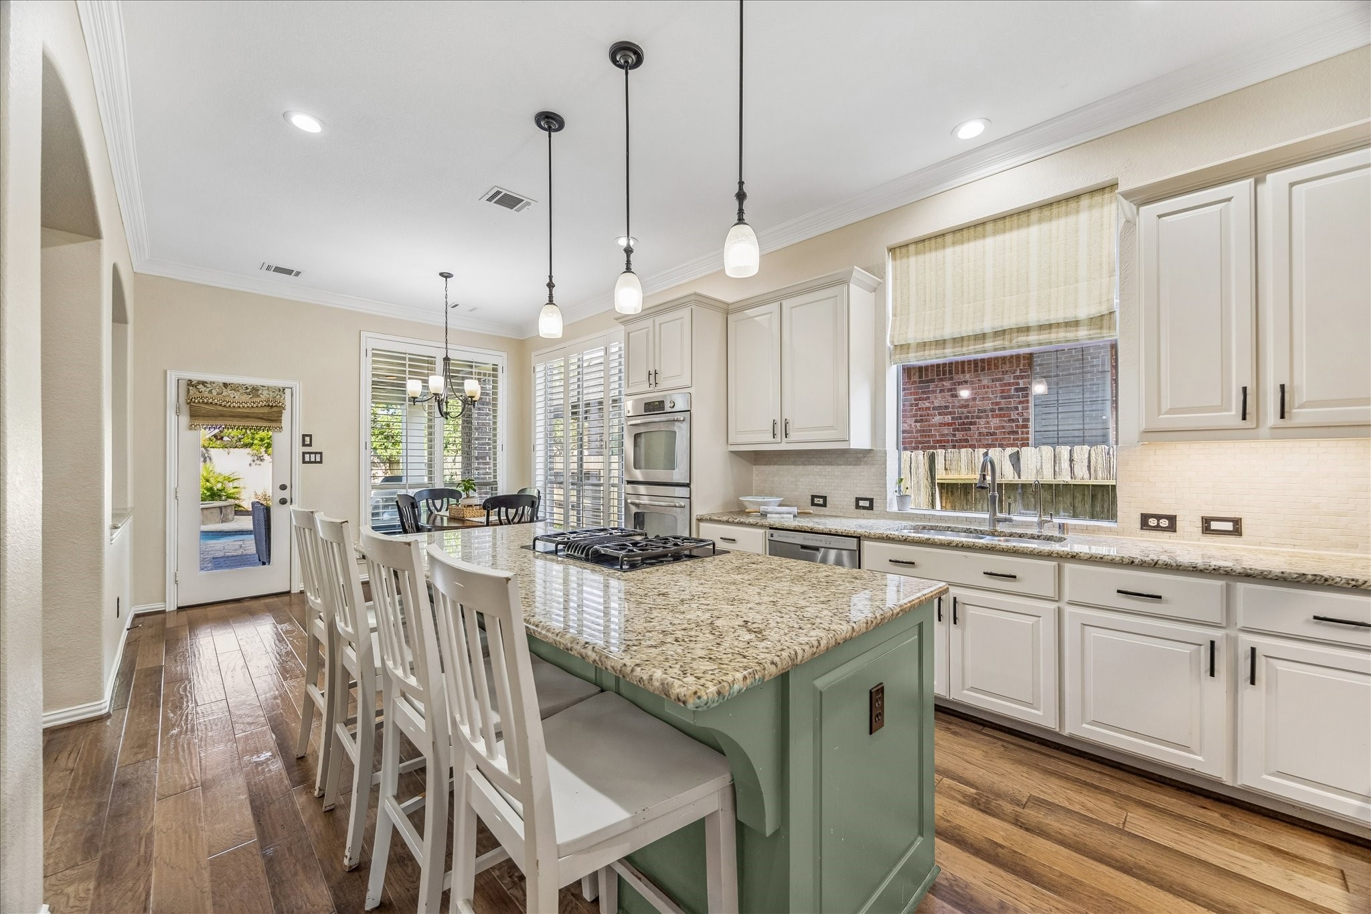
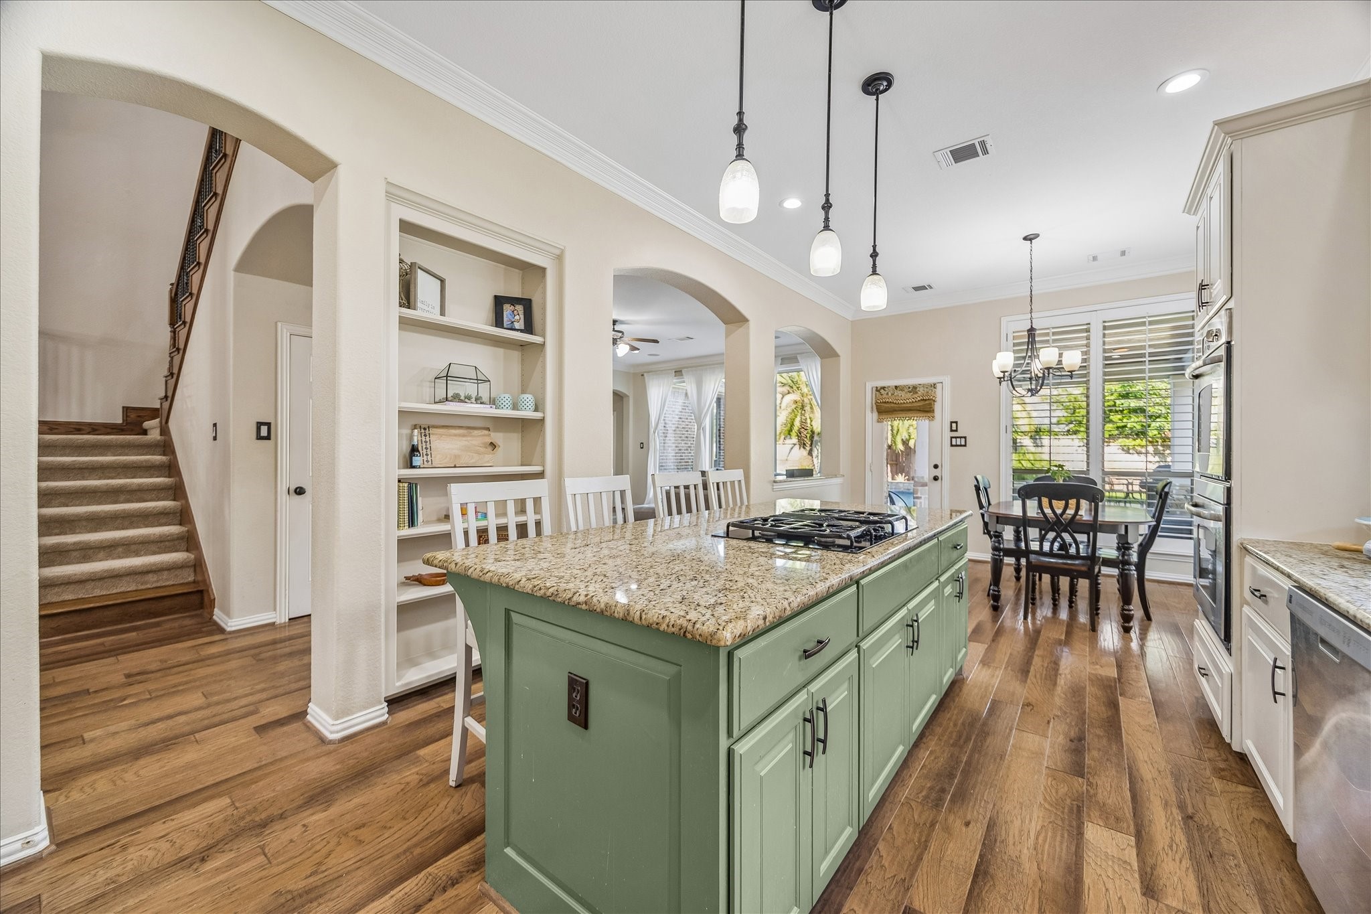
This island kitchen is ready for real life and easy entertaining with an oversized island with bar seating, sleek granite countertops, tile backsplash with under-cabinet lighting, stainless steel appliances, a walk-in pantry, and more.
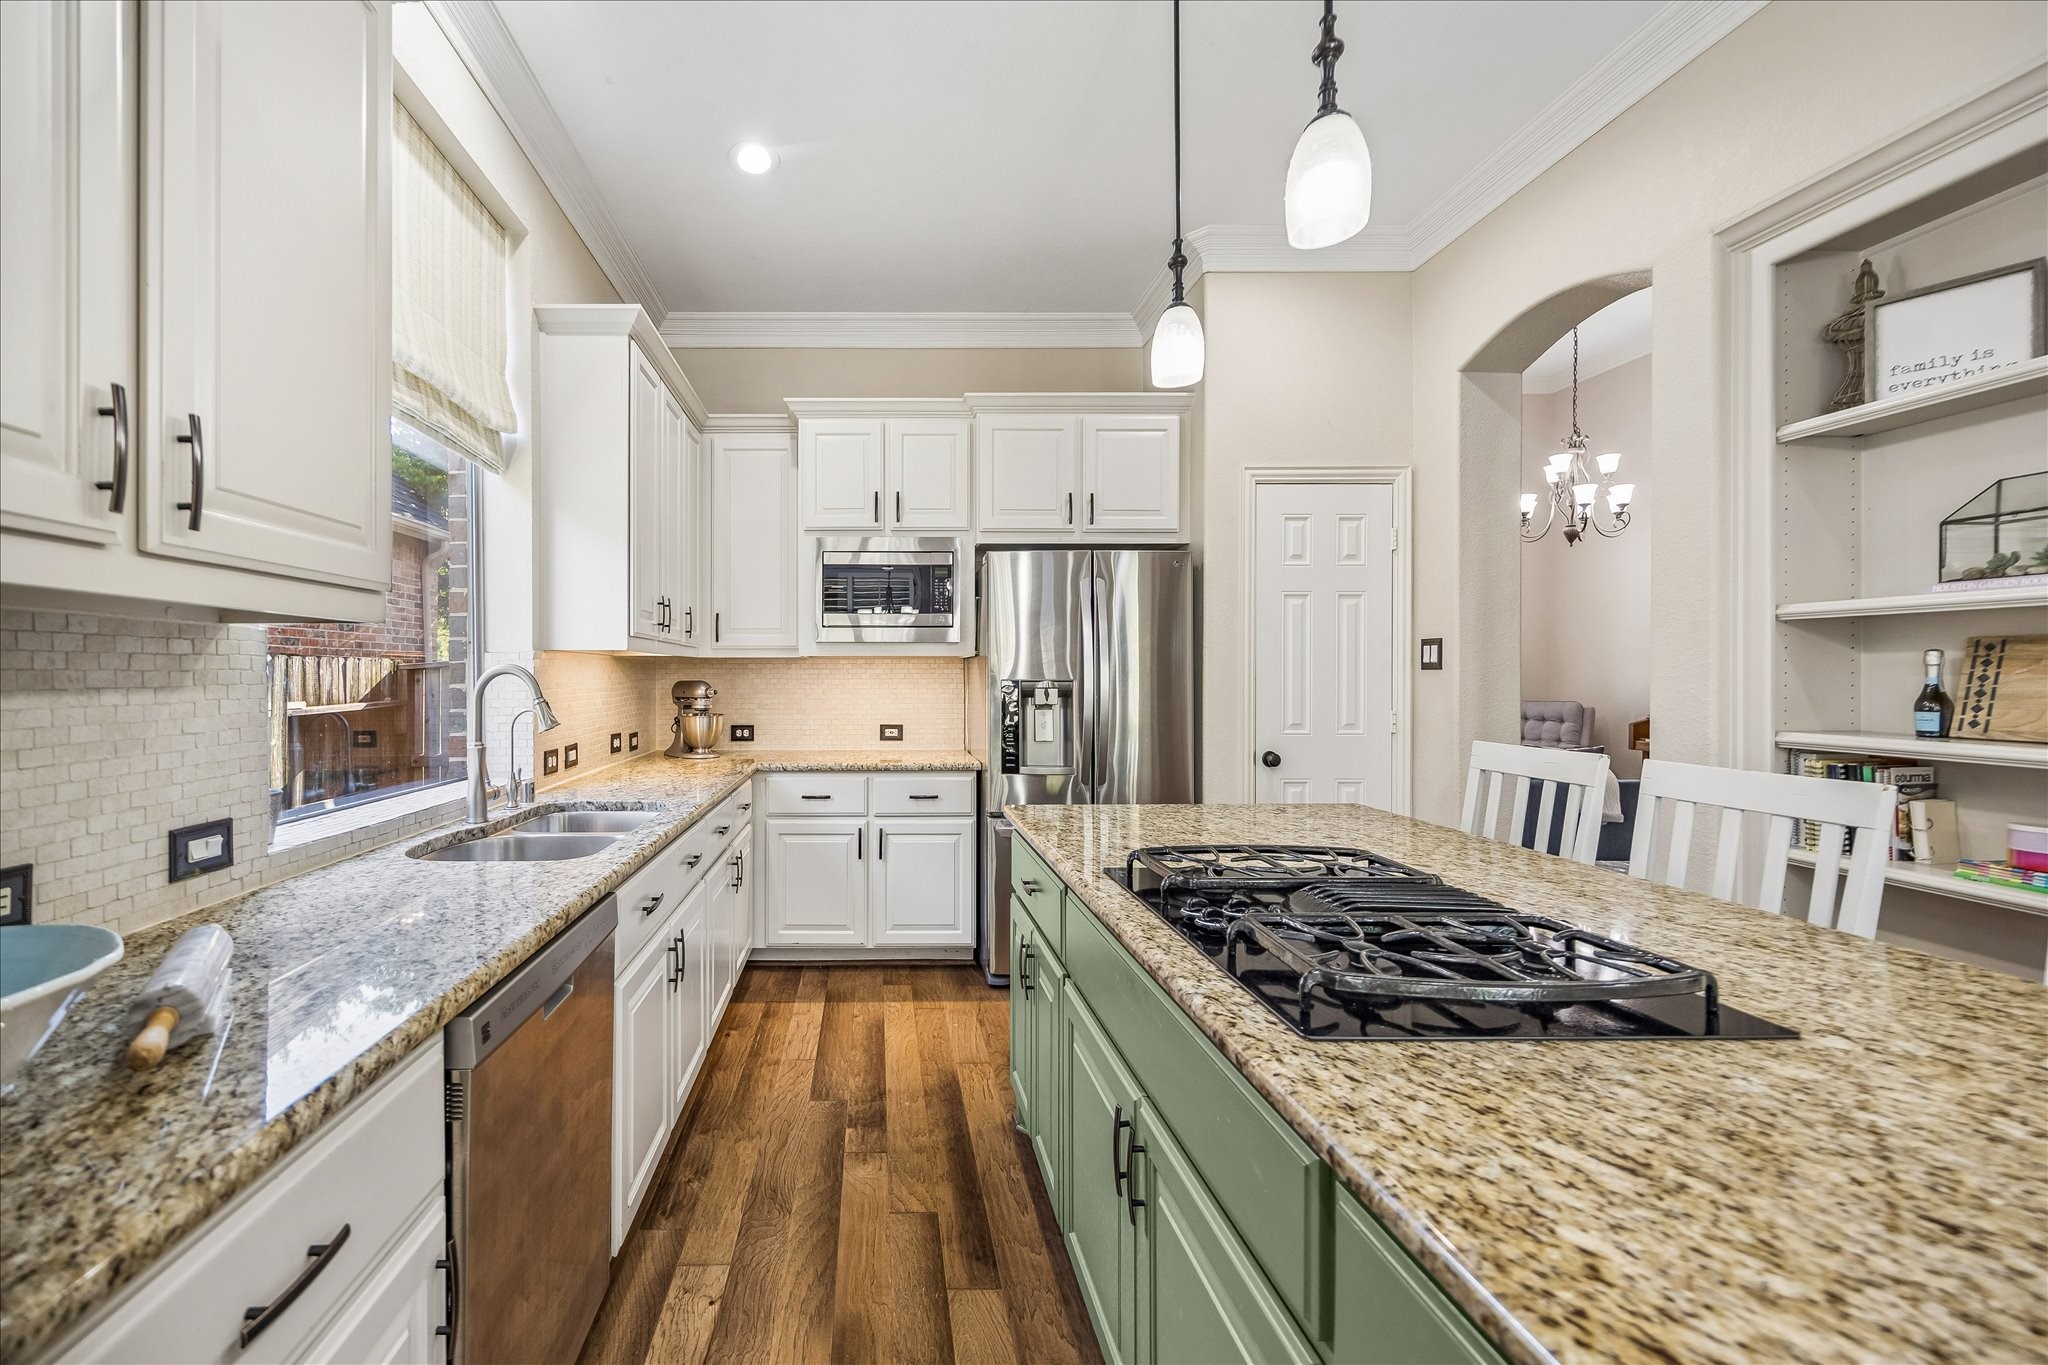
Every detail works hard in this kitchen, from the granite countertops and under-cabinet lighting to the double electric ovens, gas cooktop, reverse osmosis system, on-demand hot water, and bright window over the sink.
The kitchen sits right at the heart of the home, with the split staircase landing nearby, open shelving for pretty storage, a spacious island with bar seating, and an easy flow to the breakfast area and family room.
Show off your culinary skills in this fully loaded kitchen, where reverse osmosis and on-demand hot water add everyday convenience. The family chef will appreciate stainless steel appliances, including double electric ovens, a gas cooktop, built-in microwave, and dishwasher.
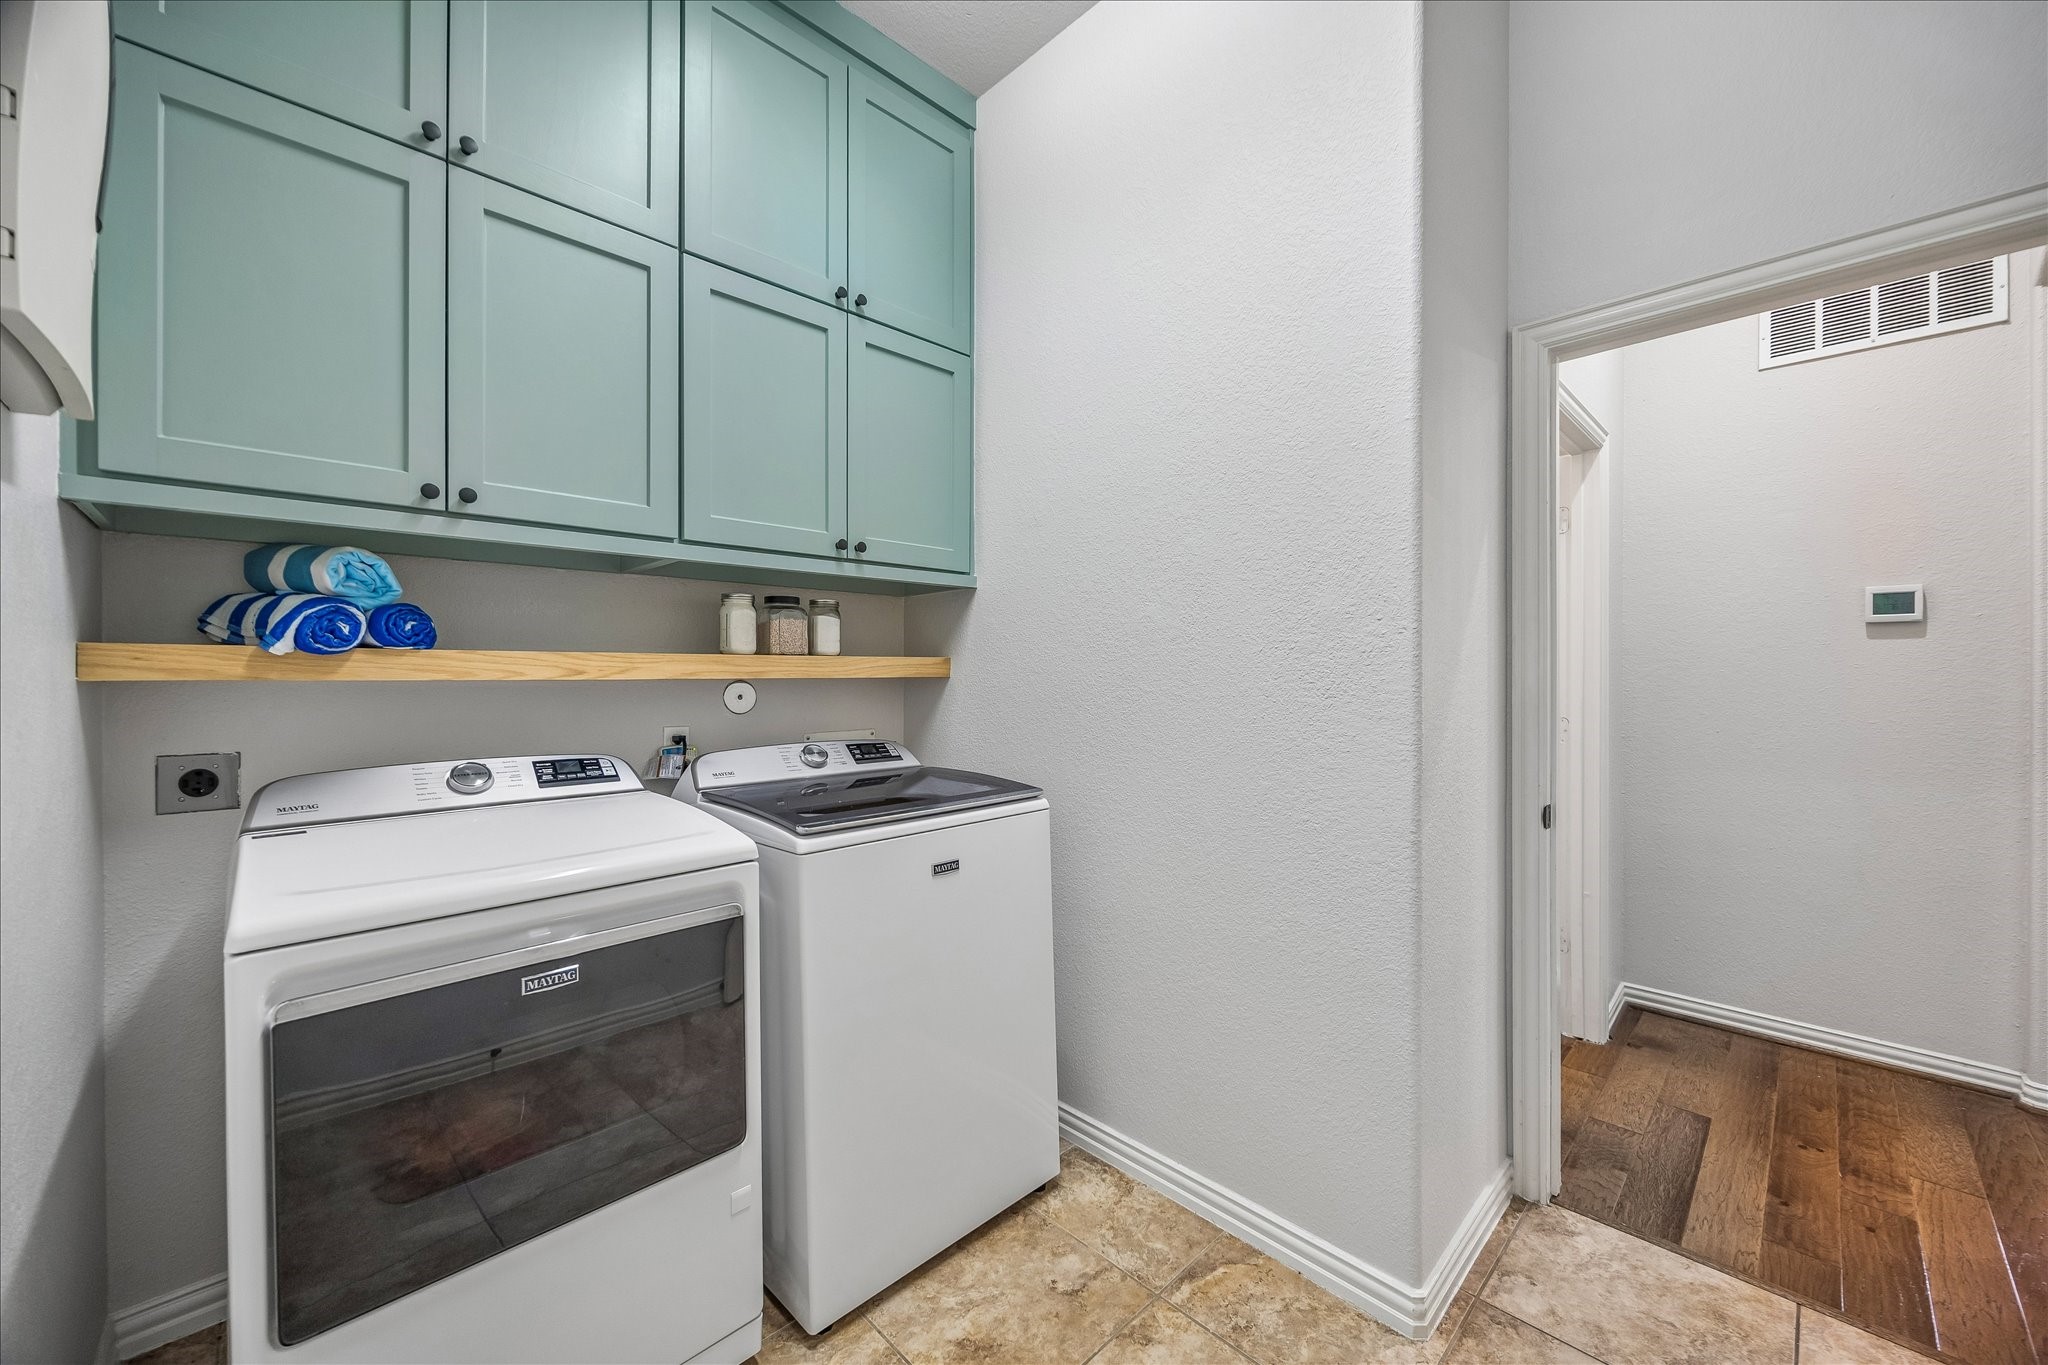
Not a wasted inch here. This smart utility room makes laundry day easier with built-in storage and both electric and gas dryer connections for added flexibility.
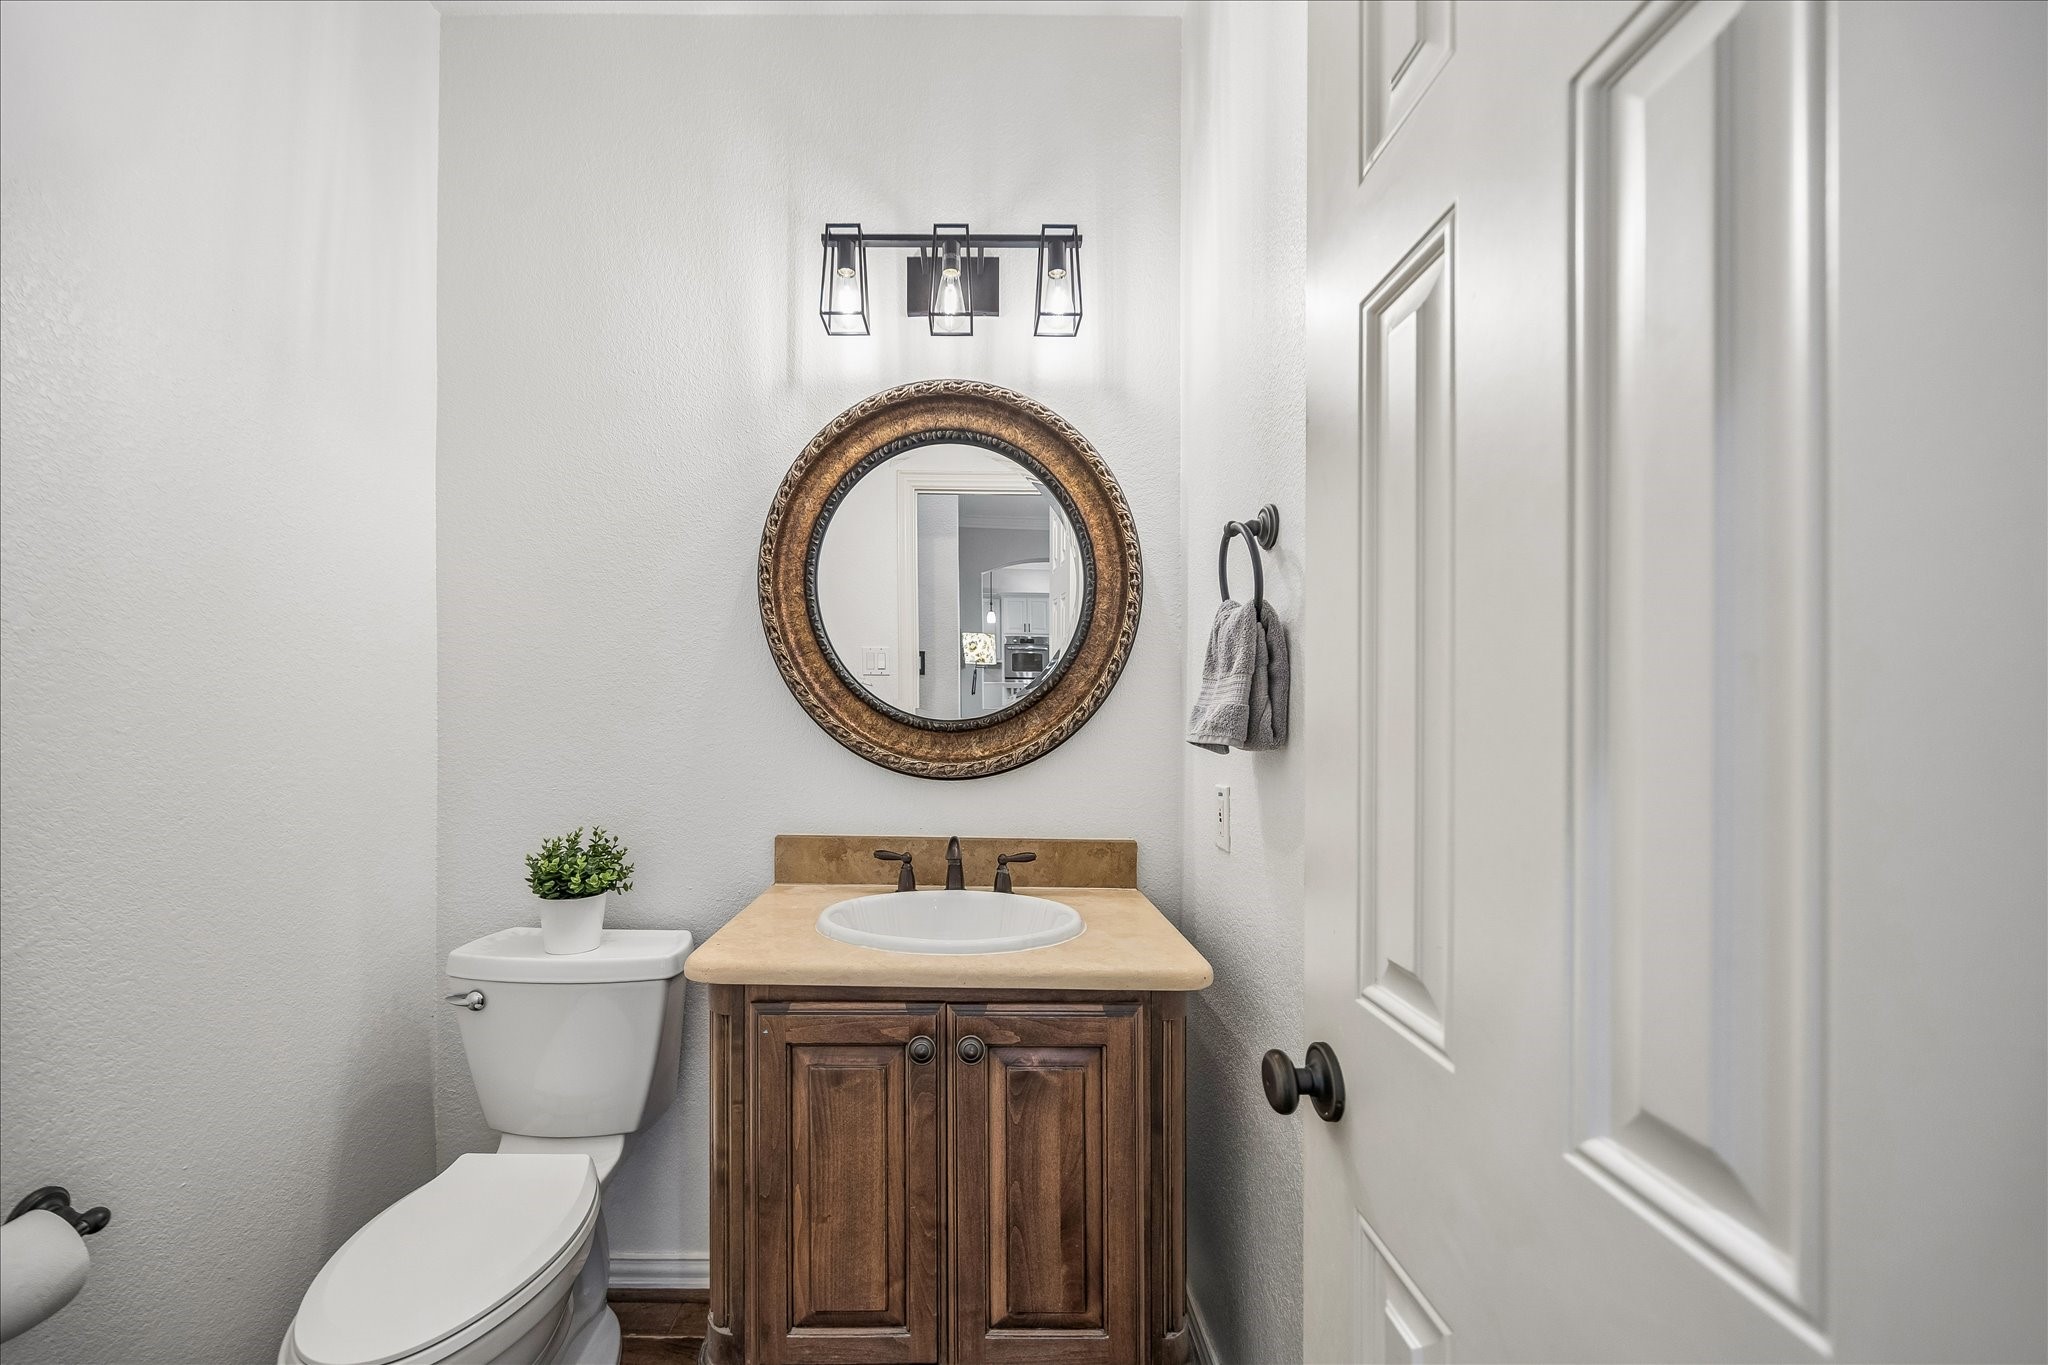
This first-floor powder bathroom brings convenience to daily living with a furniture style vanity, stylish mirror and modern vanity lights above.
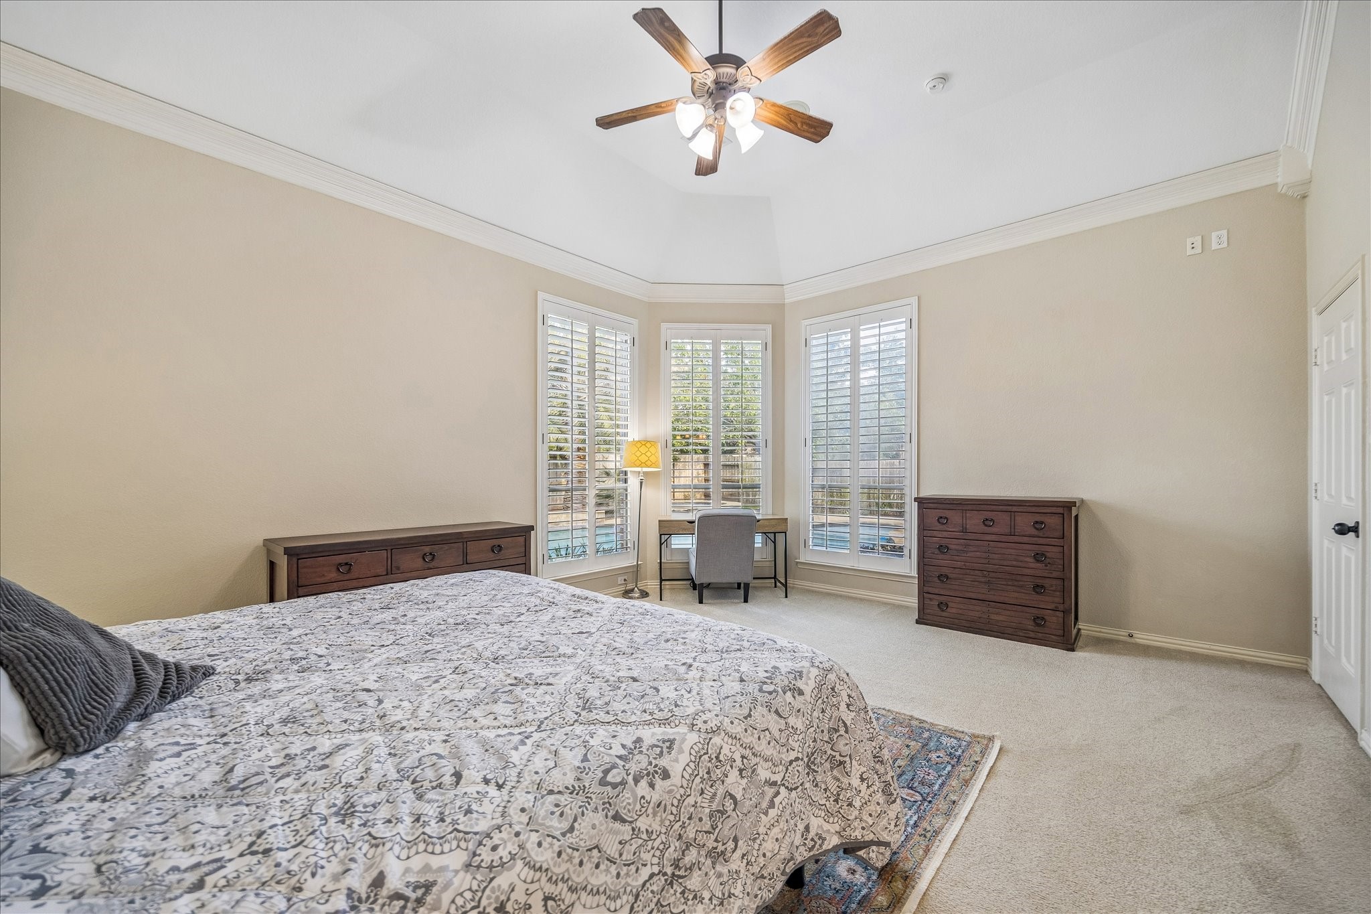
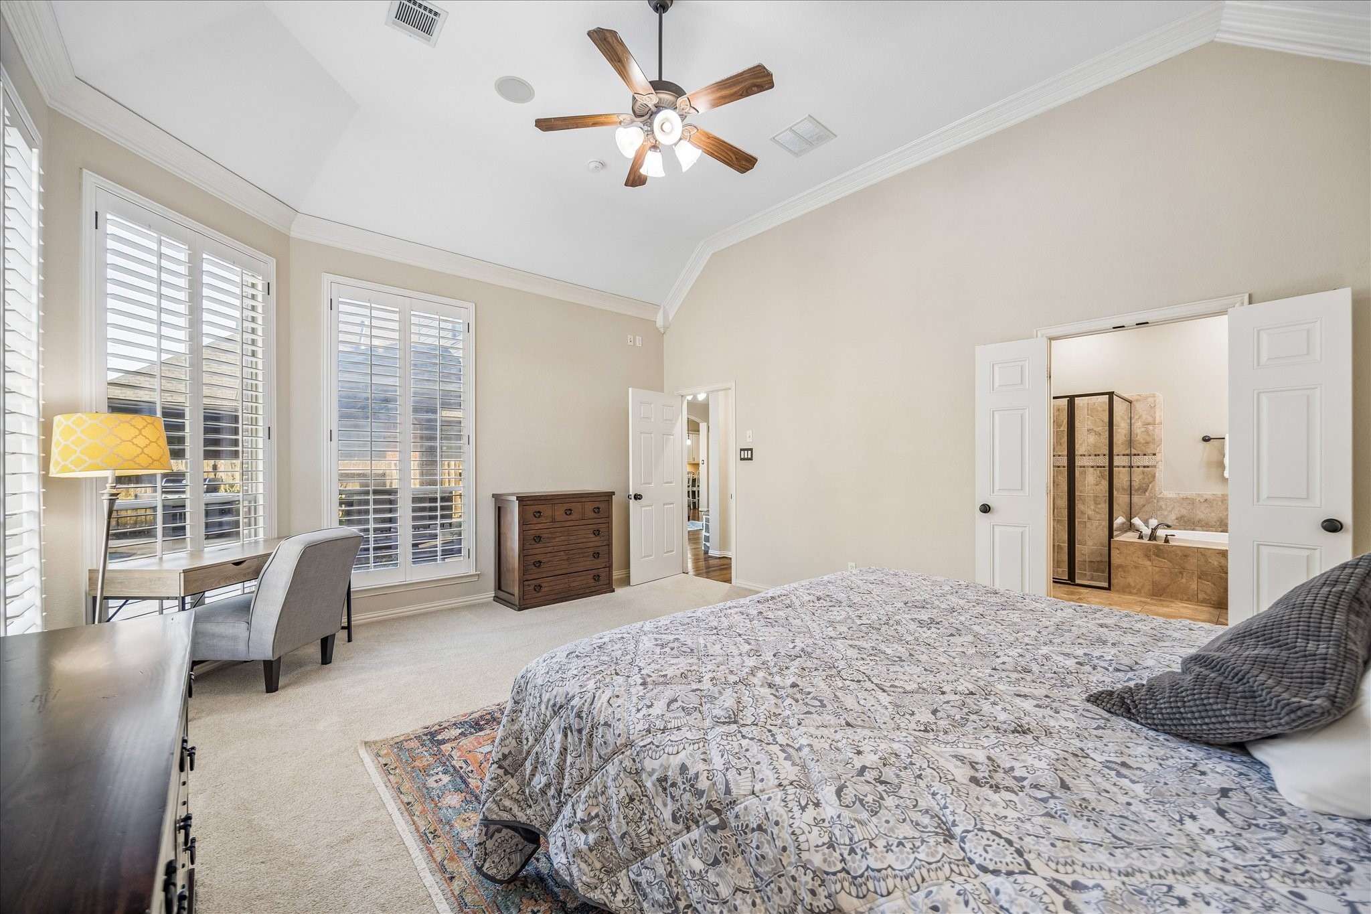
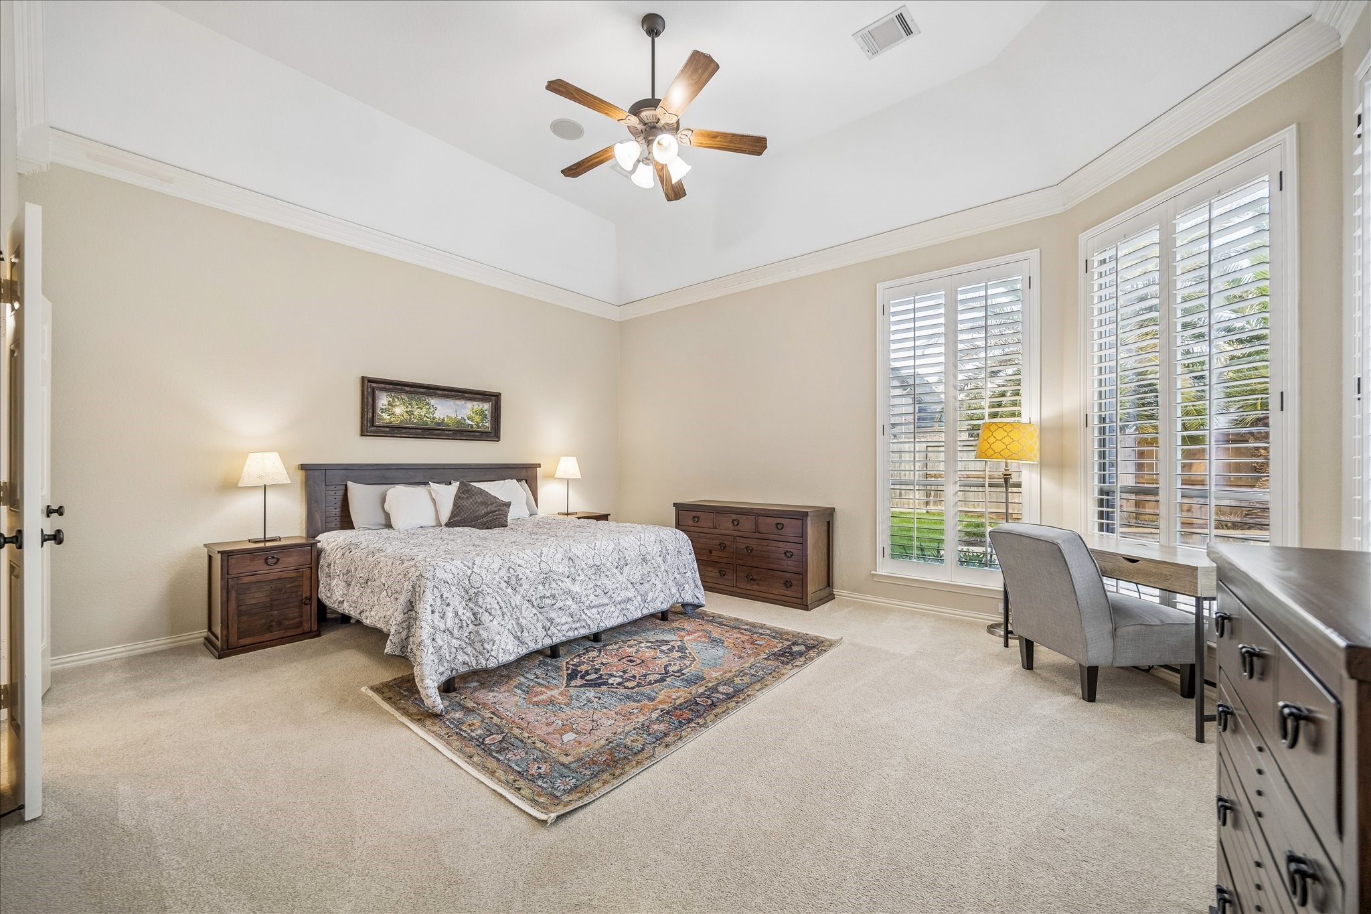
The first-floor owner’s retreat gives you a peaceful place to begin and end the day, with a raised ceiling, soft neutral finishes, tall wood shuttered windows, and plenty of space to truly relax.
This spacious owner’s suite feels tucked away and comfortable, with plenty of room for large furnishings and a quiet sitting area, plus a large walk-in closet and ensuite access to a private spa-like bath.
Soft natural sunlight by day and gentle moonlight by night make this owner’s retreat feel calm and inviting around the clock, while tall windows with wood shutters, a raised ceiling, and a spacious layout create the perfect place to unwind and recharge.
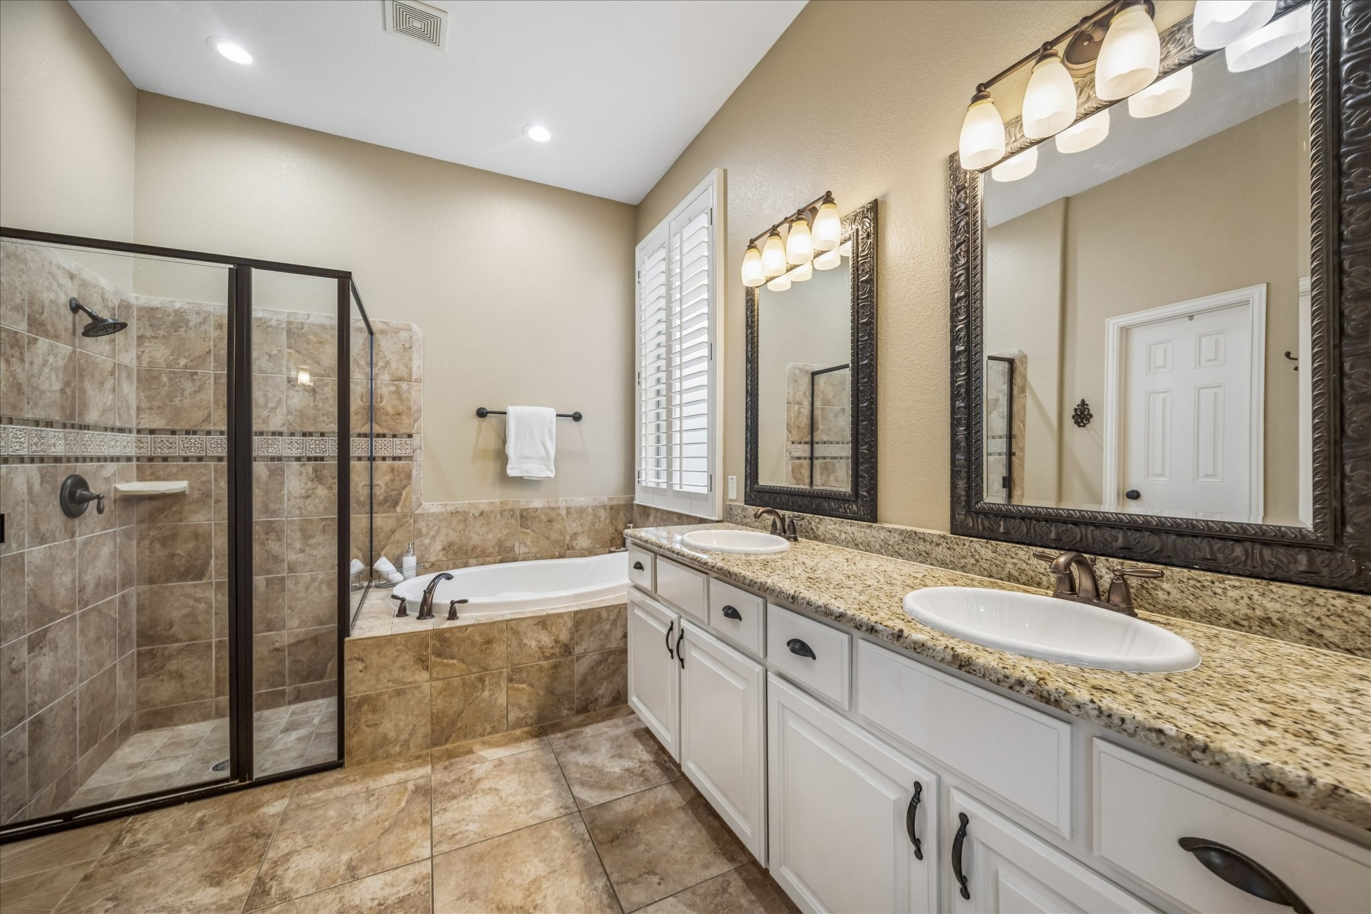
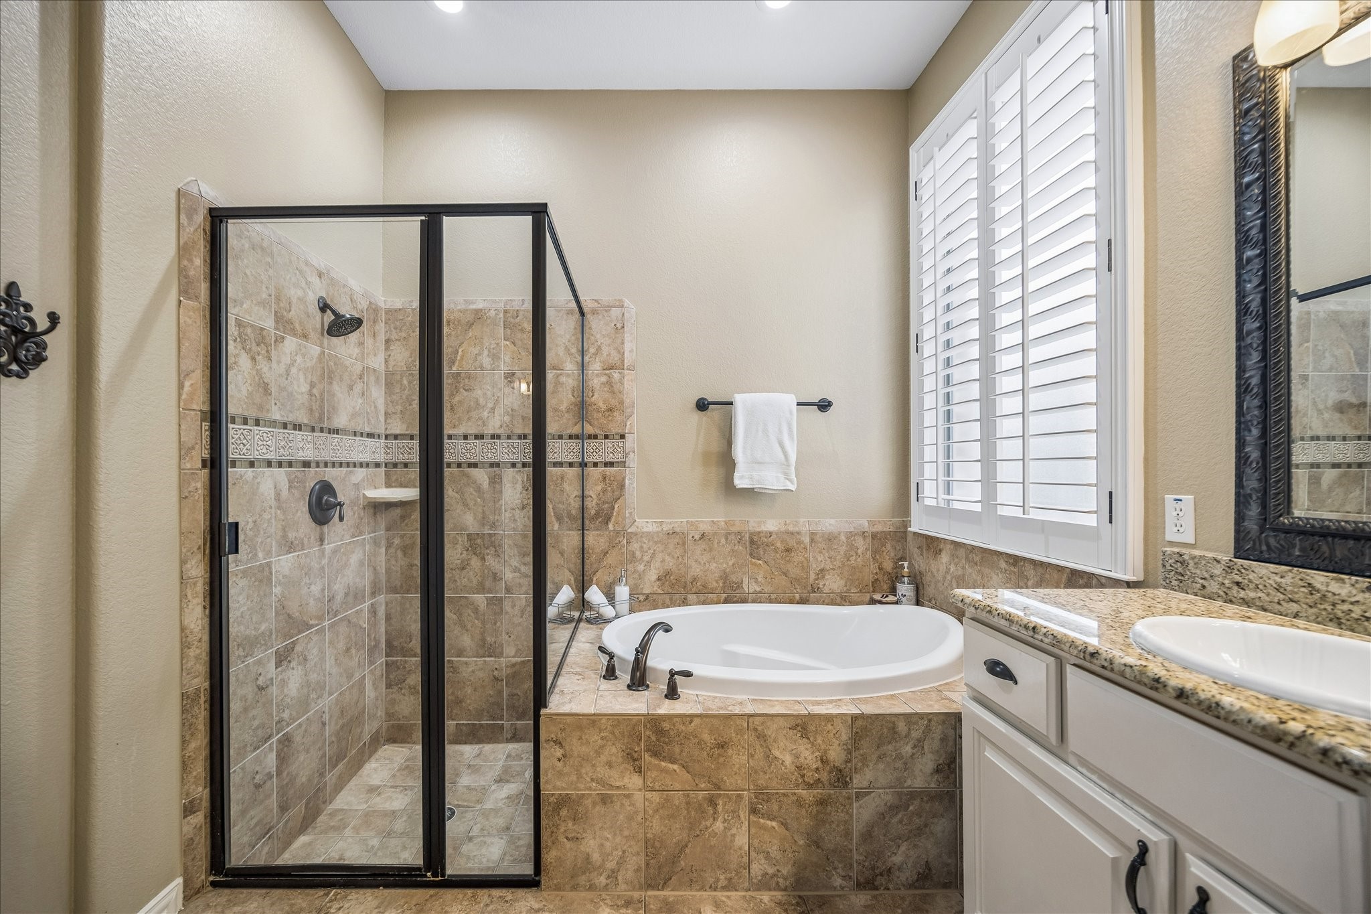
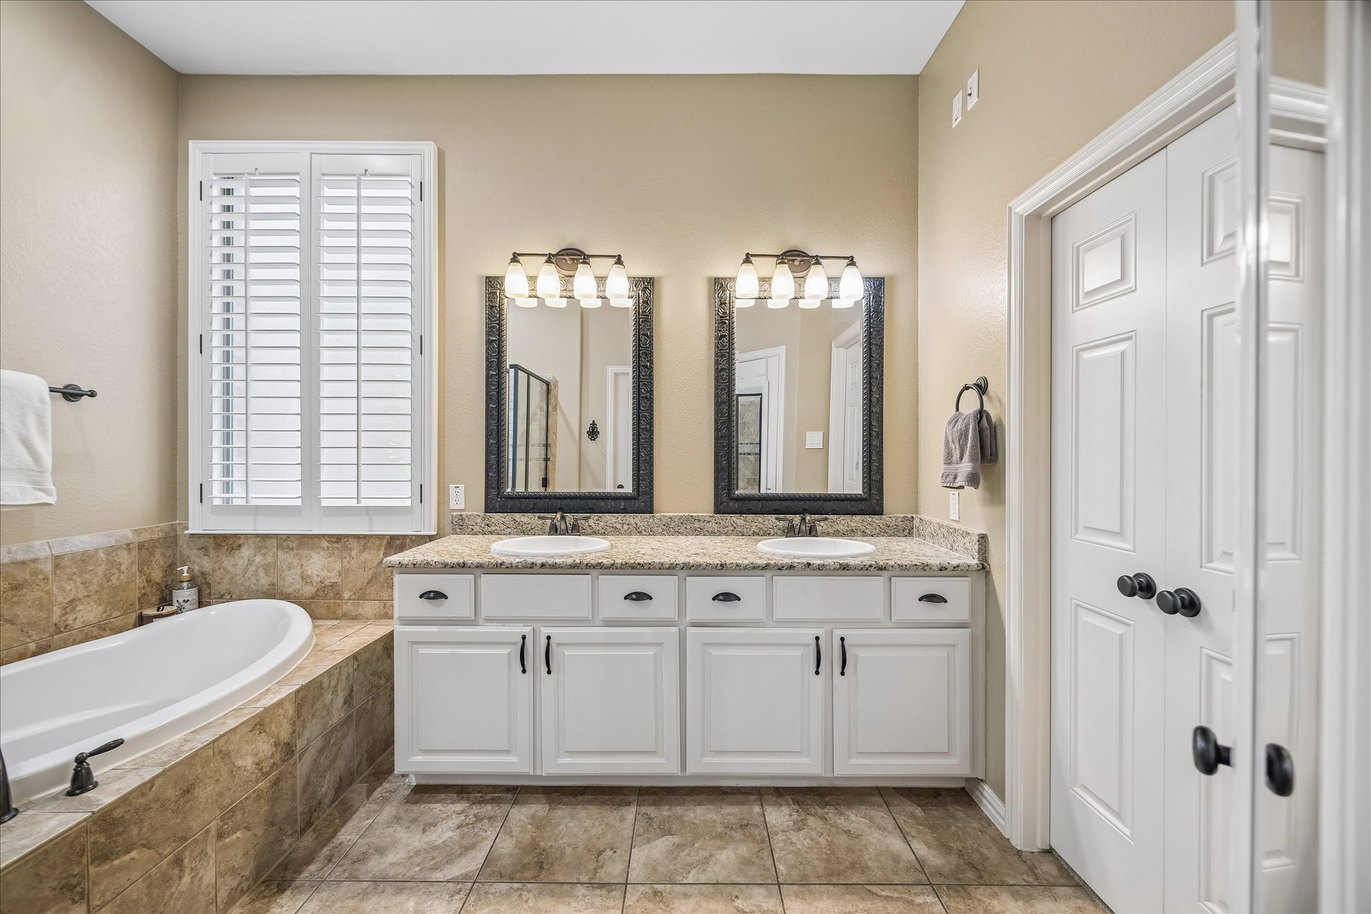
This private ensuite bath brings comfort and convenience together with dual sinks, granite countertops, a jetted tub, separate shower, and warm tile finishes that create a relaxing retreat.
Whether you prefer a long, lazy soak in the deep jetted tub or a refreshing rinse in the oversized walk-in shower, you’re going to love this private retreat either way.
The owner’s bath is easy to share with a granite dual sink vanity, plenty of counter space, stylish framed mirrors, and beautiful lighting that makes daily routines feel a little more polished.
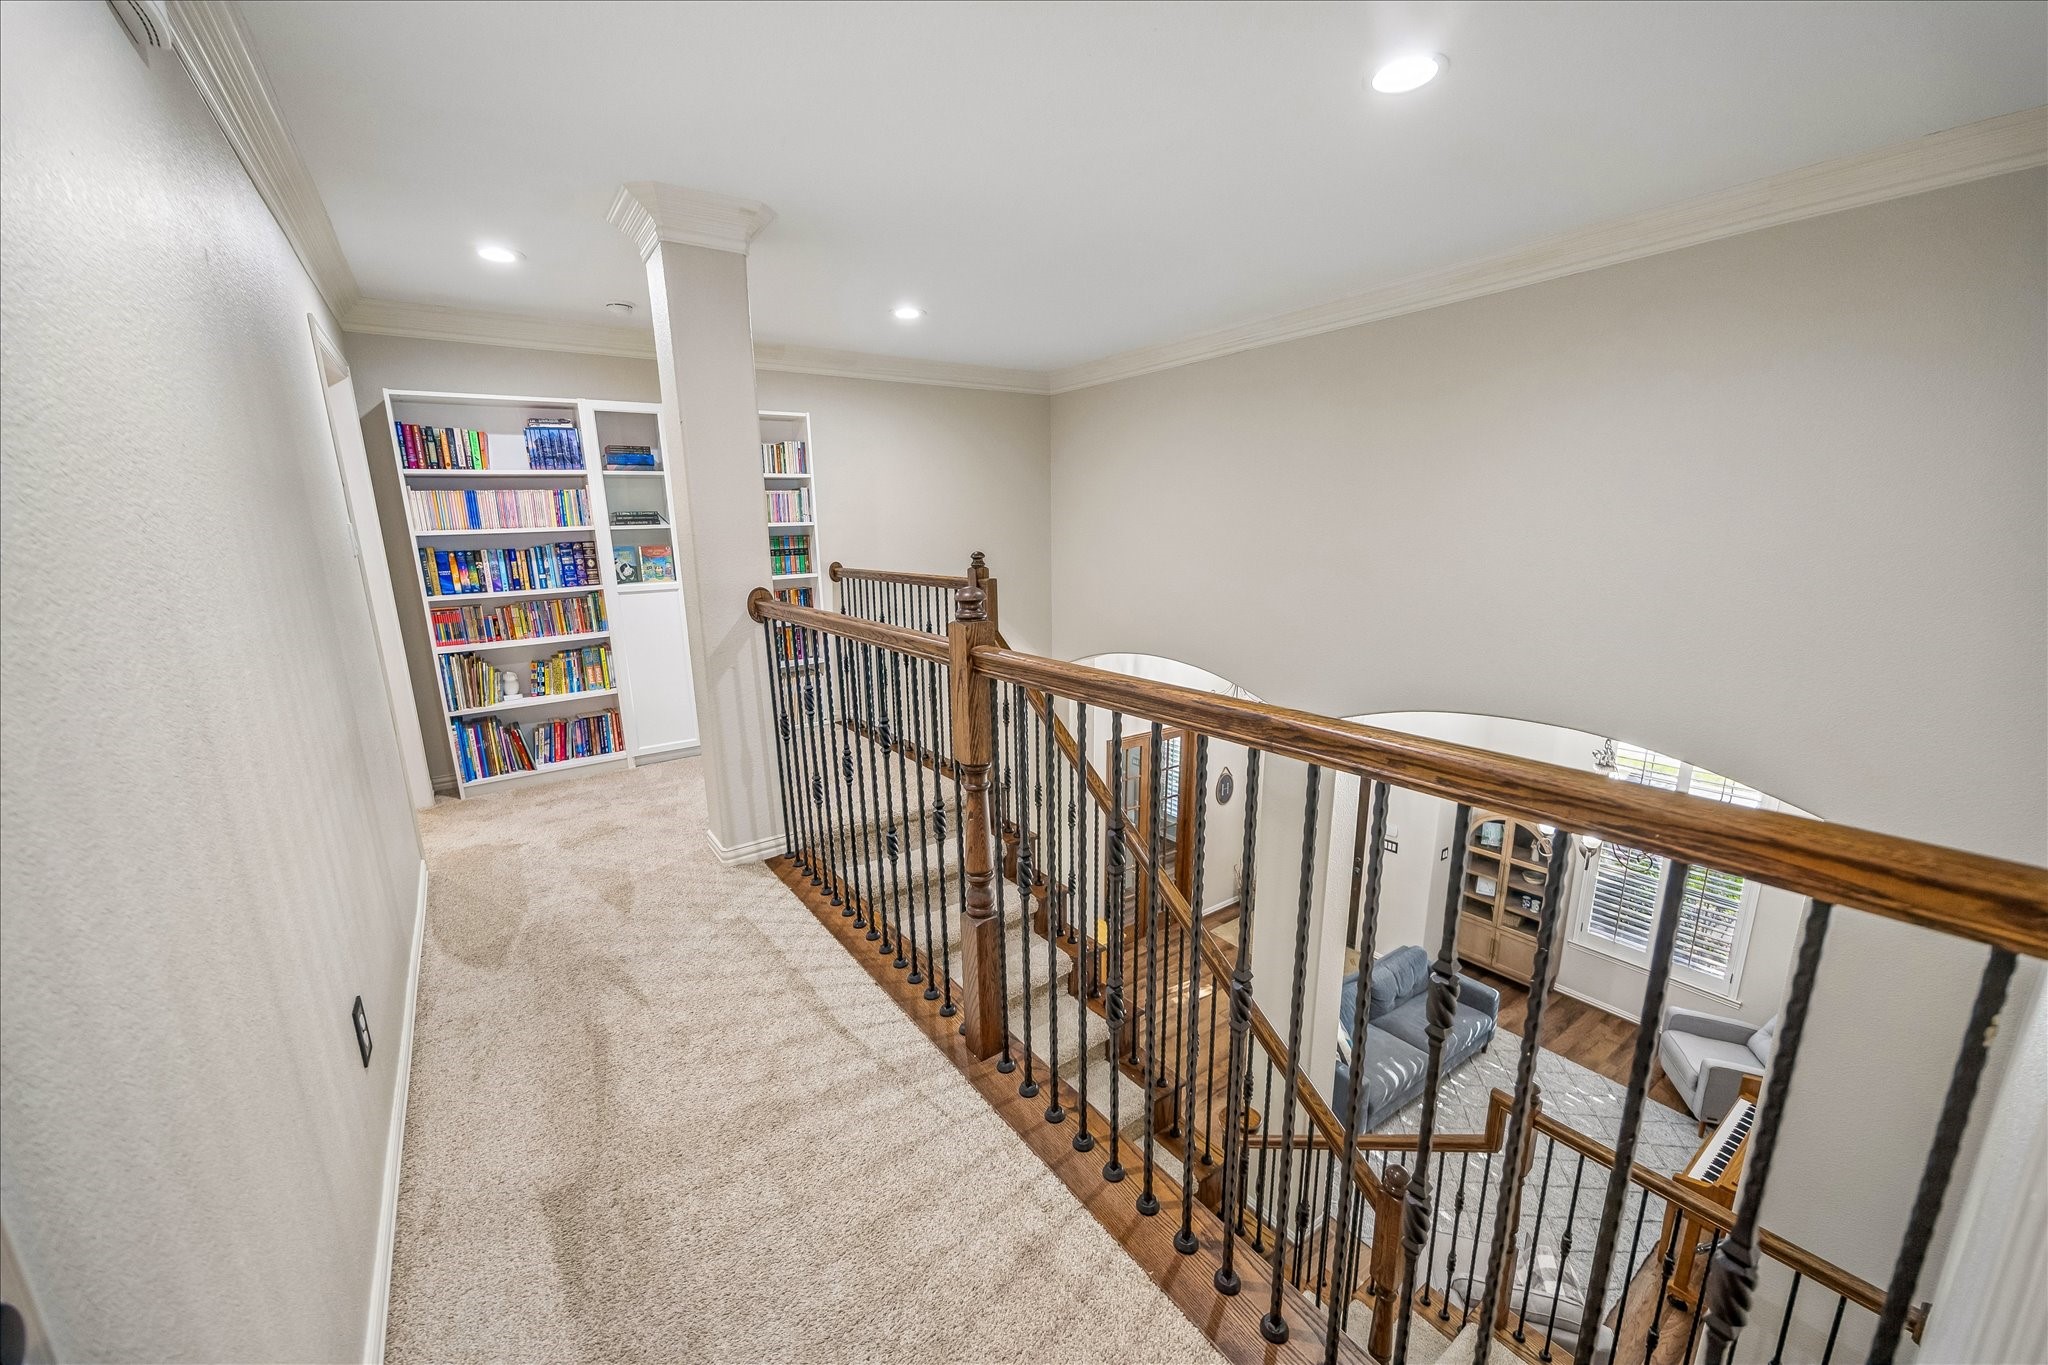
The upstairs landing carries the home’s elegant style forward with rich wood railings, iron balusters, and views of the impressive entry below.
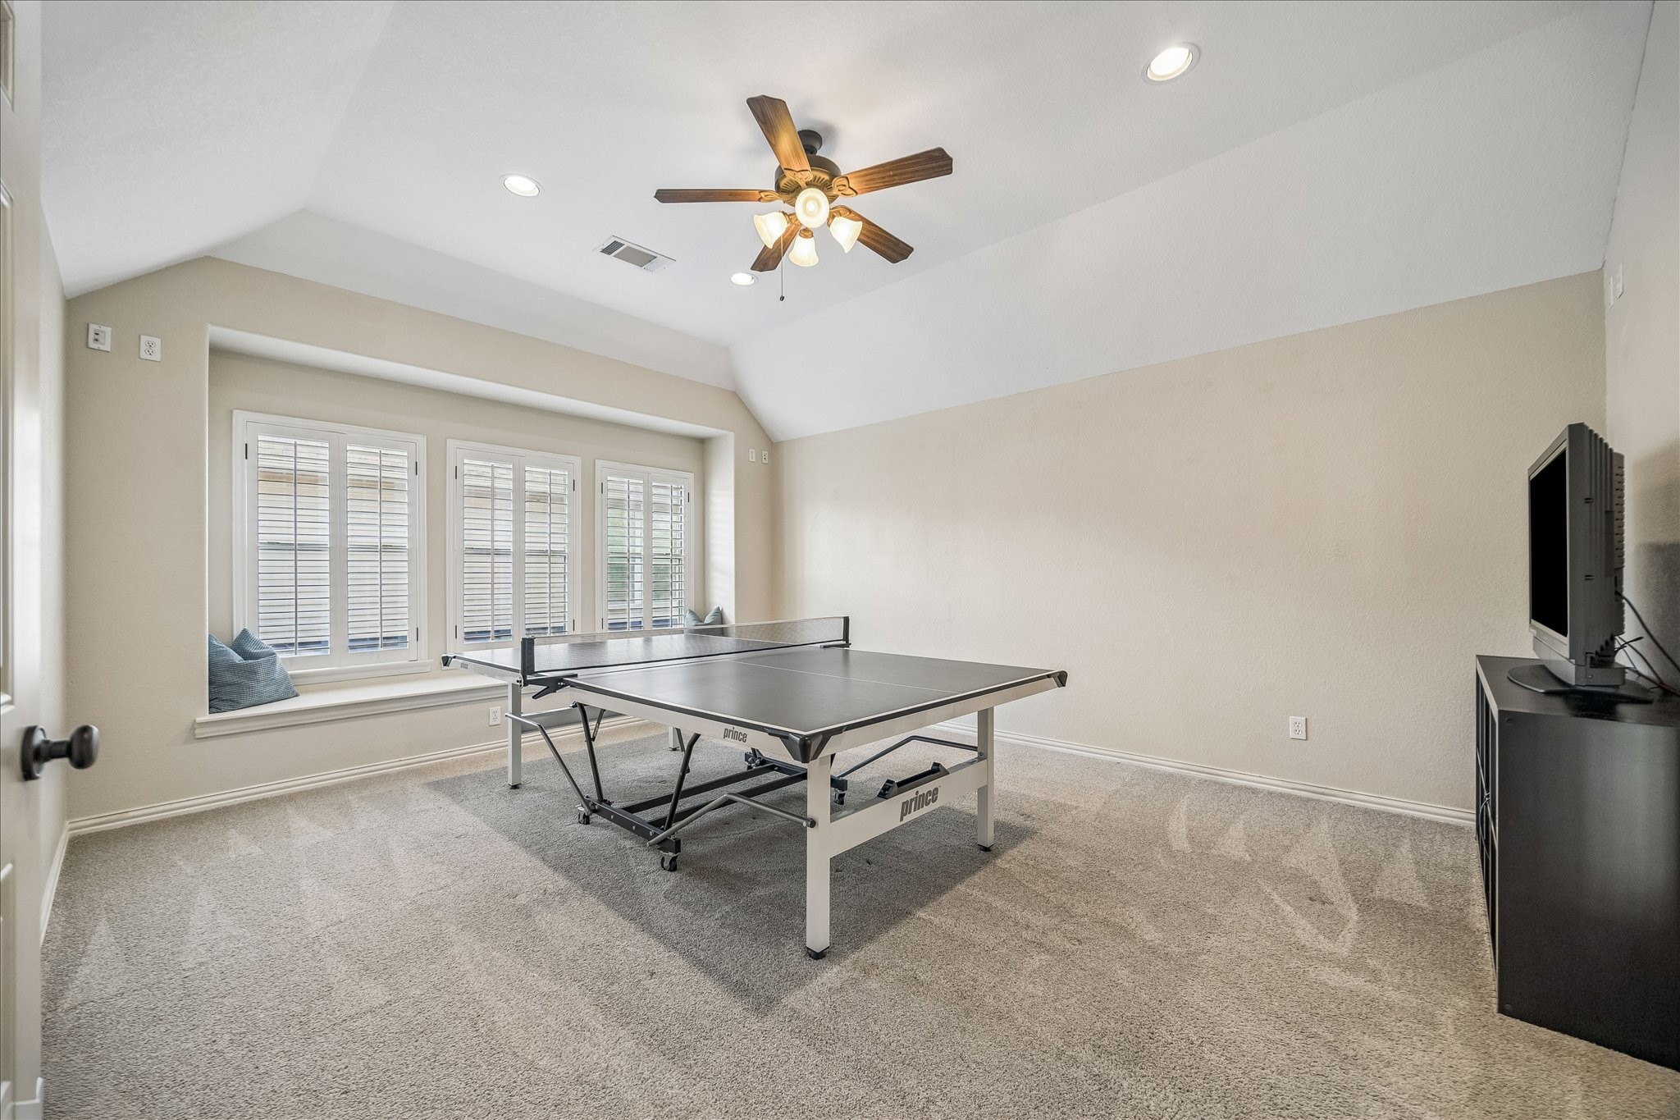
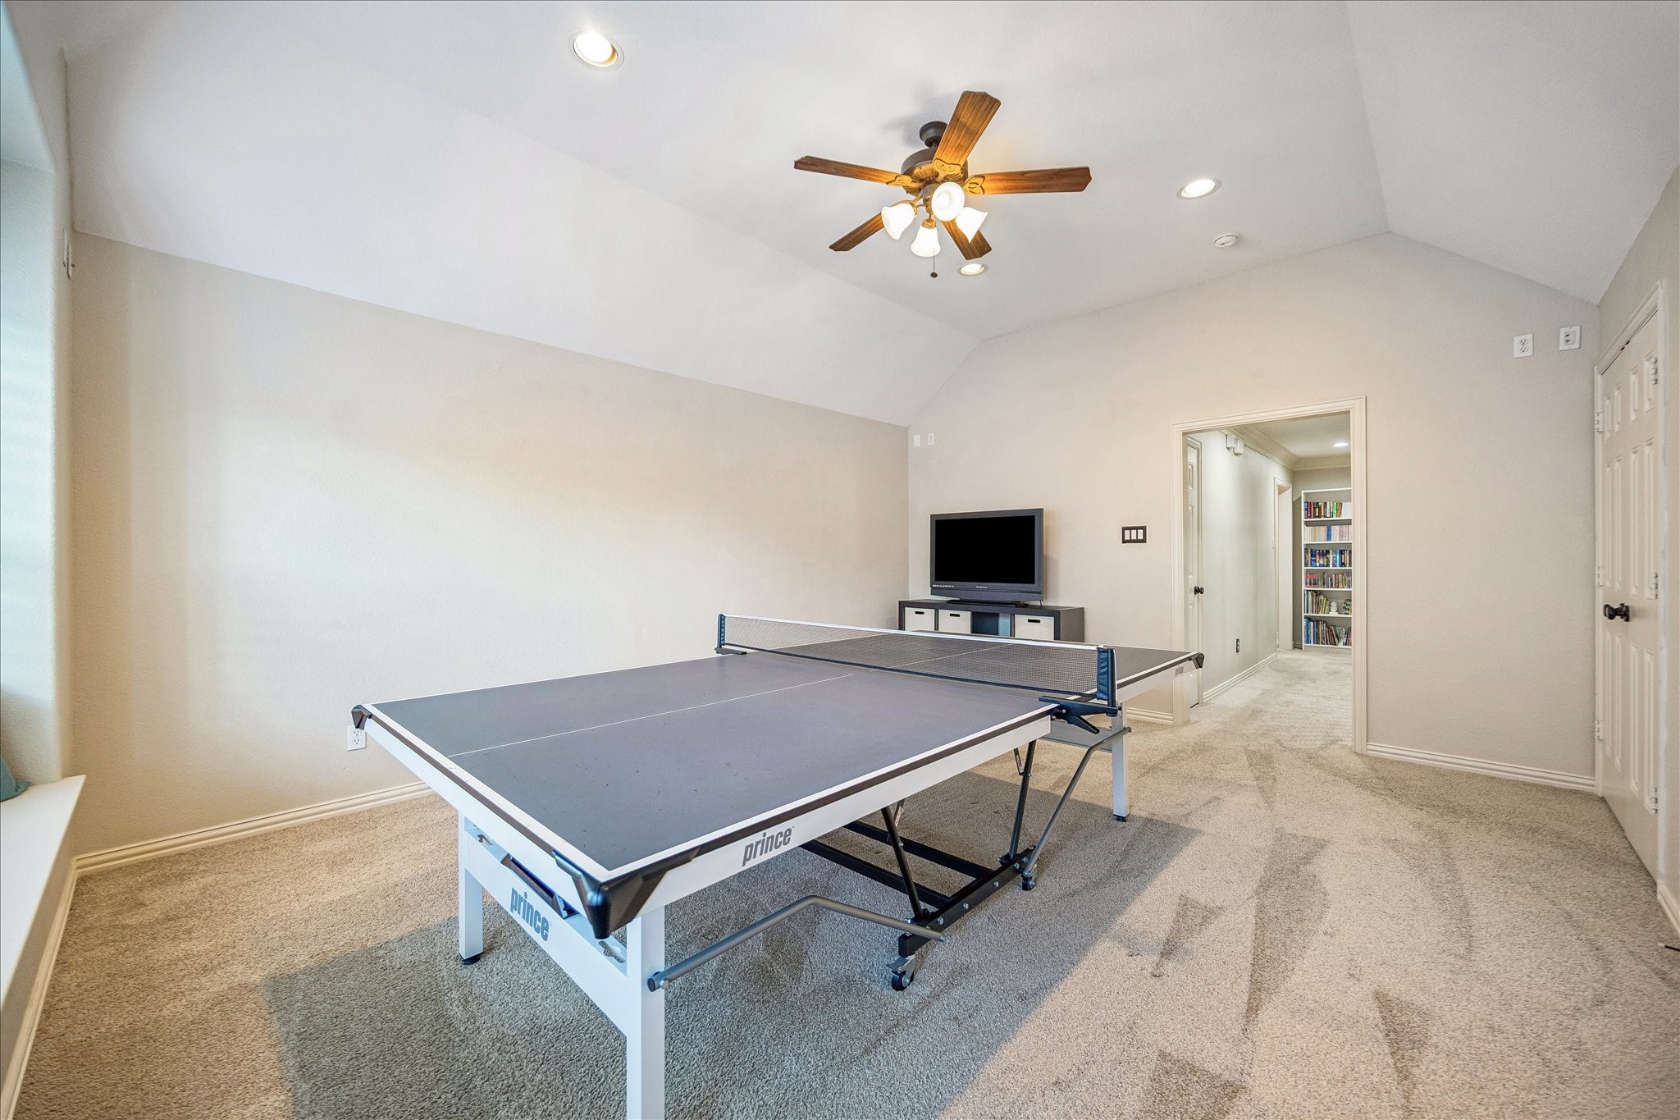
Game night has a room of its own in this spacious upstairs game room with a raised ceiling, recessed lighting, a cooling fan, plush carpet, and a window seat tucked under wood shuttered windows.
This oversized game room gives everyone space to spread out, play, compete, or hang out, making it the perfect upstairs retreat for fun, downtime, and everyday living.
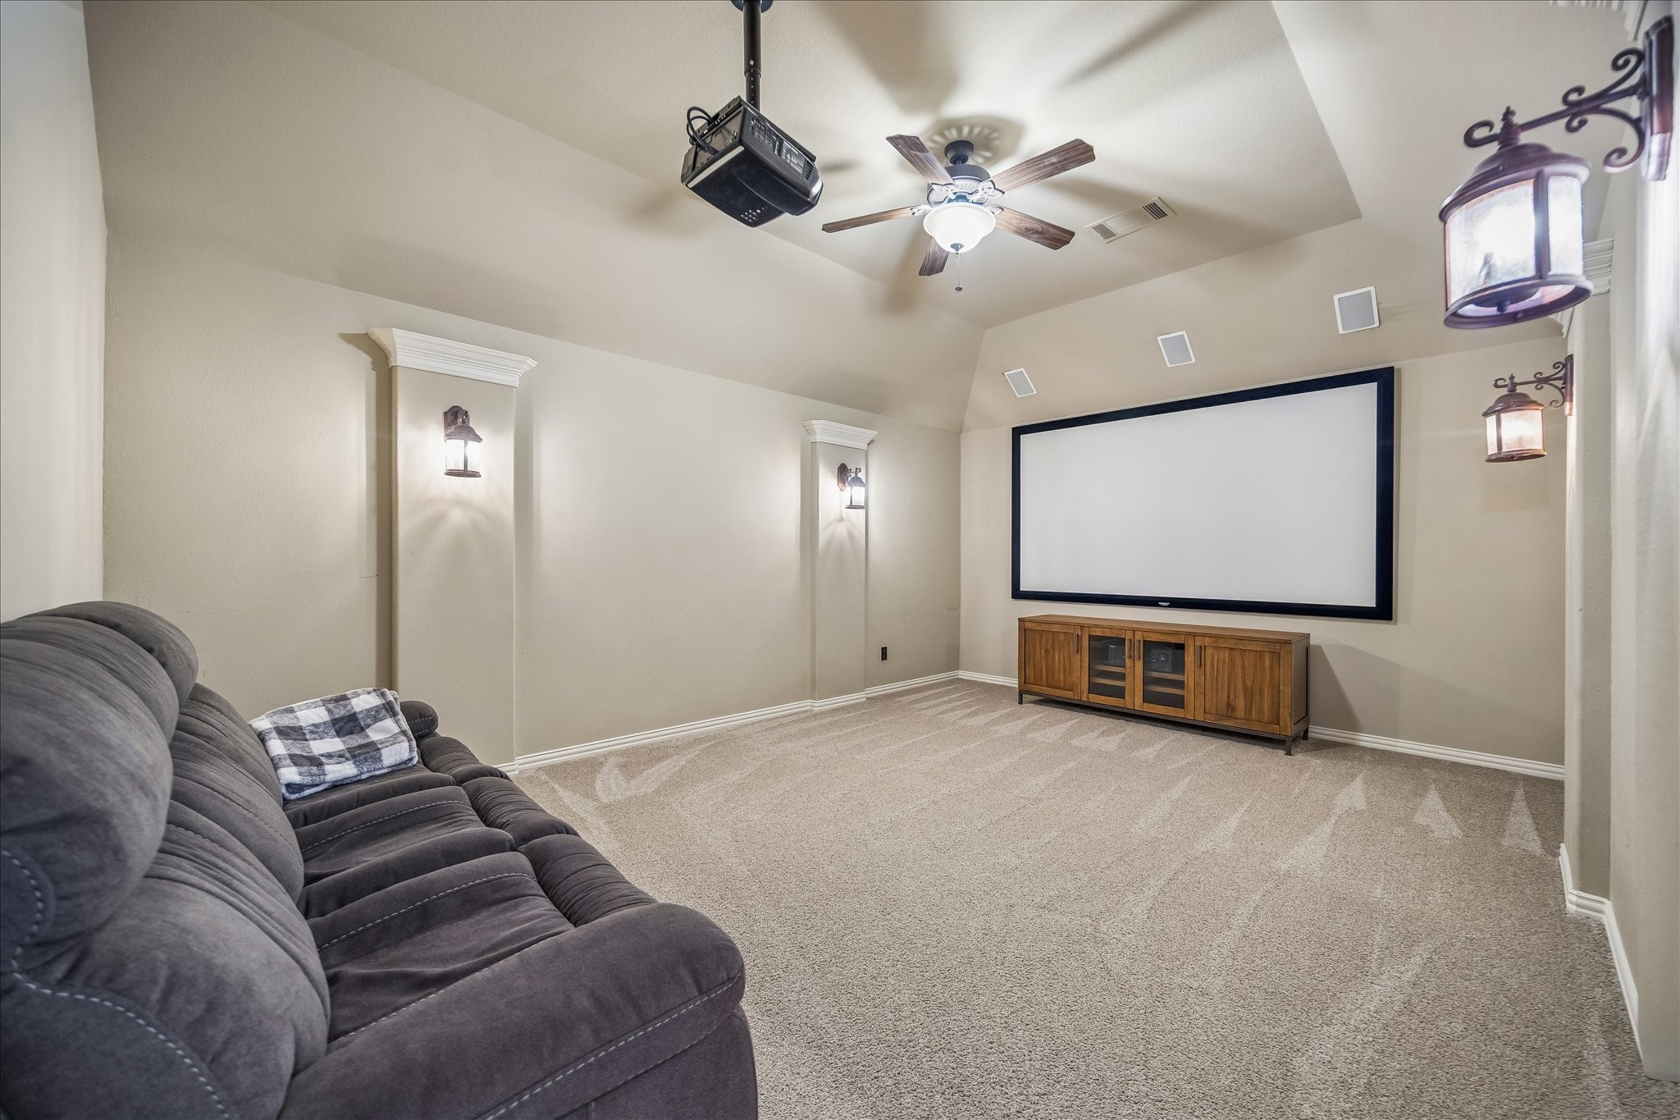
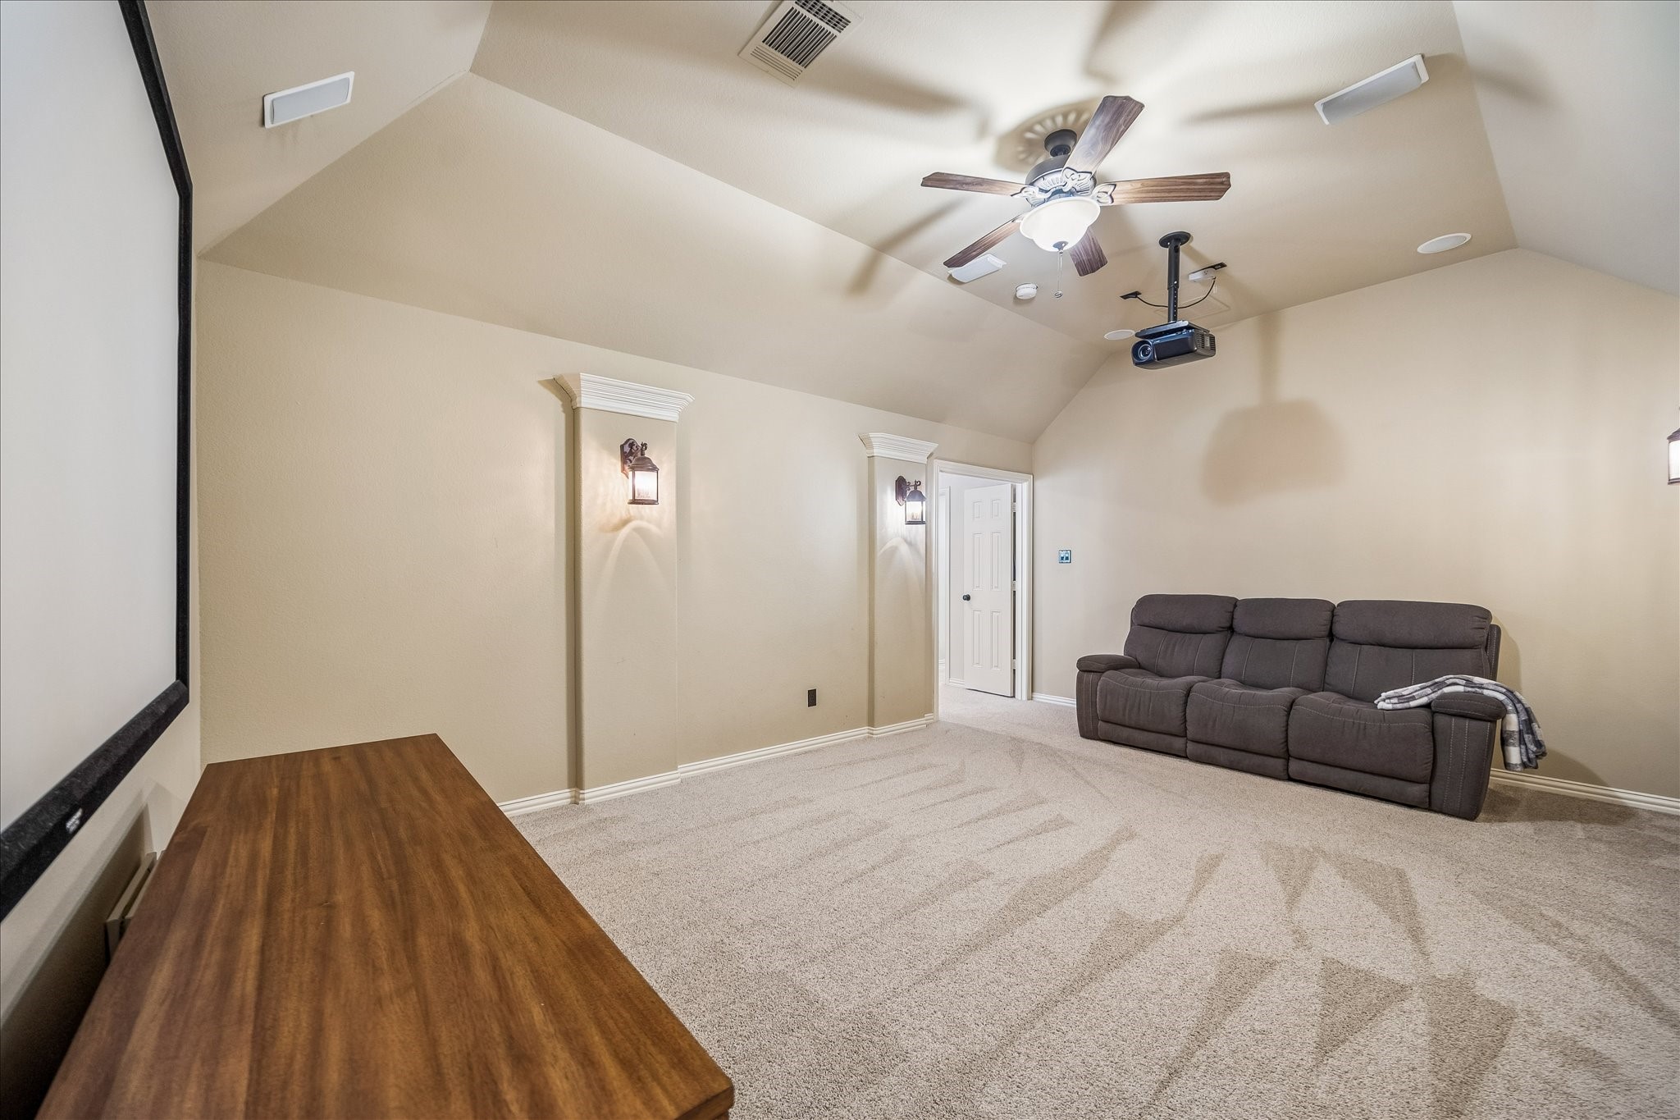
The dedicated media room is ready for movie nights, big games, and cozy weekends at home with plush carpet, a raised ceiling, wall sconces, a cooling fan and ceiling speakers.
This media room gives everyone a comfortable place to settle in and enjoy the show with soft lighting and plenty of room for lounge seating.
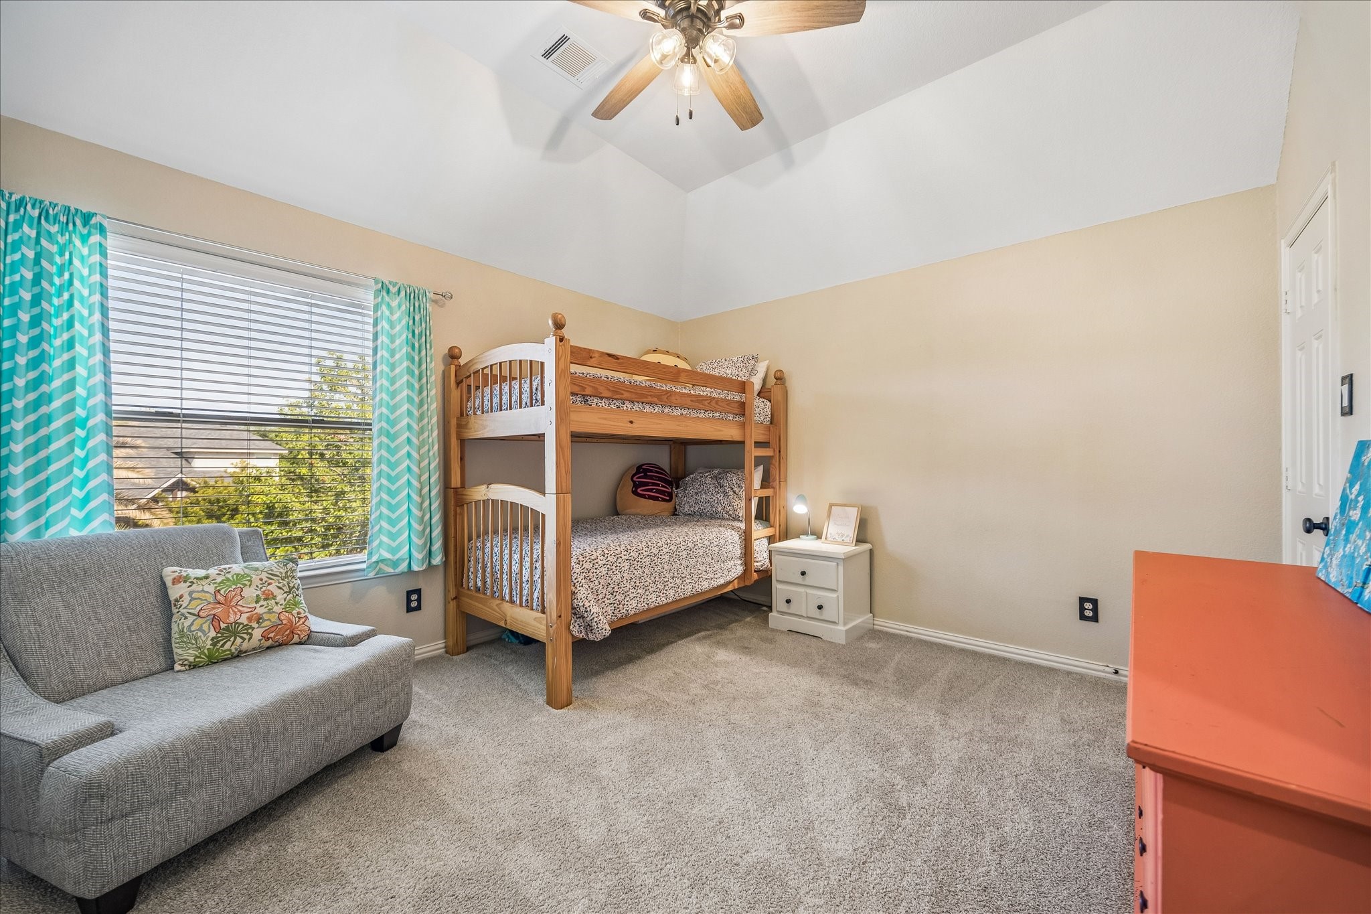
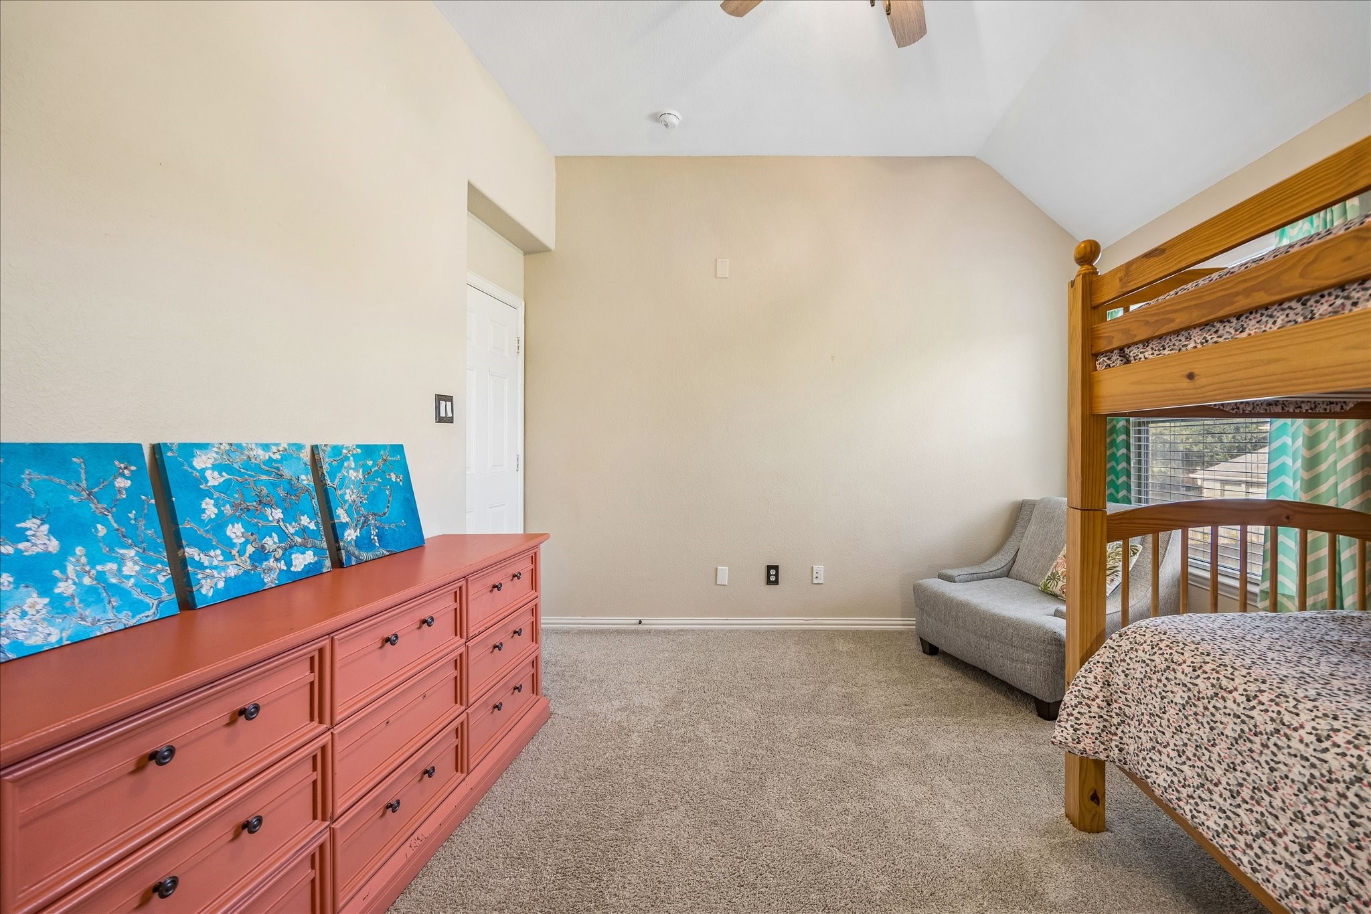
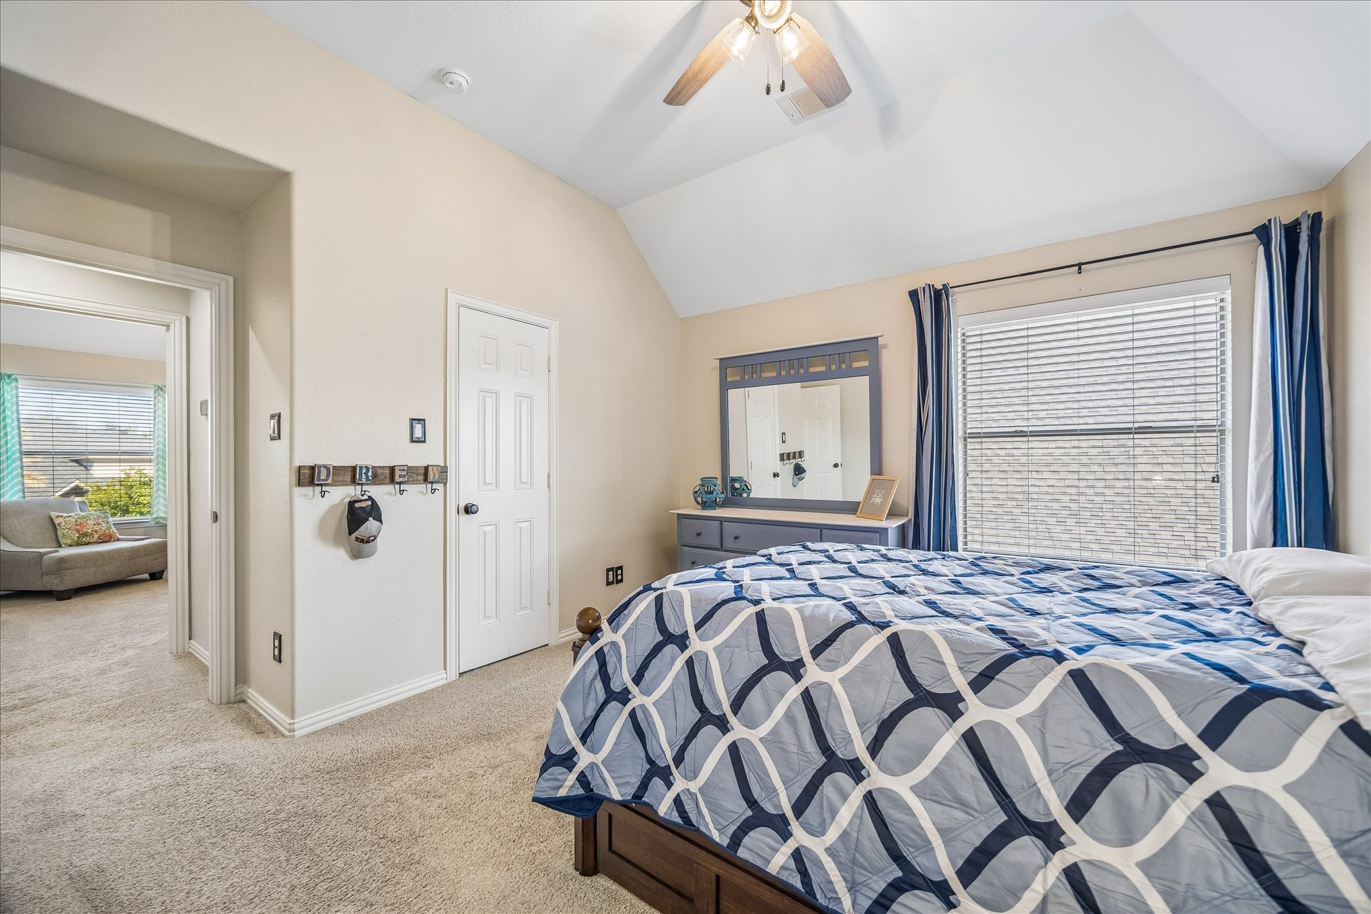
This upstairs bedroom gives everyone room to feel comfortable, with a raised ceiling, plush carpet, a cooling fan, and a roomy layout that works beautifully for guests, family, or everyday living.
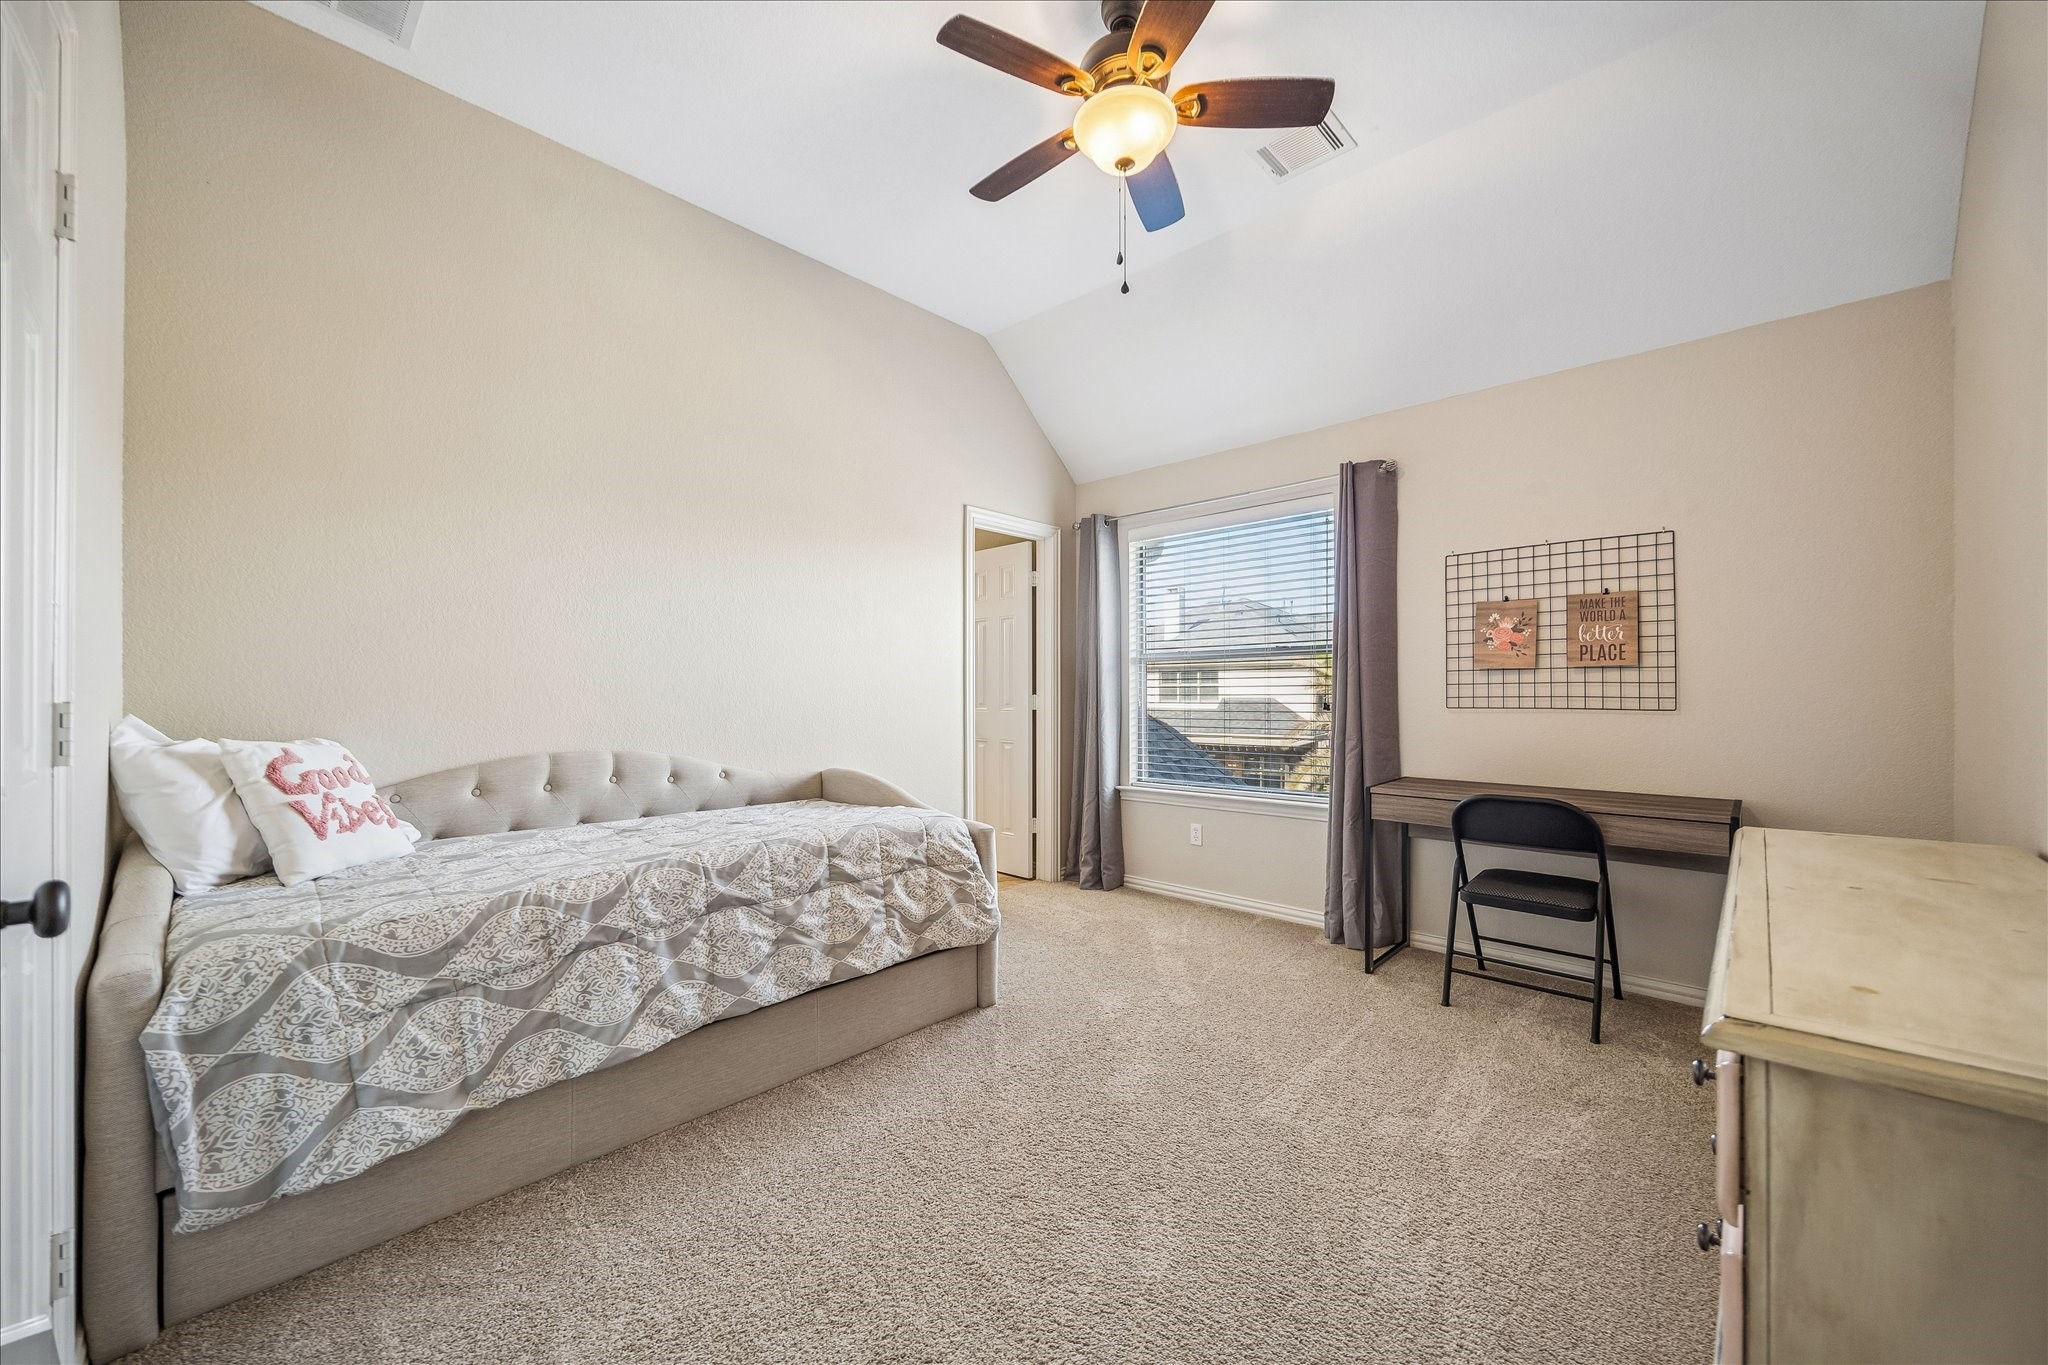
This spacious secondary bedroom offers great flexibility with plenty of room for rest, study, or play, along with soft neutral finishes, a large closet, and easy access to a full bathroom.
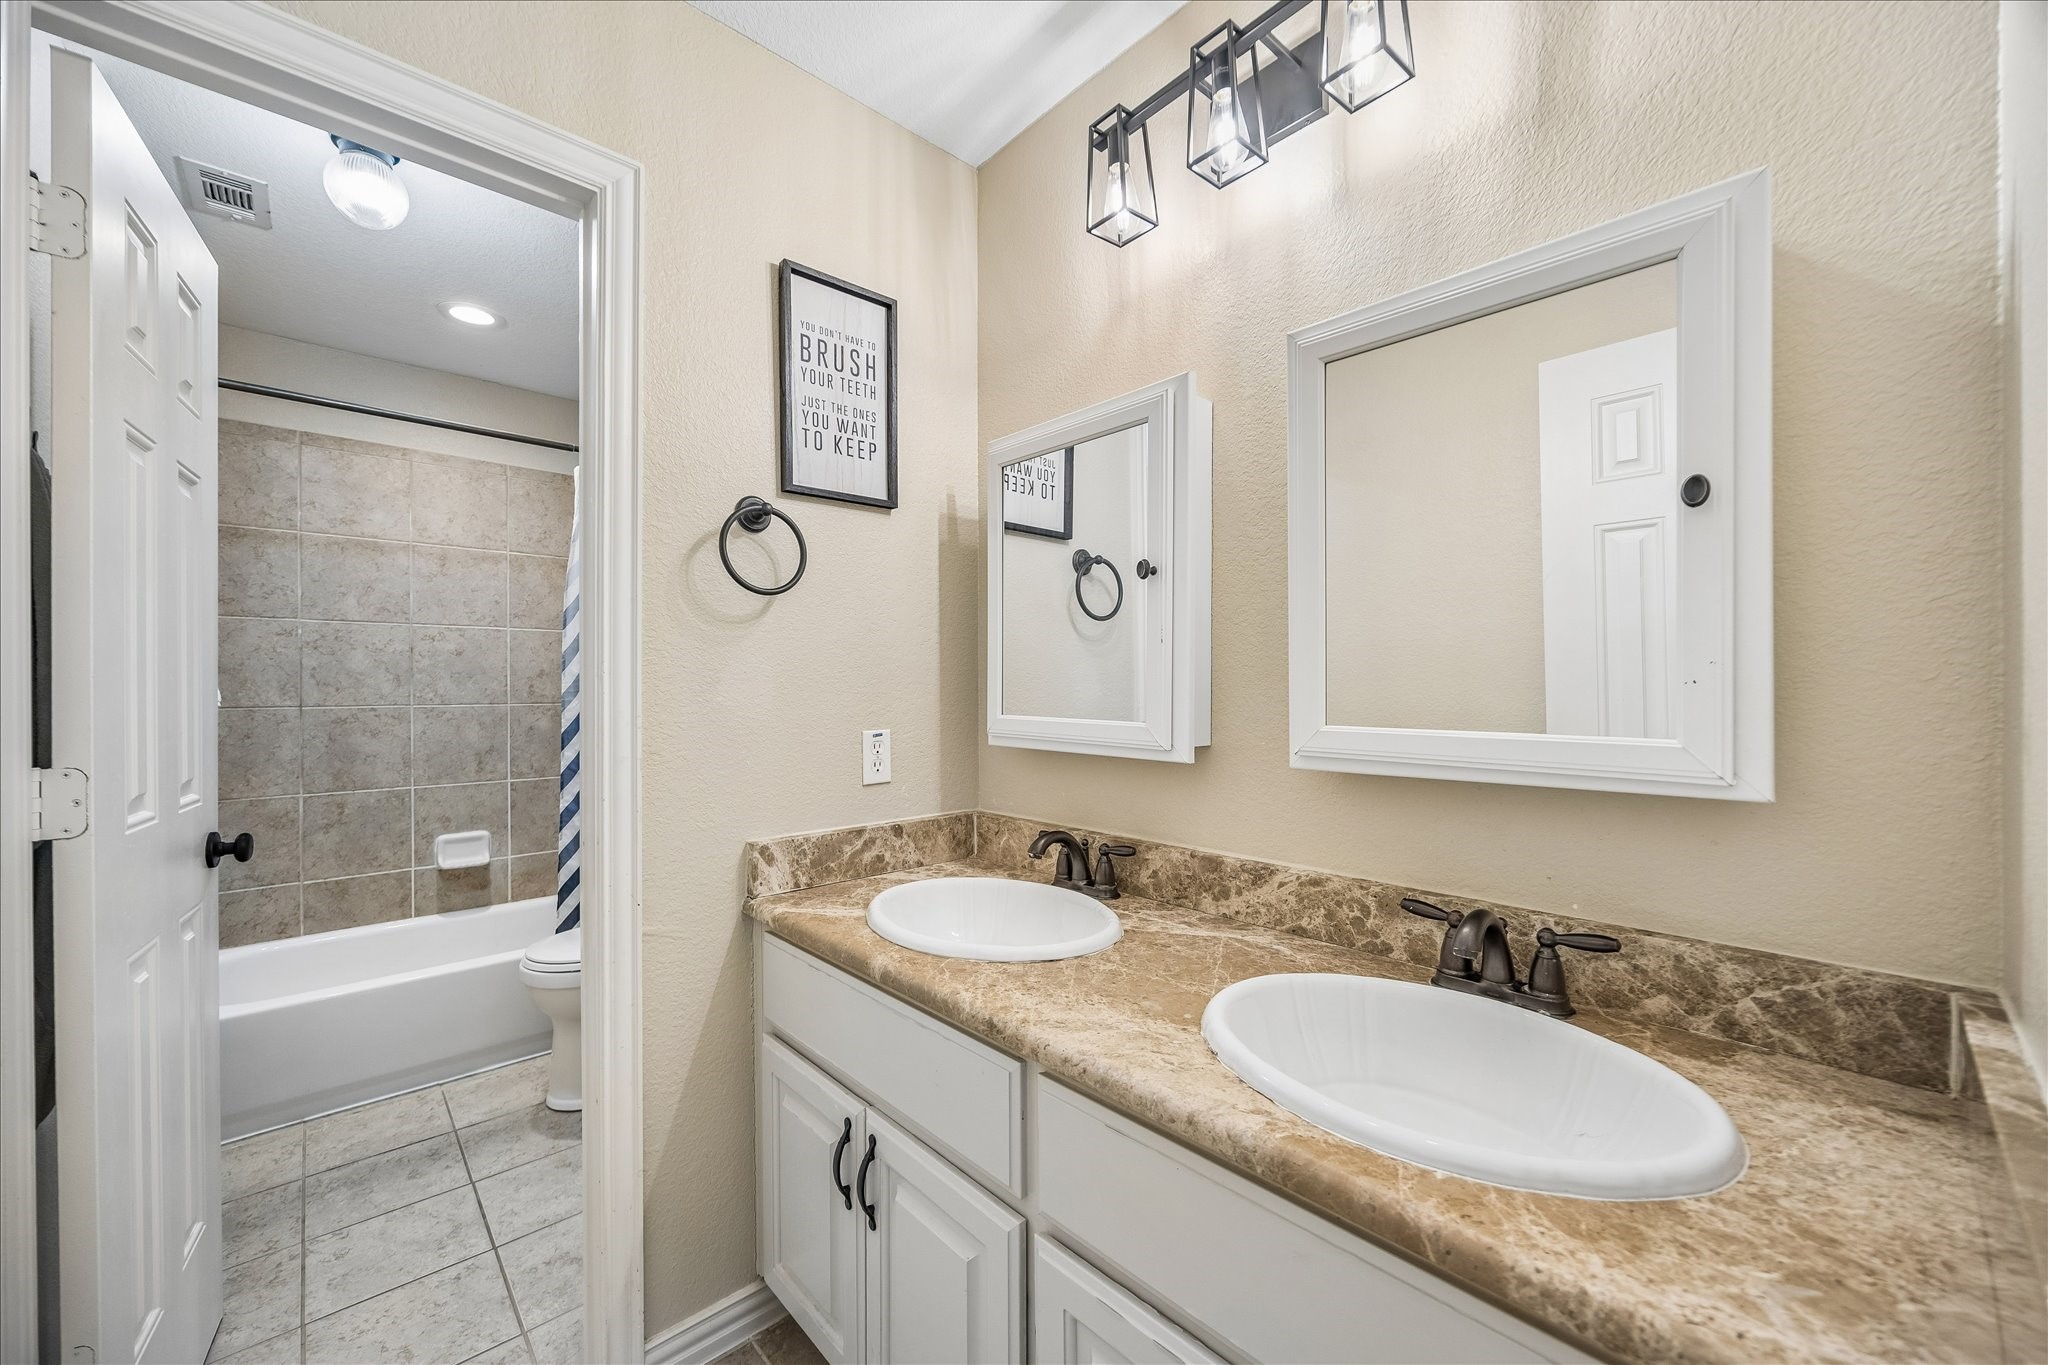
This upstairs guest bathroom is easy to share with a dual sink vanity, mirrored storage cabinets, stylish lighting, and a private water closet with a tub and shower. As one of two full bathrooms upstairs, it helps keep daily routines running smoothly.
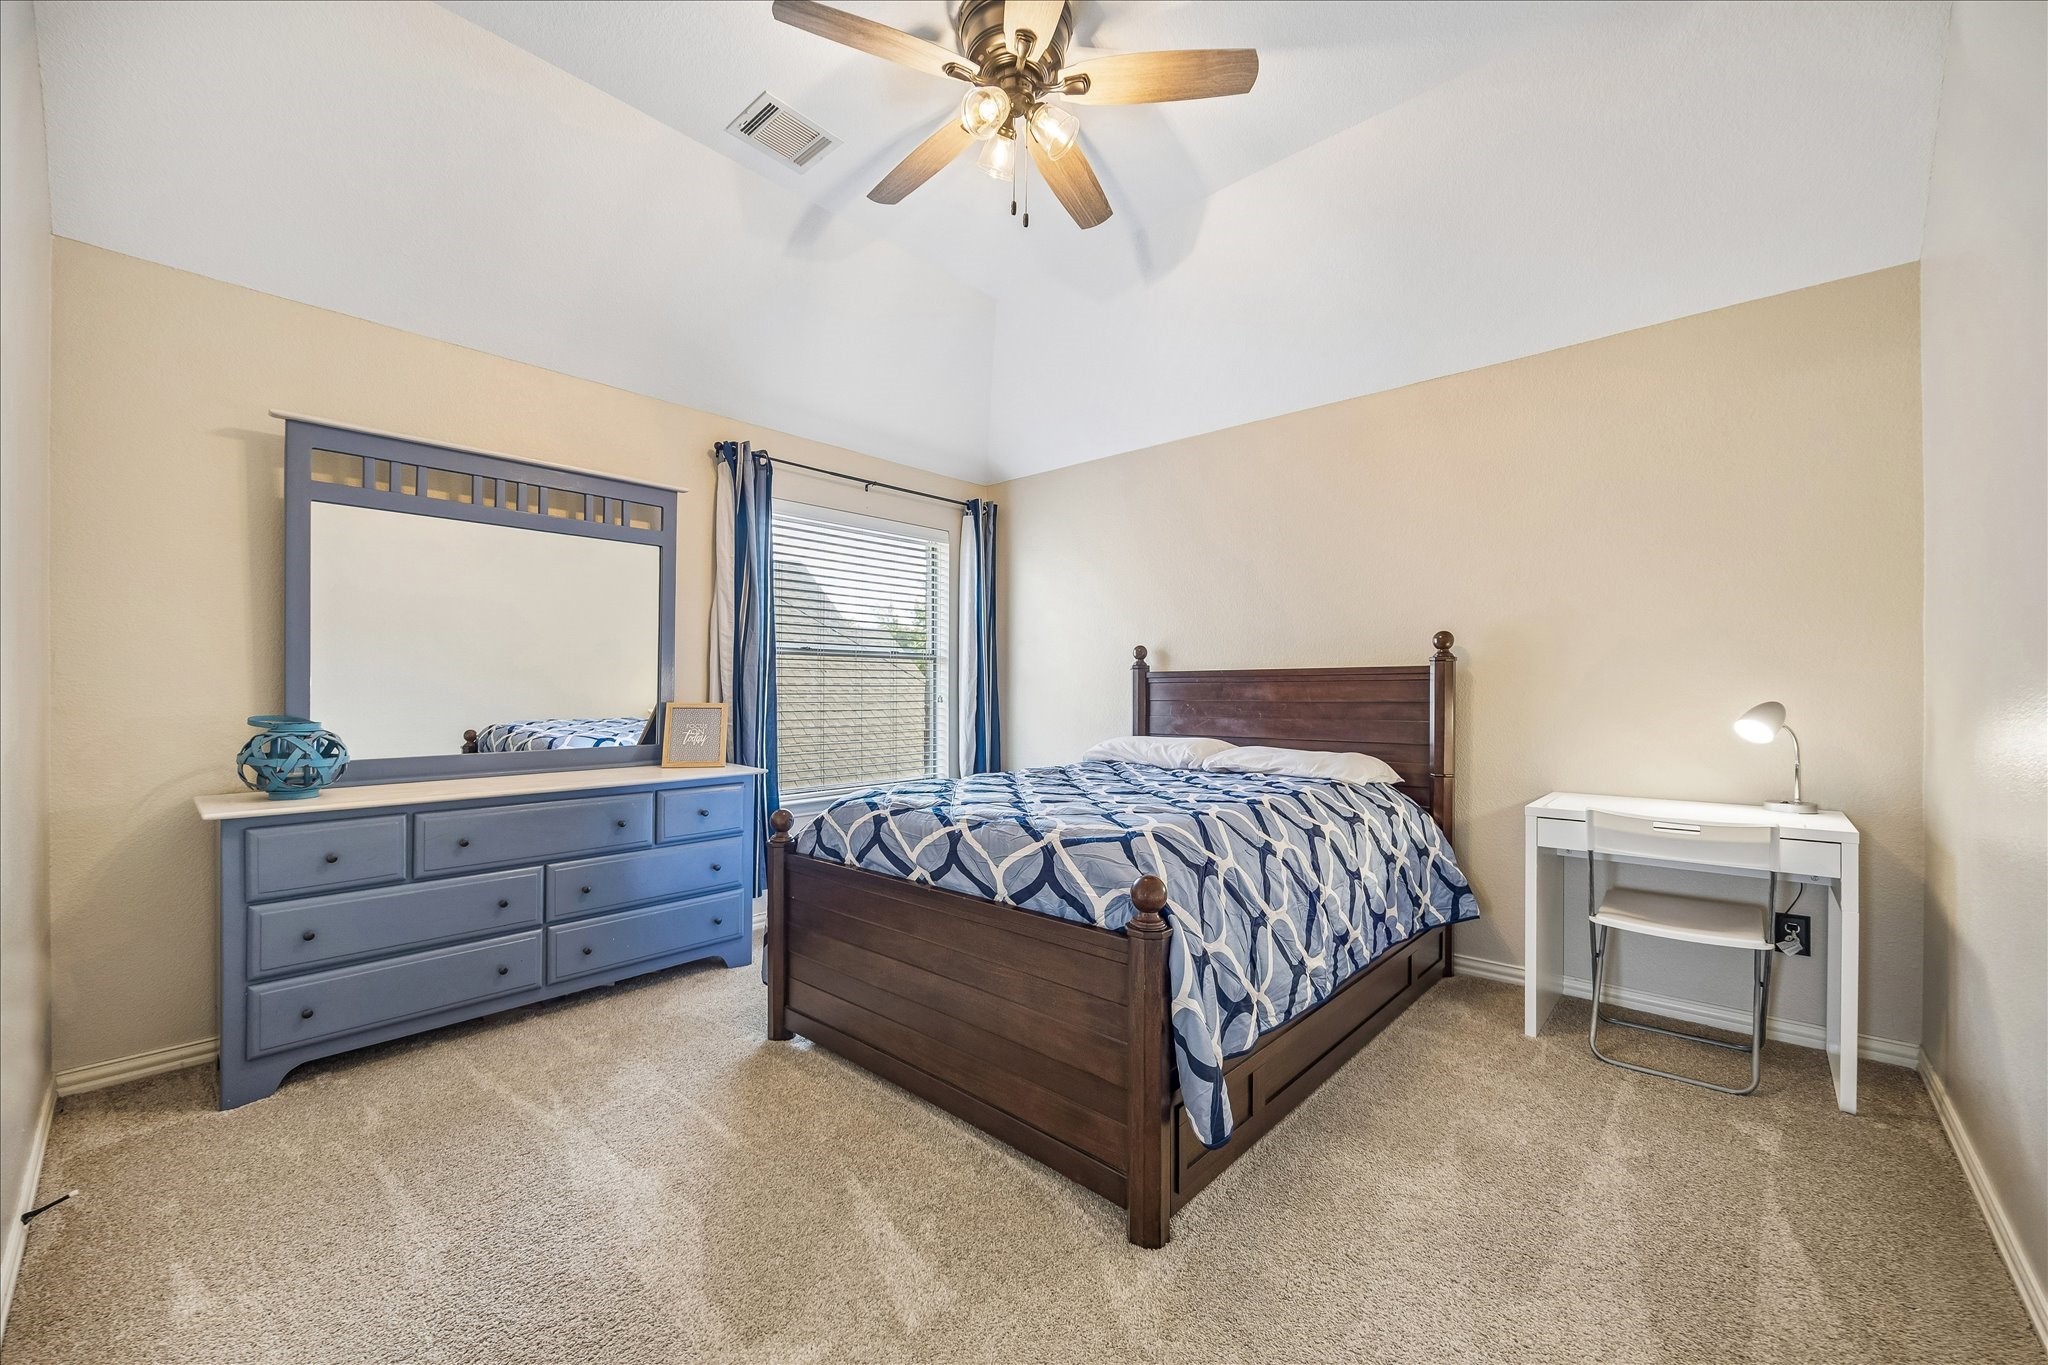
This roomy secondary bedroom offers a comfortable place to rest and recharge, with a tall ceiling, soft neutral finishes, plush carpet, a cooling fan, and plenty of space for personal touches.

Everyday living feels easy with spacious secondary bedrooms like this one, offering a large closet, soft carpet, a tall ceiling, and convenient access to the nearby full bathroom.
With four roomy bedrooms and 3.5 bathrooms, you’ll always have room for family, friends, and everyday life without ever feeling crowded.
This secondary bedroom lives like a private suite with a large closet and ensuite bathroom, giving family or guests a comfortable space of their own.
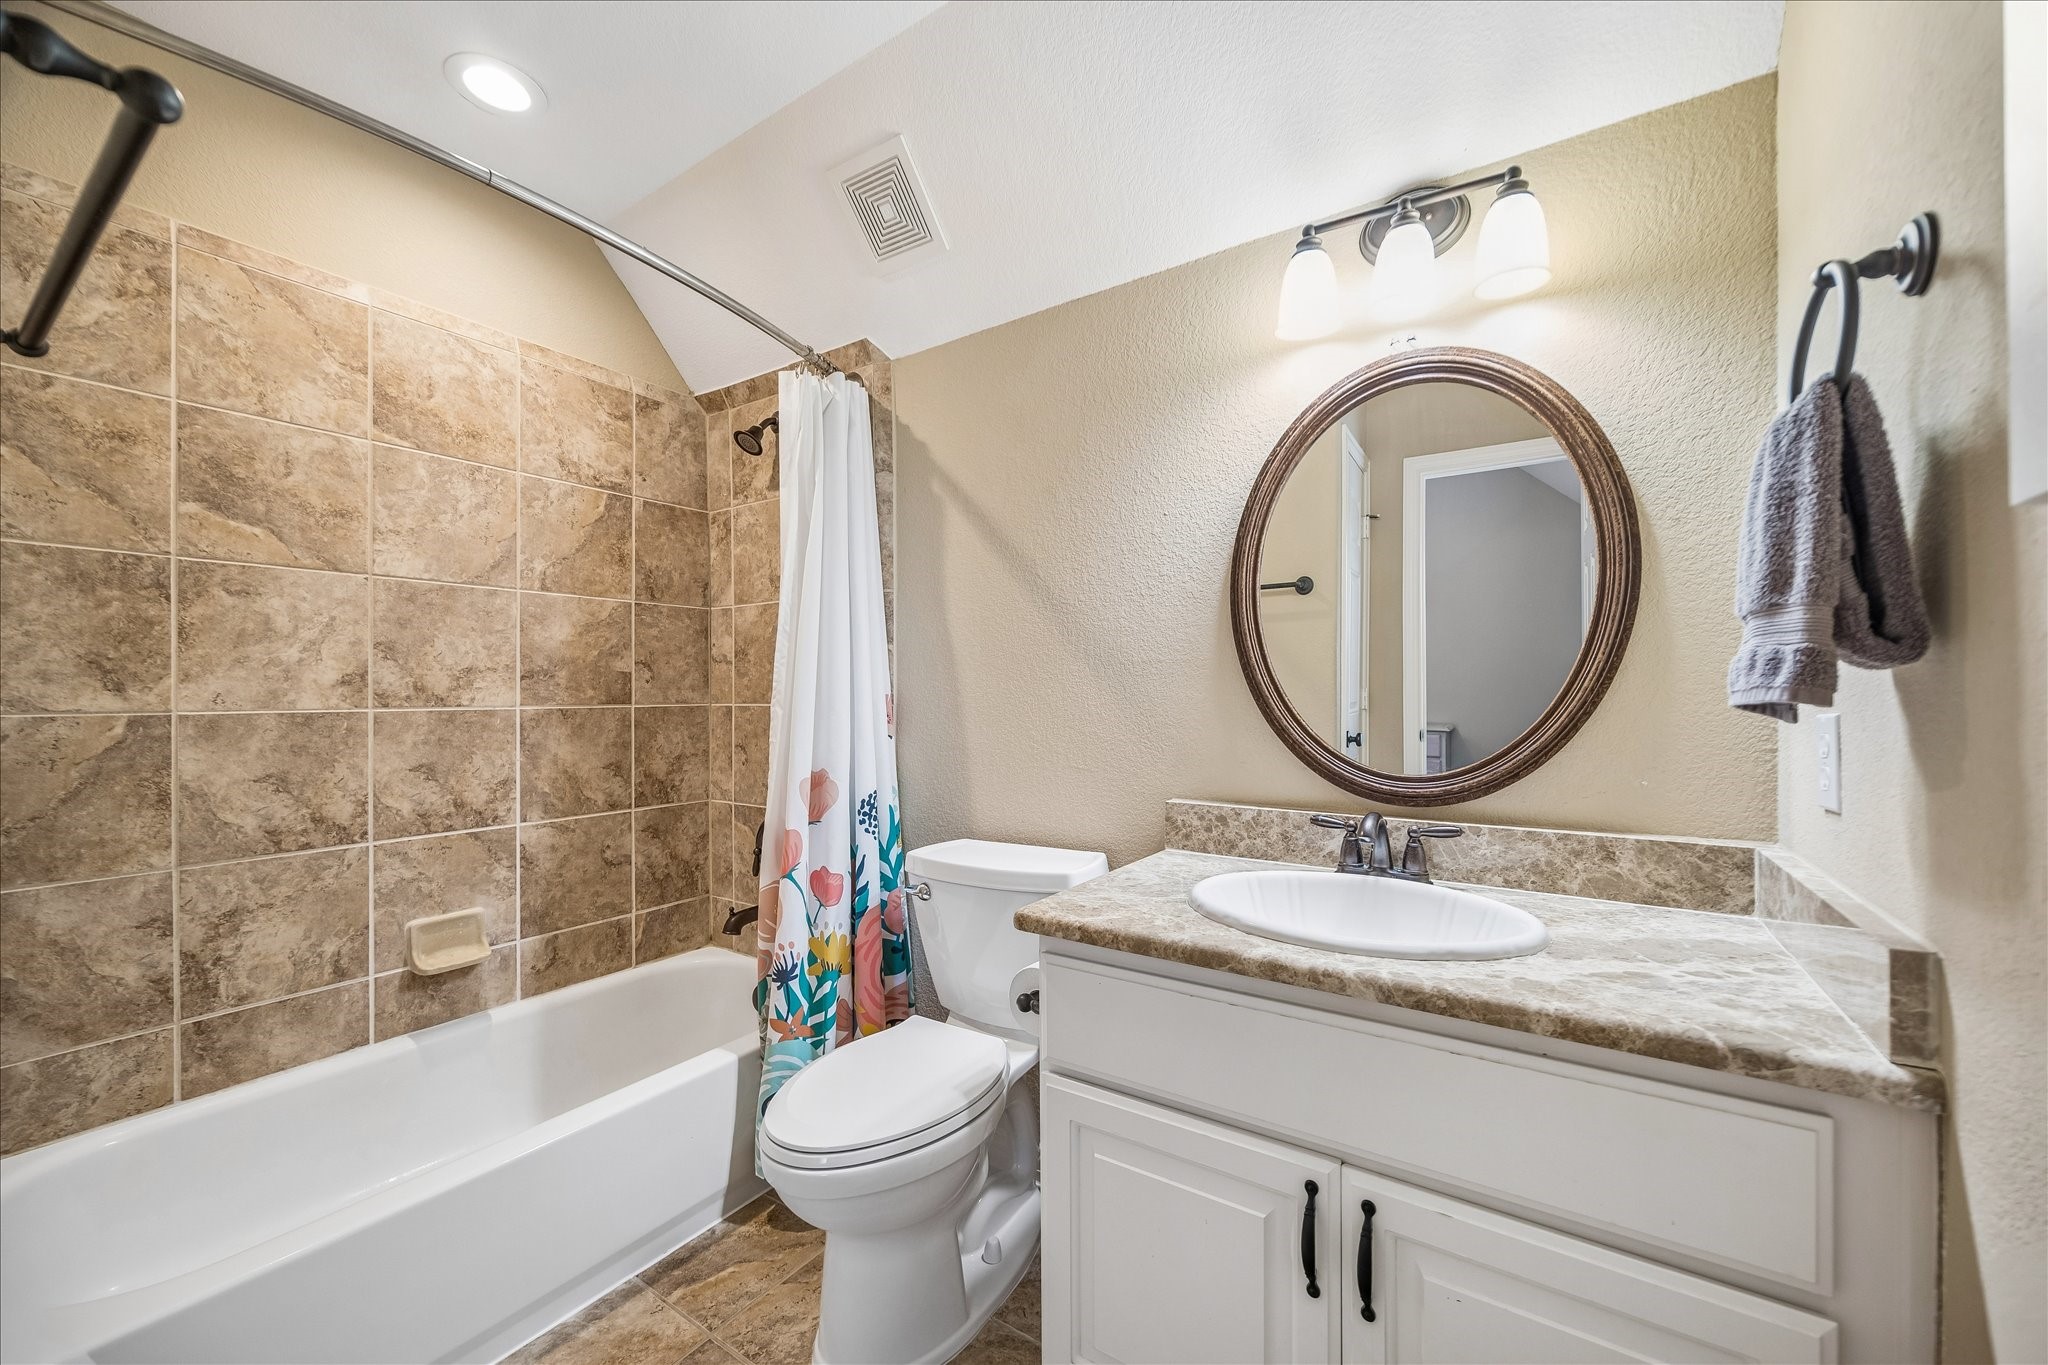
This ensuite bathroom gives guests or family their own comfortable space with a fully tiled tub and shower, single sink vanity with a stylish mirror, bright vanity lighting, and a clean, neutral finish that feels easy to enjoy.
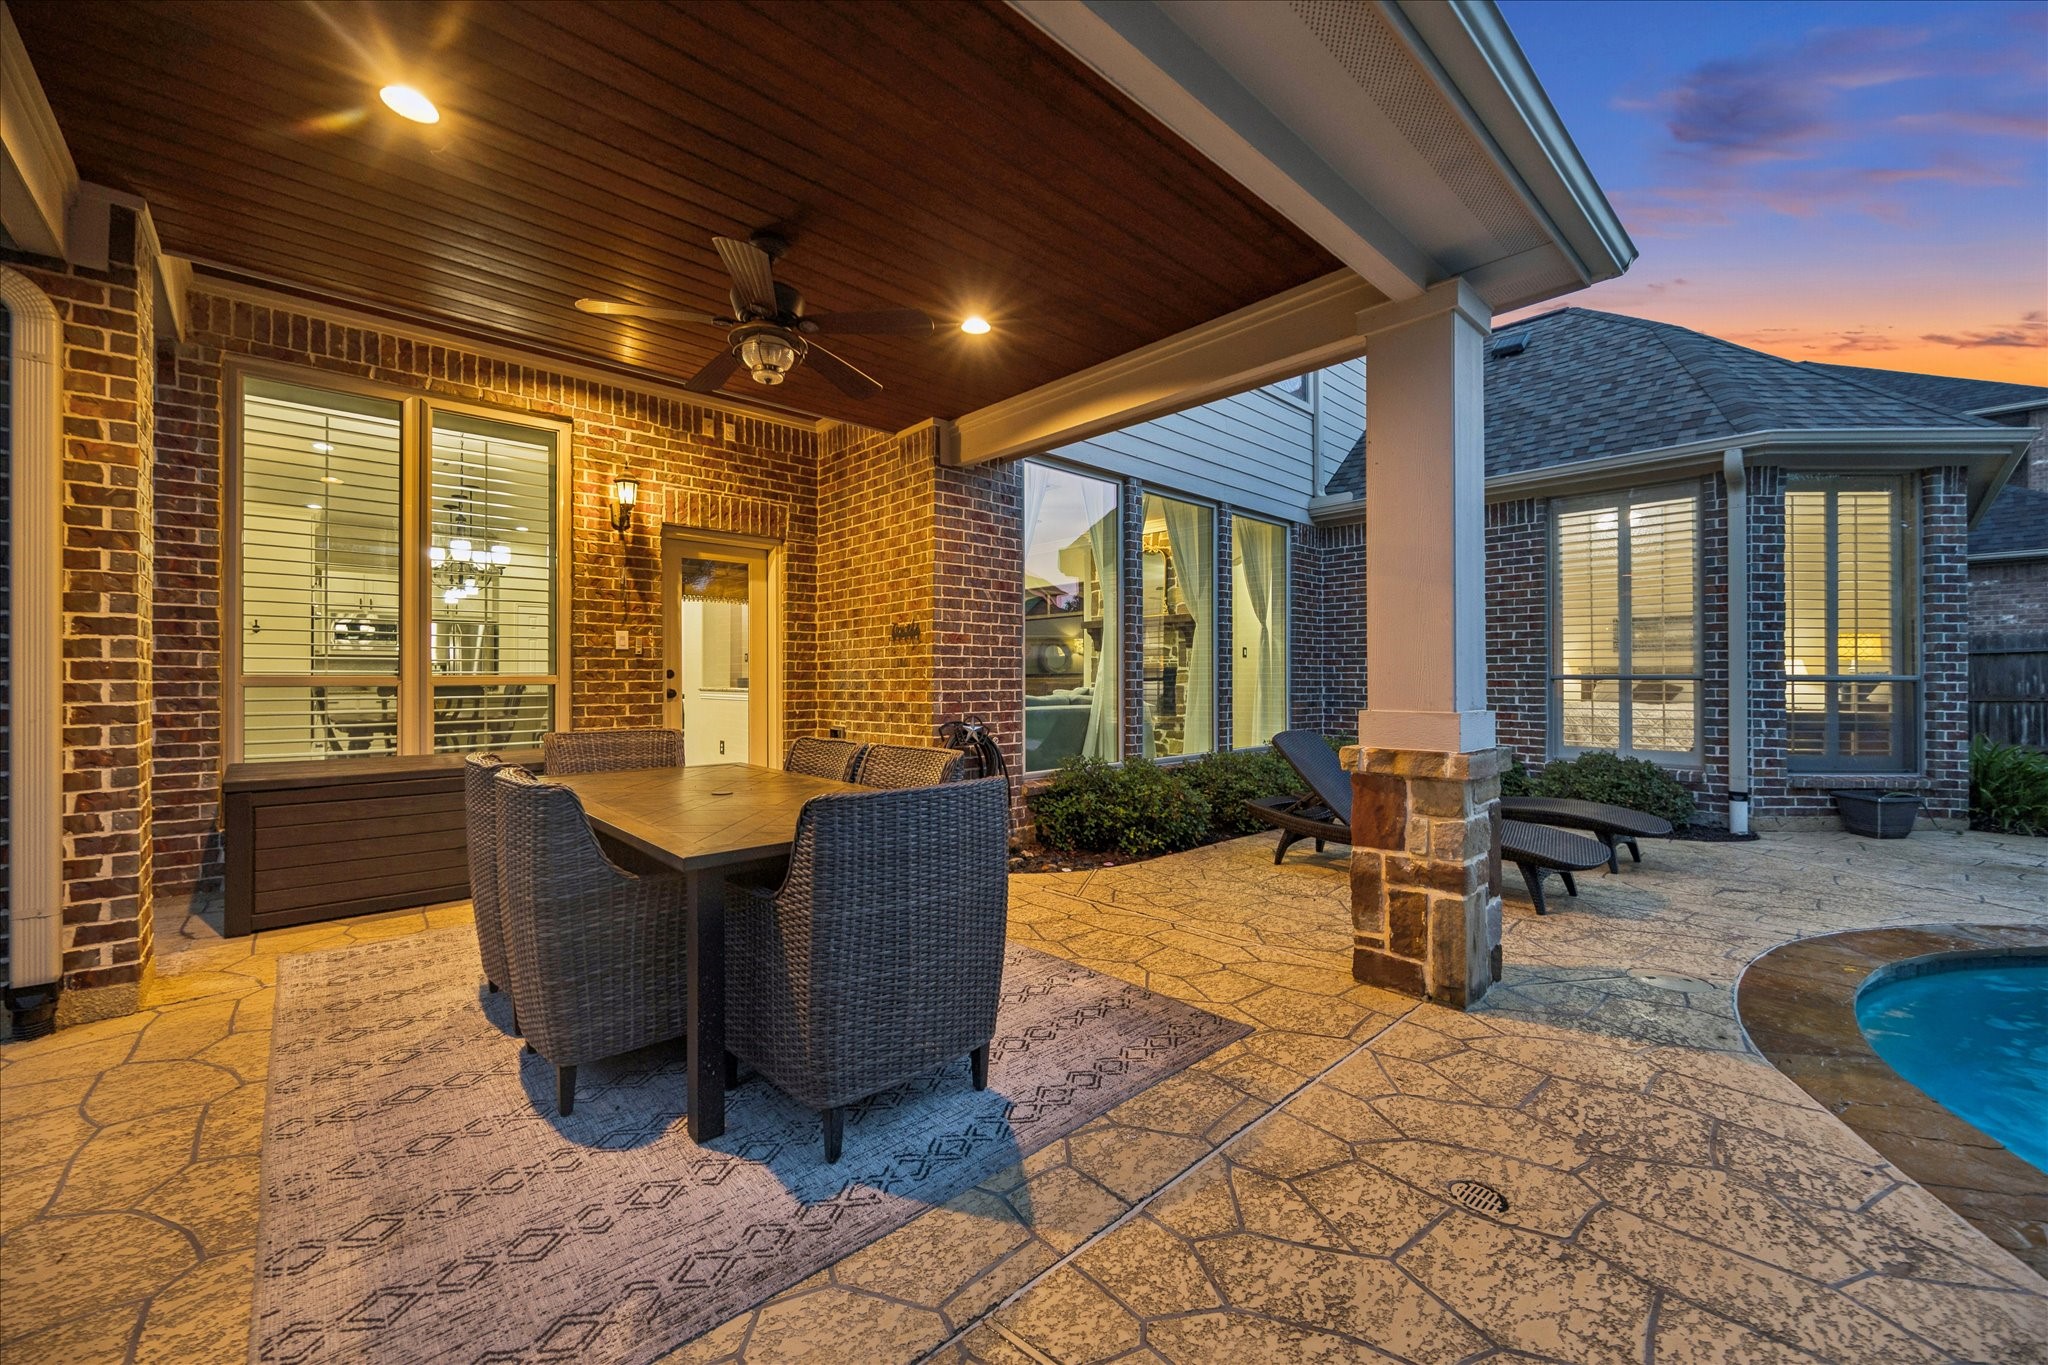
Outdoor living feels effortless under this covered poolside patio, where a rich wood slat ceiling, recessed lighting, a cooling fan, and space for dining make it easy to relax, entertain, and enjoy the backyard paradise year-round.
Lush landscaping, an expansive stamped concrete patio, and a heated pool with raised spa create a backyard built for fun, relaxation, and unforgettable gatherings.
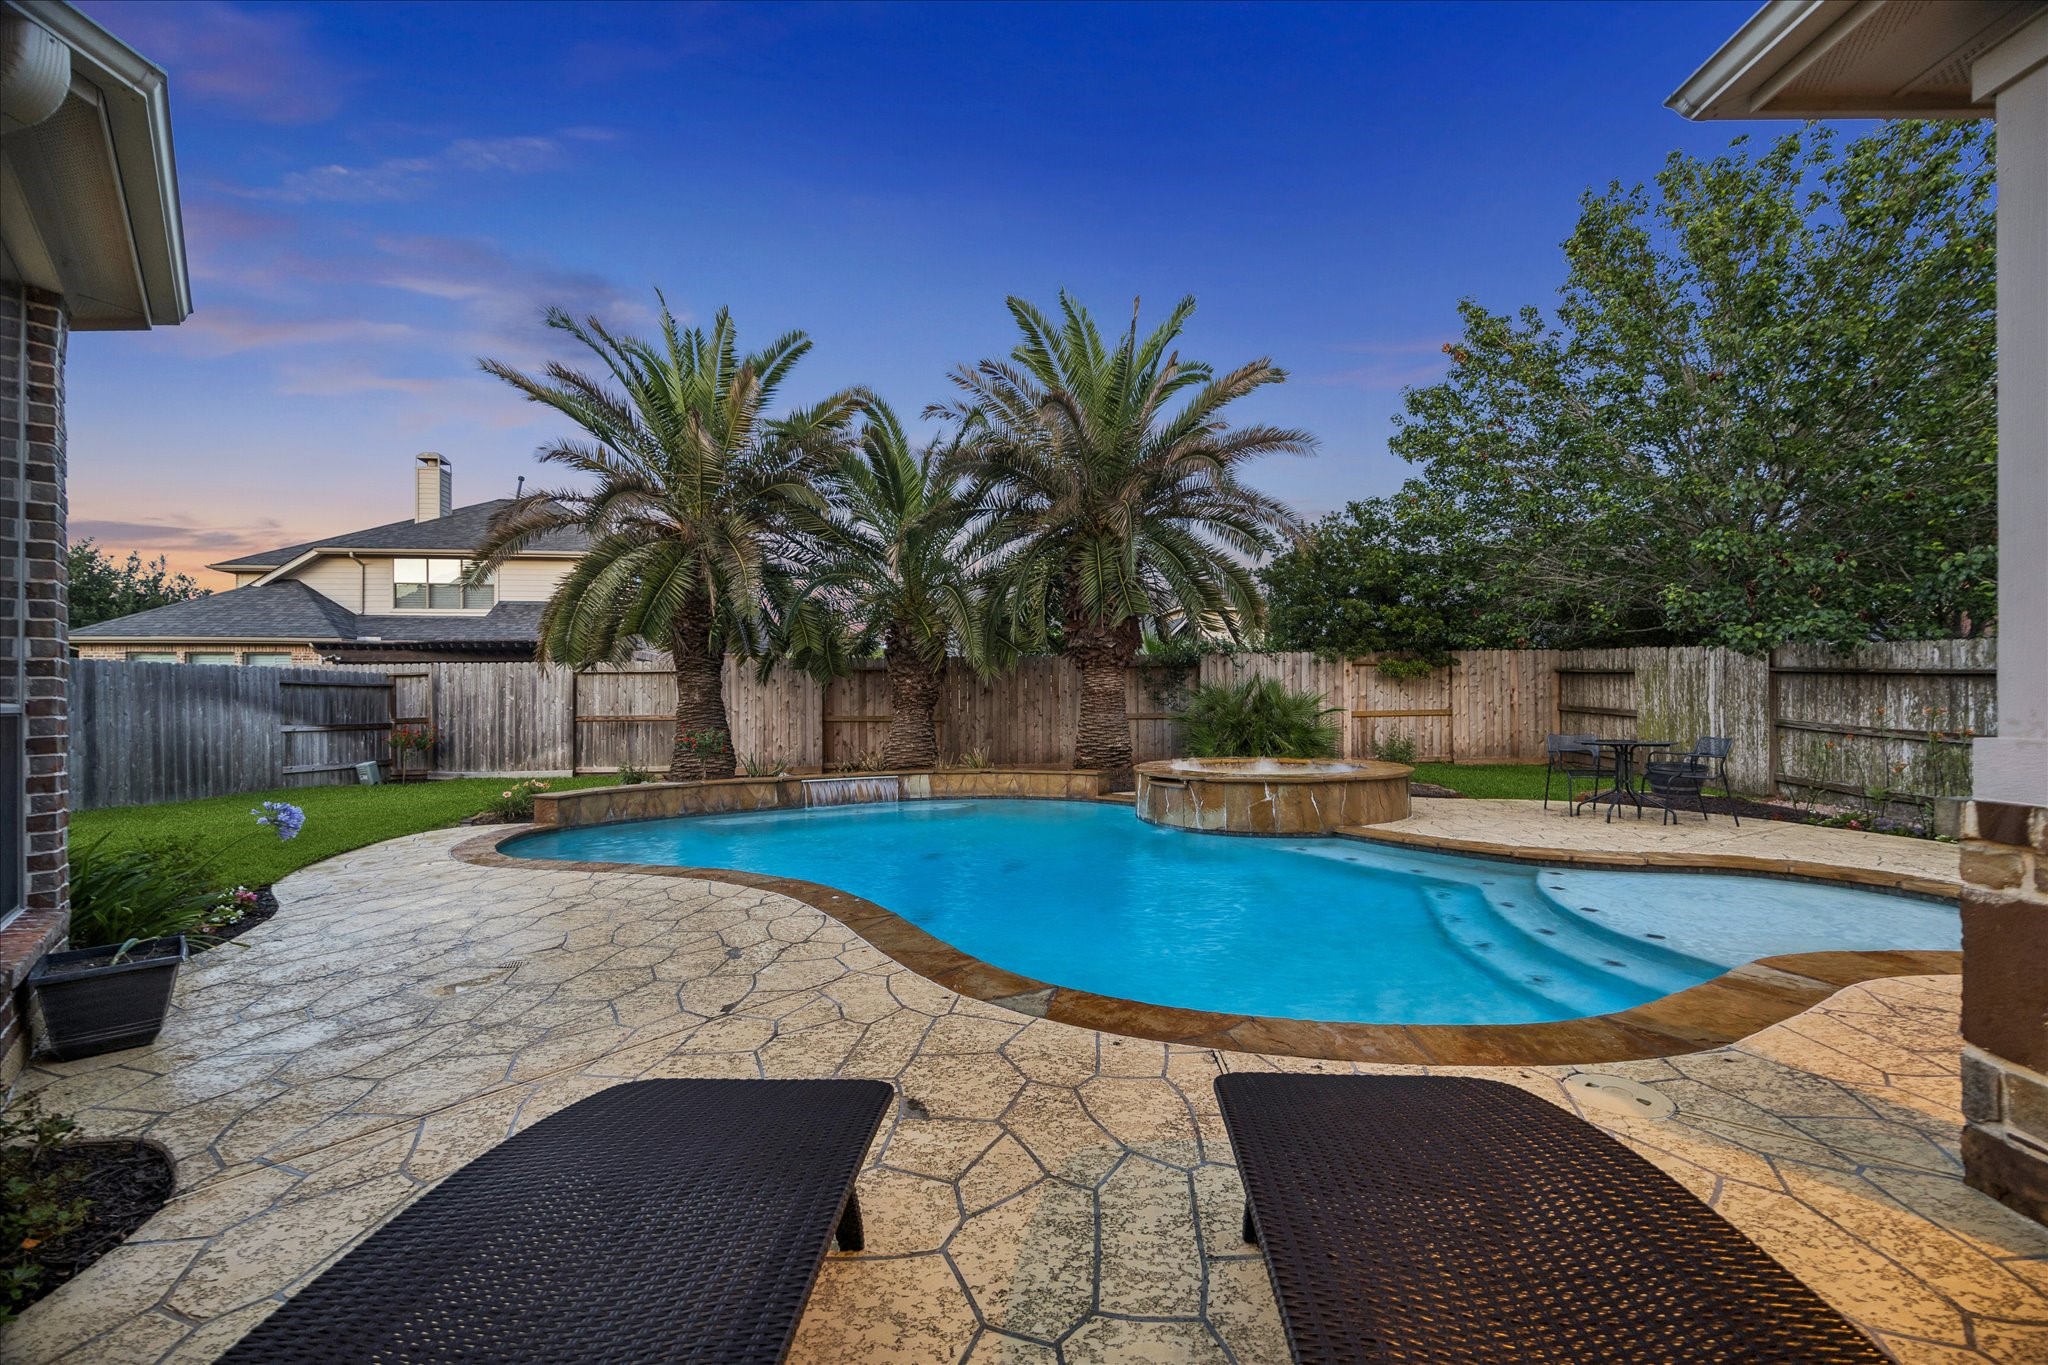
This heated pool and spa brings resort style living home with sparkling water, a sun shelf, and a tropical backdrop of towering palms that makes every day feel like a getaway.
From the heated pool and spa to the spacious covered patio, French drains, and sprinkler system, this backyard was thoughtfully designed for easy enjoyment and lasting peace of mind.
The poolside experience is every bit as impressive up close, with a flowing water feature, tanning ledge, and beautiful brick exterior setting the stage for outdoor living at its best.
Living near Camp Sienna means recreation, connection, and outdoor fun are right around the corner, with sports fields, sand volleyball and basketball courts, youth and adult league play, 1.5 miles of trails, a Brazos River overlook, picnic pavilion, playground, and community events to enjoy year after year.
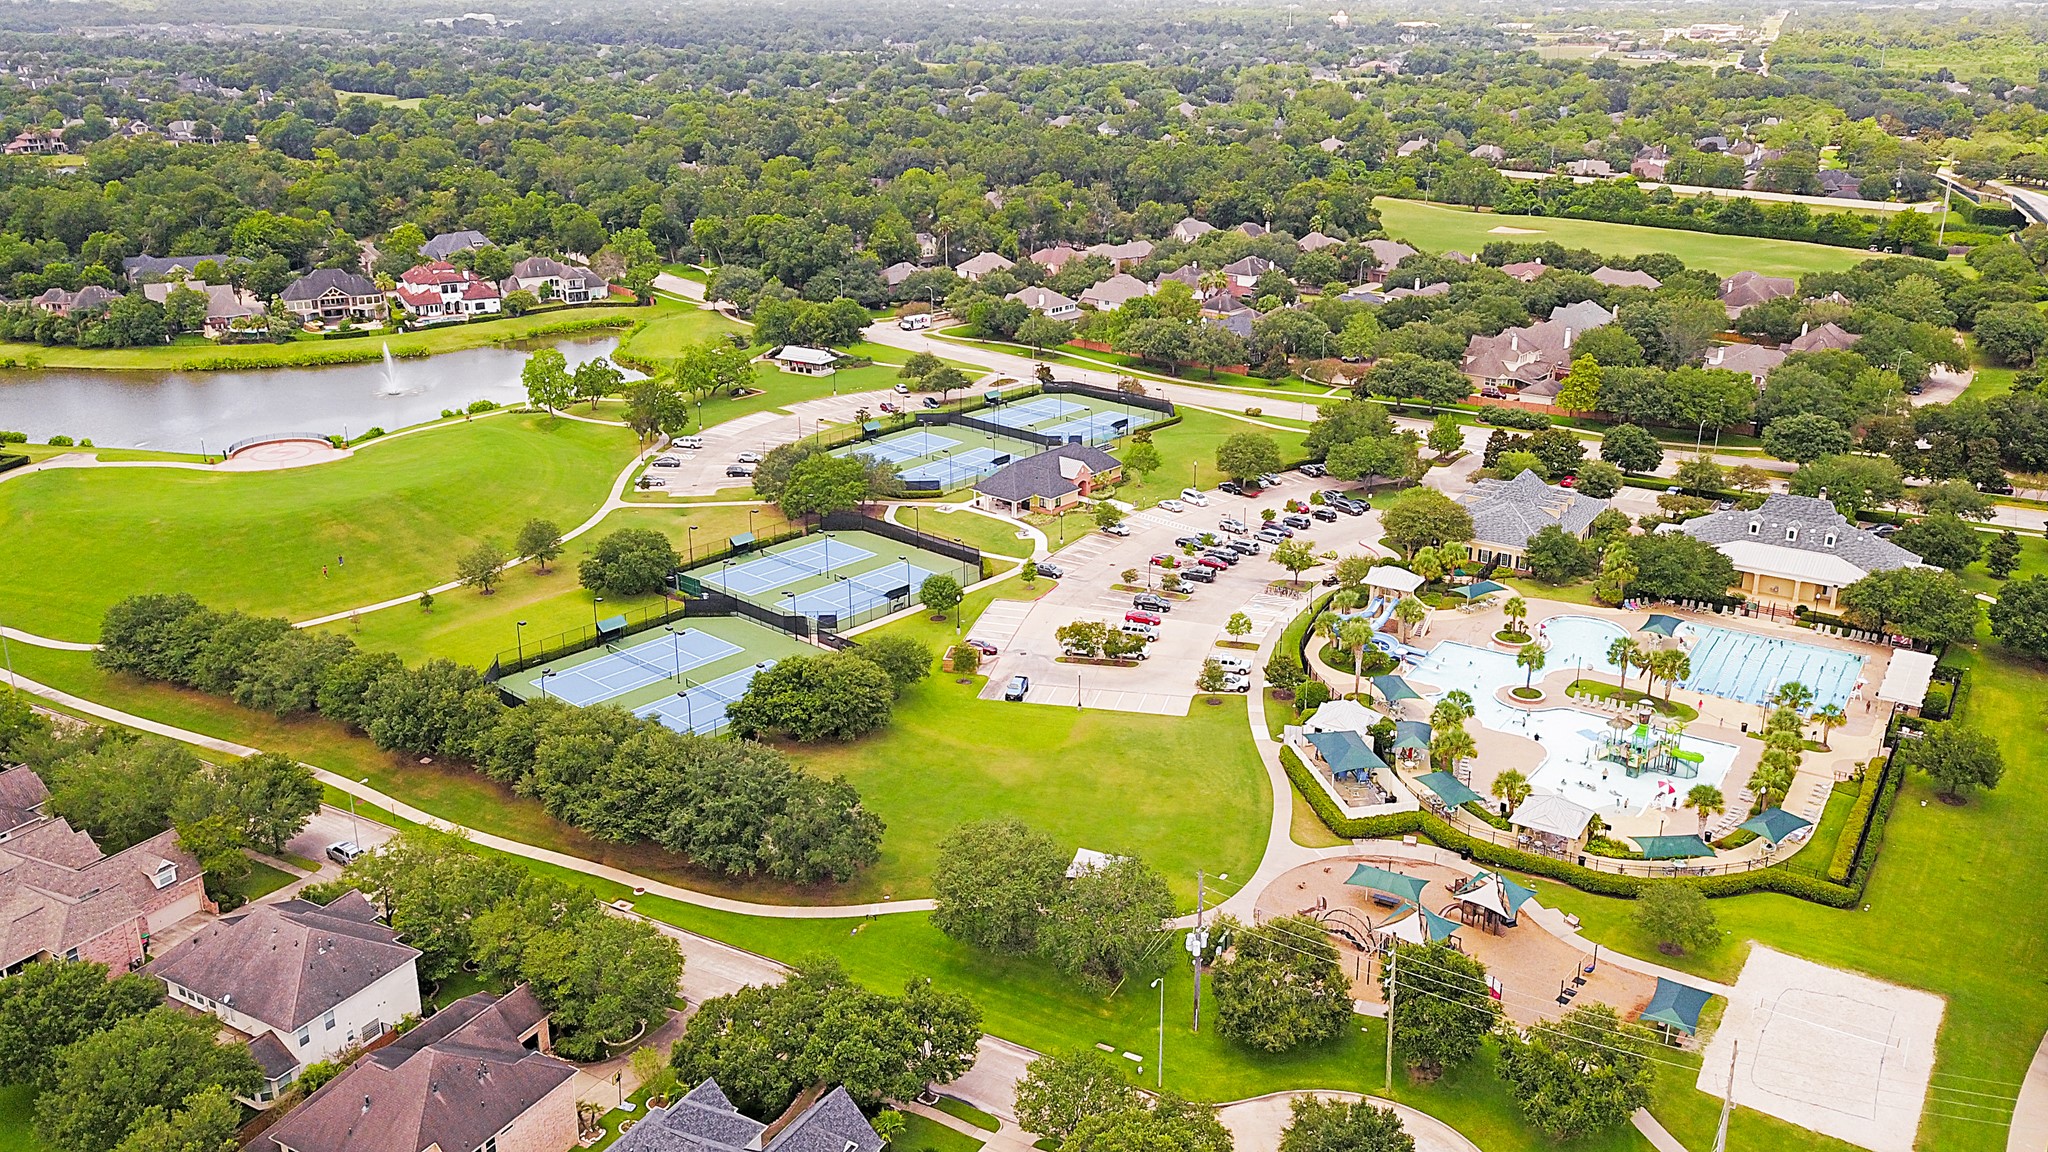
Sienna is a beautiful community with friendly neighbors and amazing resort-style amenities. Find golf, tennis, pro-shop, and dining. You’ll find pools & splash pads, parks & playgrounds, dog parks, an amphitheater, event lawns & patios, ballroom facilities, a fitness center, scenic lakeside trails, and so much more. This list goes on and on.
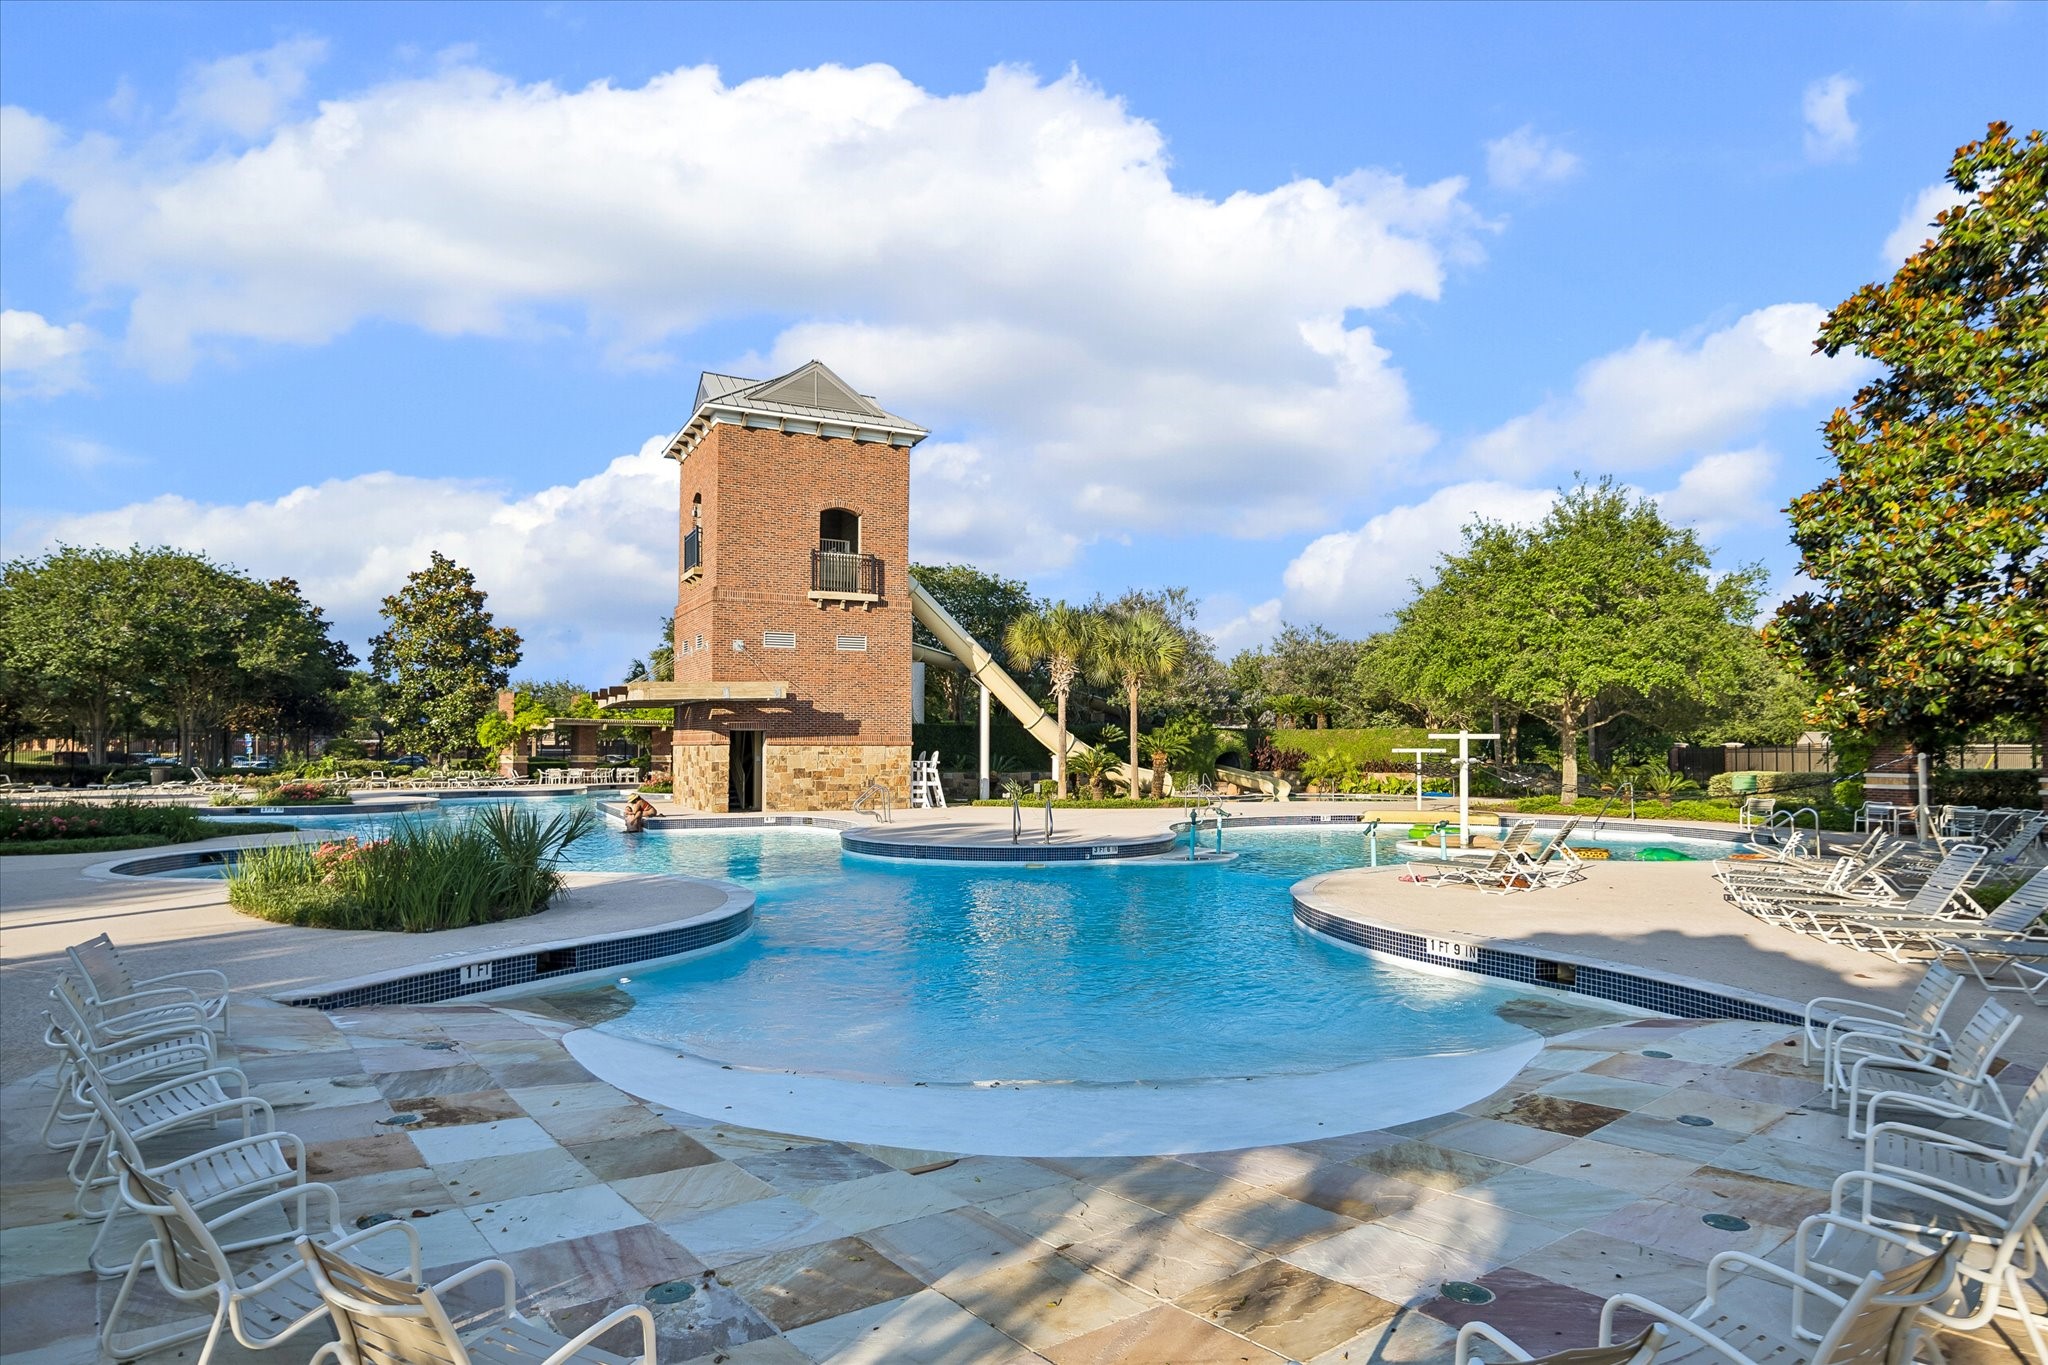
The neighborhood pool brings resort-style fun close to home, with sparkling water, a water slide, and a spacious poolside deck designed for sunny afternoons, weekend relaxation, and making the most of Sienna living.
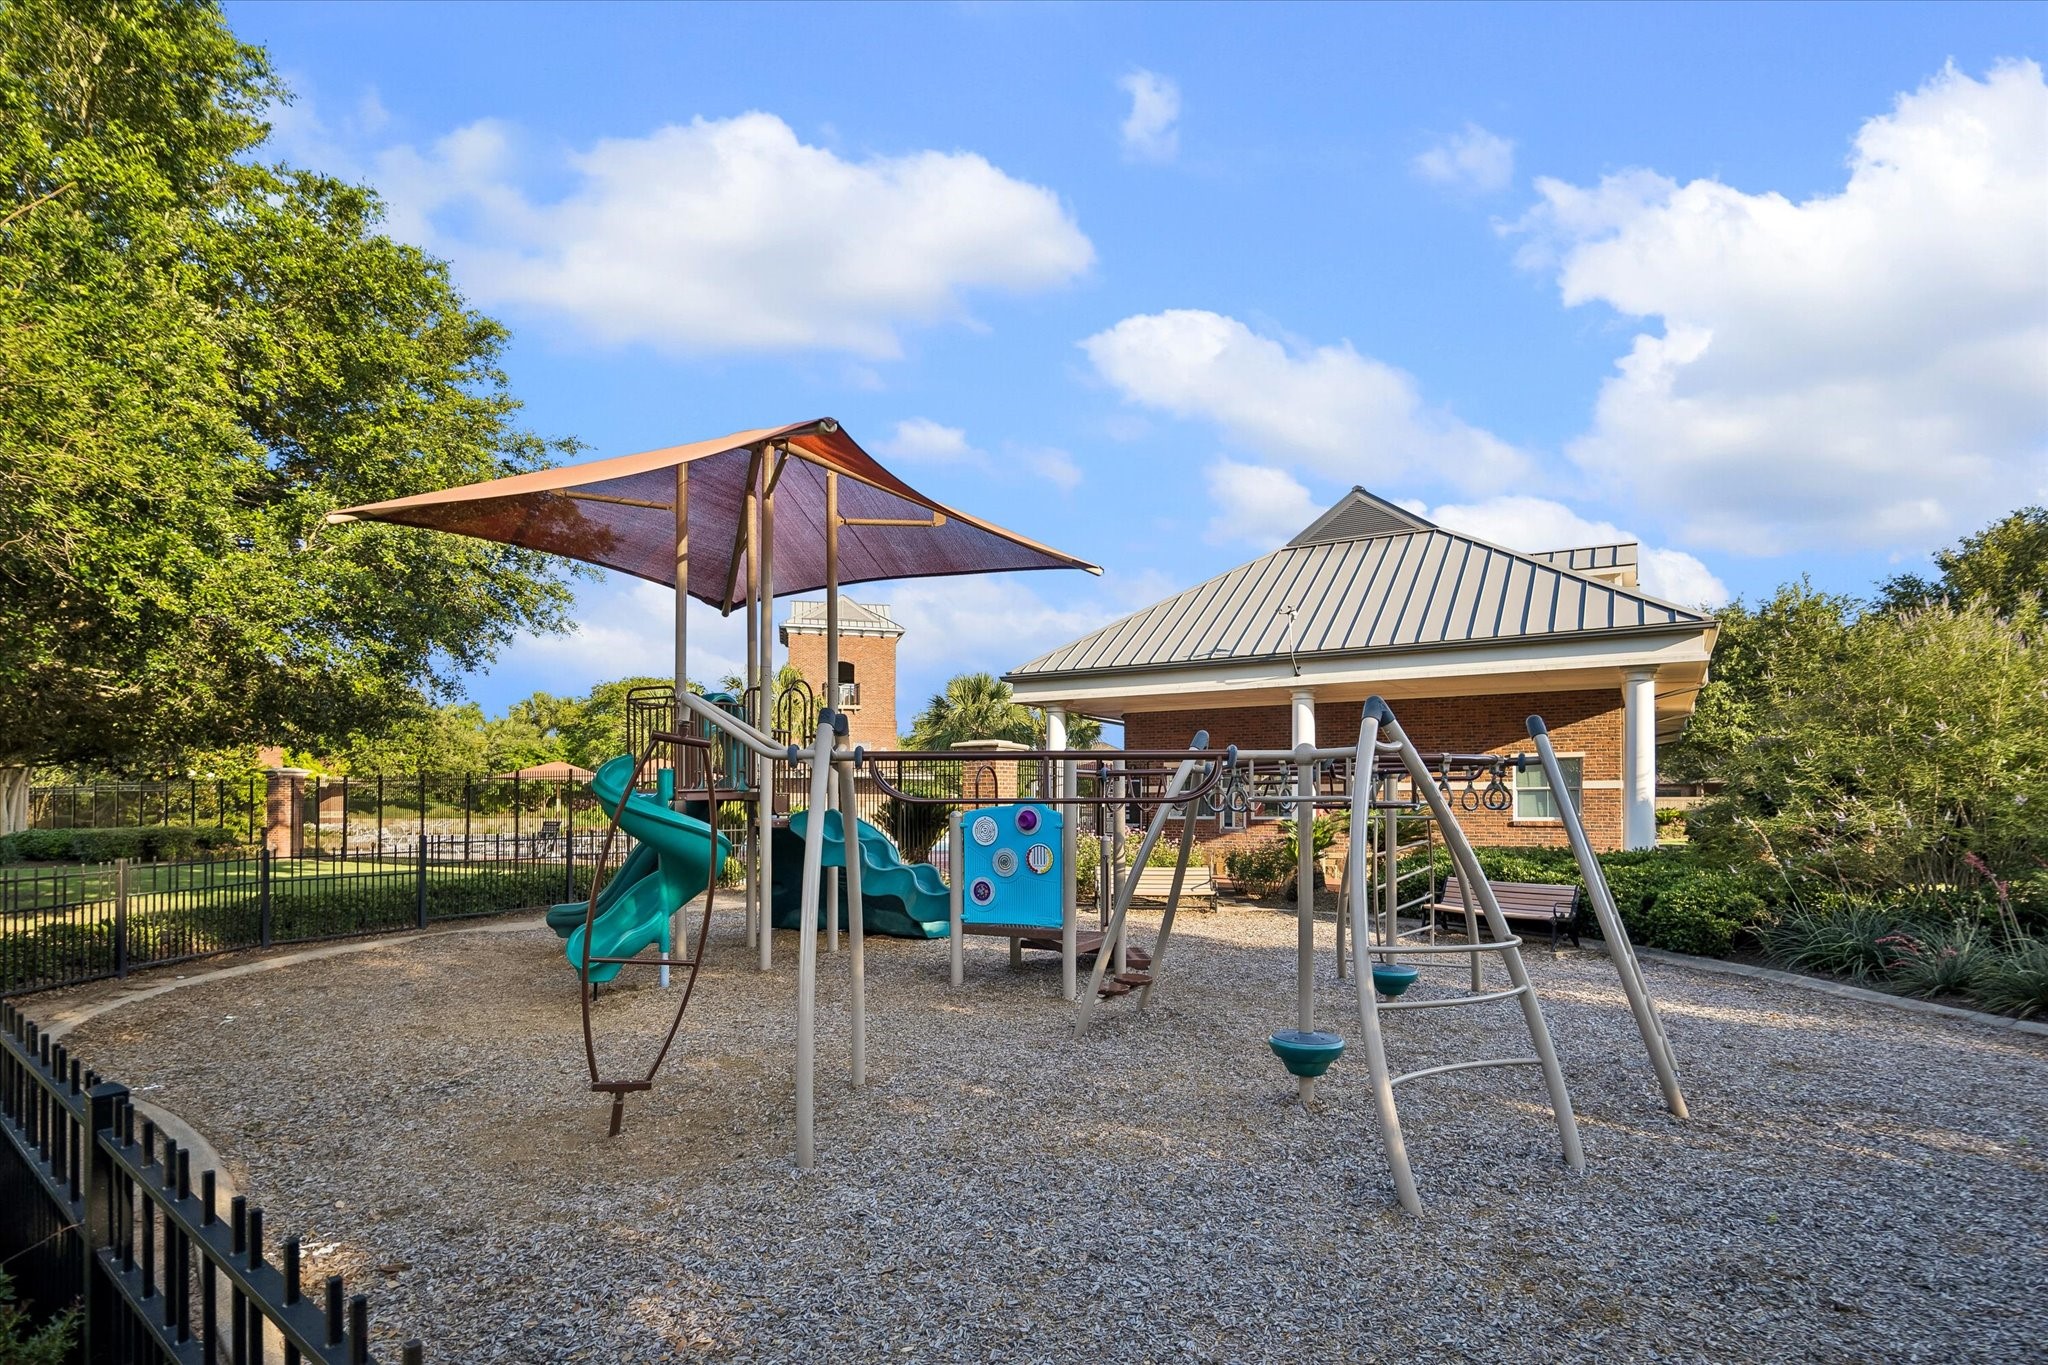
Pocket parks scattered throughout Sienna make it easy to enjoy the outdoors close to home, with shaded play areas, swings, picnic space, and inviting spots where neighbors can gather, kids can play, and everyday life feels a little more fun.
You’re invited to come see all this beautiful Sienna home has to offer, from elegant interiors, a private study, game and media rooms, and four roomy bedrooms to a heated pool and spa, covered patio, 3-car garage, and a quiet Village of Waters Lake location near Camp Sienna.
 Price Reduced Listing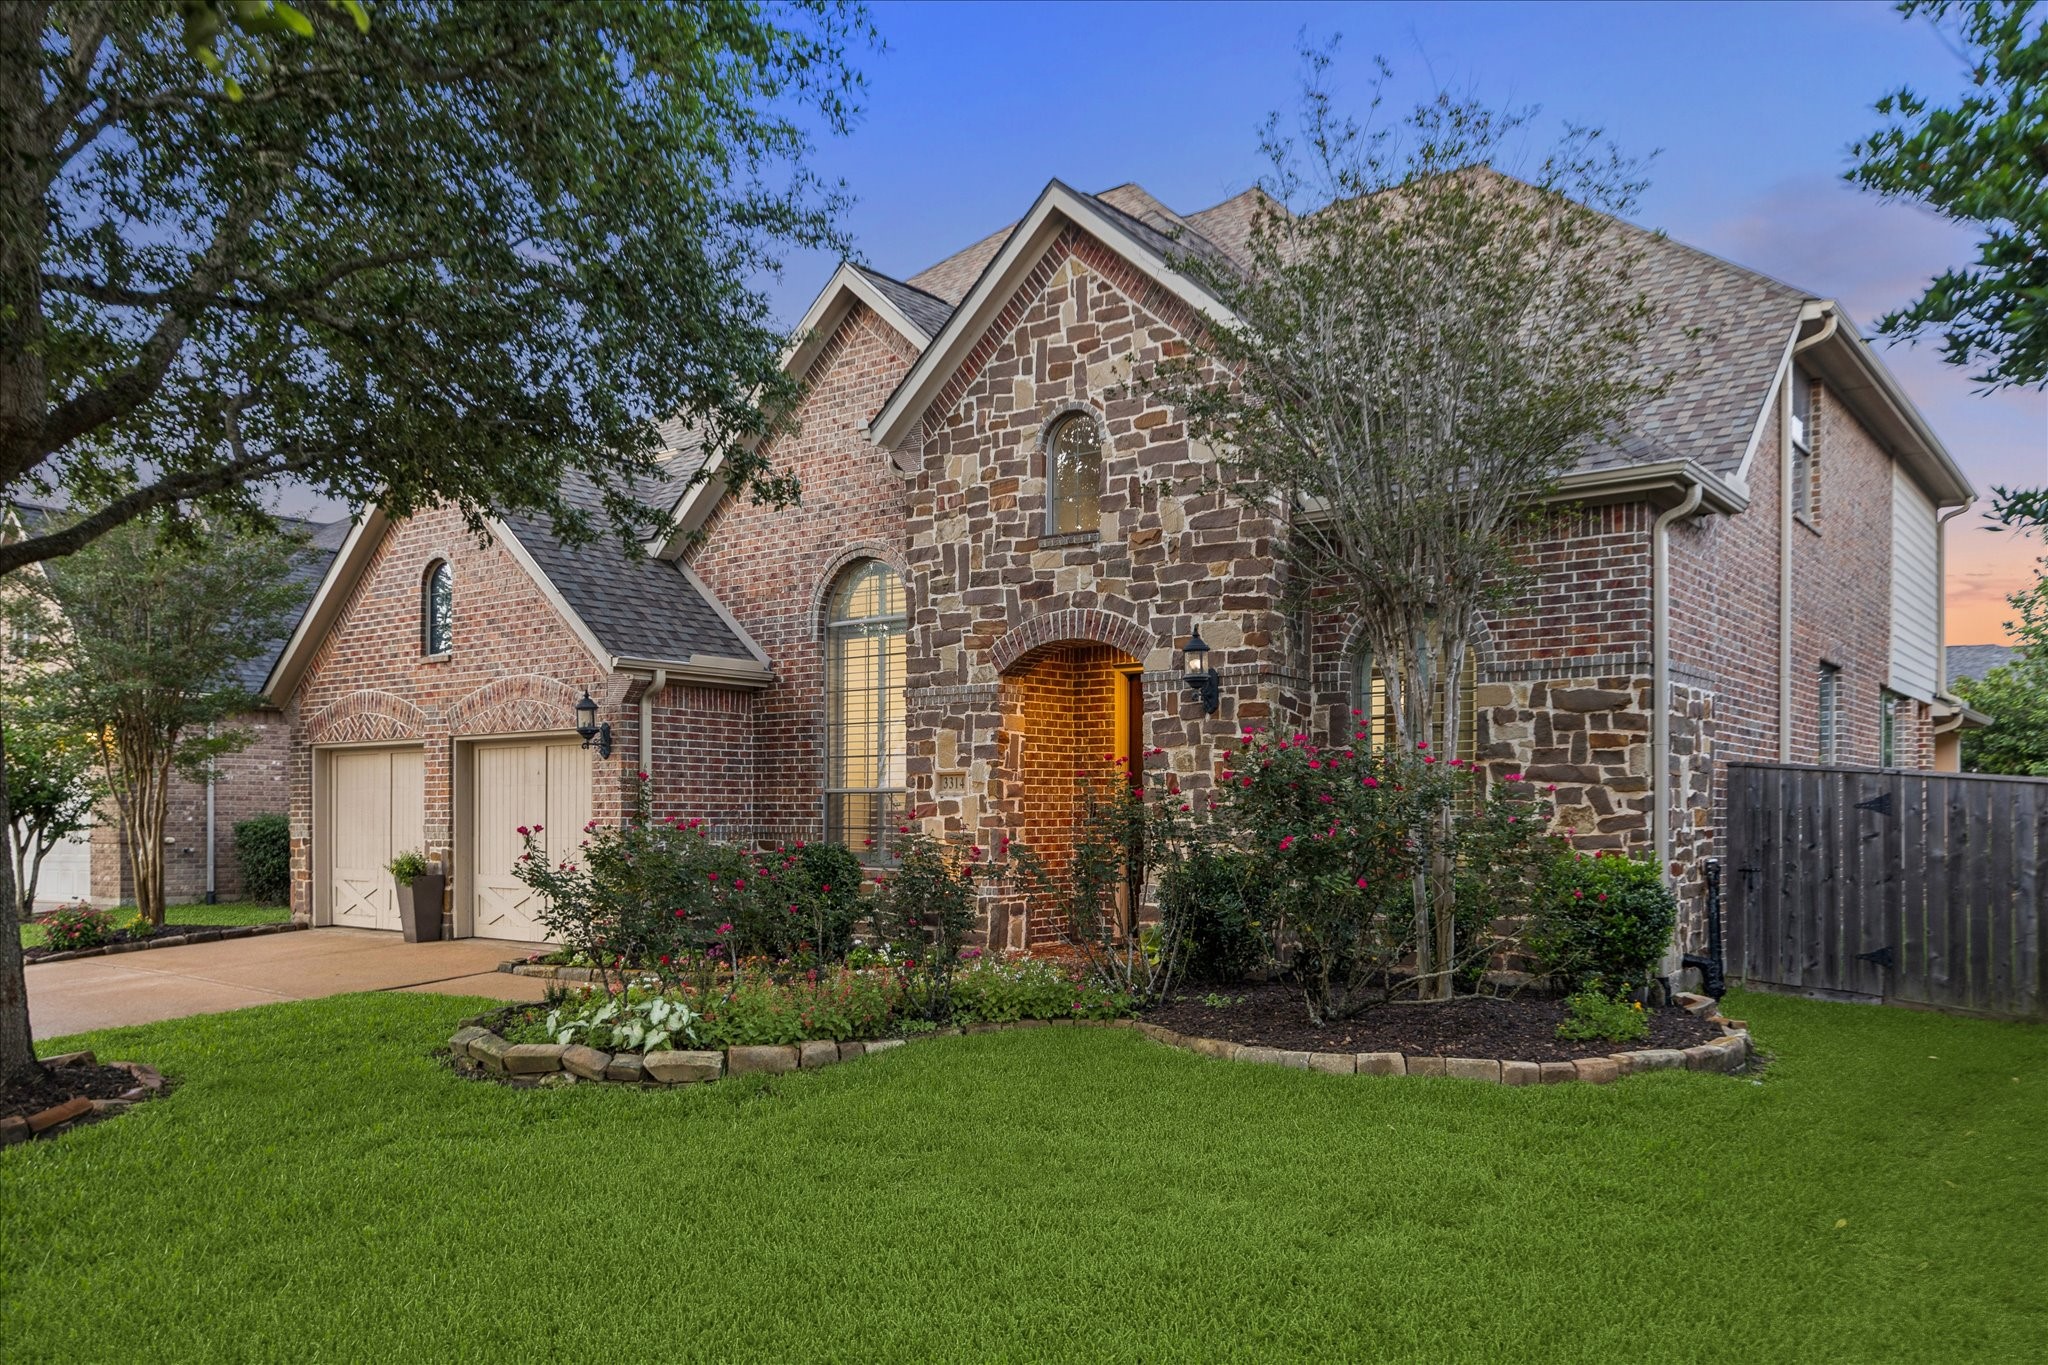



.jpg)

