$449,900 $2,415 est/mo Sourced by Back At You
3314 Old Ironwood Drive,Spring, TX 77386
Spring, TX 77386

Welcome home to this beautiful home built buy Conventry.

This charming two-story home features a brick facade with large windows, a manicured front garden, and a welcoming entryway. The attached 3 car garage is great for added parking and storage.

The entry way provides elegance.

The entry is bright and spacious with tiled flooring, leading to a well-lit living area . A glass-panel doors on the left lead to the Study / Flex space.

This a a view from the living area toward the front entry of the home.
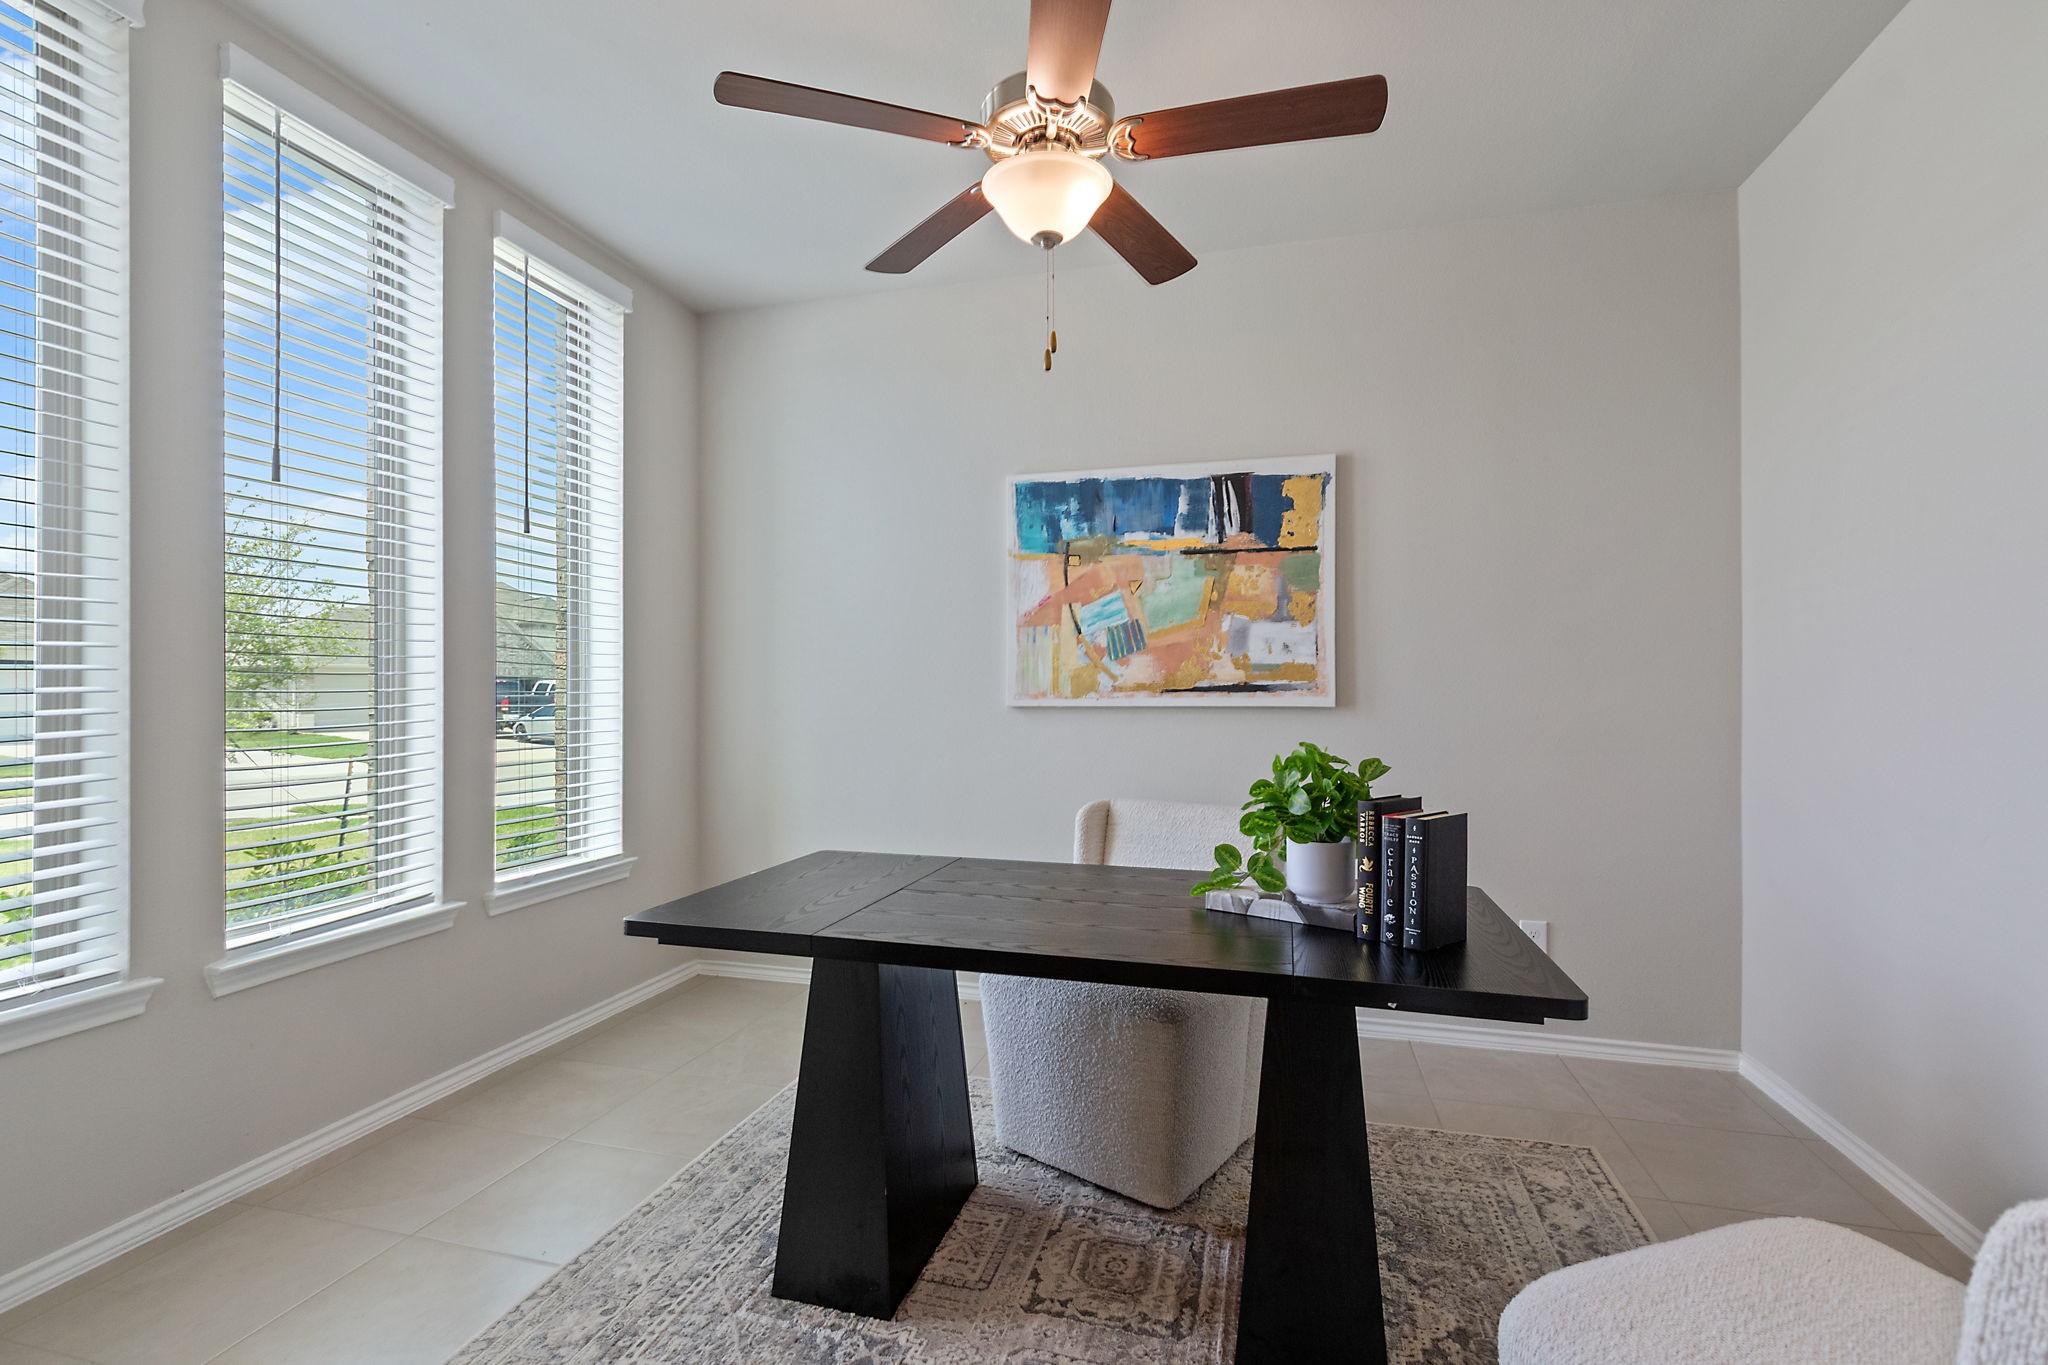
The study would also make a great flex room.

Bright, inviting office space with large windows, modern ceiling fan, and neutral tones make this room perfect for working from home.

The open-concept kitchen features granite countertops, stainless steel appliances, and white cabinetry. Pendant lighting hangs above a spacious island with seating, seamlessly connecting to a bright living area with large windows.

You will love cooking and entertaining in this kitchen with large island.

The large walk in pantry is located to one end of the kitchen.

A great view of your kitchen from the pantry area.

The kitchen is open to the eating area.
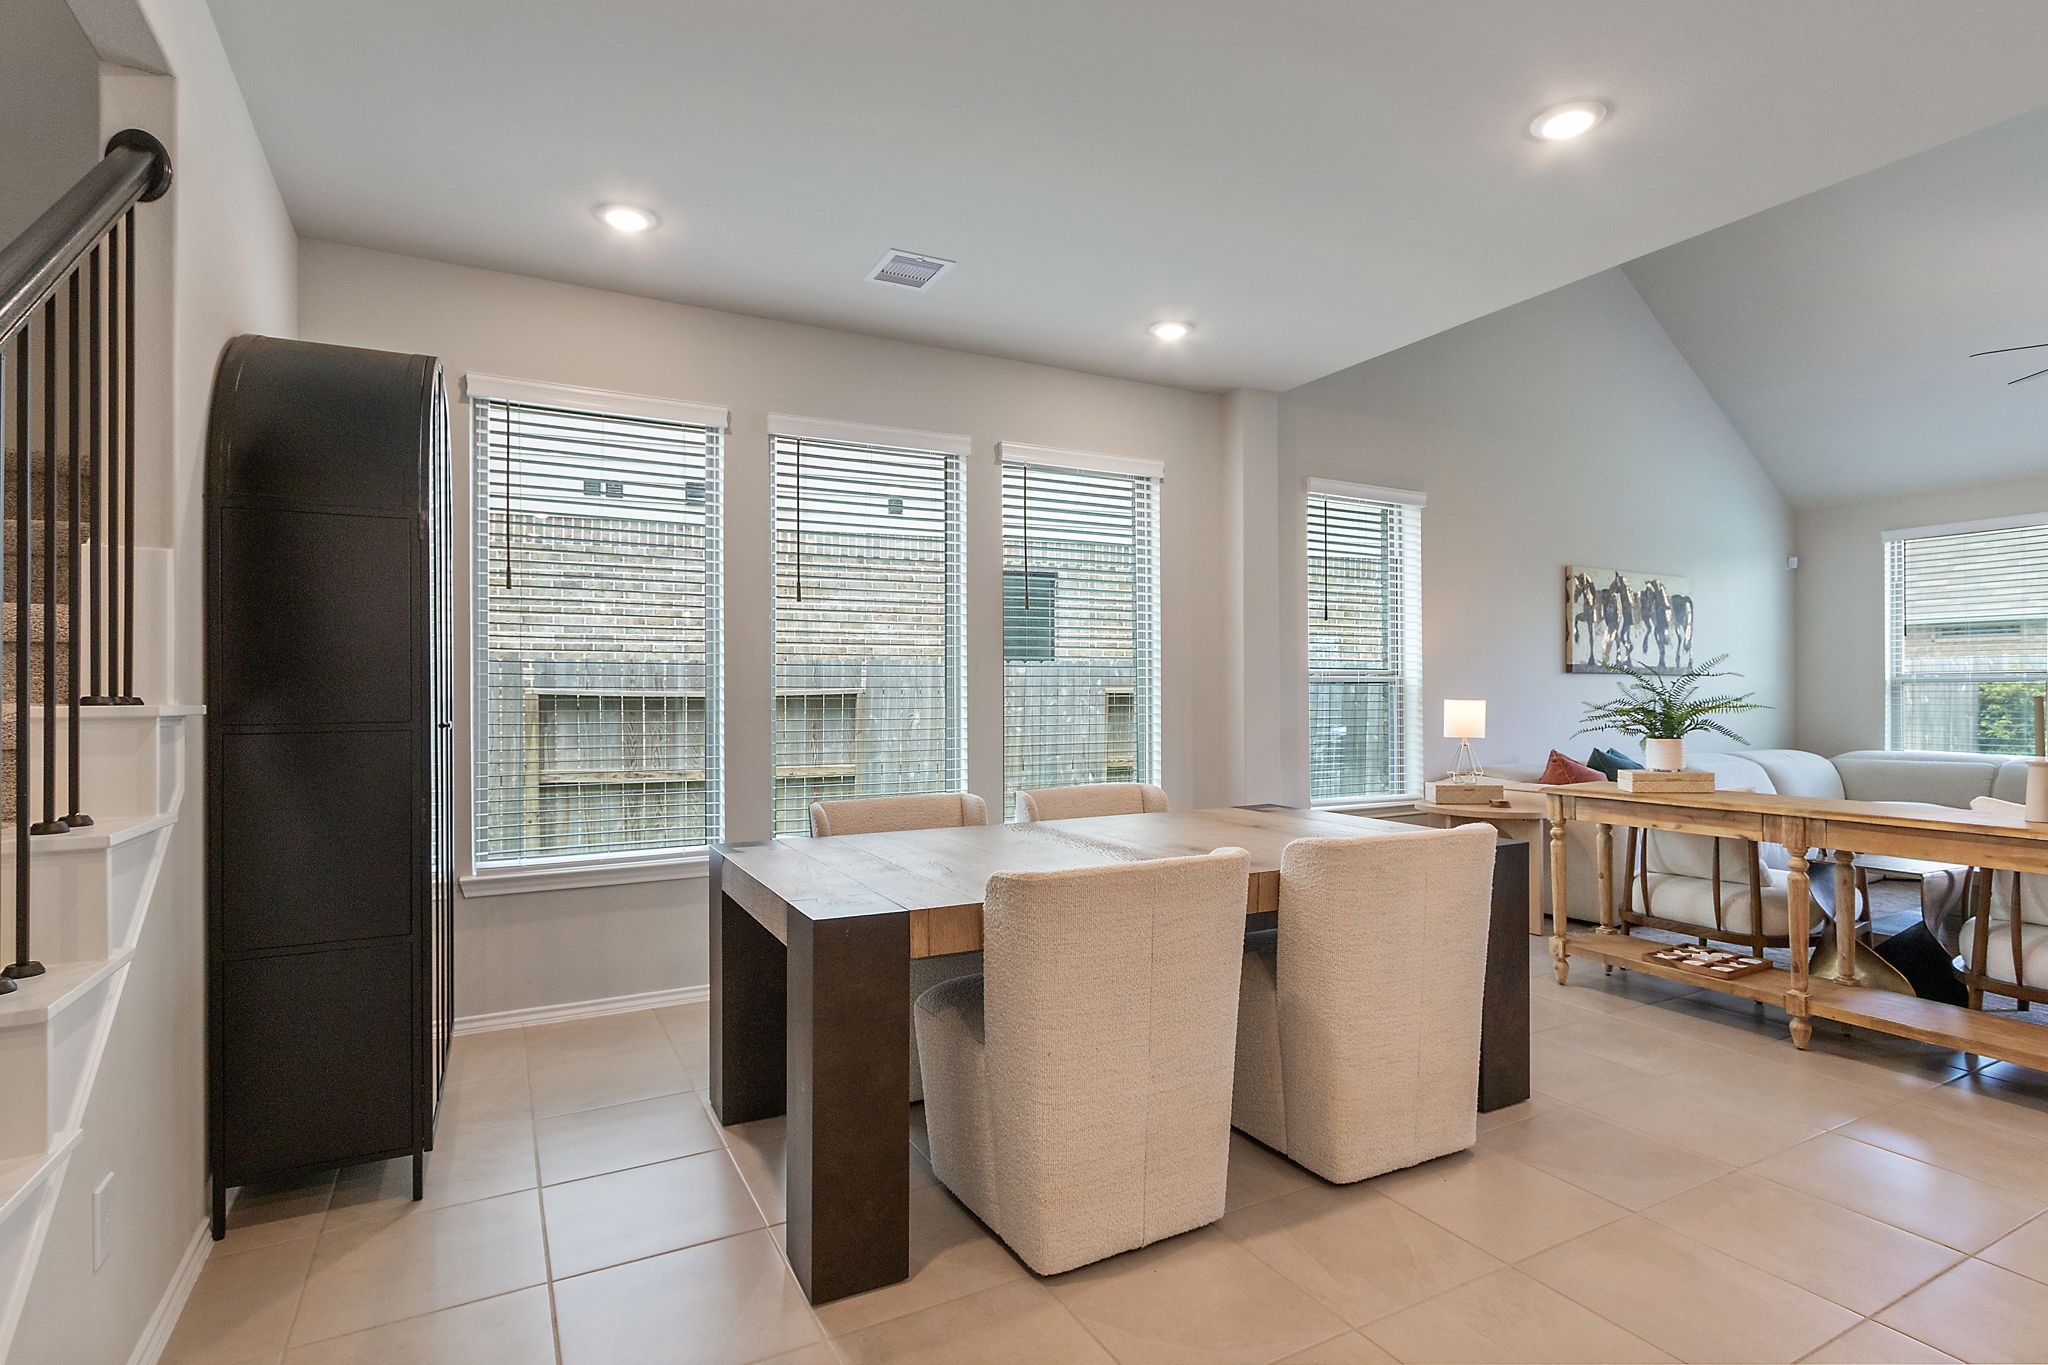
The Dining area is bright, with an open-concept with large windows and neutral tile flooring. The space is well-lit and inviting, perfect for both relaxation and entertaining.

A view from the family room to the dining room.
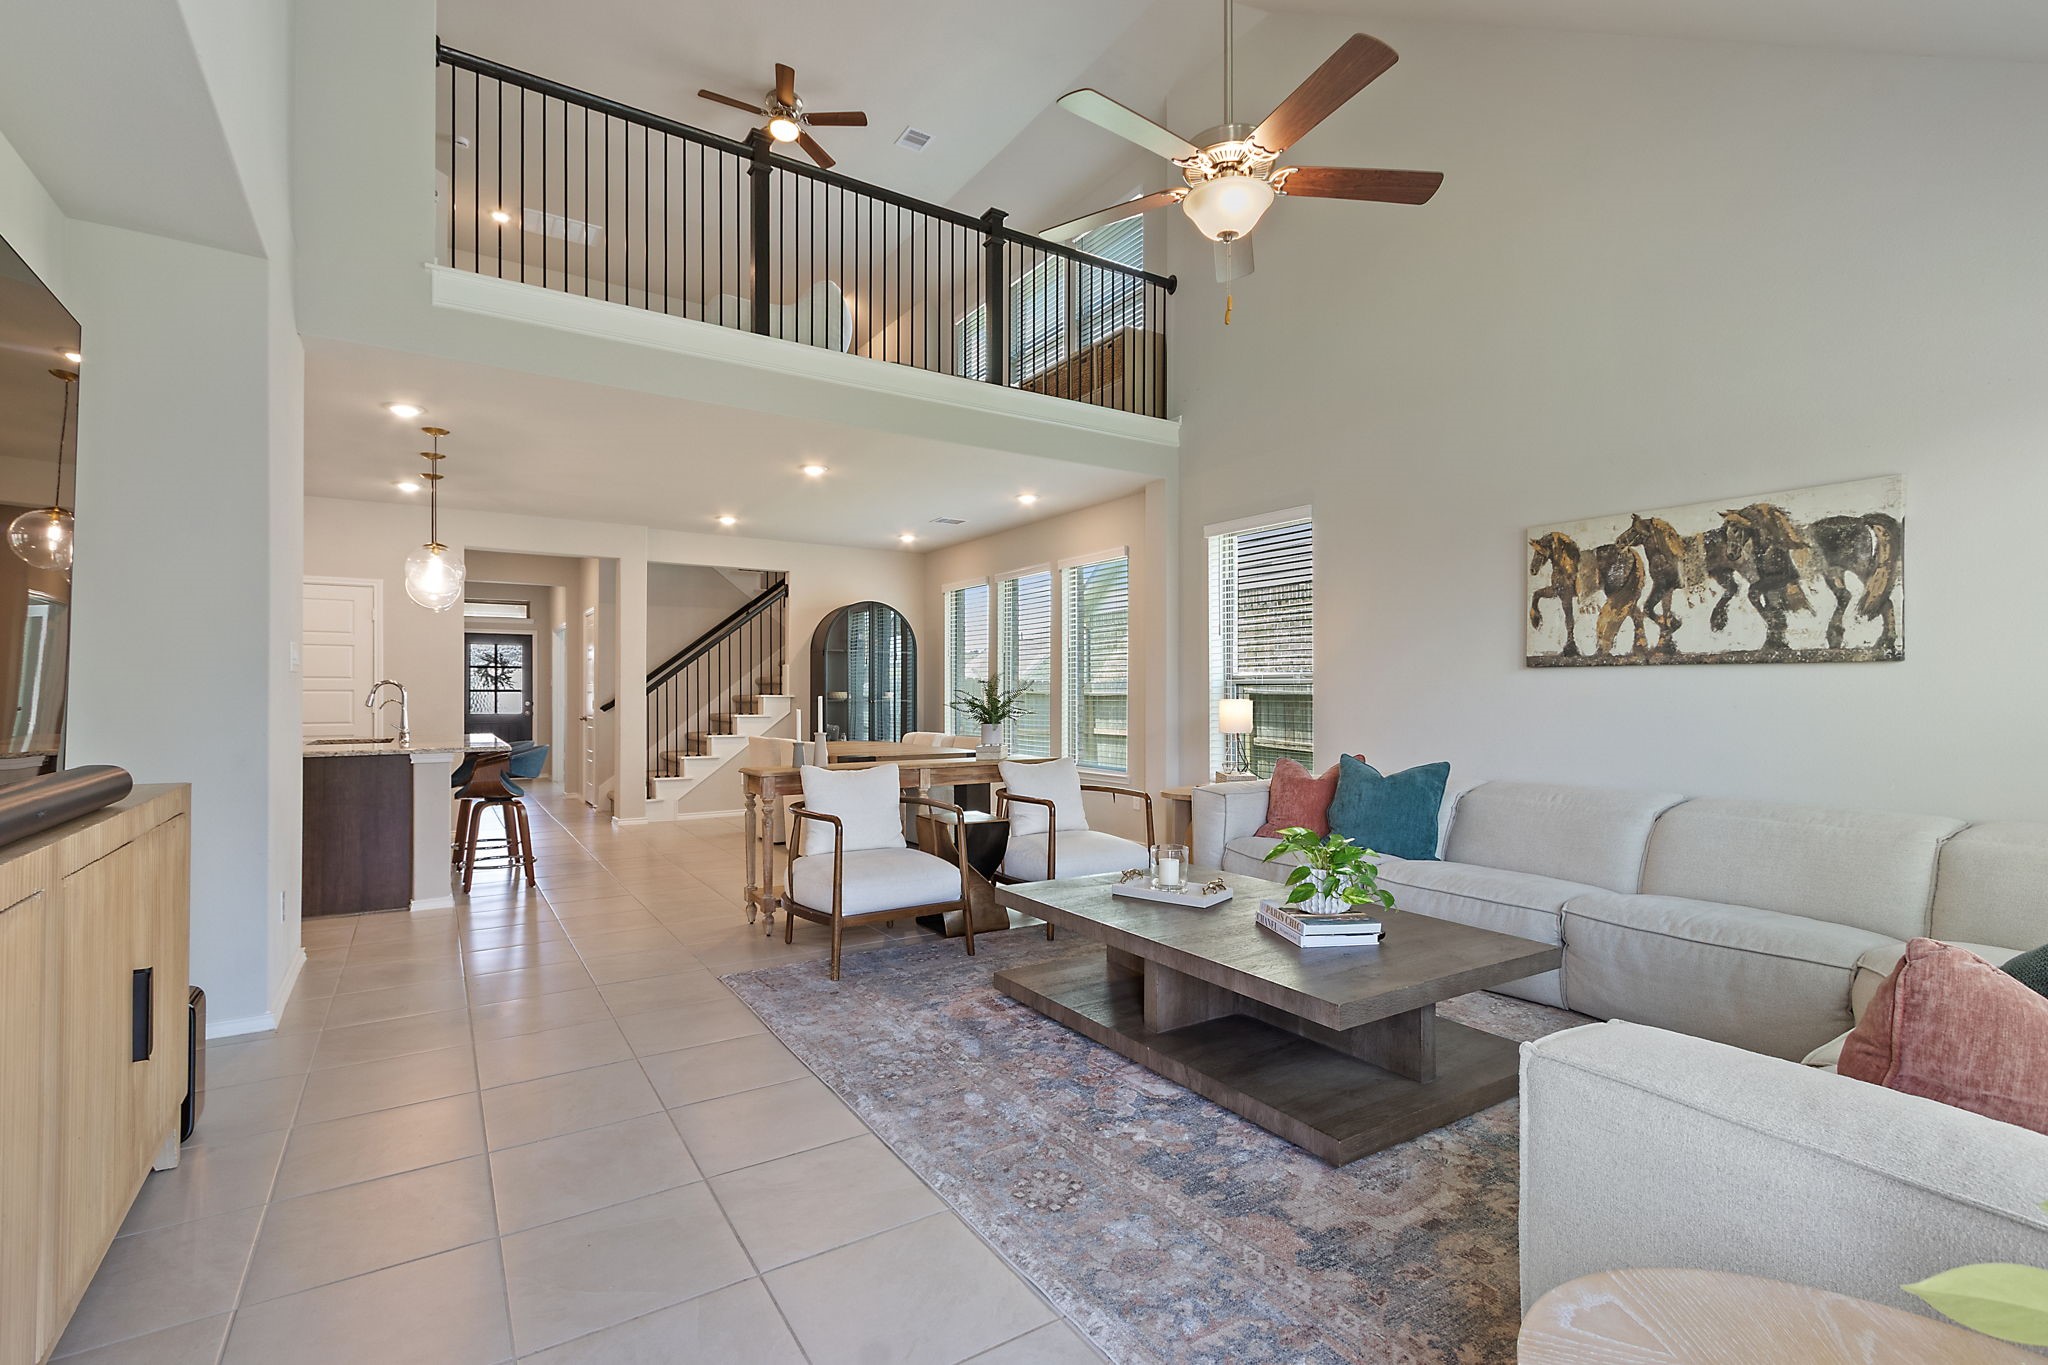
This spacious living area features an open floor plan with high ceilings, a cozy seating arrangement, and a modern kitchen. Large windows provide plenty of natural light, and a staircase leads to a loft area above, enhancing the sense of space and style.

The family room on the first floor has a great view of the back yard.

A view to the family room from the dining area.

The two story ceiling in the family room and dining area provides an open feel.

This is a spacious, well-lit primary bedroom with neutral tones and a cozy carpeted floor. It features a large window, a ceiling fan, and an ensuite bathroom with double doors.

You have a private view of your backyard from your primary suite.

This modern bathroom features a spacious dual-sink vanity with stylish fixtures, a large mirror, and ample storage. It includes a glass-enclosed shower, sleek tile flooring, and bright lighting, creating a clean and inviting atmosphere.

Enjoy relaxing in your soaking tub after a long day.

This bathroom features a sleek glass-enclosed shower and a spacious bathtub with a modern tile design. Natural light streams in through a large window with blinds, creating a bright and inviting space.

Your primary bath features double sinks.

This photo shows a modern, tiled shower with a glass door and a chrome showerhead. The space is bright, featuring a built-in shelf and a window with blinds for natural light.

Spacious walk-in closet with ample hanging space and shelves for organized storage.
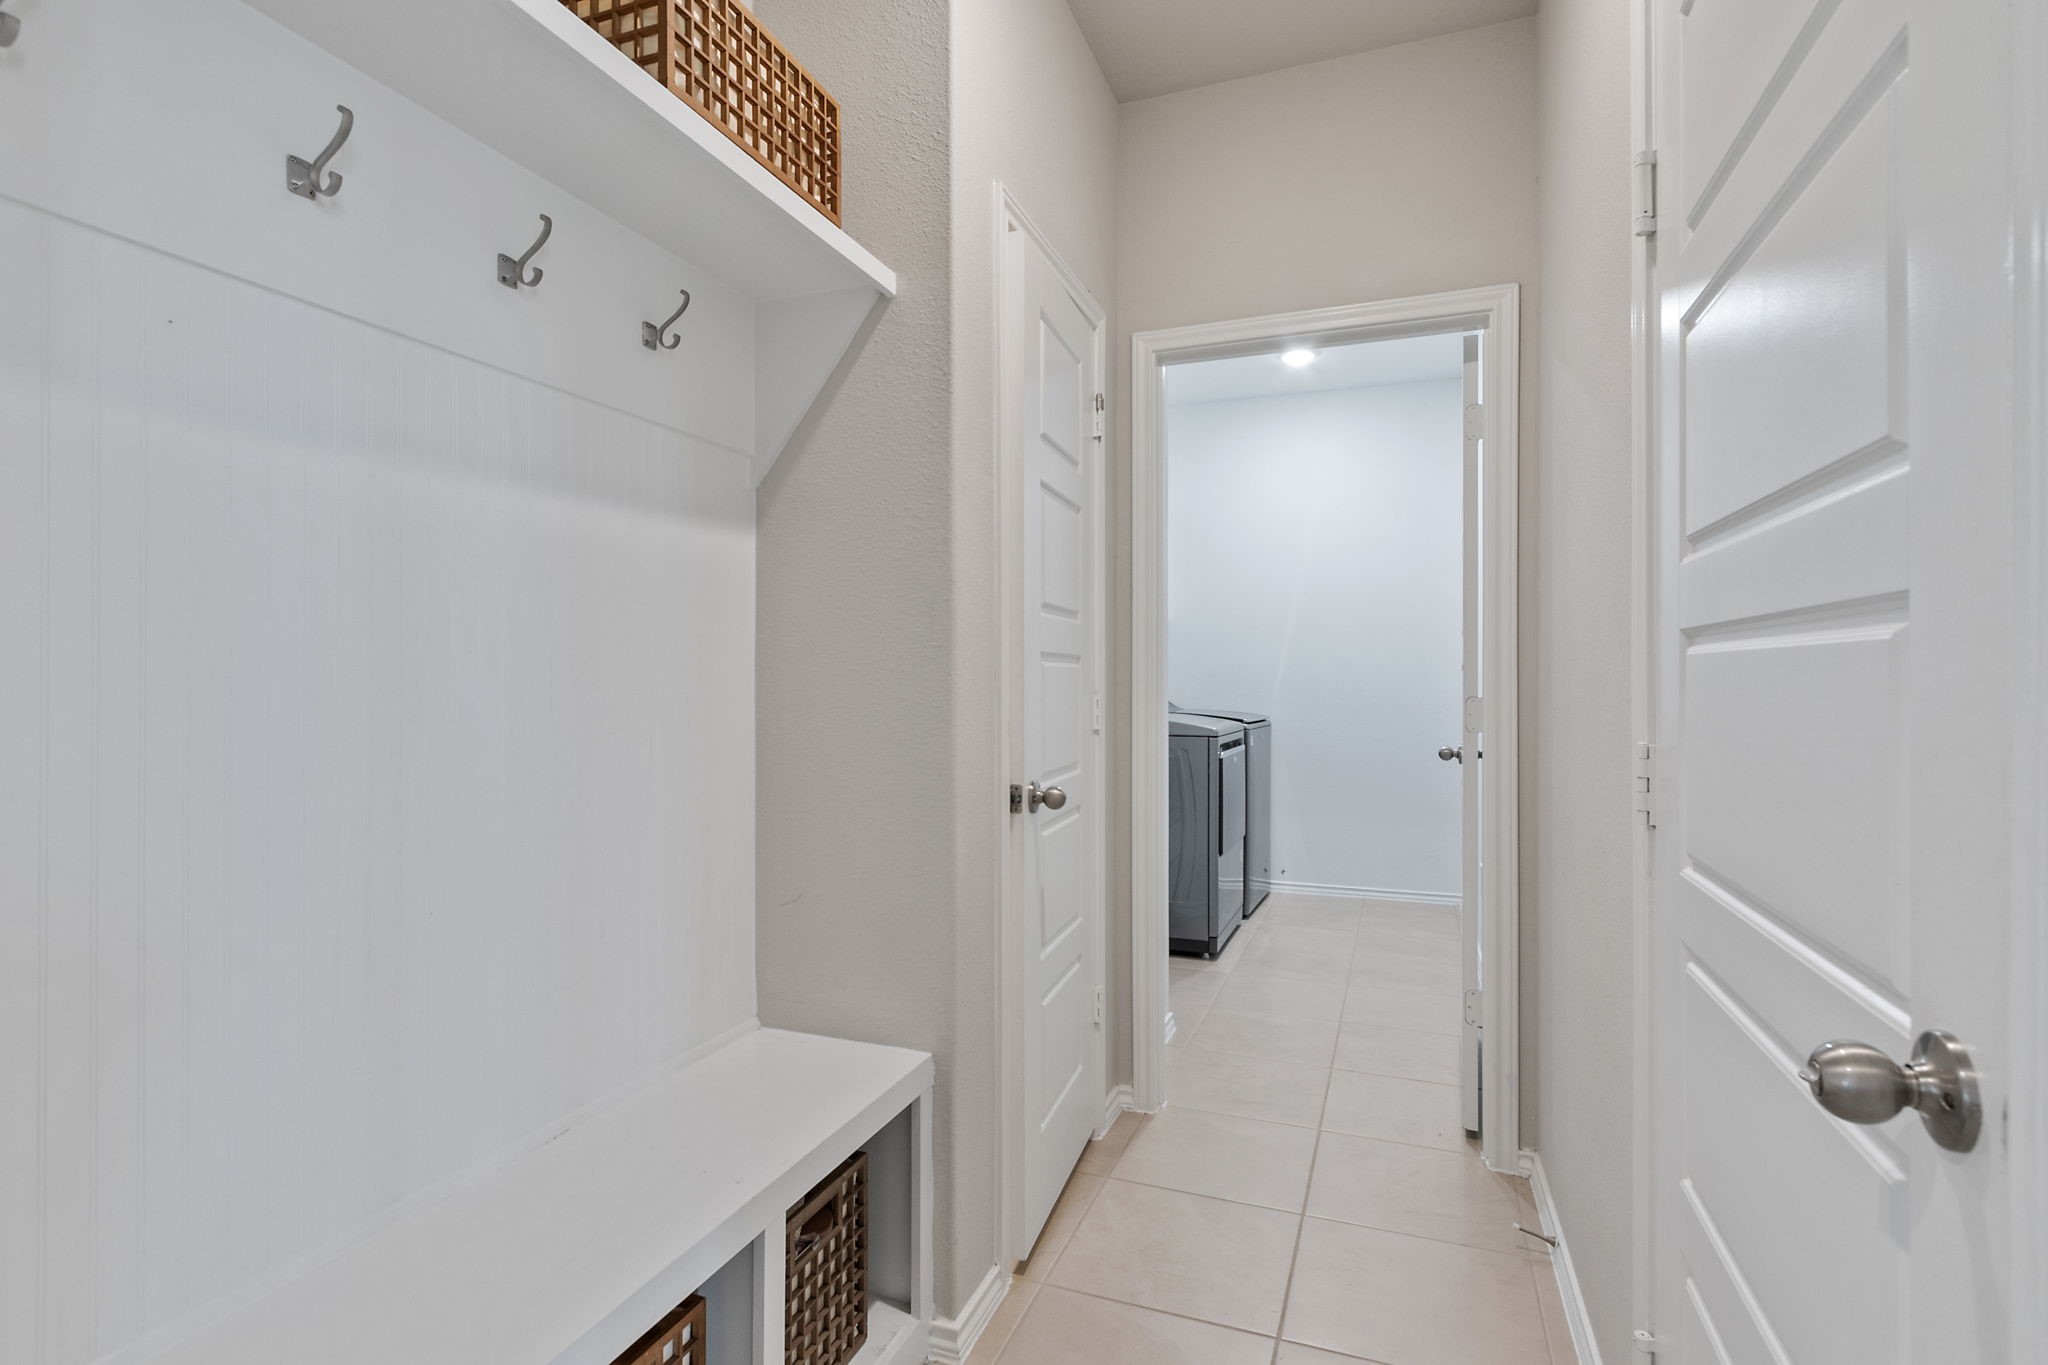
This photo showcases the MUD area with tile flooring, leading to a laundry room with. On the left, there's a built-in bench with hooks and storage baskets, perfect for organizing shoes and coats.

Your laundry room is convientlry located near the MUD area.
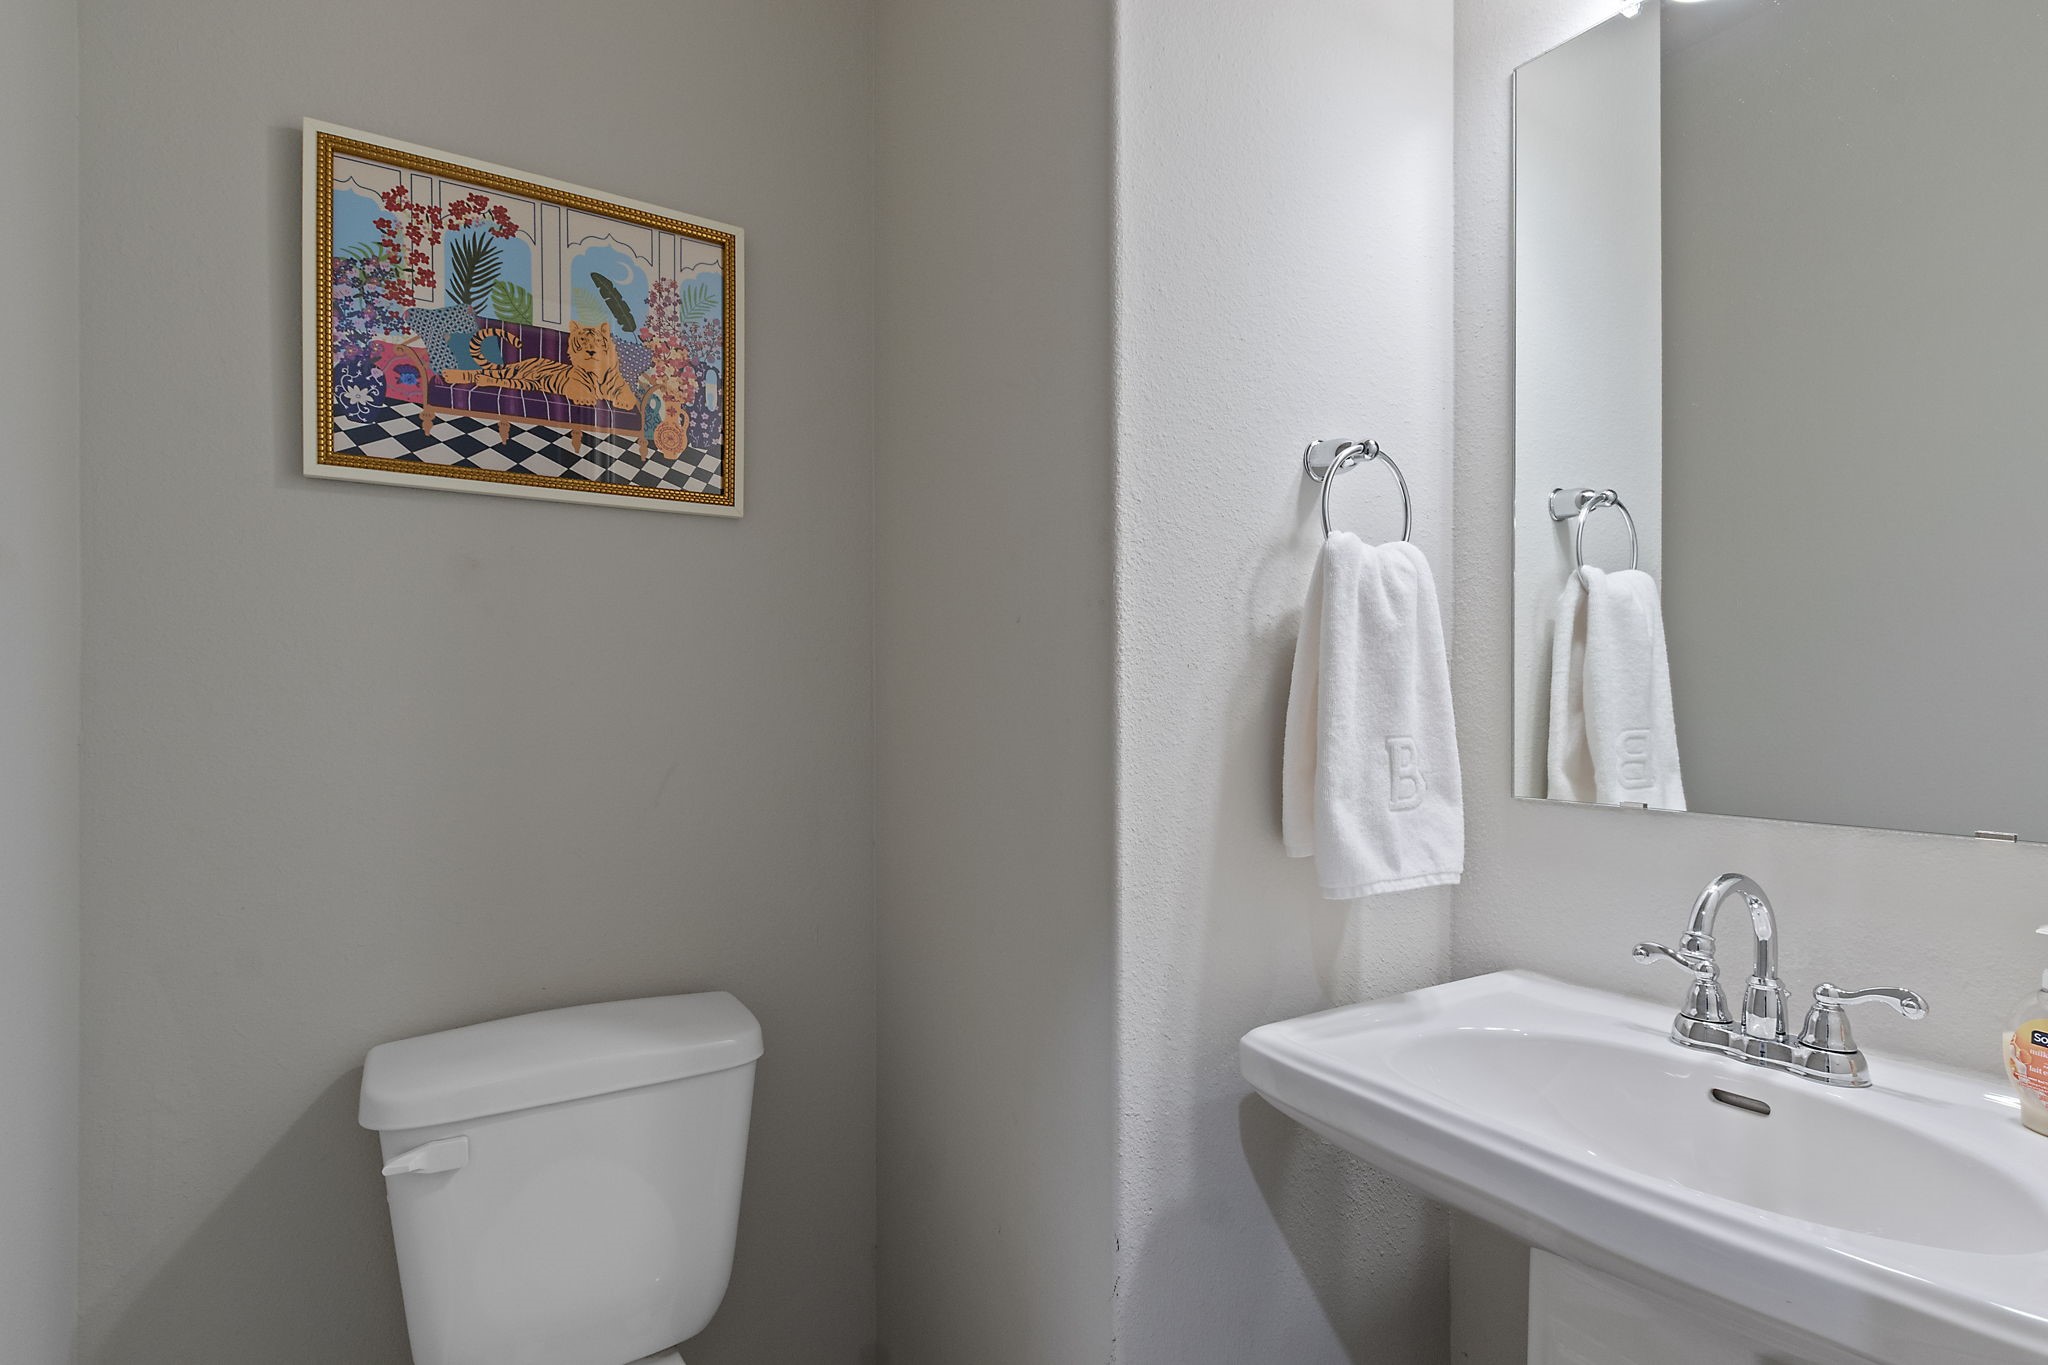
This is a modern 1/2 bathroom featuring a pedestal sink with a chrome faucet, a toilet, and a large mirrored wall. It has a clean, minimalist design with neutral colors.

A great look at your family room from the second floor gameroom.

The second floor gameroom.

The gameroom is very open with plenty of space.
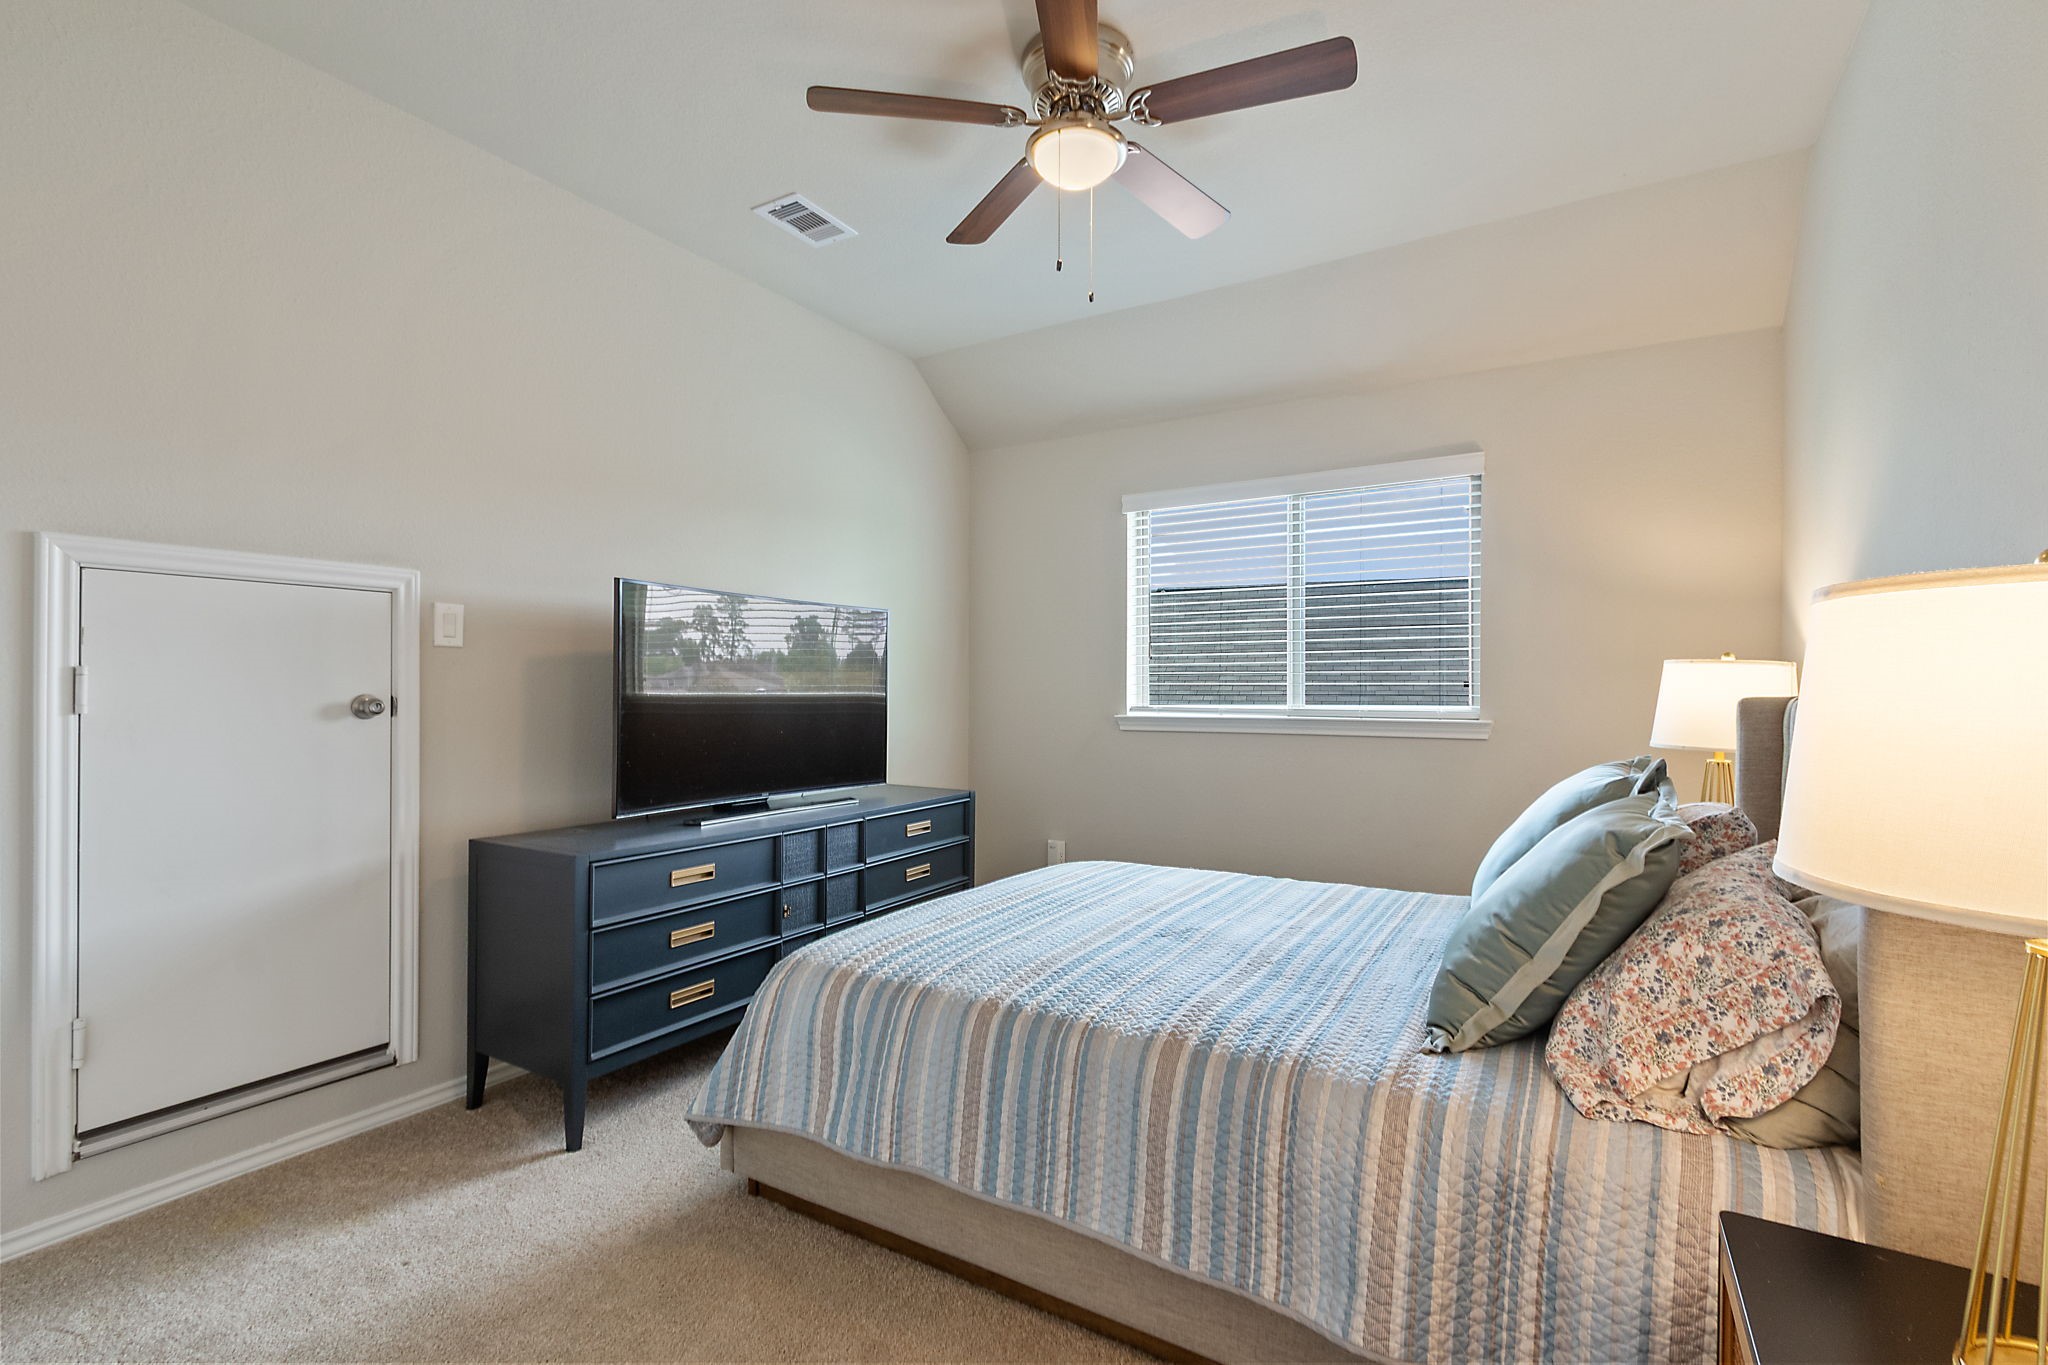
Bedroom 2 located on the second floor.
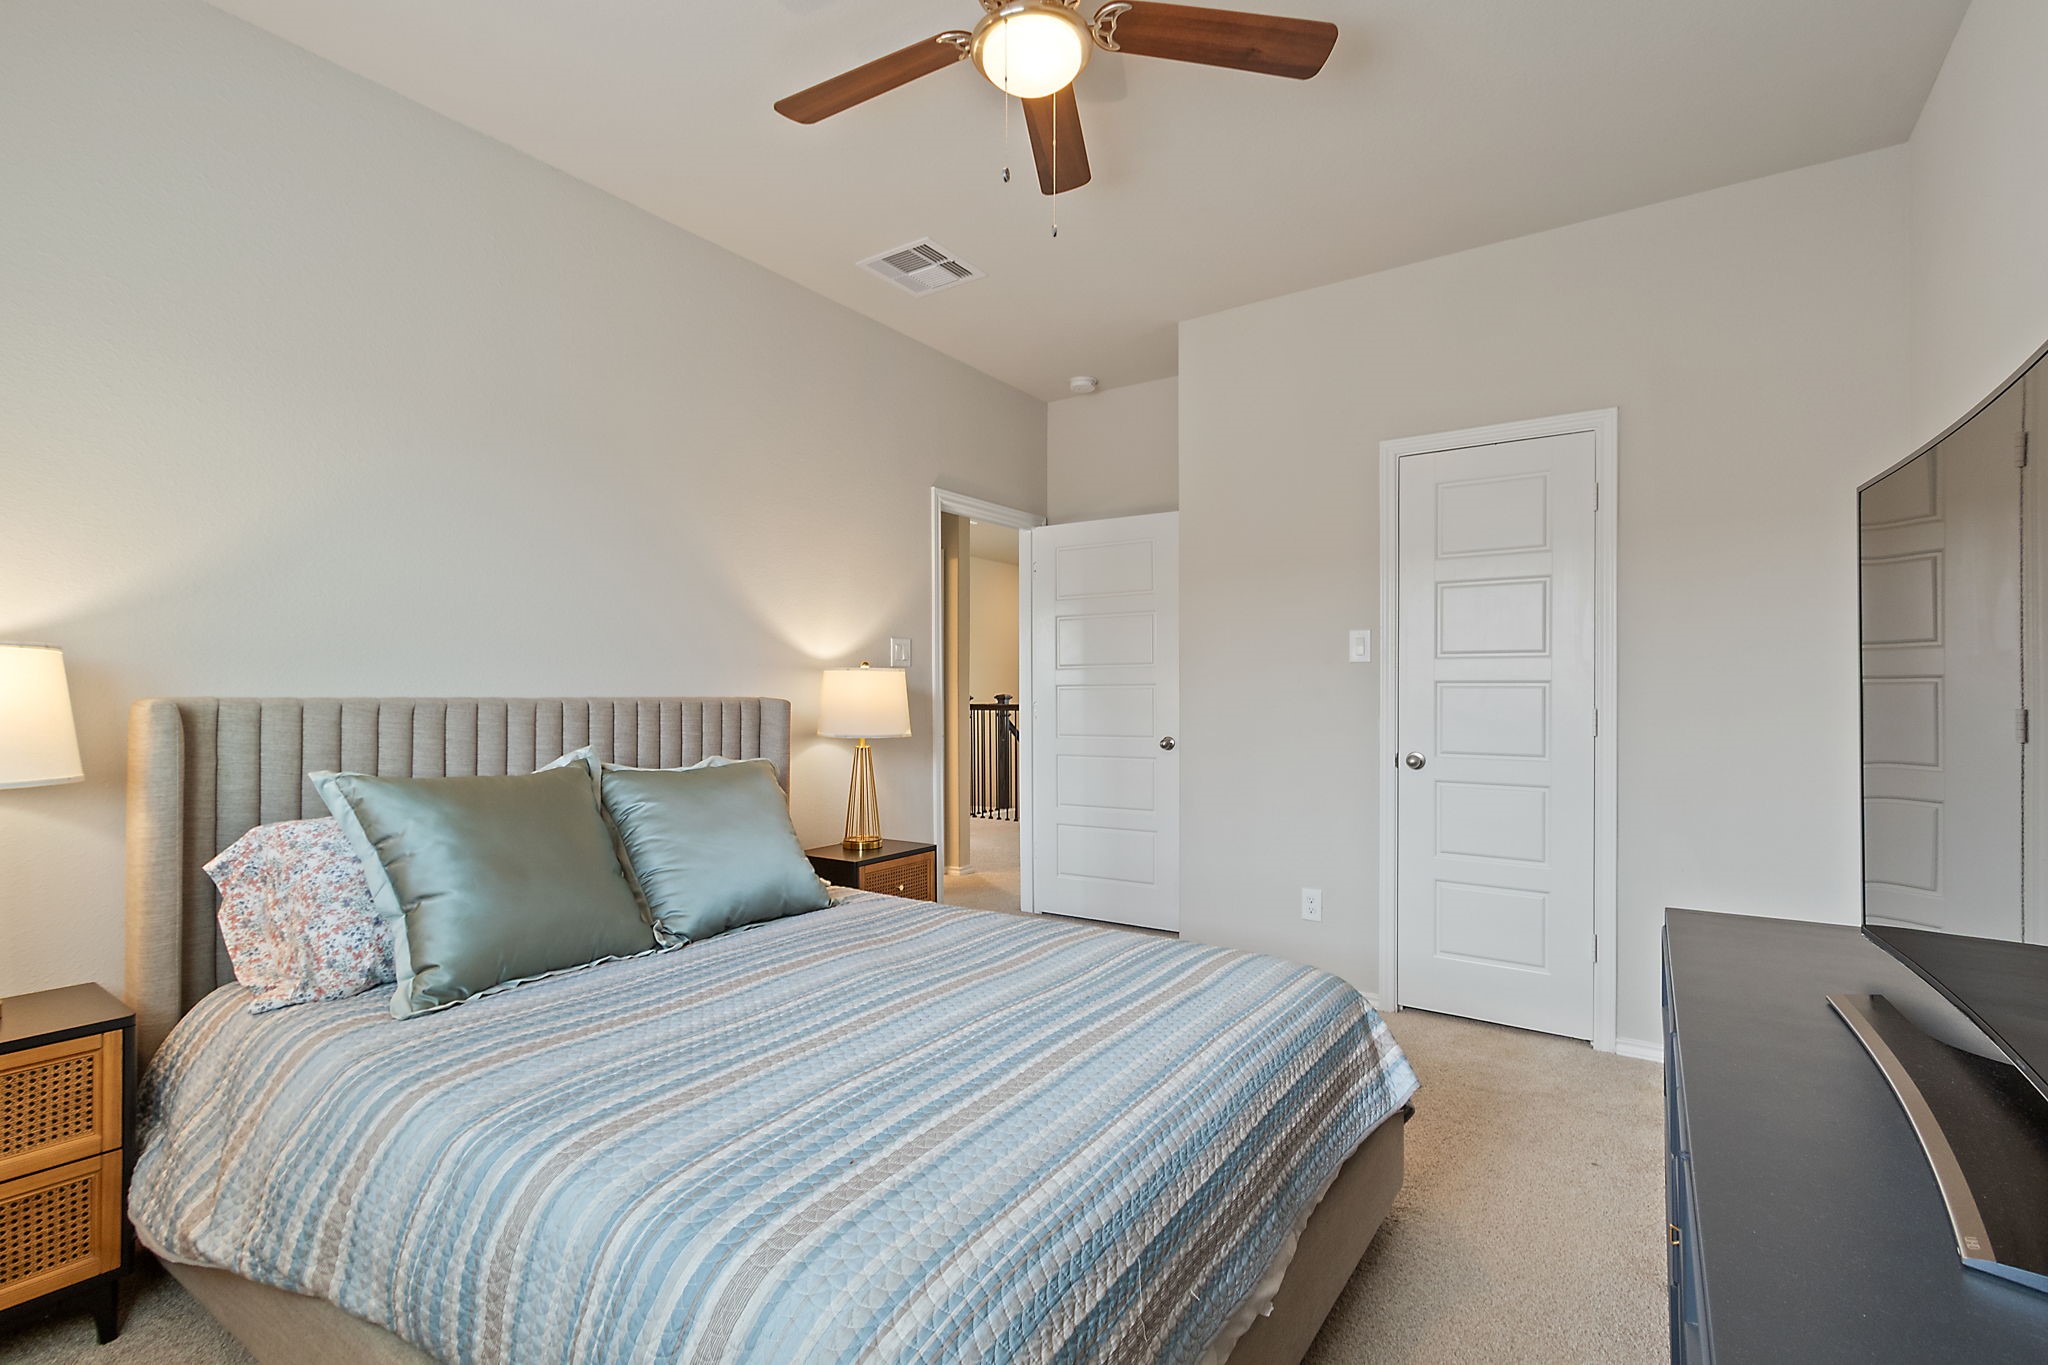
Another view of the 2nd bedroom.

The bathroom on the second floor is conveniently located.

Bright and cozy bedroom with a modern chandelier, and ample natural light from multiple windows. Neutral tones and soft carpeting create a welcoming atmosphere.
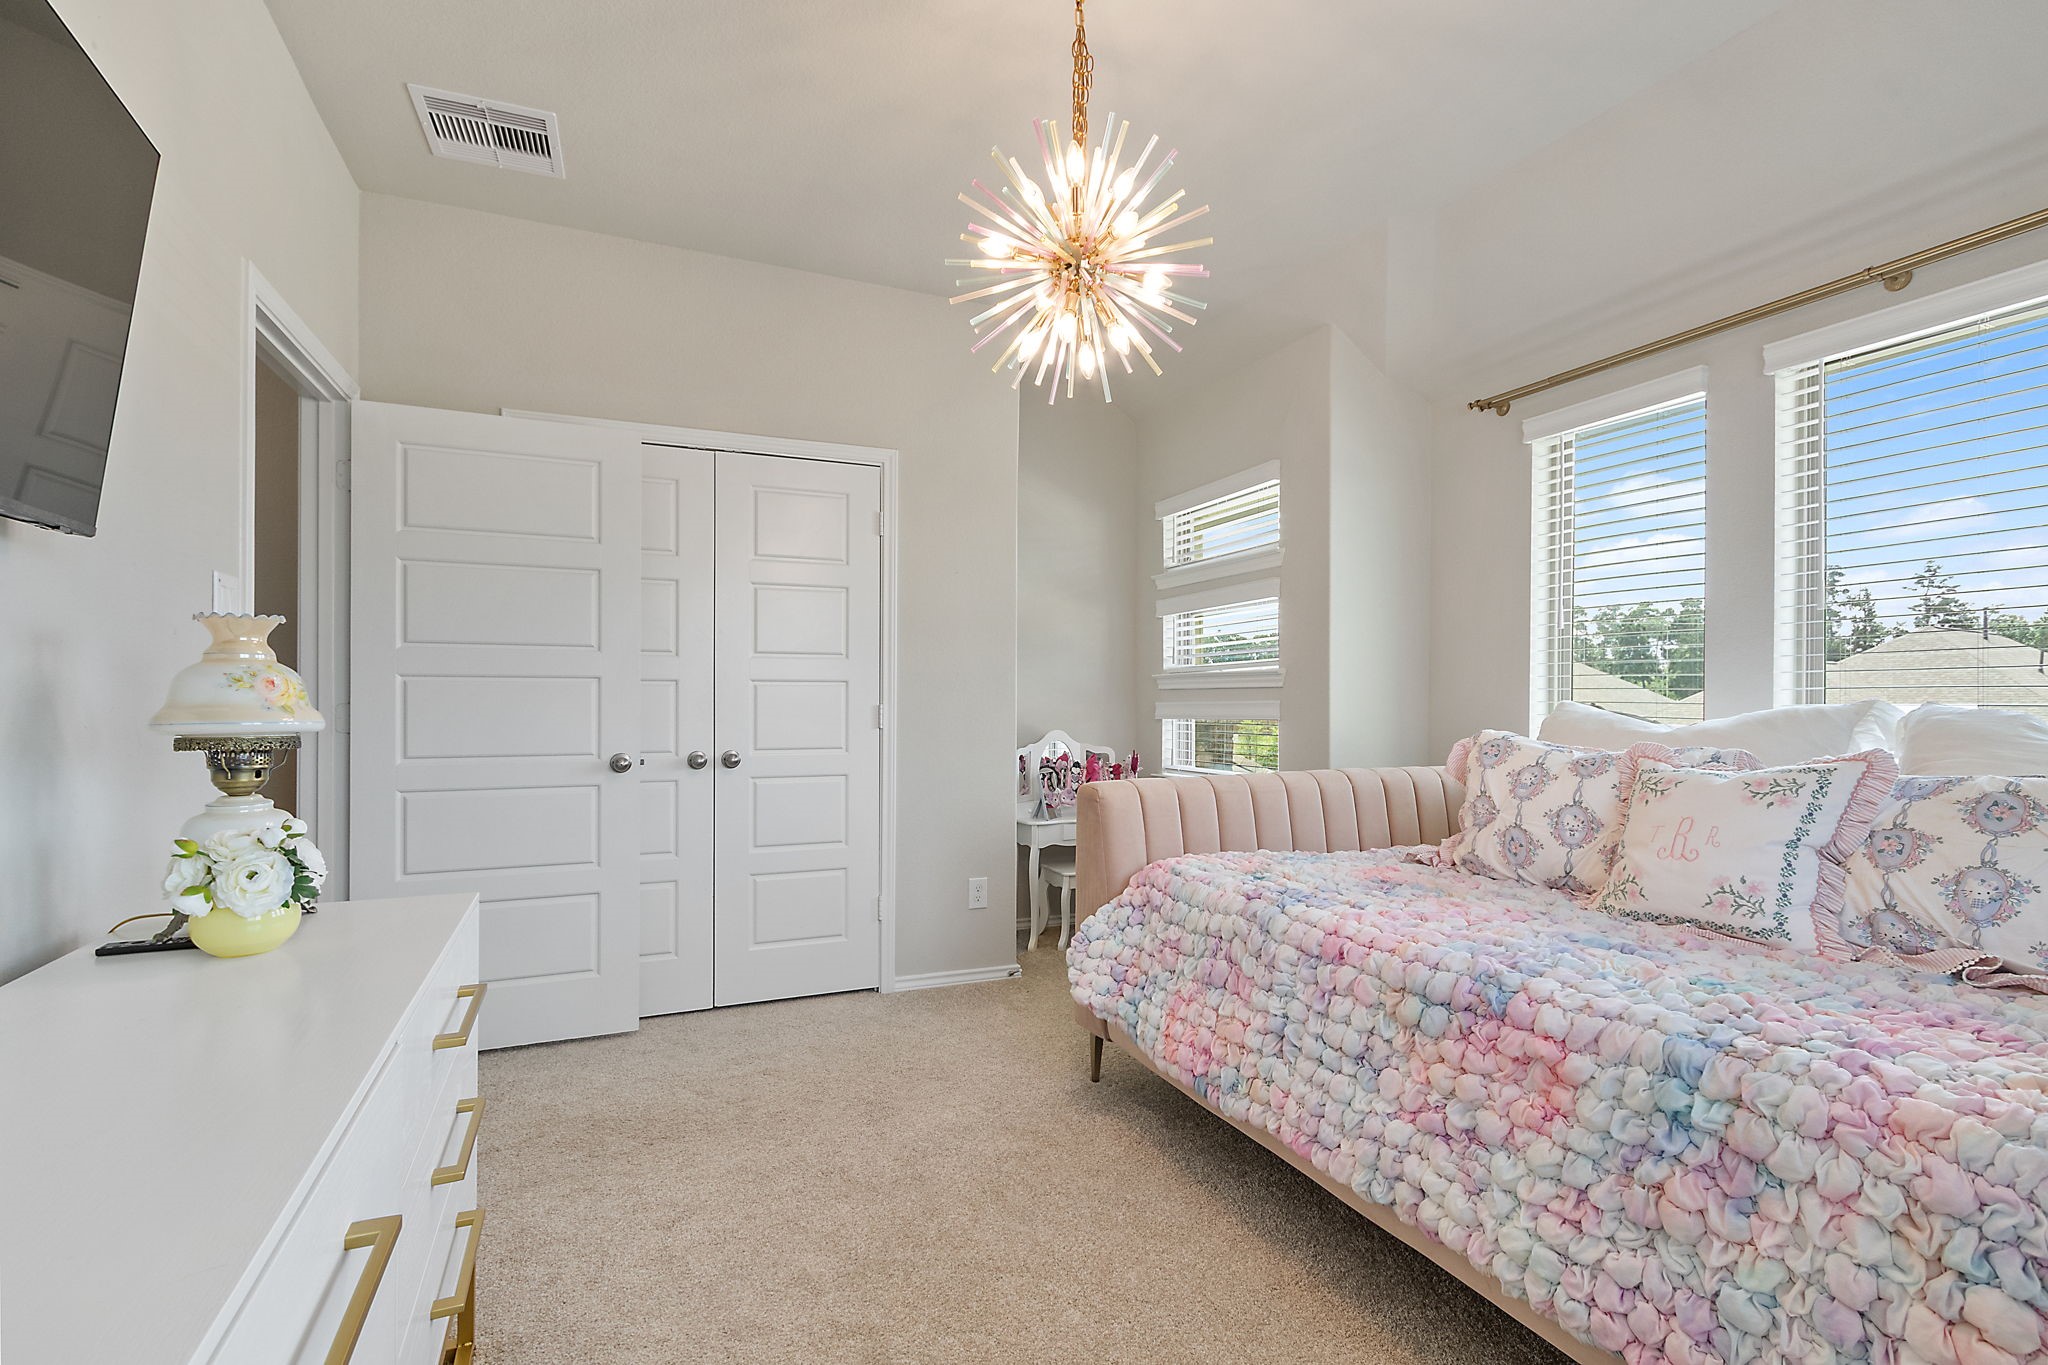
Bedroom 2 on the second floor.

You can access the attic from Bedroom 4.

The 4th bedroom which is located on the second floor.

A cozy backyard patio features comfortable area to relax. The space is enclosed by a wooden fence, offering privacy, and surrounded by a well-maintained lawn with a small bush for greenery. Perfect for outdoor relaxation and entertaining.

You will enjoy great sky line views from your back patio.

Another look at the skyline.
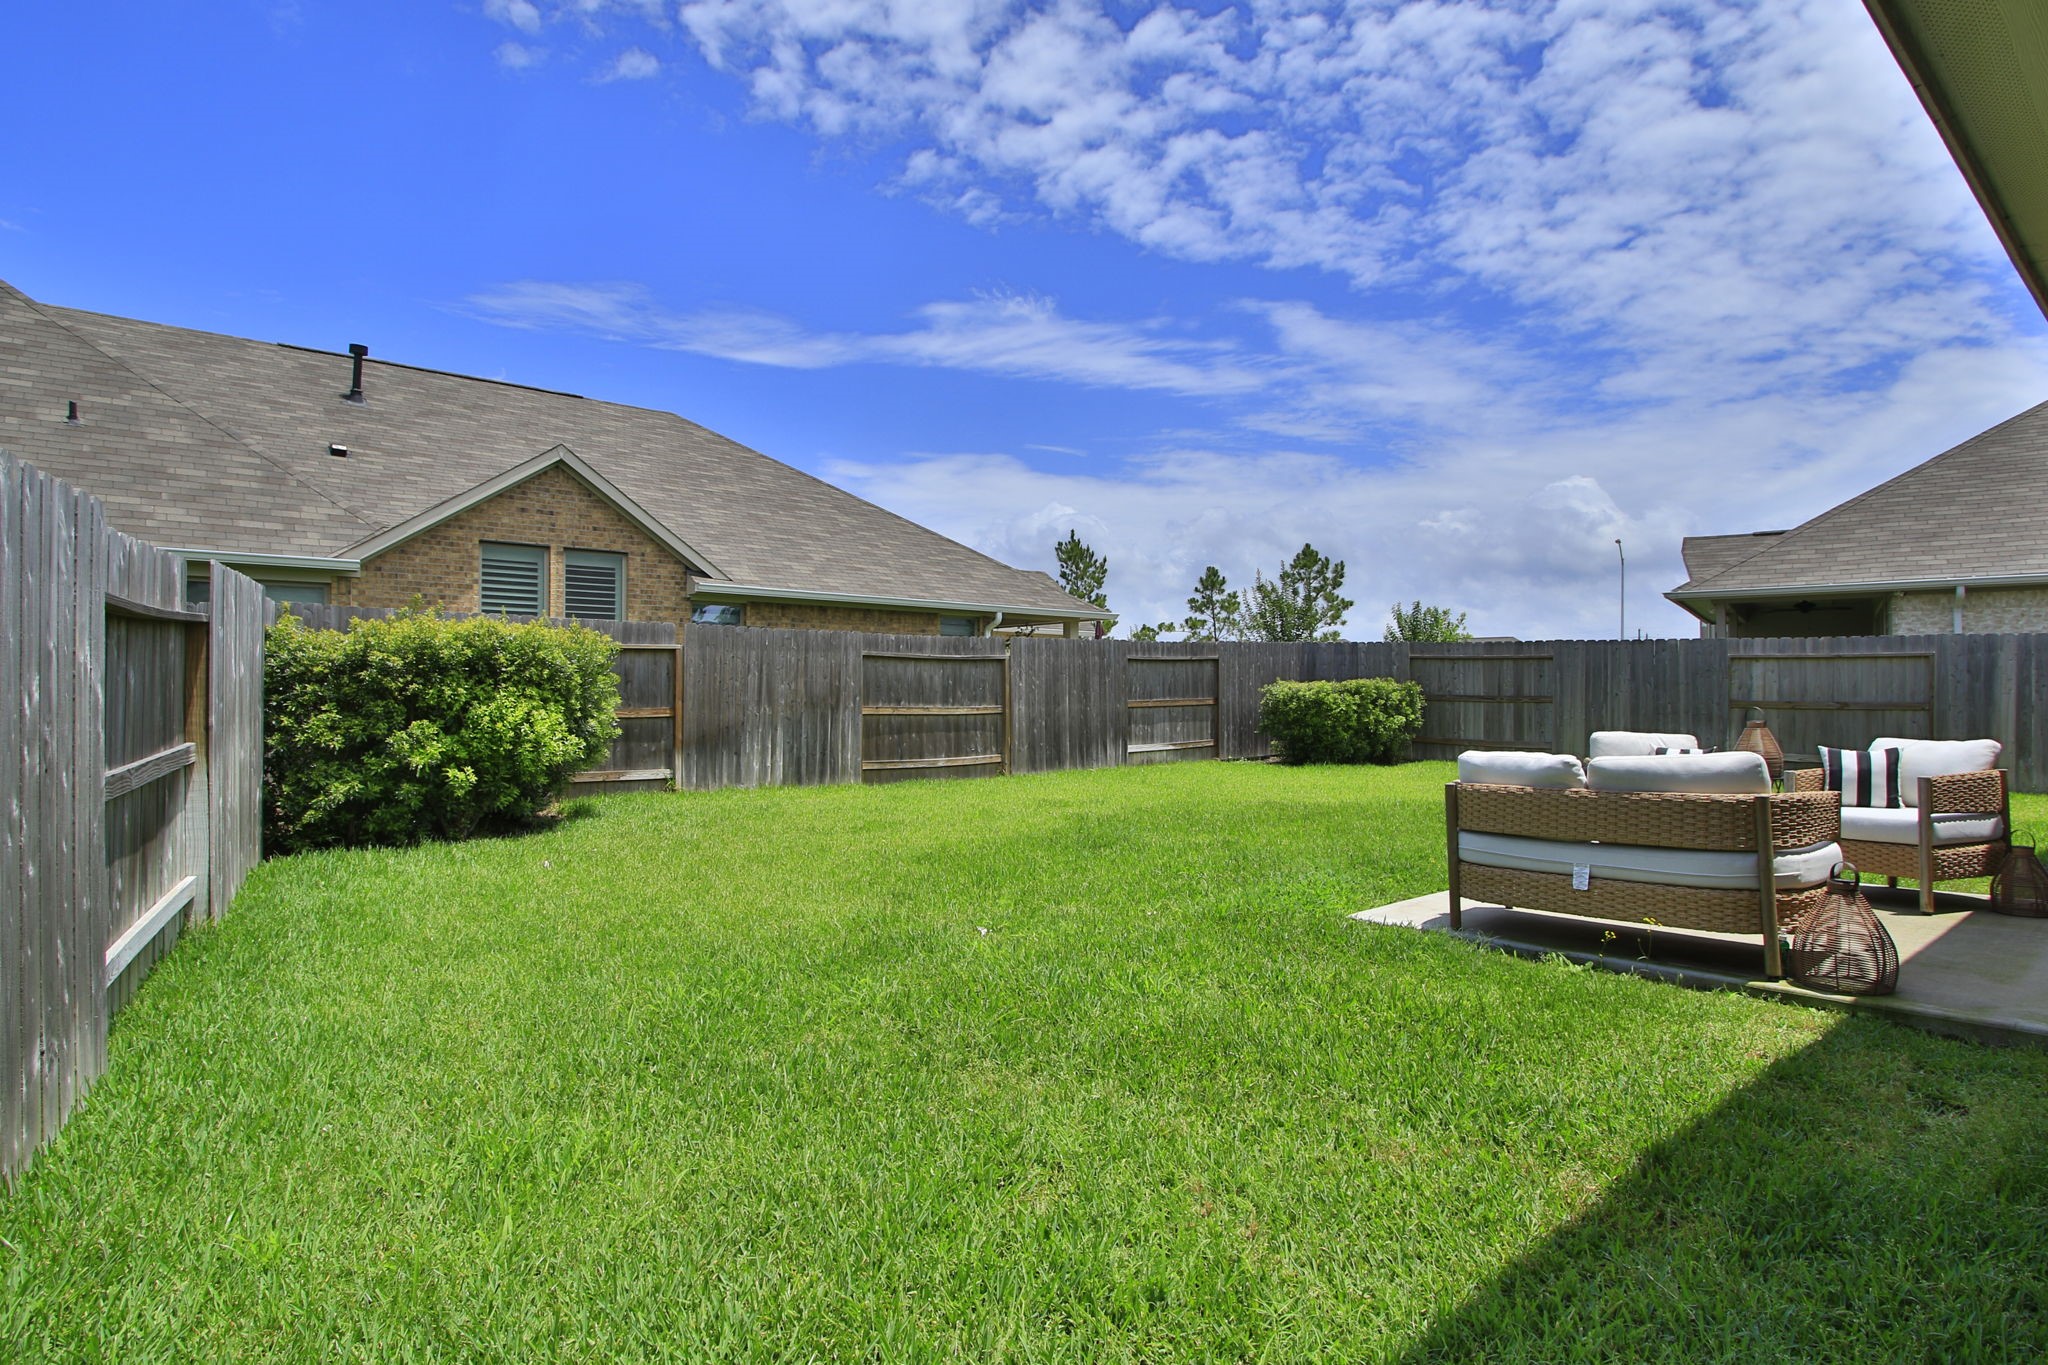
Spacious backyard with well-maintained lawn, privacy fencing, and a cozy outdoor seating area, perfect for relaxation and entertaining.
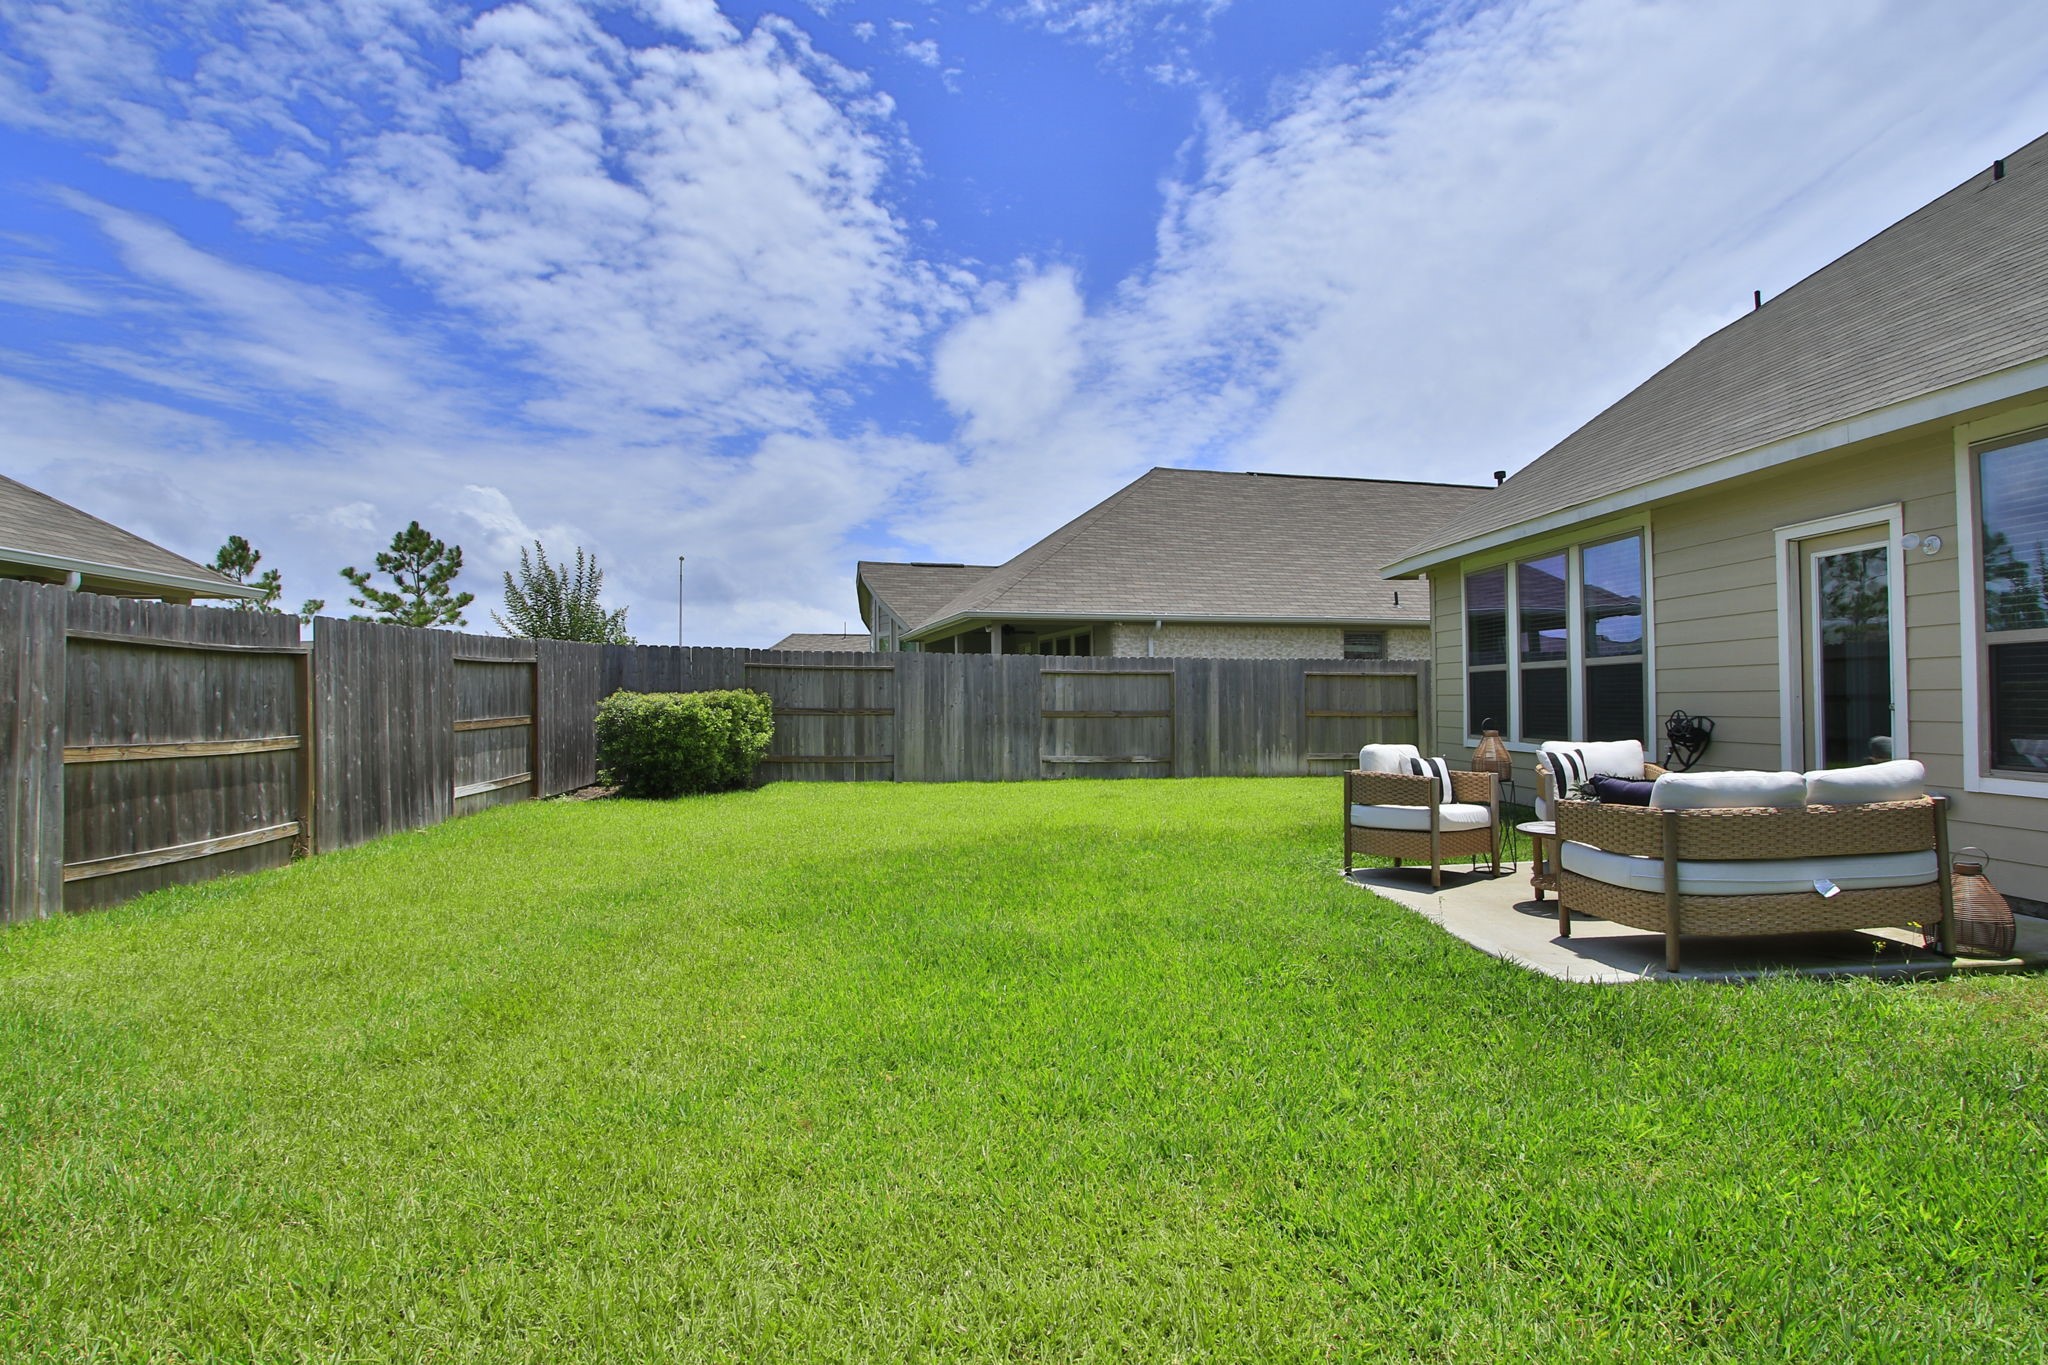
There is ample room for activities in your backyard.
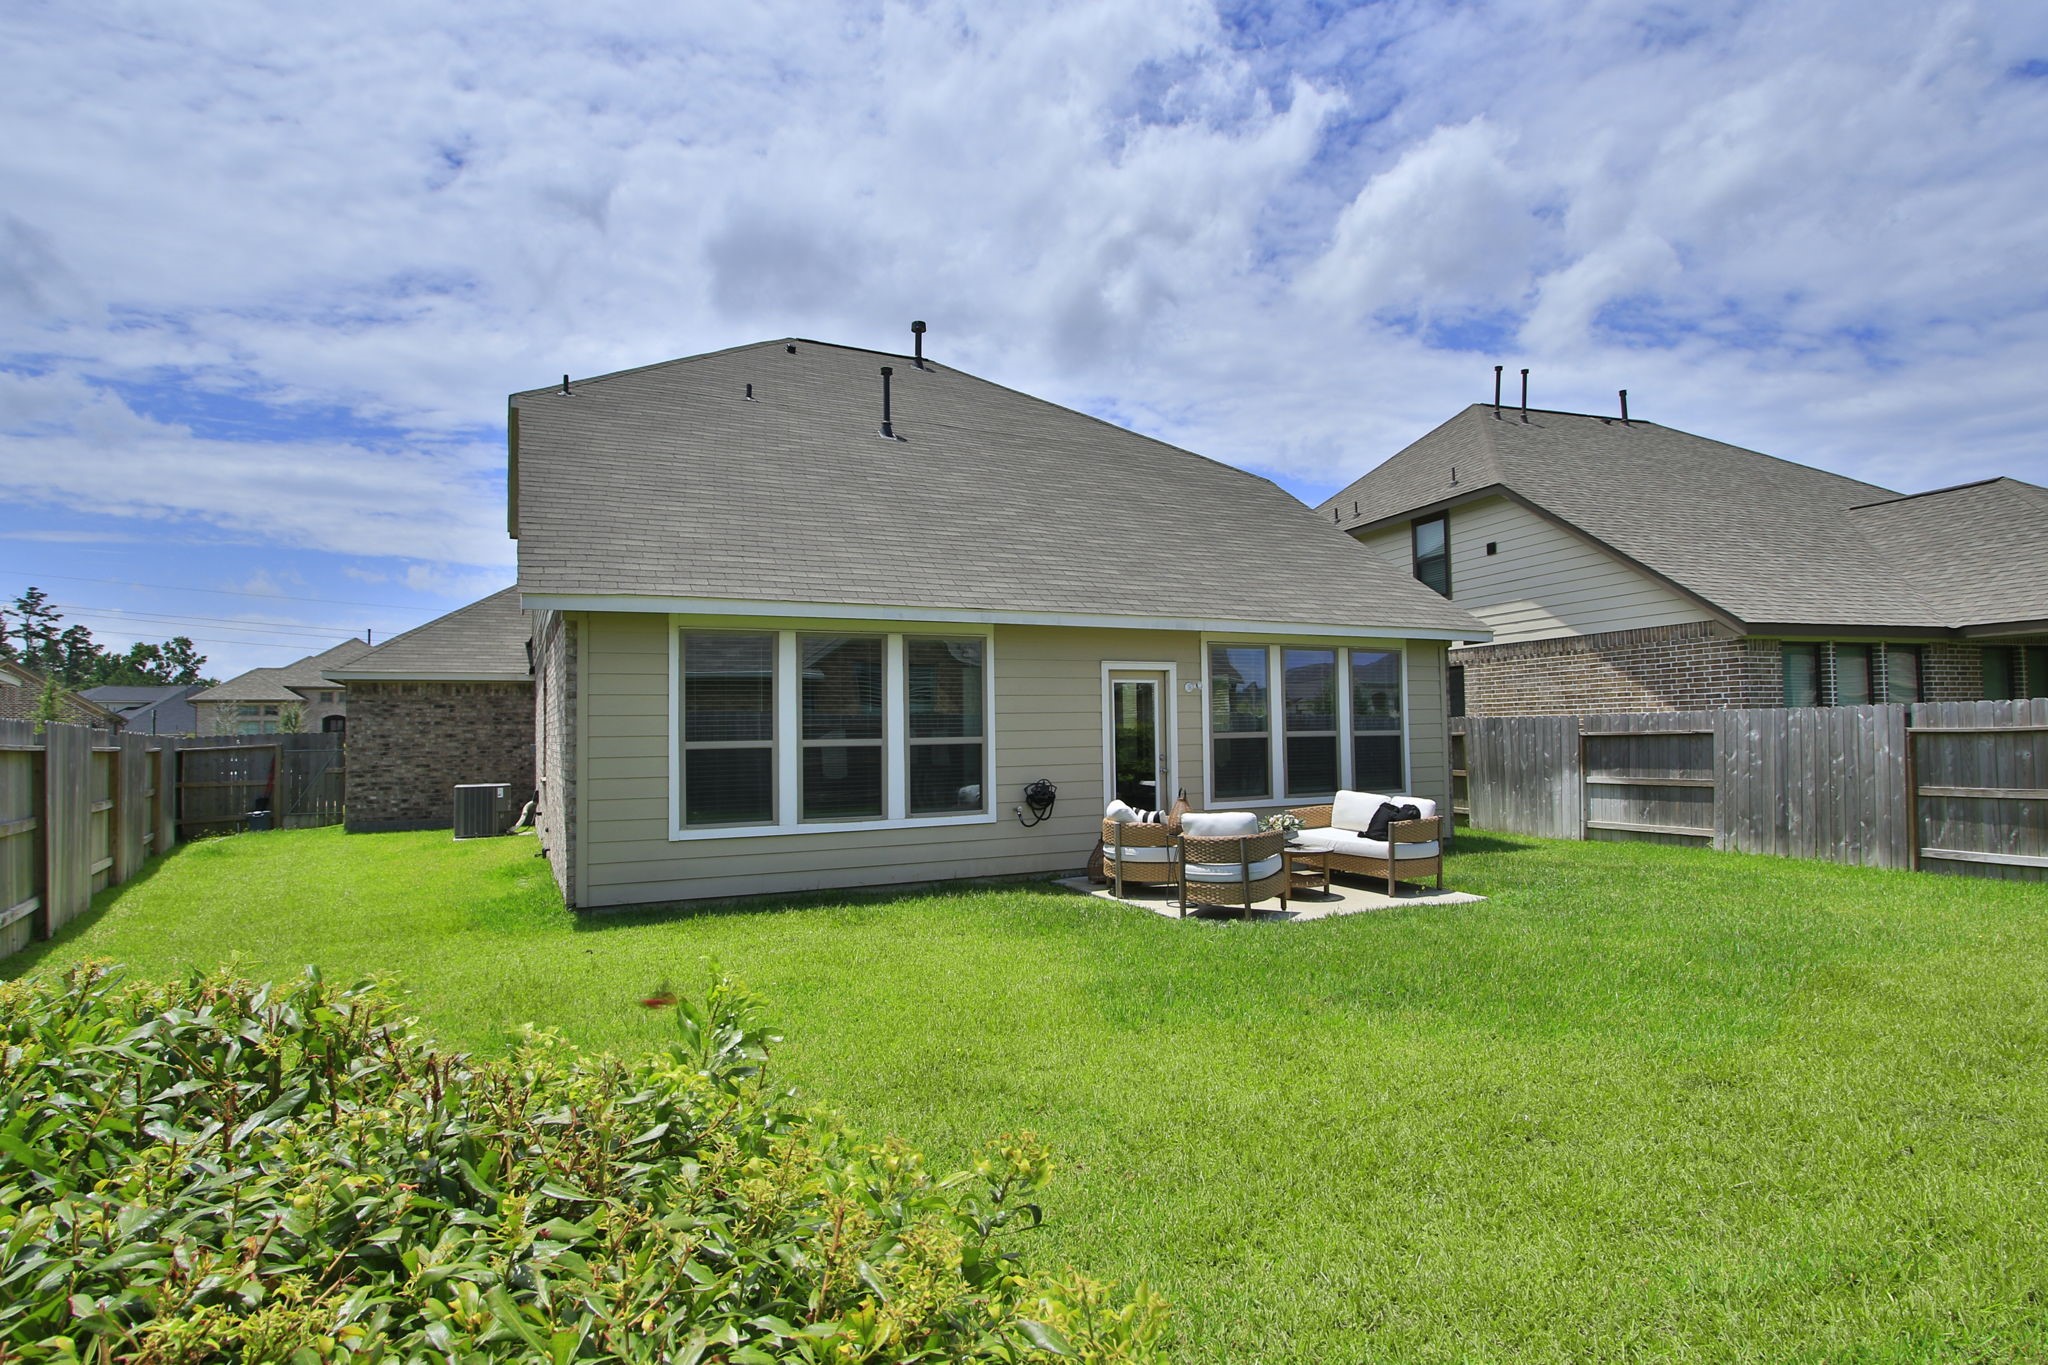
The view from the back fence to the house.
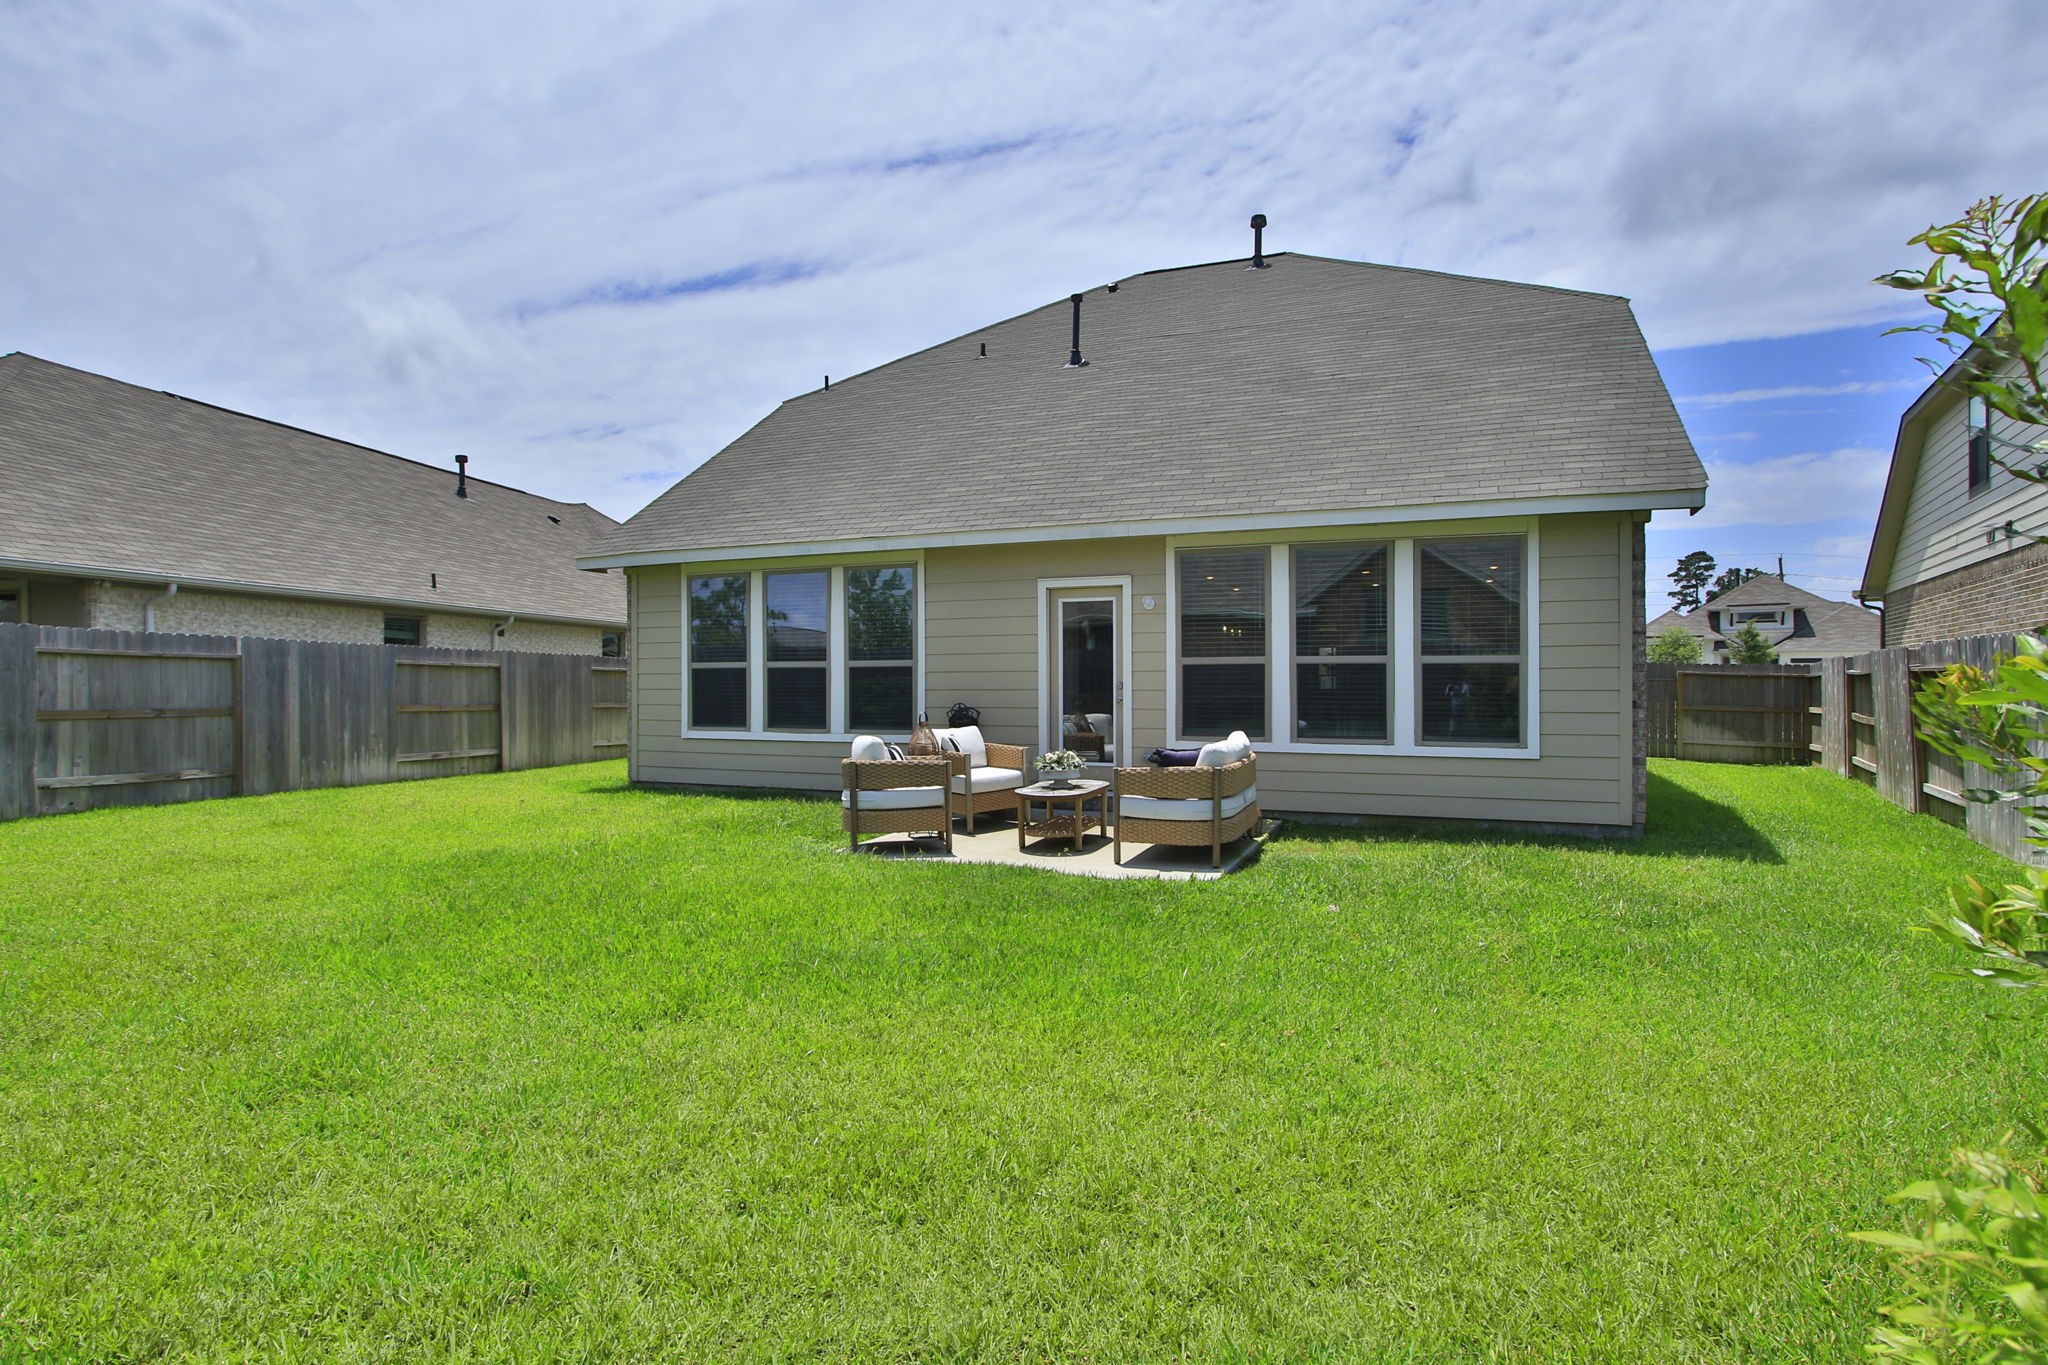
Another view of the back yard.

This floor plan features an open layout with a family room, dining area, and kitchen. It includes a primary bedroom with an ensuite bath and walk-in closet, an office, laundry room, and a spacious garage. There's also a patio for outdoor enjoyment.

The Second floor includes 3 additional bedroom, full bath and large open gameroom.

Description
Step into this stunning 2 story home nestled in The Meadows of Imperial Oaks. Featuring a luxurious Primary suite with ensuite bath on the first floor and 3 additional bedrooms upstairs. A private study/flex room and an oversized kitchen that flows into the dining and living areas make this home highly functional. Enjoy an additional living area on the second floor that opens up to the first floor. Complete with a true full 3 car garage, this property offers the perfect blend of space and comfort.
Details
| MLS # | 7979841 |
|---|---|
| Listing Type | For Sale |
| Style | House |
| HOA Dues | $750 |
| Sub-Type | Resale |
| Status | Active |
| Year | 2023 |
| Days On Site | 98 |
| Listing Provided By | Weichert, Realtors - The Murray Group | Caren Hotchkiss |
Features
| Bed(s) | 4 |
|---|---|
| Bath(s) | 3 Total |
| SQ Feet | 2,750 |
| Garage | 3 |
| Pool | Yes |
| Story(s) | 2 |
| Acreage | 0.17 |
Exterior
| Lot Features | Subdivision |
|---|
Parking
| Garage Yes / No | Yes |
|---|---|
| Parking Features | Attached, Driveway, Garage, Garage Door Opener |
Taxes
| Tax Annual Amount | 12088 |
|---|
Location
| Community Features | Community Pool |
|---|
Area Information
| State | TX |
|---|---|
| County | Montgomery |
| City | Spring |
| Zip Code | 77386 |
| Area | 15 |
| Subarea | Spring Northeast |
| Community Name | Meadows/Imperial Oaks Sec 19 |
| Listing VS Median (in Meadows/Imperial Oaks Sec 19) | |
Price: $449,900 low | high Med: $449,900 sqft: 2,750 low | high Med: 2,750 $ / sqft: $164 low | high Med: $164 On site: 98 low | high Med: 98 | |
Market Activity 77386
Request a showing
Request a showing
Contact
Learn More About This Property

| State | TX |
|---|---|
| County | Montgomery |
| City | Spring |
| Zip Code | 77386 |
| Area | 15 |
| Subarea | Spring Northeast |
| Community Name | Meadows/Imperial Oaks Sec 19 |
| Listing VS Median (in Meadows/Imperial Oaks Sec 19) | |
Price: $449,900 low | high Med: $449,900 sqft: 2,750 low | high Med: 2,750 $ / sqft: $164 low | high Med: $164 On site: 98 low | high Med: 98 | |
Listing Updated: July 21, 2026 at 6:10:02 PM PDT
Back to top of page 


.jpg)


18756 Stone Oak Parkway Ste 300
San Antonio, TX 78258
Email: [email protected]
San Marcos 512.214.6600 | New Braunfels 830.608.5400 | Spring Branch 830.224.8430 | Boerne 830.816.7200
Land & Ranch 210.483.7500 | Bandera 830.850.6700 | Global Luxury 210.483.5700 | Coldwell Banker Commercial Alamo City 210.483.6250
North Central San Antonio / Stone Oak 210.483.7070 | Harper Property Management 210.483.7040 | Relocation Services 210.483.7121
North West San Antonio 210.483.0000 | Laredo 956.722.4822 | Coldwell Banker Commercial International Gateway 956.937.2867
Land & Ranch 210.483.7500 | Bandera 830.850.6700 | Global Luxury 210.483.5700 | Coldwell Banker Commercial Alamo City 210.483.6250
North Central San Antonio / Stone Oak 210.483.7070 | Harper Property Management 210.483.7040 | Relocation Services 210.483.7121
North West San Antonio 210.483.0000 | Laredo 956.722.4822 | Coldwell Banker Commercial International Gateway 956.937.2867
POWERED BY