$599,000 $3,216 est/mo Sourced by Back At You
33107 Whitley Court,Fulshear, TX 77441
Fulshear, TX 77441
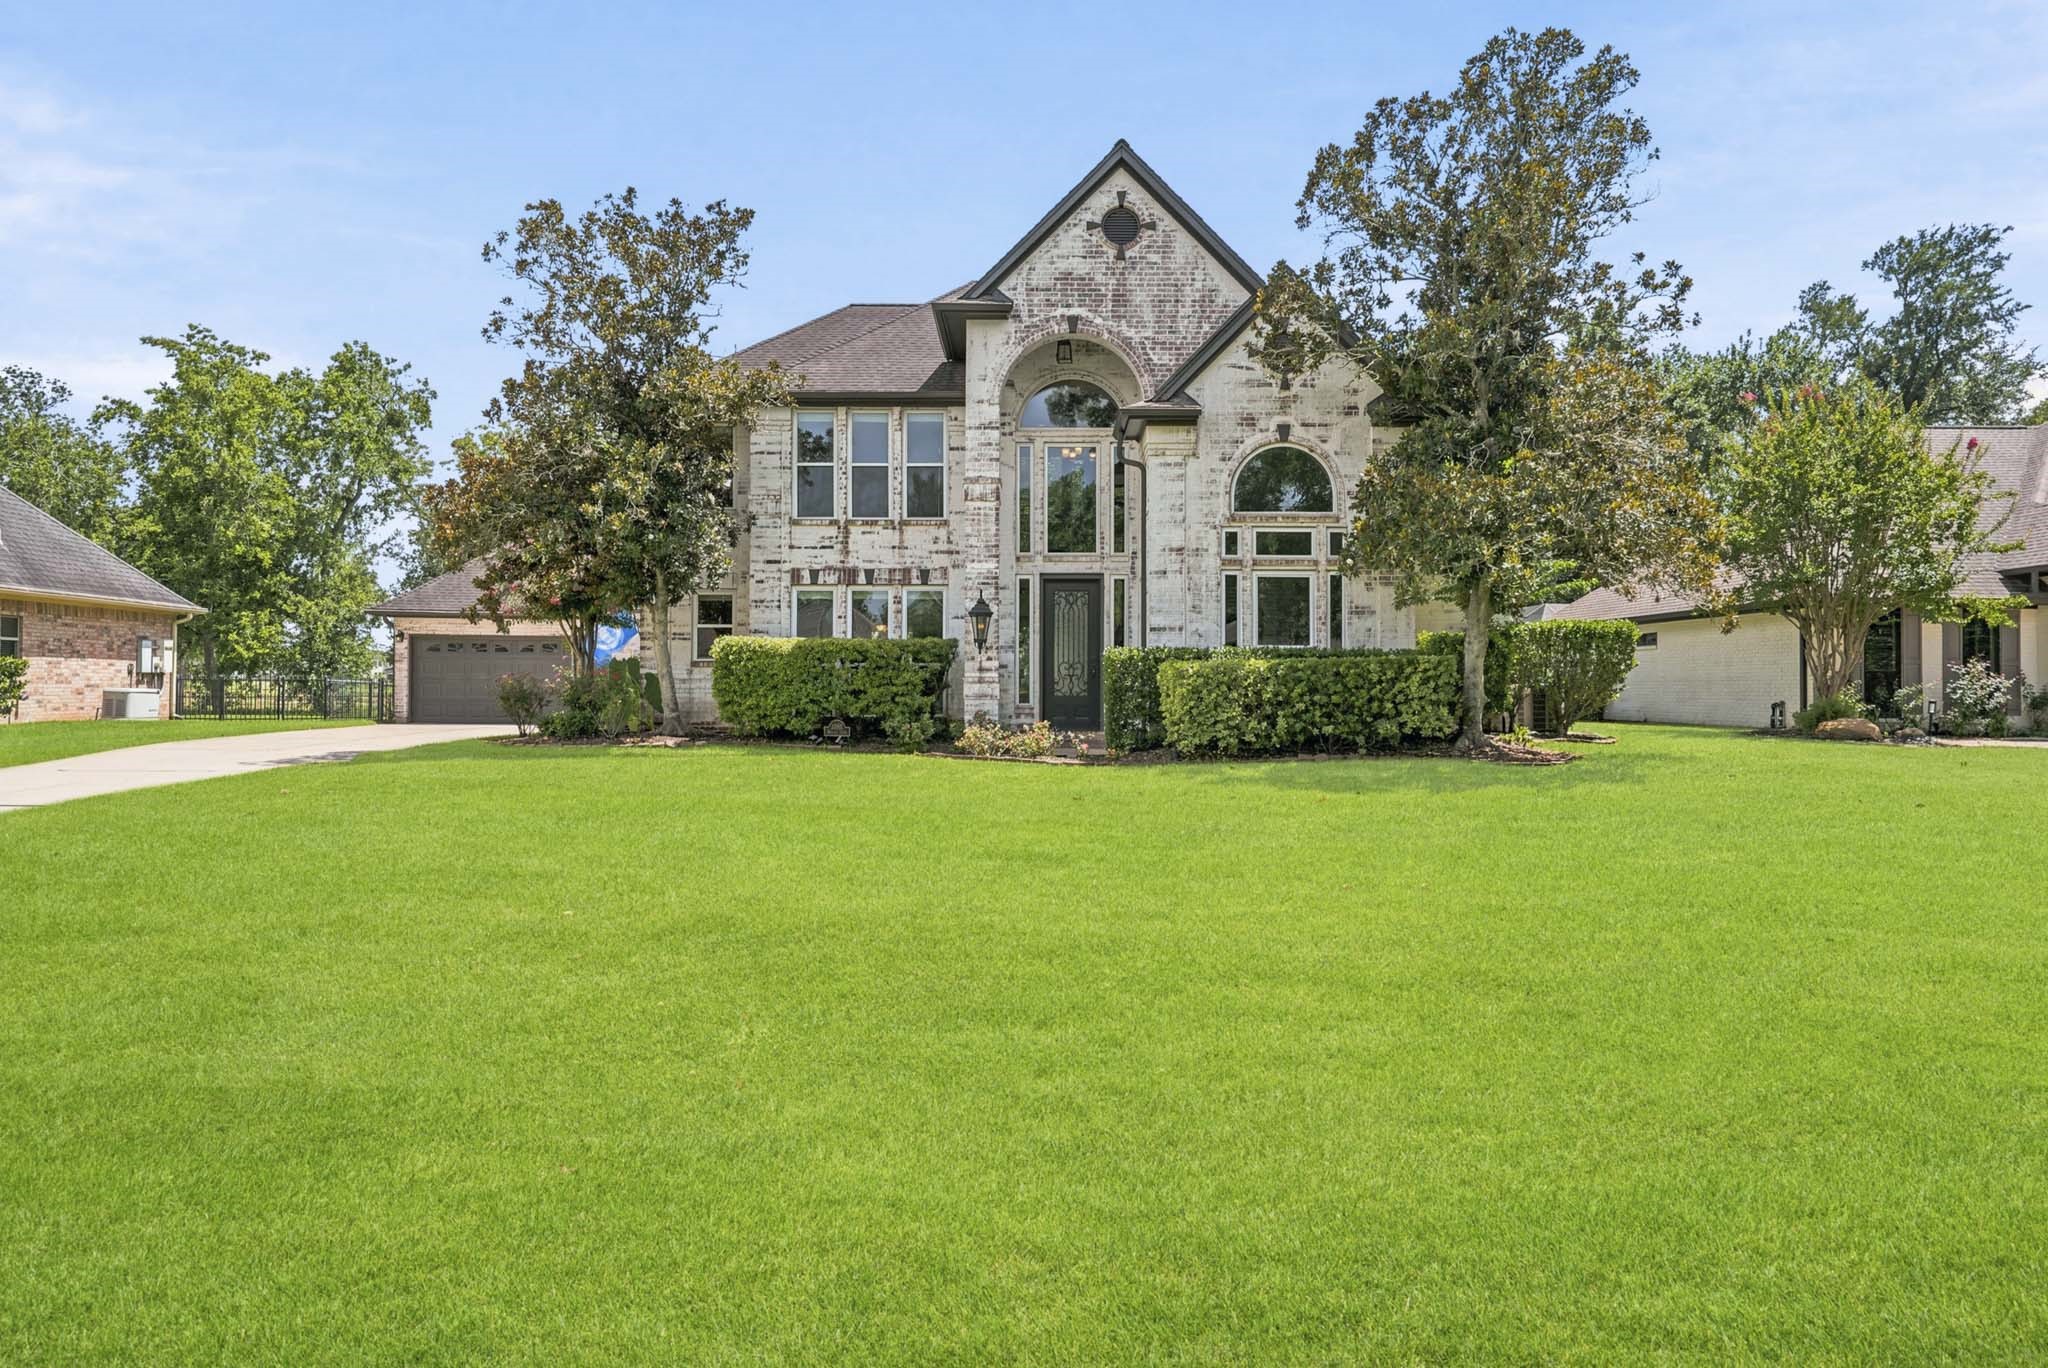
Nestled on a quiet street, this striking two-story home enjoys exceptional privacy. The limewashed brick façade adds rich texture and character, beautifully highlighting the home’s distinctive architecture and varied rooflines.
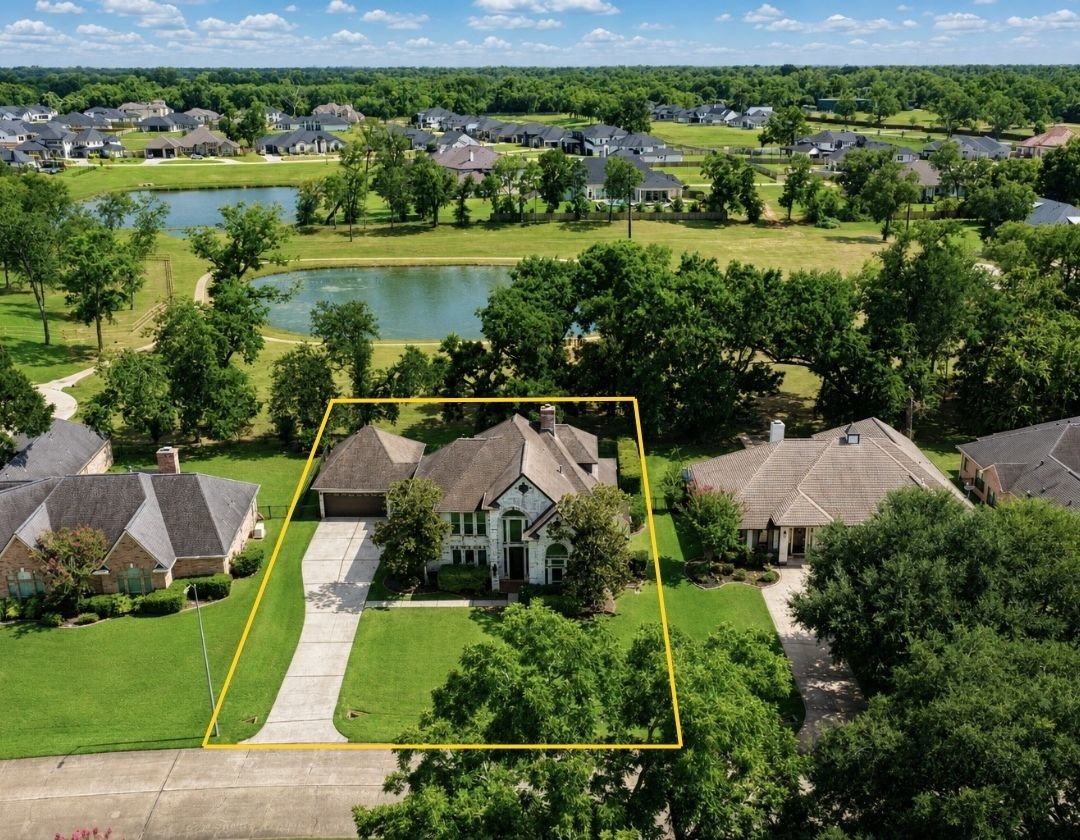
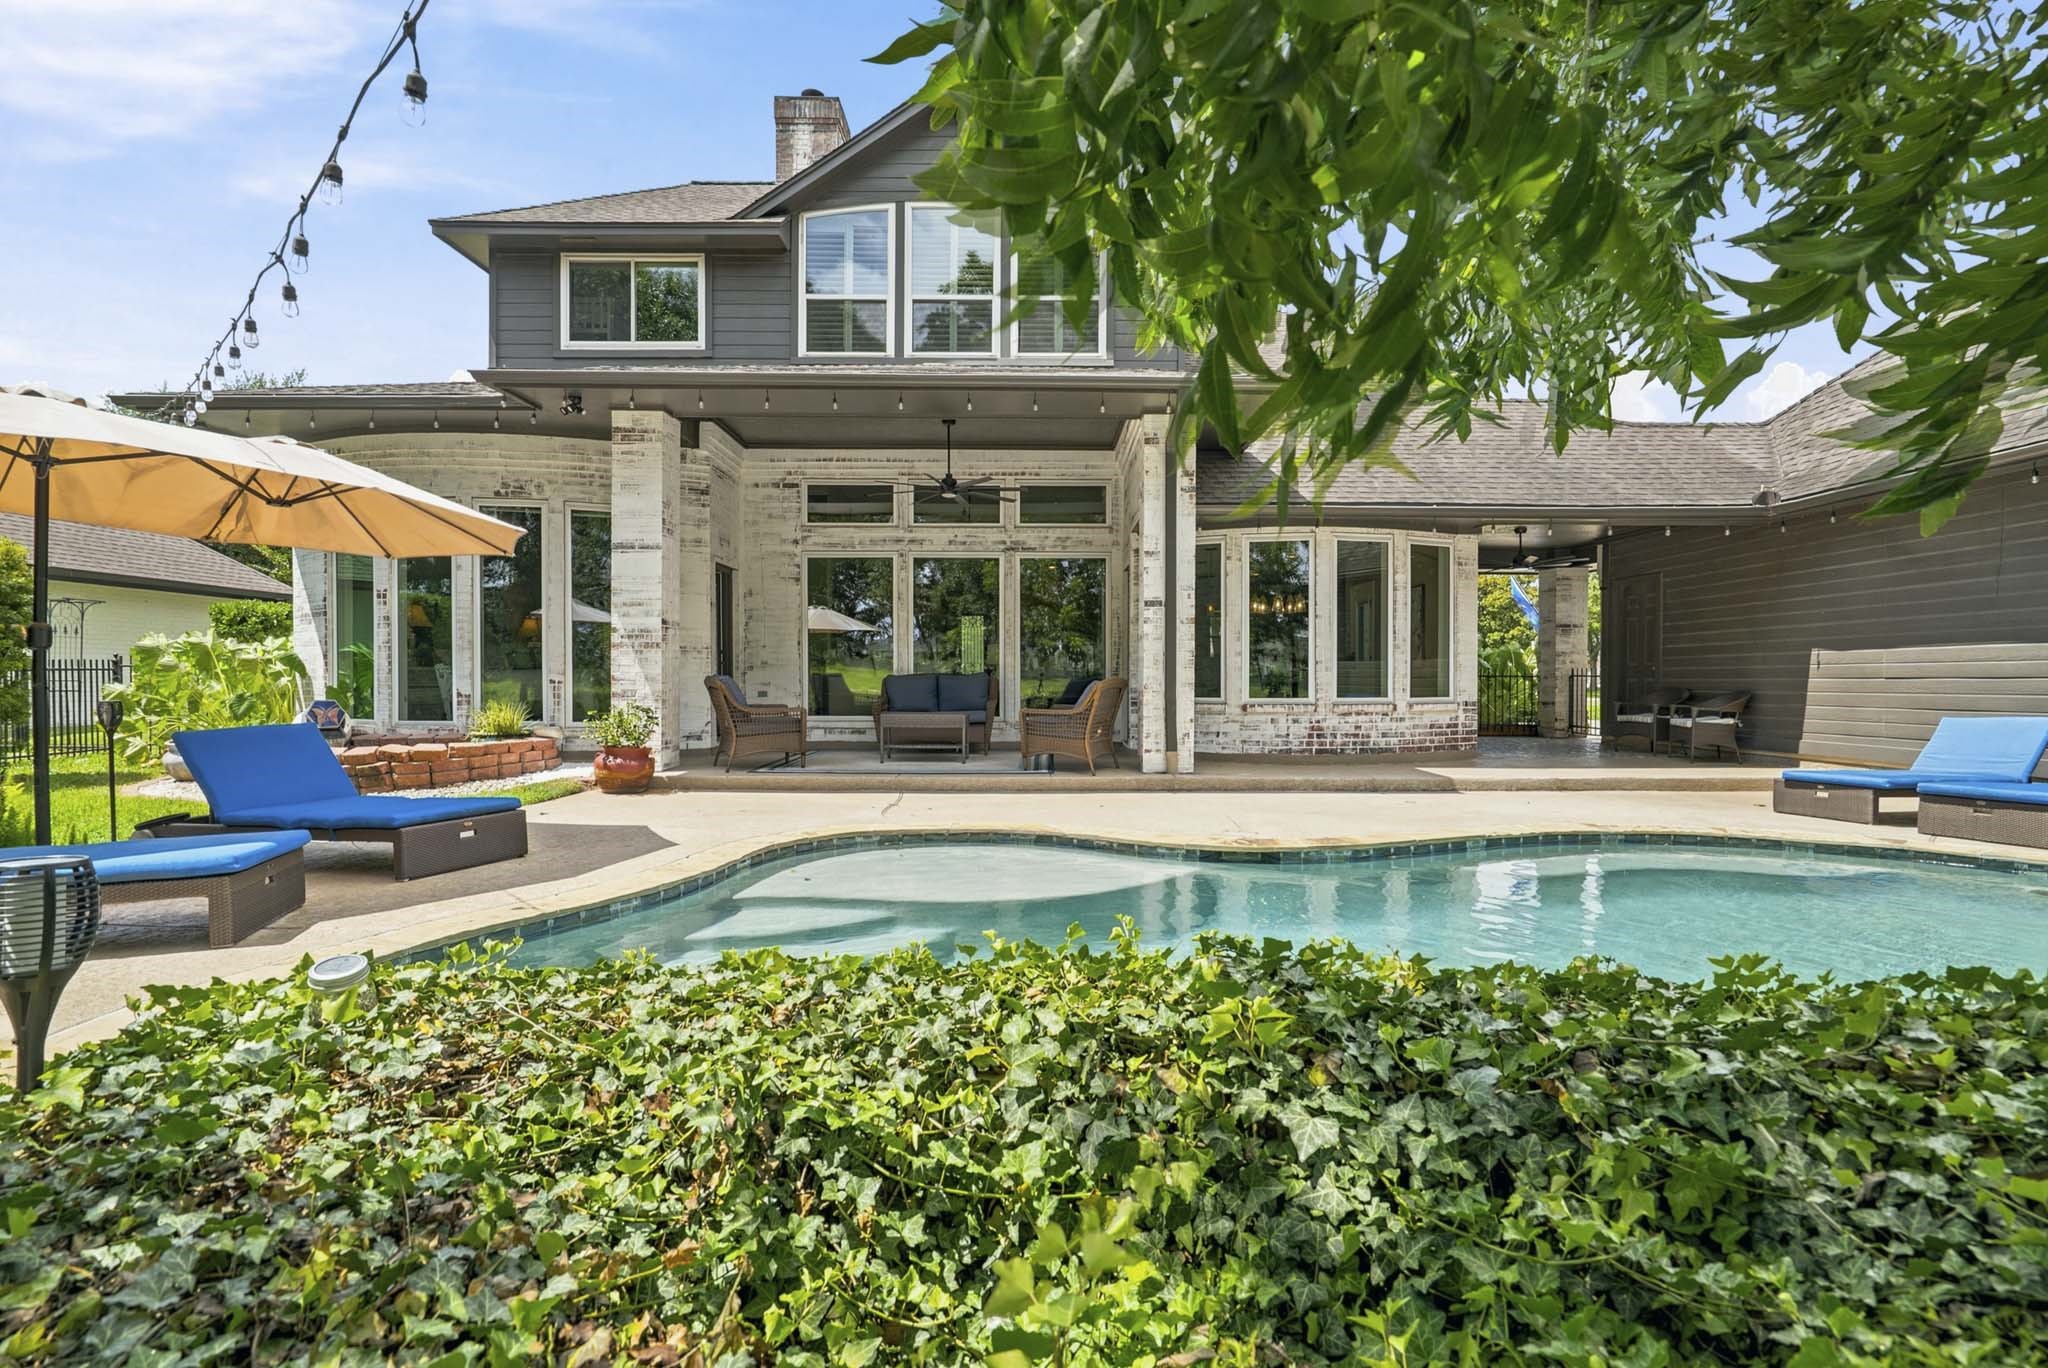
Let’s take a sneak peek of the Backyard oasis that awaits!
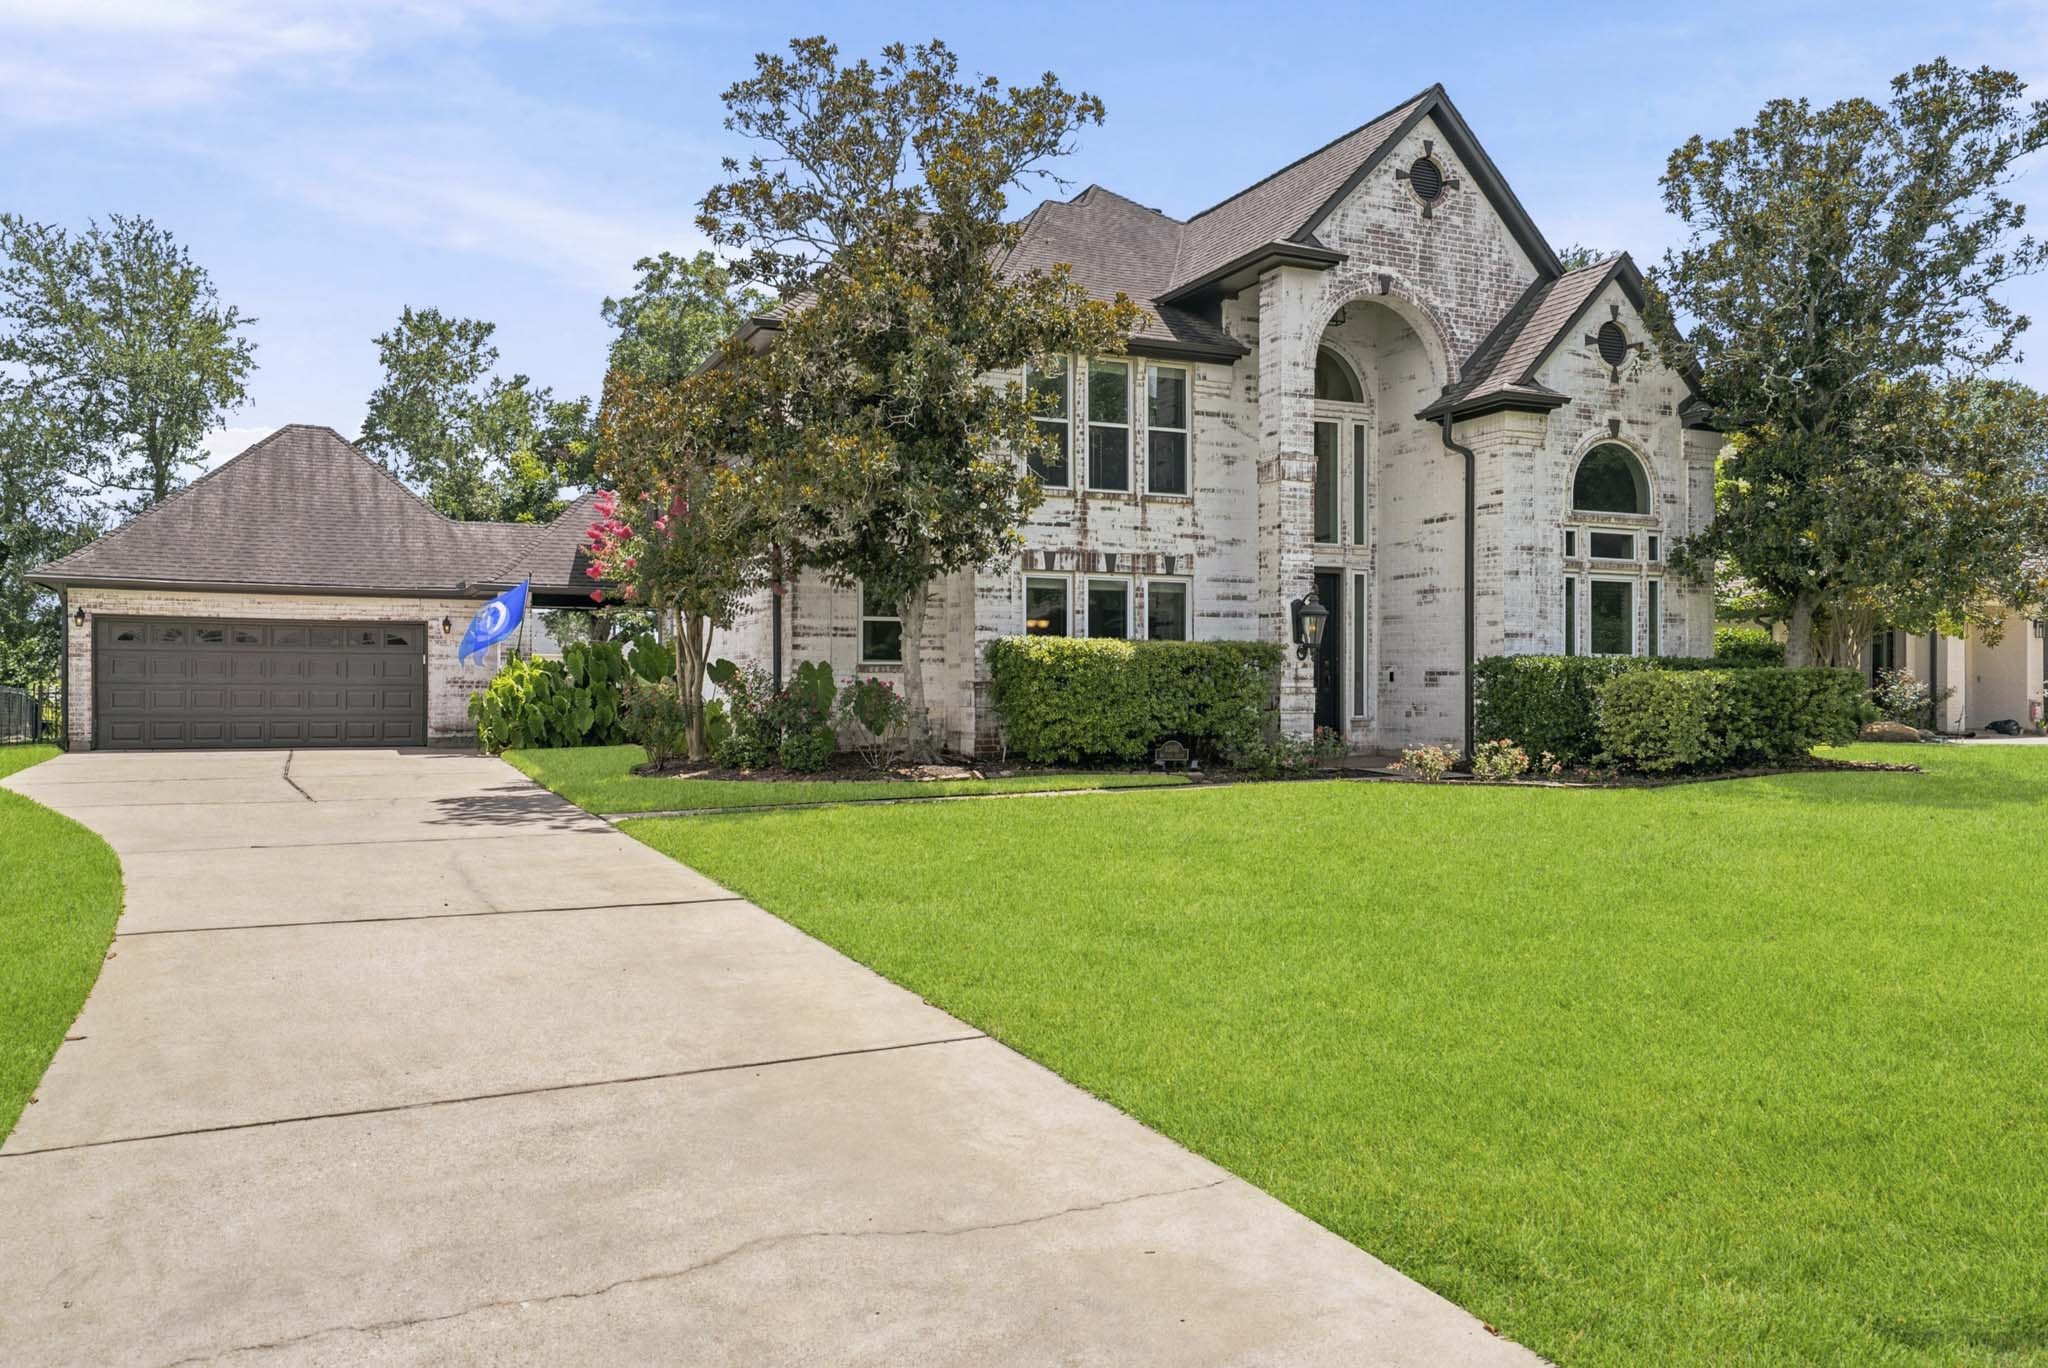
The extra-wide driveway leads to the home’s 2-car detached Garage, while a welcoming front walk guides guests to the home’s impressive 2-story Entry. Framing the front elevation is a thoughtfully curated landscape featuring stately Magnolia trees, a vibrant Crepe Myrtle, low-maintenance shrubs, and dramatic Elephant Ears, creating a memorable first impression and elevating the home’s exceptional curb appeal.
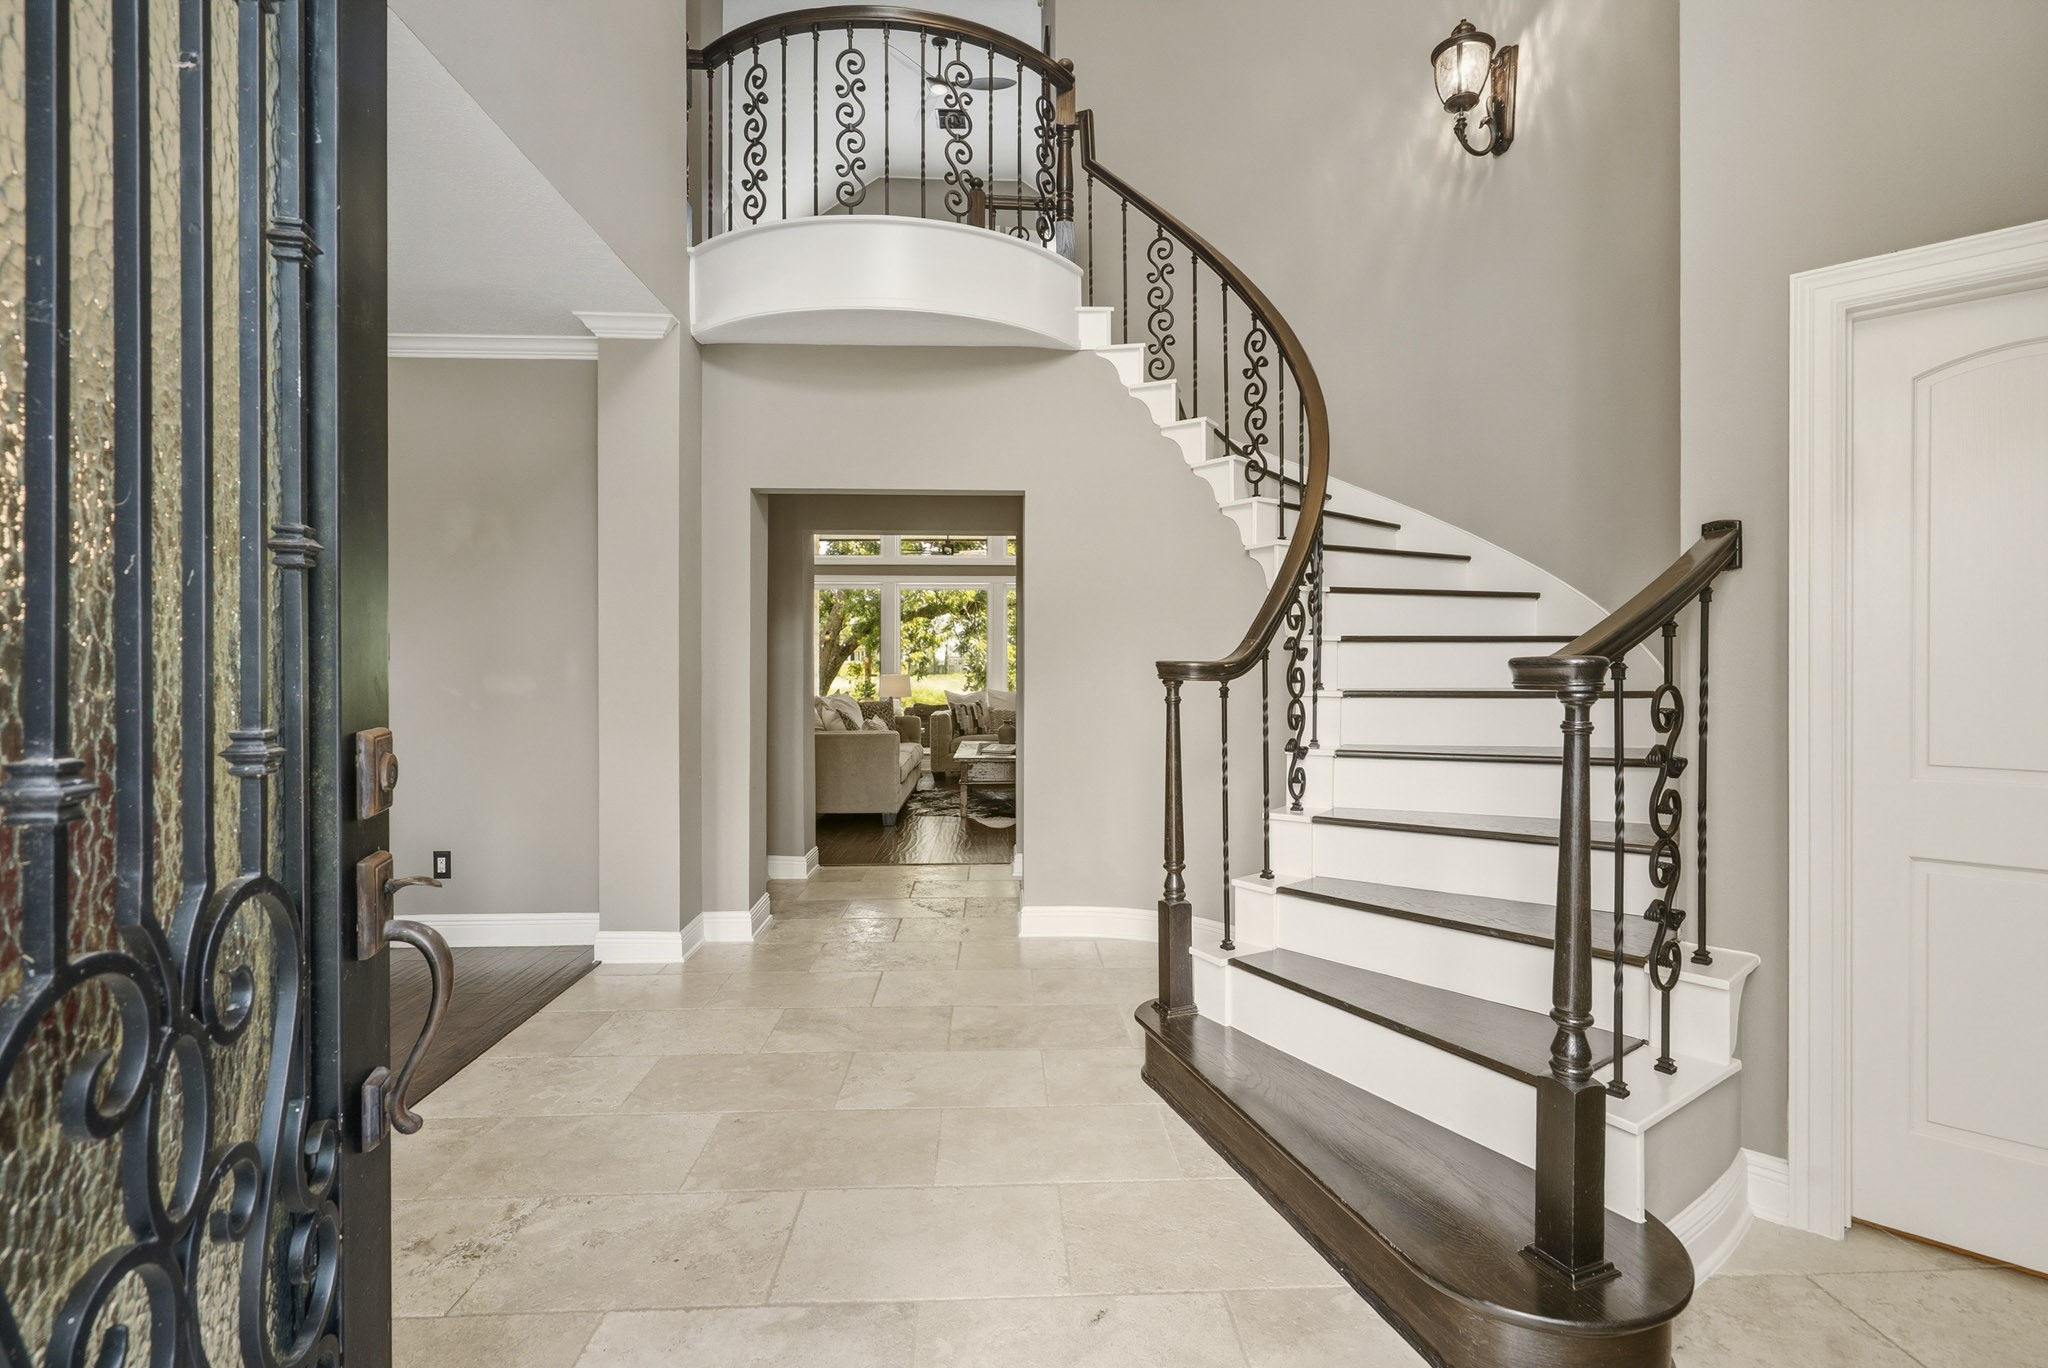
Upon entering the home, guests are welcomed by a breathtaking Foyer where a sweeping staircase with rich wood treads and elegant wrought iron spindles serves as a striking architectural centerpiece. Above, a charming Juliet Balcony adds a touch of timeless romance, while beautiful stone flooring grounds the space with warmth and sophistication.
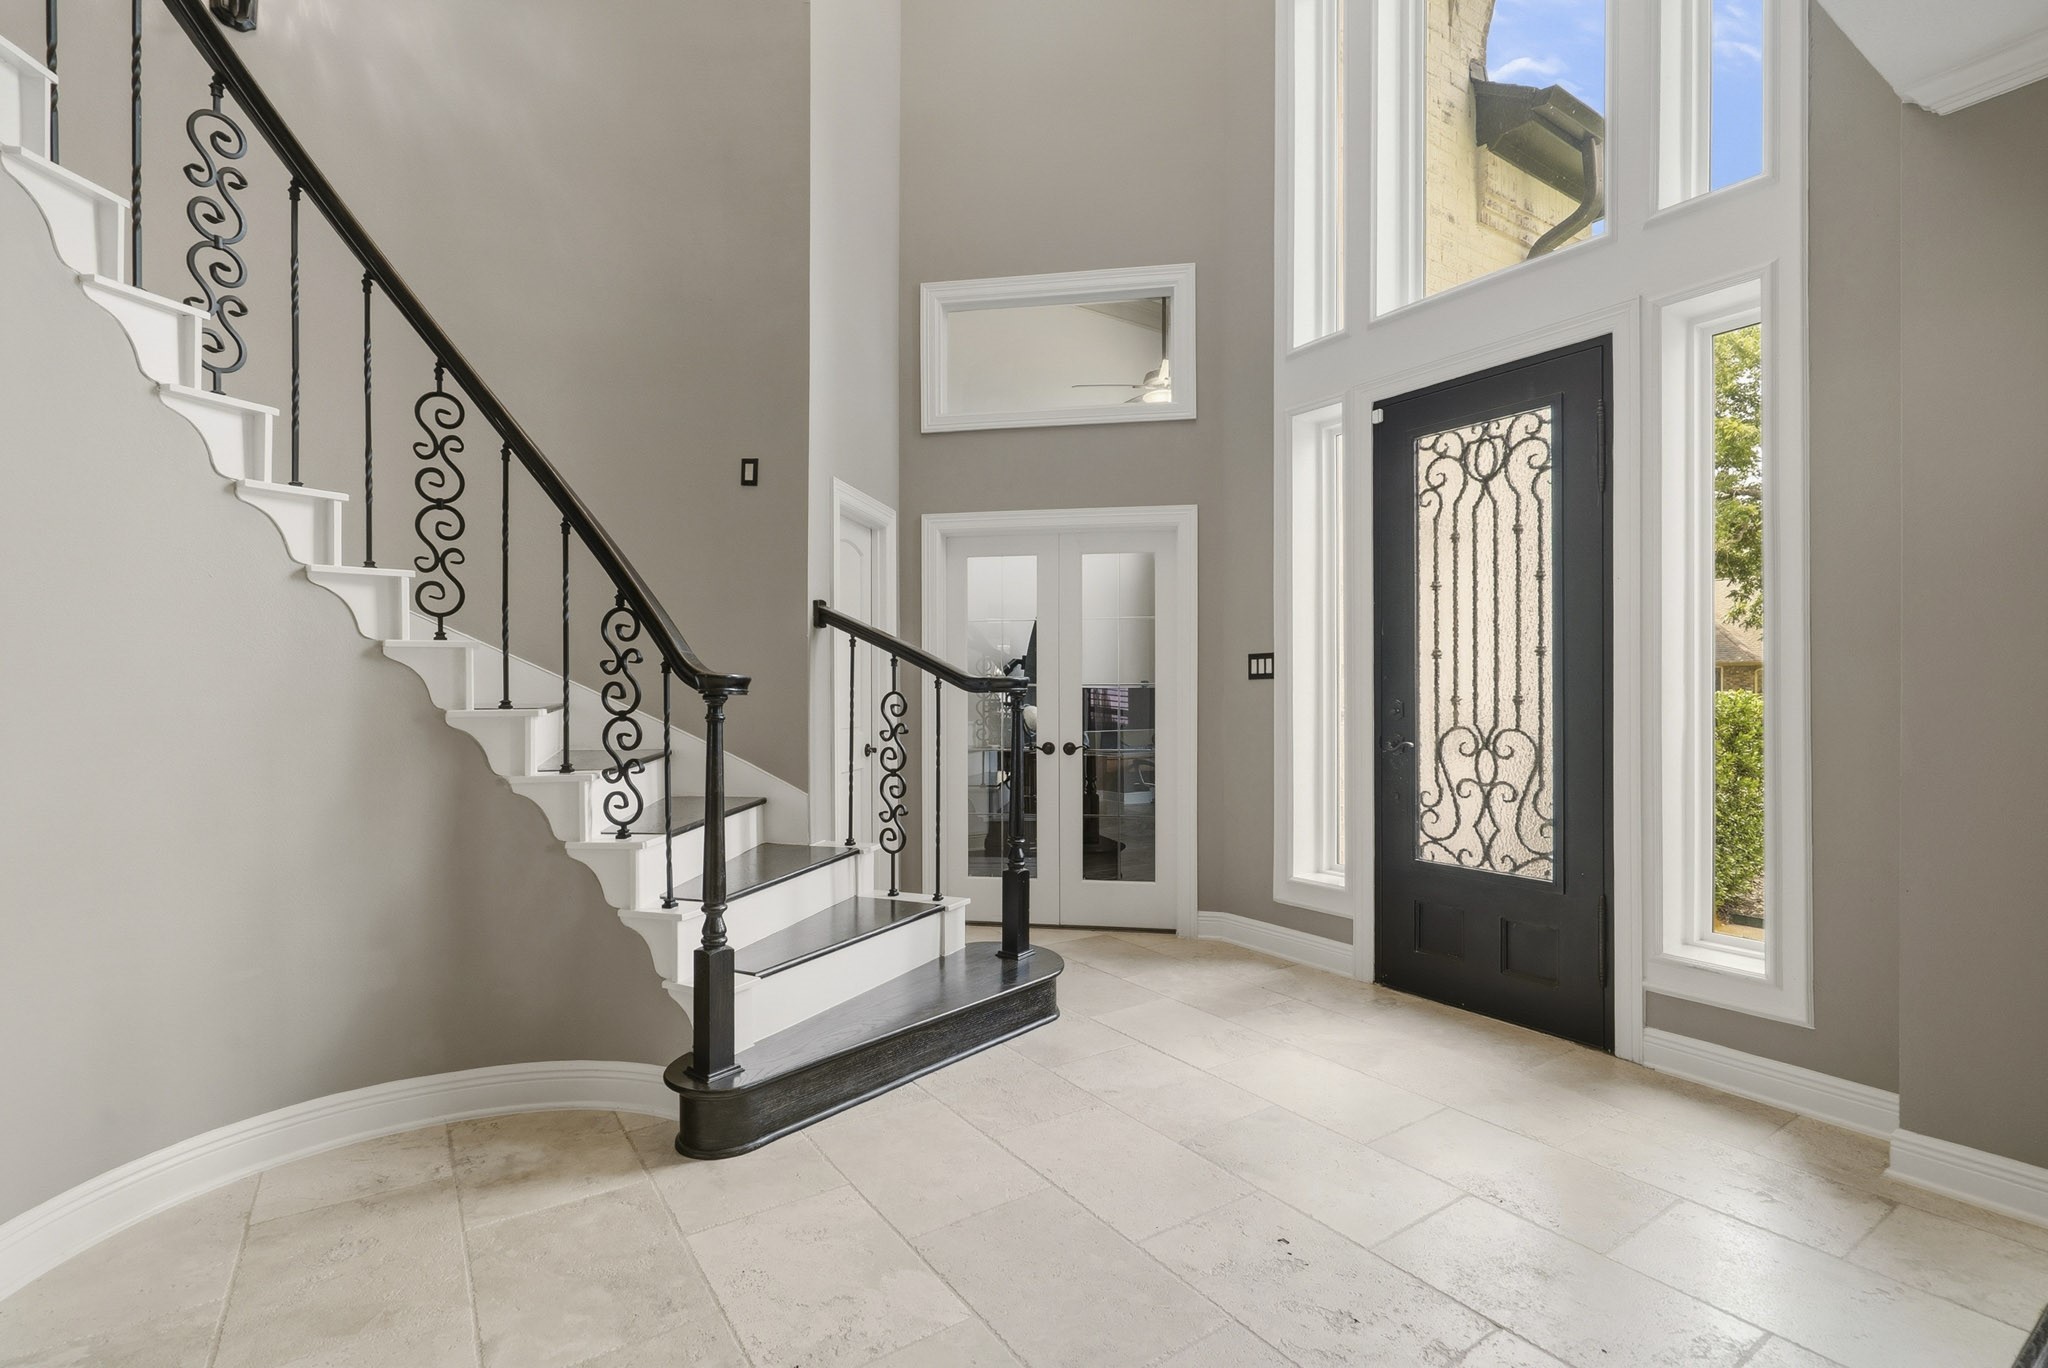
Natural light pours into the Foyer through the glass-plated front door and soaring floor-to-ceiling picture windows, creating a bright and airy welcome. Straight ahead, French doors open to the private Home Office, offering an elegant and functional retreat, while the Powder Room is discreetly tucked off the staircase behind a closed door, providing both convenience and privacy.
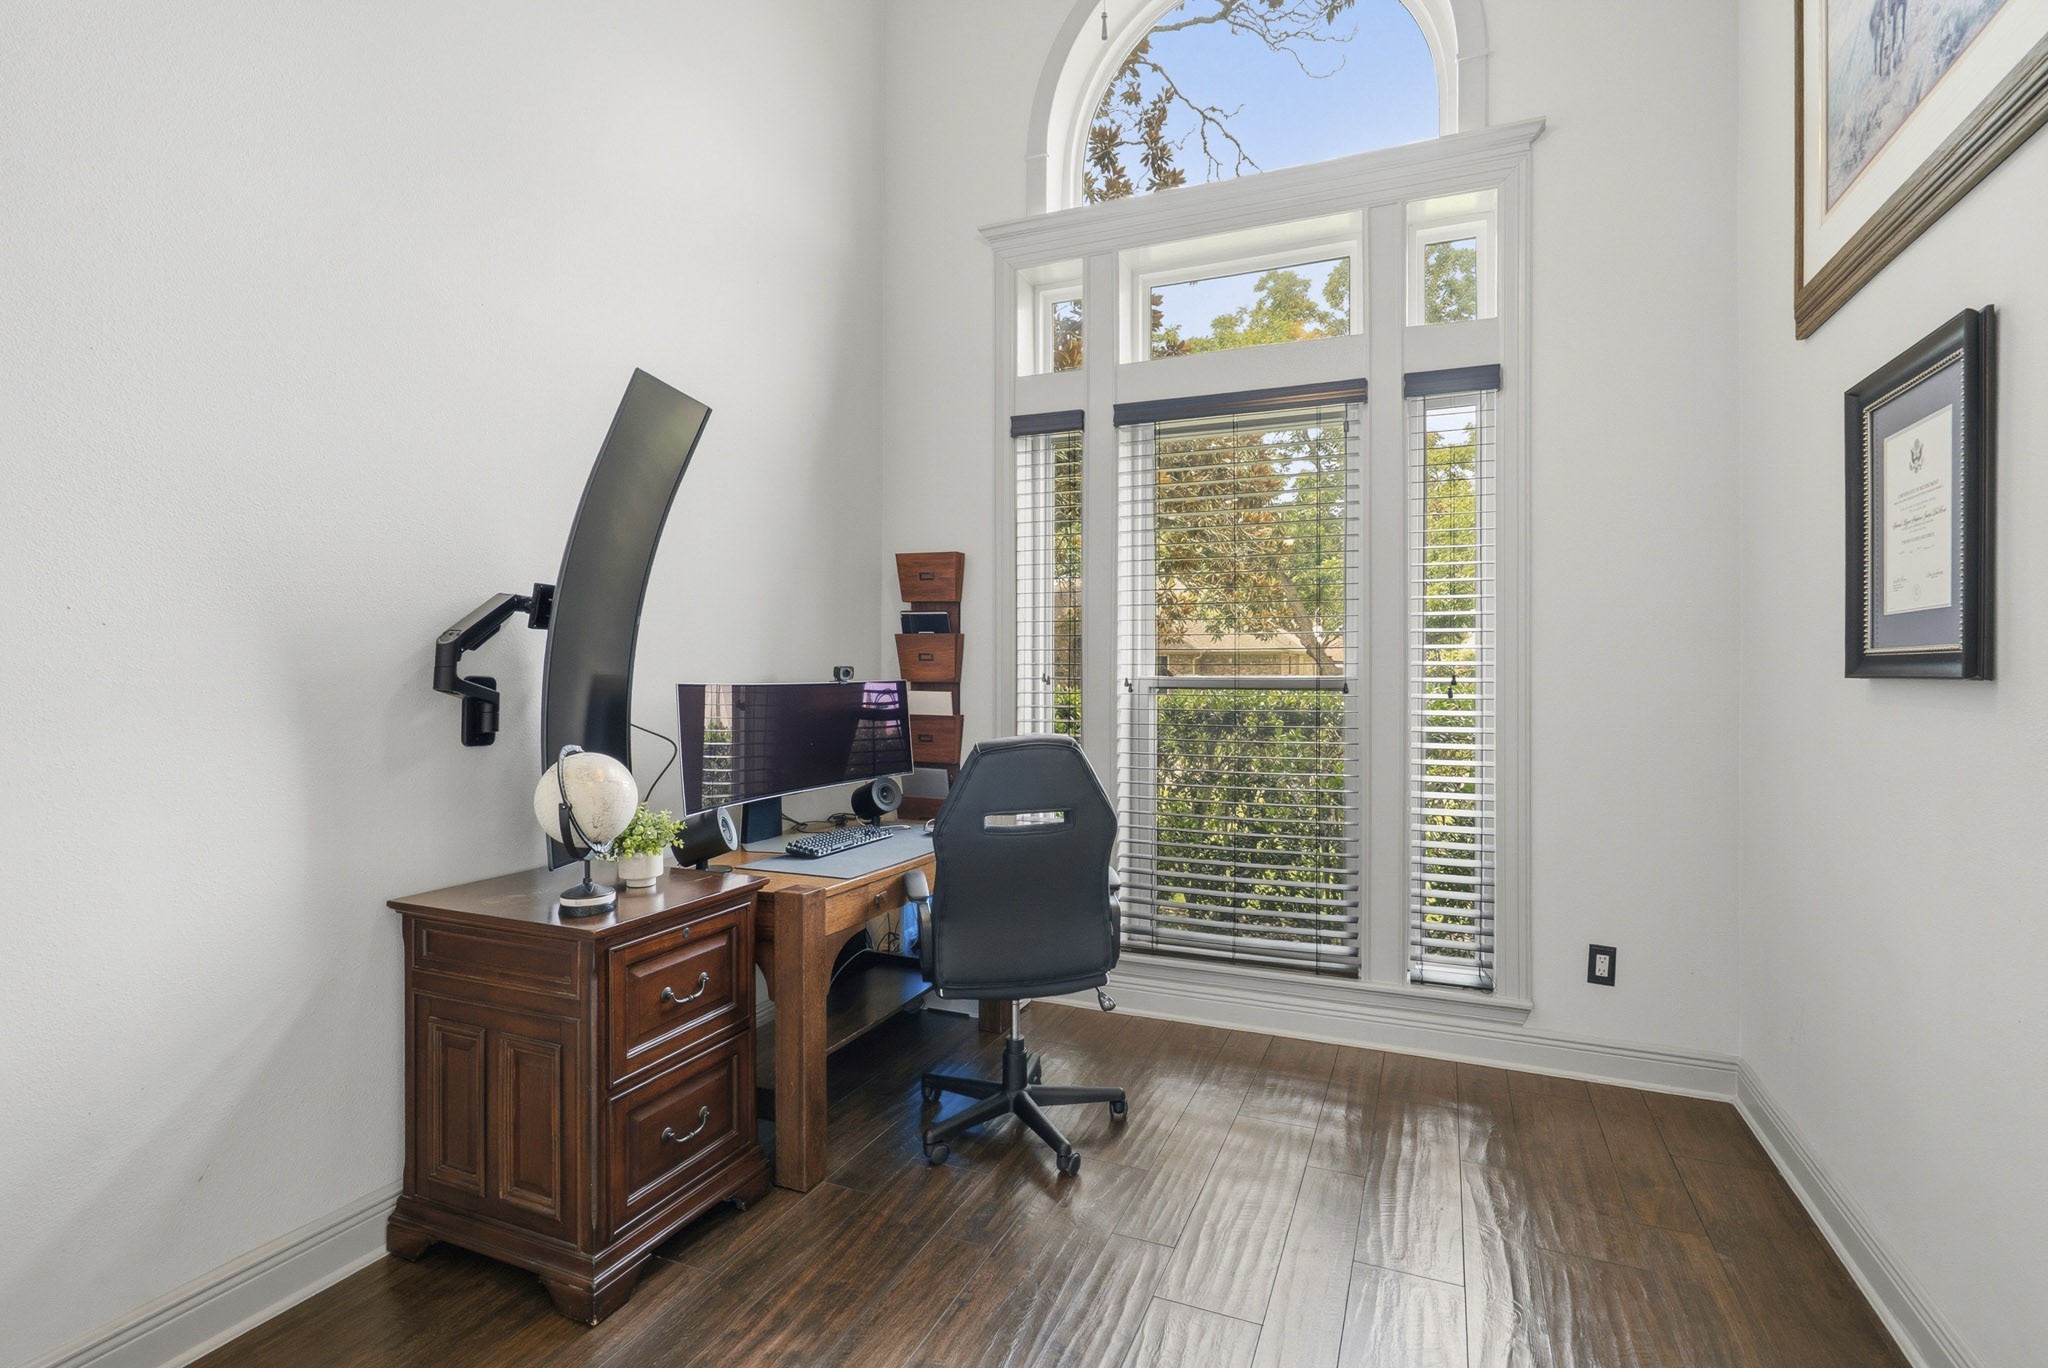
The Home Office is beautifully appointed with engineered wood flooring, blending everyday practicality with refined style. A fully cased front-facing window, elegantly framed by a pair of sidelights and crowned with an arched transom, fills the space with abundant natural light and architectural charm. The result is a bright, inviting workspace that feels both sophisticated and inspiring.
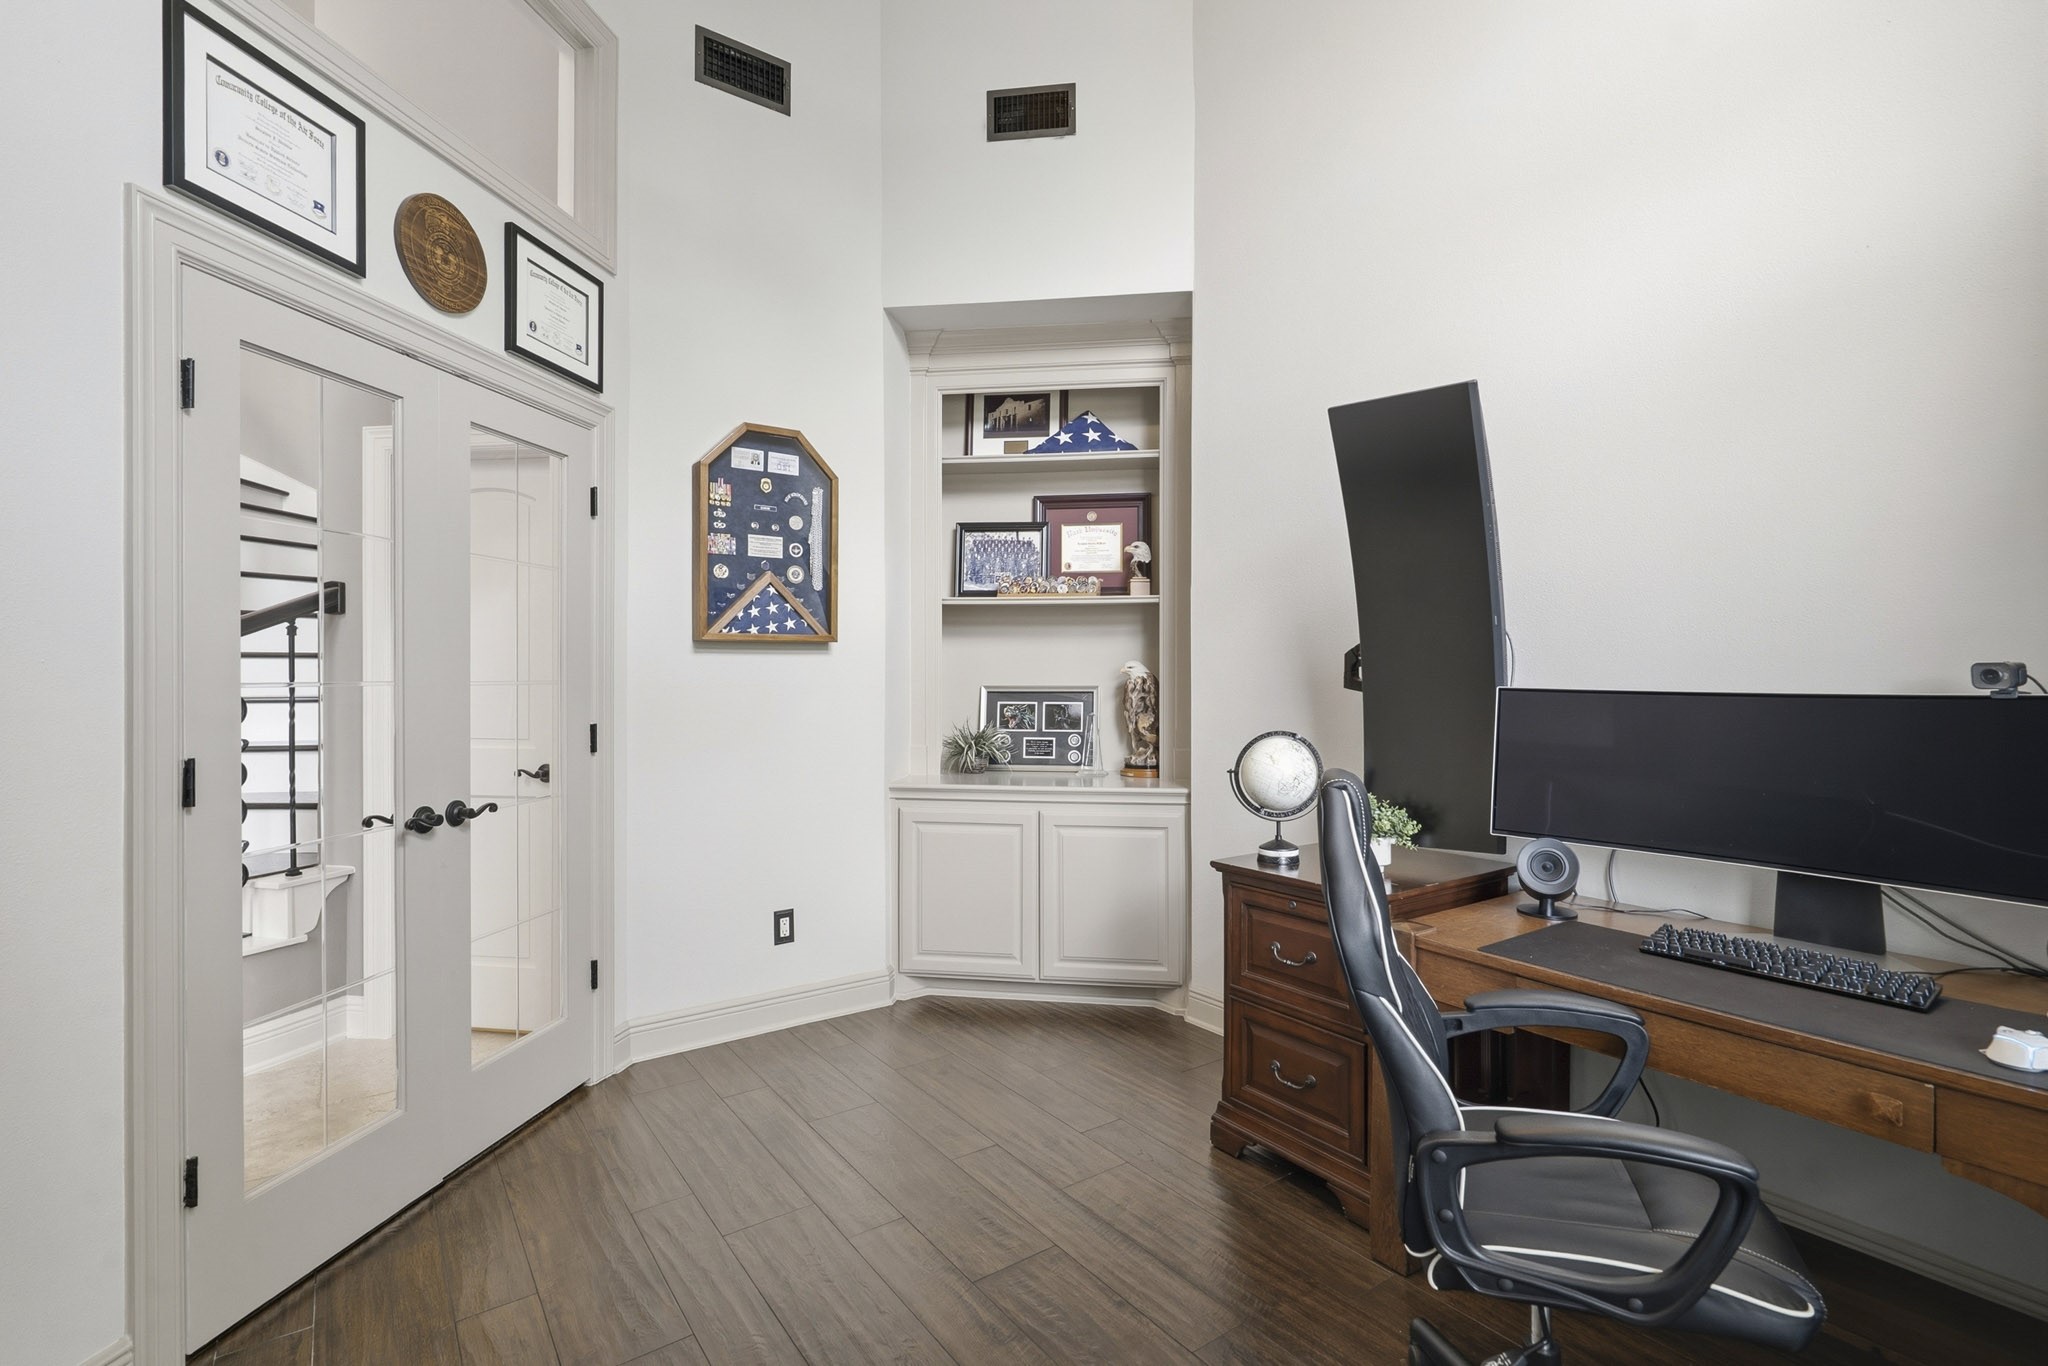
Glass-paneled French doors create a graceful entrance to the Home Office, offering privacy when needed while maintaining an open visual connection to the light-filled Foyer beyond. Thoughtfully designed for both beauty and function, a custom built-in provides a blend of open display shelving and concealed storage, ensuring books, décor, and everyday essentials remain stylishly organized and within easy reach.
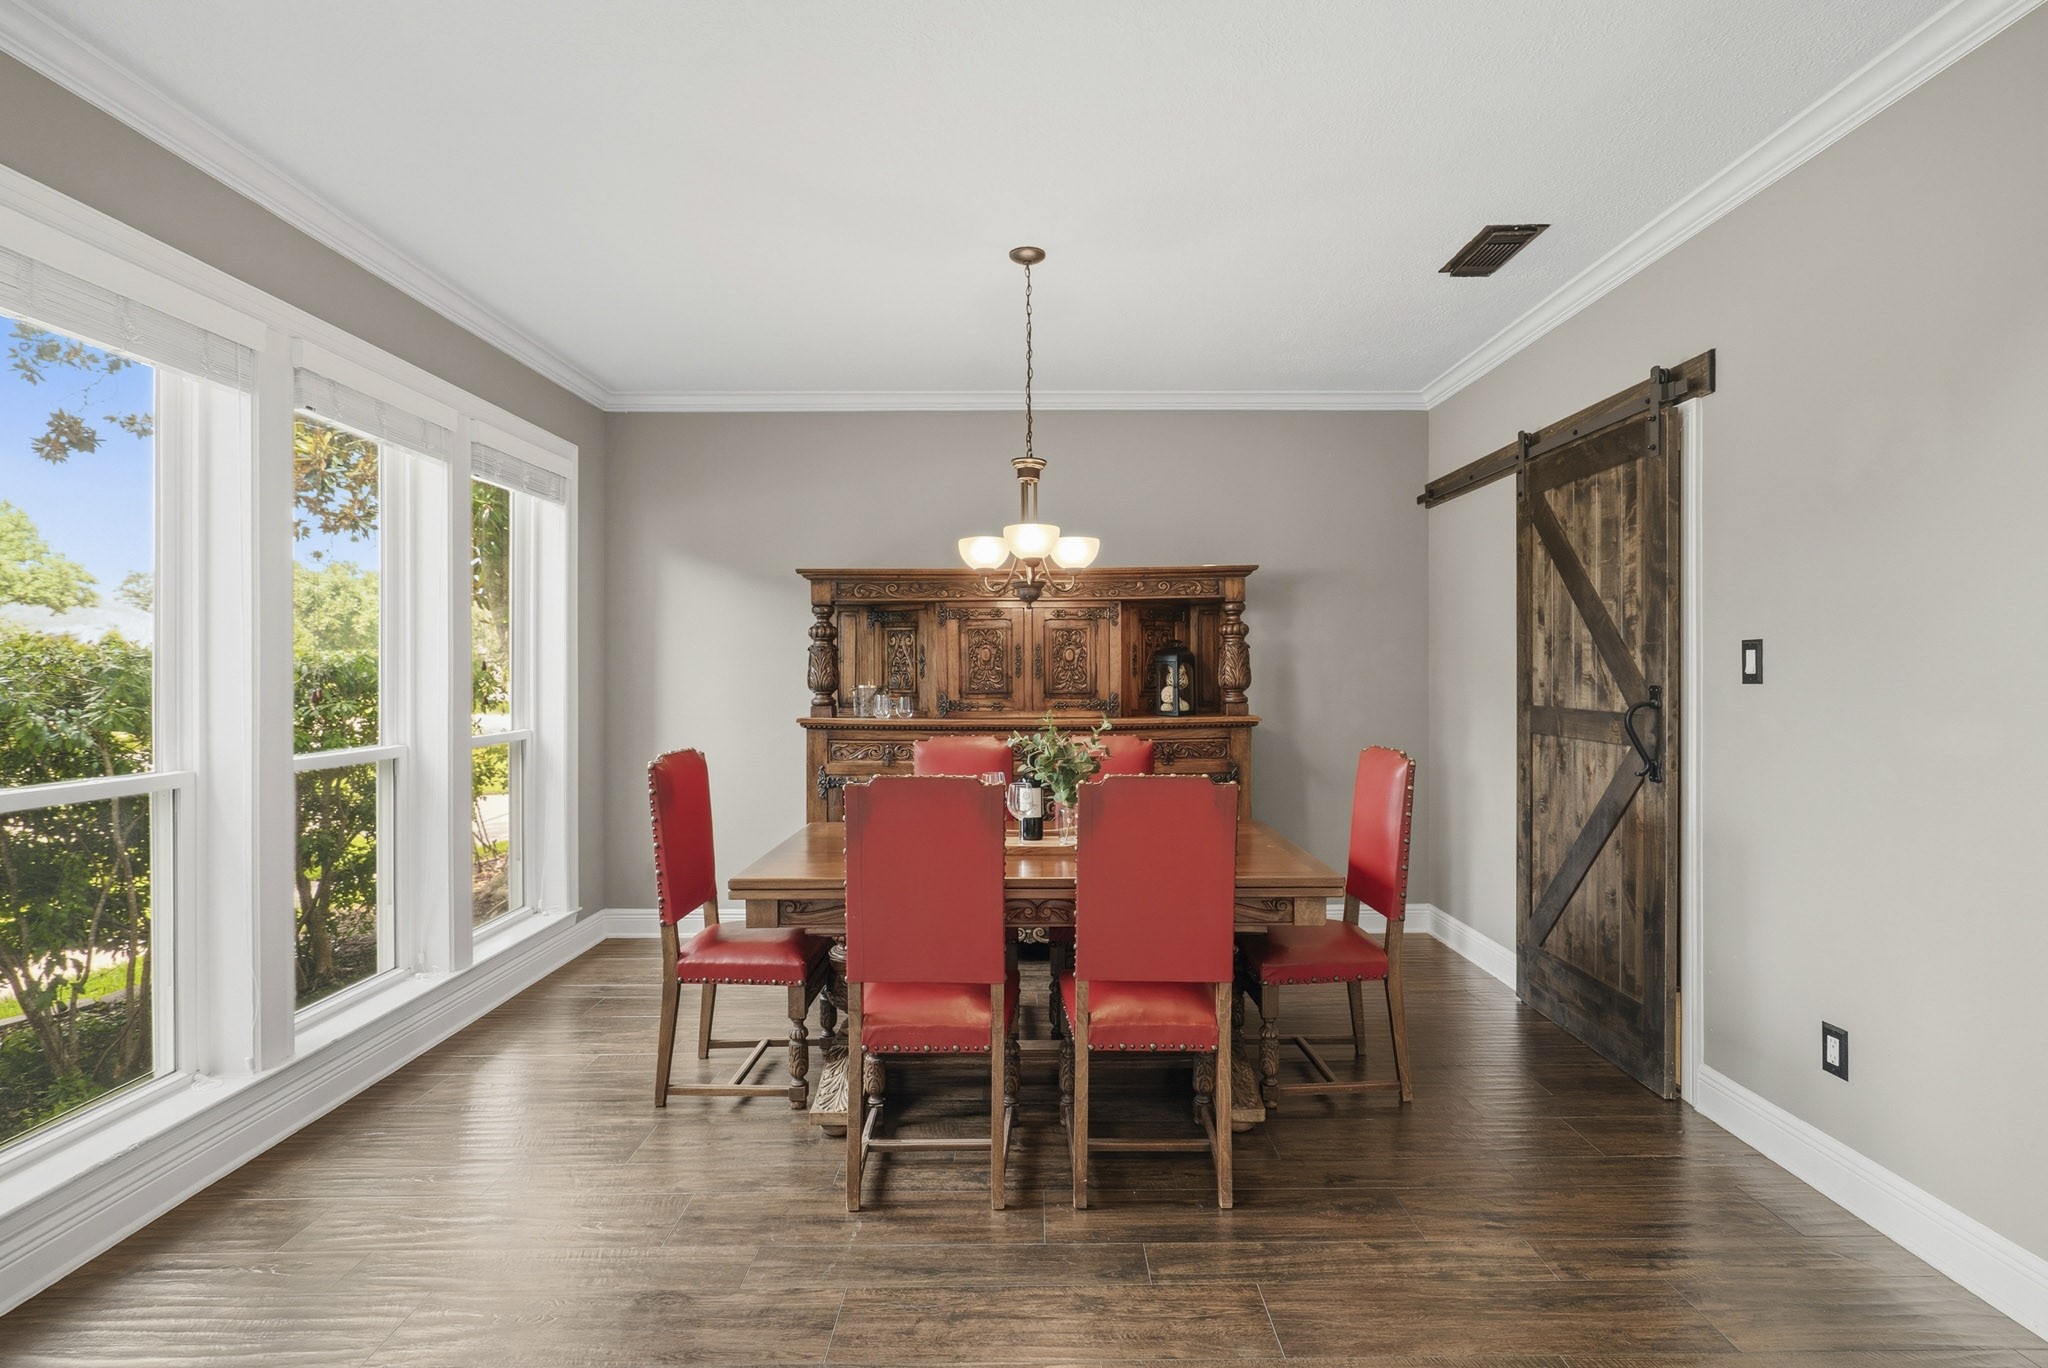
The Dining Room is bathed in natural light, thanks to a trio of beautifully cased windows that frame picturesque Front Yard views. Rich flooring, elegant crown molding, and a serene designer-inspired palette create an atmosphere that feels both sophisticated and inviting. Adding a distinctive touch, a statement barn door provides stylish, direct access to the Kitchen, blending character, charm, and everyday functionality.
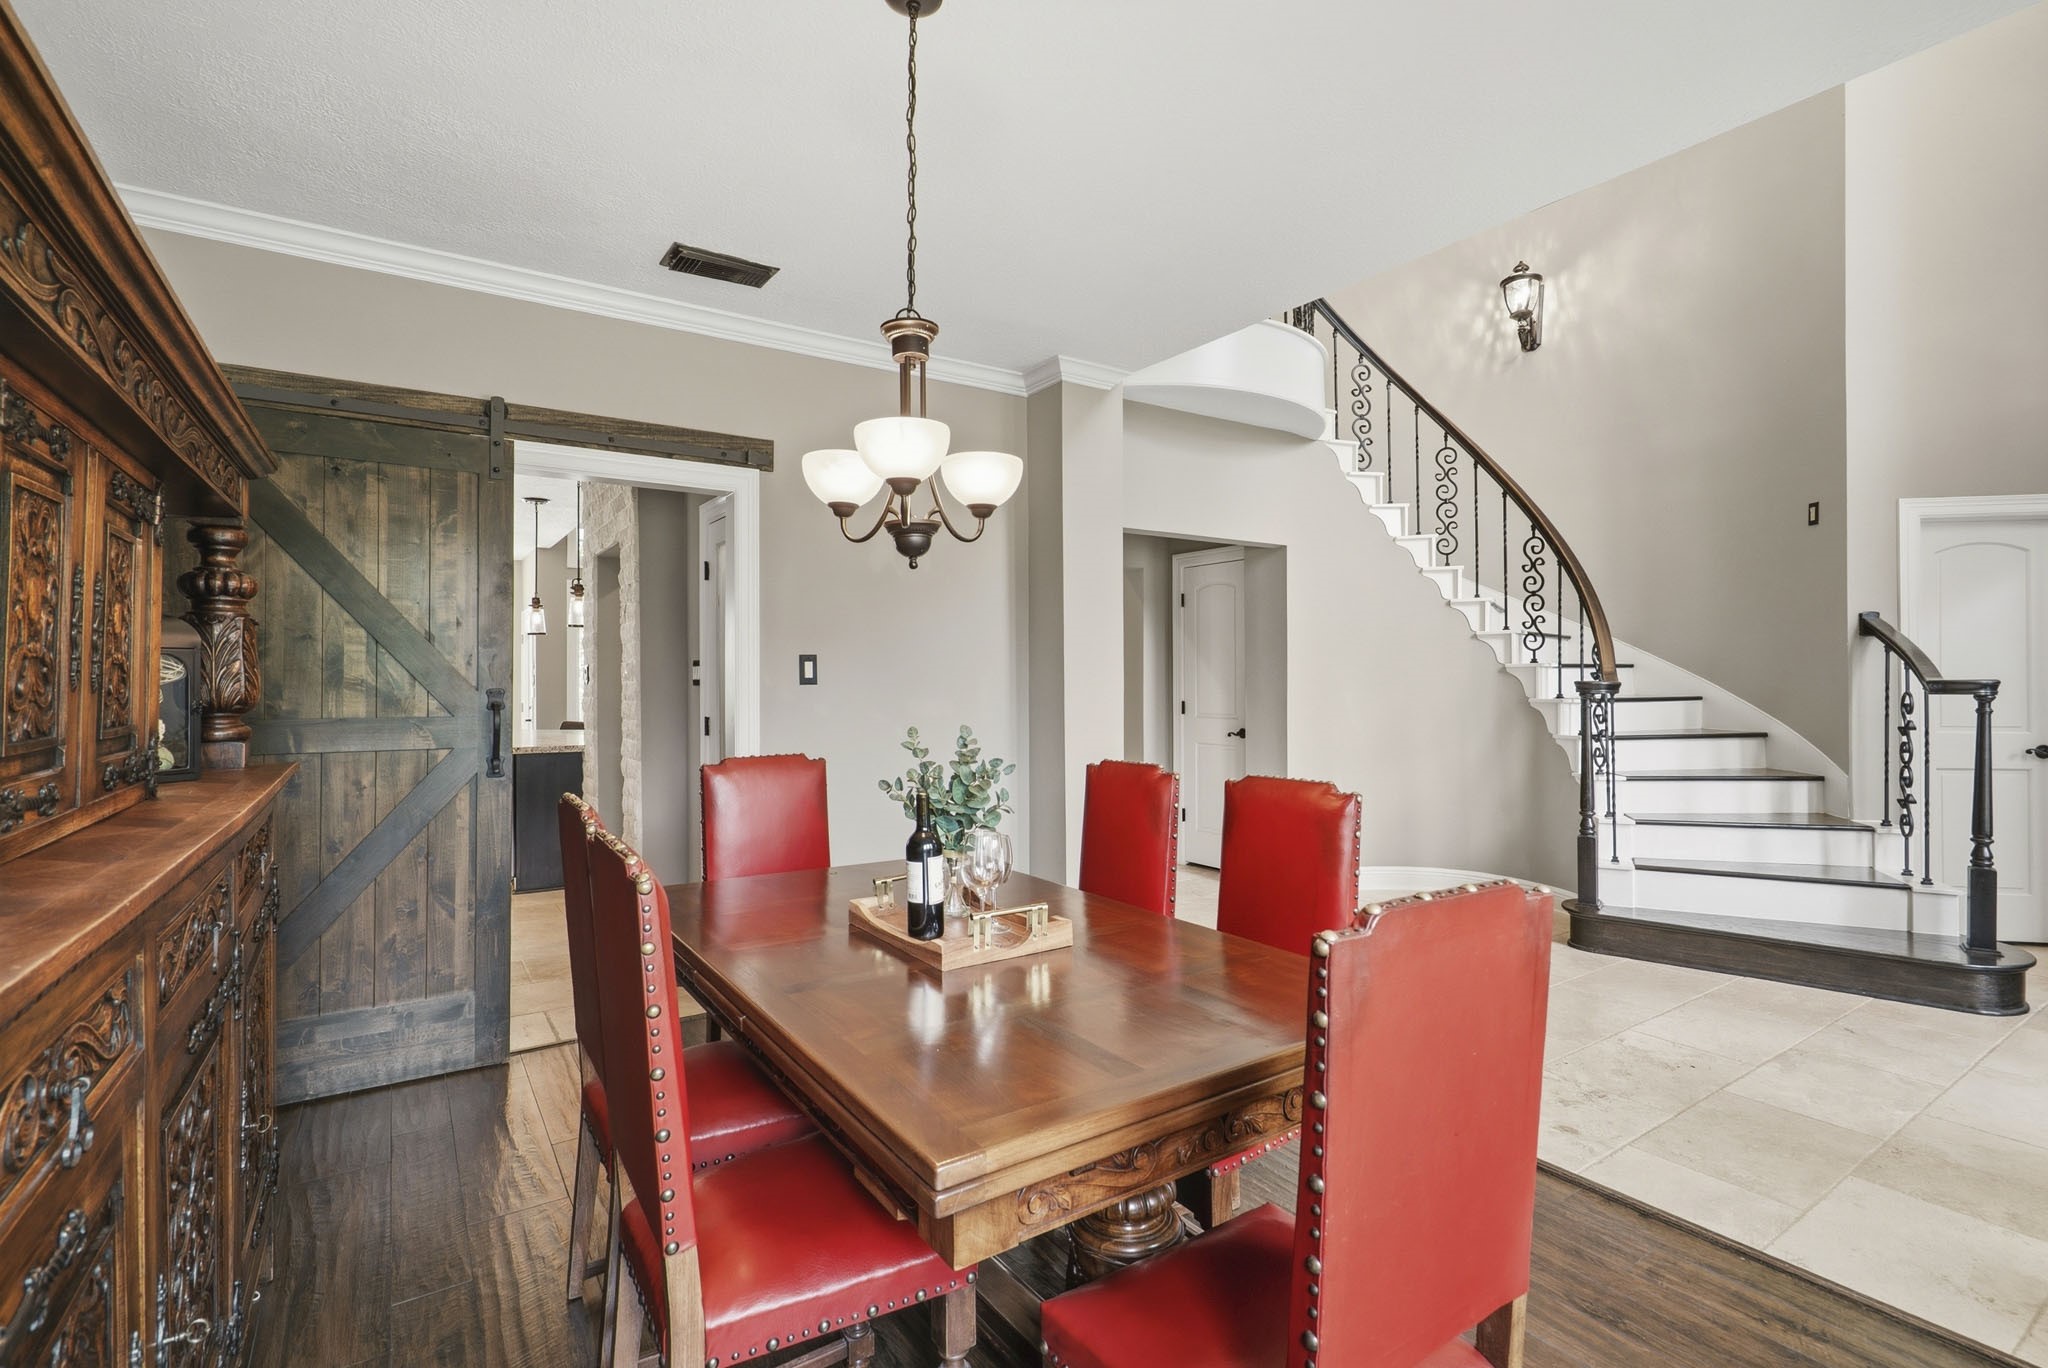
Tucked just off the Foyer, the Dining Room offers an elegant setting for both intimate dinners and festive gatherings, while a charming barn door provides convenient access to the Kitchen beyond. Generously sized, the space easily accommodates an 8–10 person dining table with room to spare for a buffet, sideboard, or stylish beverage station, creating the perfect backdrop for effortless entertaining.
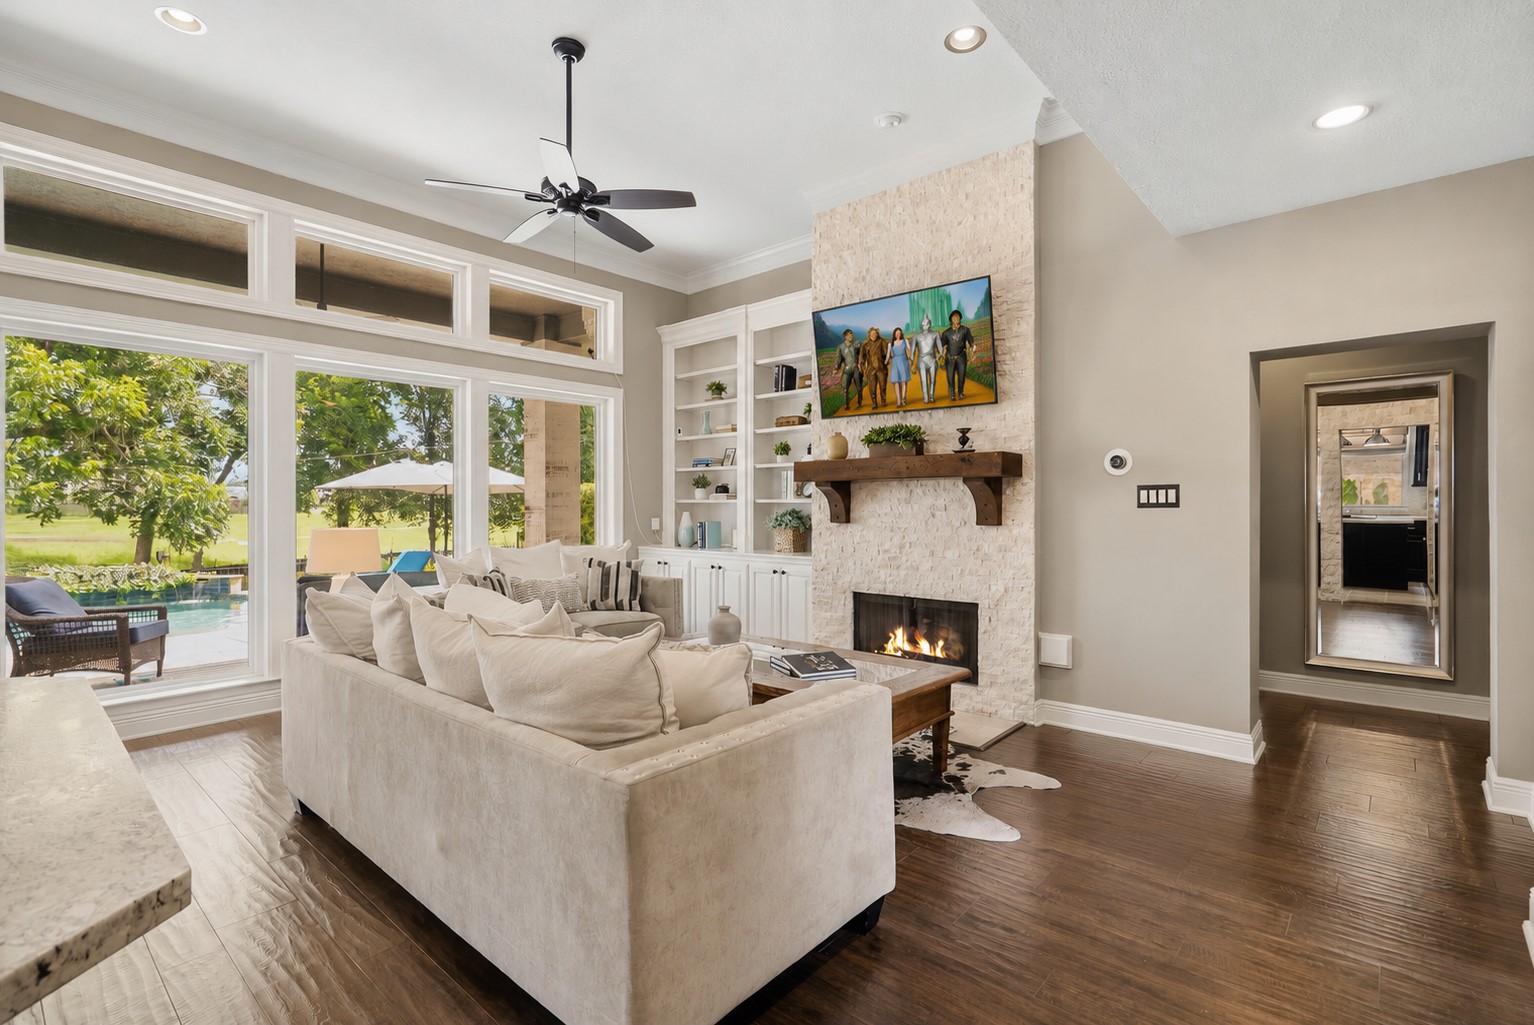
The Family Room is bathed in natural light, courtesy of three expansive, fully cased picture windows crowned with transoms above. The engineered wood flooring seamlessly extends into the main living area, creating a cohesive flow throughout the space. Elegant Crown molding, recessed lighting, and a ceiling fan provide the perfect finishing touches, enhancing both style and comfort.
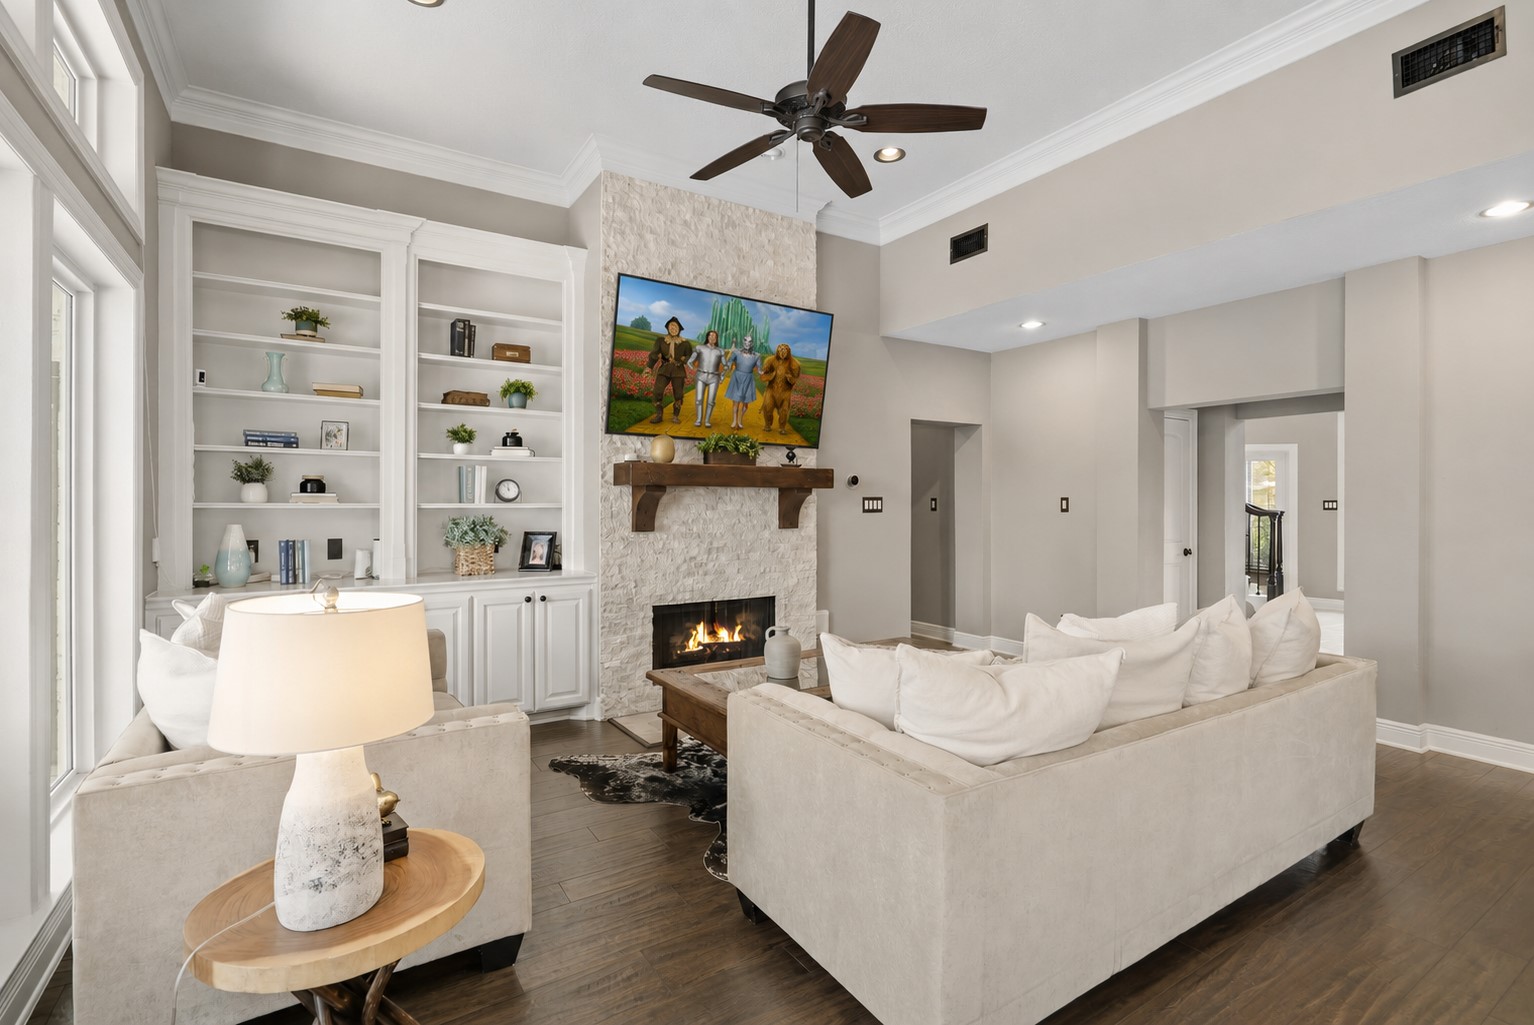
Custom built-ins blend beauty and function, offering open shelving ideal for showcasing cherished family photos, curated décor, and treasured travel mementos. Below, thoughtfully concealed storage keeps gaming consoles, toys, and everyday essentials neatly tucked away, preserving a clean, organized, and inviting atmosphere.
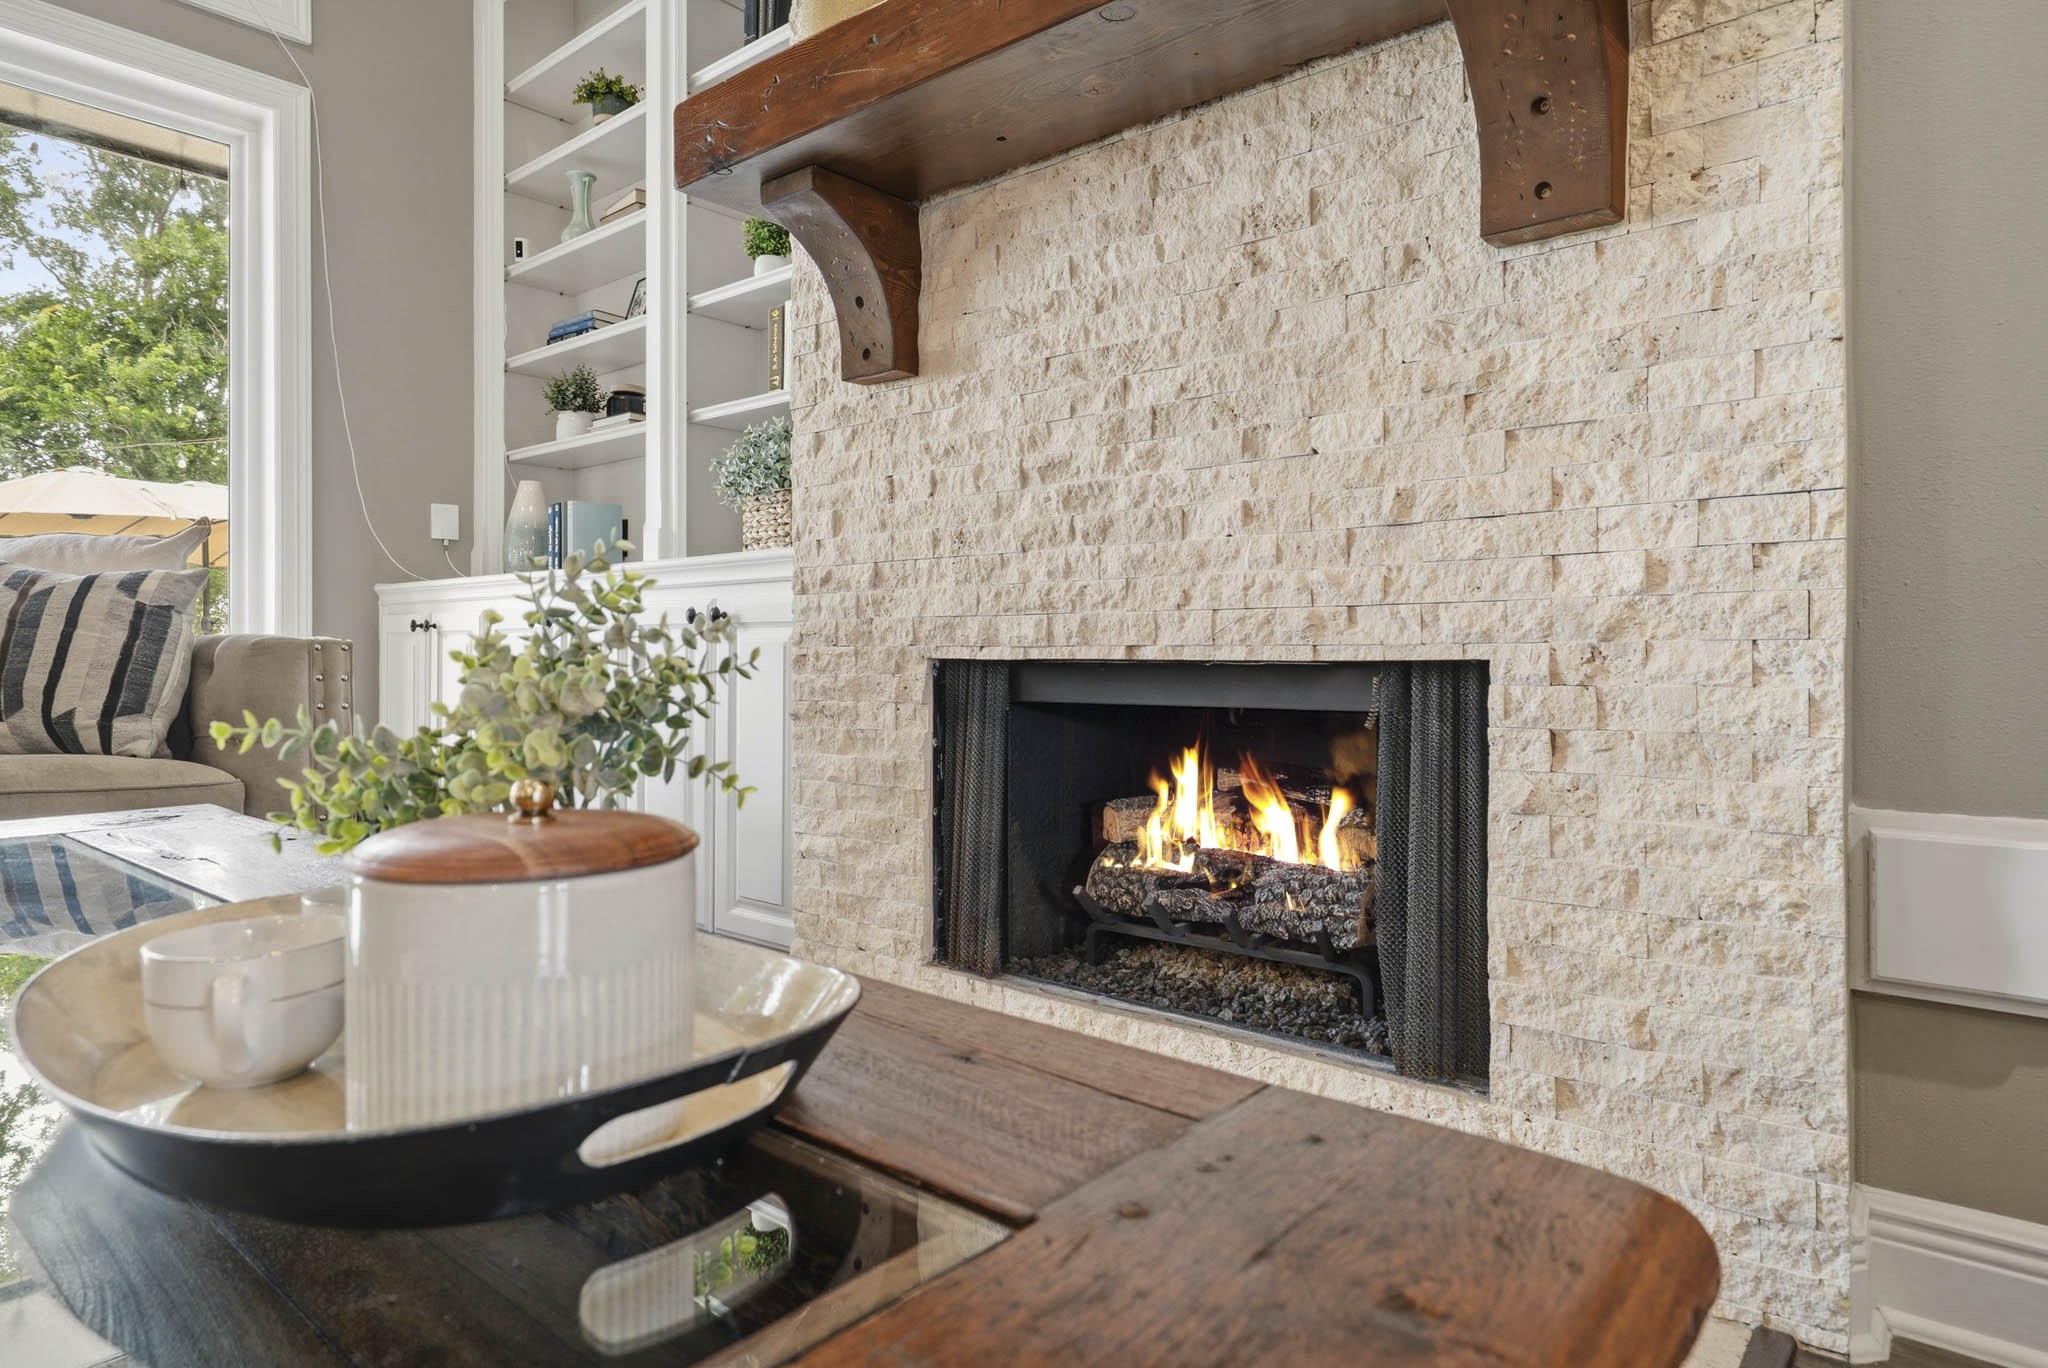
This gas log fireplace serves as a stunning focal point, wrapped from floor-to-ceiling in richly textured stacked stone that adds warmth, character, and architectural presence to the room. A custom wood mantle provides the perfect finishing touch, seamlessly complementing the warm tones of the wood flooring and creating a cohesive, inviting aesthetic throughout the space.
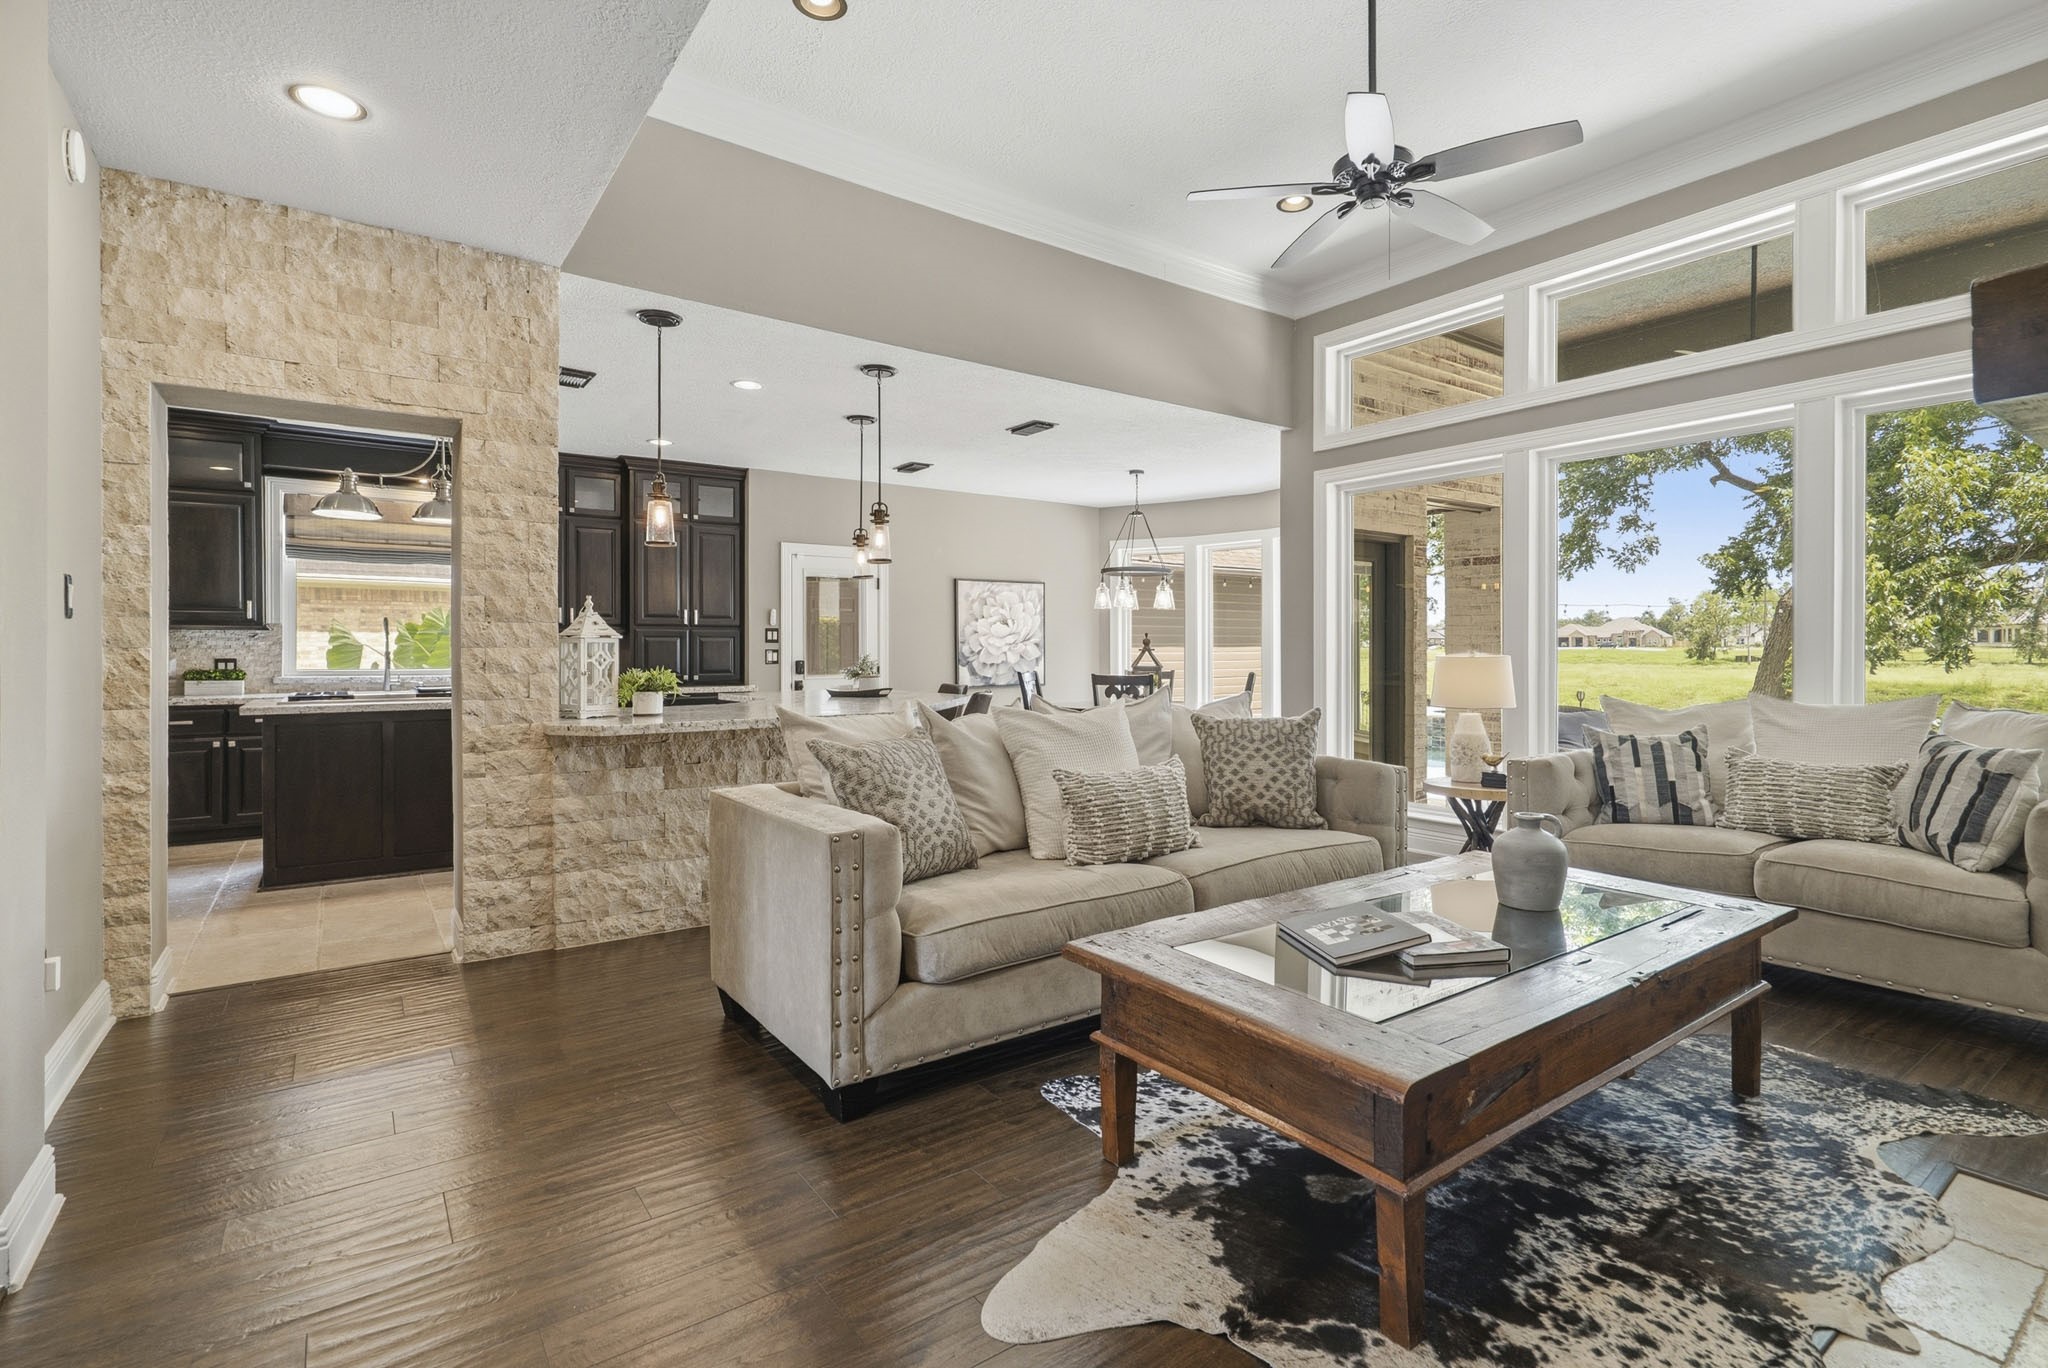
The main living space embraces a highly sought-after open-concept design, creating a natural flow that allows each room to transition effortlessly into the next. Architectural interest is added through the striking stacked stone archway, a thoughtful design element that beautifully echoes the floor-to-ceiling stone fireplace, tying the space together with warmth, texture, and visual continuity.
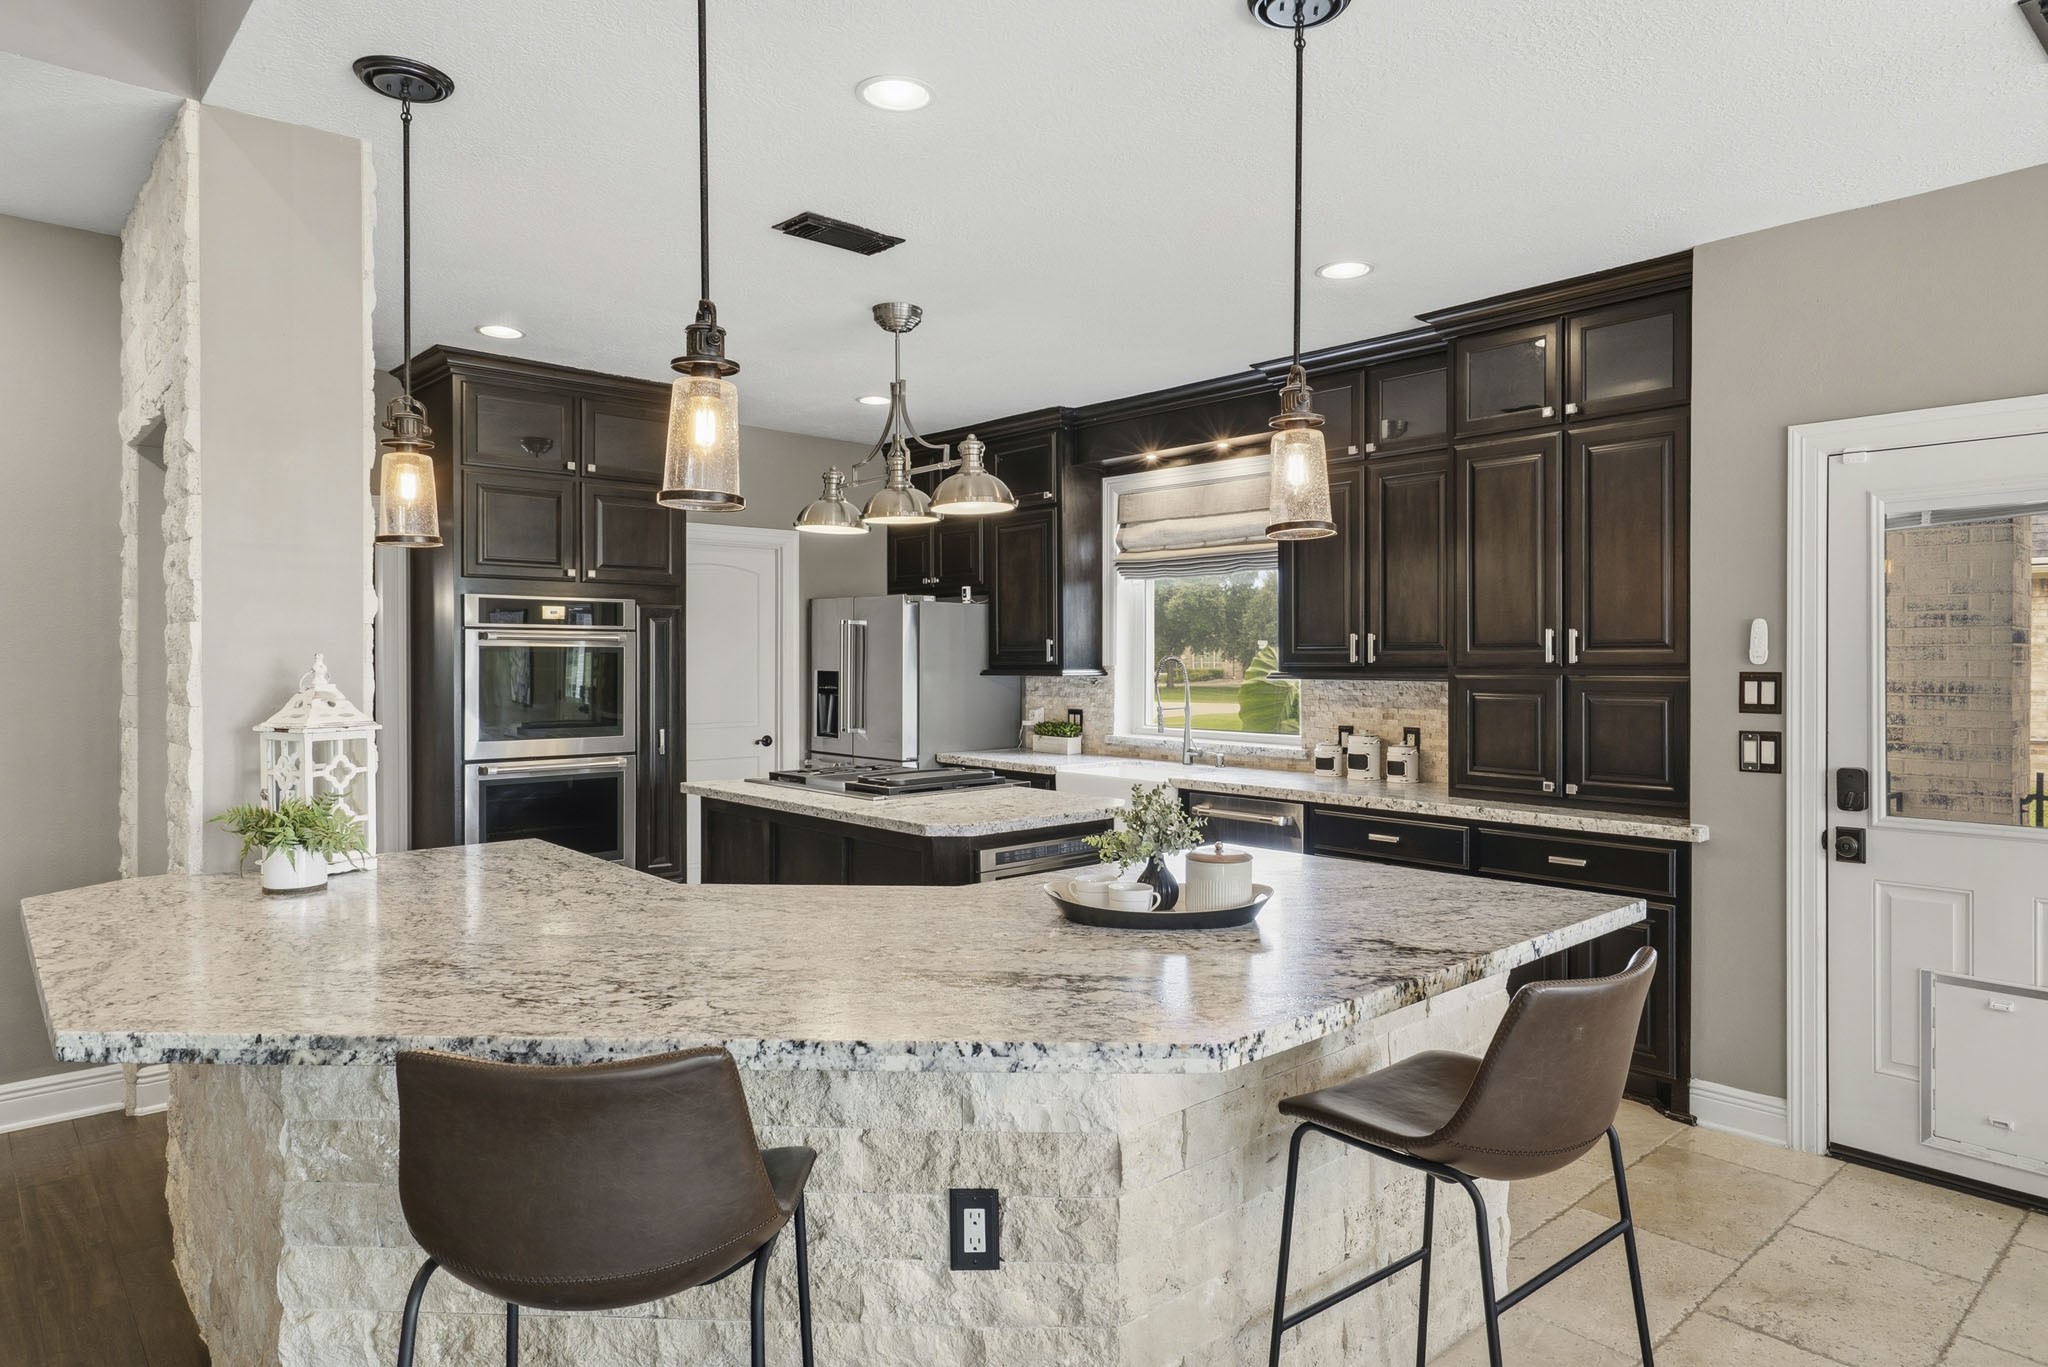
Whether enjoying a quick breakfast, decorating cookies with loved ones, or tackling after-school homework, the Kitchen peninsula serves as a natural gathering spot for everyday moments. Illuminated by three stylish pendant lights, this inviting space offers the perfect place to pull up a chair, connect, and create lasting memories.
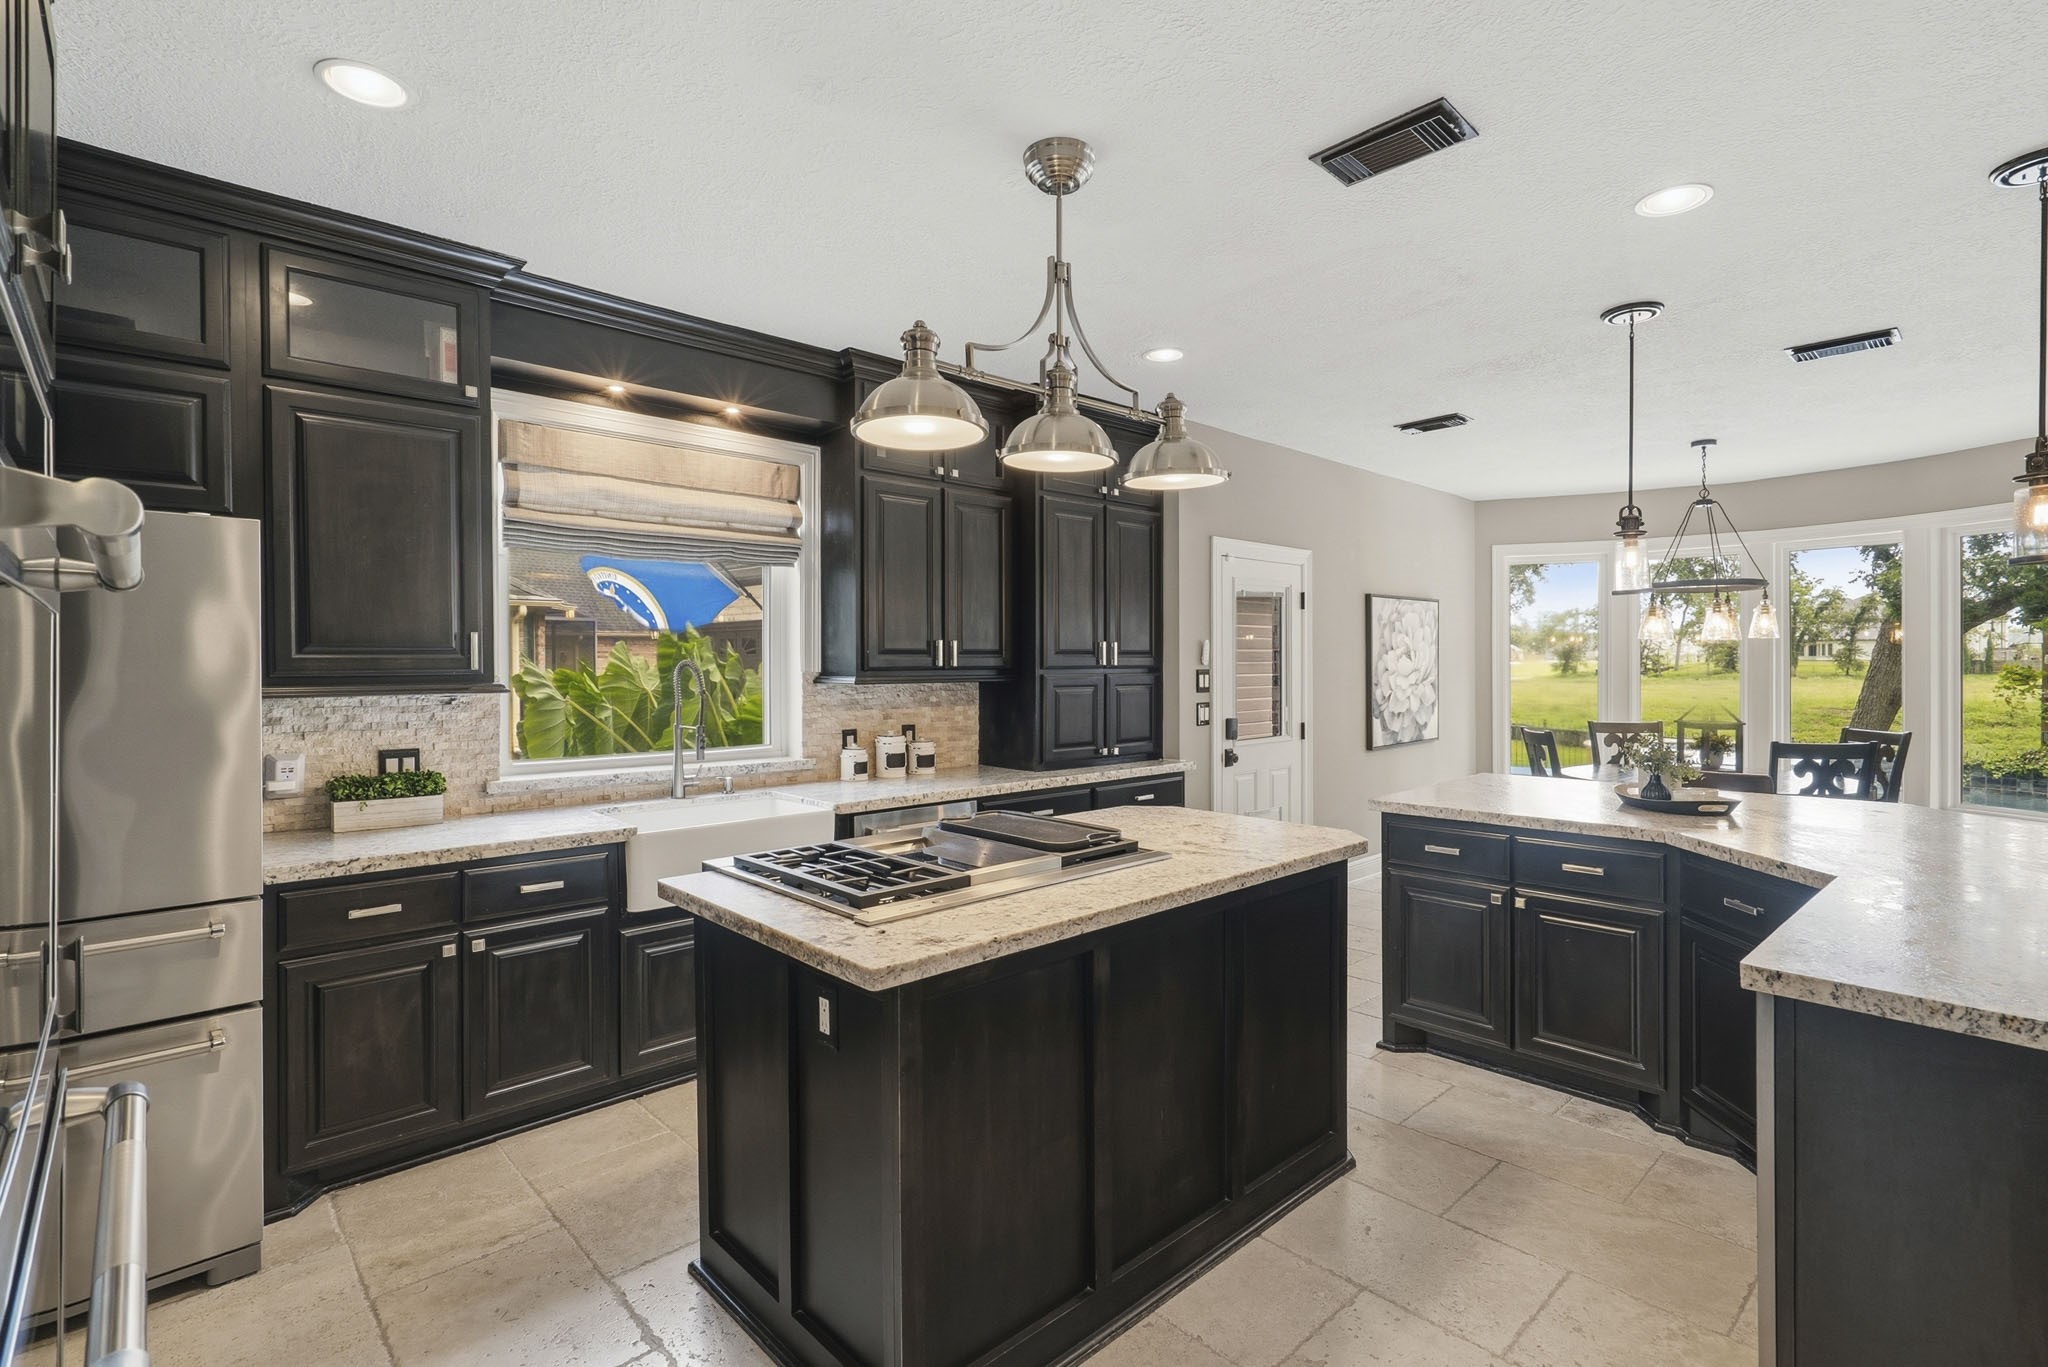
The Kitchen showcases timeless craftsmanship with floor-to-ceiling cabinetry, luxurious granite countertops, and a stunning stacked stone backsplash that beautifully echoes the home's architectural details. A spacious farmhouse sink is perfectly positioned beneath a picture window, offering serene views of the lush elephant ear plants just outside and bringing a touch of nature into the heart of the home.
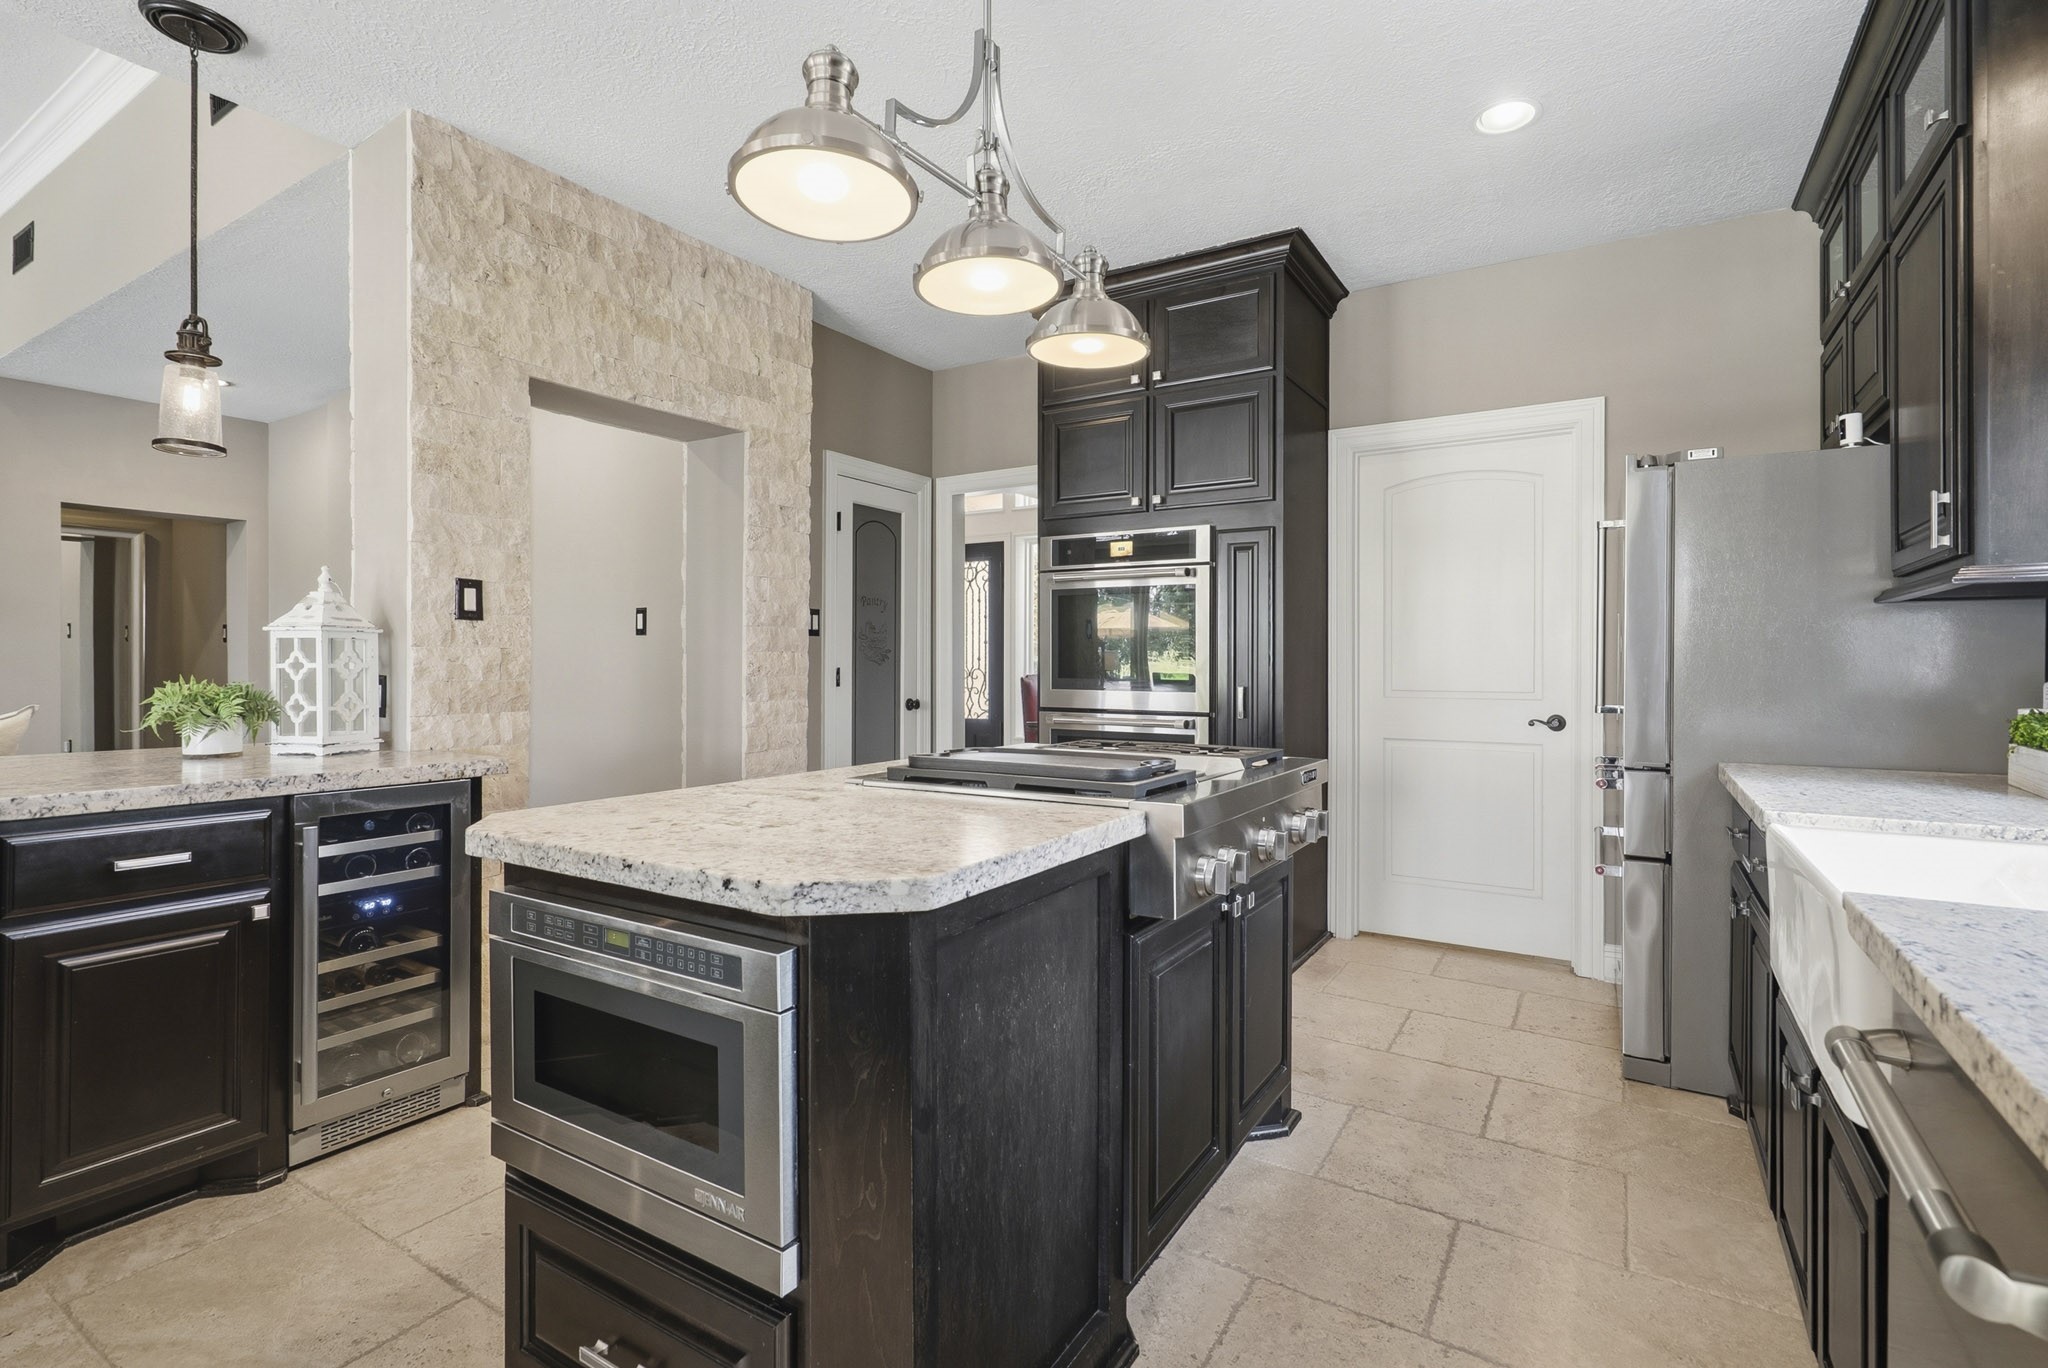
The Kitchen is thoughtfully appointed with a premium stainless-steel appliance package designed to elevate both everyday living and effortless entertaining. Highlights include a Jenn Air 4-burner gas range with griddle, built-in microwave drawer, double ovens, a whisper-quiet dishwasher, and a dedicated wine fridge - blending professional-grade performance with exceptional convenience and style.
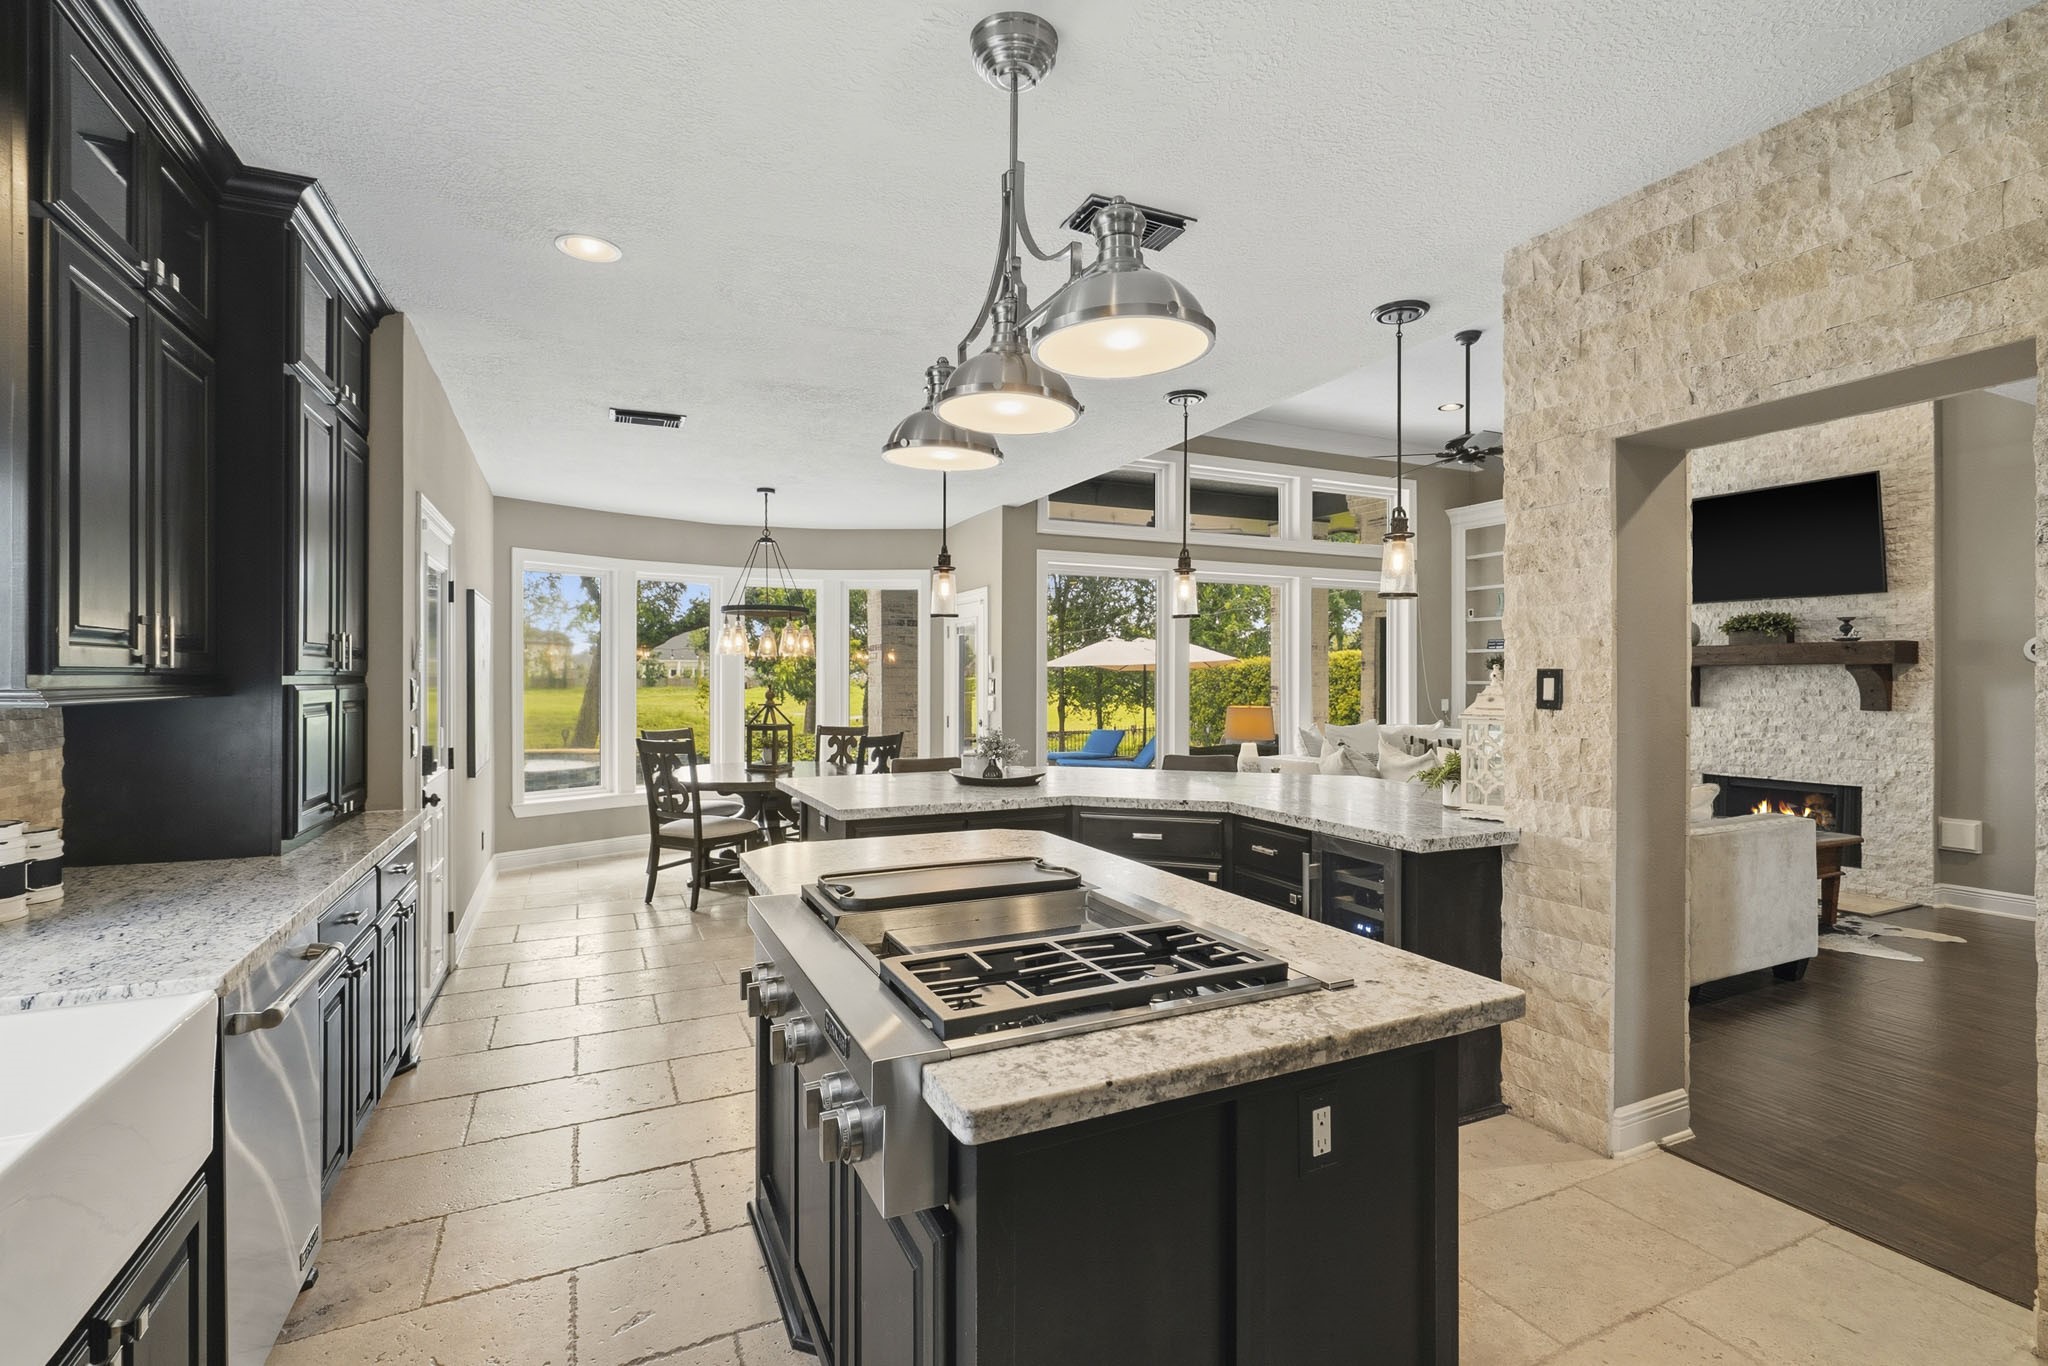
A dramatic wall of windows across the rear of the home floods the main living spaces with natural light, creating a bright, airy ambiance throughout the day. Just beyond view, the walk-in Pantry is a hidden gem, featuring a frosted glass door and an impressive array of built-in storage solutions designed to keep everything organized and within easy reach.
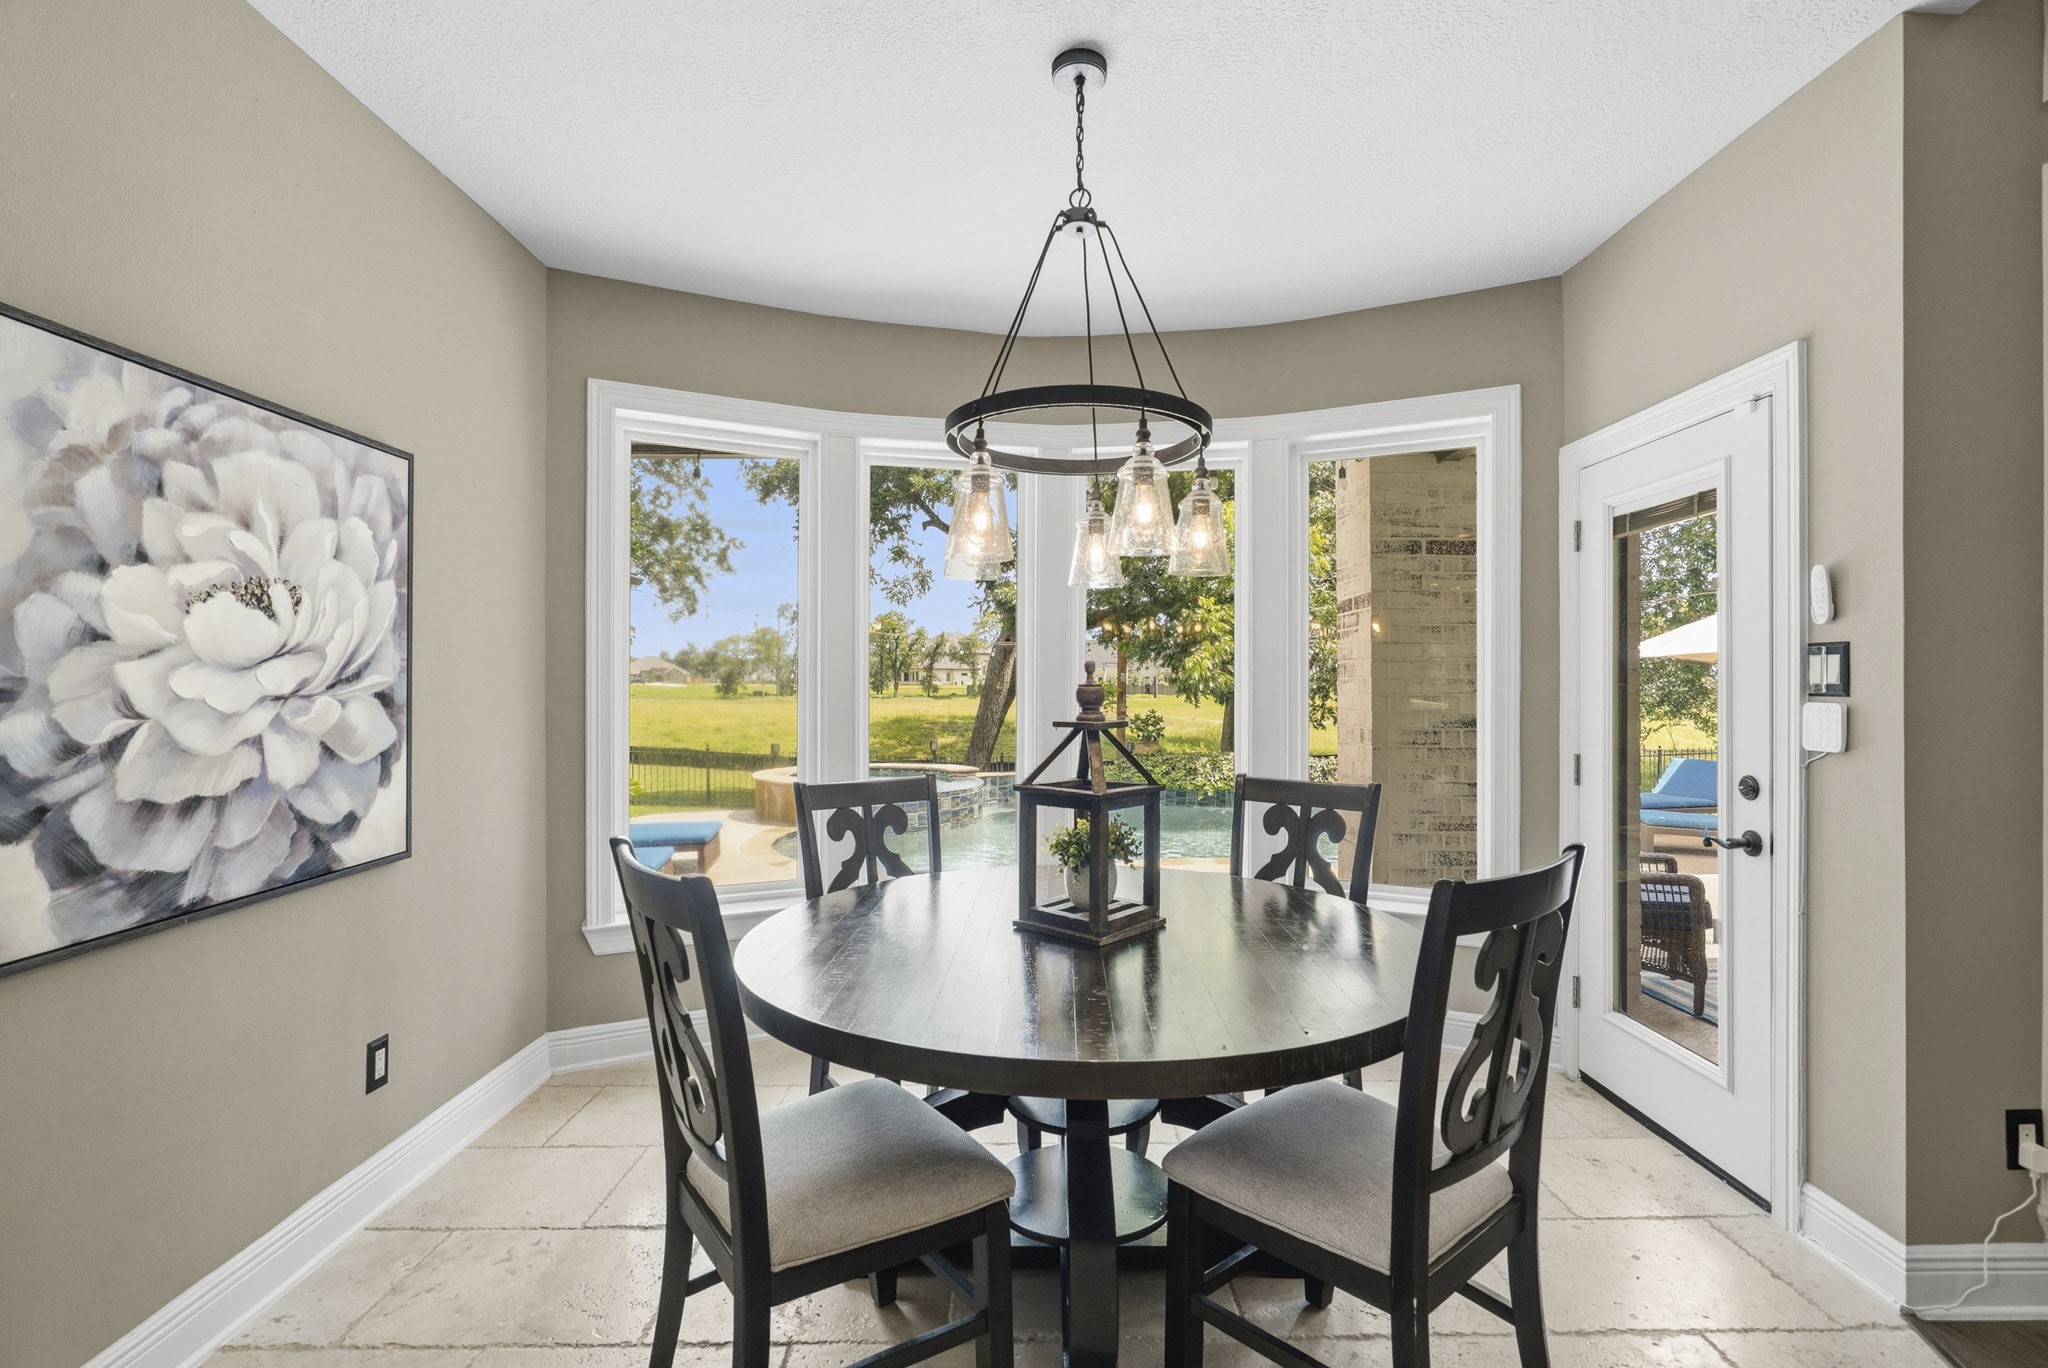
The Breakfast Room is beautifully framed by a quartet of fully cased picture windows, offering picturesque views of the expansive Backyard while filling the space with an abundance of natural light.
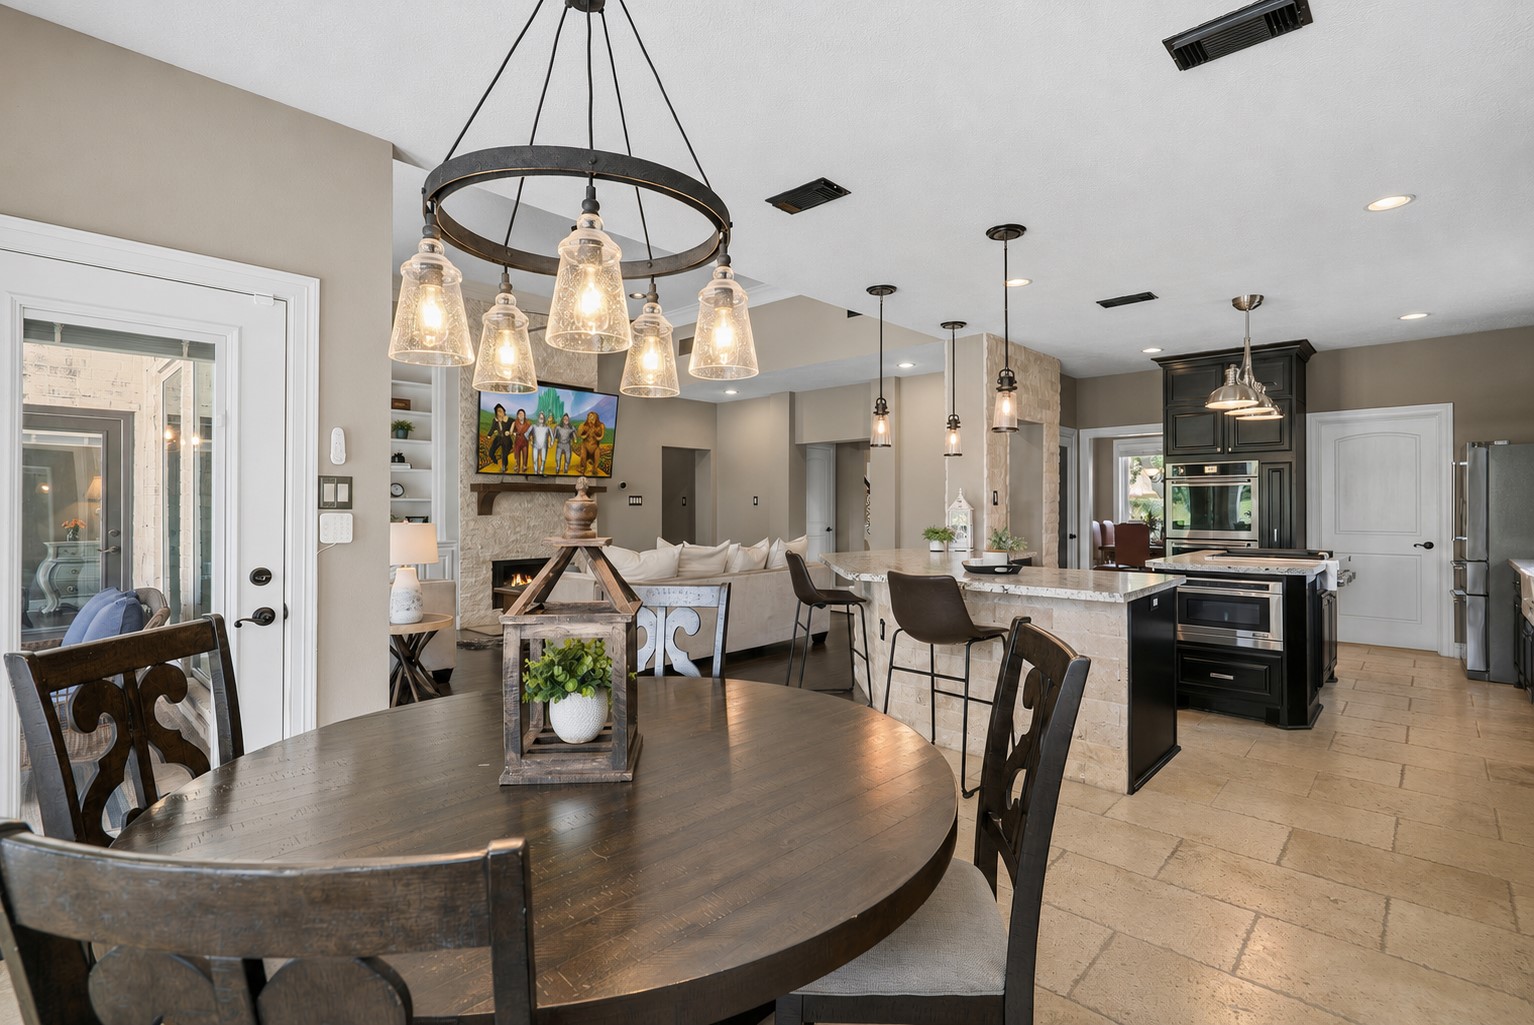
To the left, a glass-paneled door provides seamless access to the covered Back Patio, creating a natural connection between indoor comfort and outdoor entertaining, perfect for gatherings of any size.
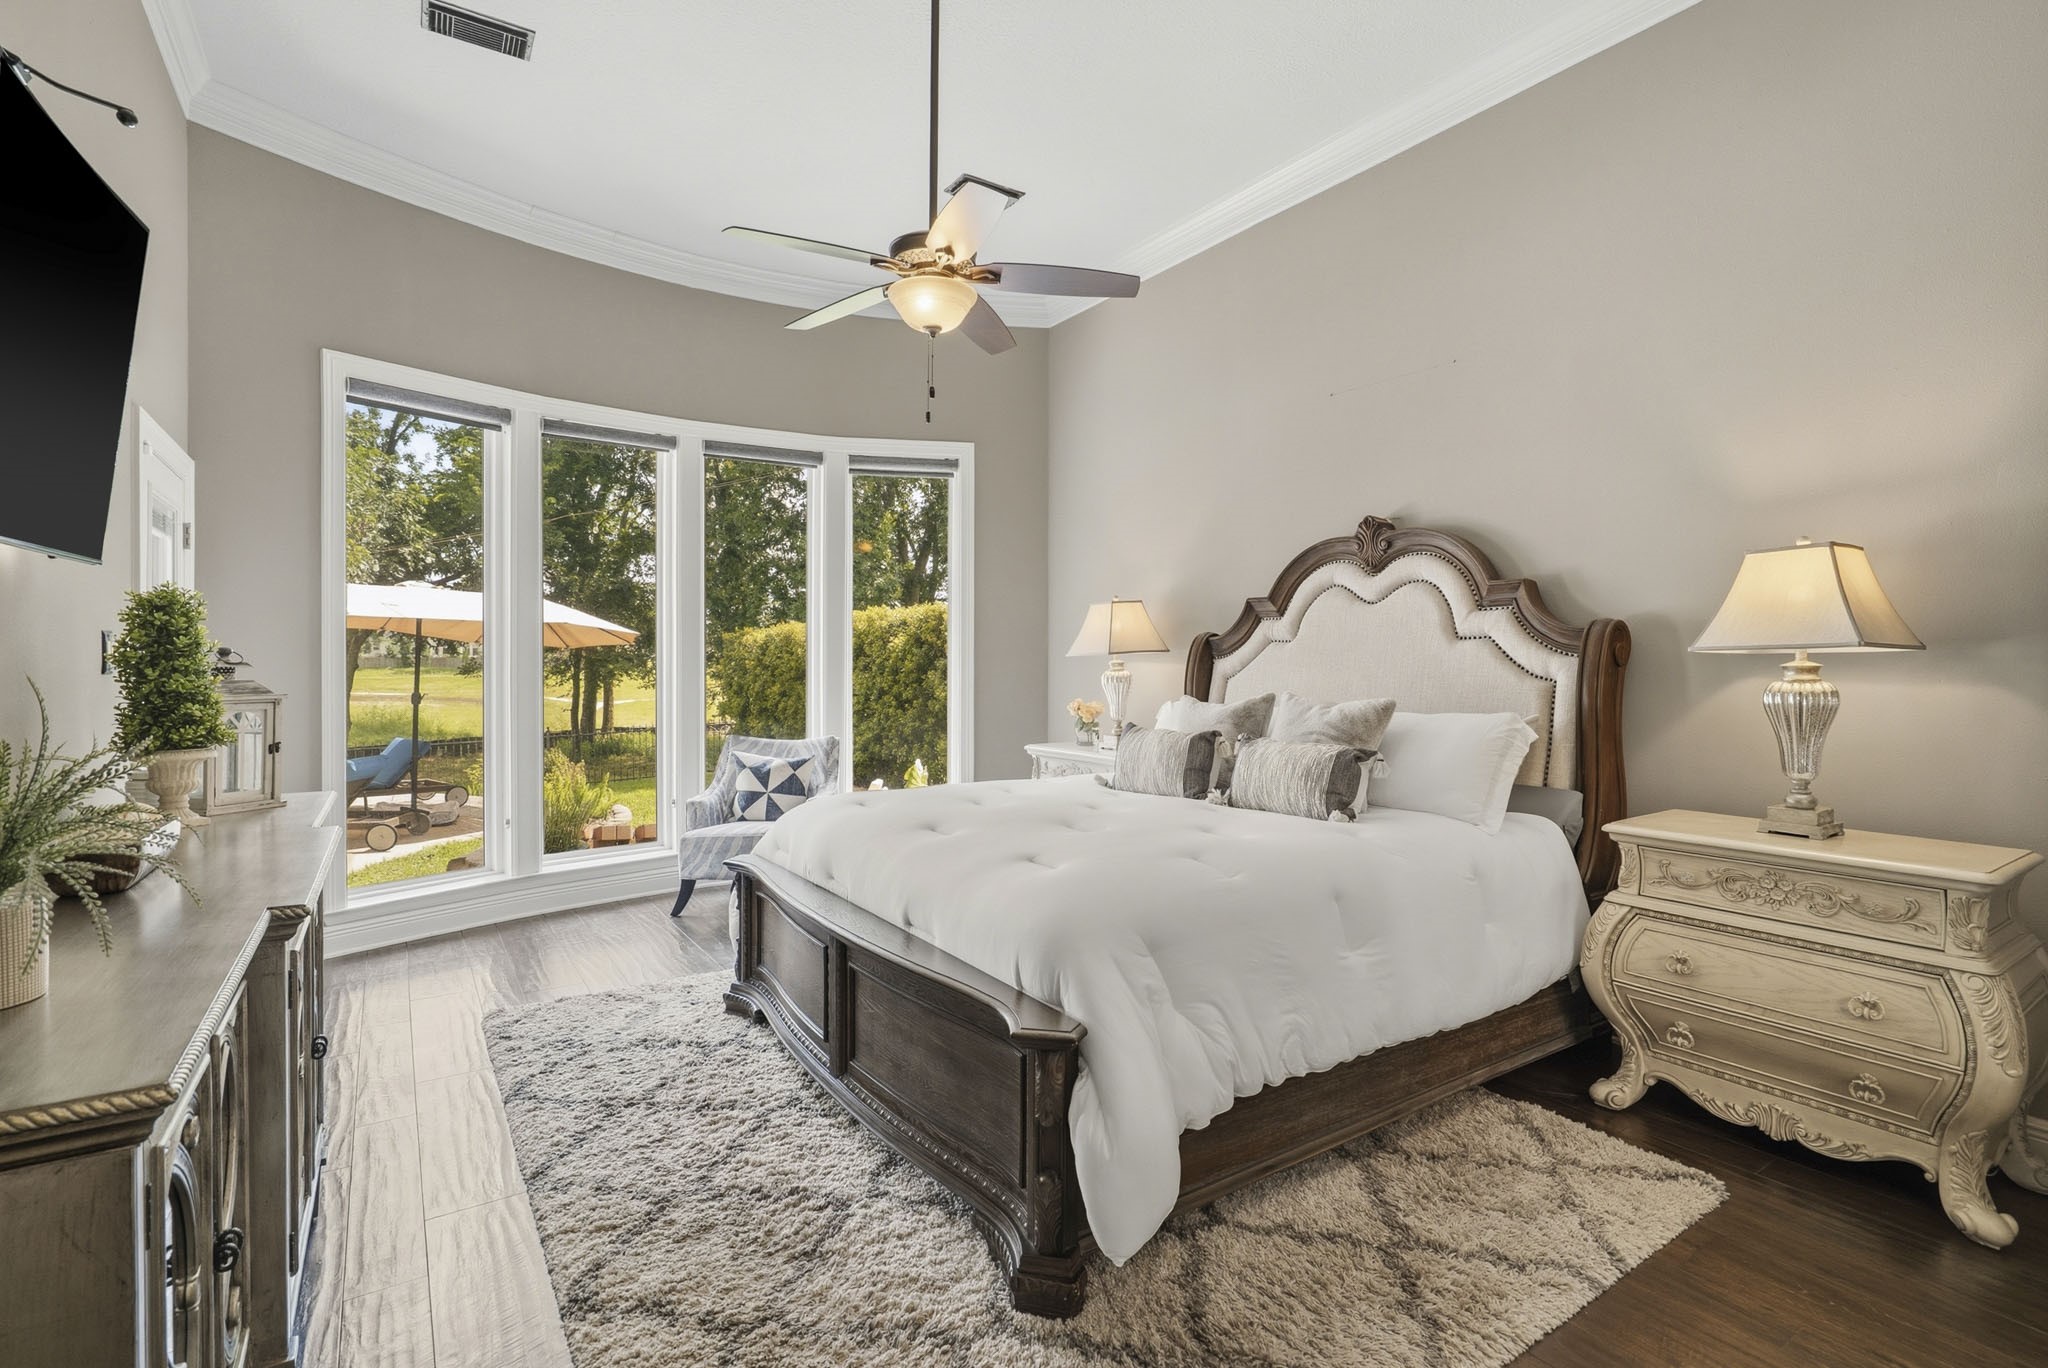
Retreat to the spacious Primary Bedroom, a serene sanctuary designed for rest and relaxation at the end of each day. Four fully cased picture windows frame sweeping views of the lush, private Backyard, inviting natural light to pour in while creating a peaceful connection to the private outdoor retreat beyond.
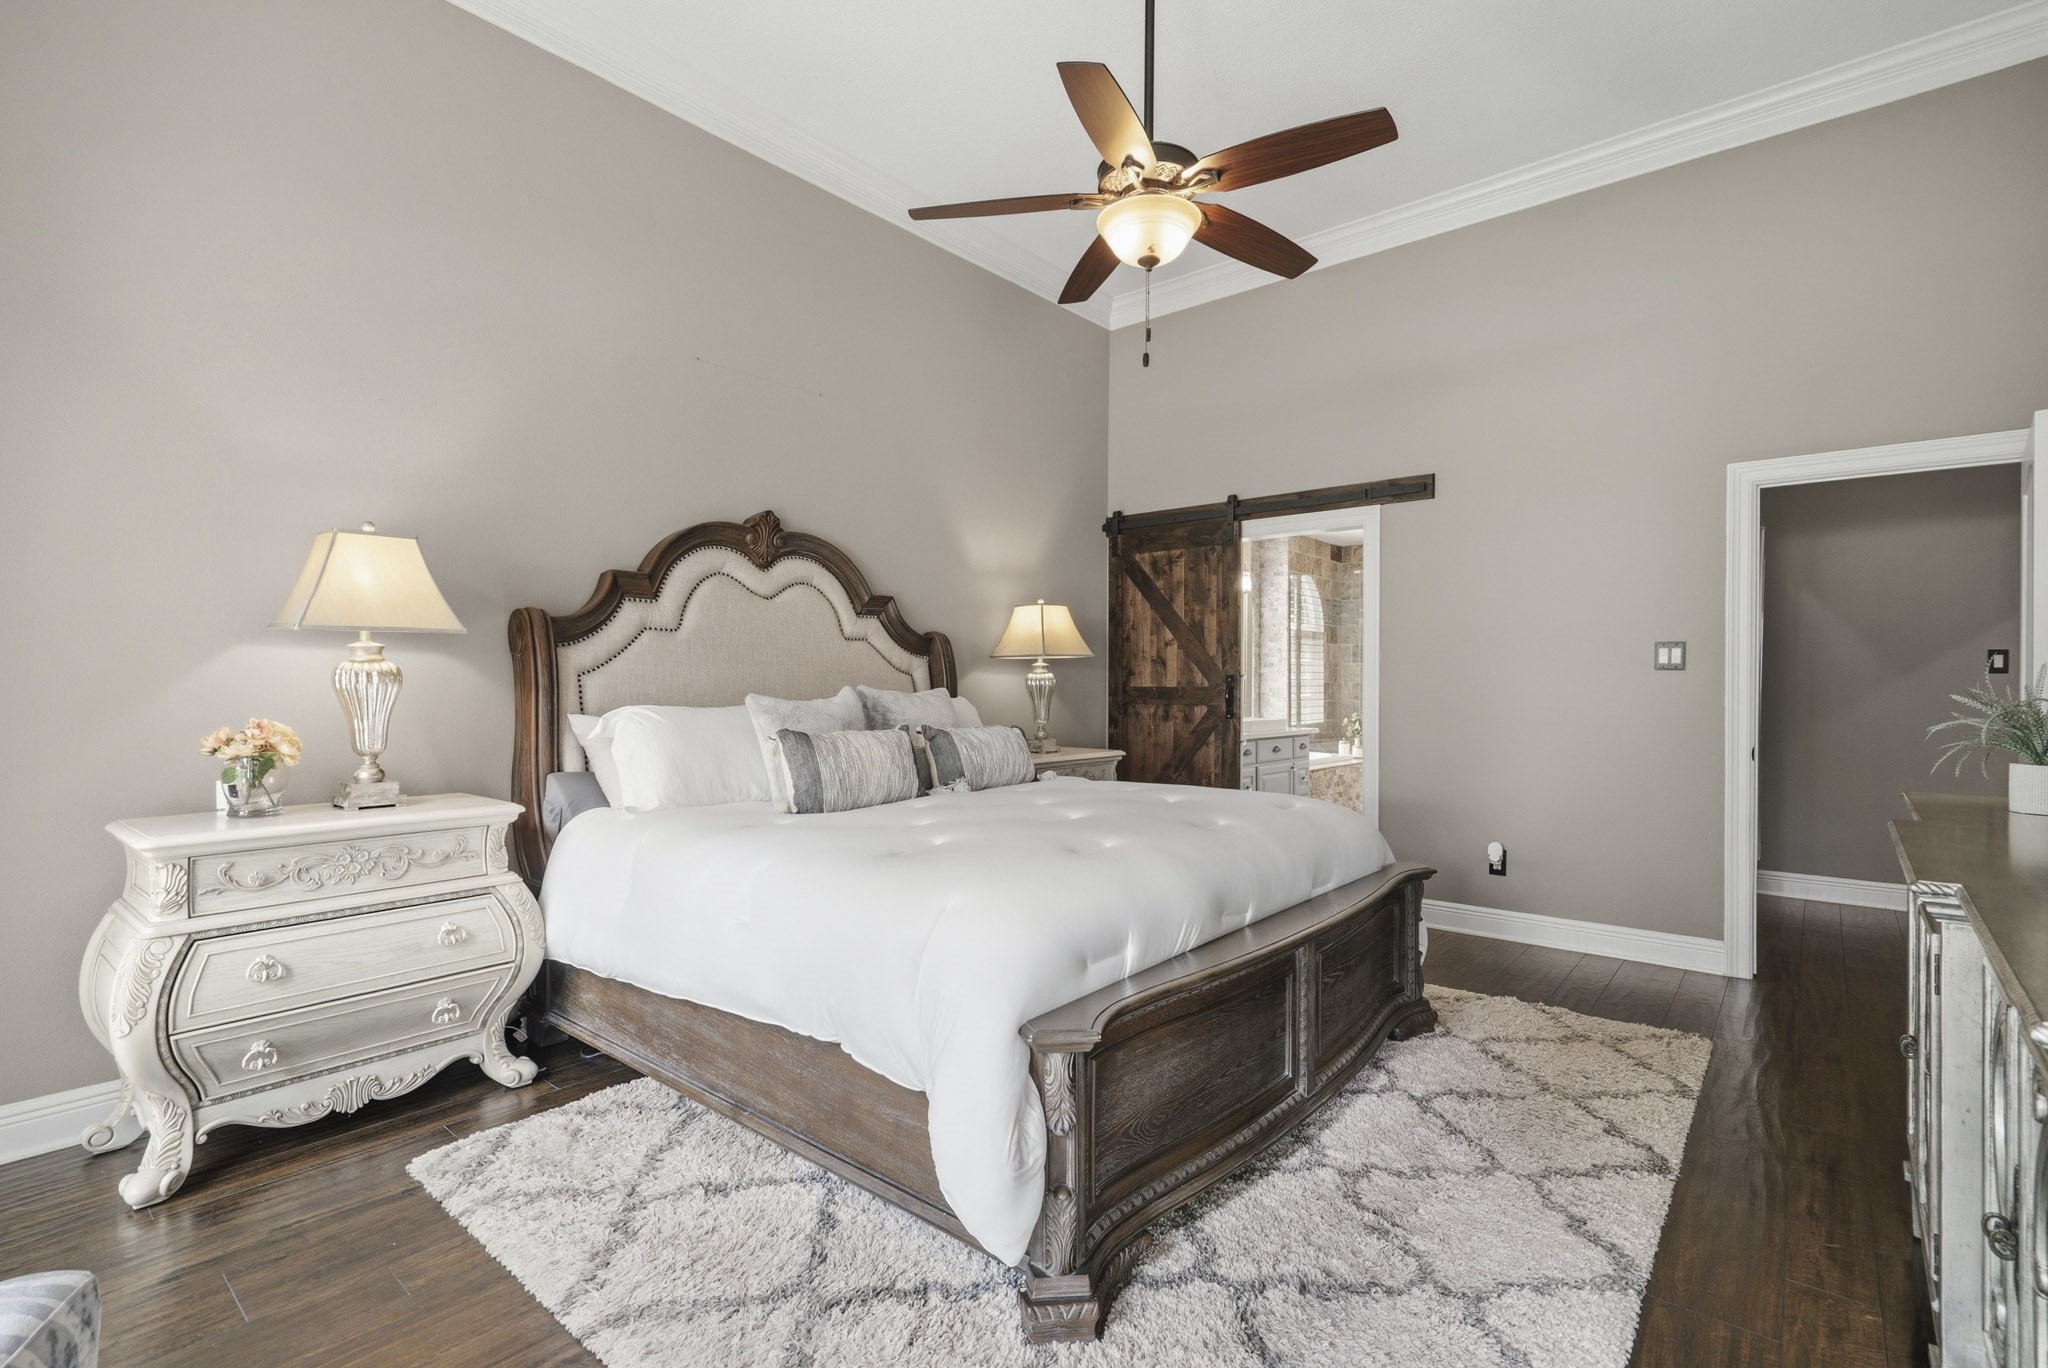
Tucked away at the end of a private hallway just off the Family Room, the Primary Suite offers a peaceful retreat enriched by warm flooring, elegant crown molding, and a soothing linen-inspired color palette. The sliding barn door ahead adds a touch of rustic charm while providing access to the luxurious Ensuite Bath beyond.
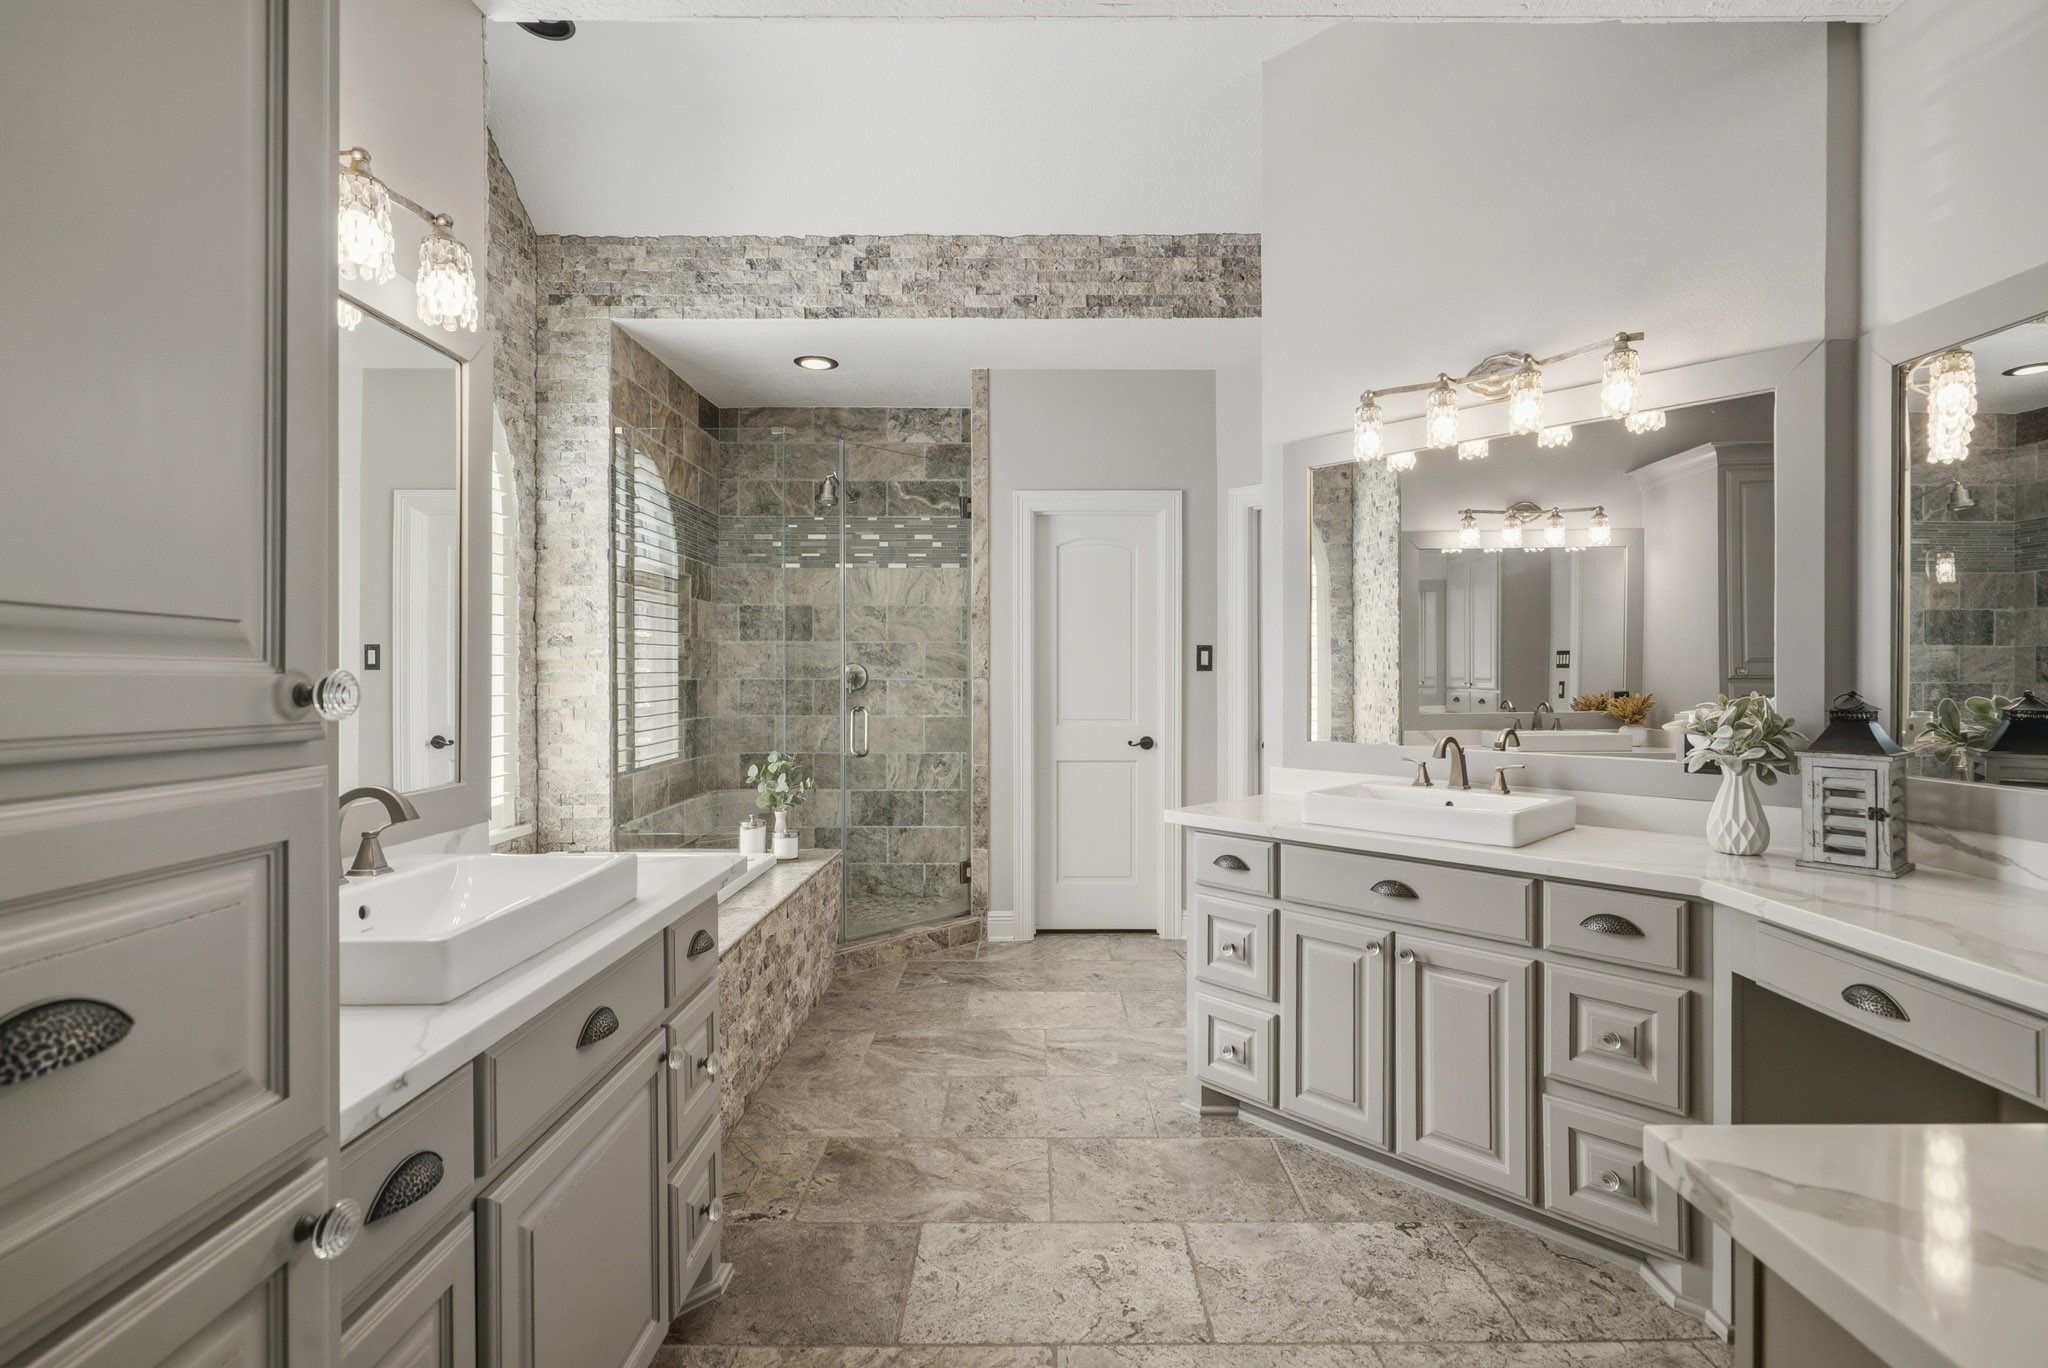
Peace and serenity await in this spa-inspired Primary Bathroom, where thoughtful design and luxurious finishes come together to create a true retreat. Finished with exceptional attention to detail, this stunning space offers the perfect blend of elegance, comfort, and everyday indulgence.
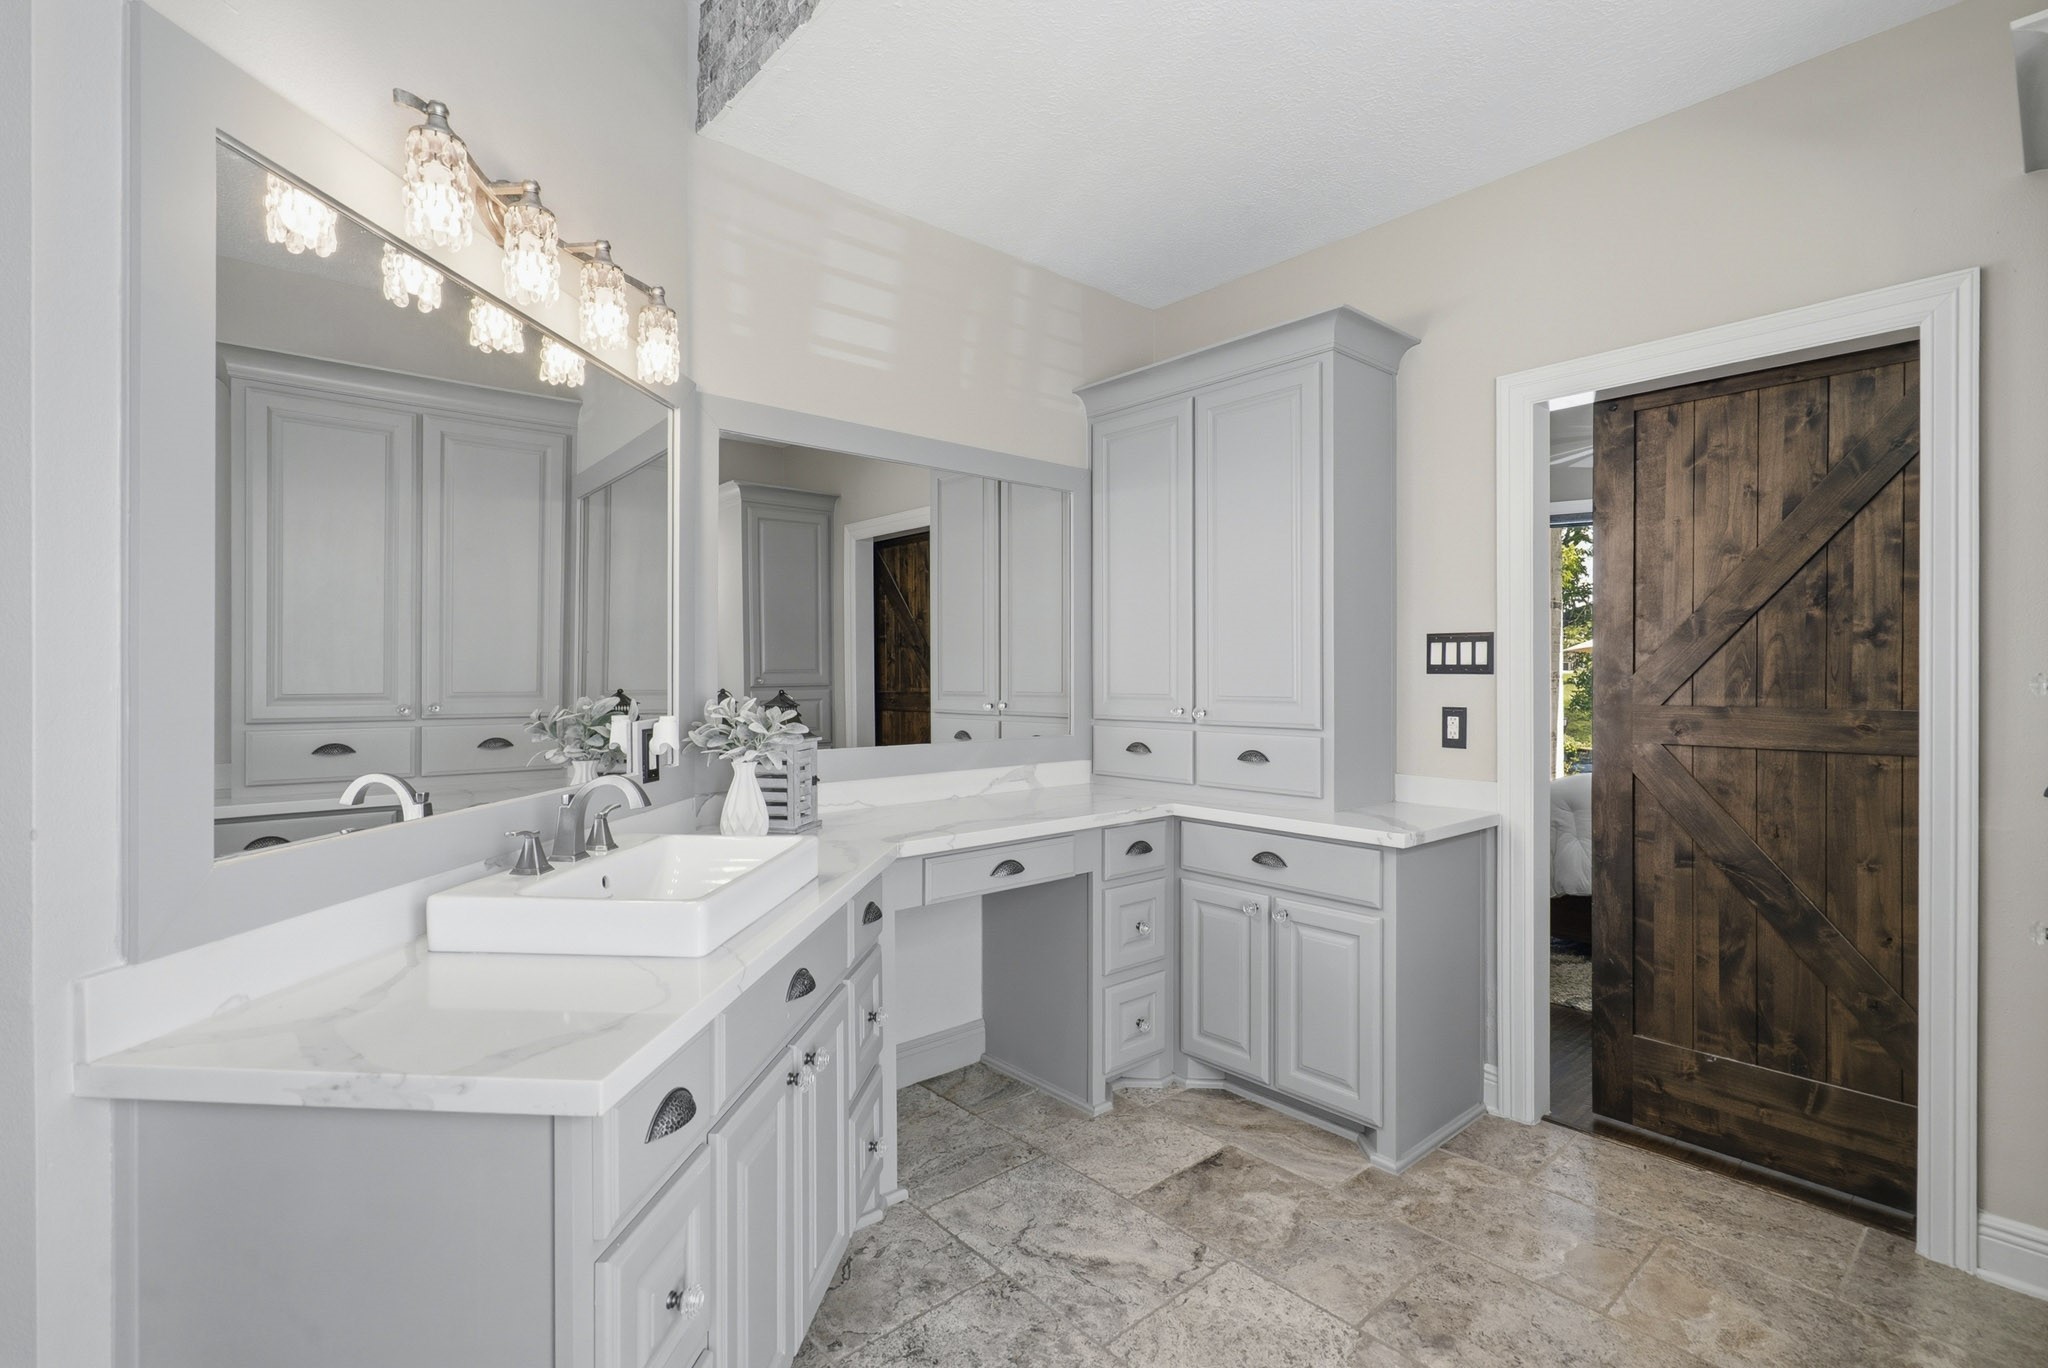
The Primary Bath is thoughtfully appointed with an abundance of enclosed storage, offering both beauty and functionality. Luxurious quartz countertops, dual vessel sinks, a dedicated makeup vanity, and custom-framed mirrors elevate the space, creating a refined and sophisticated retreat designed for everyday comfort and convenience.
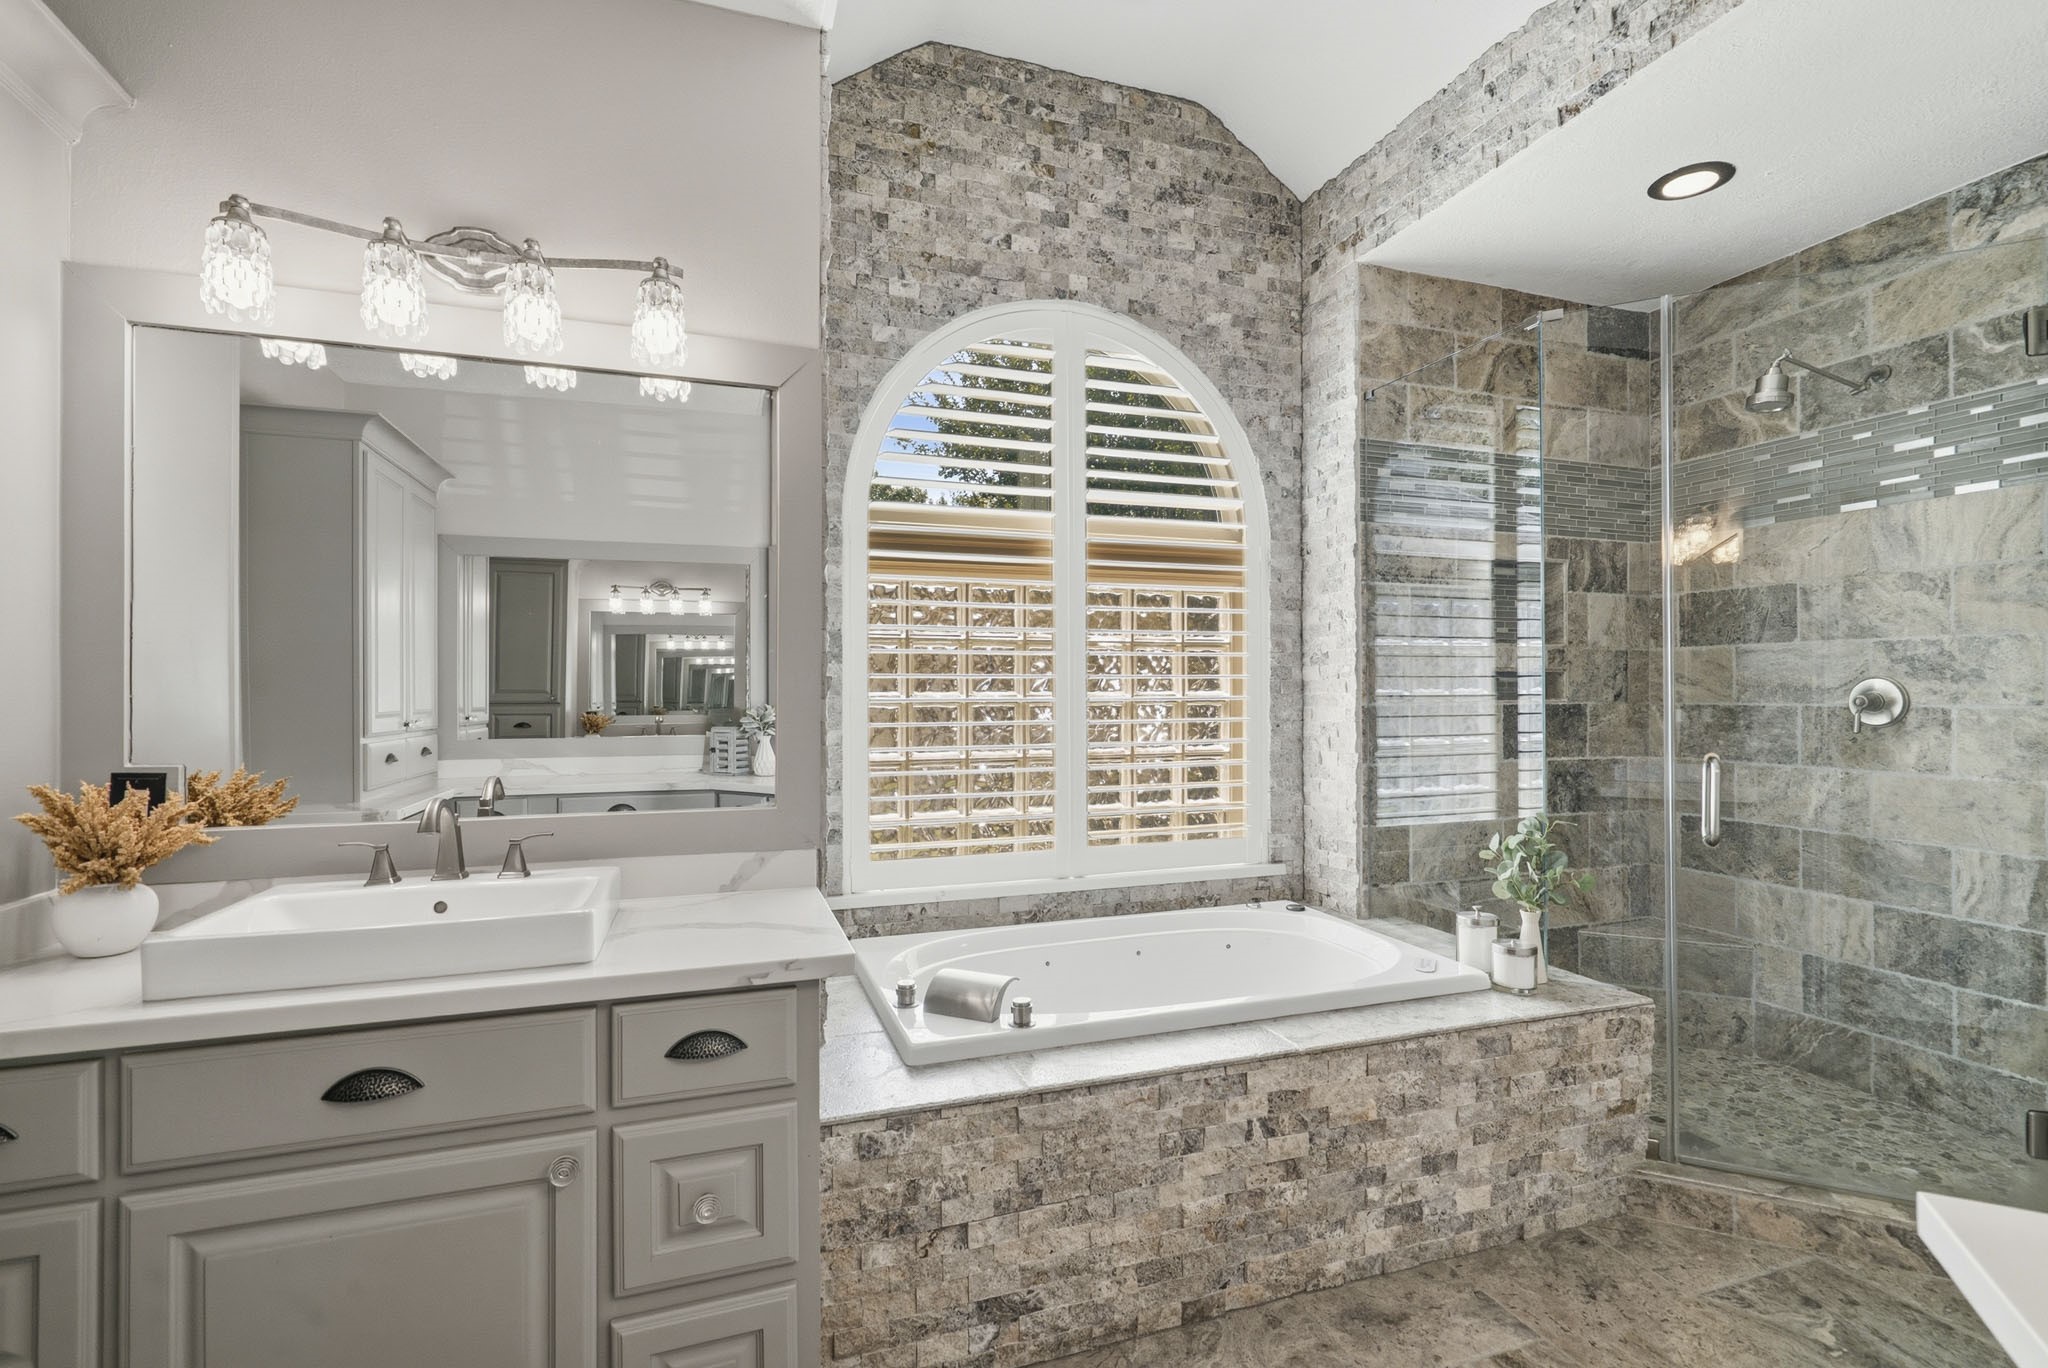
This oversized soaking tub serves as a stunning focal point, enveloped by a beautifully crafted stacked stone surround and complemented by a sleek waterfall spout that enhances the spa-like ambiance. Above, a block window crowned with an arched transom invites soft natural light into the space, while a plantation shutter provides the perfect balance of privacy and illumination.
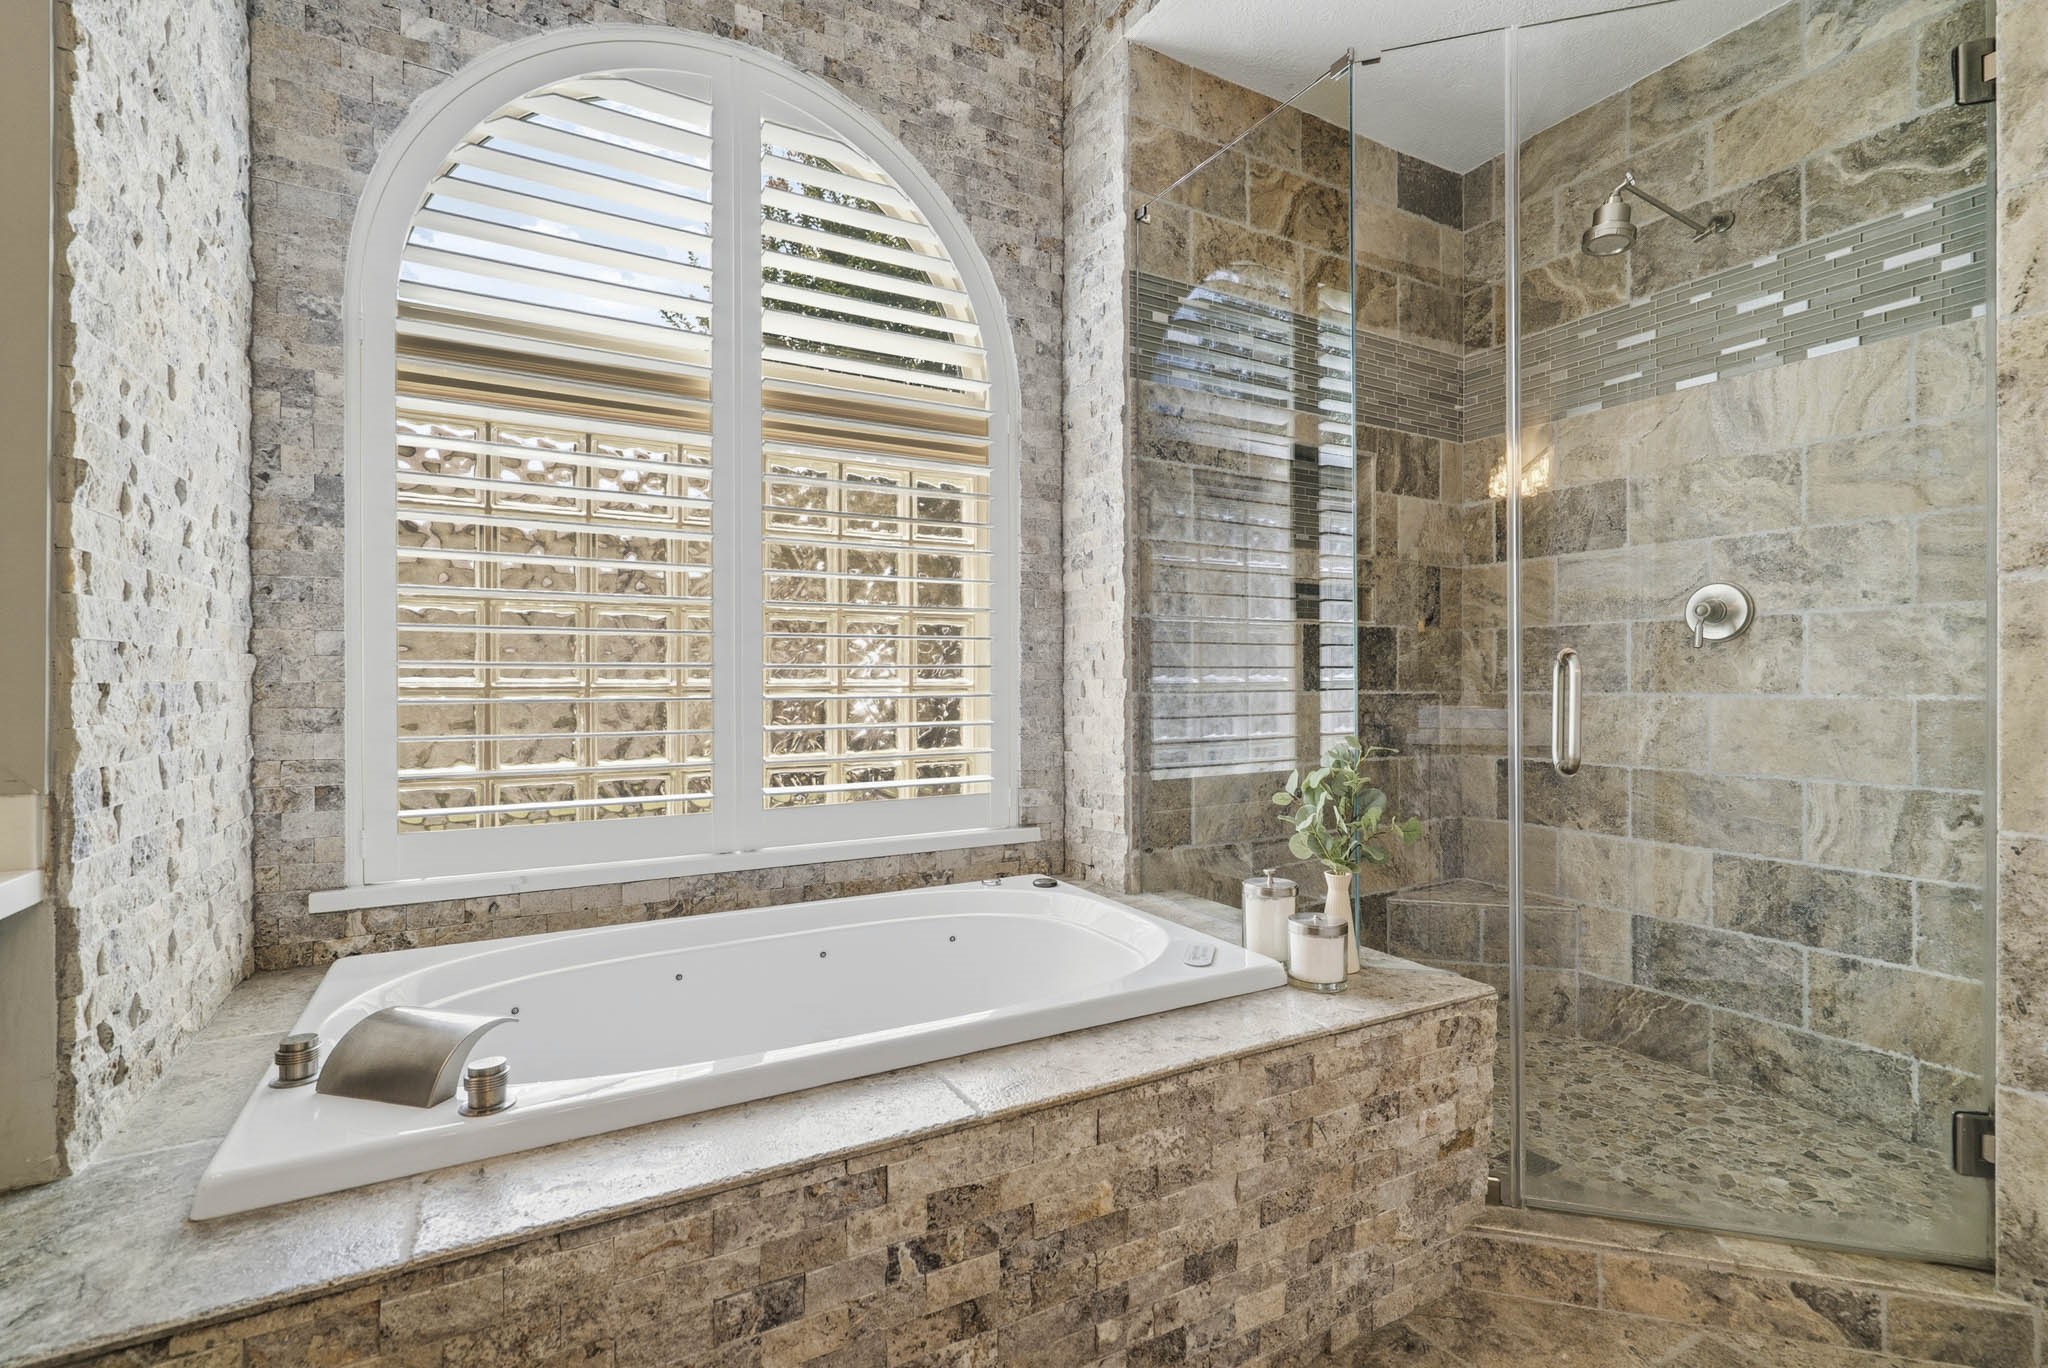
This frameless glass shower delivers a luxurious, spa-like experience, featuring a natural river rock base, floor-to-ceiling tile surround with a designer accent strip, a built-in bench seat, and a convenient shampoo niche. Thoughtfully designed for both comfort and style, this stunning retreat blends timeless elegance with everyday functionality.
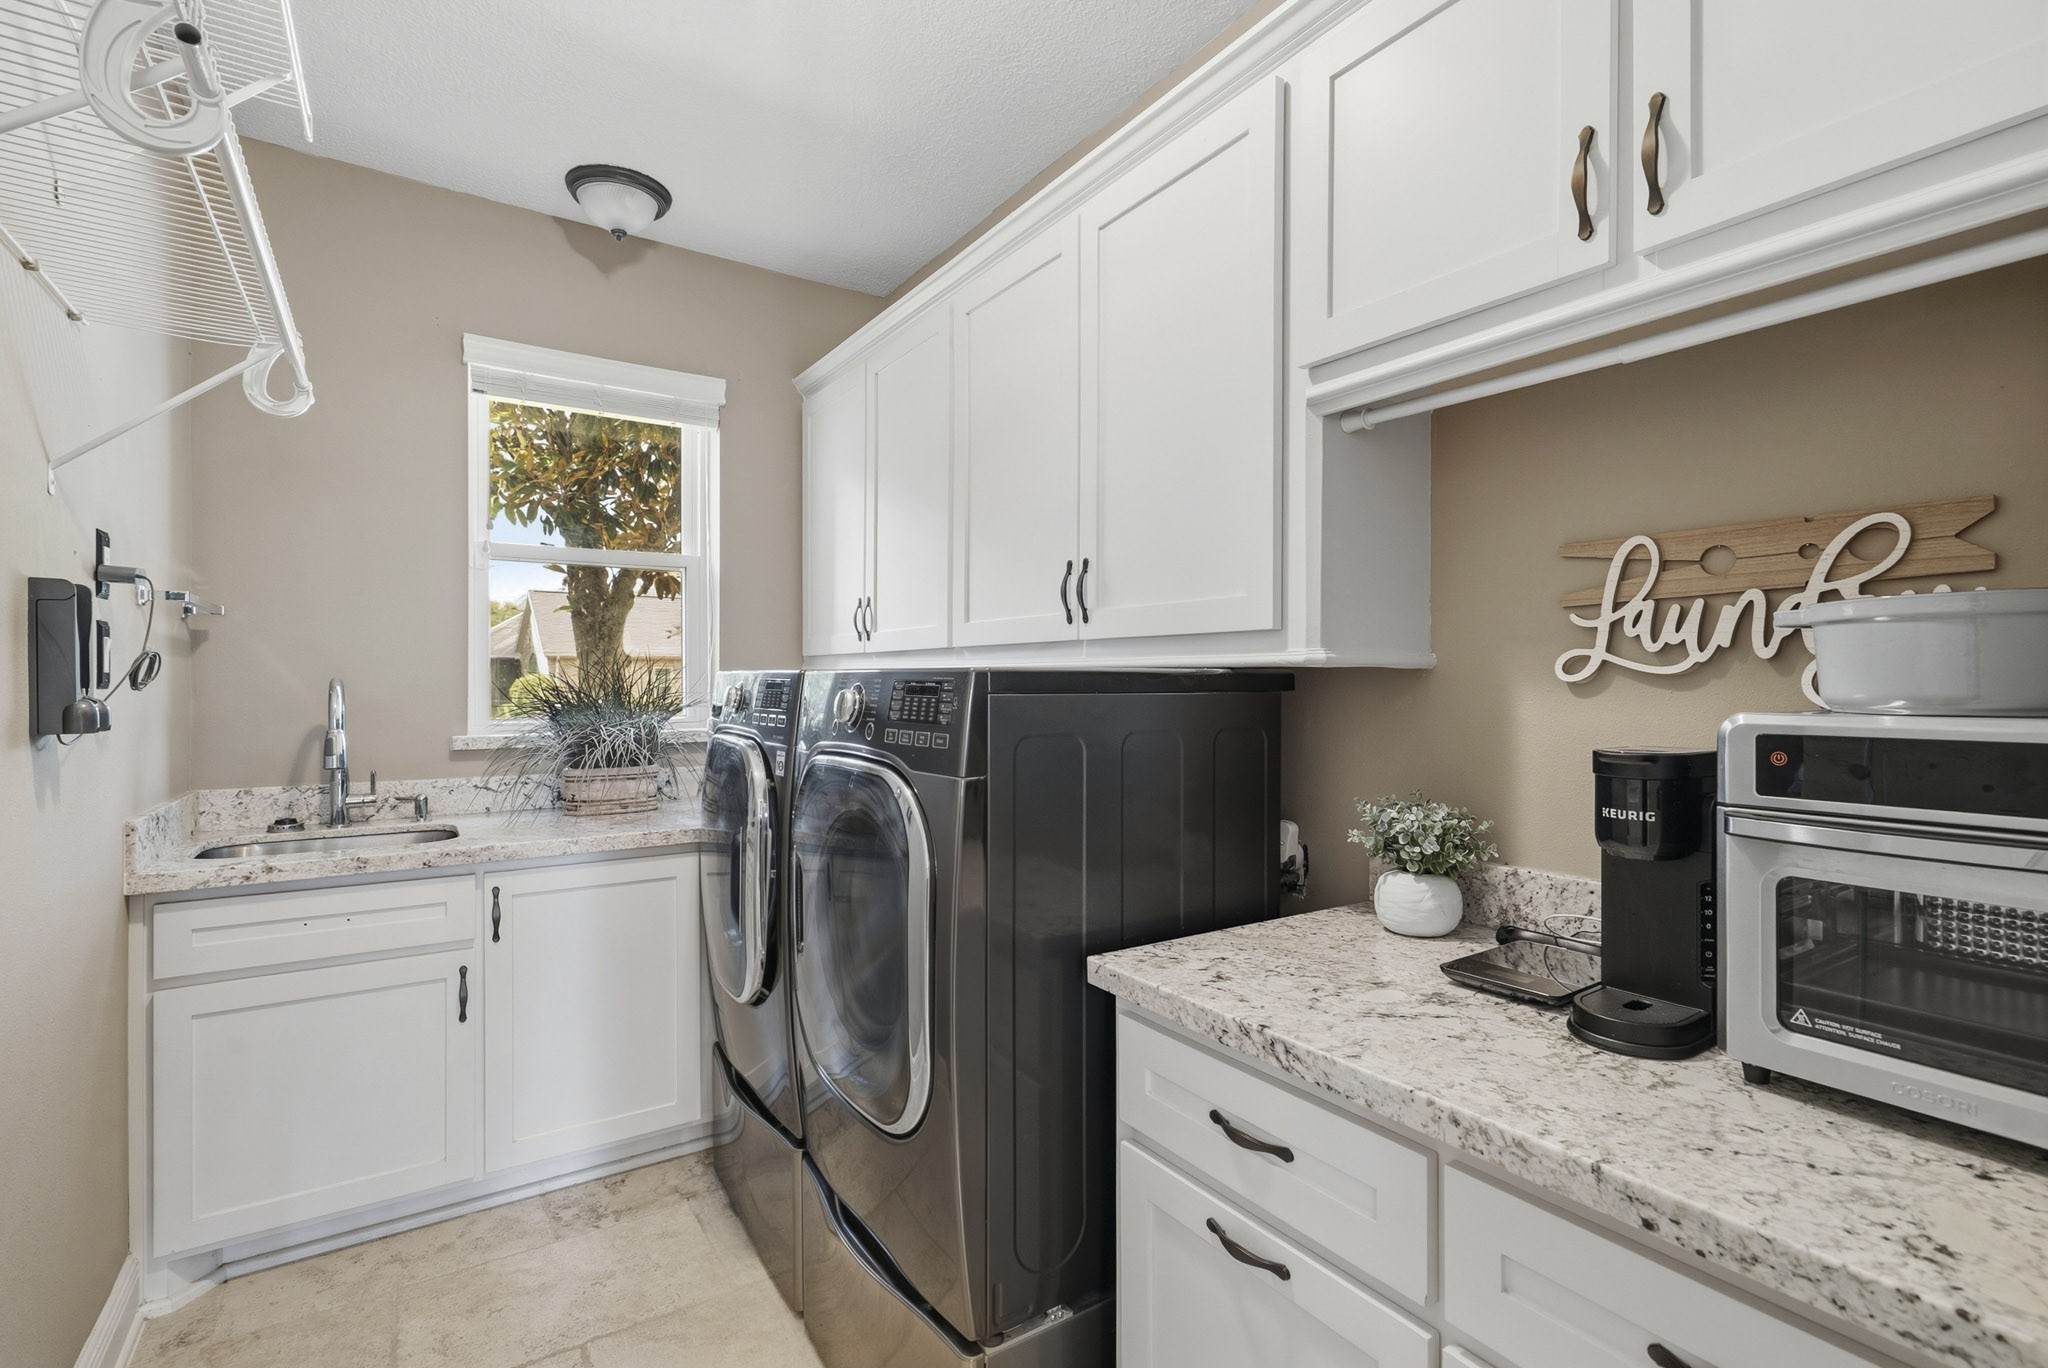
Located just off the Kitchen, the Laundry Room is as beautiful as it is functional. It features an undermount stainless steel sink, expansive granite countertops ideal for folding and sorting, dedicated hanging space, and an abundance of closed cabinetry for seamless organization. A front-facing window frames picturesque views of the home's magnificent magnolia tree, bringing natural light and a touch of the outdoors into the space.
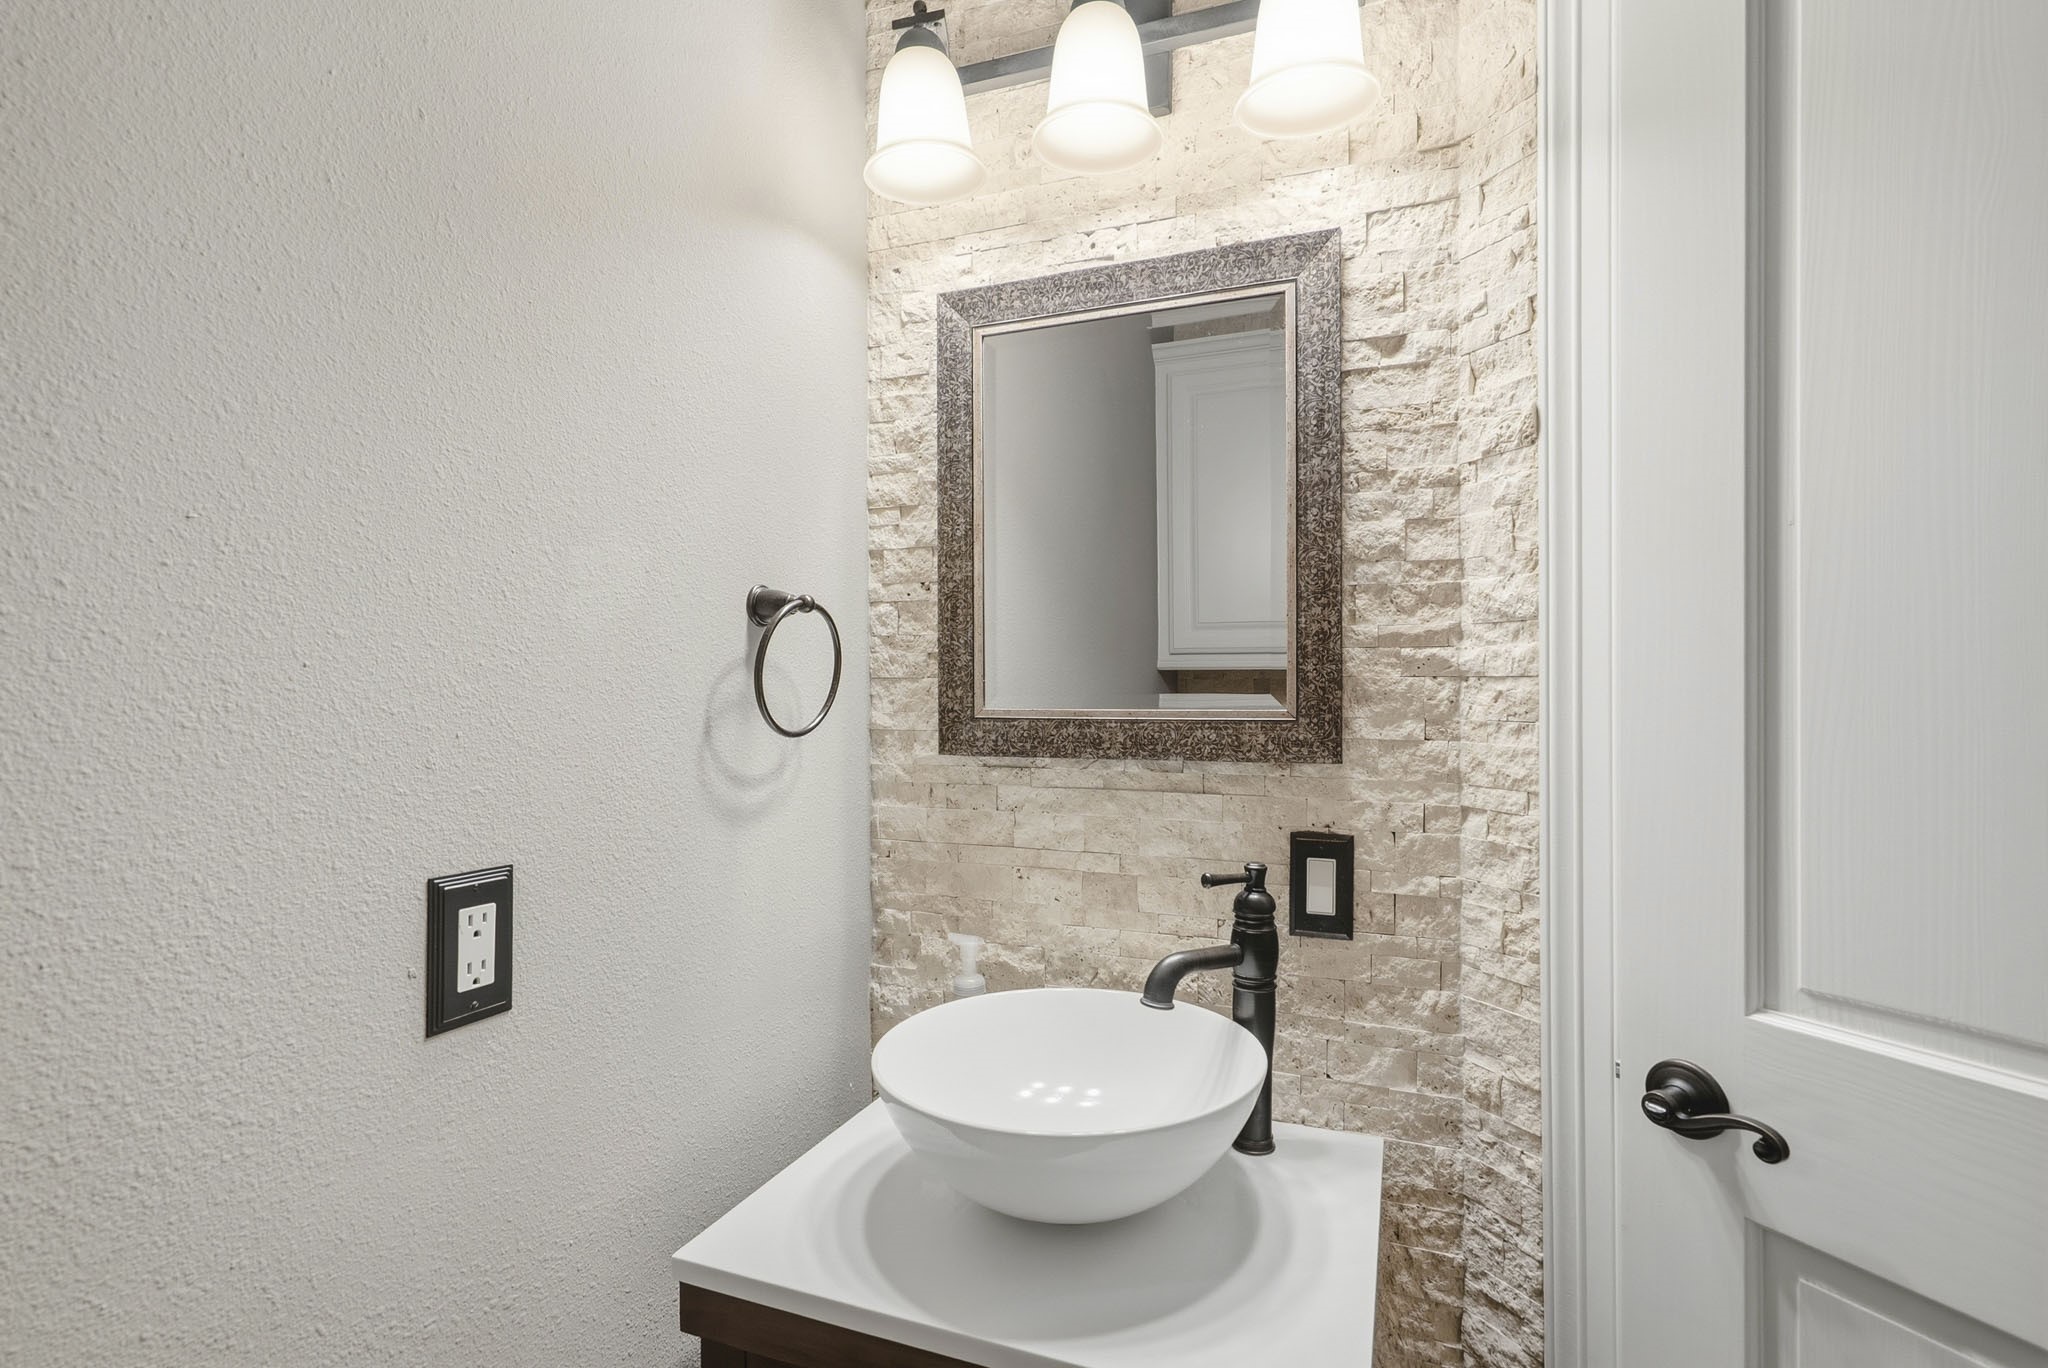
The Powder Room, conveniently located just off the Foyer, makes a memorable impression with its striking stacked stone accent wall and thoughtfully curated finishes. A stylish vanity topped with a vessel bowl sink and complemented by a framed mirror creates a sophisticated space that blends warmth, texture, and timeless???????????????????????????????? design.
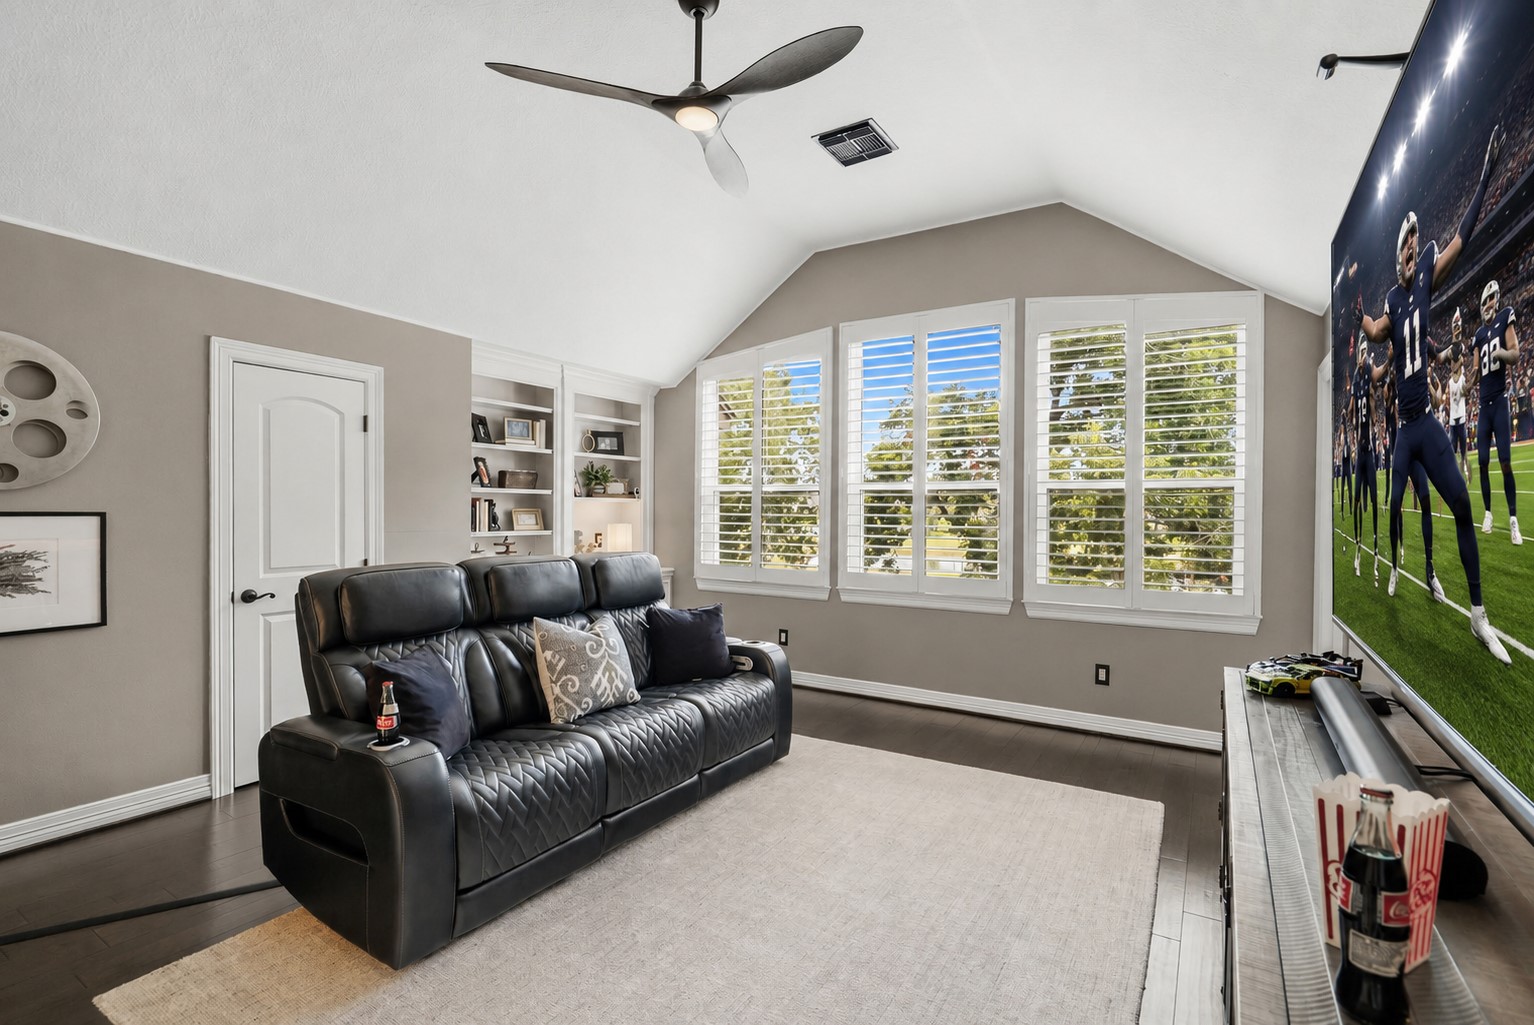
The Game Room occupies a prime location at the top of the stairs, offering a versatile space for recreation, relaxation, or entertaining. Three windows dressed with plantation shutters frame elevated views of the sparkling Backyard pool and tranquil pond beyond, creating a light-filled setting with picturesque scenery at every turn.
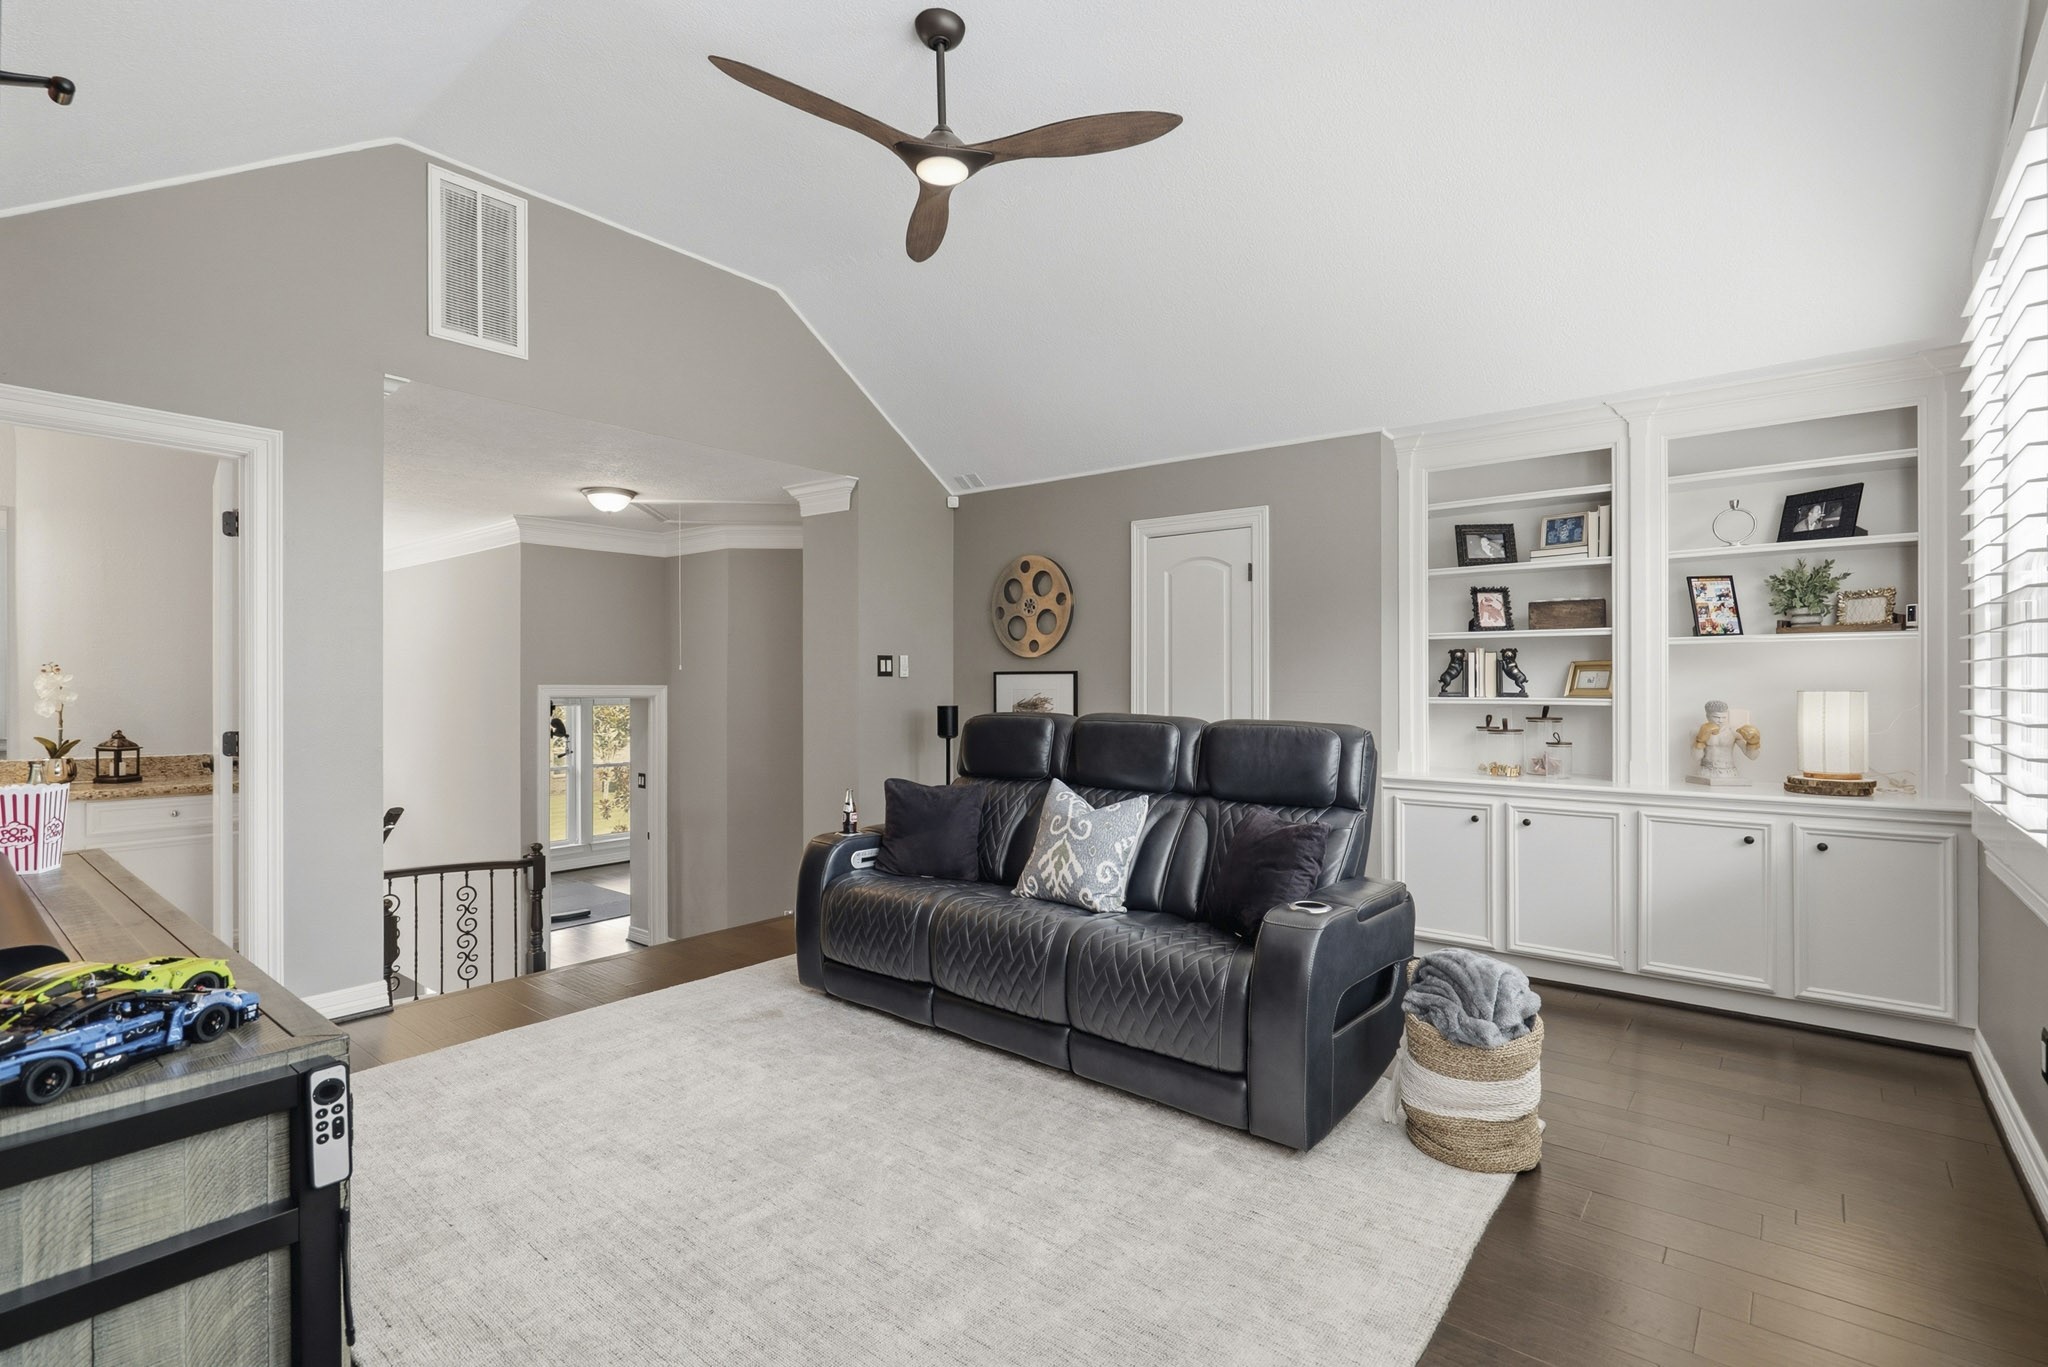
The Game Room is thoughtfully designed for both comfort and functionality, featuring wood flooring, soaring ceilings, and convenient access to a Full Bath. Custom built-ins and a dedicated storage closet offer the perfect blend of open display space and concealed organization, making it easy to showcase favorite décor while keeping games, toys, and everyday essentials neatly tucked away. The result is a stylish, versatile retreat that feels both spacious and effortlessly organized.
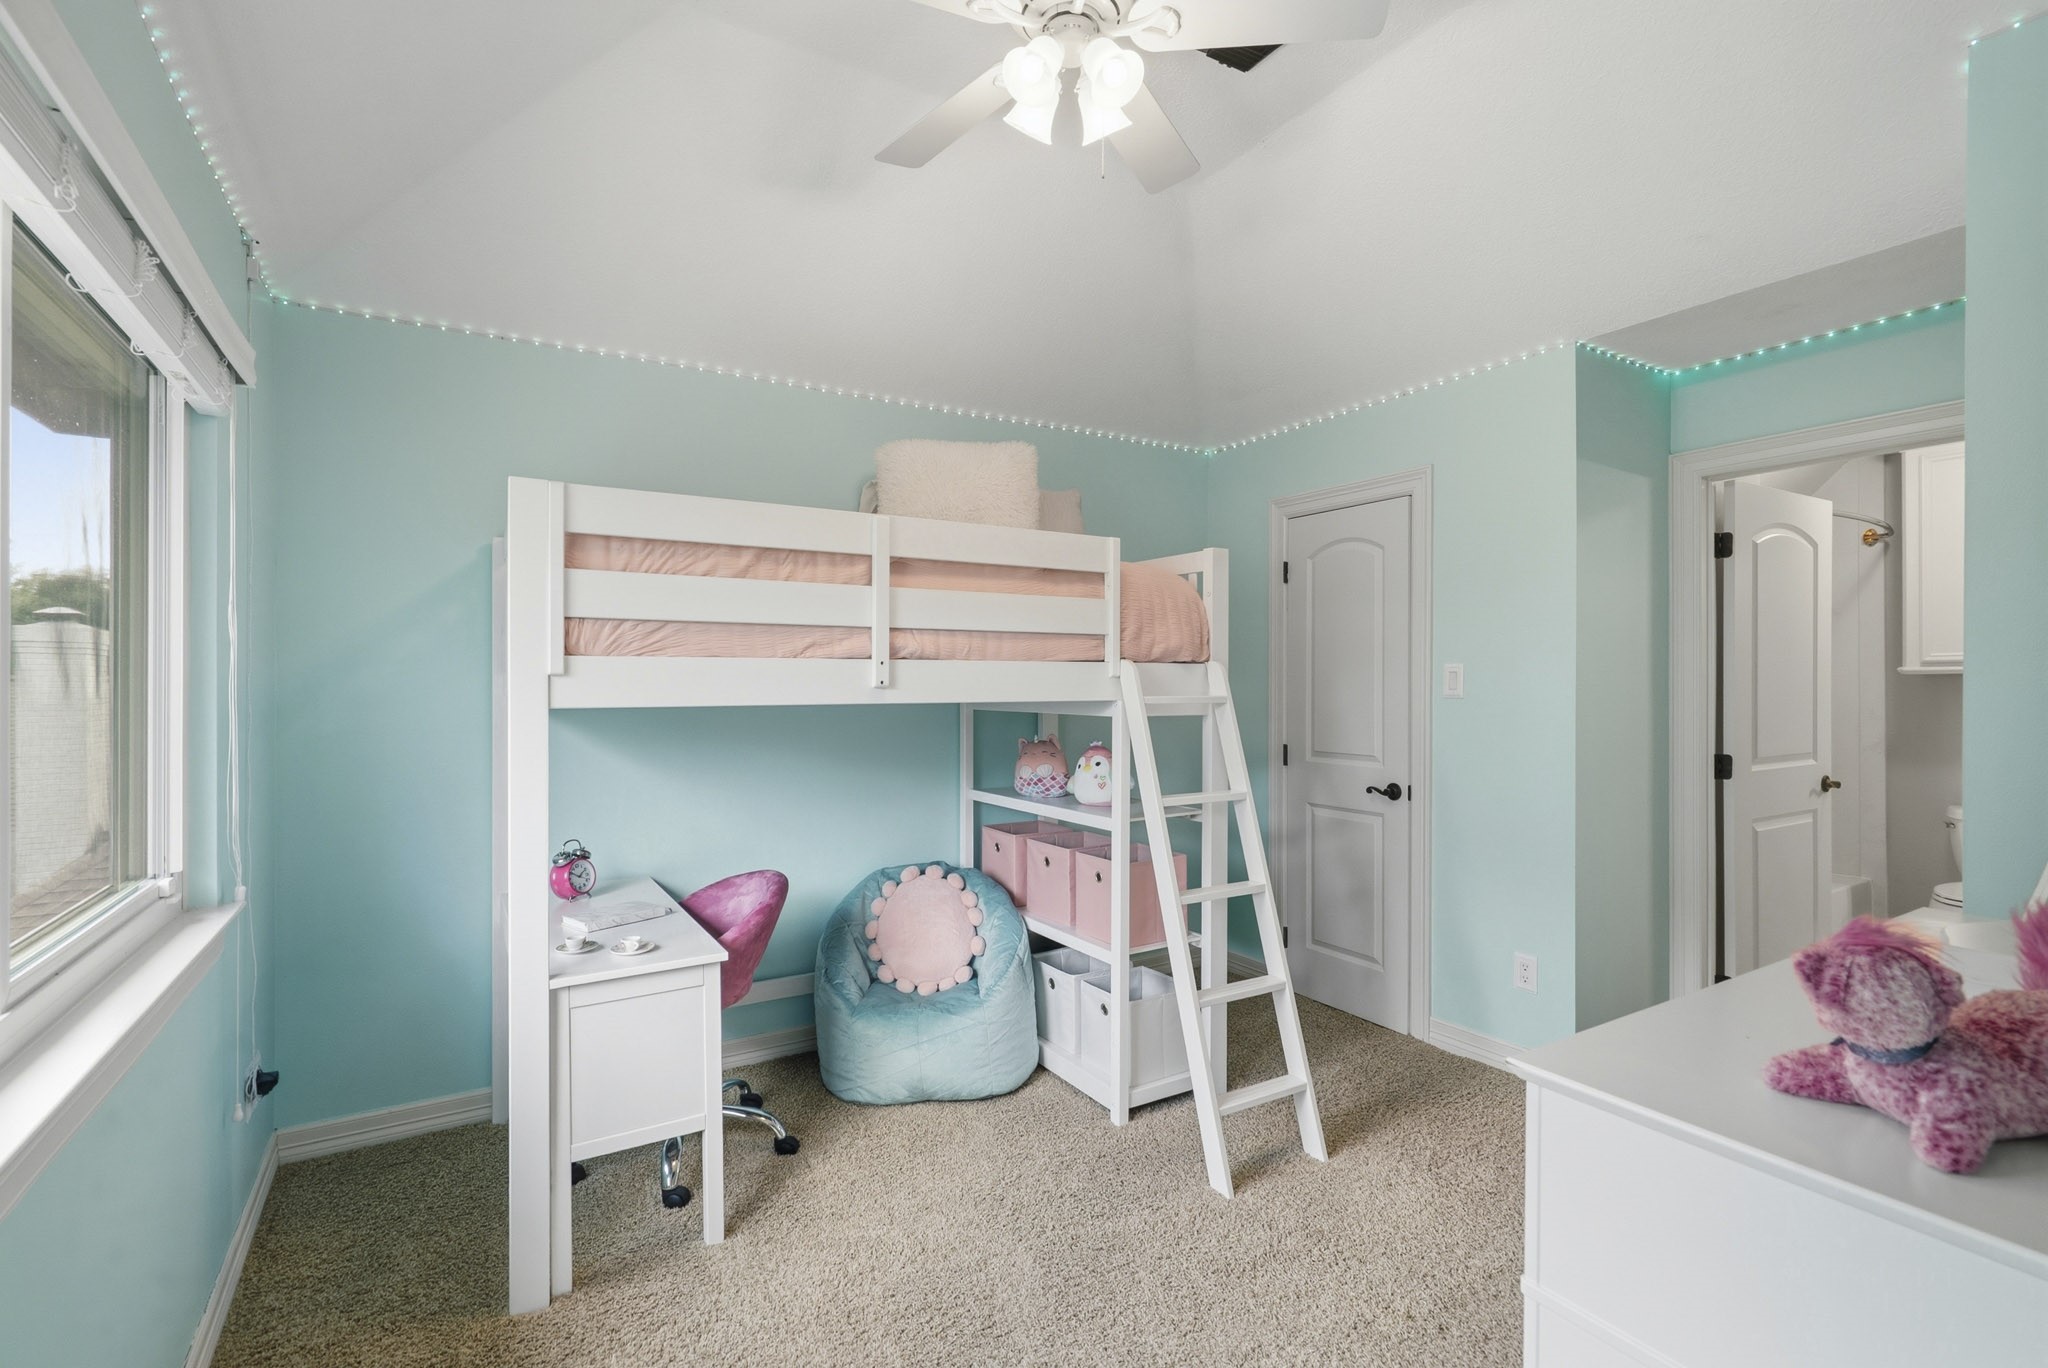
This inviting Secondary Bedroom is ideally situated upstairs just off the Game Room, offering both privacy and convenience. Thoughtfully designed with plush carpeting, soaring ceilings, and a spacious walk-in closet, the room feels bright, airy, and comfortable. A window overlooking the Backyard brings in natural light and peaceful views, while the Ensuite Bath provides an added layer of comfort and functionality, creating the perfect private retreat for family members or guests alike.
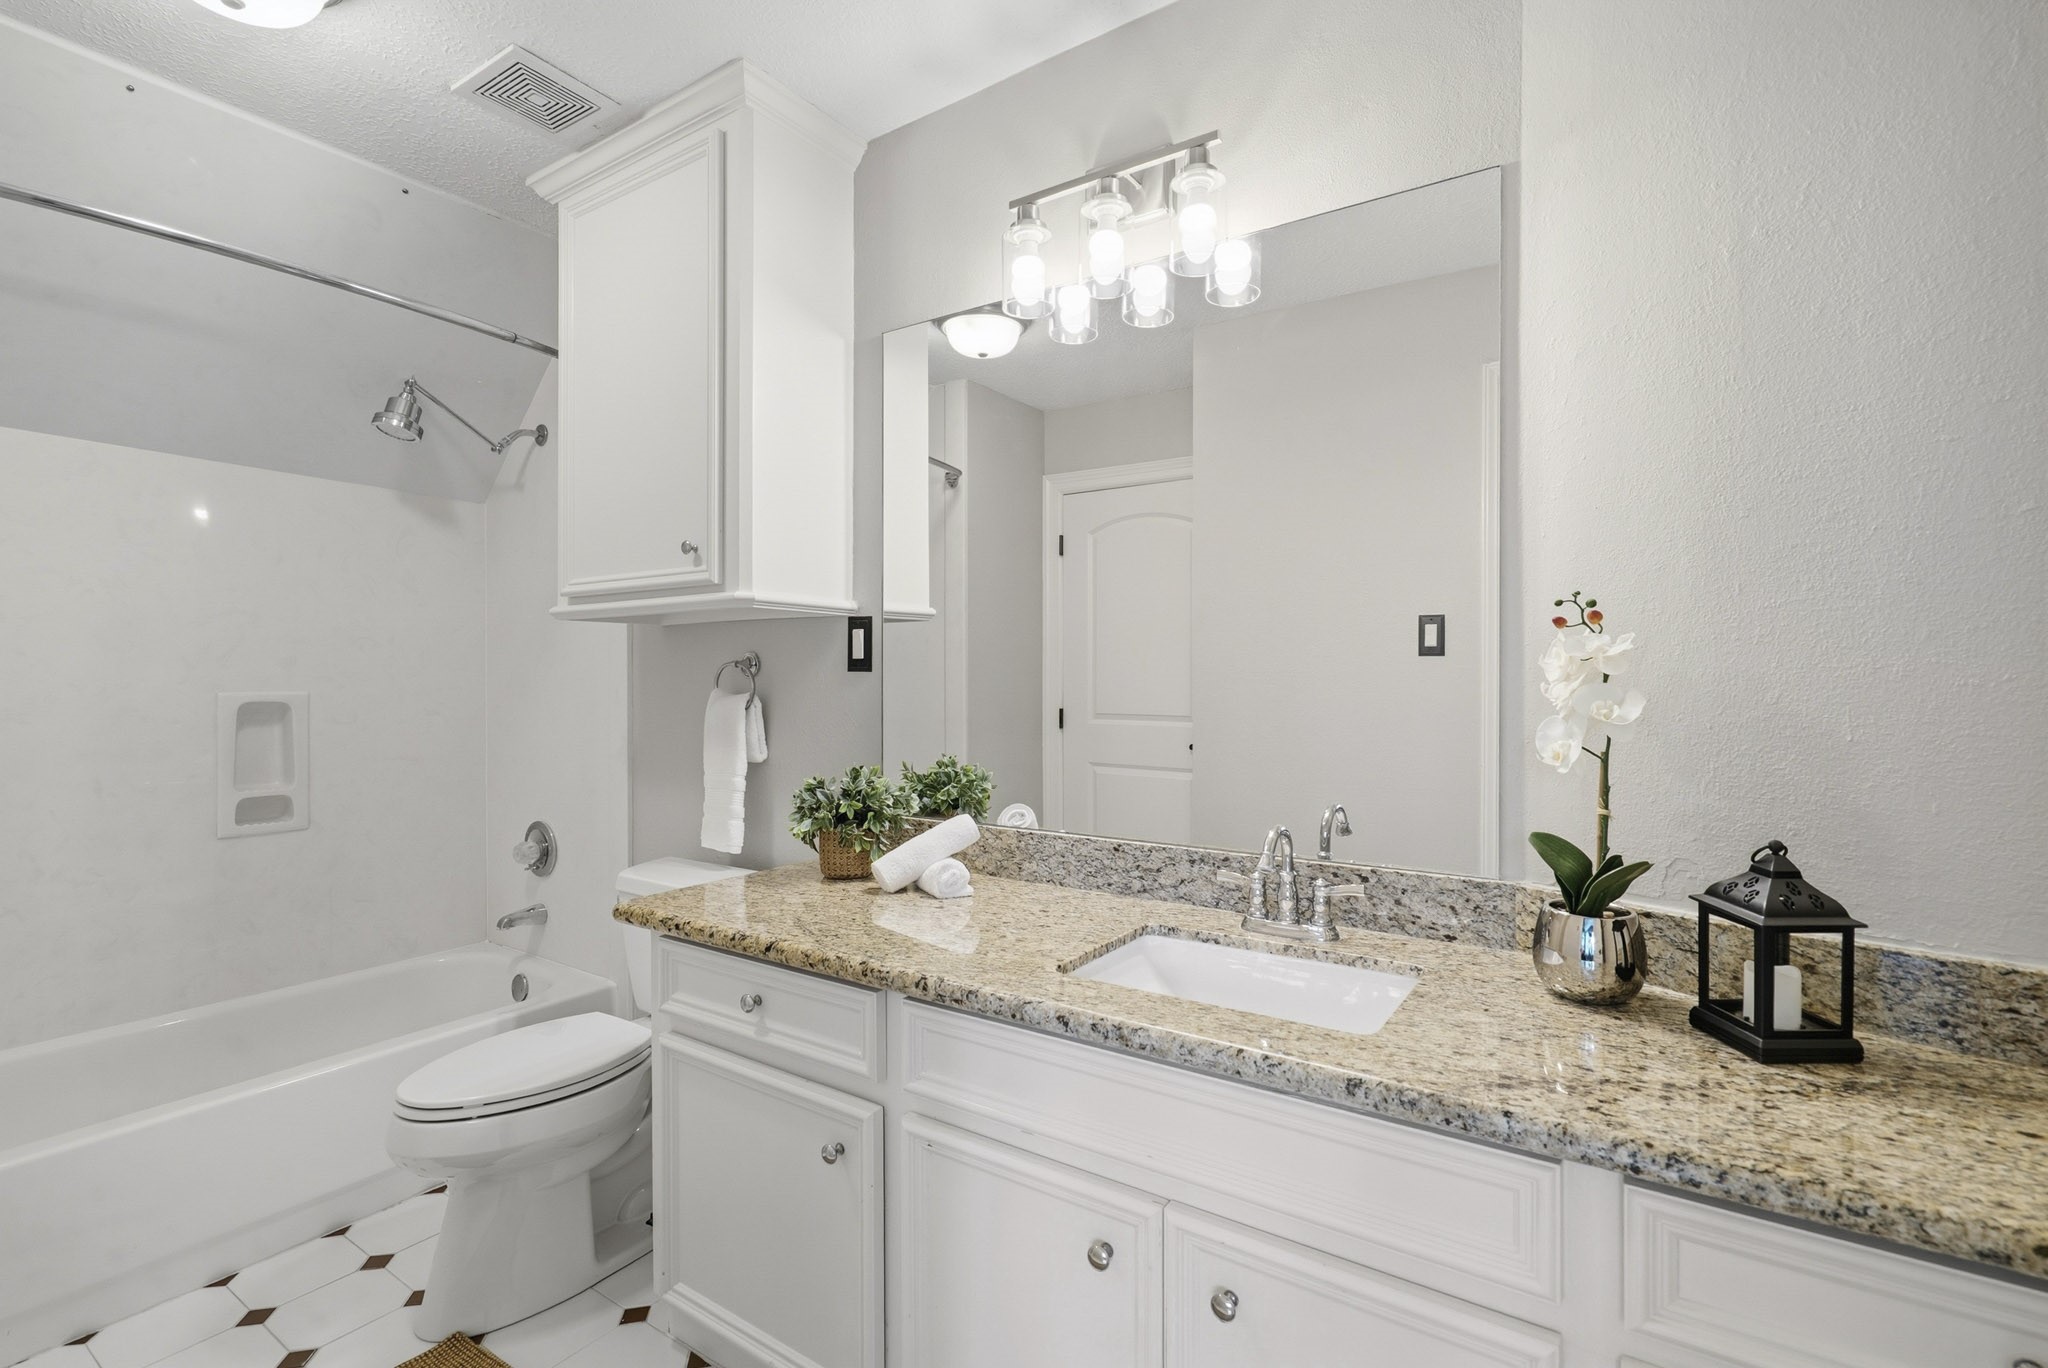
This well-appointed Full Bath offers convenient access from both the Secondary Bedroom and the adjoining Game Room, making it ideal for residents and guests alike. Thoughtfully finished with a granite countertop, undermount sink, and a versatile shower/tub combination, the space blends everyday functionality with timeless style.
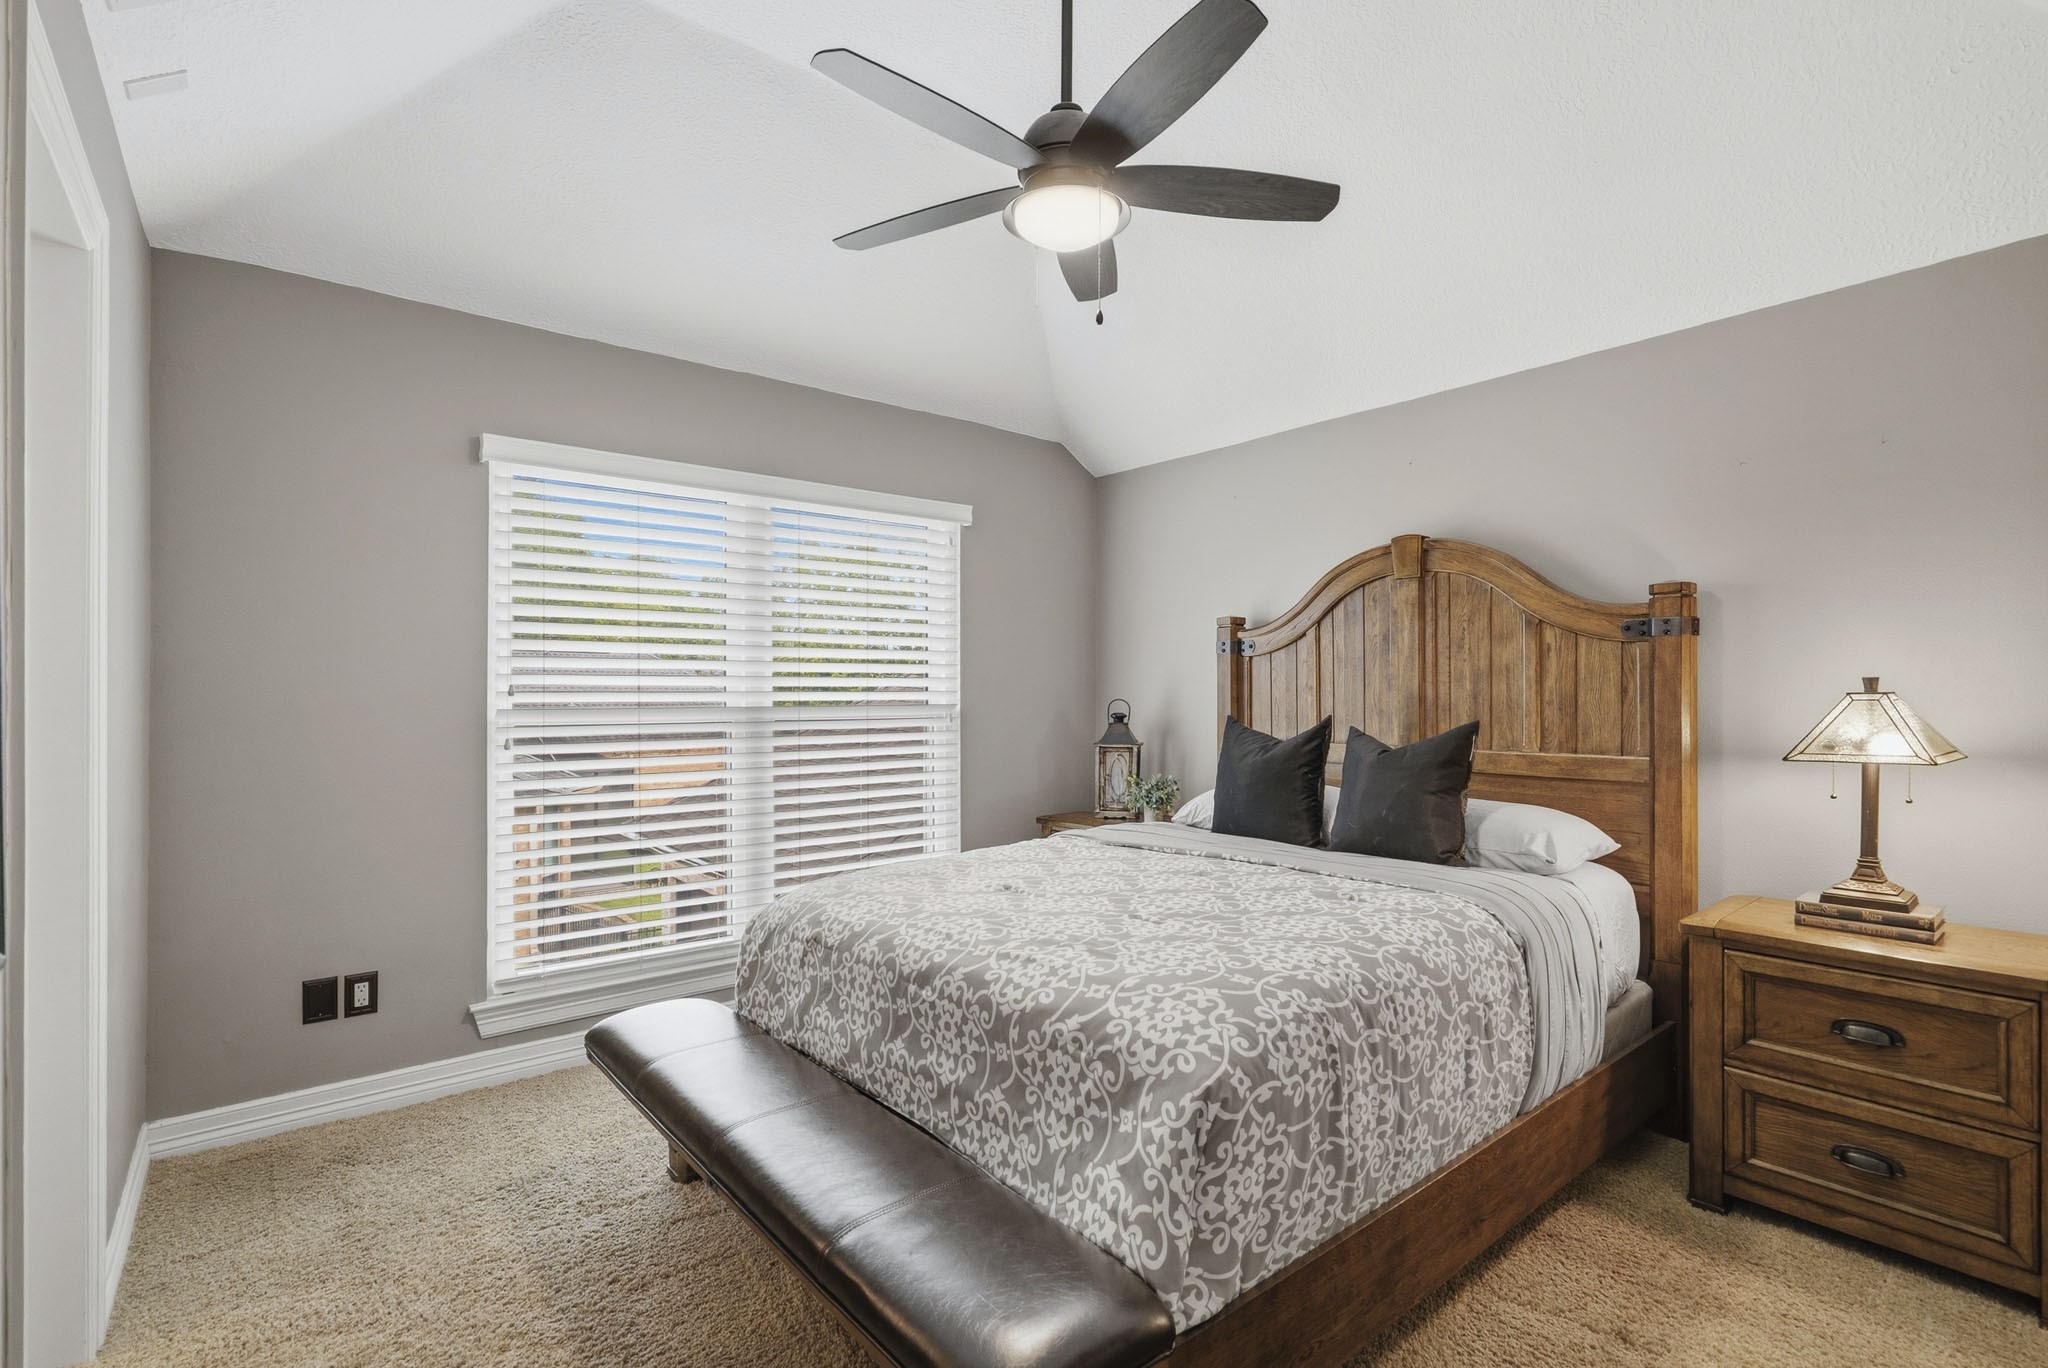
This charming Secondary Bedroom offers a bright and inviting retreat, complete with plush carpeting, soaring ceilings, and a spacious walk-in closet. A well-placed window overlooks the Side Yard, filling the room with natural light, while direct access to a Jack and Jill Ensuite Bath enhances both convenience and functionality.
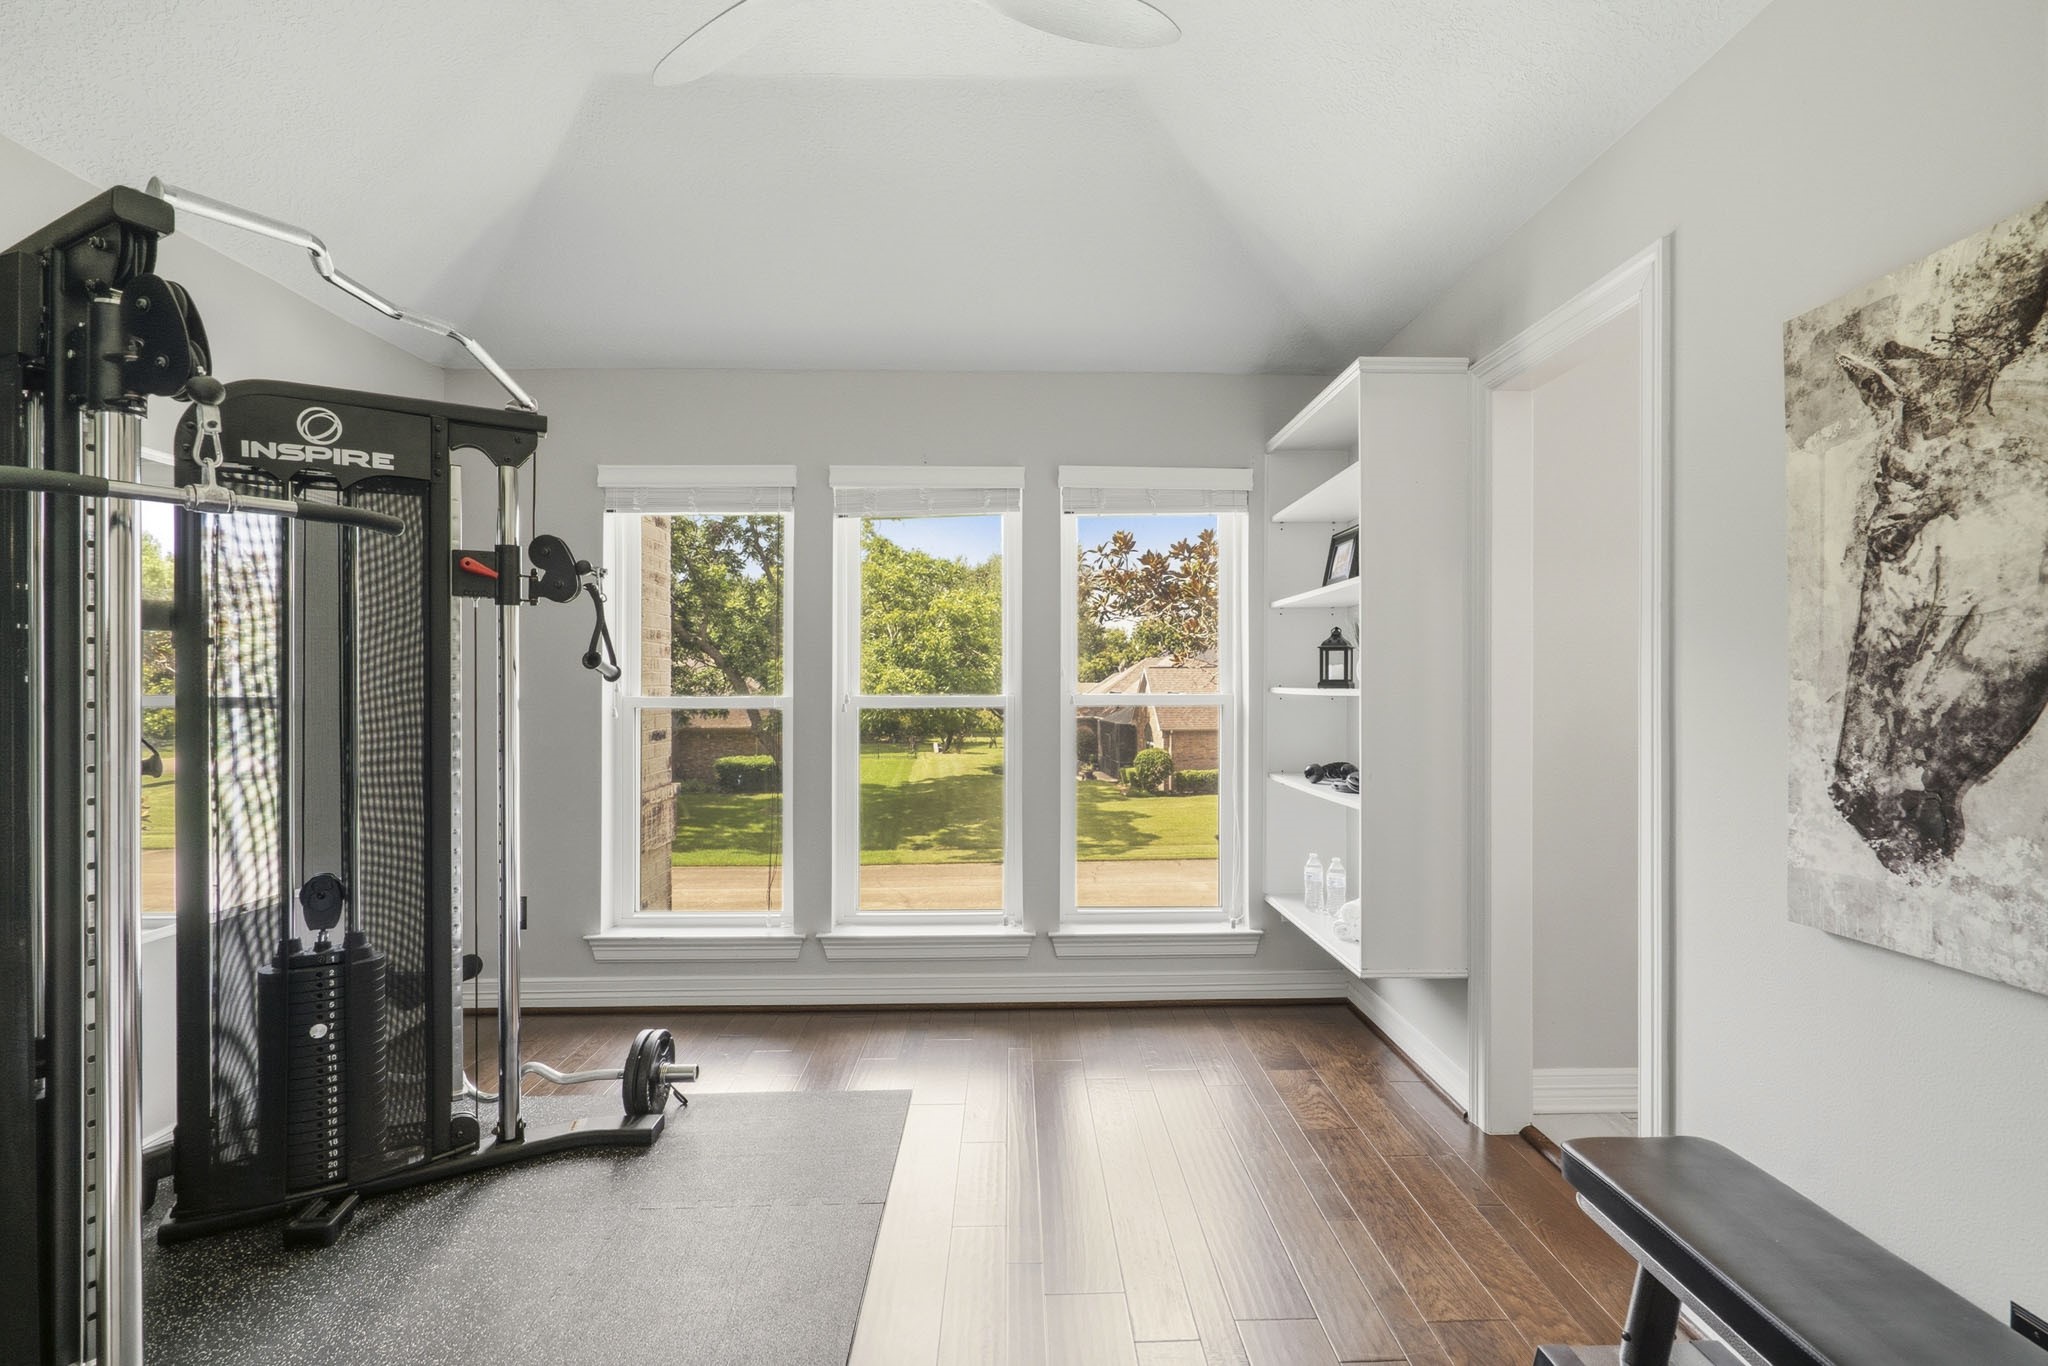
This versatile Secondary Bedroom is currently showcased as a dedicated Workout Room, highlighting the flexibility of the space. Featuring wood flooring, a spacious walk-in closet, built-in storage, and direct access to a Jack and Jill Ensuite Bath, it is designed to accommodate a variety of lifestyles and needs. Three large windows frame picturesque views of the lush Front Yard.
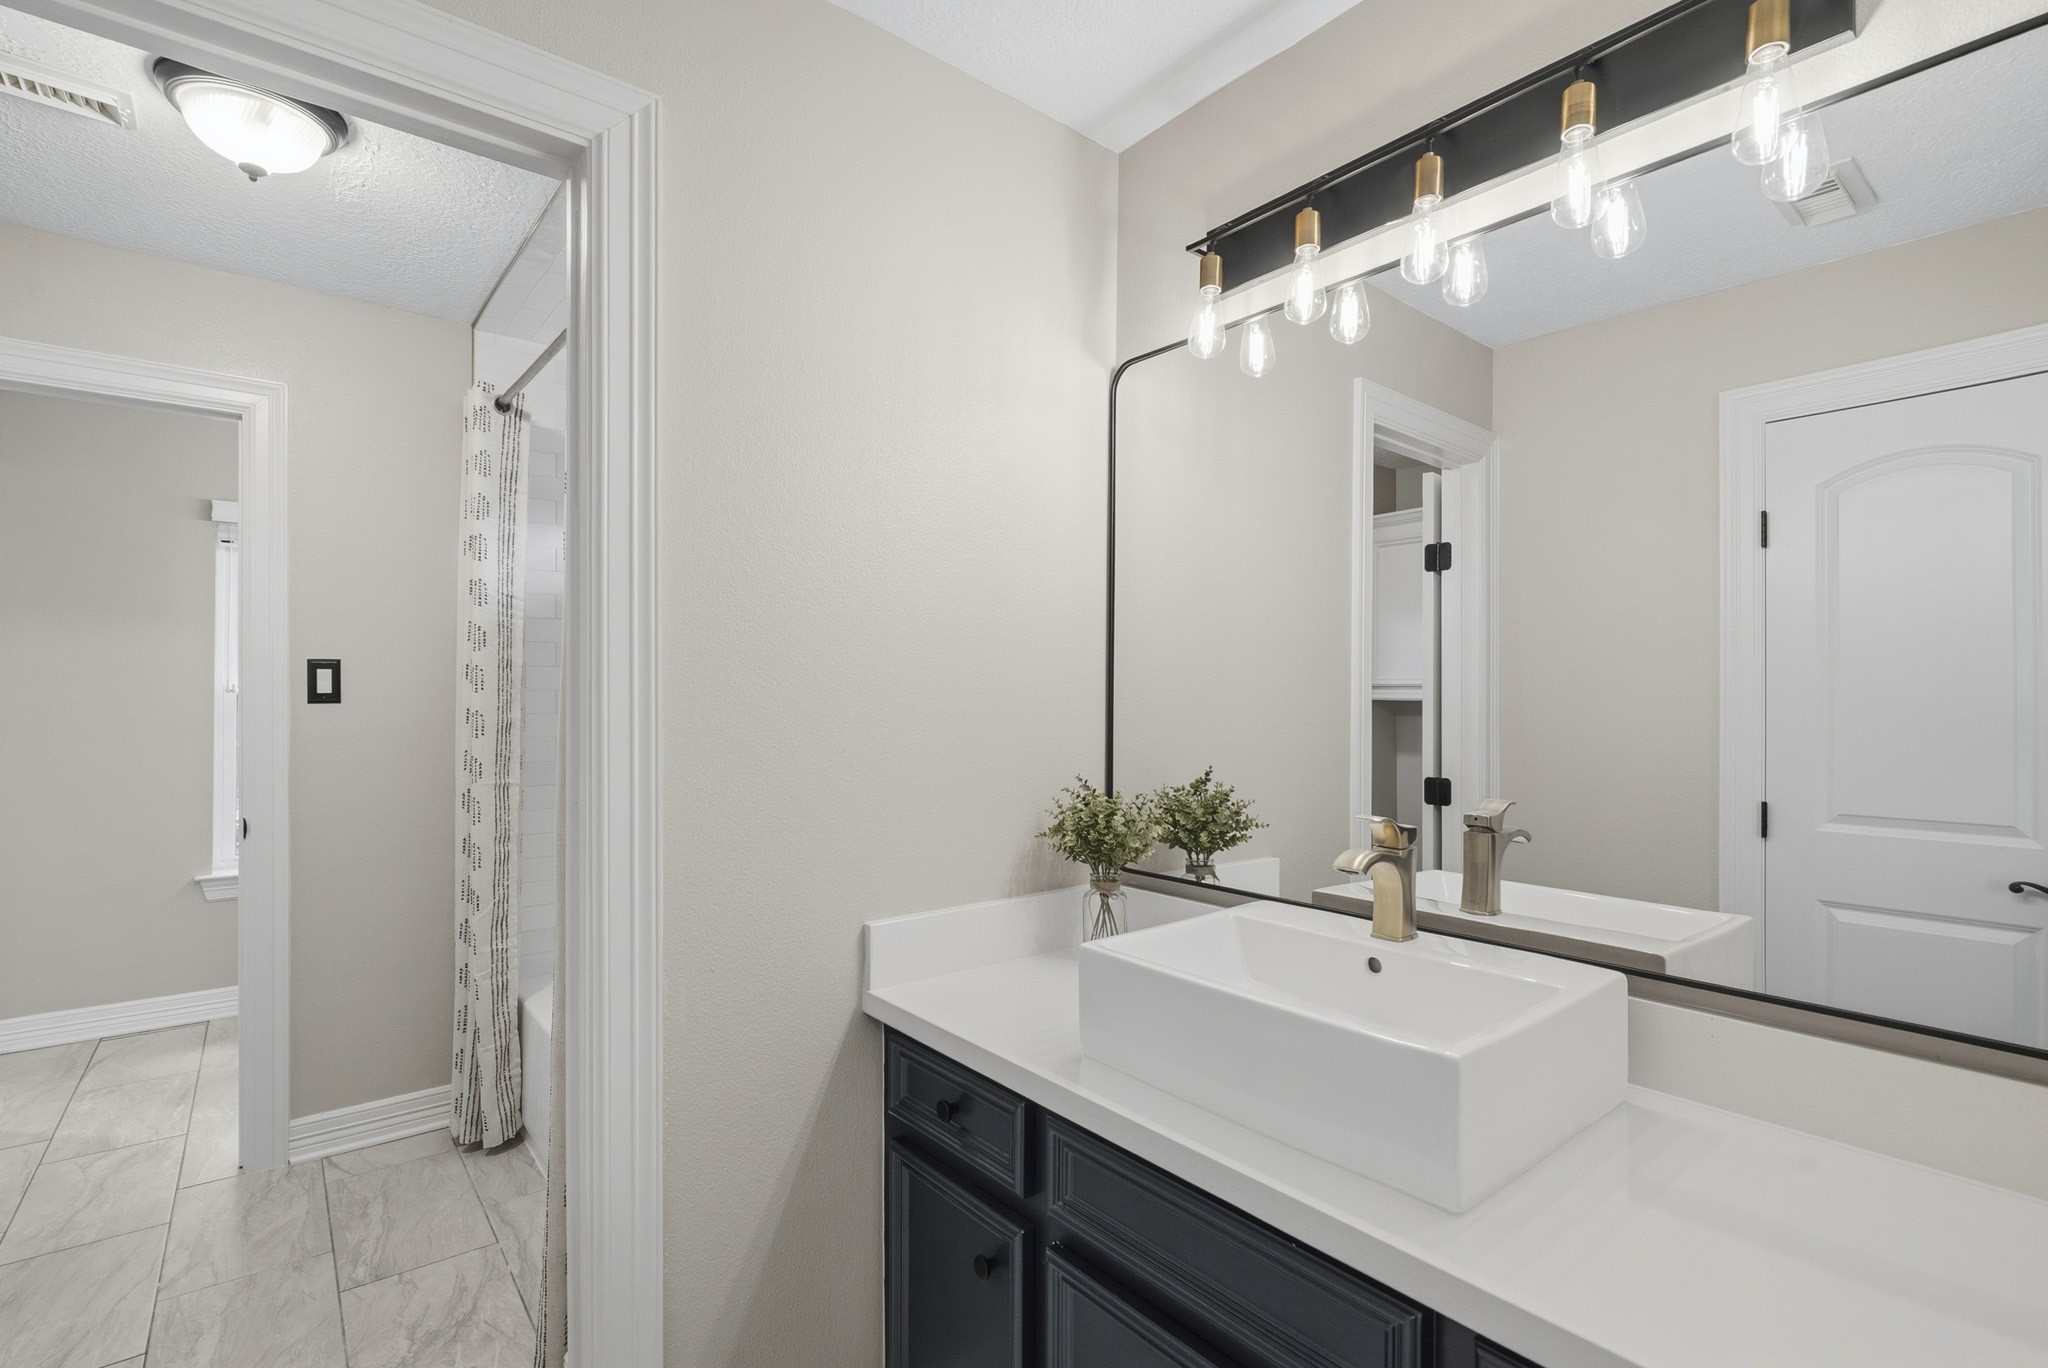
This stylish Jack and Jill Bath is thoughtfully designed with dual vanities positioned on either side of the centrally located shower/tub combination, creating a functional layout that offers both privacy and convenience. The space features a linen closet, a striking blue-hued vanity, elegant quartz countertops, a vessel sink, and a chic, black-framed mirror, resulting in a sophisticated blend of timeless design and modern flair.
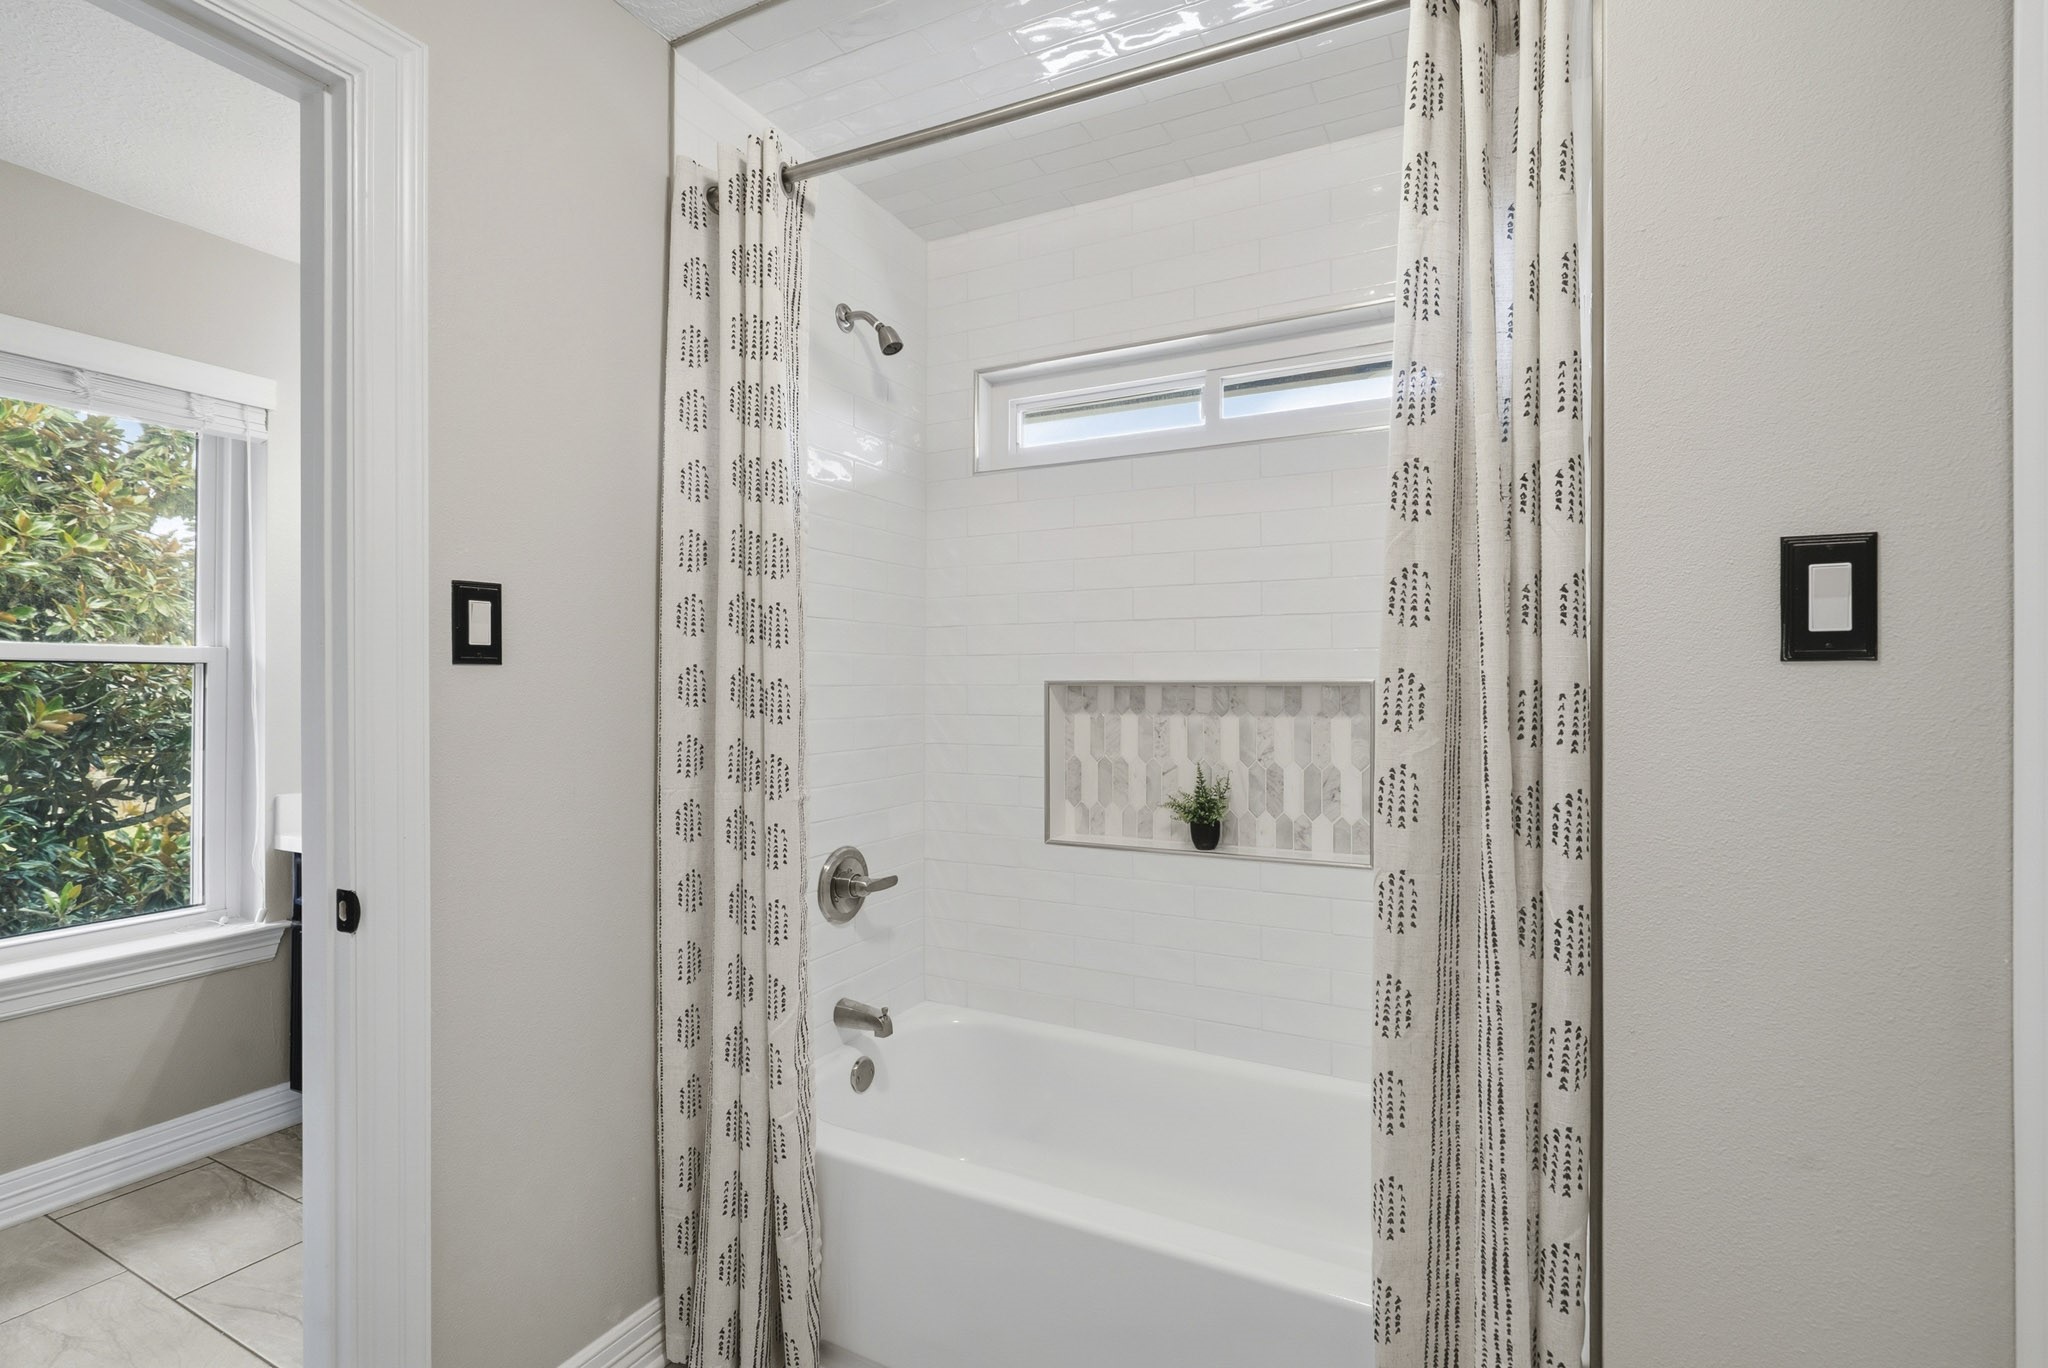
Both Secondary Bedrooms share this beautifully renovated shower/tub combination. A transom window invites natural light into the space, while a decorative shampoo niche adds a custom touch. Classic subway tile extends from the tub surround all the way to the ceiling, creating a clean, sophisticated look that enhances the room’s sense of height and elegance.
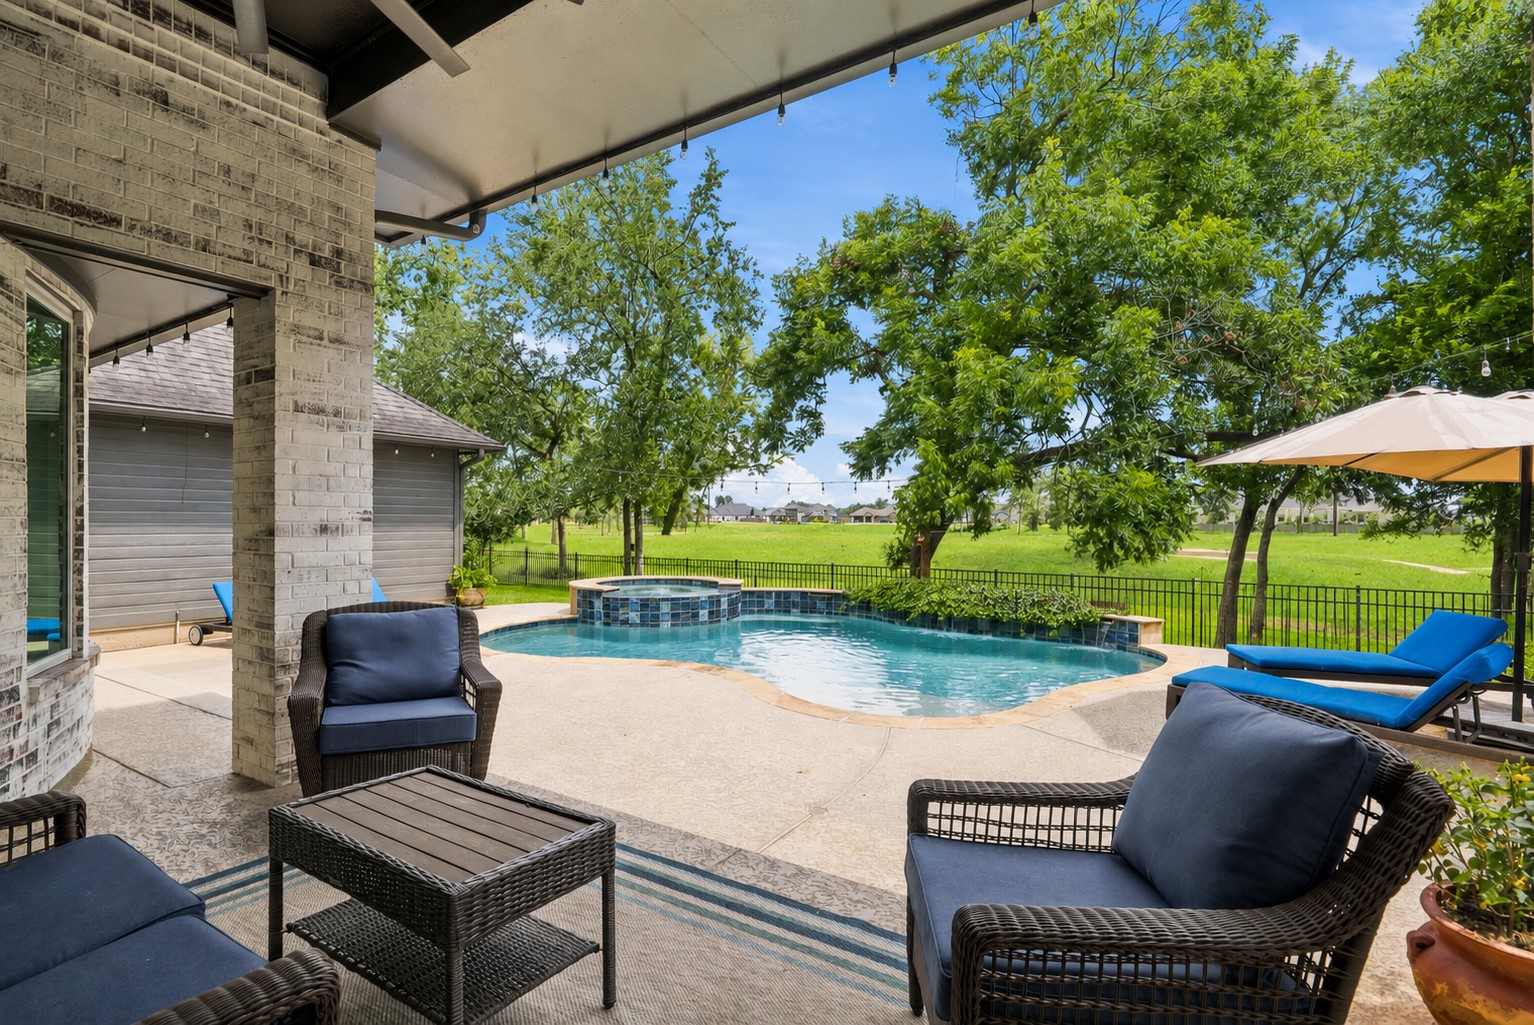
Pour yourself a refreshing glass of sweet tea, settle back, and savor the tranquility of this private Backyard retreat. Surrounded by lush scenery and peaceful views, this outdoor oasis offers the perfect setting to unwind, entertain, and enjoy the beauty of everyday living.
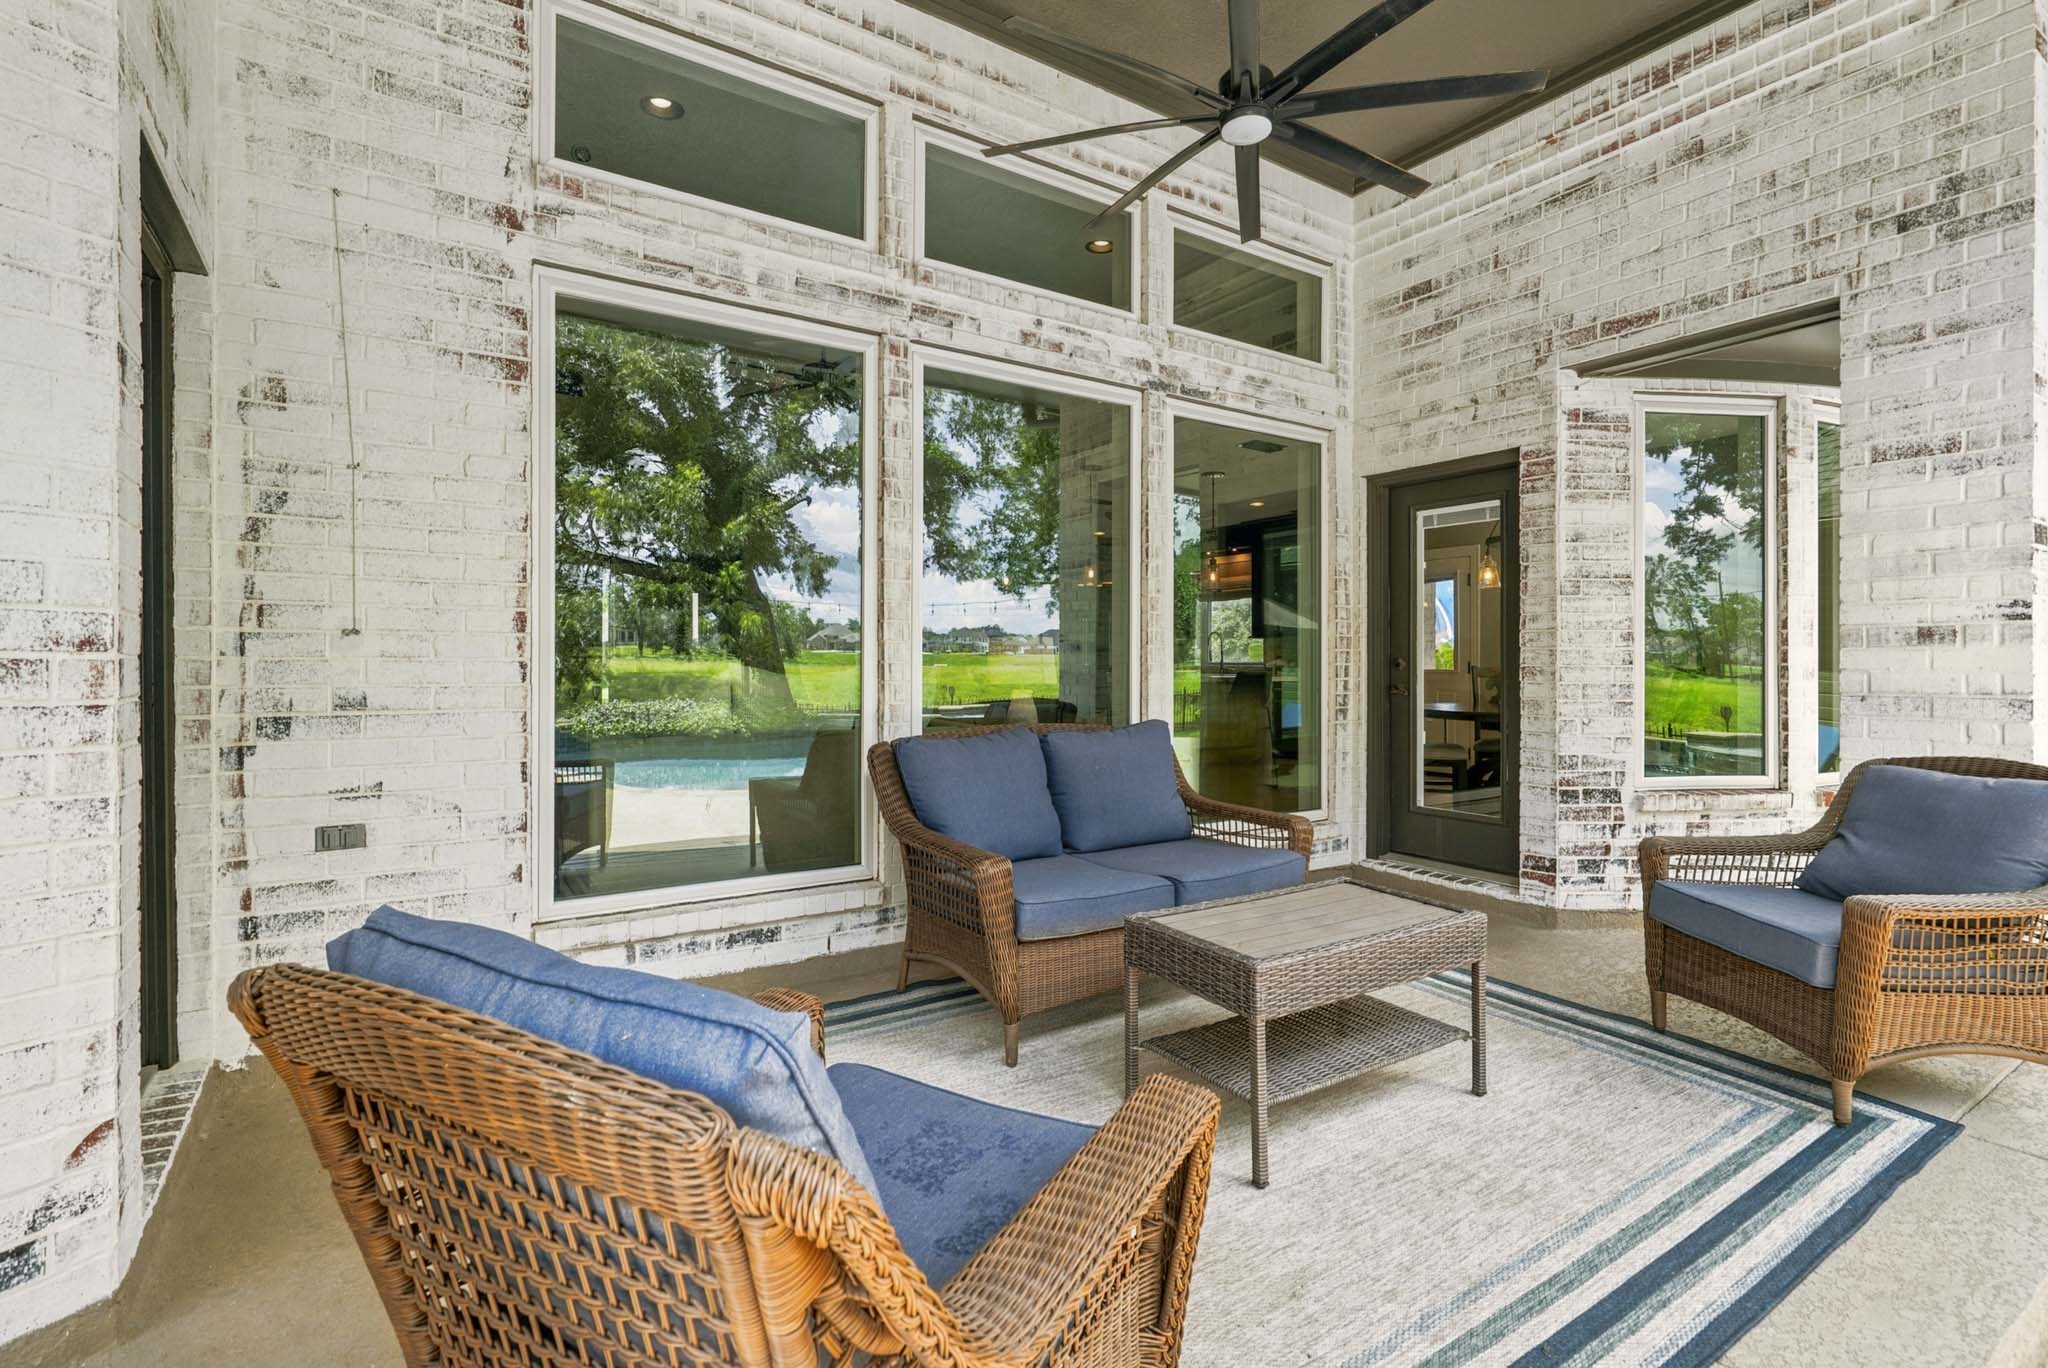
This spacious covered Back Patio is thoughtfully designed for year-round enjoyment and is conveniently accessible from both the Breakfast Room and the Primary Bedroom. Beautiful limewashed brick lends timeless character, while soaring ceilings create an open, airy atmosphere. Overhead, a high-end 8-blade ceiling fan provides both comfort and architectural interest, making this inviting outdoor living space the perfect setting for quiet mornings, relaxed evenings, and effortless entertaining.
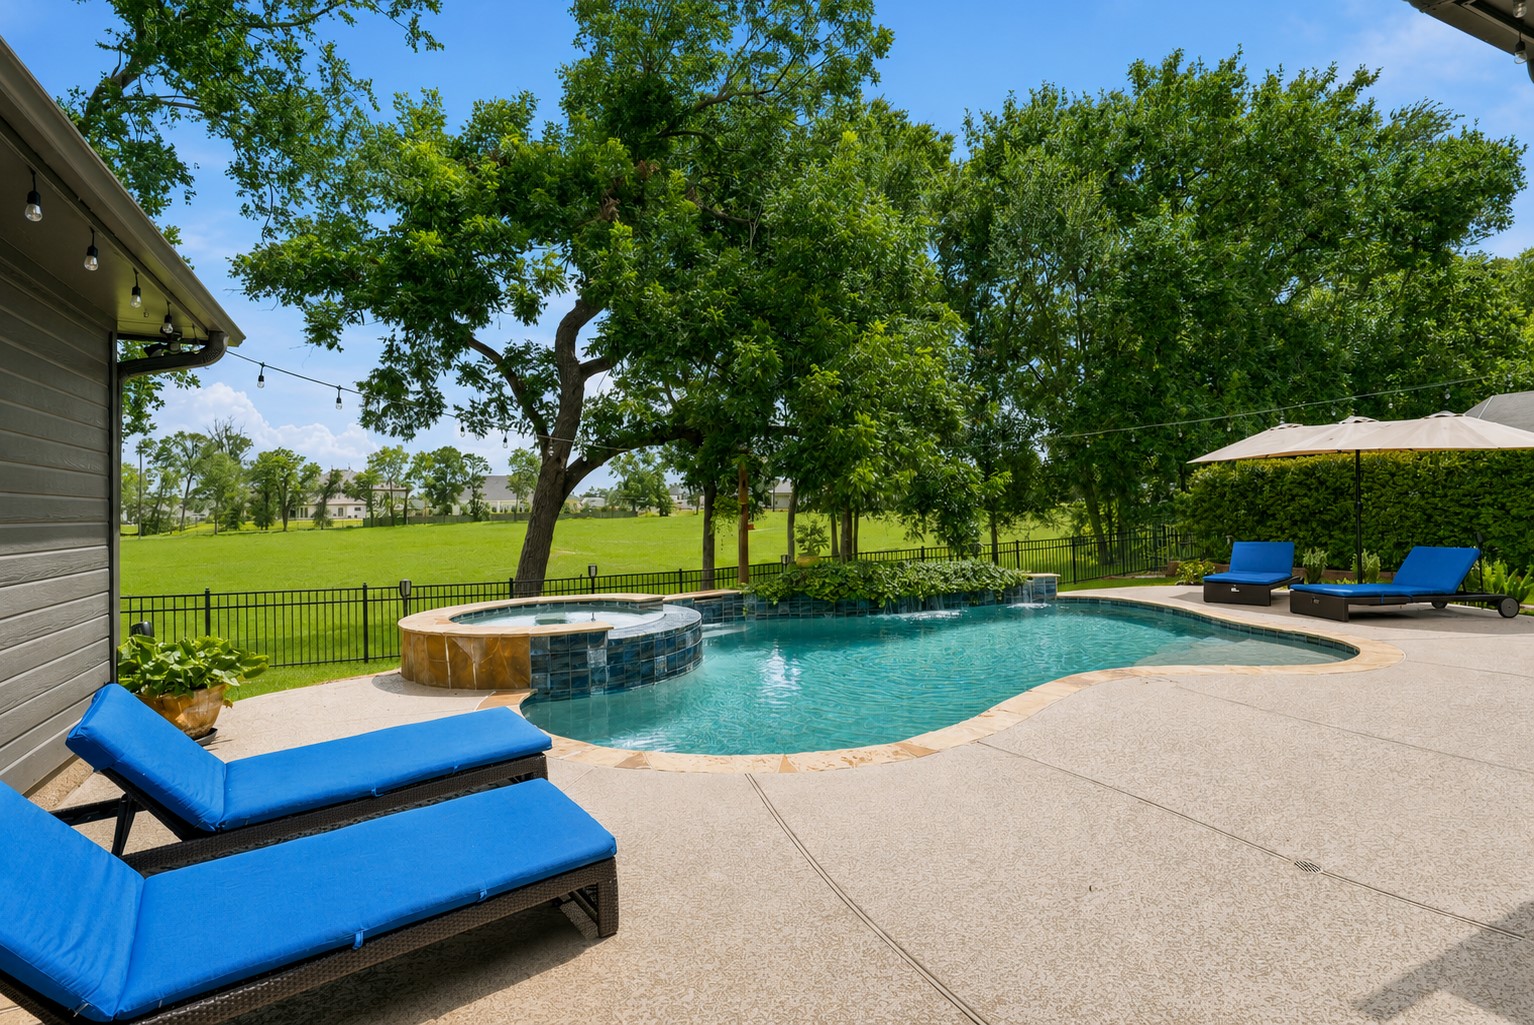
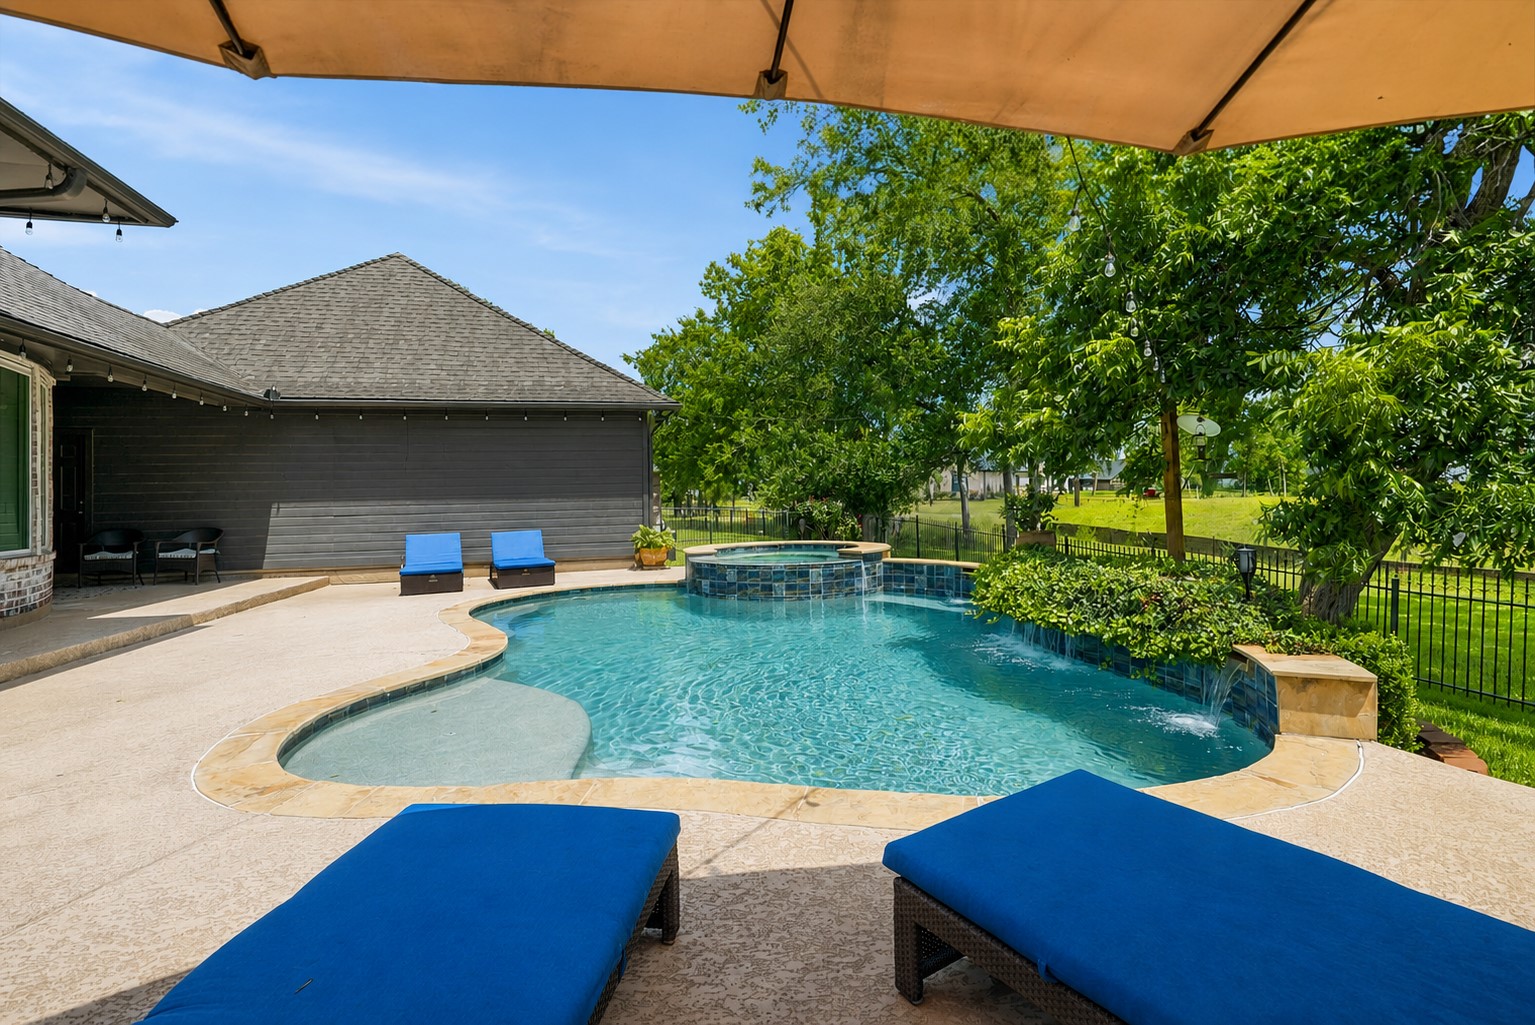
Take in the lush, tranquil surroundings from the comfort of your own resort-style freeform pool, thoughtfully designed with a sun-soaked tanning ledge and a raised Spa featuring a graceful waterfall edge. As the sun sets, twinkling string lights cast a warm, enchanting glow over the space, creating a magical ambiance that is perfect for evening entertaining or quiet nights under the stars.
The Back Patio offers generous space for both al fresco dining and relaxed outdoor lounging, creating the perfect setting for everything from casual family dinners to lively gatherings with friends. Thoughtfully designed for comfort and entertaining, this inviting extension of the home seamlessly blends indoor and outdoor living.
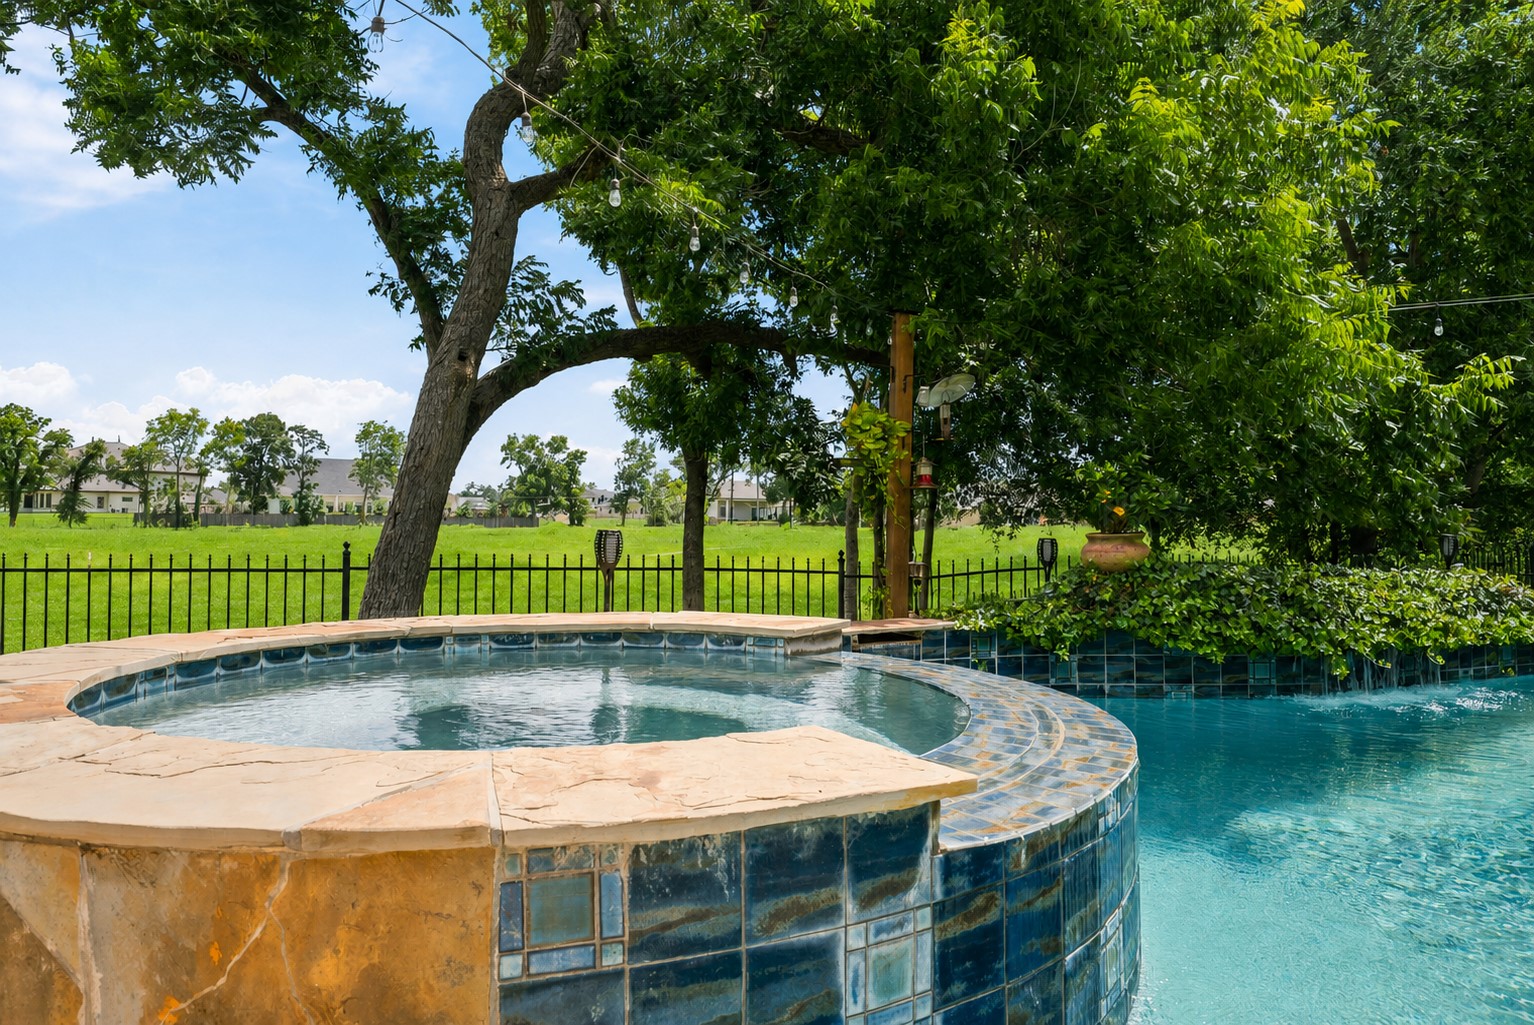
Capped with natural flagstone, this elevated Spa offers a peaceful retreat and serves as a striking focal point within the poolscape. Its elegant waterfall edge creates a soothing cascade of water, blending the sights and sounds of a luxury resort with the comfort of your own Backyard oasis.
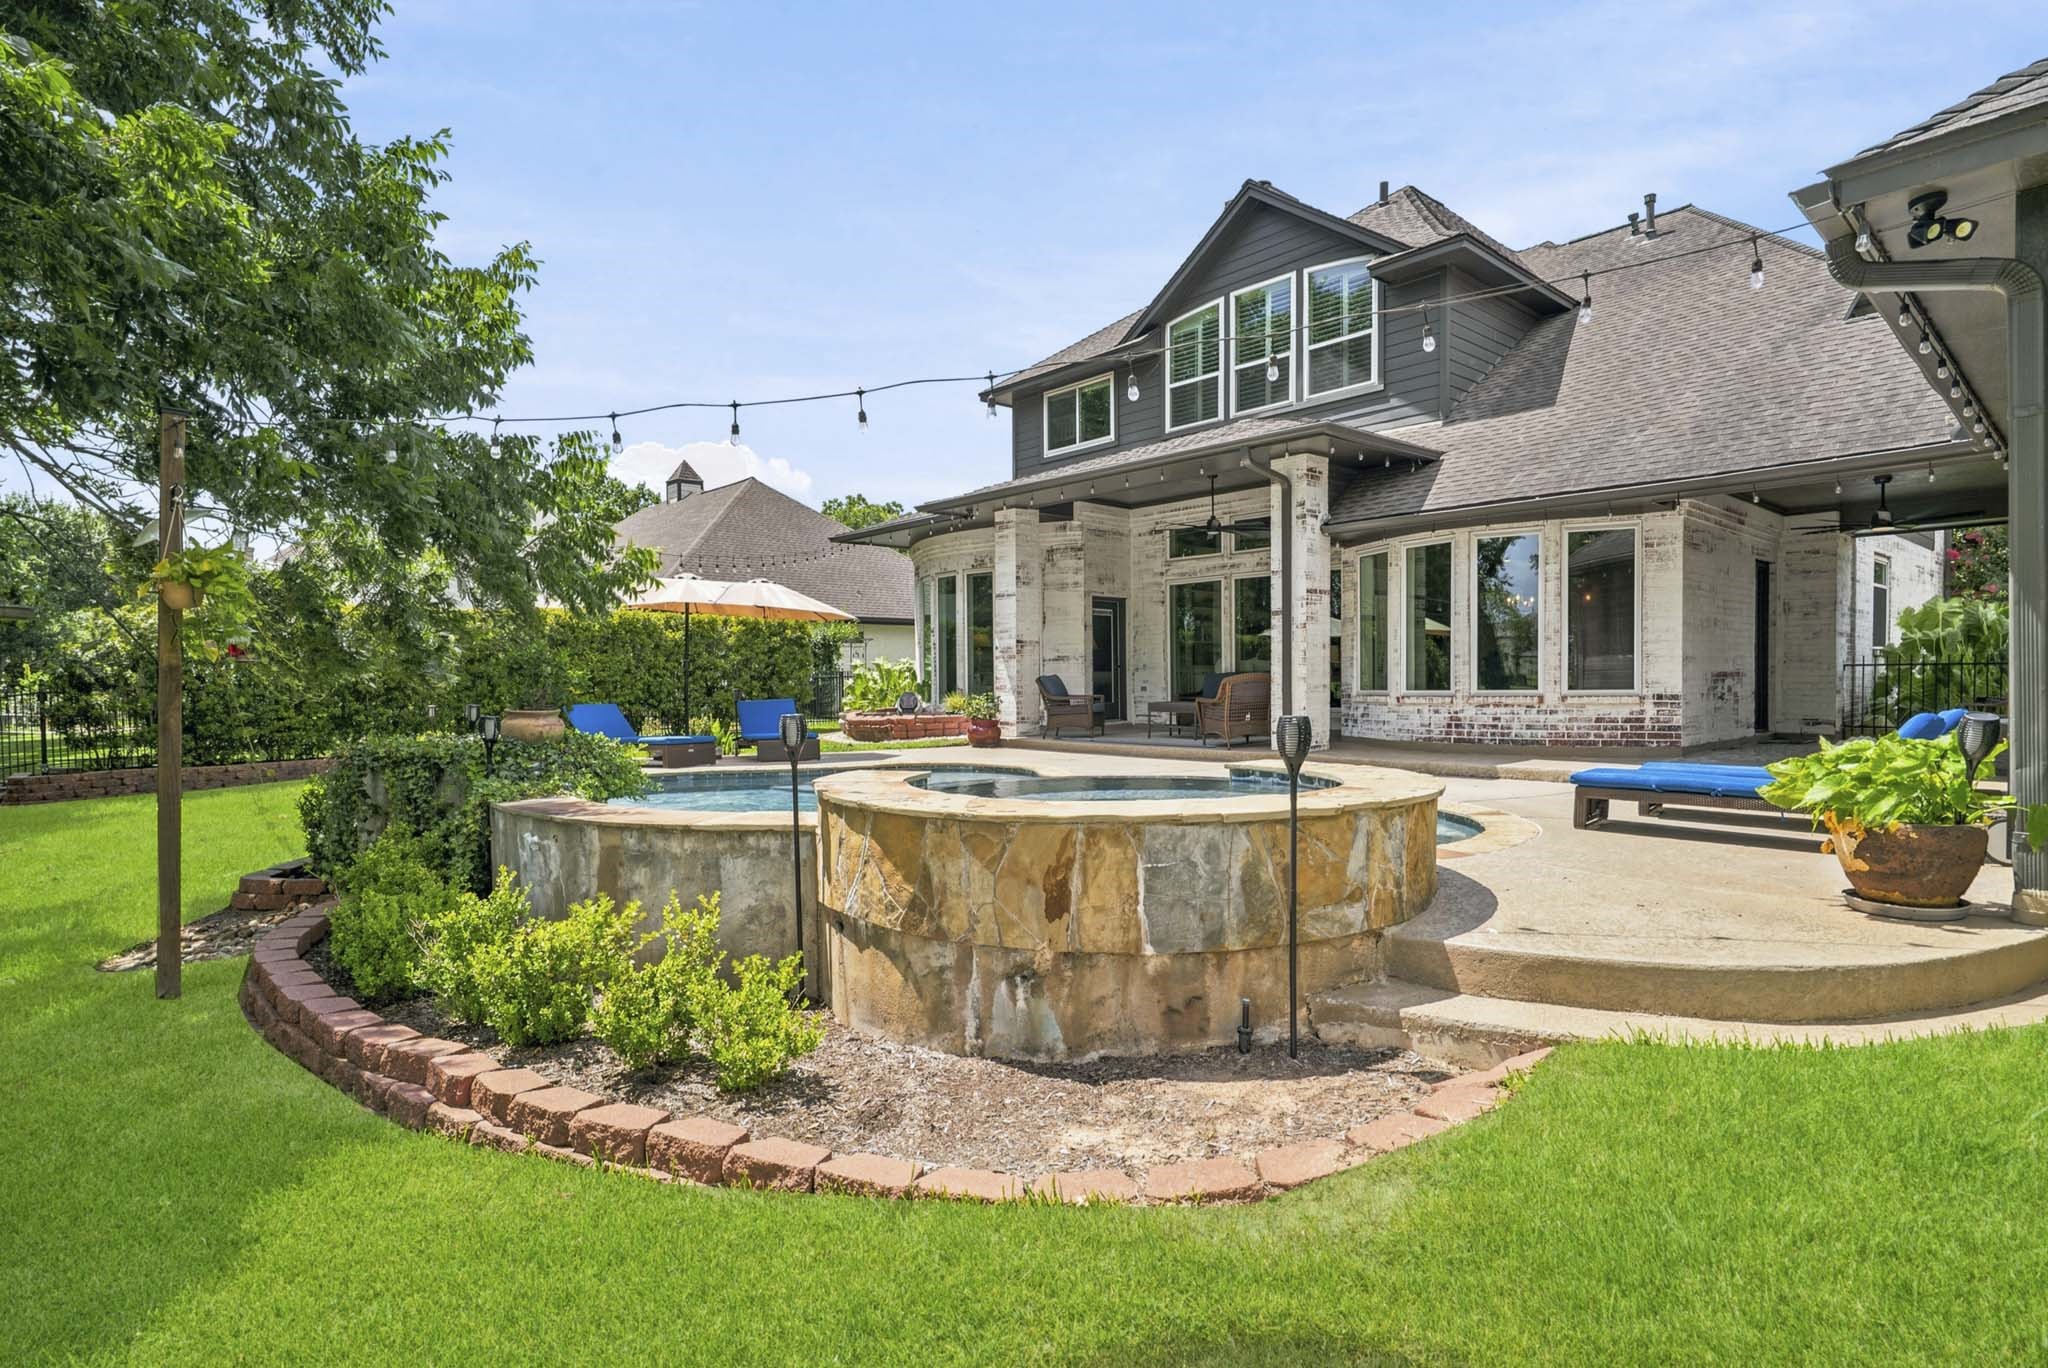
Beautifully manicured garden beds frame the Pool and Spa, creating a lush backdrop that enhances the beauty and tranquility of the outdoor living space.
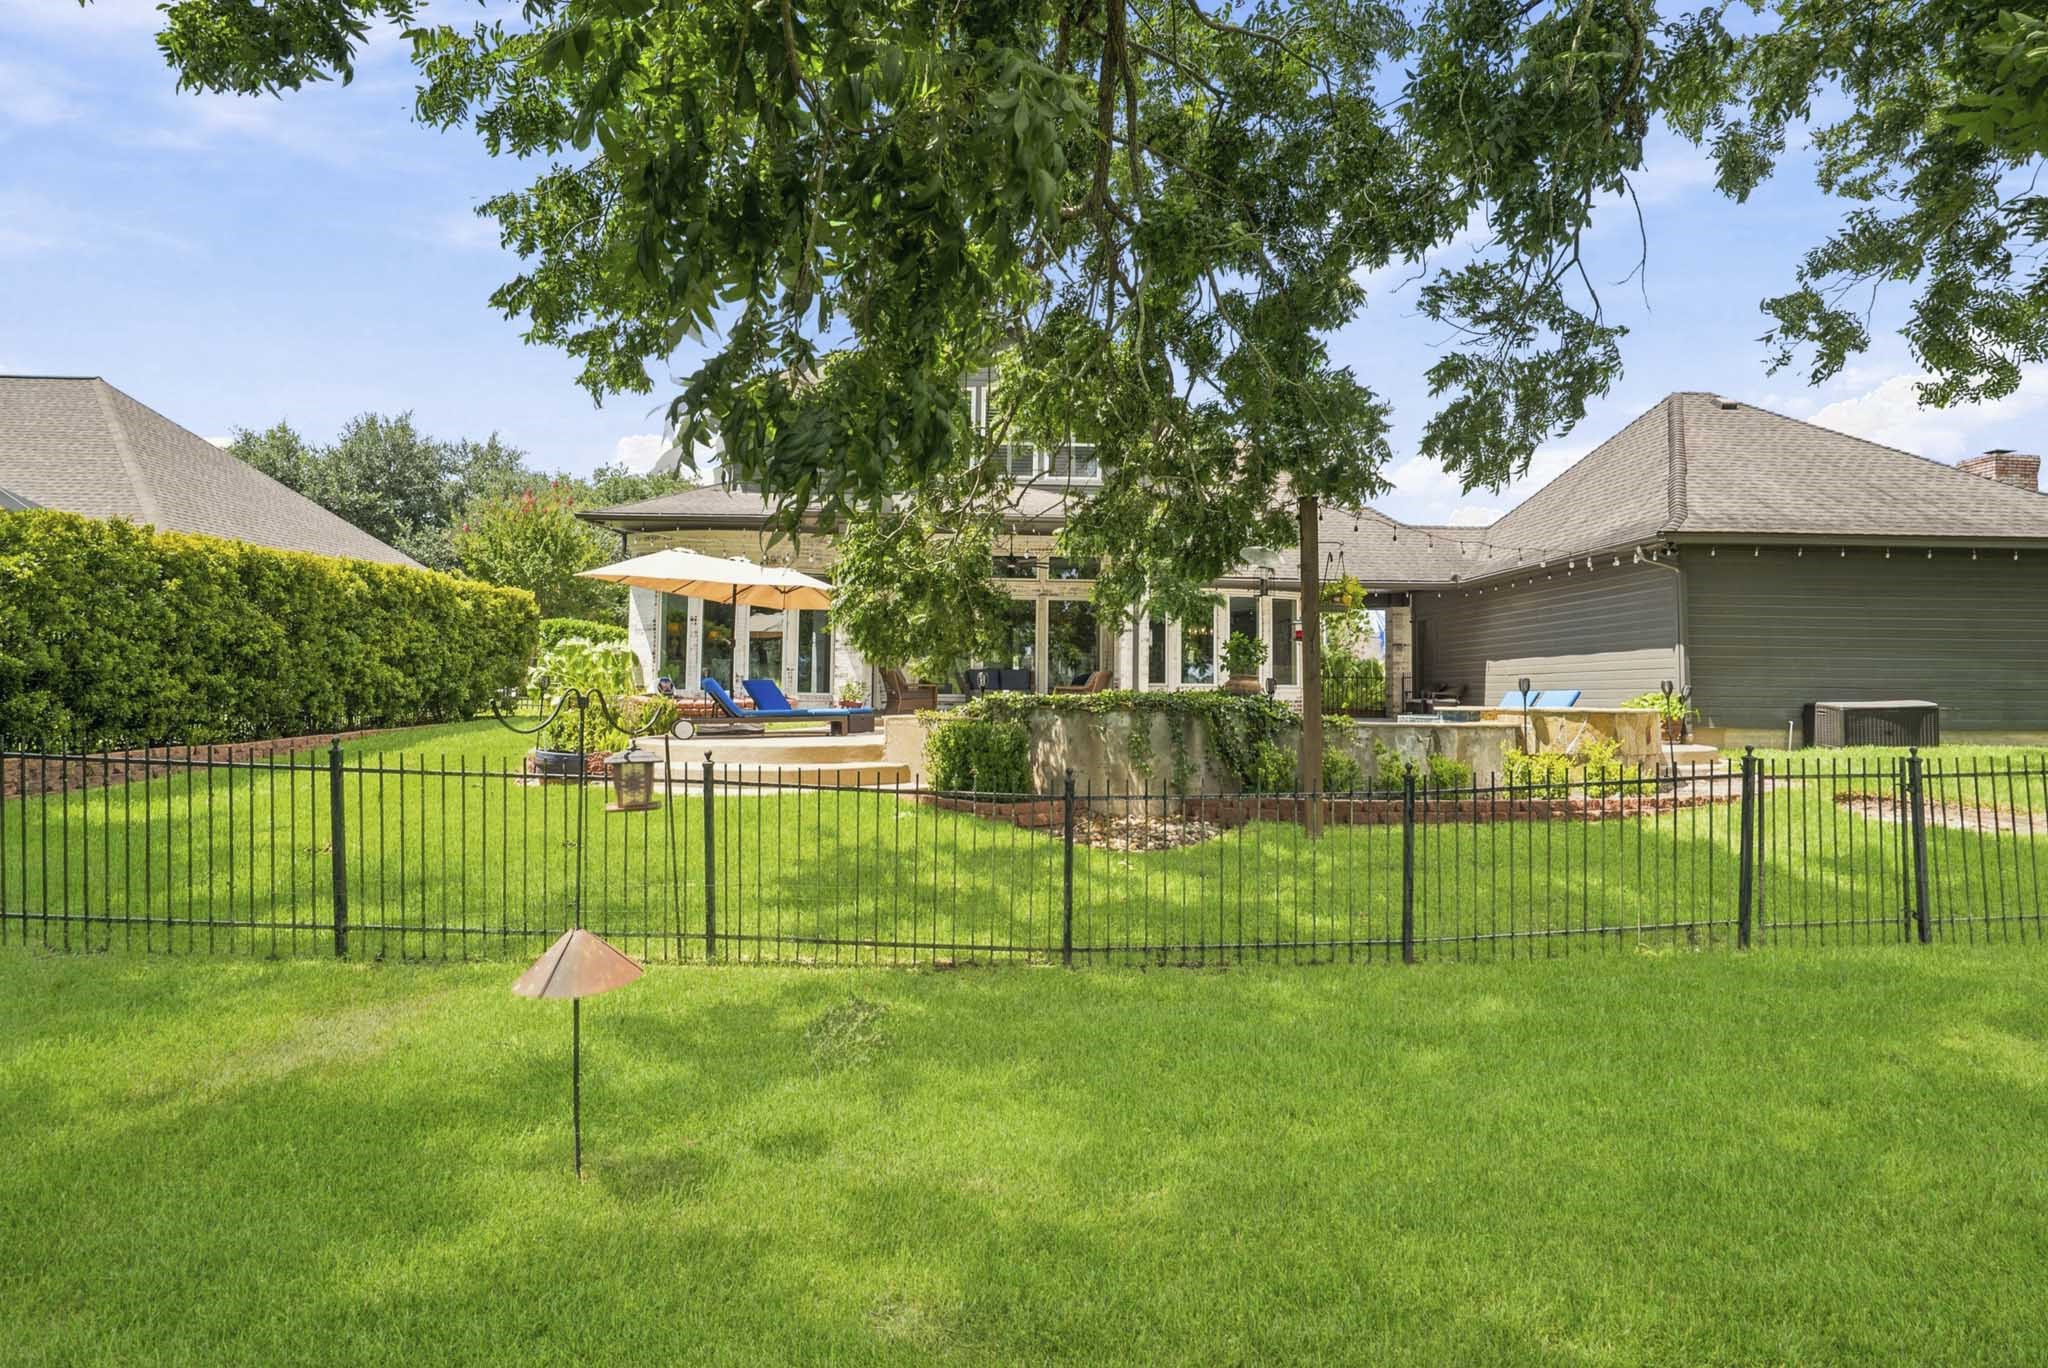
The entire Backyard is fully fenced, creating a secure and private outdoor retreat where children can play freely and pets can roam with peace of mind.
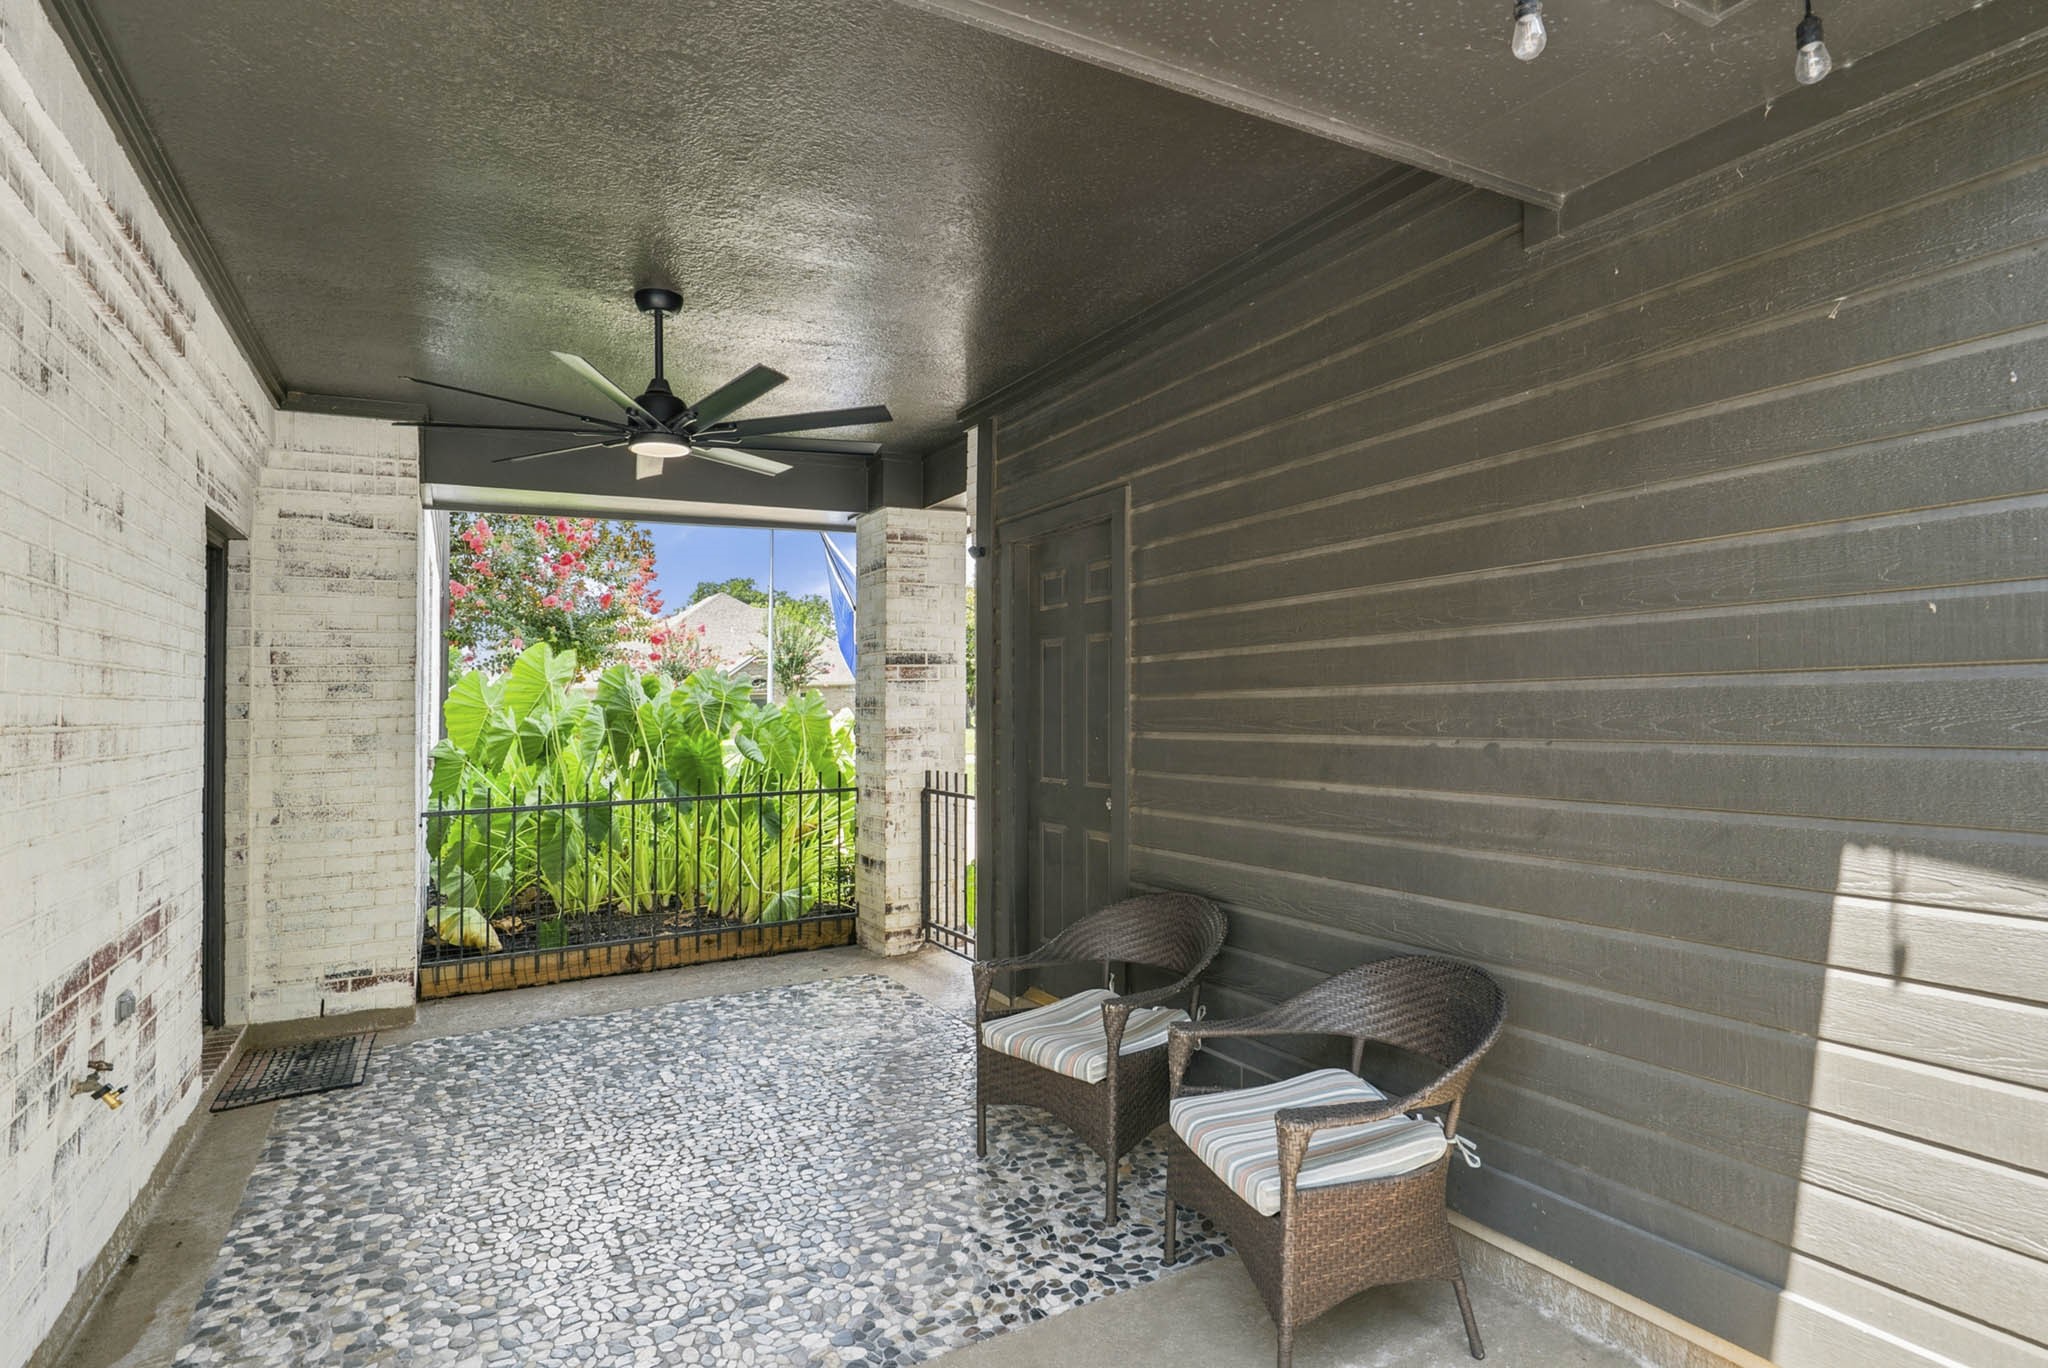
This charming Breezeway offers far more than covered passage between the Garage and Kitchen - it serves as a welcoming transition space designed for both comfort and convenience. Featuring distinctive river rock flooring, a convenient water spigot, and an upgraded 8-blade ceiling fan, the space beautifully combines form, function, and character.
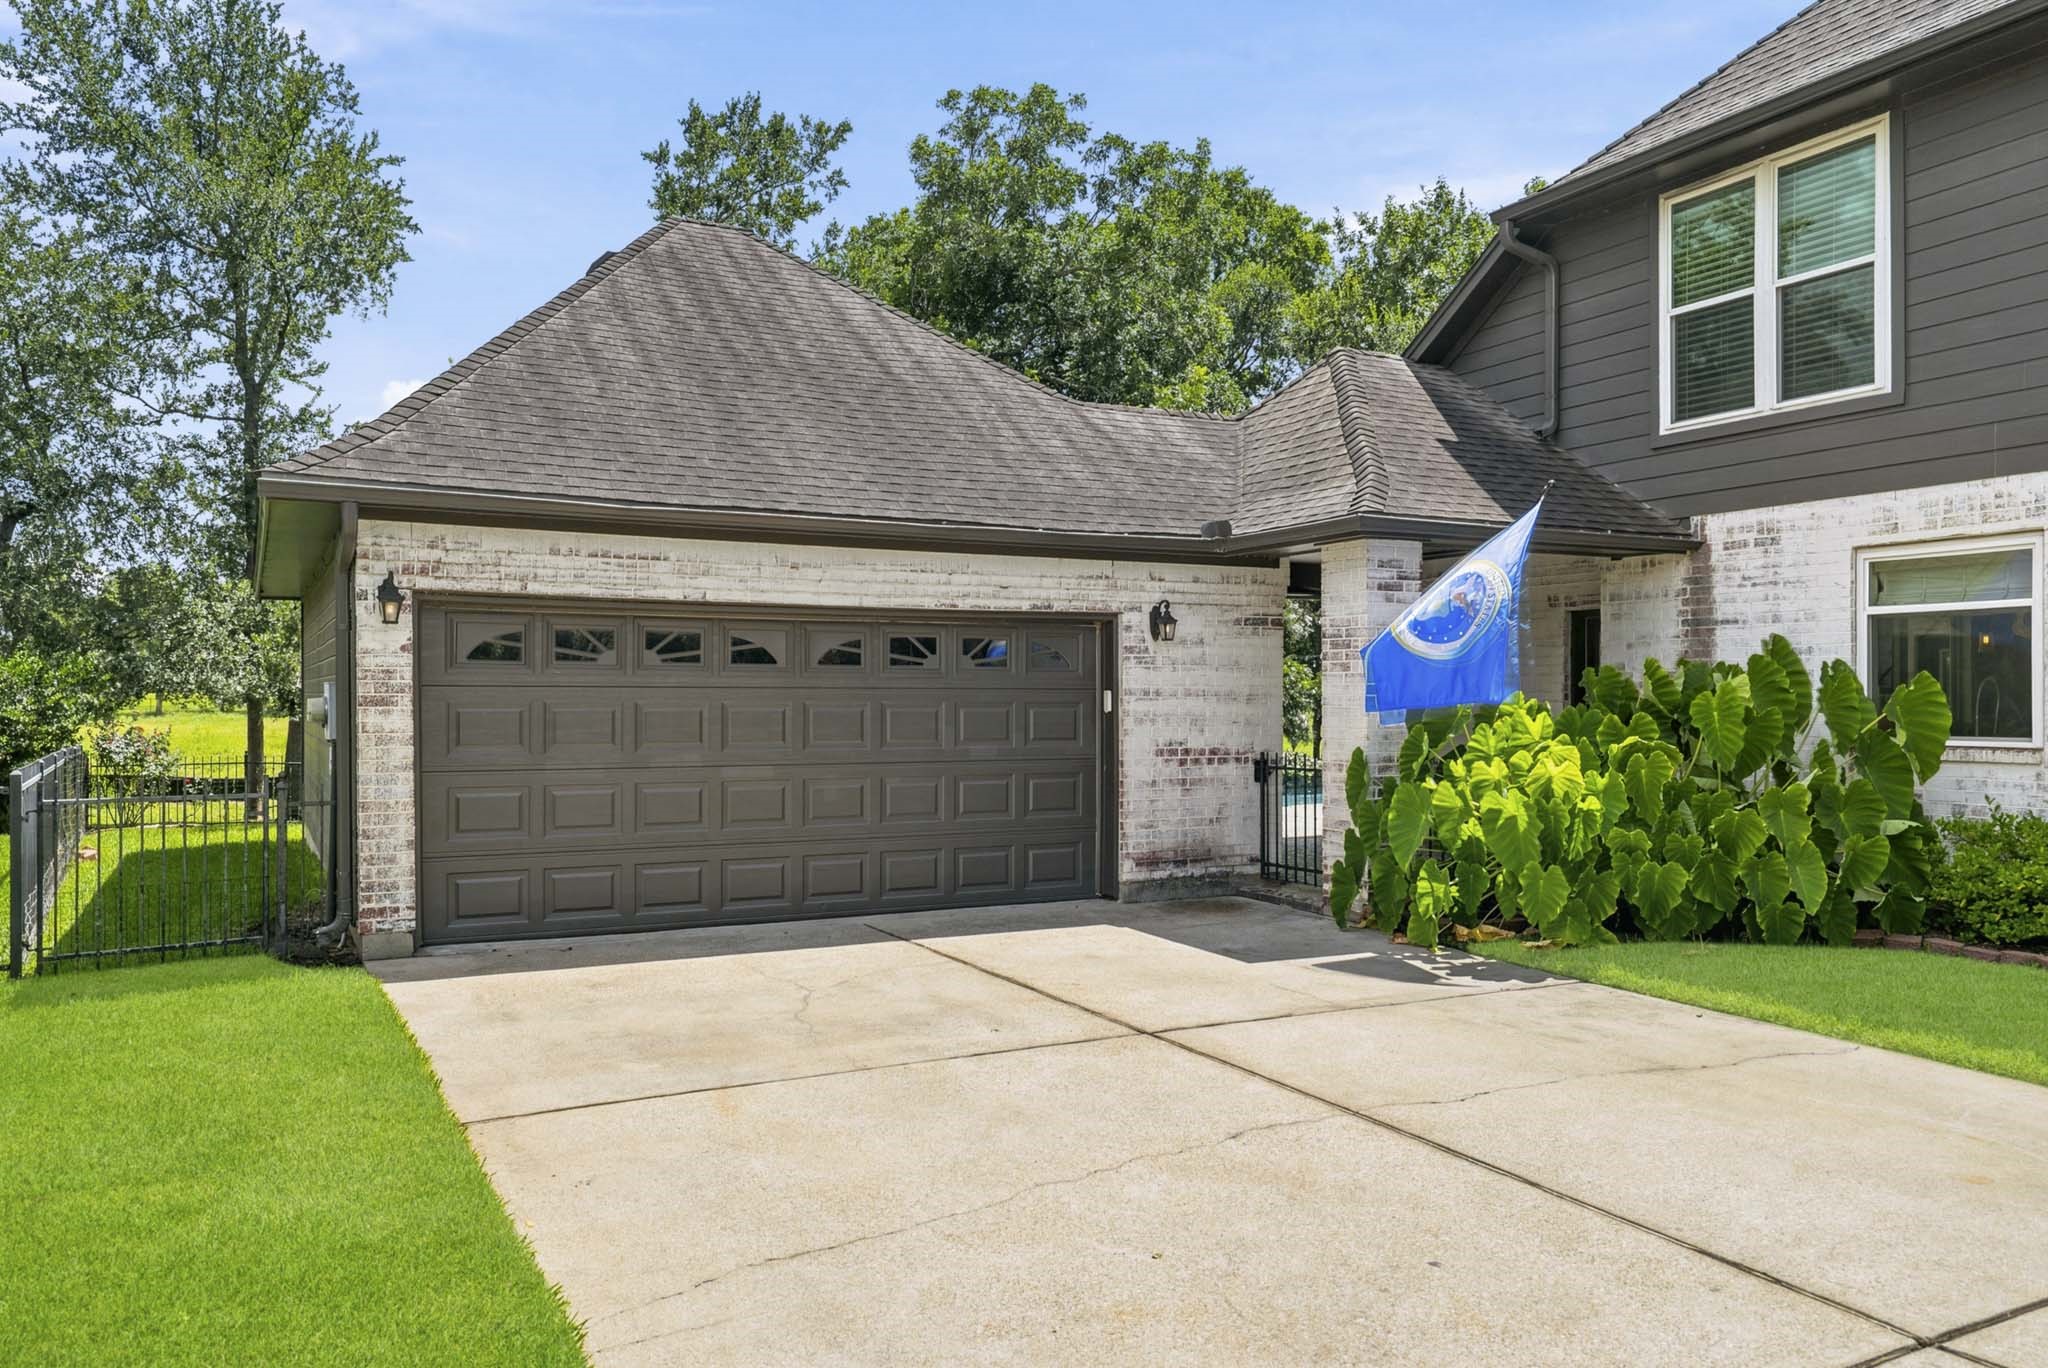
This oversized detached 2-car Garage offers more than just parking, with ample room for additional storage, hobby space, or a dedicated workbench area. A covered walkway provides convenient, protected access directly to the Kitchen, ensuring everyday comings and goings are as comfortable as they are practical.
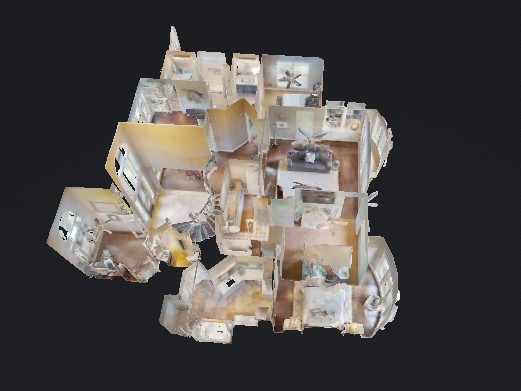
You won't believe how technology enables you to view this home. Simply go back to “Virtual Tour.” Here, you will be able to see the actual floor plan in 3-D, a “dollhouse” view and navigate thru the home using your computer, smartphone or tablet. You can view from floor to ceiling and go room to room at your pace and discretion. It is as close as you can get to actually being in the home!

Description
Meticulously maintained 2-story home located on a quiet street! Wood flooring, soaring ceilings, crown molding, cased windows, stacked stone accents, & custom built-ins can be found through the main living spaces. Spacious Kitchen with high-end JENN-AIR appliances. Custom built-ins found throughout the oversized Family Room. Wall of windows provides panoramic view of the tree-filled Backyard. Serene Primary Bedroom with spa-like Bath. 3 Secondary Bedrooms upstairs. Second floor Game Room looks out over the lush Backyard. Spacious Covered Back Patio. Freeform Pool with raised Spa. Detached 2-Car Garage with Breezeway. Walking distance to Family Pool, Splash Pad, and Tennis Courts. LOW TAXES!
Details
| MLS # | 36978111 |
|---|---|
| Listing Type | For Sale |
| Style | House |
| HOA Dues | $1,450 |
| Sub-Type | Resale |
| Status | Active |
| Year | 1994 |
| Days On Site | 57 |
| Listing Provided By | Roller Realty | Jordyn Roller |
Features
| Bed(s) | 4 |
|---|---|
| Bath(s) | 4 Total |
| SQ Feet | 3,026 |
| Garage | 2 |
| Pool | Yes |
| Story(s) | 2 |
| Acreage | 0.26 |
| Golf Course | Yes |
Exterior
| Lot Features | Near Golf Course, Backs To Greenbelt Park, Pond On Lot |
|---|
Parking
| Garage Yes / No | Yes |
|---|---|
| Parking Features | Attached, Garage, Garage Door Opener, Oversized |
Taxes
| Tax Annual Amount | 9972 |
|---|
Location
| Community Features | Community Pool, Golf |
|---|
Area Information
| State | TX |
|---|---|
| County | Fort Bend |
| City | Fulshear |
| Zip Code | 77441 |
| Area | 30 |
| Subarea | Fulshear | South Brookshire | Simonton |
| Community Name | Weston Lakes |
| Listing VS Median (in Weston Lakes) | |
Price: $599,000 low | high Med: $724,000 sqft: 3,026 low | high Med: 4,083 $ / sqft: $198 low | high Med: $181 On site: 57 low | high Med: 64.5 | |
Market Activity 77441
Request a showing
Request a showing
Contact
Learn More About This Property

| State | TX |
|---|---|
| County | Fort Bend |
| City | Fulshear |
| Zip Code | 77441 |
| Area | 30 |
| Subarea | Fulshear | South Brookshire | Simonton |
| Community Name | Weston Lakes |
| Listing VS Median (in Weston Lakes) | |
Price: $599,000 low | high Med: $724,000 sqft: 3,026 low | high Med: 4,083 $ / sqft: $198 low | high Med: $181 On site: 57 low | high Med: 64.5 | |
Listing Updated: August 19, 2026 at 10:18:44 AM PDT
Back to top of page 


.jpg)


18756 Stone Oak Parkway Ste 300
San Antonio, TX 78258
Email: [email protected]
San Marcos 512.214.6600 | New Braunfels 830.608.5400 | Spring Branch 830.224.8430 | Boerne 830.816.7200
Land & Ranch 210.483.7500 | Bandera 830.850.6700 | Global Luxury 210.483.5700 | Coldwell Banker Commercial Alamo City 210.483.6250
North Central San Antonio / Stone Oak 210.483.7070 | Harper Property Management 210.483.7040 | Relocation Services 210.483.7121
North West San Antonio 210.483.0000 | Laredo 956.722.4822 | Coldwell Banker Commercial International Gateway 956.937.2867
Land & Ranch 210.483.7500 | Bandera 830.850.6700 | Global Luxury 210.483.5700 | Coldwell Banker Commercial Alamo City 210.483.6250
North Central San Antonio / Stone Oak 210.483.7070 | Harper Property Management 210.483.7040 | Relocation Services 210.483.7121
North West San Antonio 210.483.0000 | Laredo 956.722.4822 | Coldwell Banker Commercial International Gateway 956.937.2867
POWERED BY