331 Mountain Oak,Castroville, TX 78009
Castroville, TX 78009

Description
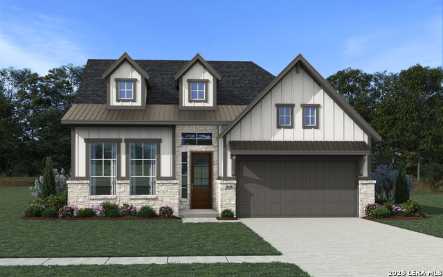
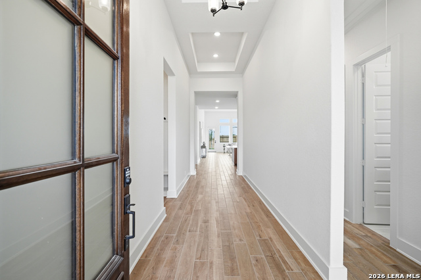
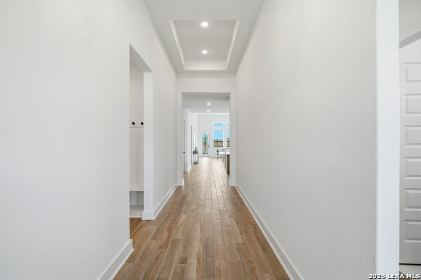
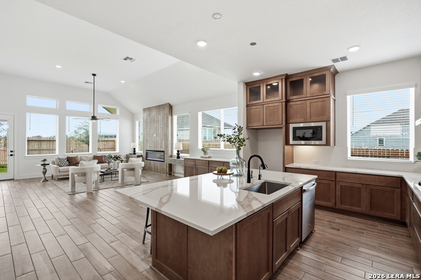
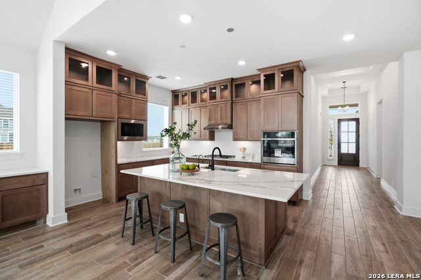
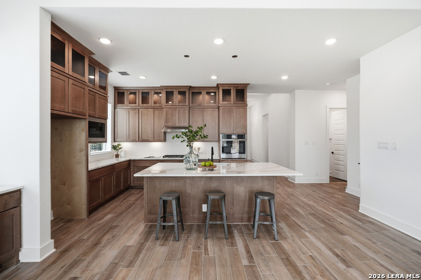
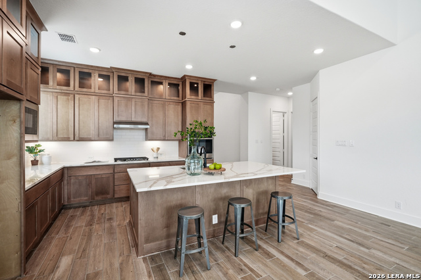
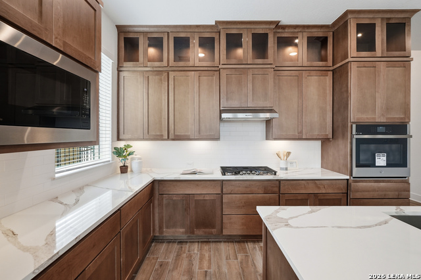
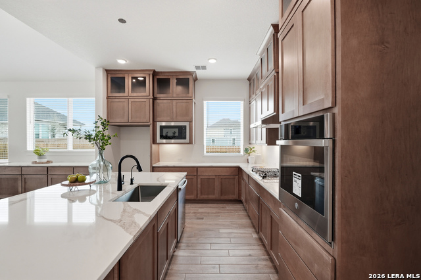
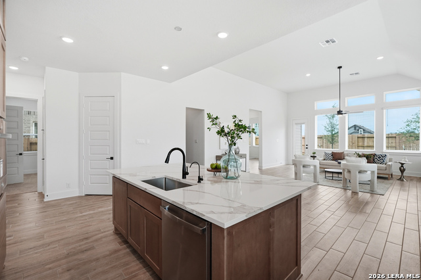
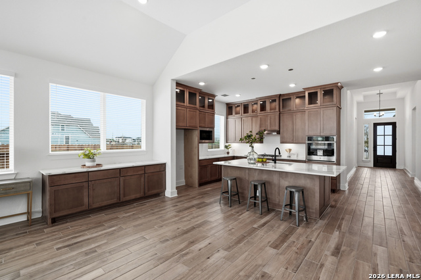
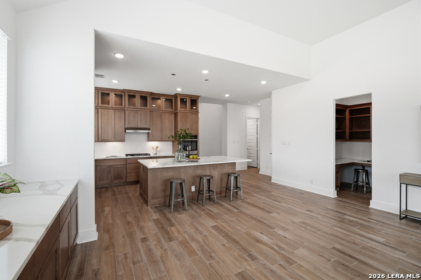
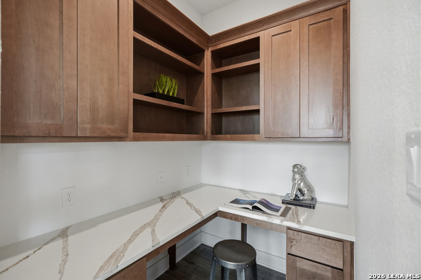
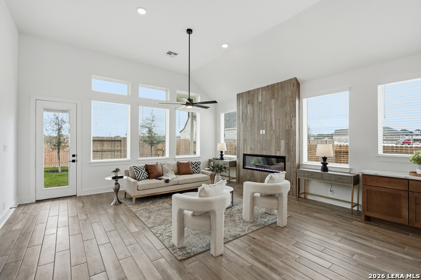
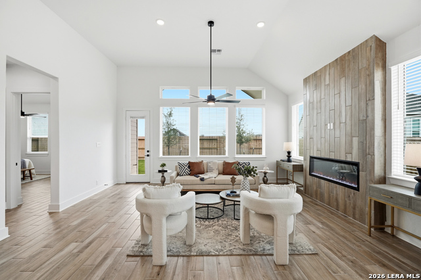
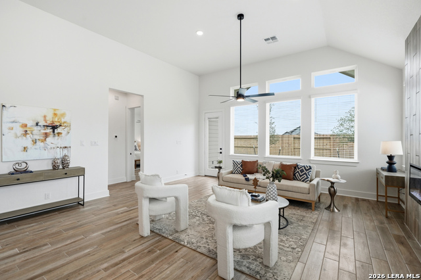
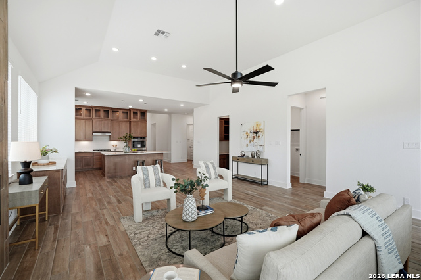
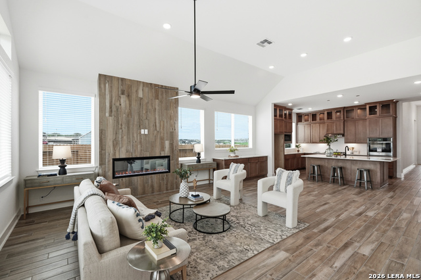
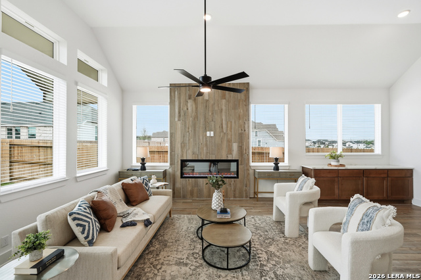
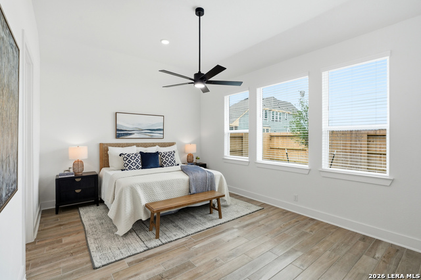
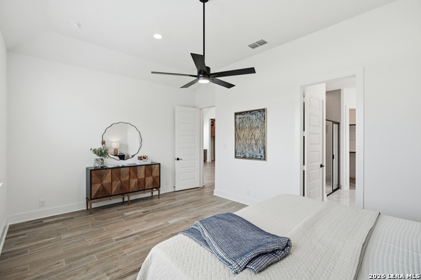
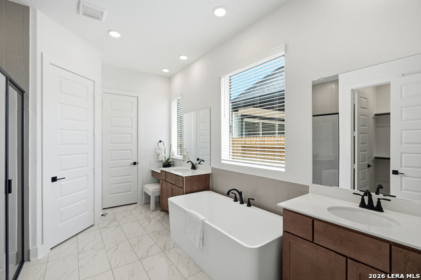
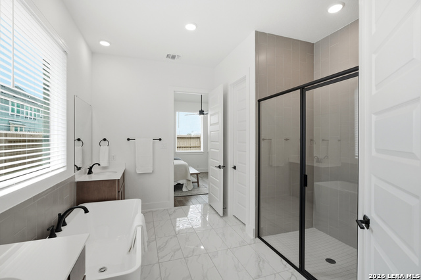
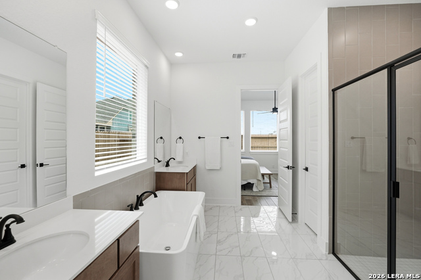
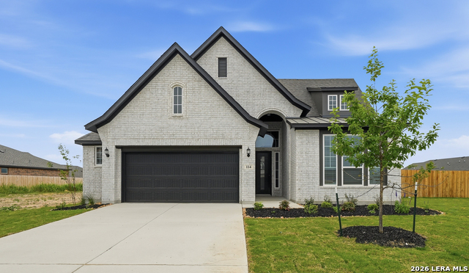
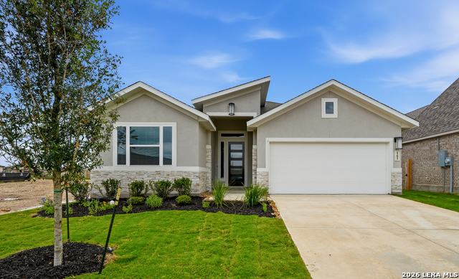
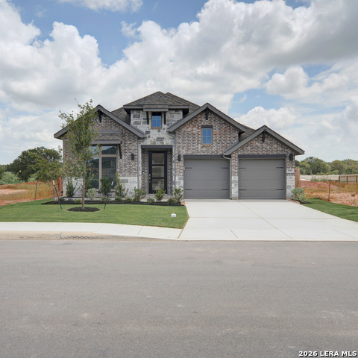
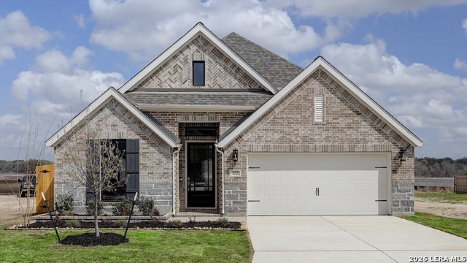
Welcome to your dream home in the heart of charming Castroville, Texas! This stunning 4-bedroom, 3-bathroom one-story residence offers an incredible blend of luxury, comfort, and convenience. Step through the grand entryway and be greeted by soaring ceilings that create an impressive first impression. The thoughtfully designed open-concept floor plan seamlessly connects the family room, dining area, and gourmet kitchen, making it perfect for entertaining and everyday living. At the center of it all is a massive kitchen island, complemented by beautiful two-tone cabinetry and a convenient butler's pantry/prep kitchen that provides additional storage and workspace for the home chef. The spacious family room is anchored by a cozy fireplace, creating the perfect gathering spot for family and friends. Retreat to the luxurious primary suite featuring a spa-inspired bathroom complete with a relaxing garden tub, ideal for unwinding after a long day. Additional highlights include generously sized secondary bedrooms, three full bathrooms, and an oversized garage storage area the size of an entire room, offering endless possibilities for storage, hobbies, or organization. Located in the picturesque small town of Castroville, you'll enjoy small-town charm while remaining conveniently close to major military installations, shopping, dining, and all that the San Antonio area has to offer. Don't miss this opportunity to own a beautifully designed home that combines modern elegance, exceptional functionality, and a highly desirable location! *Home is currently under construction, est. completion 09/26*
Details
| MLS # | 1999842 |
|---|---|
| Listing Type | For Sale |
| Style | House |
| Status | Active |
| Year | 2026 |
| Days On Site | 48 |
| Listing Provided By | Chesmar Homes | Katie Craig |
Features
| Bed(s) | 4 |
|---|---|
| Bath(s) | 3 Total |
| SQ Feet | 2,376 |
| Garage | 2 |
| Story(s) | 1 |
| Acreage | 0.16 |
Interior
| Interior | One Living Area, Liv/Din Combo, Eat-In Kitchen, Two Eating Areas, Island Kitchen, Walk-In Pantry, Utility Room Inside, 1st Floor Lvl/No Steps, High Ceilings, Open Floor Plan, Cable TV Available, High Speed Internet |
|---|---|
| Heating | Central |
| Heating Fuel | Electric |
| Fireplace | Family Room |
| Number Of Fireplaces | 1 |
Exterior
| Exterior | Brick, 4 Sides Masonry, Stone/Rock |
|---|---|
| Exterior Features | Covered Patio, Privacy Fence, Sprinkler System, Double Pane Windows |
| Roof | Composition |
| Foundation | Slab |
Parking
| Garage Parking | Two Car Garage, Attached, Oversized |
|---|
Utilities
| Waterorsewer | Water System, Sewer System |
|---|
Taxes
| Taxed By Mltpl Counties | No |
|---|---|
| Total Tax | 0 |
Area Information
| State | TX |
|---|---|
| County | Medina |
| City | Castroville |
| Zip Code | 78009 |
| Area | Medina |
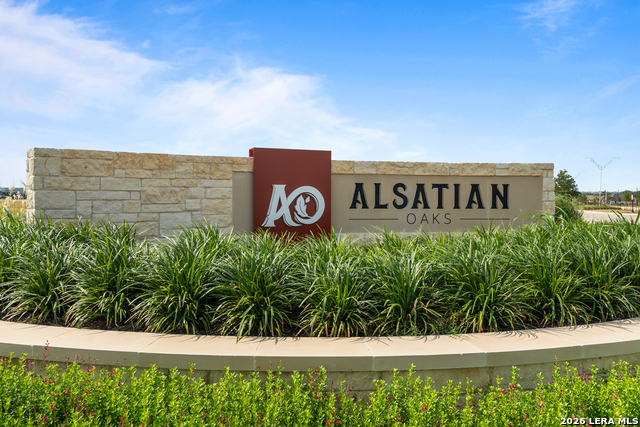
| Community Name | ALSATIAN OAKS |
| School District | Medina Valley I.S.D. |
| Elementary School | Castroville Elementary |
| High School | Medina Valley |
| Listing VS Median (in ALSATIAN OAKS) | |
Price: $504,400 low | high Med: $550,550 sqft: 2,376 low | high Med: 2,905 $ / sqft: $212 low | high Med: $190 On site: 48 low | high Med: 121 | |
Market Activity 78009
Request a showing
Request a showing
Contact
Learn More About This Property

| State | TX |
|---|---|
| County | Medina |
| City | Castroville |
| Zip Code | 78009 |
| Area | Medina |
| Community Name | ALSATIAN OAKS |
| School District | Medina Valley I.S.D. |
| Elementary School | Castroville Elementary |
| High School | Medina Valley |
| Listing VS Median (in ALSATIAN OAKS) | |
Price: $504,400 low | high Med: $550,550 sqft: 2,376 low | high Med: 2,905 $ / sqft: $212 low | high Med: $190 On site: 48 low | high Med: 121 | |



.jpg)

Land & Ranch 210.483.7500 | Bandera 830.850.6700 | Global Luxury 210.483.5700 | Coldwell Banker Commercial Alamo City 210.483.6250
North Central San Antonio / Stone Oak 210.483.7070 | Harper Property Management 210.483.7040 | Relocation Services 210.483.7121
North West San Antonio 210.483.0000 | Laredo 956.722.4822 | Coldwell Banker Commercial International Gateway 956.937.2867
