331 E Lambert St,San Antonio, TX 78204
San Antonio, TX 78204

Description
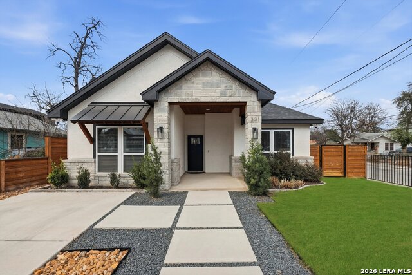
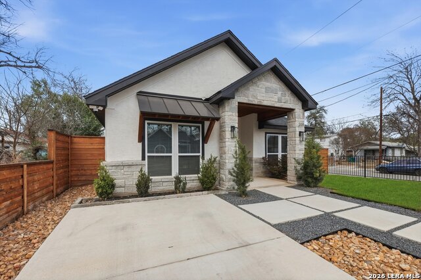
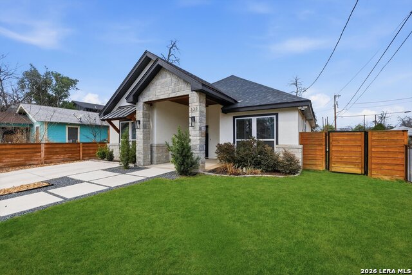
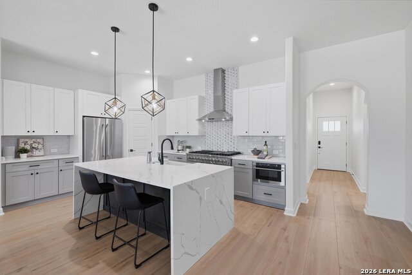
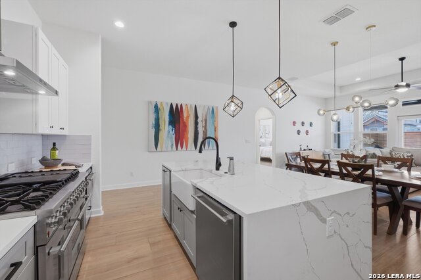
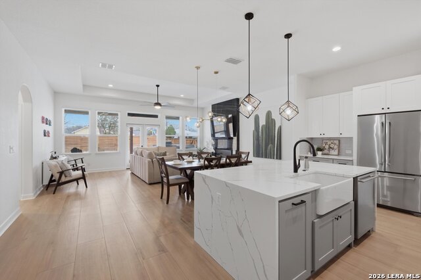
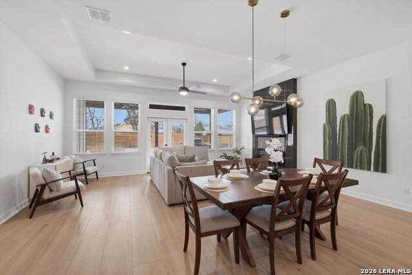
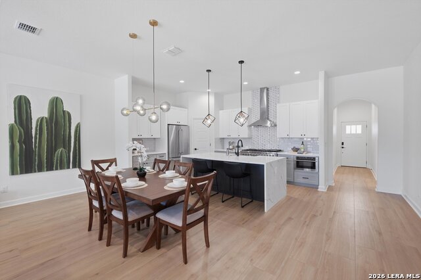
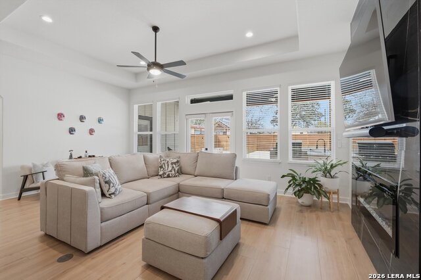
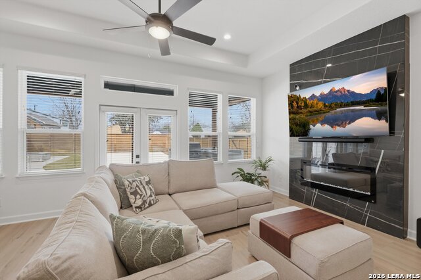
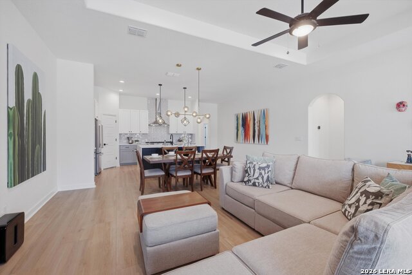
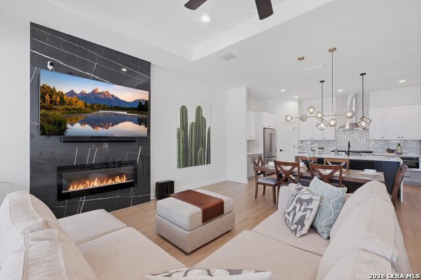
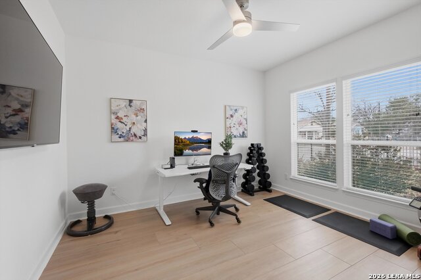
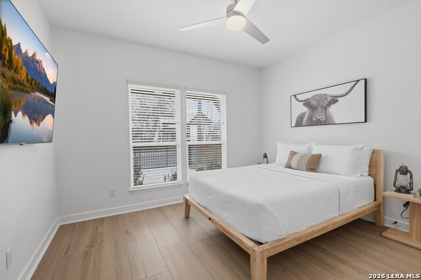
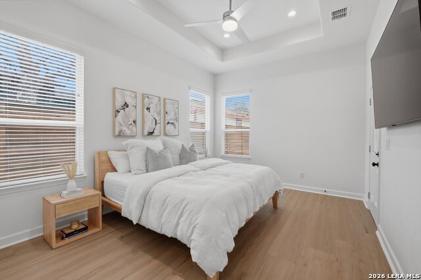
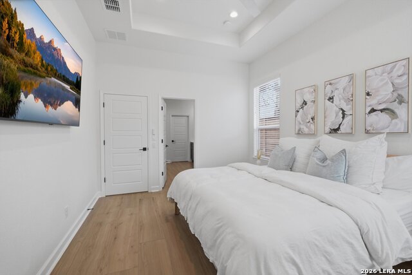
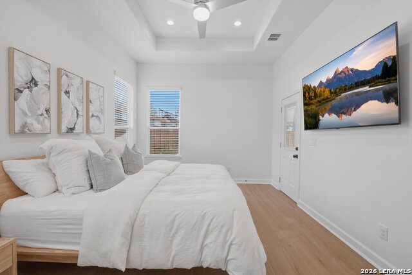
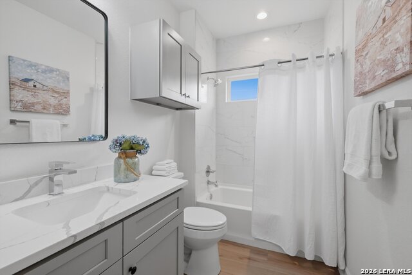
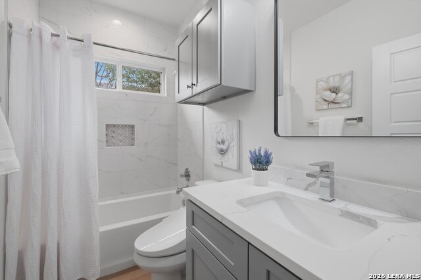
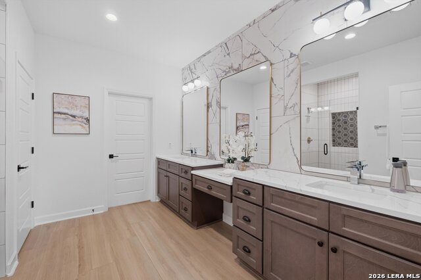
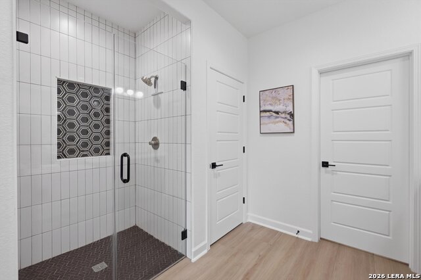
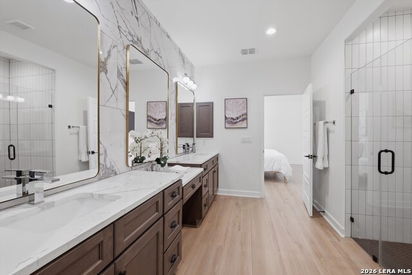
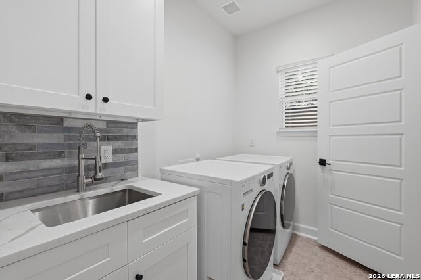
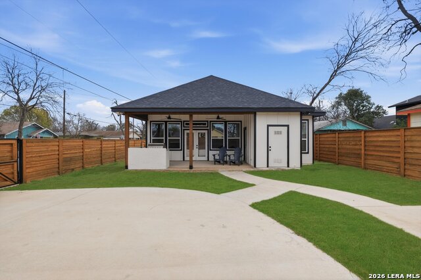
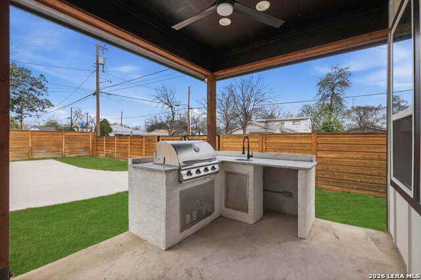
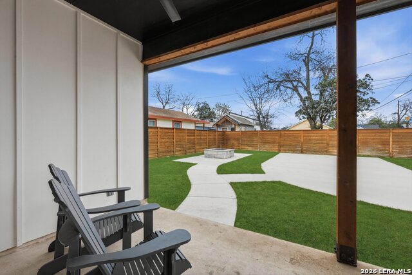
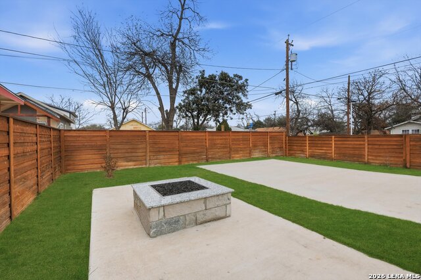
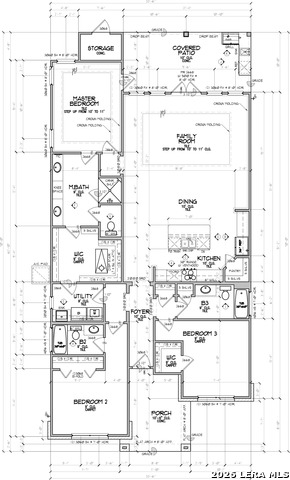
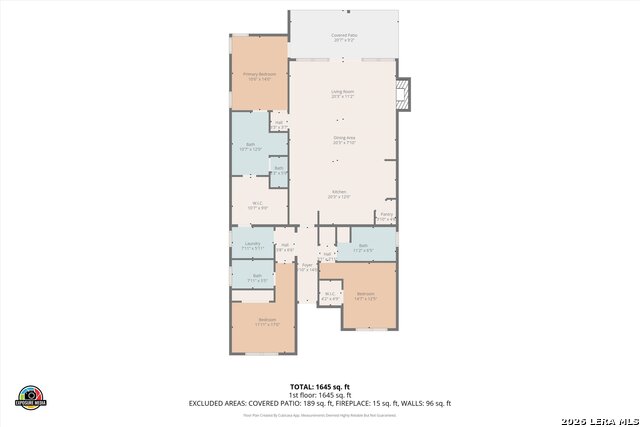
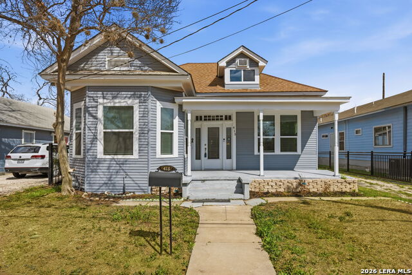
Welcome to this newly built single-story home offering modern design, thoughtful finishes, and convenient access to San Antonio's vibrant downtown area. A craftsman-inspired exterior with stone accents, clean landscaping, and a covered front porch creates inviting curb appeal as you arrive. Inside, high ceilings and an open-concept layout connect the living, dining, and kitchen spaces, creating an ideal setting for everyday living and entertaining. The kitchen serves as the centerpiece of the home with a large quartz waterfall island, stainless steel appliances, gas cooking, farmhouse sink, custom cabinetry, and stylish pendant lighting. The spacious living area features abundant natural light and a striking black tile fireplace feature wall that anchors the room. The private primary suite offers a peaceful retreat with a spa-style bath featuring a double vanity with quartz countertops, designer mirrors, and a large walk-in shower with custom tile detail. Secondary bedrooms provide flexible space for guests, a home office, or fitness room. Step outside to a covered patio designed for gathering, complete with an outdoor kitchen, grill, and generous backyard space for relaxing evenings or weekend get-togethers. Additional upgrades include a water softener, Ecobee smart thermostat, smart home switches, security cameras, EV charging wiring, and Trimlight permanent holiday lighting. Located in a quiet, established neighborhood with close proximity to Southtown, the Blue Star Arts District, King William, and the downtown River Walk, this home offers convenient access to dining, entertainment, and cultural attractions while still providing the comfort of a neighborhood setting. This is where your next chapter begins!
Details
| MLS # | 1947473 |
|---|---|
| Listing Type | For Sale |
| Style | House |
| Status | Active |
| Year | 2023 |
| Days On Site | 169 |
| Listing Provided By | Keller Williams Heritage | Ana Warmke |
Features
| Bed(s) | 3 |
|---|---|
| Bath(s) | 3 Total |
| SQ Feet | 1,854 |
| Story(s) | 1 |
| Acreage | 0.16 |
Interior
| Interior | One Living Area, Liv/Din Combo, Island Kitchen, Walk-In Pantry, 1st Floor Lvl/No Steps, High Ceilings, Open Floor Plan, Cable TV Available, High Speed Internet, All Bedrooms Downstairs, Laundry Main Level, Walk in Closets, Attic - Access only |
|---|---|
| Heating | Central |
| Heating Fuel | Electric |
| Fireplace | Not Applicable |
| Number Of Fireplaces | 0 |
Exterior
| Exterior | Wood, Stucco, Rock/Stone Veneer |
|---|---|
| Roof | Composition, Metal |
| Foundation | Slab |
Parking
| Garage Parking | None/Not Applicable |
|---|
Utilities
| Waterorsewer | City |
|---|
Taxes
| Tax Property Id | 035280010170 |
|---|---|
| Taxed By Mltpl Counties | No |
| Total Tax | 10539.43 |
Area Information
| State | TX |
|---|---|
| County | Bexar |
| City | San Antonio |
| Zip Code | 78204 |
| Area | Bexar |
| Community Name | S DURANGO/PROBANDT |
| School District | San Antonio I.S.D. |
| Elementary School | Briscoe |
| High School | Brackenridge |
| Listing VS Median (in S DURANGO/PROBANDT) | |
Price: $600,000 low | high Med: $169,900 sqft: 1,854 low | high Med: 1,116 $ / sqft: $324 low | high Med: $152 On site: 169 low | high Med: 45 | |
Request a showing
Request a showing
Contact
Learn More About This Property

| State | TX |
|---|---|
| County | Bexar |
| City | San Antonio |
| Zip Code | 78204 |
| Area | Bexar |
| Community Name | S DURANGO/PROBANDT |
| School District | San Antonio I.S.D. |
| Elementary School | Briscoe |
| High School | Brackenridge |
| Listing VS Median (in S DURANGO/PROBANDT) | |
Price: $600,000 low | high Med: $169,900 sqft: 1,854 low | high Med: 1,116 $ / sqft: $324 low | high Med: $152 On site: 169 low | high Med: 45 | |



.jpg)

Land & Ranch 210.483.7500 | Bandera 830.850.6700 | Global Luxury 210.483.5700 | Coldwell Banker Commercial Alamo City 210.483.6250
North Central San Antonio / Stone Oak 210.483.7070 | Harper Property Management 210.483.7040 | Relocation Services 210.483.7121
North West San Antonio 210.483.0000 | Laredo 956.722.4822 | Coldwell Banker Commercial International Gateway 956.937.2867
