3309 Jefferson Street C,Houston, TX 77003
Houston, TX 77003







Description
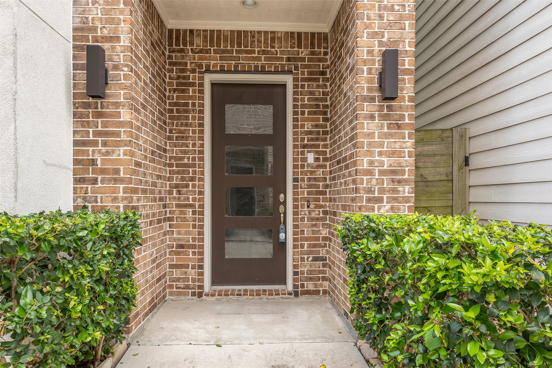
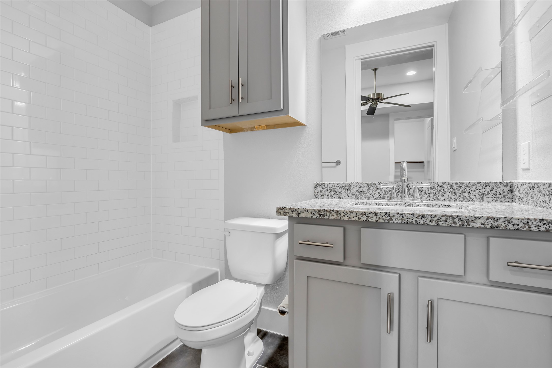
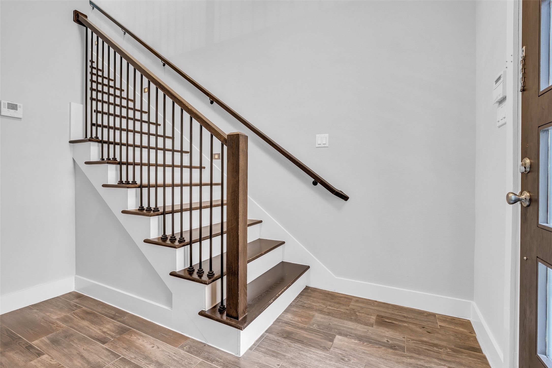
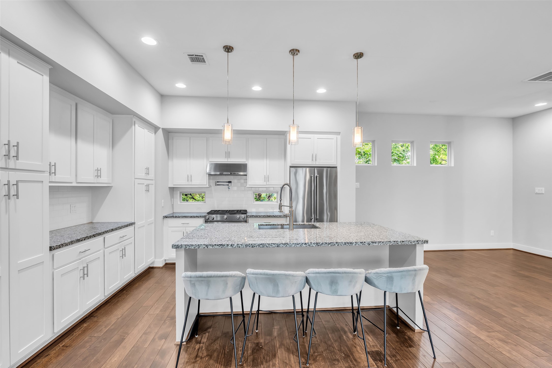
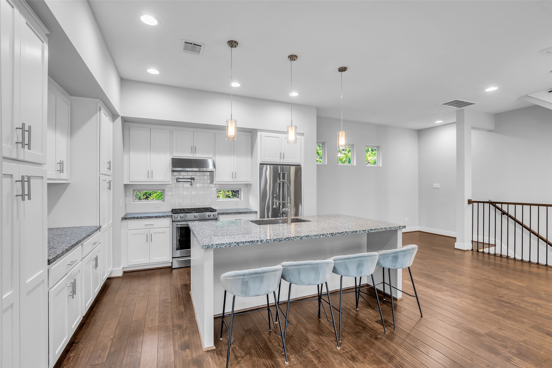
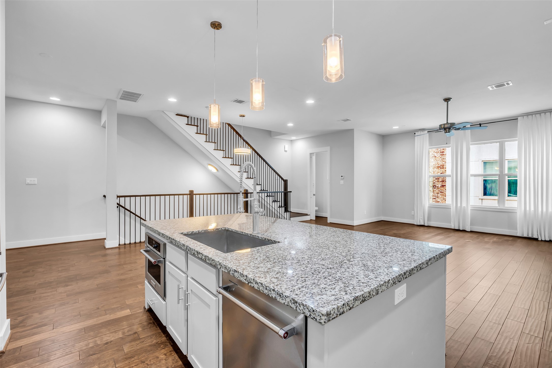
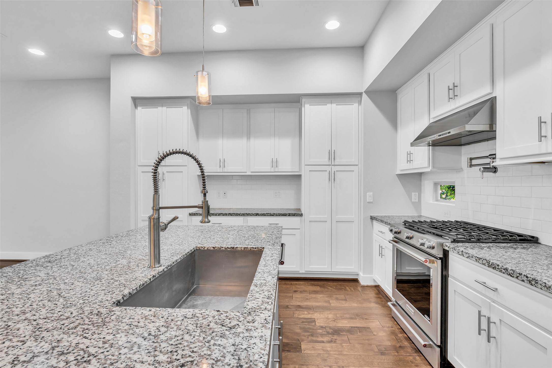
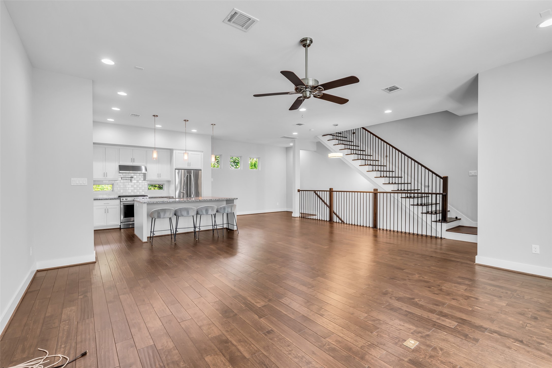
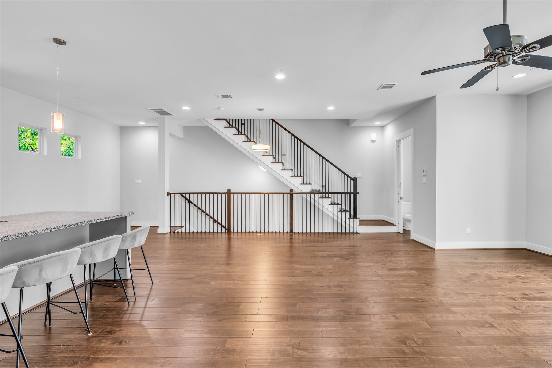
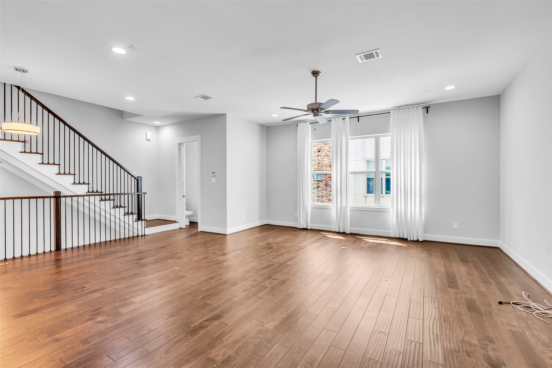
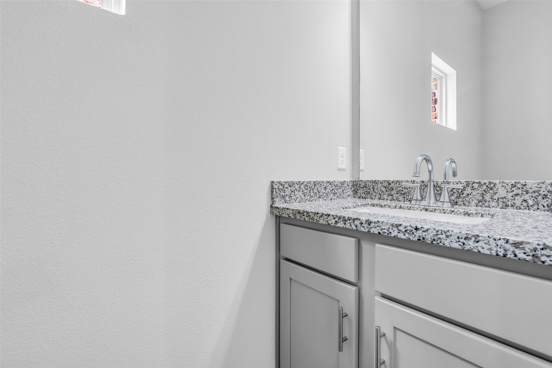
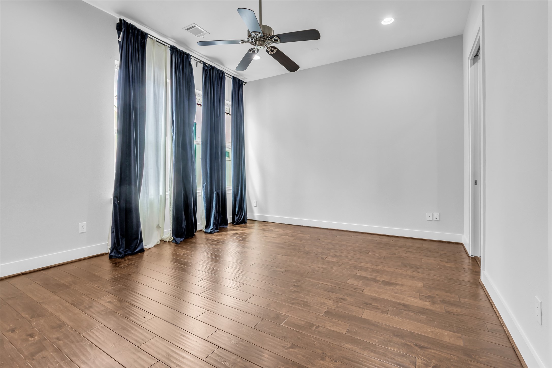
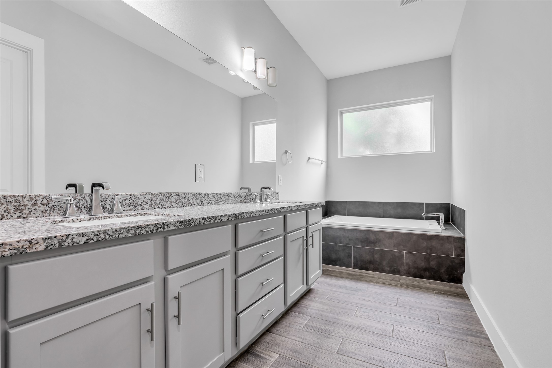
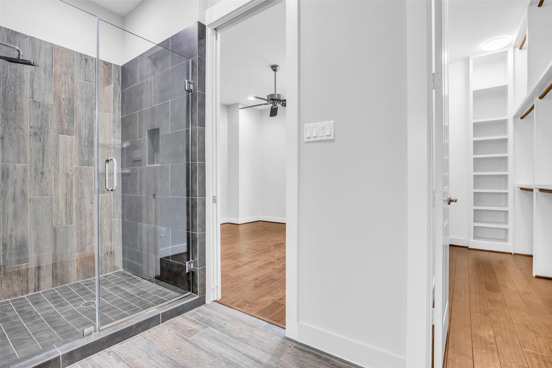
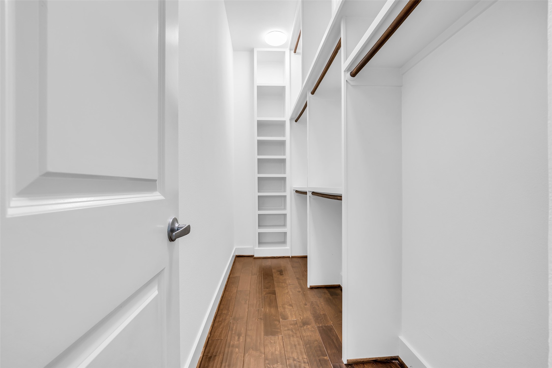
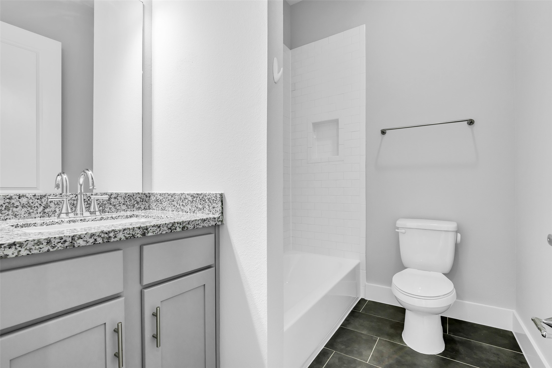
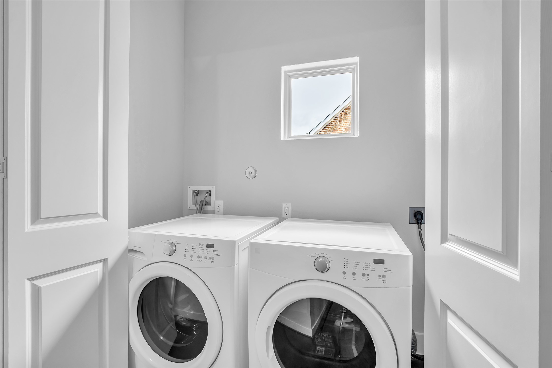
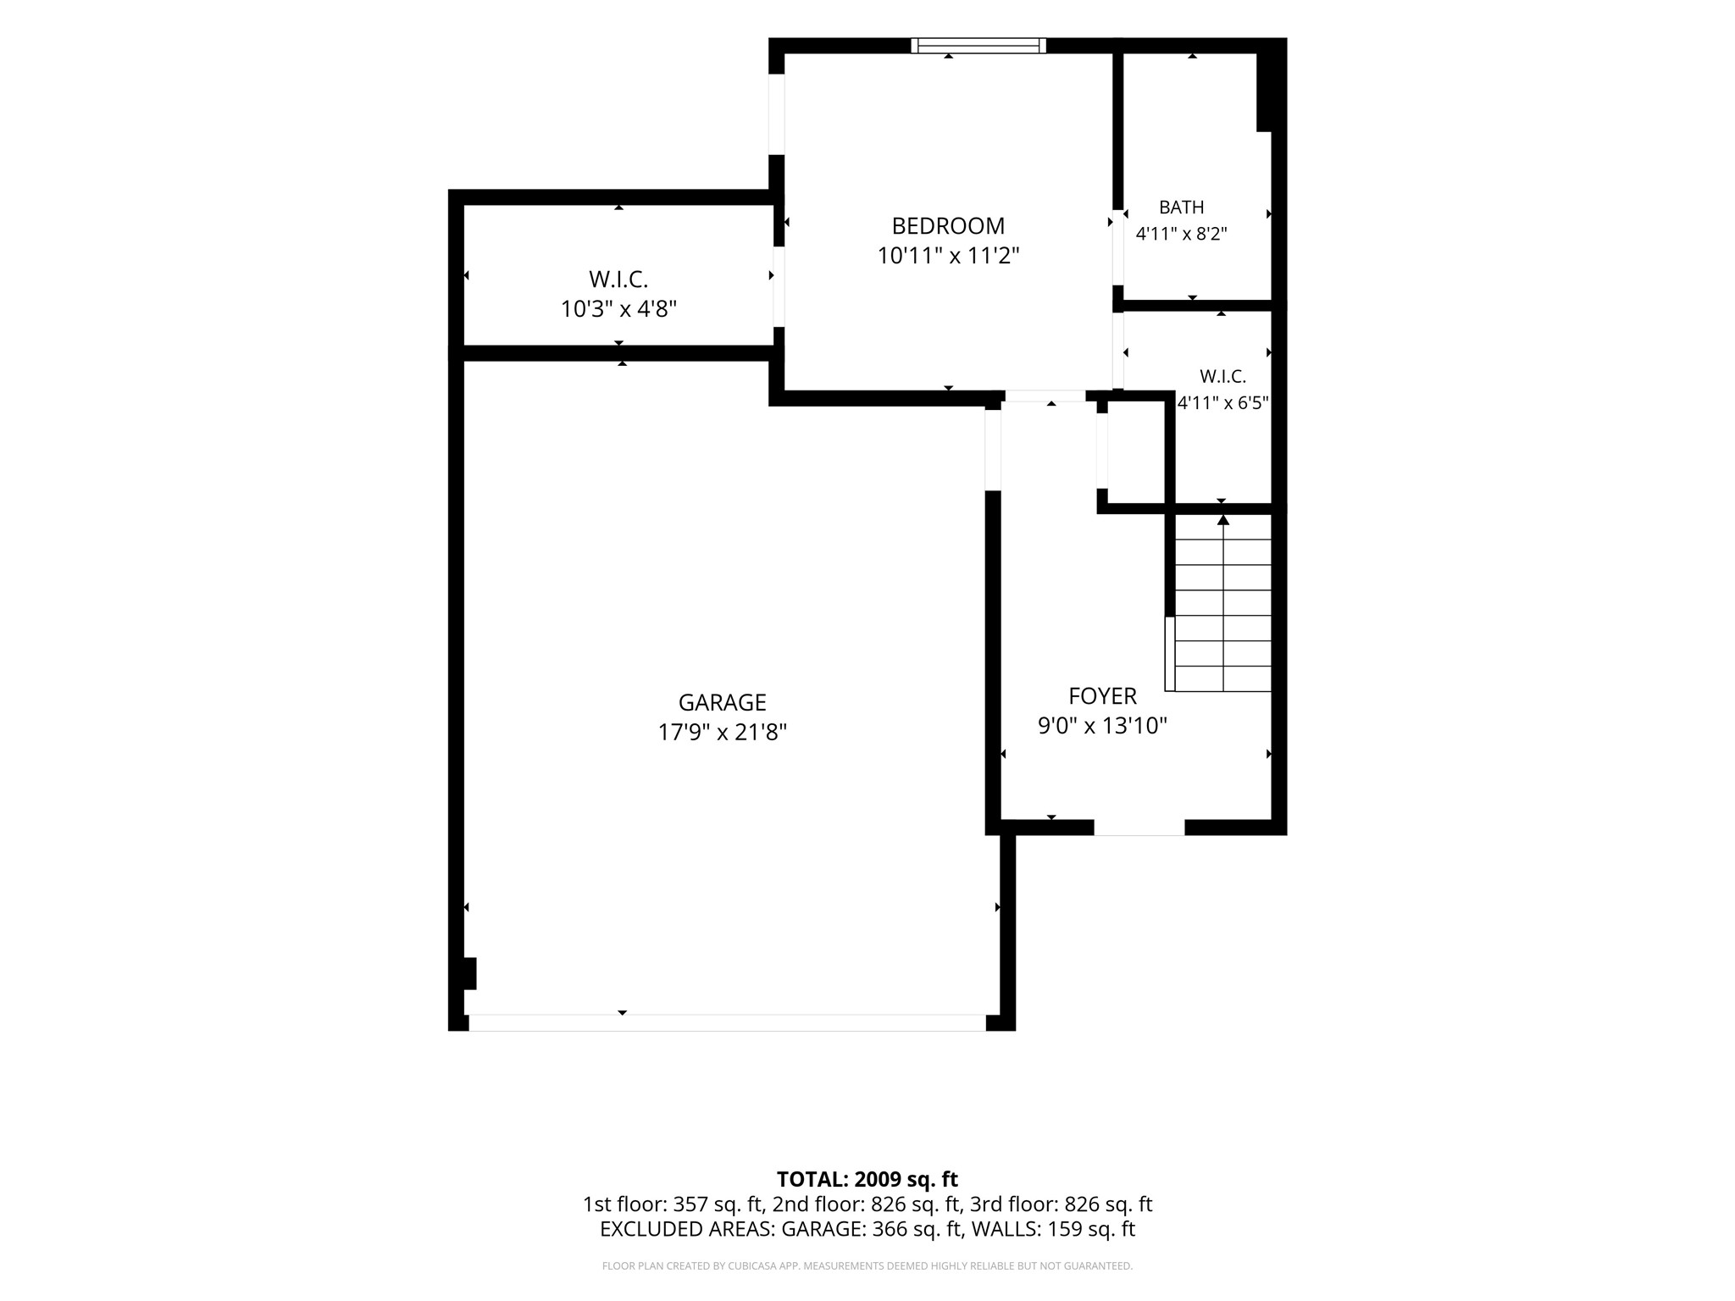
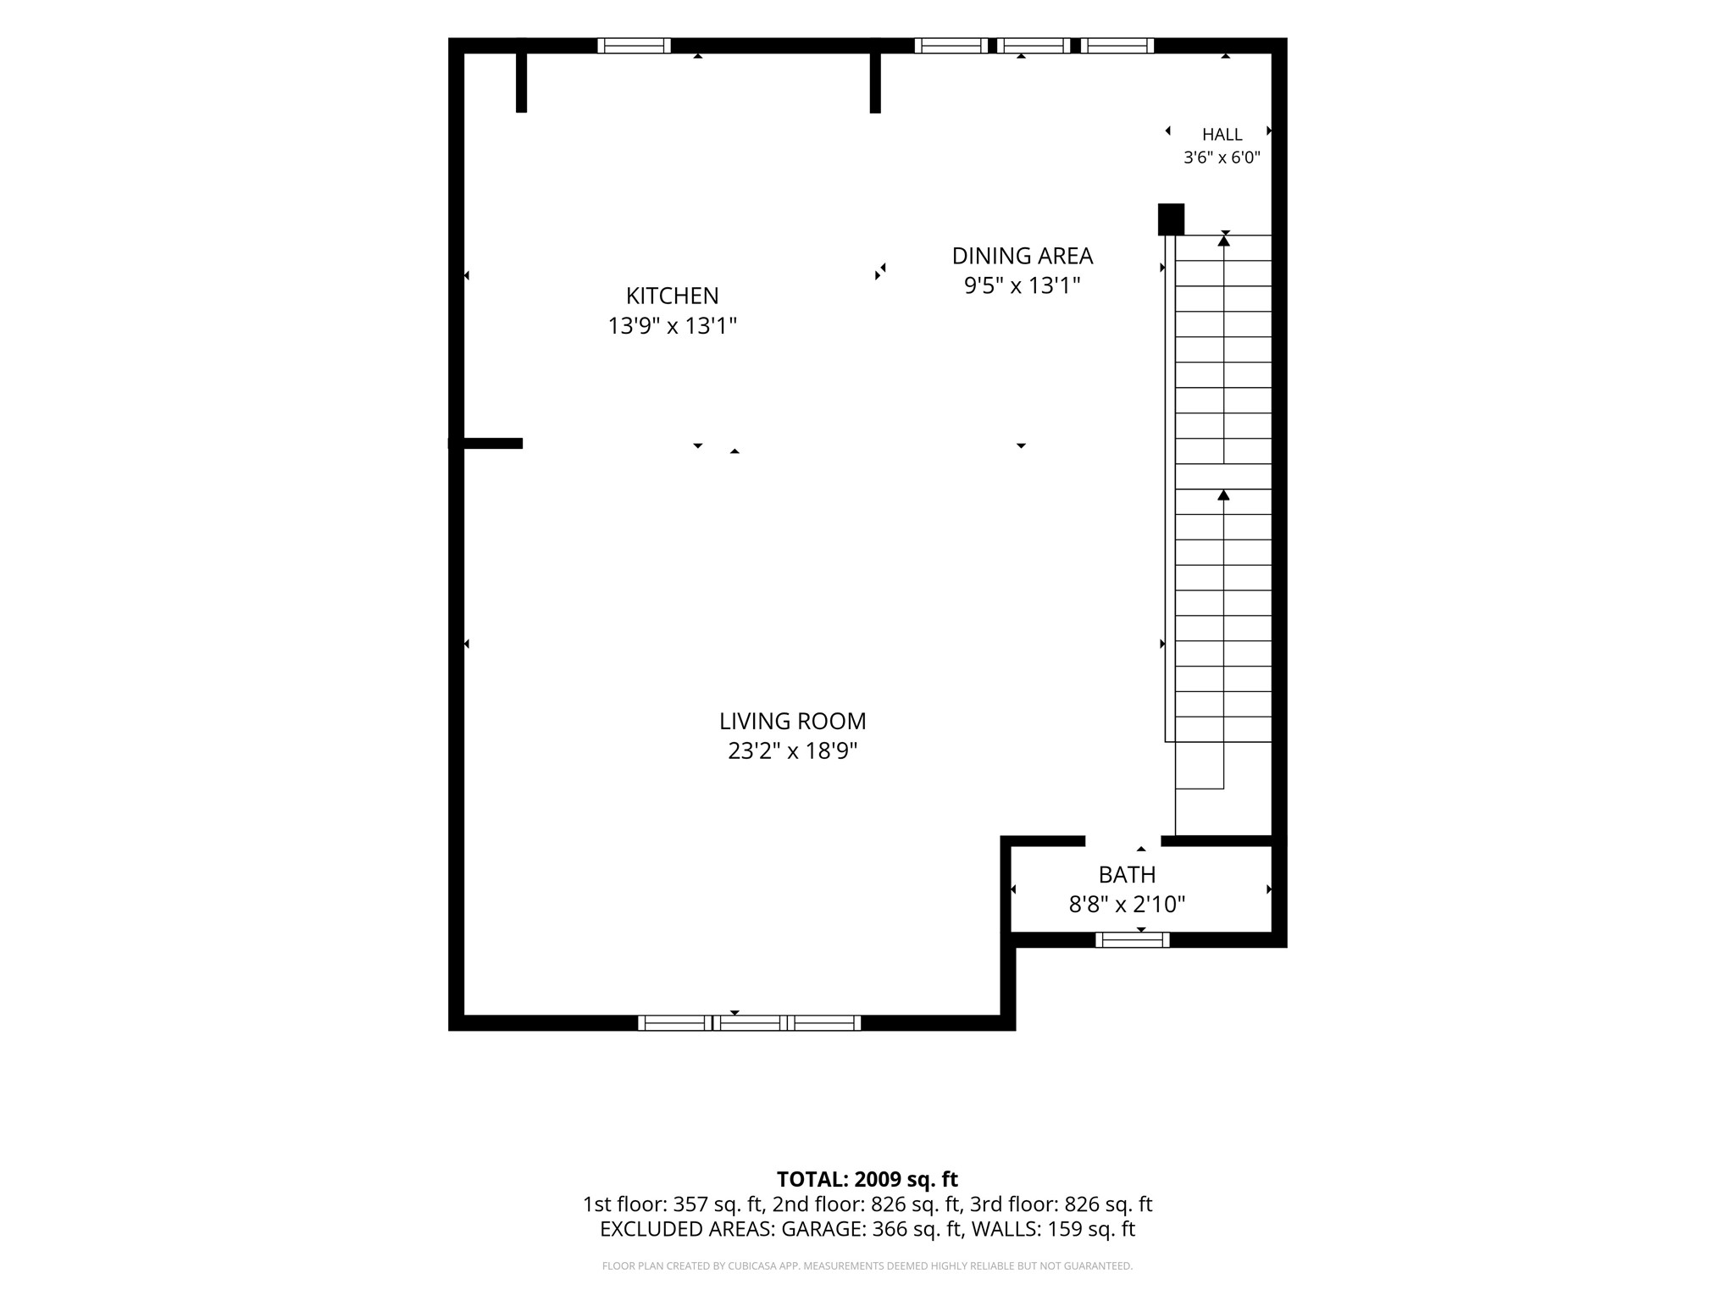
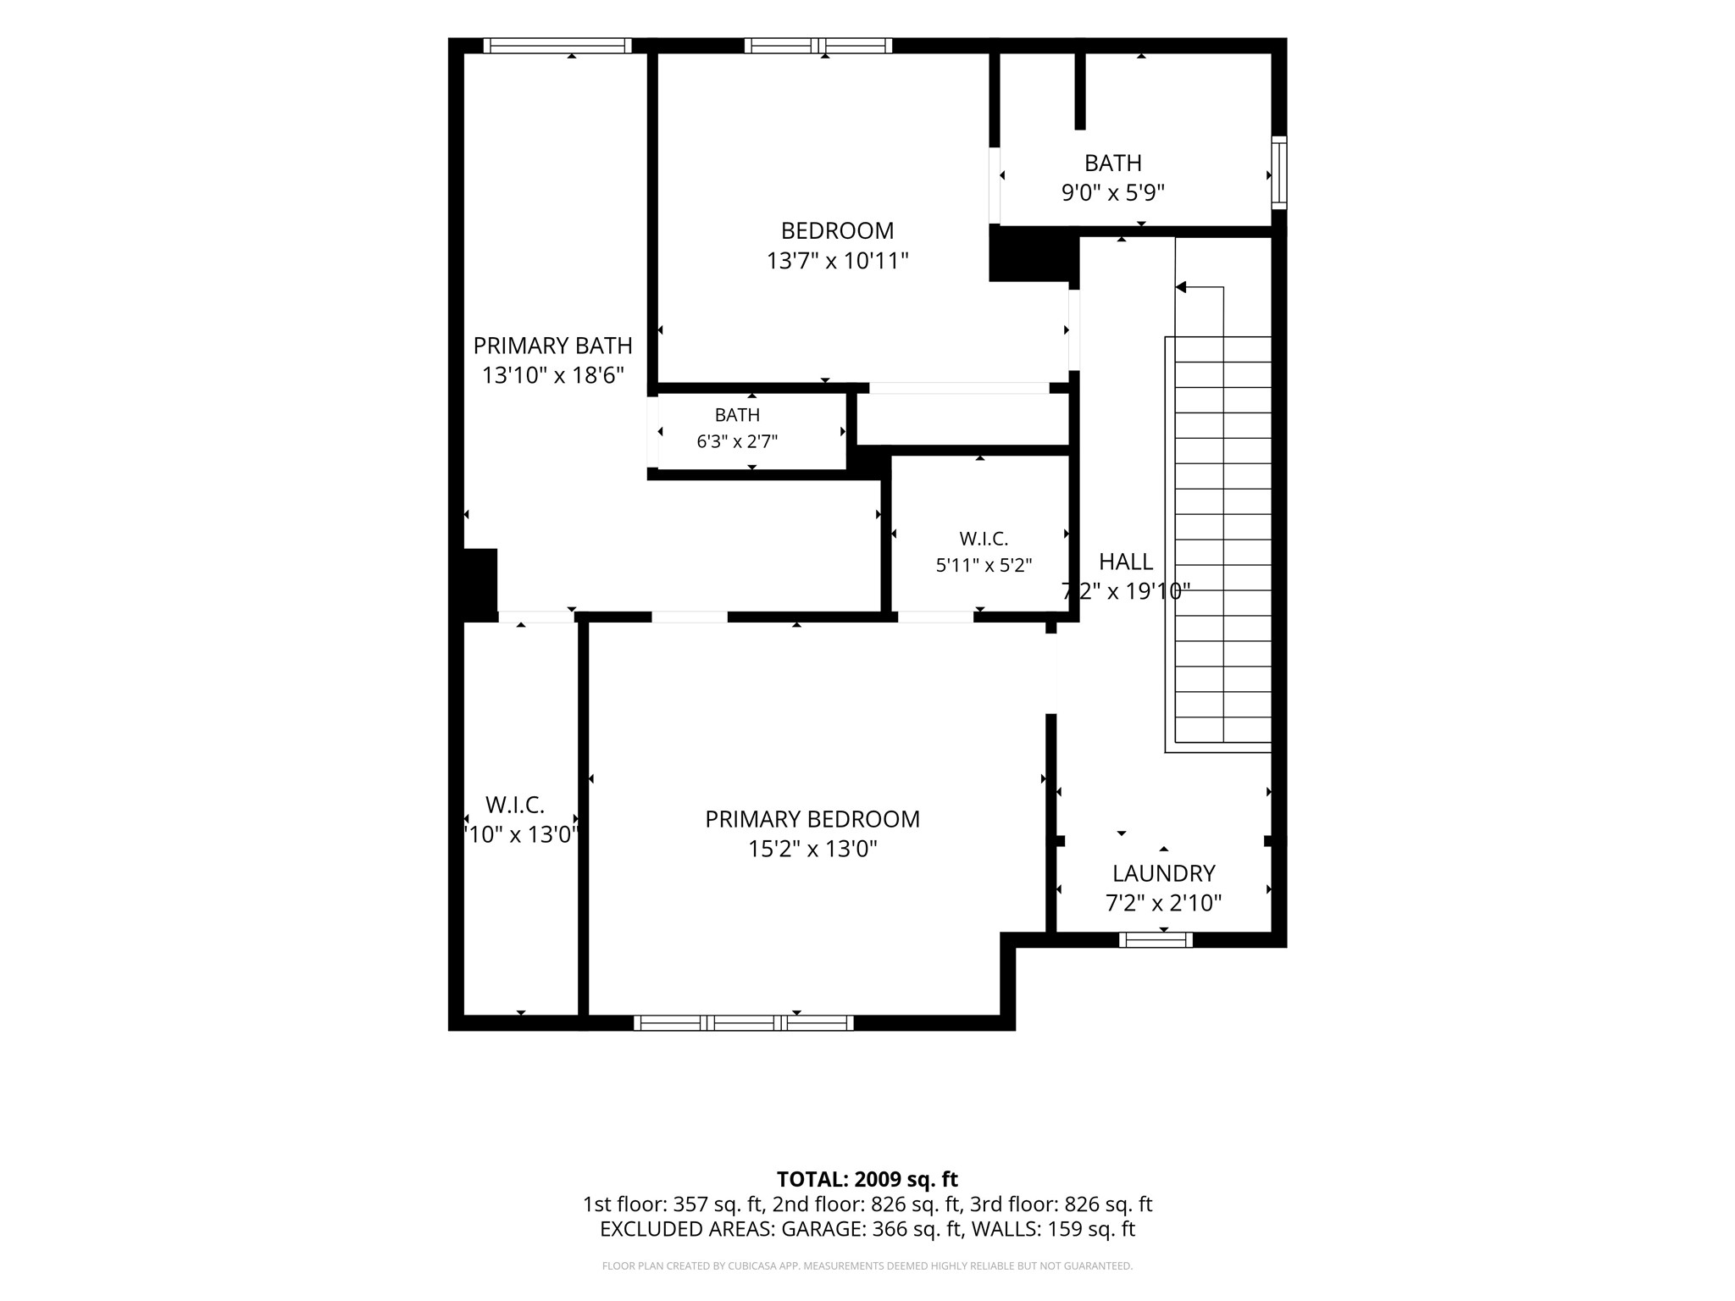
Welcome to Jefferson Court, in the heart of the East End, minutes from Downtown, EaDo, the Texas Medical Center, and major freeways. This beautifully maintained home has 3 bedrooms, 3 full baths, and 1 half bath within a spacious open layout. The second floor features soaring ceilings, tons of natural light, and a chef inspired kitchen with granite countertops, a large island, gas range, pot filler, under cabinet lighting, and seamlessly flows into the living and dining areas. The owner's suite is on the third floor and includes a walk in closet, double vanities, and a separate shower. A first floor secondary bedroom with en suite bath provides privacy and flexibility for guests, roommates, or a home office. Additional highlights include an attached 2 car garage, energy efficient features, and a private side yard. An exceptional opportunity to enjoy urban living in one of Houston’s most connected and rapidly growing neighborhoods.
Details
| MLS # | 45899683 |
|---|---|
| Listing Type | For Sale |
| Style | House |
| Sub-Type | Resale |
| Status | Active |
| Year | 2015 |
| Days On Site | 80 |
| Listing Provided By | Real Broker, LLC | David Outlaw |
Features
| Bed(s) | 3 |
|---|---|
| Bath(s) | 4 Total |
| SQ Feet | 2,139 |
| Garage | 2 |
| Story(s) | 3 |
| Acreage | 0.04 |
Exterior
| Lot Features | Subdivision, Side Yard |
|---|
Parking
| Garage Yes / No | Yes |
|---|---|
| Parking Features | Attached, Garage |
Taxes
| Tax Annual Amount | 9052 |
|---|
Area Information
| State | TX |
|---|---|
| County | Harris |
| City | Houston |
| Zip Code | 77003 |
| Area | 4 |
| Subarea | East End Revitalized |
| Community Name | Jefferson Court |
| Listing VS Median (in Jefferson Court) | |
Price: $395,000 low | high Med: $395,000 sqft: 2,139 low | high Med: 2,139 $ / sqft: $185 low | high Med: $185 On site: 80 low | high Med: 80 | |
Request a showing
Request a showing
Contact
Learn More About This Property

| State | TX |
|---|---|
| County | Harris |
| City | Houston |
| Zip Code | 77003 |
| Area | 4 |
| Subarea | East End Revitalized |
| Community Name | Jefferson Court |
| Listing VS Median (in Jefferson Court) | |
Price: $395,000 low | high Med: $395,000 sqft: 2,139 low | high Med: 2,139 $ / sqft: $185 low | high Med: $185 On site: 80 low | high Med: 80 | |


.jpg)

Land & Ranch 210.483.7500 | Bandera 830.850.6700 | Global Luxury 210.483.5700 | Coldwell Banker Commercial Alamo City 210.483.6250
North Central San Antonio / Stone Oak 210.483.7070 | Harper Property Management 210.483.7040 | Relocation Services 210.483.7121
North West San Antonio 210.483.0000 | Laredo 956.722.4822 | Coldwell Banker Commercial International Gateway 956.937.2867
