3302 Saint Charles Court,Missouri City, TX 77459
Missouri City, TX 77459













Description
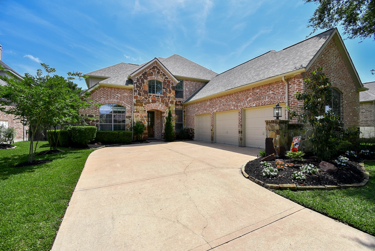
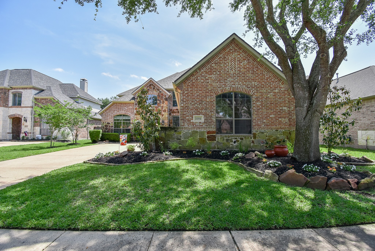
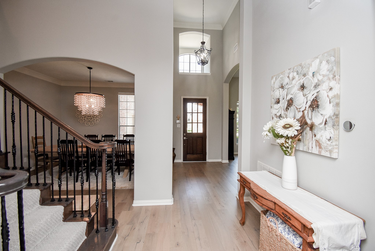
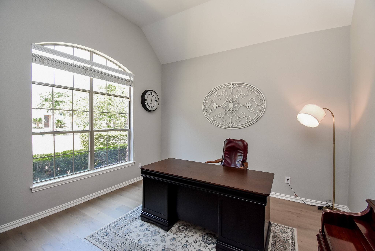
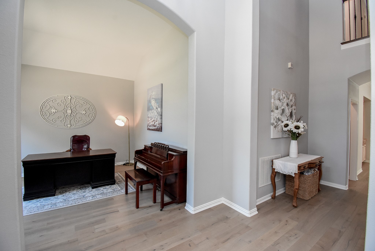
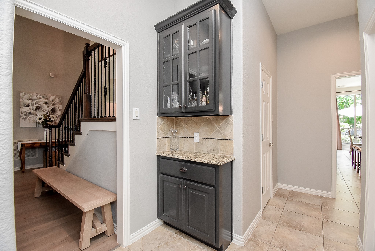
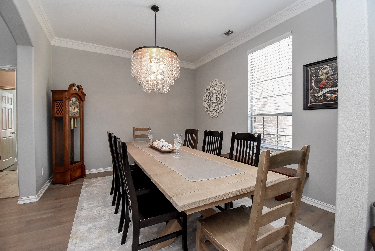
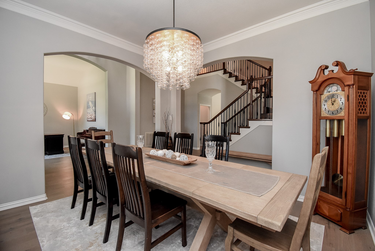
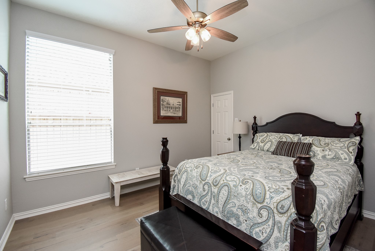
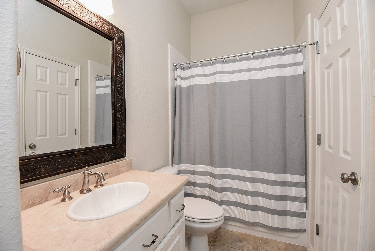
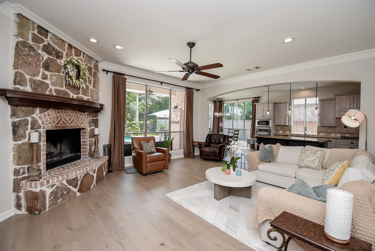
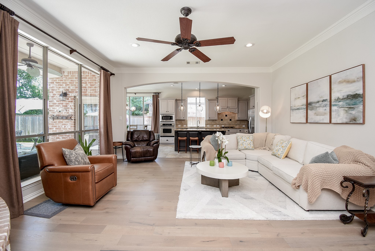
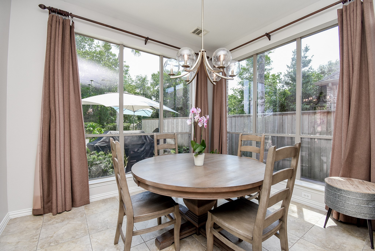
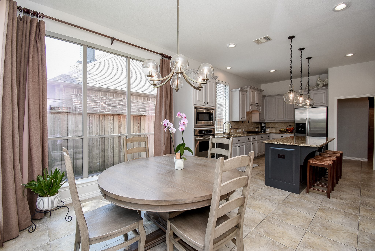
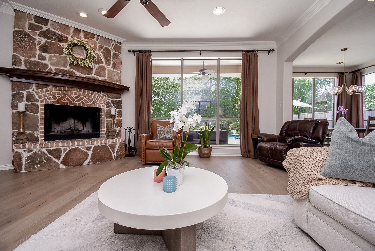
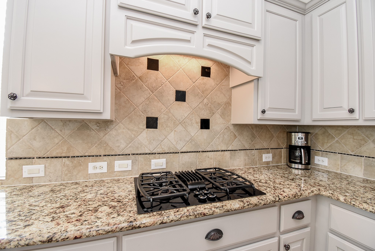
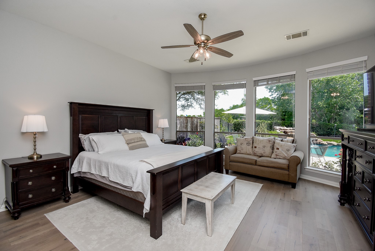
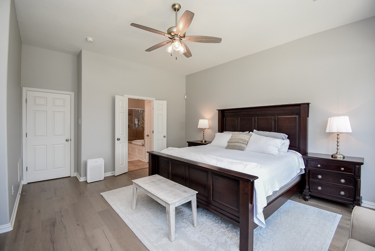
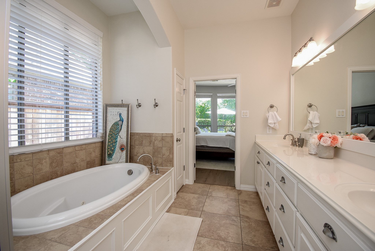
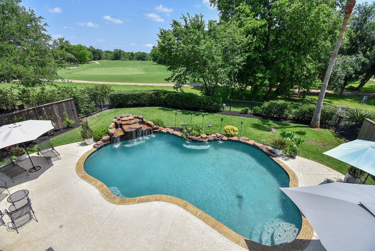
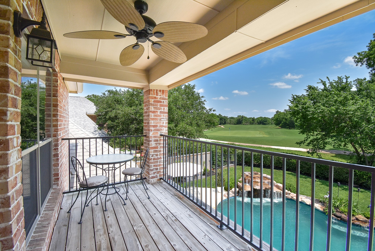
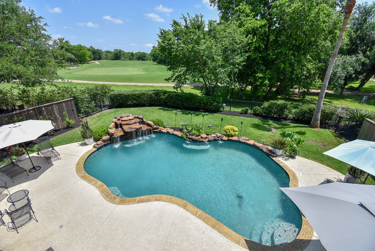
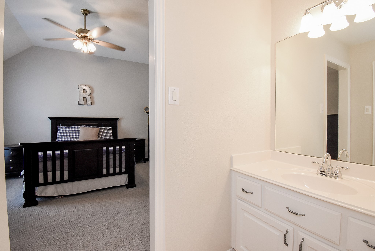
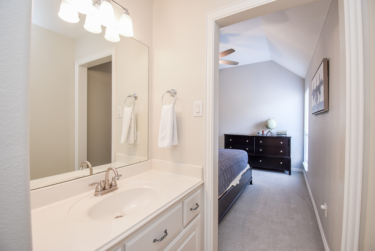
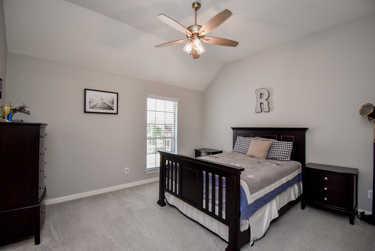
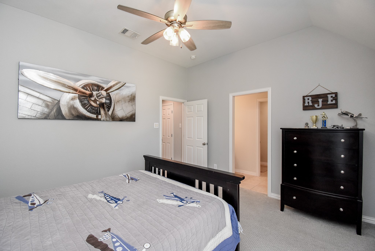
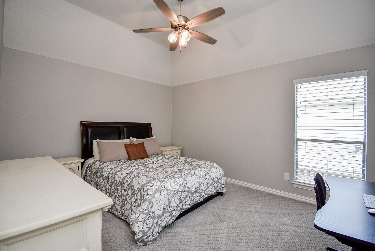
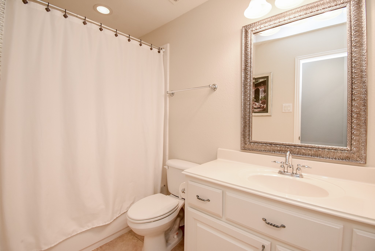
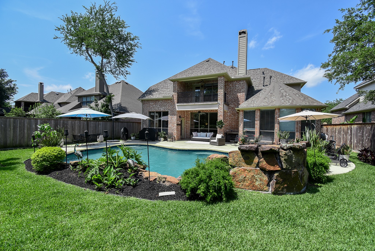
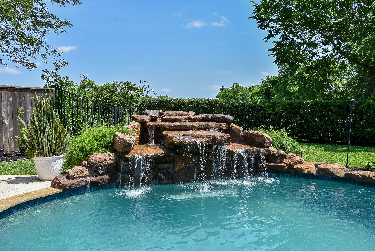
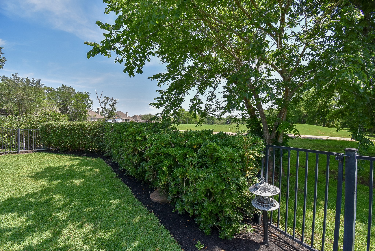
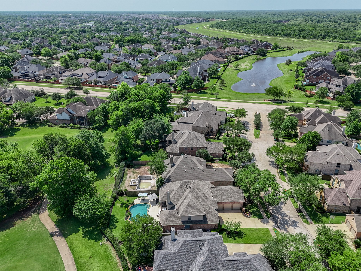
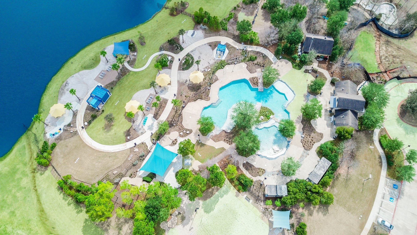
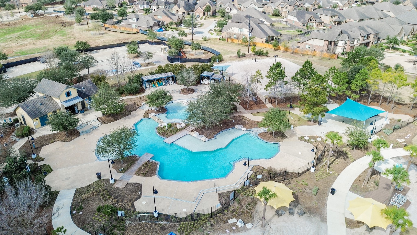
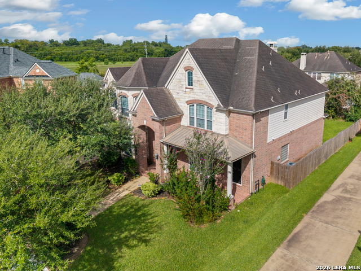
Situated on the 13th green on the golf course in Sienna Plantation, this beautiful Highland Home offers stunning views and a functional layout. Featuring 5 bedrooms (2 downstairs), 4 full baths, and a 3-car garage. The family room with a stone fireplace opens to a well-appointed kitchen with granite counters, stainless steel appliances, large island, and breakfast area. The primary suite offers serene backyard views and a spa-like bath. Upstairs includes spacious bedrooms, media and game rooms, plus a balcony overlooking the pool and fairway. Recent updates include roof (2025), A/C units, water heaters, and more. Enjoy access to Sawmill Lake Club with resort-style amenities, plus proximity to parks, trails, and Camp Sienna. Top Ft. Bend schools. Quick access to Highway 6, Ft. Bend Toll Rd & 59. This one is a must see!
Details
| MLS # | 20114106 |
|---|---|
| Listing Type | For Sale |
| Style | House |
| HOA Dues | $1,583 |
| Sub-Type | Resale |
| Status | Active |
| Year | 2006 |
| Days On Site | 82 |
| Listing Provided By | Martha Turner Sotheby's International Realty | Maria Ruedas |
Features
| Bed(s) | 5 |
|---|---|
| Bath(s) | 5 Total |
| SQ Feet | 3,922 |
| Garage | 3 |
| Pool | Yes |
| Story(s) | 2 |
| Acreage | 0.23 |
| Golf Course | Yes |
Exterior
| Lot Features | Near Golf Course, On Golf Course, Subdivision, Backs To Greenbelt Park, Pond On Lot |
|---|
Parking
| Garage Yes / No | Yes |
|---|---|
| Parking Features | Attached, Driveway, Garage, Garage Door Opener, Oversized |
Taxes
| Tax Annual Amount | 14571 |
|---|
Location
| Community Features | Community Pool, Master Planned Community, Golf |
|---|
Area Information
| State | TX |
|---|---|
| County | Fort Bend |
| City | Missouri City |
| Zip Code | 77459 |
| Area | 38 |
| Subarea | Sienna Area |
| Community Name | Sienna Village Of Waters Lake Sec 26 B |
| Listing VS Median (in Sienna Village Of Waters Lake Sec 26 B) | |
Price: $699,995 low | high Med: $699,995 sqft: 3,922 low | high Med: 3,922 $ / sqft: $178 low | high Med: $178 On site: 82 low | high Med: 82 | |
Request a showing
Request a showing
Contact
Learn More About This Property

| State | TX |
|---|---|
| County | Fort Bend |
| City | Missouri City |
| Zip Code | 77459 |
| Area | 38 |
| Subarea | Sienna Area |
| Community Name | Sienna Village Of Waters Lake Sec 26 B |
| Listing VS Median (in Sienna Village Of Waters Lake Sec 26 B) | |
Price: $699,995 low | high Med: $699,995 sqft: 3,922 low | high Med: 3,922 $ / sqft: $178 low | high Med: $178 On site: 82 low | high Med: 82 | |


.jpg)

Land & Ranch 210.483.7500 | Bandera 830.850.6700 | Global Luxury 210.483.5700 | Coldwell Banker Commercial Alamo City 210.483.6250
North Central San Antonio / Stone Oak 210.483.7070 | Harper Property Management 210.483.7040 | Relocation Services 210.483.7121
North West San Antonio 210.483.0000 | Laredo 956.722.4822 | Coldwell Banker Commercial International Gateway 956.937.2867
