 Price Reduced Listing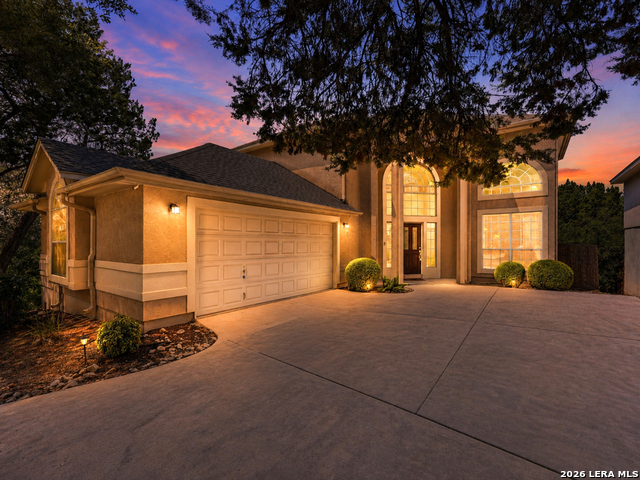
33 Greens Clf,San Antonio, TX 78216
San Antonio, TX 78216


Description
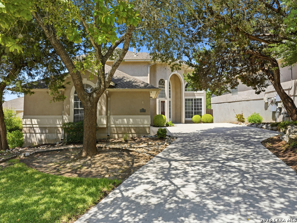
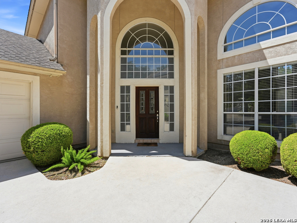
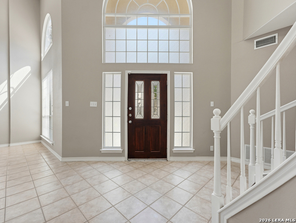
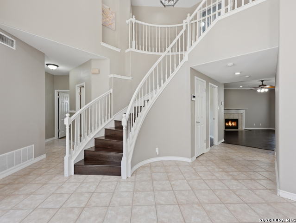
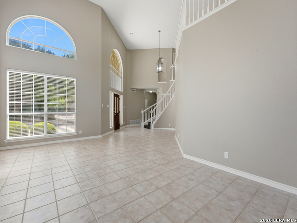
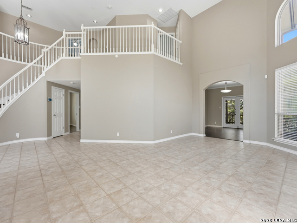
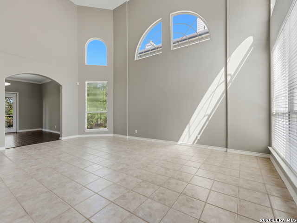
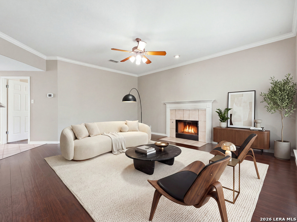
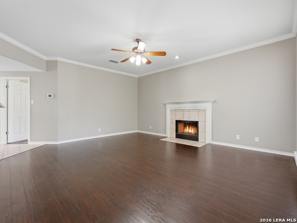
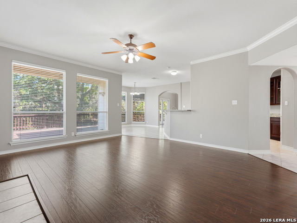
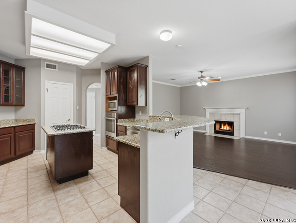
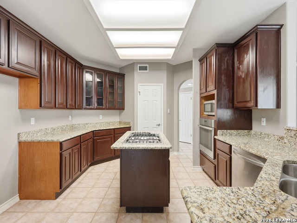
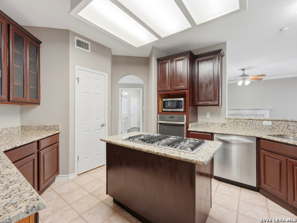
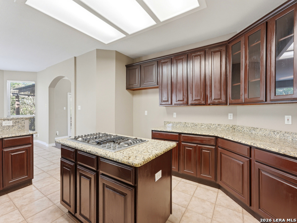
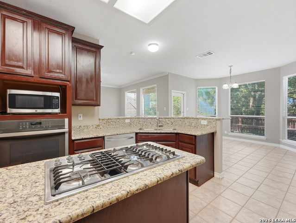
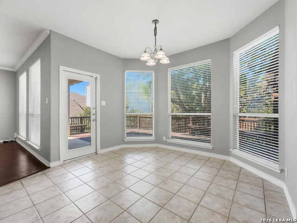
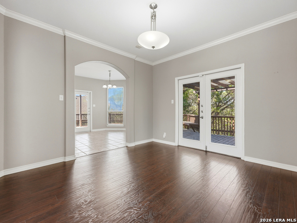
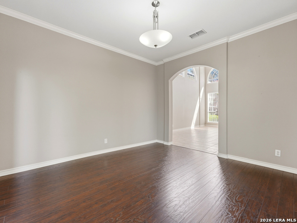
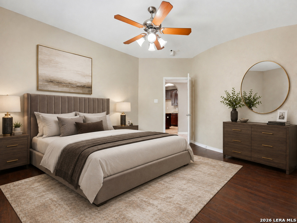
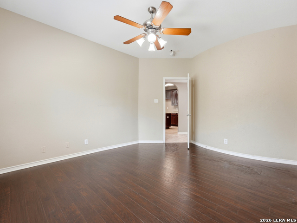
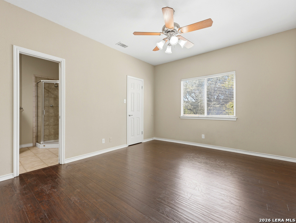
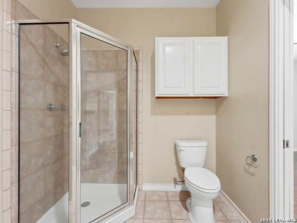
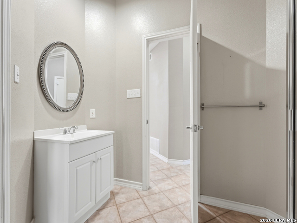
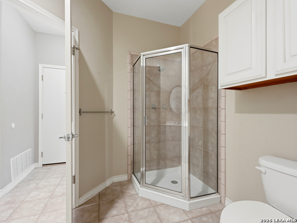
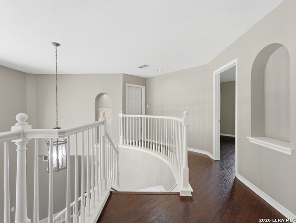
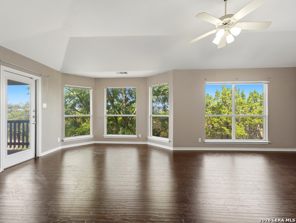
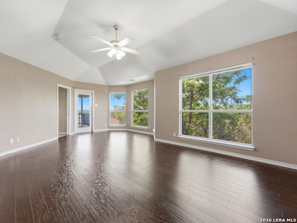
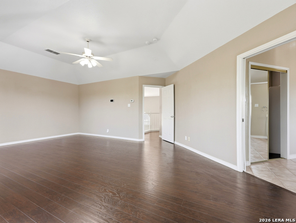
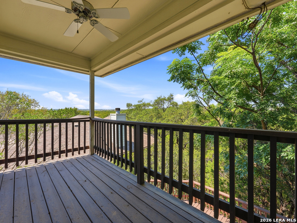
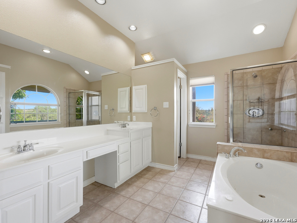
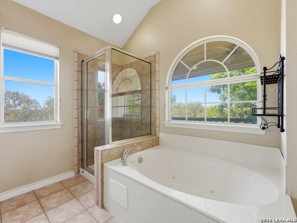
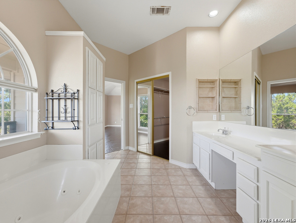

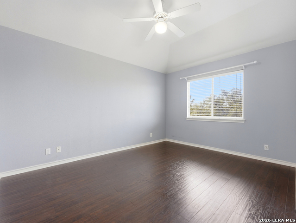
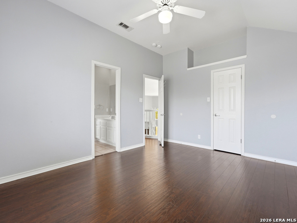
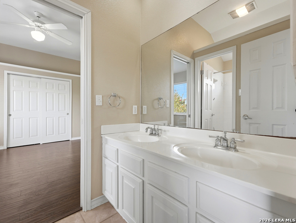
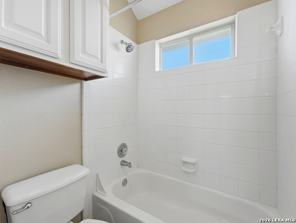
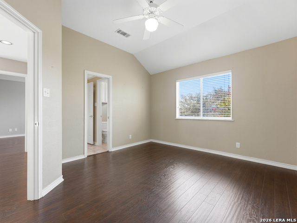
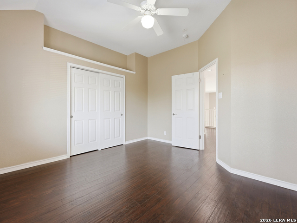
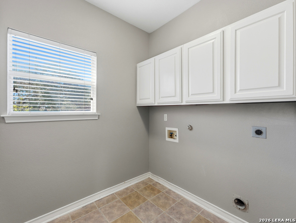
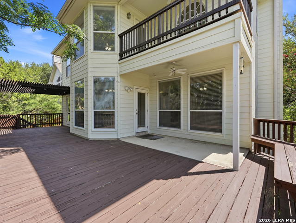
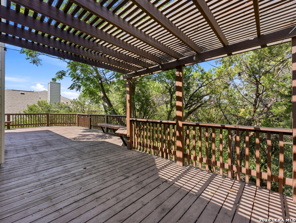
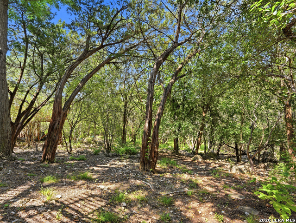
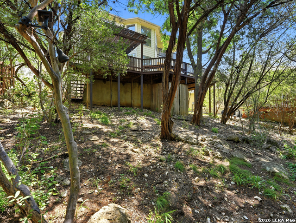
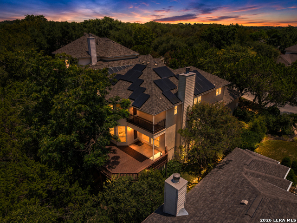
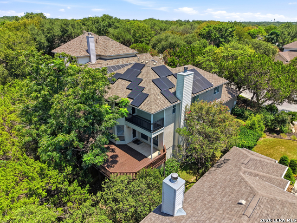
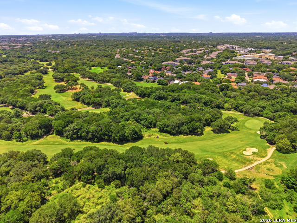
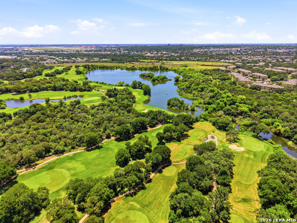
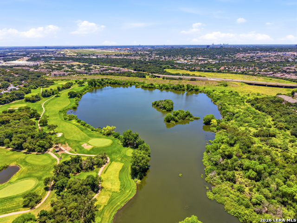
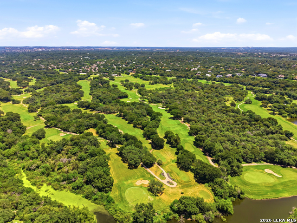
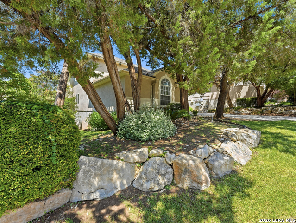
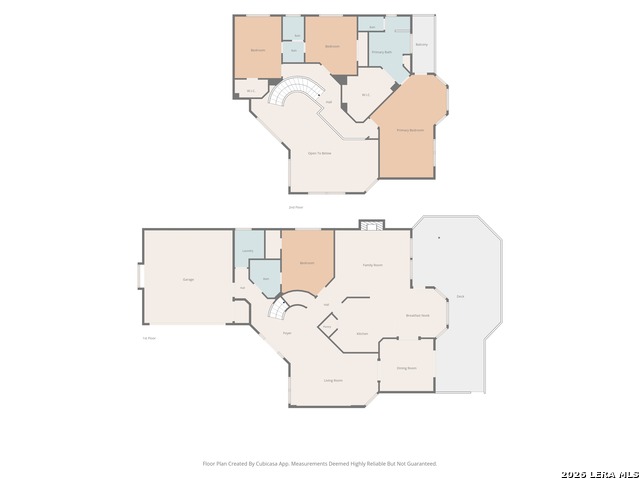
Welcome to your own private forest retreat, tucked away in the quiet, gated community of Bluffview Greens. From the moment you walk through the front door, you'll be welcomed by soaring vaulted ceilings, an elegant staircase, and windows that fill the home with natural light. This spacious floor plan offers two living areas and two dining areas, making it perfect for both everyday living and entertaining. The kitchen features granite countertops, a gas cooktop with a center island, walk in pantry, and opens seamlessly to the breakfast area and family room. The real showstopper? The incredible wall of windows overlooking the peaceful, wooded backyard and oversized deck-creating a view that feels like you're living in your own private treehouse. Upstairs, the primary suite is a true retreat with a spacious bathroom, oversized walk-in closet, and a private balcony overlooking the trees. You'll also find two additional bedrooms connected by a Jack-and-Jill bathroom. Downstairs offers a fourth bedroom and full bath, making it ideal for guests, a home office, or multi-generational living. One of the many highlights of this home is its unbeatable location. You're less than two miles from Highway 281, giving you quick access to incredible restaurants, shopping, and everything North Central San Antonio has to offer. Just minutes away is Artisans Alley-a favorite local spot with amazing food, unique boutiques, and so much charm. And for golf lovers, you're right next to SilverHorn Golf Club of Texas. If you've been looking for privacy, convenience, and a home surrounded by nature, I think you're going to fall in love with this one.
Details
| MLS # | 2005187 |
|---|---|
| Listing Type | For Sale |
| Style | House |
| Status | Price Change |
| Year | 1998 |
| Days On Site | 28 |
| Listing Provided By | JPAR San Antonio | Amber Vanlandingham |
Features
| Bed(s) | 4 |
|---|---|
| Bath(s) | 3 Total |
| SQ Feet | 2,757 |
| Garage | 2 |
| Story(s) | 2 |
| Acreage | 0.39 |
Interior
| Interior | Two Living Area, Separate Dining Room, Eat-In Kitchen, Two Eating Areas, Island Kitchen, Breakfast Bar, Walk-In Pantry, Utility Room Inside, Secondary Bedroom Down, High Ceilings, Cable TV Available, High Speed Internet, Laundry Lower Level, Laundry Room, Telephone, Walk in Closets |
|---|---|
| Heating | Central, 2 Units |
| Heating Fuel | Electric |
| Fireplace | One, Living Room, Gas |
| Number Of Fireplaces | 1 |
Exterior
| Exterior | Stucco, Cement Fiber |
|---|---|
| Exterior Features | Deck/Balcony, Sprinkler System, Double Pane Windows, Has Gutters, Mature Trees |
| Roof | Composition |
| Foundation | Slab |
Parking
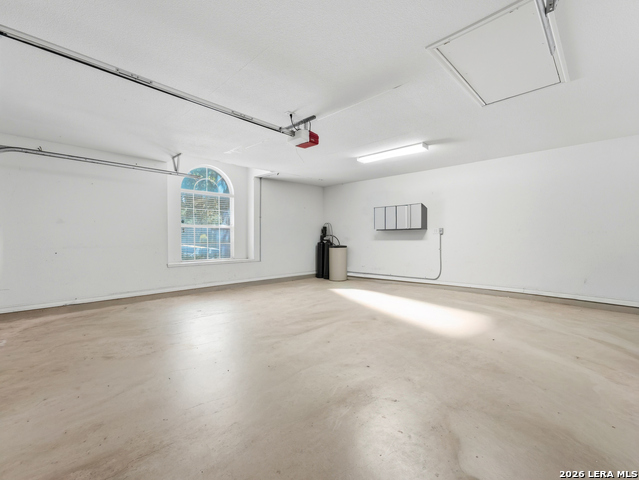
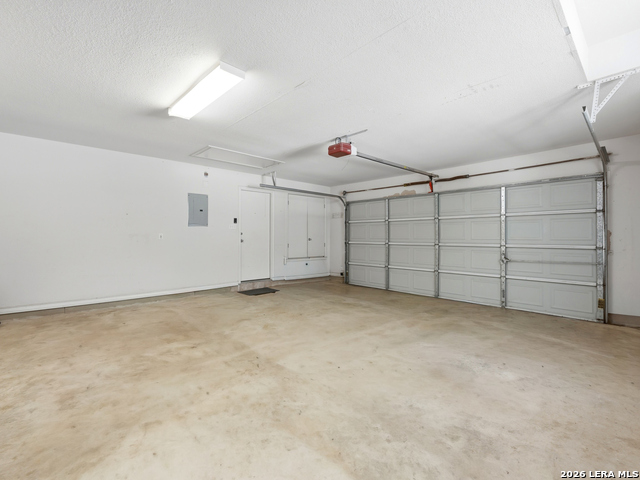
| Garage Parking | Two Car Garage, Attached, Side Entry |
|---|
Utilities
| Waterorsewer | Water System, Sewer System |
|---|
Taxes
| Tax Property Id | 170350050130 |
|---|---|
| Taxed By Mltpl Counties | No |
| Total Tax | 13400.09 |
Area Information
| State | TX |
|---|---|
| County | Bexar |
| City | San Antonio |
| Zip Code | 78216 |
| Area | Bexar |
| Community Name | BLUFFVIEW GREENS |
| School District | North East I.S.D. |
| Elementary School | Hidden Forest |
| High School | Churchill |
| Listing VS Median (in BLUFFVIEW GREENS) | |
Price: $559,900 low | high Med: $469,000 sqft: 2,757 low | high Med: 2,331 $ / sqft: $203 low | high Med: $201 On site: 28 low | high Med: 66 | |
Market Activity 78216
Request a showing
Request a showing
Contact
Learn More About This Property

| State | TX |
|---|---|
| County | Bexar |
| City | San Antonio |
| Zip Code | 78216 |
| Area | Bexar |
| Community Name | BLUFFVIEW GREENS |
| School District | North East I.S.D. |
| Elementary School | Hidden Forest |
| High School | Churchill |
| Listing VS Median (in BLUFFVIEW GREENS) | |
Price: $559,900 low | high Med: $469,000 sqft: 2,757 low | high Med: 2,331 $ / sqft: $203 low | high Med: $201 On site: 28 low | high Med: 66 | |


.jpg)

Land & Ranch 210.483.7500 | Bandera 830.850.6700 | Global Luxury 210.483.5700 | Coldwell Banker Commercial Alamo City 210.483.6250
North Central San Antonio / Stone Oak 210.483.7070 | Harper Property Management 210.483.7040 | Relocation Services 210.483.7121
North West San Antonio 210.483.0000 | Laredo 956.722.4822 | Coldwell Banker Commercial International Gateway 956.937.2867
