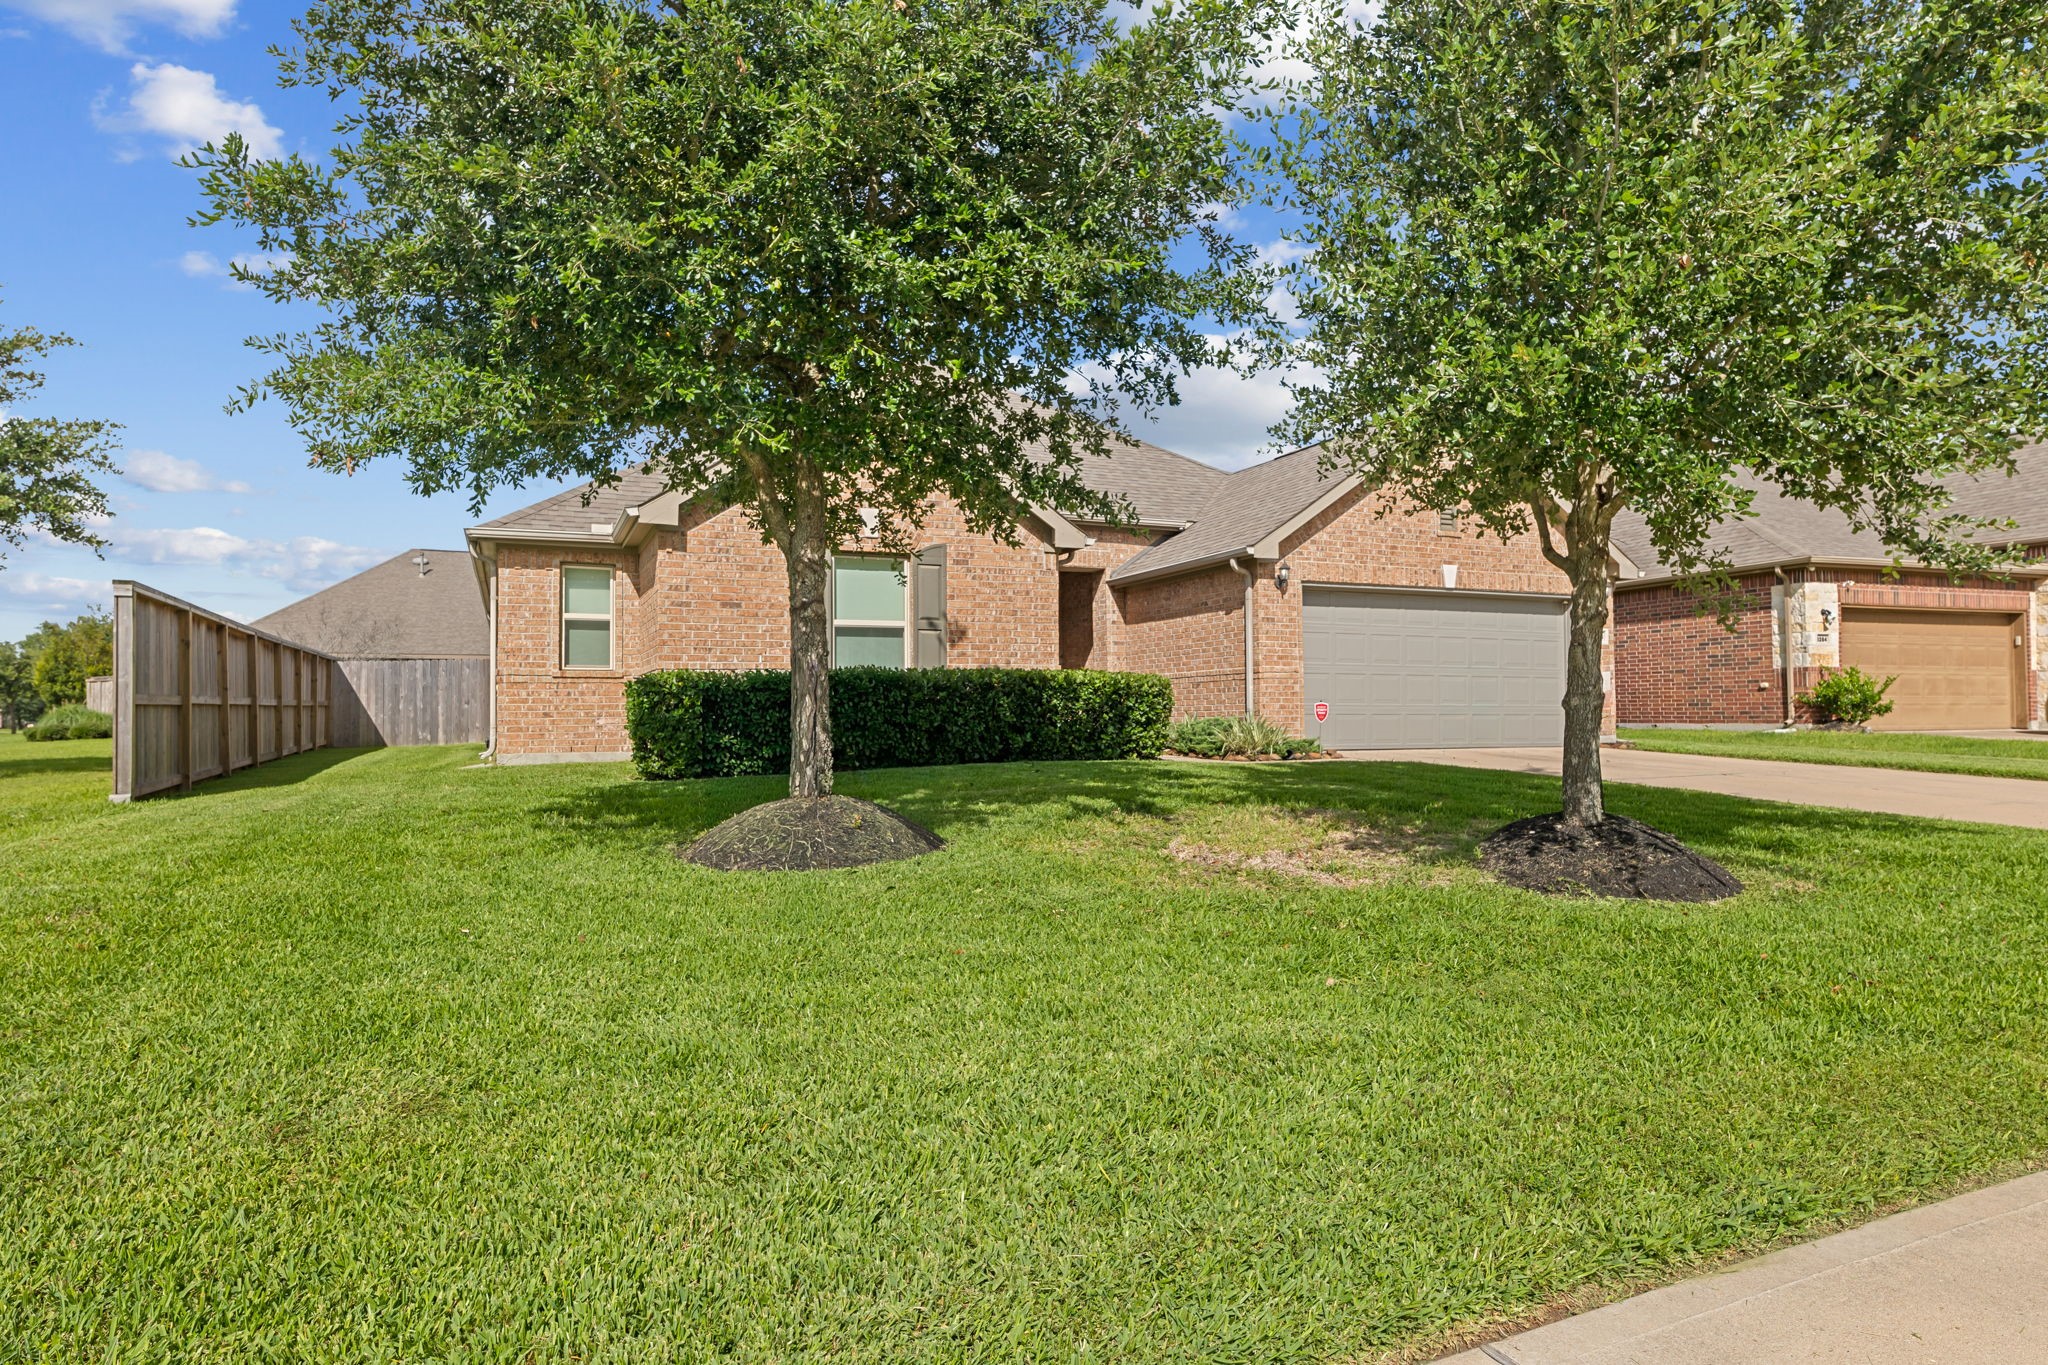
Welcome to 3286 Havenwood Chase Lane! This home offers a manicured lawn, mature trees, and a spacious two-car garage to enjoy.
The driveway is spacious, with plenty of room for guests and family visitors over the holidays.
This well-maintained front yard is carefully landscaped, providing shade and curb appeal on a sprawling corner lot.
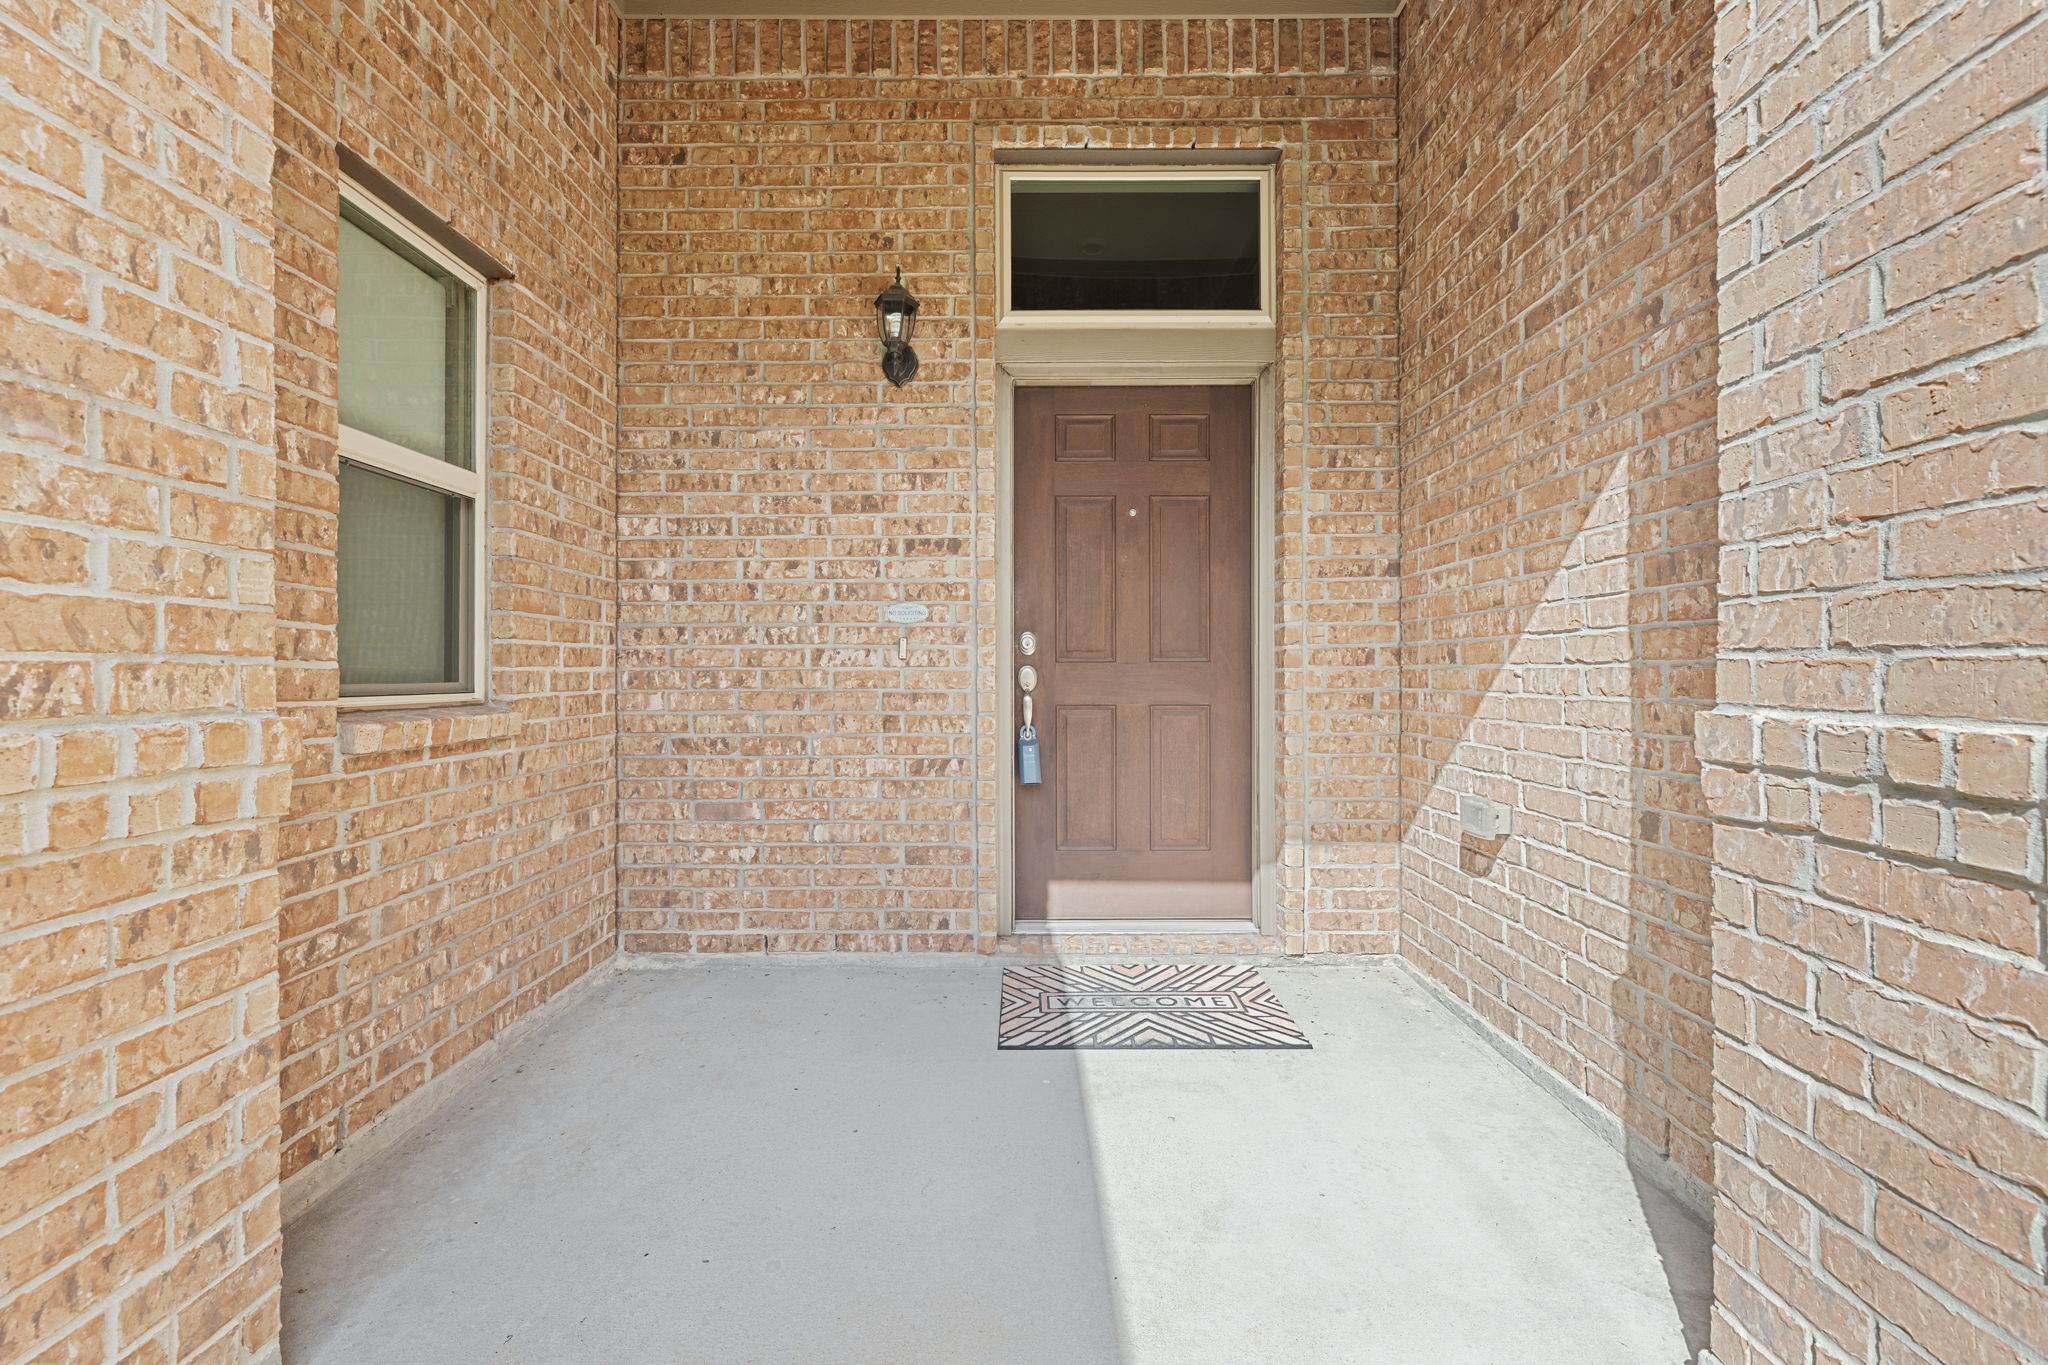
This charming entryway features a brick exterior, a solid wood door and a welcoming covered porch area. Ideal for protection from the elements on those rainy afternoons in the Greater Houston Area.
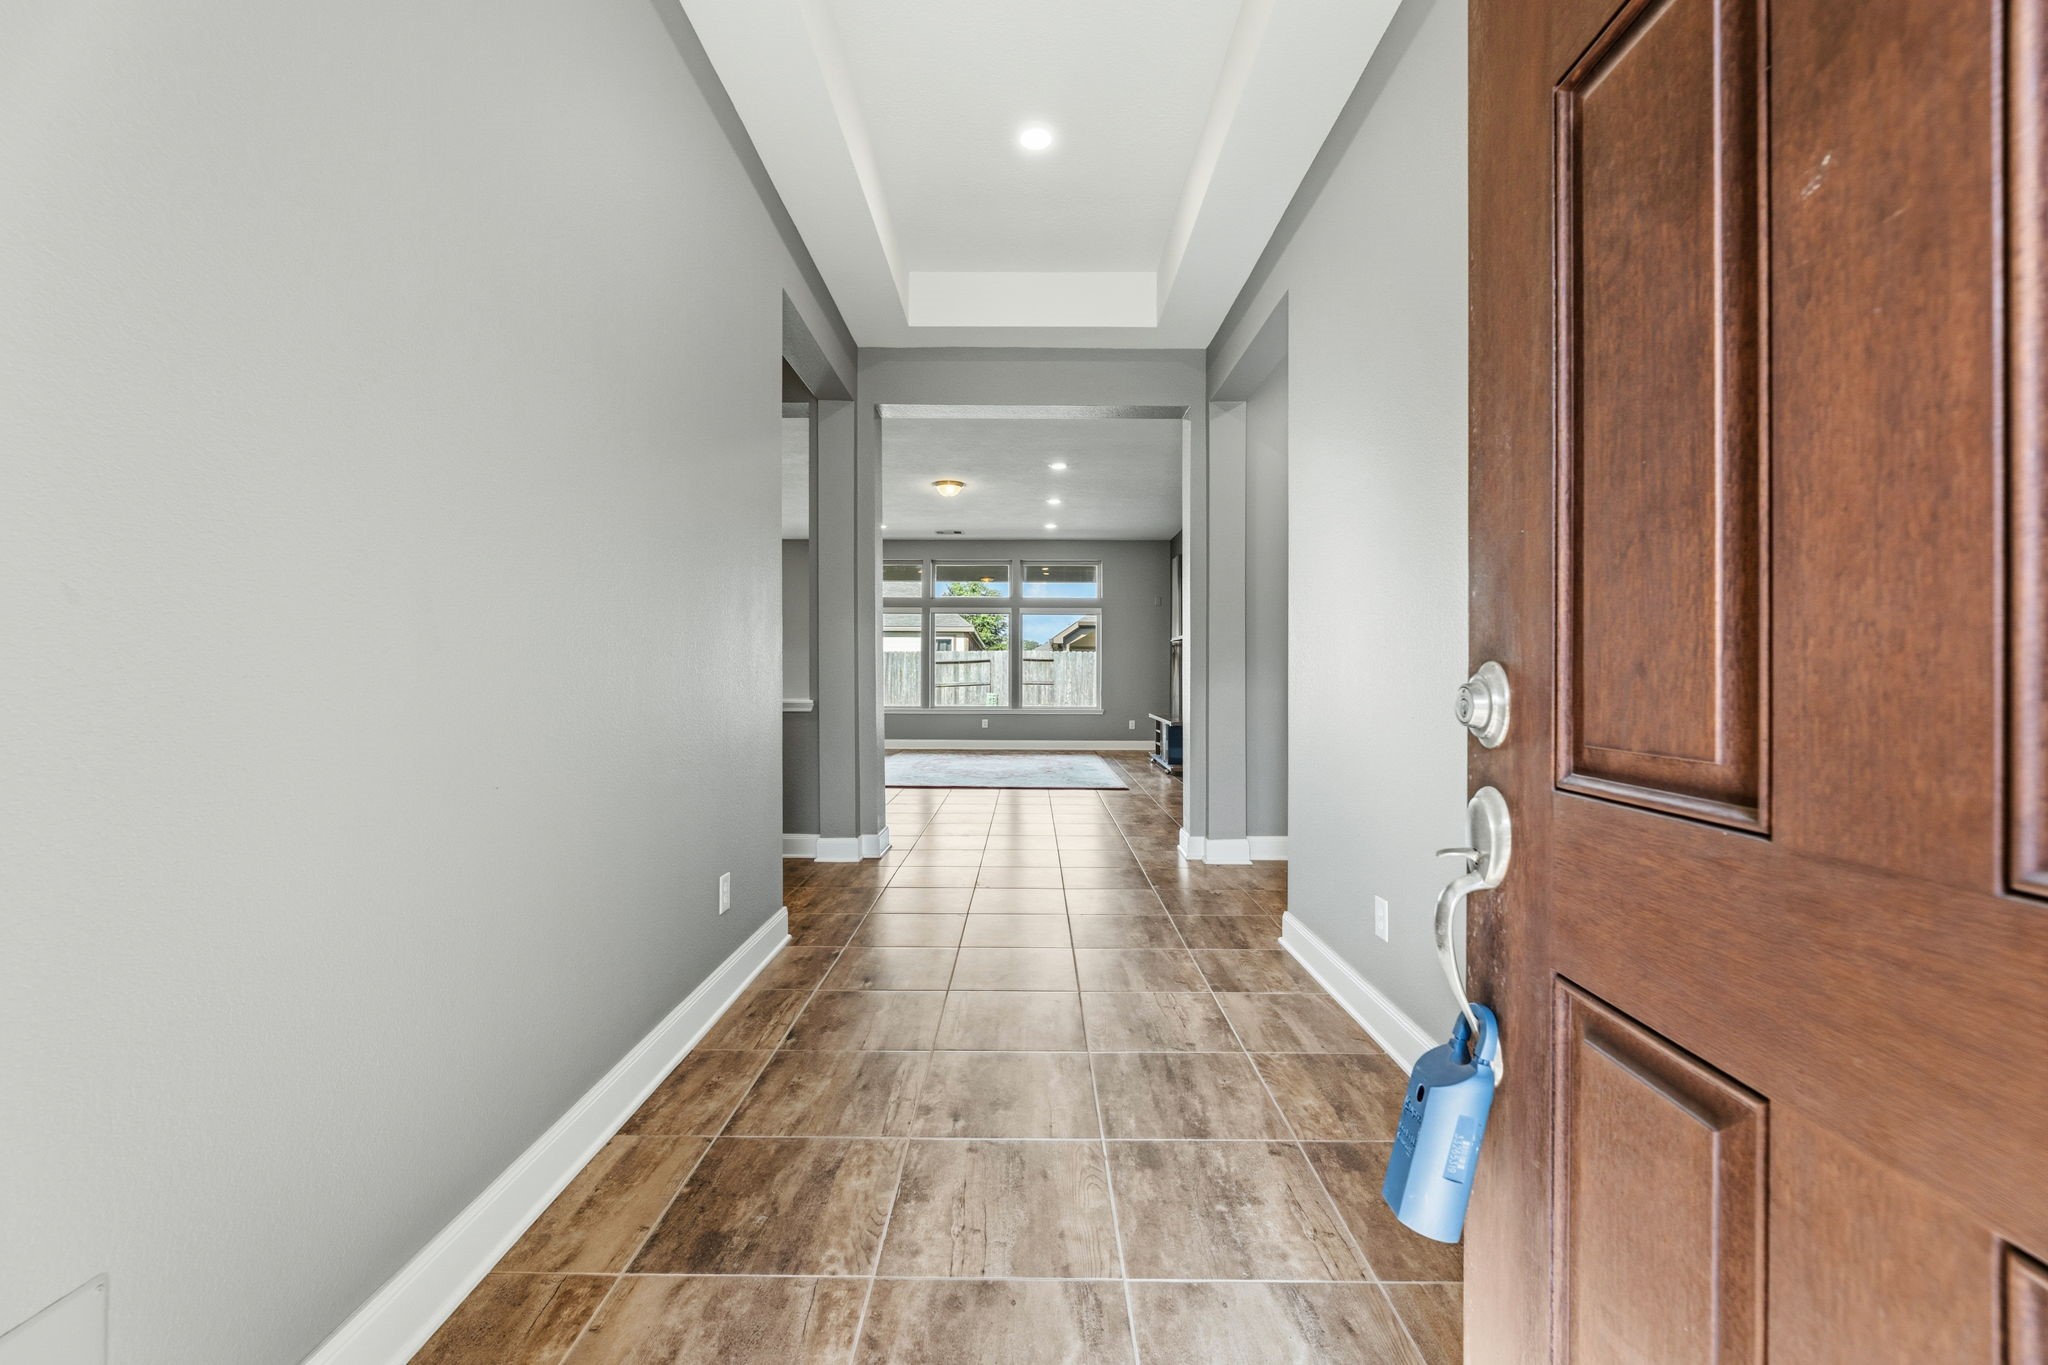
Welcome inside of your new home! This inviting and spacious entryway features elegant tile flooring and modern neutral shaded walls. The hallway offers a glimpse of a cozy, open concept floor plan that's perfect for family events or a quiet date night at home.
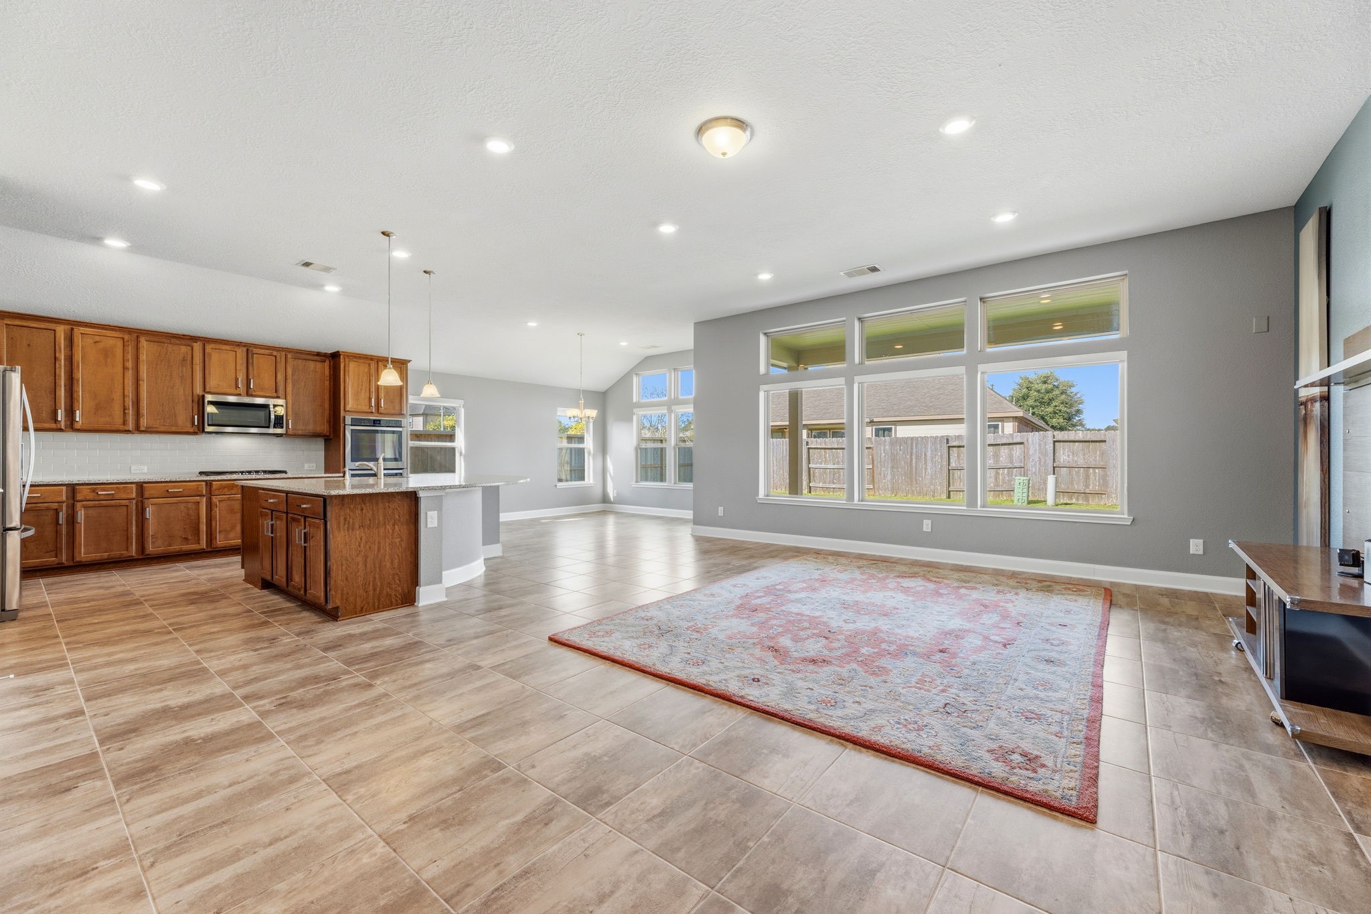
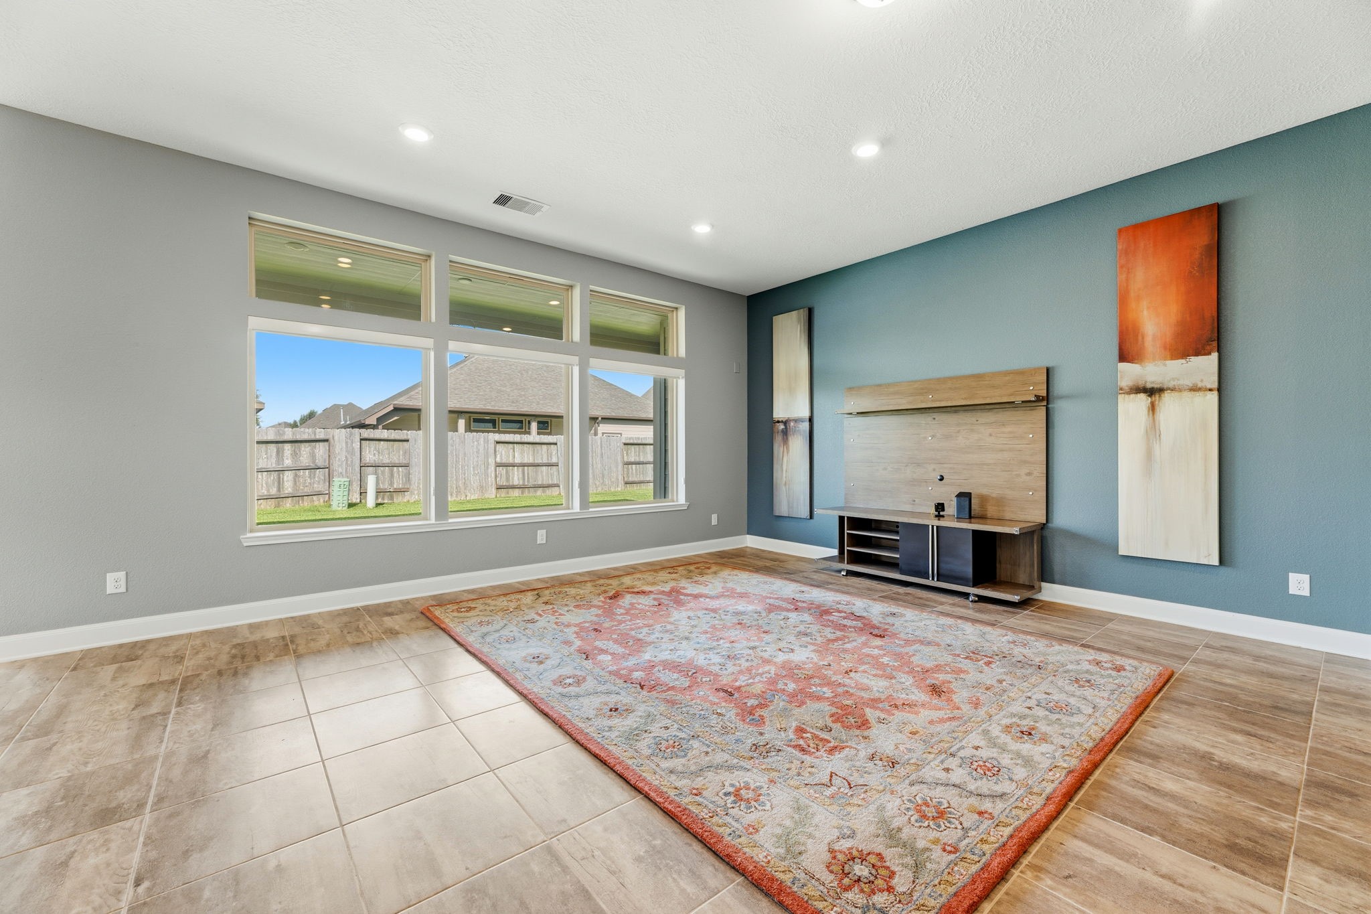
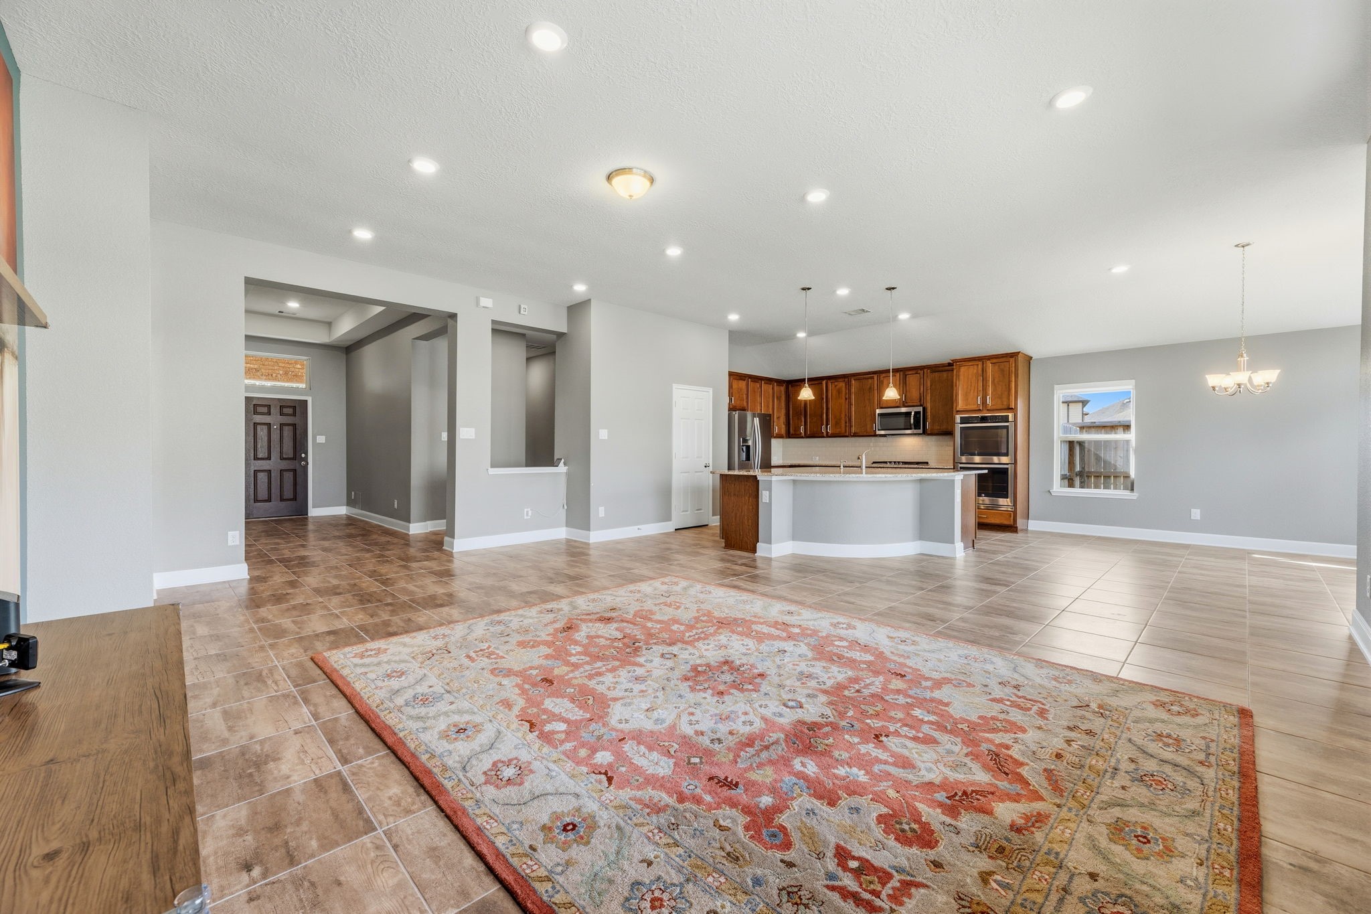
This spacious, open-concept living area features a modern kitchen with wooden cabinetry, stainless steel appliances, and an island that's perfect for weekend breakfast prep. The room is filled with natural light from large windows, offering a view of the backyard. The rug compliments the modern aesthetic to house your favorite furniture pieces.
These large windows come with convenient shades for those bright mornings at home, as well as a sleek TV stand with stunning art pieces to exude a cozy yet contemporary mood.
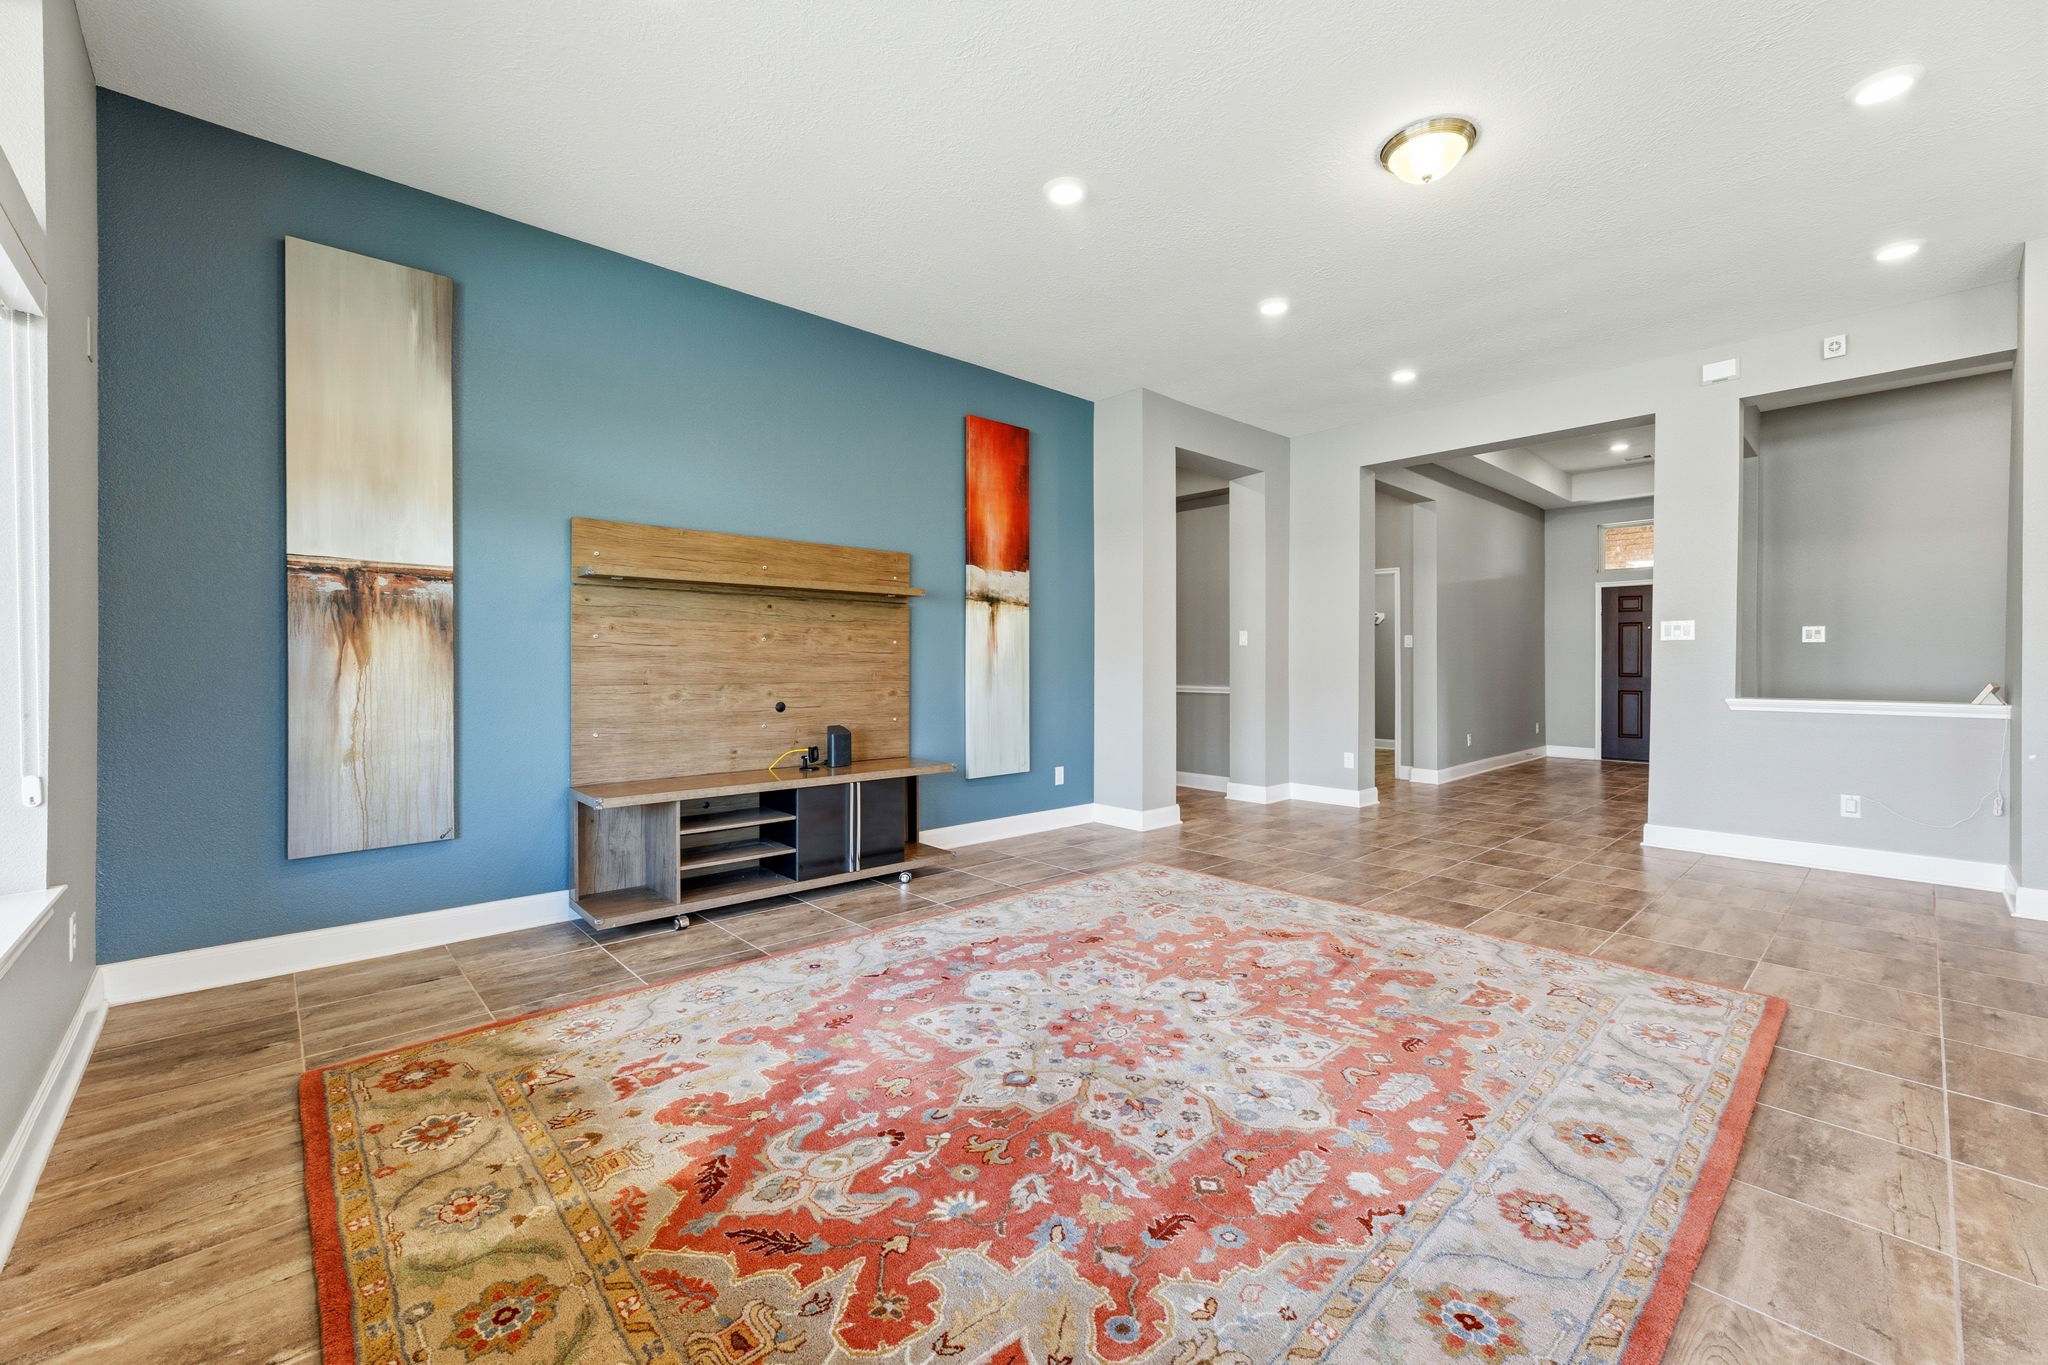
Another view of this spacious living area with room enough for a cozy night in, or a memorable family gathering.
This spacious living/dining area gives your guests plenty of opportunities to be social. The earth-toned tile gives a succinct look to the space as a whole and is easy to maintain if your pets decide to crash the party.
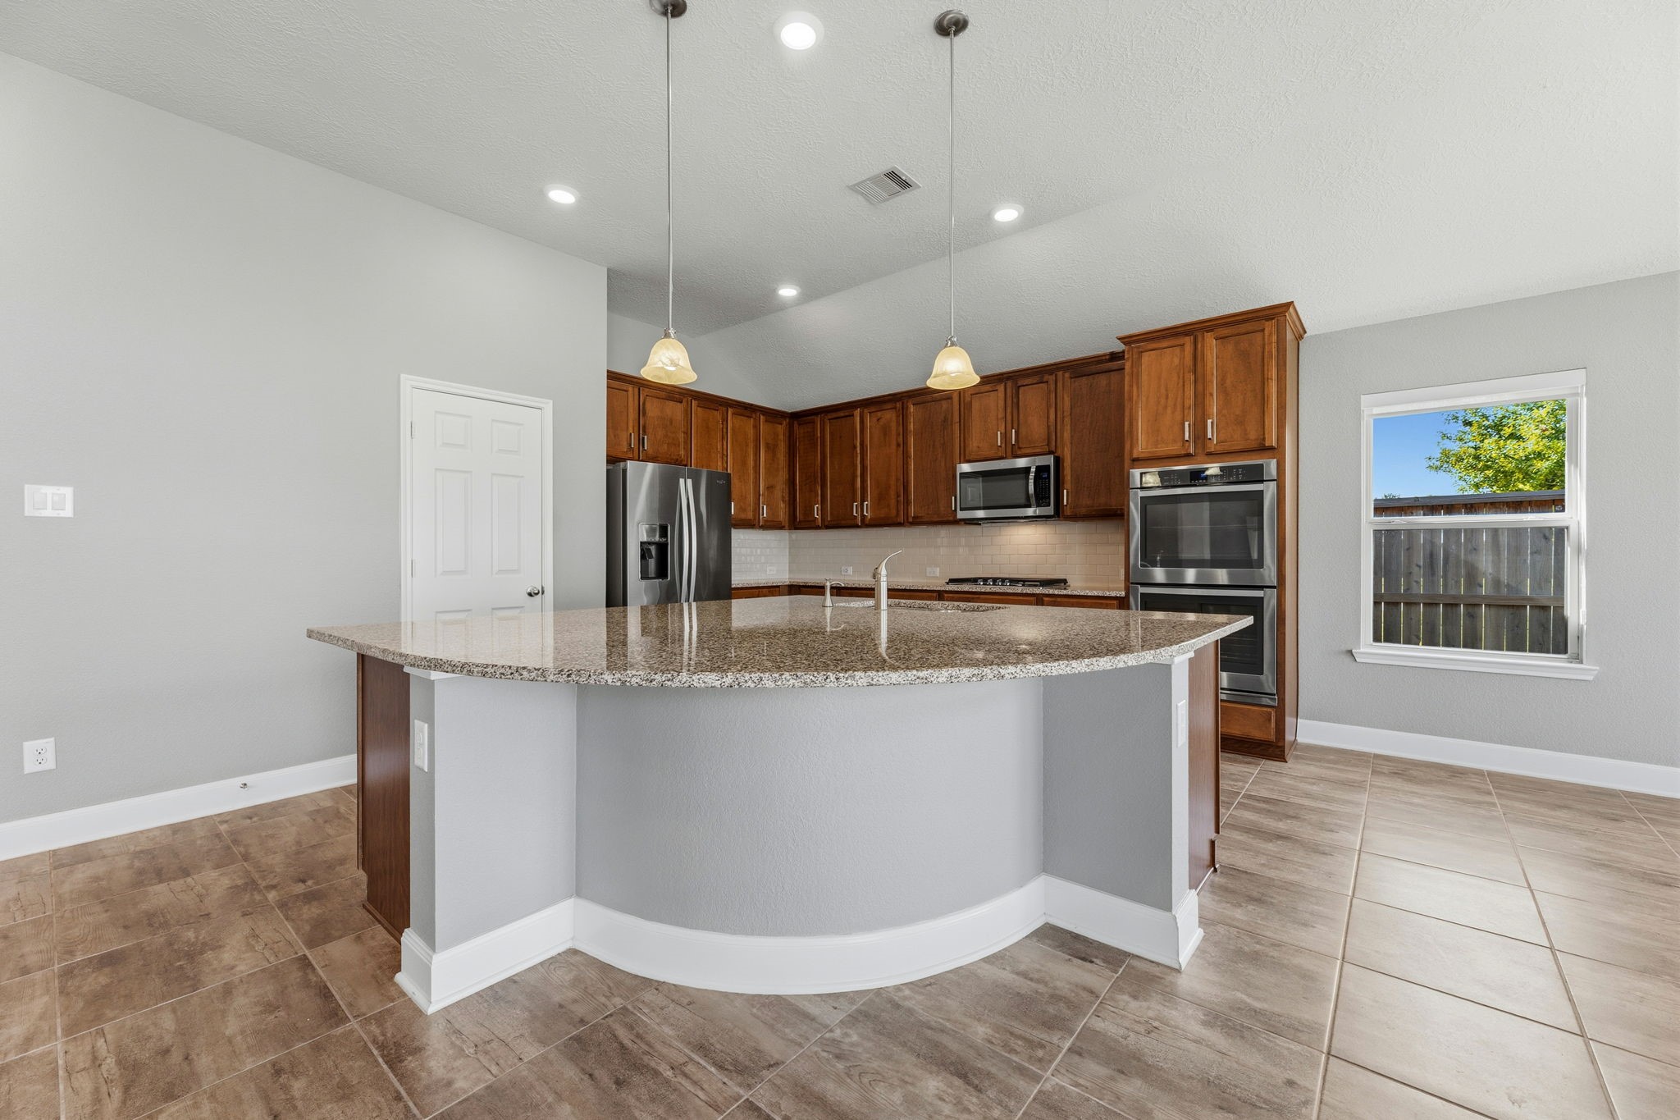
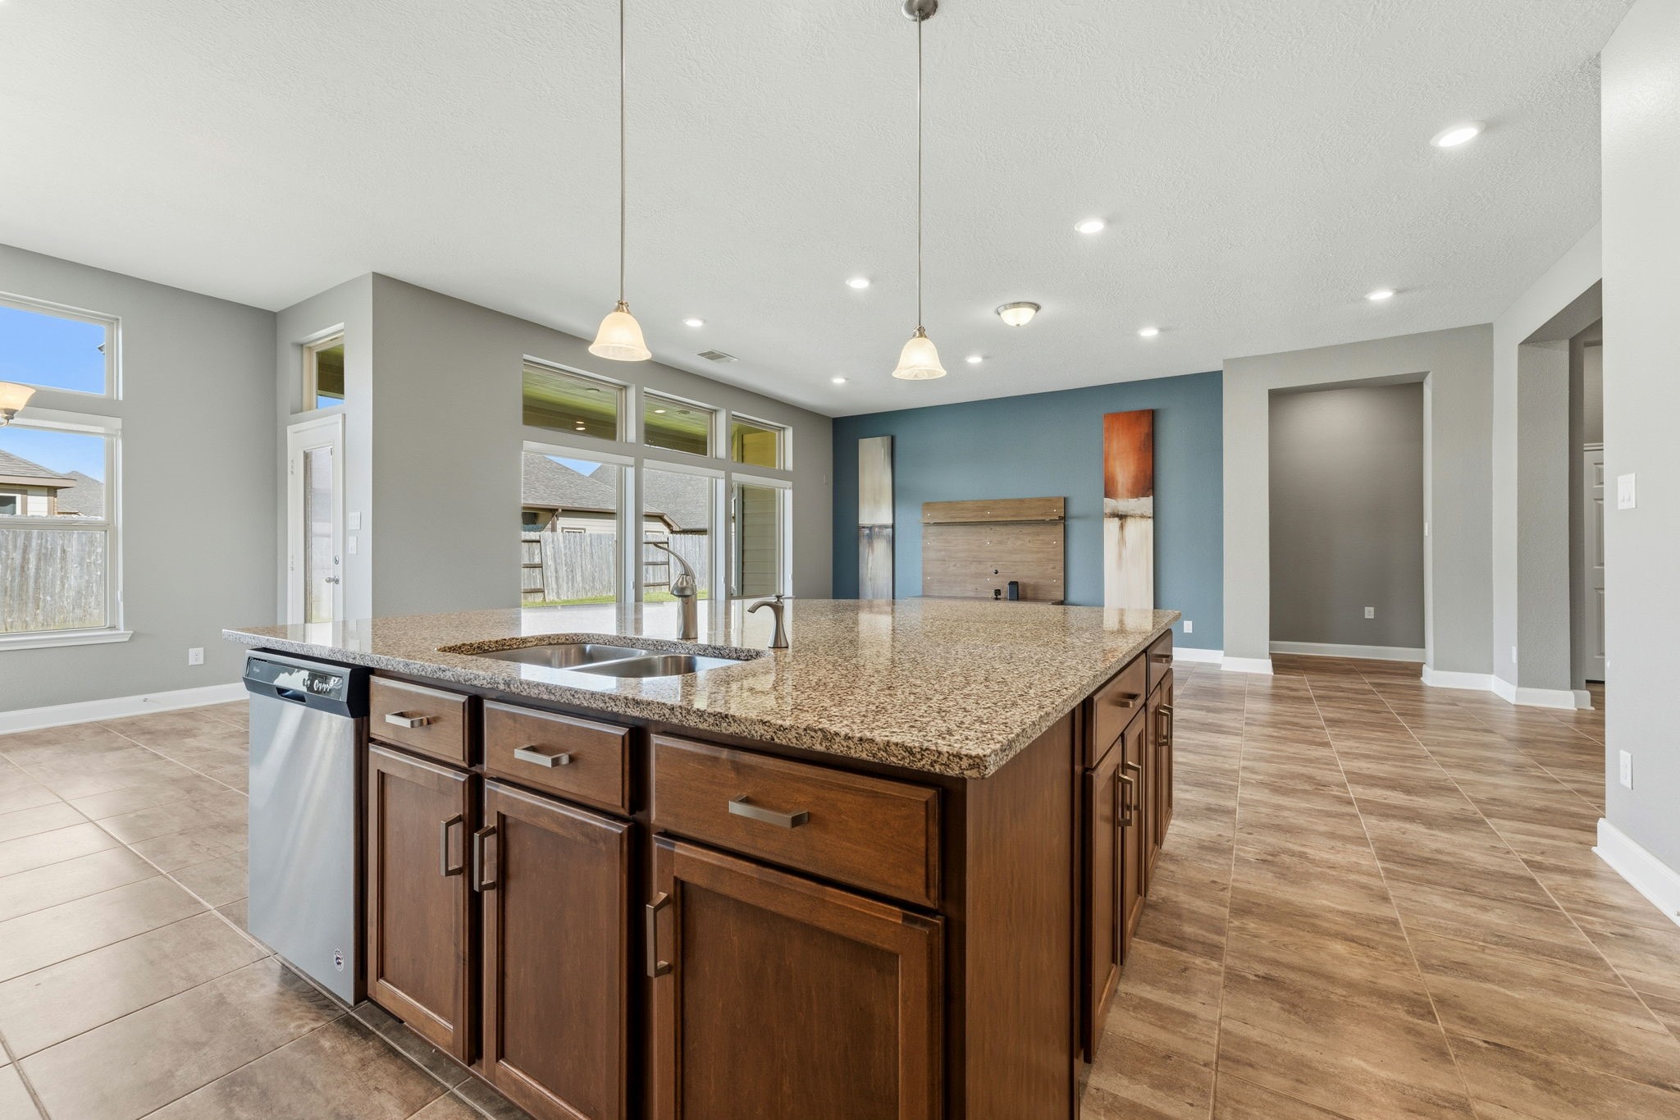
This modern kitchen features a spacious open concept with a sprawling granite countertop island to draw in your visitors. Natural lighting fills the room and provides an enhancing experience during your visit.
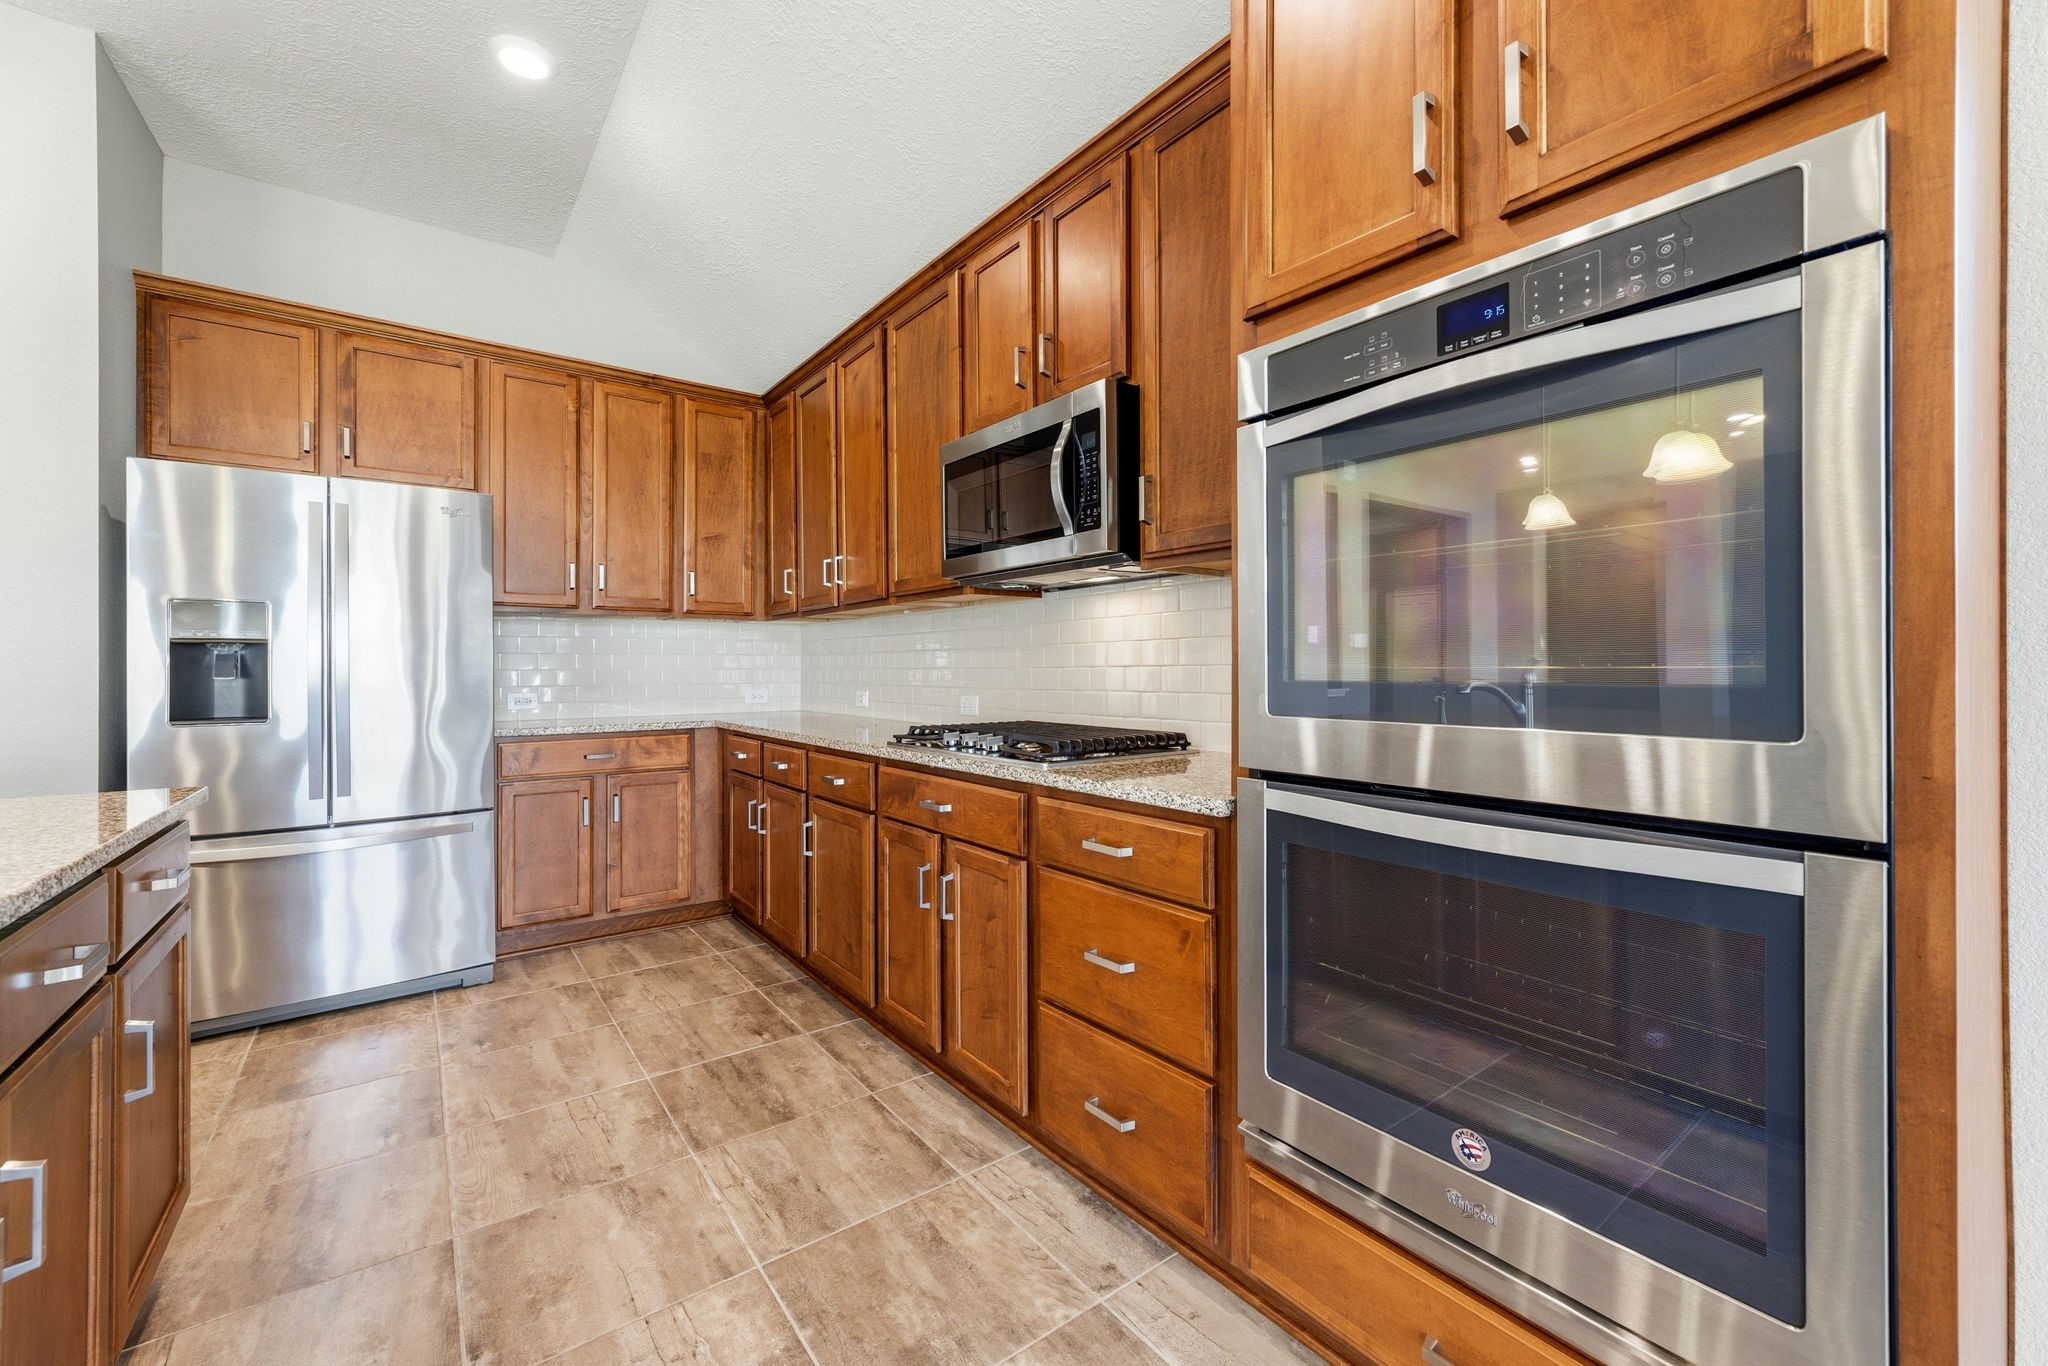
This stunning kitchen features a ton of counter space to use, and Whirlpool stainless steel appliances, including double ovens, and a modern refrigerator.
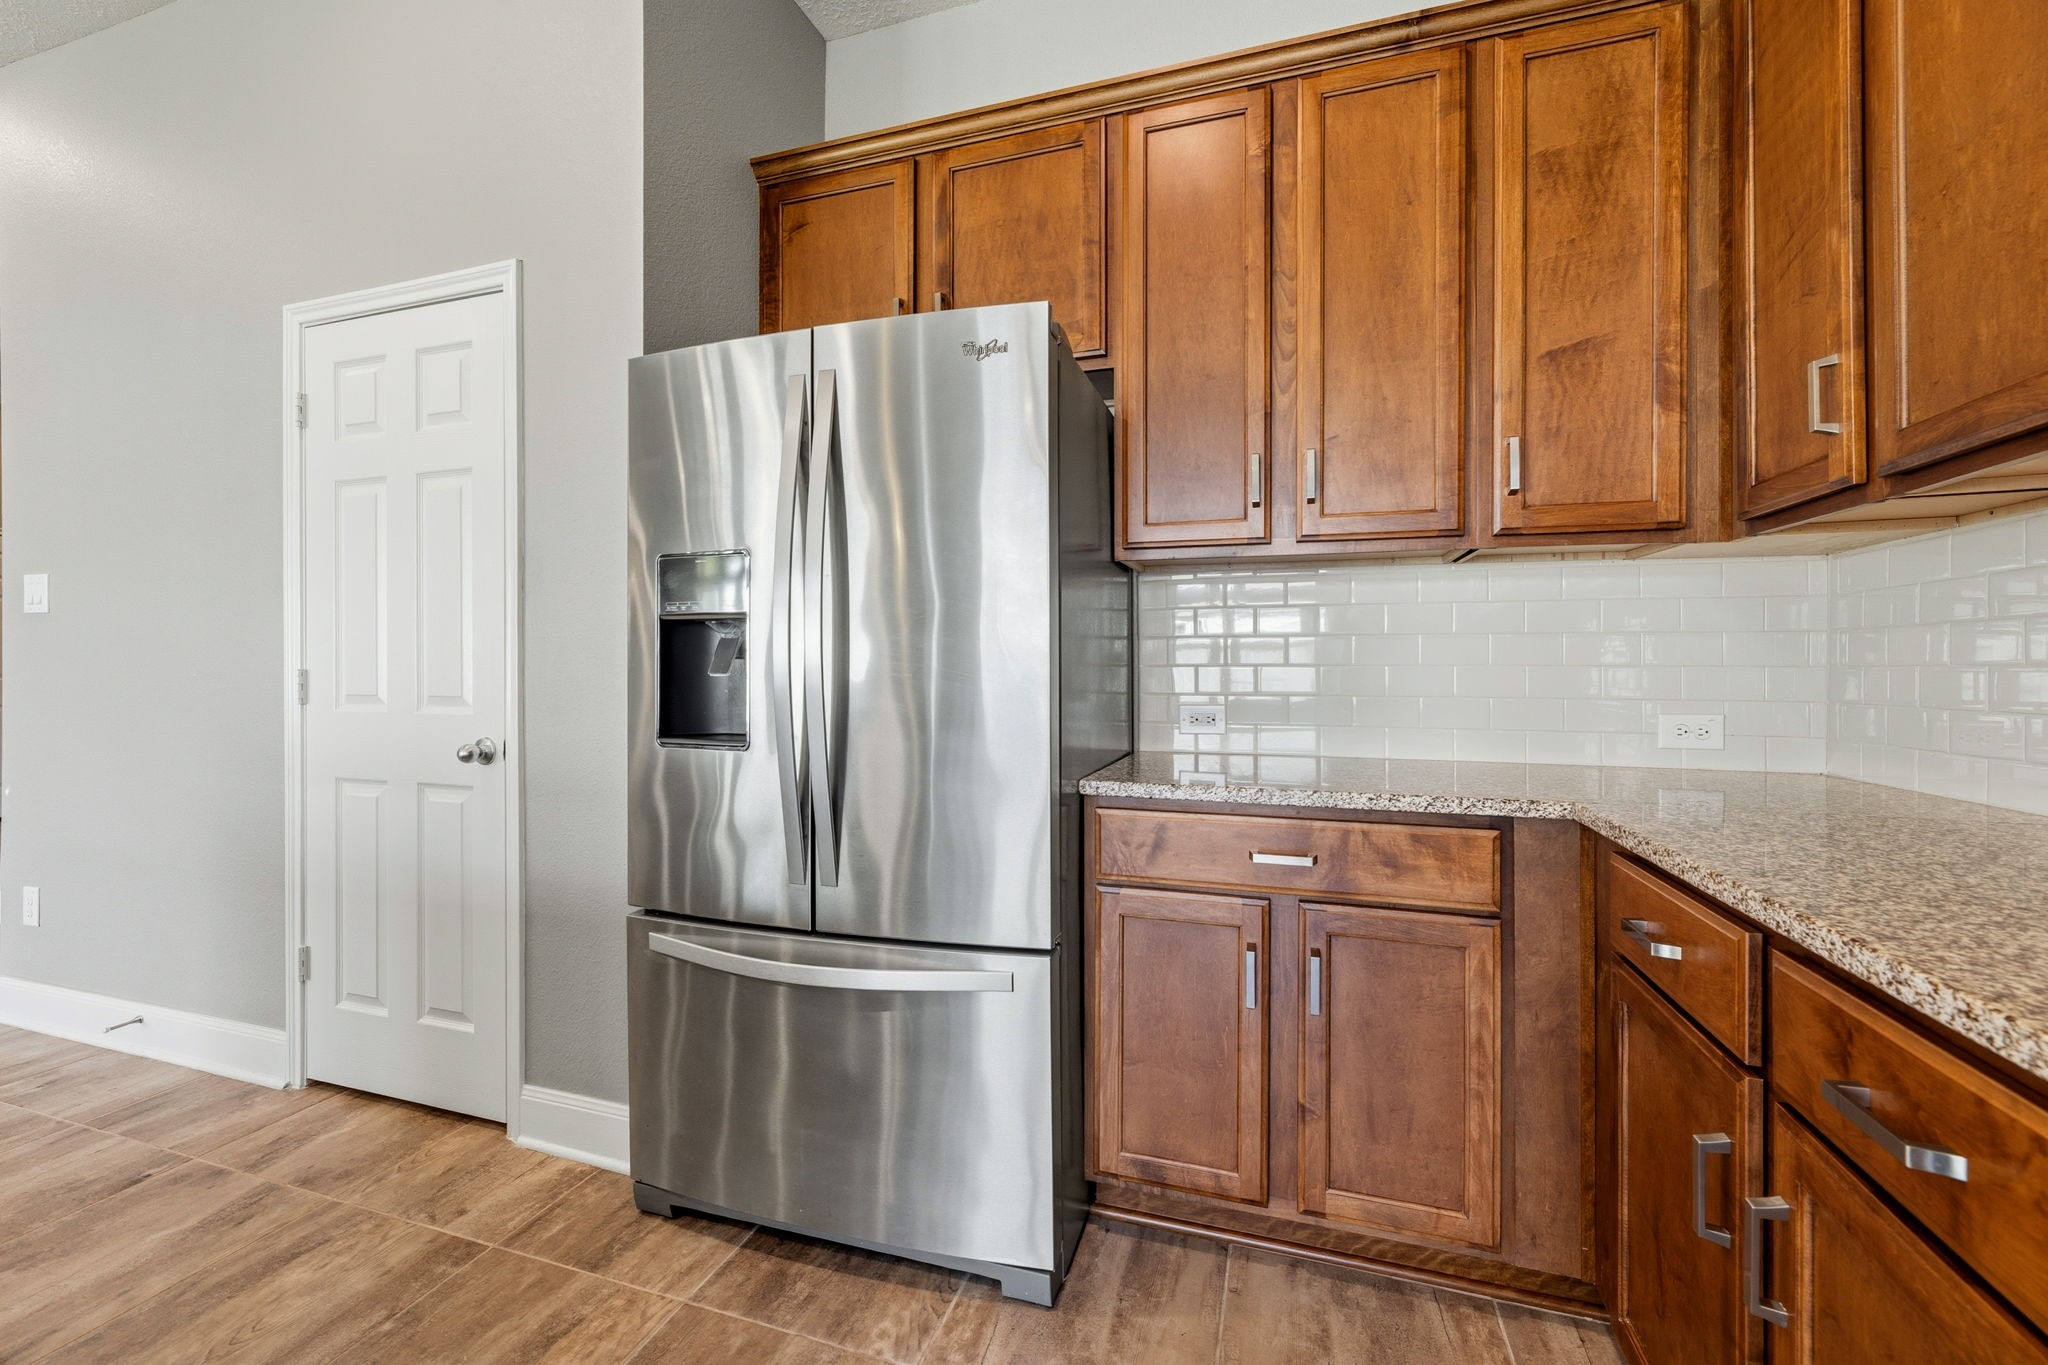
Another view of beautiful wooden cabinetry and the Whirlpool refrigerator that's currently in the home.
Another view of the large island with granite countertops and modern lighting. This room also has ample storage space for all of your much-needed cutlery.
This kitchen features warm wooden cabinetry and a clean subway tile backsplash. The granite countertops offer ample workspace, while the tiled floor adds a modern touch.
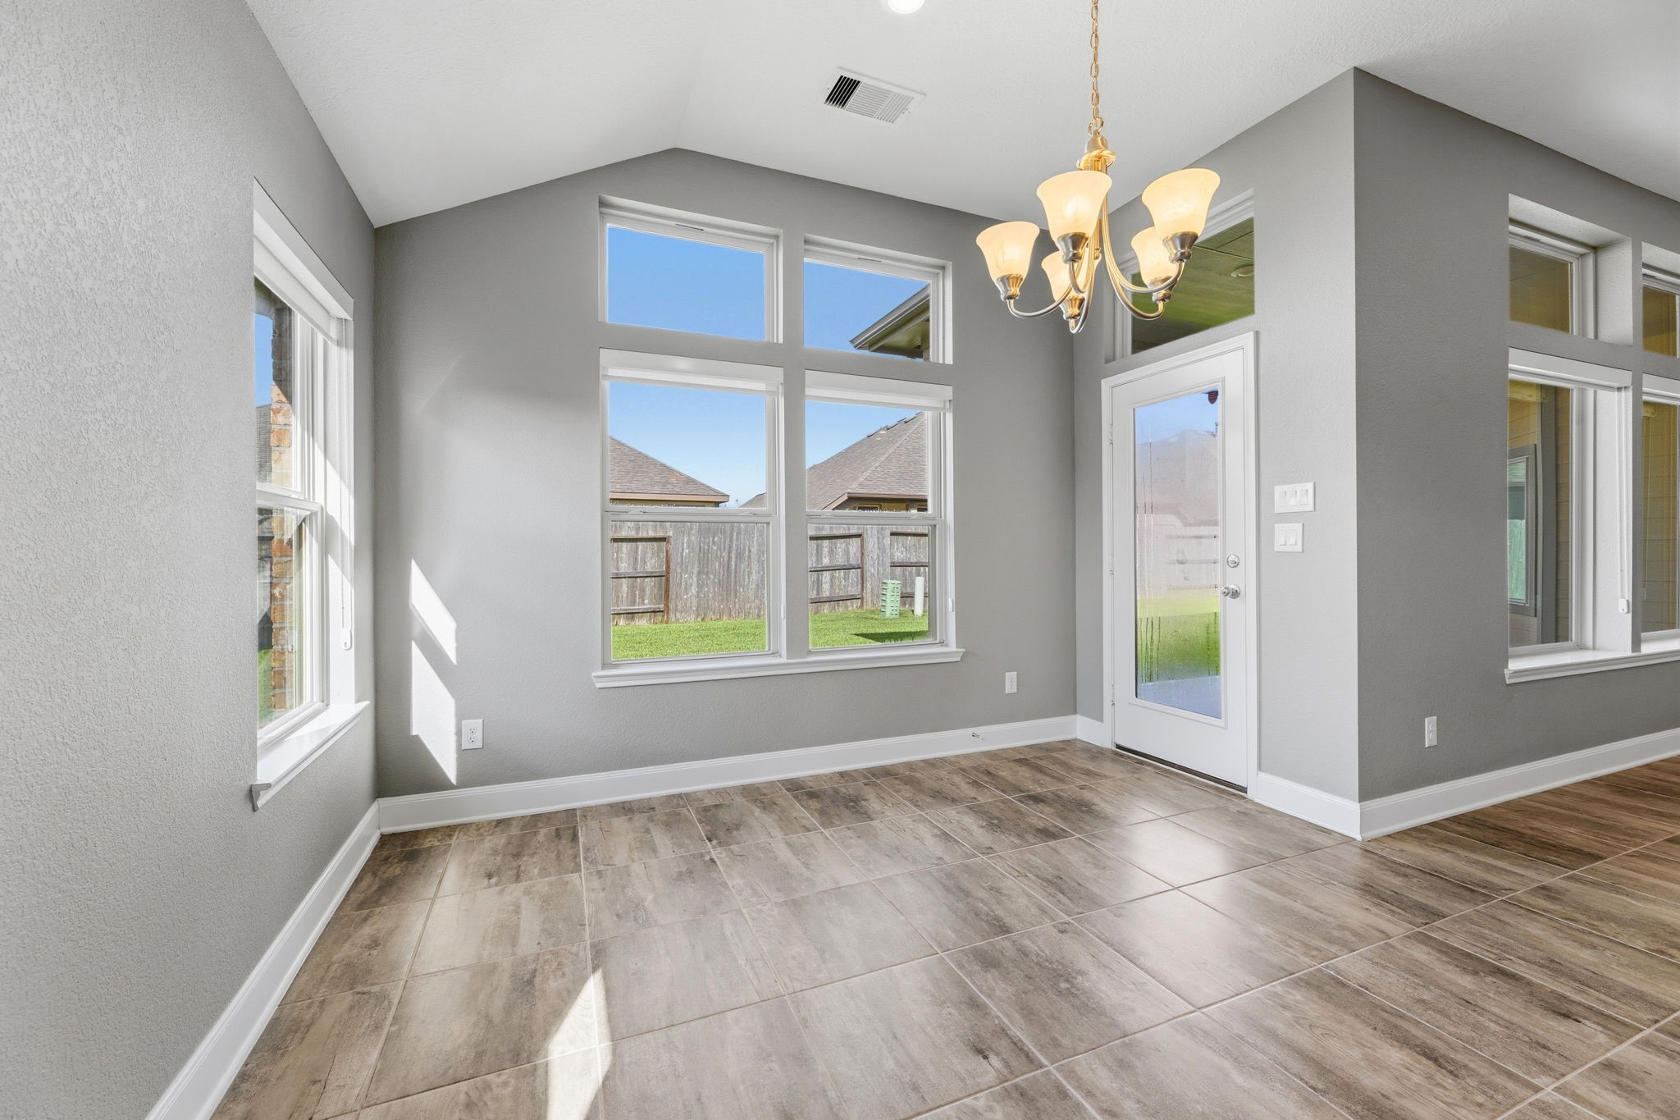
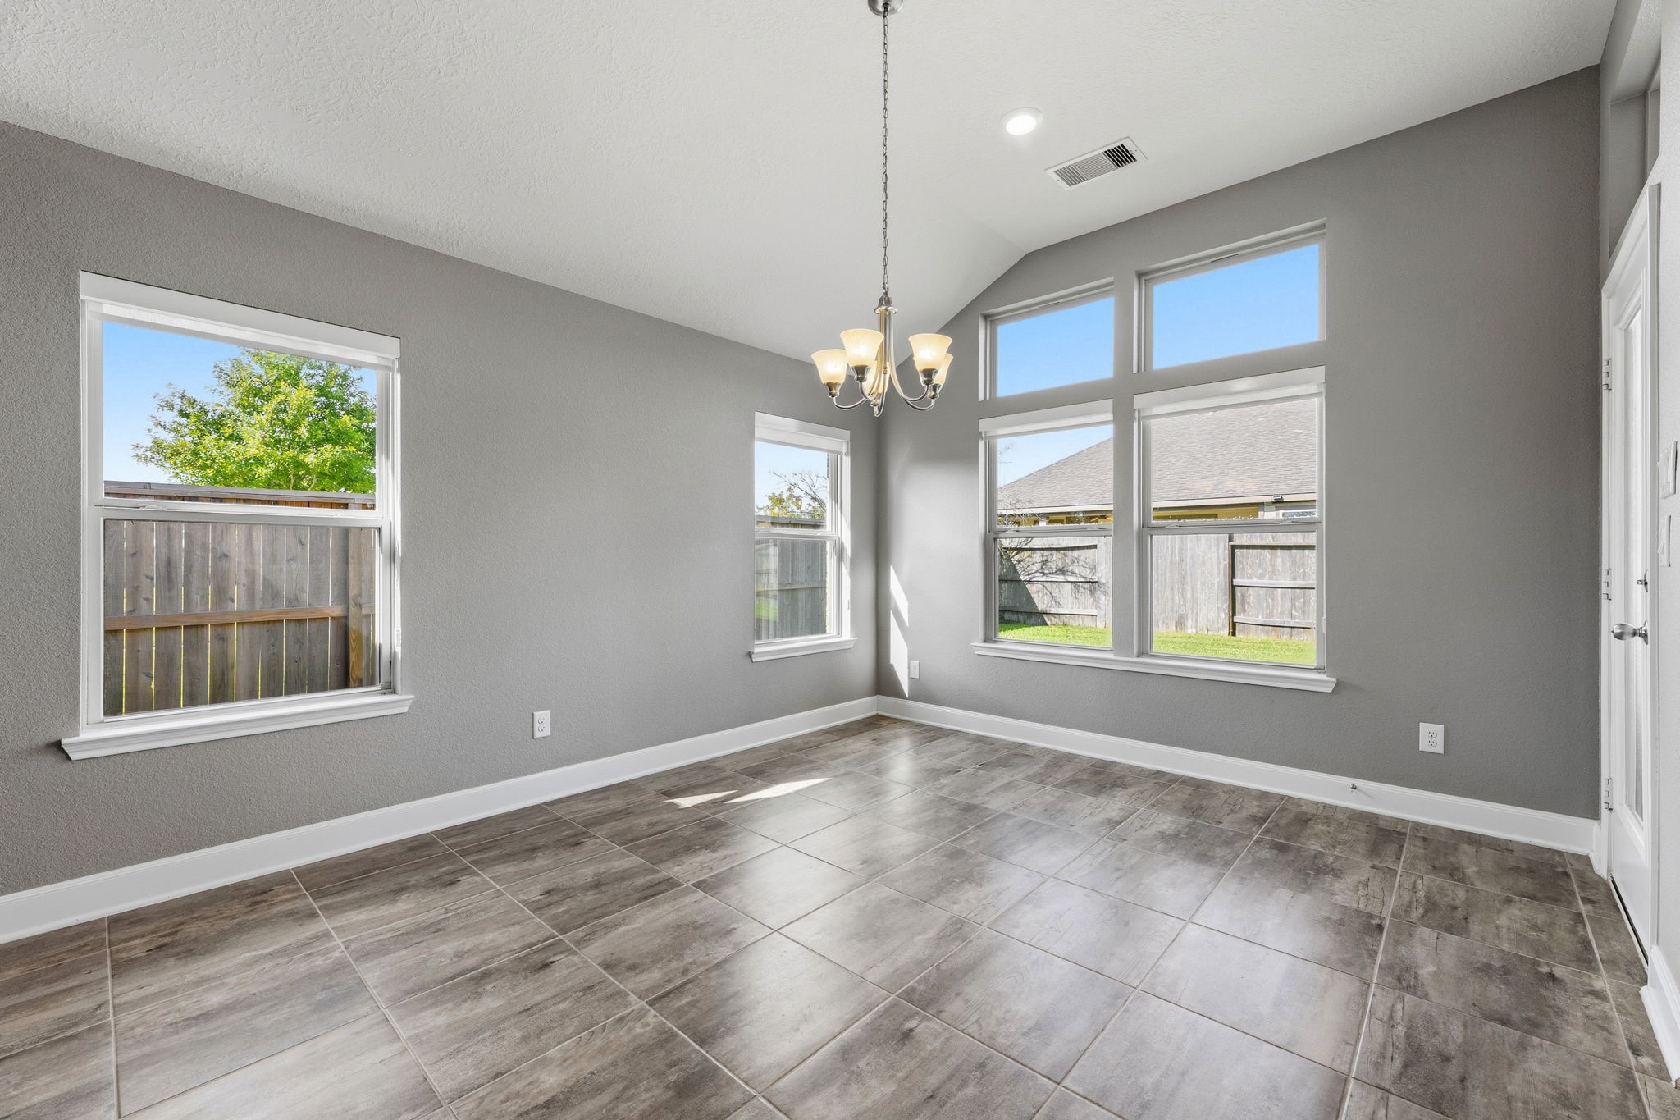
The bright dining area with large windows offers ample natural lighting and easy access to the backyard. This would make the perfect space for a delicious meal after work or an iced coffee to start your day.
Another view of the bright dining area with large windows, neutral gray walls, and tile flooring. Ideal for natural light lovers.
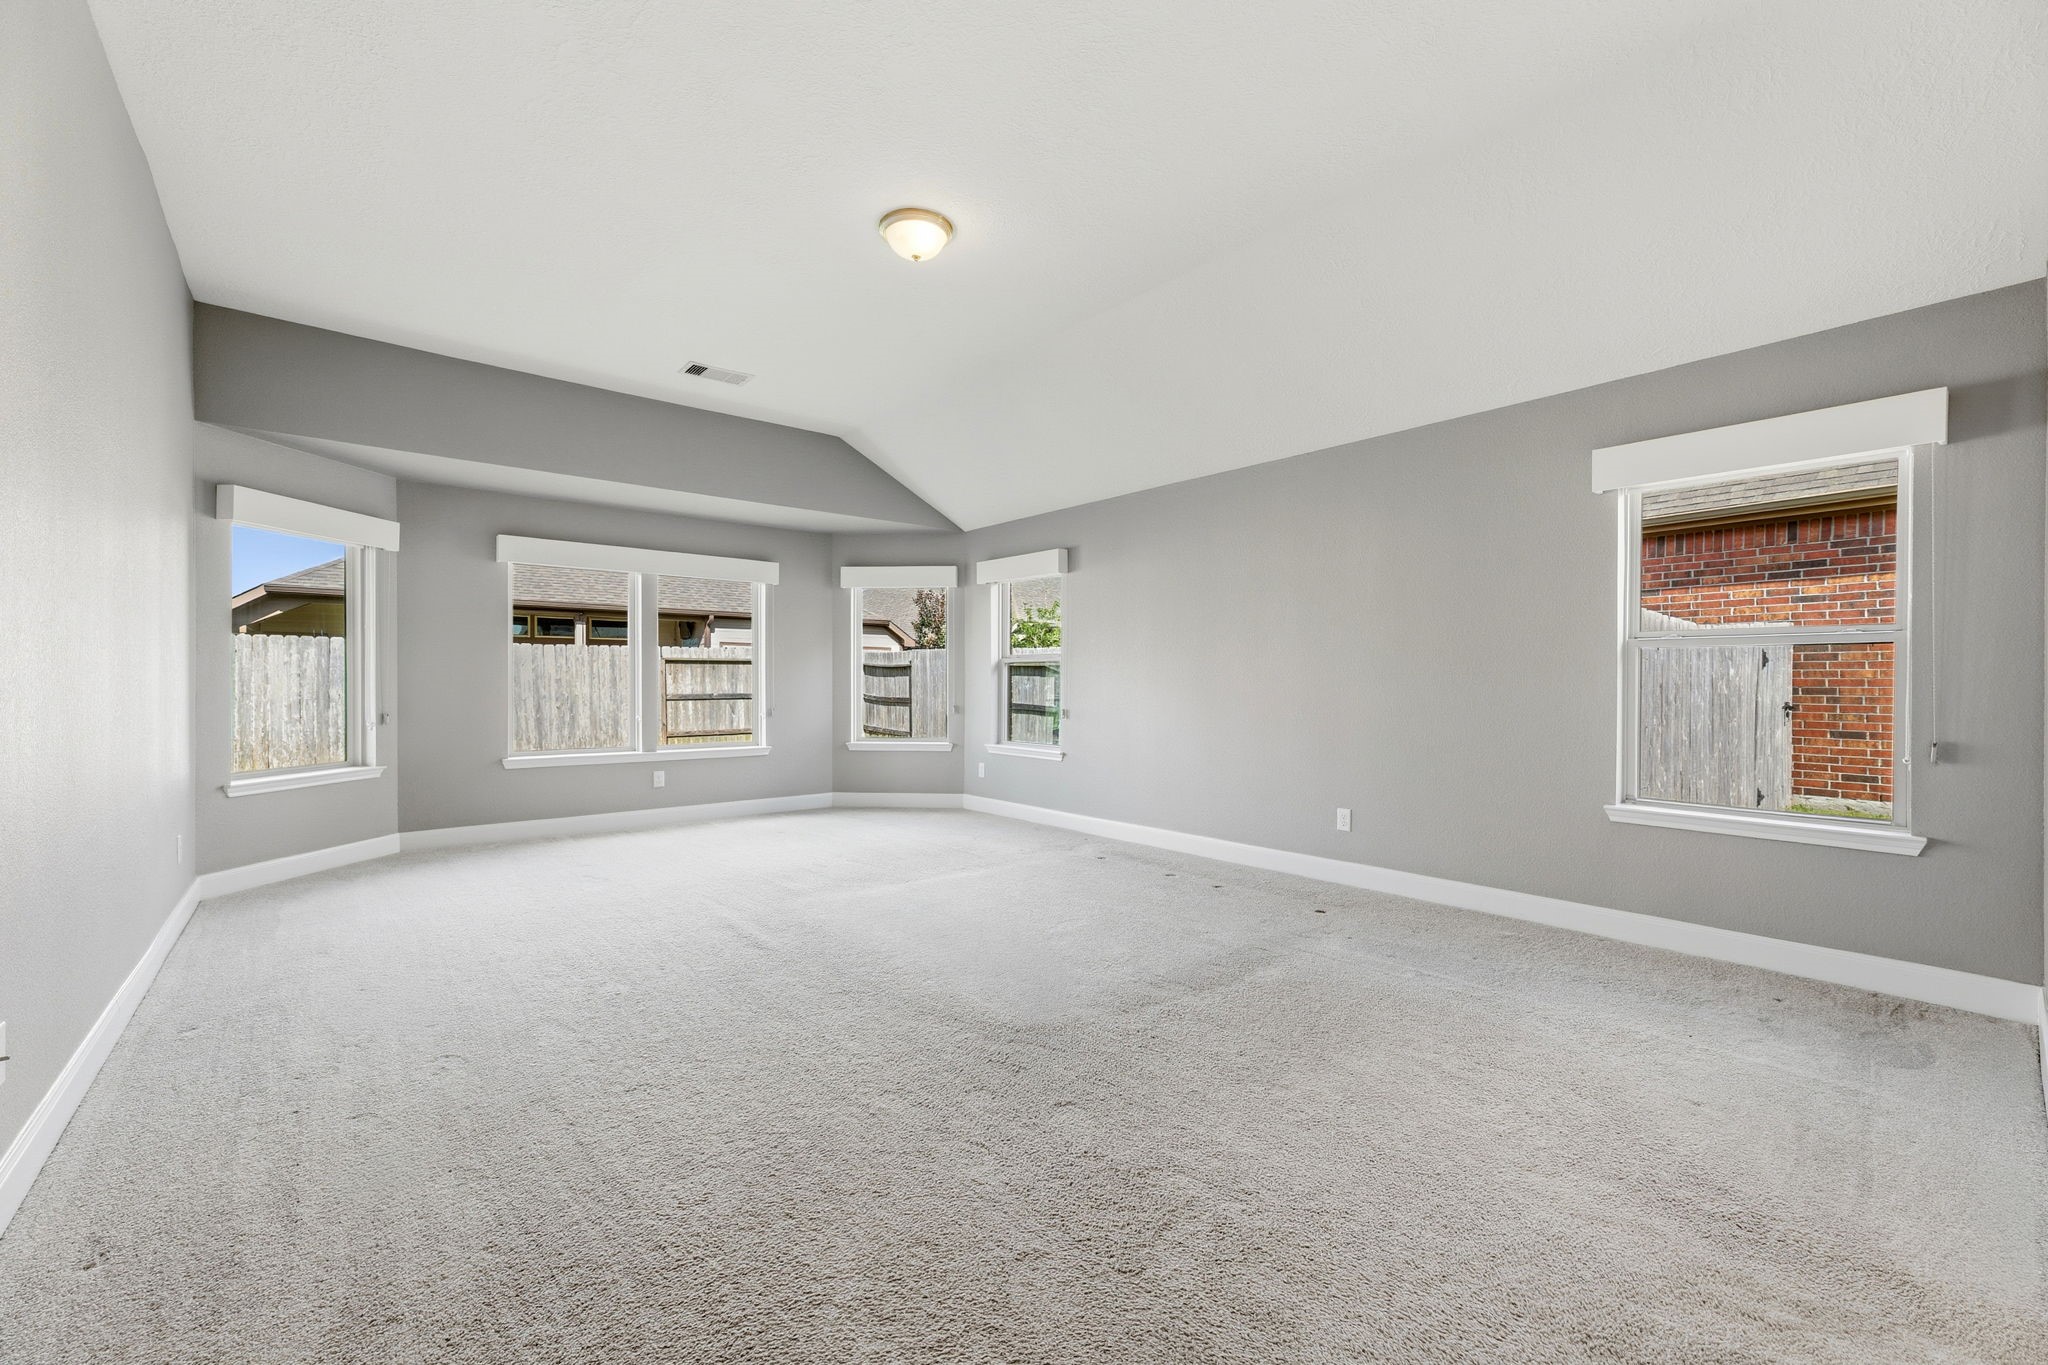
Sitting just off of the living room, this spacious king-friendly primary suite features large windows that provide ample natural light and the high ceilings create an airy, open feel for even the most ambitious of interior decorators.
The lush carpet in the primary suite is easy to maintain, and gives a sense of comfort and seclusion after a long day at work. Blackout shades are also exclusively included in this area to dim even the brightest morning sunlight.
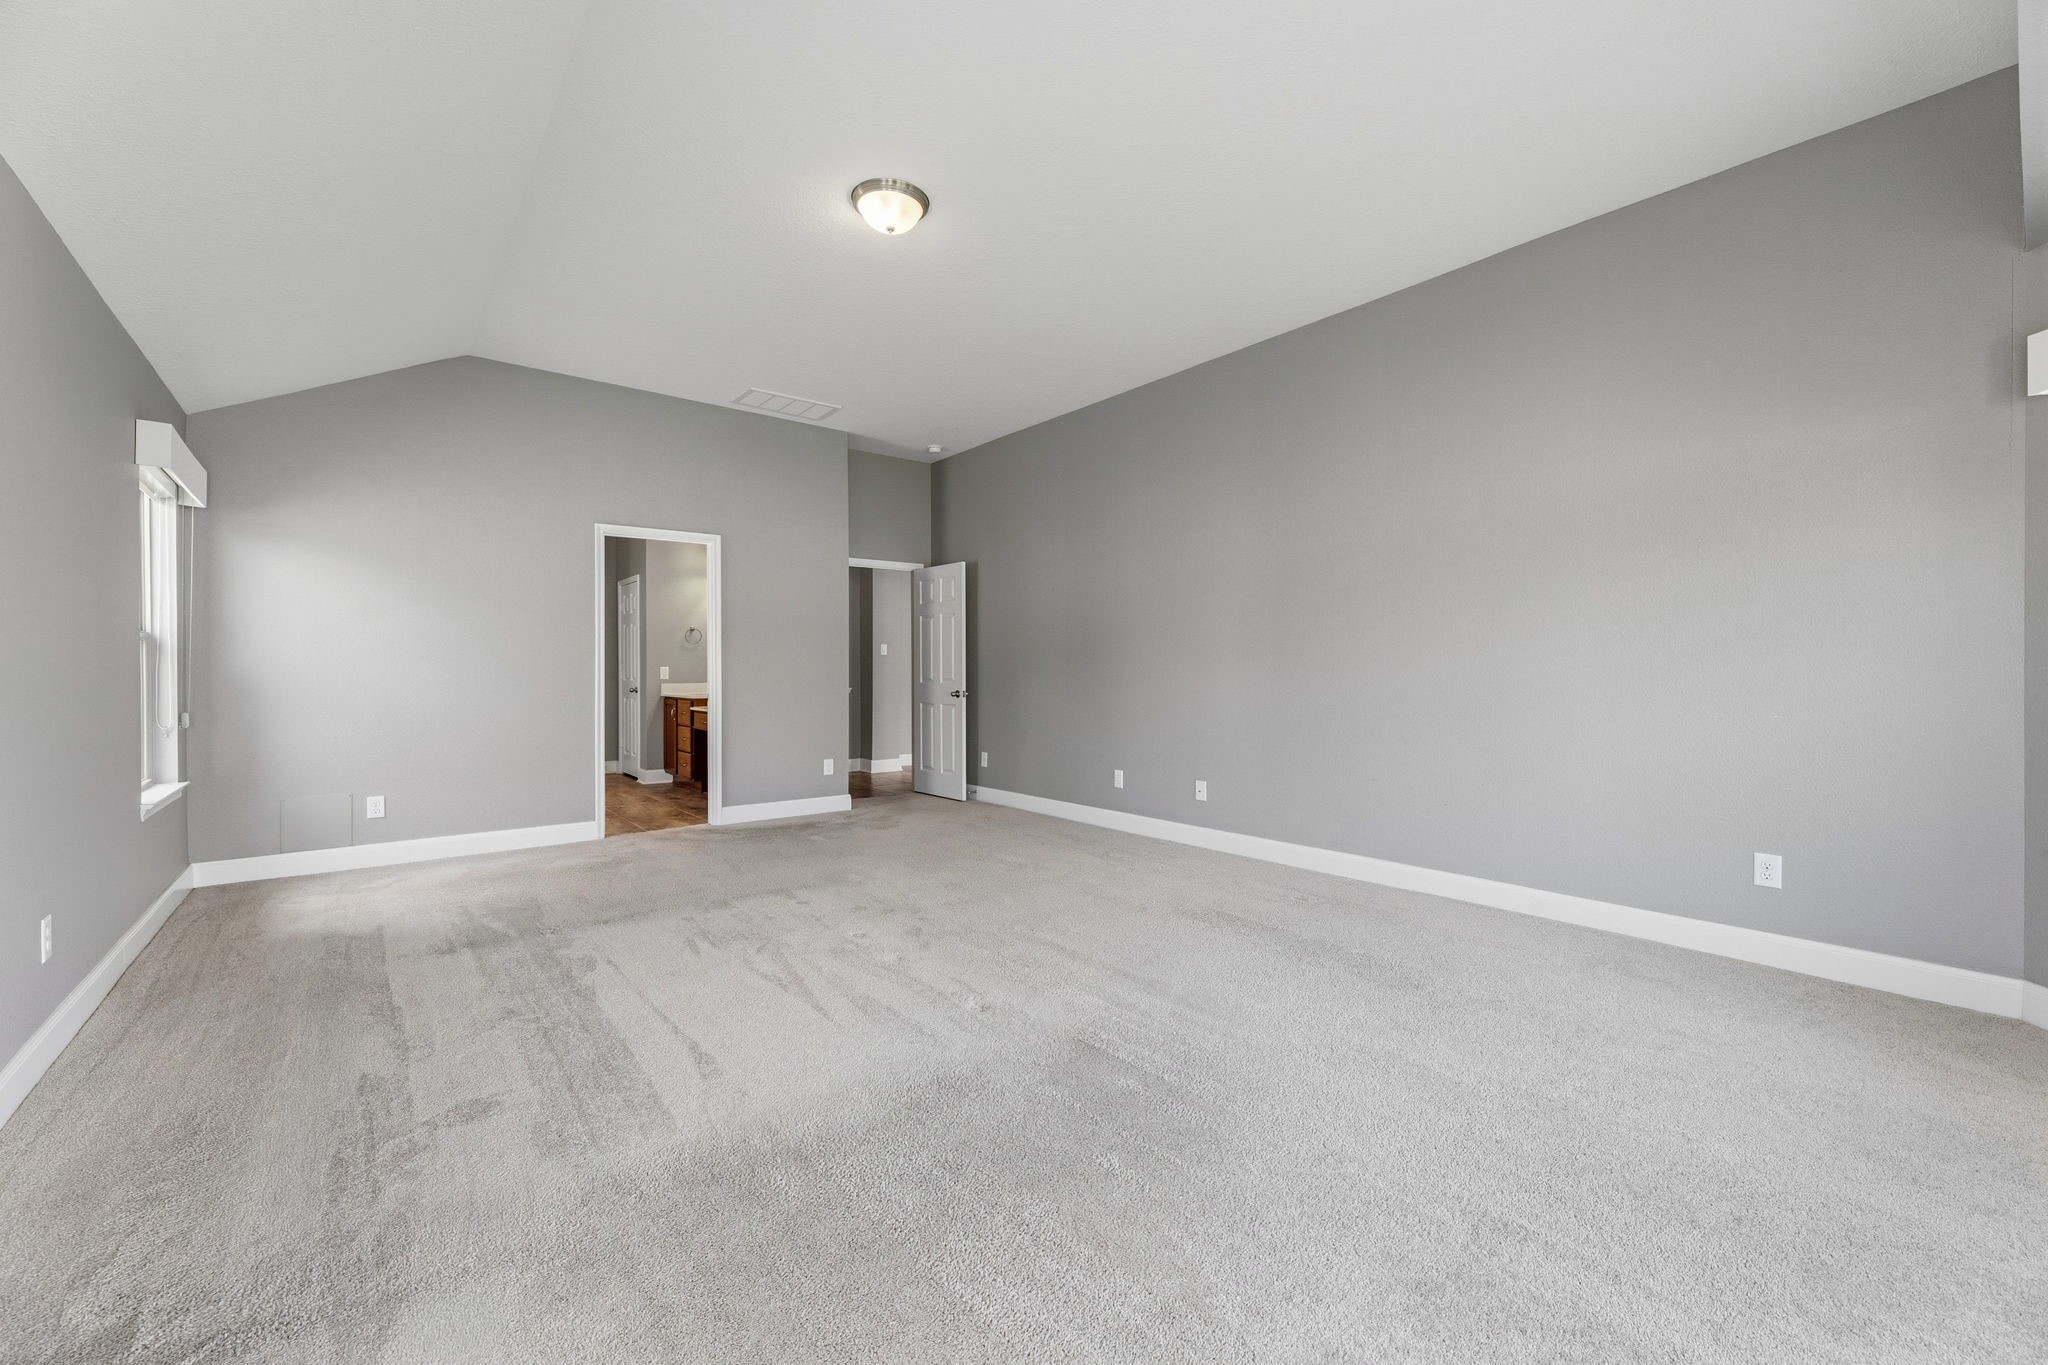
Another view of the primary suite with access to the ensuite bathroom.
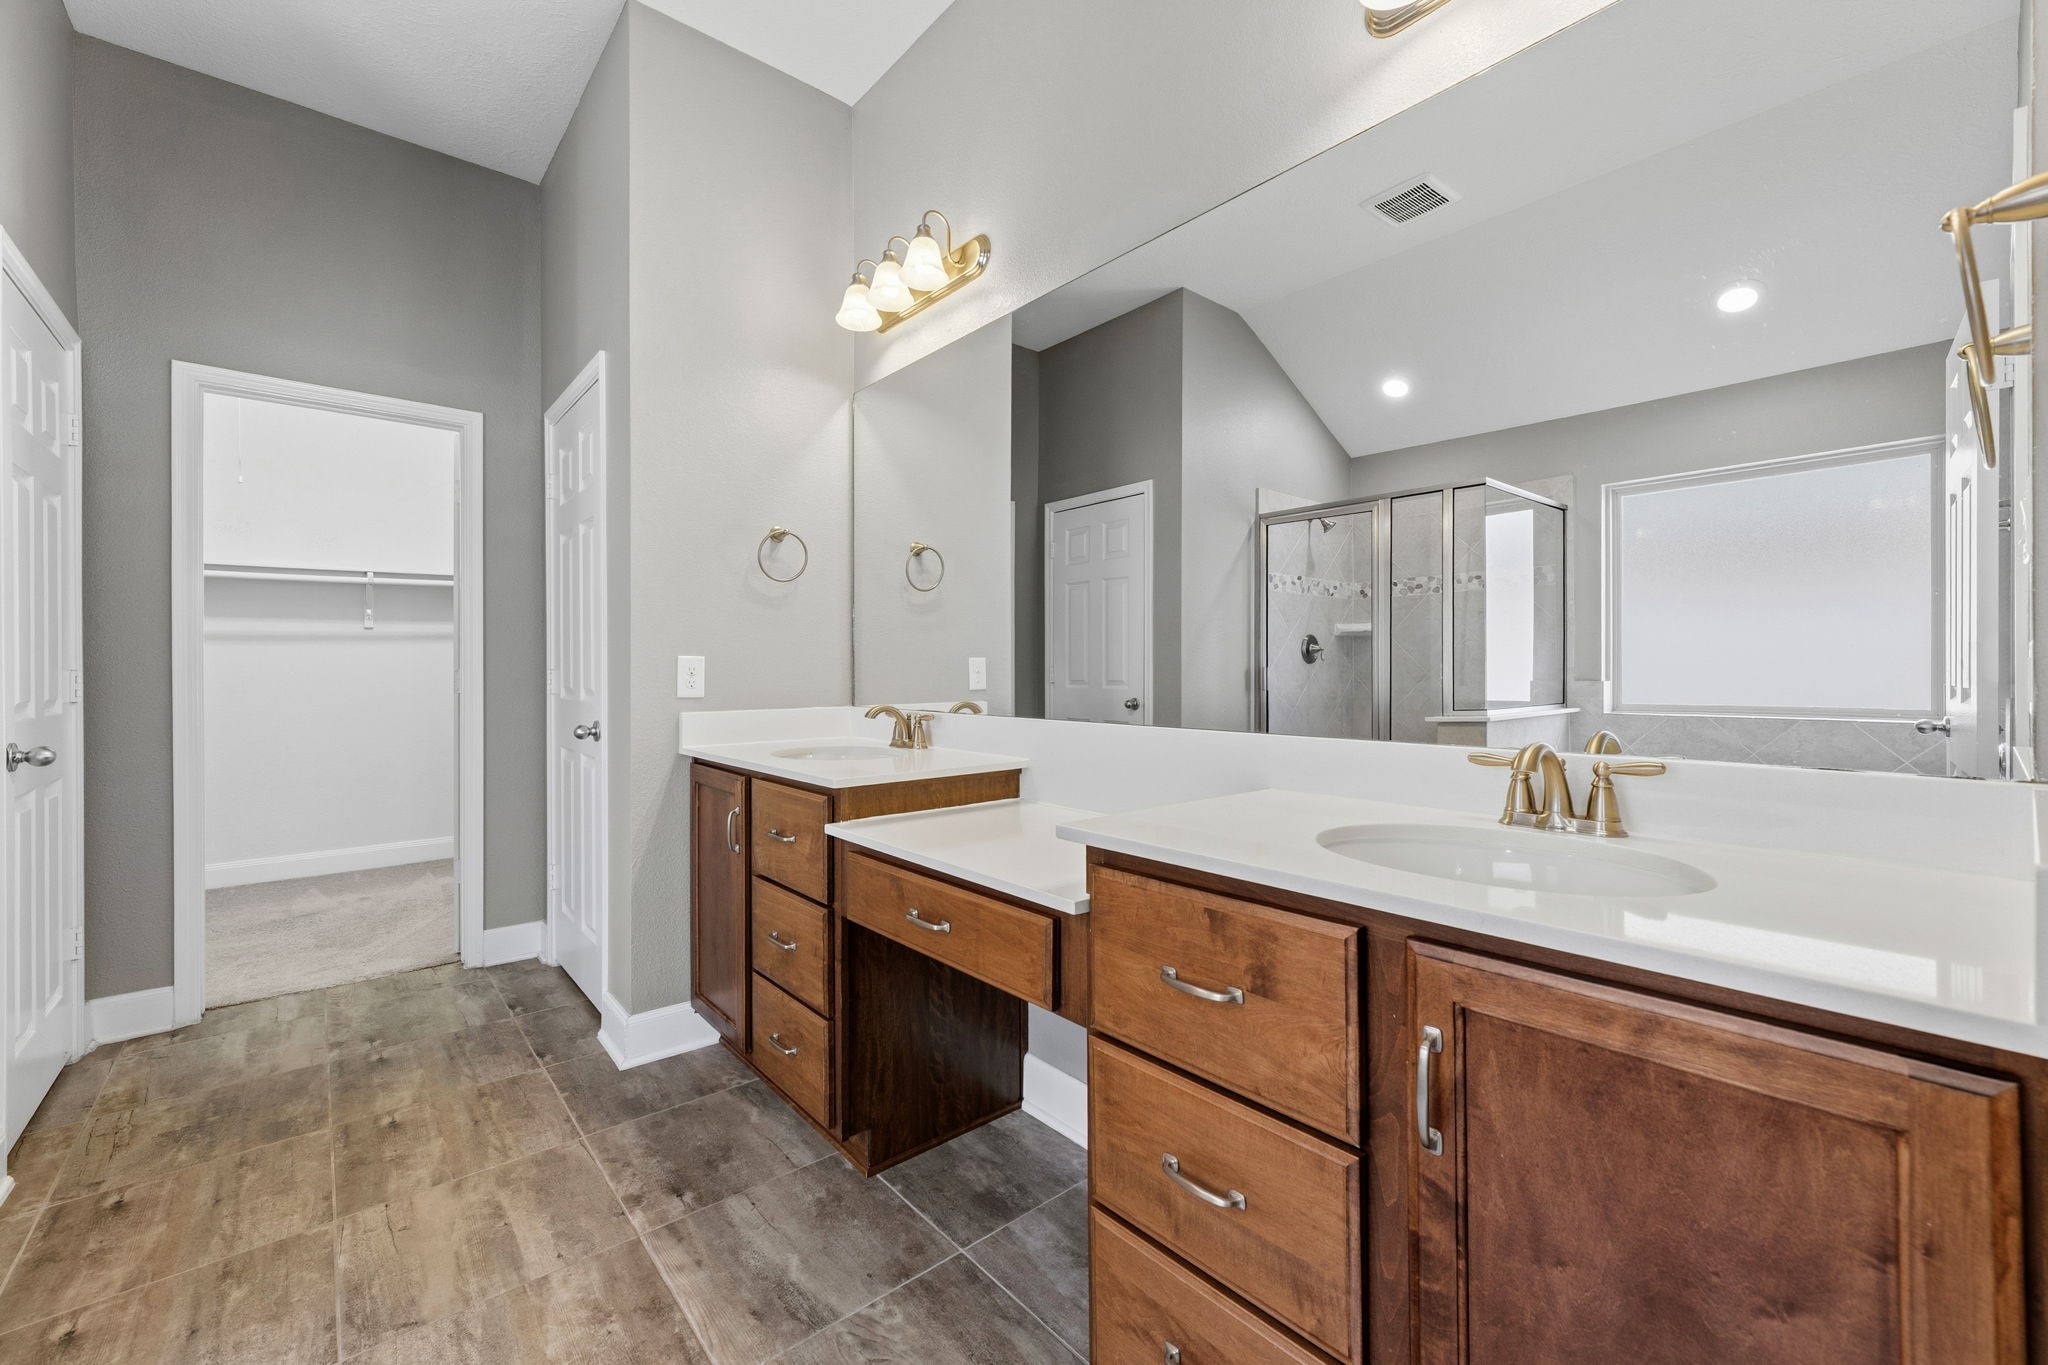
The primary bathroom features double vanity featuring wood cabinets and sleek quartz countertops. Make this space yours with your favorite lighting, candles to illuminate the senses, and your favorite fancy rug that says "Too much? I think not!"
The primary bathroom features a spacious bathtub and a separate glass-enclosed shower, complemented by neutral-toned tiles and recessed lighting.
This space also includes a linen closet and a water closet for your convenience, as well as attic access from the walk-in primary closet.
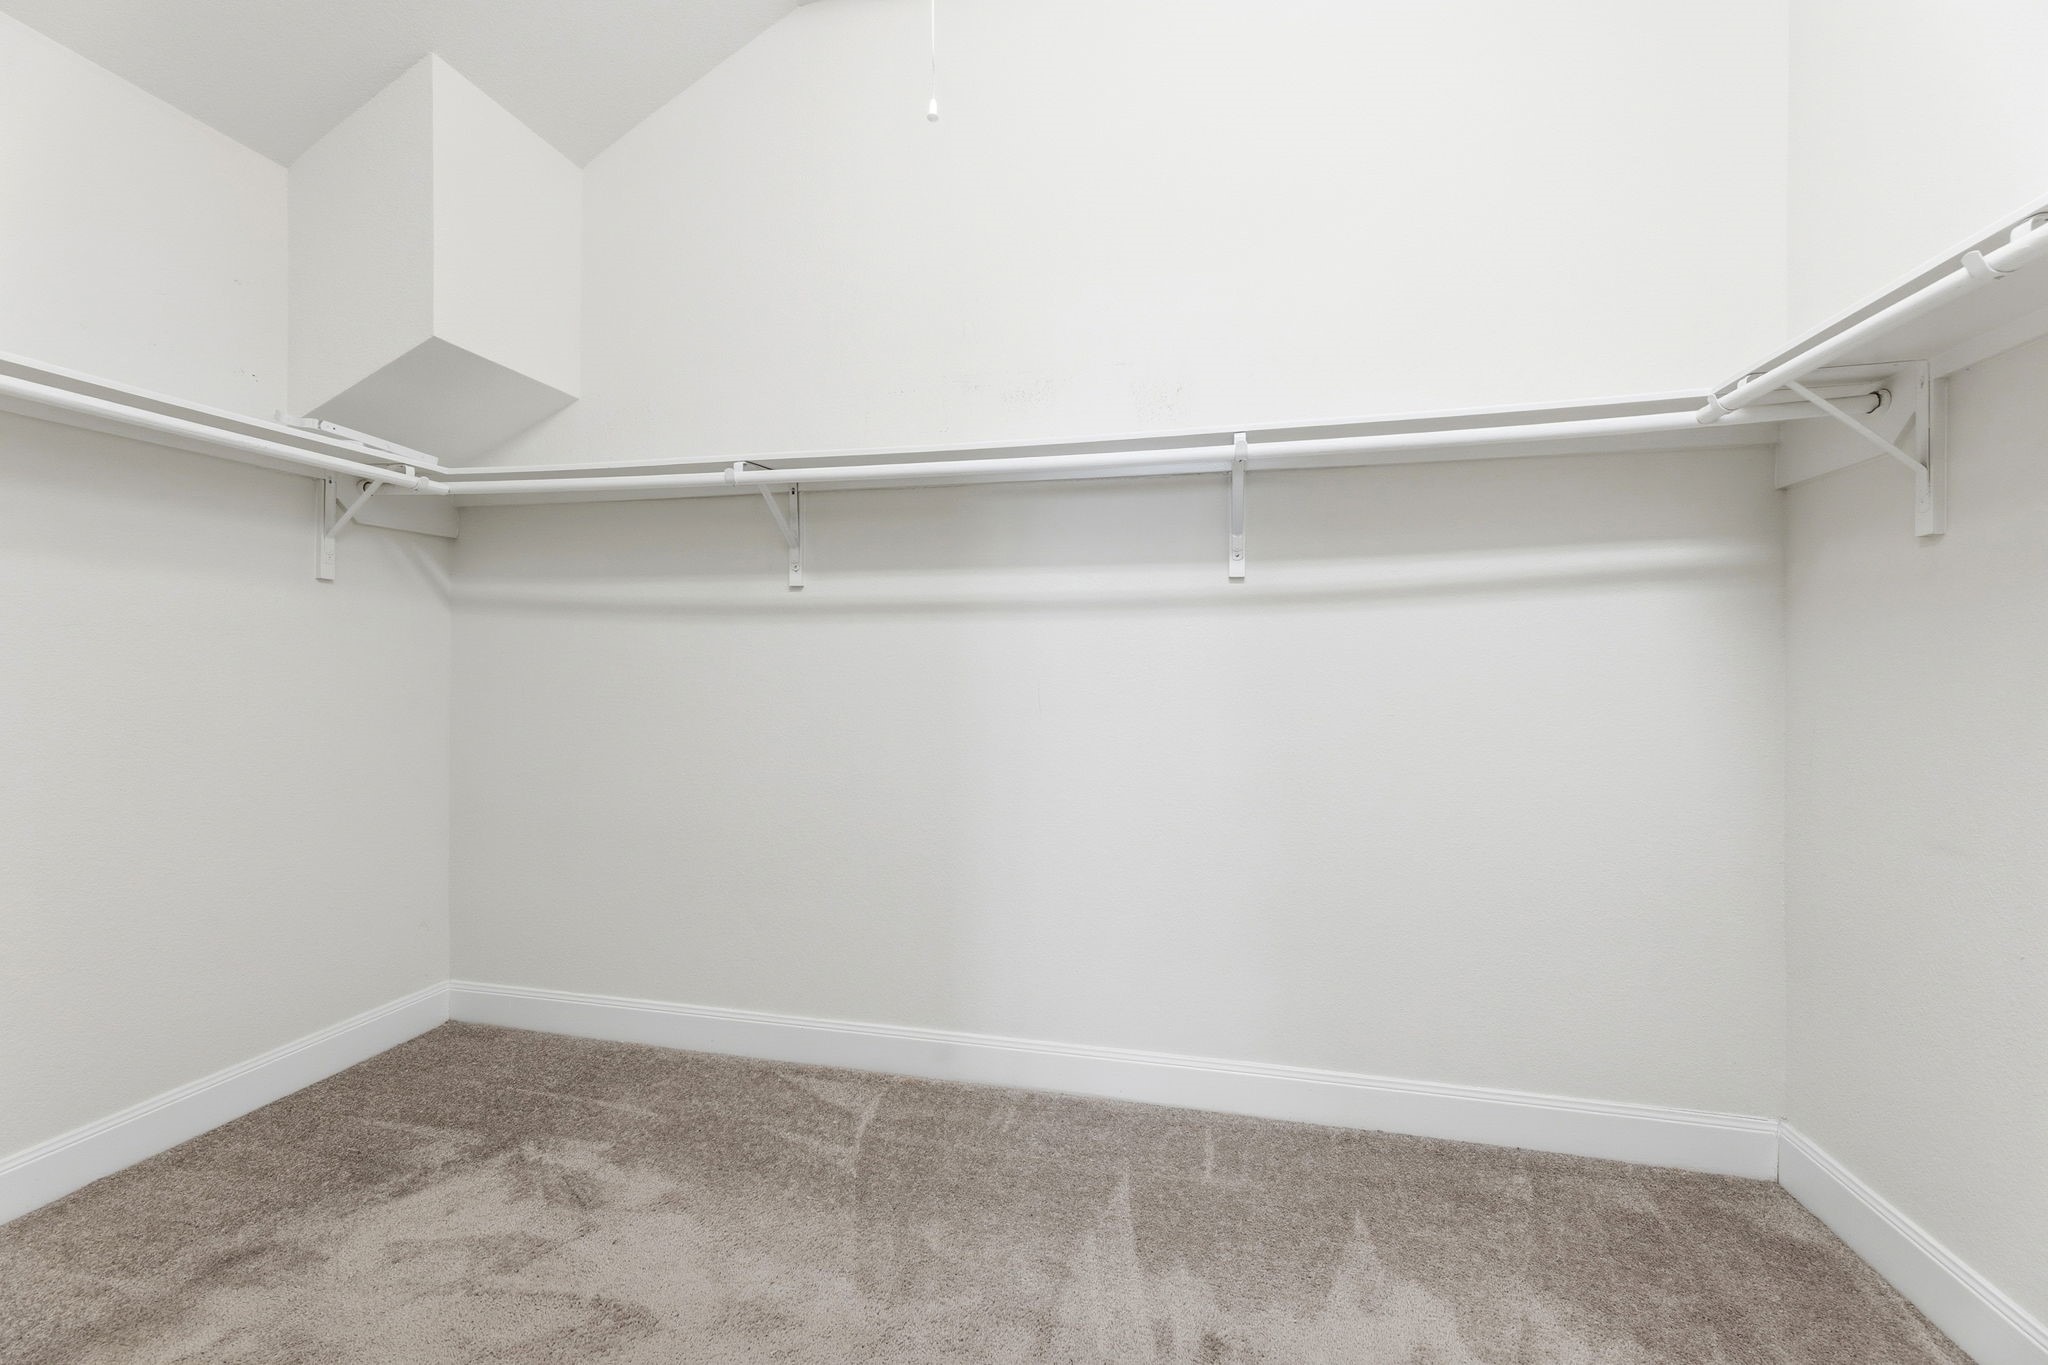
Spacious walk-in primary closet with neutral carpeting and ample shelving for storage. Hang all of your favorite gear here, and you'll have room to color coordinate for a productive workweek.
If you turn left upon entry into the home, this flex space awaits and offers a versatile layout for different uses including a study space, a workout space, or simply a place to focus on a good book.
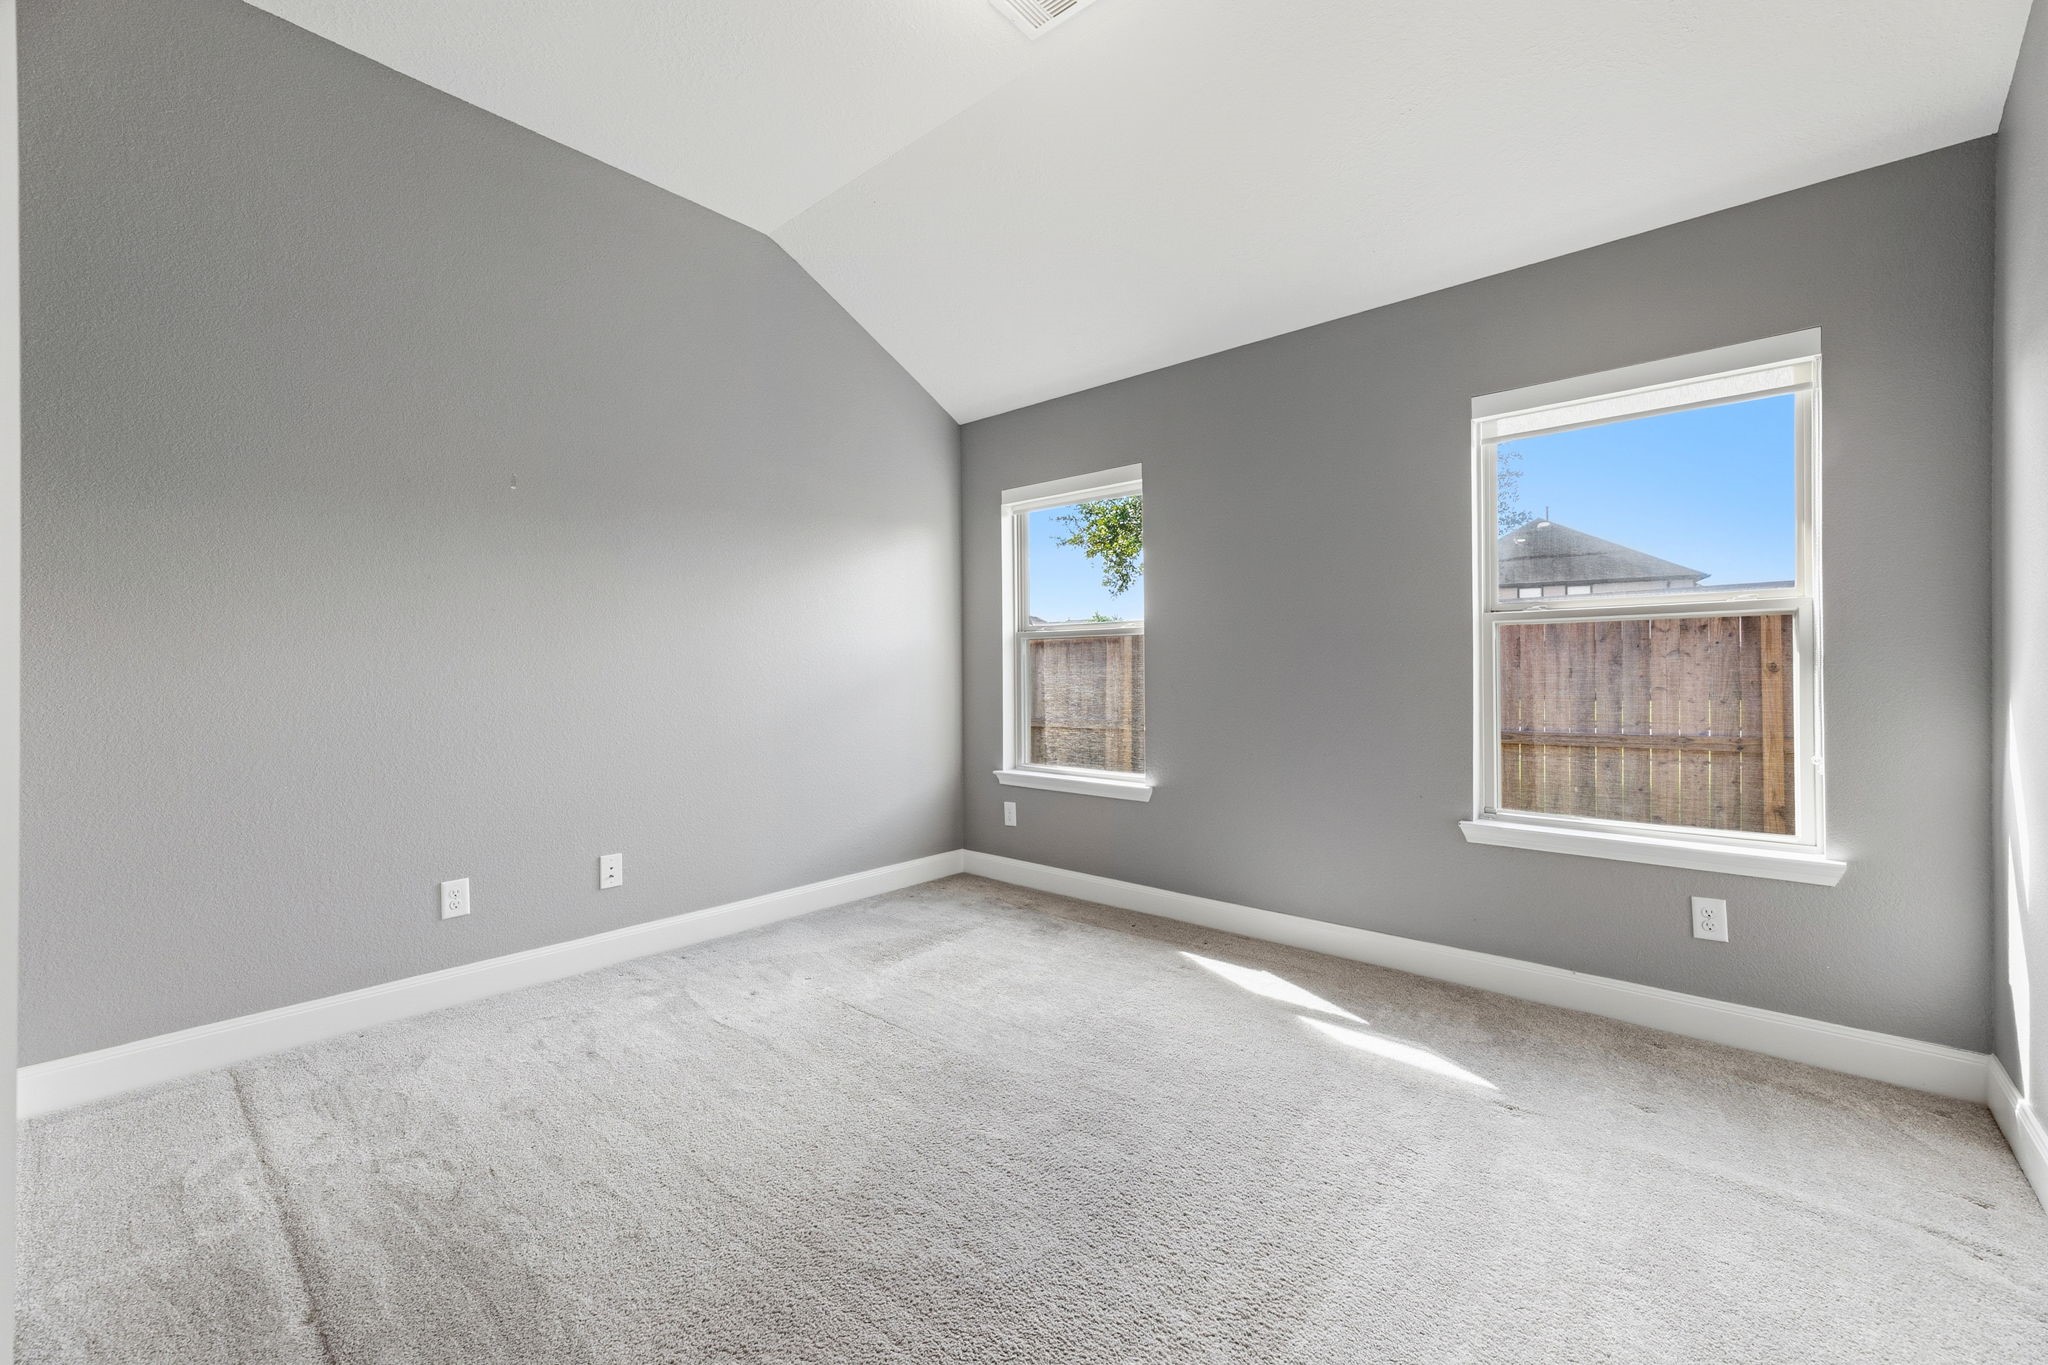
In this flex room, the two large windows provide ample natural light throughout the summer and holiday seasons. The carpeted floor and neutral color palette make it the perfect space with eye-catching furniture.
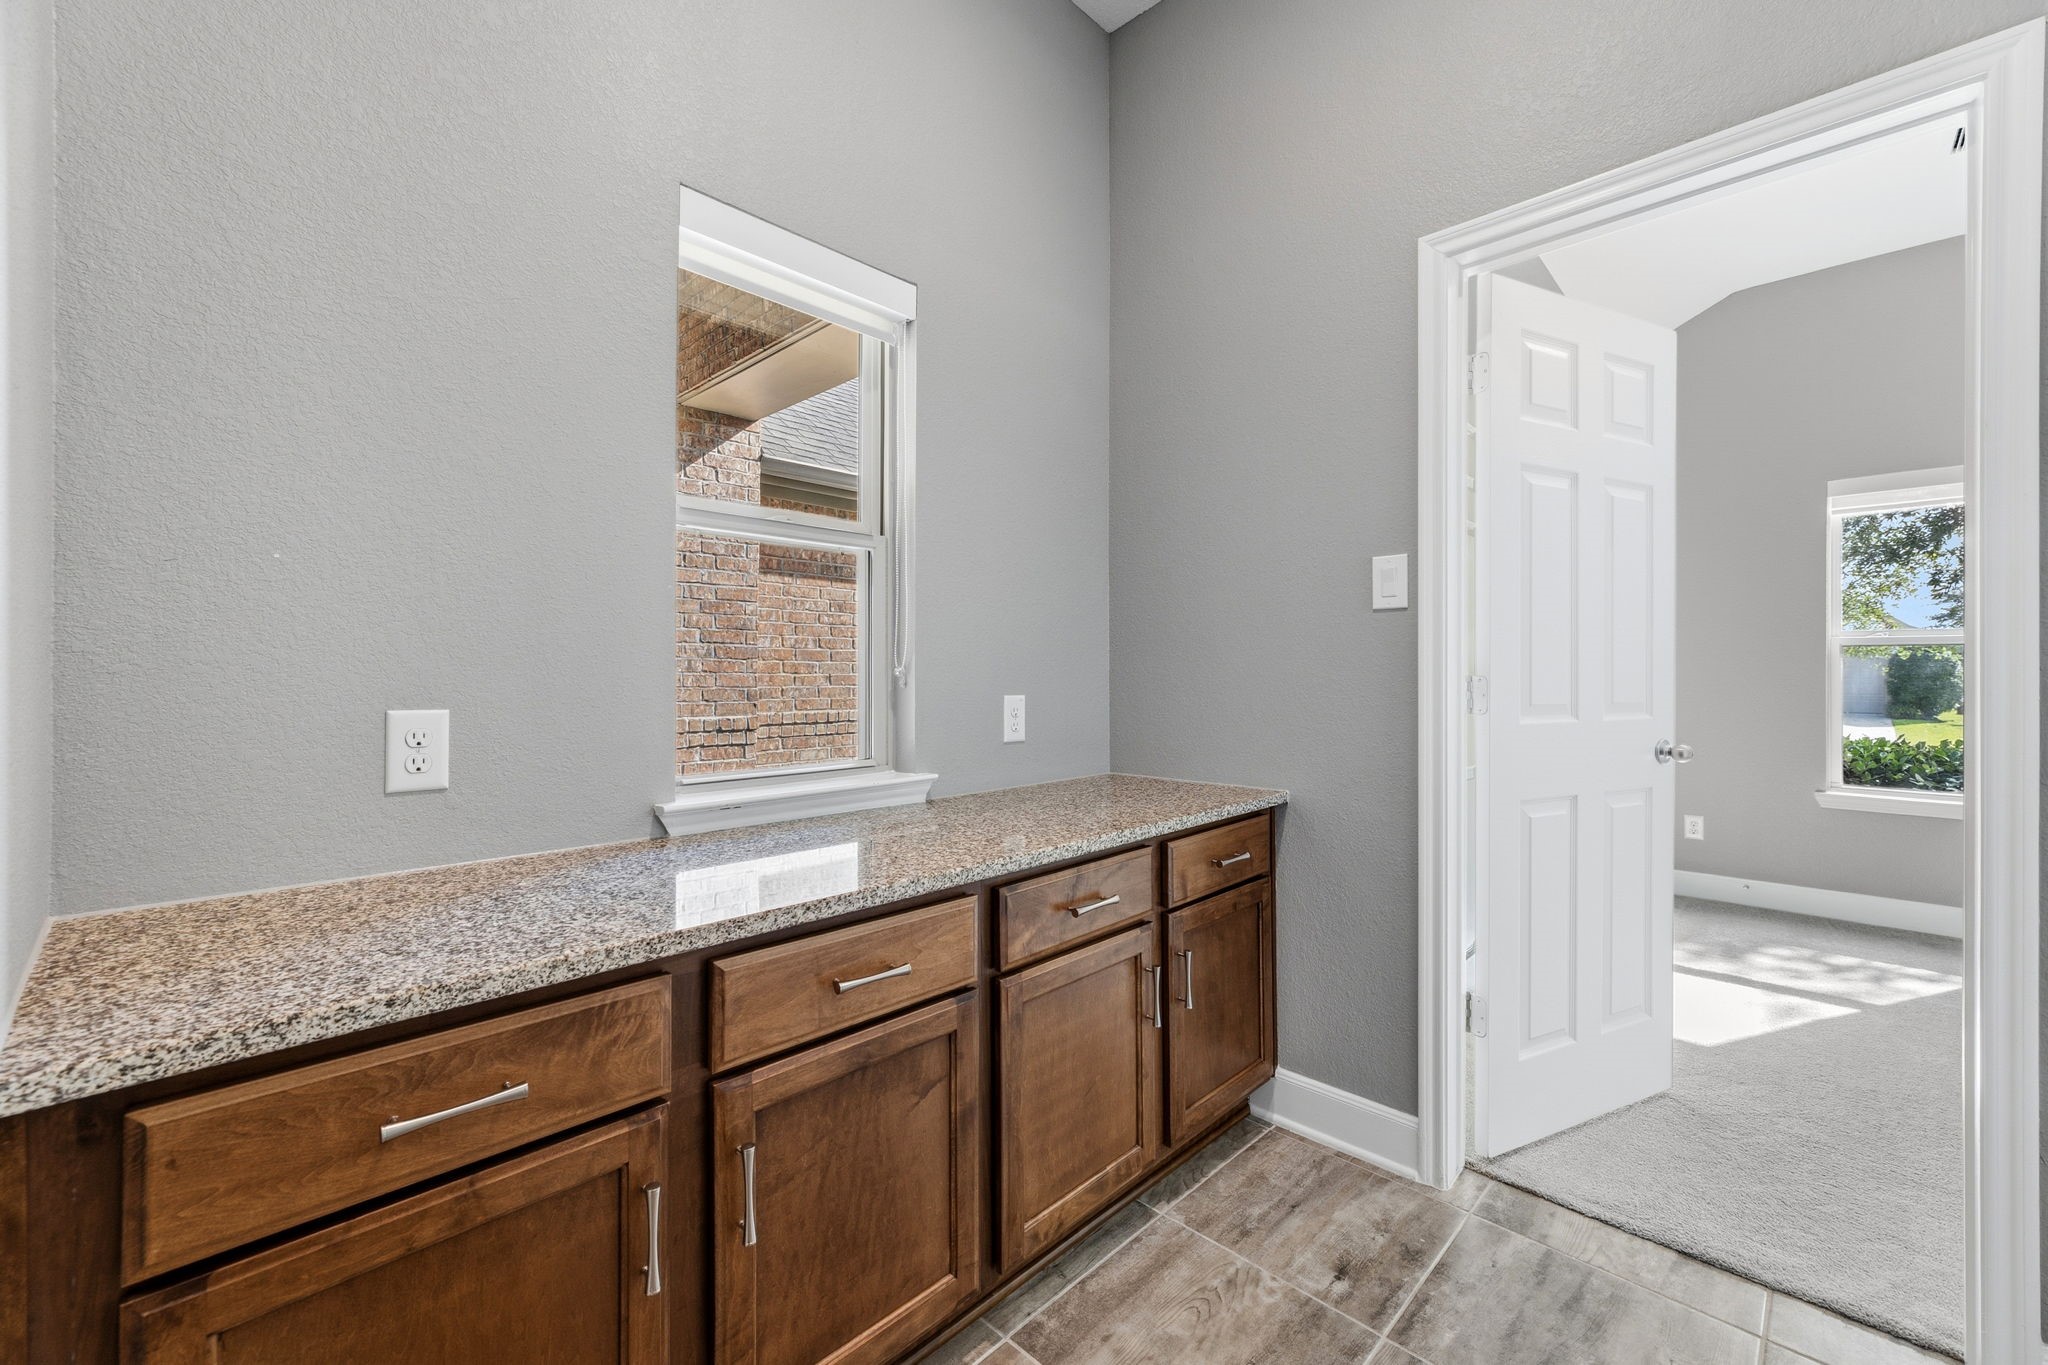
Just down hallway from the flex room is this interesting storage space with a granite countertop and wooden cabinets. This serves as the linen storage for the 2nd full bathroom and provides a direct view of the front porch.
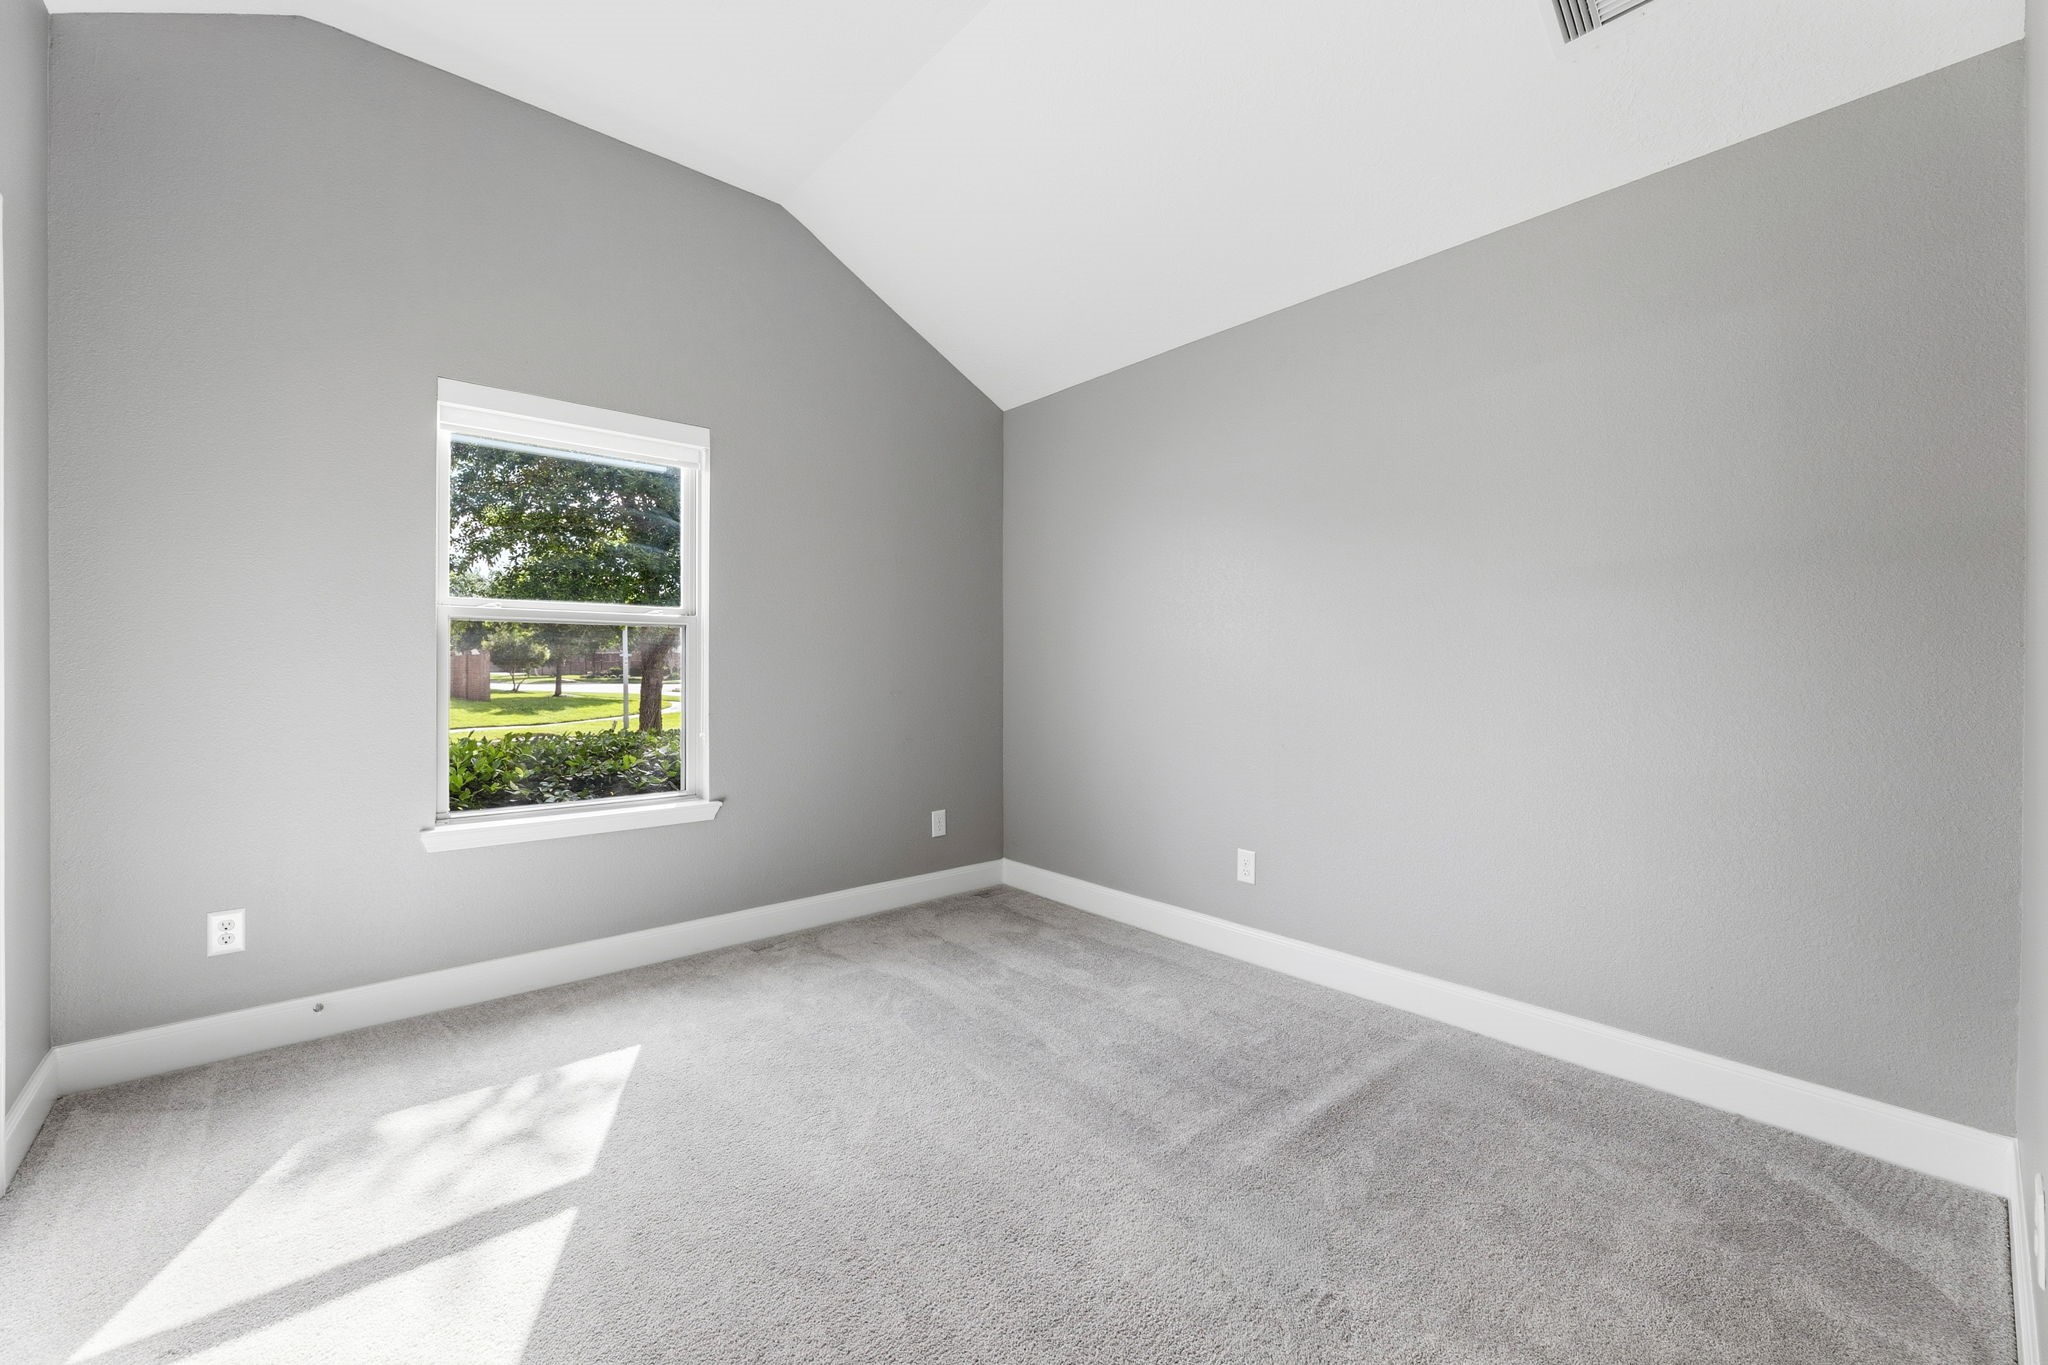
Here's a view of the 1st secondary bedroom, which is ideal for a cozy bed and dresser arrangement with a bookshelf and a TV or computer. Natural lighting comes at no cost.
In this room, even the closet offers natural lighting, which a window that peers out into the front lawn.
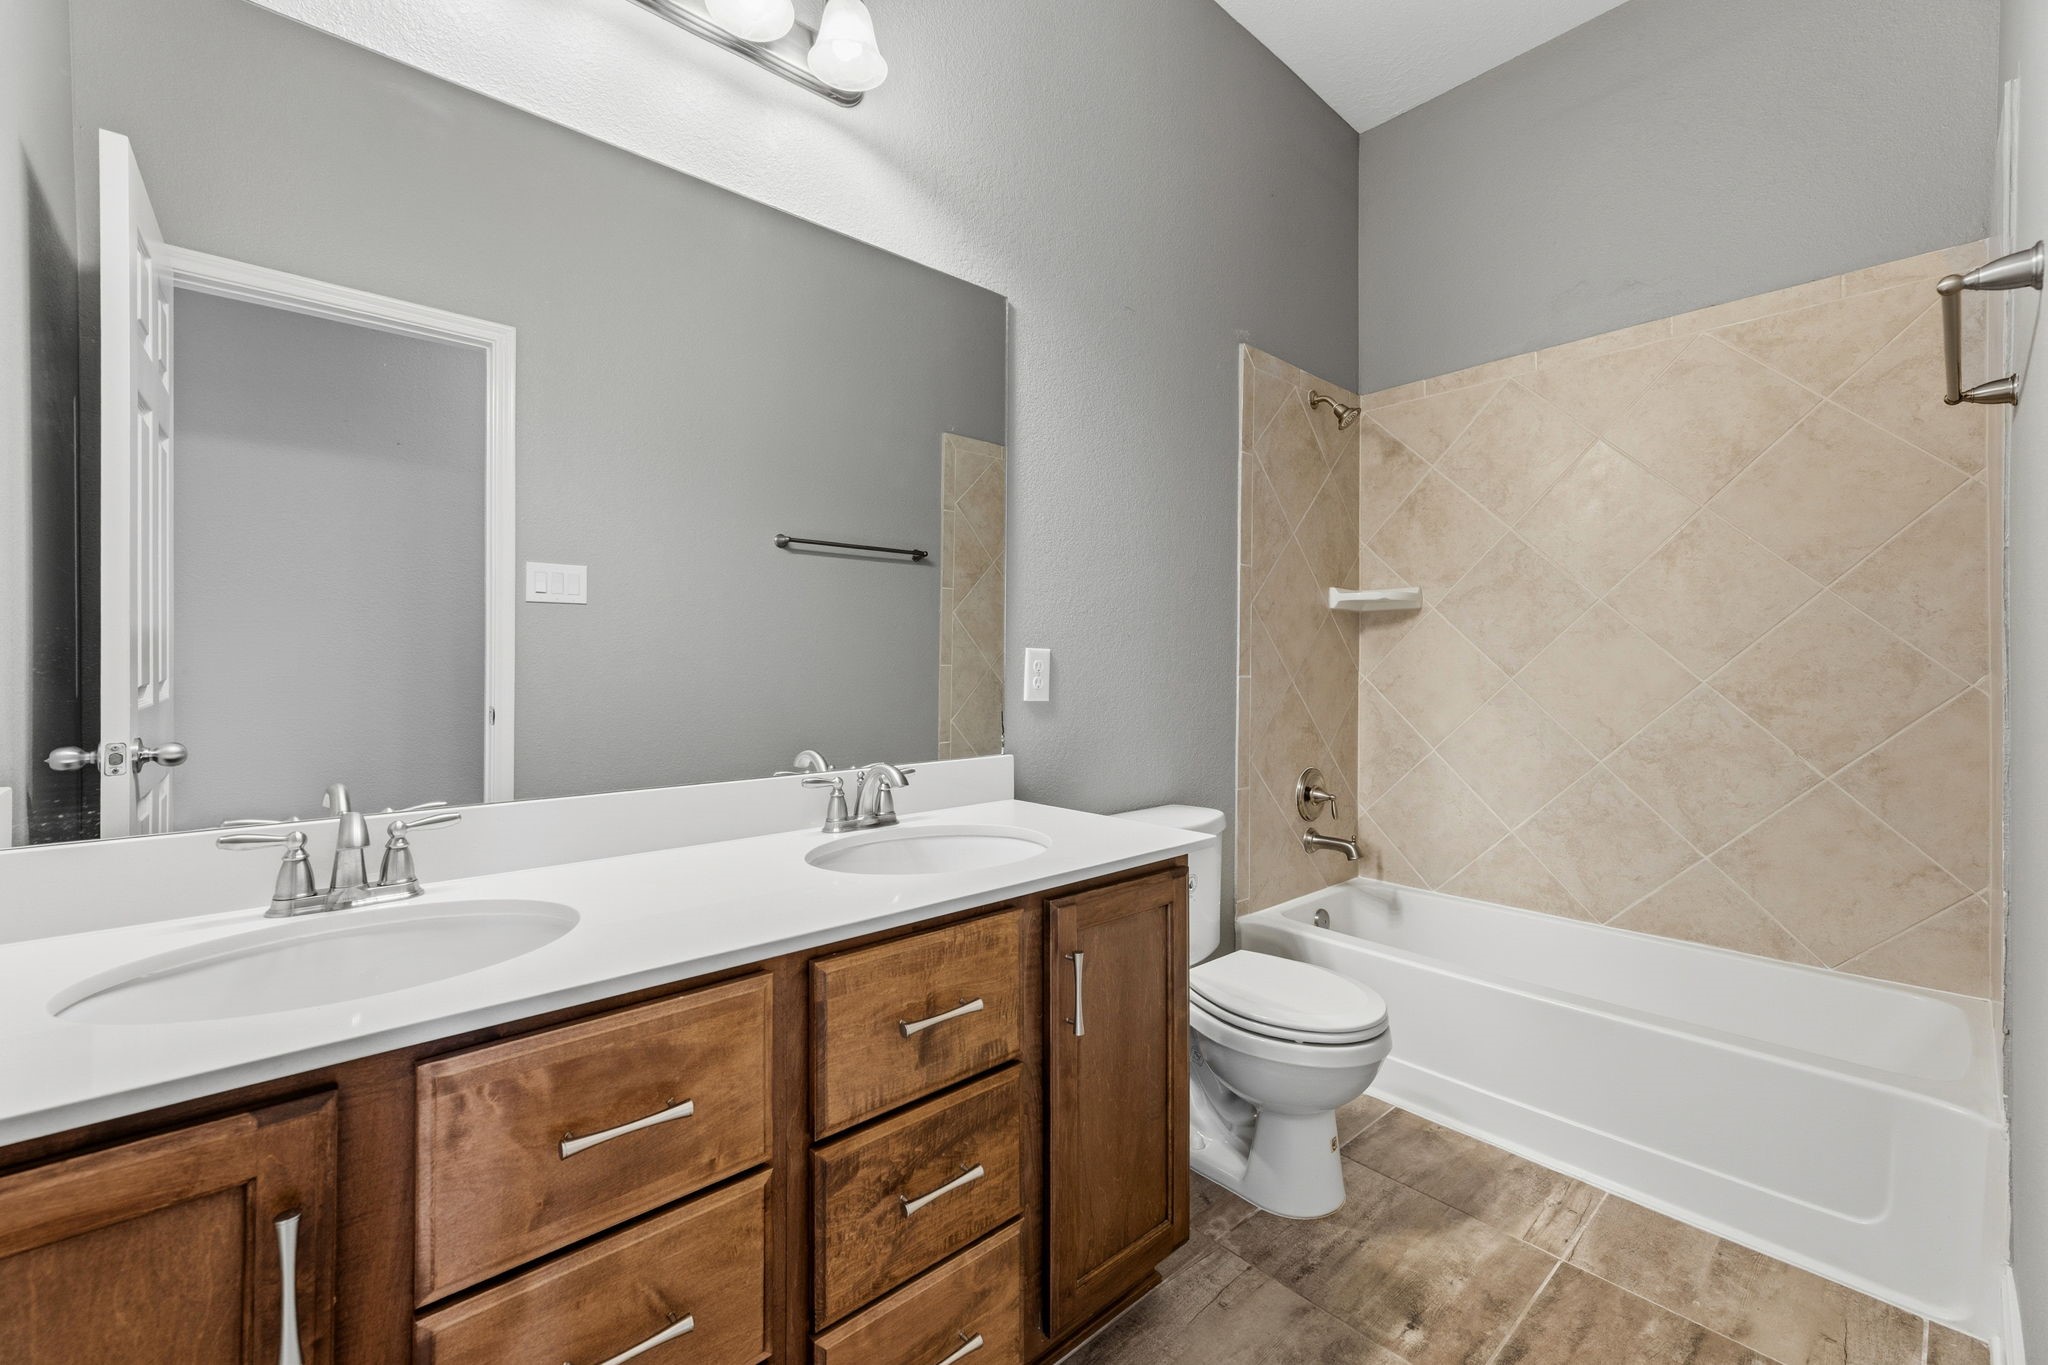
The 2nd full bathroom offers a double sink vanity with wooden cabinets, a large mirror, and a full bathtub/shower combo. The space is bright and well-maintained.
Another view of the 2nd full bathroom vanity. The large mirror enhances the space, and stylish light fixtures add a contemporary touch to the space.
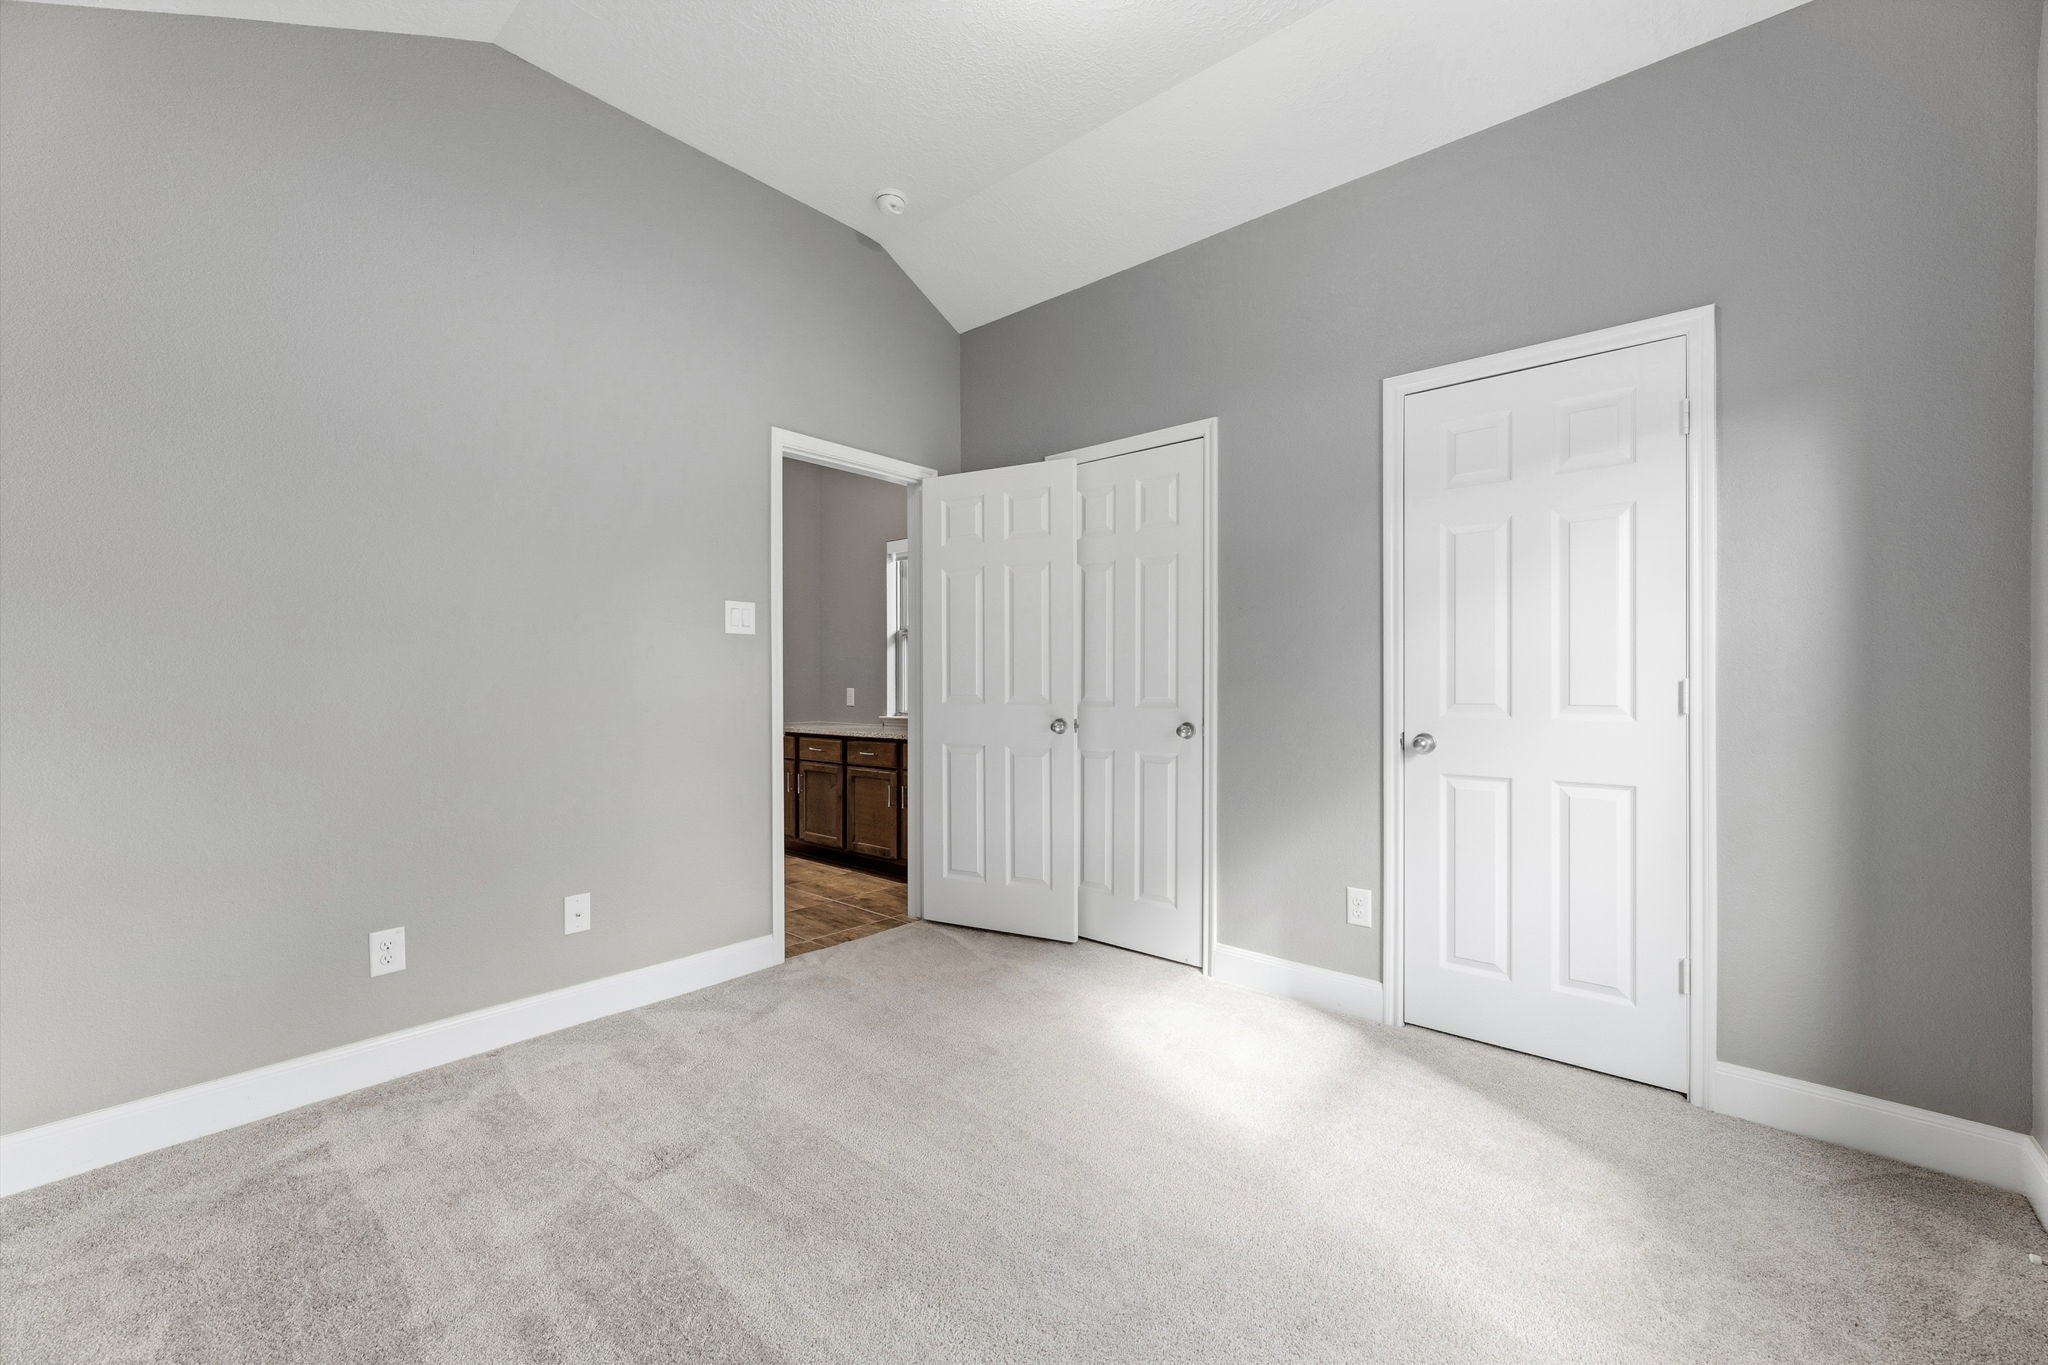
Here's a view of the 2nd secondary bedroom, located conveniently at the front of the house. Because it's right next to the other bedroom, it would make a great setup for keeping friends and family members close-by.
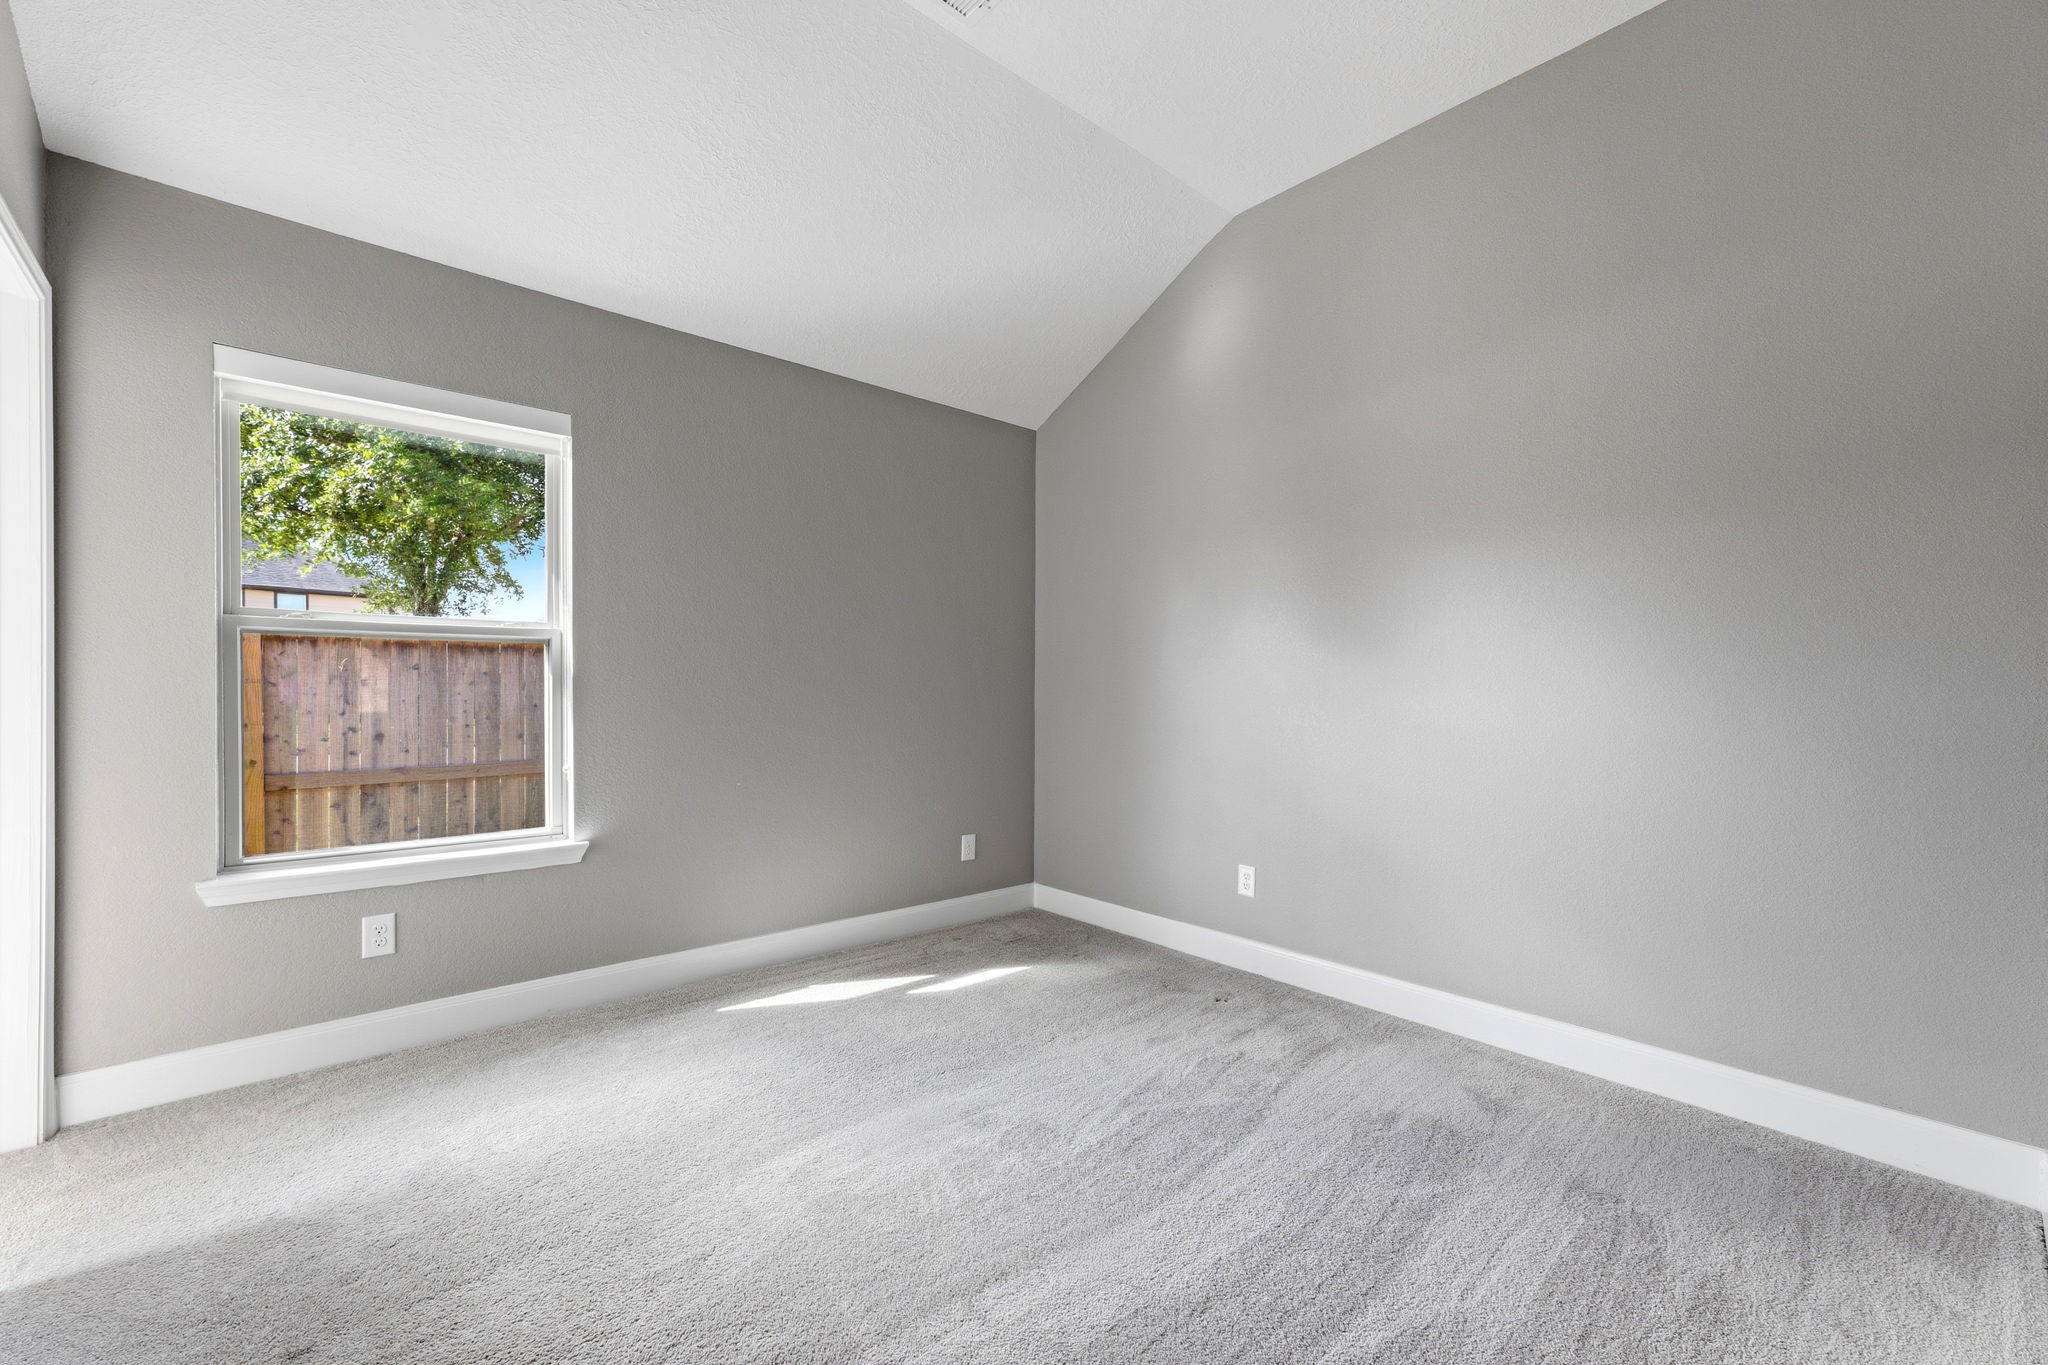
In this room, guests can enjoy extra closet space and close proximity to the front of the house. This would make a great lounge area, office space, or room for extra storage (if needed).
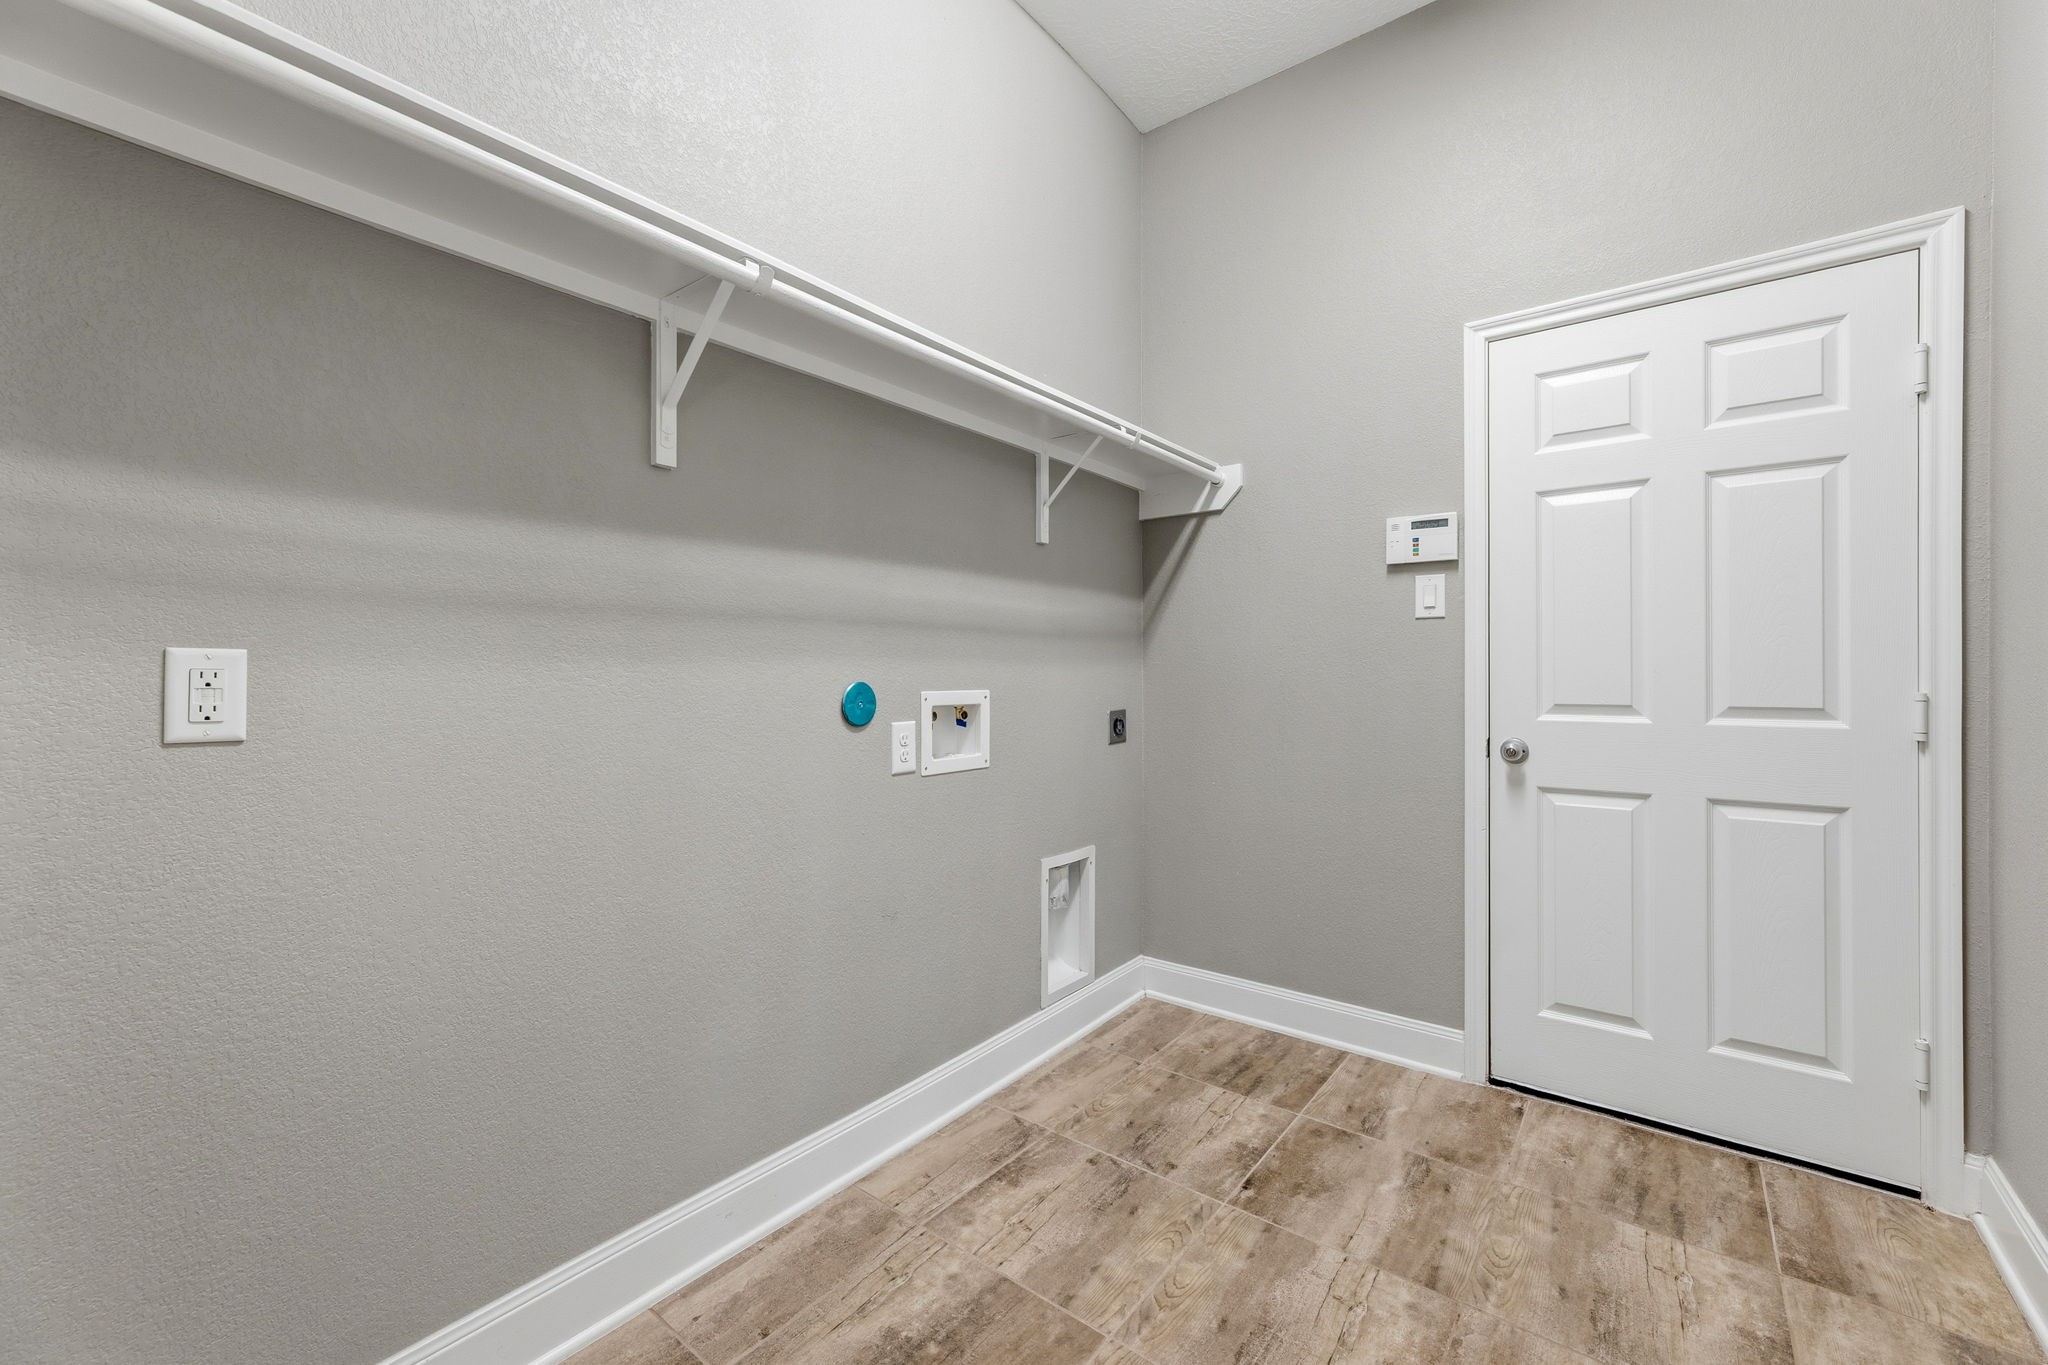
To the right of the entryway, this utility room boasts a spacious entry from the garage and pristine tile flooring. It features hookups for an electric washer, an electric or gas dryer, and a convenient shelf for storage.
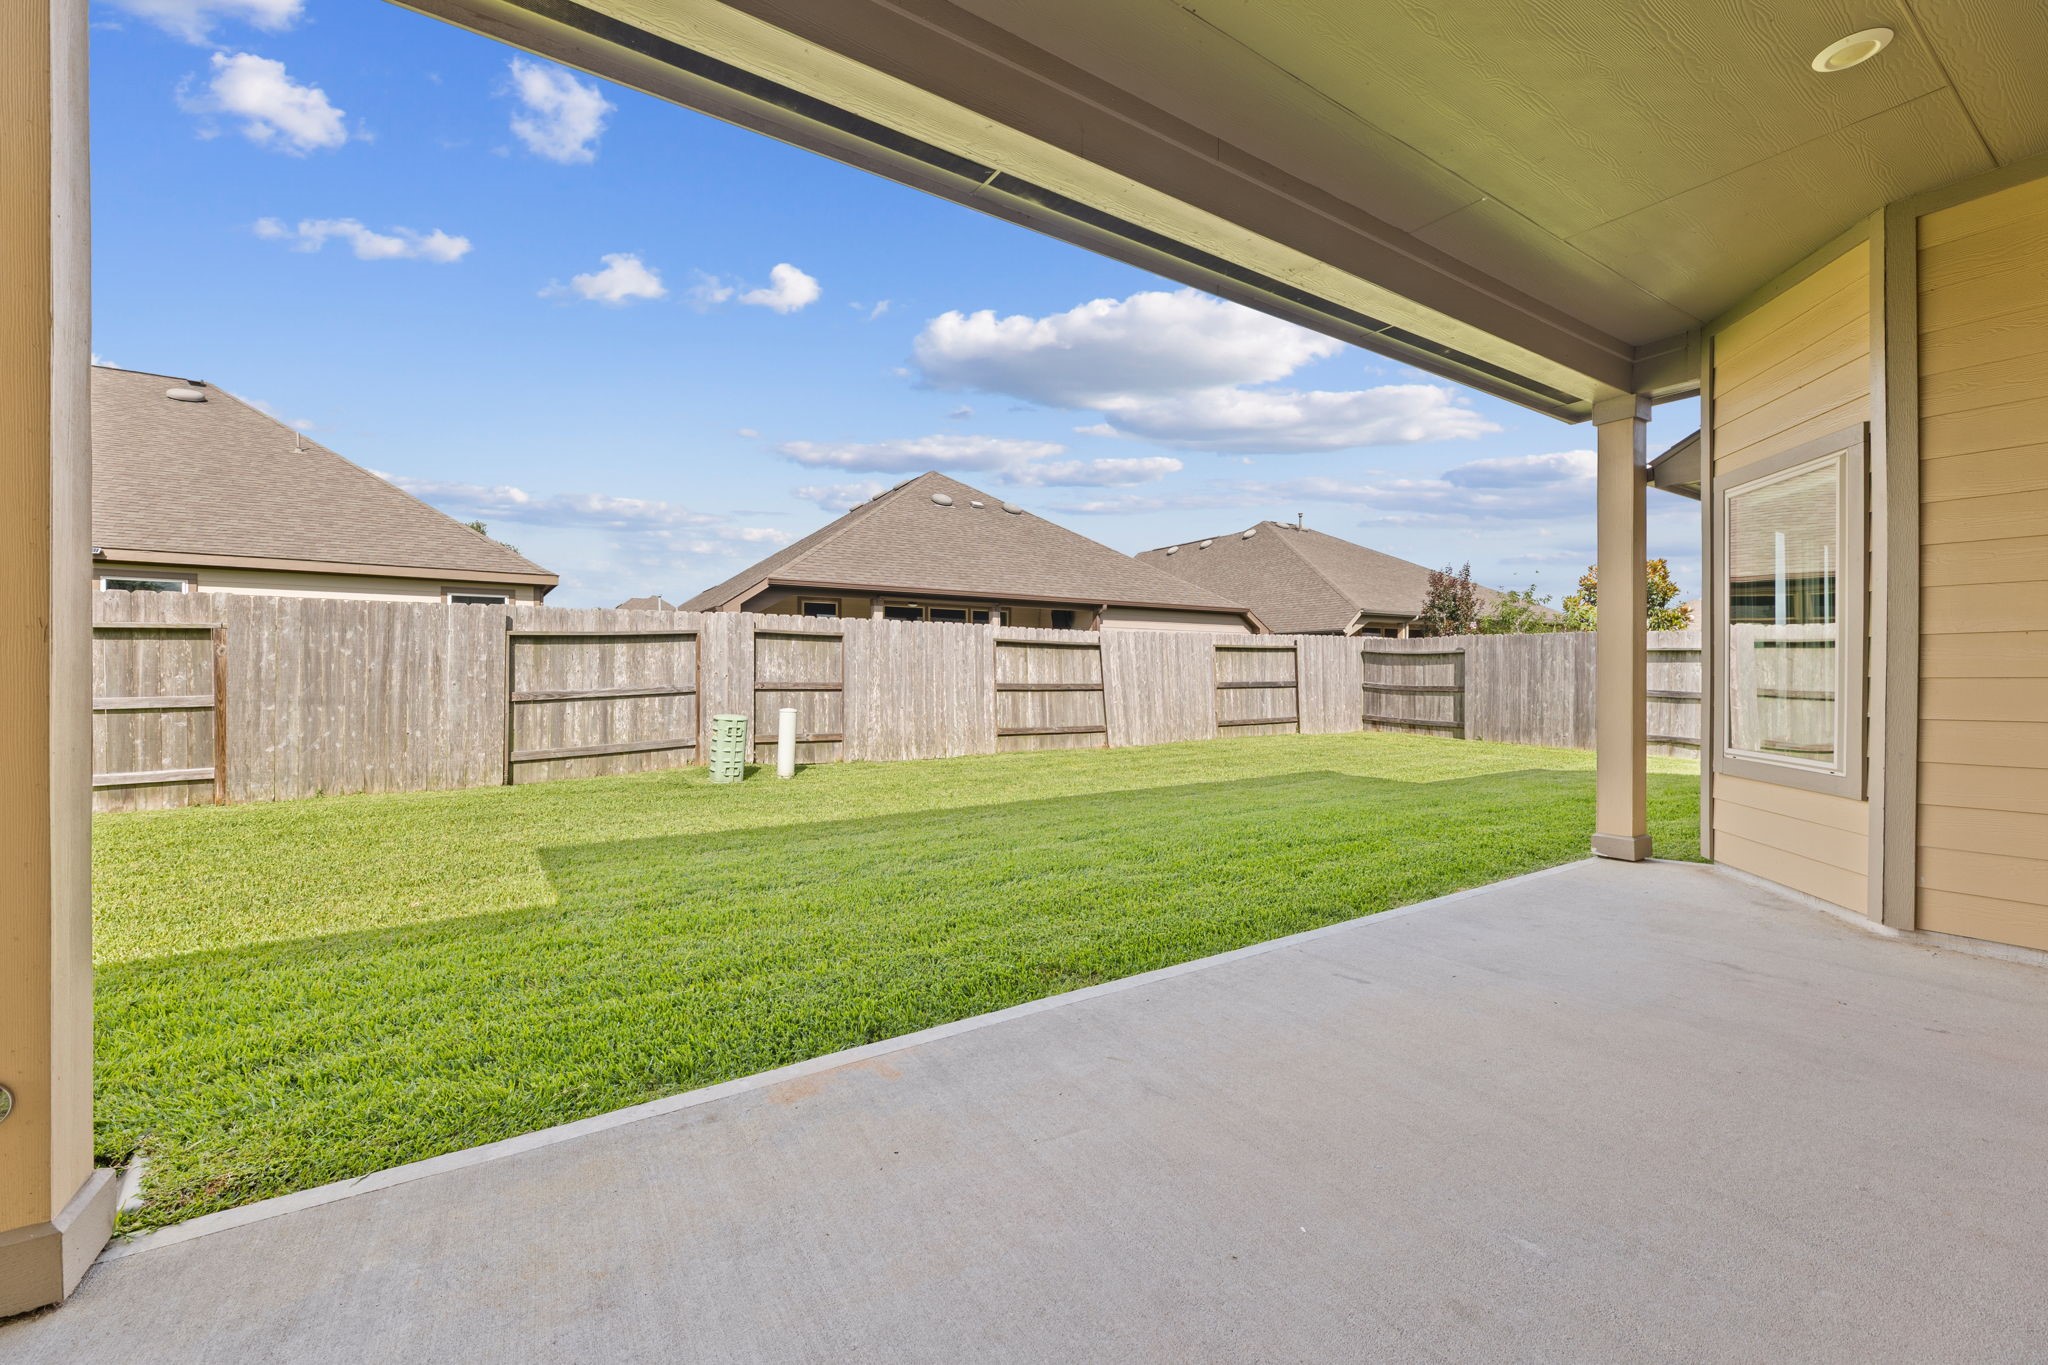
This spacious well-maintained lawn offers a great outdoor space for relaxing or entertaining.
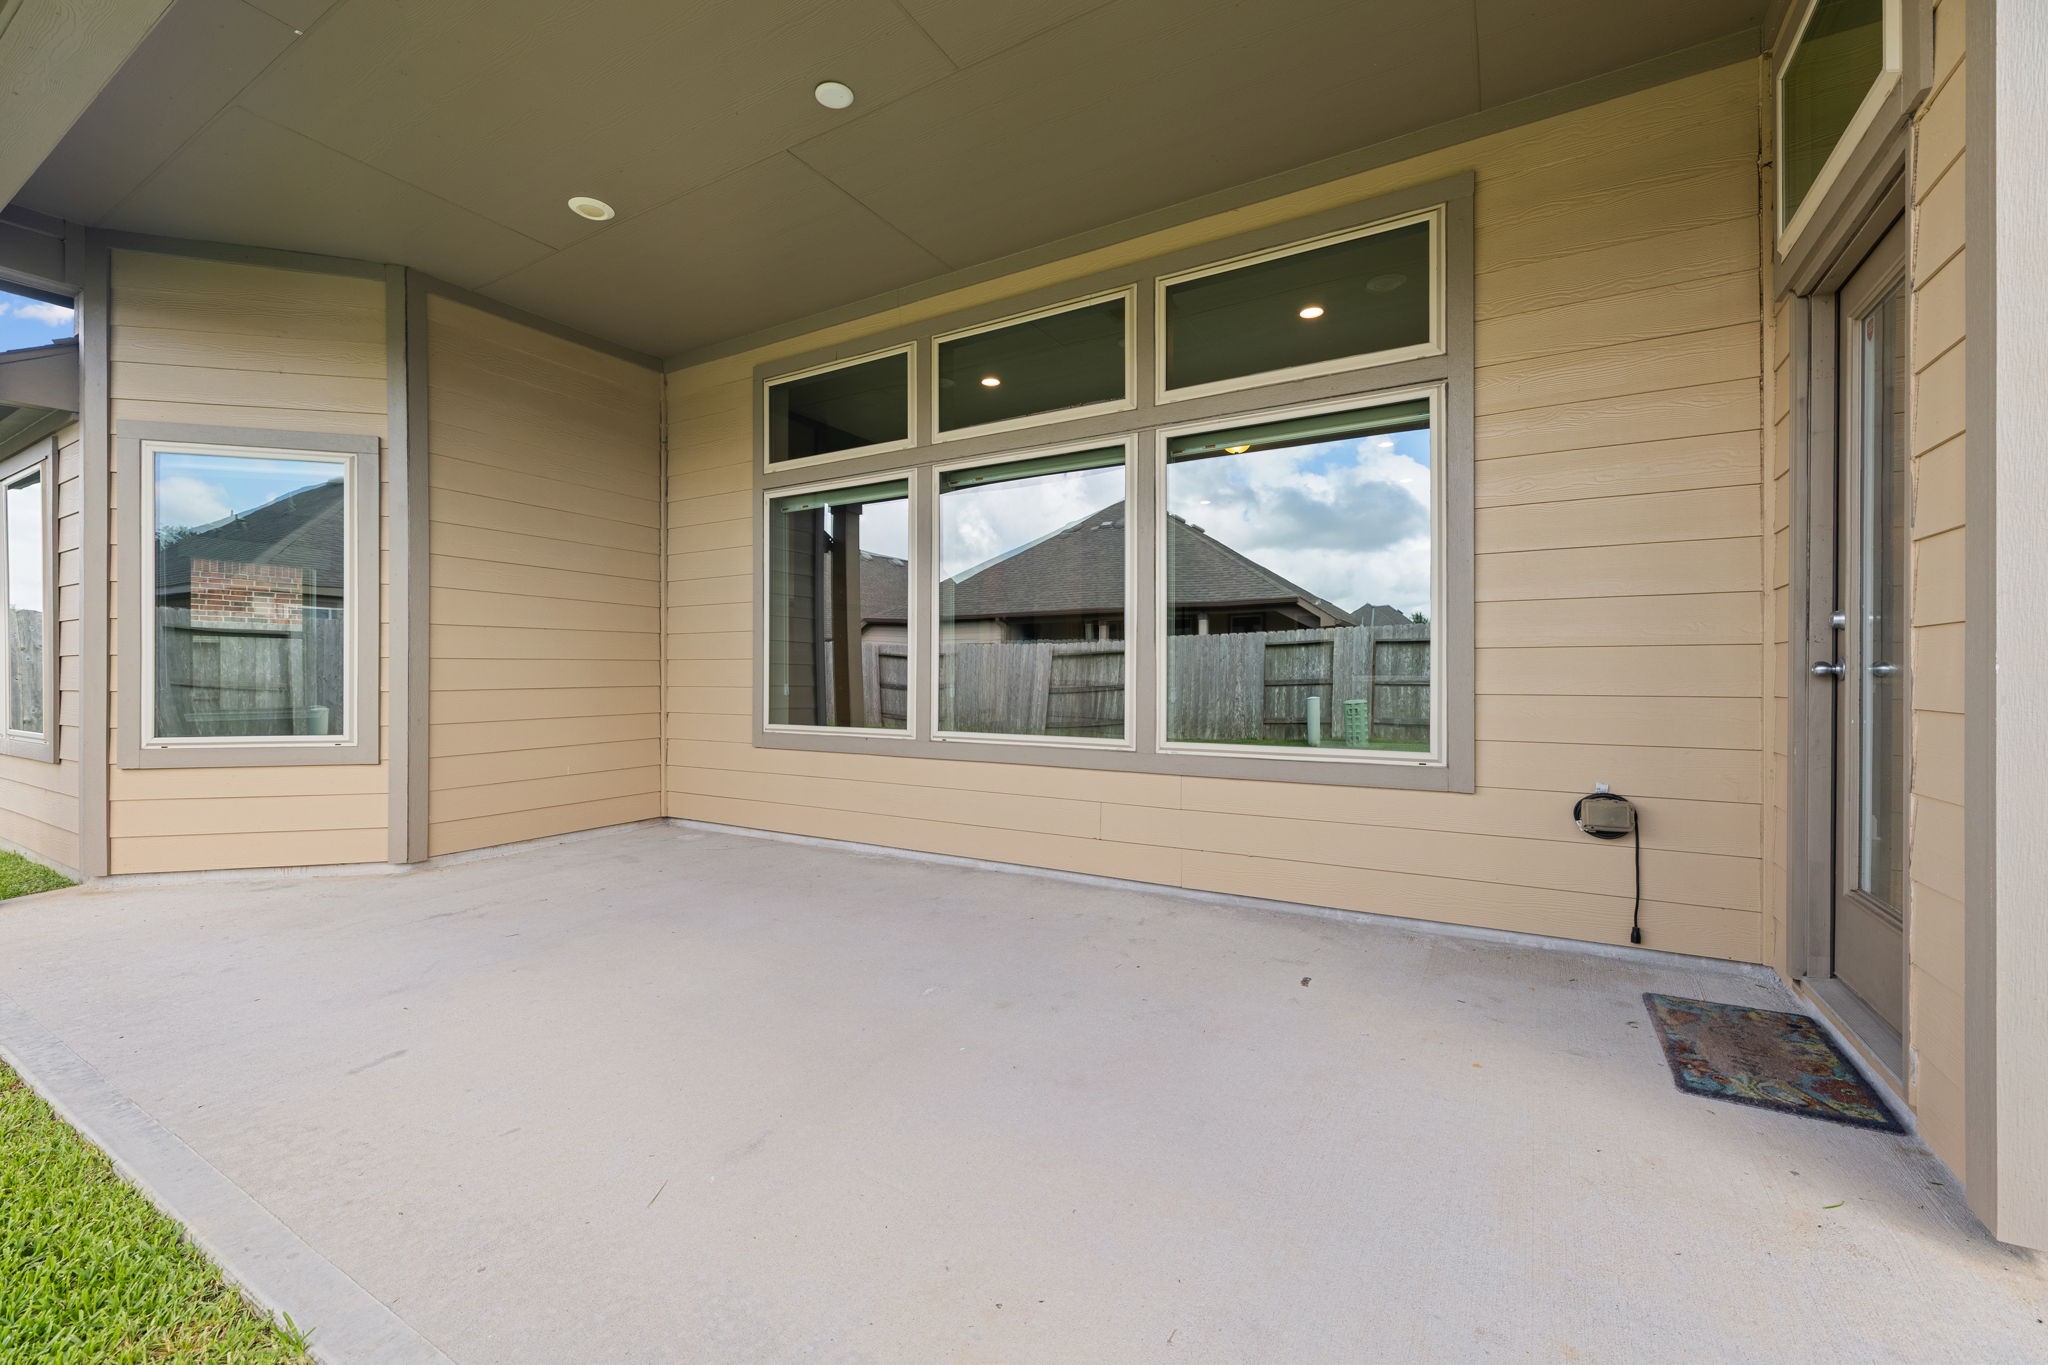
Another view of the covered back patio! Imagine spending time with family out here for holidays and major milestone celebrations.
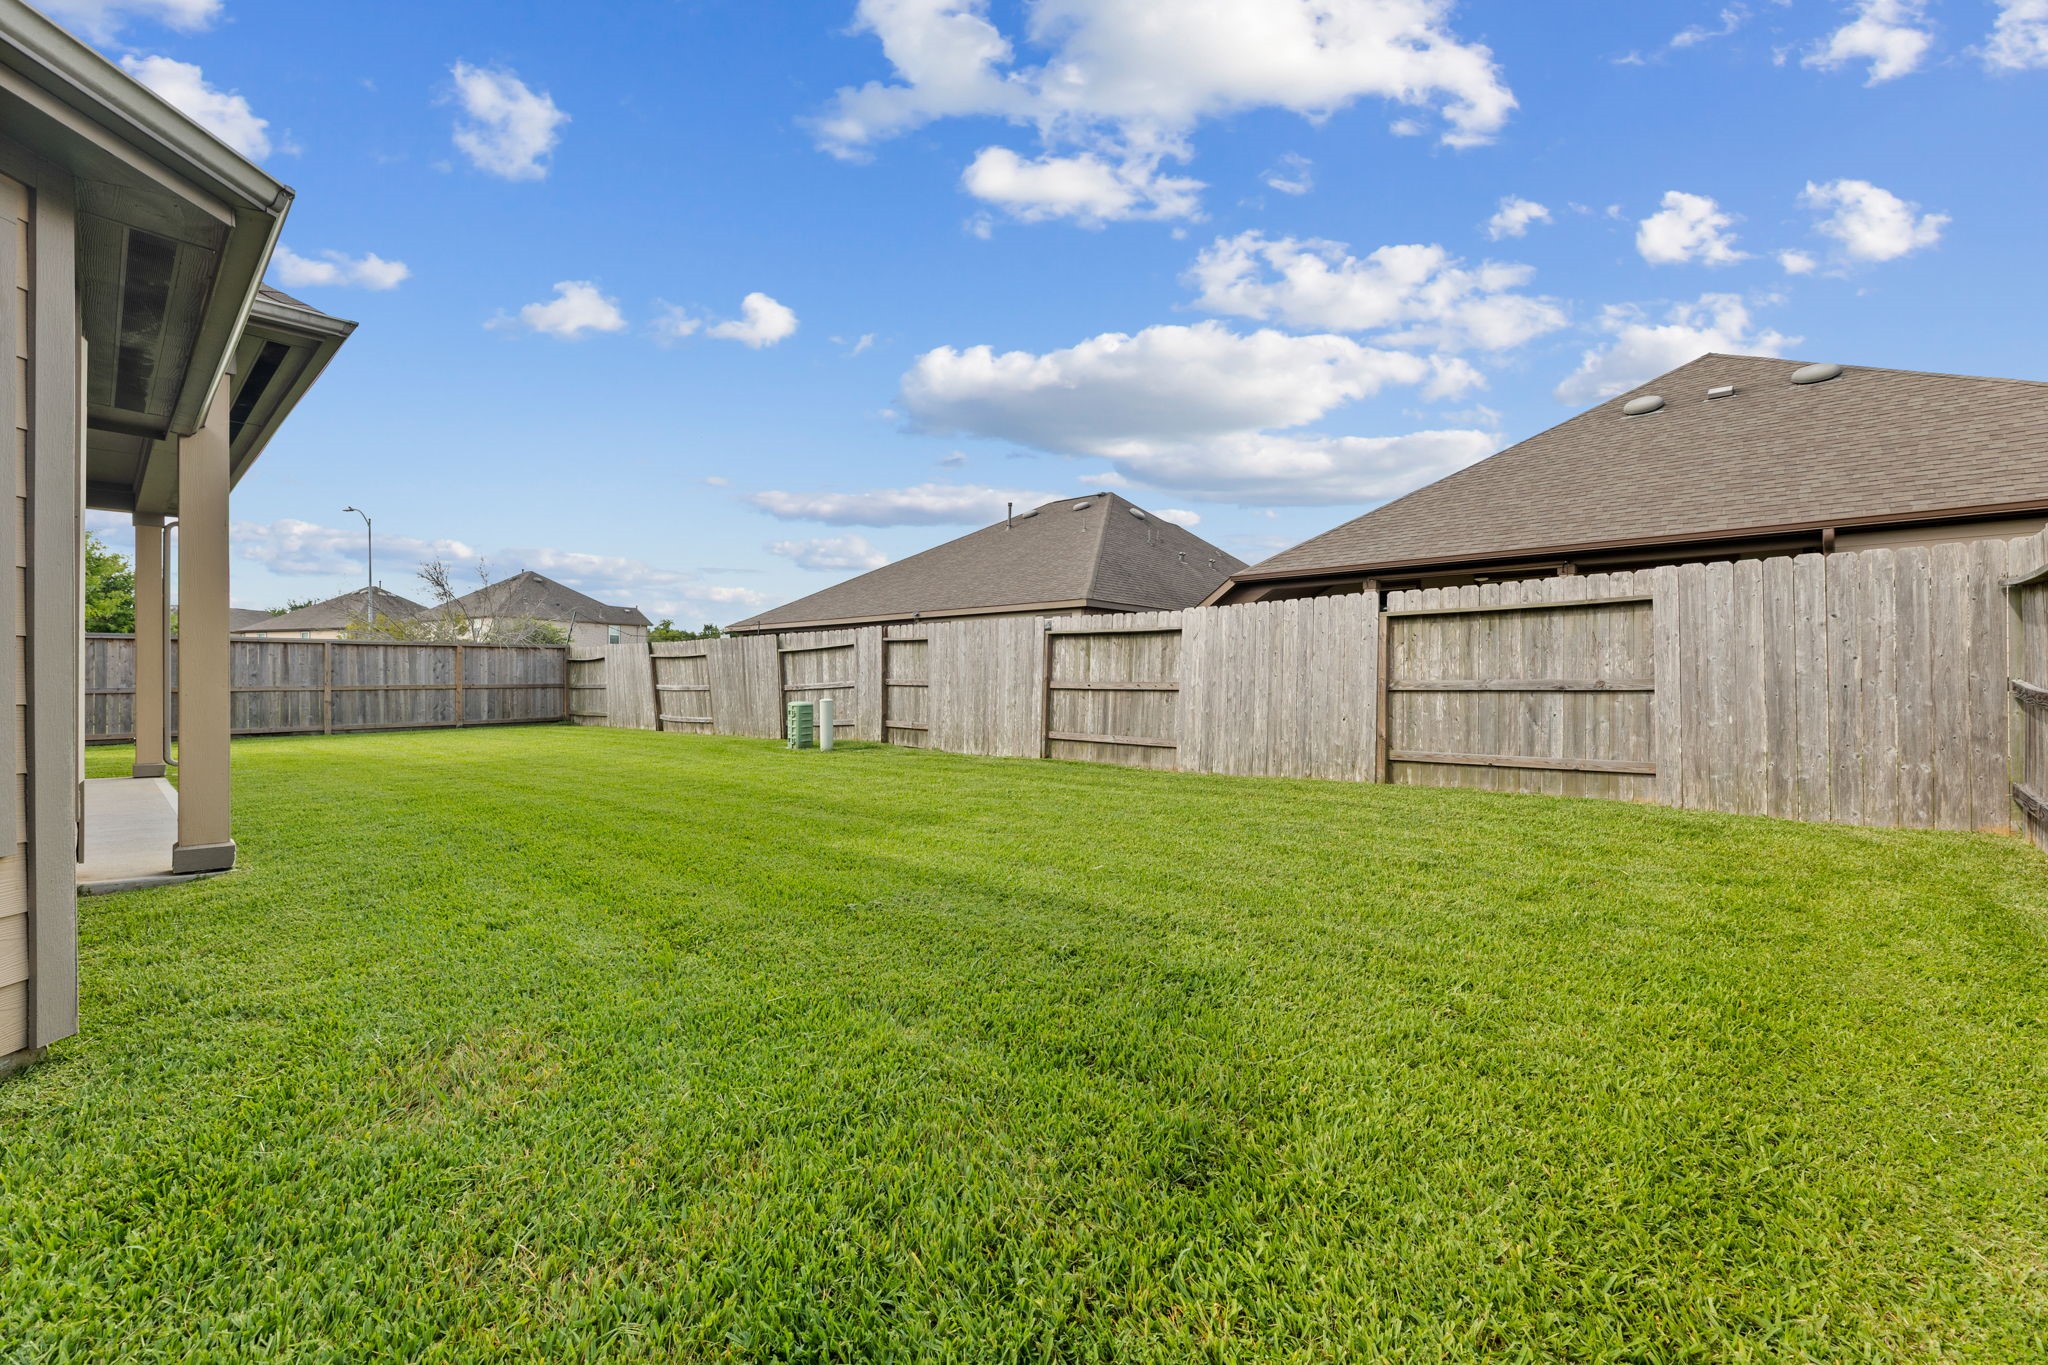
An overarching view of amazing backyard for this home. Not only does it provide a welcoming and private outdoor space, but it also is easy to maintain as well.
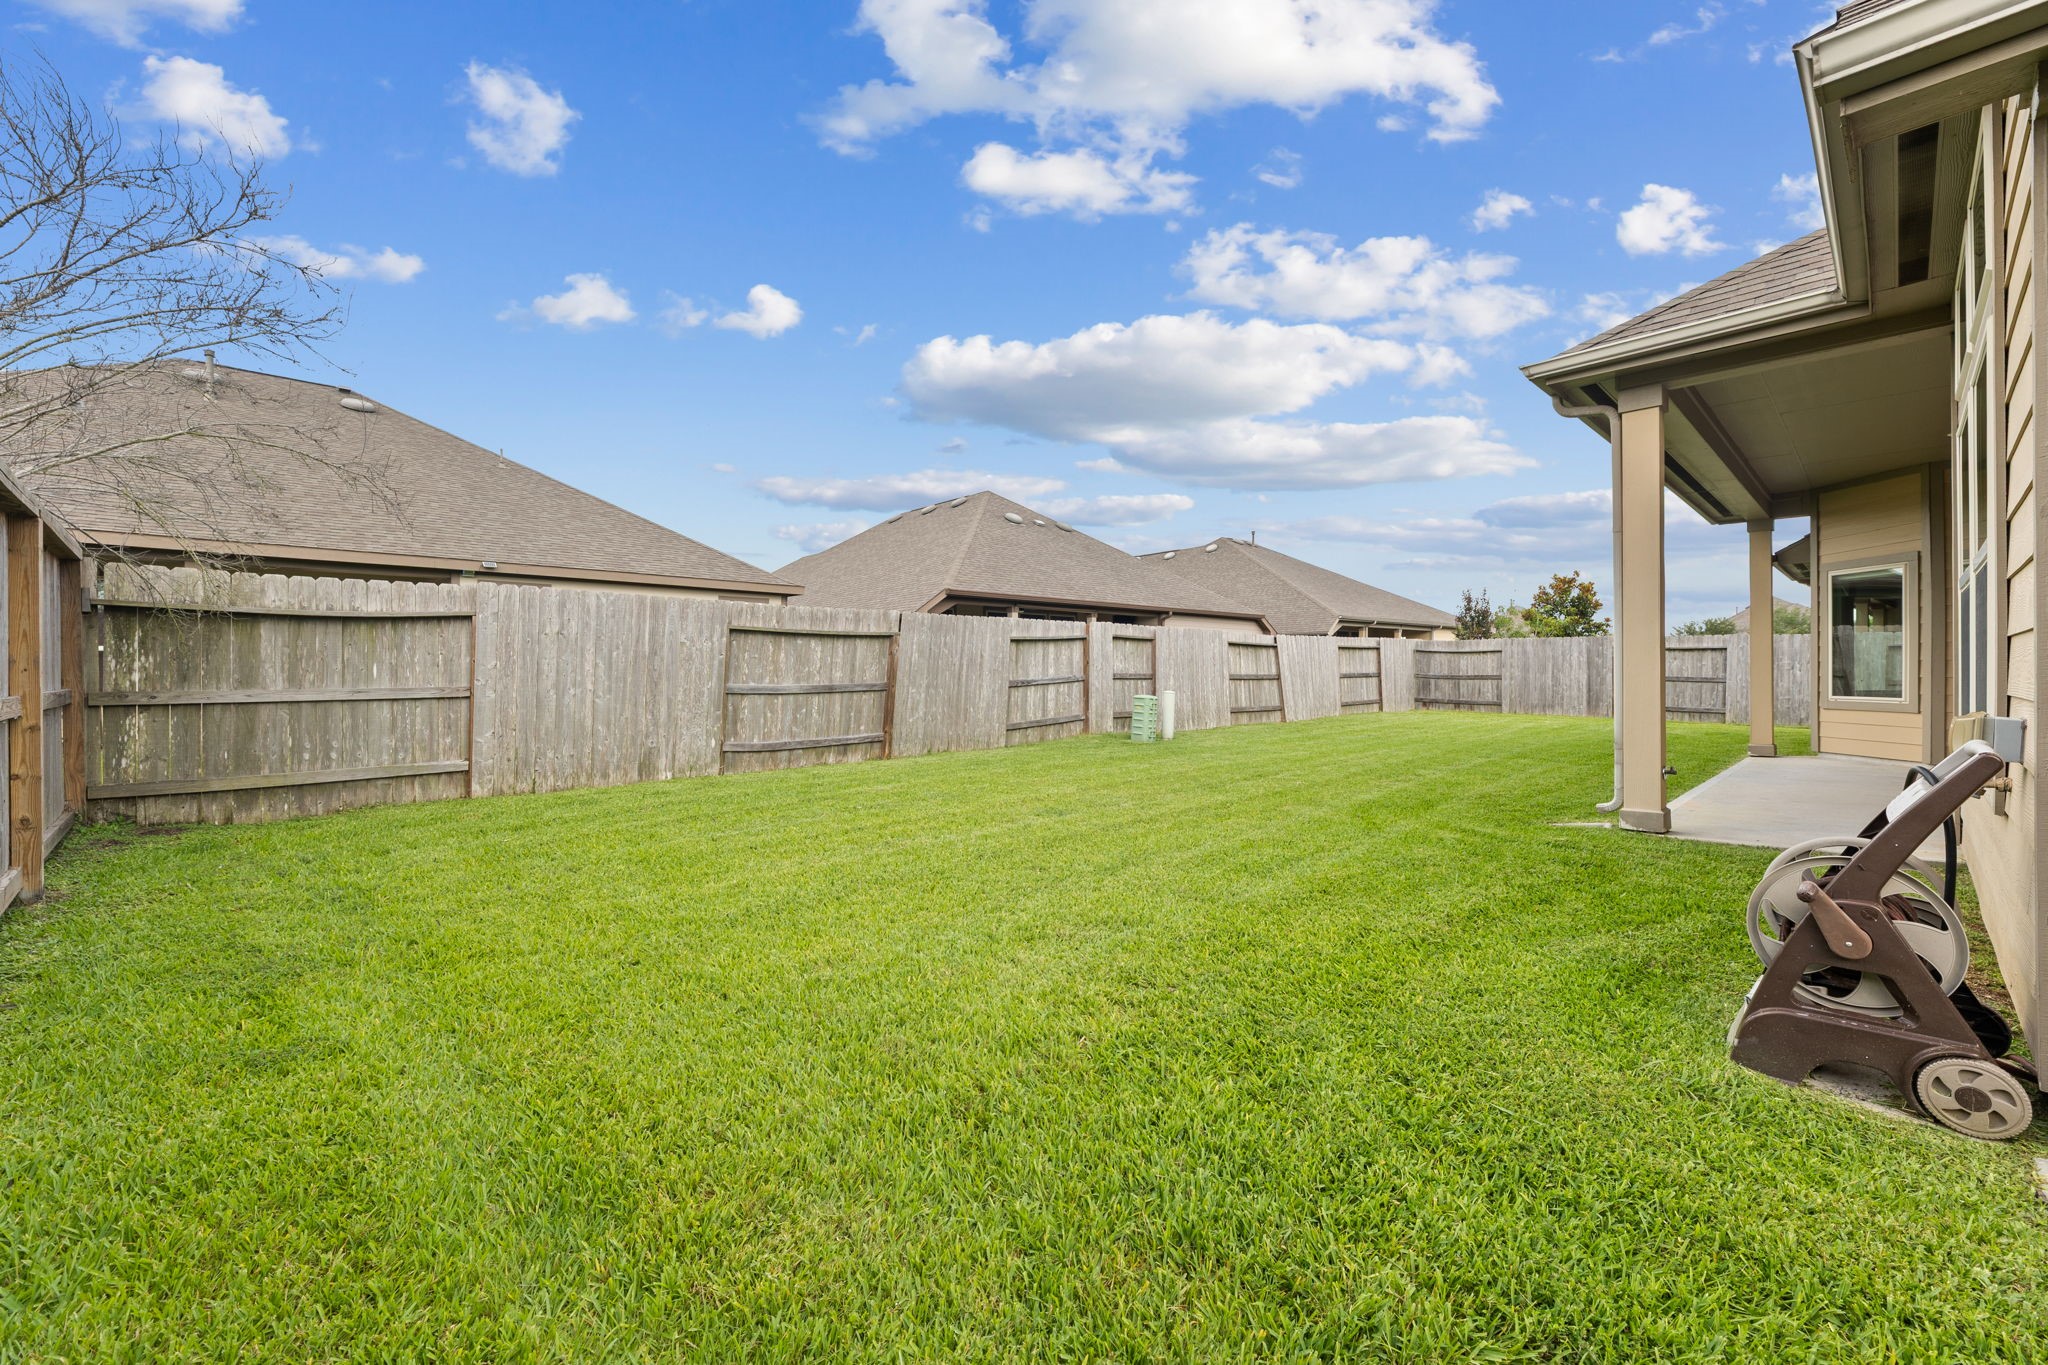
A view of the spacious backyard from the right-hand side; this side will be where you find the back entrance.
A final view of the spacious backyard from the left-hand side; no exit from this point, but there is plenty room back here for whatever your guests need during their stay.













.jpg)

