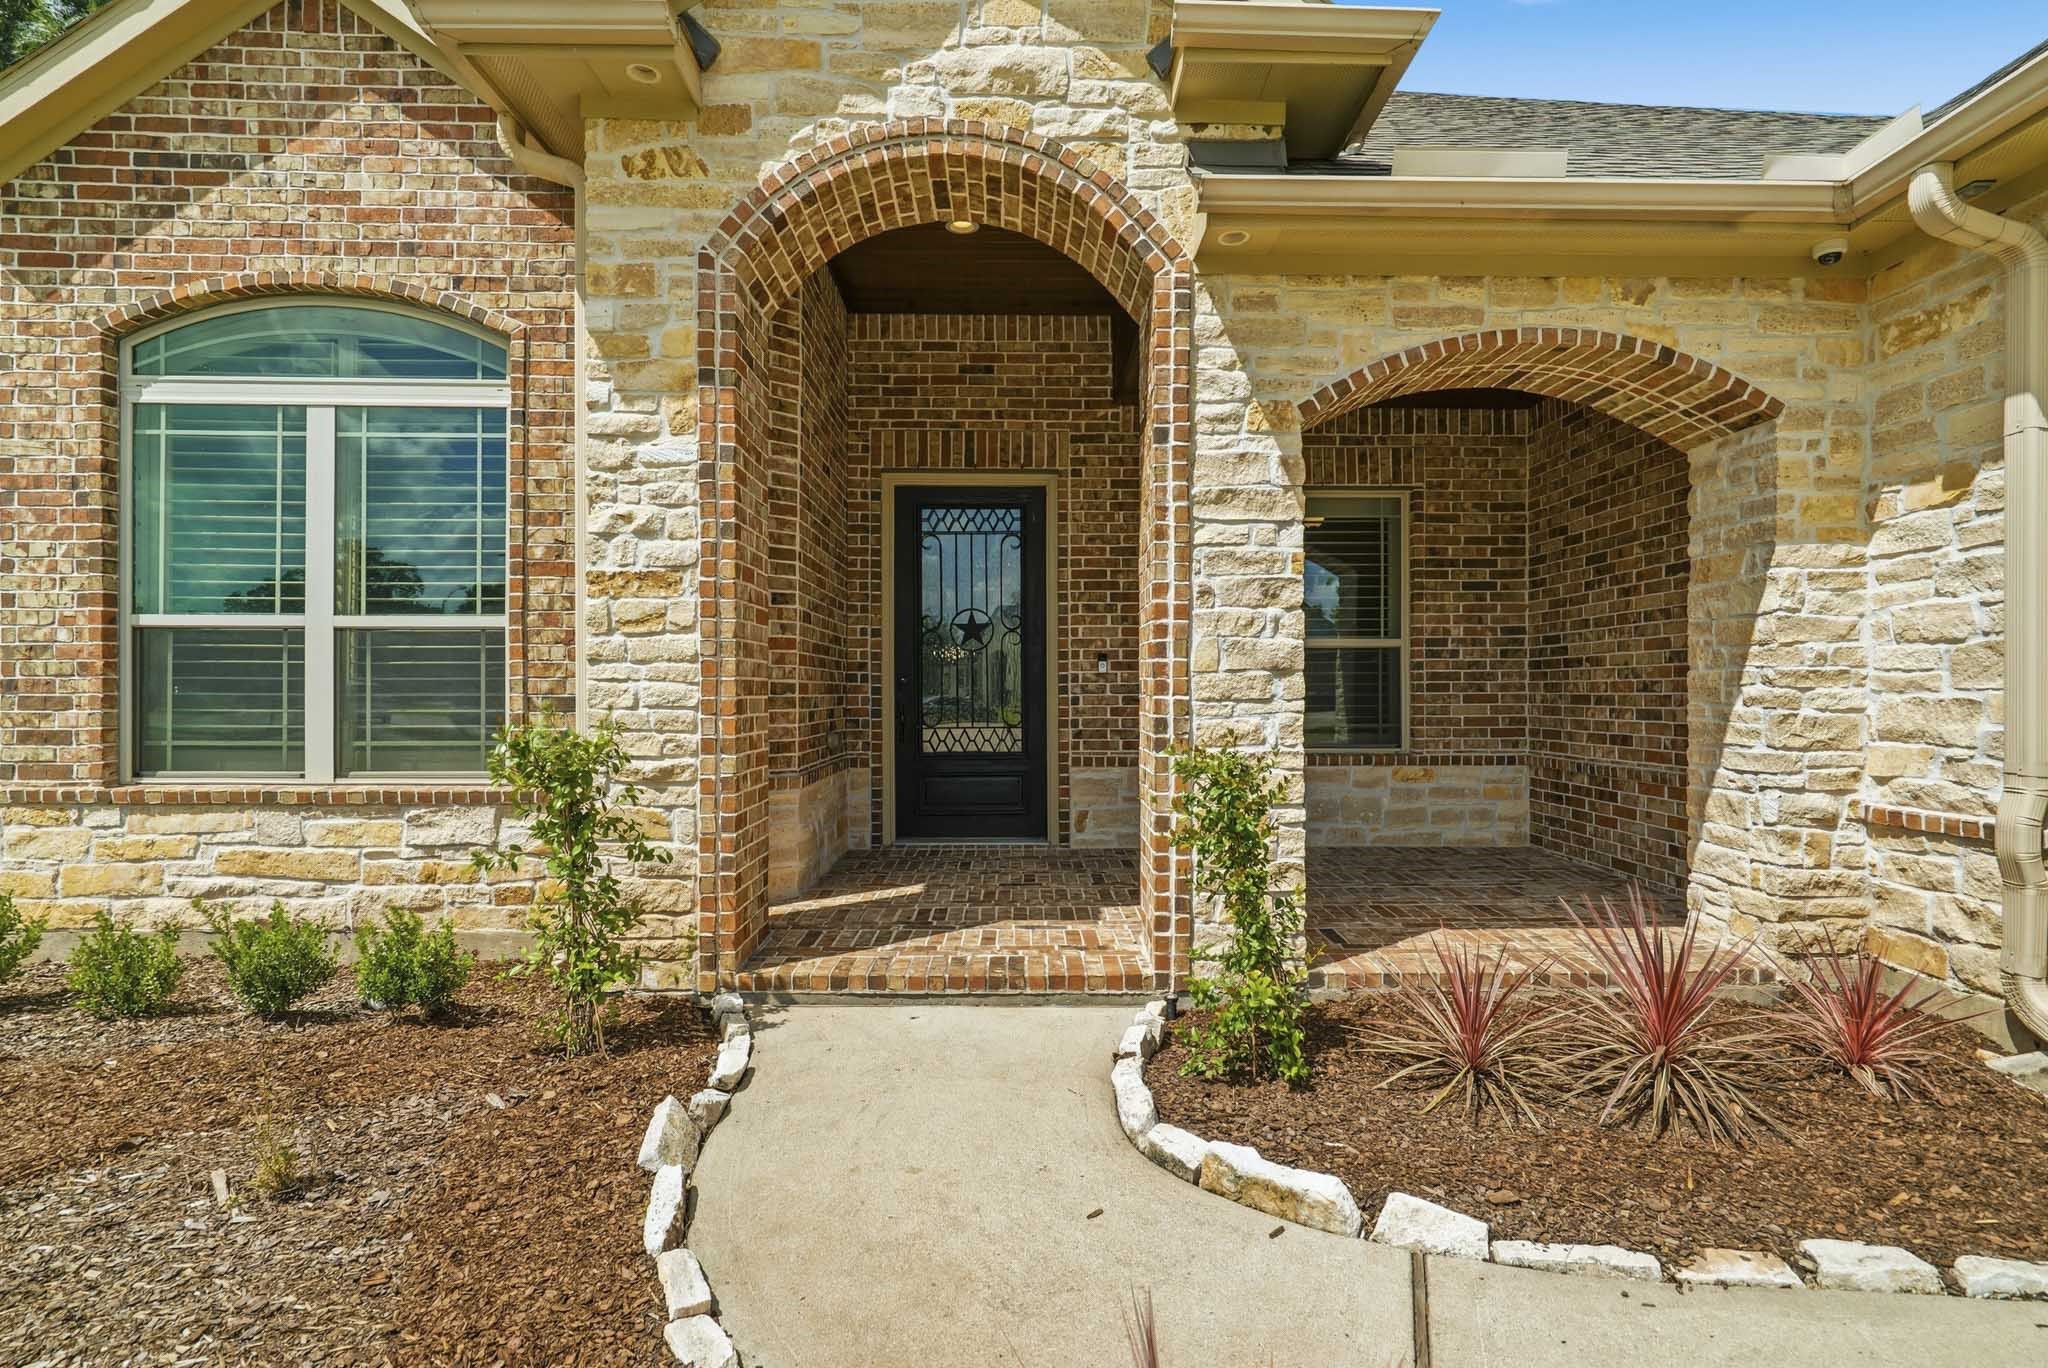
Nestled at the end of a peaceful cul-de-sac, this impressive 1.5 story residence makes a striking first impression. A sophisticated blend of tumbled stone and stately brick highlights the home’s dynamic architectural lines and elegant arched entryway.
This bird’s eye view highlights the home’s prime location at the end of a quiet cul-de-sac. Its angled orientation isn’t just architectural, it’s intentional, offering unparalleled privacy for those unwinding in the peace and comfort of their own backyard.
The extended driveway provides generous room for additional parking while also offering a versatile space that can easily double as a lively court for an impromptu game of pickup basketball - inviting both convenience and moments of fun right at home.
Guests are welcomed along the front walkway to an impressive double arched entryway, beautifully accentuated with decorative brick. A spacious, brick-lined Front Porch offers an inviting setting—perfectly suited for a pair of rocking chairs and vibrant, flower-filled pots.
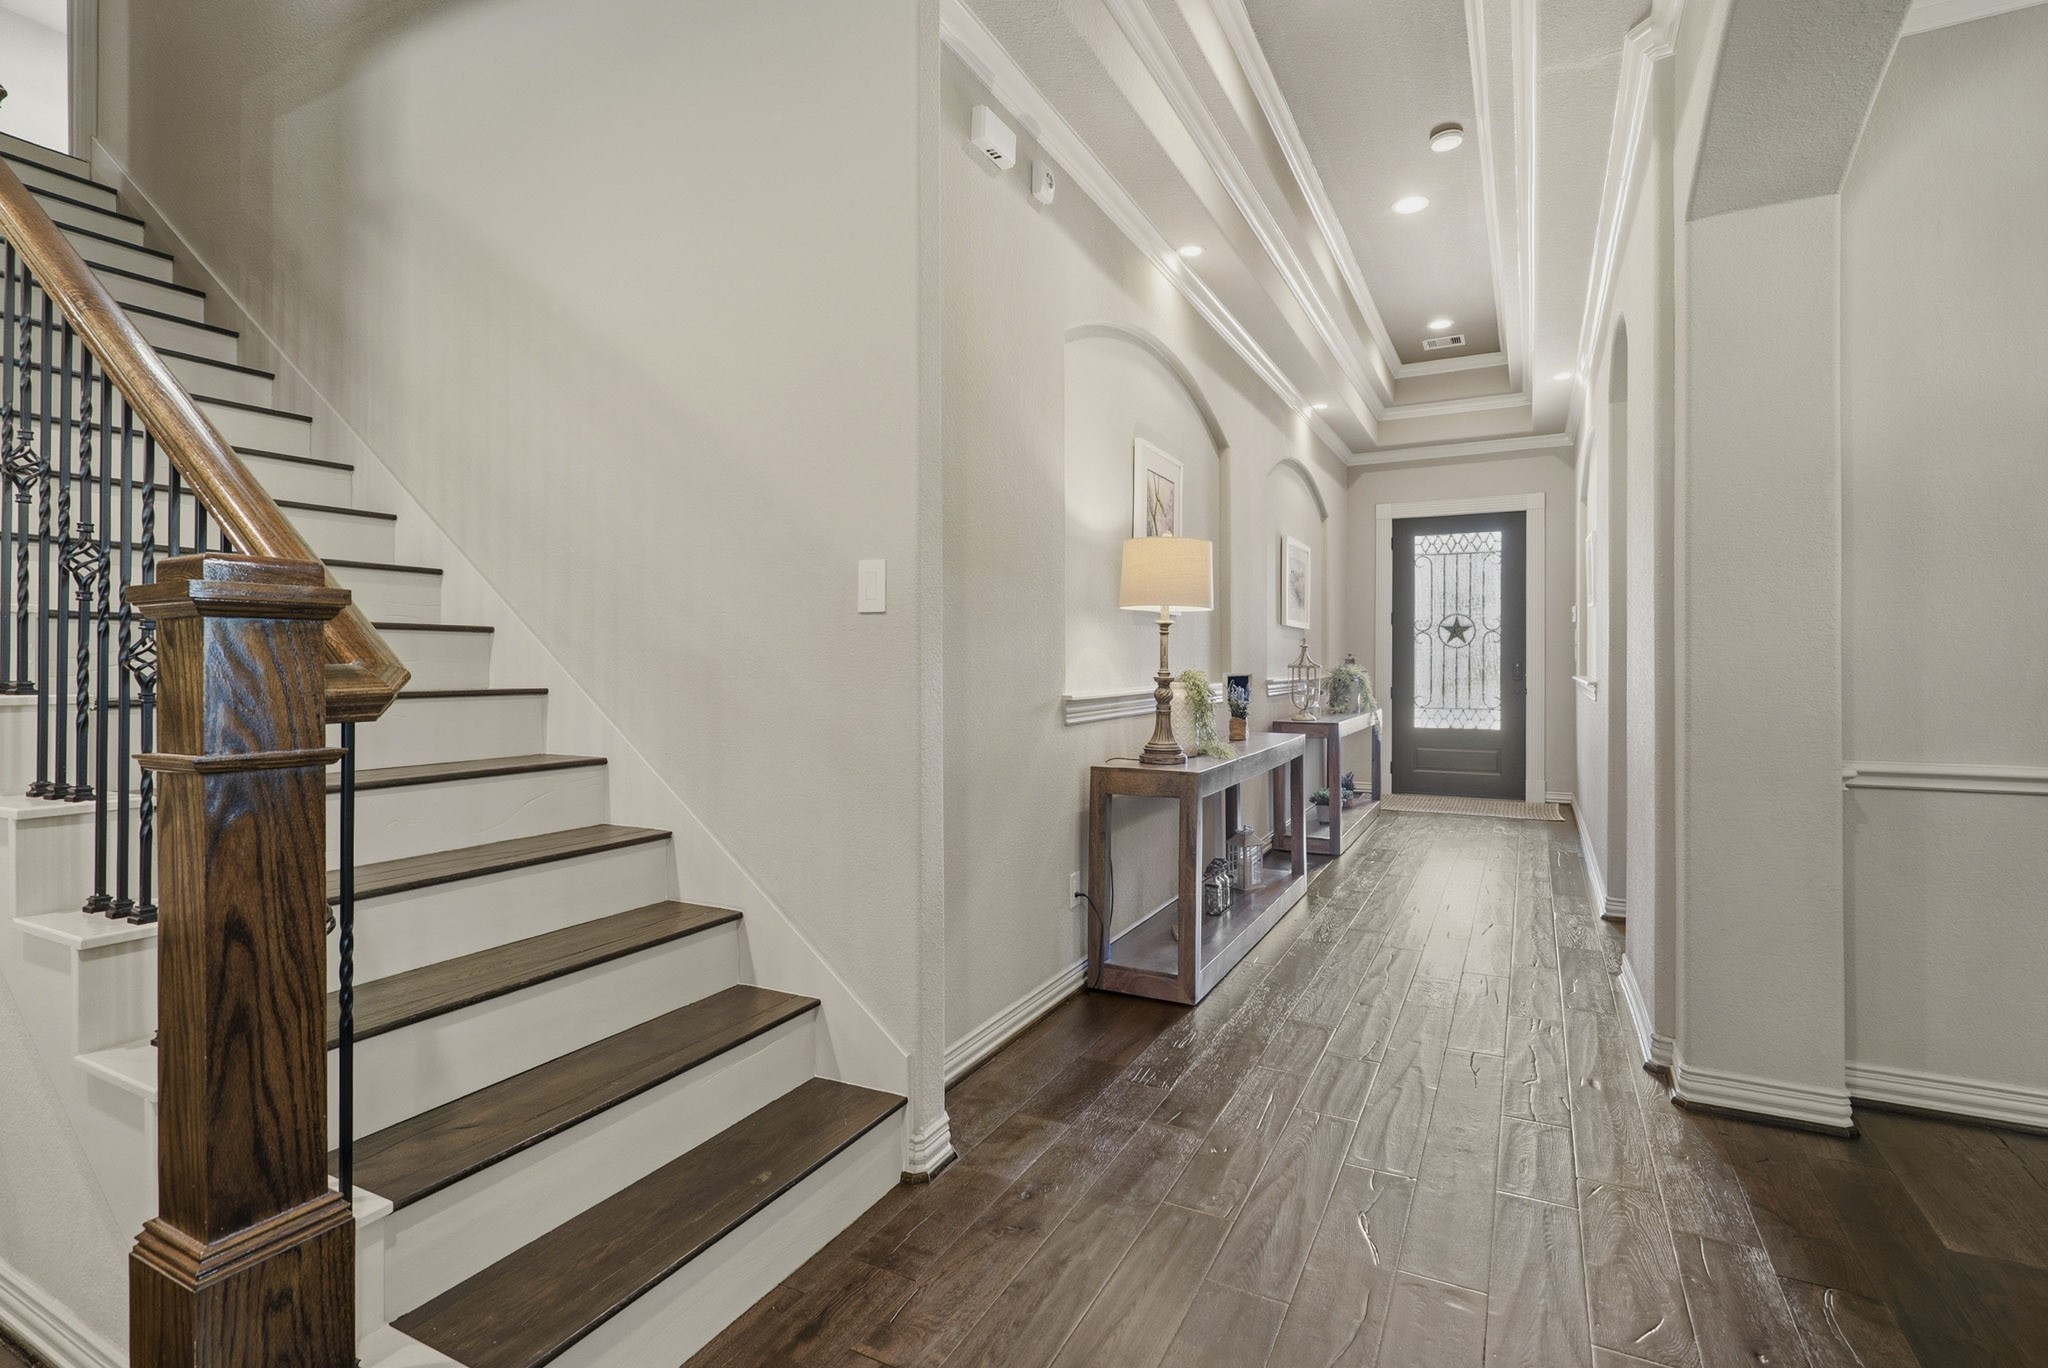
Upon entry, guests are welcomed by soaring ceilings, rich wood flooring, elegant crown molding, and gracefully arched art niches that add architectural interest. The eye is naturally drawn down the extended hallway, where expansive windows frame serene views of the spacious Backyard, creating an immediate sense of depth and openness.
A reverse angle of the Foyer showcases the abundance of natural light pouring in through the glass plated wrought iron front door, beautifully detailed with a Texas star design. To the left, the stairway, appointed with rich wood treads and elegant wrought iron spindles, adds architectural charm as it leads to a spacious Game Room above.
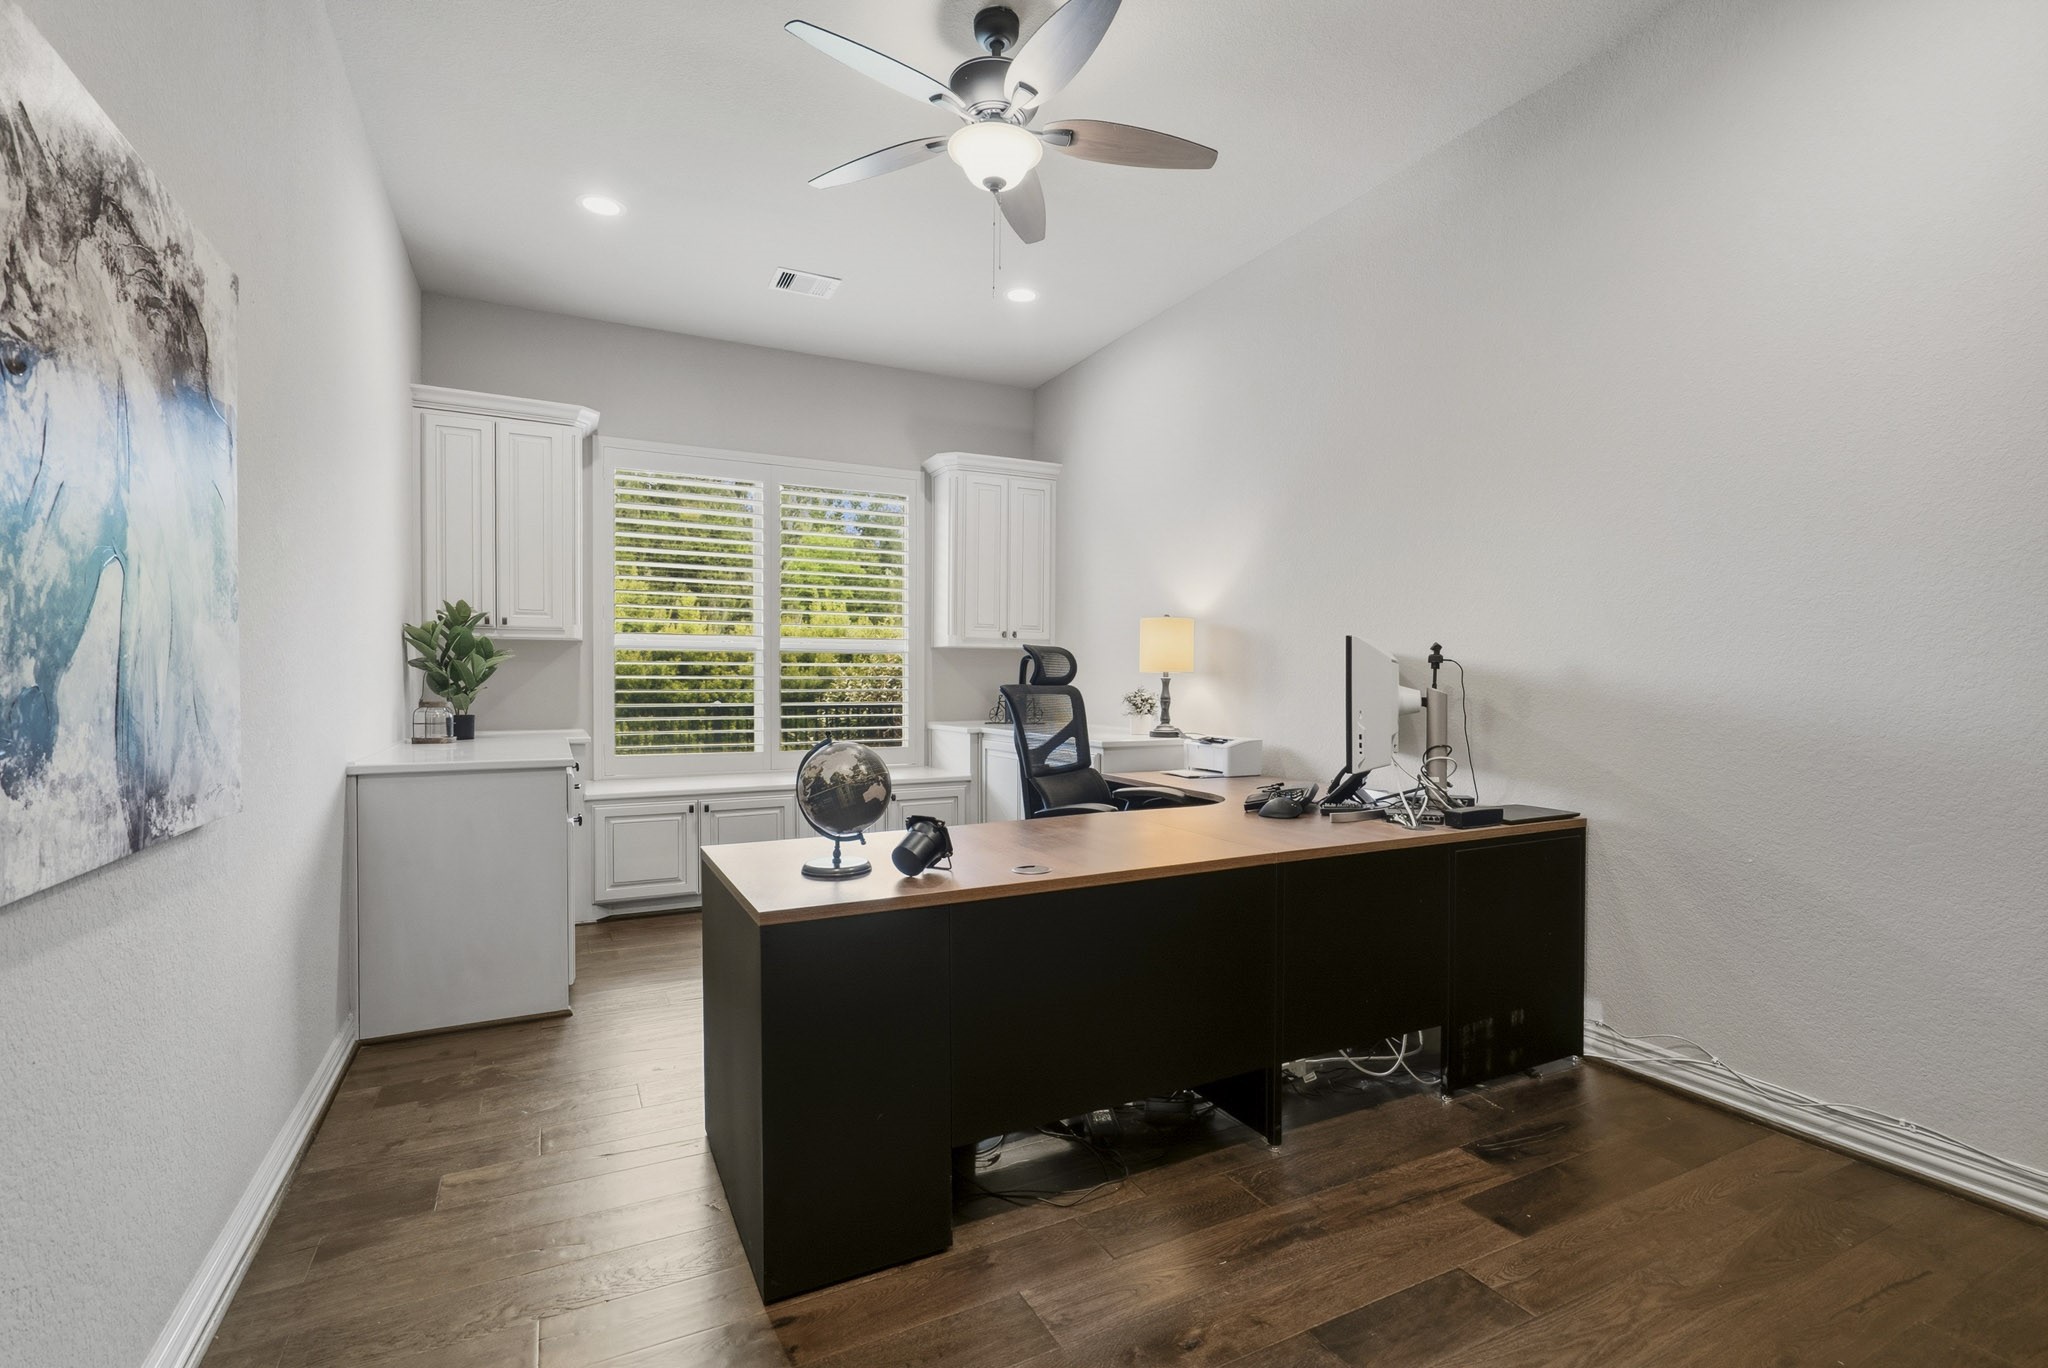
Tucked at the end of a quiet hallway just off the Primary Bedroom, this expansive Study offers a refined and private retreat. It is beautifully appointed with wood flooring, custom built-in storage, and a sleek 5-blade ceiling fan, blending both style and functionality. A glass-plated wood door enhances the sense of separation while allowing natural light to filter through, creating an ideal balance of privacy and openness.
This impressive built-in storage enhances both the form and function of the home Office, offering a seamless blend of style and practicality. The integrated bench seat creates a charming, light-filled nook - an inviting spot to pause, gather inspiration, and take in peaceful views of the lush Side Yard.
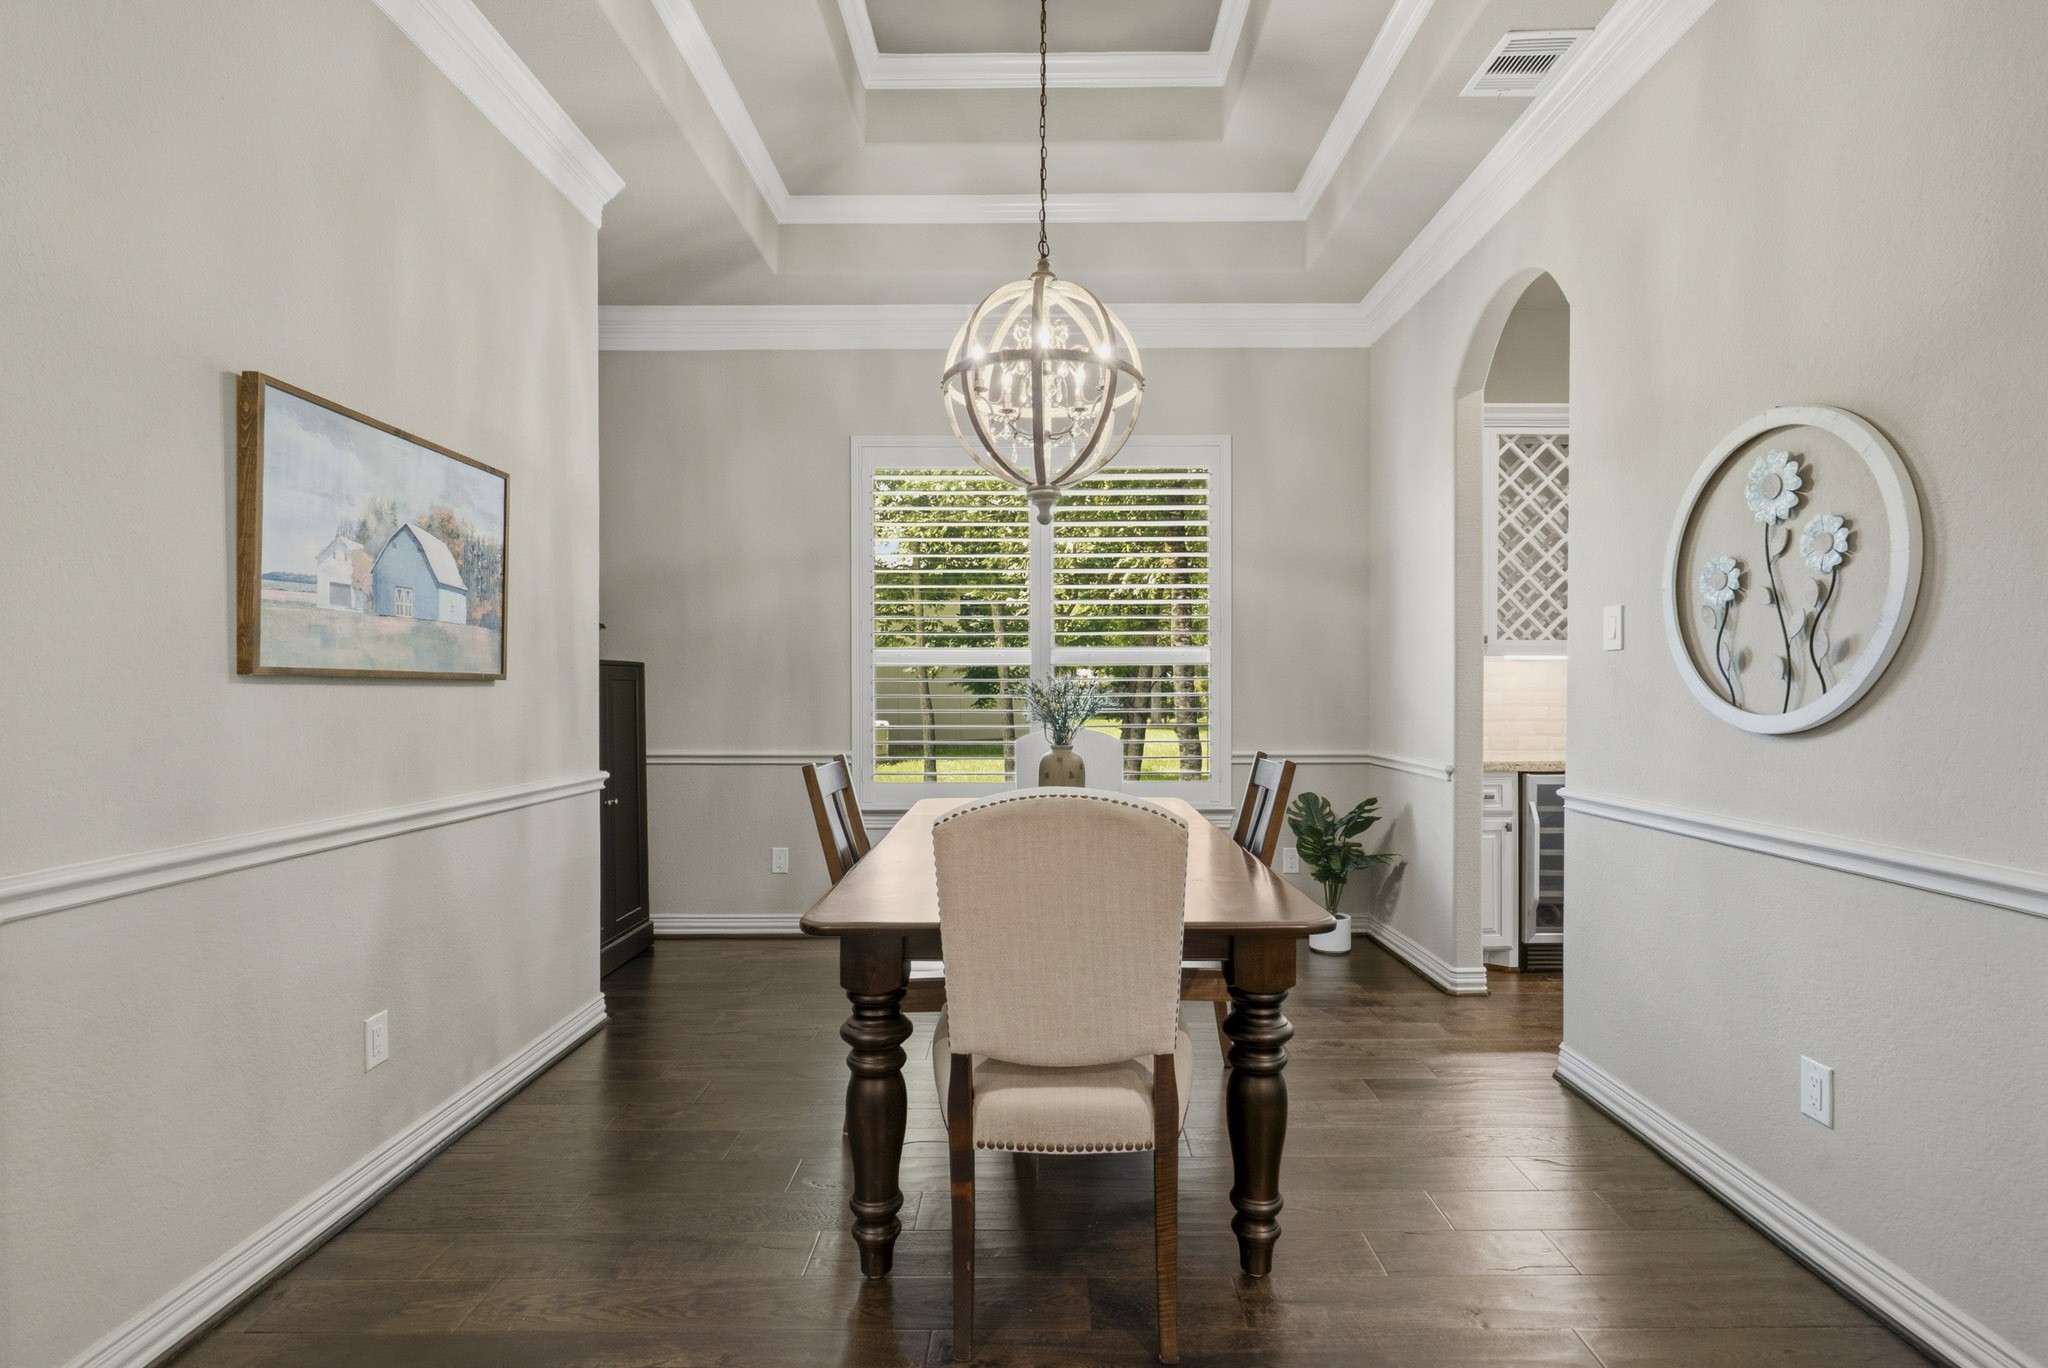
The Dining Room, ideally situated just off the main Foyer, showcases a striking double tray ceiling, elegant crown molding, refined chair rail detailing, and a whimsical orb chandelier that serves as a captivating focal point. The Kitchen is seamlessly accessible through a convenient Butler’s Pantry, located through the graceful arched opening to the right.
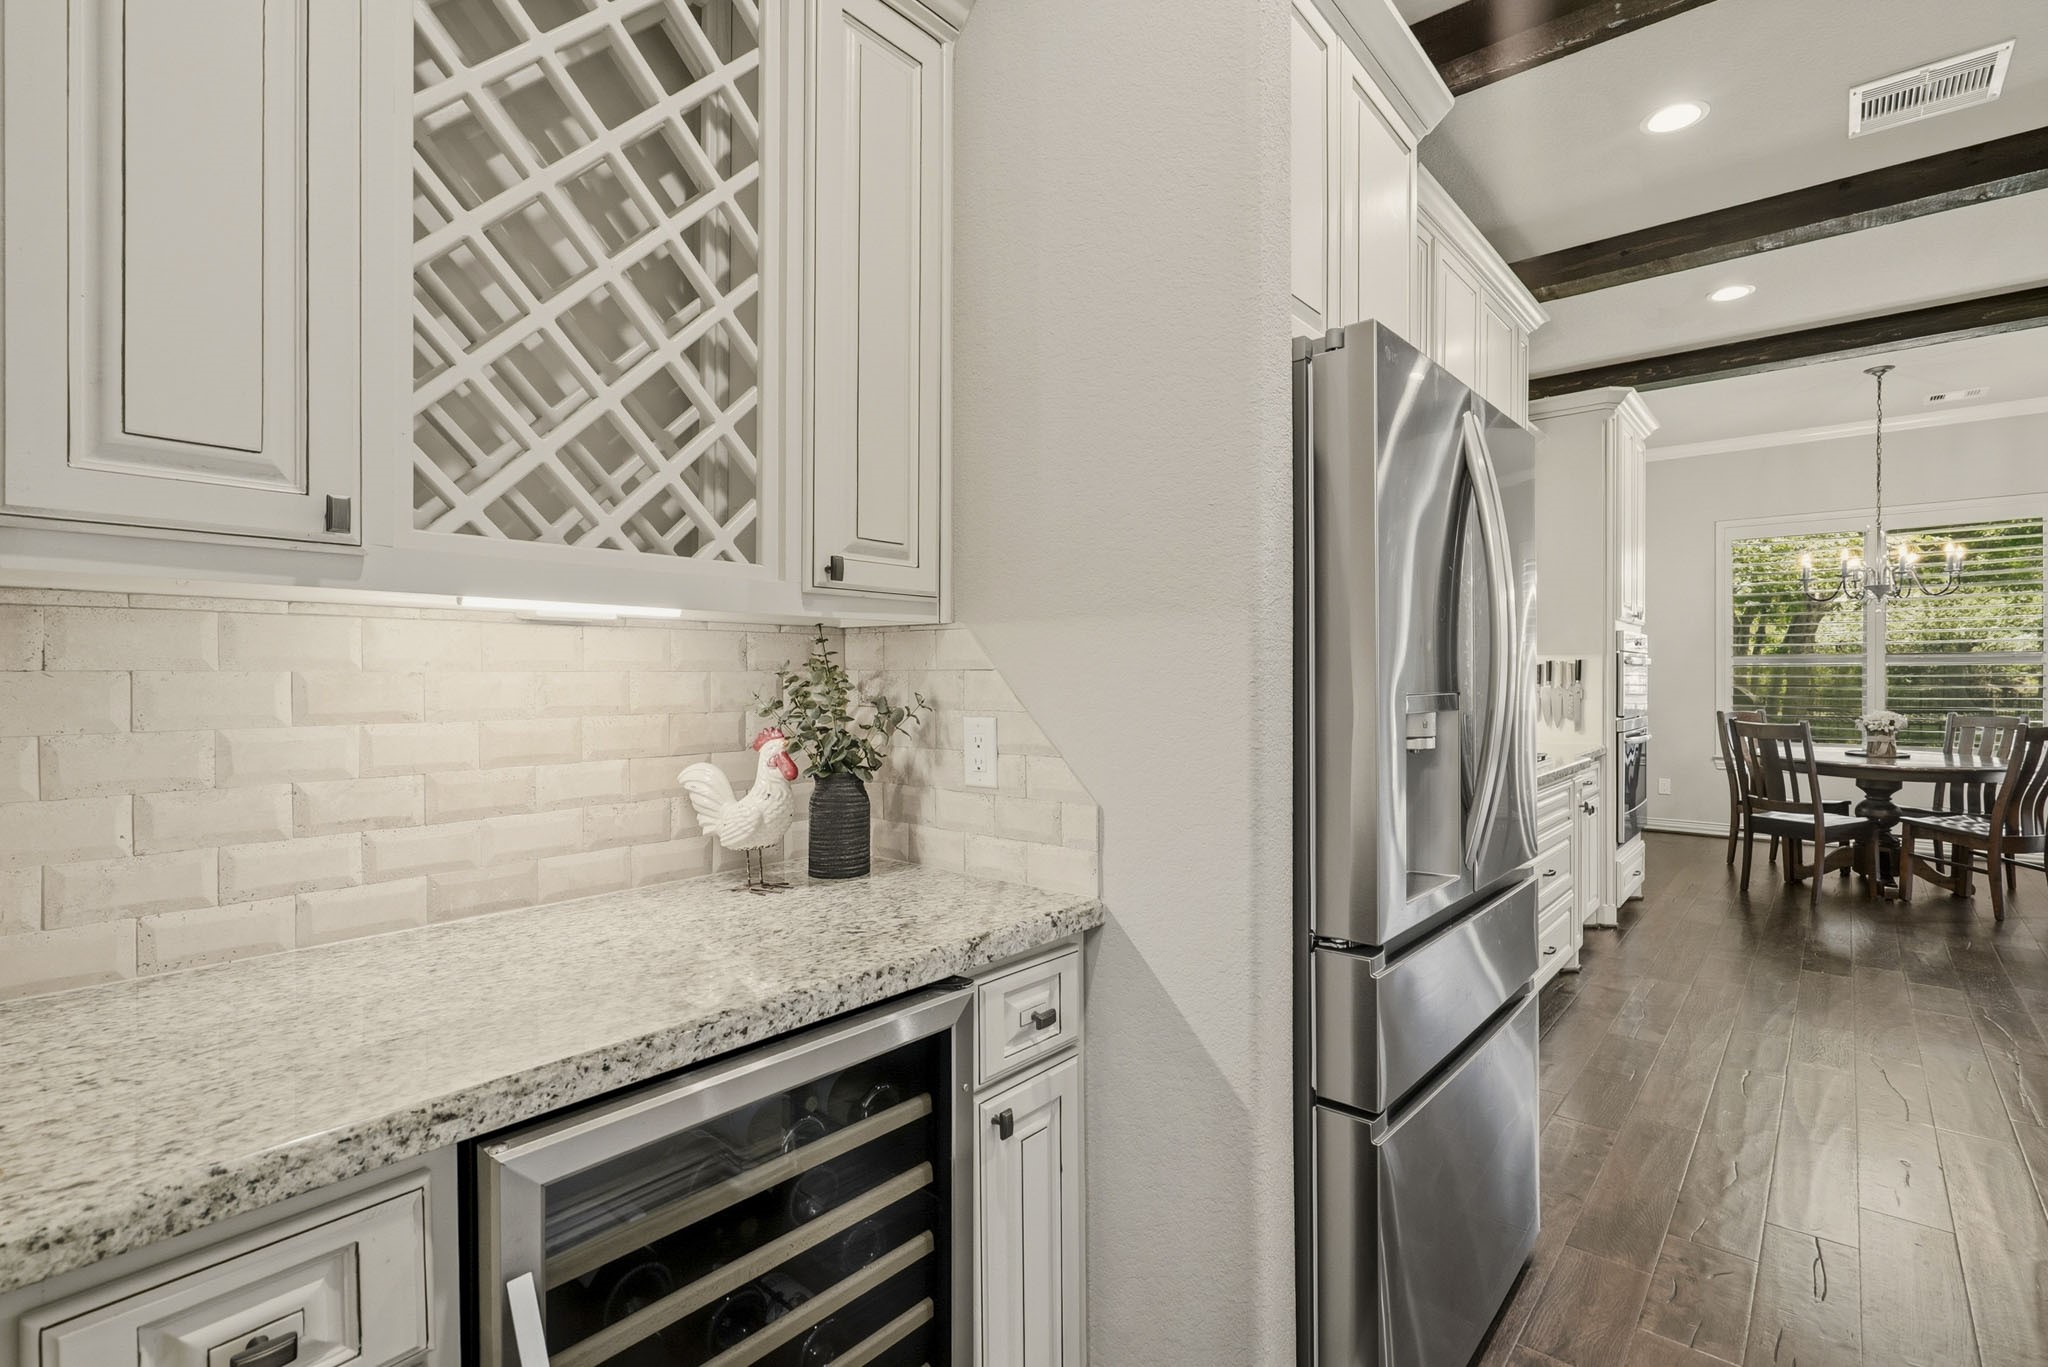
Conveniently positioned between the Kitchen and Dining Room, this well-appointed Butler’s Pantry offers both elegance and practicality, featuring a wine fridge, dedicated wine rack, and ample closed storage - perfect for keeping your fine China, stemware, and seasonal dishes neatly tucked away yet easily accessible.
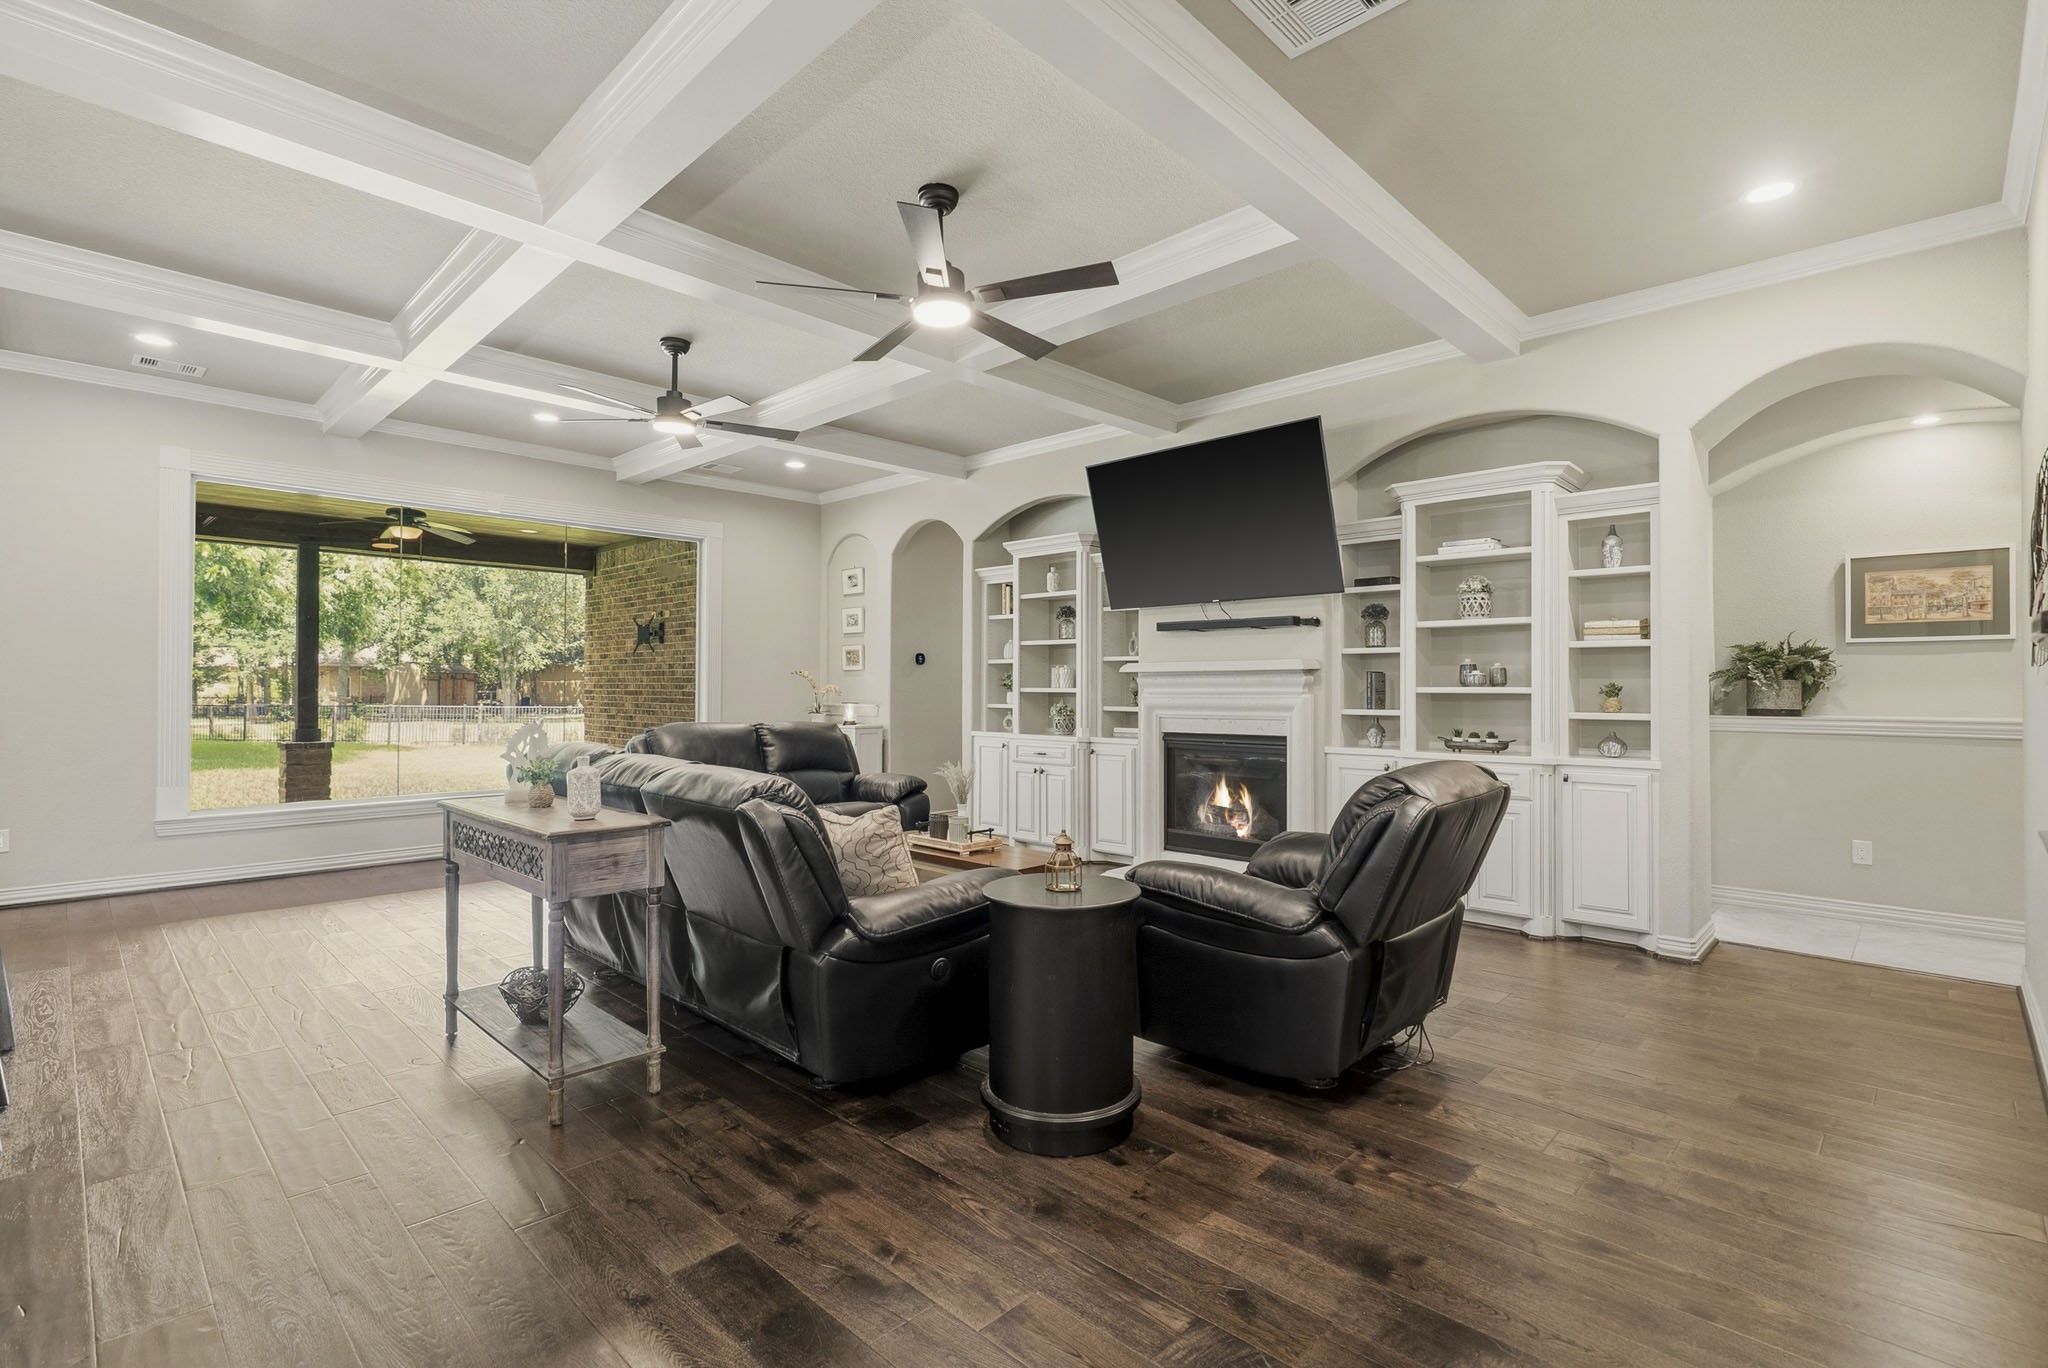
Bright, open, and inviting, the Family Room sits at the heart of the home, offering the perfect place to unwind and gather. The expansive open floor plan provides exceptional flexibility, easily accommodating a variety of furniture arrangements to suit any lifestyle.
Thoughtfully designed custom cabinetry and built-in shelving line the wall, adding both elegance and functionality while providing ample space for storage and display.
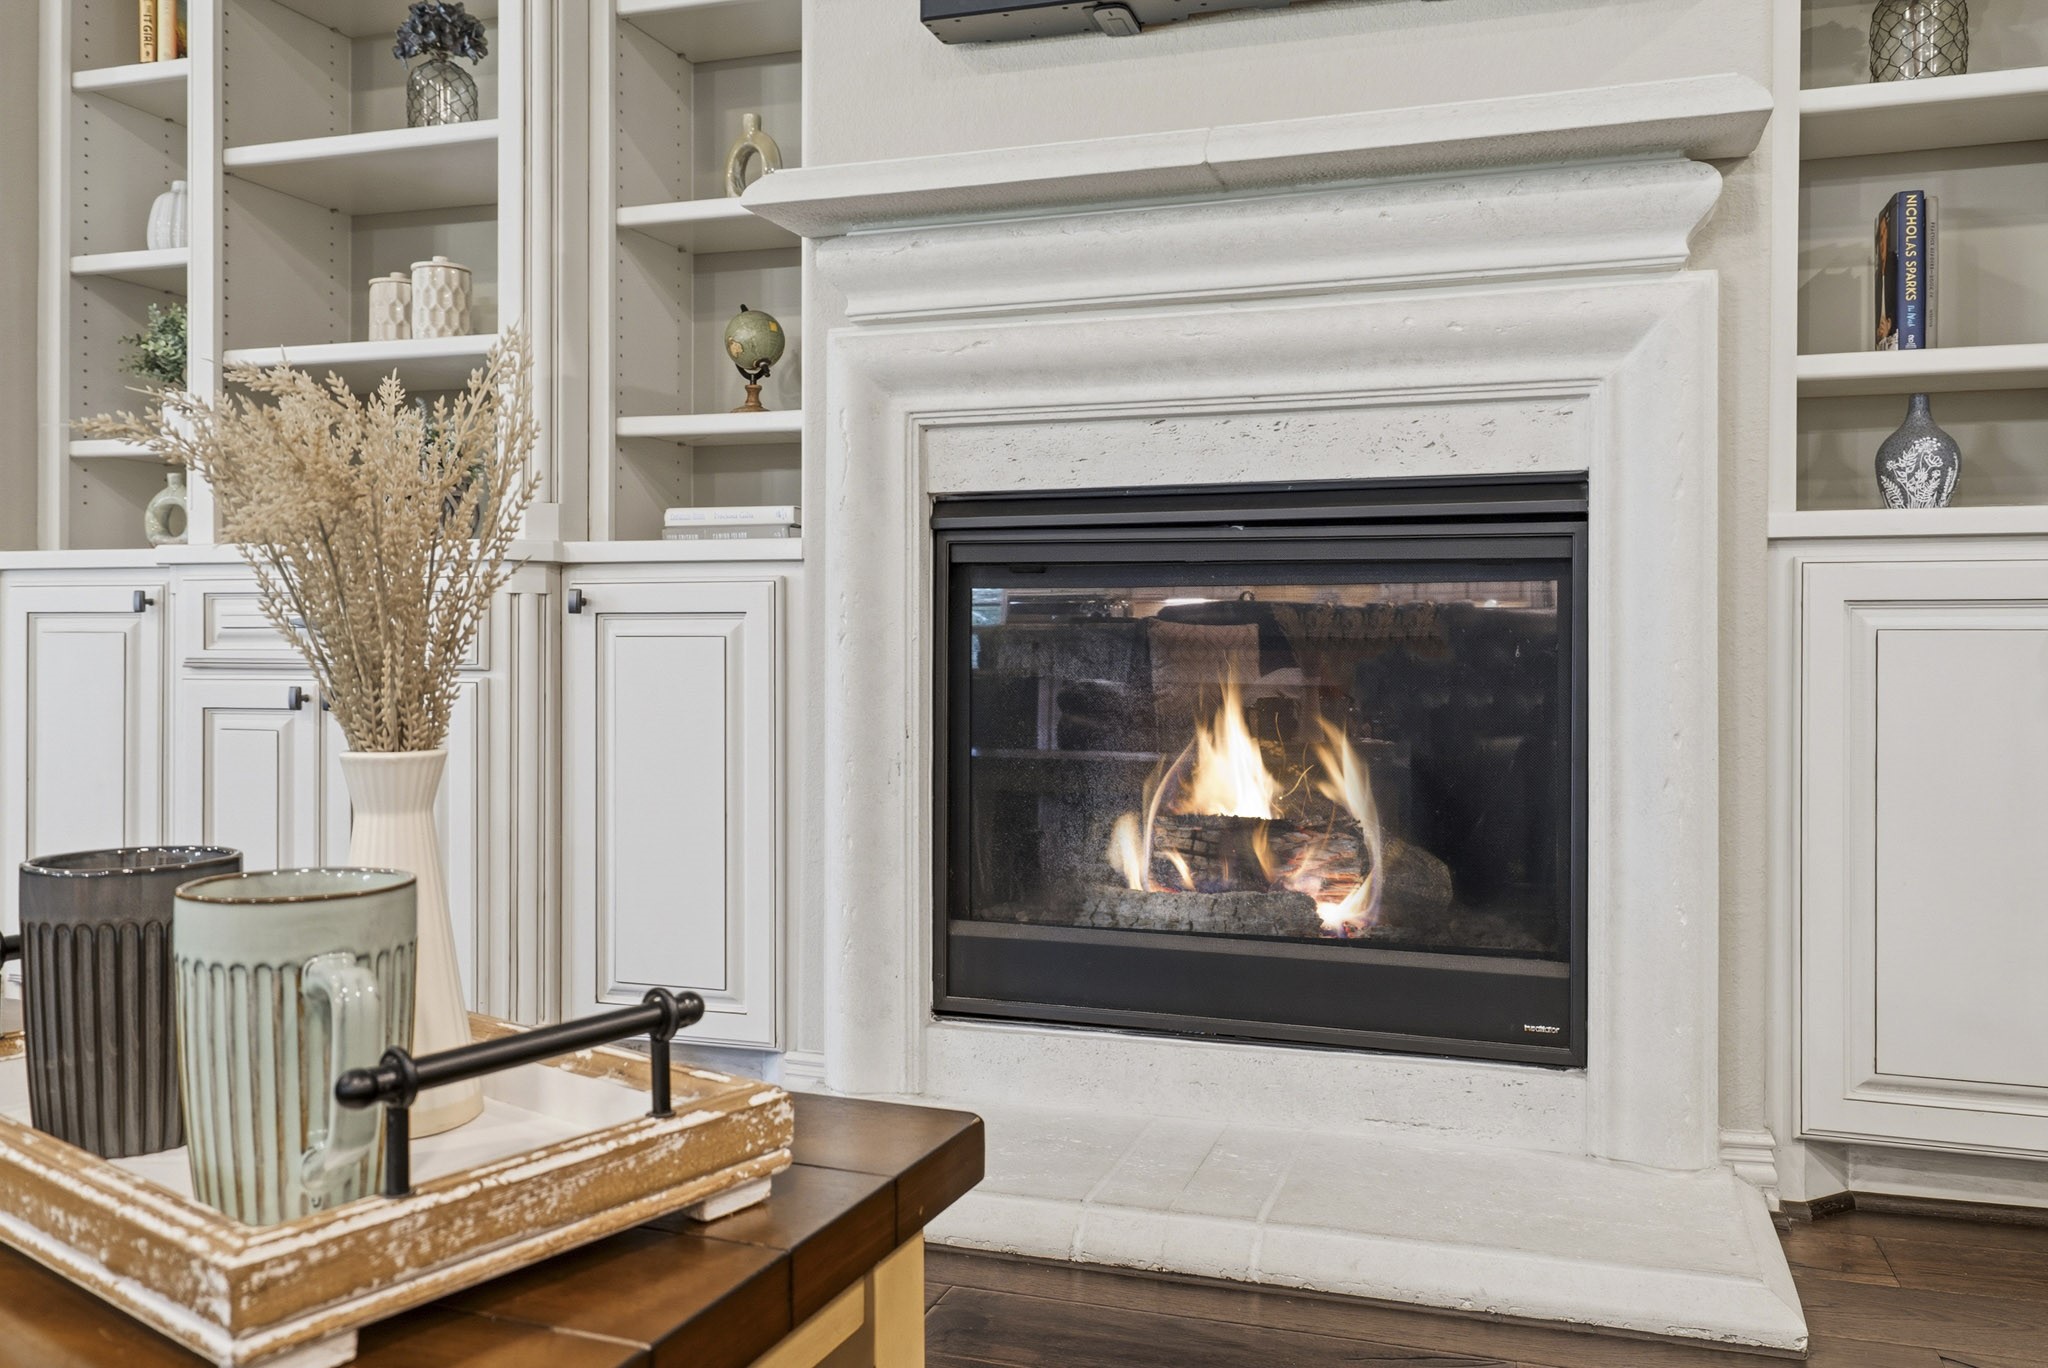
This stately gas fireplace, elegantly framed in cast stone, serves as a sophisticated focal point in the Family Room. The space above the mantel is thoughtfully prewired for a TV yet also offers the perfect canvas to showcase a favorite piece of art or a curated display.
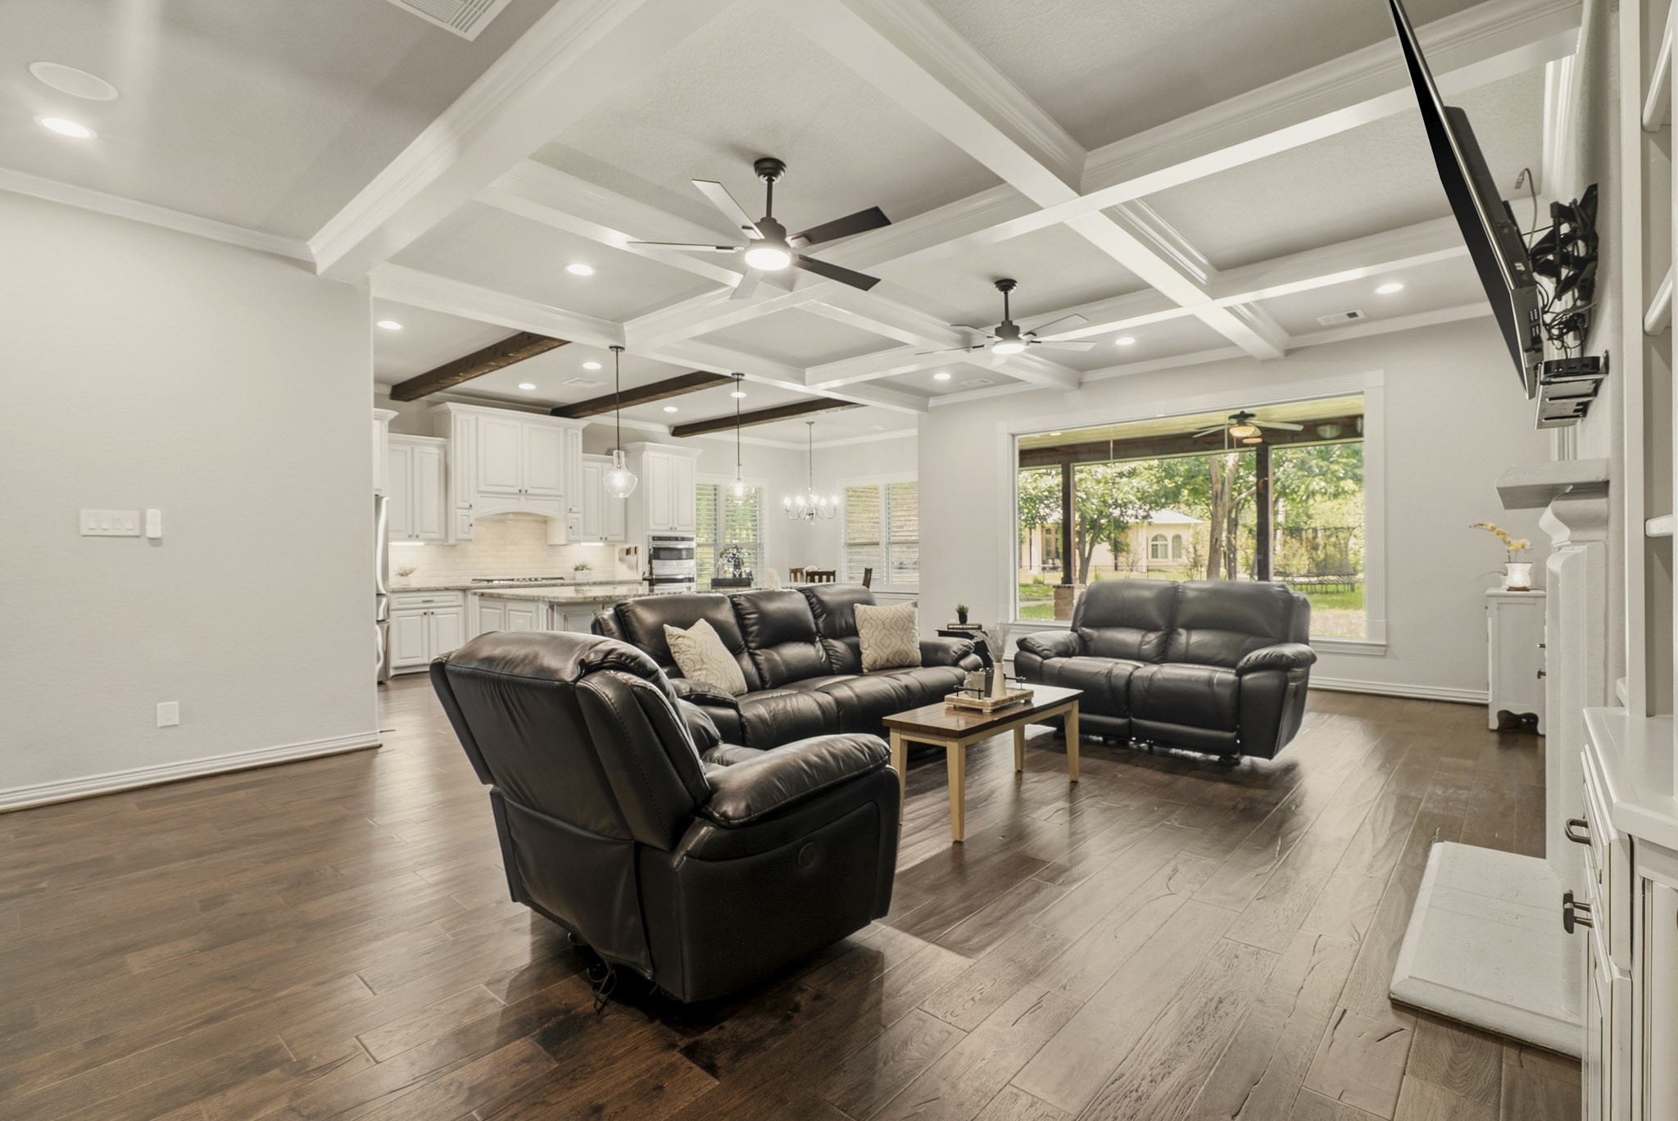
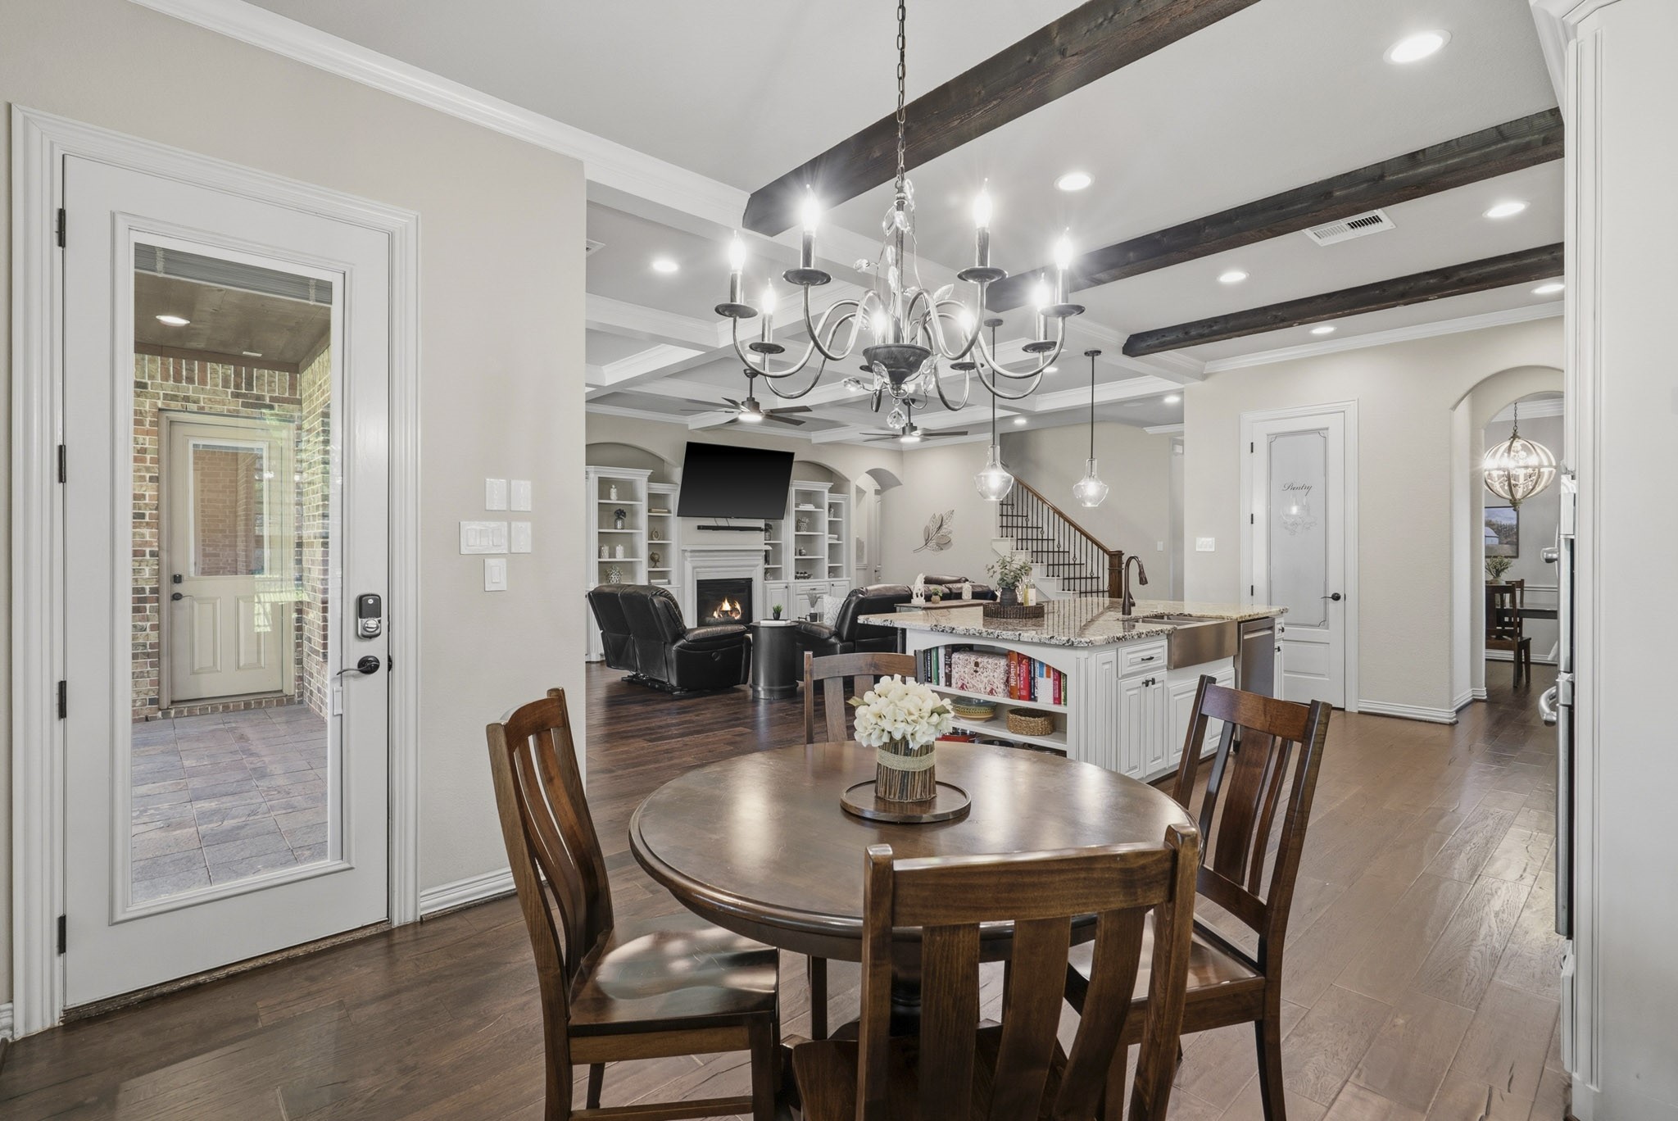
Ceiling design takes center stage throughout many rooms in the home, and the Family Room is no exception. A reverse perspective reveals the seamless flow into the Kitchen, while exposed beams beautifully highlight the striking coffered ceiling, adding depth, texture, and architectural elegance to the space.
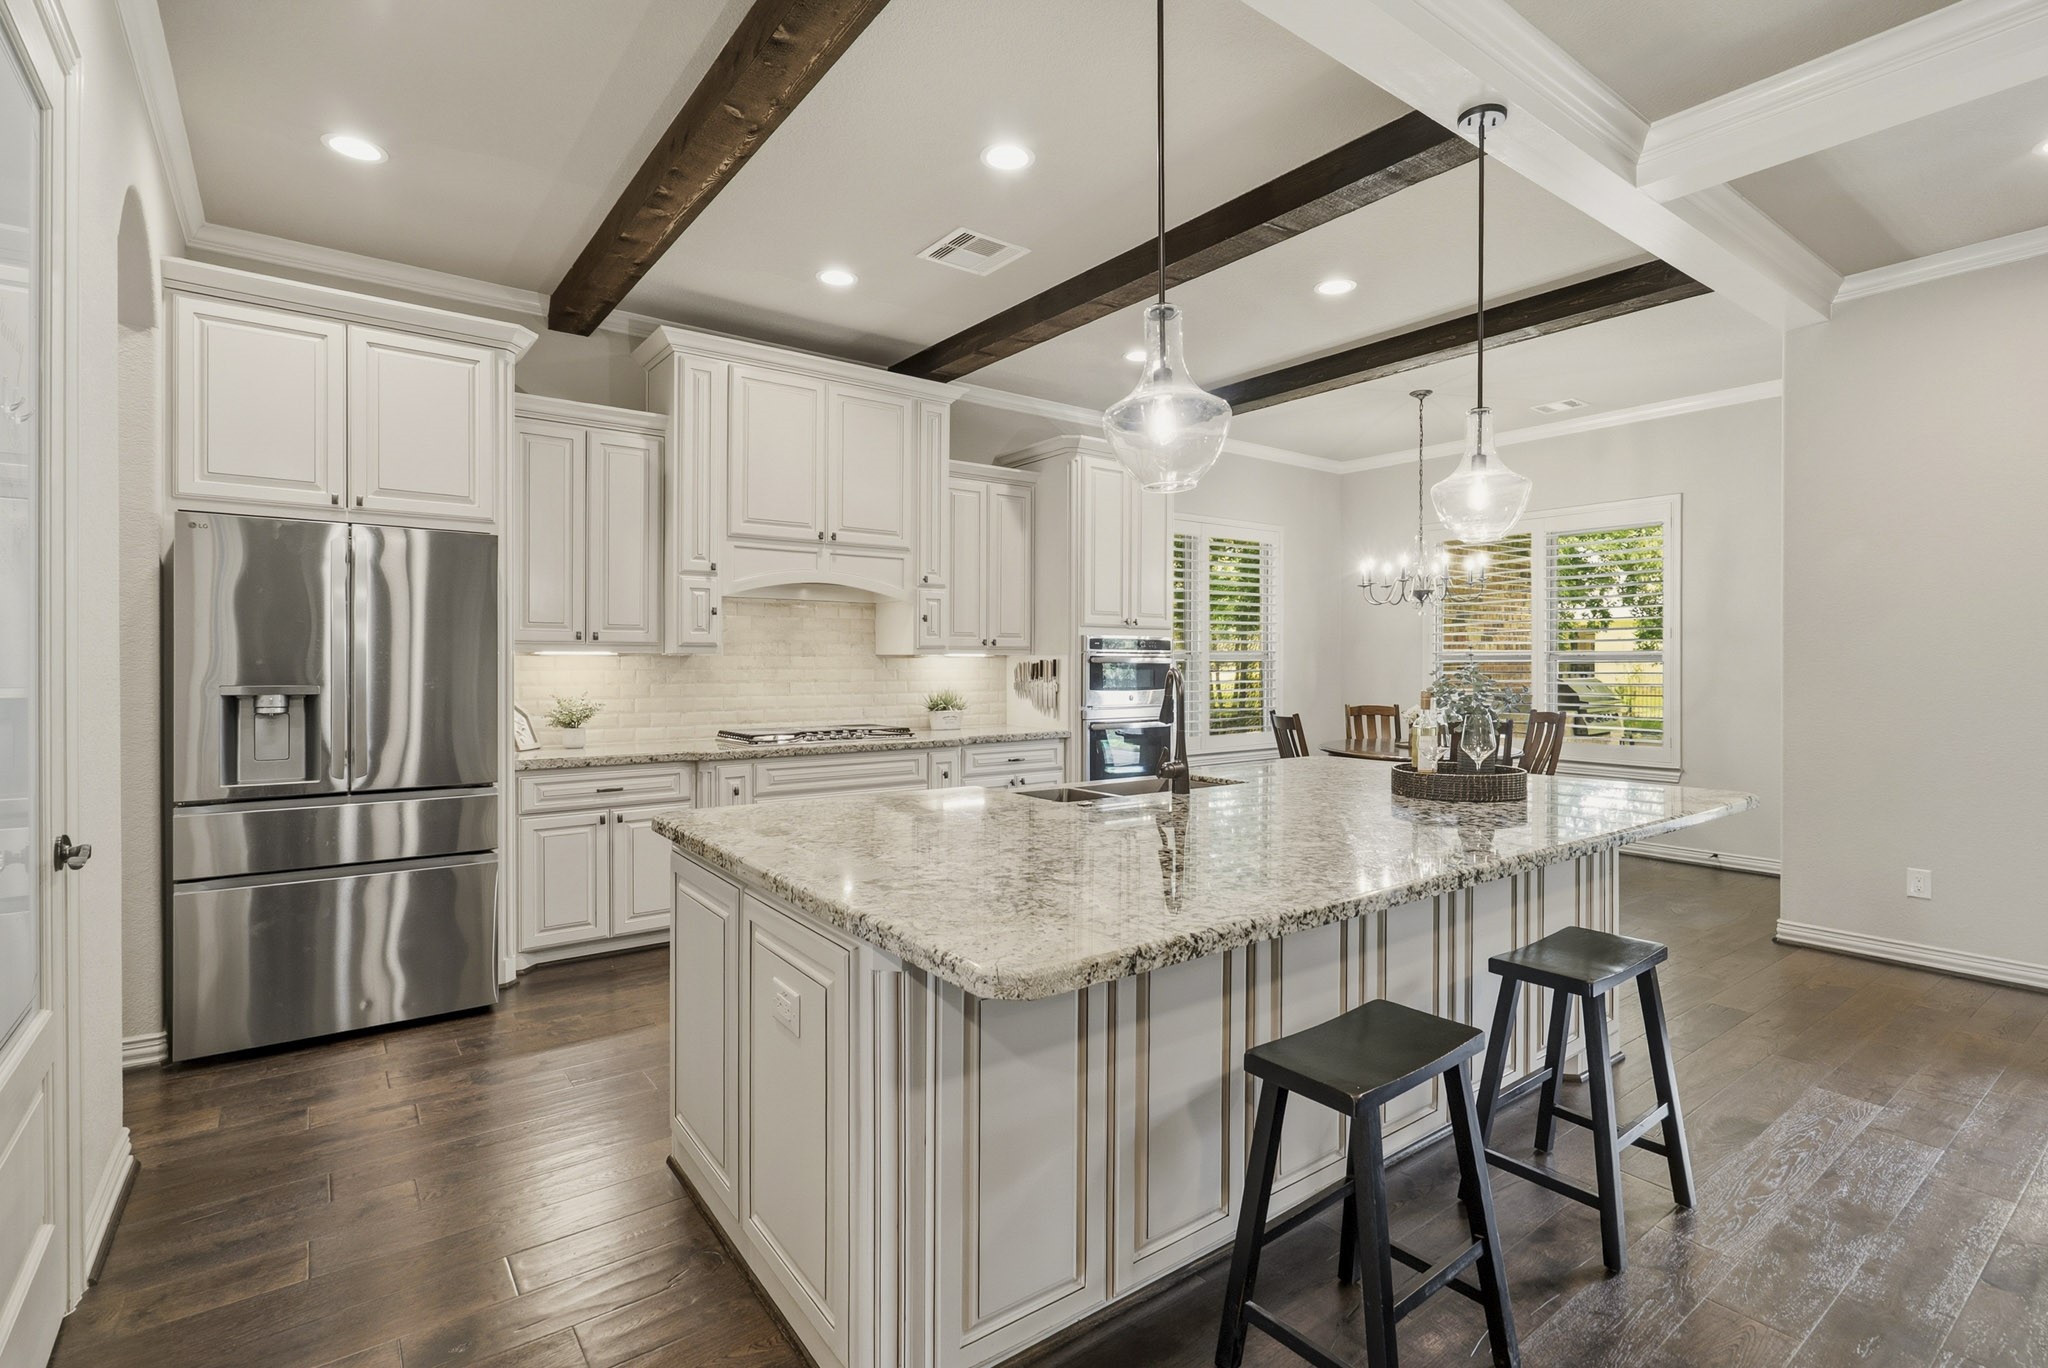
Worthy of gracing the pages of Architectural Digest, the Kitchen masterfully blends both form and function. A sprawling Island offers seating for four, while exquisite custom cabinetry and designer-level granite elevate the space with refined elegance. Wood flooring and exposed beams add warmth and character, while the decorative pantry door provides the perfect finishing touch to this truly exceptional culinary setting.
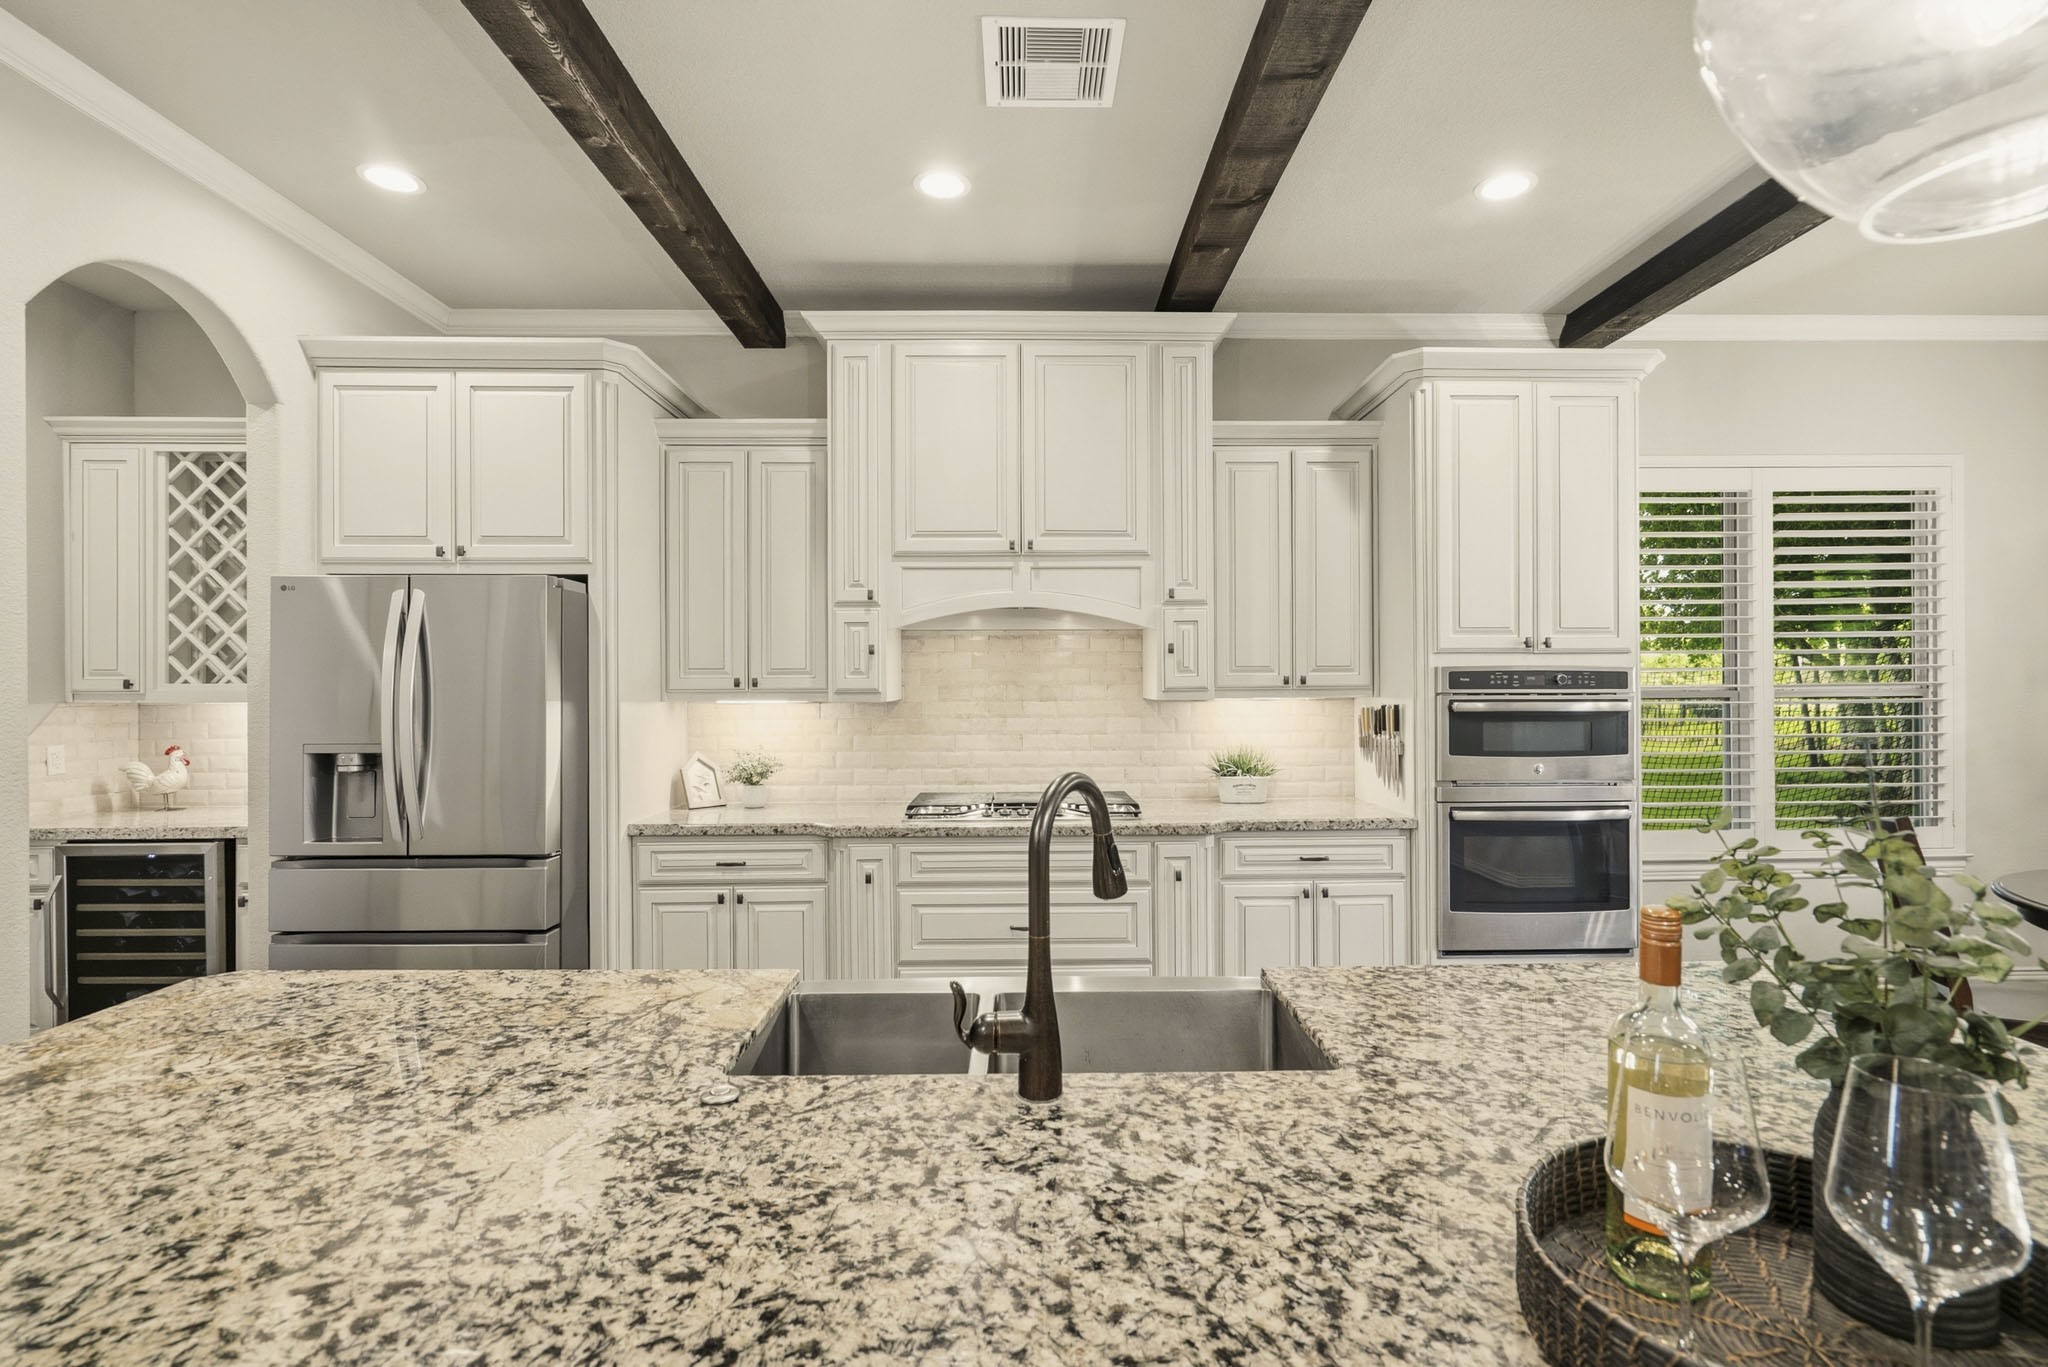
Designed with both beauty and performance in mind, the Kitchen is equally suited for everyday living and elevated entertaining. It features a premium, stainless steel, GE Appliance package, including a 5-burner gas range, a built-in convection oven, and a convection microwave that conveniently doubles as a second oven. Recessed lighting, paired with stylish modern fixtures, ensures the space remains bright, functional, and inviting.
The attention to detail in the Kitchen is truly second to none - from the upgraded granite countertops and beautifully textured tumbled brick backsplash to the sleek, custom modern cabinetry. Every element has been thoughtfully selected and meticulously crafted, ensuring nothing has been overlooked. Even the inclusion of convenient spice cabinets flanking the stove reflects a design that is as functional as it is refined.
Every element of this Kitchen has been thoughtfully designed to balance form and function. Notice the generous spacing between the Island and the oven and range%2
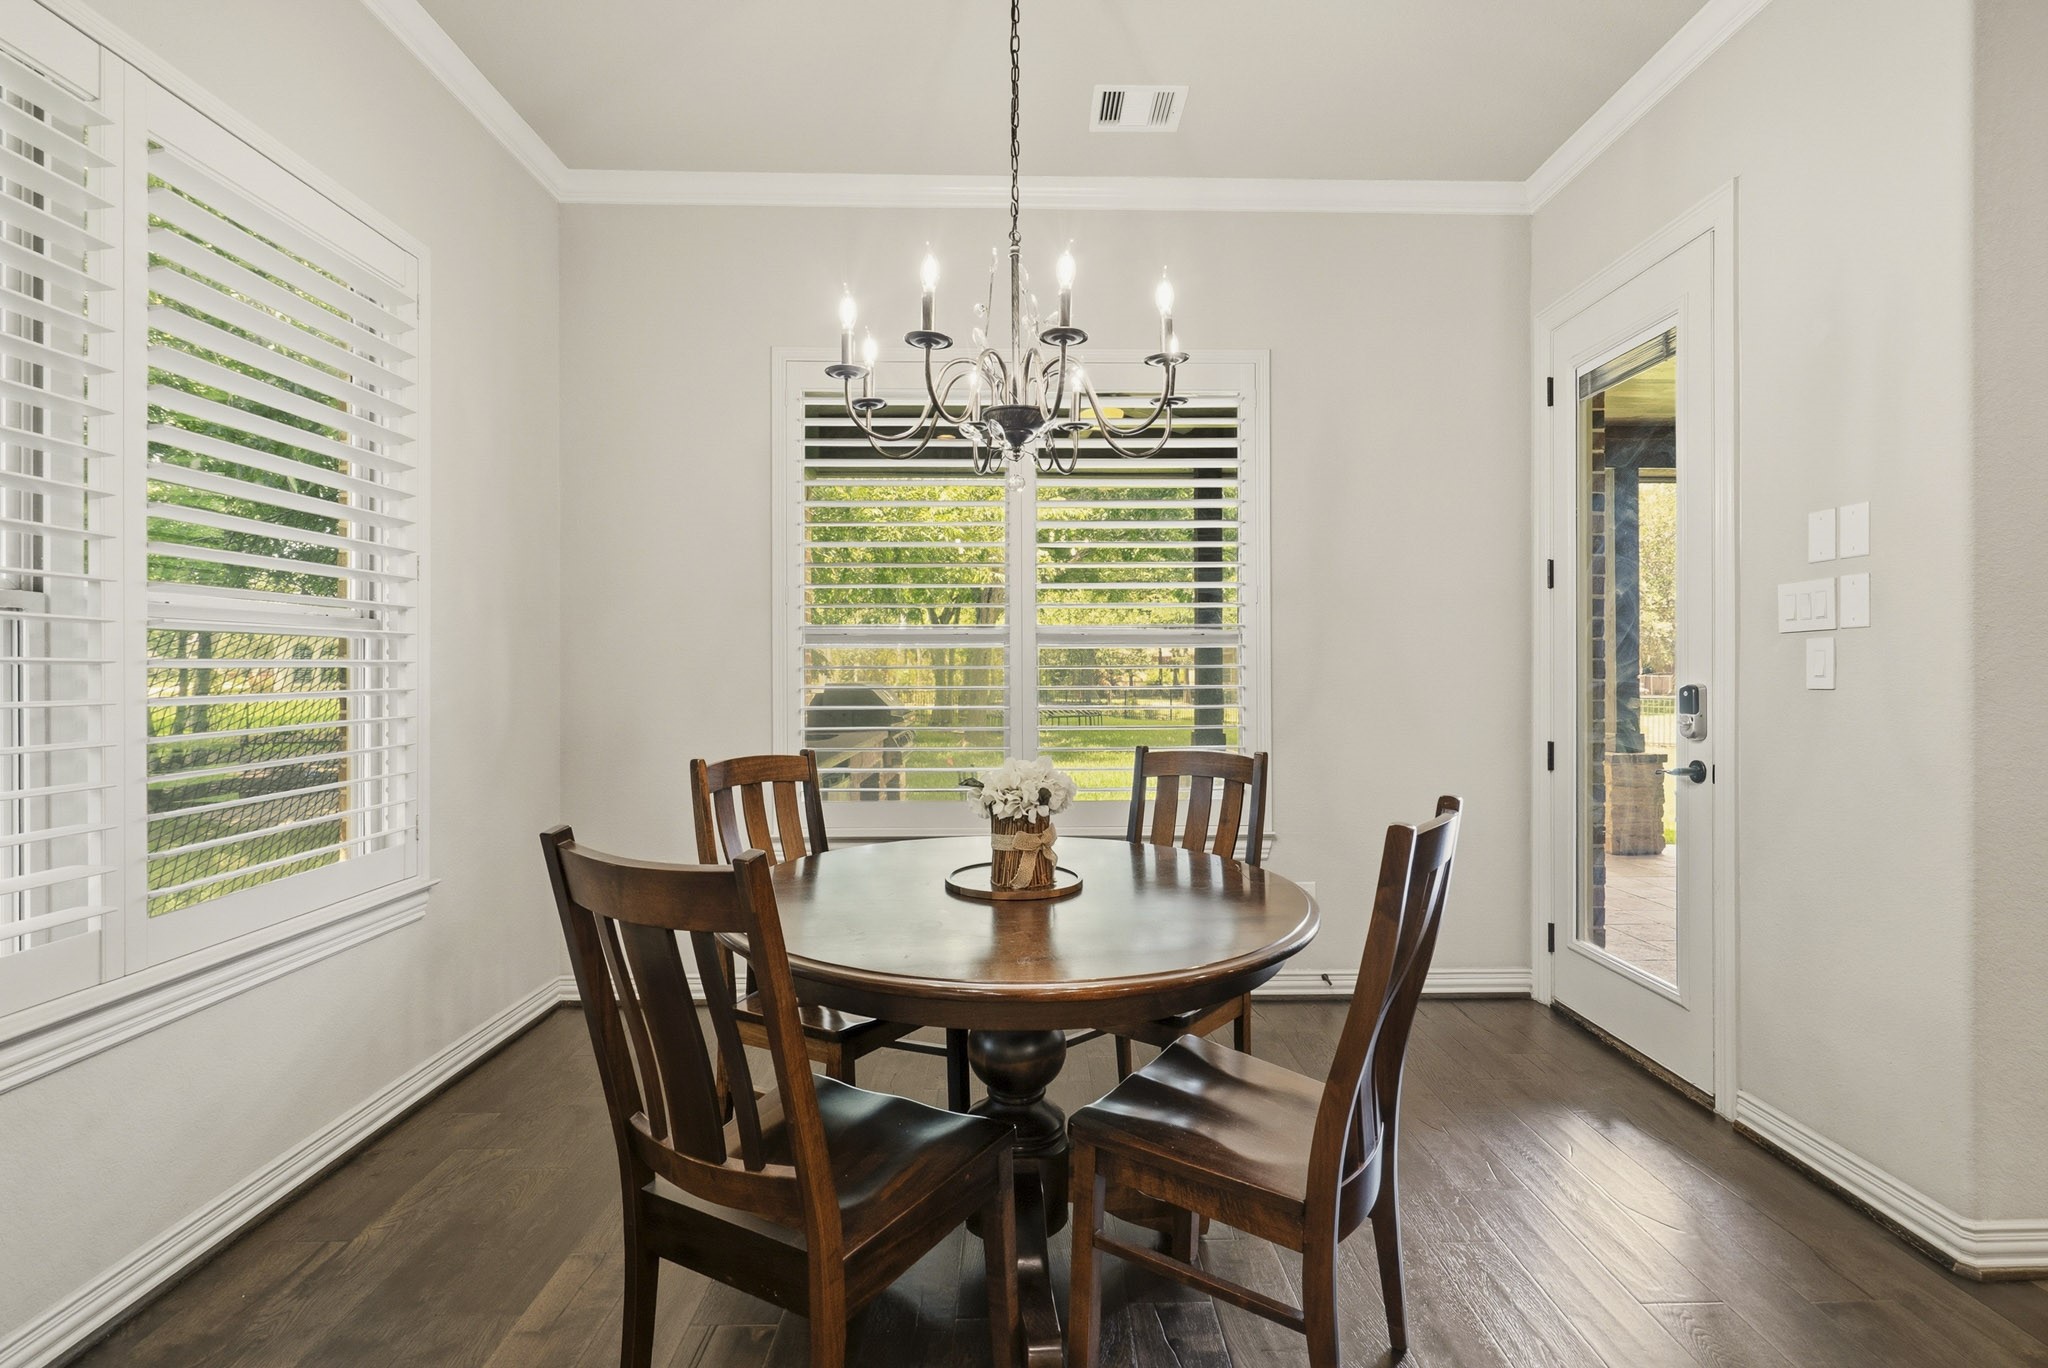
Bathed in natural light, this spacious Breakfast Nook offers a welcoming place to begin each day, enhanced by panoramic views of the lush Backyard beyond. A glass plated door provides seamless access to the covered back Patio, effortlessly blending indoor comfort with outdoor living.
The Breakfast Nook flows effortlessly with the home’s open design, creating a warm and inviting space that feels both connected and distinct. Generously sized to accommodate a table for four or six, it offers flexibility for both casual mornings and intimate gatherings. A vintage-inspired chandelier adds a touch of timeless elegance, softly anchoring the space with charm and character.
Relax and unwind in the refined comfort of this spacious and elegant Primary Bedroom. Thoughtfully designed, the space features rich wood flooring, intricate double crown molding, a tray ceiling, and soothing, serene hues that create a calming retreat. Two perfectly placed windows frame the bed, welcoming in natural light while offering tranquil views and a glass-plated door to the right provides direct access to the Back Patio.
Serenity awaits in the spa-like Primary Bath, thoughtfully designed with granite countertops, dual undermount sinks, framed mirrors, and an abundance of storage for effortless organization. Two large translucent windows invite in soft, natural light while maintaining a sense of privacy.
Wash away the stresses of the day in this expansive, spa-inspired shower, beautifully appointed with a built-in bench seat, dual shower heads, and a decorative art strip that adds a touch of visual interest. Not pictured is the generously sized walk-in closet.
At the end of the day, unwind and recharge in the luxurious corner Jacuzzi tub, your own peaceful retreat within the home.
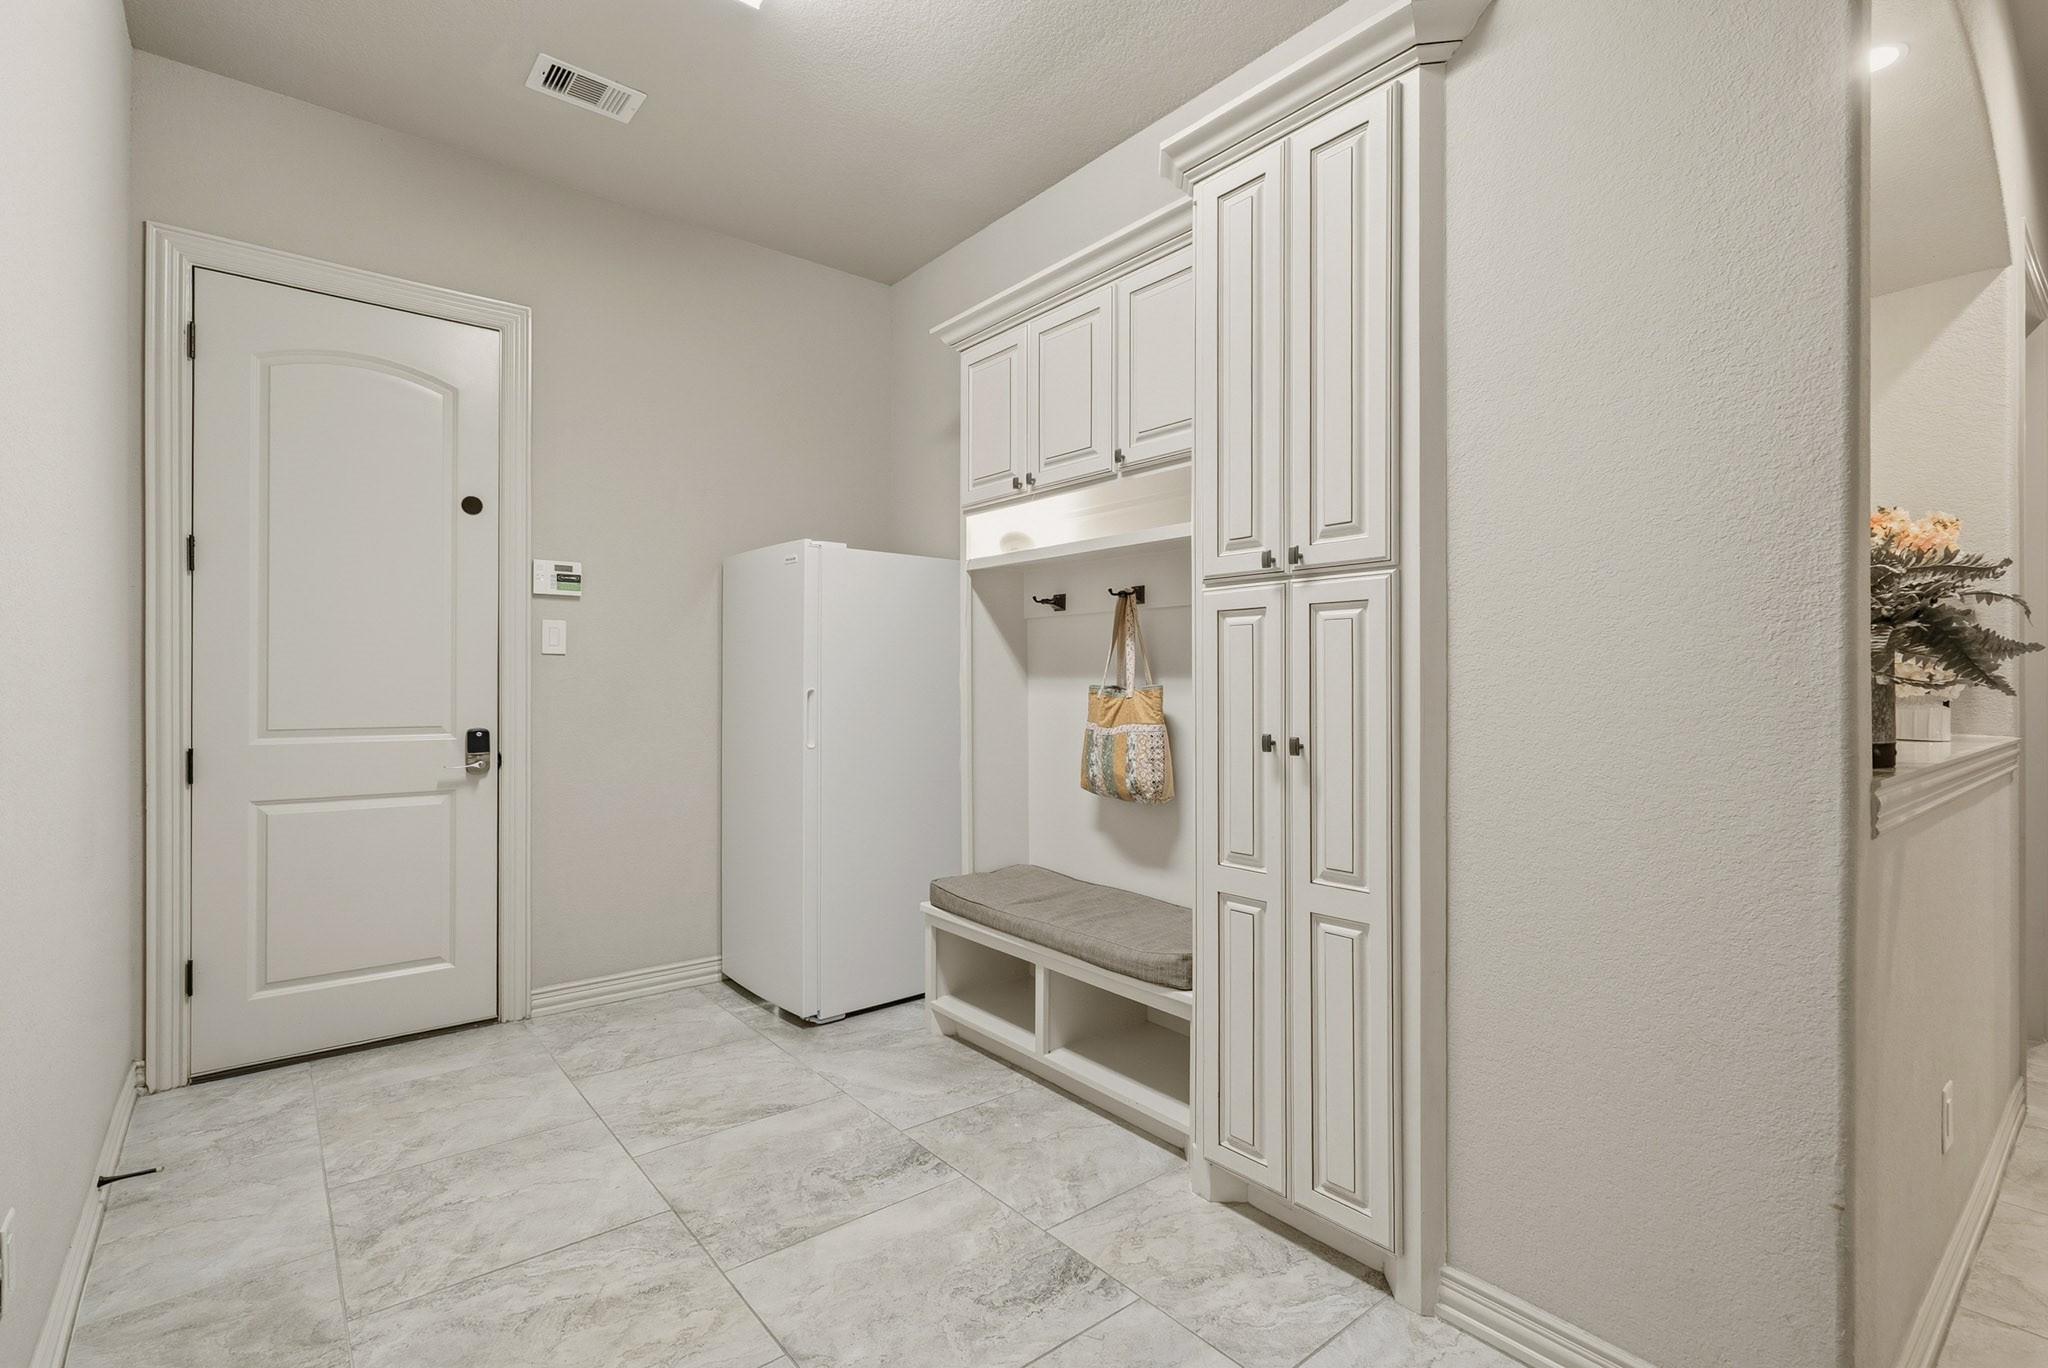
The Mud Room offers a thoughtfully designed space to keep everyday essentials neatly organized and easily within reach when coming and going. With dedicated areas for coats, backpacks, shoes, and keys, it brings both order and convenience to daily routines. Additionally, the space provides ample room for a second fridge or freezer, adding even more flexibility and functionality to the home.
The Laundry Room is thoughtfully designed with both style and practicality in mind, featuring an undermount sink perfect for treating stubborn stains and a granite countertop that provides ample space for folding and sorting. Abundant closed storage above and below keeps everyday essentials neatly tucked away, ensuring a clean, organized, and highly functional space.
Located on the second floor, this oversized Game Room creates the ultimate retreat for relaxation and entertainment. The expansive layout offers plenty of space for gatherings, game nights, or movie marathons, making it a true hub for everyday enjoyment. Custom built-in cabinetry provides both style and function, offering the perfect setting for watching movies while keeping media and essentials neatly organized.
The Game Room is generously sized to accommodate a variety of uses - from a pool table or homeschooling setup to a creative craft area or dedicated workout space. Its exceptional flexibility makes this upstairs retreat a truly versatile extension of the home, ready to adapt to your lifestyle and needs.
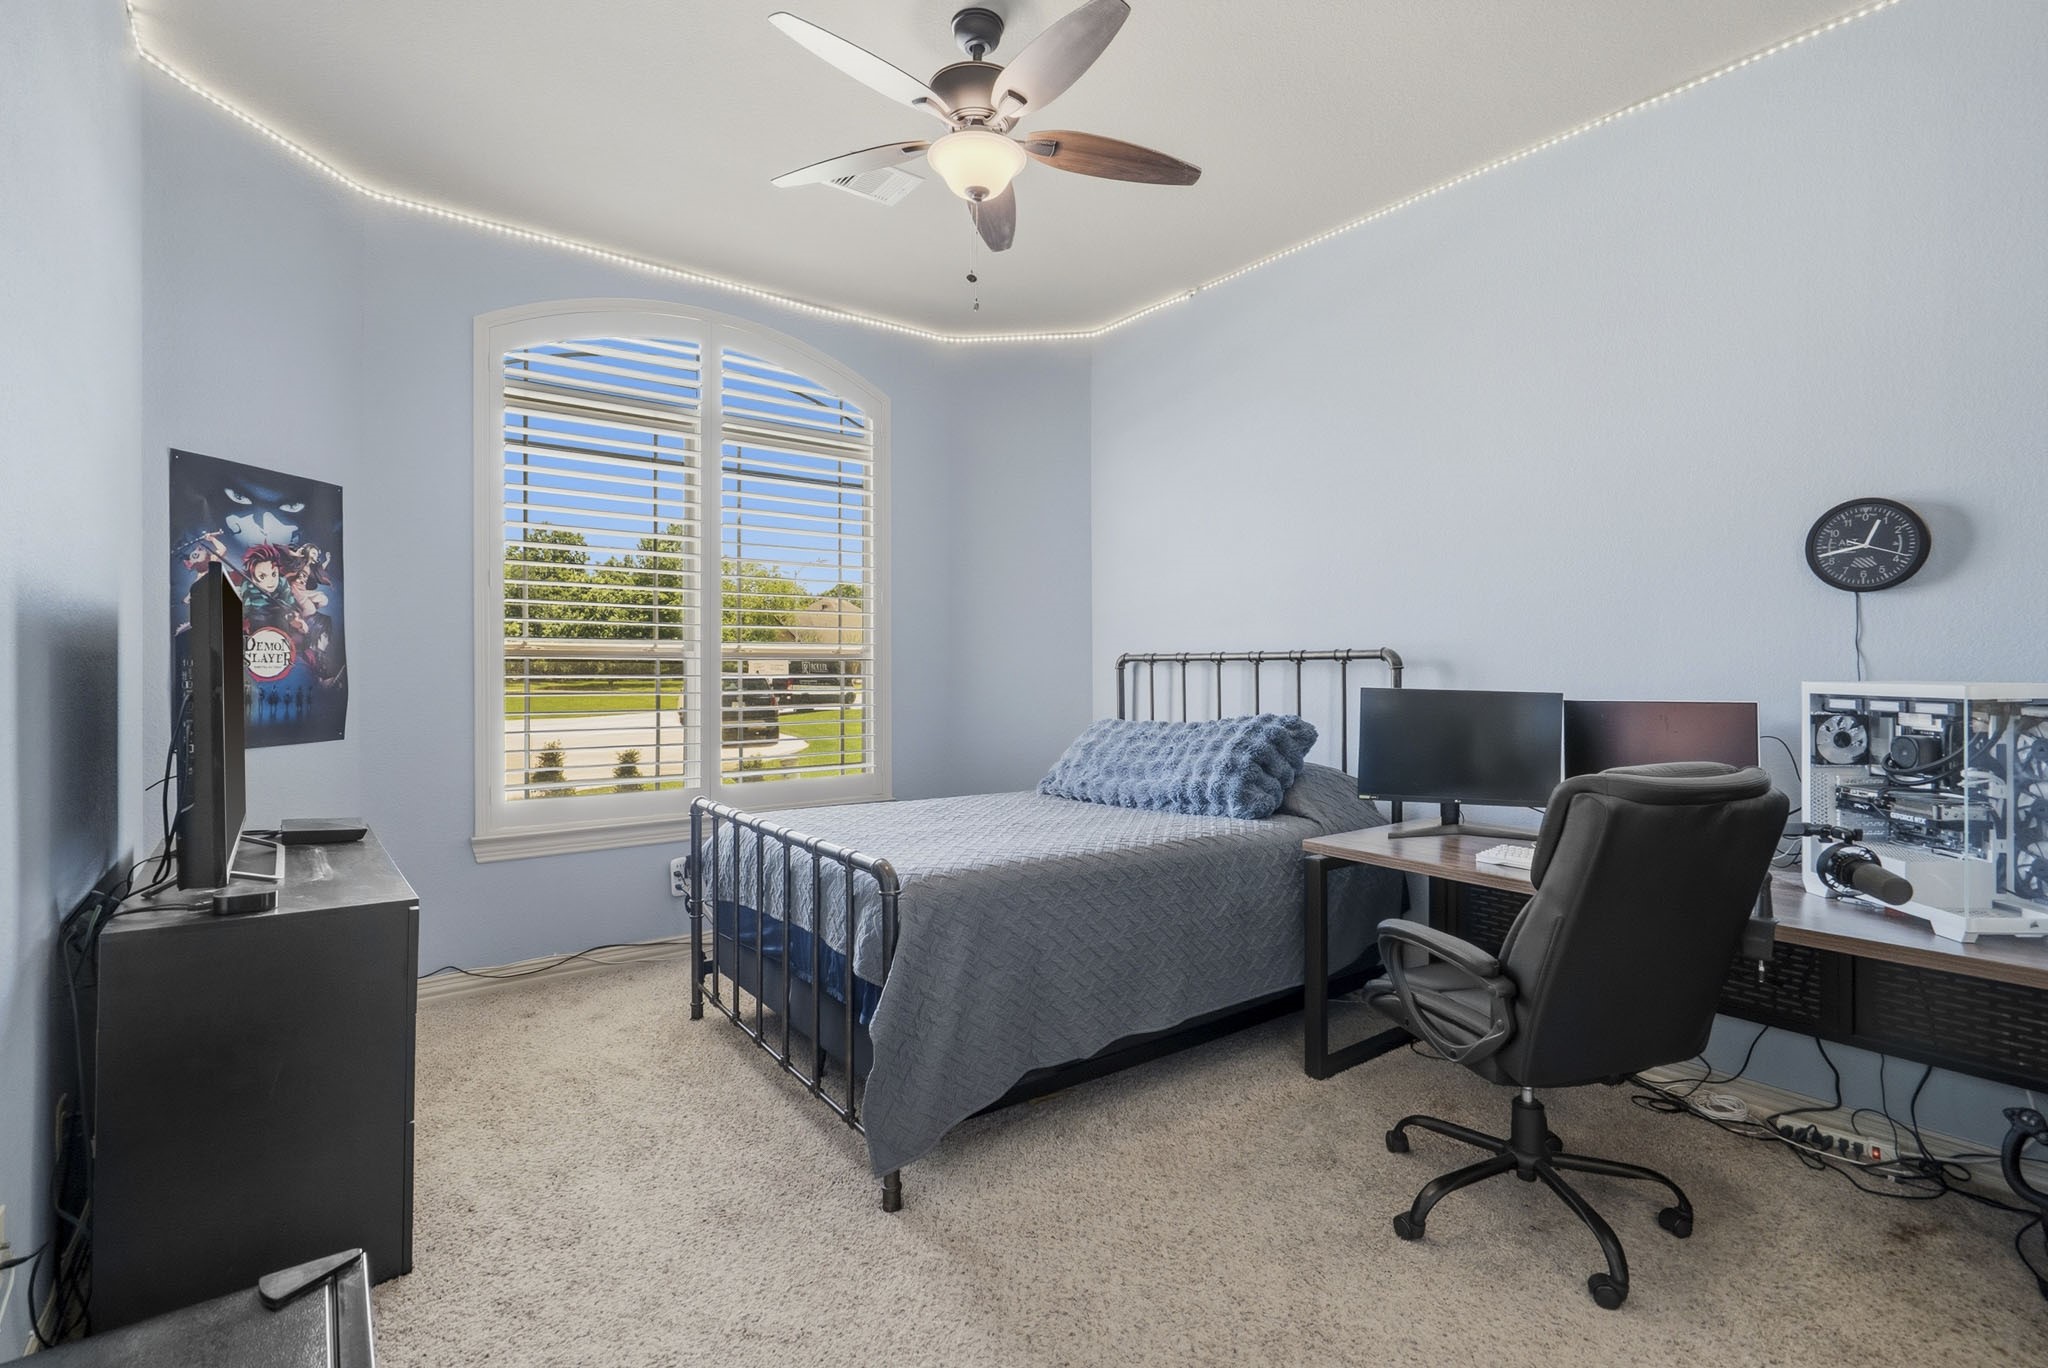
All Secondary Bedrooms are generously sized, each offering its own unique character, spacious closets, and private en suite Bath's. Thoughtful finishes such as custom ceiling fans and elegant arched plantation shutters complete each room, while framing beautiful views and filling the spaces with natural light.
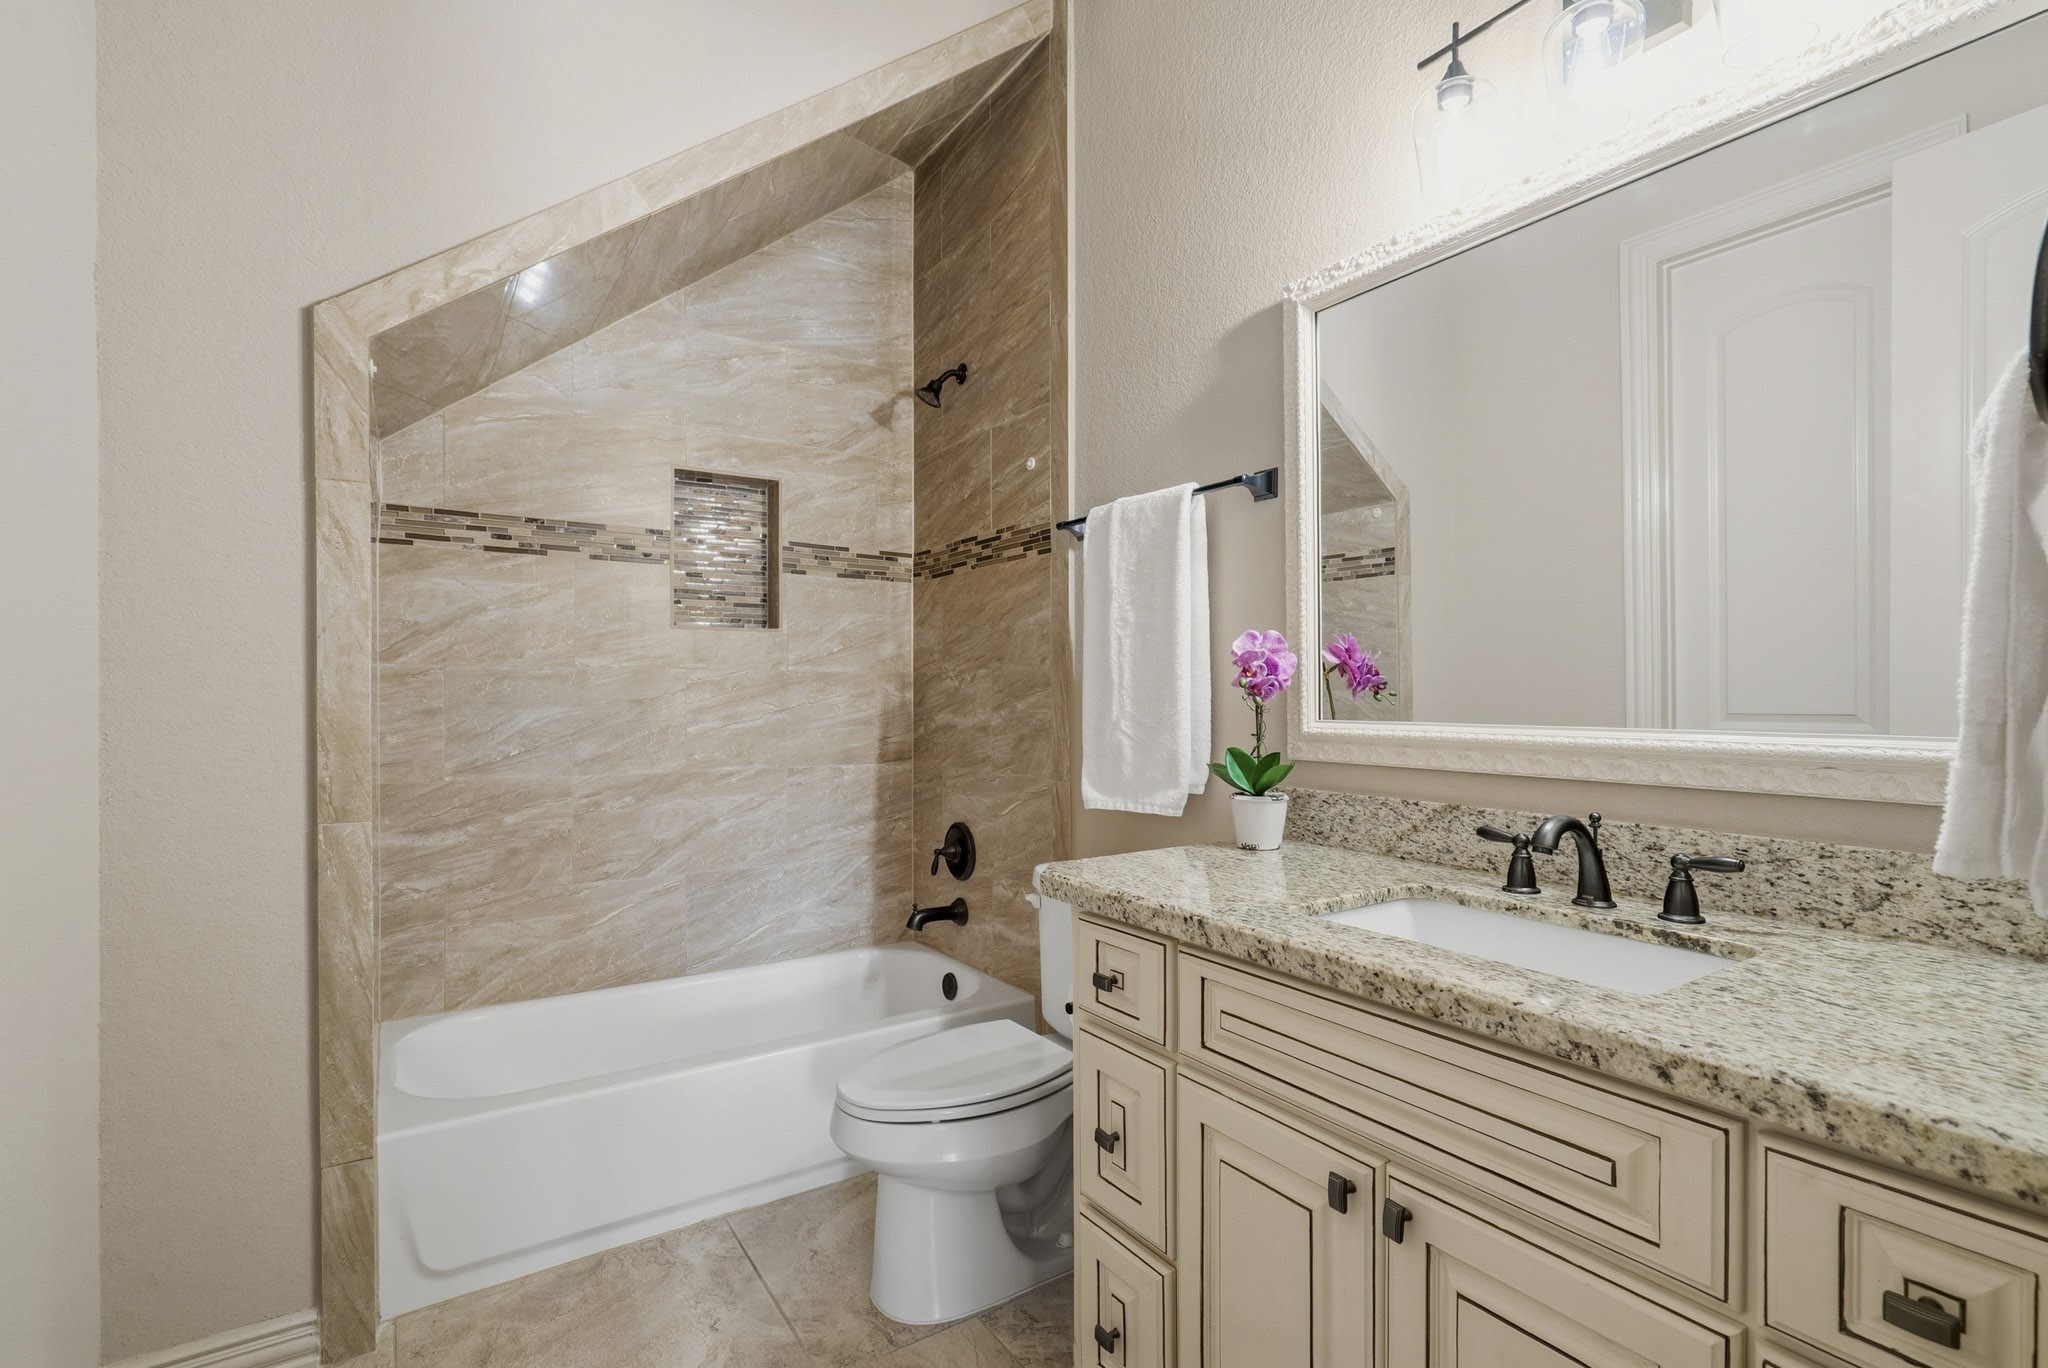
All en suite Bath’s are thoughtfully finished with refined details, including undermount sinks, framed mirrors, built-in shelving within the shower area, and an abundance of storage. The elevated finishes continue the home’s cohesive design, creating beautiful, functional spaces that perfectly complement the Secondary Bedrooms.
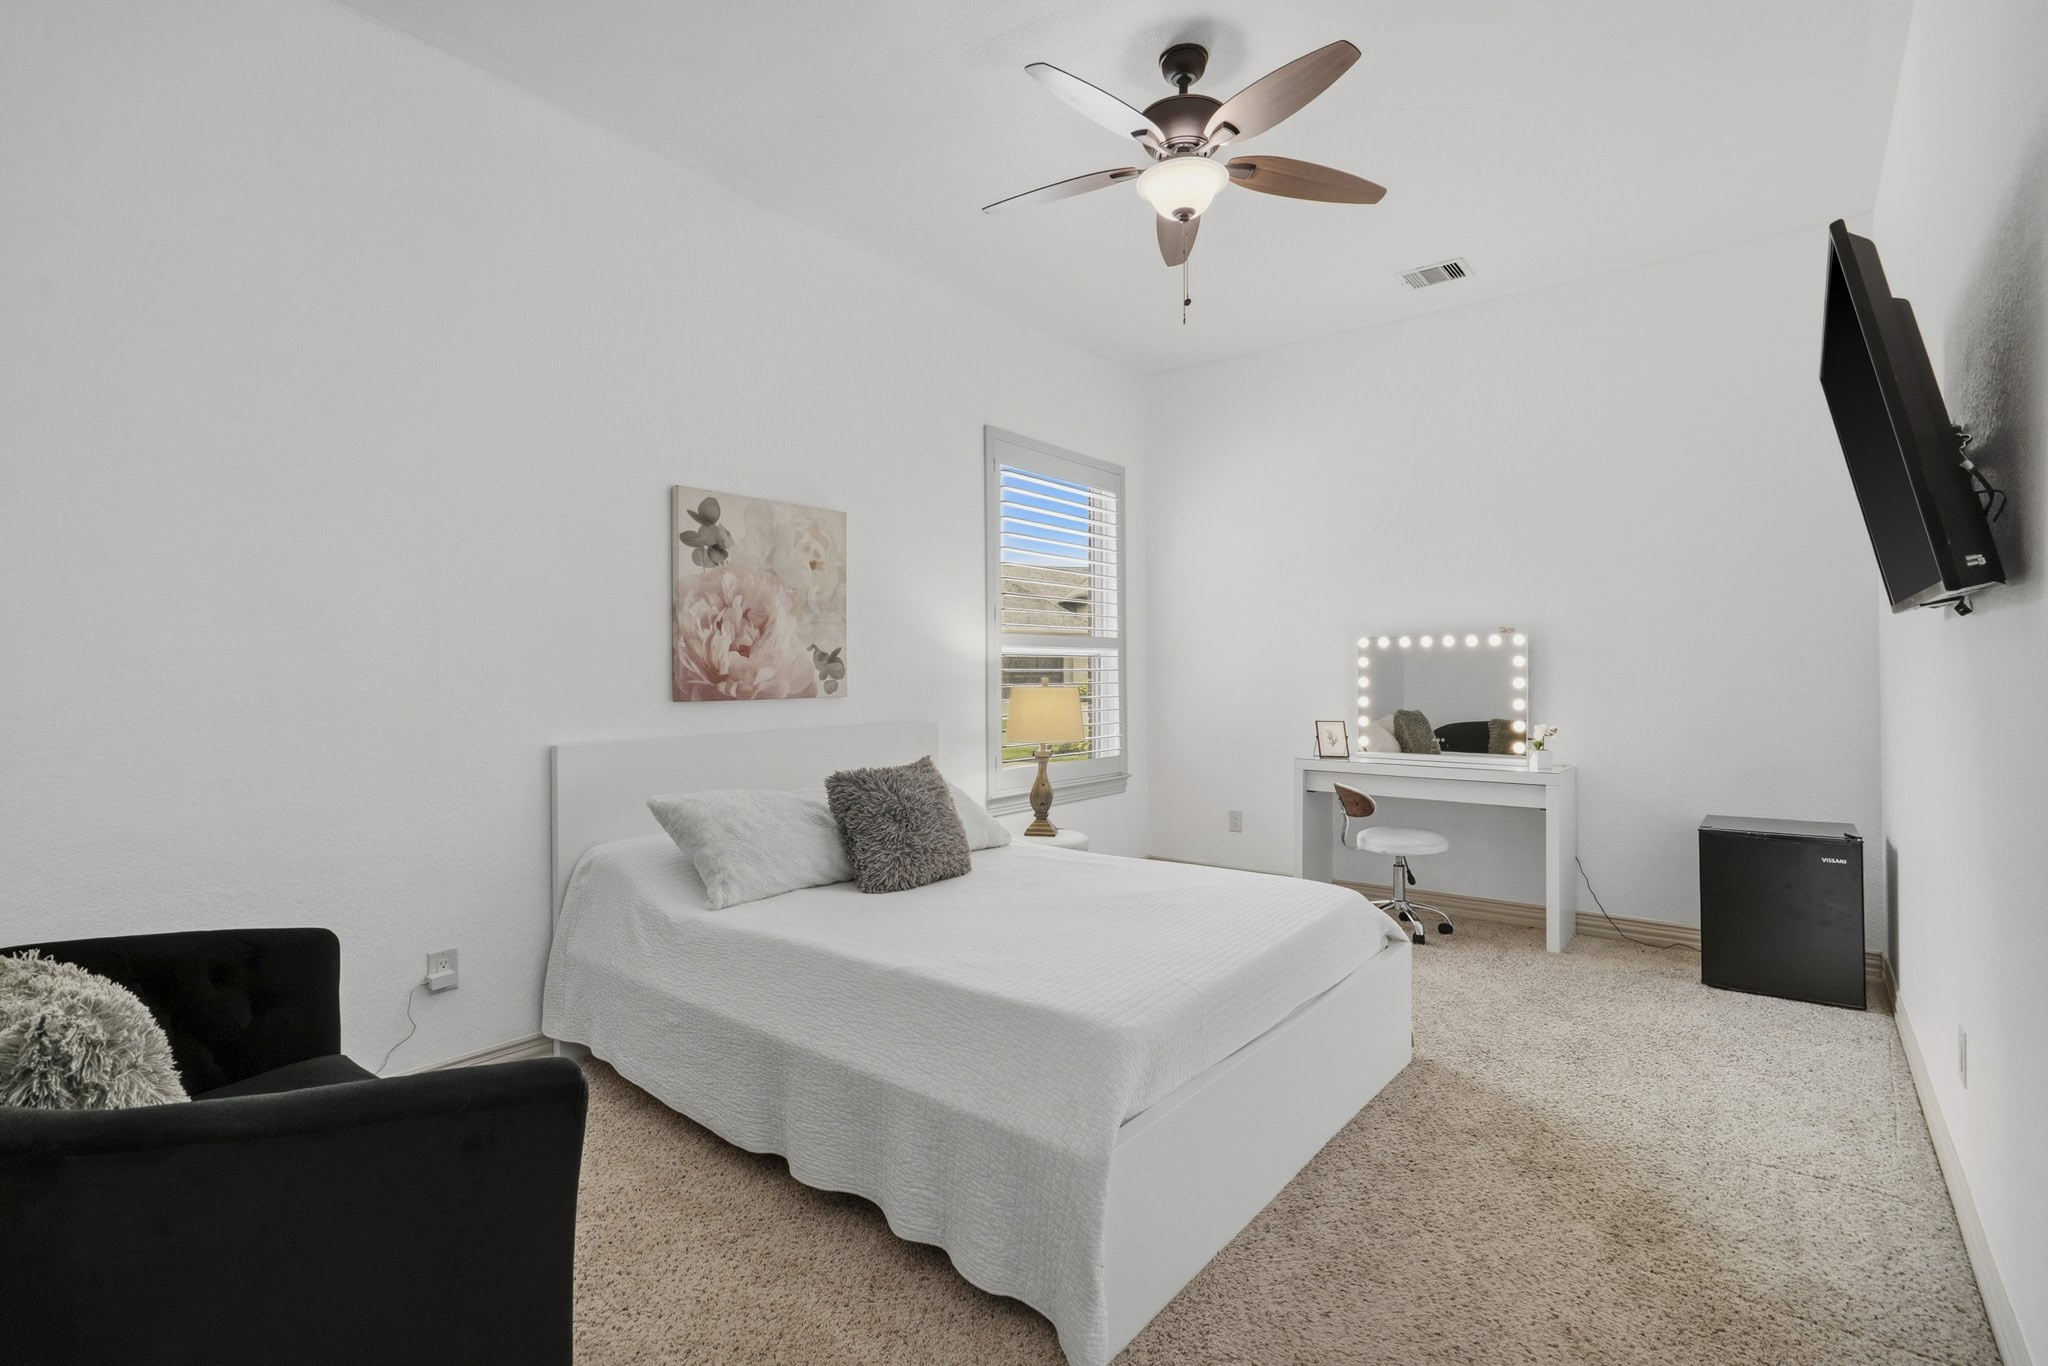
Another comfortable Bedroom with many of the same features as its neighbors. Notice here the higher ceilings and views of the yard through the window.
This Bathroom shares all of the features and layout of the previous Bathroom, giving a sense of familiarity and flow to the rooms as you make your way around the house.
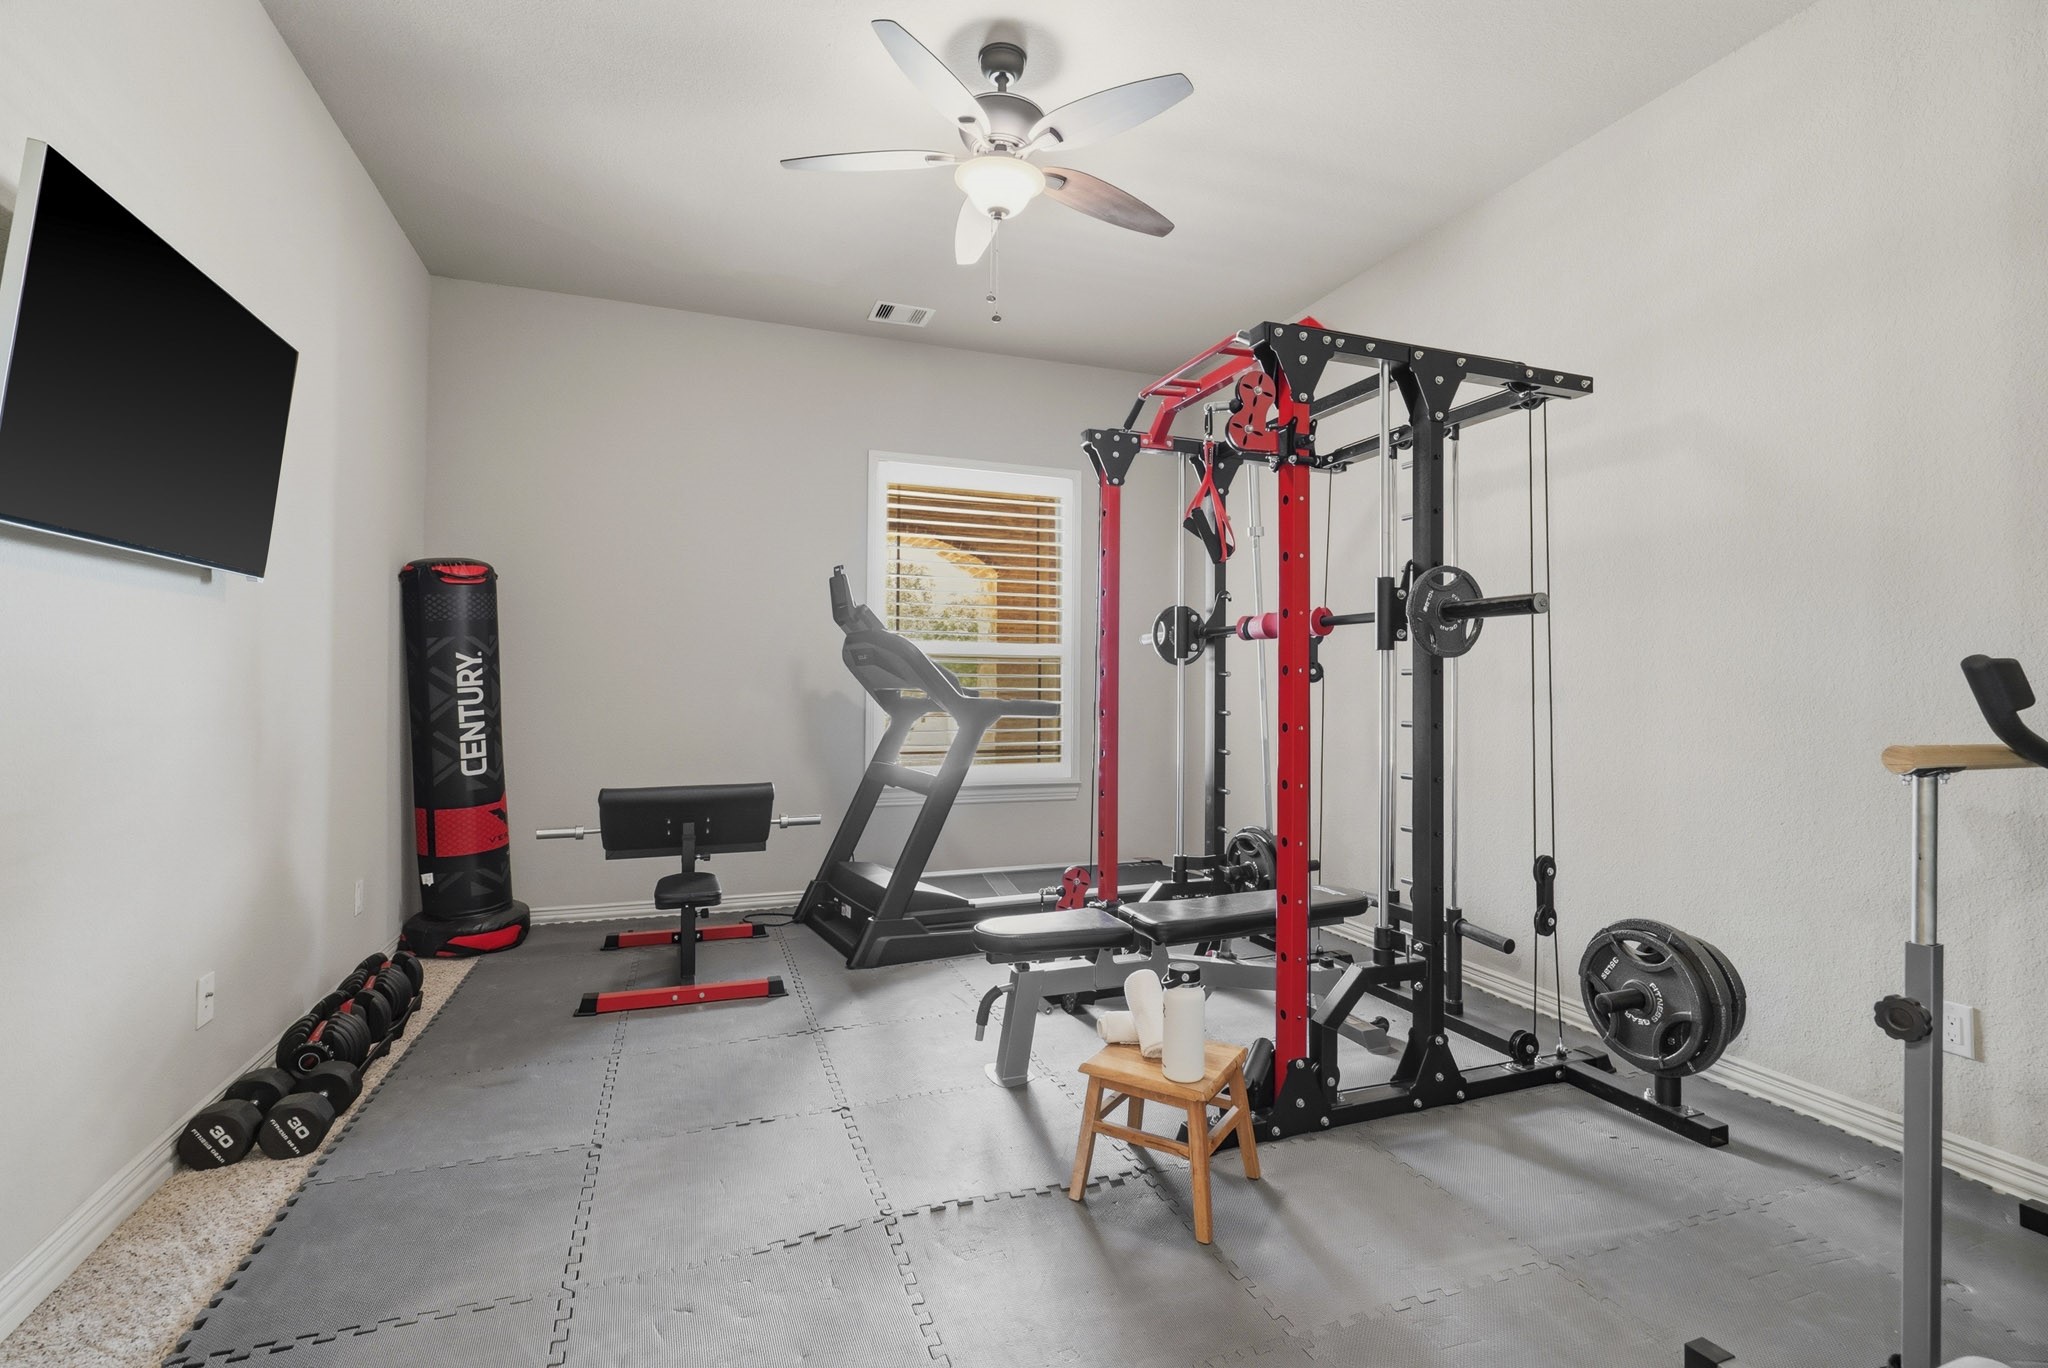
The third Secondary Bedroom is currently styled as a home Workout Room, offering flexibility to suit a variety of lifestyles. Like the others, it features a private en suite Bath, providing both comfort and convenience in a well-appointed, versatile space.
This Bathroom shares the same thoughtfully curated features found in the other spaces, creating a seamless sense of familiarity and flow as you move throughout the home. It is this cohesive design and consistent attention to detail that elevates the overall experience, lending the home its refined, high-end feel.
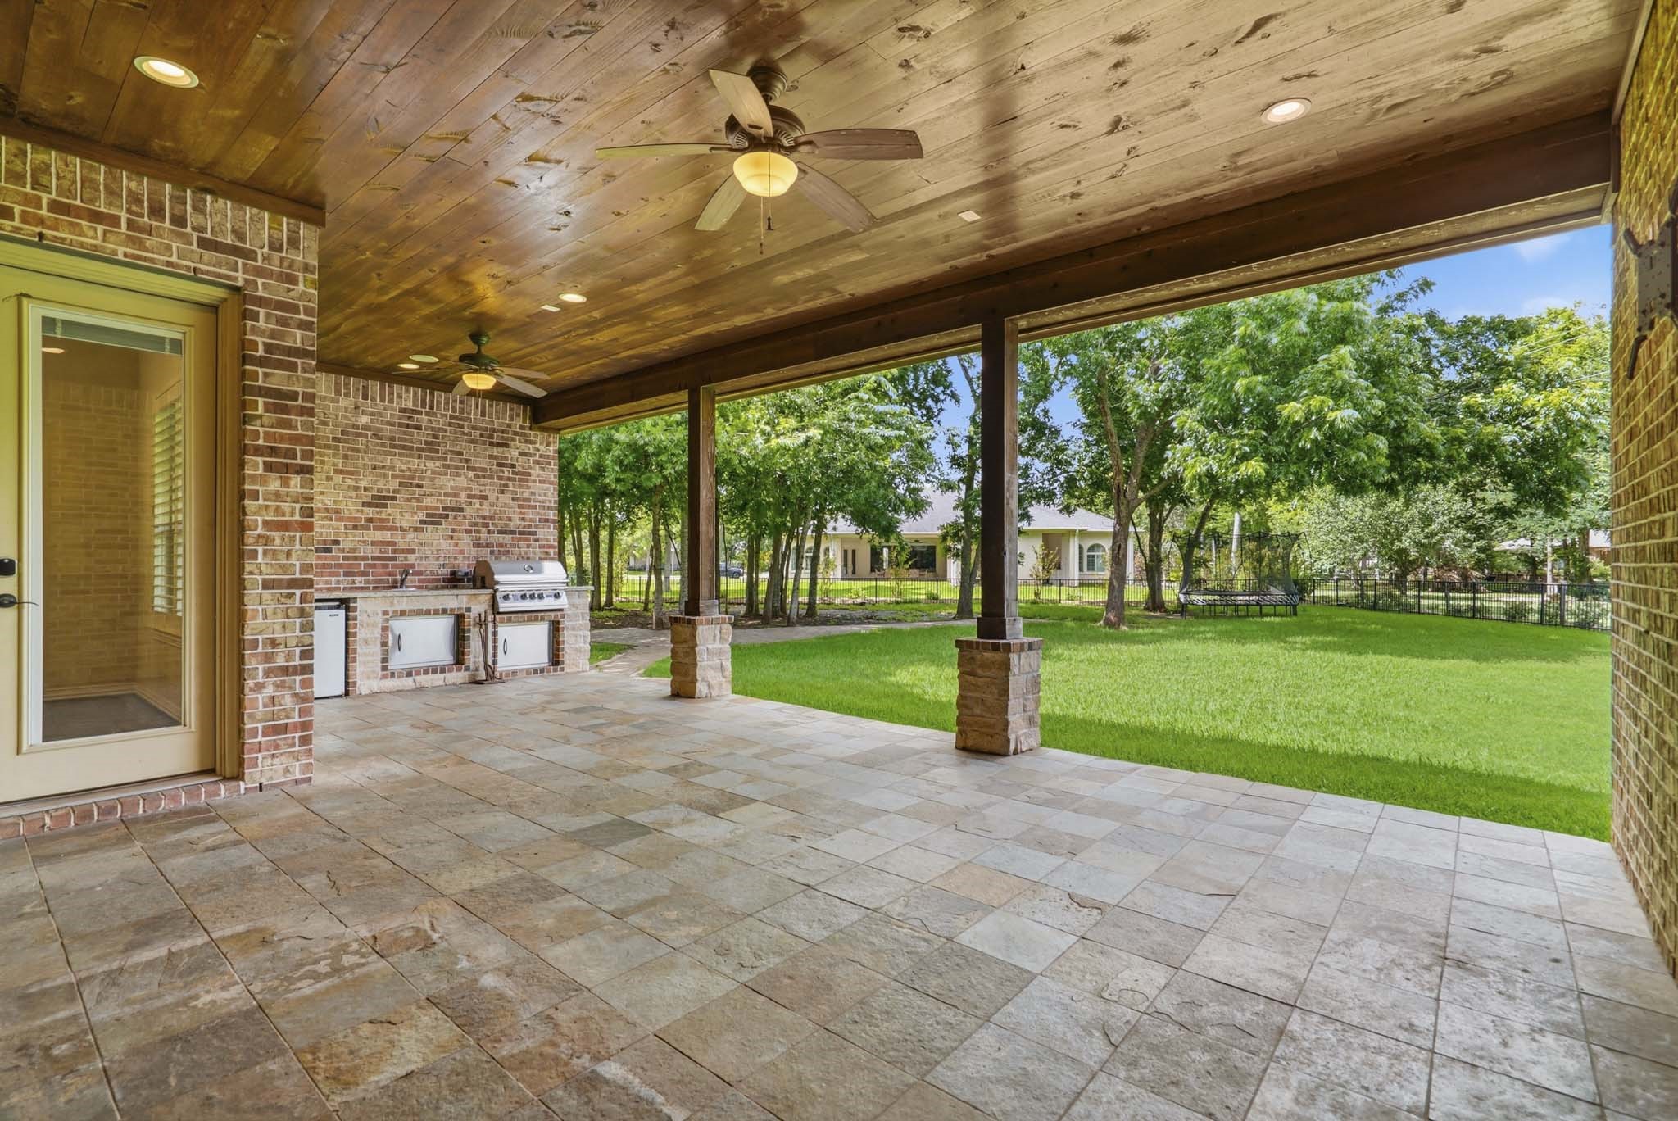
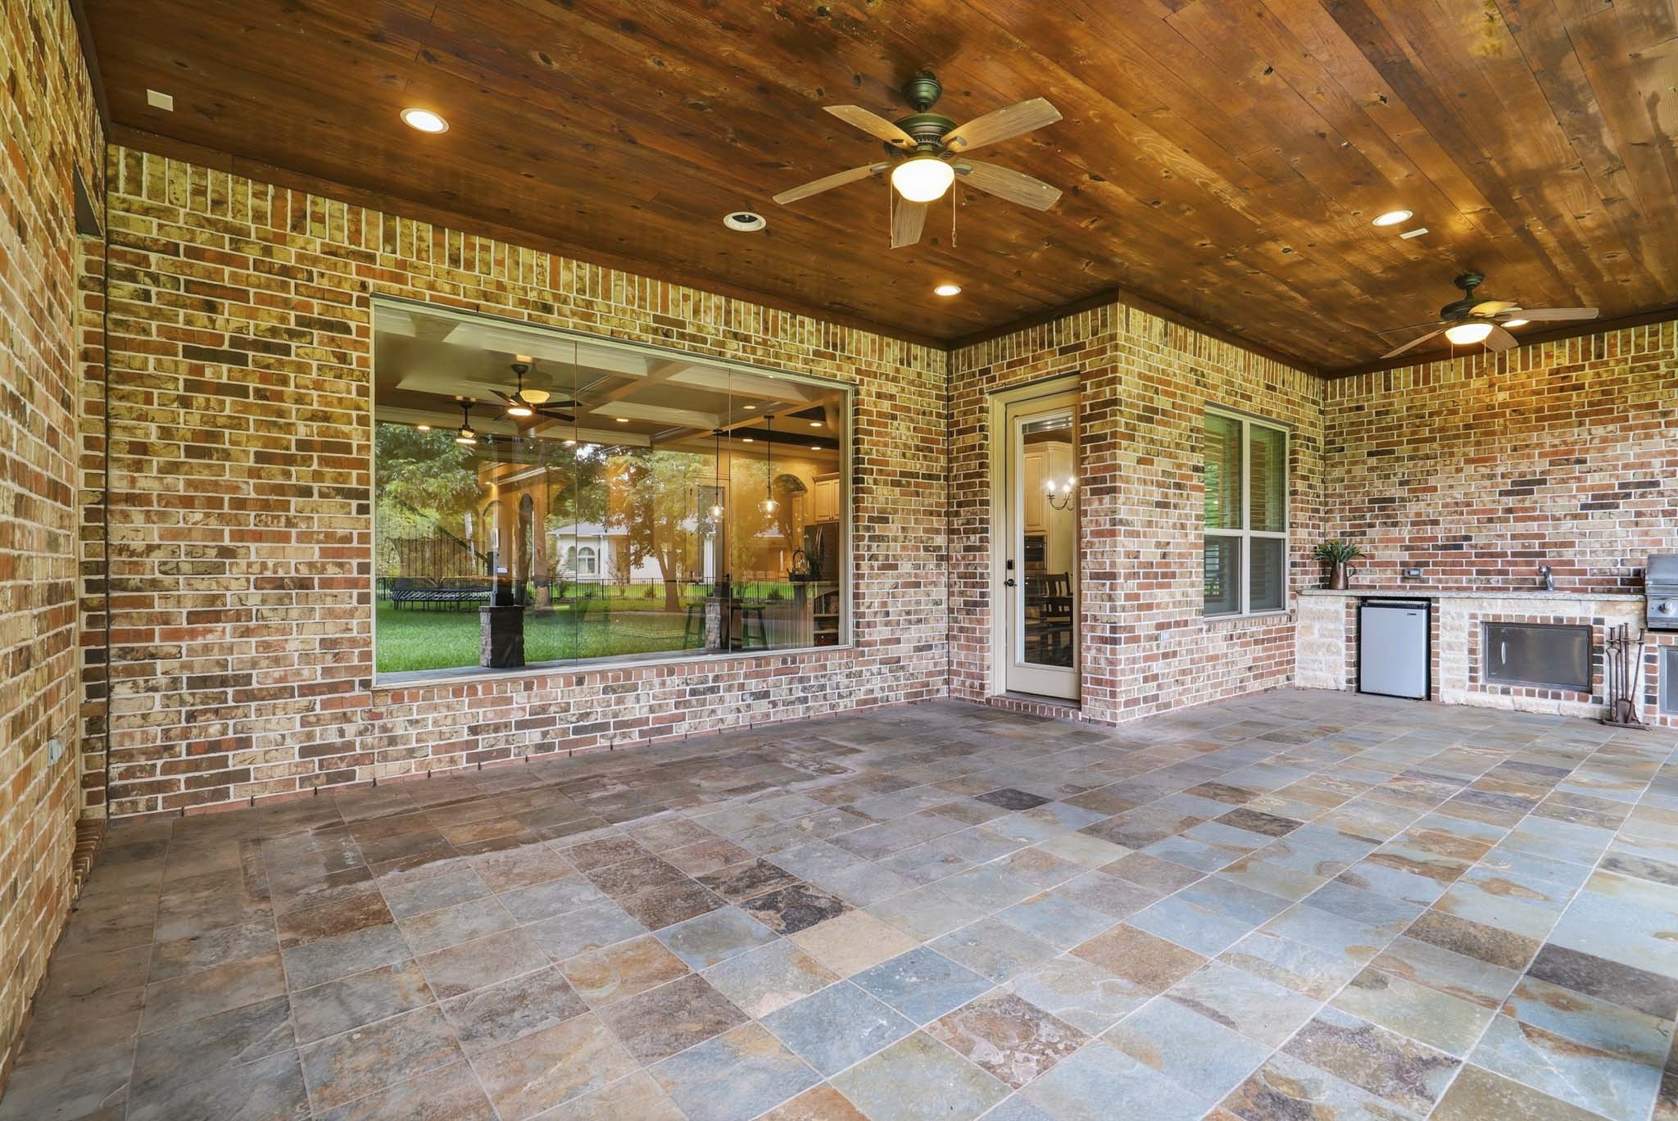
Step outside to this incredible, extended Back Patio. A beautifully crafted wood-paneled ceiling pairs seamlessly with matching wood pillars, creating a warm, cohesive aesthetic, while the slate flooring remains cool underfoot.
The Back Patio extends seamlessly to this fully equipped Summer Kitchen, creating an exceptional space for outdoor living and entertaining. Thoughtfully designed, it features a granite countertop, undermount sink, refrigerator, and built-in grill - everything needed for effortless hosting. It’s the perfect setting for spontaneous cookouts and memorable gatherings under the warm Texas summer sky.
Whether you’re enjoying a quiet morning coffee or unwinding in the evening with your favorite drink, this covered Back Patio offers the perfect setting.
A charming decorative brick walkway extends beyond the covered Back Patio, guiding you to a serene, tree-filled retreat. This inviting outdoor space offers the perfect setting for a cozy fire pit or a friendly game of cornhole, creating endless opportunities for relaxation and entertainment.
The Back and Side Yards are lush, green, and beautifully dappled with shade, creating a serene outdoor retreat. This expansive space serves as a true blank canvas, ready to be transformed into the perfect setting for your family’s vision.
The Side Yard is generously sized, offering additional space ideal for raised garden beds, a dedicated dog run, or a versatile play area. The entire property is fully fenced and maintained in lush, vibrant condition with the support of a sprinkler system, ensuring year-round greenery and ease of care.
The Backyard extends well beyond the Back Patio, offering ample room to bring your outdoor vision to life, whether it’s a large Pool, playset, and/or raised garden beds. A cluster of mature elm trees provides generous shade across much of the space, creating a cool and inviting setting to enjoy throughout the day.
The expansive driveway gracefully guides you to the home’s three-car Garage, beautifully illuminated by a charming lantern-style light that adds a touch of warmth and character. Inside, there’s plenty of room for storage to enhance both functionality and appeal, offering an organized, clutter-free space.



















.jpg)

