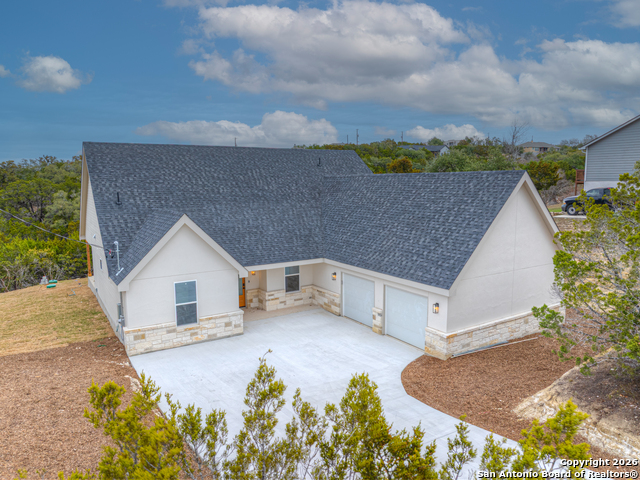
328 Compass Rose,Canyon Lake, TX 78133
Canyon Lake, TX 78133

Description
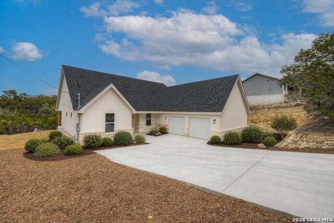
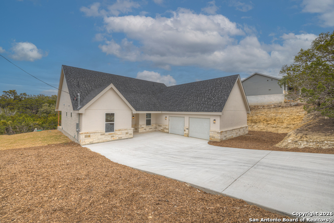
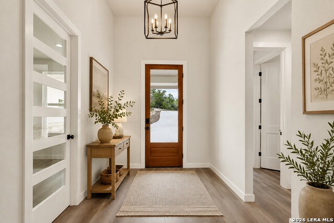
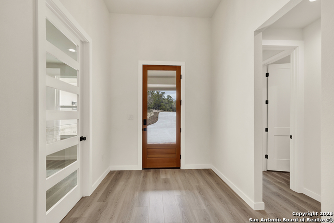
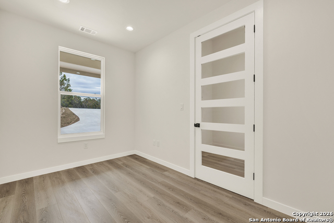
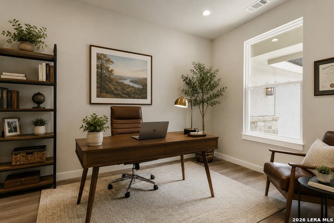
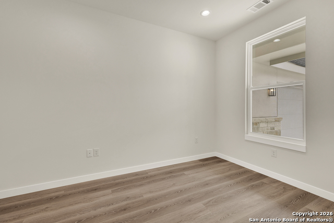
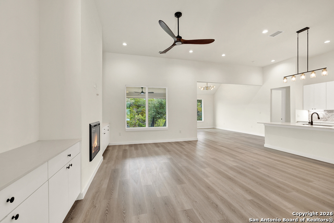
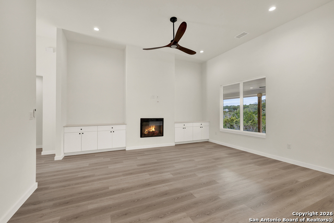
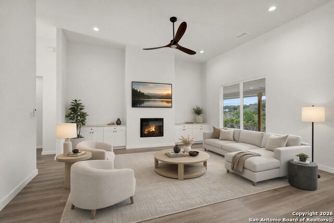
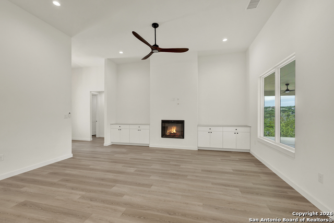
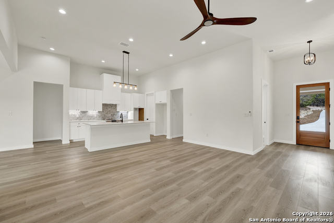
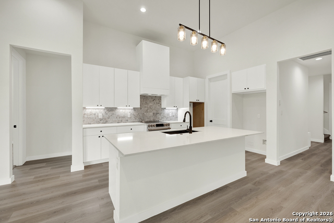
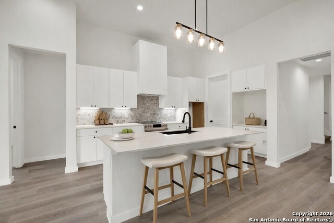
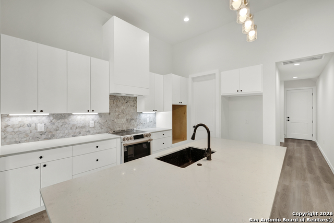
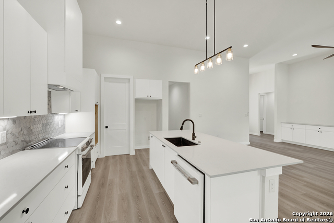
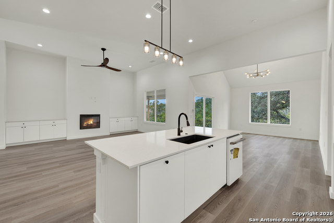
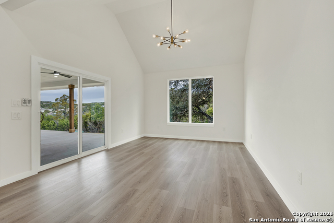
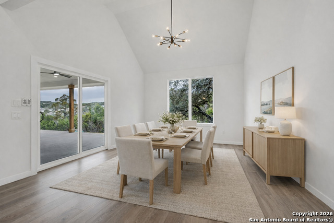
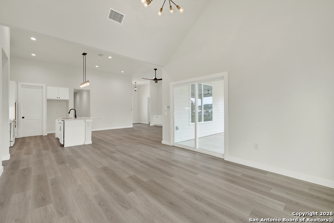
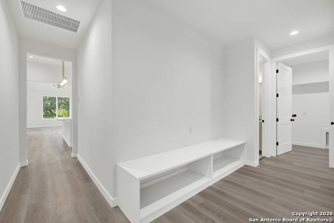
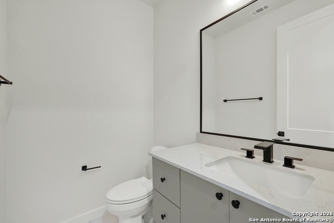
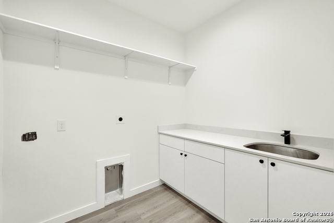
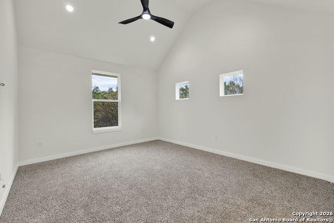
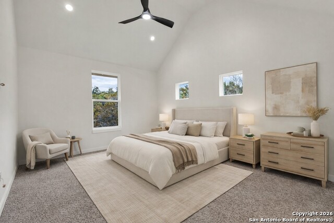
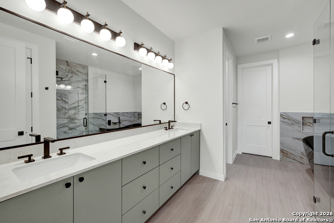
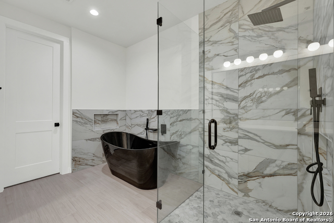
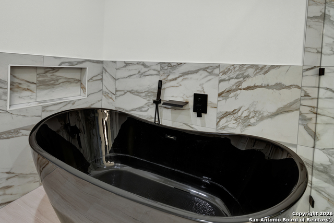
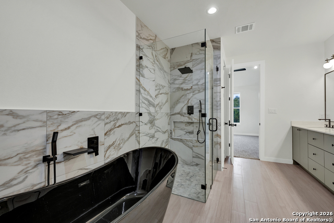
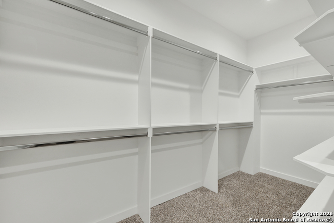
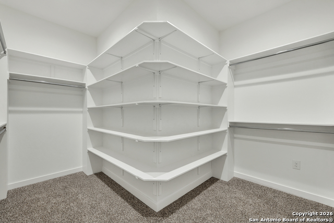
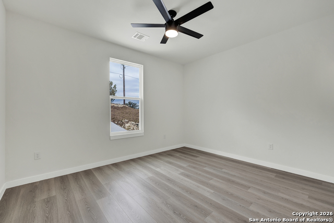
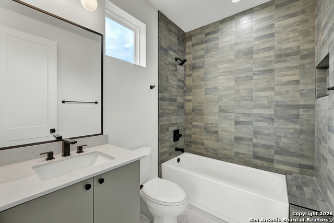
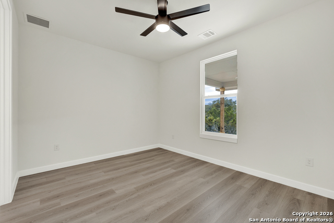
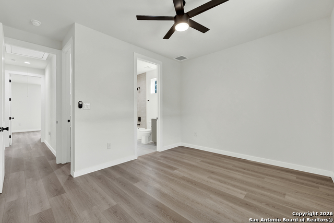
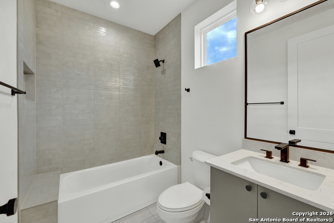
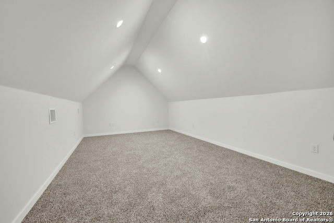
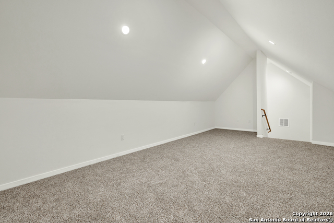
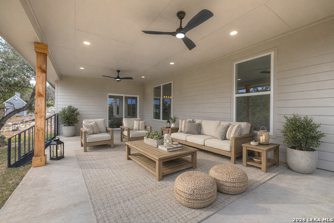
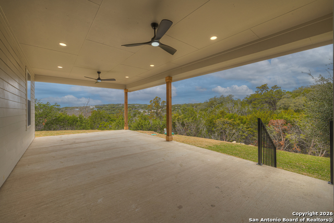
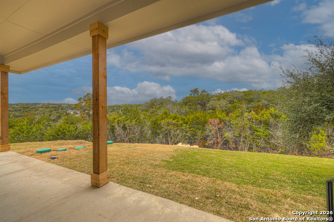
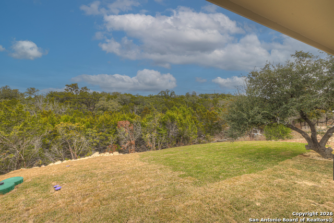
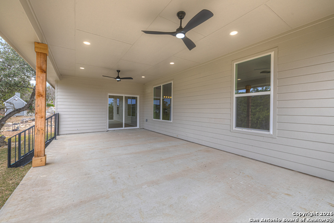
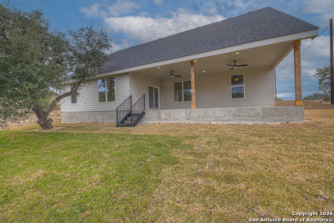
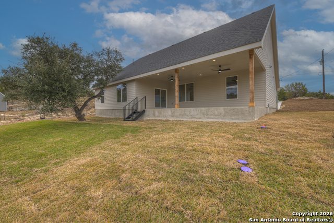
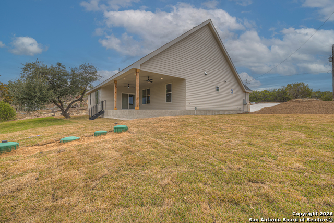
Welcome to your dream home at Canyon Lake. This newly constructed 3-bedroom, 3.5-bath residence offers over 2600 square feet of thoughtfully designed living space, blending modern comfort with serene Hill Country living. Positioned on an elevated 0.65-acre lot, the home enjoys added privacy and scenic views. Inside, the open-concept layout features raised ceilings in the family room, creating a bright and airy atmosphere ideal for both everyday living and entertaining. The modern kitchen is equipped with stainless steel appliances and an oversized island, providing ample workspace and gathering space. Tile flooring throughout the home adds both elegance and low-maintenance durability. The primary suite offers a spacious retreat, complete with a large walk-in closet and well-appointed bath. Two additional bedrooms provide flexibility for family, guests, or a home office, both bedrooms comes with their own bathroom and walk-in closet. A two-car garage and extended driveway offer generous parking and storage options. Outdoor living is equally impressive, with a covered patio and expansive lot that allows easy access around the entire property-perfect for entertaining or enjoying the outdoors. An aerated septic system ensures efficiency and long-term reliability. Thoughtful upgrades and distinctive features set this home apart from other new construction options. Ideally located just minutes from Canyon Lake High School and a short drive to multiple boat ramps, this property is perfectly suited for families and lake enthusiasts alike. Don't miss the opportunity to own a beautifully crafted home in one of Canyon Lake's most desirable areas.
Details
| MLS # | 1935165 |
|---|---|
| Listing Type | For Sale |
| Style | House |
| Status | Active |
| Year | 2025 |
| Days On Site | 222 |
| Listing Provided By | Sullivan Hill Country Properti | Justian Sullivan |
Features
| Bed(s) | 3 |
|---|---|
| Bath(s) | 4 Total |
| SQ Feet | 2,604 |
| Garage | 2 |
| Story(s) | 2 |
| Acreage | 0.65 |
Interior
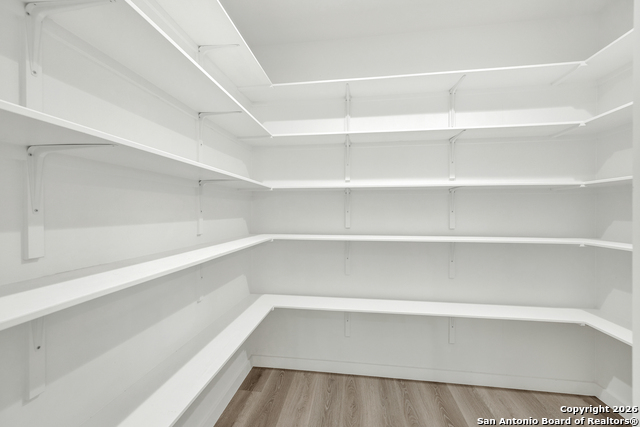
| Interior | One Living Area, Separate Dining Room, Eat-In Kitchen, Two Eating Areas, Island Kitchen, Walk-In Pantry, Study/Library, Game Room, Media Room, Utility Room Inside, High Ceilings, Open Floor Plan, Pull Down Storage, Cable TV Available, High Speed Internet, All Bedrooms Downstairs, Laundry Main Level, Laundry Room, Telephone, Walk in Closets, Attic - Pull Down Stairs |
|---|---|
| Heating | Central |
| Heating Fuel | Electric |
| Fireplace | One, Living Room |
| Number Of Fireplaces | 1 |
Exterior
| Exterior | Stone/Rock, Stucco |
|---|---|
| Roof | Composition |
| Foundation | Slab |
Parking
| Garage Parking | Two Car Garage |
|---|
Utilities
| Waterorsewer | Aerobic Septic |
|---|
Taxes
| Tax Property Id | 520218018300 |
|---|---|
| Taxed By Mltpl Counties | No |
| Total Tax | 926 |
Area Information
| State | TX |
|---|---|
| County | Comal |
| City | Canyon Lake |
| Zip Code | 78133 |
| Area | Comal |
| Community Name | SUMMIT NORTH |
| School District | Comal |
| Elementary School | Rebecca Creek |
| High School | Canyon Lake |
| Listing VS Median (in SUMMIT NORTH) | |
Price: $530,000 low | high Med: $499,000 sqft: 2,604 low | high Med: 1,774 $ / sqft: $204 low | high Med: $281 On site: 222 low | high Med: 136 | |
Market Activity 78133
Request a showing
Request a showing
Contact
Learn More About This Property

| State | TX |
|---|---|
| County | Comal |
| City | Canyon Lake |
| Zip Code | 78133 |
| Area | Comal |
| Community Name | SUMMIT NORTH |
| School District | Comal |
| Elementary School | Rebecca Creek |
| High School | Canyon Lake |
| Listing VS Median (in SUMMIT NORTH) | |
Price: $530,000 low | high Med: $499,000 sqft: 2,604 low | high Med: 1,774 $ / sqft: $204 low | high Med: $281 On site: 222 low | high Med: 136 | |


.jpg)

Land & Ranch 210.483.7500 | Bandera 830.850.6700 | Global Luxury 210.483.5700 | Coldwell Banker Commercial Alamo City 210.483.6250
North Central San Antonio / Stone Oak 210.483.7070 | Harper Property Management 210.483.7040 | Relocation Services 210.483.7121
North West San Antonio 210.483.0000 | Laredo 956.722.4822 | Coldwell Banker Commercial International Gateway 956.937.2867
