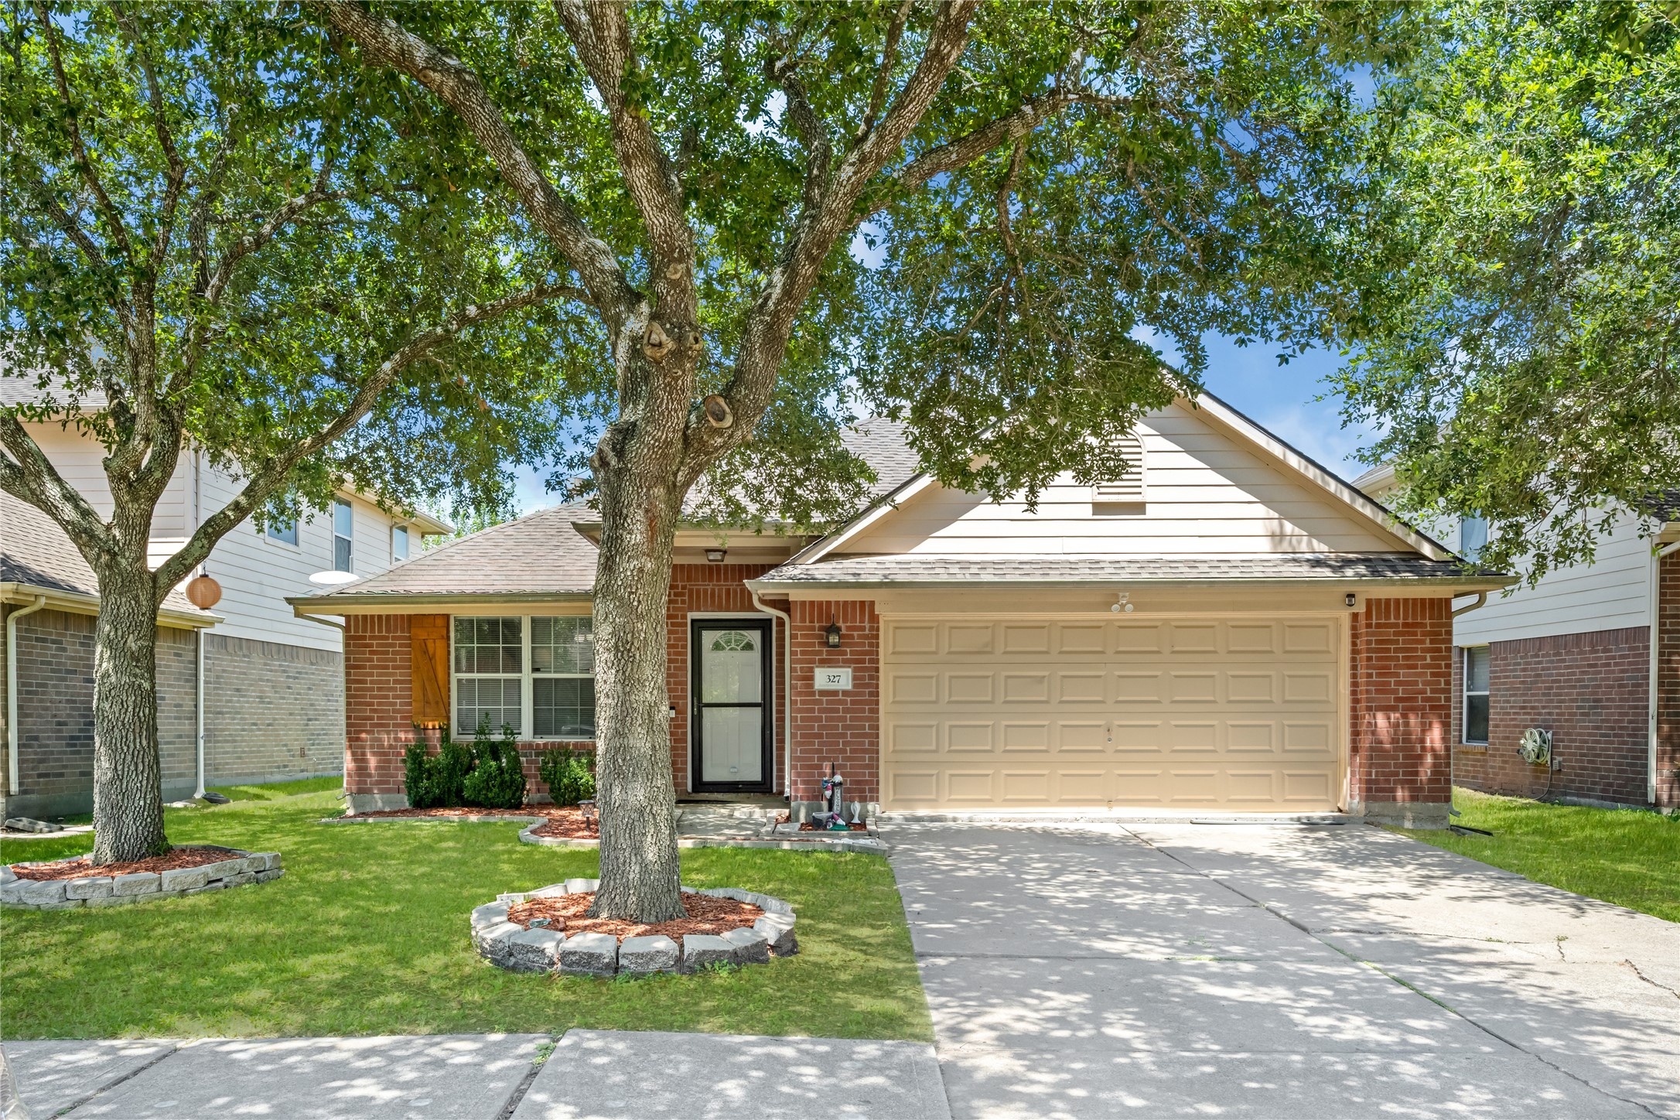
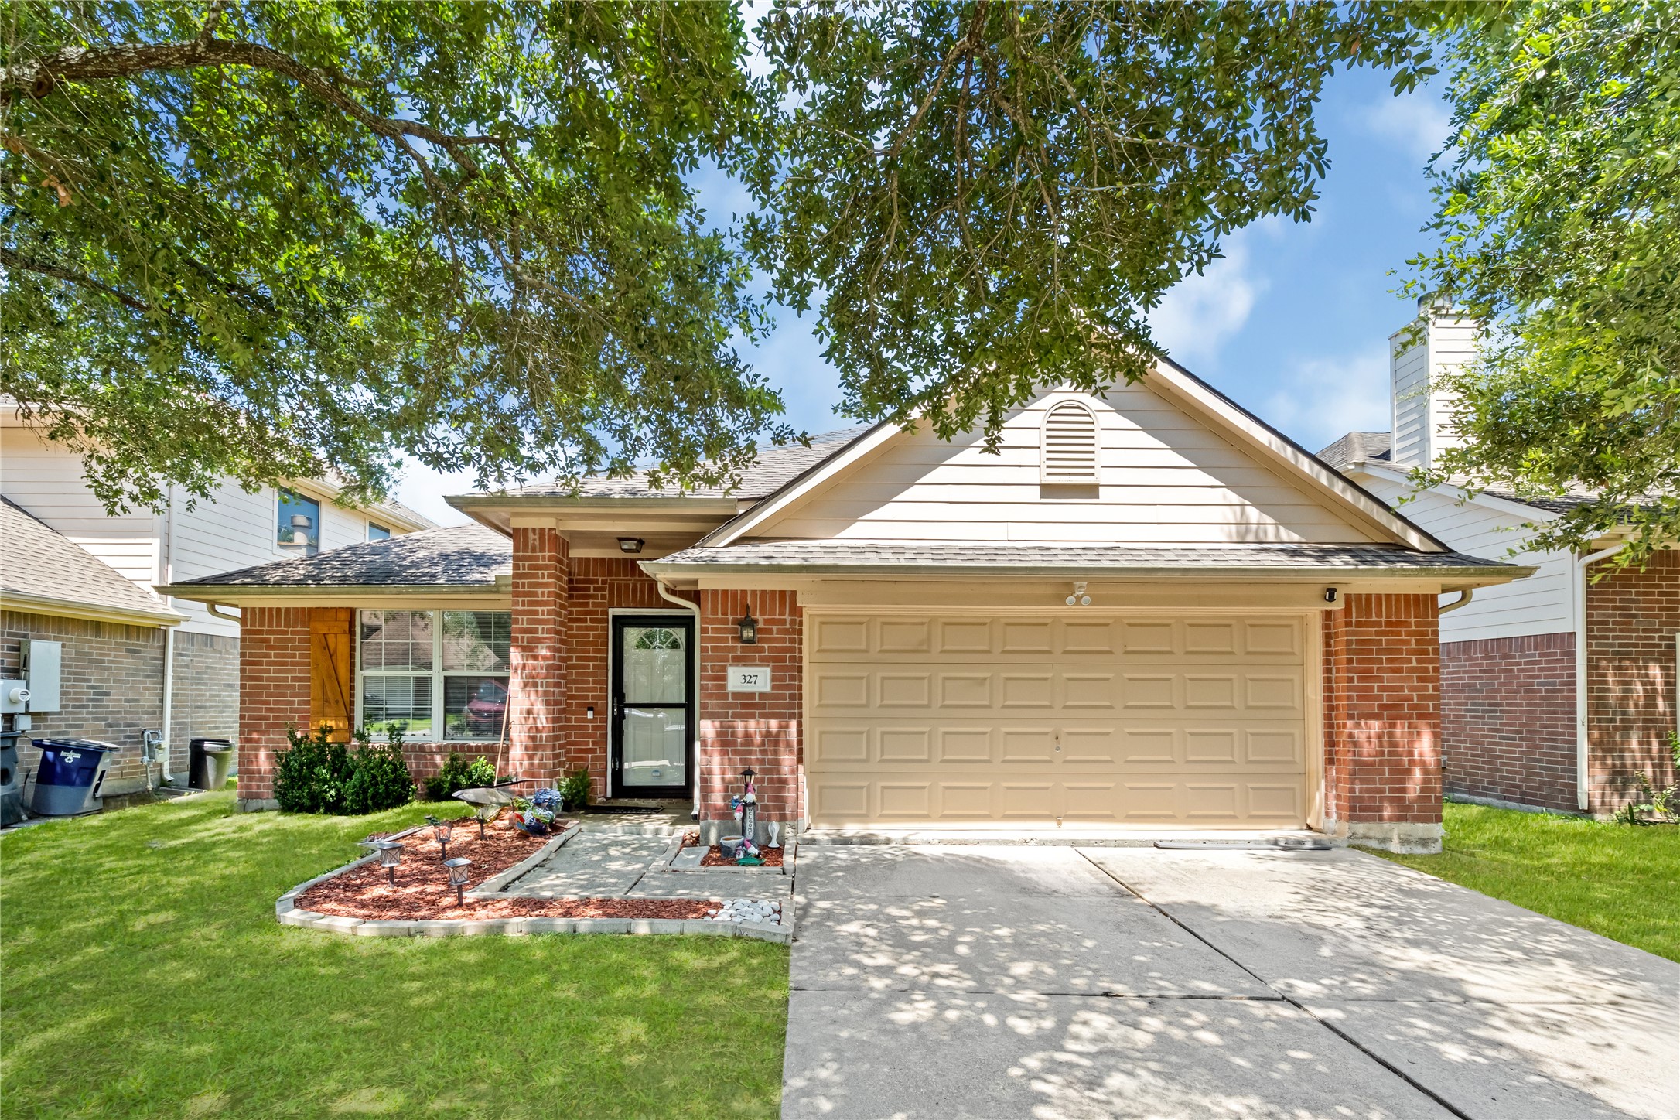
Charming front exterior showcasing a manicured lawn, beautiful mature tree, and an attached two-car garage.
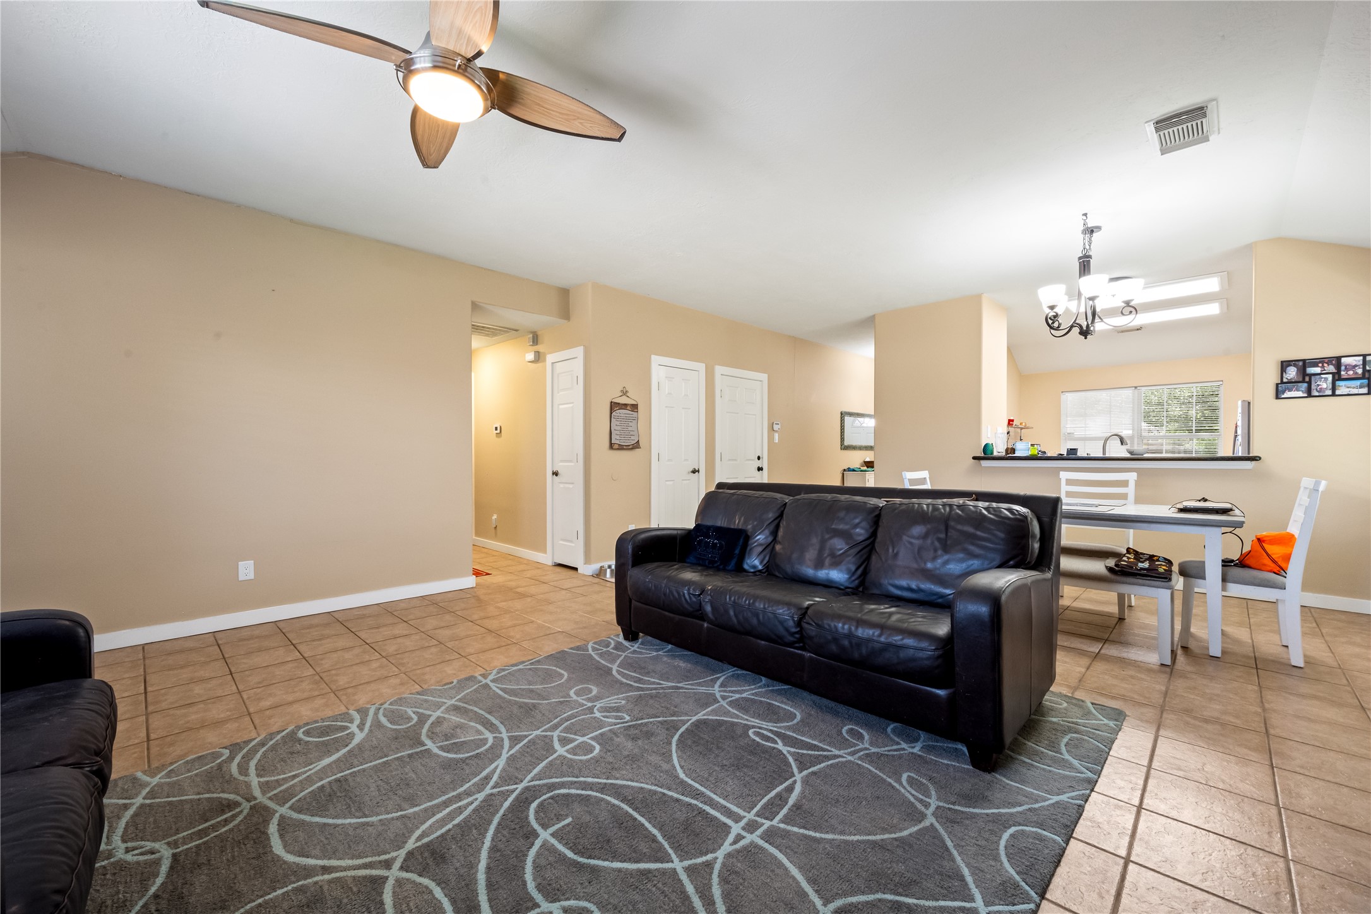
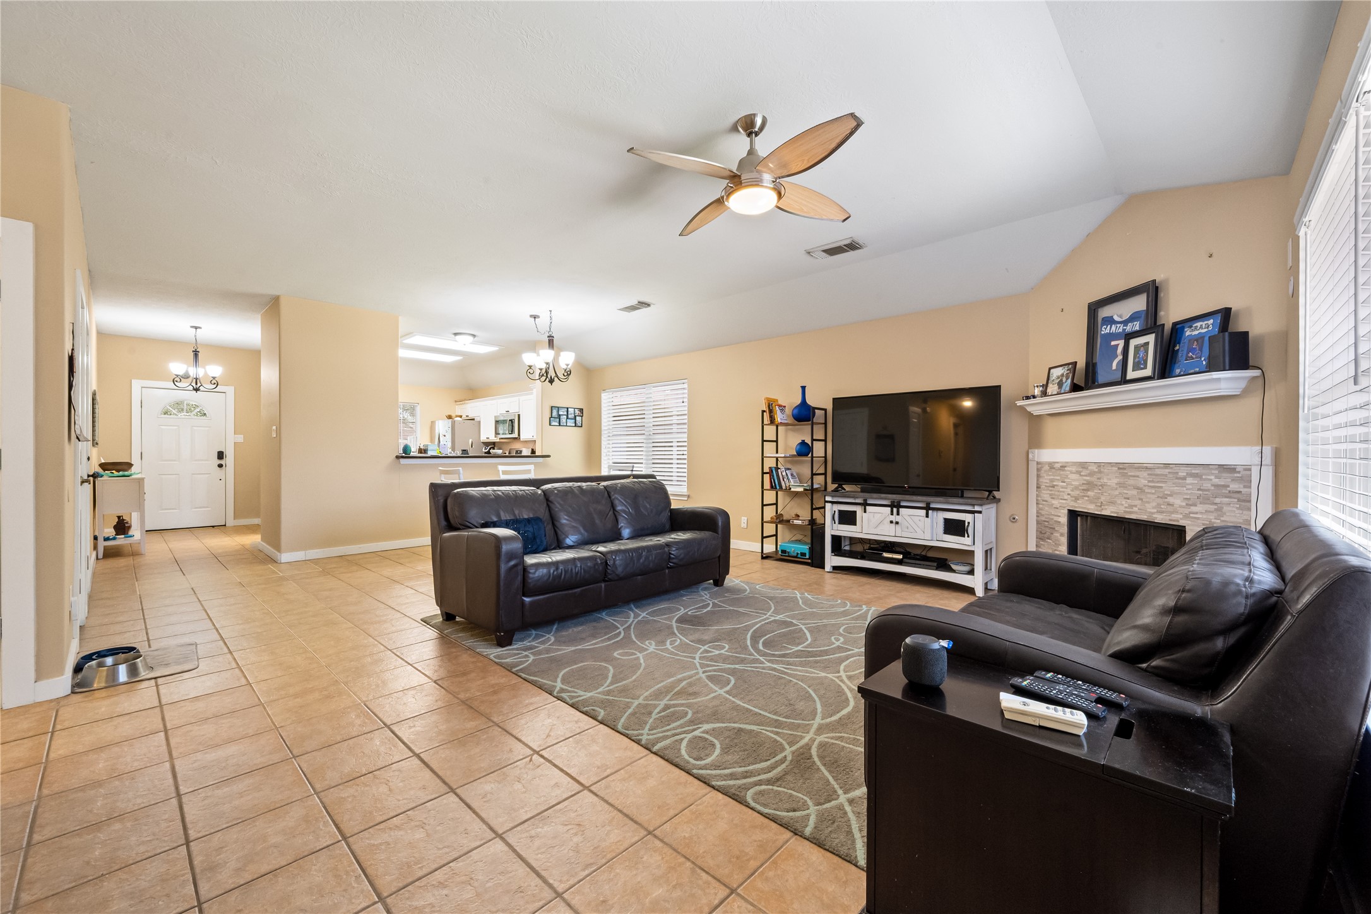
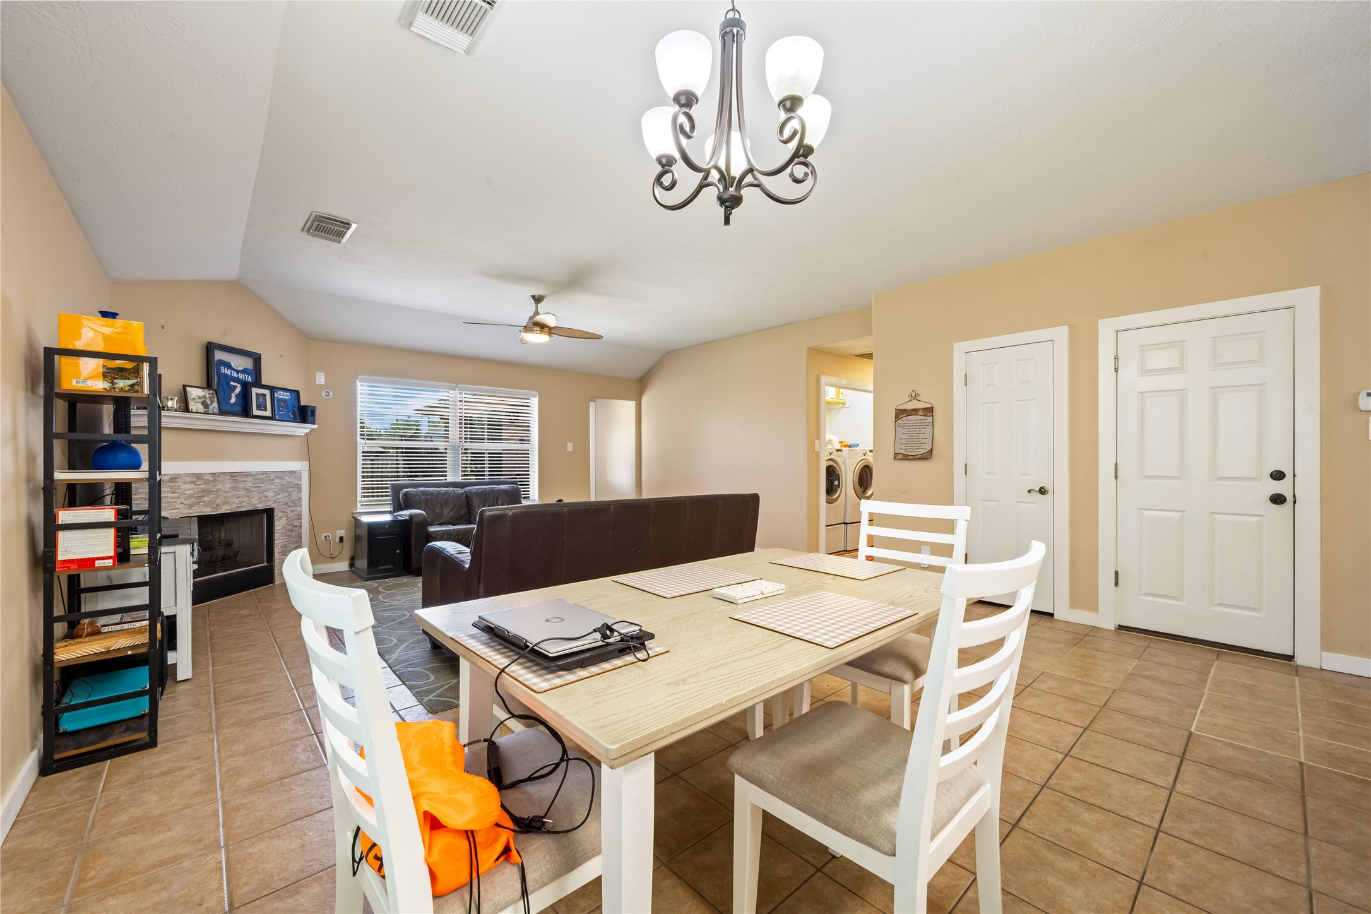
Expansive living area featuring easy-care tile flooring, a lighted ceiling fan, and seamless flow into the kitchen and dining spaces.
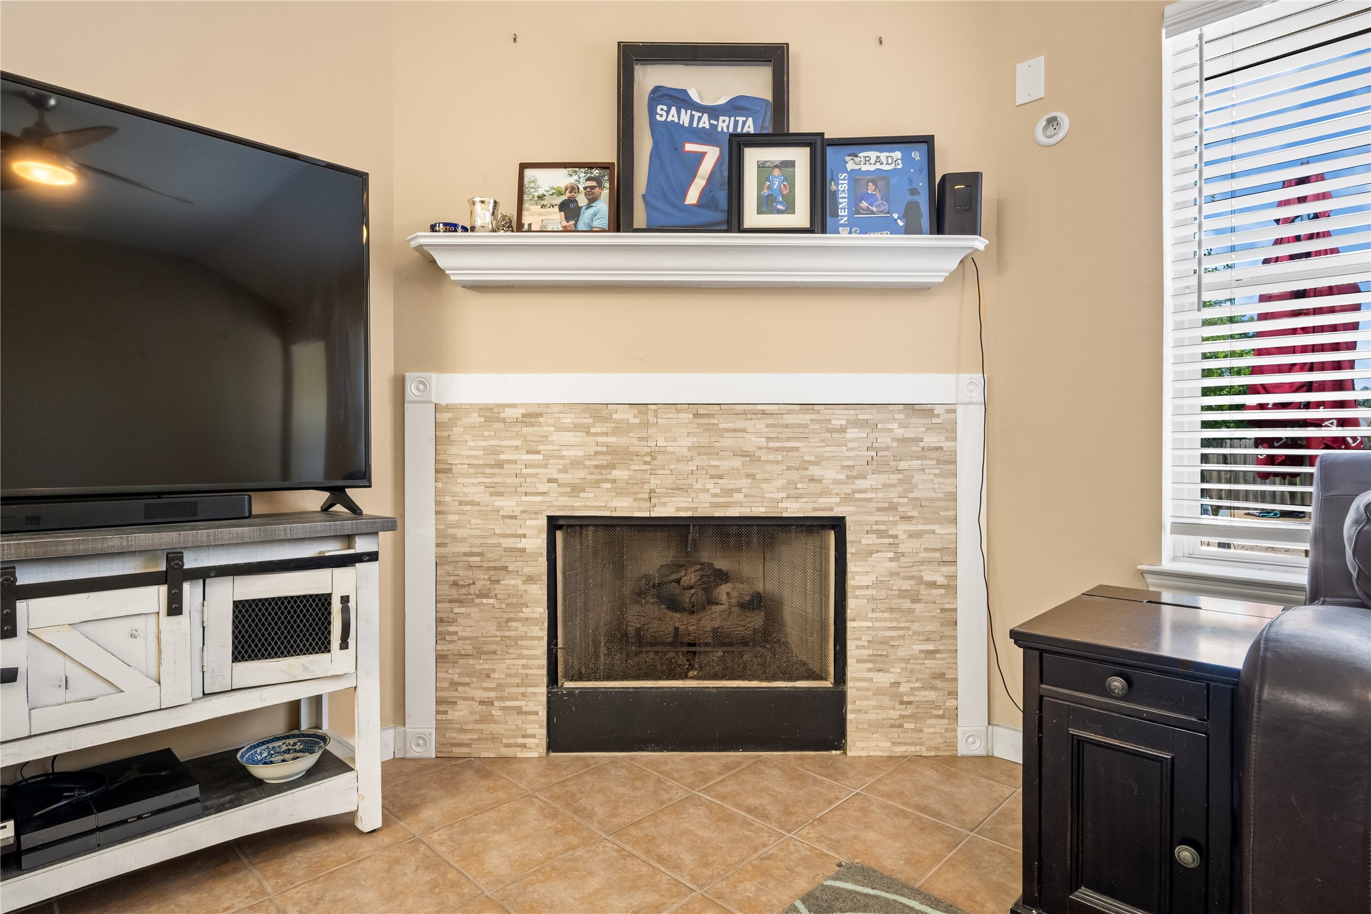
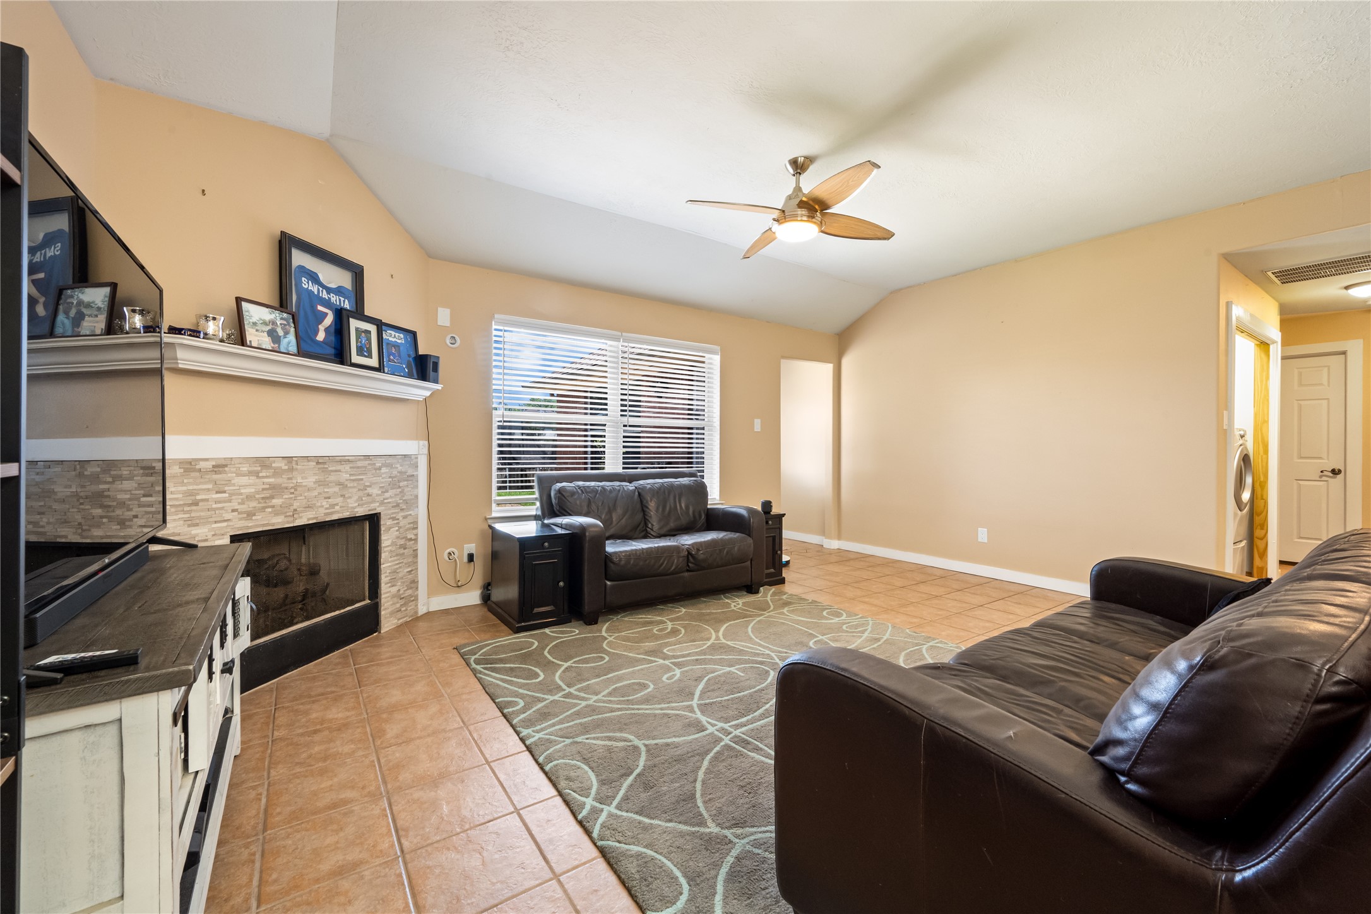
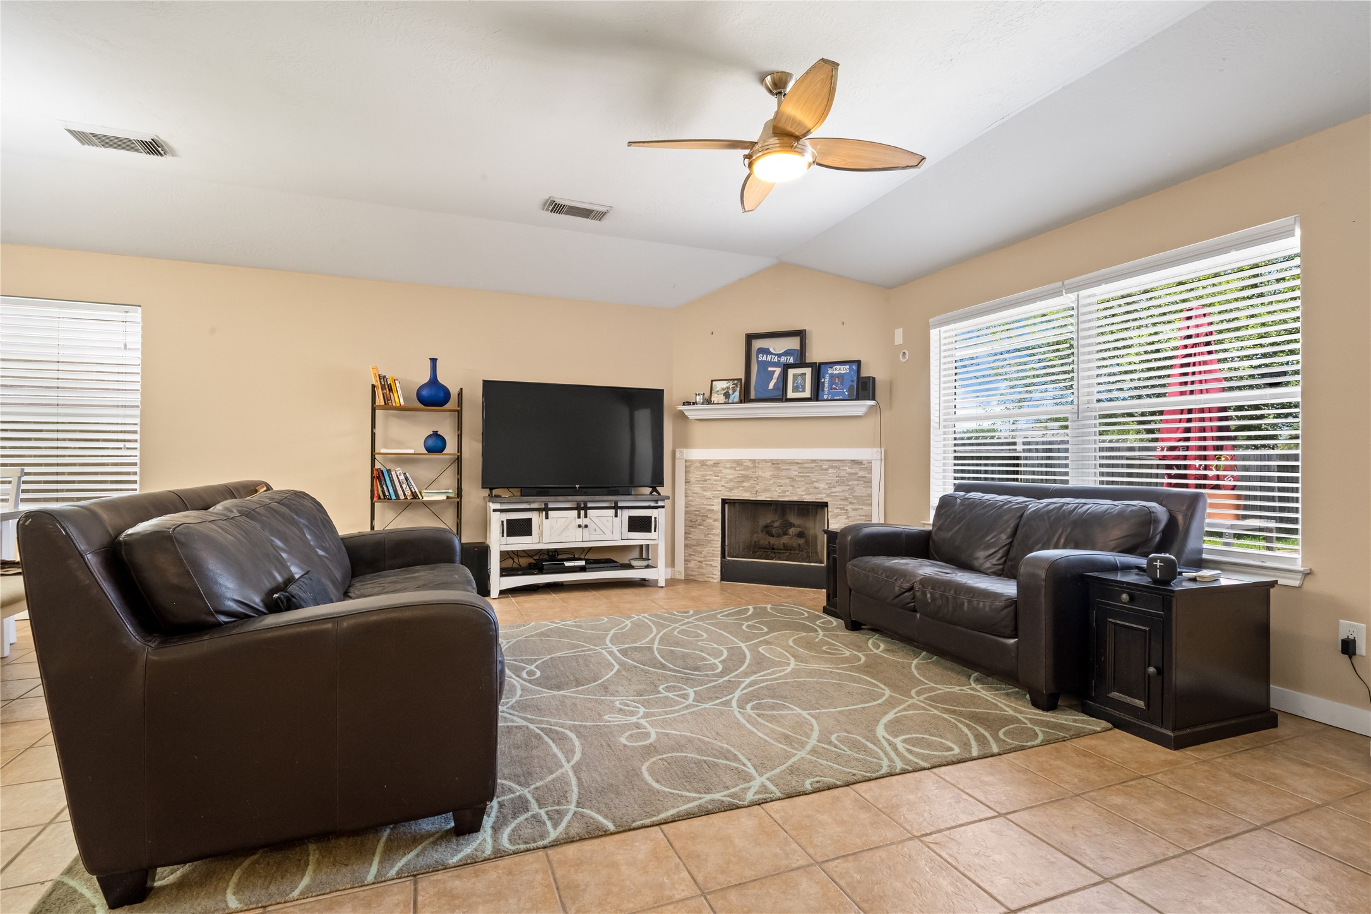
Cozy living area focal point showcasing a charming fireplace with a tile surround and a wood mantel.
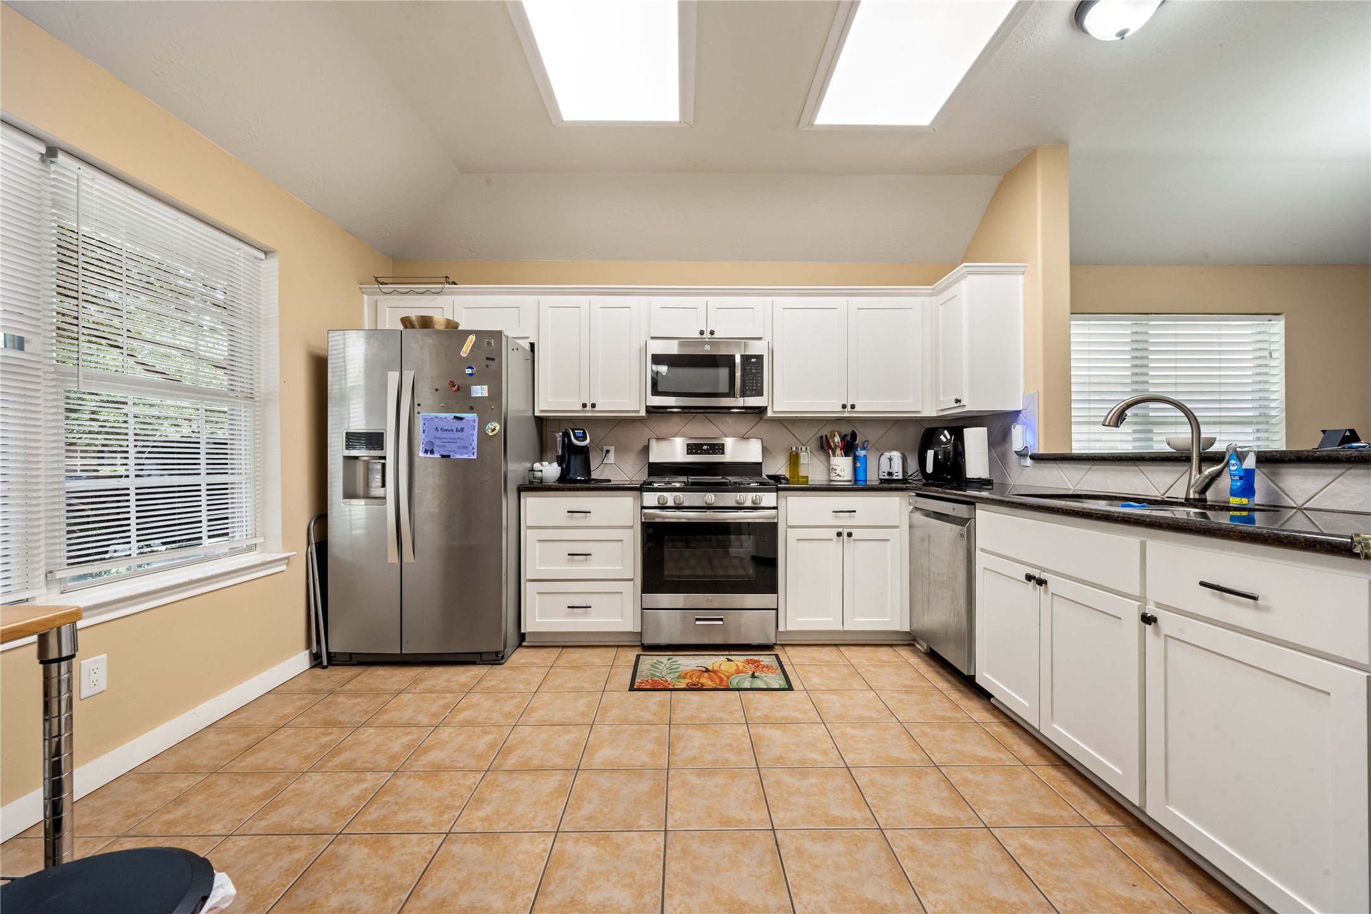
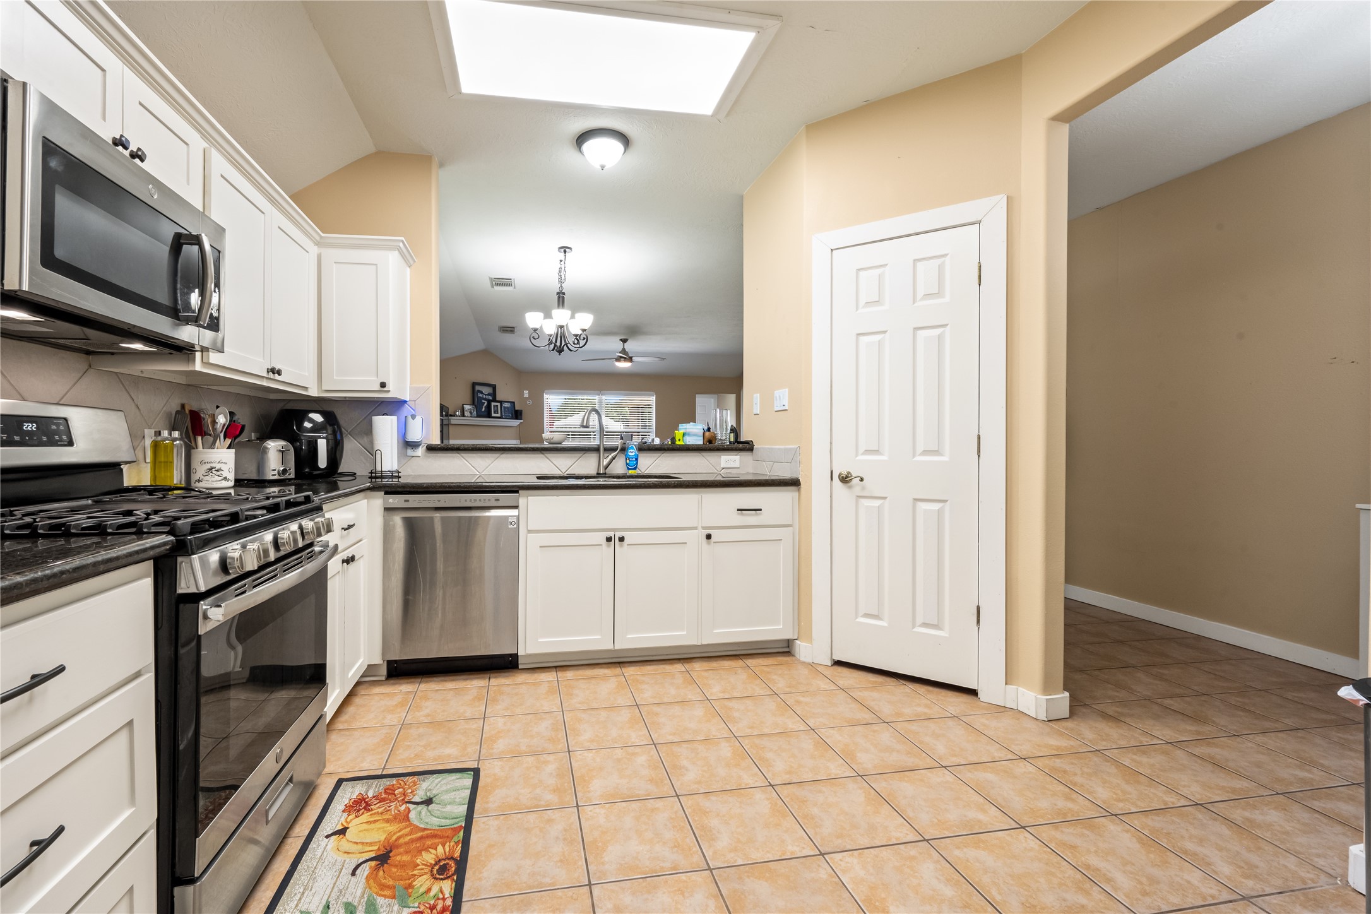
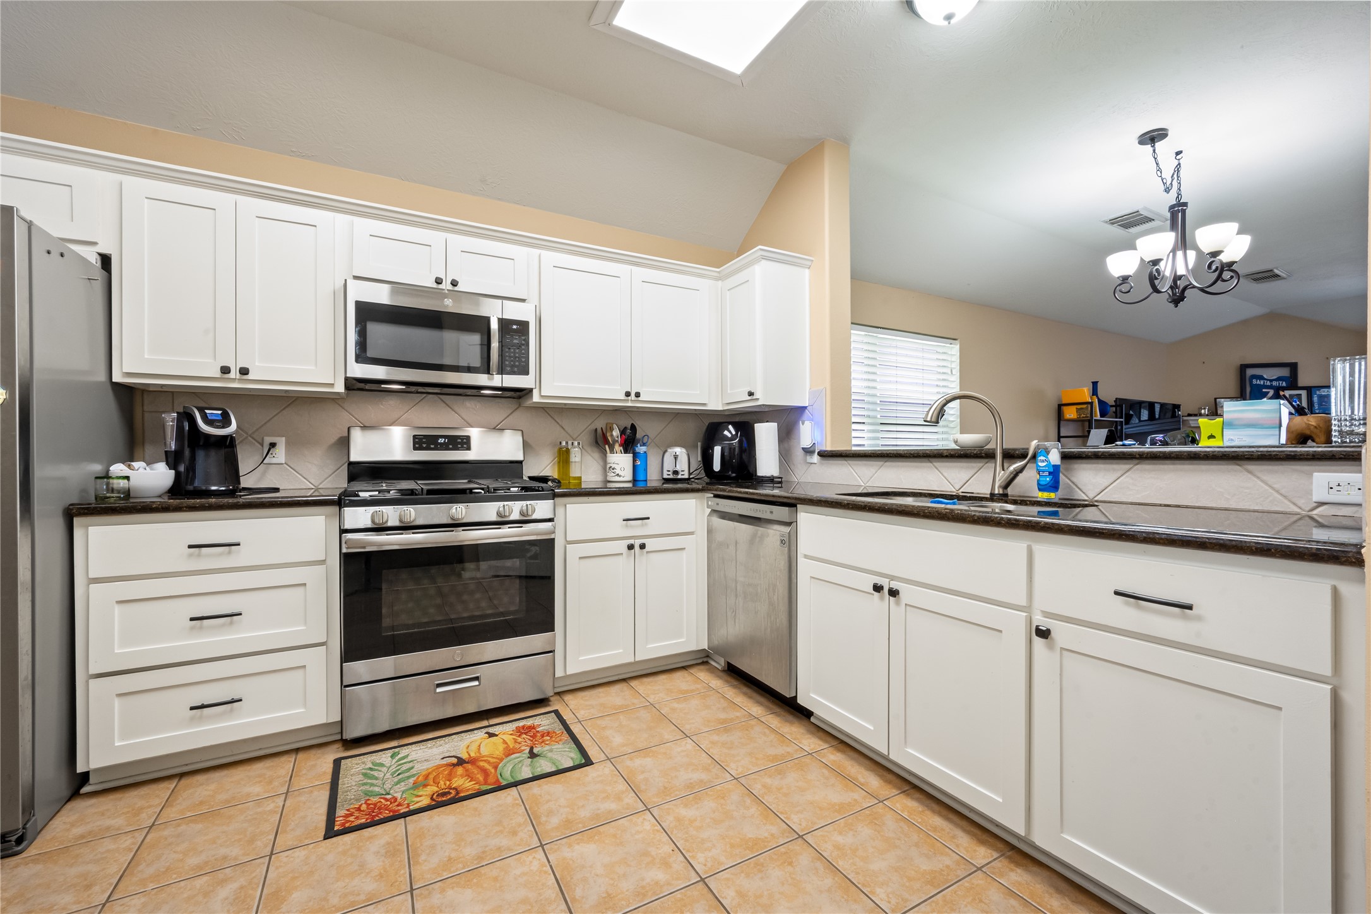
Bright and functional kitchen showcasing crisp white cabinetry, a modern tile backsplash, stainless steel appliances, and recessed lighting.
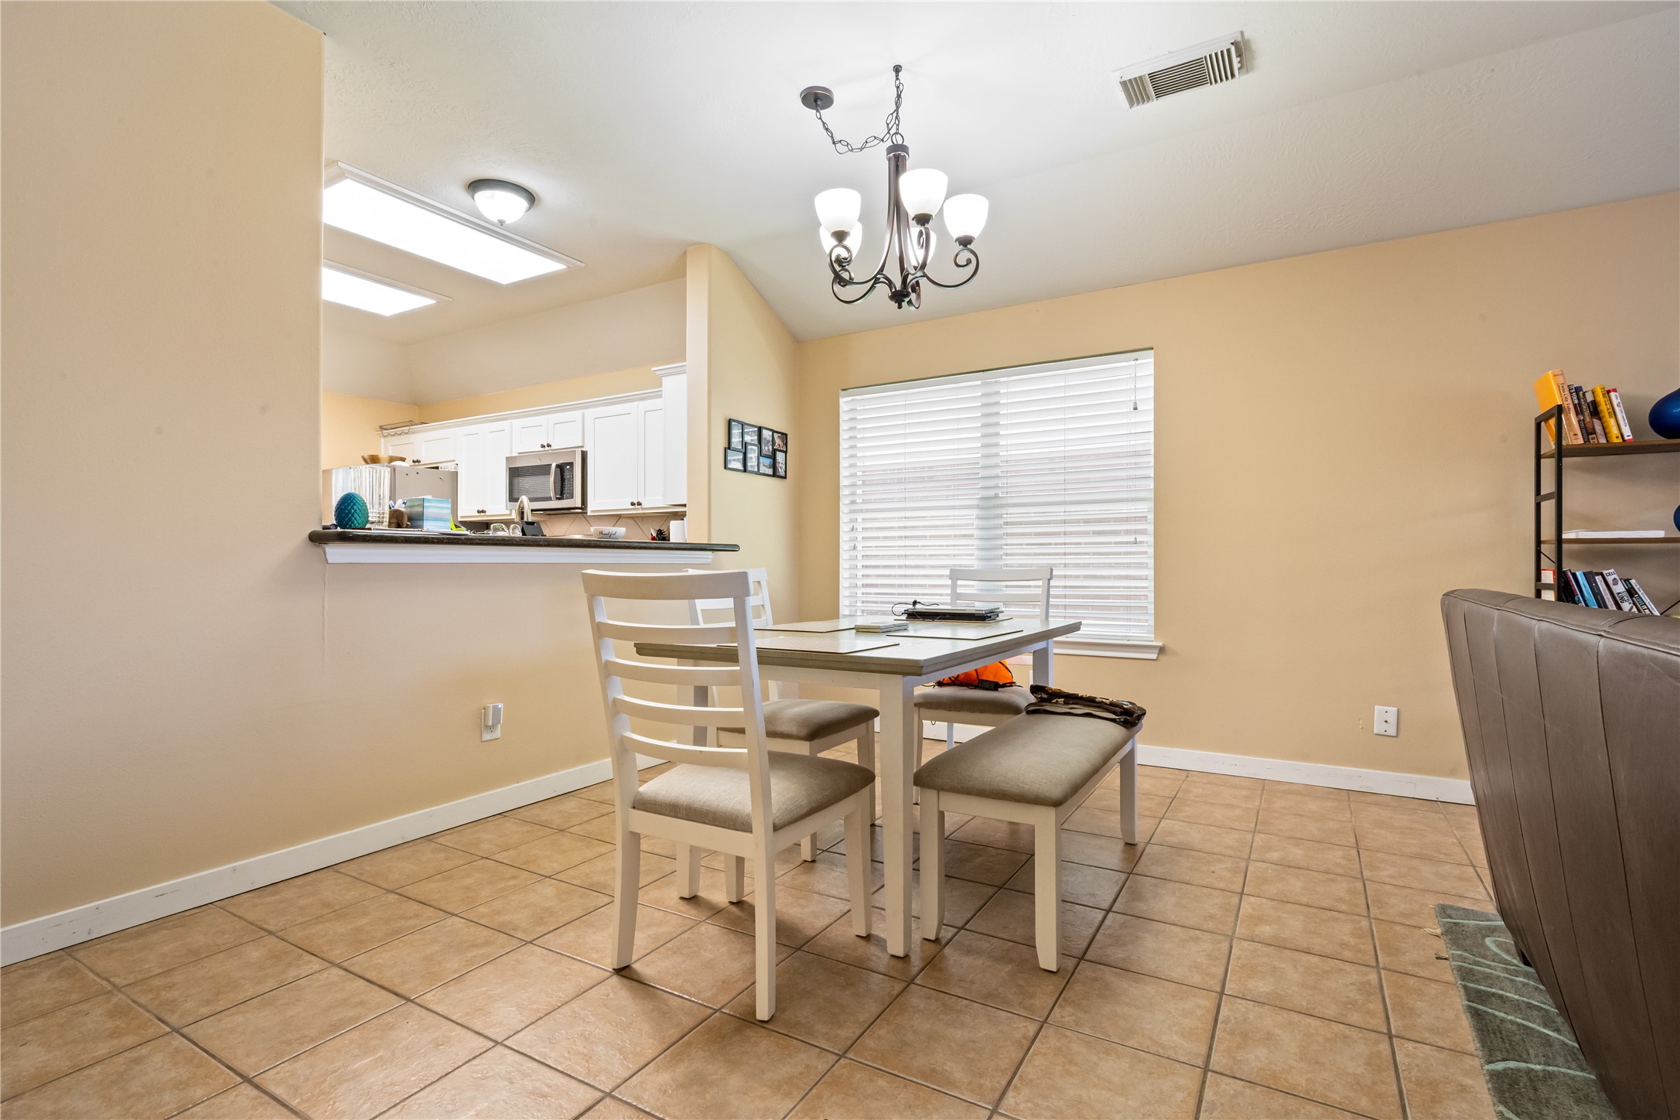
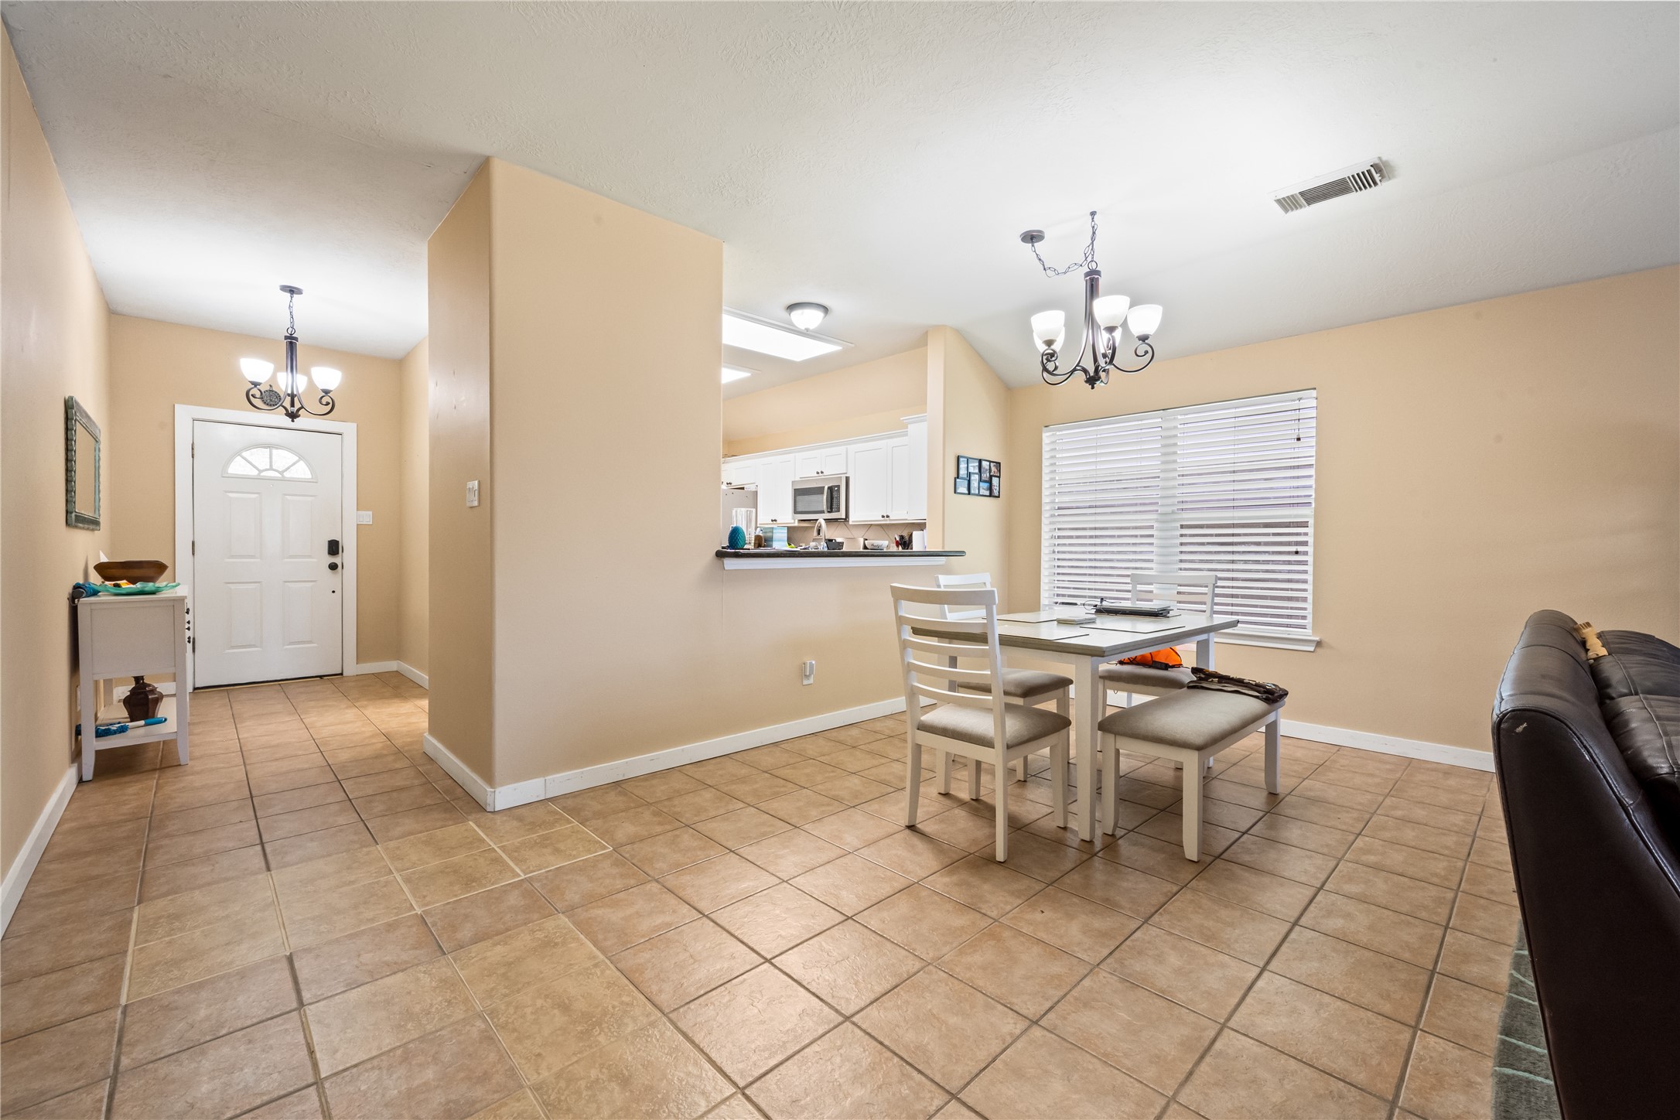
Charming dining space conveniently located just off the kitchen, featuring an elegant chandelier and plenty of natural light.
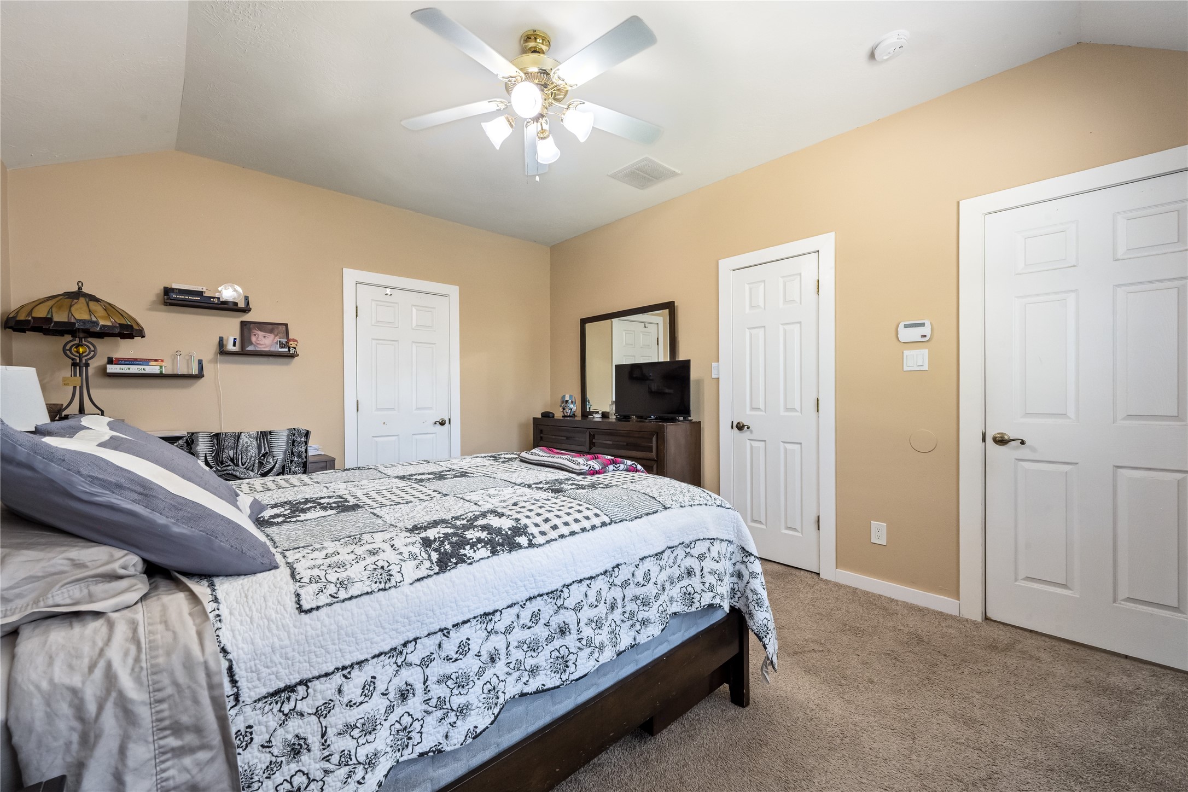
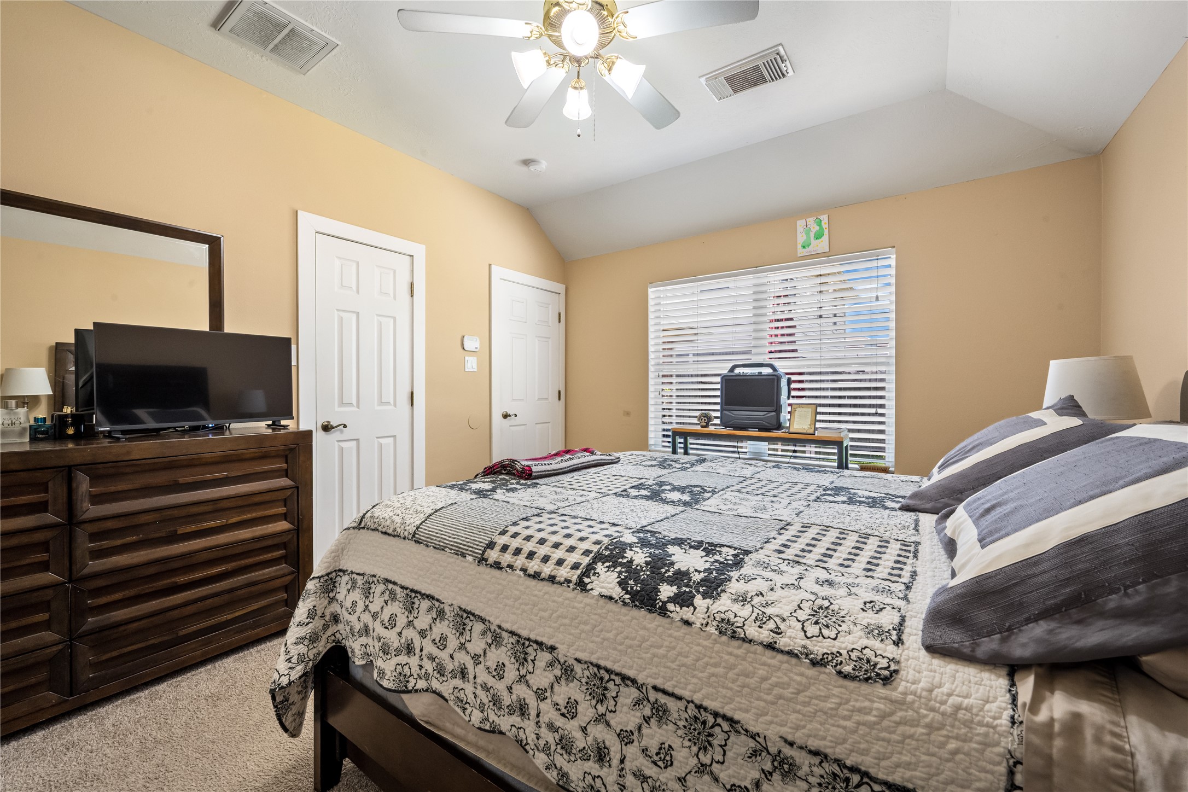
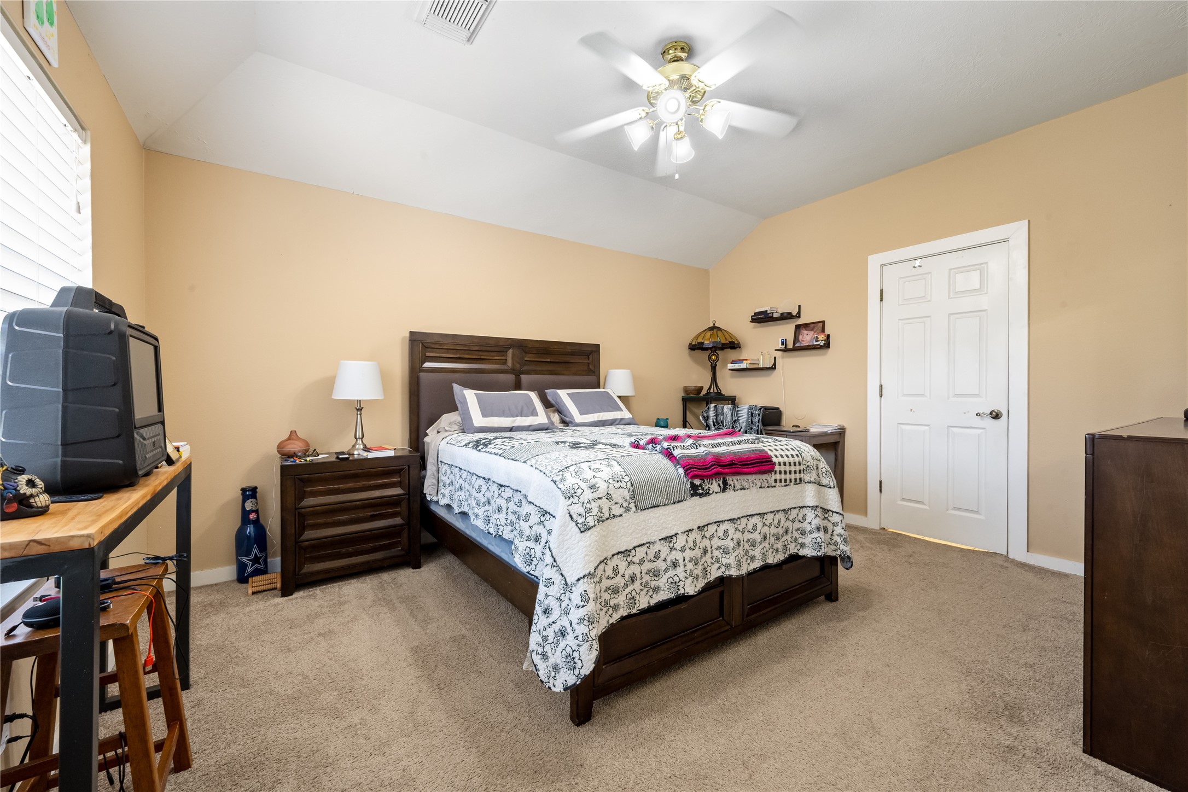
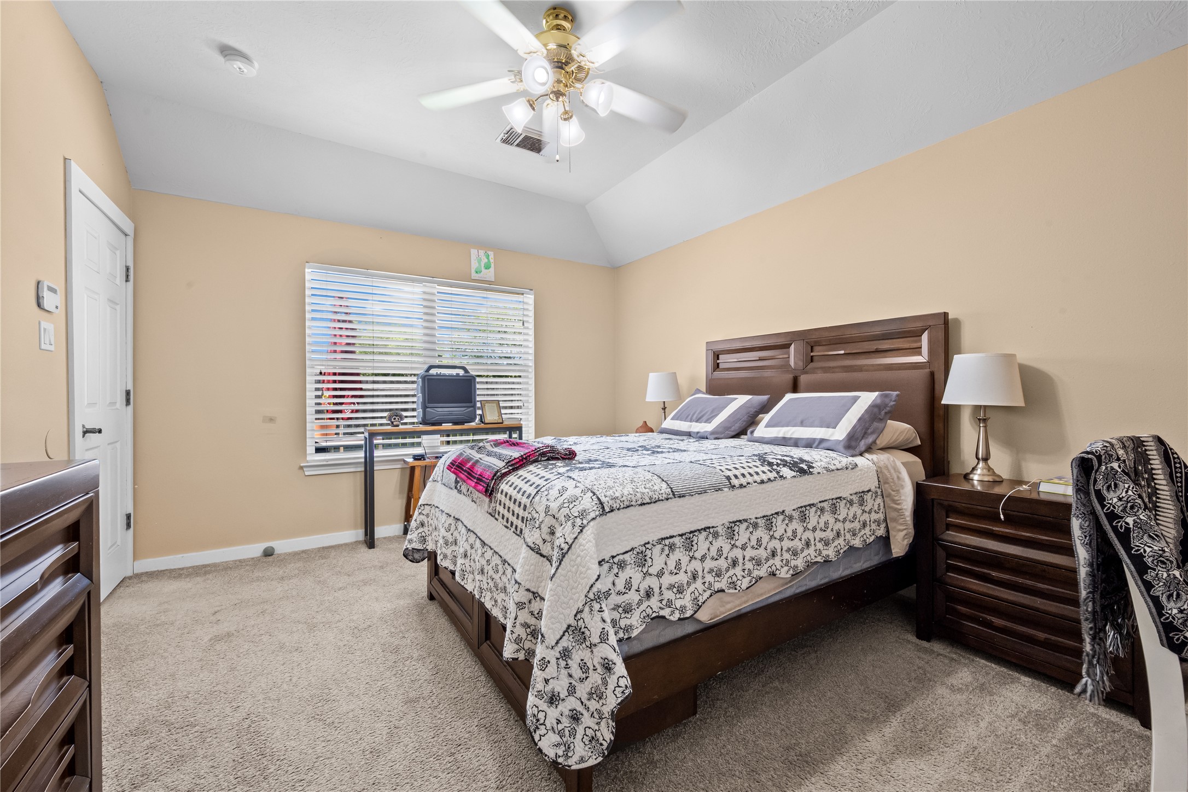
Spacious primary bedroom featuring a distinct accent wall and comfortable layout.
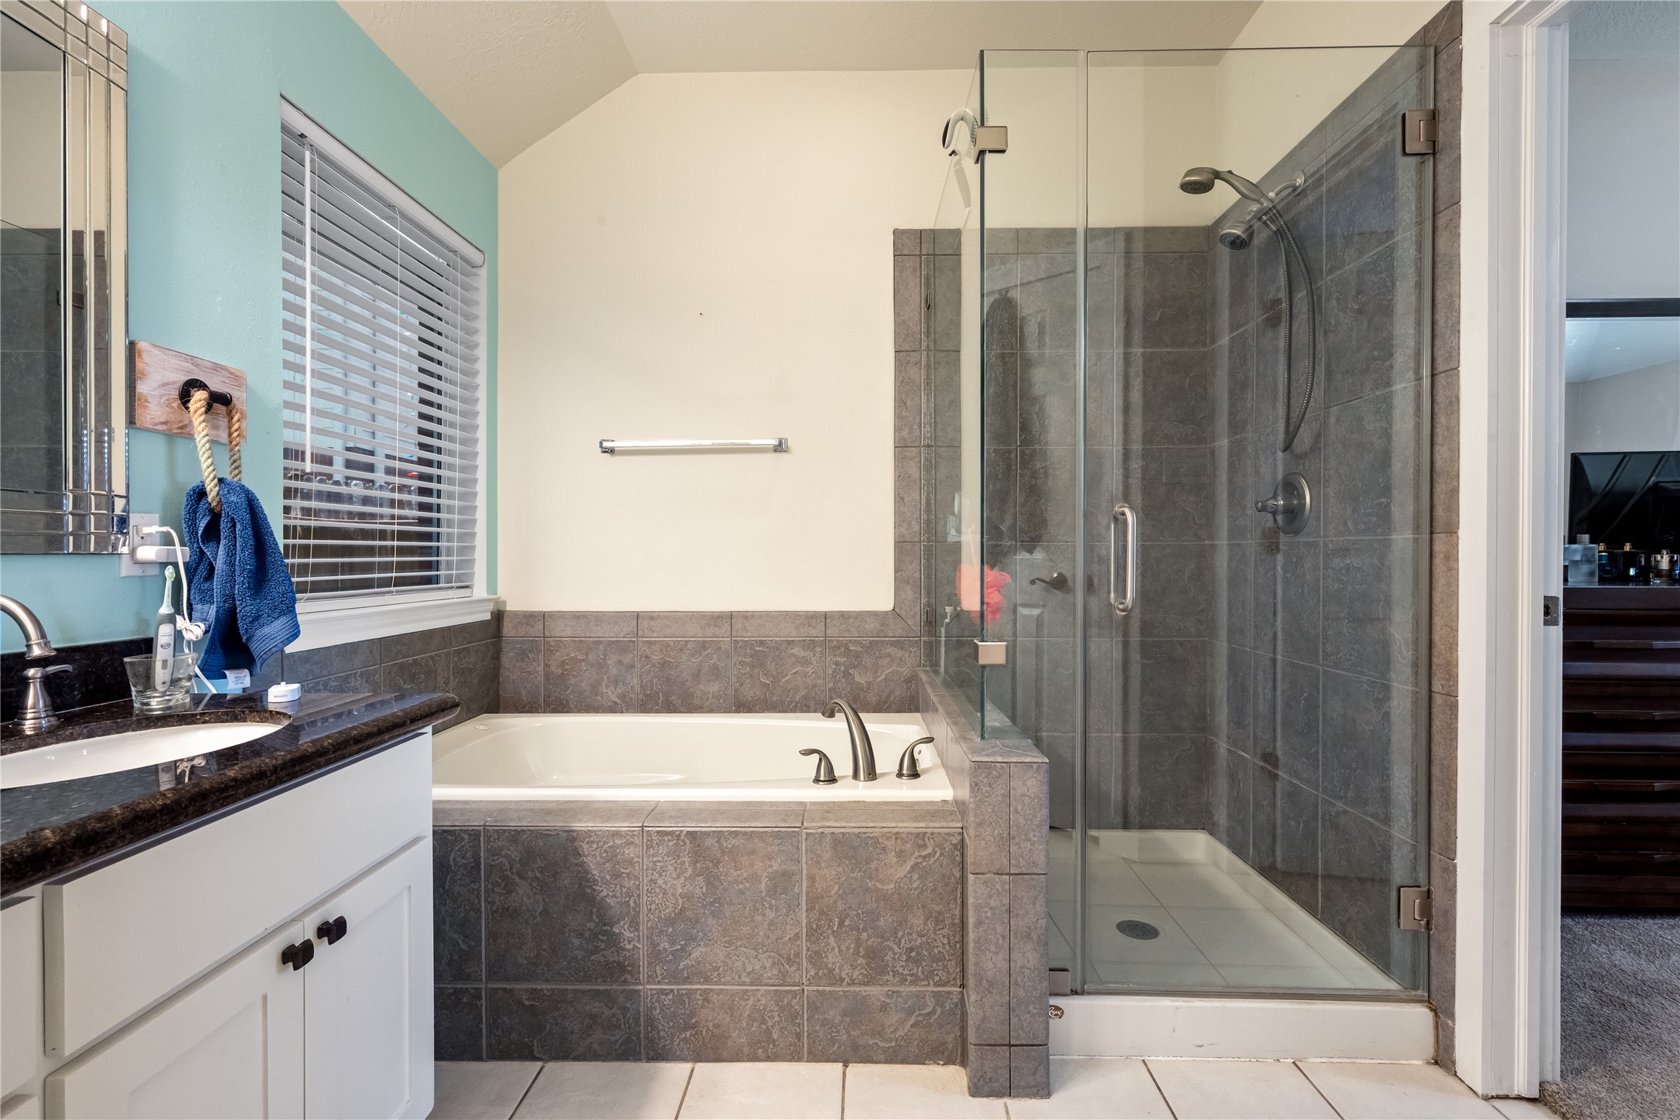
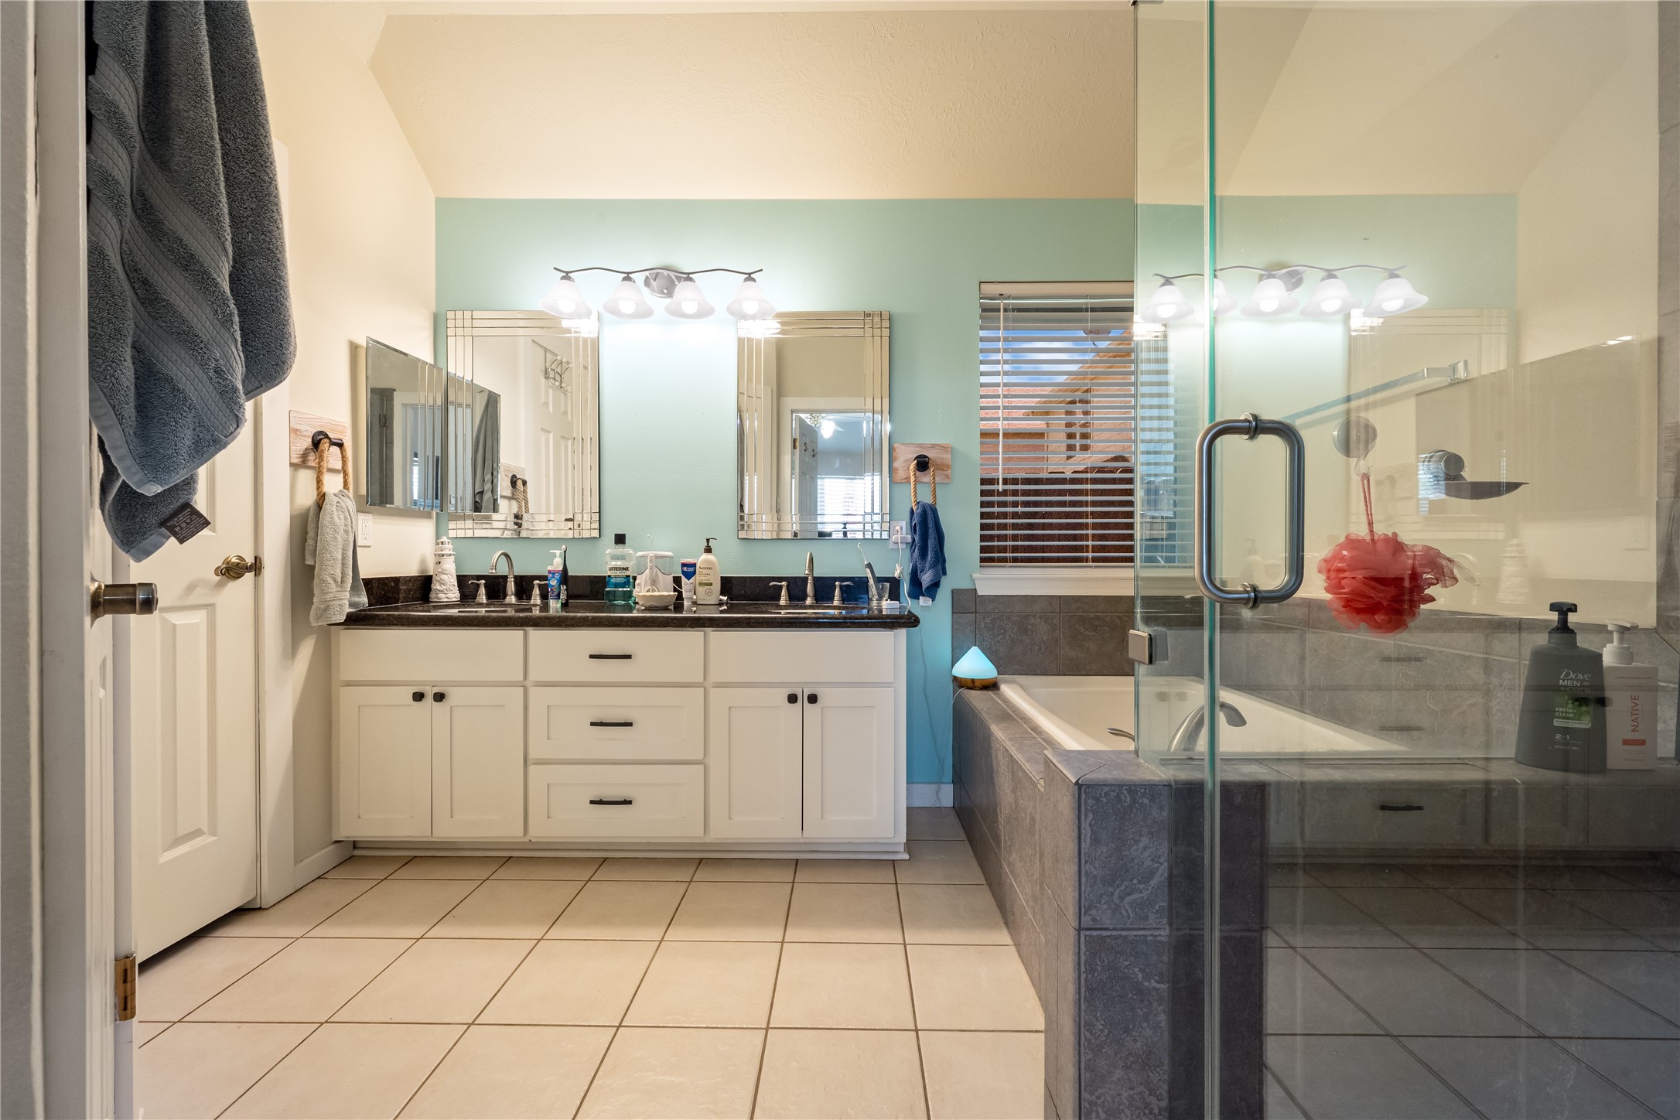
Luxurious primary bathroom featuring a deep soaking tub, a separate glass-enclosed walk-in shower, and modern finishes.
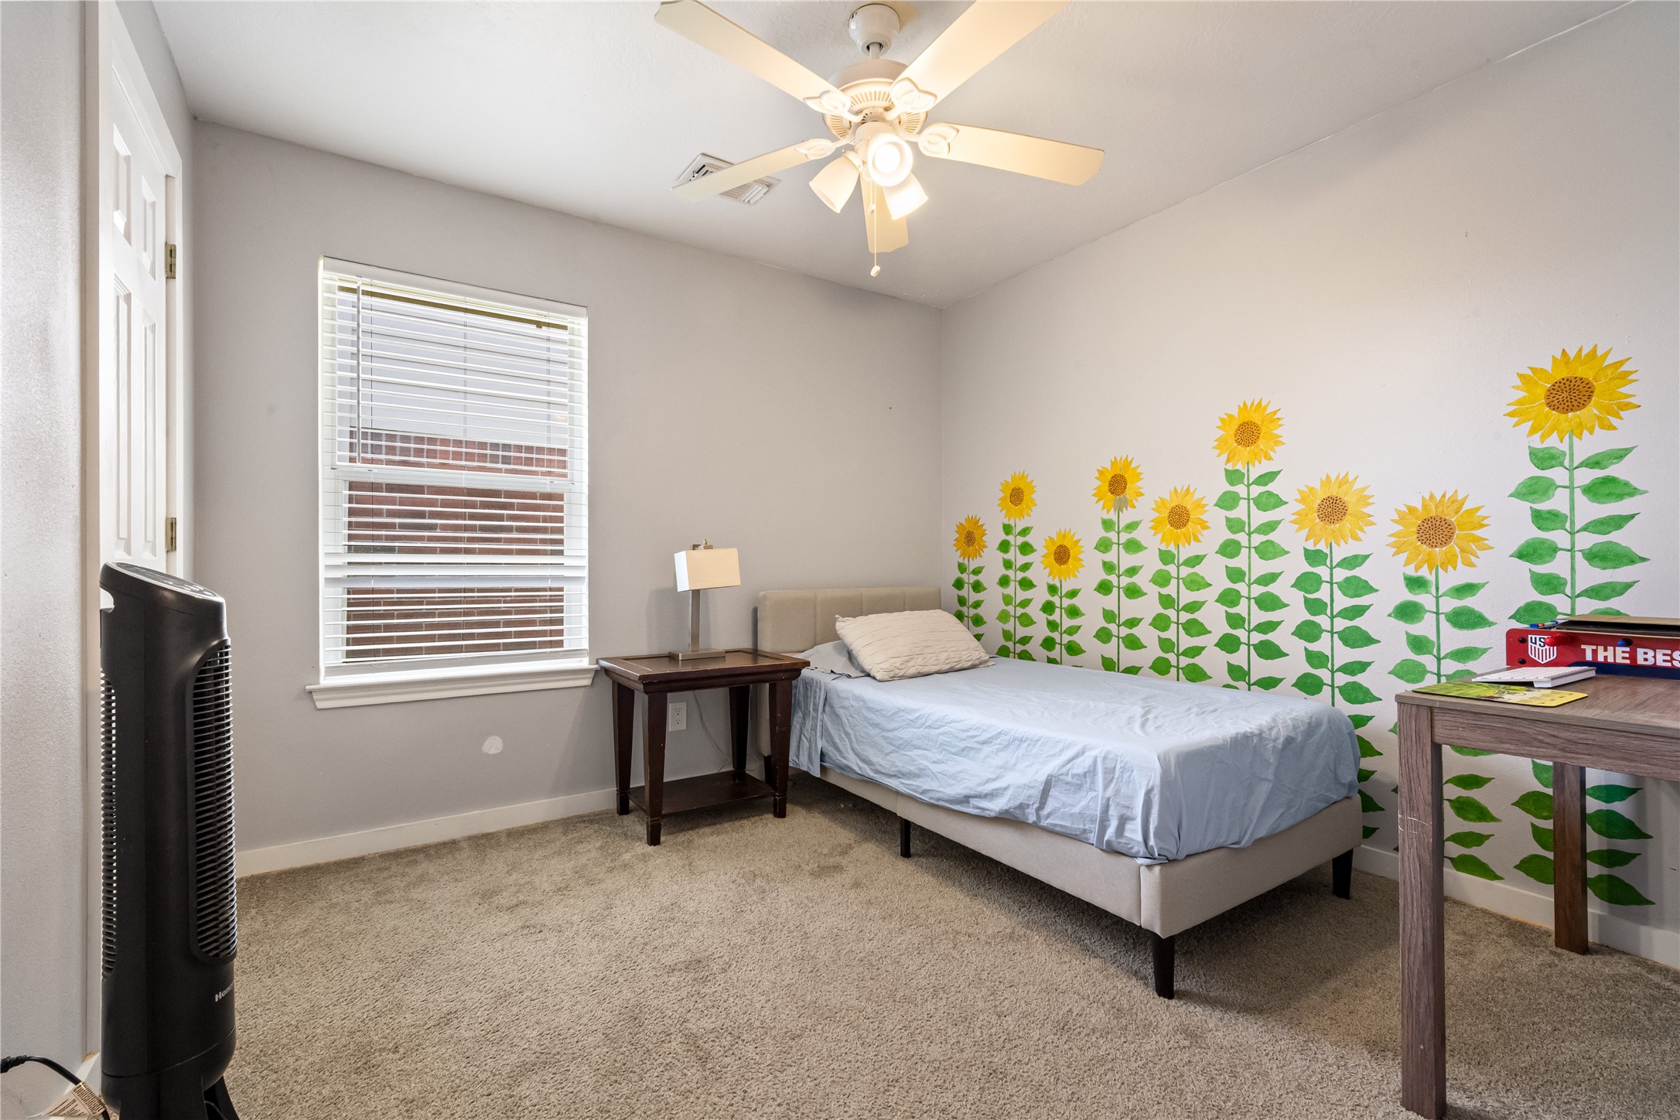
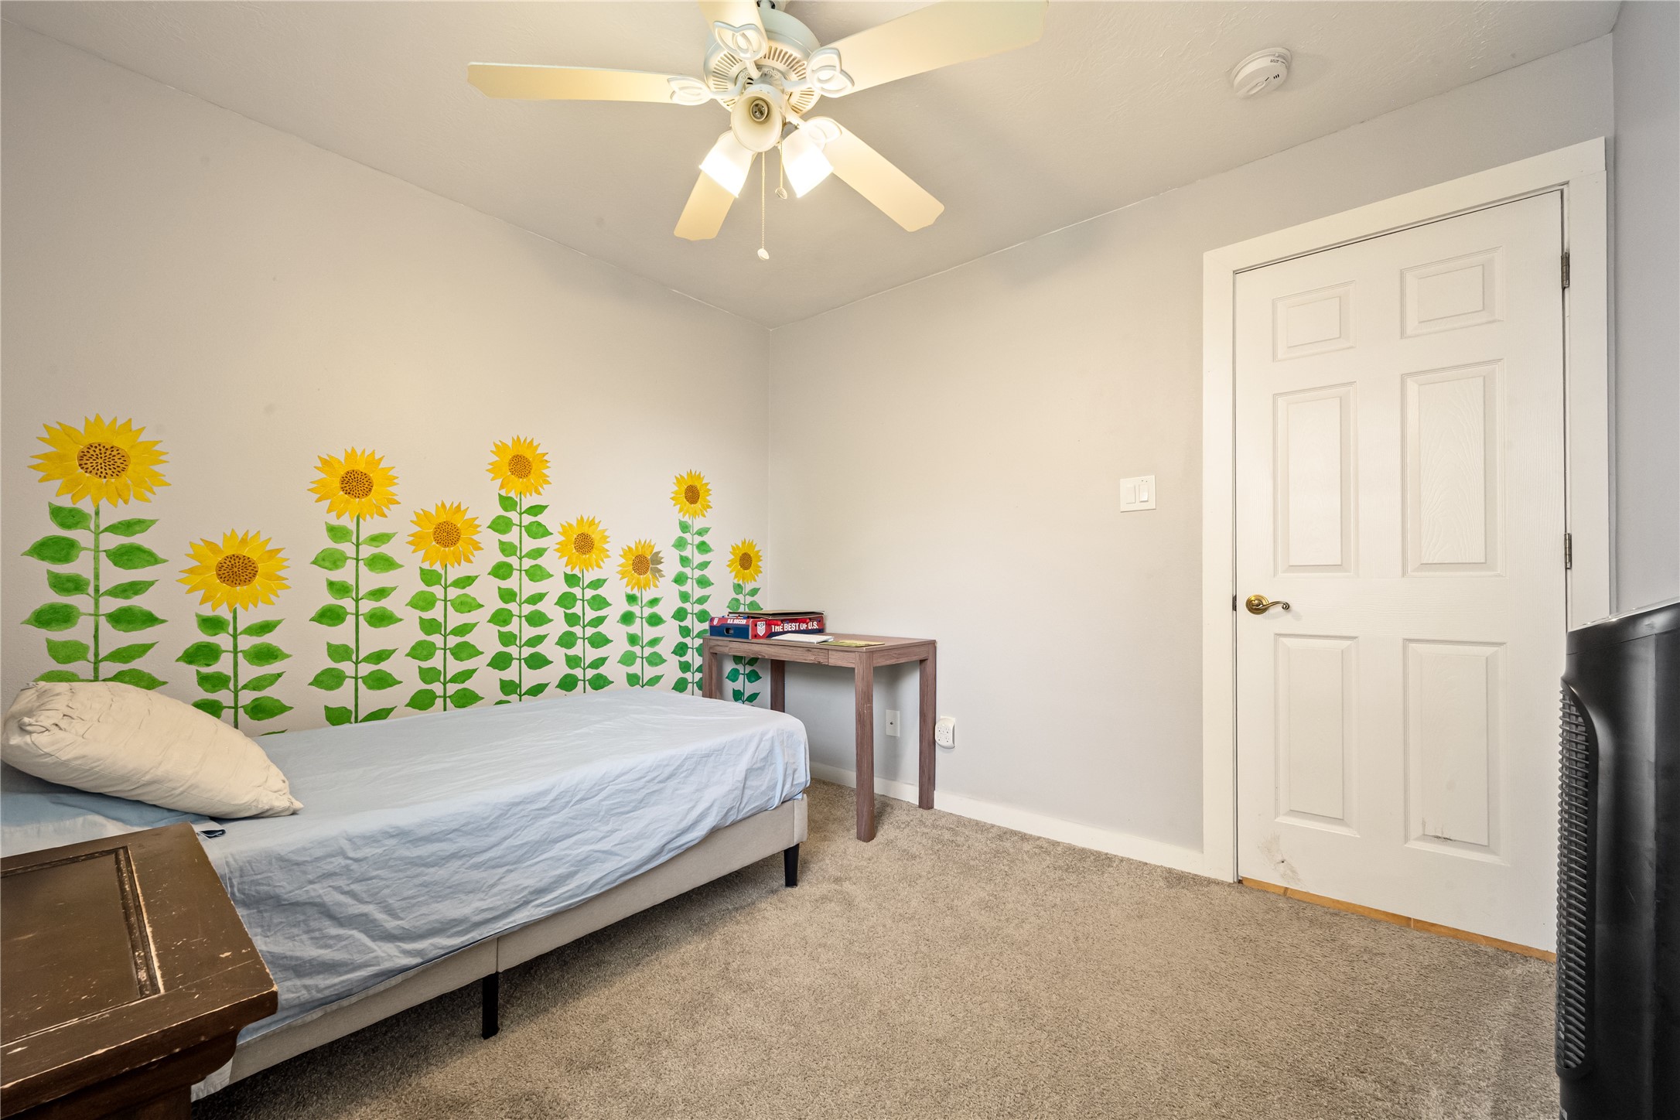
Charming third bedroom showcasing a fun sunflower wall mural, soft neutral carpeting, and a bright window.
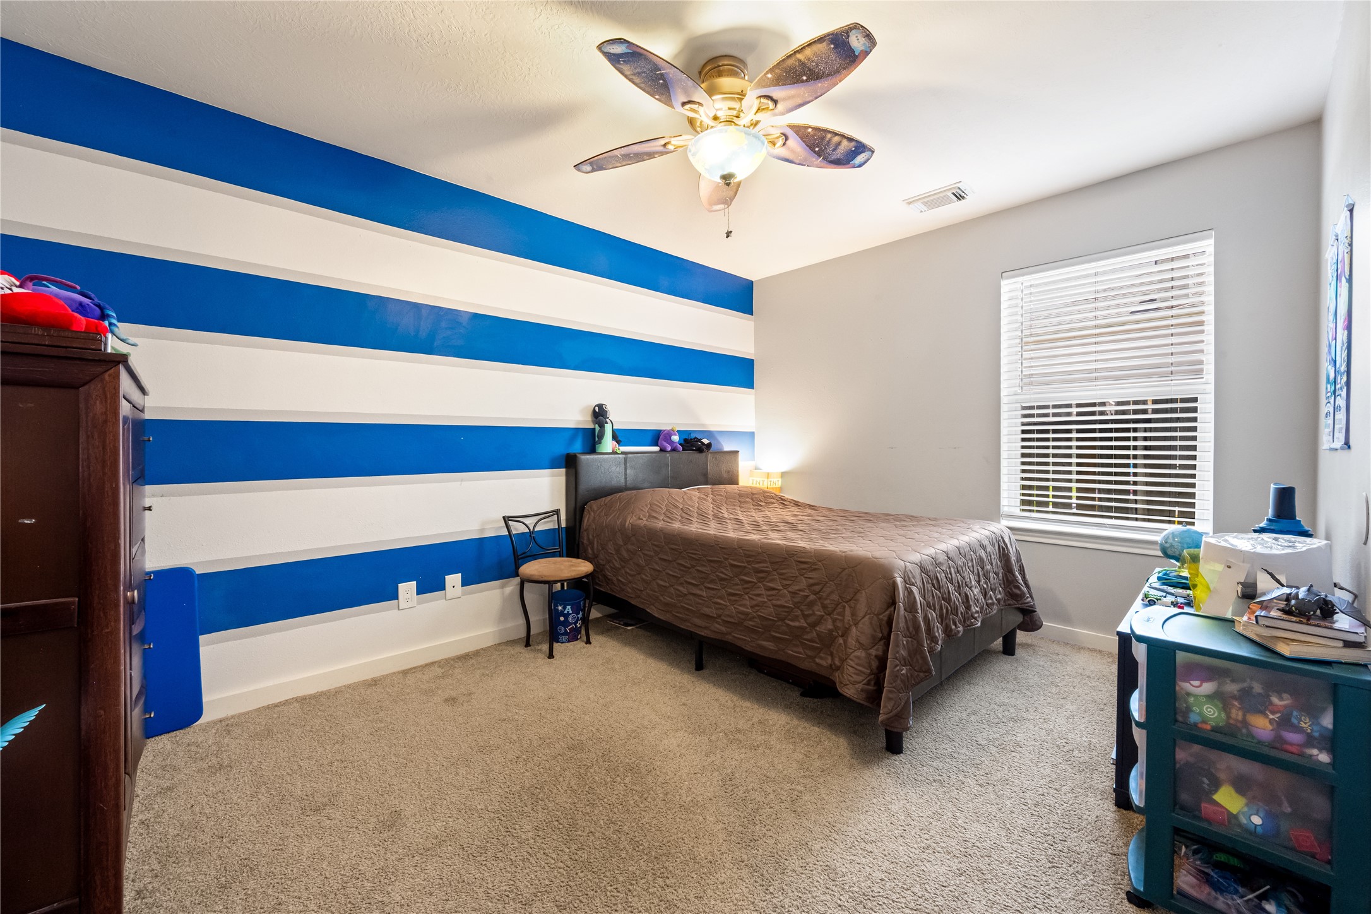
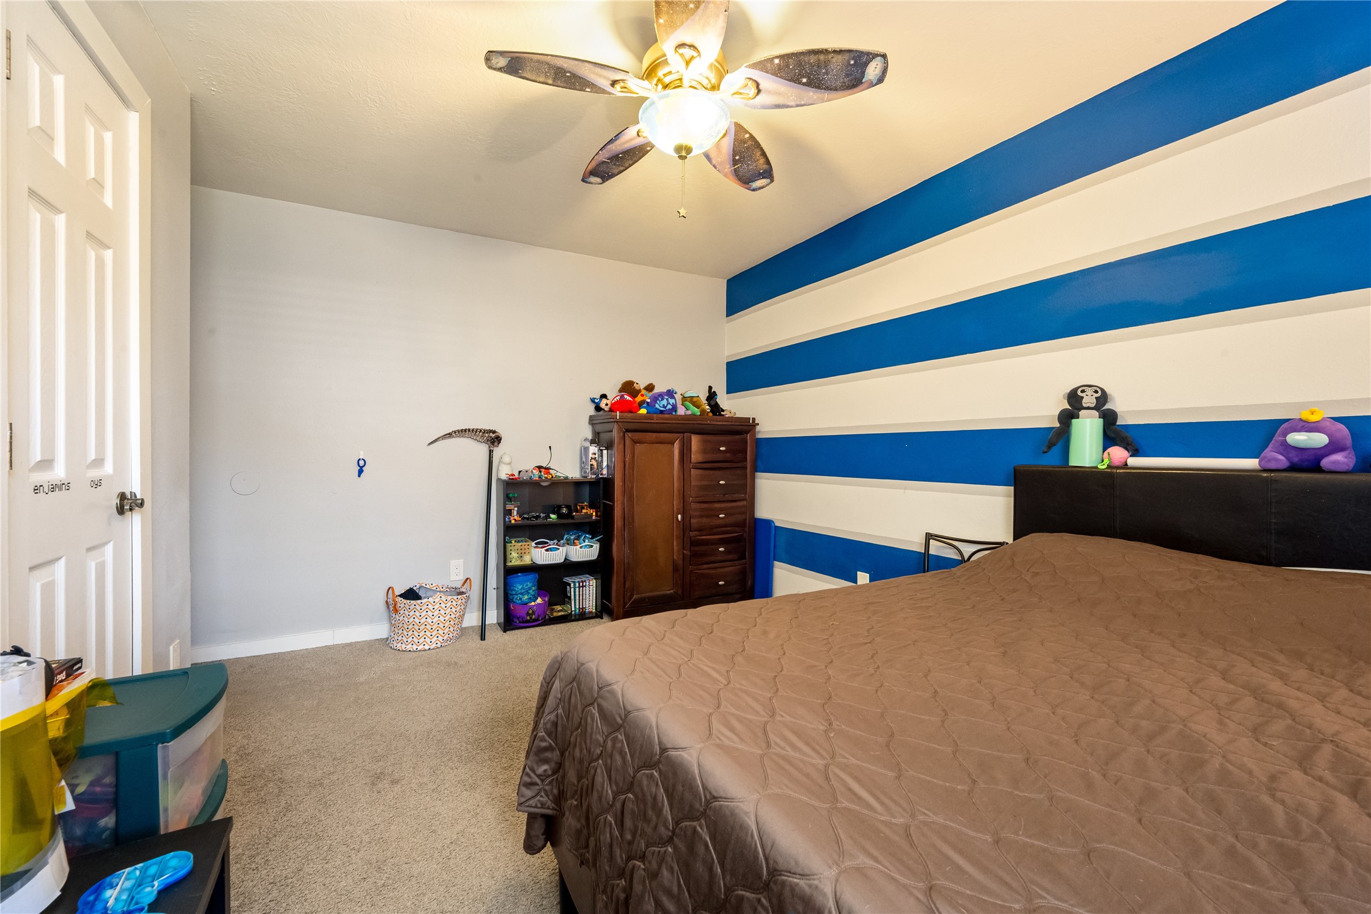
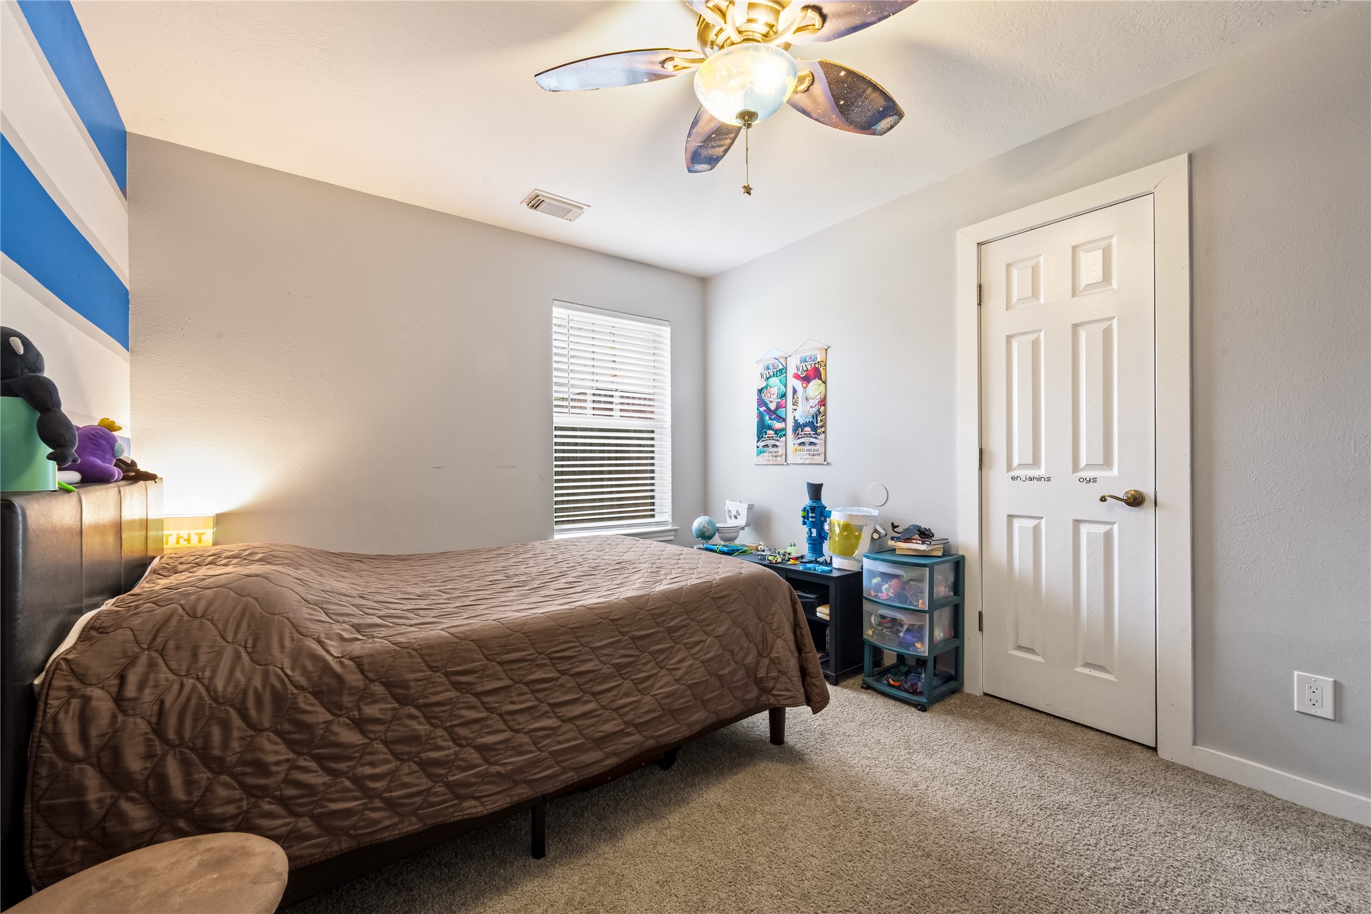
ersatile flex room featuring a bold blue and white striped accent wall, comfortable neutral carpeting, and a lighted ceiling fan—perfect for a home office, playroom, or den.
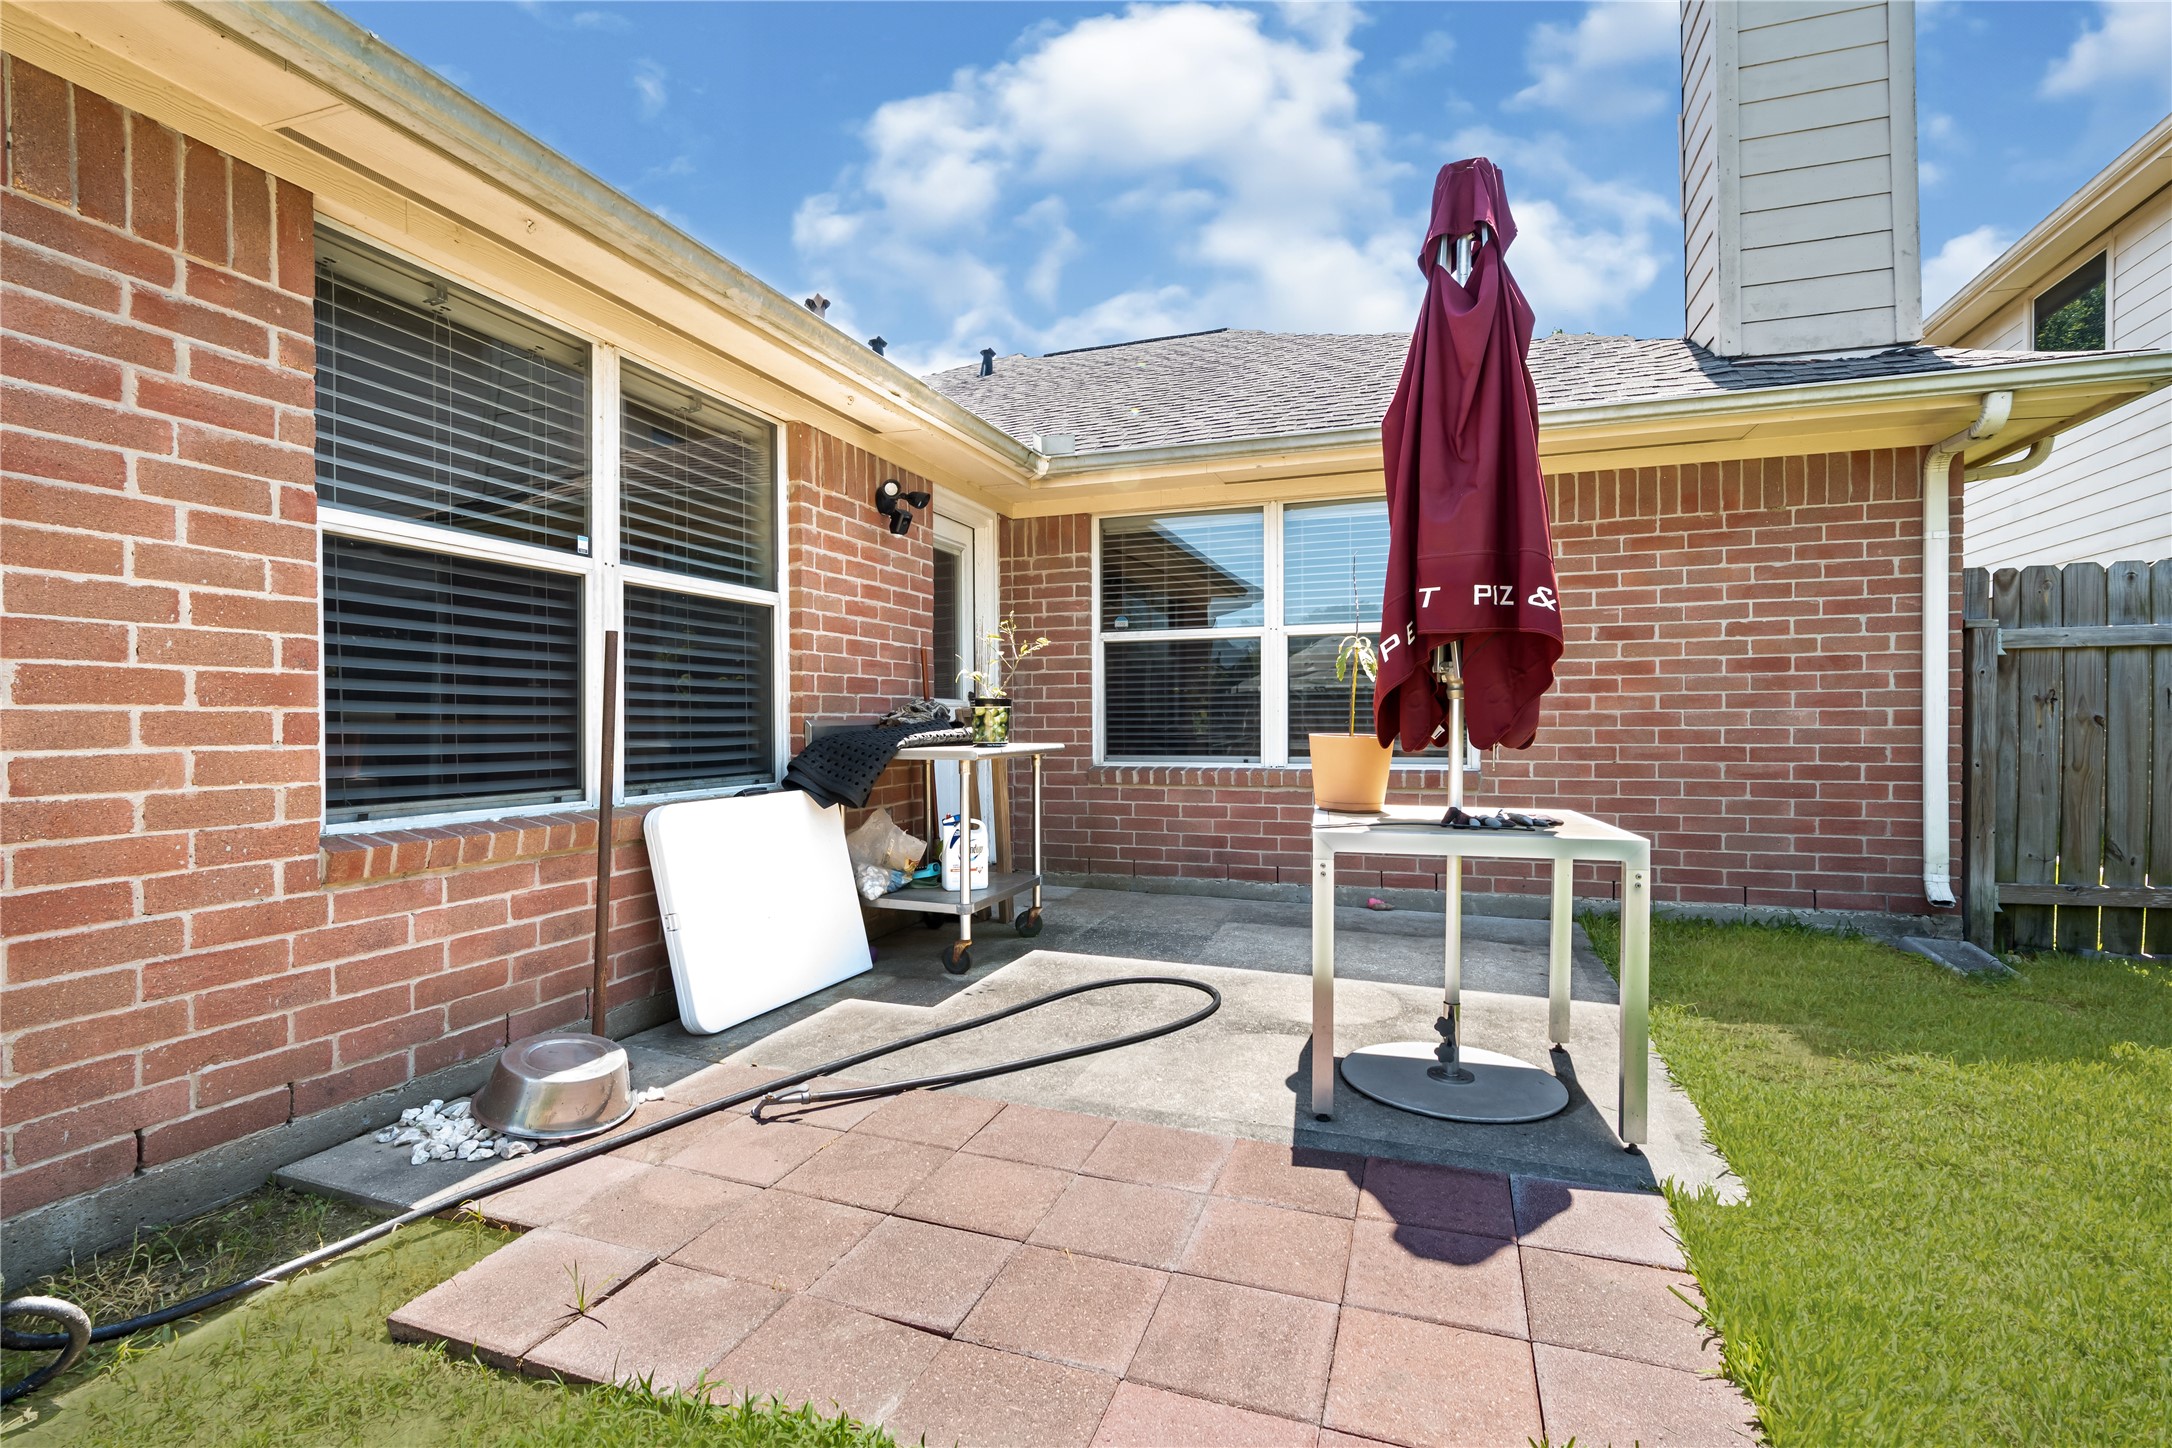
Additional view of the back patio area highlighting the seamless indoor-outdoor transition.
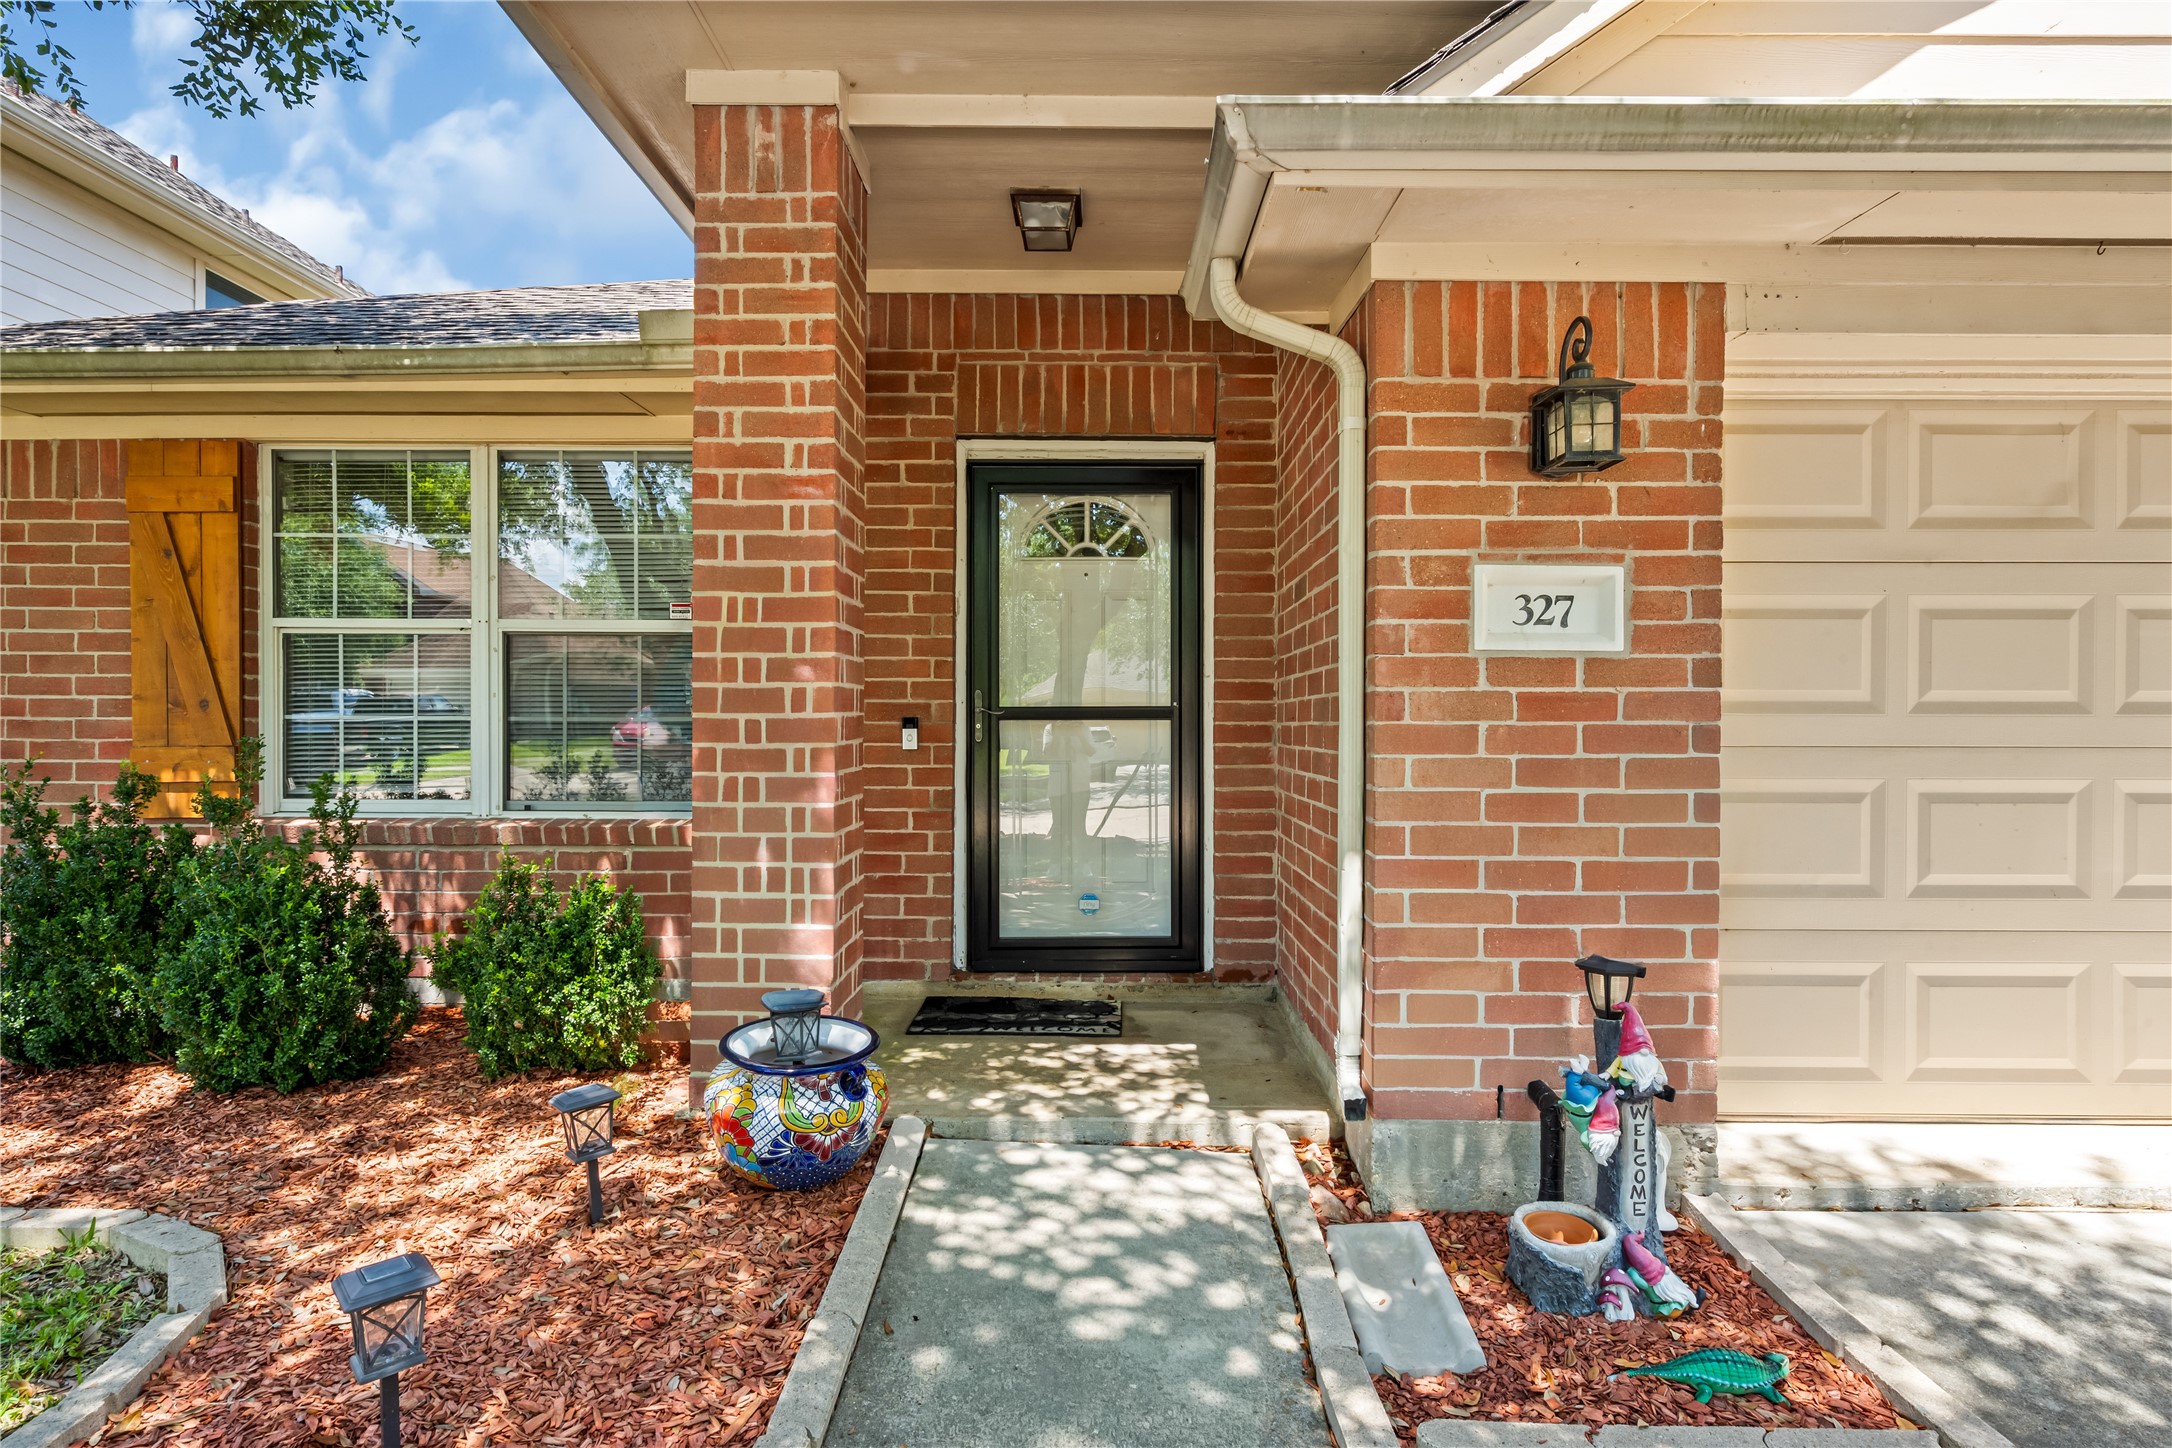
Welcoming front entryway with a covered porch, classic brick accenting, and tidy landscaping.
Alternative front view highlighting the wide concrete driveway and great curb appeal.
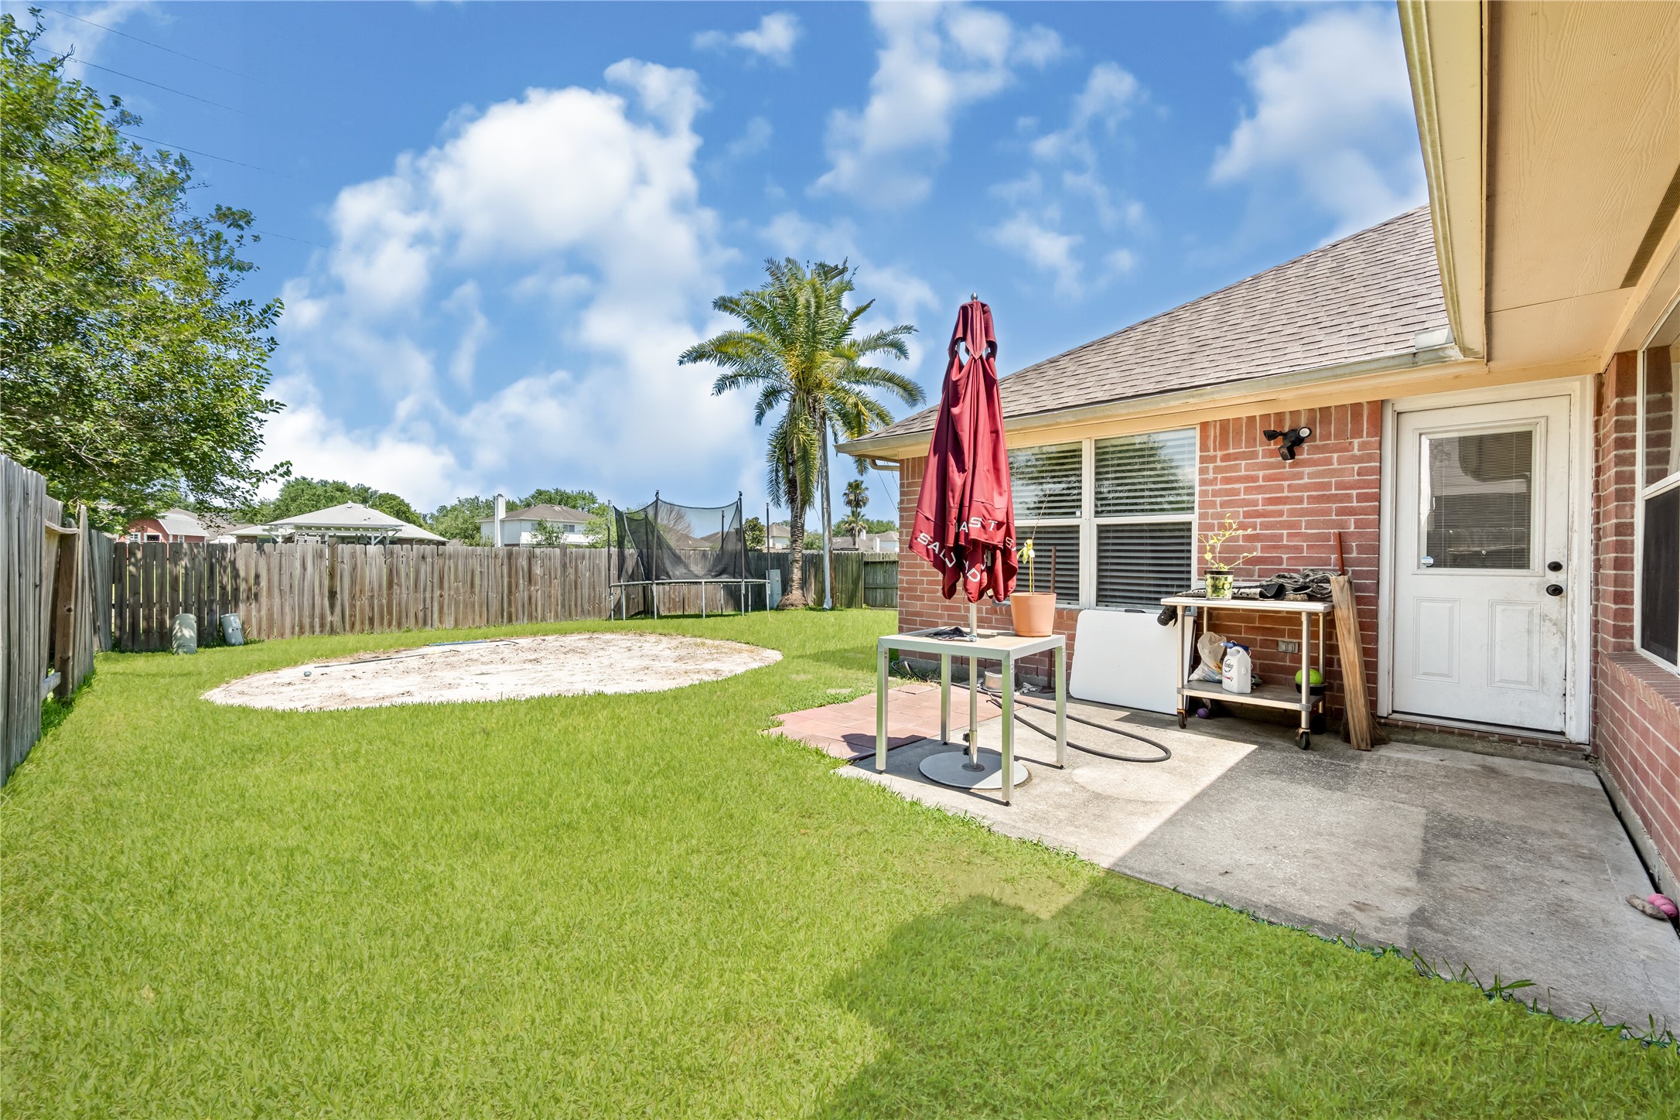
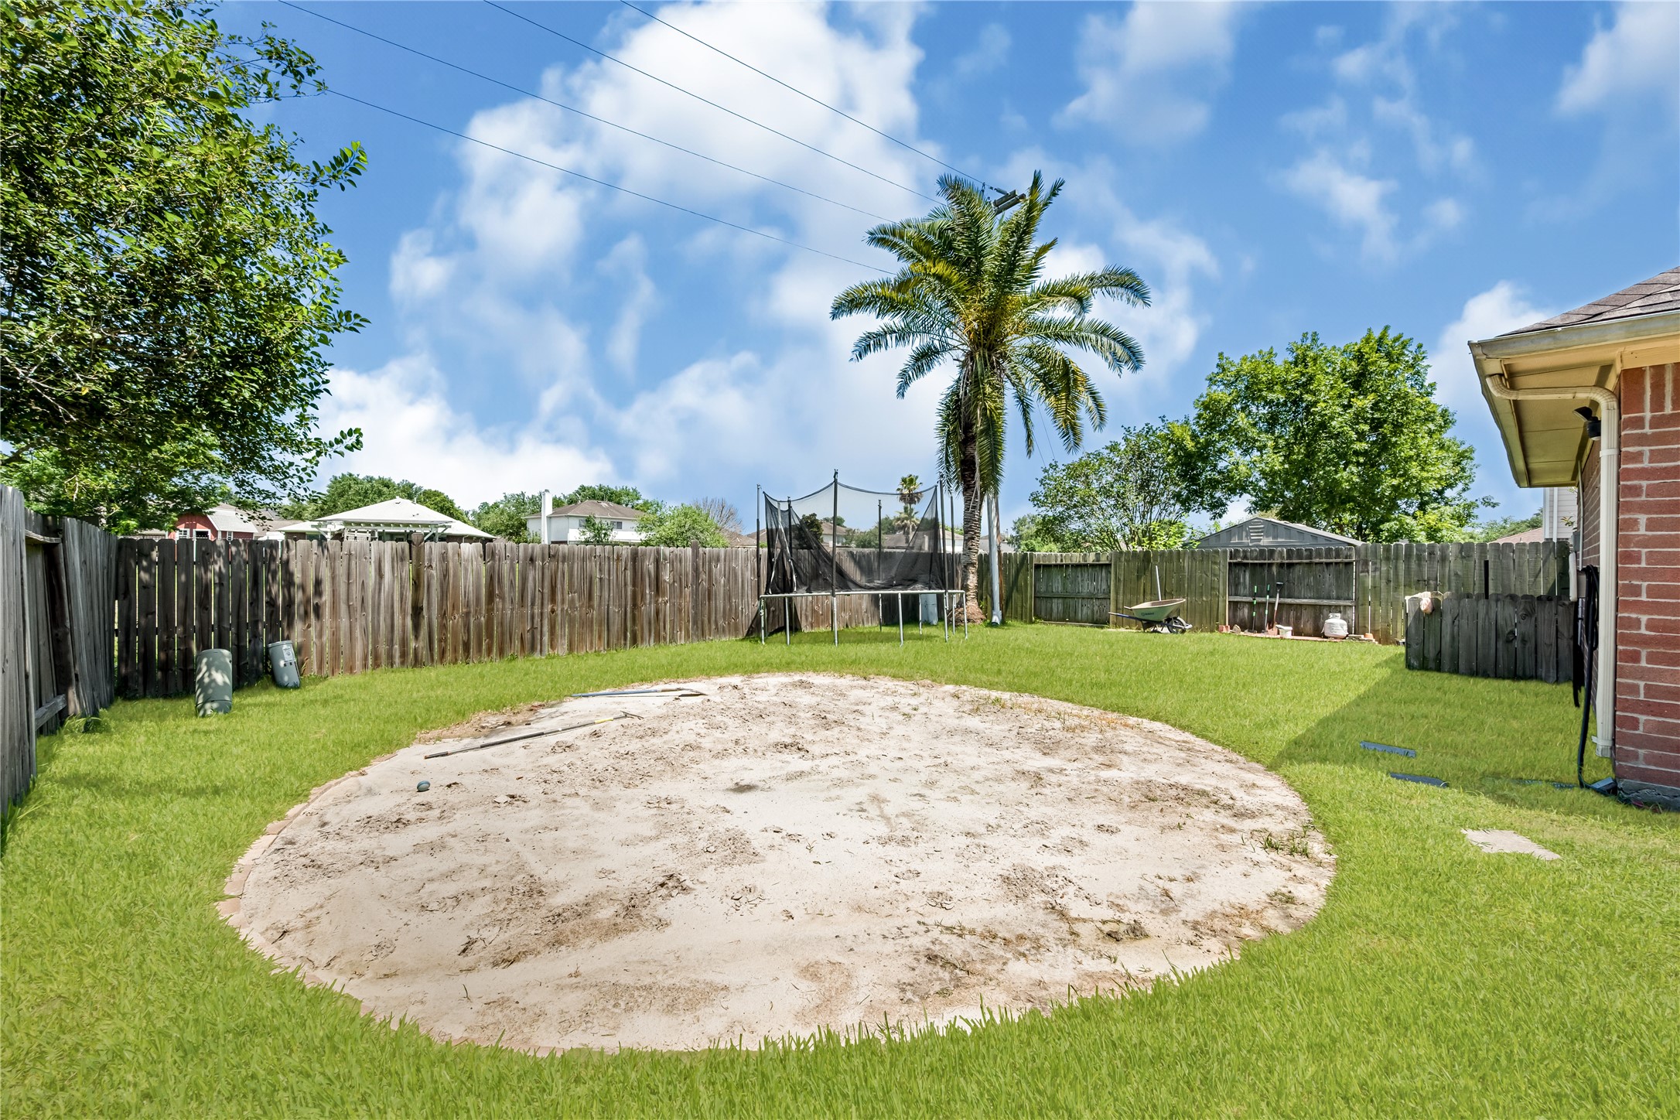
Neat and open backyard lawn area surrounded by privacy fencing.
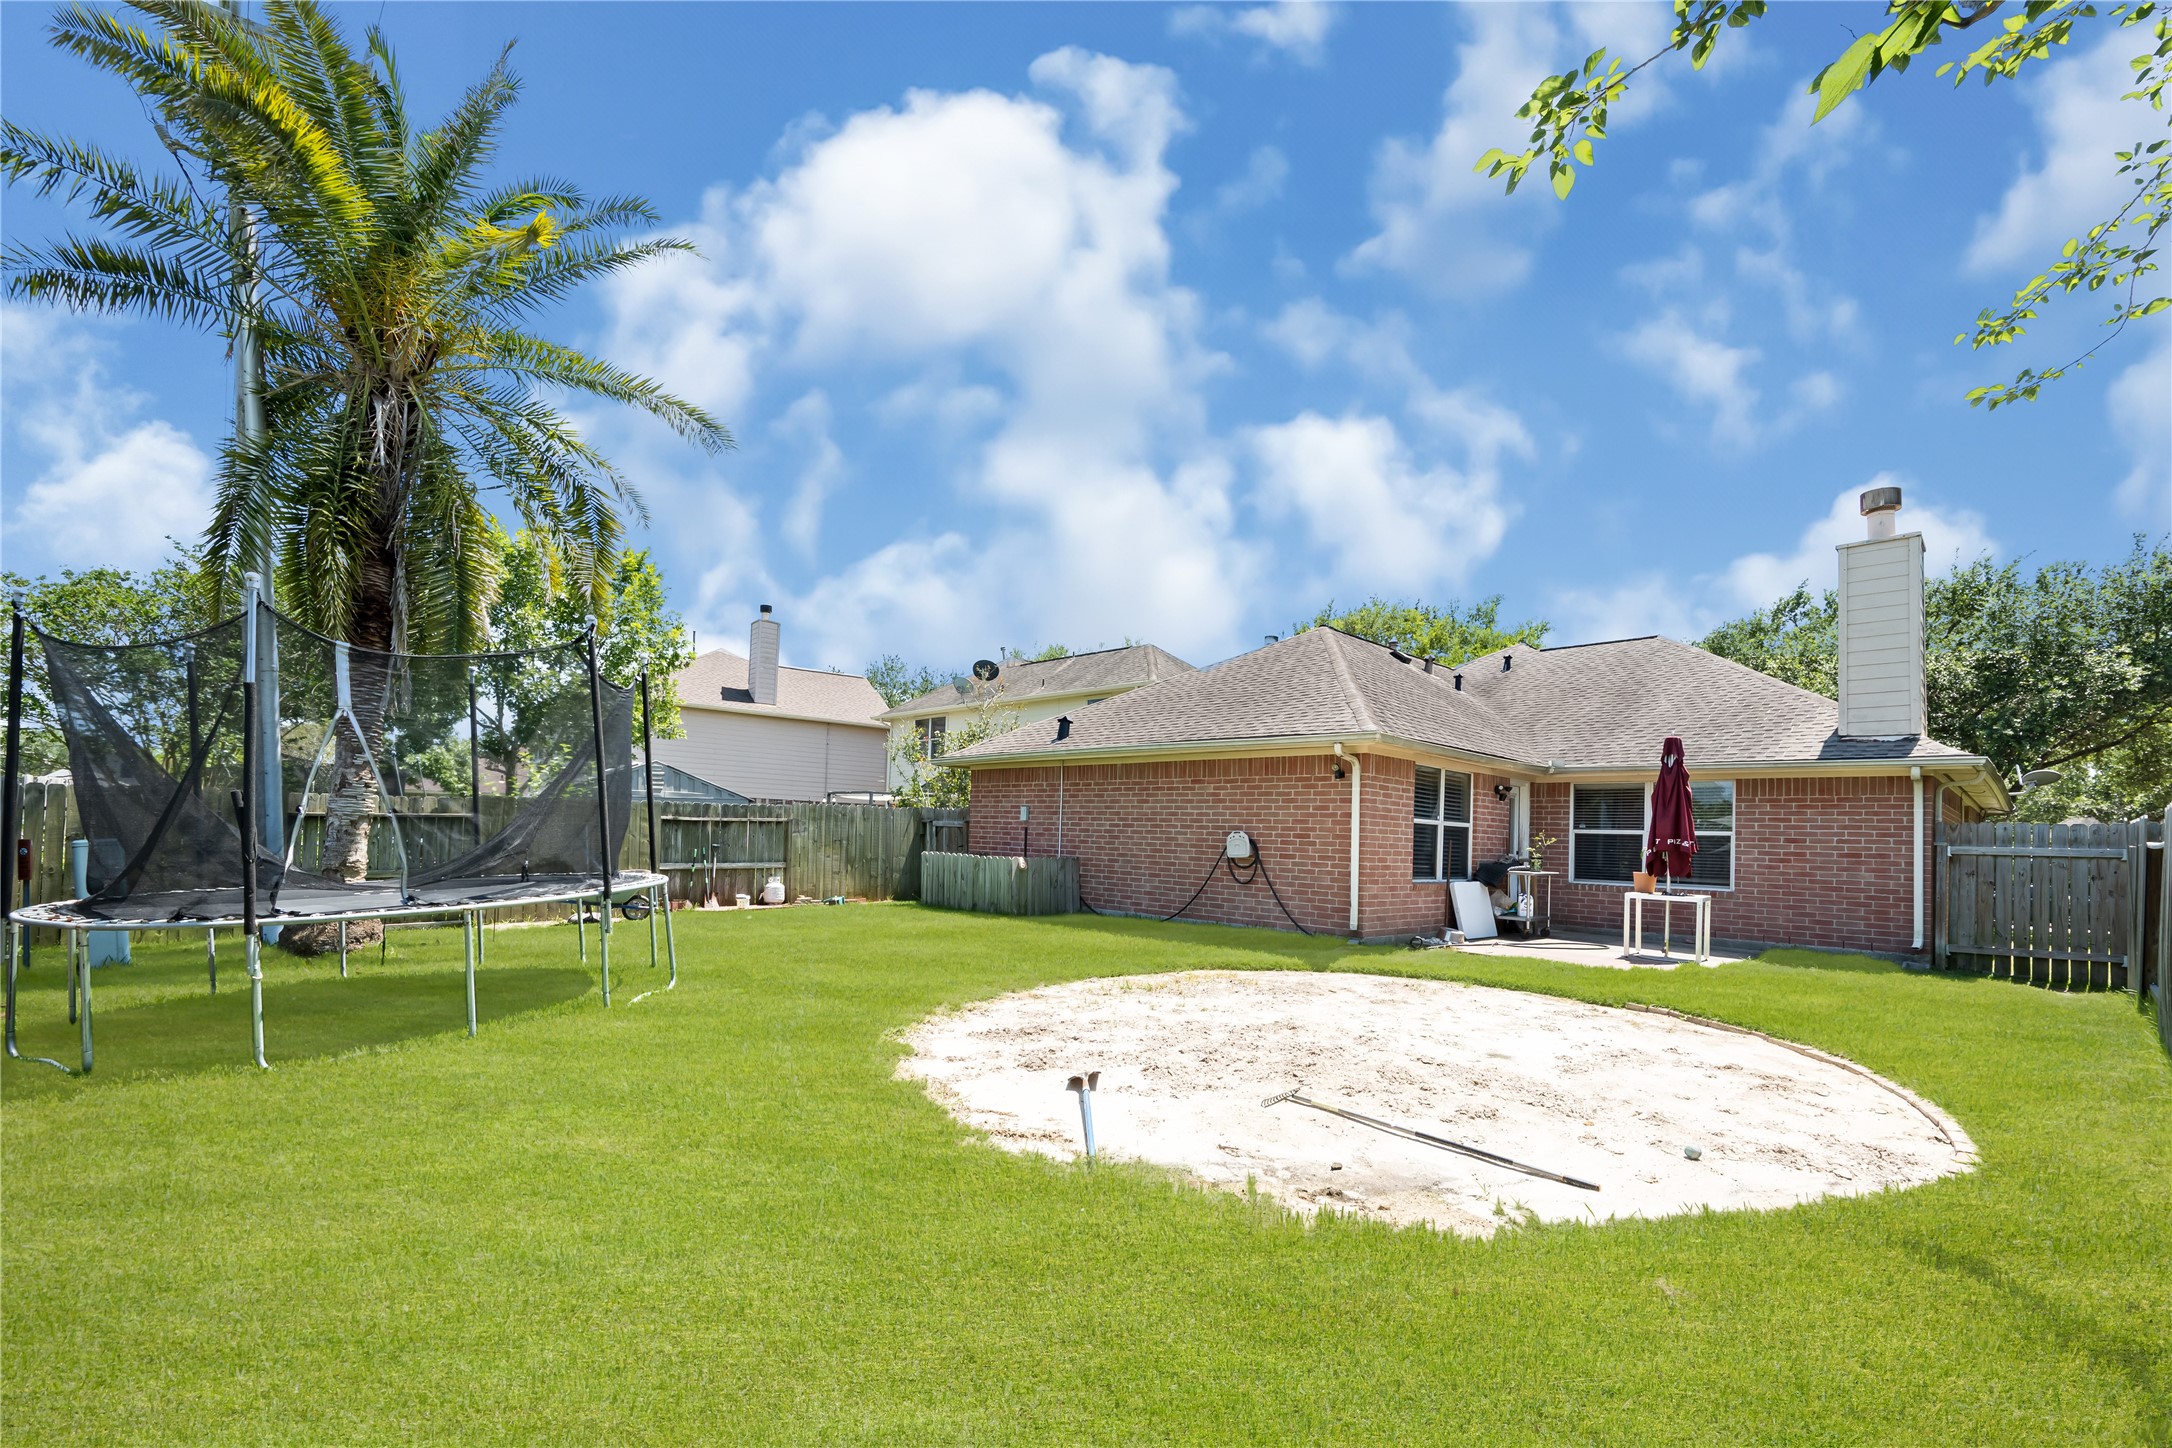
Expansive, fully fenced backyard with lush green grass—perfect for outdoor activities and entertaining.
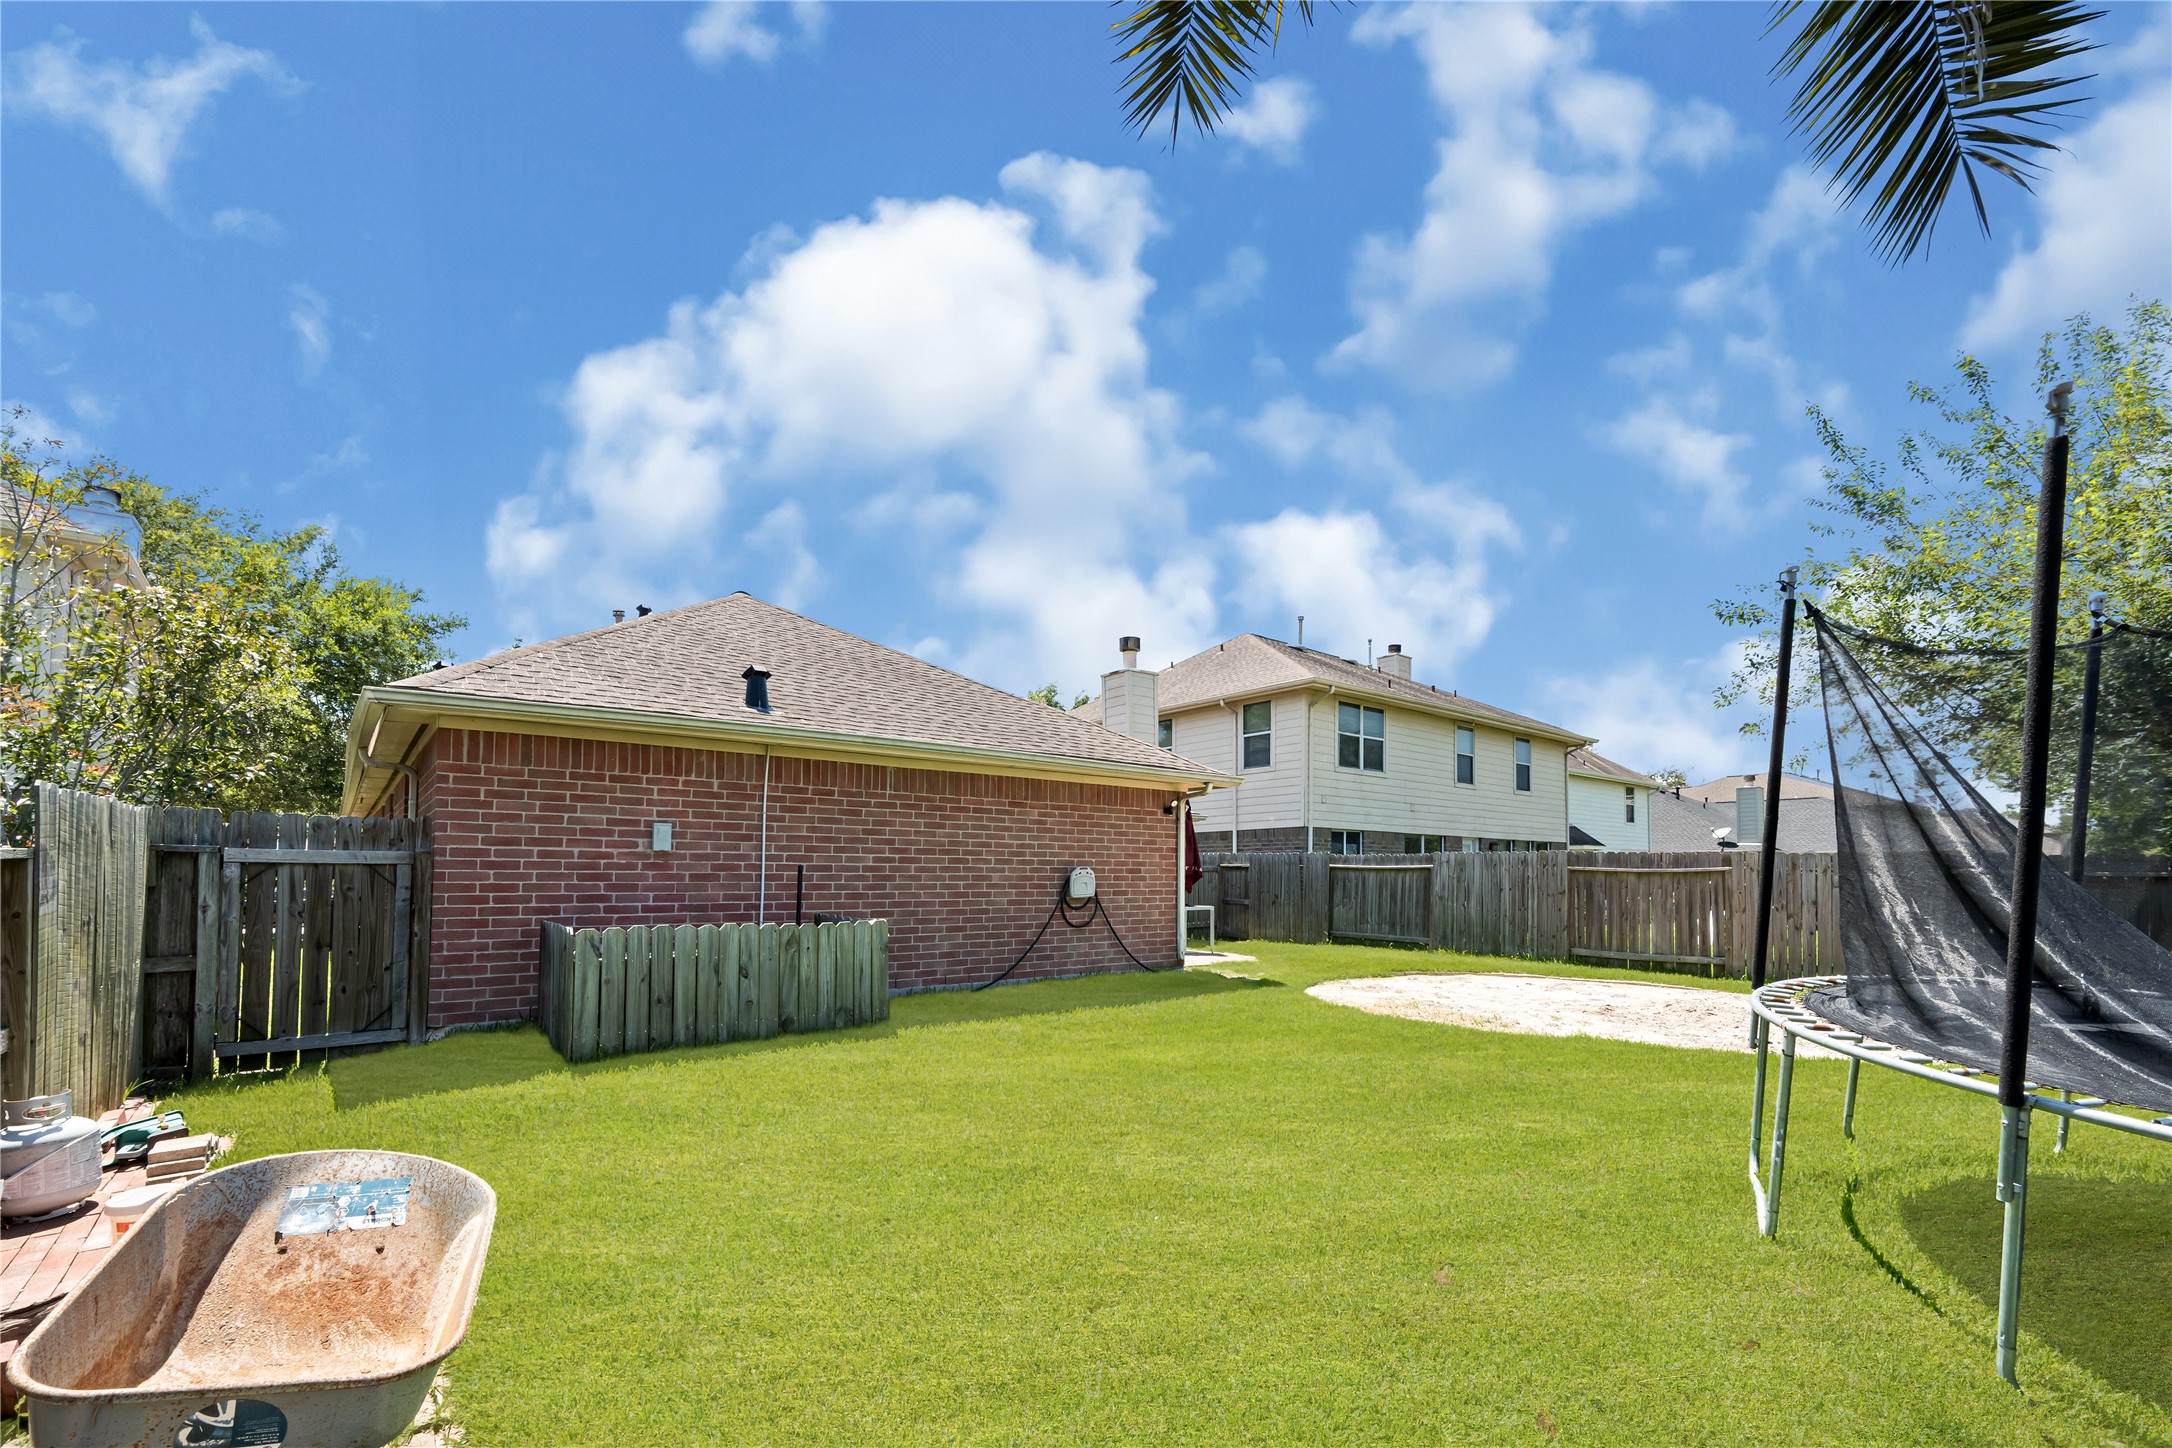
Another view of the generous backyard space, showing plenty of room for pets, play, or future additions.
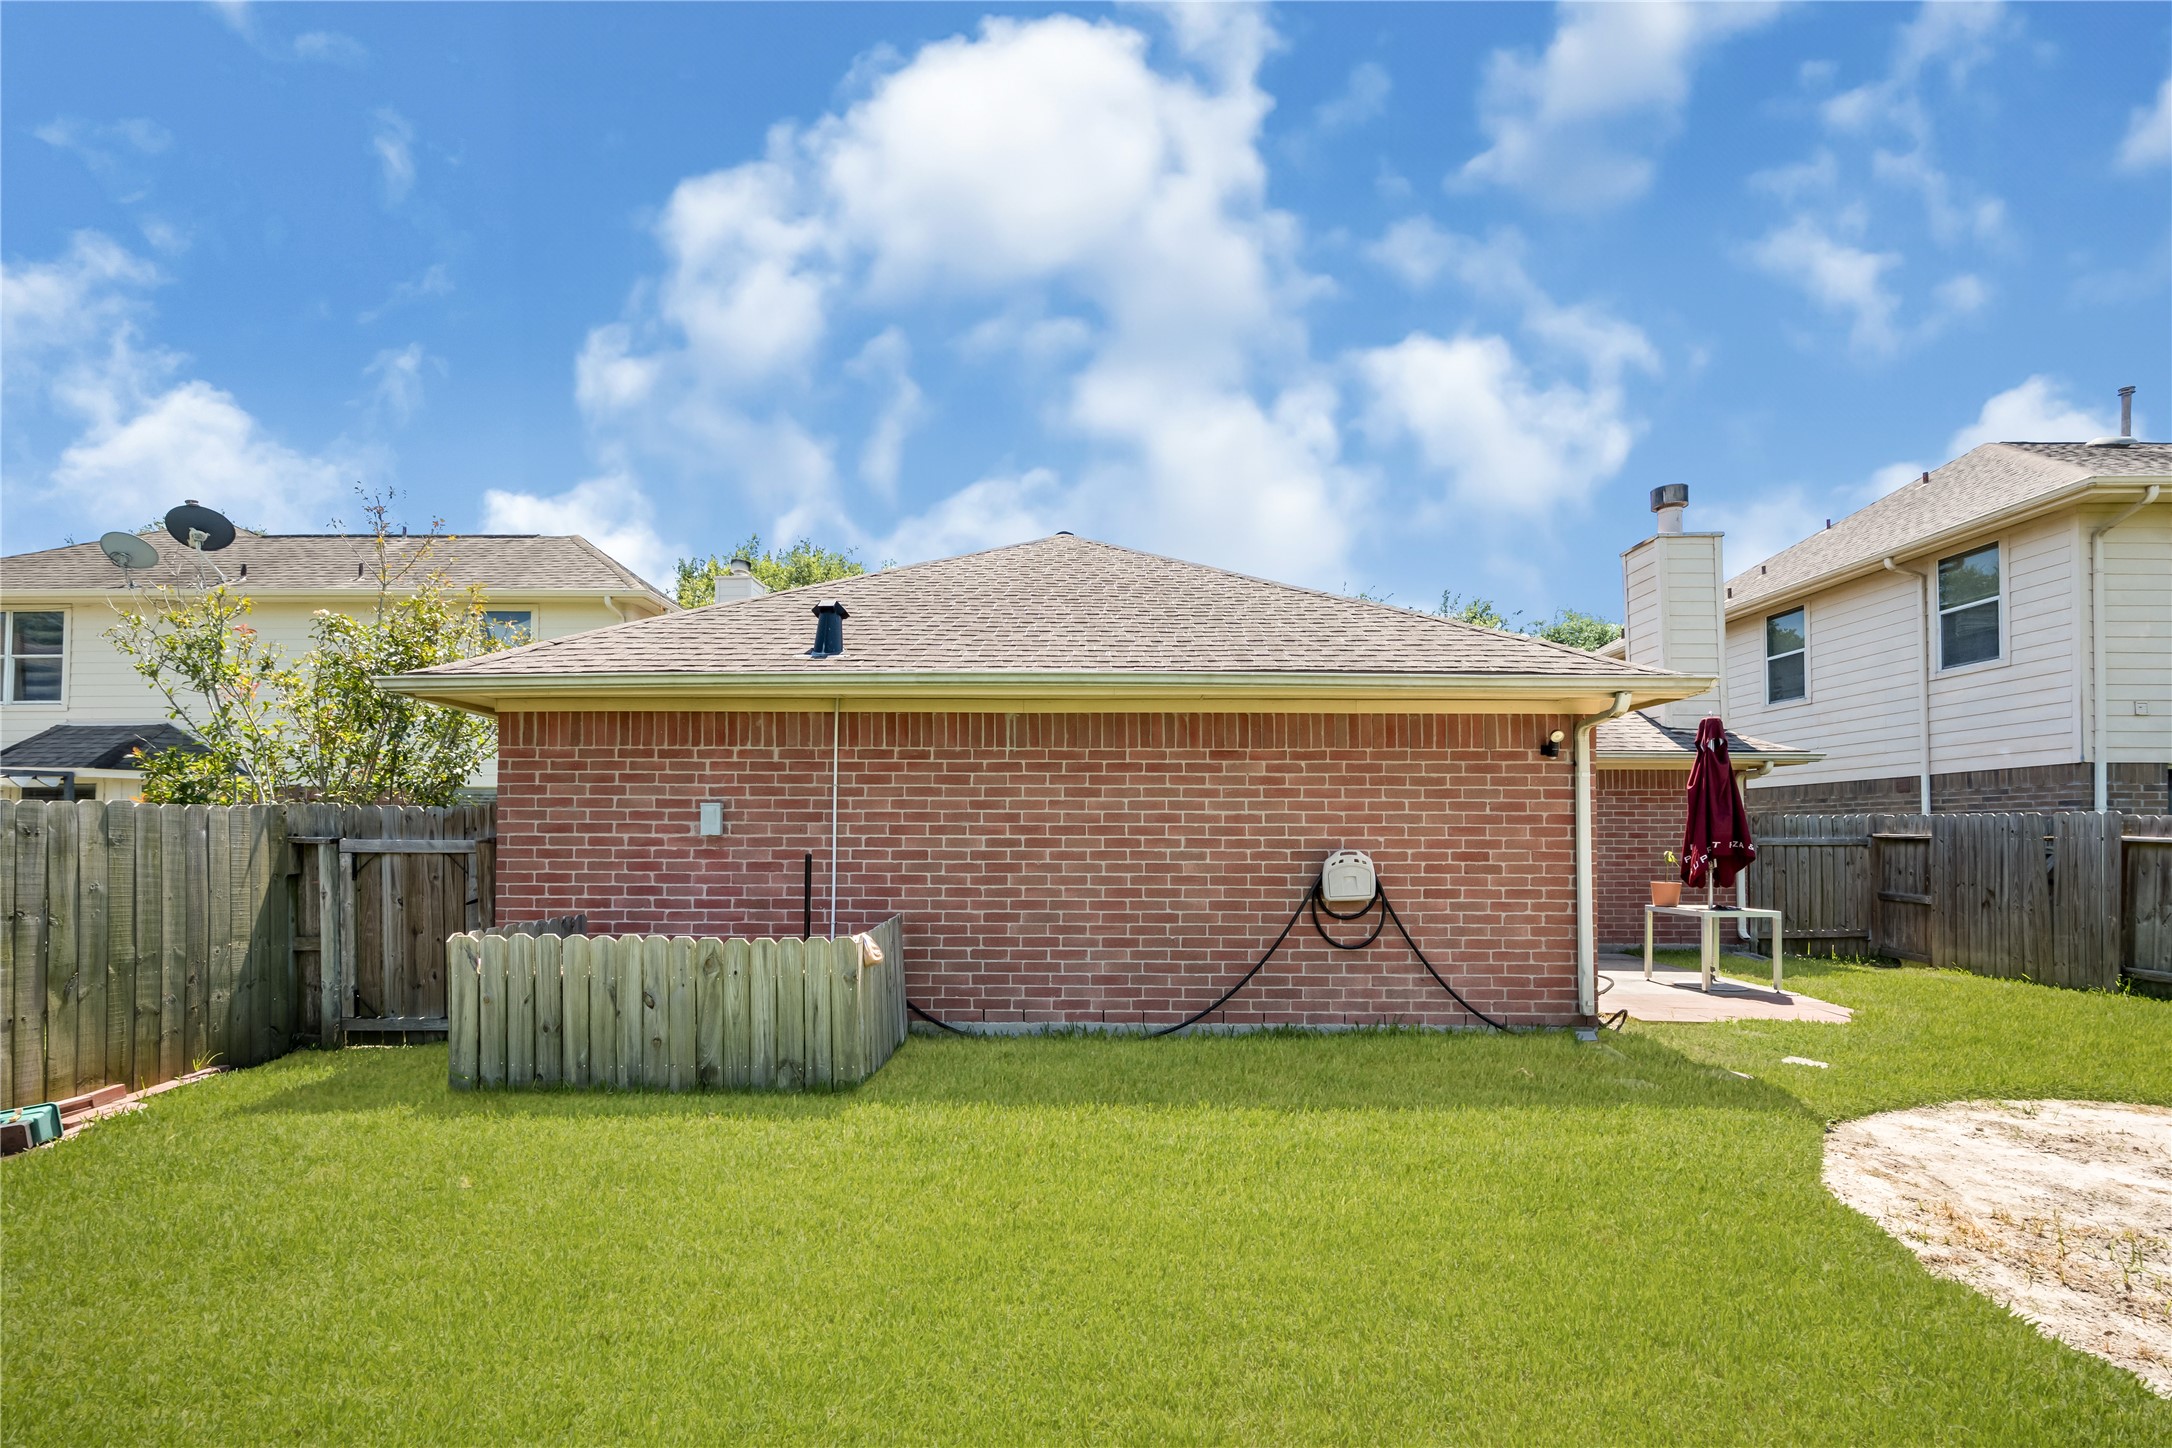
Clear view of the sturdy brick and siding exterior from the back edge of the property.
Cozy concrete back patio ideal for outdoor dining, grilling, and relaxing in the shade.
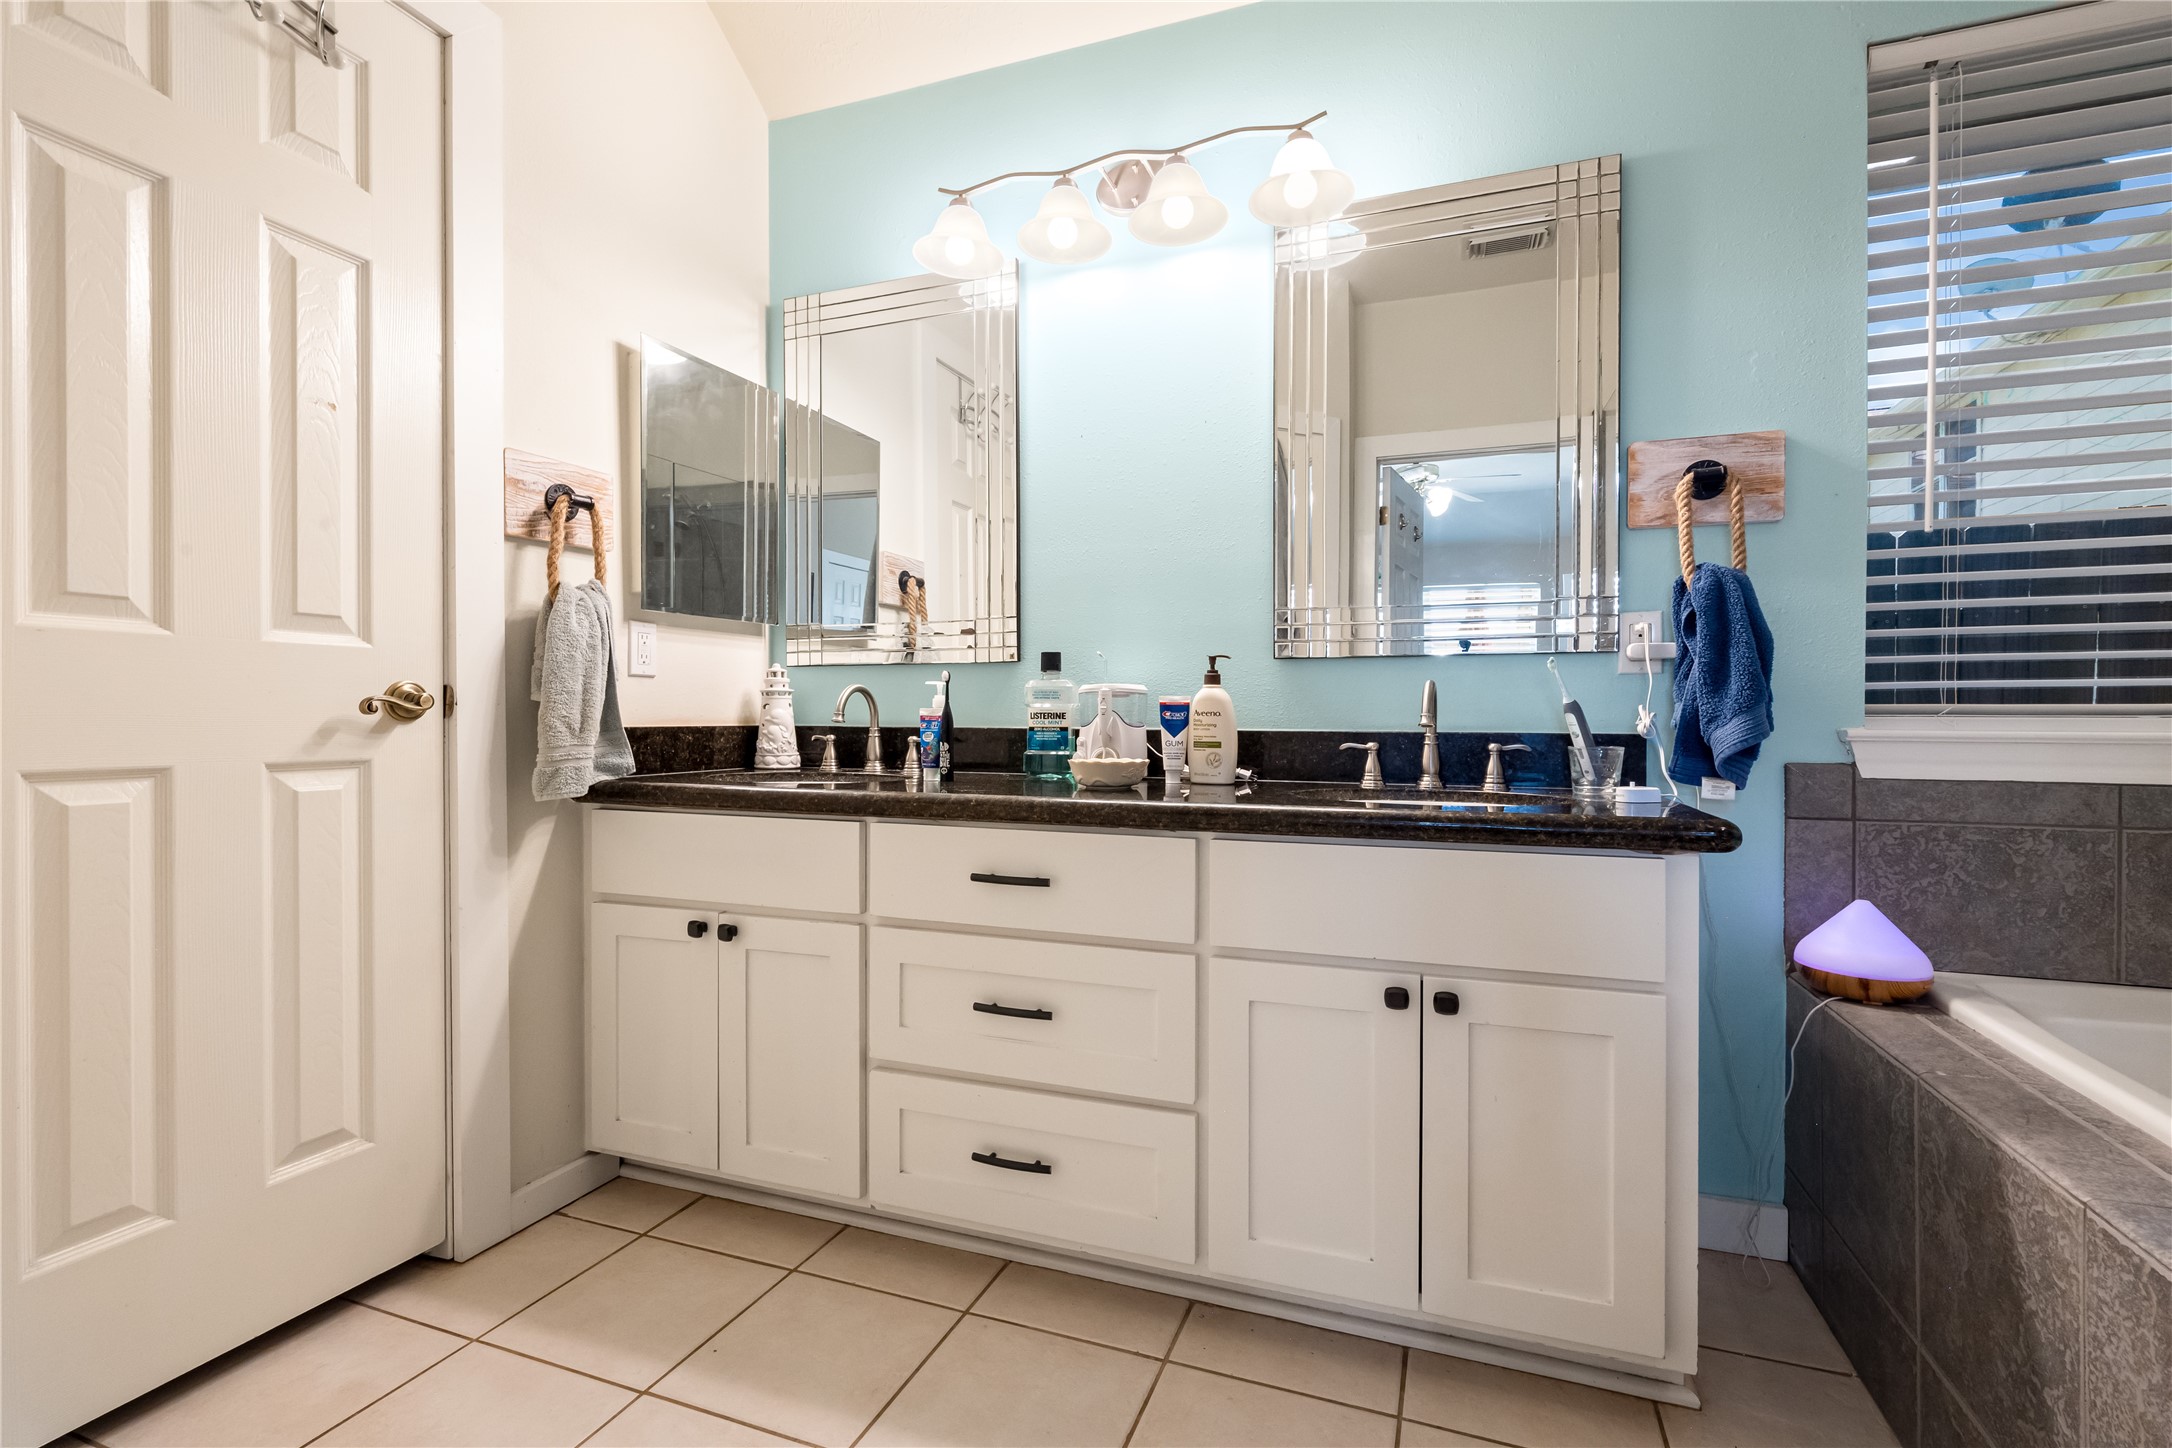
Spacious double-sink vanity with ample under-cabinet storage, large mirrors, and bright lighting.
Another view of the pristine primary bath highlighting the functional layout and generous counter space.
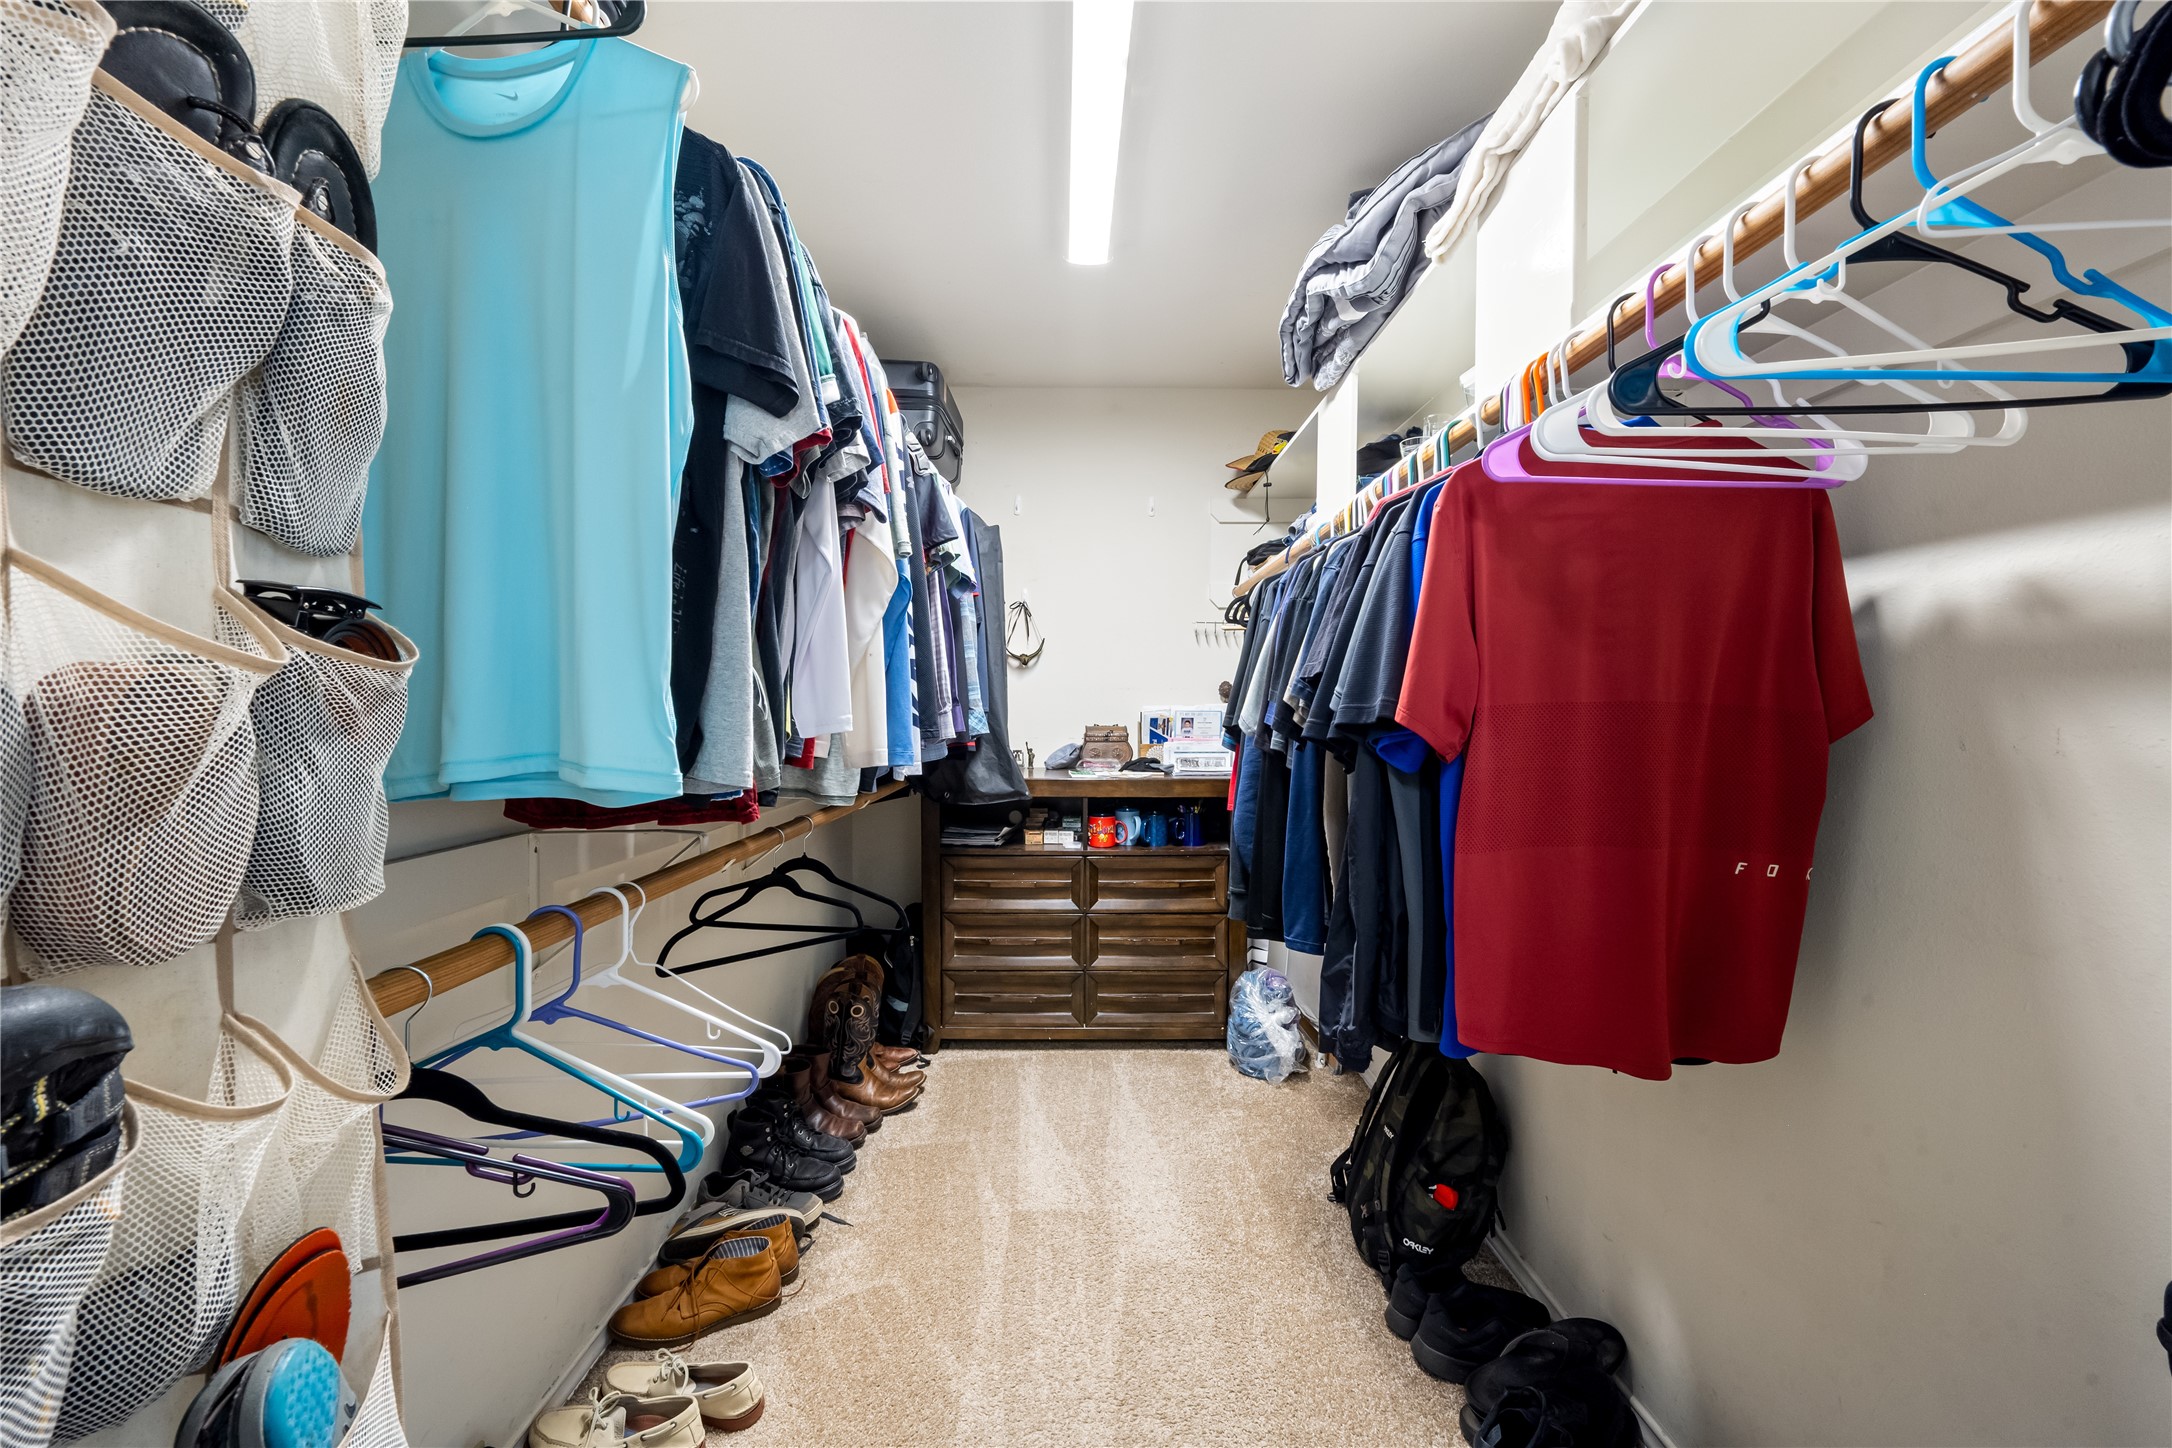
Massive walk-in closet complete with extensive built-in shelving, hanging racks, and plenty of storage organization.
Bright and cozy secondary bedroom with neutral carpeting, a ceiling fan, and great natural light.
Generously sized secondary bedroom featuring comfortable neutral carpeting, a ceiling fan, and great natural light.
Another view of the bedroom highlighting the versatile layout, perfect for a guest room or home office.
Bright and inviting bedroom space showing ample room for standard bedroom furnishings.
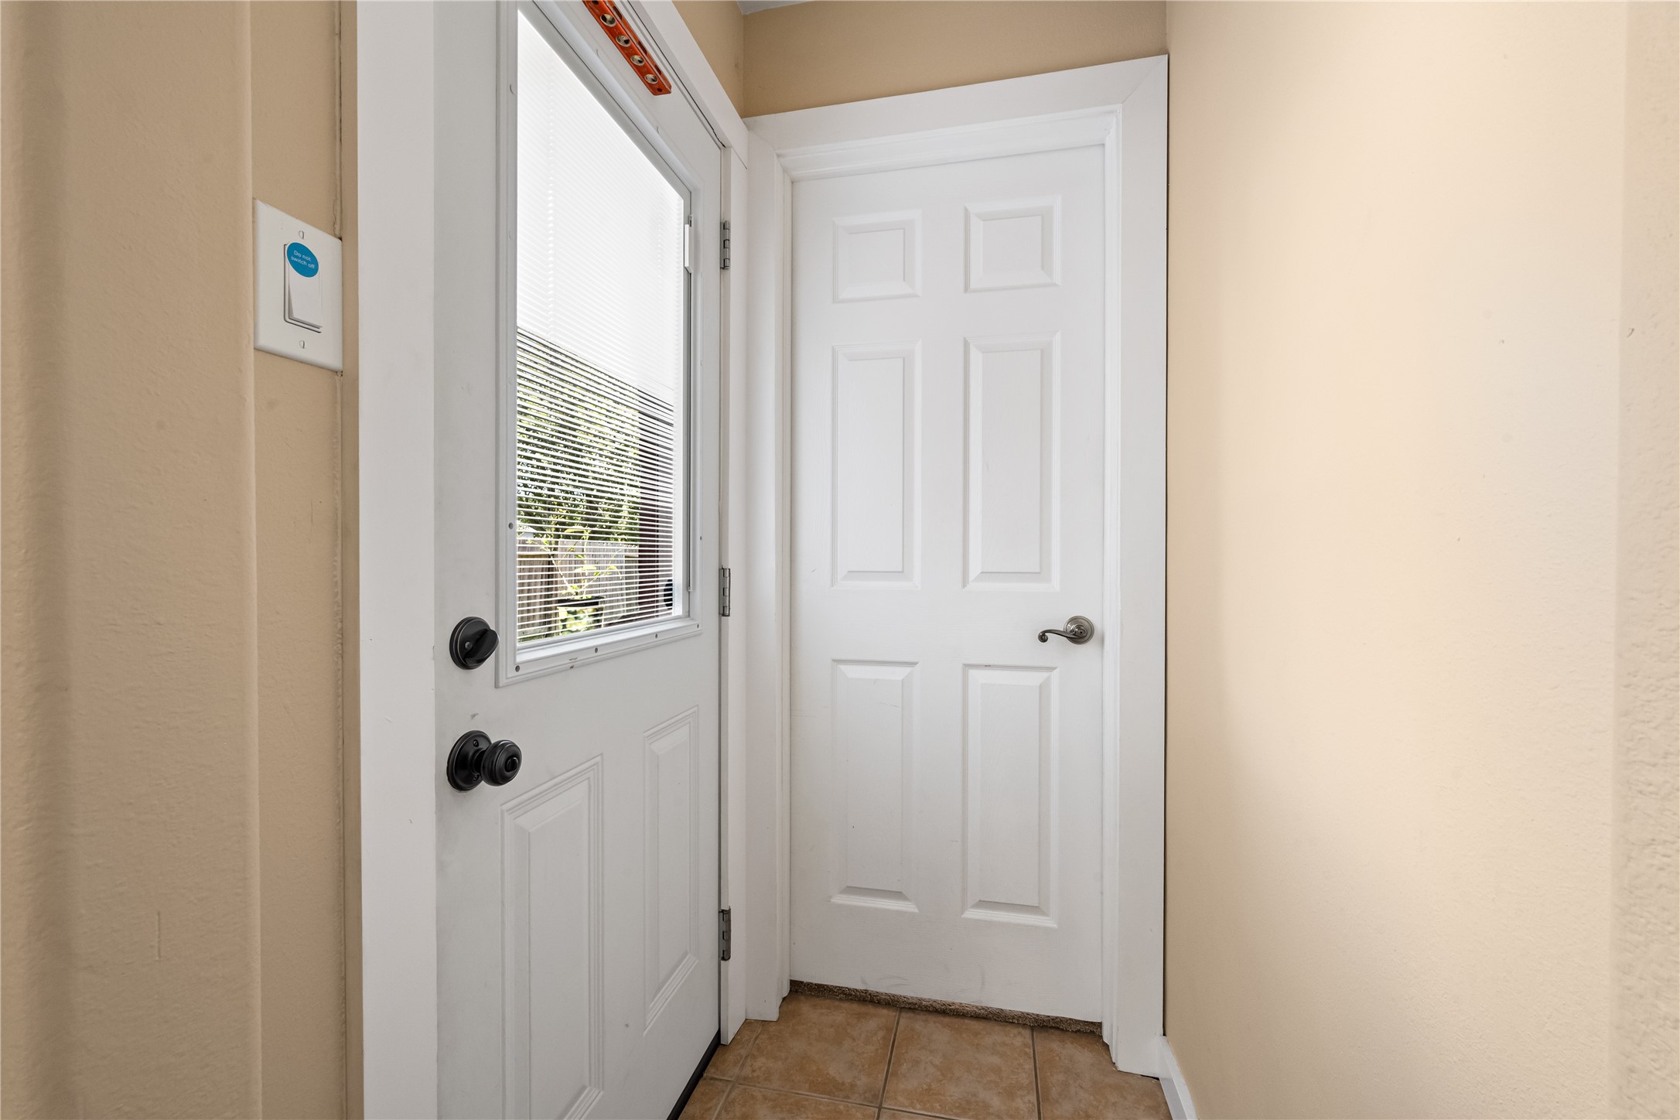
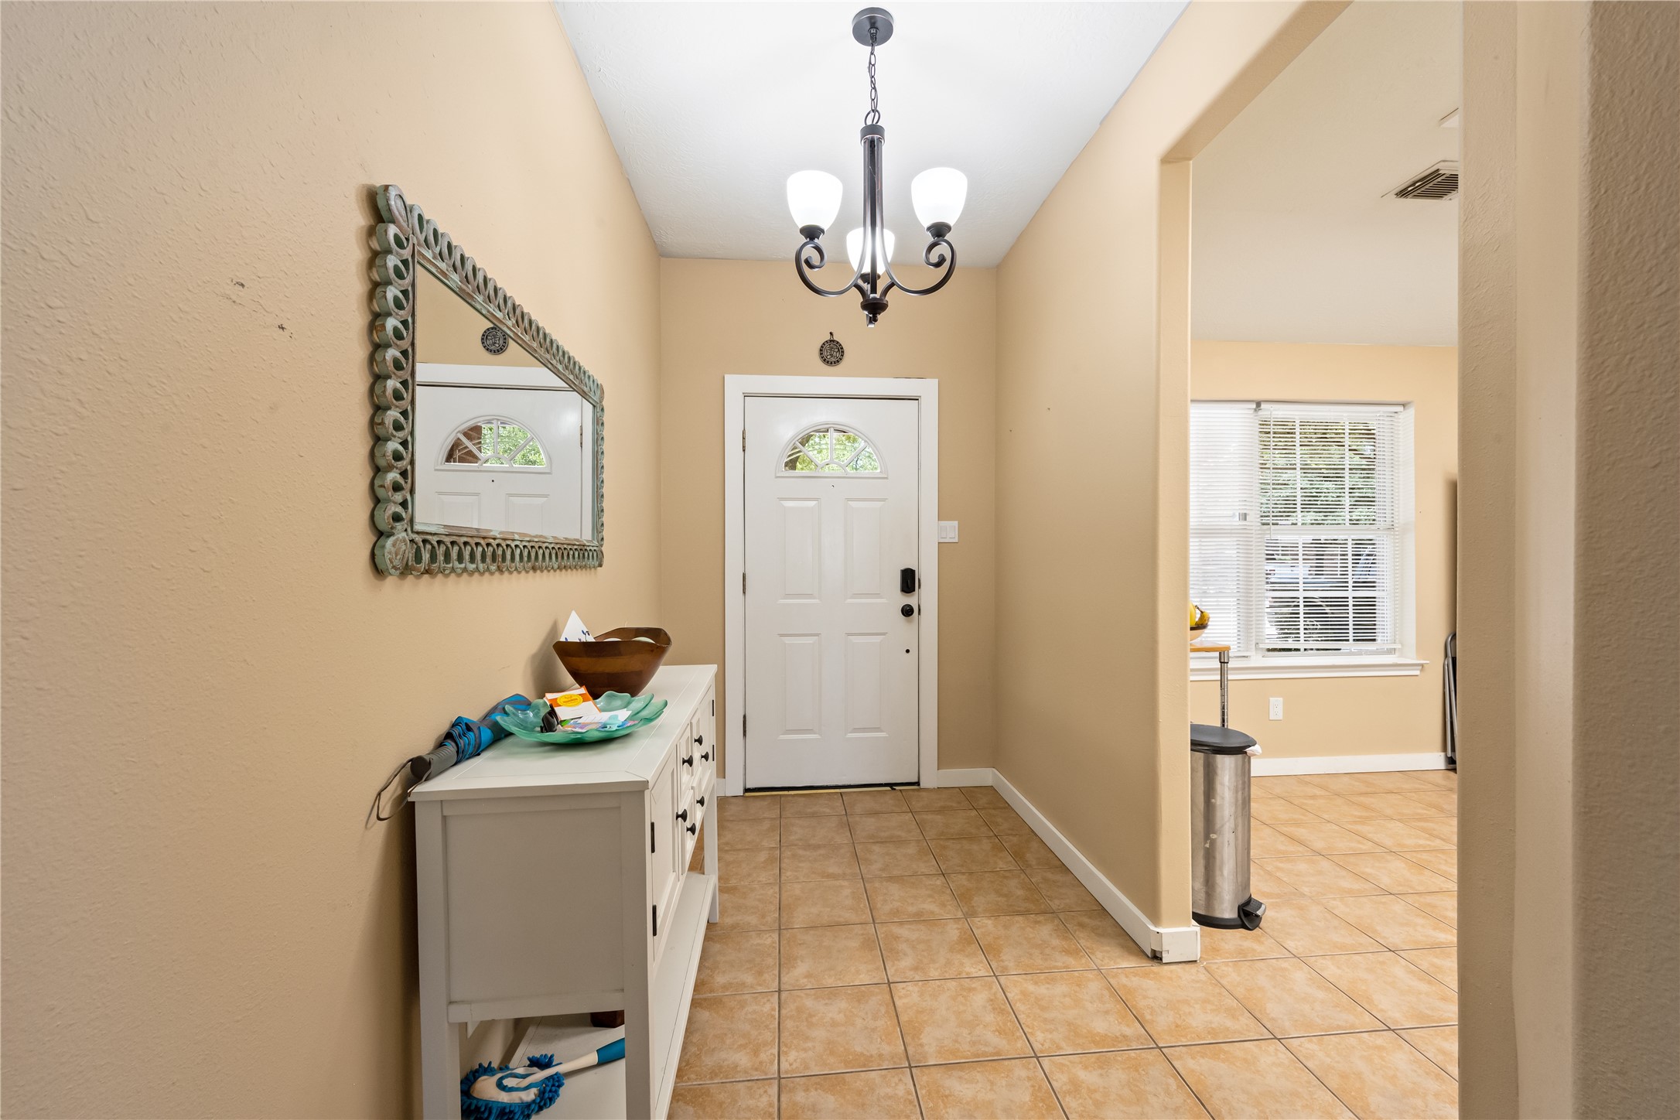
Bright interior front entrance featuring a classic front door with a window insert and clean neutral walls.
Another look at the spacious living room, highlighting the bright window and cozy fireplace corner.
Versatile living room layout with a long accent wall, providing plenty of options for your media console and entertainment setup.
Bright and open living room showing the generous footprint, perfect for configuring a large sectional.
Open-concept view from the dining room looking into the main living space, ideal for hosting and daily conversation.
Another angle of the dining area showcasing the quick and easy access to the back patio.
Functional layout illustrating the direct connection between the kitchen breakfast bar and the dining space.
Well-appointed kitchen boasting gas cooking, built-in microwave, ample counter space, and a pantry closet.
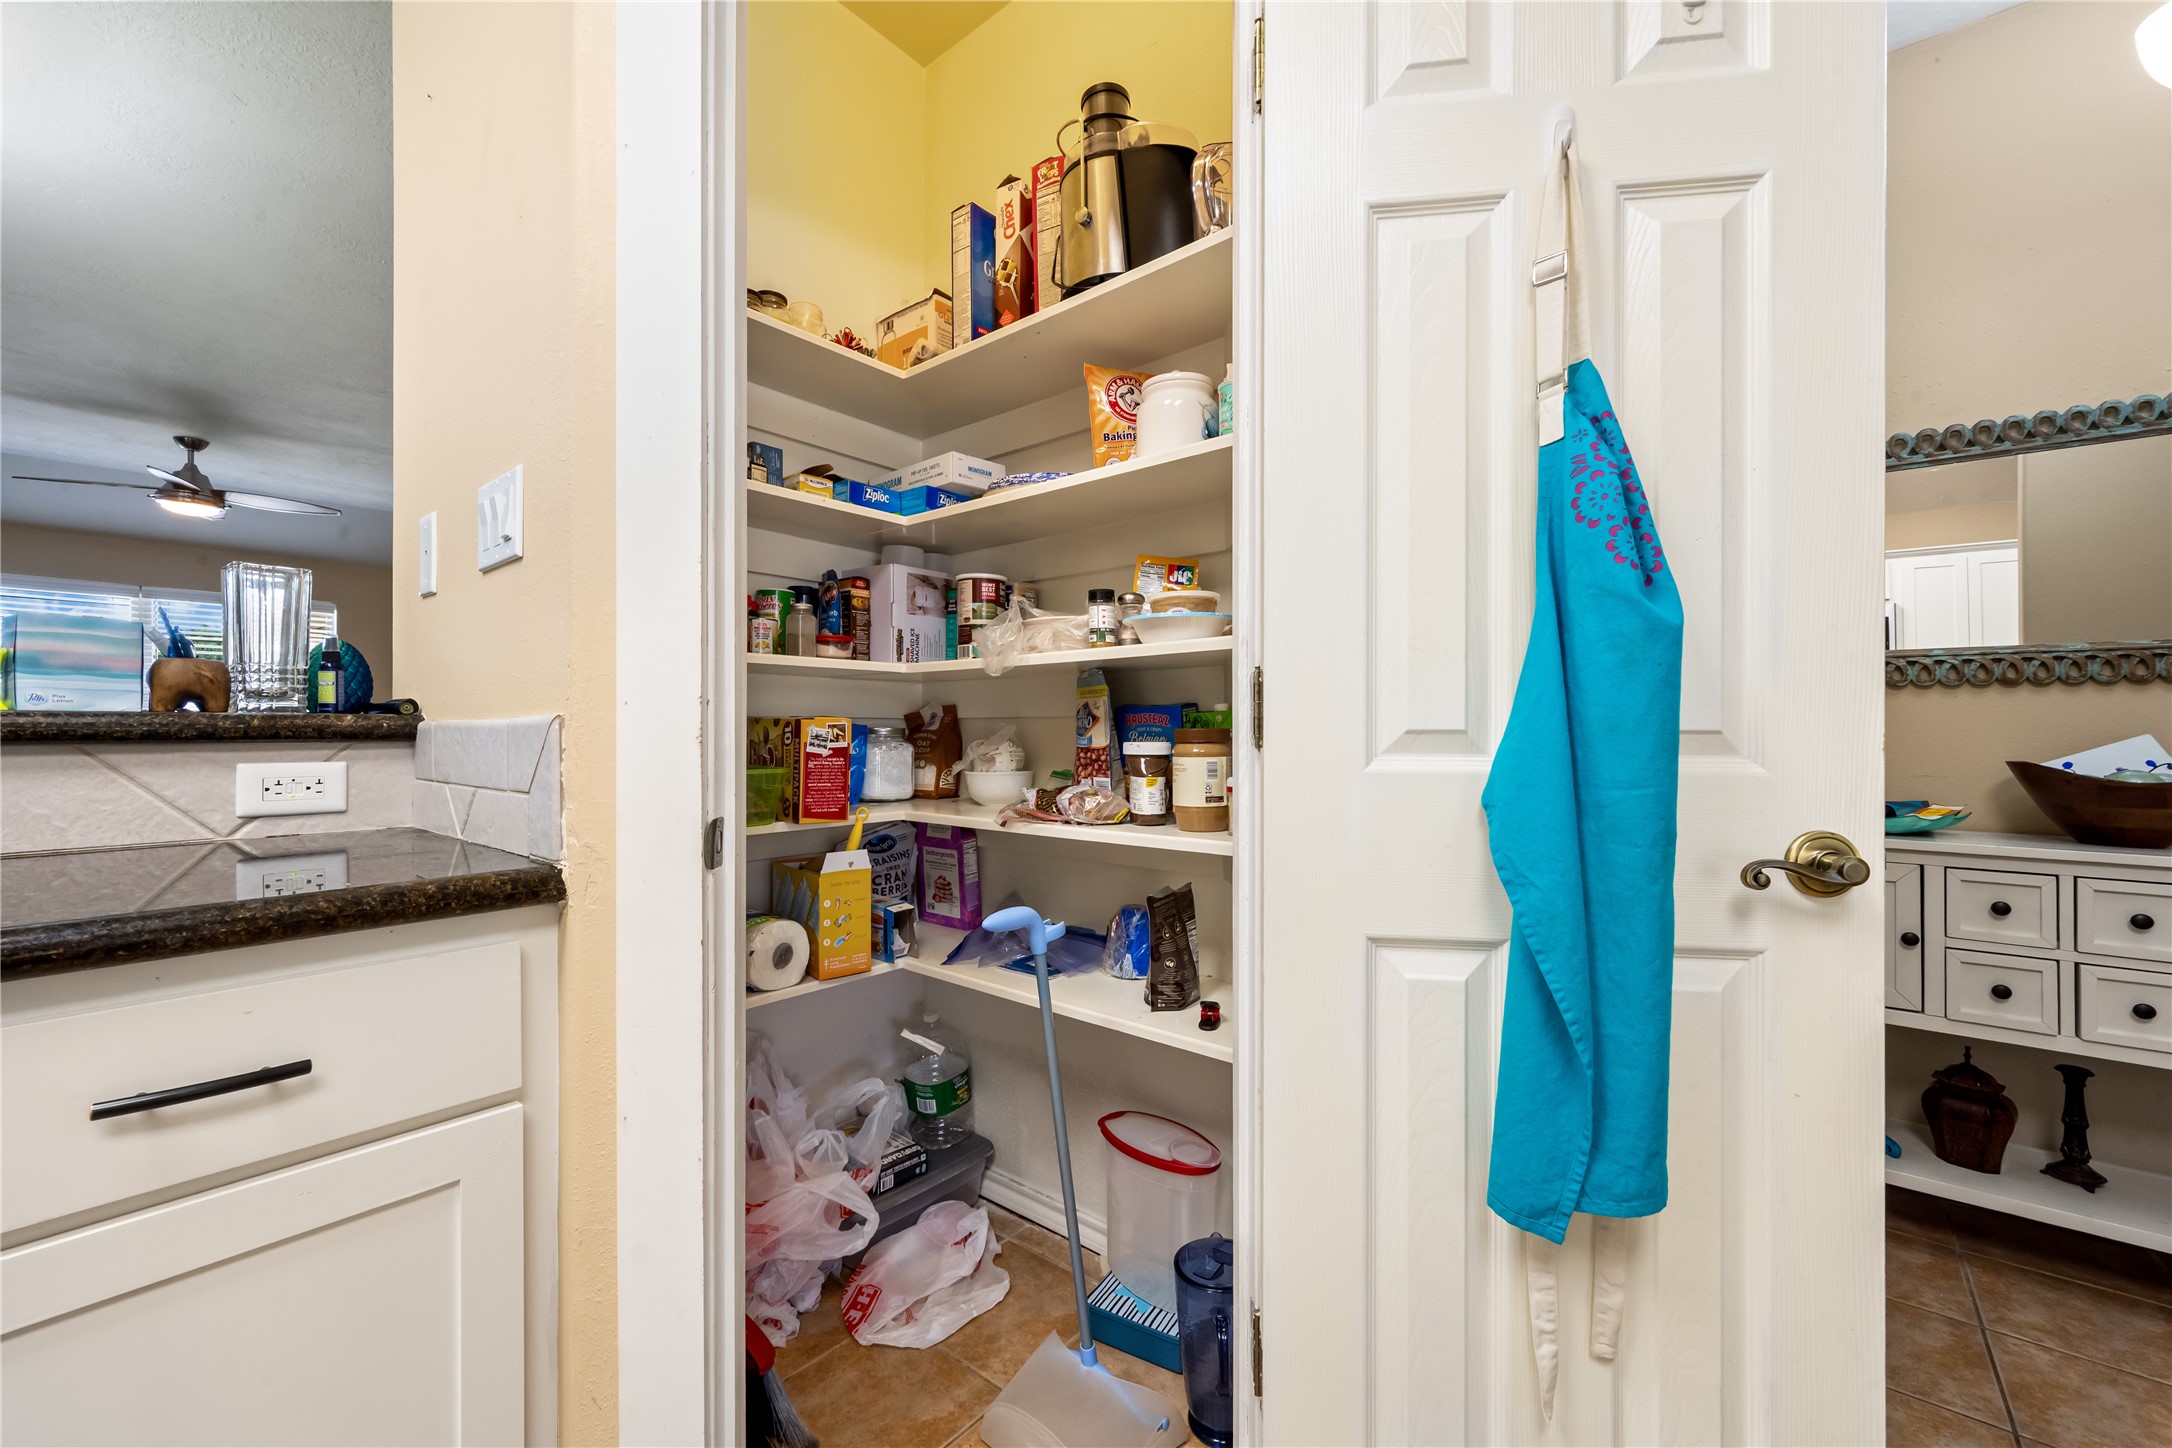
Generous walk-in pantry offering extensive built-in shelving for excellent kitchen organization.
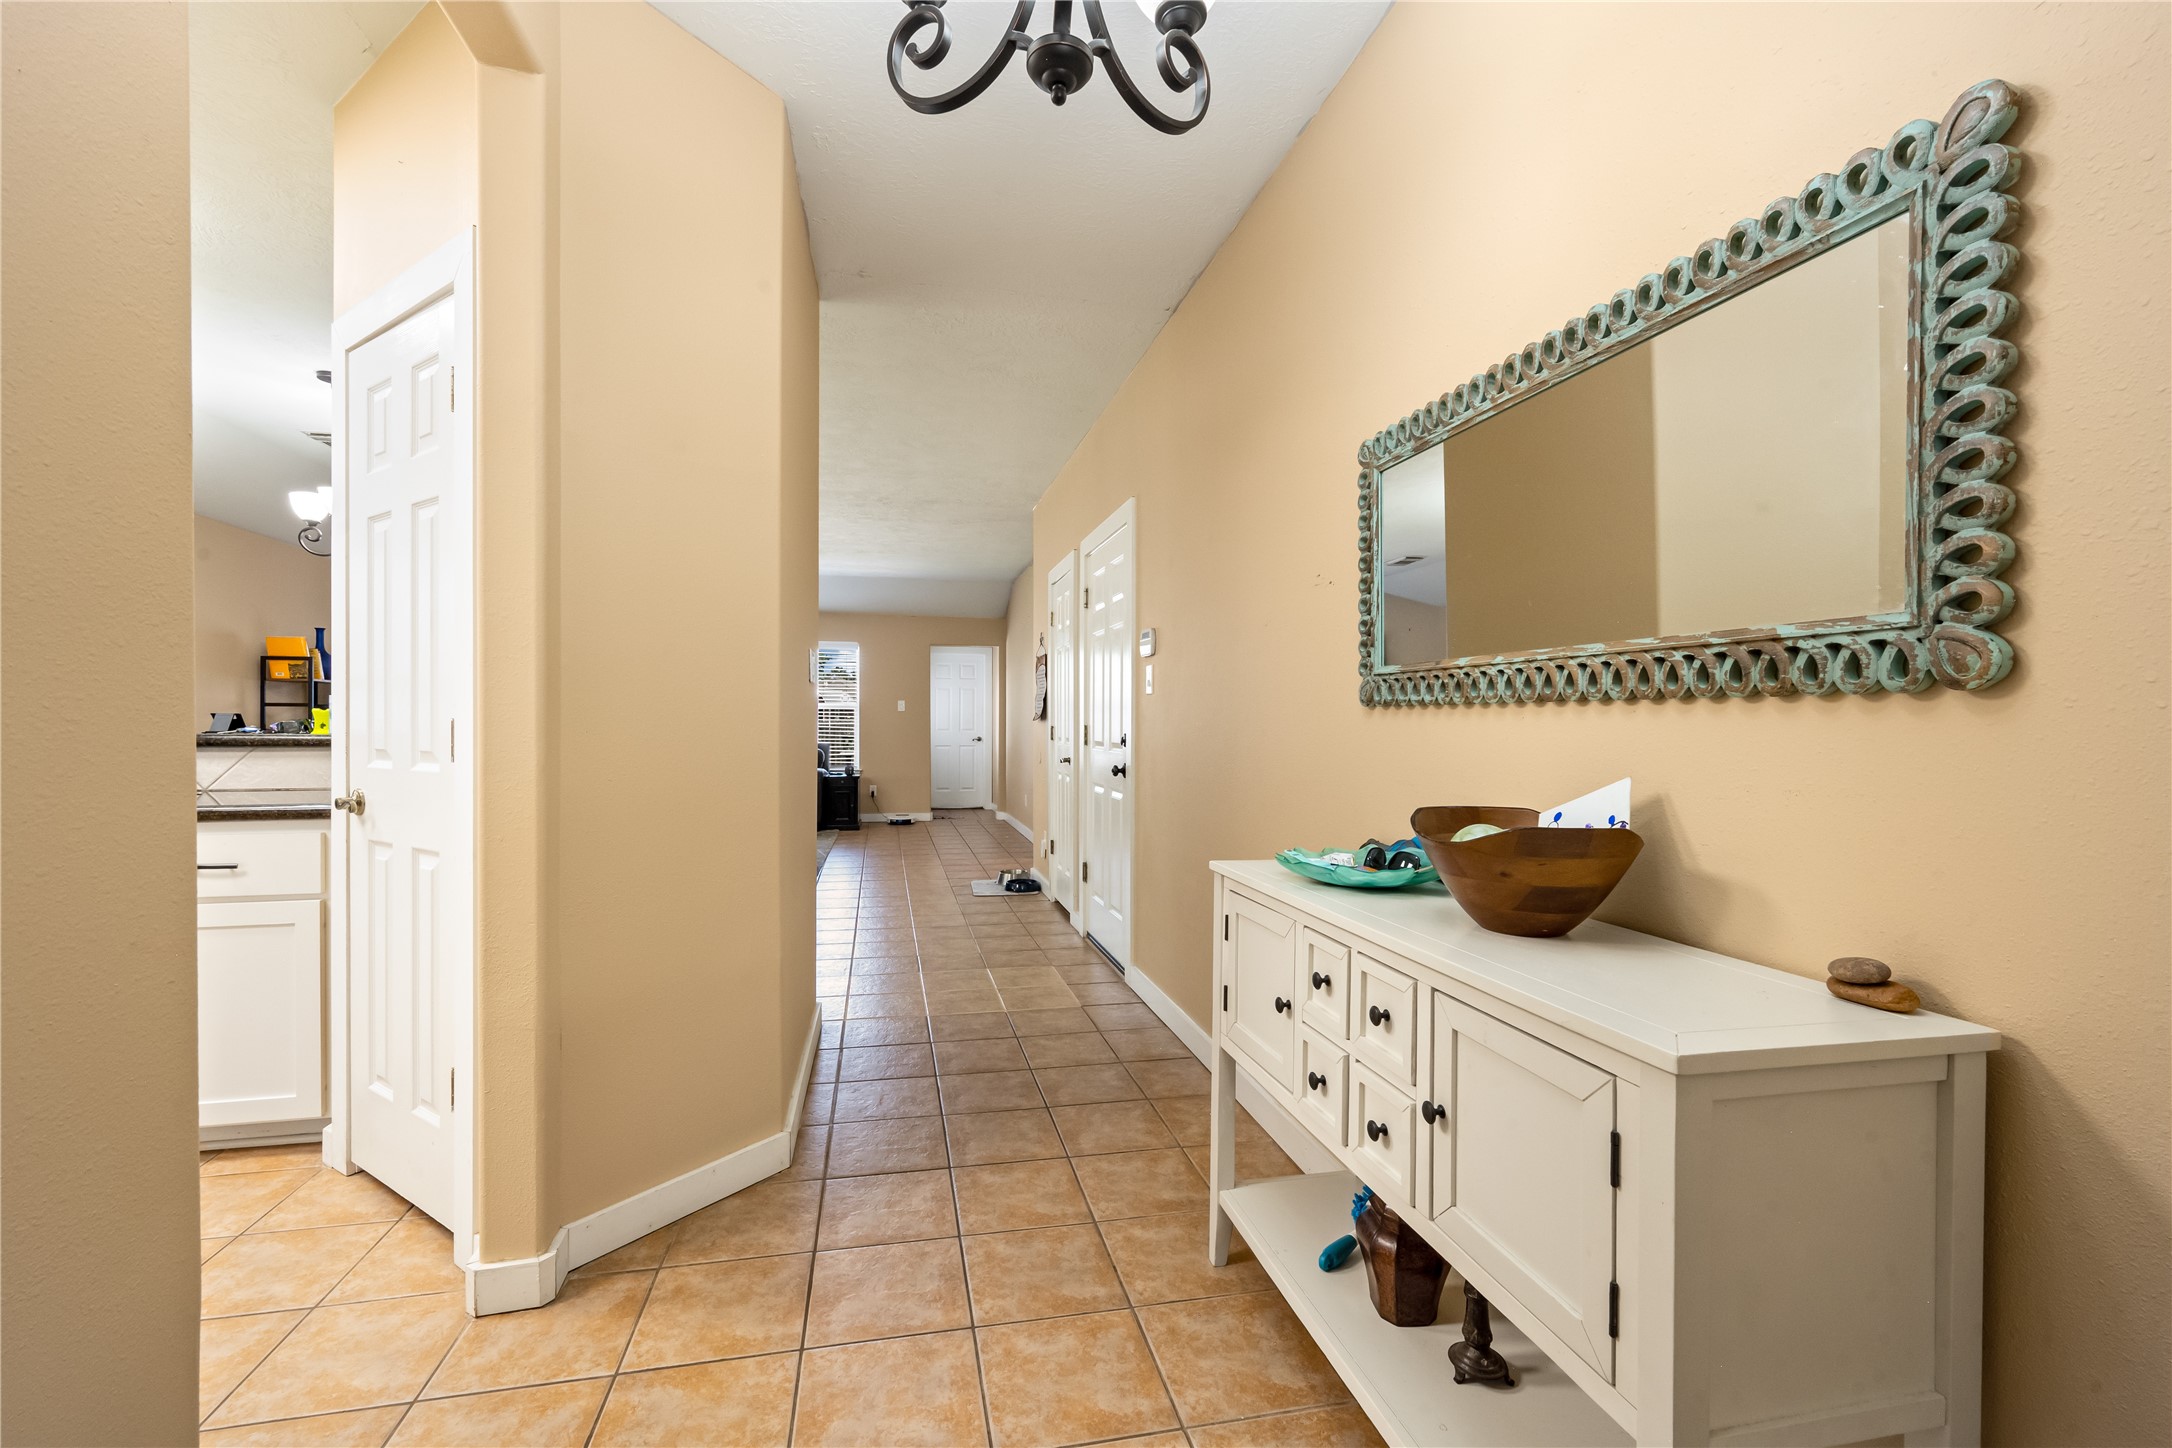
Welcoming foyer hallway with tile flooring, leading past a convenient drop-zone console area toward the main living spaces.
Another look at the kitchen layout highlighting the dual basin sink, ample counter space for food prep, and bright window views.
Kitchen transition area featuring a view into the bright dining space and easy access to the utility rooms.
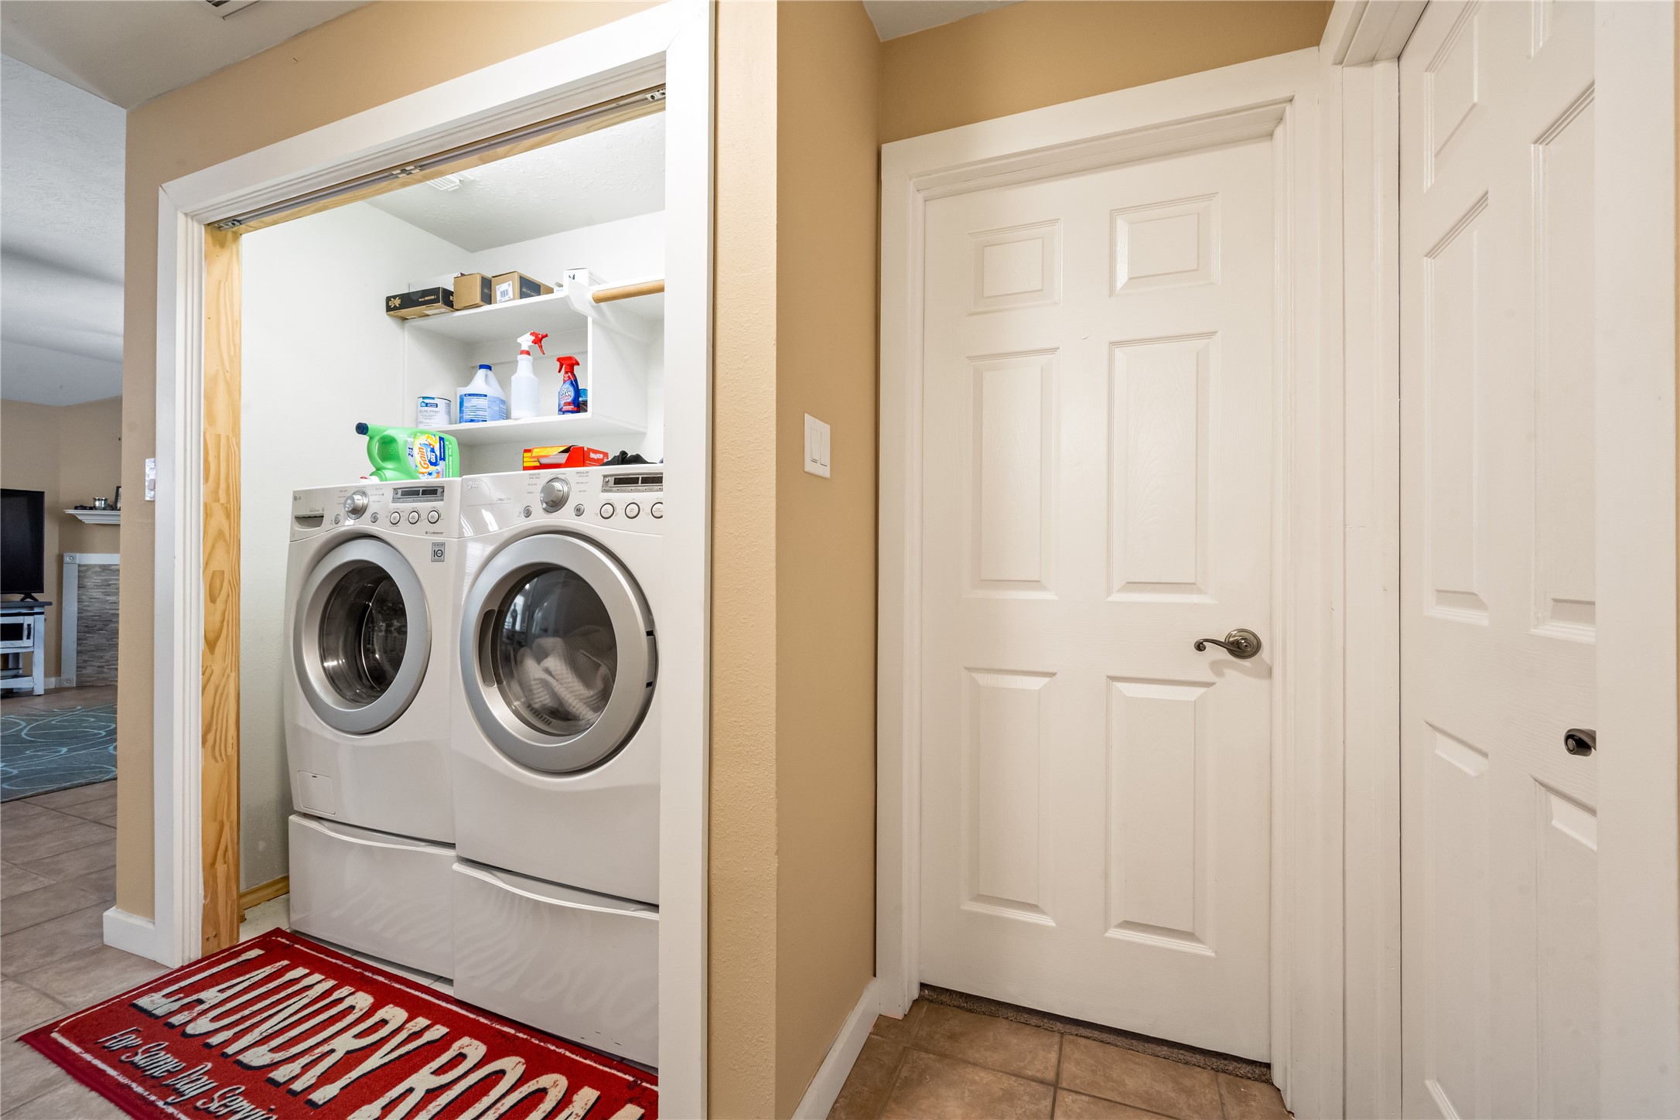
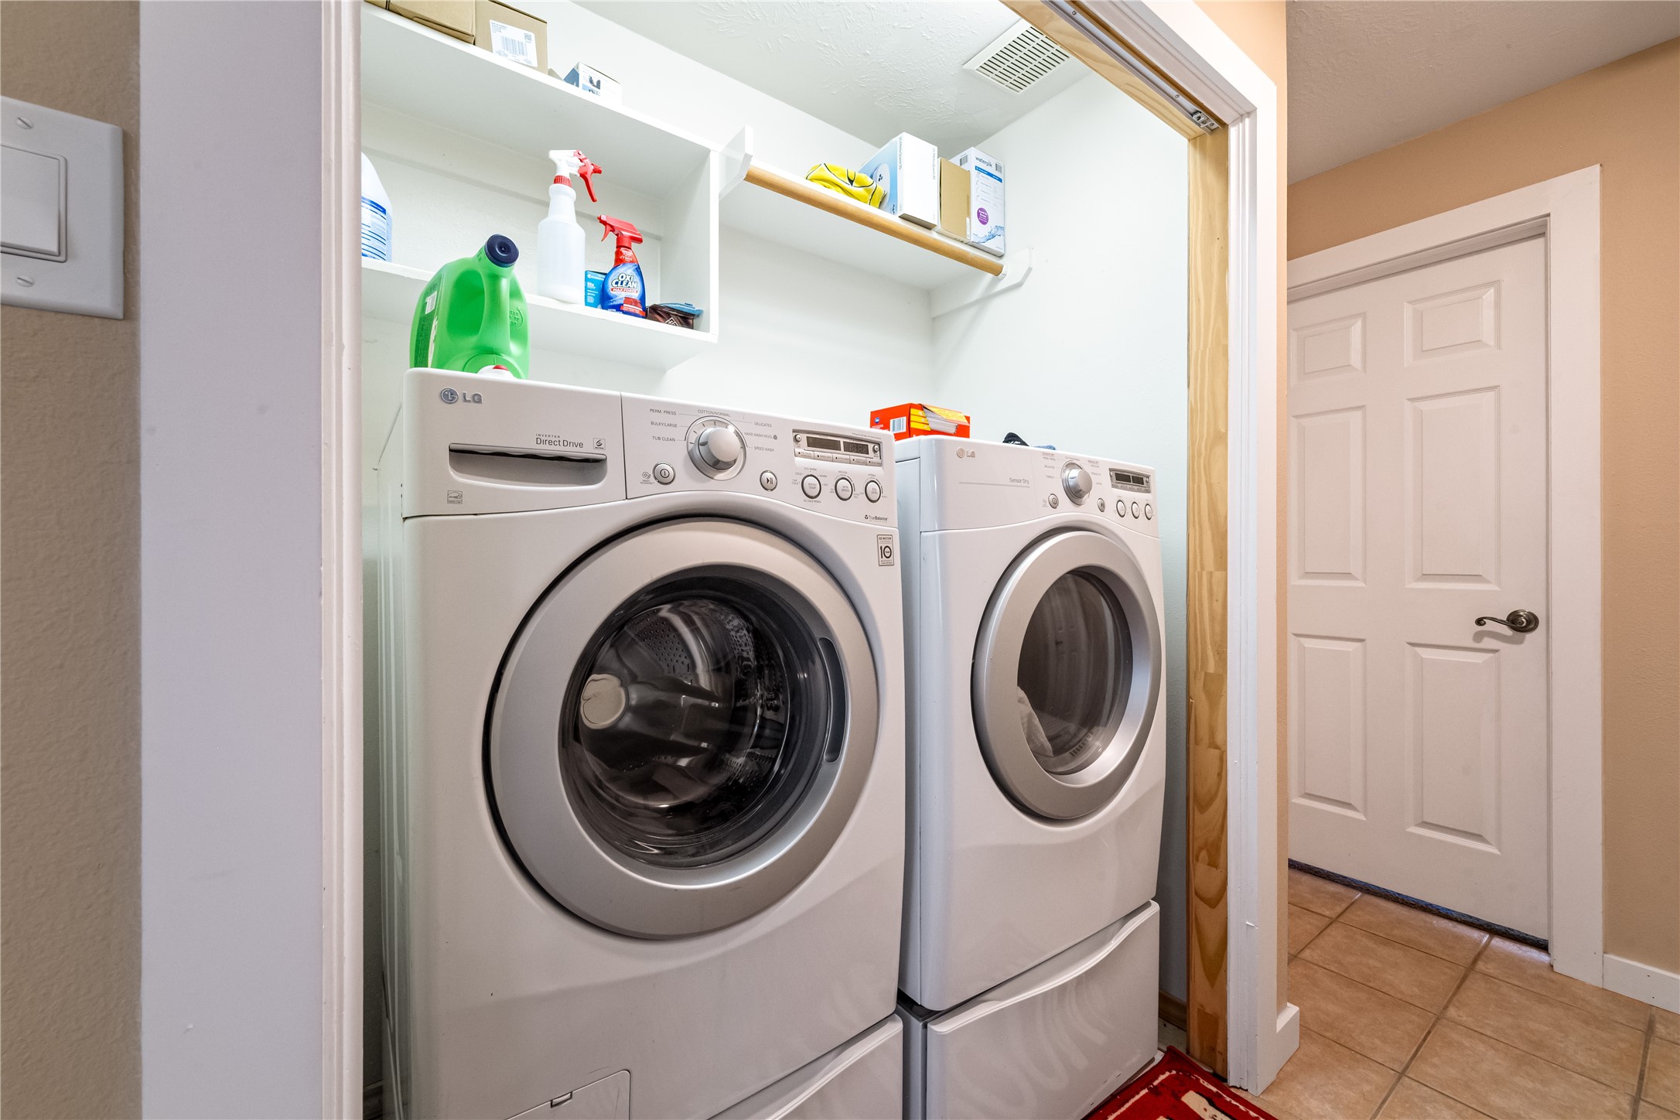
Dedicated indoor laundry room featuring side-by-side washer and dryer hookups with handy upper storage shelving.
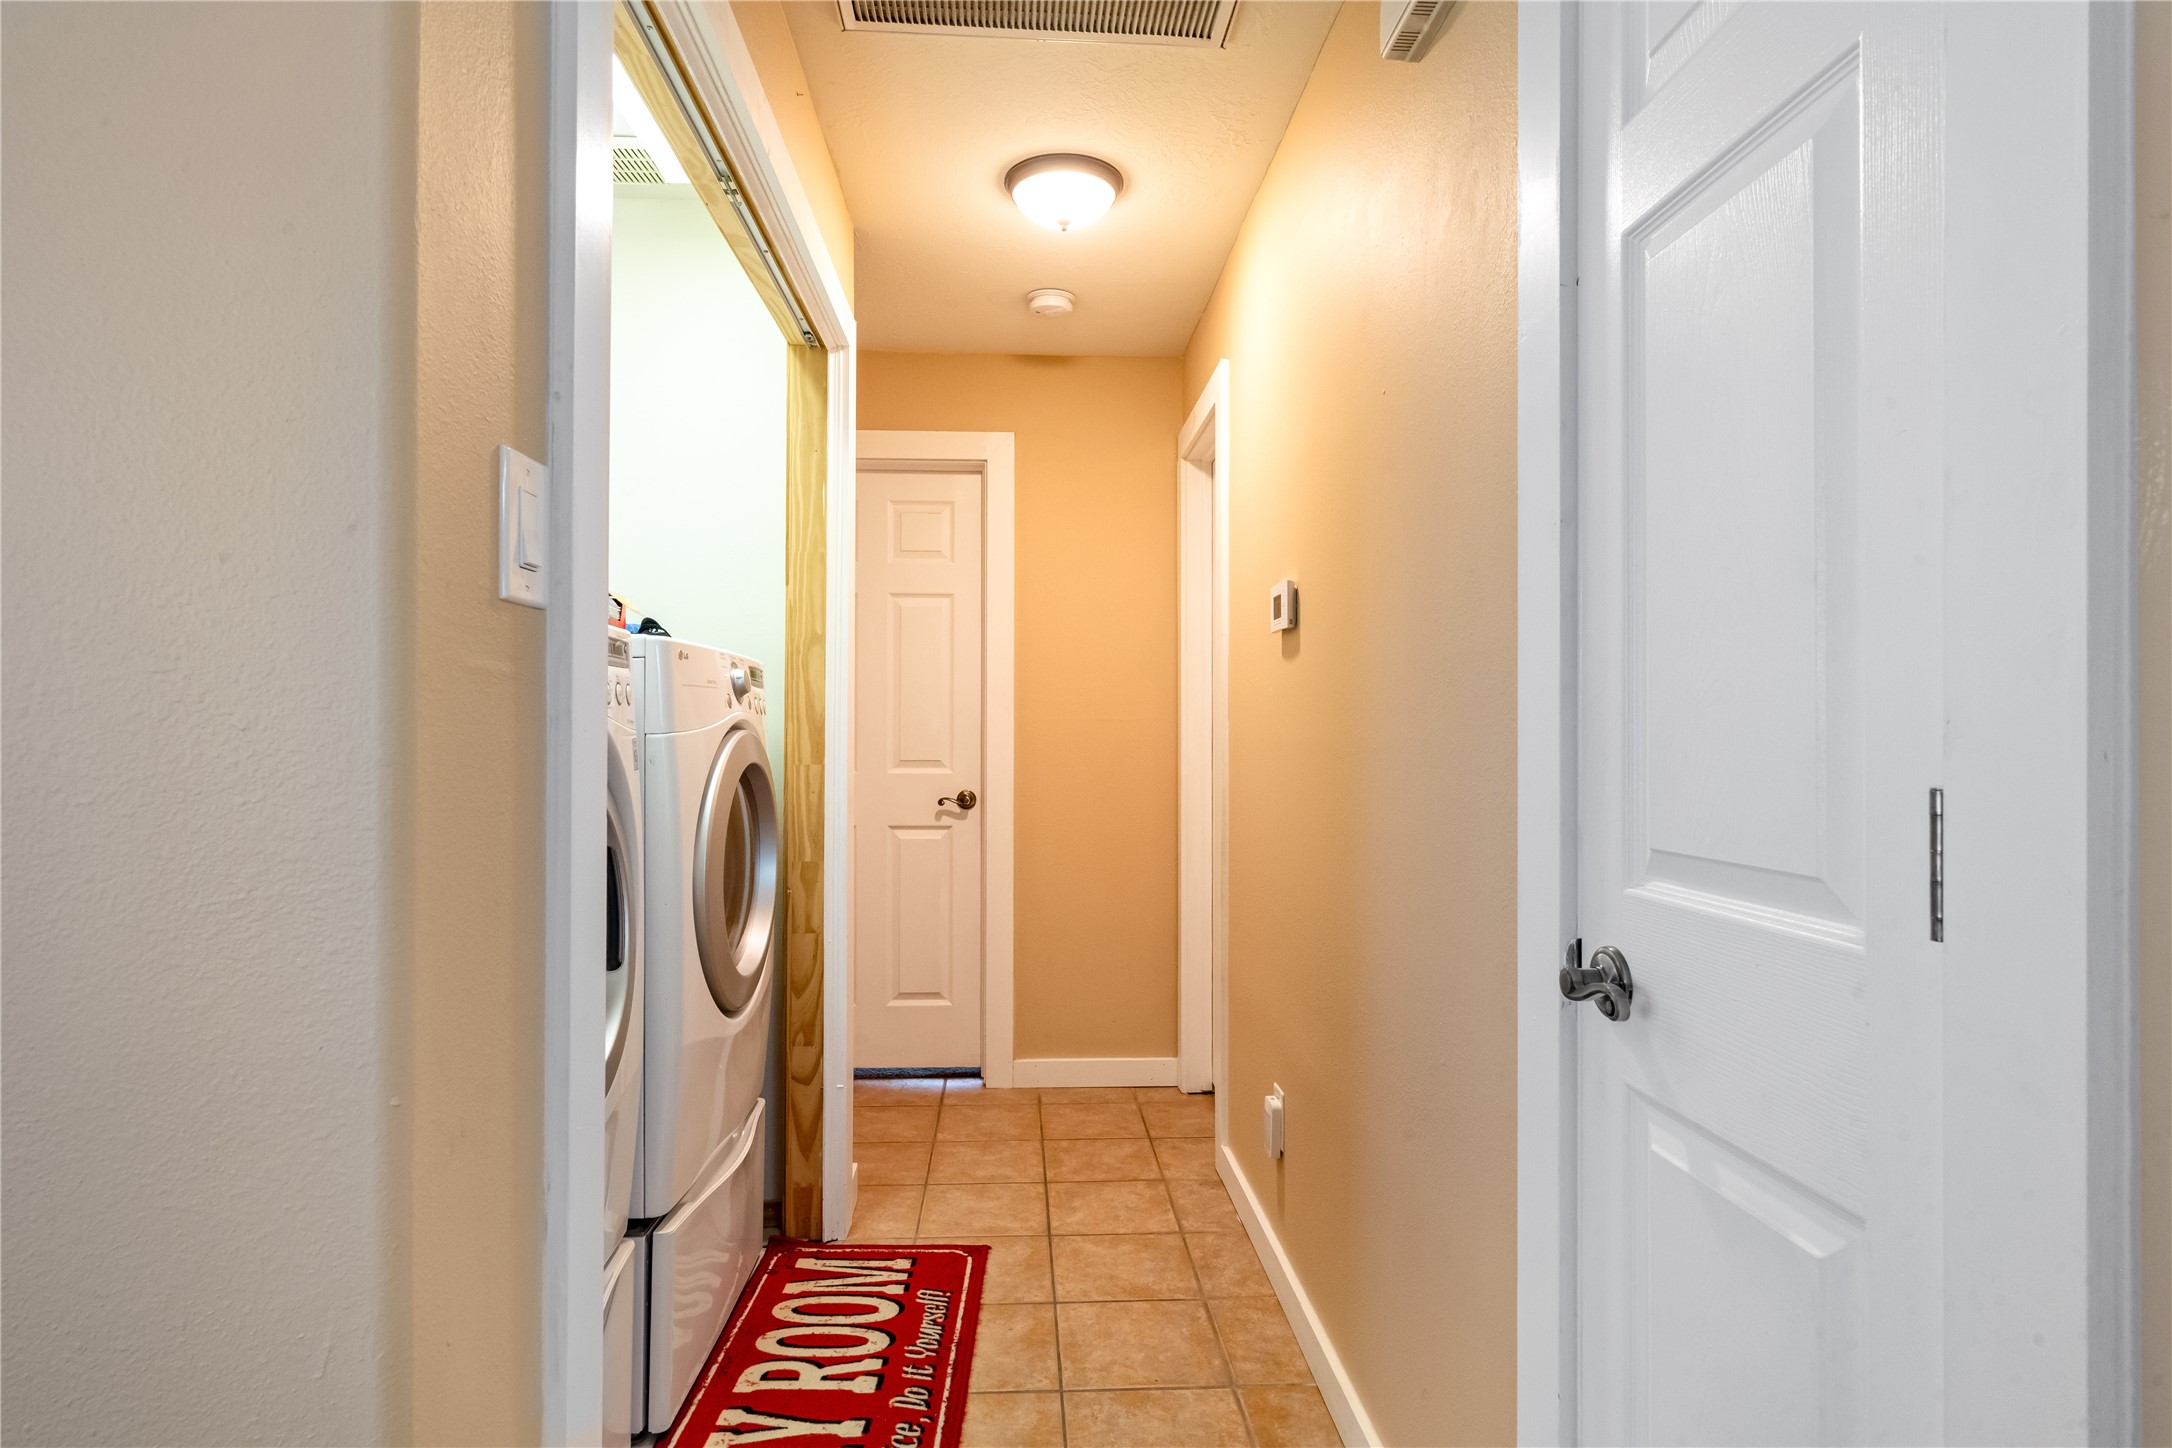
Clean, neutral-toned hallway leading to the home's secondary bedrooms and bathrooms.
Additional view of the utility/laundry room, showcasing the neat layout and additional storage potential.
Long interior hallway highlighting the continuous tile flooring and decorative wall mirror placement.
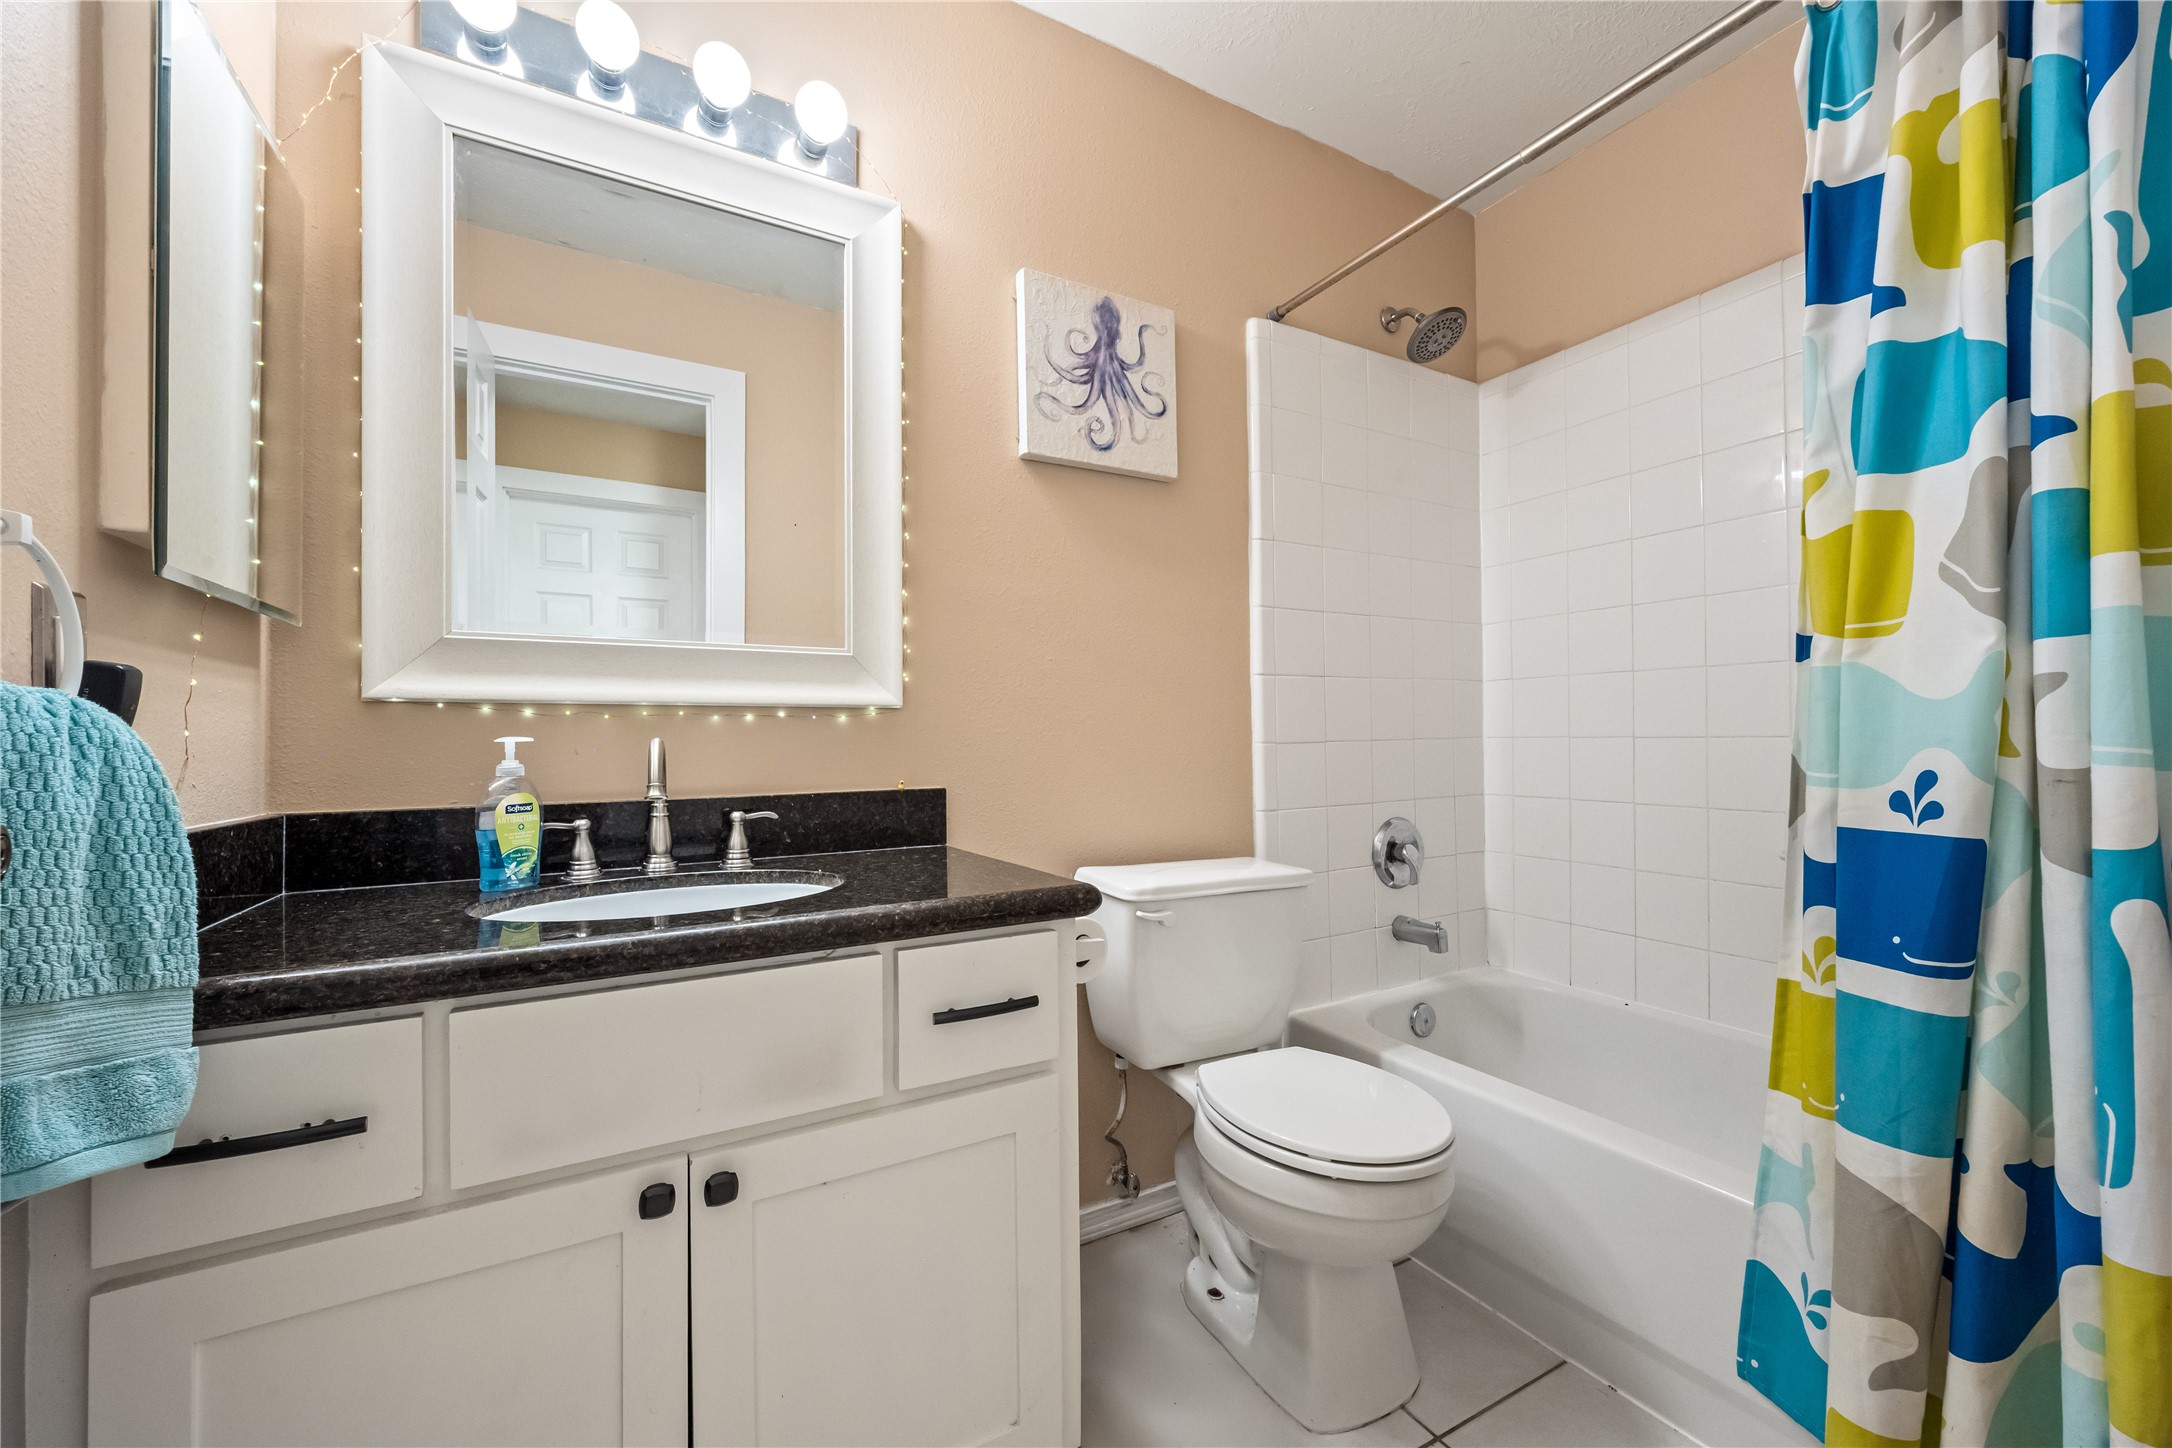
Full secondary bathroom complete with a clean white vanity, updated lighting fixture, and a tub/shower combo.
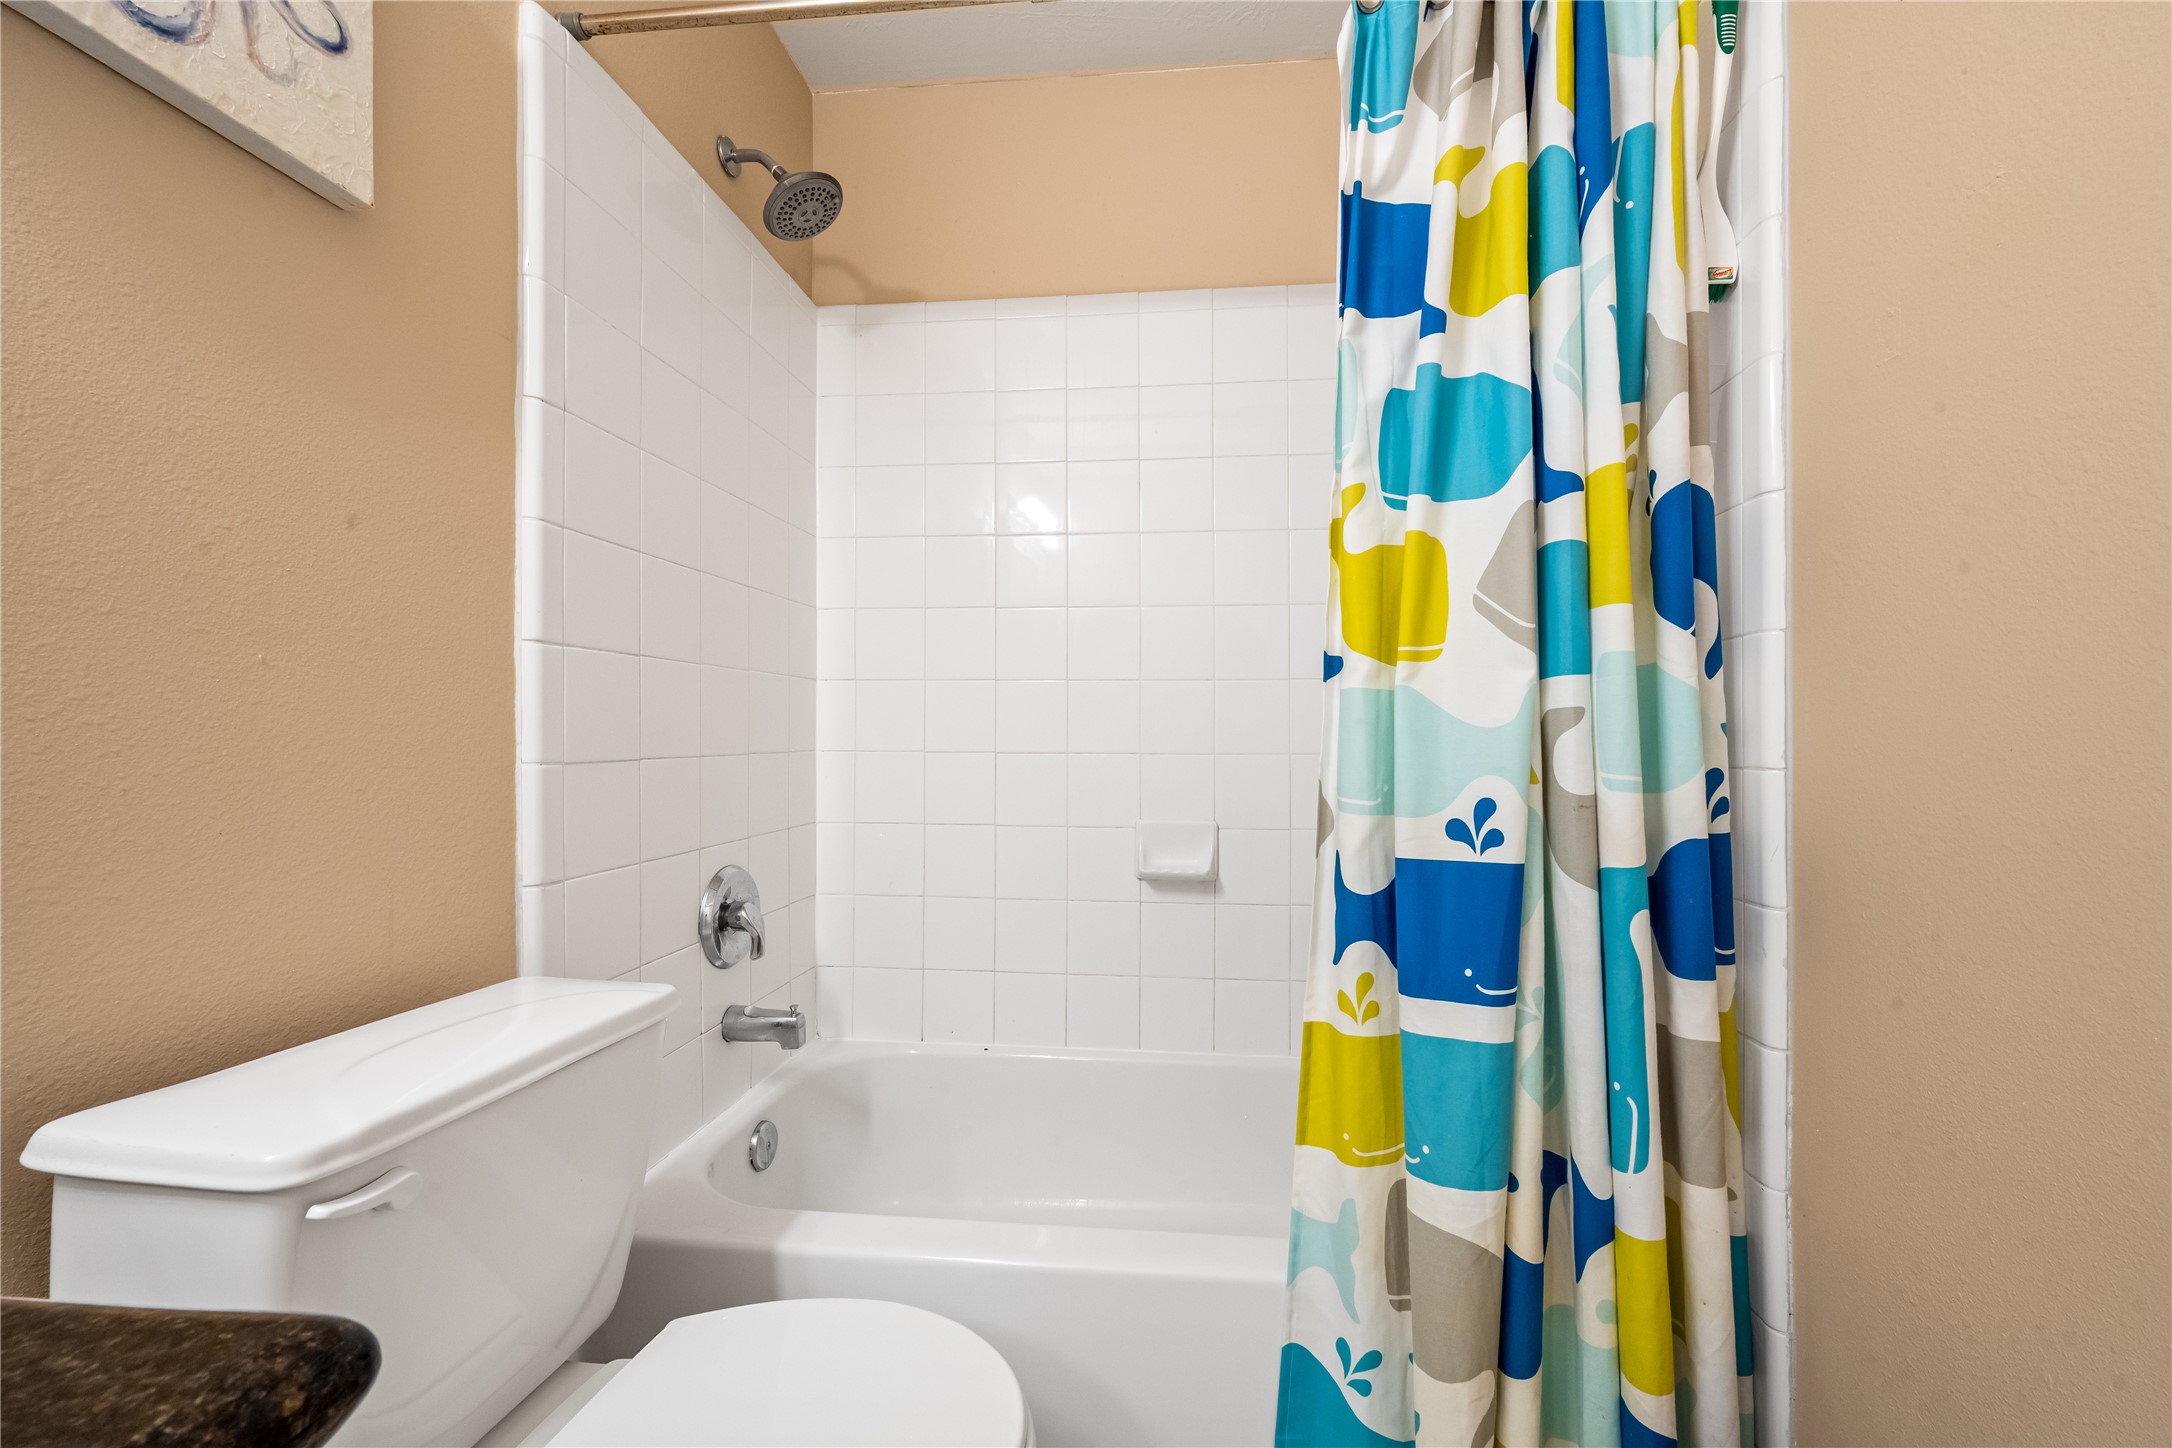
Up-close view of the immaculate secondary bath, featuring a standard tub/shower enclosure and a colorful accents curtain setup.
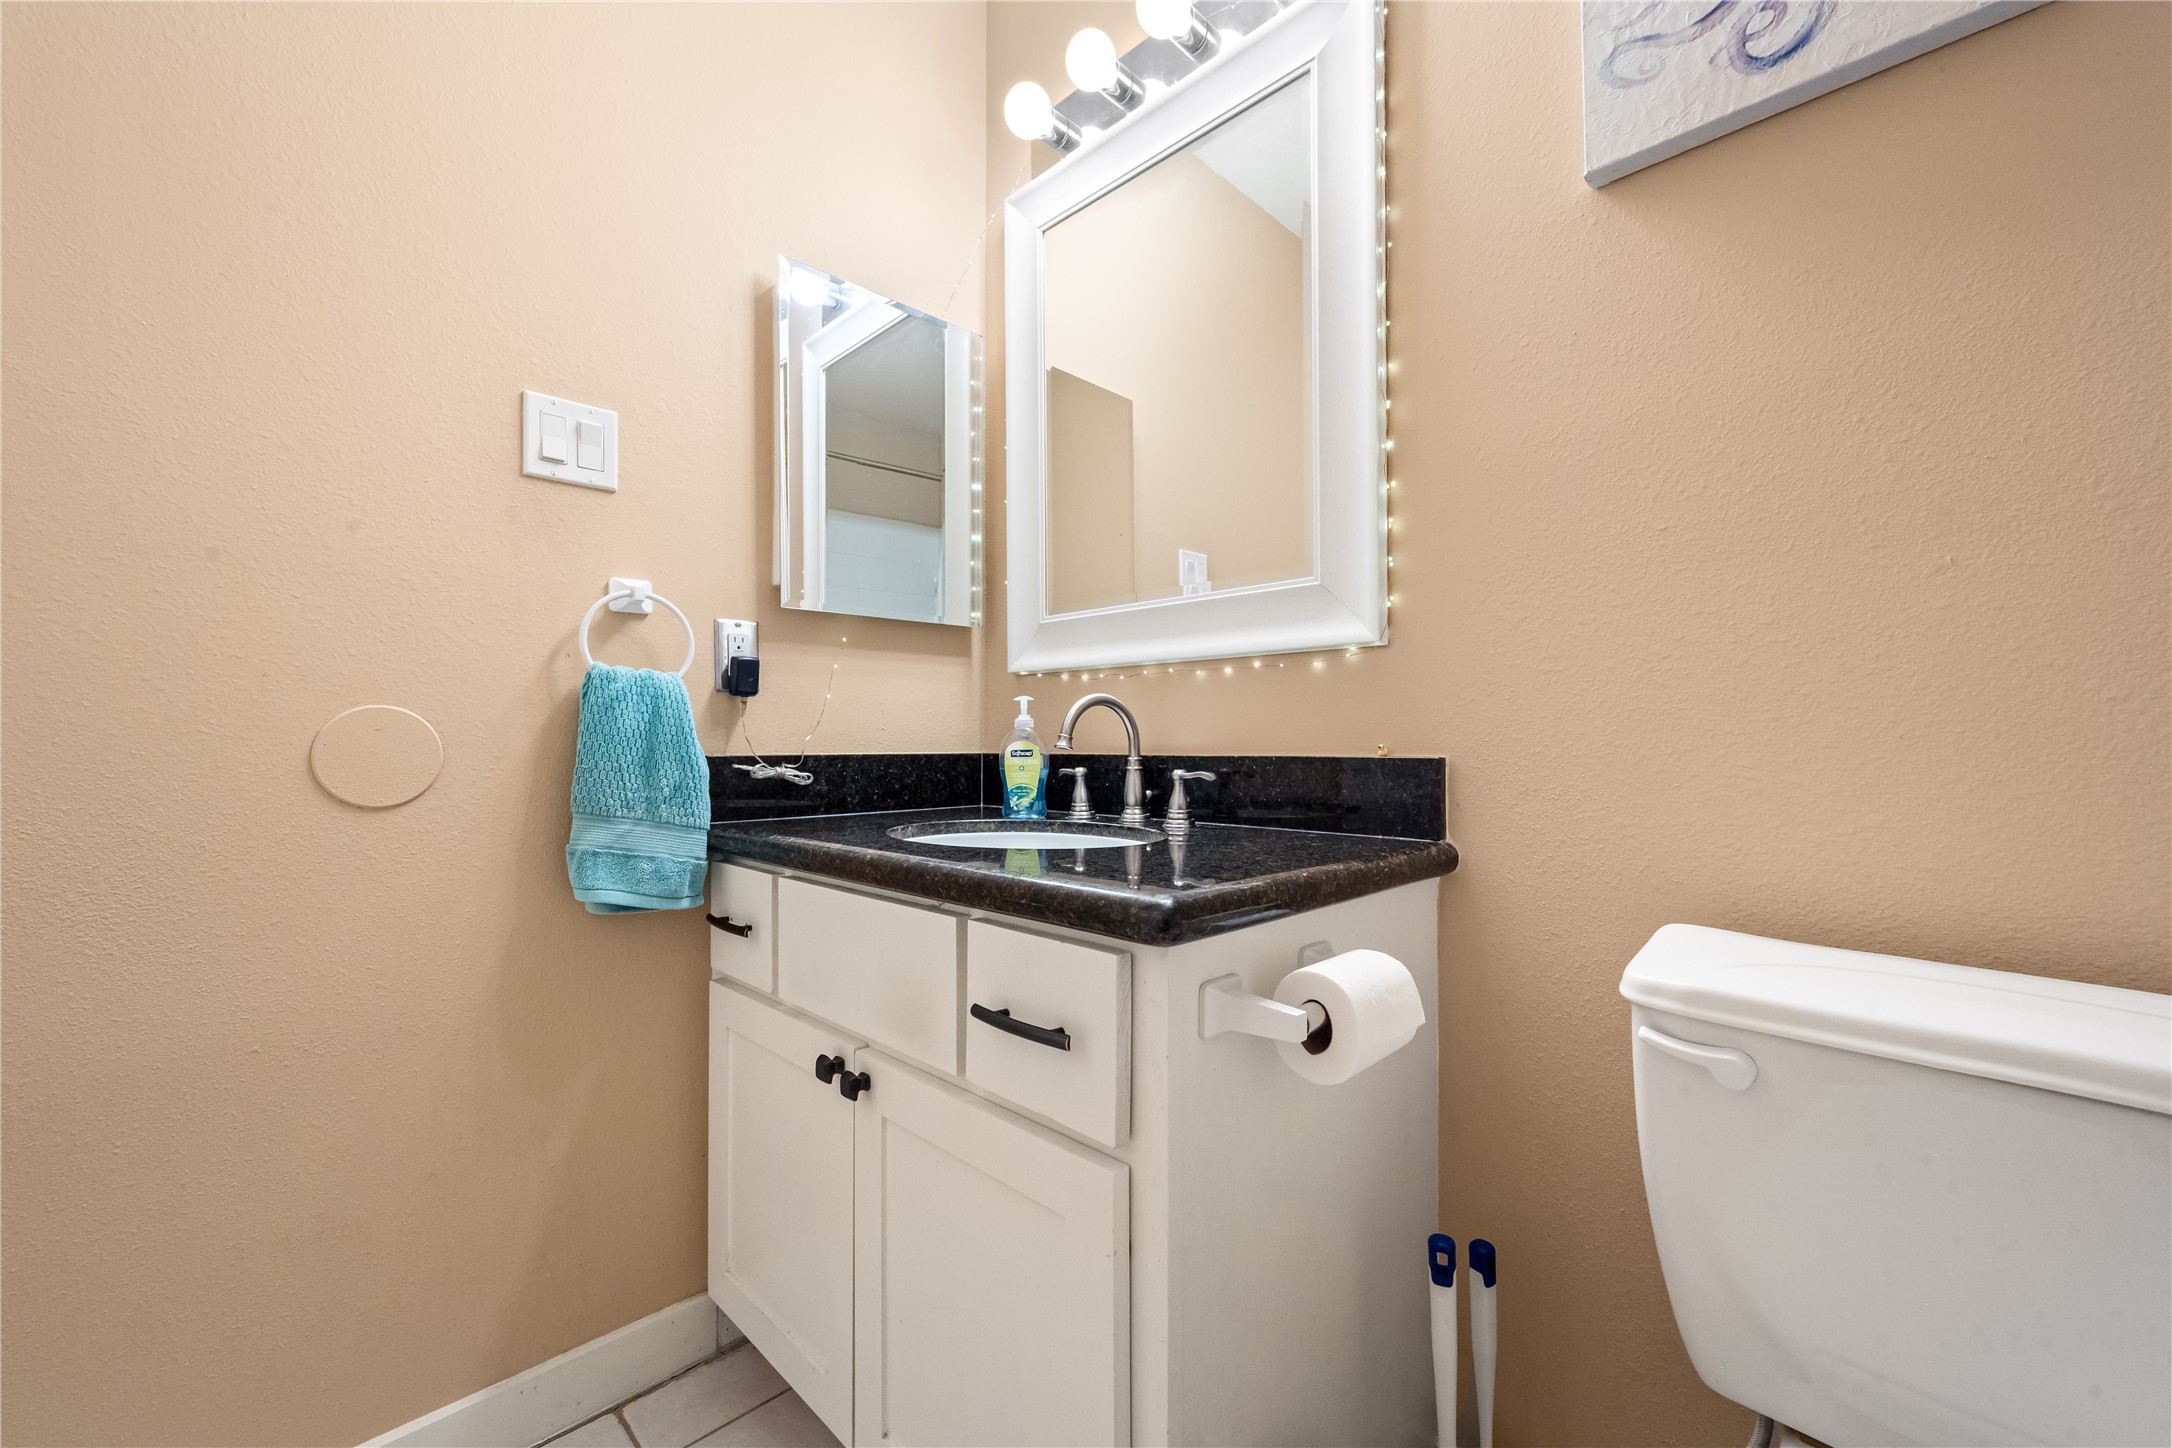
Clean secondary bathroom featuring a dark vanity cabinet with integrated sink, modern mirror, and crisp lighting.
Another look at the third bedroom highlighting the comfortable layout, lighted ceiling fan, and classic paneled closet door.
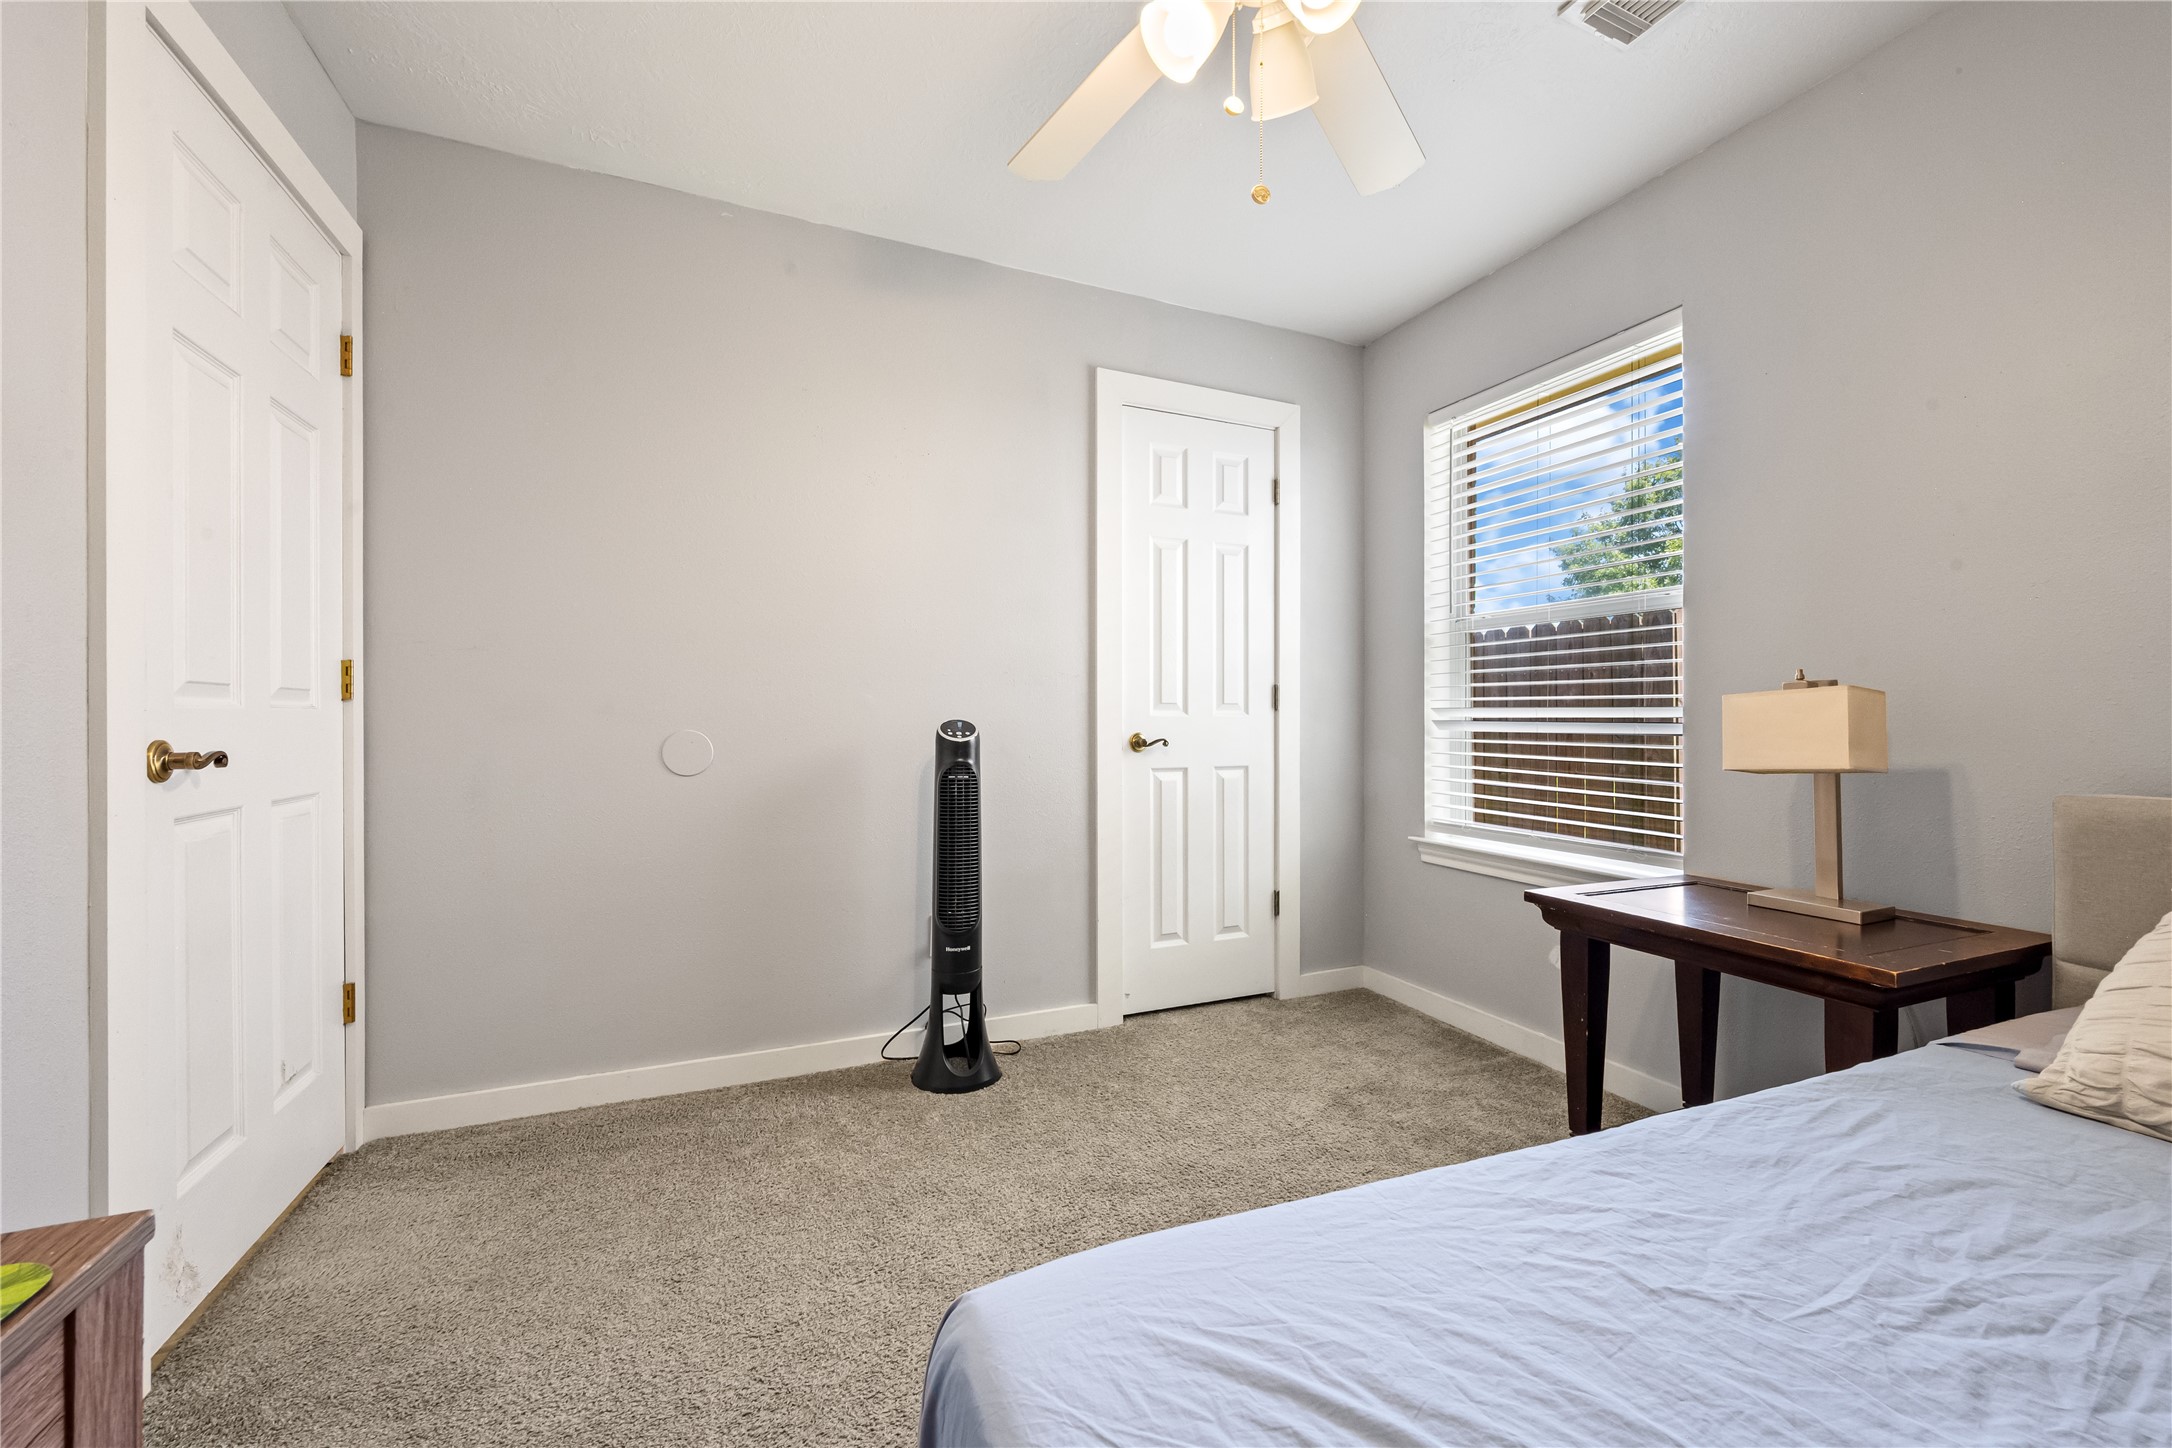
Entry view of the third bedroom demonstrating smooth transitions and flexible space for standard bedroom furniture.
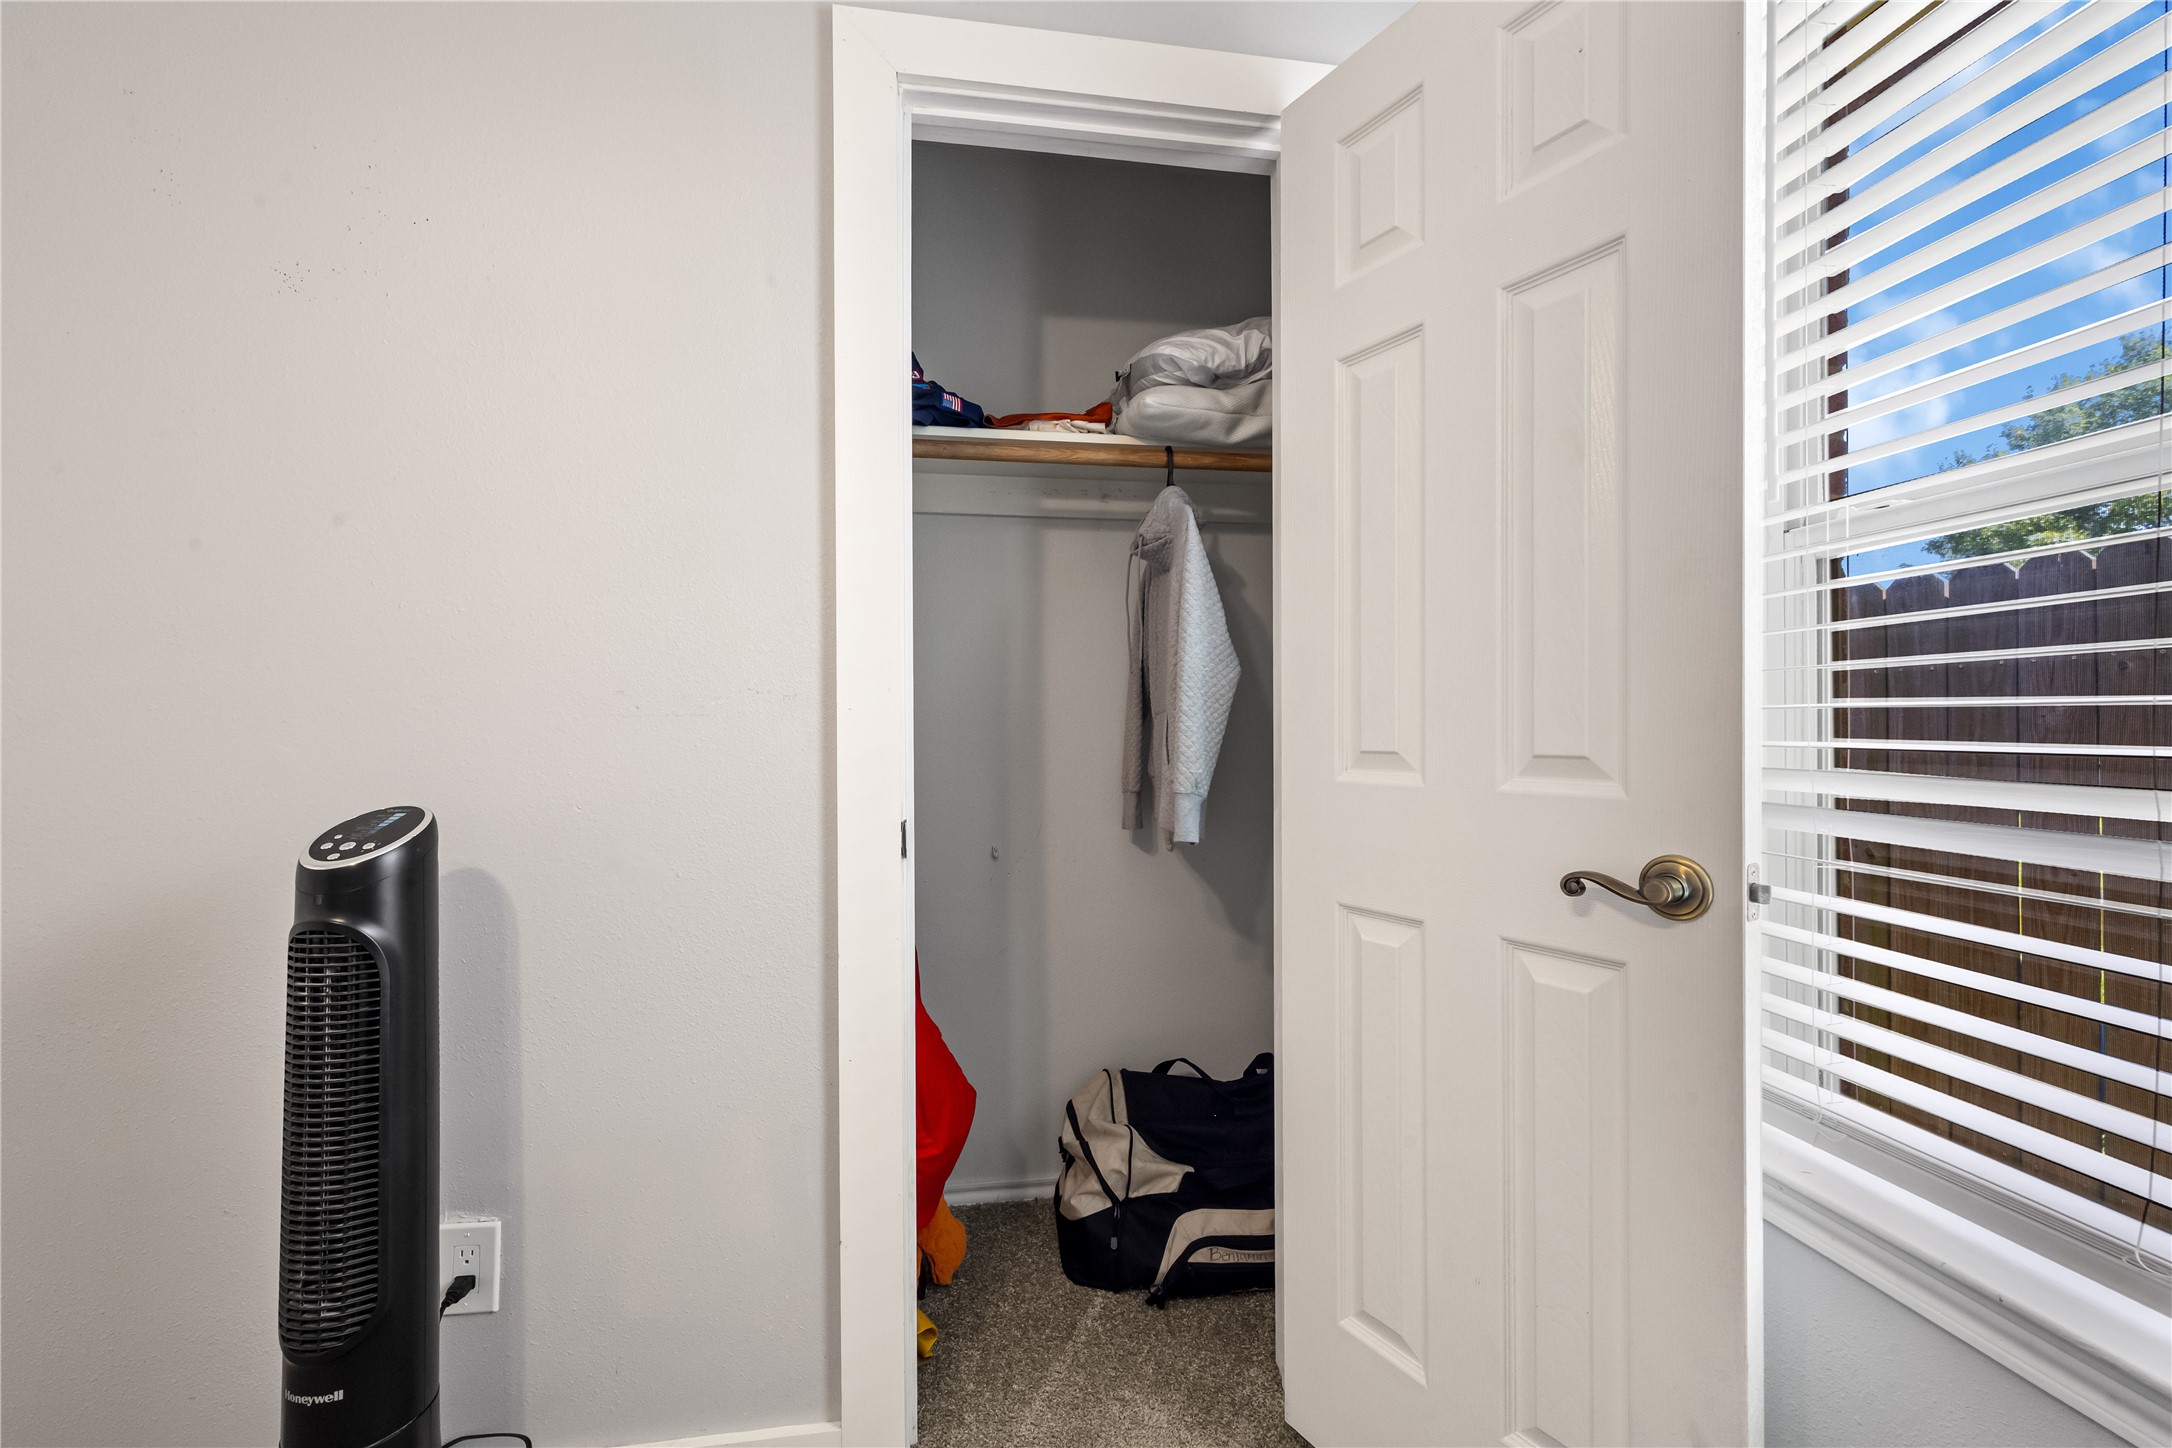
View showing the accessible step-in closet space inside the third bedroom, ideal for storage organization.
Additional angle of the flexible bonus space highlighting the bright window placement and clean, neutral finishes.
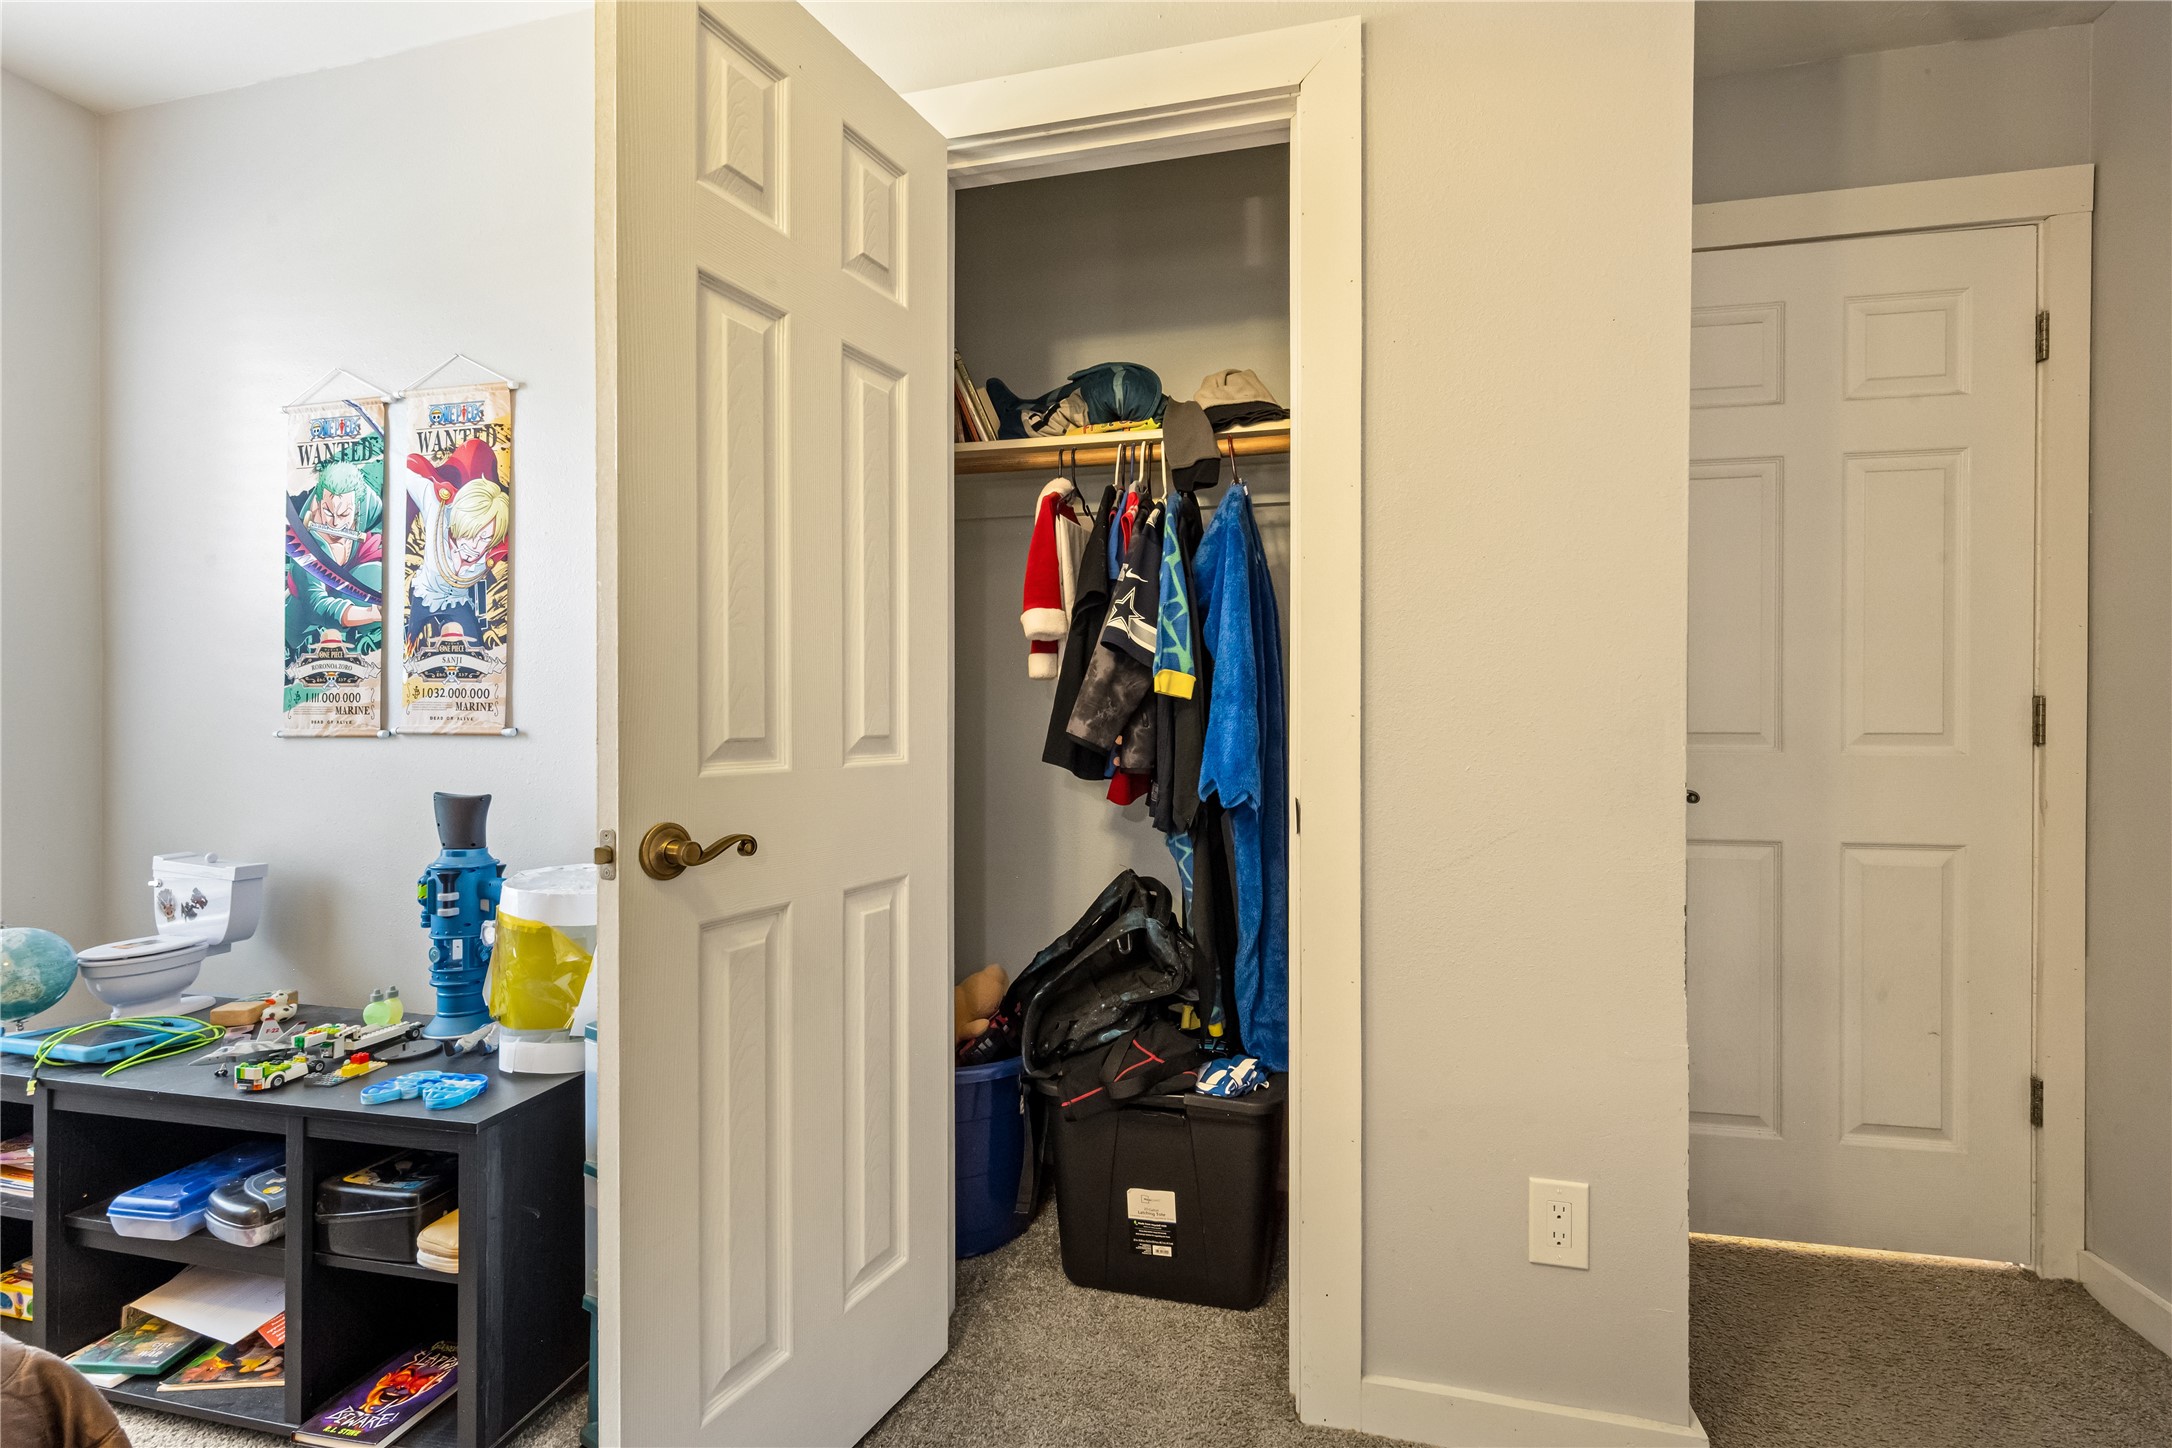
Generously sized step-in storage closet within the flex room, offering excellent extra organization space.





.jpg)

