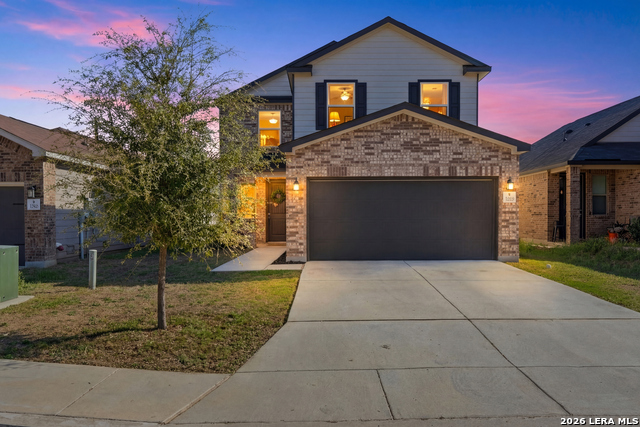
3266 Comanche Crossing,San Antonio, TX 78224
San Antonio, TX 78224


Description
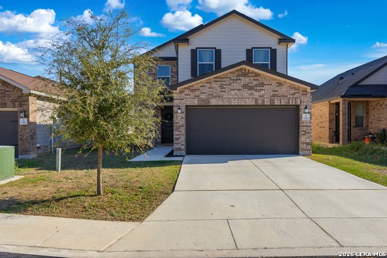
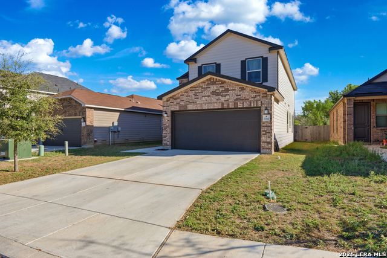
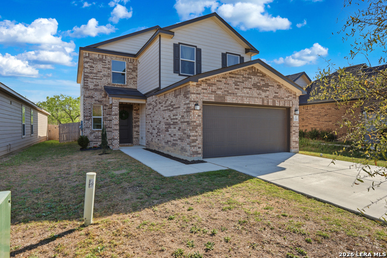
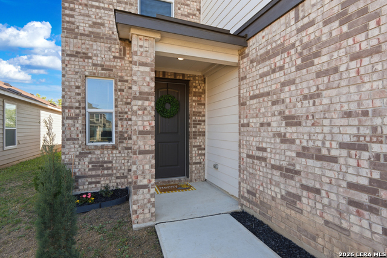
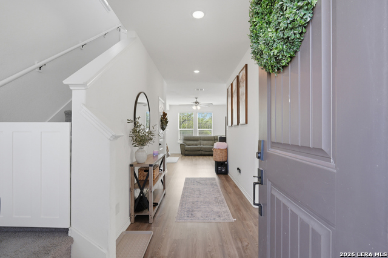
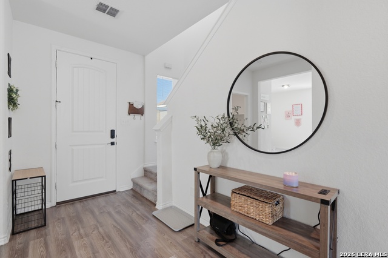
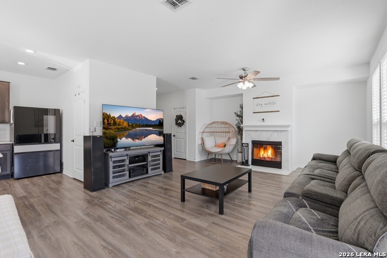
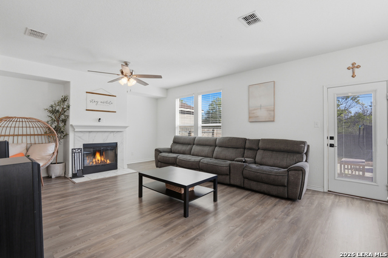
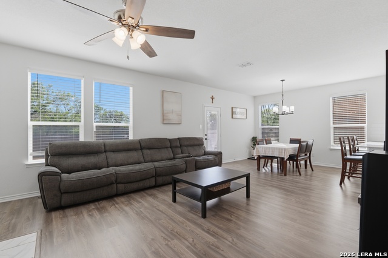
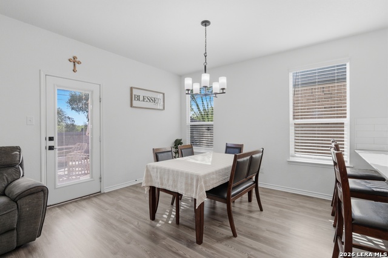
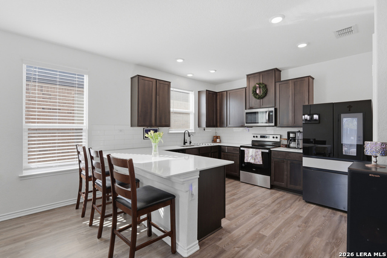
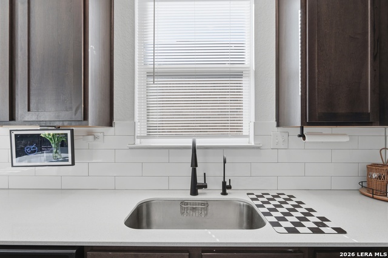
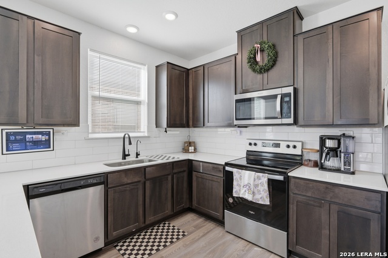
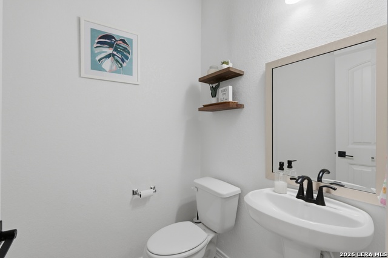
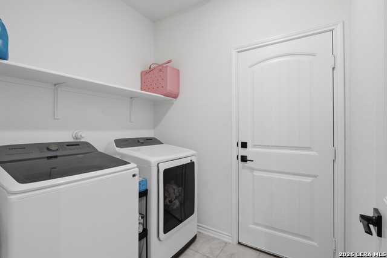
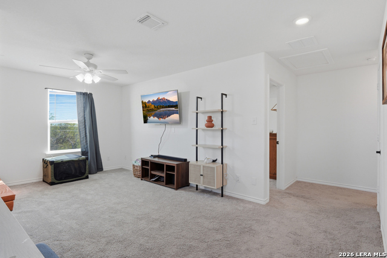
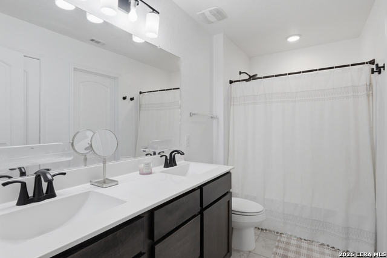
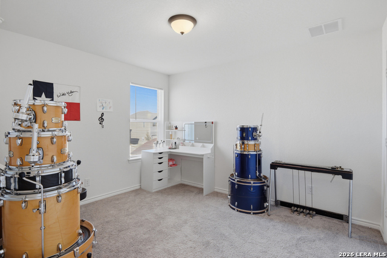
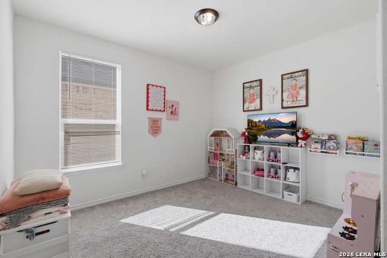
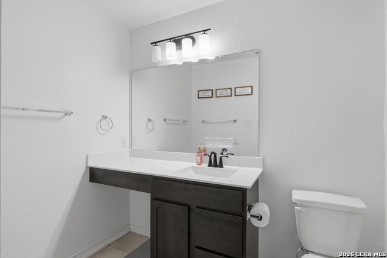
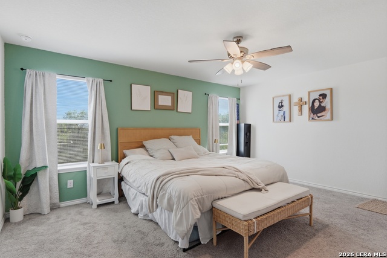
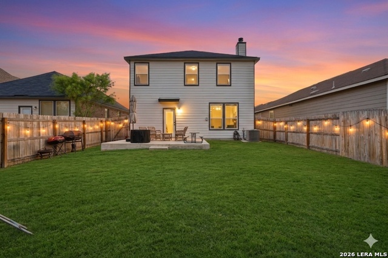
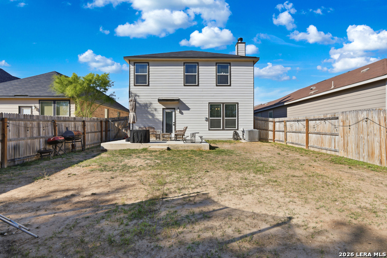
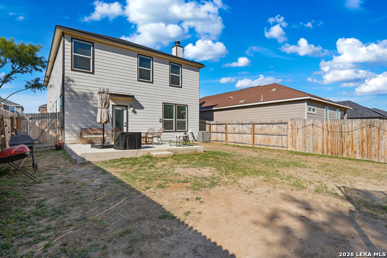
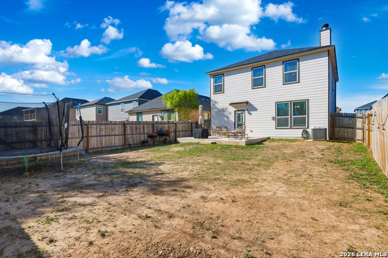
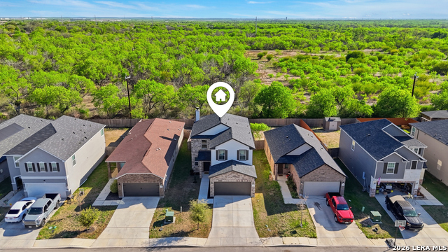
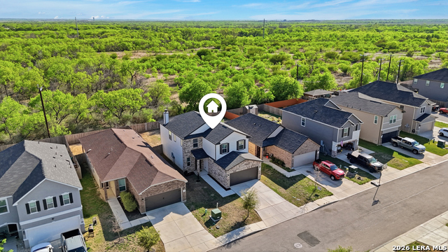
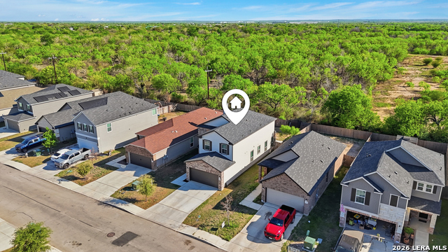
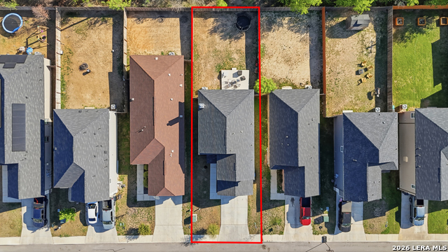
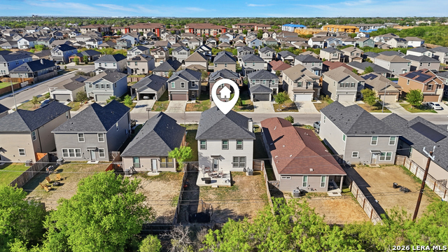
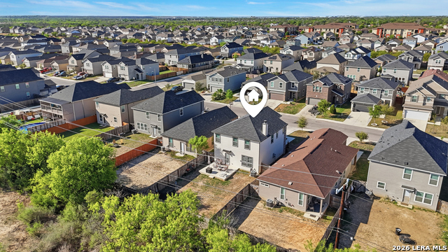
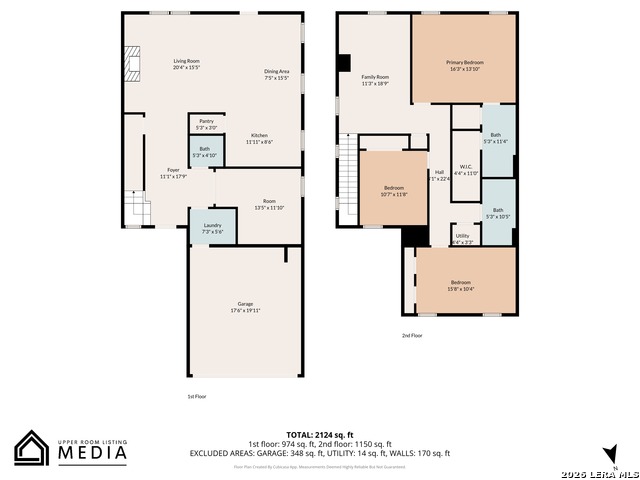
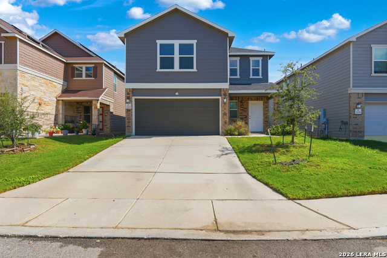
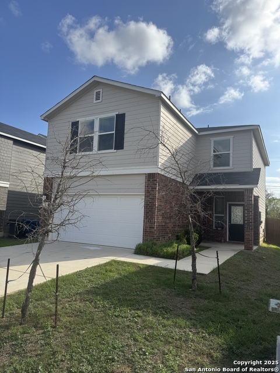
**OPEN HOUSE SATURDAY 4/4 11AM-4PM**This stunning two-story residence at 3266 Comanche Crossing offers contemporary comfort in the heart of San Antonio's growing South Southwest corridor. Built in 2021, this spacious 2,444-square-foot home features three large bedrooms and two and a half bathrooms, providing an ideal layout for both privacy and social gatherings. The main level is anchored by a bright, open-concept living area that flows effortlessly into a modern kitchen, while the second story provides a versatile loft space perfect for a home office, media room, or play area. With a private two-car garage and energy-efficient construction, this home is designed for a low-maintenance, modern lifestyle in the peaceful Missiones subdivision. The location provides exceptional access to the best of San Antonio's military, educational, and retail hubs. Commuters will appreciate the quick proximity to Lackland Air Force Base and Port San Antonio, while students and faculty are just a short drive from Texas A&M University-San Antonio and Palo Alto College. For world-class shopping and dining, the property is conveniently located near Southland Oaks and the South Park Mall, with easy access to major thoroughfares like I-35 and Loop 410 leading straight to the vibrant Shops at Rivercenter and the historic Pearl District. Outdoor enthusiasts and families will enjoy being minutes away from the Medina River Natural Area and the sprawling Pearsall Park, which features splash pads, sports courts, and hiking trails. The home is also situated near major cultural attractions, including the San Antonio Missions National Historical Park and the Toyota Motor Manufacturing plant. Zoned for the Southwest Independent School District and located within walking distance of Spicewood Park Elementary, this home offers a perfect balance of community charm and urban convenience.
Details
| MLS # | 1951953 |
|---|---|
| Listing Type | For Sale |
| Style | House |
| Status | Pending |
| Year | 2021 |
| Days On Site | 157 |
| Listing Provided By | Stetsn Real Estate | Mike Gutierrez |
Features
| Bed(s) | 3 |
|---|---|
| Bath(s) | 3 Total |
| SQ Feet | 2,444 |
| Garage | 2 |
| Story(s) | 2 |
| Acreage | 0.12 |
Interior
| Interior | Two Living Area |
|---|---|
| Heating | Central |
| Heating Fuel | Electric |
| Fireplace | Not Applicable |
Exterior
| Exterior | Brick, Siding |
|---|---|
| Roof | Composition |
| Foundation | Slab |
Parking
| Garage Parking | Two Car Garage |
|---|
Utilities
| Waterorsewer | City |
|---|
Taxes
| Tax Property Id | 145520220170 |
|---|---|
| Taxed By Mltpl Counties | No |
| Total Tax | 7550 |
Area Information
| State | TX |
|---|---|
| County | Bexar |
| City | San Antonio |
| Zip Code | 78224 |
| Area | Bexar |
| Community Name | MISSIONES SUBD (SW) |
| School District | Southwest I.S.D. |
| Elementary School | Spicewood Park |
| High School | Legacy High School |
| Listing VS Median (in MISSIONES SUBD (SW)) | |
Price: $265,000 low | high Med: $265,000 sqft: 2,444 low | high Med: 2,444 $ / sqft: $108 low | high Med: $108 On site: 157 low | high Med: 157 | |
Market Activity 78224
Request a showing
Request a showing
Contact
Learn More About This Property

| State | TX |
|---|---|
| County | Bexar |
| City | San Antonio |
| Zip Code | 78224 |
| Area | Bexar |
| Community Name | MISSIONES SUBD (SW) |
| School District | Southwest I.S.D. |
| Elementary School | Spicewood Park |
| High School | Legacy High School |
| Listing VS Median (in MISSIONES SUBD (SW)) | |
Price: $265,000 low | high Med: $265,000 sqft: 2,444 low | high Med: 2,444 $ / sqft: $108 low | high Med: $108 On site: 157 low | high Med: 157 | |


.jpg)

Land & Ranch 210.483.7500 | Bandera 830.850.6700 | Global Luxury 210.483.5700 | Coldwell Banker Commercial Alamo City 210.483.6250
North Central San Antonio / Stone Oak 210.483.7070 | Harper Property Management 210.483.7040 | Relocation Services 210.483.7121
North West San Antonio 210.483.0000 | Laredo 956.722.4822 | Coldwell Banker Commercial International Gateway 956.937.2867
