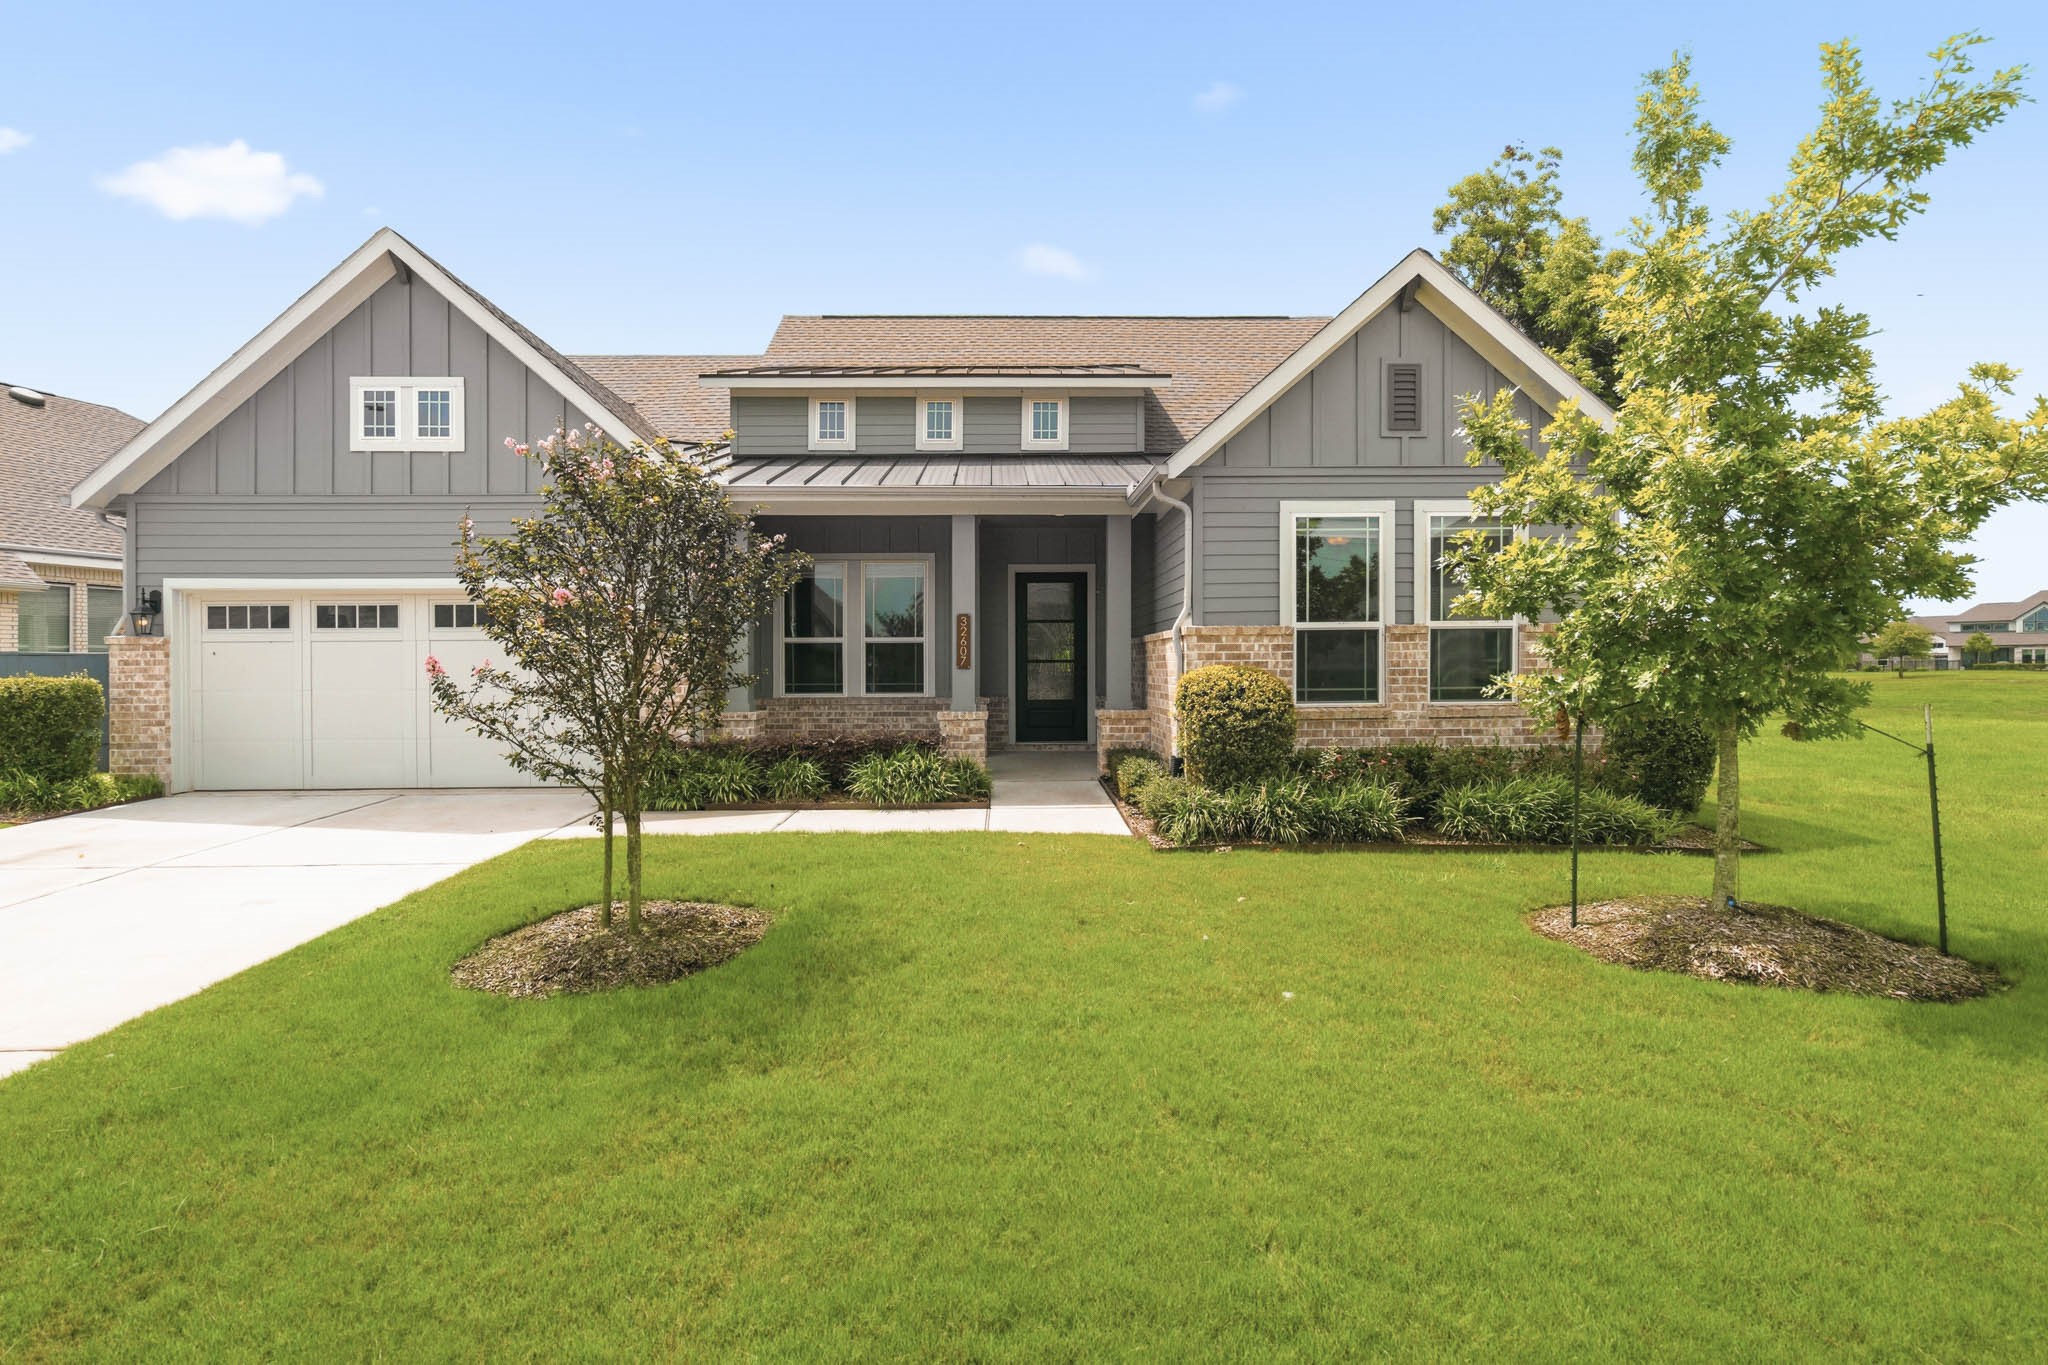
This extraordinary Single-Story home showcases an architectural blend of distinctive soaring gable roofs, a striking metal shed roof and upgraded brick enhance the home's outstanding curb appeal. gable roofs and finished with metal shed roof and upgraded brick, creating an exterior that is both timeless and elegant.
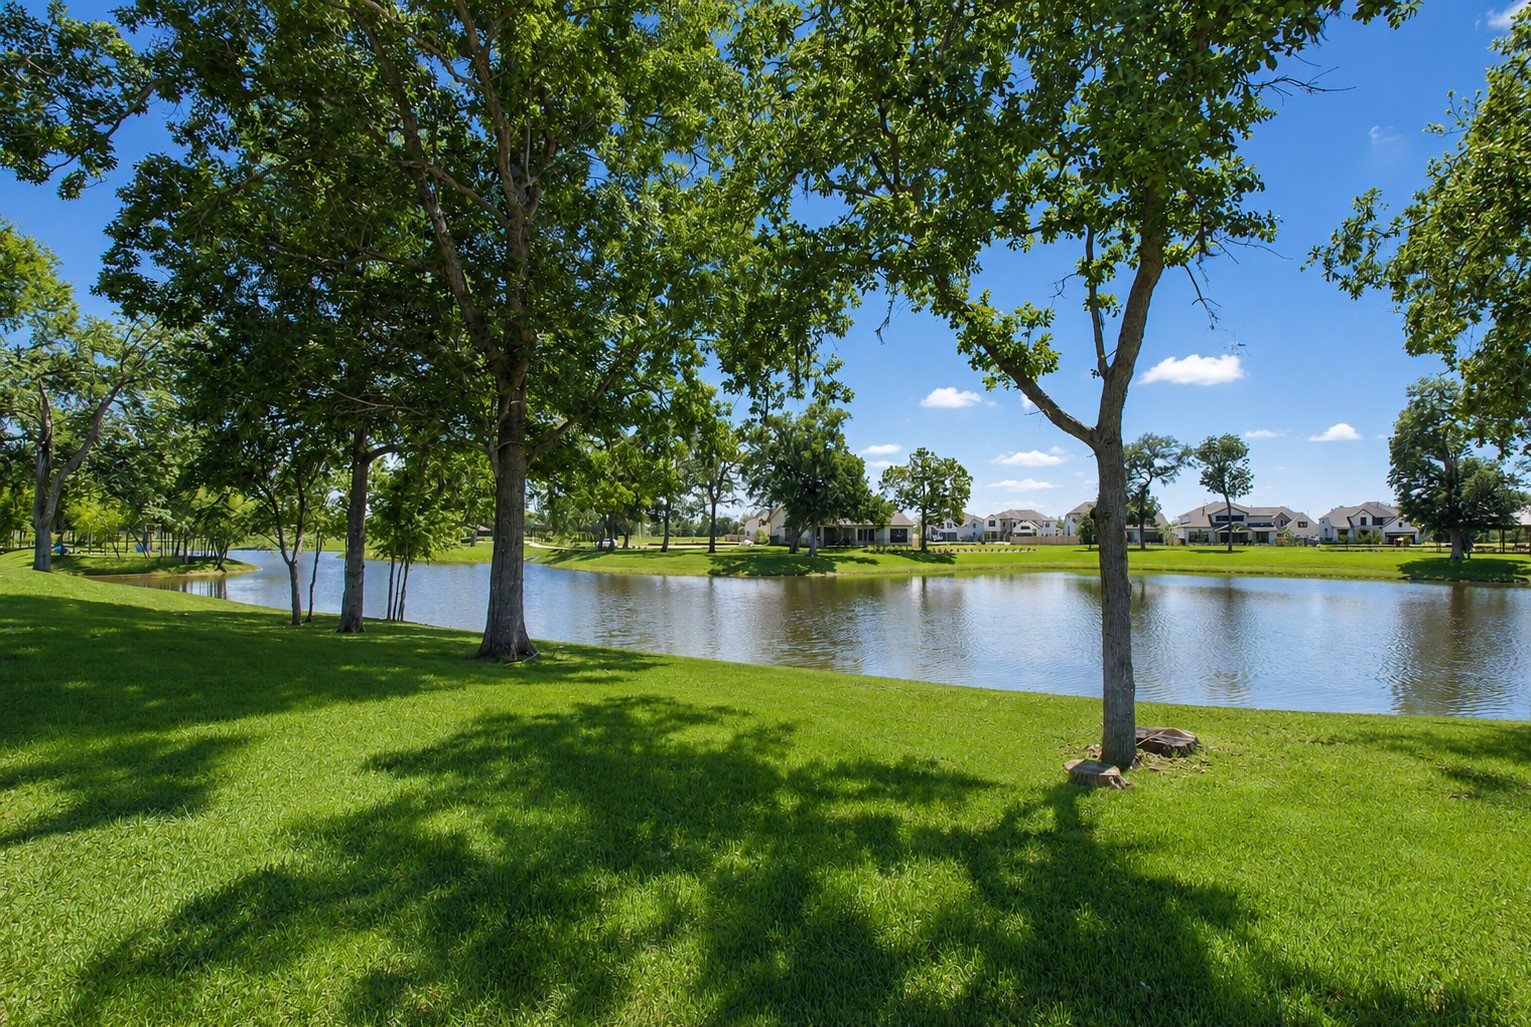
The home backs to gorgeous Sheffield Lake that is wonderfully shaded by the canopy of mature trees lining its banks, creating a serene and picturesque setting. The combination of tranquil water views and abundant natural shade makes it an ideal spot to relax, enjoy a picnic, or simply take in the beauty of the expansive landscape.
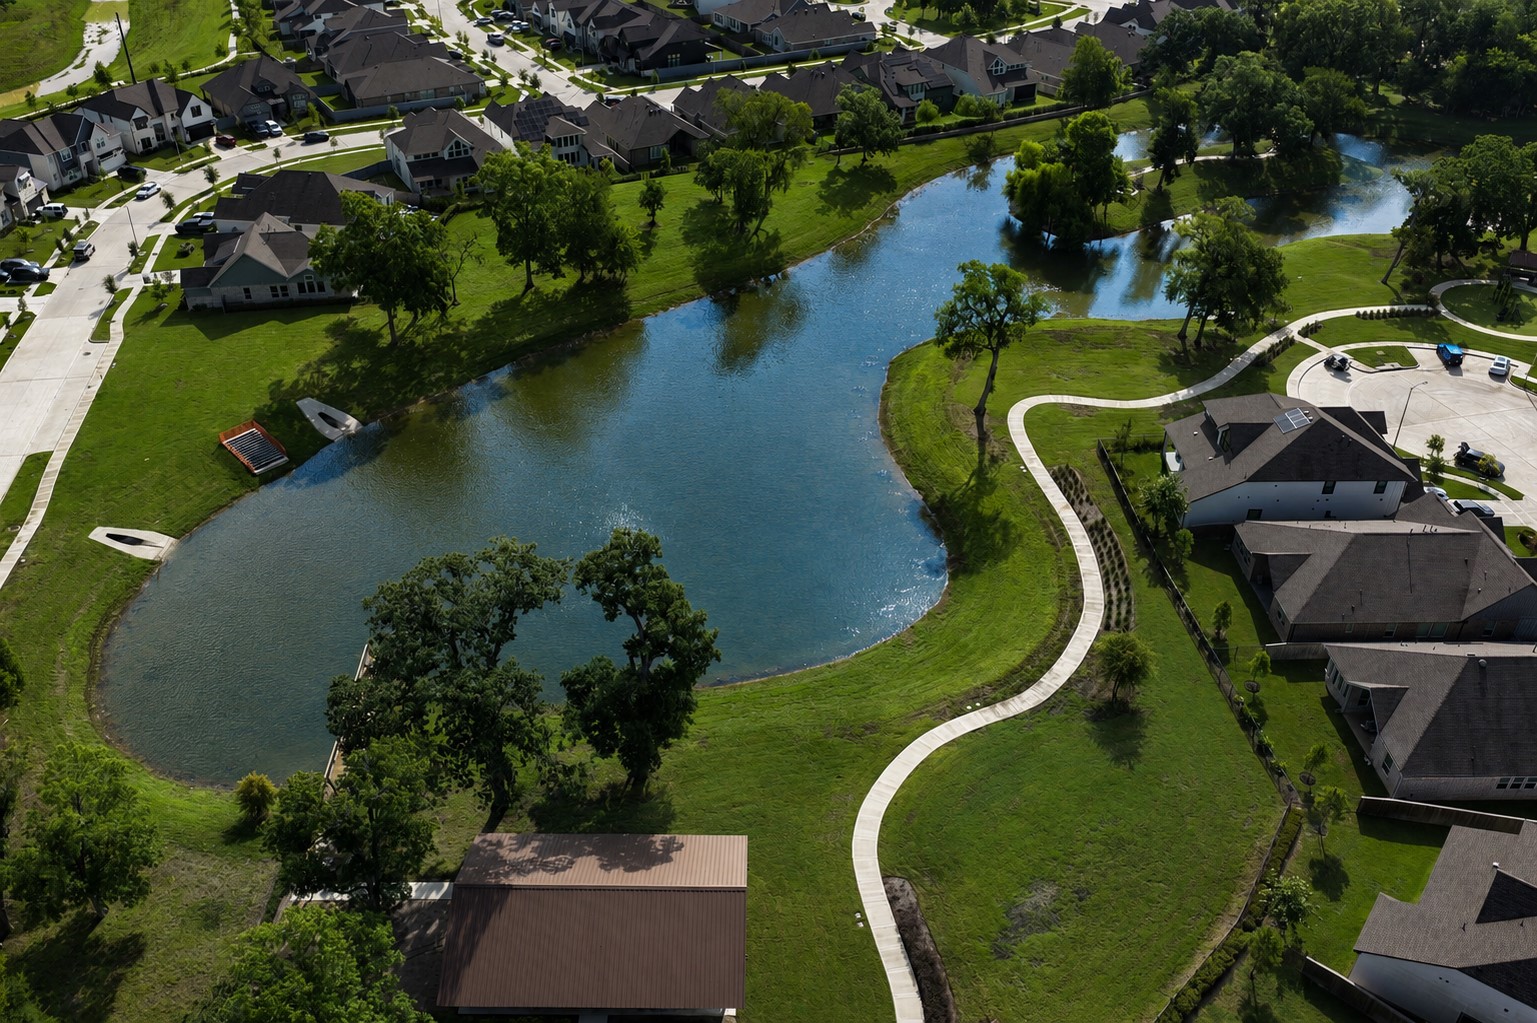
This aerial view showcases why this Lot is so special. Not only does it overlook Sheffield Lake and the Pier, it also sides to an open space Reserve on the left, so there no side neighbor or rear neighbor which provides both extraordinary views and added privacy
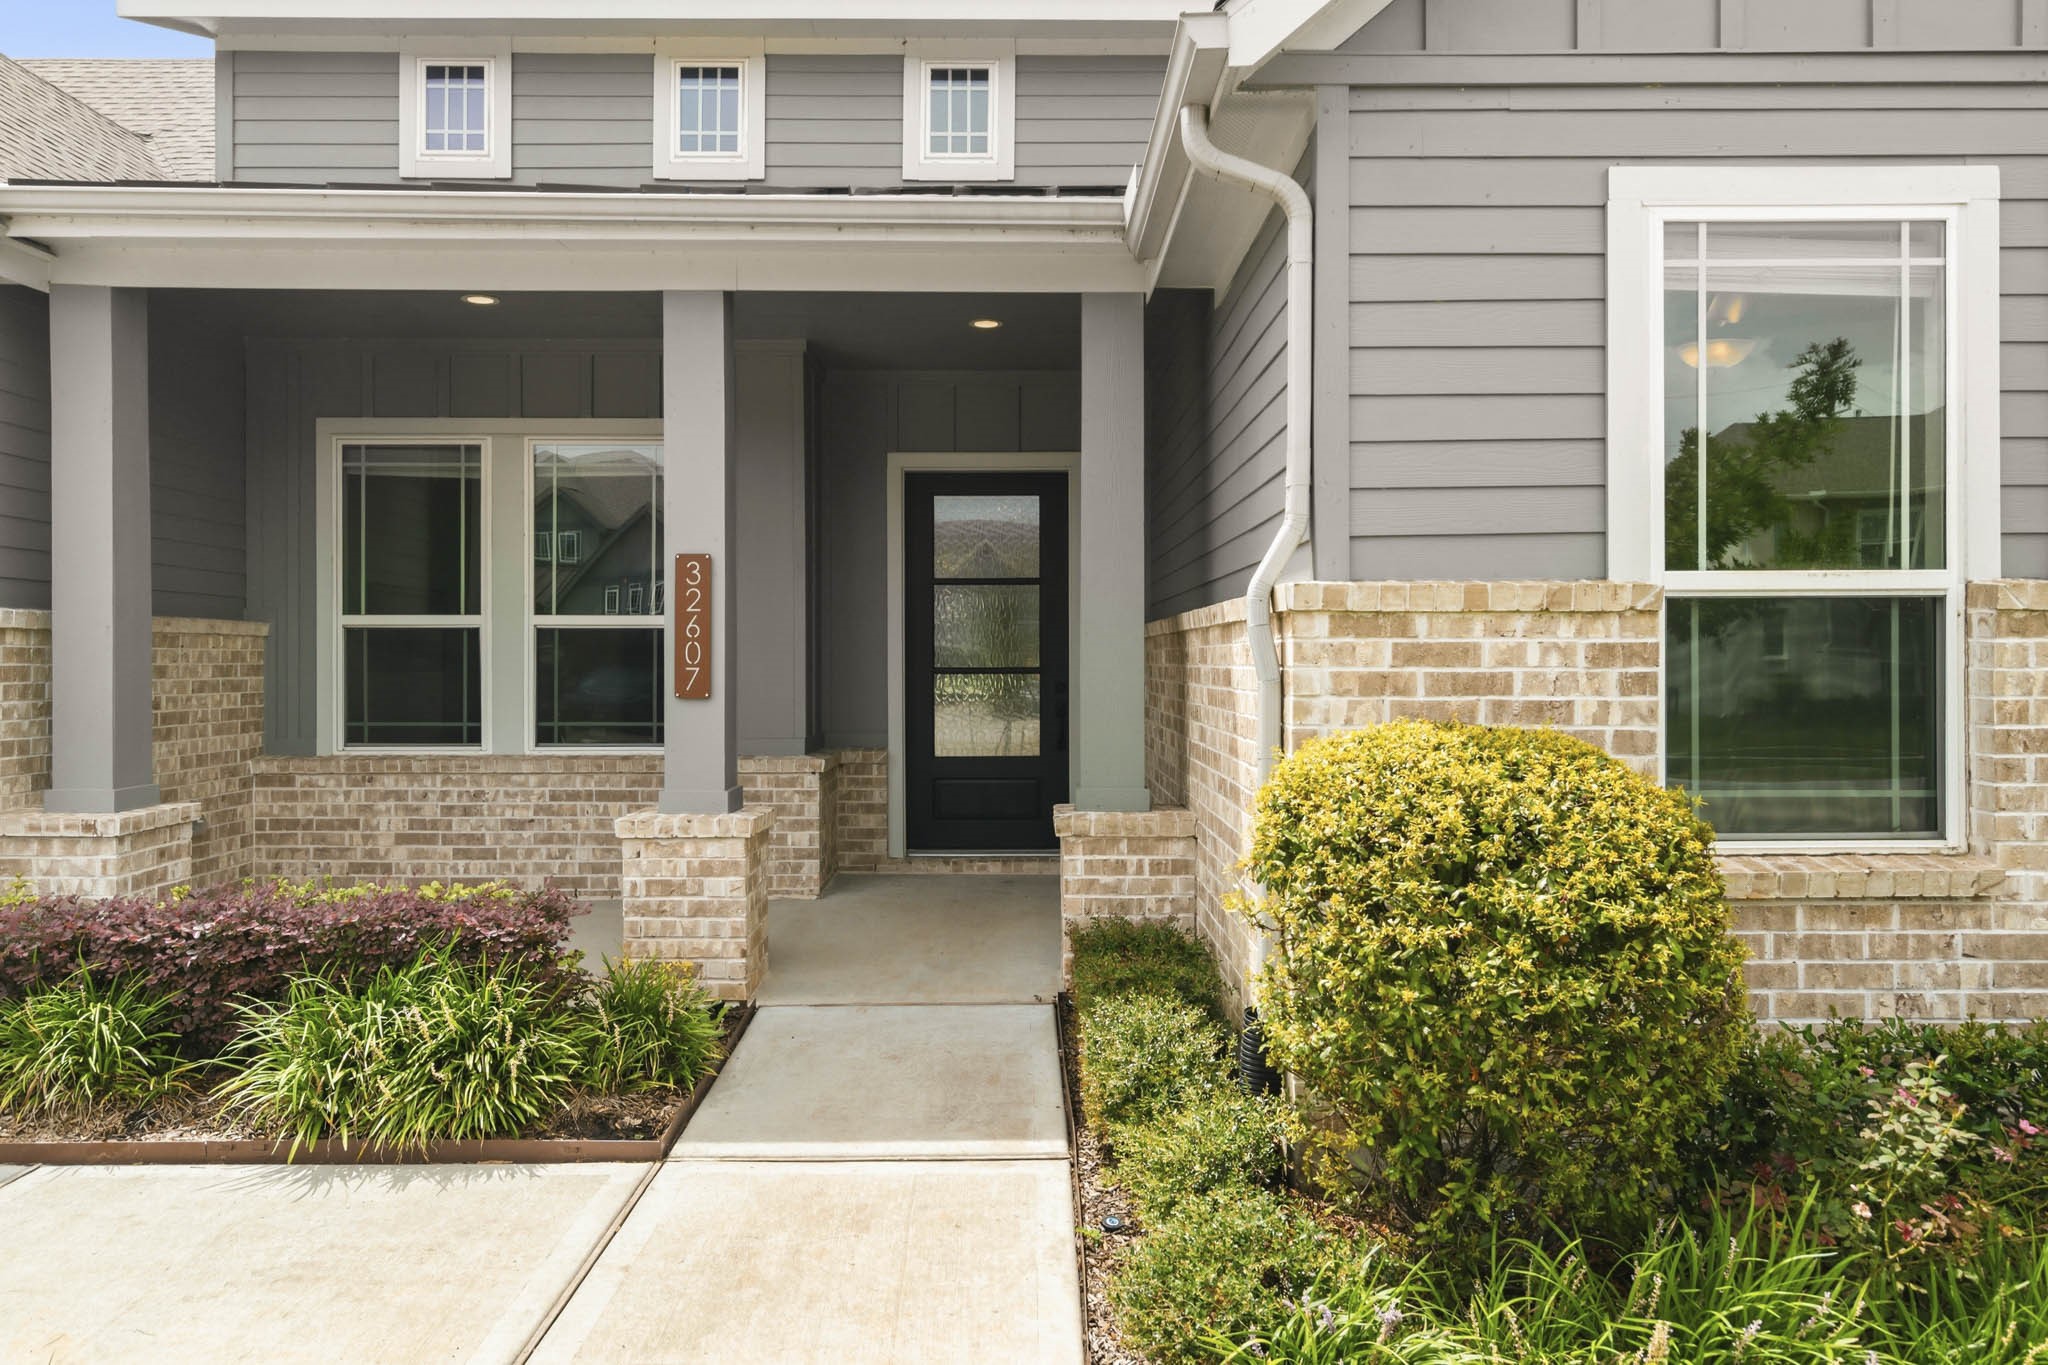
Guests are welcomed by a spacious covered Front Porch, highlighted by stately brick-anchored columns, elegant recessed lighting, and a sleek rain glass front door. A beautifully landscaped walkway guides visitors to the entrance, framed by professional landscaping. Even better? The front yard is maintained by the HOA!
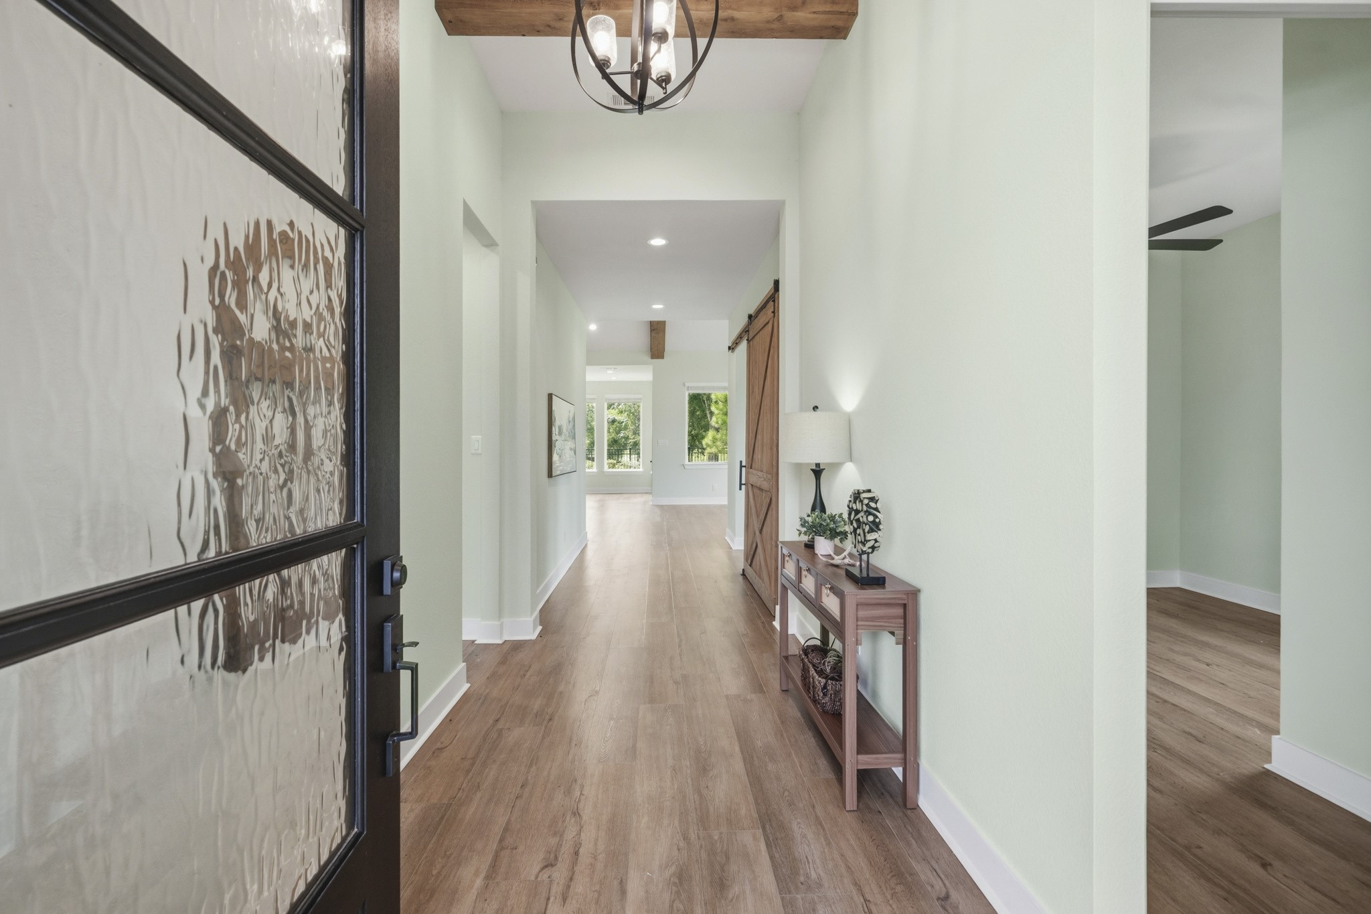
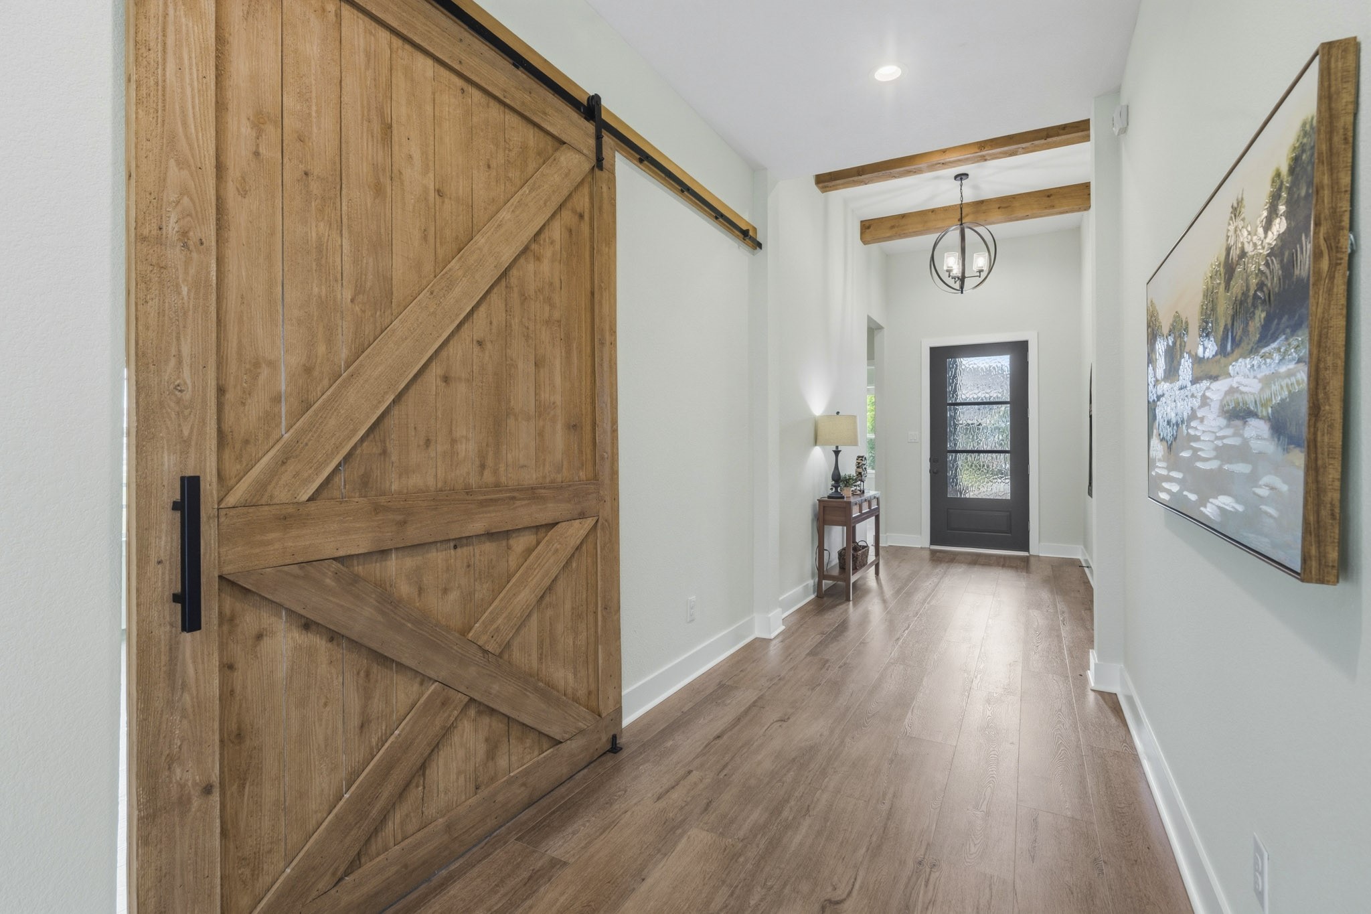
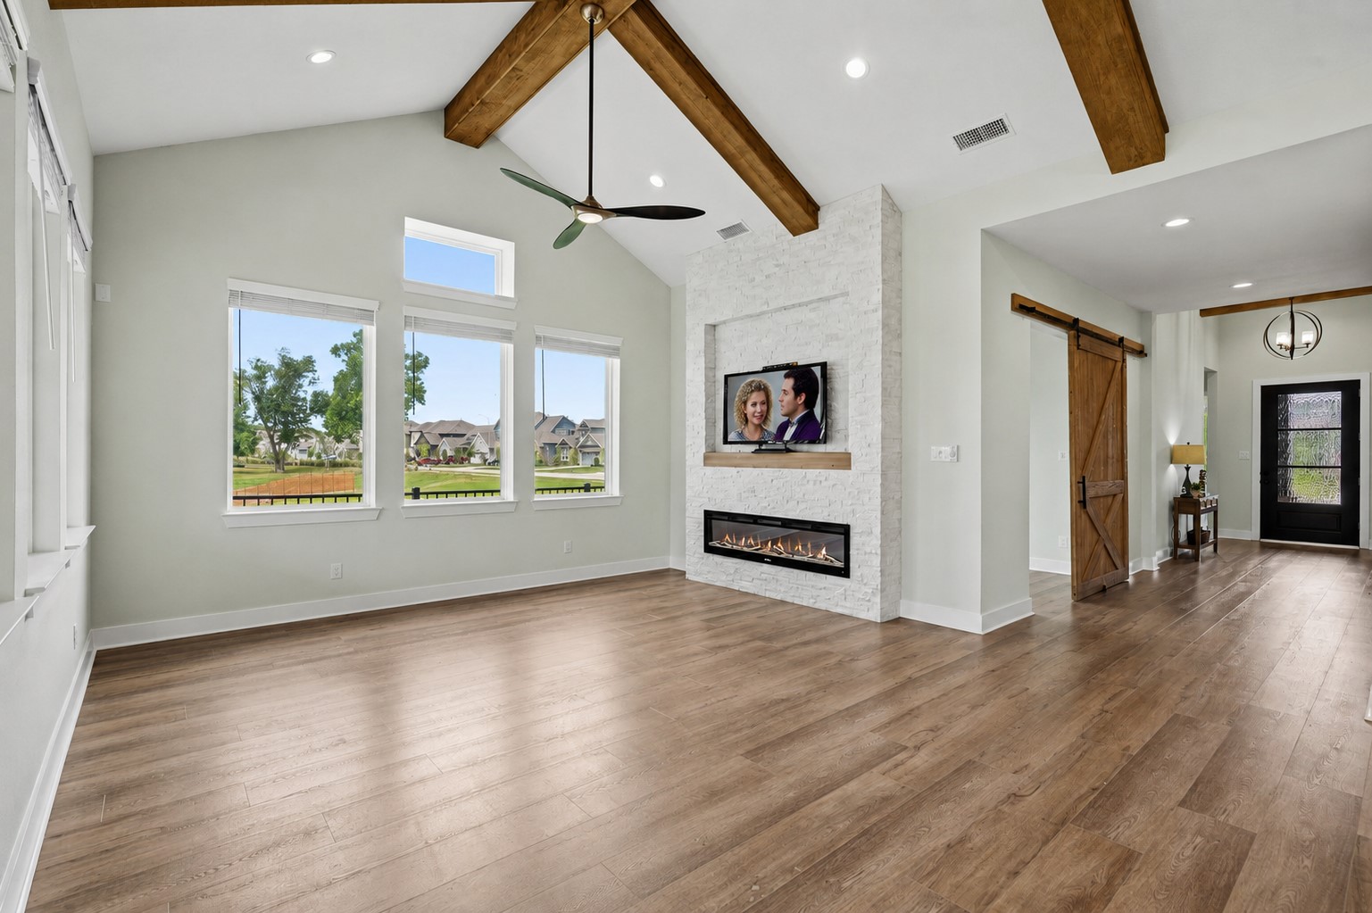
Upon entering the home, guests are greeted by soaring ceilings accented with rustic wood beams, a designer chandelier, upgraded LVP flooring, and a custom neutral color palette that creates an inviting sense of warmth while the eye is drawn towards the incredible views from the Family Room.
This view of the Foyer captures the striking custom barn door that slides open to the Study and adds warmth and character to the space. An elegant upgraded wrought iron round pendant light illuminates the space. There is also plenty of room for a sofa table or bench seat.
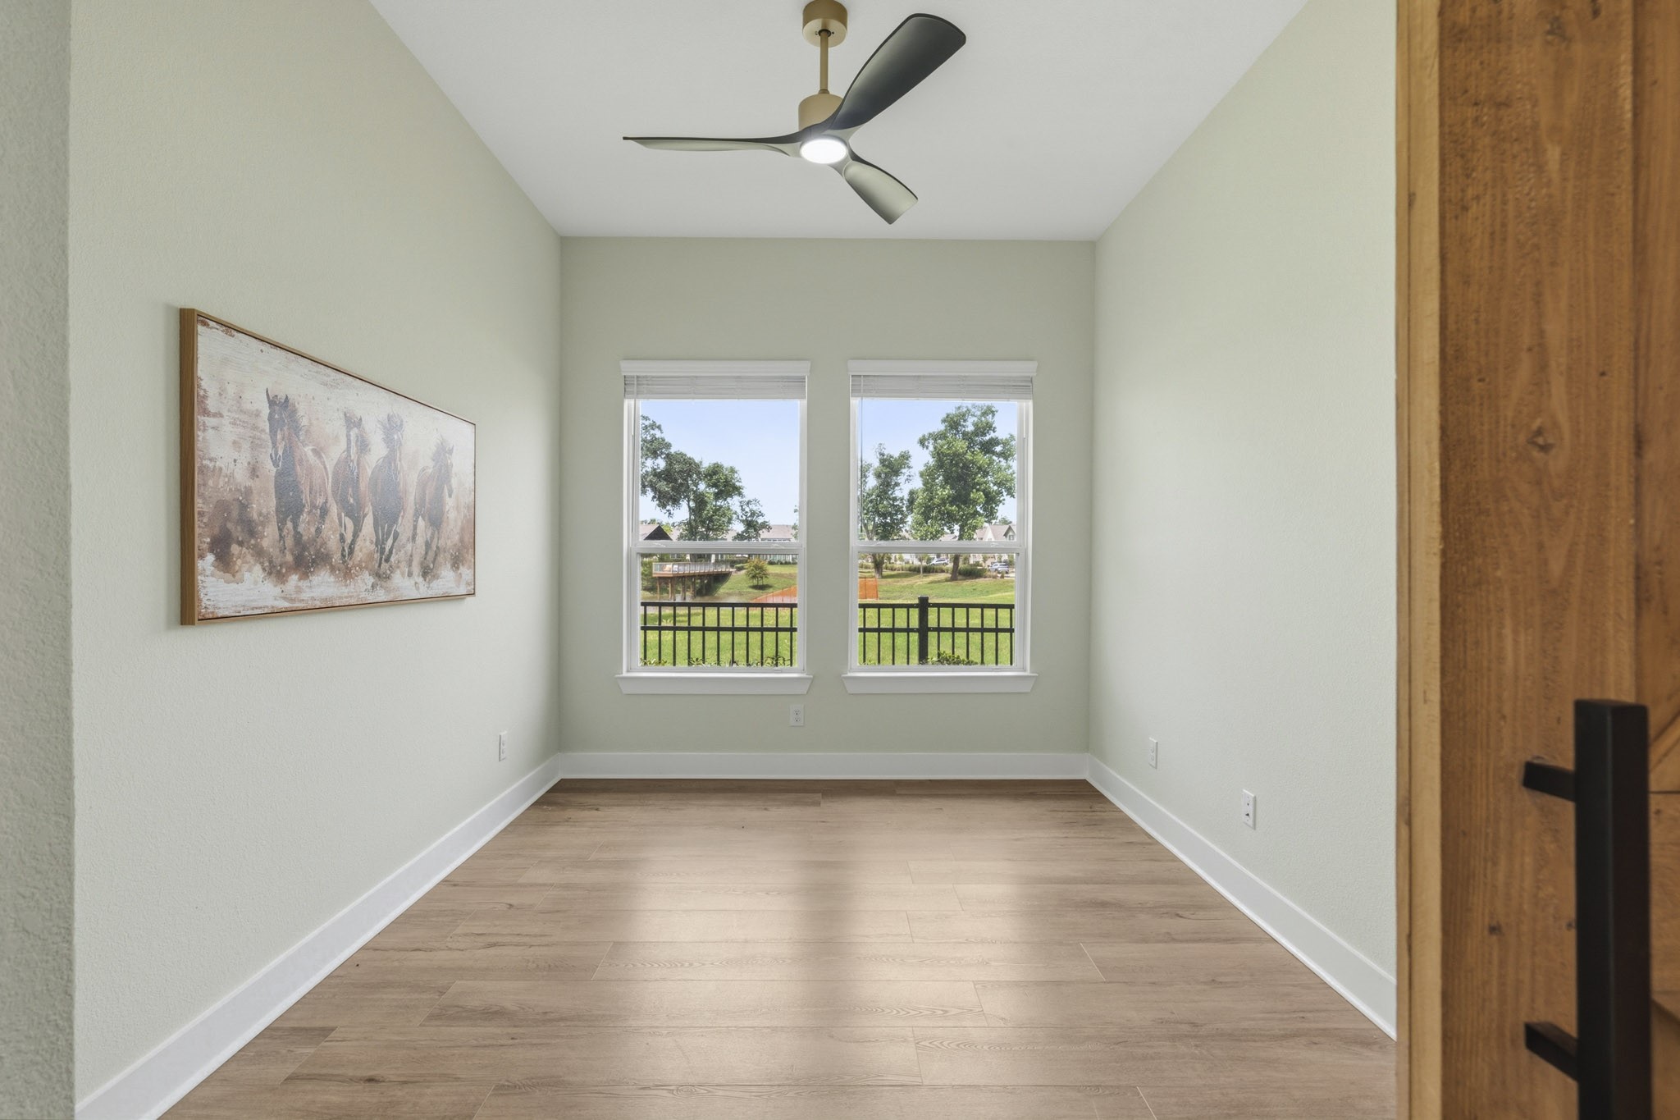
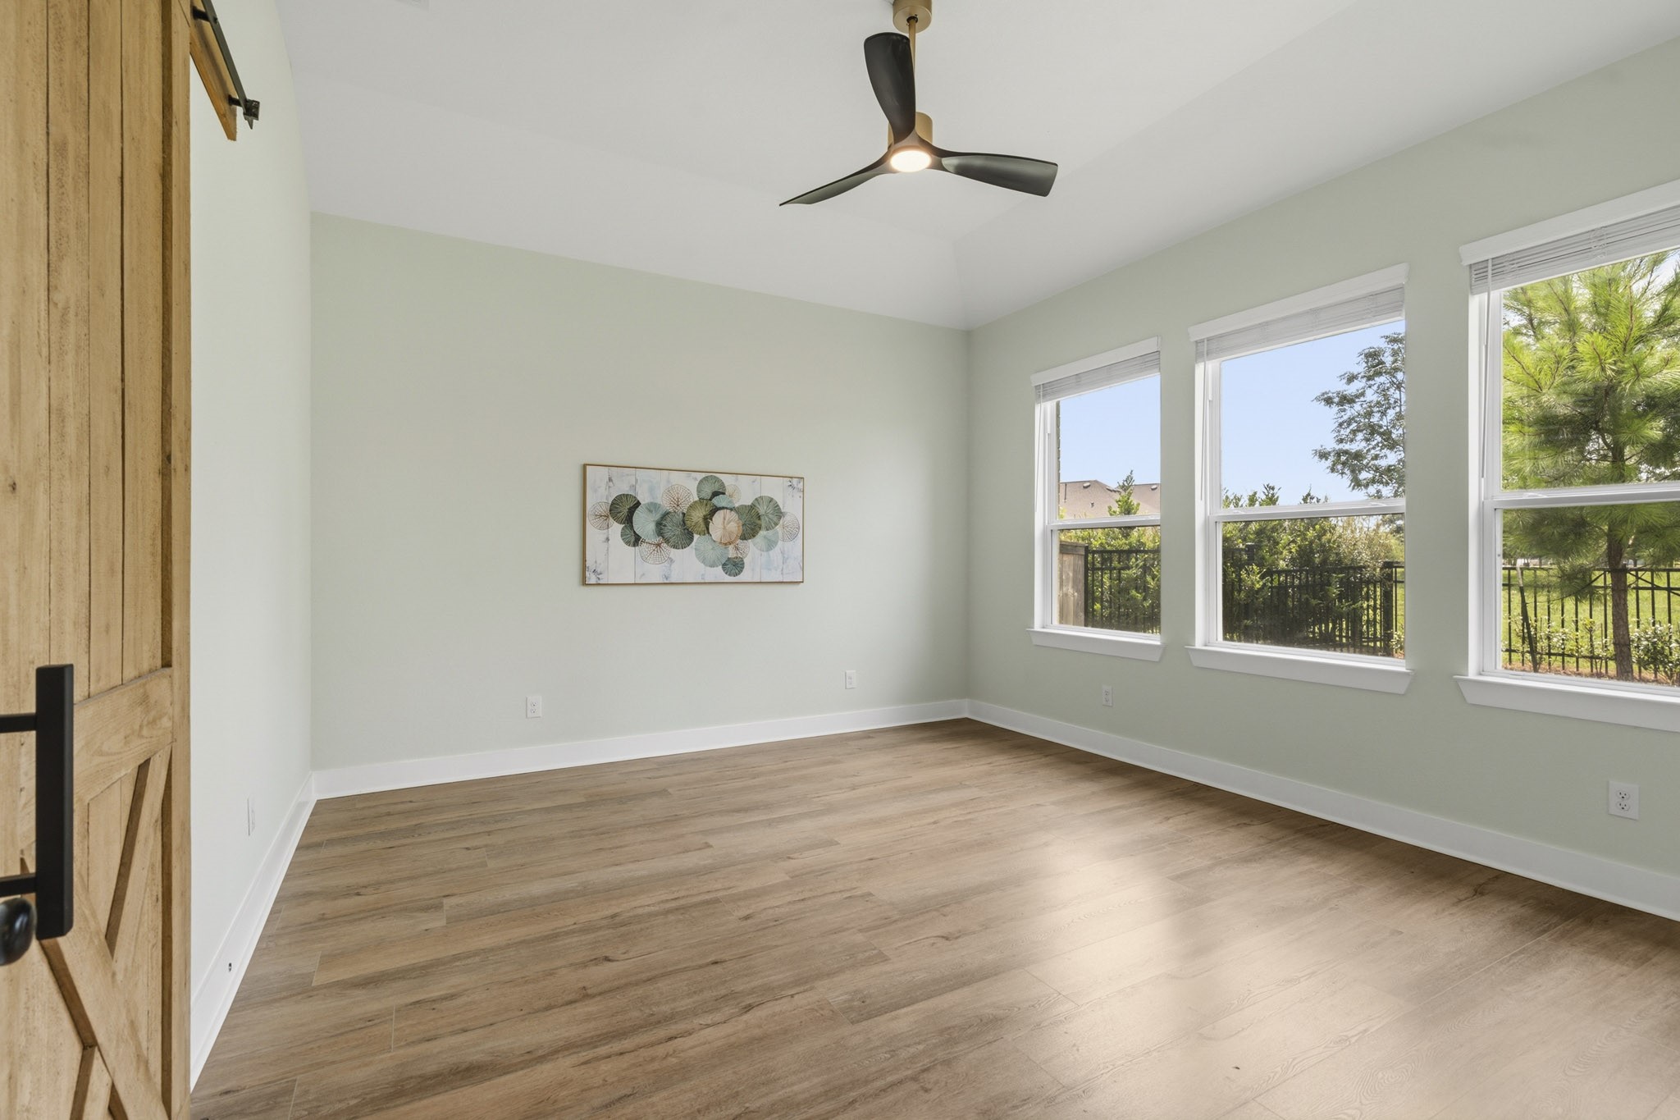
The Study is bathed in natural light, thanks to a pair of windows that overlook the huge open space Reserve and tranquil Sheffield Lake. Bright, airy, and inviting, this thoughtfully designed space provides the perfect setting for work or quiet reflection.
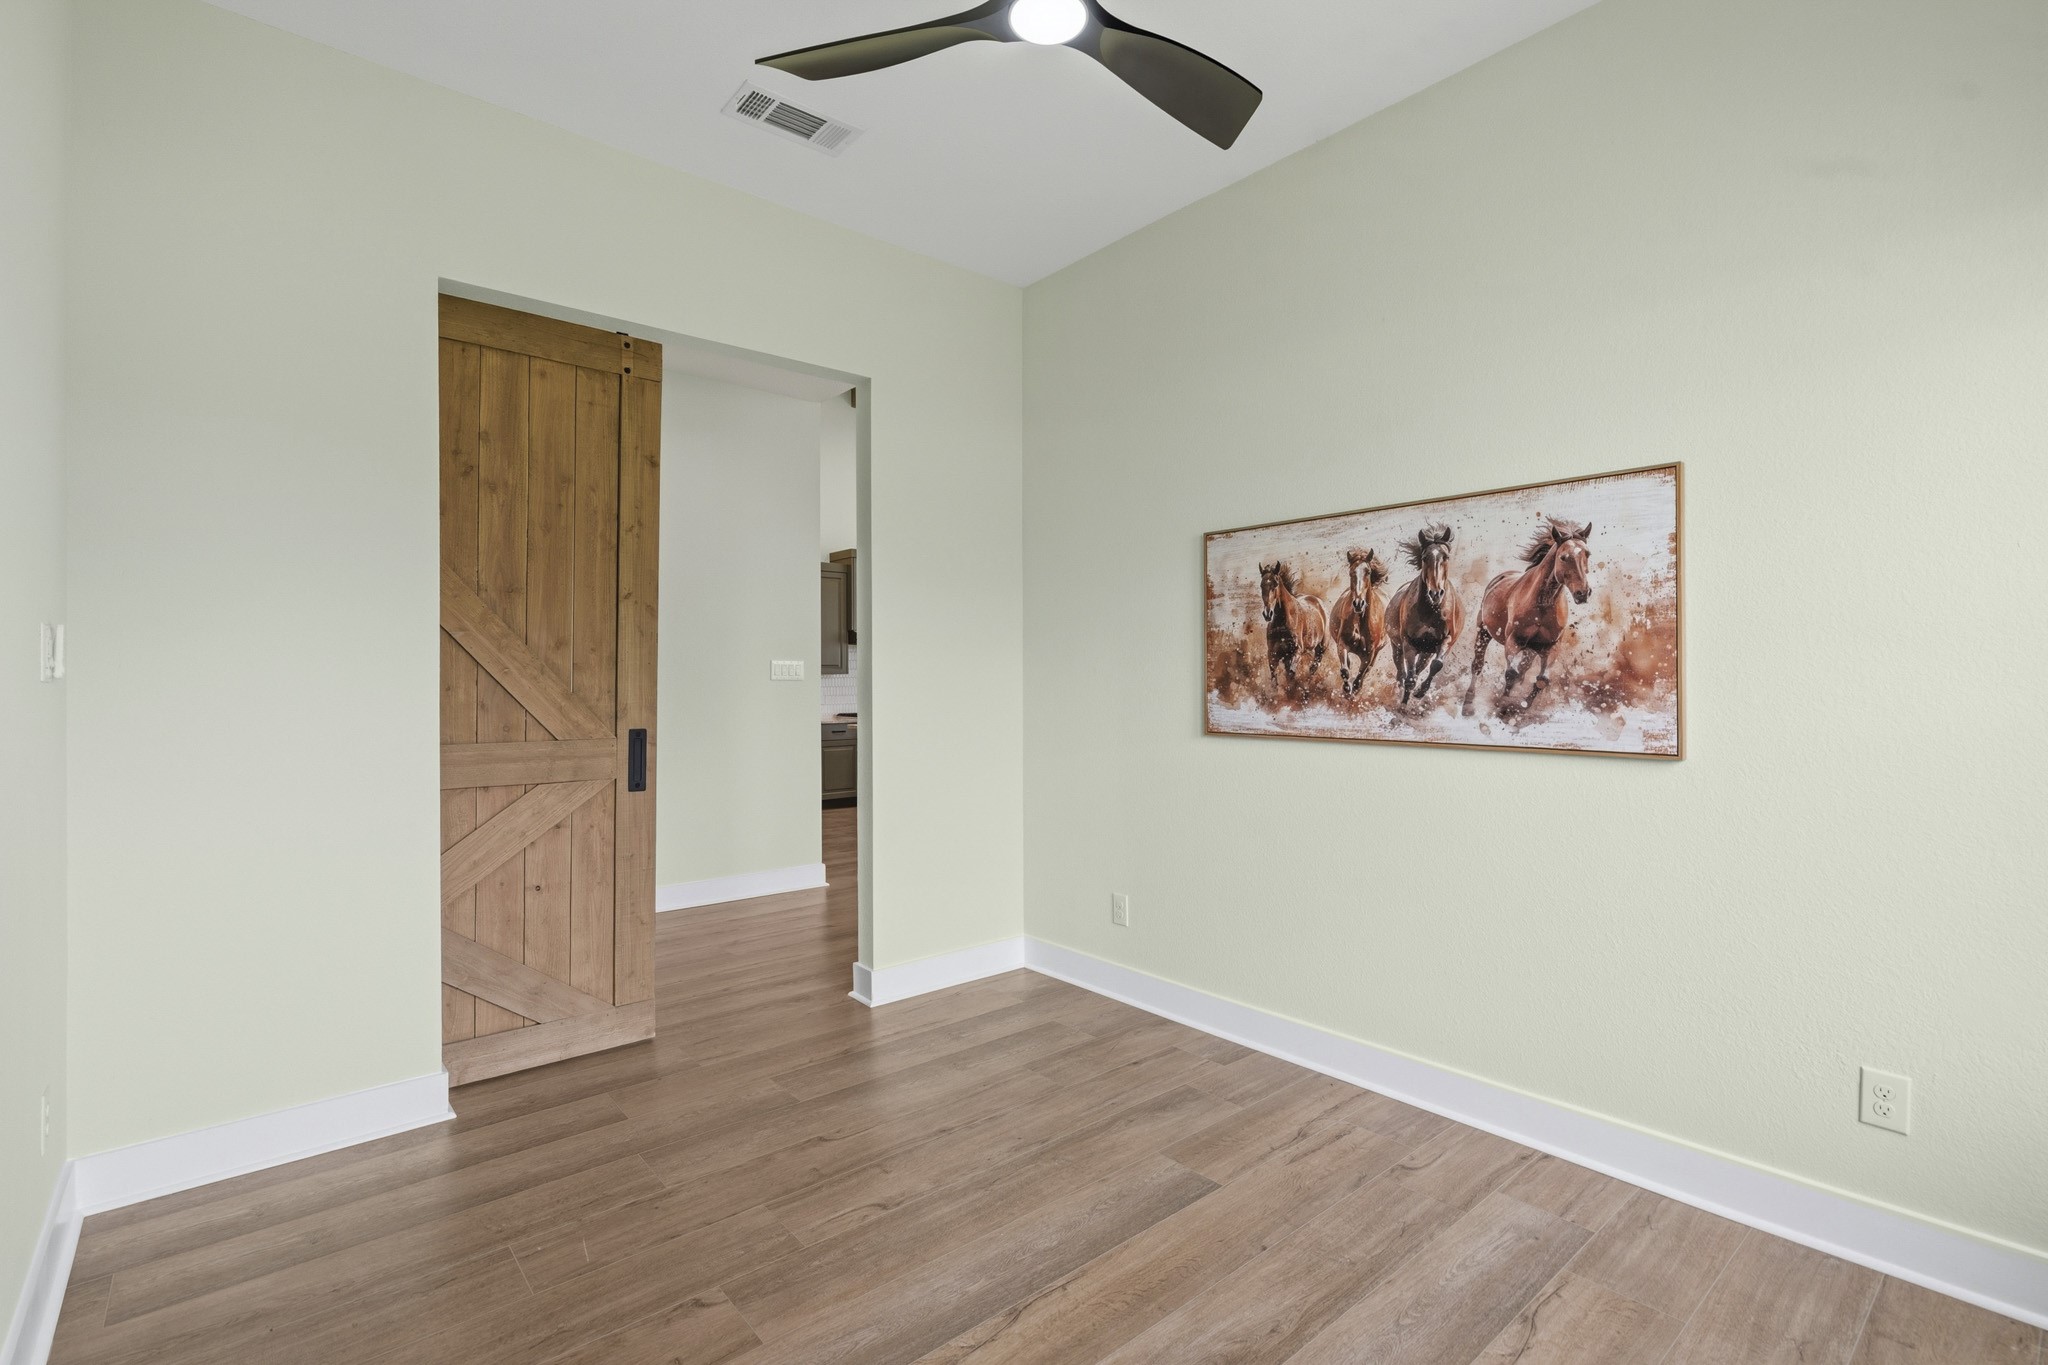
The Study, located directly off the Foyer, is accessible through the rustic, yet stately barn door. Overhead, an upgraded 60-inch fan is an artful mix of black and champagne gold serving both as stylish focal point and a functional enhancement, ensuring the room remains comfortably illuminated and well-circulated year-round.
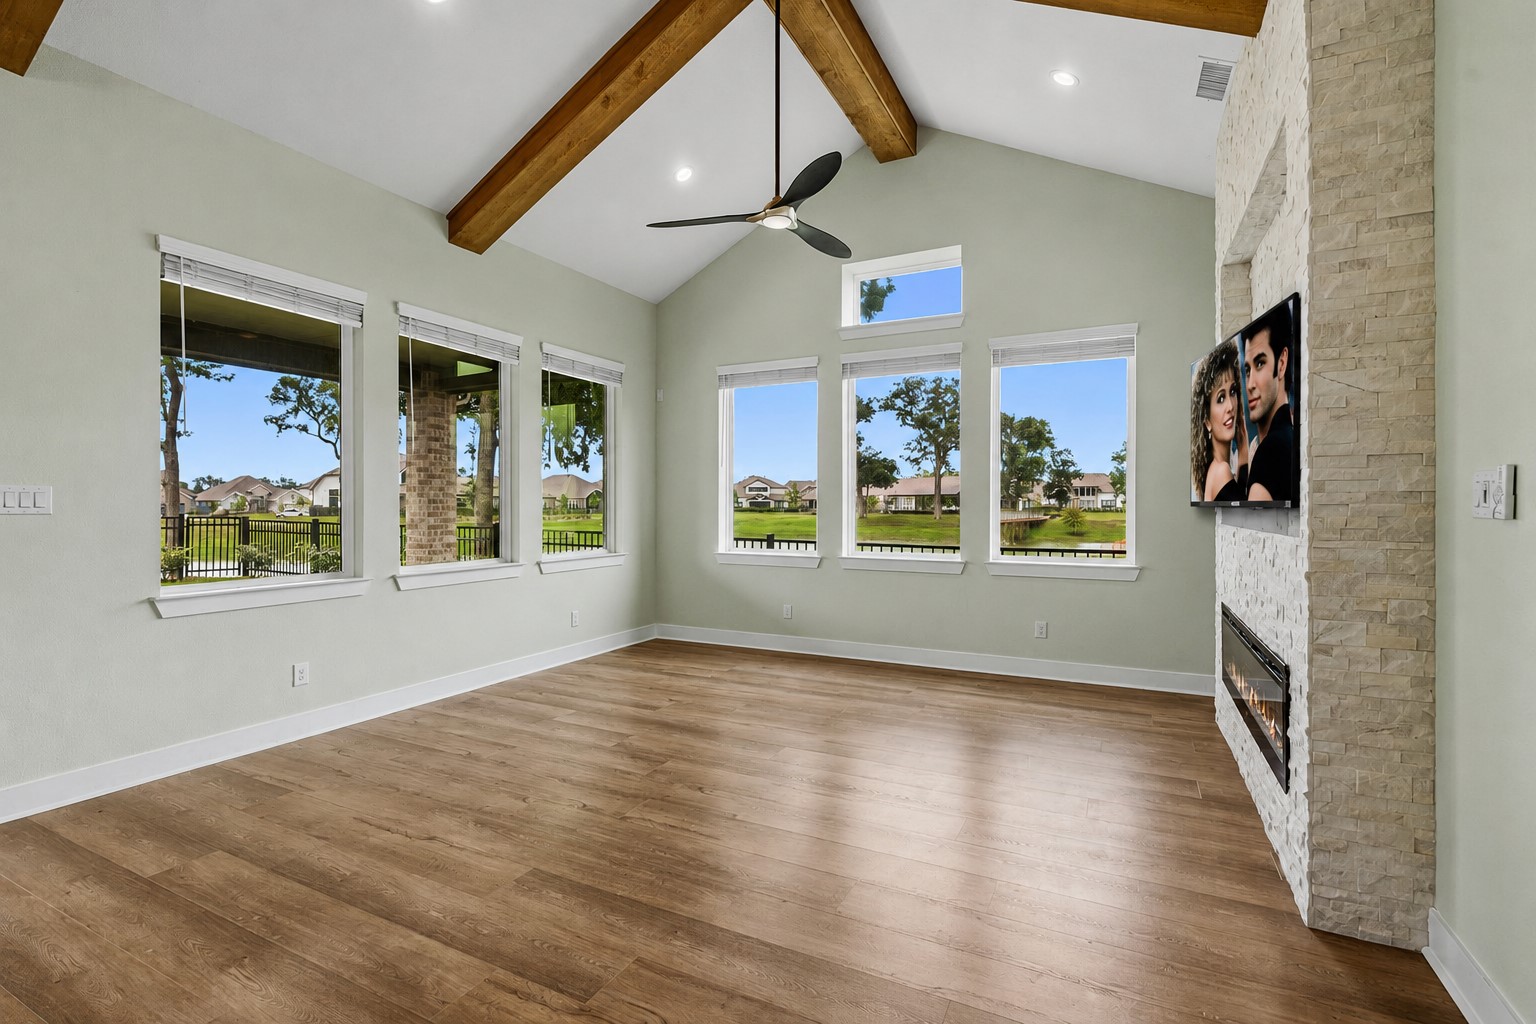
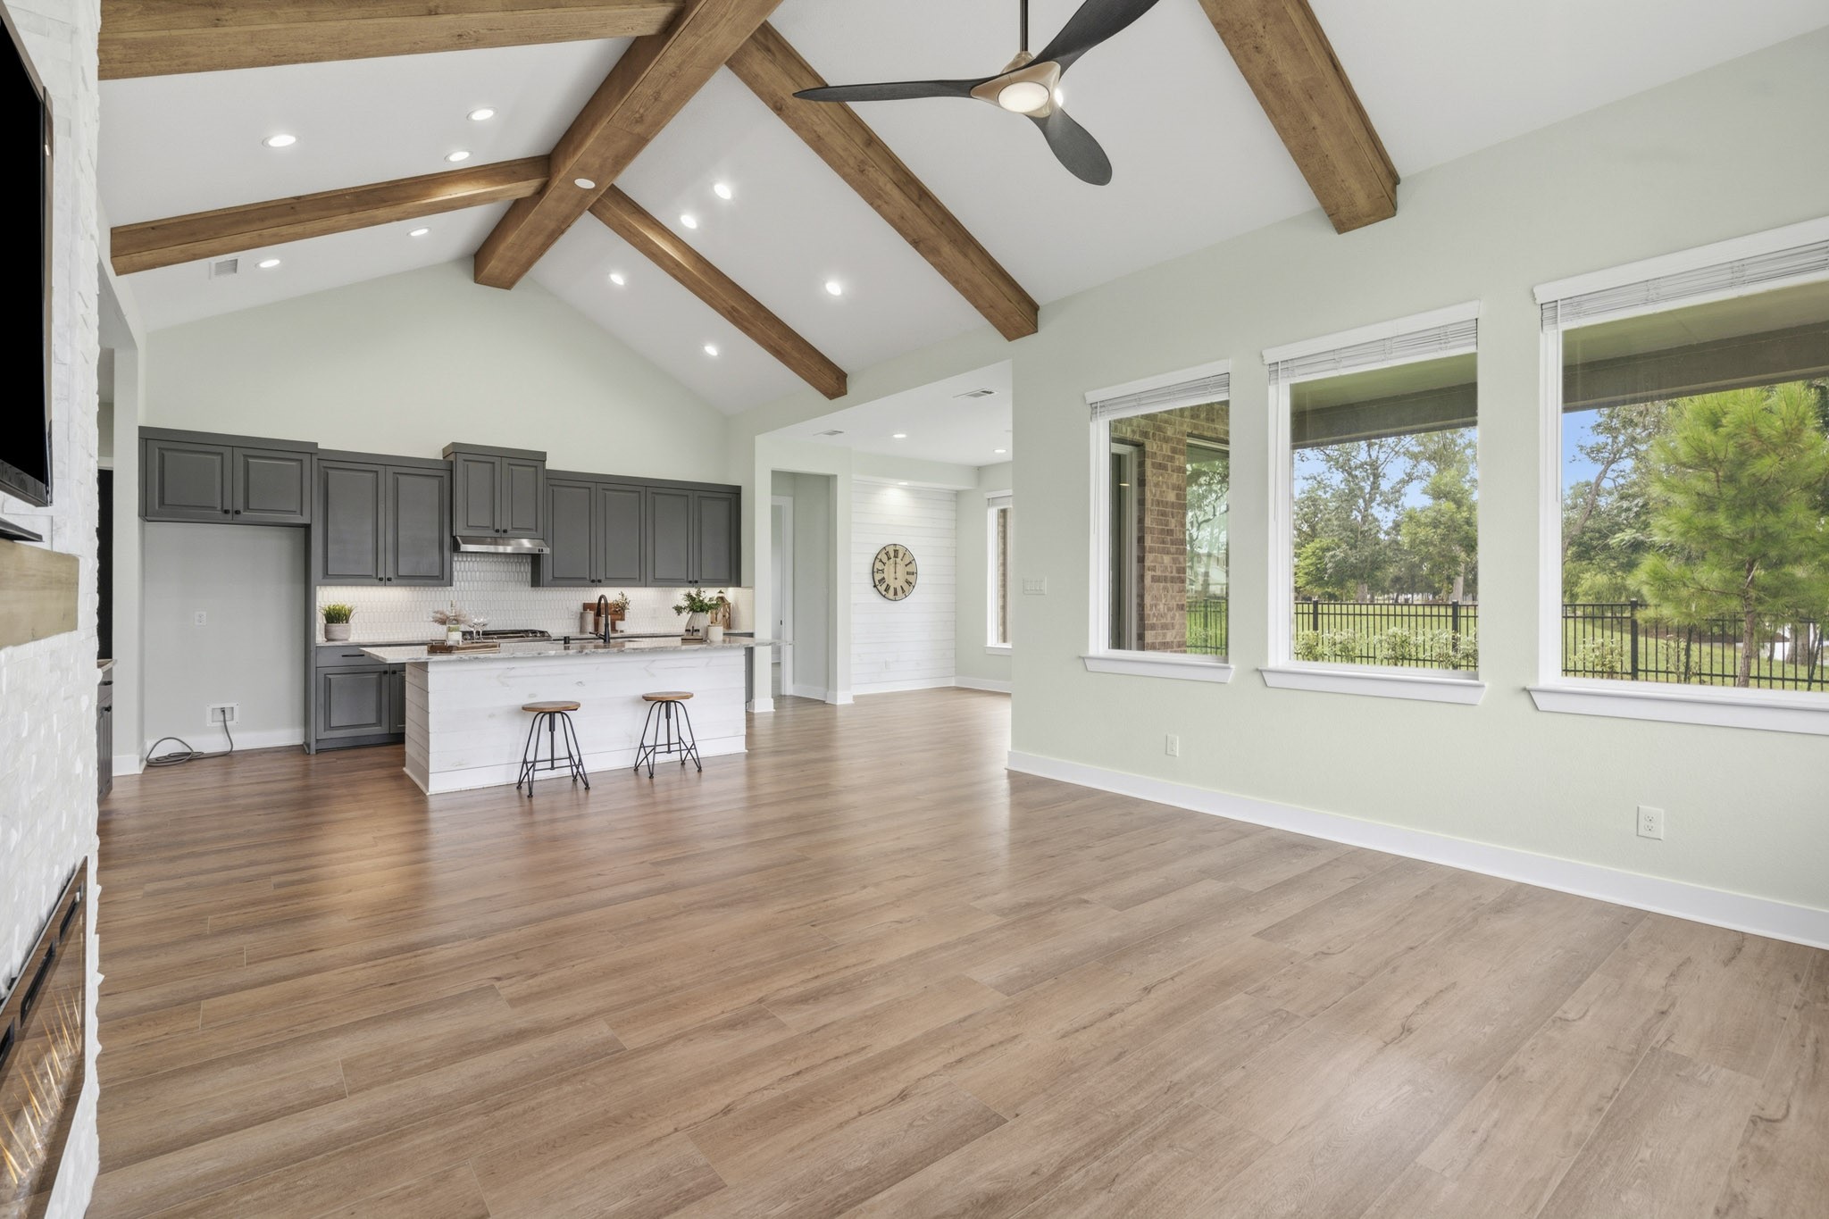
The extraordinary Family Room is dramatic with walls of stunning panorama views that also drench the room in natural light thru six huge picture windows that enhance the sense of openness and grandeur. This inviting space seamlessly connects the indoors with the natural beauty beyond, creating a serene and picturesque backdrop for both everyday living and entertaining.
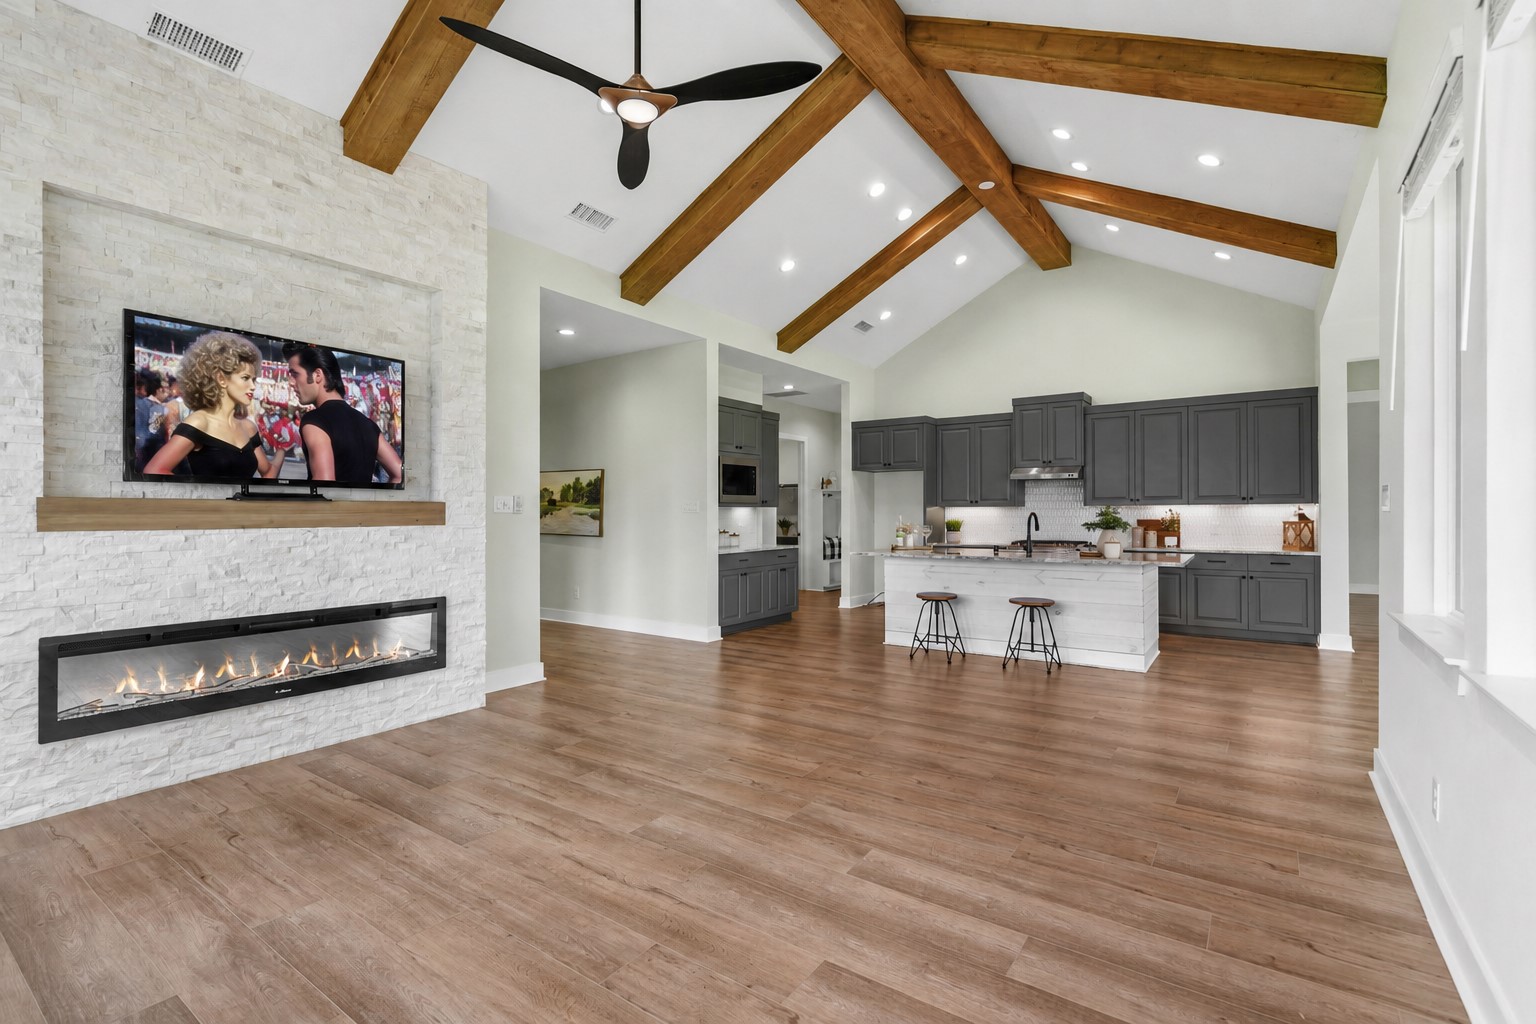
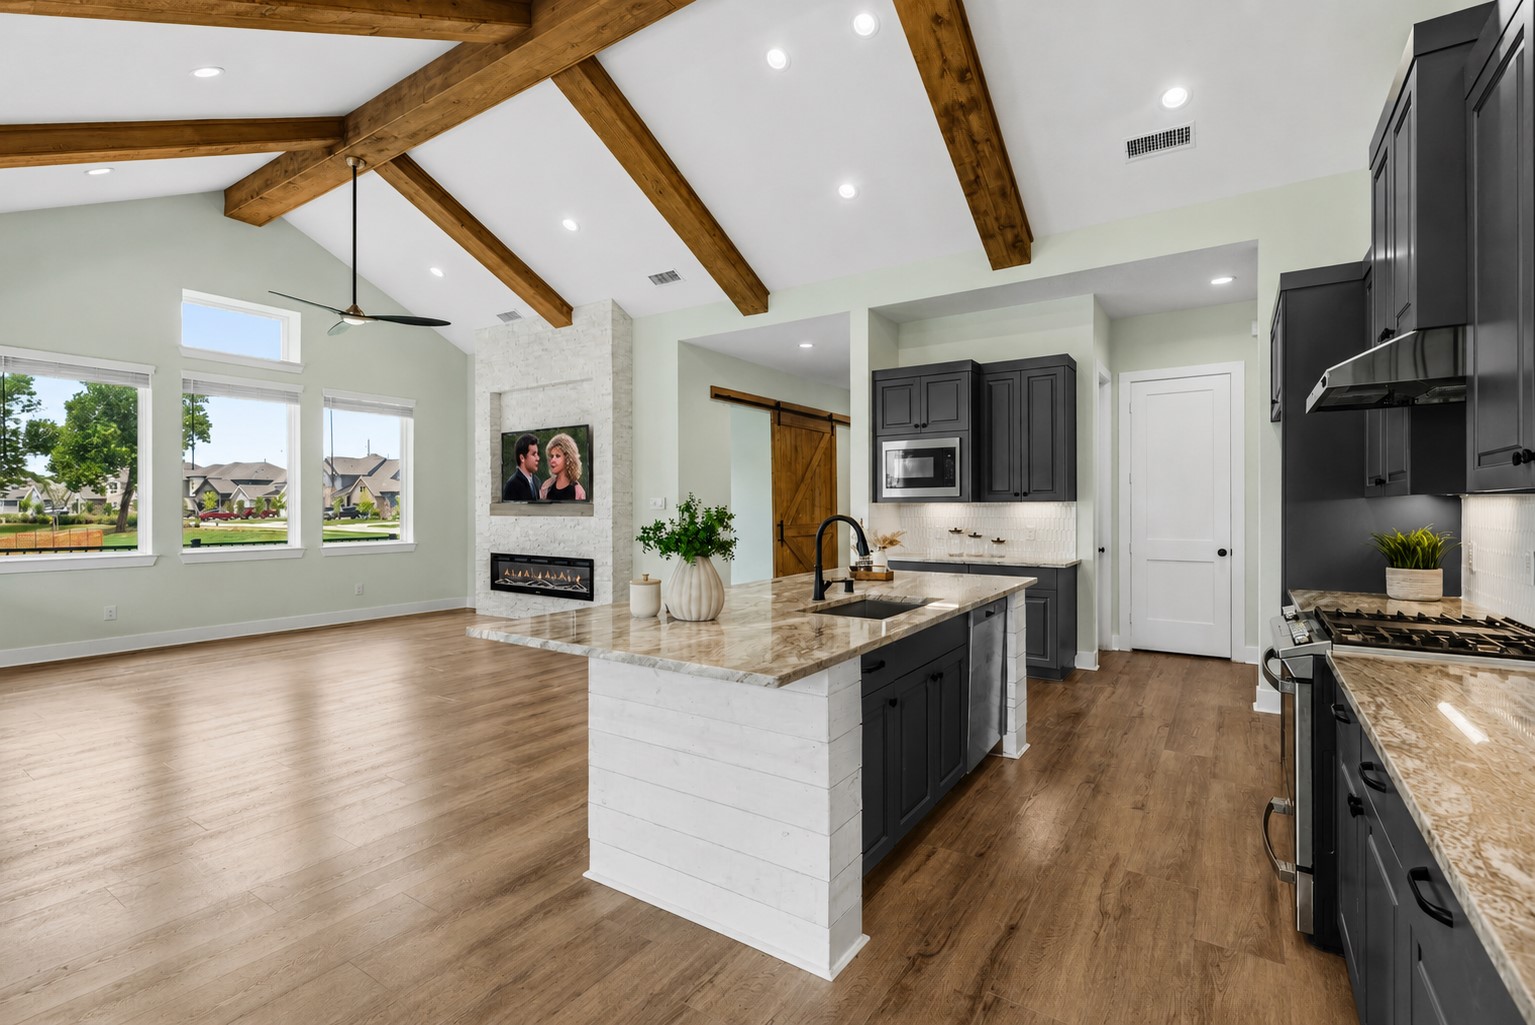
Drama is created by the soaring cathedral ceiling that draws the eye upward to the rough sawn wood beamed ceiling. Warmth is created by the floor to ceiling stacked stone wall. And, entertaining is created by the custom electronic fireplace with a 60” inset TV niche above the custom mantle.
This view of the Family Room better showcases the stone wall, the designer ceiling fan and how the warm, rich tones of the LVP flooring flows effortlessly into the Kitchen, creating a seamless and inviting open-concept living space.
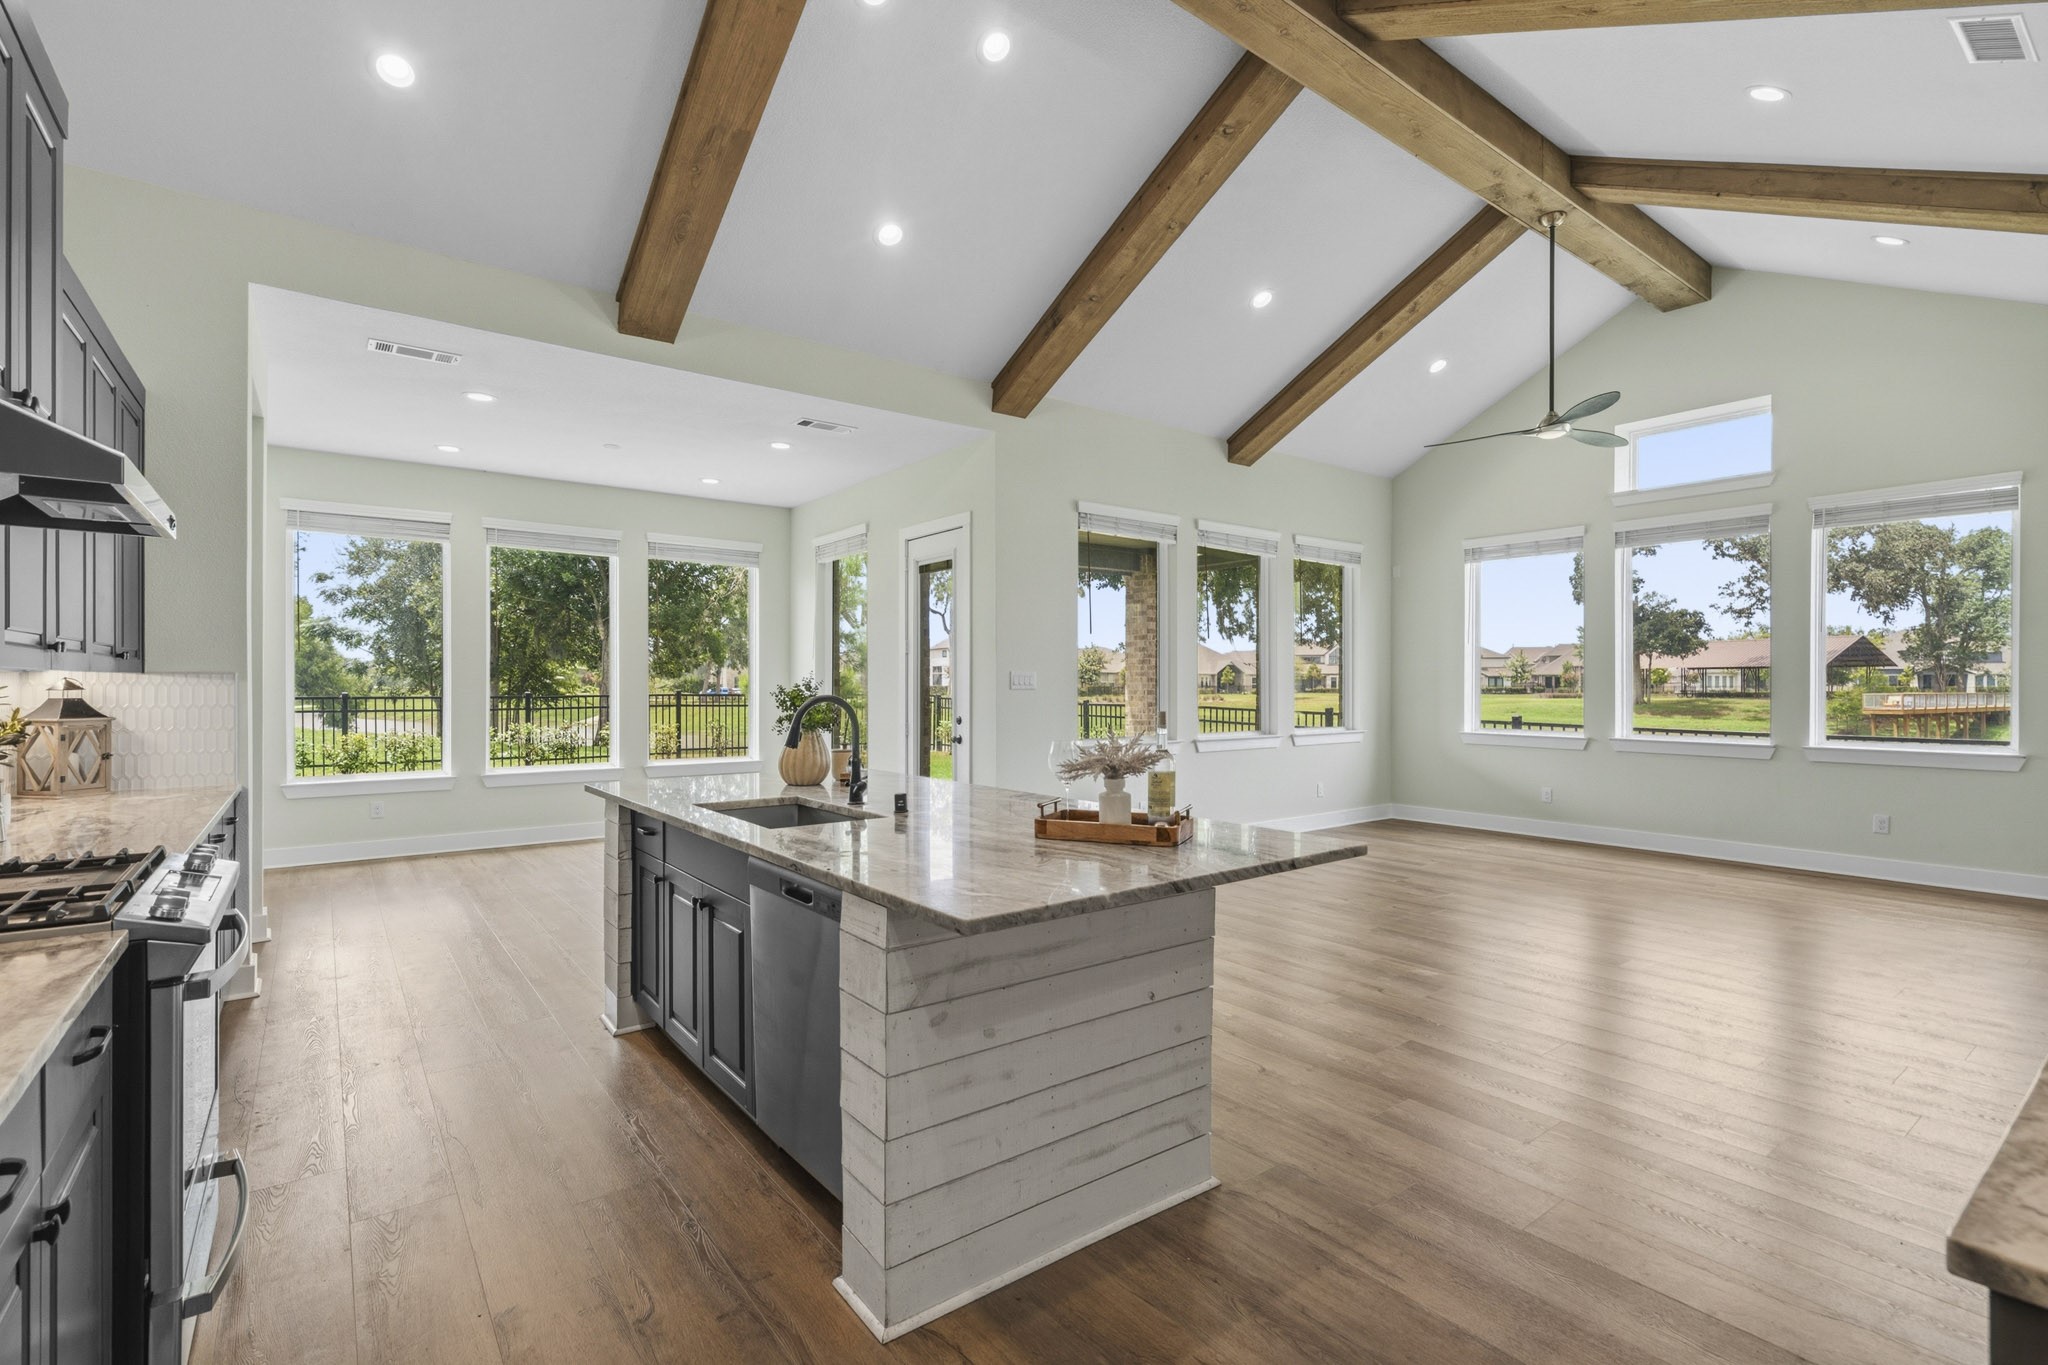
This offers a view of the Family Room, captures the grandeur of the space and shows how gracefully it flows to the Kitchen with walls of glass that extend along the back of the entire home, flooding the space with natural light and breathtaking views.
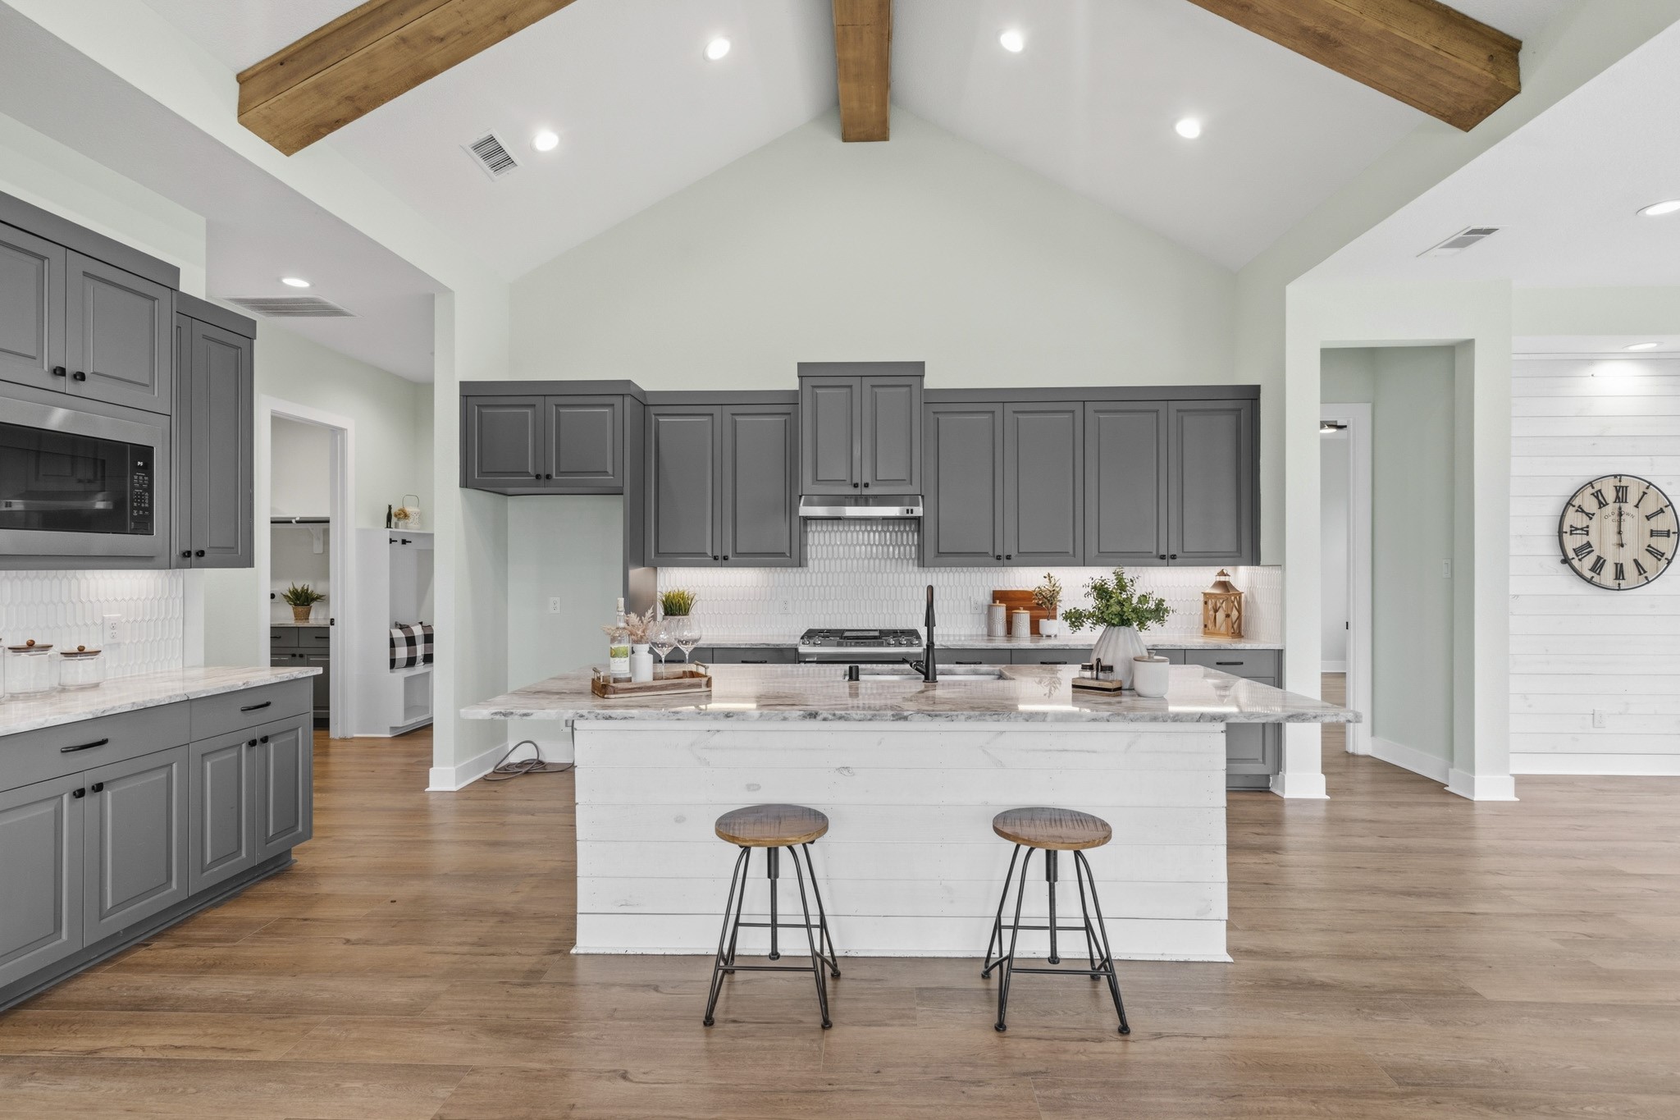
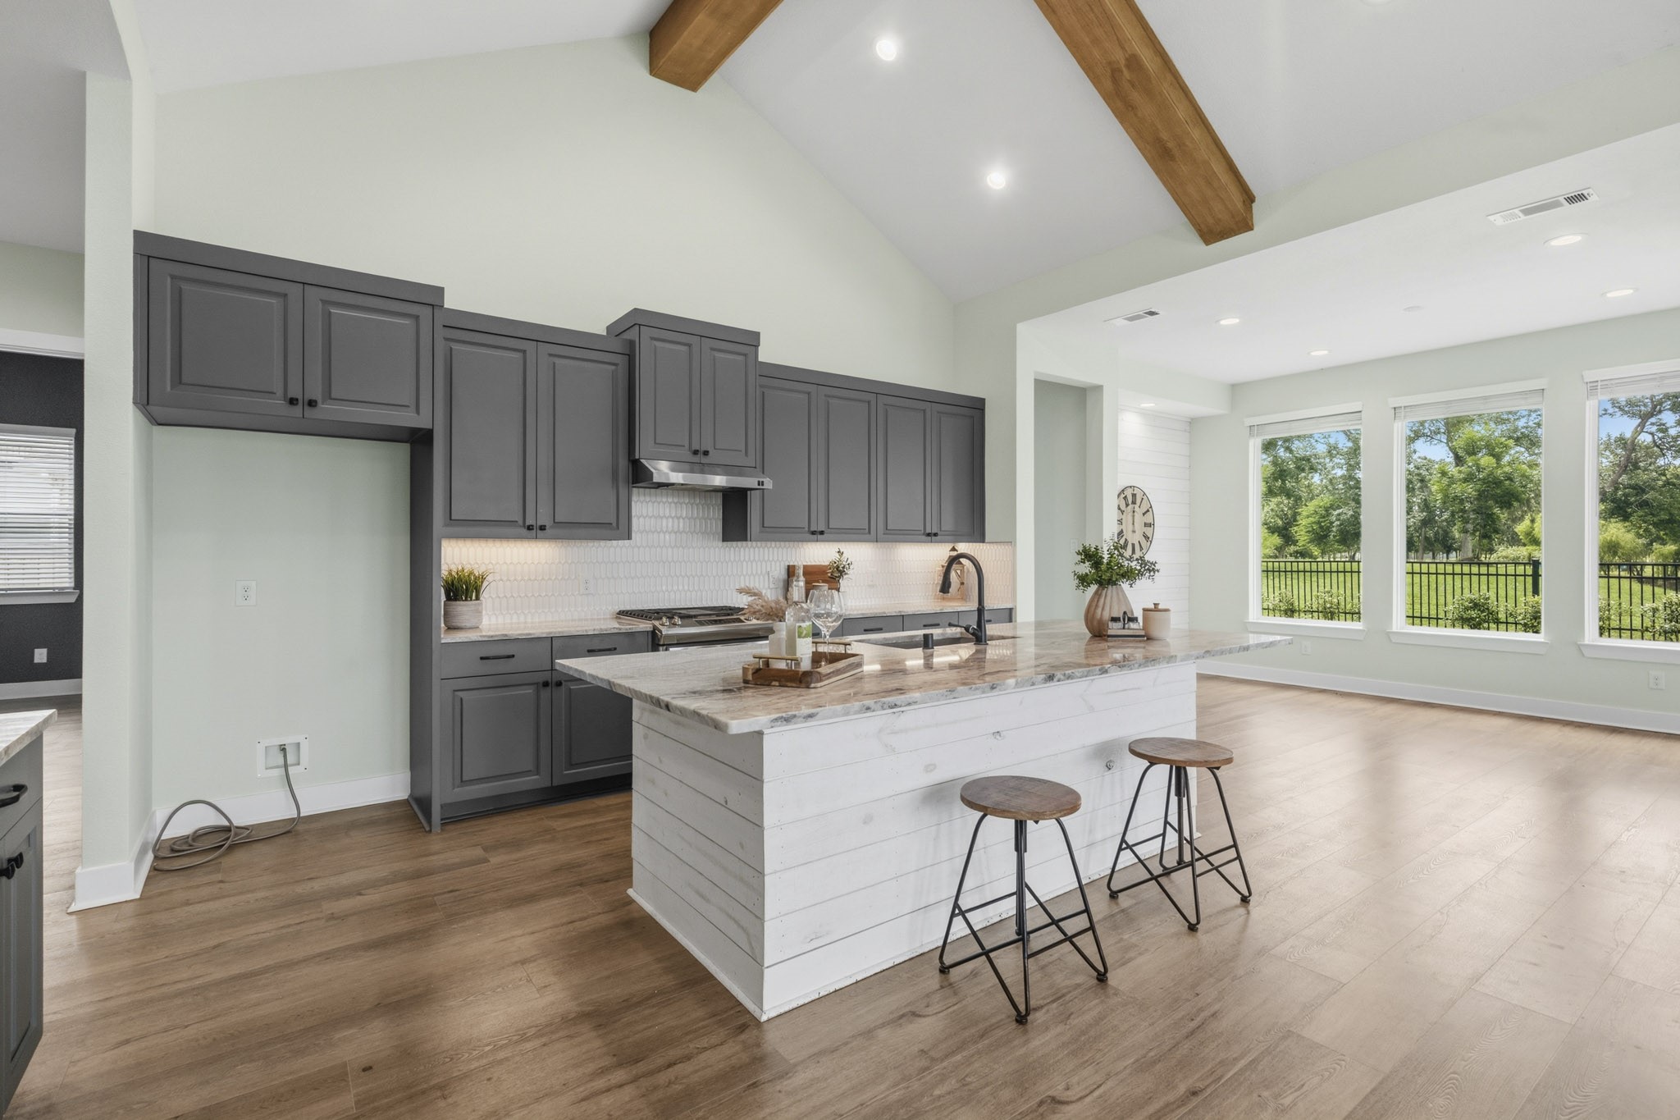
The durable, yet easy maintenance floors flow into this remarkable Kitchen. Below the exposed beamed cathedral ceiling form and function unite. First, noticed is the abundance of cabinet space along with granite countertops, black hardware, designer backsplash and finished with under cabinet lighting.
The center piece of the Kitchen is the large Island that is tastefully finished with a beautiful granite countertop and faced with hand-cut shiplap that coordinates with the beamed ceiling to warm the space and provide yet another custom detail.
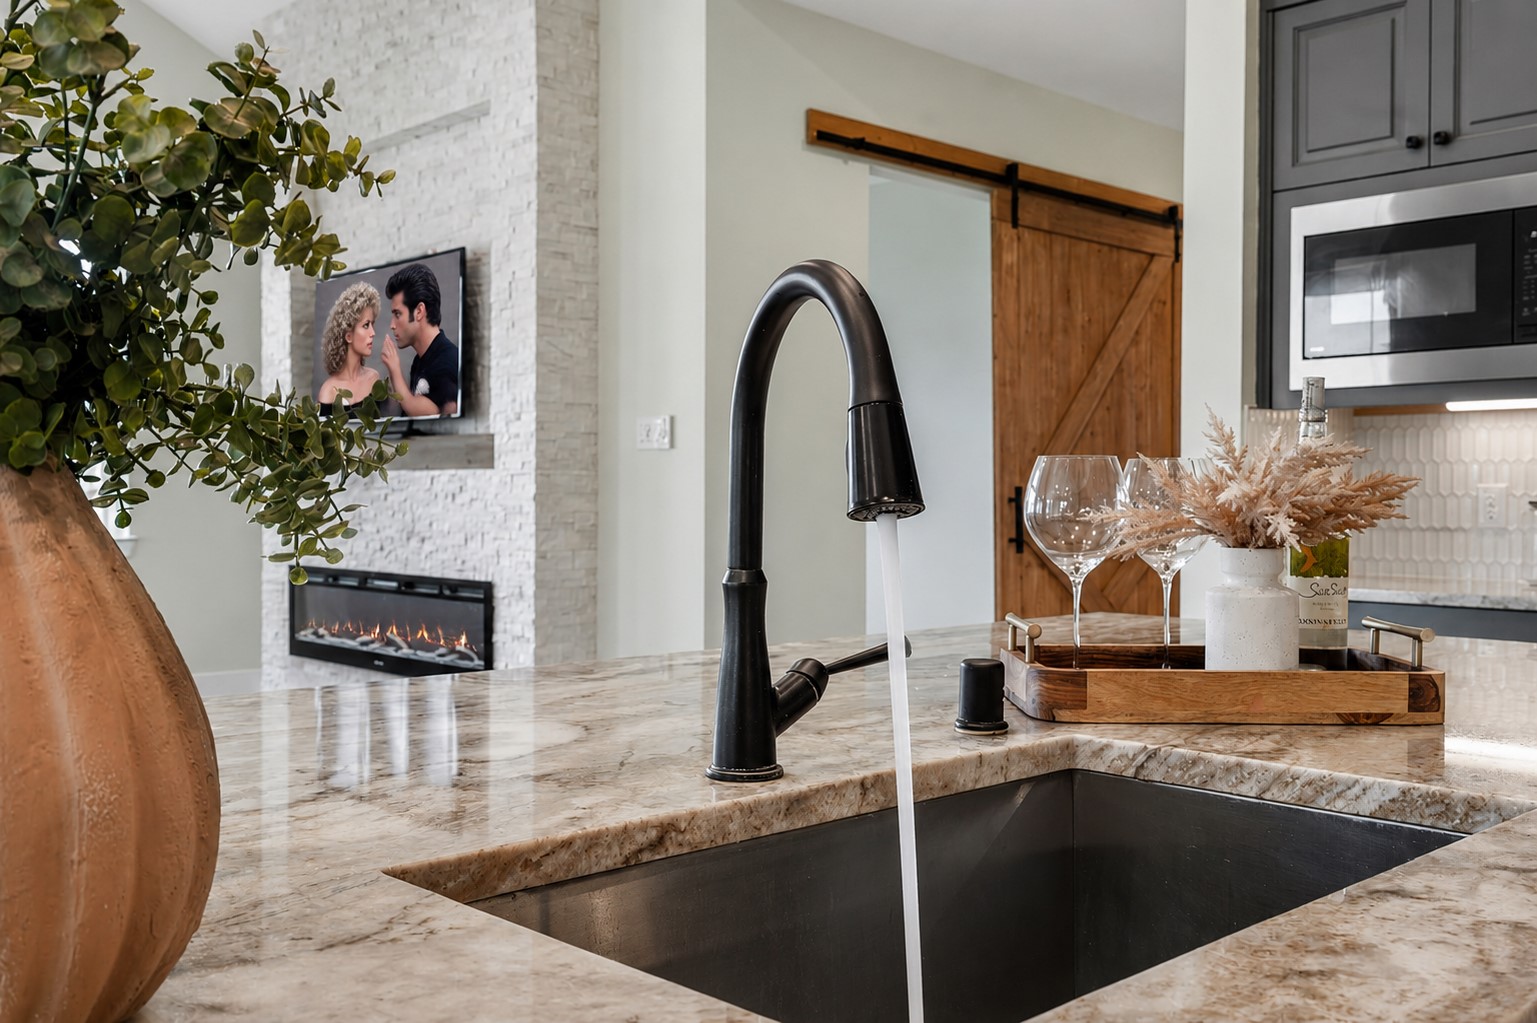
This view offers a look at the back of the Island that includes the under-mount sink and the whisper quiet stainless steel dishwasher that is part of the GE appliance package which also includes a 4-burner gas range with an integrated griddle, oven with storage drawer below and a built-in microwave.
The Kitchen is simply remarkable and is as functional as it is stylish. Here, preparing dinner for the family, entertaining guests or simply doing dishes is made more enjoyable by the extraordinary ambiance and function of the space.
This picture is why you would want to buy this home! And, why you will not find anywhere else in Fulshear Lakes these stunning 180-degree panorama views of lush landscaping, framed by wrought iron fencing and dramatic views of natural Sheffield Lake enhanced by mature trees.
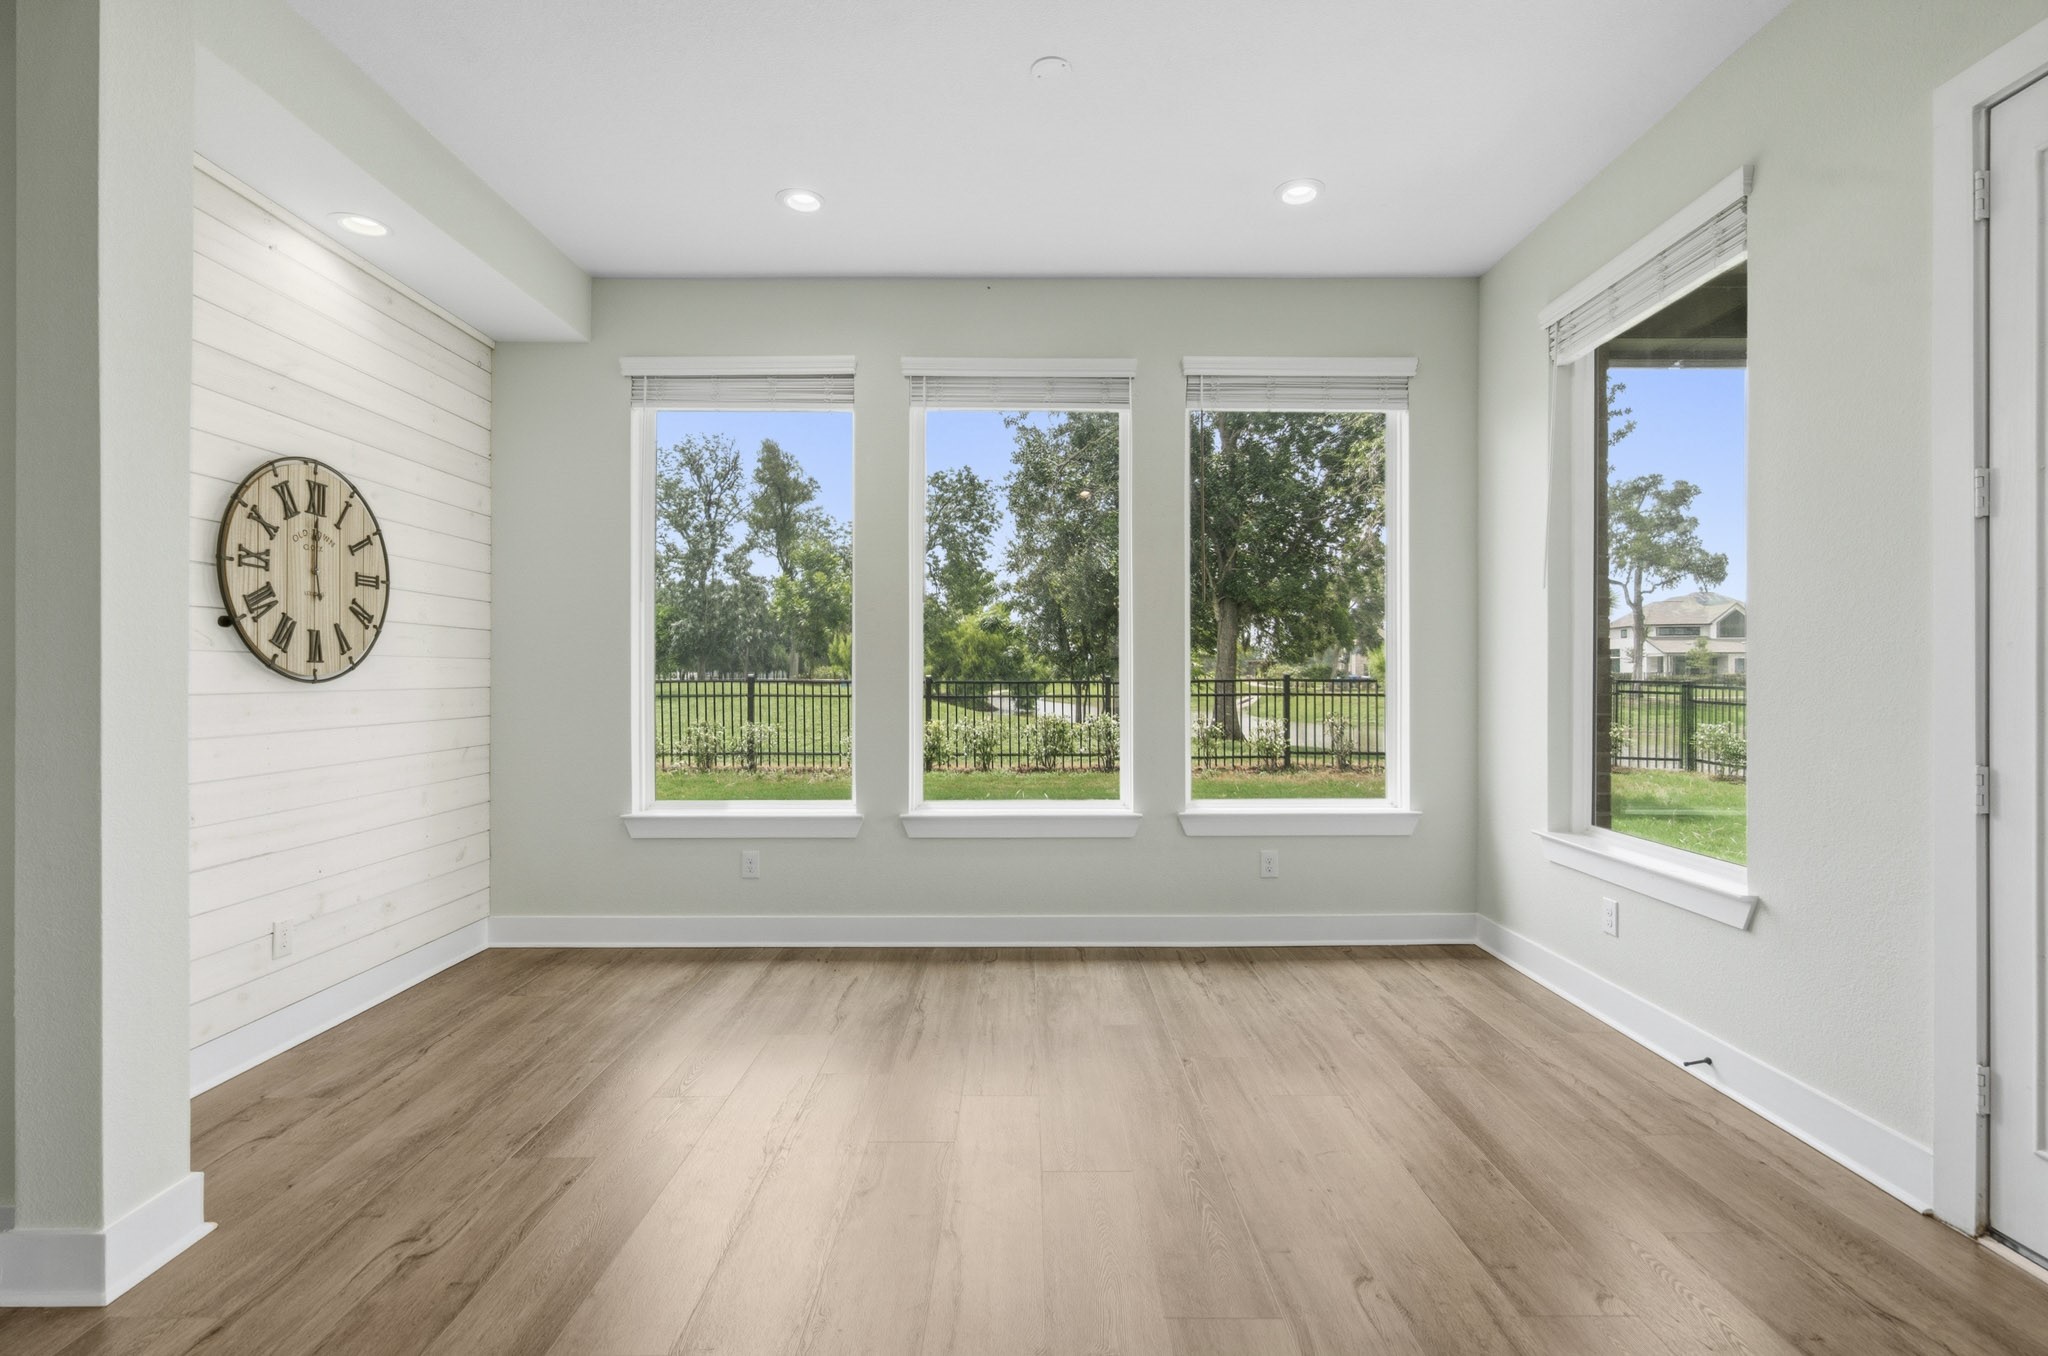
The Kitchen flows to this stunning Dining Room the offers a custom shiplap wall that softens. It’s a space where the eye is drawn thru a quartet of huge plate glass windows that soothe the mind with spectacular views…where you can be lost in thought listening to the songbirds while watching the squirrels at play.
Rest and recharge in the comfort of this spacious Primary Bedroom, a serene Retreat designed for relaxation and tranquility. A trio of expansive windows frame picturesque views of swaying trees and the peaceful lake beyond, creating a calming connection to nature. The room is beautifully finished with continuous LVP floors, and a soothing color palette that fosters a warm and inviting atmosphere.
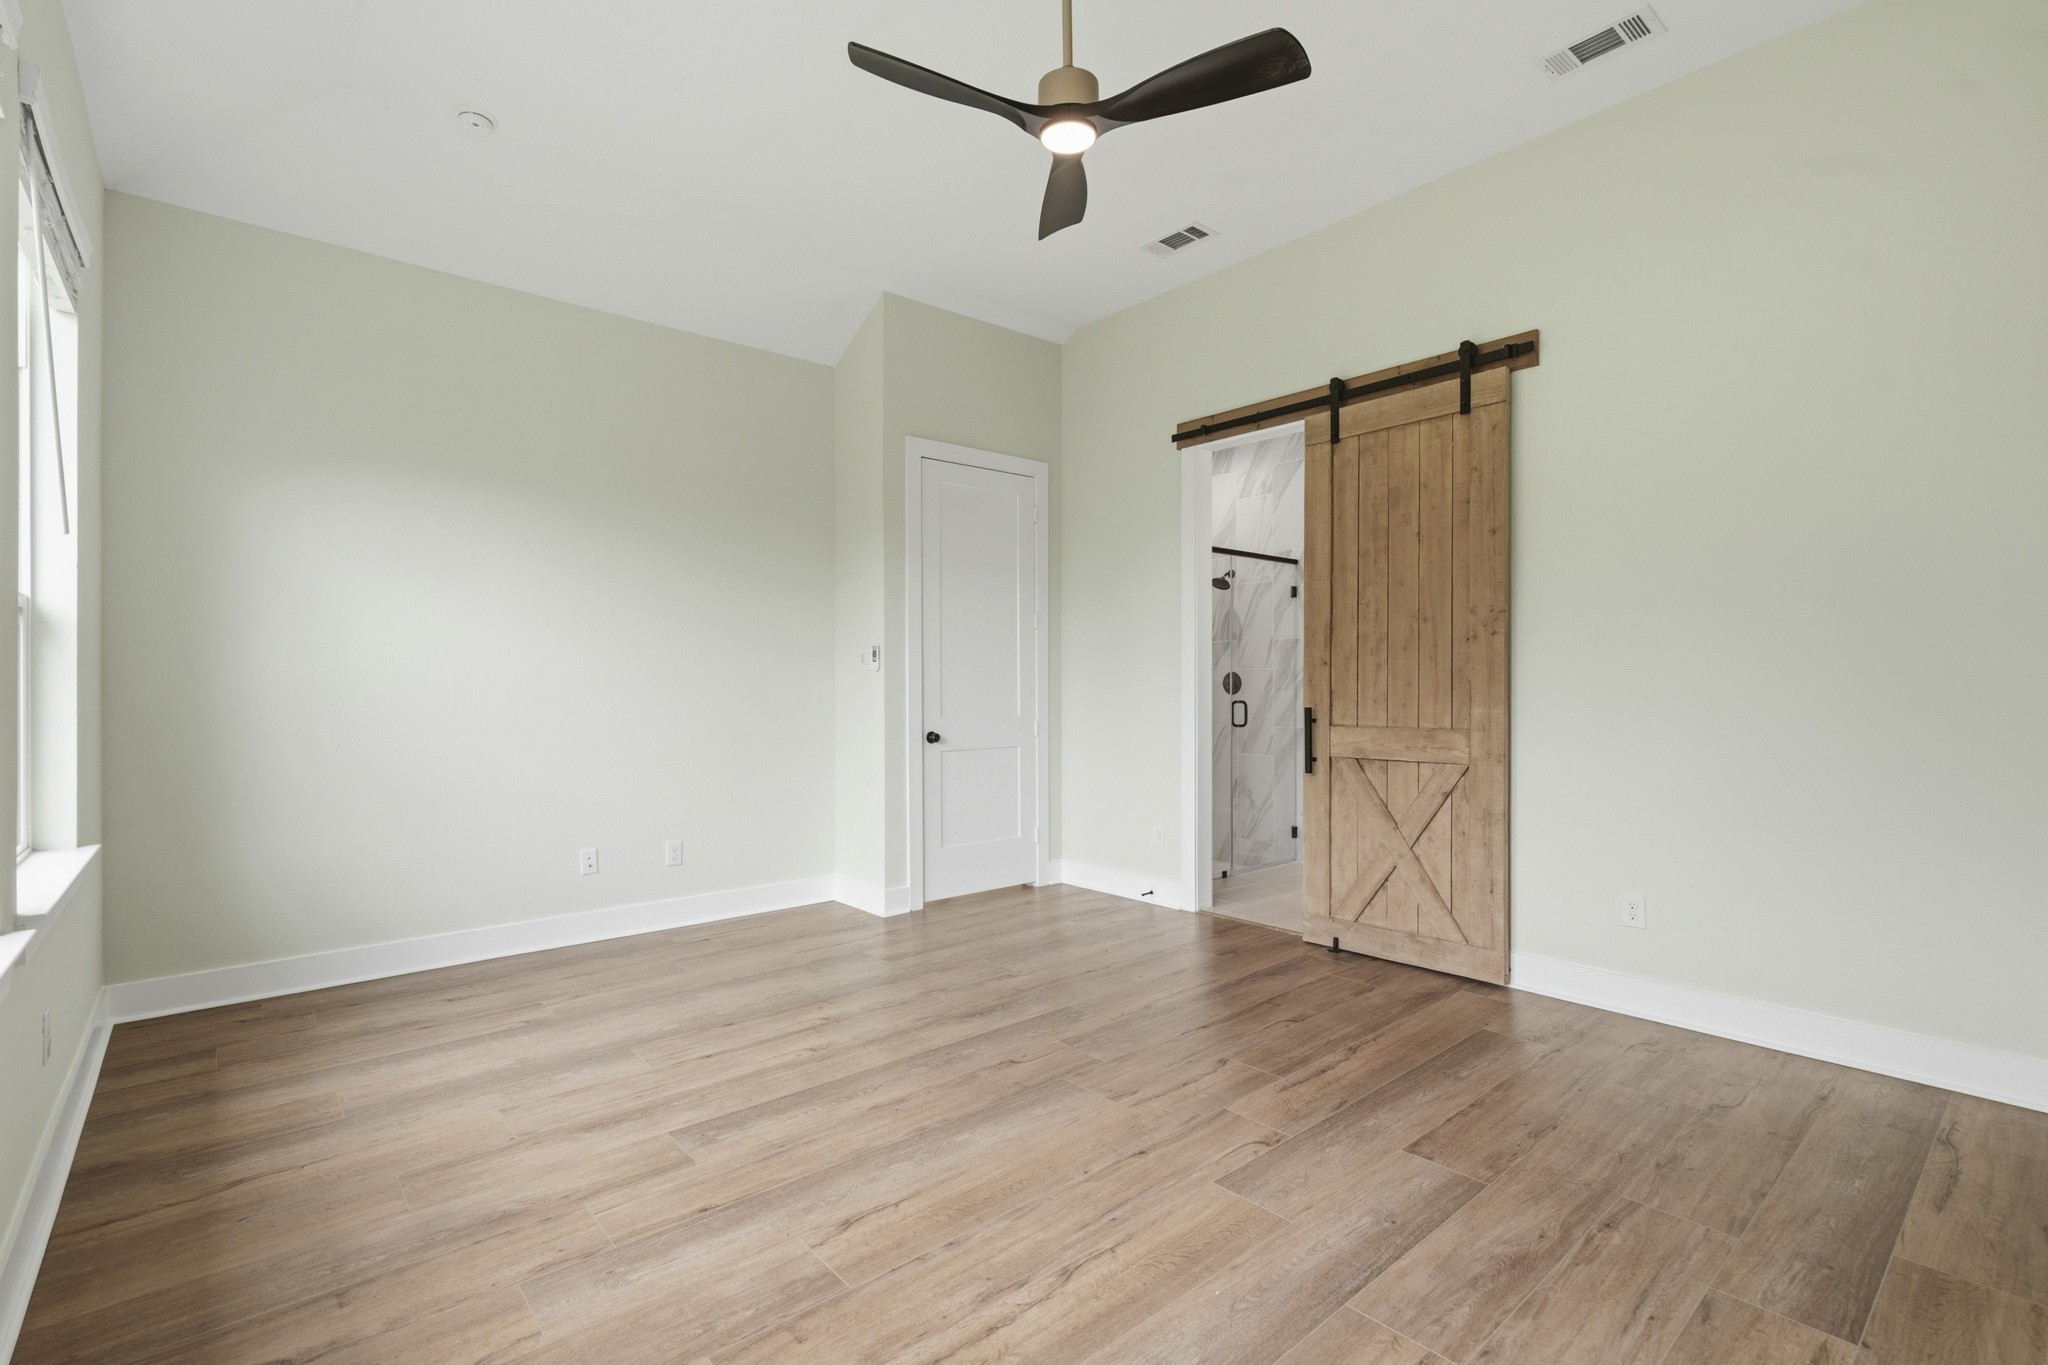
The Primary Bedroom offers exceptional space and versatility, easily accommodating a king-sized bed, matching nightstands, a dresser, and a dedicated media area. A tranquil Retreat with ample room to create your ideal sanctuary. It’s finished with a designer black and champagne gold ceiling fan and a custom barn door offering seamless access to the luxurious Bath
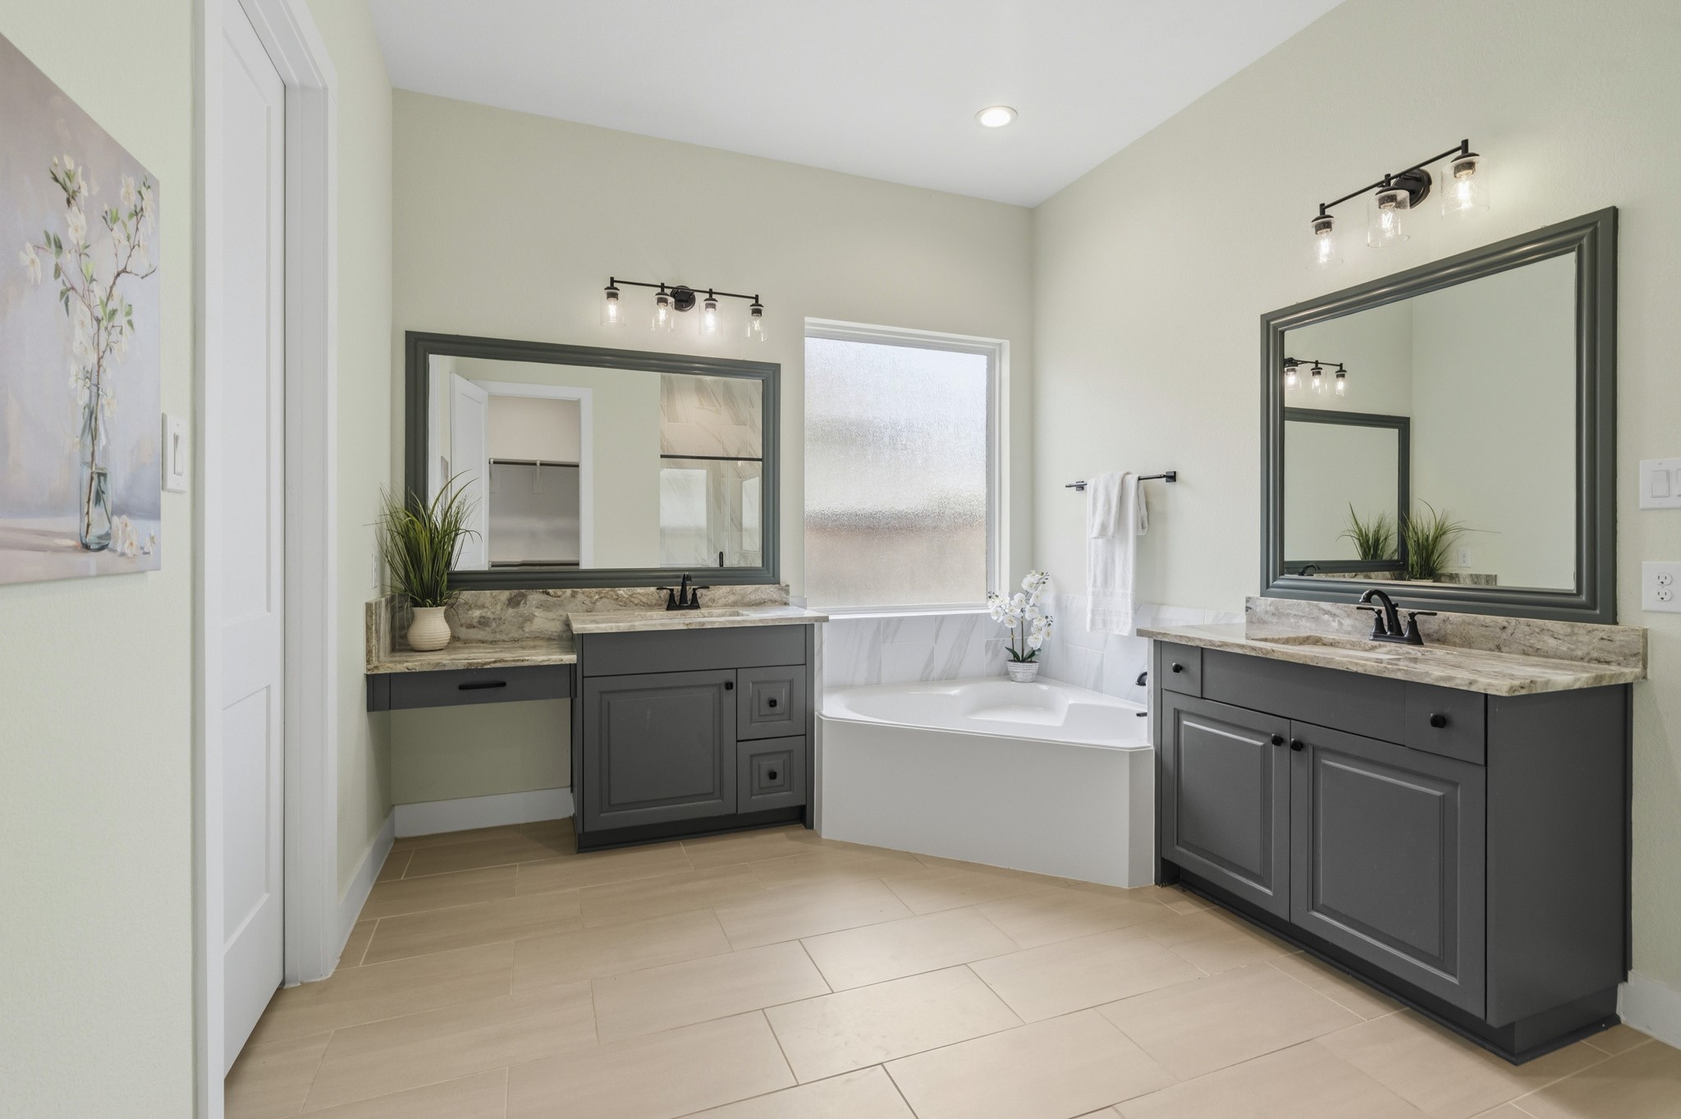
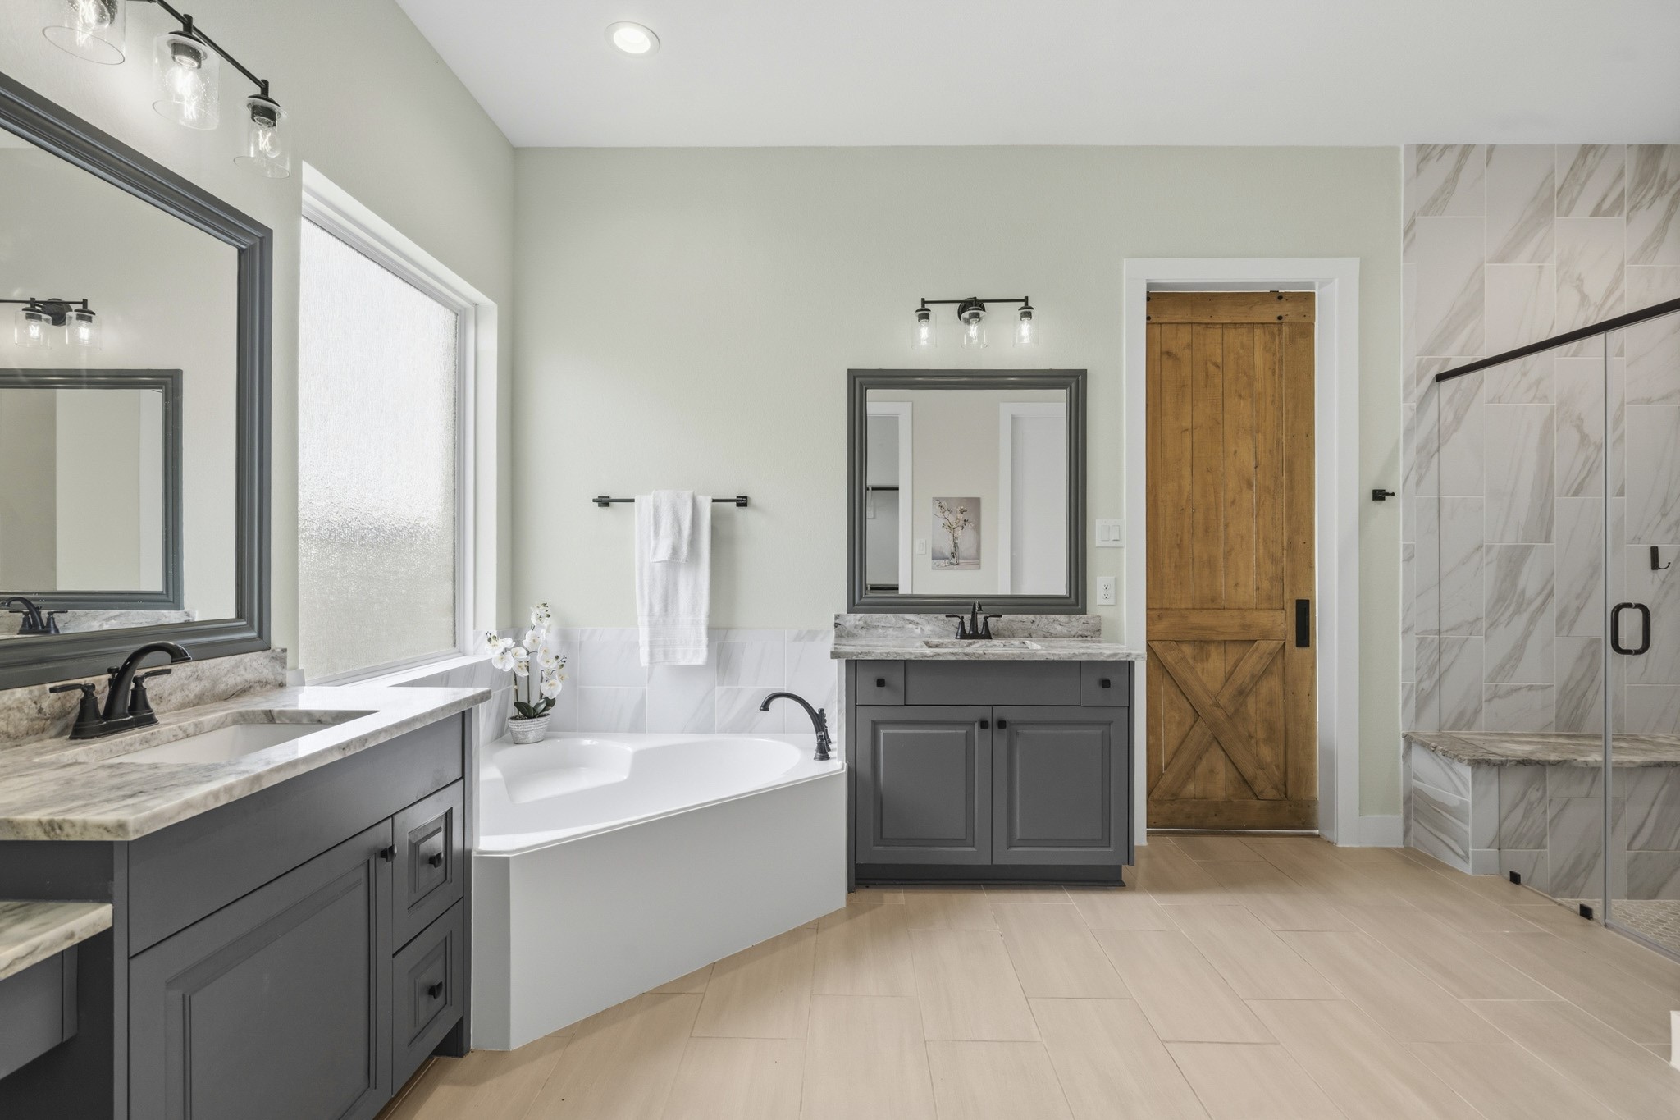
The Primary Bath exudes sophistication and timeless style, offering a “spa like” experience for daily relaxation. Thoughtfully appointed with dual vanities, a dedicated makeup vanity, and bathed in beautiful granite with under-mount sinks, custom framed mirrors and black cabinet hardware where every day detail has been carefully curated to blend luxury with functionality.
A corner garden tub serves as one focal point and is set beneath a large translucent window that fills the space with natural light while maintaining privacy. The oversized frameless, clear glass shower features a floor-to-ceiling marble-inspired tile and a lovely granite-topped bench seat. Completing this exceptional Bath are two oversized walk-in closets, providing abundant closet space.
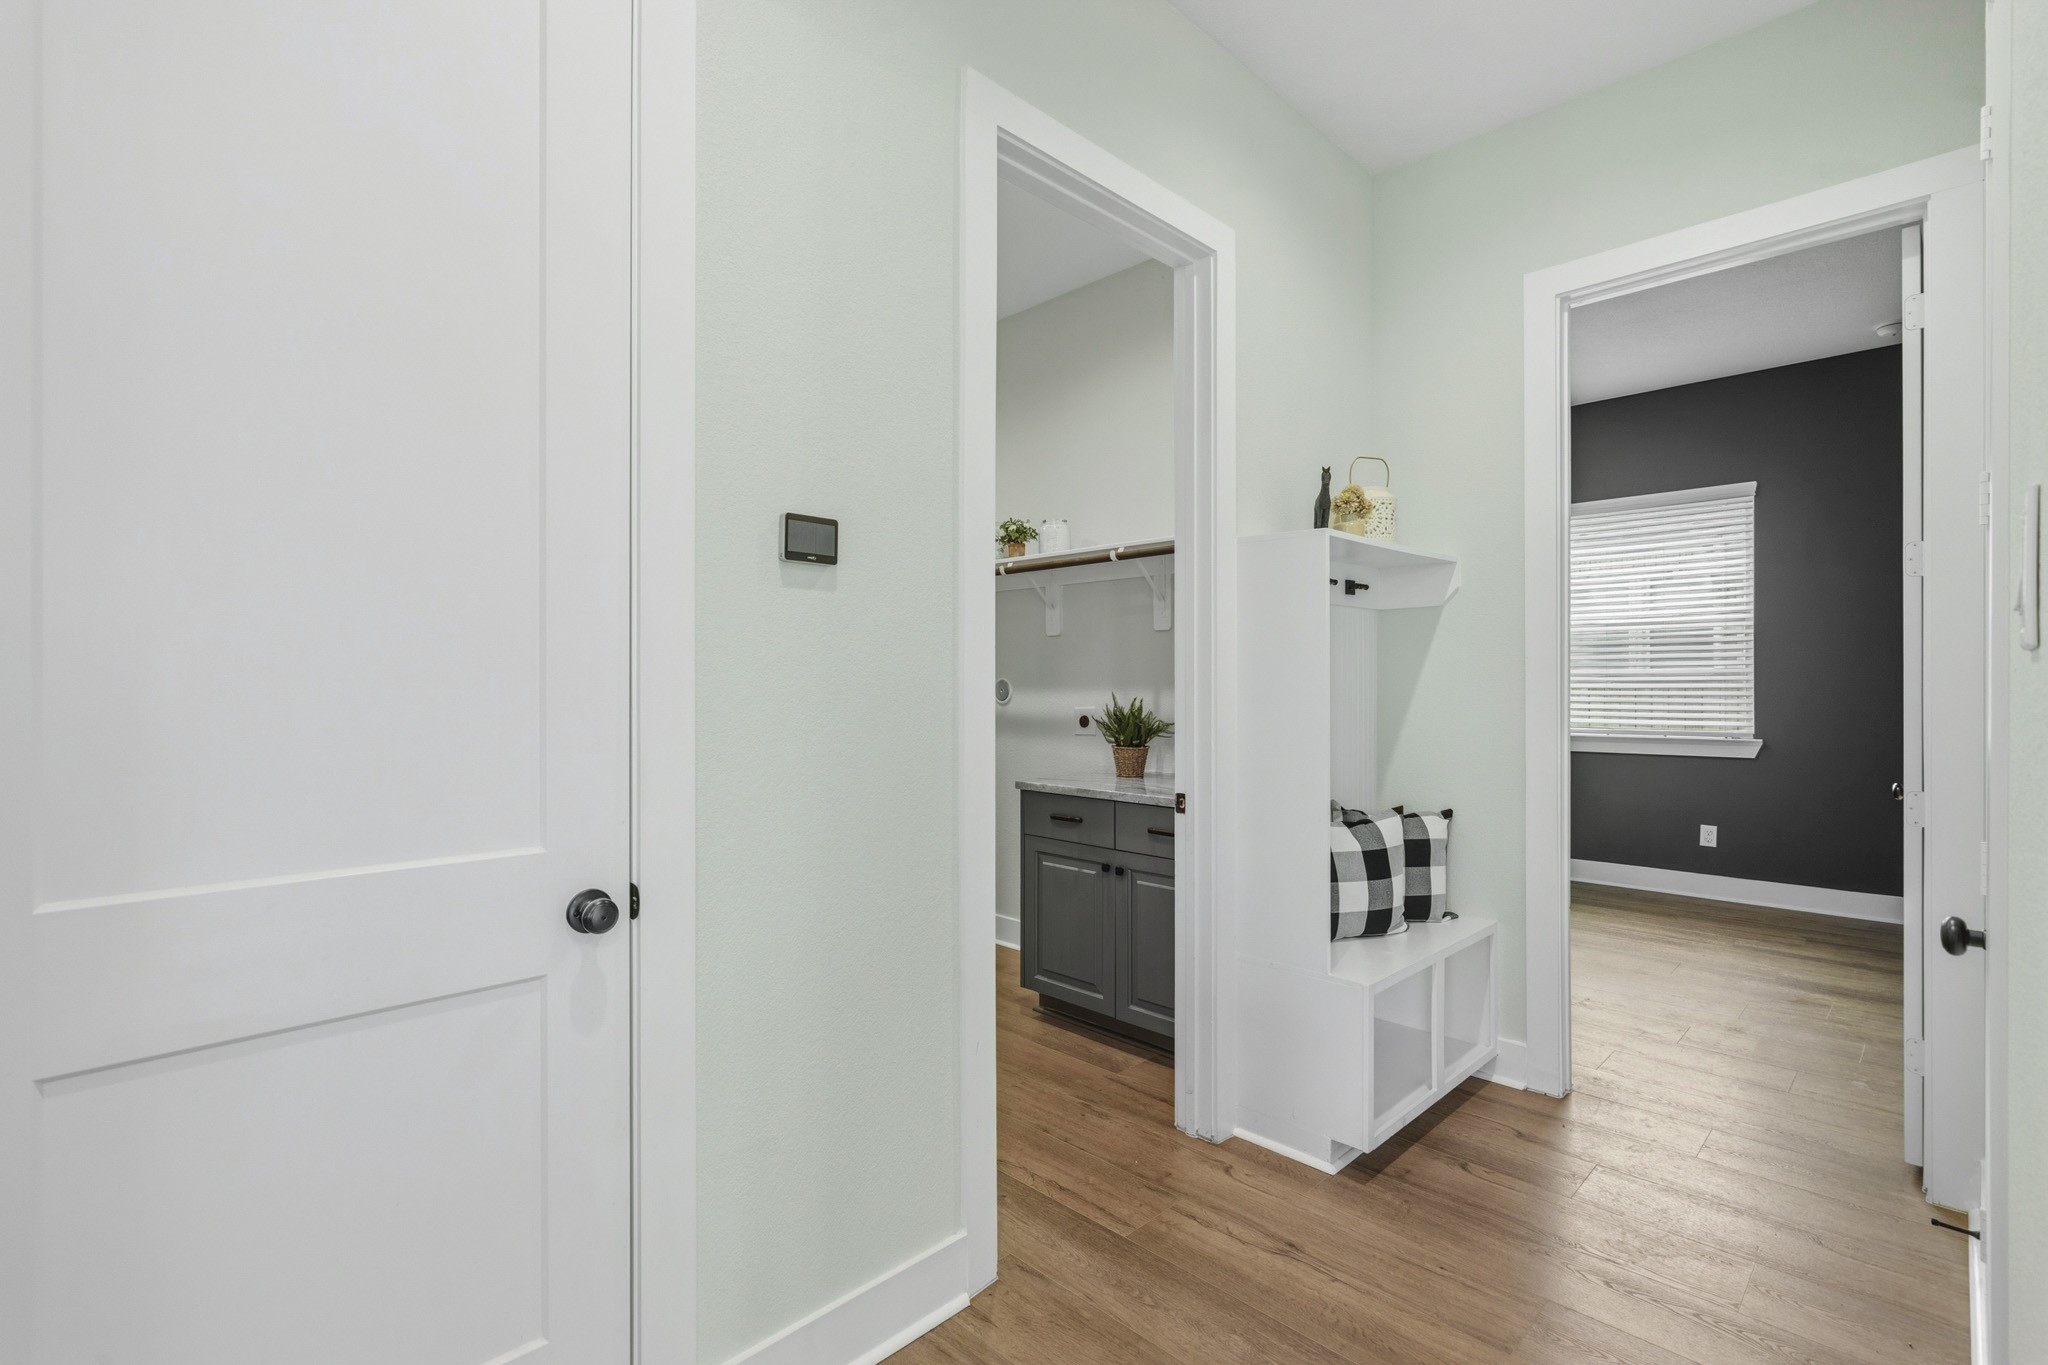
Located off the access to the Utility Room and the 2-car Garage sits this well-appointed Mud Room that provides a well desired drop zone for coats, backpacks, and keys. The closed door to the left leads to the Powder Room, followed by the Laundry Room, and then the Media Room.
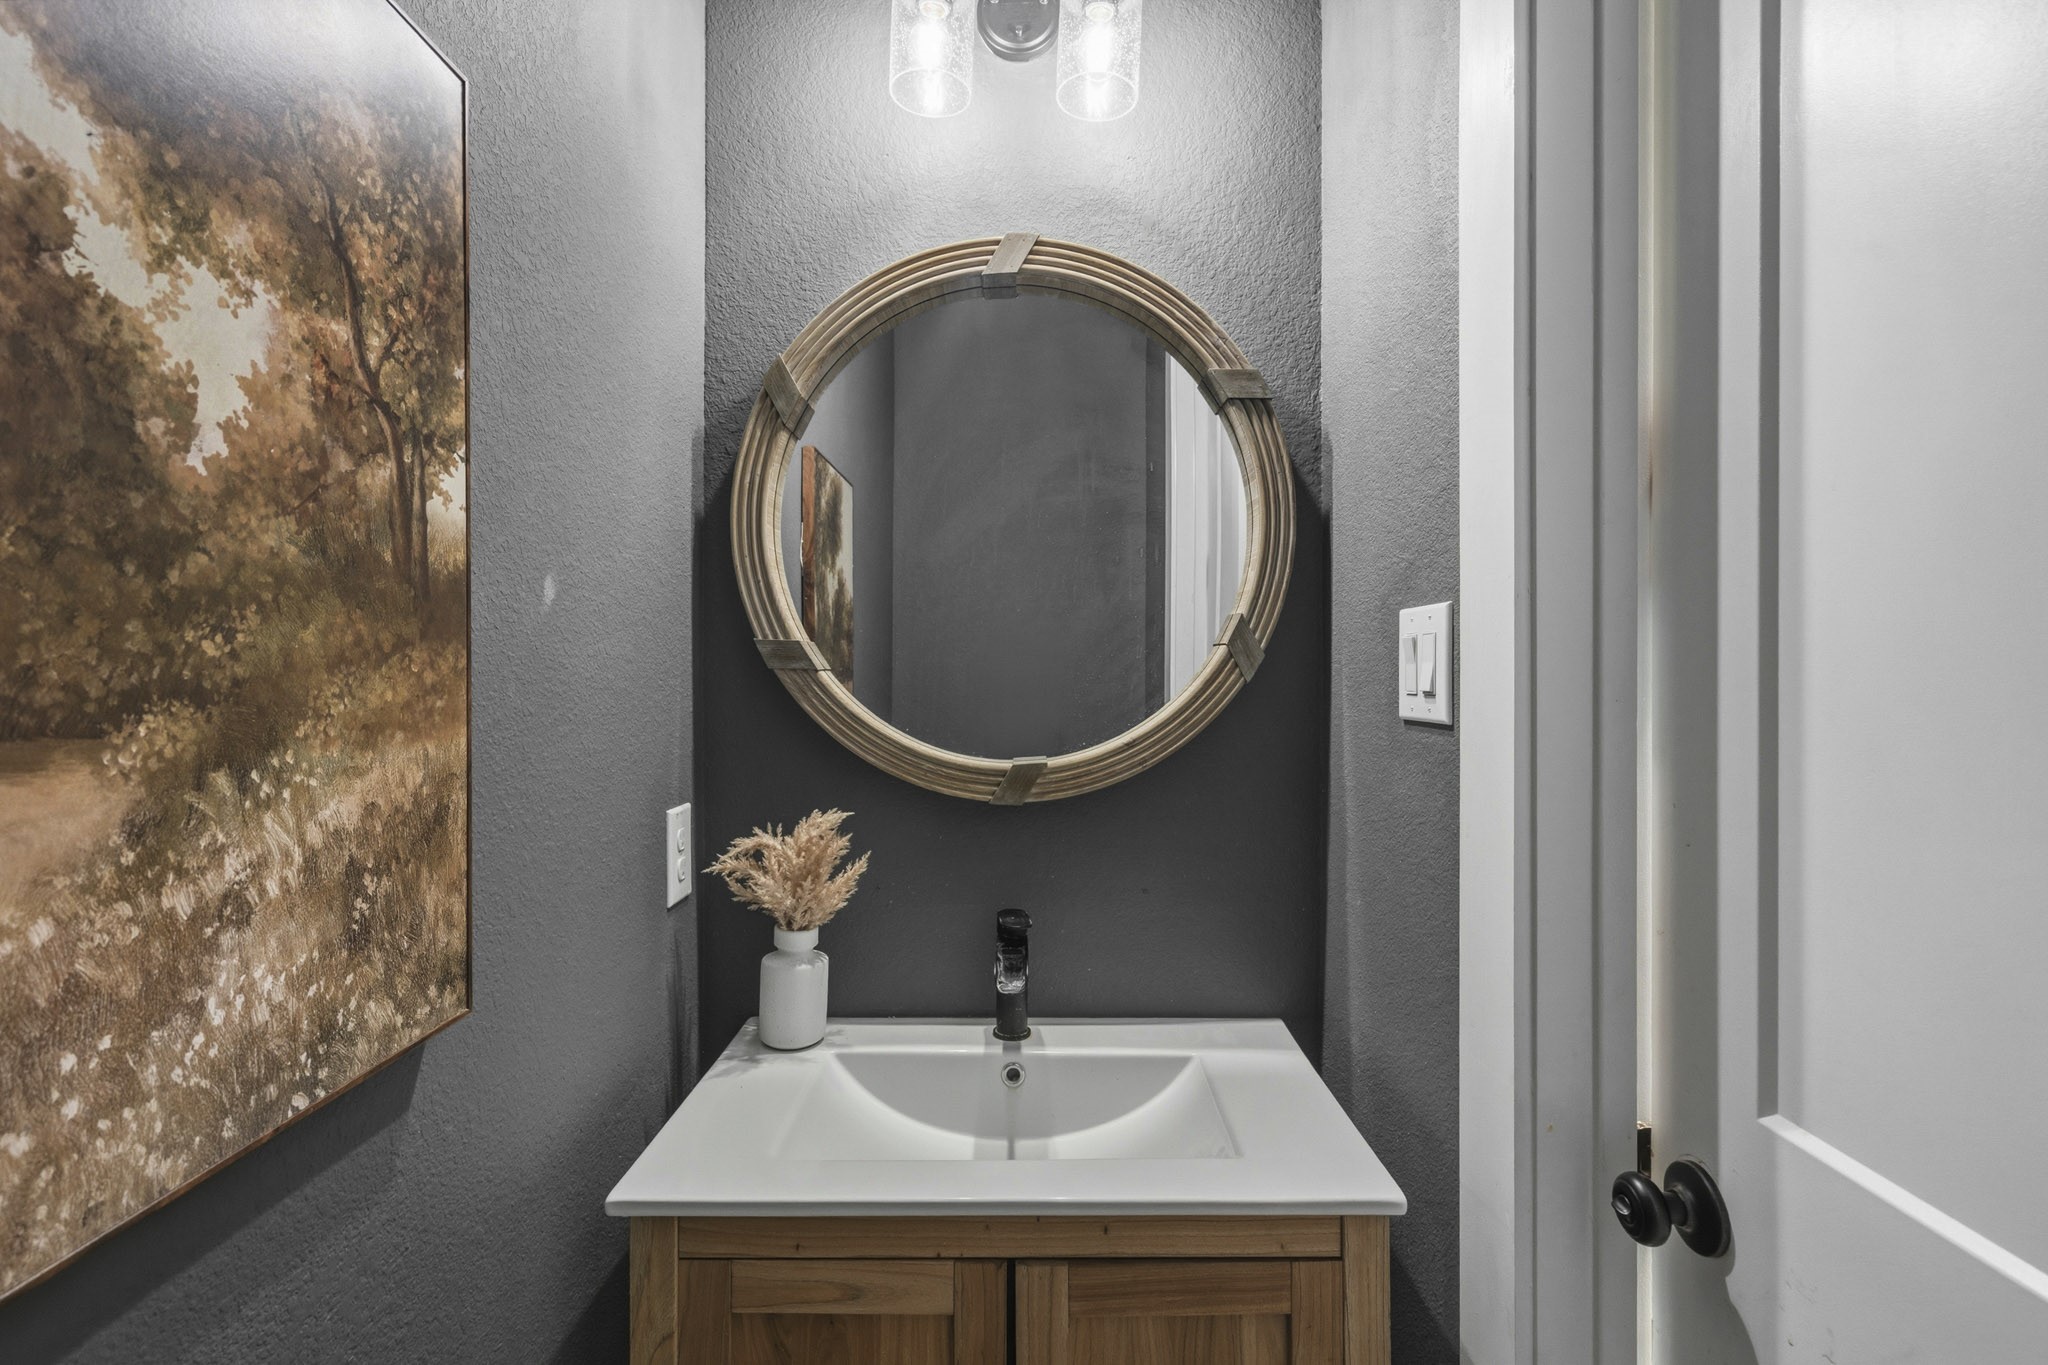
Conveniently located quietly off the Kitchen and Mud Room, the Powder Room is perfectly situated for guests and everyday use. This thoughtfully designed space features a pedestal sink, a custom framed mirror and designer paint.
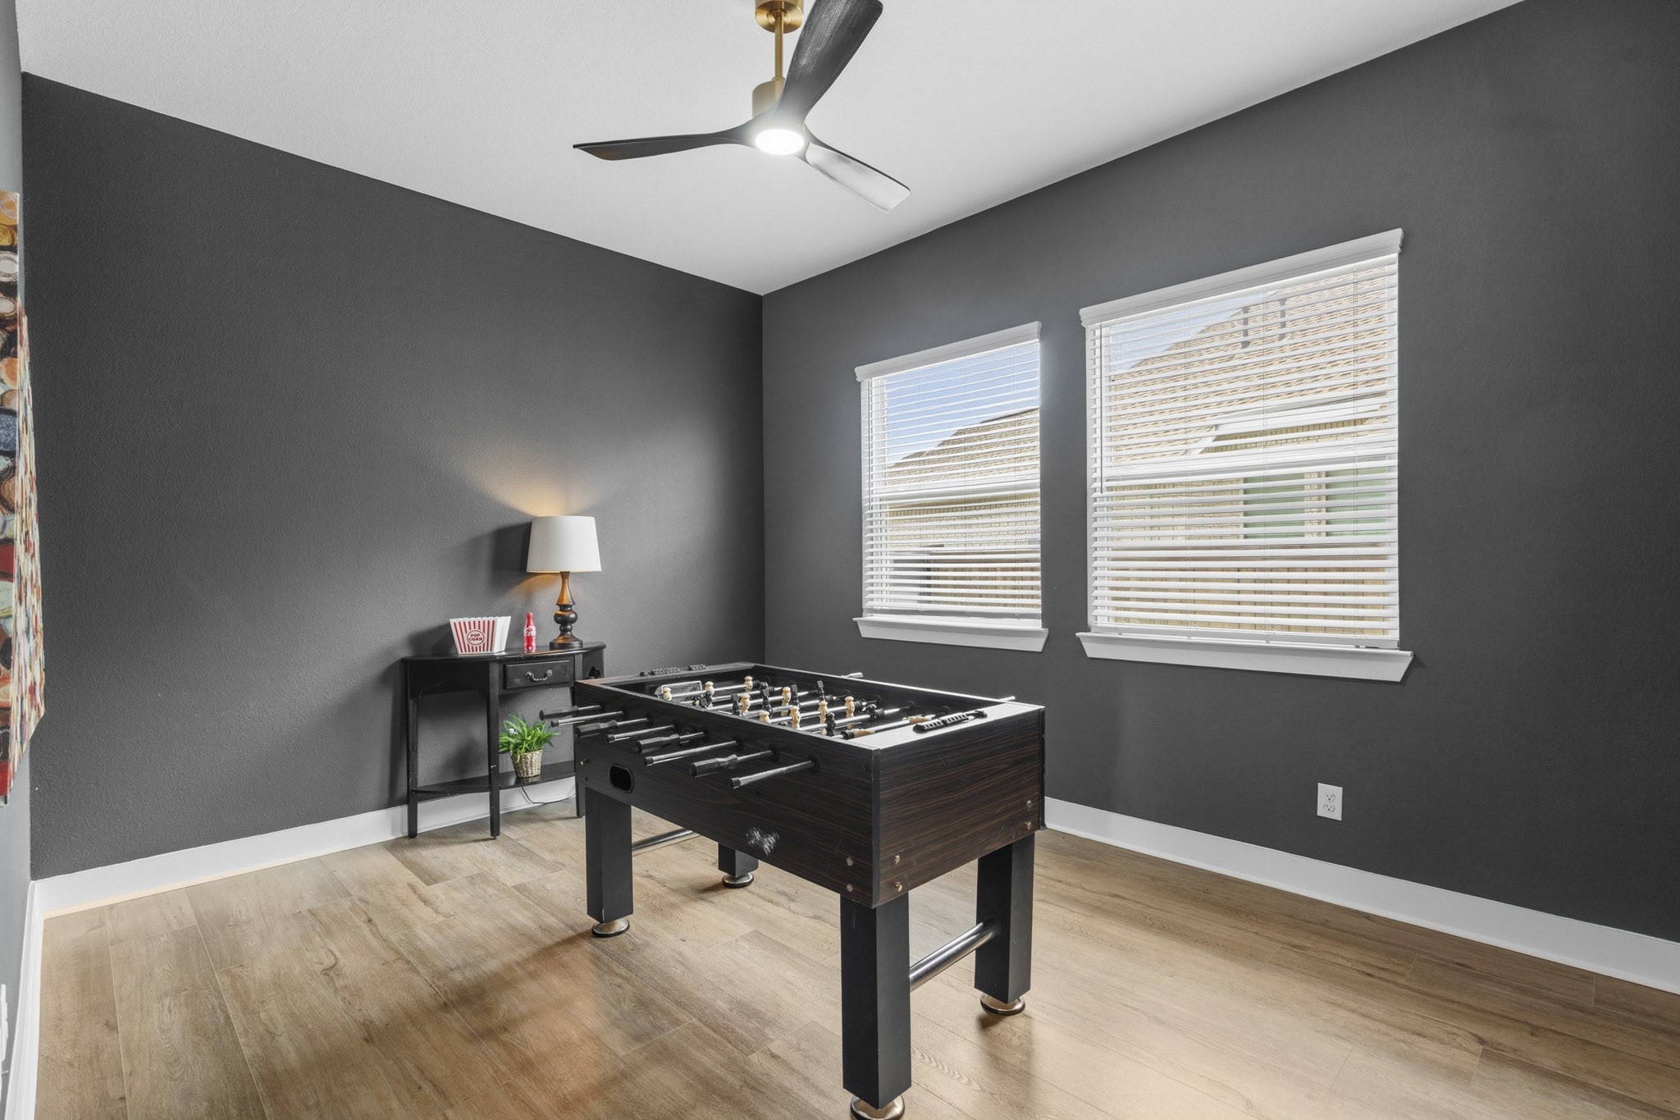
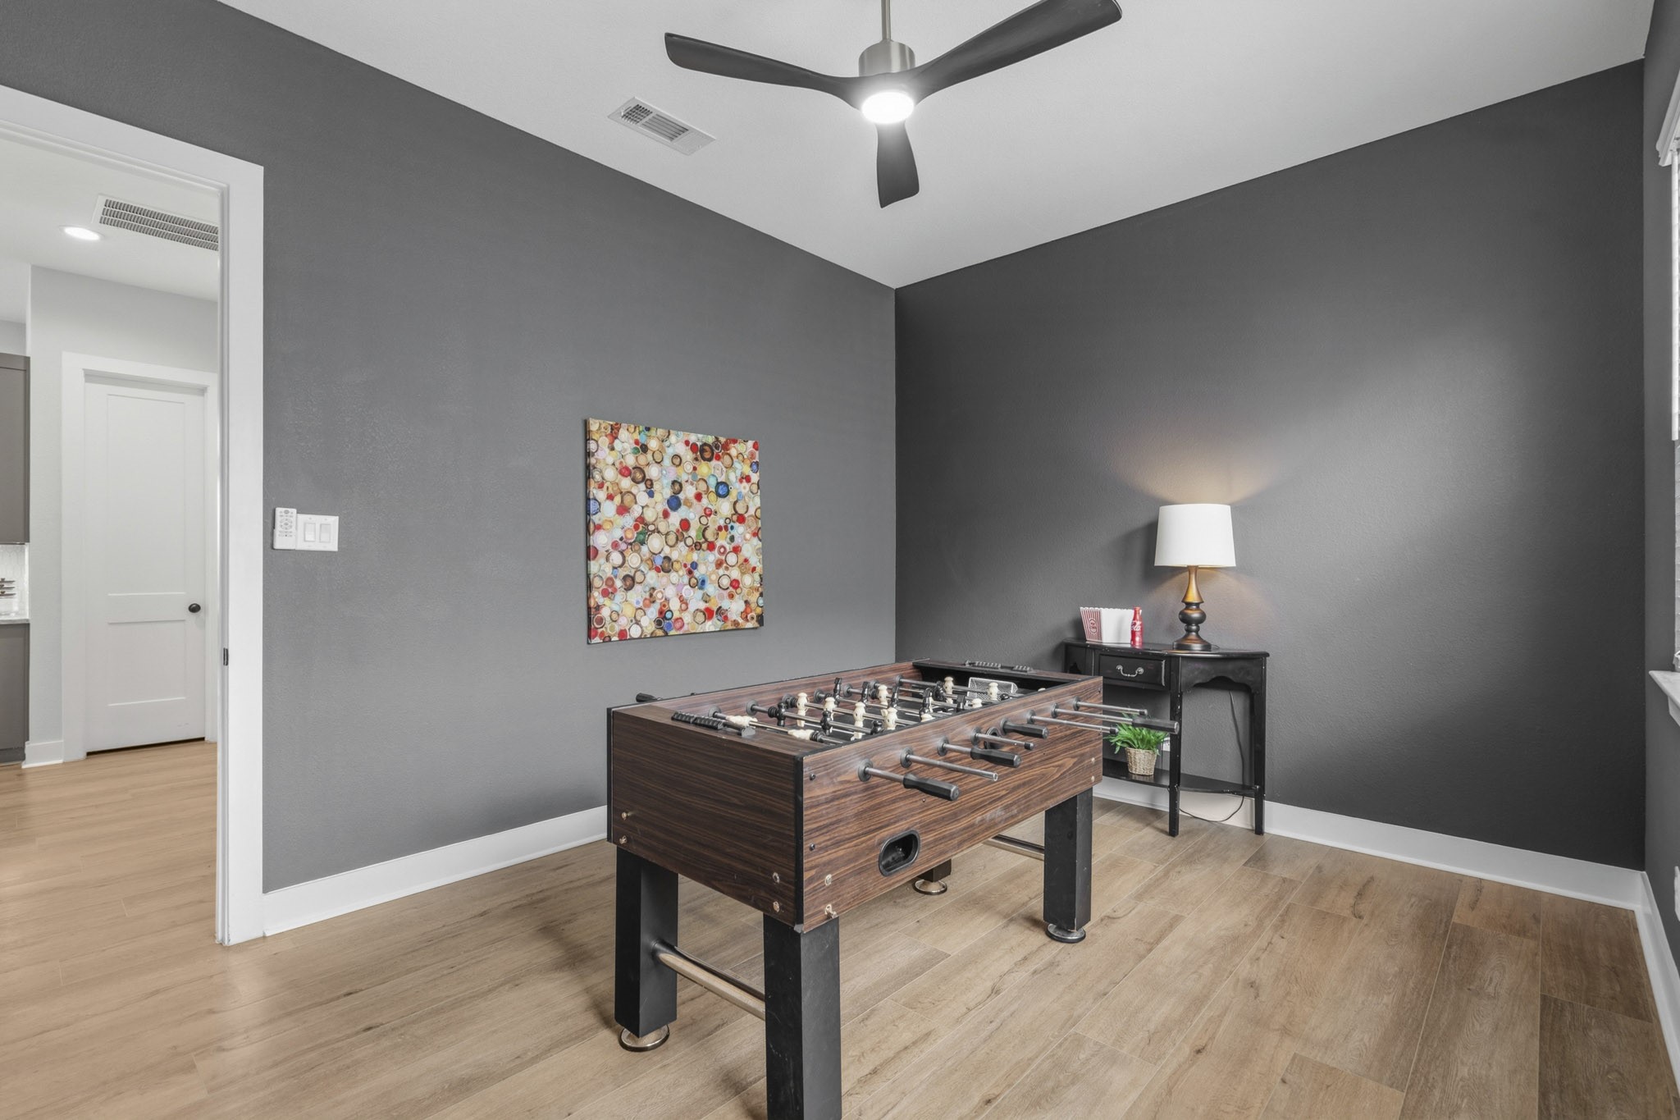
Located just off the Mud Room, this stylish and versatile Flex Space offers endless possibilities to suit your lifestyle. Whether envisioned as a Game Room, Media Room, Fitness Studio, or Second Office, the room provides the flexibility to adapt to your evolving needs.
Normally, it is very hard to find a Single Story home that offers this extra space, especially one like this that is finished high-end LVP floors, custom paint and a ceiling fan that matches the others throughout the home. It even includes an installed TV bracket.
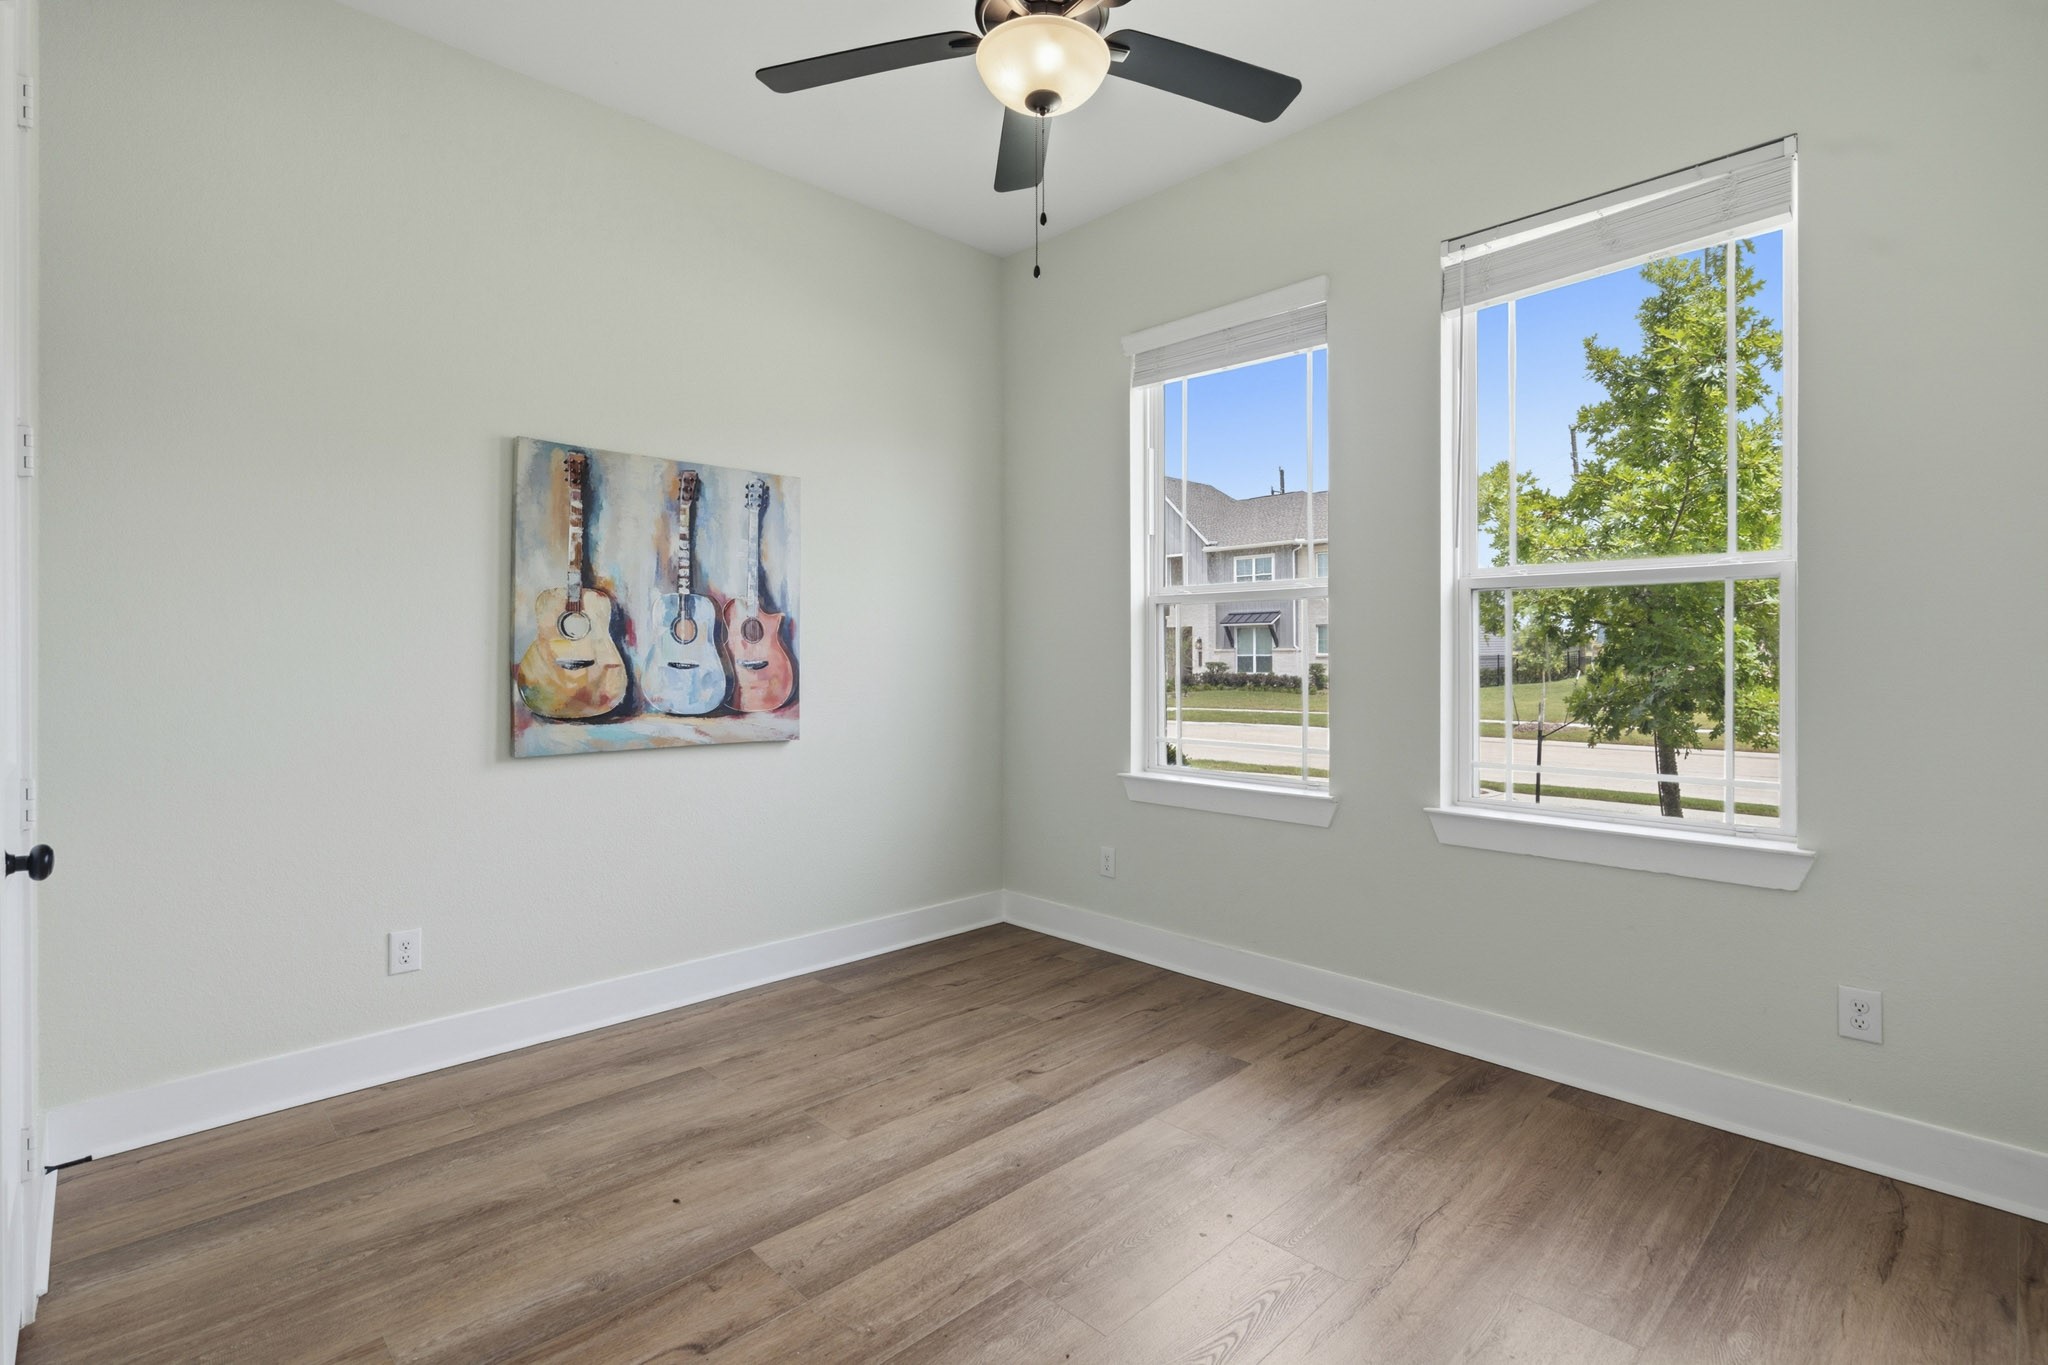
This light-filled Secondary Bedroom offers a warm and inviting space, featuring beautiful LVP flooring, two front yard-facing windows and a spacious walk-in closet for ample storage. Conveniently located down the hall, this room shares a centrally positioned Full Bath with another Bedroom.
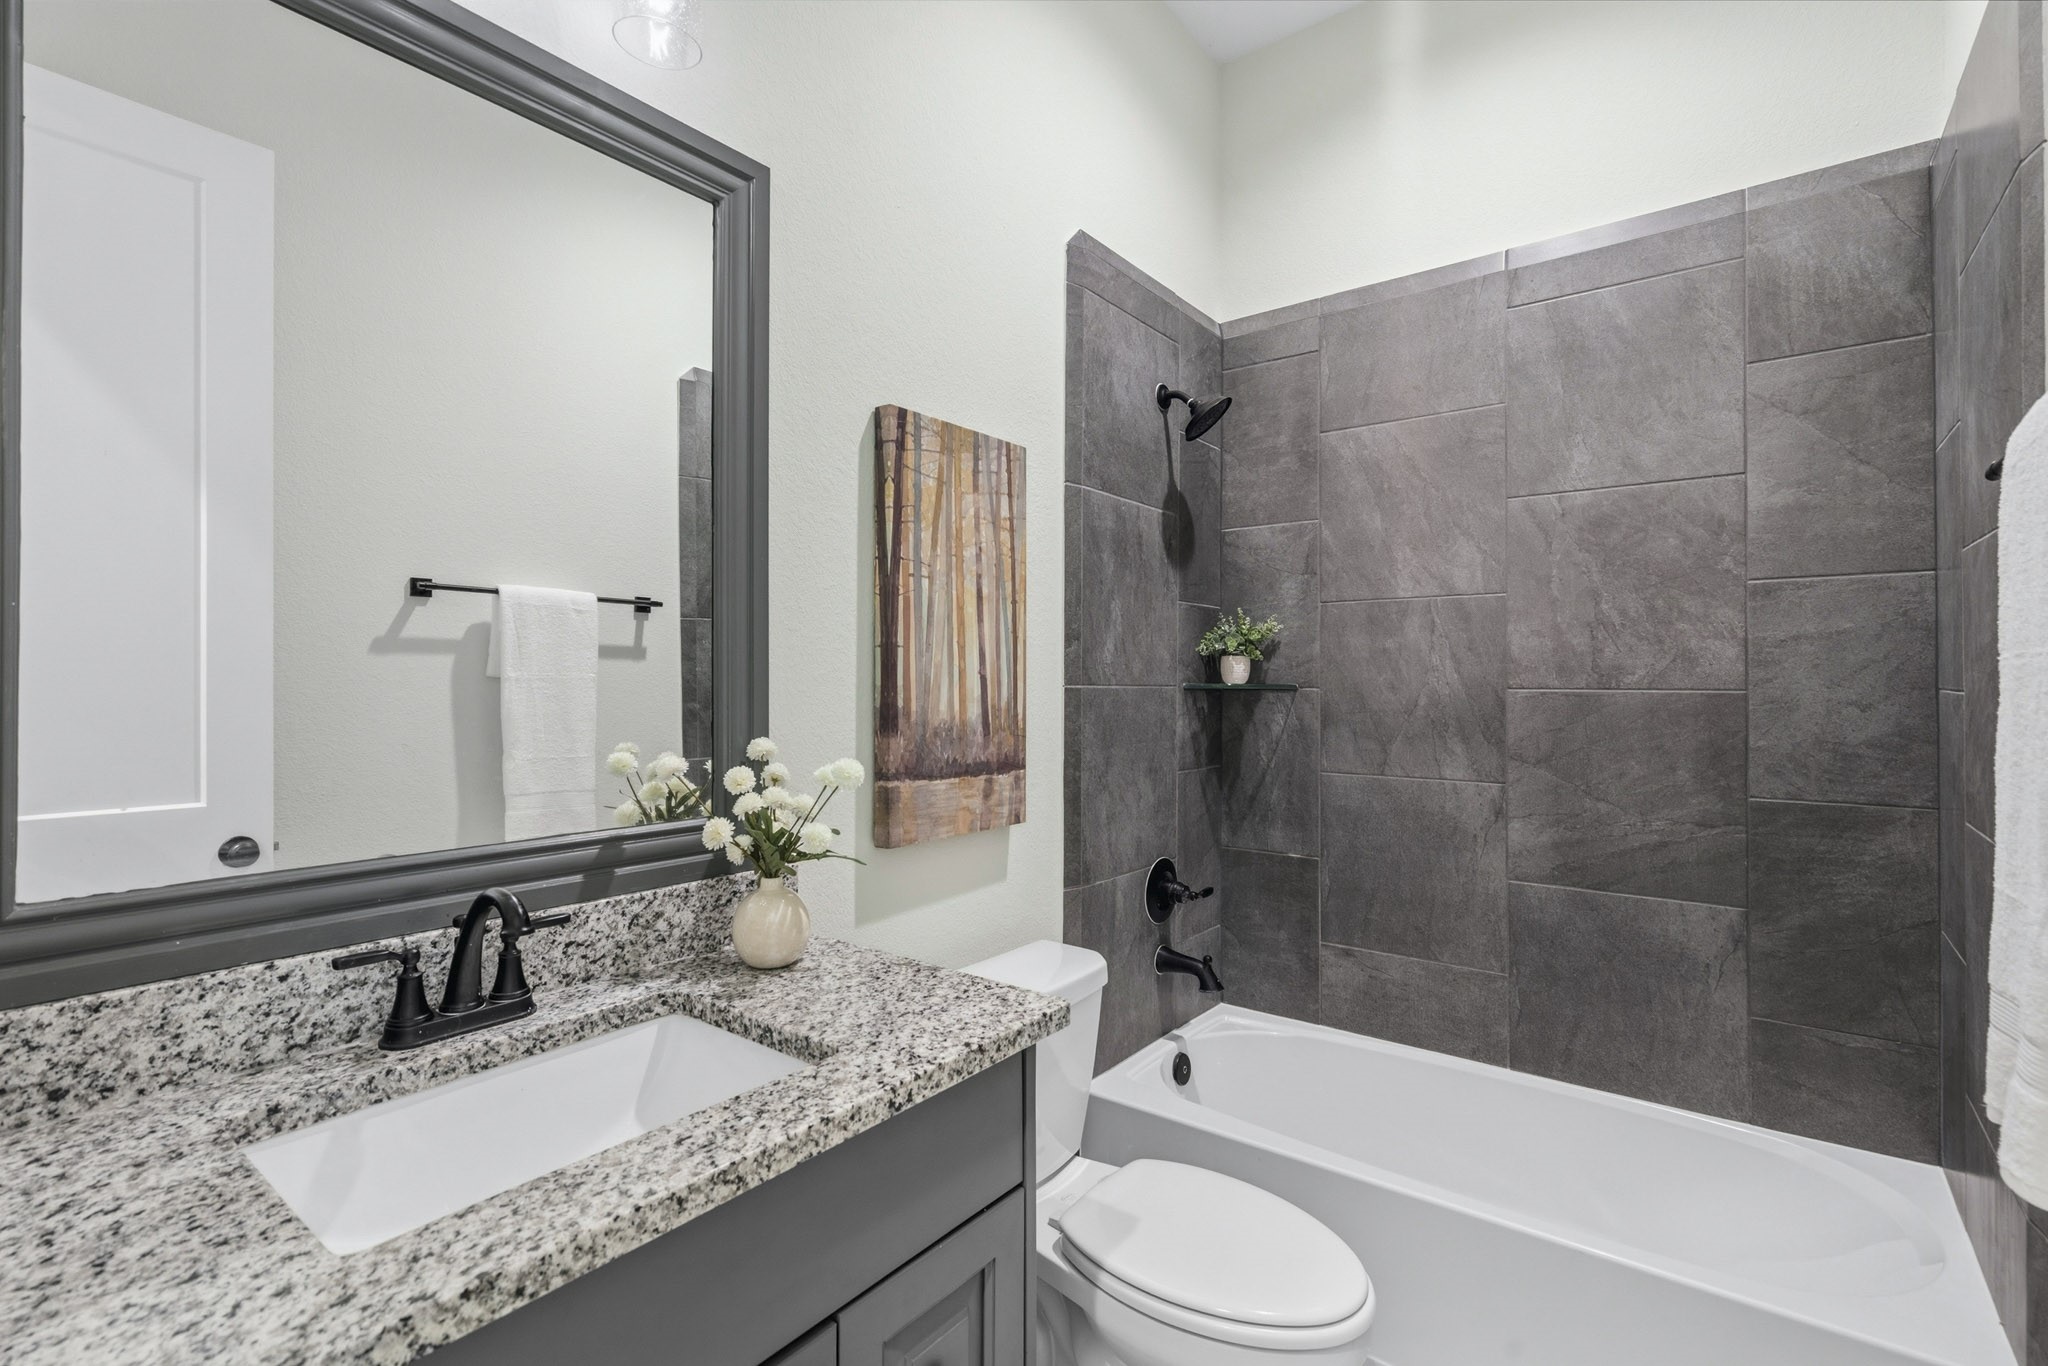
This is a view of the full Bath that serves two Secondary Bedrooms. It is beautifully appointed, featuring a vanity with an undermount sink, granite countertops, and a customed framed mirror that adds another stylish touch. The shower/tub combination also offers a designer's touch to complete the room.
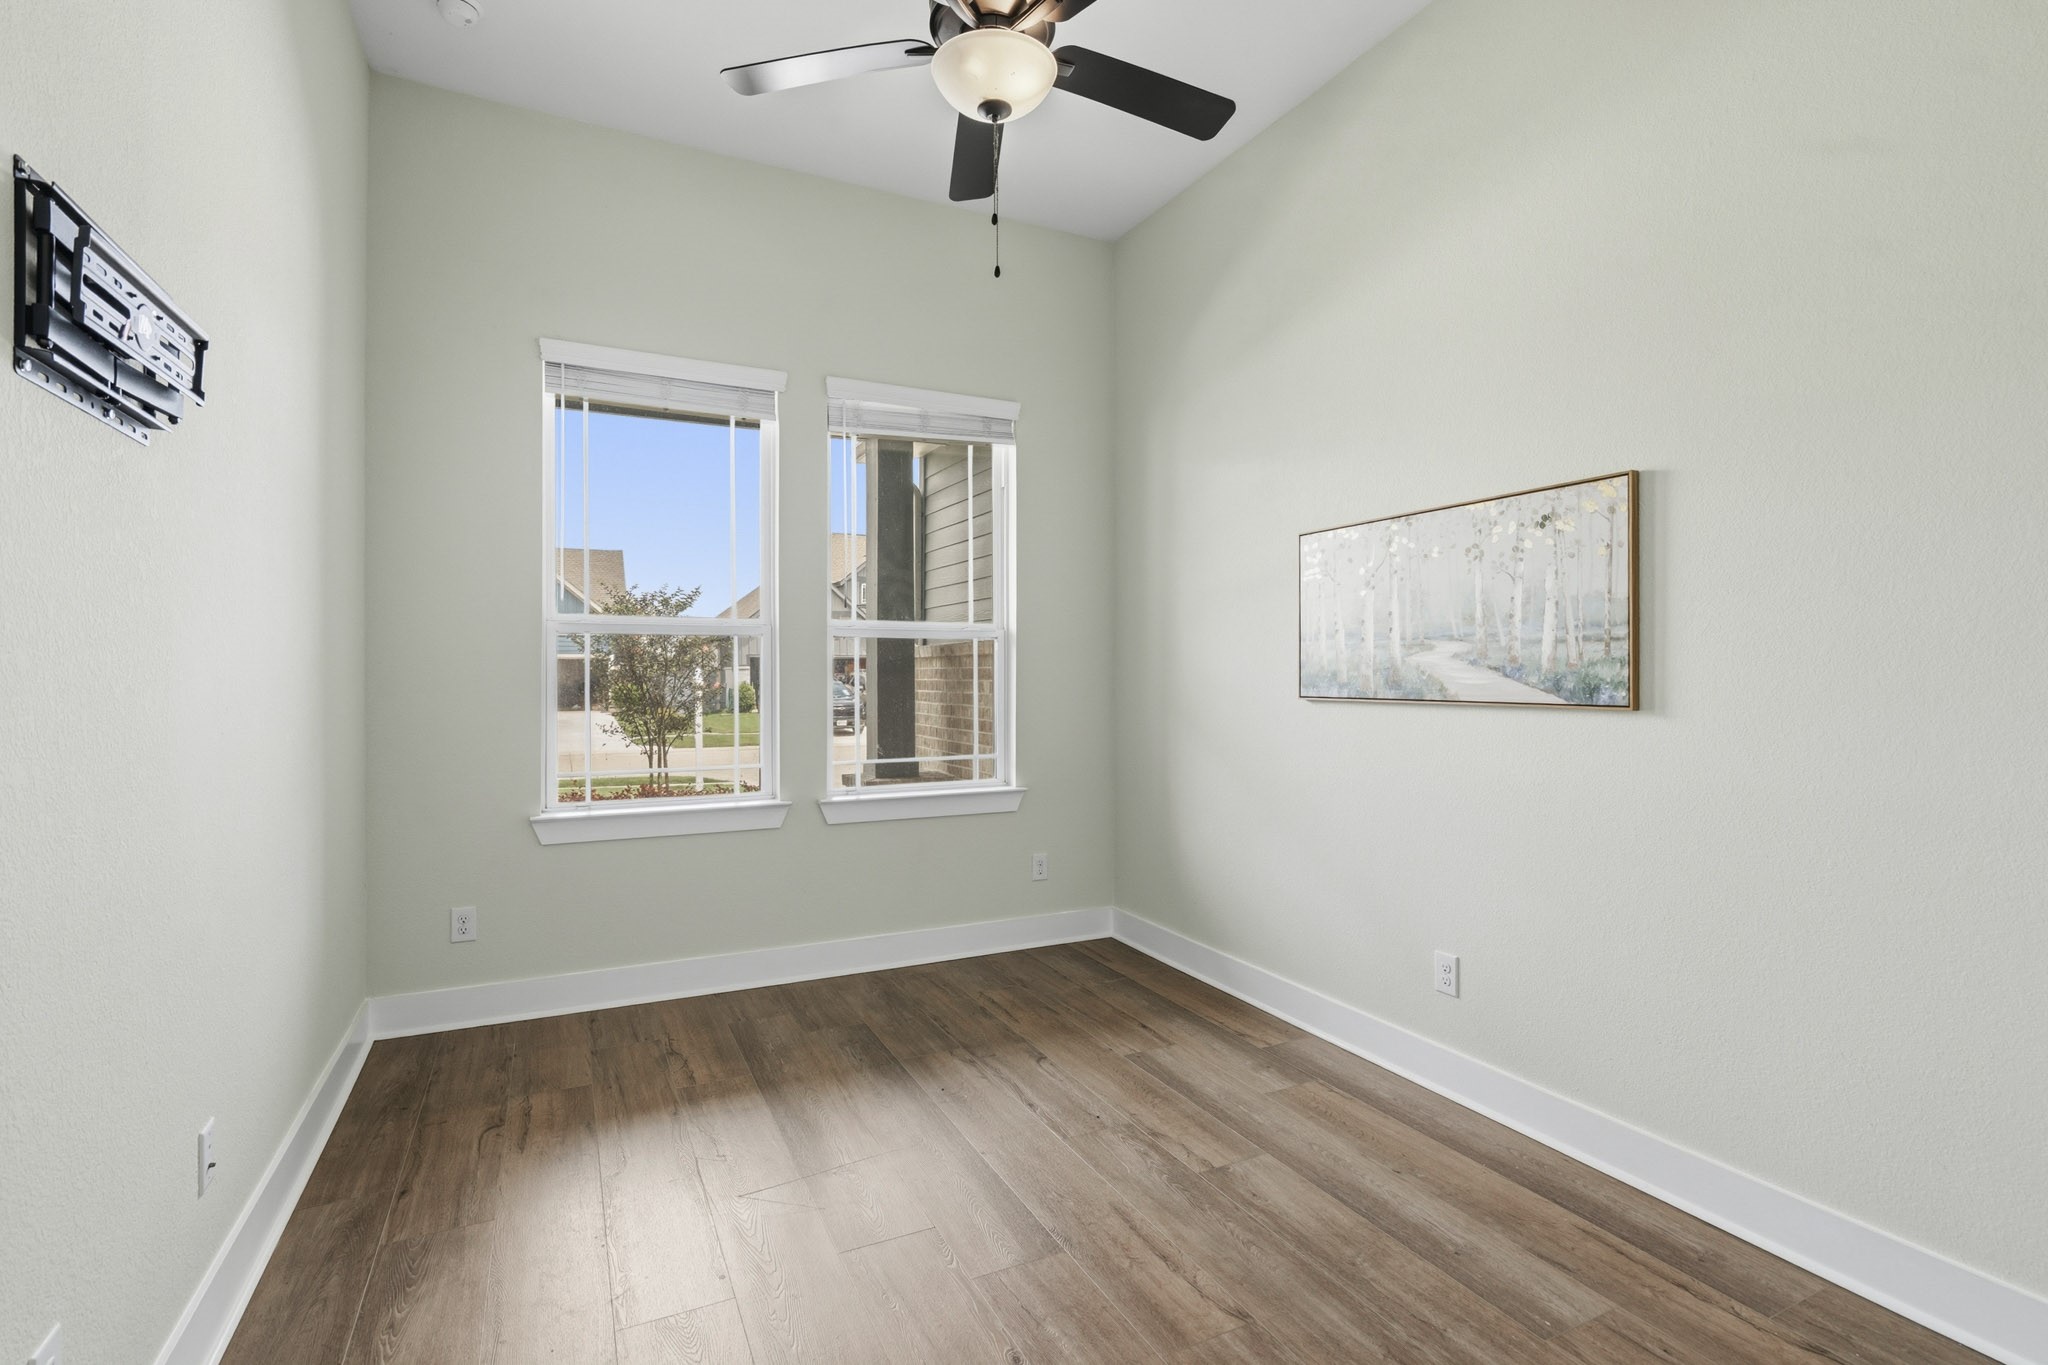
Perfectly positioned quietly tucked off the Foyer at the front of the home, is the Guest Bedroom. It offers both comfort and privacy with its own Ensuite Bath and is completed with LVP floors, upgraded ceiling fan, custom paint, installed TV bracket and a walk-in Closet.
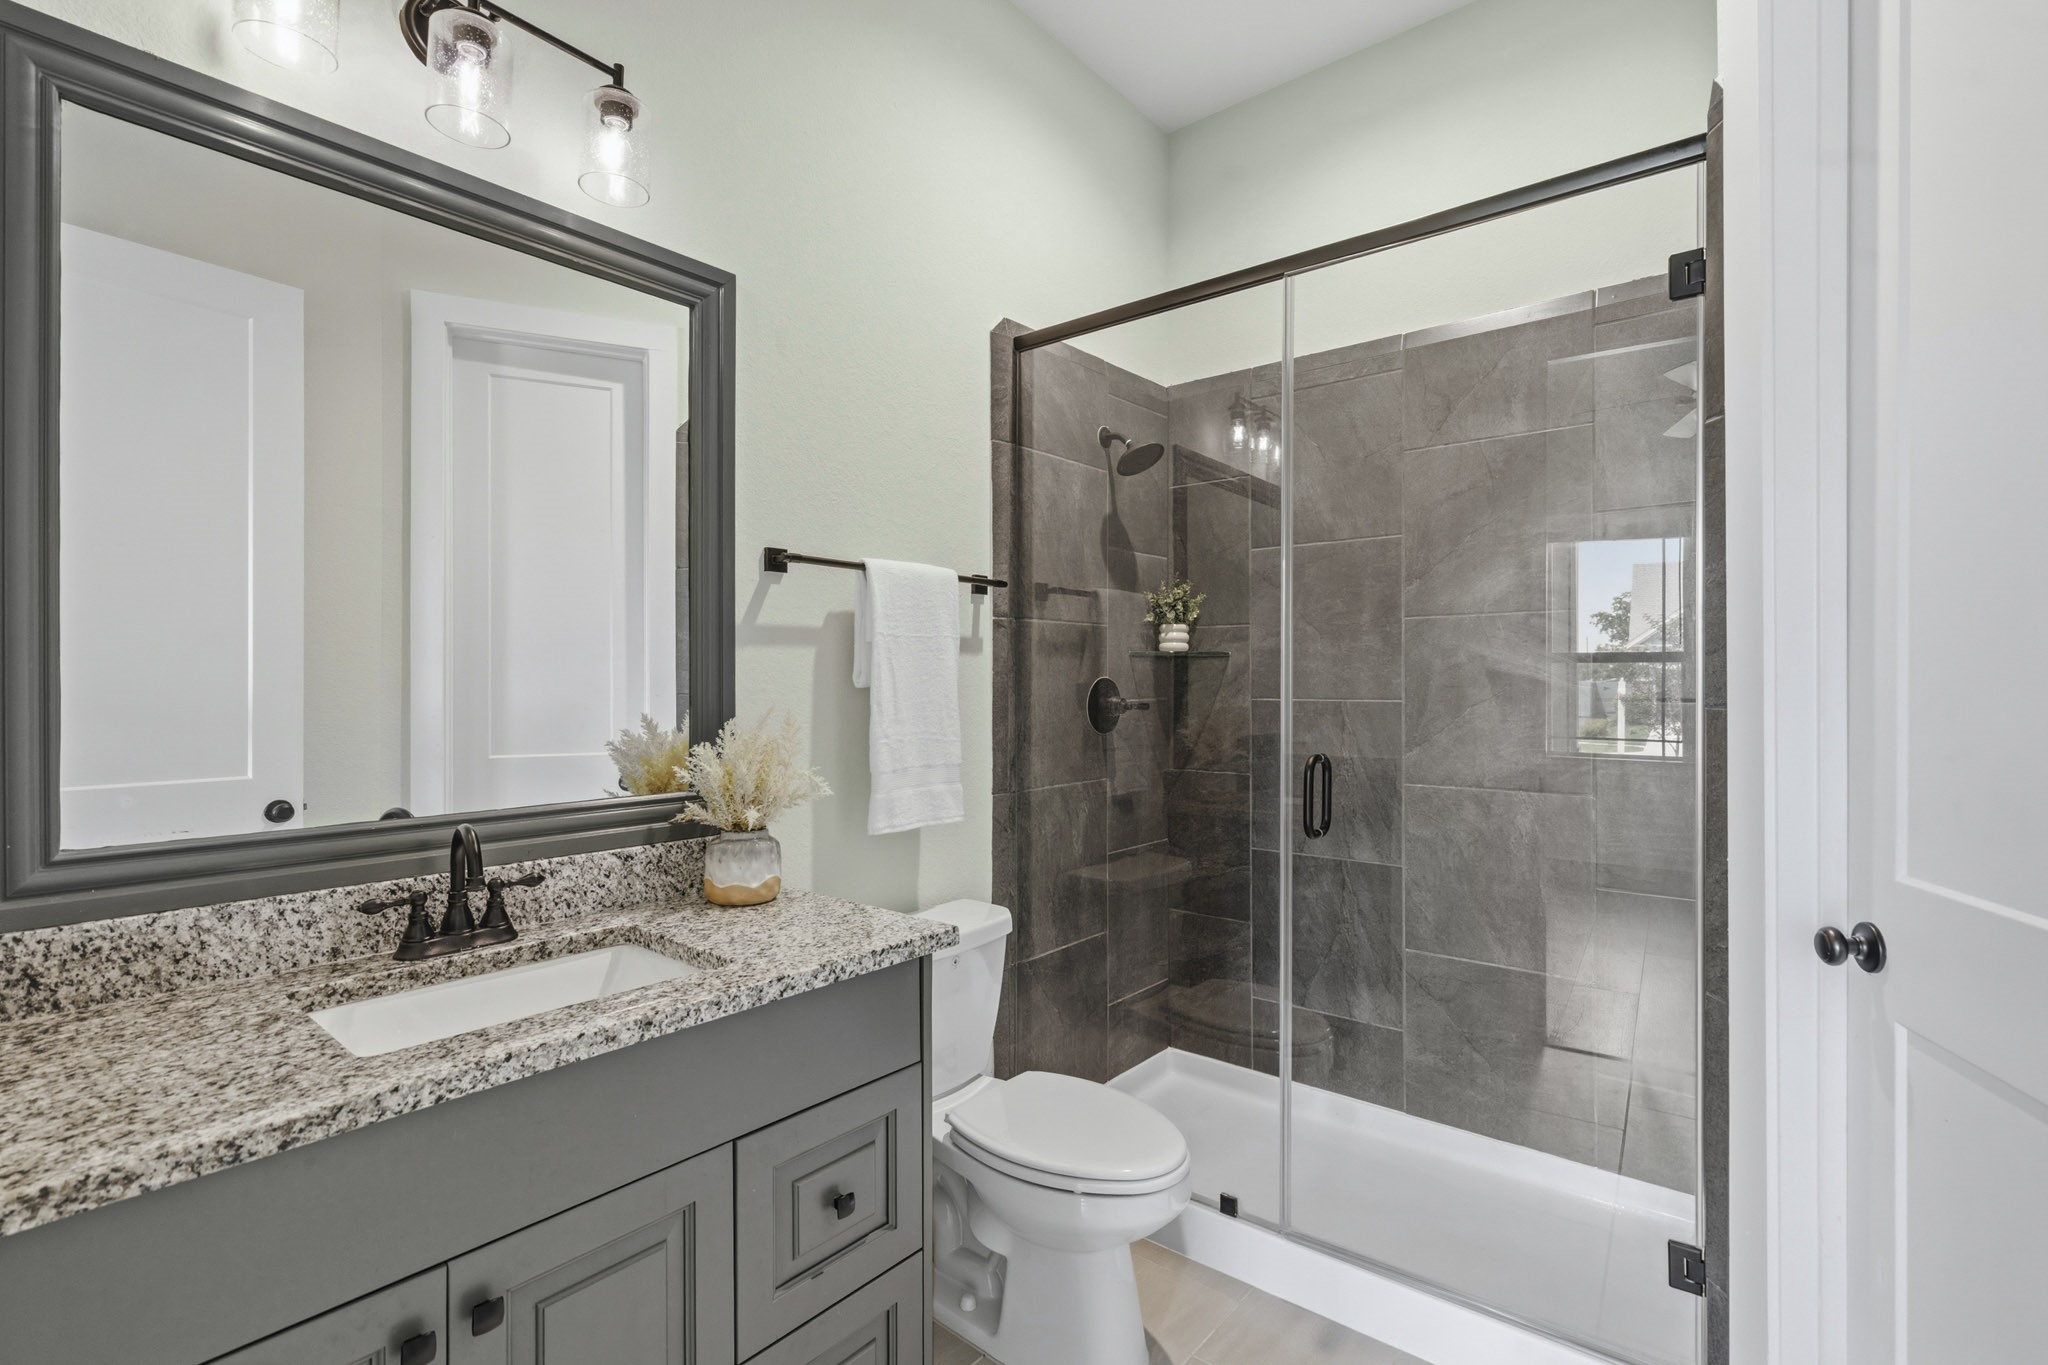
This Guest Bath combines timeless elegance with everyday functionality. The clear glass tub/shower serves as a striking focal point, finish in rich, dark tile that creates a more sophisticated ambiance and adds a sense of luxury to the room. It too, features an undermount sink, sleek granite countertops and a framed mirror.
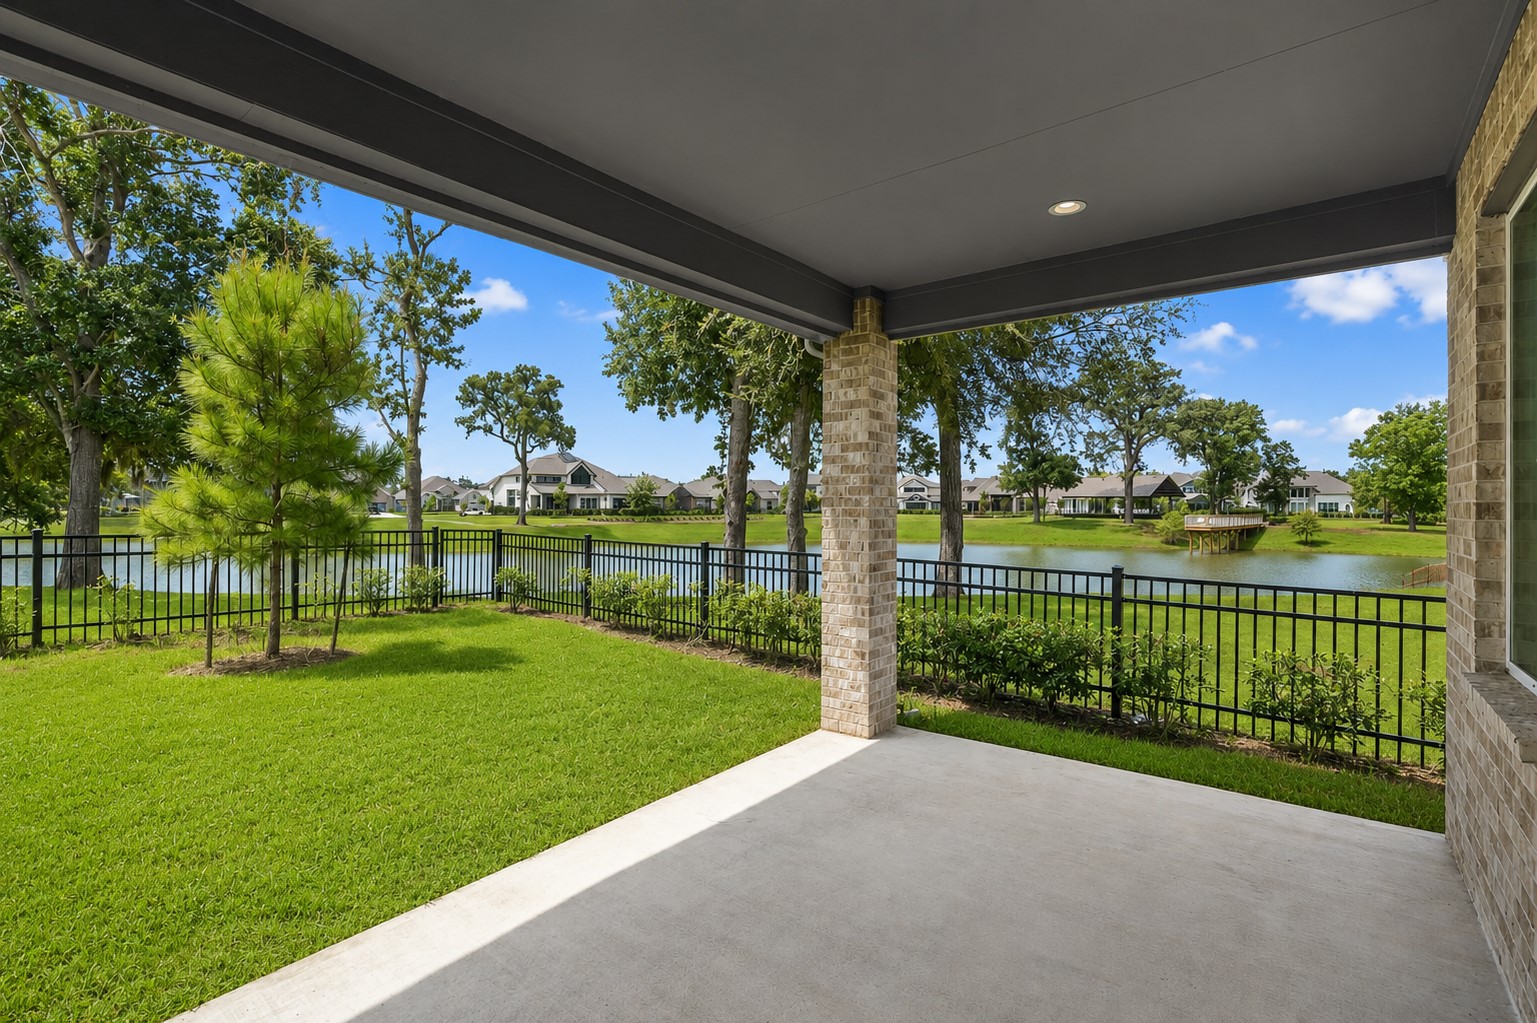
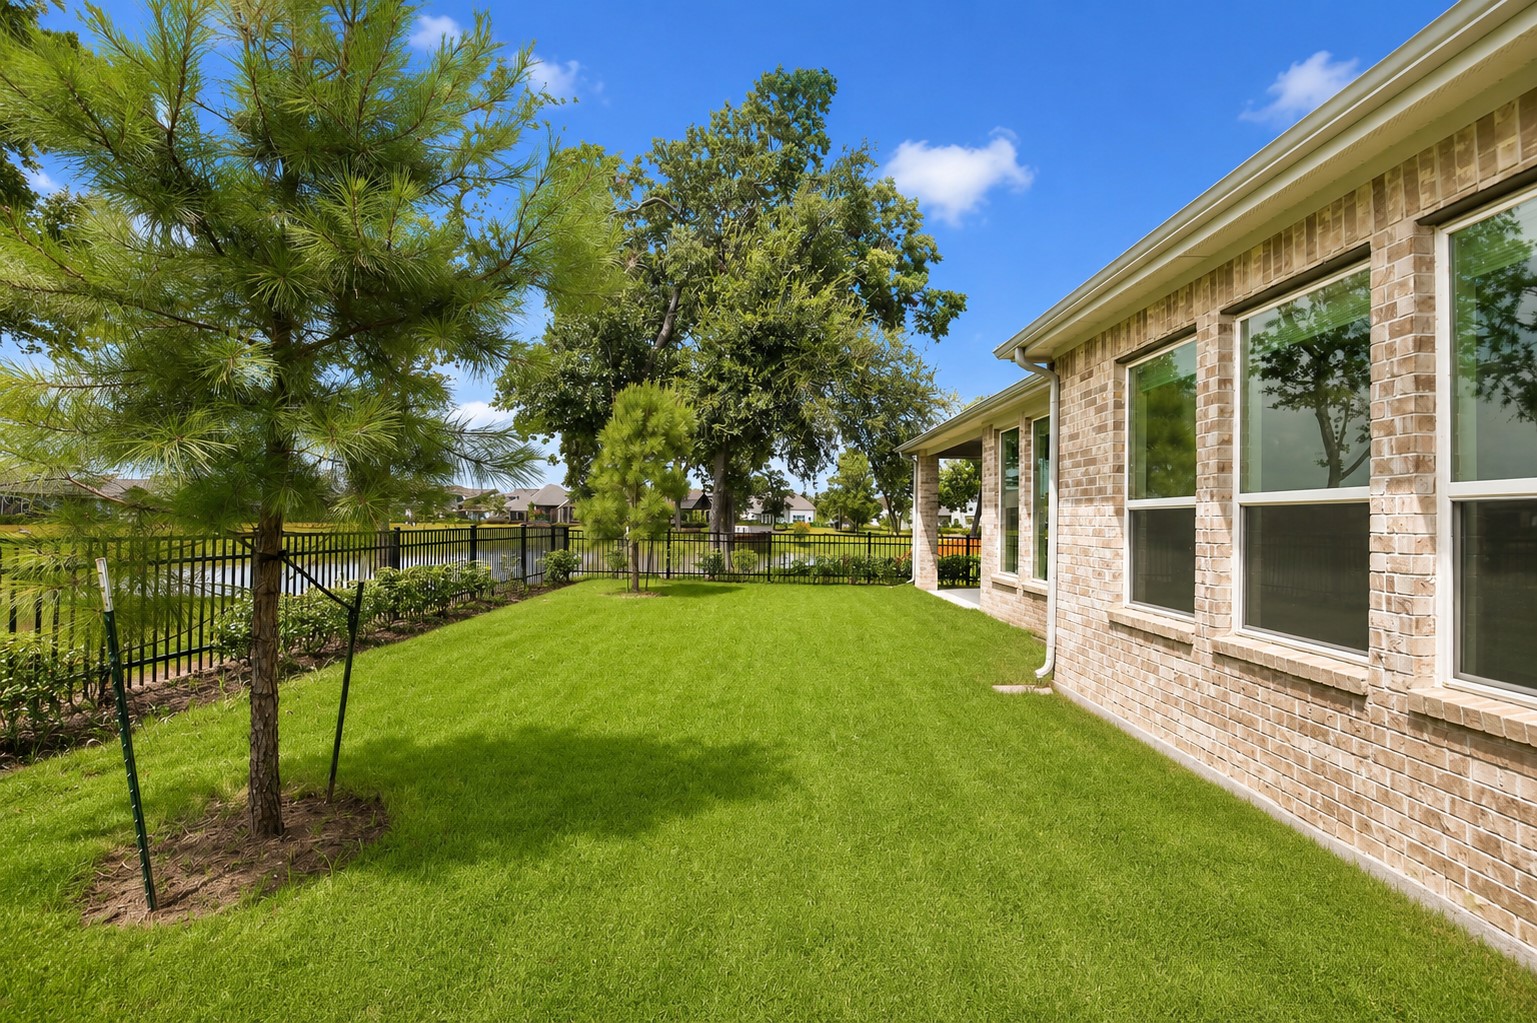
Rather than a wood fence that confines, imagine sitting out here in the shade hosting a Texas BBQ entertaining family and friends with near total privacy, where stunning views and colorful sunsets reflecting off the water whet the appetite, while at the same time, your attention is drawn to watching a flock of geese swoop down on the water.
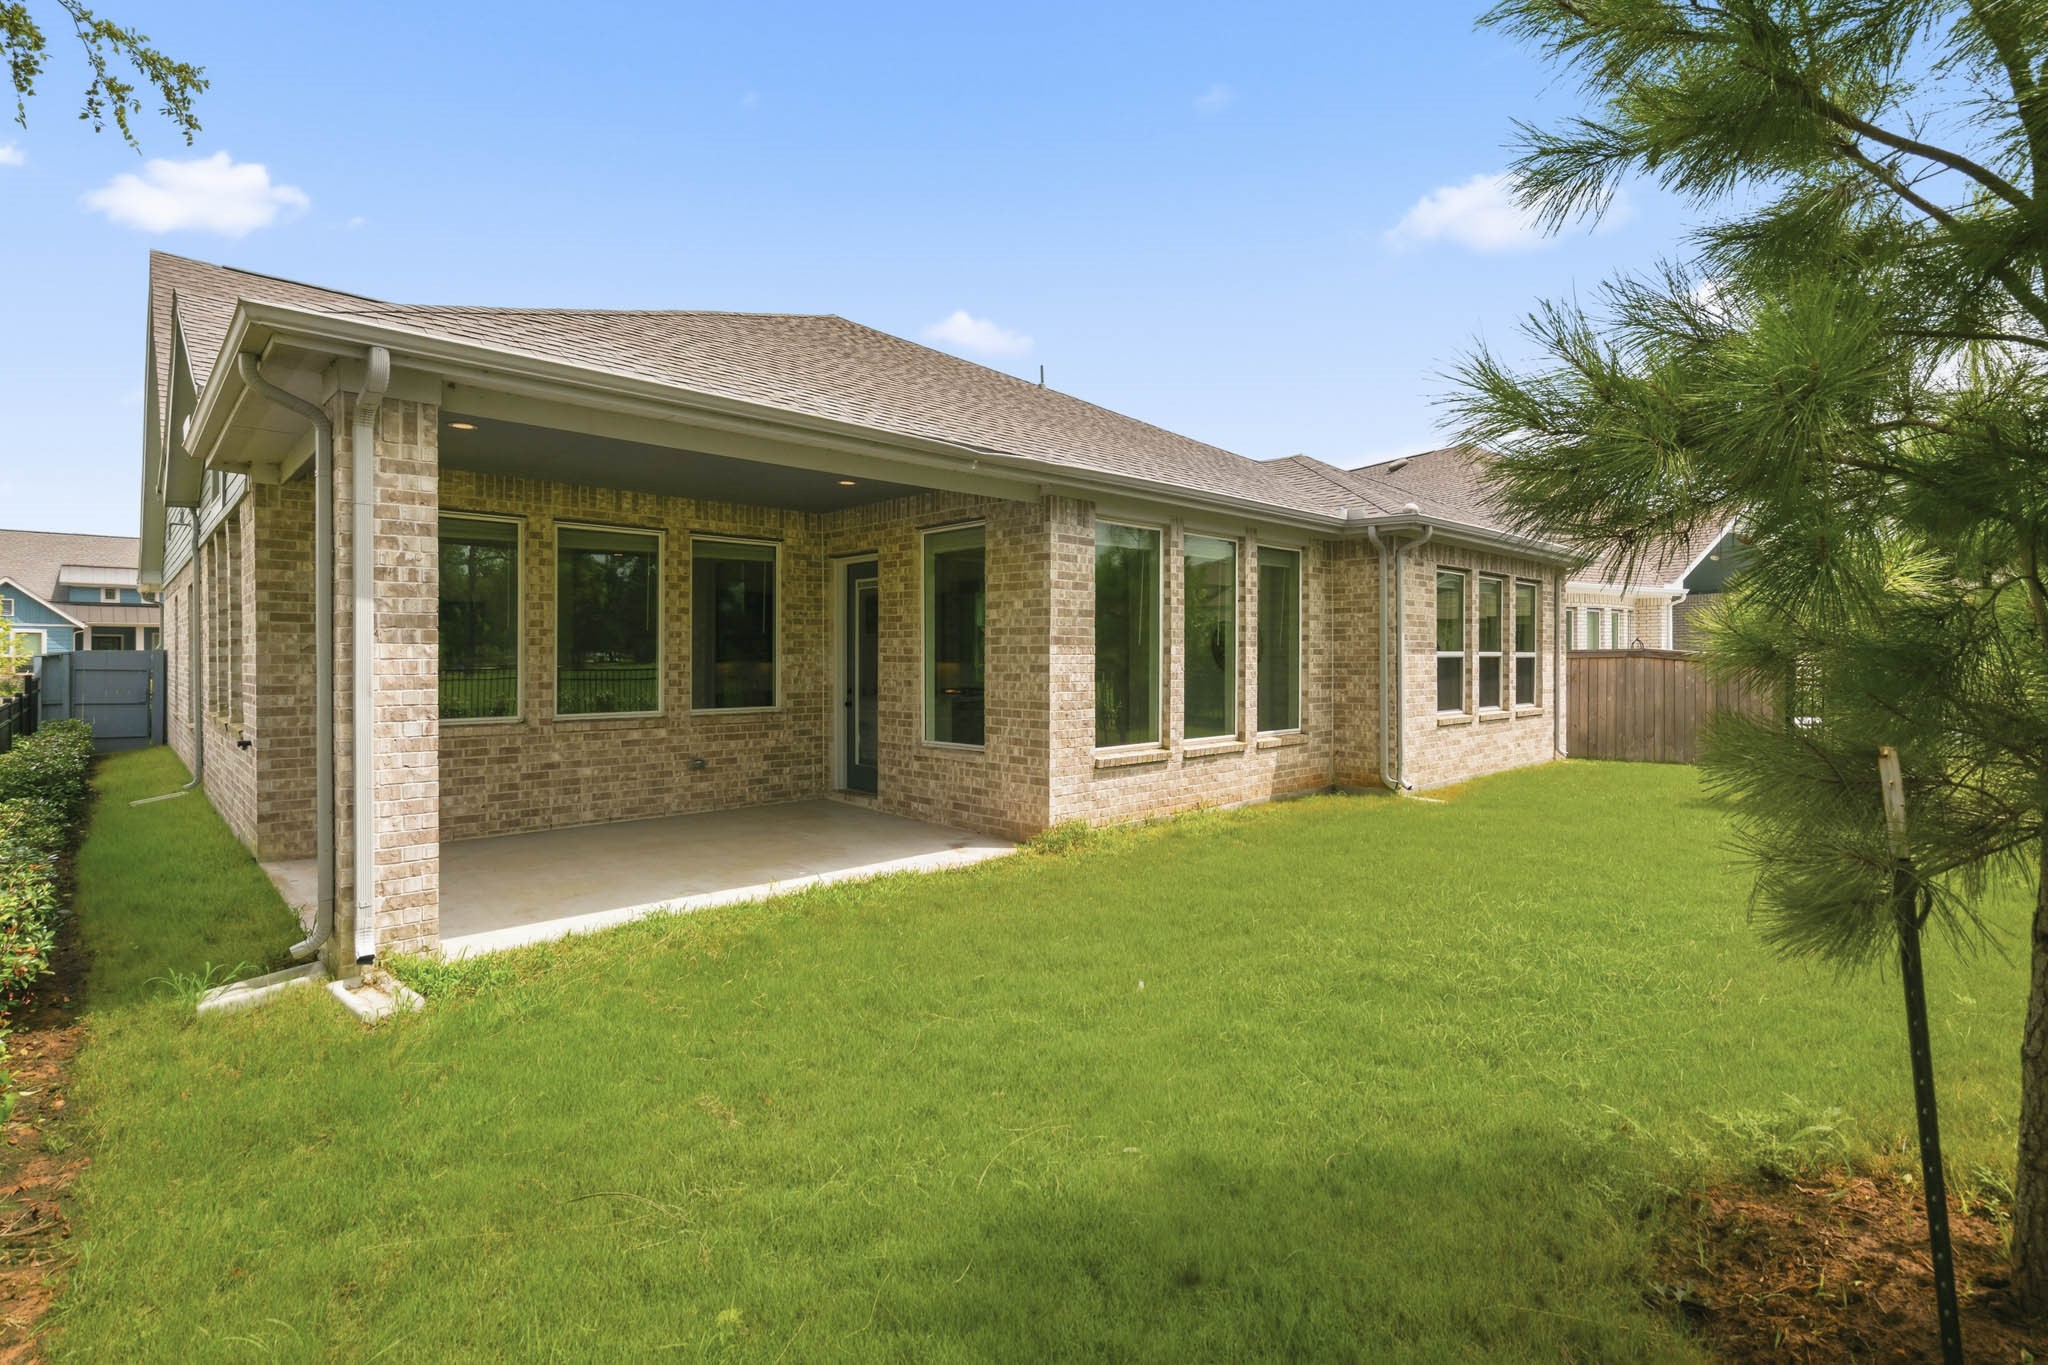
This covered Porch is inset under the roof line and provides a stronger look along with better shelter from the elements and shade from the hot sun. Whether furnished with cozy lounge seating for morning coffee or an outdoor dining table for gatherings, this inviting outdoor space allows you to enjoy the beauty of nature just beyond your Backyard.
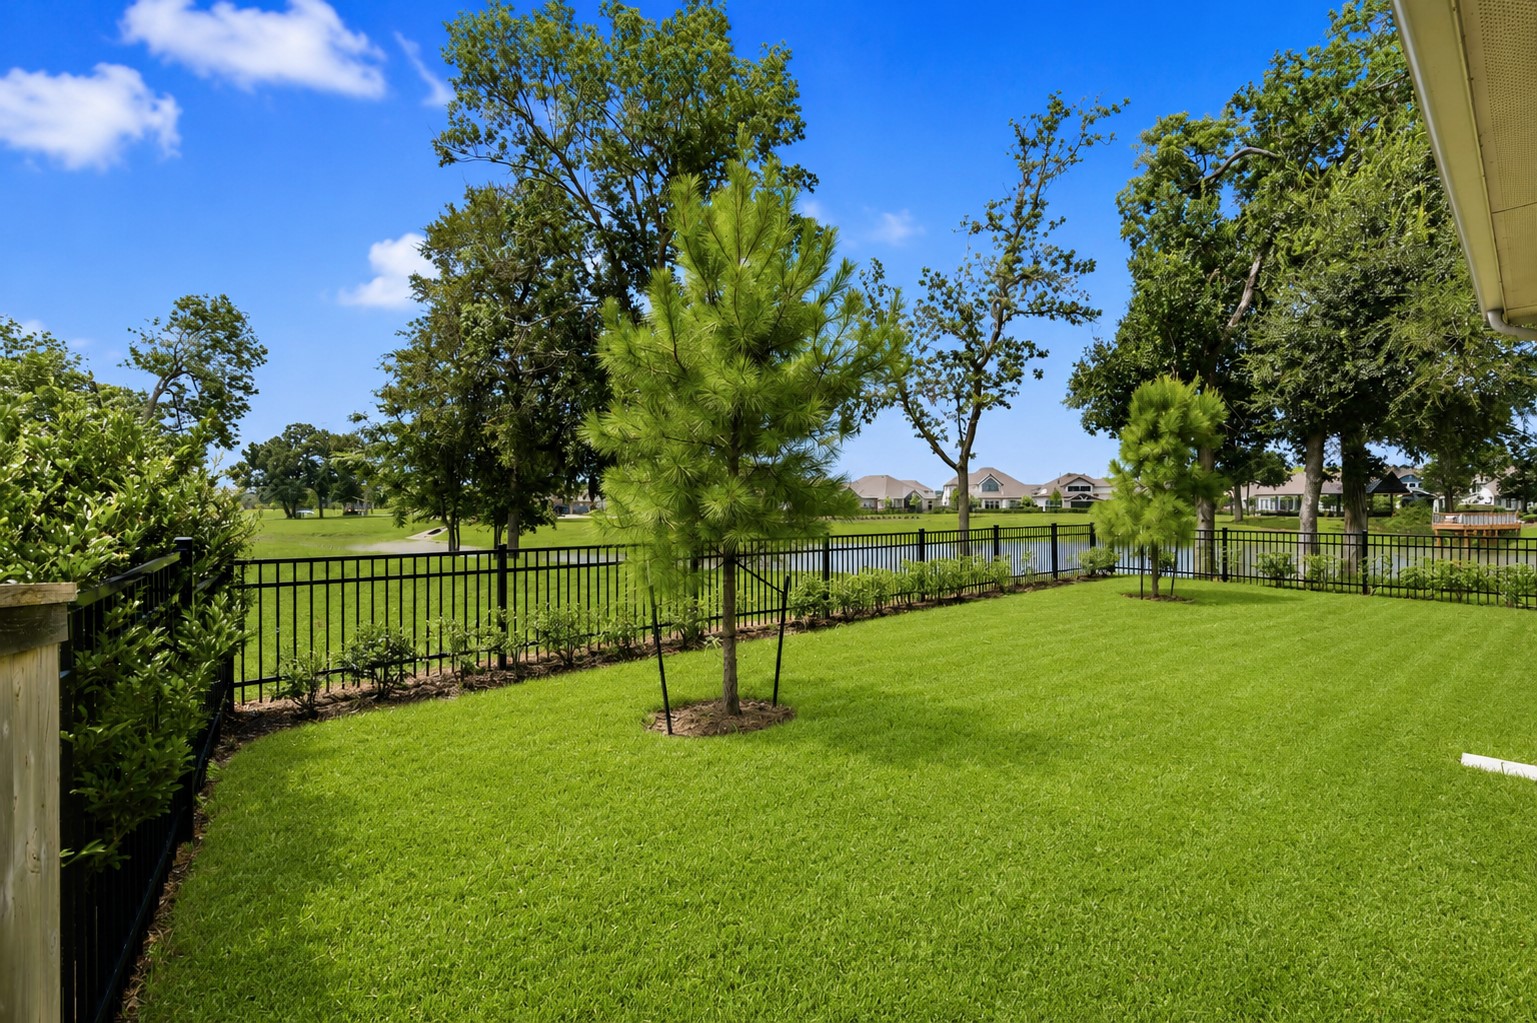
There are not many backyards like this! It is grand in size and style and feels more secure. It is fully fenced in wrought iron and a hedge that wraps the entire fence line. There is plenty of space for kids to play a game of touch or catch. A whole-yard sprinkler system helps keep the lawn and gardens lush, green, and maintained year-round.
This view captures the windows from the Primary Bedroom that overlook the backyard, in addition to the trees and the length of the this extraordinary Lot.
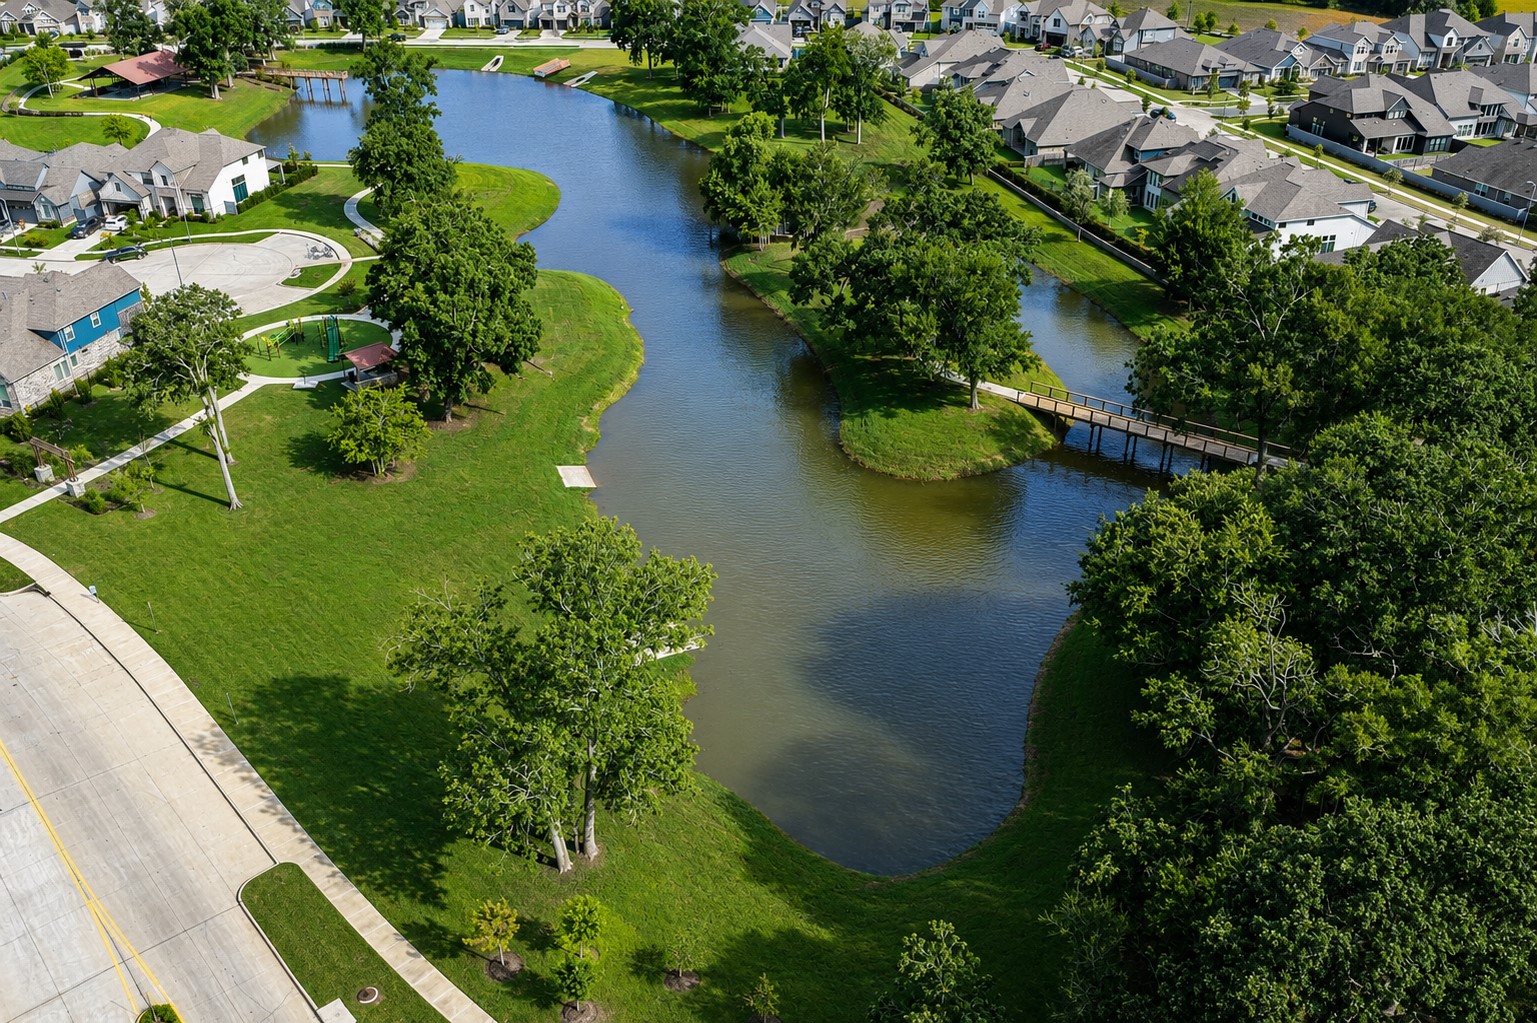
Enjoy the benefits of Sheffield Lake right out your backdoor that is complete with walking trails, a huge covered Entertainment Center, charming bridges and a Children’s Park at the far end of the lake.
This birds-eye view highlights this community's most striking scenic lake and most photographed amenity. It is enveloped with gorgeous trees and thoughtfully appointed with walking trails, a pier, an architectural designed bridge, a children’s park and a huge, covered Entertainment Center.
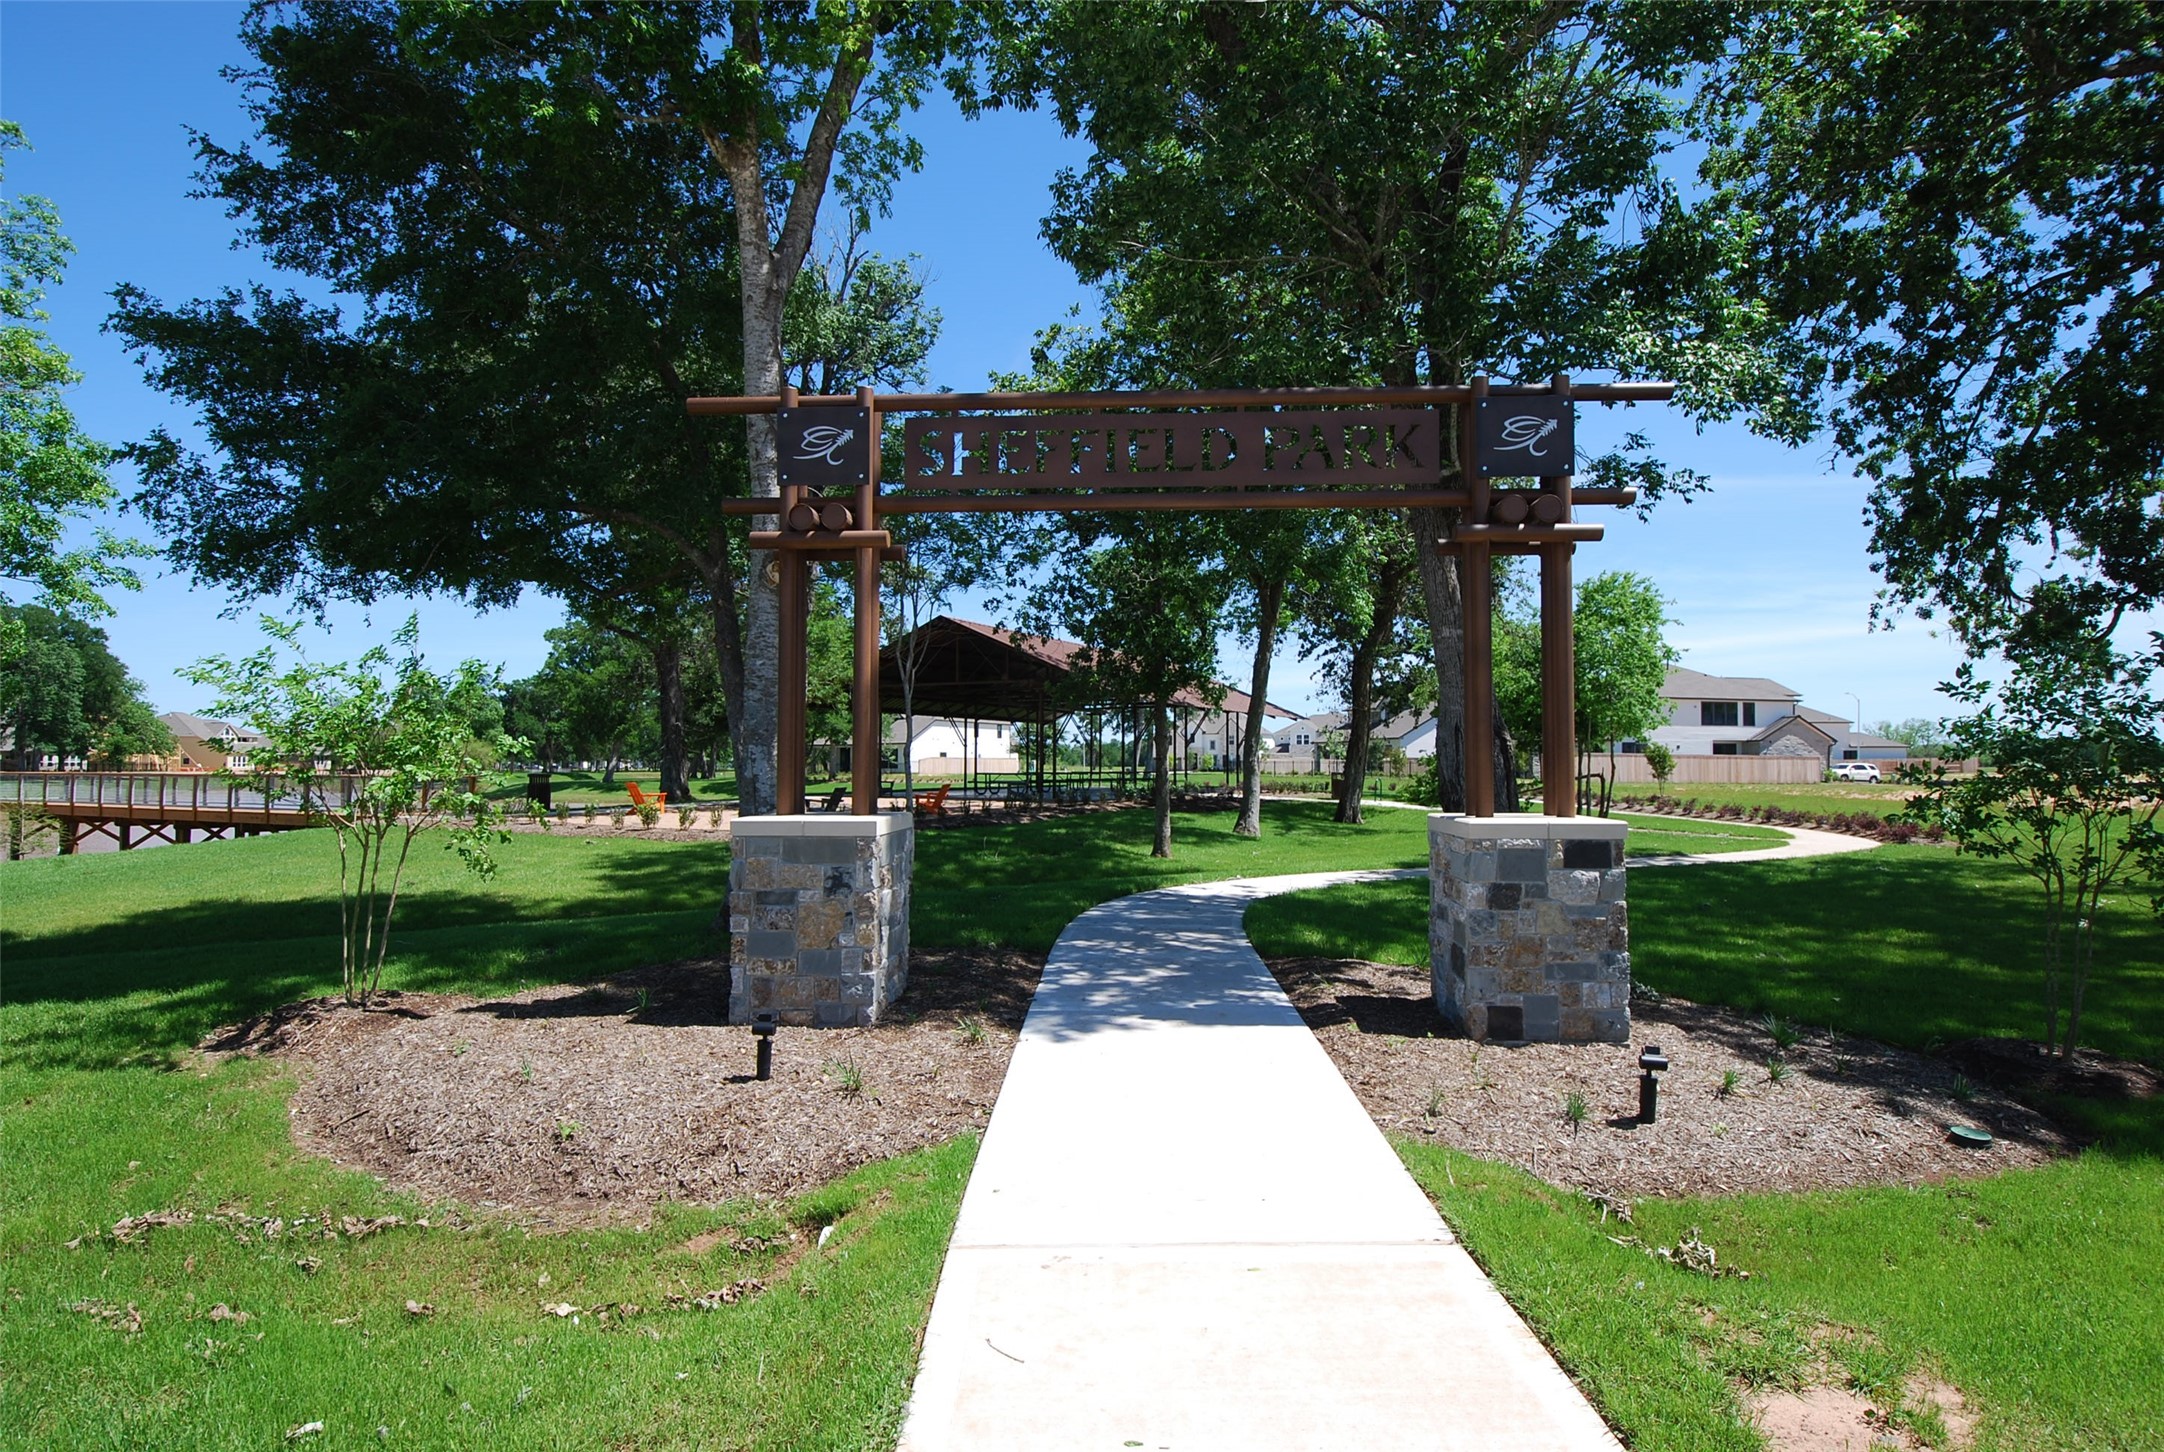
Sheffield Park, one of this home's most unique amenities, is located right out your backdoor. It offers recreation, relaxation, and fun for all ages. Whether enjoying the views, use of the Entertainment Center, the remarkable Pier, the stunning walking trails or the playground; you can take advantage of this exceptional amenity and the convenience of having it in our own Backyard.
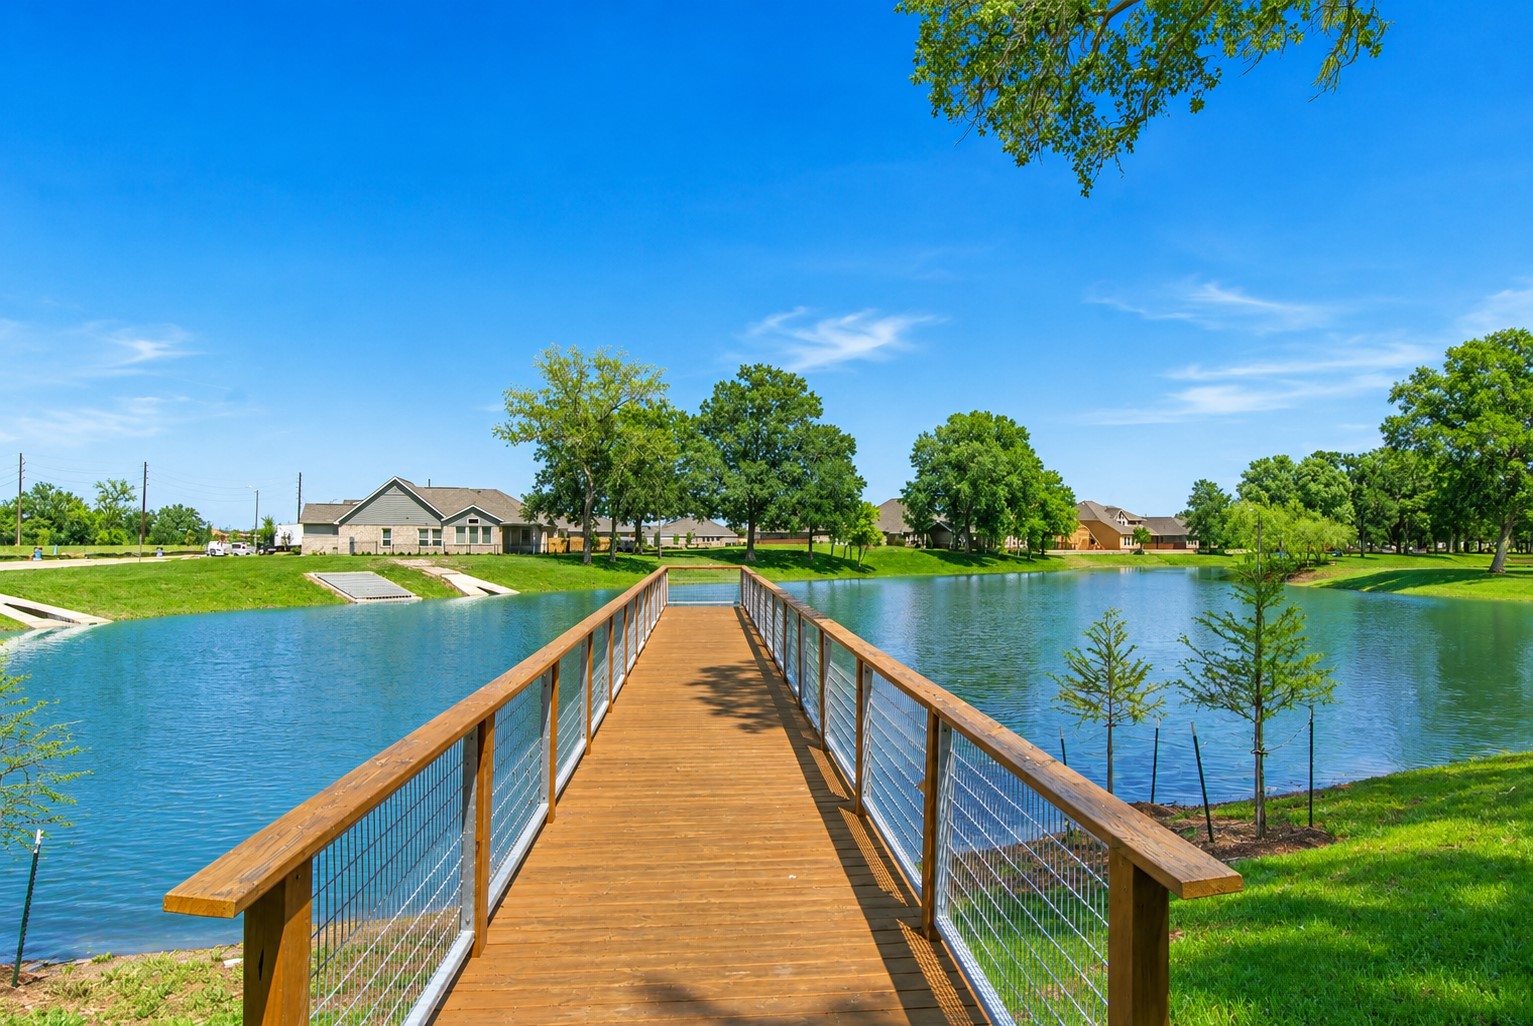
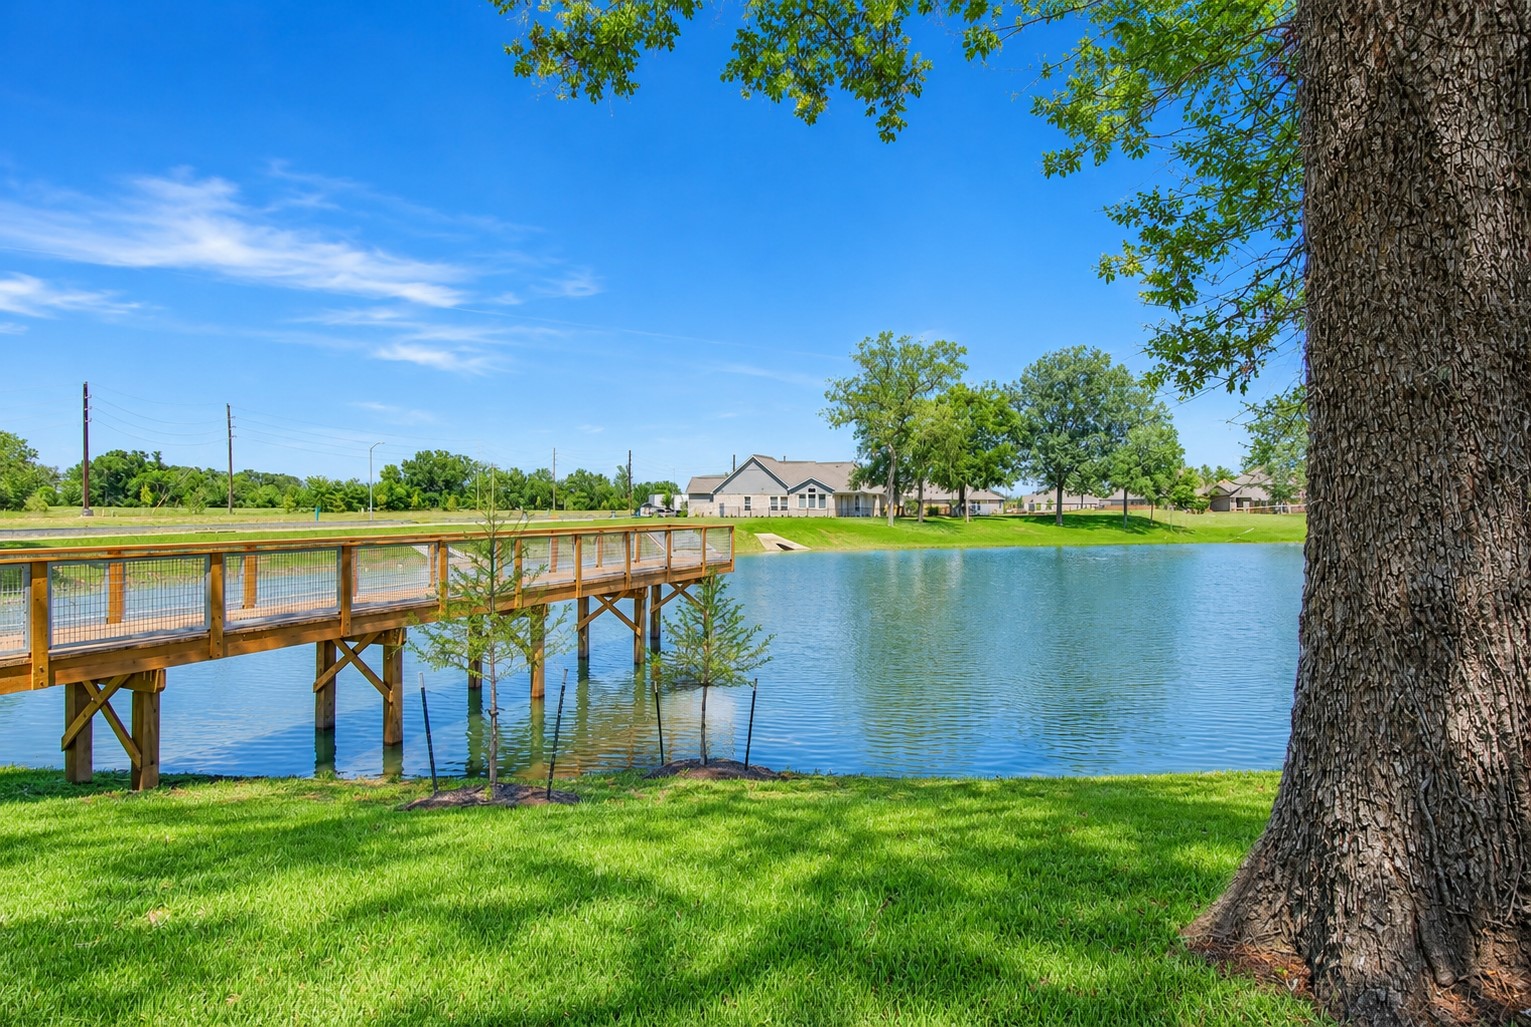
The home is on the left and is located directly across from both this fabulous fishing pier, that is both a picturesque focal point and a unique neighborhood amenity, that offers a daily reminder of the tranquil lakefront lifestyle that makes this home so special.
You will not find this view anywhere else. This photo captures a view of the home (in the distance on the far left) and showcases this remarkable pier that extends far out into the lake and is ideal for fishing or simply watching an afternoon sunset with a kaleidoscope of colors reflecting off the water.
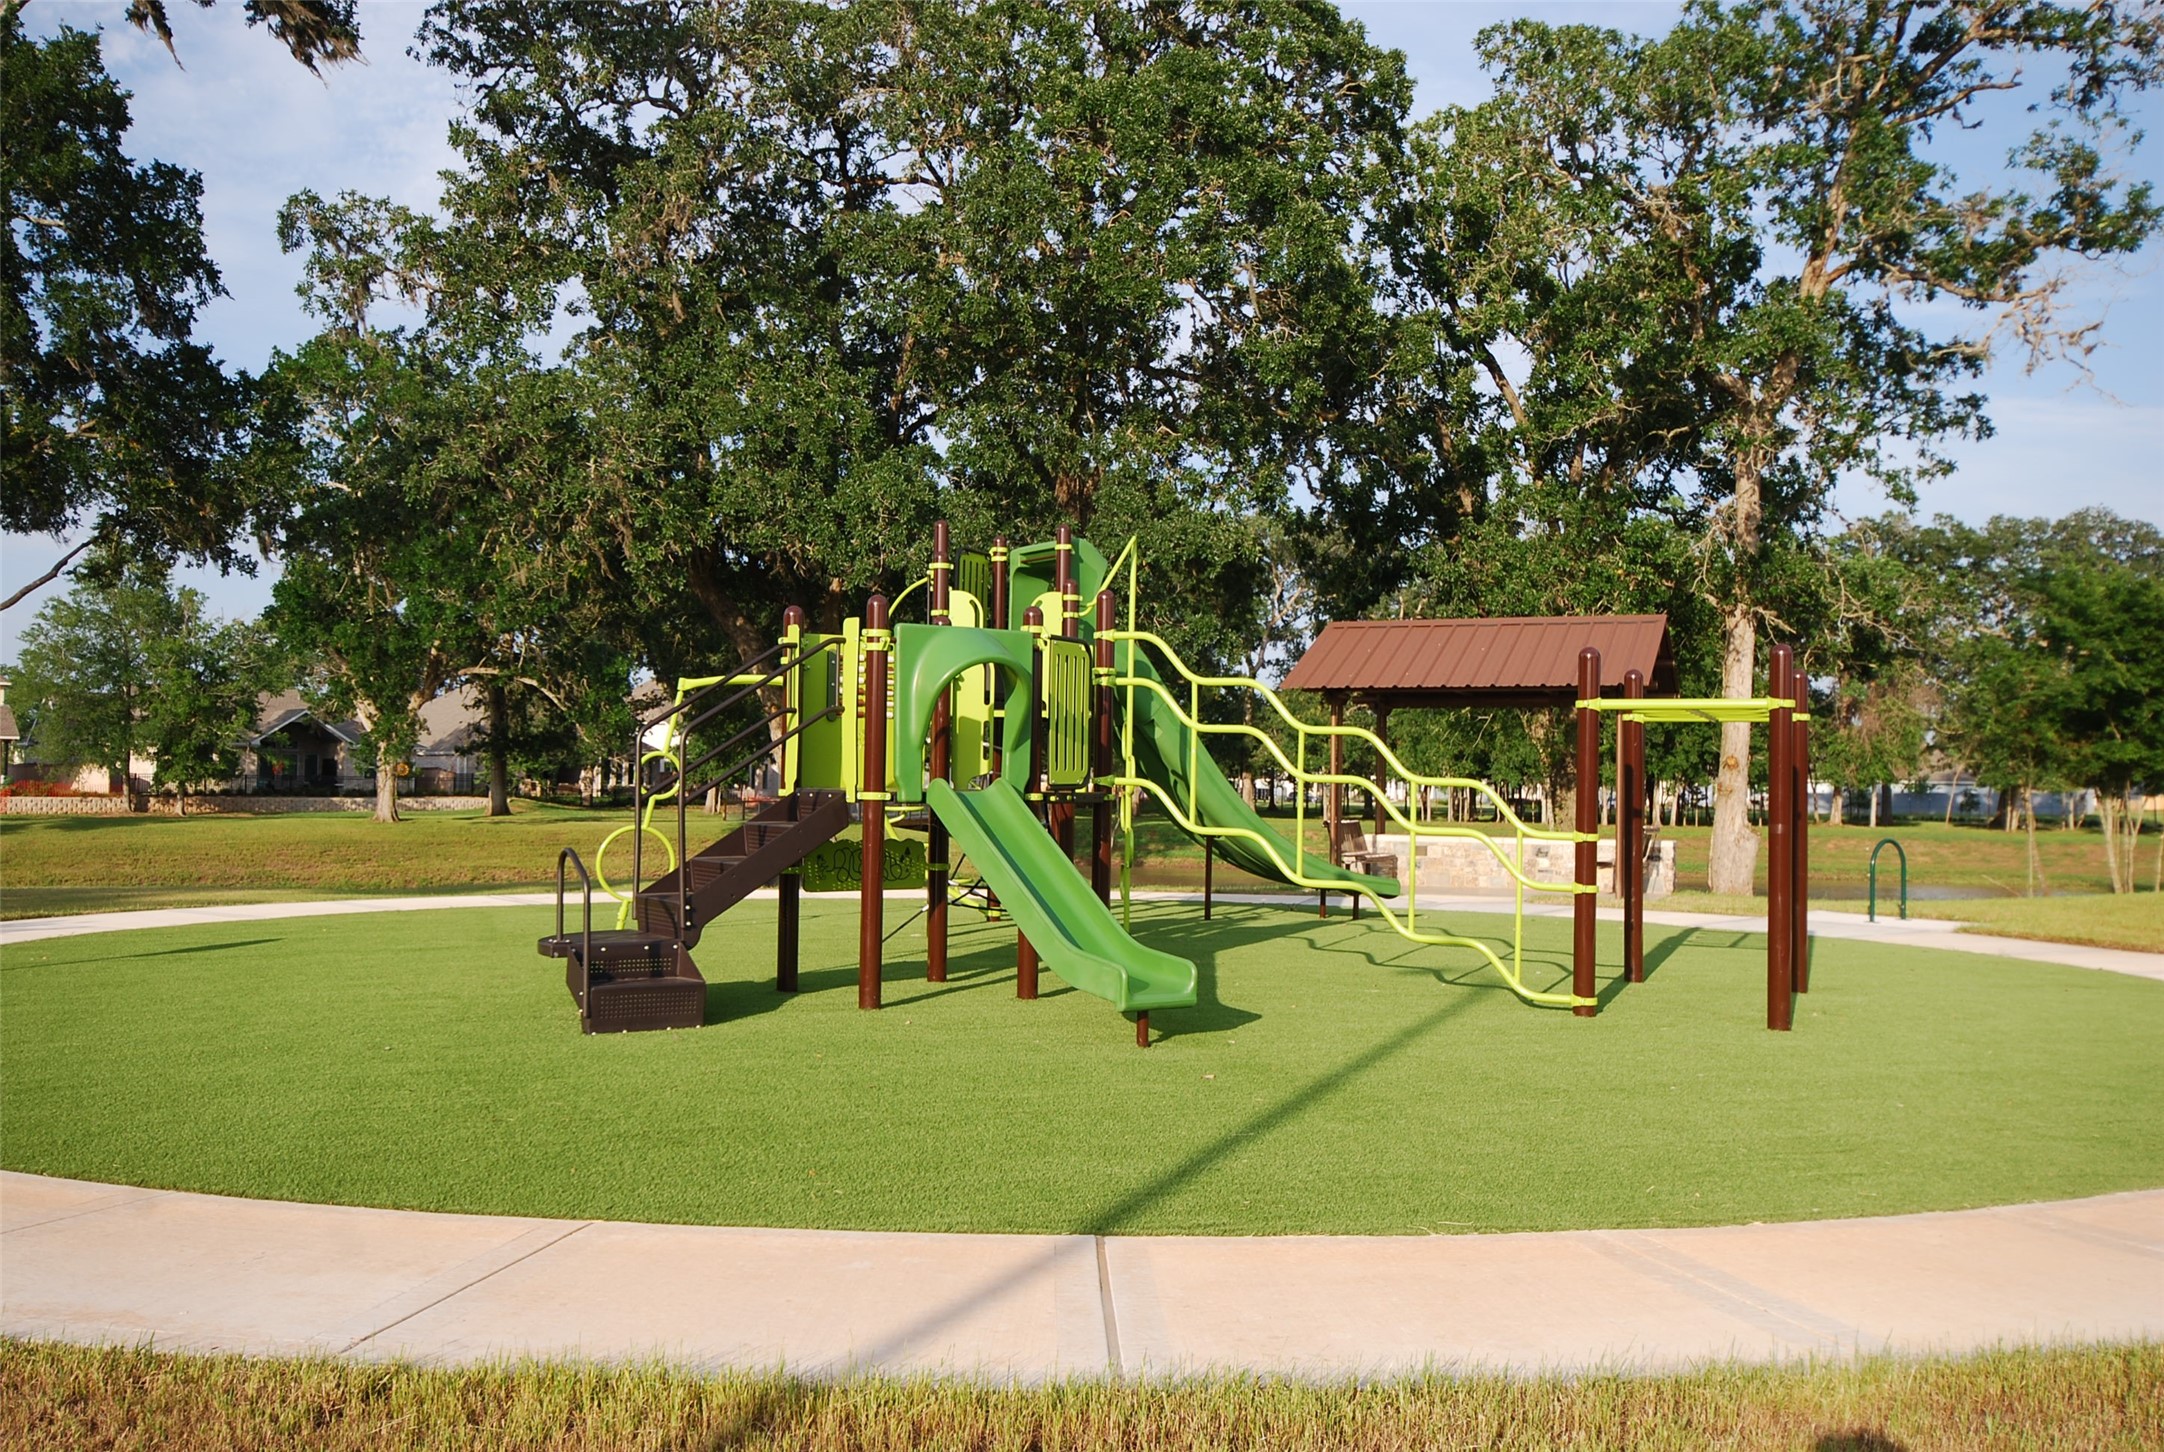
Let the kids laugh, explore, and play at the nearby Playground, conveniently accessed by a lovely walk thru the trees and along the water at the far end of the lake. Just moments away, this family-friendly amenity offers the perfect place for outdoor adventures, after-school fun, and making lasting memories close to home.




.jpg)

