
3260 Onion Crk,San Antonio, TX 78245
San Antonio, TX 78245








Description
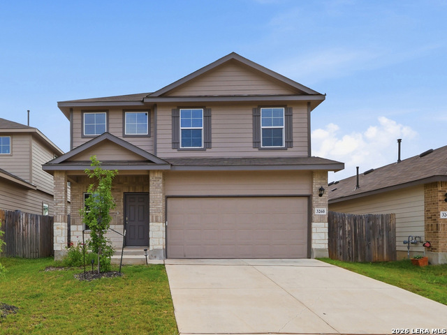
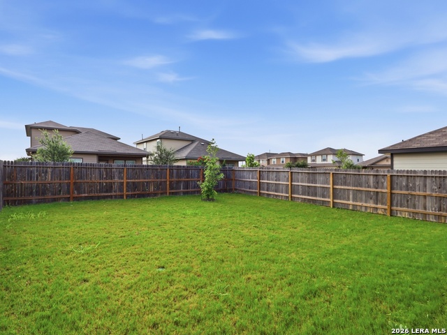
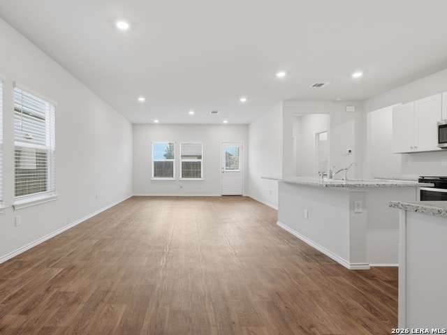
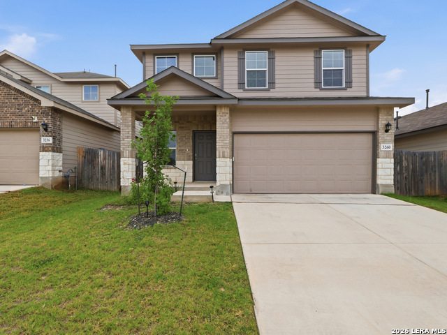
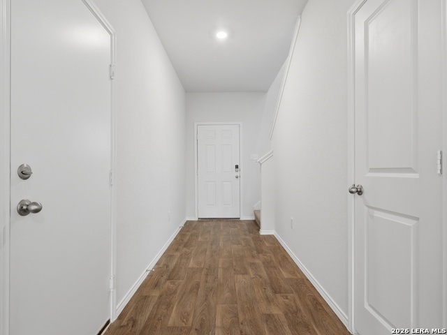
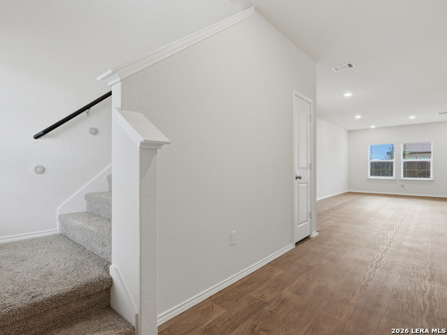
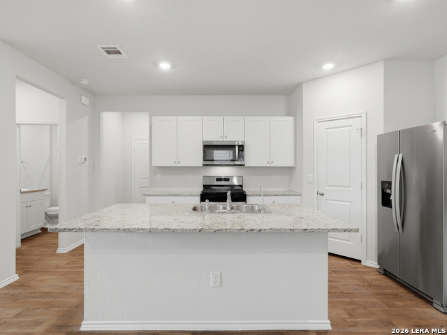
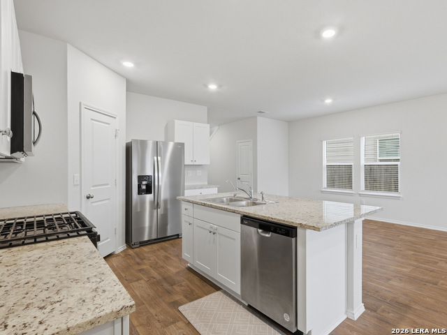
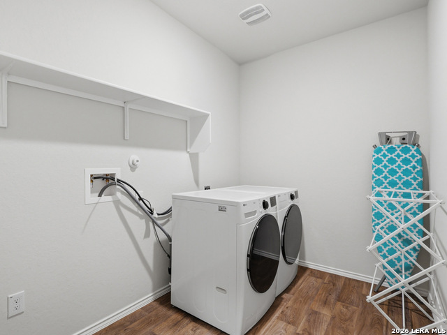
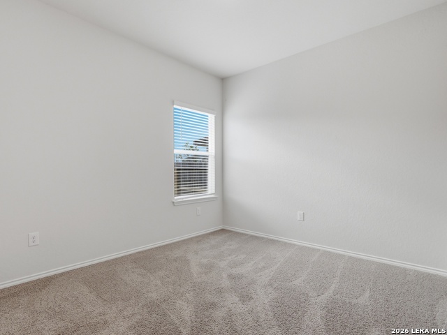
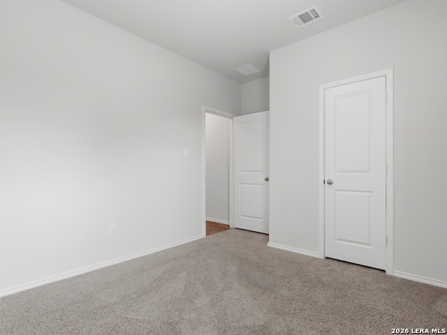
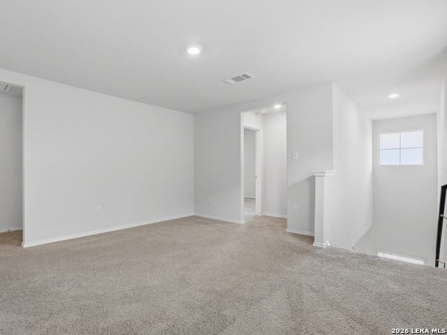
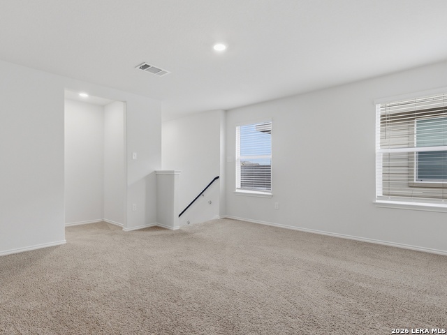
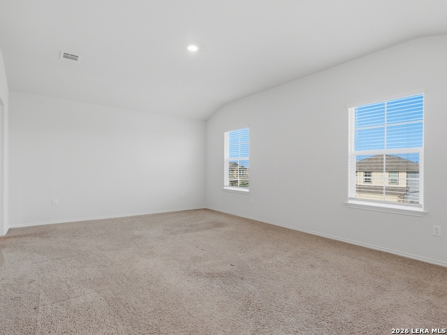
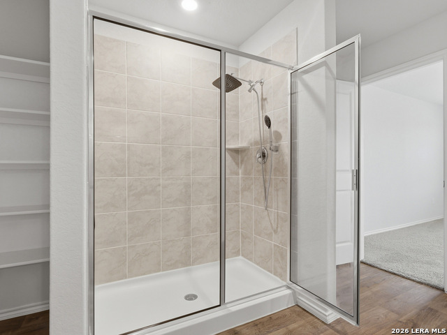
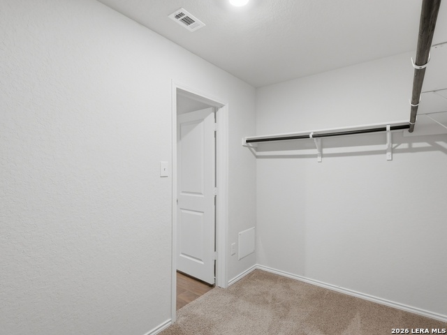
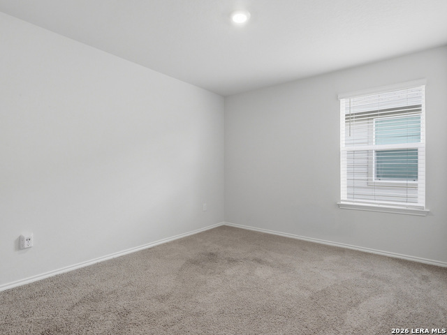
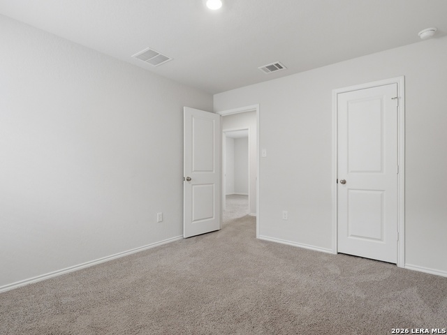
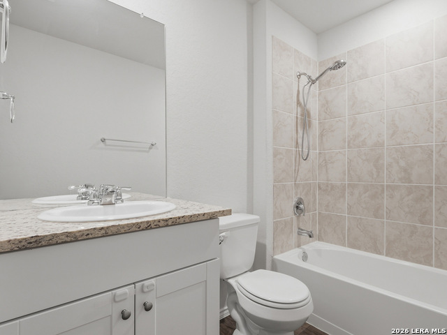
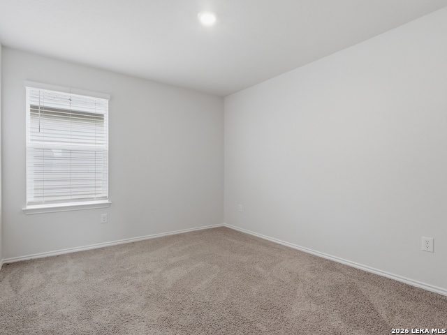
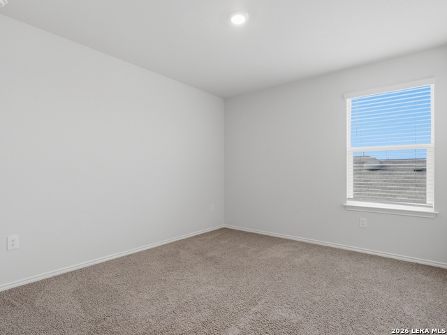
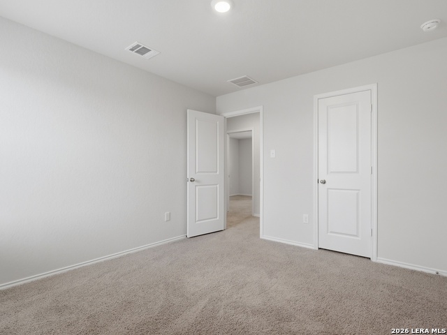
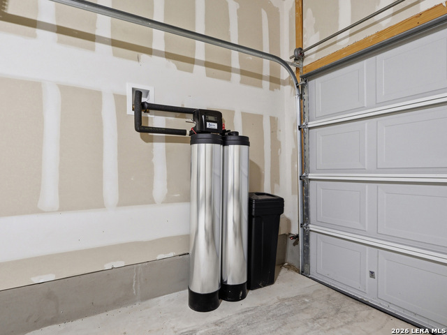
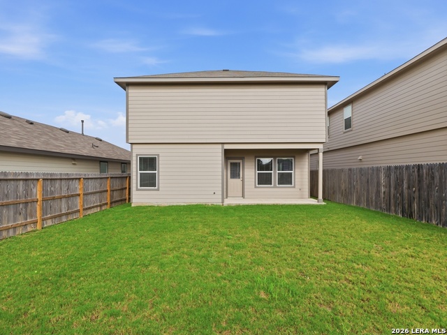
Walking distance to the amazing pool and community park this home features 5 bedrooms 3 baths, and 2-car garage. A long entryway leads to a gourmet kitchen including granite counter tops, stainless steel appliances, and open concept floorplan with the kitchen opening to the dining room and family room. Enjoy a grand kitchen island, spacious corner pantry and utility room located off the kitchen. A secondary bedroom and full bath are located off the family room, perfect for out-of-town guests. Plenty of storage can be found under the extra wide staircase. The second story features versatile loft, private main bedroom suite, three secluded secondary bedrooms, and third full bath. The private main bedroom is an oasis, featuring a cozy sitting area and attractive ensuite complete with grand walk-in shower, water closet, and a large walk-in closet. The rear covered patio is located off the family room and secondary bedroom. Additional features include sheet vinyl flooring in entry, living room, and all wet areas, granite bathroom counter tops, and full yard landscaping and irrigation. Water Softener in the garage.
Details
| MLS # | 1995661 |
|---|---|
| Listing Type | For Sale |
| Style | House |
| Status | Active |
| Year | 2023 |
| Days On Site | 65 |
| Listing Provided By | TriPoint Realty LLC | Toni Sarzoza |
Features
| Bed(s) | 5 |
|---|---|
| Bath(s) | 3 Total |
| SQ Feet | 2,499 |
| Garage | 2 |
| Story(s) | 2 |
| Acreage | 0.11 |
Interior
| Interior | One Living Area, Liv/Din Combo, Separate Dining Room, Island Kitchen, Walk-In Pantry, Game Room |
|---|---|
| Heating | Central |
| Heating Fuel | Natural Gas |
| Fireplace | Not Applicable |
| Number Of Fireplaces | 0 |
Exterior
| Exterior | Wood |
|---|---|
| Exterior Features | Patio Slab, Covered Patio, Privacy Fence, Sprinkler System, Partial Sprinkler System |
| Roof | Composition |
| Foundation | Slab |
Parking
| Garage Parking | Two Car Garage |
|---|
Utilities
| Waterorsewer | Water System, Sewer System |
|---|
Taxes
| Tax Property Id | 043413430290 |
|---|---|
| Taxed By Mltpl Counties | No |
| Total Tax | 6782 |
Area Information
| State | TX |
|---|---|
| County | Bexar |
| City | San Antonio |
| Zip Code | 78245 |
| Area | Bexar |
| Community Name | STONEY CREEK |
| School District | Medina Valley I.S.D. |
| Elementary School | Luckey Ranch |
| High School | Medina Valley |
| Listing VS Median (in STONEY CREEK) | |
Price: $319,999 low | high Med: $101,198 sqft: 2,499 low | high Med: 1,833 $ / sqft: $128 low | high Med: $86 On site: 65 low | high Med: 82.5 | |
Market Activity 78245
Request a showing
Request a showing
Contact
Learn More About This Property

| State | TX |
|---|---|
| County | Bexar |
| City | San Antonio |
| Zip Code | 78245 |
| Area | Bexar |
| Community Name | STONEY CREEK |
| School District | Medina Valley I.S.D. |
| Elementary School | Luckey Ranch |
| High School | Medina Valley |
| Listing VS Median (in STONEY CREEK) | |
Price: $319,999 low | high Med: $101,198 sqft: 2,499 low | high Med: 1,833 $ / sqft: $128 low | high Med: $86 On site: 65 low | high Med: 82.5 | |


.jpg)

Land & Ranch 210.483.7500 | Bandera 830.850.6700 | Global Luxury 210.483.5700 | Coldwell Banker Commercial Alamo City 210.483.6250
North Central San Antonio / Stone Oak 210.483.7070 | Harper Property Management 210.483.7040 | Relocation Services 210.483.7121
North West San Antonio 210.483.0000 | Laredo 956.722.4822 | Coldwell Banker Commercial International Gateway 956.937.2867
