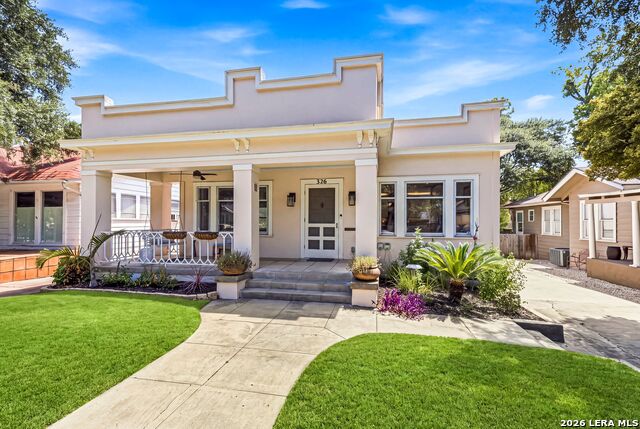
326 W Gramercy Pl,San Antonio, TX 78212
San Antonio, TX 78212


Description
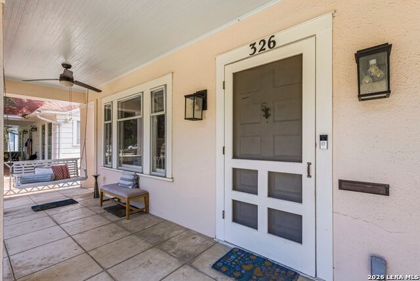
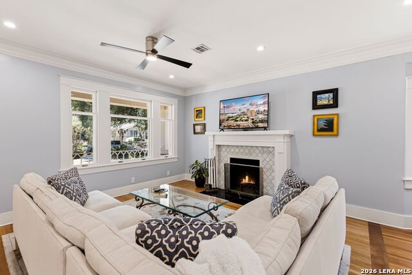
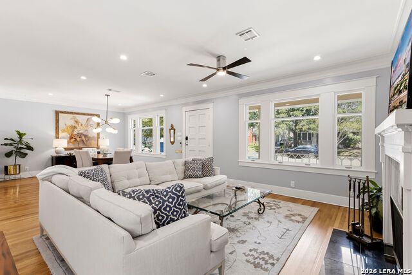
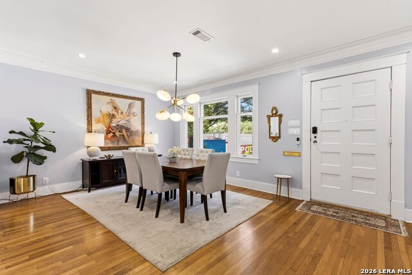
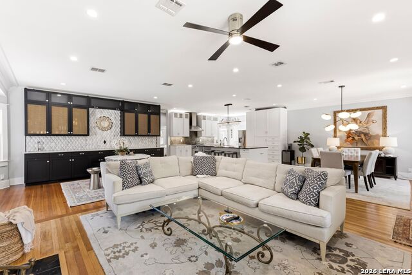
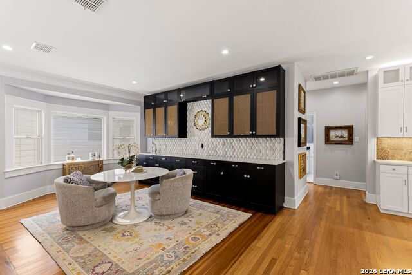
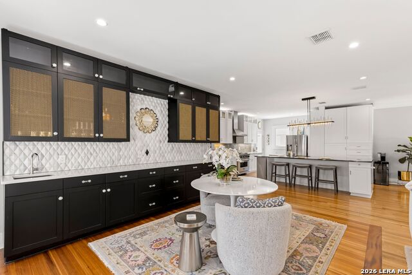
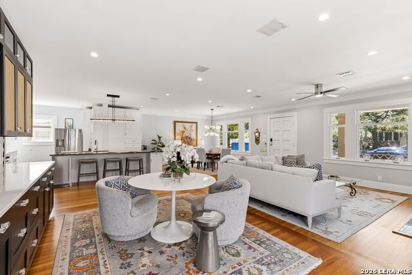
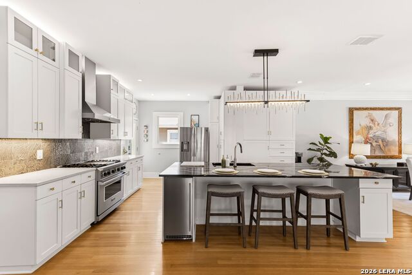
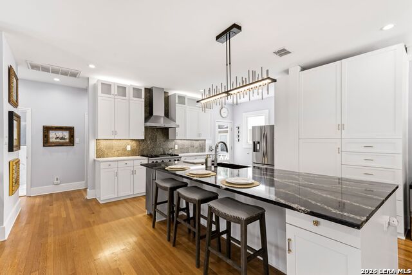
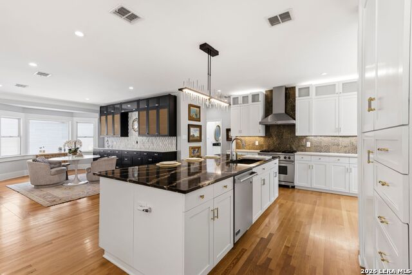
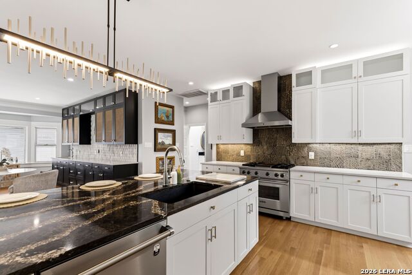
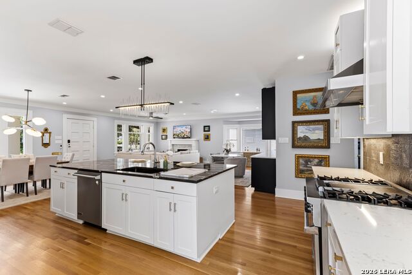
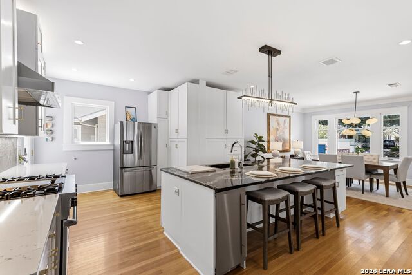
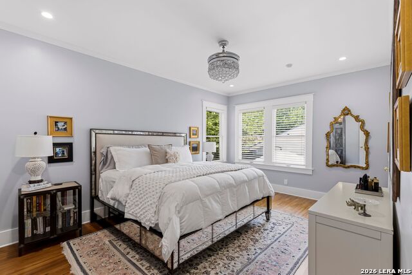
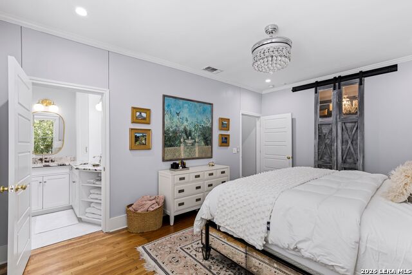
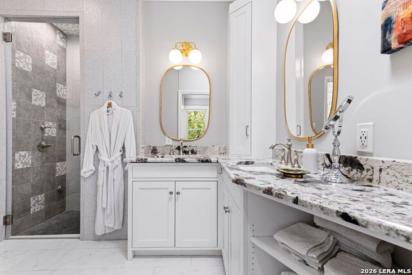
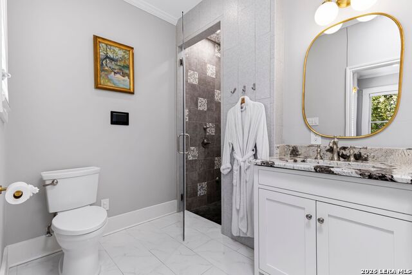
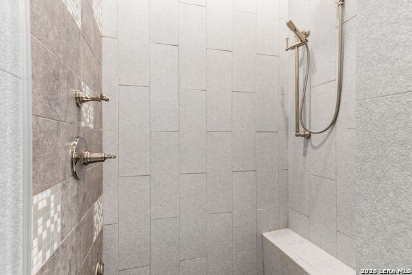
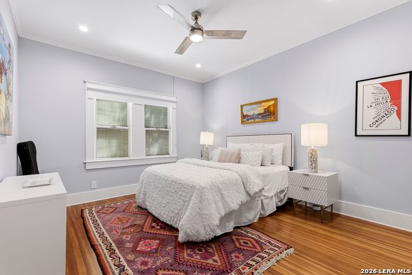
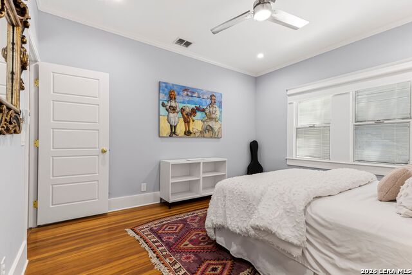
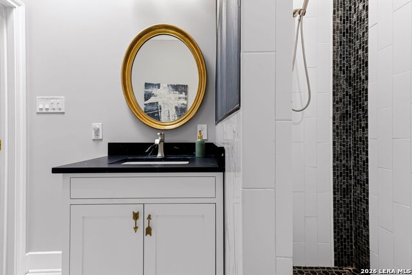
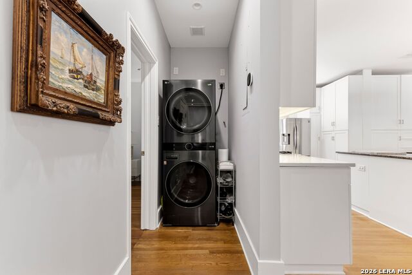
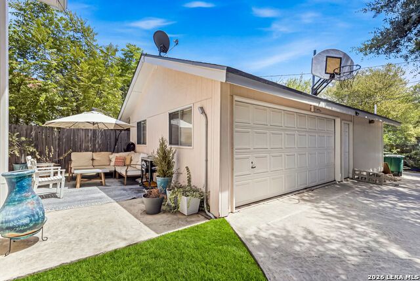
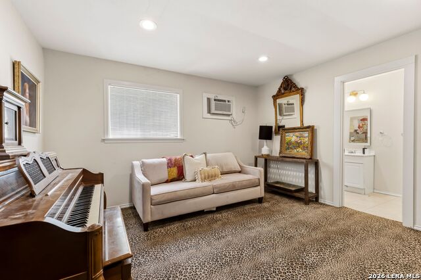
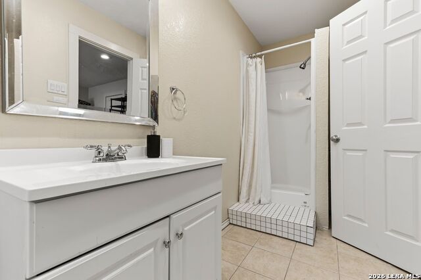
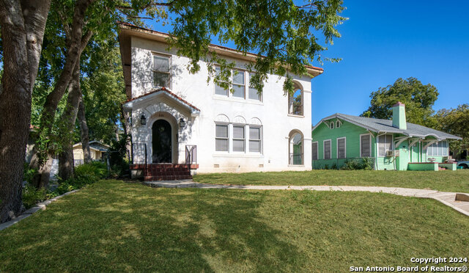
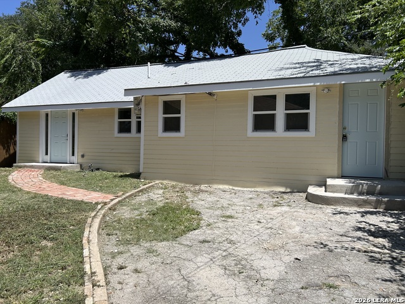
A beautifully preserved 1921 historic home in coveted Monte Vista, blending distinctive Spanish and Mission-inspired architecture with fresh, modern style. A dramatic stepped parapet, classic stucco exterior and large welcoming front porch create unforgettable curb appeal. Inside, modern Monte Vista vibes meet artistic flair with an open, light-filled floor plan featuring hardwood floors, crown molding, recessed lighting, a large picture window and wood-burning fireplace. The stunning kitchen is designed to impress with a large Cambria Princetown quartz island, breakfast bar, Viking gas range, stainless appliances and beautiful cabinetry. A spacious wet bar with marble counters and diamond-pattern marble backsplash makes entertaining effortless. The home offers 2 bedrooms and 2 beautifully updated baths, including a primary suite with walk-in closet, double vanity and luxurious steam shower. A detached 2-car garage plus approximately 270 sq. ft. guest bedroom and full bath provides wonderful flexibility for visitors, an office or studio. All in the heart of historic Monte Vista, just minutes from The Pearl, downtown, parks, restaurants, shopping and entertainment-a rare combination of historic character, artistic personality and modern living.
Details
| MLS # | 2010738 |
|---|---|
| Listing Type | For Sale |
| Style | House |
| Status | New |
| Year | 1921 |
| Days On Site | 9 |
| Listing Provided By | Keller Williams Legacy | Judith Rodriguez |
Features
| Bed(s) | 2 |
|---|---|
| Bath(s) | 2 Total |
| SQ Feet | 1,725 |
| Garage | 2 |
| Story(s) | 1 |
| Acreage | 0.16 |
Interior
| Interior | Two Living Area, Separate Dining Room, Eat-In Kitchen, Two Eating Areas, Island Kitchen, Breakfast Bar, Utility Room Inside, Secondary Bedroom Down, 1st Floor Lvl/No Steps, High Ceilings, Open Floor Plan, Cable TV Available, All Bedrooms Downstairs, Laundry in Closet, Laundry Main Level, Laundry Lower Level, Walk in Closets |
|---|---|
| Heating | Central |
| Heating Fuel | Electric |
| Fireplace | One, Living Room |
| Number Of Fireplaces | 1 |
Exterior
| Exterior | Stucco |
|---|---|
| Exterior Features | Patio Slab, Detached Quarters, Additional Dwelling |
| Roof | Flat |
Parking
| Garage Parking | Two Car Garage, Detached, Oversized |
|---|
Utilities
| Waterorsewer | Water System, Sewer System |
|---|
Taxes
| Tax Property Id | 039680030050 |
|---|---|
| Taxed By Mltpl Counties | No |
| Total Tax | 12921 |
Area Information
| State | TX |
|---|---|
| County | Bexar |
| City | San Antonio |
| Zip Code | 78212 |
| Area | Bexar |
| Community Name | MONTE VISTA |
| School District | San Antonio I.S.D. |
| Elementary School | Call District |
| High School | Call District |
| Listing VS Median (in MONTE VISTA) | |
Price: $650,000 low | high Med: $579,500 sqft: 1,725 low | high Med: 2,729 $ / sqft: $377 low | high Med: $216 On site: 9 low | high Med: 100 | |
Market Activity 78212
Request a showing
Request a showing
Contact
Learn More About This Property

| State | TX |
|---|---|
| County | Bexar |
| City | San Antonio |
| Zip Code | 78212 |
| Area | Bexar |
| Community Name | MONTE VISTA |
| School District | San Antonio I.S.D. |
| Elementary School | Call District |
| High School | Call District |
| Listing VS Median (in MONTE VISTA) | |
Price: $650,000 low | high Med: $579,500 sqft: 1,725 low | high Med: 2,729 $ / sqft: $377 low | high Med: $216 On site: 9 low | high Med: 100 | |


.jpg)

Land & Ranch 210.483.7500 | Bandera 830.850.6700 | Global Luxury 210.483.5700 | Coldwell Banker Commercial Alamo City 210.483.6250
North Central San Antonio / Stone Oak 210.483.7070 | Harper Property Management 210.483.7040 | Relocation Services 210.483.7121
North West San Antonio 210.483.0000 | Laredo 956.722.4822 | Coldwell Banker Commercial International Gateway 956.937.2867
