3251 Chimney Swift Lane,Richmond, TX 77469
Richmond, TX 77469







Description
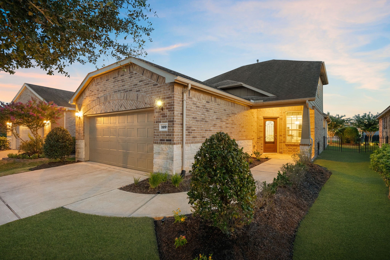
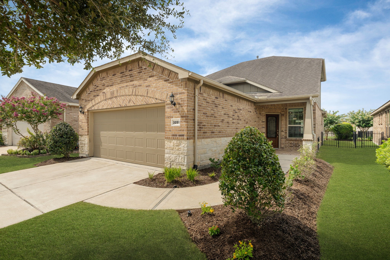
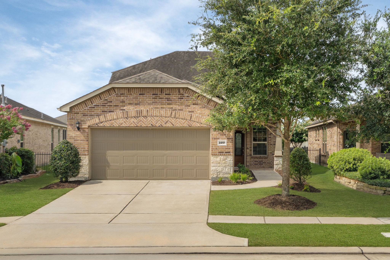
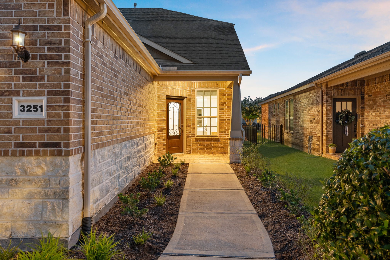
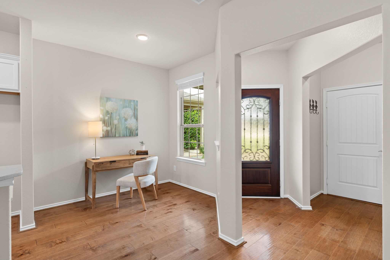
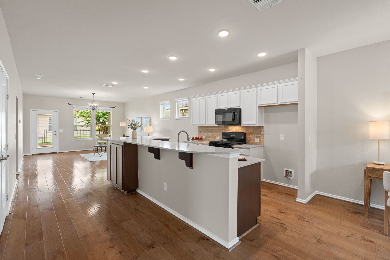
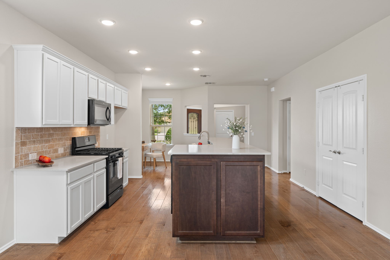
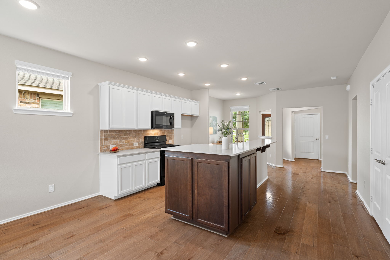
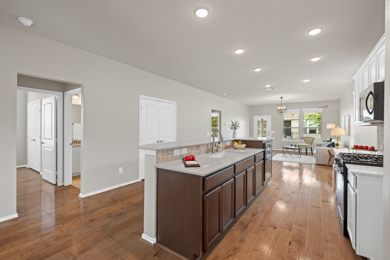
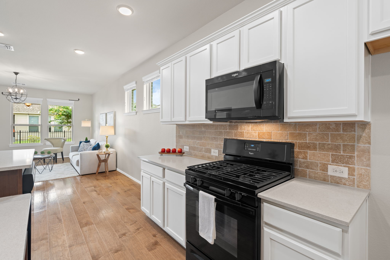
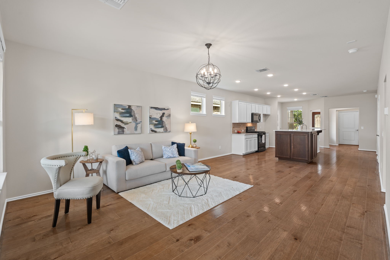
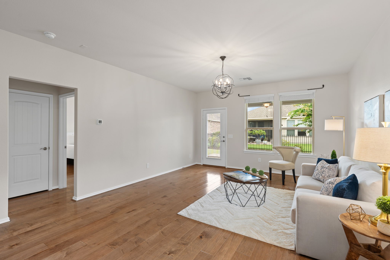
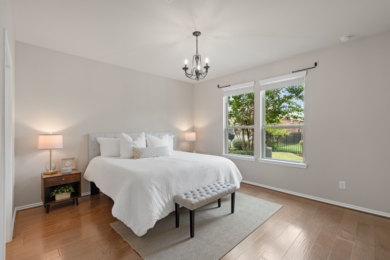
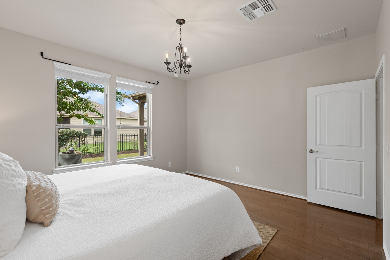
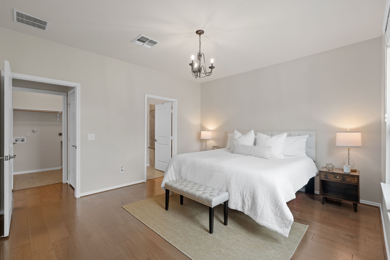
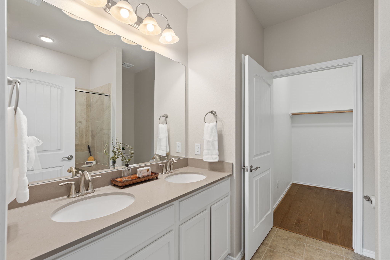
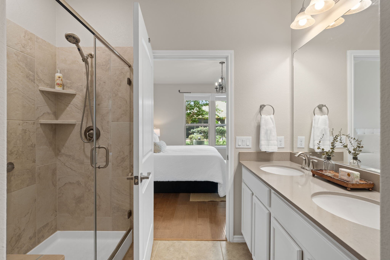
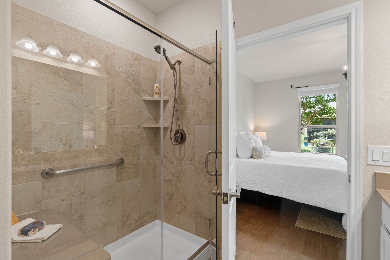
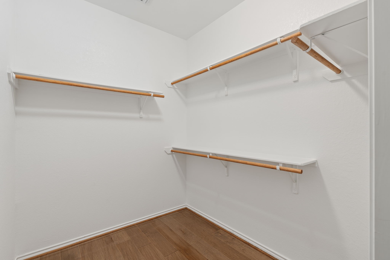
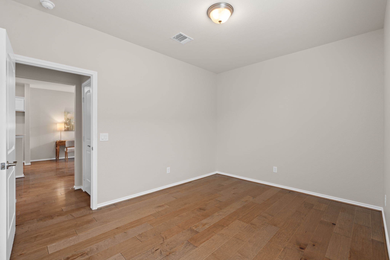
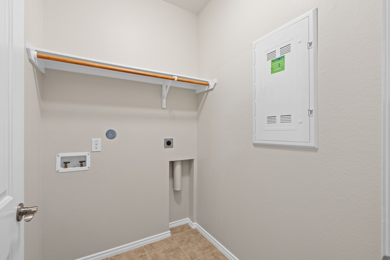
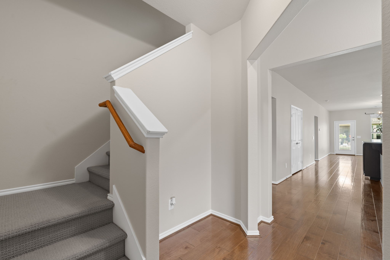
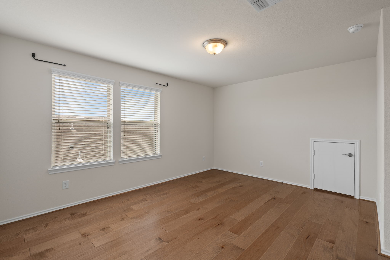
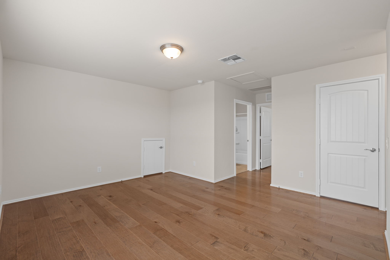
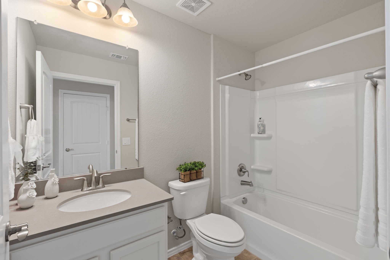
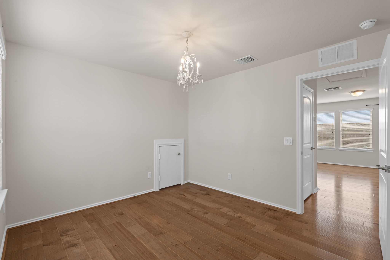
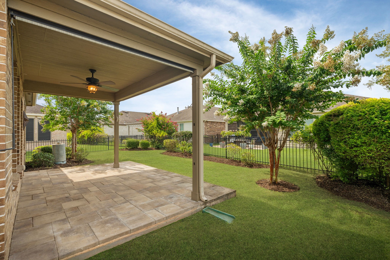
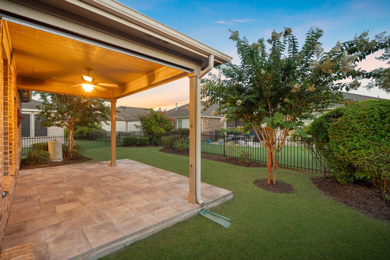
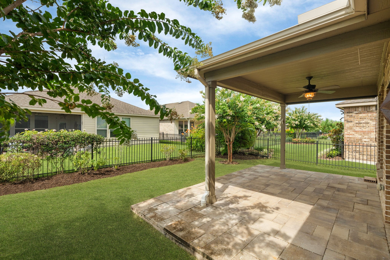
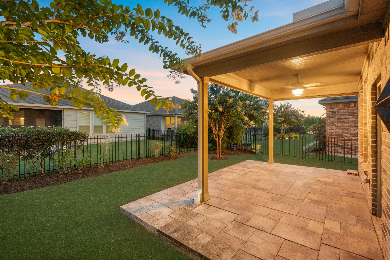
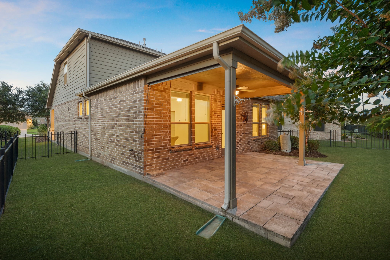
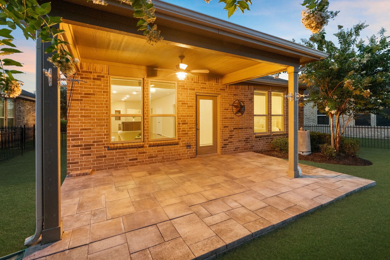
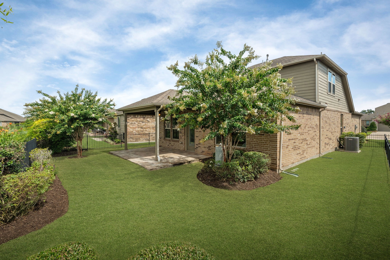
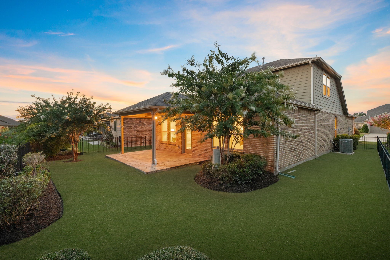
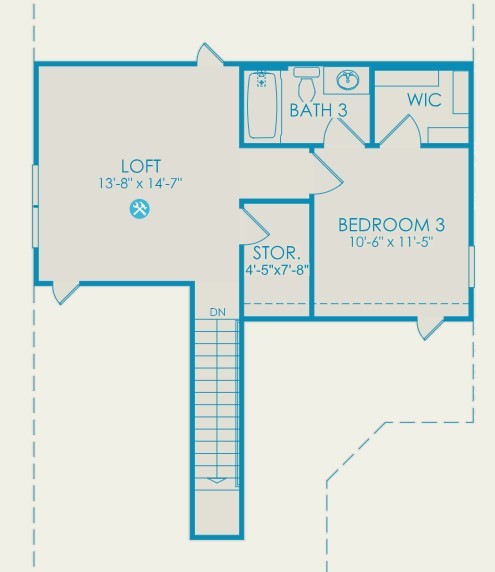
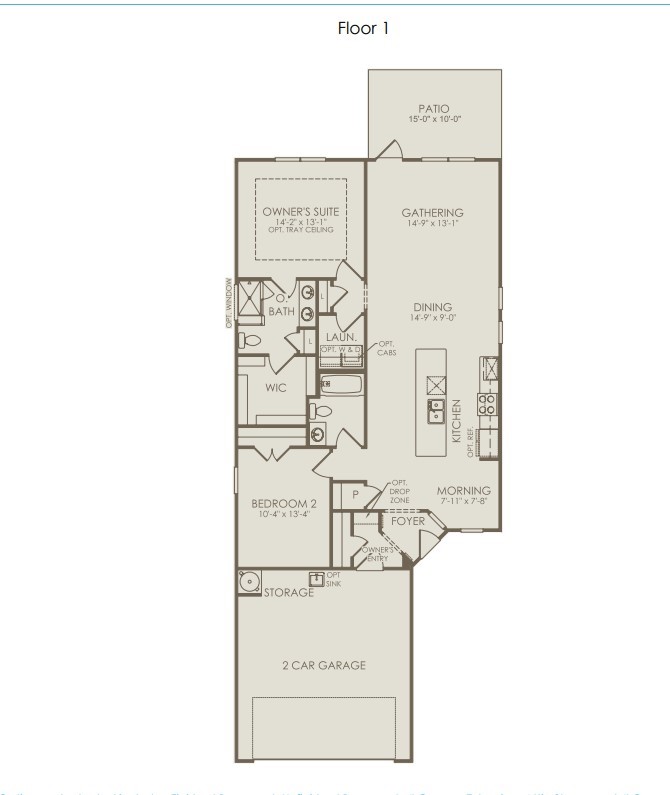
Unique3BR/3BA showcases rare structural upgrades seldom found, upgraded brick & stone w versatile loft. Freshly painted. Entire hm taller than surrounding homes w/9-ft ceiling structural upgrade creating an airy, light-filled ambiance. Custom wood flooring flows throughout-including upstairs-w/carpet only on stairs, a distinctive feature as most loft homes offer carpet on 2nd floor. Front porch w/brick flooring thoughtfully upgraded creating flush entry. Kitchen shines w/highest-level linen cabinetry. Baths feature upgraded wall tile, cabinetry & countertops. HVAC located in interior closet, making filter changes easy. DW New Gen construction delivers superior energy efficiency w/double-pane insulated windows, 16+ SEER HVAC & radiant barrier roof decking. Home sits N/S for best energy efficiency. Professional landscaping creates peaceful garden sanctuary where paver-lined patio invites mornings sipping tea while watching native birds, while evenings bring glowing Texas sunsets.
Details
| MLS # | 93322433 |
|---|---|
| Listing Type | For Sale |
| Style | House |
| HOA Dues | $550 |
| Sub-Type | Resale |
| Status | Pending |
| Year | 2018 |
| Days On Site | 58 |
| Listing Provided By | NB Elite Realty | Stella Lee - Cordova |
Features
| Bed(s) | 3 |
|---|---|
| Bath(s) | 3 Total |
| SQ Feet | 1,954 |
| Garage | 2 |
| Pool | Yes |
| Story(s) | 2 |
| Acreage | 0.12 |
Exterior
| Lot Features | Subdivision, Pond On Lot |
|---|
Parking
| Garage Yes / No | Yes |
|---|---|
| Parking Features | Attached, Driveway, Garage |
Taxes
| Tax Annual Amount | 7863 |
|---|
Area Information
| State | TX |
|---|---|
| County | Fort Bend |
| City | Richmond |
| Zip Code | 77469 |
| Area | 30 |
| Subarea | Fort Bend South | Richmond |
| Community Name | Del Webb Sweetgrass |
| Listing VS Median (in Del Webb Sweetgrass) | |
Price: $329,000 low | high Med: $375,000 sqft: 1,954 low | high Med: 1,856 $ / sqft: $168 low | high Med: $202 On site: 58 low | high Med: 7 | |
Request a showing
Request a showing
Contact
Learn More About This Property

| State | TX |
|---|---|
| County | Fort Bend |
| City | Richmond |
| Zip Code | 77469 |
| Area | 30 |
| Subarea | Fort Bend South | Richmond |
| Community Name | Del Webb Sweetgrass |
| Listing VS Median (in Del Webb Sweetgrass) | |
Price: $329,000 low | high Med: $375,000 sqft: 1,954 low | high Med: 1,856 $ / sqft: $168 low | high Med: $202 On site: 58 low | high Med: 7 | |


.jpg)

Land & Ranch 210.483.7500 | Bandera 830.850.6700 | Global Luxury 210.483.5700 | Coldwell Banker Commercial Alamo City 210.483.6250
North Central San Antonio / Stone Oak 210.483.7070 | Harper Property Management 210.483.7040 | Relocation Services 210.483.7121
North West San Antonio 210.483.0000 | Laredo 956.722.4822 | Coldwell Banker Commercial International Gateway 956.937.2867
