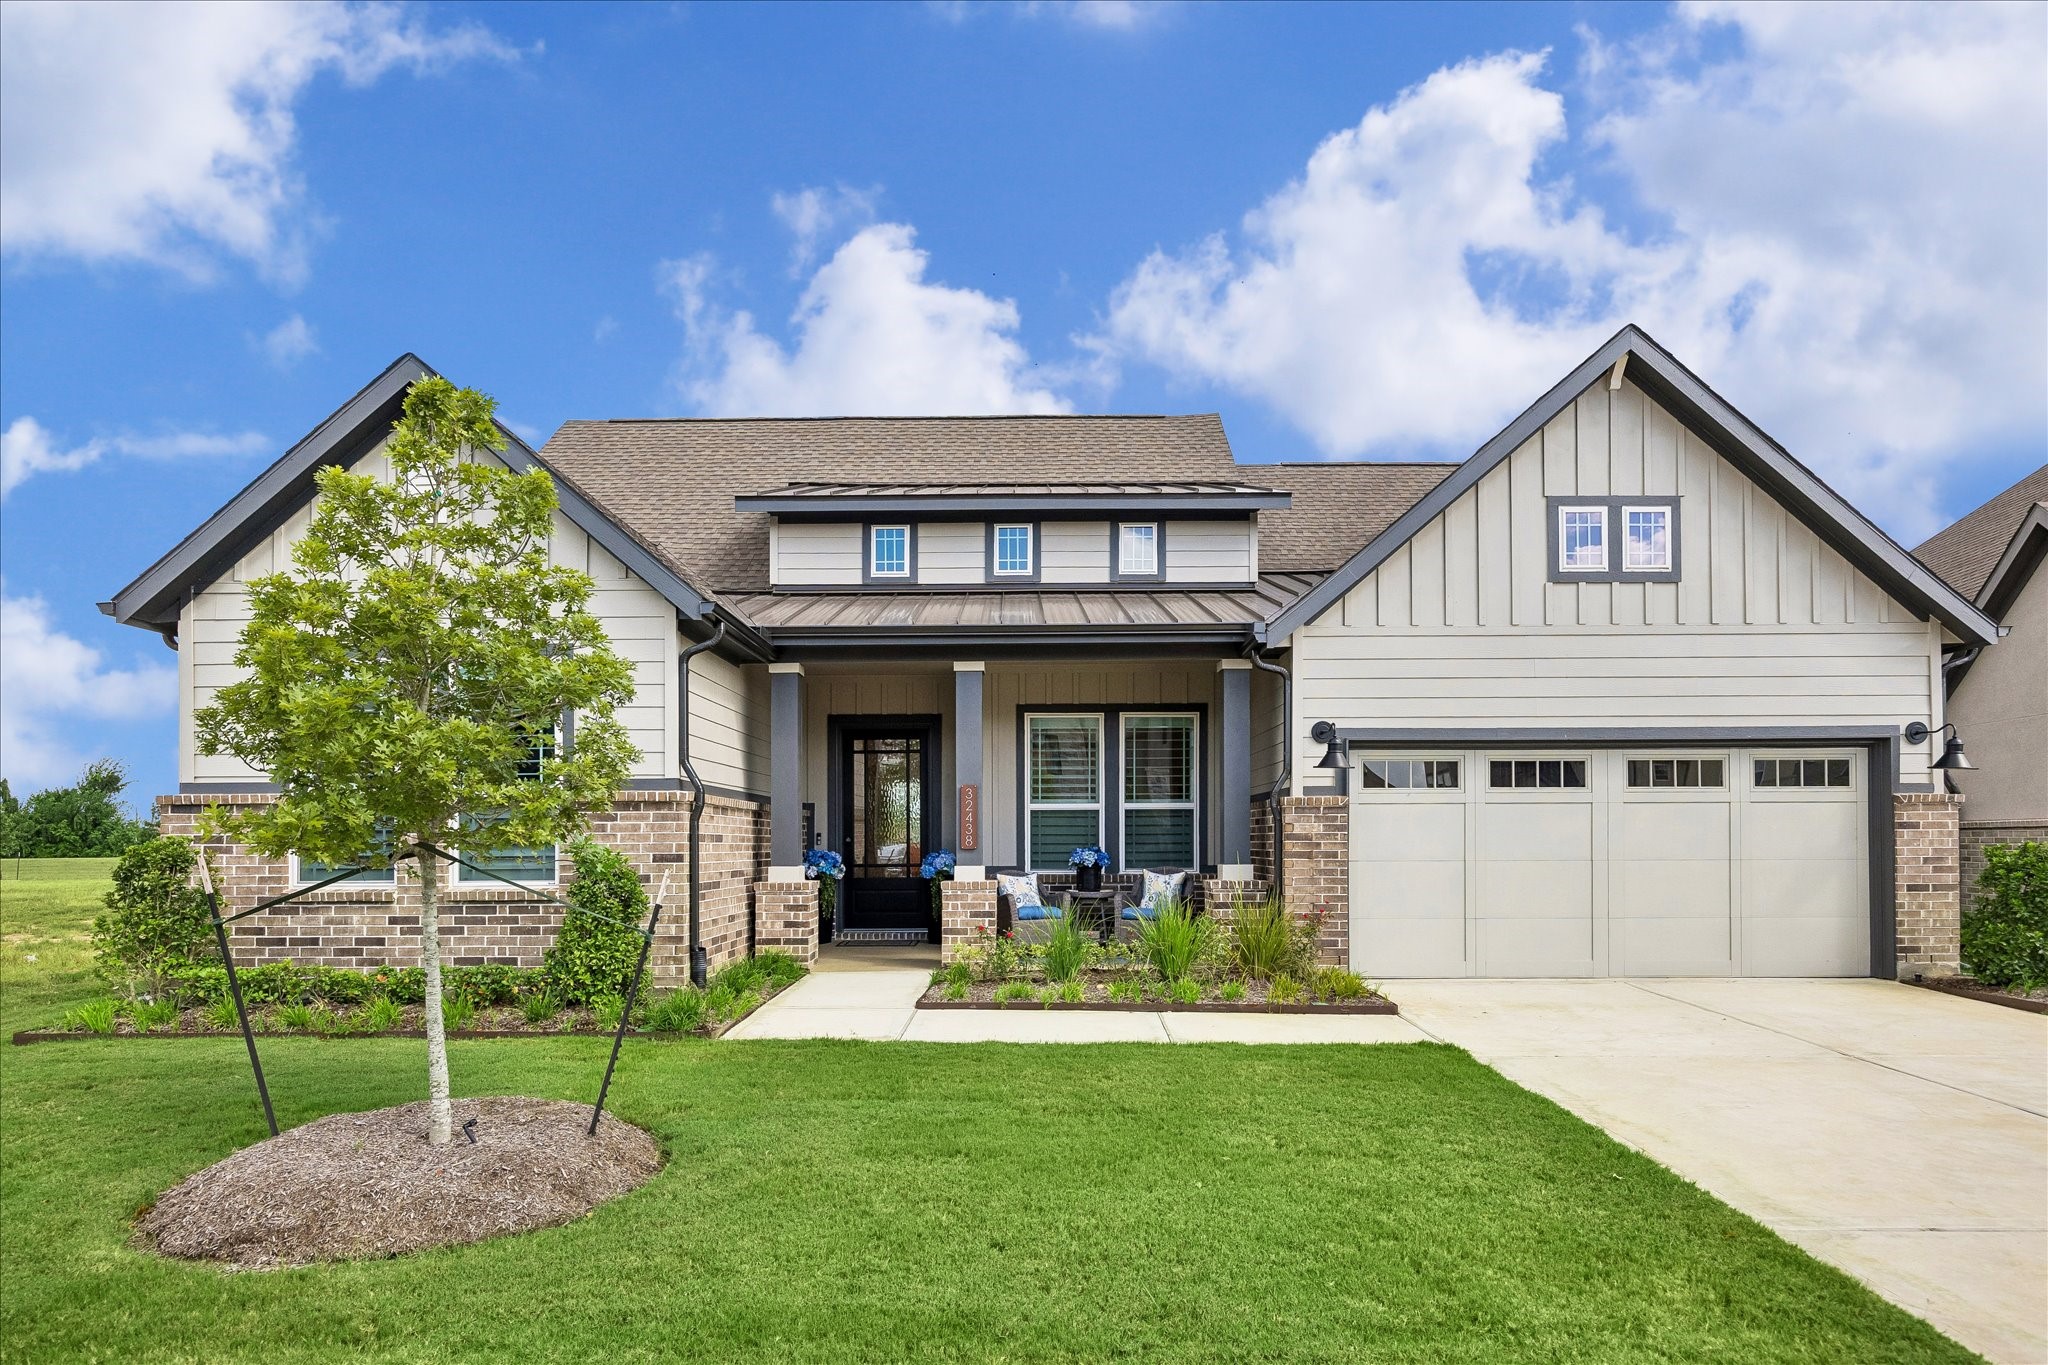
Welcome to this stunning one-story home in Fulshear Lakes! This 4 bedroom, 3.5 bathroom home sits on a premium lot with water views, direct trail access, and a front porch with upgraded mahongany door.
This spacious three-car tandem garage features durable epoxy flooring with ample additional space for storage, a workshop, or a home gym.
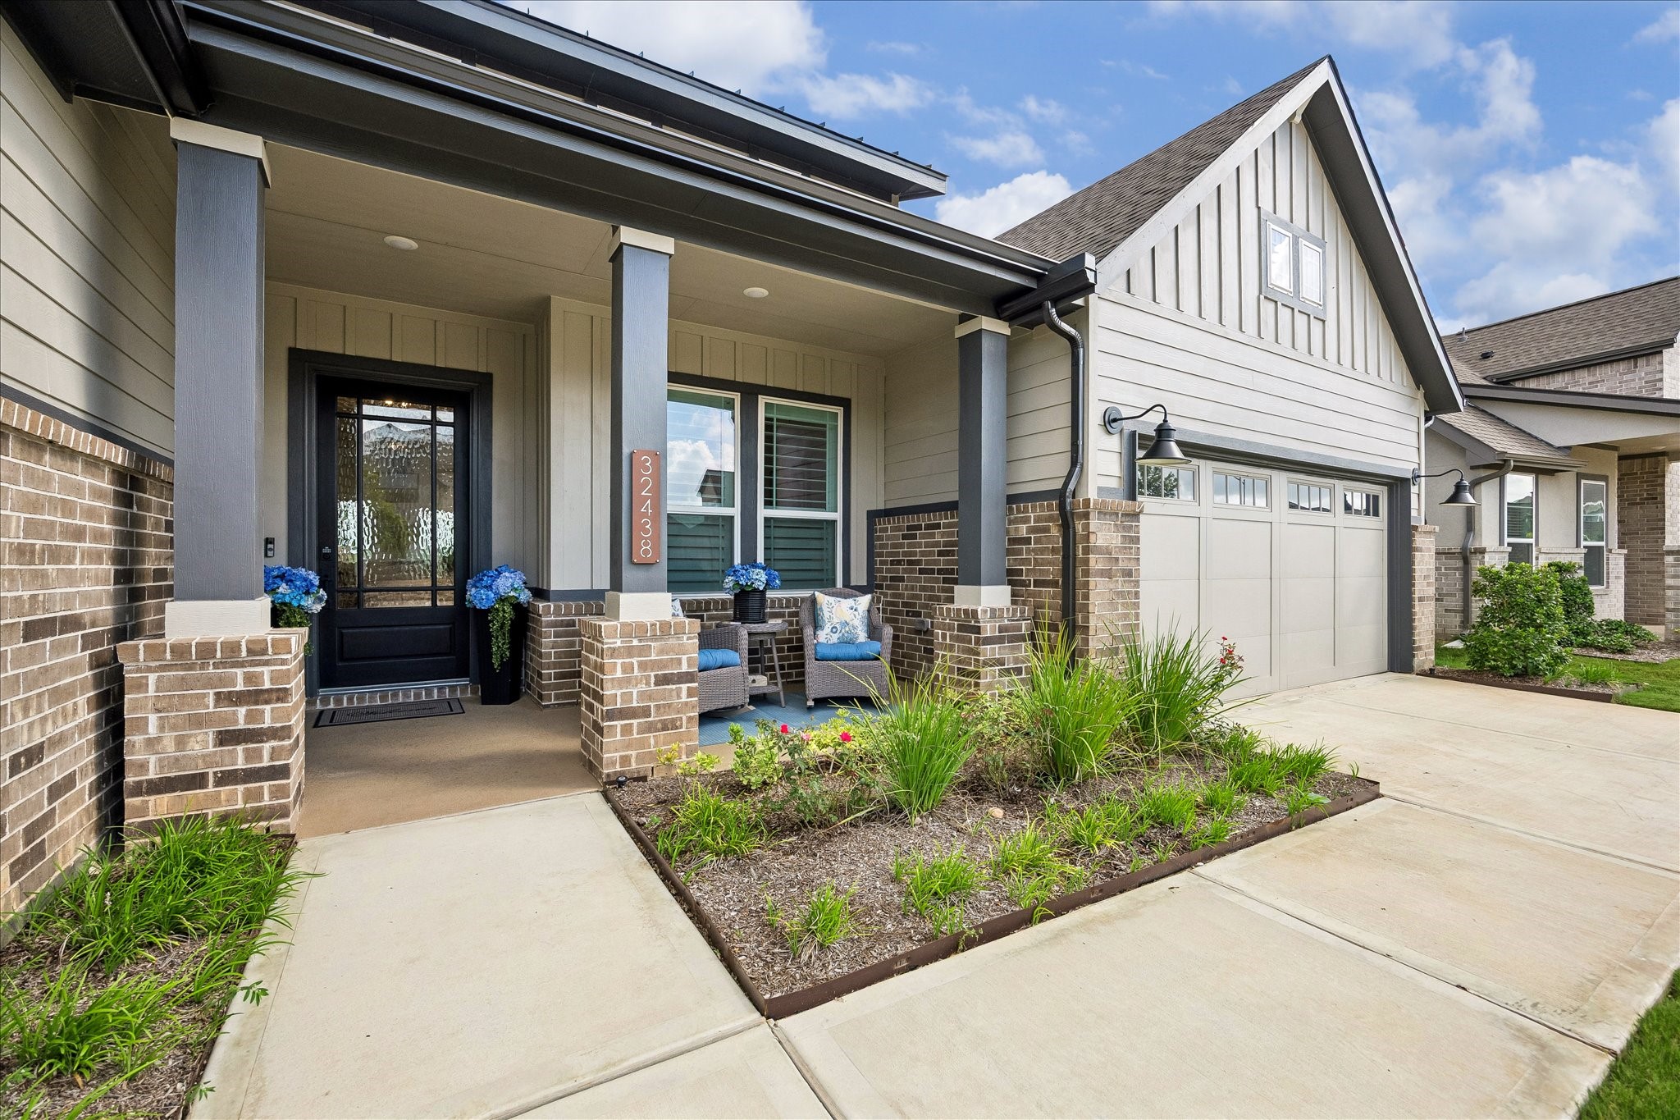
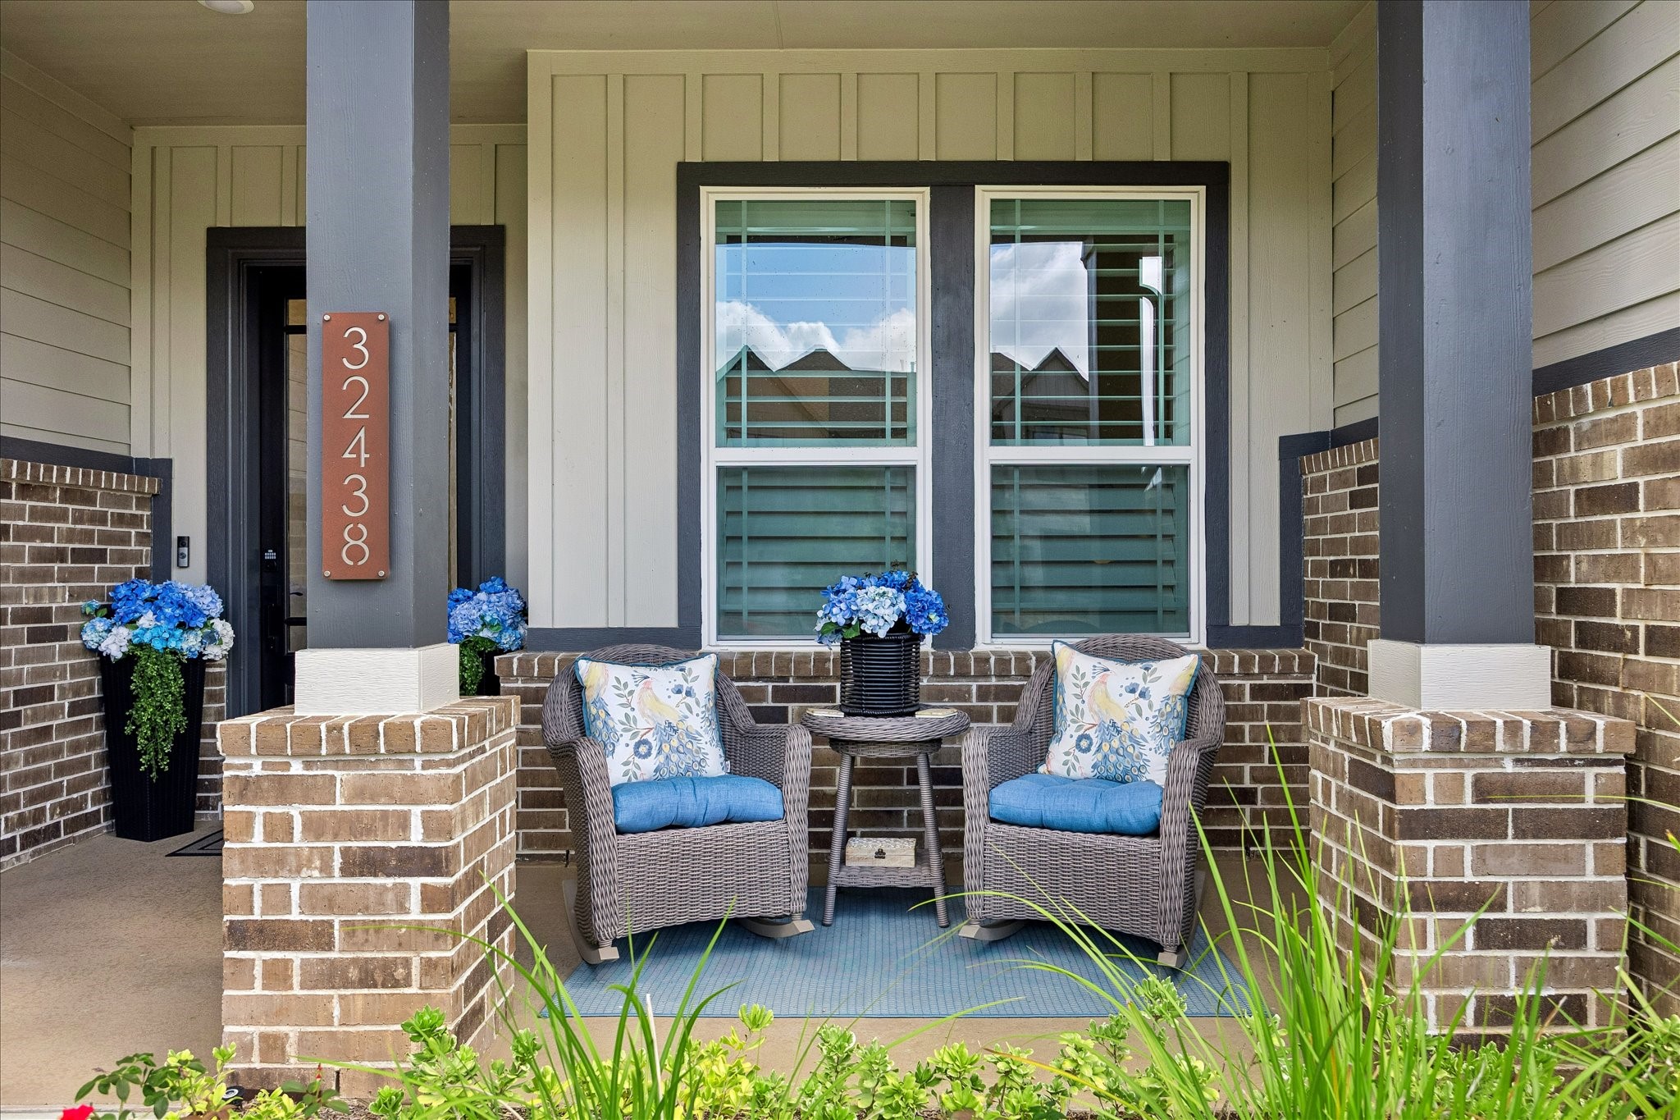
Covered front porch framed by painted Hardy siding and brick creates a warm architectural entry with clean lines and recessed lighting overhead. Glass pane mahogany front door allows natural light inside while maintaining a sence of privacy.
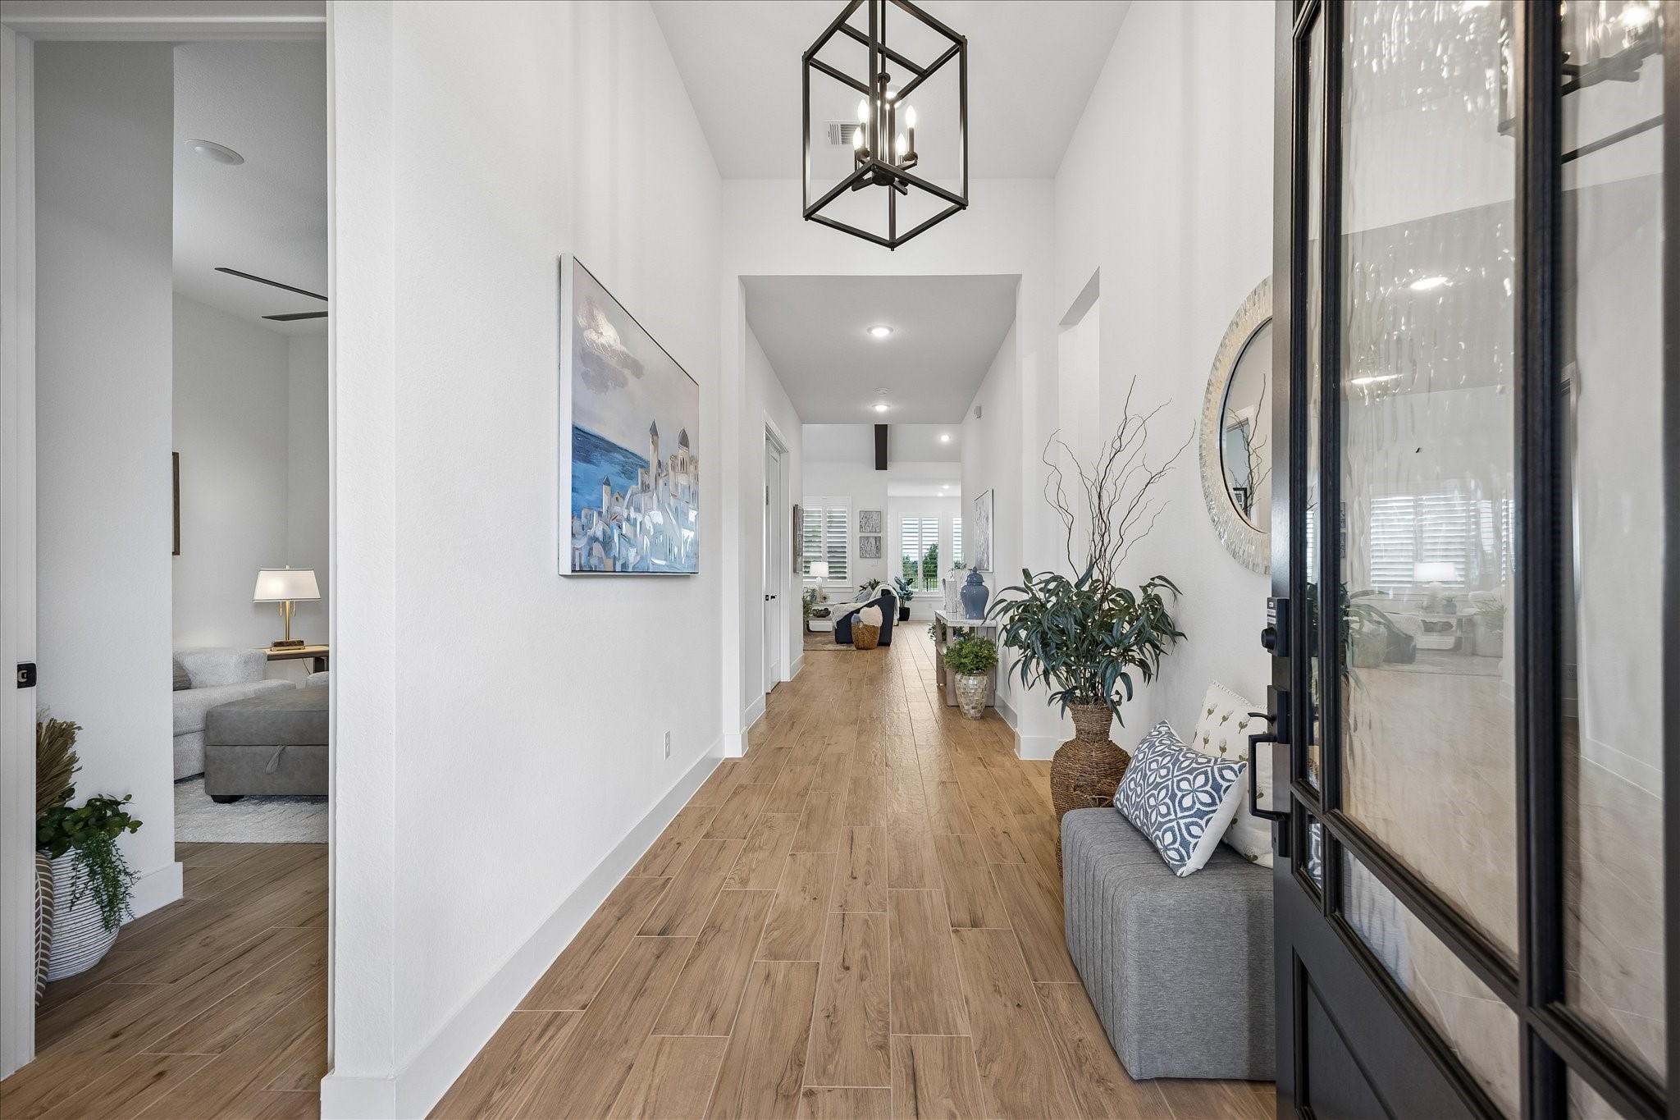
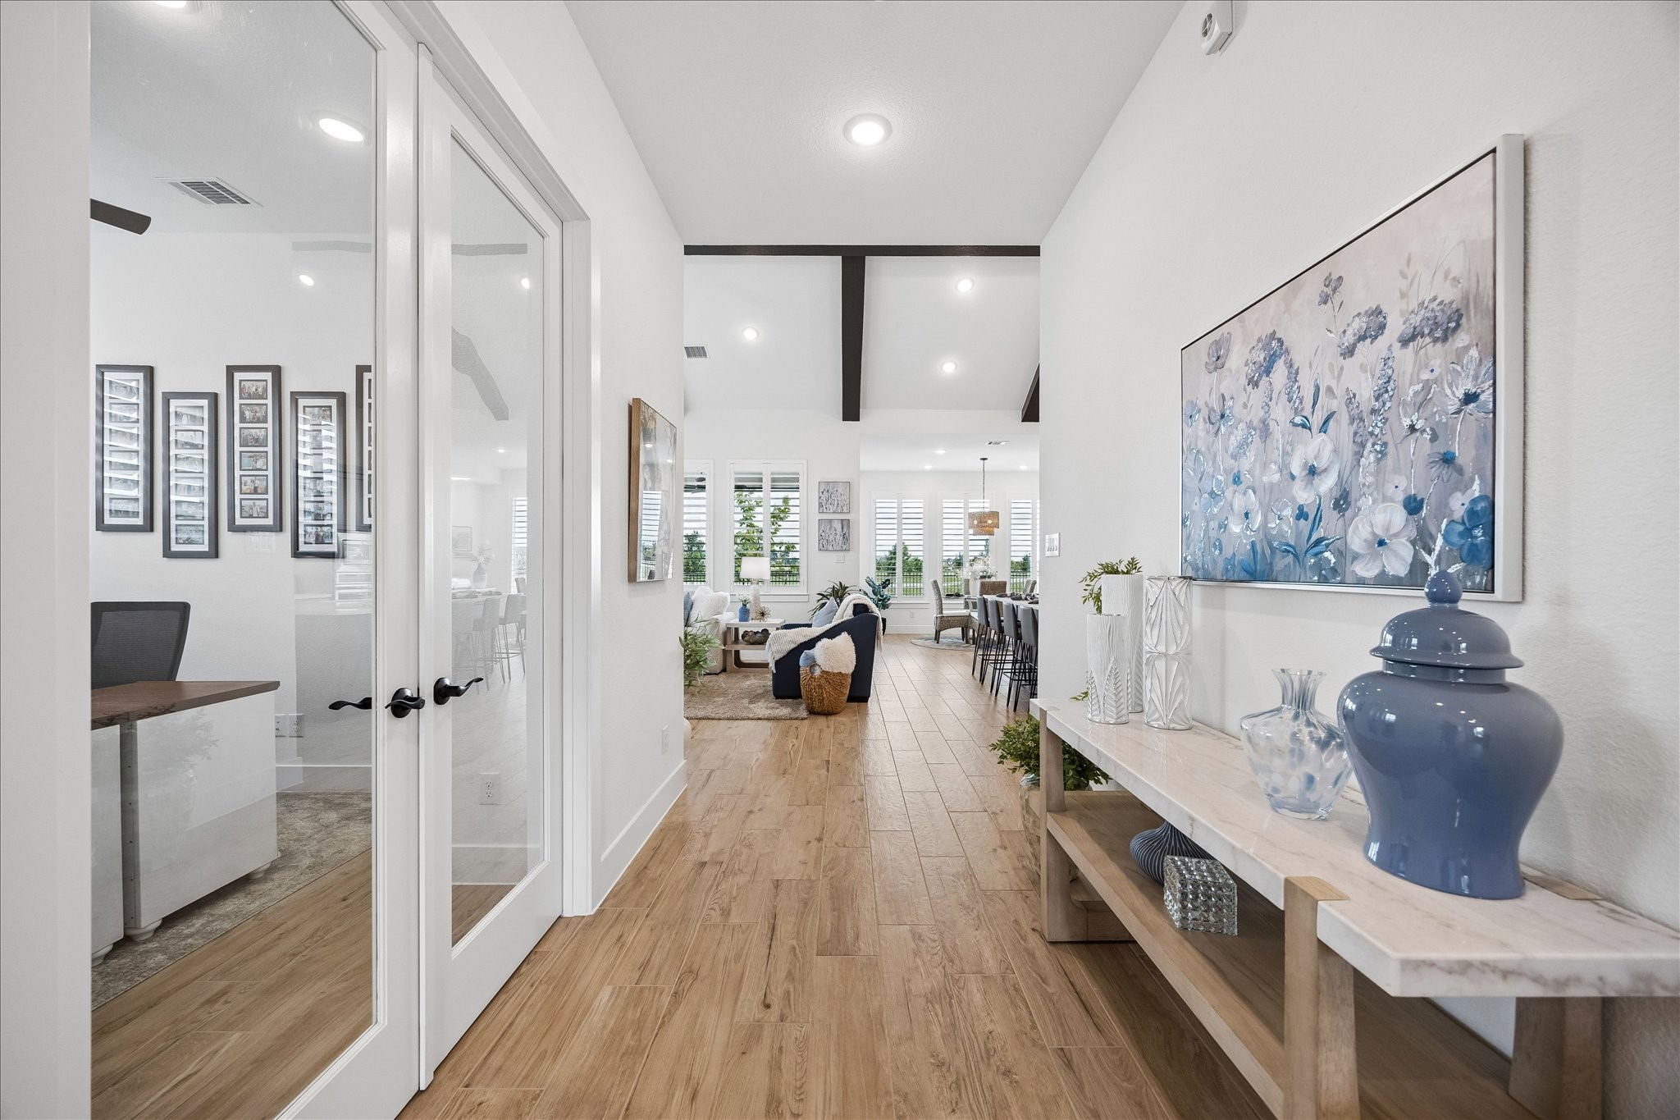
A welcoming, wide entry hallway showcases beautiful wood-plank tile flooring that flows seamlessly into the main living area and continues into the secondary bedroom, creating a warm and cohesive design throughout the home.
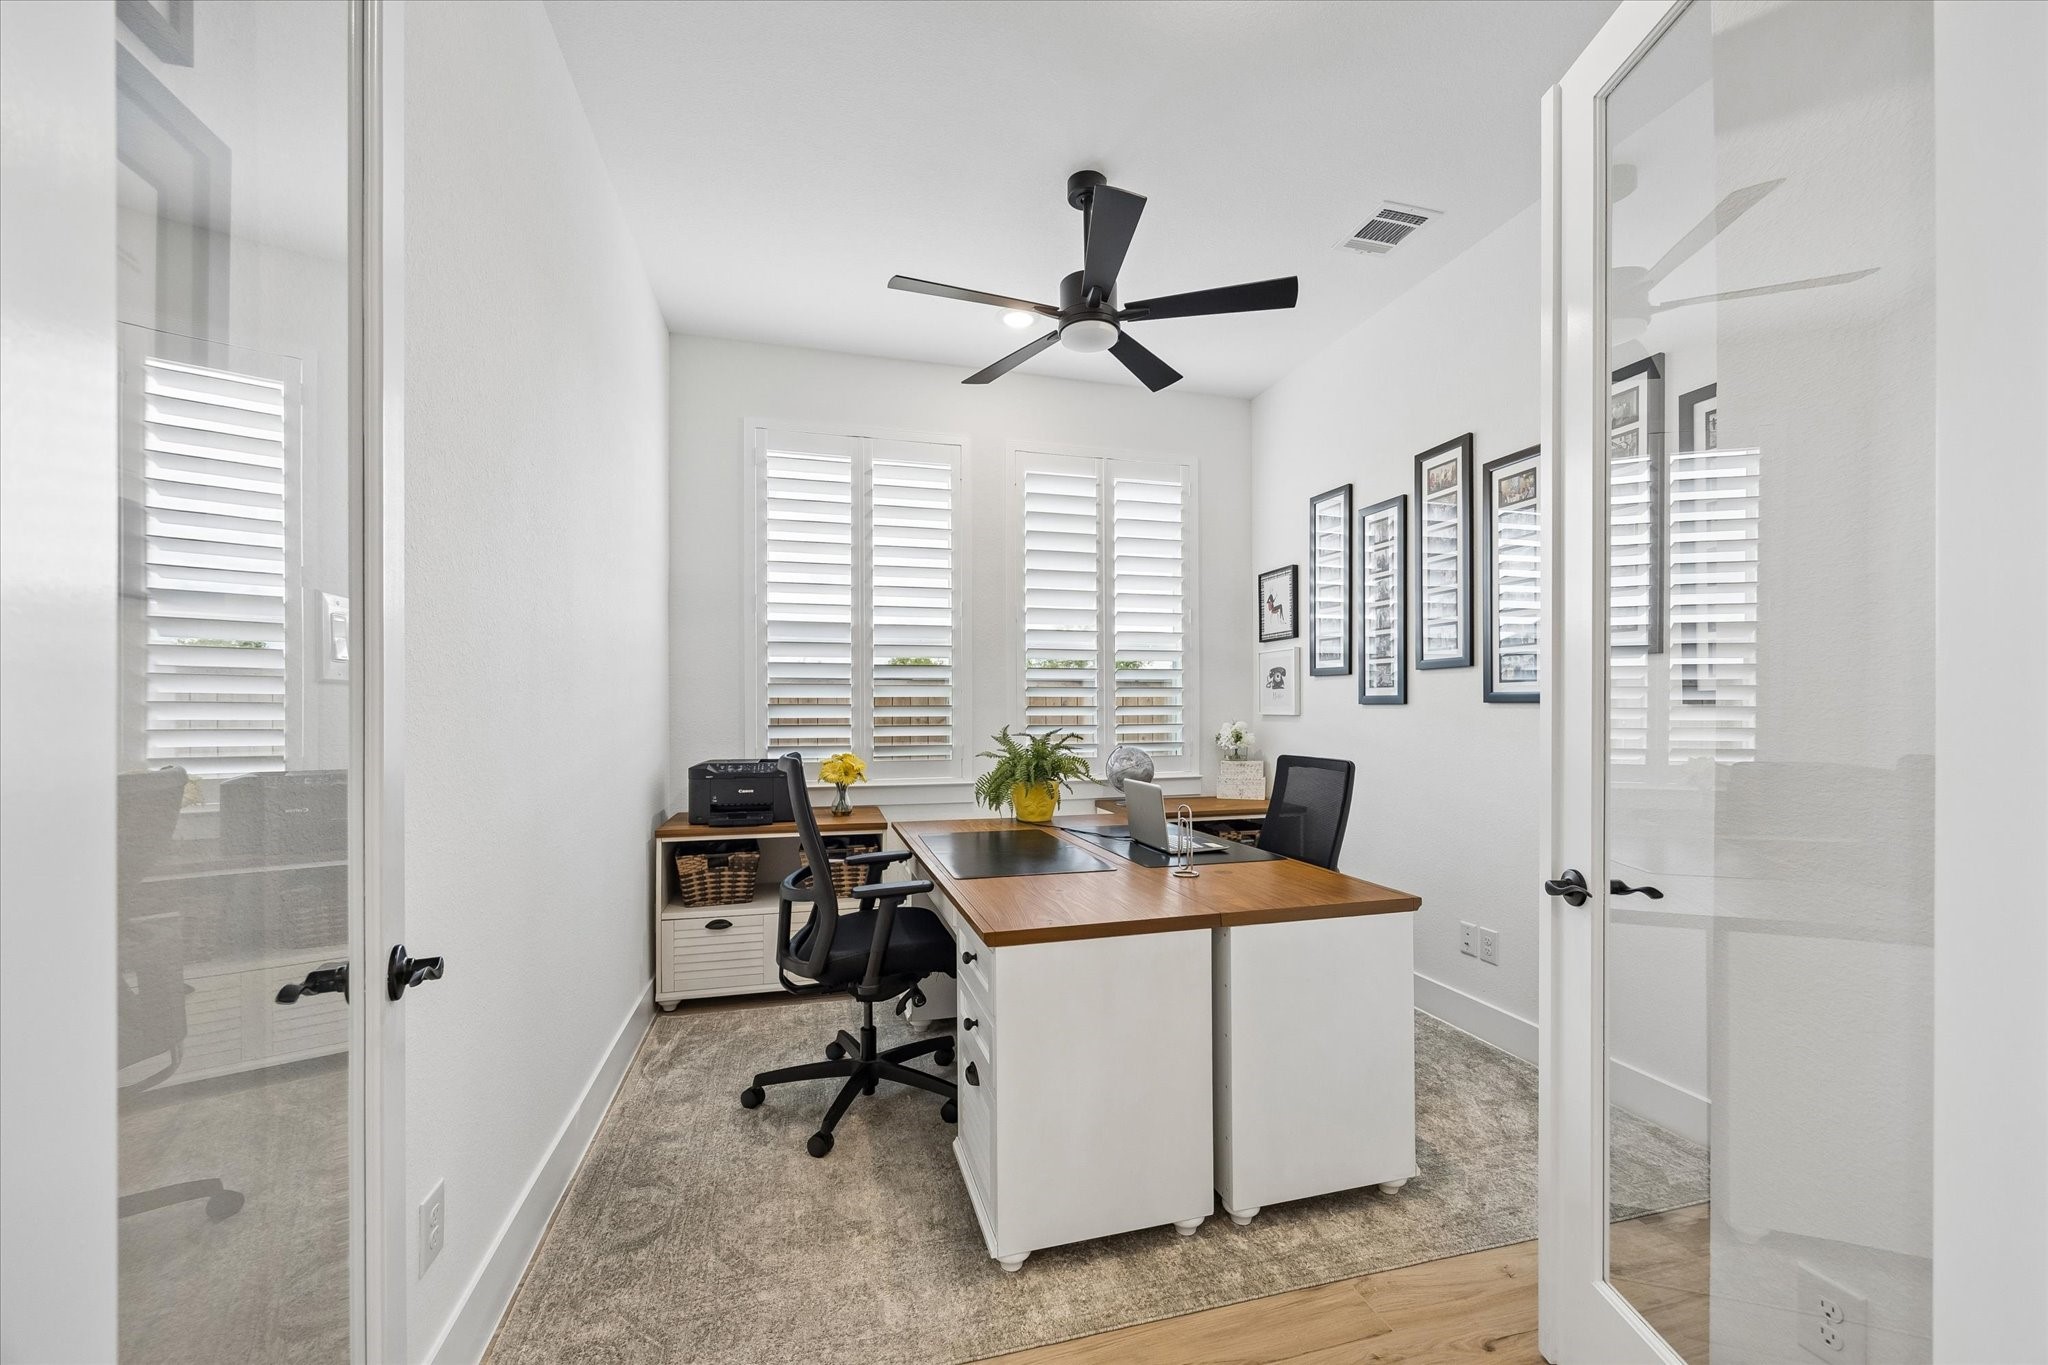
Double glass door at the front office space adds privacy and light while maintaining an open feel.
The bright and spacious home office features abundant natural light while creating an inviting and functional workspace.
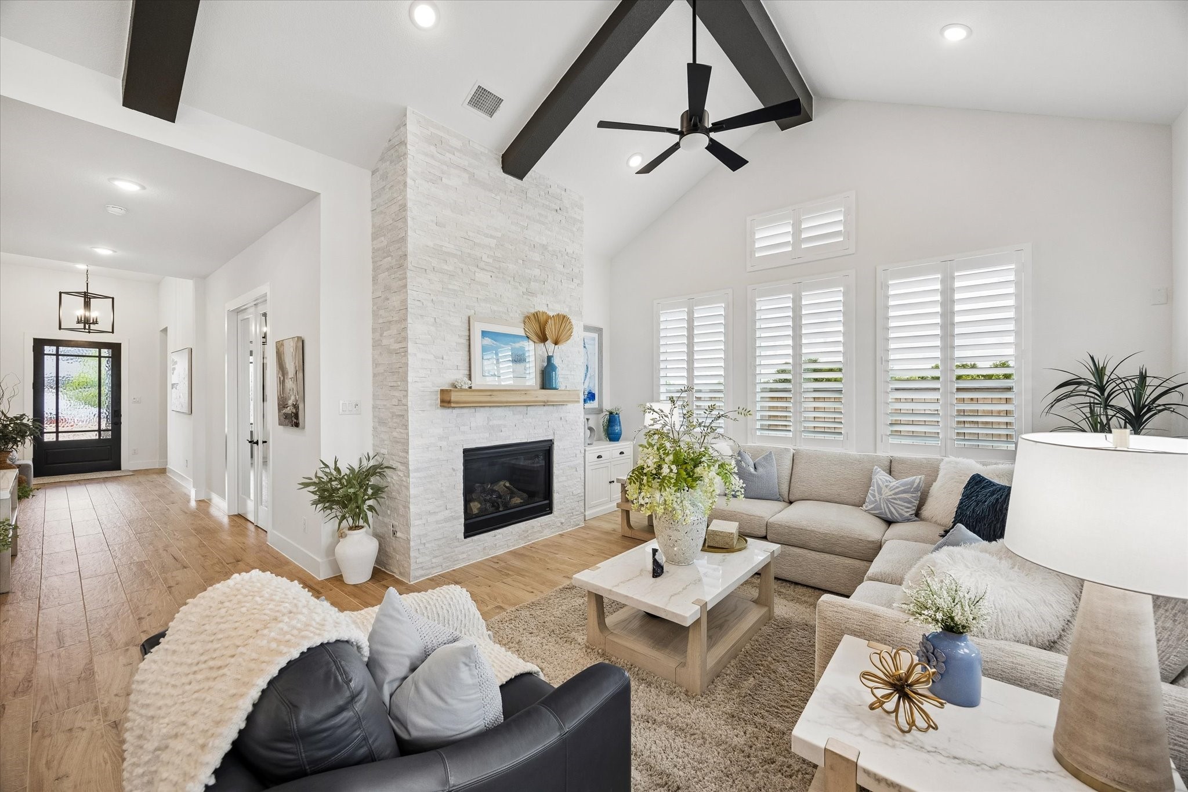
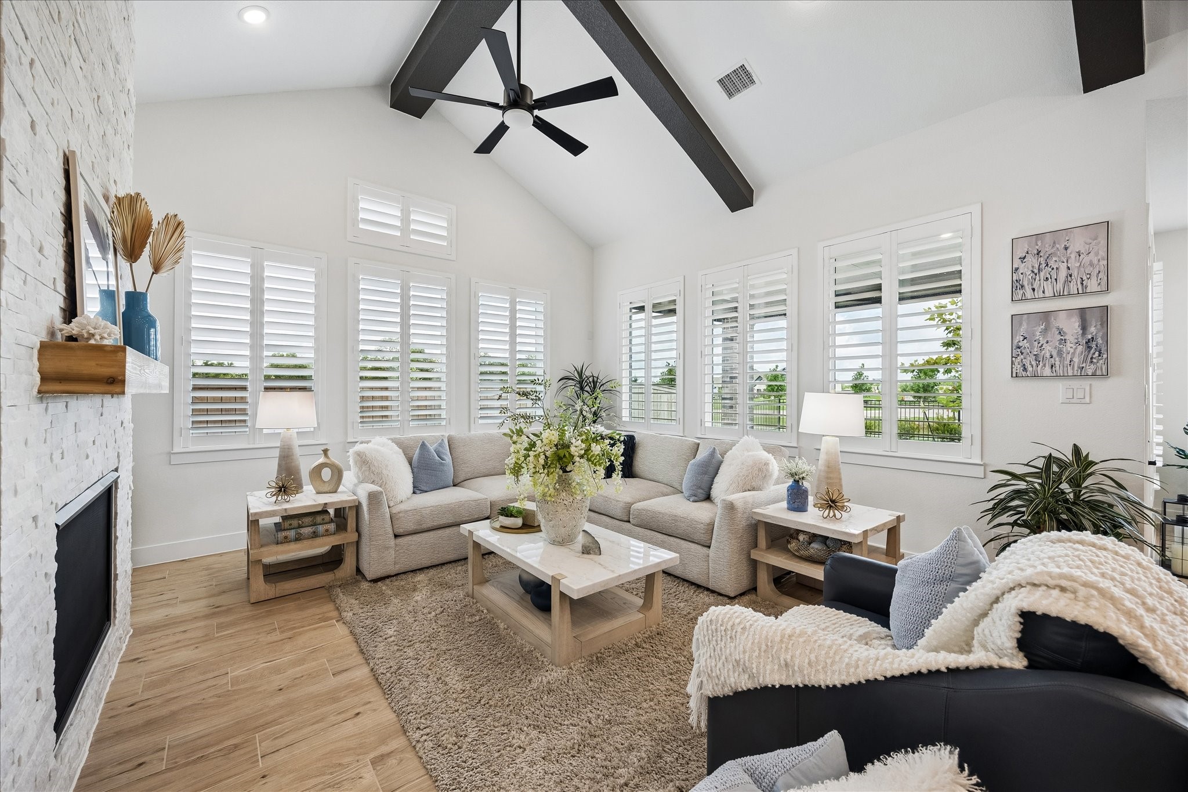
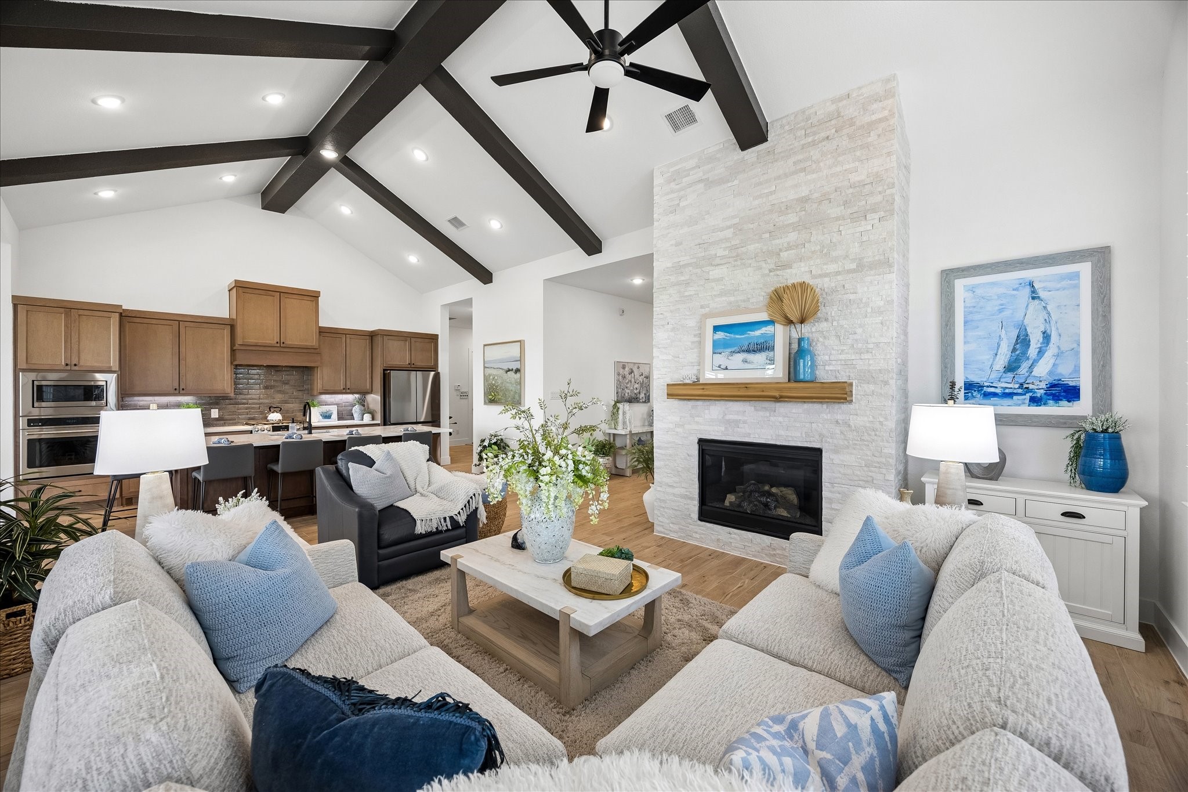
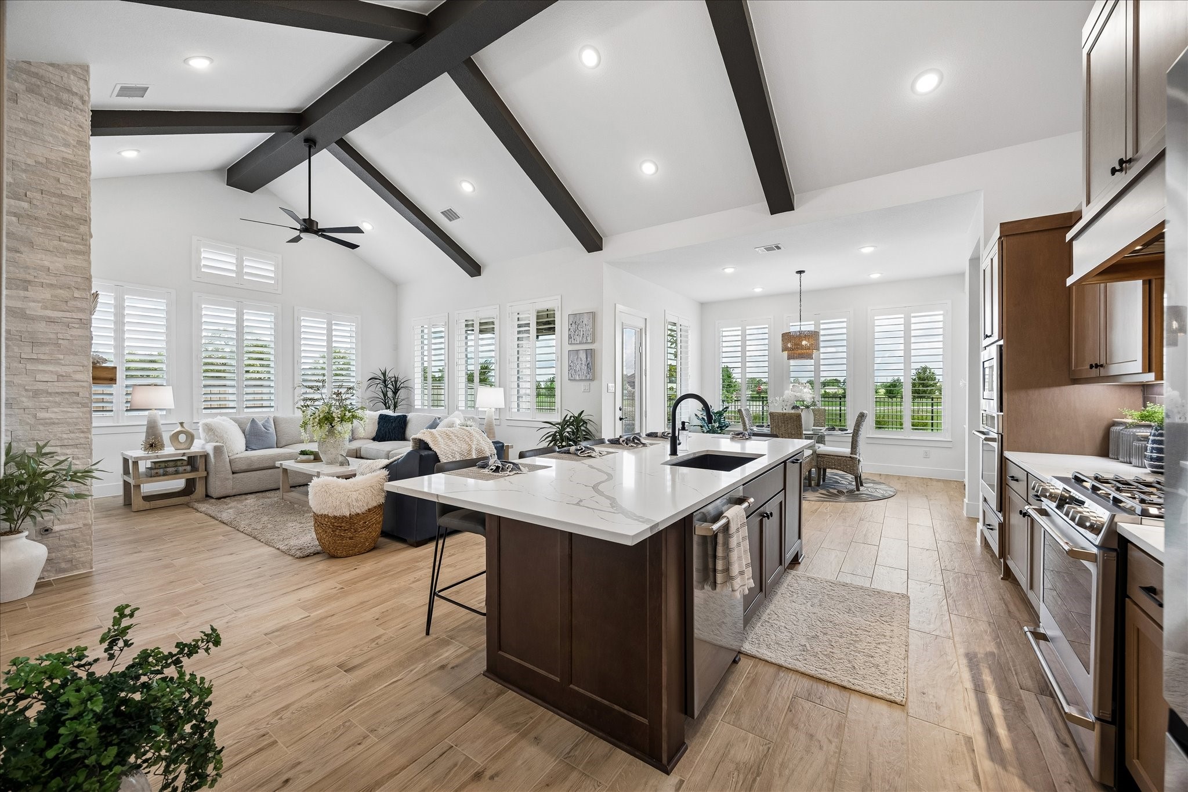
Vaulted family room featuring upgraded decorative beams, recessed lighting, and custom plantation shutters.
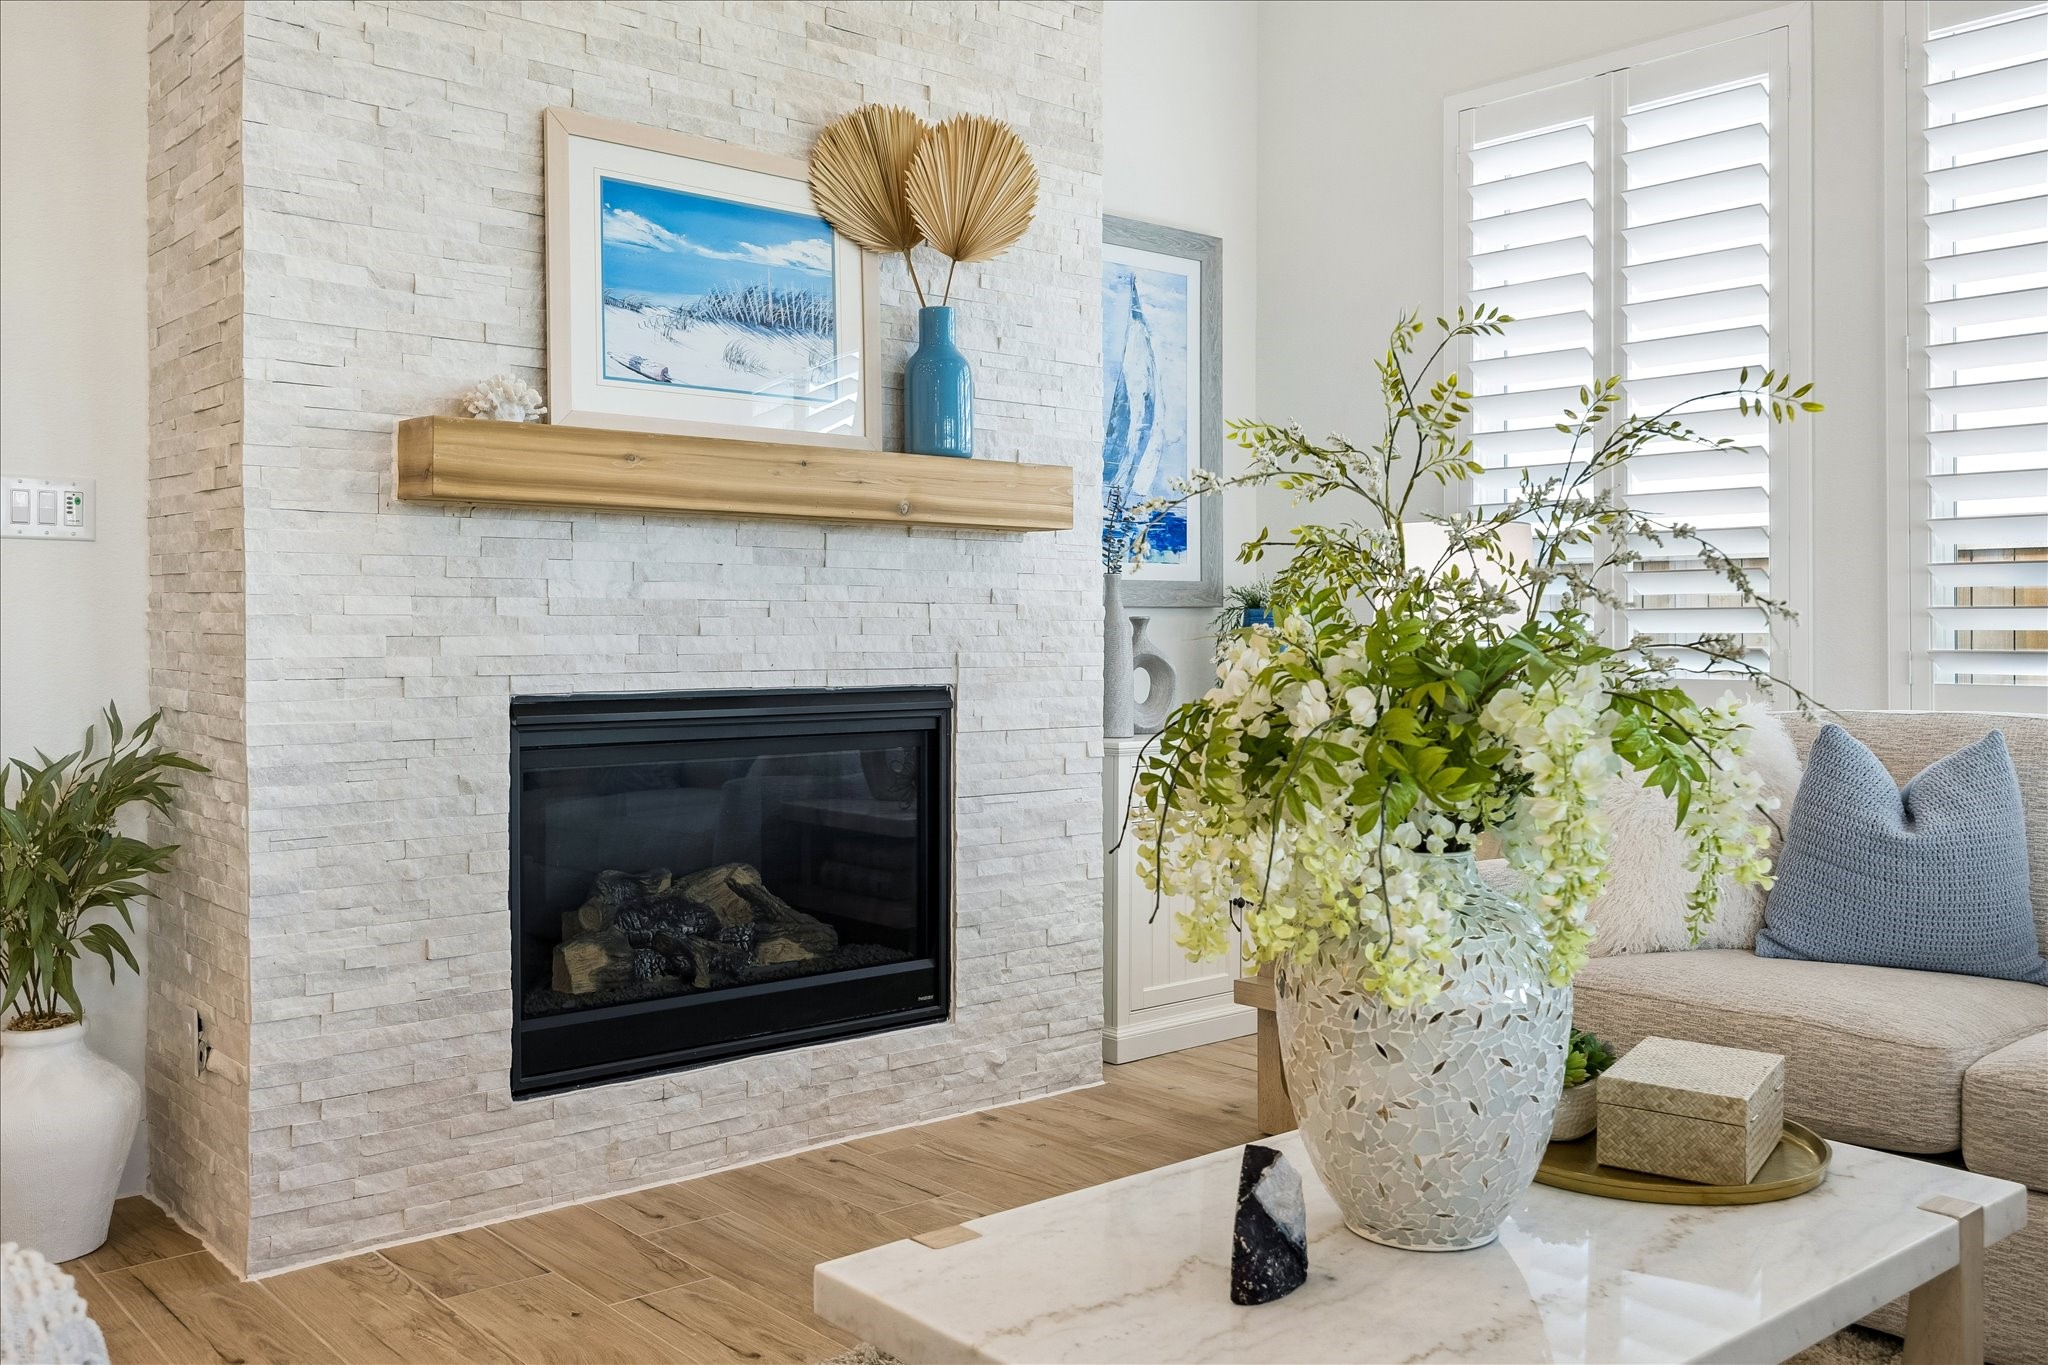
Living room featuring upgraded Gas-log fireplace.
The living room features tranquil views of the patio, water and nature.
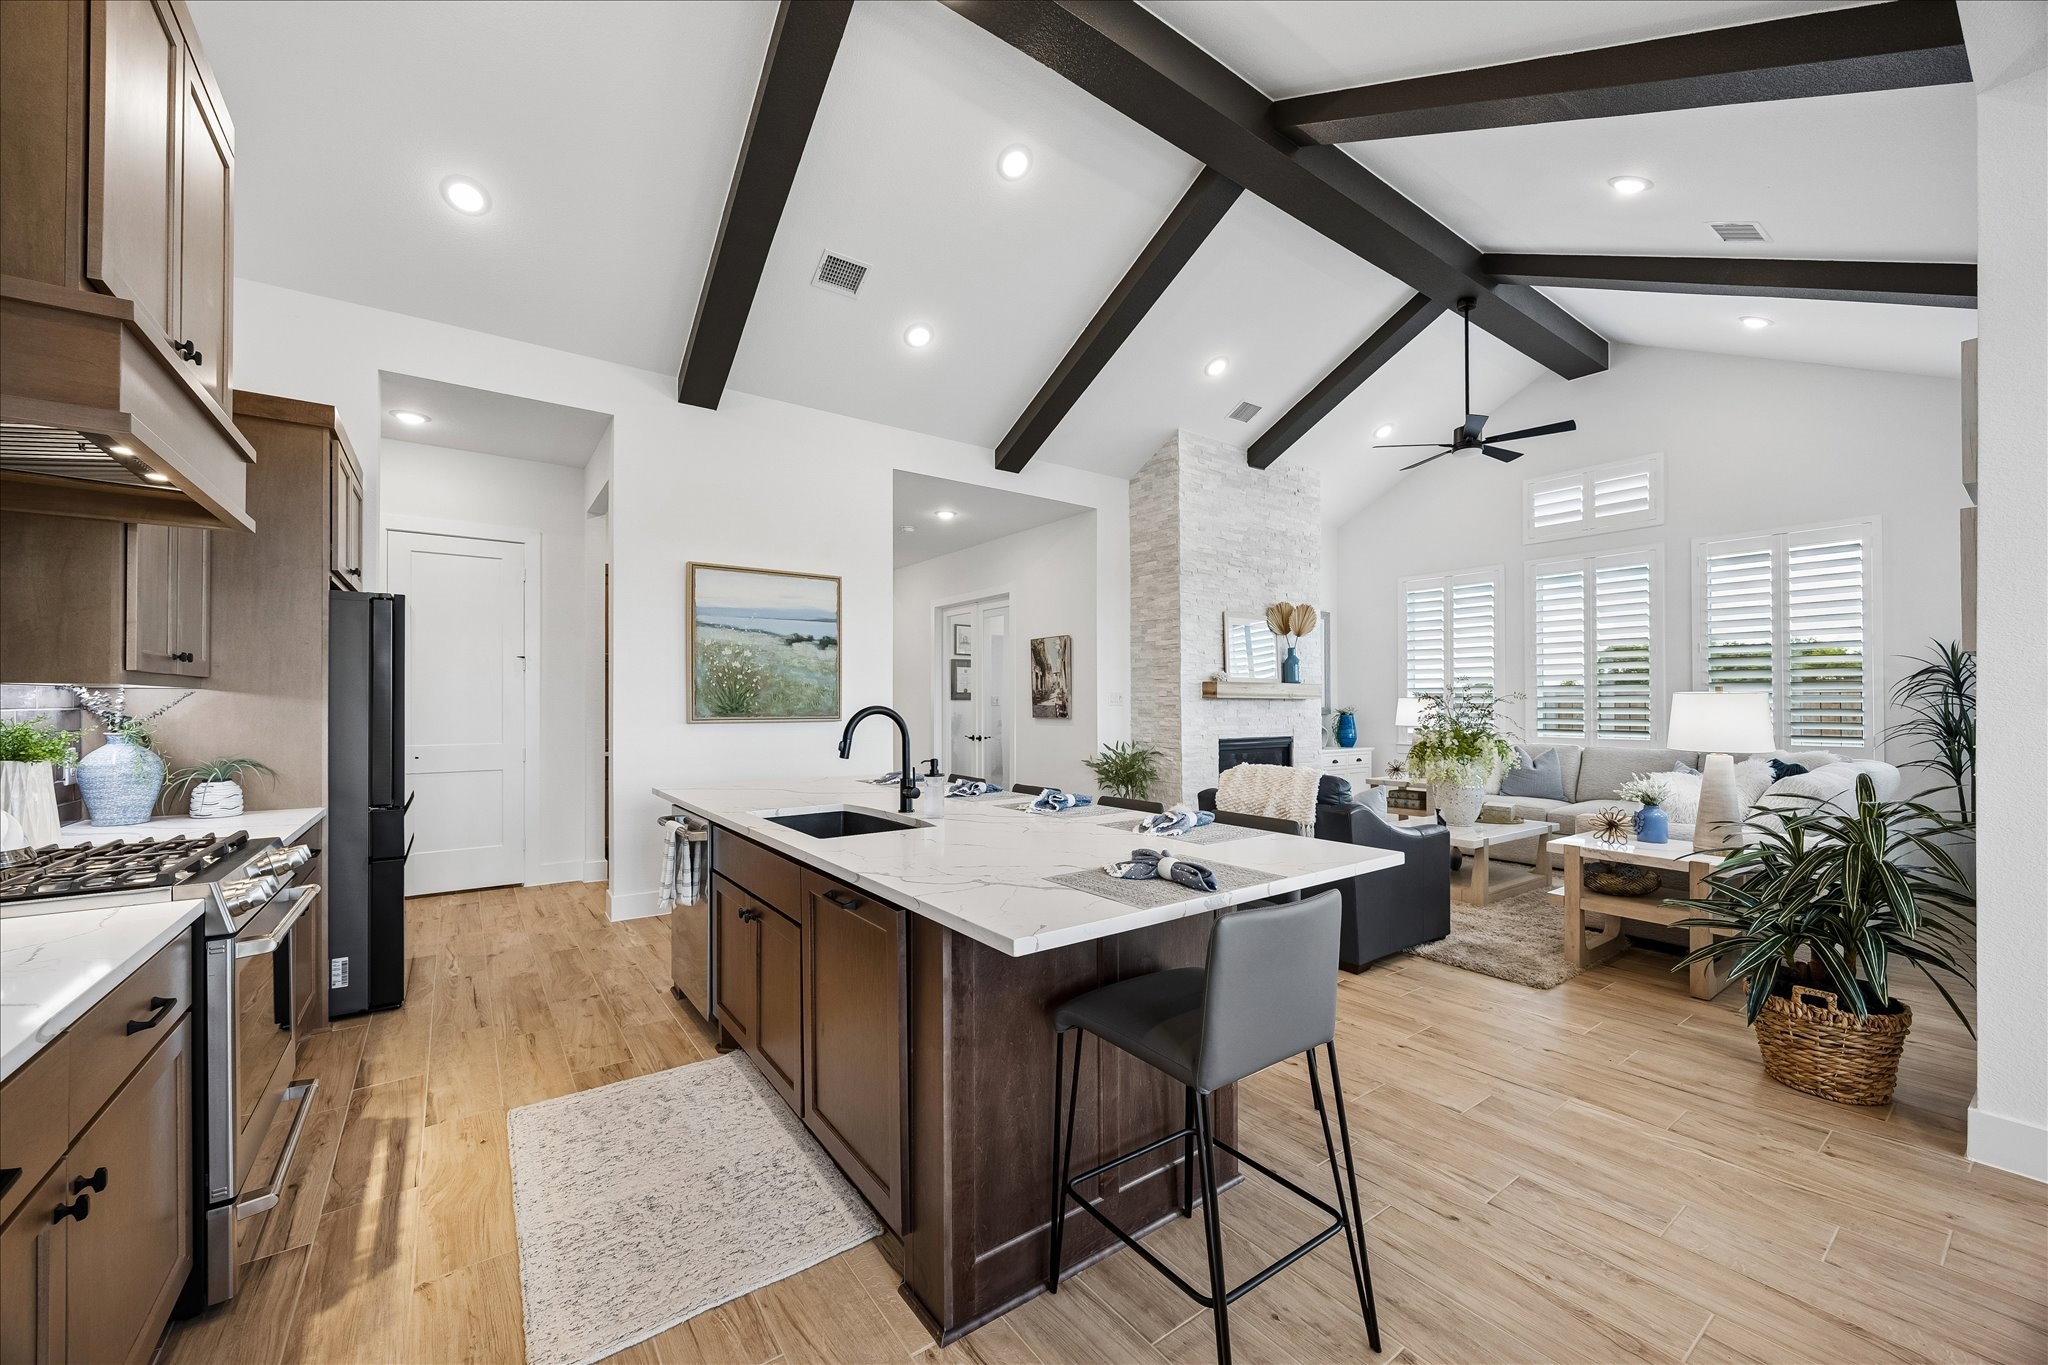
The home features an open-concept layout where views extend seamlessly from the front entry through the kitchen, creating an inviting flow and effortless connection throughout the living space.
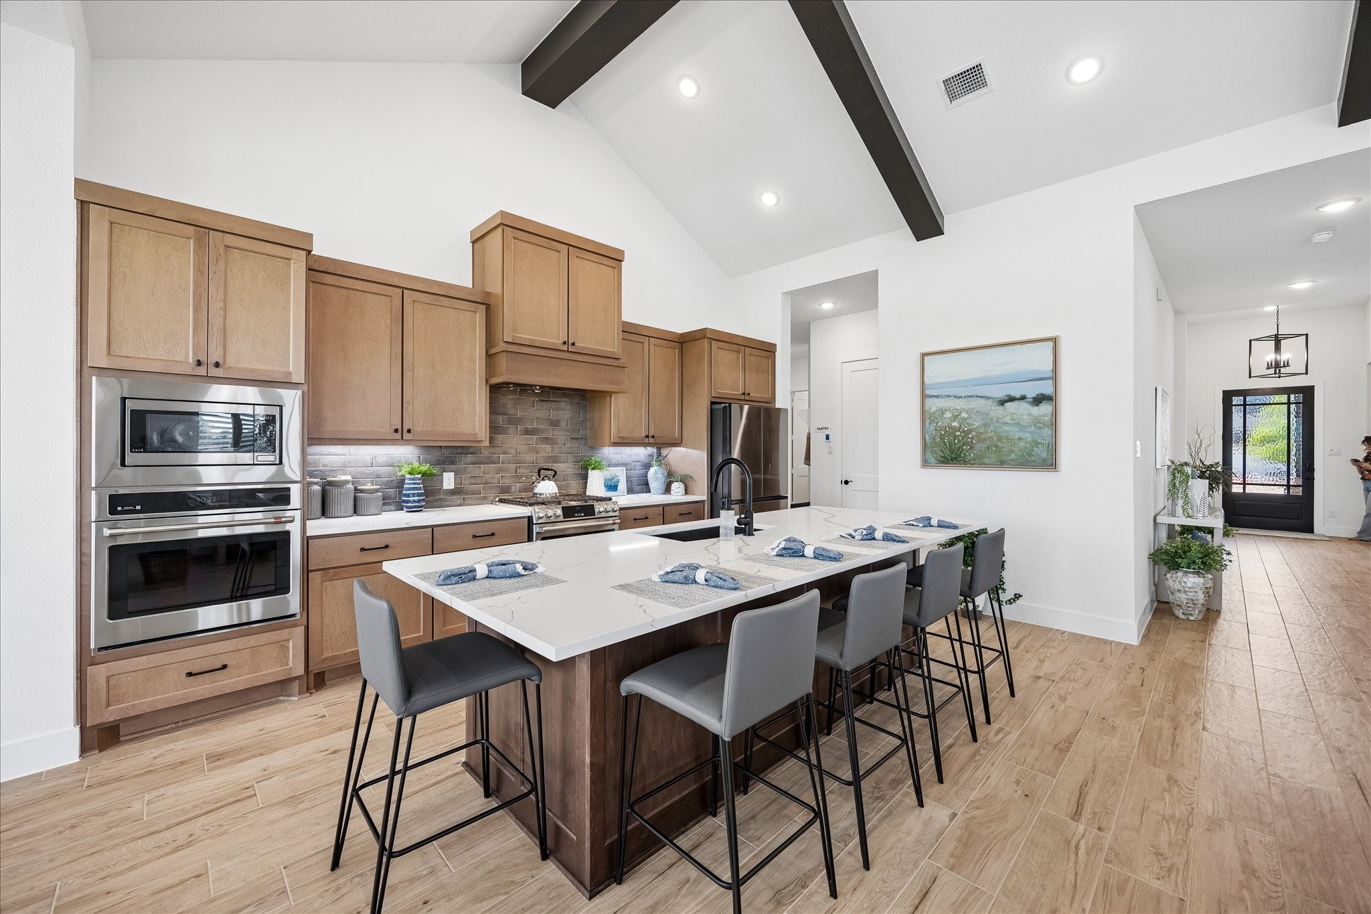
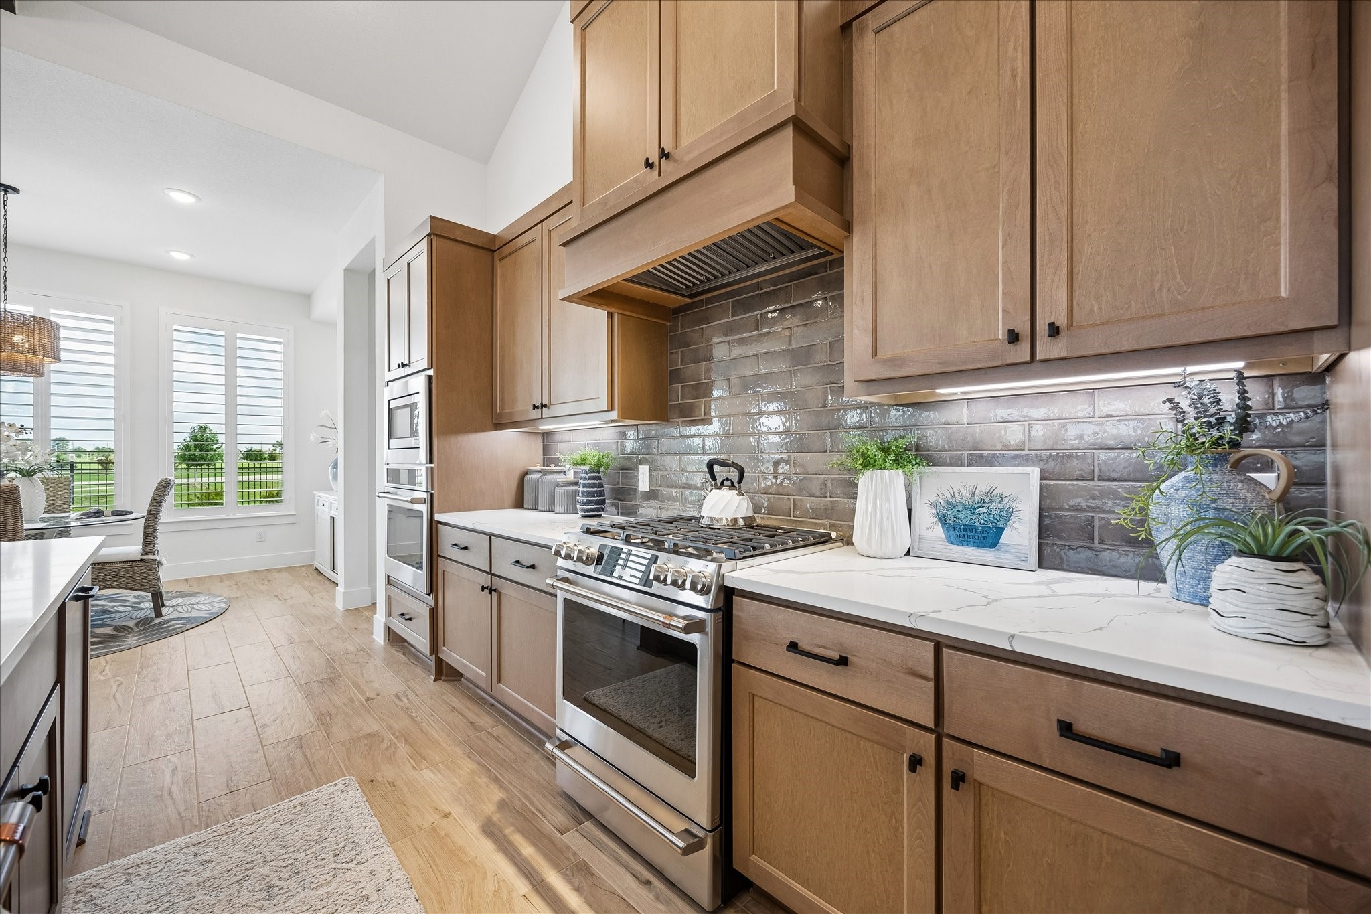
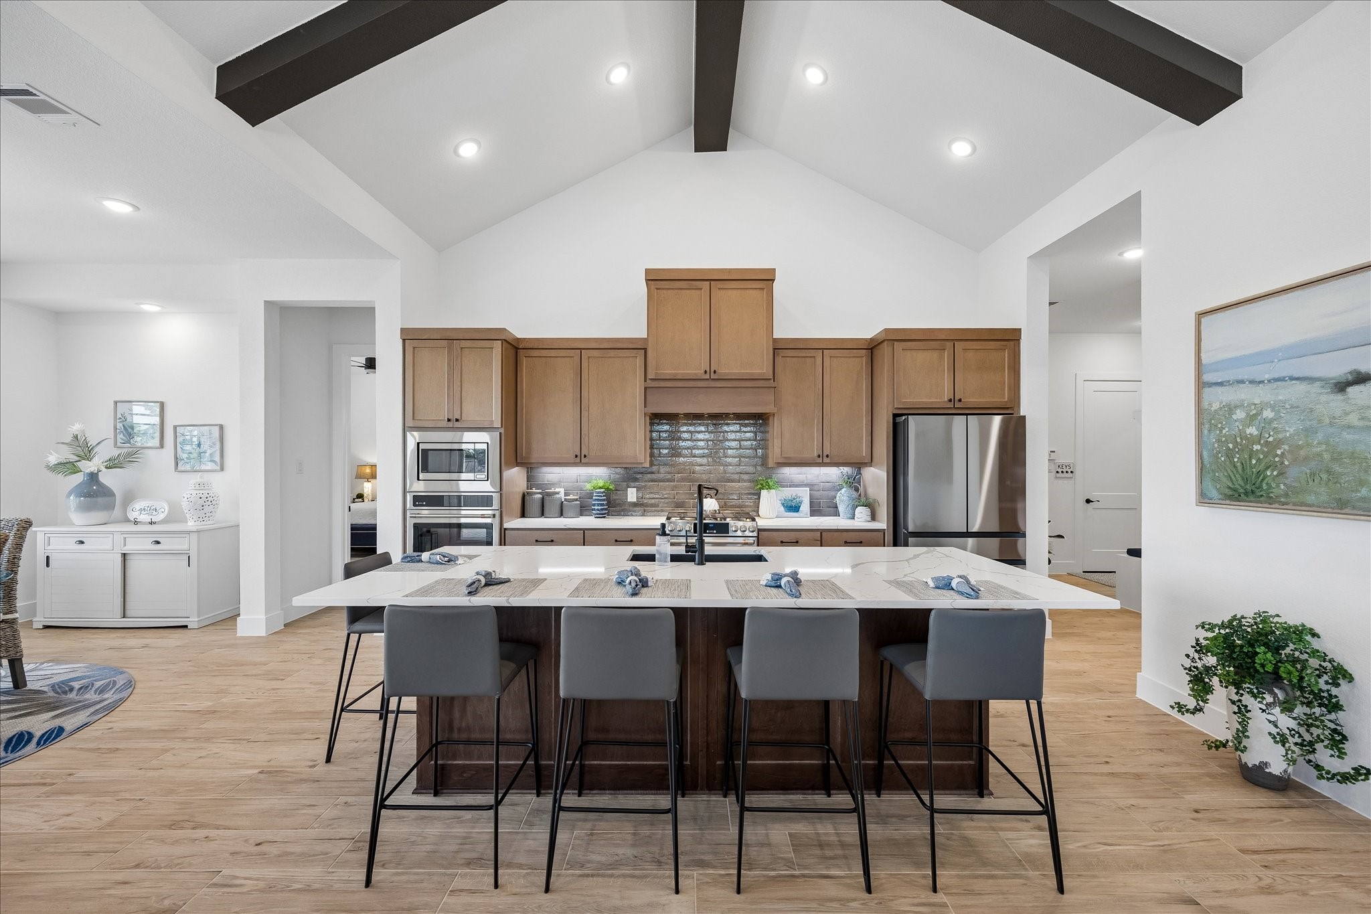
Chef's kitchen featuring custom soft close cabinetry, upgraded stainless steel appliances including double ovens, and a spacious granite countertop island perfect for family meals and entertaining.
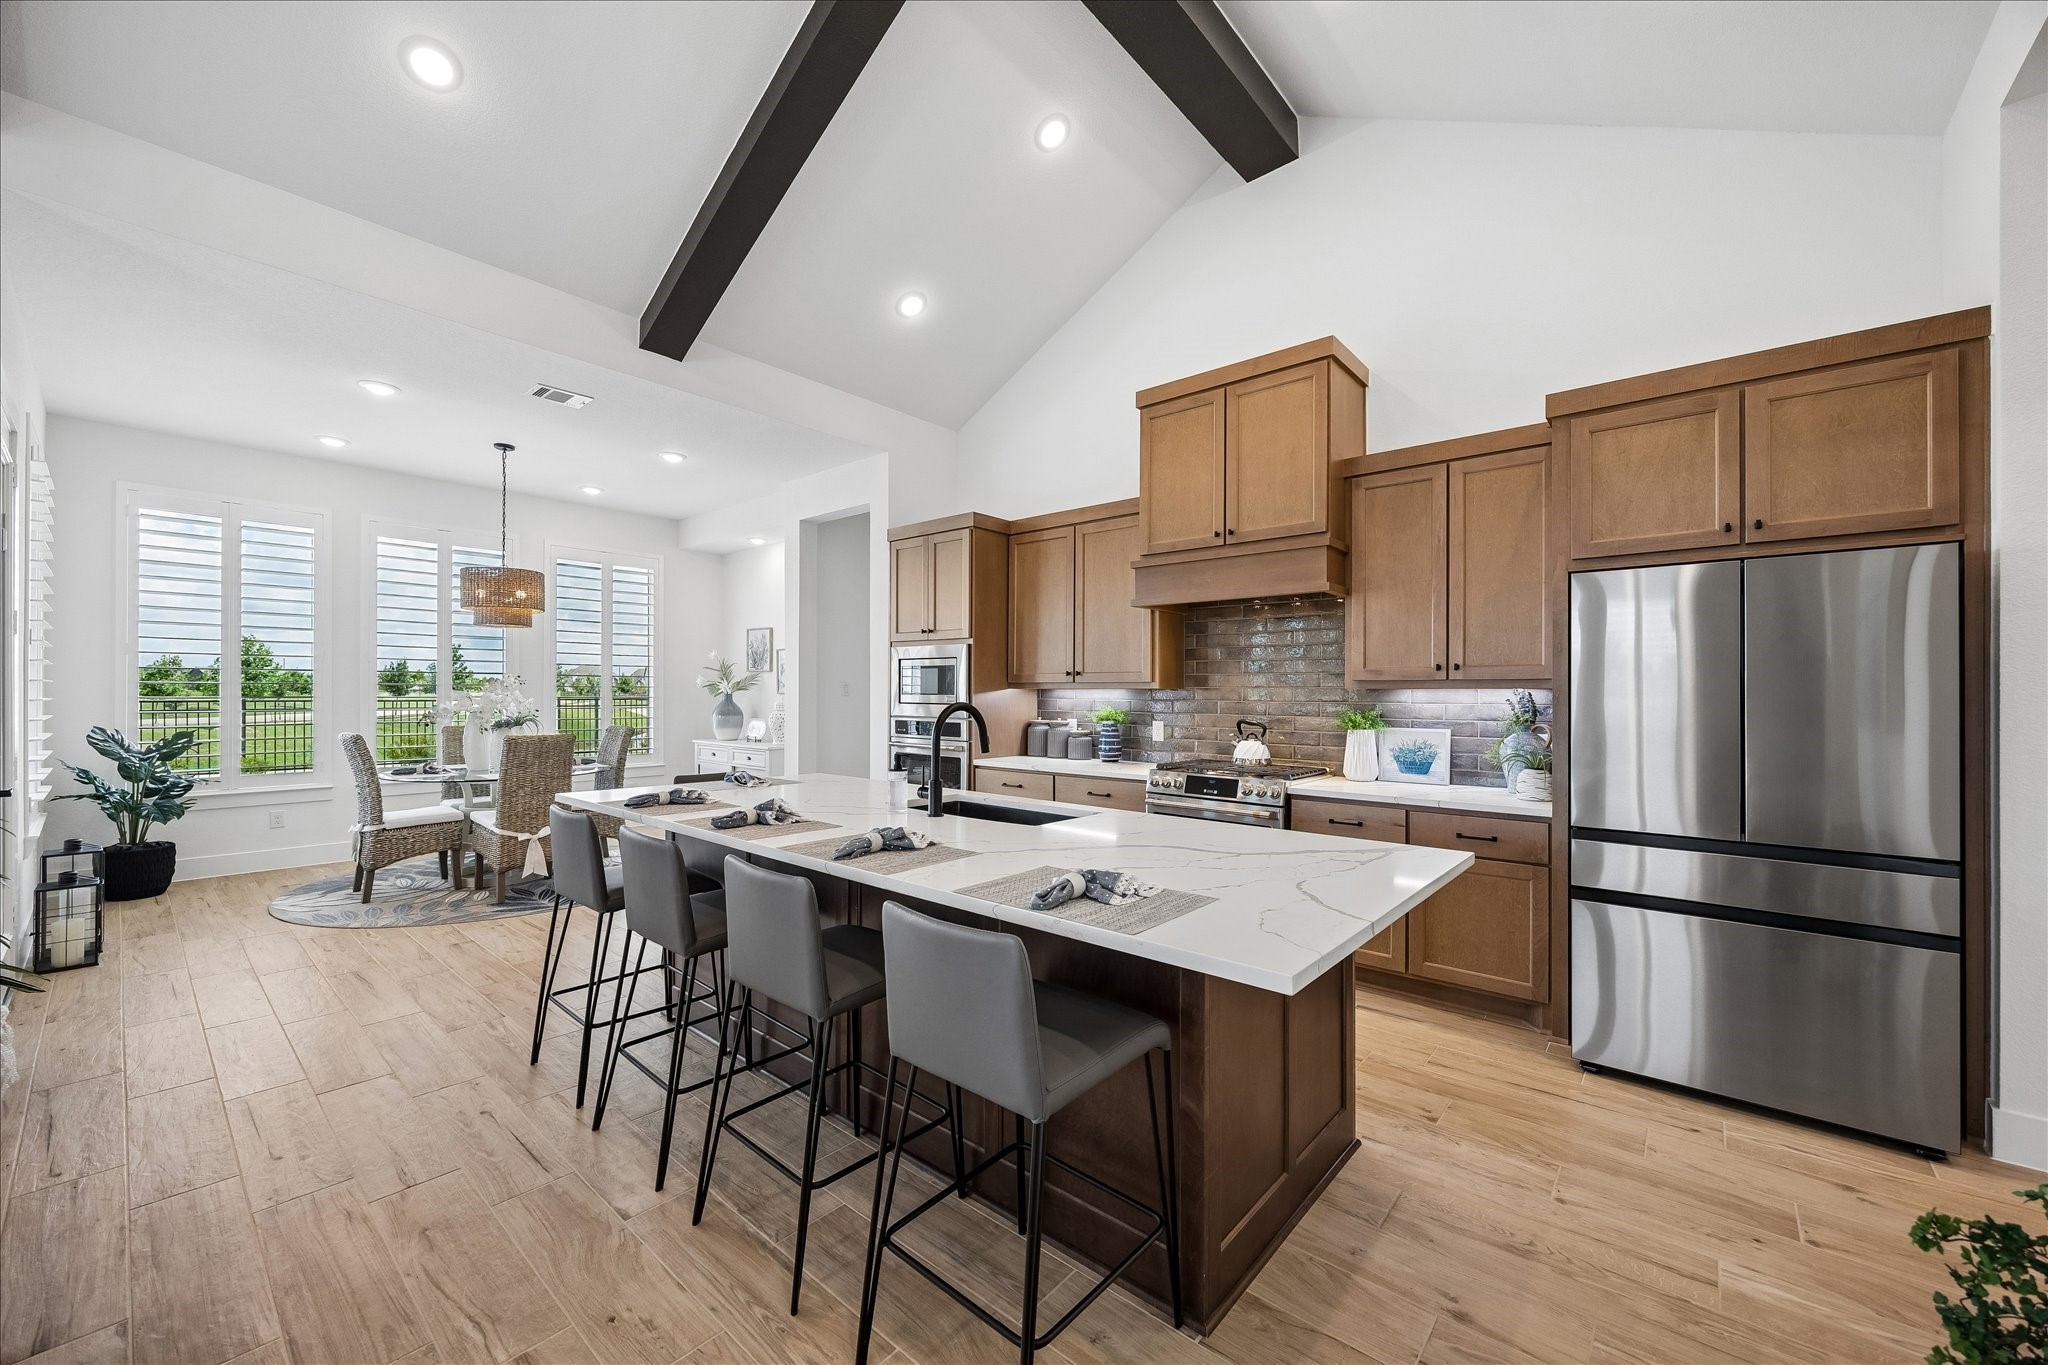
Beautifully appointed, the kitchen showcases a custom wood vent hood, an earthy-toned designer subway tile backsplash, and elegant under-cabinet lighting. Upgraded GE Café stainless steel appliances complement the space, while overlooking the backyard's scenic views.
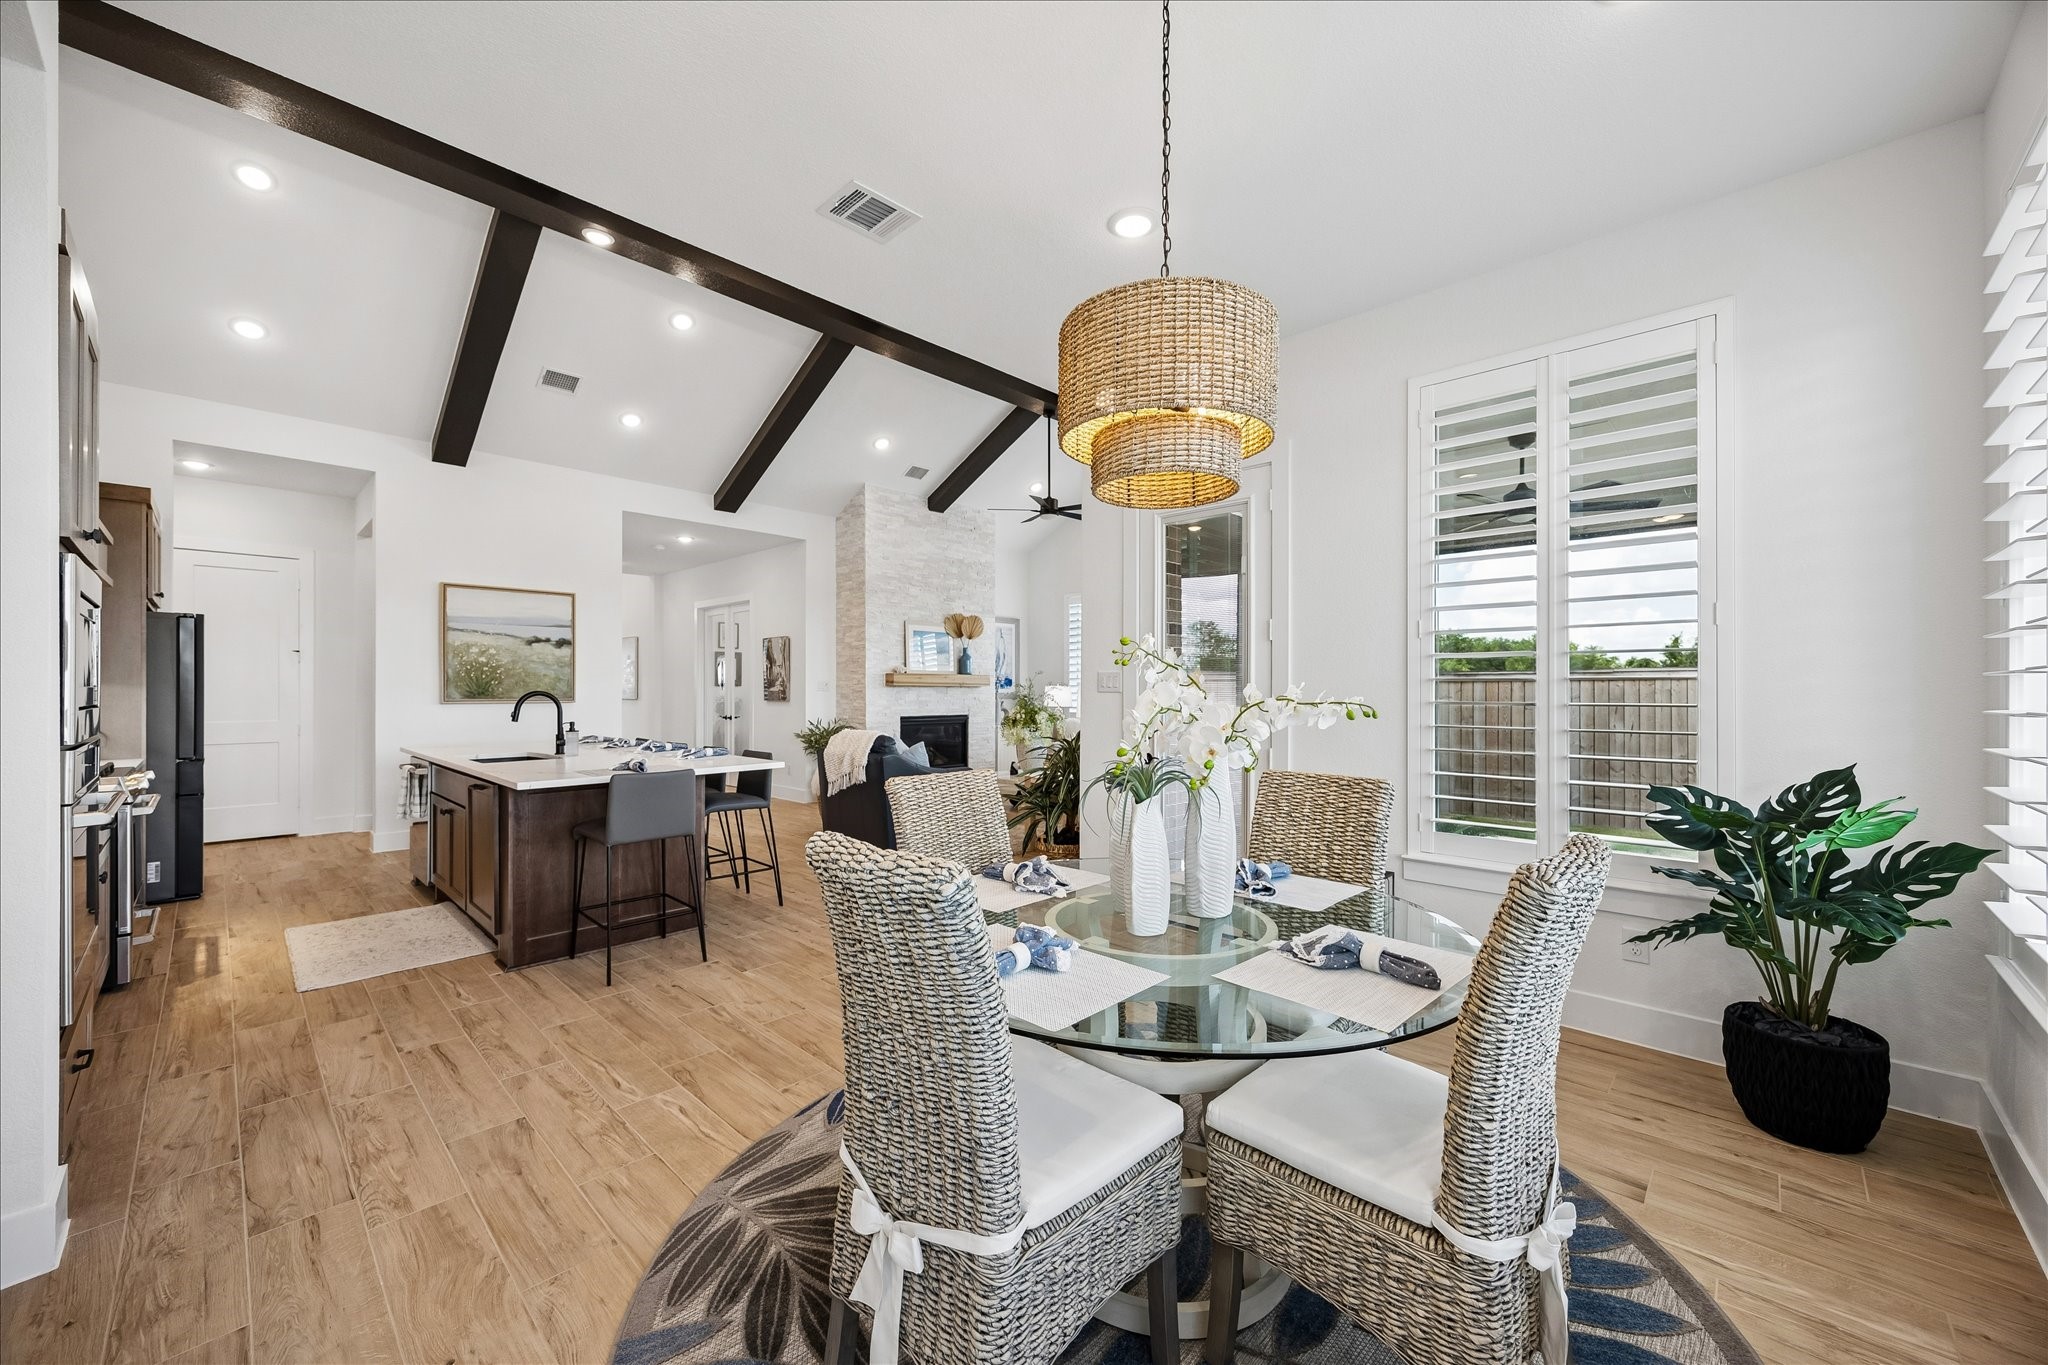
This expansive kitchen features a large granite countertop island that provides abundant seating and workspace. The open-concept layout creates a seamless flow between the kitchen, dining, and living areas, all unified by beautiful wood-plank tile flooring.
Kitchen and dining area, featuring an open-concept layout and custom finishes.
Panoramic views of water and nature from every room. Natural light fills this space, creating a tranquil and inviting atmosphere.
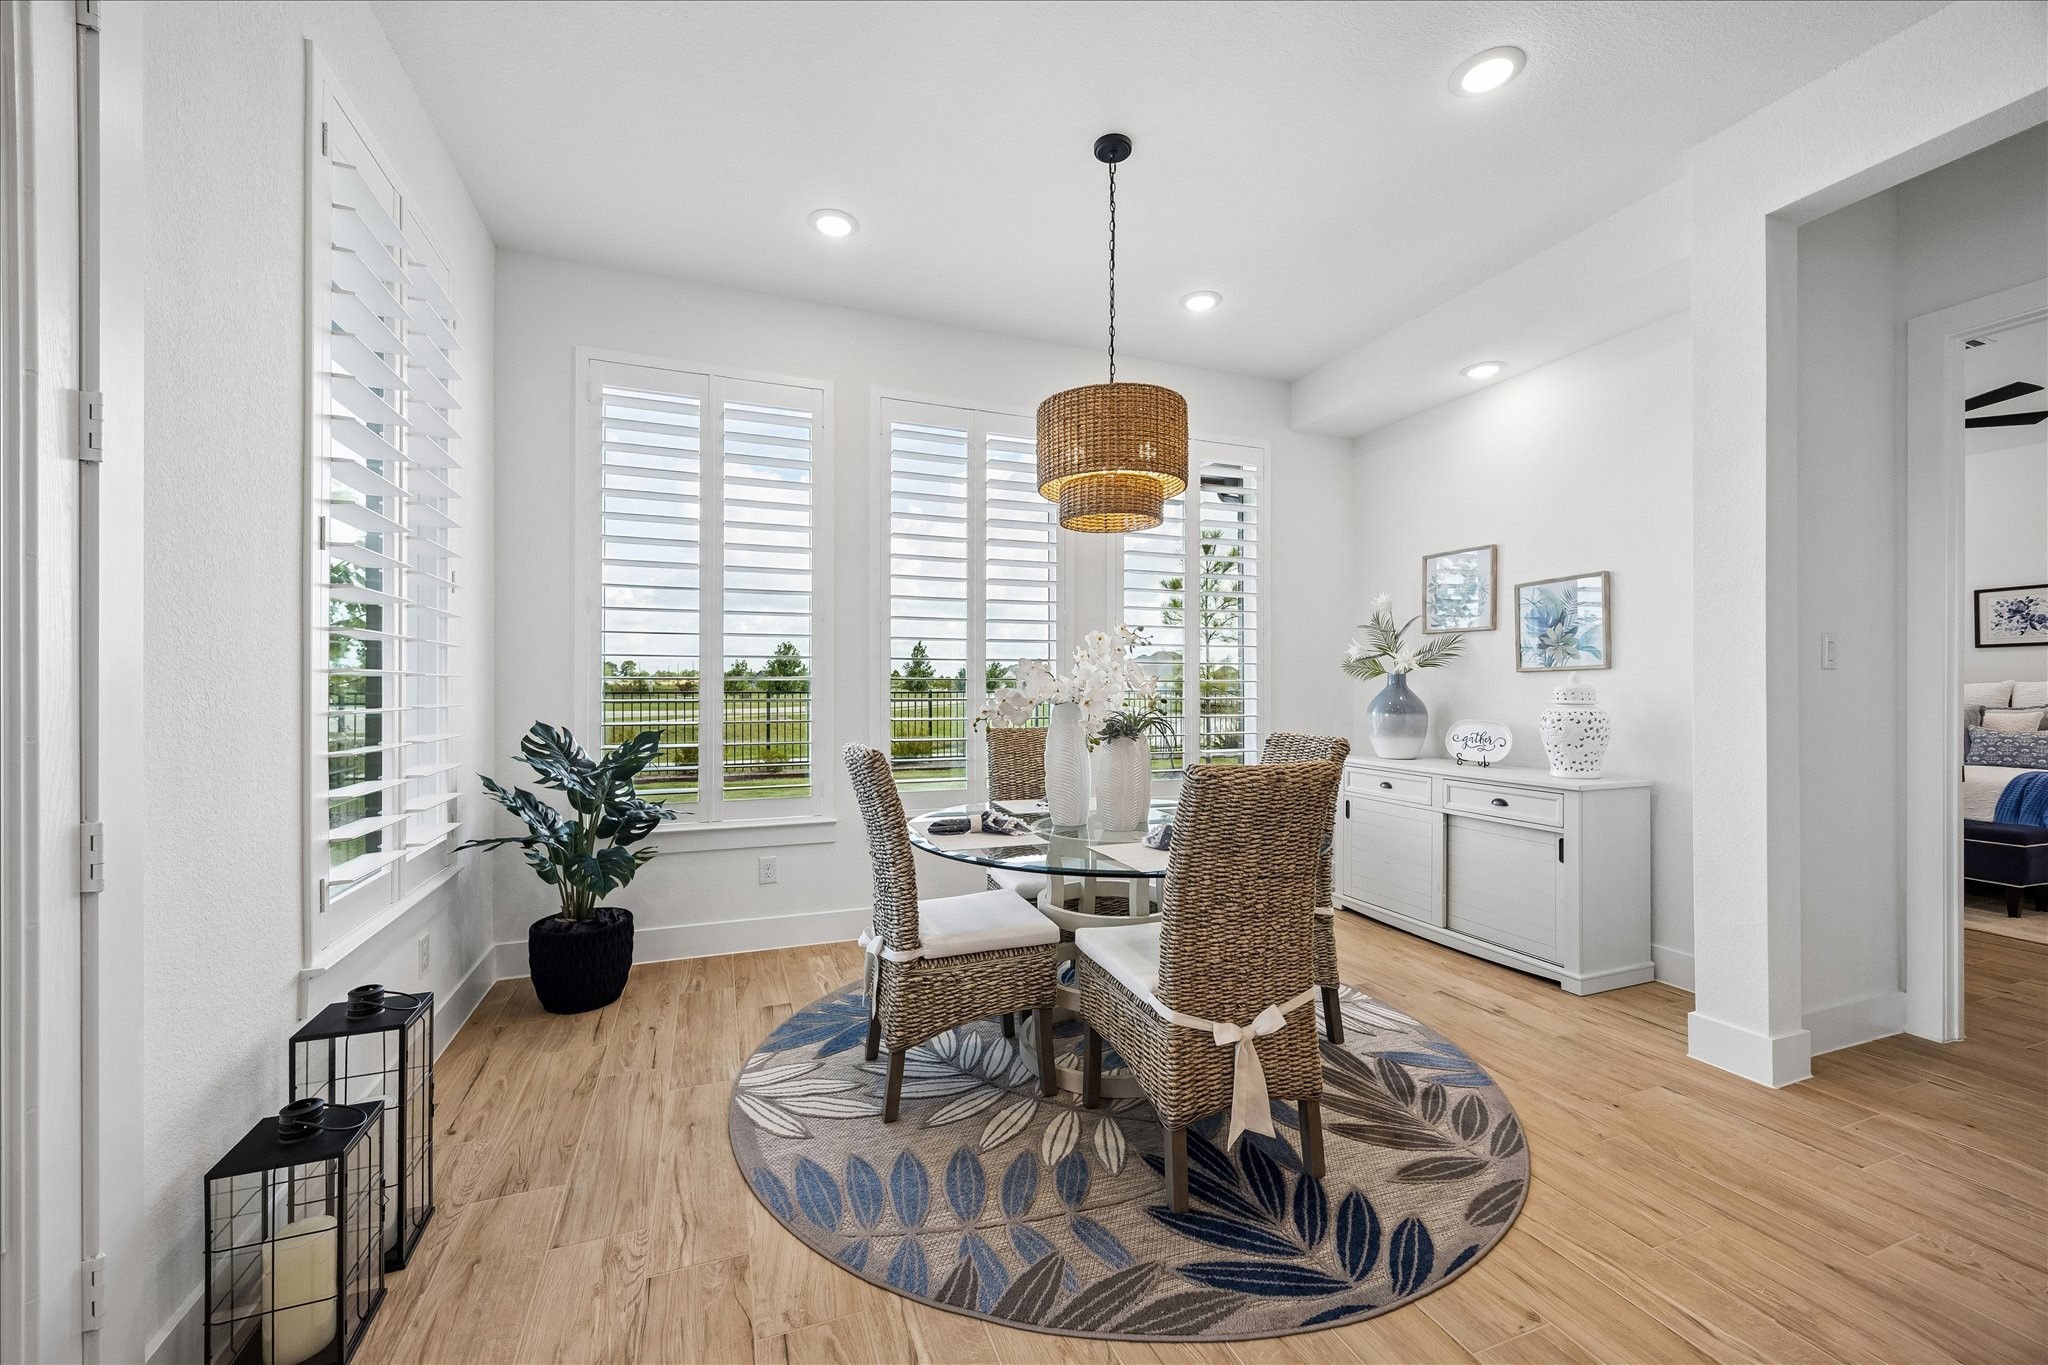
View from the dining room.
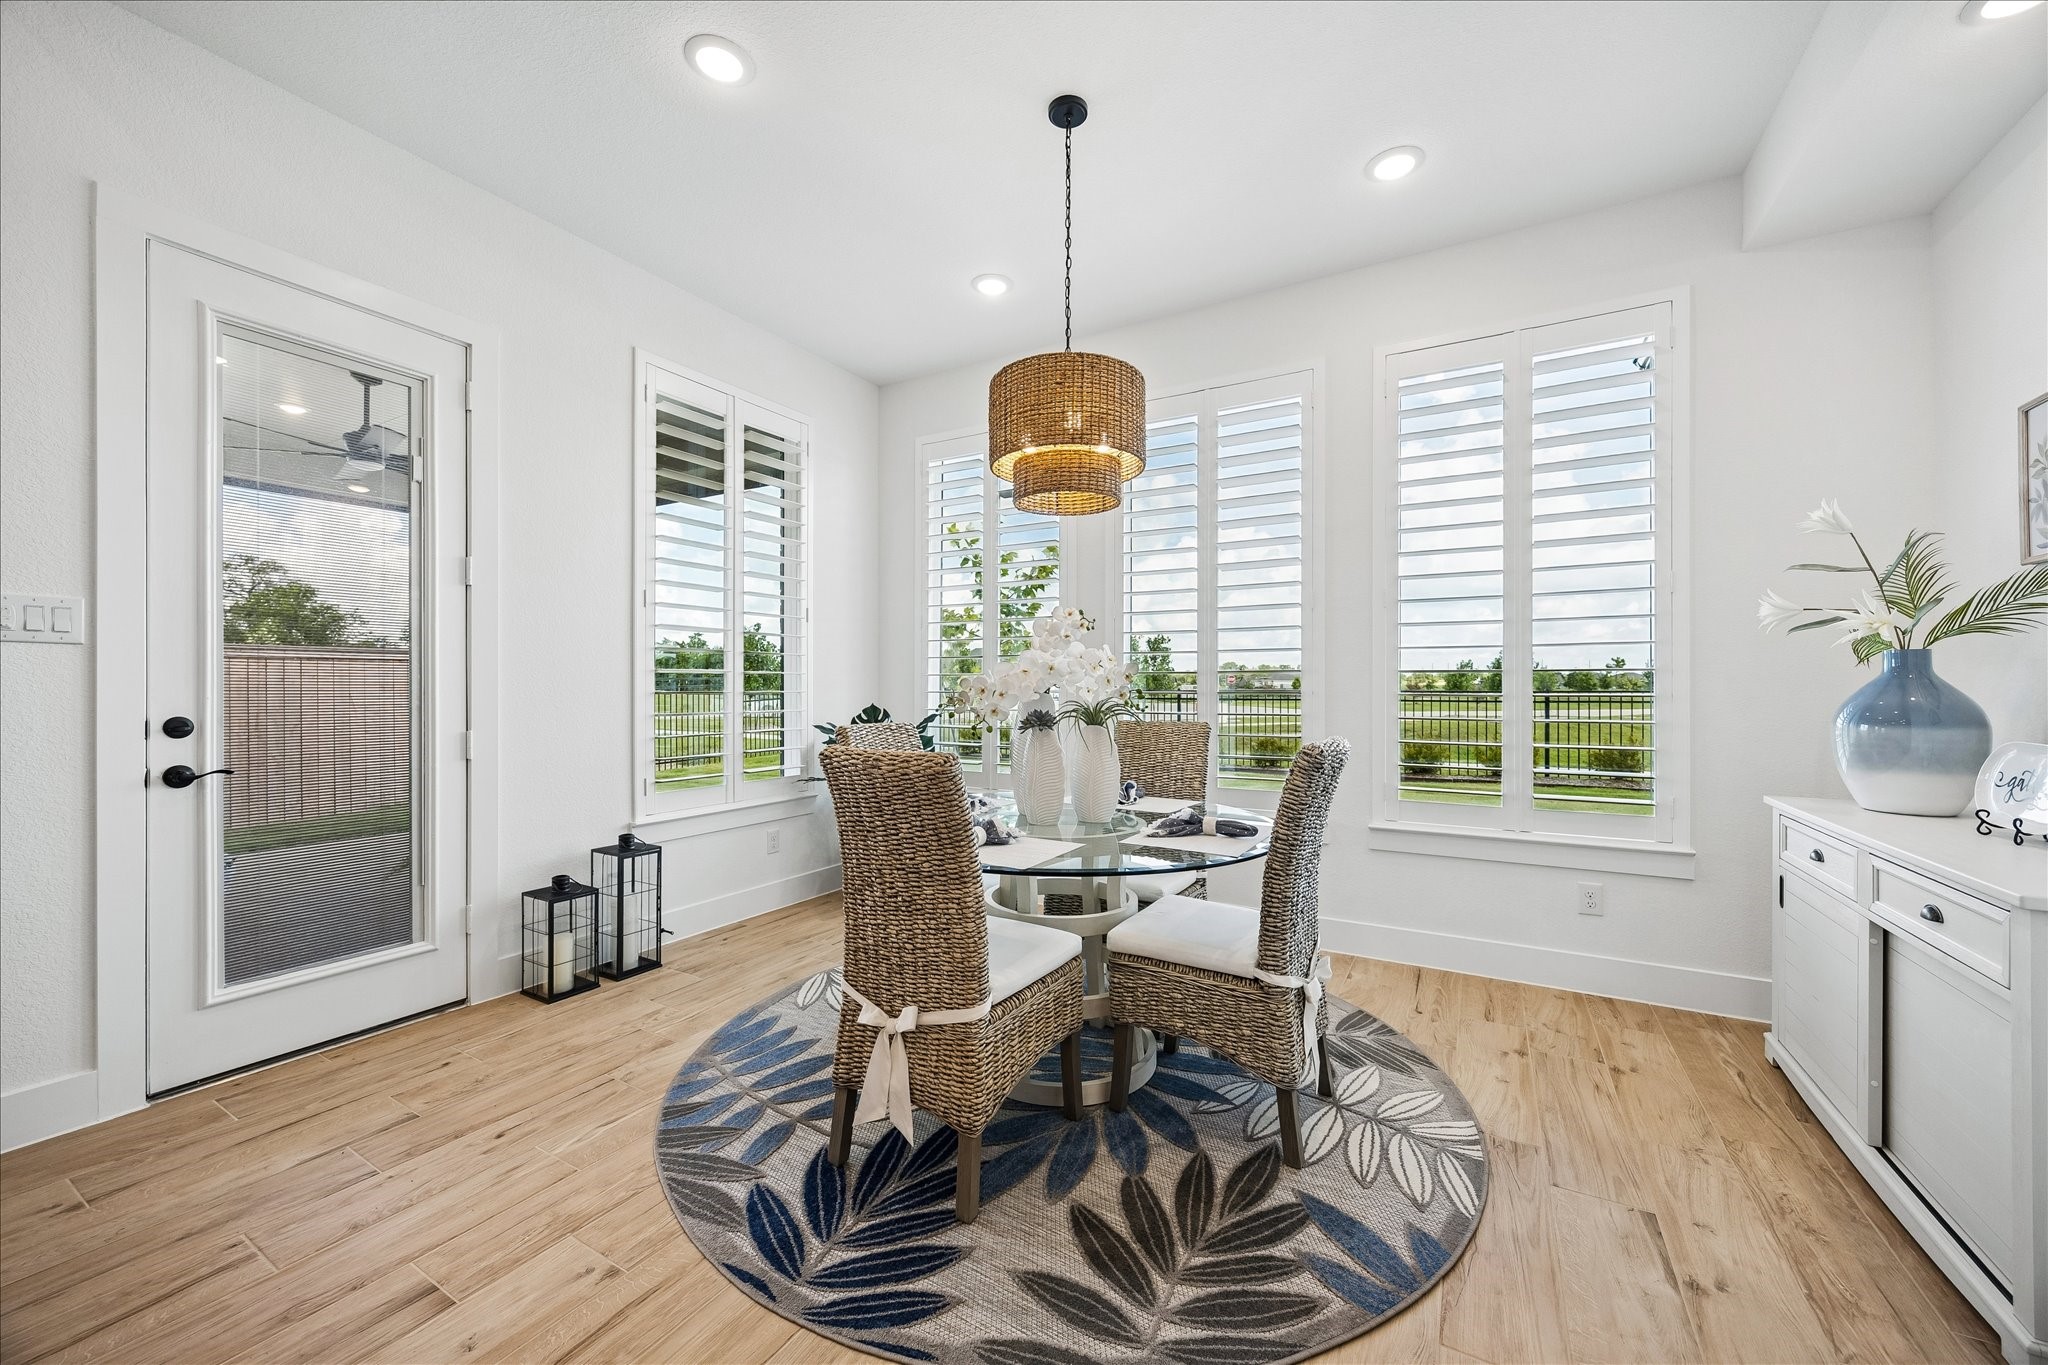
The dining room, located just off the kitchen, offers generous space for entertaining, direct access to the outdoor patio, and beautiful scenic views.
Another view from the dining room.
Dining room view featuring direct access to the outdoor patio and a recessed wall niche ideal for a future built-in display or furniture placement.
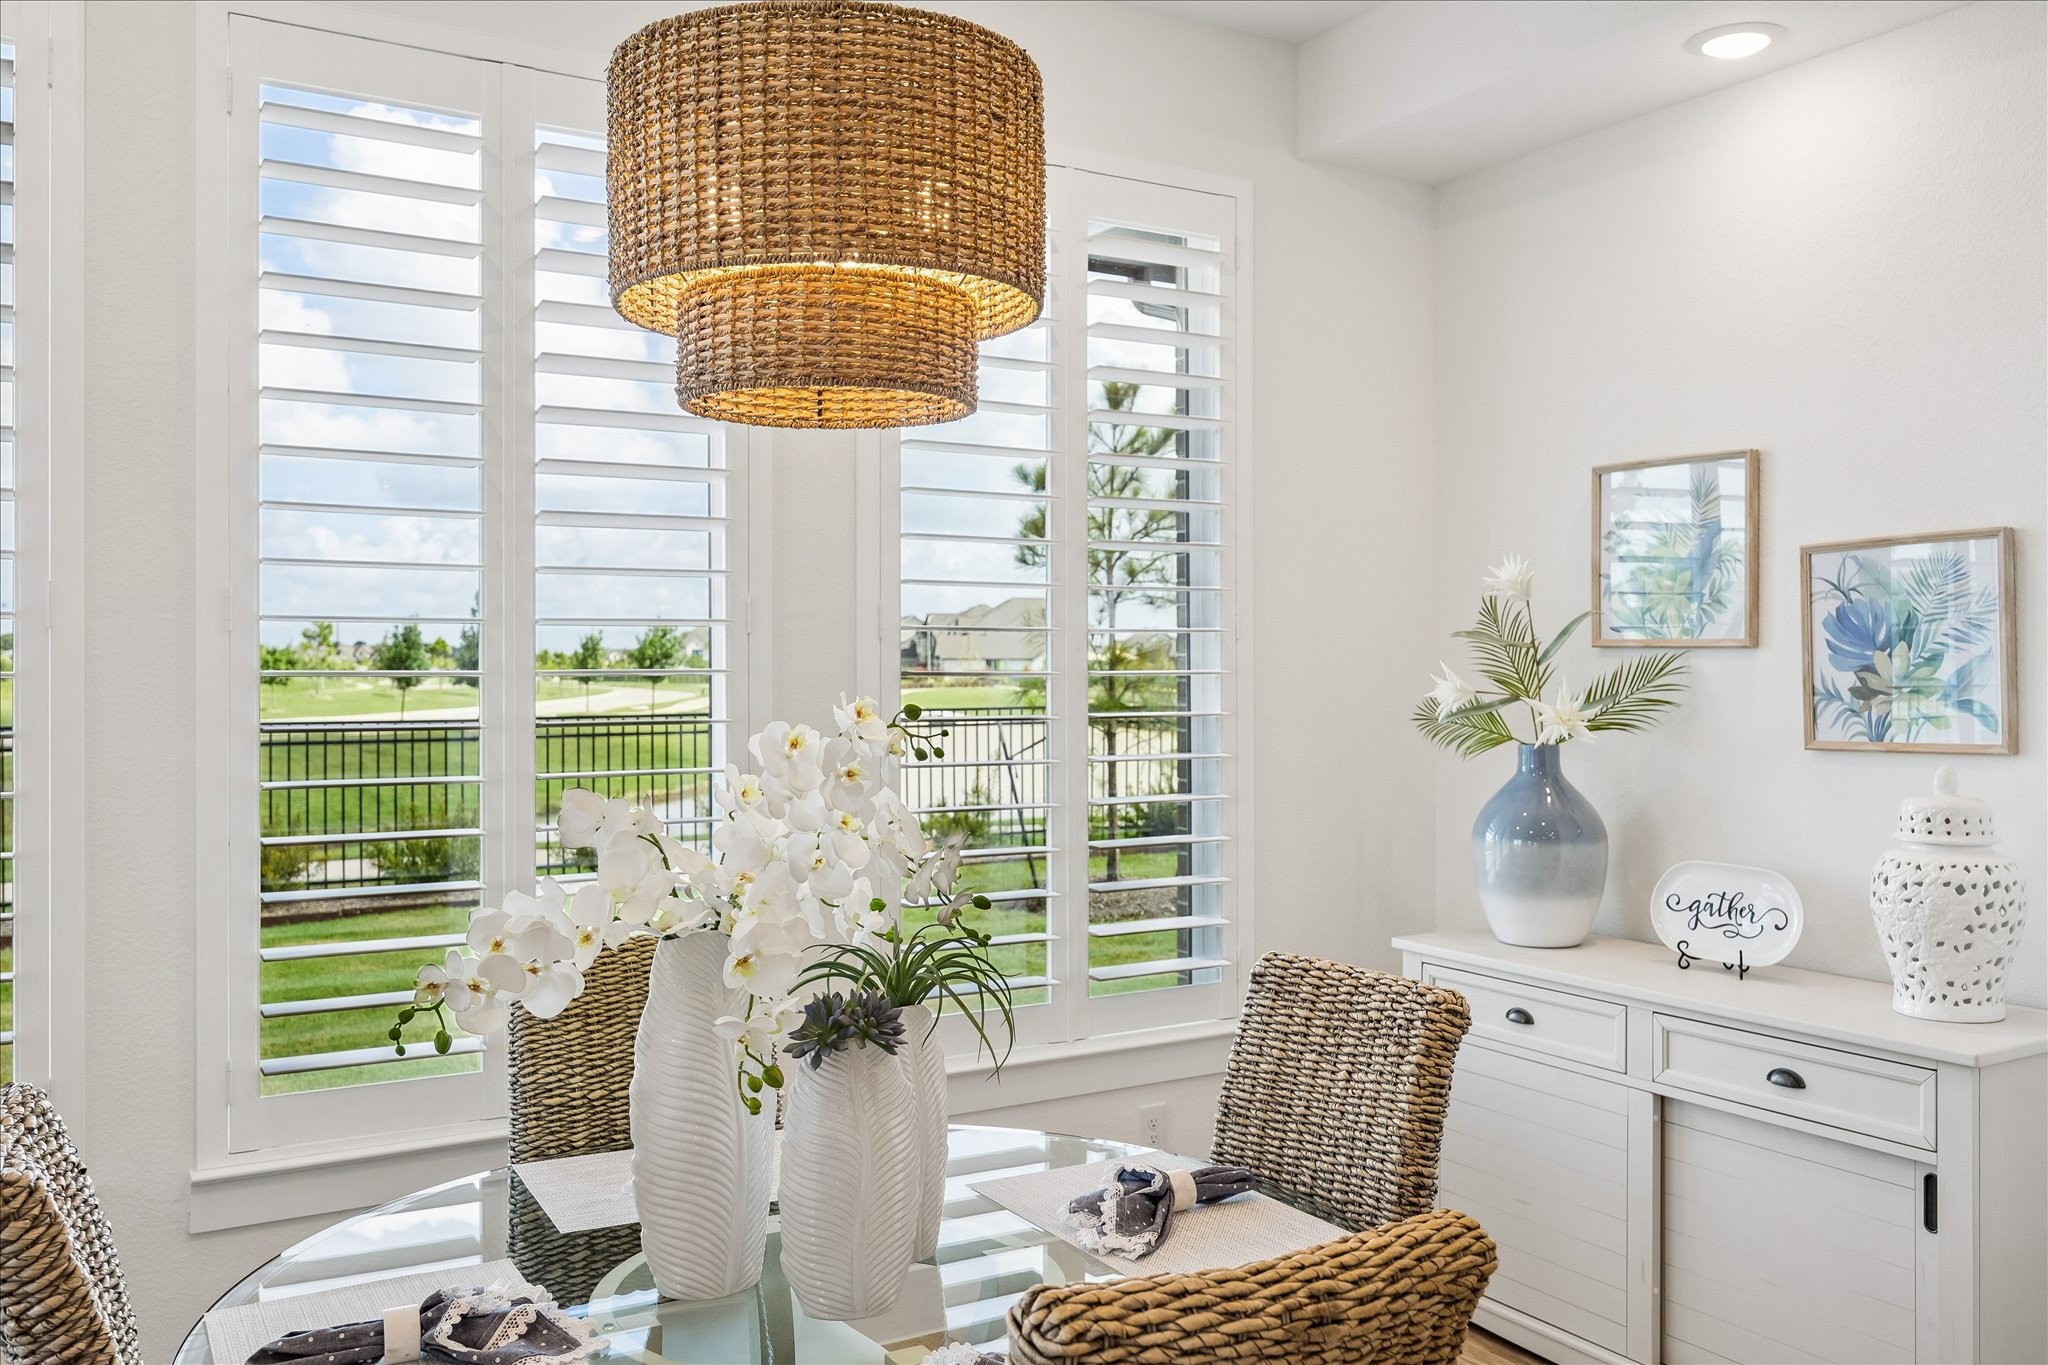
Dining room showcases a beautiful pendant light with scenic views of the water and trails.
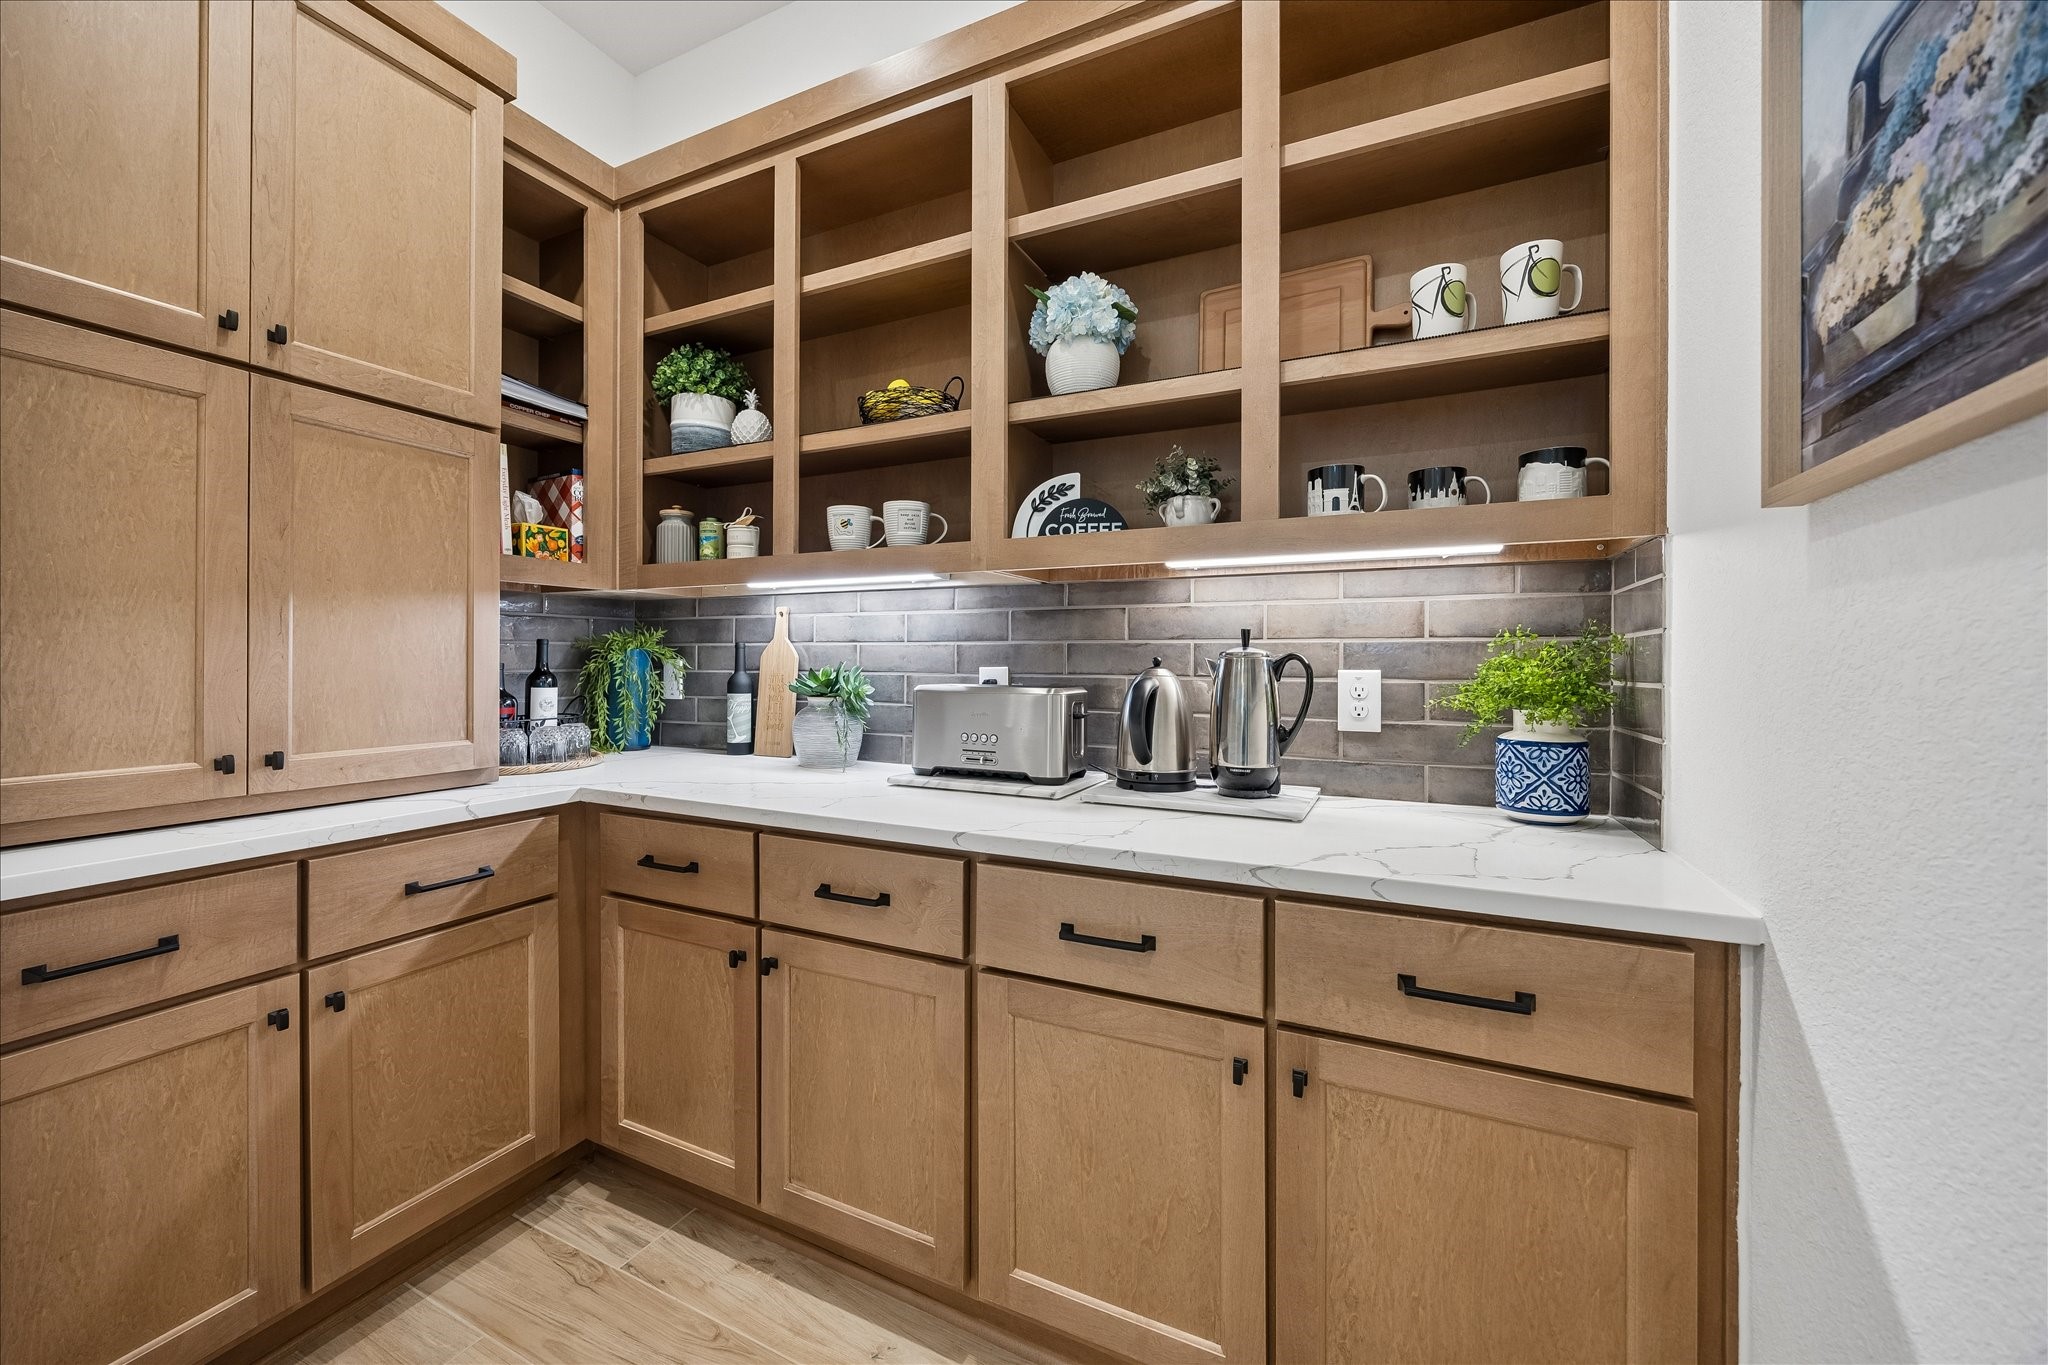
This upgraded extended pantry/coffee bar, located just off the kitchen, features elegant granite countertops, a designer earth-tone subway tile backsplash, and custom soft close cabinetry; plenty of extra storage.
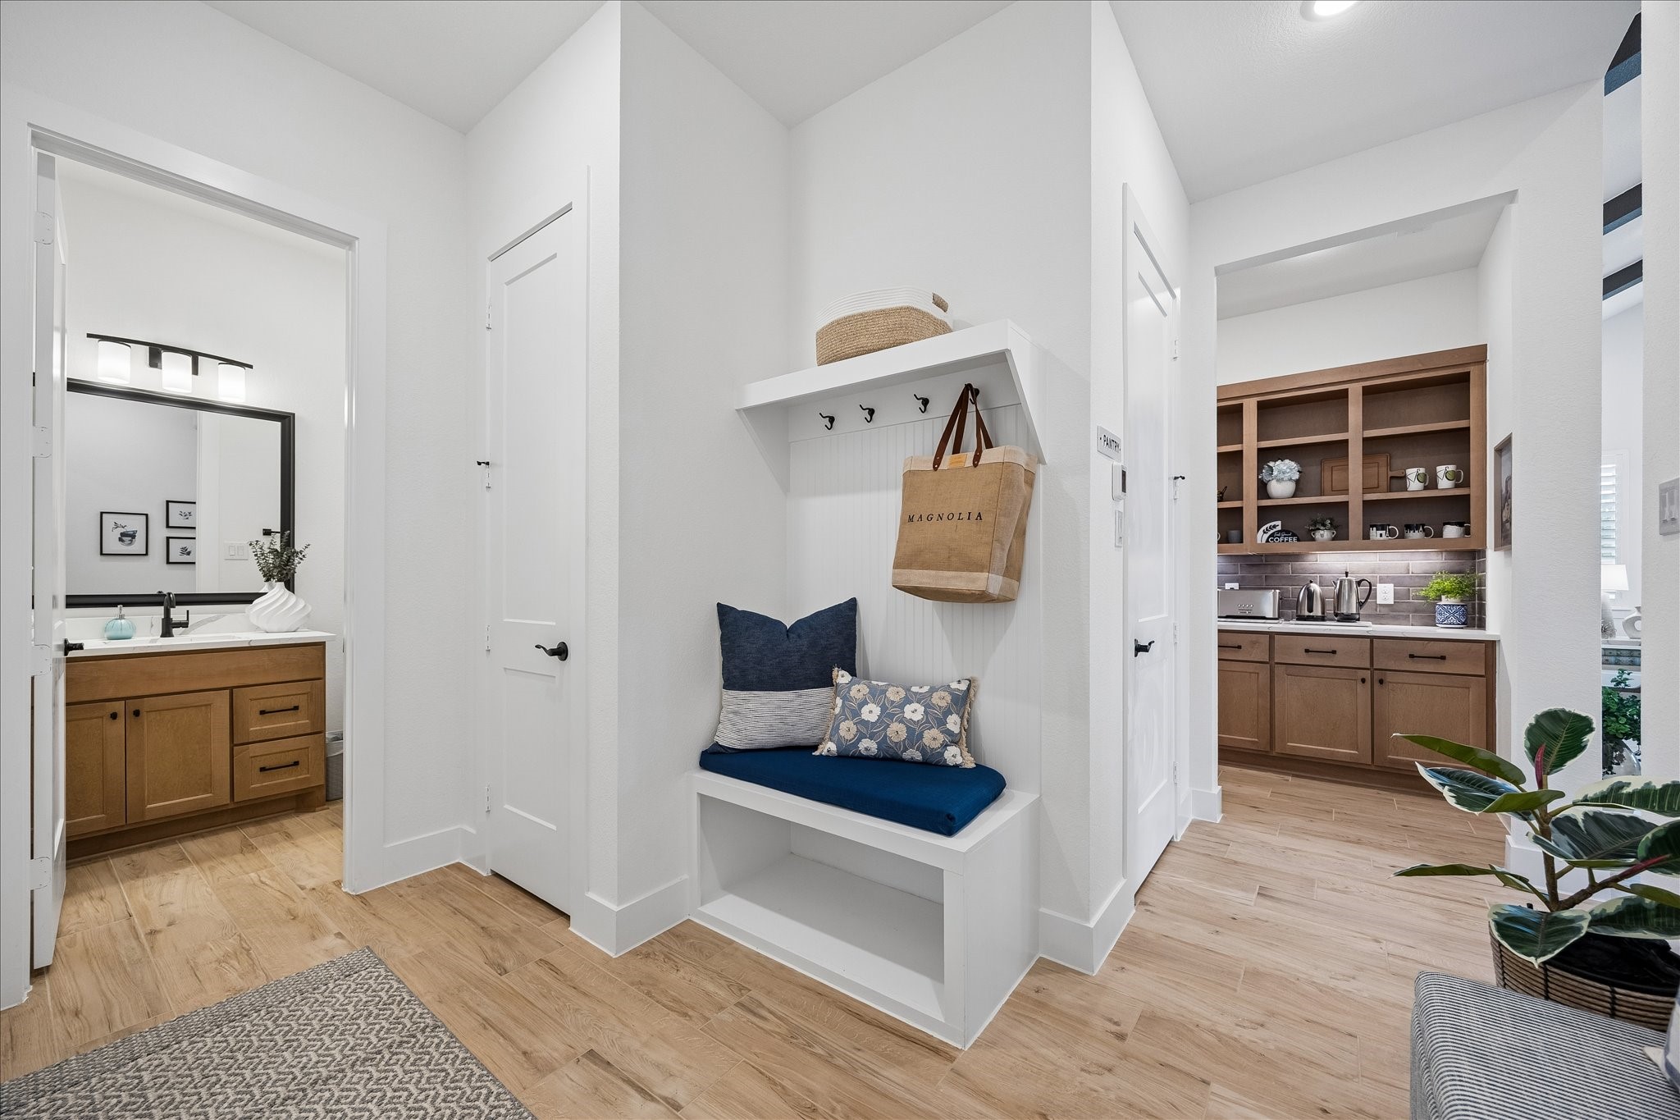
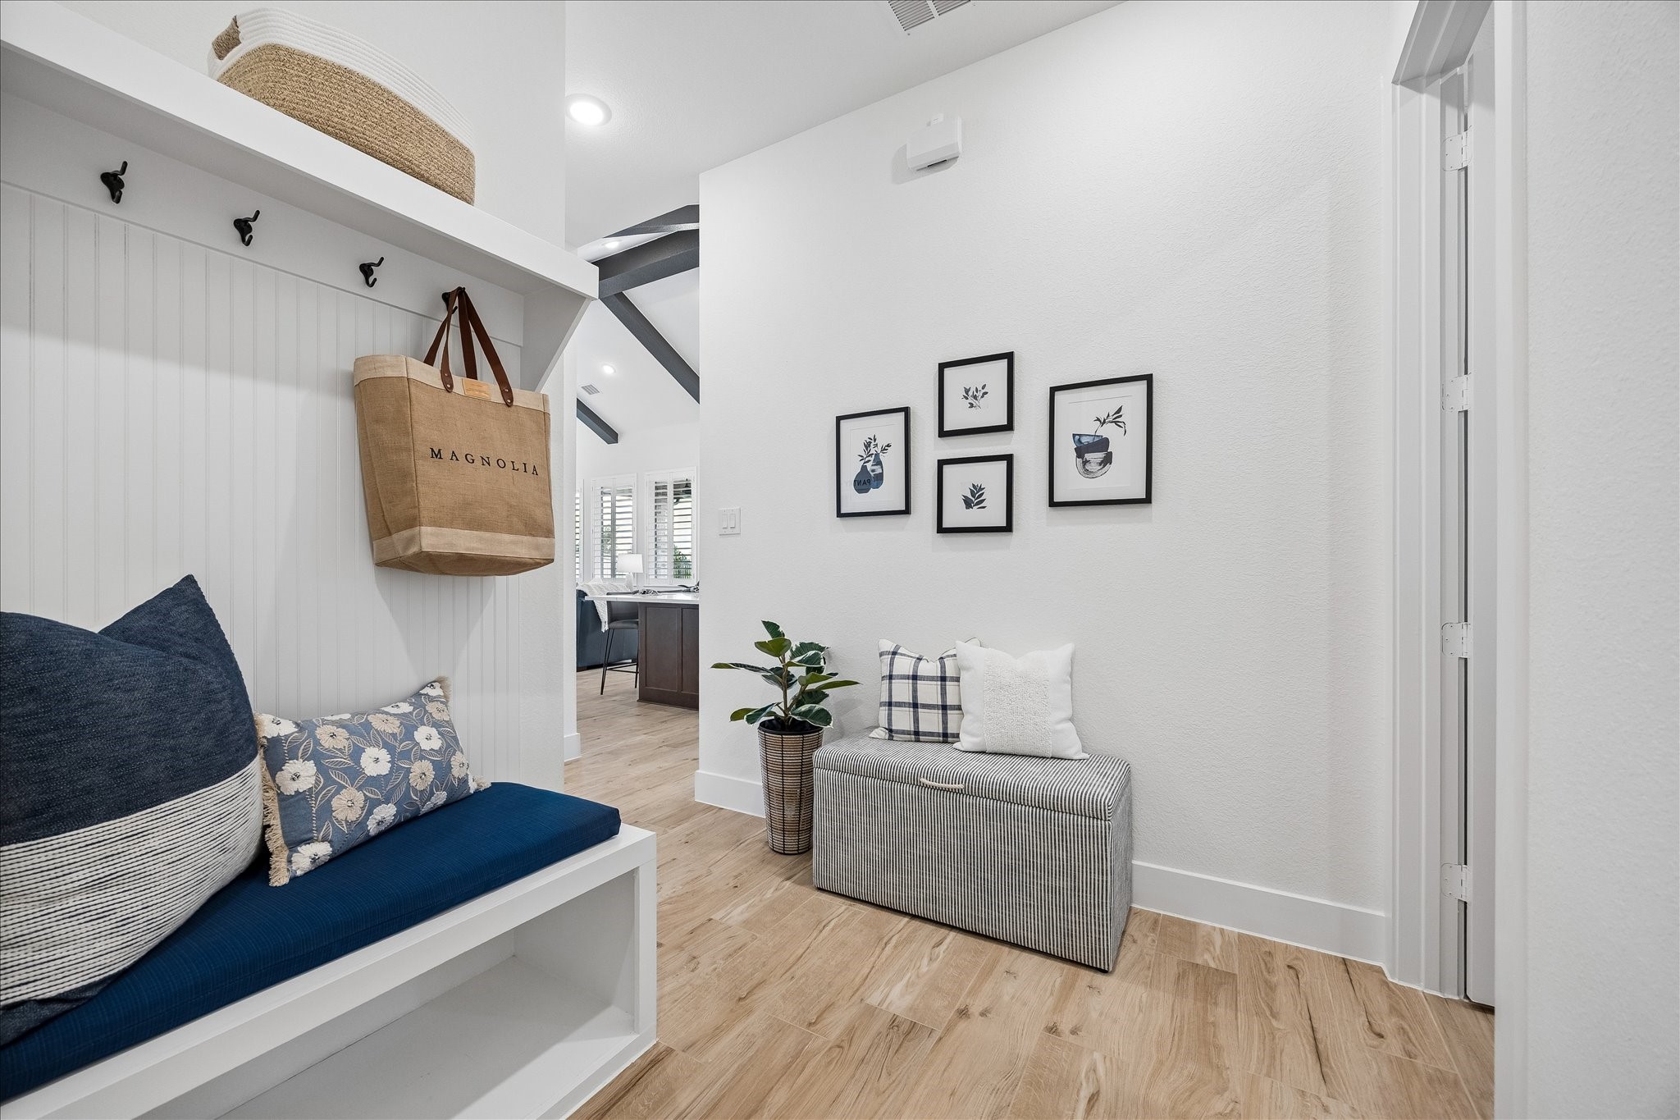
As you enter from the garage, you are greeted by a functional mudroom featuring a built-in bench with storage cubbies, closet, and convenient hanging hooks. This area also provides easy access to laundry room, powder room, a spacious walk-in pantry, and an extended pantry/coffee bar.
Full view of powder bathroom with custom soft close cabinets and granite countertops.
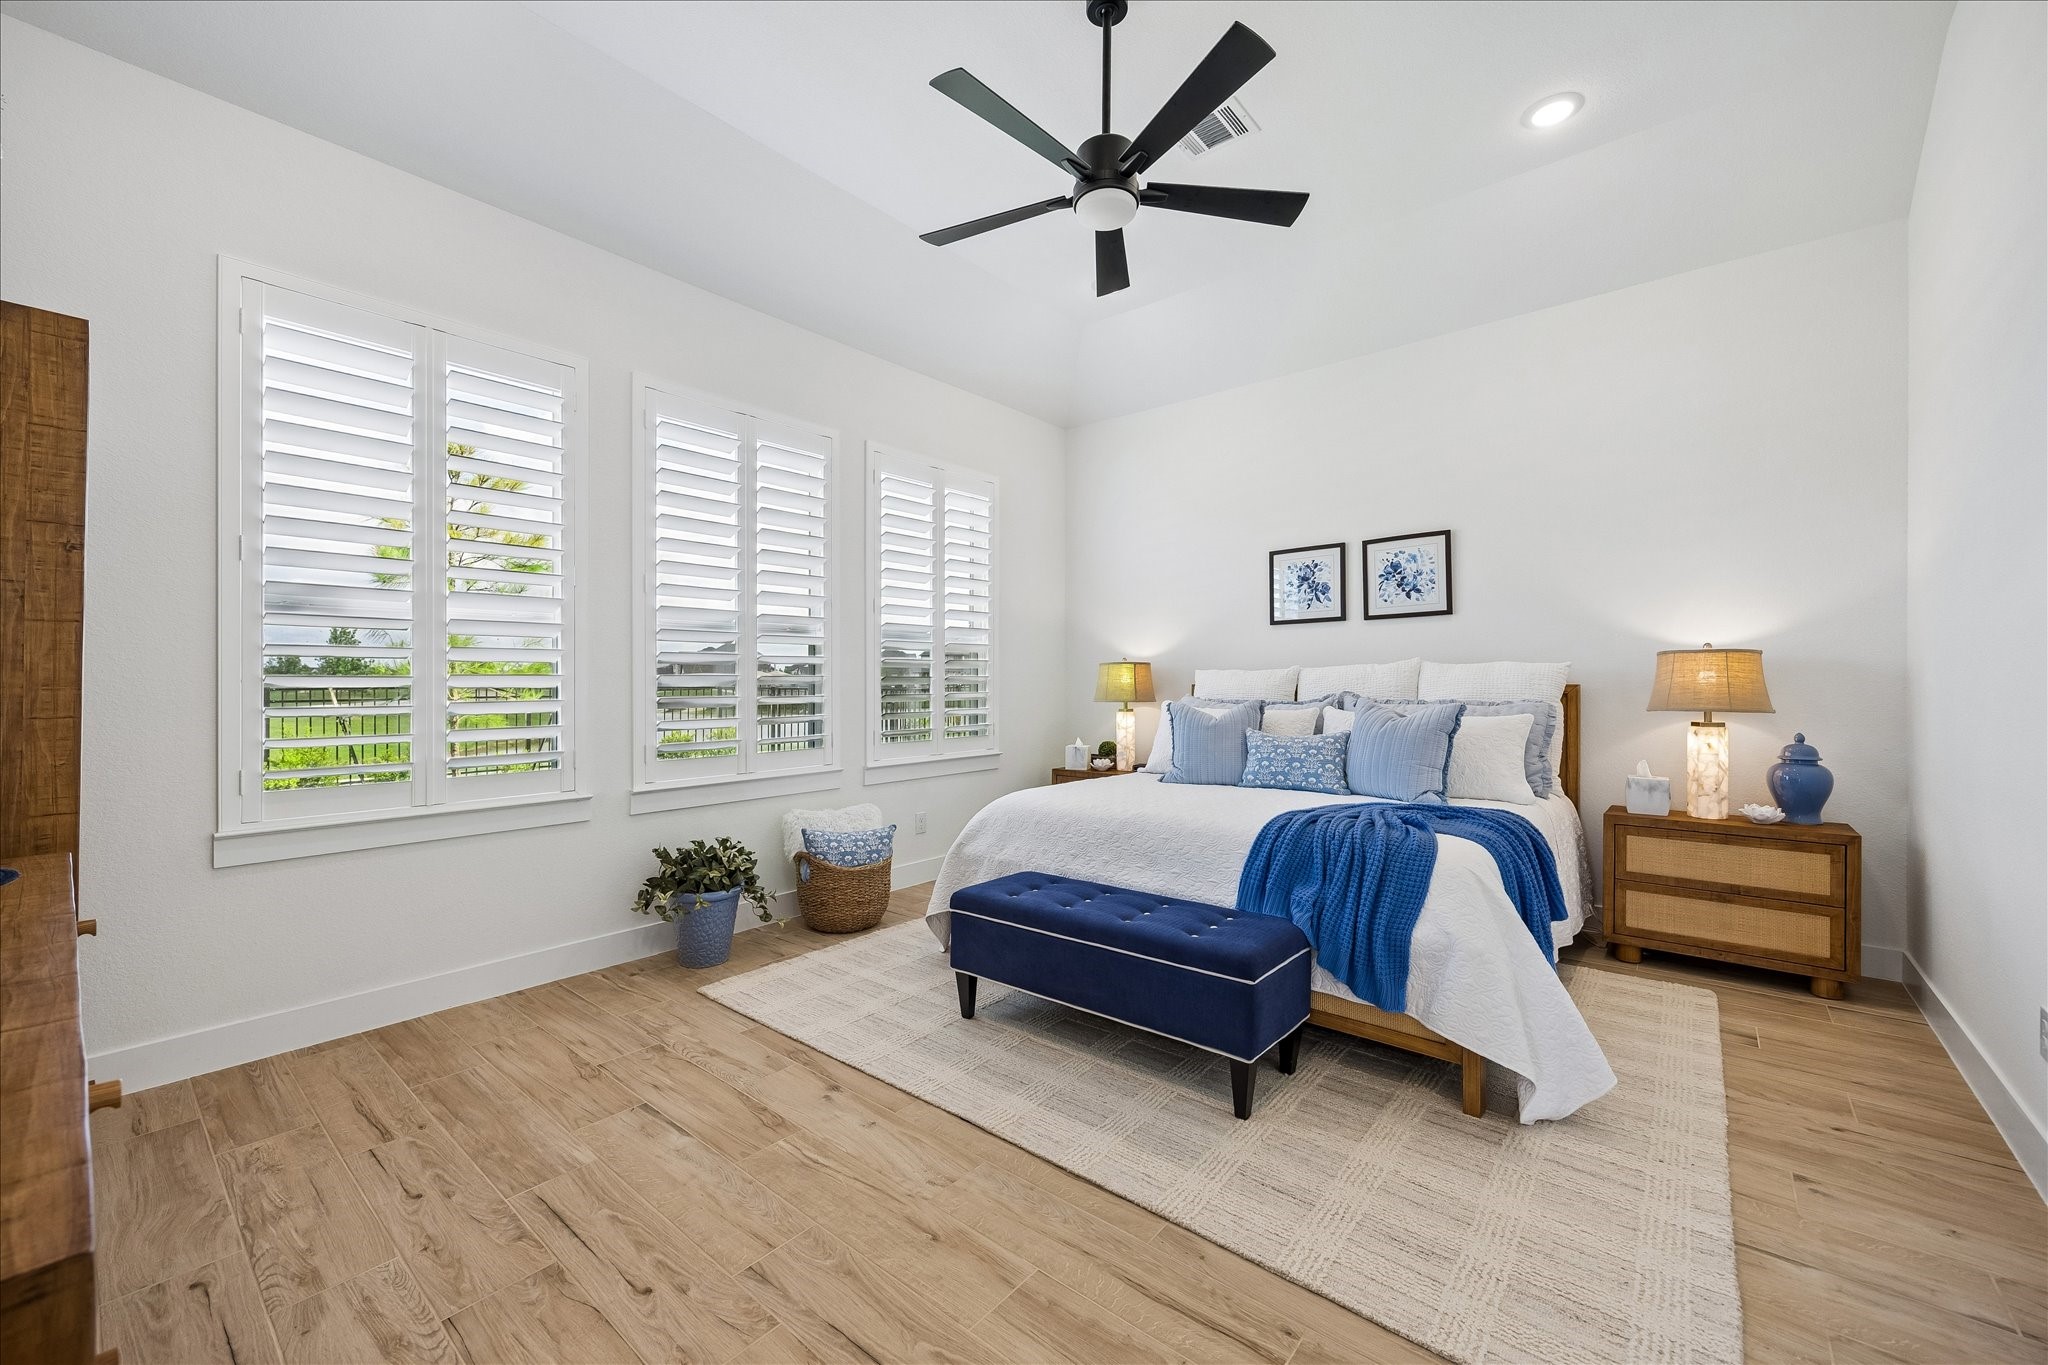
Spacious primary retreat featuring beautiful scenic views, custom plantation shutters, and upgraded wood-plank tile flooring. This light-filled room offers an expansive layout perfect for accommodating oversized furniture.
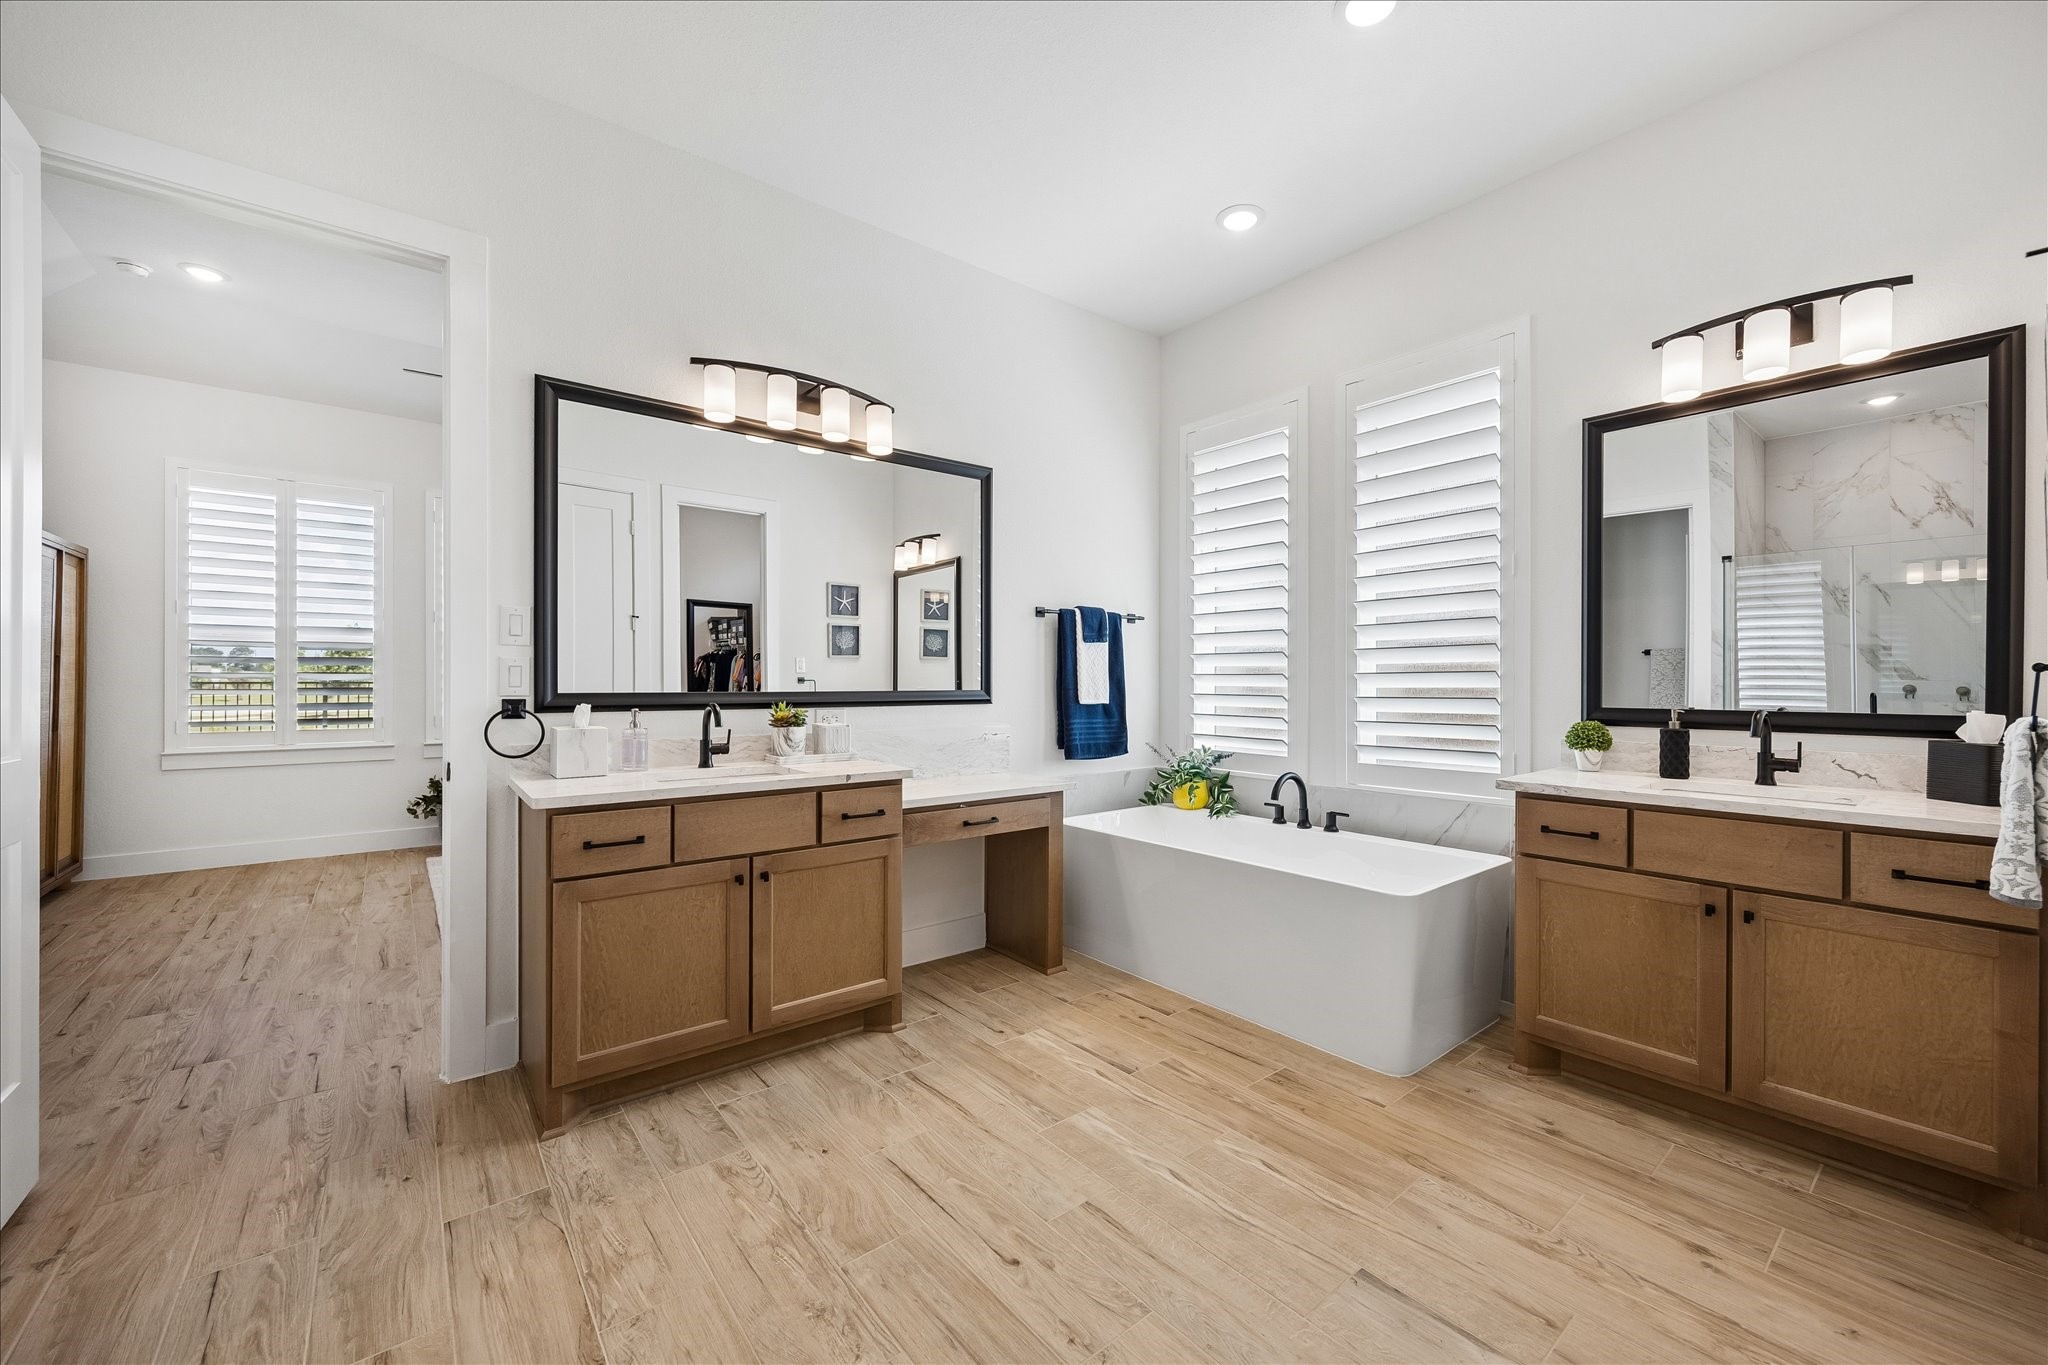
This primary suite showcases seamless wood-plank tile flooring extending from the bedroom into the bathroom. The spa-like primary bath features custom soft close dual granite countertop vanities, a dedicated makeup station for seating, and an upgraded freestanding soaking tub accented by sleek matte black hardware. Custom plantation shutters complete the space, offering both elegance and enhanced privacy.
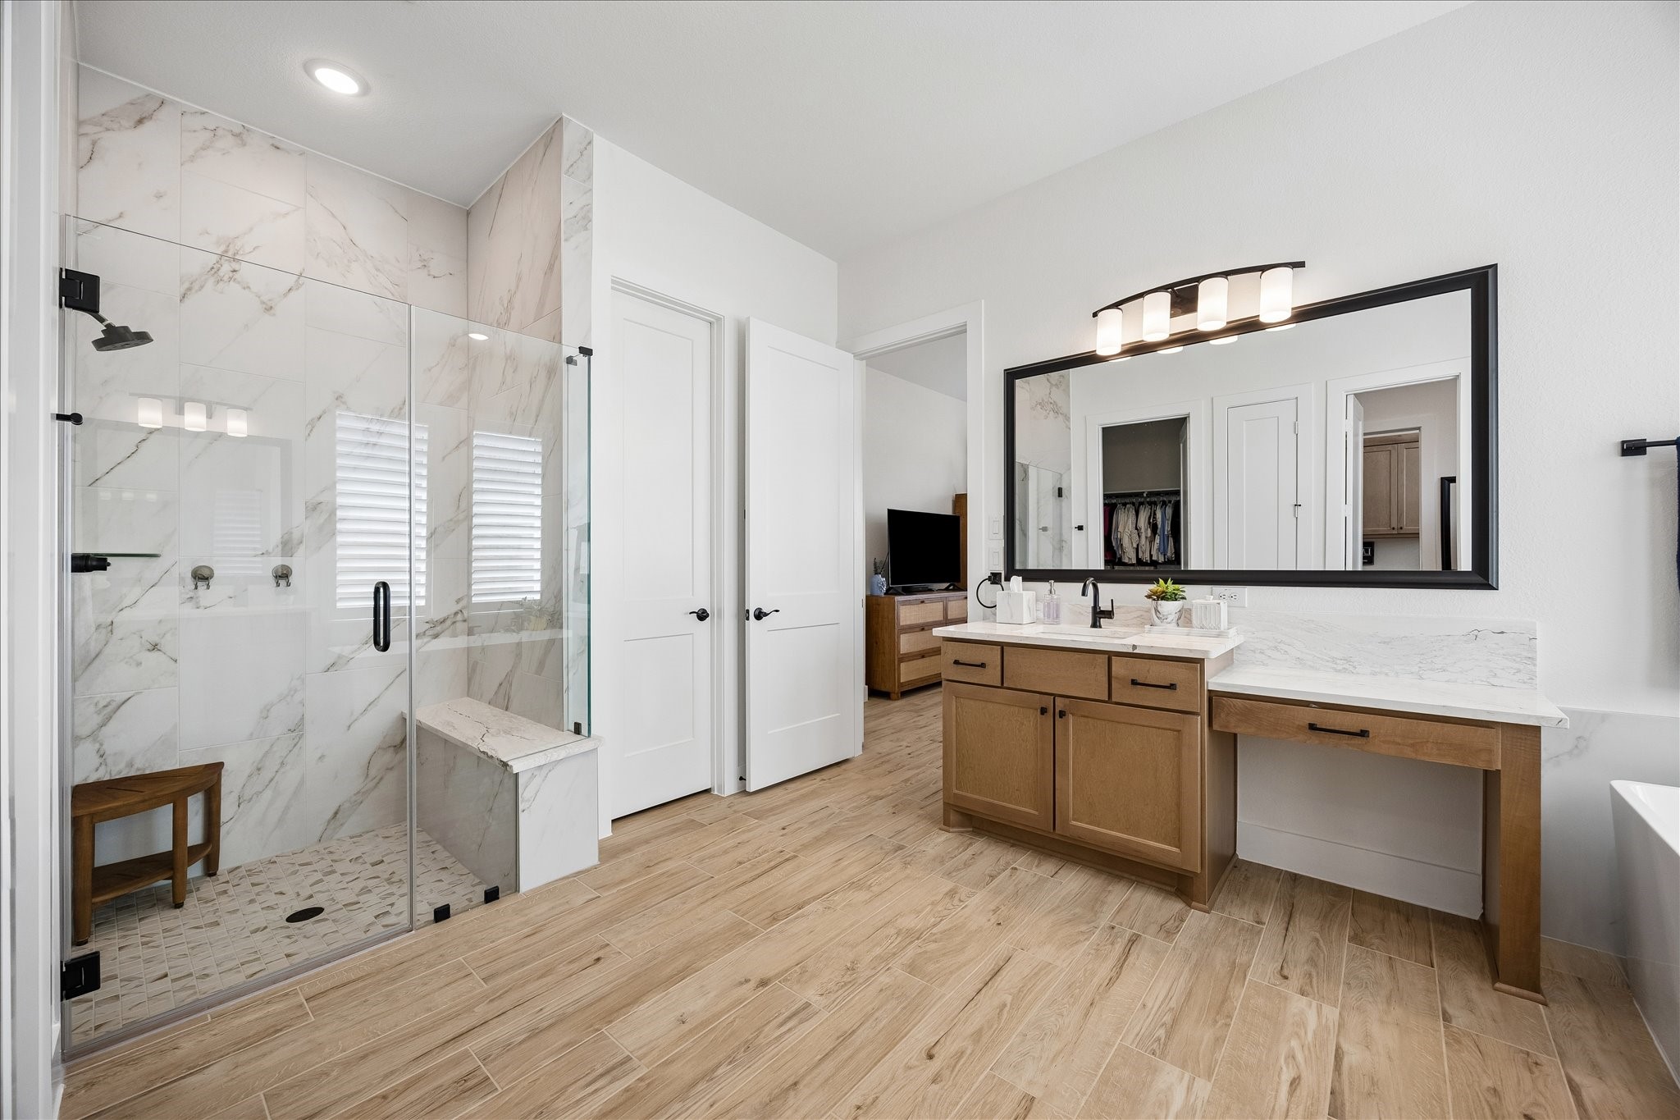
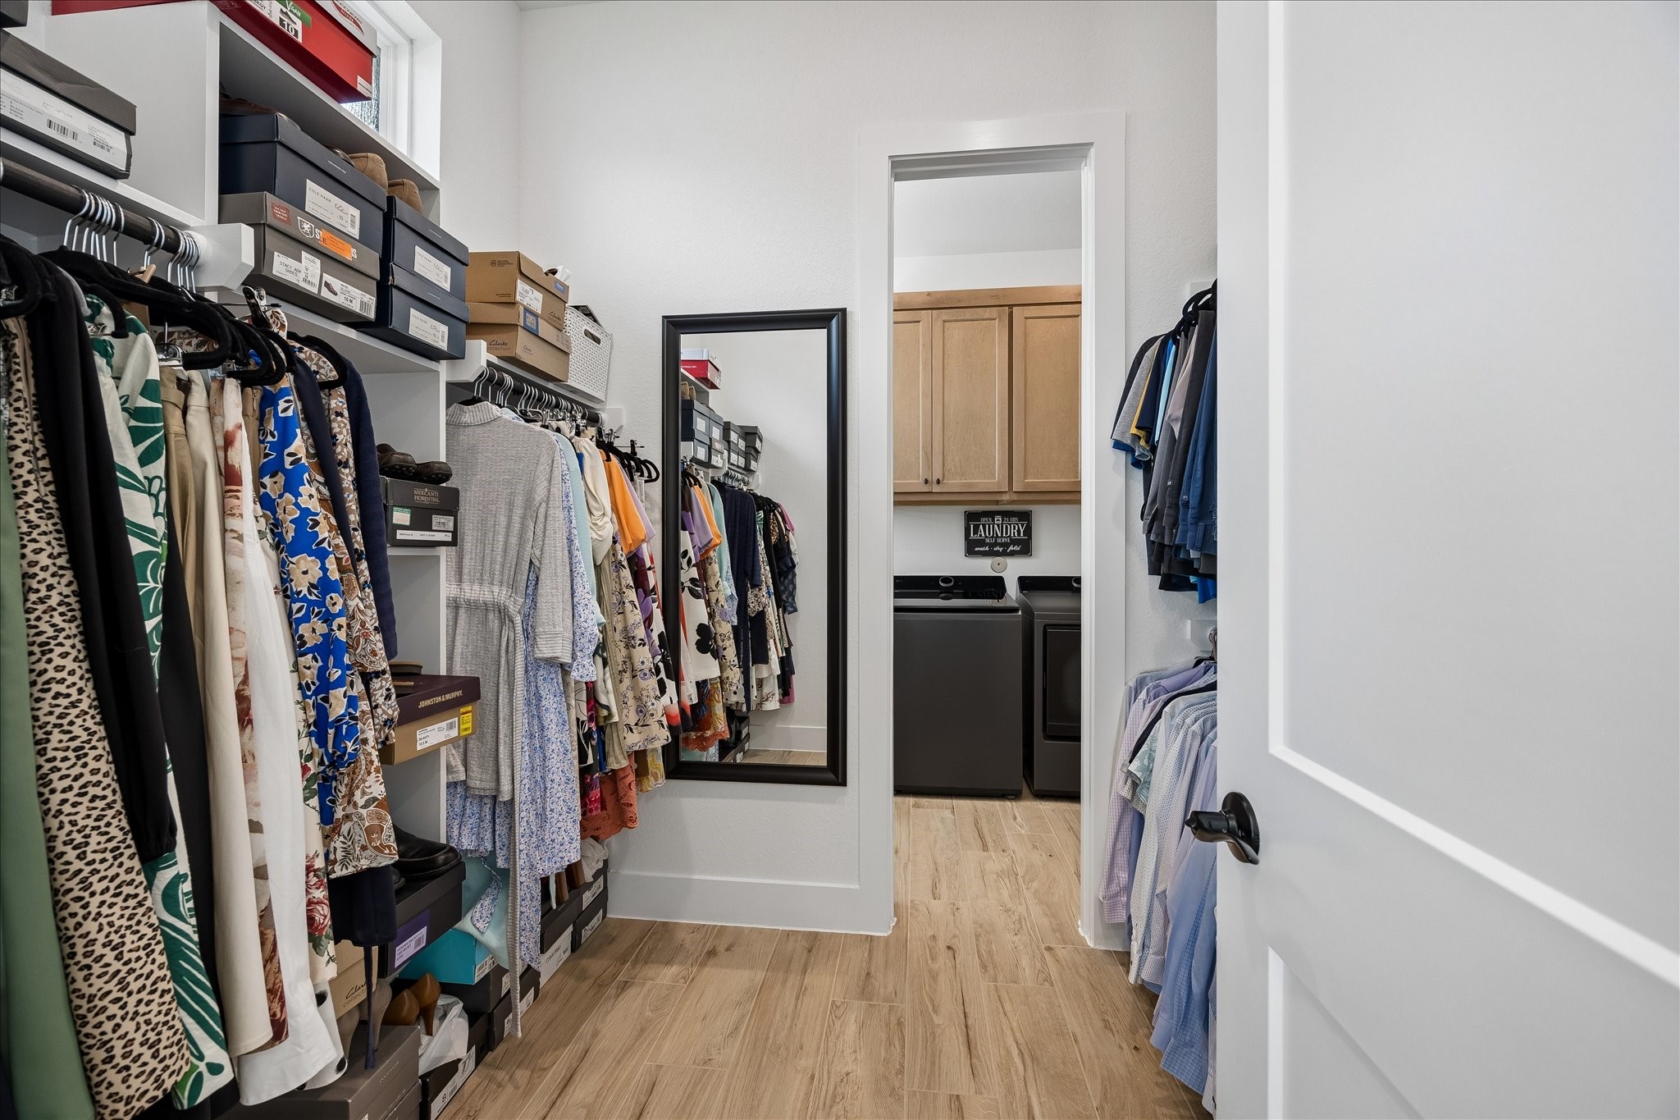
The primary bathroom features a luxurious upgraded frameless glass shower with marble tile, modern matte black fixtures and a built-in bench. The suite also includes a private toilet room and spacious his-and-hers walk-in closets.
Convenient, direct access from the one of the primary closets to the spacious laundry room.
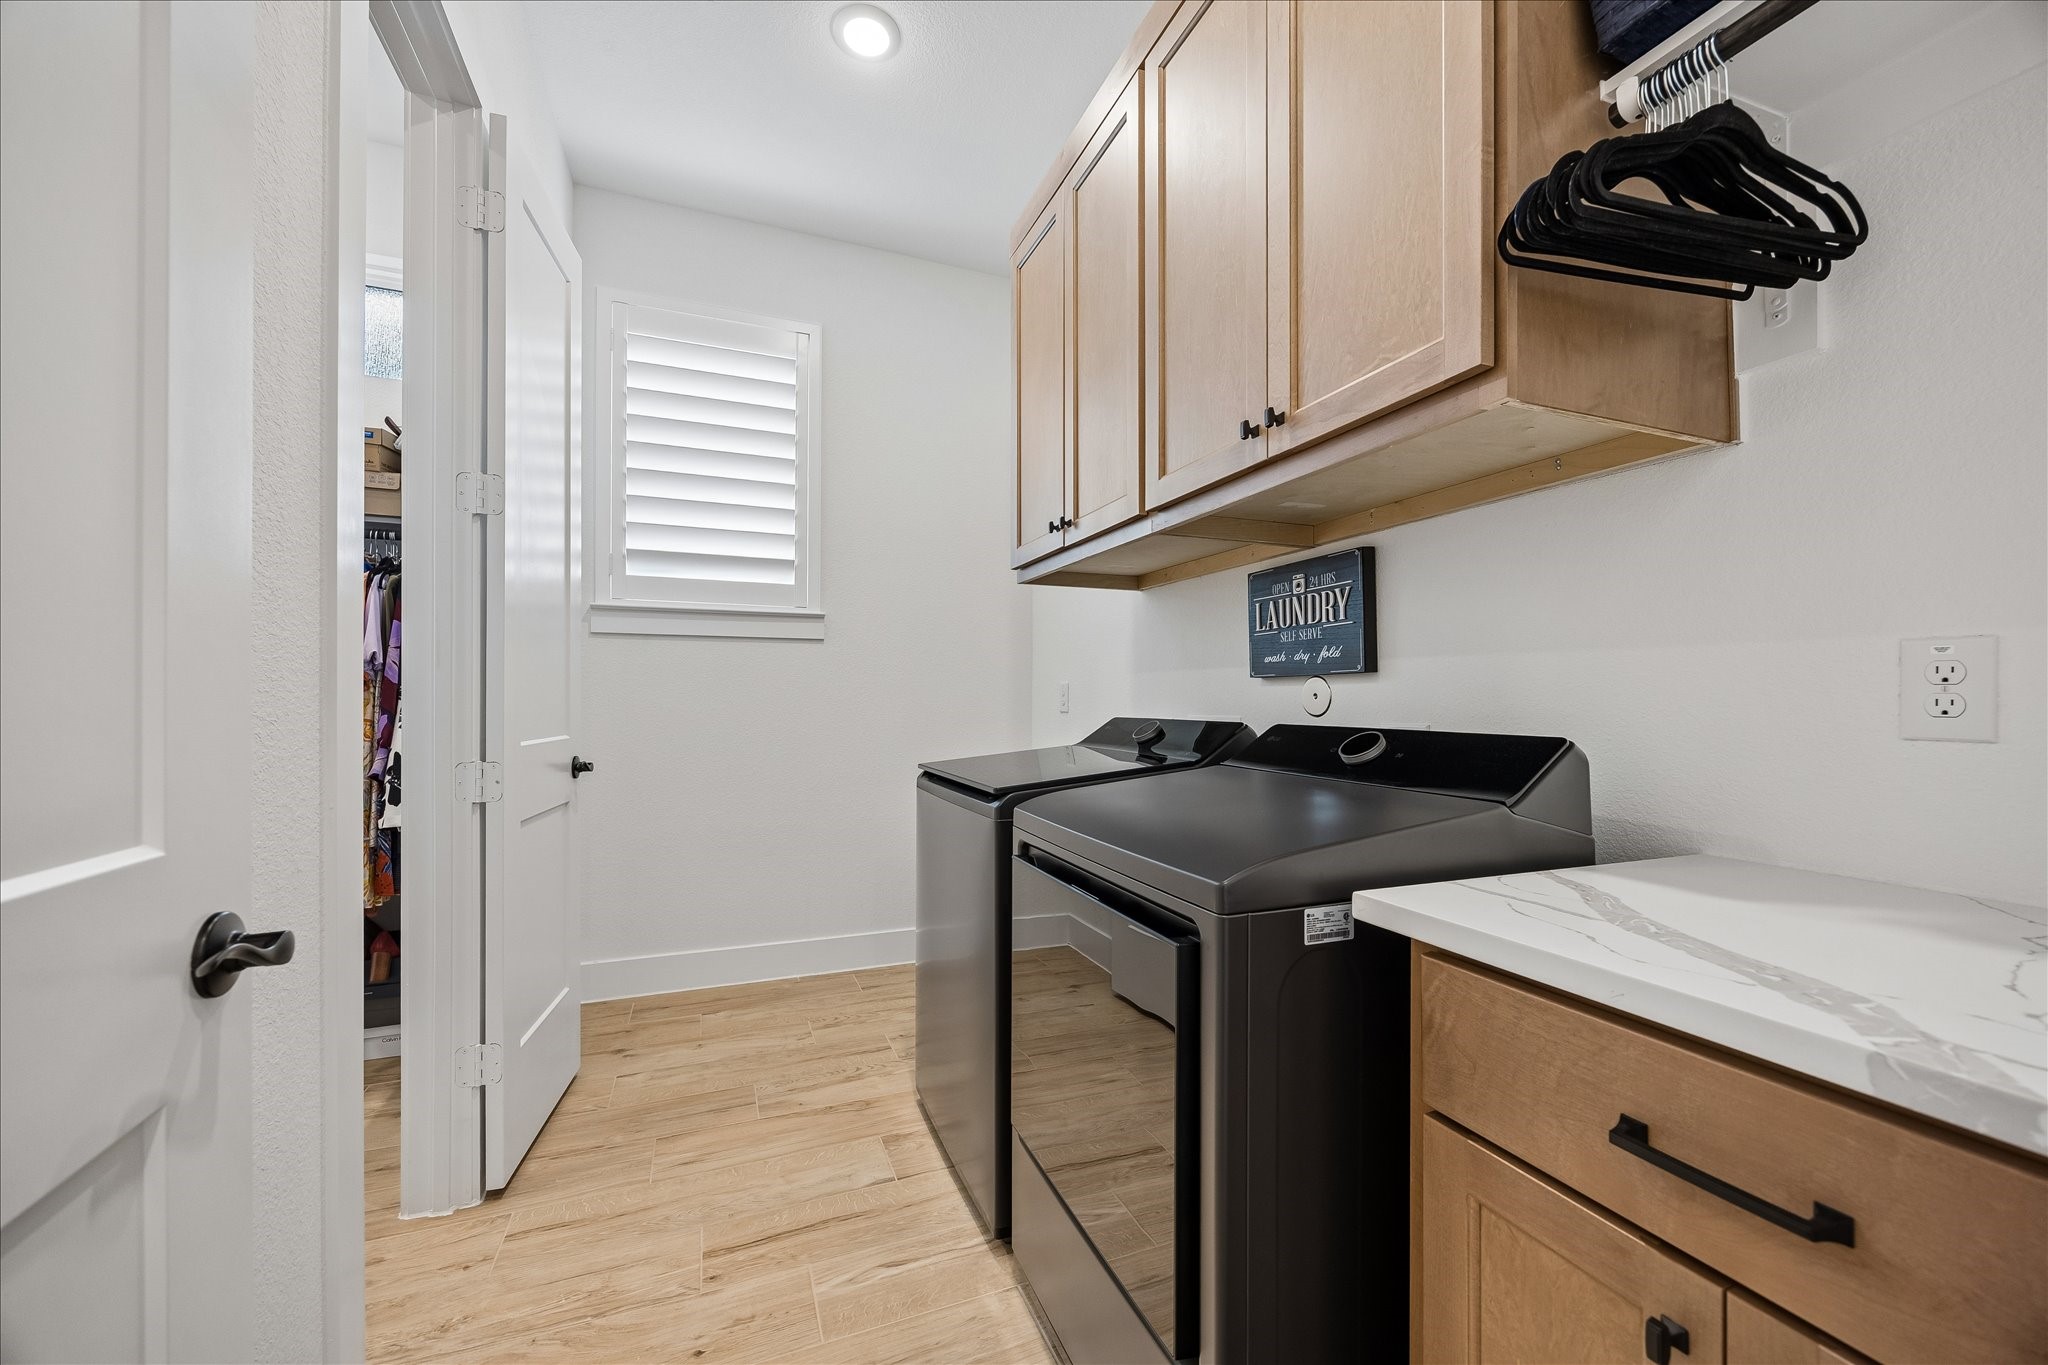
Functional laundry room featuring durable wood-plank tile flooring, overhead custom soft close cabinets, and built-in side soft close cabinetry with additional granite countertop space. This room is designed for convenience and accommodates full-sized appliances.
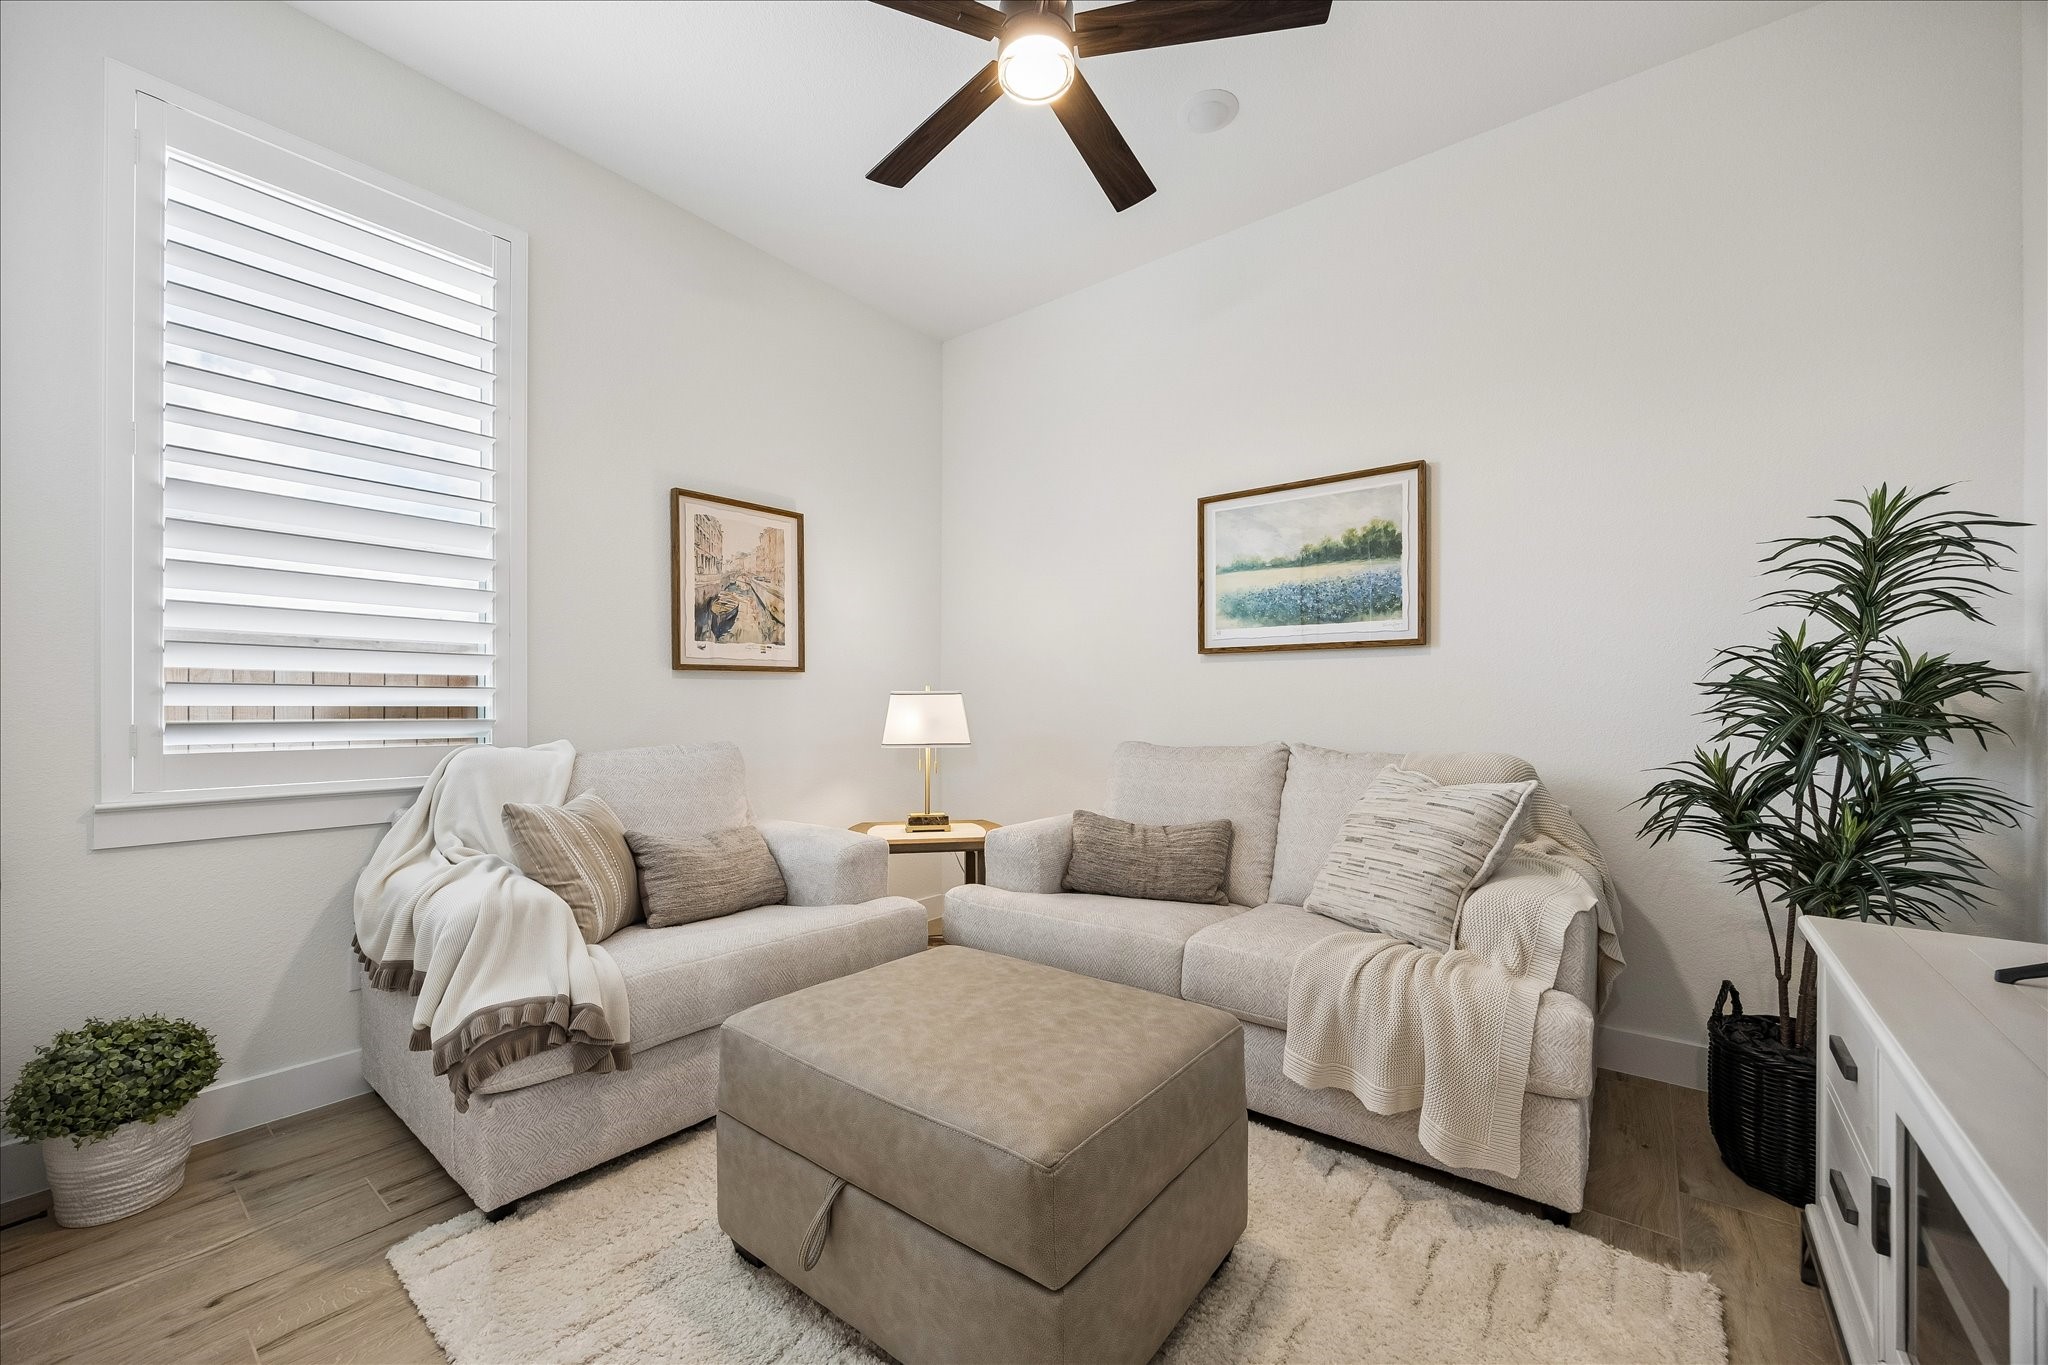
The second bedroom features custom plantation shutters, wood-plank tile flooring, and a ceiling fan. This versatile space is ideal as a guest room, children’s bedroom, hobby room, or entertainment area, as shown.
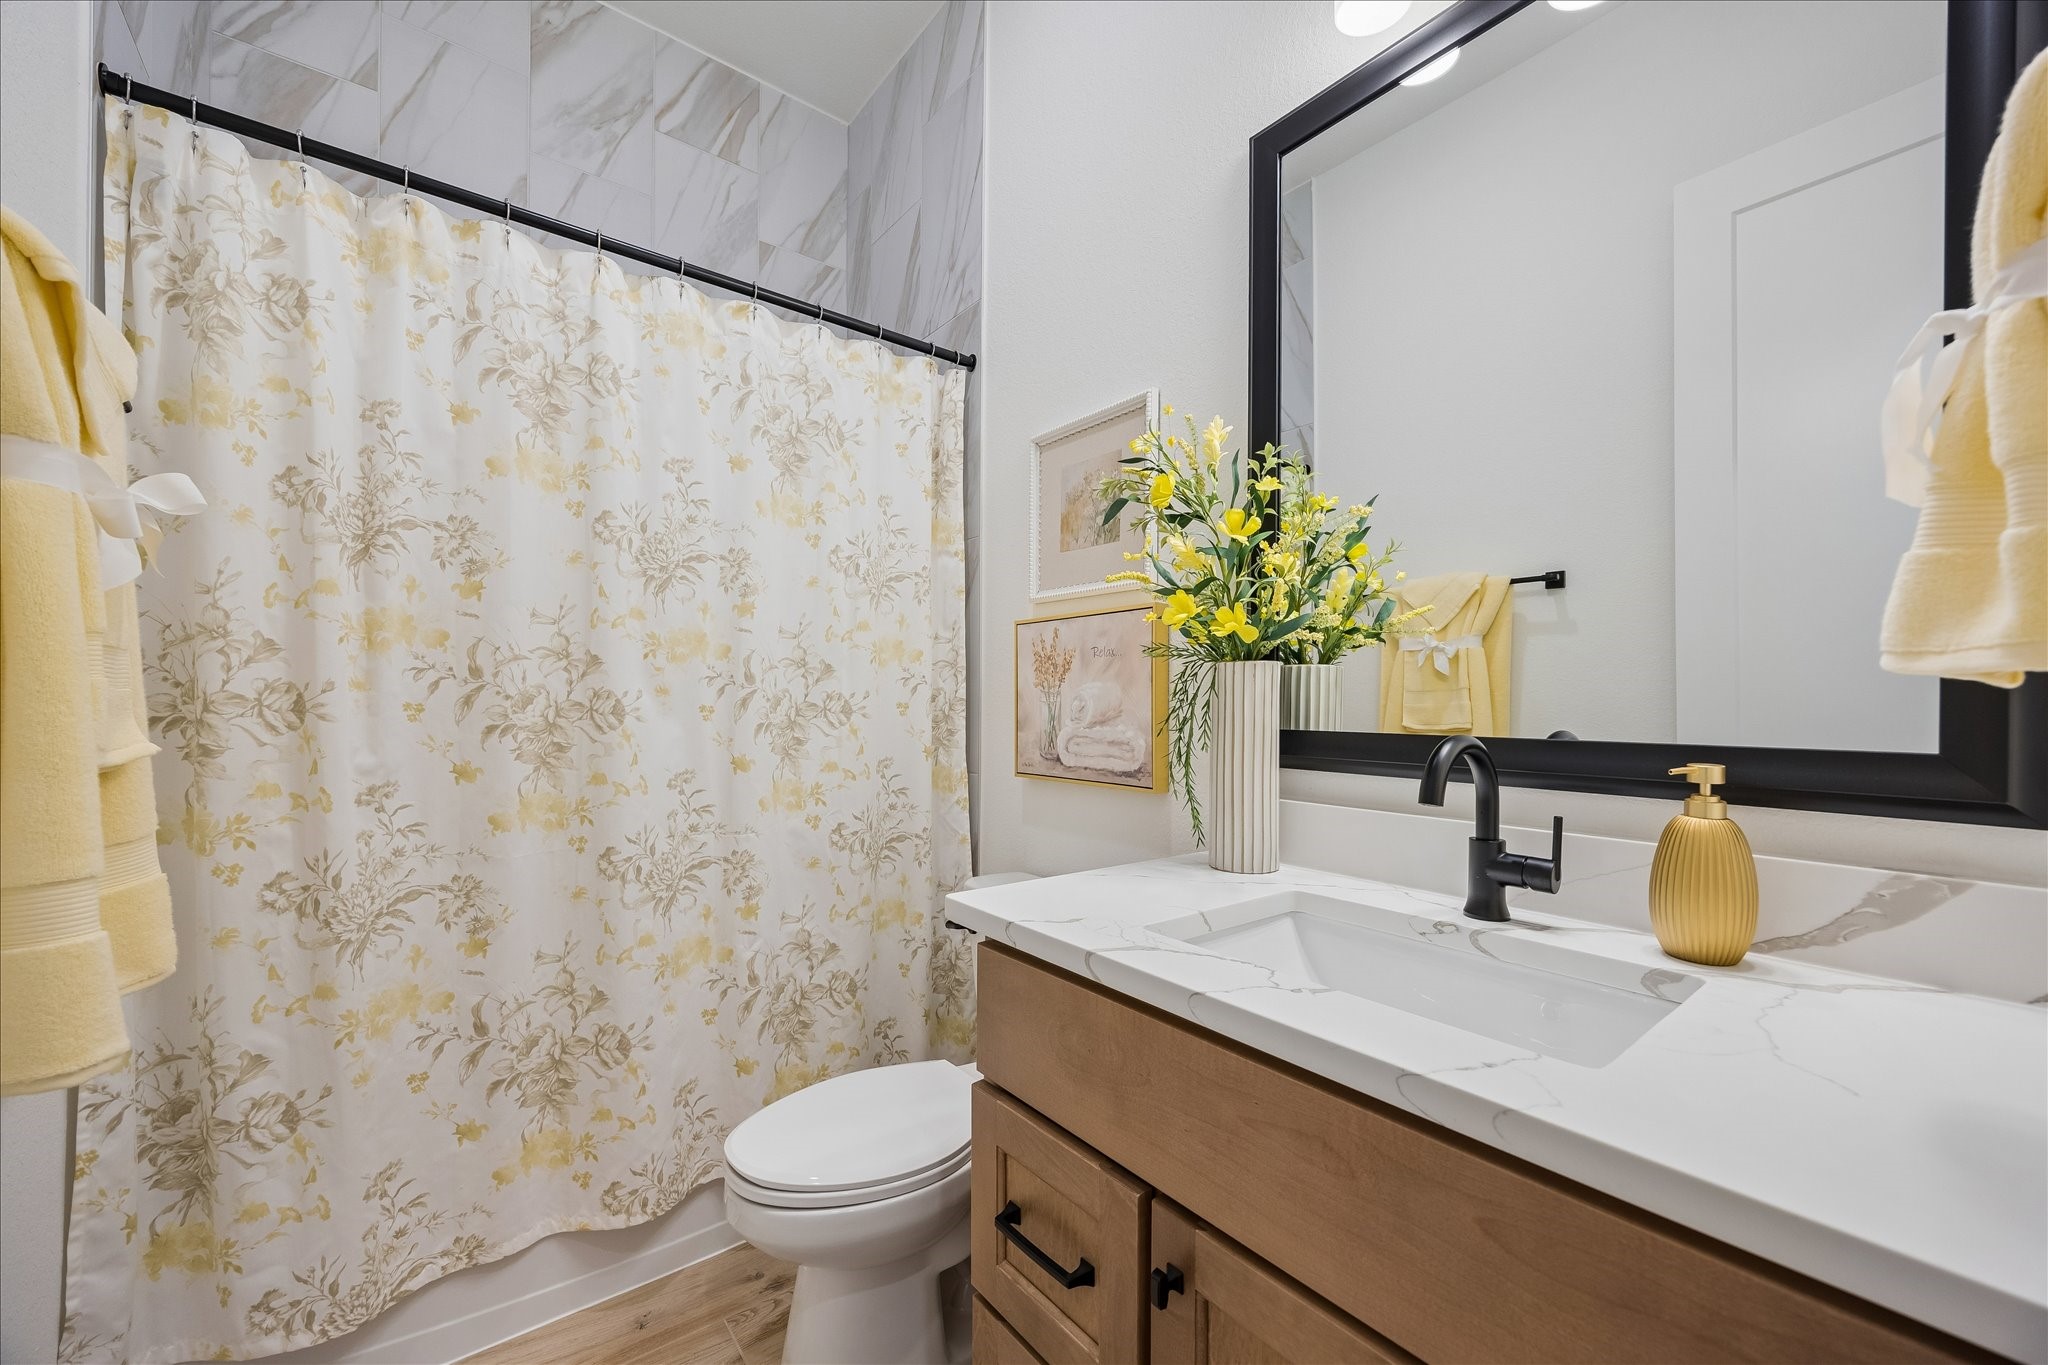
Secondary bathroom features full height upgraded marble tile with matte black upgraded fixtures and framed mirror. Custom cabinetry and granite countertop gives an elevate appearance.
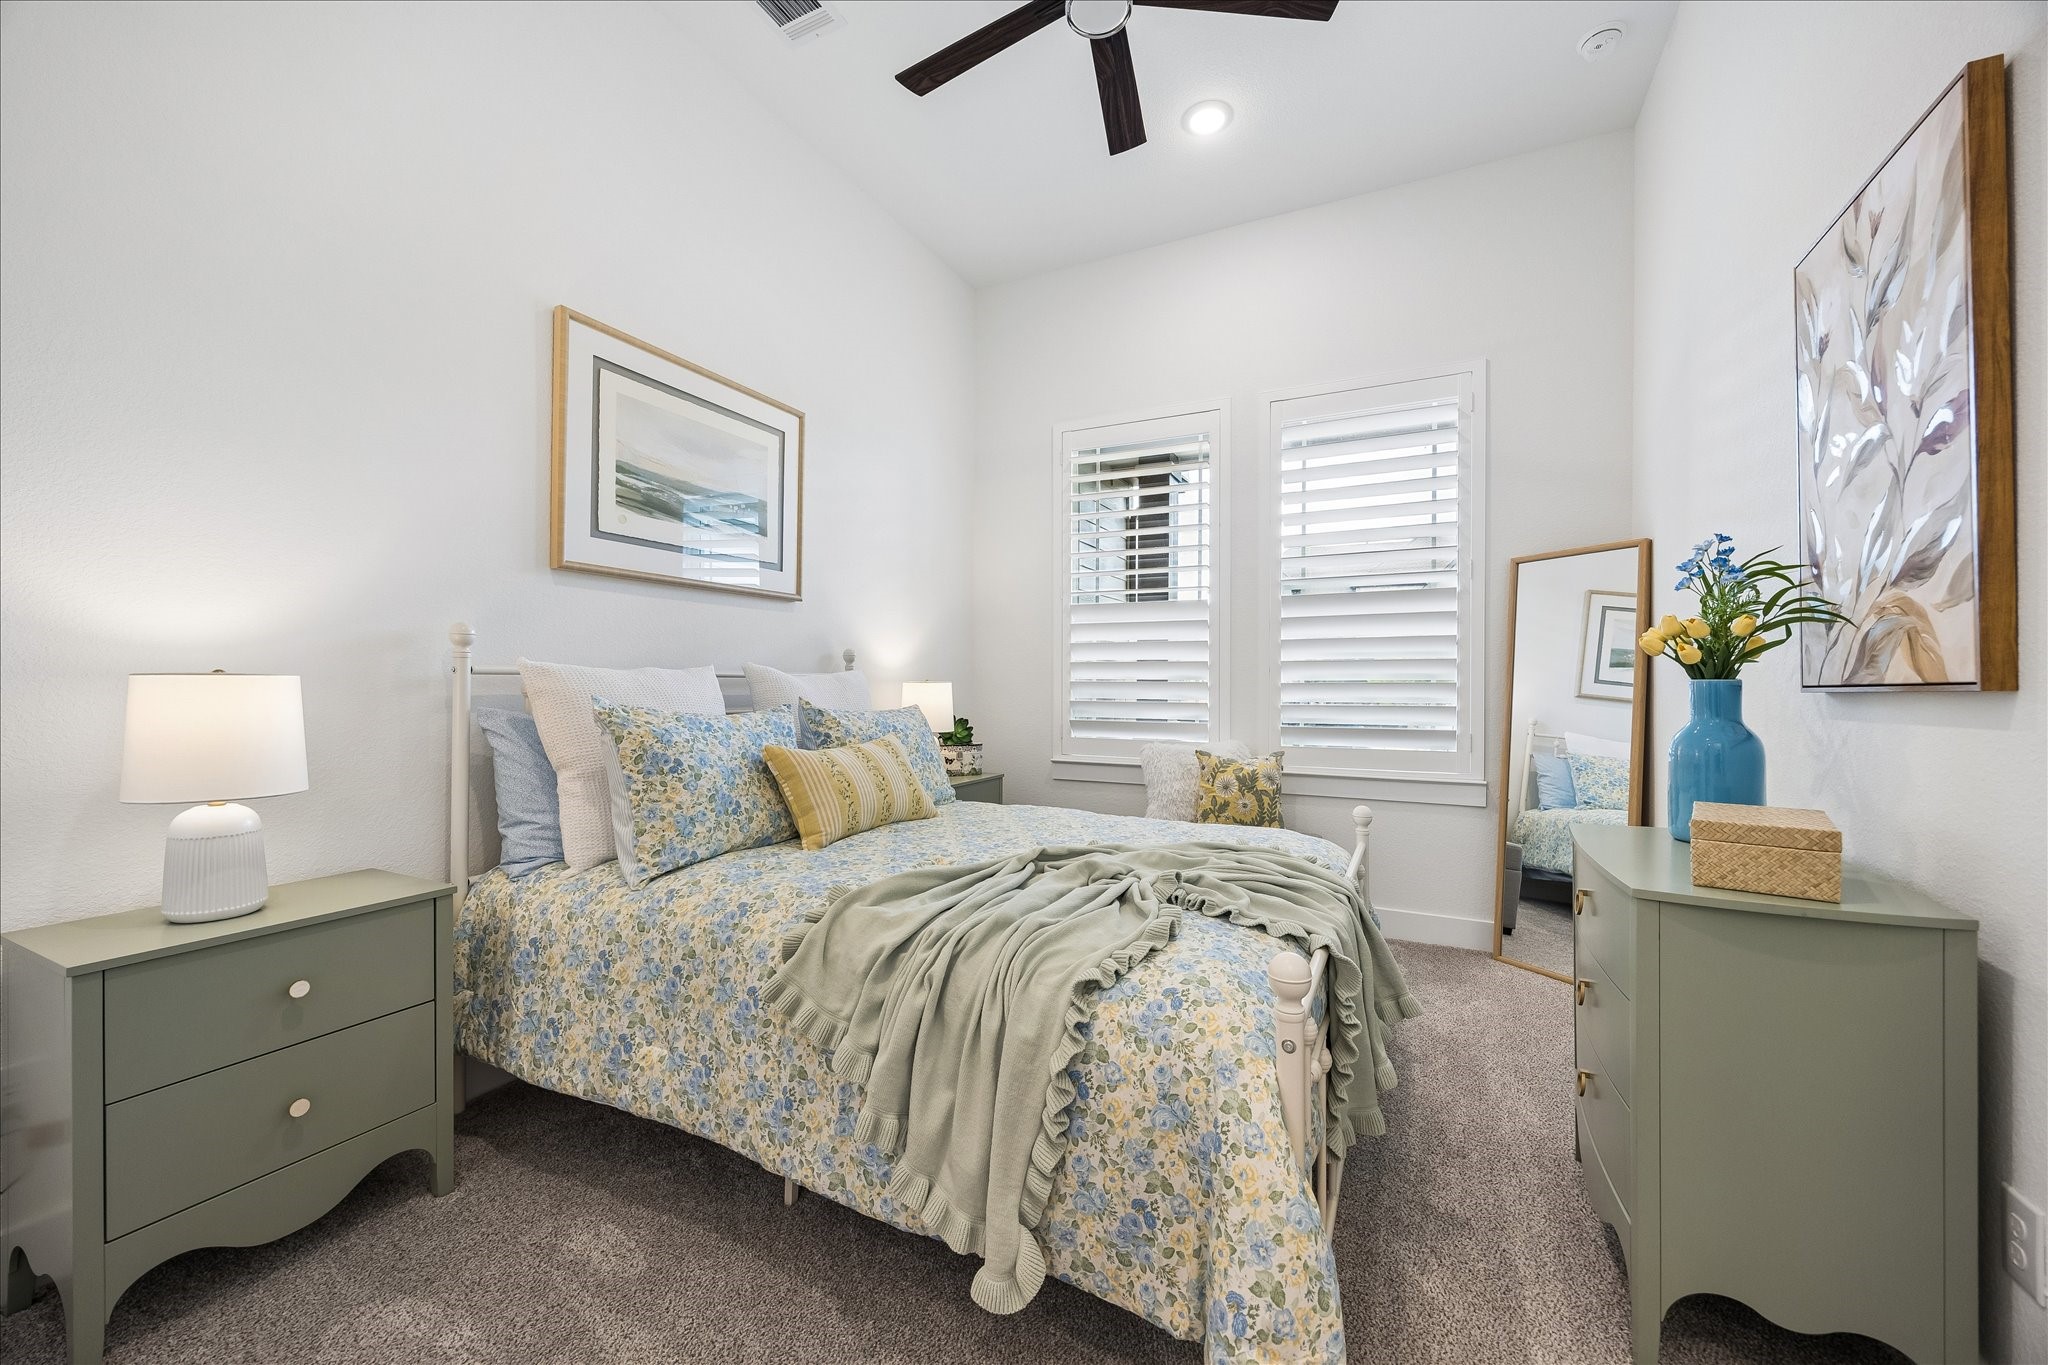
One of the three secondary bedrooms featuring custom plantation shutter, upgraded carpet and ceiling fan.
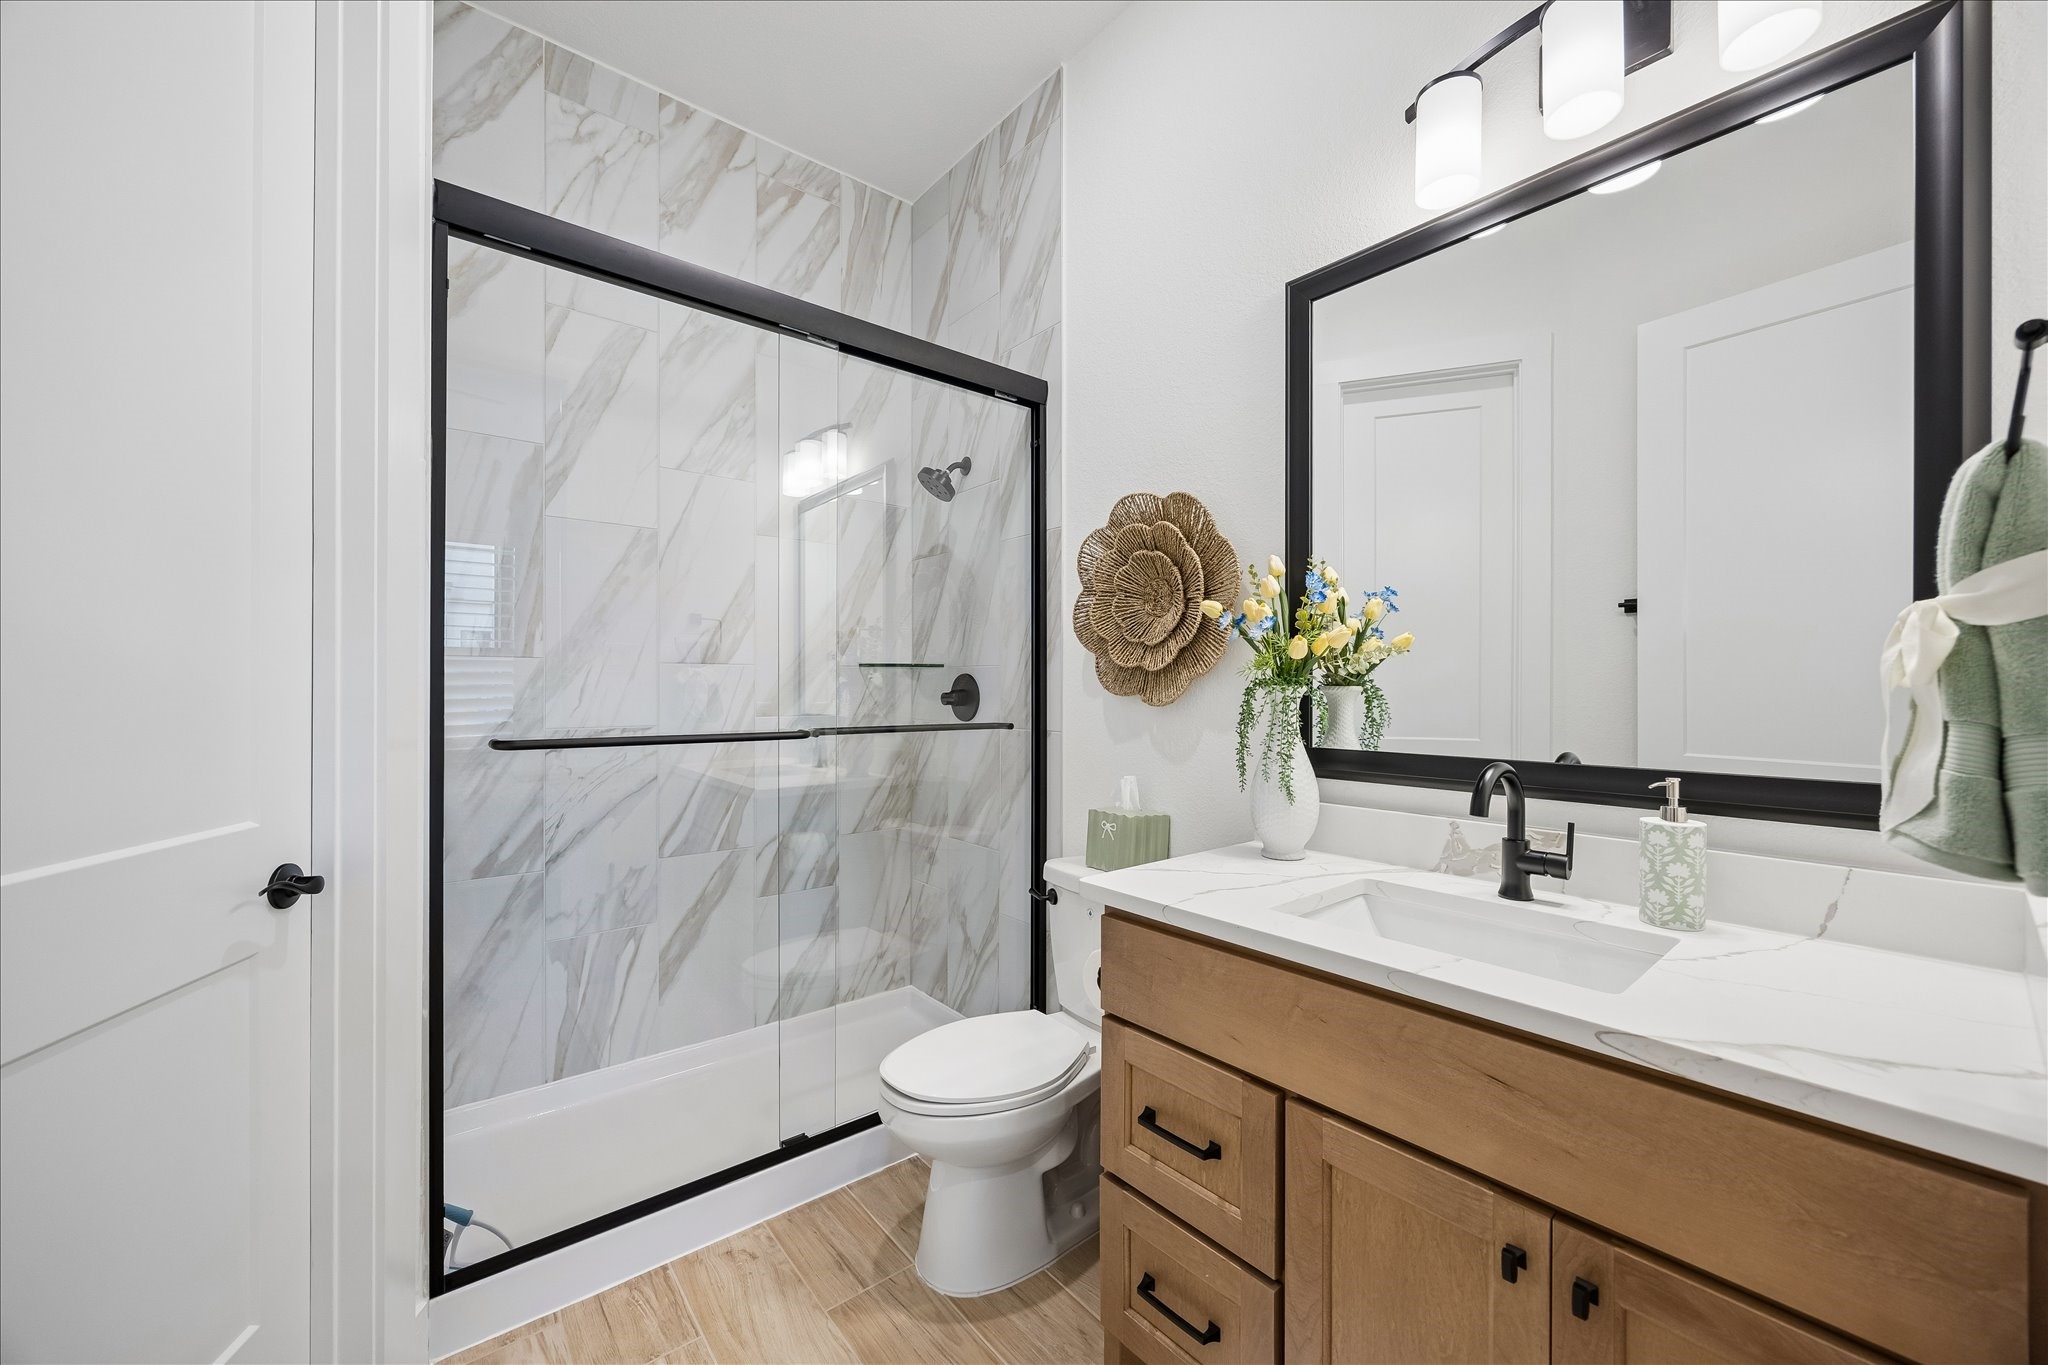
This secondary bathroom has been fully upgraded with wood-plank tile flooring and a spacious walk-in closet. The room features upgraded marble shower tile, oversized granite countertop vanity with soft-close cabinets, an elegant framed mirror, and matte black hardware. The full-size shower is finished with floor-to-ceiling tile and matching matte black fixtures.
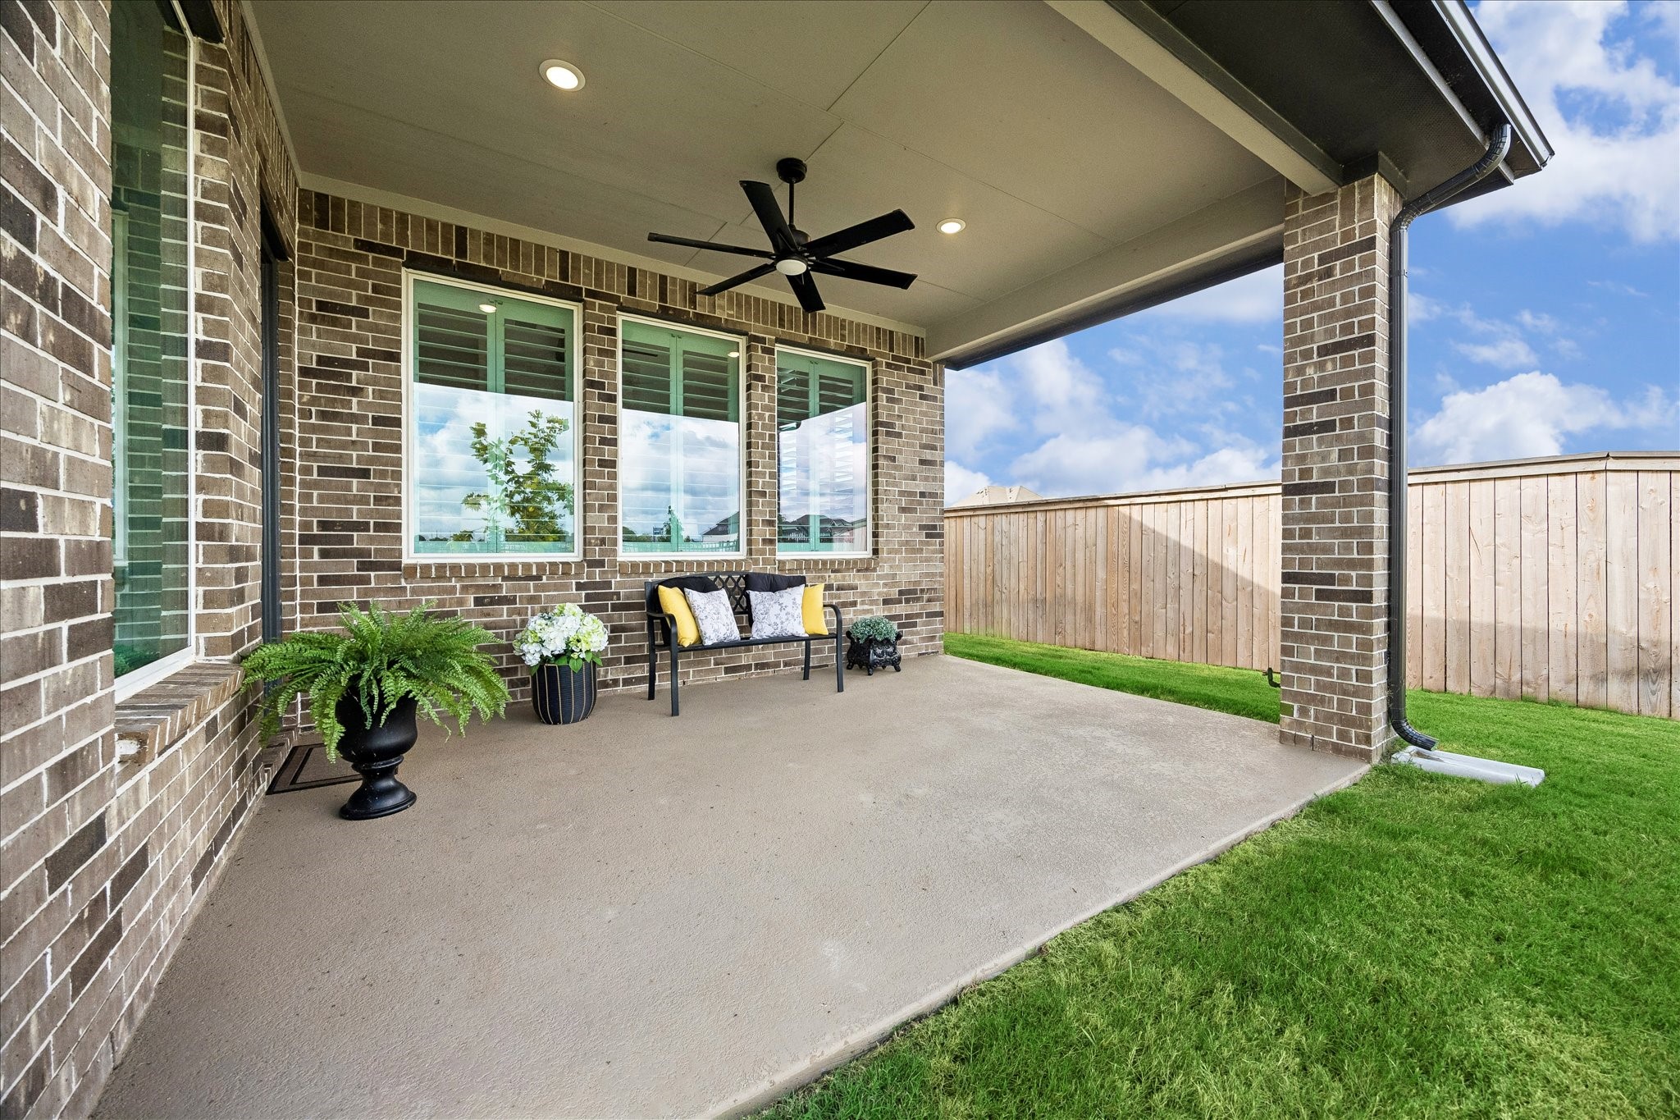
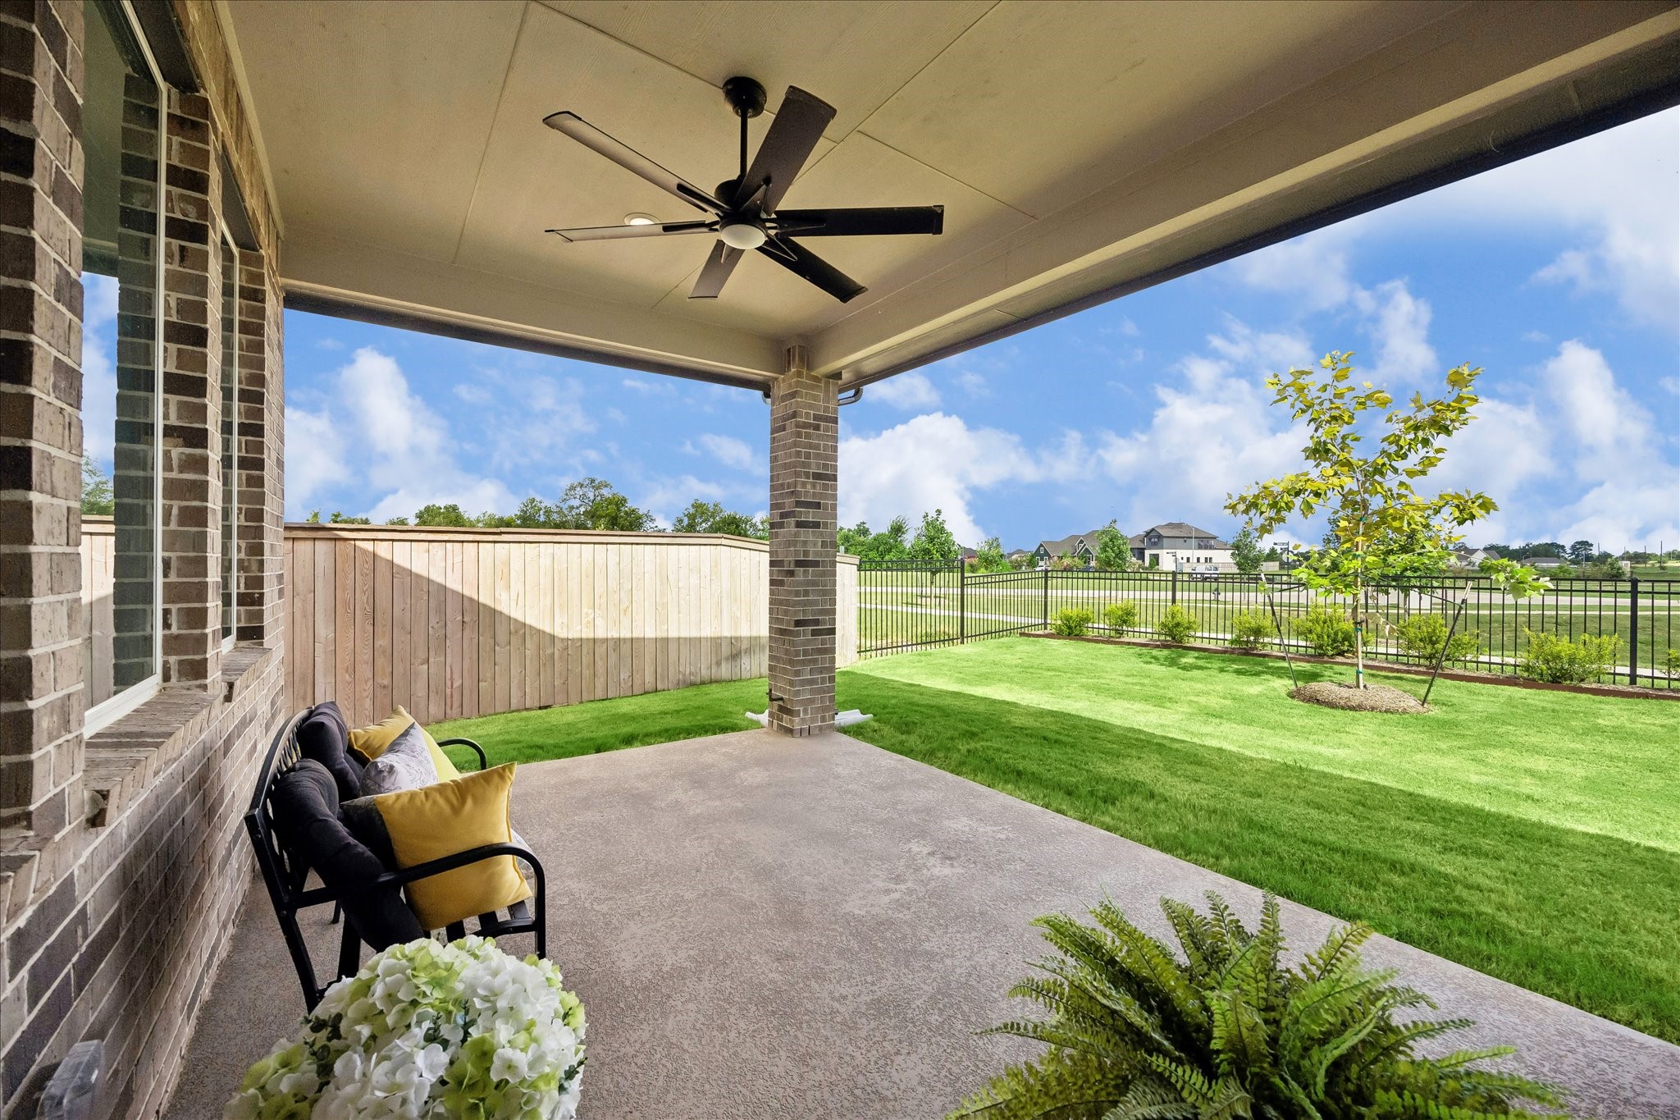
This covered patio expands your living space, featuring recessed lighting, a ceiling fan, and stylish brick accents. Enjoy seamless indoor-outdoor living through a wall of windows, with a gas hook-up ready for your dream outdoor kitchen. The patio overlooks the backyard, offering peaceful views of the water and trails.
Another view of the patio and backyard from the back door.
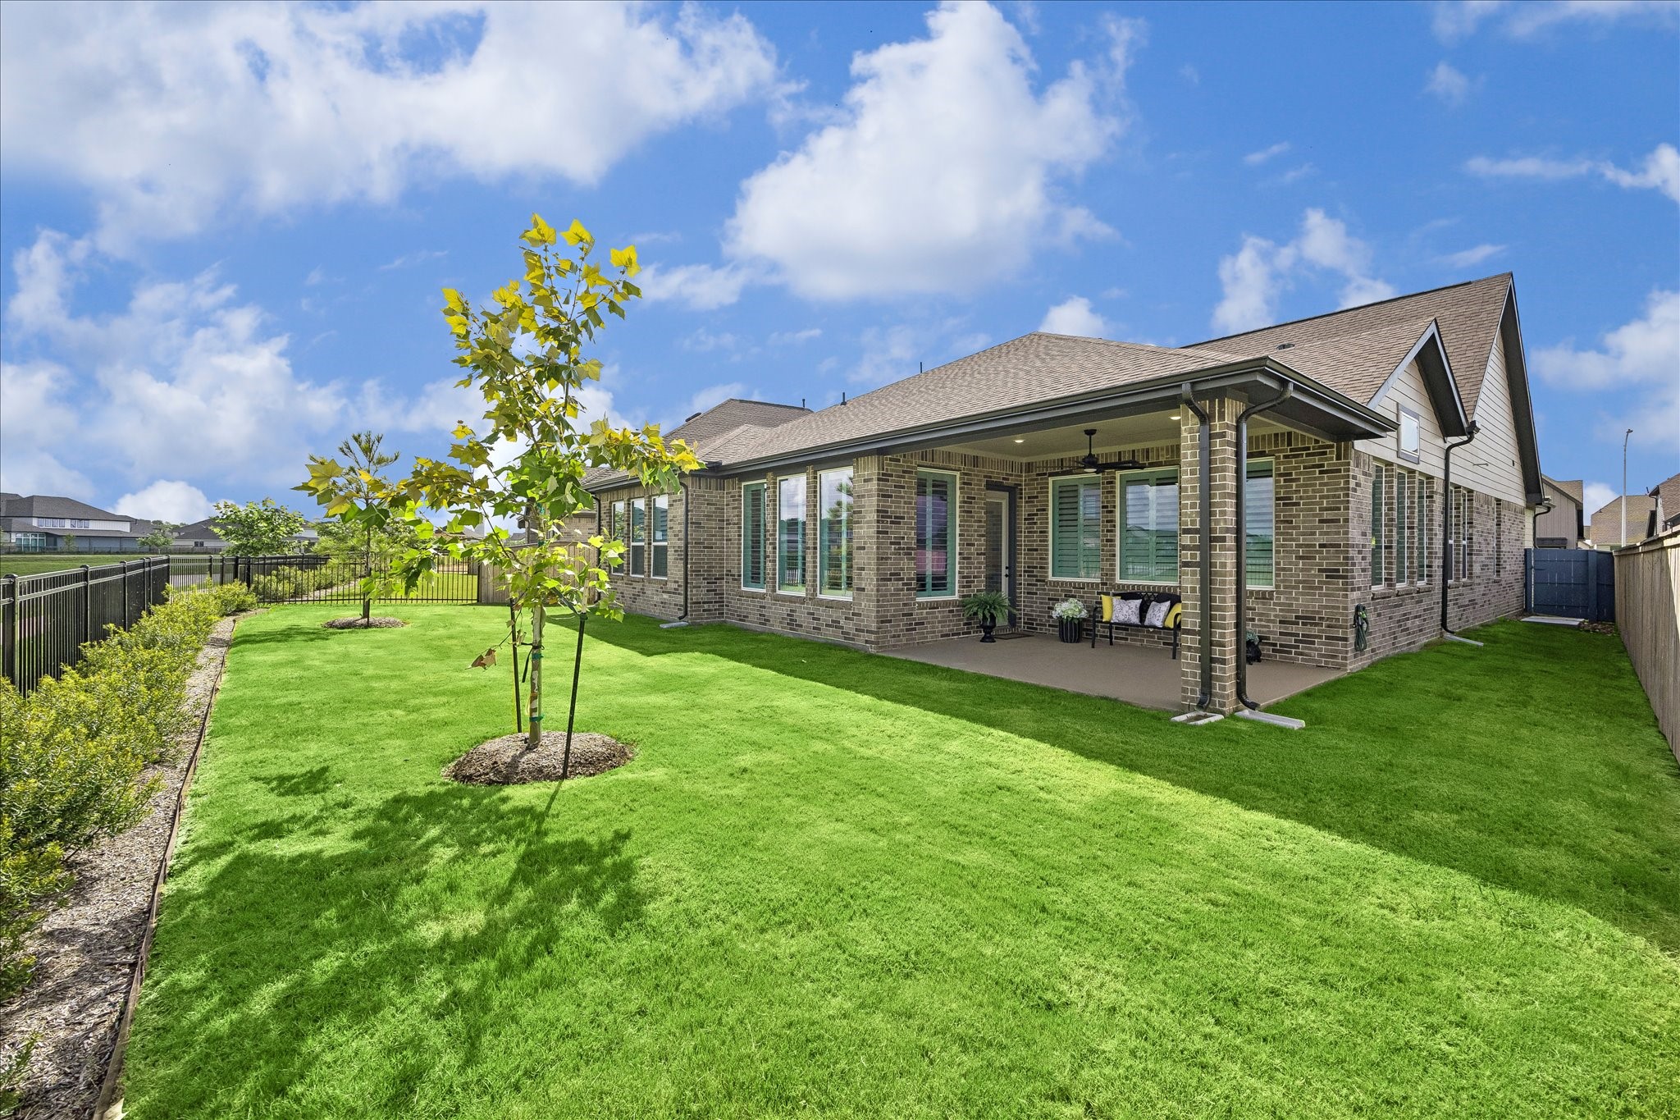
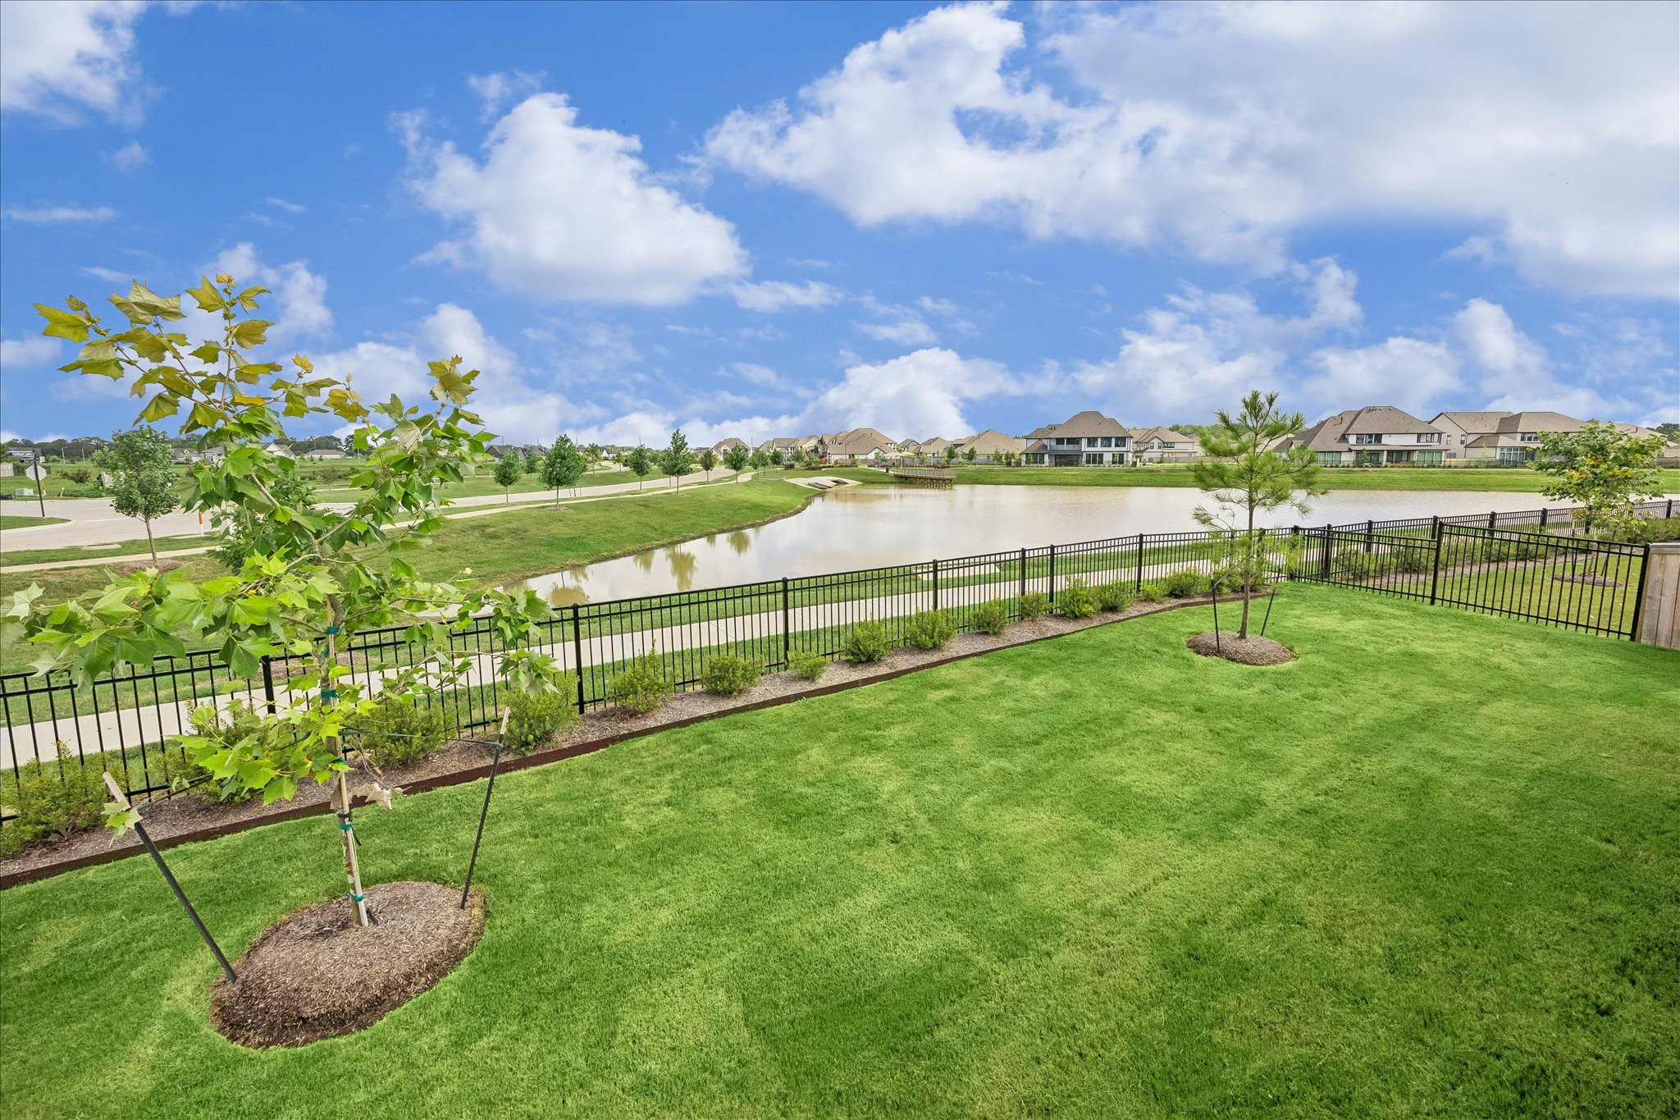
Beautiful backyard views of the water and trails. Backyard features professional landscaping, sprinkler system, full home gutters and private gate access to walking path.
Backyard, patio, and side yard. Home features full home sprinkler system, gutters, and concrete trash can pad.
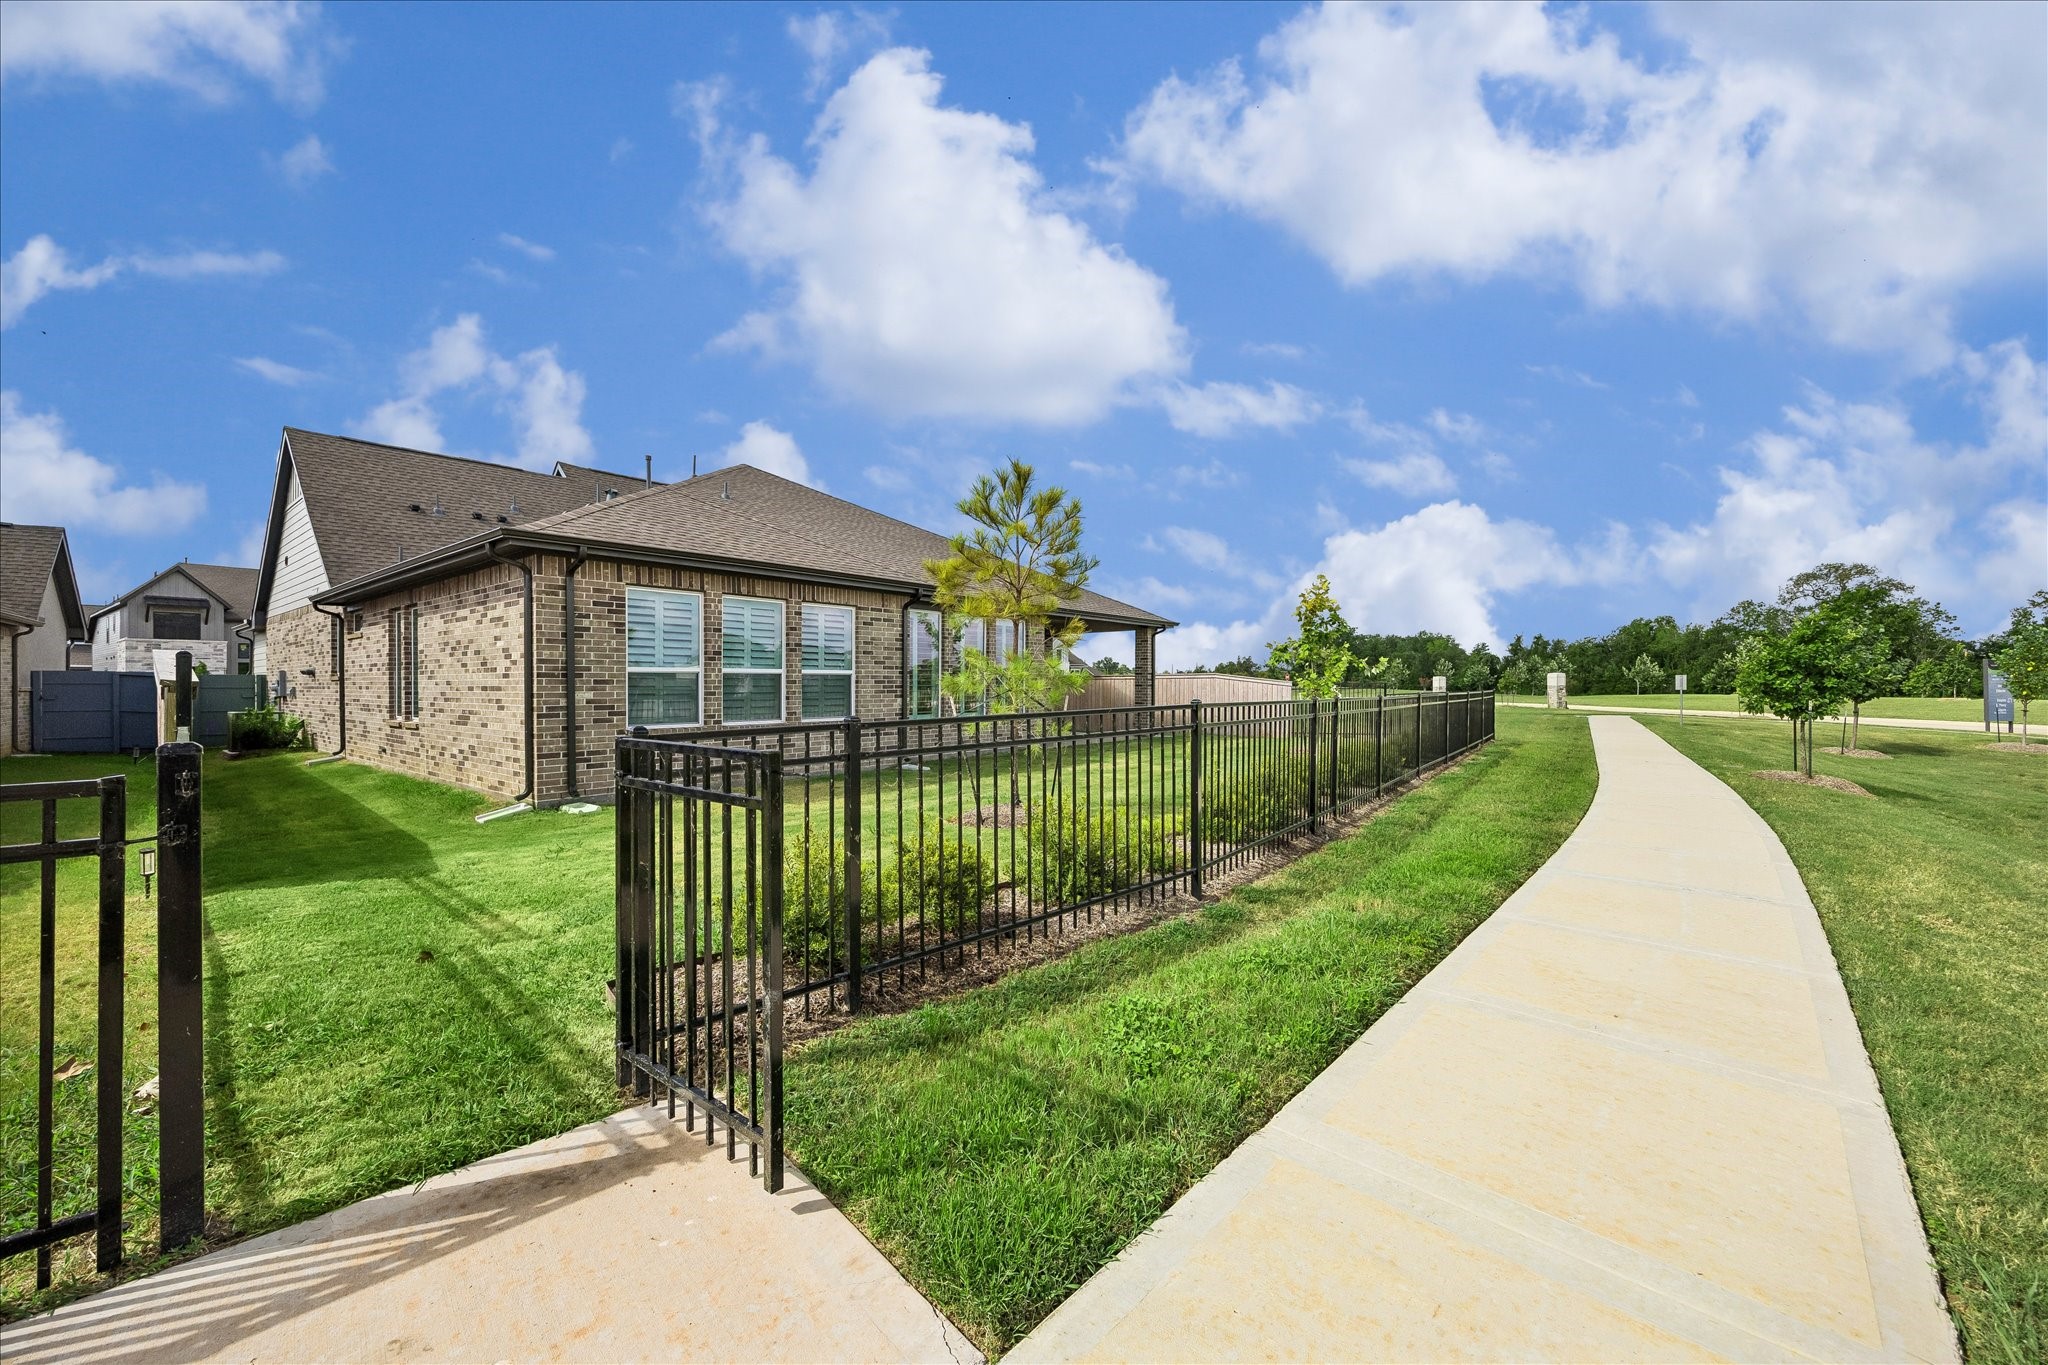
Direct private gate access to neighborhood walking trails.
Another view from backyard.
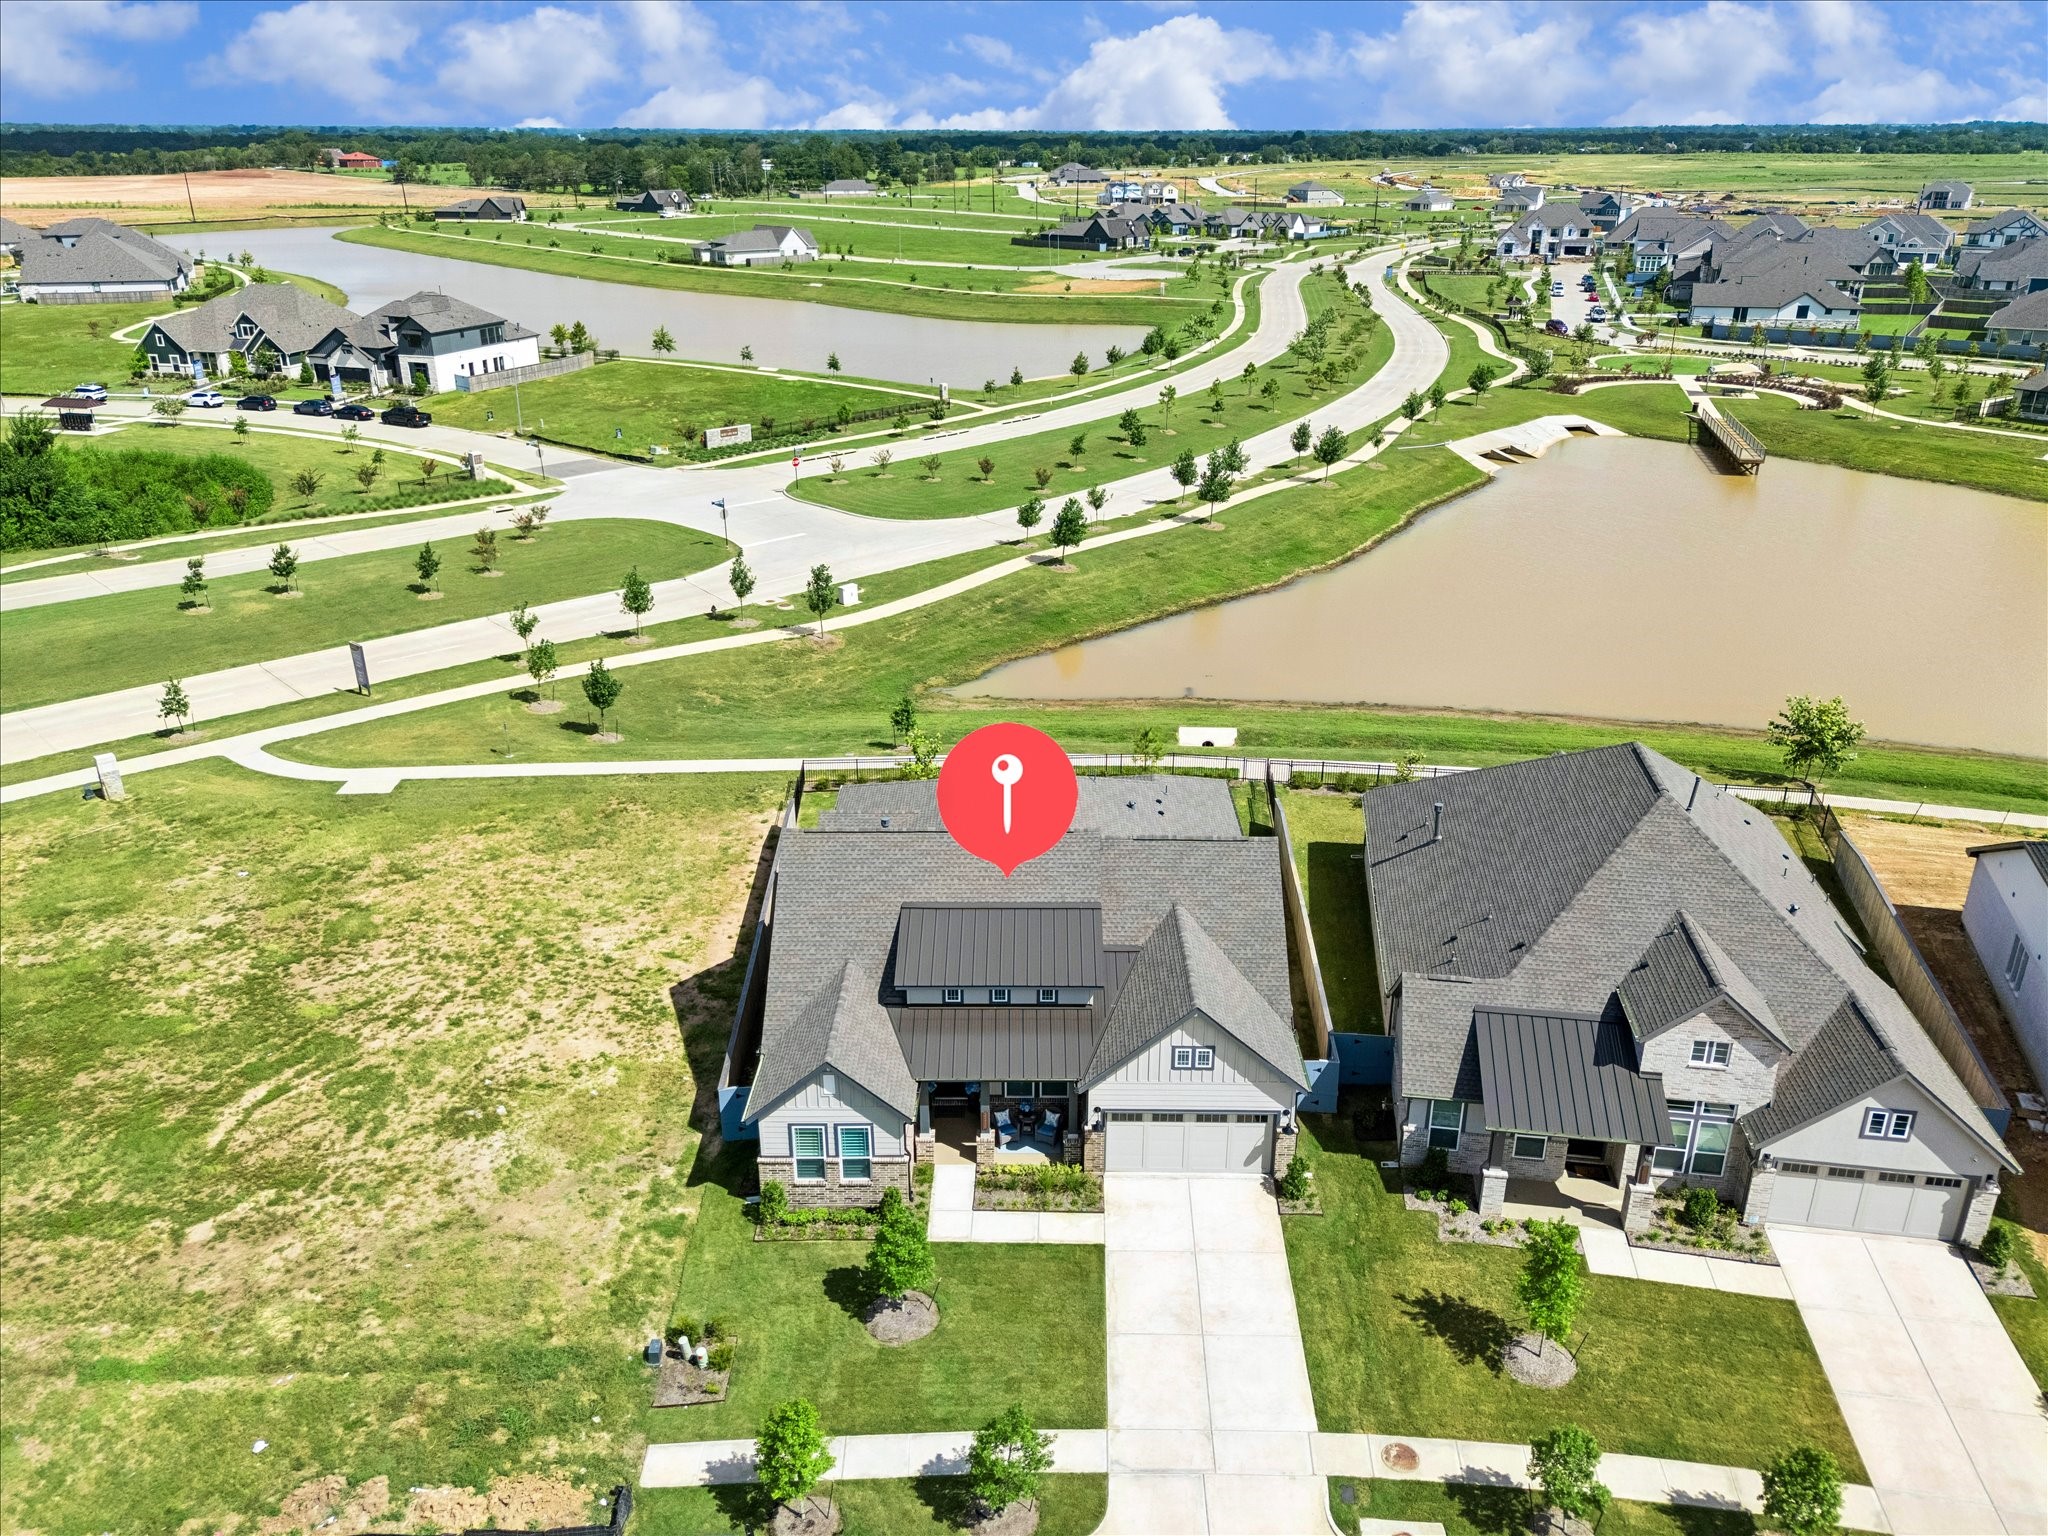
Aerial view and property location.





.jpg)

