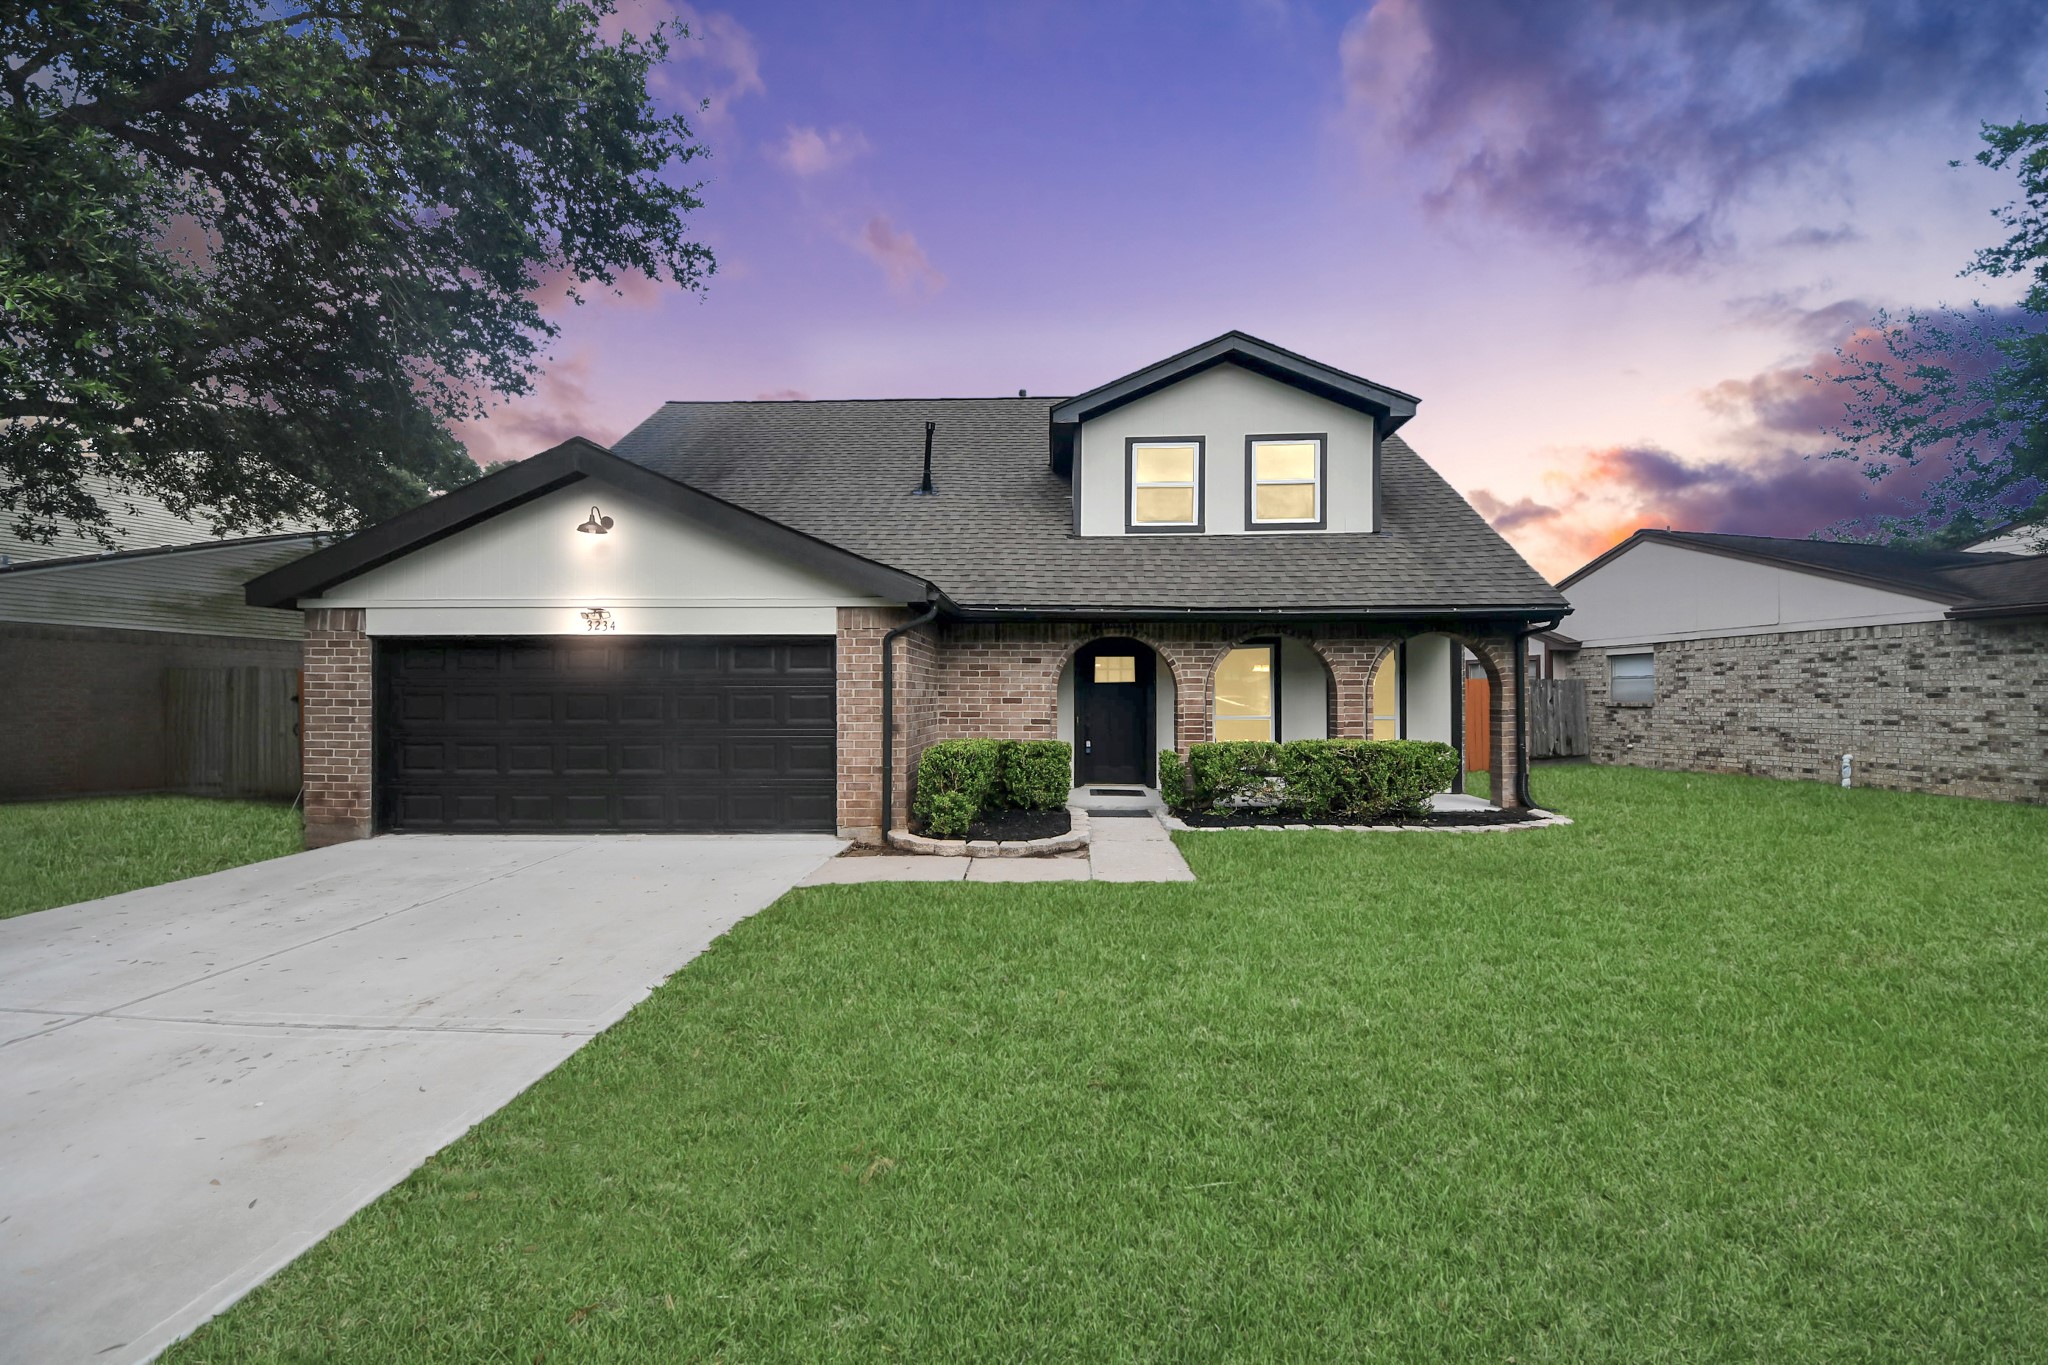
This charming two-story home features a classic brick exterior with arched entryways, a spacious two-car garage, and a well-maintained front lawn. The warm lighting enhances its inviting appearance.
This charming two-story brick home features a well-maintained front yard with lush grass and a spacious driveway leading to a two-car garage. The inviting entrance is complemented by a covered porch with elegant arches.
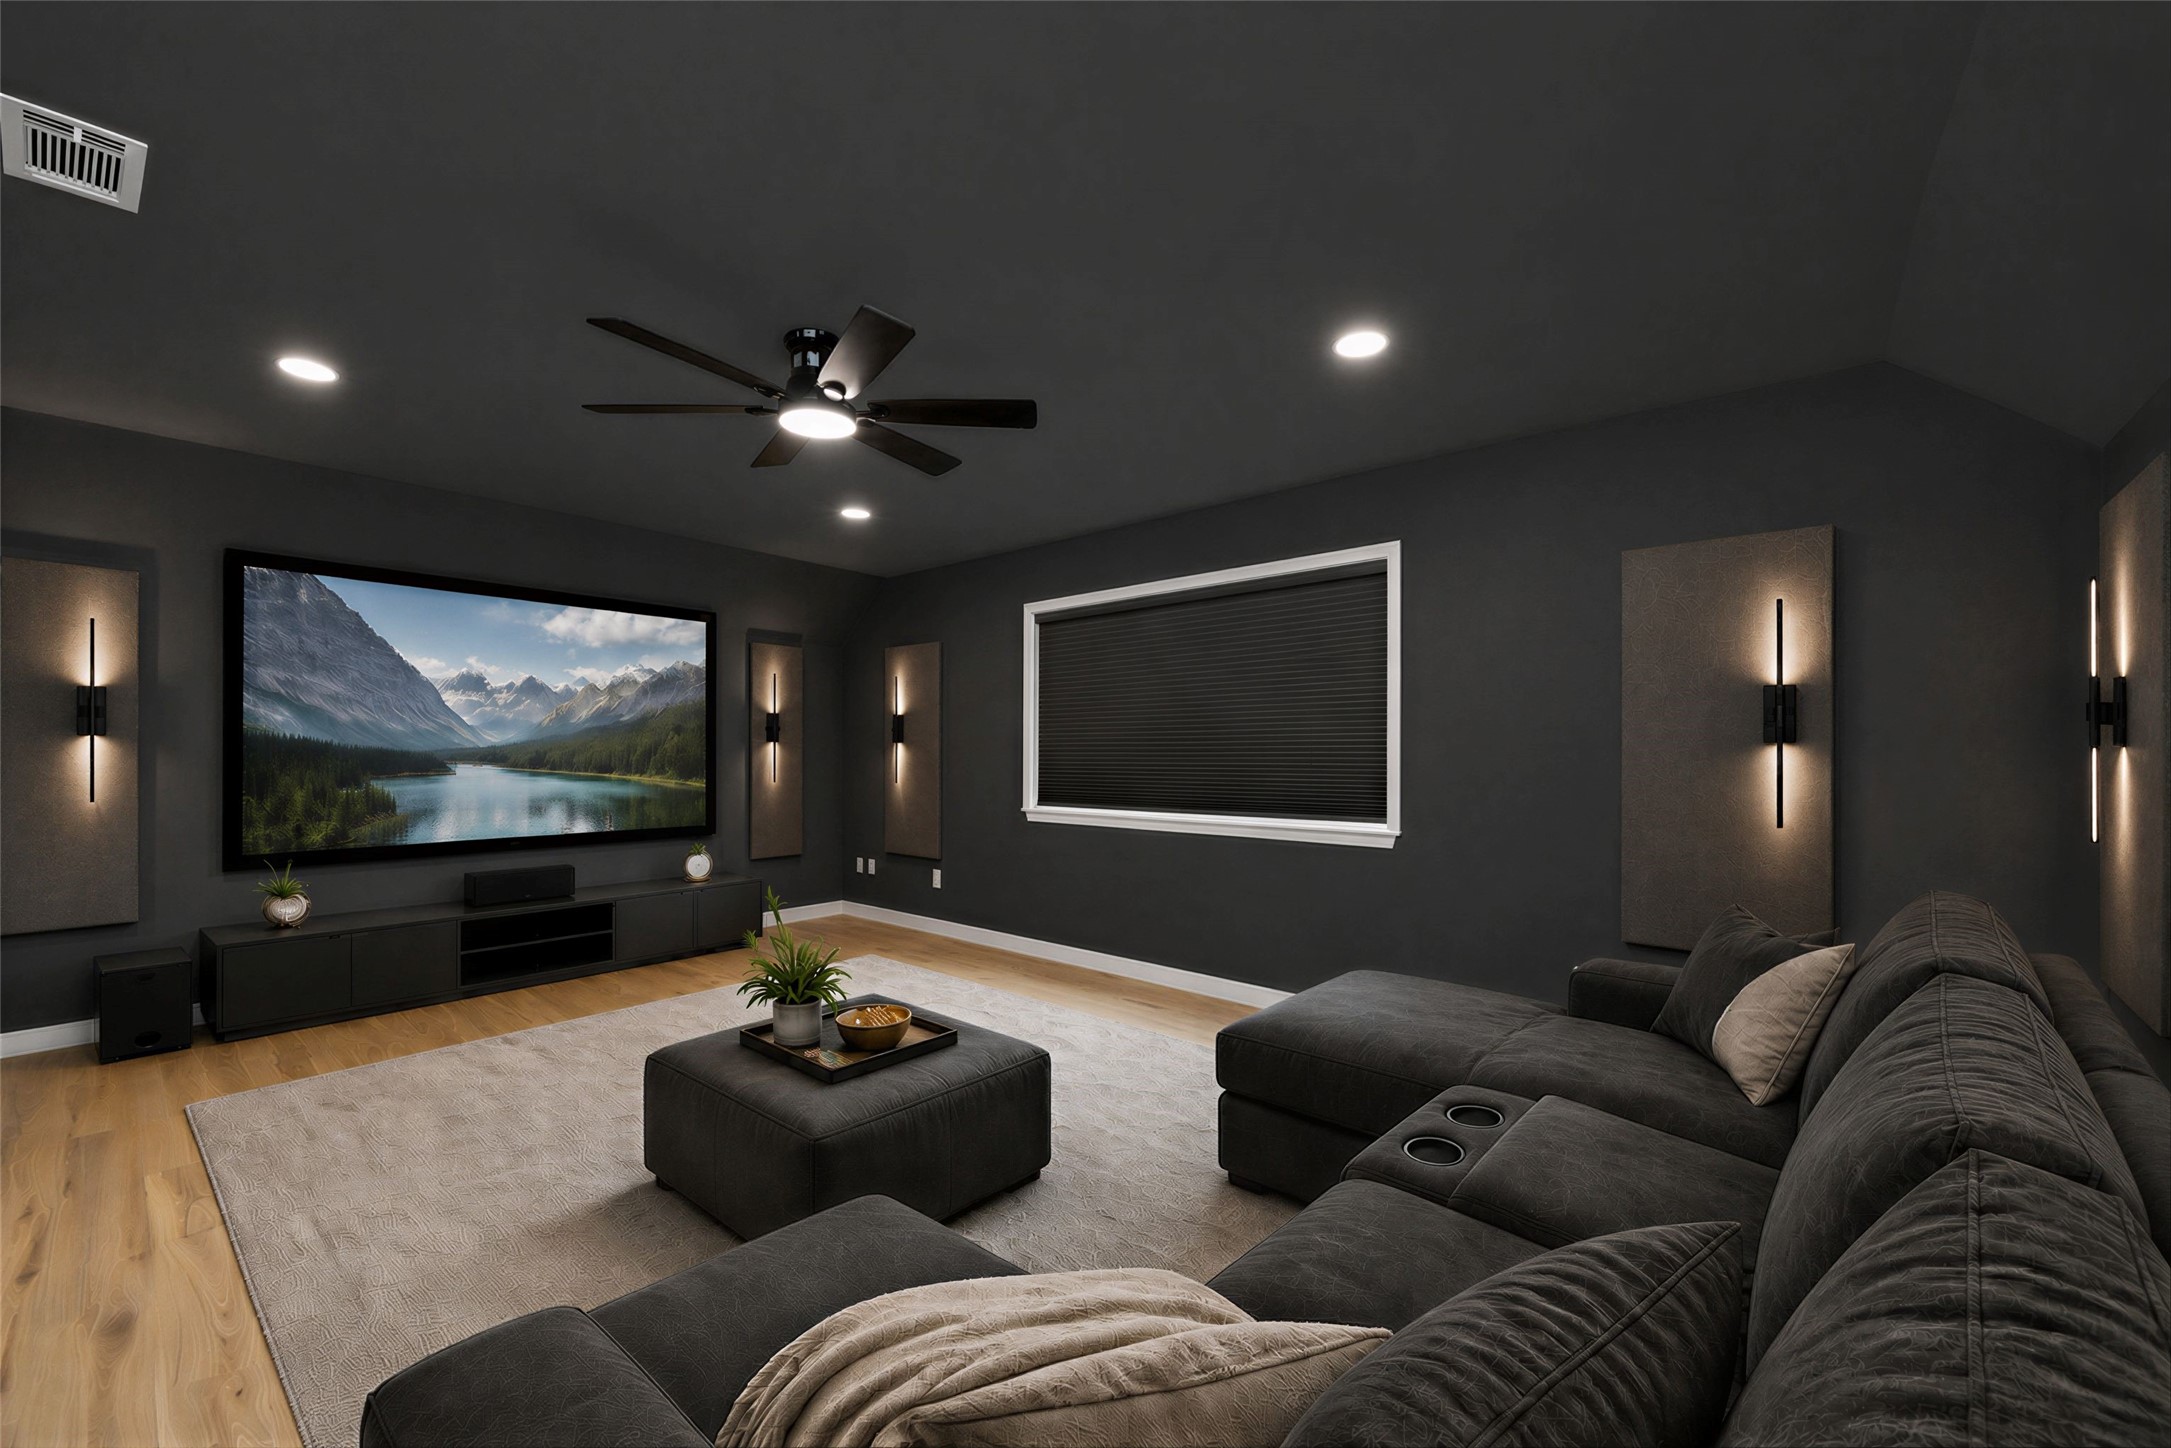
Virtually staged - 5th bedroom as Home Theater
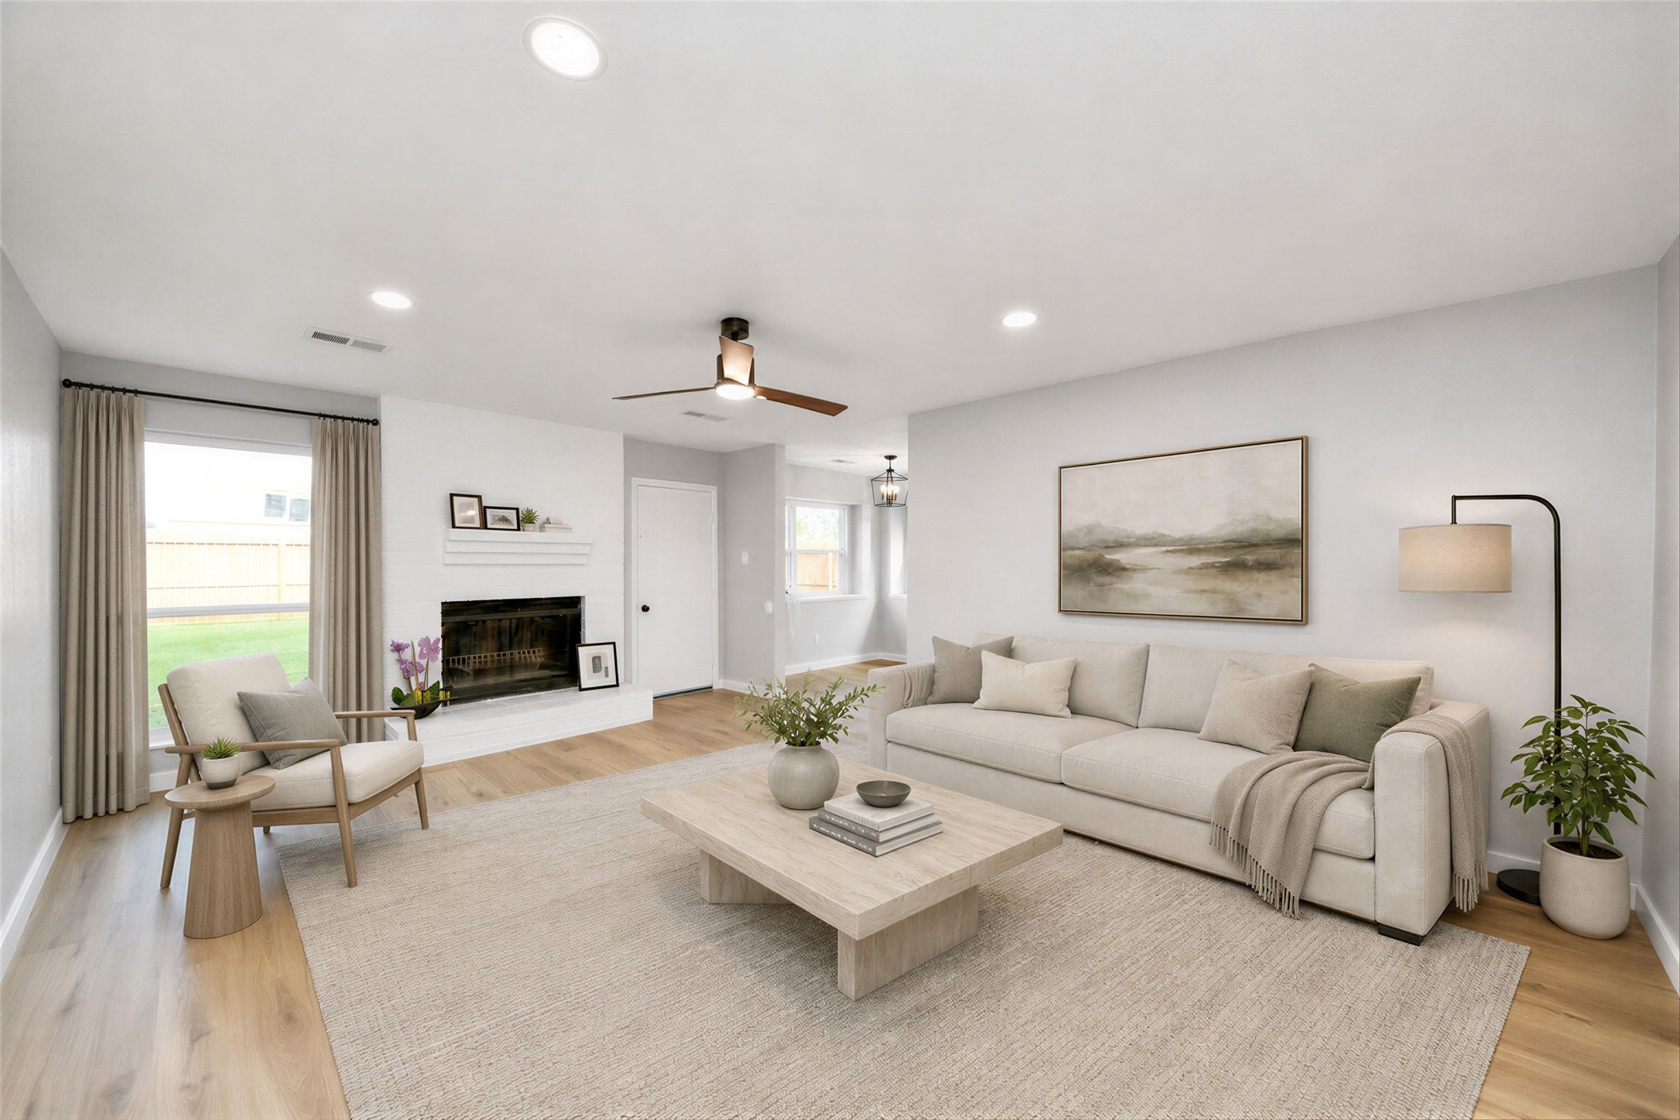
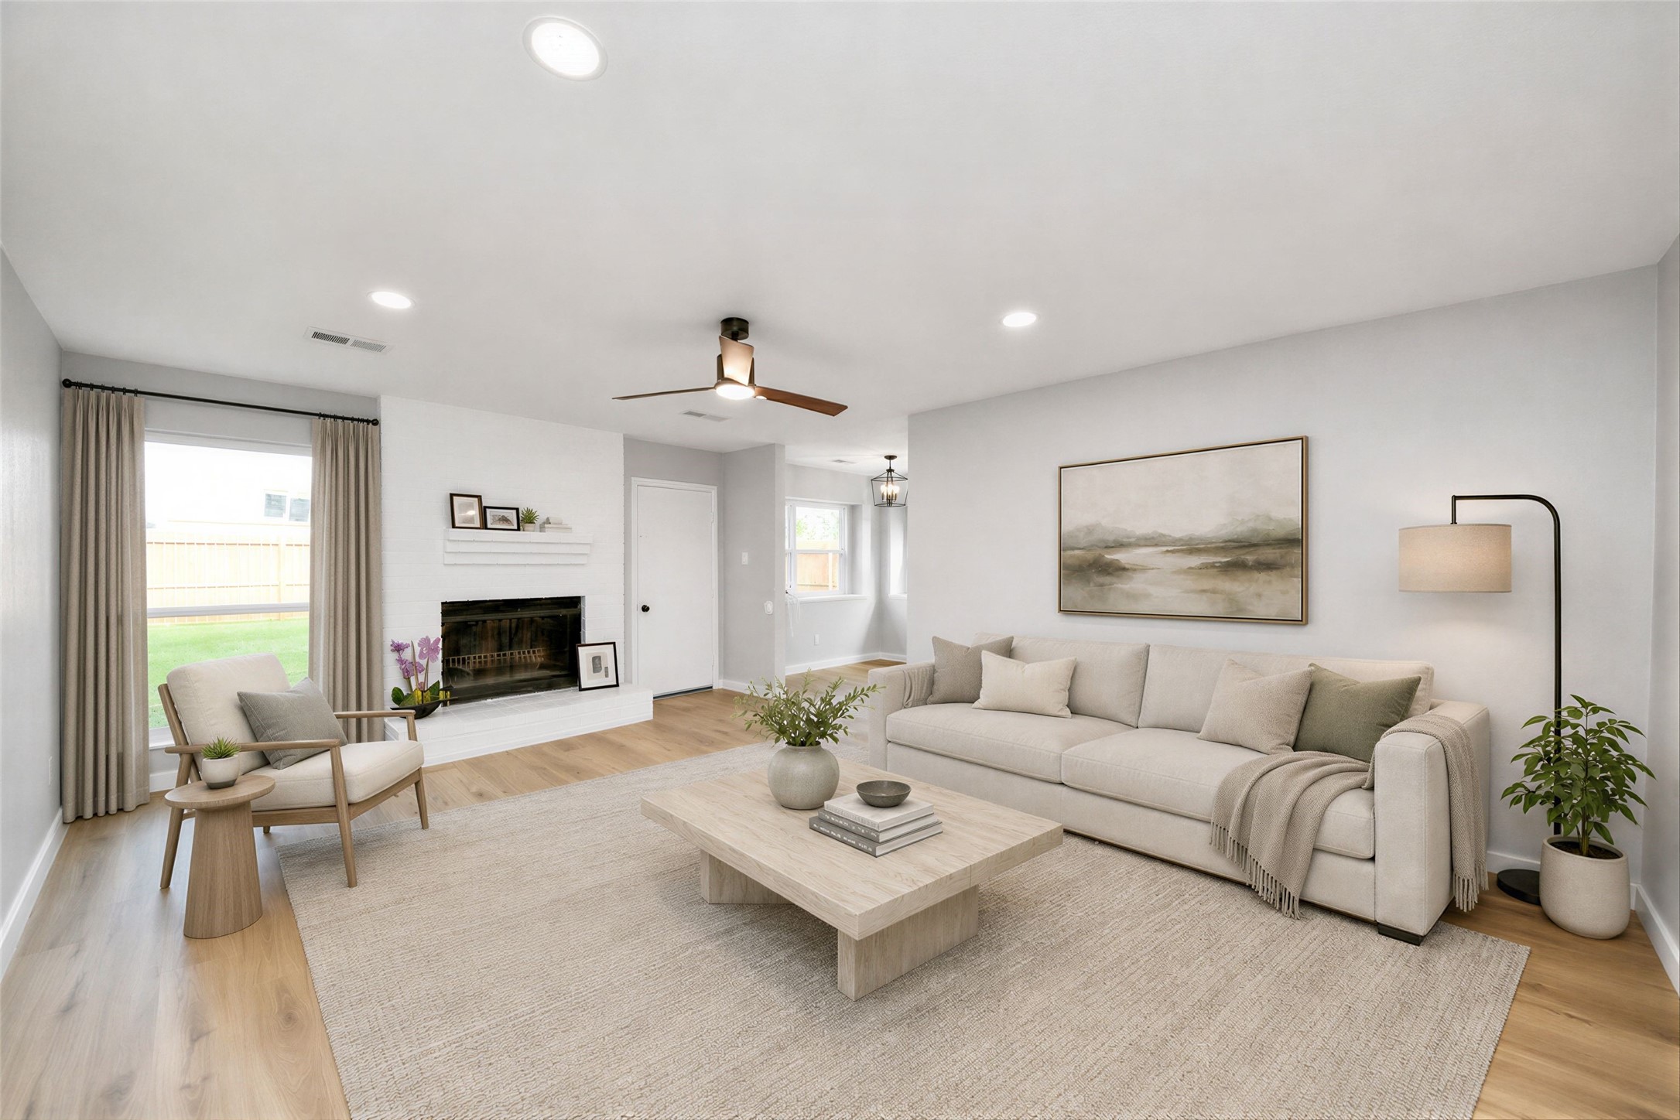
spacious living area features LVP flooring, a modern ceiling fan, and ample natural light from large windows. A cozy fireplace adds charm, and the neutral walls create a versatile backdrop for any decor style. virtually staged.
This two-story brick home features a contemporary design with a spacious front lawn, a two-car garage, and a charming covered entryway. The sunset backdrop adds a warm, inviting atmosphere.
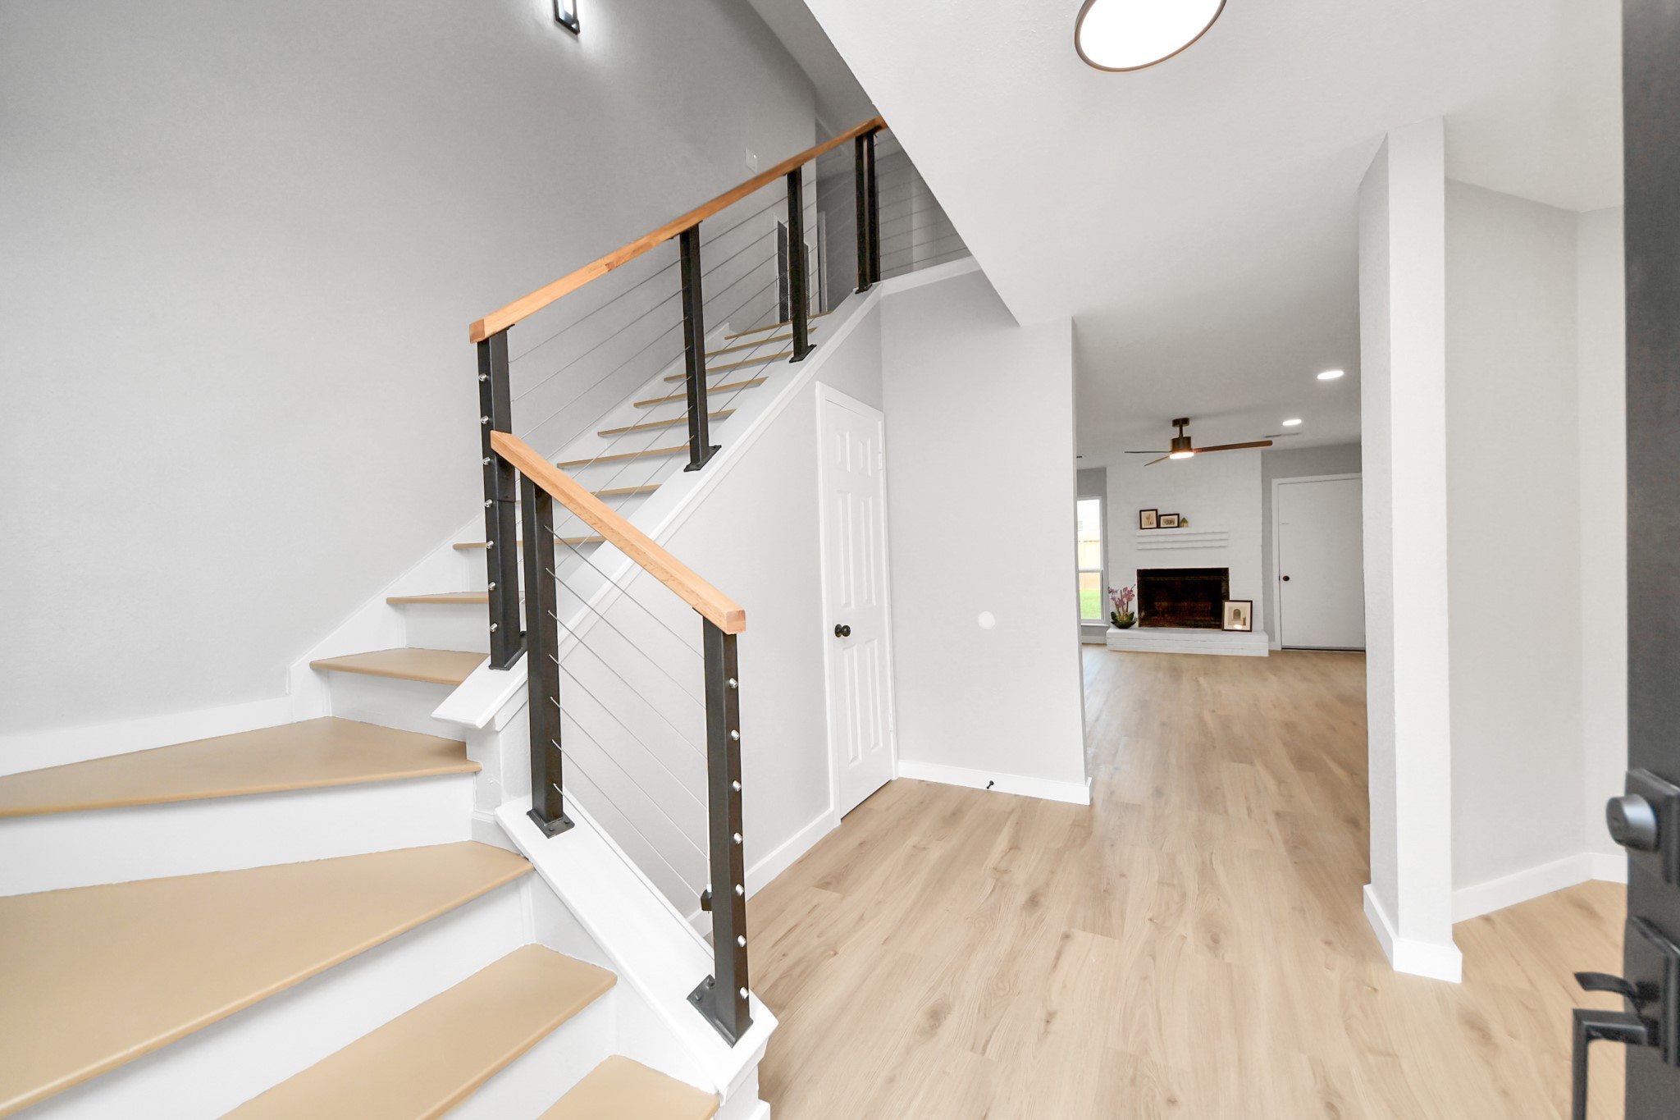
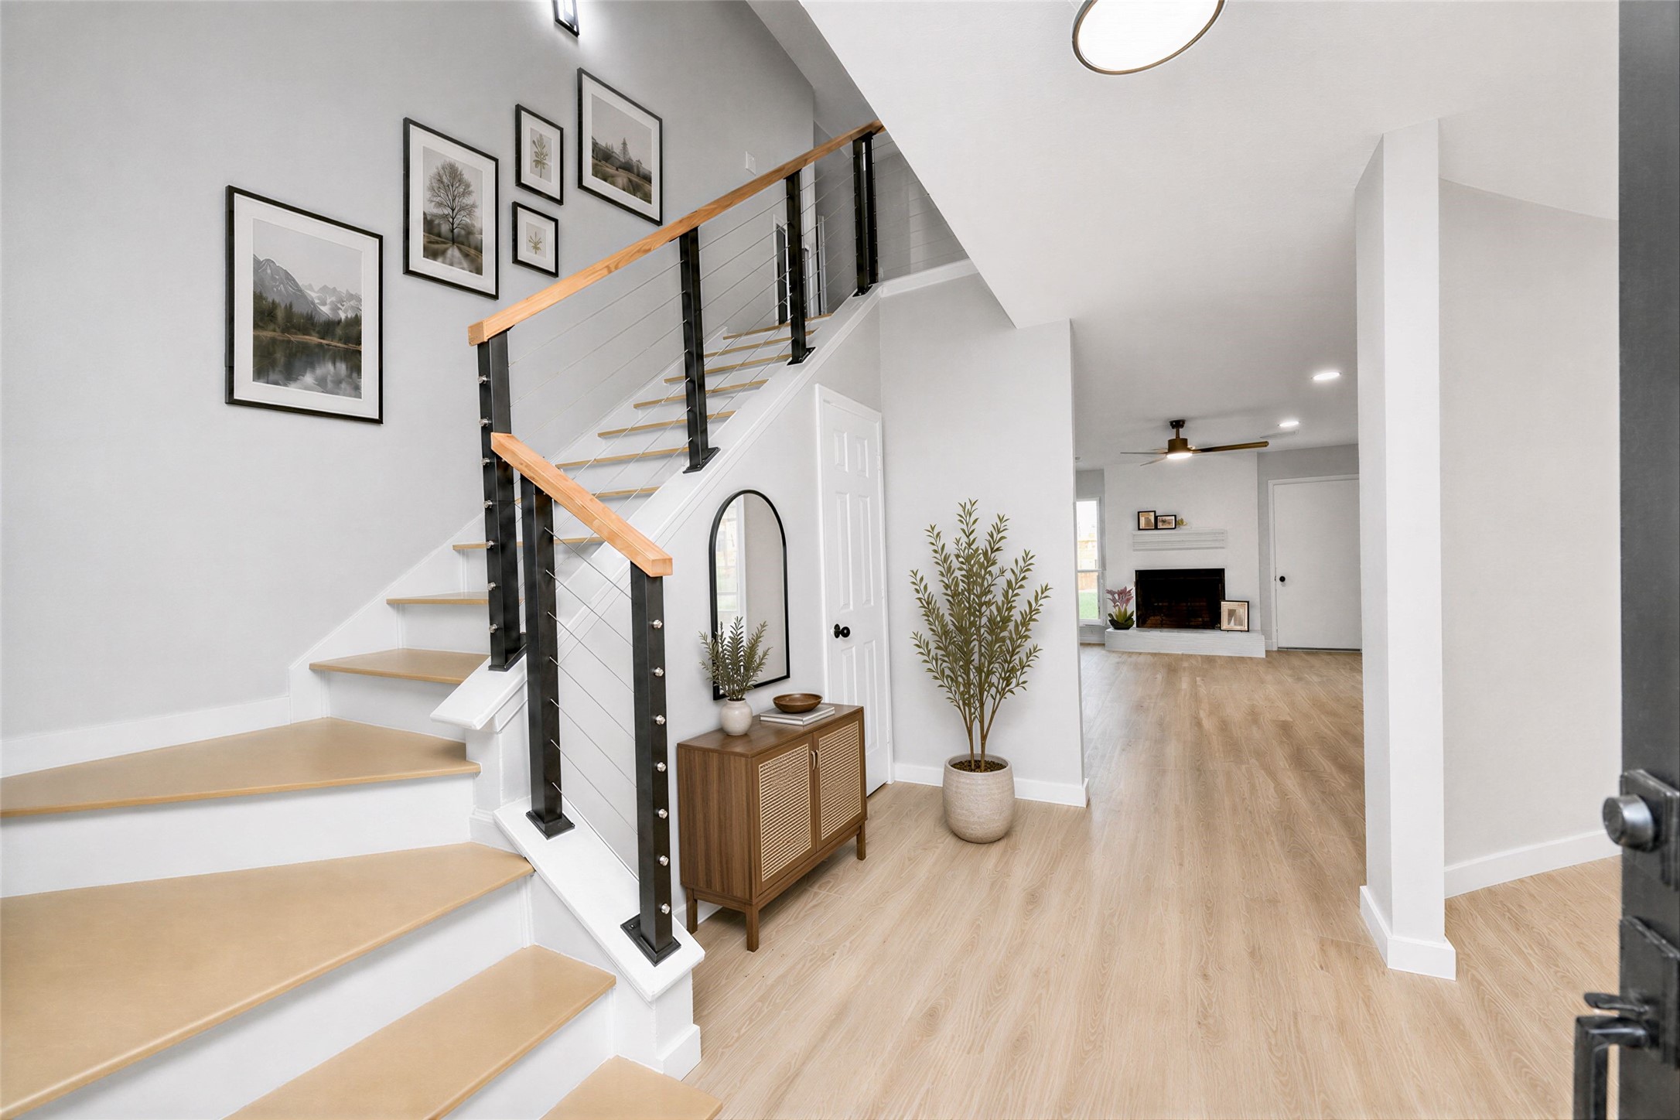
This photo showcases a bright, modern entryway with sleek wood and metal staircase railing, light wood flooring, and an open view into a cozy living room with a fireplace.
Virtually staged Entryway
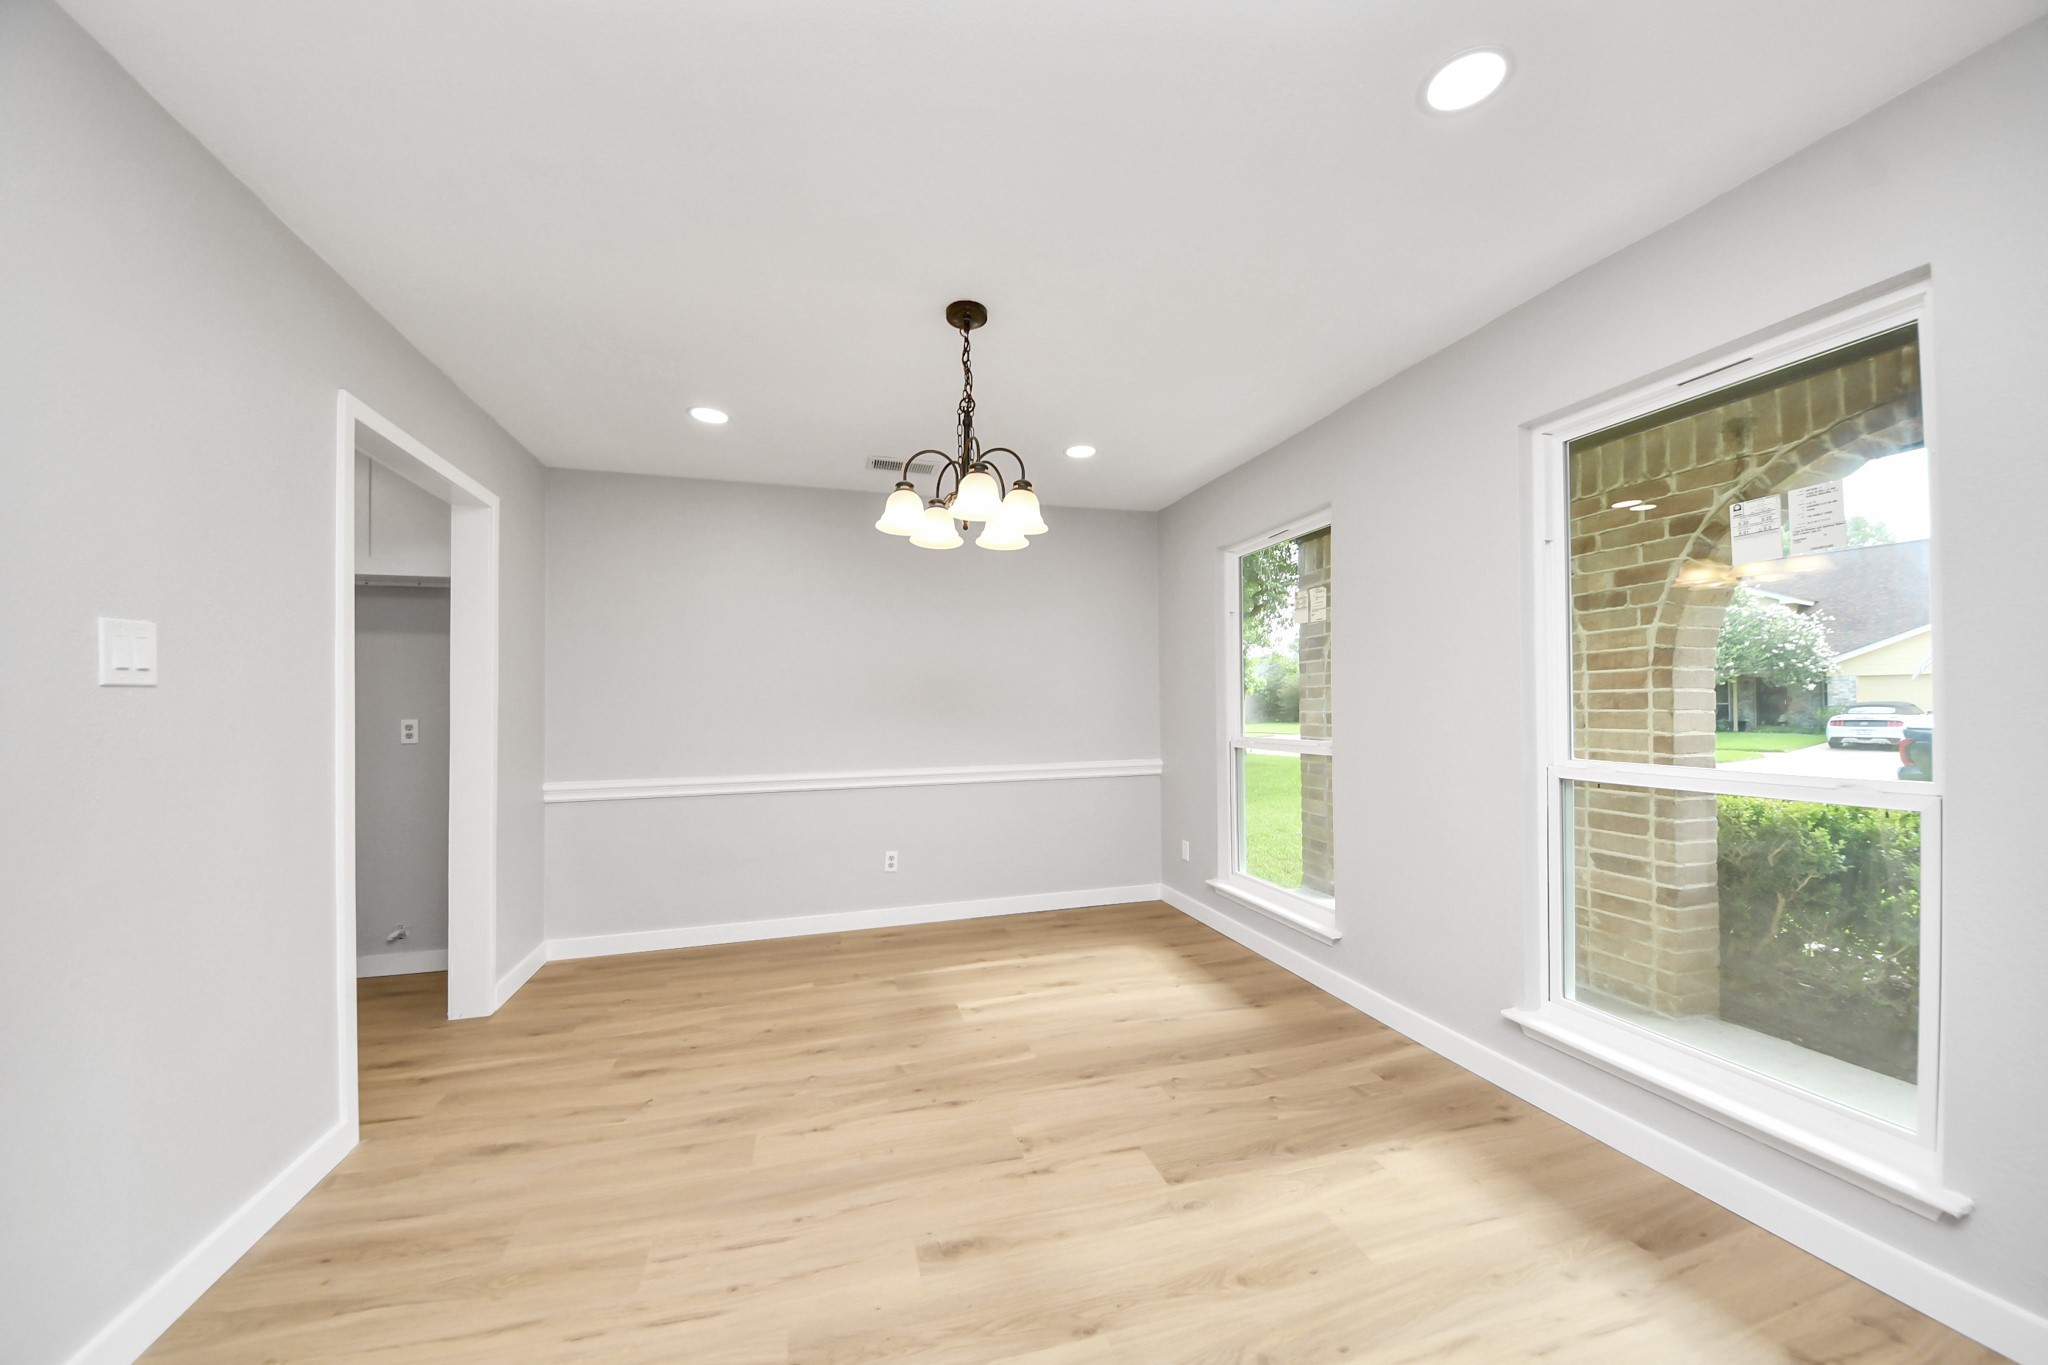
This bright dining area features fresh gray walls, light wood flooring, and a central chandelier. Large windows offer plenty of natural light and views of the yard.
Virtually staged Dining area
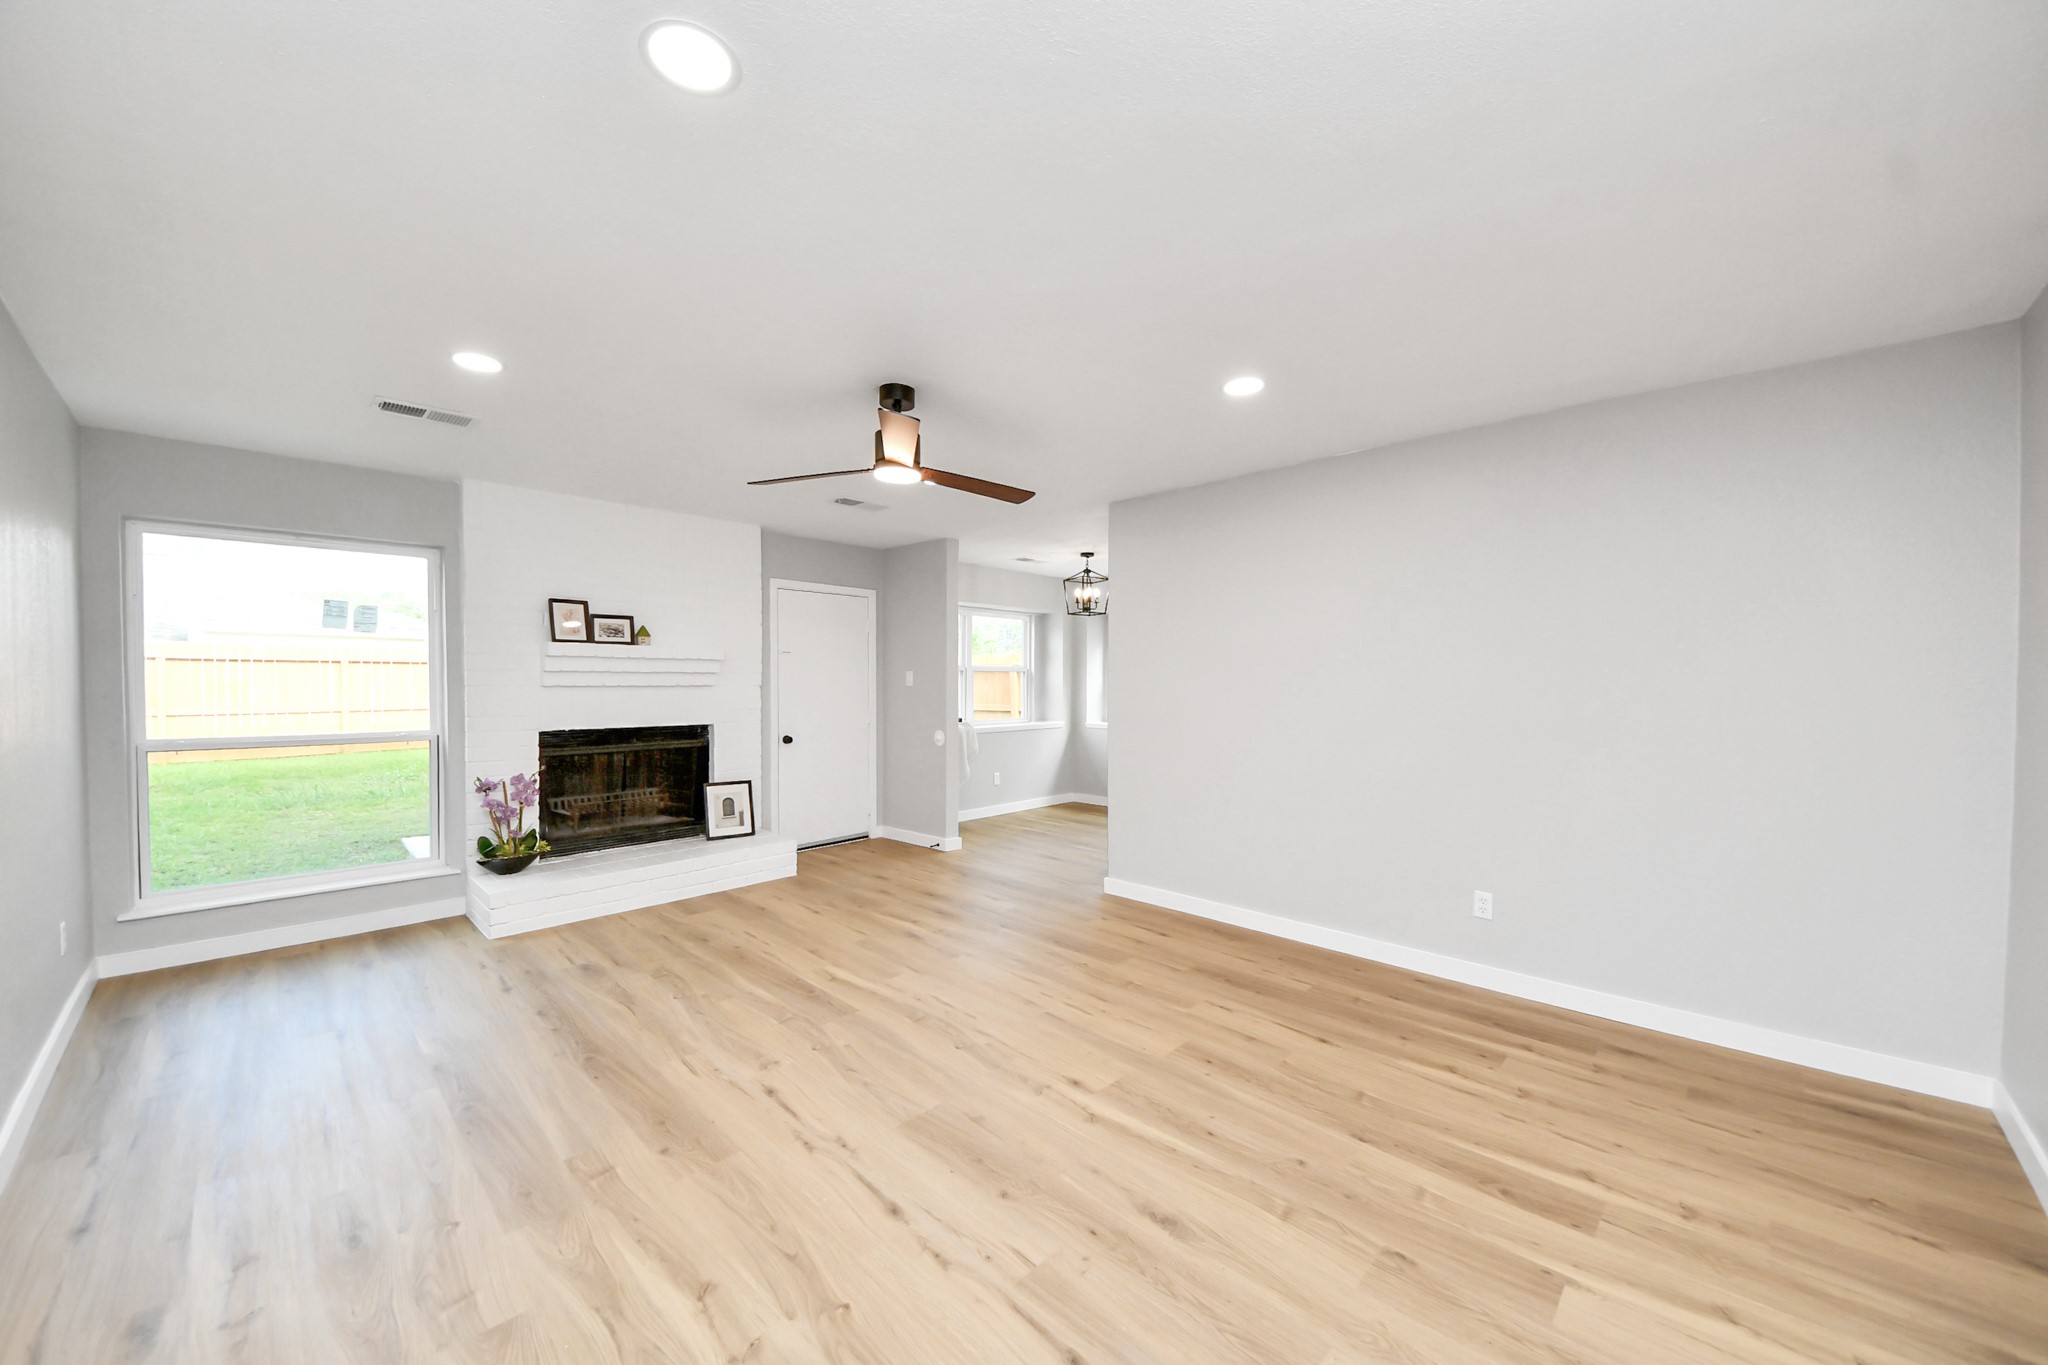
This spacious living area features light wood flooring, a modern ceiling fan, and ample natural light from large windows. A cozy fireplace adds charm, and the neutral walls create a versatile backdrop for any decor style.
Bright, cozy room with large windows offering plenty of natural light. Features light wood flooring and a modern hanging light fixture, perfect for a small dining area or reading nook.
Virtually staged Breakfast area
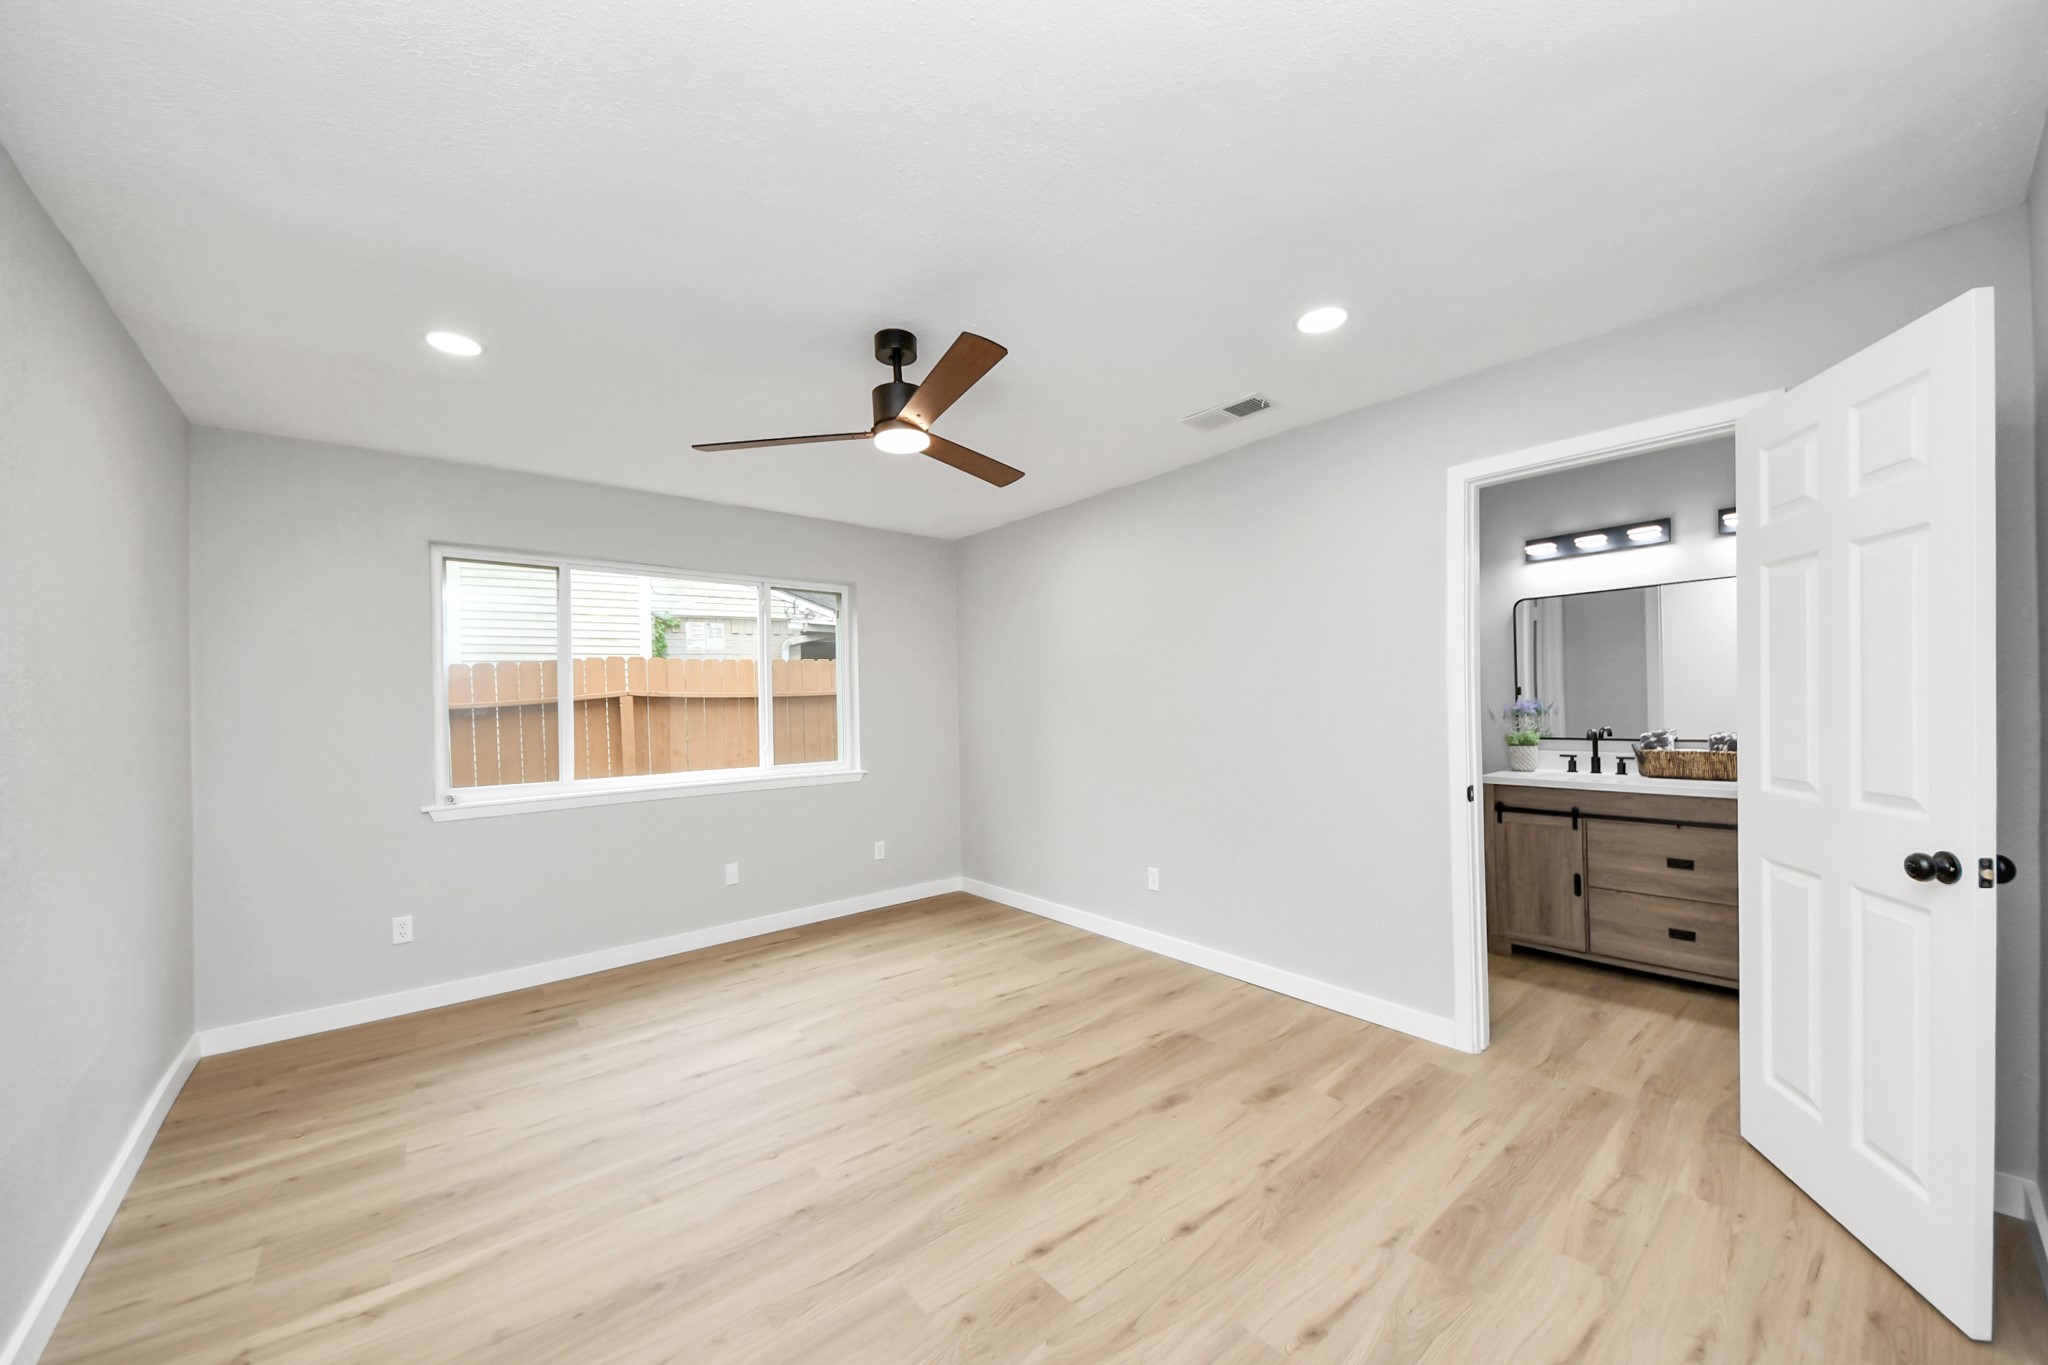
Primary bedroom - a bright, modern bedroom with light wood flooring, neutral walls, and recessed lighting. It features a ceiling fan and a large window for natural light. The room connects to a bathroom with a dual-sink vanity, adding convenience and style.
Virtually staged Primary bedroom
Another view of Primary bedroom
Another view of Primary bedroom
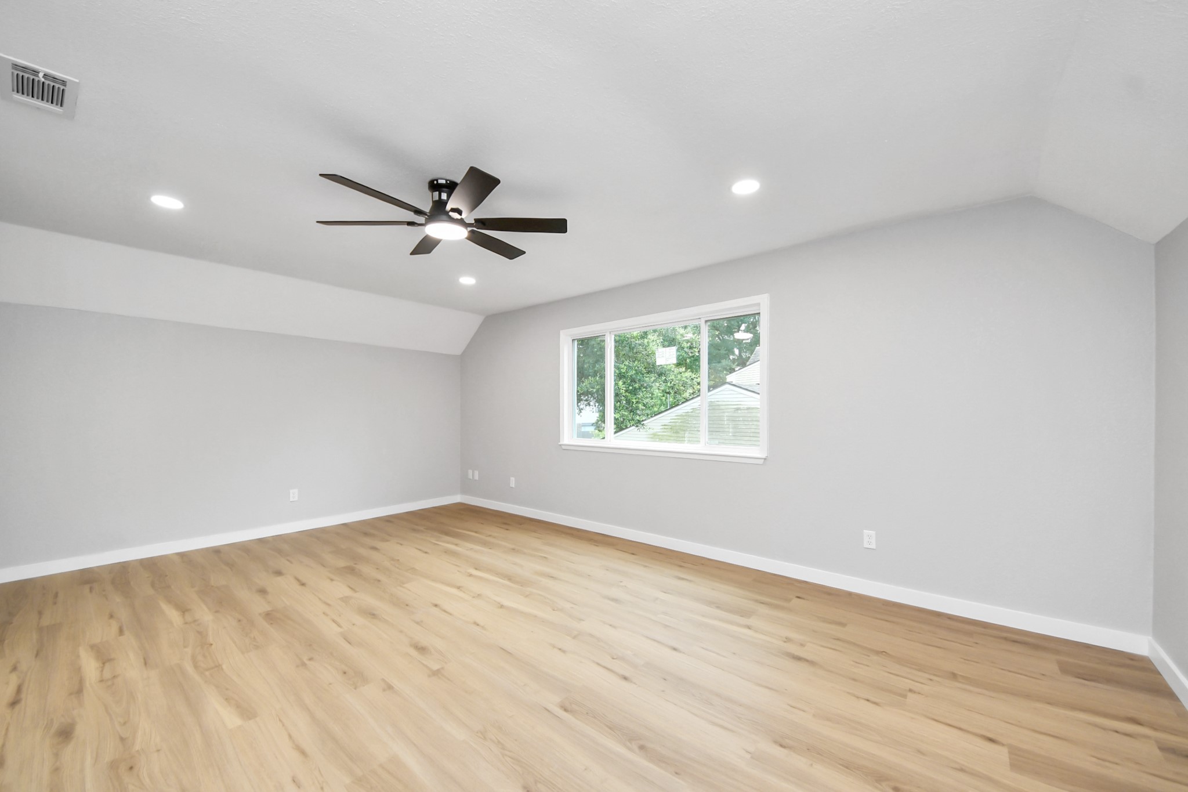
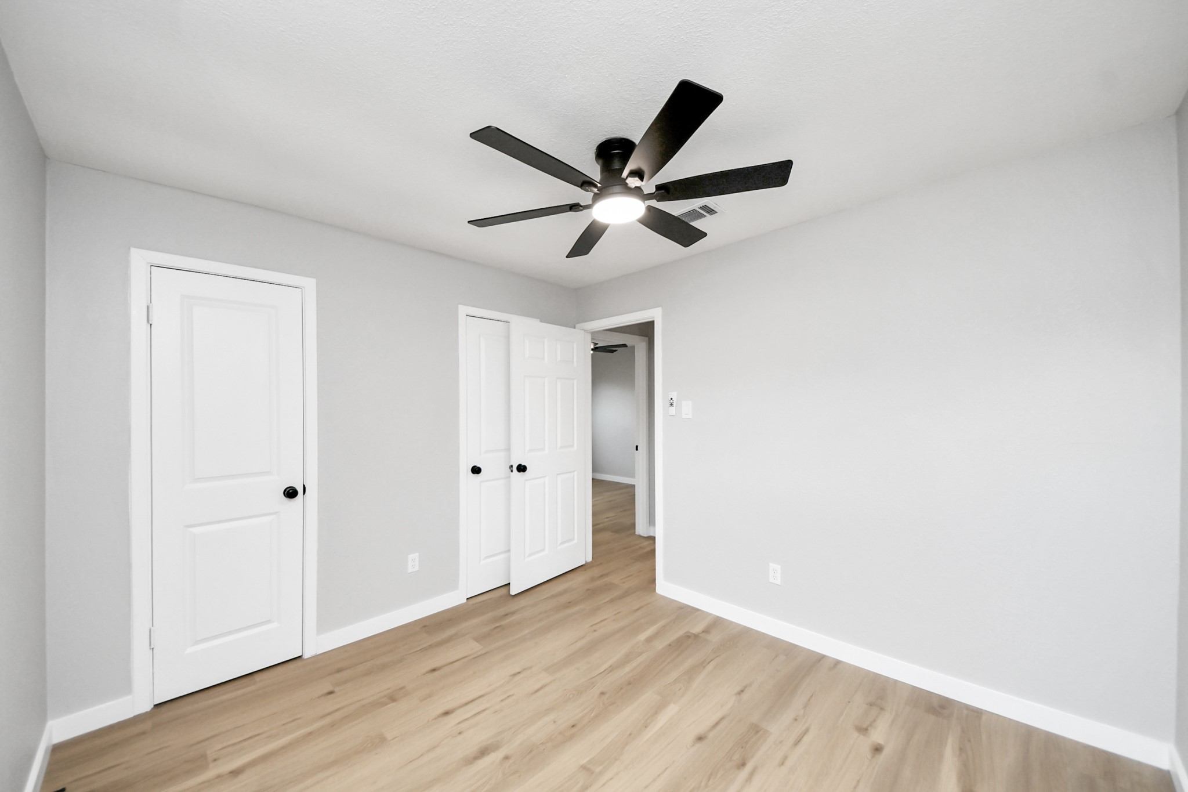
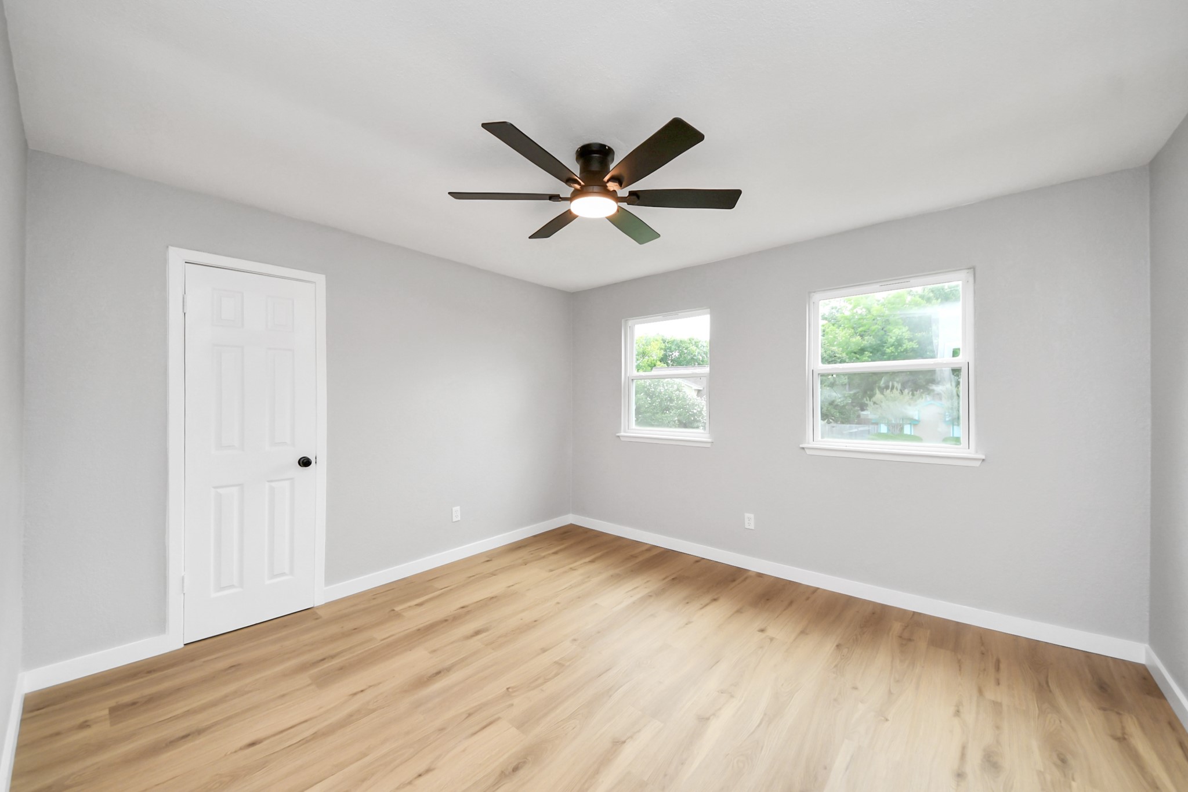
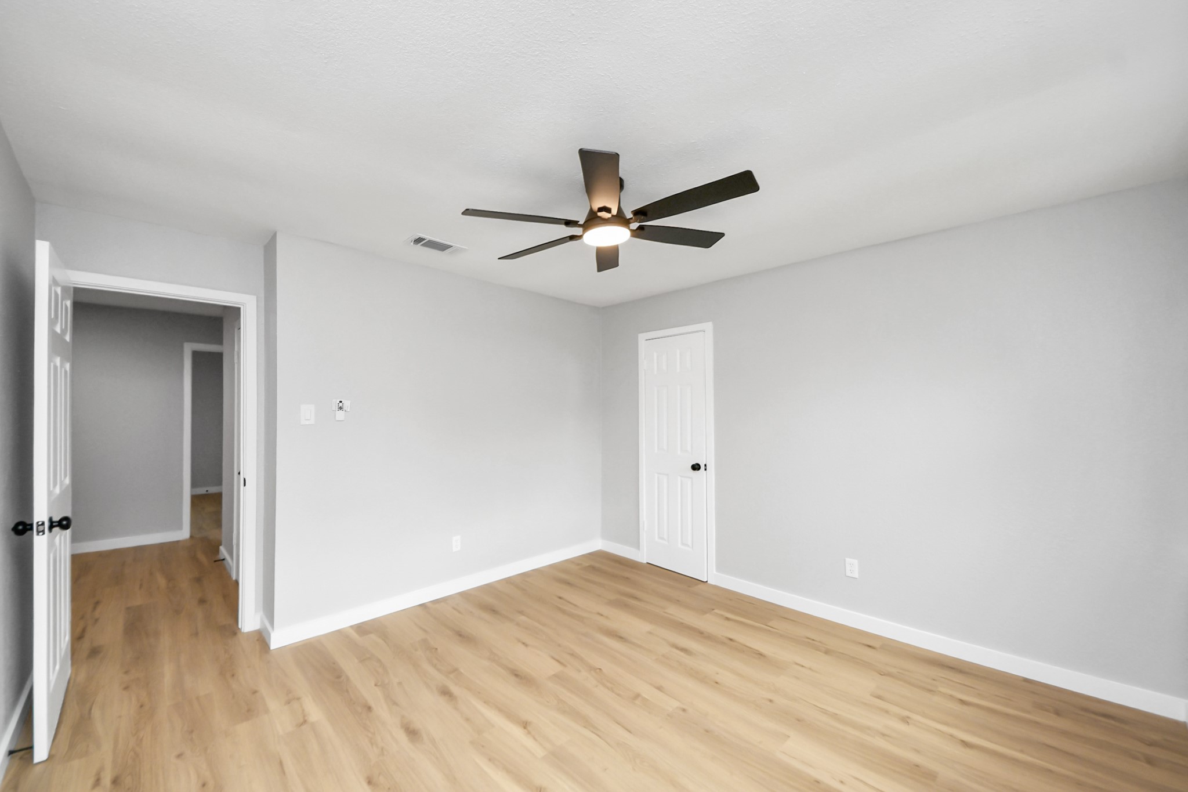
Spacious 5th bedroom features elegant light wood flooring, neutral gray walls, and a modern ceiling fan. It has recessed lighting and a large window with a view of greenery, offering plenty of natural light.
Another view of spacious 5th bedroom
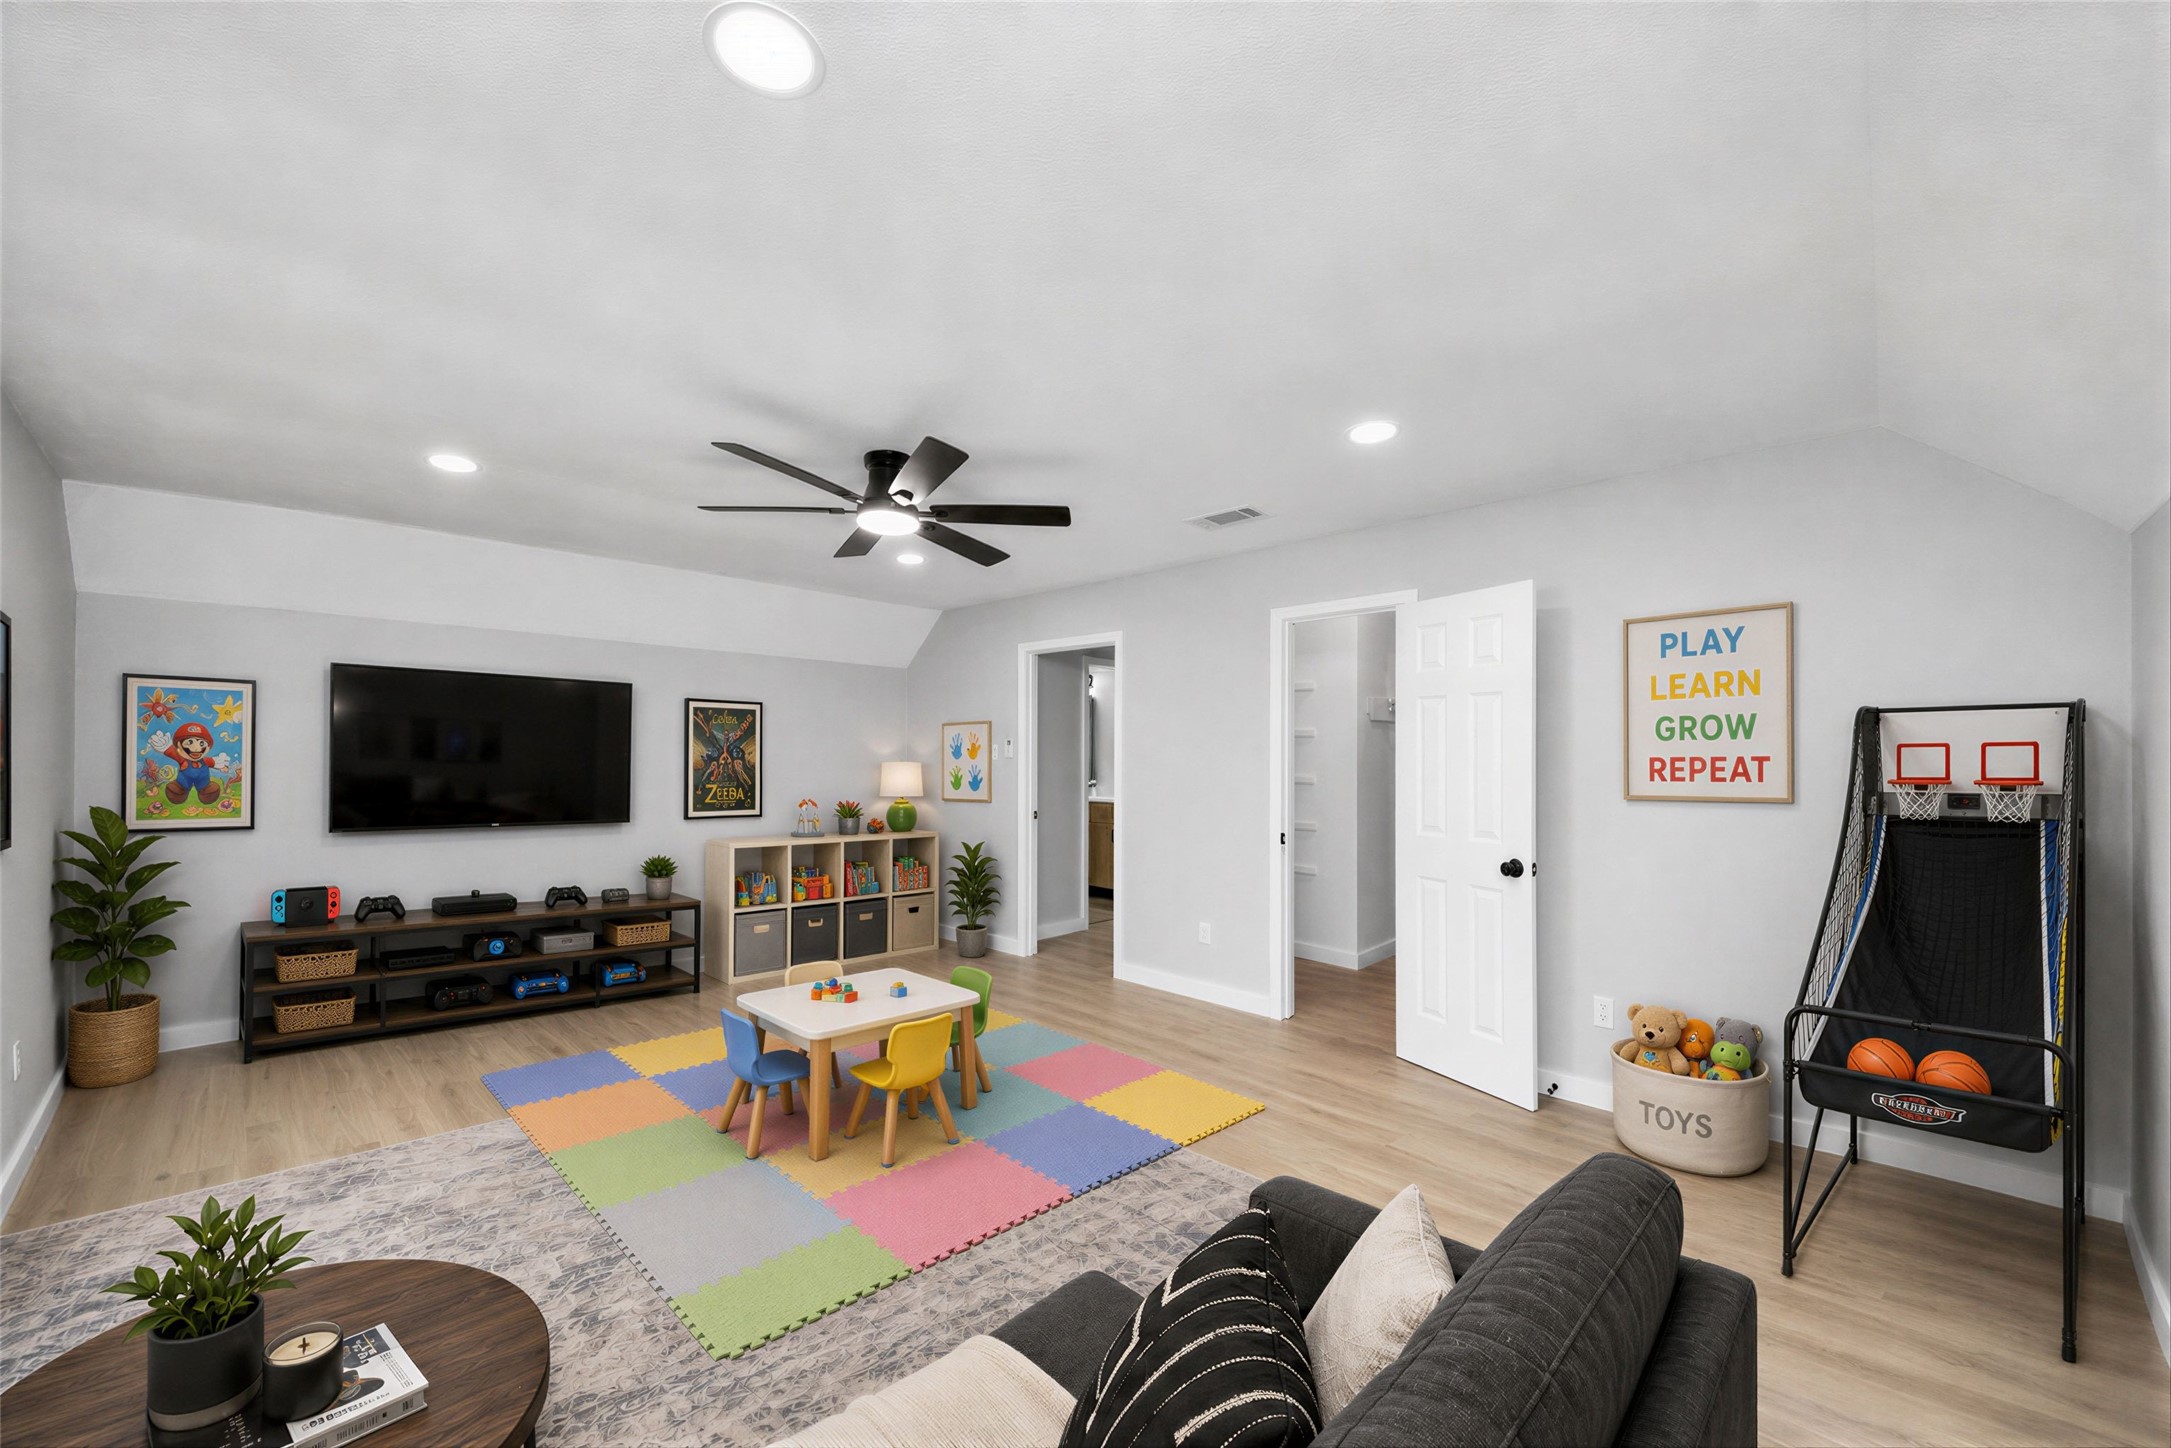
Virtually staged - 5th bedroom as Gameroom
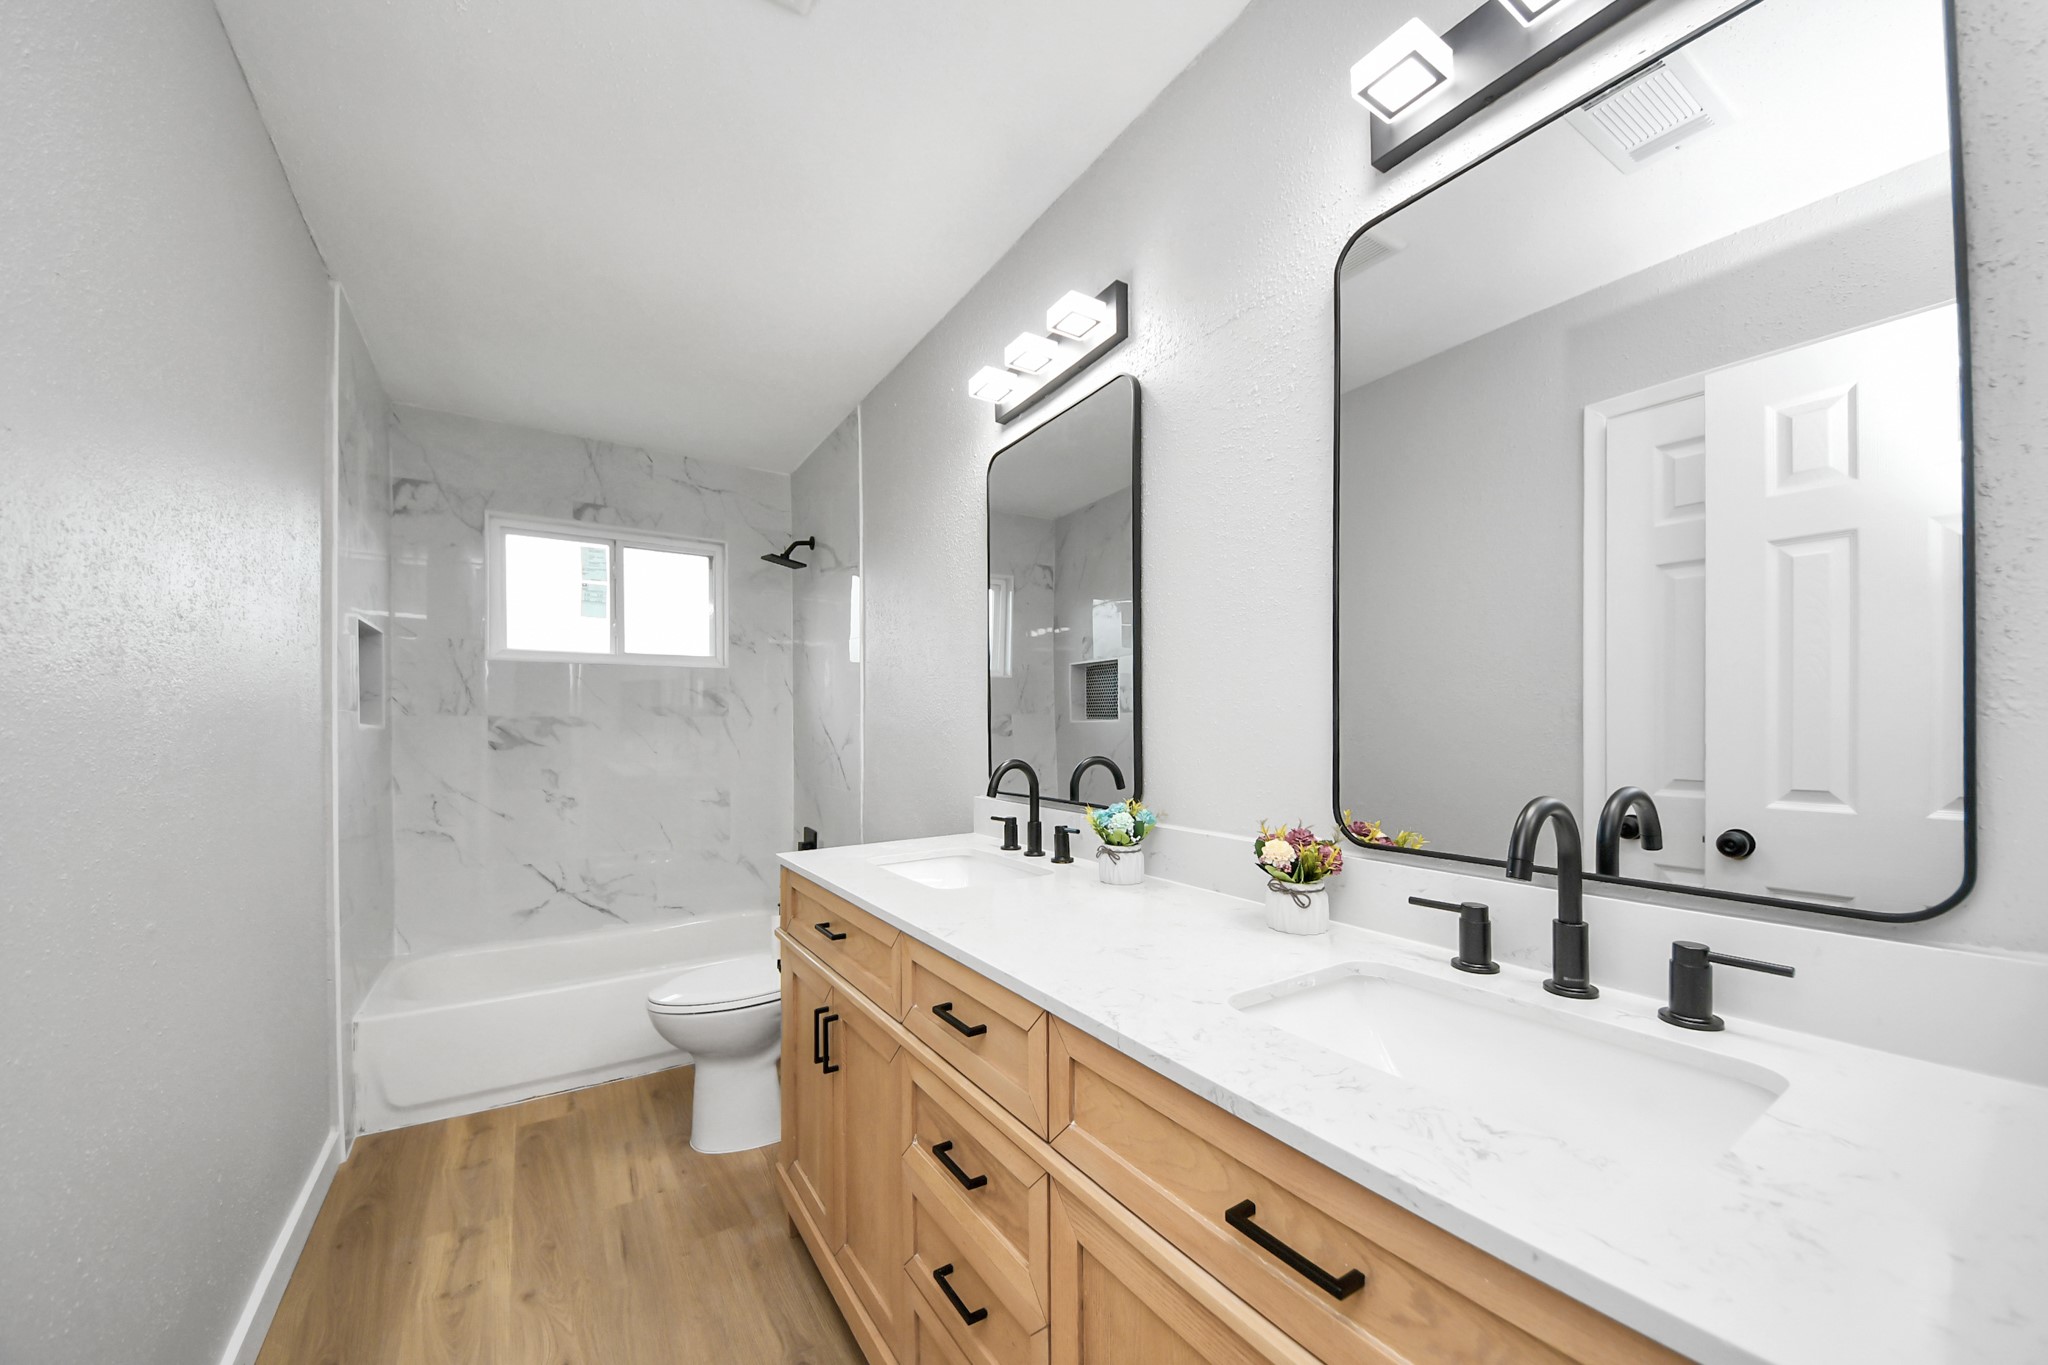
This bathroom features a modern design with a double vanity, sleek black fixtures, and a large mirror. The space includes a bathtub with elegant marble-style tiling and natural wood flooring, creating a bright and inviting atmosphere.
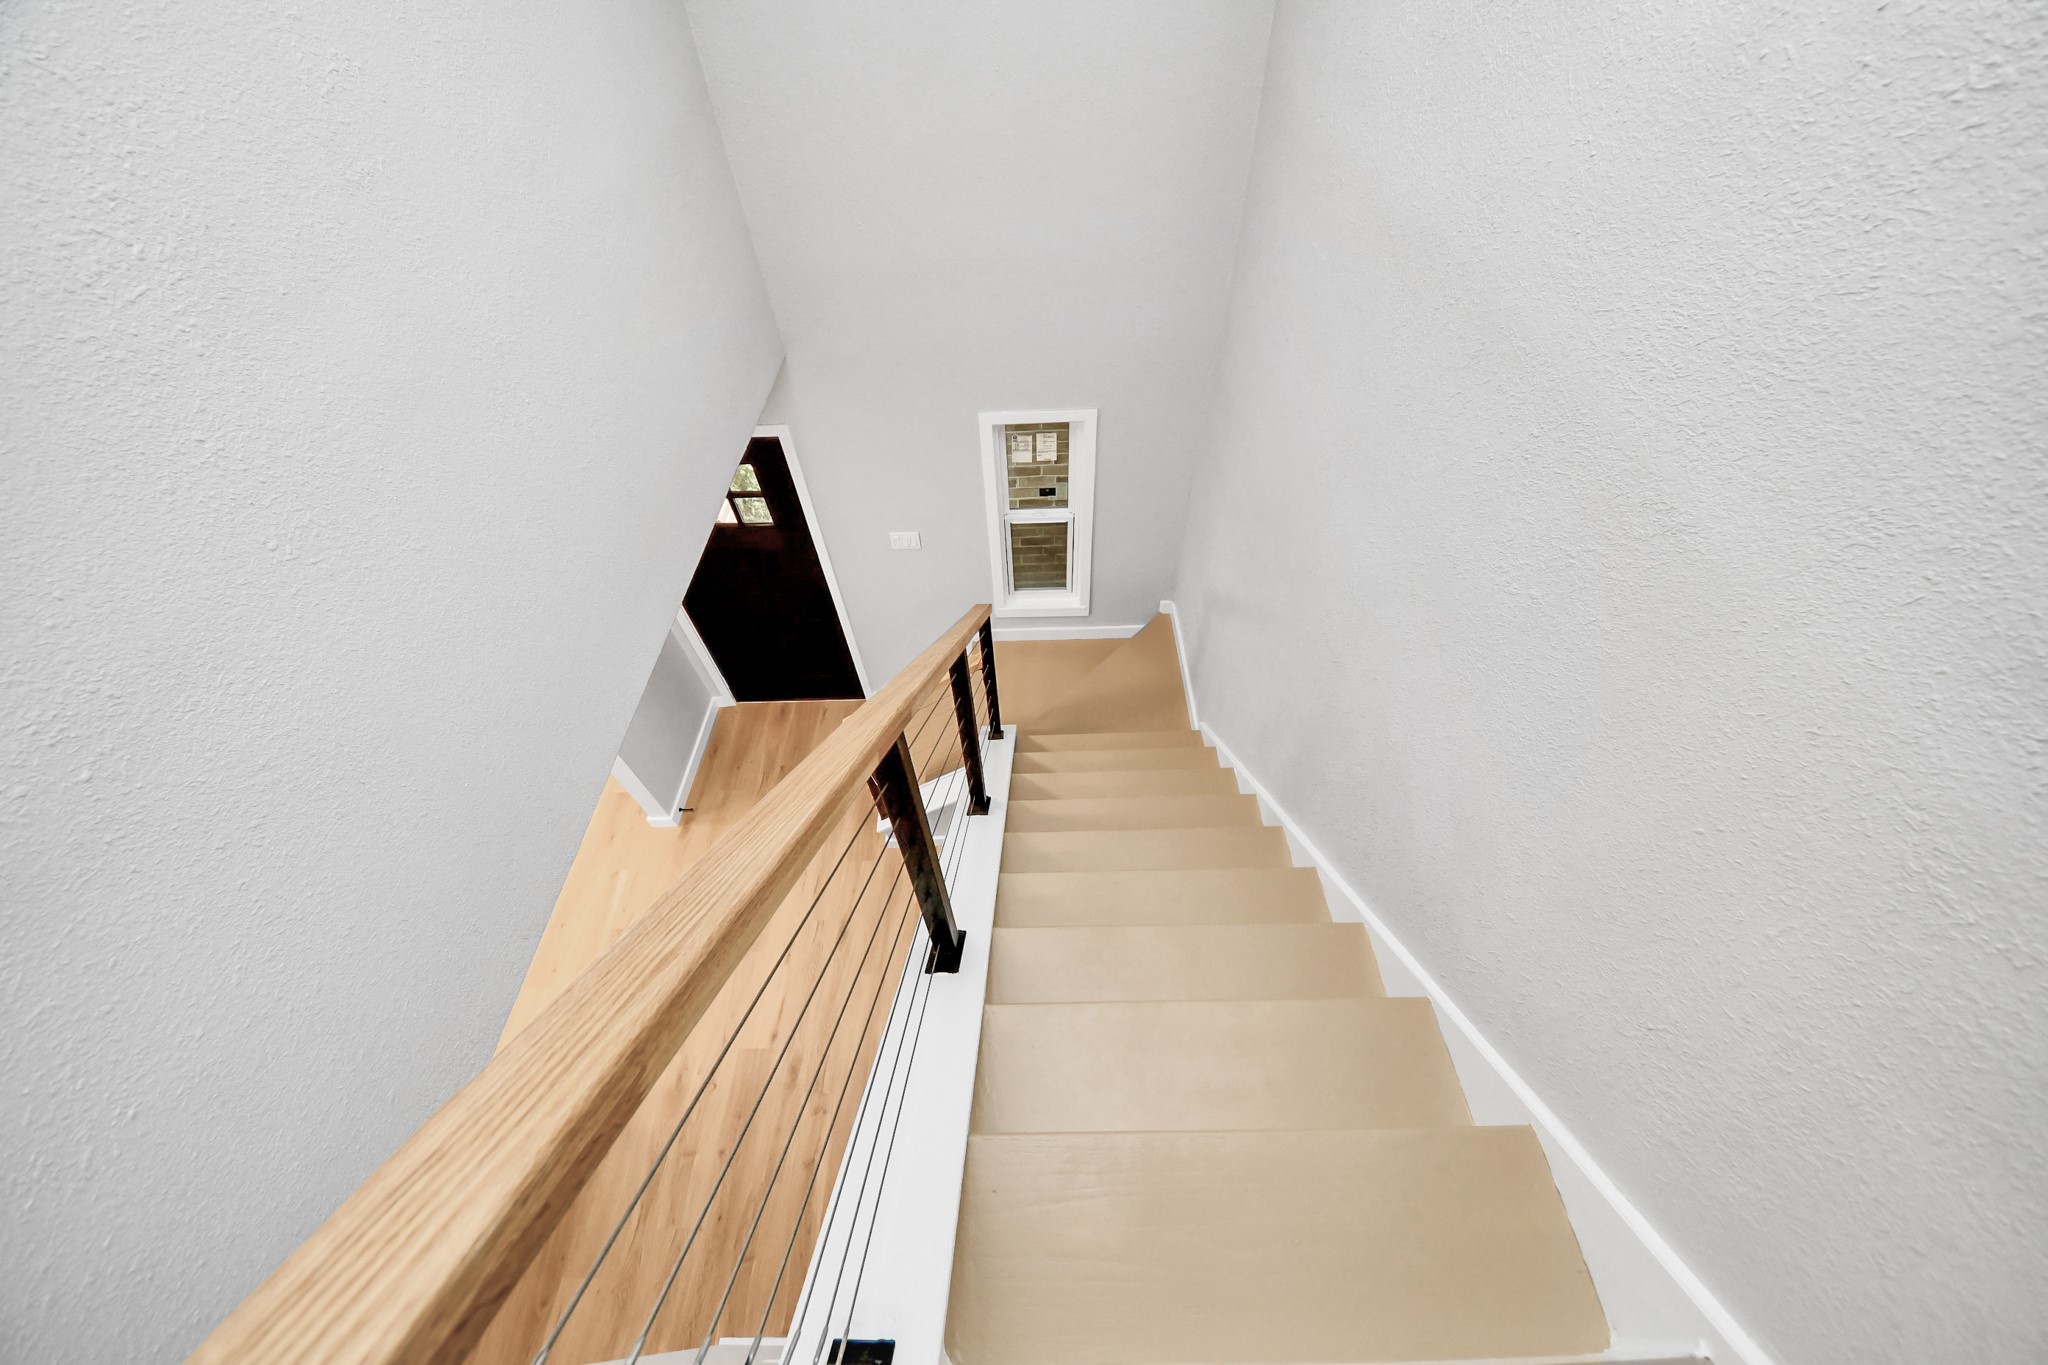
Modern staircase with light beige steps and a sleek wooden handrail, leading down to a bright hallway with a small window. The minimalist design enhances the spacious feel.
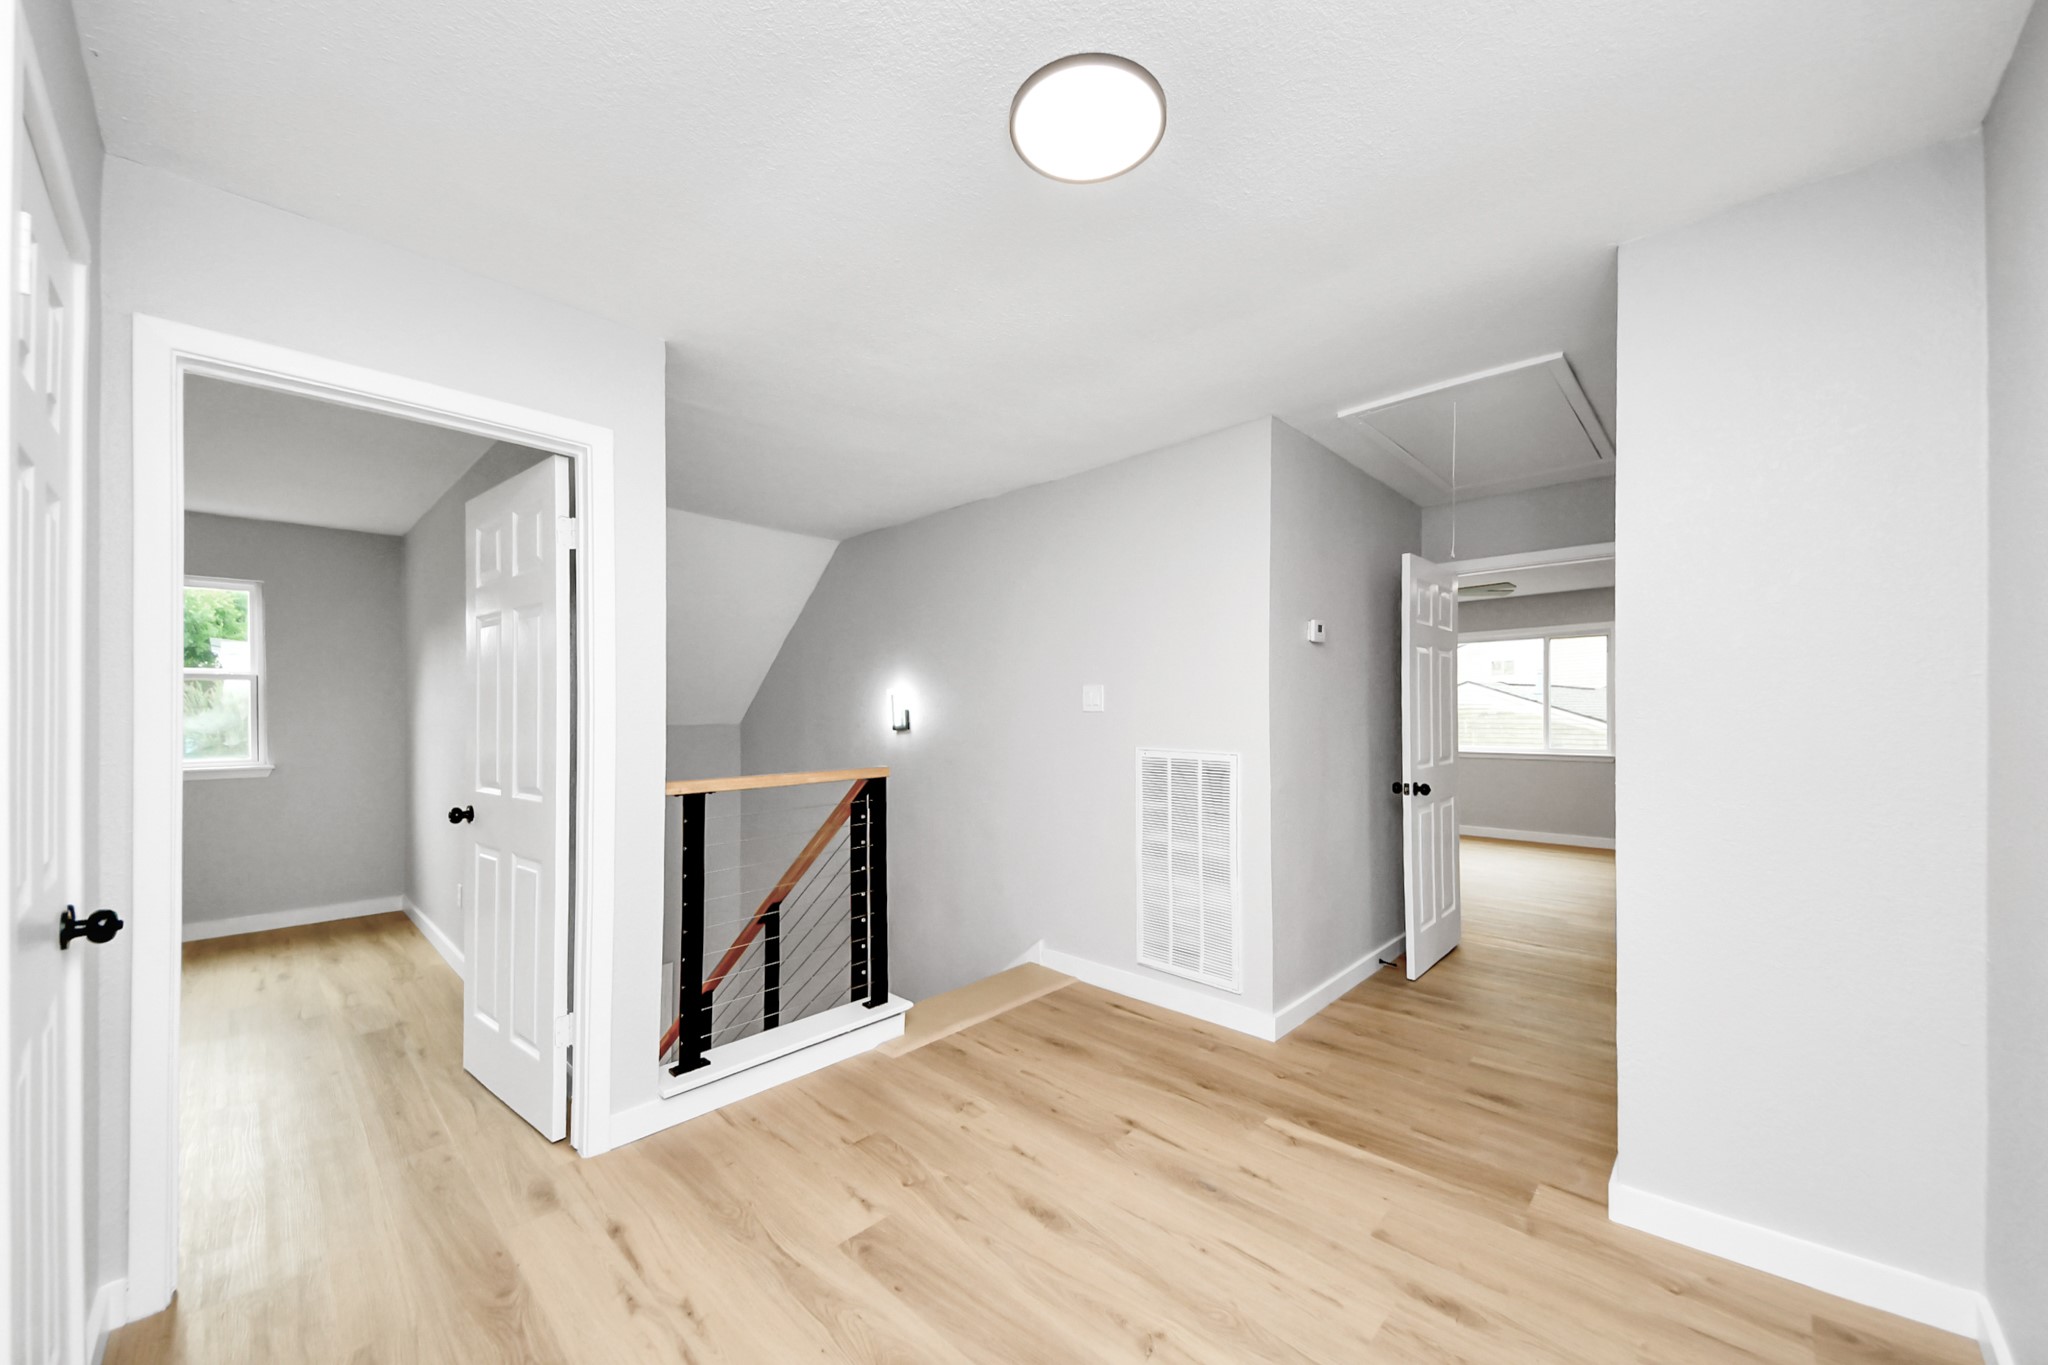
Bright, open hallway with light wood flooring and modern gray walls. It features two doors leading to rooms, a staircase with sleek railing, and ample natural light. Perfect for a contemporary home.
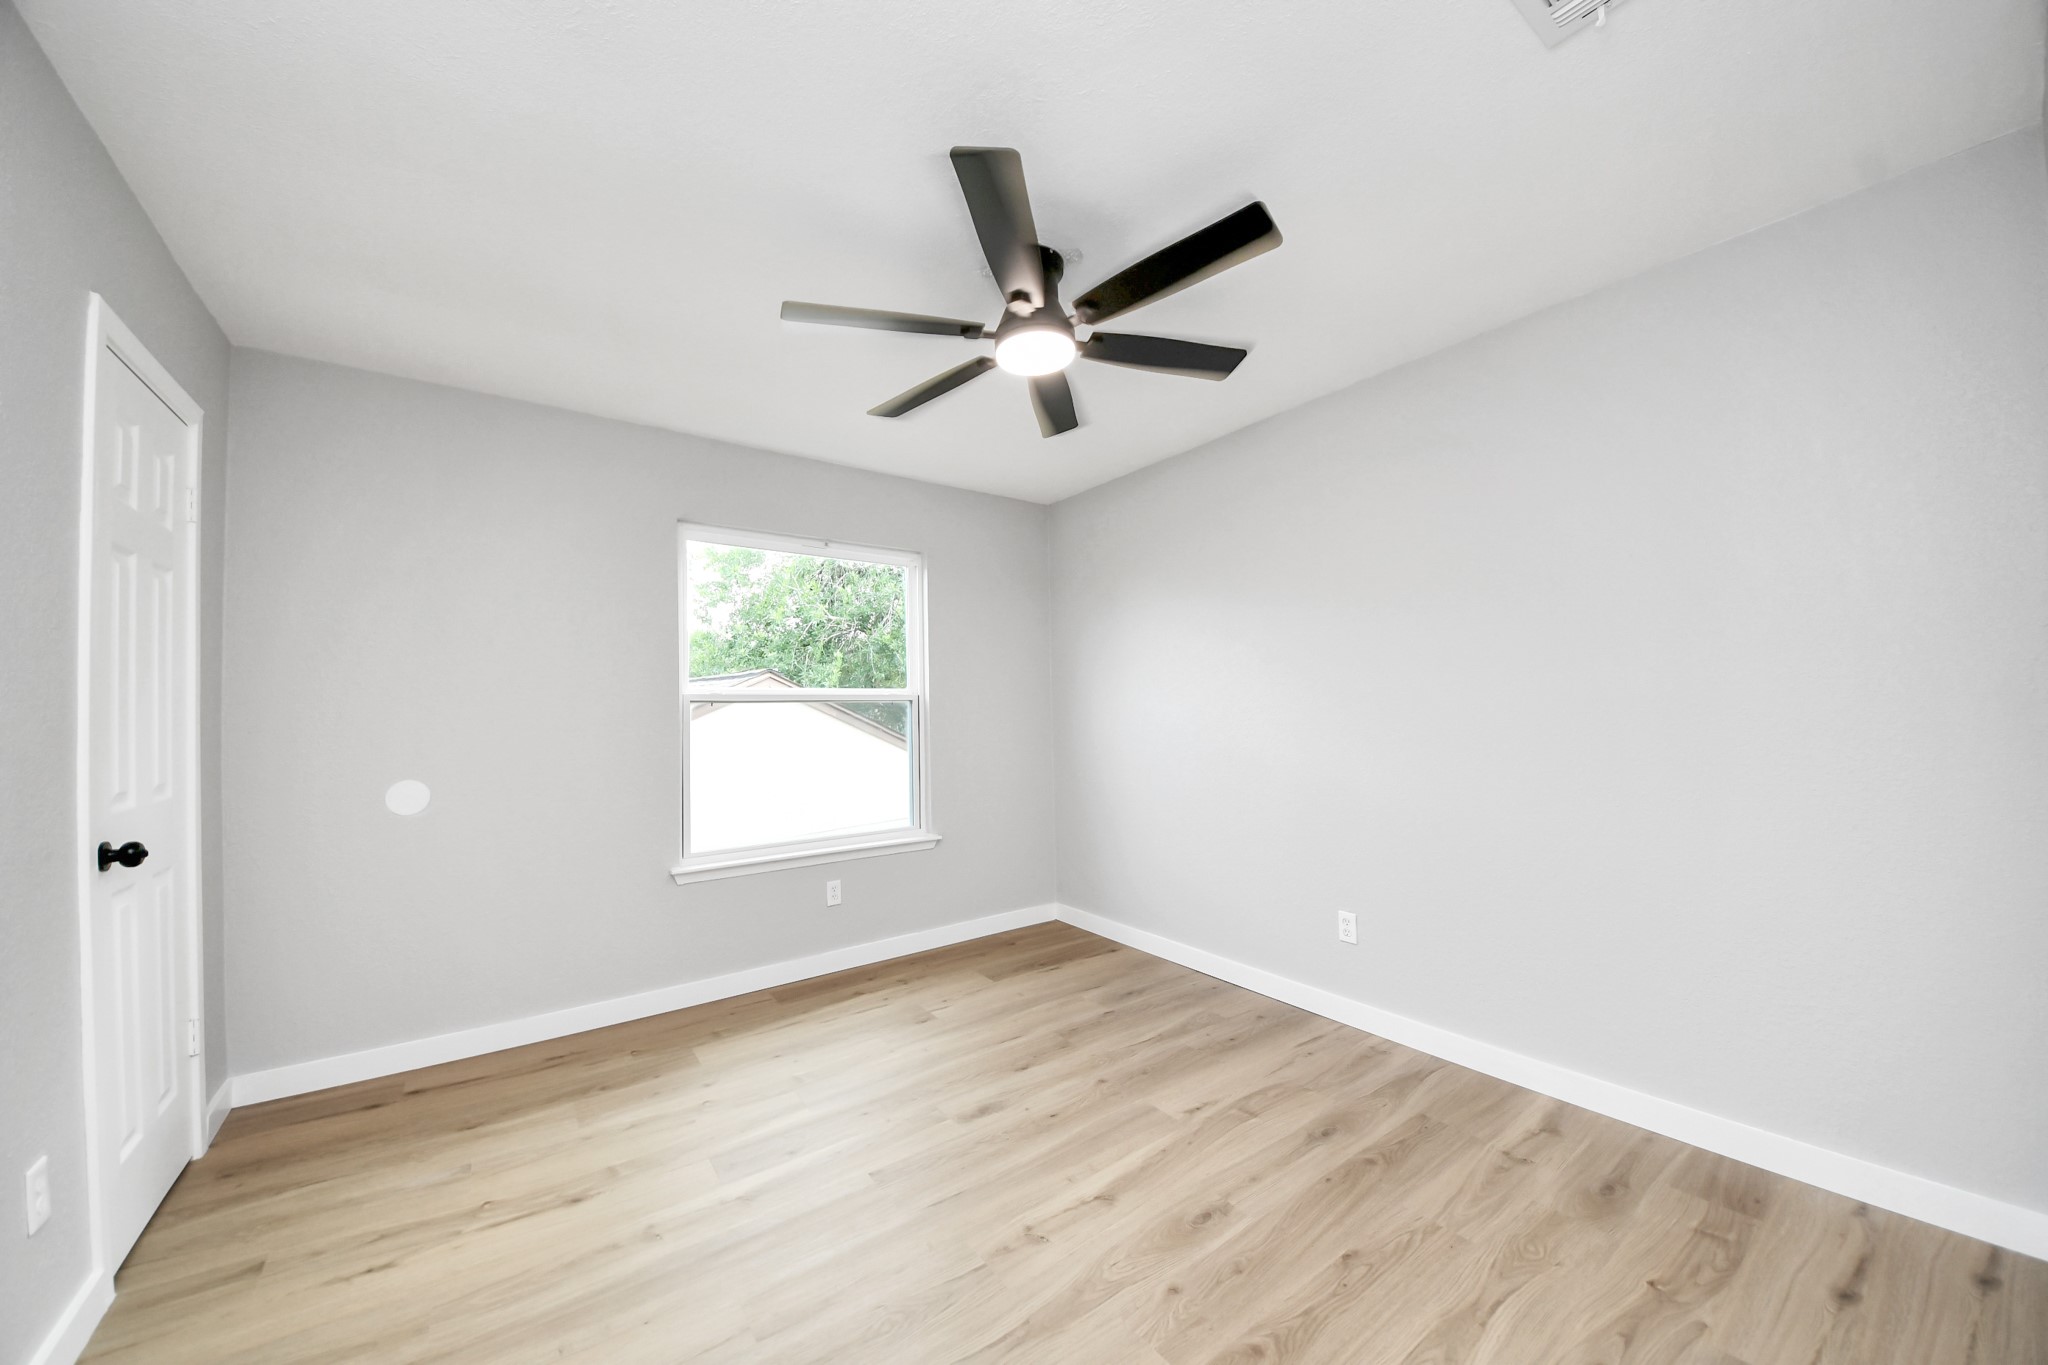
Bedroom 2 - A bright, modern room with light gray walls and wood-look flooring. It features a ceiling fan, a window providing natural light, and a white door.
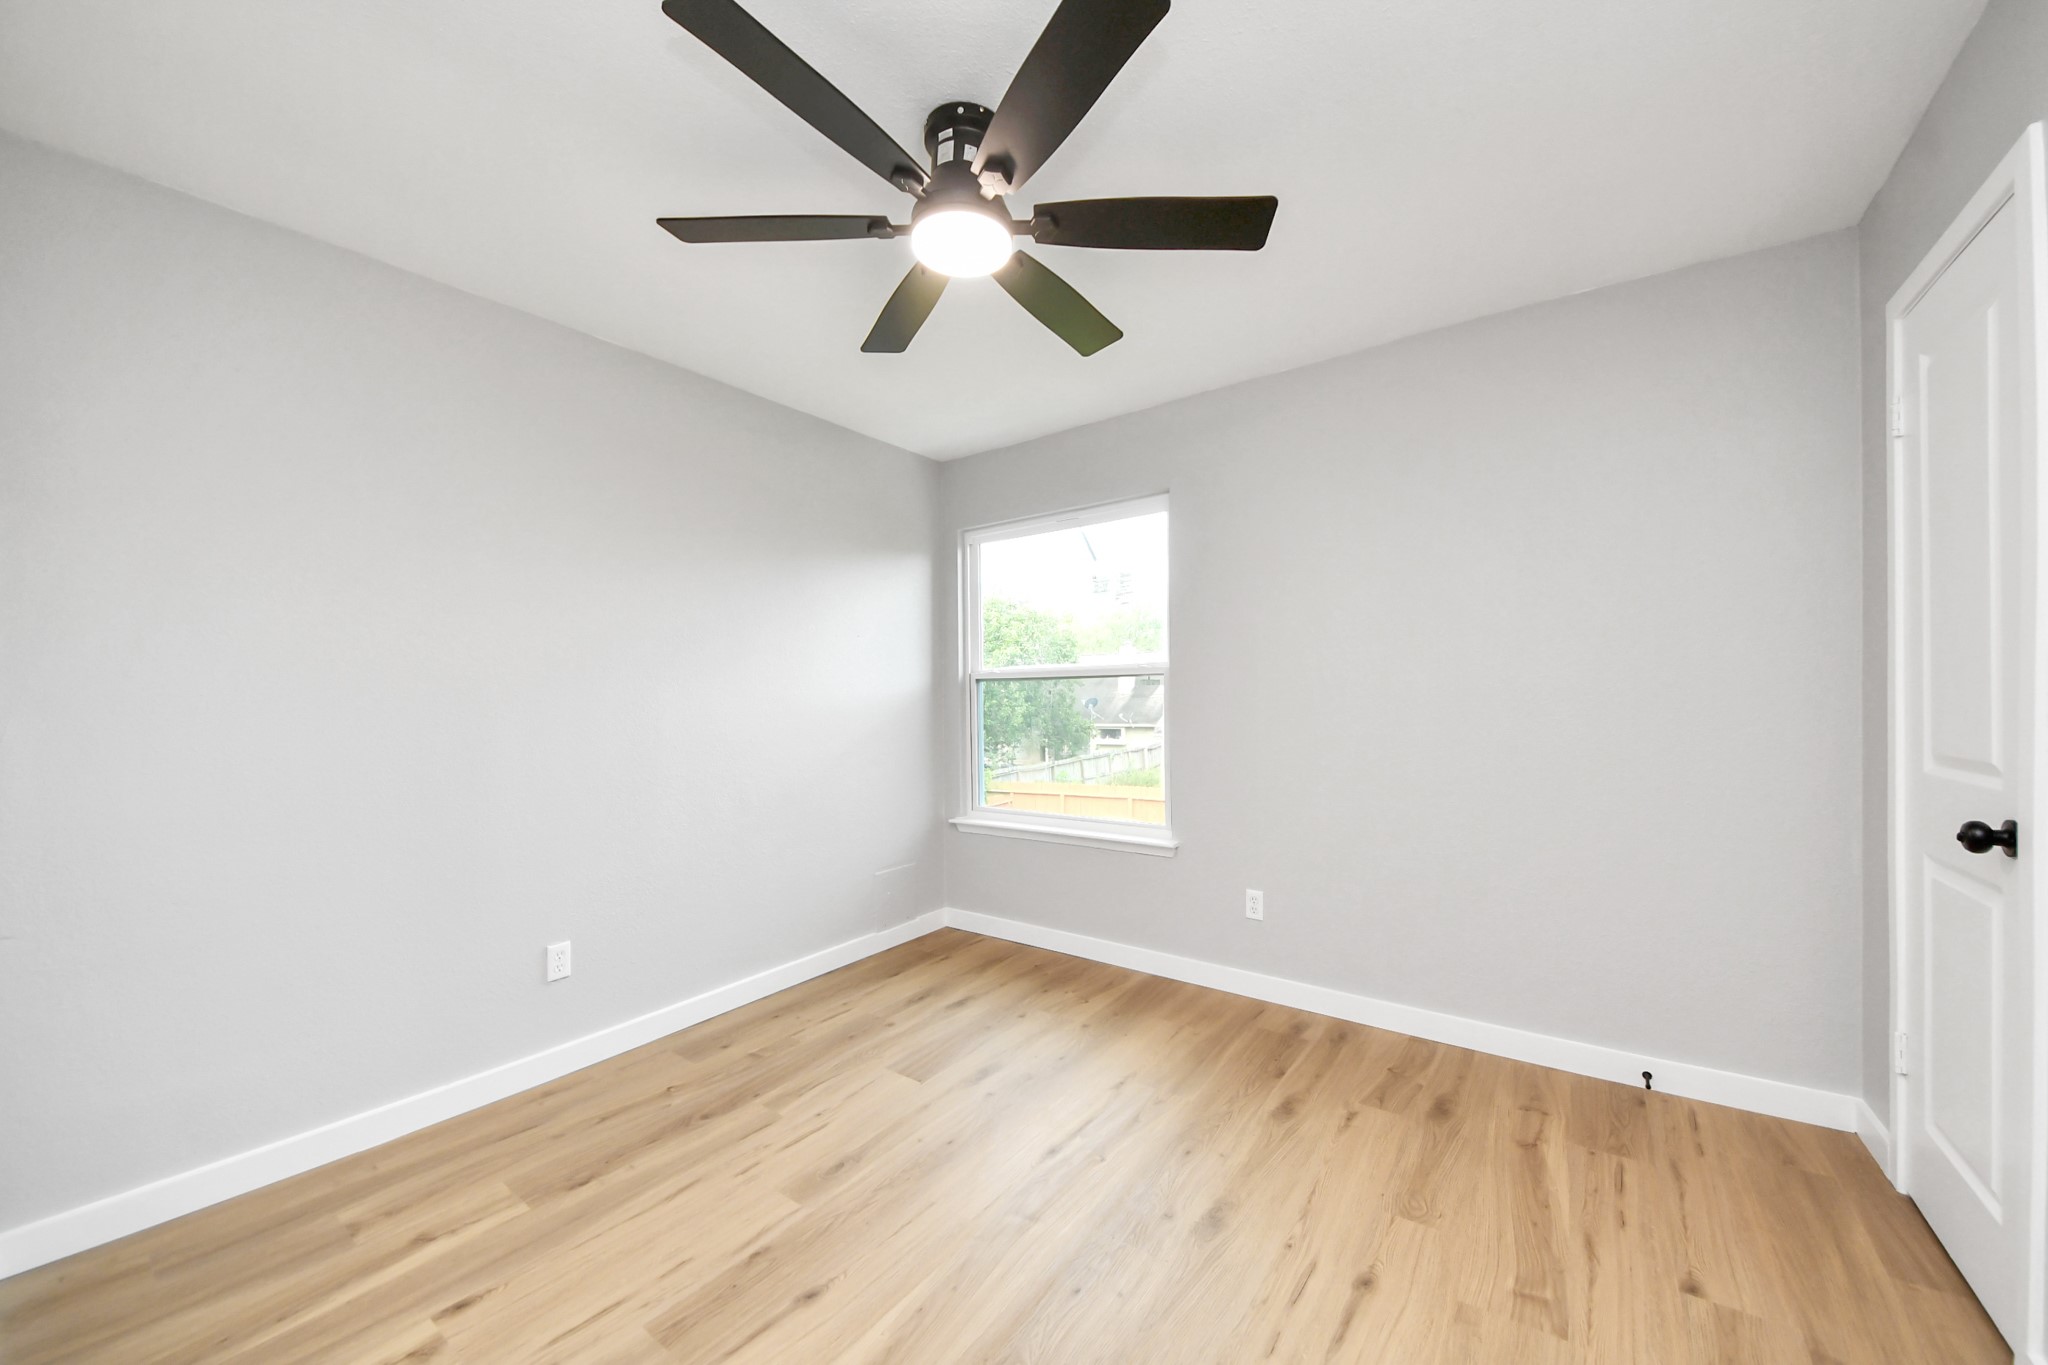
Another view of bedroom 2
Bedroom 3 - a bright, minimalist room with light hardwood flooring, neutral gray walls, and a ceiling fan. The window offers natural light and a view of the backyard, creating an inviting space.
Bedroom 3 - virtually staged as Kids room
Another view of bedroom 3
Bedroom 4 features fresh neutral paint, two bright windows, and a modern ceiling fan. It has light wood flooring and a simple layout, perfect for personalizing.
Another view of Bedroom 4
This spacious living room features light wood flooring, a modern ceiling fan, and a cozy fireplace framed by a white brick mantel. The room is well-lit with recessed lighting and a large window providing natural light. A hallway leads to additional rooms, offering an open and inviting layout.
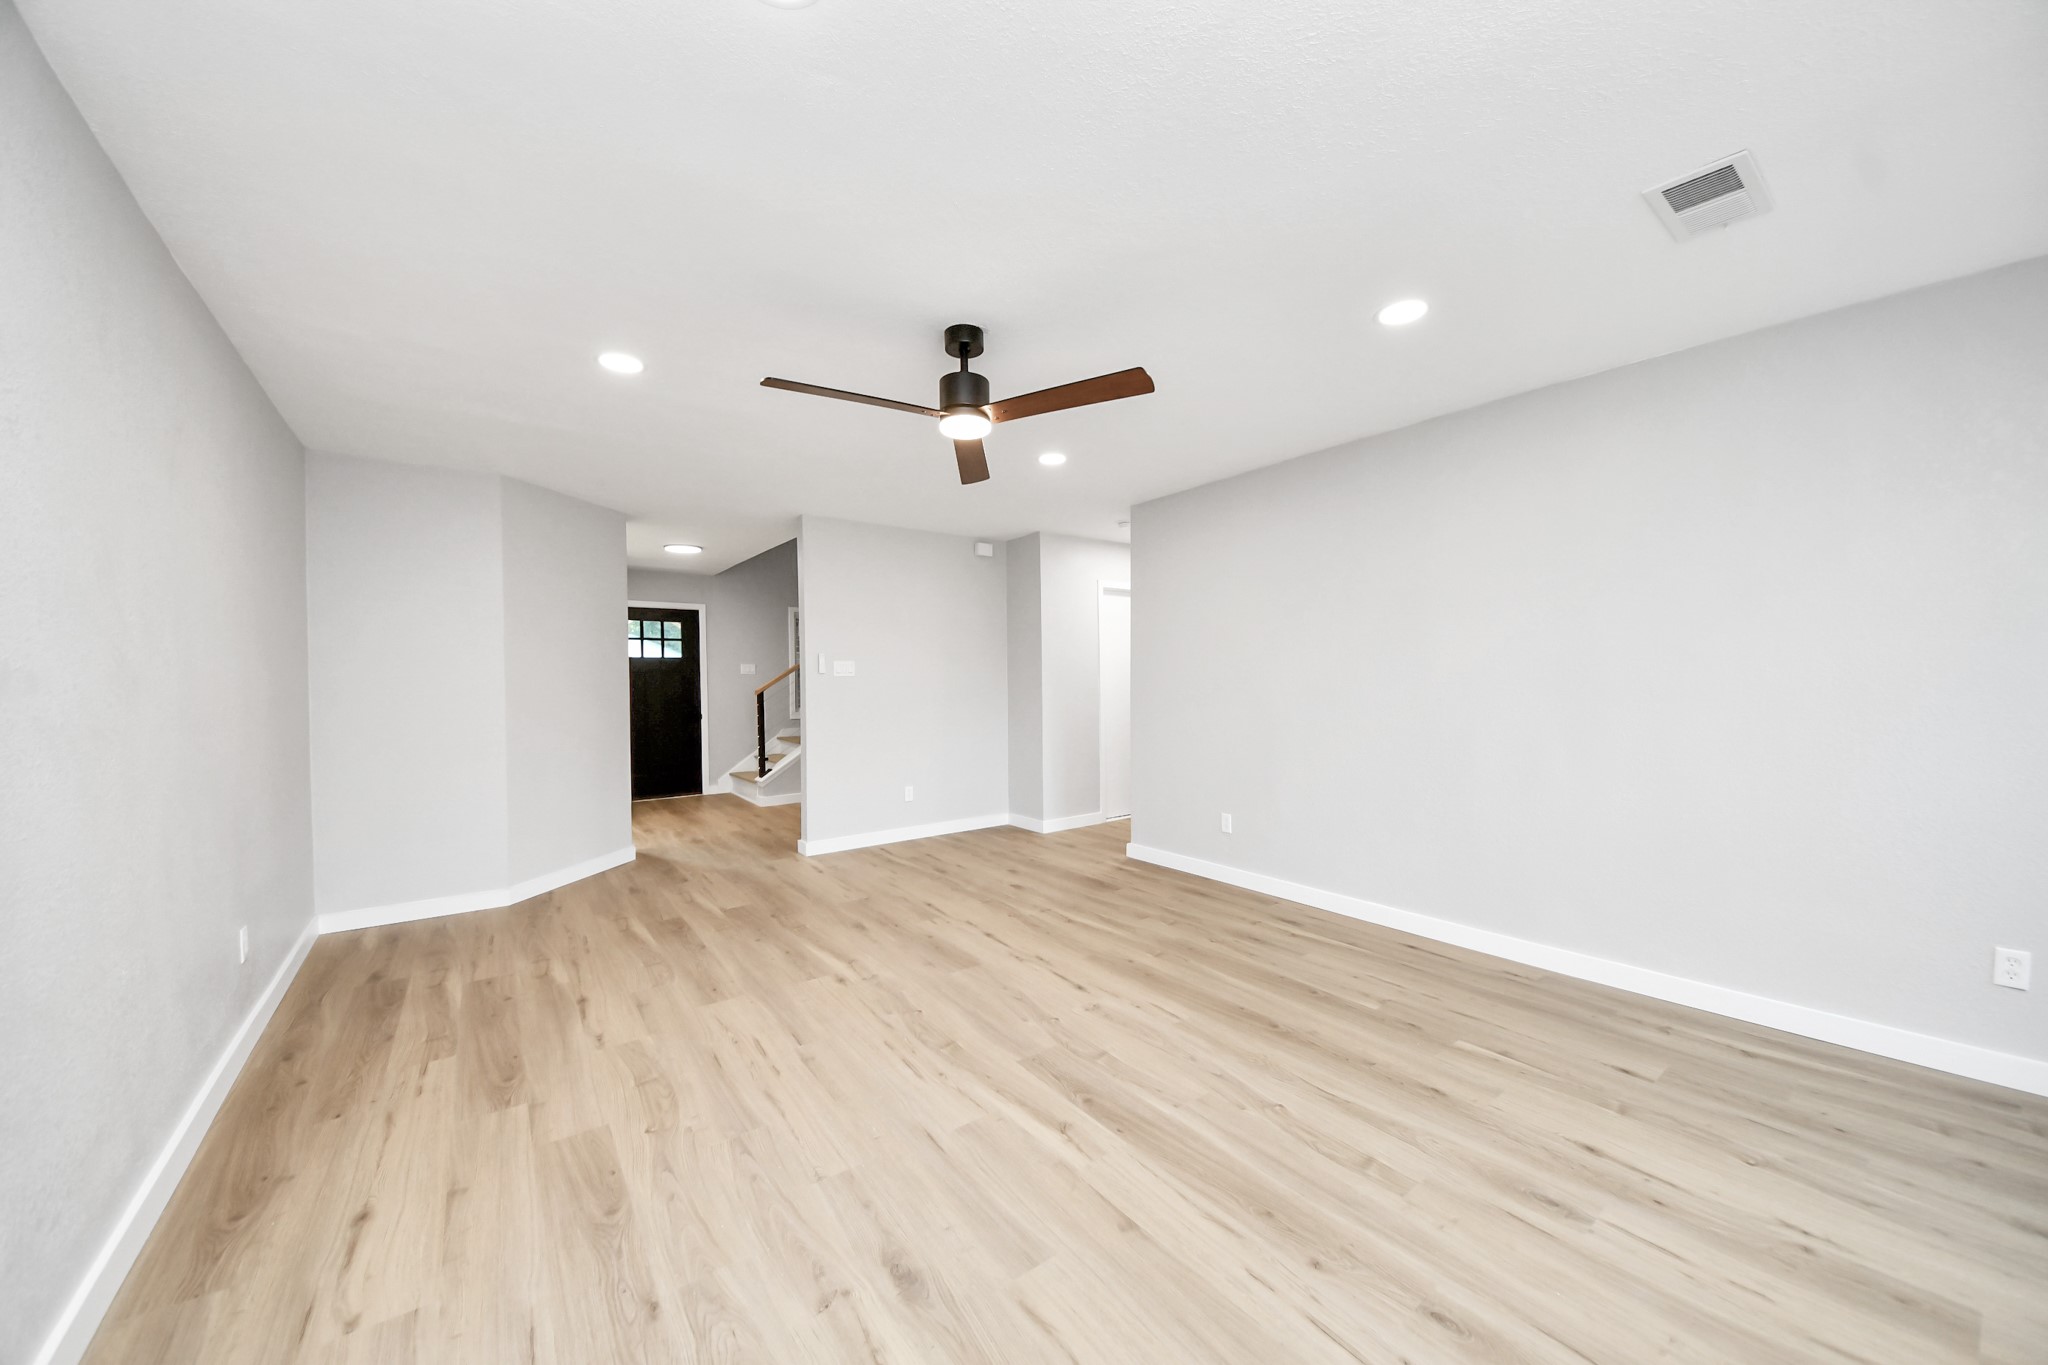
This room features a spacious, open layout with light wood flooring, neutral gray walls, recessed lighting, and a modern ceiling fan. It leads to a staircase and entryway, ideal for a contemporary living space.
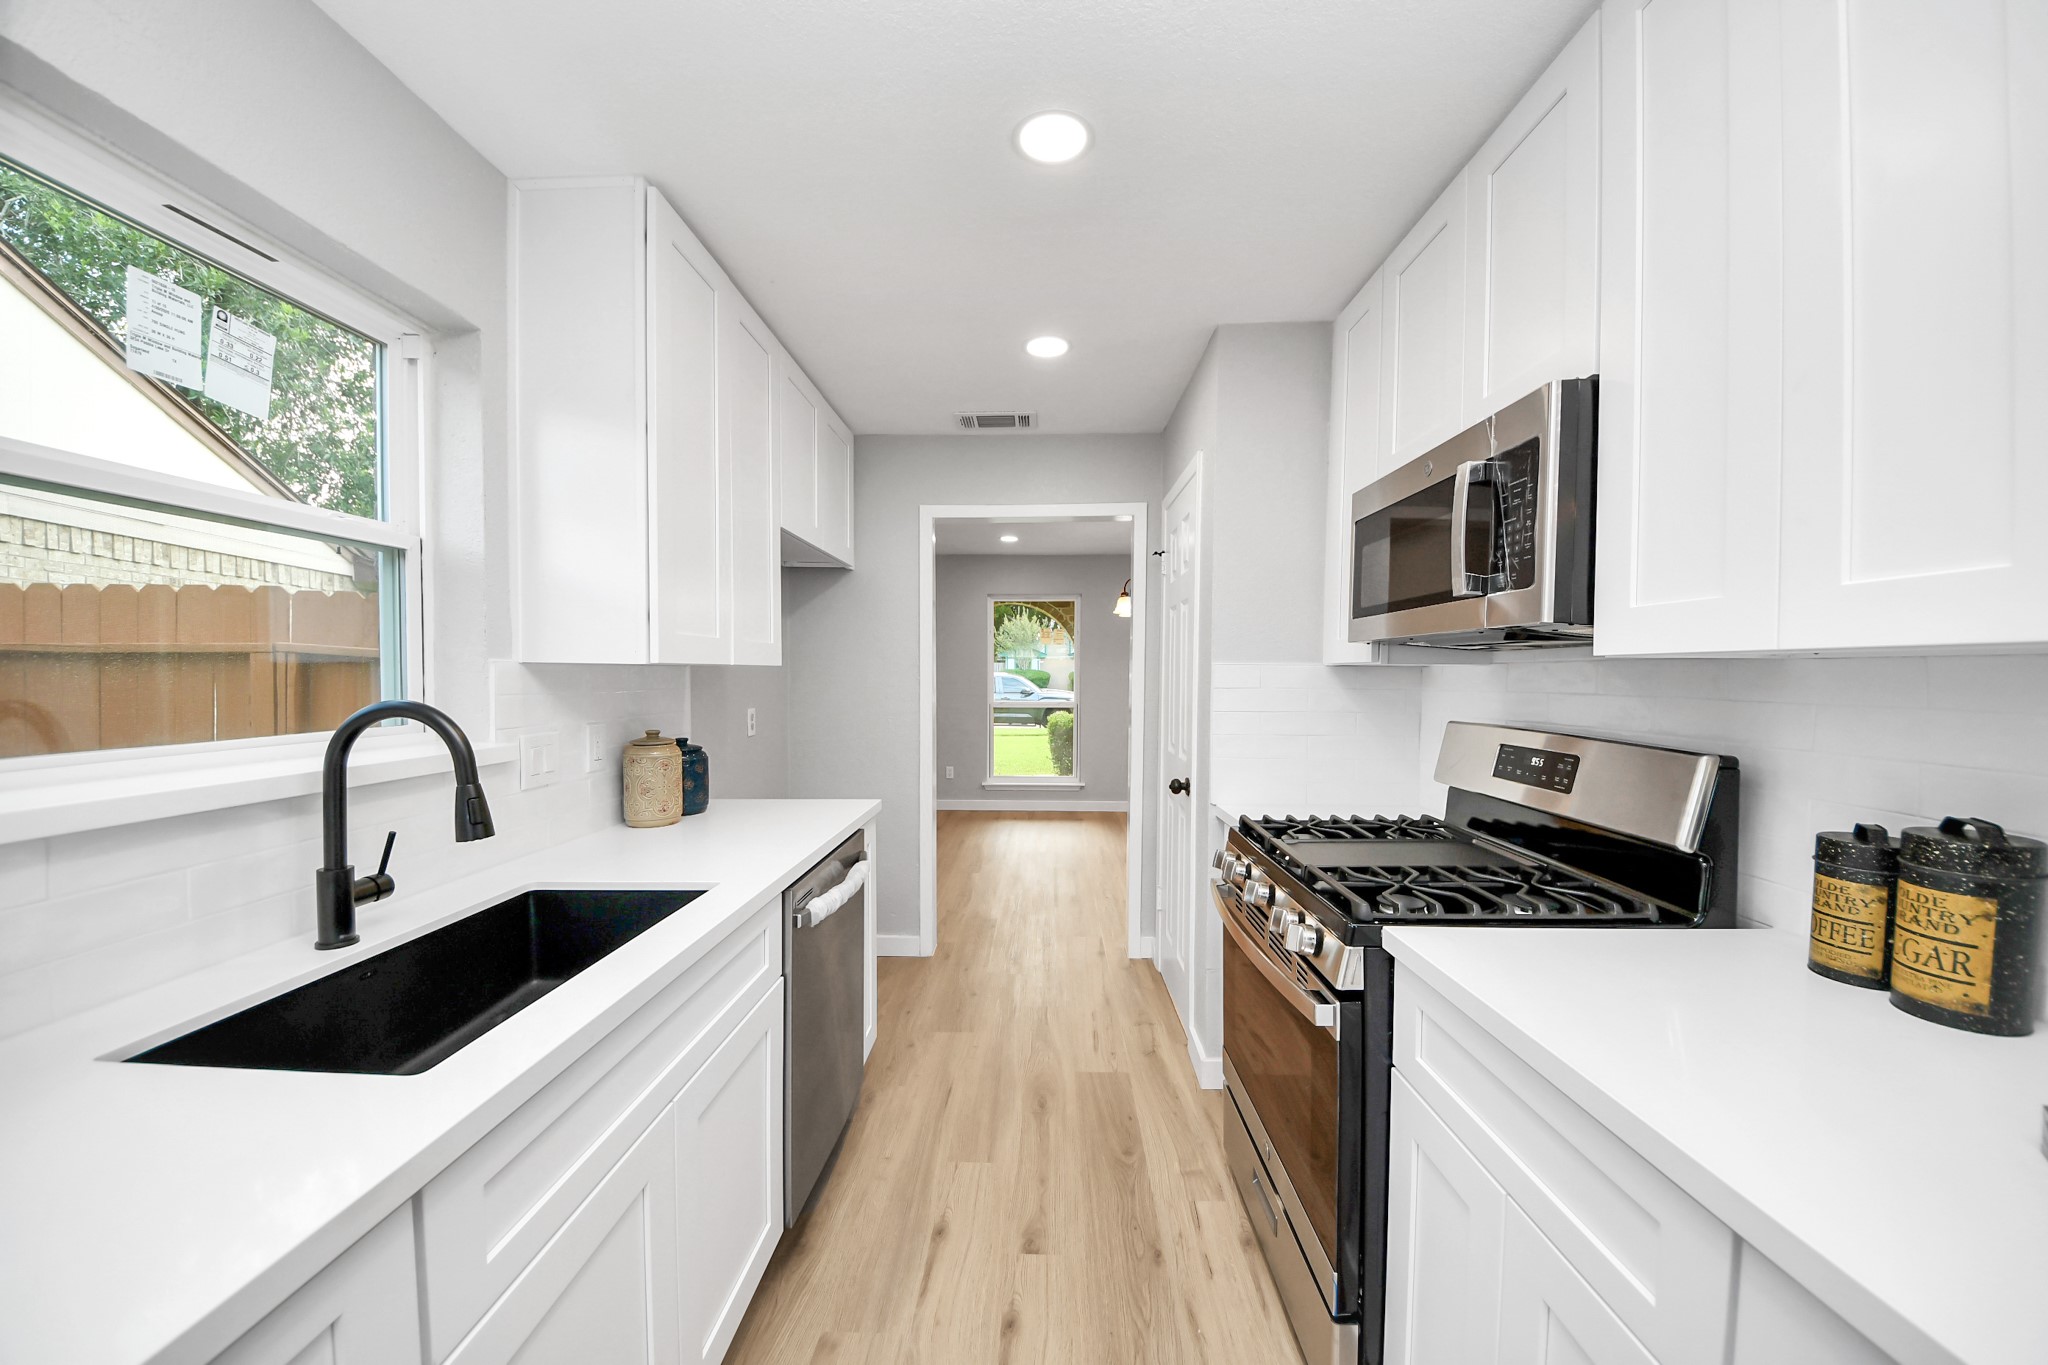
This kitchen features a sleek, modern design with white cabinetry, stainless steel appliances, and a black sink. It has a bright and airy feel, with ample natural light from the window and recessed lighting. The light wood flooring adds warmth to the space.
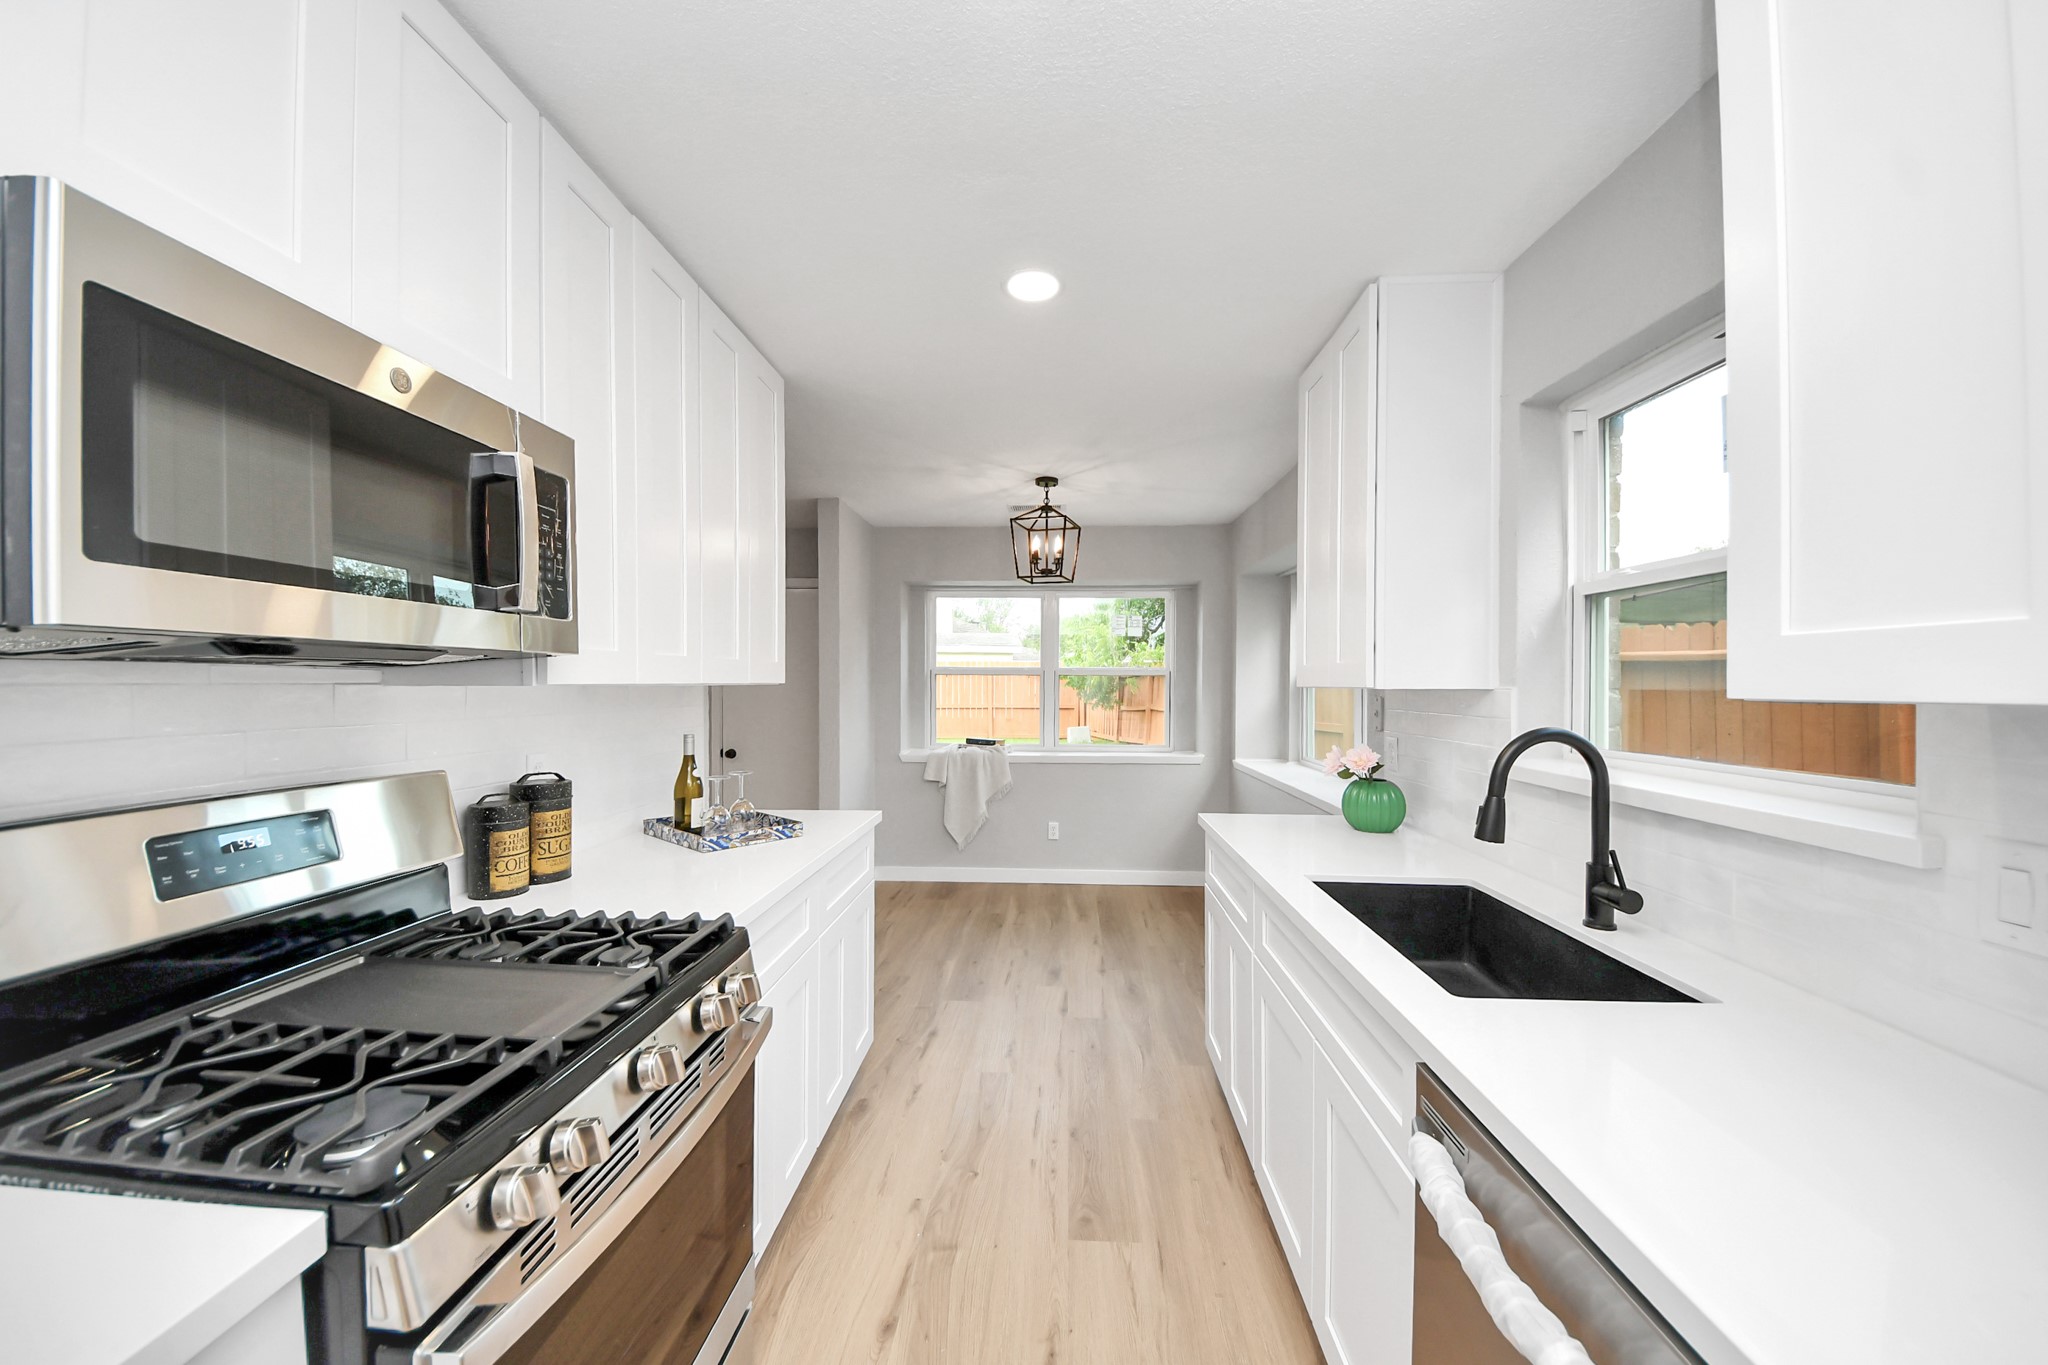
This bright, modern kitchen features sleek white cabinetry, stainless steel appliances, and a black sink. The light wood flooring and ample natural light create an inviting atmosphere.
This bright kitchen features modern stainless steel appliances, sleek white cabinetry, and elegant countertops. The open layout is complemented by natural light from the window, creating an inviting space.
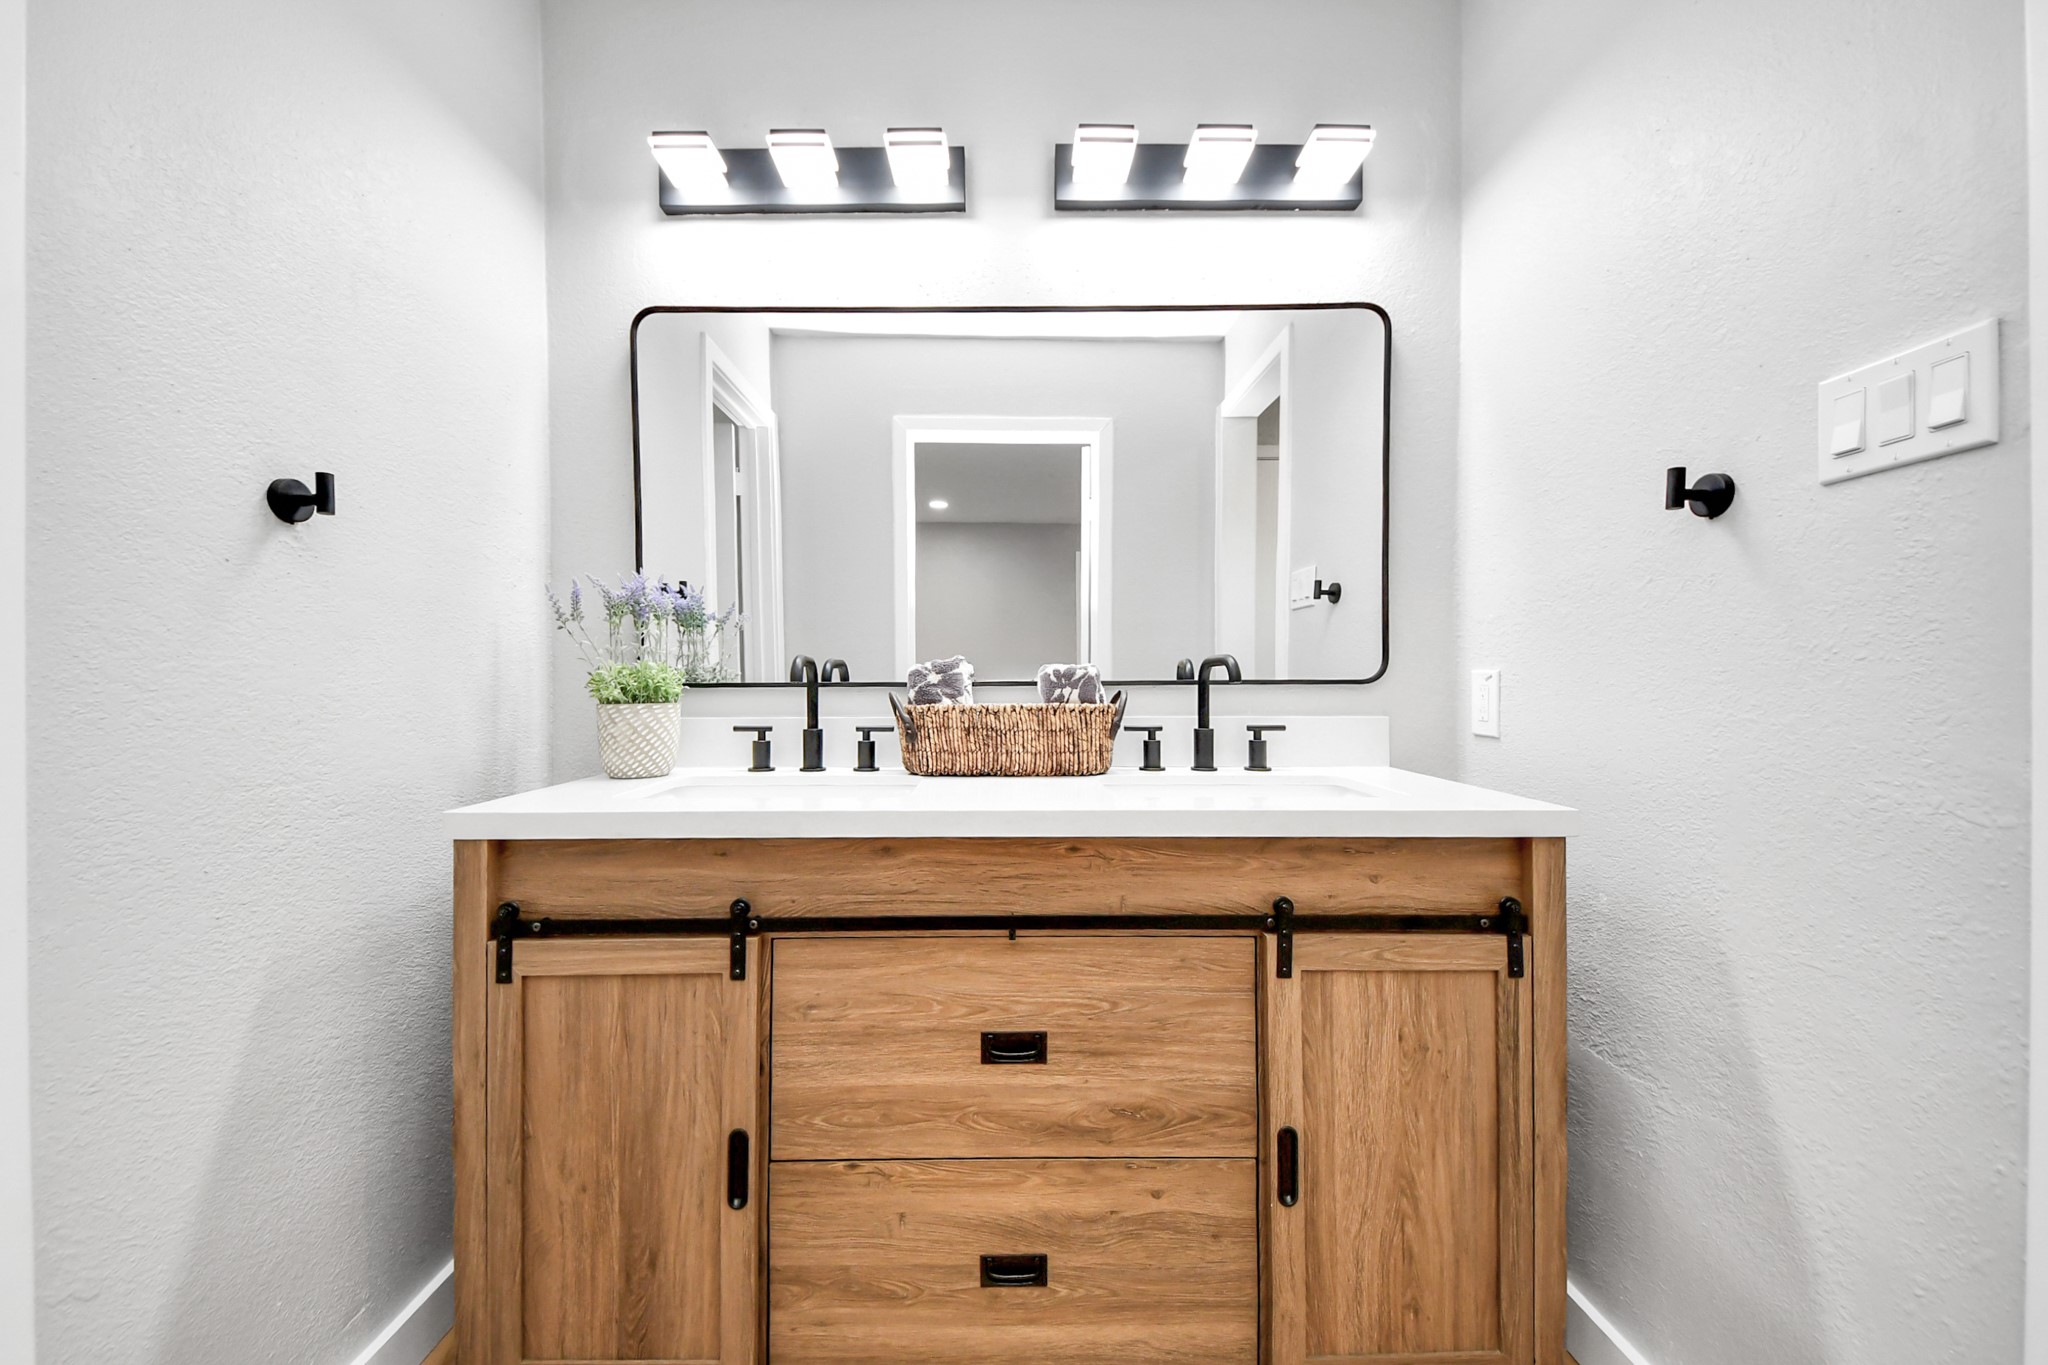
Primary bathroom features a modern vanity with a wooden cabinet and sliding barn doors, a sleek rectangular mirror, and contemporary lighting. The decor is minimalistic with a small plant and basket for added charm.
This modern bathroom features a double vanity with sleek black fixtures, a large mirror, and stylish lighting. The space is enhanced by a light wood floor and neutral walls, creating a clean and inviting atmosphere.
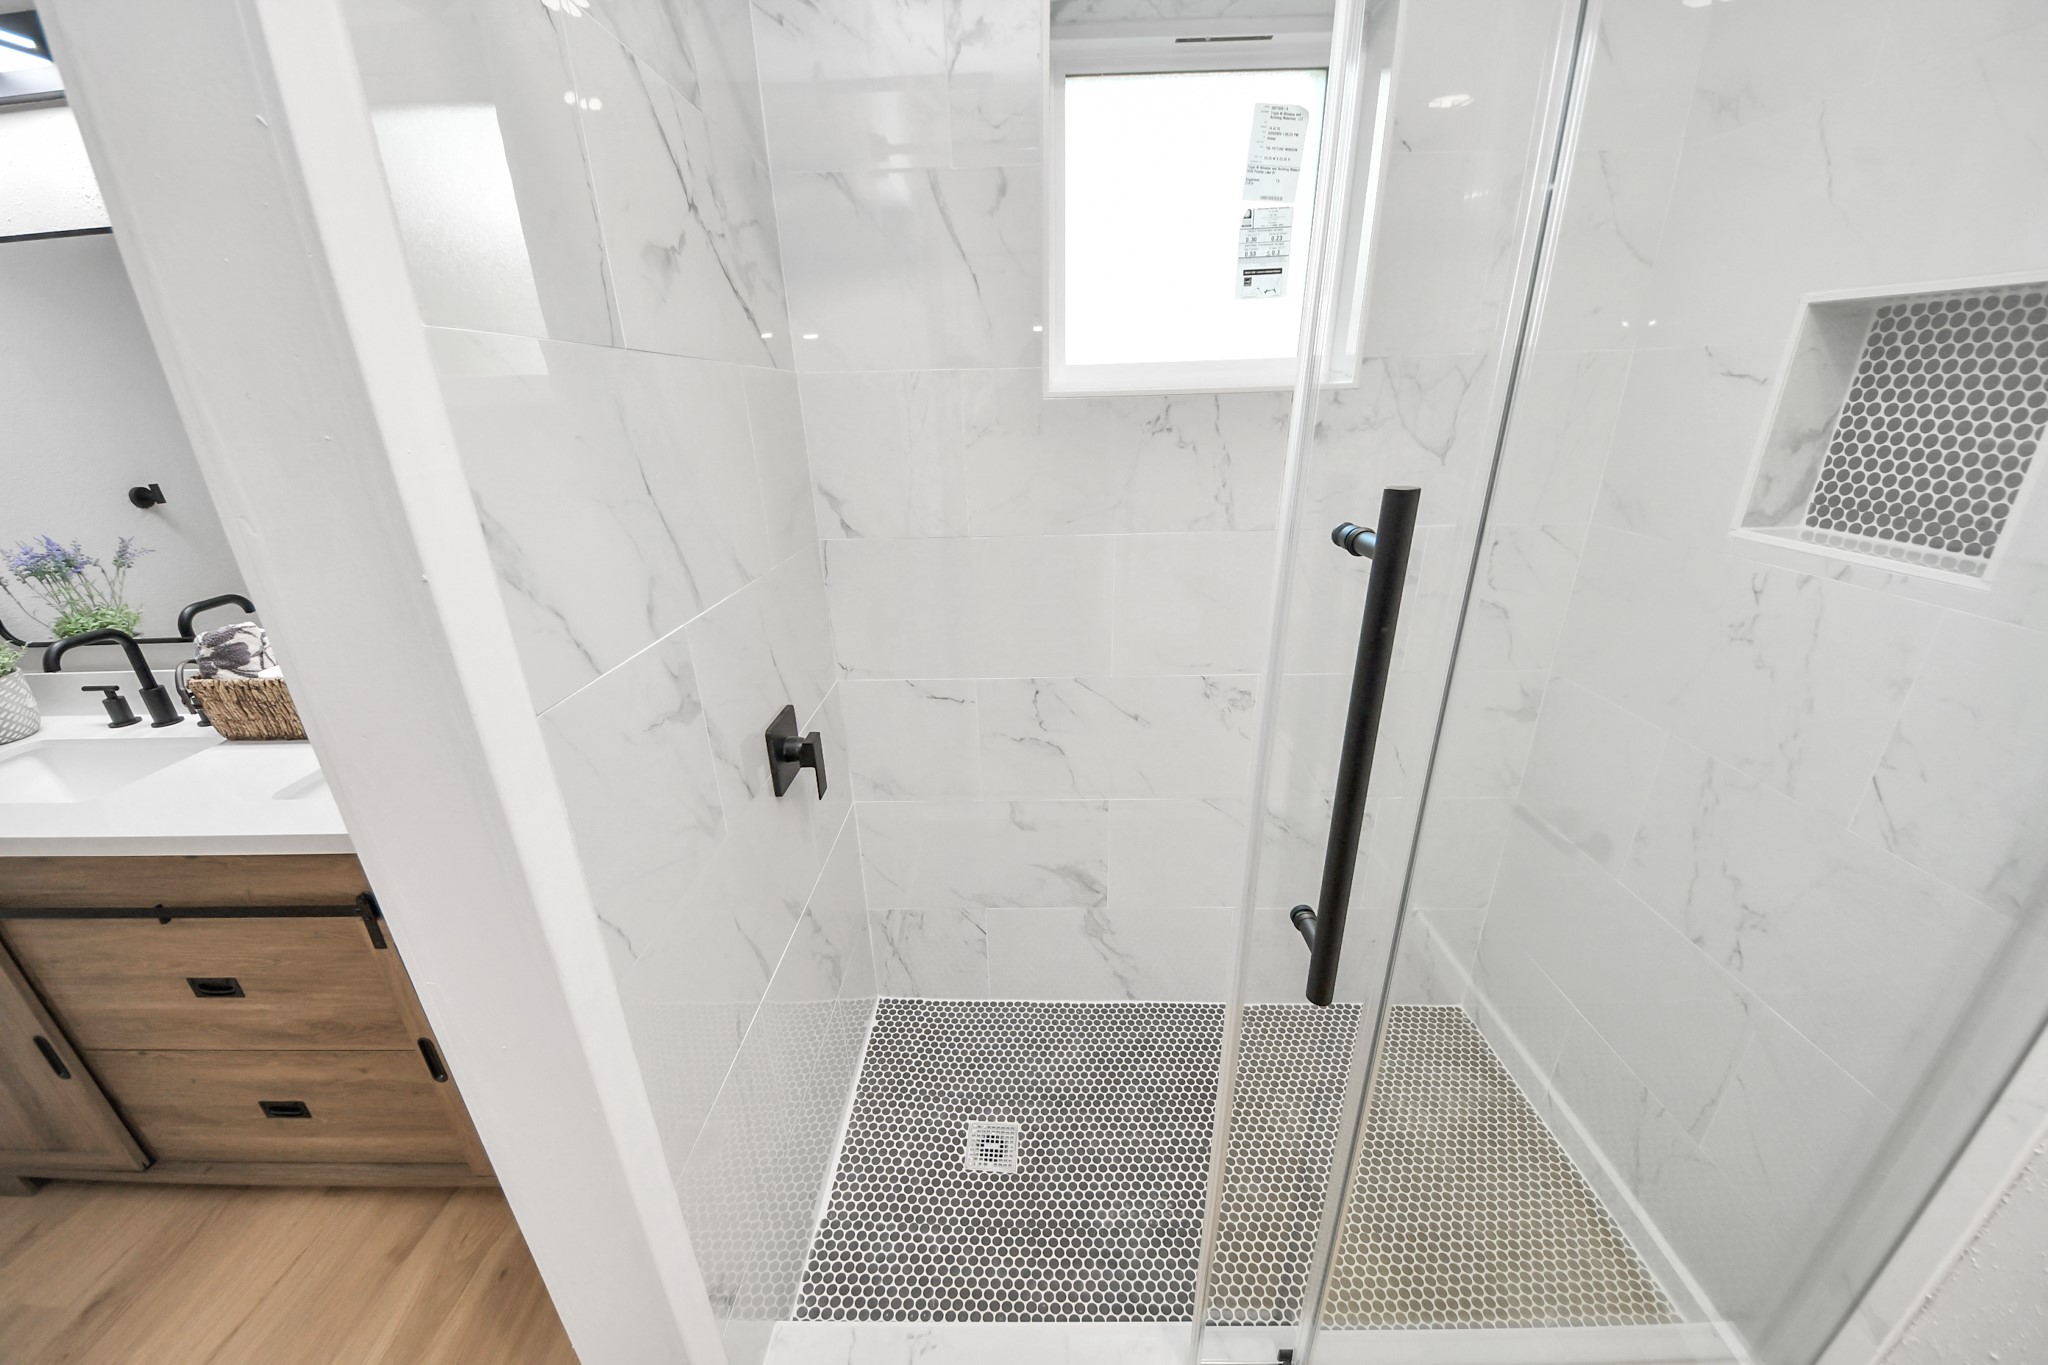
Modern bathroom with a glass-enclosed shower featuring marble-look tiles and a niche. There's a sleek black handle and fixtures, a small window for natural light, and a glimpse of a wooden vanity with a white countertop.
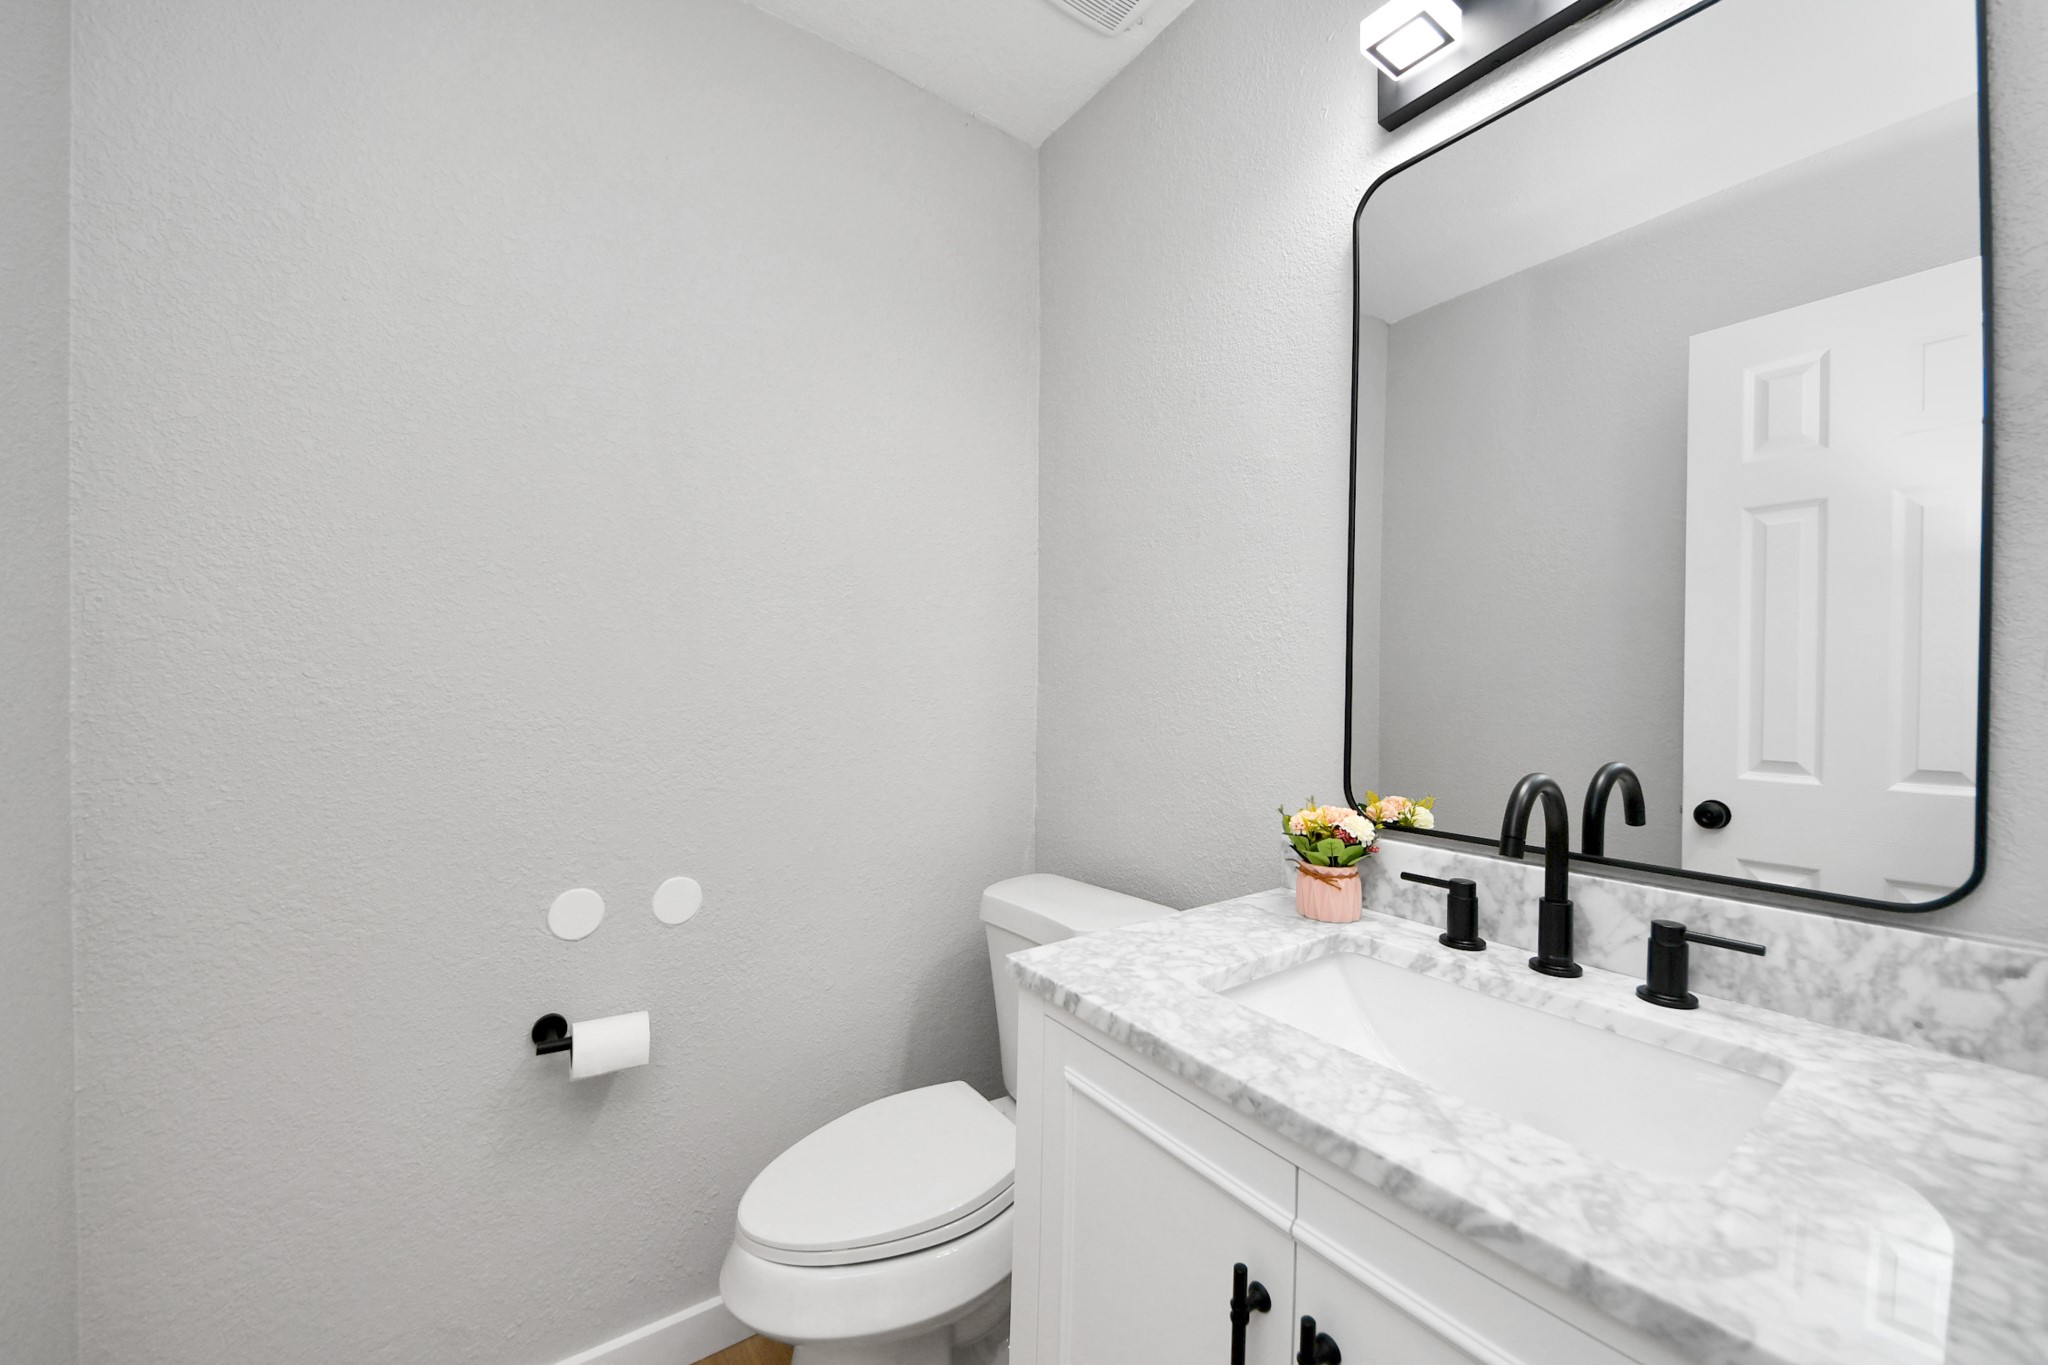
This is a modern bathroom with a sleek design featuring a marble countertop, black fixtures, and a large mirror. The space is bright and well-organized, adding a touch of elegance.
 Price Reduced Listing













.jpg)

