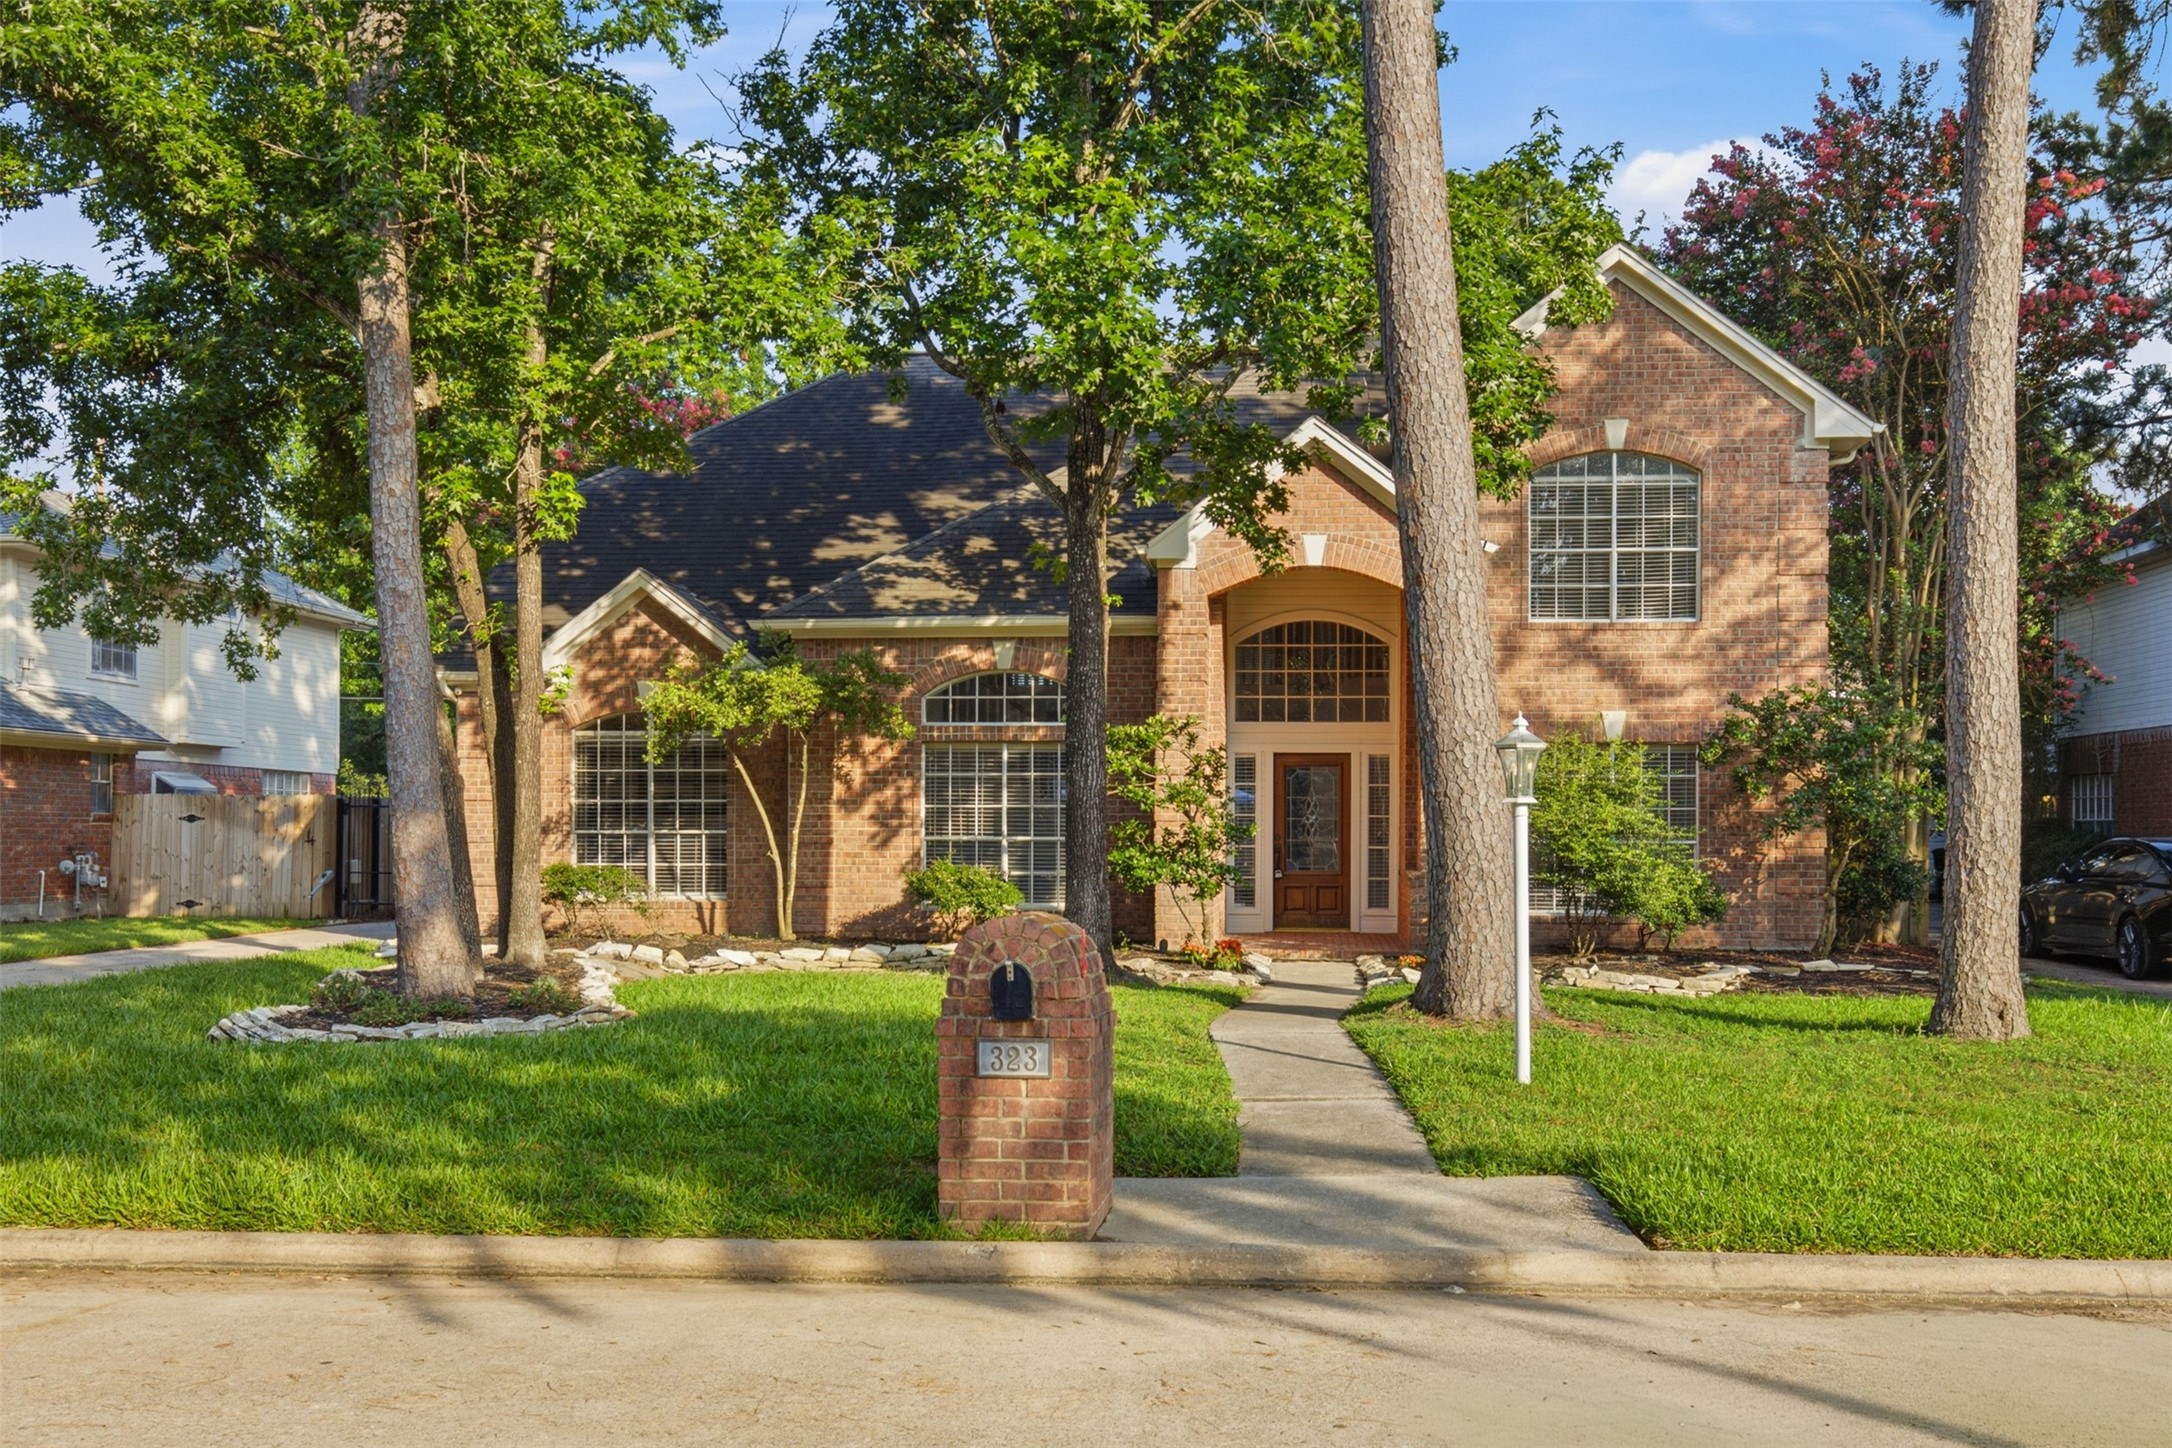
Welcome to 323 Magic Oaks Court! This home is situated on a quiet cul-de-sac street.
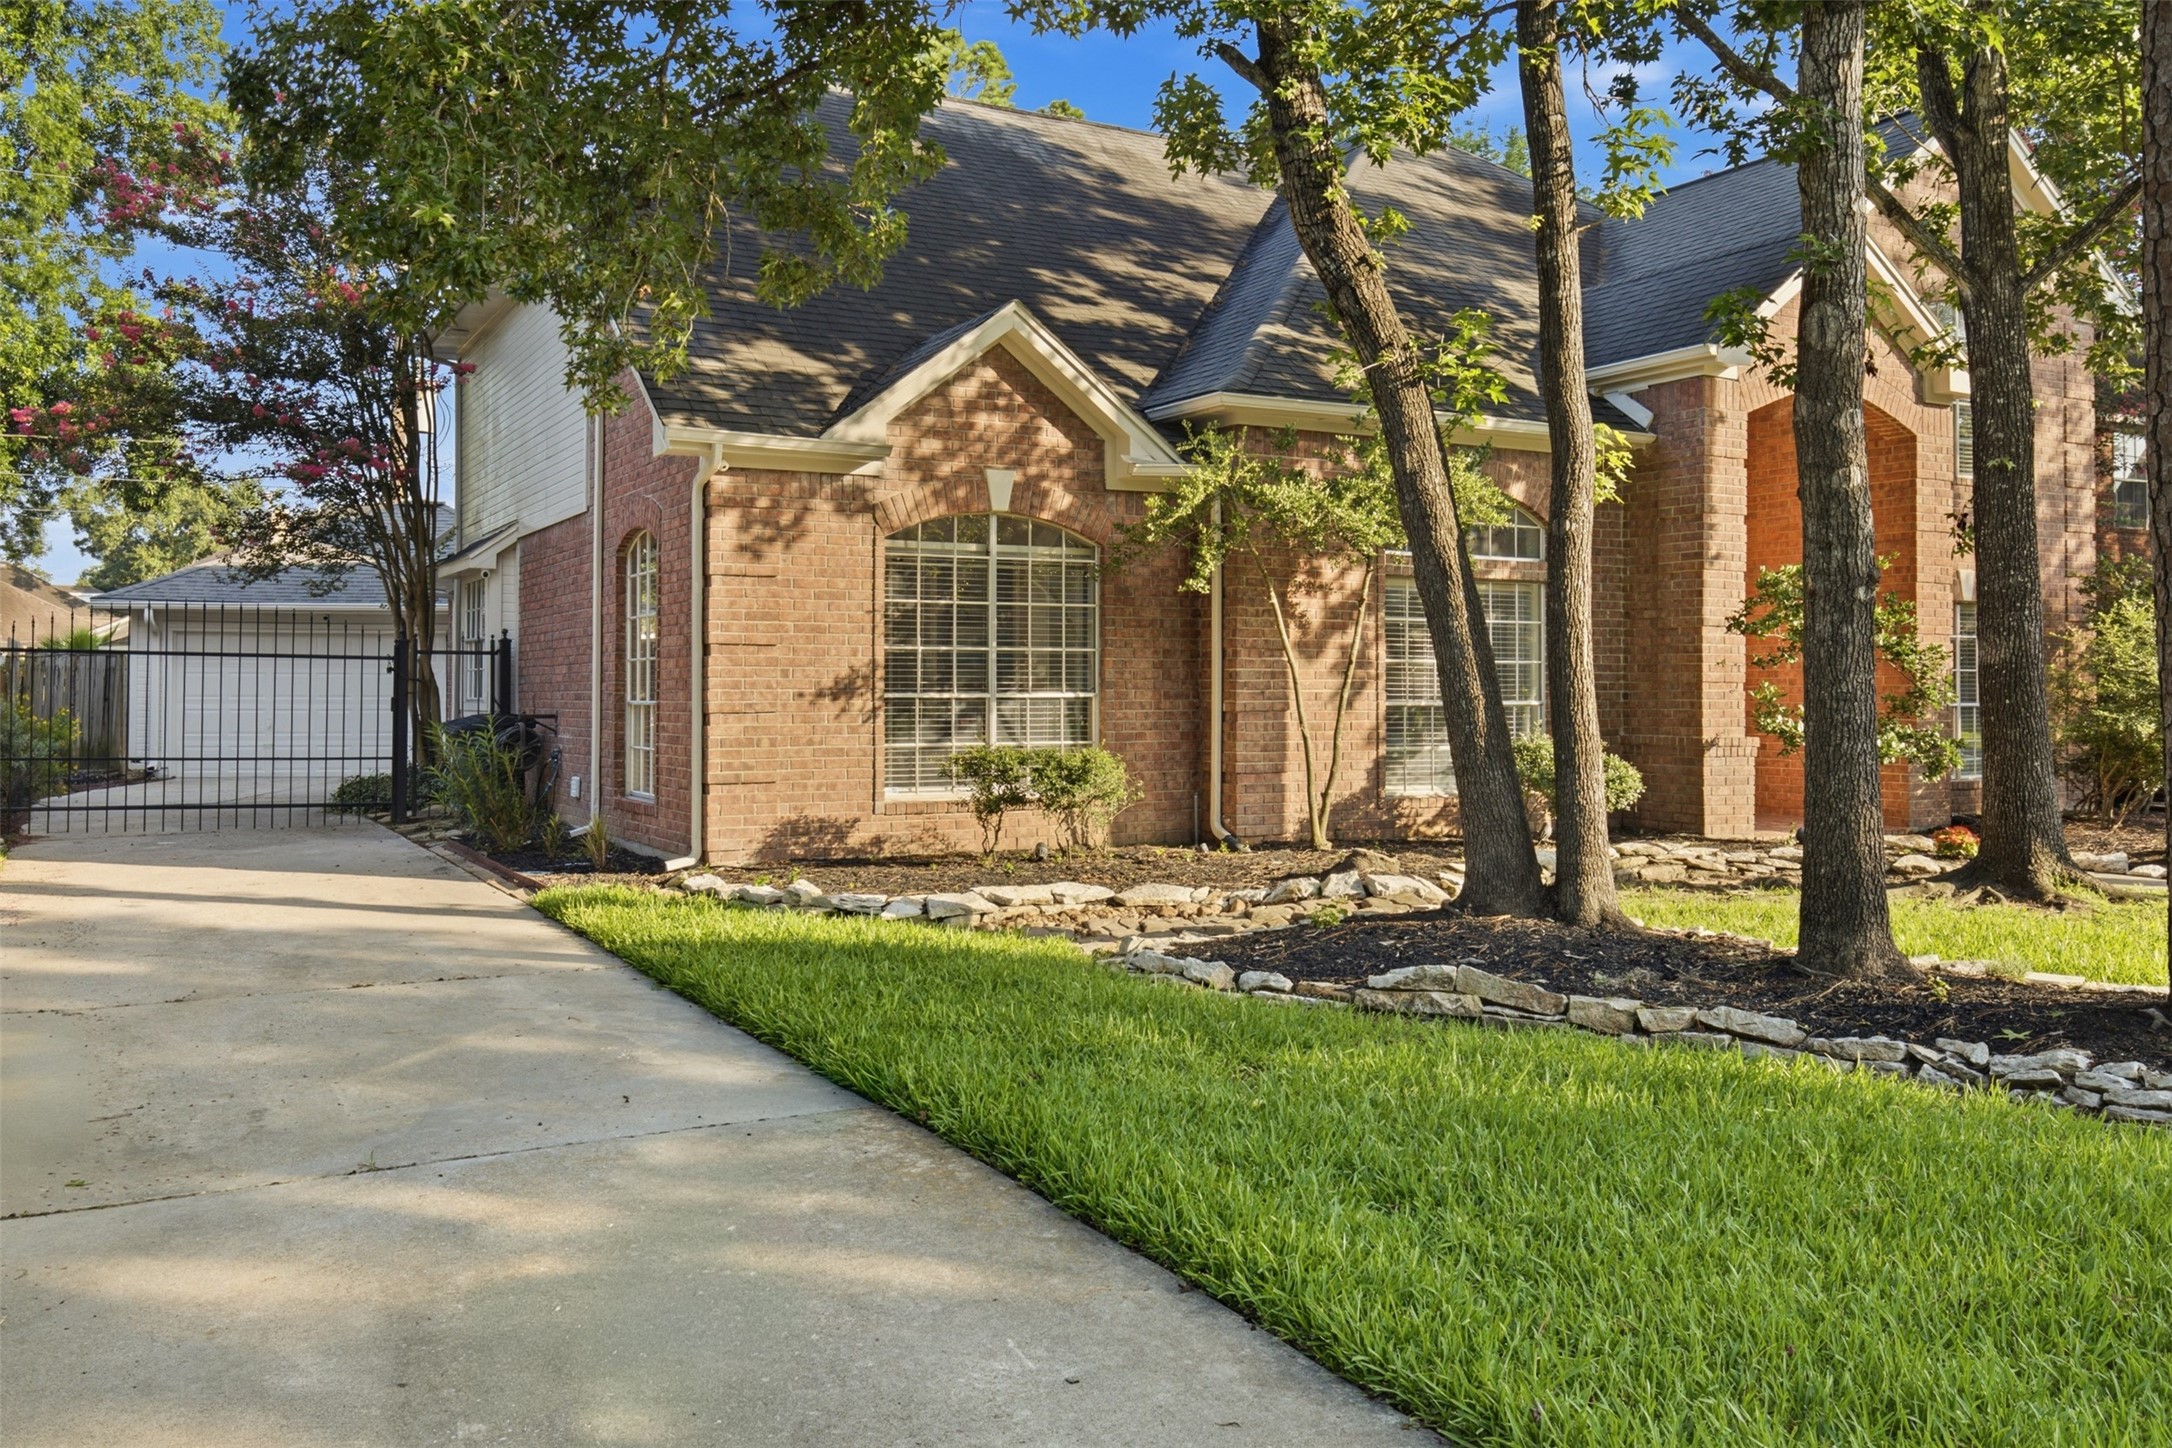
The driveway features an iron gate and leads to a two car garage.
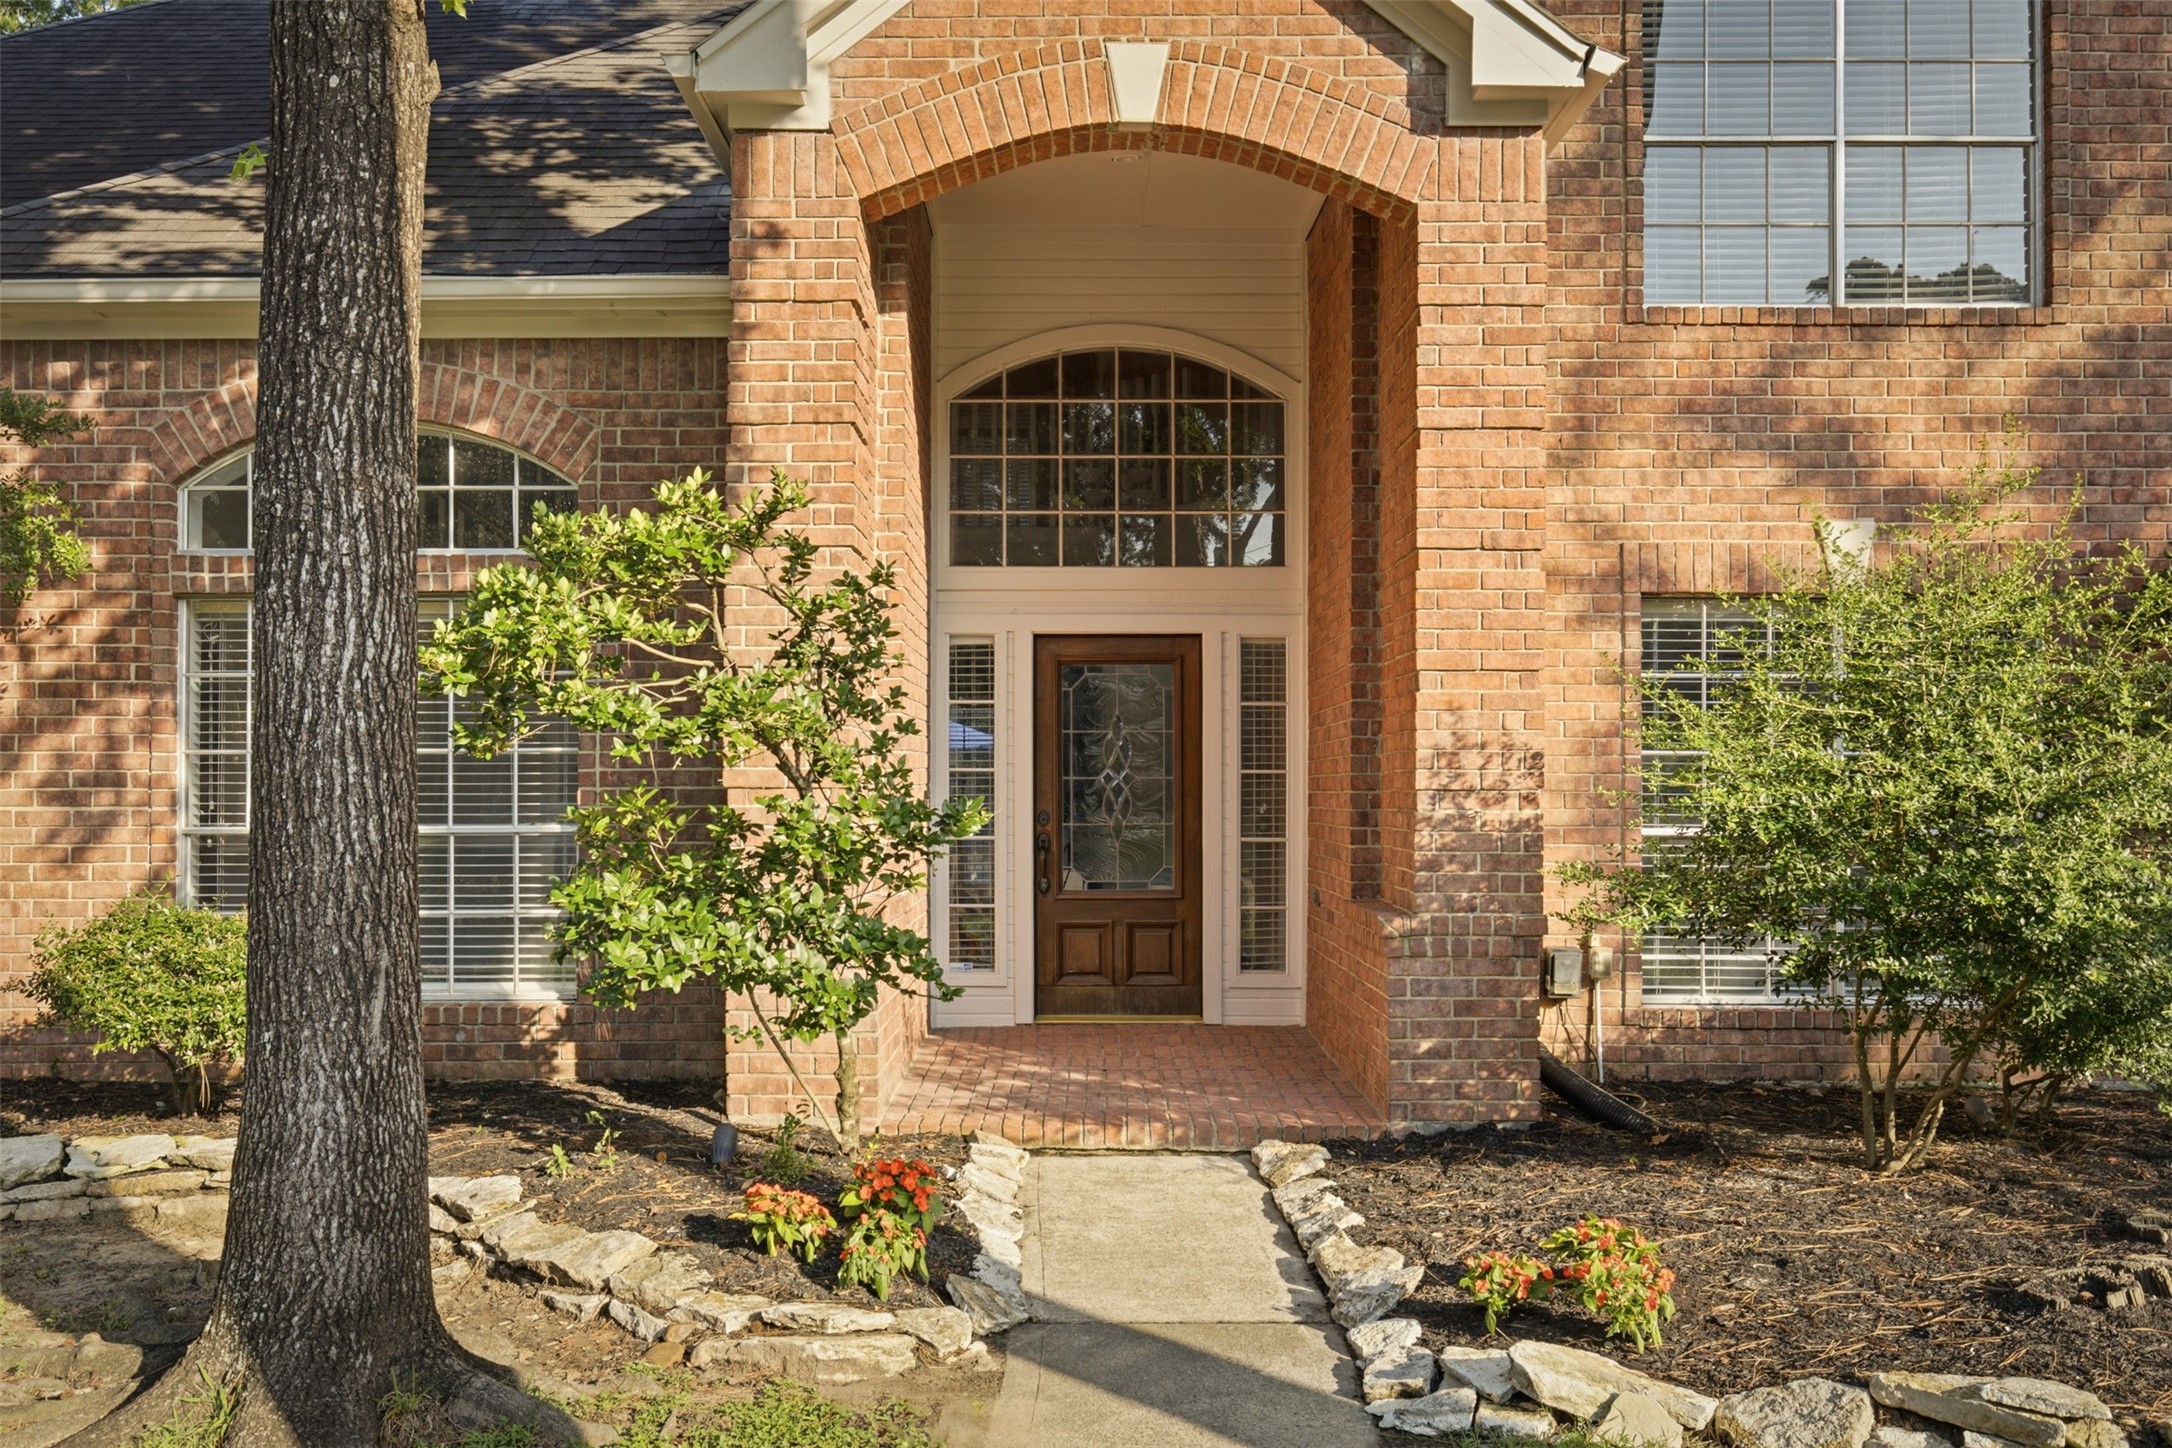
Big bright windows and a covered entry will greet you and your guests.
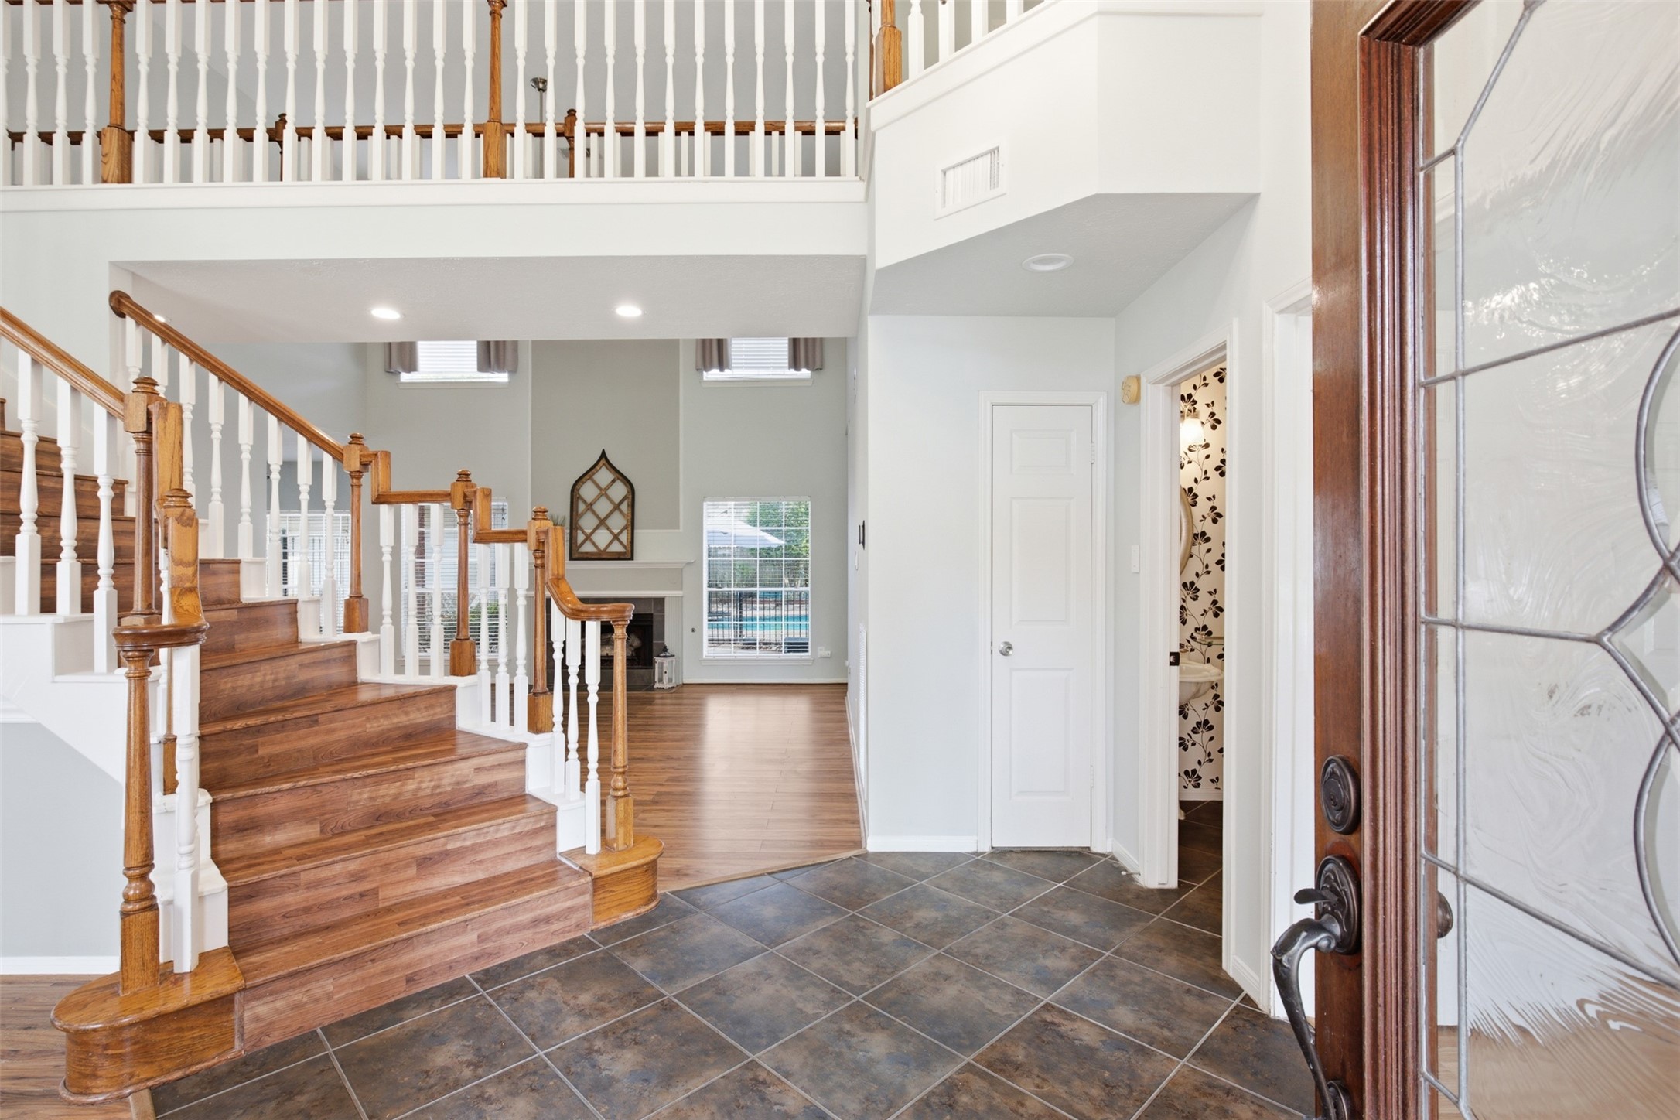
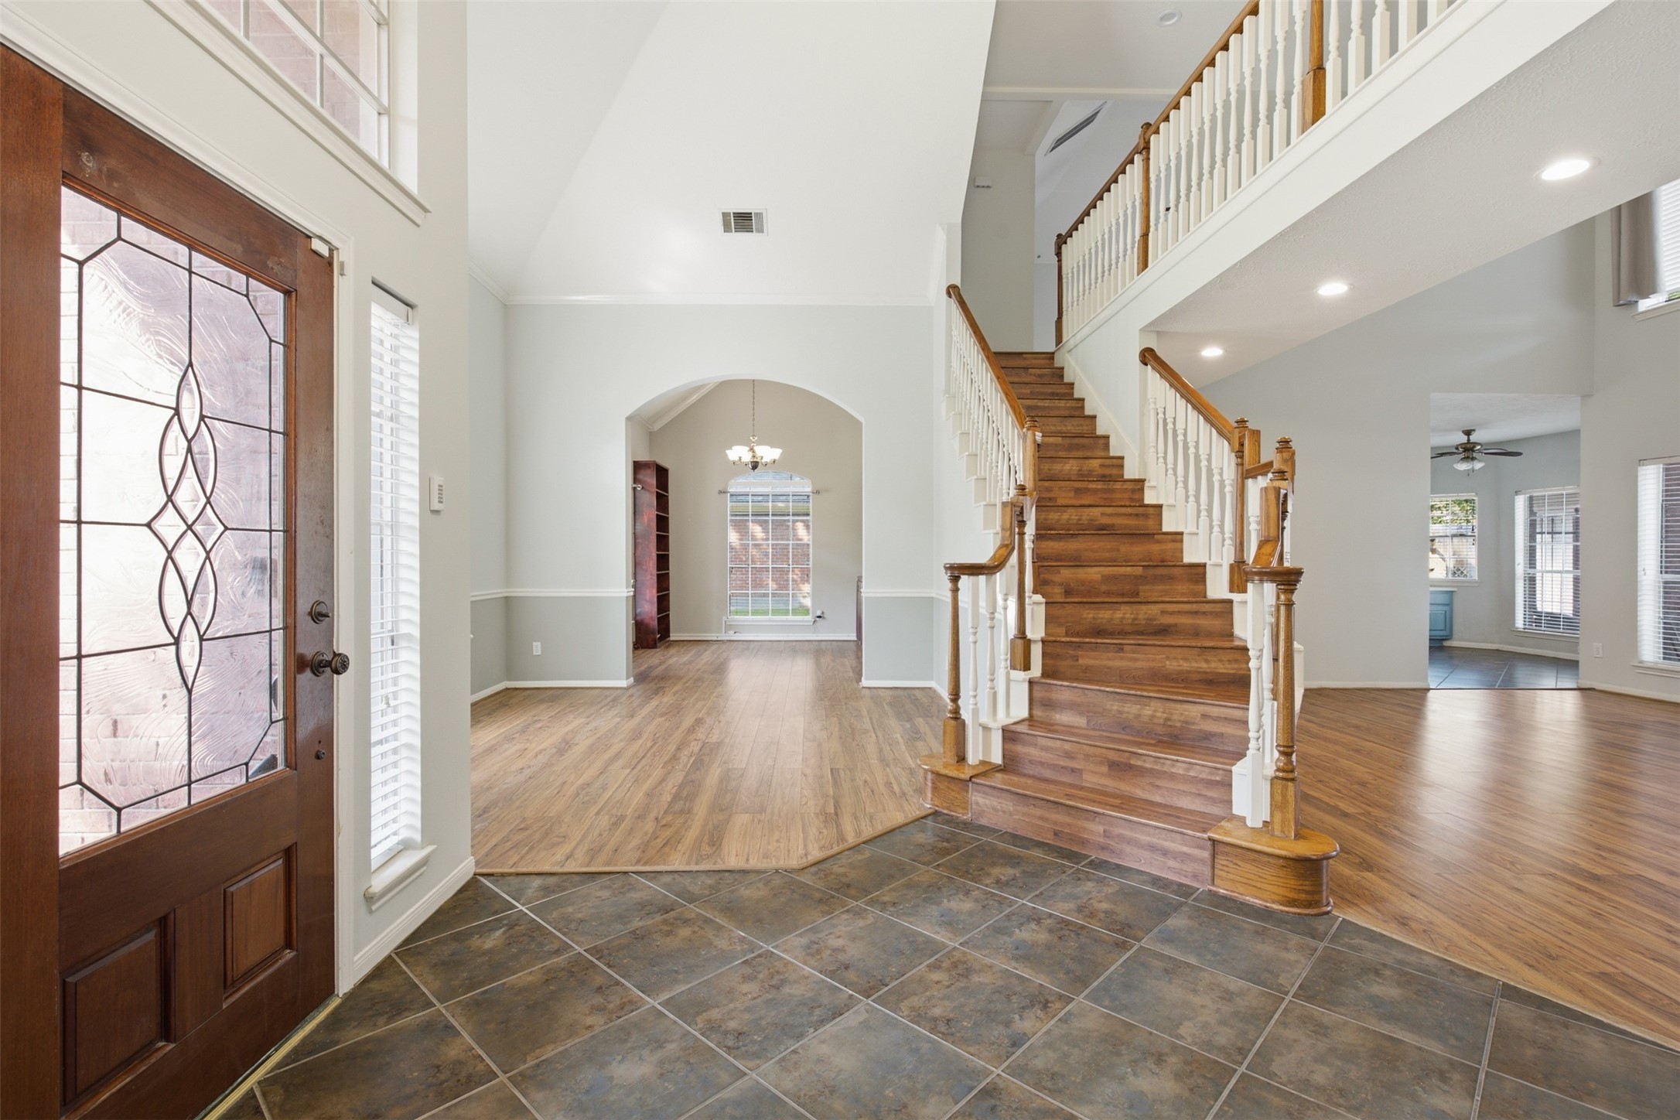
Look how inviting this beautiful entryway is! Through the front door, you can access the great room, gorgeous stairs to the second floor, a convenient bathroom, and a flexible sitting and gathering area with views of the front and side yards.
Another view of the two-story entry area with it's bright windows and natural light. Neutral paint and floors makes this home move-in ready!
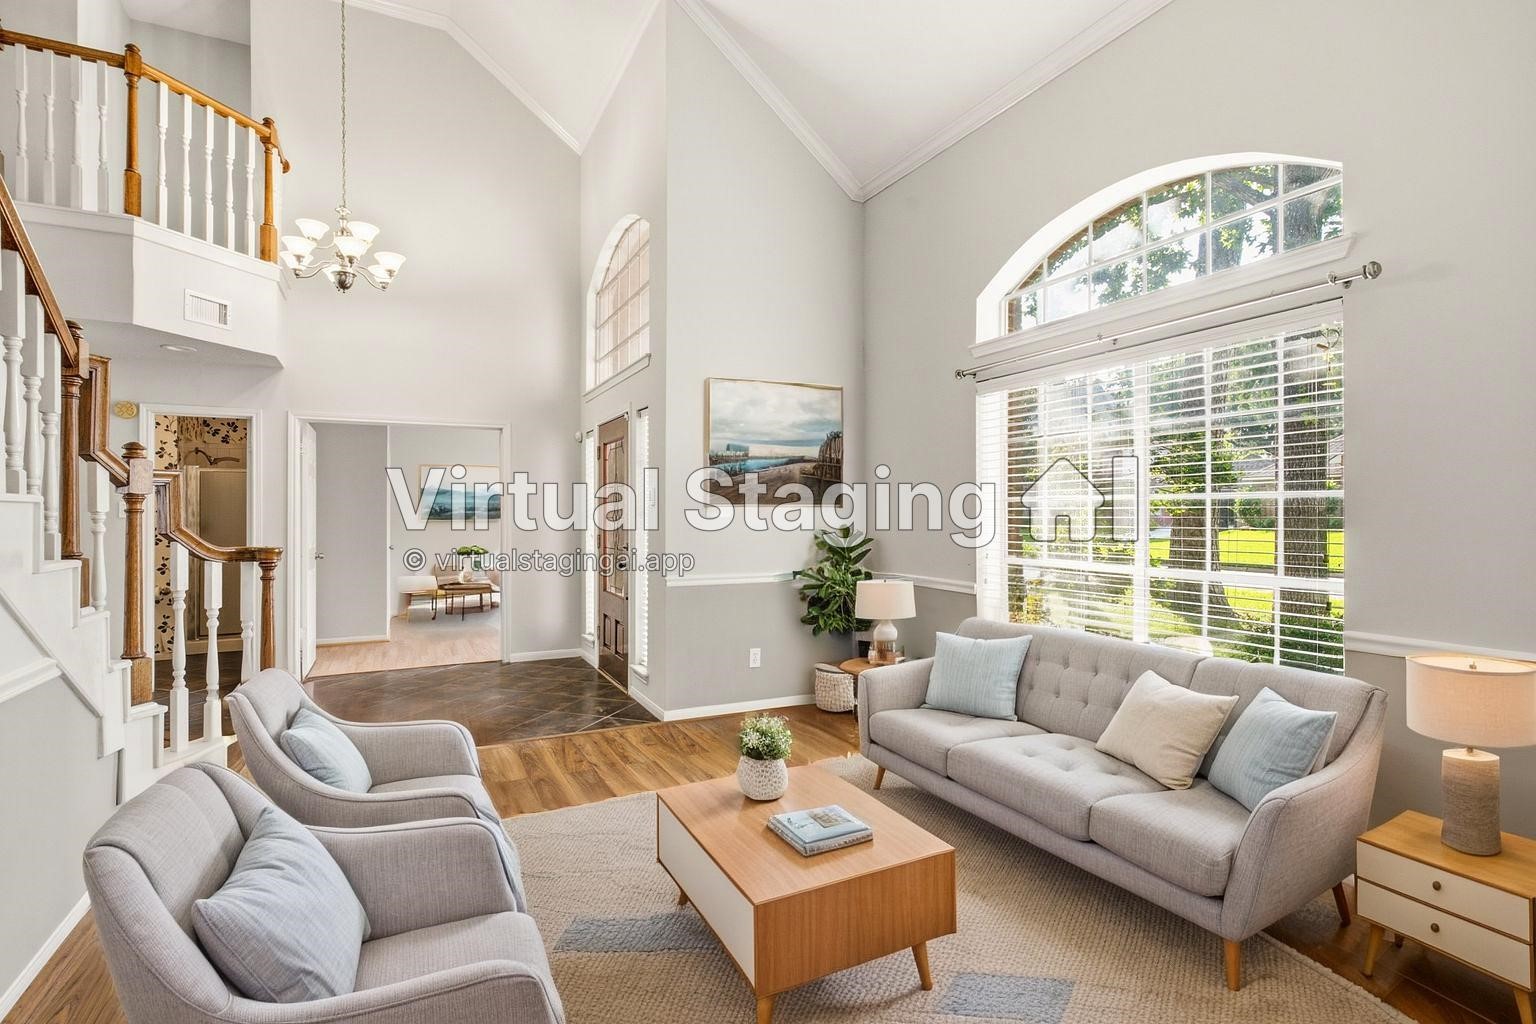
Virtually staged as a sitting area. Could also be used as a dining room or home office overlooking the front yard with amazing established trees.
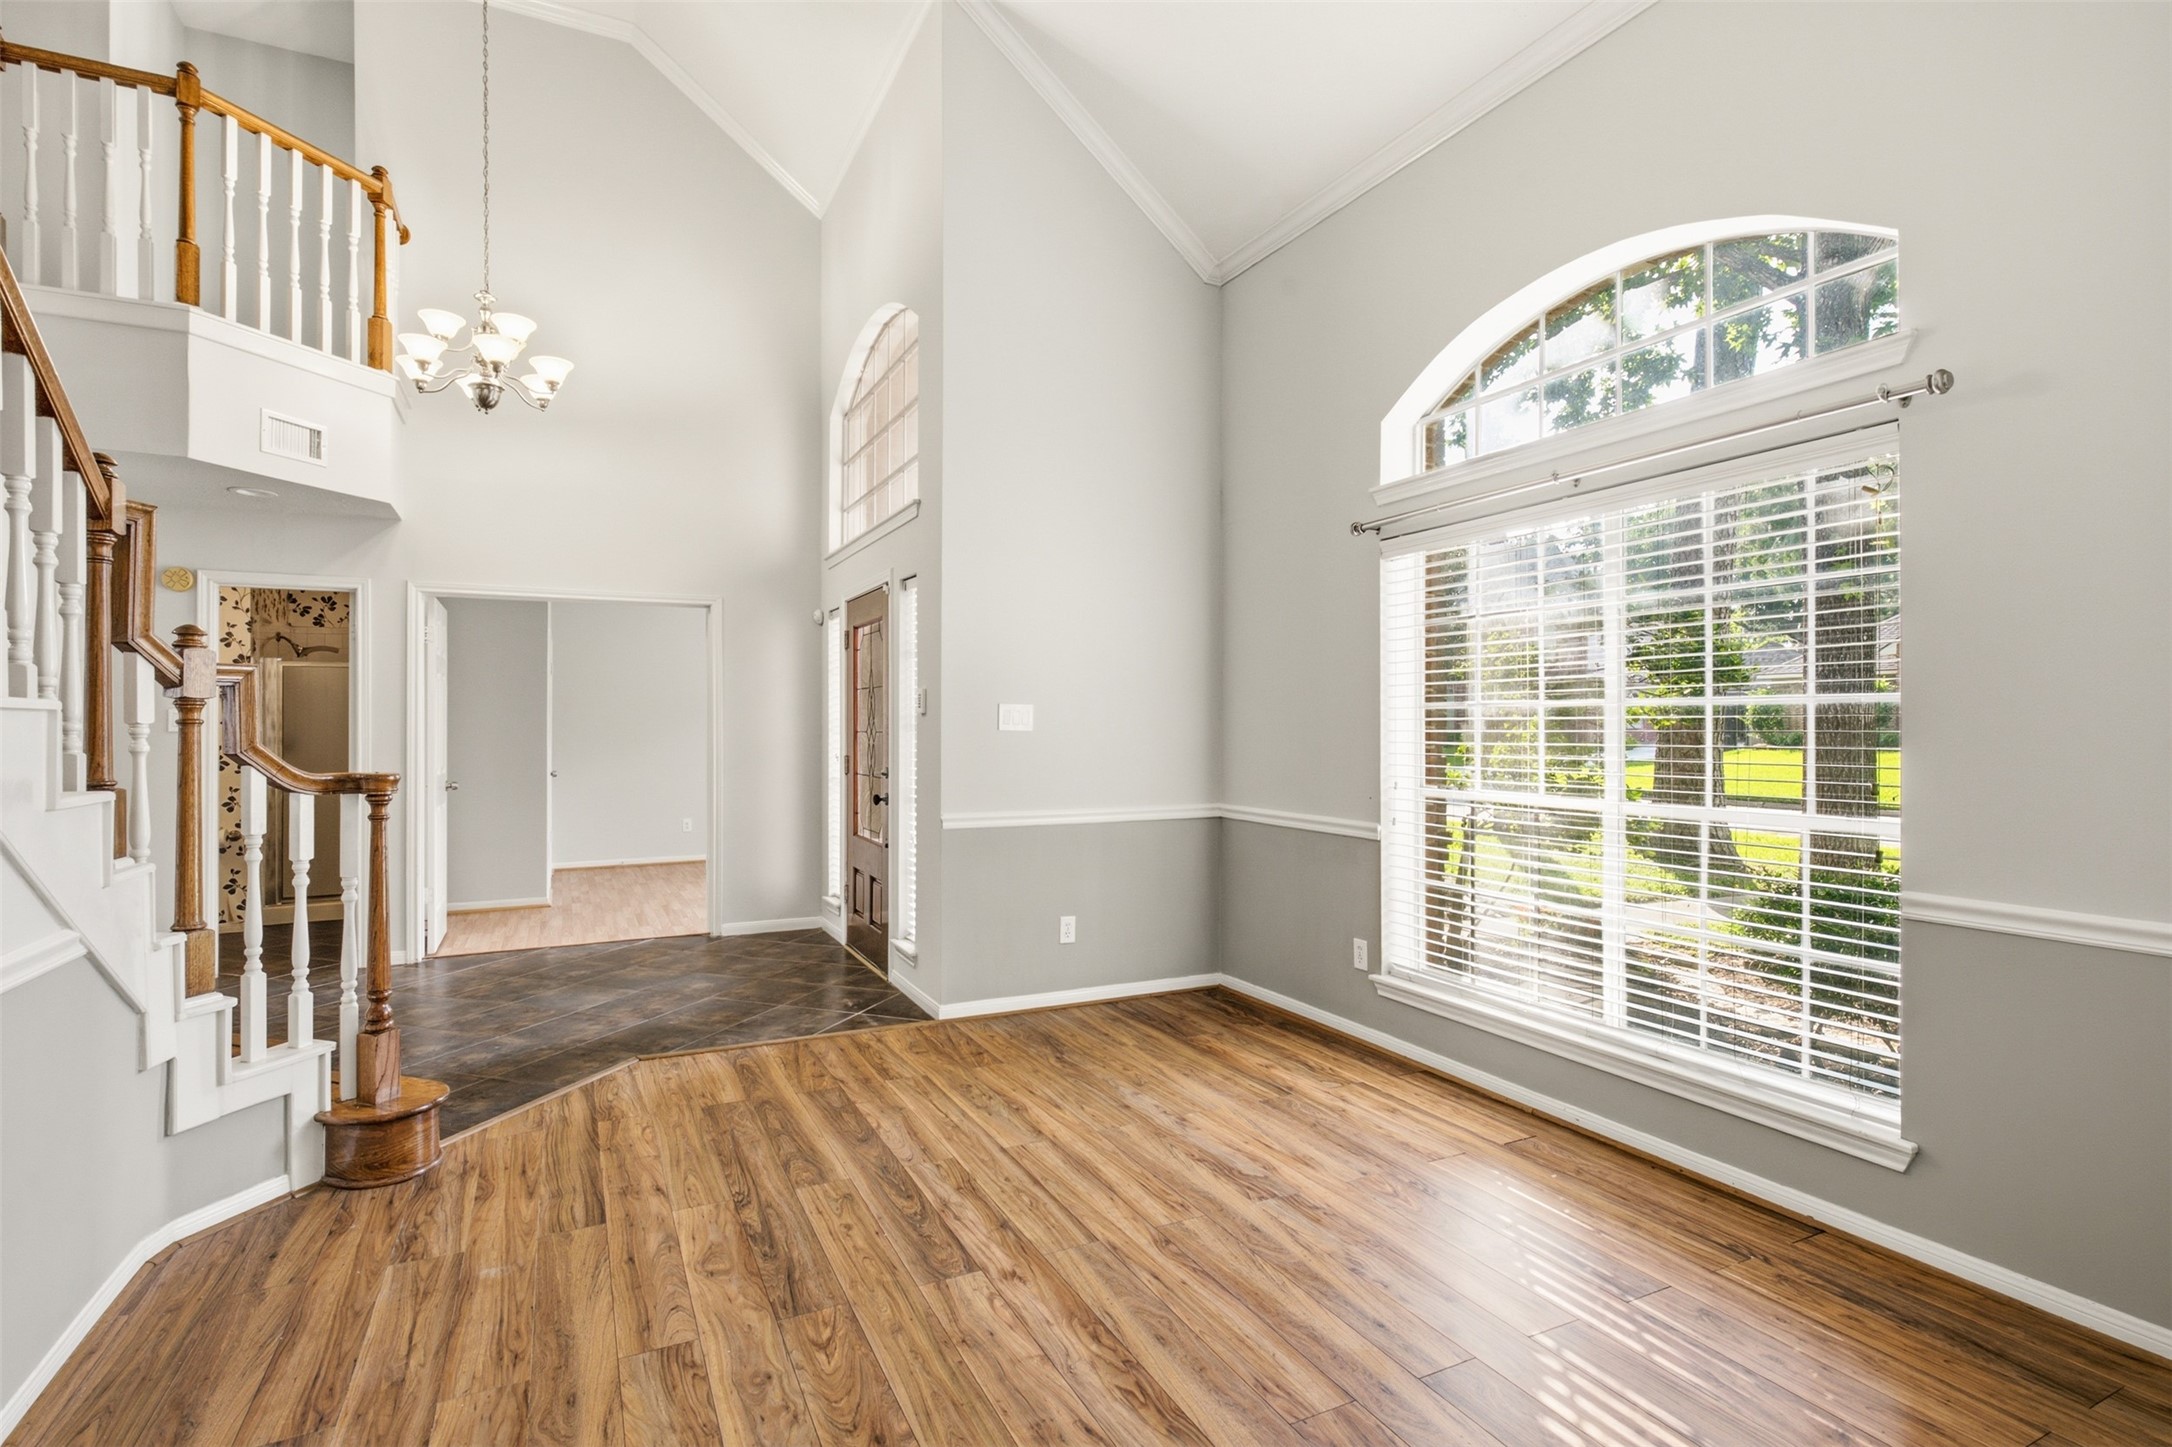
Without virtual staging, here is the space directly off the entry. A perfect blank canvas to use as you see fit.
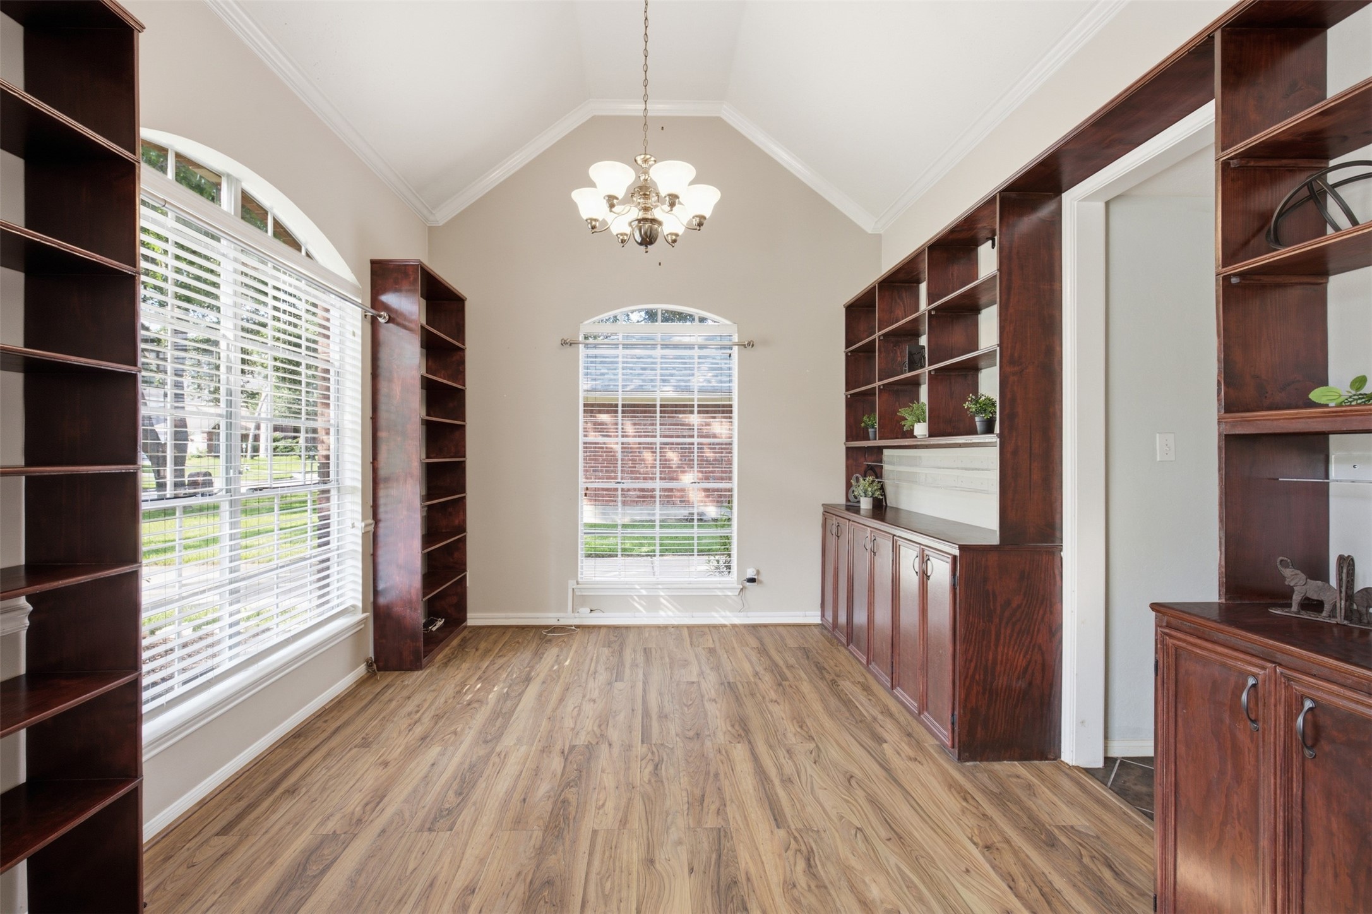
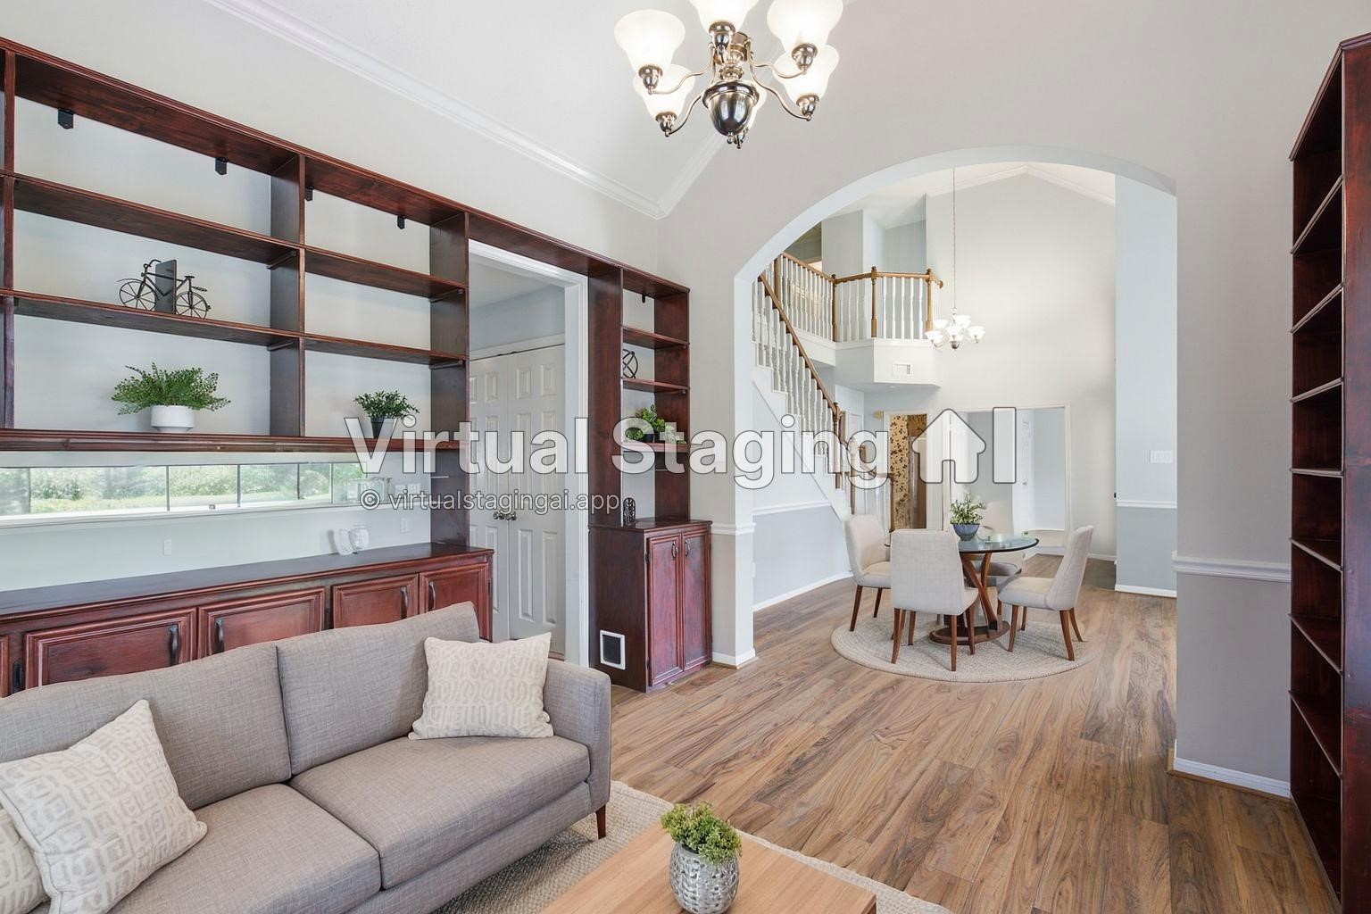
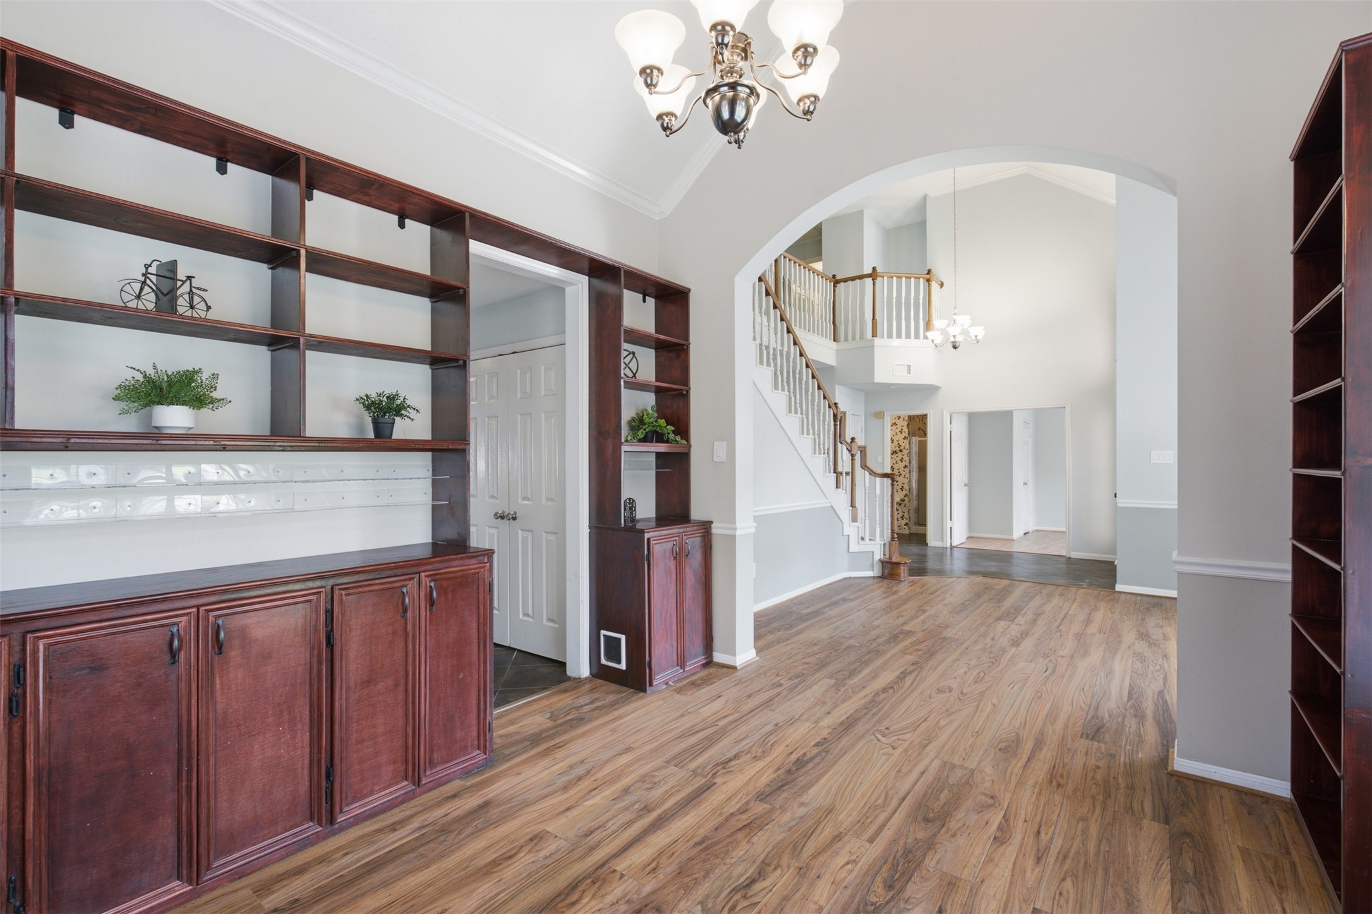
Through the front room is this thoughtfully designed den or formal dining room. Again, this room can be used for multiple functions and is not lacking in style or storage.
Virtual staging shows that this room can be used as a library/study or a dining room. Imagine showing off your formal dishware, or organizing your physical media here.
Another view of the stunning and stylish storage feature highlighted by the generous natural light this home offers.
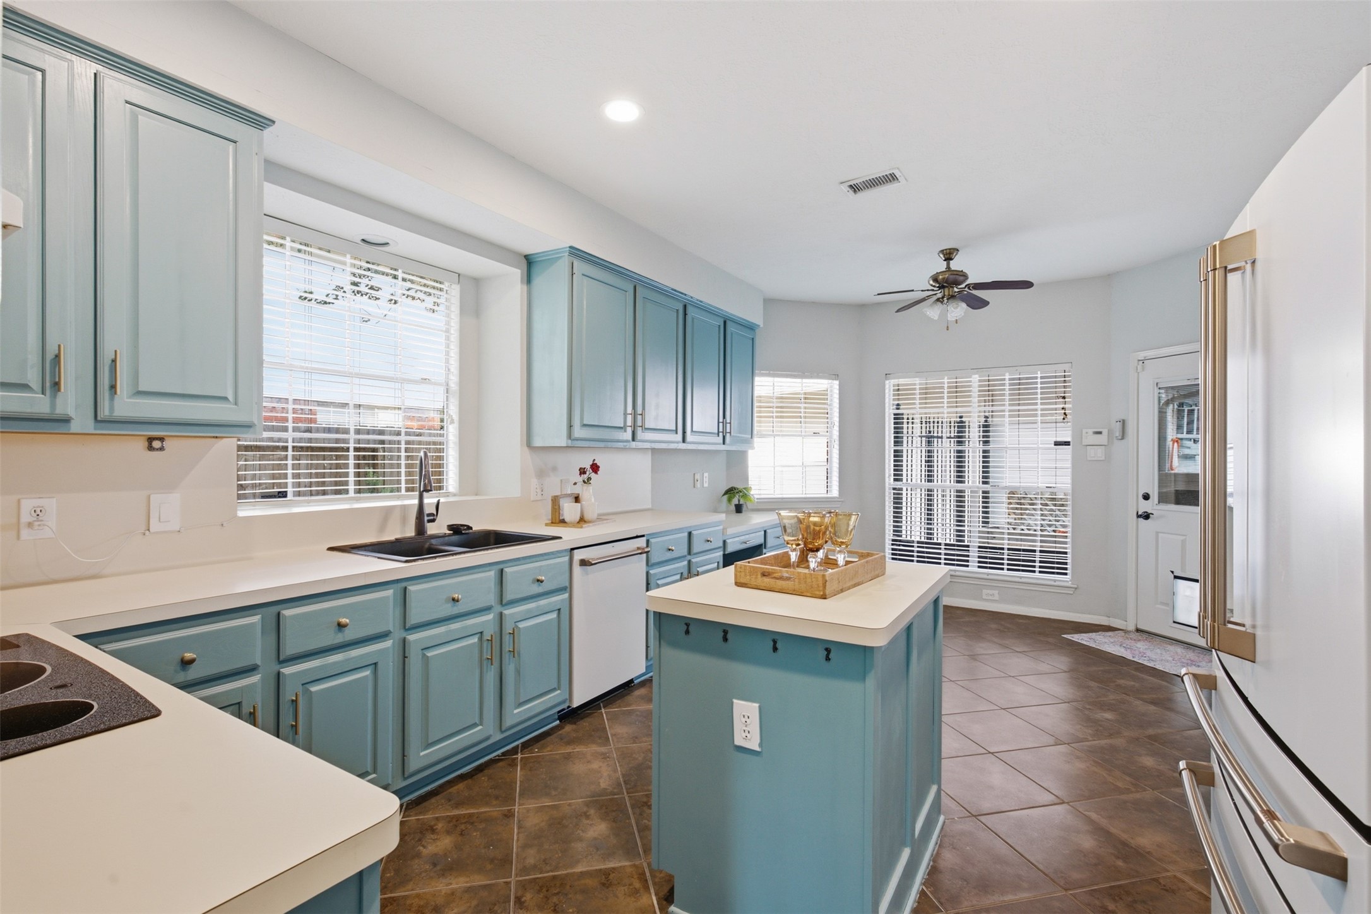
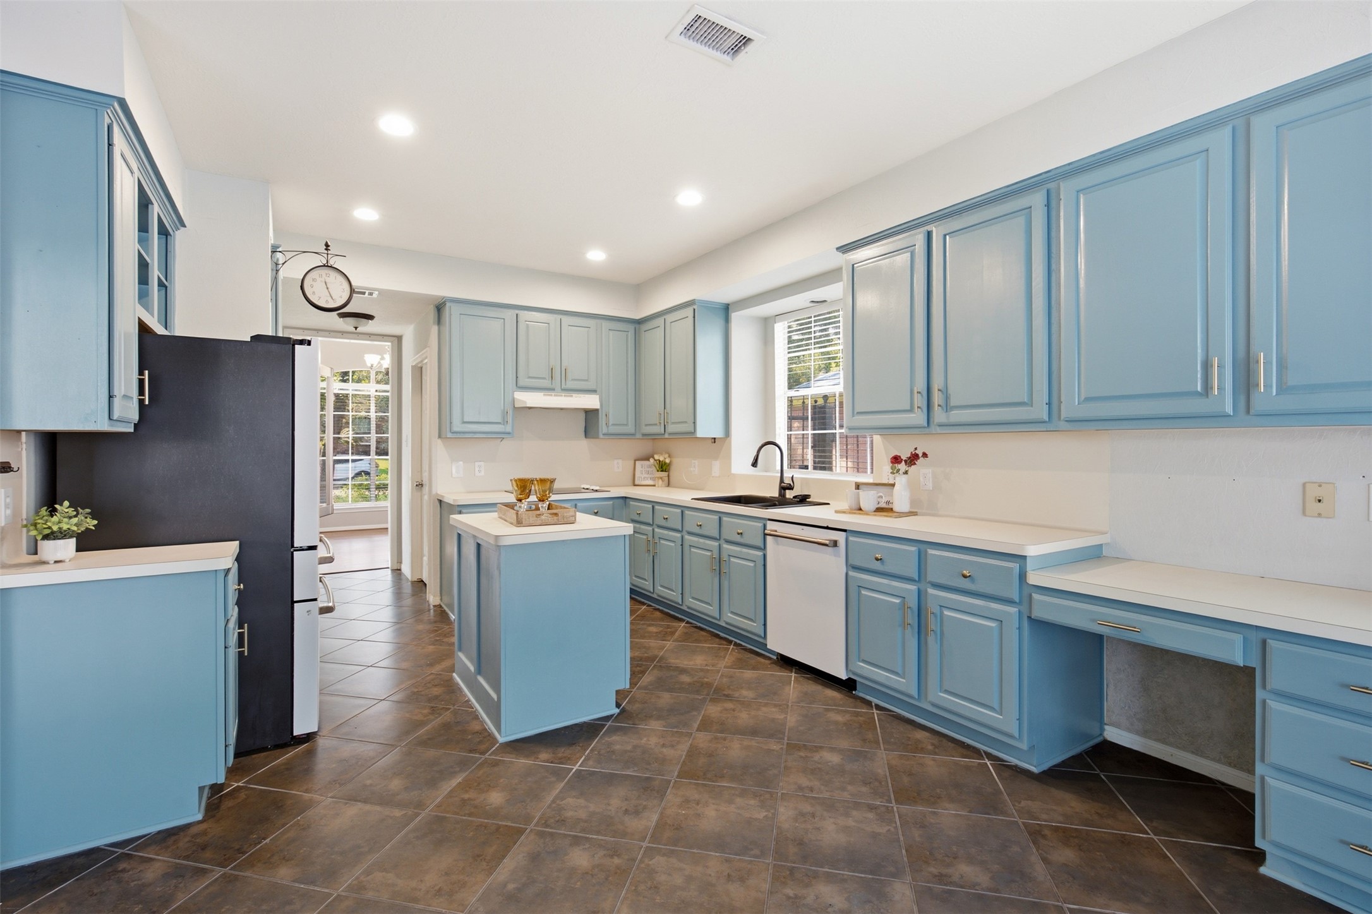
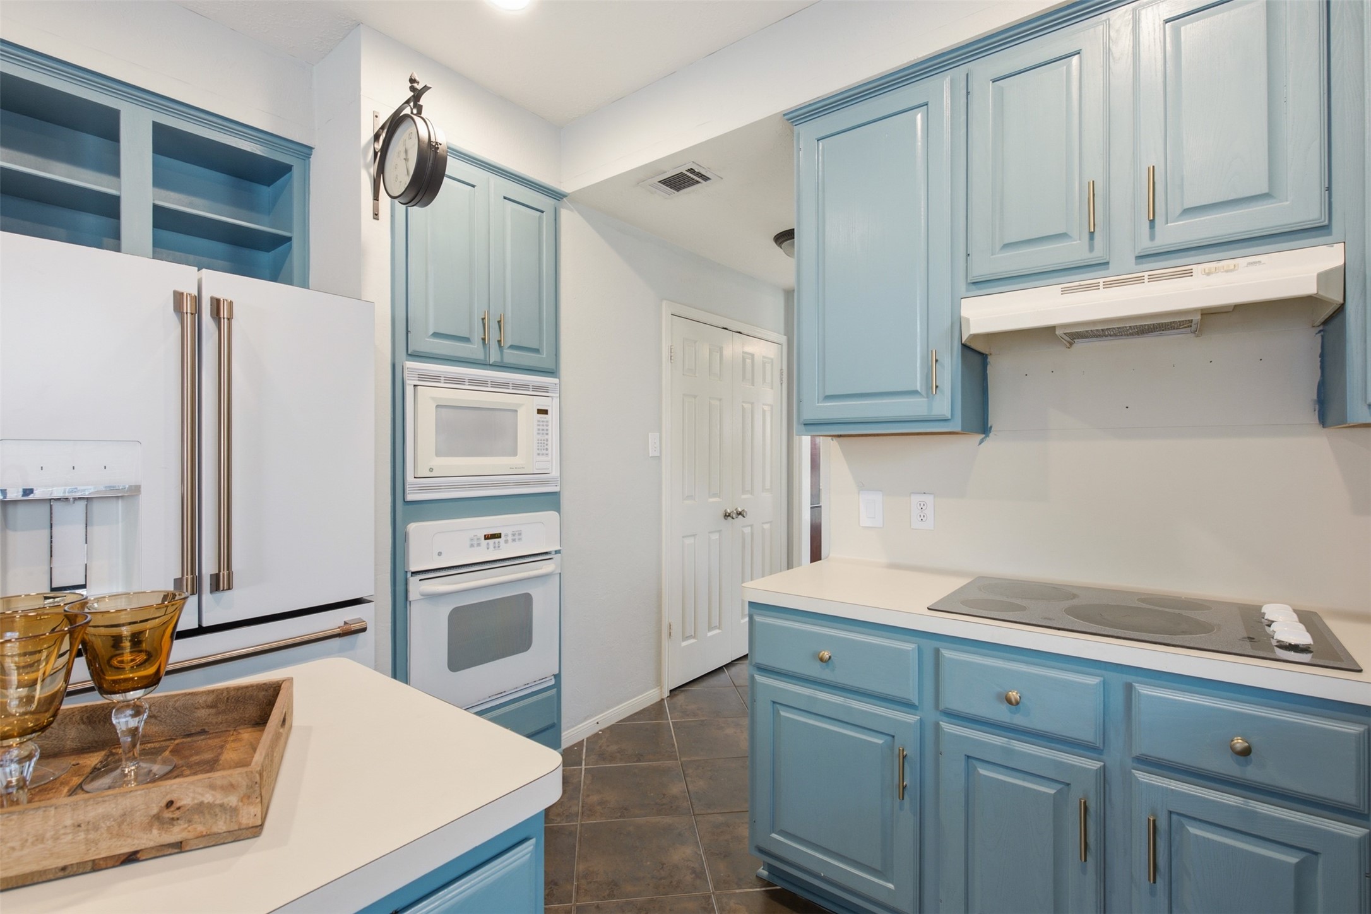
Kitchen features a convenient kitchen island and stylish cabinets with ample storage.
Here you can see the thoughtfully designed kitchen, including a built-in desk ready to become your central home organization station.
Featured here is the easy-to-clean electric cook top, and a built-in microwave above the oven.
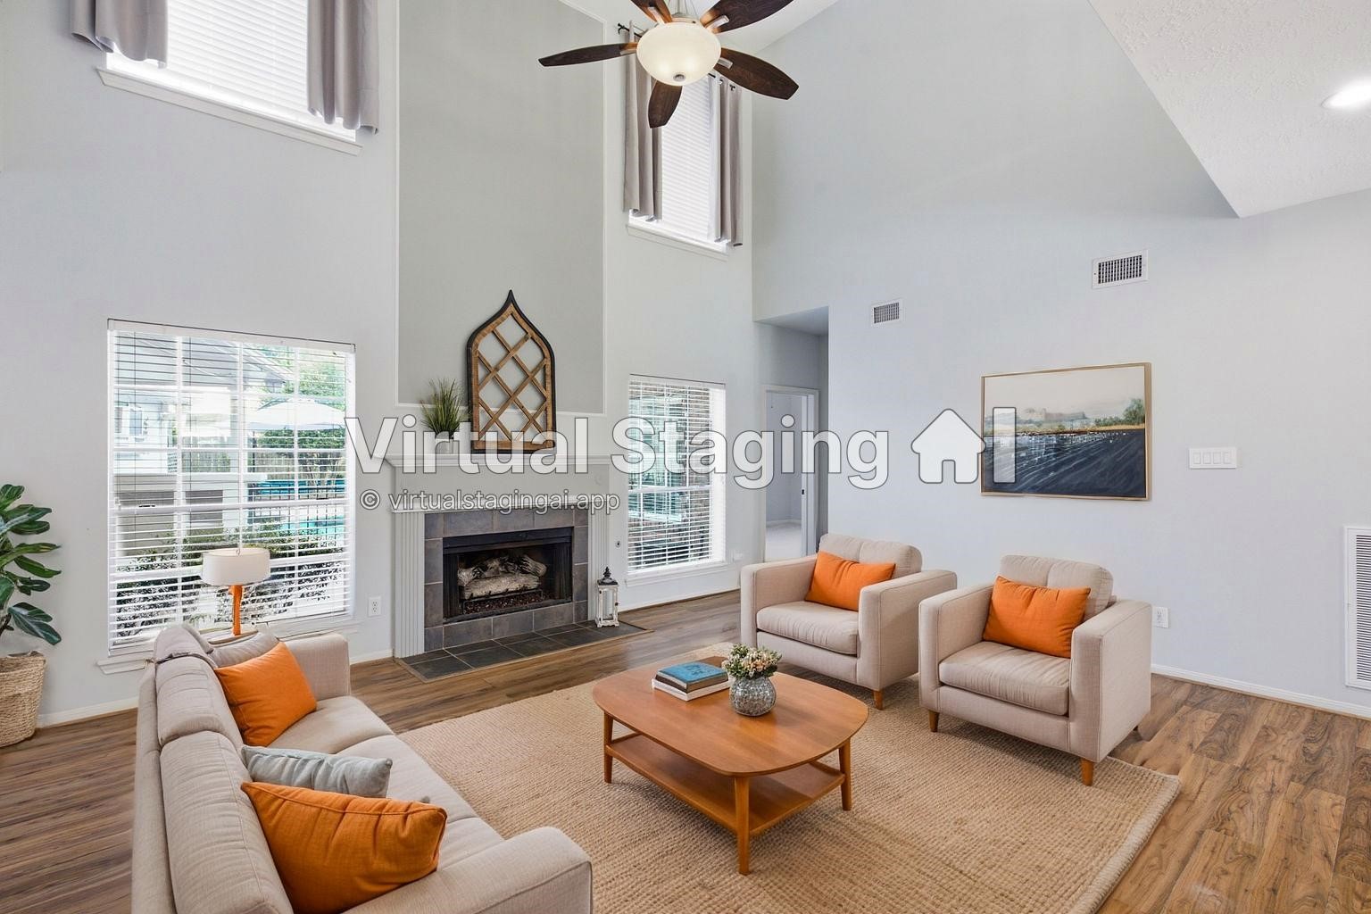
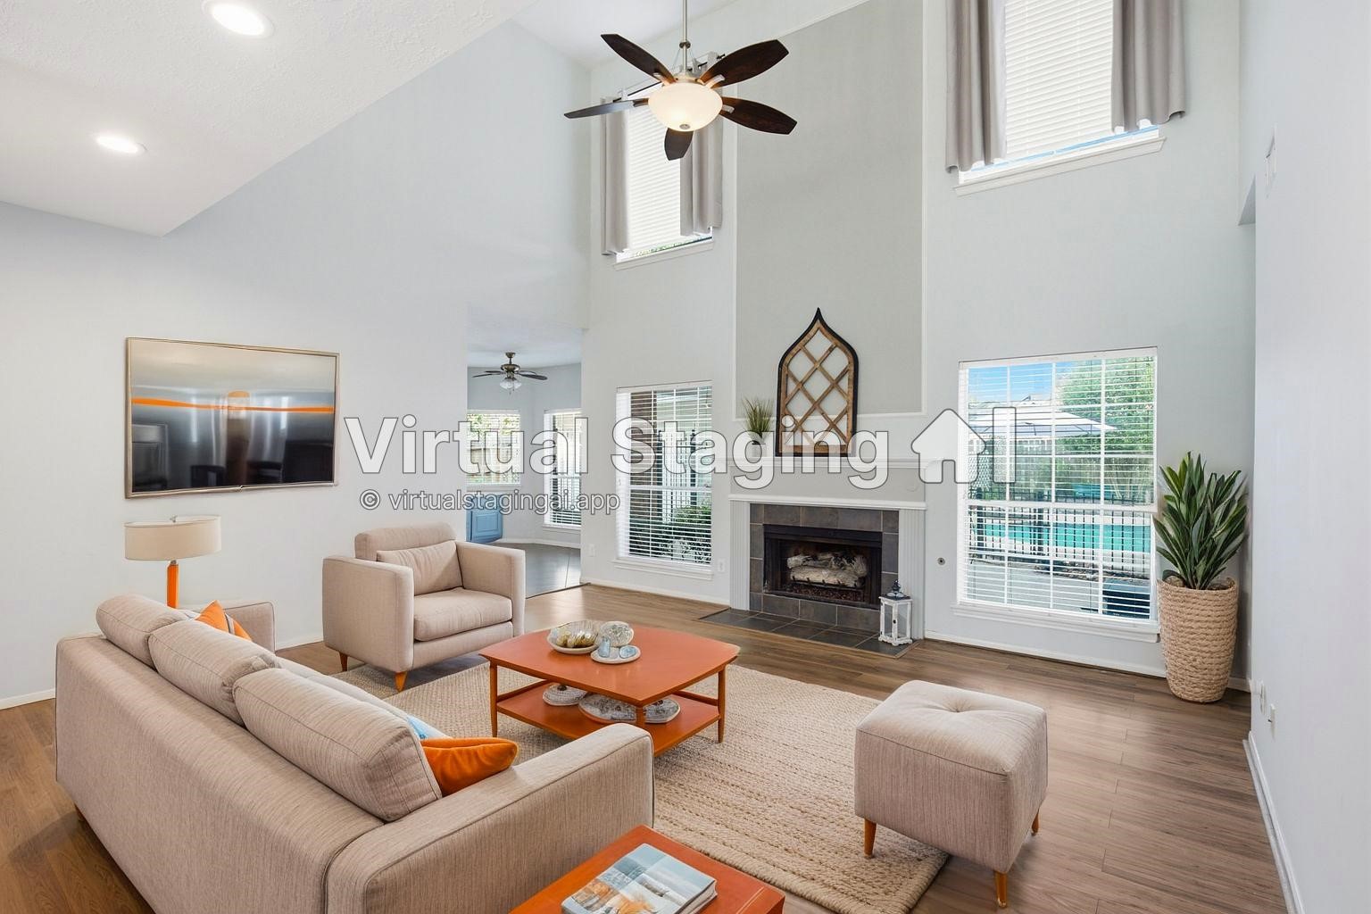
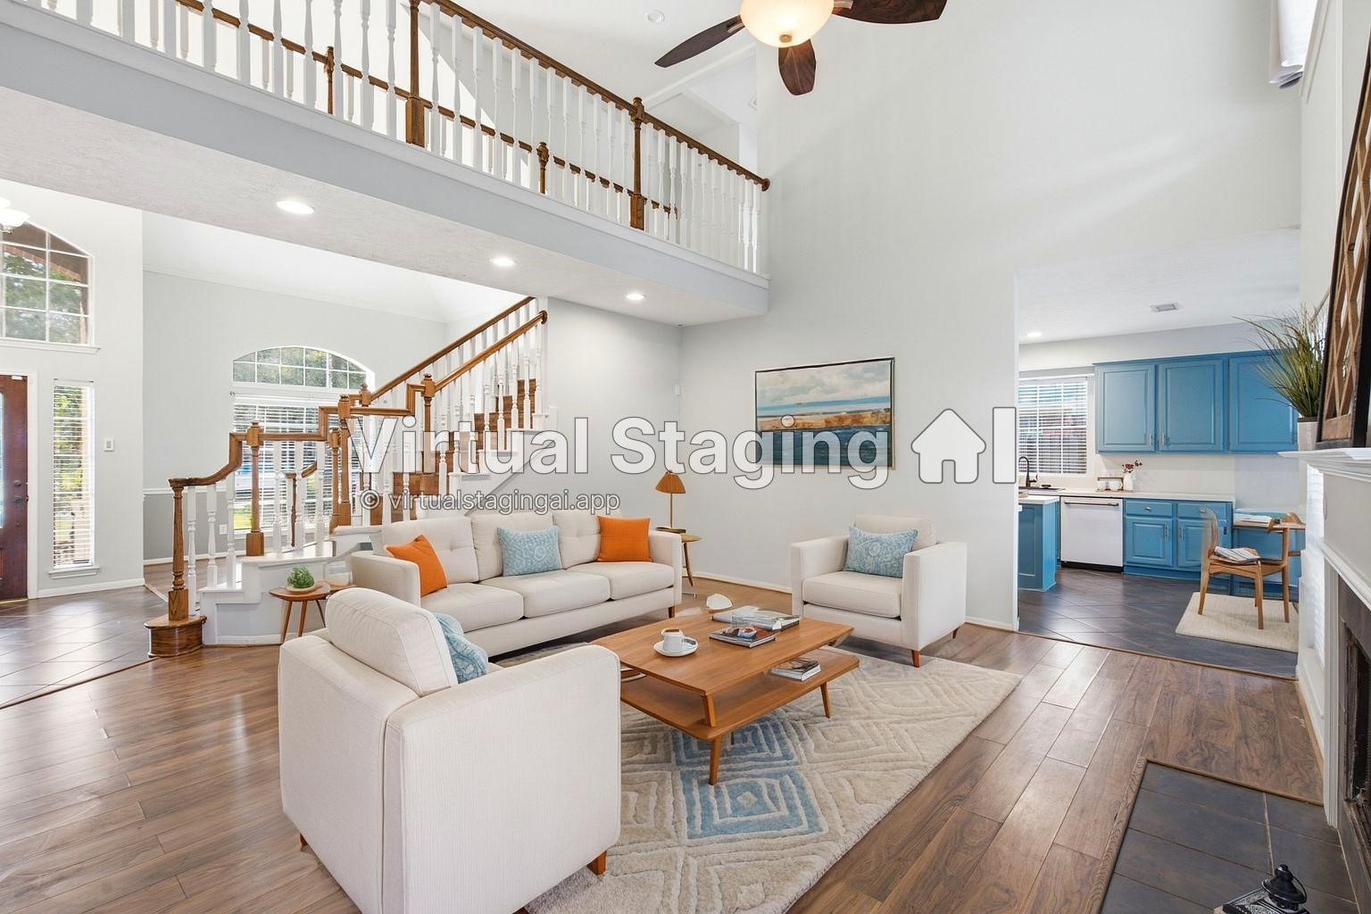
Here is the great room with virtual staging. Not much is needed to show off the soaring ceilings, beautiful view of the backyard oasis, and gorgeous natural lighting.
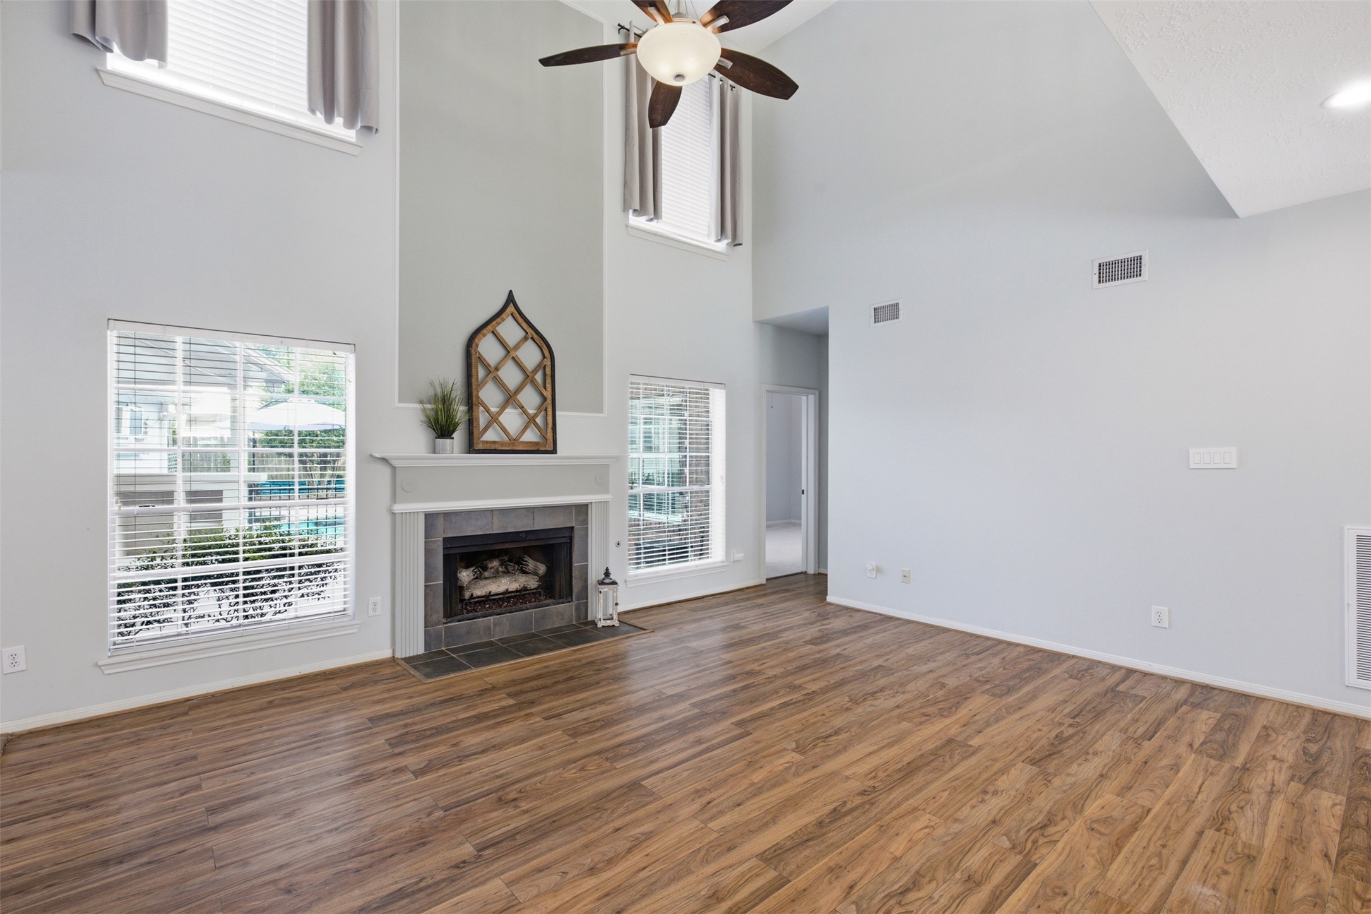
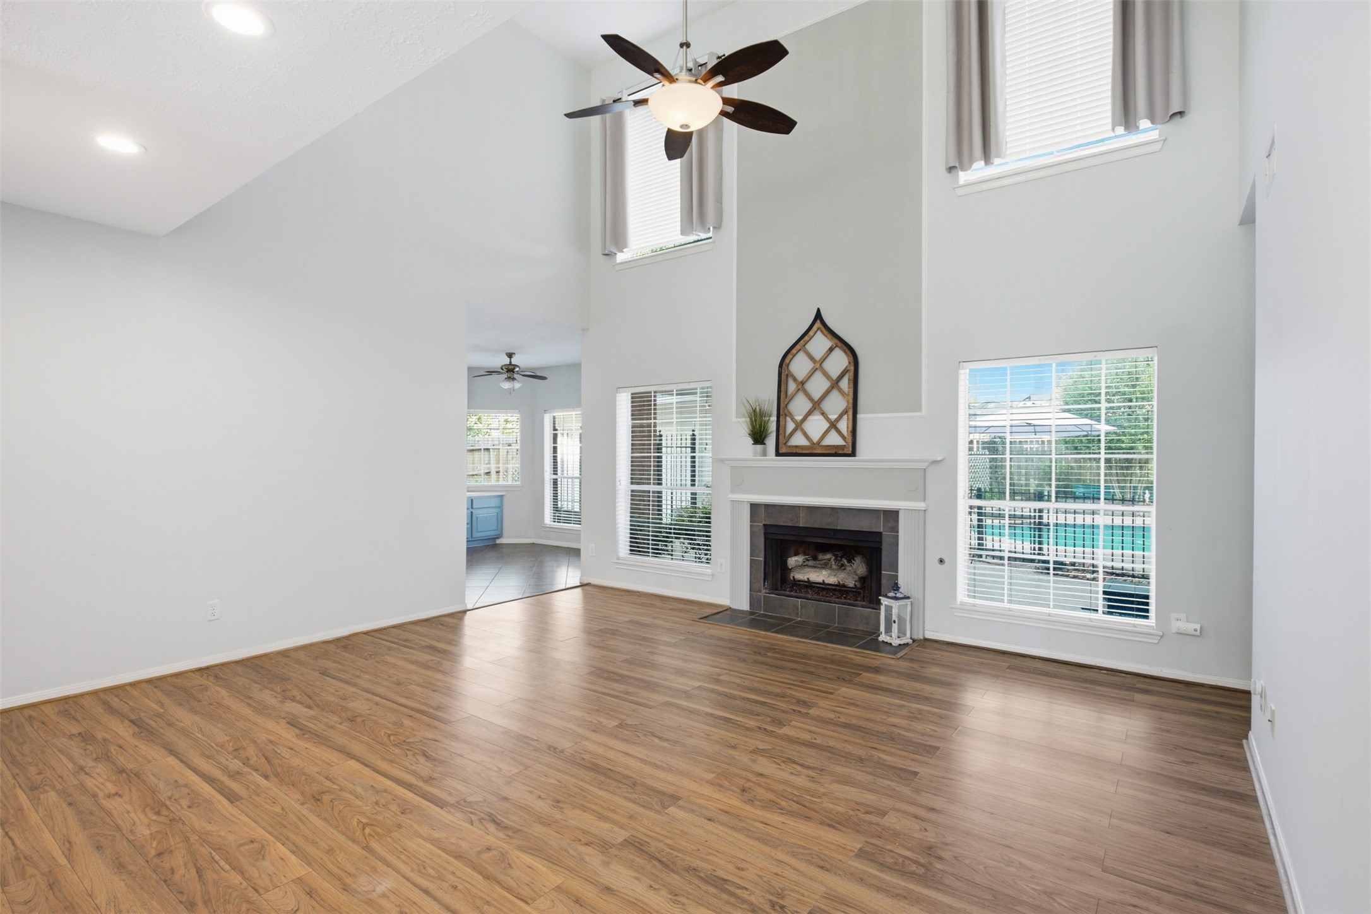
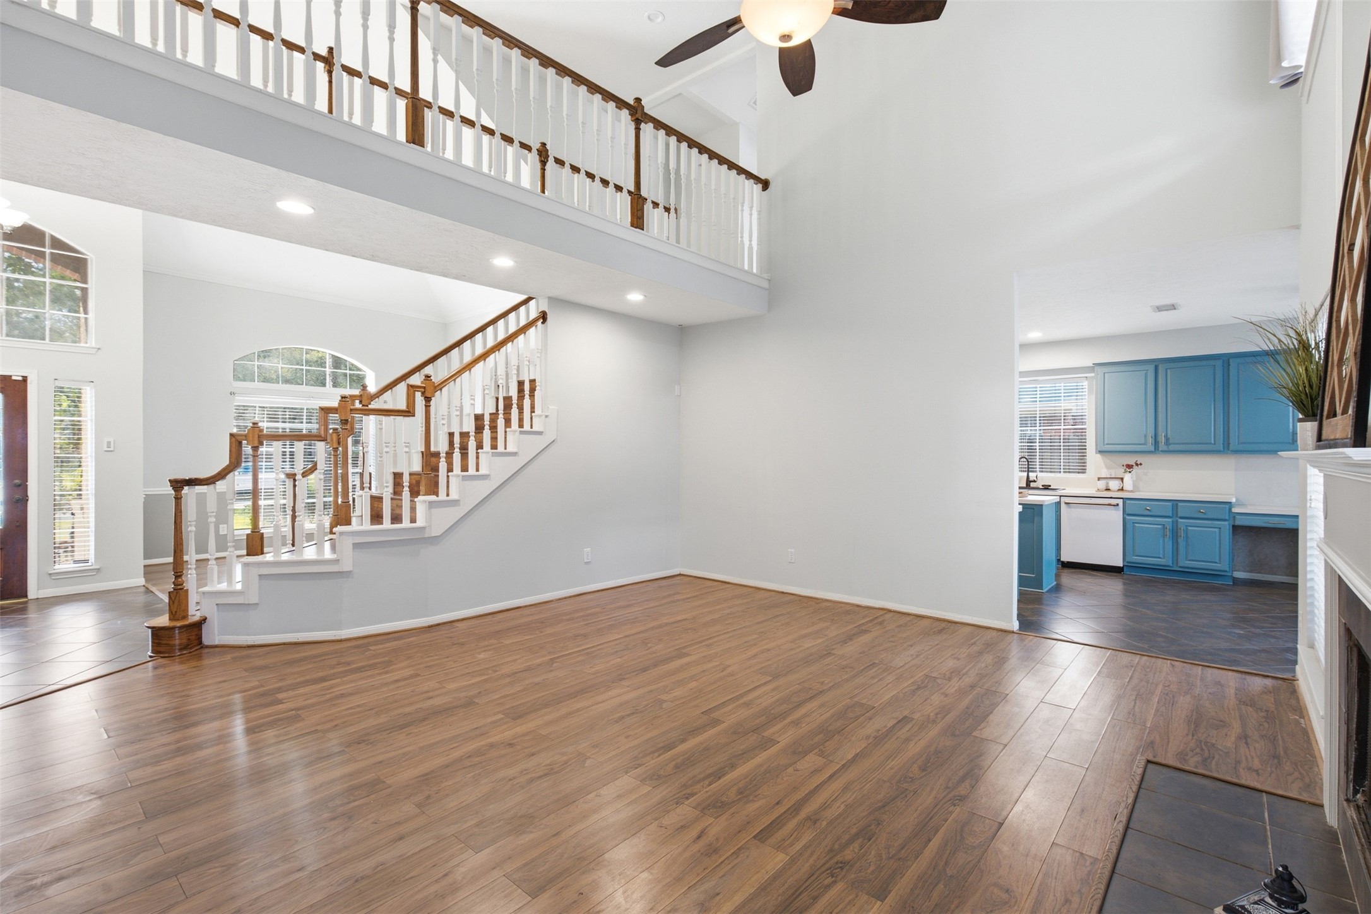
Without the virtual staging, the living room remains a showstopper. A gas log fireplace is the focal point with a lovely view of the pool area on either side making this room the perfect place to relax in every season.
Virtual staging here shows one of endless layout options to decorate this beautiful space.
Note the large ceiling fan and the second story windows that have blinds and drapes. Accent area above the mantle is painted slightly darker to add visual interest.
This virtually staged space shows another of many options for furniture layout in this large living space.
The living room is the perfect compromise of wanting dedicated rooms with wall space and the desire for an open concept.
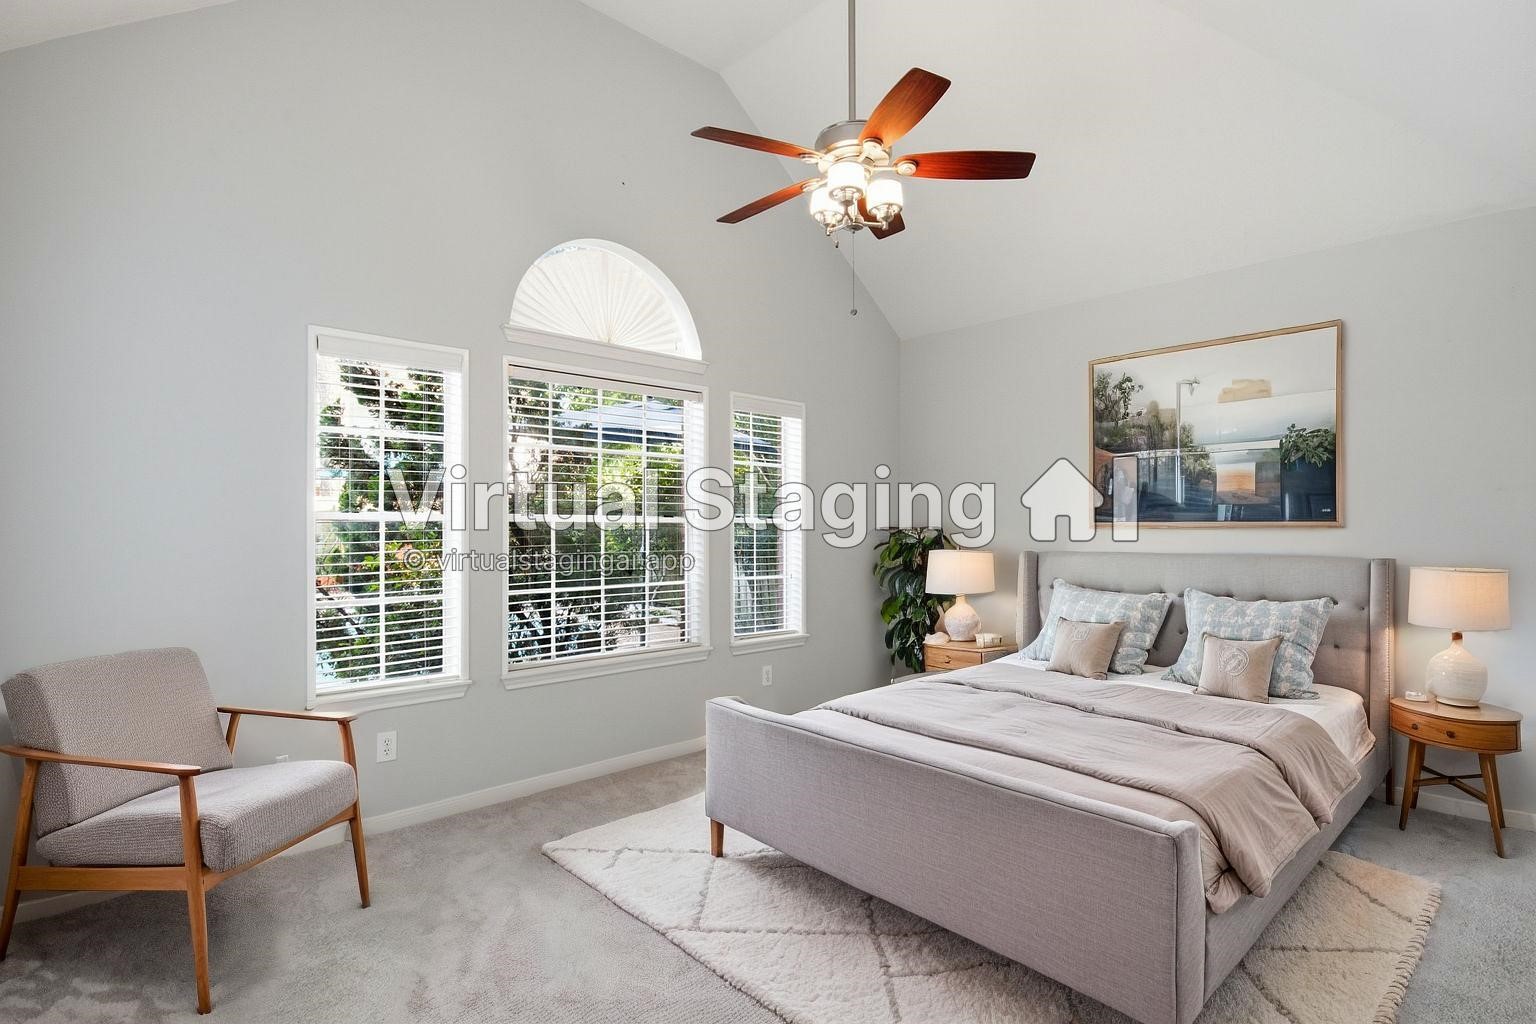
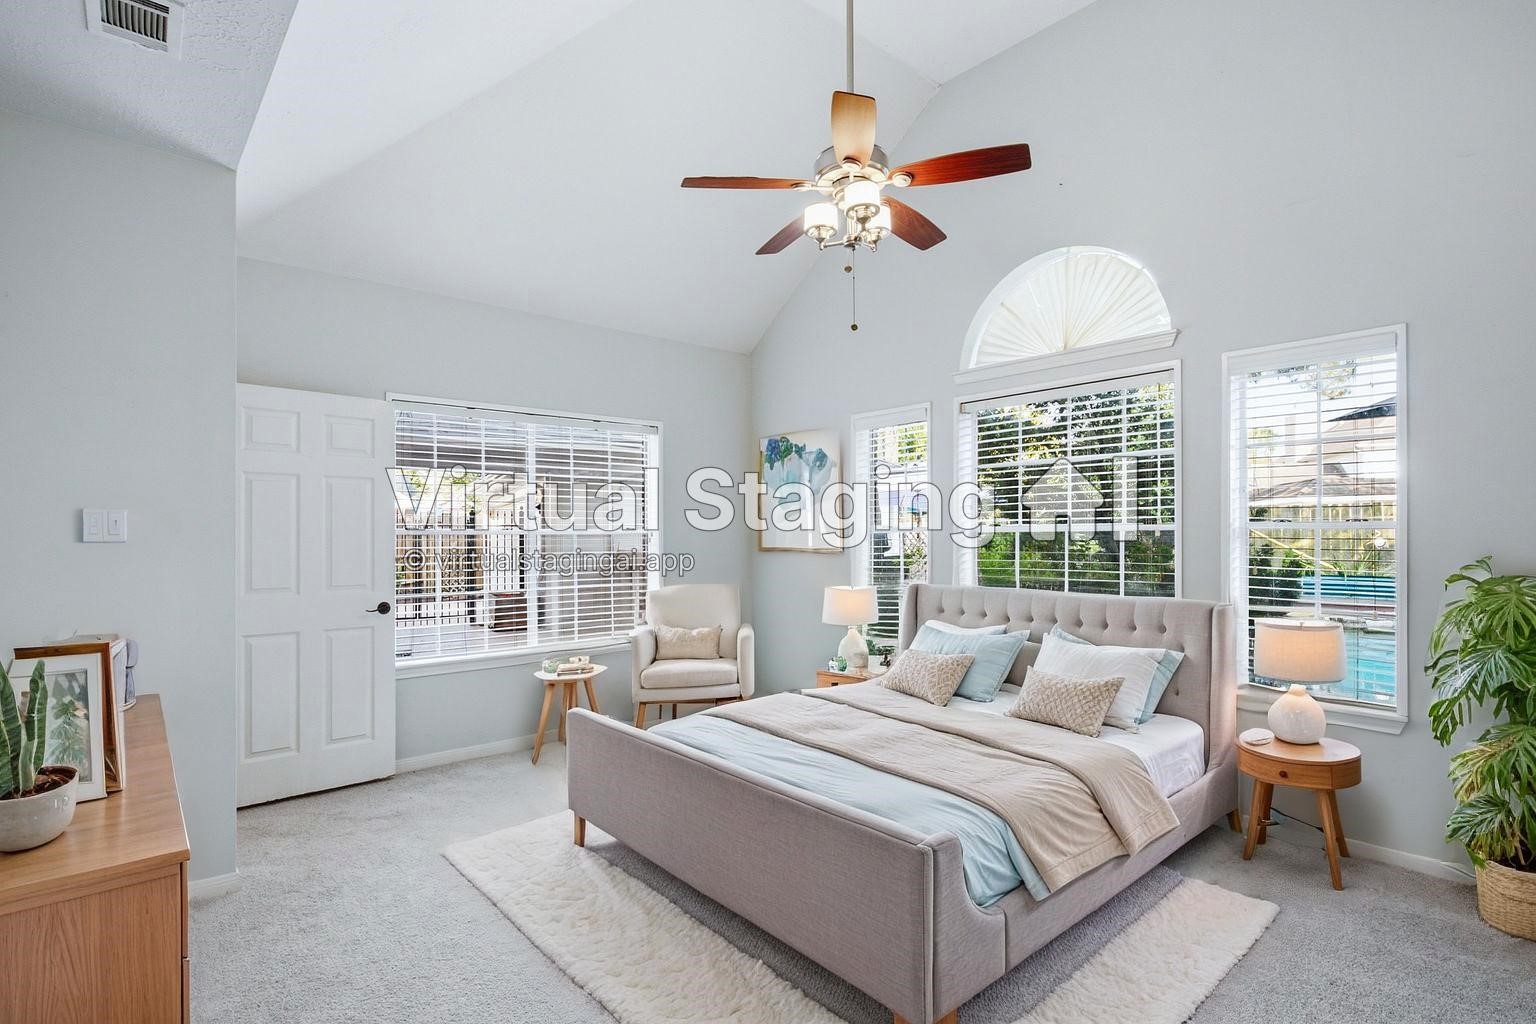
Virtually staged primary bedroom. Note the high vaulted ceiling and wall of windows overlooking the backyard.
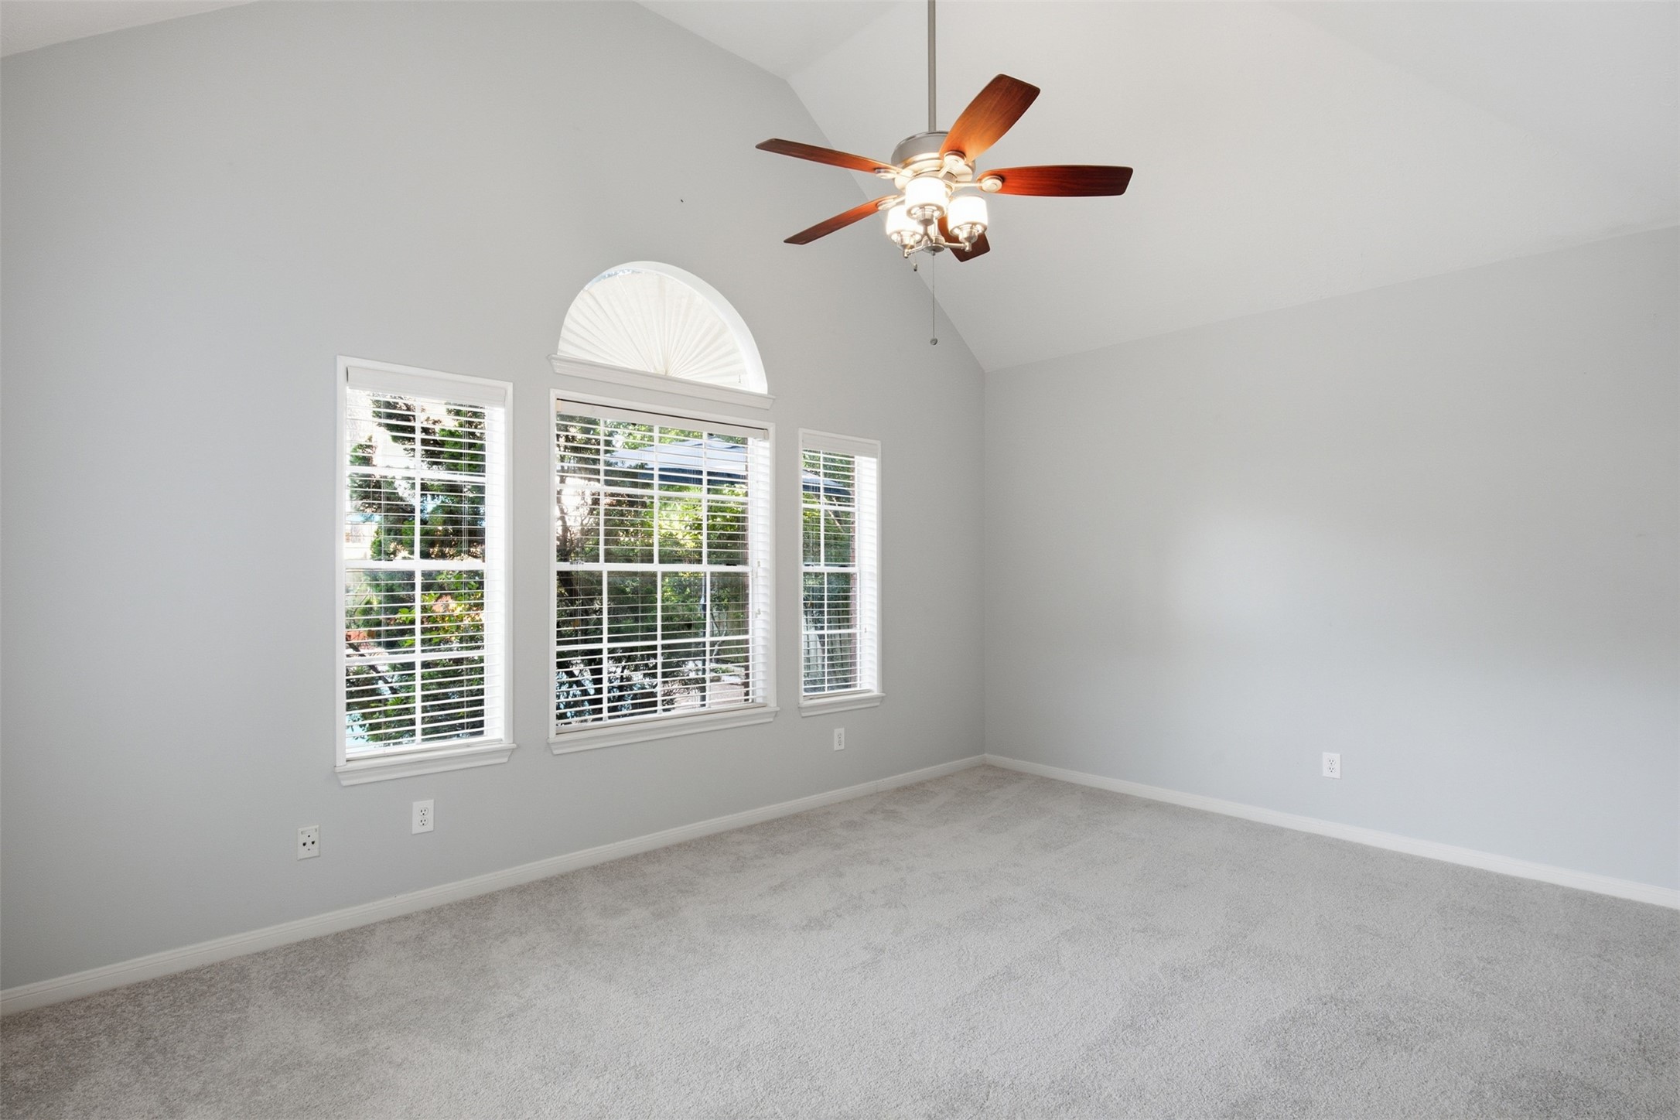
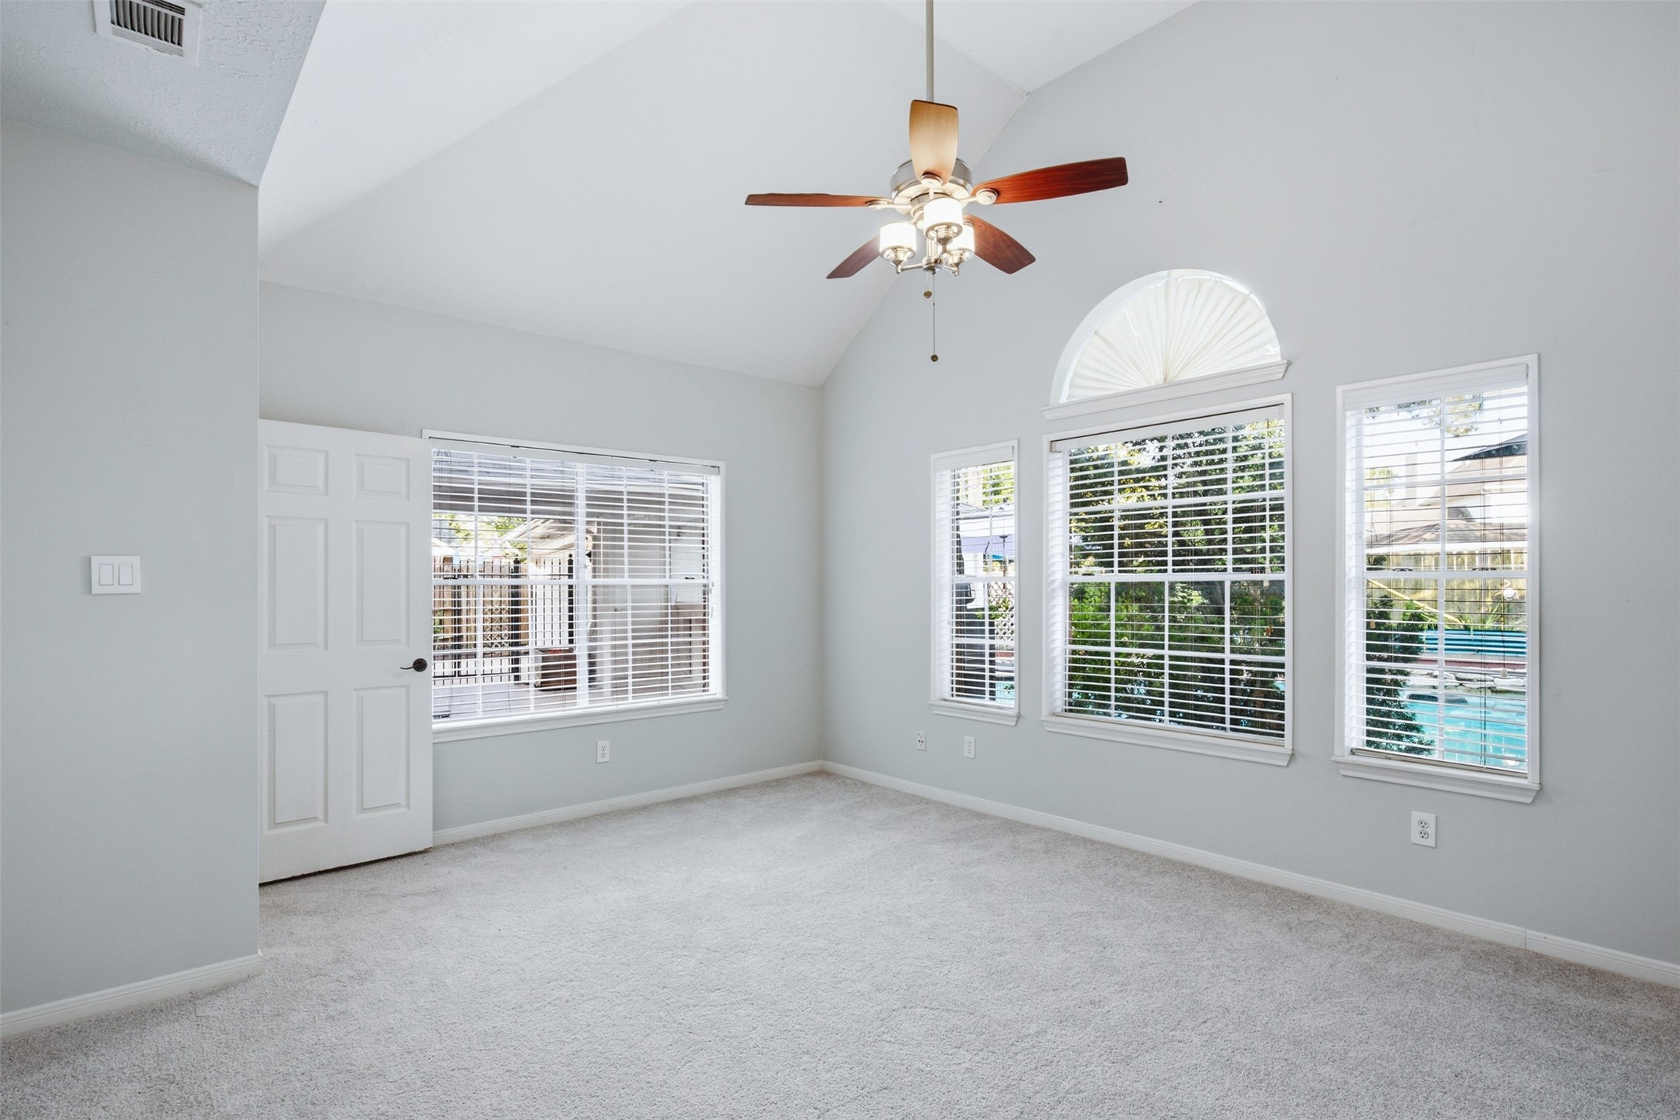
Primary bedroom without the virtual staging. This space is ready to be decorated to your taste.
Virtually staged primary bedroom showing the versatility in layout options. Who needs daytime lighting when you have all of these windows bringing in natural light.
Located on the first floor, the primary bedroom boasts a view of the pool and entertaining area in the backyard.
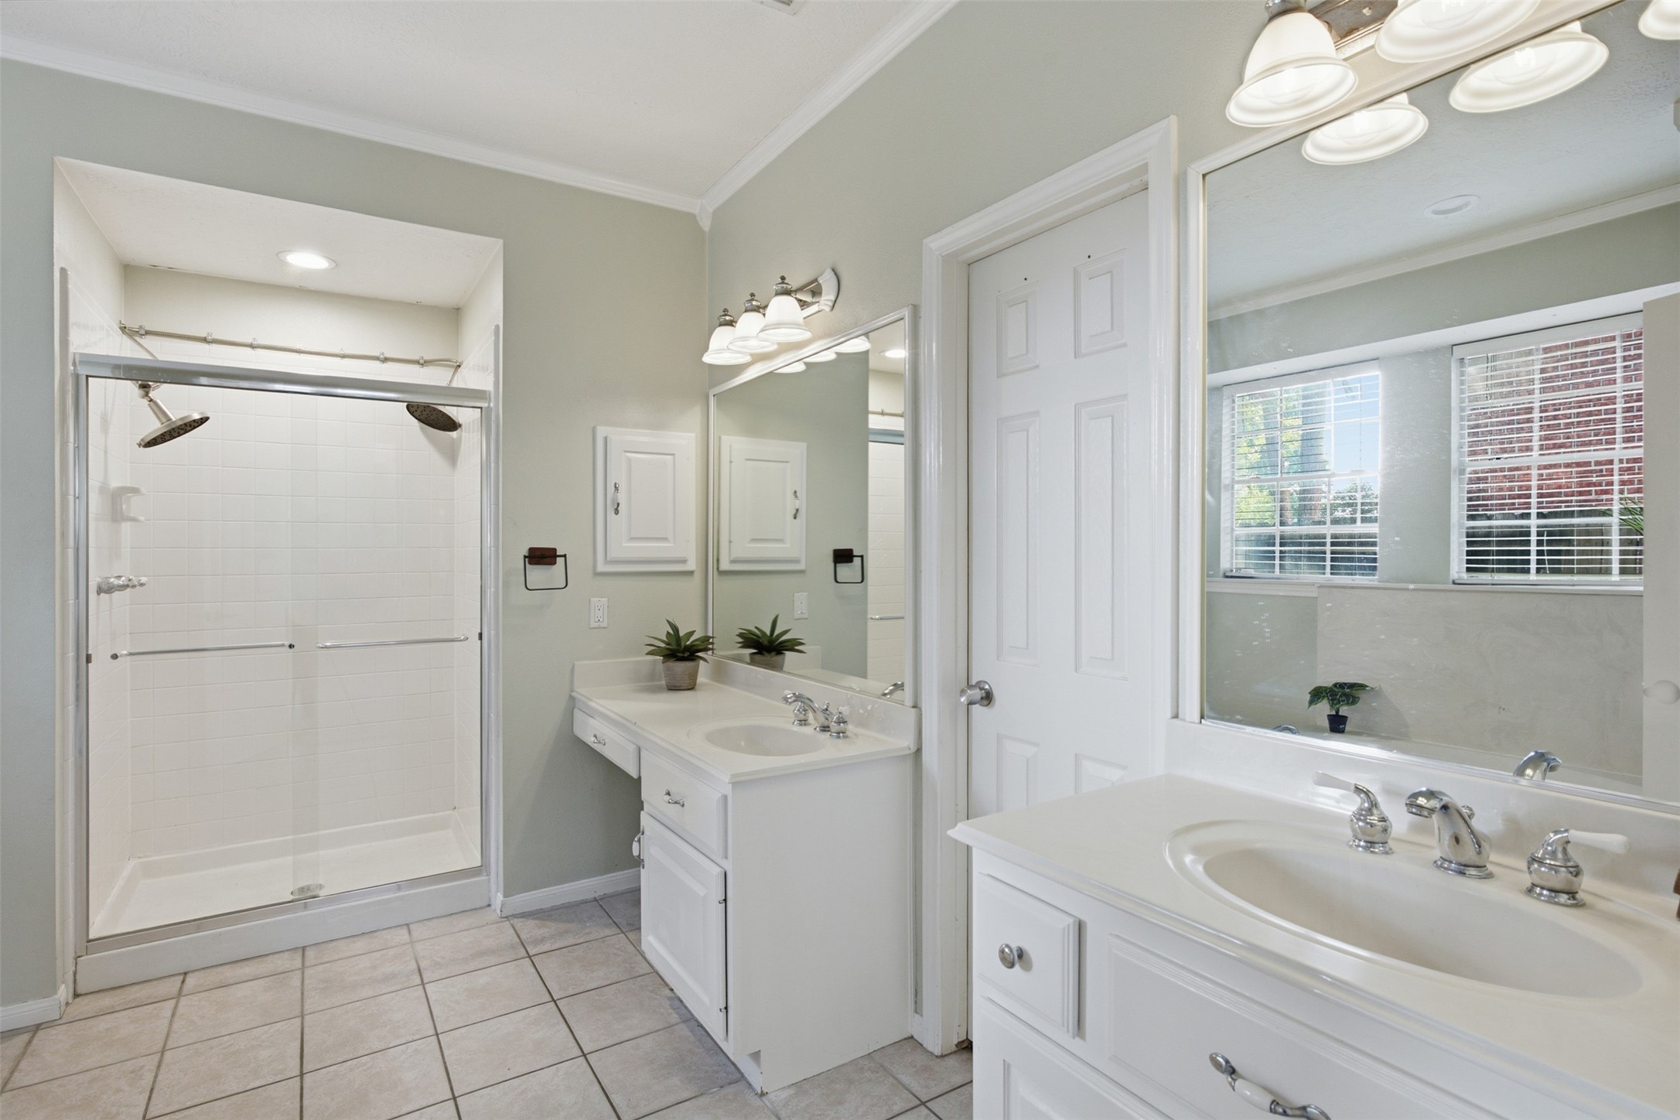
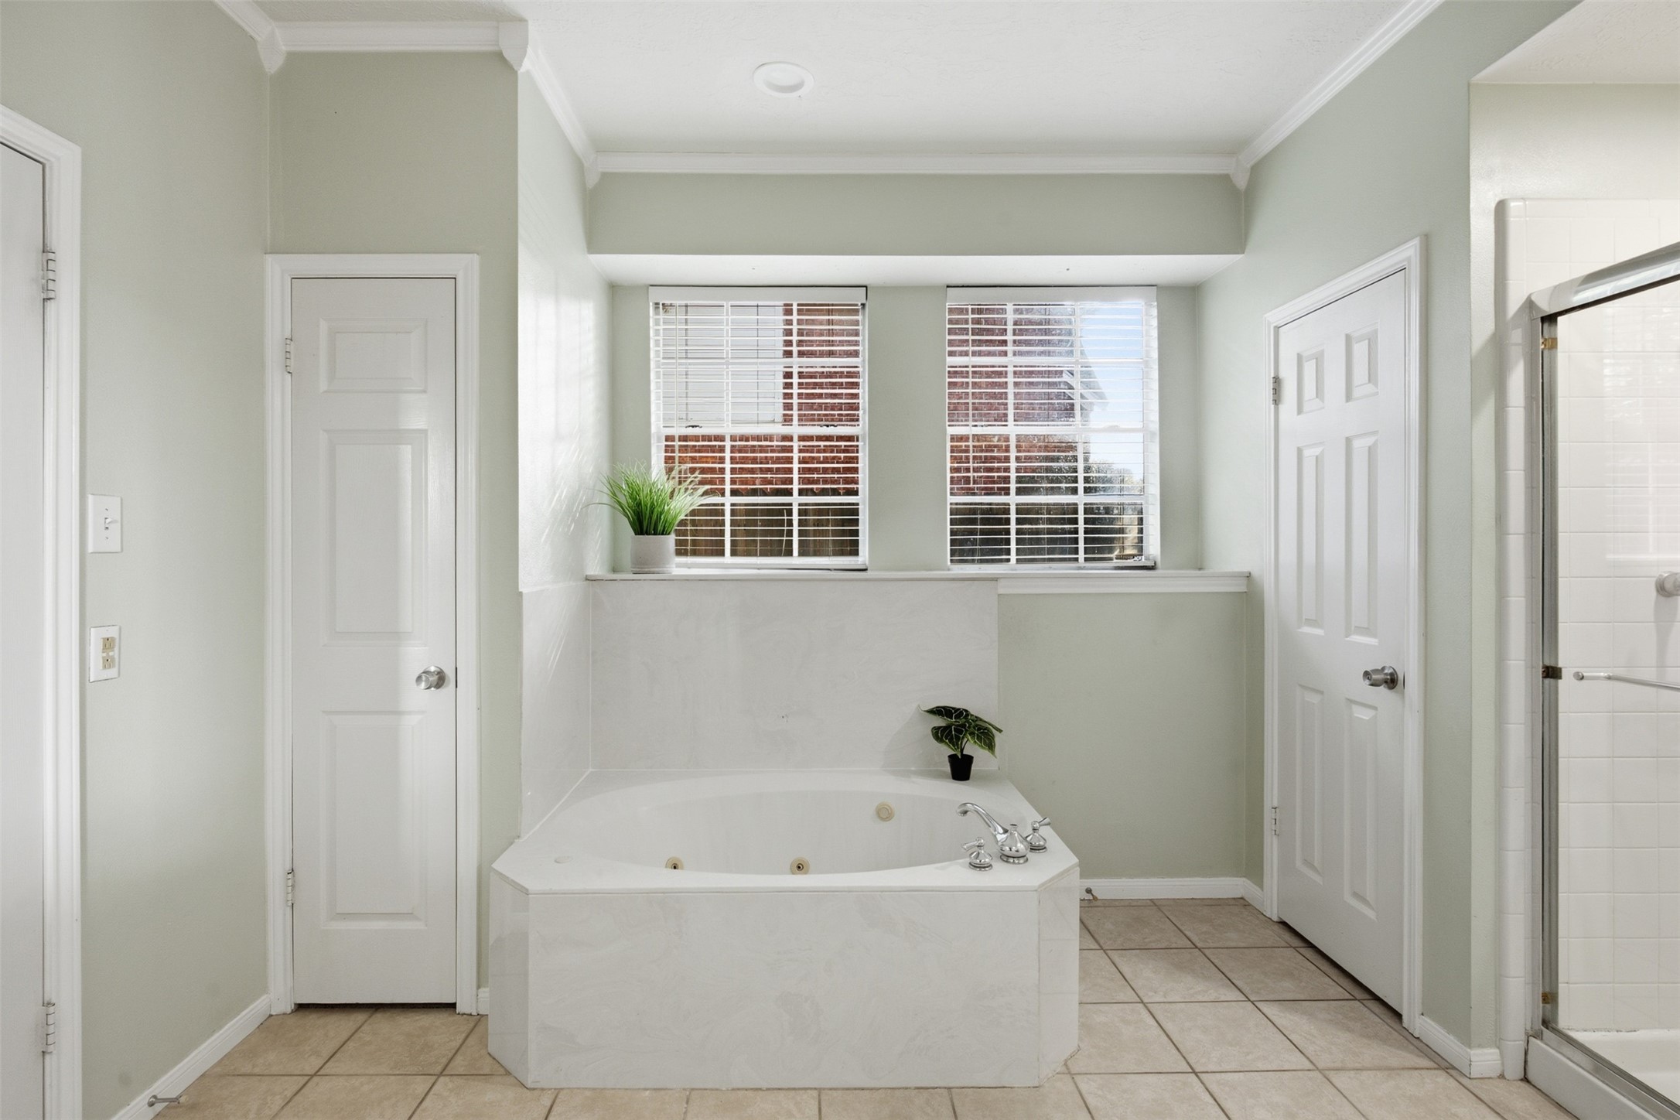
Primary bathroom has double vanities, a shower with sliding glass doors, and a private enclosed water closet.
Also in the primary bathroom, a jetted bathtub. Imagine soaking off the day in this tub!
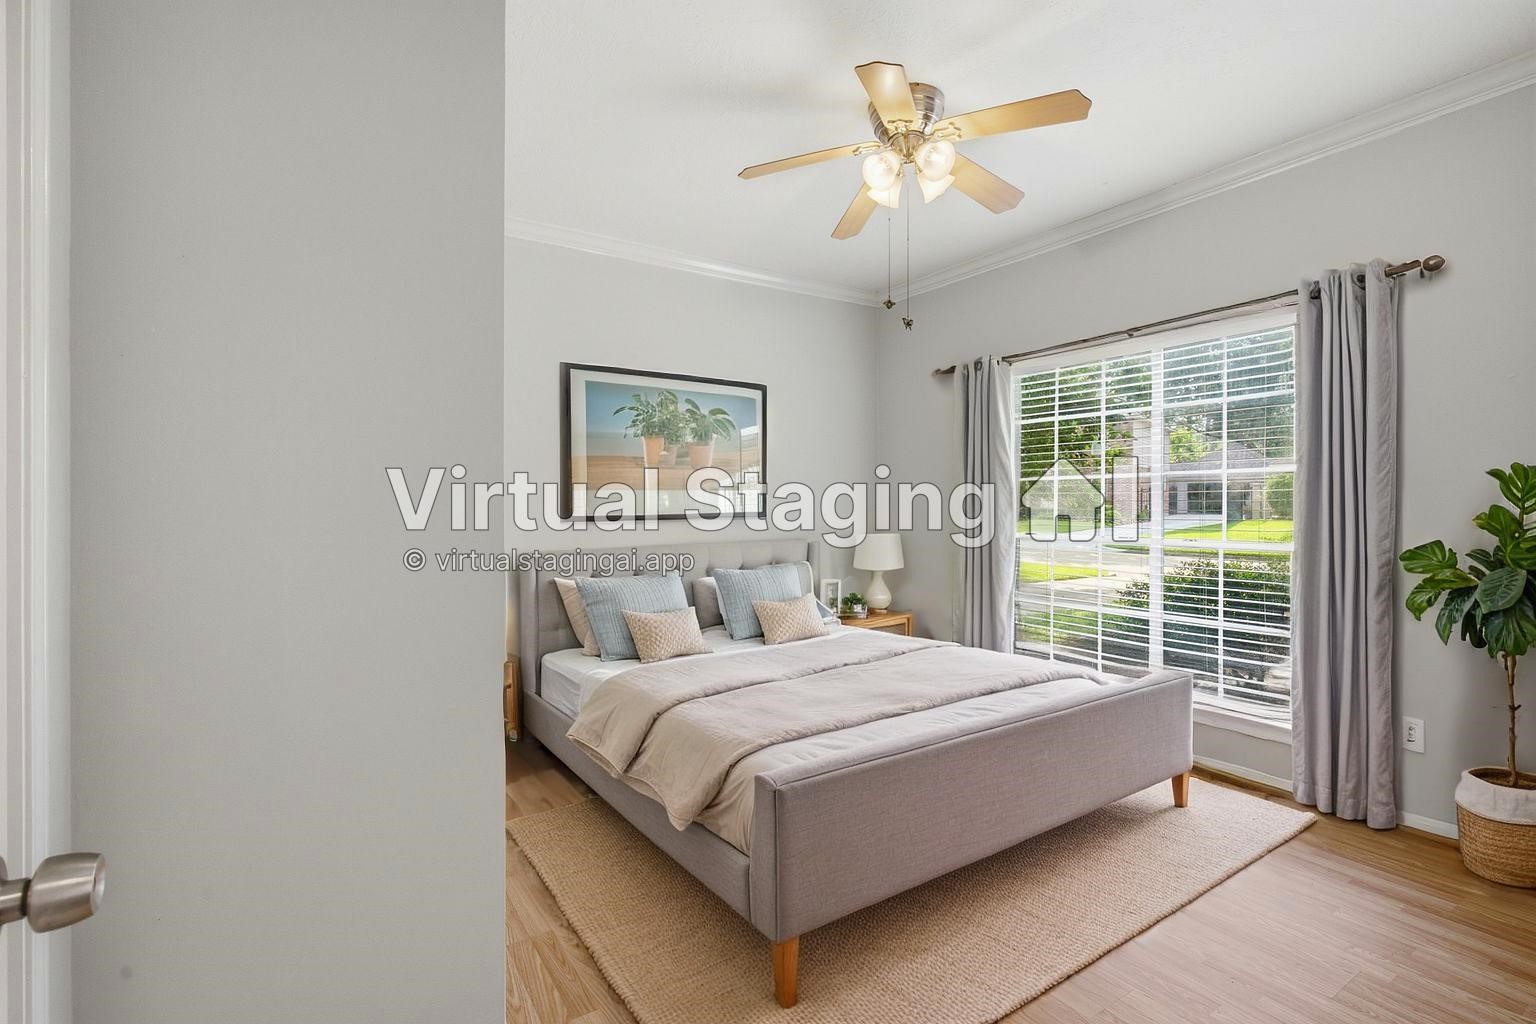
Located on the first floor is another bedroom with attached bathroom, virtually staged to give you an idea on how it can be decorated.
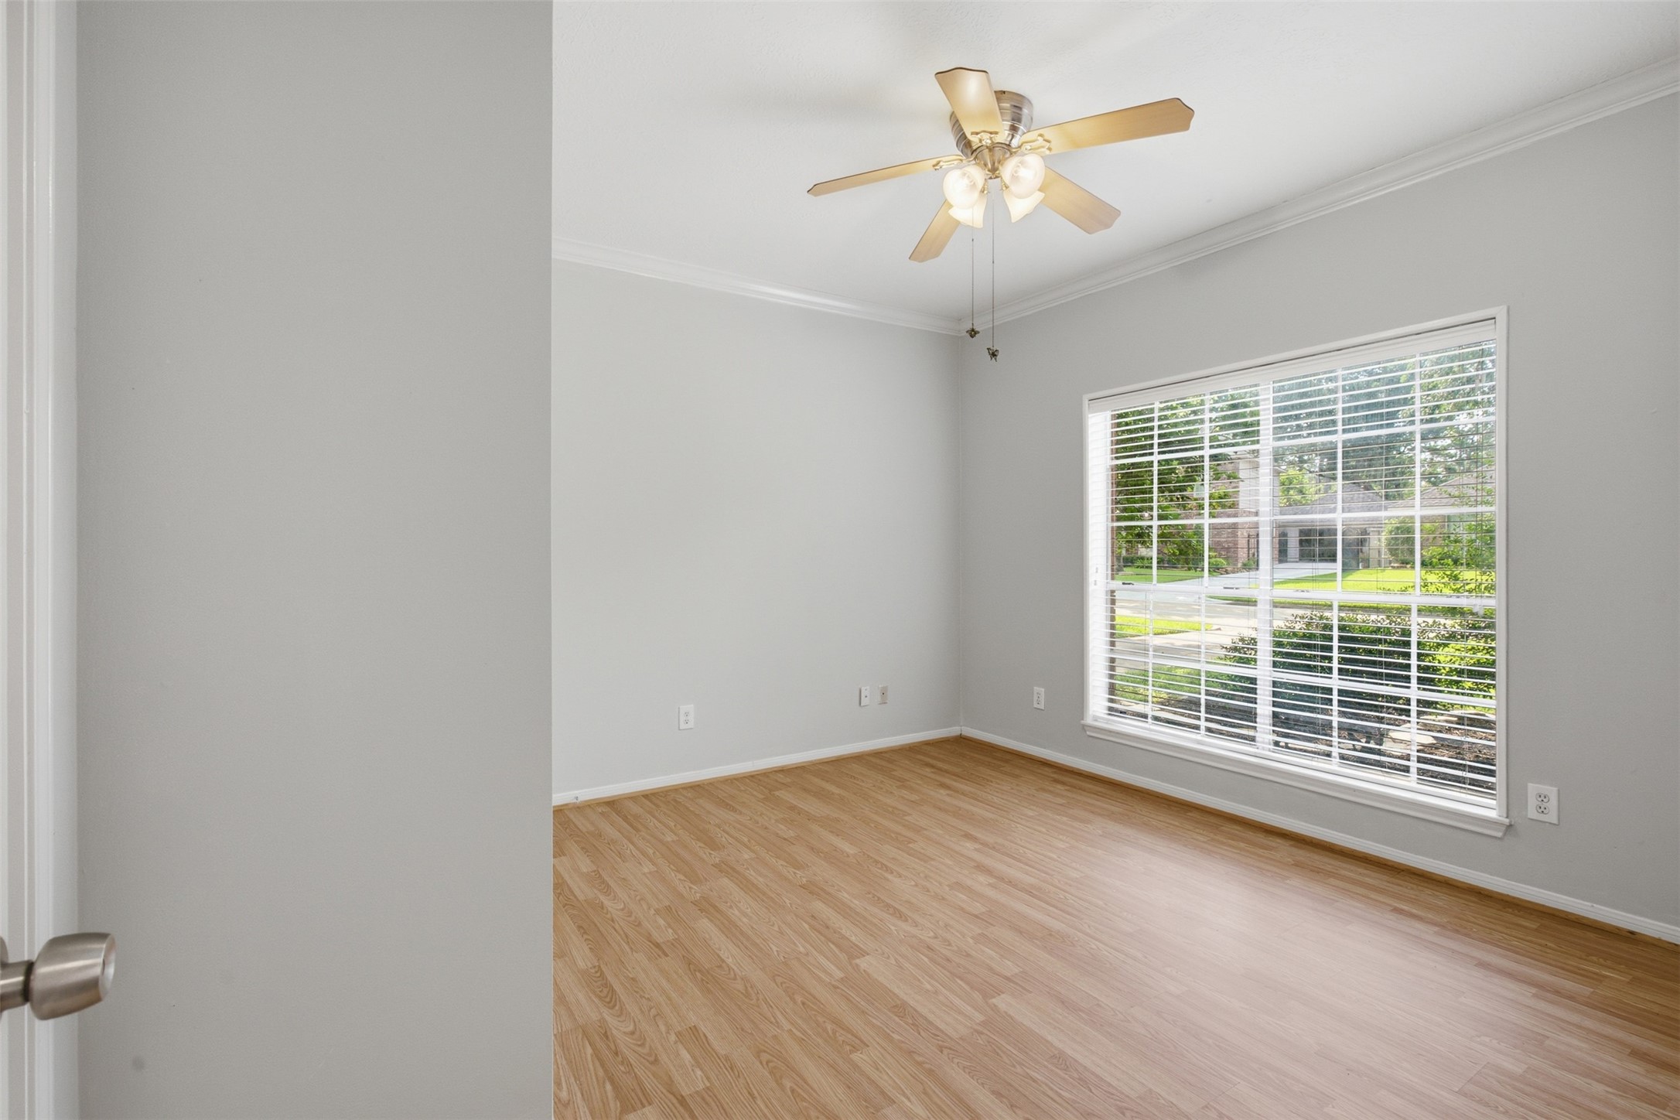
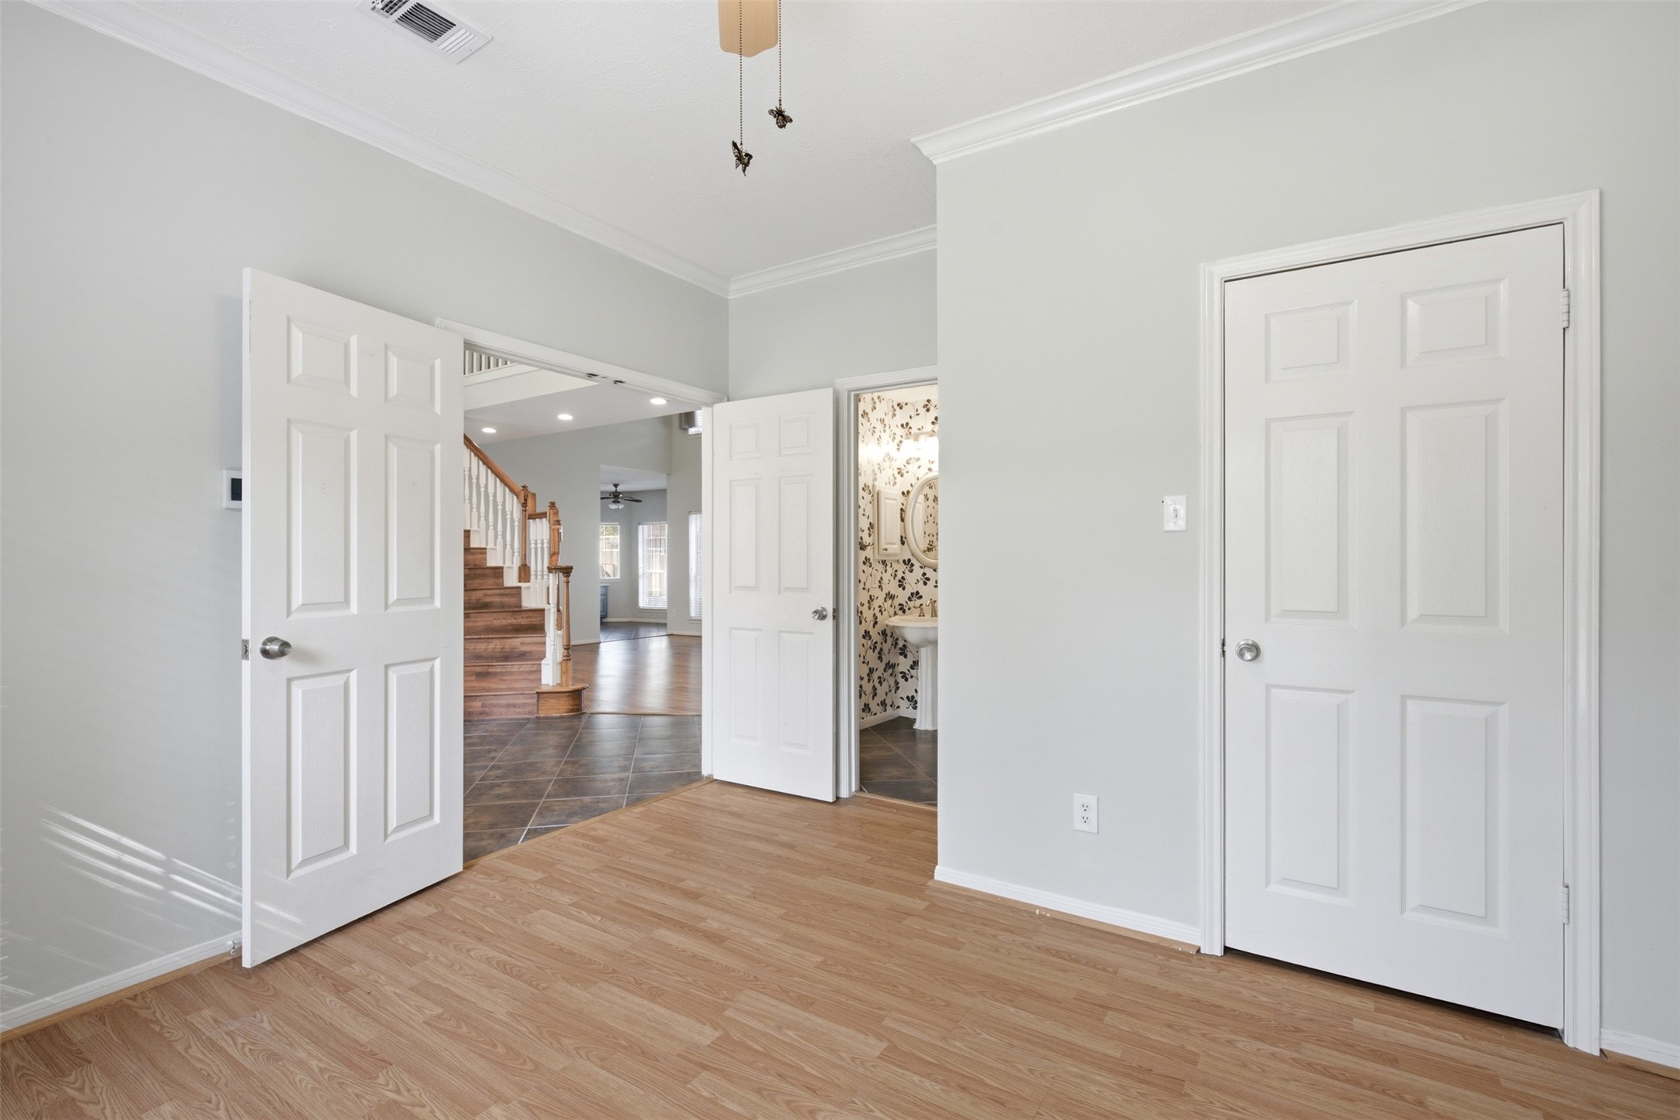
It's rare to find a second primary ensuite on the first floor. This room could be a nursery, a mother-in-law suite, or a home office. It has endless possibilities.Without virtual staging this room is a perfect blank canvas to be used and decorated to your taste.
First floor bedroom shares access to the bathroom that is off the entry.
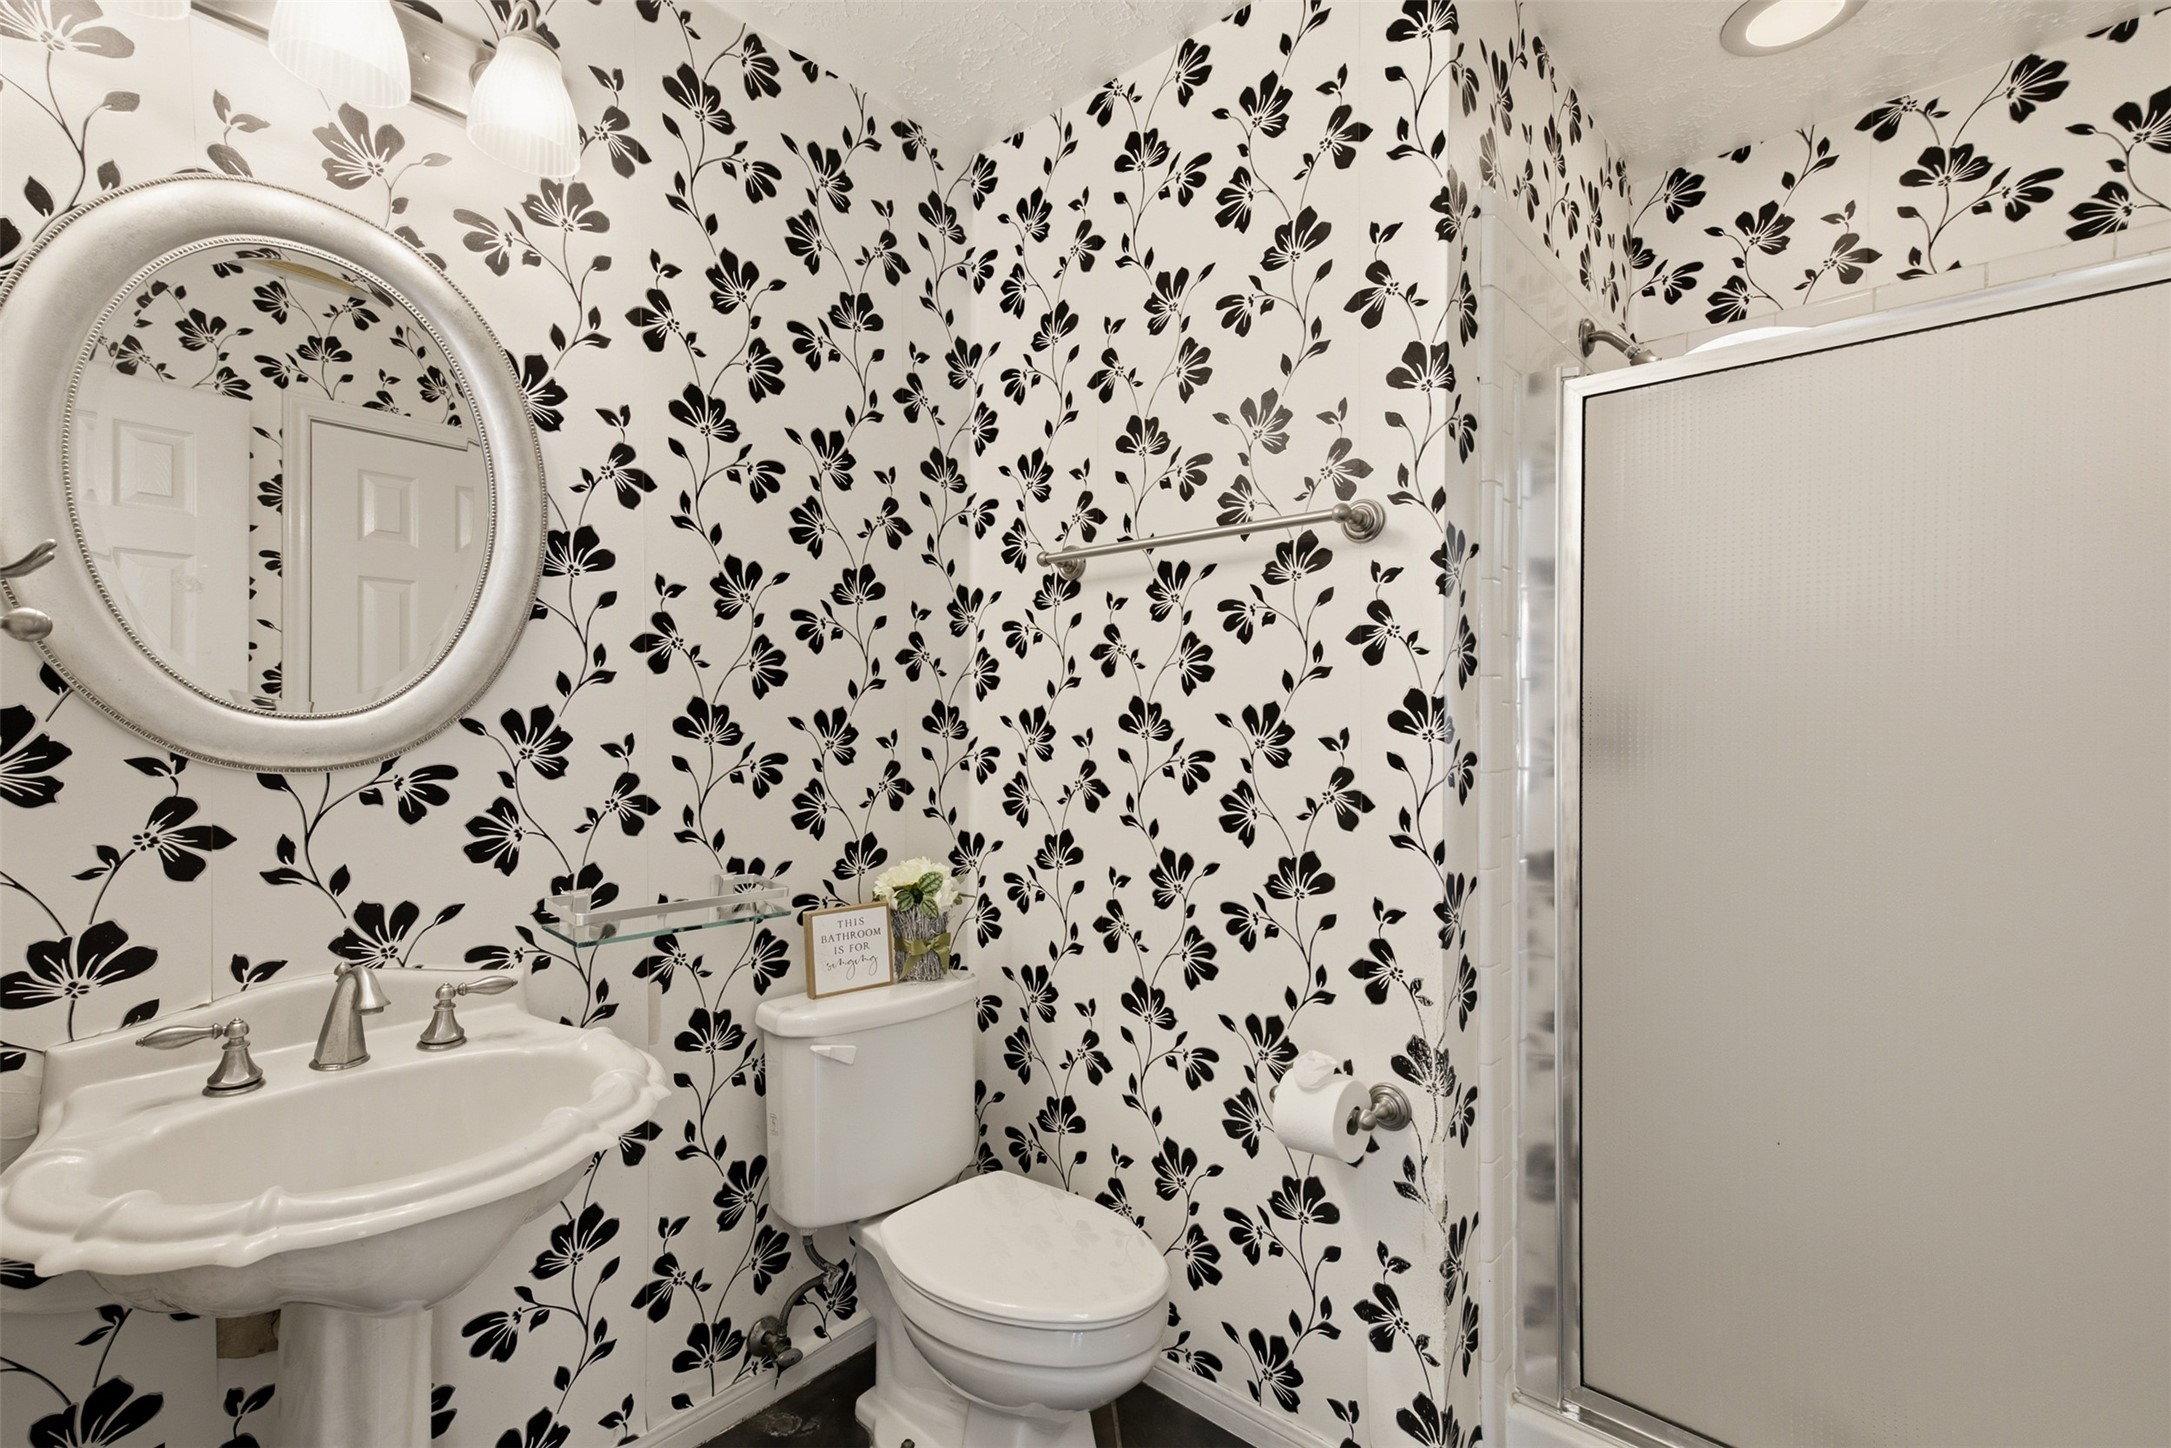
This is the bathroom that is off of the entry area and shares access with the first floor bedroom. This is full bath featuring stylish wallpaper.
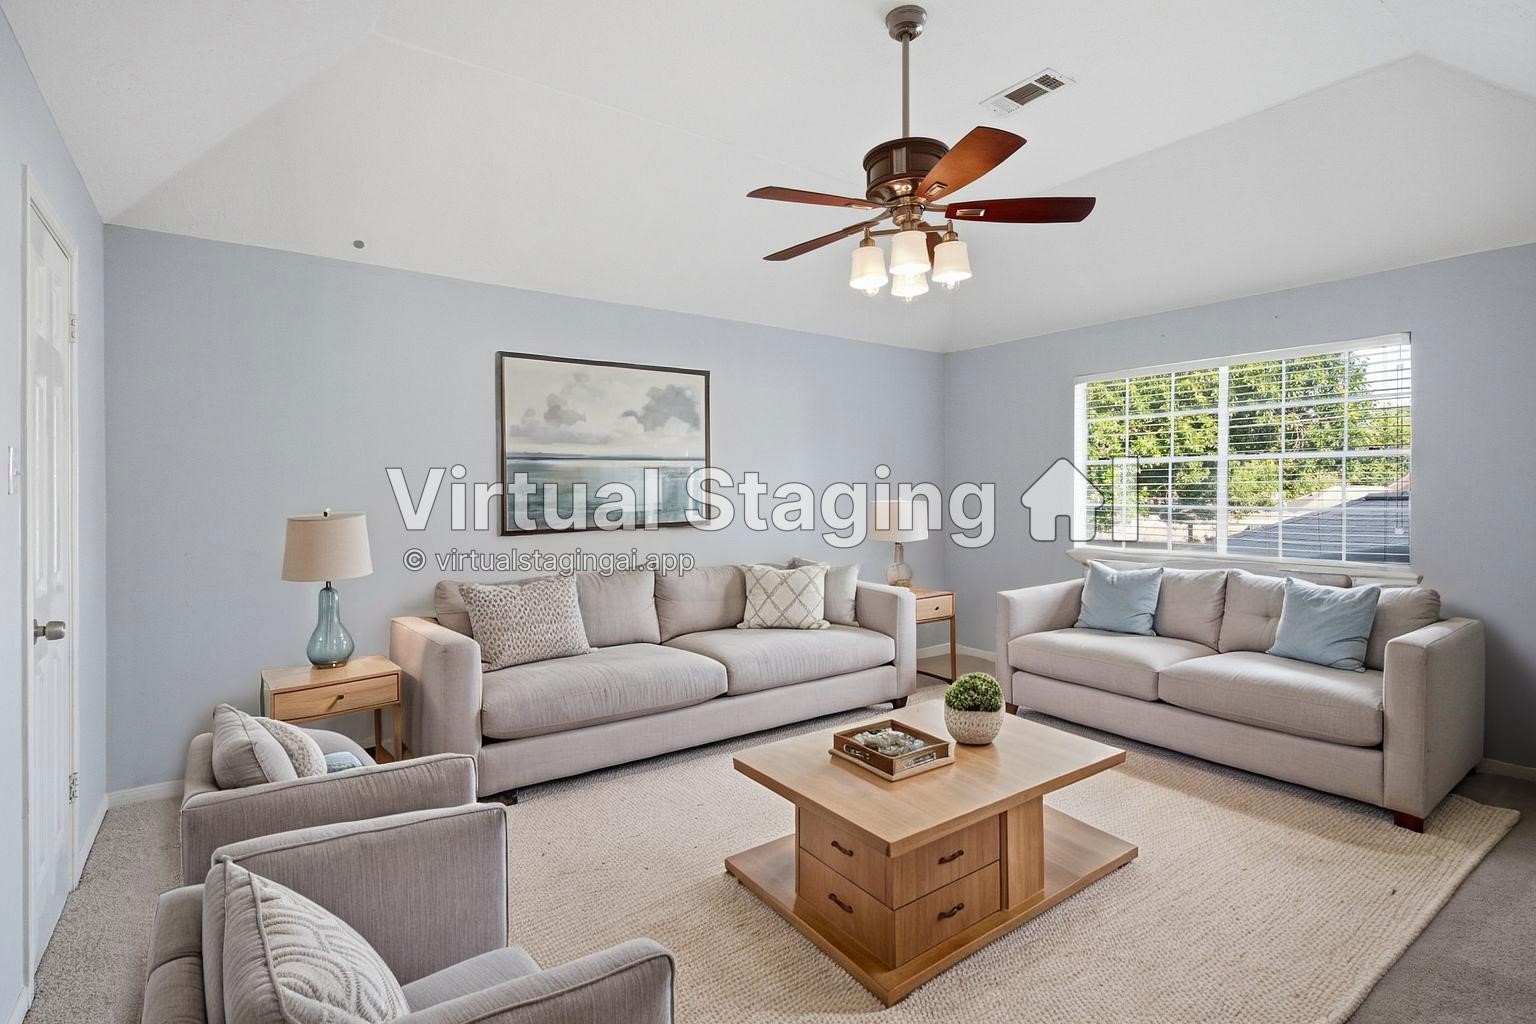
Upstairs gameroom virtually staged as an additional living area.
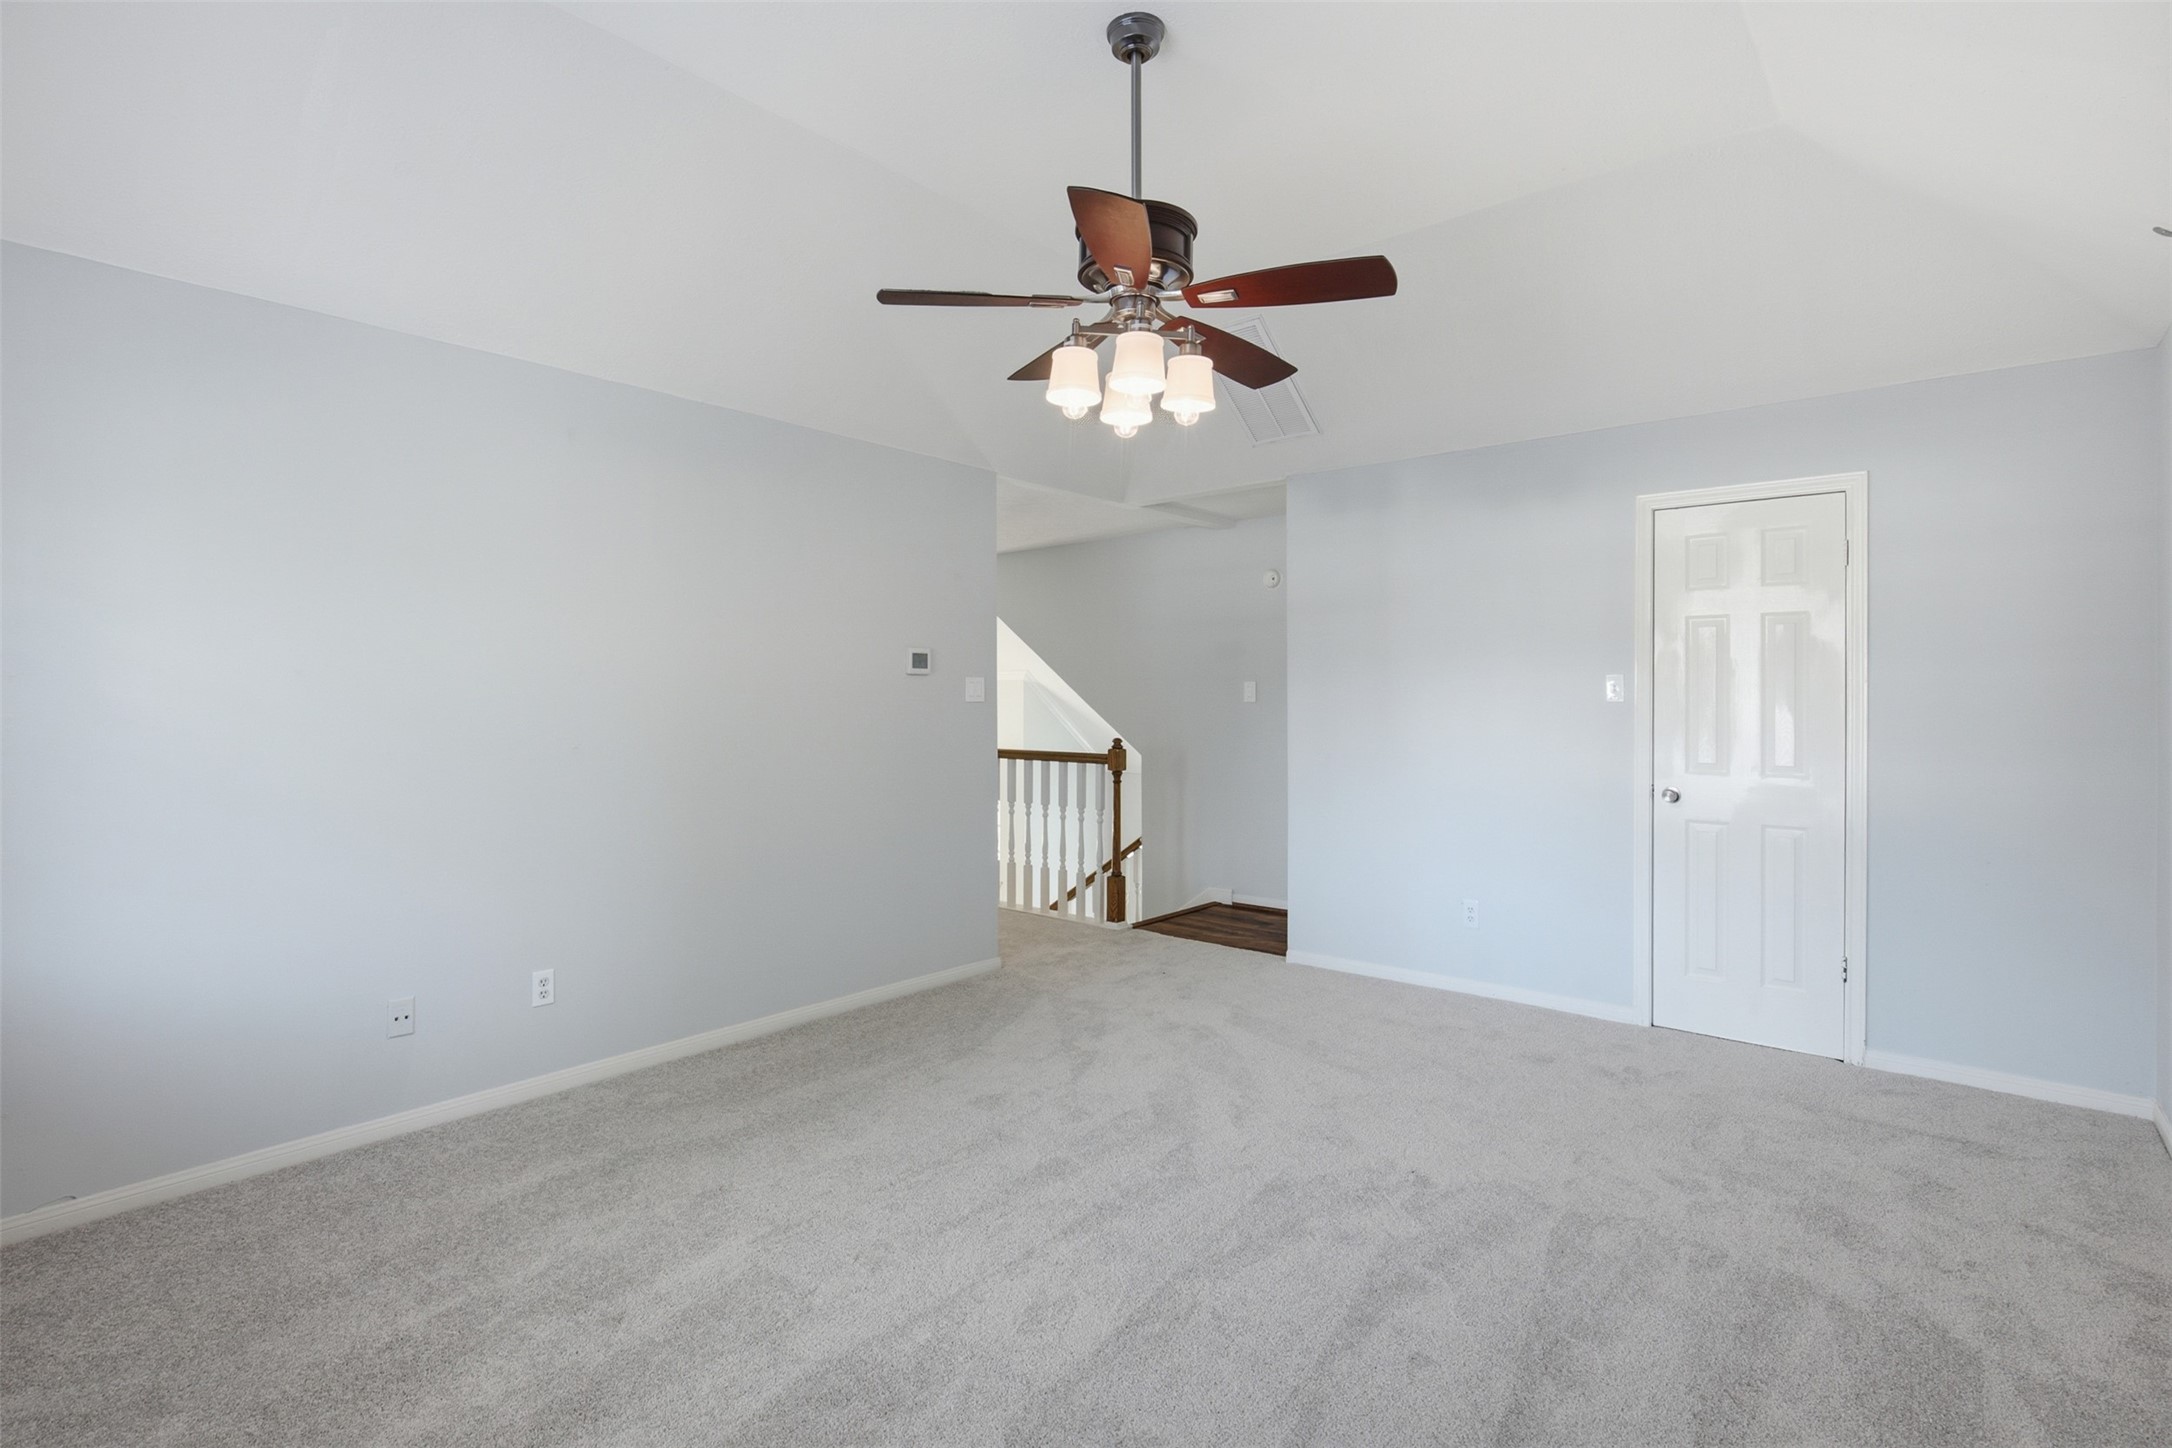
At the top of the stairs is an oversized gameroom with a vaulted ceiling. This space can be used and decorated to your taste and needs.
Another view of the upstairs gameroom with a vaulted ceiling. The ample wall-space allows for many decorating or built-in options, but most importantly would isolate any loud noise from the rest of the house.
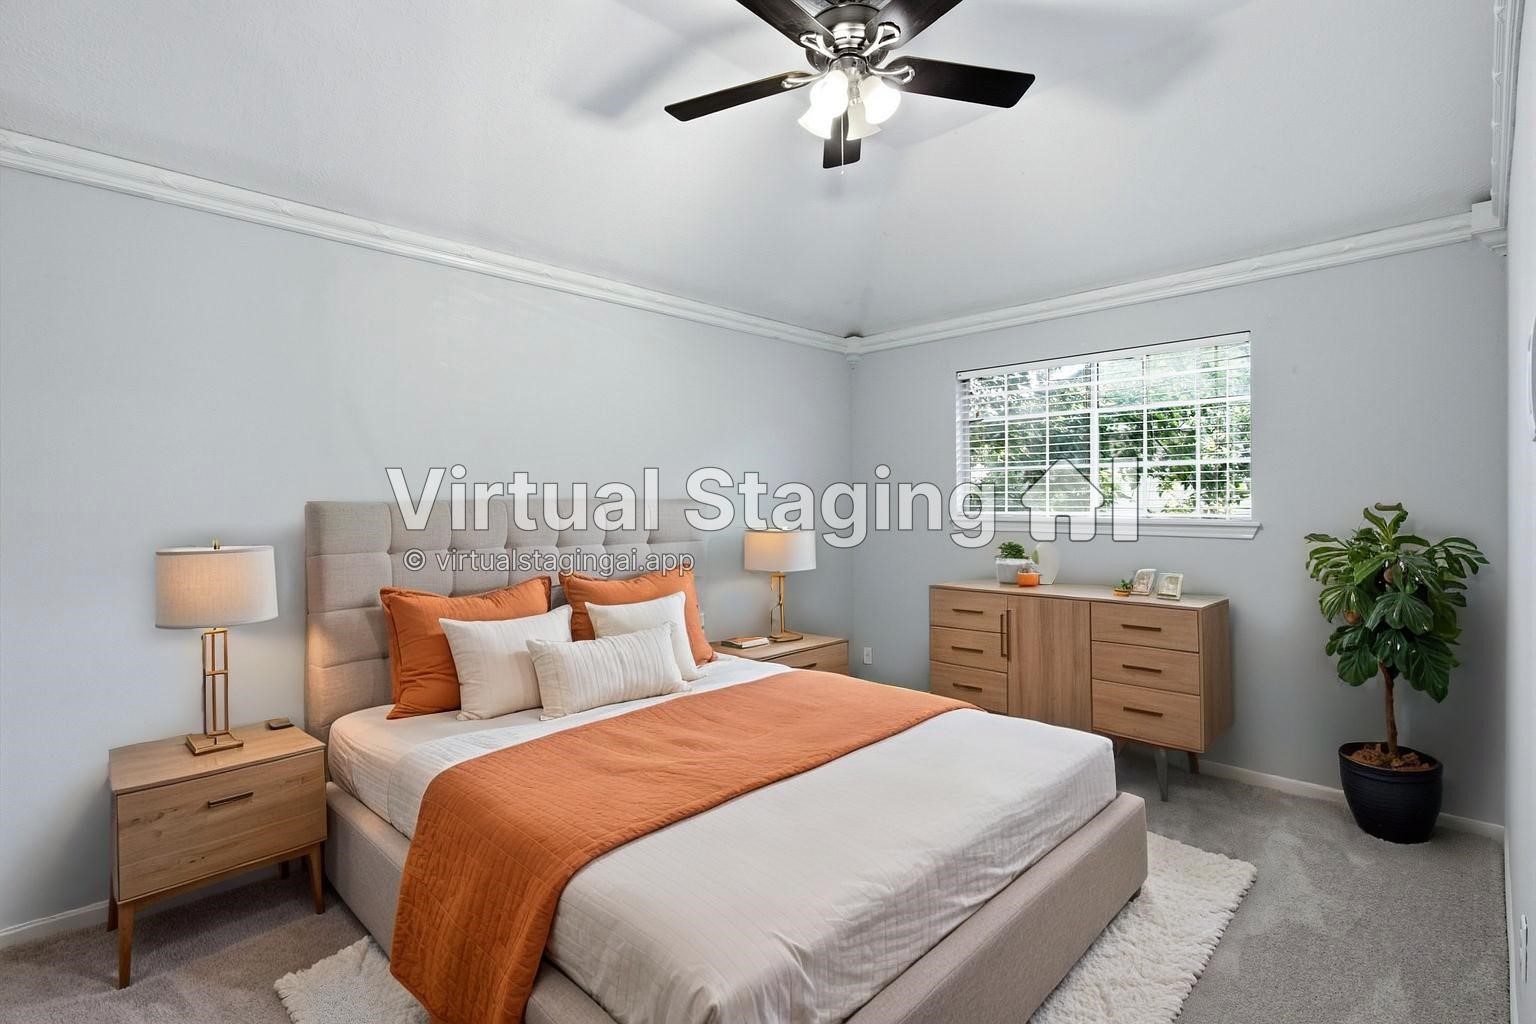
One of the upstairs bedrooms, presented here with virtual staging.
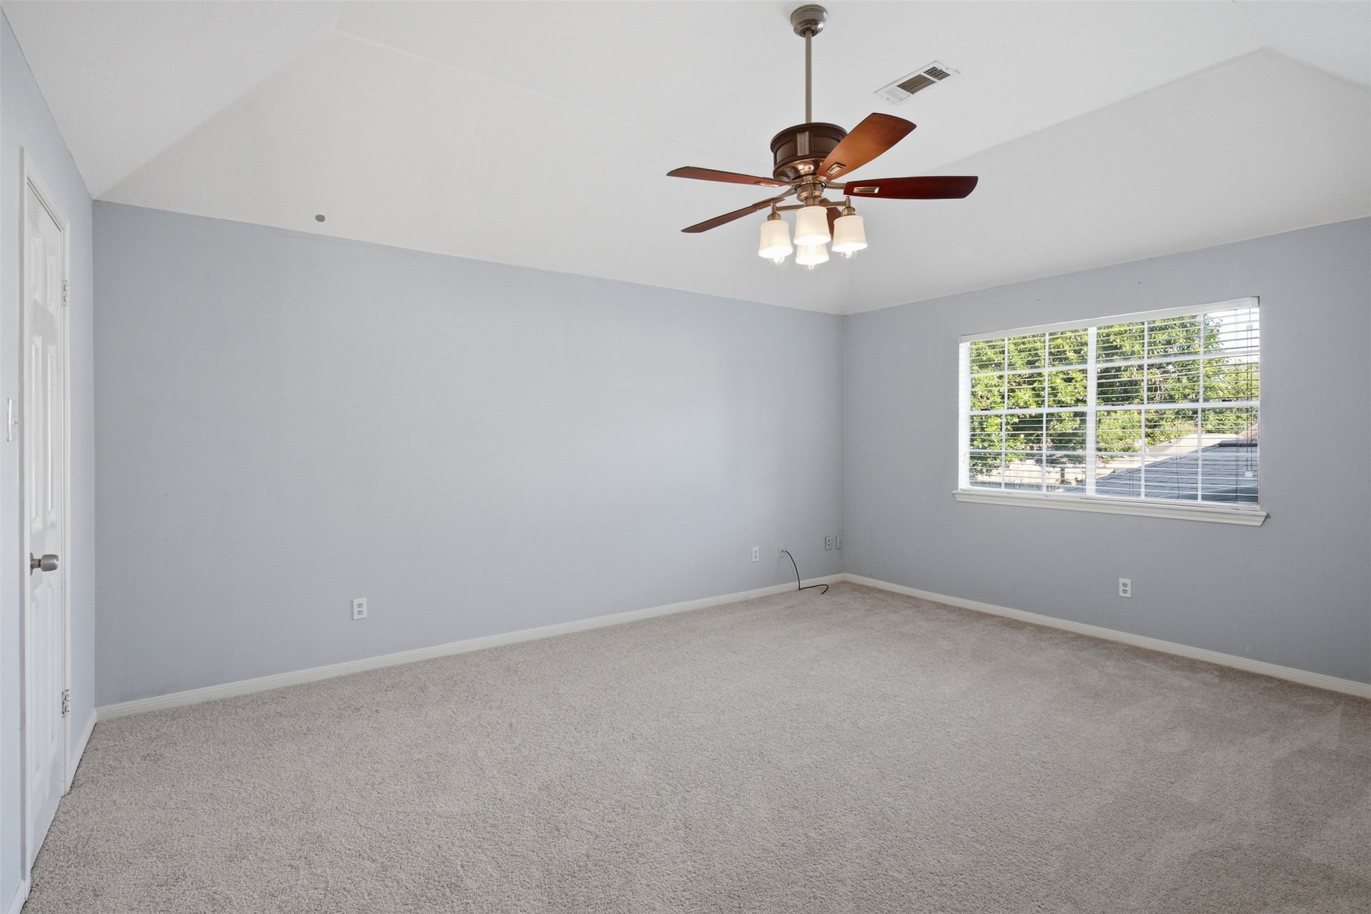
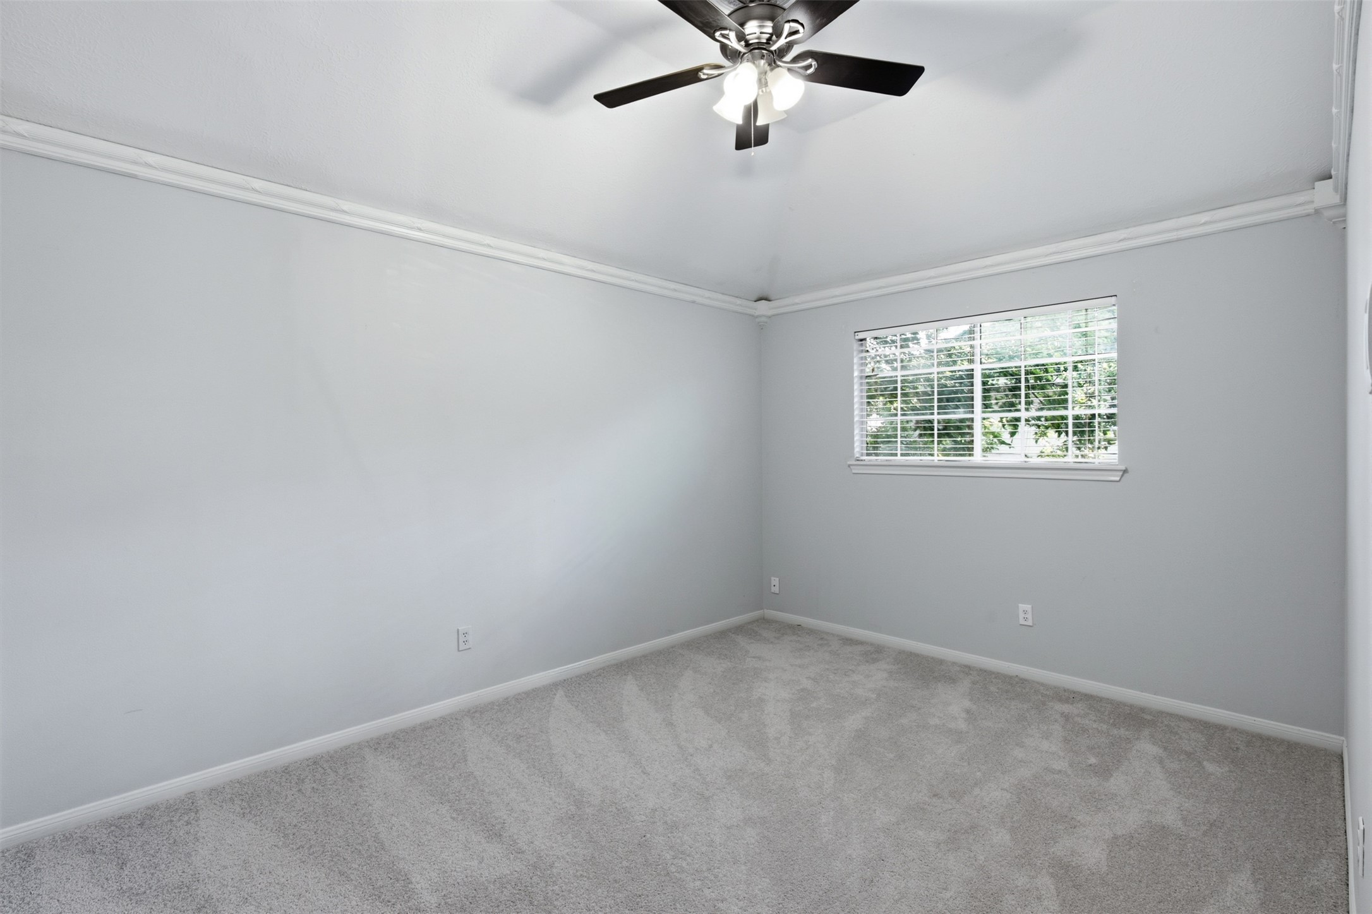
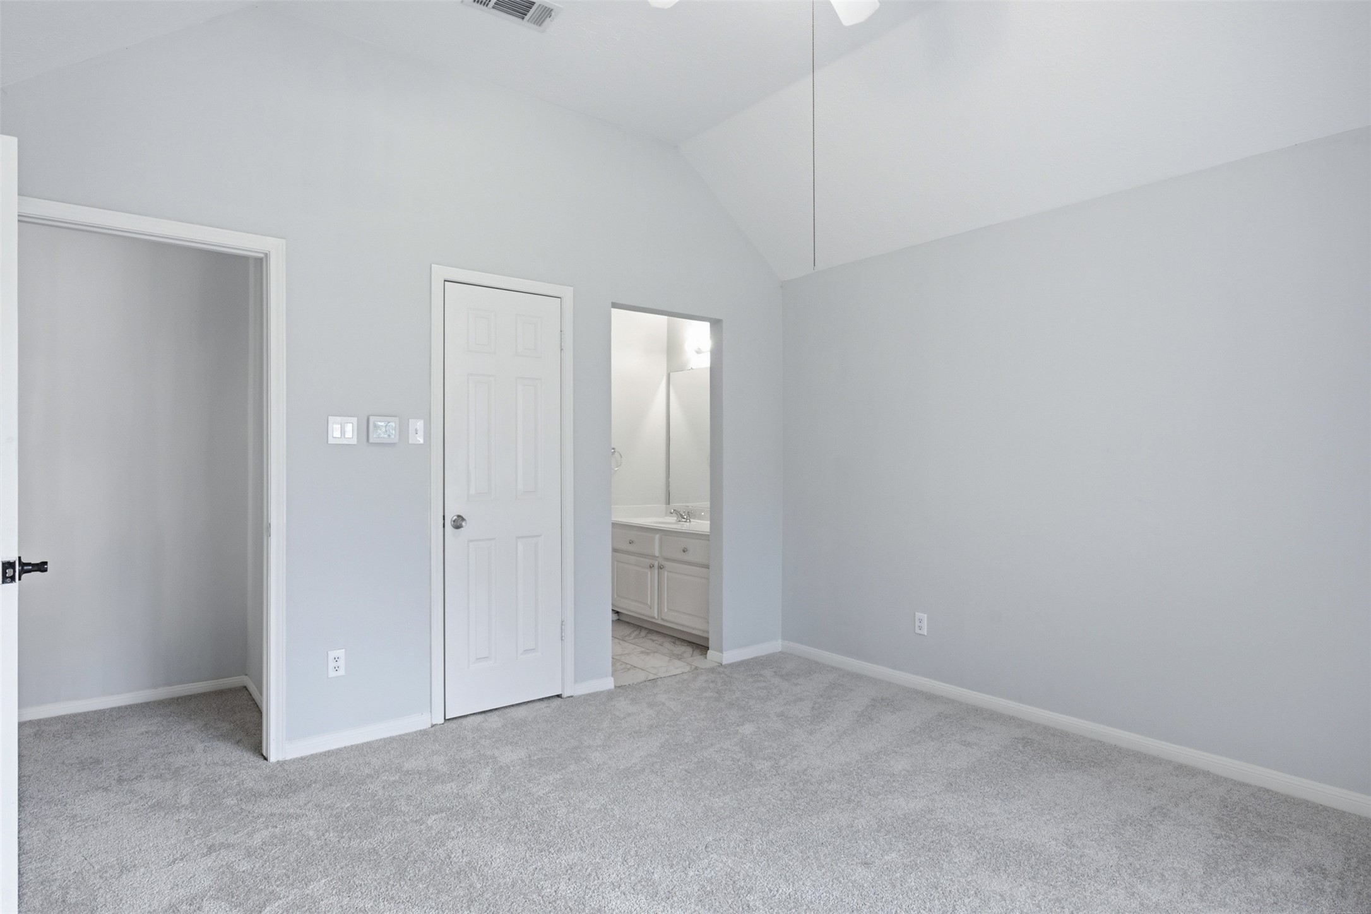
This is the same upstairs bedroom. Notice the crown molding and vaulted ceiling.
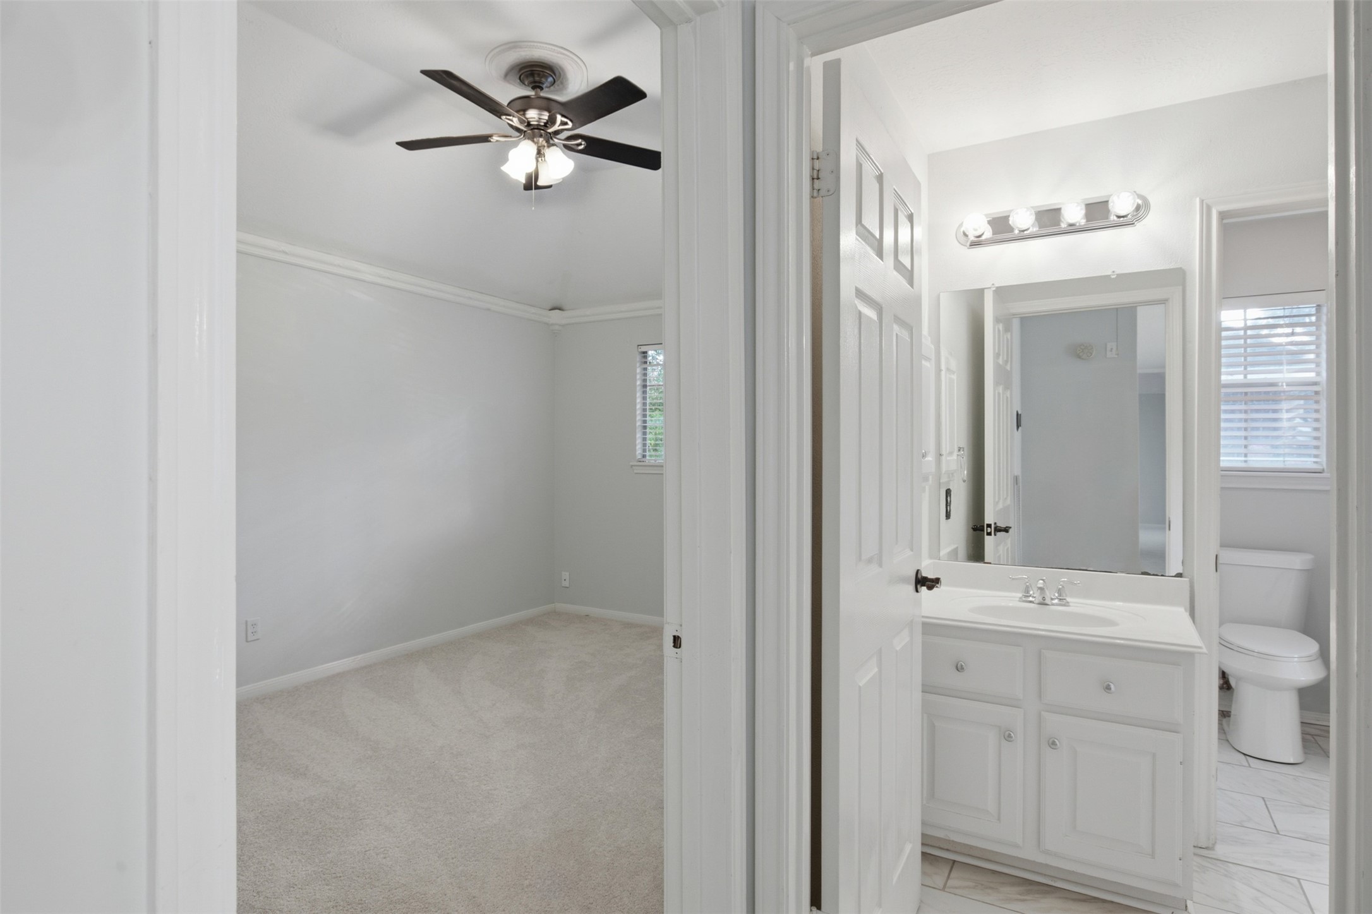
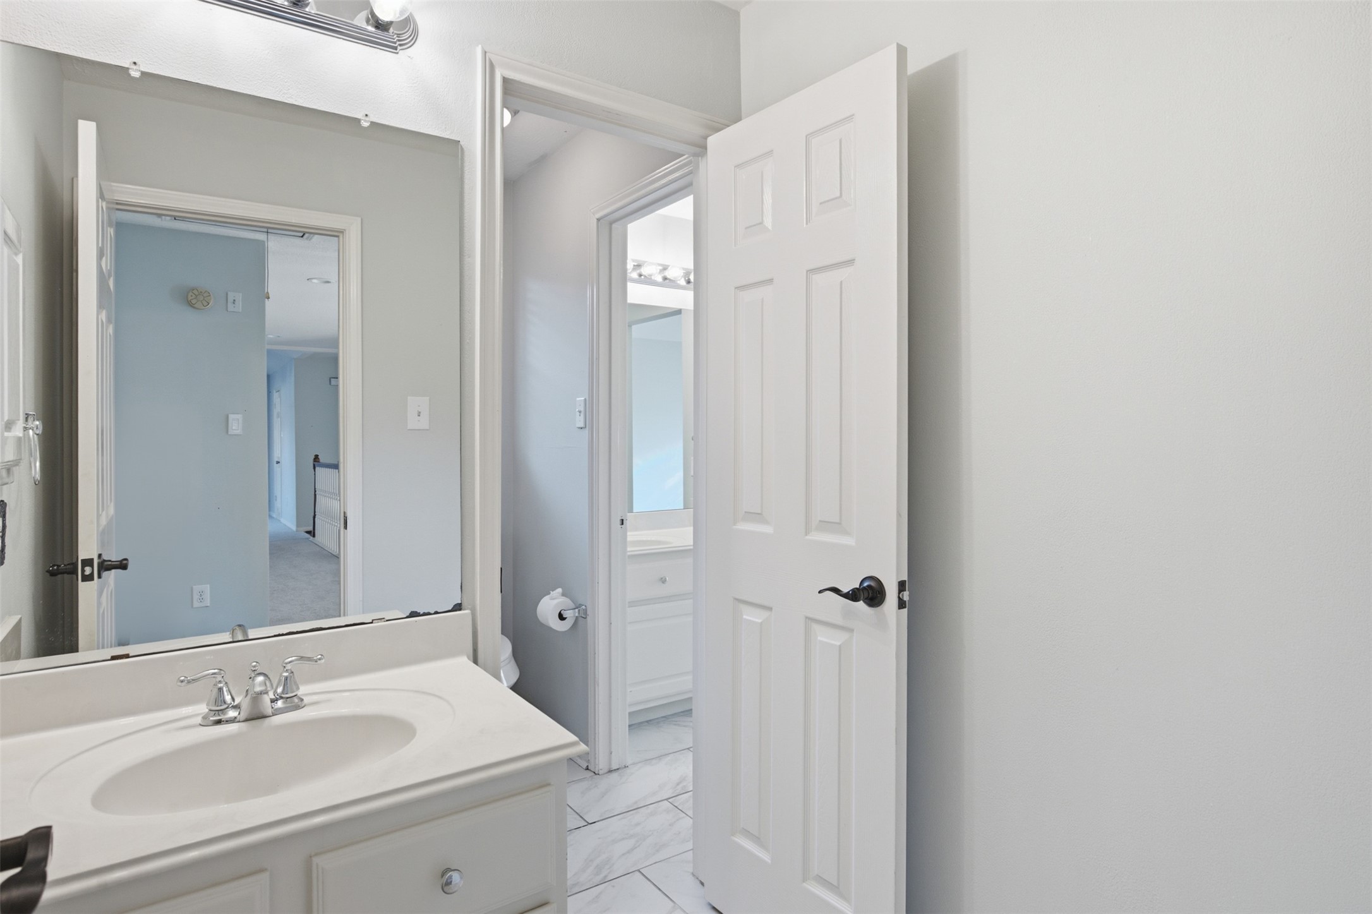
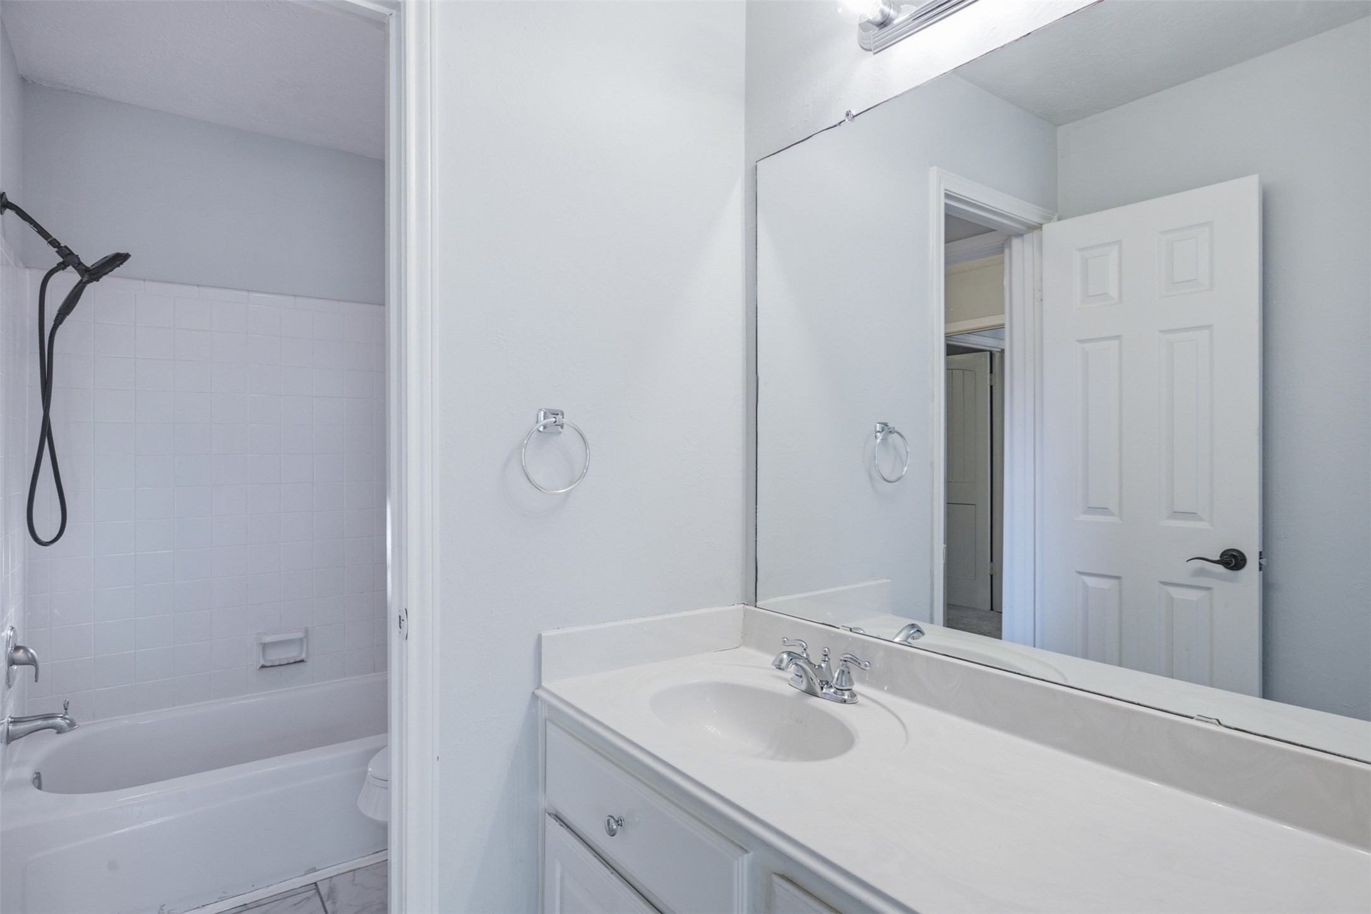
Seen here is the upstairs full bath with access to both upstairs bedrooms and the hallway.
Each bedroom has its own dressing room/sink and shares the contained toilet and shower area. This sink/dressing room for the first upstairs bedroom is accessed from the hallway.
The toilet and tub/shower combo are seen here for the upstairs bathroom.
This is the second upstairs bedroom. Seen here is the sink and dressing room with a door that separates it from the rest of the shared bathroom. Note the vaulted ceiling.
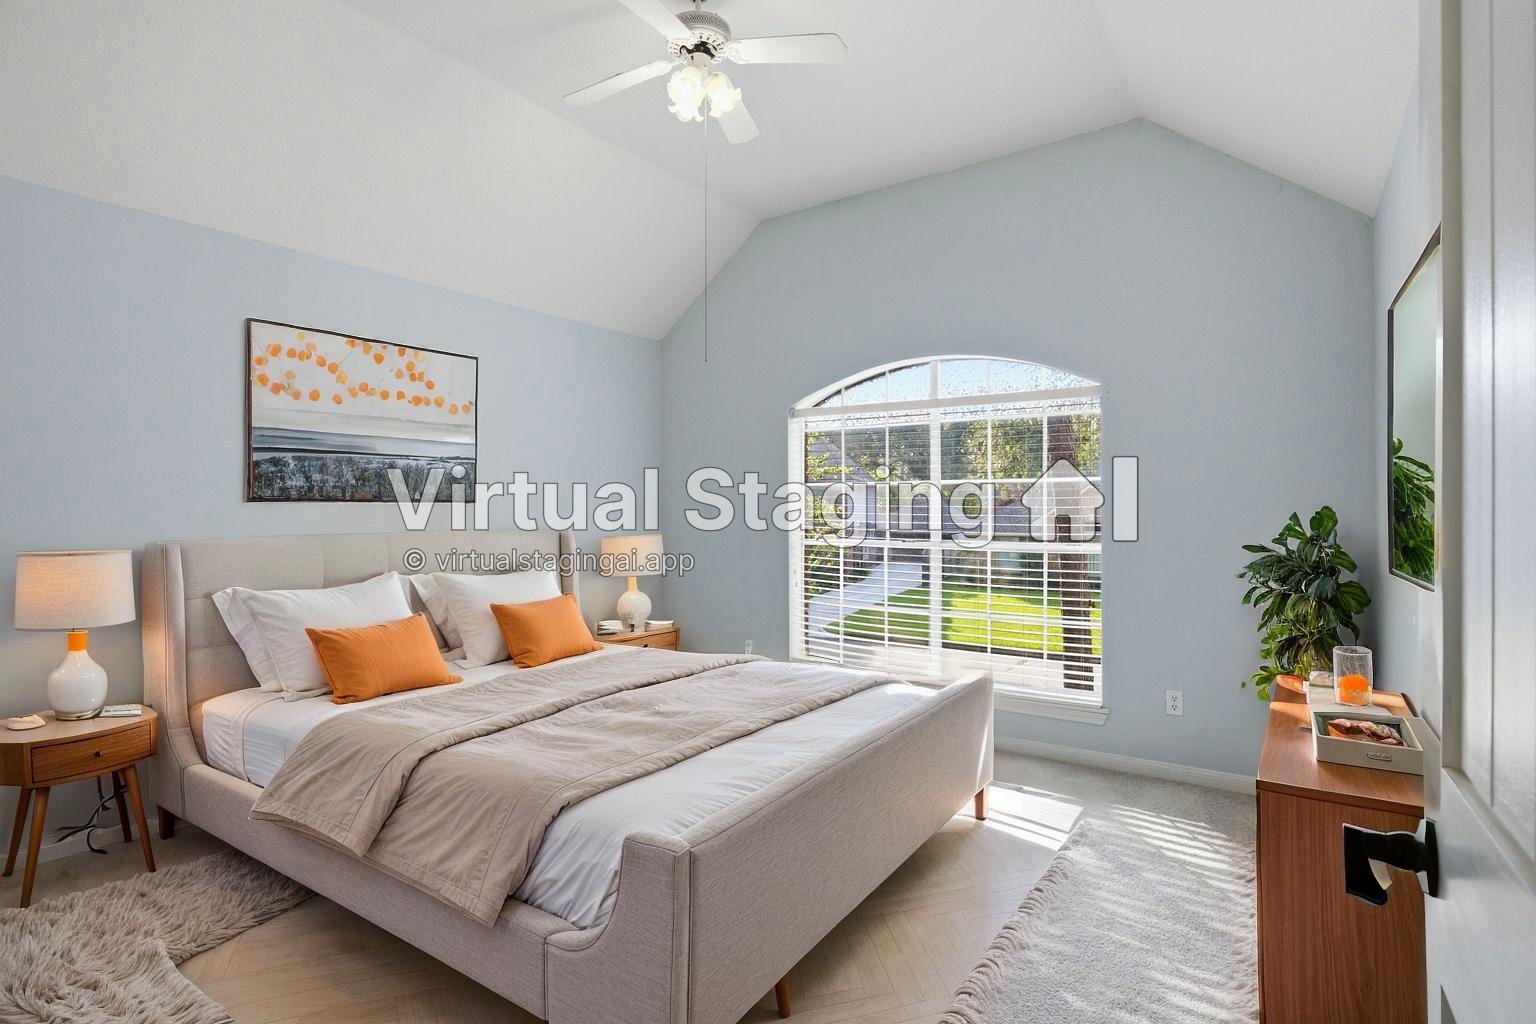
This is the second upstairs bedroom, presented here with virtual staging. The large window with curved brow overlooks the front yard.
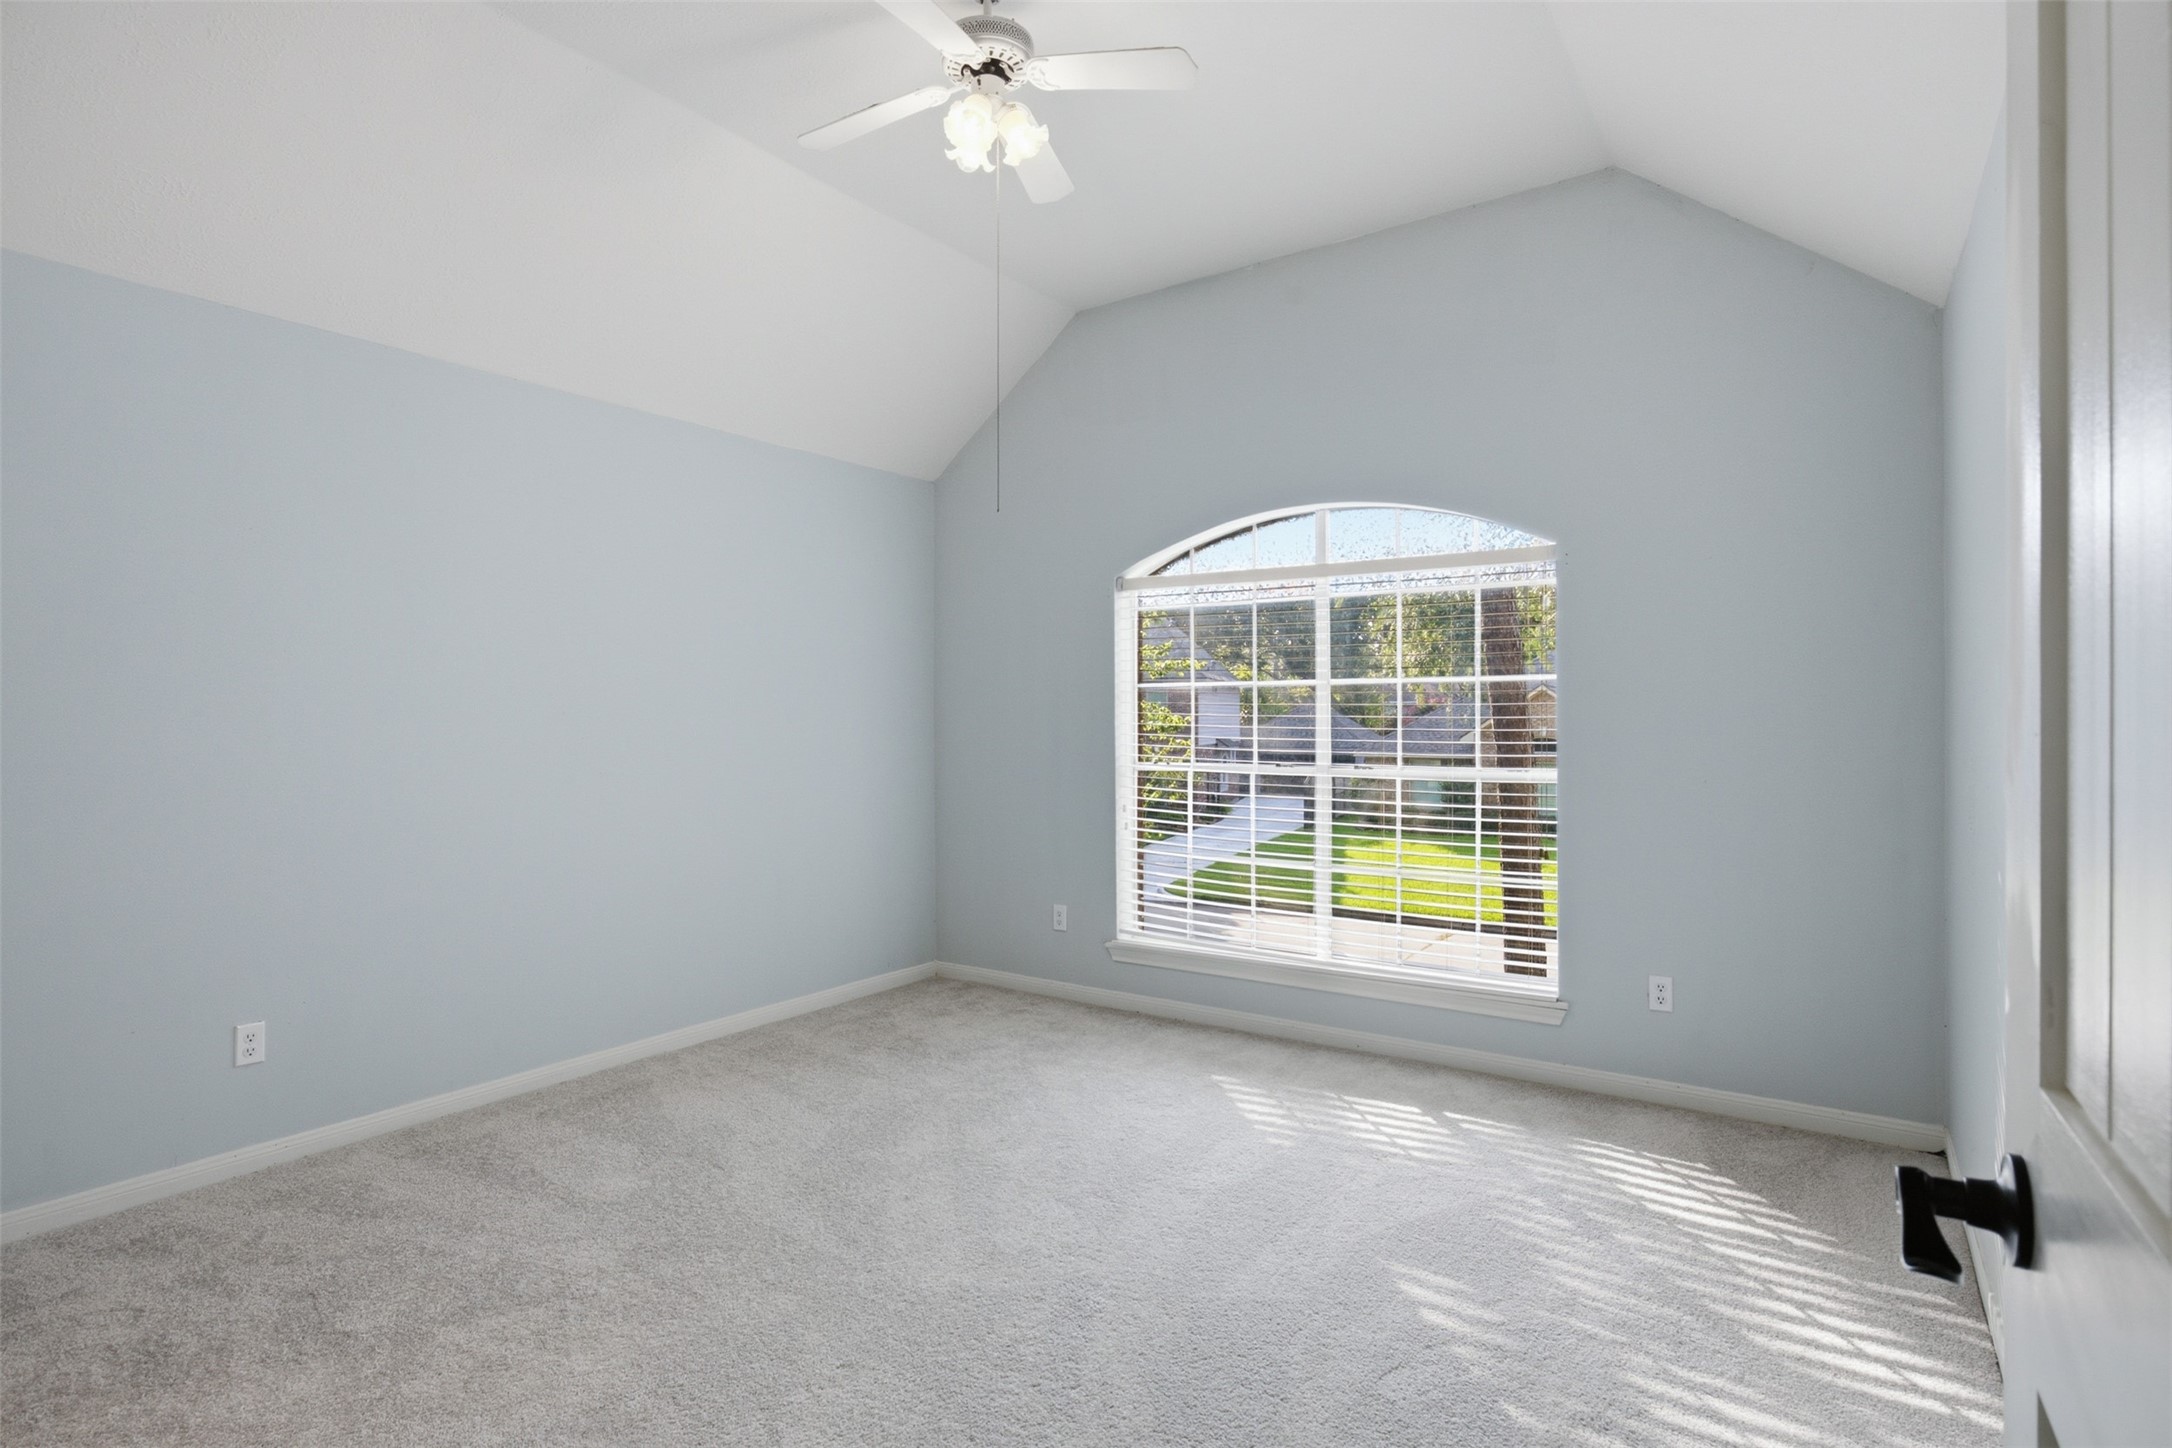
The large window and vaulted ceiling make this second upstairs bedroom unique and easy to style.
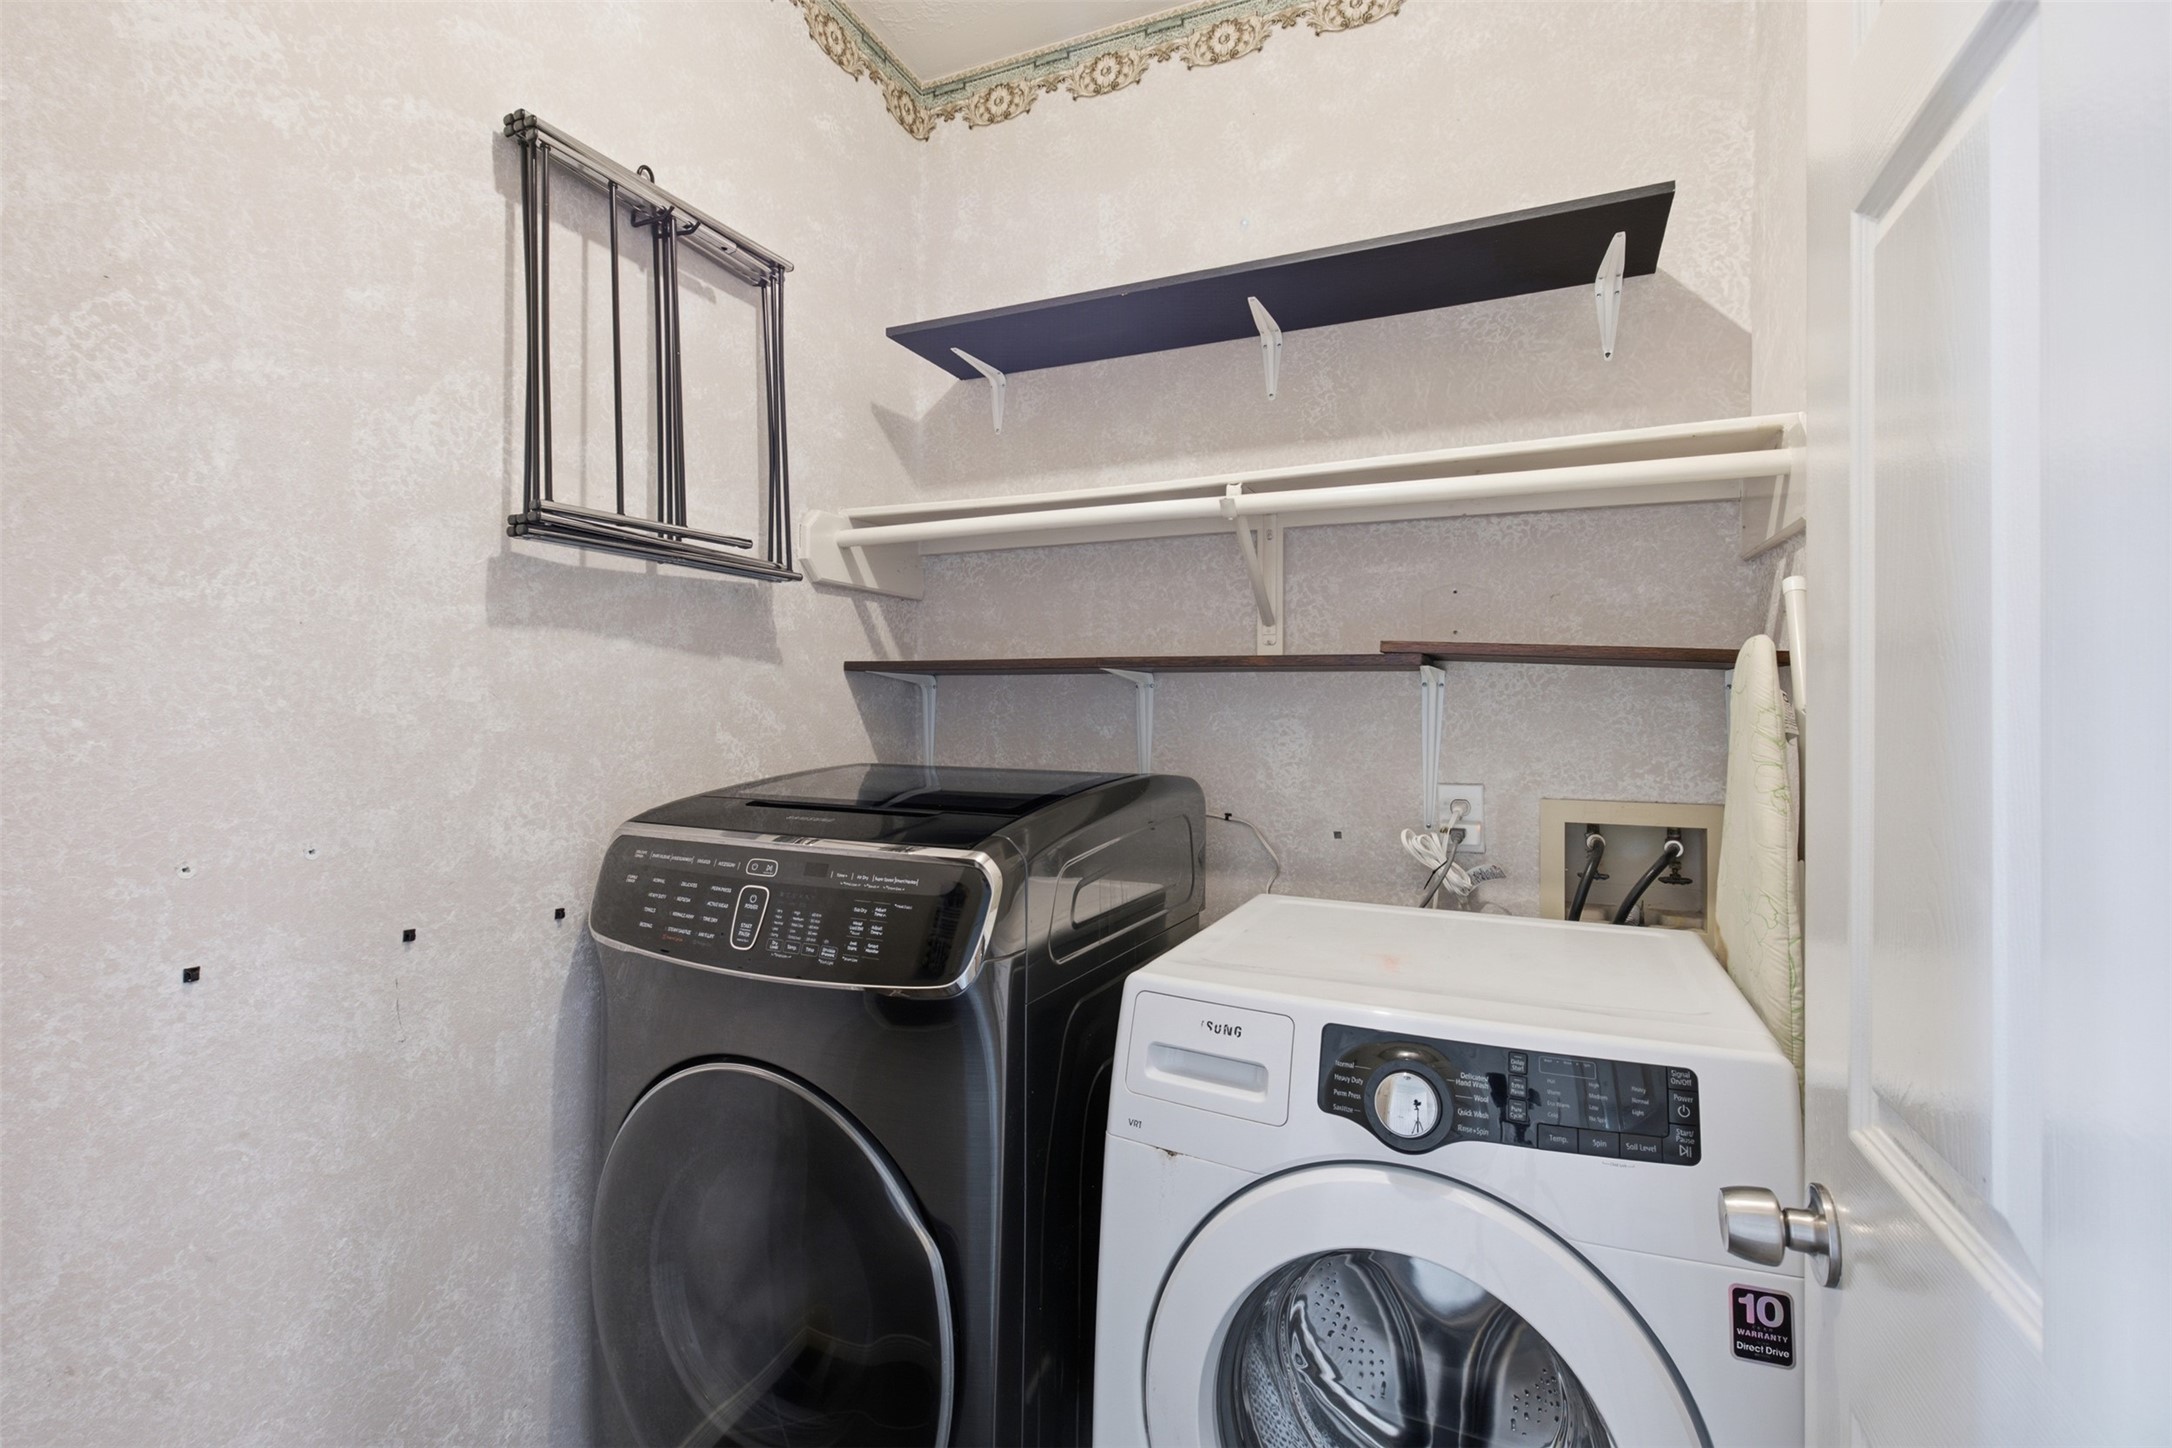
This laundry/utility room is on the first floor across from the pantry. Washer and dryer may be included in the home sale.
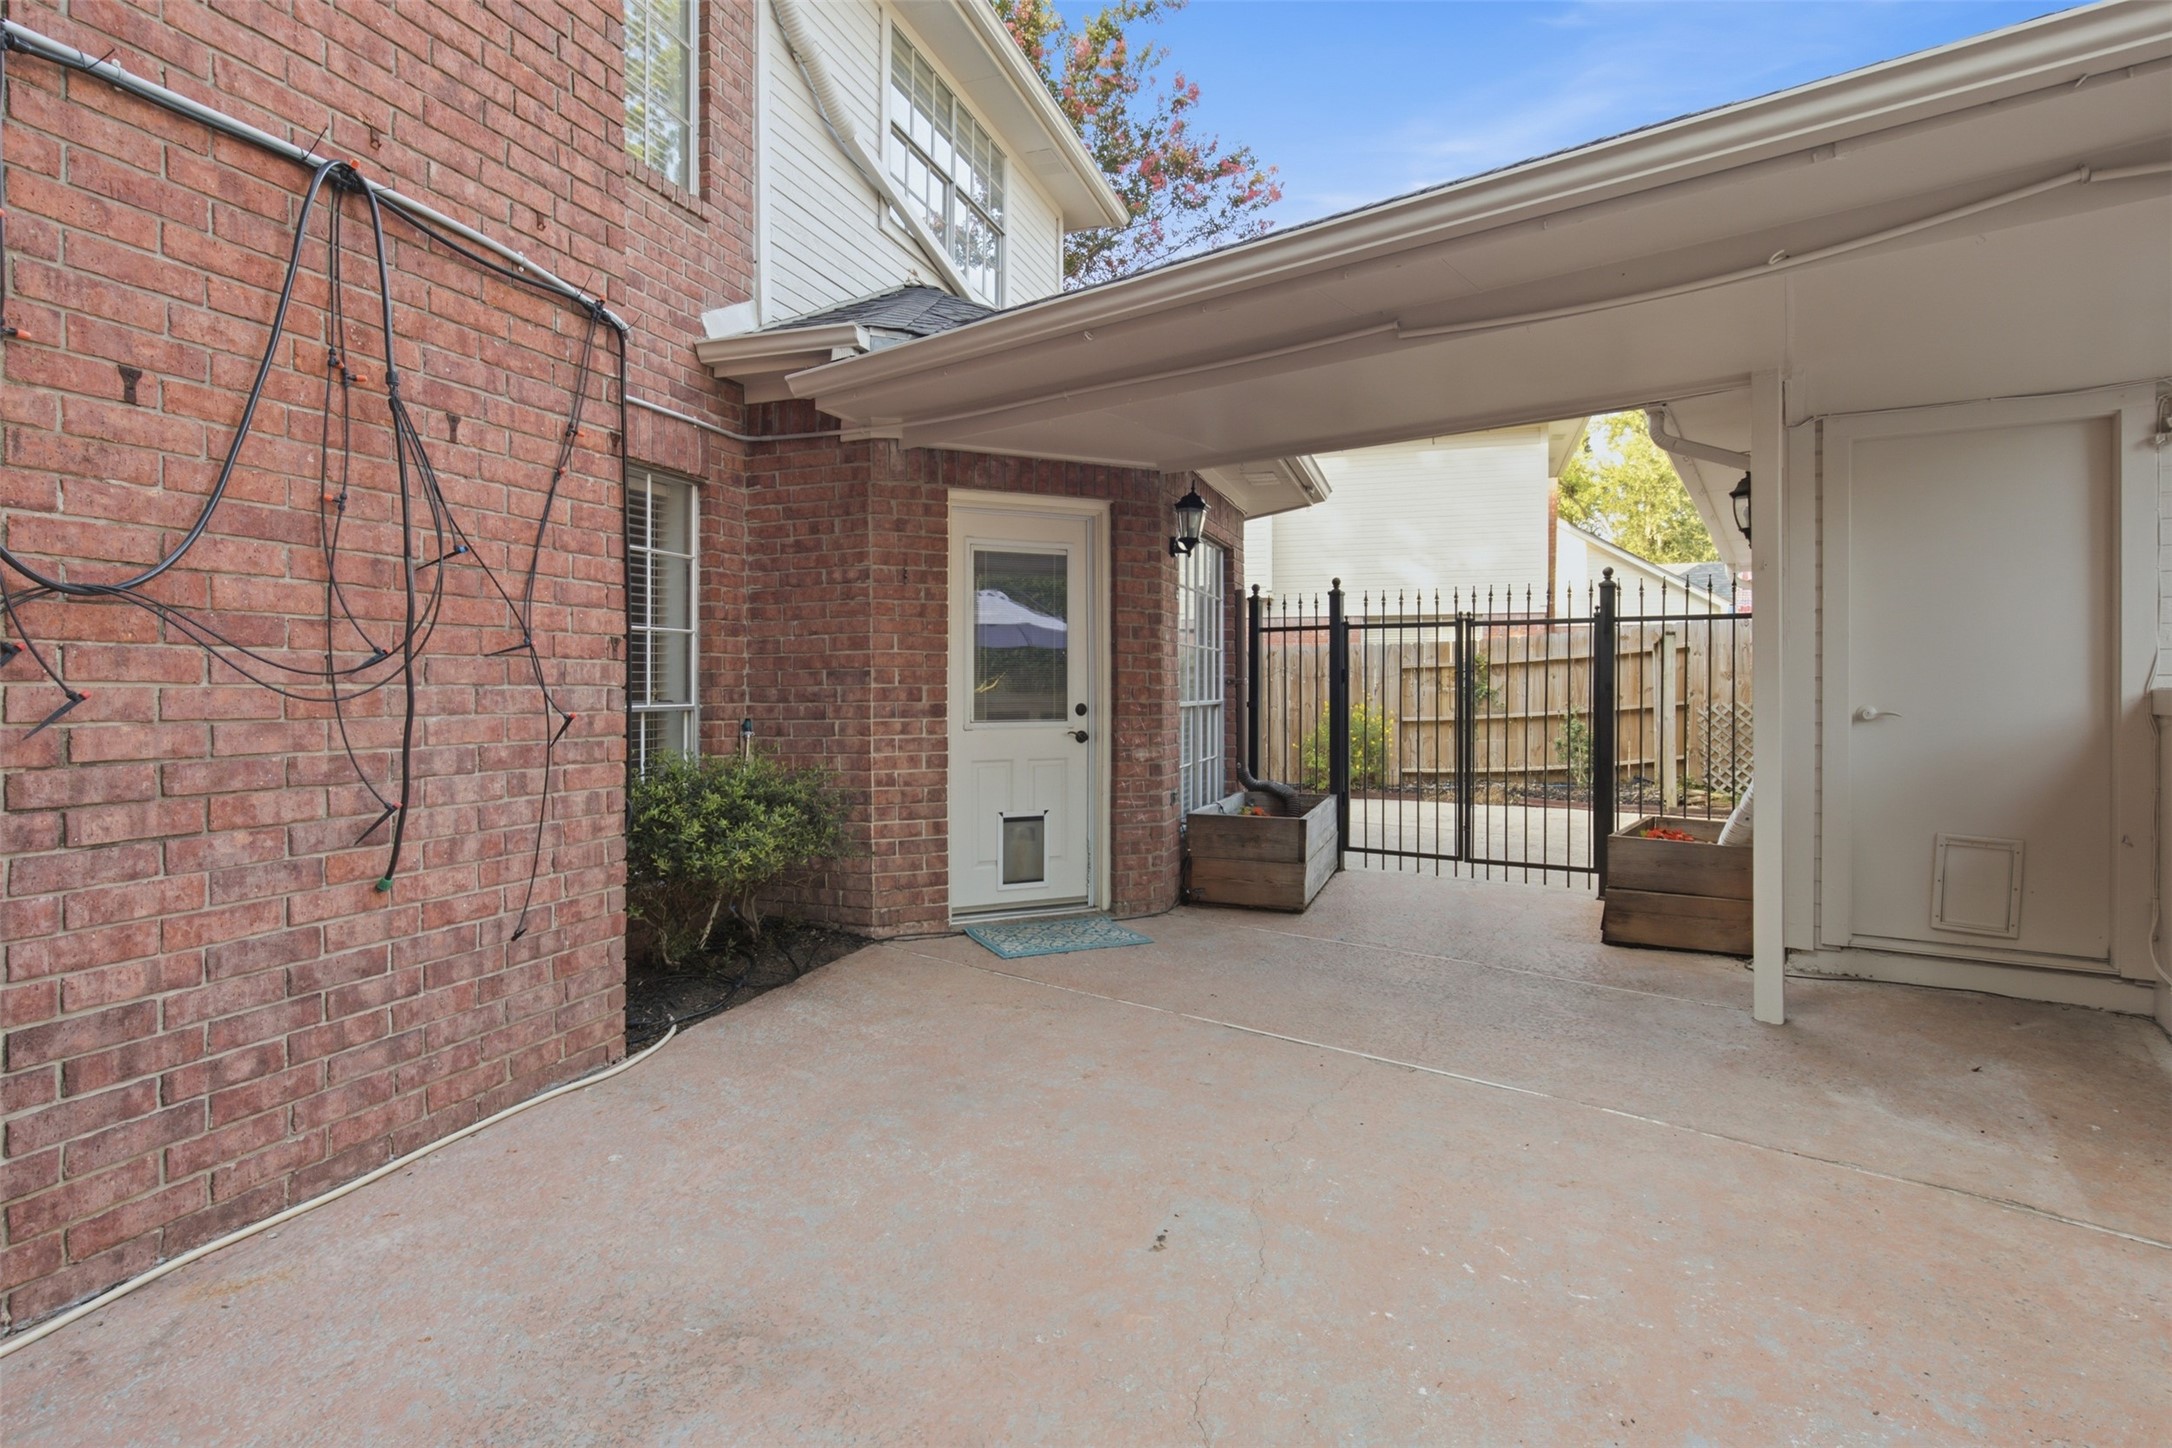
A gate and a covered walkway make getting from the garage to the house private and safe from the elements. The cords on the back of the chimney are for a built-in misting system.
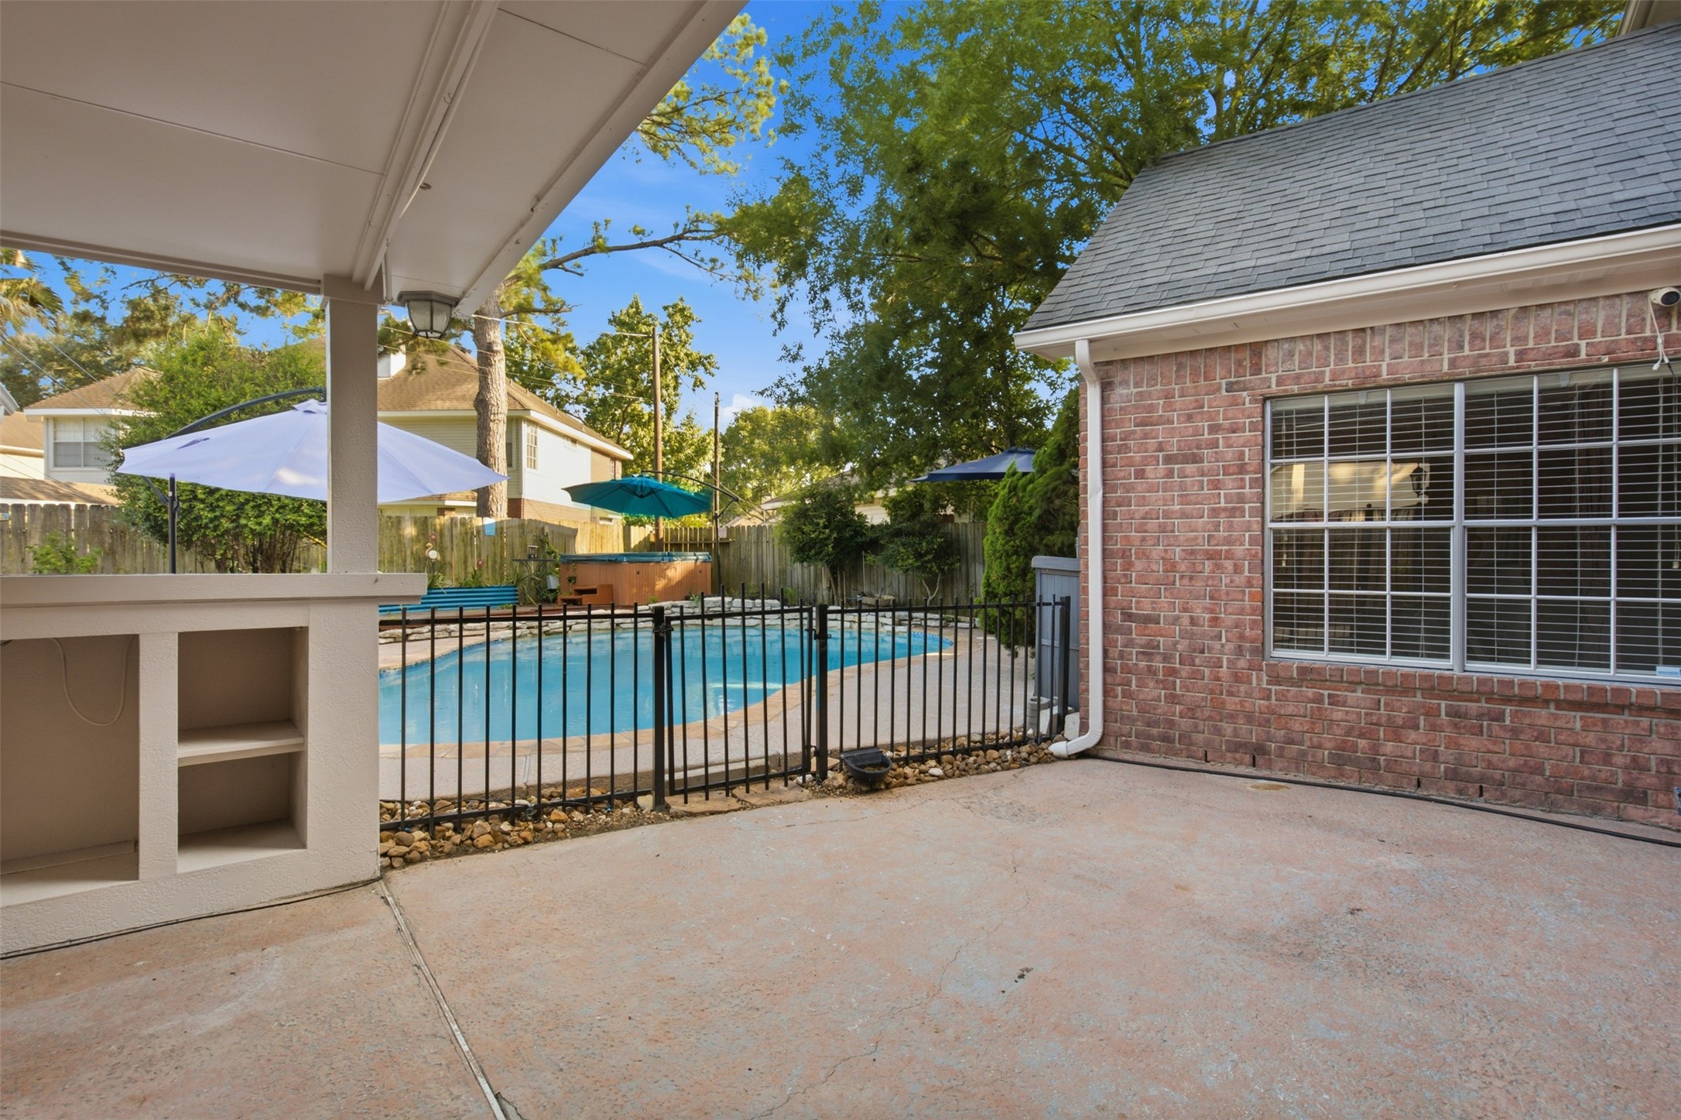
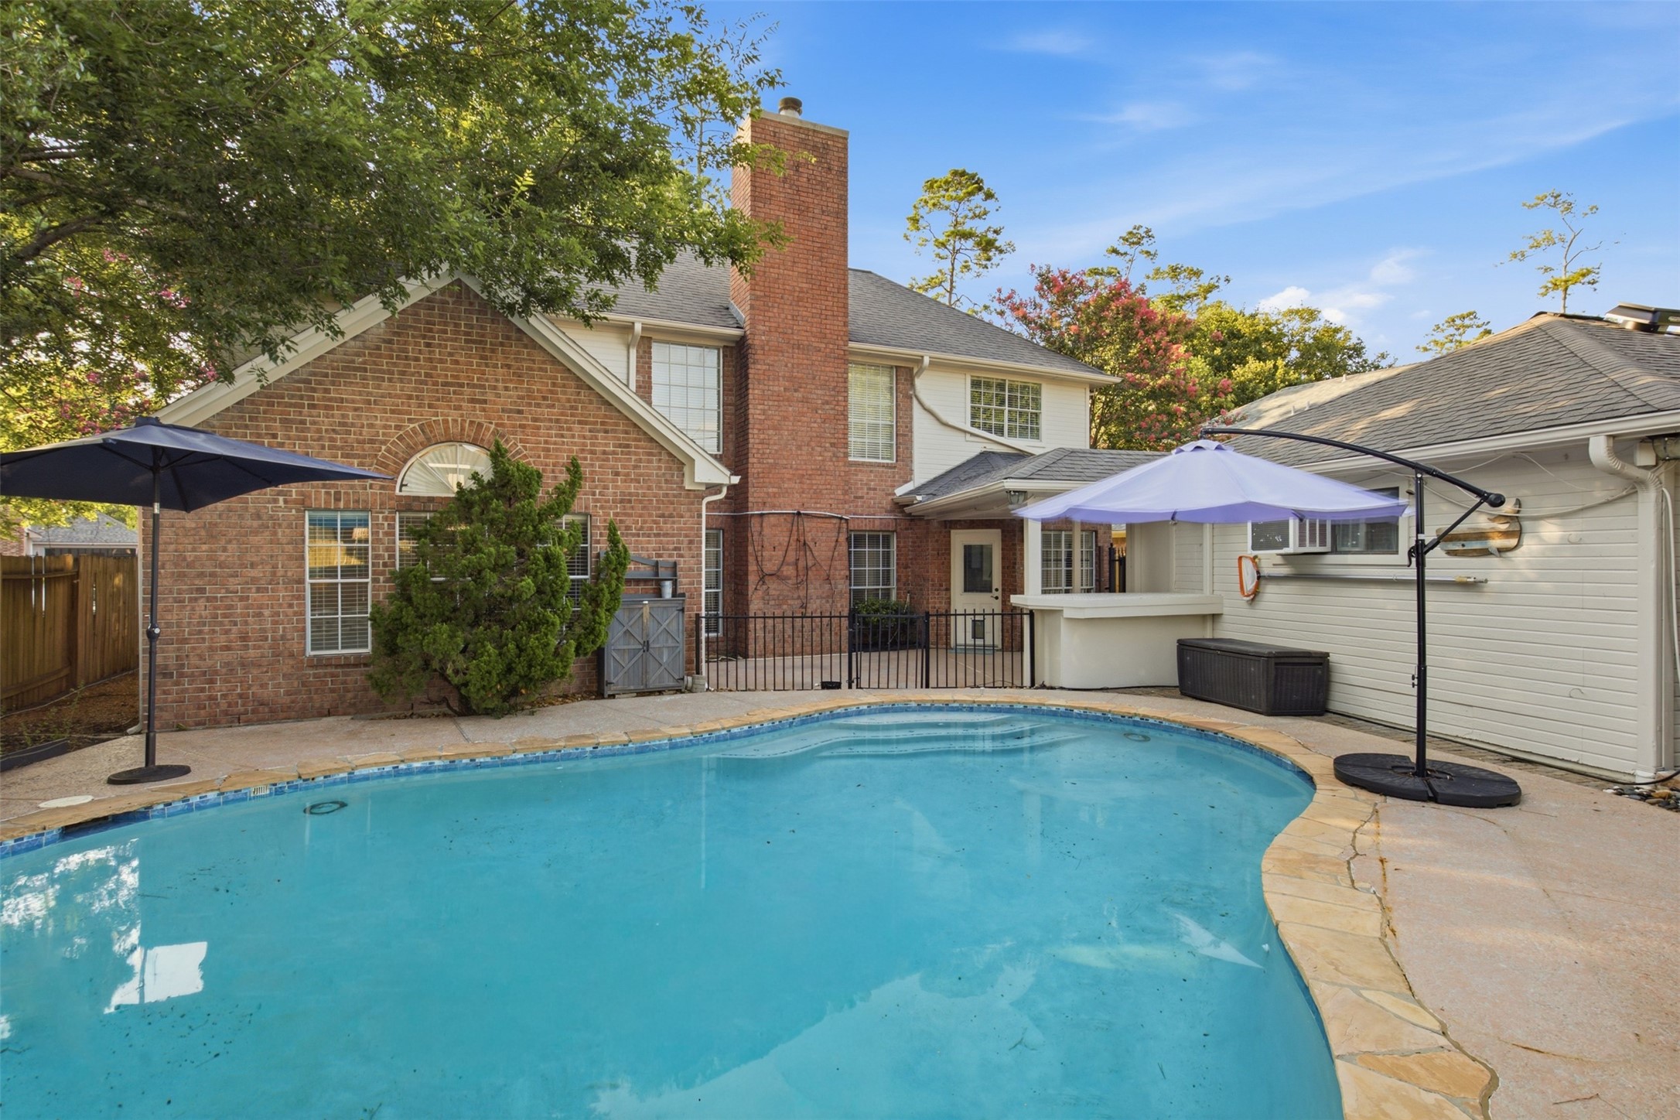
The gorgeous pool is seen here with a safety gate. This patio space is ready for entertaining!
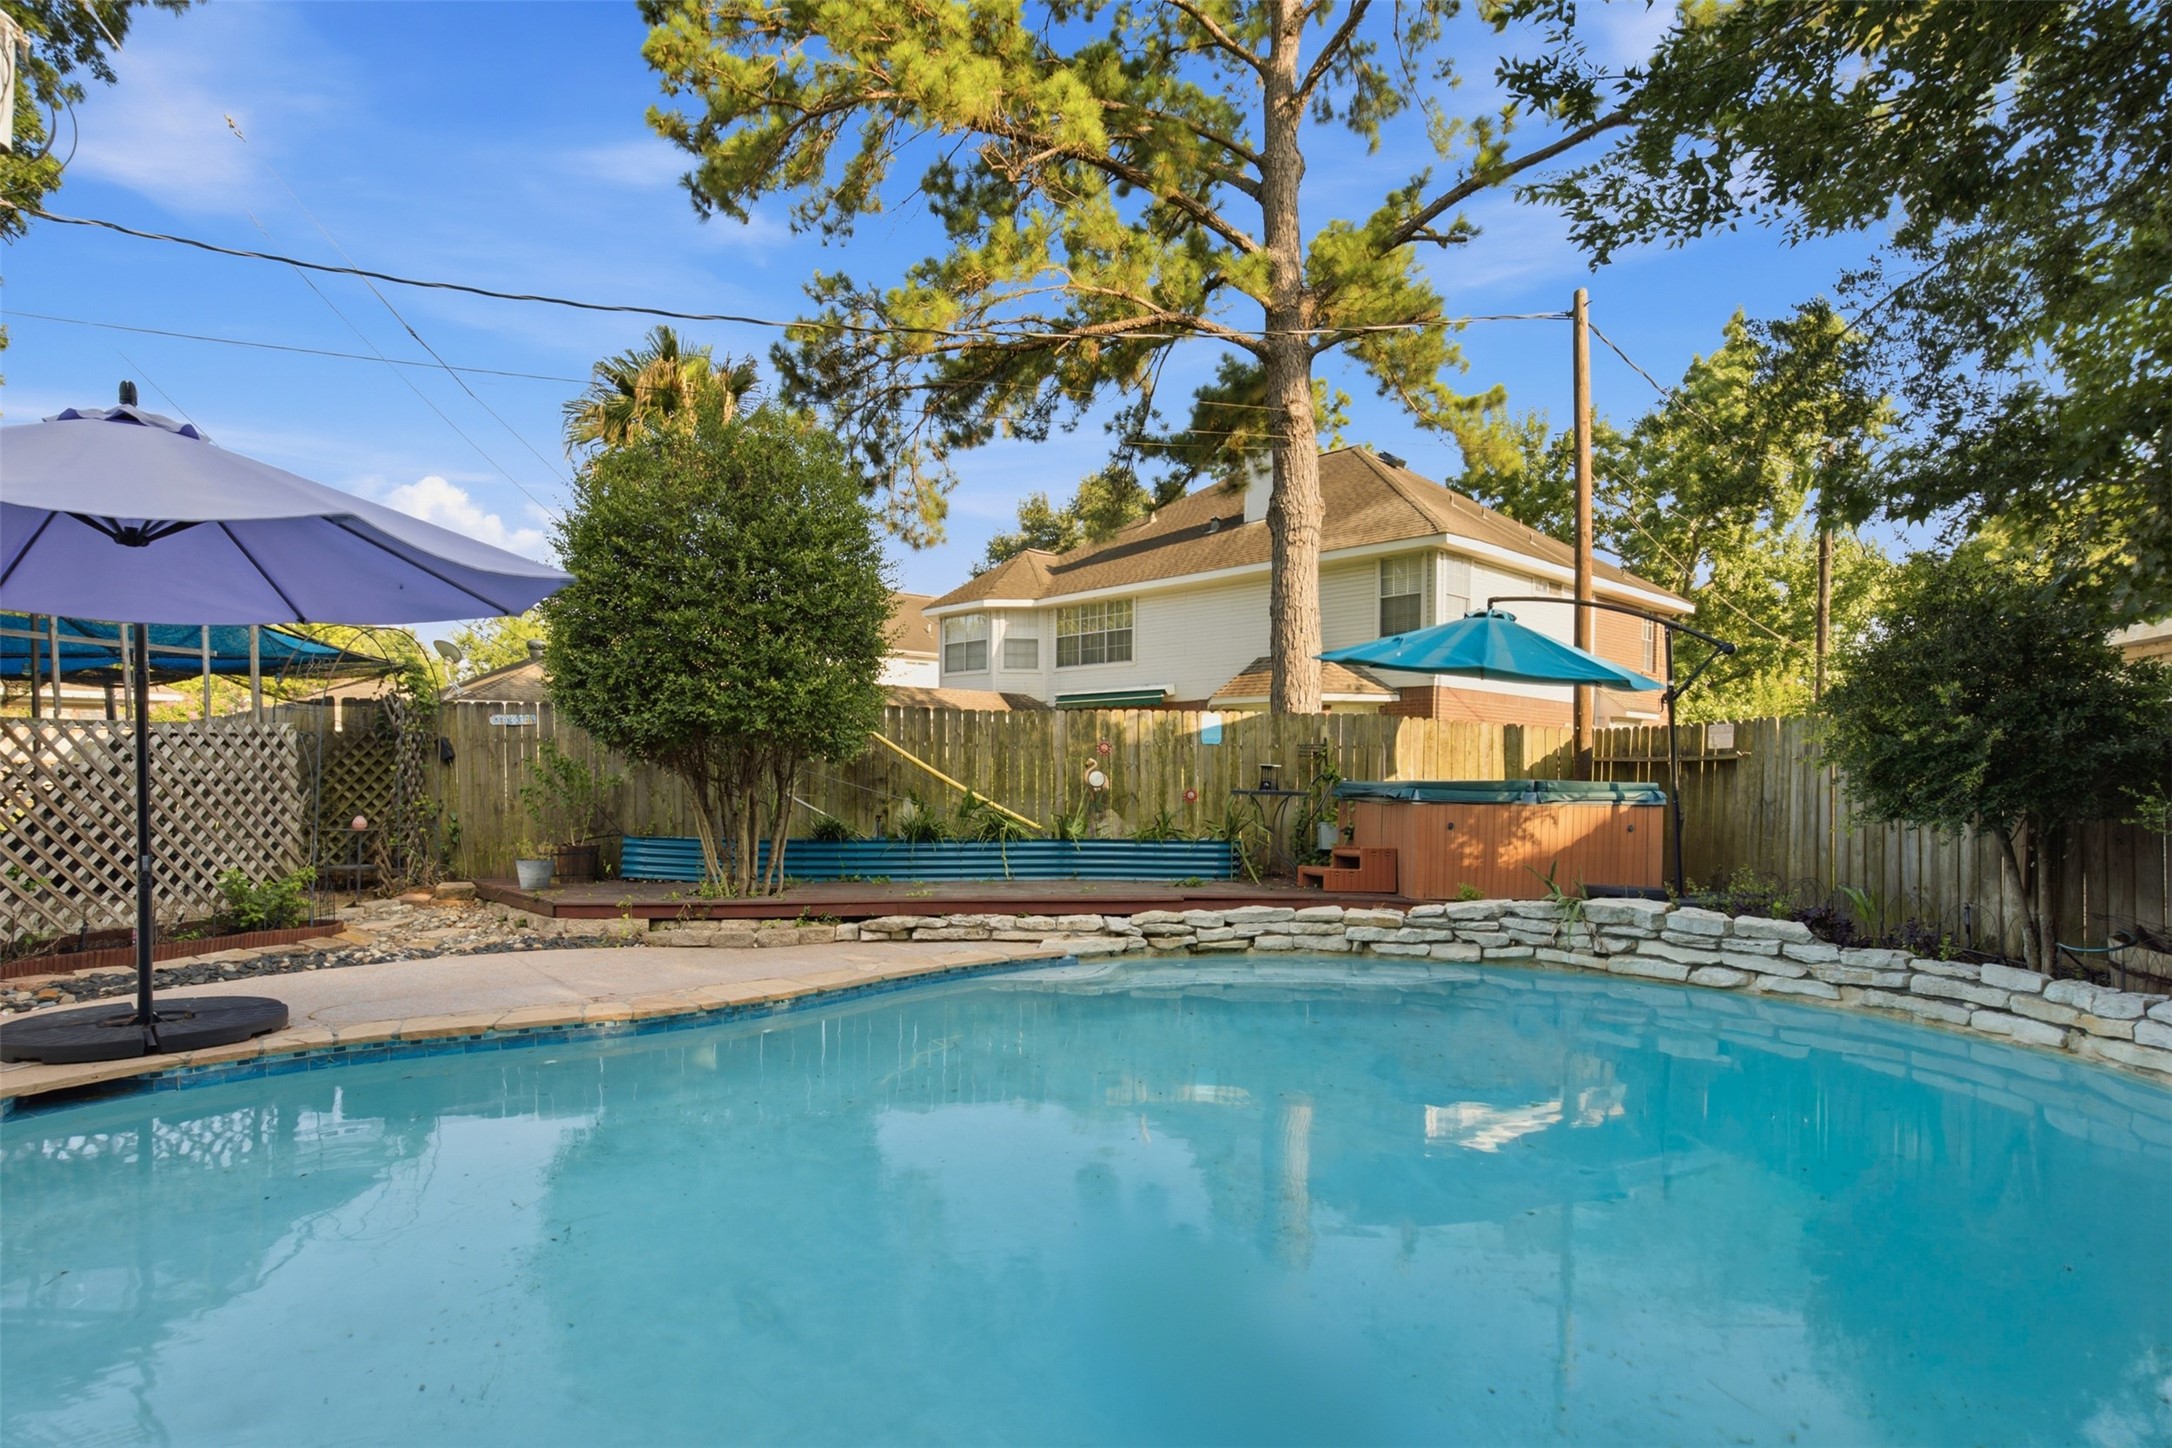
This home features a gorgeous and well maintained saltwater pool. In the back left corner there is a shaded sitting area.
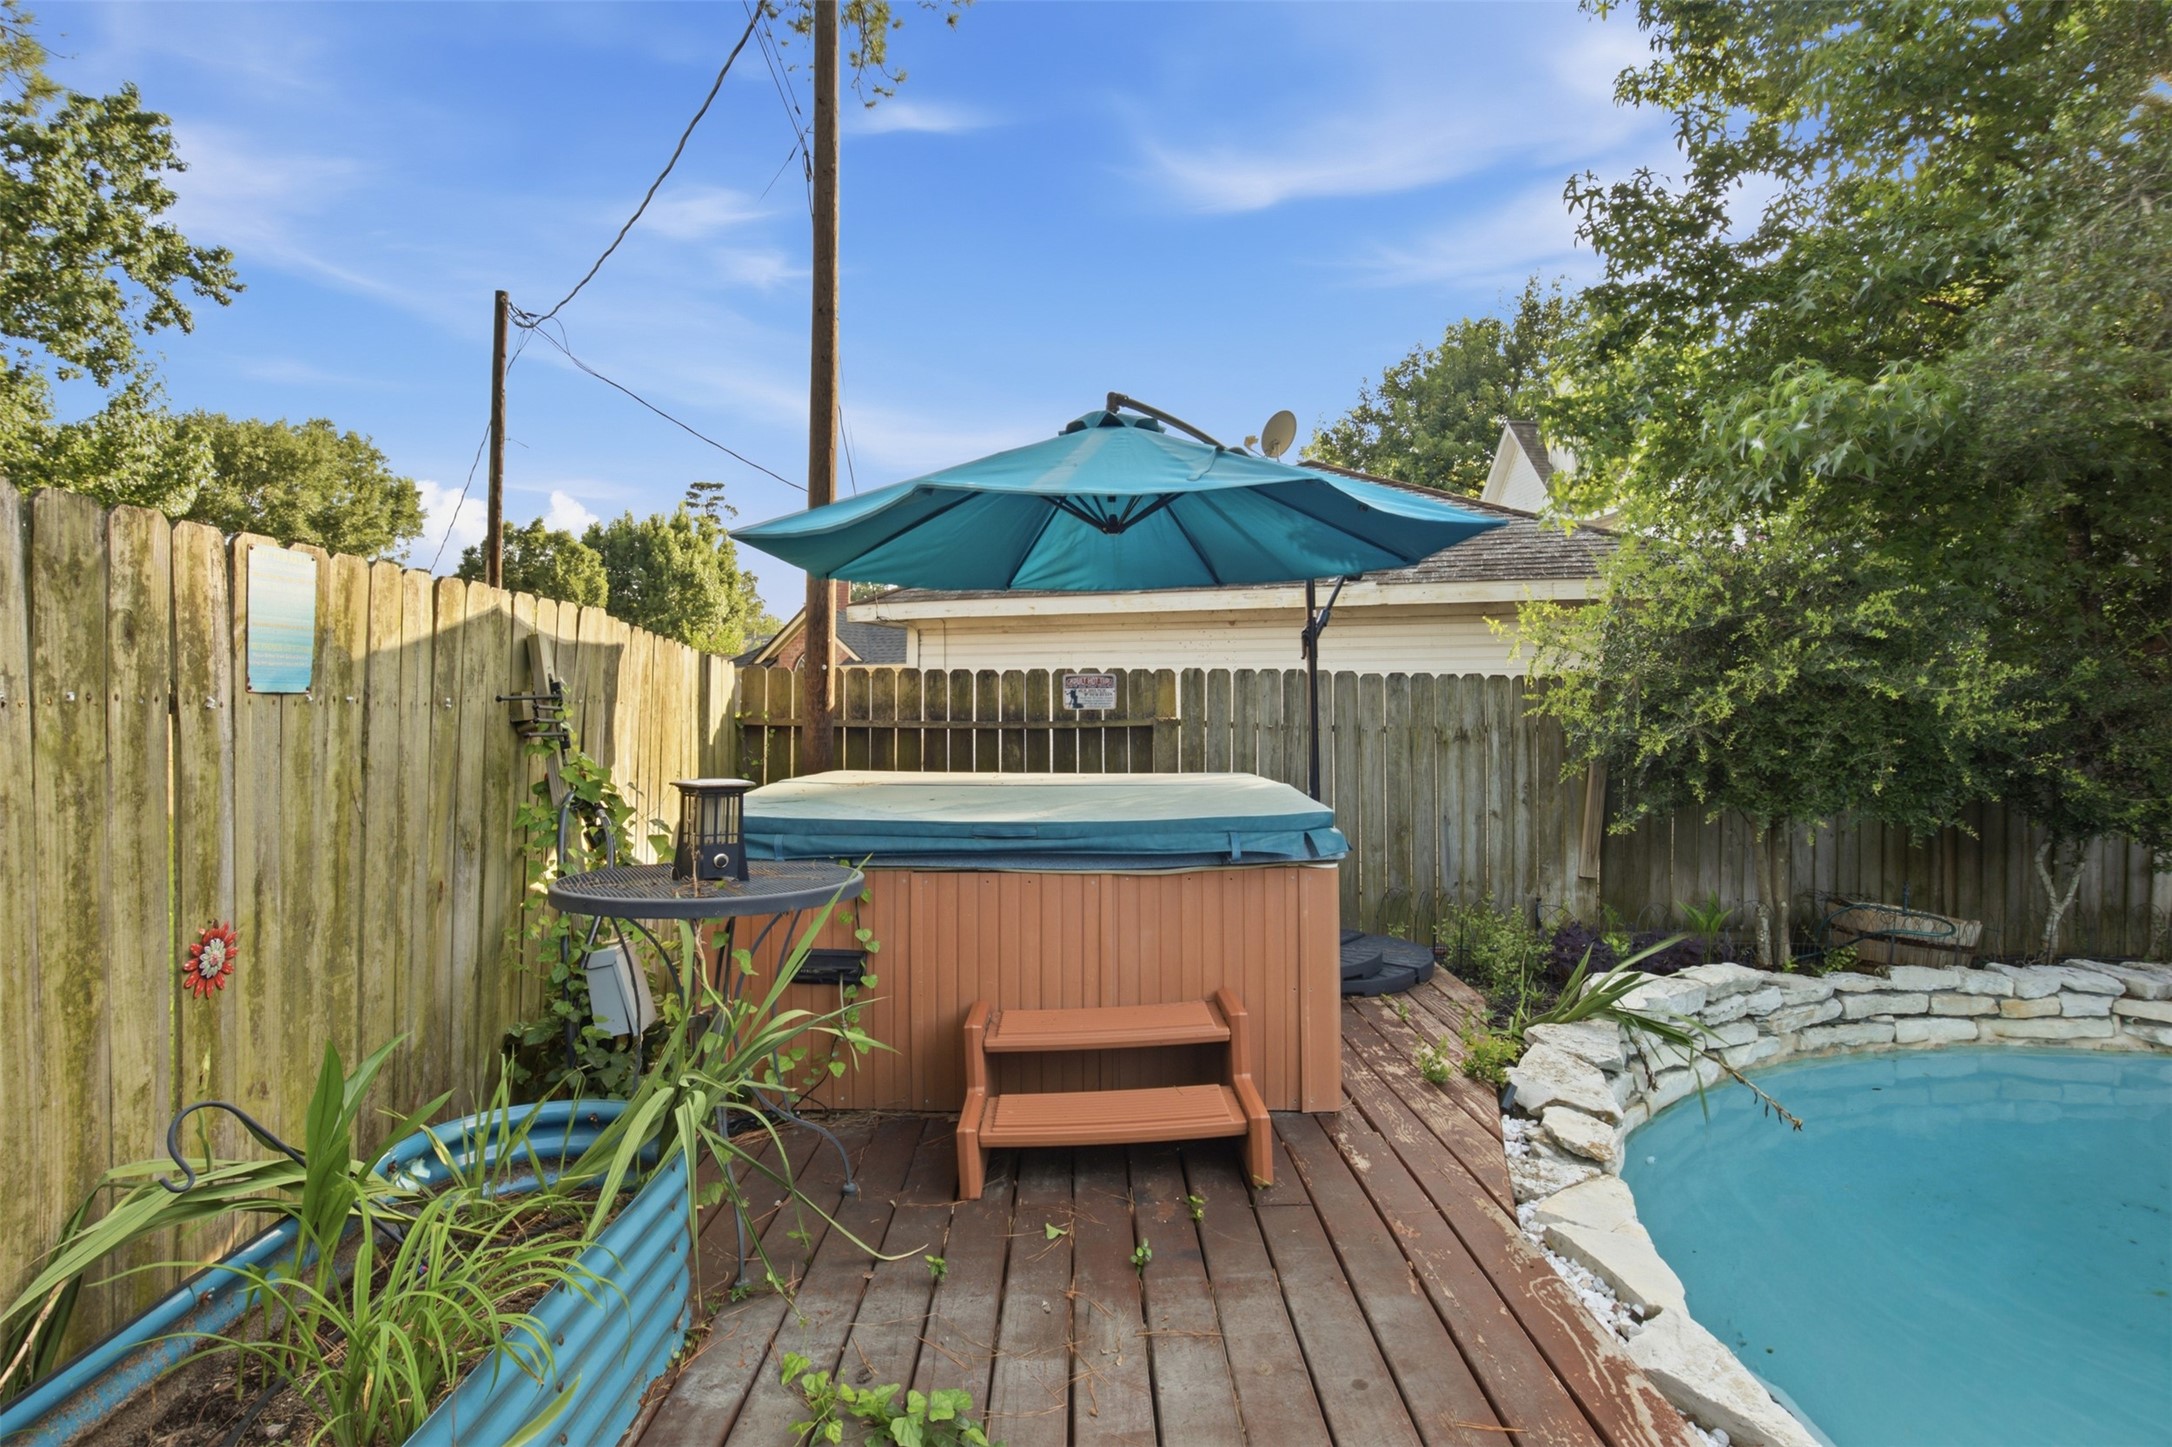
Seen here is the hot tub separate from the pool. This backyard is perfect for relaxing or entertaining in any season.
Here is view of the pool looking back towards the home. You can be enjoying the pool this summer!
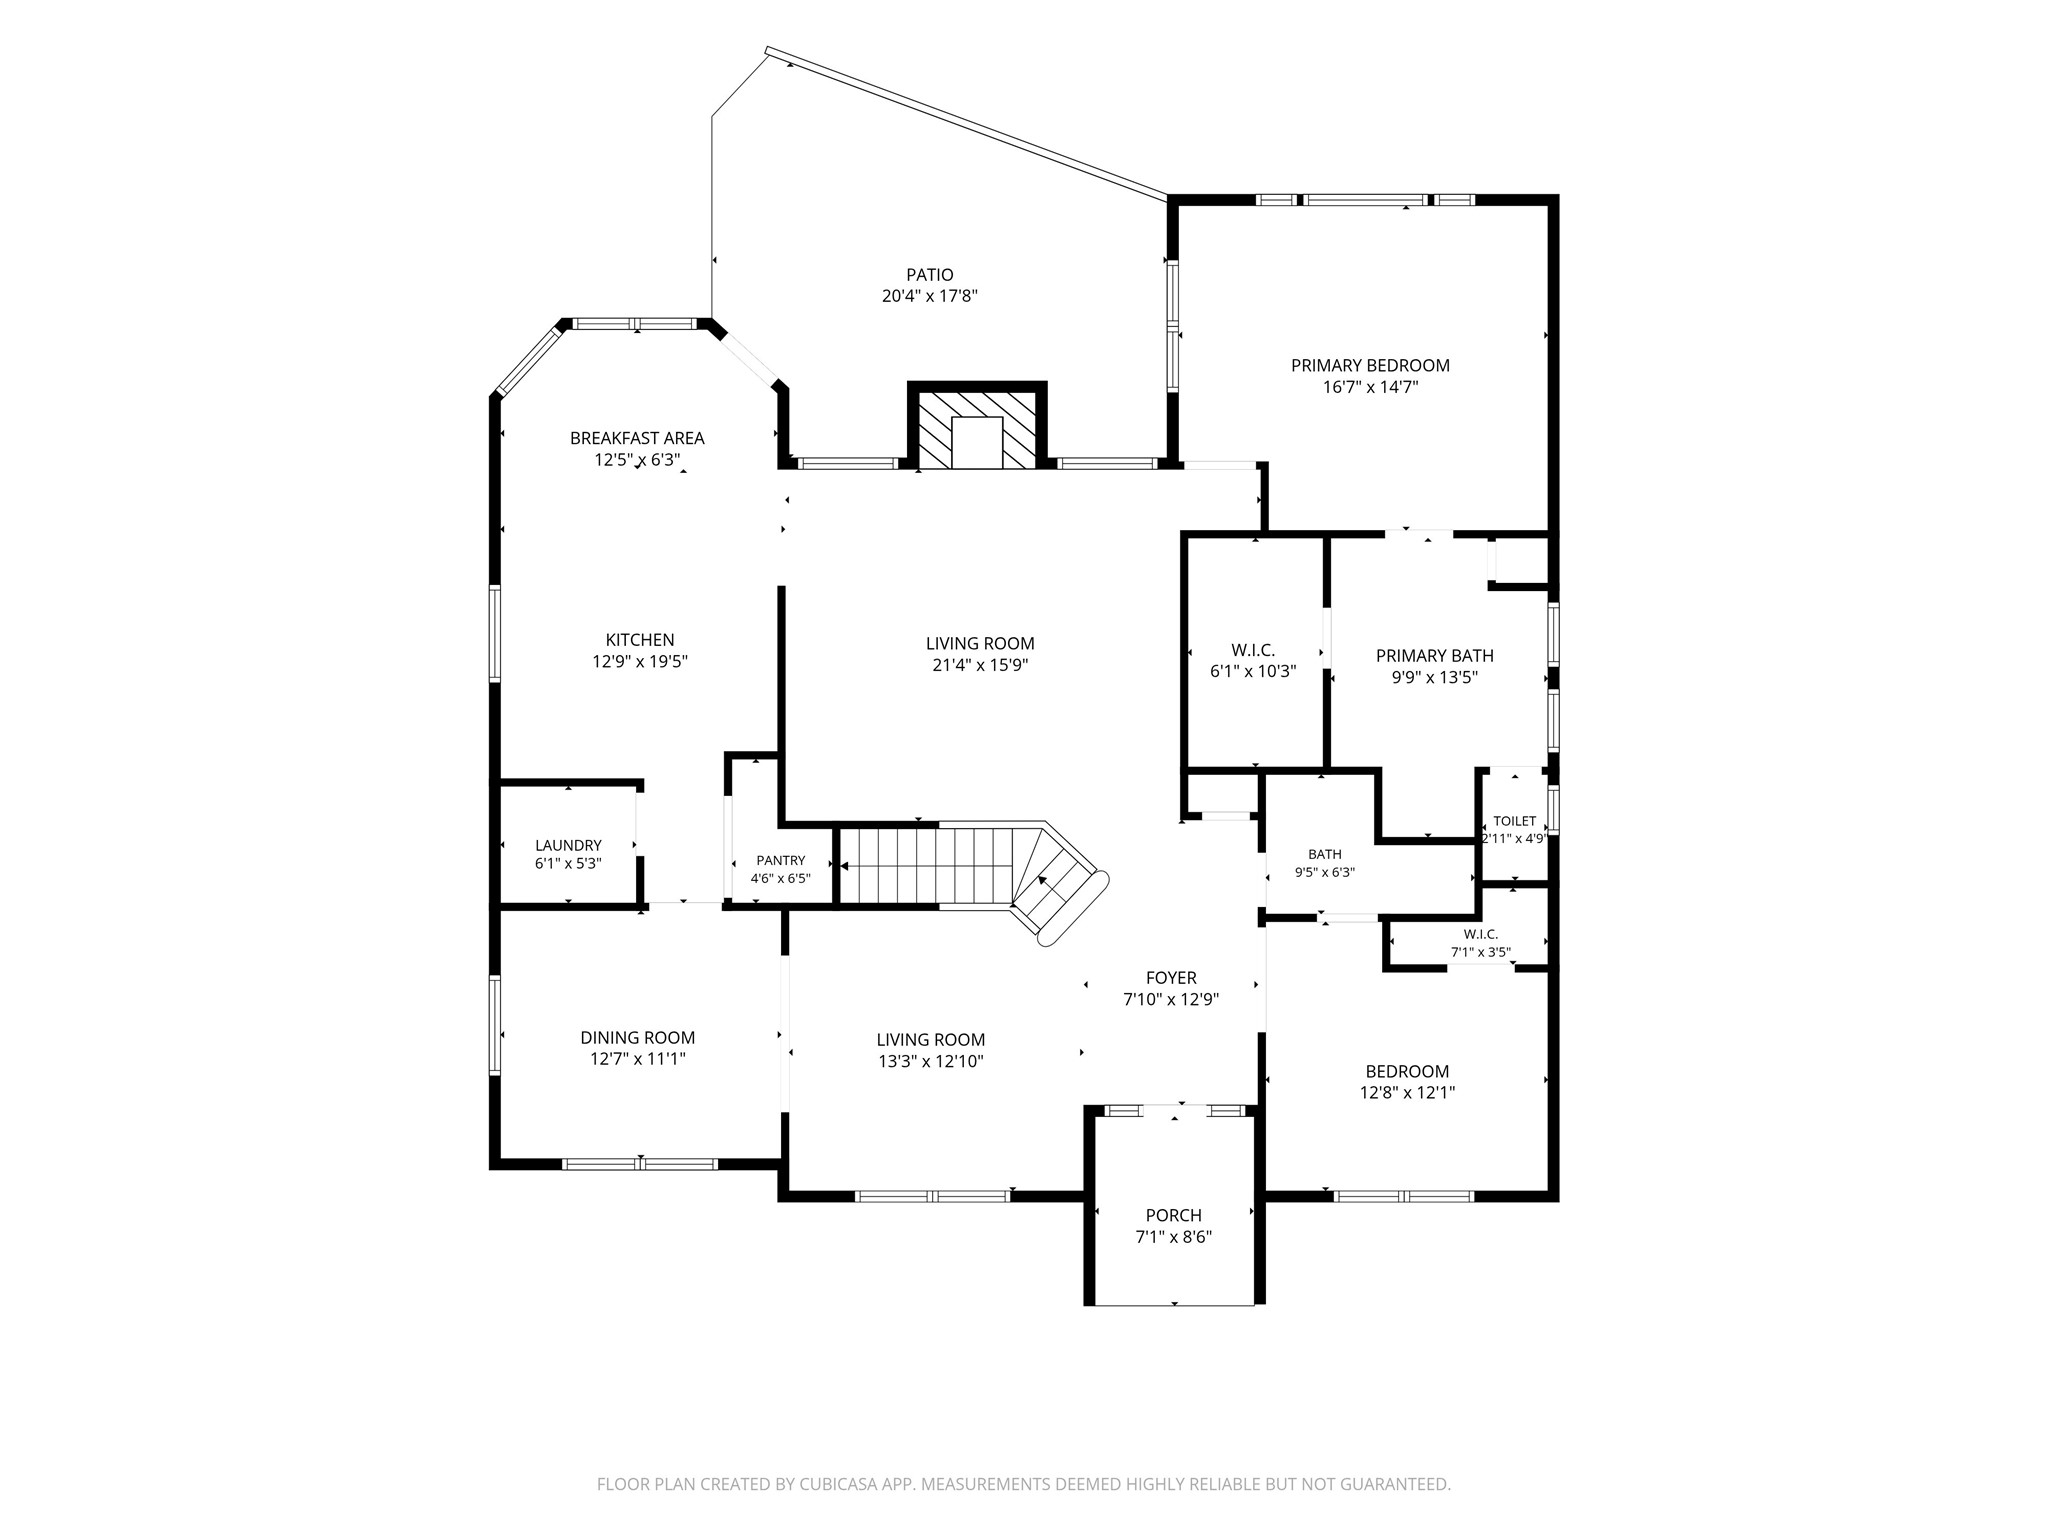
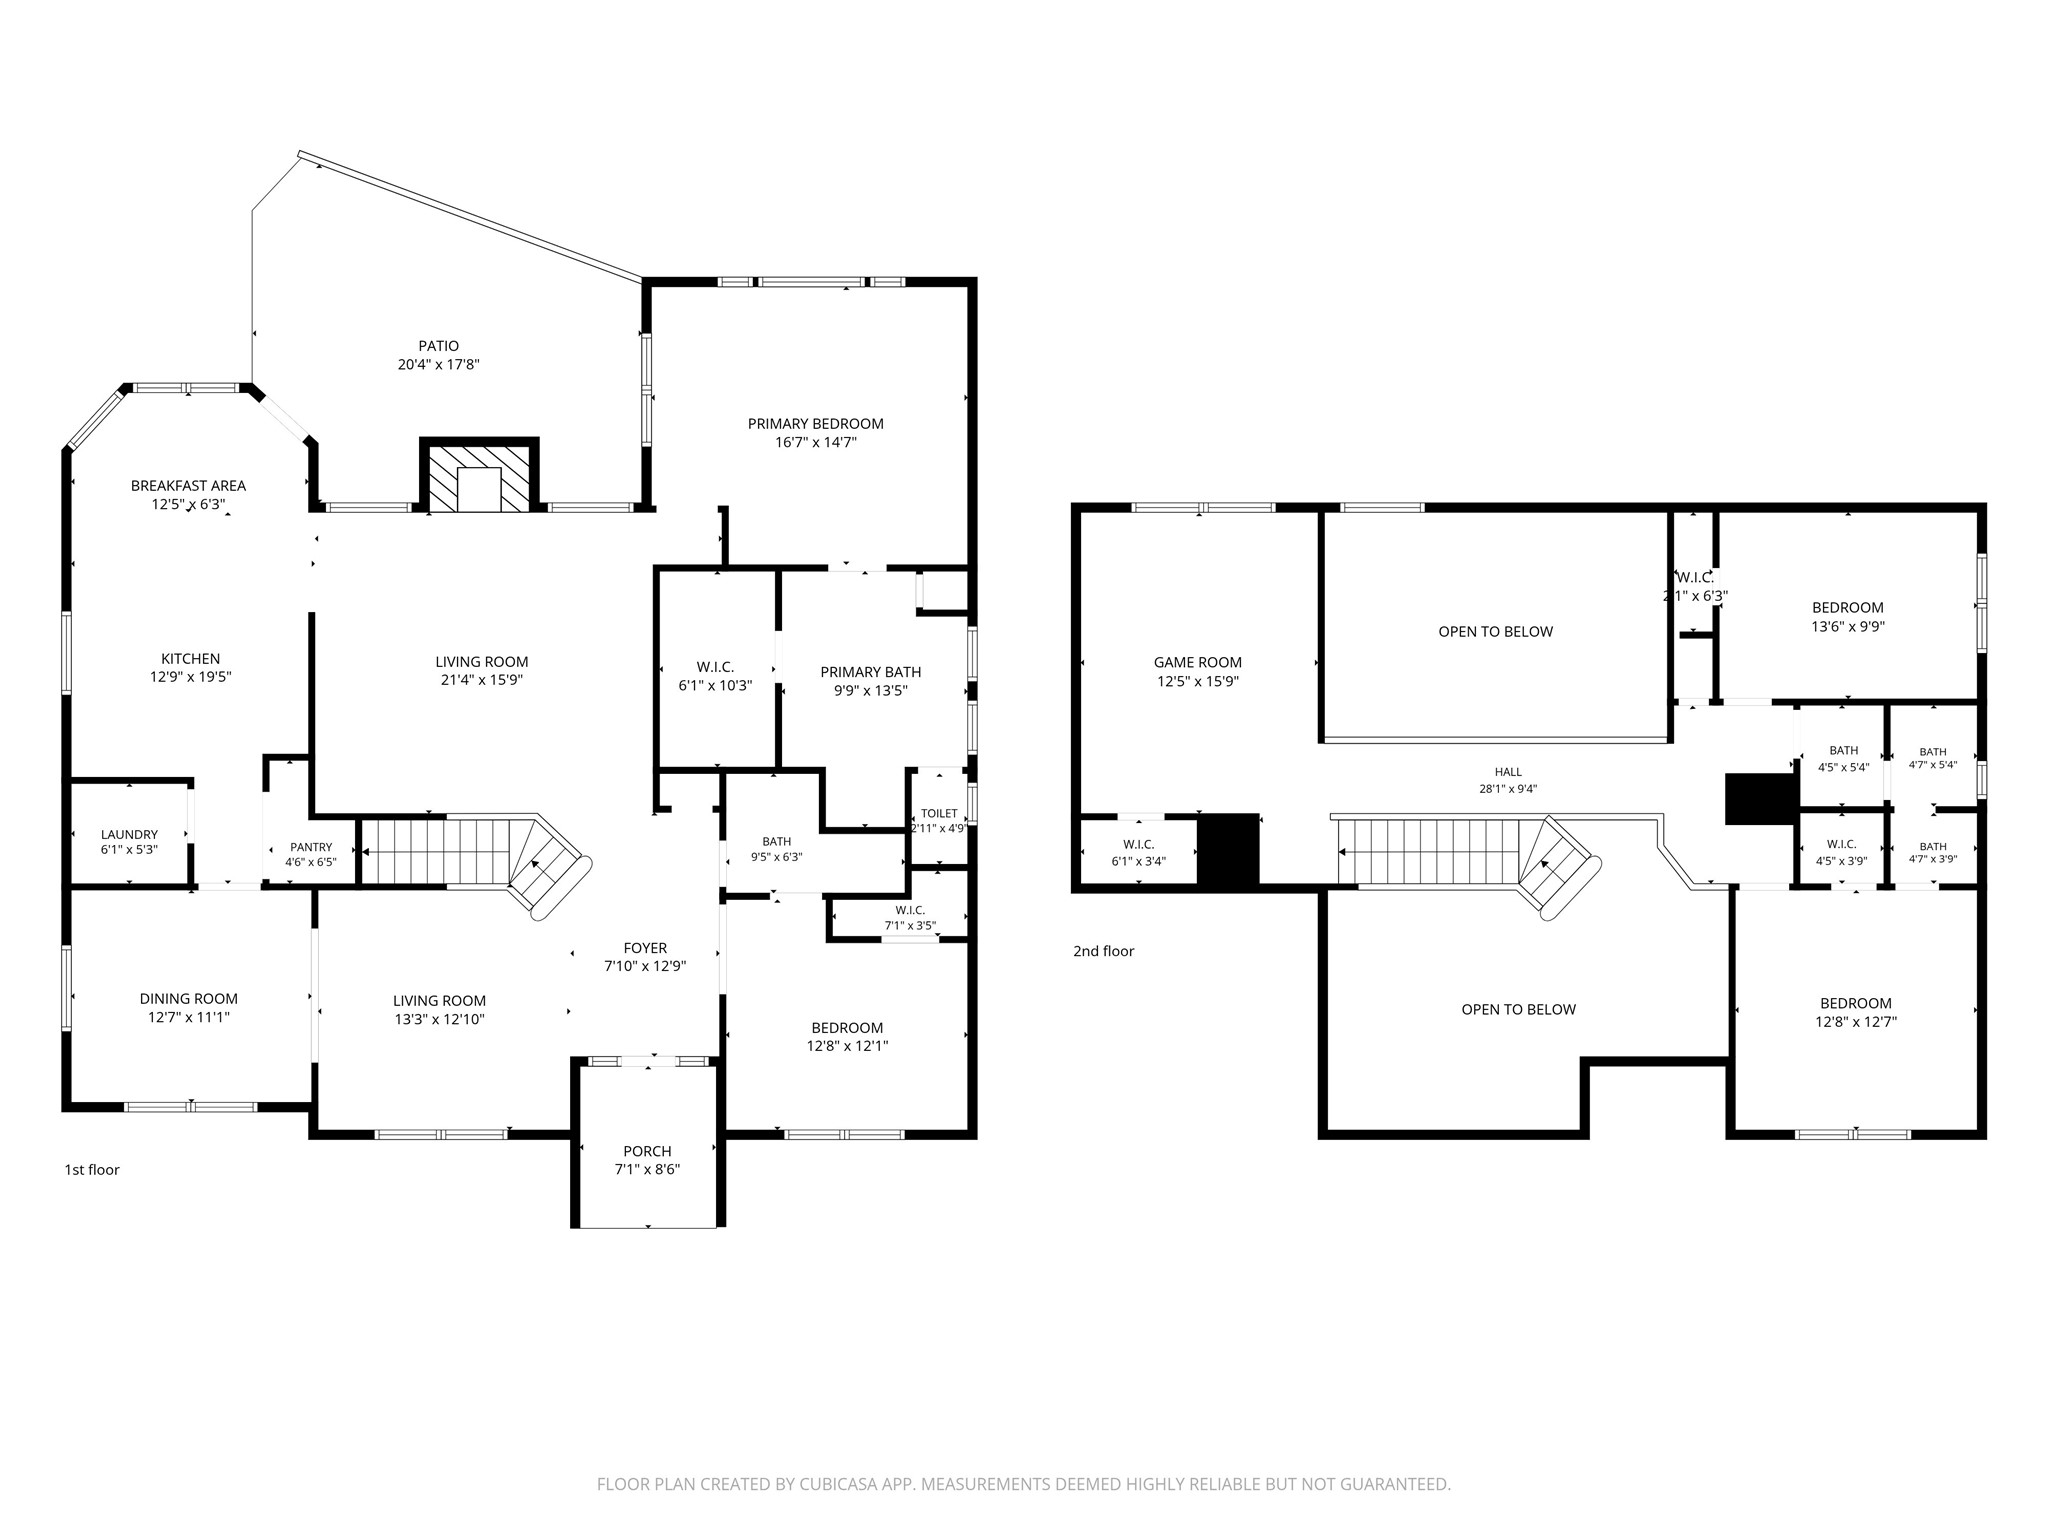
First floor layout with dimensions.
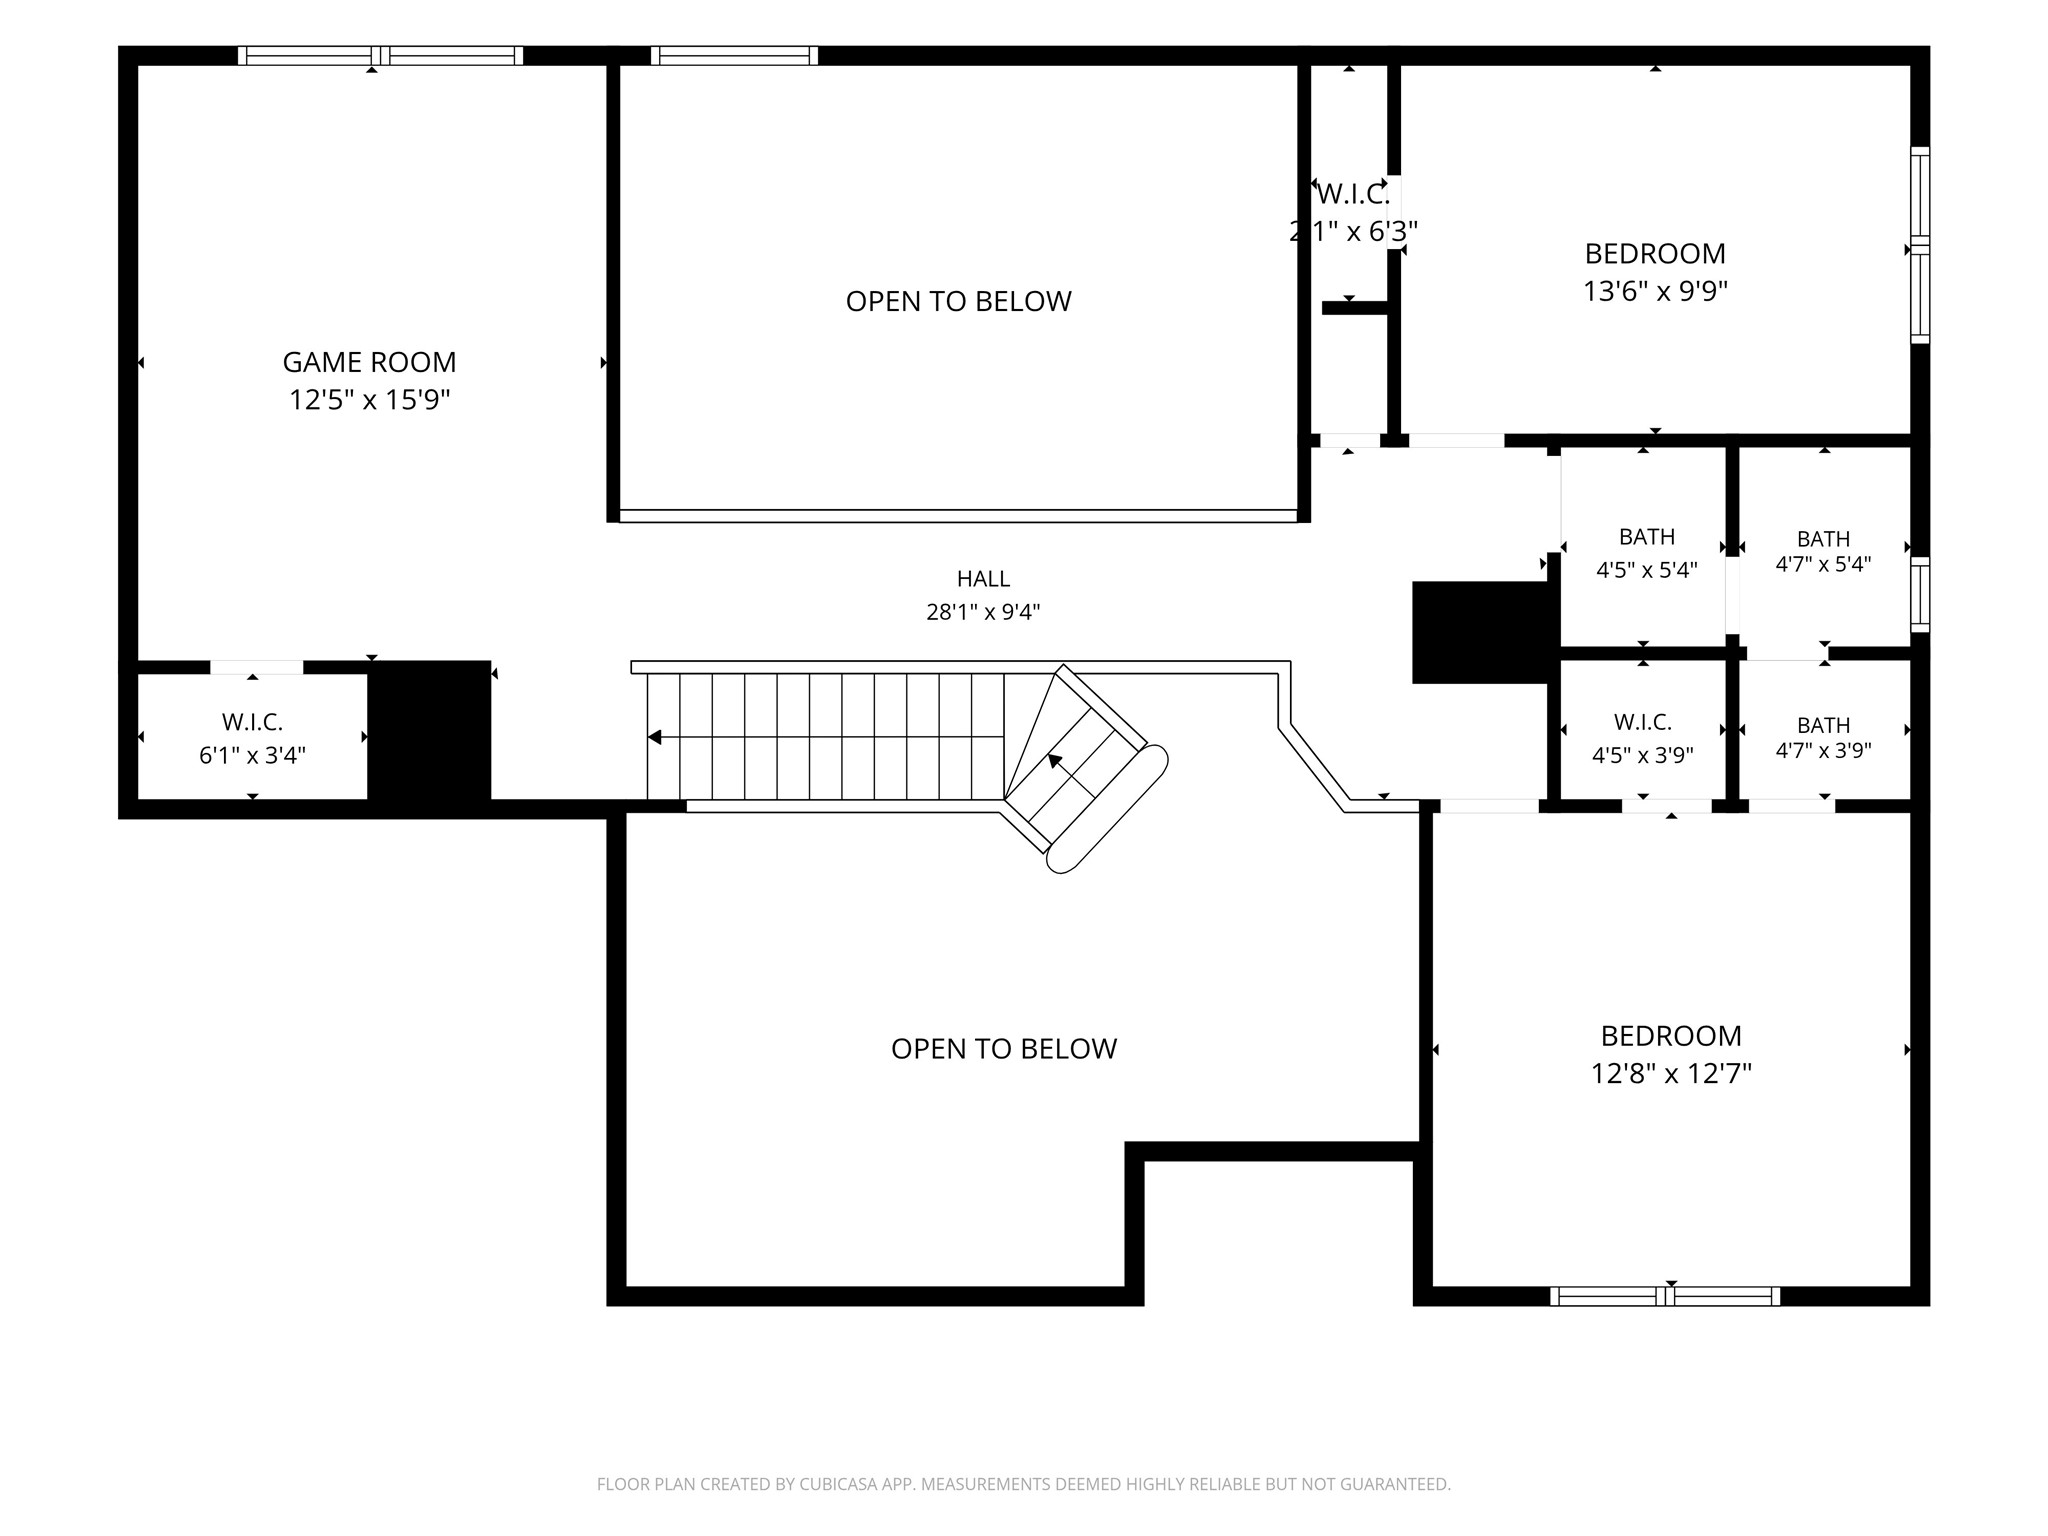
Second floor layout with dimensions.
Full house layout with dimensions.



.jpg)

