 Price Reduced Listing
3224 Summercrisp Hollow Lane,Pearland, TX 77581
Pearland, TX 77581










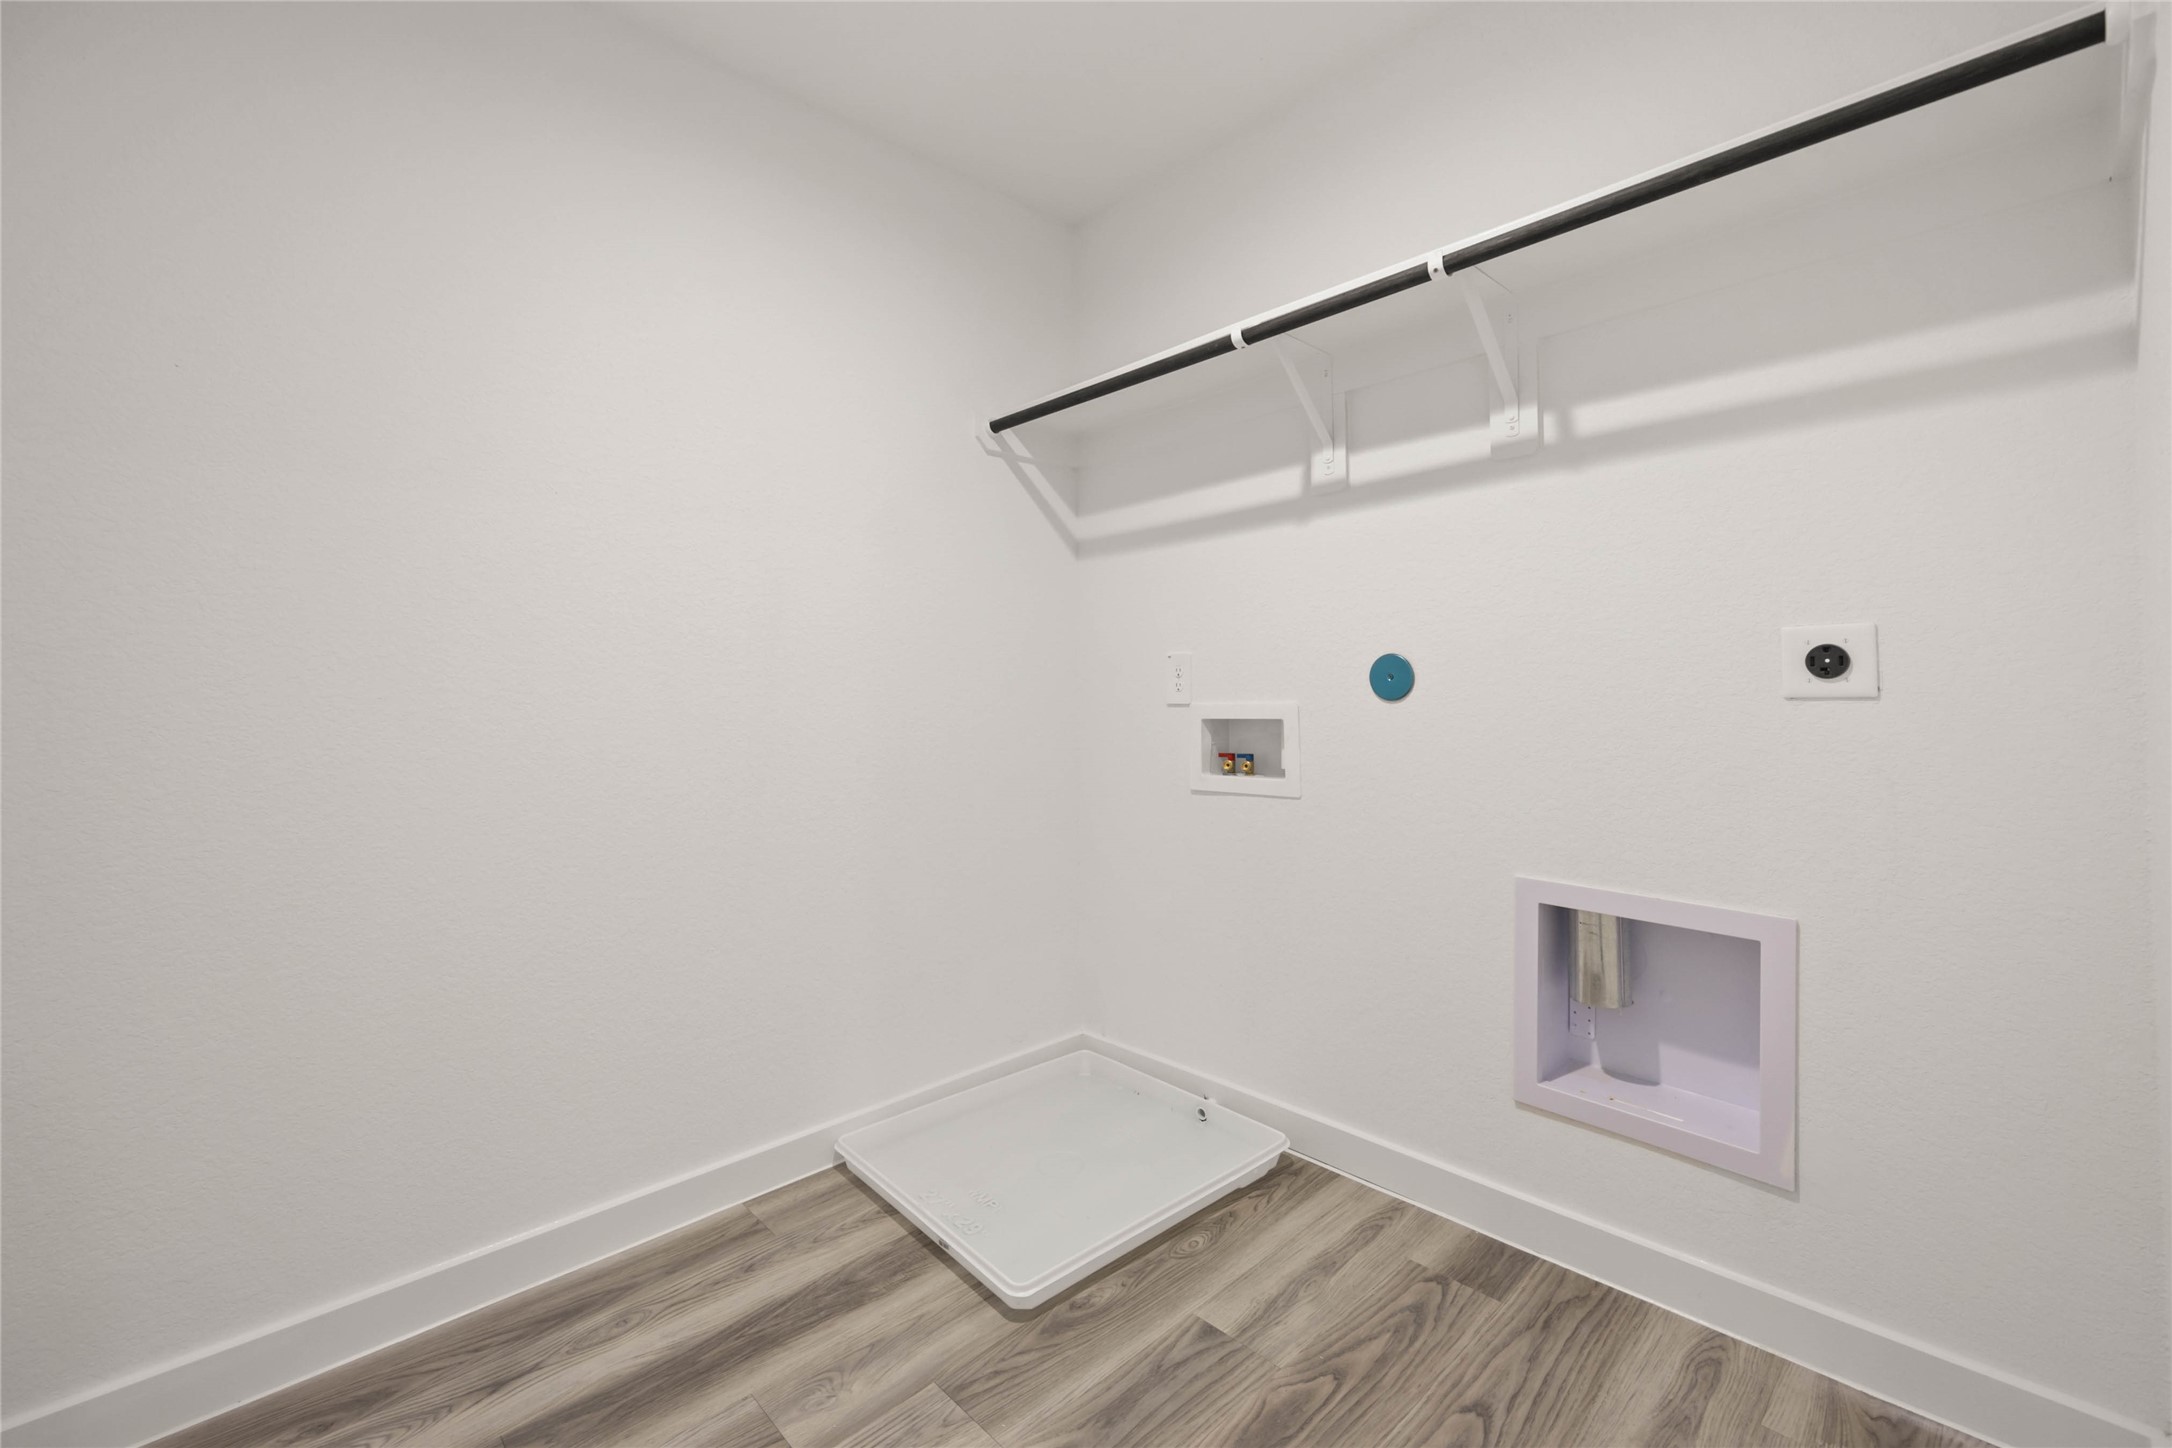


Description
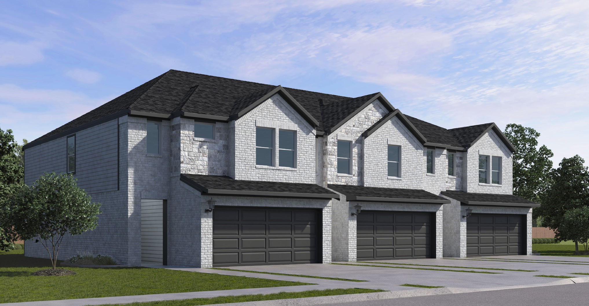
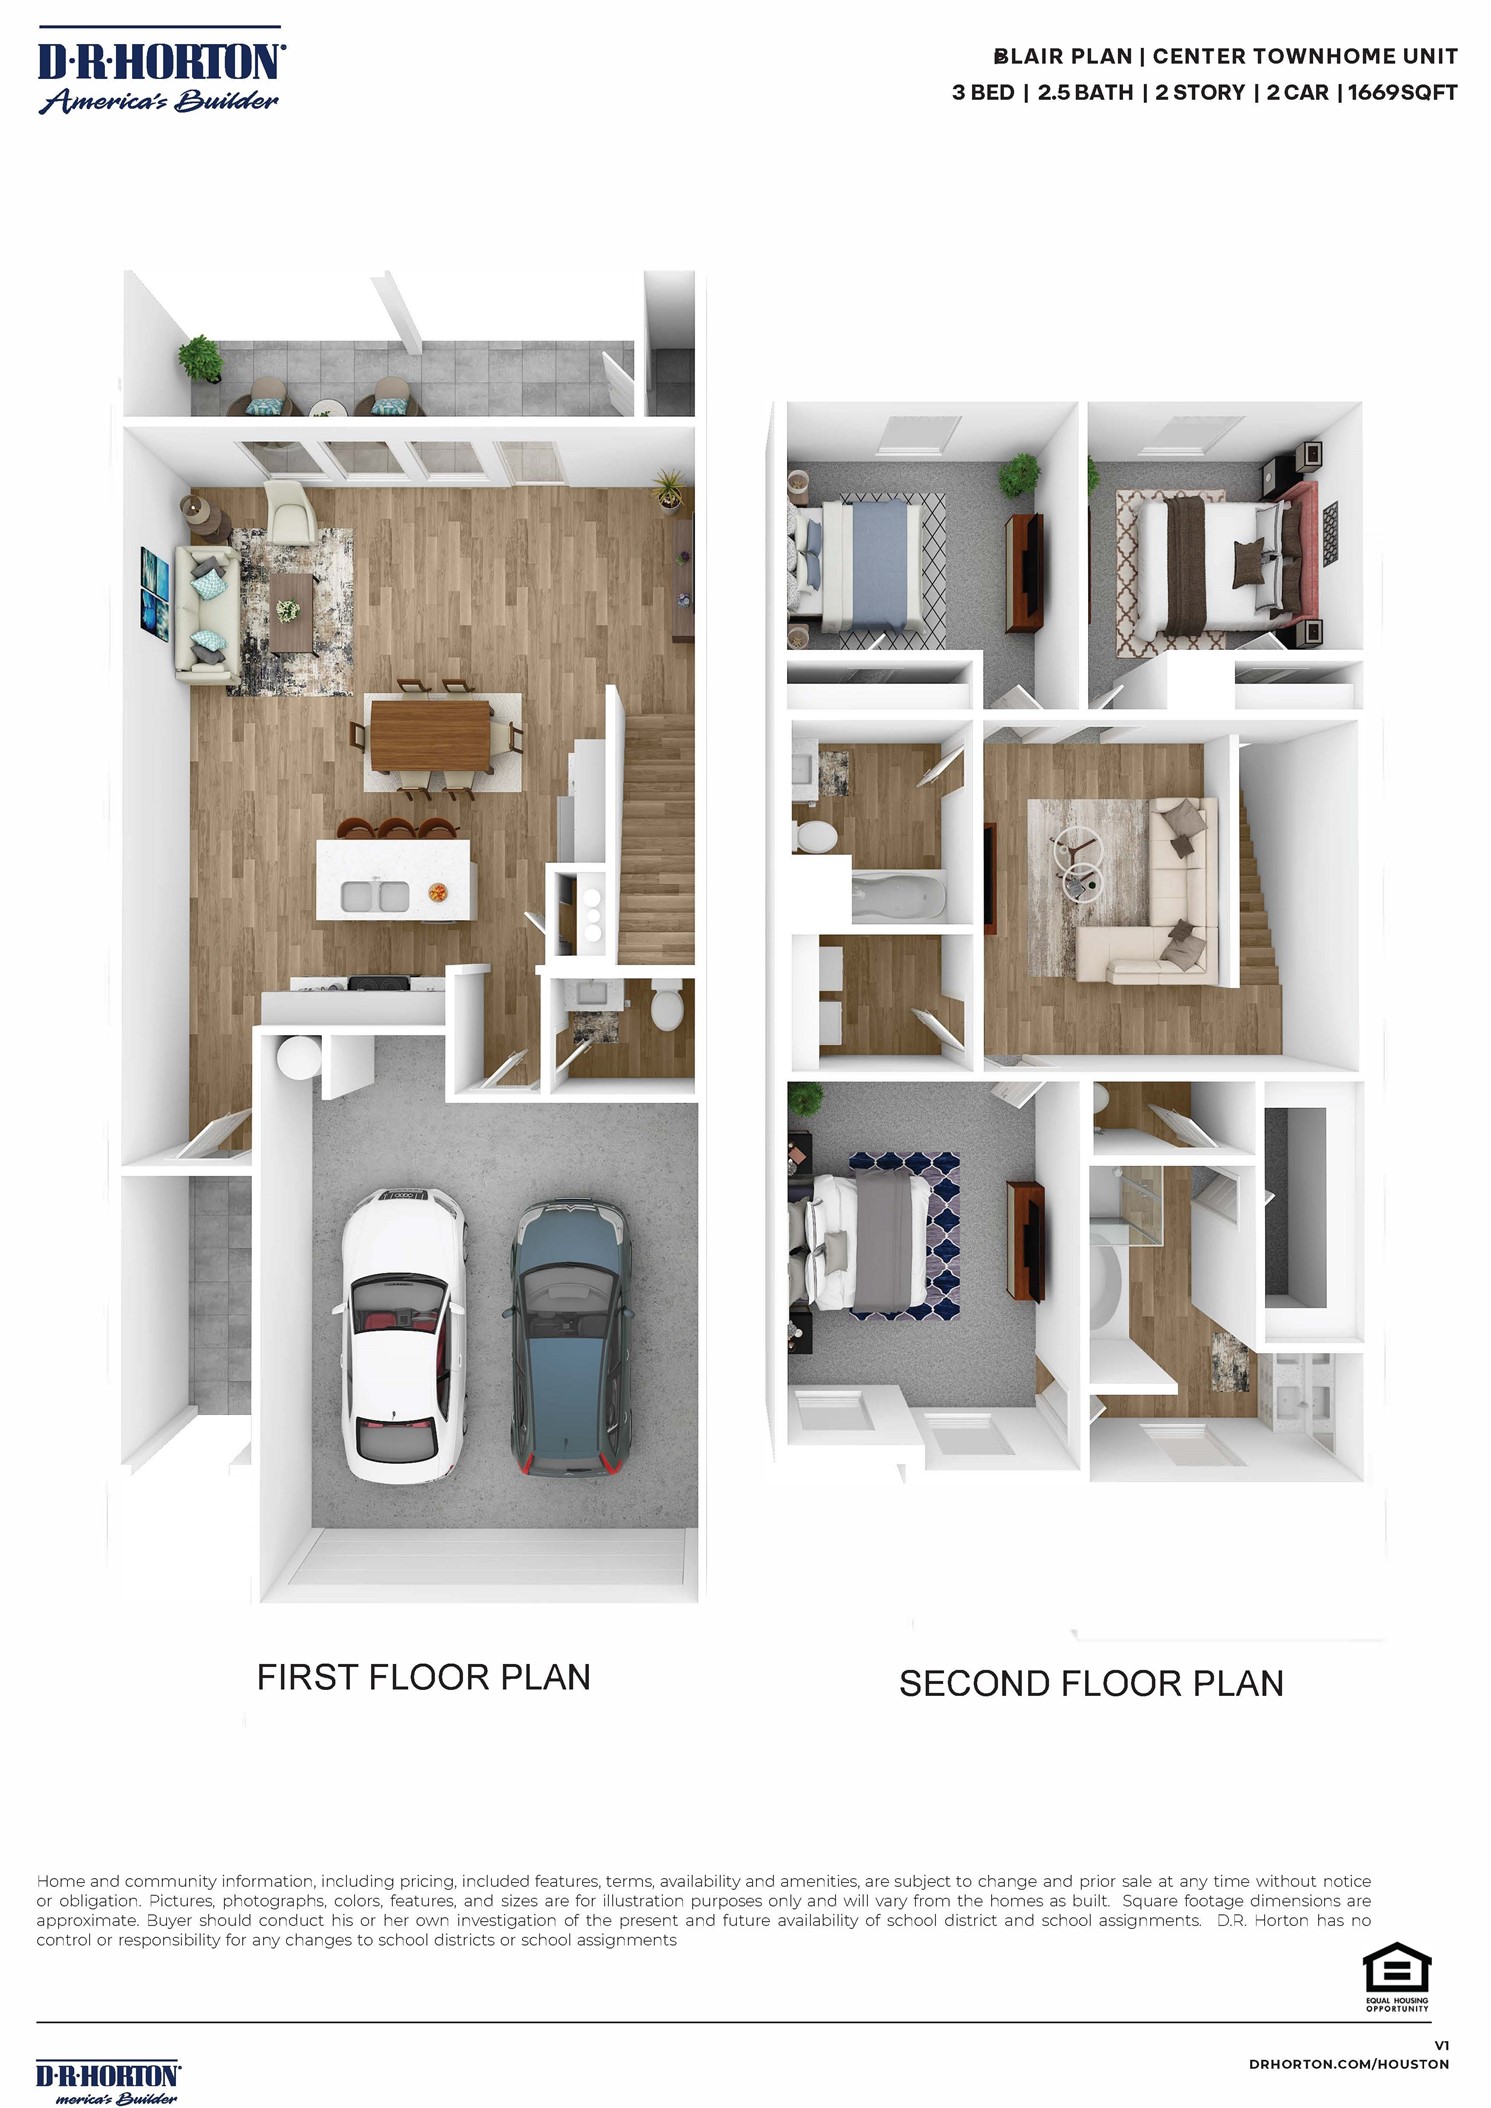
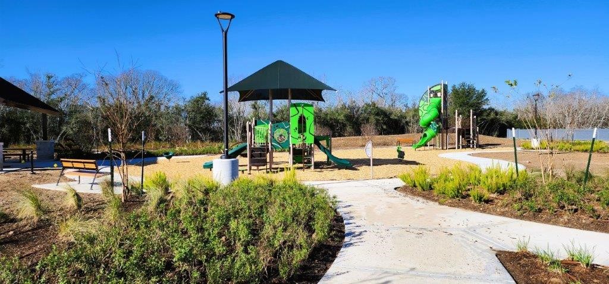
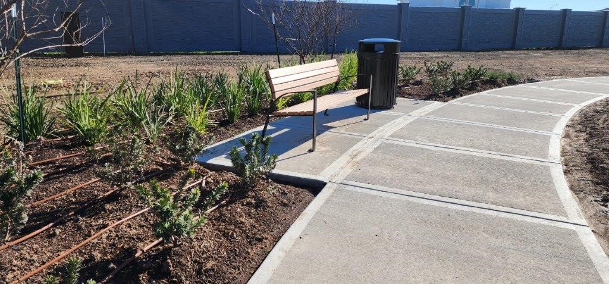
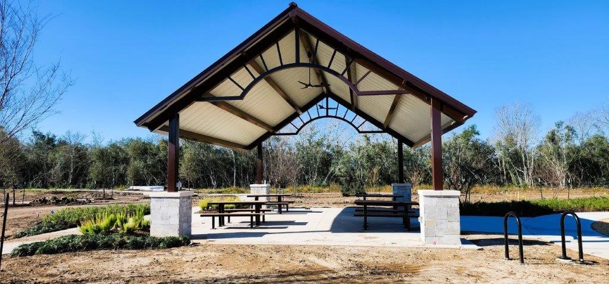
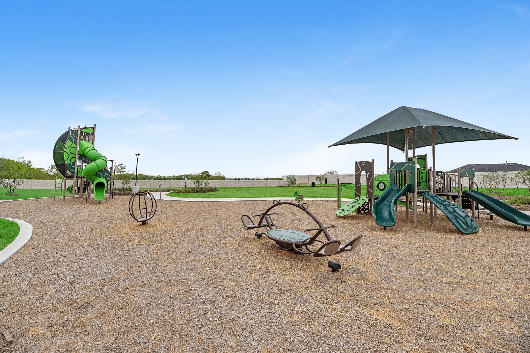
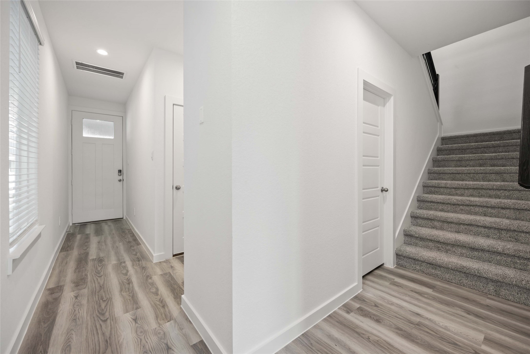
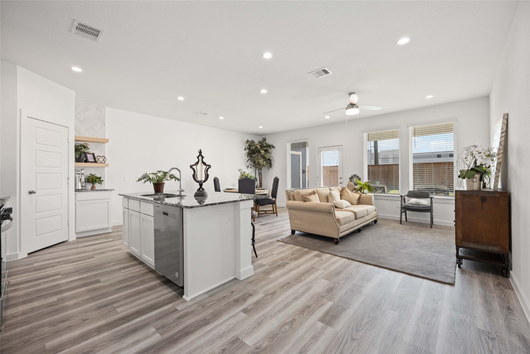
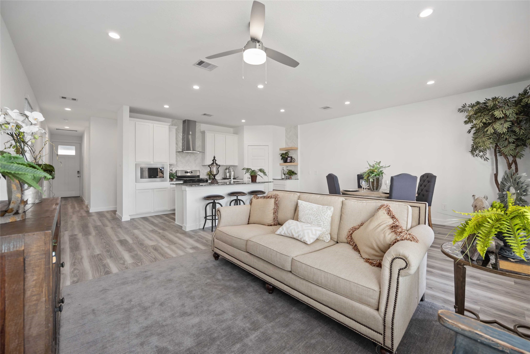
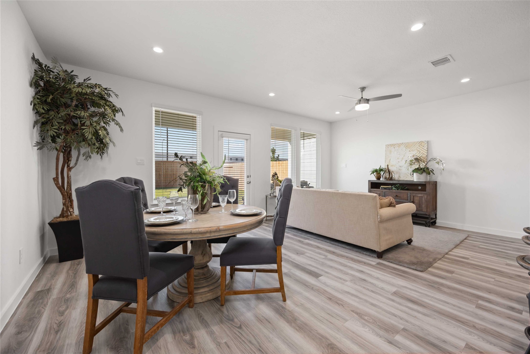
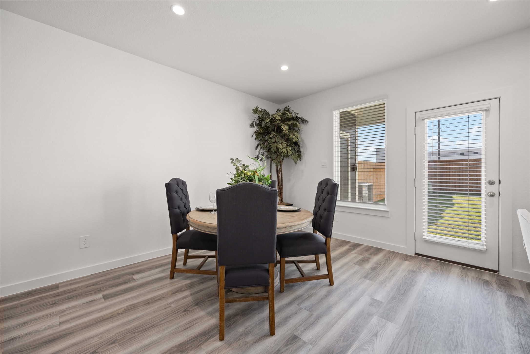
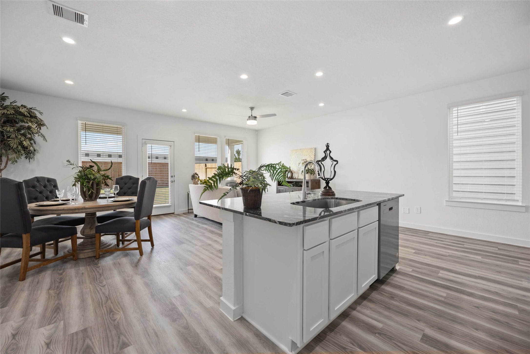
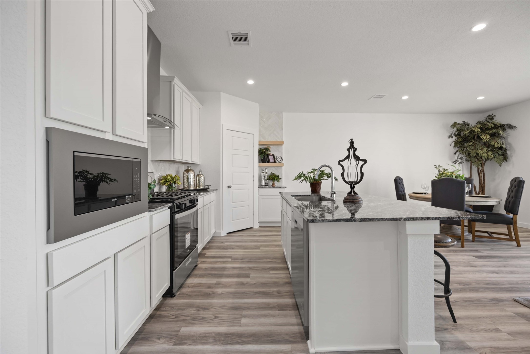
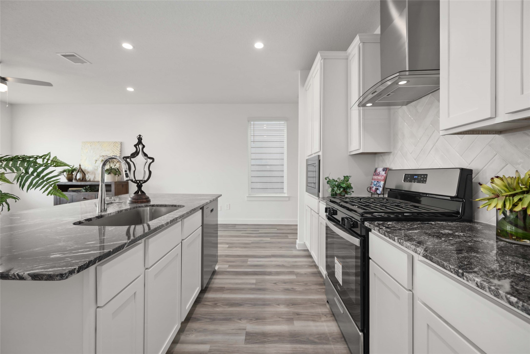
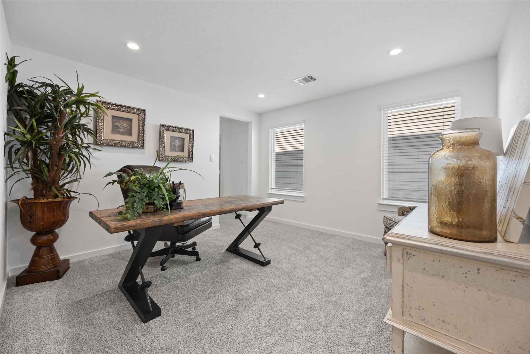
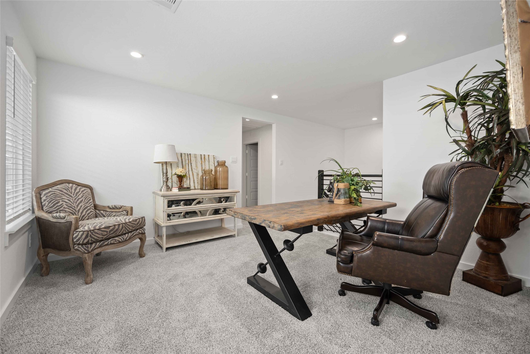
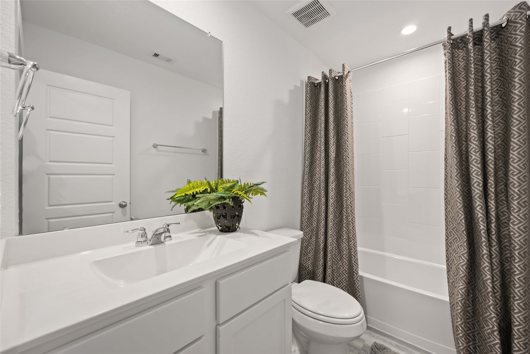
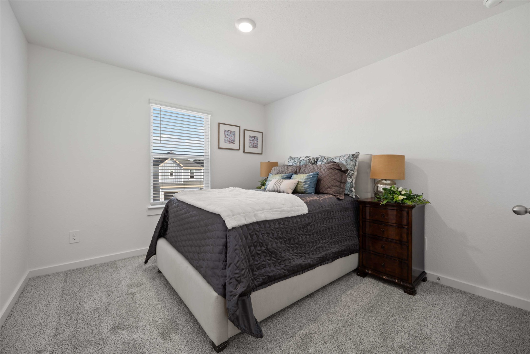
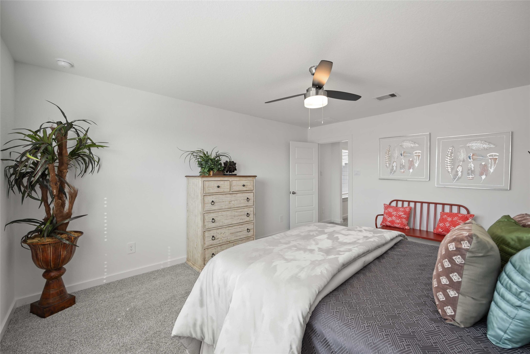
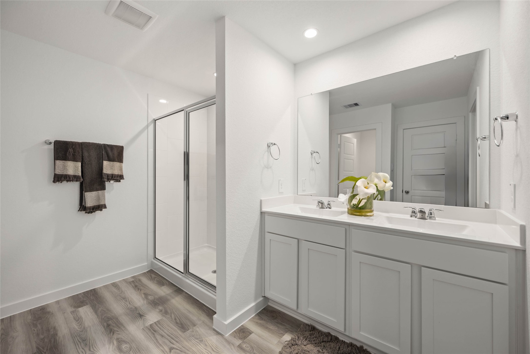
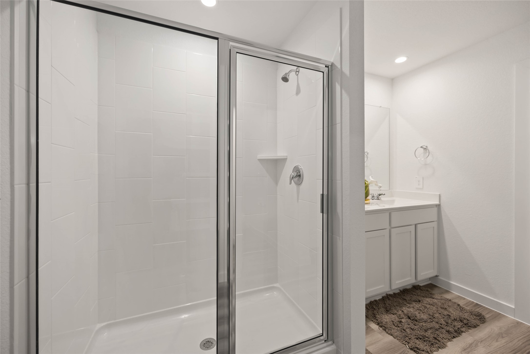
NEW TOWNHOME-The Blair townhome at Alexander offers a refined approach to modern living, blending thoughtful design with everyday functionality. Spanning approximately 1,669 square feet, this two-story home features an open-concept layout that seamlessly connects the kitchen, dining, and family roomcreating an inviting space for both daily living and entertaining. The kitchen serves as the heart of the home, while a covered patio extends your living space outdoors for added relaxation. Upstairs, a spacious primary suite features a well-appointed bath with a separate shower and tub. Two additional bedrooms and a versatile flex space provide options for a game room, second living area, or home office. With elevated finishes, smart home technology, energy-efficient construction, and a 2-car garage, the Blair offers comfort, style, and low-maintenance living. Not in a flood zone!
Details
| MLS # | 29821017 |
|---|---|
| Listing Type | For Sale |
| Style | Town House |
| HOA Dues | $3,000 |
| Sub-Type | New Construction |
| Status | Active |
| Year | 2026 |
| Days On Site | 47 |
| Listing Provided By | D.R. Horton-Texas, LTD | Jonathan Woodruff |
Features
| Bed(s) | 3 |
|---|---|
| Bath(s) | 3 Total |
| SQ Feet | 1,669 |
| Garage | 3 |
| Story(s) | 1 |
| Acreage | 3000.00 |
Parking
| Garage Yes / No | Yes |
|---|---|
| Parking Features | Attached, Garage, Oversized, Tandem |
Location
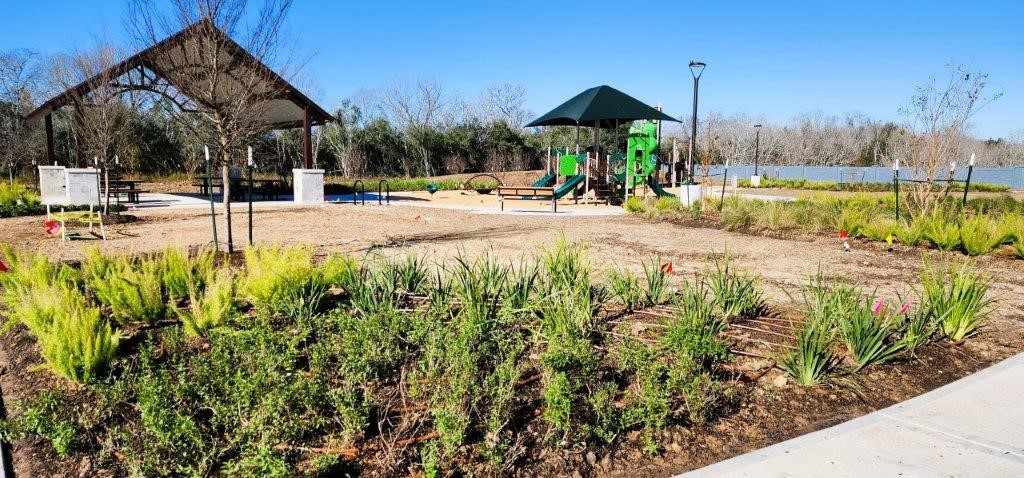
| Community Features | Community Pool |
|---|
Area Information
| State | TX |
|---|---|
| County | Brazoria |
| City | Pearland |
| Zip Code | 77581 |
| Area | 5 |
| Subarea | Pearland |
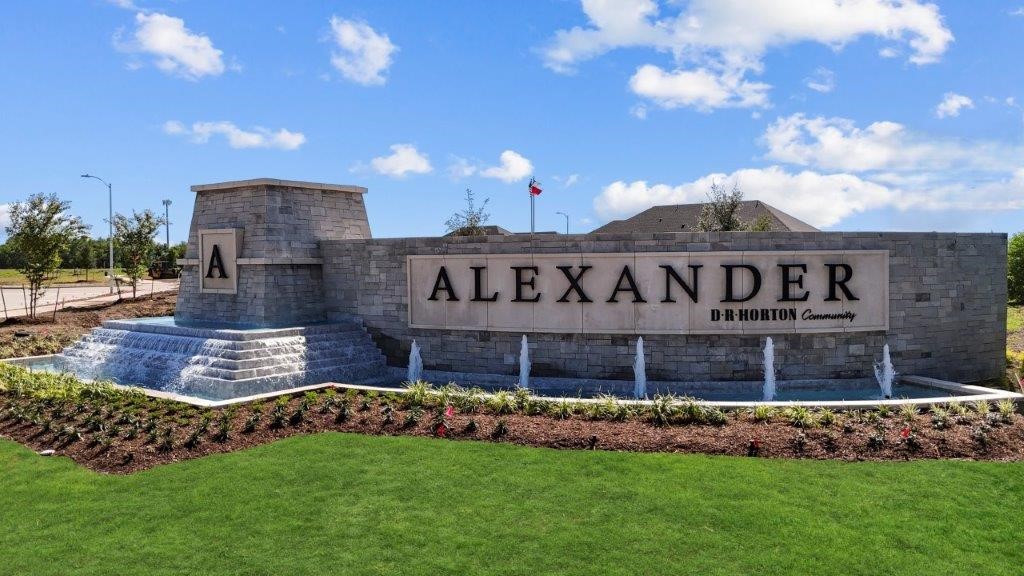
| Community Name | Alexander |
| Listing VS Median (in Alexander) | |
Price: $287,990 low | high Med: $444,990 sqft: 1,669 low | high Med: 2,446 $ / sqft: $173 low | high Med: $182 On site: 47 low | high Med: 23 | |
Request a showing
Request a showing
Contact
Learn More About This Property

| State | TX |
|---|---|
| County | Brazoria |
| City | Pearland |
| Zip Code | 77581 |
| Area | 5 |
| Subarea | Pearland |
| Community Name | Alexander |
| Listing VS Median (in Alexander) | |
Price: $287,990 low | high Med: $444,990 sqft: 1,669 low | high Med: 2,446 $ / sqft: $173 low | high Med: $182 On site: 47 low | high Med: 23 | |


.jpg)

Land & Ranch 210.483.7500 | Bandera 830.850.6700 | Global Luxury 210.483.5700 | Coldwell Banker Commercial Alamo City 210.483.6250
North Central San Antonio / Stone Oak 210.483.7070 | Harper Property Management 210.483.7040 | Relocation Services 210.483.7121
North West San Antonio 210.483.0000 | Laredo 956.722.4822 | Coldwell Banker Commercial International Gateway 956.937.2867
