Welcome to 32210 Waterford Crest in the Gated Golf course community of Weston Lakes! This stunning 2-story home sits on an oversized lot on a quiet Cul-De-Sac street and offers exceptional curb appeal. The exterior showcases a beautiful combination of stone and brick, elegant gabled rooflines, an accent metal roof, and a charming front balcony that adds timeless character and style.
This custom-built home was designed with luxury in mind. The double wide driveway leads to a split 3-car oversized Garage, offering ample space for parking and storage. Beautiful stone-lined flowerbeds and lush landscaping surround the home, enhancing the curb appeal and creating a warm, inviting presence.
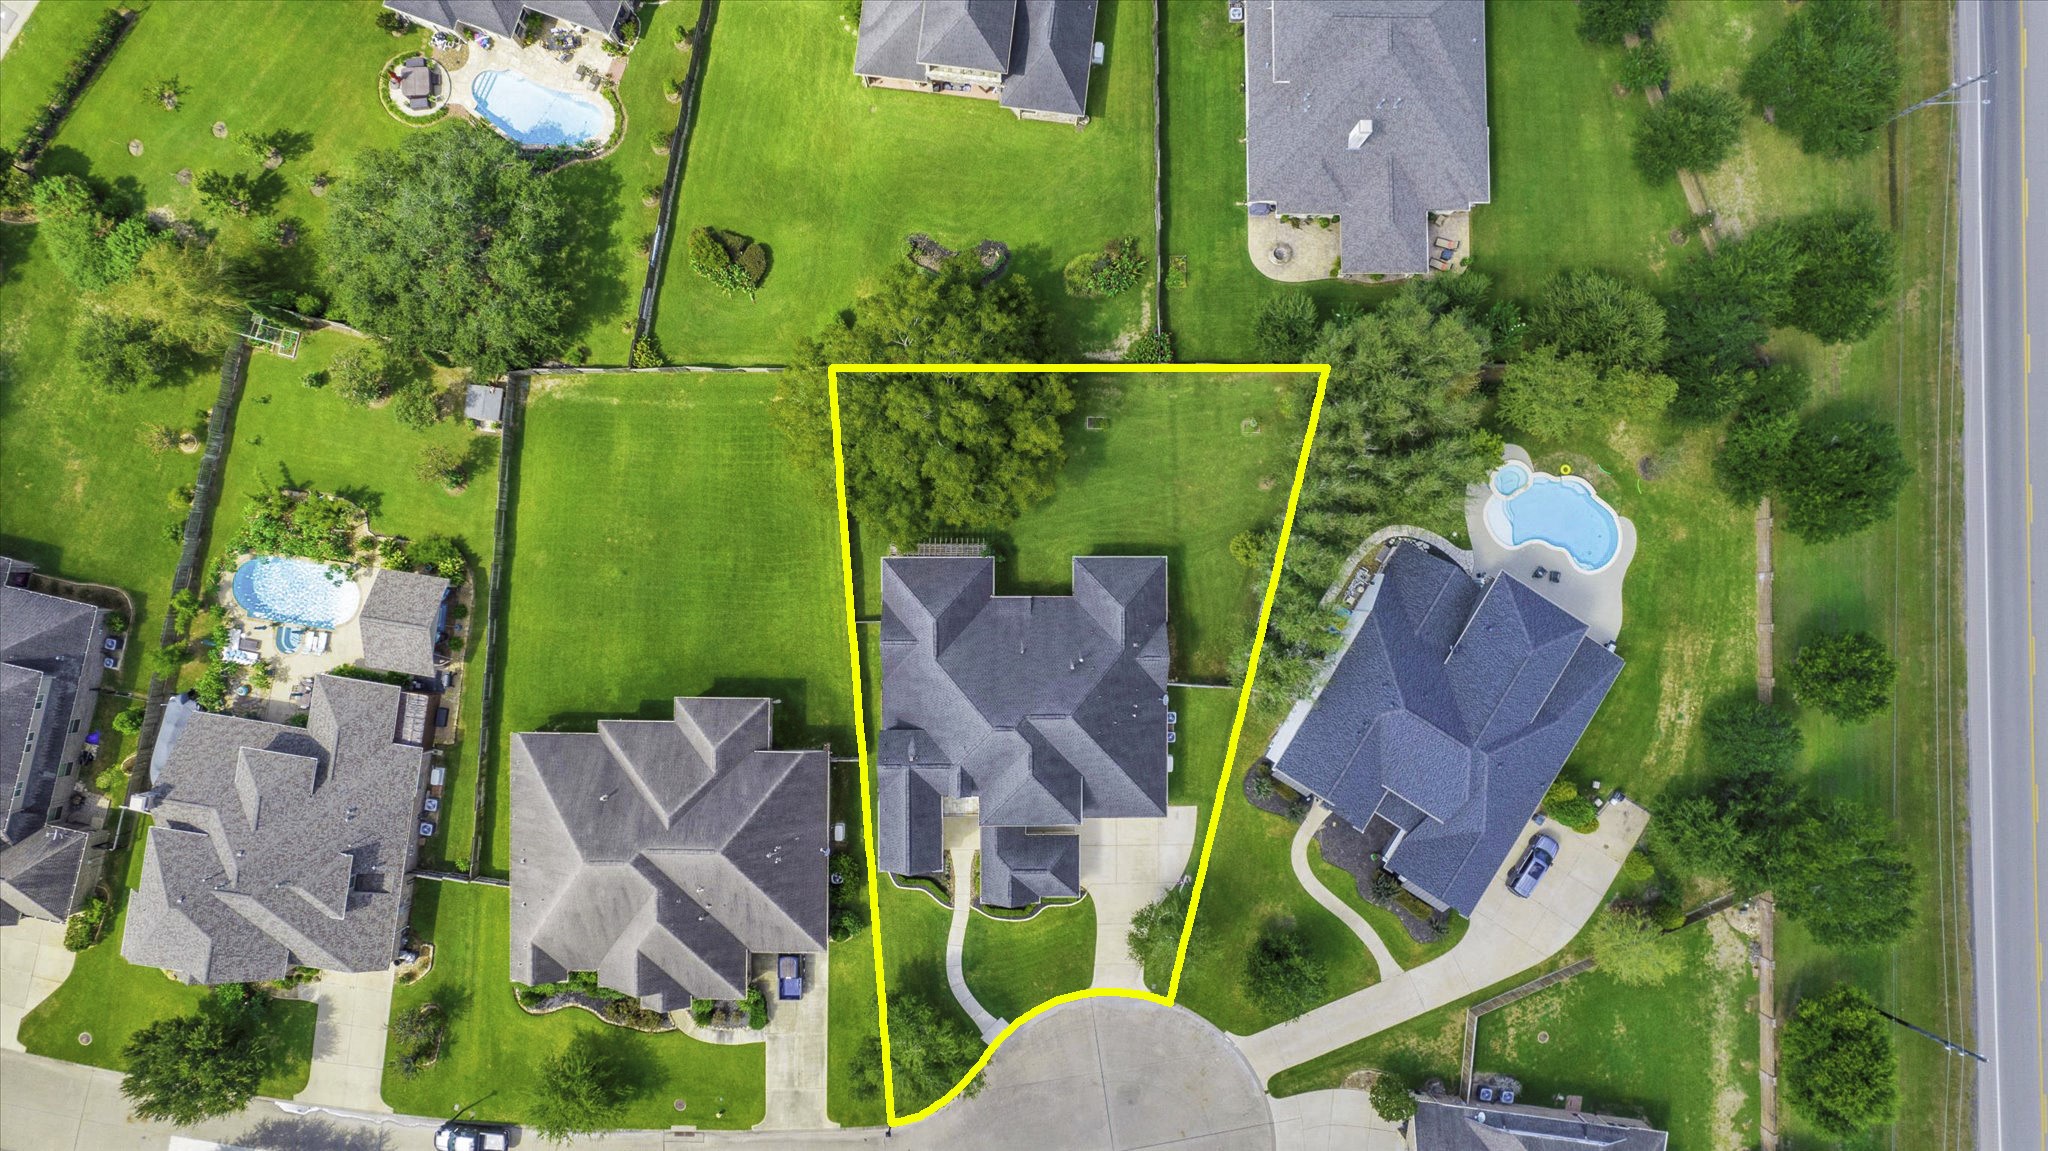
This bird’s-eye view showcases the impressive size of the lot, offering plenty of space in the backyard for a future pool, outdoor entertaining, or recreation. The home is also set back nicely from the street, providing added privacy and an estate-style feel.
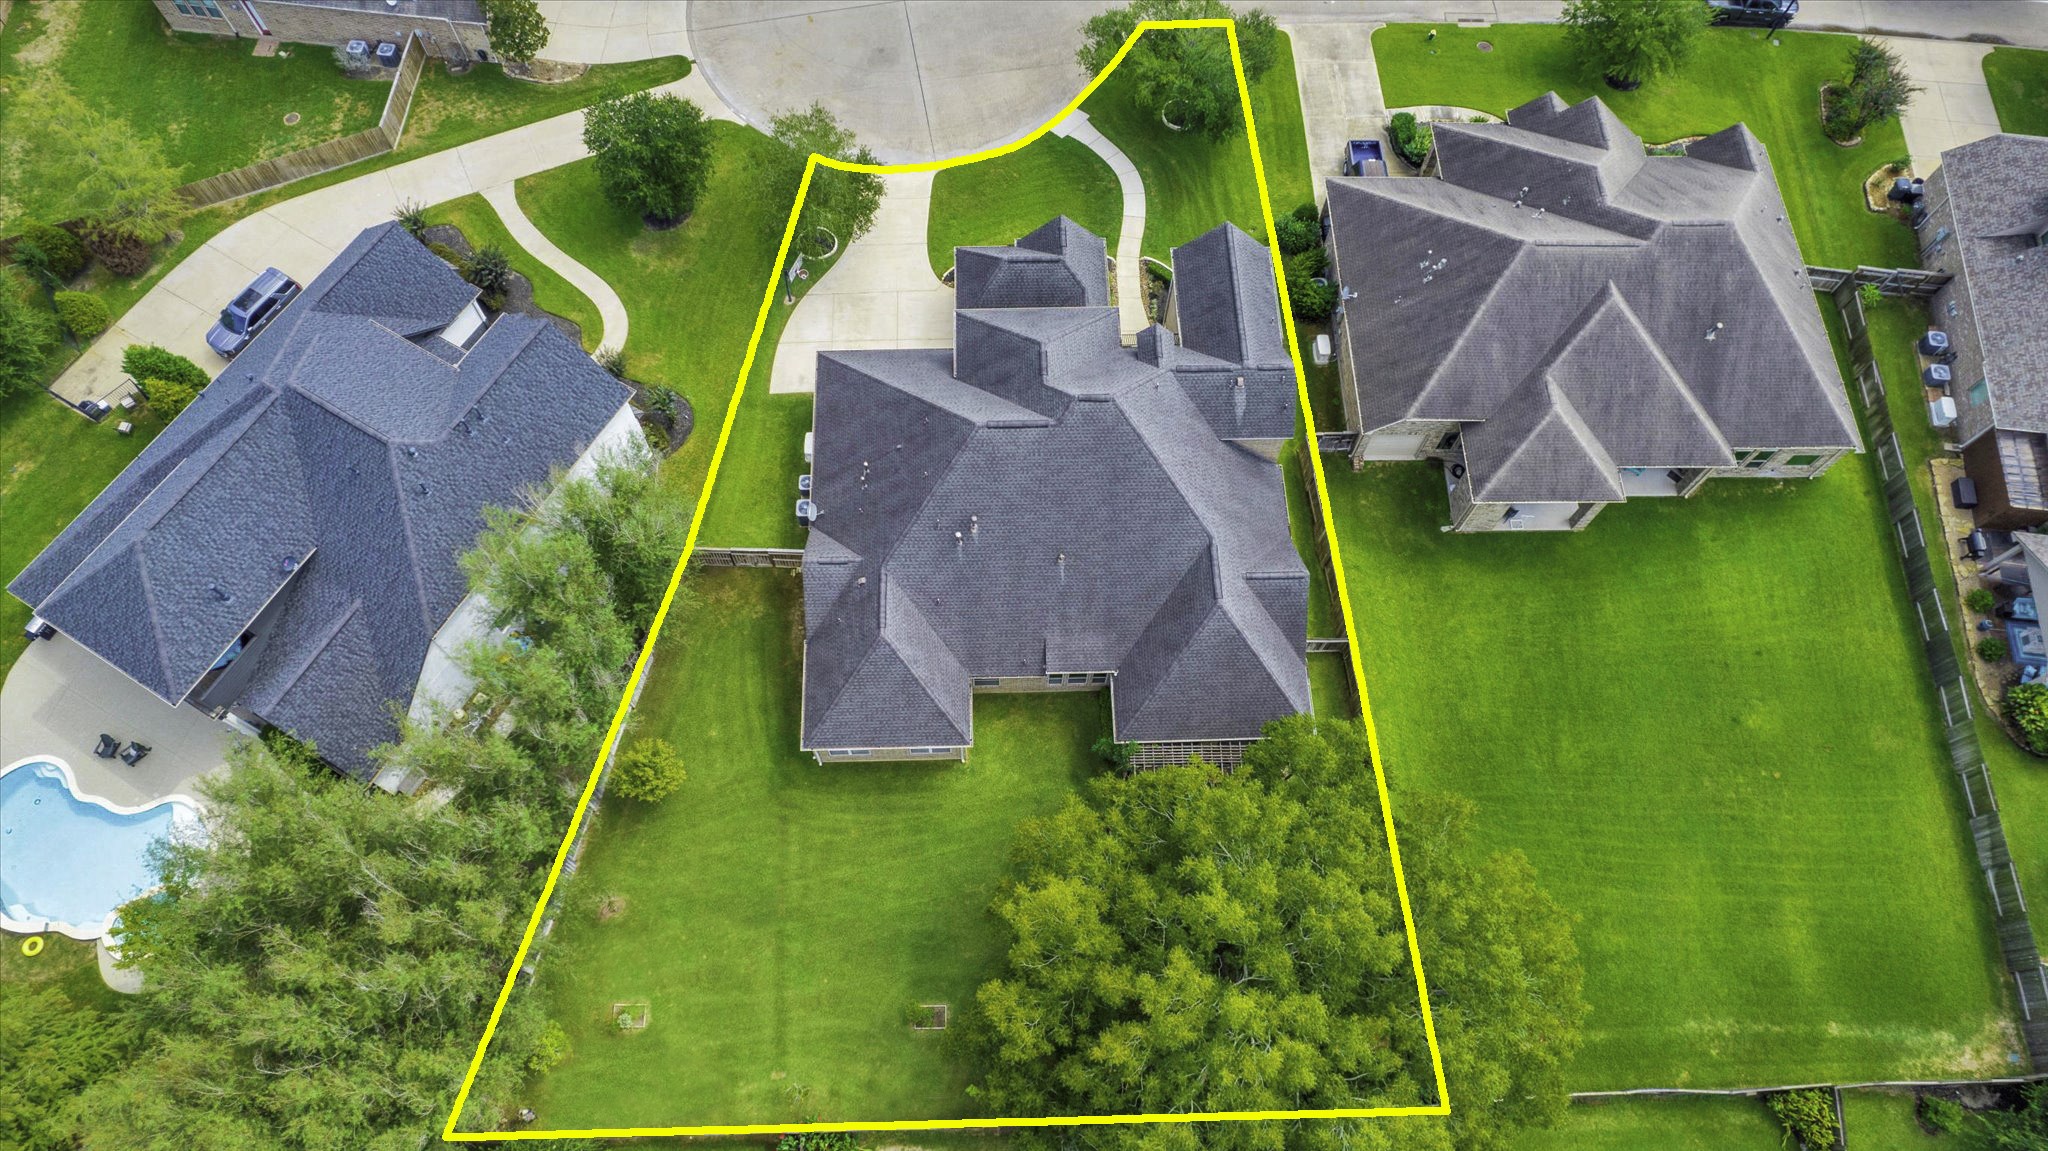
This view looks toward the back of the property and highlights the desirable cul-de-sac location. Notice the beautiful mature Pecan tree in the backyard, along with two majestic Oak trees in the front yard, adding shade, character, and natural beauty to the property.
The front entrance is truly grand, featuring a stunning balcony overlooking the double wood front doors. A custom brick archway beautifully frames the entrance, creating an elegant and welcoming first impression.
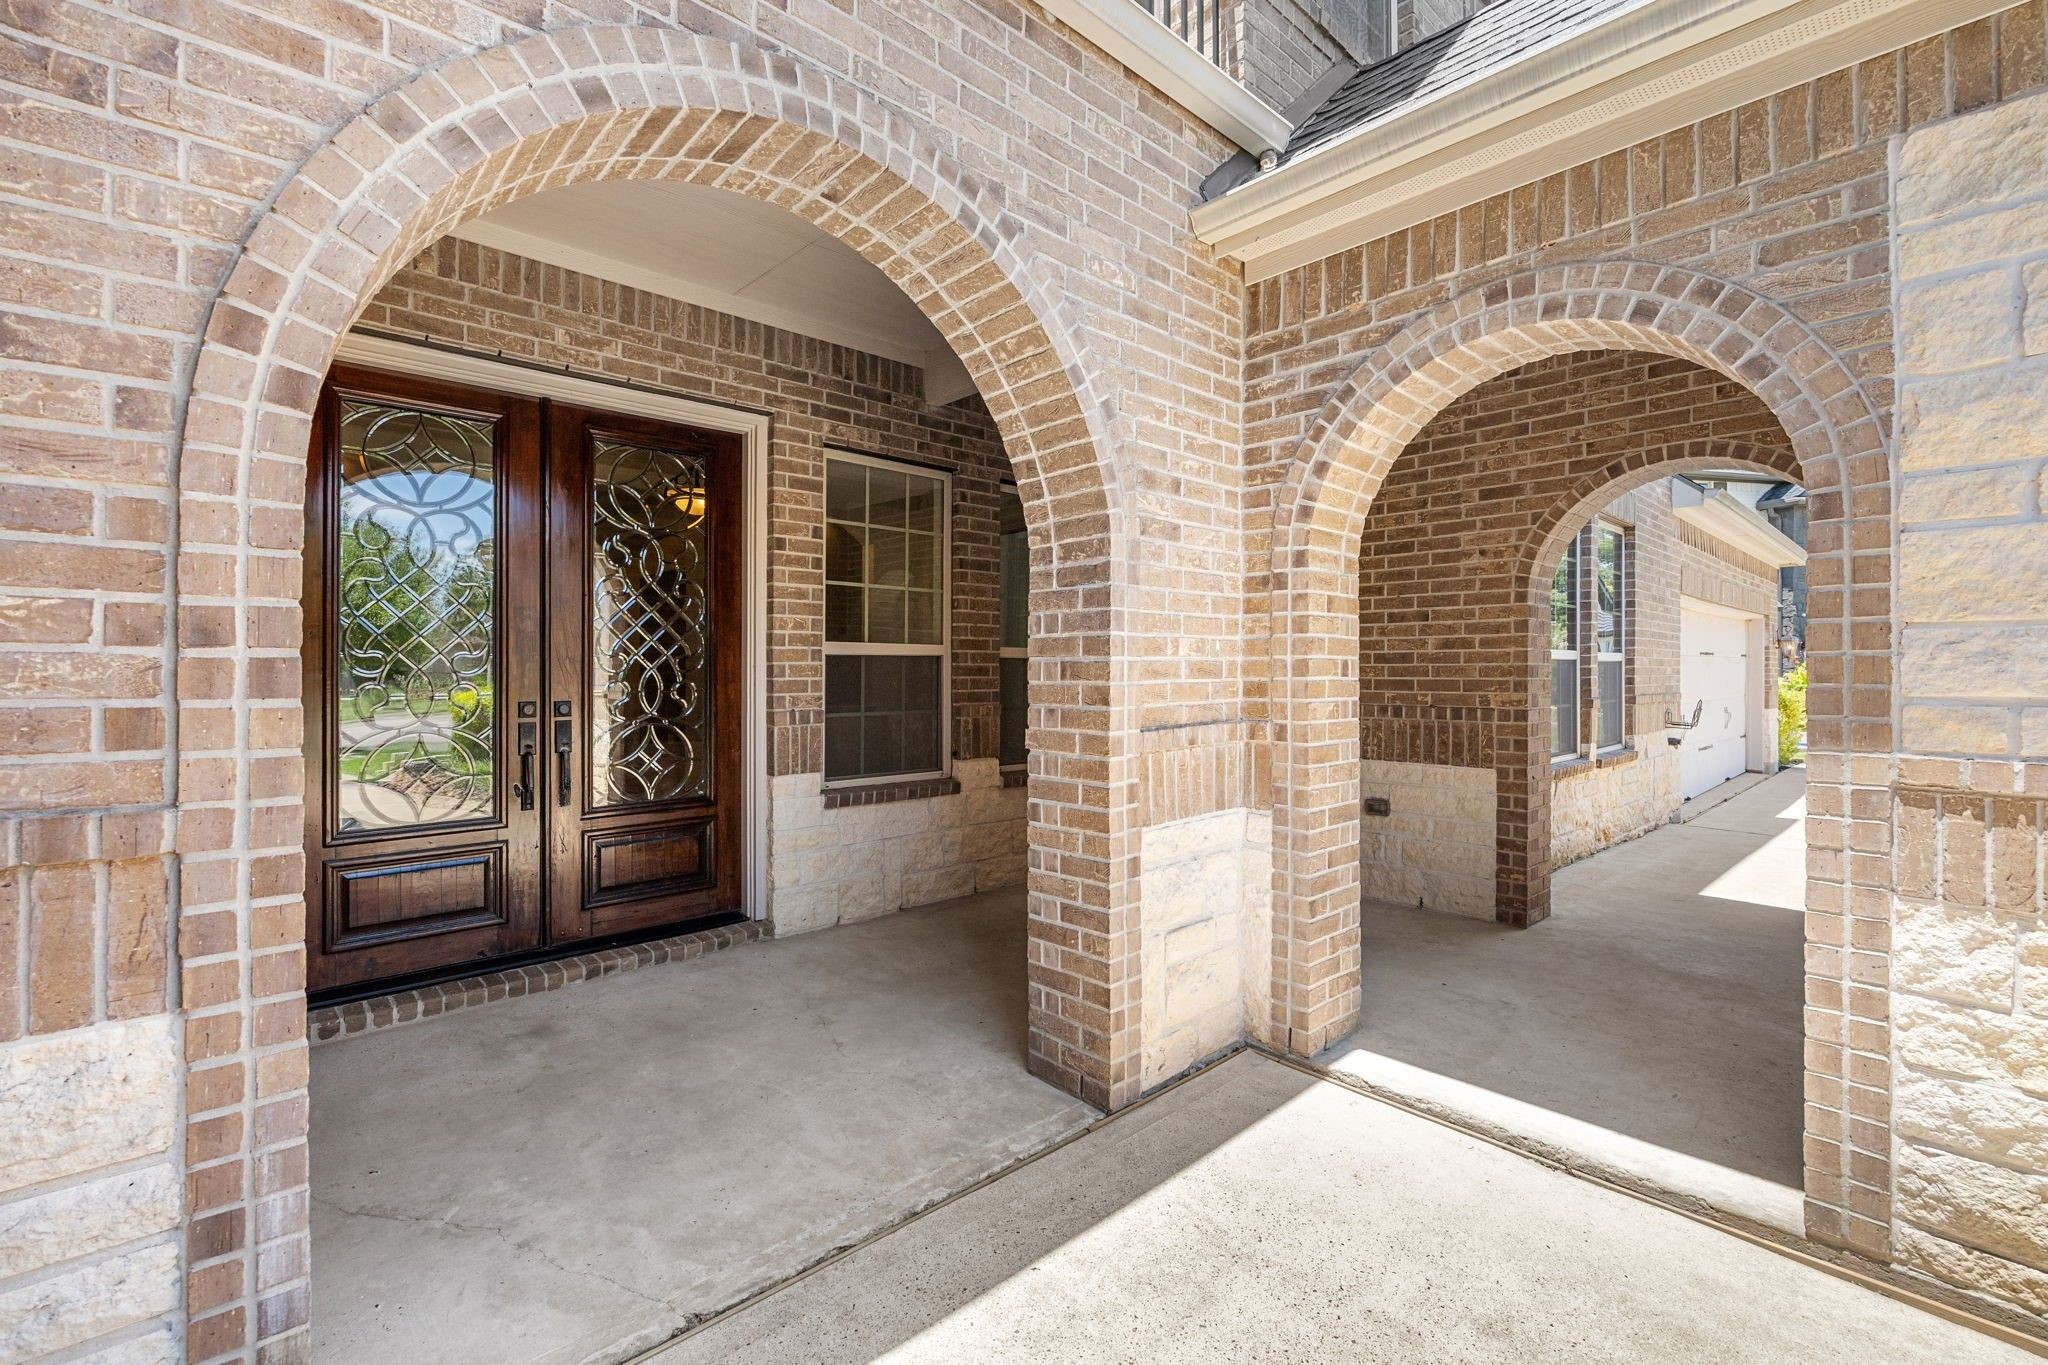
A close-up of the entrance and covered Porch area showcases both elegance and privacy. Notice the beautiful stone and brick architectural design, along with the abundance of covered space that creates a warm and inviting outdoor entryway.
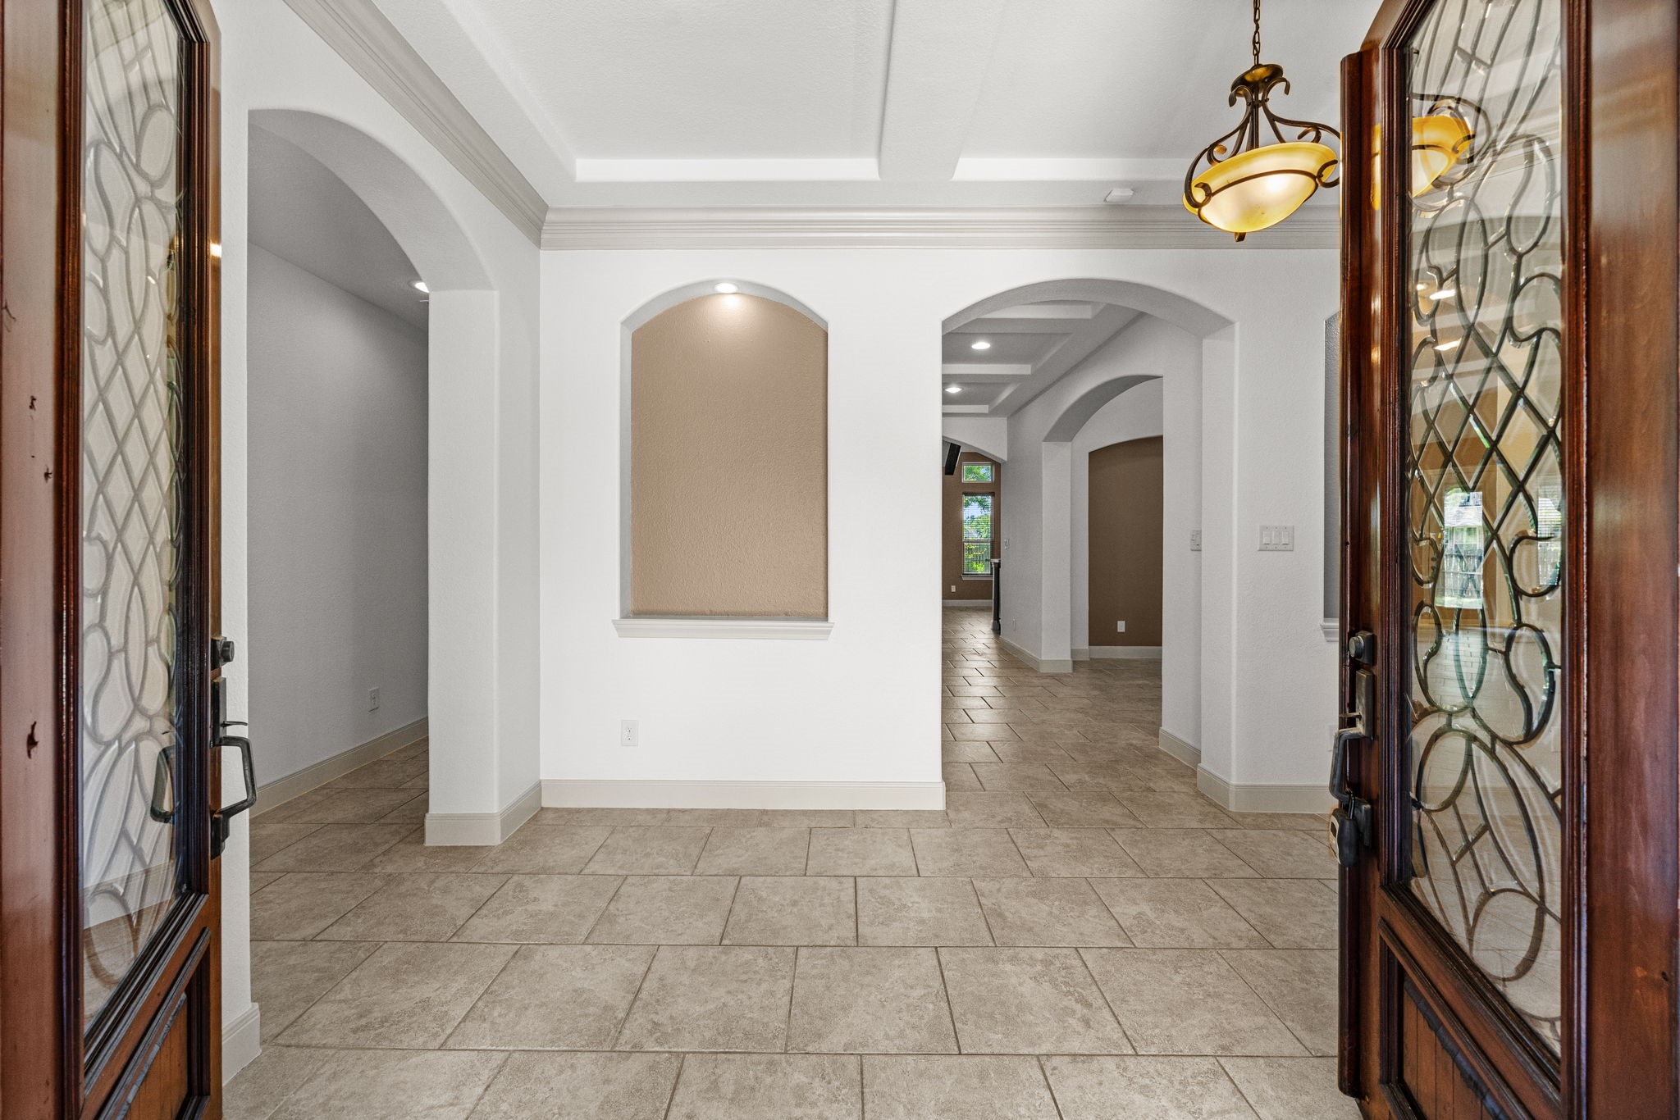
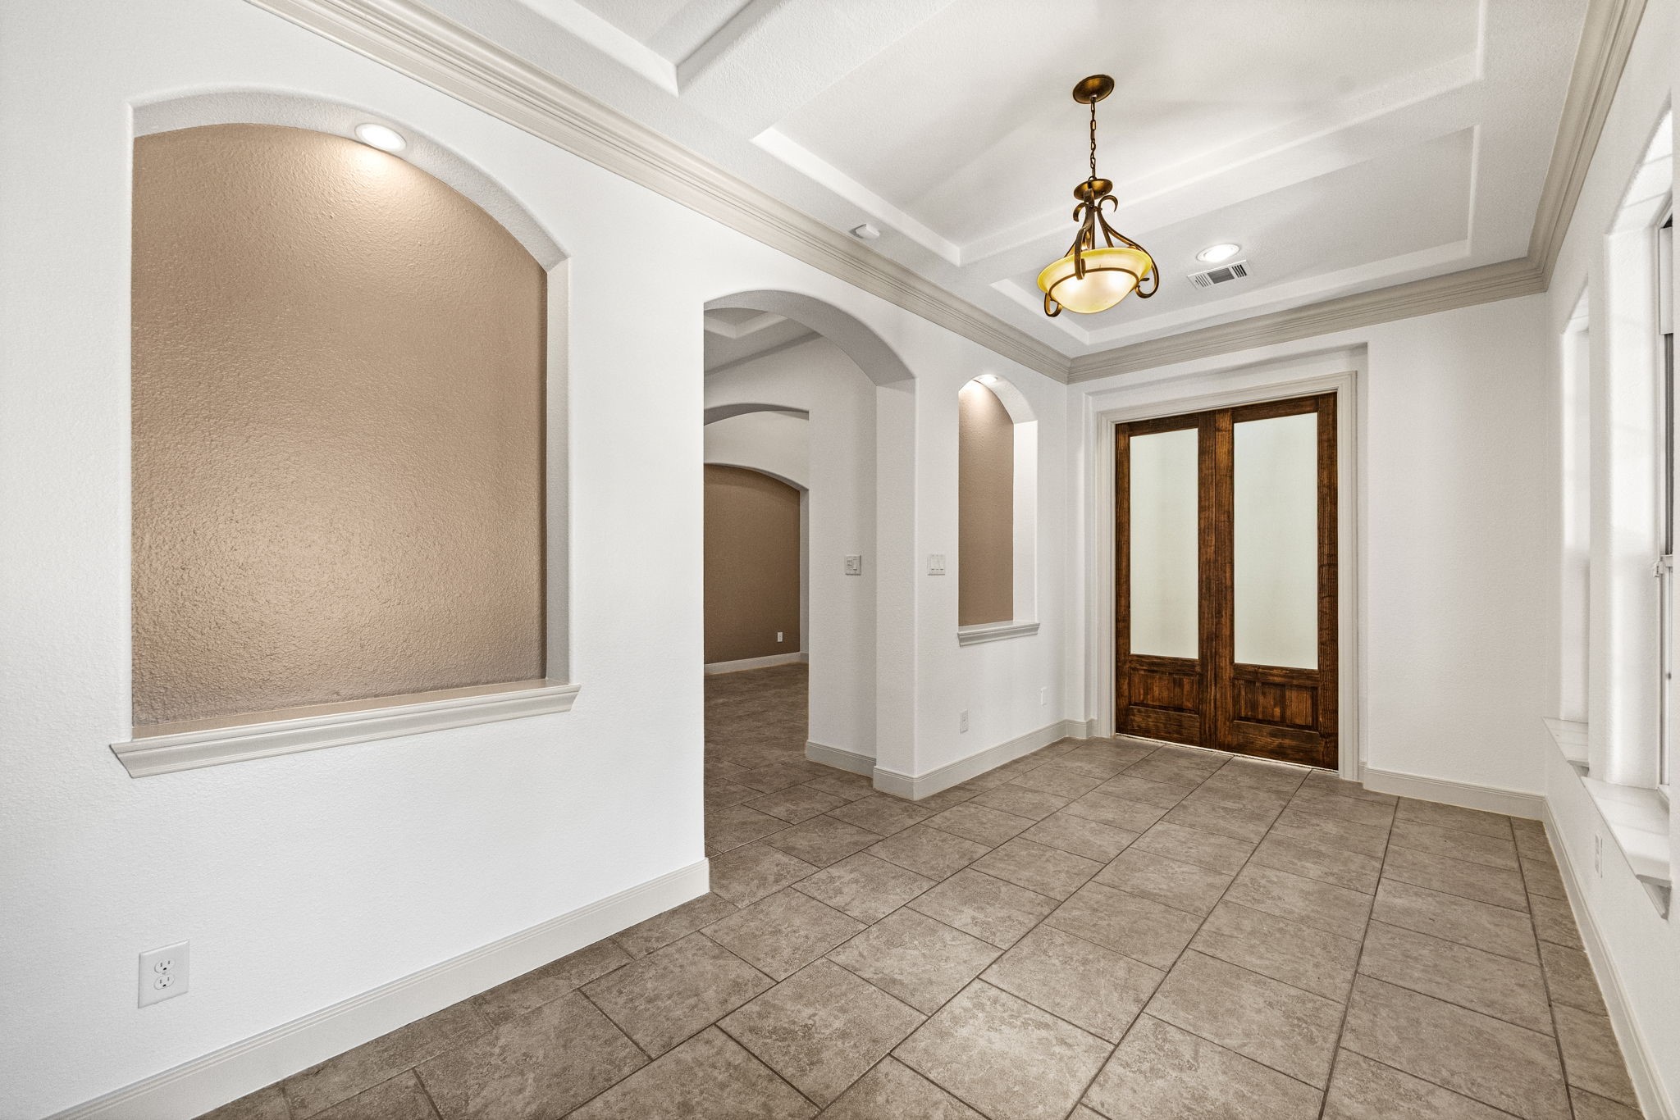
As you walk through the double doors, the Foyer immediately feels warm and inviting, featuring lighted art niches, designer tile flooring throughout, and clear sightlines extending straight through to the Backyard. Additional features that stand out include recessed lighting, elegant, curved archways, and beautiful coffered ceilings found throughout the home, adding architectural detail and sophistication.
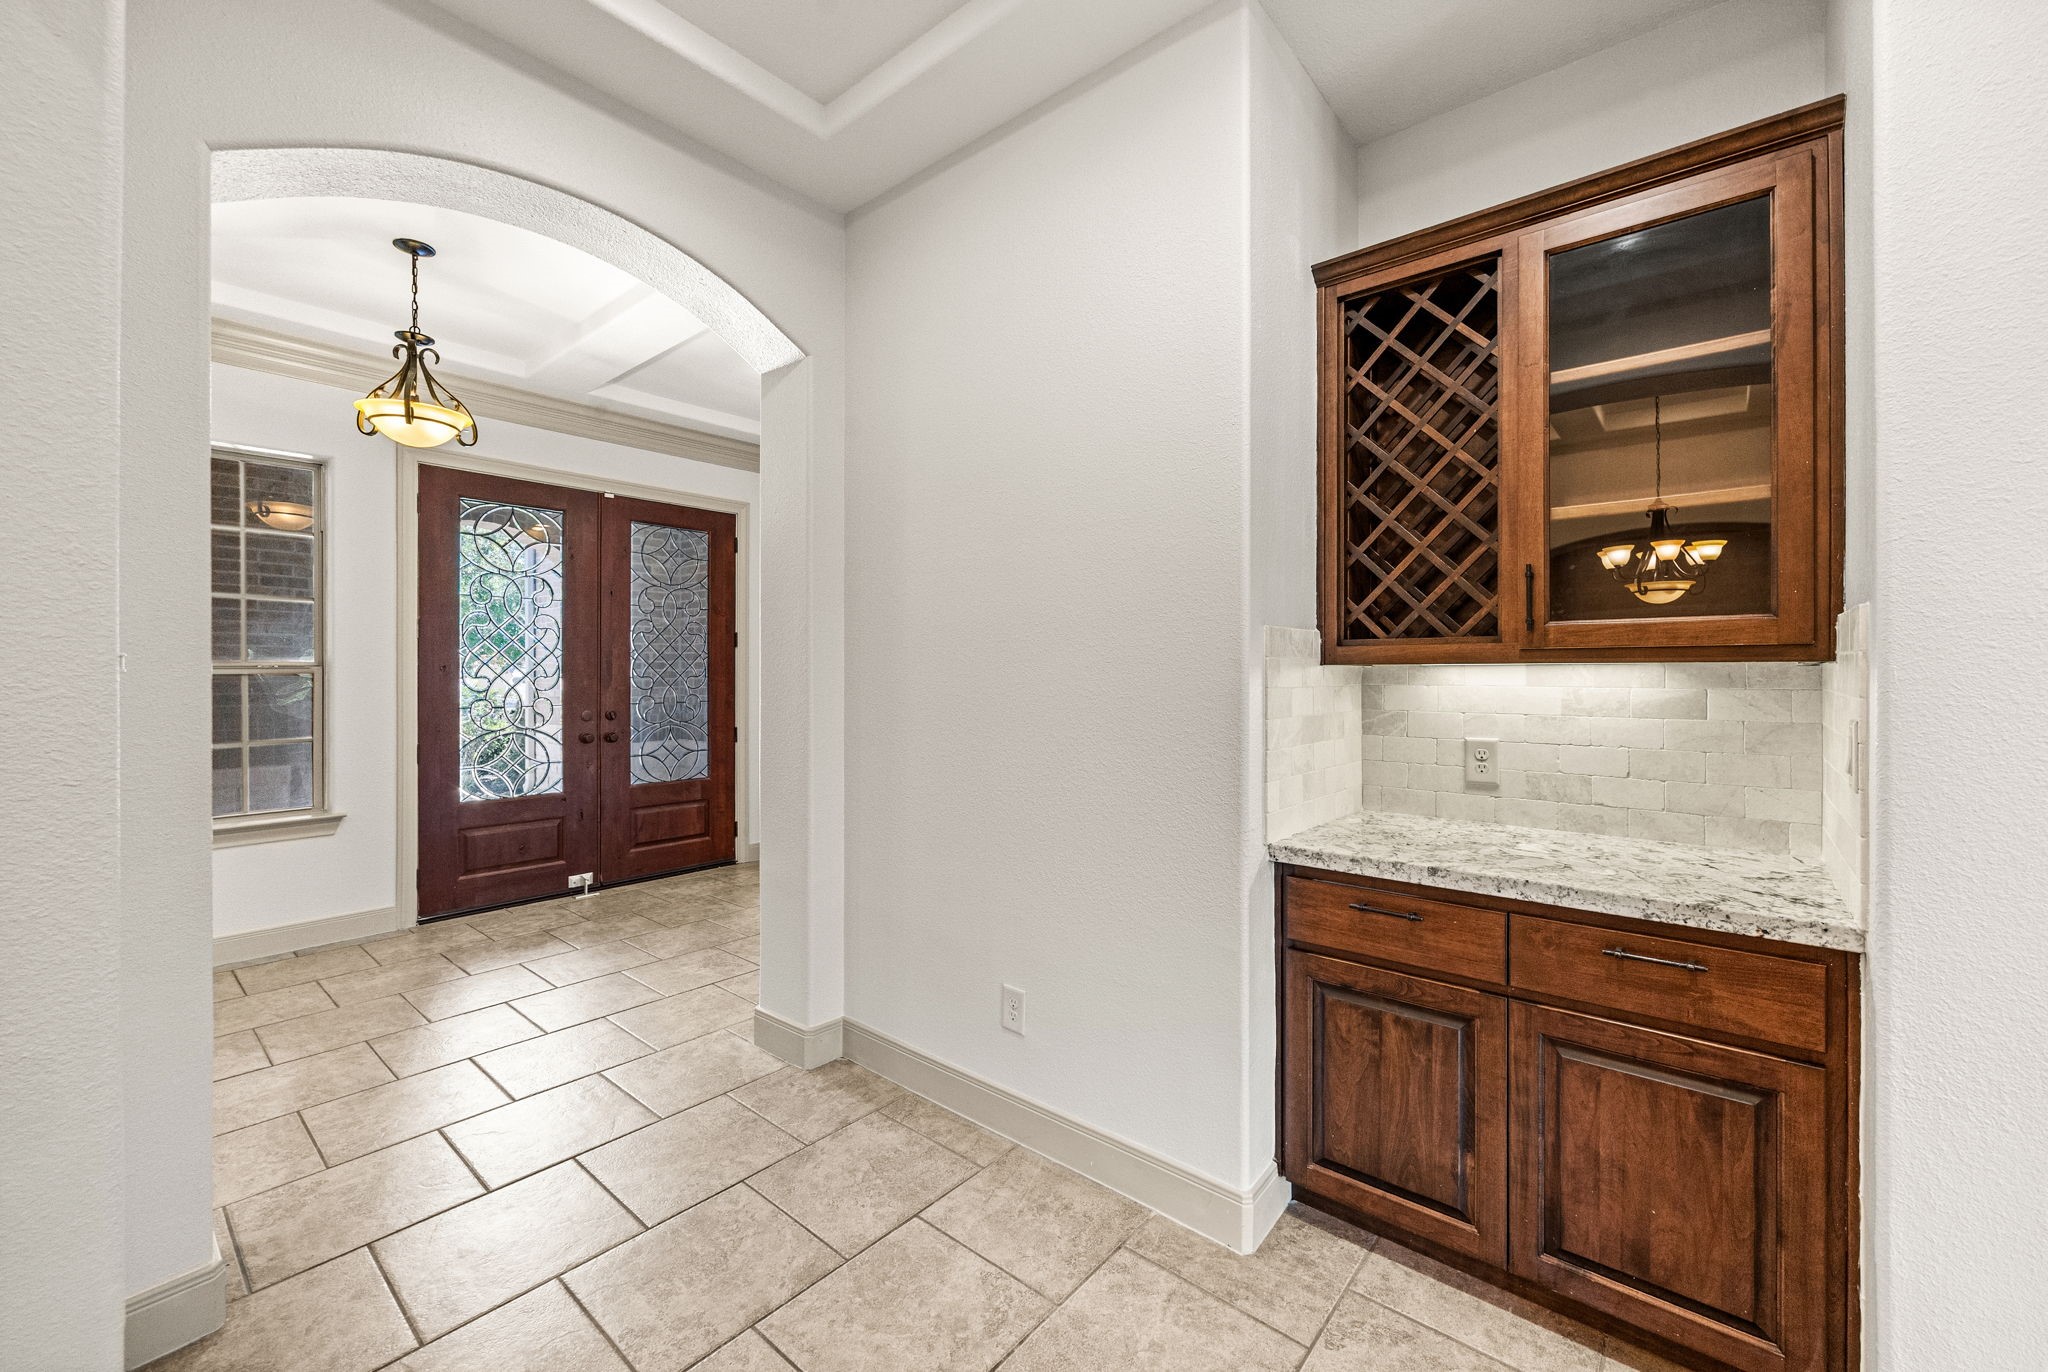
A closer look at the double wood doors with decorative leaded glass showcases the craftsmanship and elegance of the entryway. Your eye is also immediately drawn to the beautiful coffered ceiling, adding depth, character, and tasteful architectural design. Through the archway, you’ll find two secondary Bedrooms, a full Hollywood bath, and an additional Half Bath.
The Home Office is located just off the Foyer at the front of the home, offering added privacy and convenience. It is entered through elegant double wood doors with privacy glass, creating a quiet and refined workspace just steps from the main entry.
The Home Office is generously sized and filled with natural light from three windows, enhanced by 2-inch wood blinds for privacy and light control. A 5-blade ceiling fan provides comfort year-round, while newly installed wall-to-wall lush carpeting adds a fresh, inviting feel to the space. This photo is virtually staged for decorating ideas.
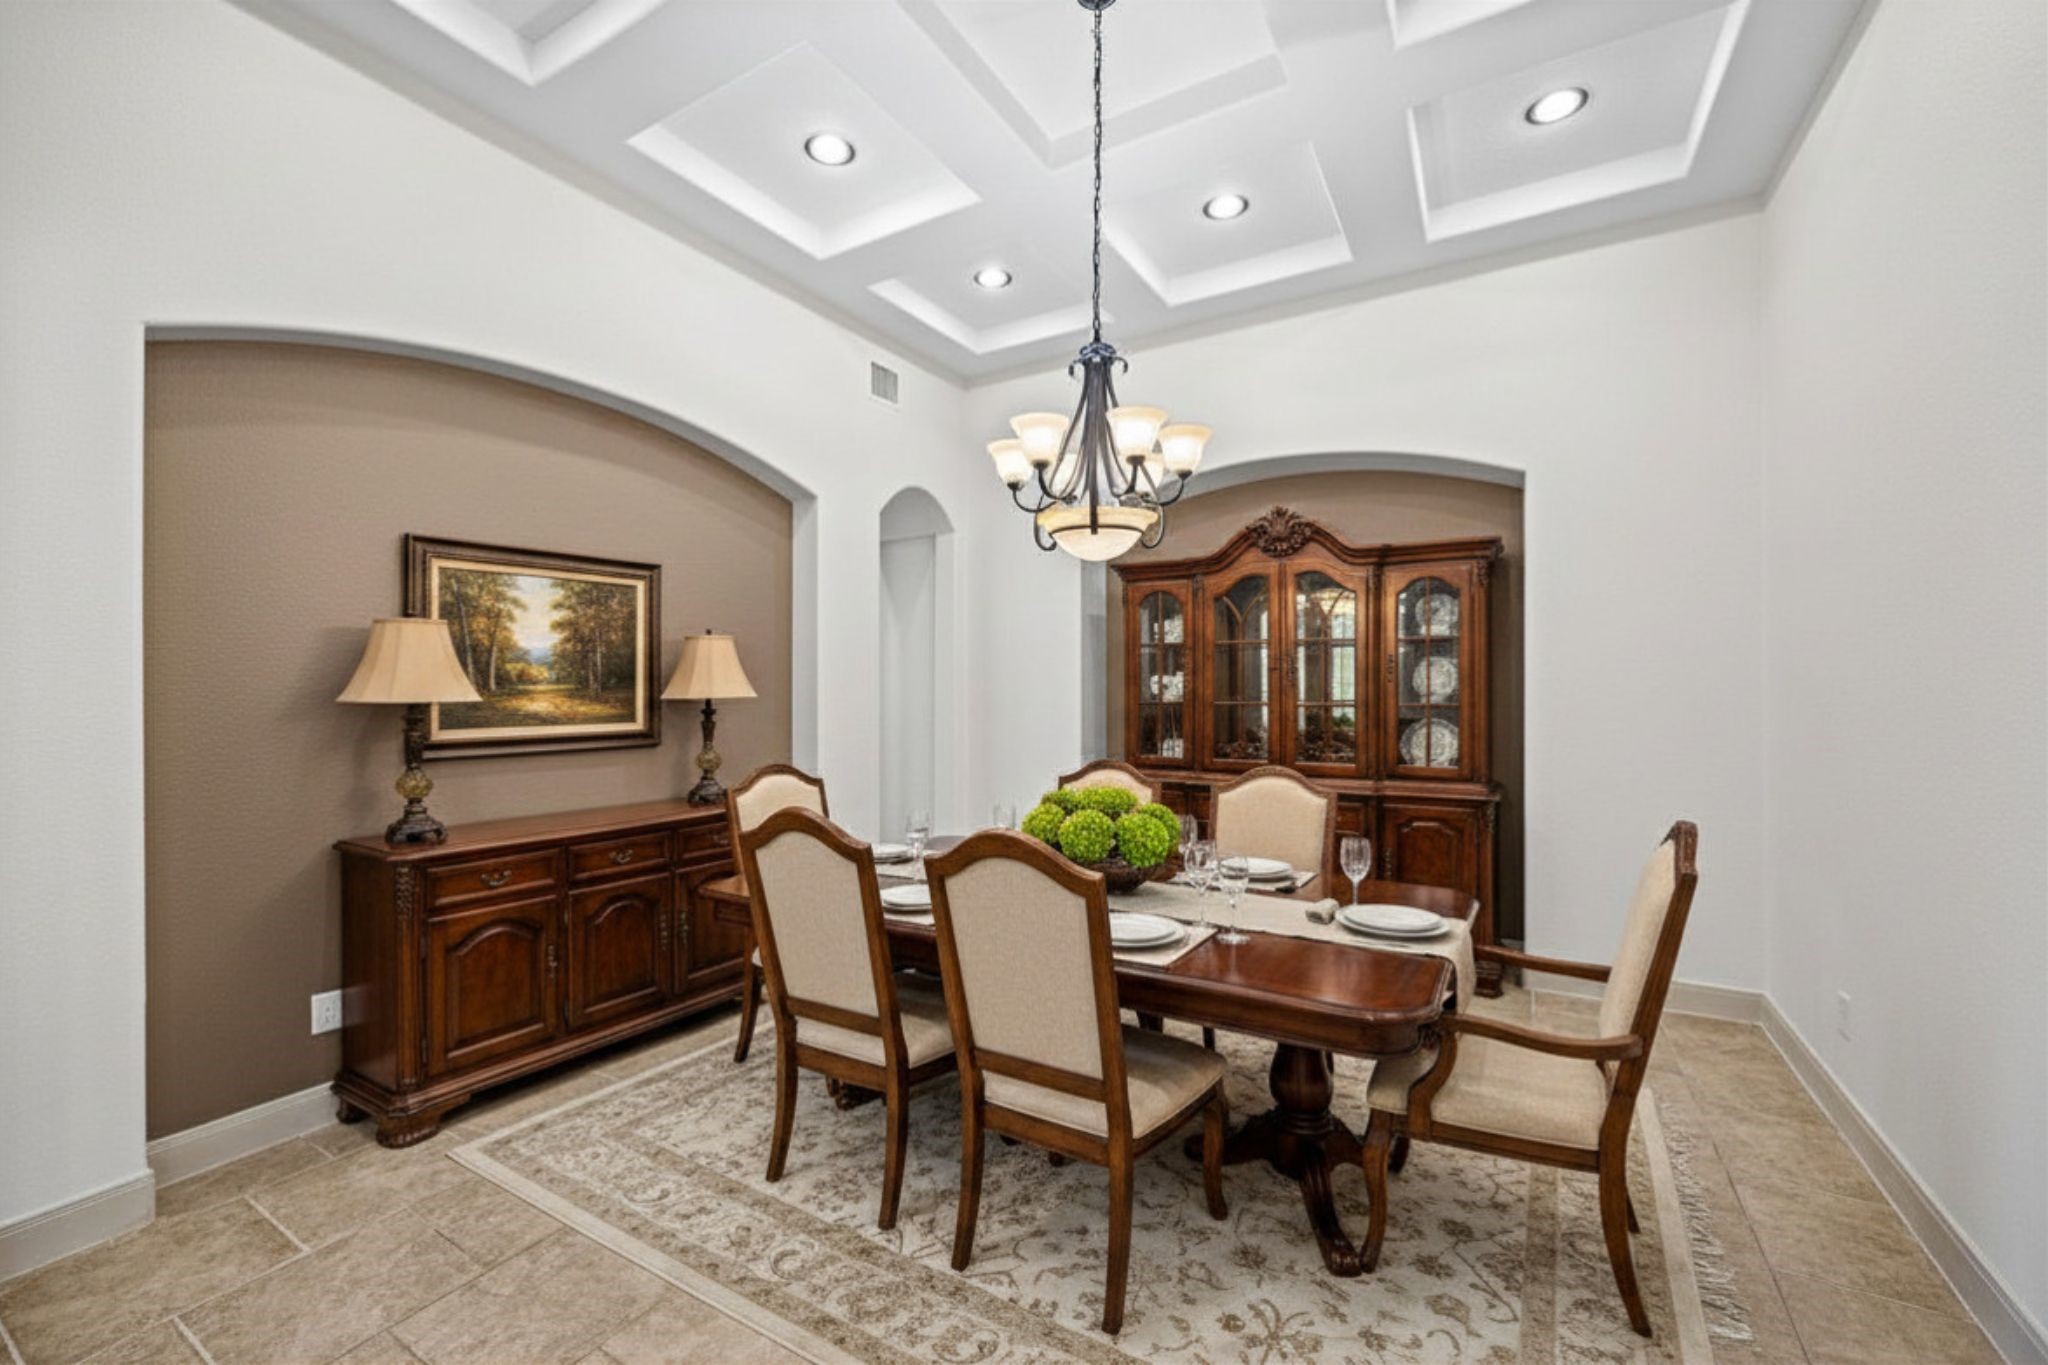
The Formal Dining Room is truly stunning, featuring a beautifully detailed coffered ceiling and rich accent wall colors that add warmth and elegance. Recessed wall niches provide the perfect space for side tables or display cabinets, while a striking chandelier serves as a centerpiece. The room is finished with tile flooring and offers direct access to the Kitchen through an elegant archway on the left, making it ideal for both entertaining and everyday living. This room has been virtually staged.
This view of the Formal Dining Room highlights the convenient Beverage Bar area, perfectly positioned to serve both this space and the Family Room—ideal for entertaining. To the right, you also catch a glimpse of the Kitchen, creating a seamless flow between the main living and dining areas.
The Beverage Bar is perfectly positioned to serve your guests with ease and style. It features a granite countertop, built-in wine racks, and plenty of storage, making it both functional and elegant for entertaining and everyday convenience.
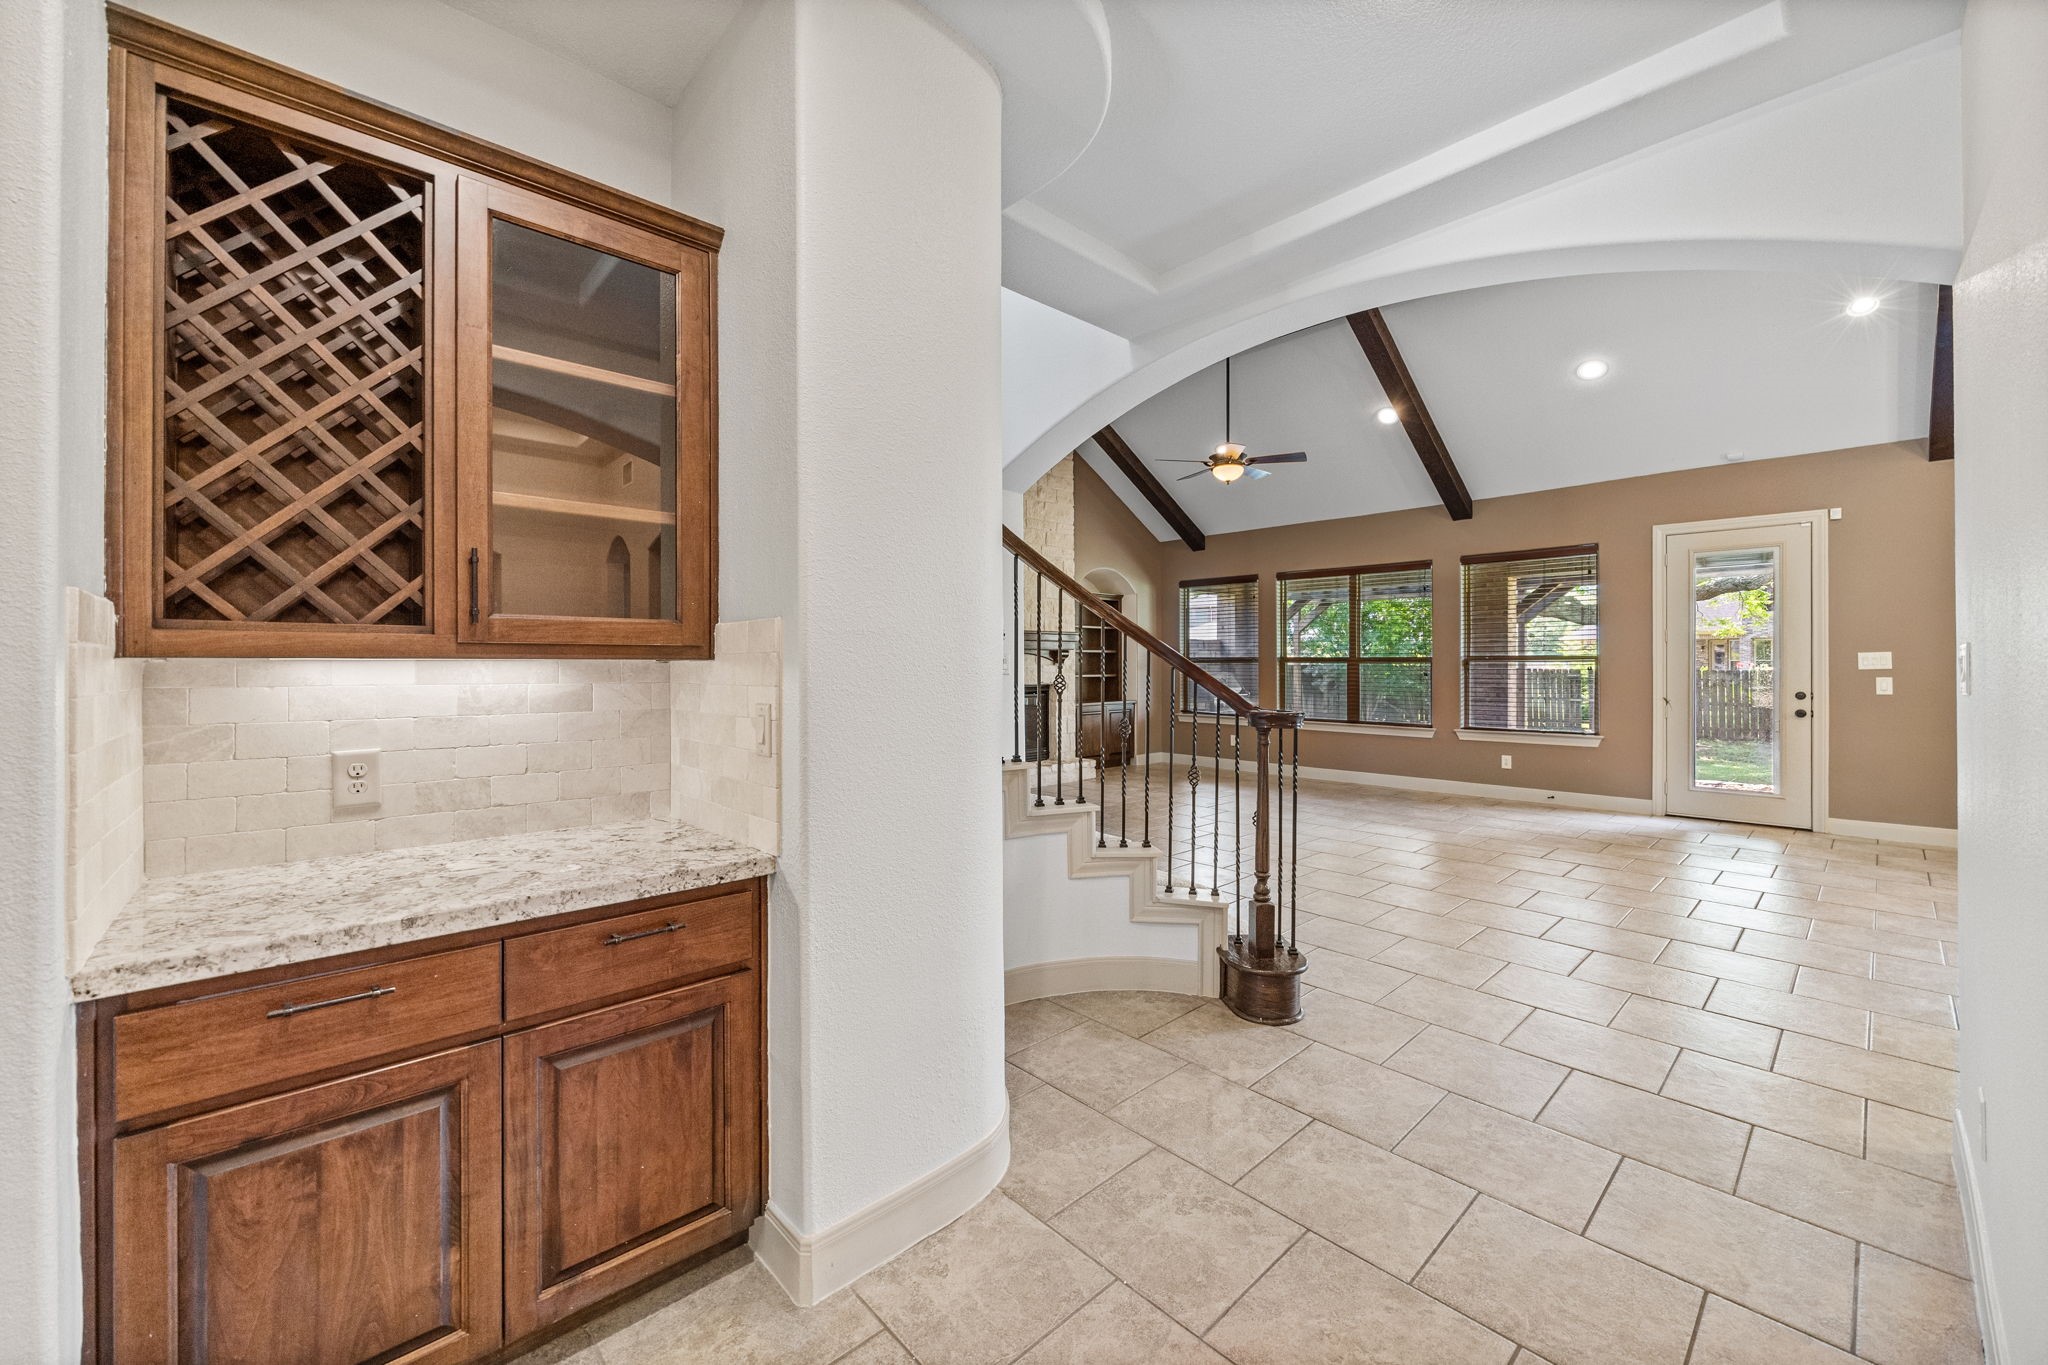
The Beverage Bar area is ideal for showcasing a wine collection or storing a variety of glassware. Additional cabinets and drawers below, offer both elegance and practical storage.
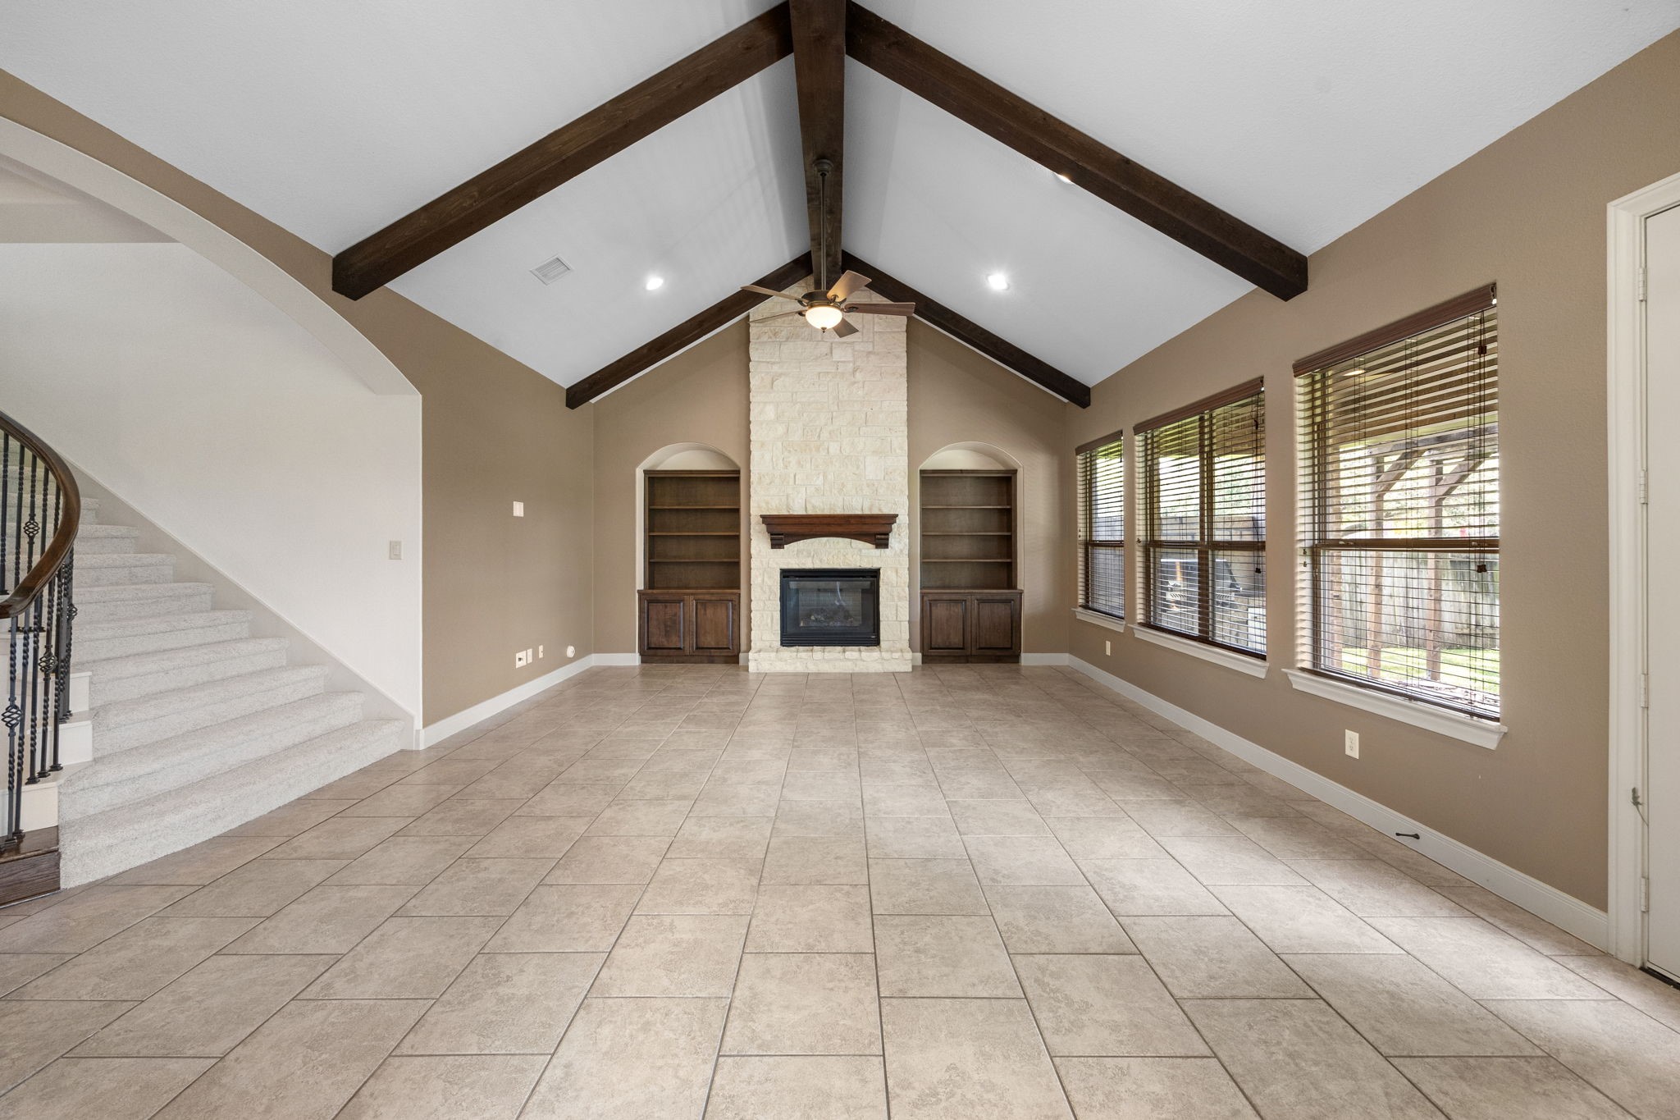
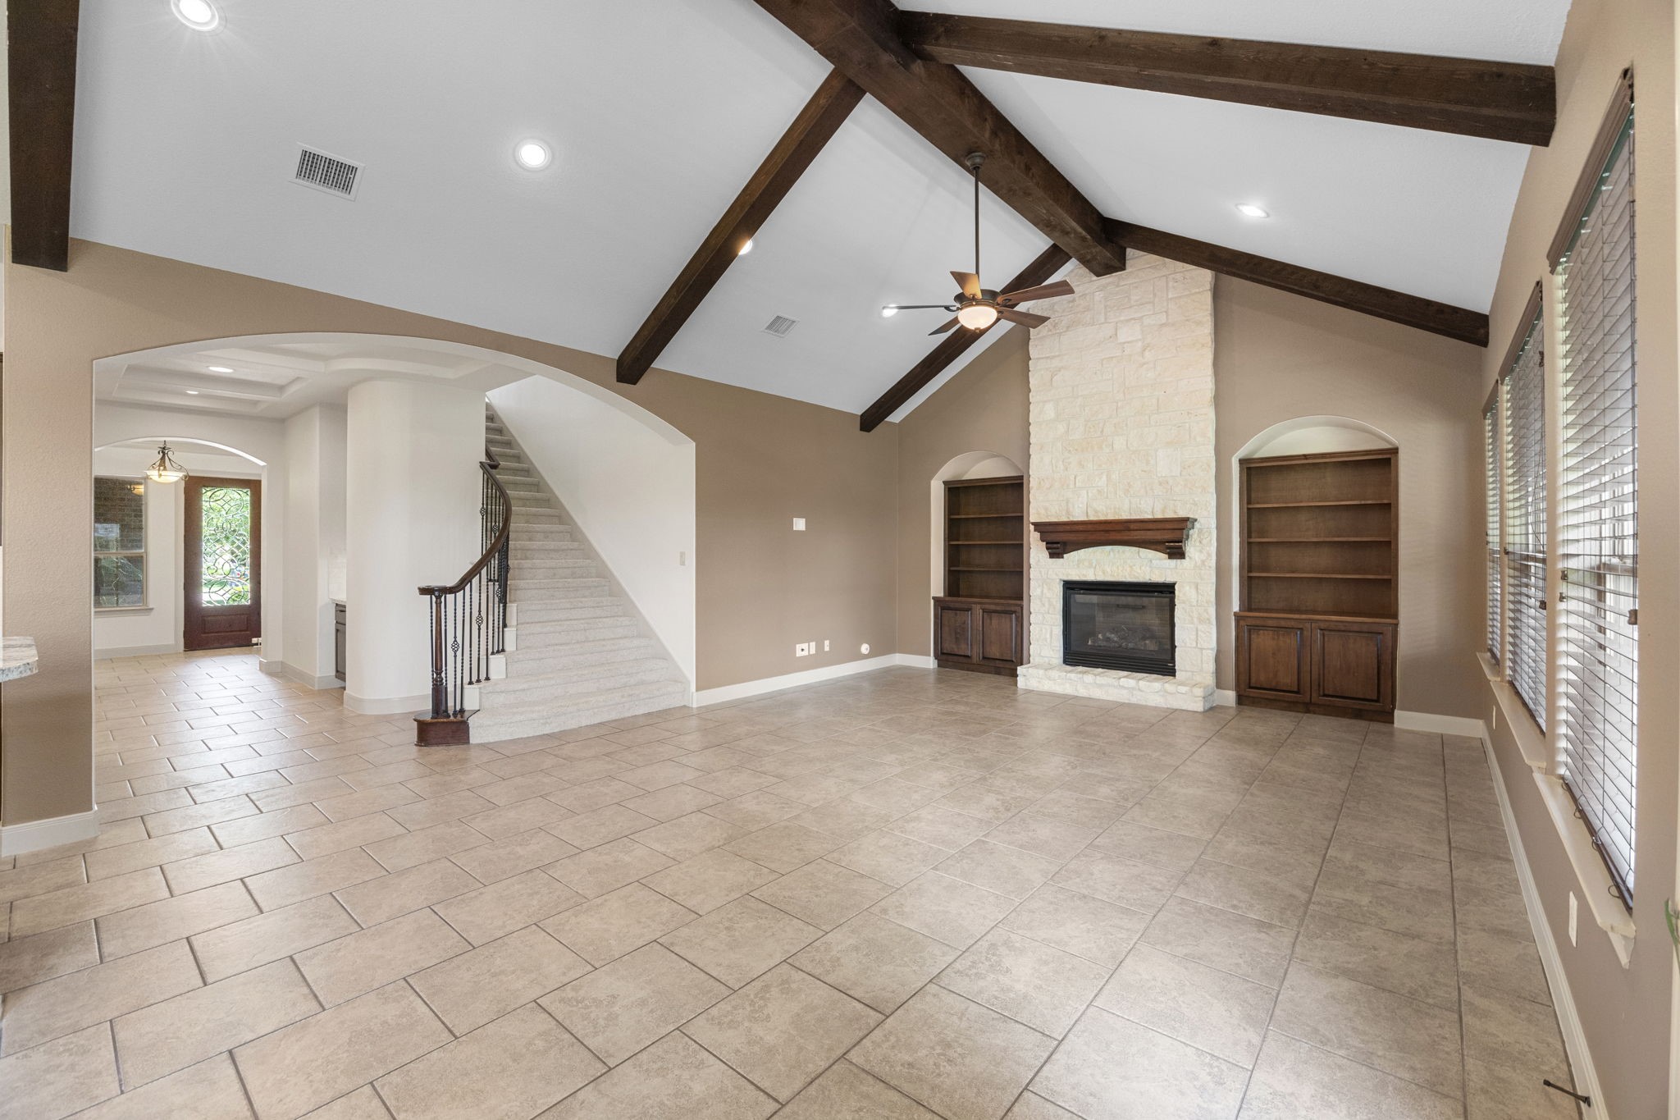
The Family Room is both massive and comfortable, designed for relaxed everyday living as well as entertaining. A soaring cathedral ceiling with exposed wooden beams adds warmth and architectural character, while a dramatic wall of windows fills the space with natural light and brings the outdoors in. The generous layout easily accommodates large furniture, creating a cozy yet open gathering space. This photo is virtually staged to give you an idea of how the space can look when furnished and decorated
The focal point of the Family Room is this gorgeous gas log Fireplace, featuring a floor-to-ceiling stone surround and a rich wood mantle. Built-in bookshelves on each side complete the design, creating a perfect blend of warmth, style, and functionality that anchors the entire space.
This view from a different angle showcases the front Foyer and the staircase leading to the second floor, while also highlighting the stunning wood-beamed vaulted ceilings. The architectural details add warmth, depth, and grandeur, tying together the open and inviting feel of the home.
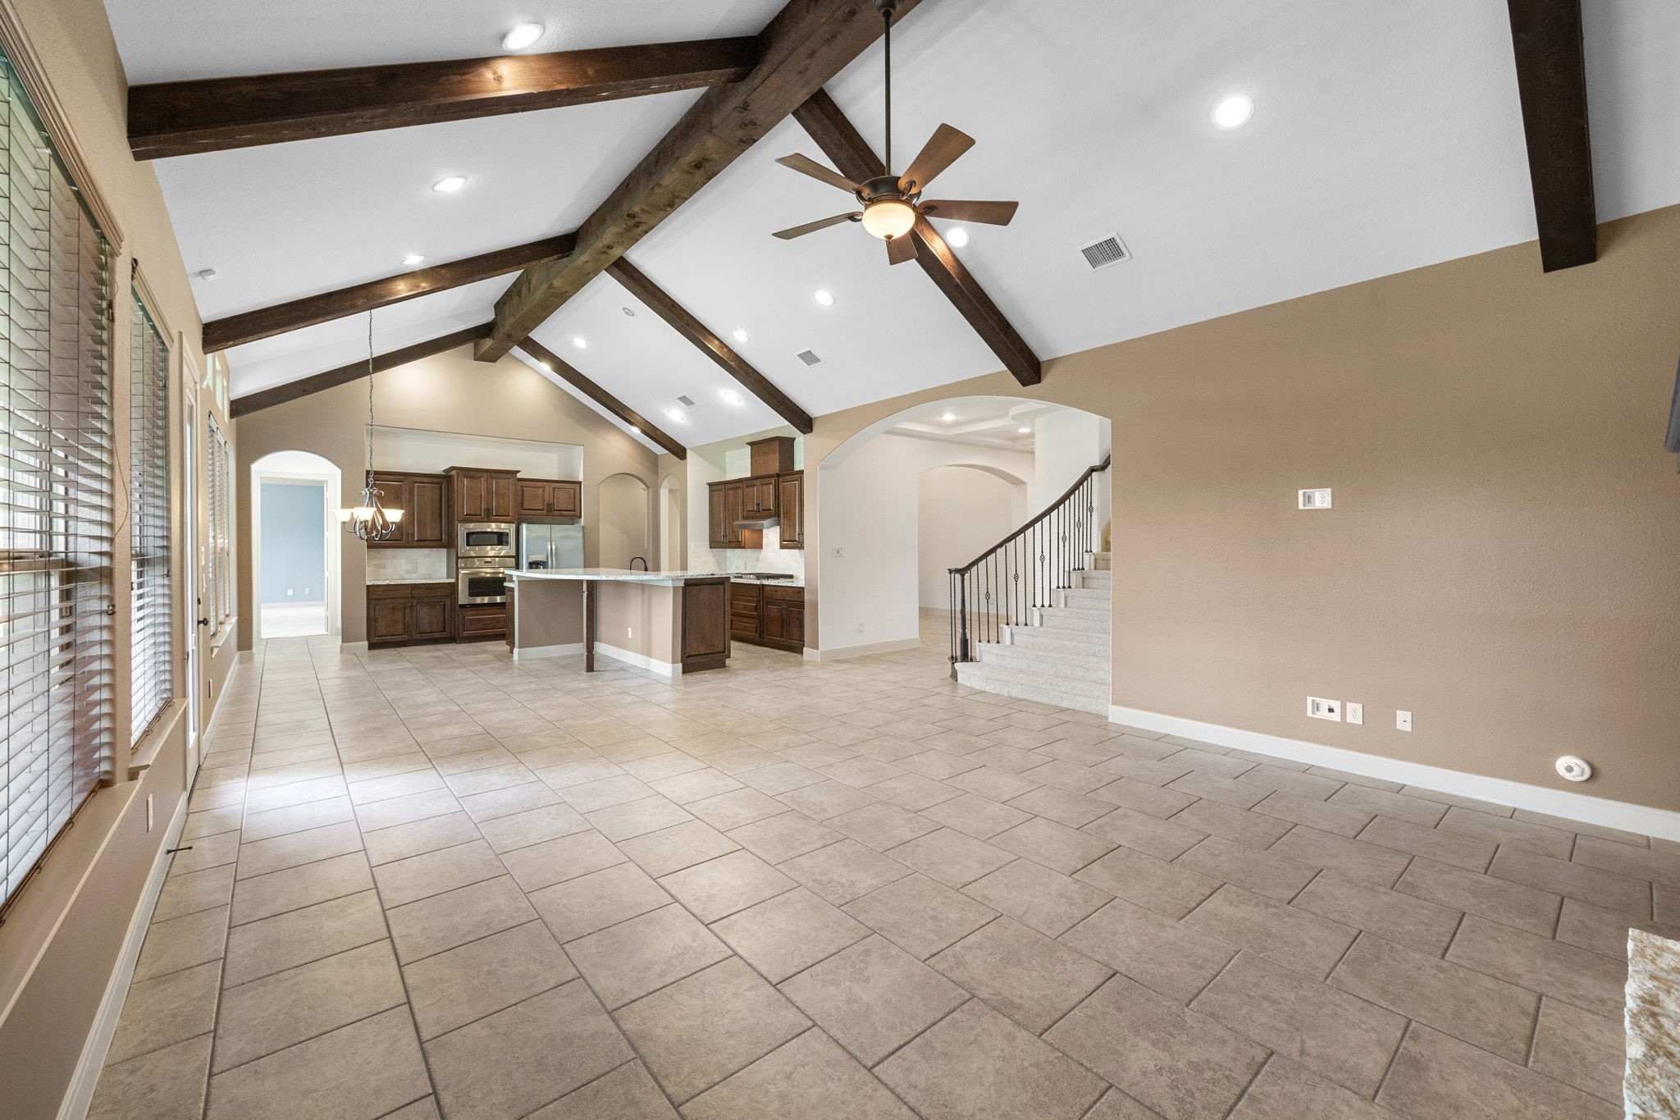
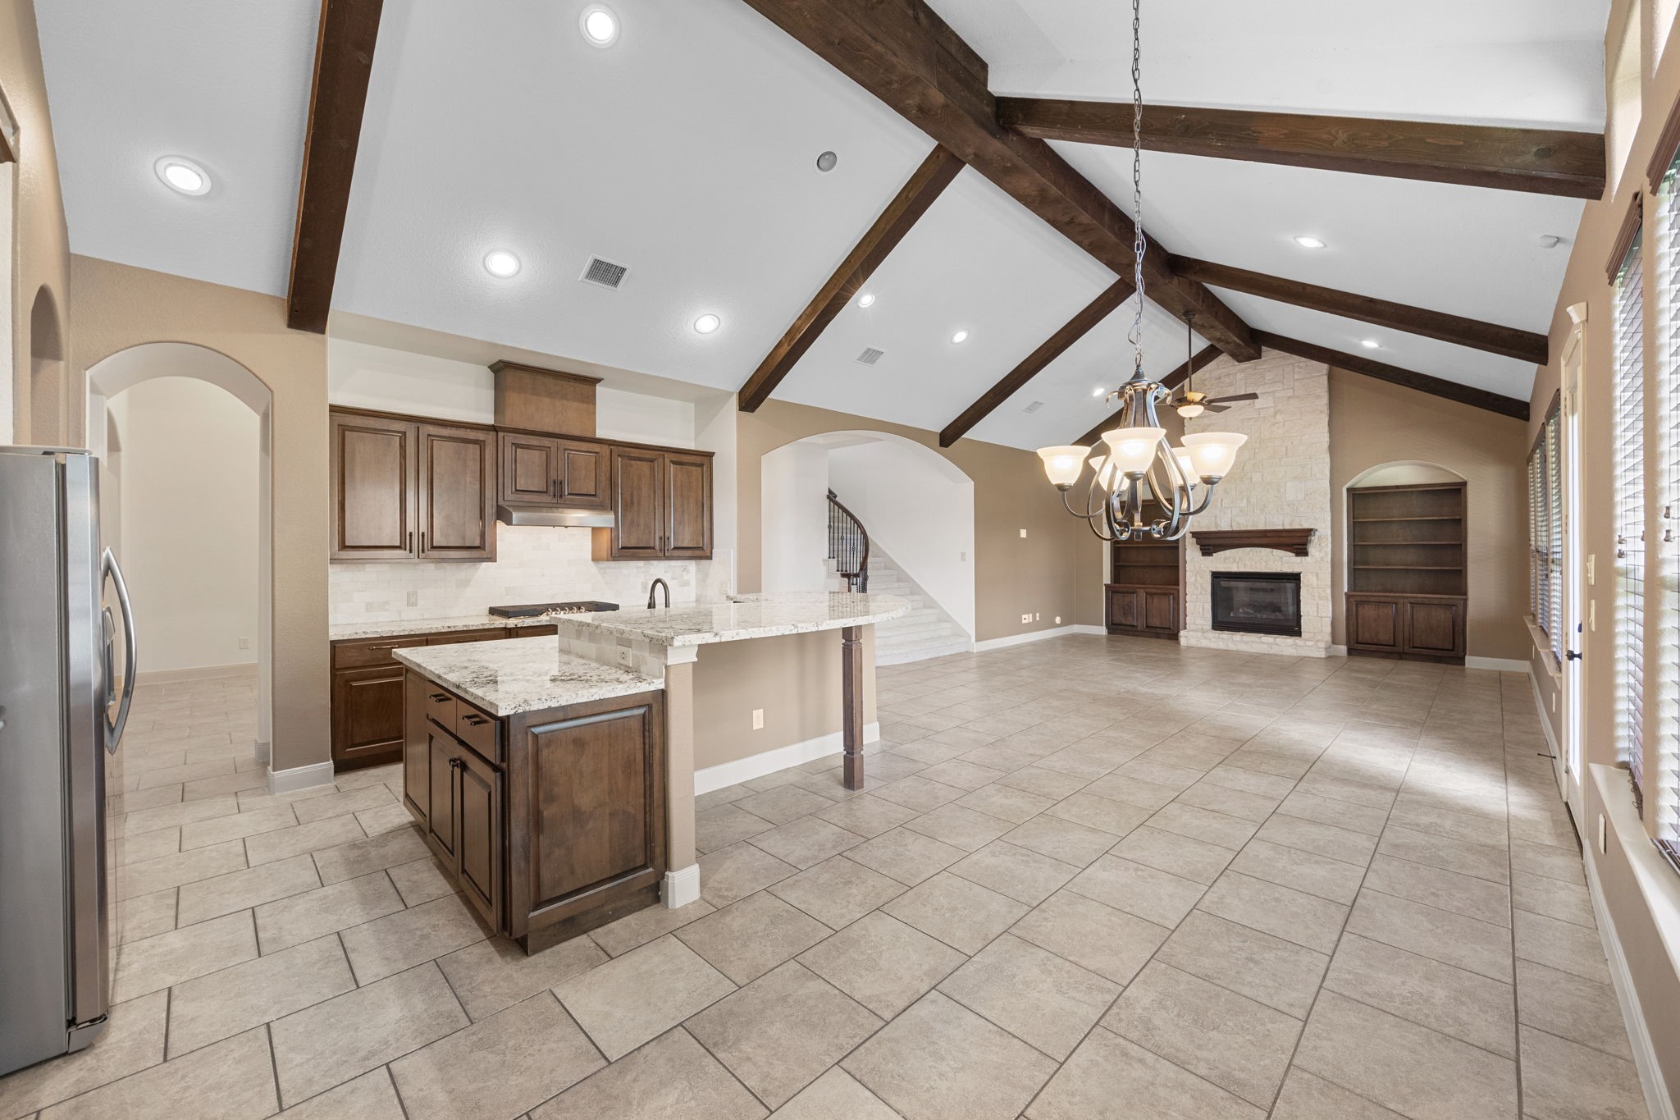
This view looks toward the Kitchen and highlights the grandeur of the space, showcasing its open and impressive layout. The room is enhanced by recessed ceiling lighting and a stylish 5-blade ceiling fan, adding both comfort and functionality while maintaining a clean, elegant design flow throughout the home.
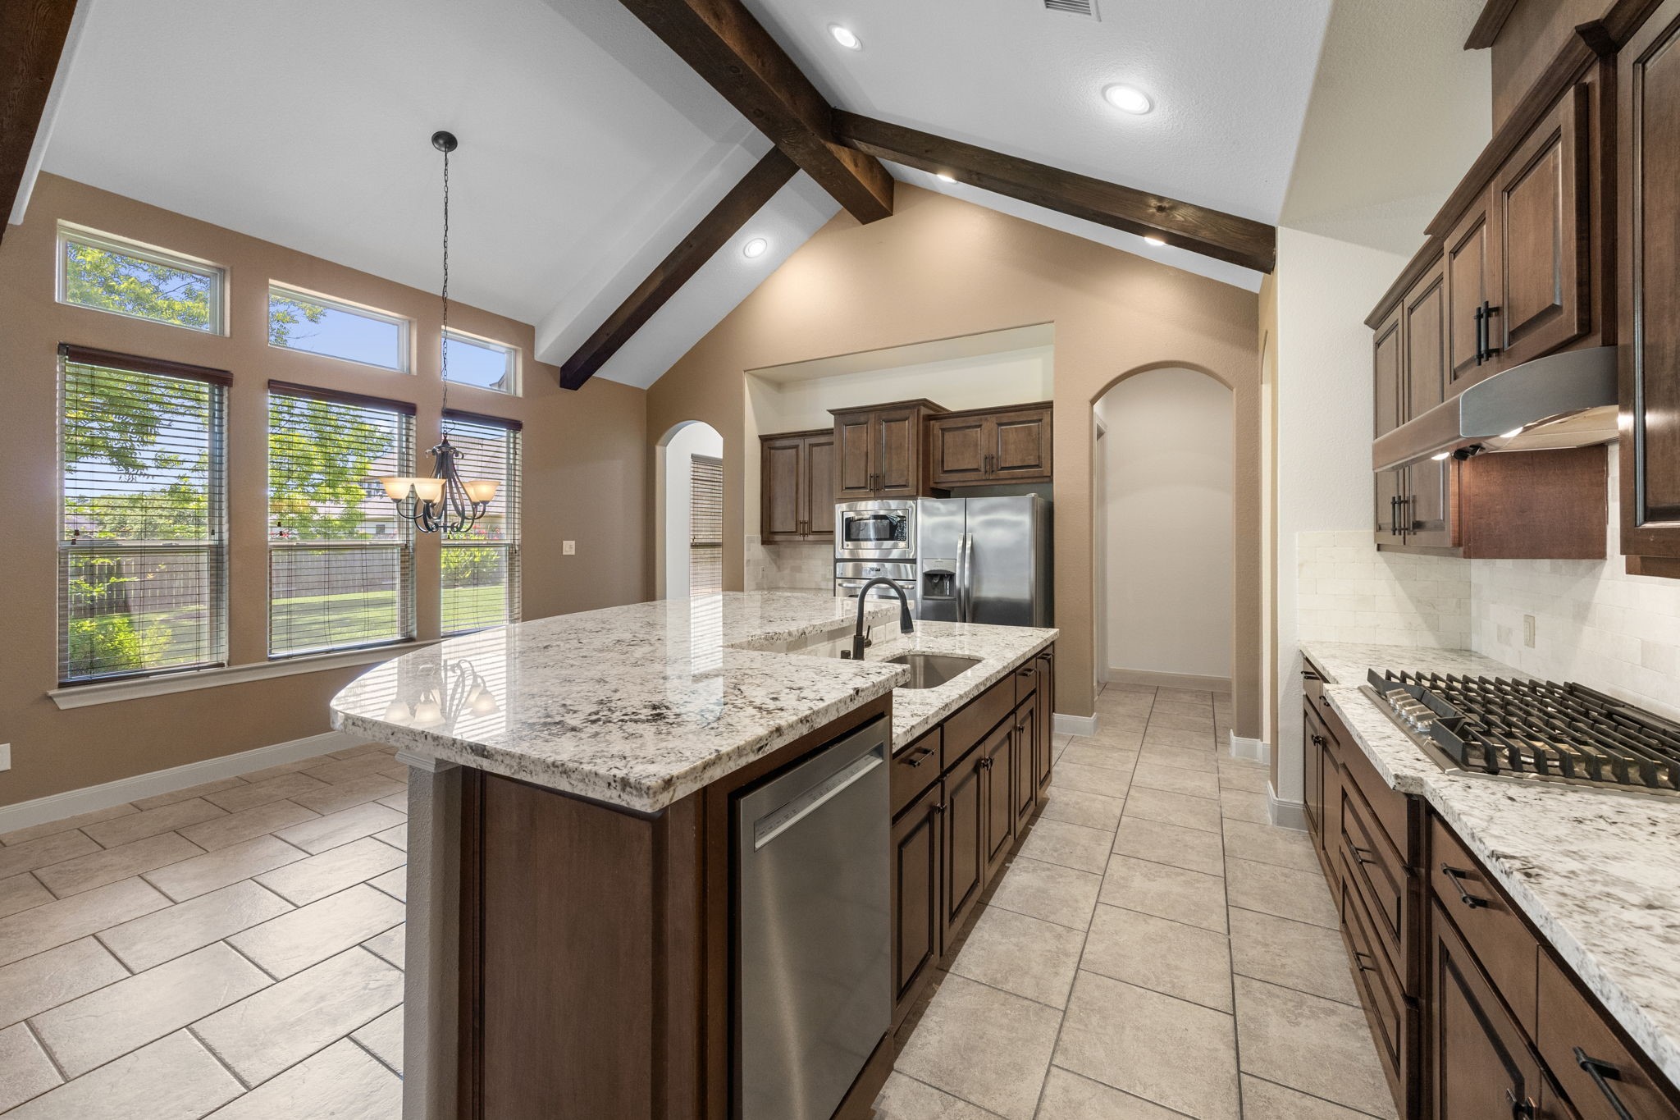
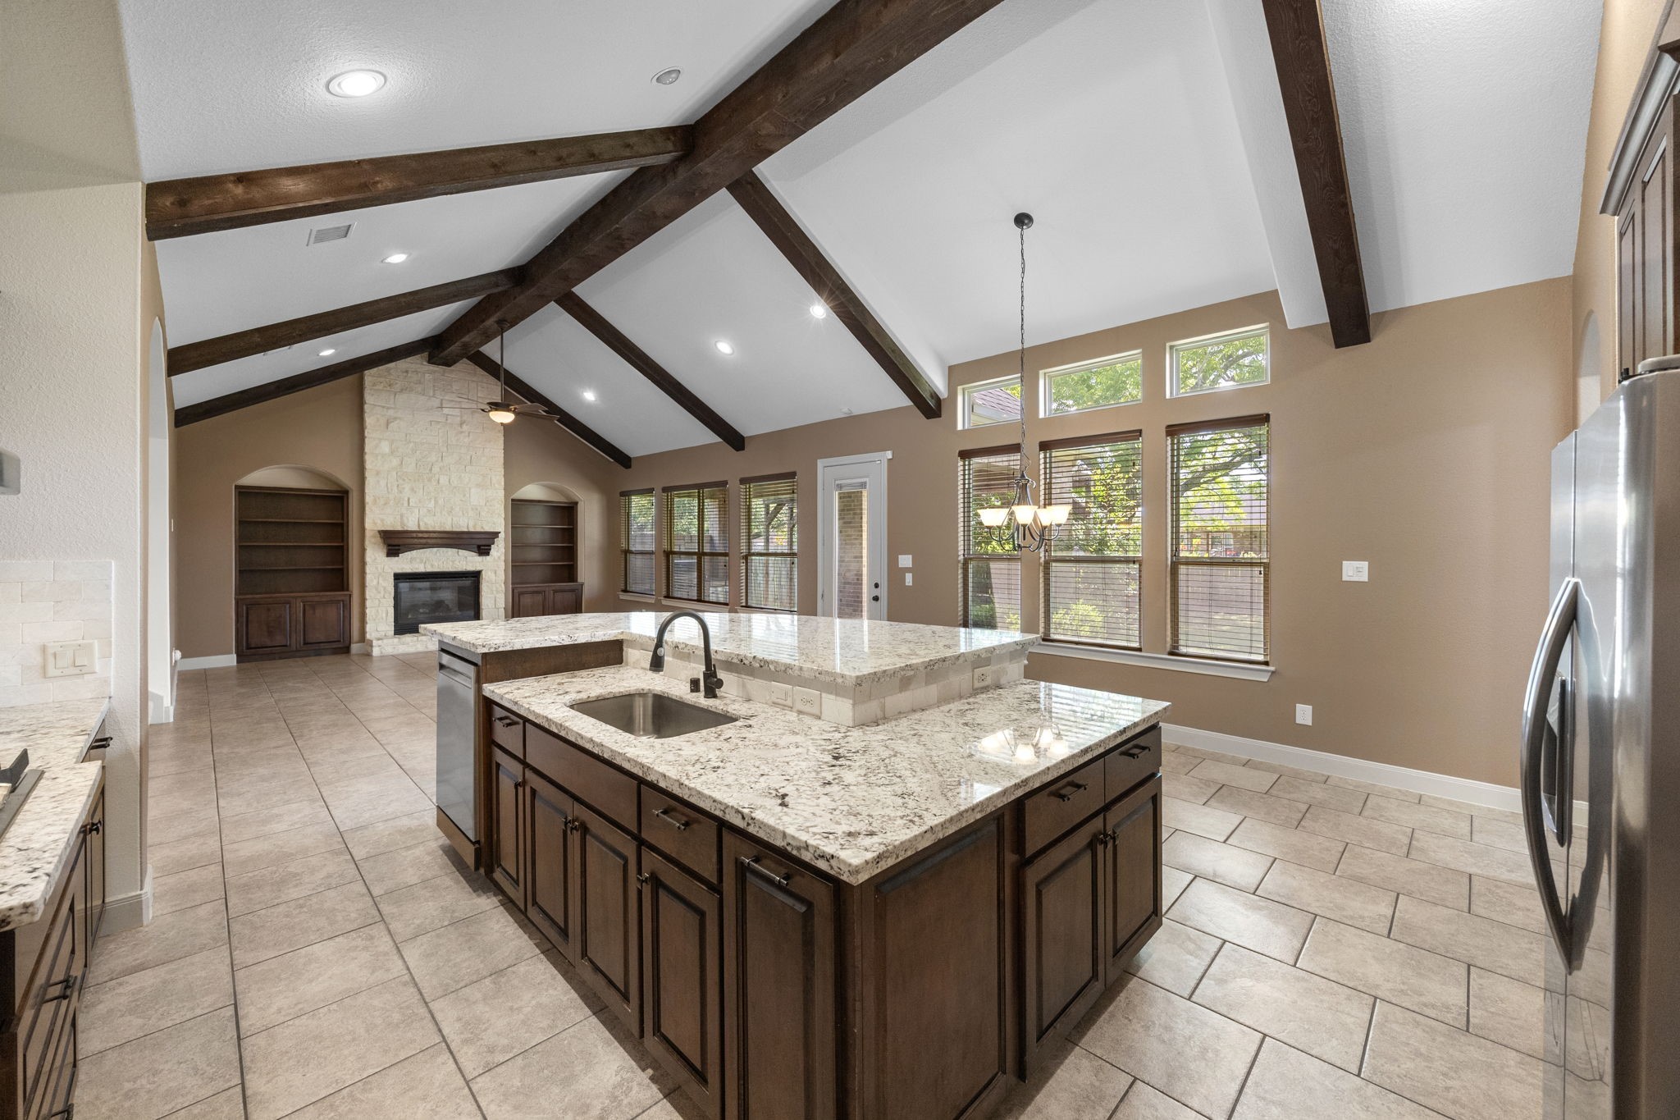
The Kitchen is a true chef’s delight, featuring a large island with a granite countertop and abundant storage. It is equipped with stainless steel appliances, creating a perfect blend of style, functionality, and modern convenience for both everyday cooking and entertaining.
The island is thoughtfully designed with a raised stainless-steel dishwasher and an undermount stainless steel sink, complete with a gooseneck oil-rubbed bronze faucet. The raised counter provides the perfect space for serving guests and also adds additional seating, making it an ideal hub for entertaining and casual dining.
The Kitchen also features a 5-burner gas cooktop with a vent hood above, offering excellent performance for everyday cooking and entertaining. There is plenty of countertop space for meal preparation, complemented by beautiful wood cabinetry that adds warmth, style, and abundant storage throughout the Kitchen. There is also a huge walk-in Pantry located through the archway, providing exceptional storage and convenience.
This view provides a closer look at the Kitchen layout, showcasing the Breakfast Bar for added seating—perfect for casual dining and everyday gatherings. Please note that the kitchen refrigerator is excluded.
The Breakfast Area is generously sized, easily accommodating a large dining table. It features a beautiful 5-globe chandelier and an abundance of windows that fill the space with natural light and provide relaxing views of the backyard—perfect for casual meals and morning coffee.
This view of the Breakfast Area and Kitchen highlights the open, airy layout of the space, with a natural flow between the main living areas. In the distance, you also catch a subtle glimpse of the Primary Bedroom, adding to the home’s thoughtful and well-connected design.
The Primary Bedroom is generously sized and offers peaceful views of the backyard through two sets of windows. A beautiful pop-up ceiling with crown molding adds architectural interest and elegance, while the layout provides ample space for a king-size bed, nightstands, and a comfortable seating area. This photo has been virtually staged to give you an idea of how the space can look when furnished and decorated.
This view highlights the access to the Primary Bathroom through elegant double doors, along with generous wall space that easily accommodates a variety of furniture arrangements, offering both functionality and flexibility within the Primary Bedroom.
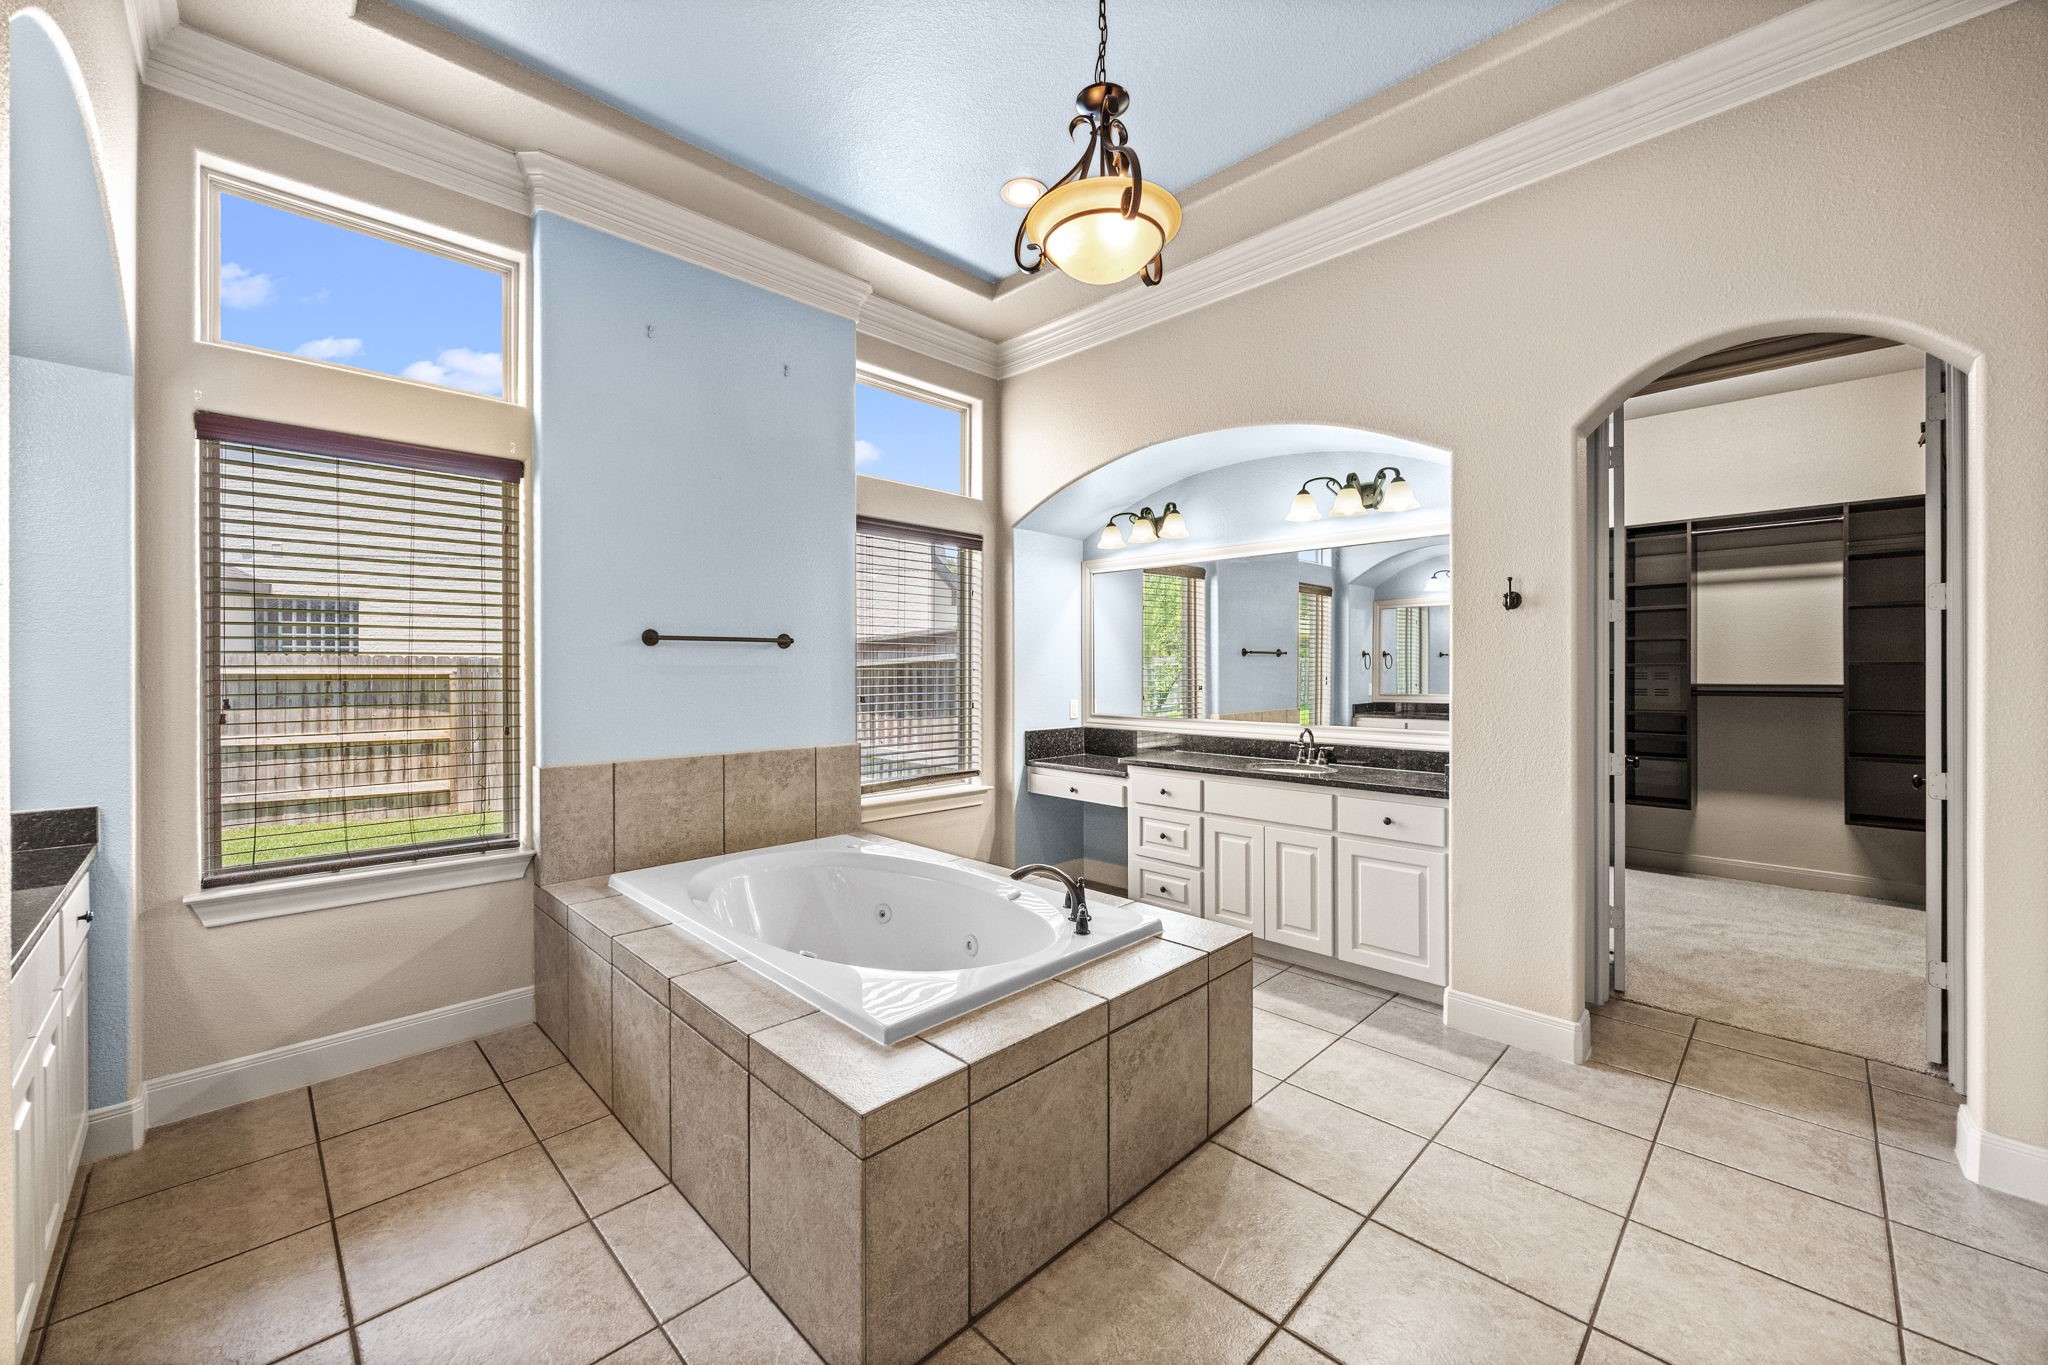
The Primary Bath is luxurious and thoughtfully designed, featuring two separate vanity areas for added convenience. Crown molding and pop-up ceilings enhance the sense of space, while multiple windows allow for abundant natural light, creating a bright and relaxing spa-like atmosphere.
The Primary Bath is beautifully designed around a large jetted tub, creating a true spa-like retreat. It features 2 separate vanities for added convenience, along with an abundance of natural light that enhances the open, airy feel. A thoughtfully added coffee or wine bar includes plenty of outlets and upper storage for mugs or wine glasses, adding a touch of luxury and everyday comfort.
The Primary Bath also includes a spacious glass-enclosed shower with a built-in bench, offering both comfort and functionality. Completing the space are 2 walk-in closets, providing excellent storage and organization while enhancing the overall luxury of the suite.
This huge walk-in closet with custom built-ins is the perfect complement to the Primary Bath, offering exceptional storage and organization. It also provides direct access to the Laundry Room for added convenience. In addition, there is a second closet, ensuring plenty of space for wardrobe and storage needs.
The Laundry Room conveniently connects directly to the Primary Bedroom closet, creating an effortless flow for everyday living. It features plenty of built-in cabinetry and generous countertop space, making it ideal for folding clothes and staying organized.
The Laundry Room also includes an undermount stainless steel sink with a chrome faucet, along with a hanging bar above for added convenience. Additional shelving provides extra storage, making the space highly functional and well organized for everyday use.
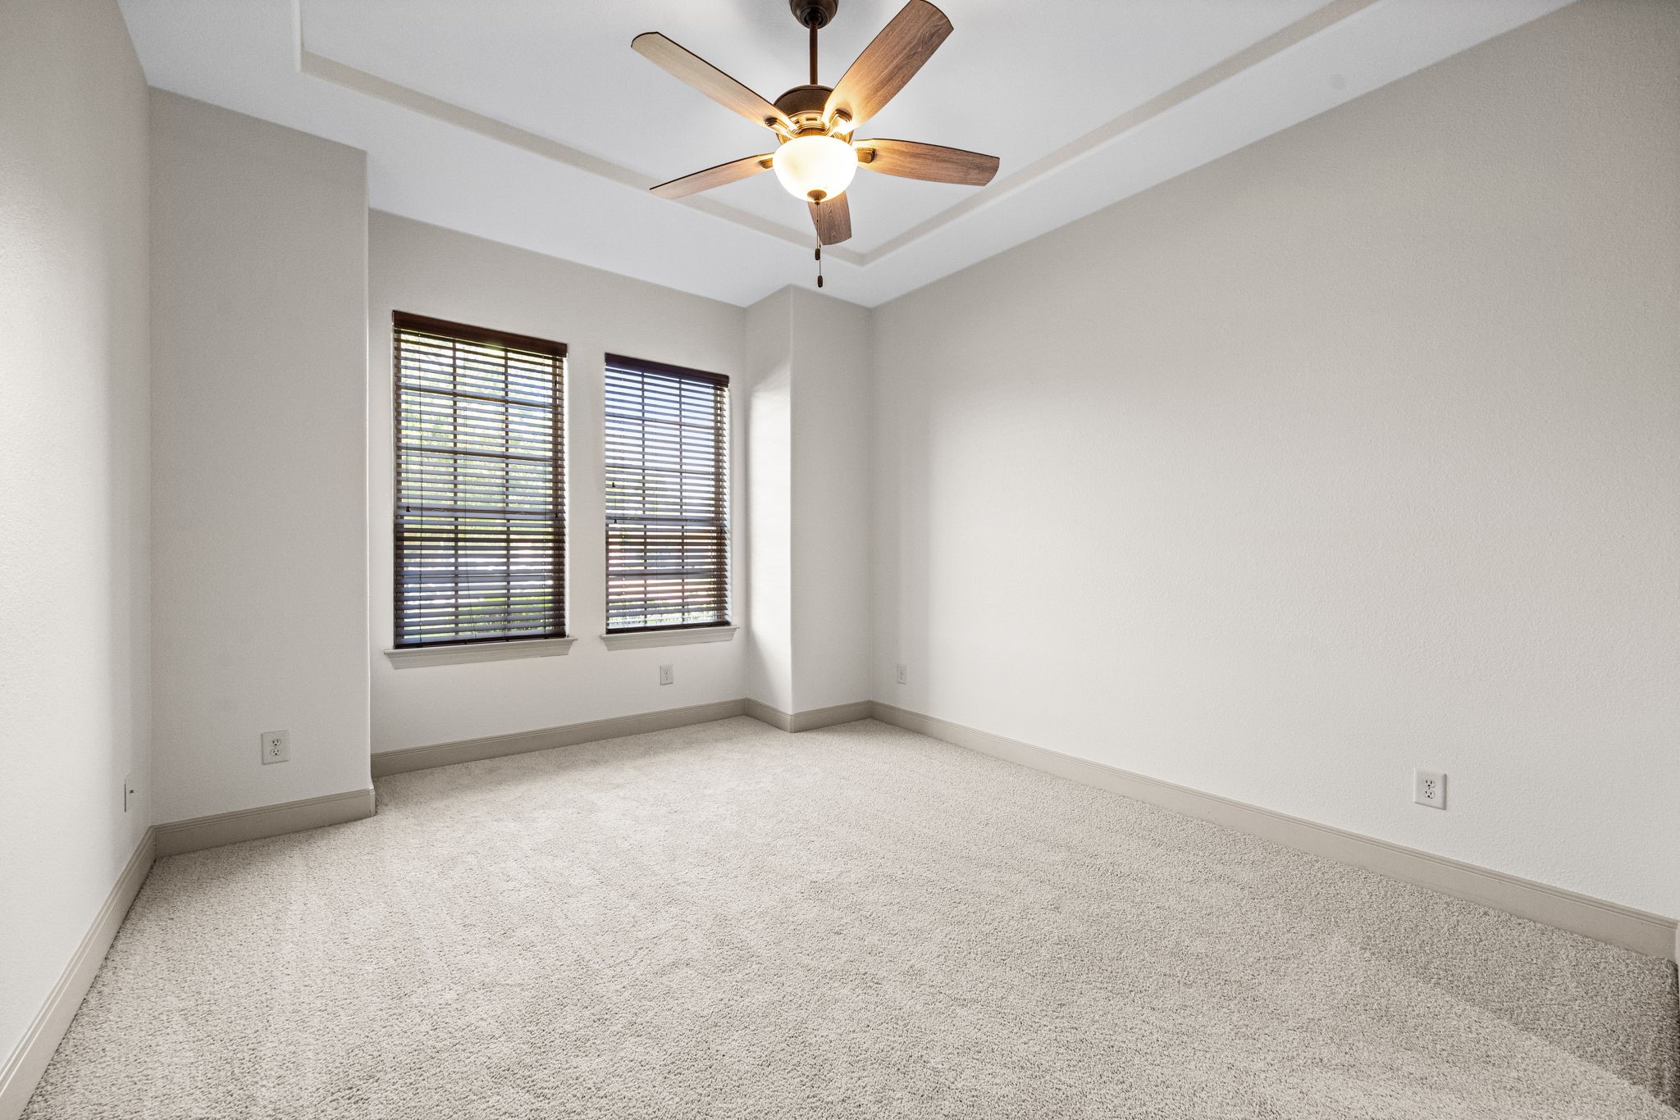
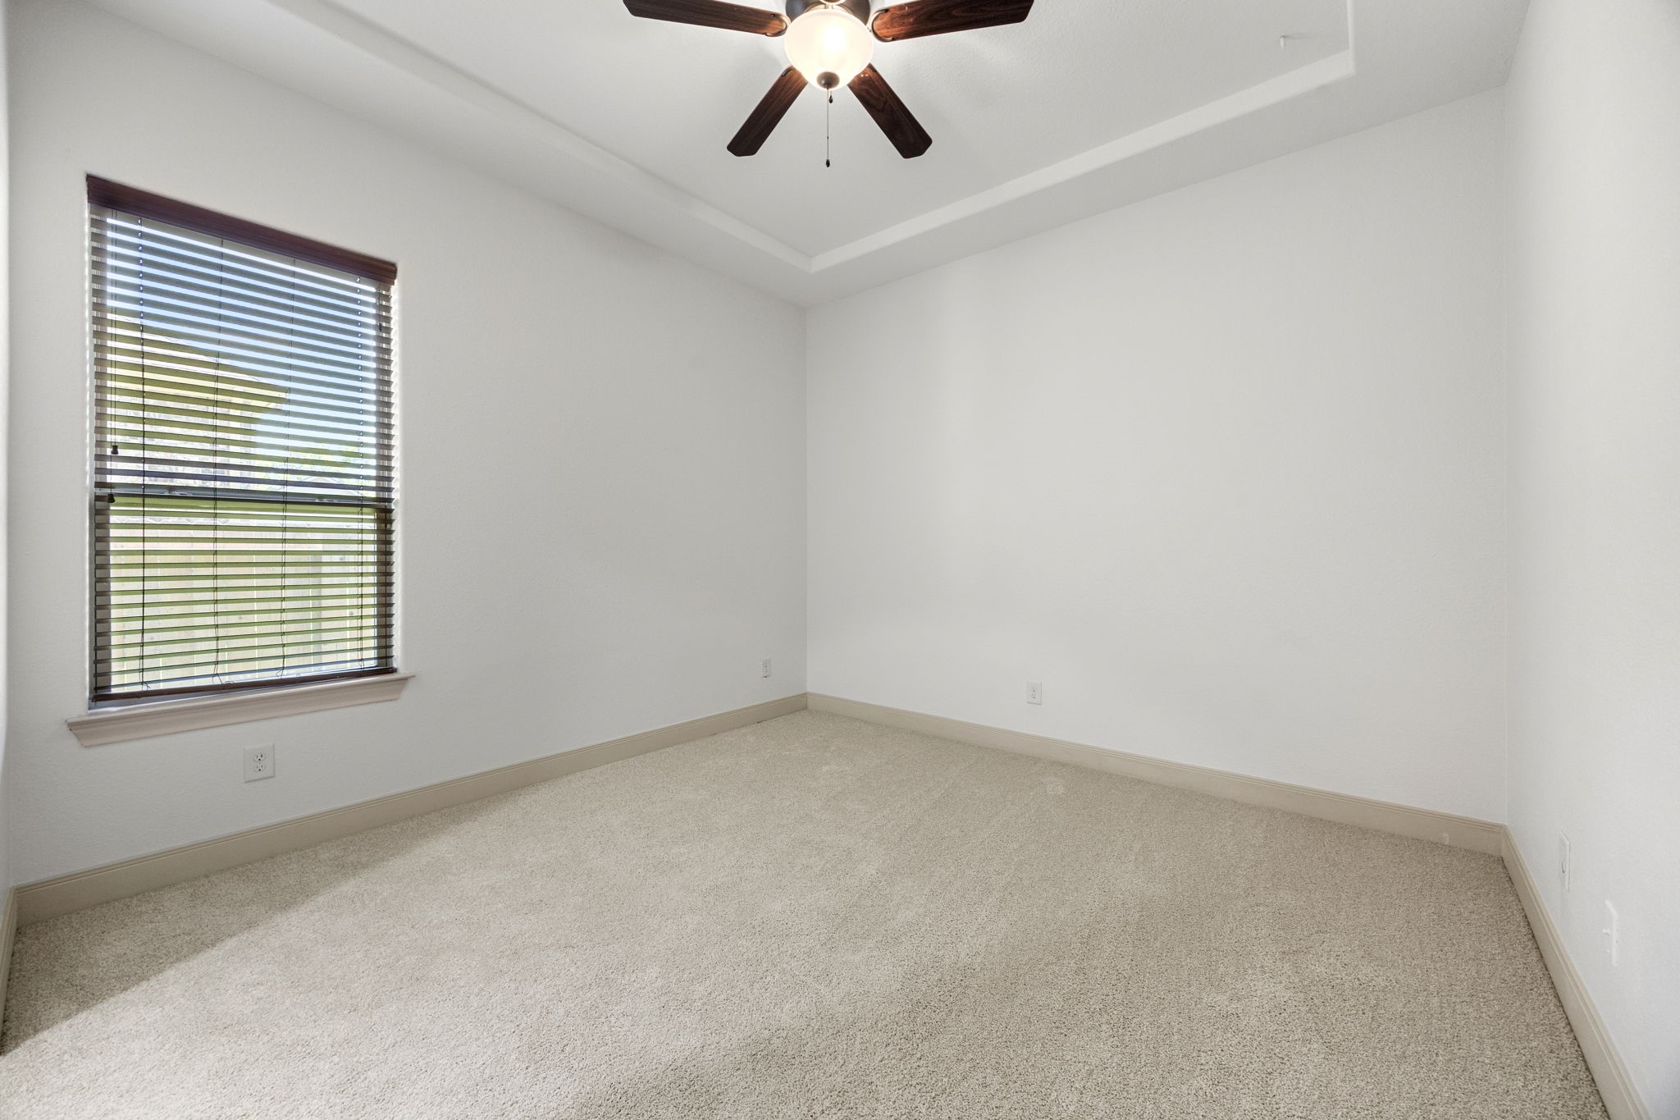
All Secondary Bedrooms are generously sized and offer direct access to Full Baths for added convenience. This particular bedroom is located on the first floor and features newly installed wall-to-wall carpet, a ceiling fan, and a tray ceiling for added architectural detail. Two windows with 2-inch wood blinds provide natural light and privacy, creating a comfortable and inviting space.
This Hollywood Bath serves two Bedrooms downstairs, offering both convenience and functionality. This side of the bath connects to the Bedroom shown in the previous photos and features a granite countertop, oil-rubbed bronze light fixture and faucet, and a spacious closet, all designed with both style and practicality in mind.
This downstairs Bedroom features newly installed wall-to-wall carpet, a large window with 2-inch wood blinds, a 5-blade ceiling fan, and a pop-up ceiling that adds subtle architectural interest and height to the space.
This side of the Holly Bath serves the Bedroom shown in the previous photo and features a granite countertop, oil-rubbed bronze light fixture and faucet, and a spacious closet. The space is designed with both style and practicality in mind, offering convenience and functionality for everyday living.
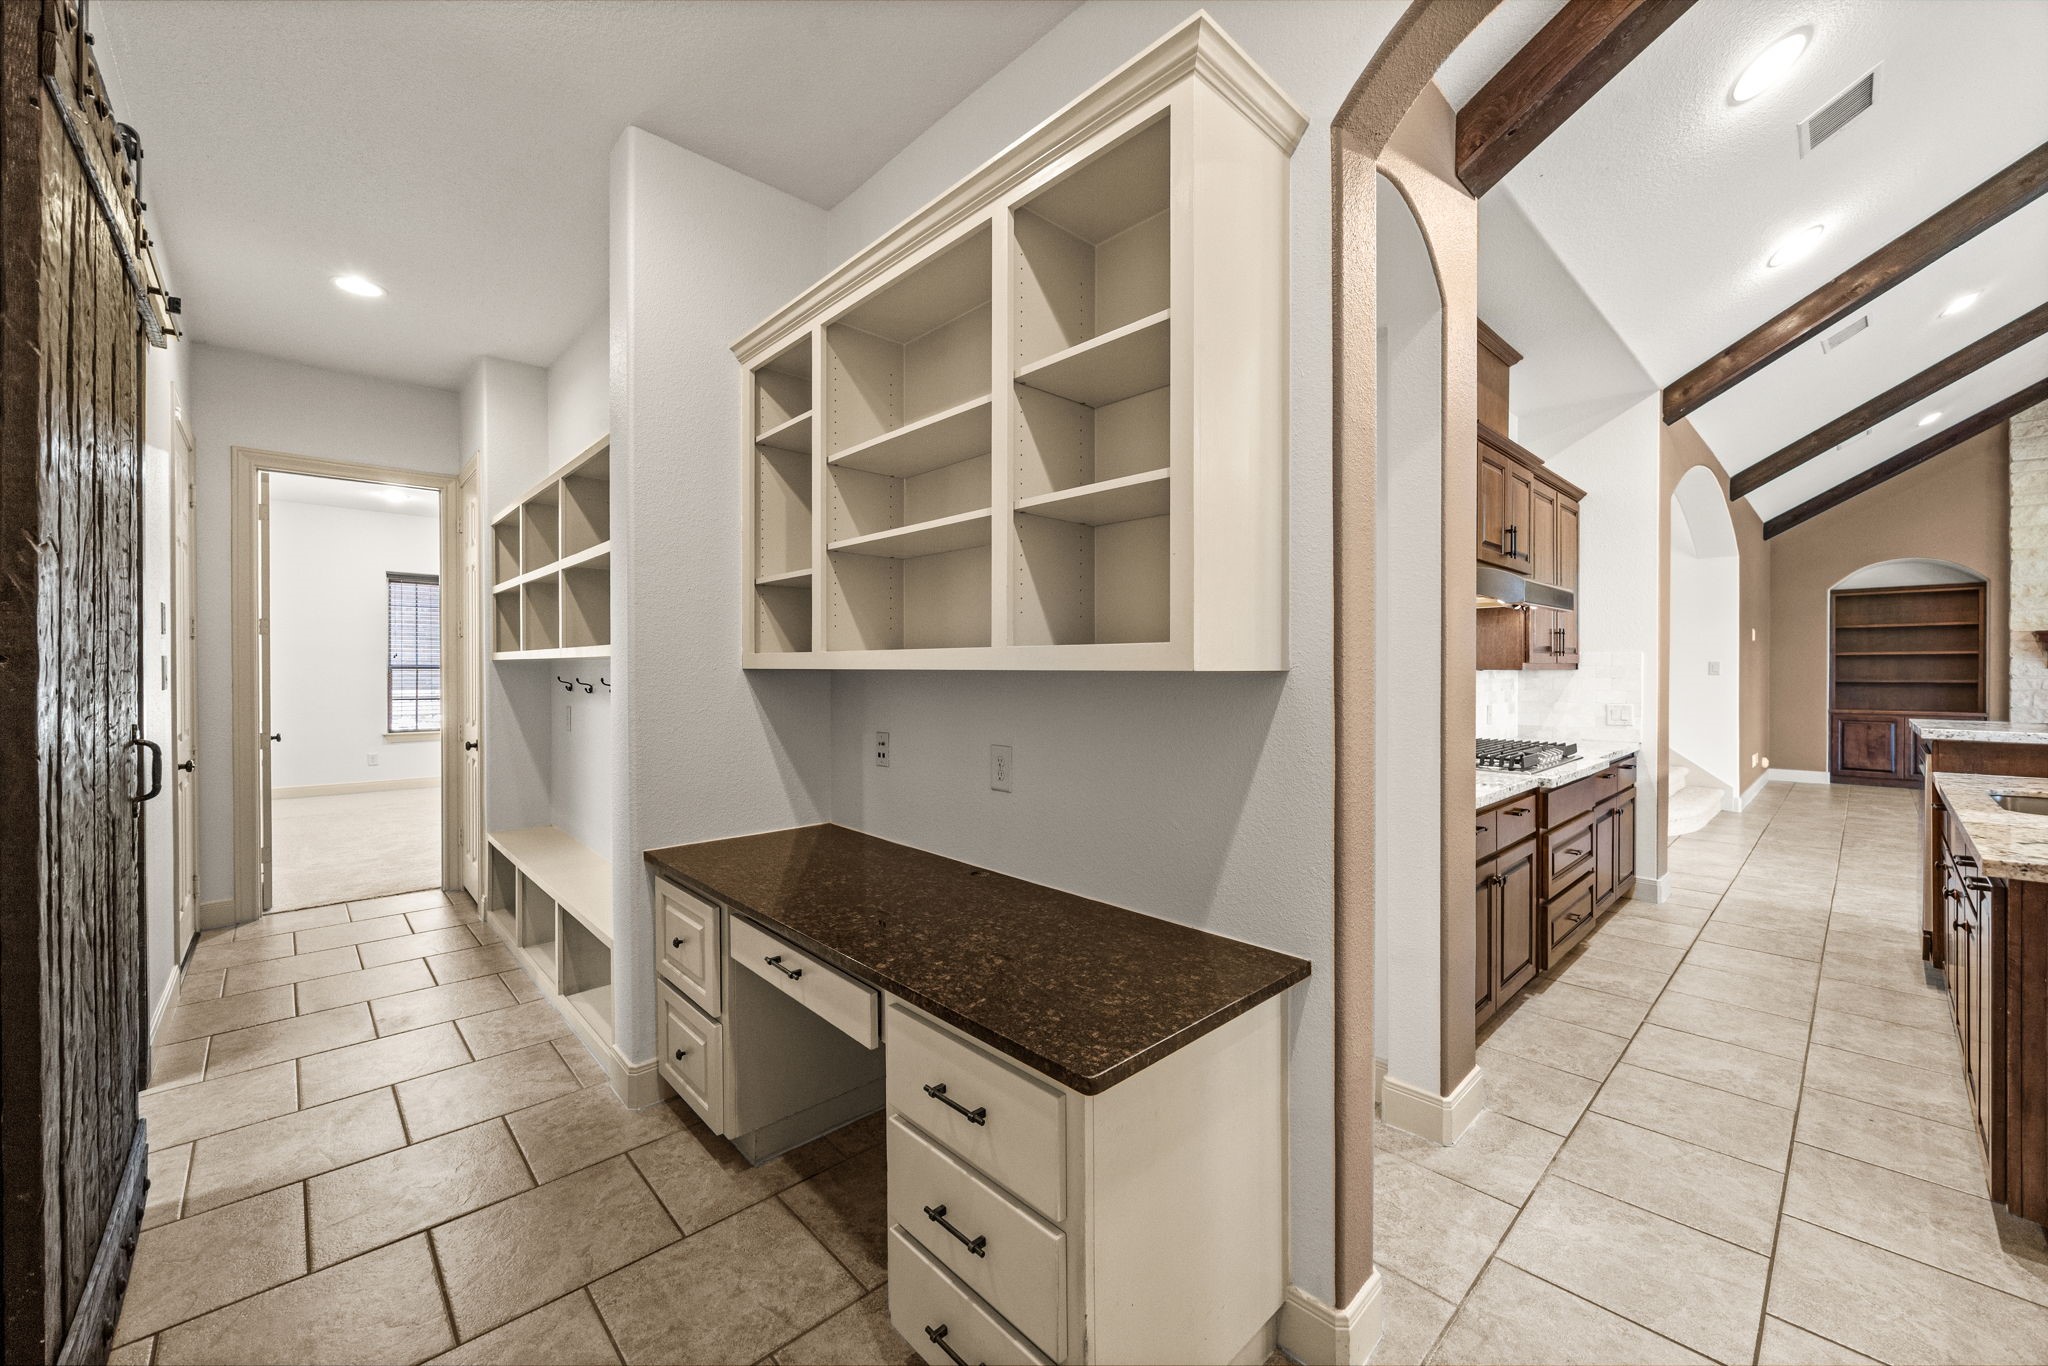
Other features on the first floor include a thoughtfully designed layout that maximizes every inch of space. This area, located behind the Formal Dining Room, provides easy access to the Study, Laundry Room, Kitchen, and Garage. It also includes a private workspace with a built-in desk and overhead shelving, making it ideal for organization, productivity, or everyday household management.
There is also a Half Bath on the first floor, perfectly positioned for guests and convenient everyday use.
As we make our way to the second floor, you enter this huge Game Room—perfect for a pool table and other games. A wall of windows with 2-inch wood blinds fills the space with natural light, complemented by newly installed wall-to-wall carpet. The room also features access to a second-floor balcony through elegant French doors, creating an inviting indoor-outdoor retreat. This photo has been virtually staged.
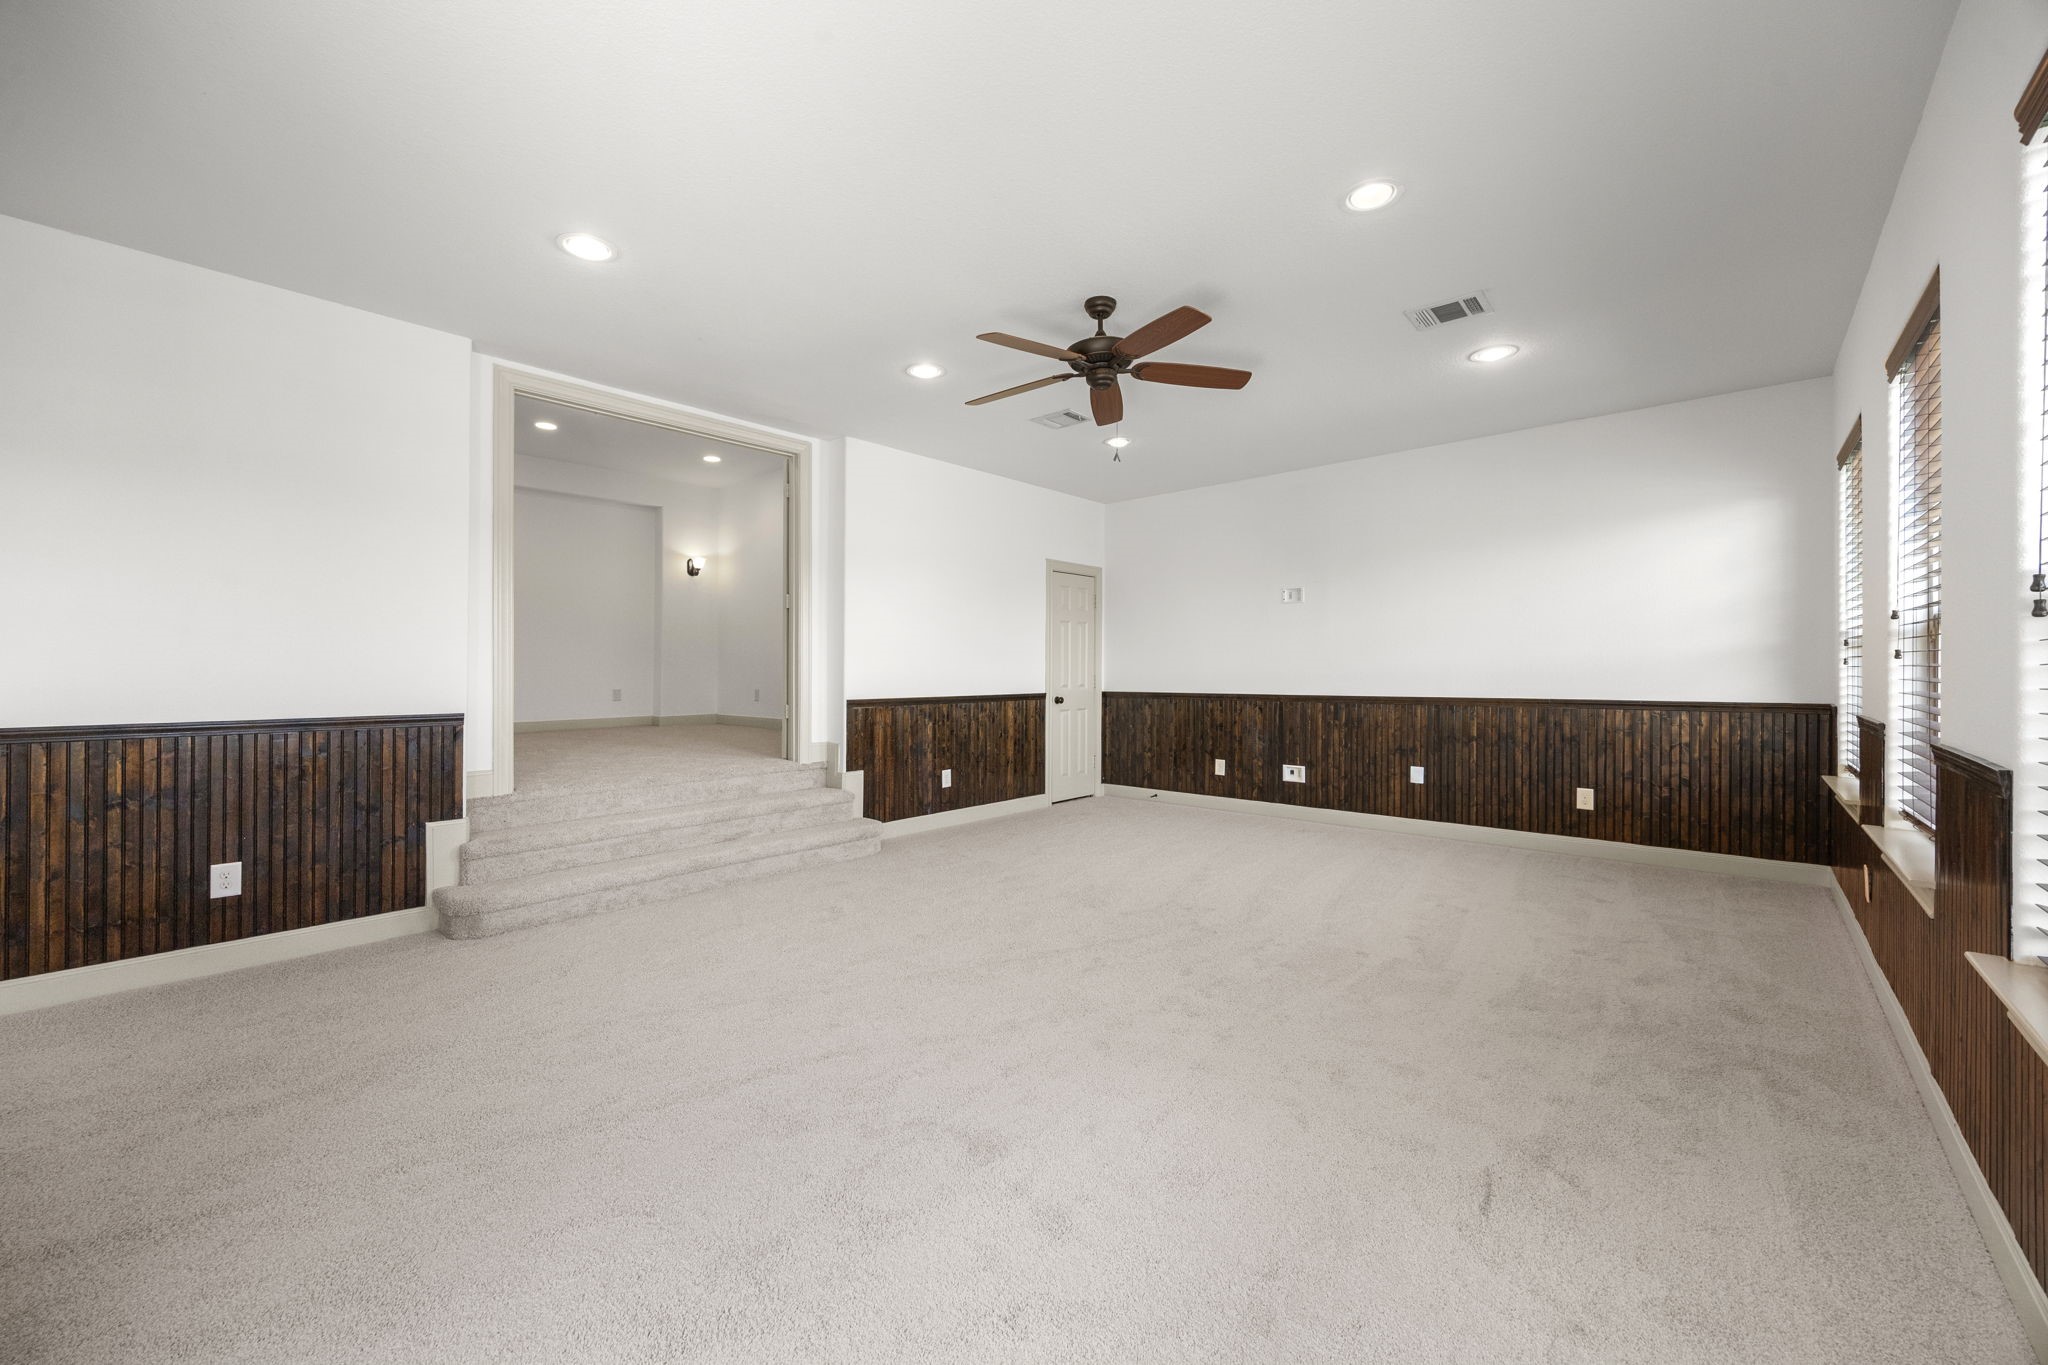
From this angle of the Game Room, you also catch a glimpse of the Media Room, located up two steps, along with gorgeous wainscoting accents along the walls. This thoughtful design adds elegance and character while helping define each space, all while maintaining an open and connected feel throughout the second floor.
The Media Room features stadium-style seating with a raised platform for comfortable, tiered viewing. Wall sconces add a warm, theater-like ambiance, and the space is prewired for your screen and projector, making it ready for an exceptional home entertainment experience.
This view of the Media Room highlights the raised platform designed for stadium seating, creating an ideal setup for immersive viewing. In the distance, the wood door leads to a secure safe room for valuables, adding an extra layer of functionality and peace of mind to the home.
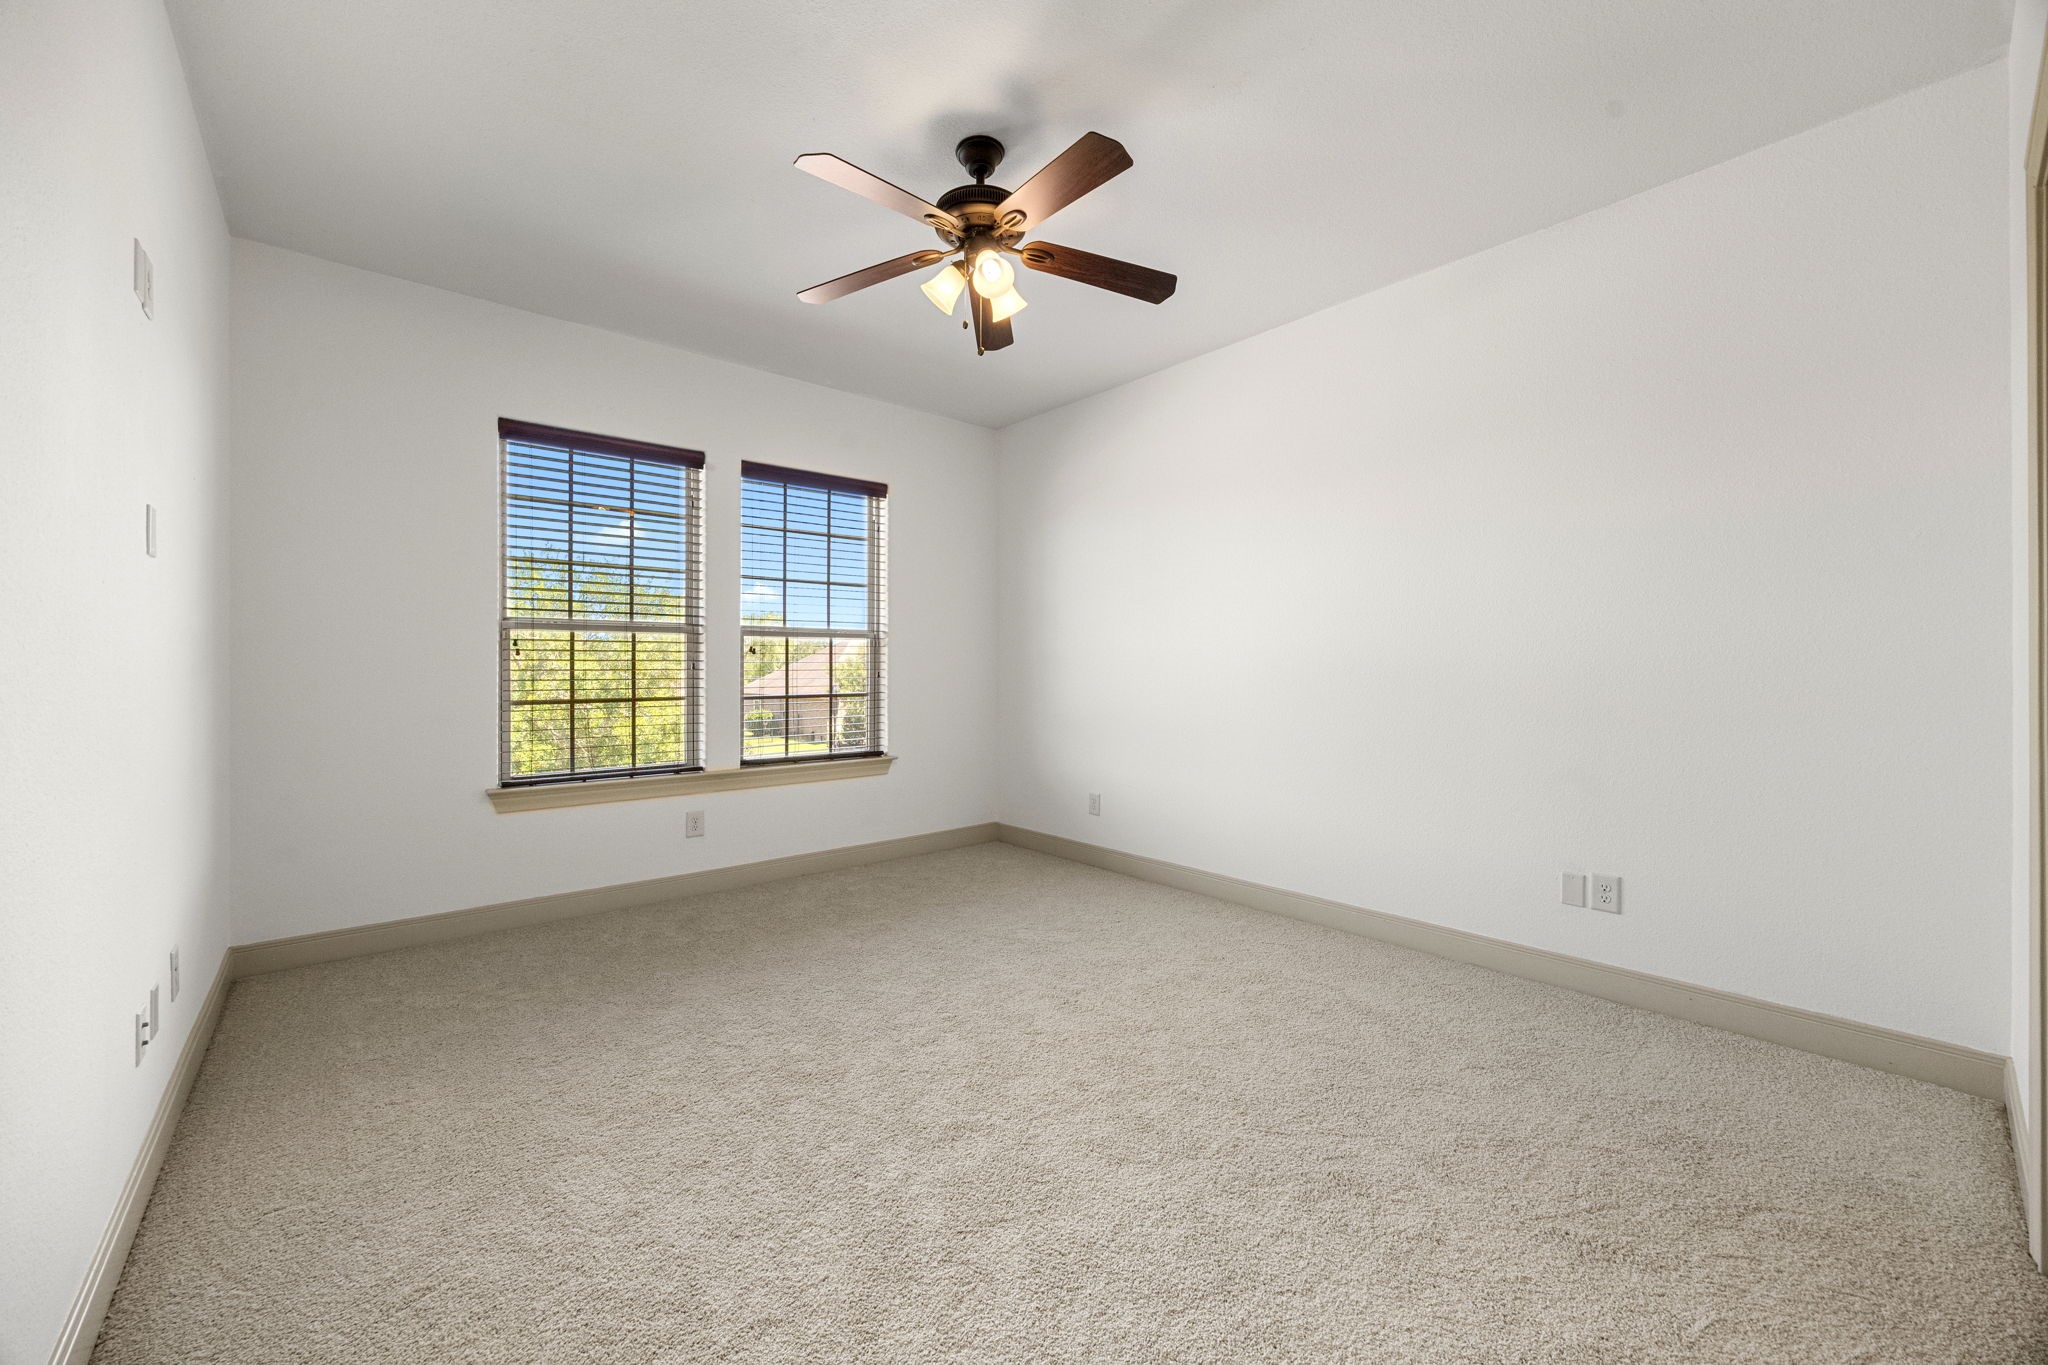
This upstairs Bedroom features newly installed carpet and soft, neutral paint colors that create a calm and inviting atmosphere. Two large windows with 2-inch wood blinds provide natural light and privacy, while direct access to a full bath adds convenience and functionality.
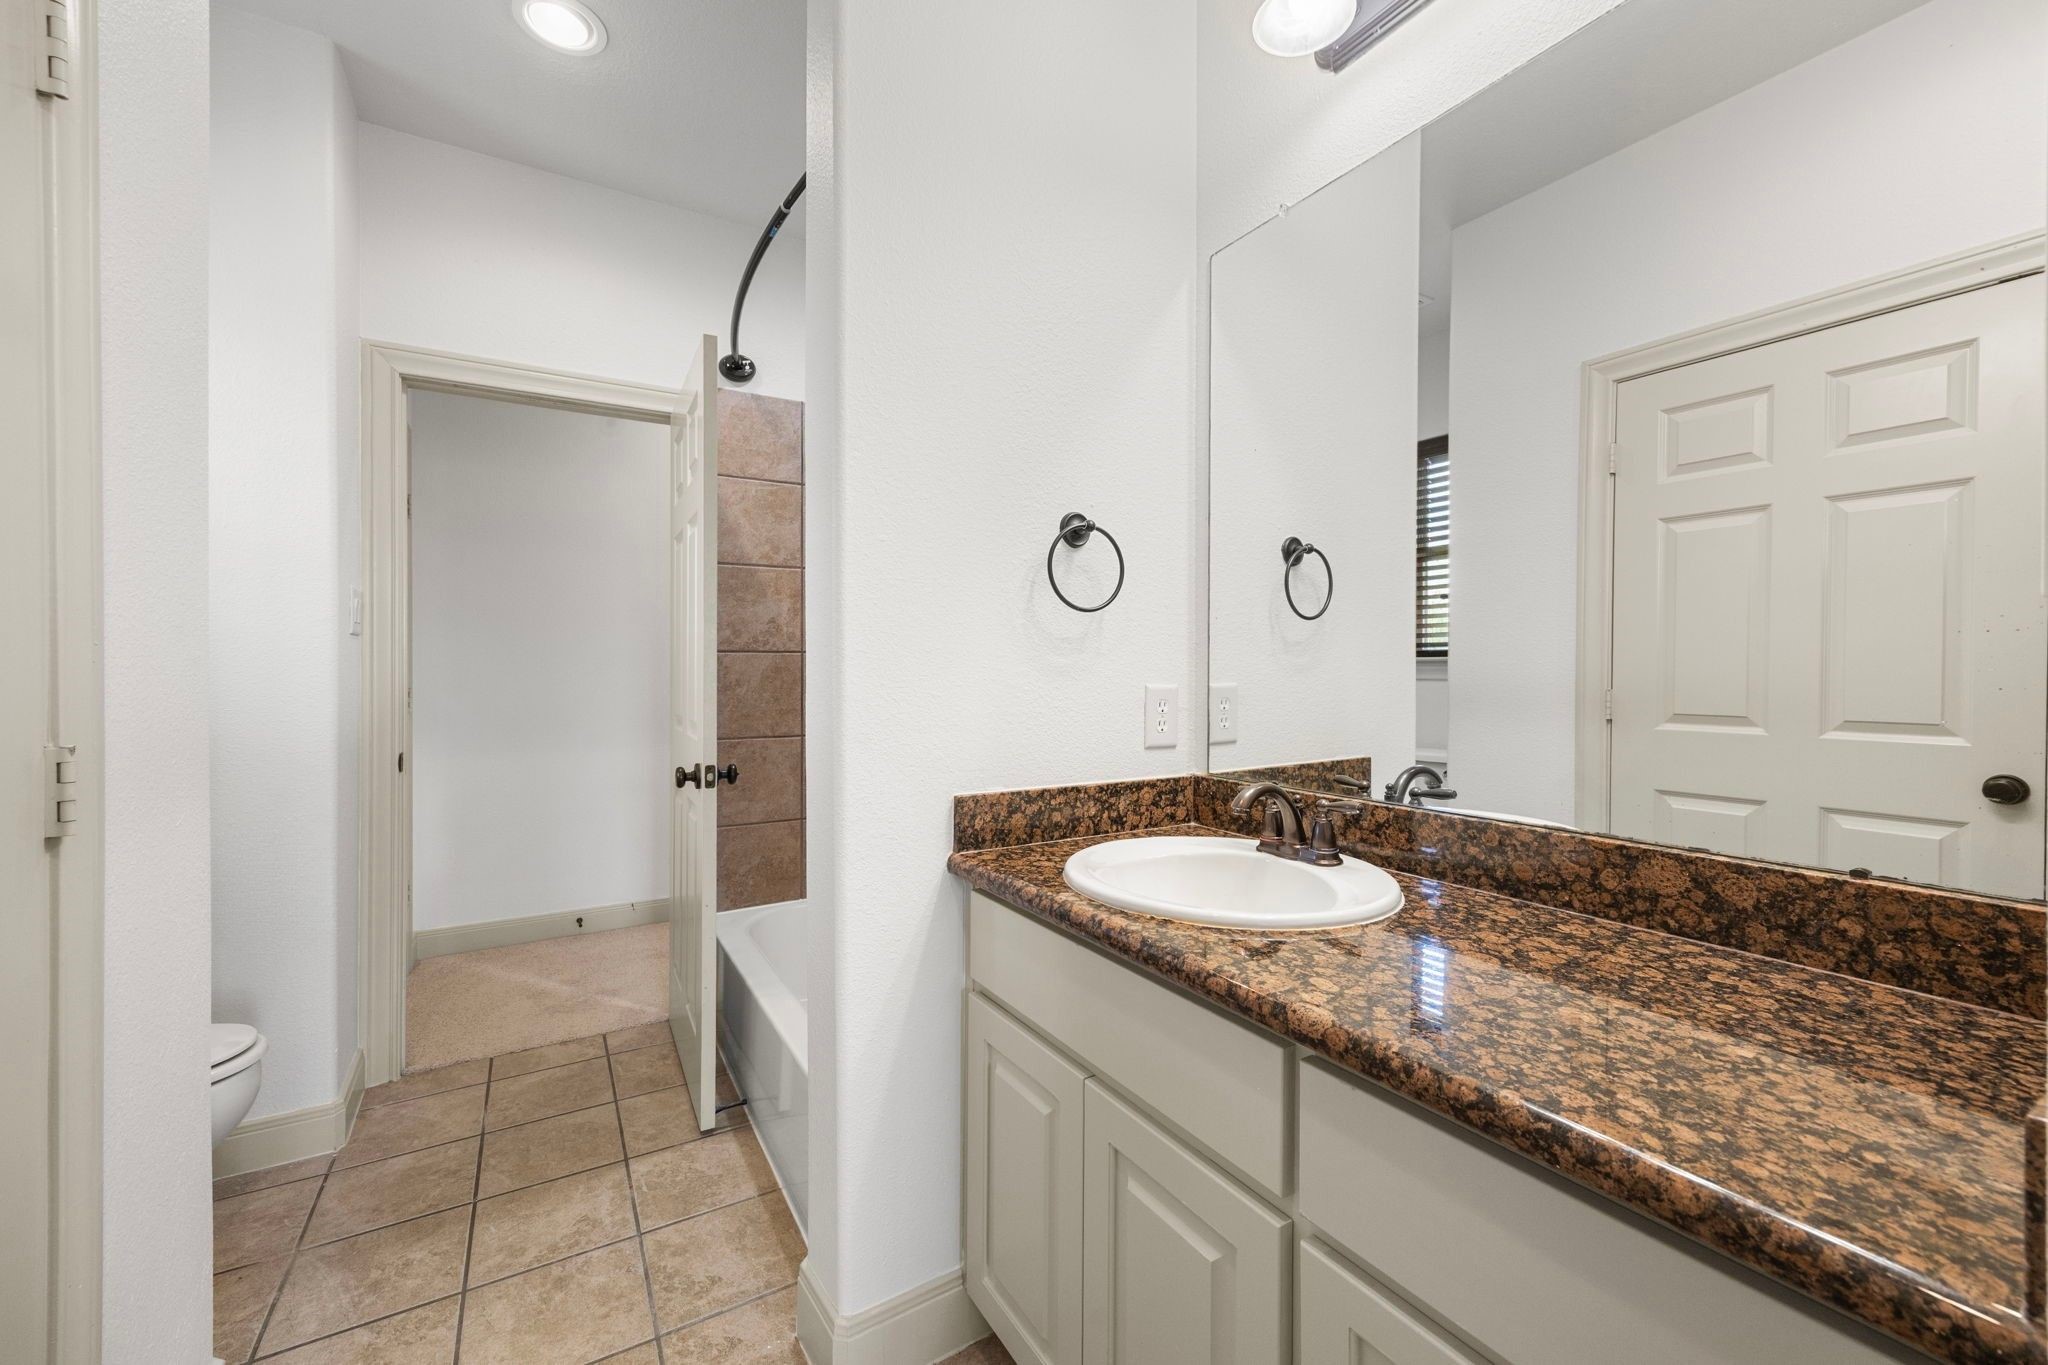
This Full Bath serves the upstairs Bedroom and Game Room area and features granite countertops, ample cabinetry, and a large closet. The space is both functional and well-appointed, providing convenience and comfort for the second floor living areas.
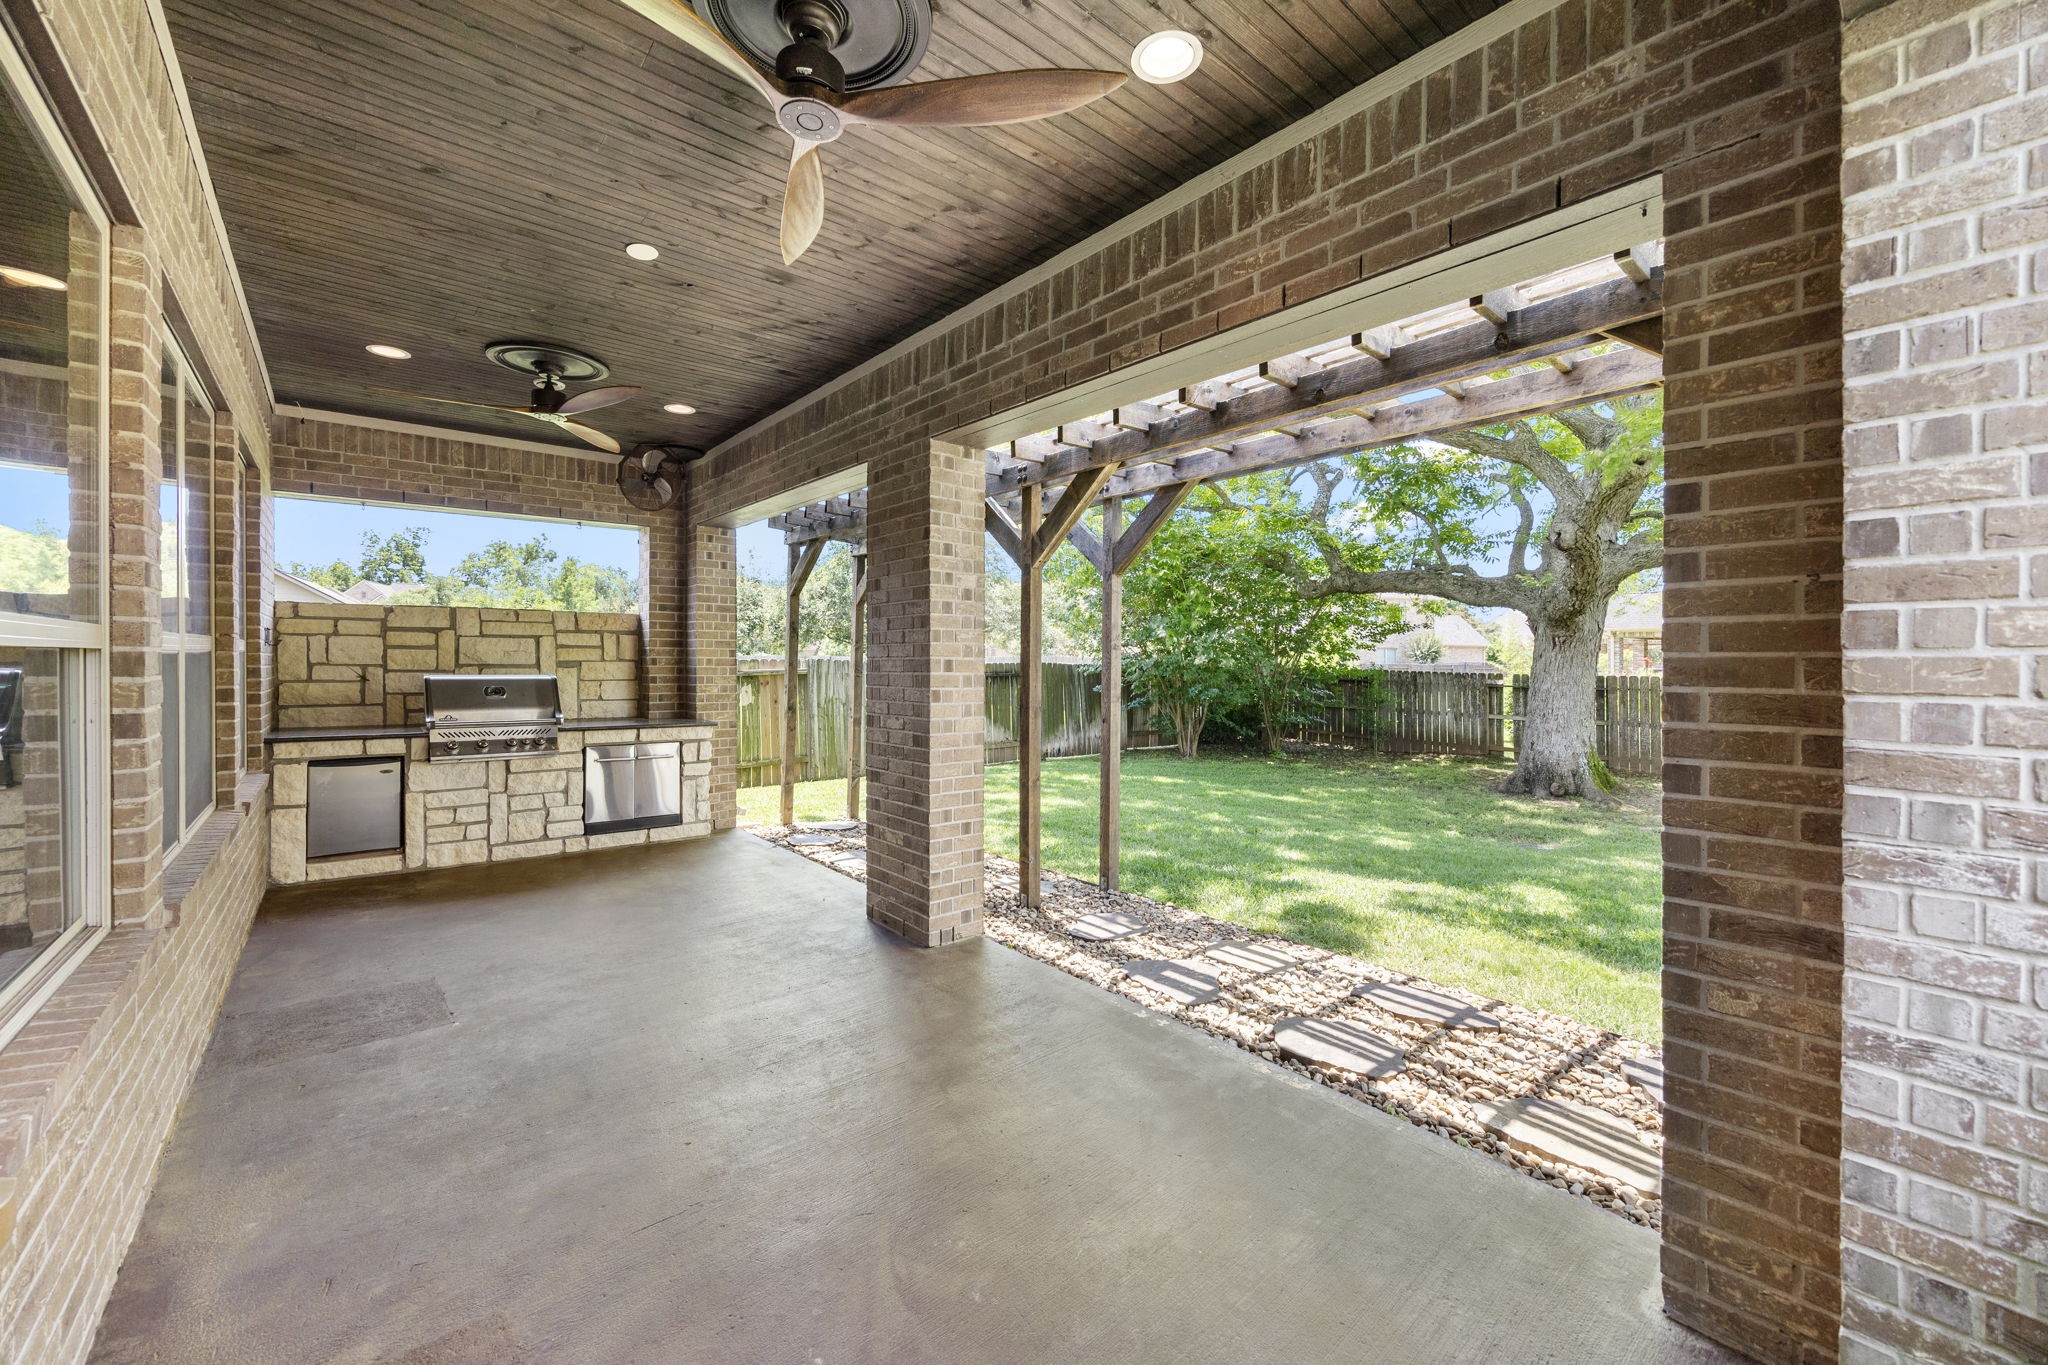
Let’s head outside. The covered Patio is spacious and inviting, featuring two ceiling fans, ceiling lights, beadboard ceilings, and stained concrete floors. A built-in grilling area with a stone surround and granite countertop makes it perfect for outdoor cooking and entertaining.
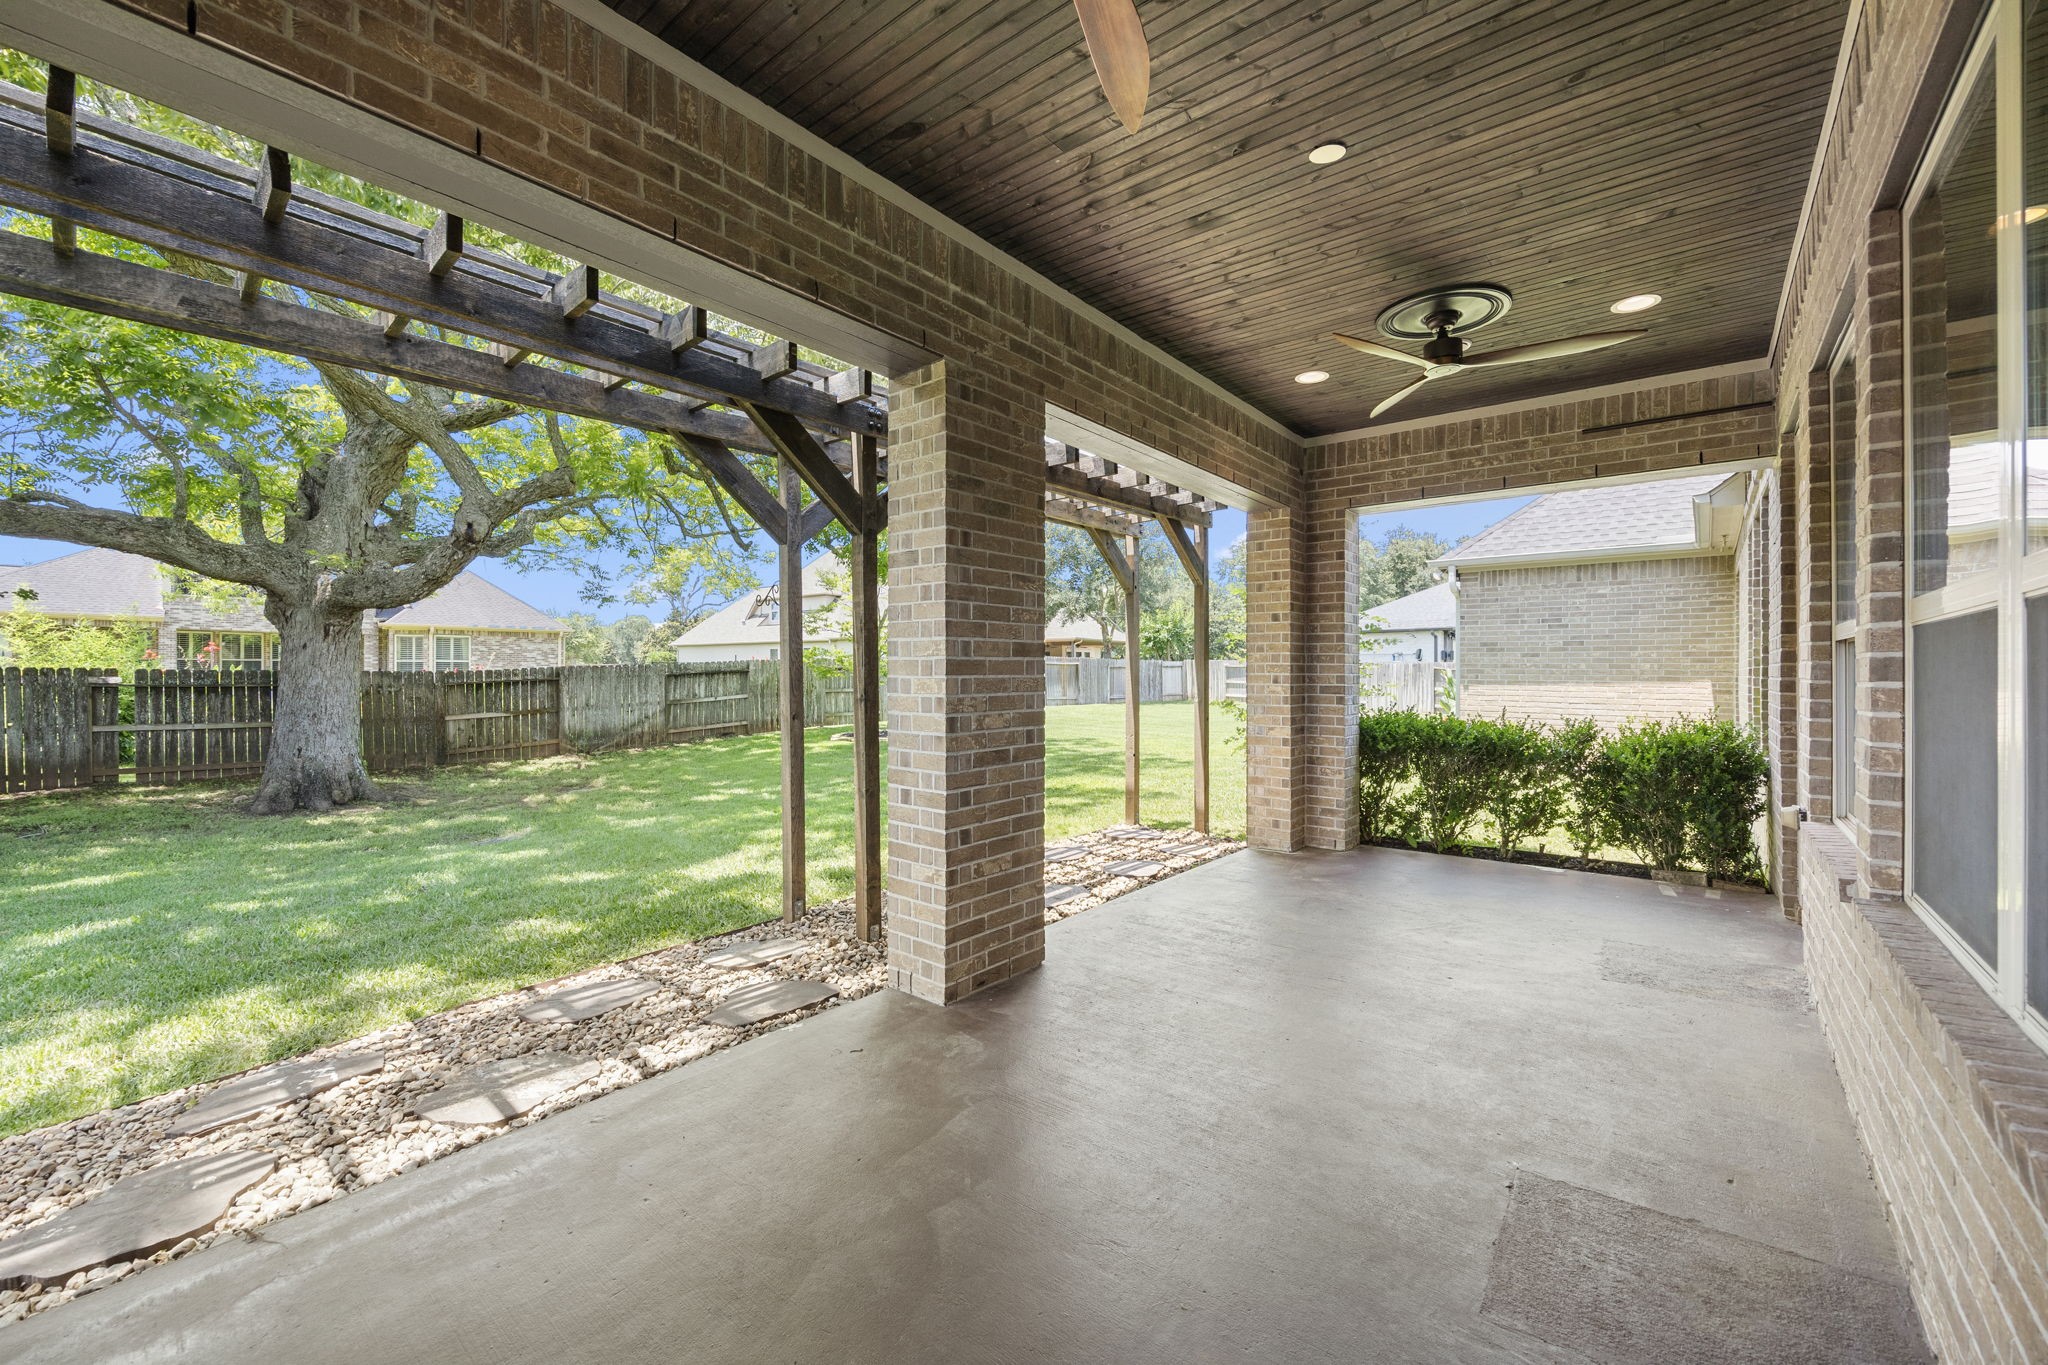
This view showcases the impressive scale of the outdoor space and the expansive Backyard. The Patio has been extended with elegant flagstone, complemented by a pergola and a pebble walkway, creating a seamless and inviting transition for outdoor living and entertaining.
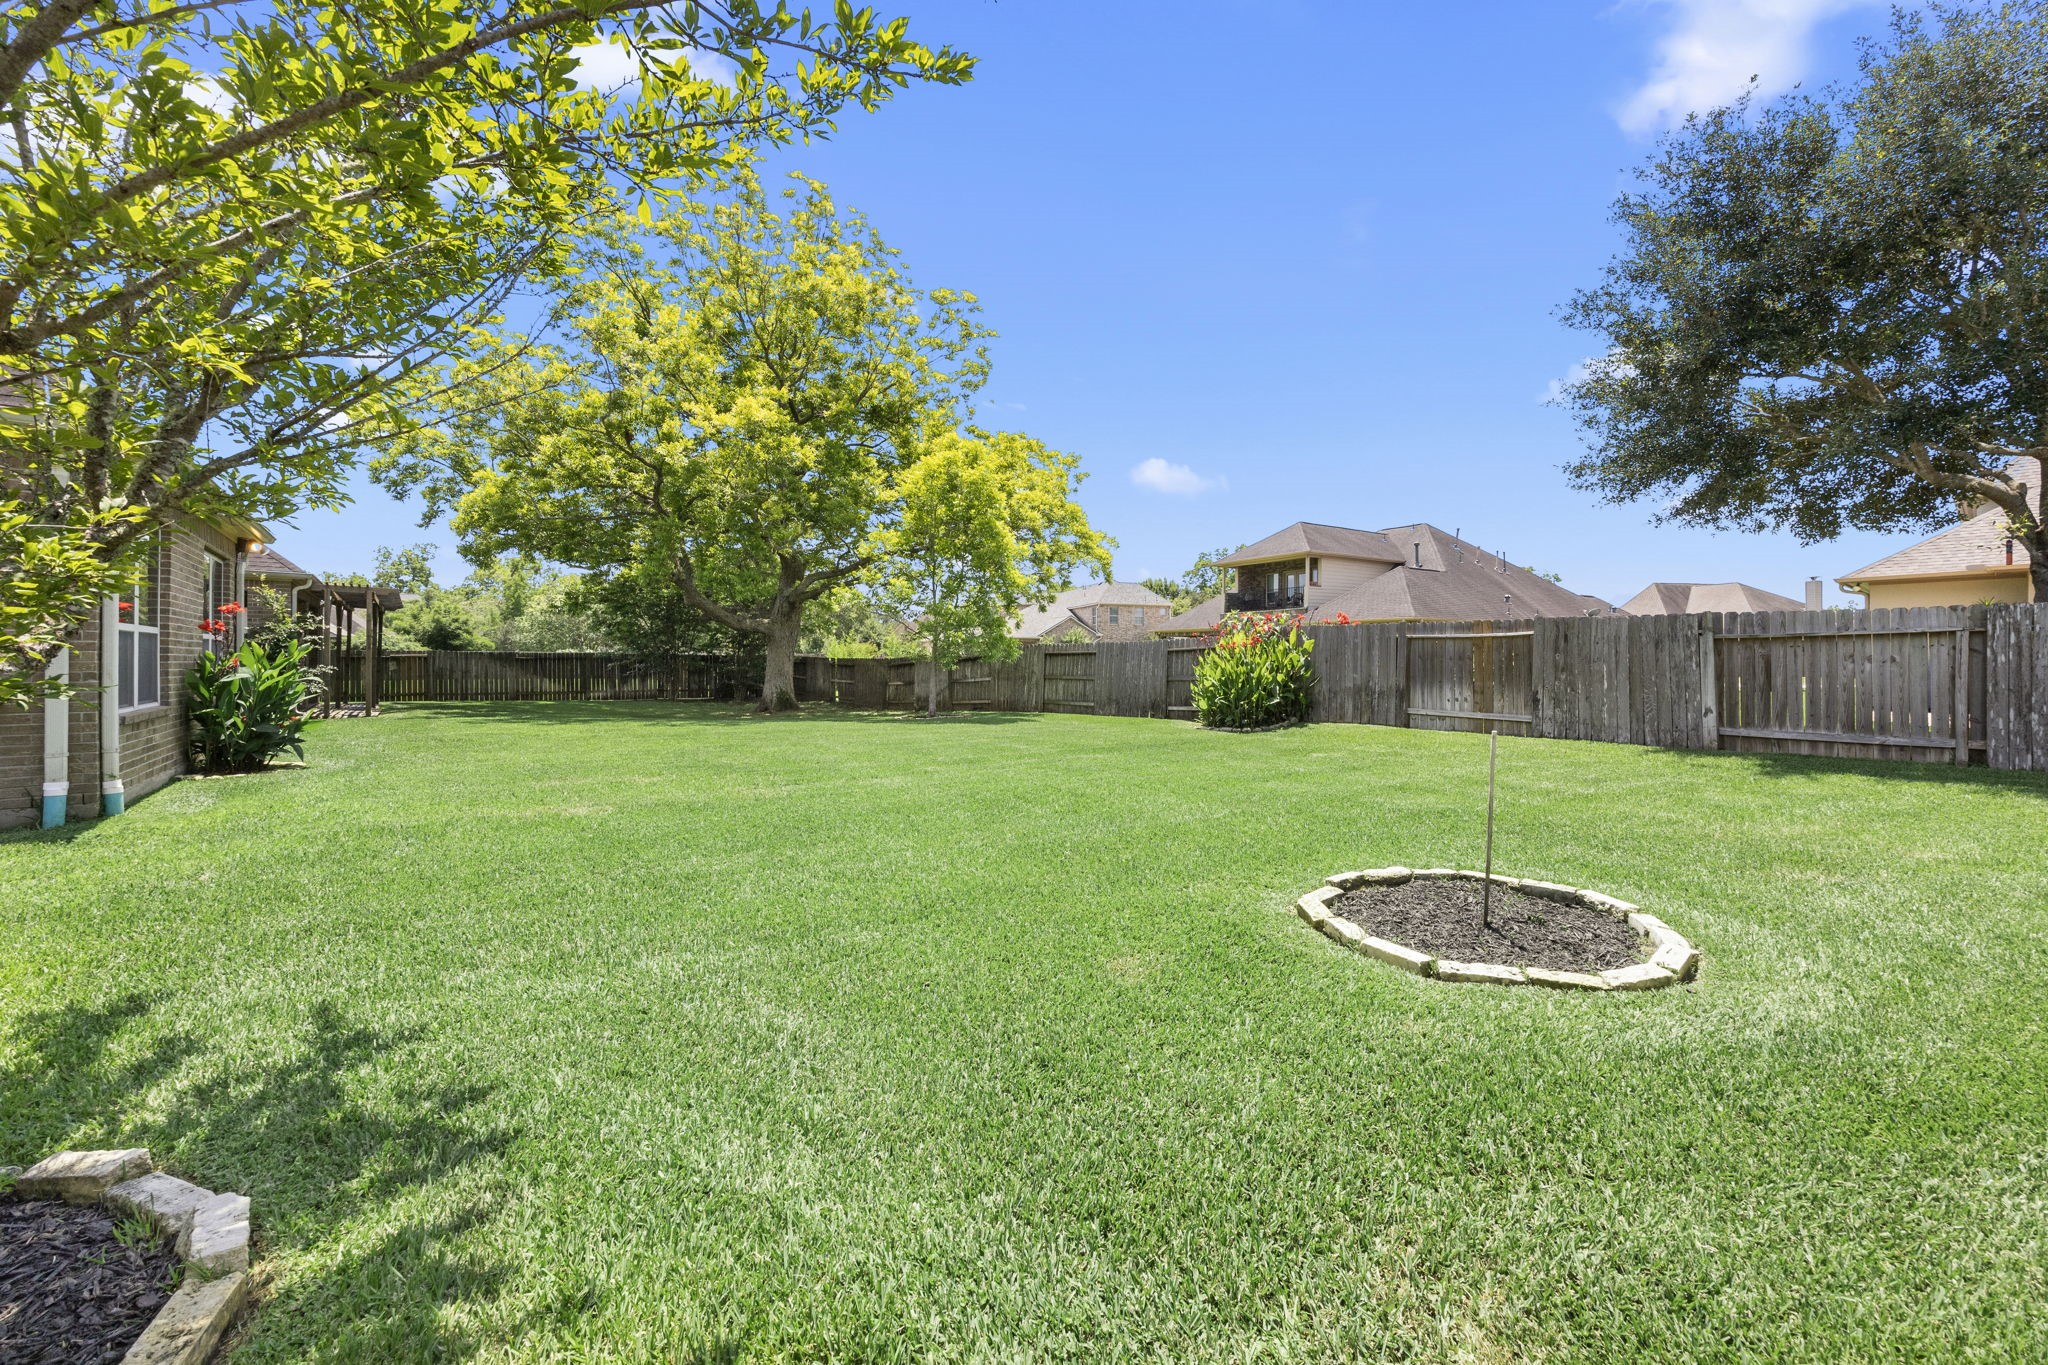
This view is looking north and highlights the beautiful mature Pecan tree, along with plenty of open space for a future Pool, Spa, and play area. The expansive backyard offers endless possibilities for outdoor living and recreation.
From this area of the property looking back toward the house, the view showcases the generous space available for additional landscaping and raised garden beds. It’s a perfect setting to further enhance the outdoor living experience with custom greenery and garden design.
Another angle of the backyard highlights the expansive open space and peaceful setting surrounding the home. With plenty of room for outdoor living, landscaping, and future additions, this yard offers both beauty and versatility.
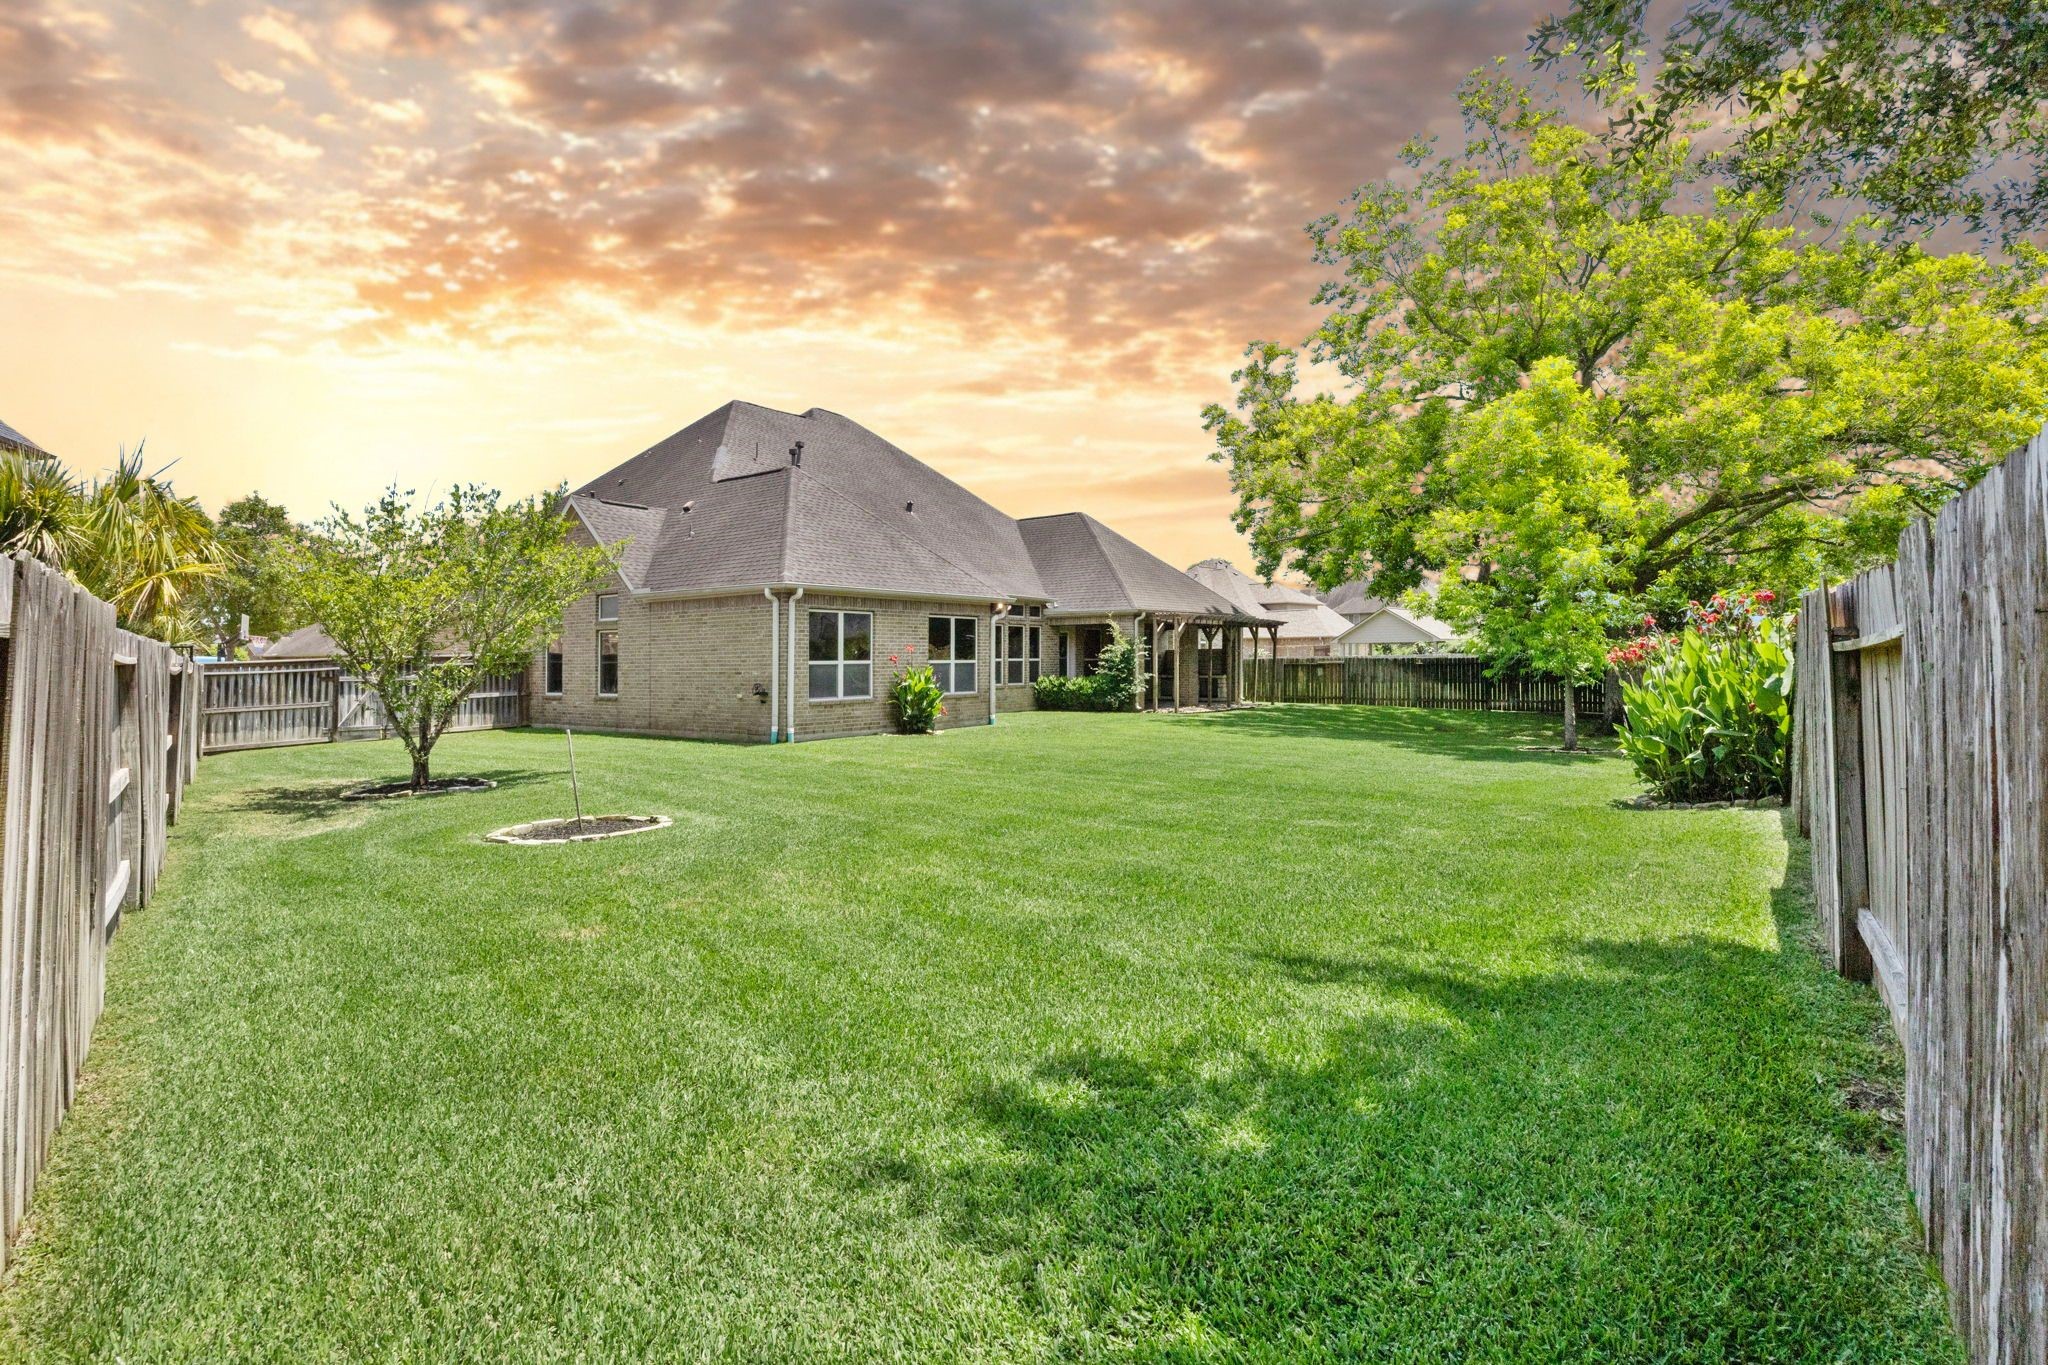
From the rear of the property looking back toward the covered Back Patio, you can fully appreciate the seamless connection between indoor and outdoor living. The expansive yard frames the home beautifully, highlighting the spacious patio as a perfect extension for relaxing and entertaining.
























.jpg)

