 Price Reduced Listing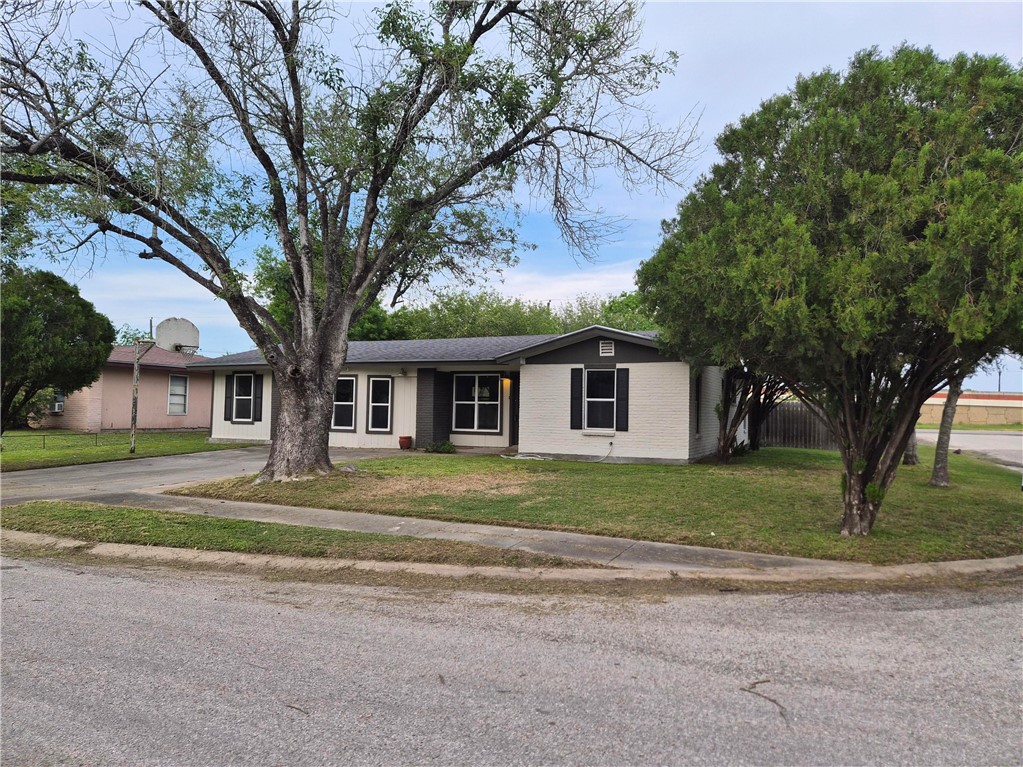

Description
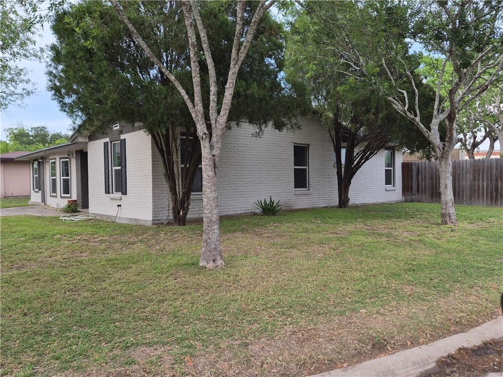
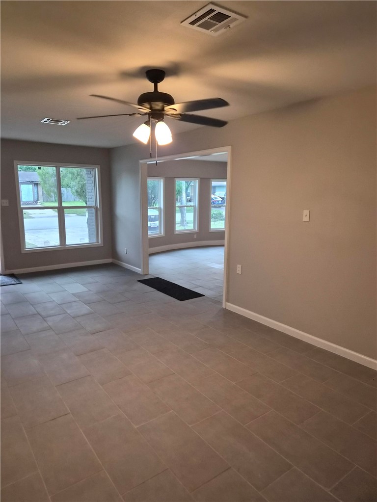
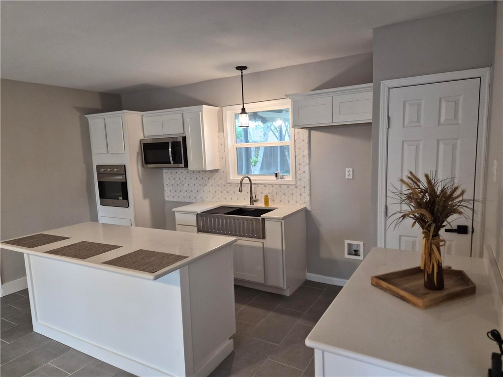
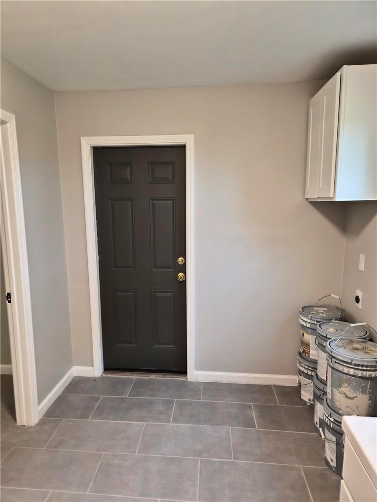
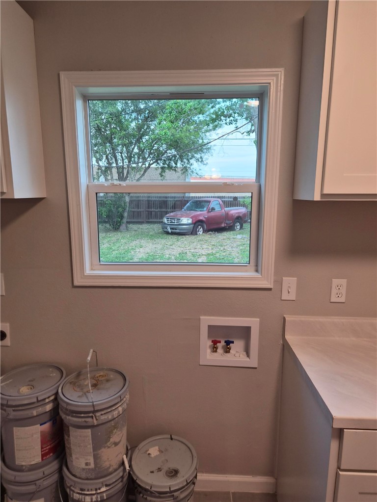
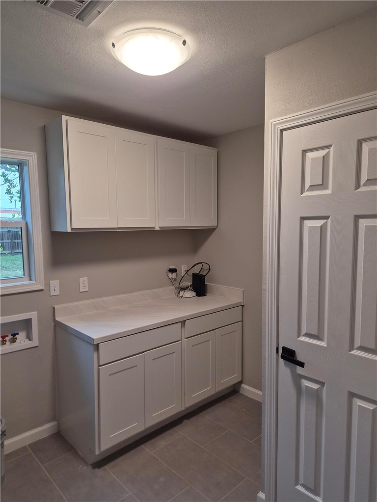
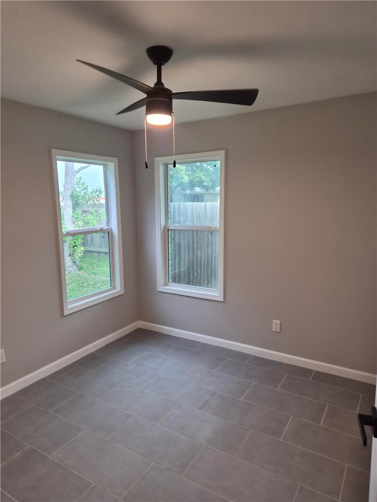
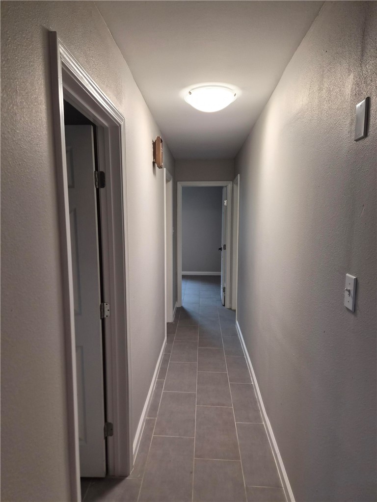
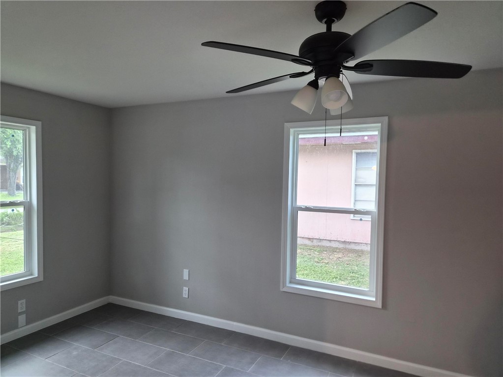
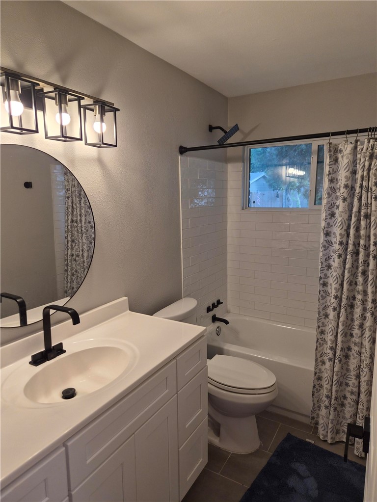
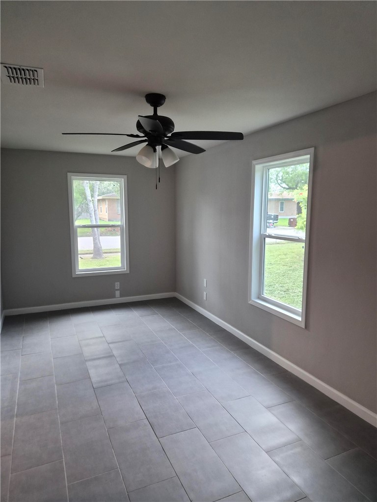
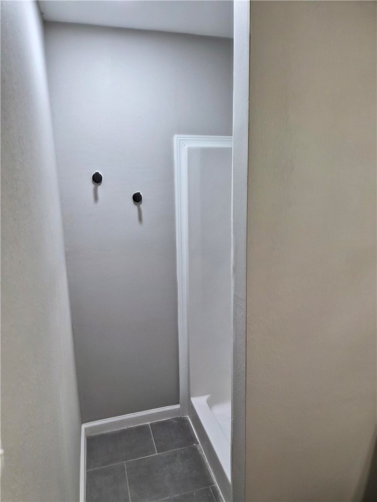
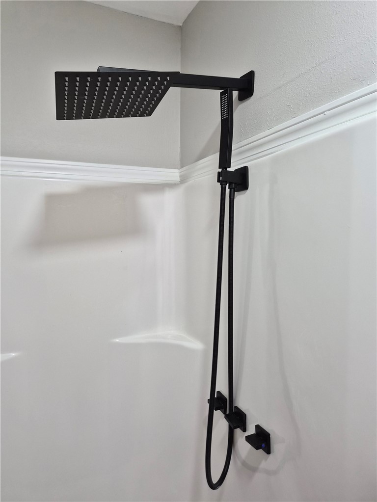
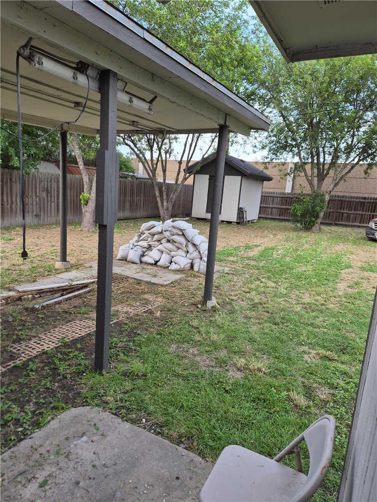
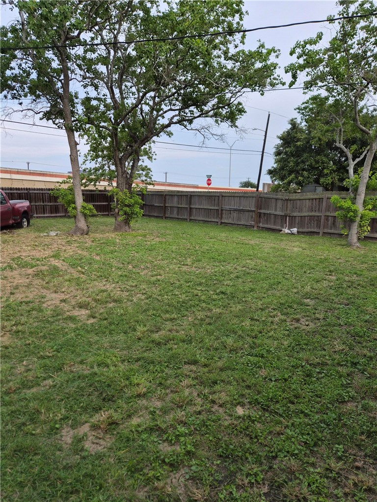
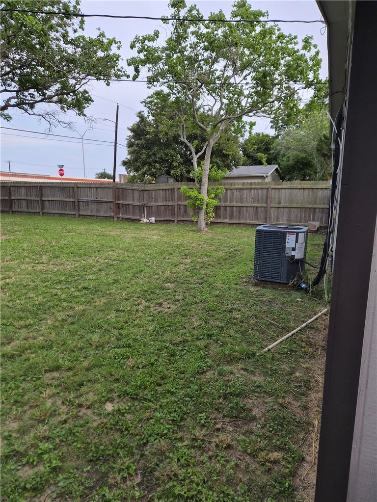
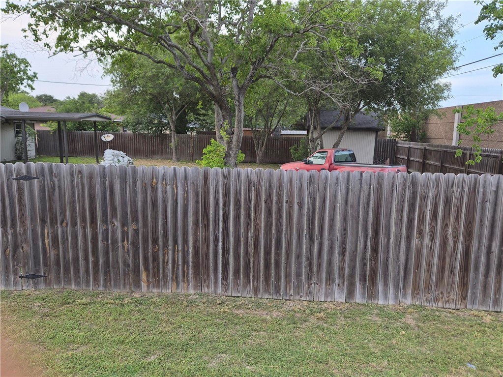
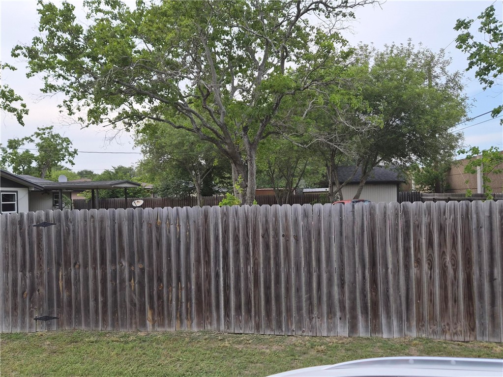
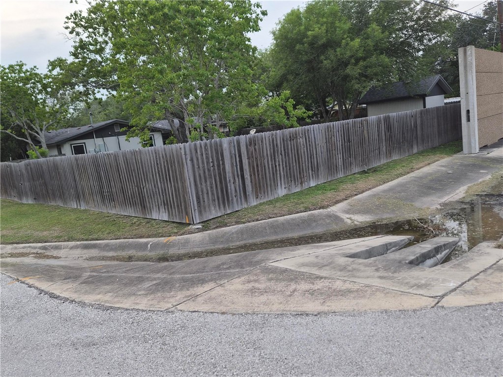
Luxury Living with Designer Touches & Exceptional Entertaining Spaces Step into this beautifully redesigned 4-bedroom split floor plan offering stylish upgrades, spacious living, and functionality throughout. Featuring updated tile flooring throughout the home, this property showcases a seamless blend of modern comfort and timeless design. The reinvented layout offers multiple living and dining areas, creating the perfect setting for entertaining guests, hosting holidays, or simply enjoying everyday living. Expansive windows invite an abundance of natural light, enhancing the open feel of every space. The chef-inspired kitchen is the centerpiece of the home, complete with stunning quartz countertops, a large island, built-in oven and microwave, farmhouse stainless steel sink, designer faucet, pantry, and upgraded finishes that make both cooking and entertaining effortless. Retreat to the spacious primary suite featuring a private spa-style bath with updated vanity, modern hardware, upgraded fixtures, and a beautifully redesigned shower. The additional three bedrooms are generously sized and share an updated secondary bath featuring upgraded faucets, vanity, shower details, and a thoughtfully spacious design. The laundry room has been completely reinvented with additional functionality and mudroom-style features for added convenience and organization. Outside, the fully fenced backyard offers a covered carport area, storage shed, and easy side-yard access. The property backs up to Bypass 77, offering convenient accessibility. A future cement driveway addition could further enhance the side-entry carport feature and overall functionality of the outdoor space. This move-in ready home combines luxury updates, practical living, and exceptional entertaining potential all in one beautifully upgraded package.
Details
| MLS # | 476718 |
|---|---|
| Listing Type | For Sale |
| Style | House |
| Sub-Type | Resale |
| Status | Active |
| Year | 1964 |
| Days On Site | 104 |
| Listing Provided By | RE/MAX Professionals | Cynthia Tobar |
Features
| Bed(s) | 4 |
|---|---|
| Bath(s) | 2 Total |
| SQ Feet | 1,575 |
| Car Port | Yes |
| Story(s) | 1 |
| Acreage | 0.19 |
Exterior
| Lot Features | Corner Lot, Subdivided |
|---|
Parking
| Garage Yes / No | No |
|---|---|
| Parking Features | Concrete, Carport, Front Entry, Other, Rear Side Off Street, Rv Access Parking |
Area Information
| State | TX |
|---|---|
| County | Kleberg |
| City | Kingsville |
| Zip Code | 78363 |
| Community Name | Town & Country |
| Listing VS Median (in Town & Country) | |
Price: $259,900 low | high Med: $142,450 sqft: 1,575 low | high Med: 1,205 $ / sqft: $165 low | high Med: $118 On site: 104 low | high Med: 46.5 | |
Market Activity 78363
Request a showing
Request a showing
Contact
Learn More About This Property

| State | TX |
|---|---|
| County | Kleberg |
| City | Kingsville |
| Zip Code | 78363 |
| Community Name | Town & Country |
| Listing VS Median (in Town & Country) | |
Price: $259,900 low | high Med: $142,450 sqft: 1,575 low | high Med: 1,205 $ / sqft: $165 low | high Med: $118 On site: 104 low | high Med: 46.5 | |


.jpg)

Land & Ranch 210.483.7500 | Bandera 830.850.6700 | Global Luxury 210.483.5700 | Coldwell Banker Commercial Alamo City 210.483.6250
North Central San Antonio / Stone Oak 210.483.7070 | Harper Property Management 210.483.7040 | Relocation Services 210.483.7121
North West San Antonio 210.483.0000 | Laredo 956.722.4822 | Coldwell Banker Commercial International Gateway 956.937.2867
