$265,000 $1,423 est/mo Sourced by Back At You
322 Pickwick Gardens Lane,Magnolia, TX 77354
Magnolia, TX 77354
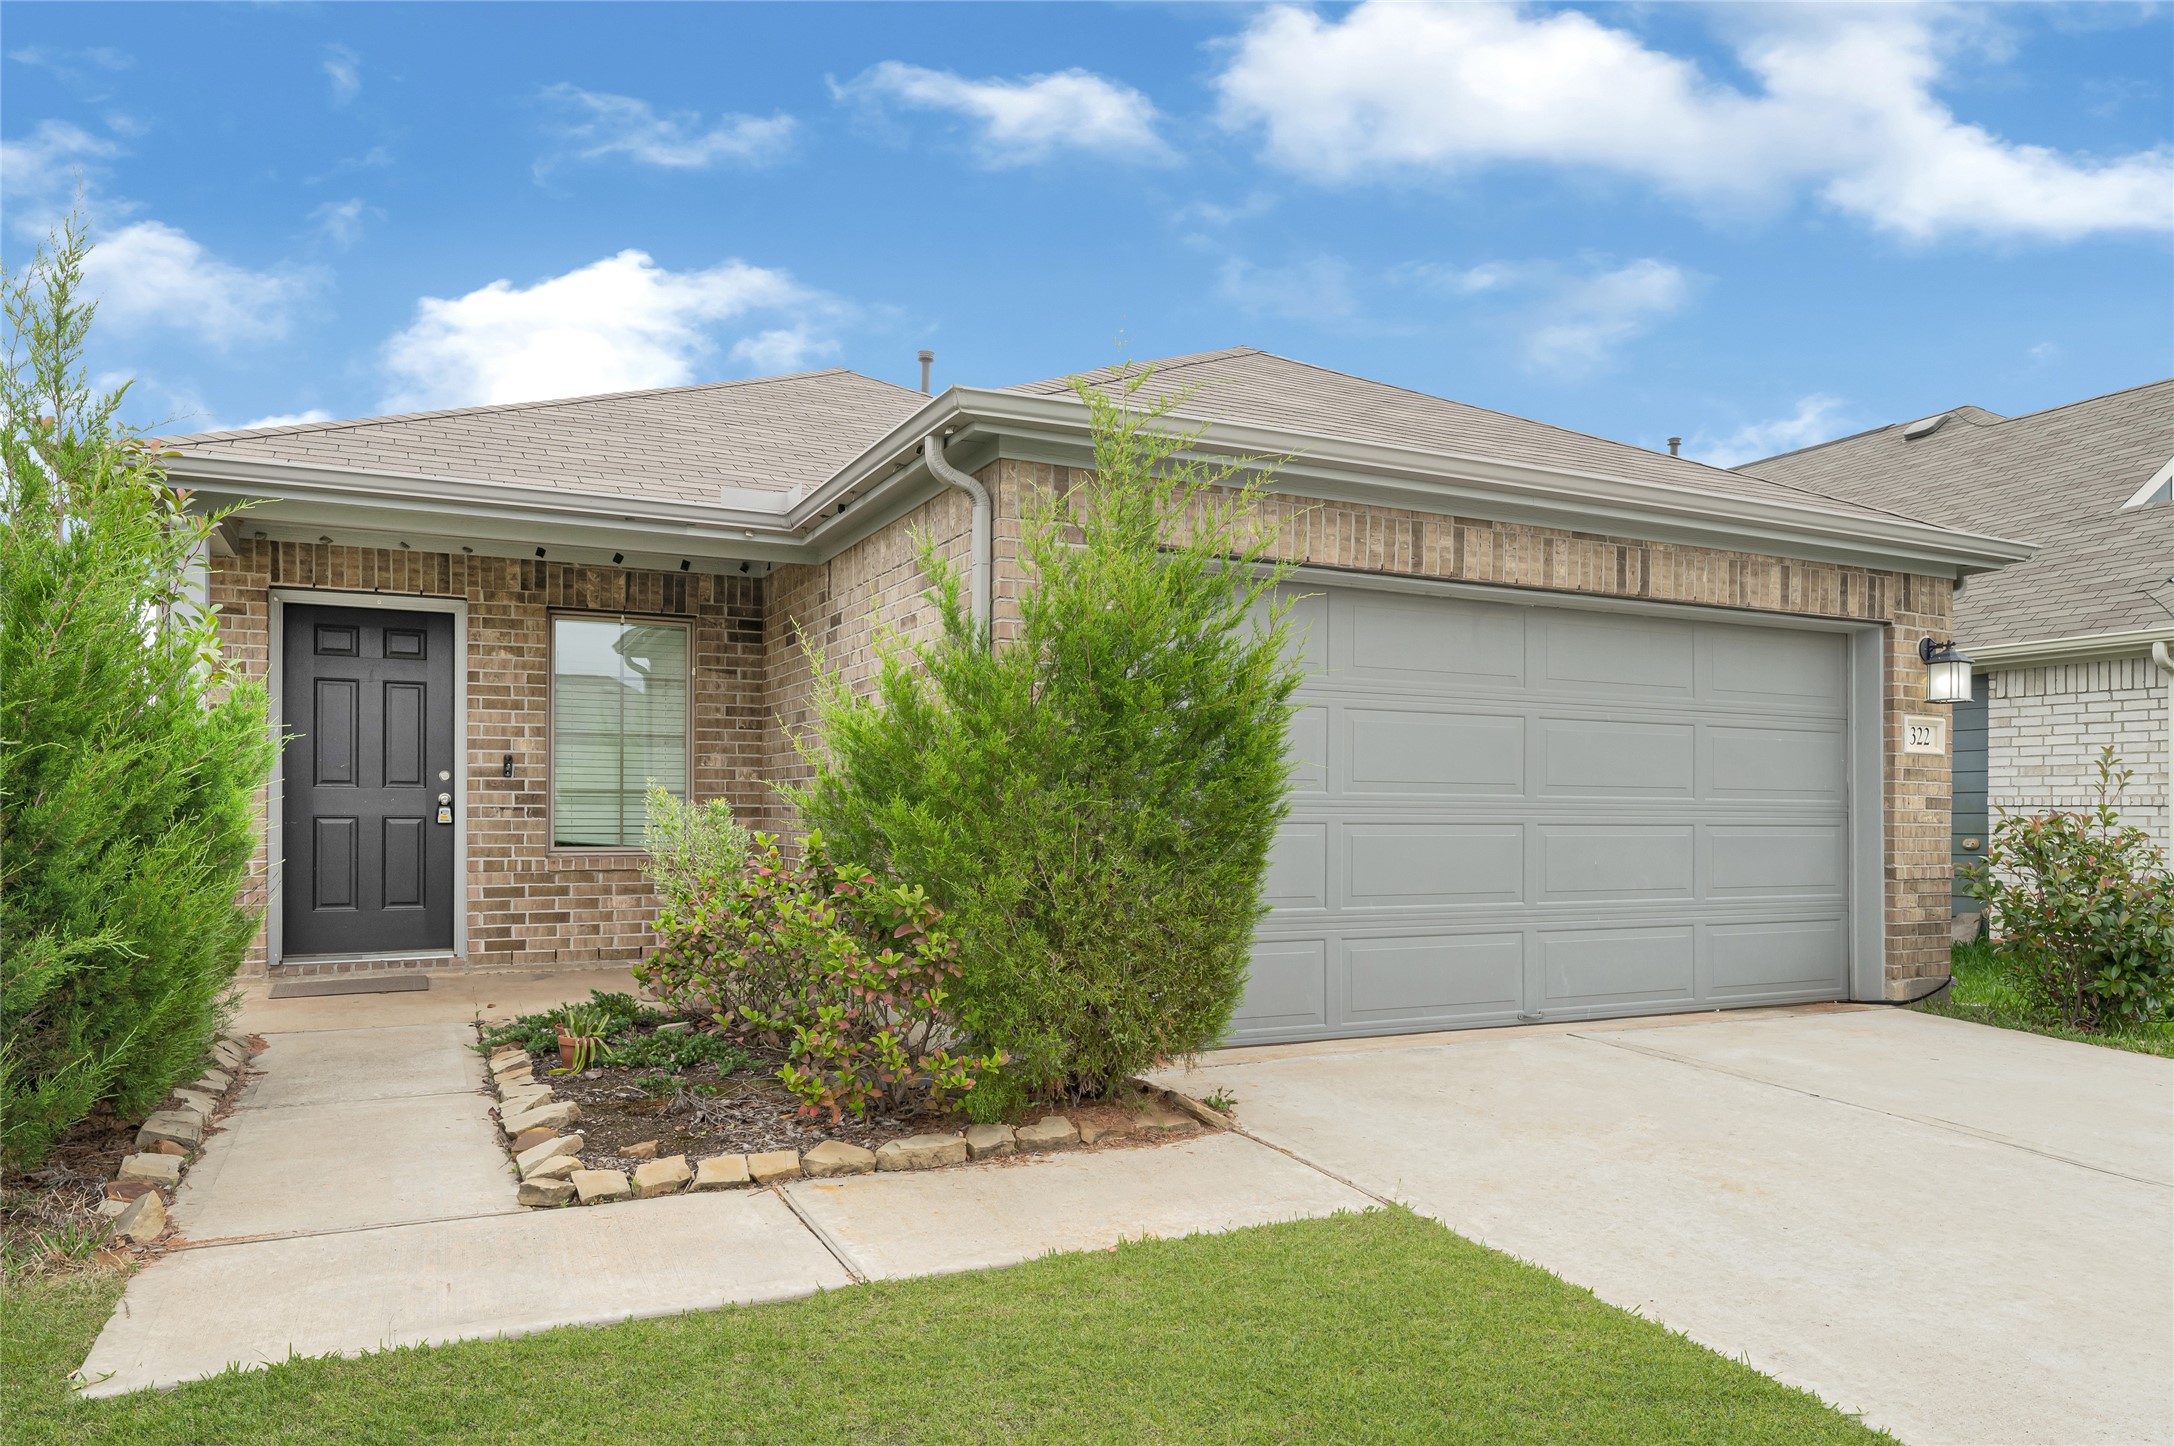
This is a charming single-story brick home featuring a neatly landscaped front yard, a two-car garage, and a welcoming front entrance.

This photo showcases a modern single-story home with a brick exterior and a two-car garage. The front yard features a well-maintained lawn and a young tree, offering a neat and inviting curb appeal.
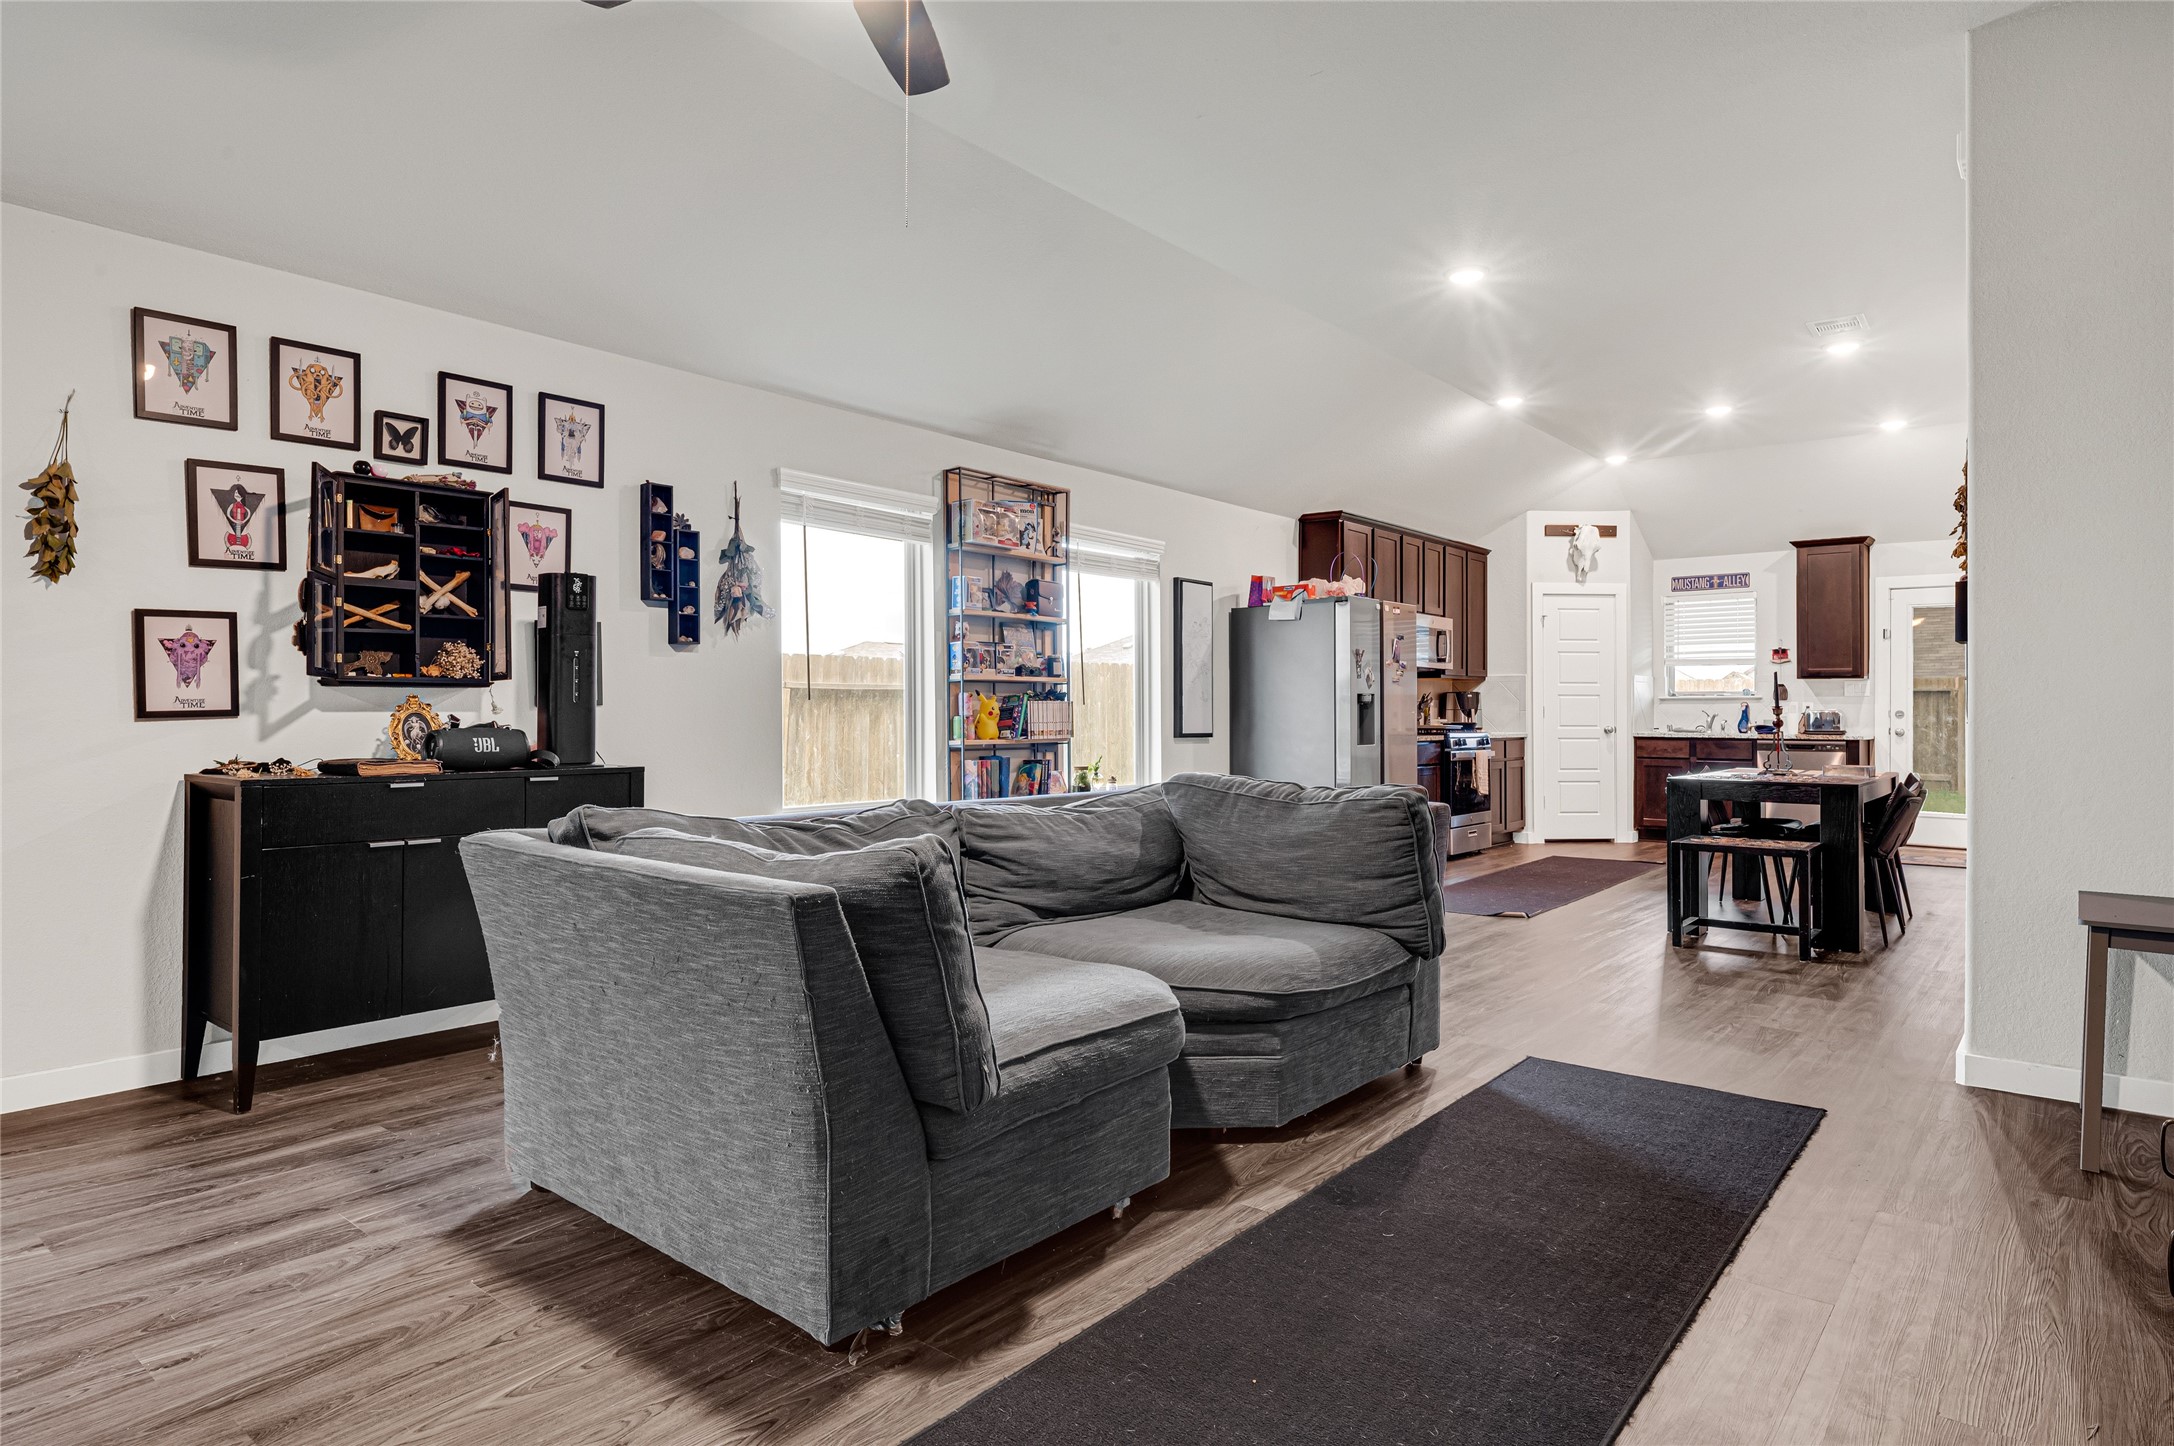
Bright and open living area with modern finishes and plenty of natural light, perfect for relaxing or entertaining.
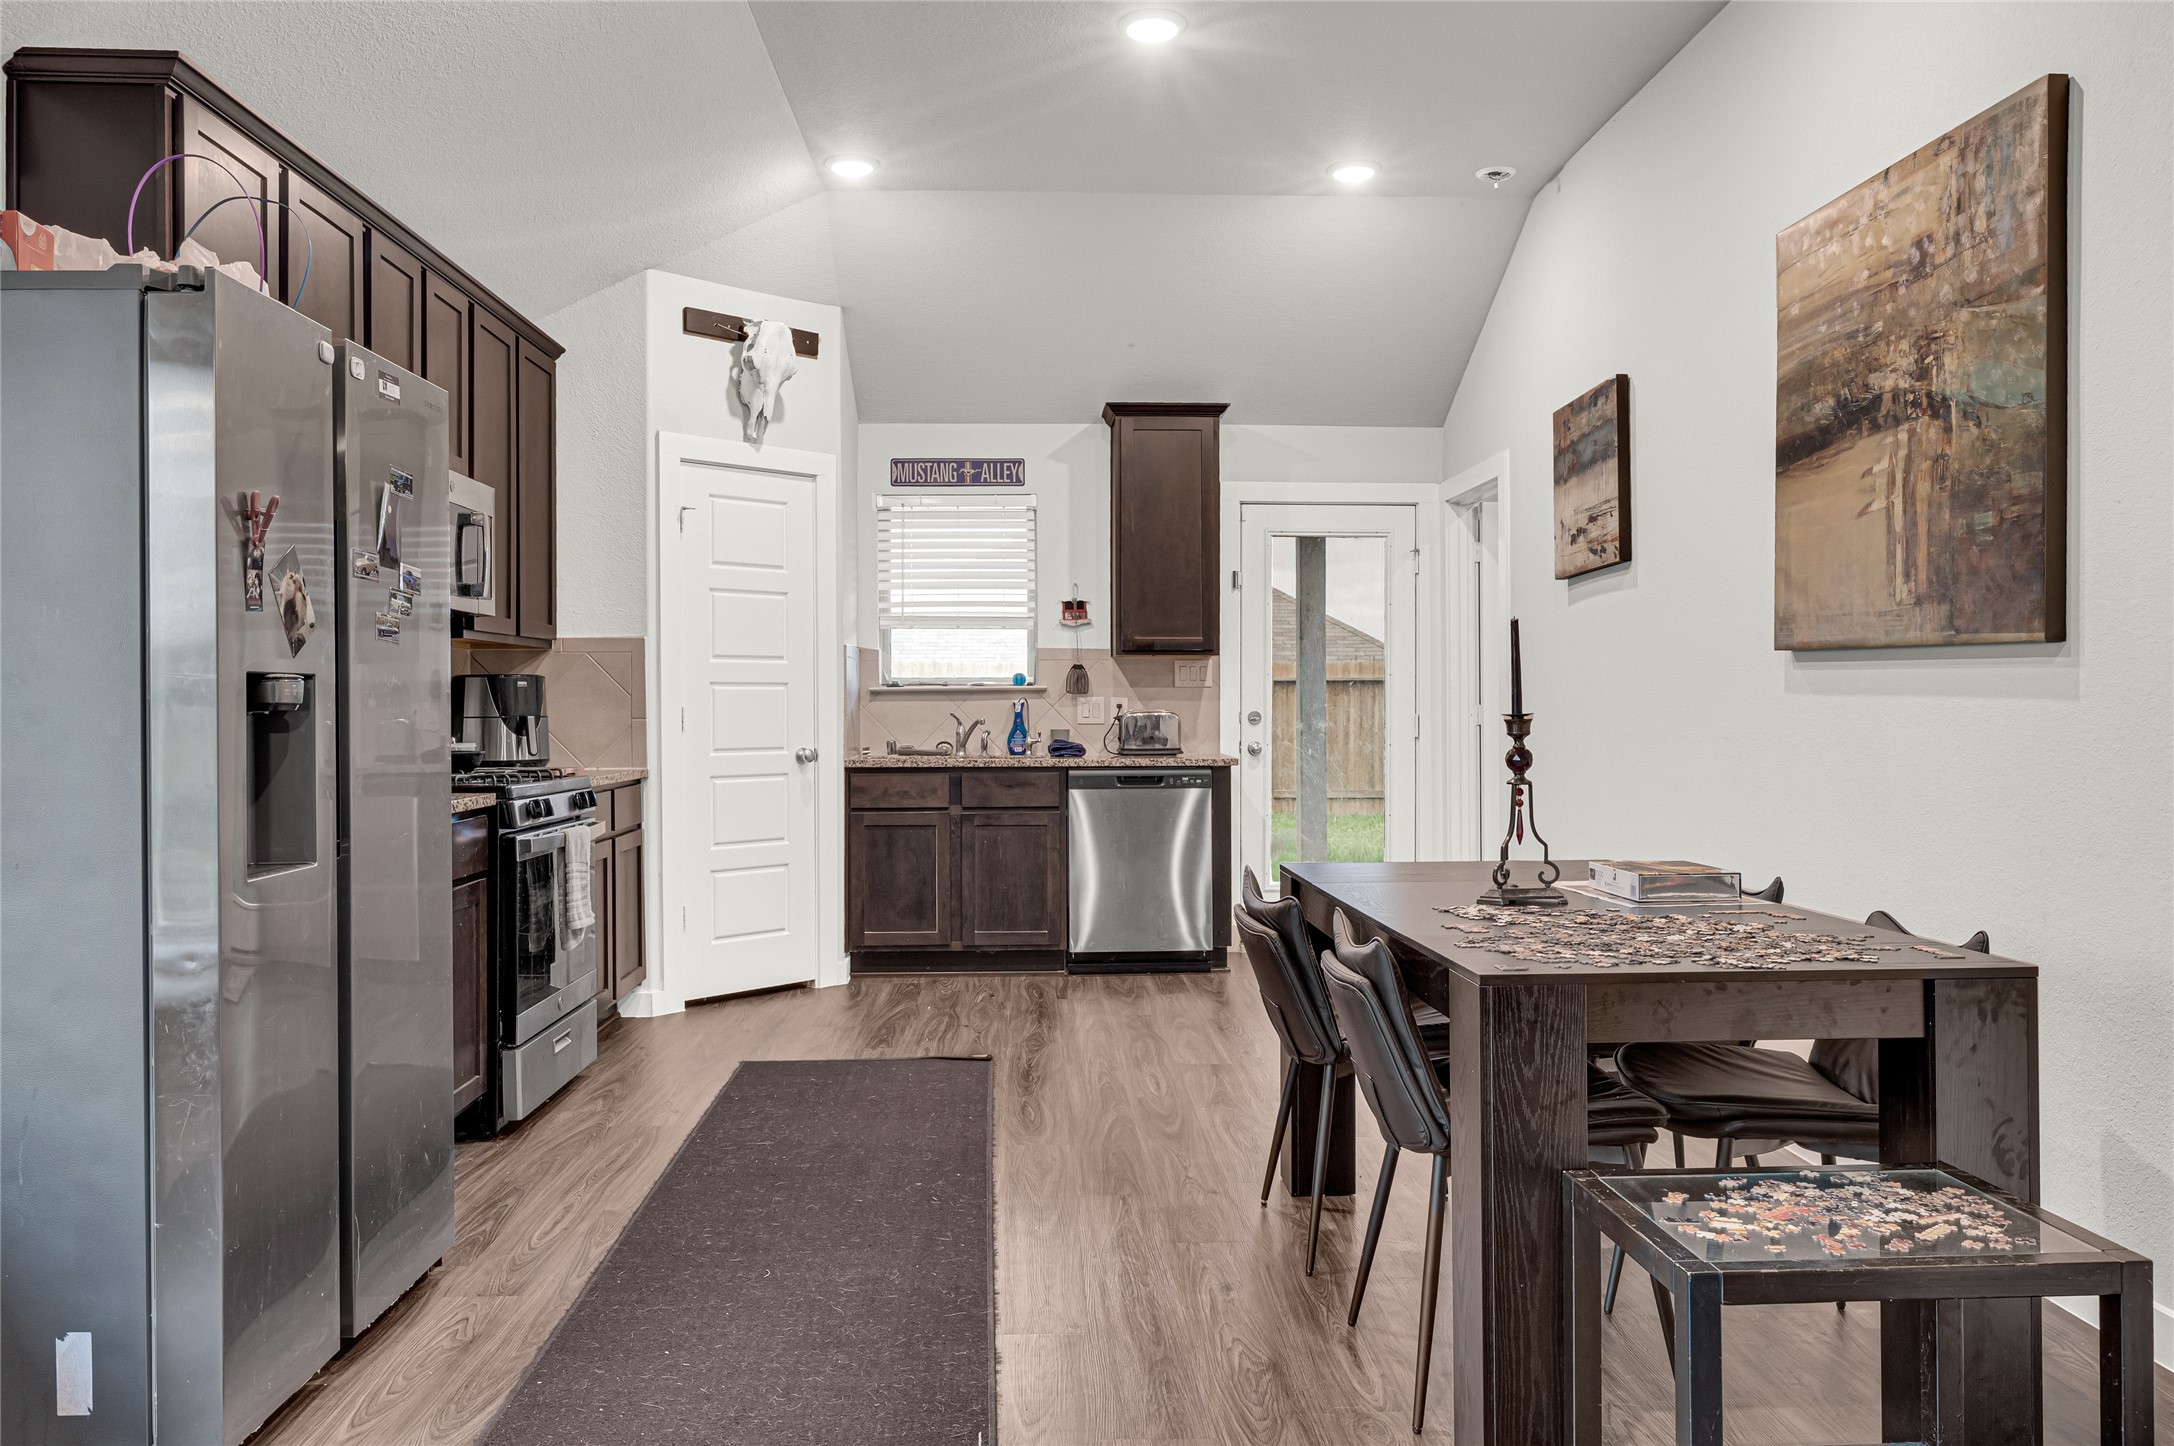
This photo showcases a modern kitchen and dining area with stainless steel appliances, dark wood cabinets, and a sleek dining table. The room is well-lit, featuring neutral walls with contemporary artwork and a door leading to the backyard.
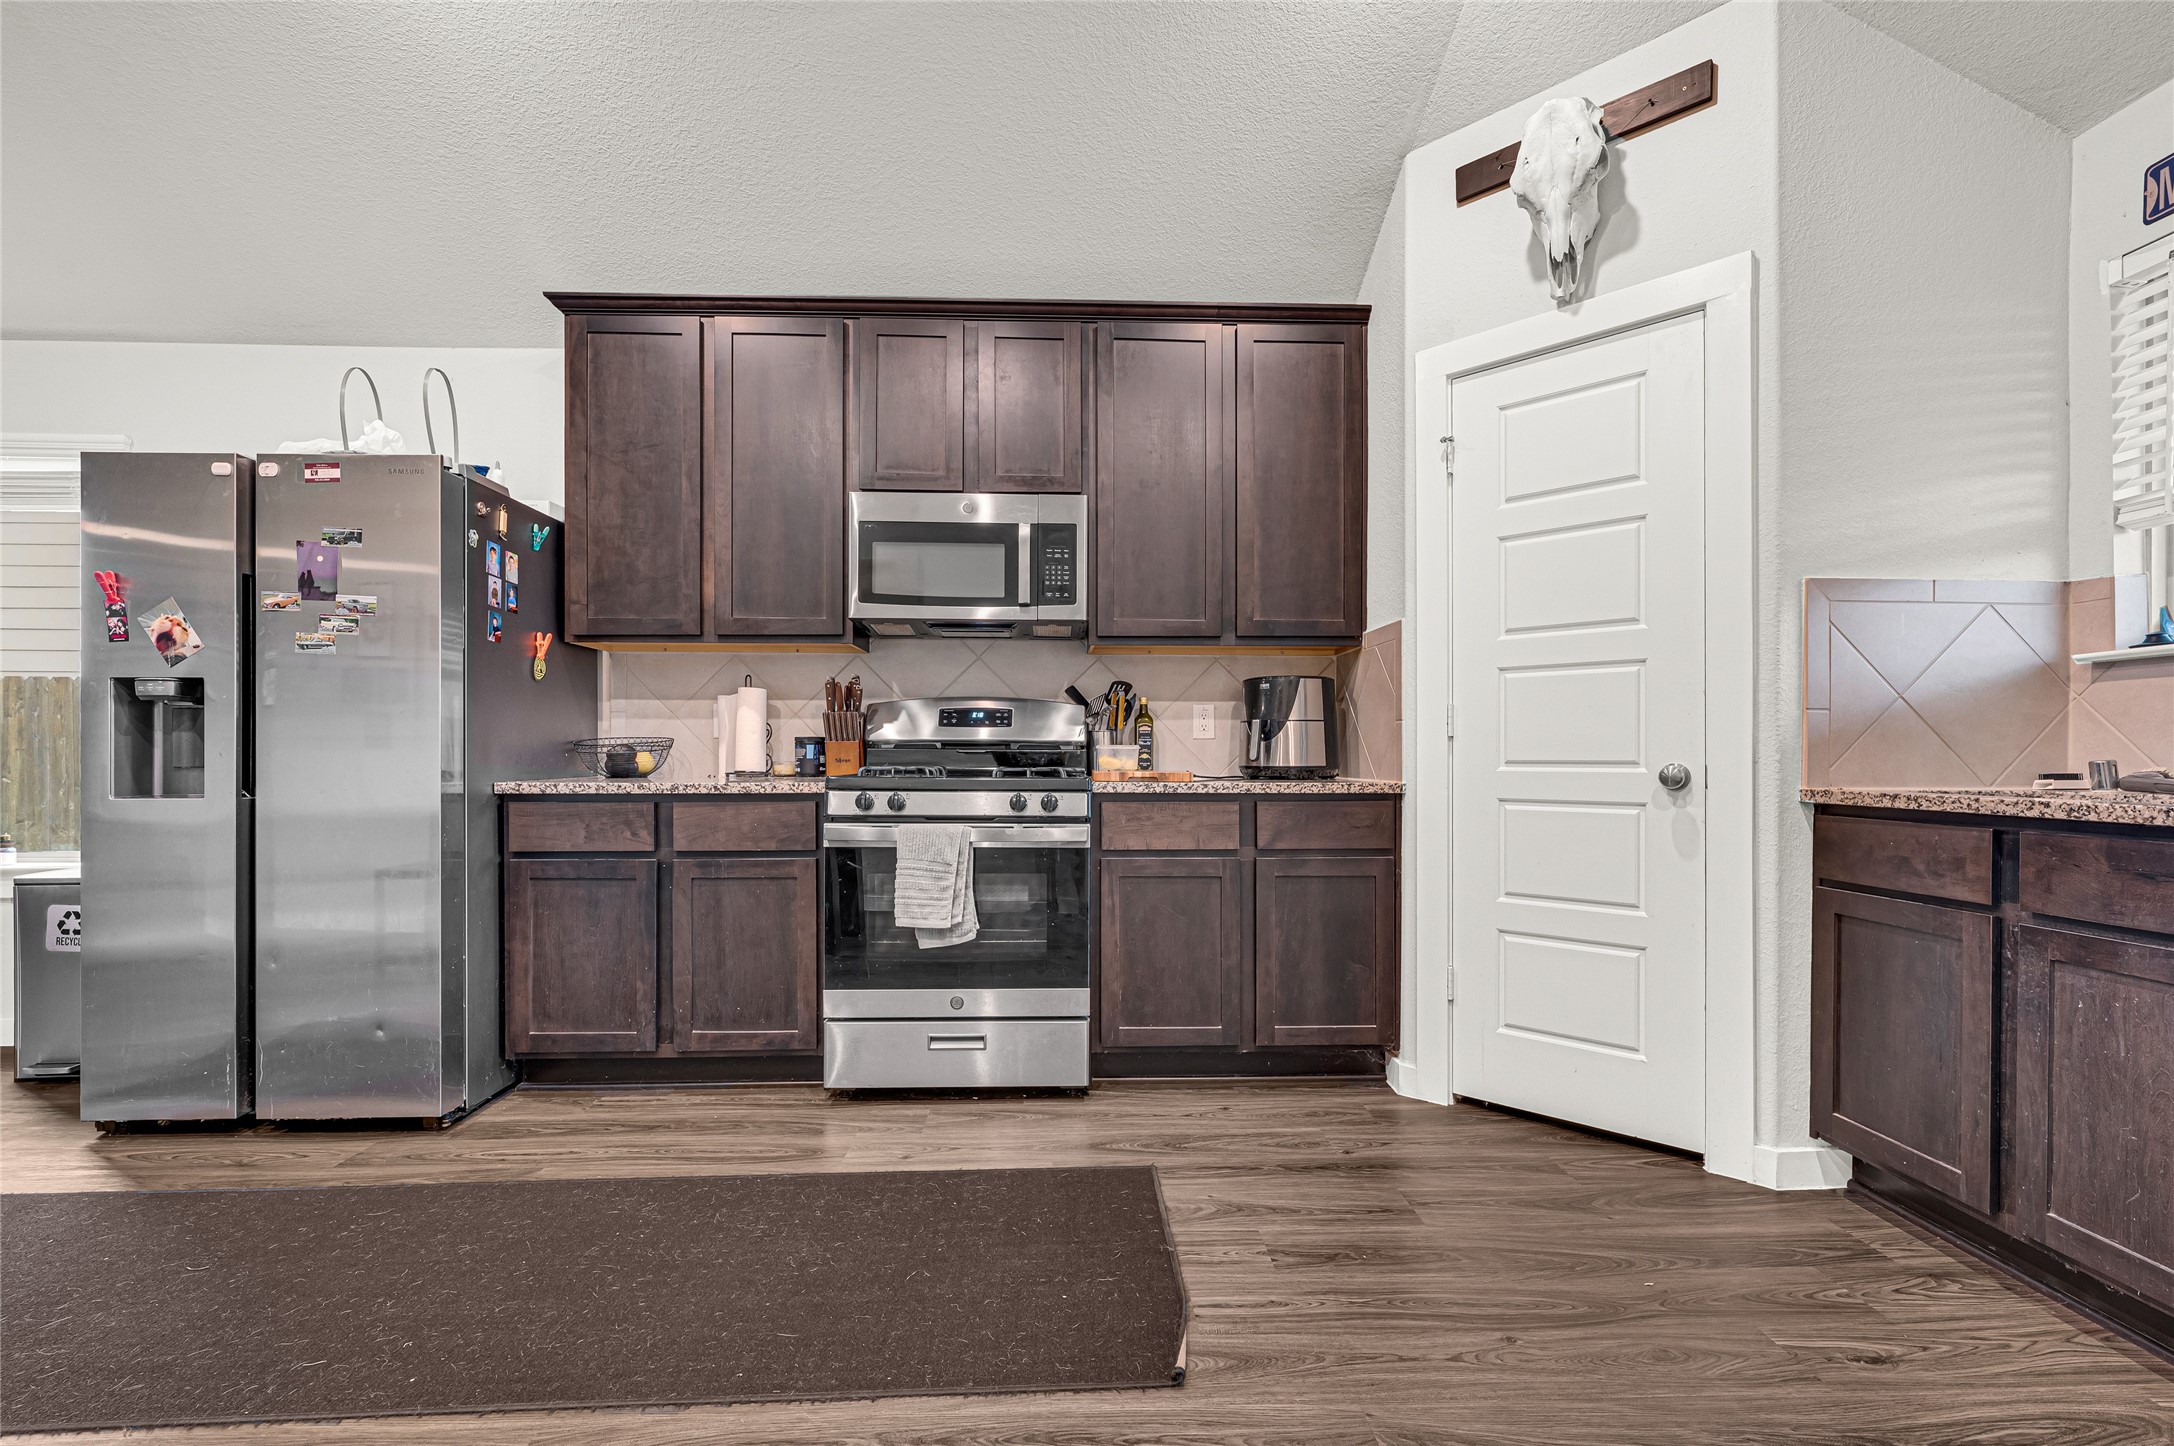
Updated kitchen featuring sleek cabinetry, ample counter space, and a functional layout ideal for everyday use.
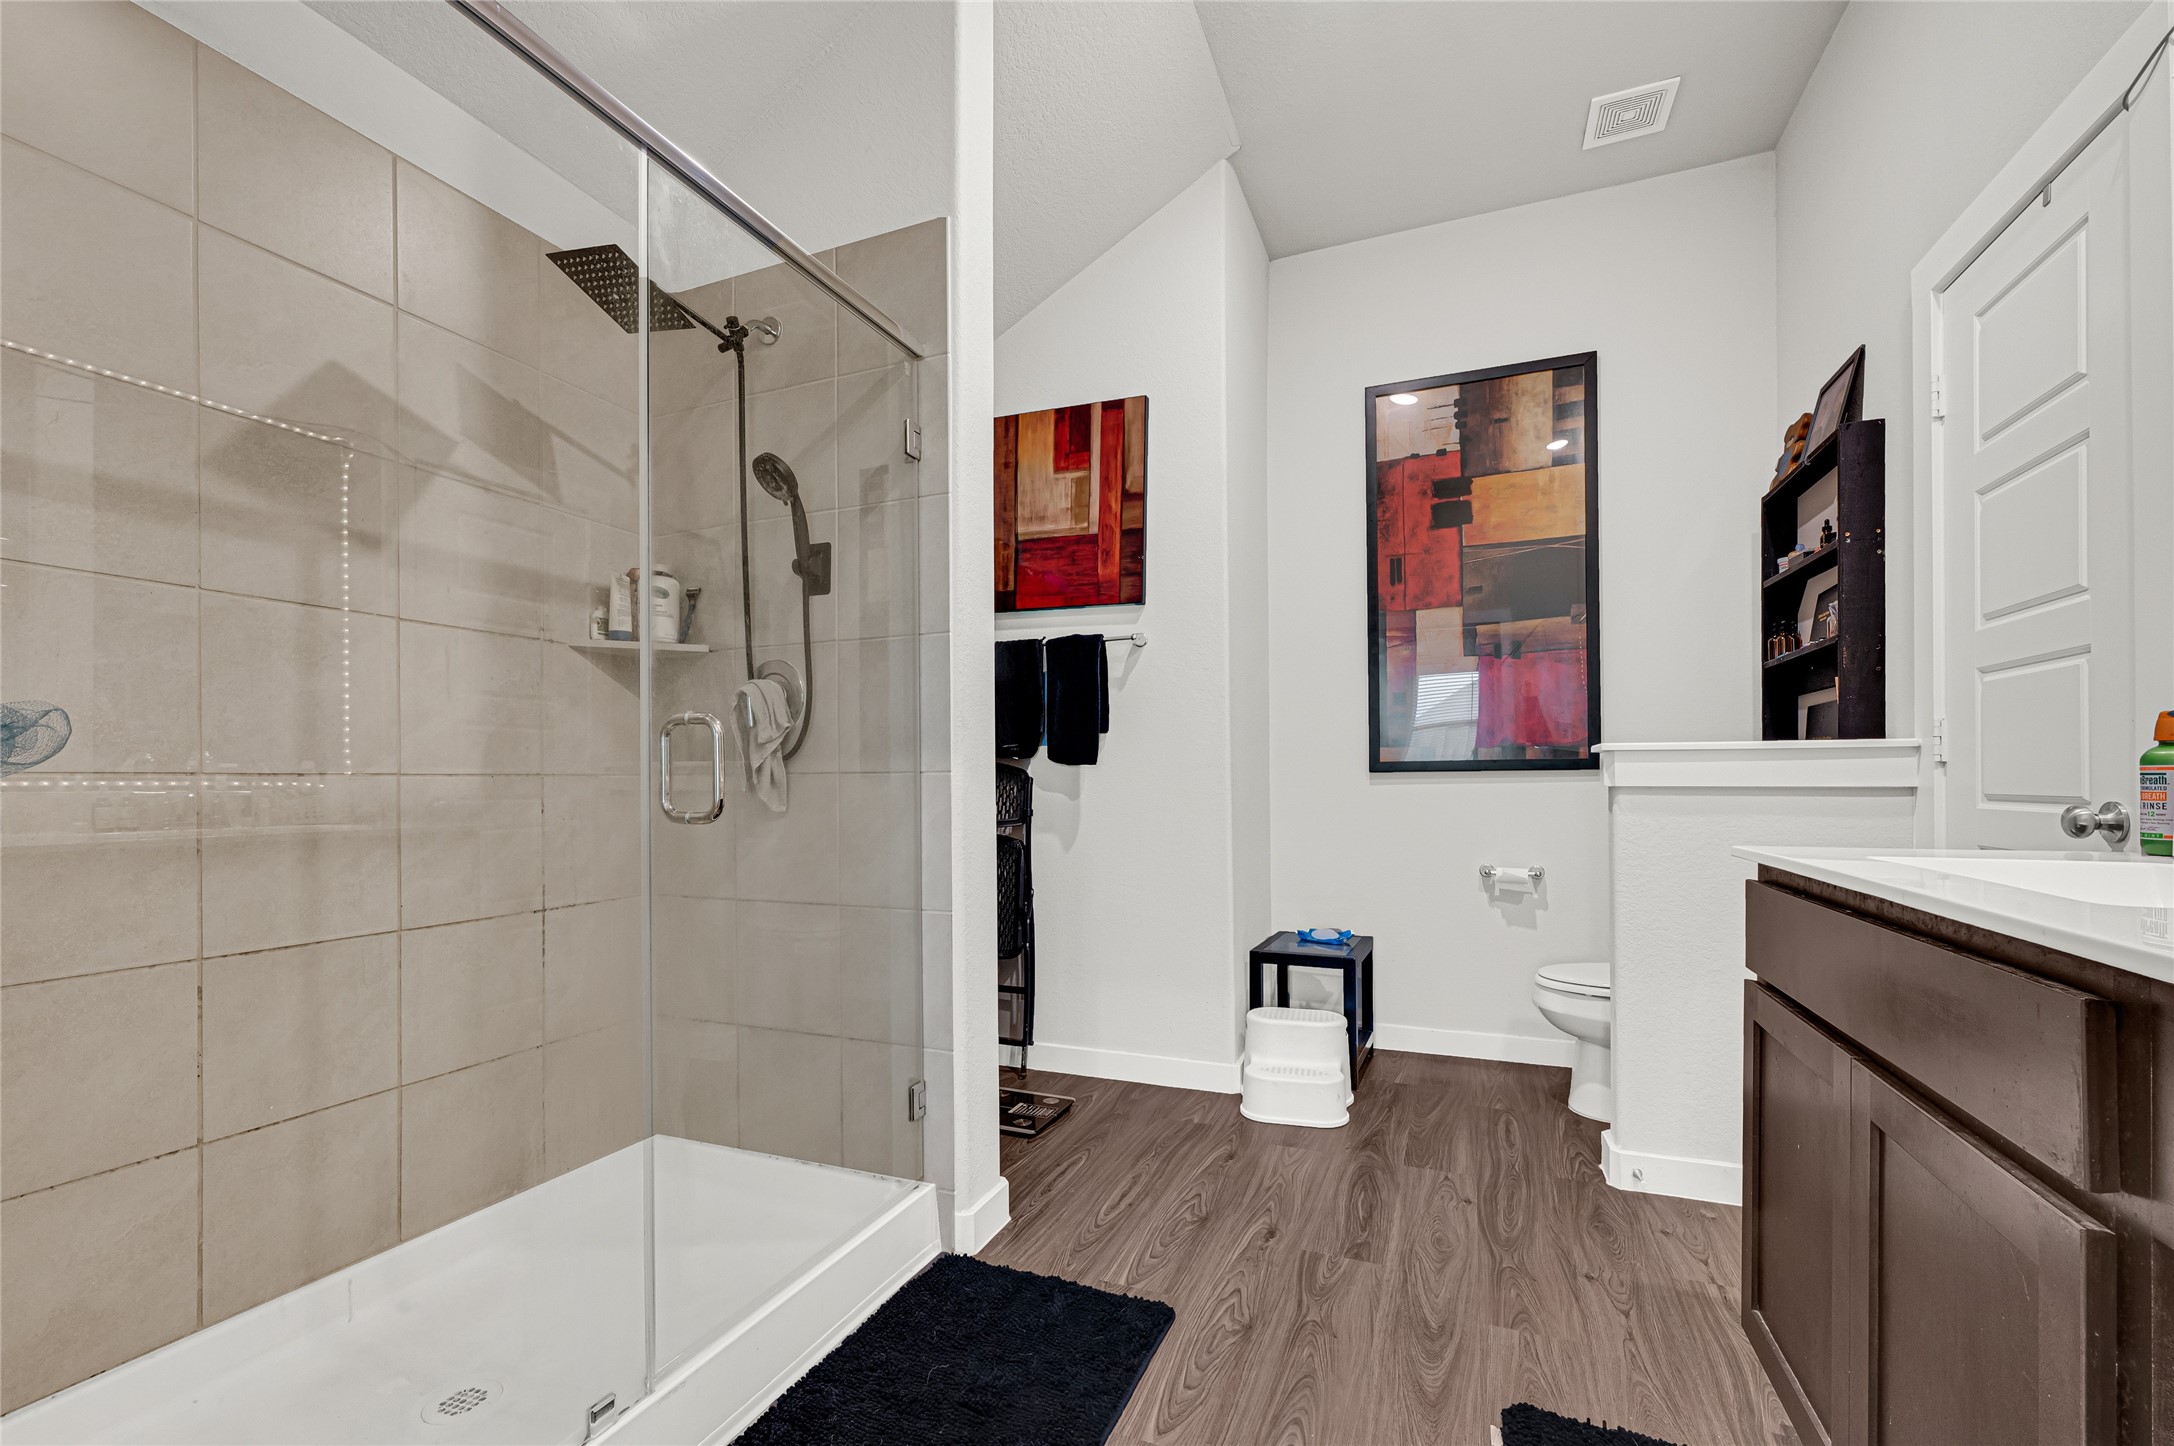
Spacious bathroom with a walk-in shower, clean tile work, and a well-lit vanity area.
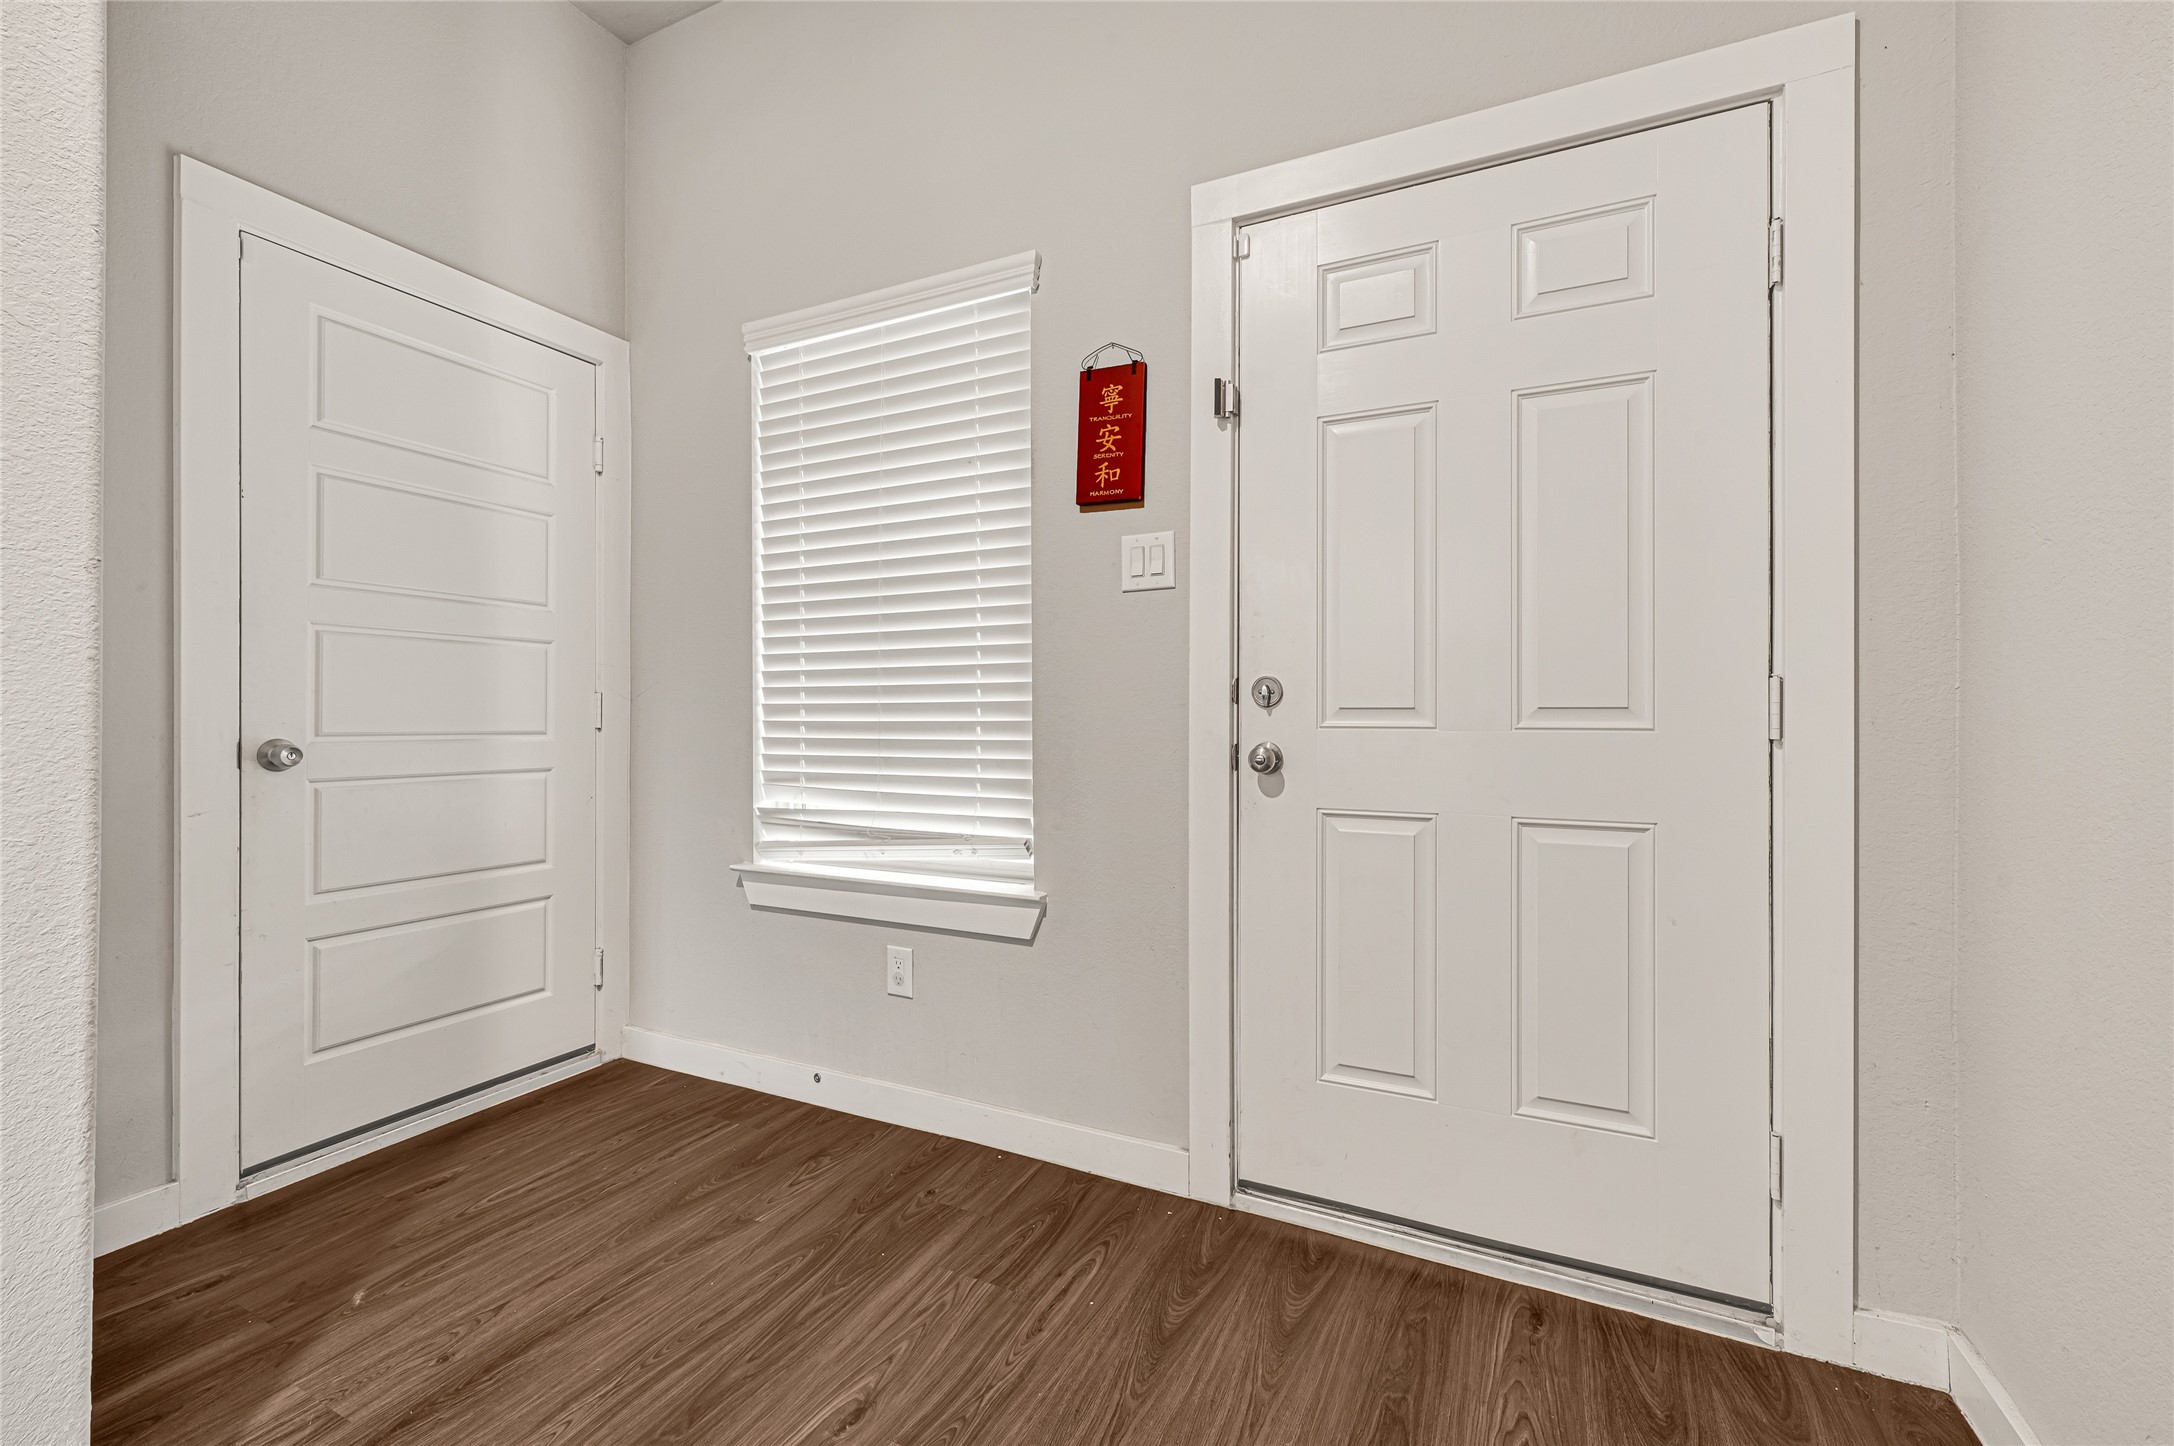
This photo showcases a clean, modern entryway with two white doors, wood flooring, and a window with blinds, creating a bright and inviting space.
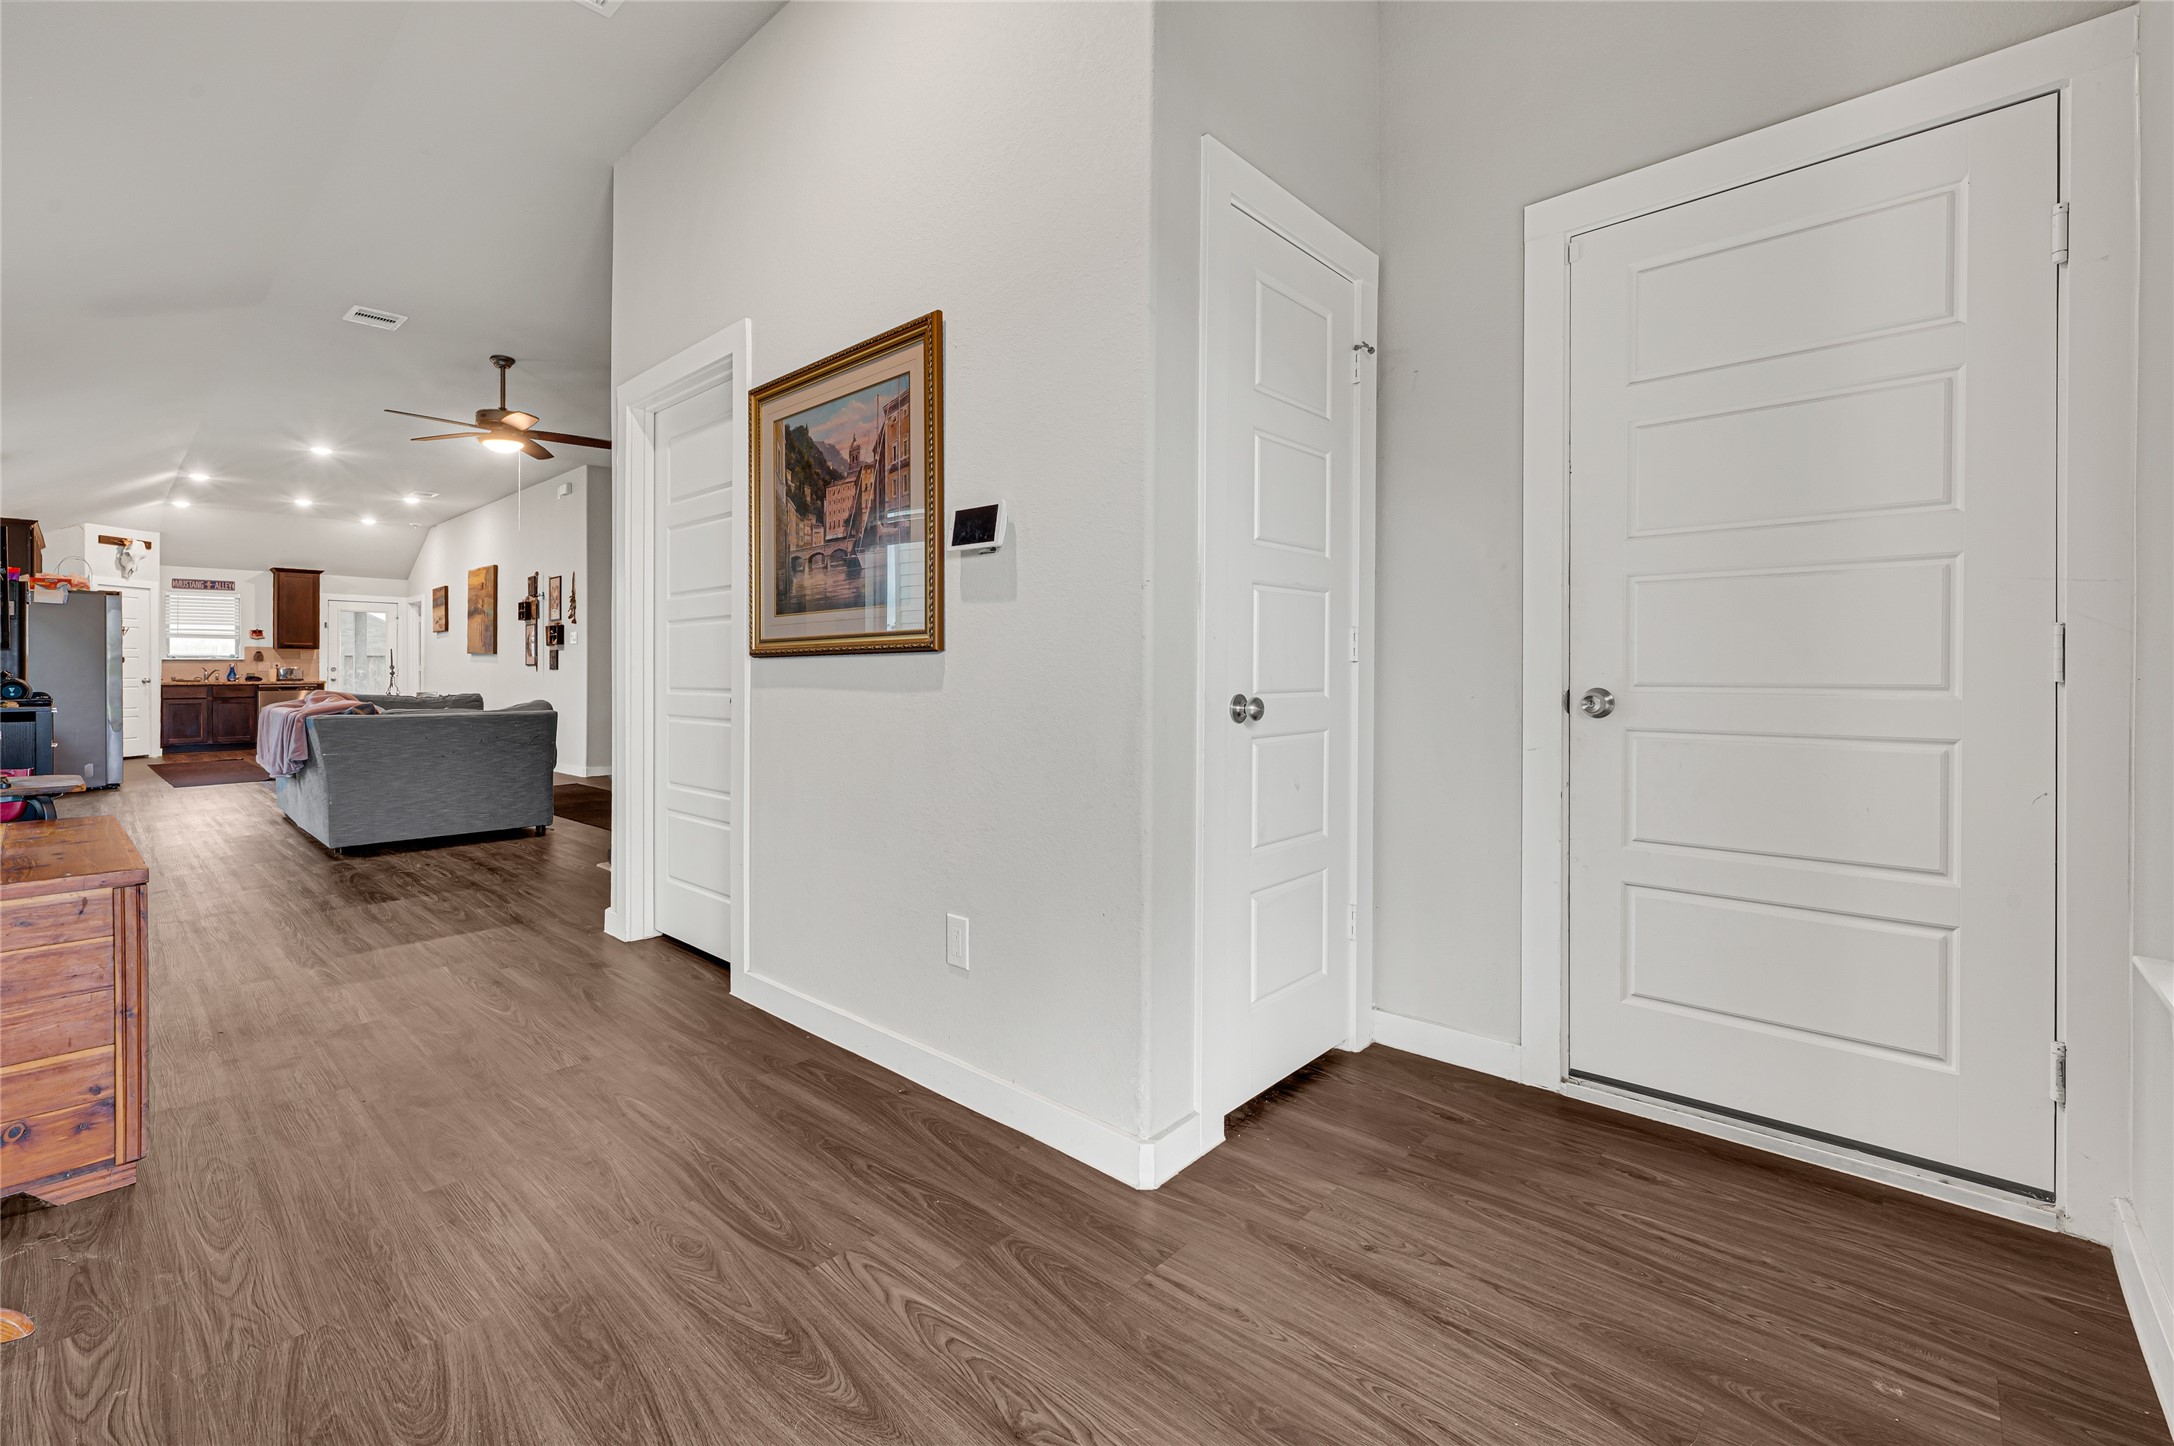
This photo shows a modern, open-concept living space with wood flooring, neutral walls, and recessed lighting. The area features a ceiling fan, a cozy seating area, and a view into a kitchen with dark cabinetry. Stylish and inviting, perfect for comfortable living.
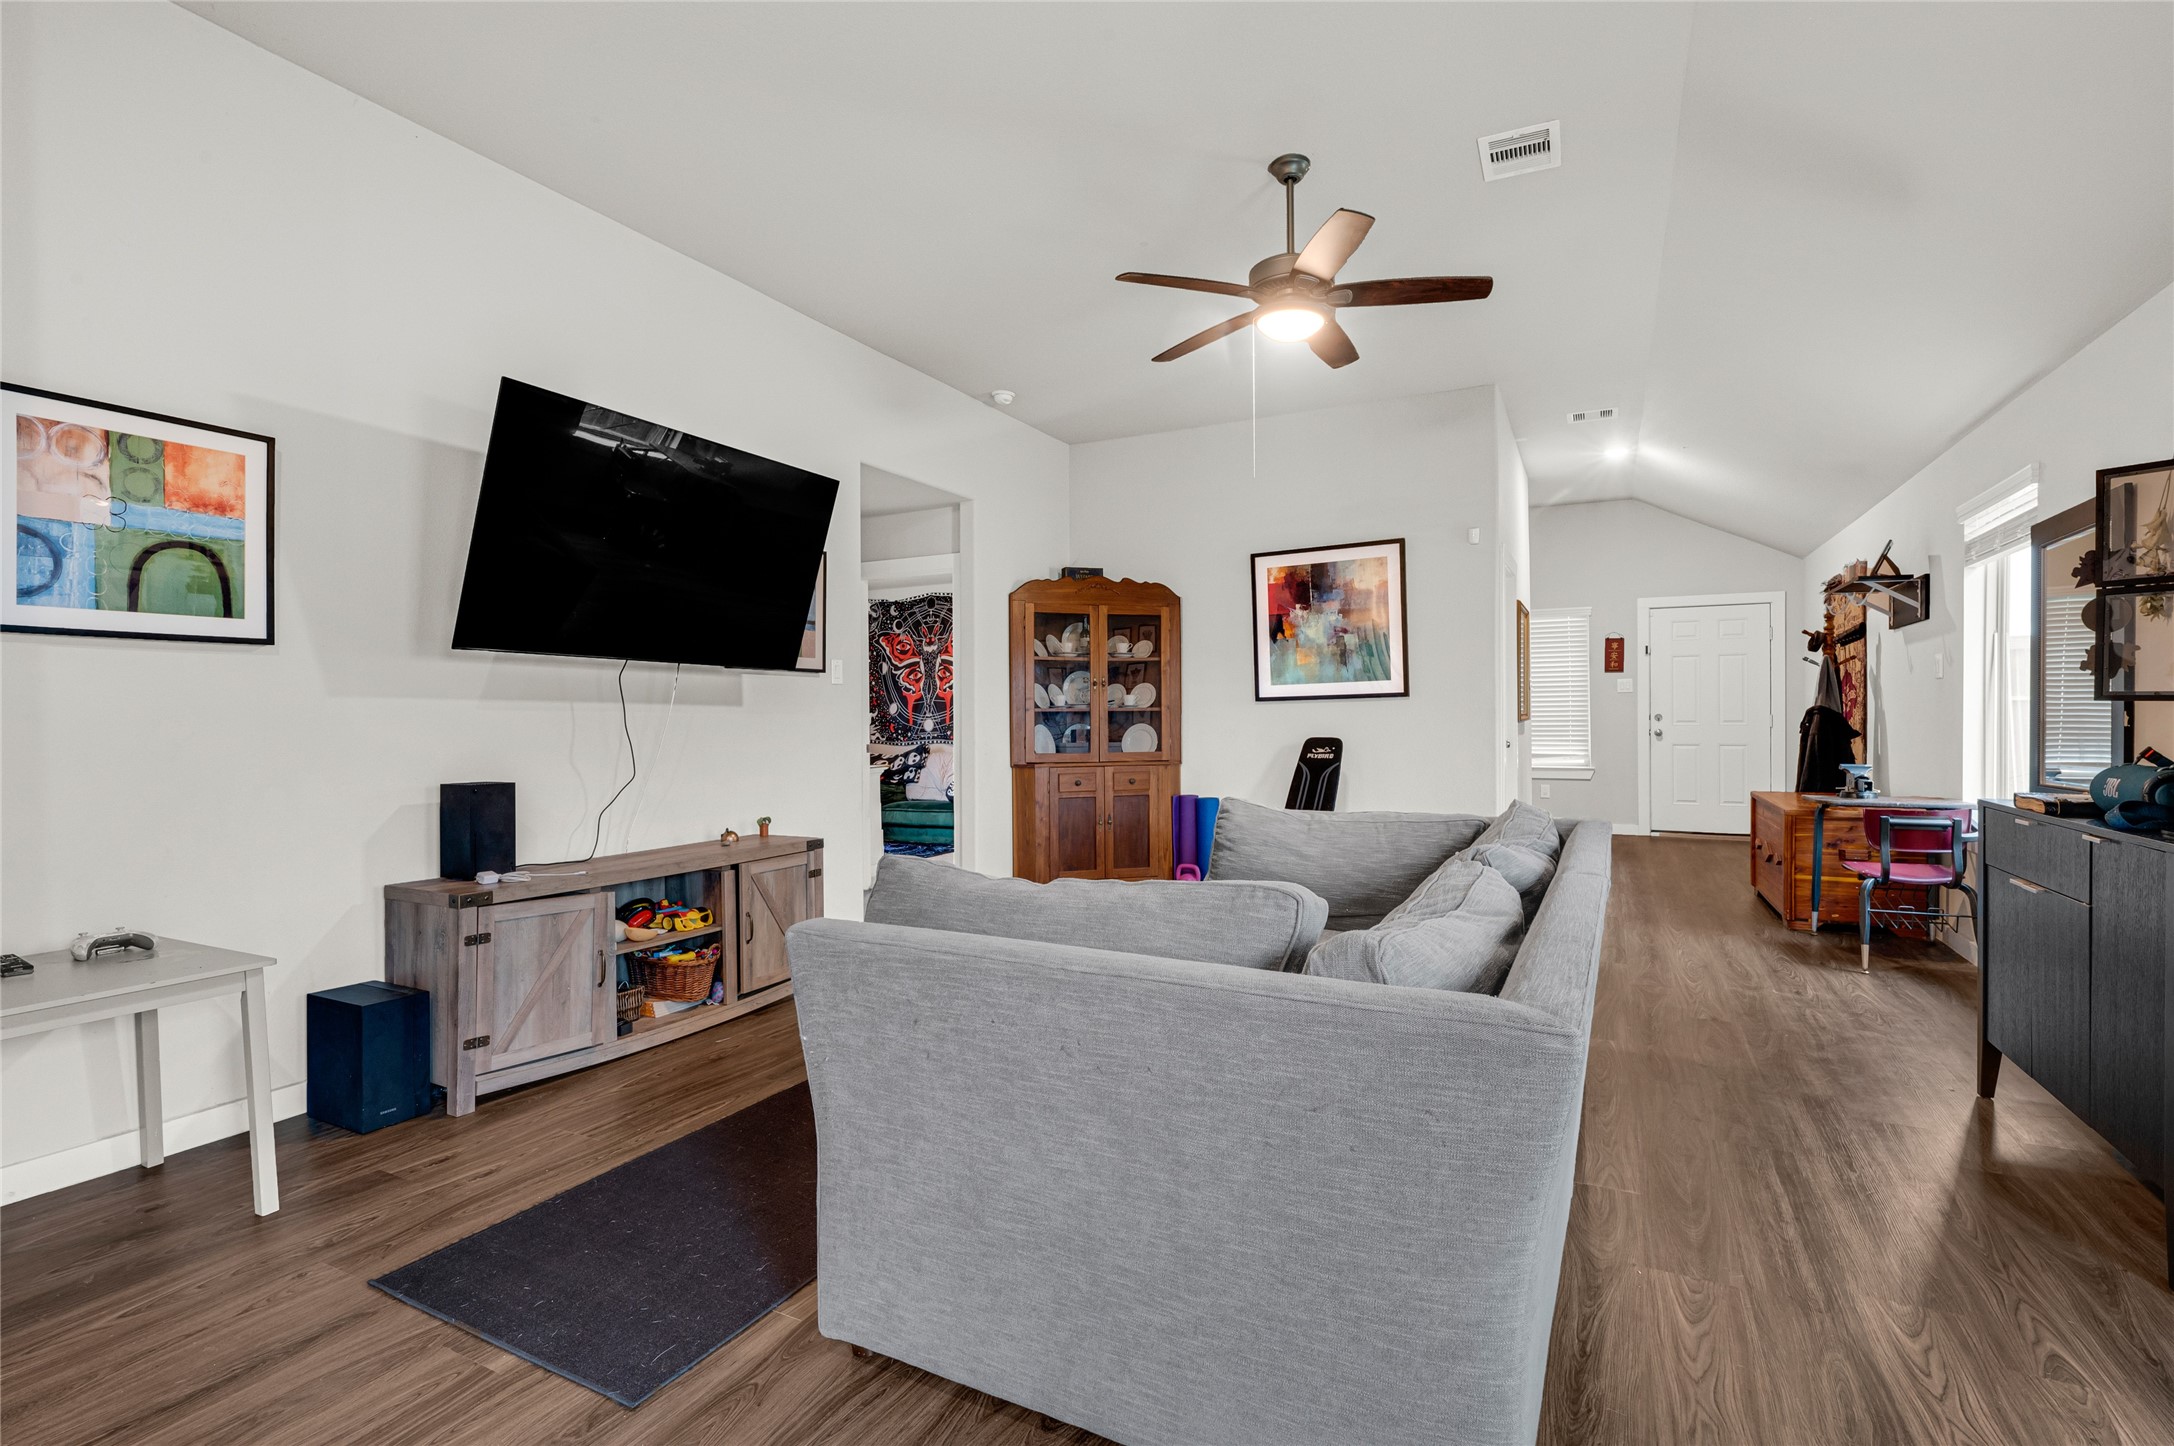
This spacious living room features a modern design with vaulted ceilings, sleek wood flooring, and ample natural light. It includes a cozy gray sectional sofa, a wall-mounted TV, and tasteful artwork. The room provides a comfortable, open layout ideal for relaxation and entertainment.
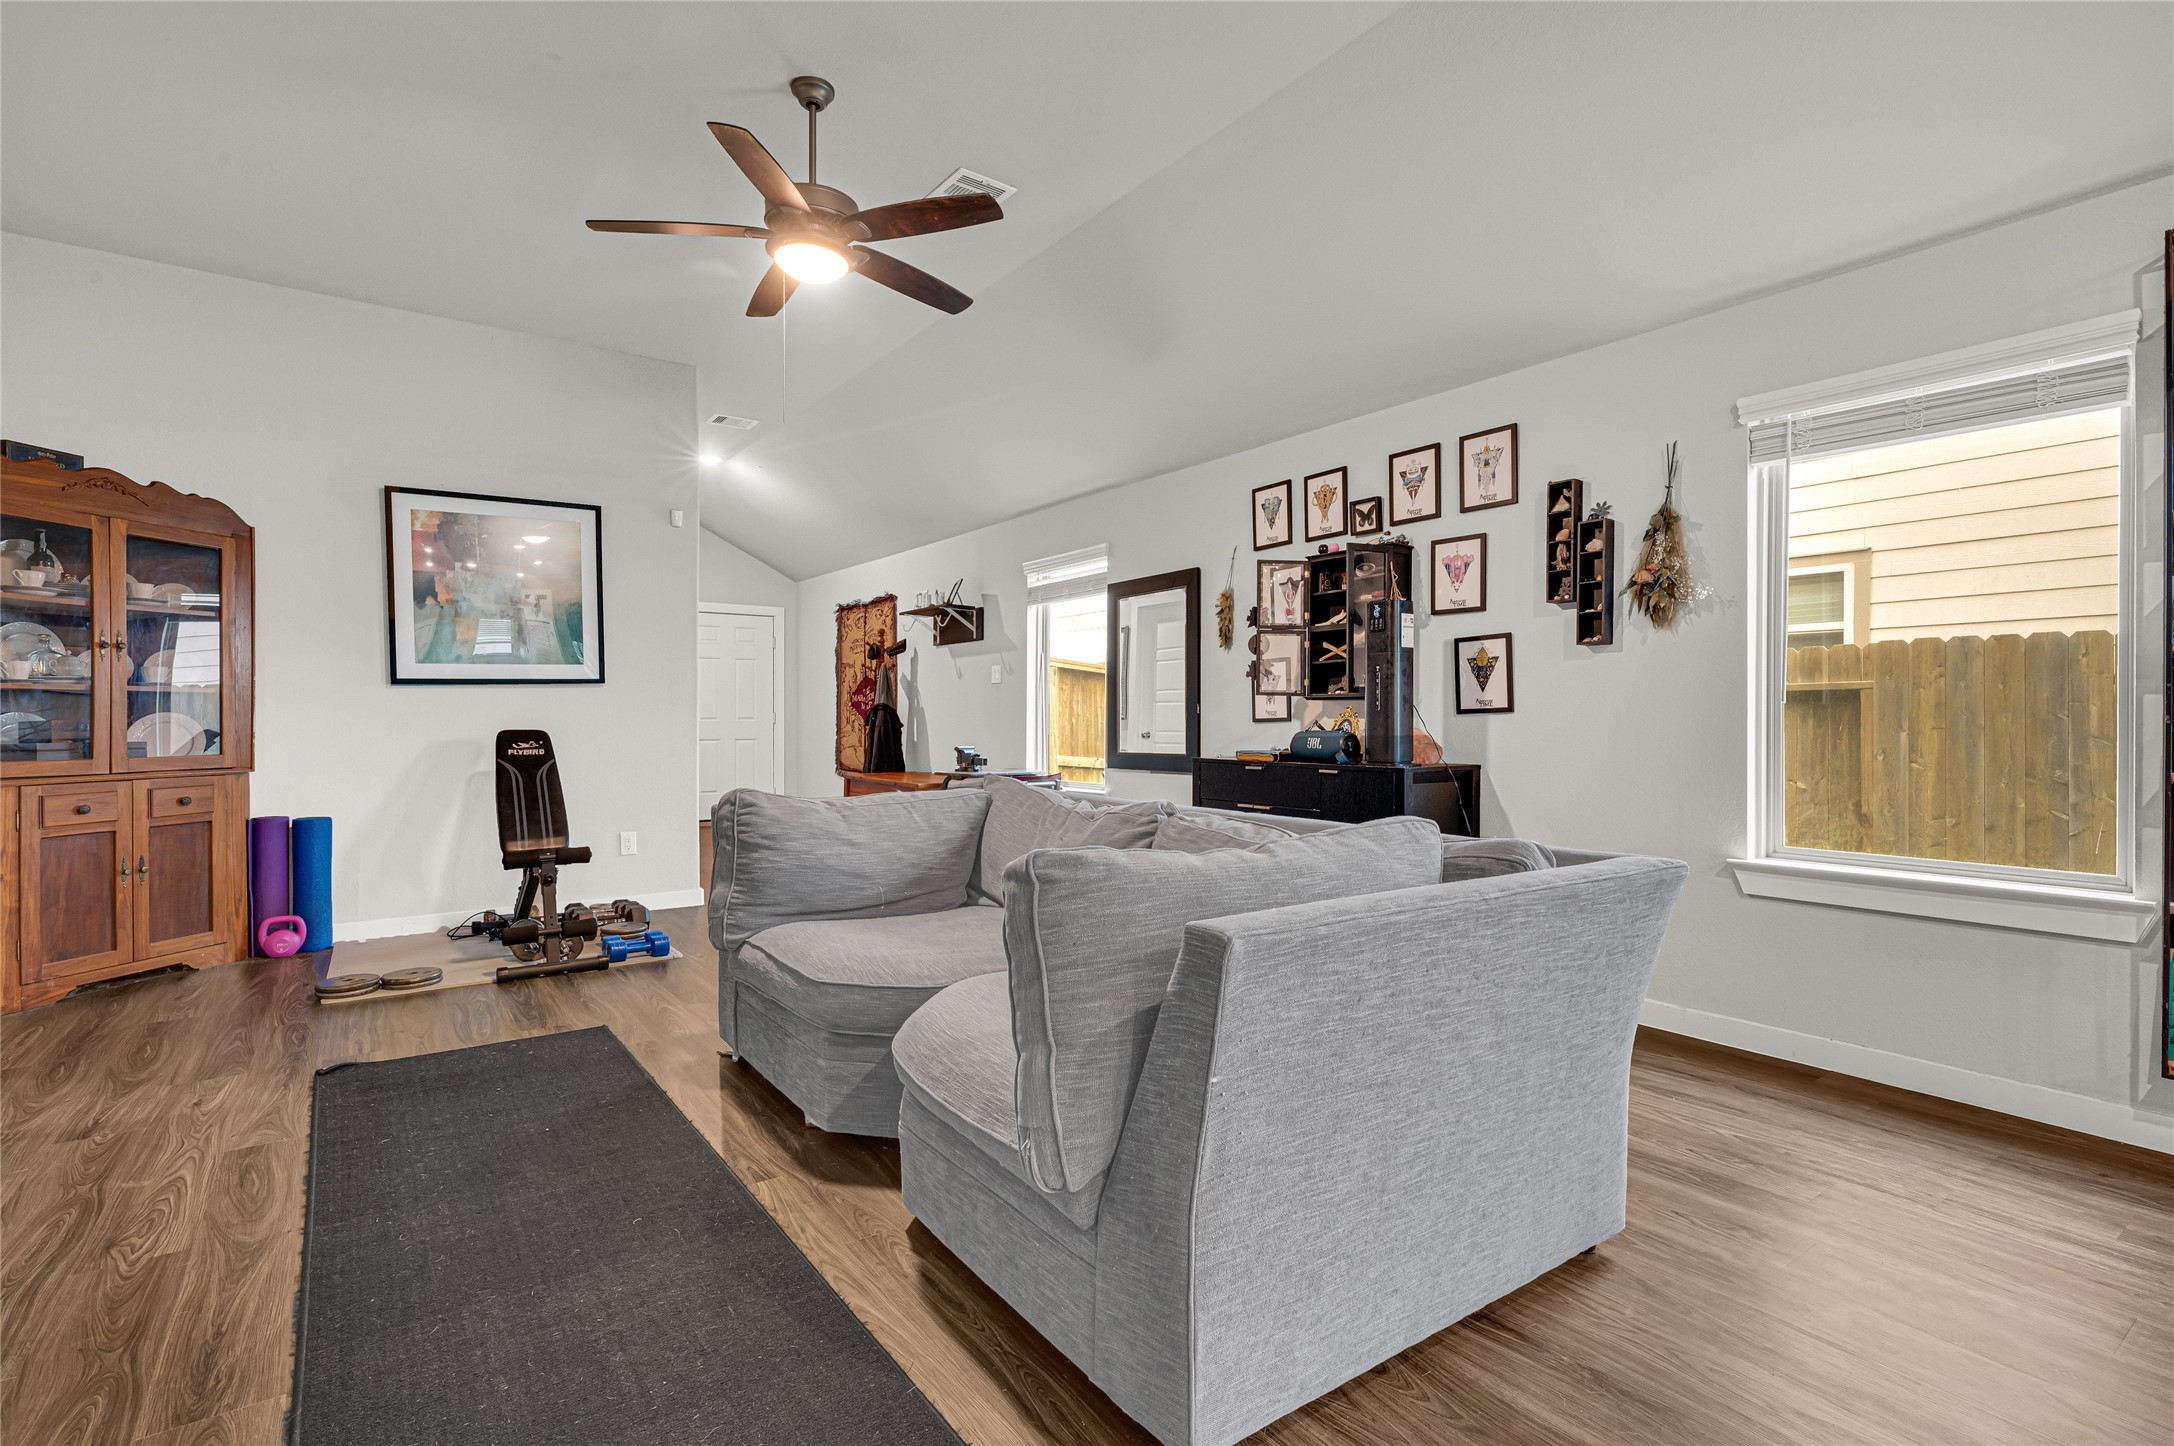
This inviting living space features wood flooring, a cozy gray sectional, and ample natural light from a large window. The room is accented with wall art, a ceiling fan, and a wooden cabinet, creating a warm and functional atmosphere ideal for relaxation or entertainment.
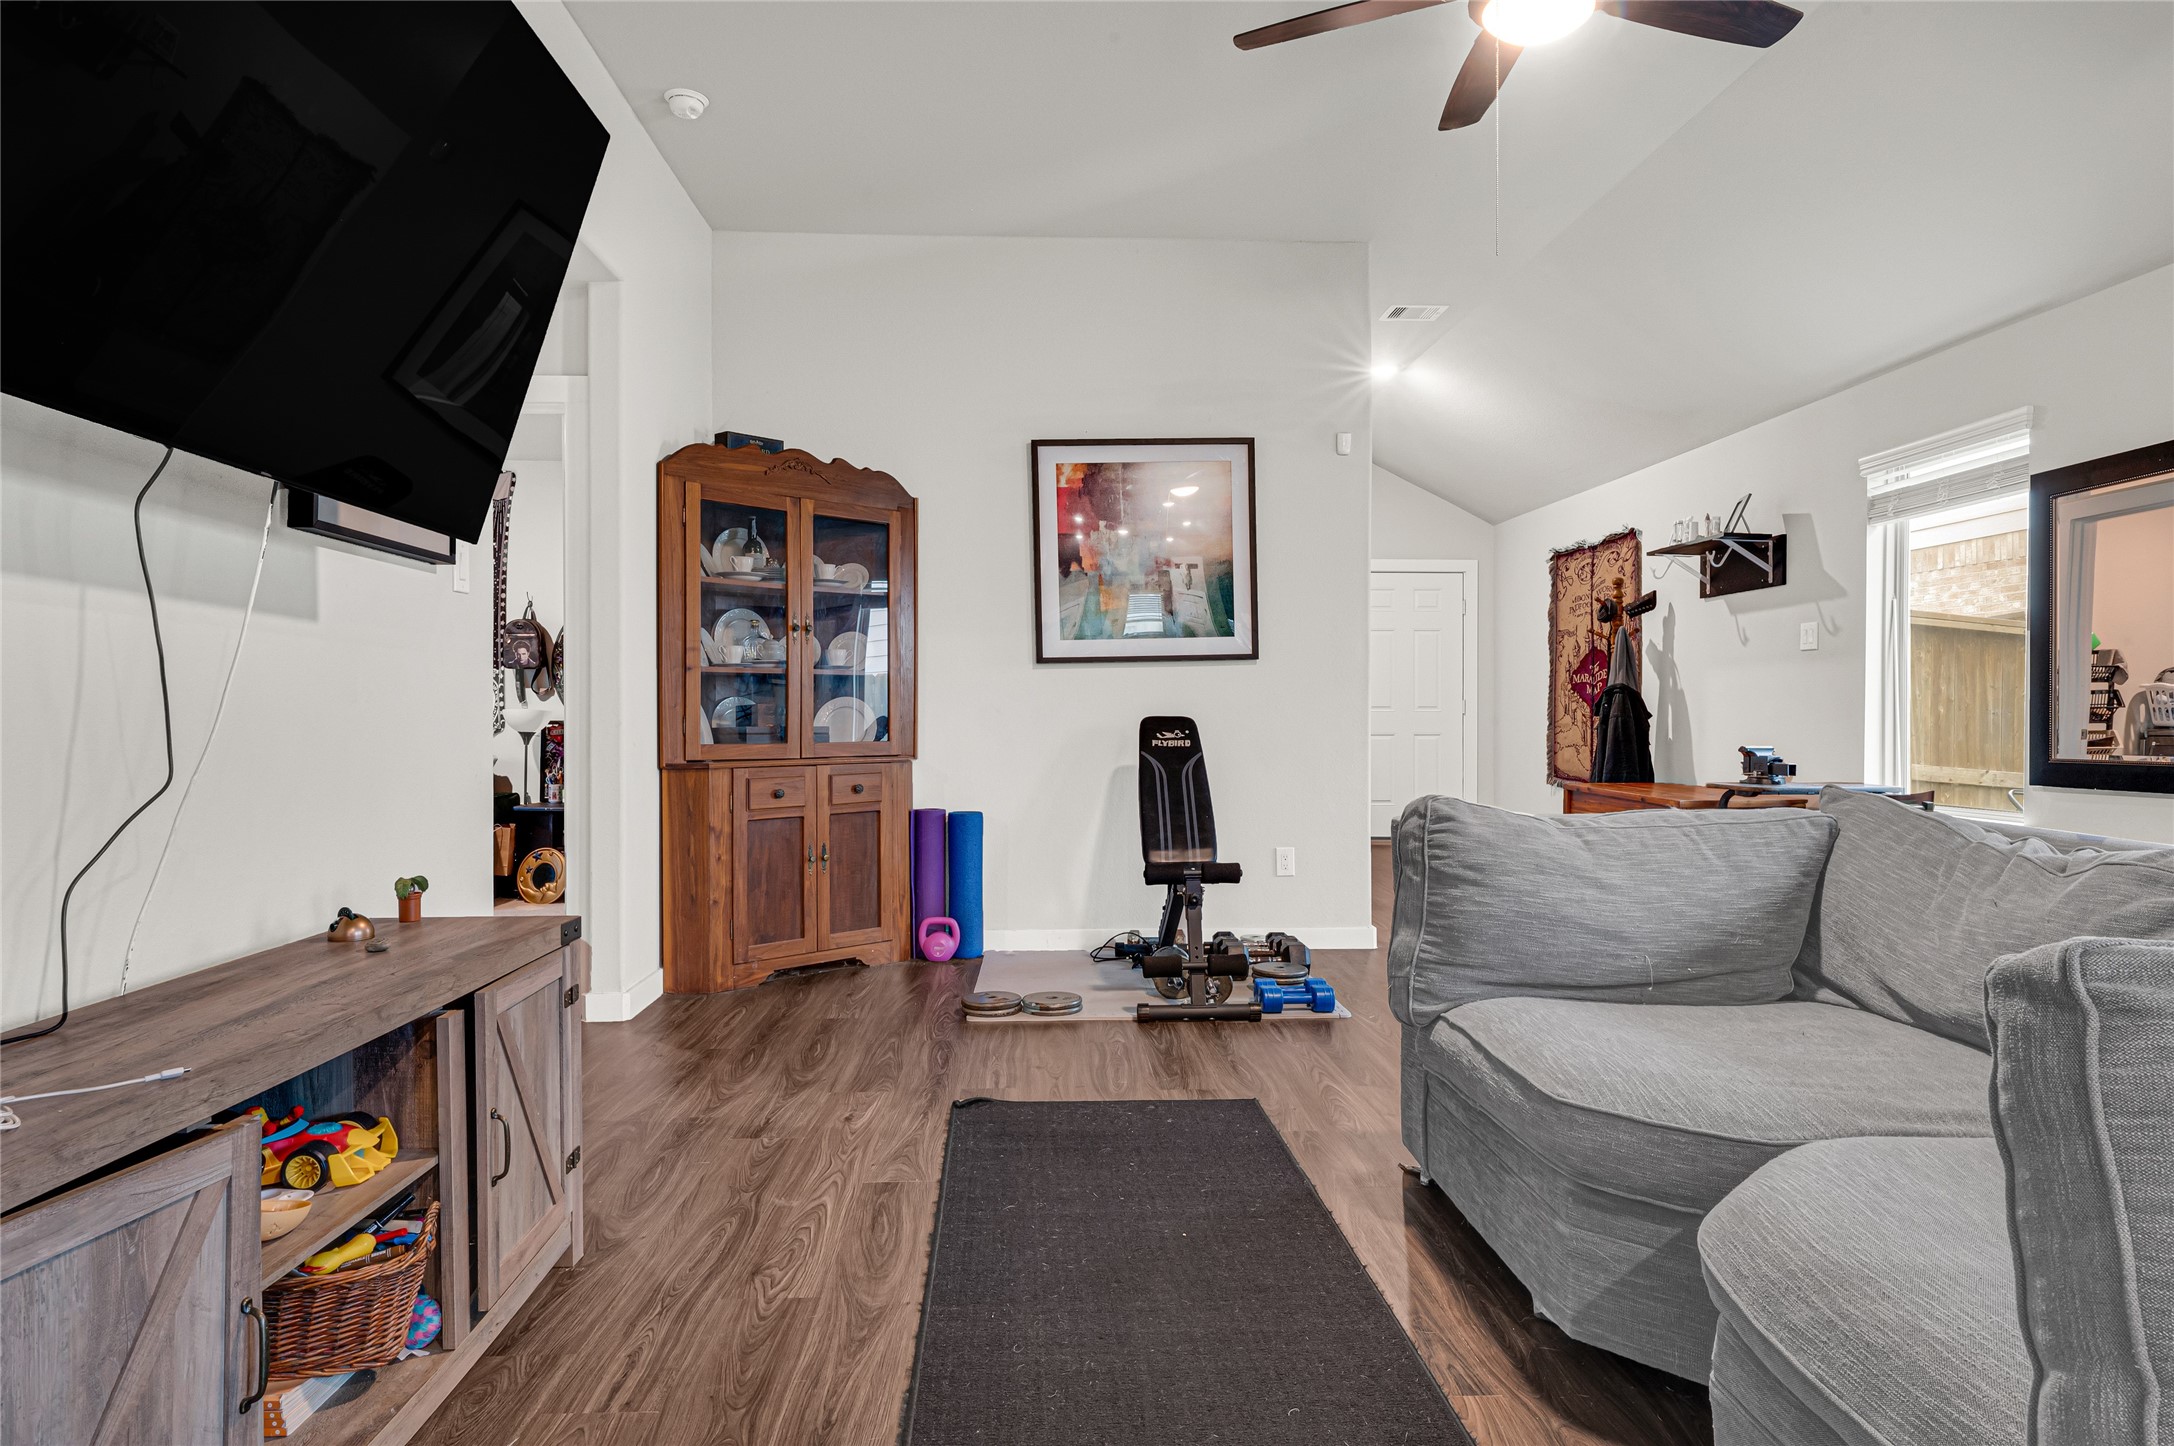
This cozy living room features hardwood floors, a mounted TV, and a comfortable gray sectional. There's a wooden cabinet for storage, exercise equipment, and a ceiling fan for comfort. Natural light enters through a window, enhancing the inviting atmosphere.
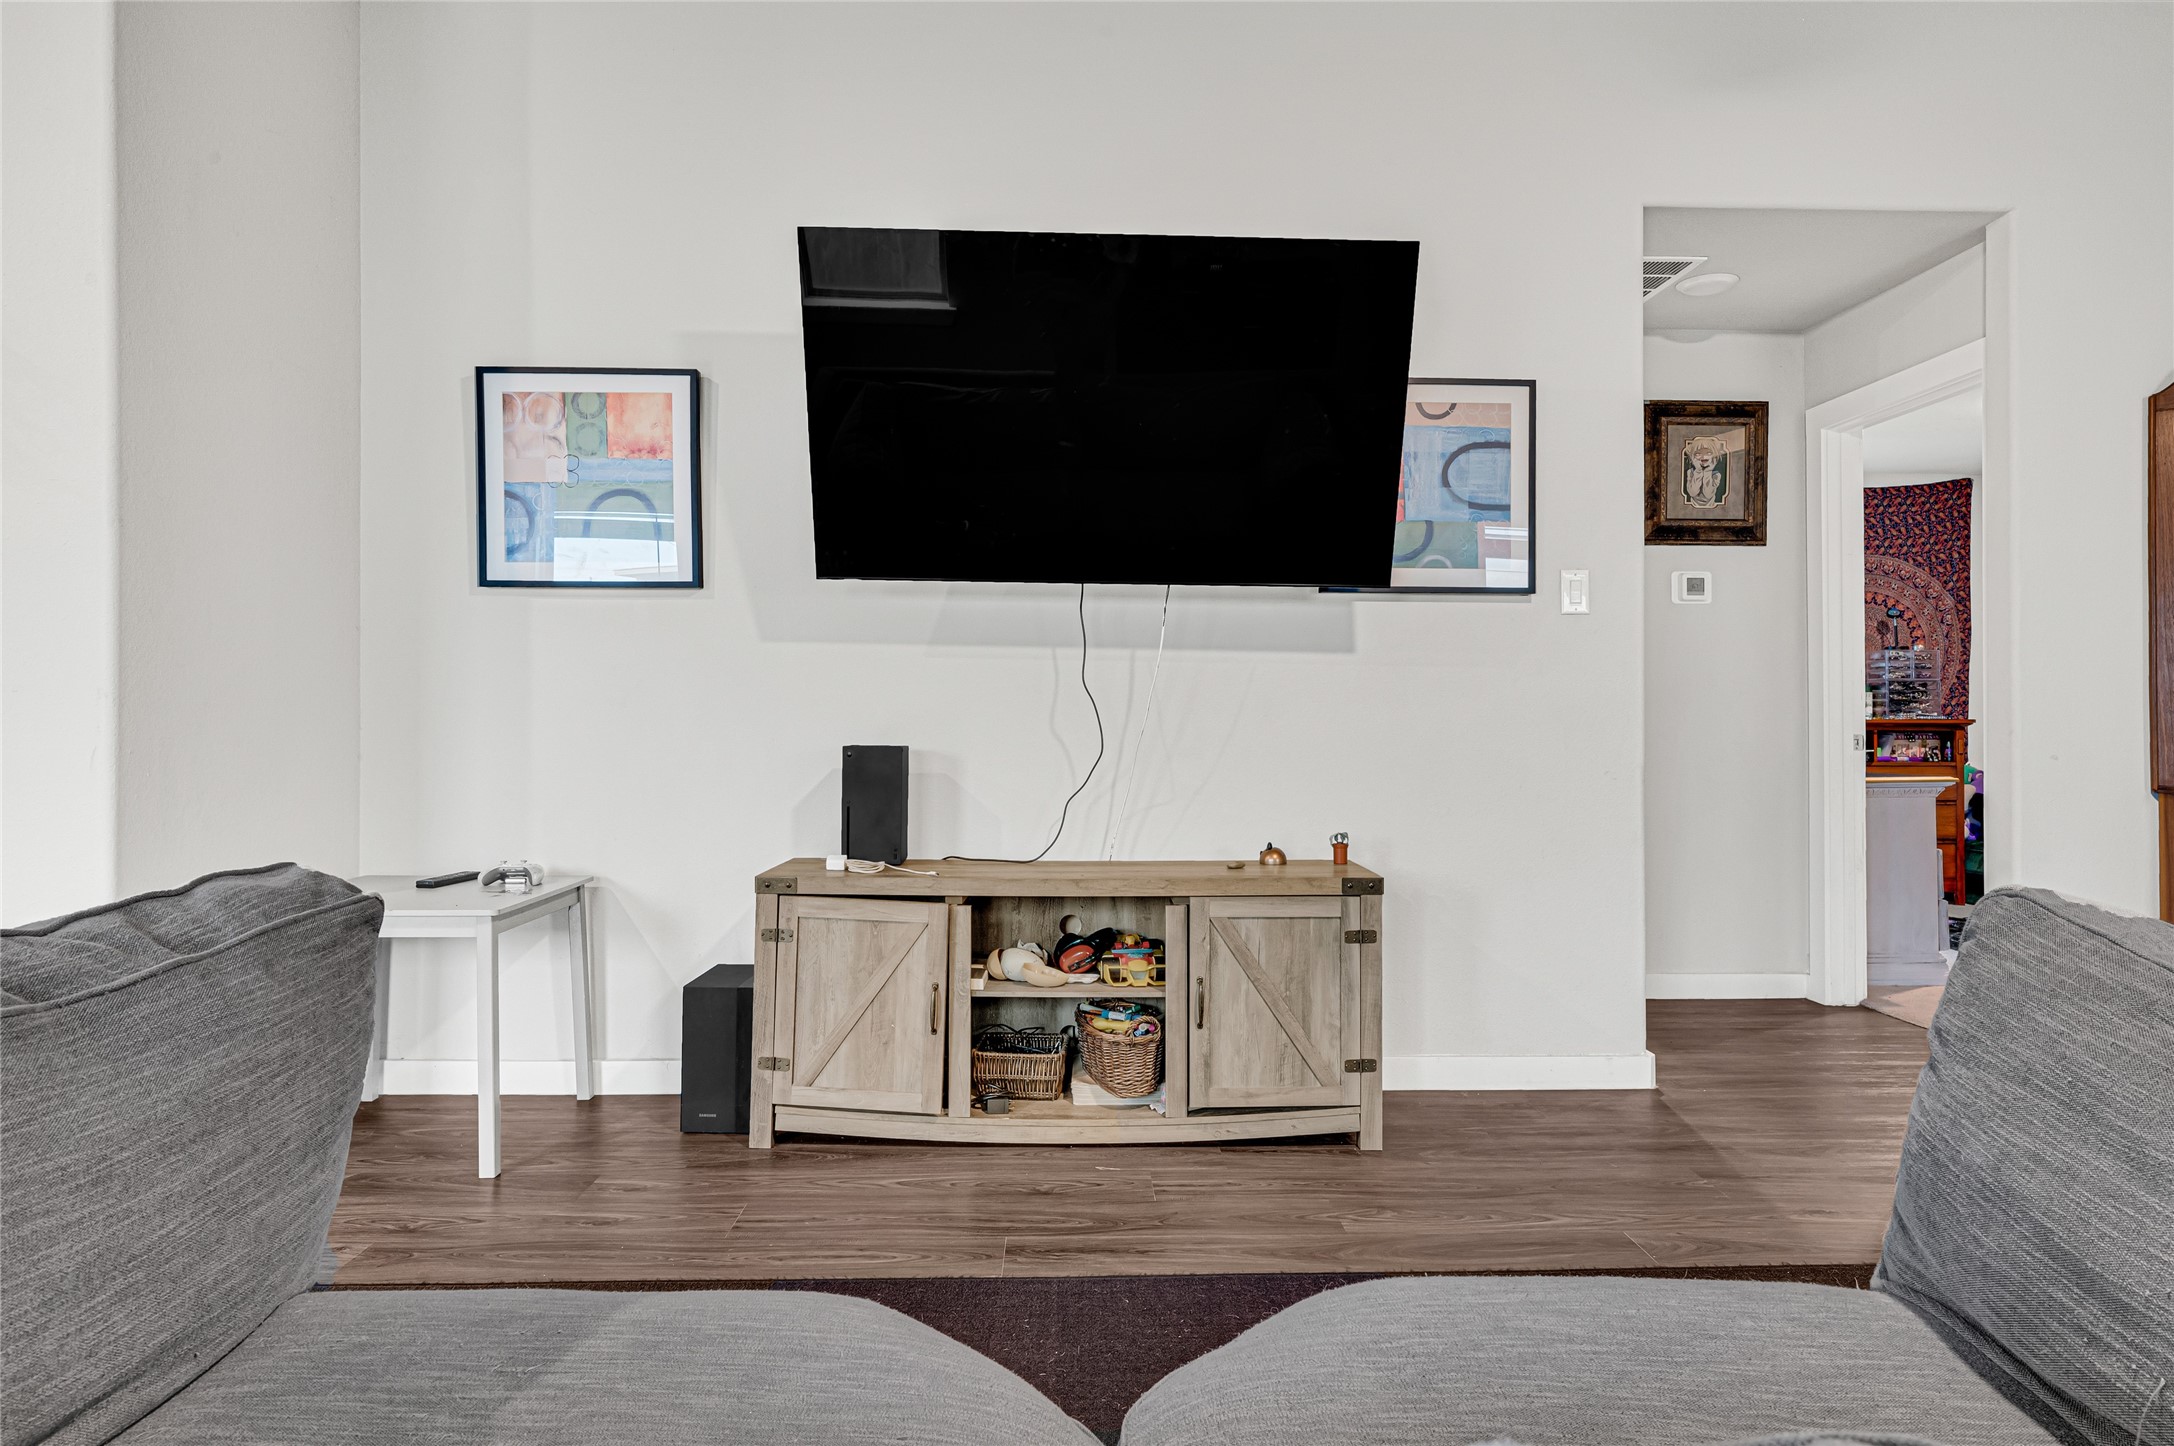
This living room features a wall-mounted TV above a rustic cabinet, complemented by light wood flooring and neutral walls. Cozy seating and modern decor create a welcoming space, with a glimpse into an adjoining room.
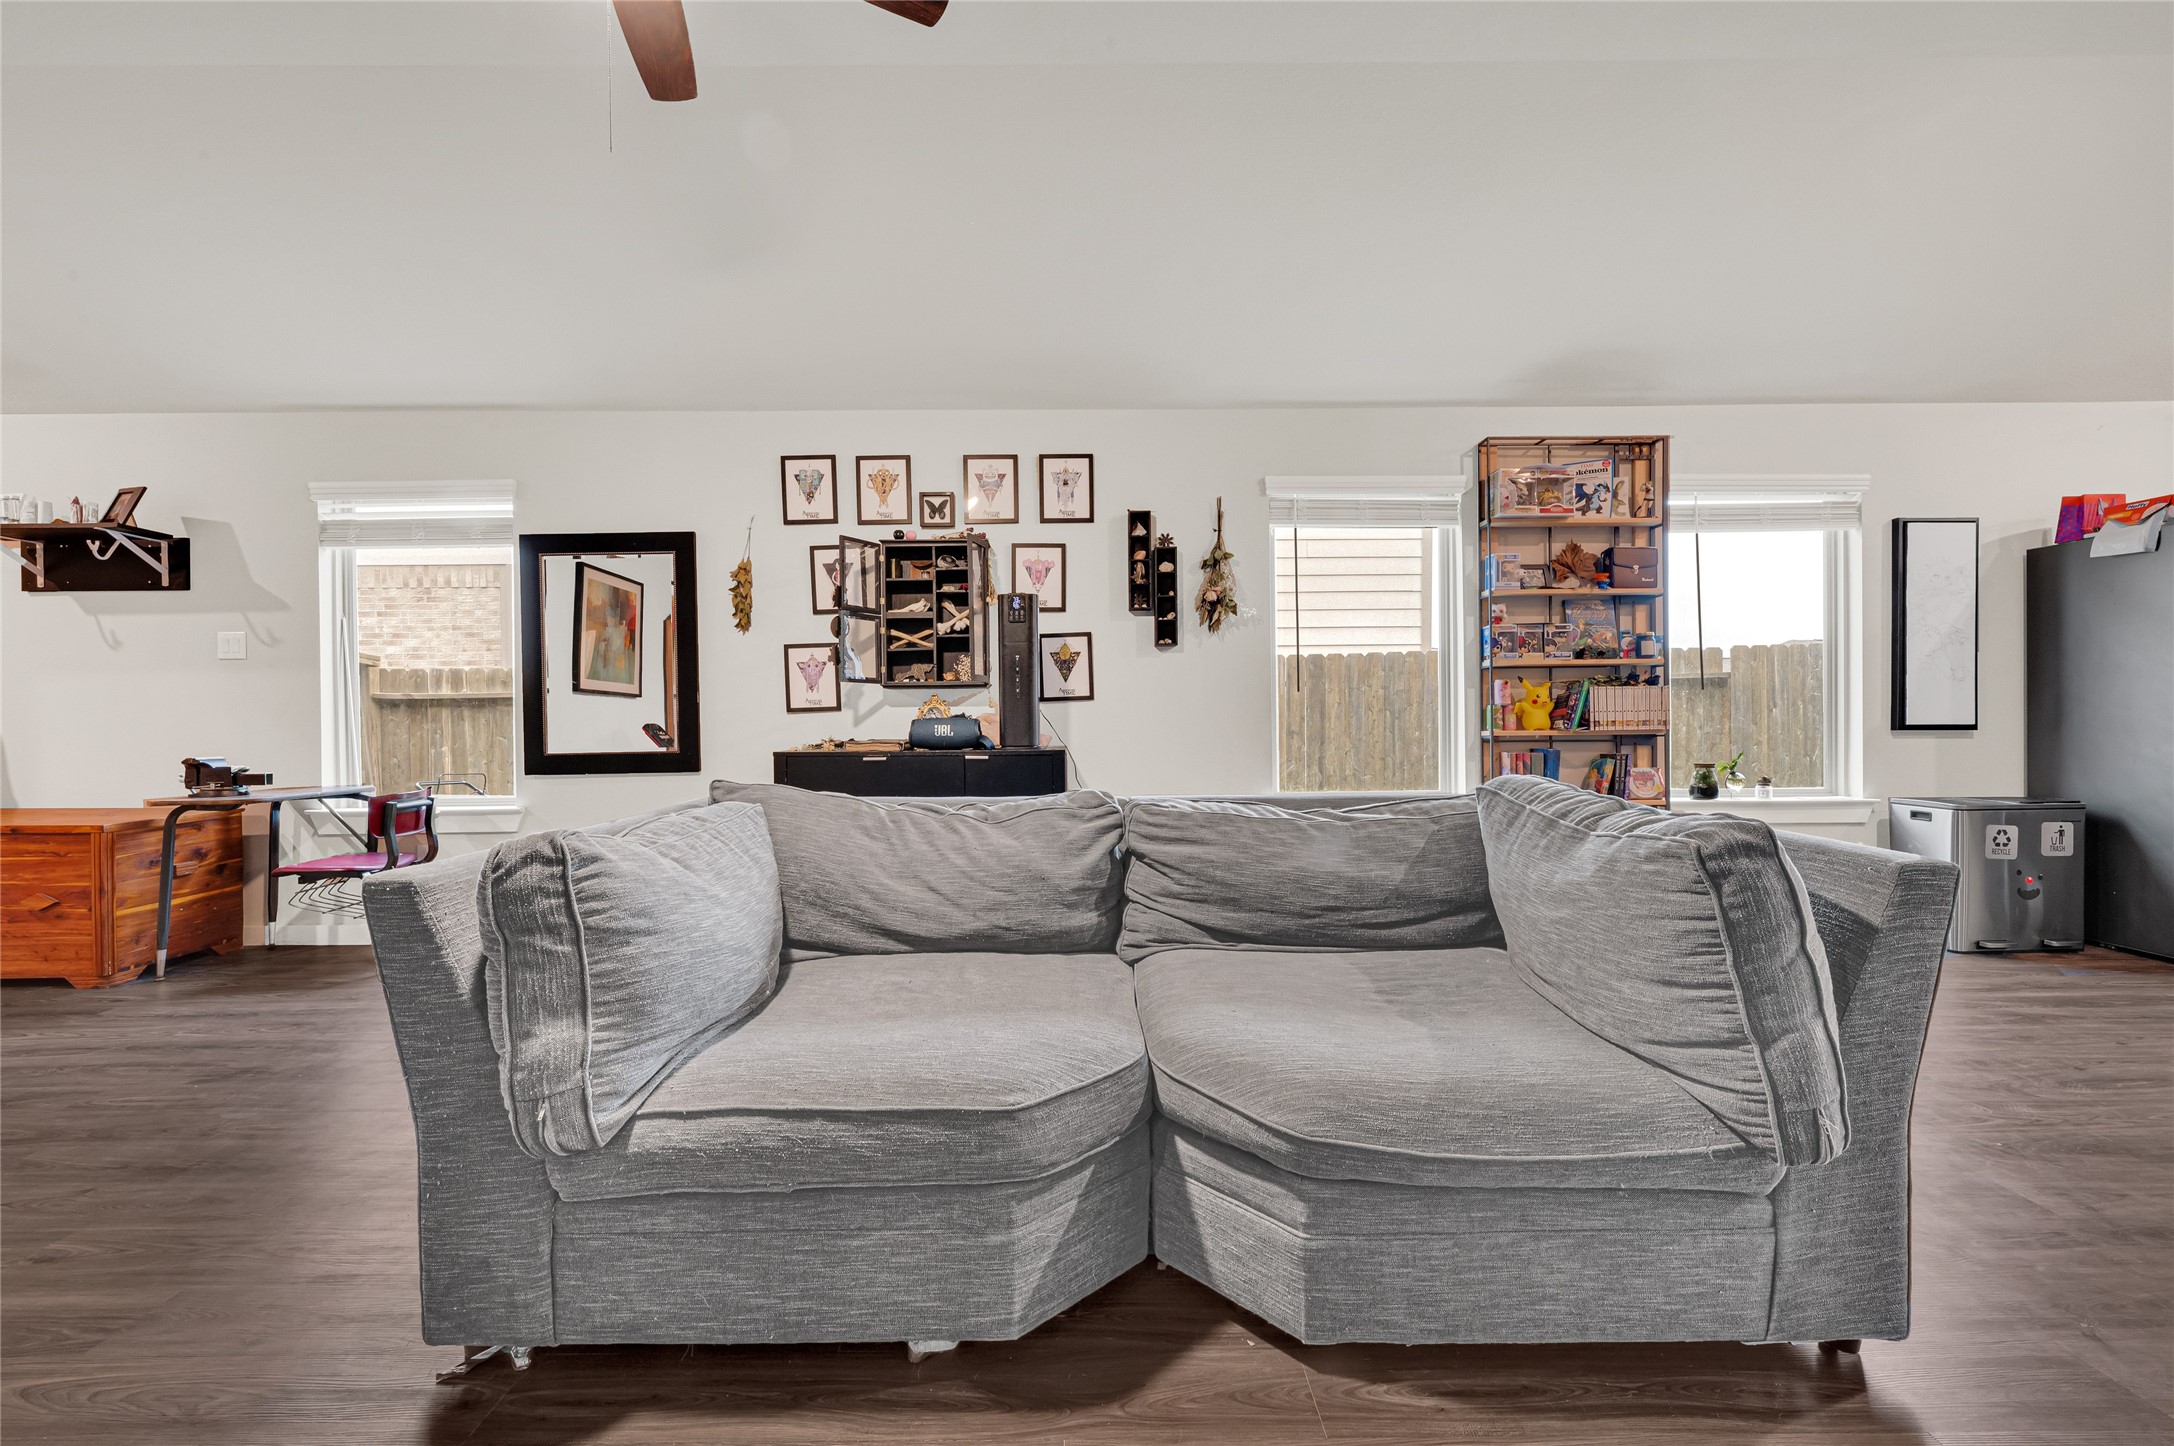
This living area features a cozy gray sectional sofa, modern wood flooring, and ample natural light from two windows. The walls are adorned with framed artwork, and a bookshelf provides additional storage. Perfect for a comfortable and stylish living space.
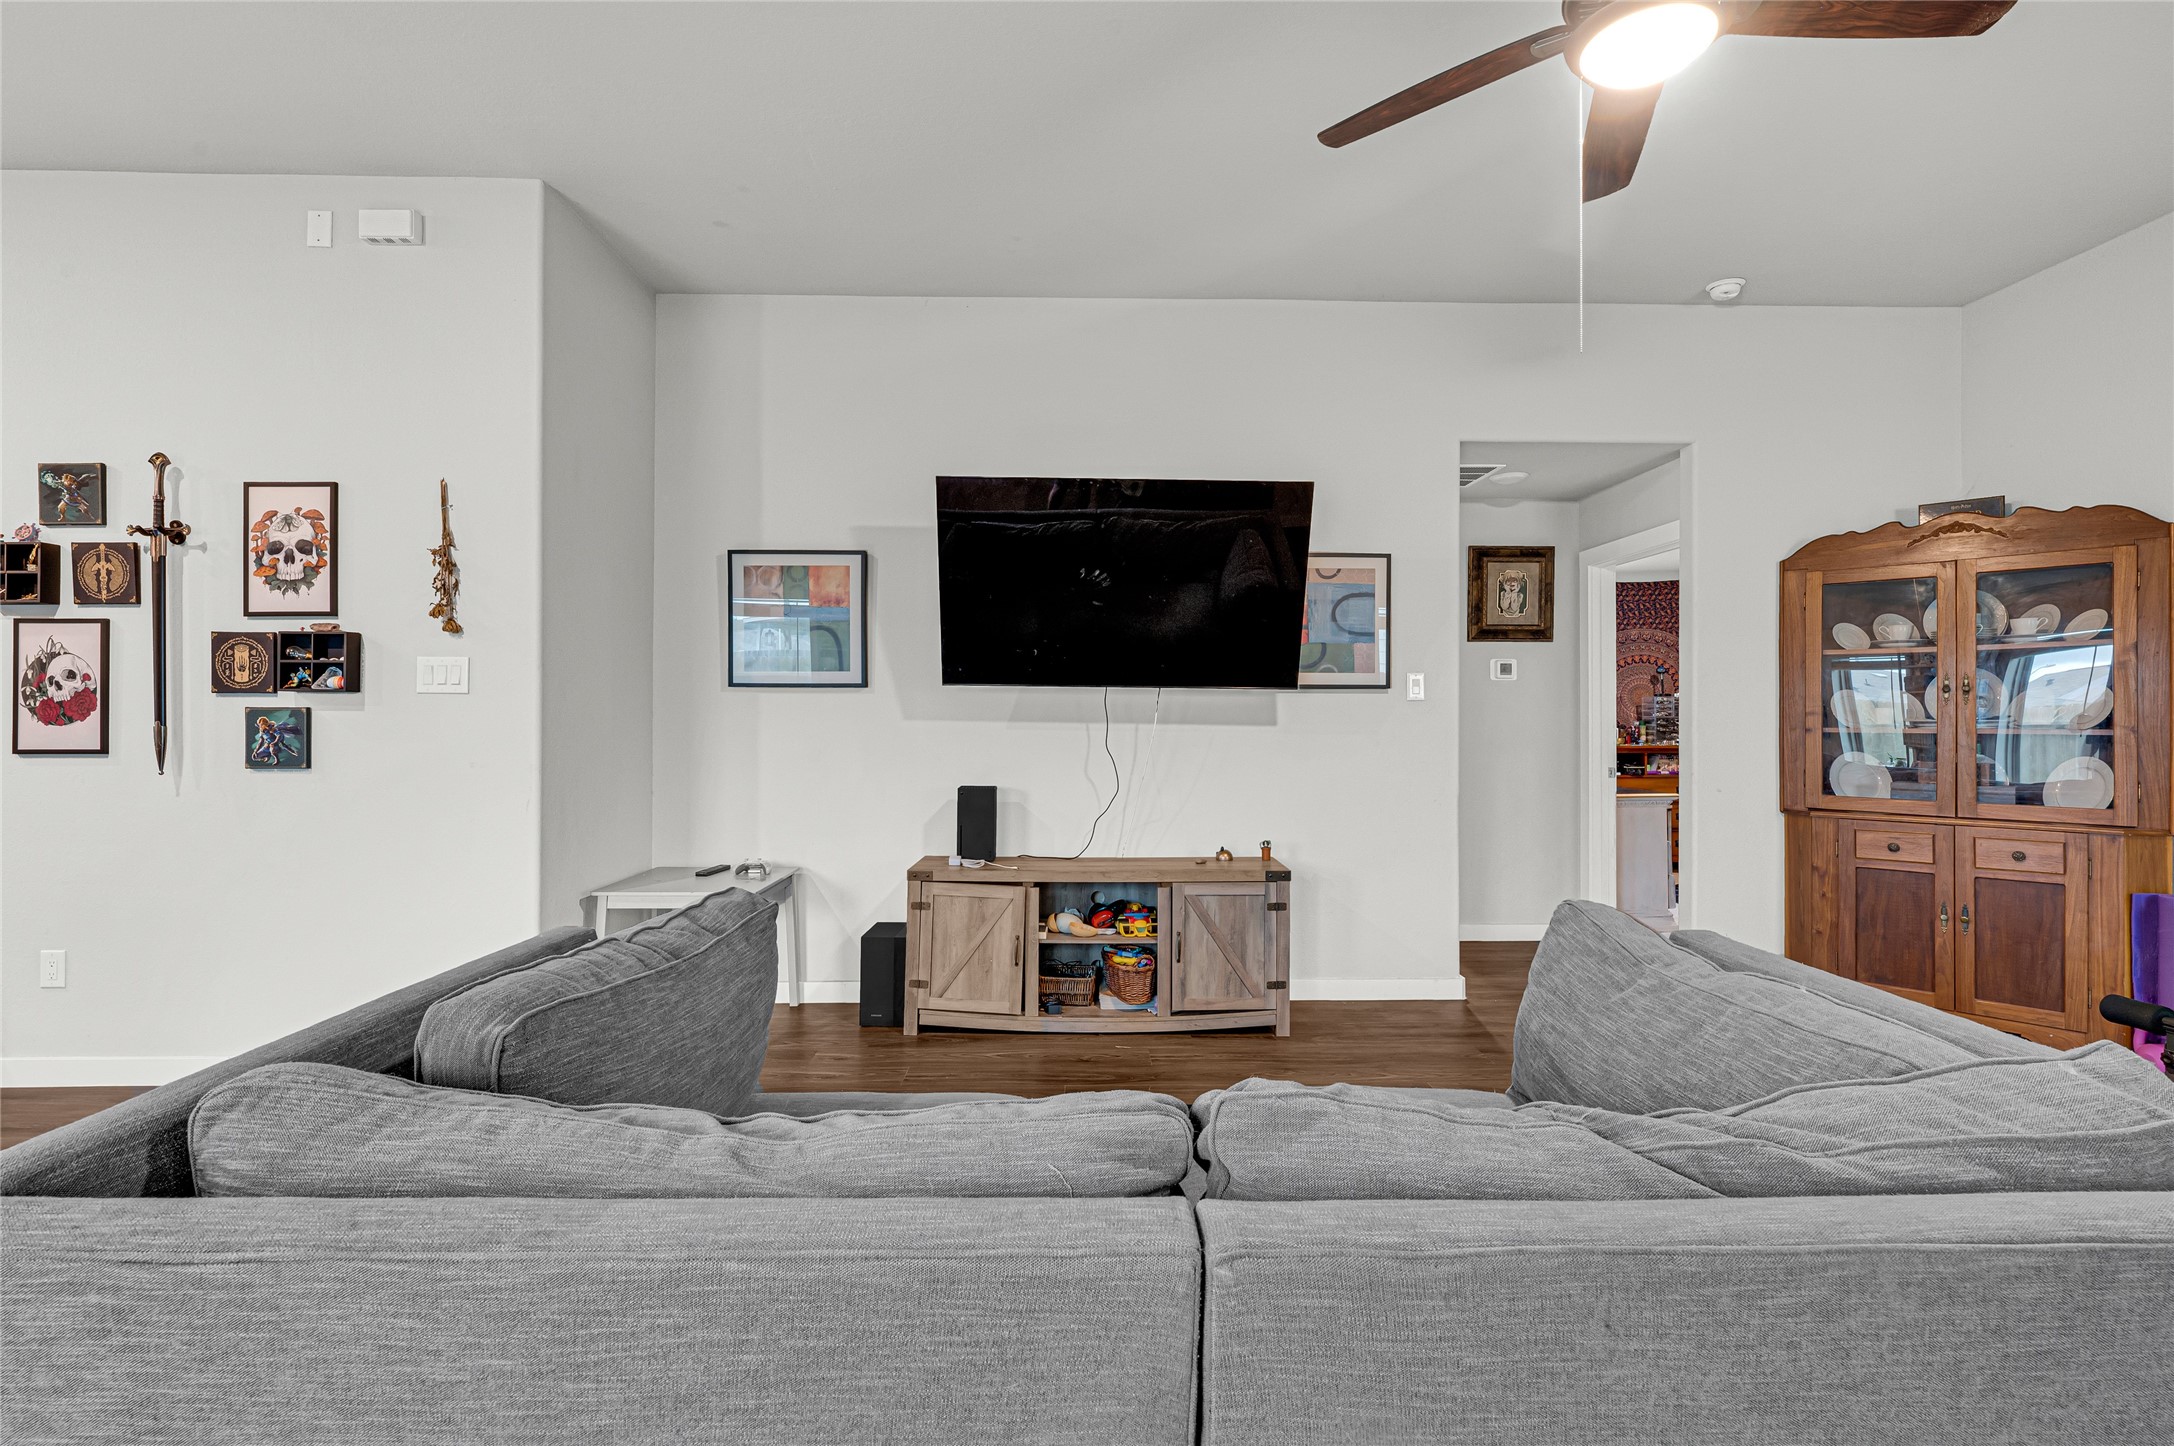
Comfortable living space with neutral tones, ideal for relaxing or gathering.
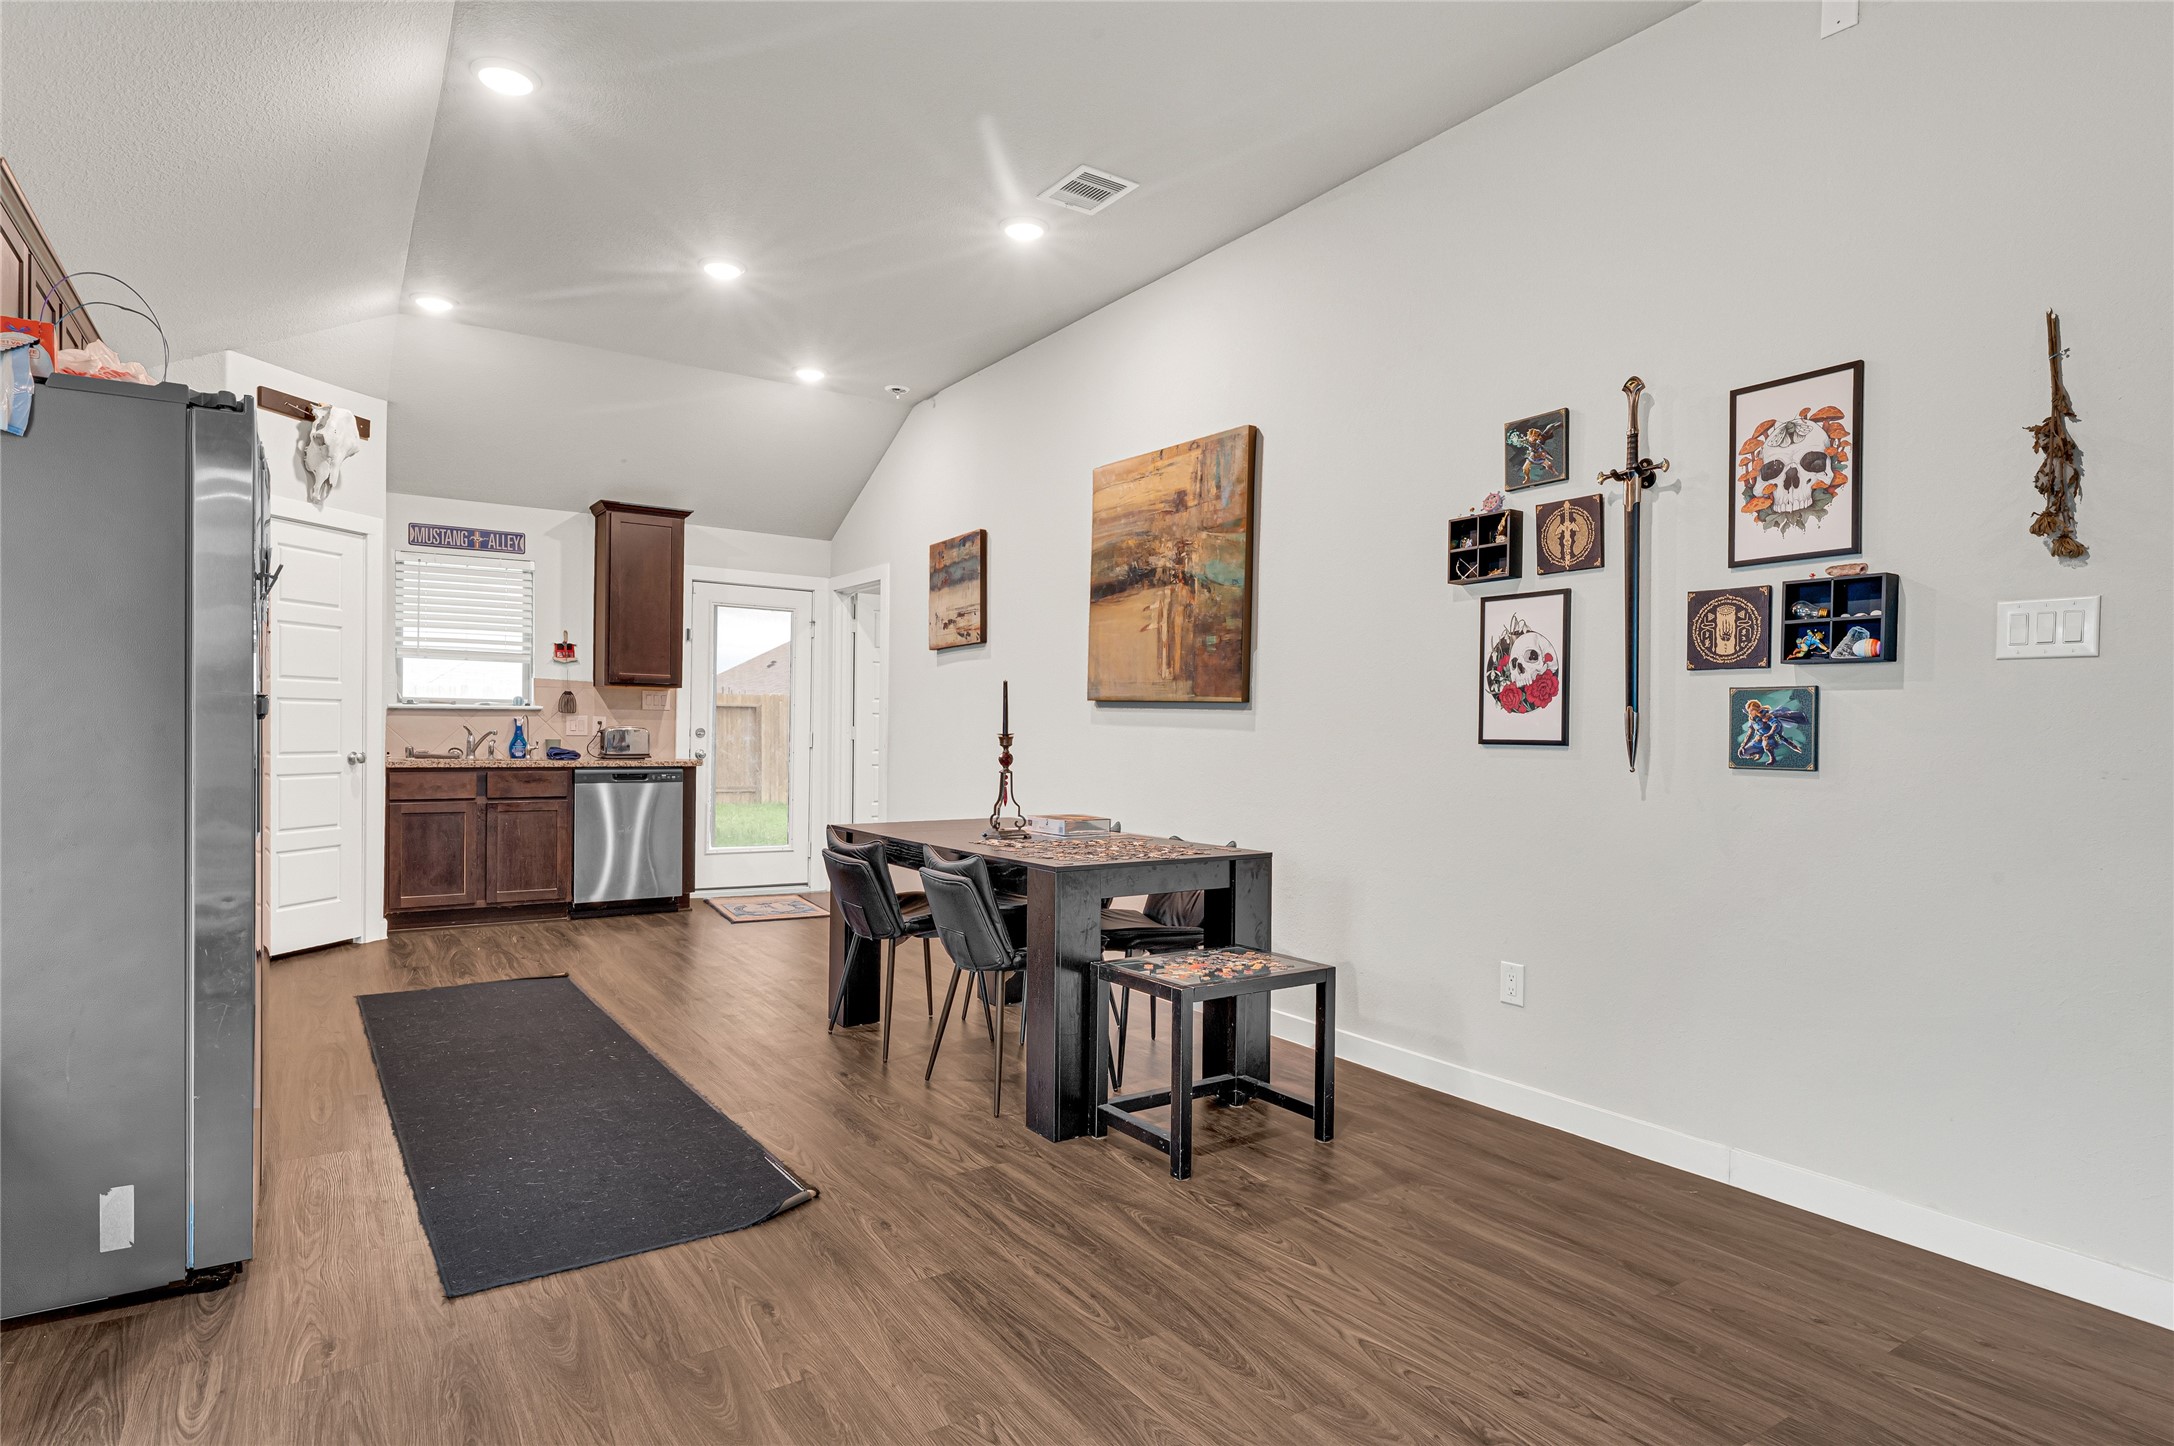
This photo showcases a modern dining area with wood flooring, adjacent to a compact kitchen featuring stainless steel appliances. The space is well-lit and has a decorative wall with artwork. A door leads to the backyard, enhancing the open and inviting atmosphere.
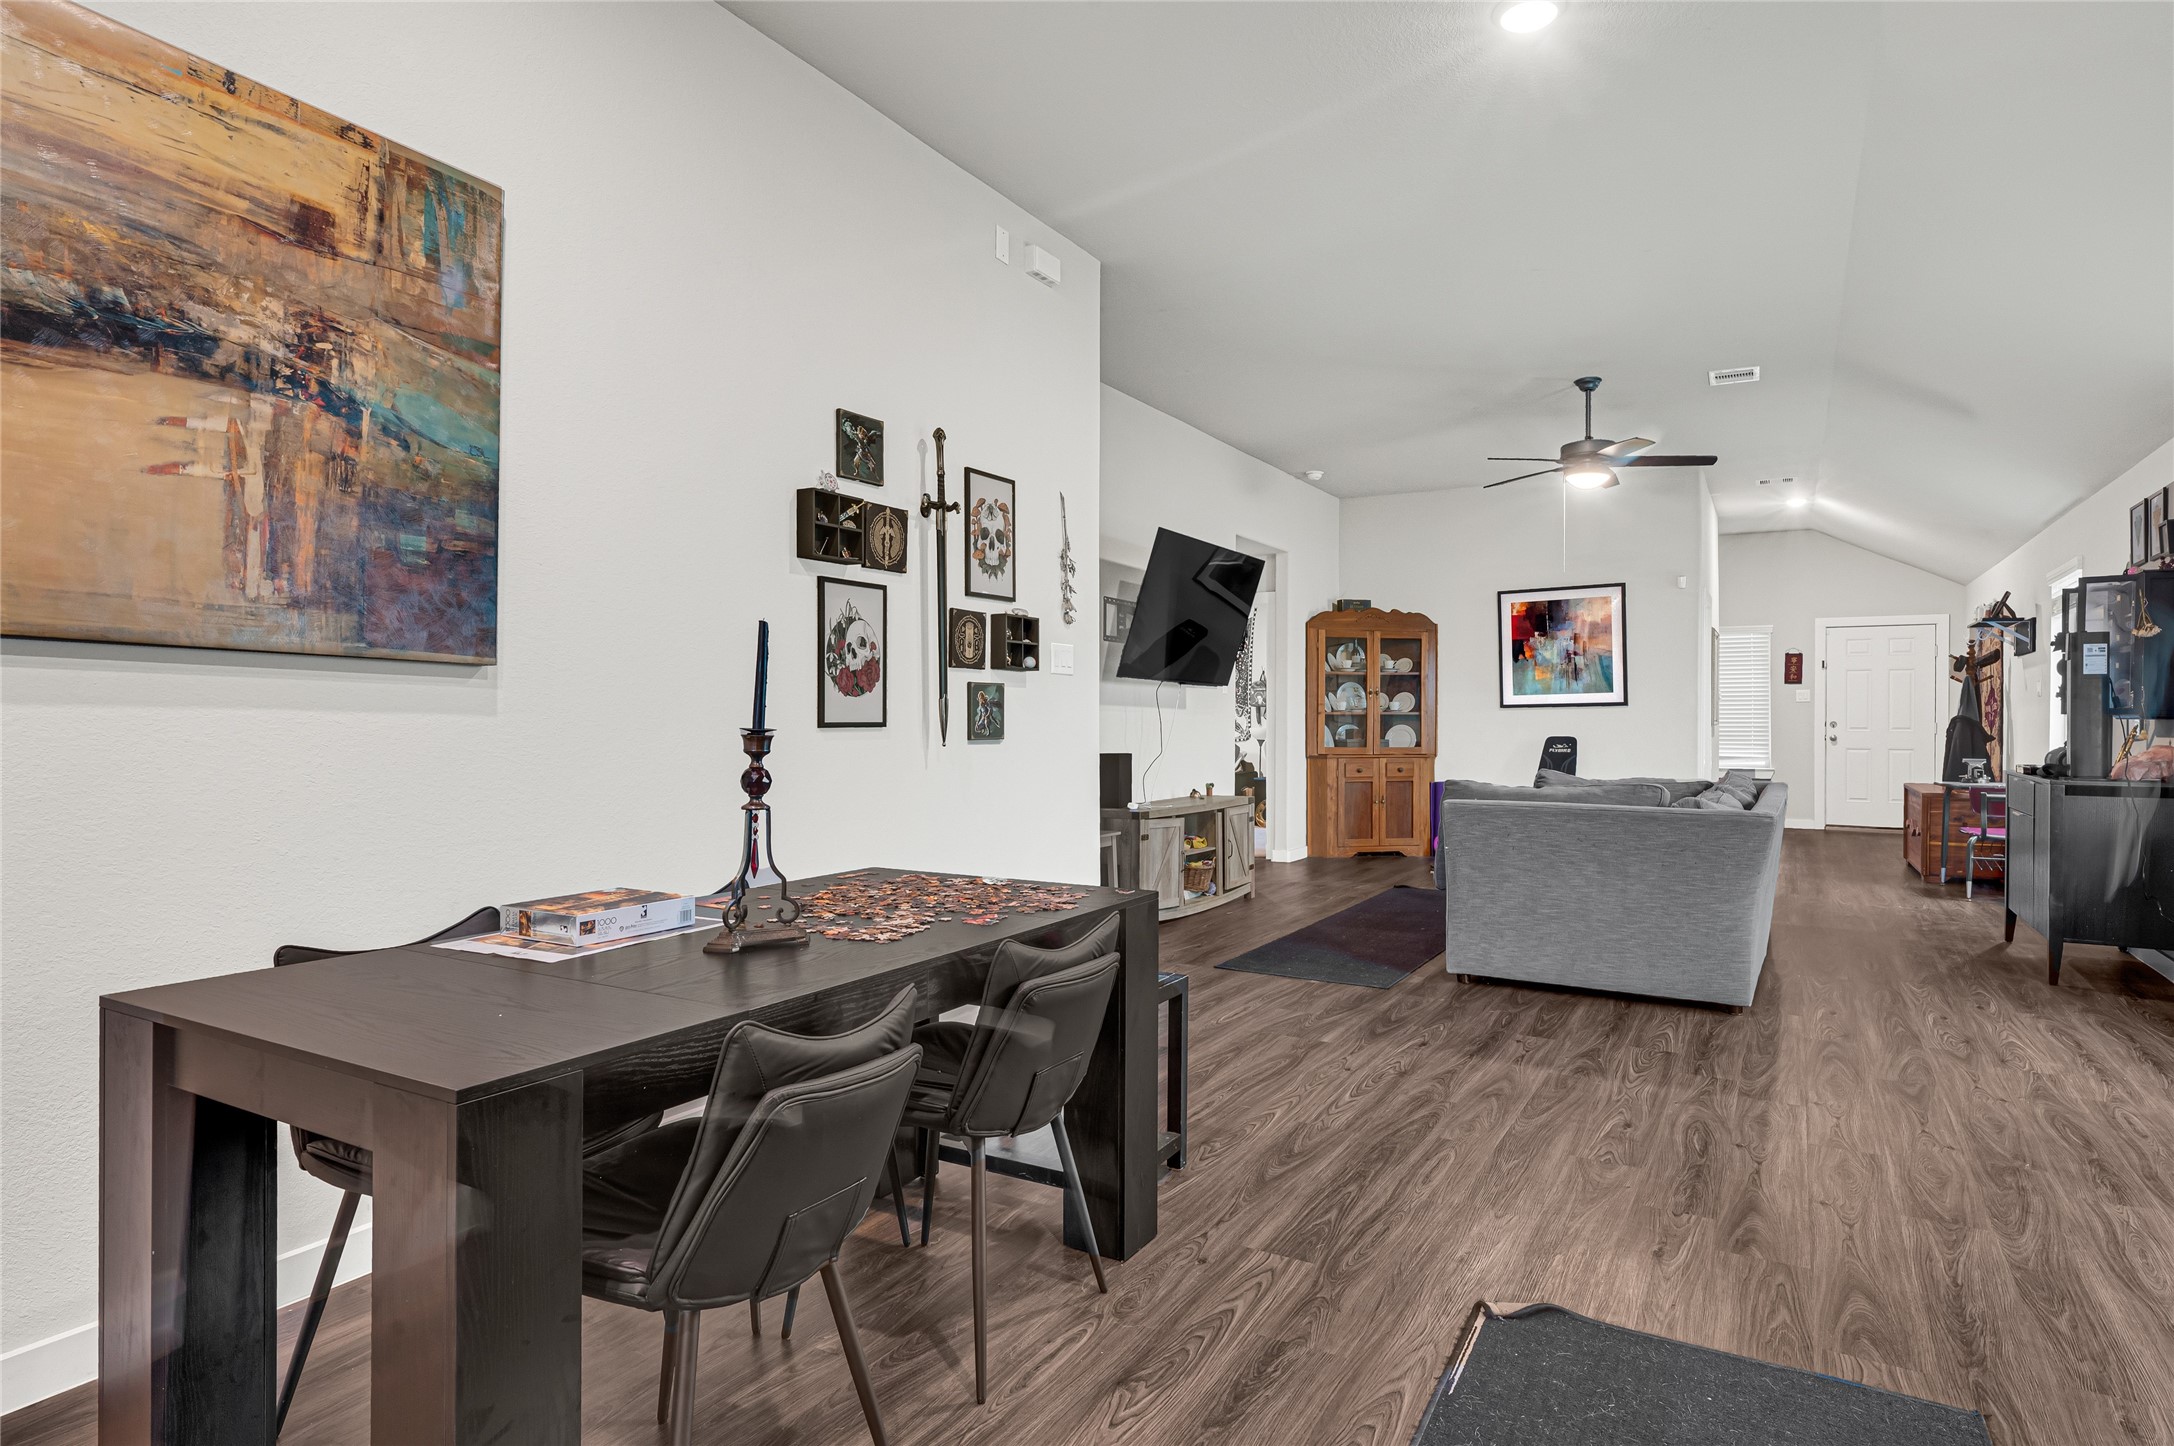
Open dining area with wood-style flooring, seamlessly connecting to the kitchen for easy entertaining.
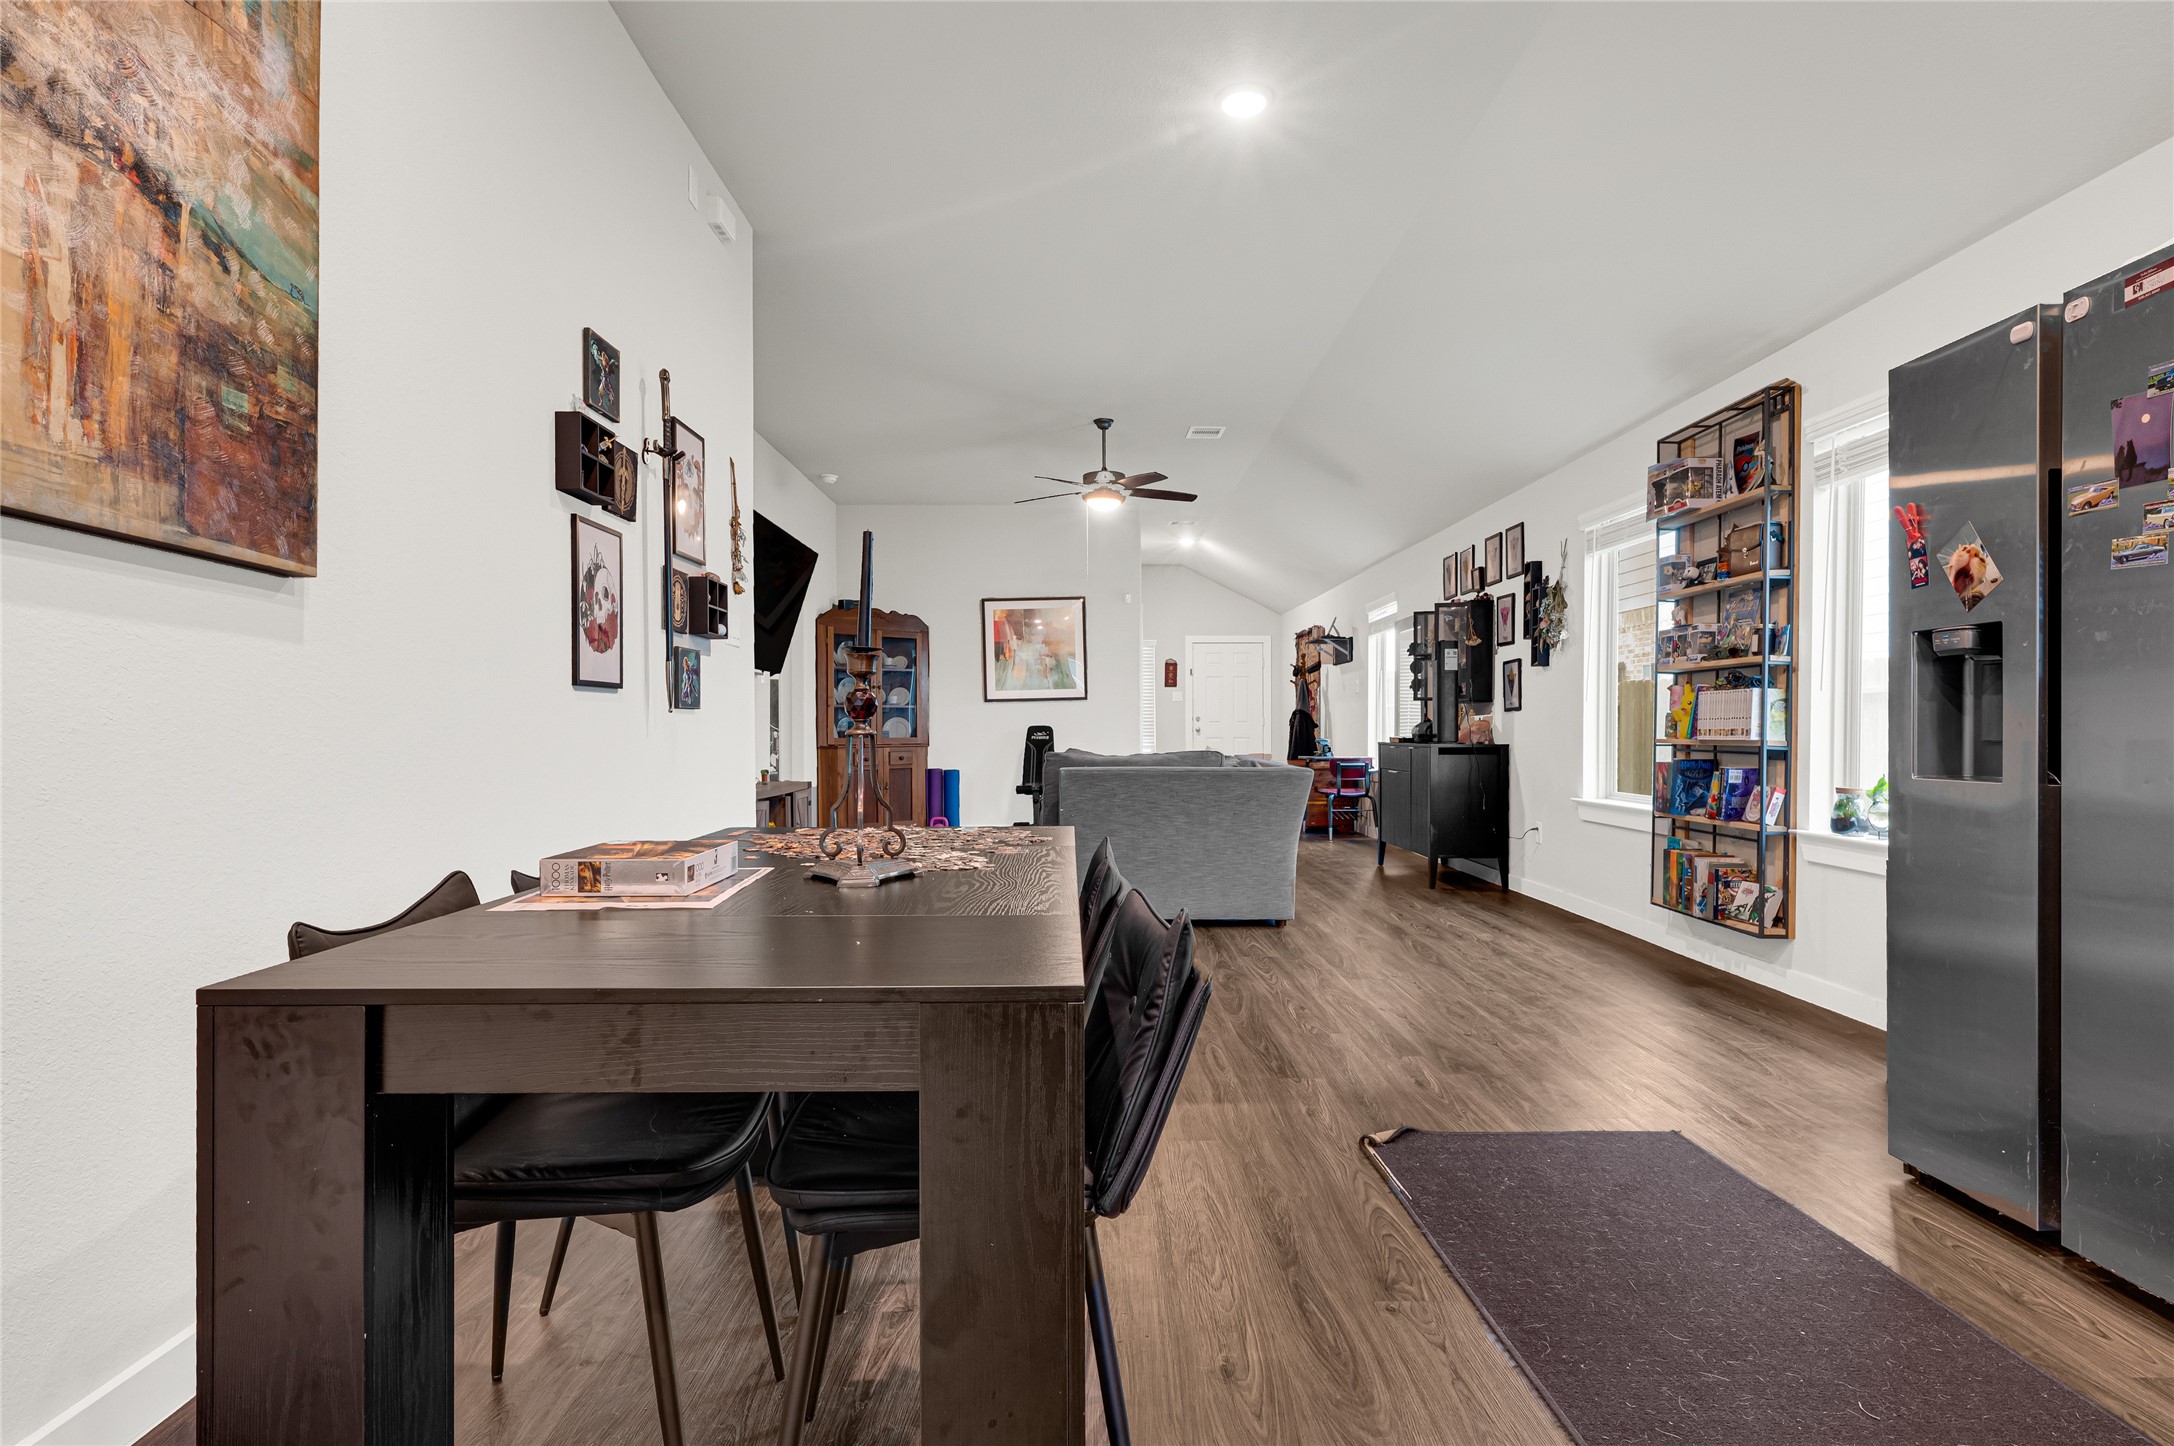
Spacious open-concept layout showcasing extended living and dining areas with great flow and natural light.
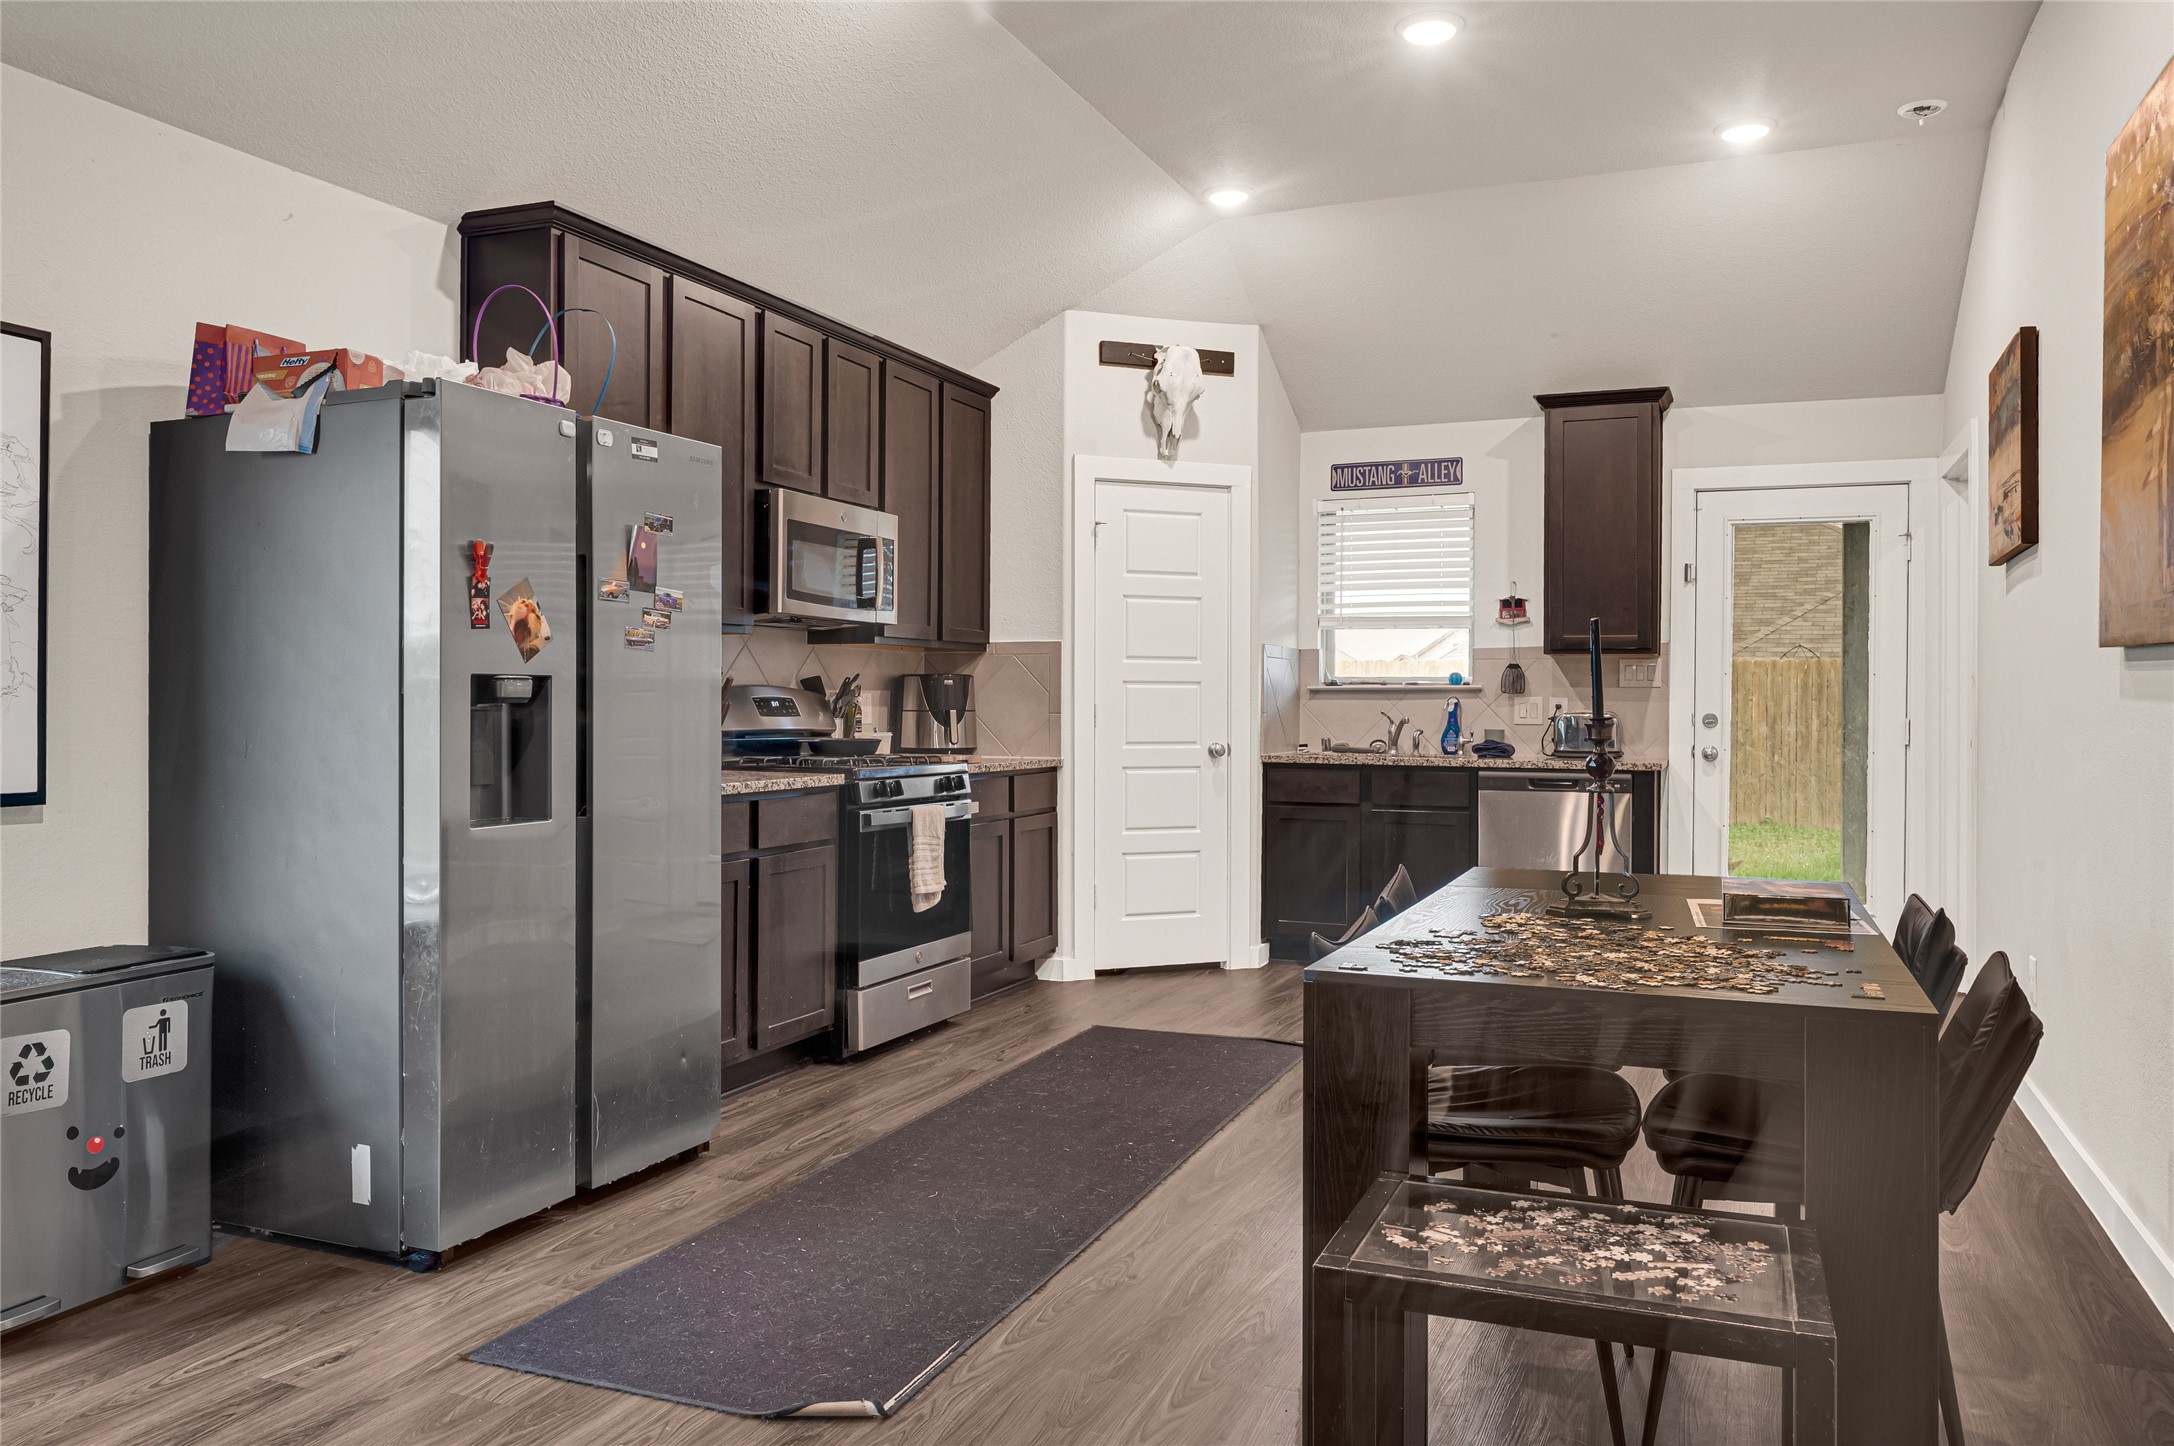
Open-concept kitchen and dining area with modern finishes and plenty of space for everyday living.
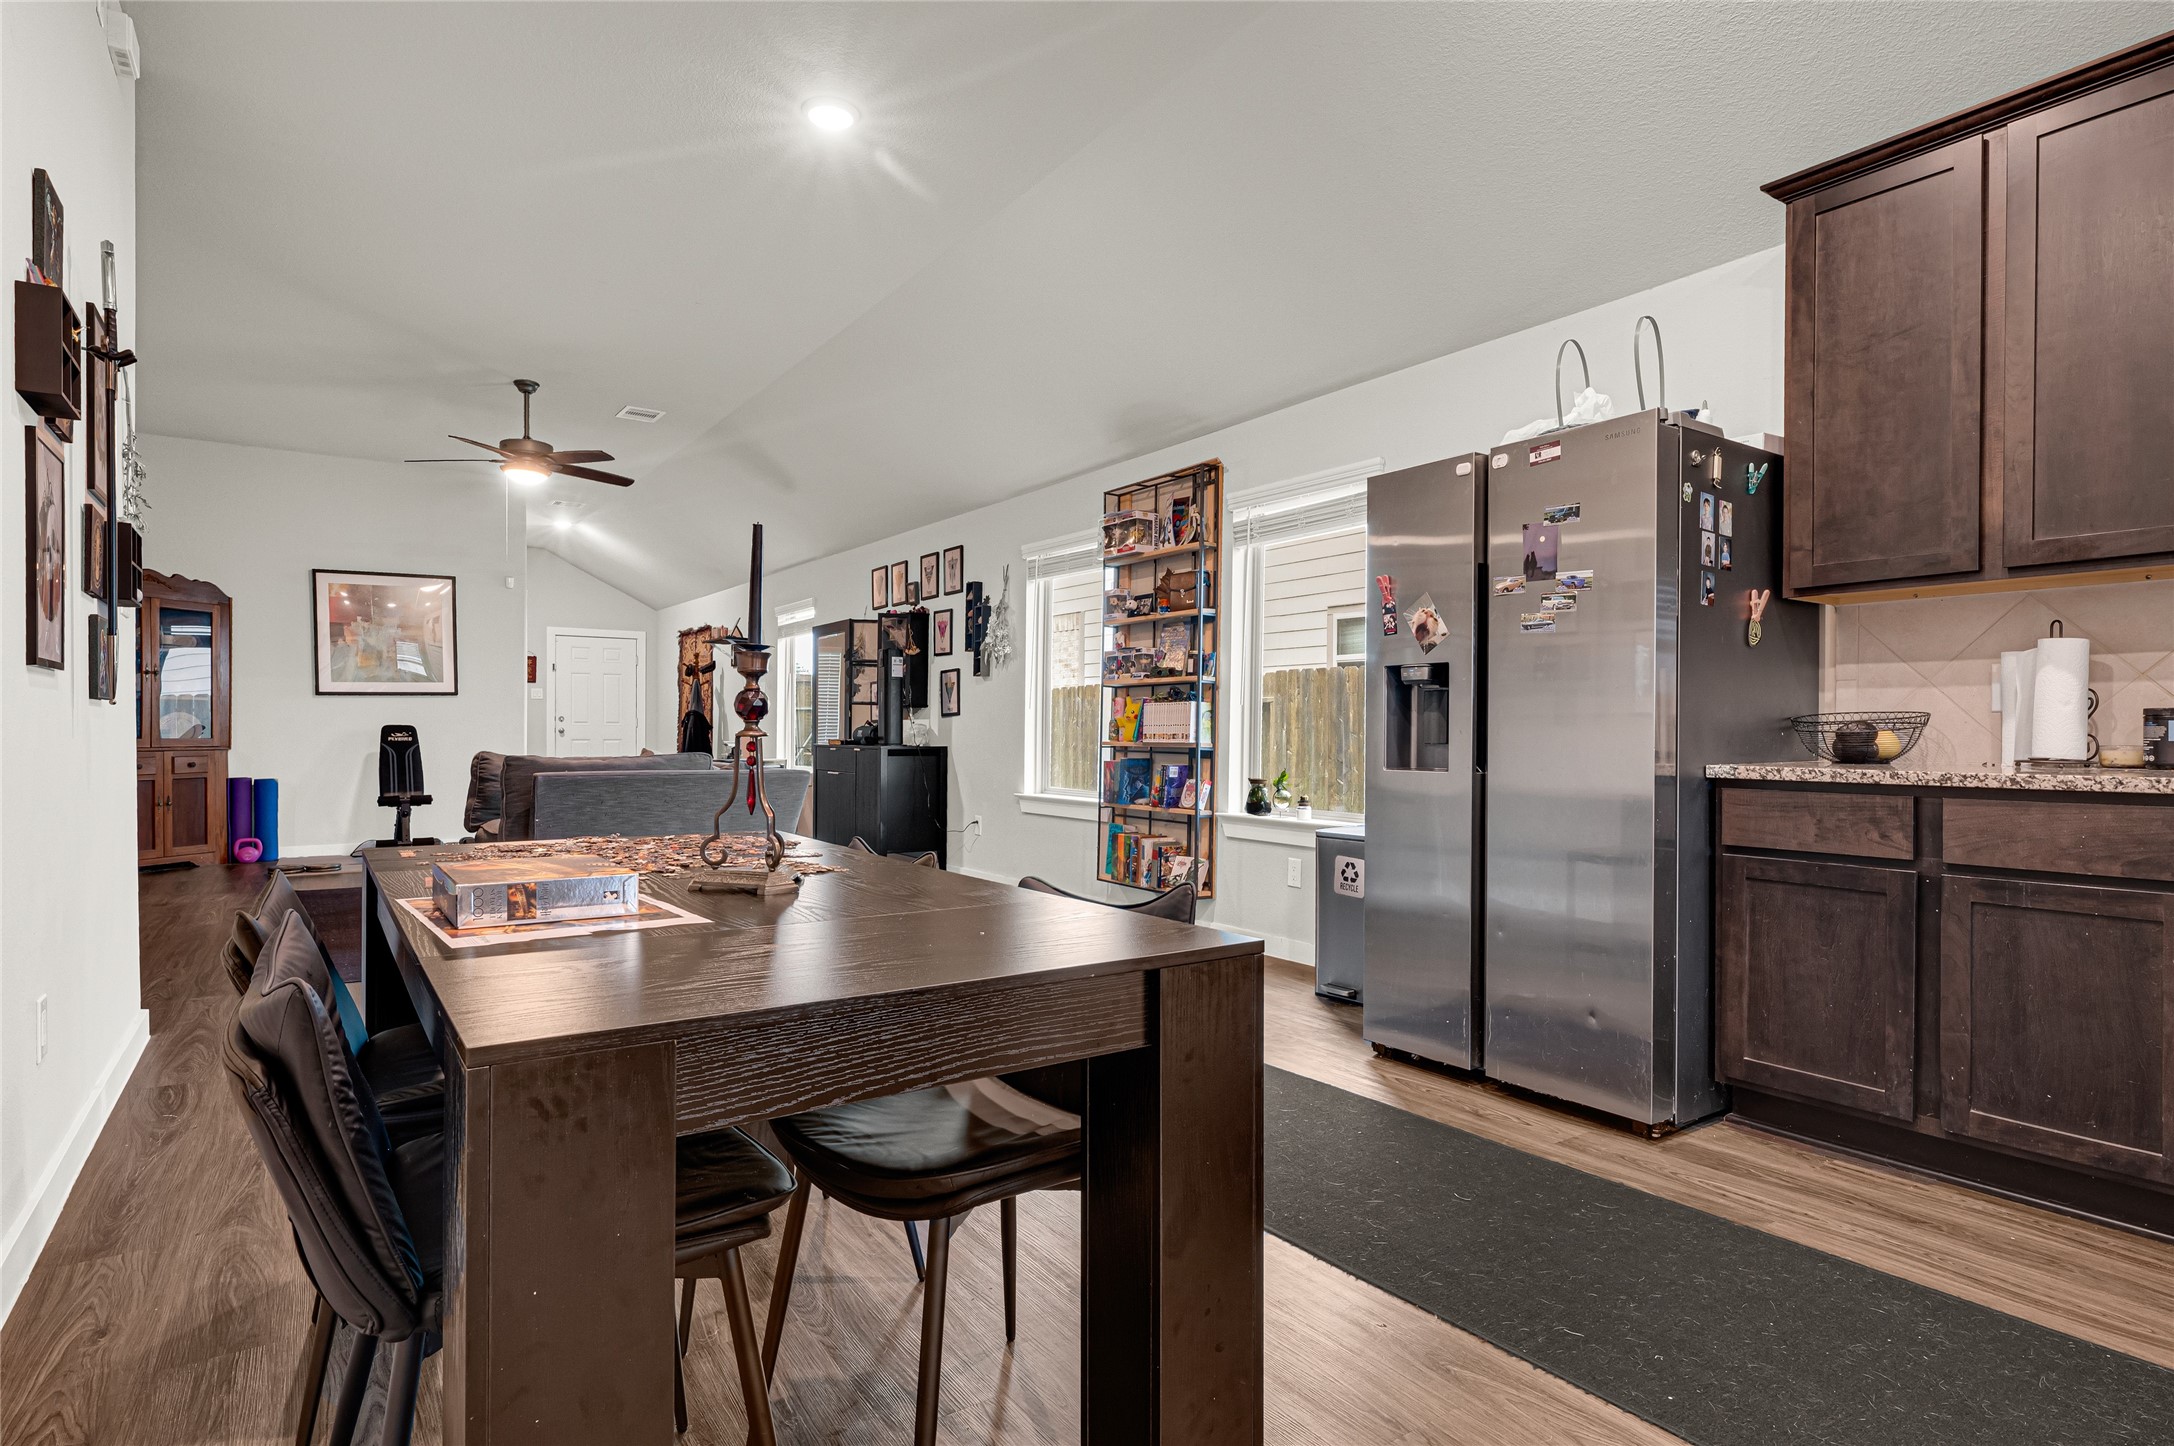
This photo showcases an open-concept living and dining area with vaulted ceilings, wood flooring, and ample natural light. The room features dark cabinetry, a large stainless steel refrigerator, and a modern ceiling fan, creating a cozy and contemporary atmosphere.
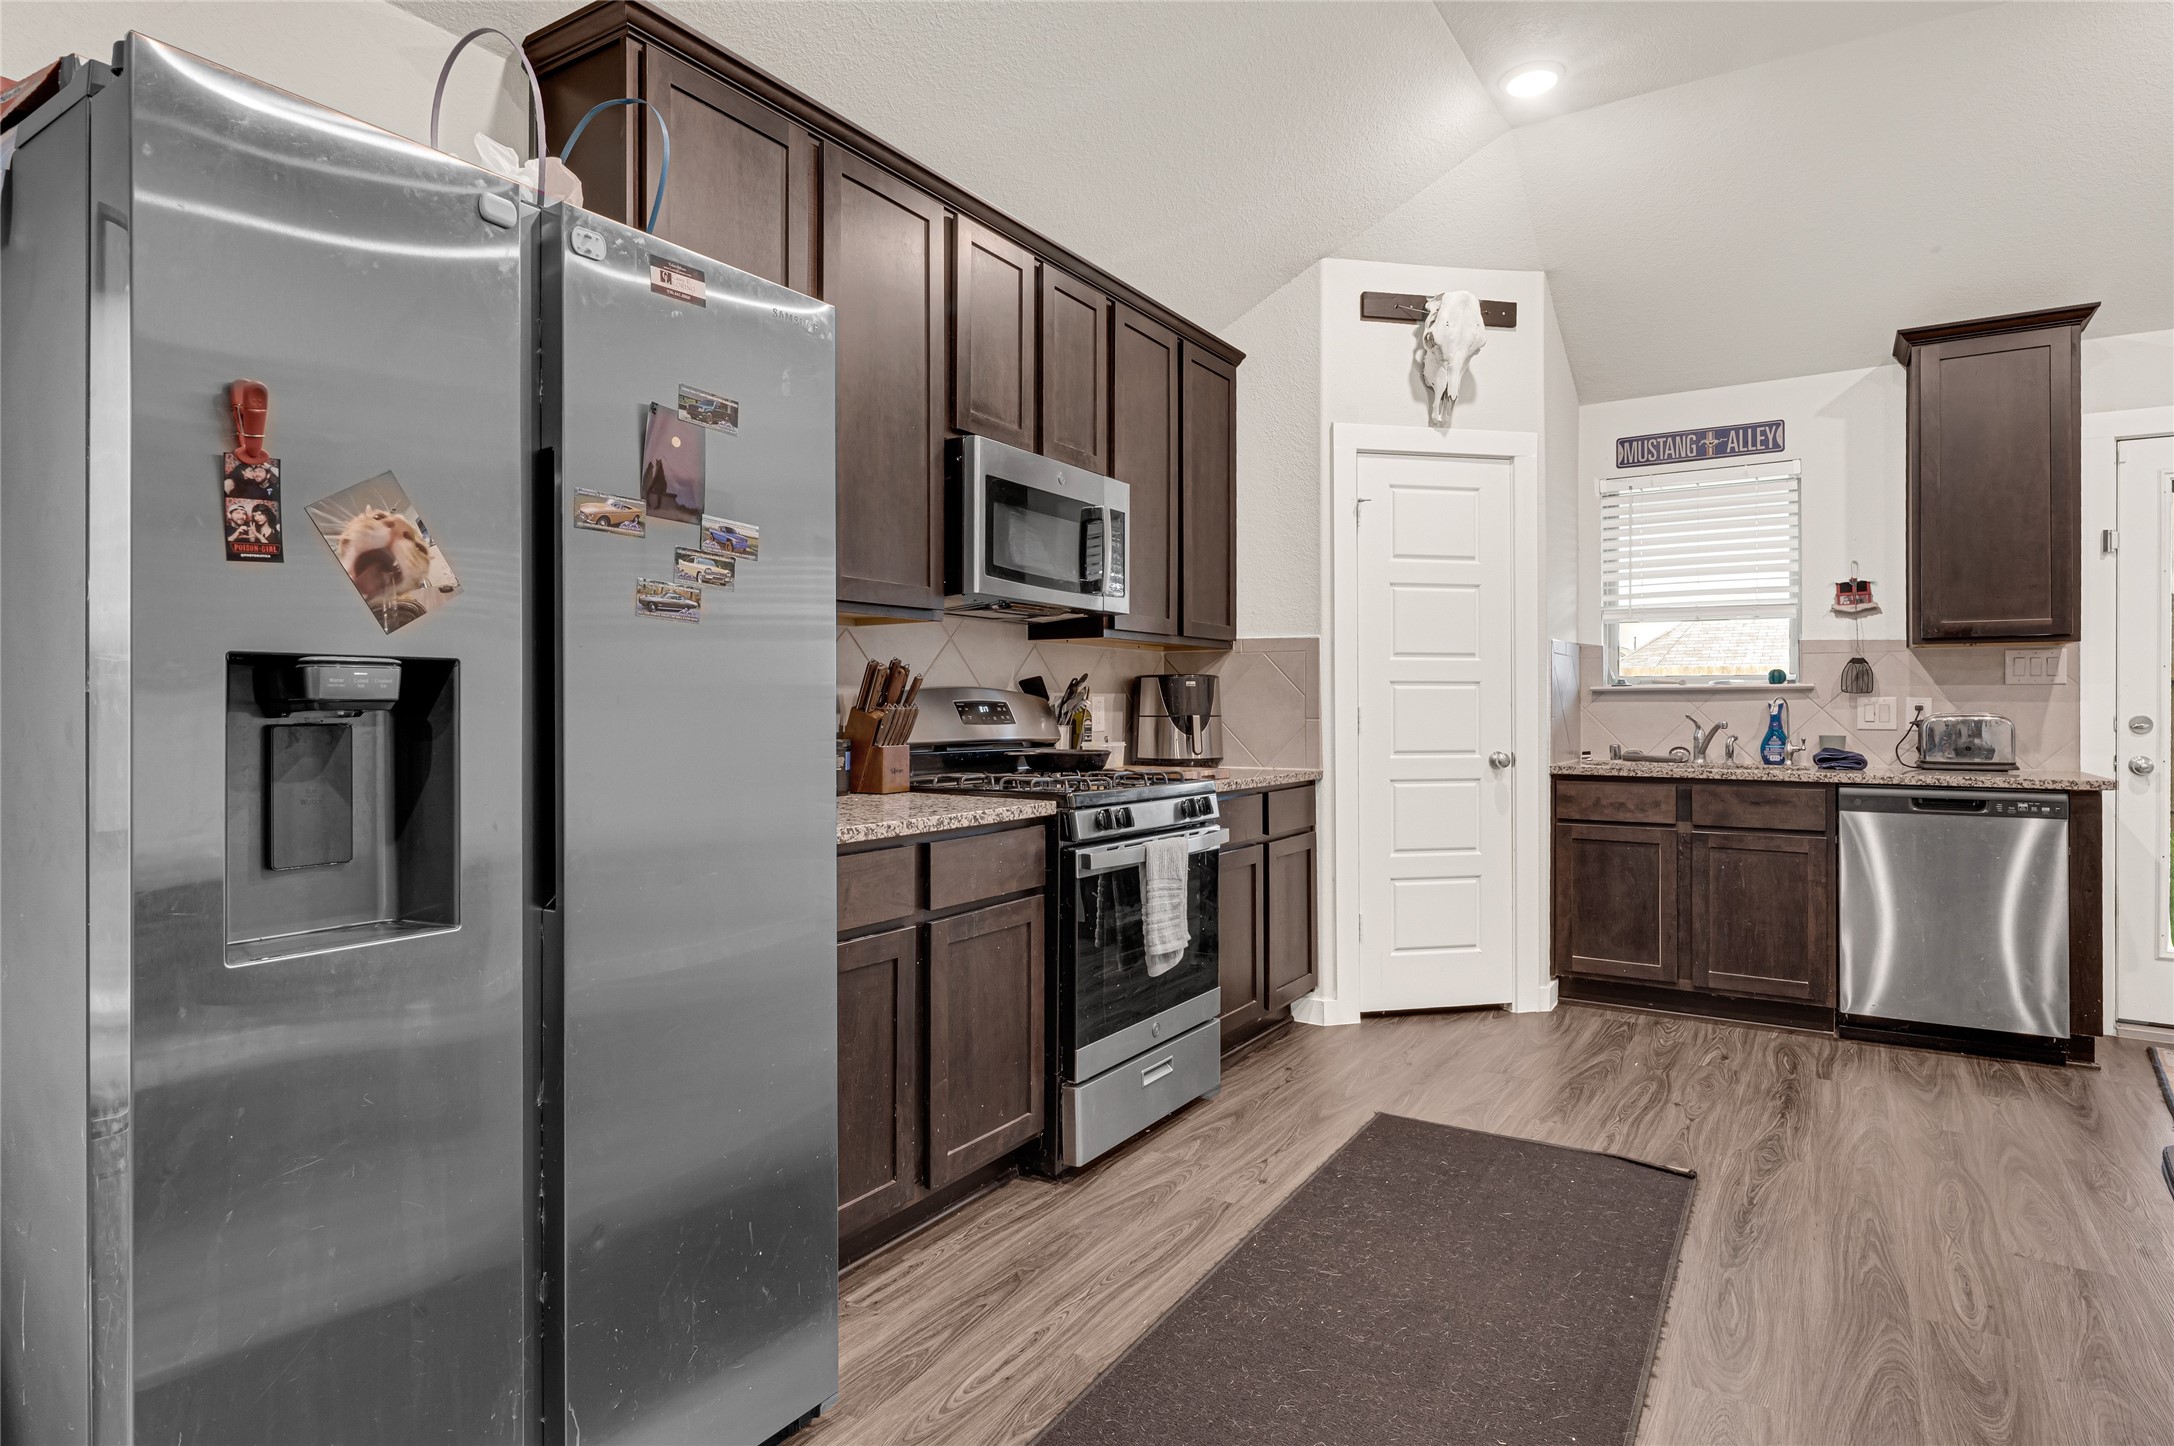
This kitchen features modern stainless steel appliances, dark wood cabinetry, and laminate flooring. It has a cozy, functional layout with ample storage, a built-in microwave, and a dishwasher. Natural light enters through a window above the sink, enhancing the warm atmosphere.

Well-designed kitchen featuring ample cabinetry, updated appliances, and a functional layout.
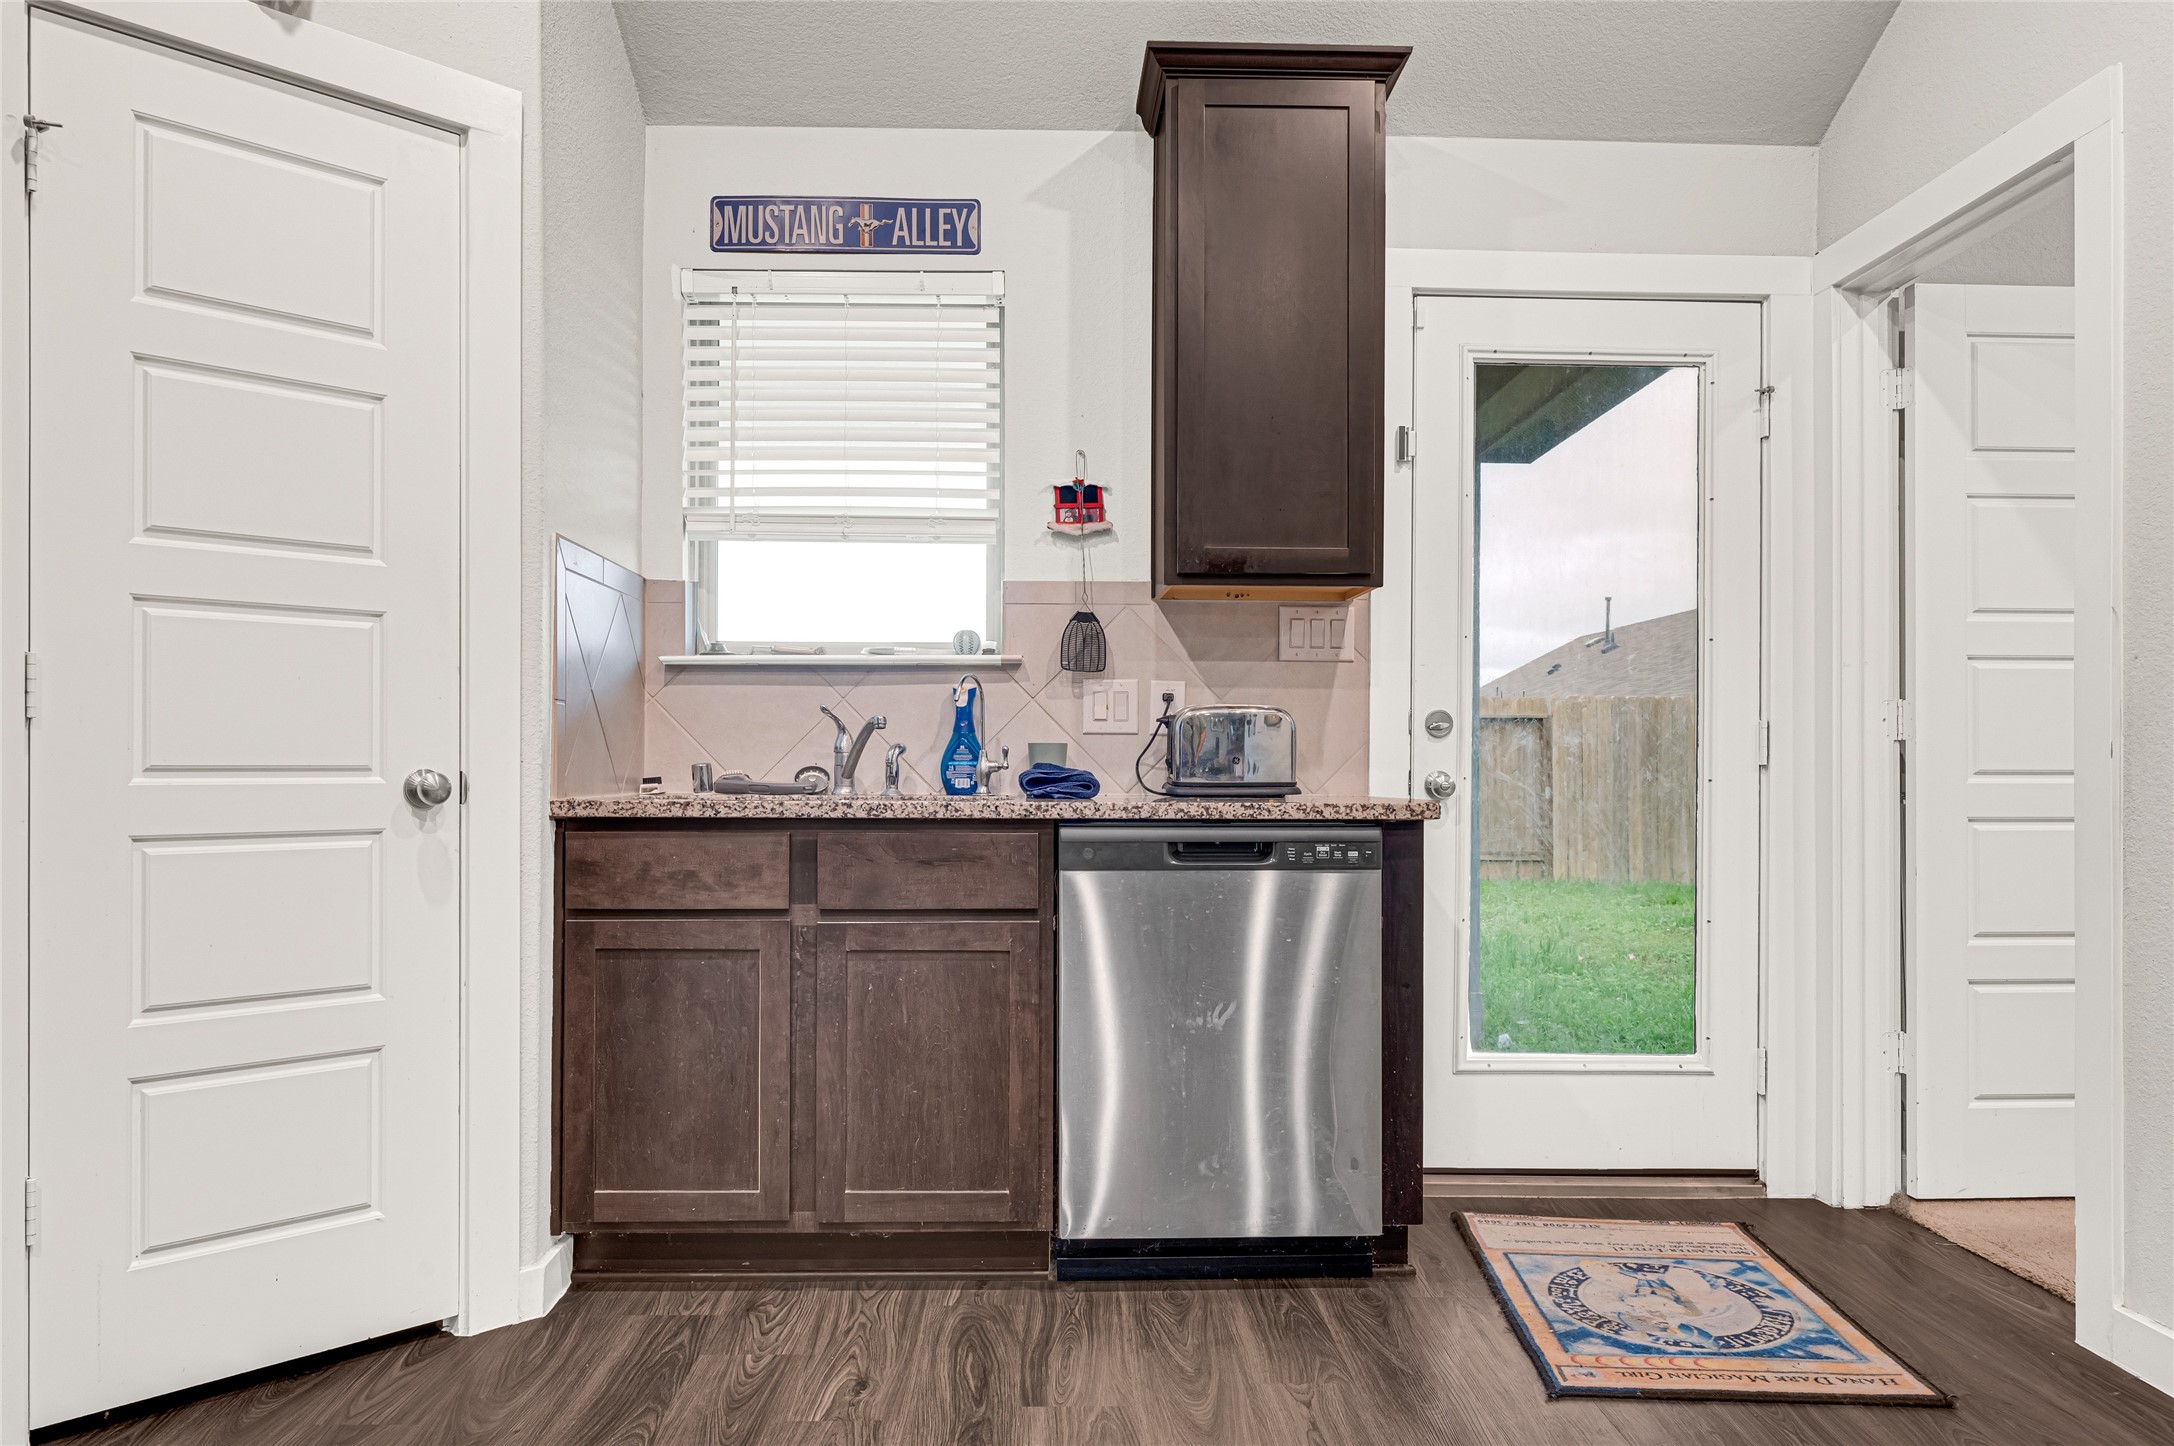
Convenient kitchen entry with easy access to adjacent living spaces and backyard.
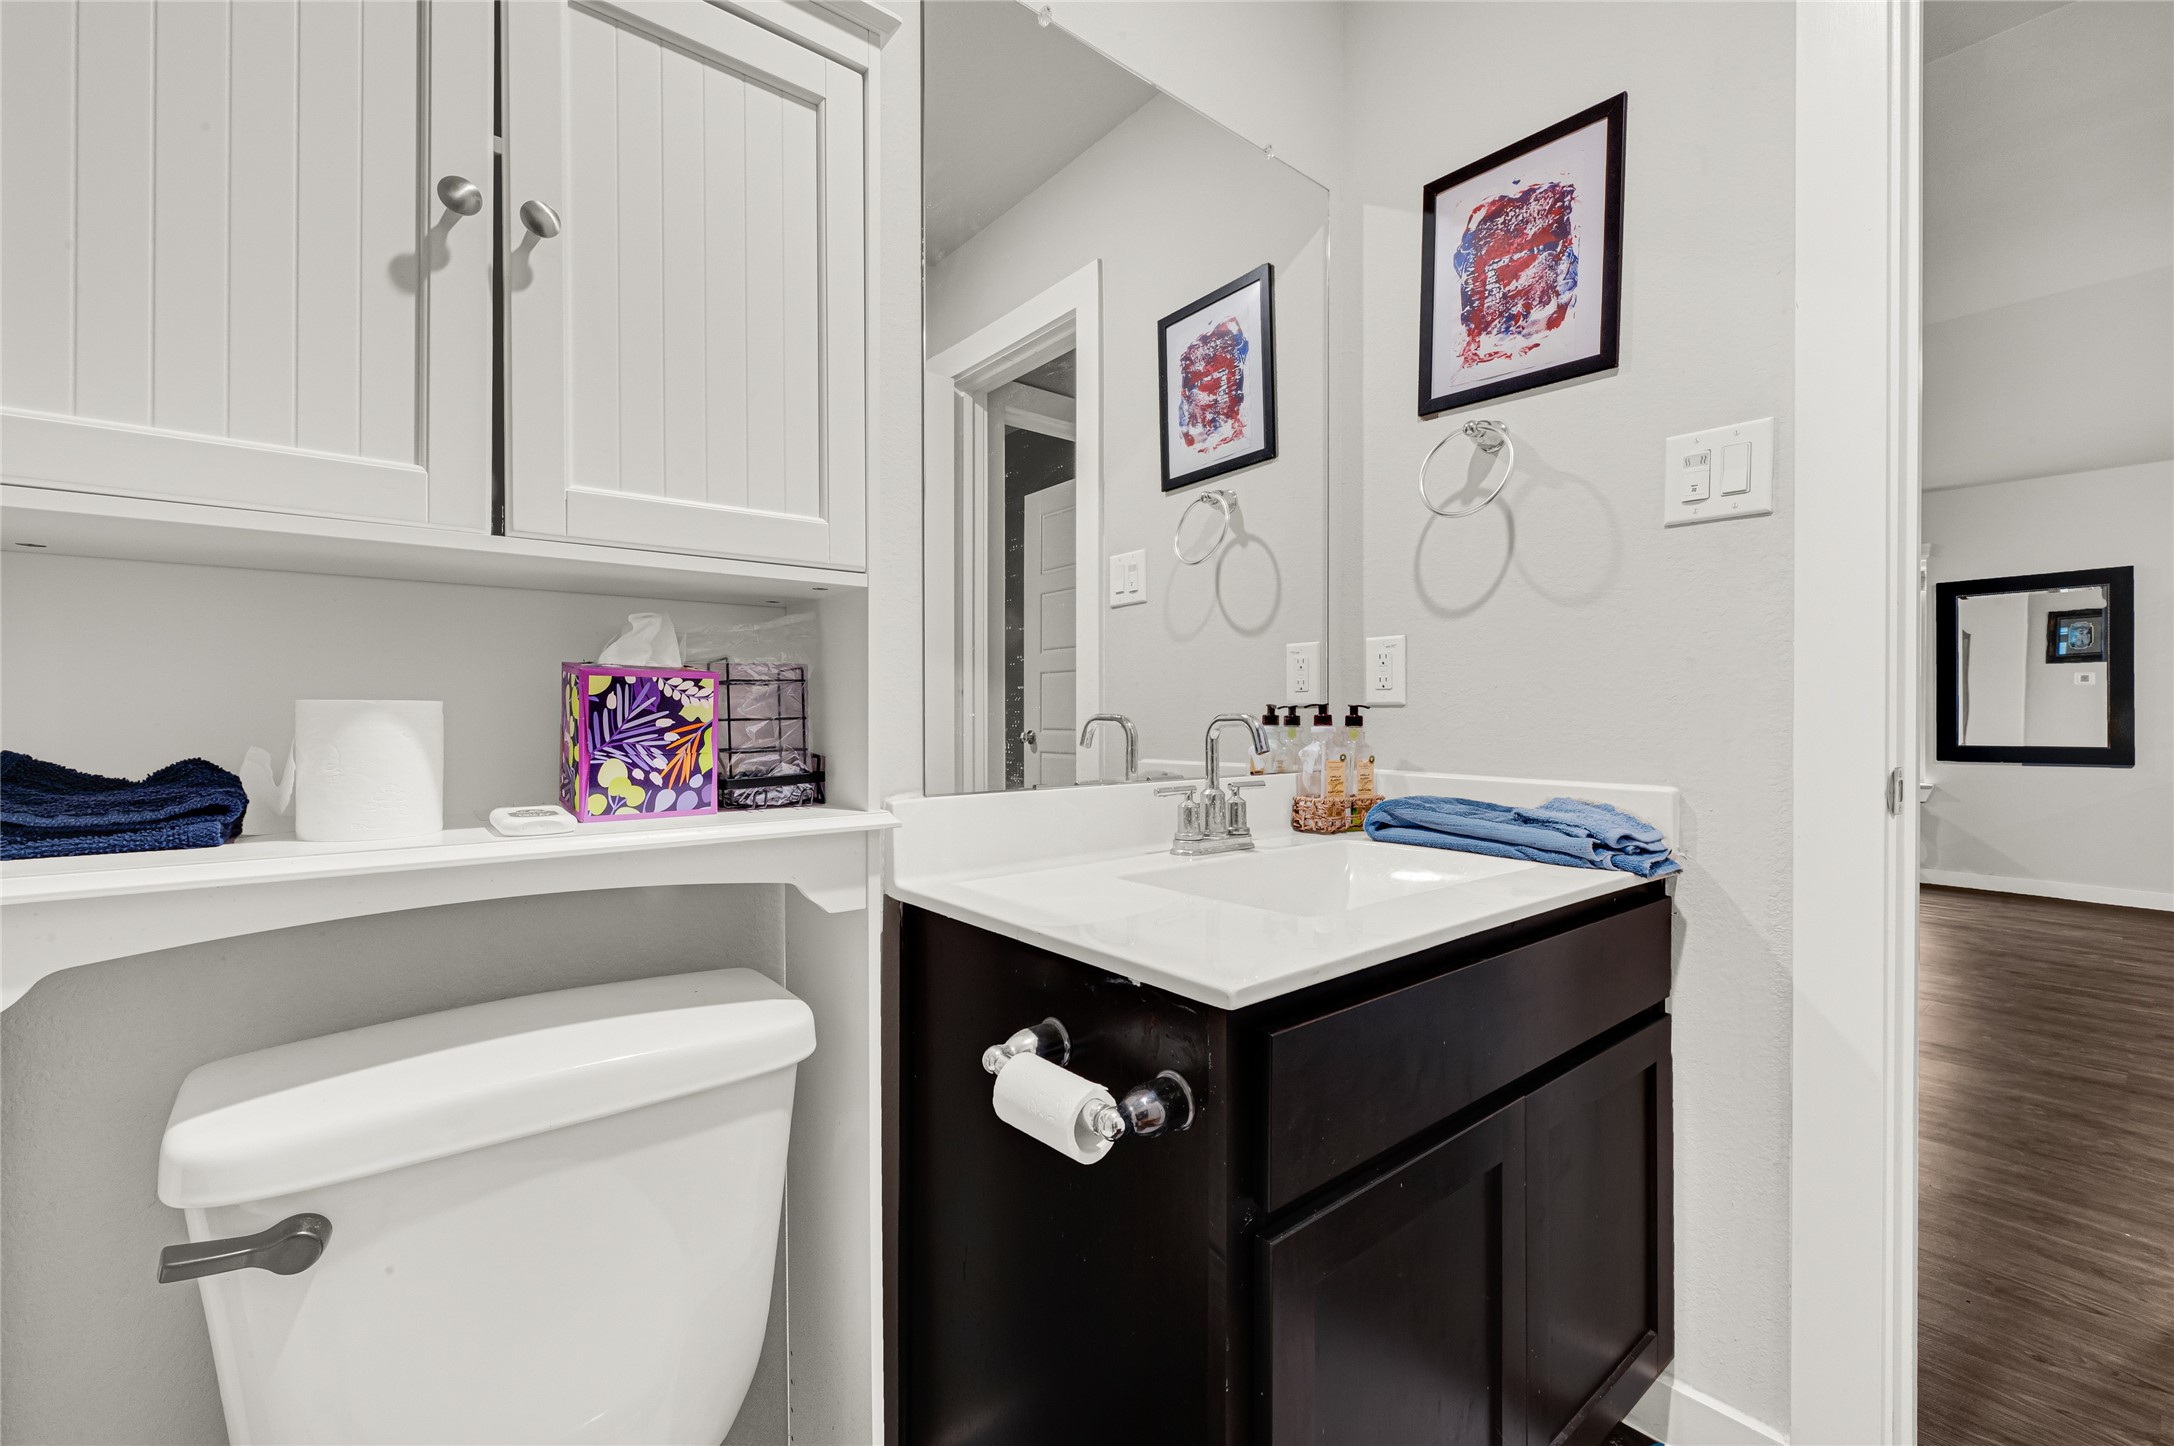
This bathroom features a modern vanity with a sleek countertop, dark cabinetry, and a large mirror. It includes a toilet, wall-mounted cabinets for storage, and tasteful wall art, creating a clean and functional space.

Full bathroom with a tub and shower combo, clean finishes, and a practical layout.
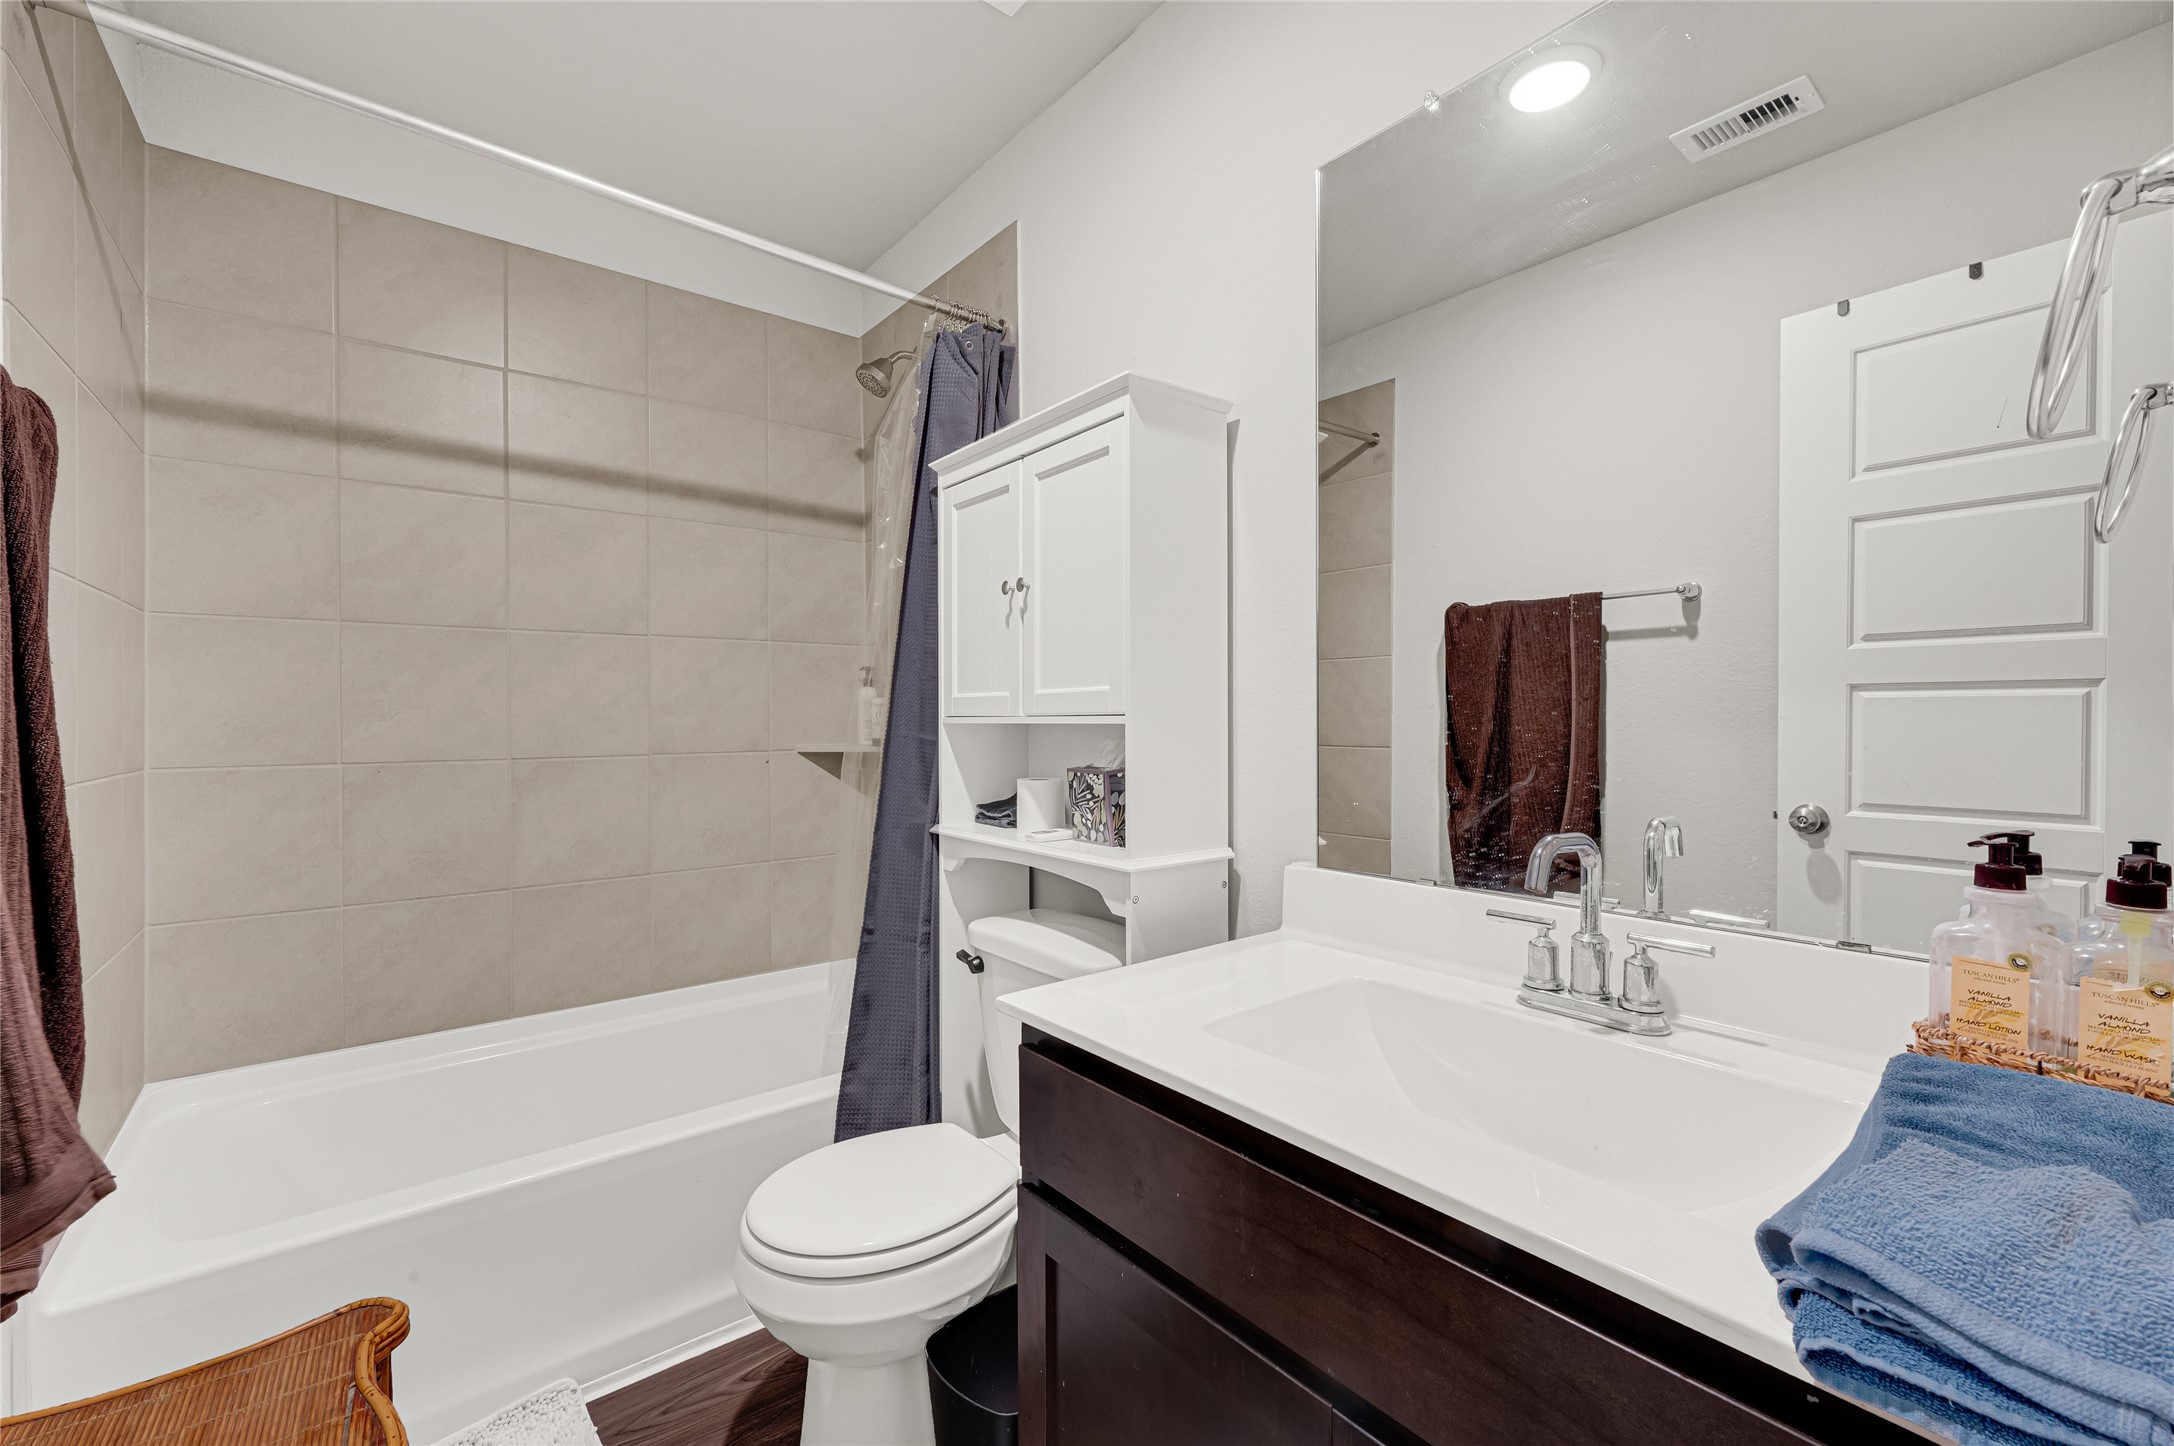
This bathroom features a modern design with a tiled shower-tub combination, a sleek vanity with ample counter space, and a large mirror. The space includes a storage cabinet above the toilet, providing practical functionality.
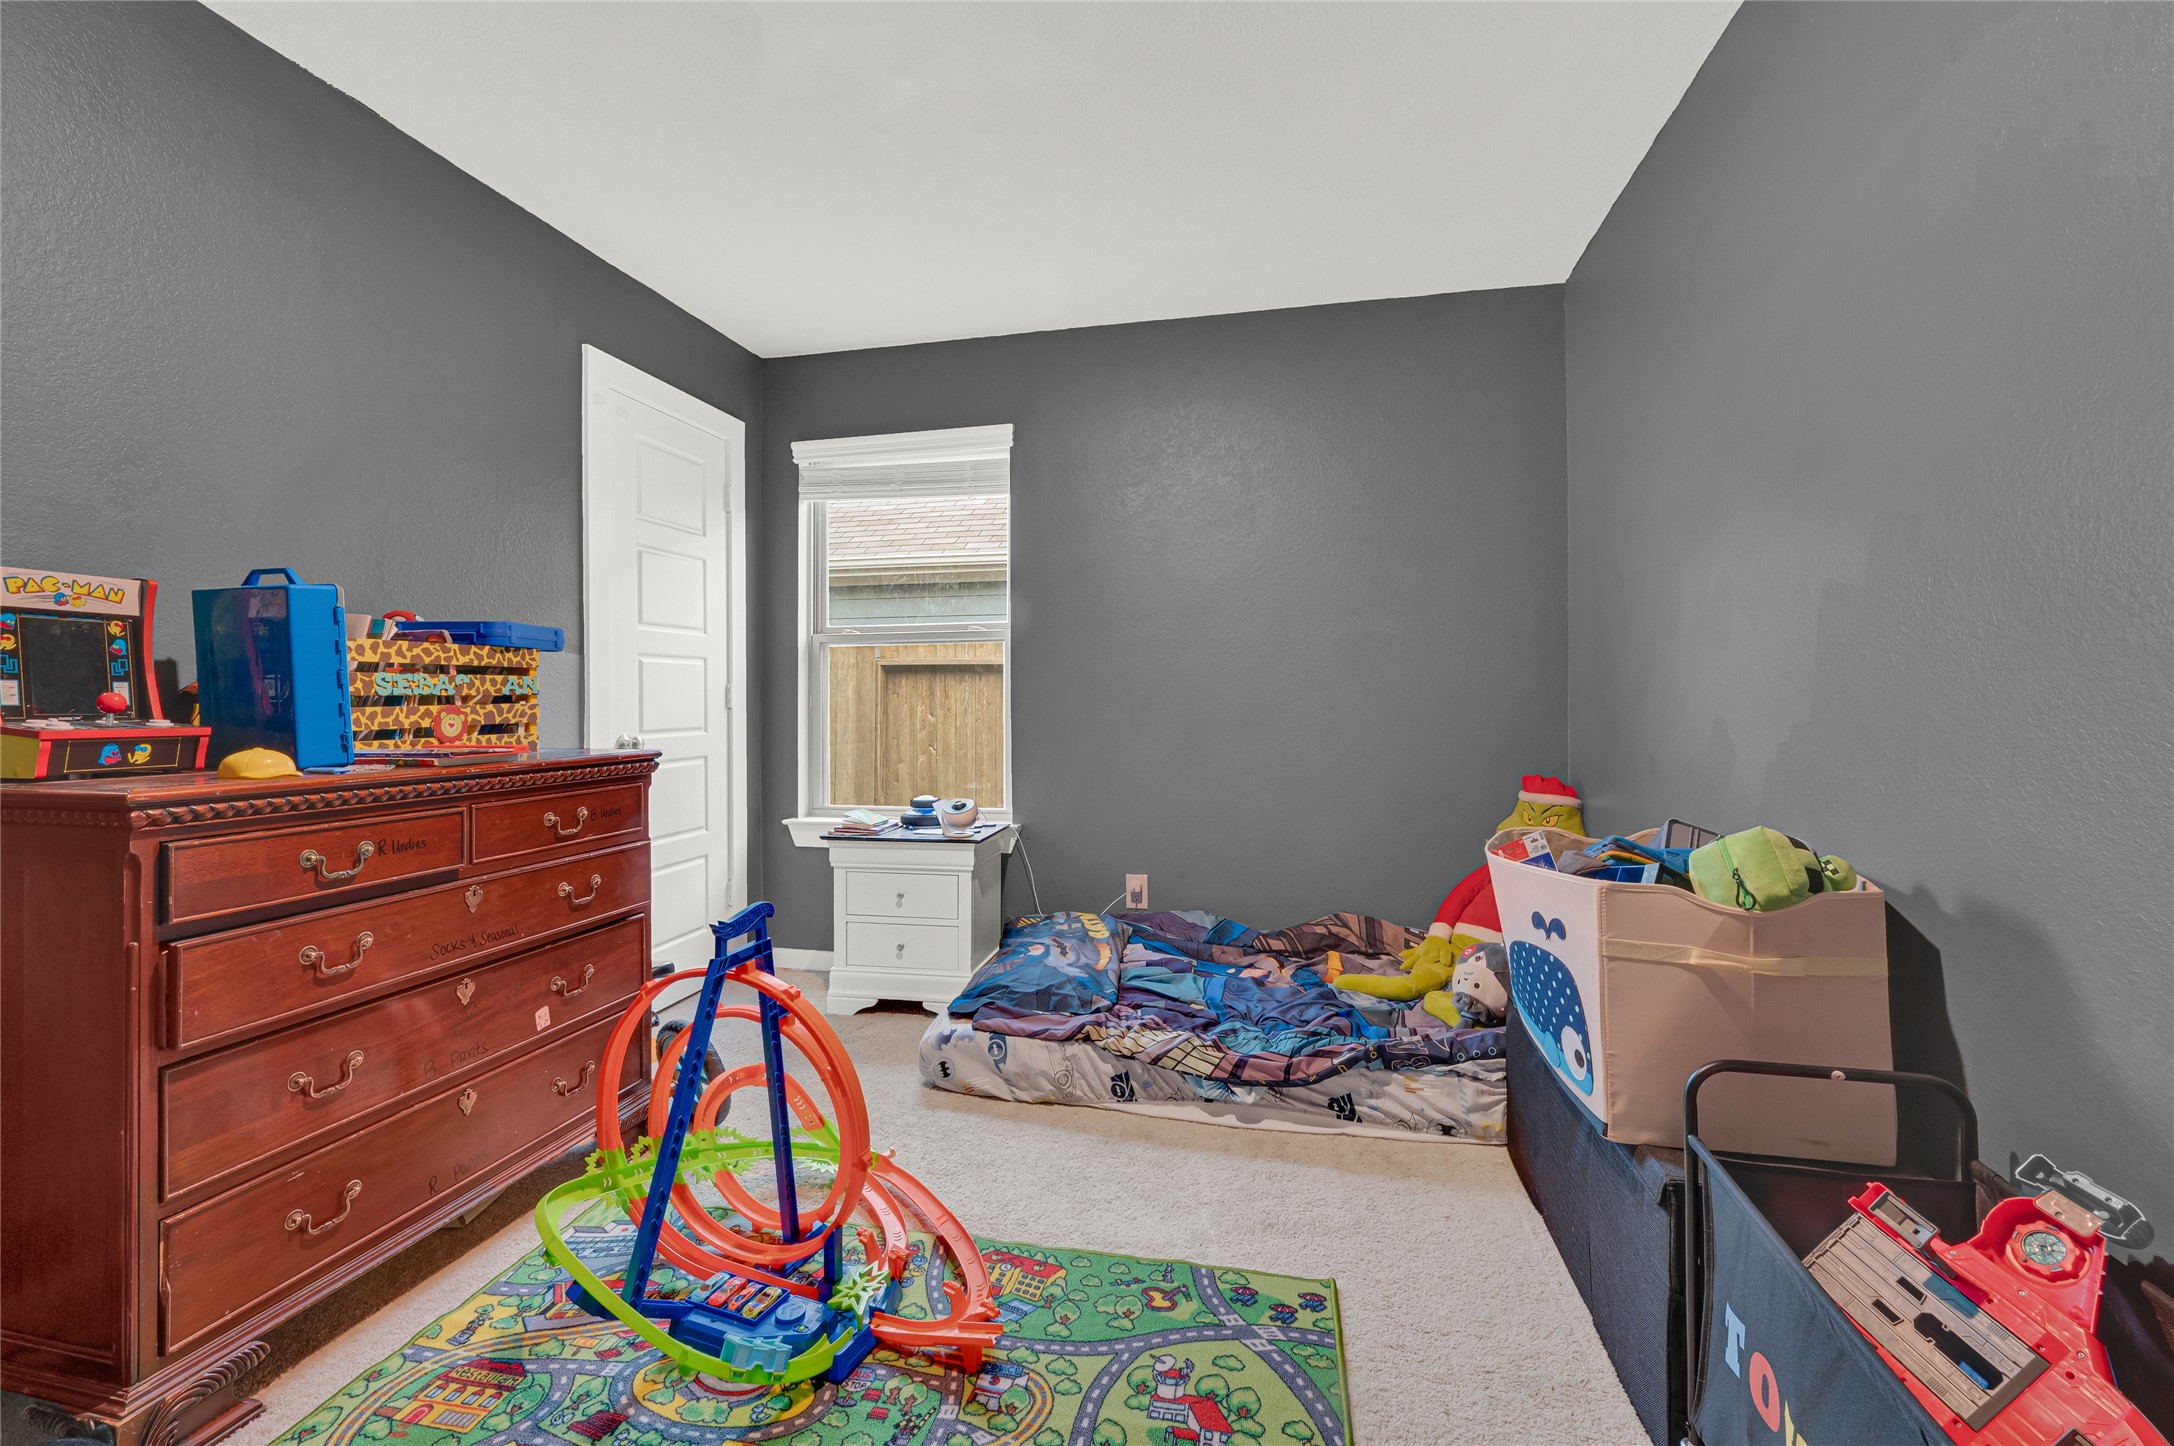
This cozy children's room features gray walls, a window providing natural light, a comfortable bed, and ample storage with a wooden dresser and toy bins, ideal for a playful and organized space.
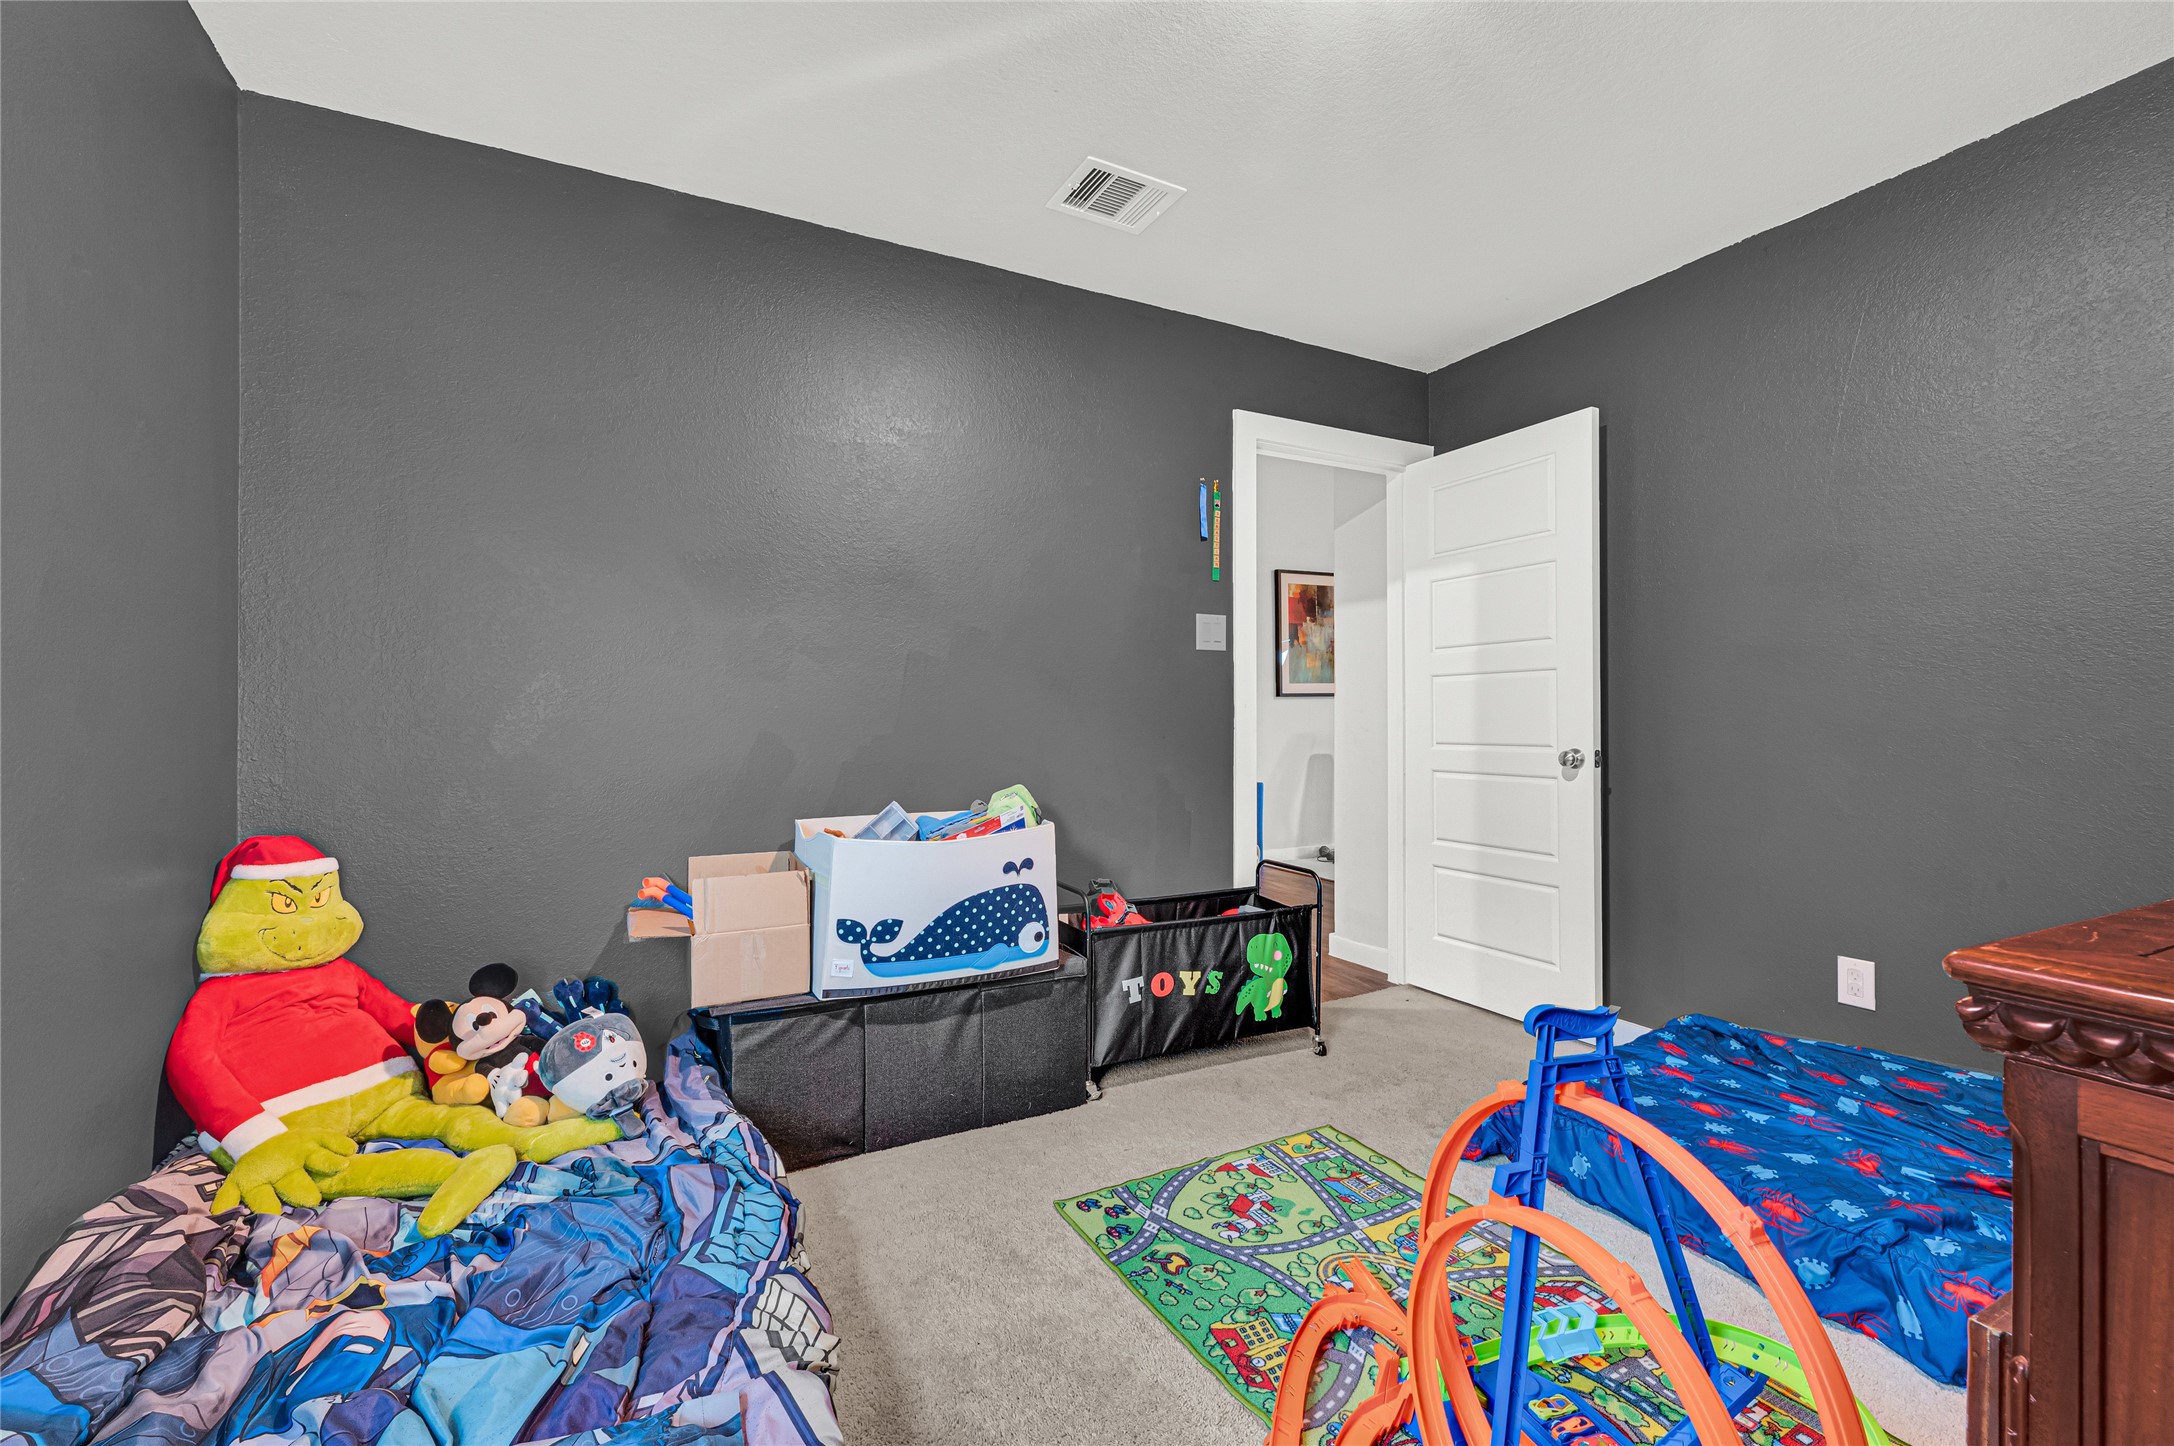
This cozy children's bedroom features dark walls, a soft carpet, and is furnished with a small bed and playful decor. It offers ample space for toys and activities, making it ideal for a child's personal space.
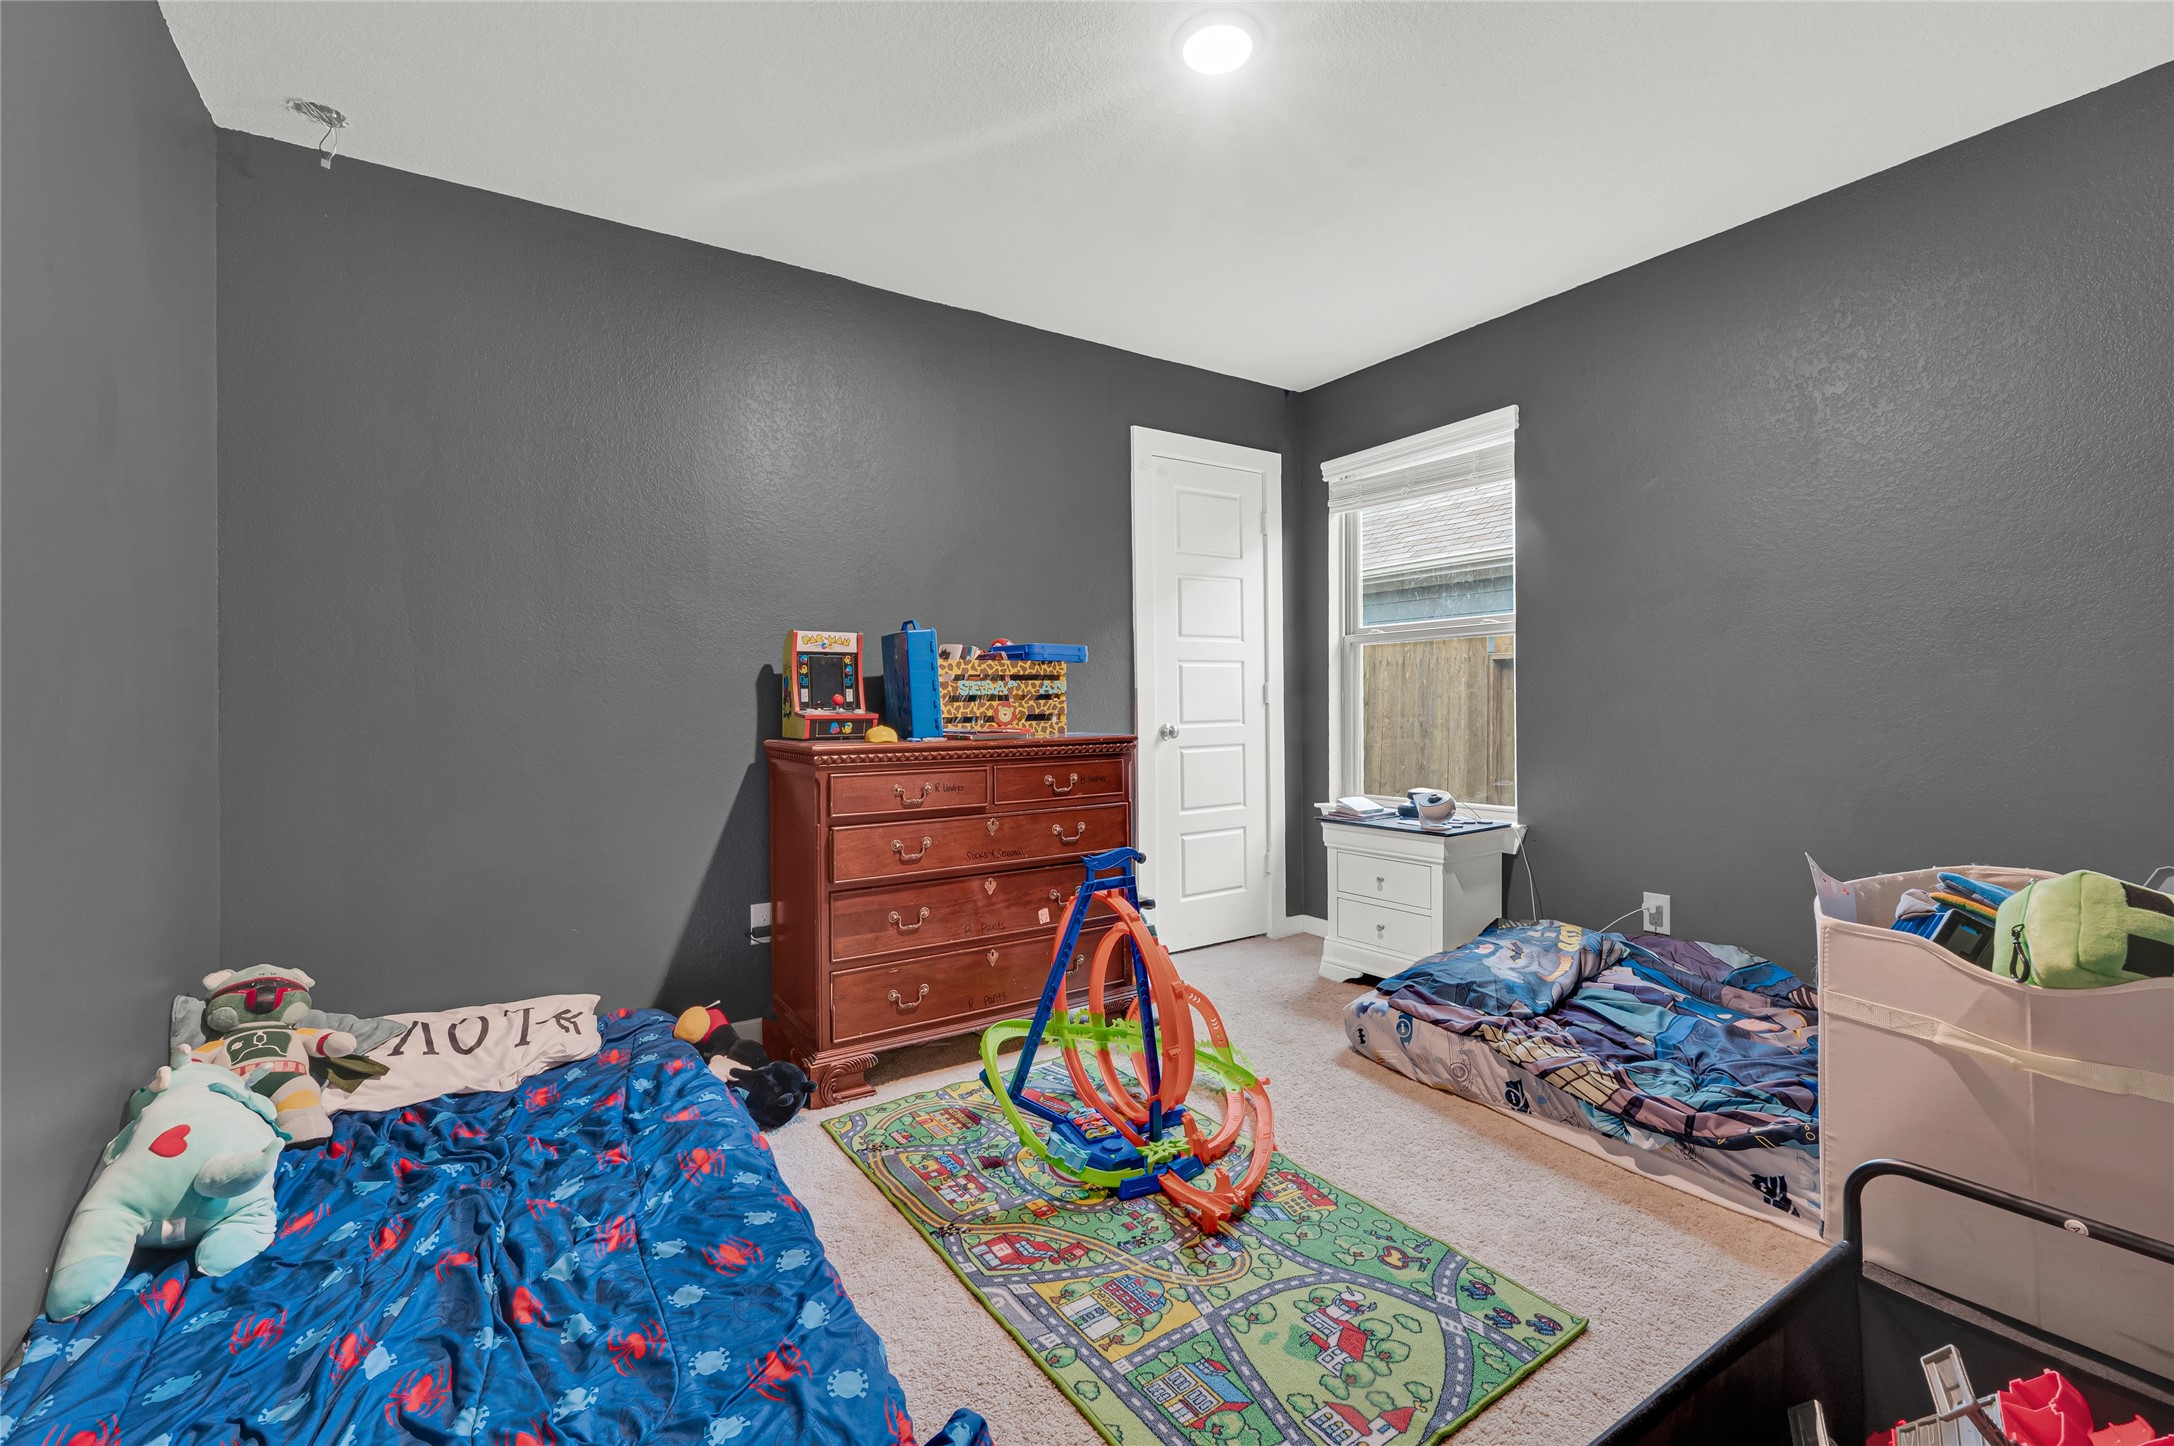
This cozy kids' bedroom features dark gray walls, carpeted flooring, and a single window allowing natural light. It includes two small beds, a wooden dresser, and ample play space with toys, making it ideal for a child's retreat.
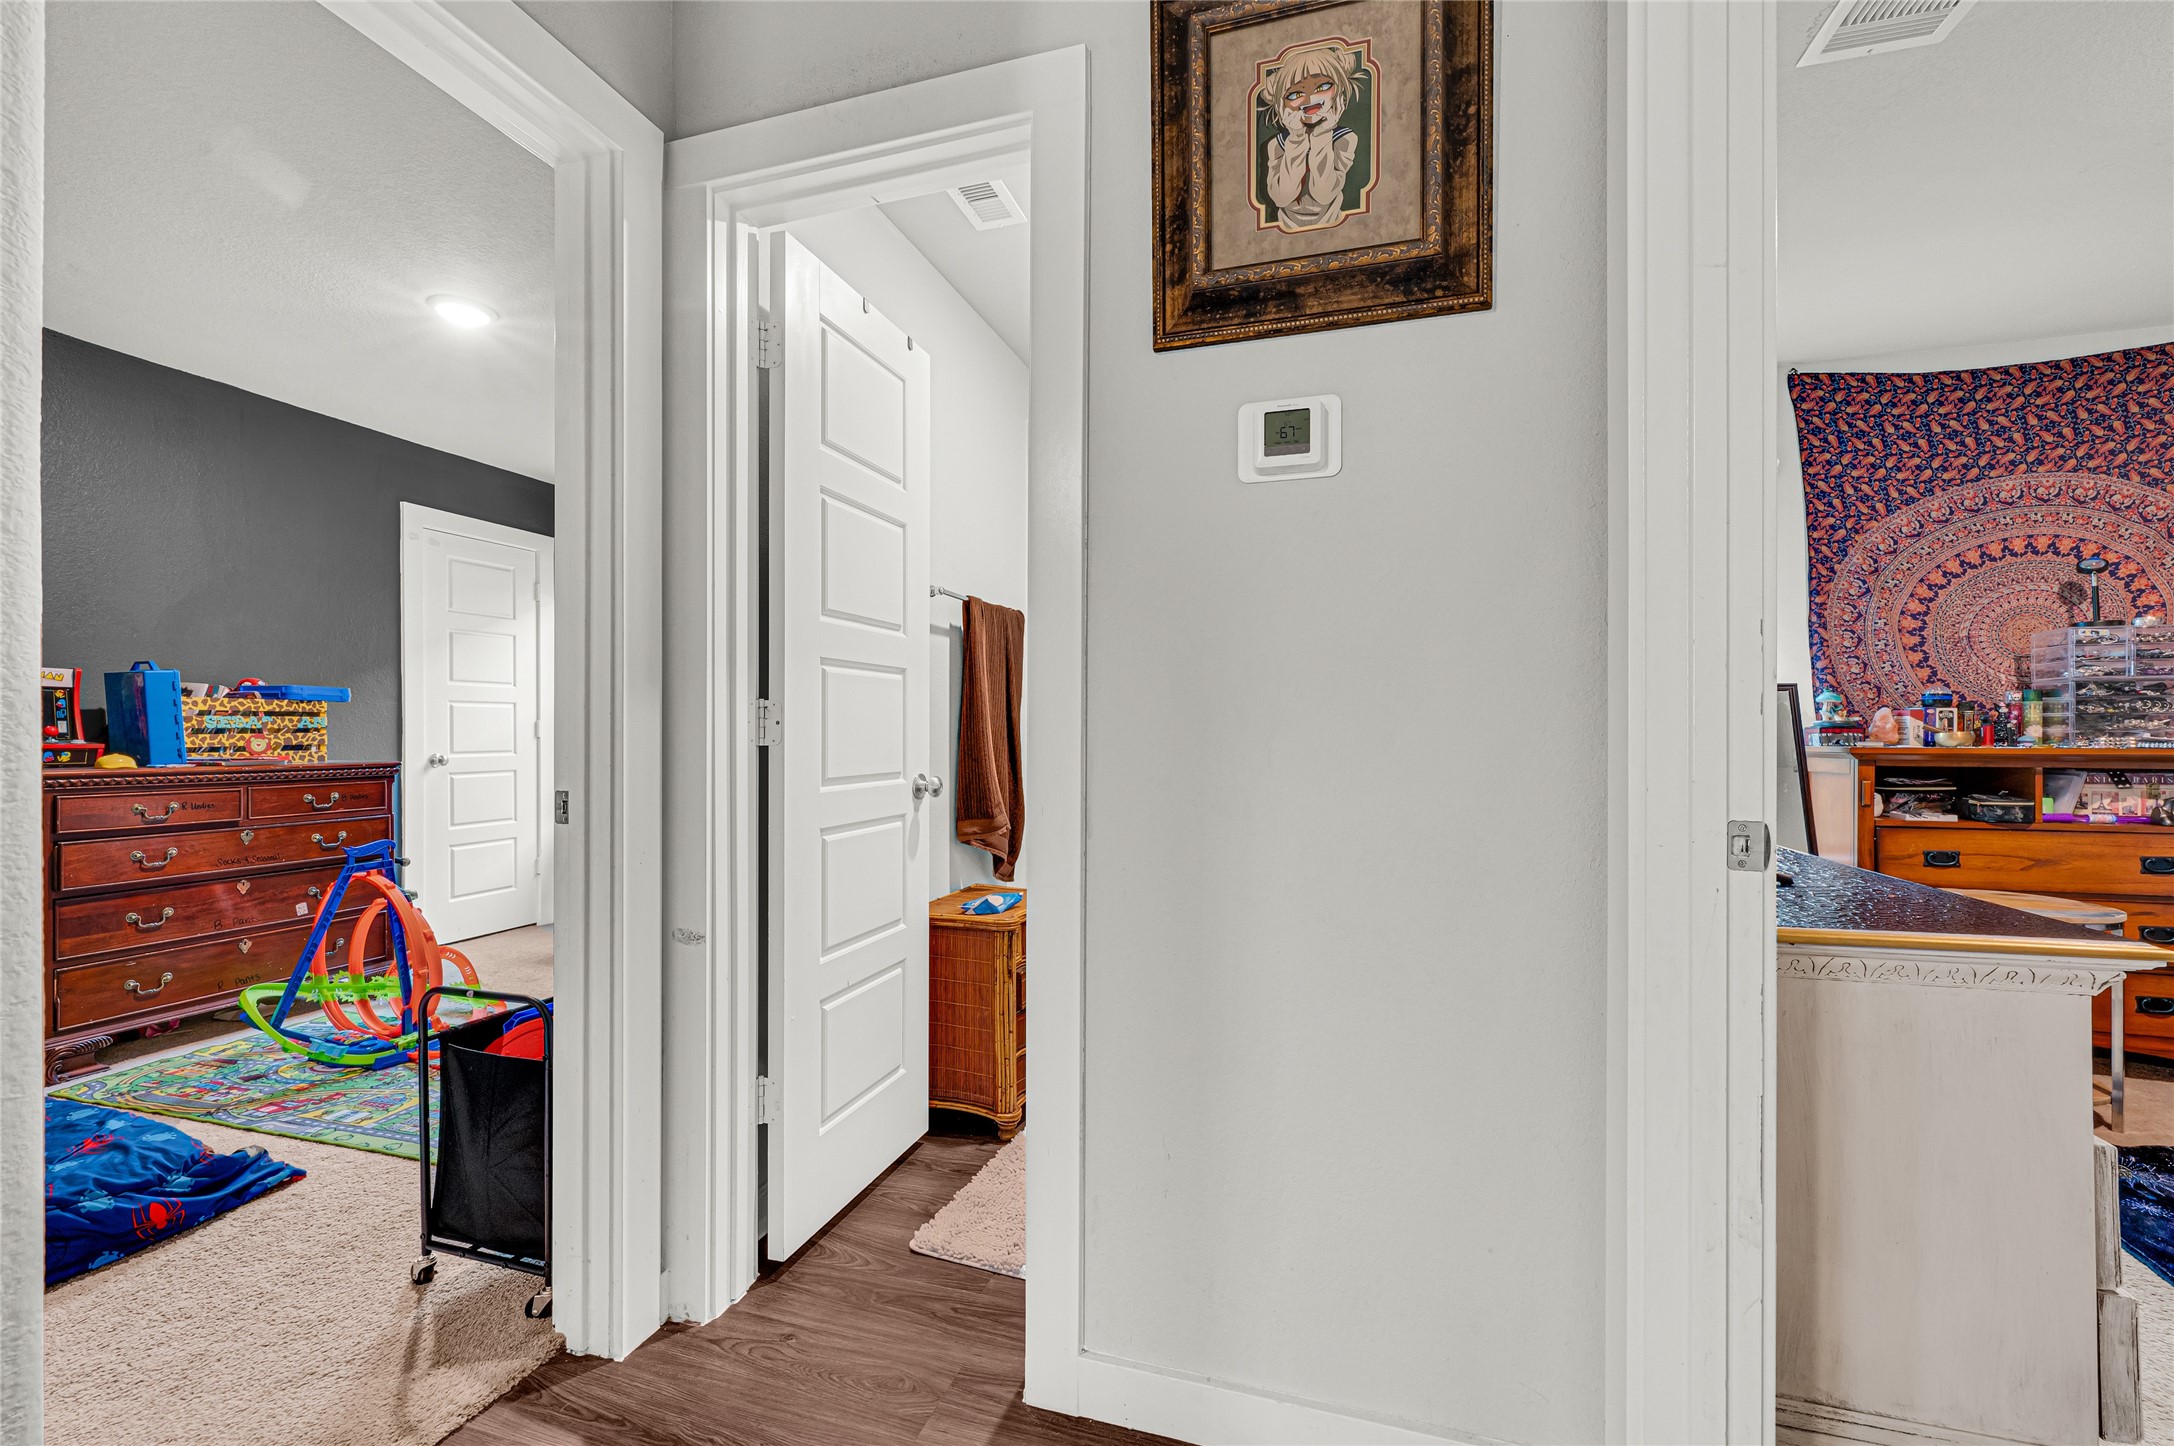
This photo shows a hallway with three rooms branching off. The room on the left has children's toys and a dresser, suggesting it's a playroom or child's bedroom. The room on the right has a tapestry on the wall, likely a bedroom. The flooring is a mix of wood and carpet, and the walls are painted light gray.

Cozy bedroom with carpeted flooring, featuring a large TV atop an ornate dresser. Decor includes a moon phase chart, a dreamcatcher, and various personal touches. An open door leads to a view of another room, providing a sense of spaciousness.
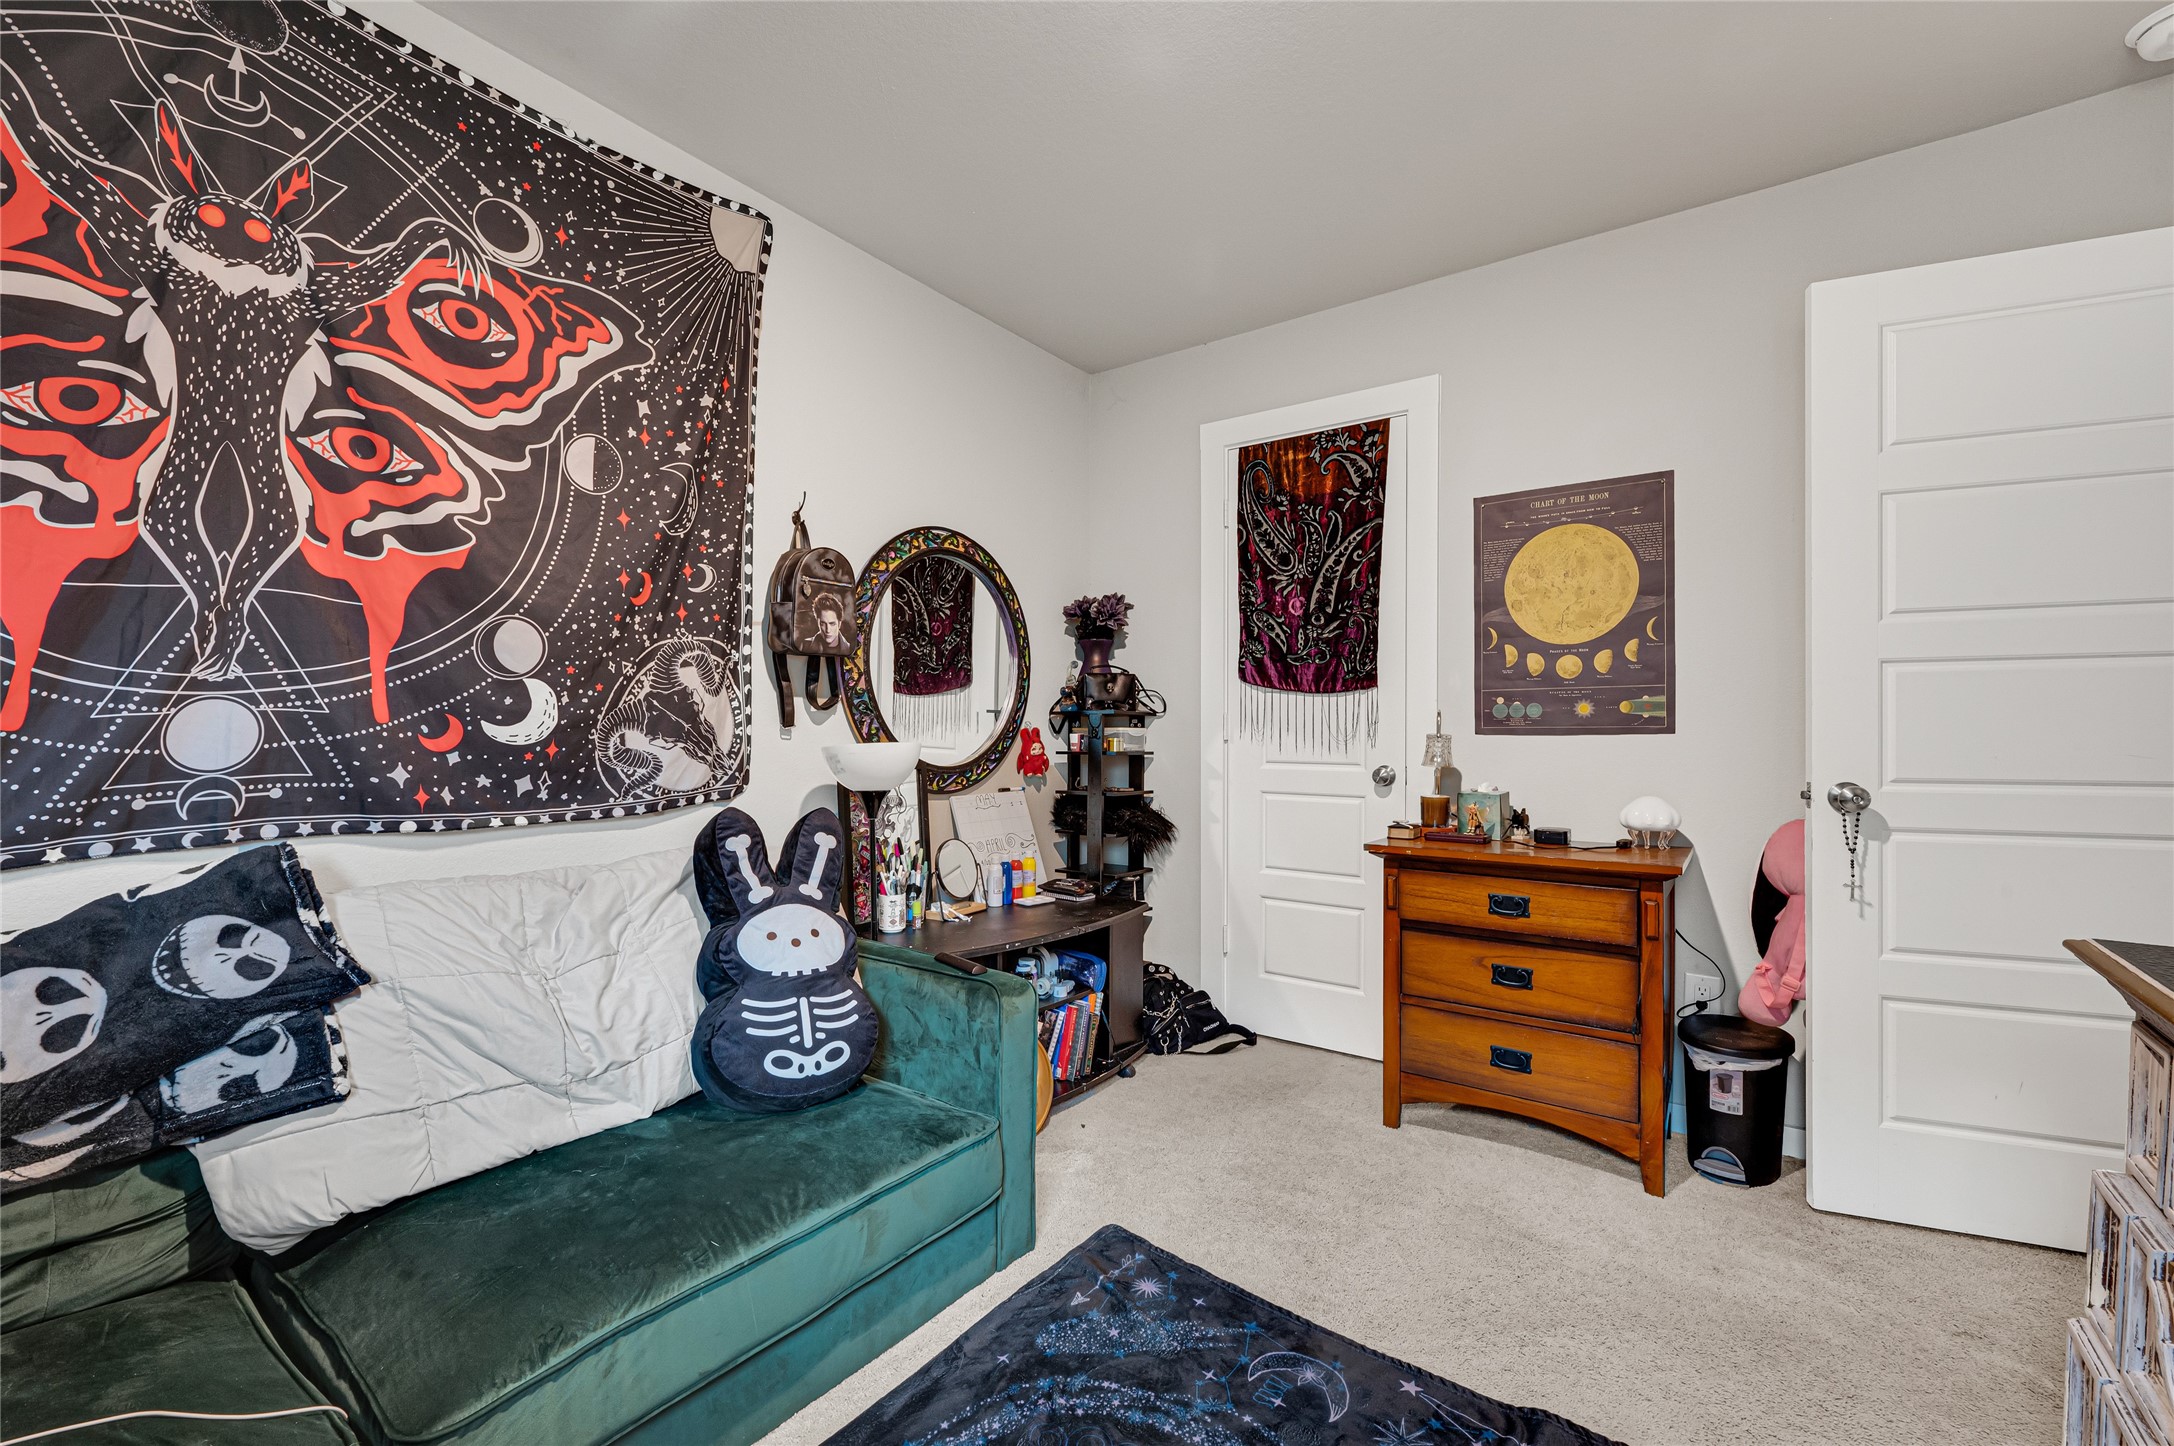
This cozy room features a modern, eclectic decor with a prominent tapestry, plush seating, and soft carpeting. It includes a small wooden dresser, wall art, and ample natural light, creating a comfortable and personalized space.
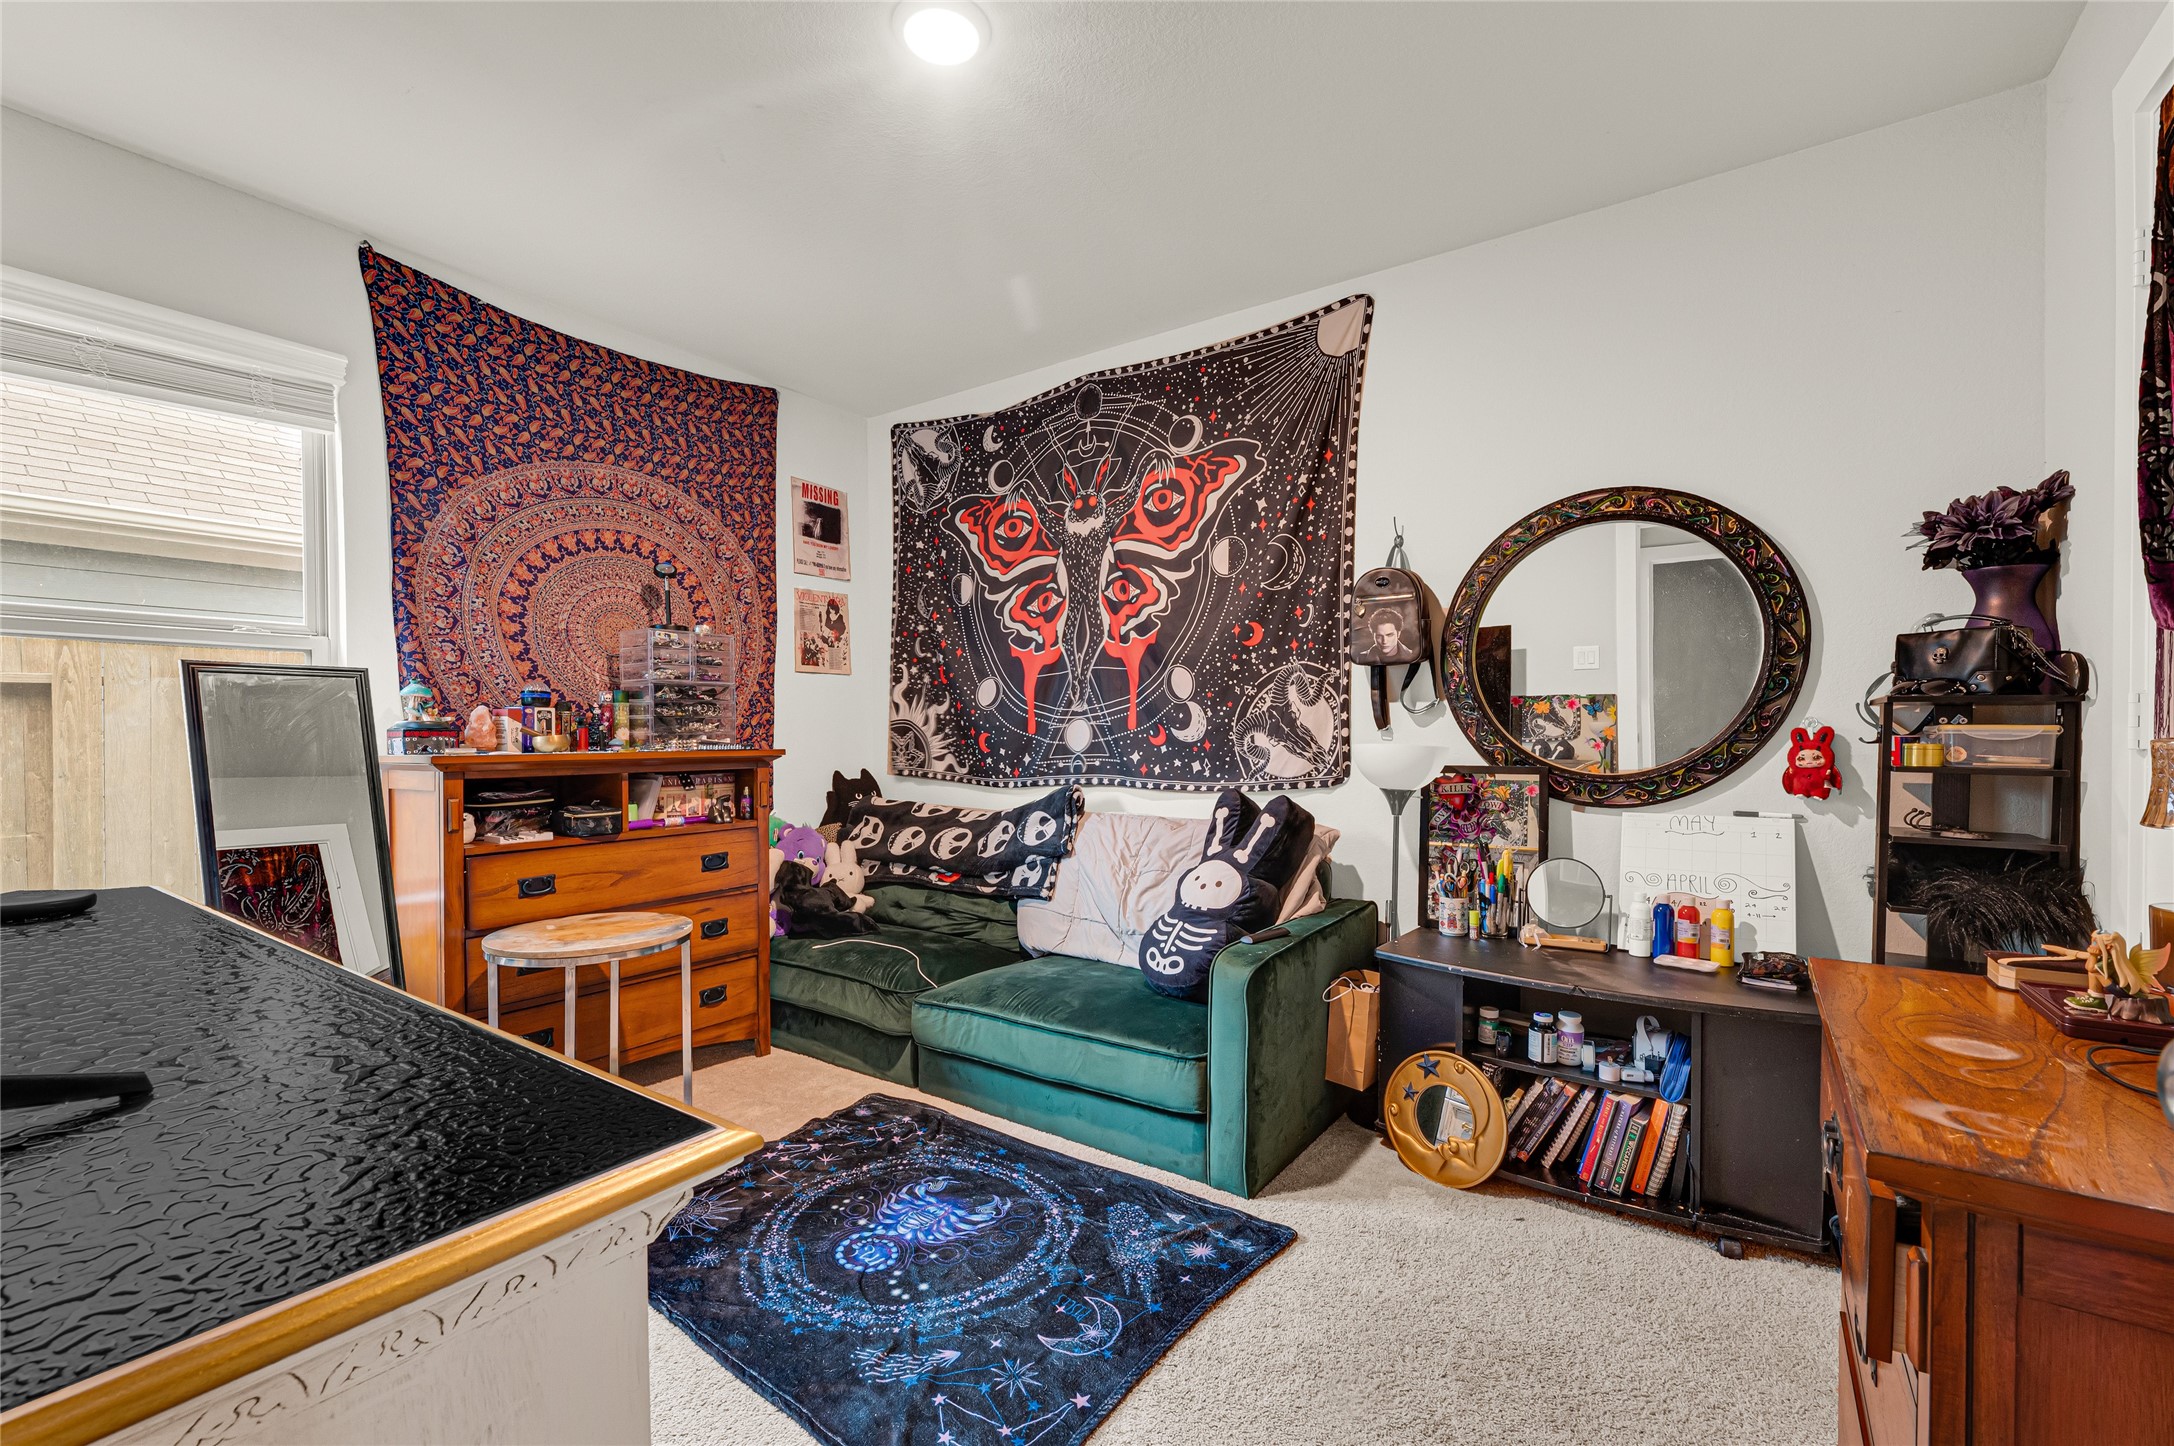
Cozy living space featuring a green sofa, colorful wall tapestries, and eclectic decor. The room includes a wooden dresser, open shelving, and a large mirror, creating a vibrant and personal atmosphere. Natural light filters in through a window, enhancing the warm, inviting feel.
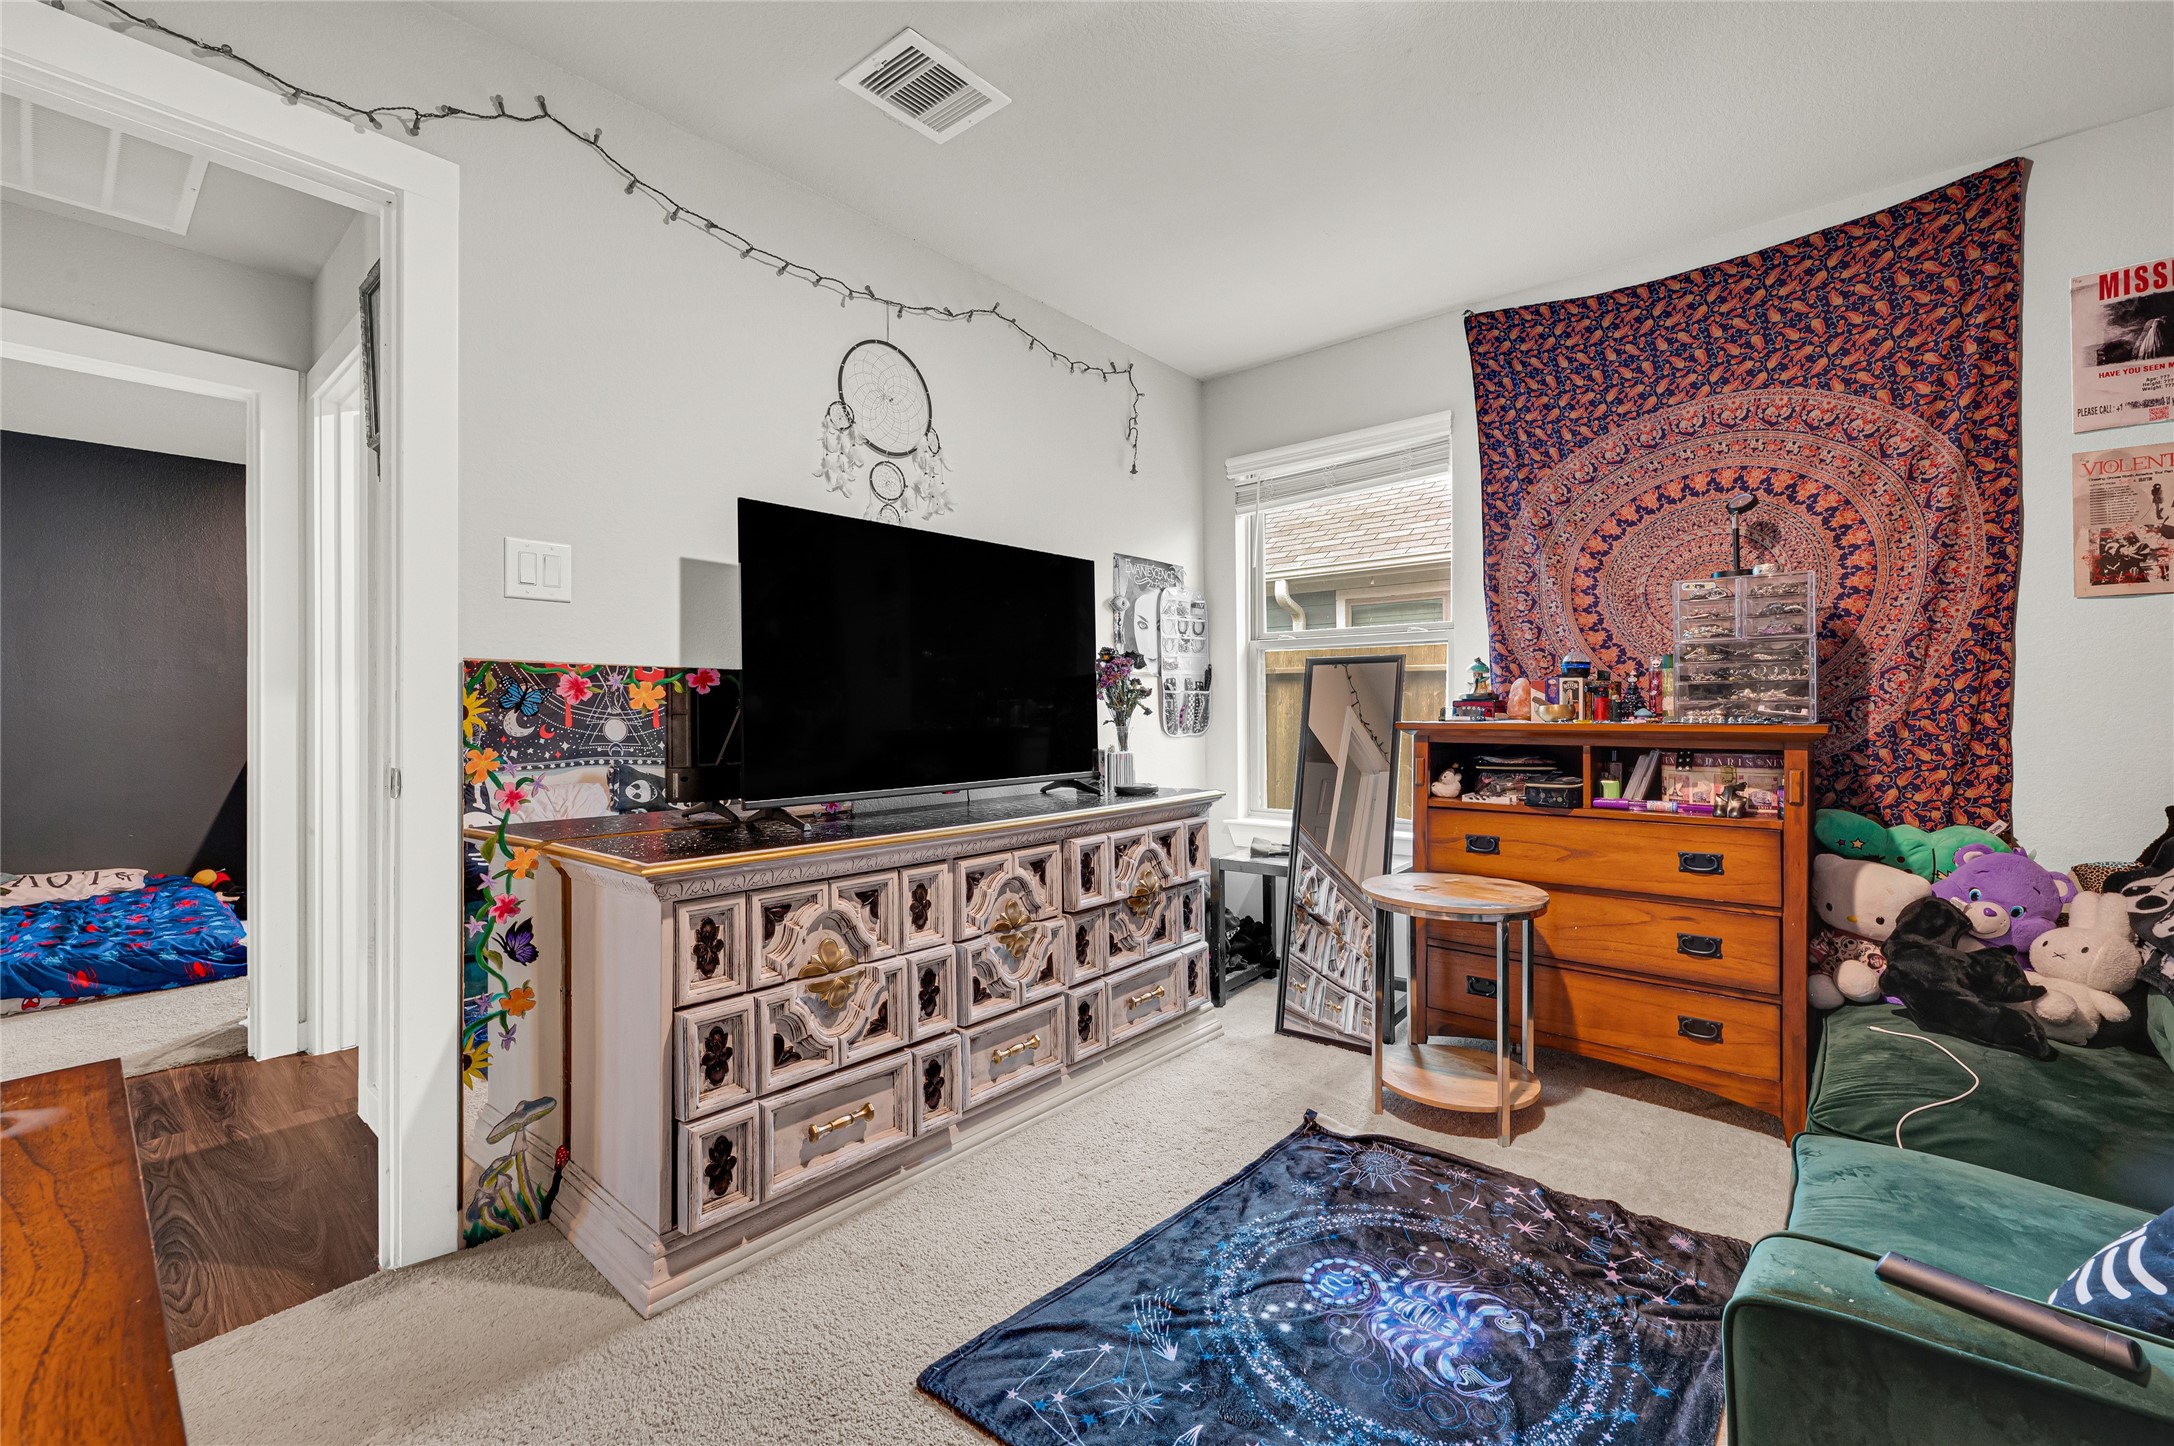
This cozy room features a mix of eclectic decor, including a tapestry and dreamcatcher. A large TV sits on a decorative cabinet, with a dresser and a small stool nearby. The space is carpeted and well-lit by a window, offering a comfortable and personalized atmosphere.
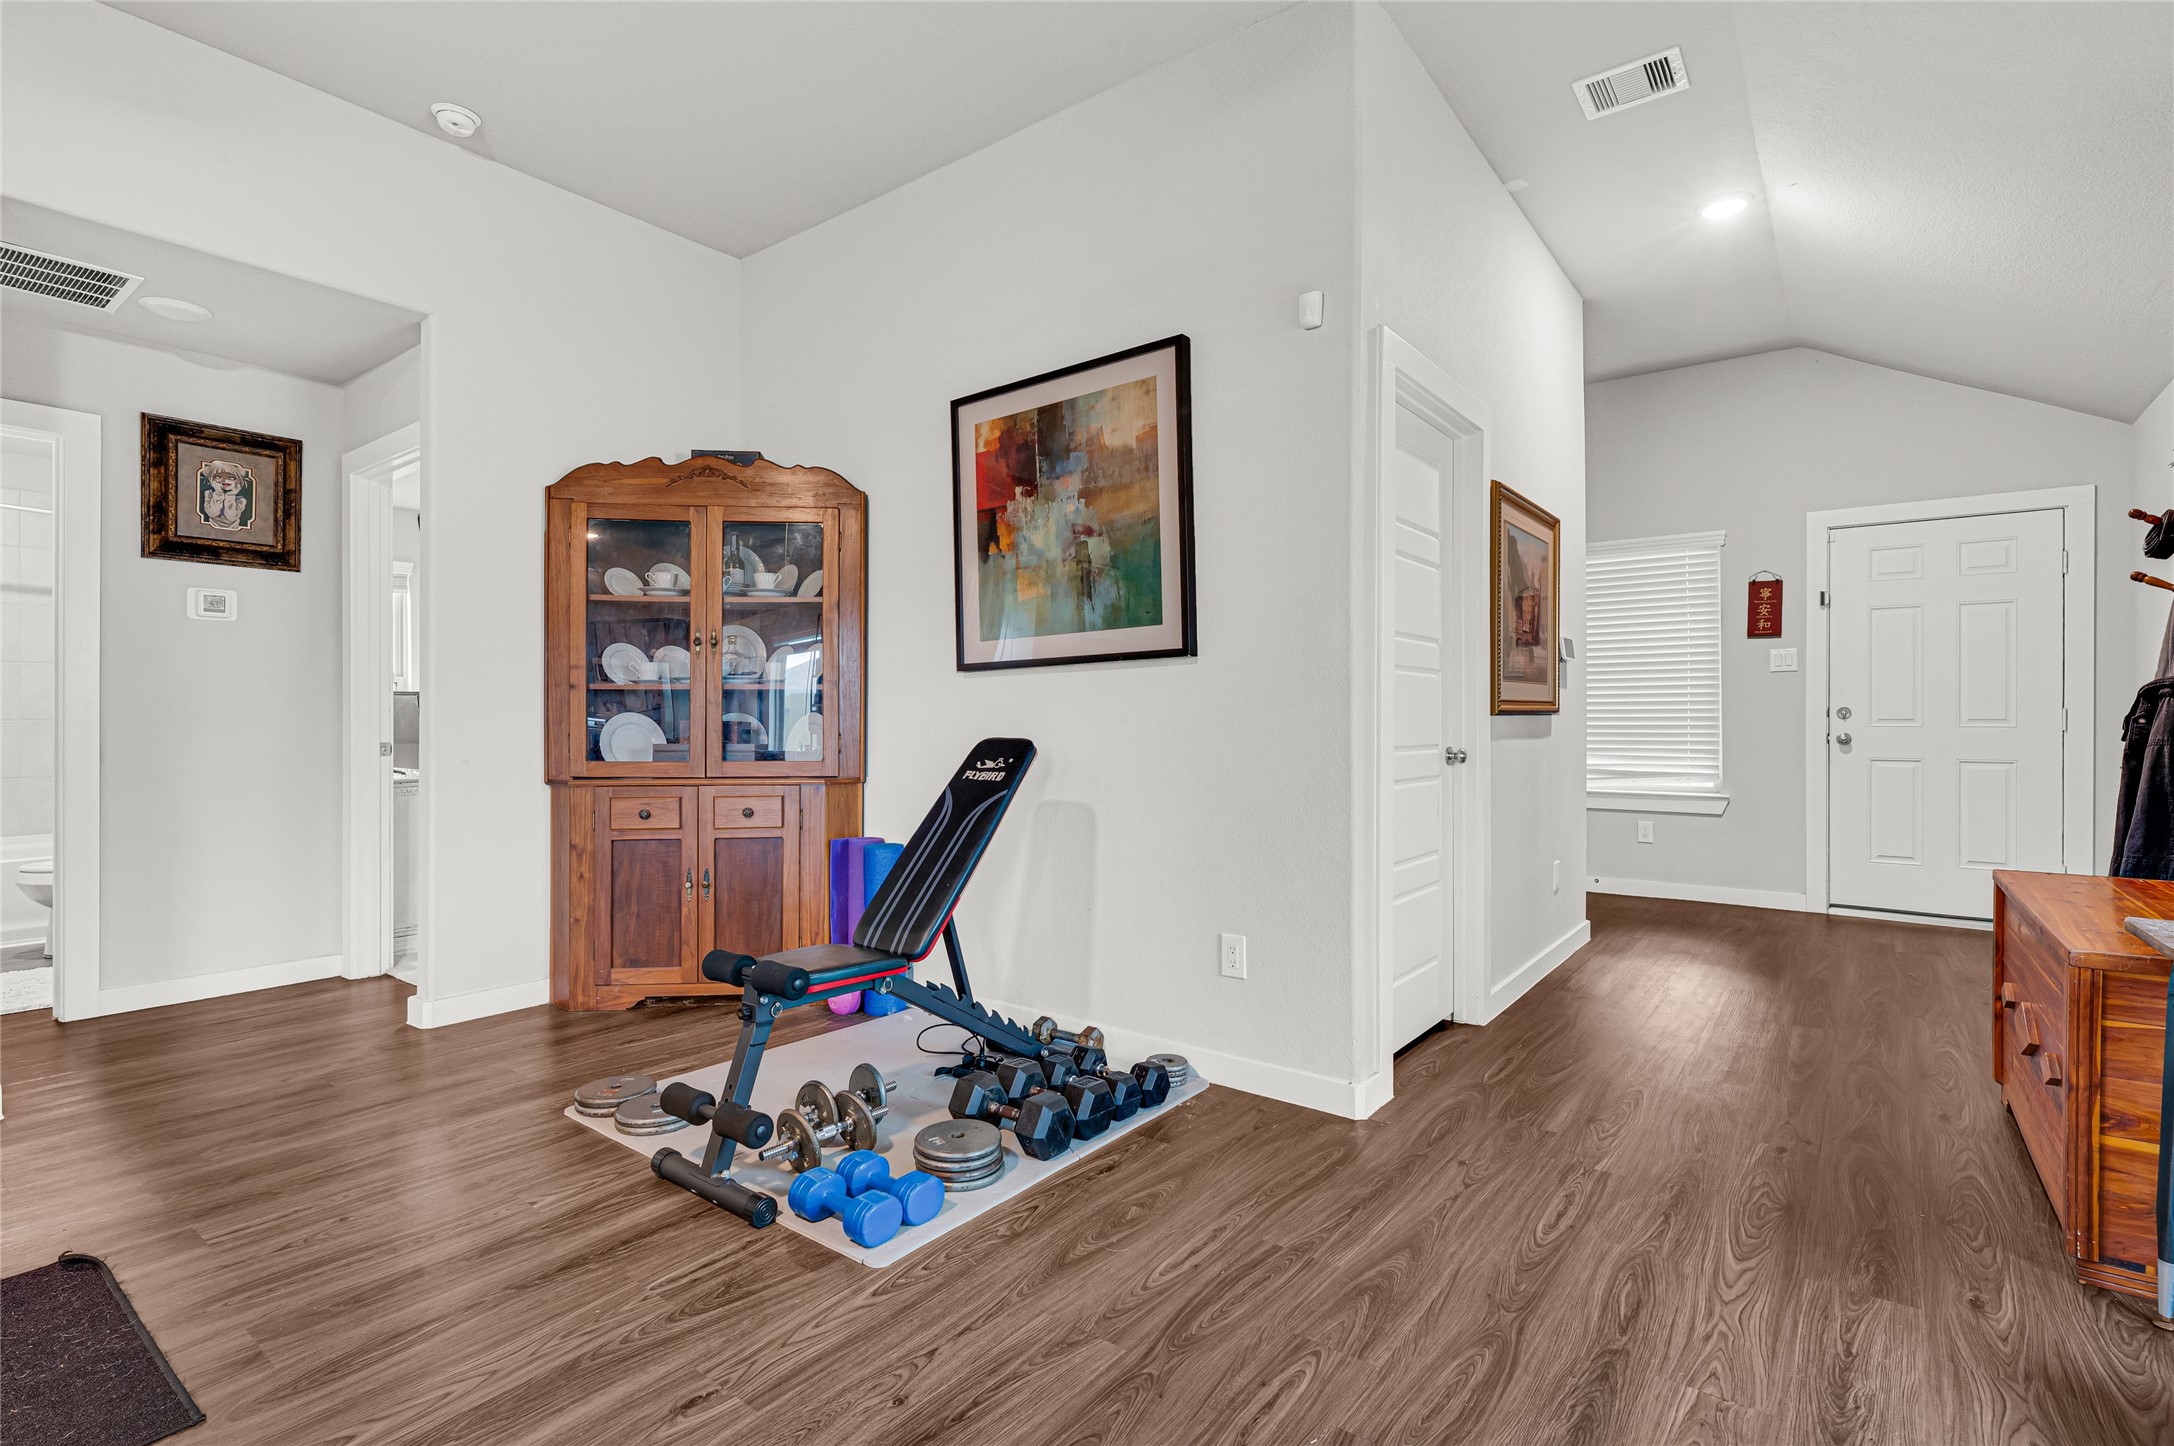
This photo showcases a versatile space with wood flooring, featuring a workout area with weights and a bench. It includes a wooden cabinet with glass doors, colorful wall art, and leads to multiple rooms with white doors, creating a bright and open atmosphere.
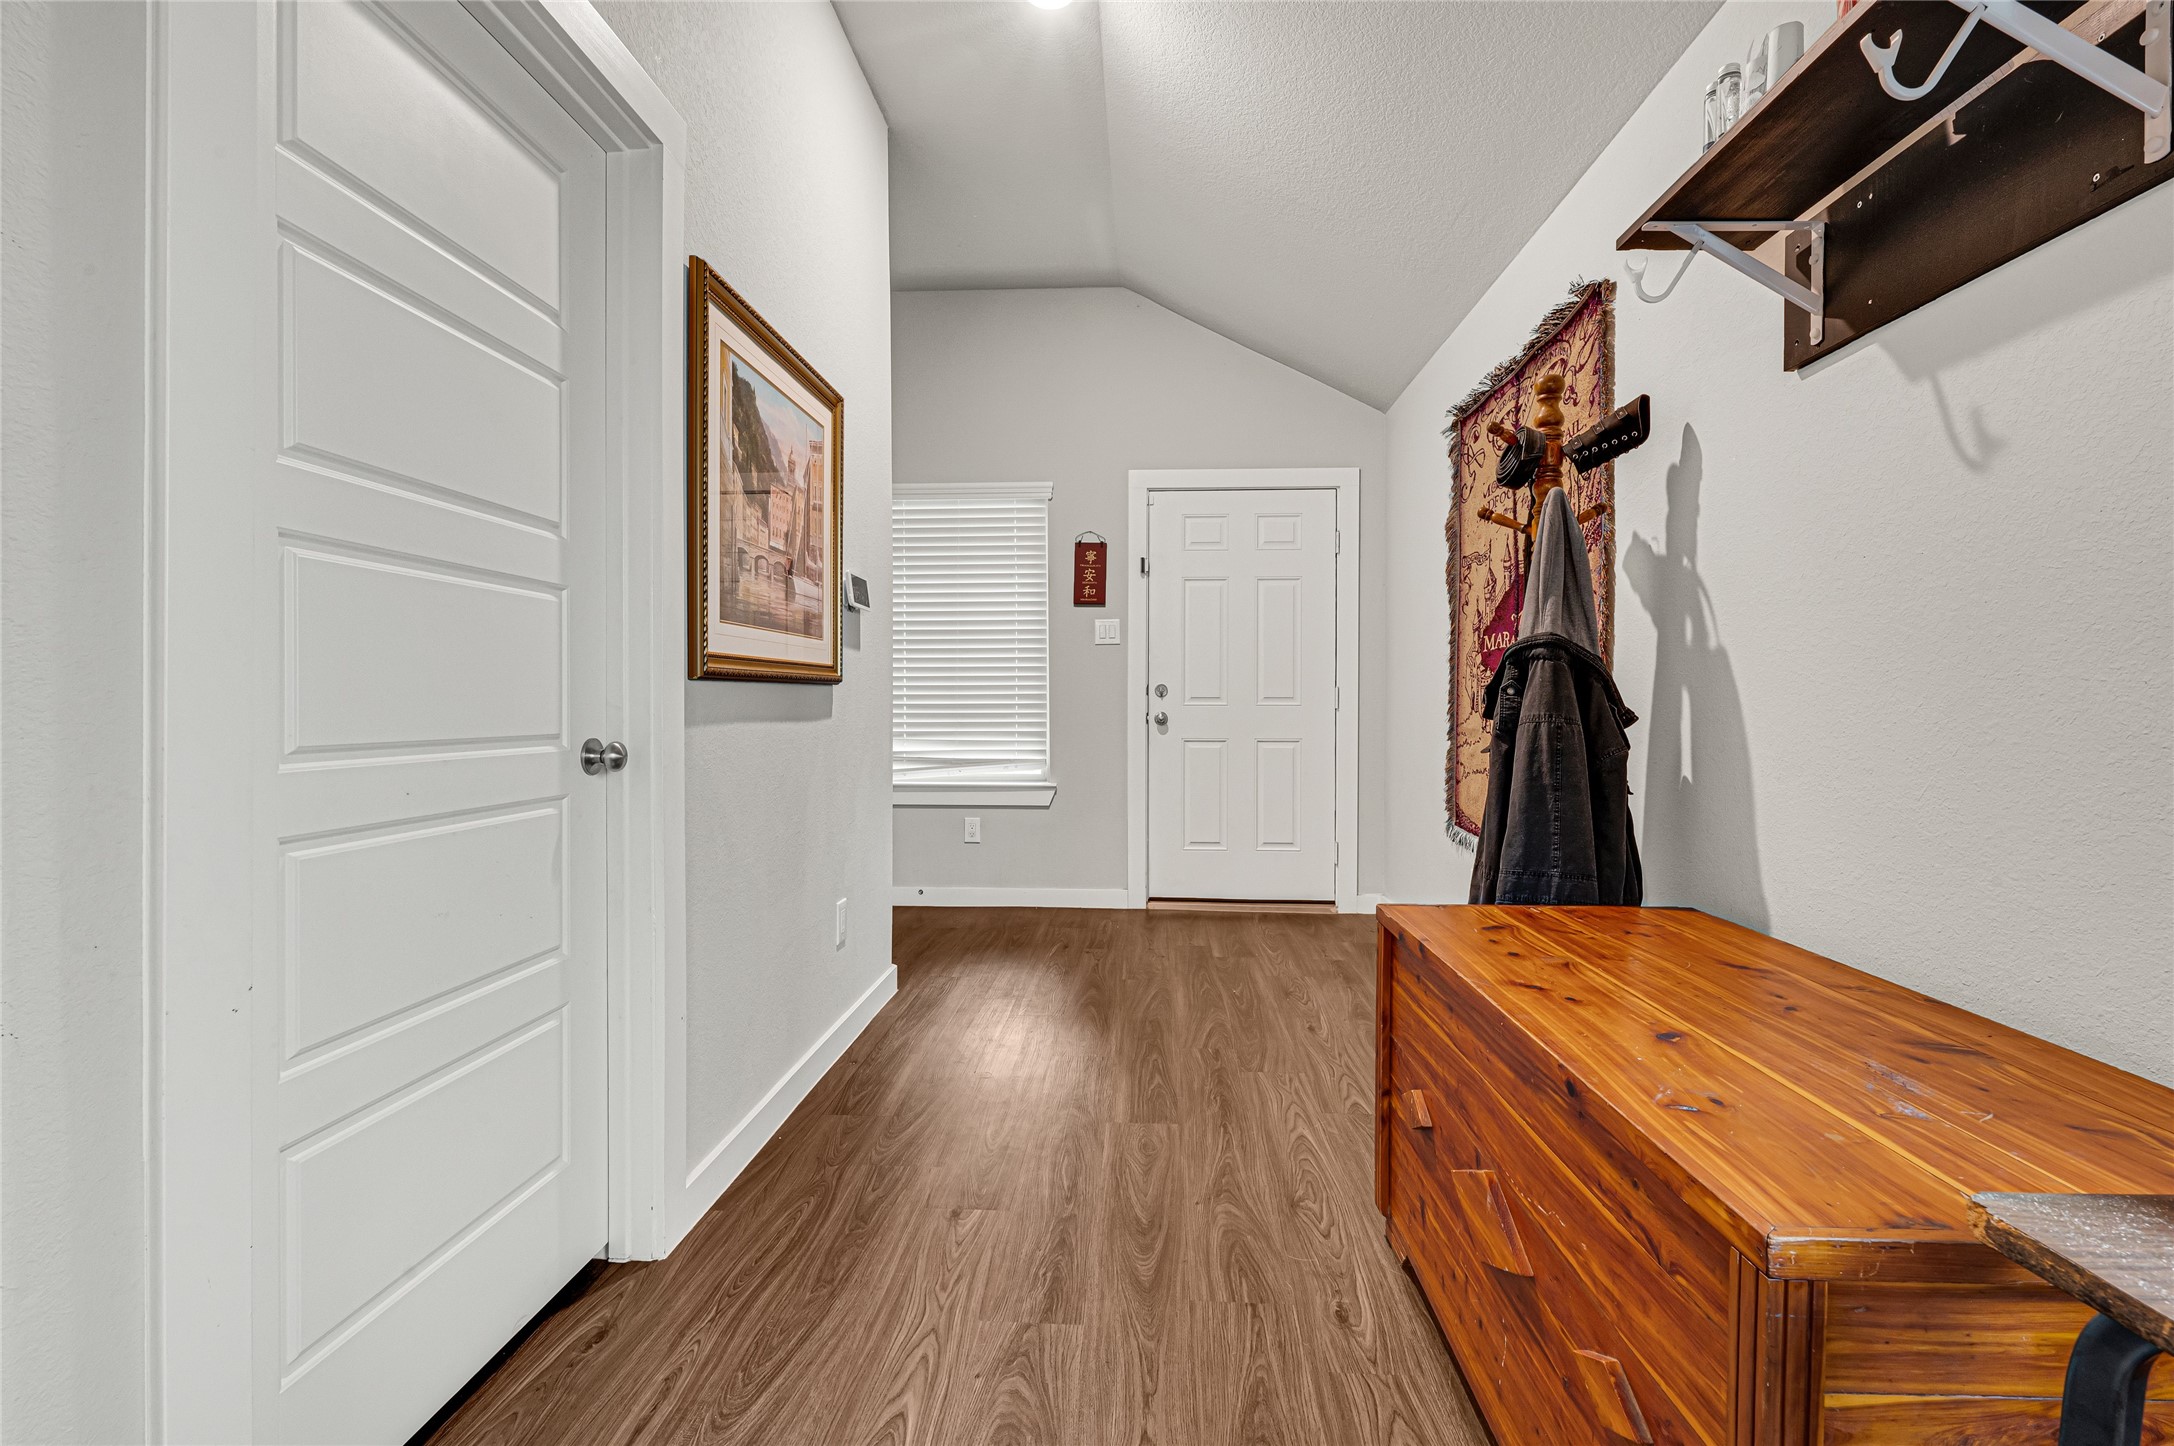
This entryway features a bright, welcoming design with wood flooring, neutral walls, and a high ceiling. It includes a coat rack, a wooden storage bench, and wall art, providing both functionality and style.

This bathroom features a modern vanity with a large mirror, ample storage, and a sleek, dark finish. It includes dual doors and a tiled shower area, complemented by wood flooring for a contemporary feel.
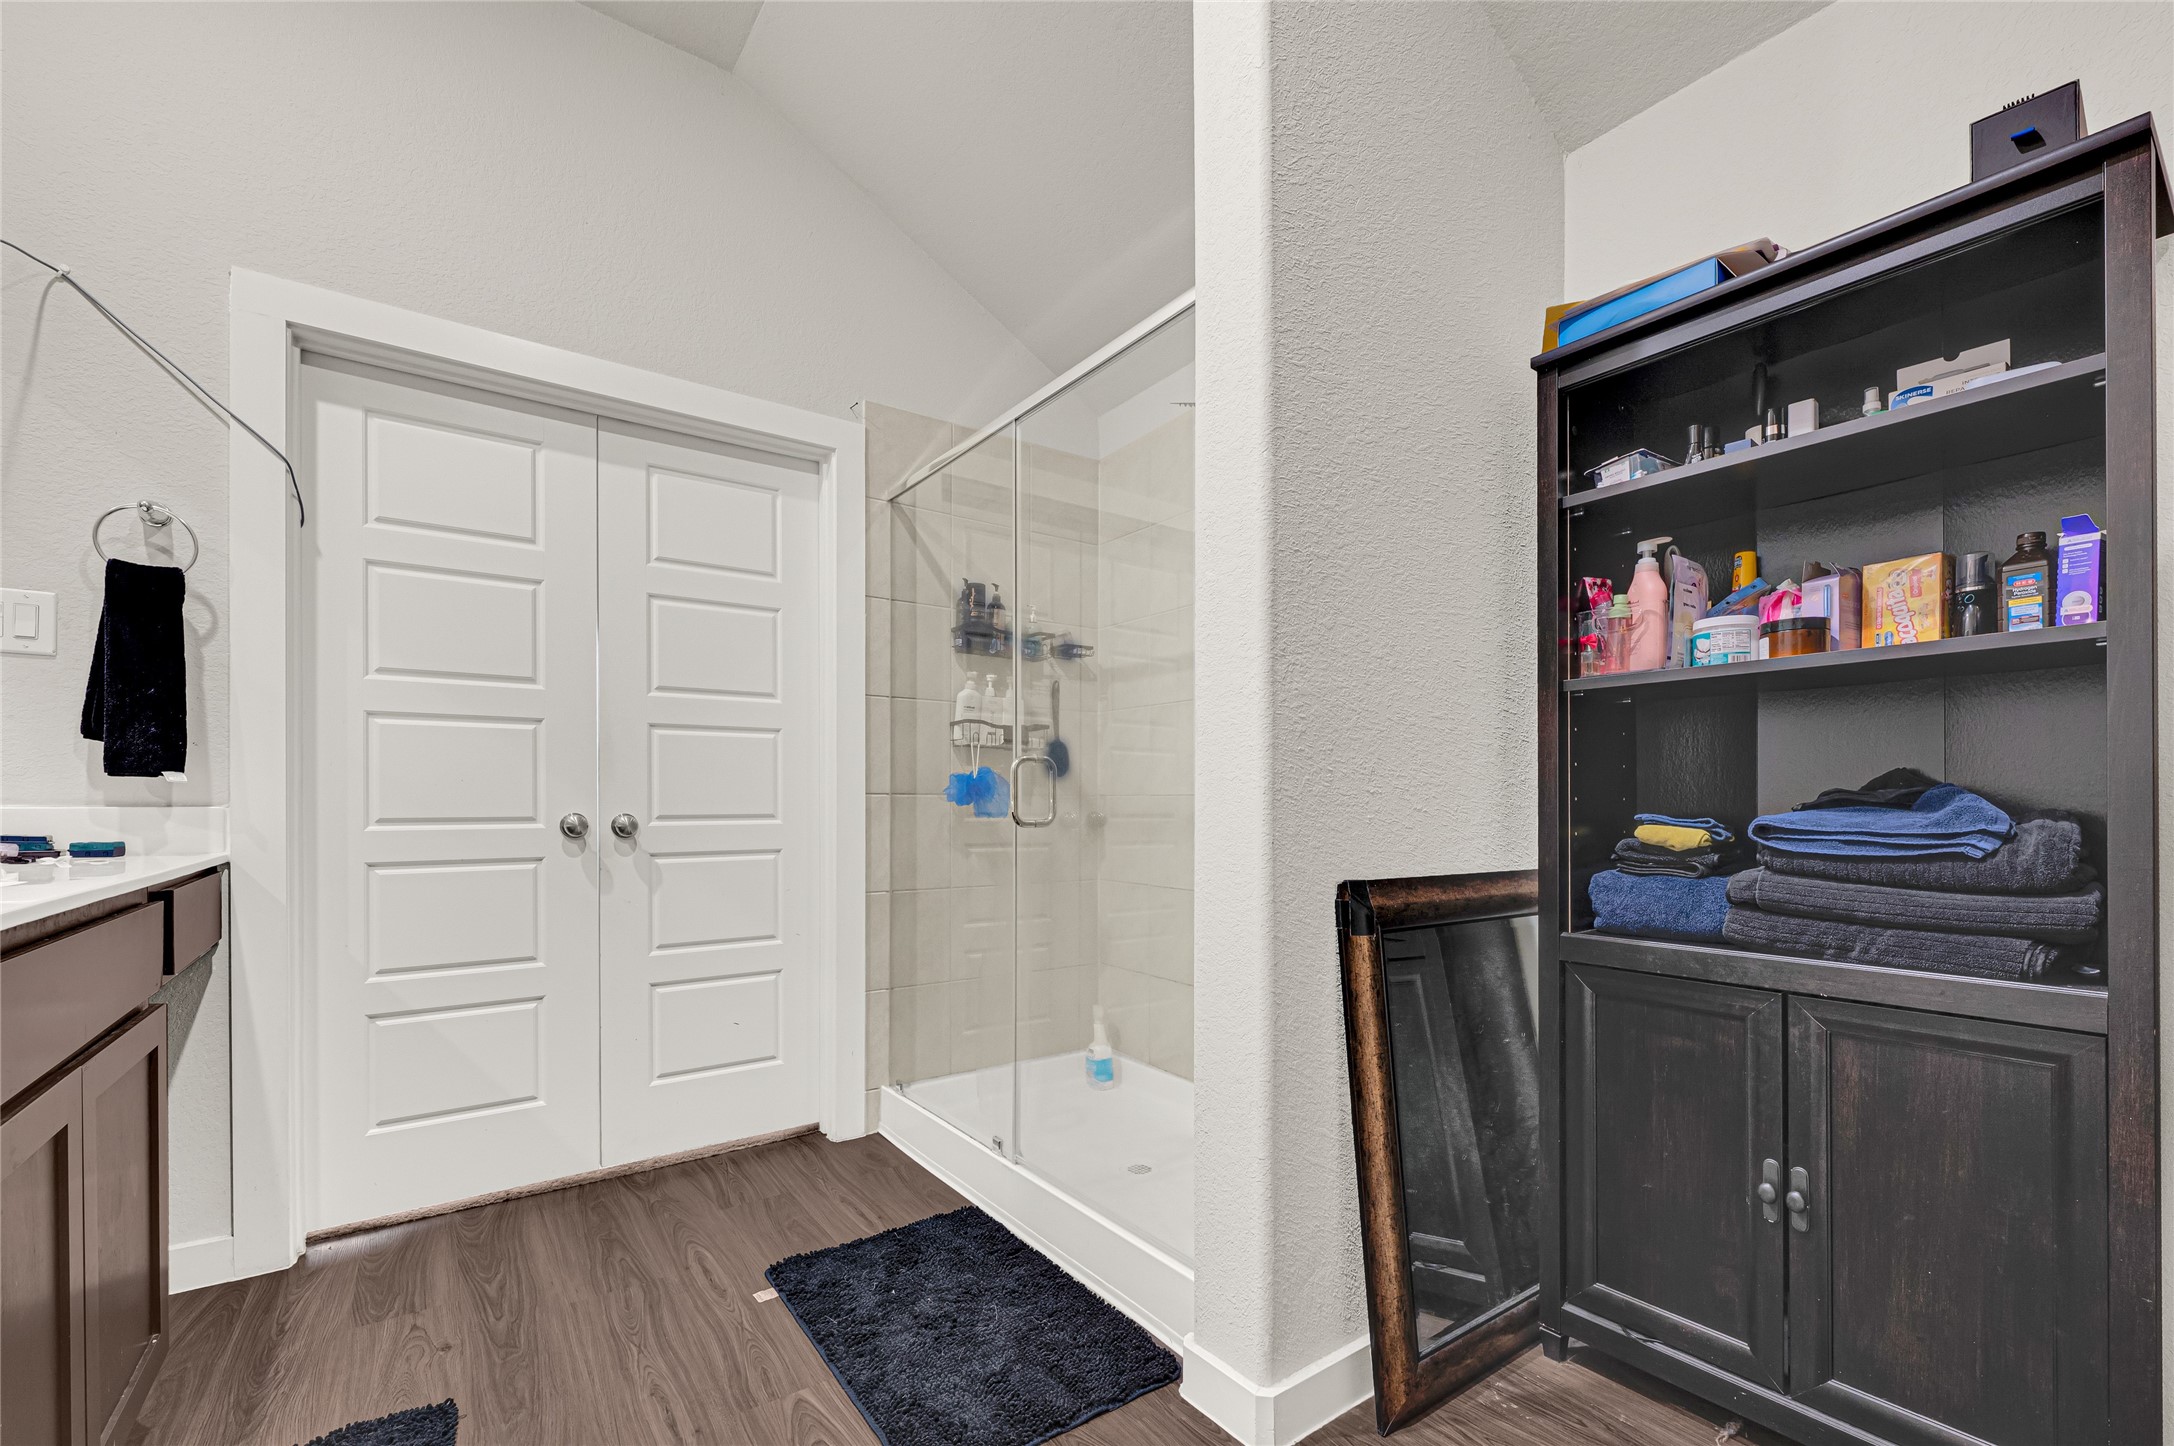
Modern bathroom with a glass-enclosed shower, dual doors leading to a storage closet, and sleek dark wood cabinetry for additional storage. The room features a combination of tile and wood flooring, offering a clean and functional space.
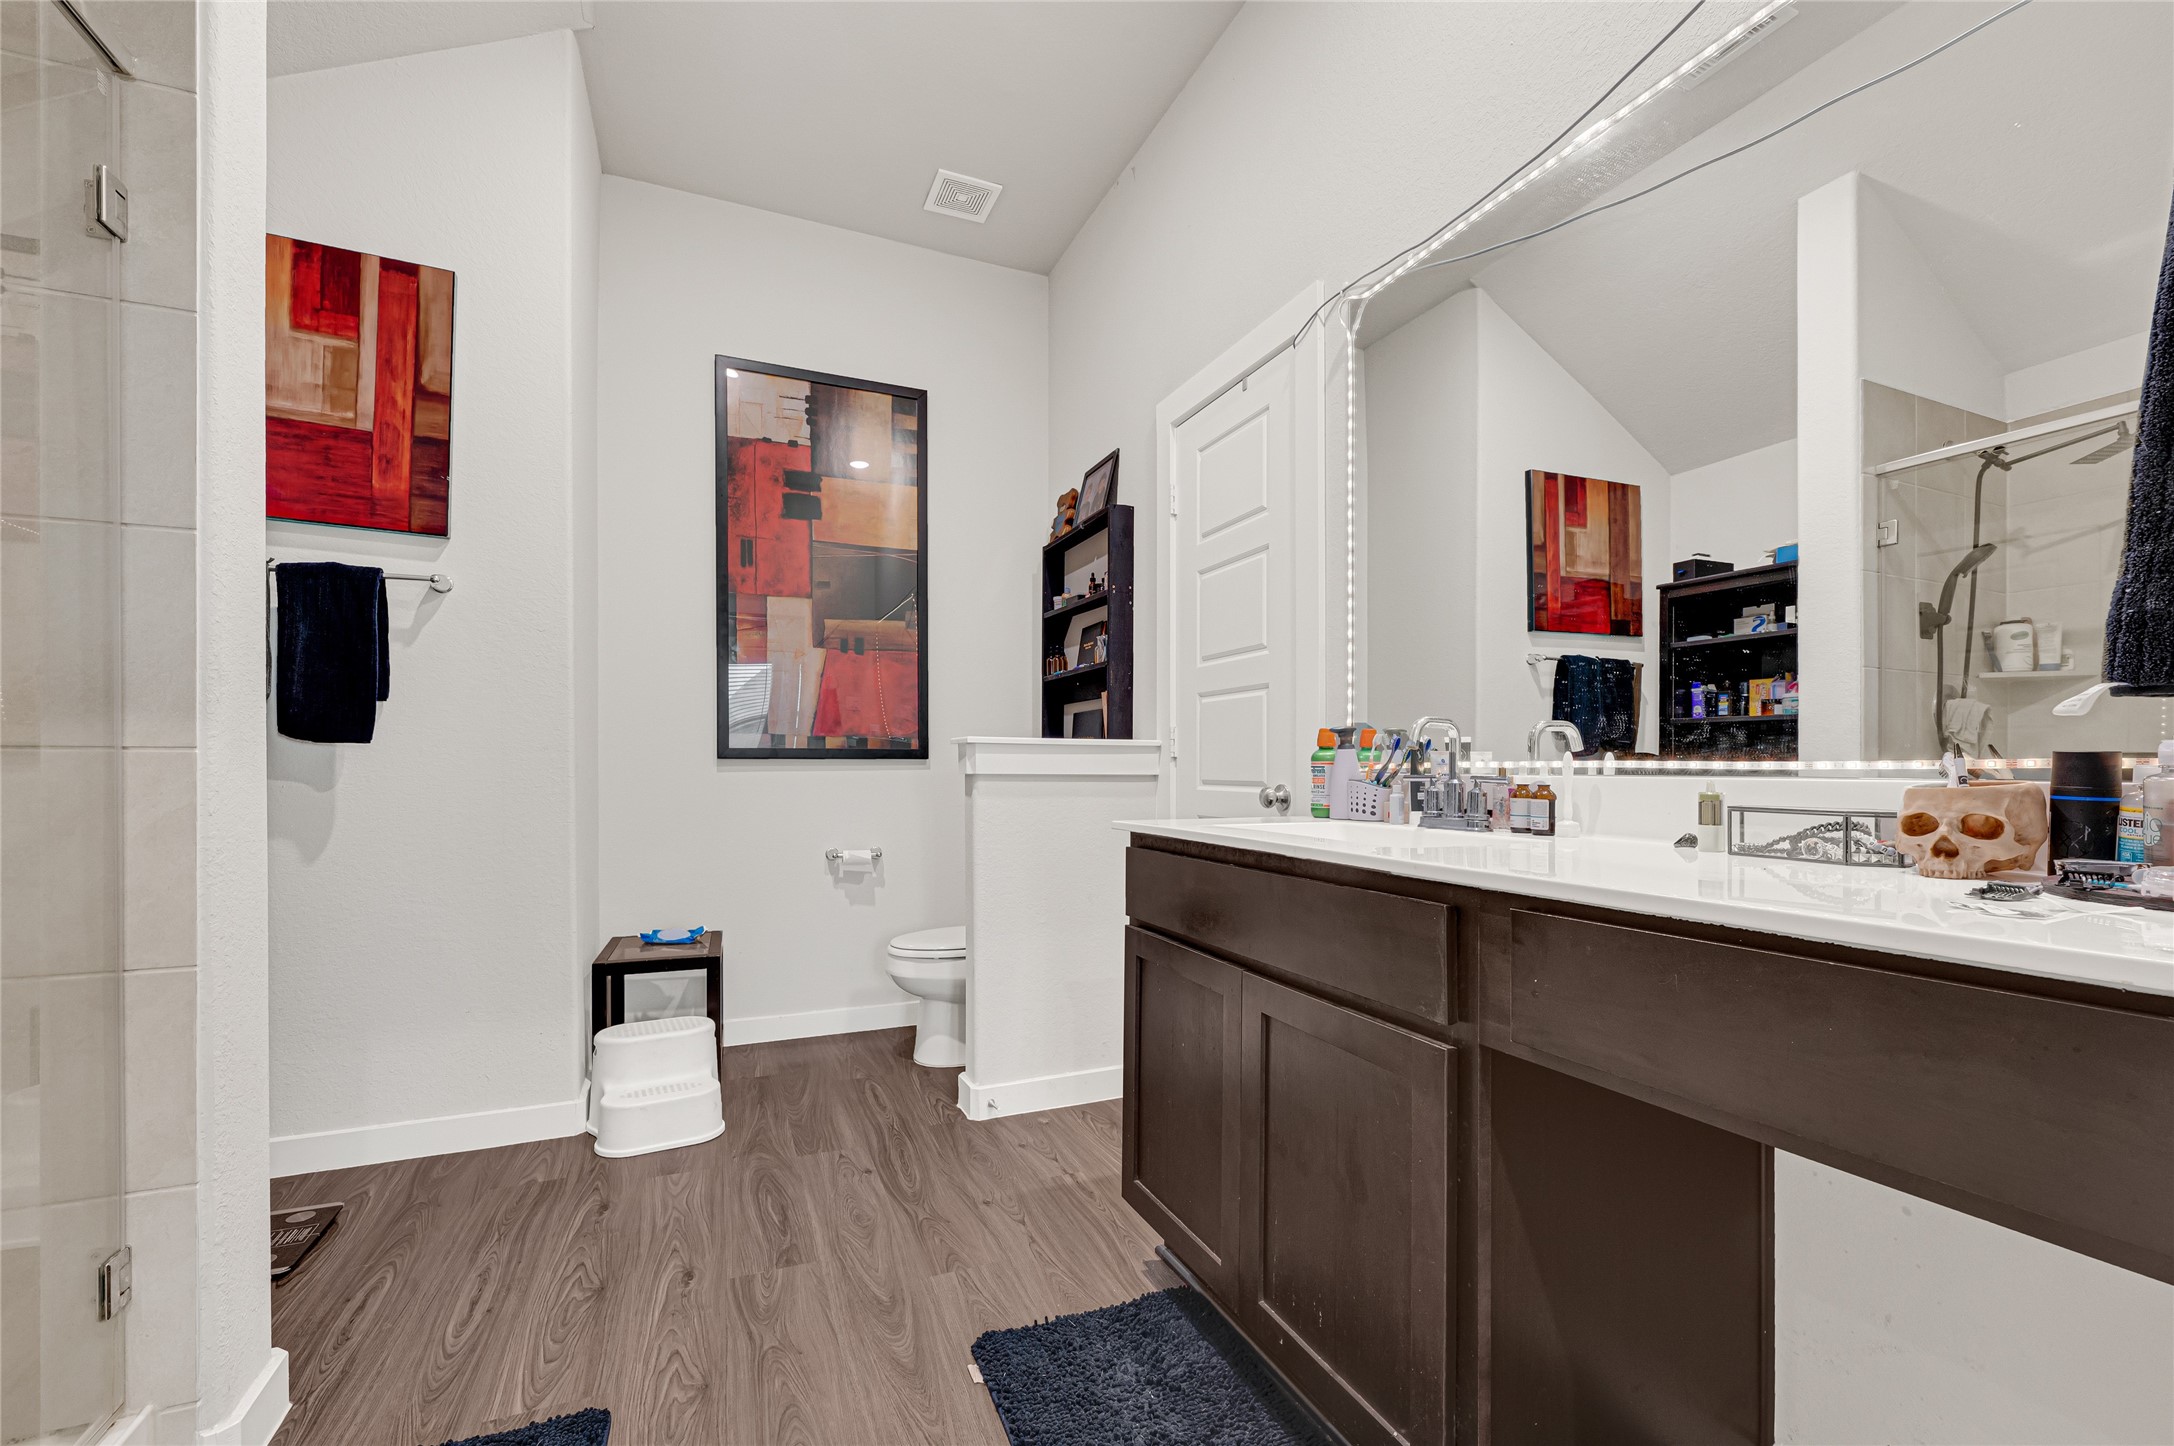
This modern bathroom features a spacious vanity with dual sinks, a large mirror, and stylish dark cabinetry. The room is accented by contemporary art and has a separate shower area, offering a clean and inviting atmosphere.
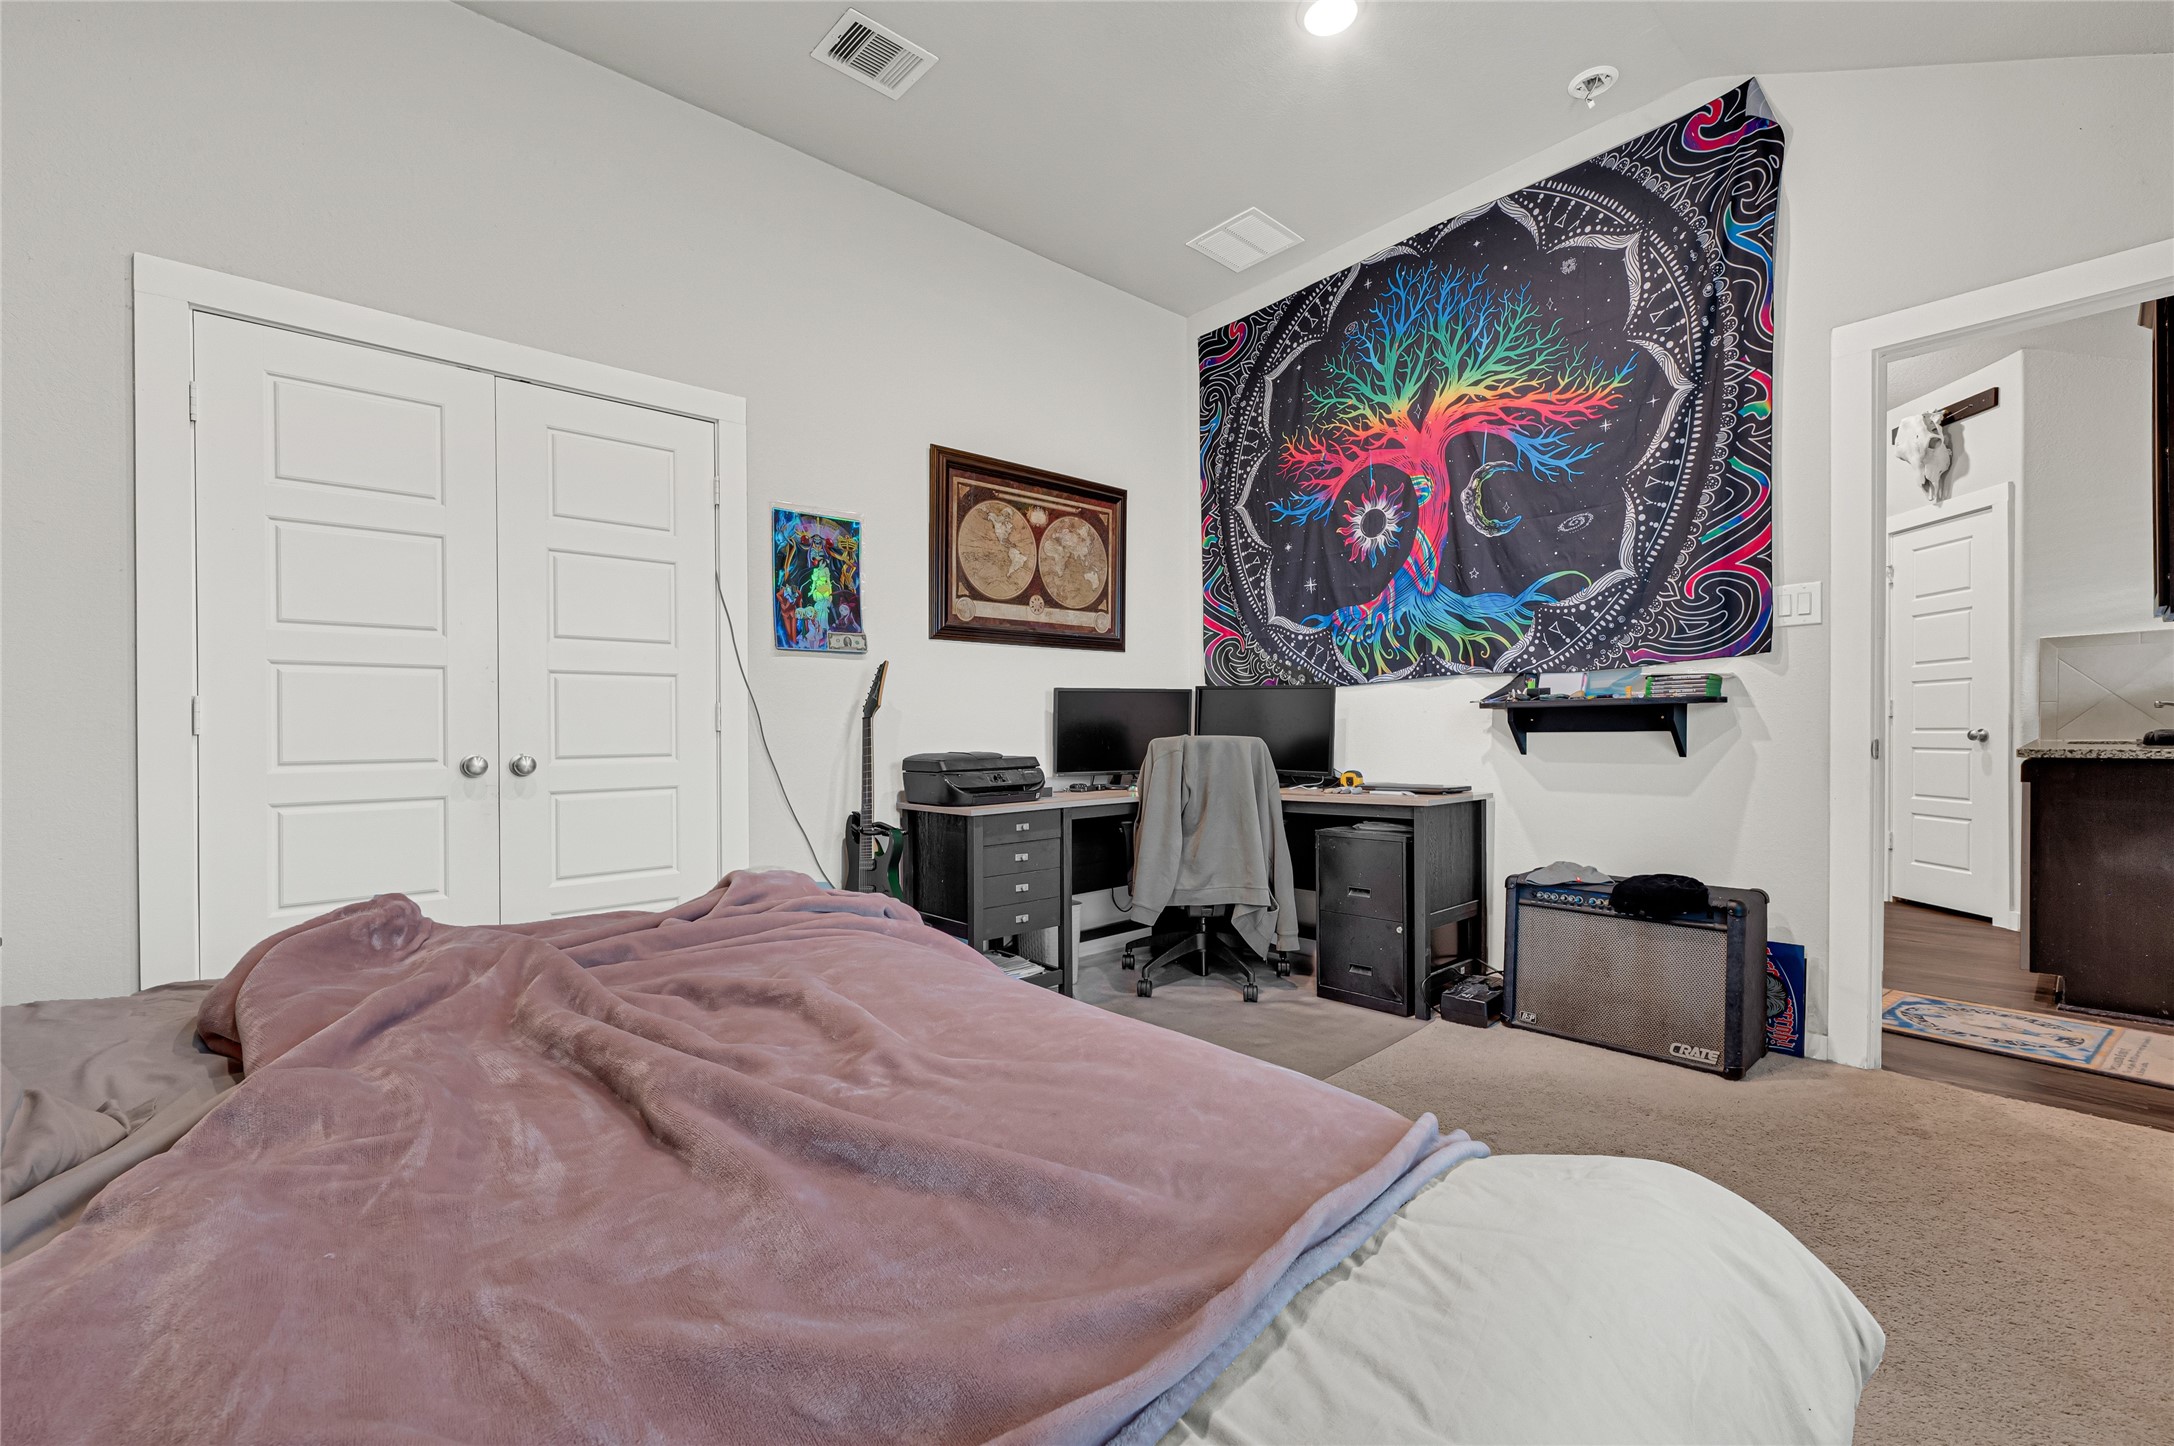
This room features a cozy bedroom setup with a colorful wall tapestry and a simple workspace. It has a double-door closet and is connected to a hallway leading to other areas of the home. The decor includes a mix of modern and artistic elements, creating a vibrant and functional space.
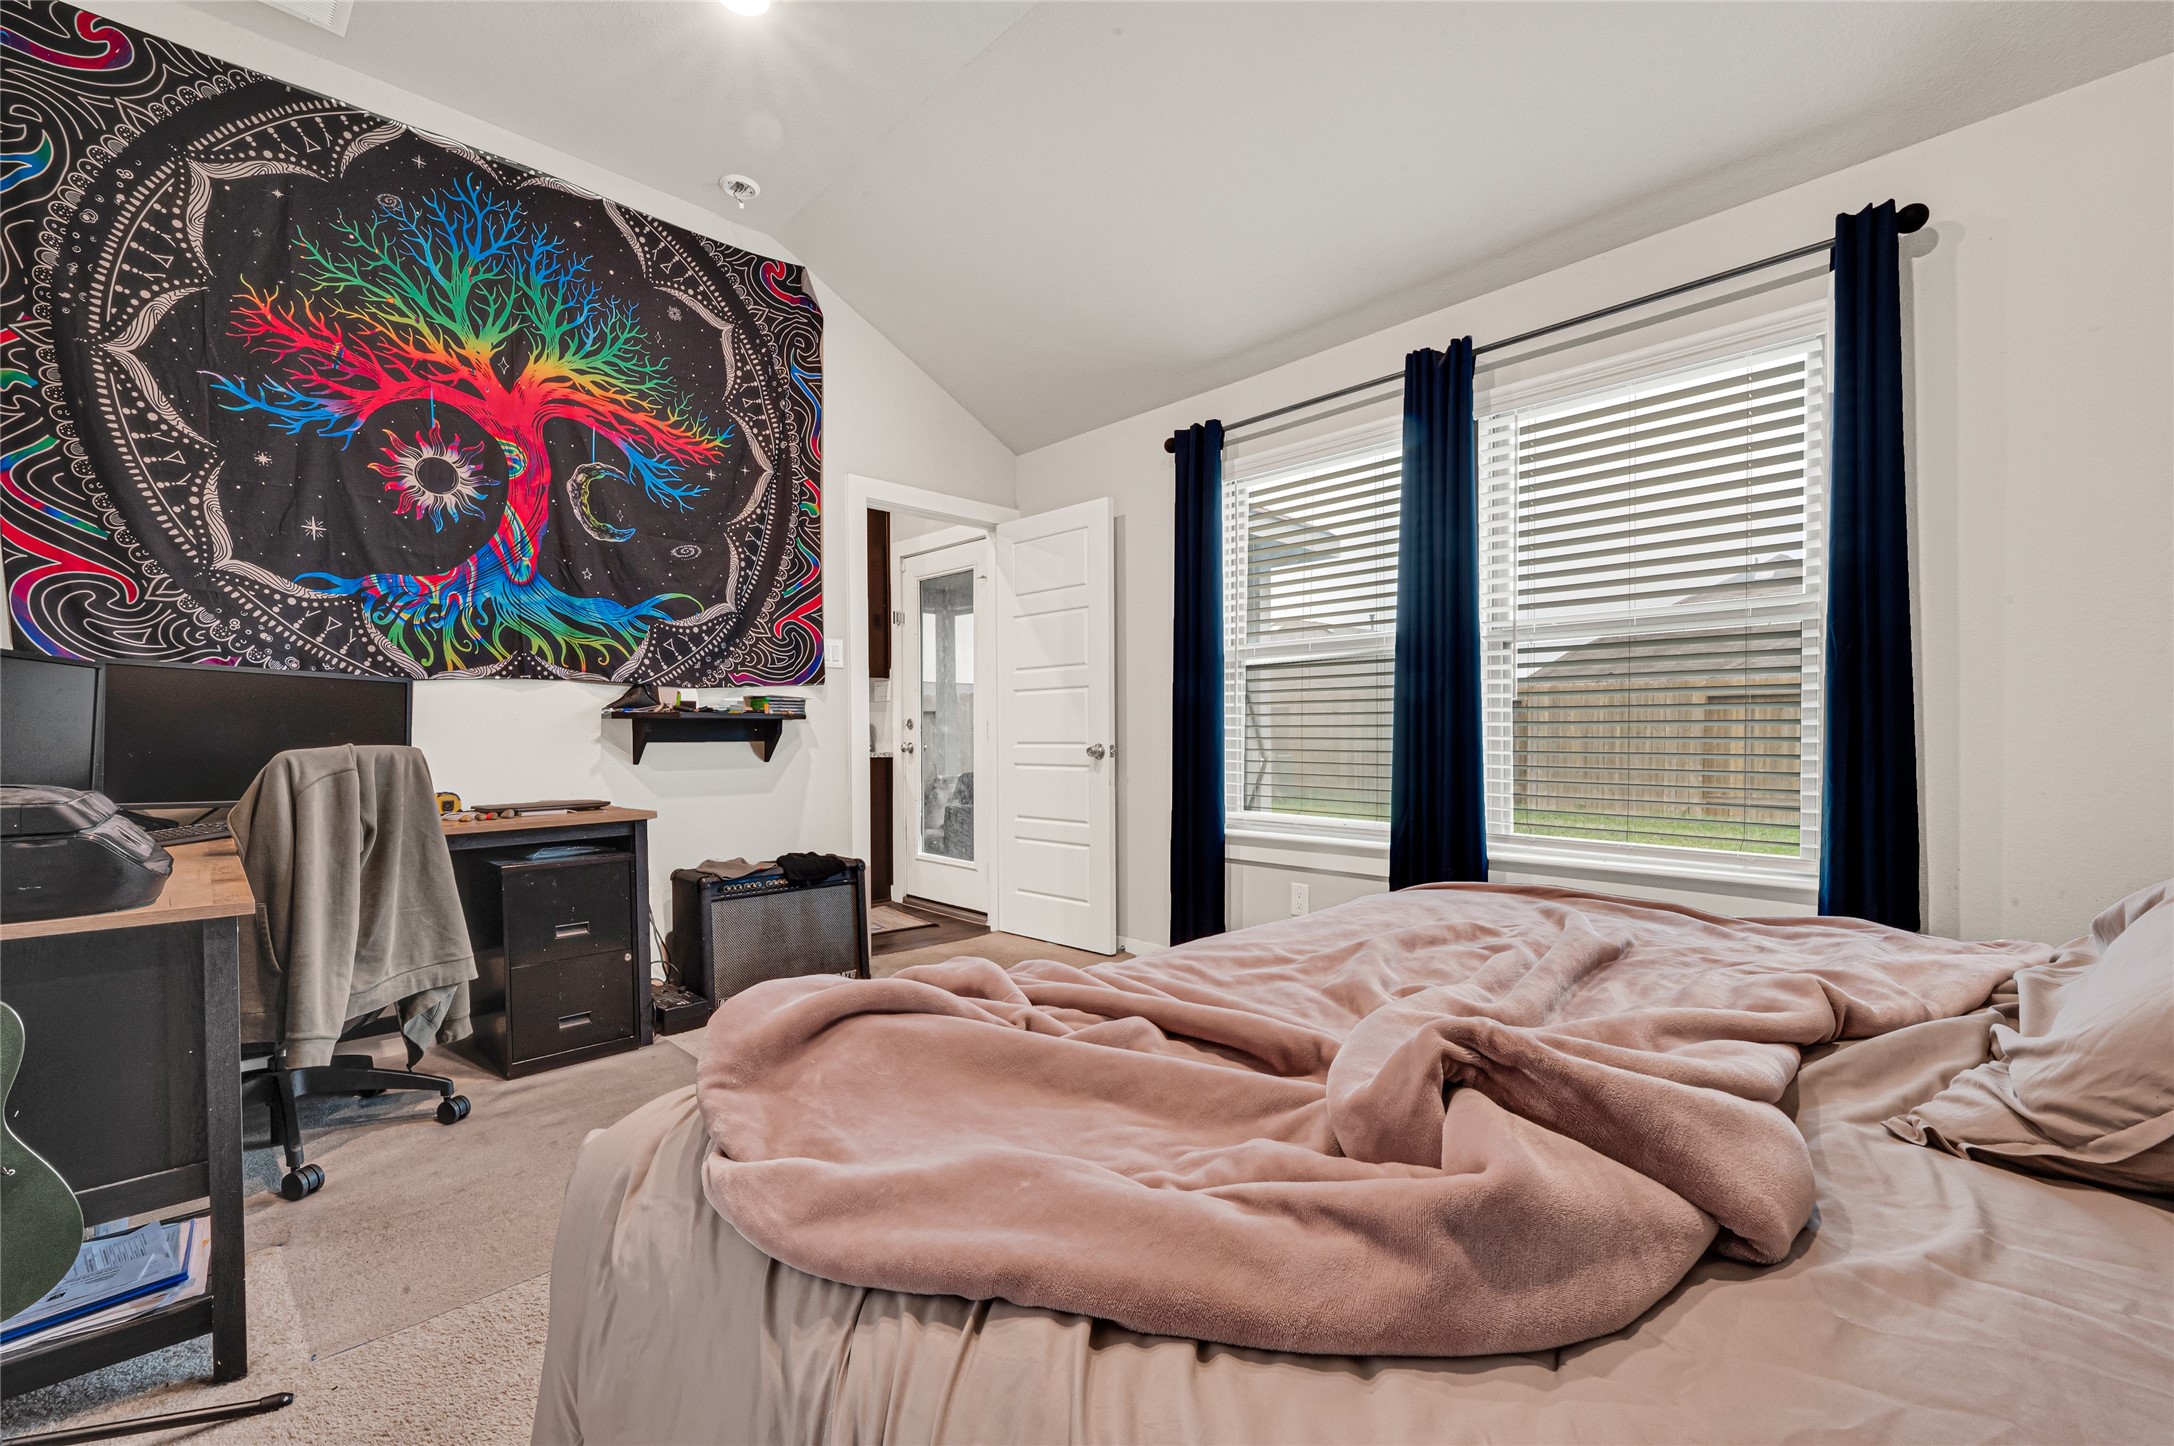
This cozy bedroom features a vaulted ceiling, large windows with natural light, and a vibrant tapestry. There's a workspace with a desk and chair, and the room offers a view of a fenced backyard.
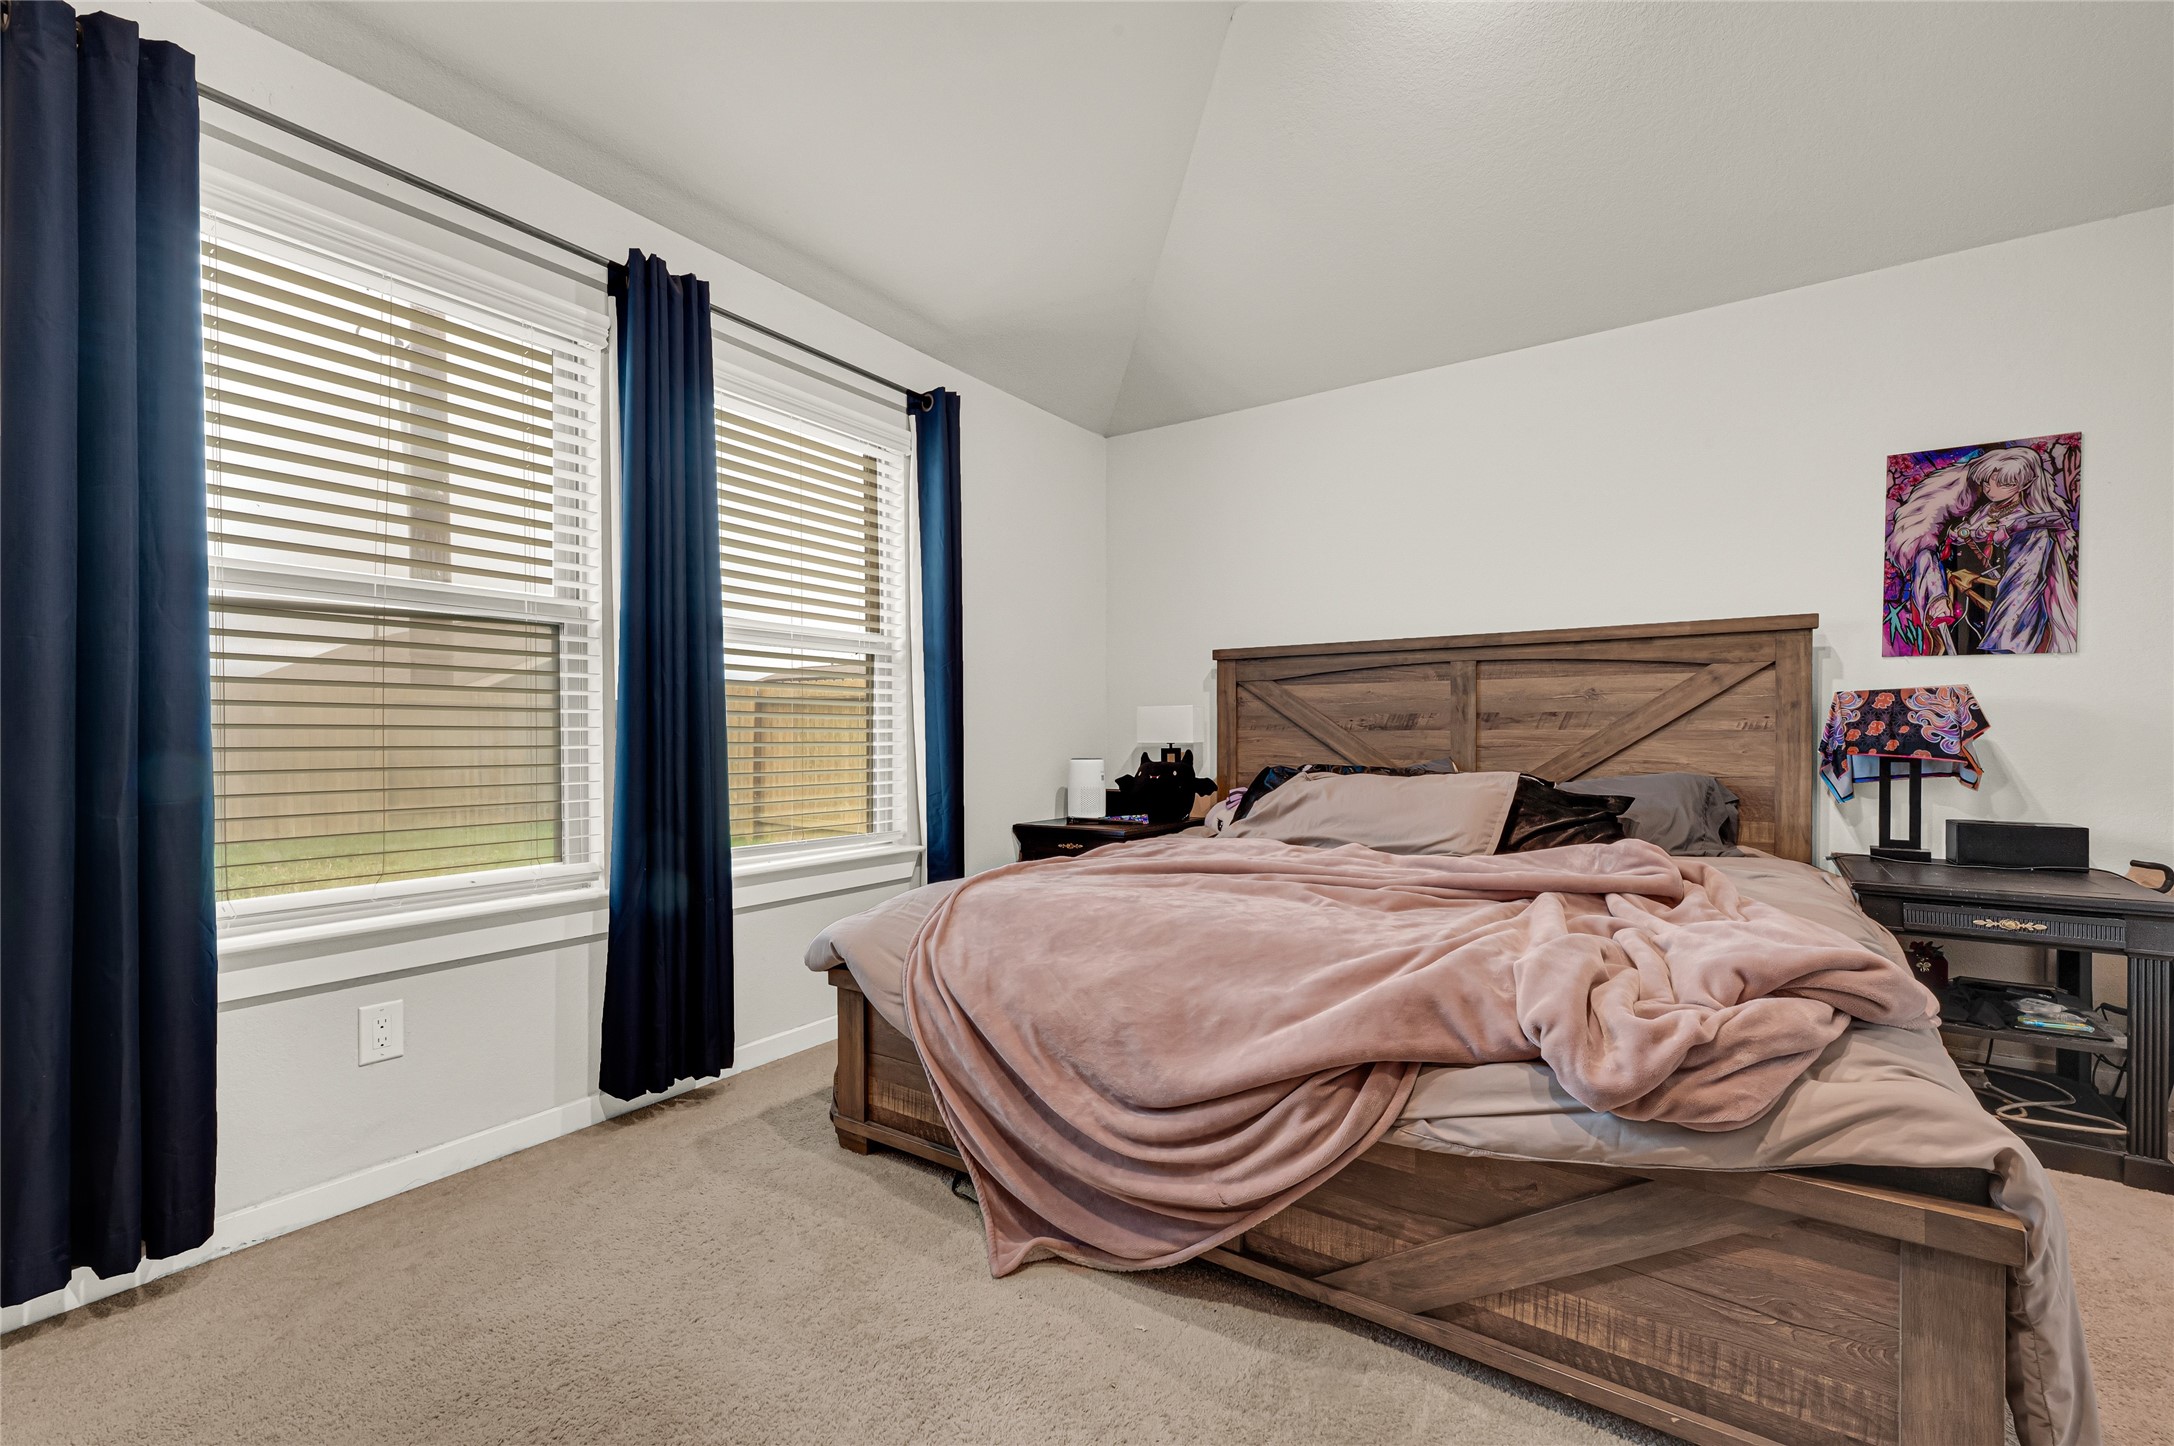
This bedroom features a cozy setup with a large wooden bed, soft carpeting, and ample natural light from two windows with dark curtains. The high ceiling adds to the spacious feel.
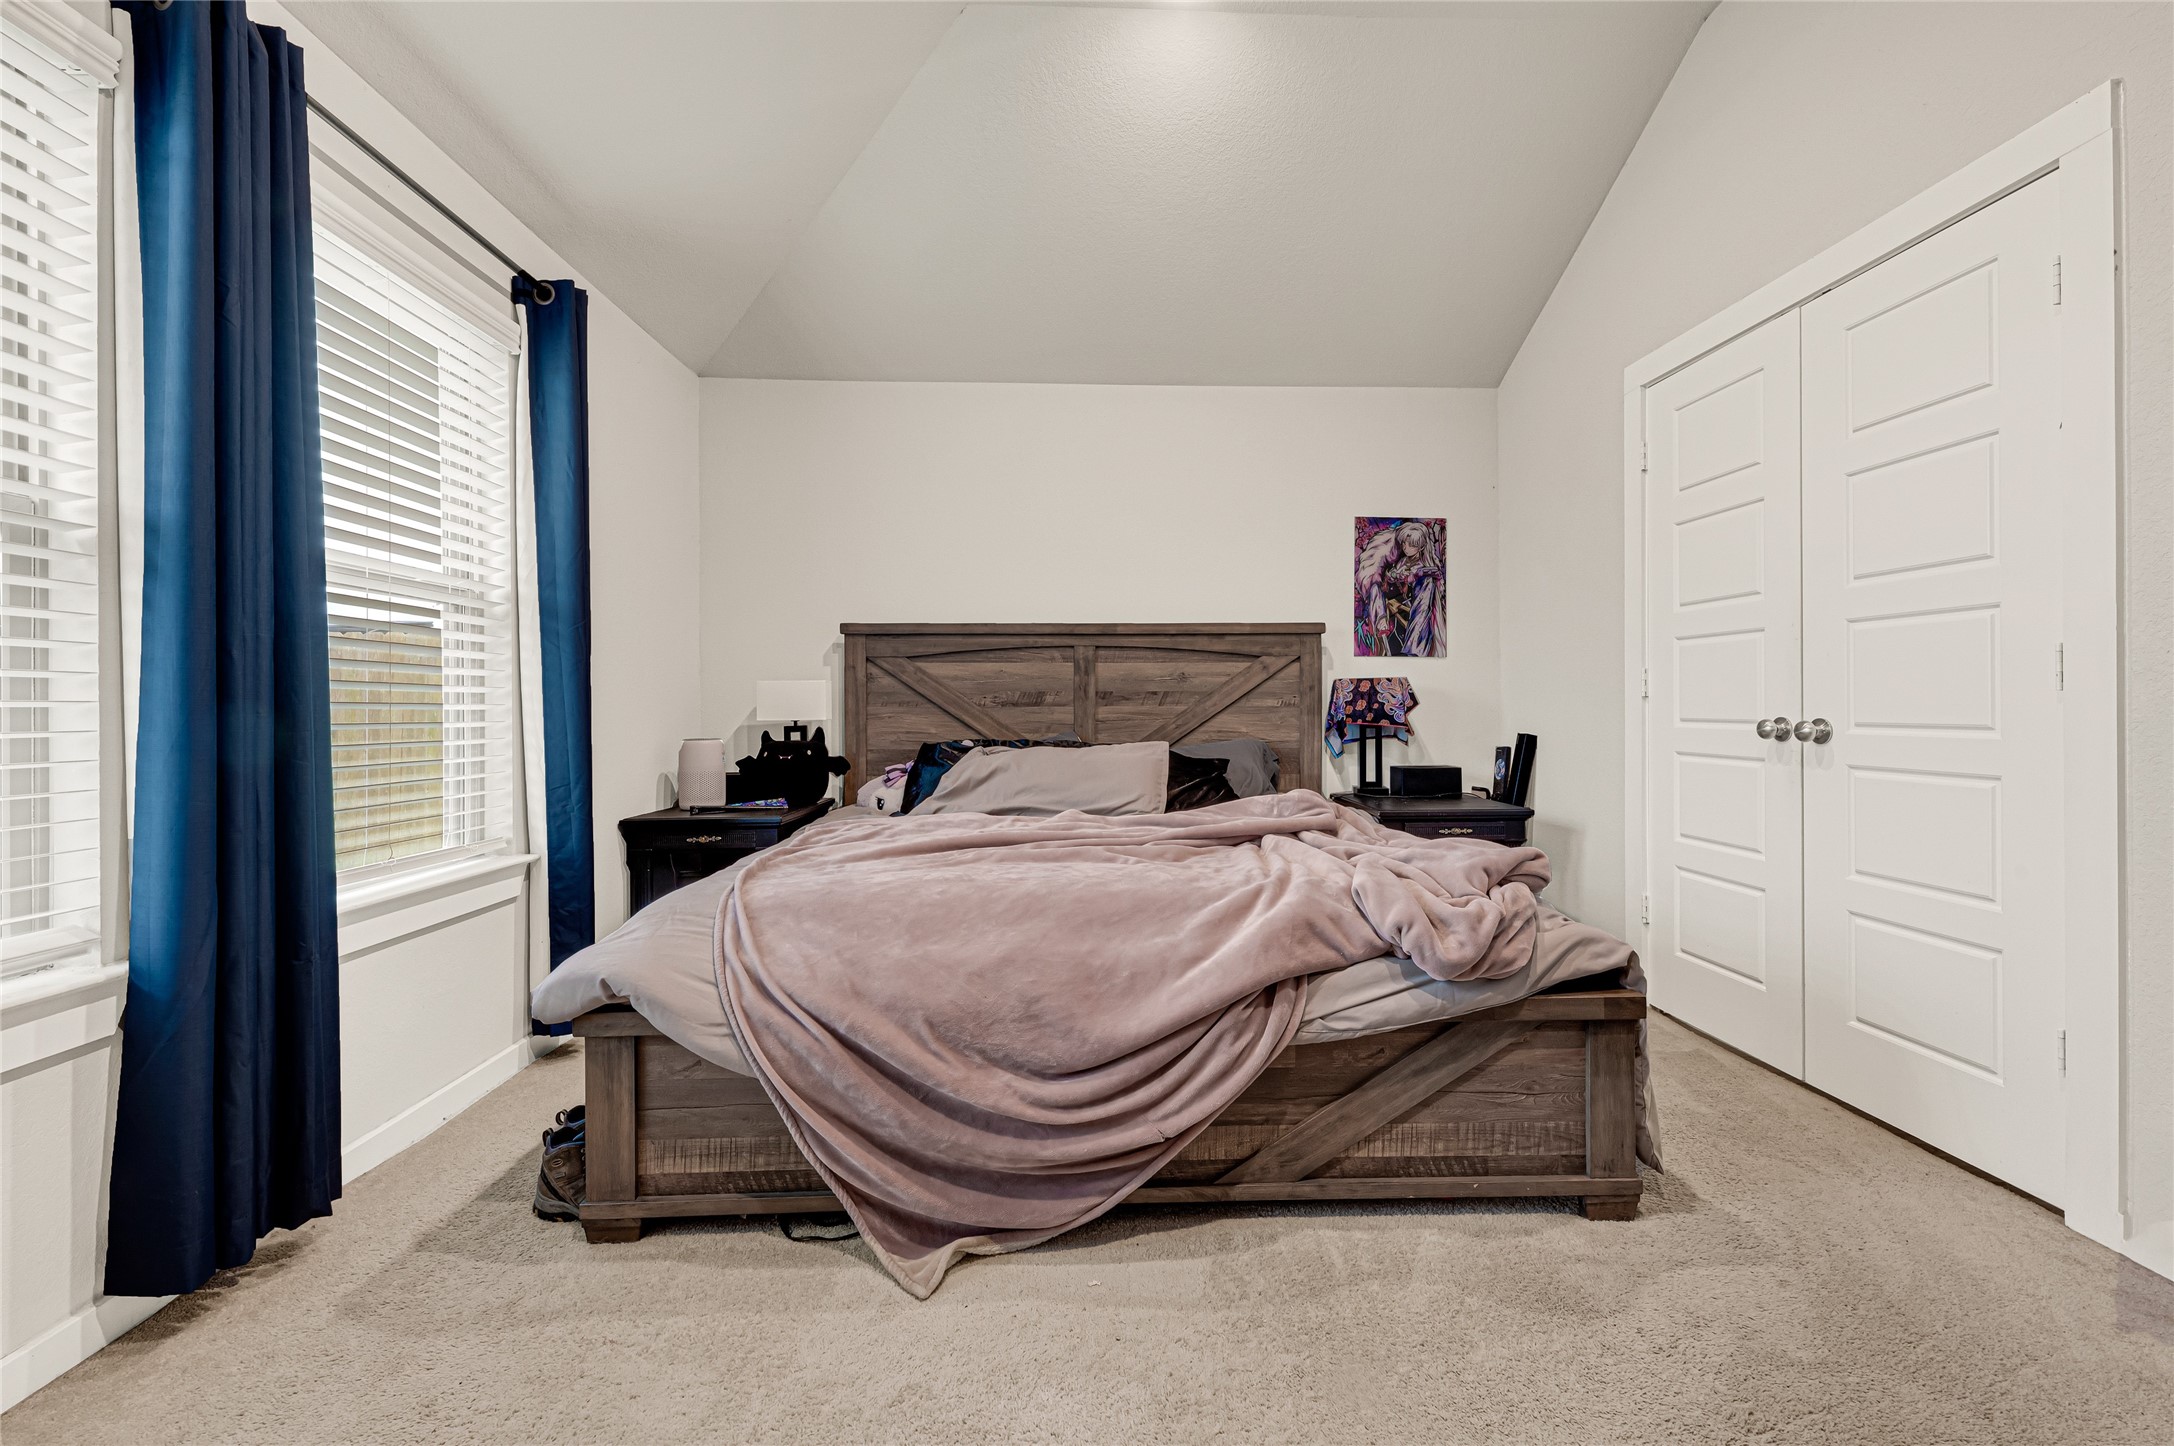
This cozy bedroom features a vaulted ceiling, soft carpet flooring, and ample natural light from large windows with deep blue curtains. It includes a stylish wooden bed frame, matching nightstands, and a spacious double-door closet.
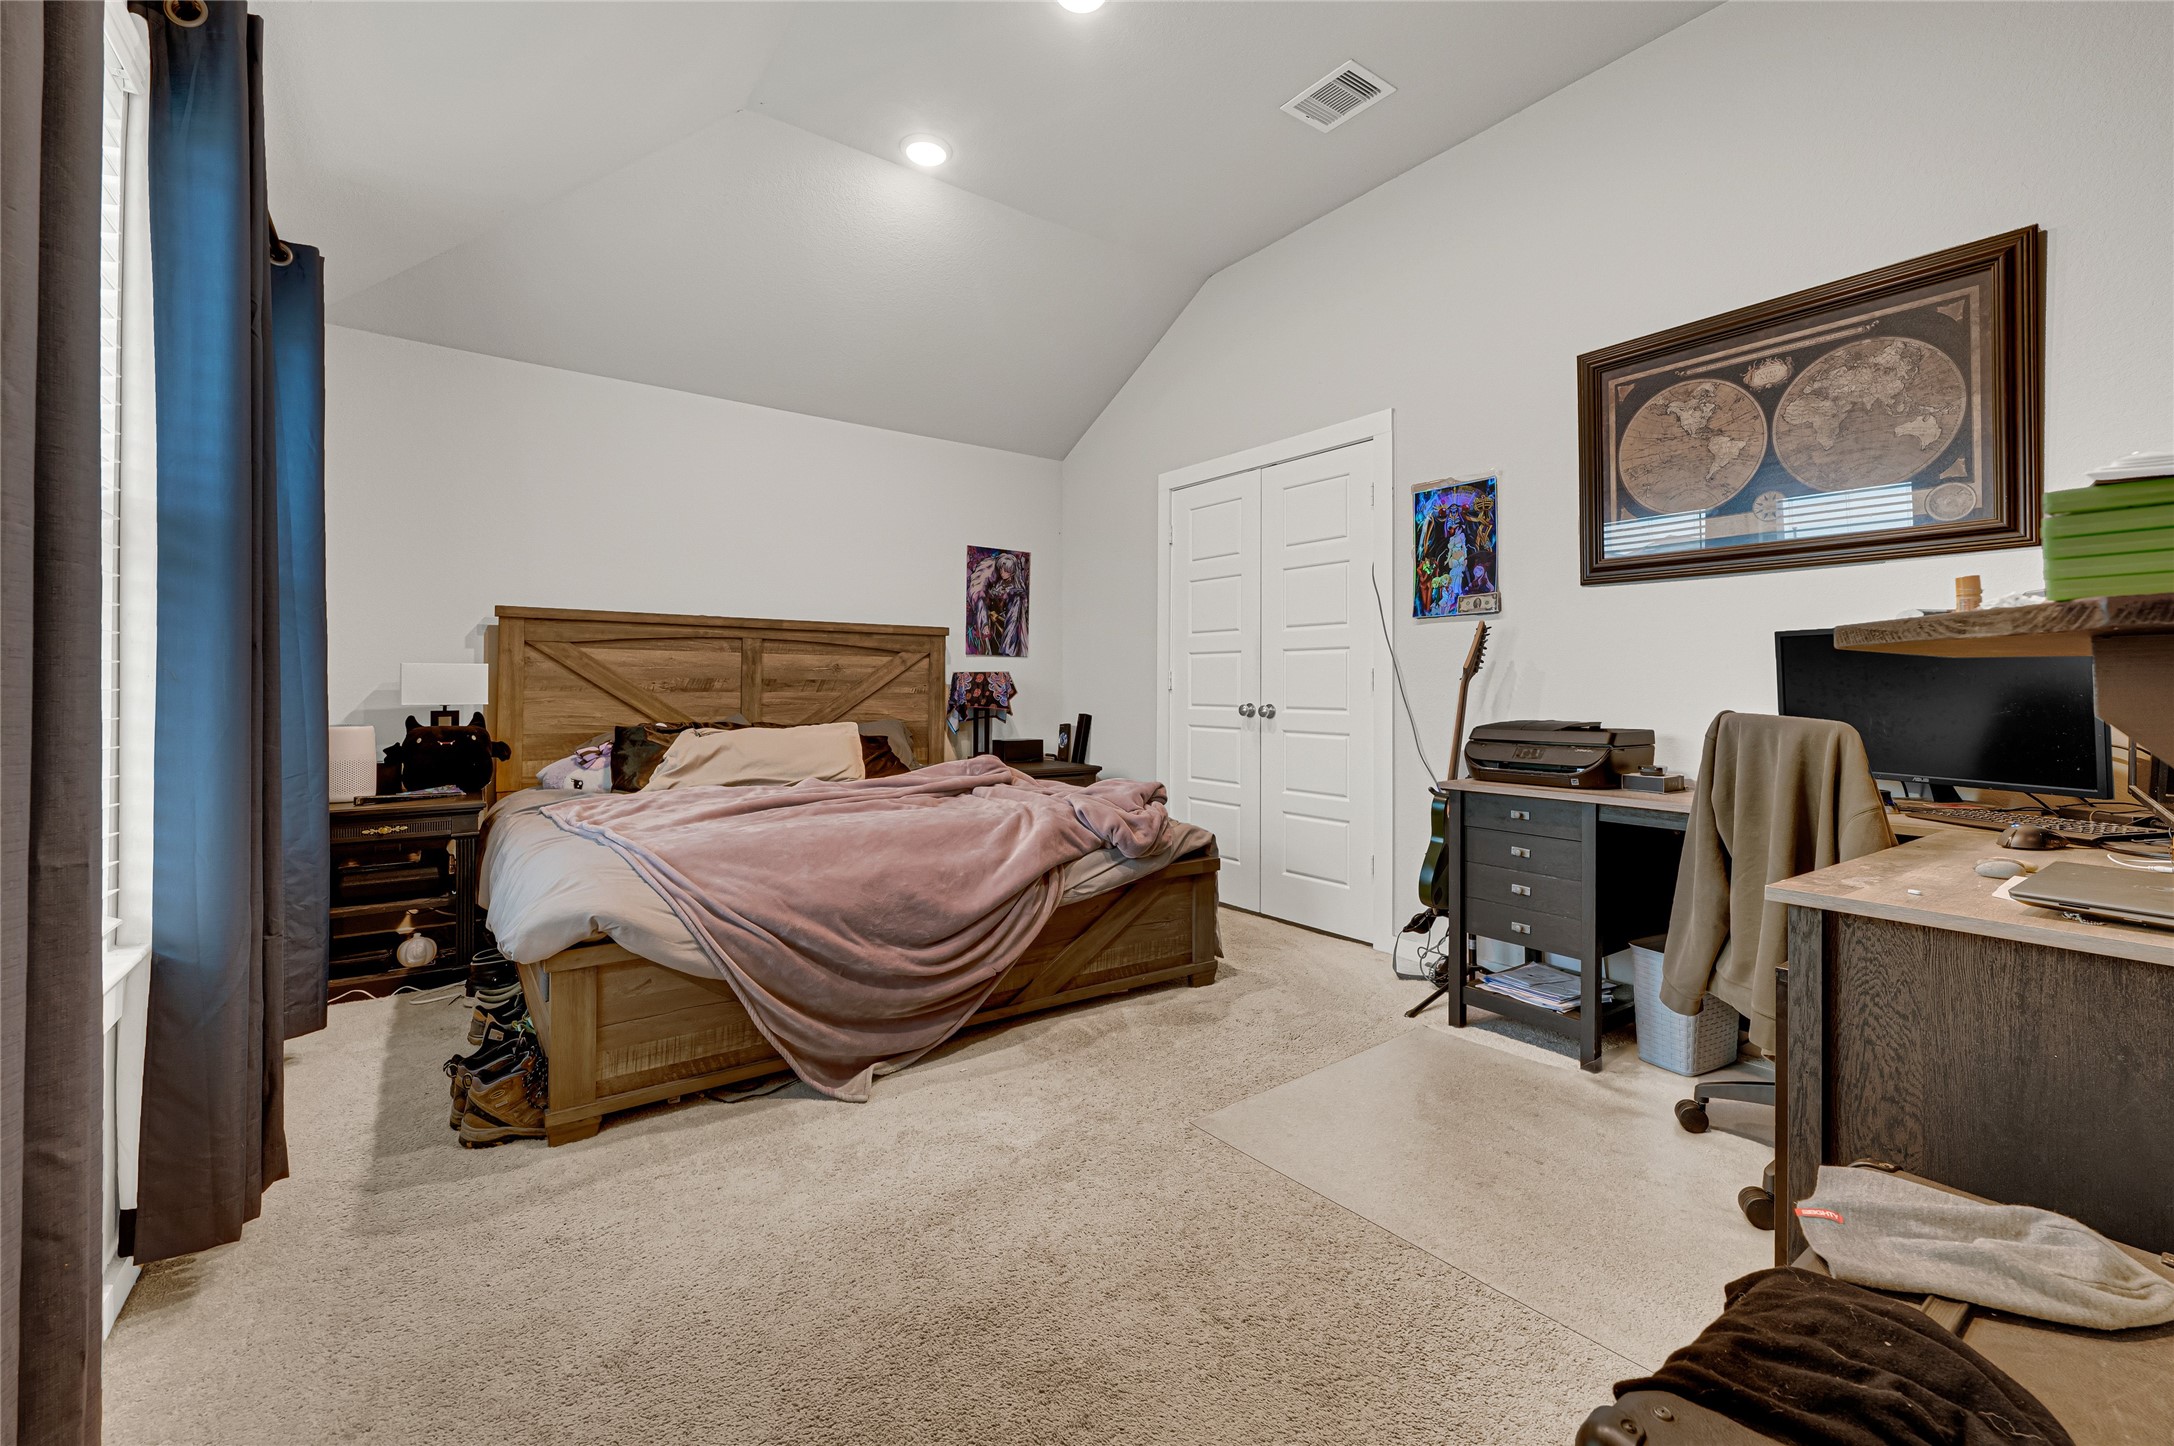
Cozy bedroom with high ceilings and carpeted floors, featuring a large bed, natural light from a window with curtains, and a functional workspace with a desk and computer setup.
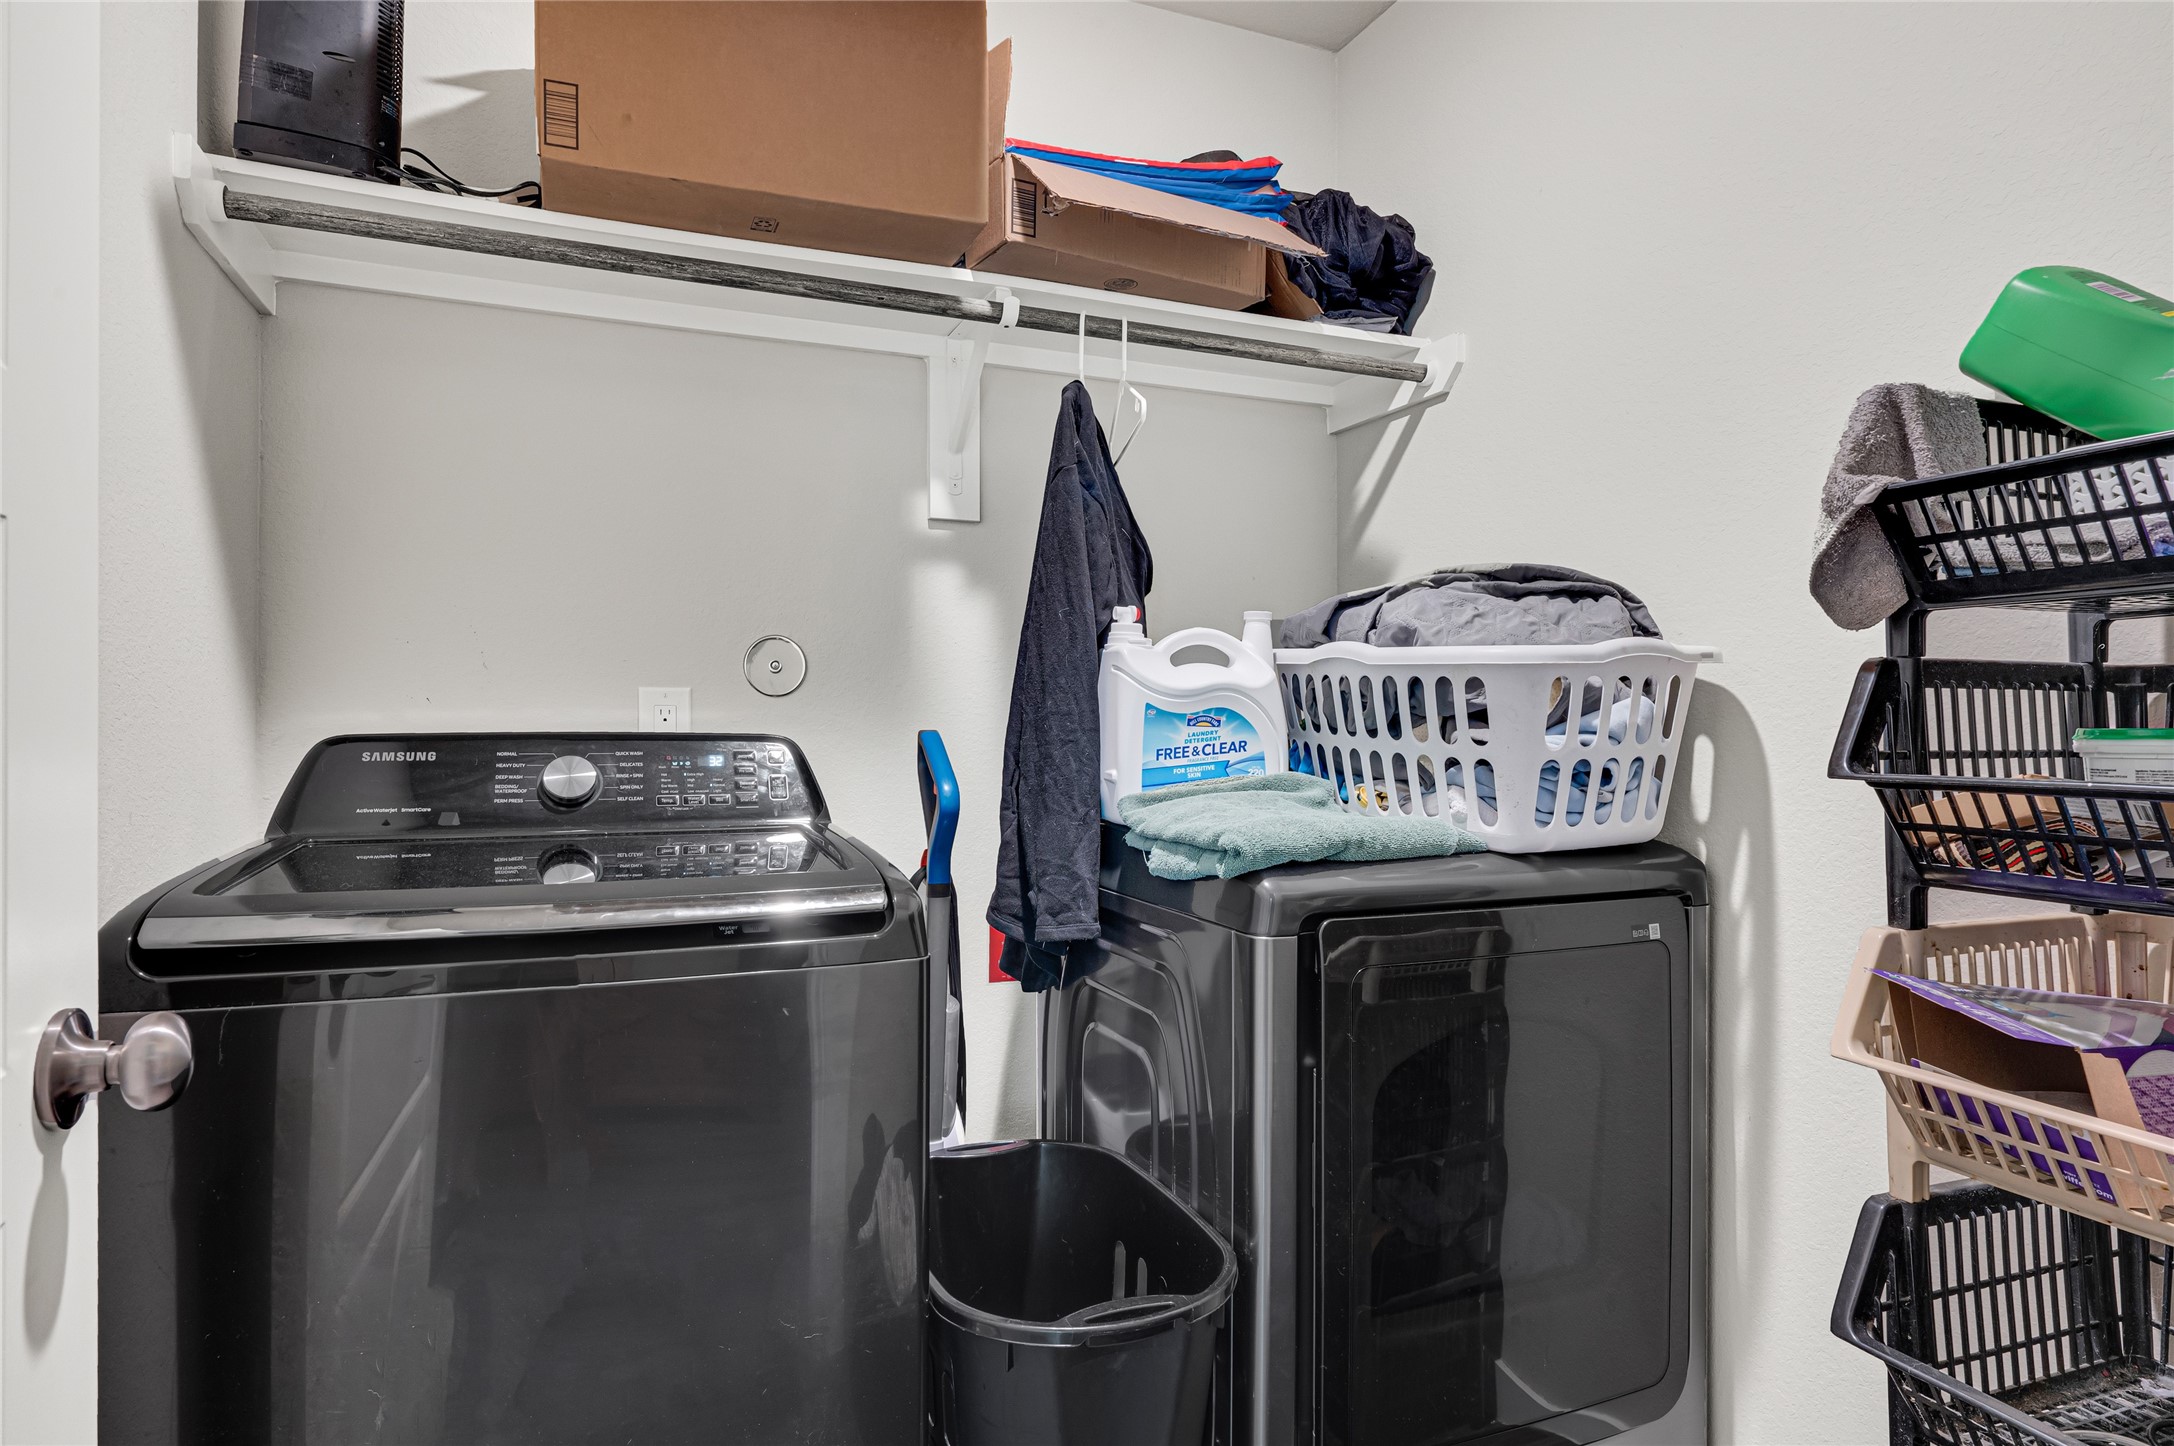
Compact laundry room with a washer and dryer, overhead shelving for storage, and space for laundry essentials.
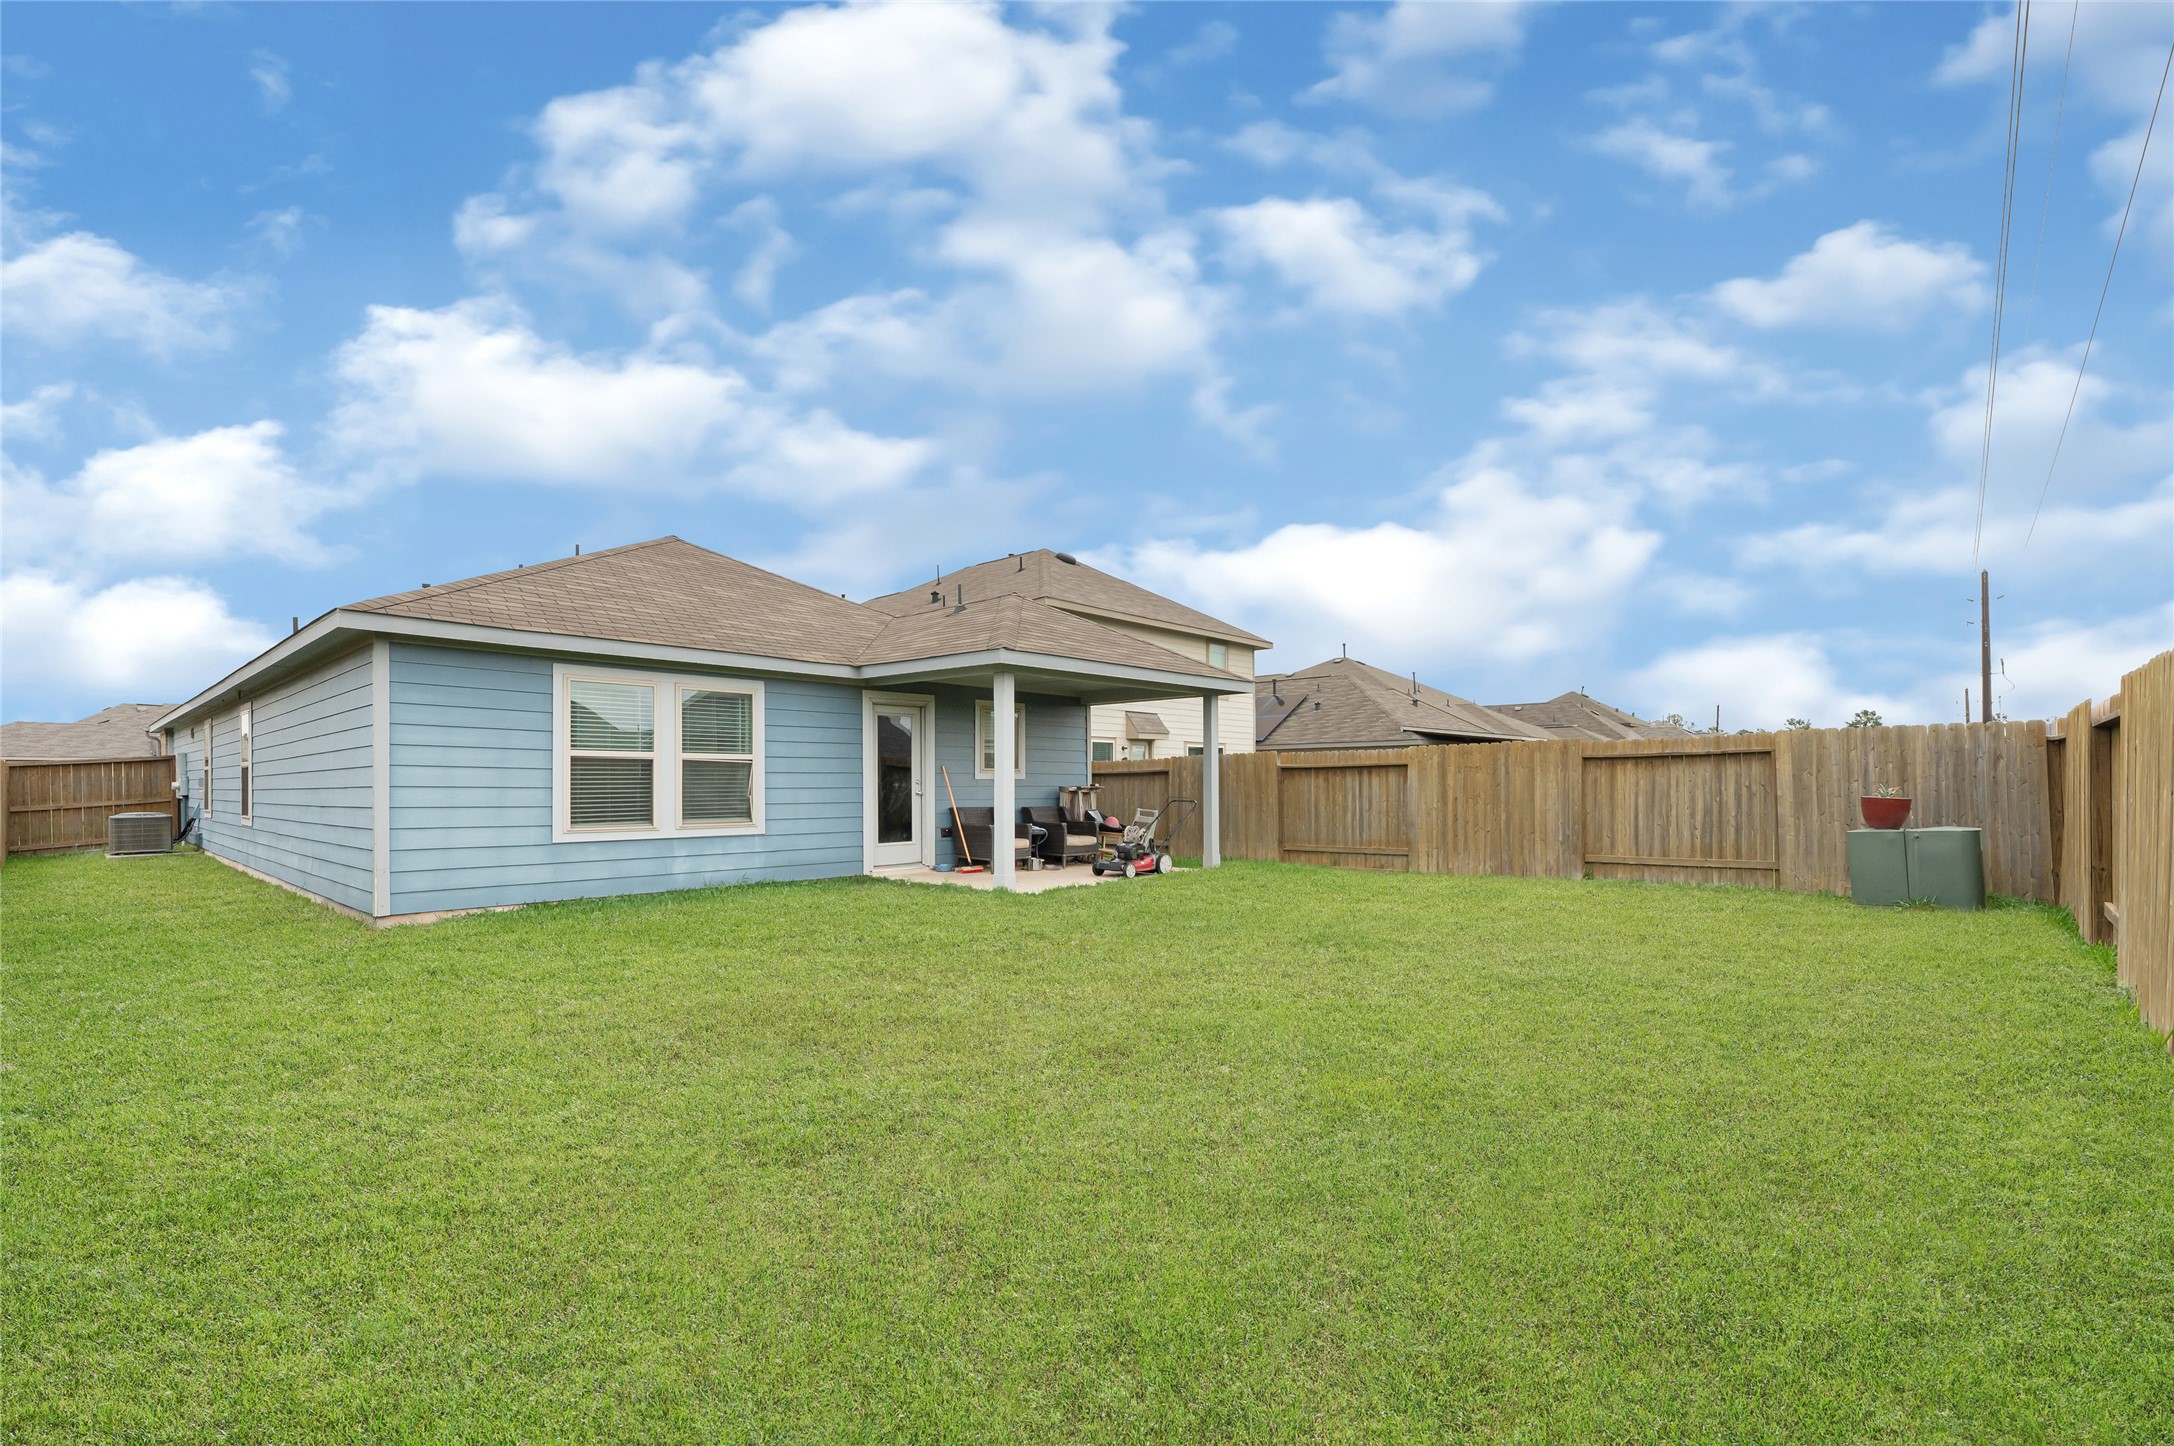
This photo shows a cozy single-story home with blue siding and a fenced backyard. The yard is spacious with a grassy lawn, ideal for outdoor activities. There's a small covered patio area for relaxation.
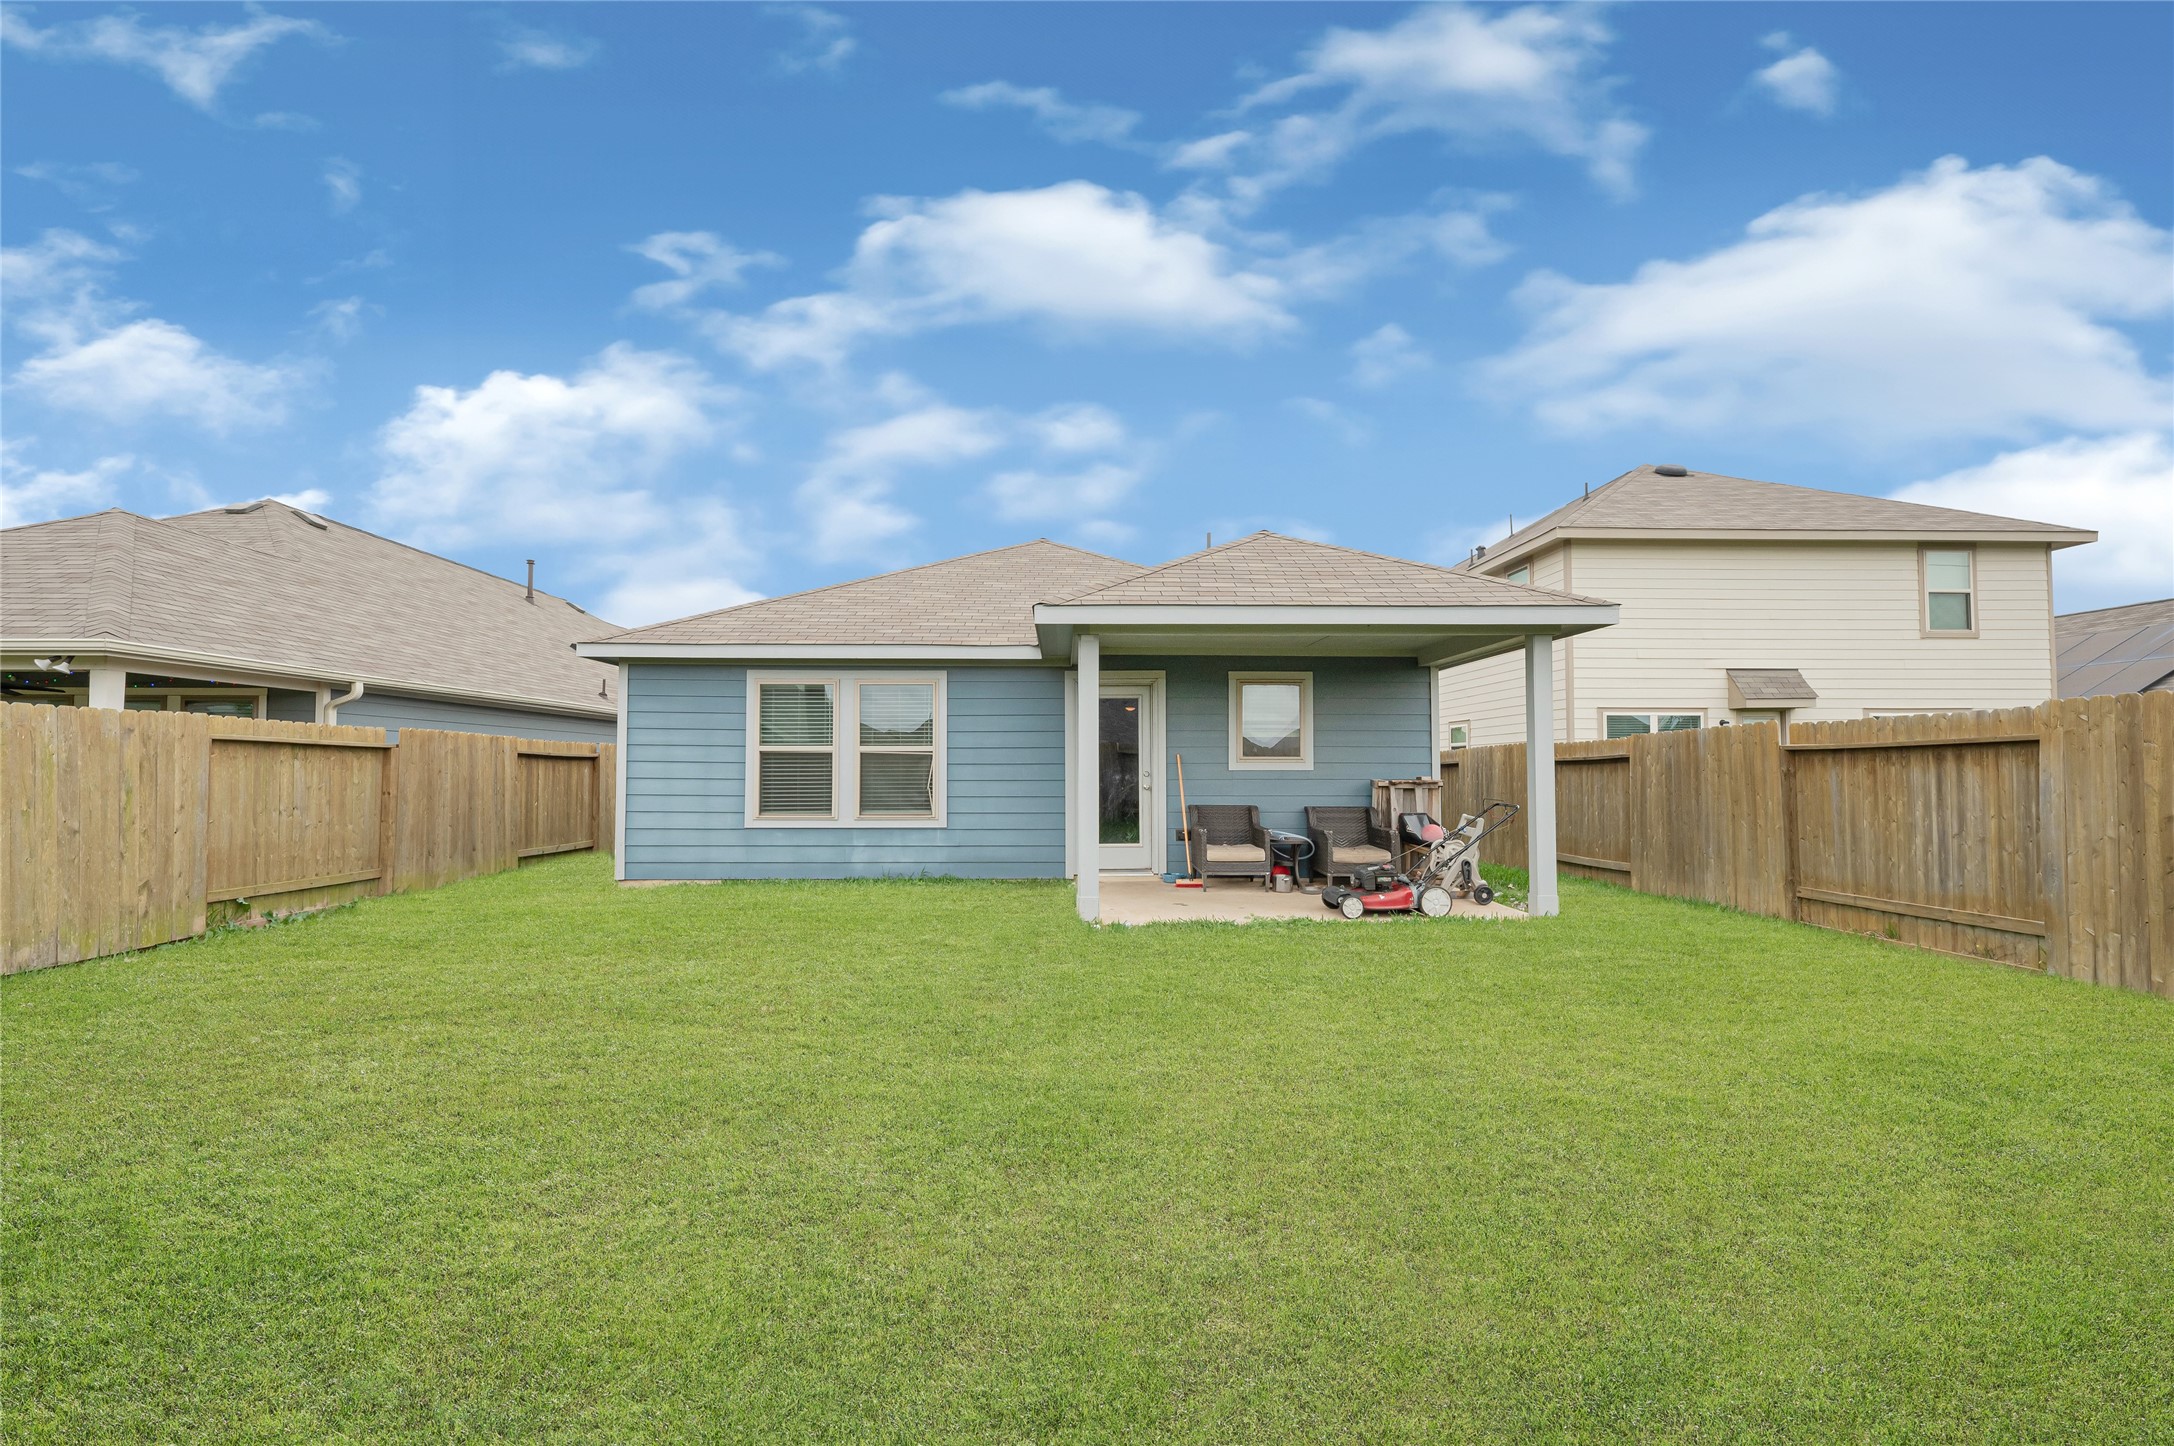
This photo shows a cozy backyard with a covered patio attached to a blue house. The yard is spacious with a well-maintained lawn, surrounded by a wooden fence, offering privacy and outdoor living space.
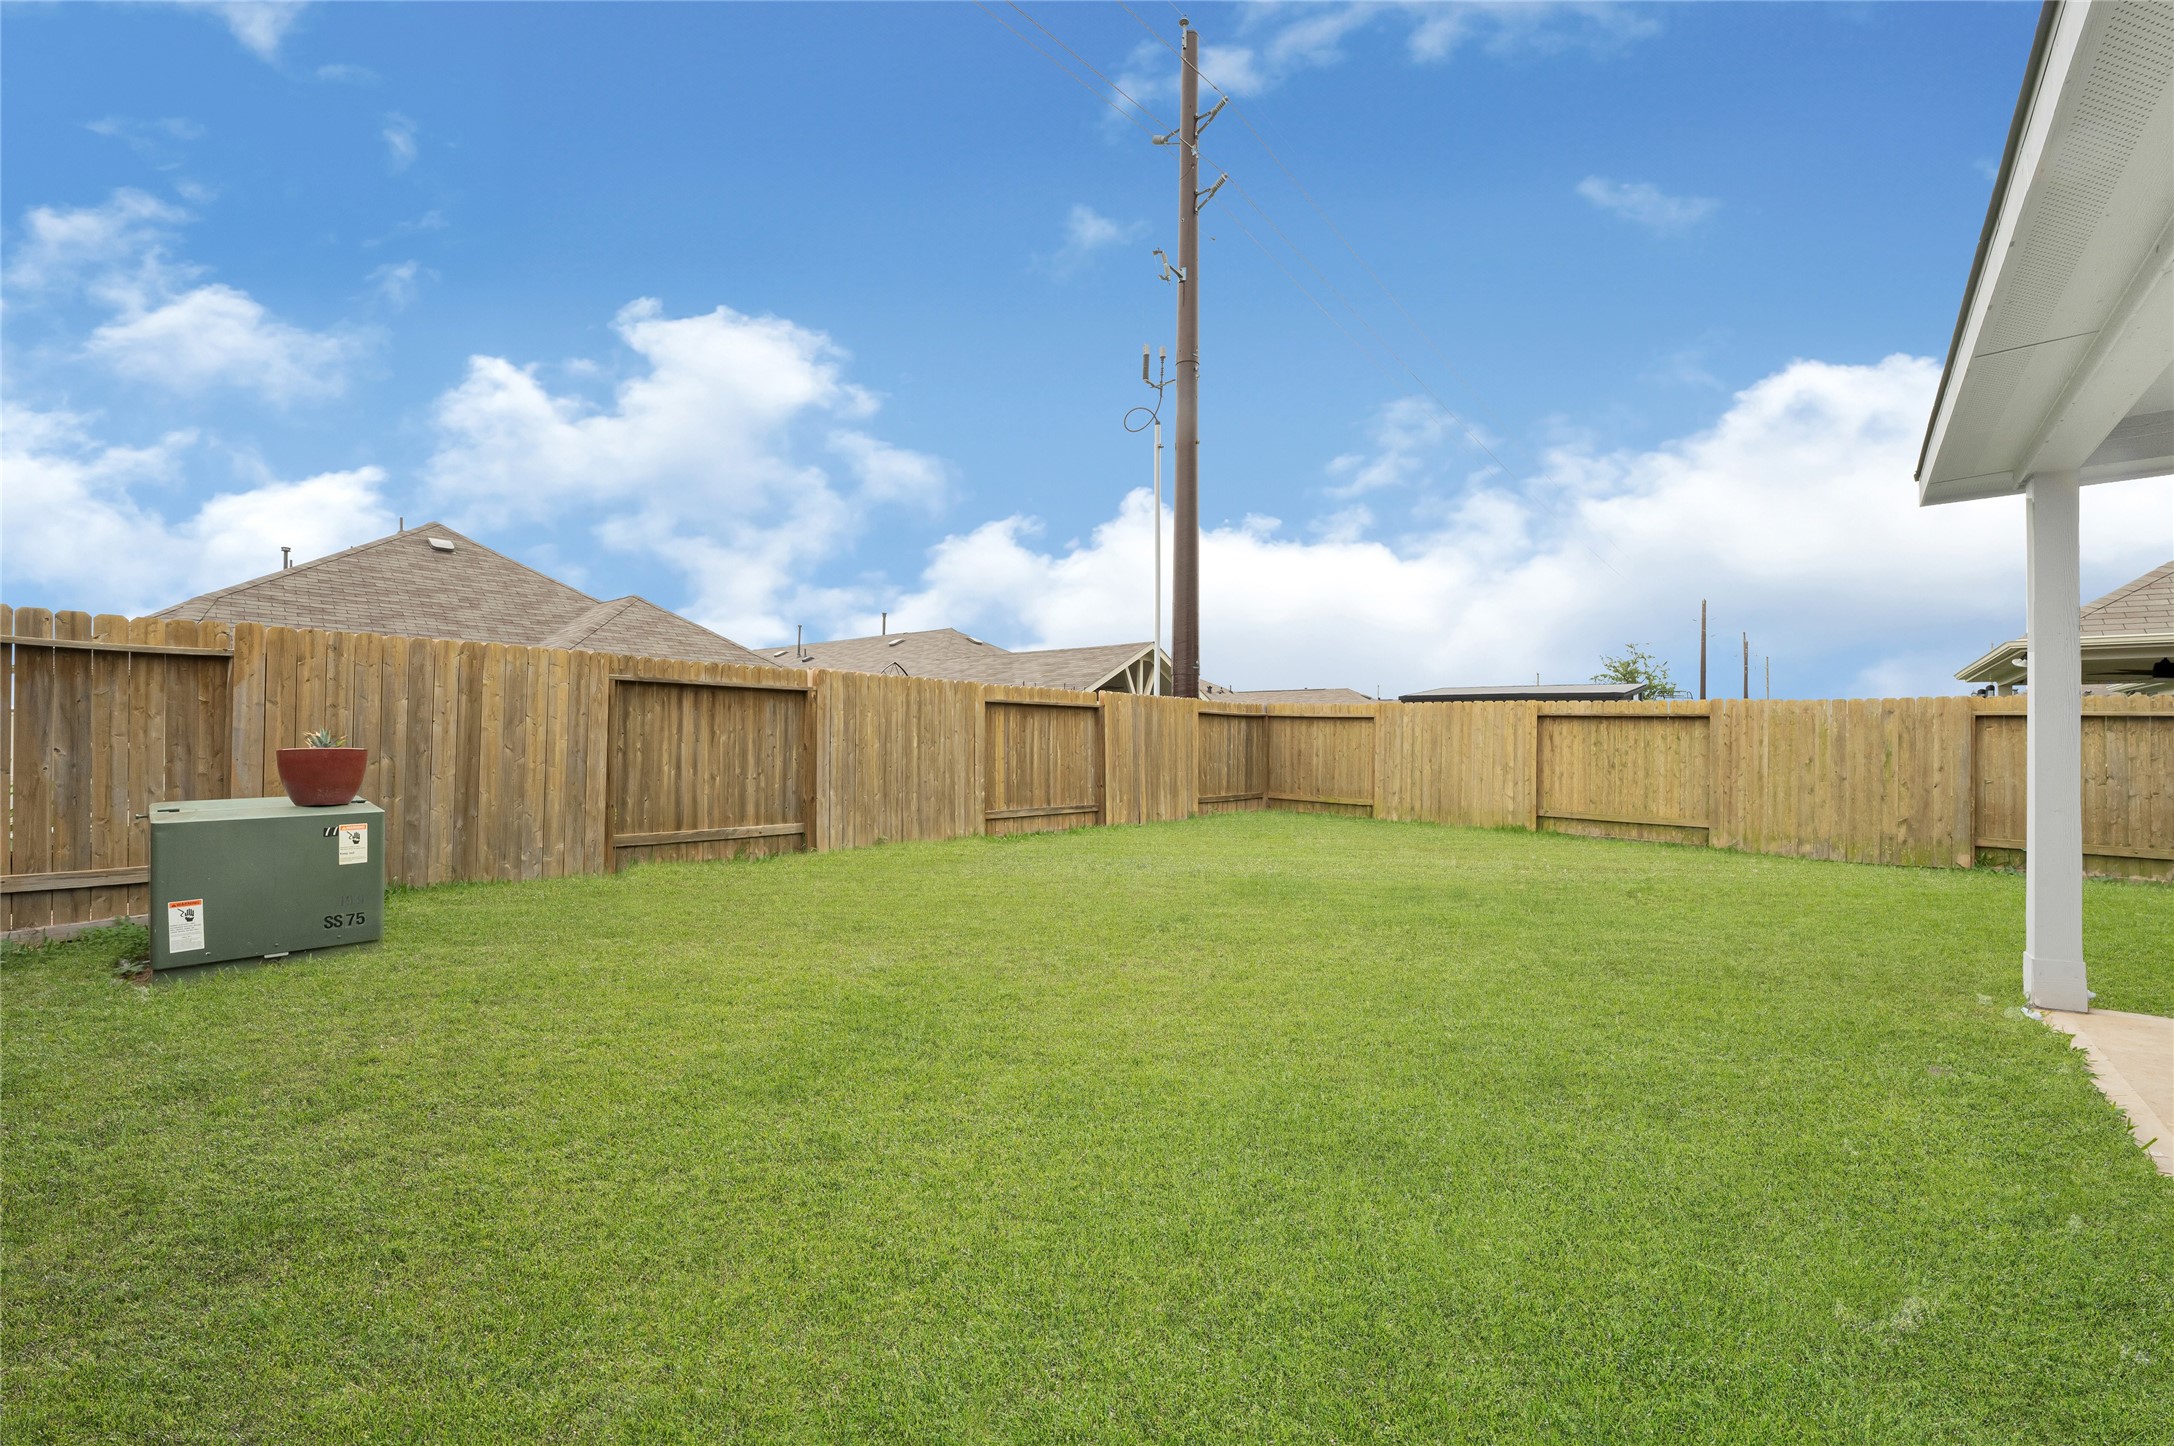
This photo shows a cozy backyard with a covered patio attached to a blue house. The yard is spacious with a well-maintained lawn, surrounded by a wooden fence, offering privacy and outdoor living space.
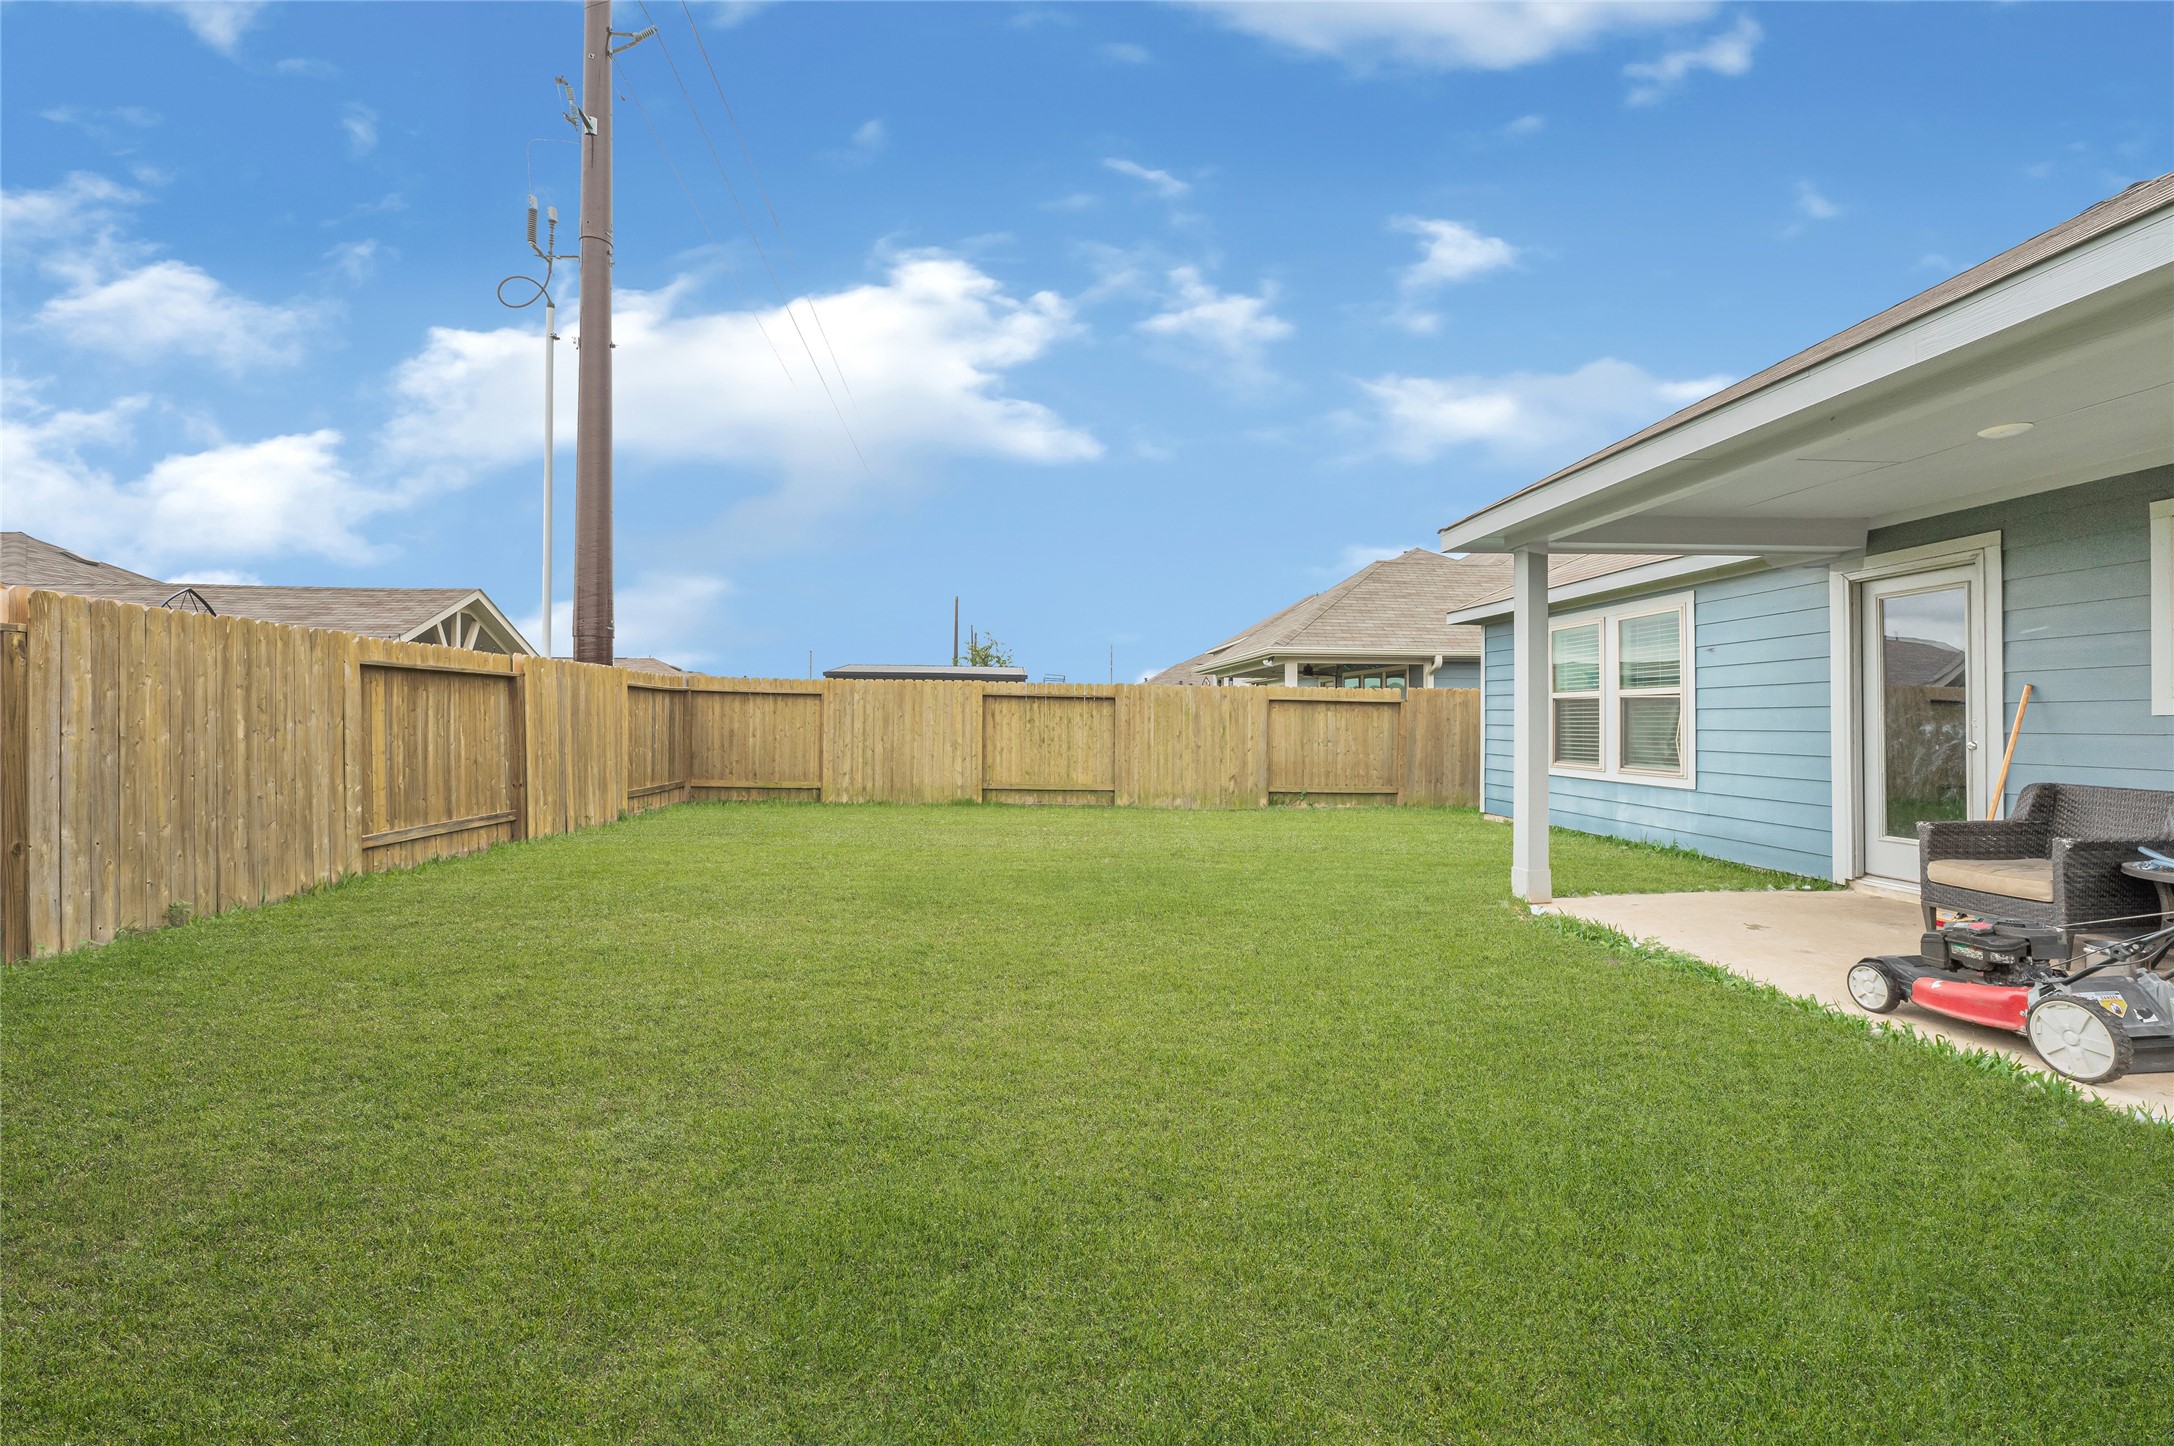
This photo shows a spacious backyard with a well-maintained lawn, wooden fencing for privacy, and a covered patio attached to the house. Ideal for outdoor activities and relaxation.
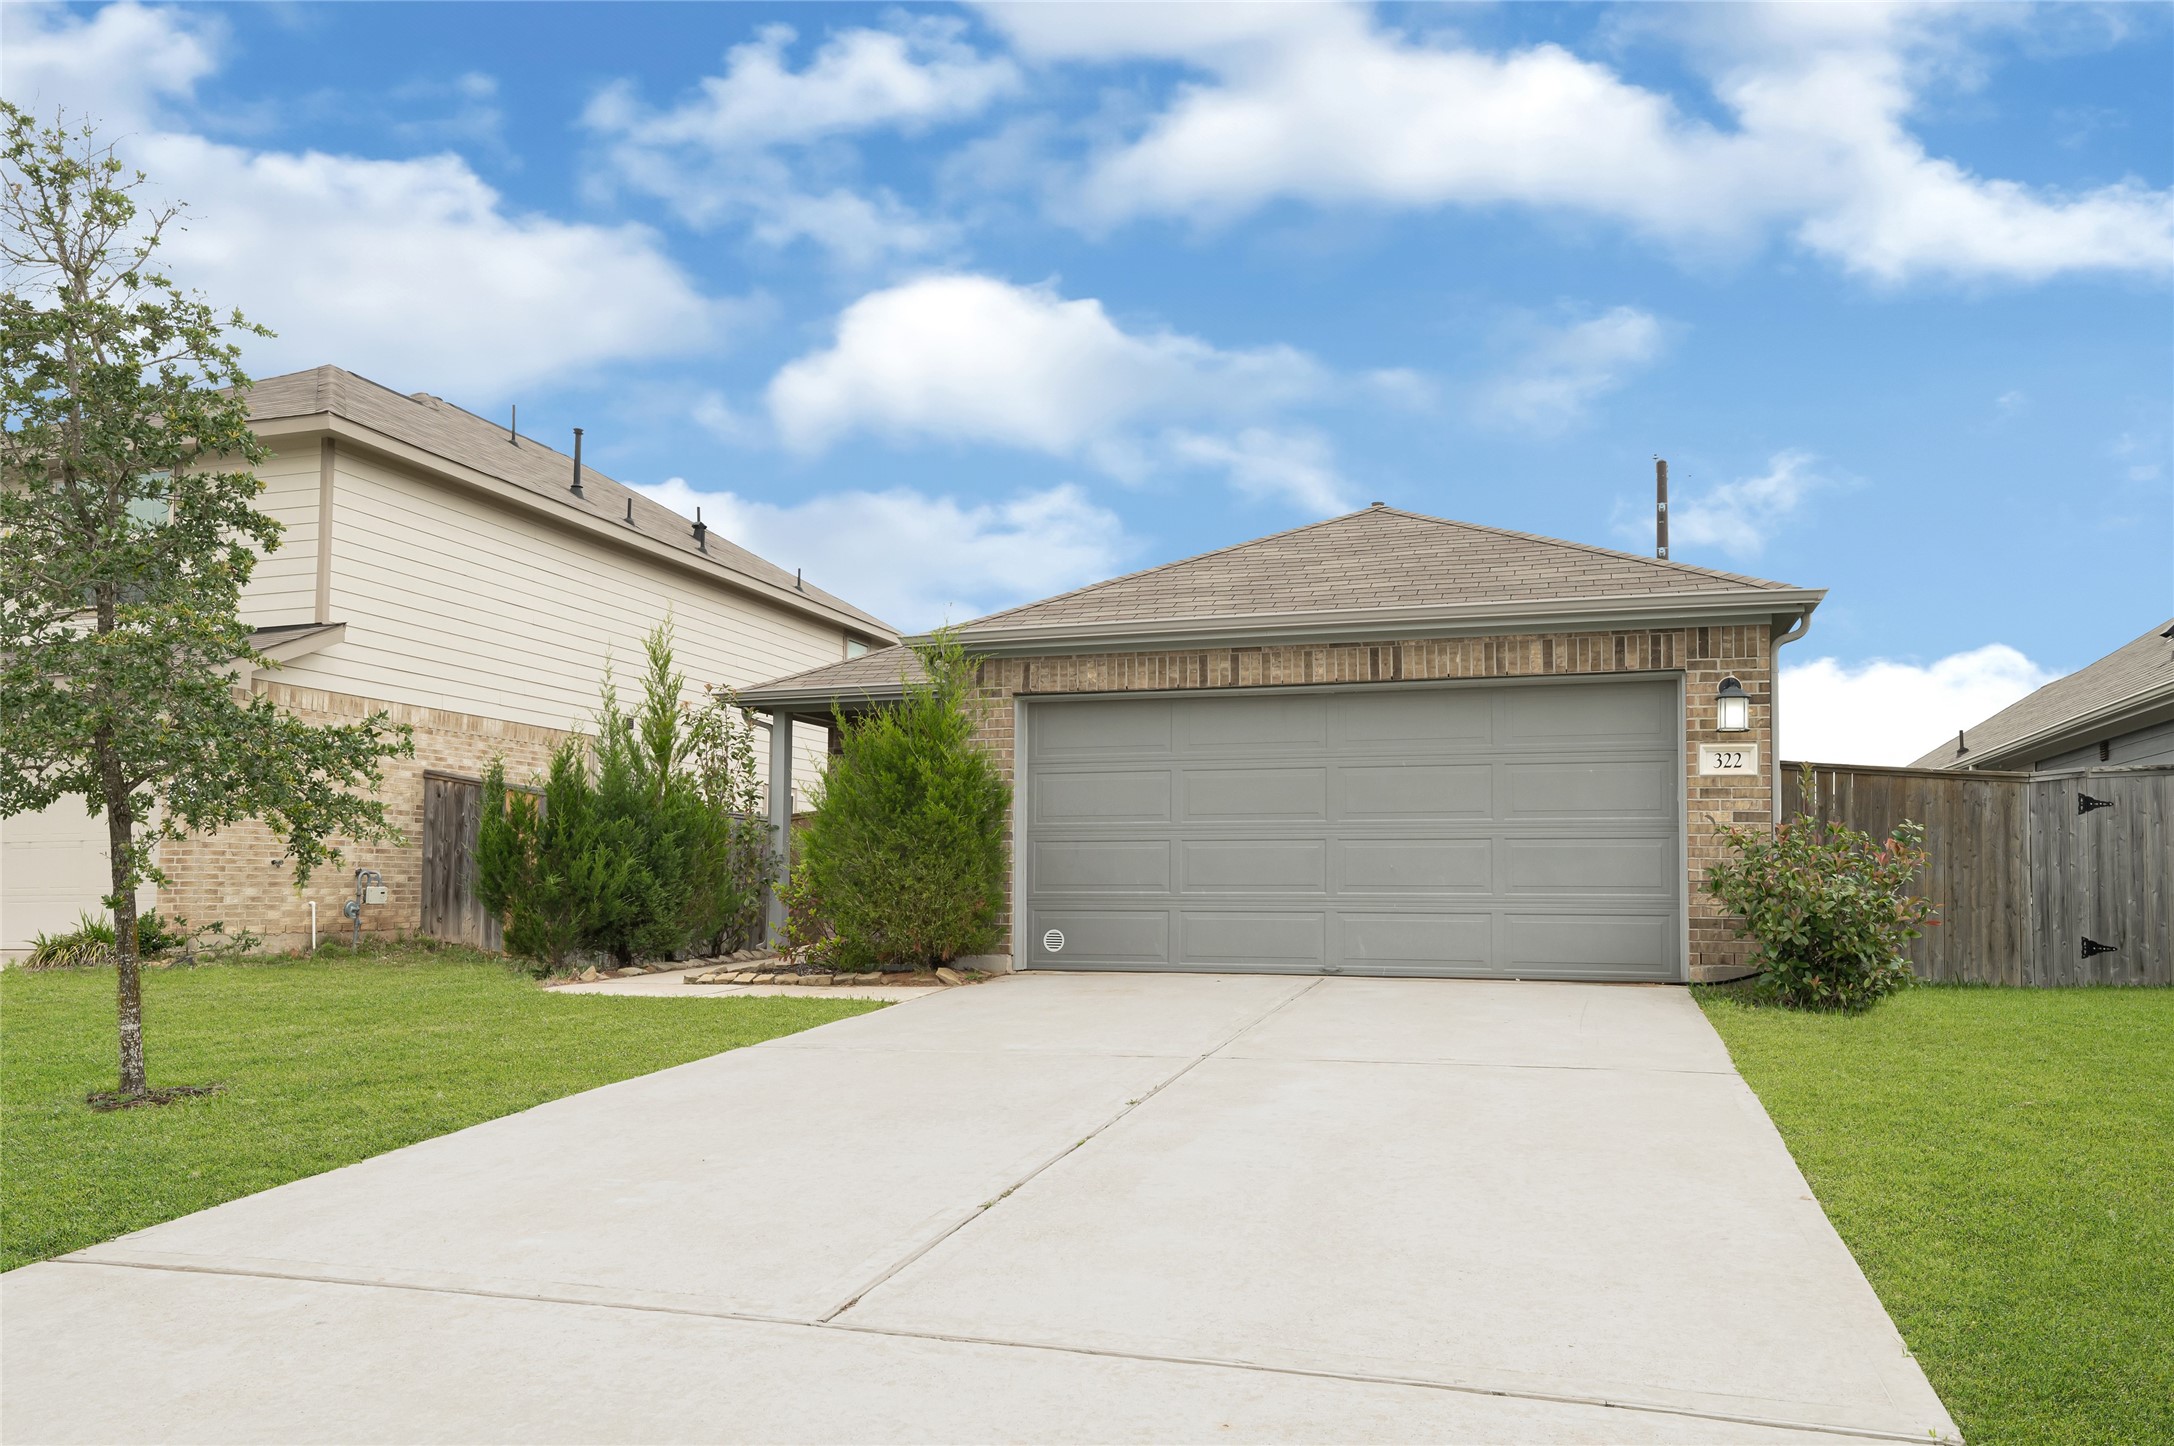
This photo shows a single-story home with a two-car garage, brick facade, and neatly landscaped front yard. The driveway is spacious, and there is a wooden fence on the right. The sky is clear, adding to the inviting appearance.
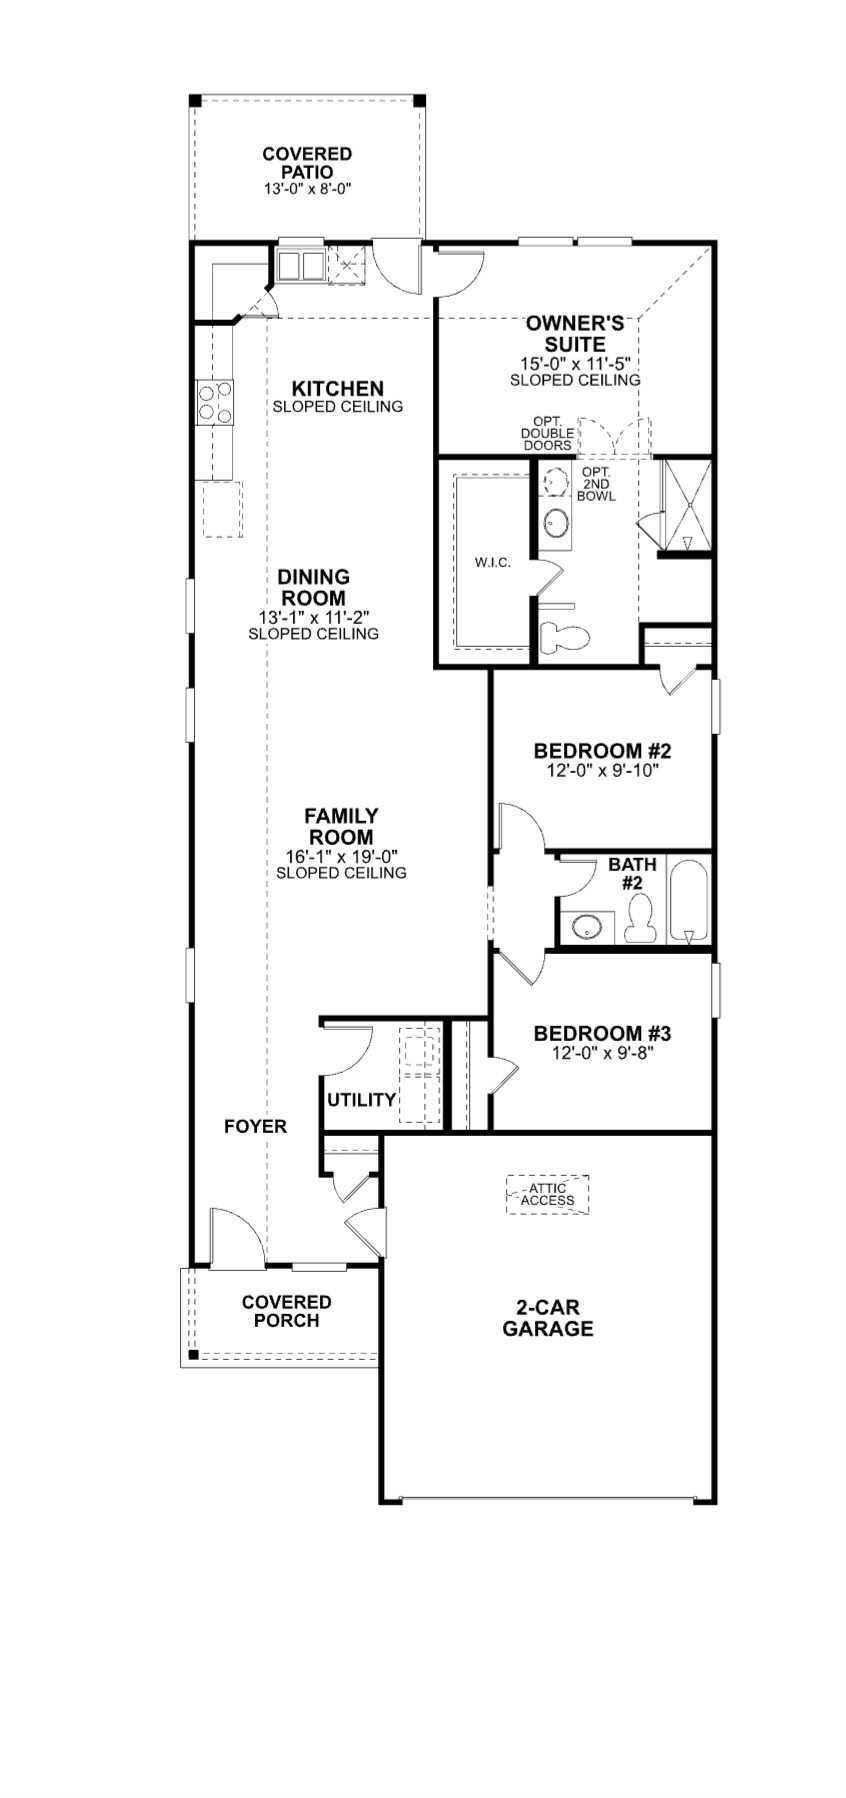
This floor plan features a spacious single-story layout with three bedrooms, including a private owner's suite with a walk-in closet. It offers an open-concept kitchen and dining area, a large family room, and a utility room. The home also includes a covered patio and porch, plus a two-car garage.

Description
This single-story home features a functional open-concept layout with 3 bedrooms and 2 full bathrooms. The main living area connects seamlessly to the kitchen and dining space, offering a practical flow for everyday living. The kitchen includes ample cabinetry, modern appliances, and sufficient counter space. The primary bedroom offers a private bath, while the secondary bedrooms are well-sized and share a full bathroom with a tub/shower combination. Interior finishes include wood-style flooring in main areas and neutral tones throughout. Additional features include a dedicated laundry area, attached garage, and a manageable lot size. Buyer to independently verify all room dimensions and property details.
Details
| MLS # | 22334482 |
|---|---|
| Listing Type | For Sale |
| Style | House |
| HOA Dues | $575 |
| Sub-Type | Resale |
| Status | Active |
| Year | 2021 |
| Days On Site | 33 |
| Listing Provided By | Realty Right | Erick Harbert |
Features
| Bed(s) | 3 |
|---|---|
| Bath(s) | 2 Total |
| SQ Feet | 1,501 |
| Garage | 2 |
| Story(s) | 1 |
| Acreage | 0.13 |
Exterior
| Lot Features | Cleared, Subdivision |
|---|
Parking
| Garage Yes / No | Yes |
|---|---|
| Parking Features | Attached, Garage |
Taxes
| Tax Annual Amount | 6614 |
|---|
Area Information
| State | TX |
|---|---|
| County | Montgomery |
| City | Magnolia |
| Zip Code | 77354 |
| Area | 15 |
| Subarea | Magnolia | 1488 West |
| Community Name | Magnolia Ridge Forest |
| Listing VS Median (in Magnolia Ridge Forest) | |
Price: $265,000 low | high Med: $299,400 sqft: 1,501 low | high Med: 1,744 $ / sqft: $177 low | high Med: $174 On site: 33 low | high Med: 77.5 | |
Request a showing
Request a showing
Contact
Learn More About This Property

| State | TX |
|---|---|
| County | Montgomery |
| City | Magnolia |
| Zip Code | 77354 |
| Area | 15 |
| Subarea | Magnolia | 1488 West |
| Community Name | Magnolia Ridge Forest |
| Listing VS Median (in Magnolia Ridge Forest) | |
Price: $265,000 low | high Med: $299,400 sqft: 1,501 low | high Med: 1,744 $ / sqft: $177 low | high Med: $174 On site: 33 low | high Med: 77.5 | |
Listing Updated: August 12, 2026 at 11:18:45 AM PDT
Back to top of page 


.jpg)


18756 Stone Oak Parkway Ste 300
San Antonio, TX 78258
Email: [email protected]
San Marcos 512.214.6600 | New Braunfels 830.608.5400 | Spring Branch 830.224.8430 | Boerne 830.816.7200
Land & Ranch 210.483.7500 | Bandera 830.850.6700 | Global Luxury 210.483.5700 | Coldwell Banker Commercial Alamo City 210.483.6250
North Central San Antonio / Stone Oak 210.483.7070 | Harper Property Management 210.483.7040 | Relocation Services 210.483.7121
North West San Antonio 210.483.0000 | Laredo 956.722.4822 | Coldwell Banker Commercial International Gateway 956.937.2867
Land & Ranch 210.483.7500 | Bandera 830.850.6700 | Global Luxury 210.483.5700 | Coldwell Banker Commercial Alamo City 210.483.6250
North Central San Antonio / Stone Oak 210.483.7070 | Harper Property Management 210.483.7040 | Relocation Services 210.483.7121
North West San Antonio 210.483.0000 | Laredo 956.722.4822 | Coldwell Banker Commercial International Gateway 956.937.2867
POWERED BY