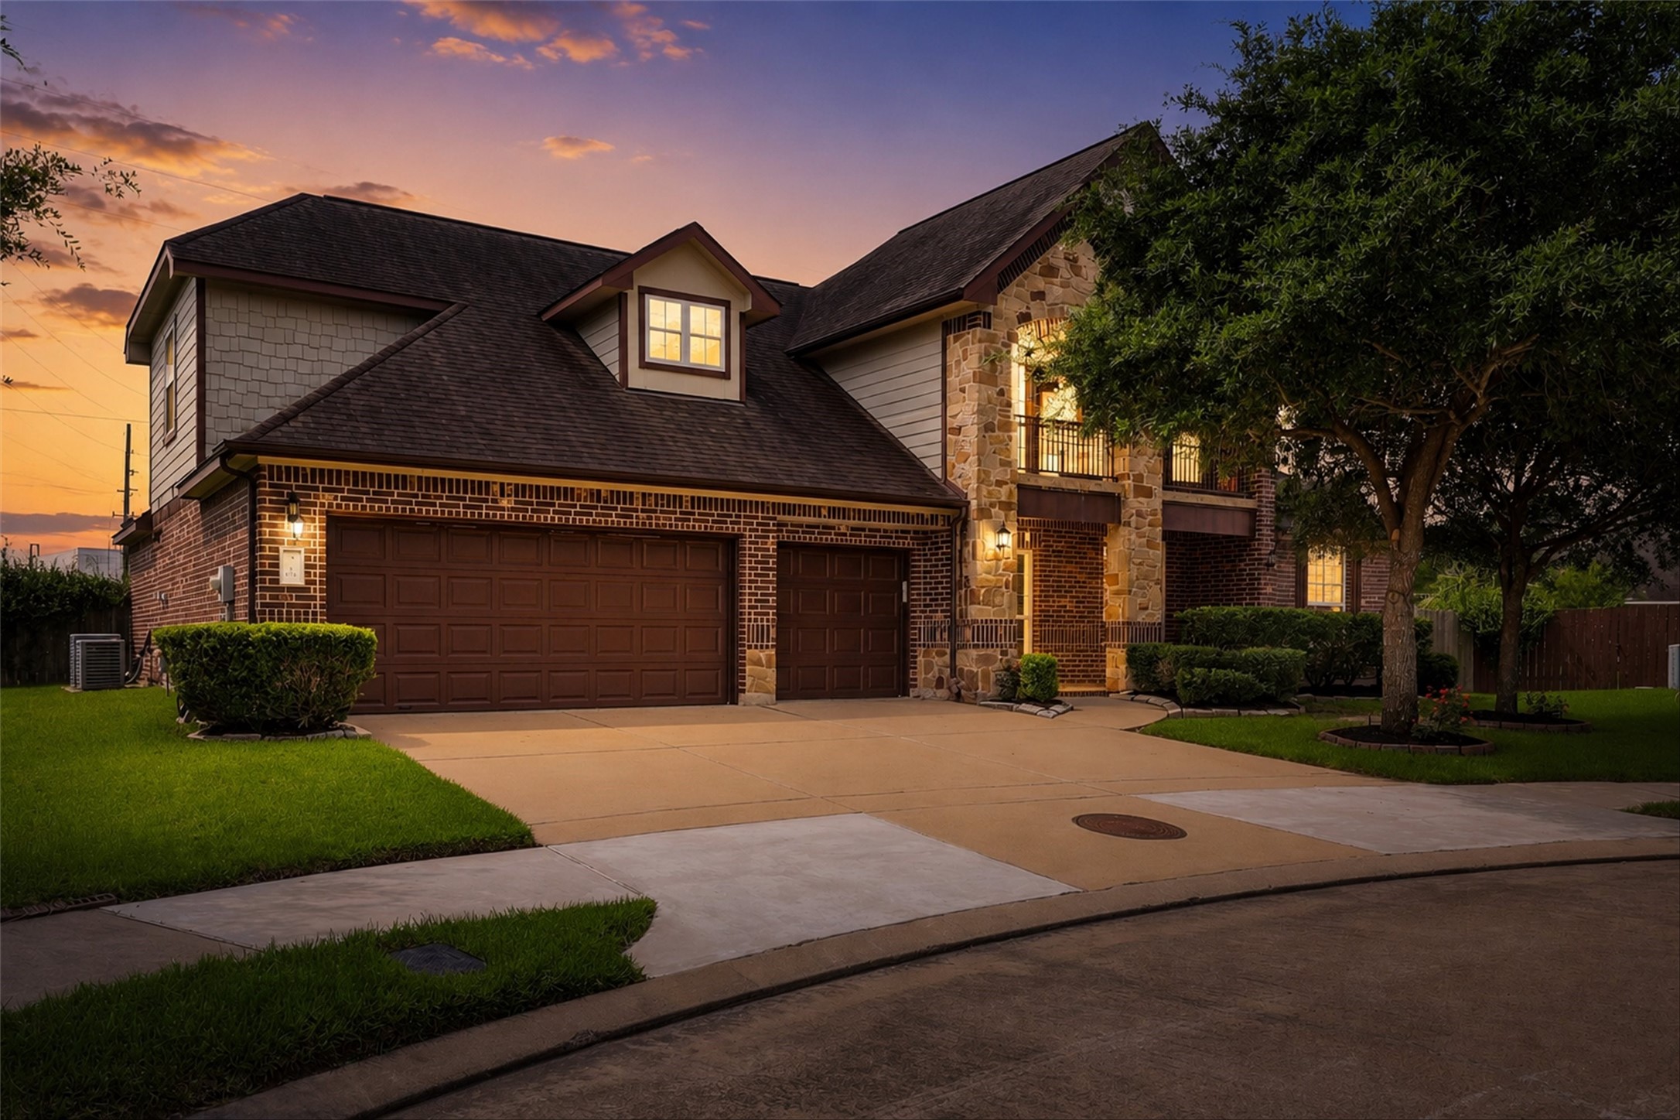
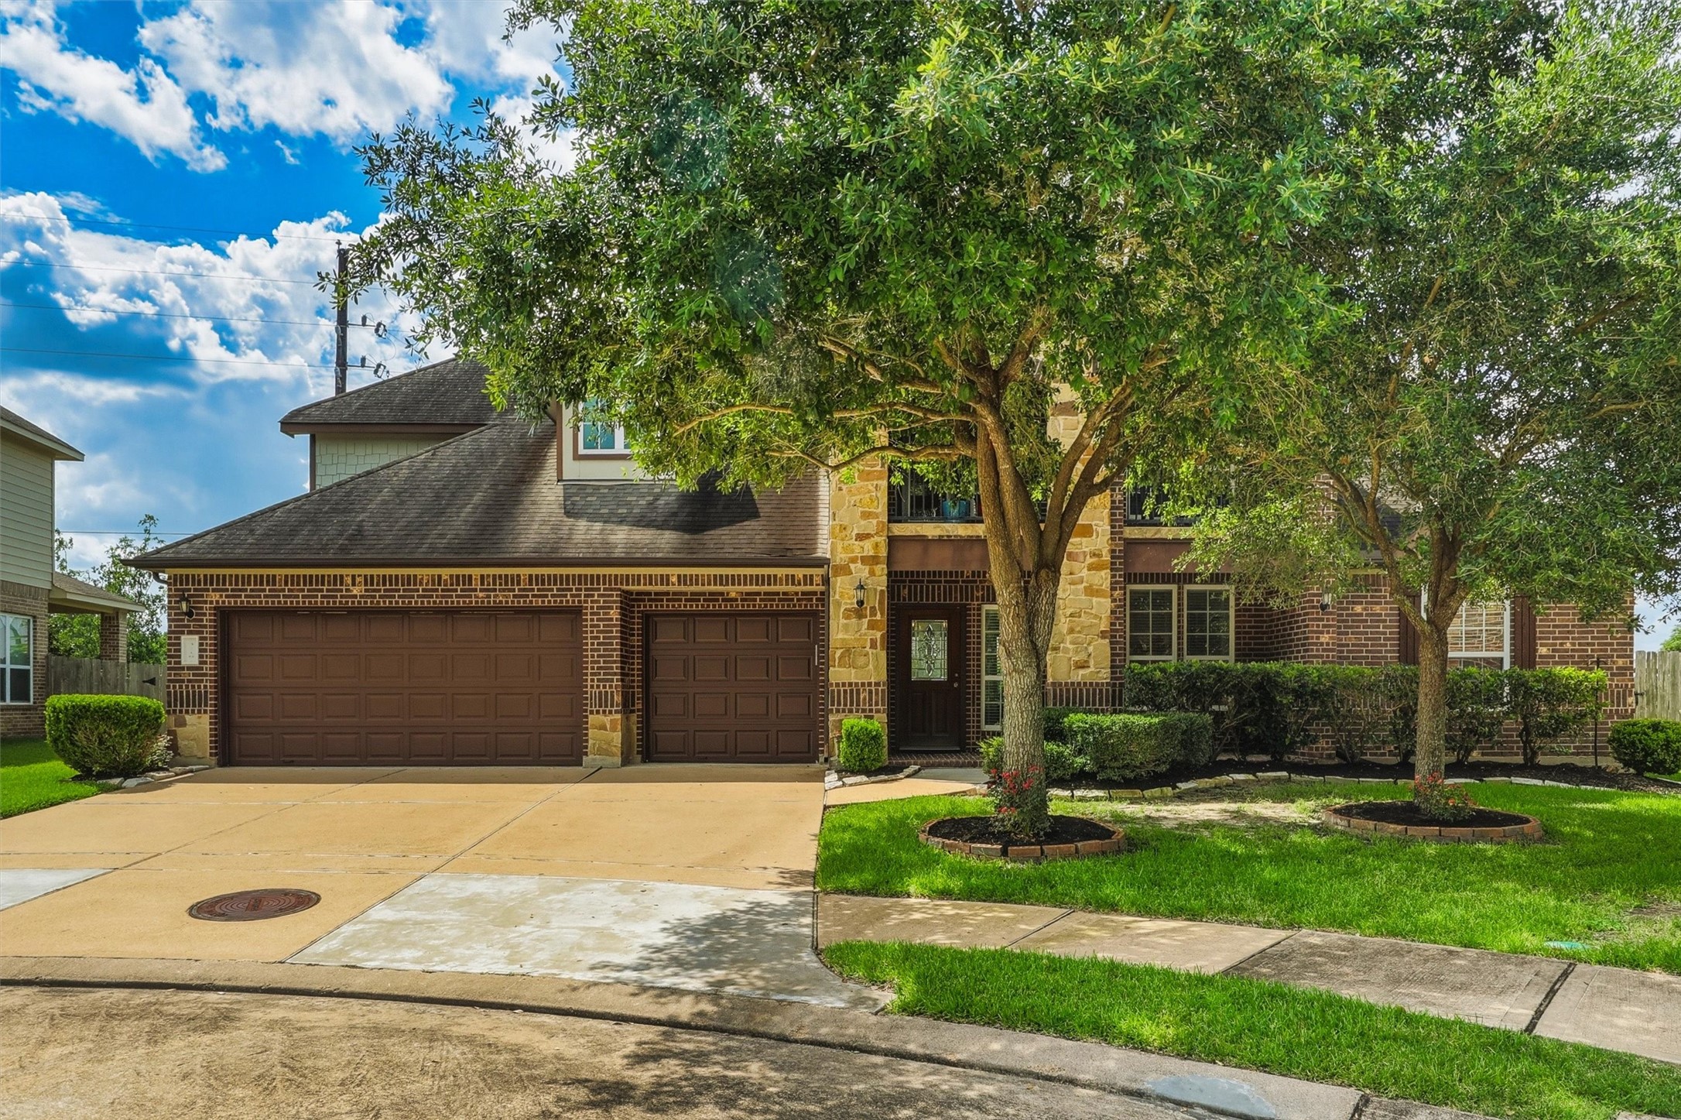
Welcome home to this spacious 4-bedroom, 4-bath home in desirable Katy Creek Ranch! Situated on an oversized lot with no rear neighbors, this impressive two-story offers over 3,500 square feet, a 3-car attached garage, and a versatile floor plan with two bedrooms and two full baths on the main level.
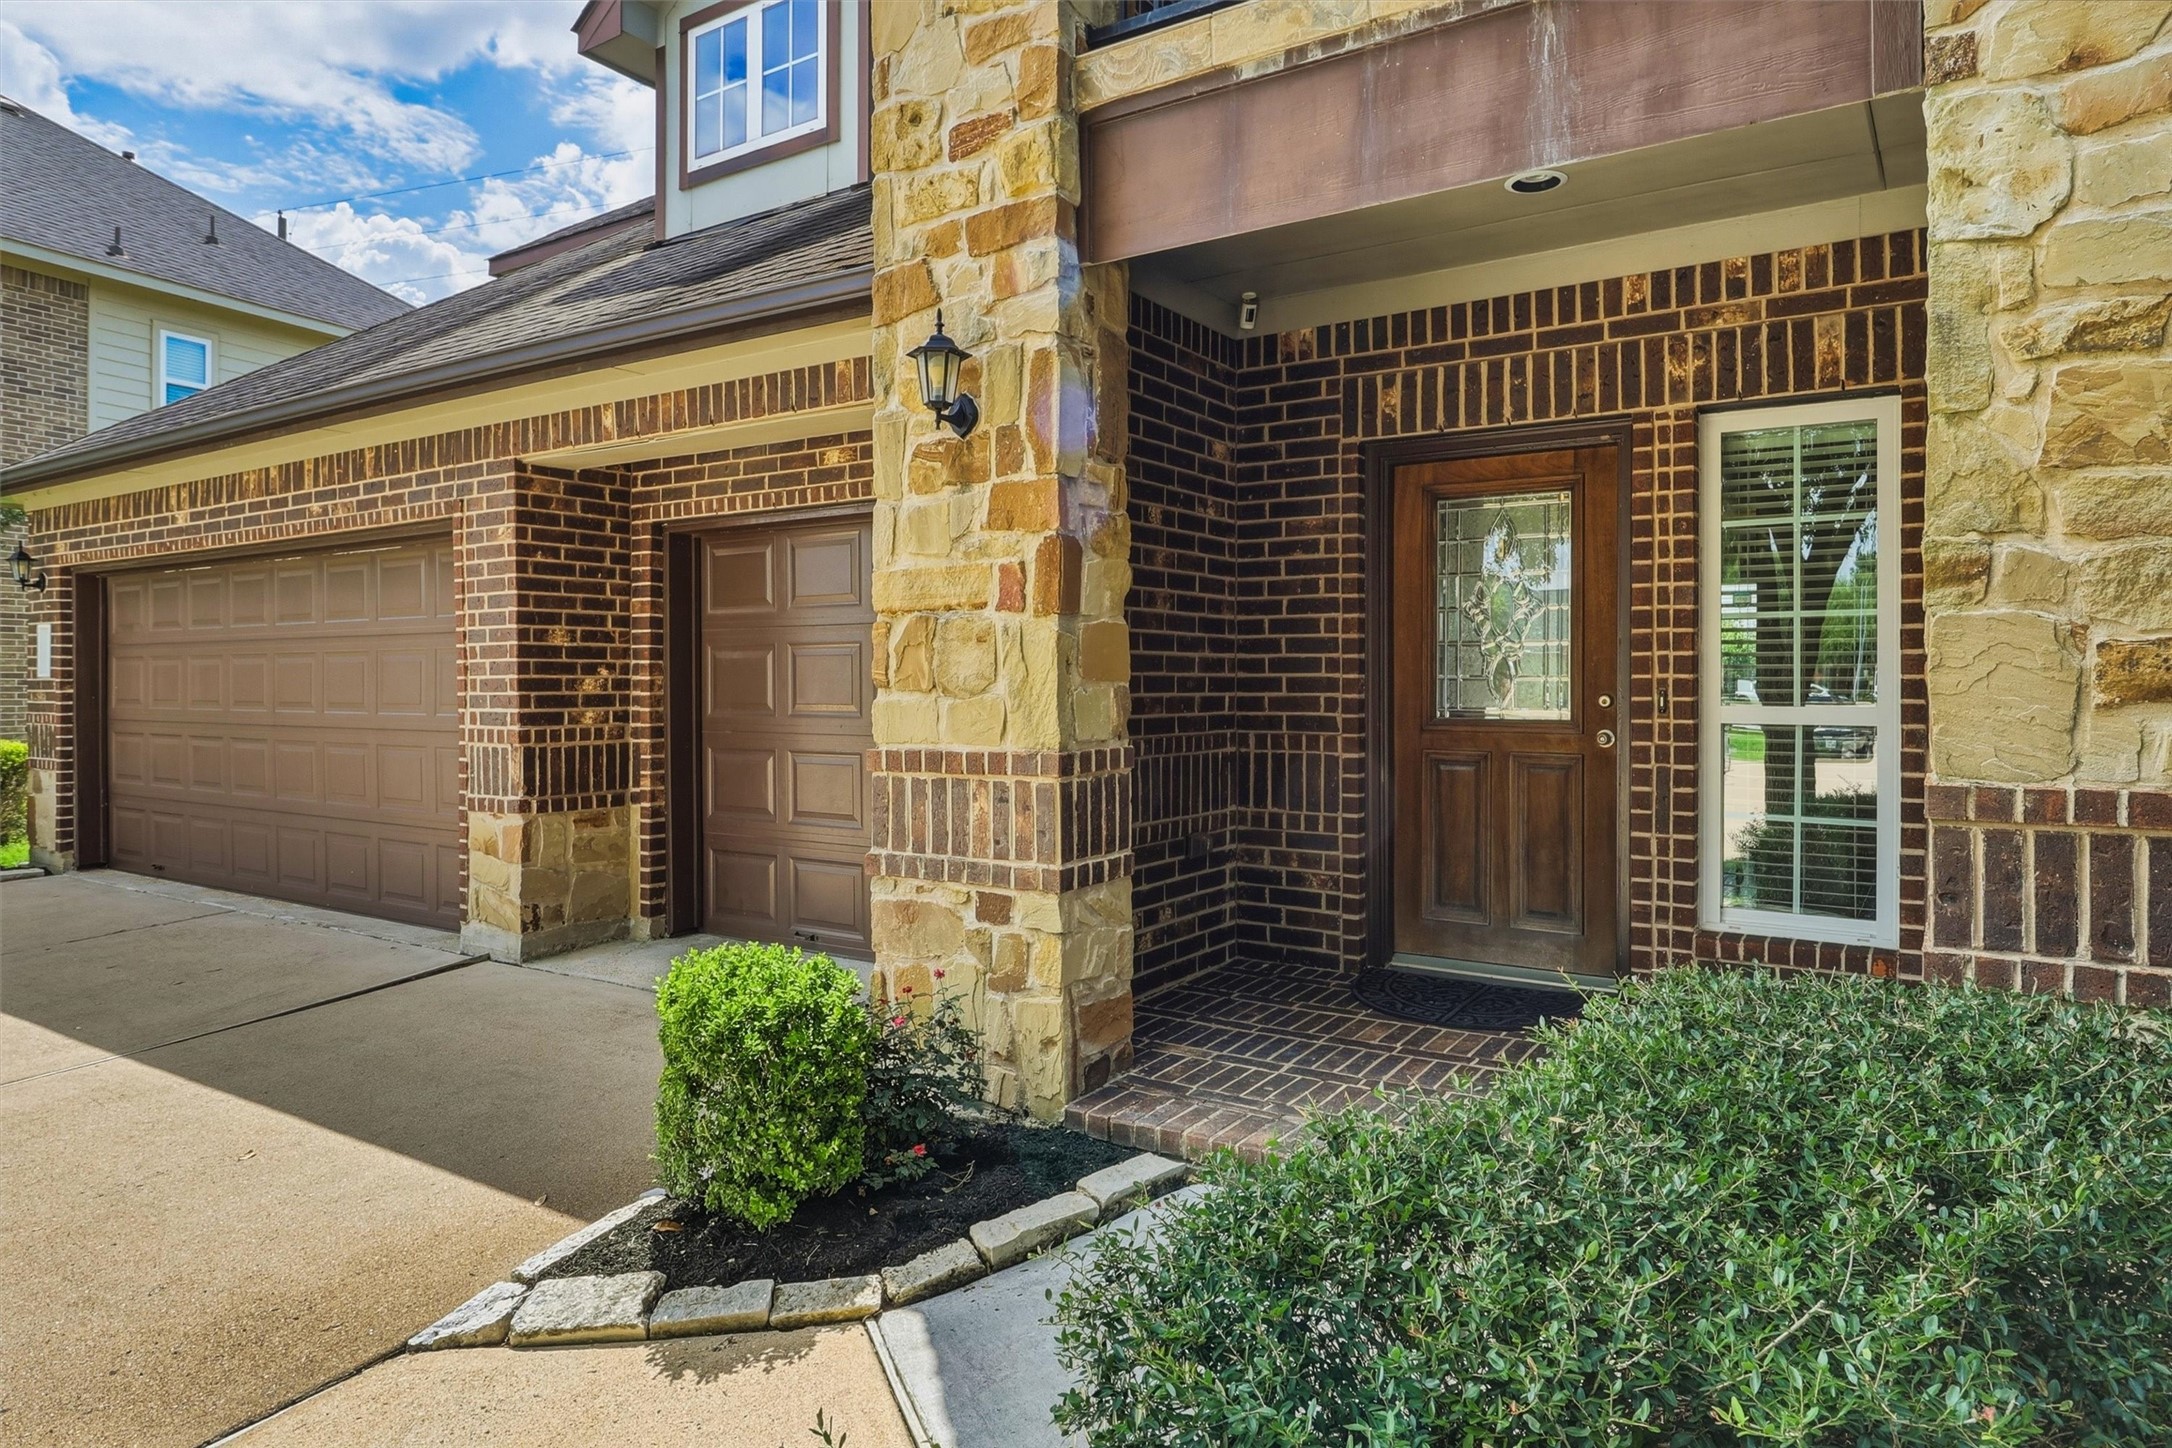
A charming covered front porch sets the stage for a warm welcome, while the timeless brick and stone elevation, elegant decorative glass front door, and professionally landscaped grounds create unforgettable curb appeal.
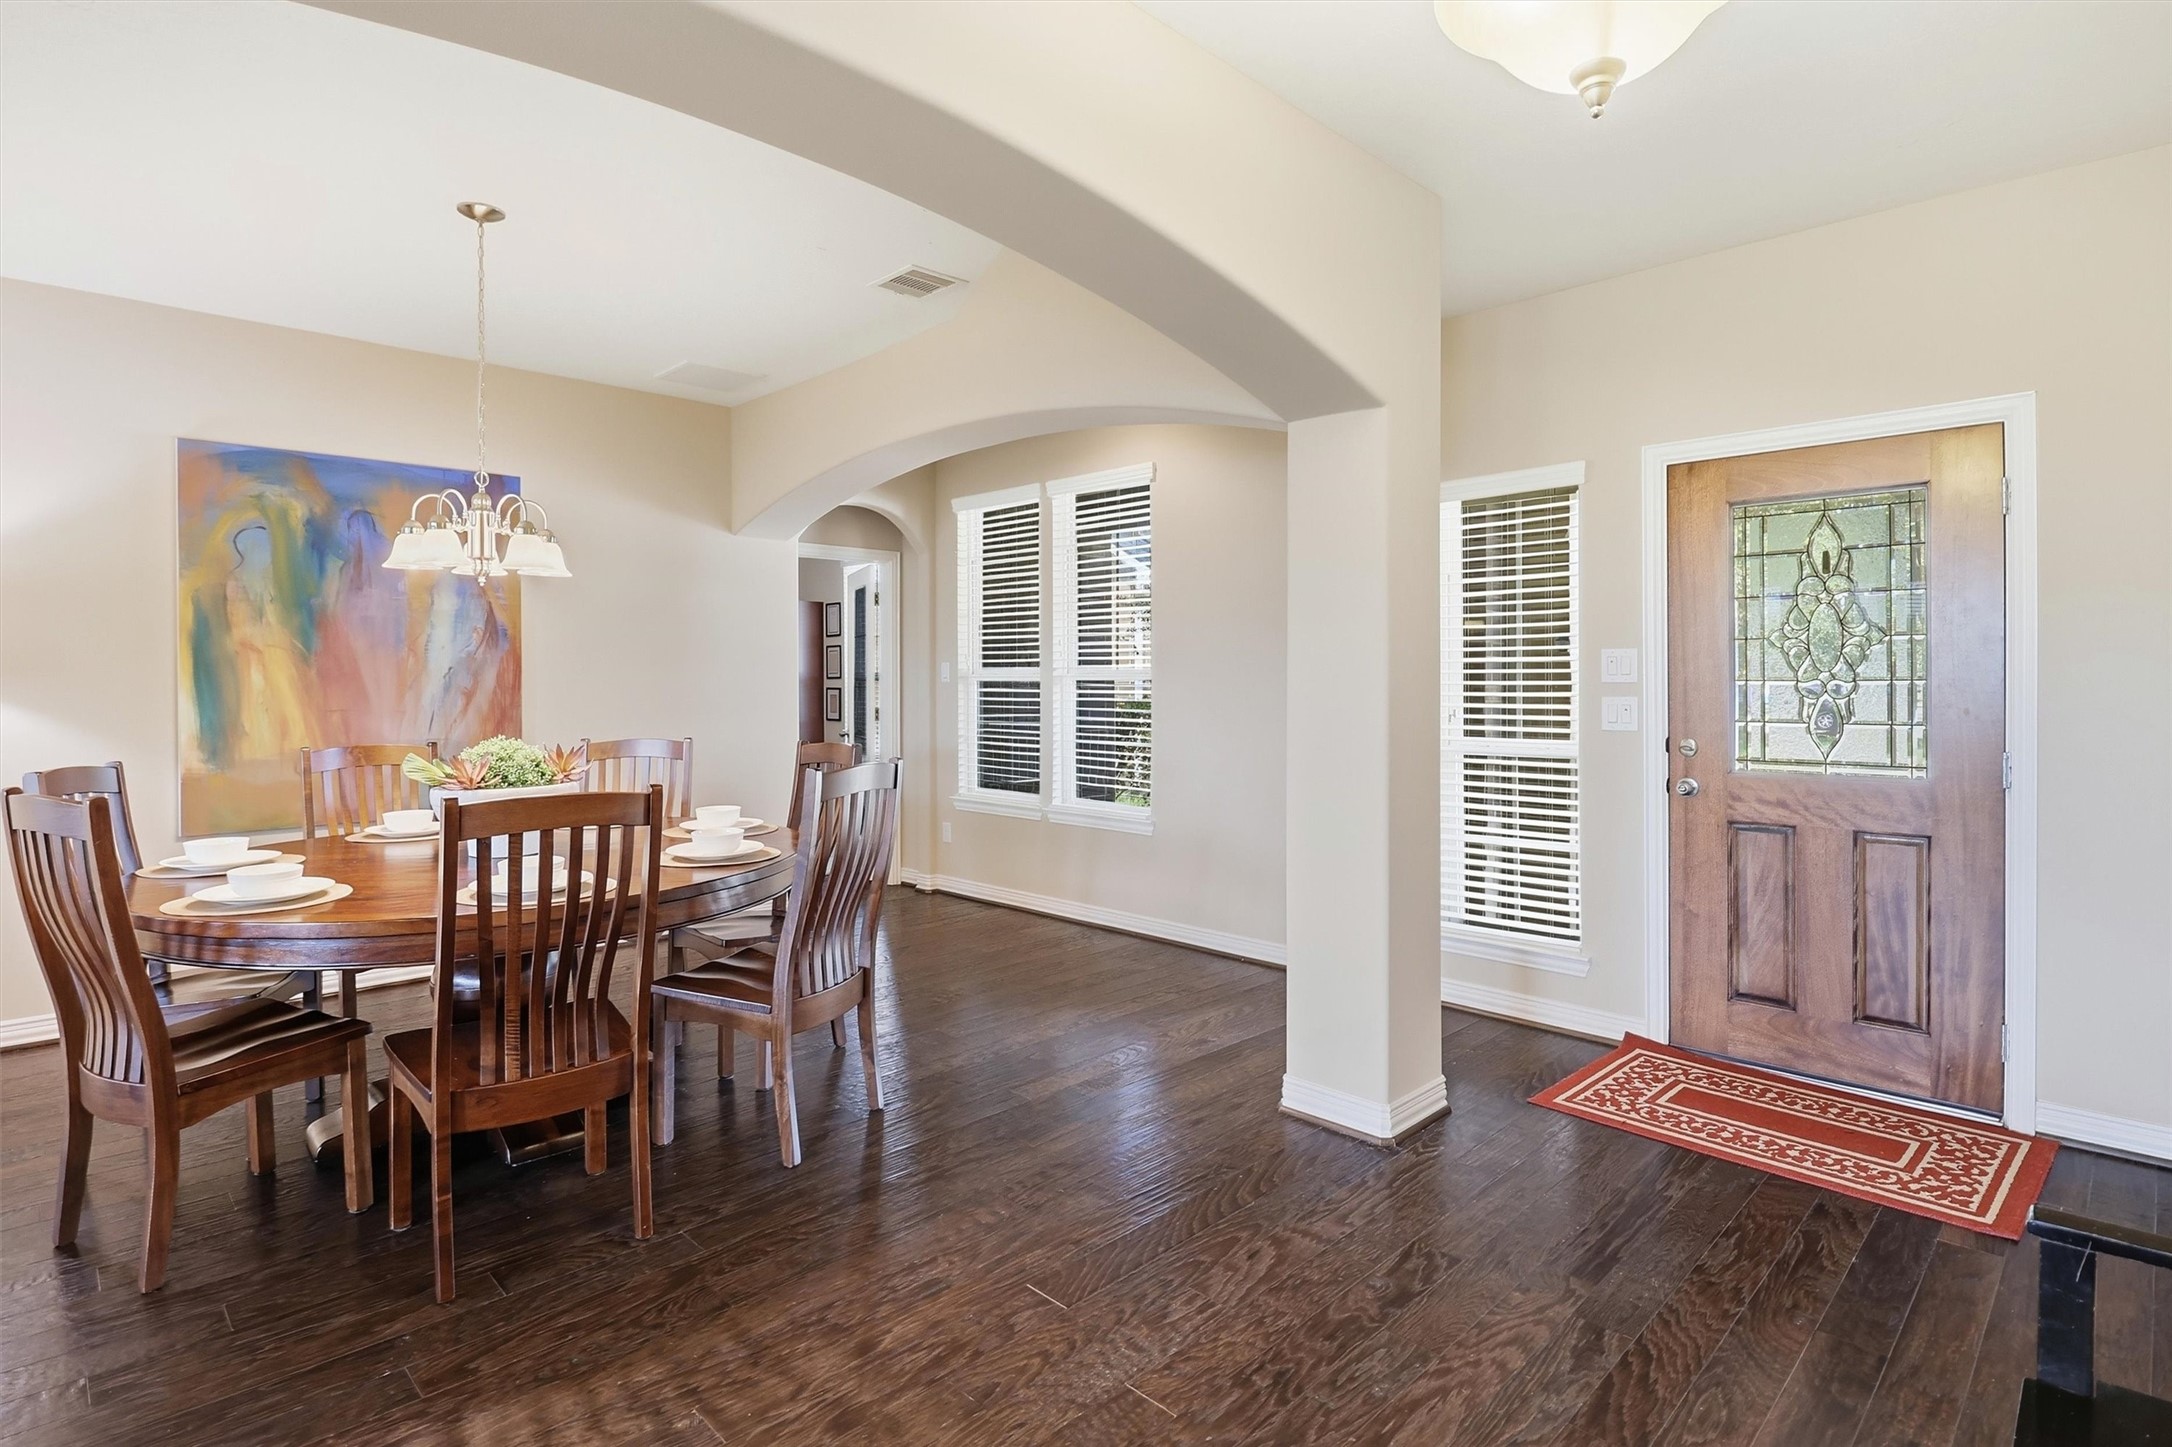
Step inside to a bright, inviting entry where rich wood flooring, soaring ceilings, graceful archways, and abundant natural light introduce the home's open and thoughtfully designed layout.
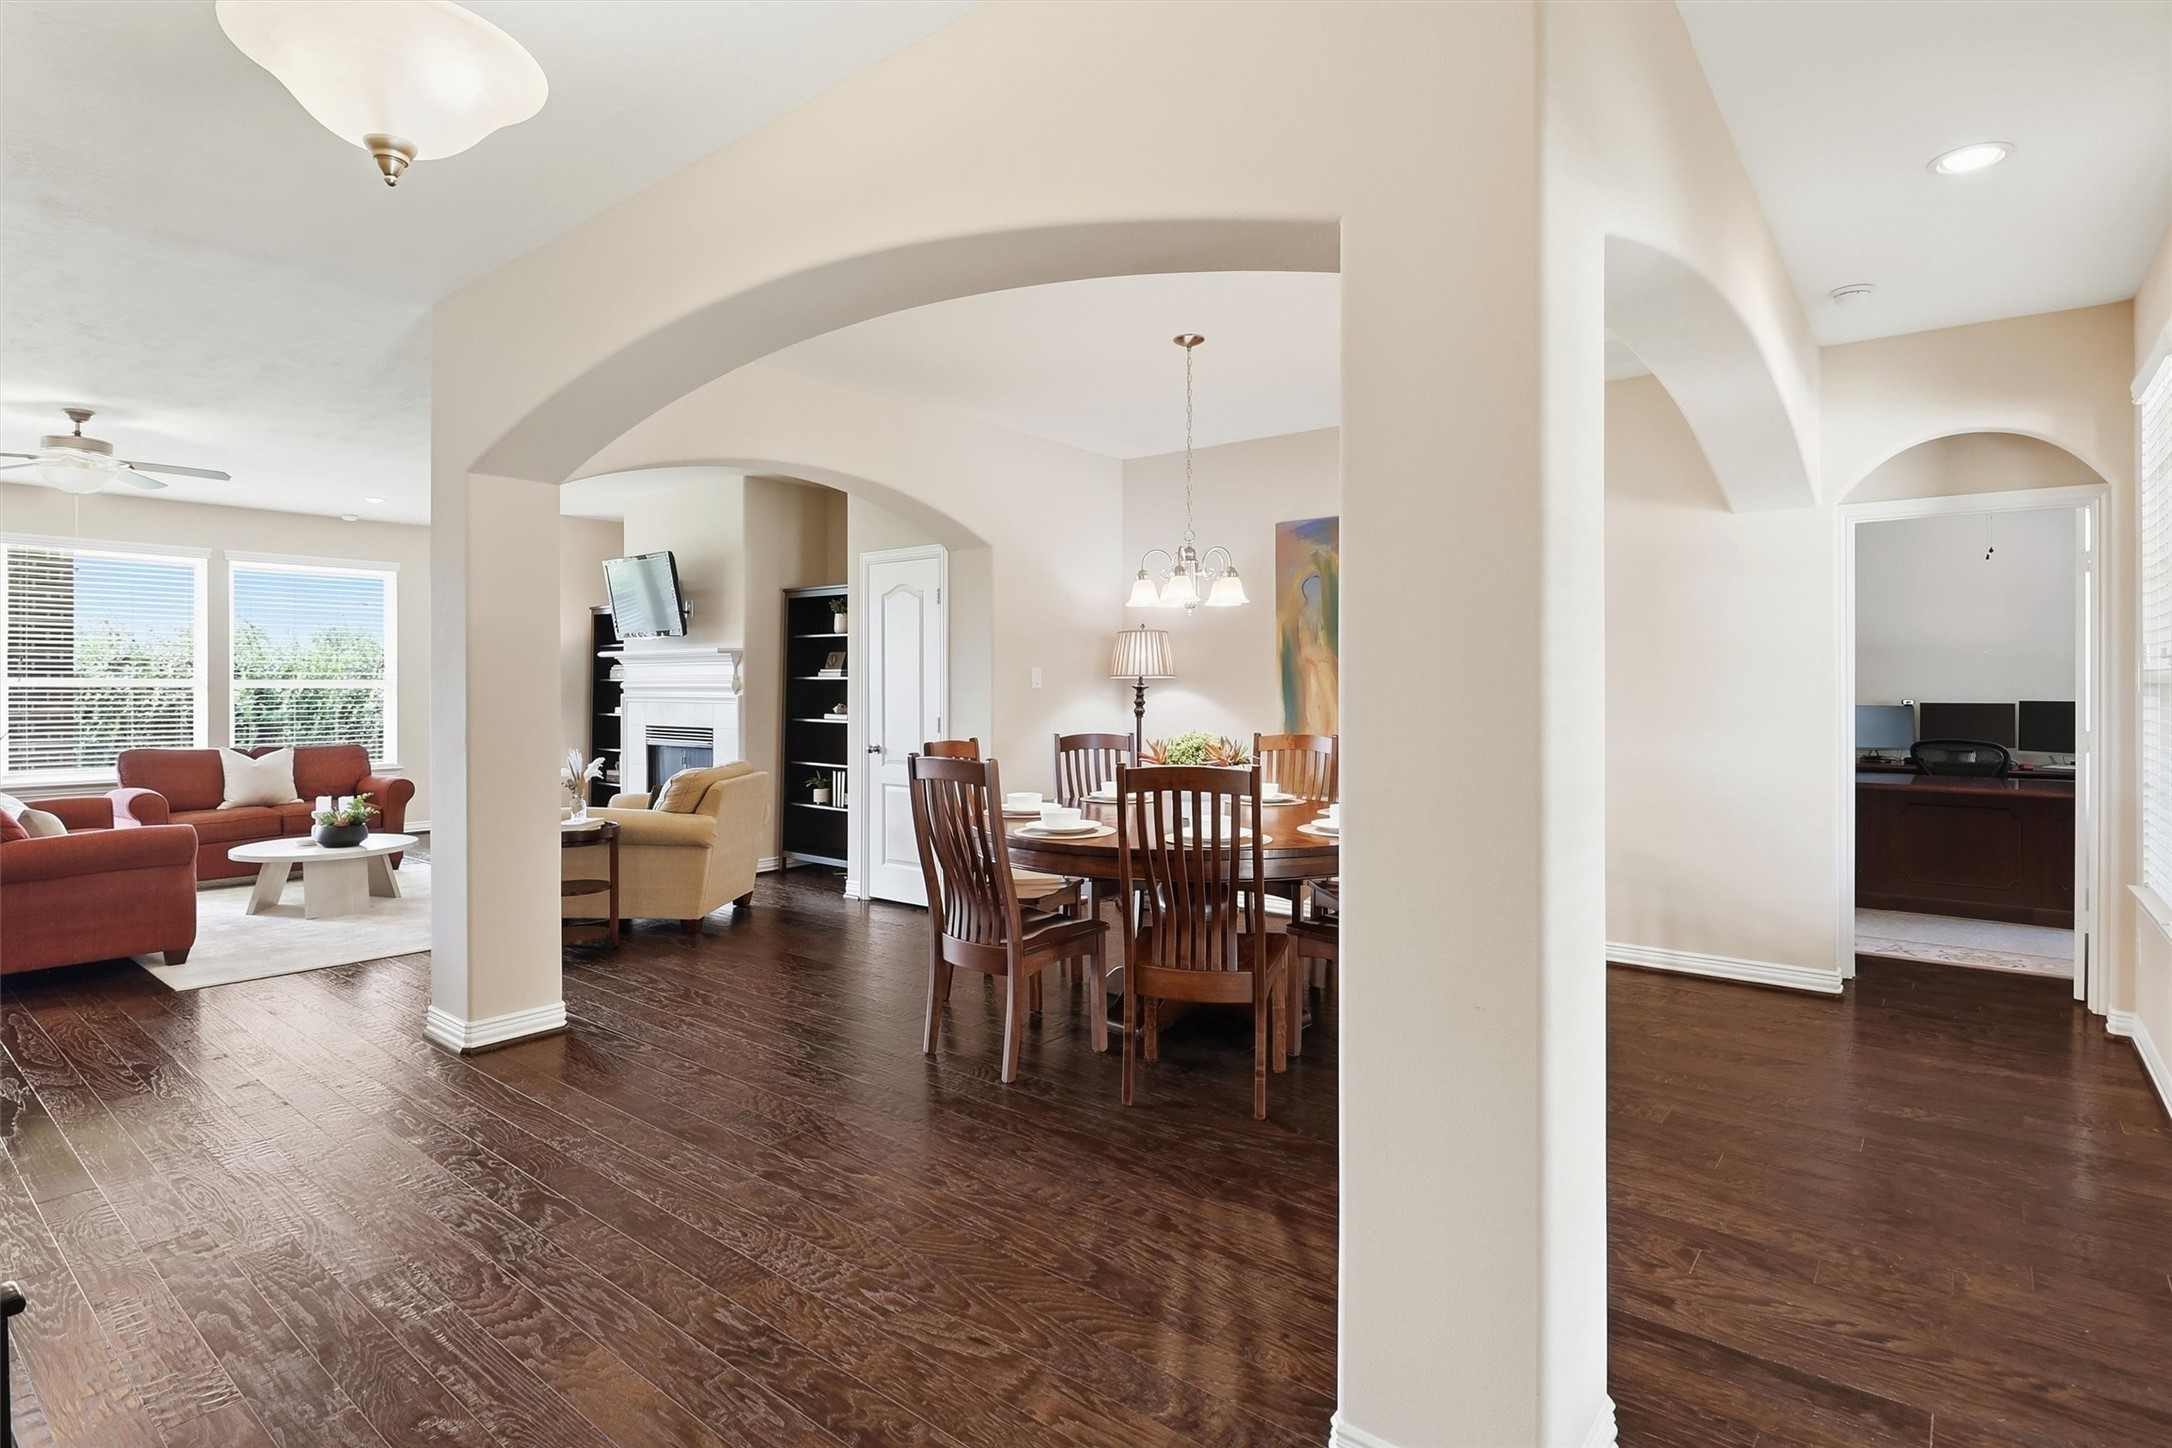
From the moment you step inside, the foyer offers a glimpse of the home's inviting layout, with open views of the family room, formal dining room, & home office, creating a welcoming flow for everyday living & entertaining.
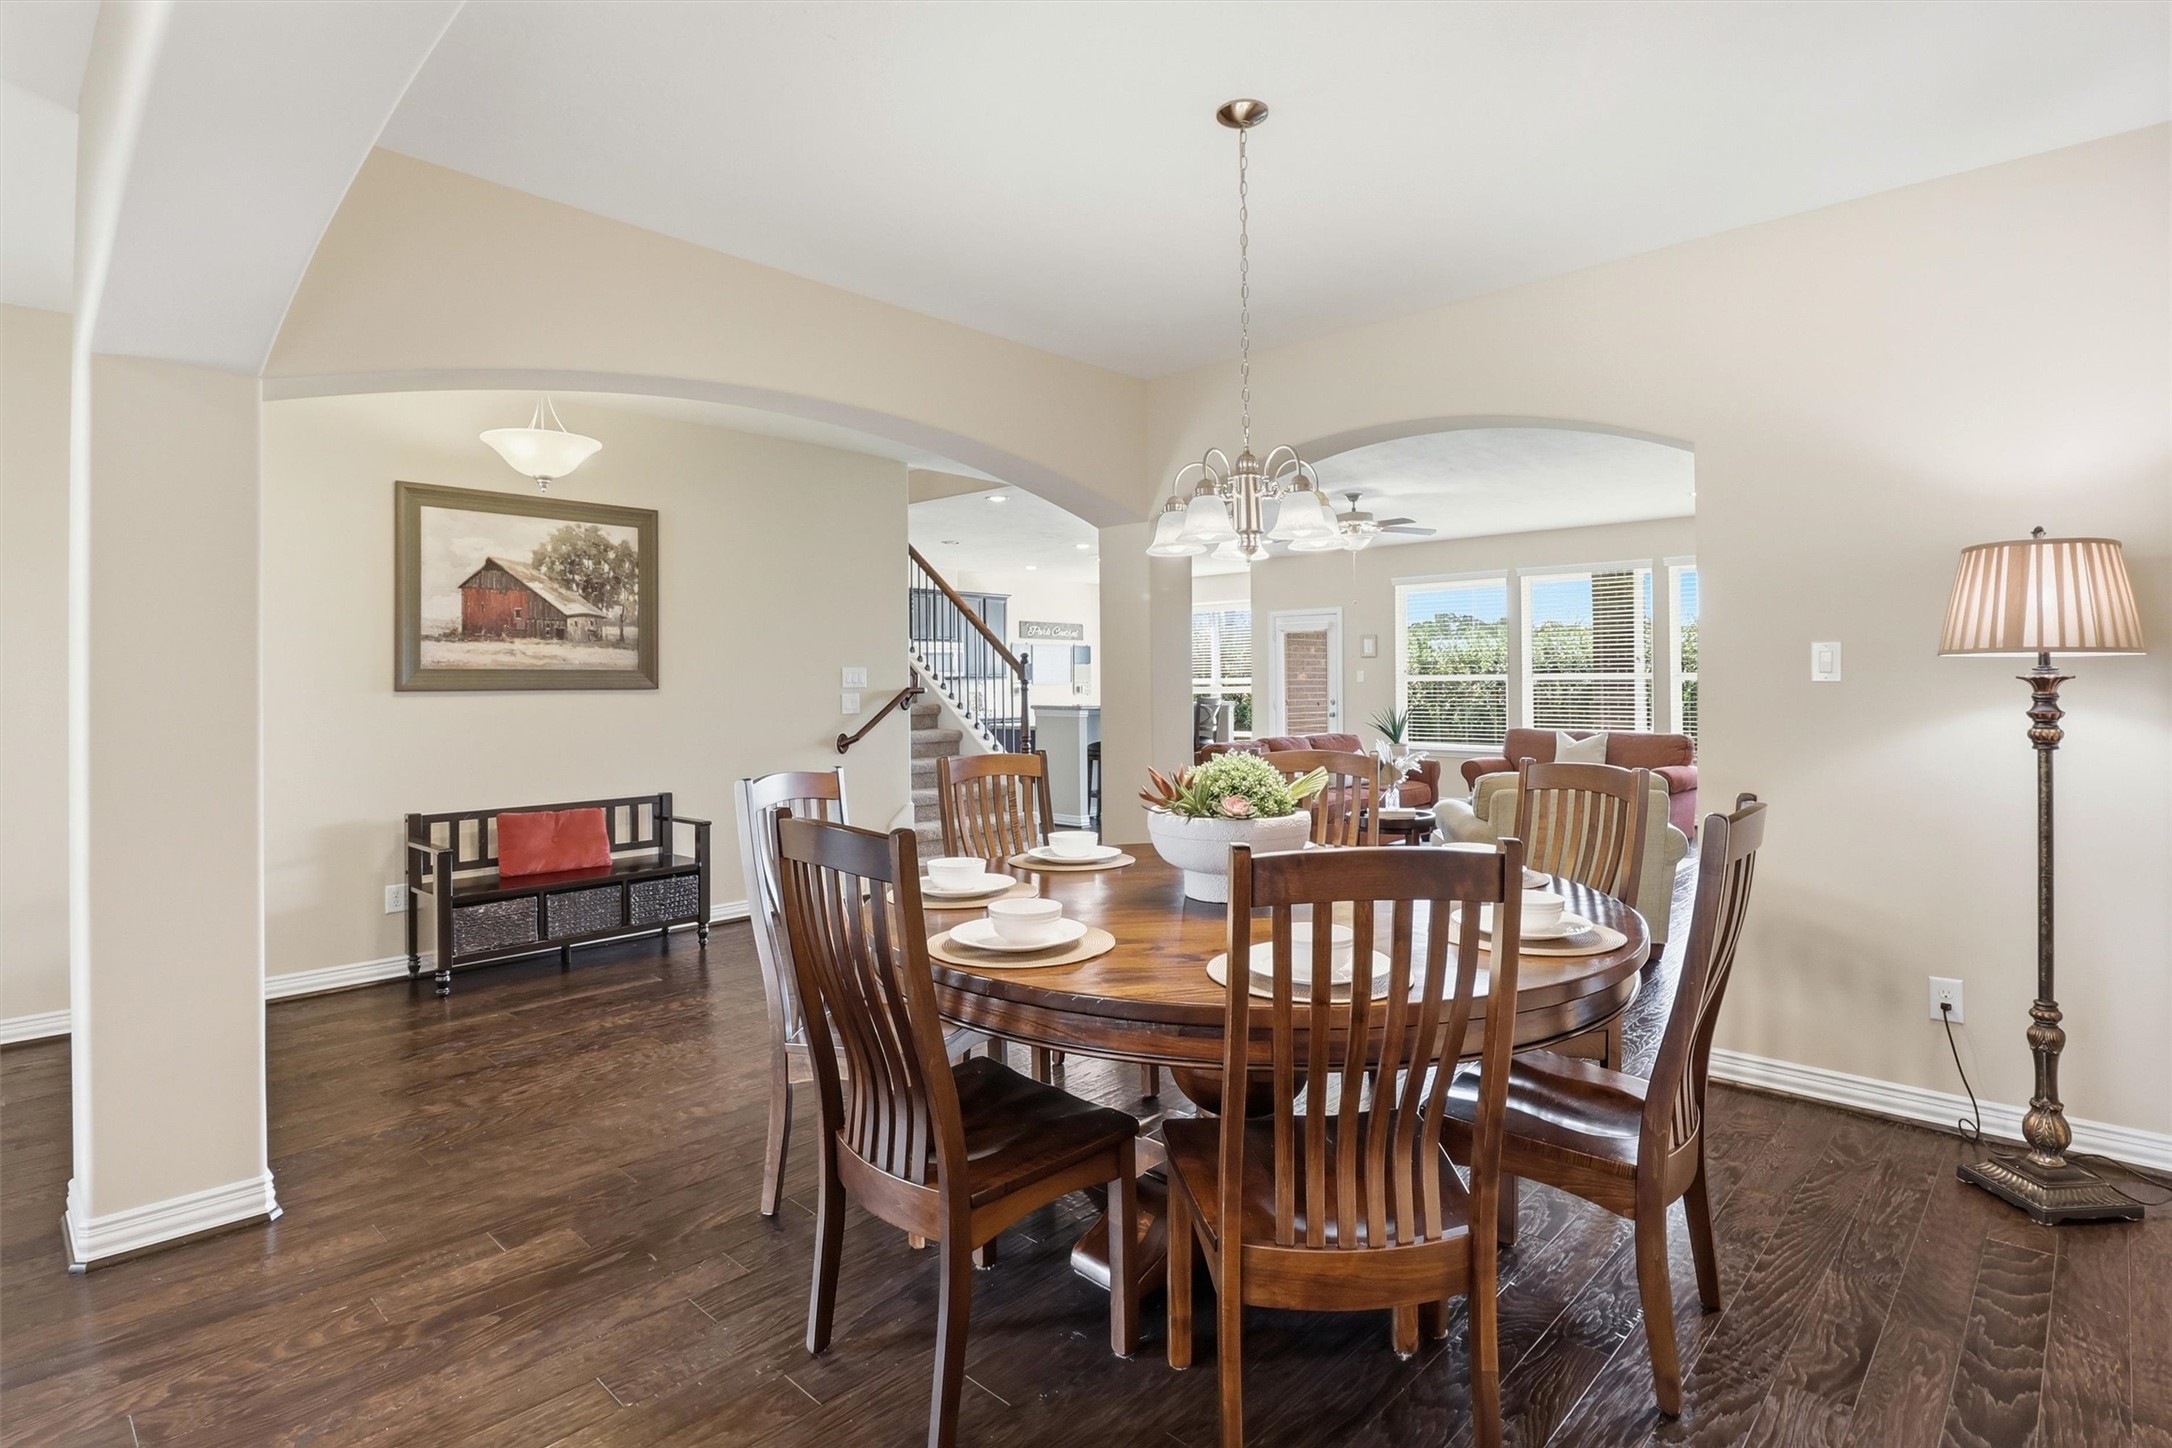
The formal dining room offers an elegant setting for everything from holiday gatherings to intimate dinners, accented by rich flooring, an arched entry ways, and plenty of natural light.
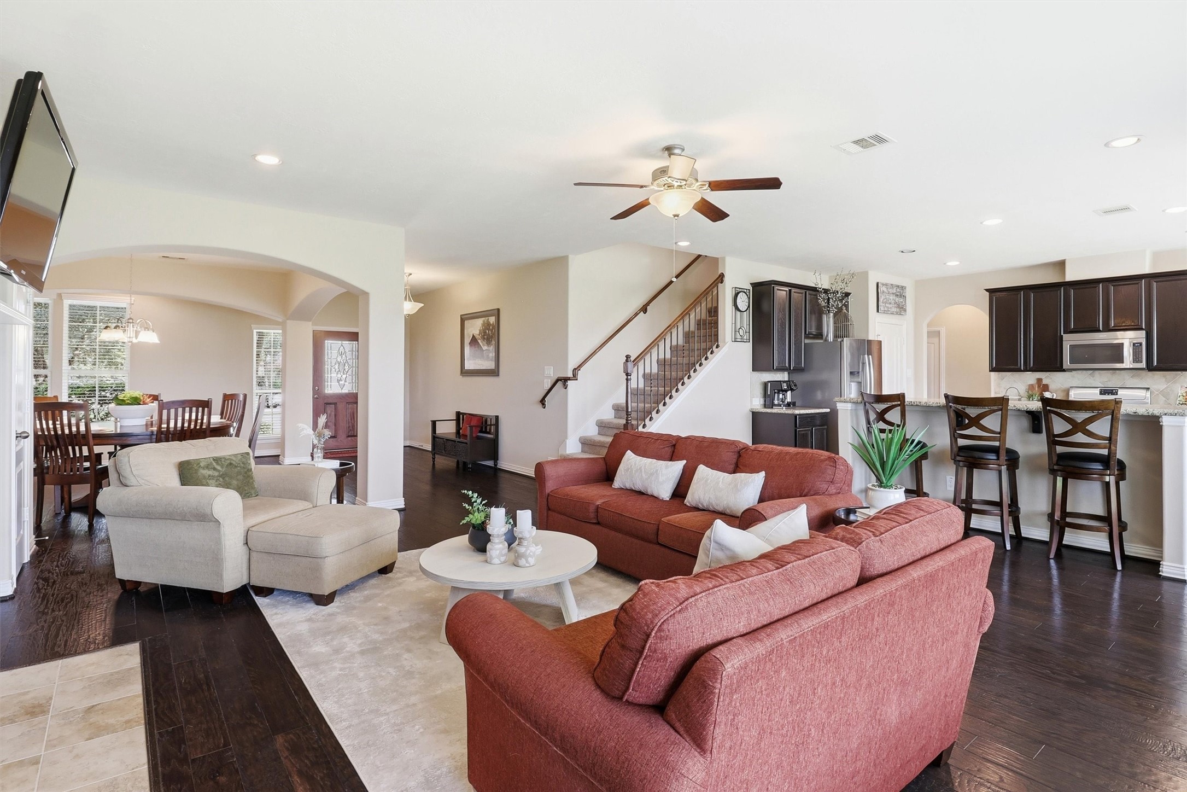
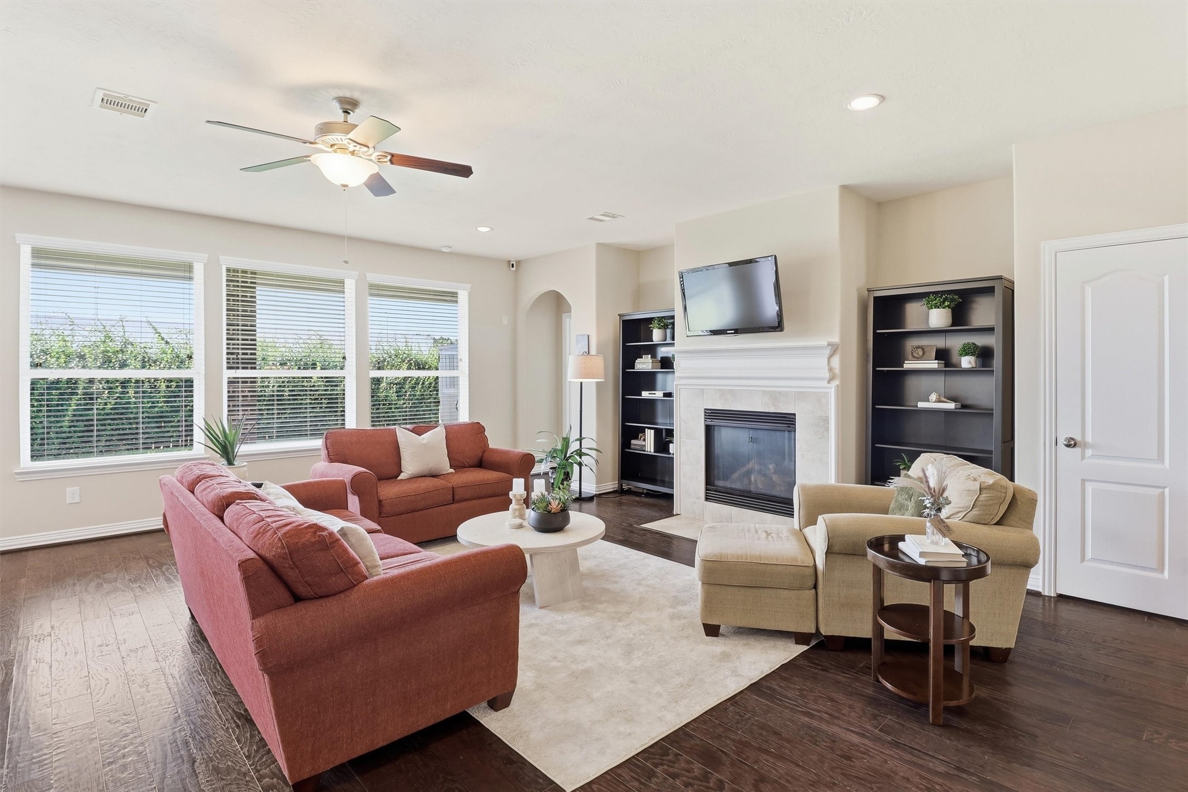
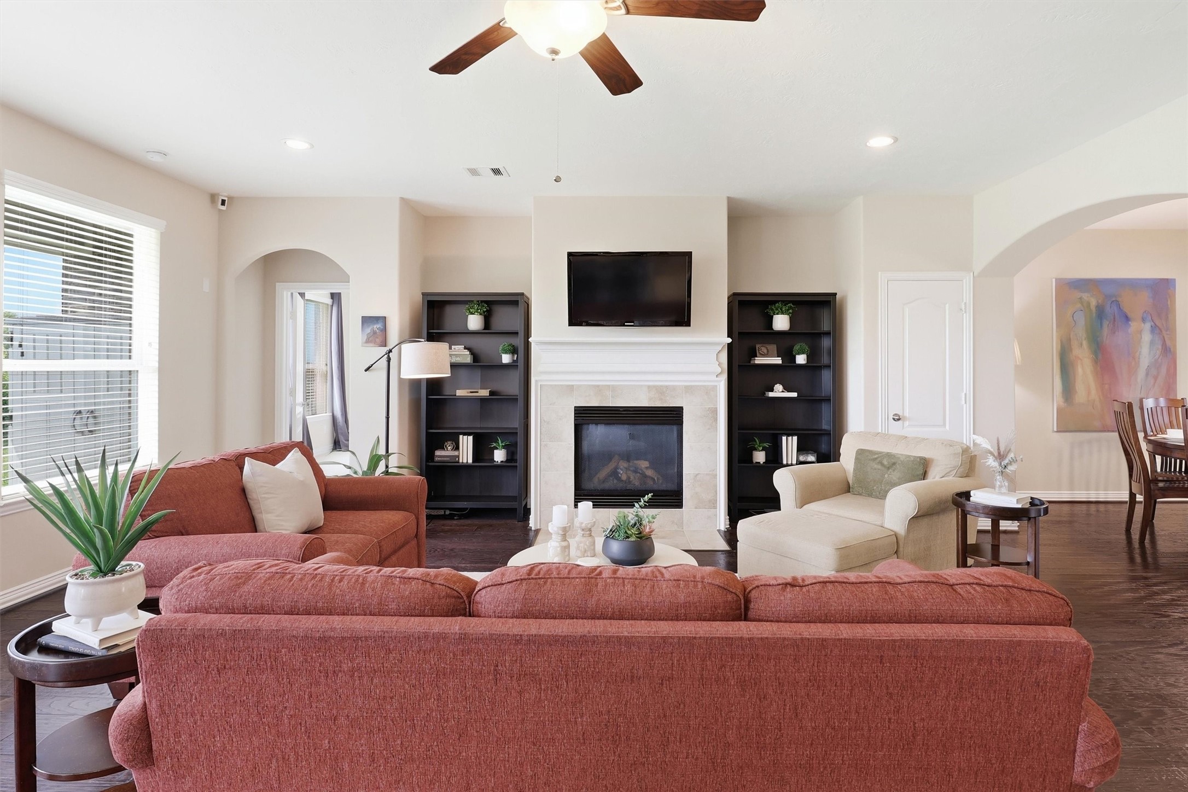
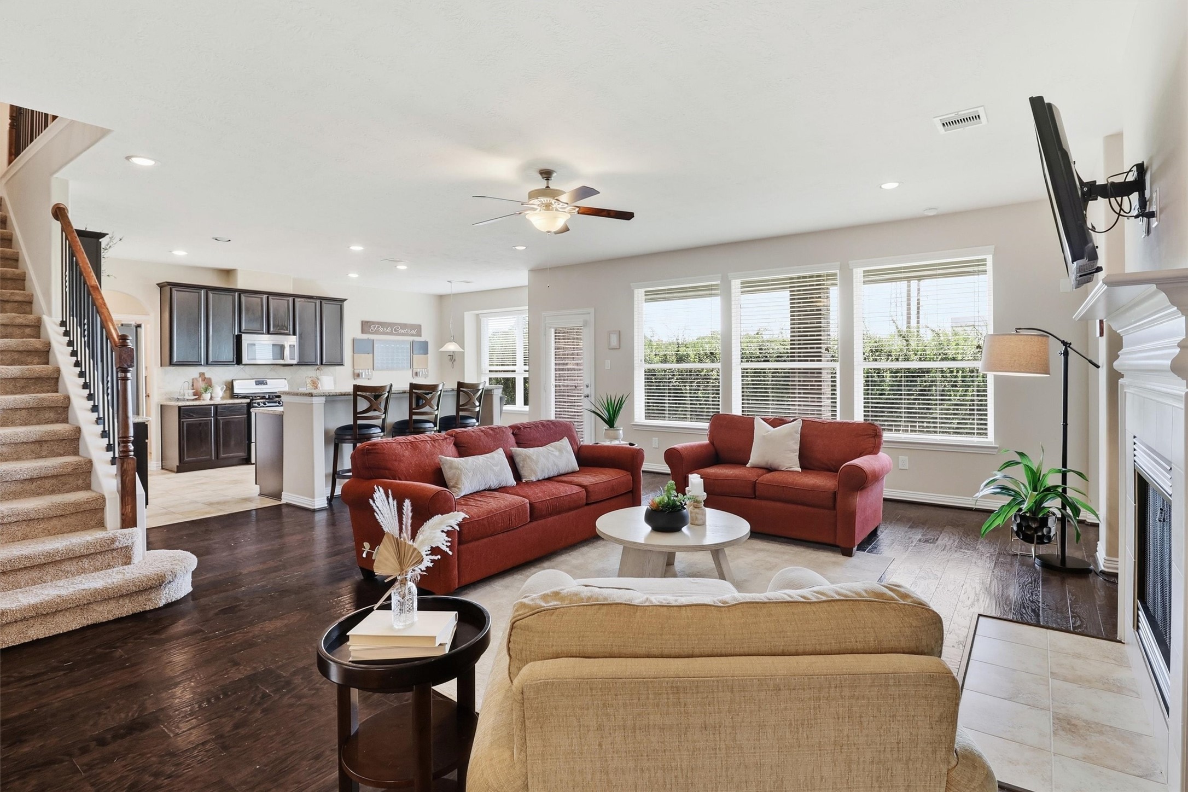
Designed to be the heart of the home, the expansive family room offers a warm and welcoming atmosphere for both everyday living and memorable gatherings.
Rich wood flooring, recessed lighting, and a ceiling fan complement the spacious layout, while oversized windows spanning the back wall flood the room with natural light and showcase peaceful views of the backyard.
A beautiful gas fireplace with an elegant mantel and tile surround serves as the room's focal point, while recessed niches on either side provide ideal spaces for freestanding bookcases, artwork, or curated decorative accents.
Thoughtfully designed with effortless flow in mind, the family room opens seamlessly to the island kitchen, breakfast area, and formal dining room, allowing conversations to continue from room to room while keeping everyone connected.
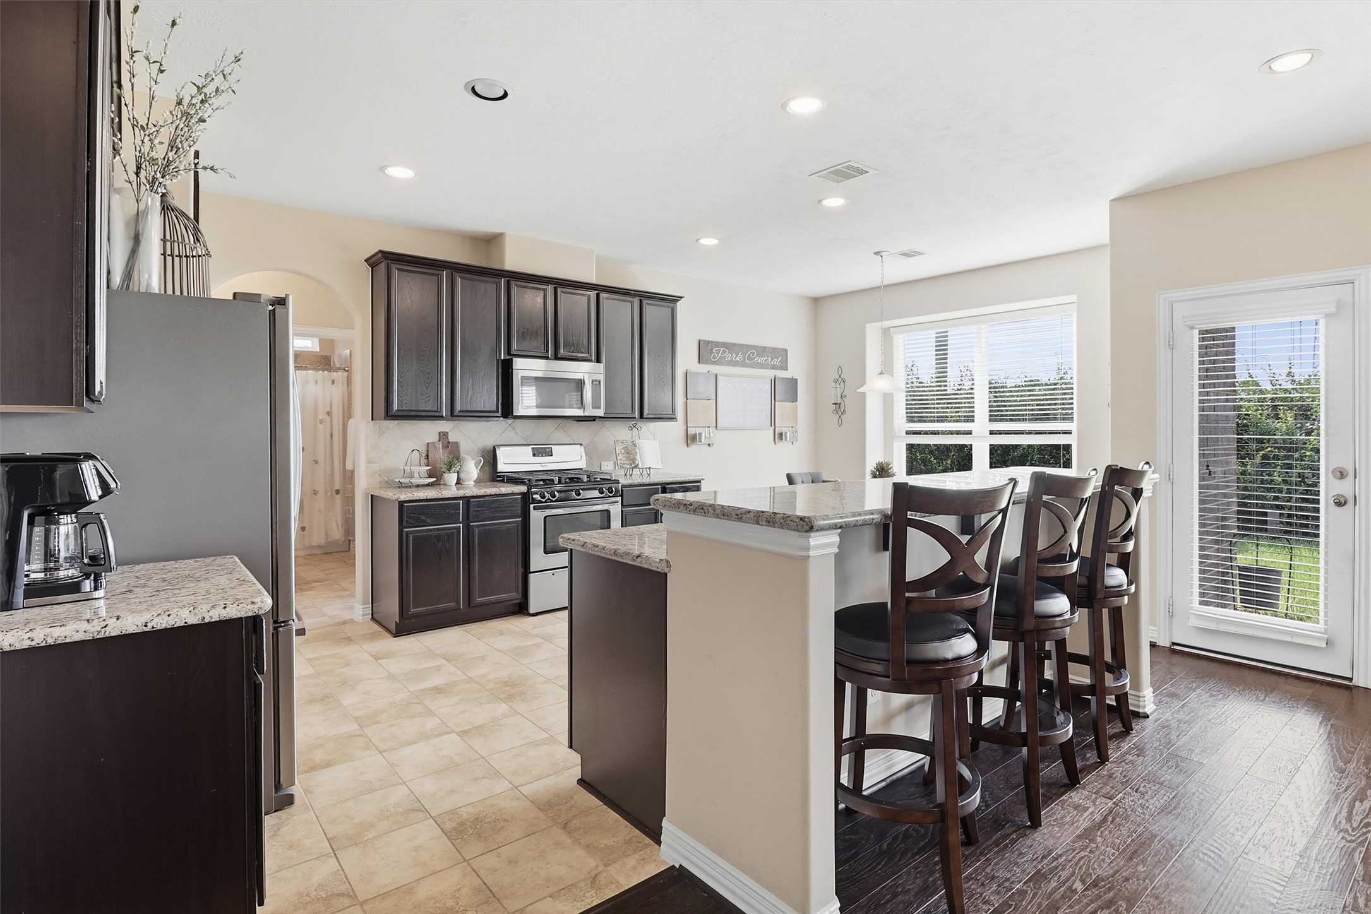
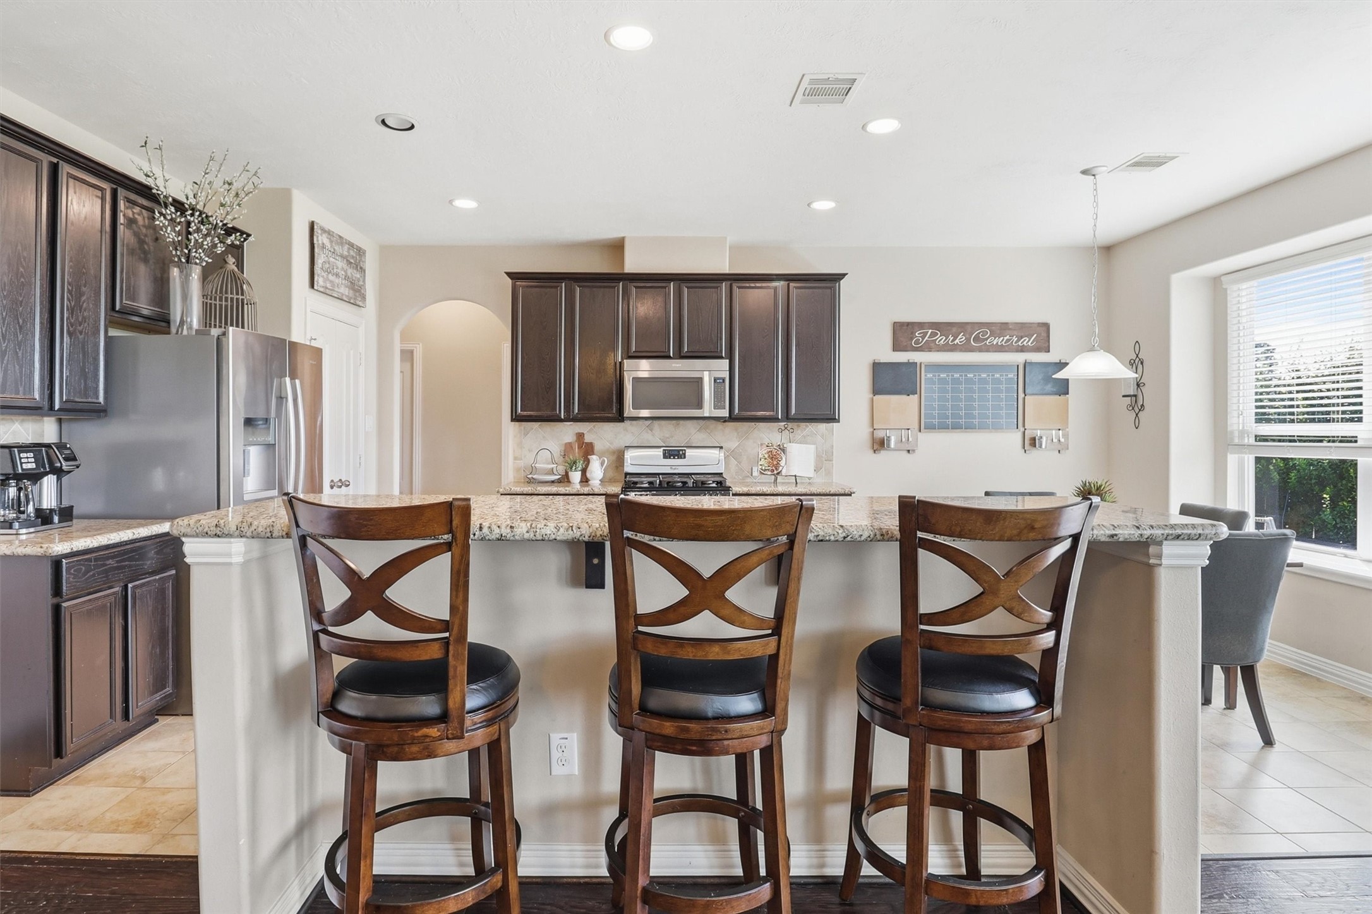
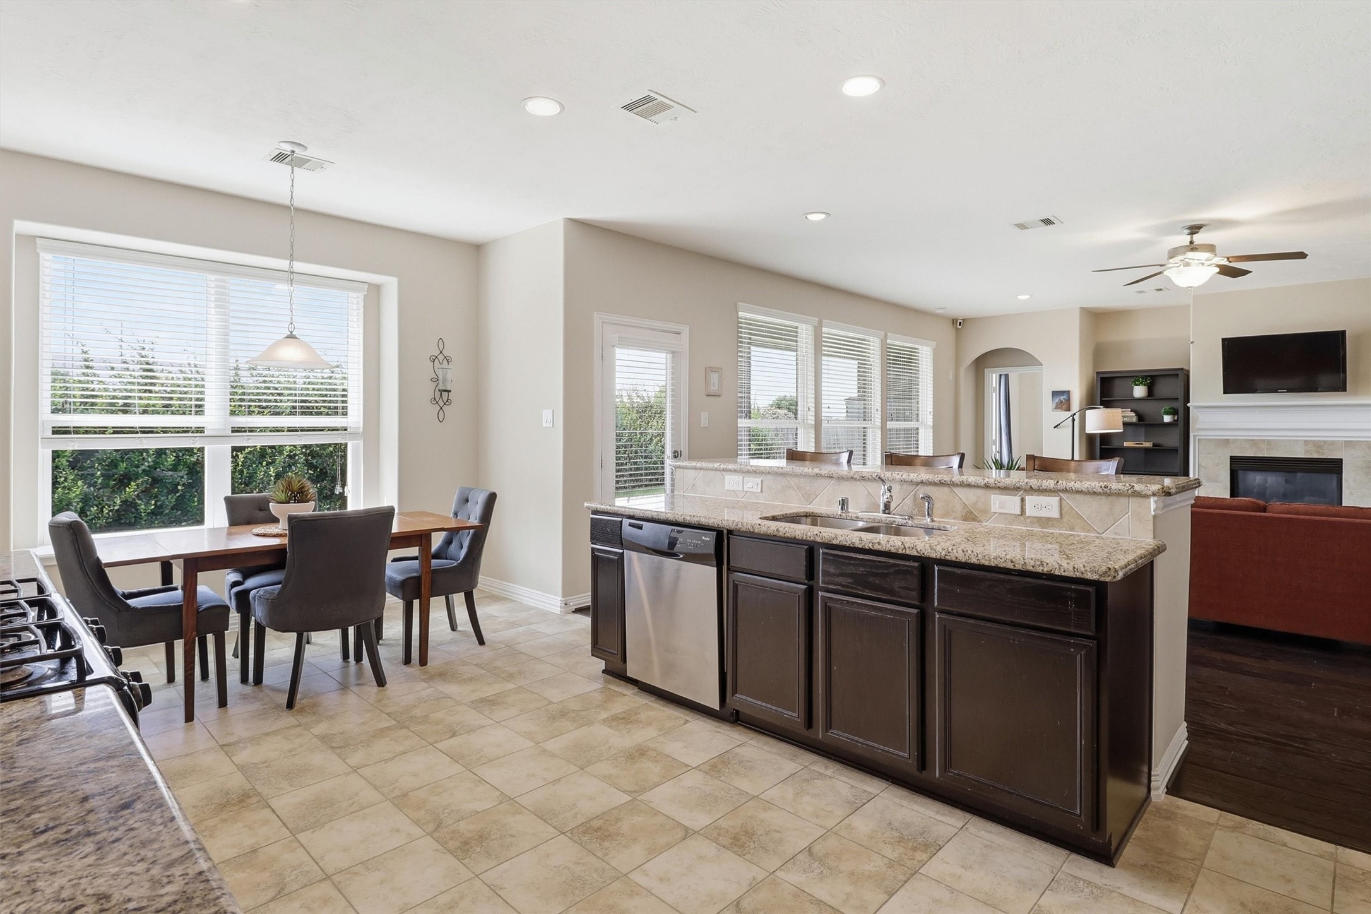
The beautifully appointed island kitchen is designed to impress, featuring rich cabinetry, granite countertops, stainless steel appliances, and an oversized breakfast bar with seating for family and guests.
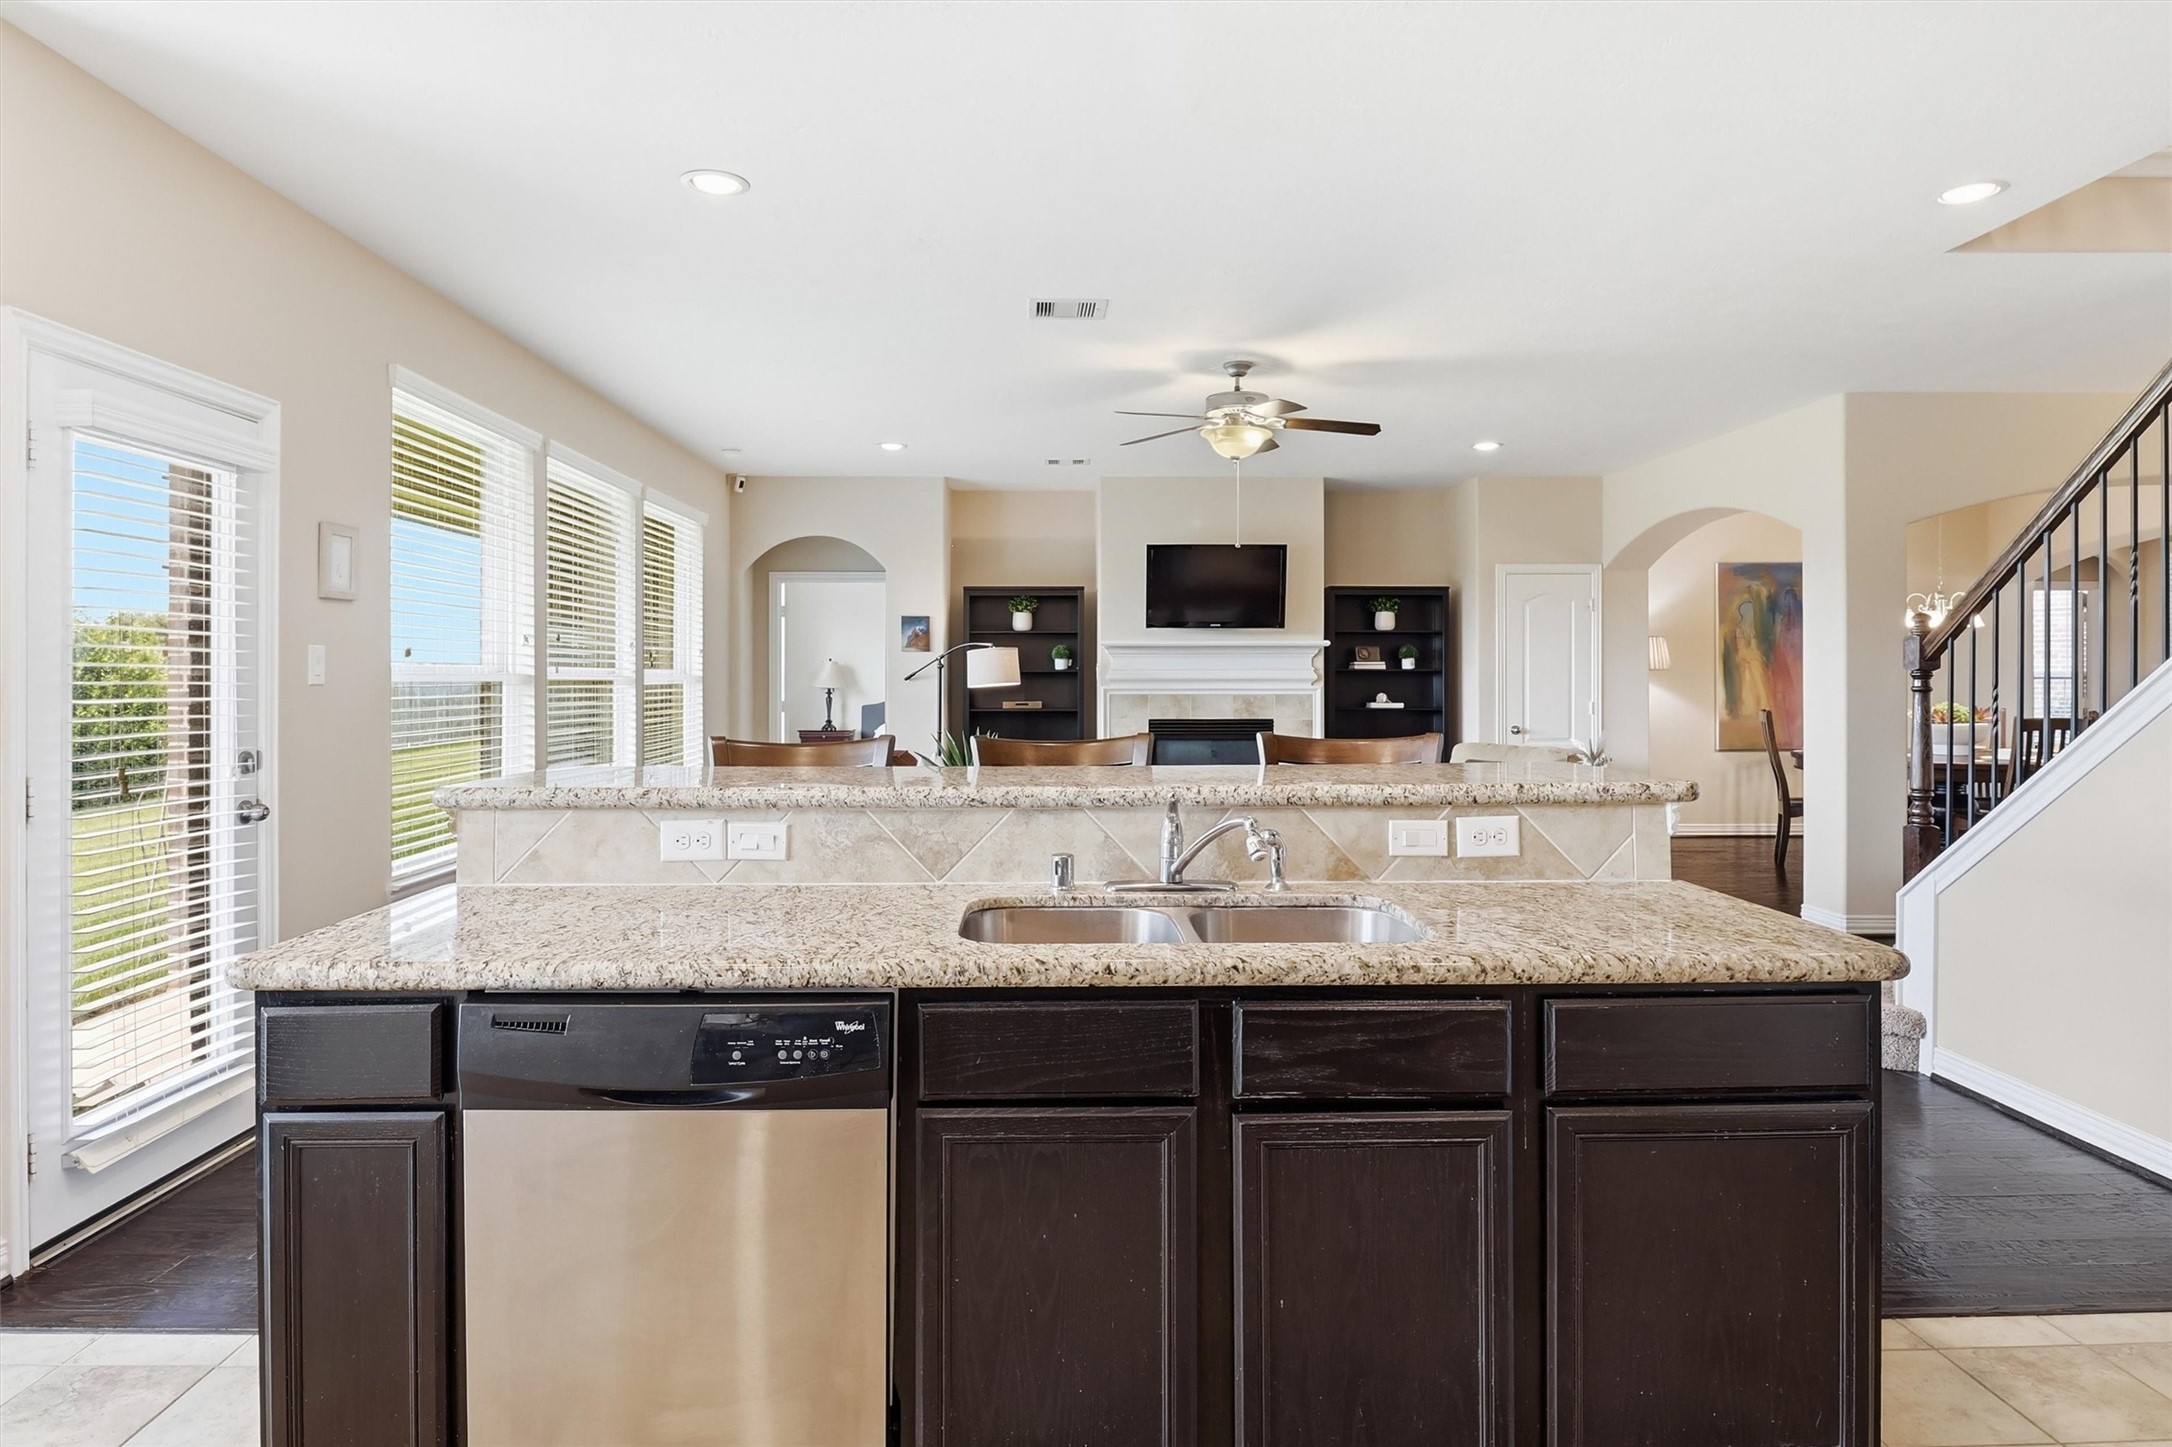
Gather around the oversized breakfast bar, where generous granite countertops provide ample seating for morning coffee, quick meals, or conversation while the chef is at work.
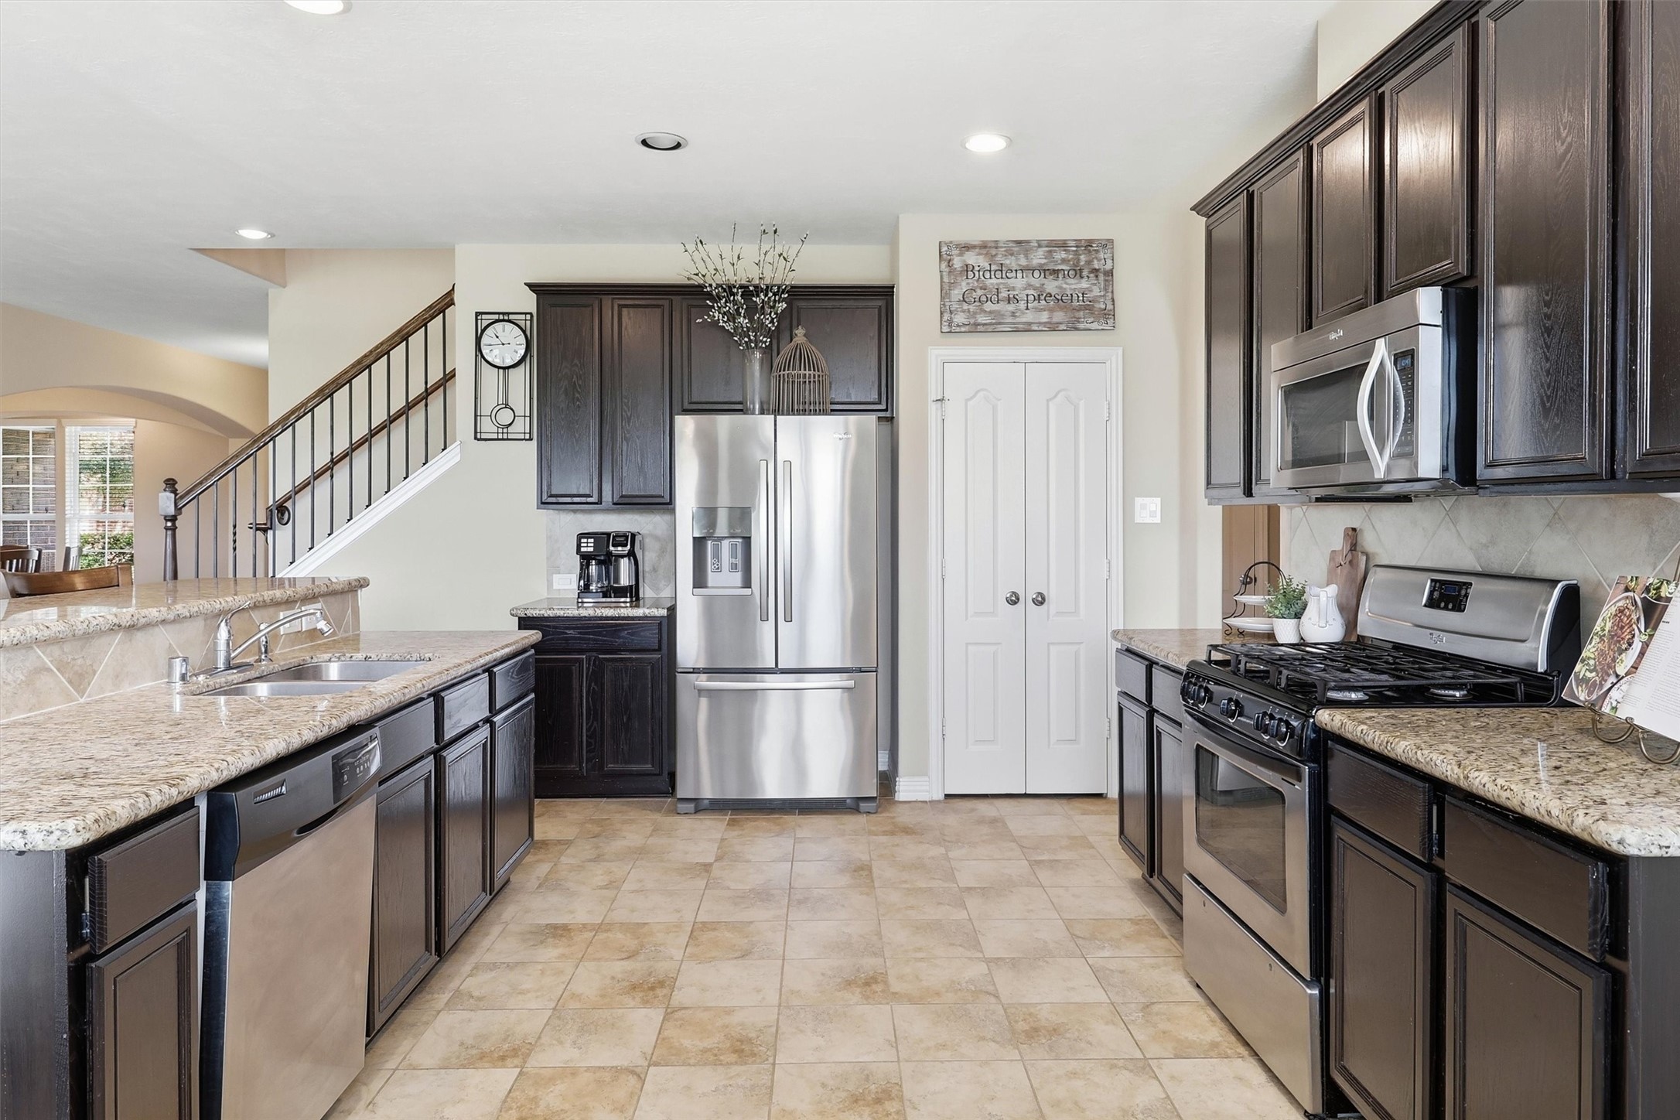
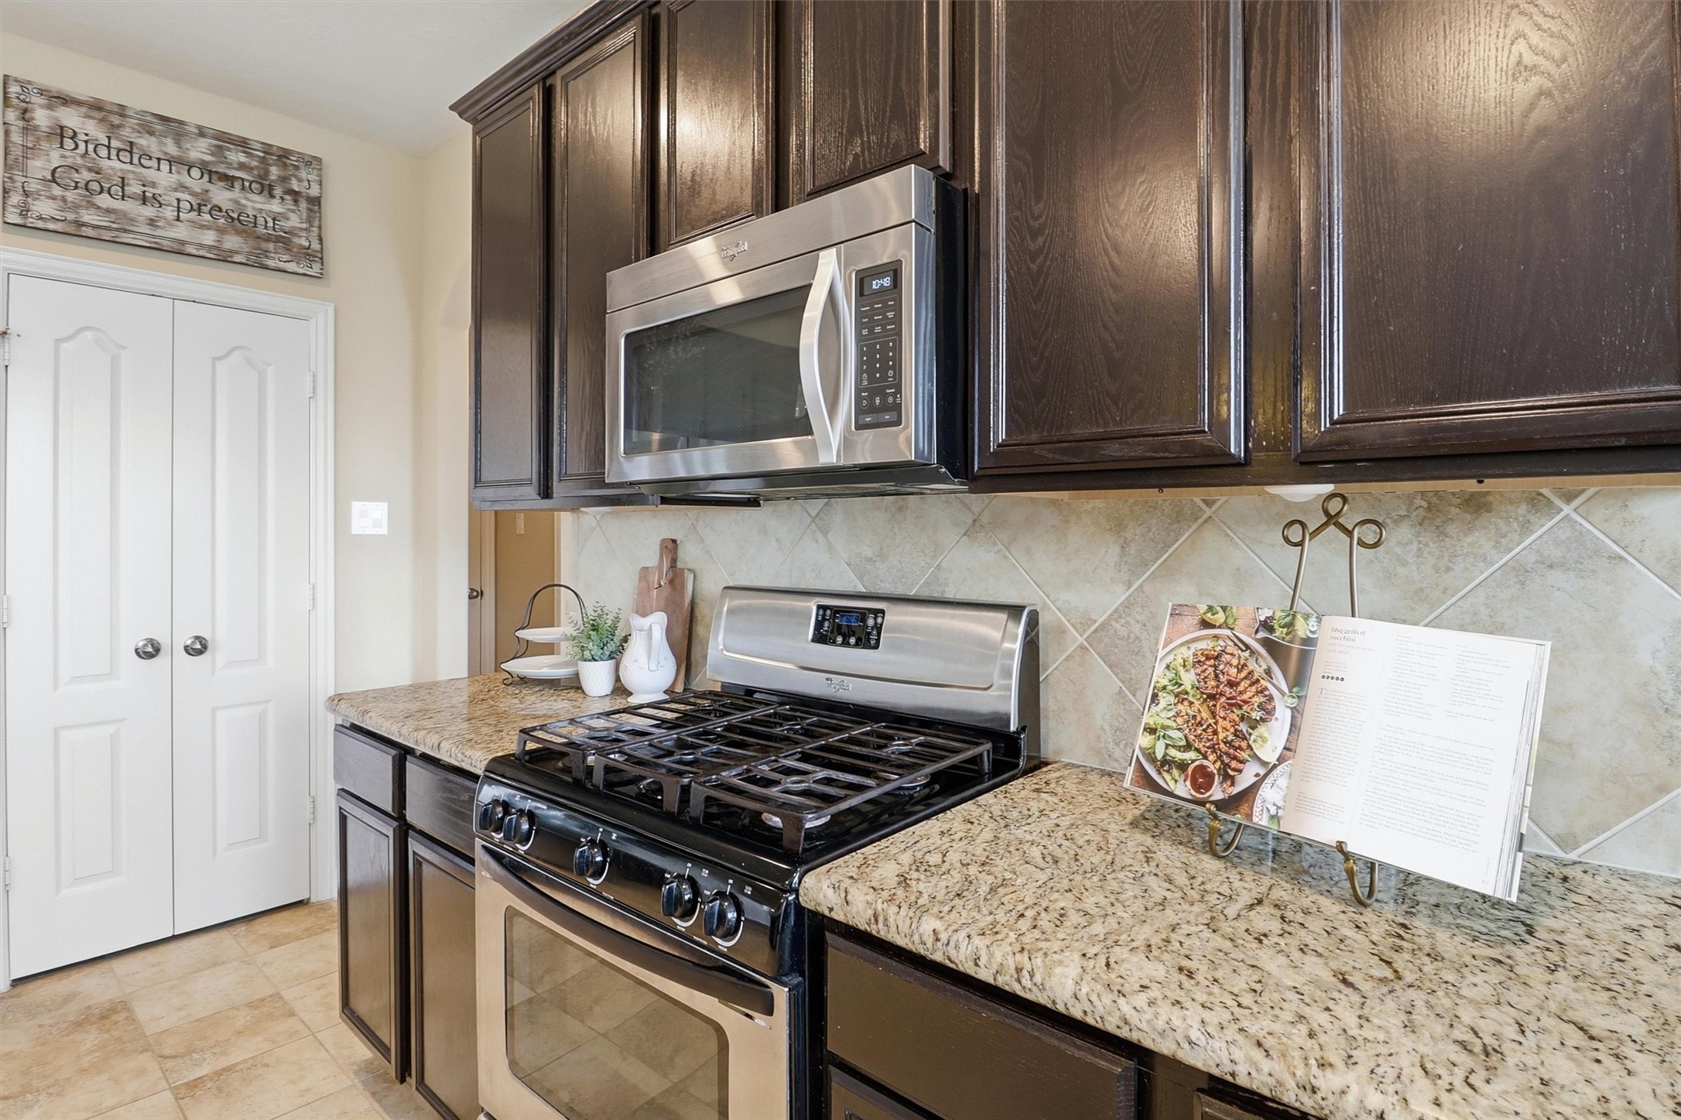
Rich wood 42" cabinetry pairs beautifully with gleaming granite countertops, a classic tile backsplash, and stainless steel appliances, creating a warm yet sophisticated space for cooking and gathering.
The stainless steel gas range, built-in microwave, and durable granite countertops create a kitchen that's ready for everything from weeknight dinners to holiday gatherings.
The expansive center island serves as the heart of the kitchen, offering abundant prep space, additional storage, a double-basin sink with nearby dishwasher, and a raised breakfast bar perfect for casual dining. The open-concept design creates a seamless connection to the surrounding living spaces.
The breakfast area enjoys peaceful backyard views through oversized windows and easy access to the covered patio for seamless indoor-outdoor living.
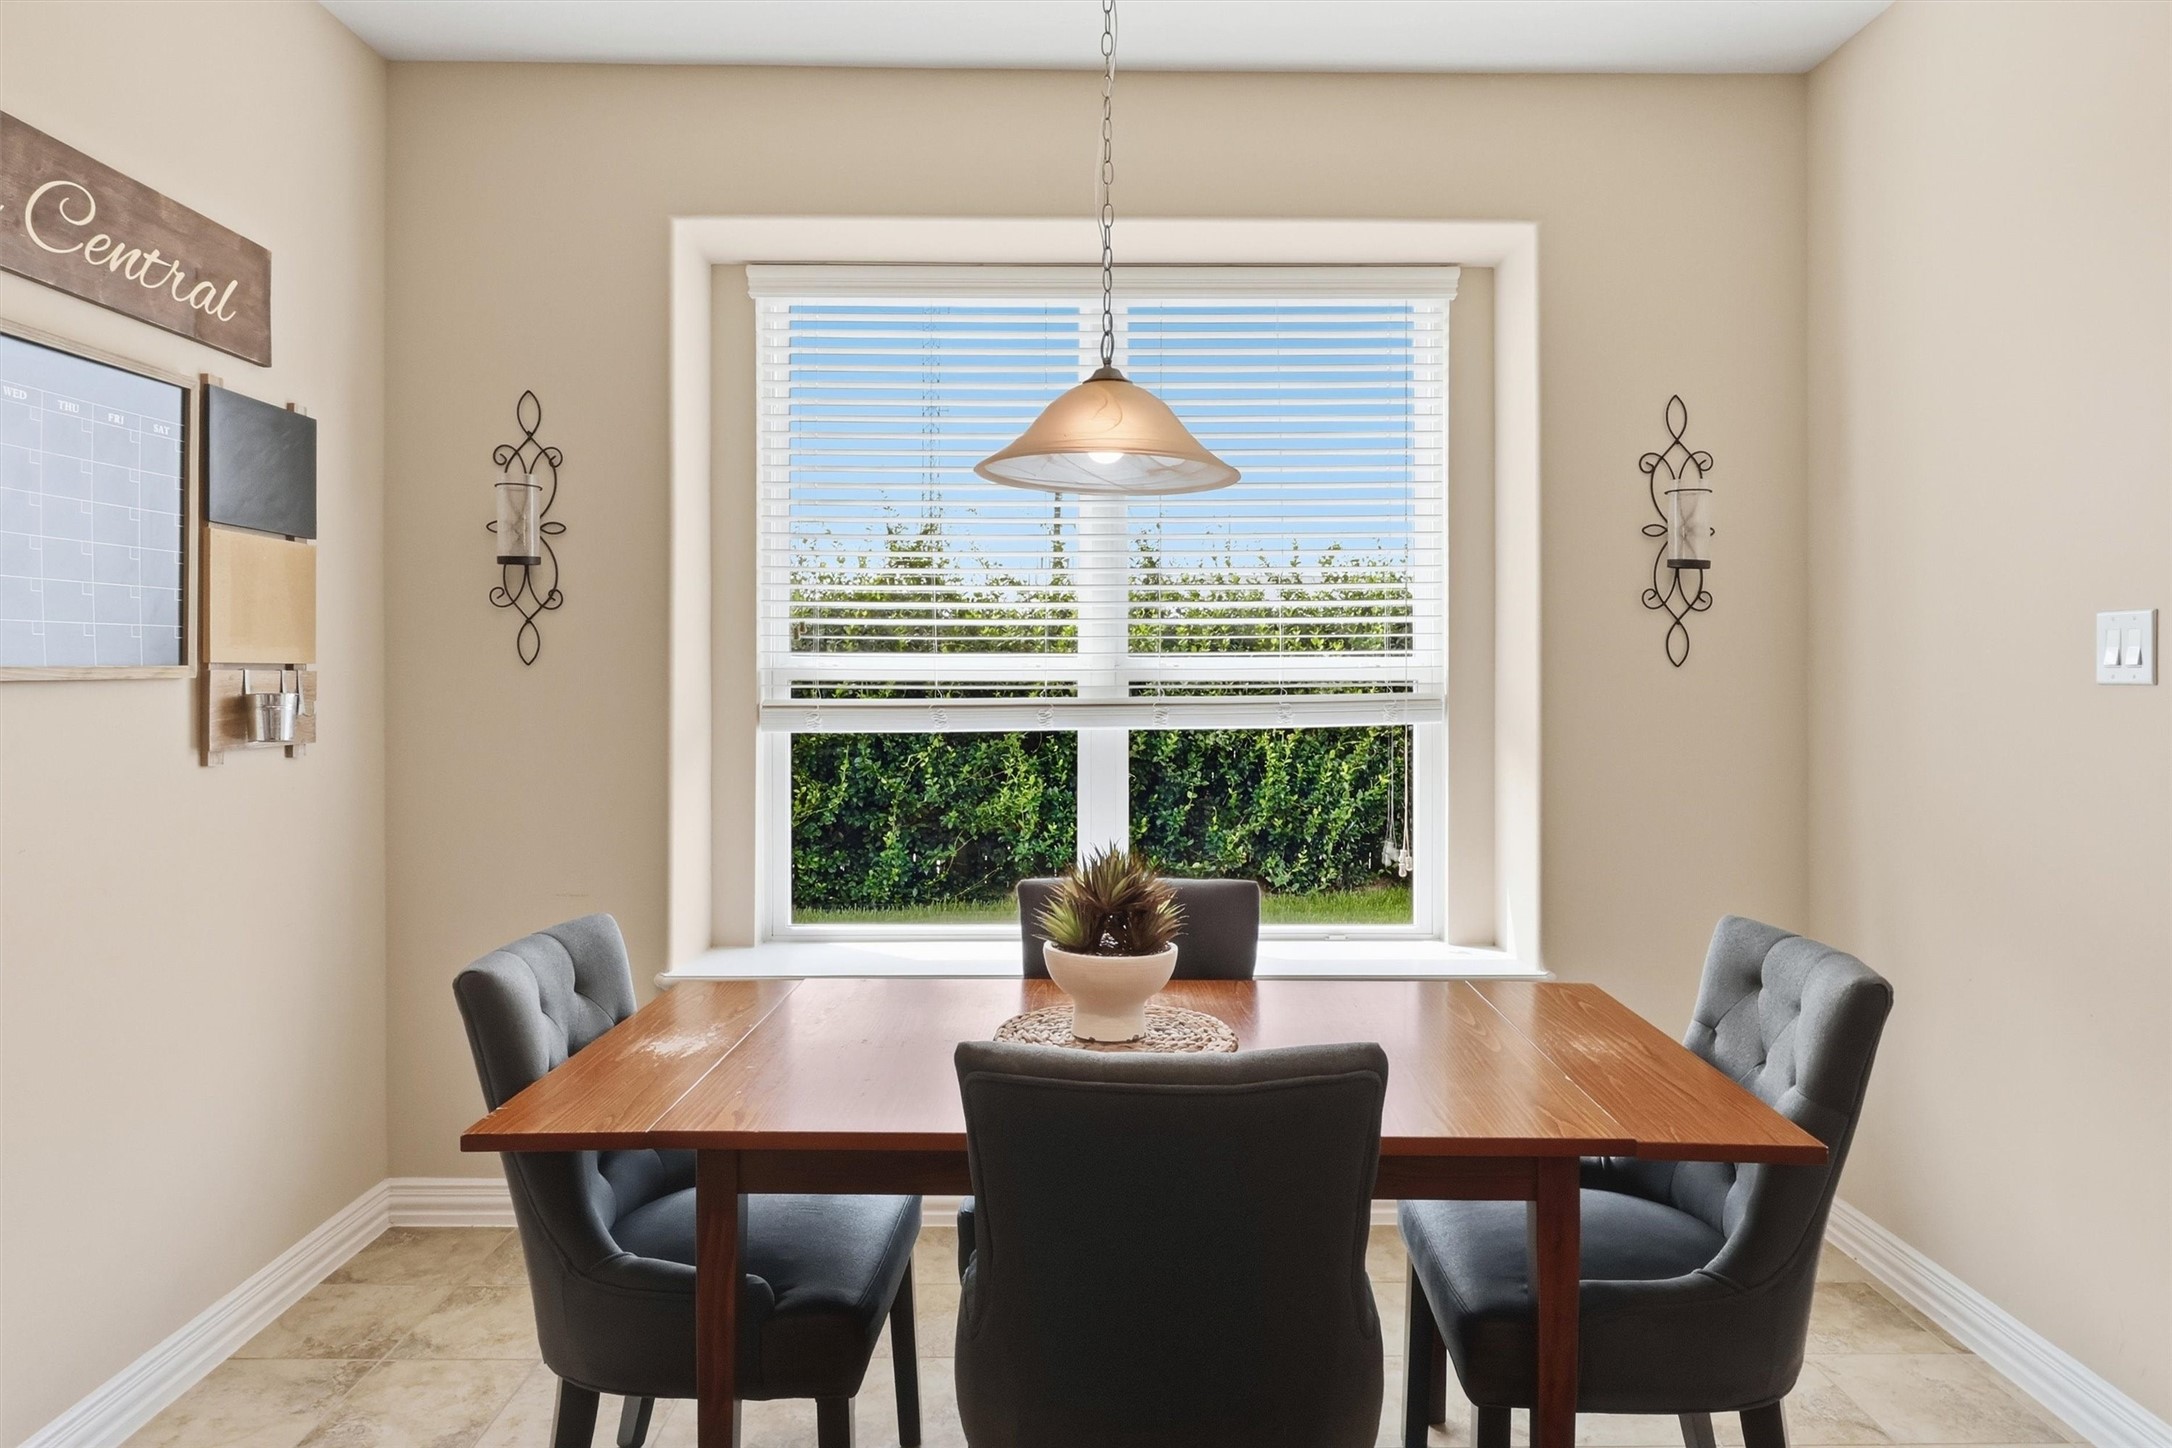
Natural light fills the adjoining breakfast area, creating a bright and inviting setting for casual dining. A large picture window overlooks the backyard, while a nearby glass door provides convenient access to the covered patio for seamless indoor-outdoor living.
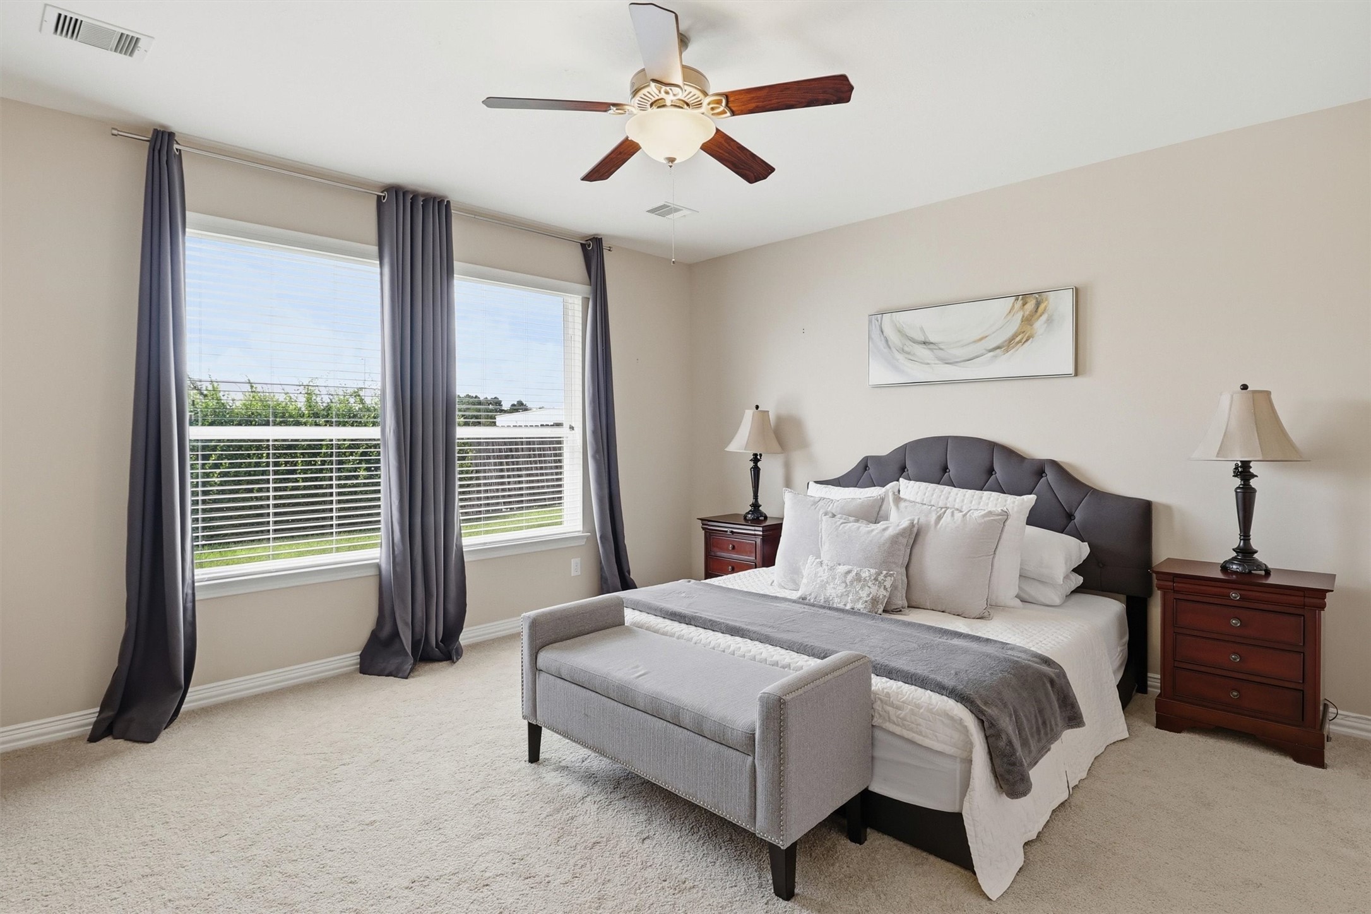
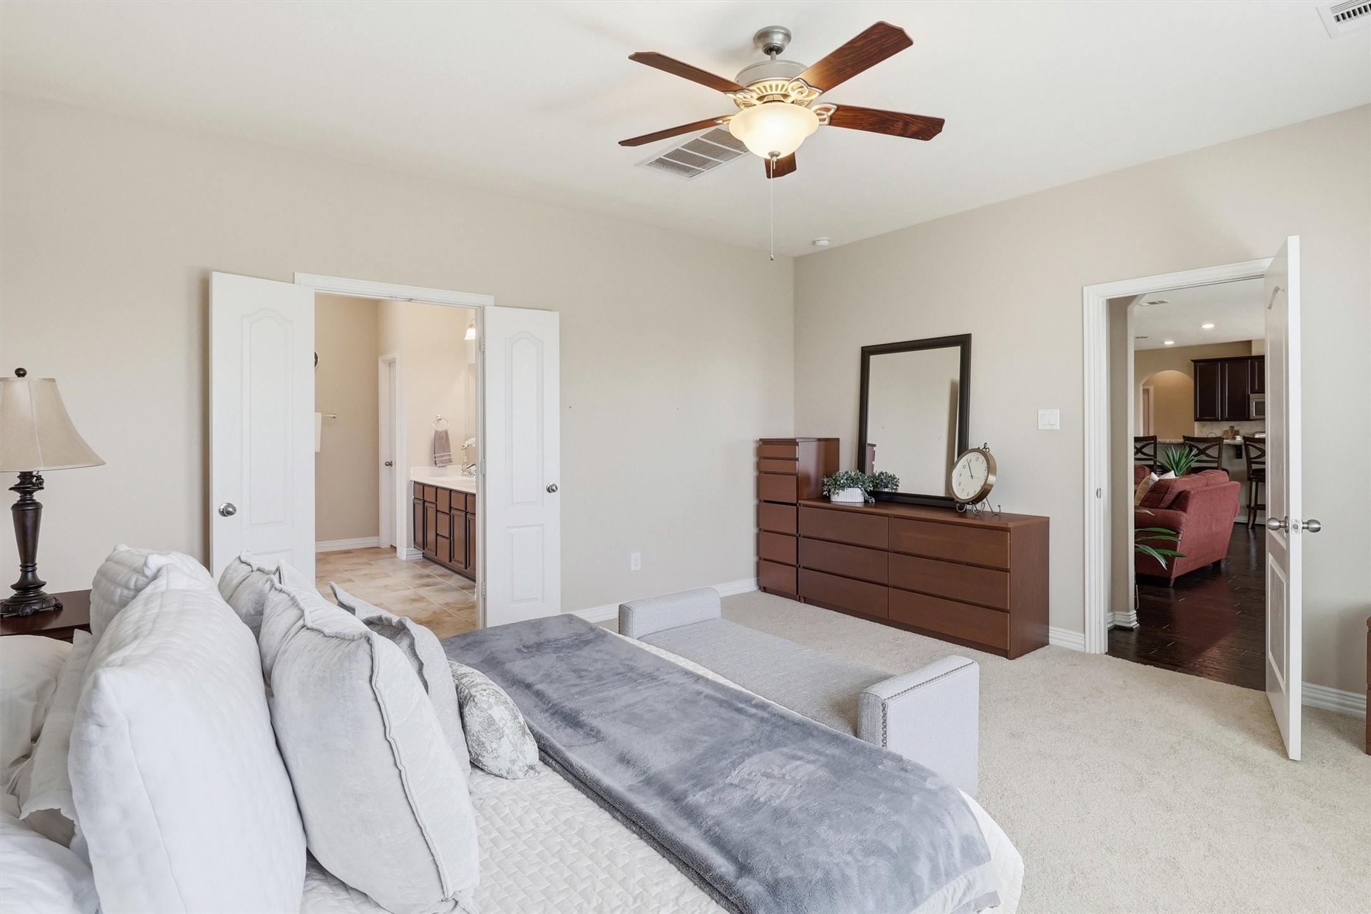
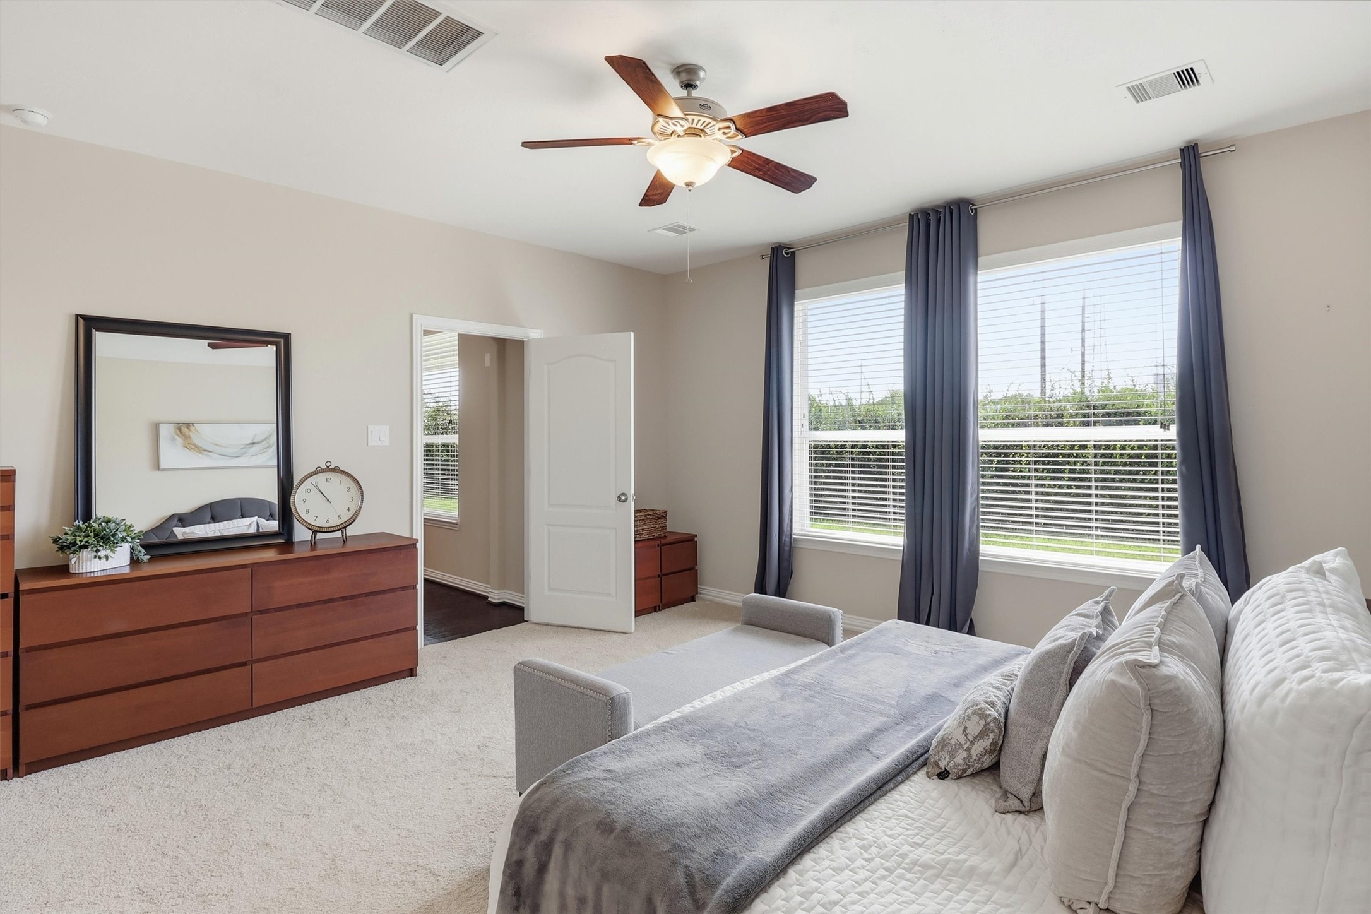
Privately tucked away on the main level, the spacious primary suite offers a peaceful escape designed for comfort and relaxation.
Spacious and inviting, this private retreat offers room for oversized furnishings as well as a cozy sitting area or reading nook. Double doors lead to the spa-inspired ensuite bathroom, enhancing the suite's sense of comfort and privacy.
Soft neutral tones, plush carpeting, a ceiling fan, and expansive windows fill the room with abundant natural light, creating a bright yet tranquil atmosphere.
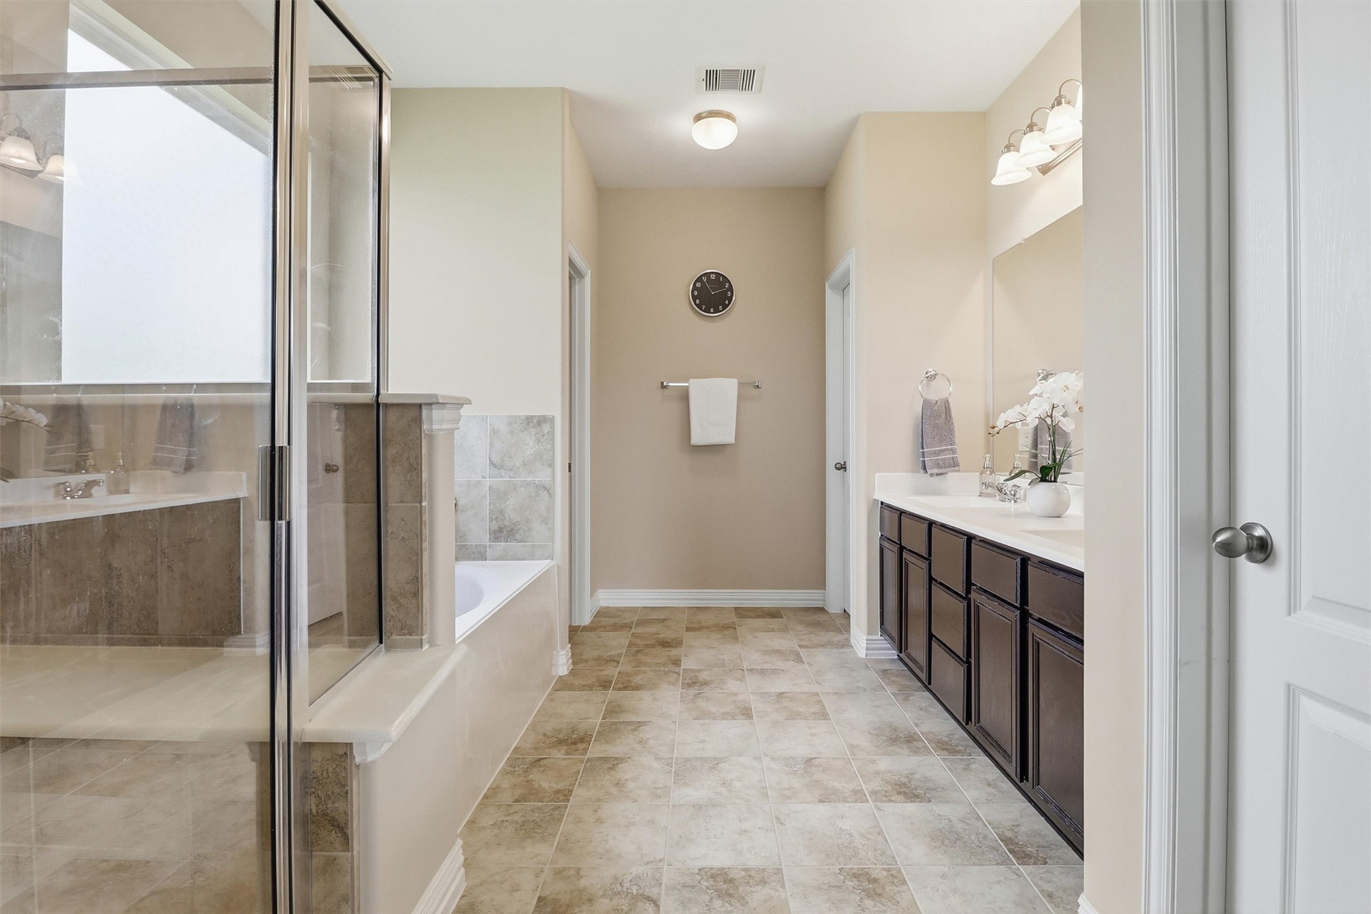
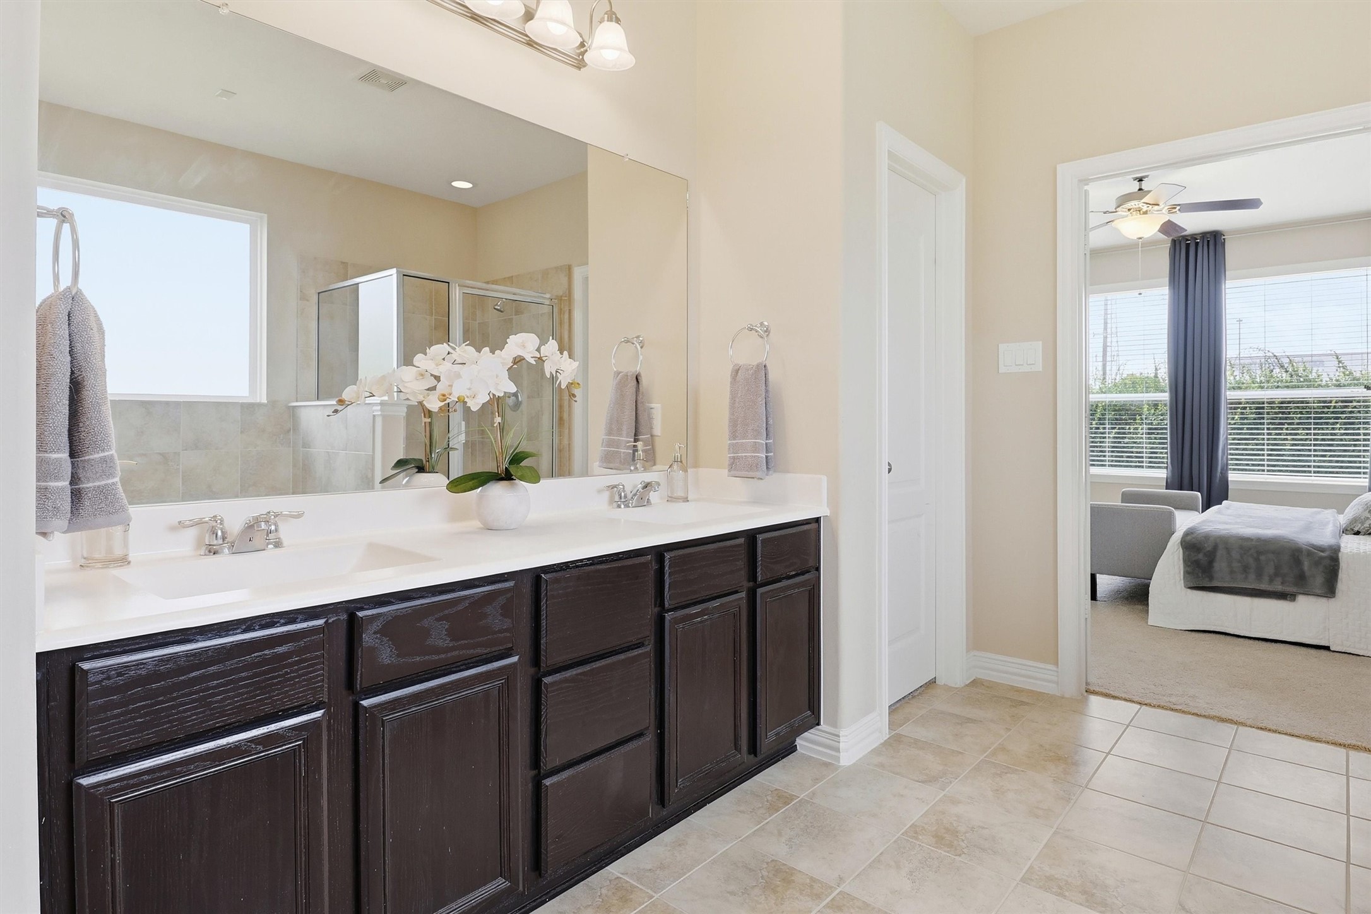
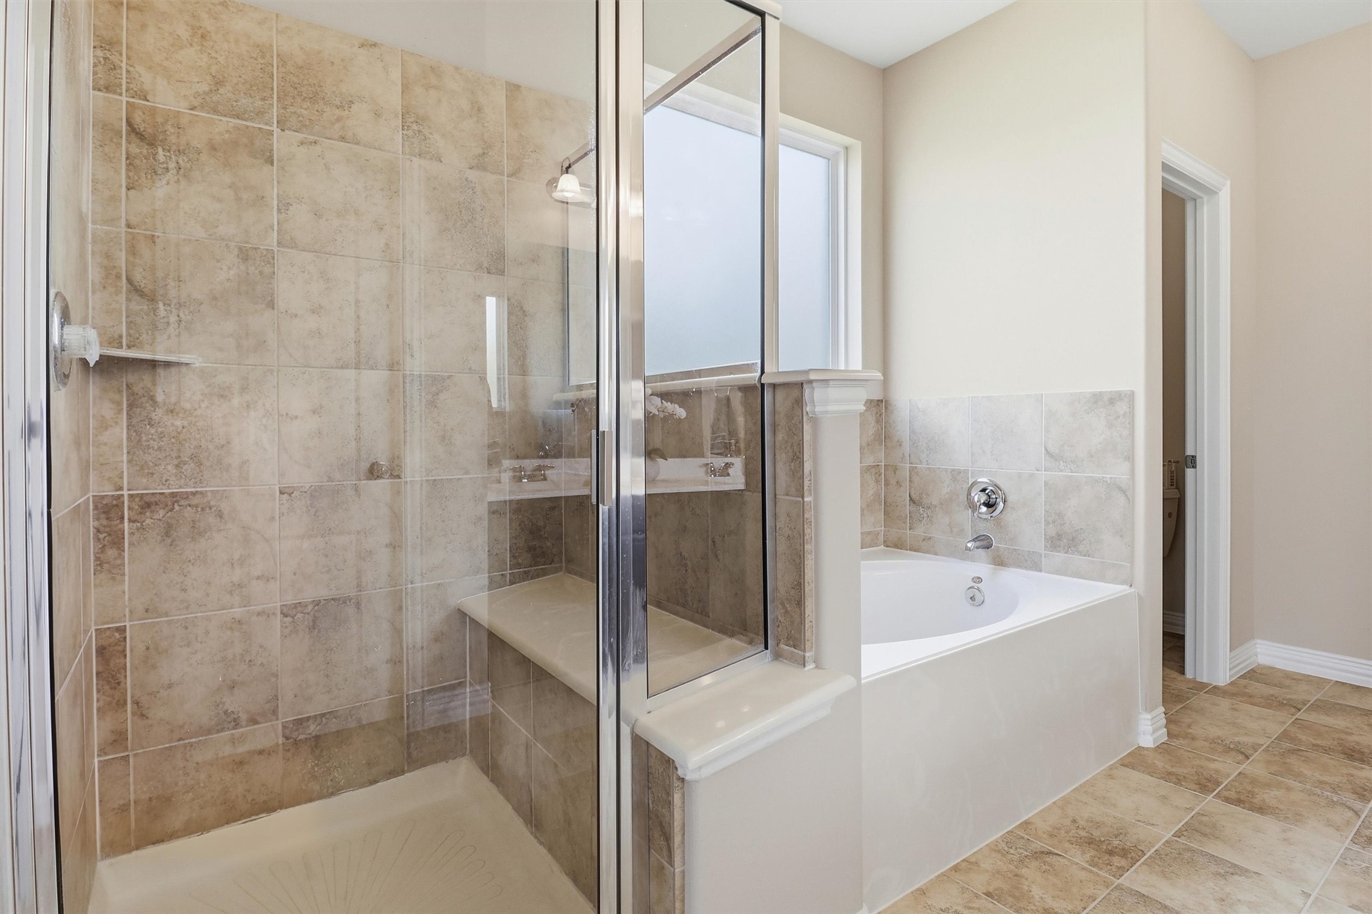
Designed as a true extension of the primary suite, this spacious ensuite combines generous proportions with timeless finishes to create a relaxing, spa-inspired retreat.
An expansive dual-sink vanity offers generous countertop space, rich espresso cabinetry, abundant storage, a wall-to-wall mirror, and elegant vanity lighting.
Relax in the oversized soaking tub beneath a large privacy window or refresh in the spacious glass-enclosed shower featuring an elegant tile surround and built-in bench.
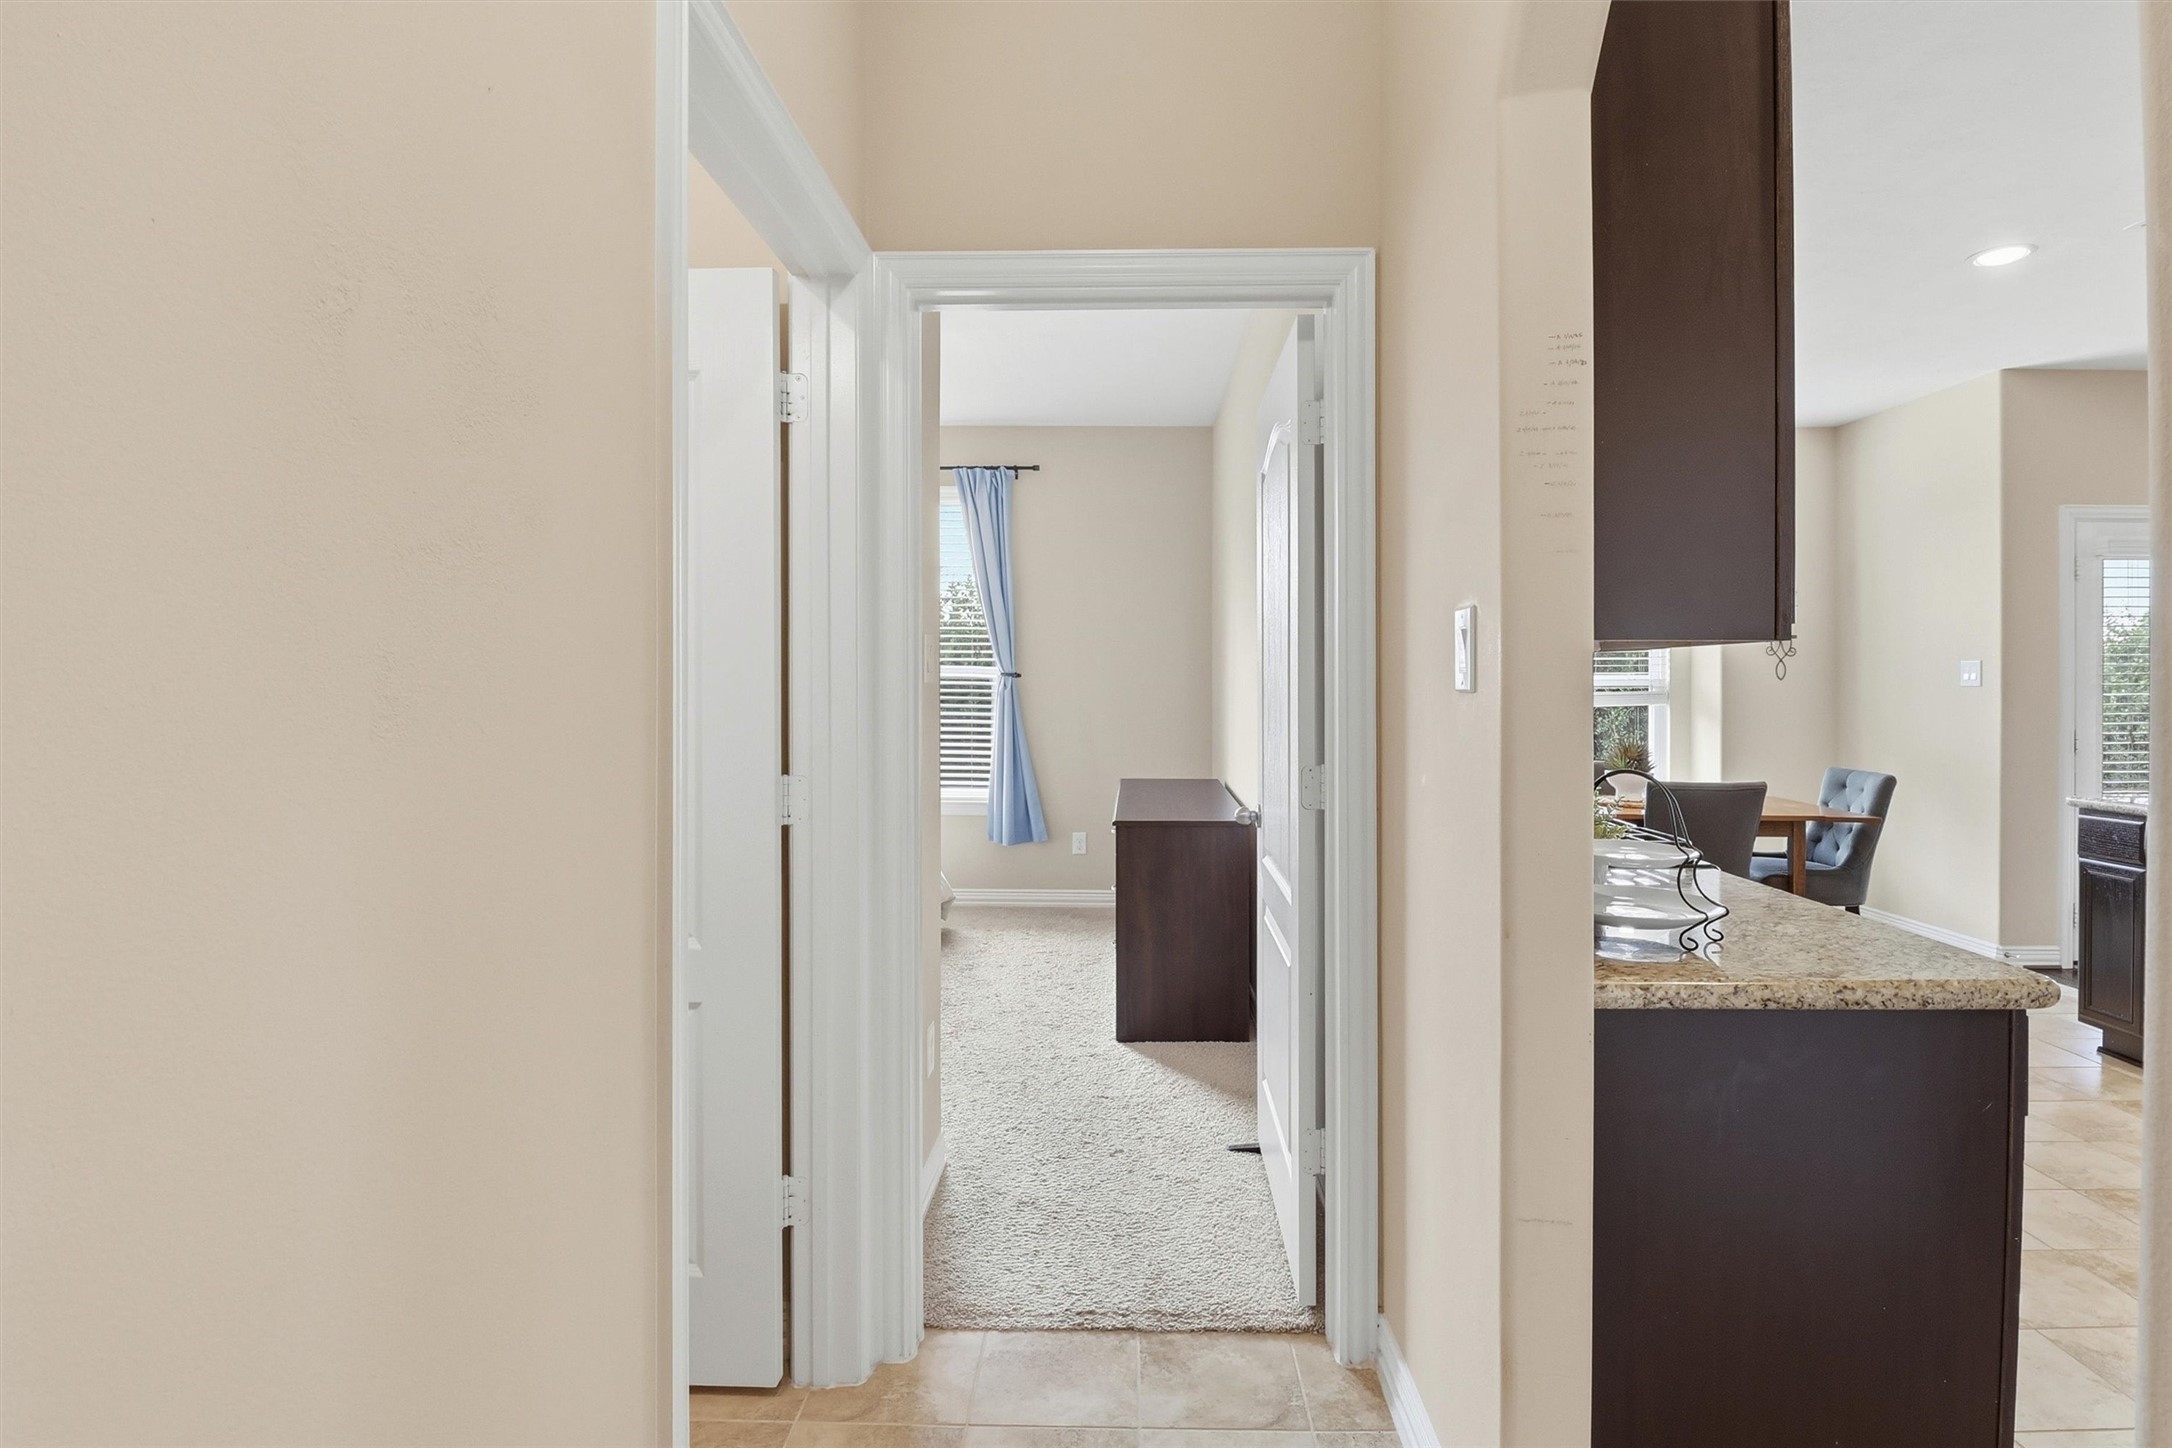
The private hallway creates separation between the secondary bedroom and the living spaces while enhancing the thoughtful floor plan.
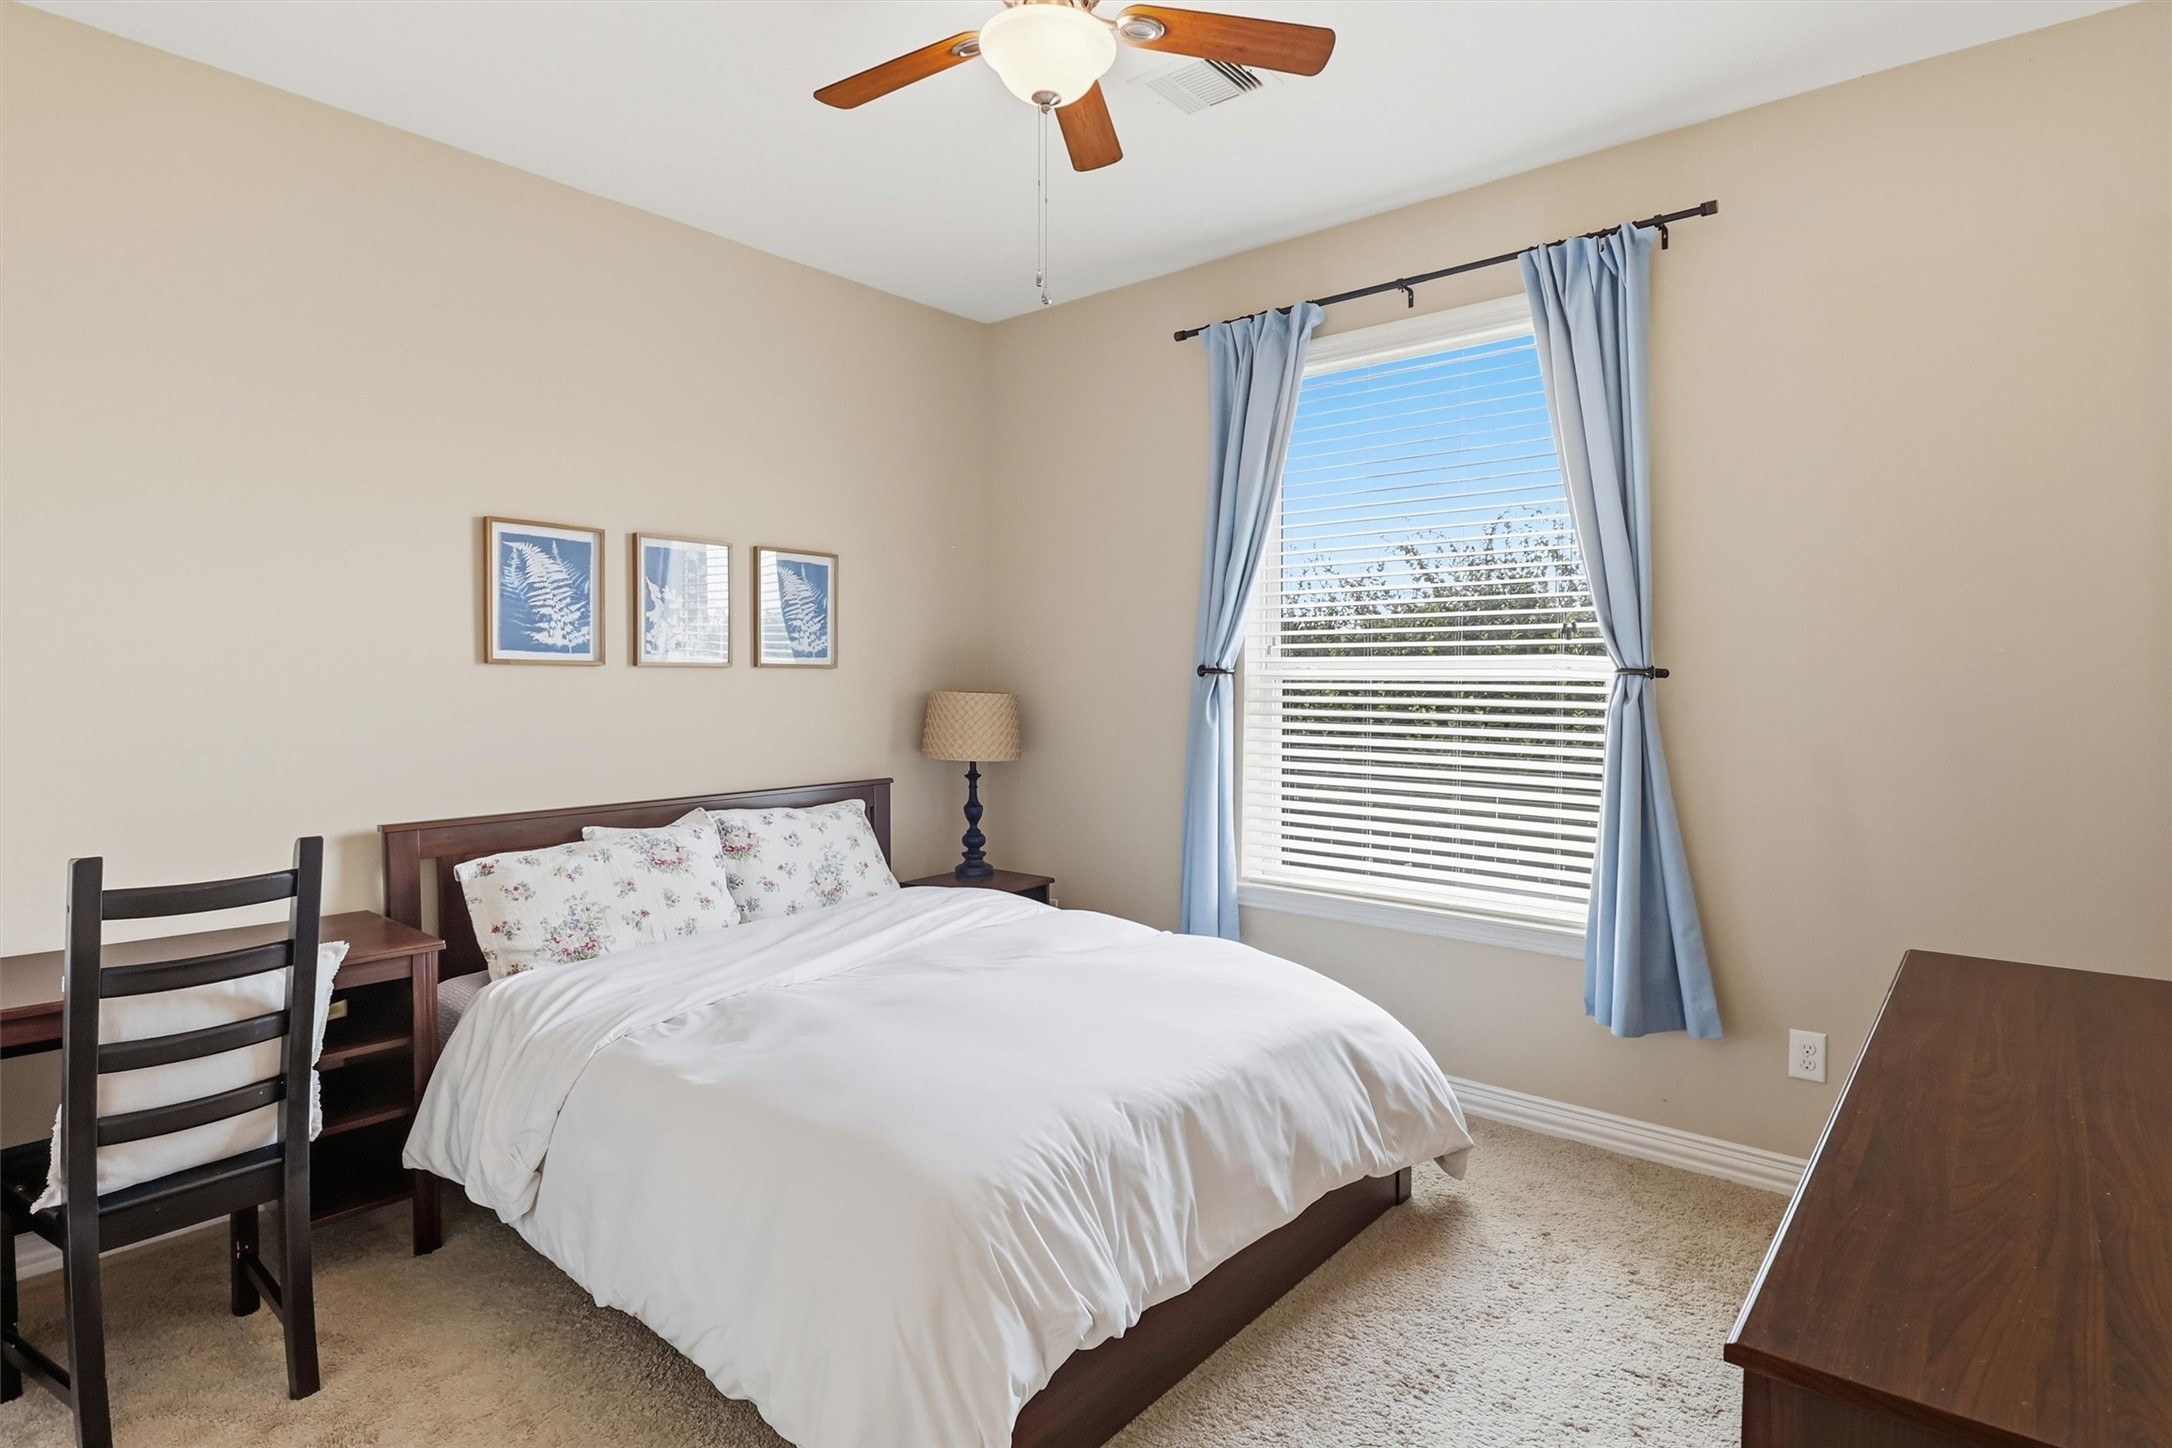
This spacious first-floor secondary bedroom offers plush carpeting, abundant natural light, a ceiling fan, and a generous closet, creating a comfortable retreat for family or overnight guests. A nearby full bathroom adds everyday convenience.
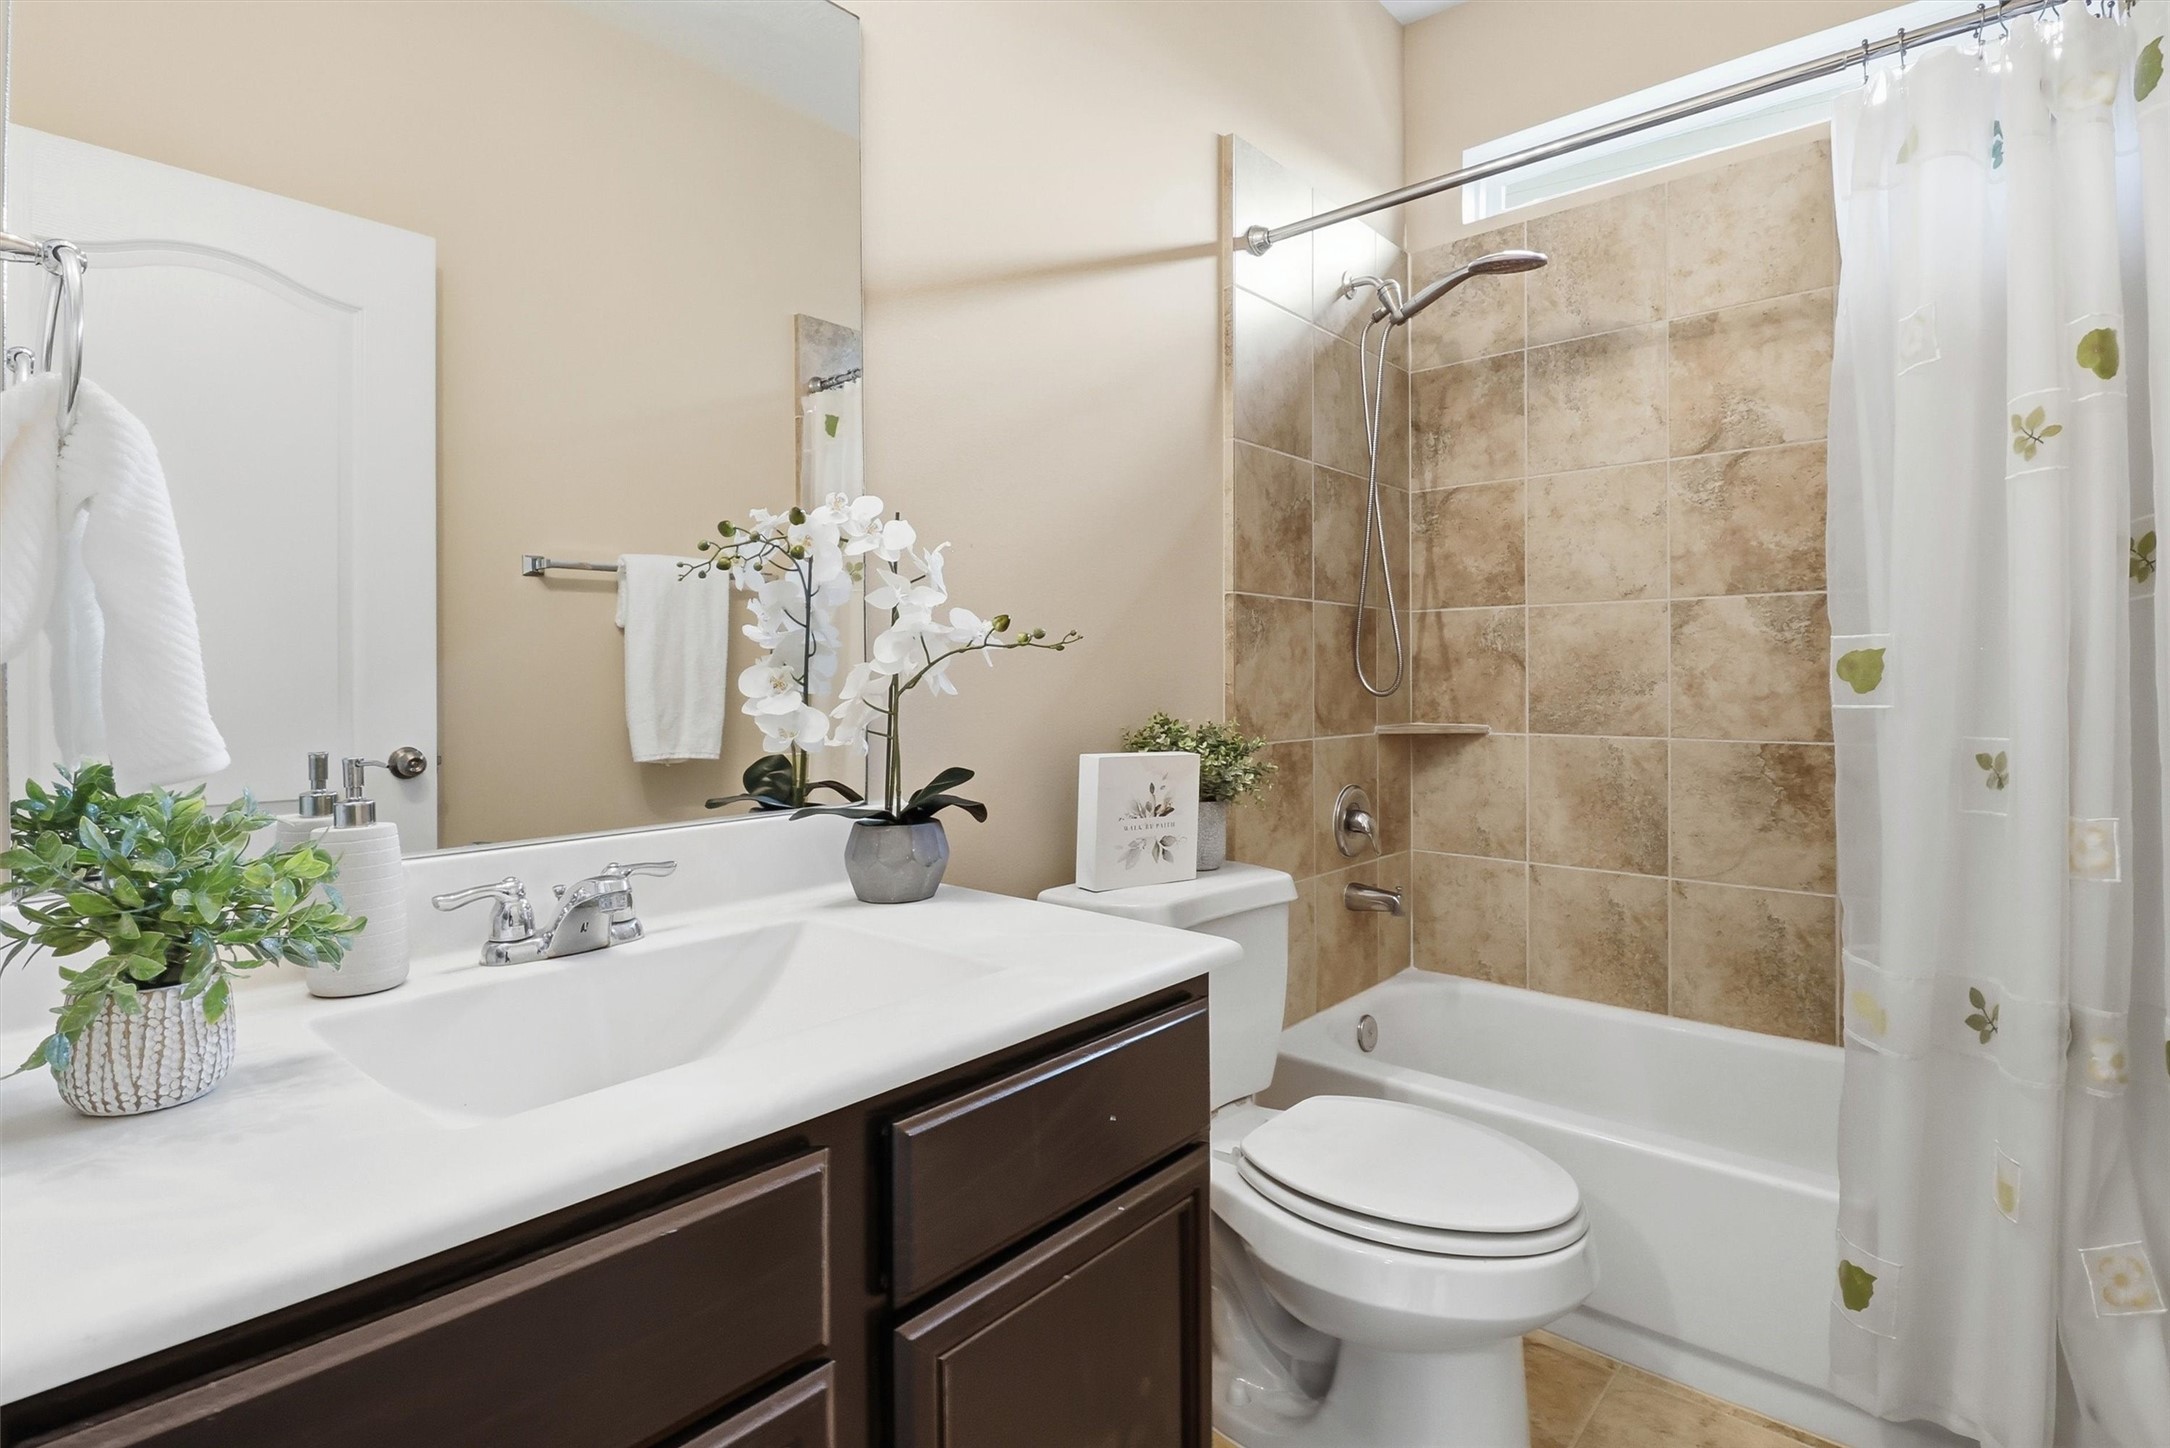
Conveniently located on the first floor, this full bathroom offers a spacious vanity with rich cabinetry, generous storage, and a tub/shower combination.
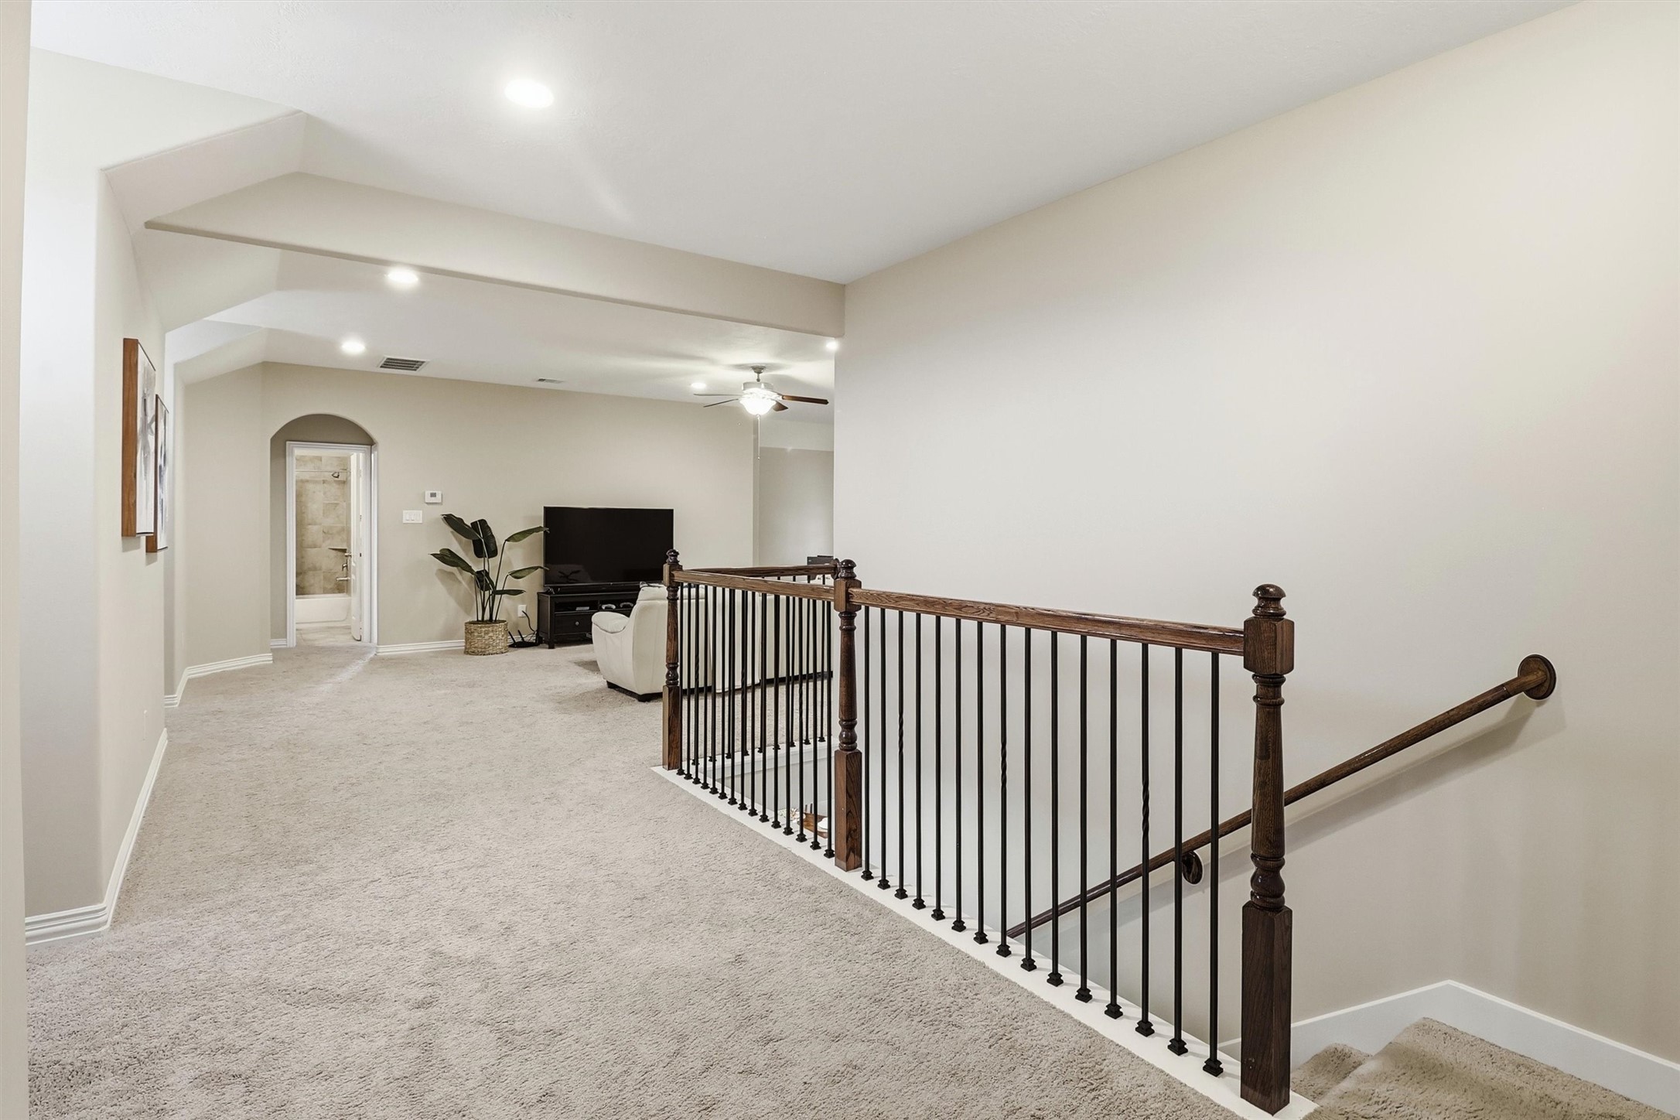
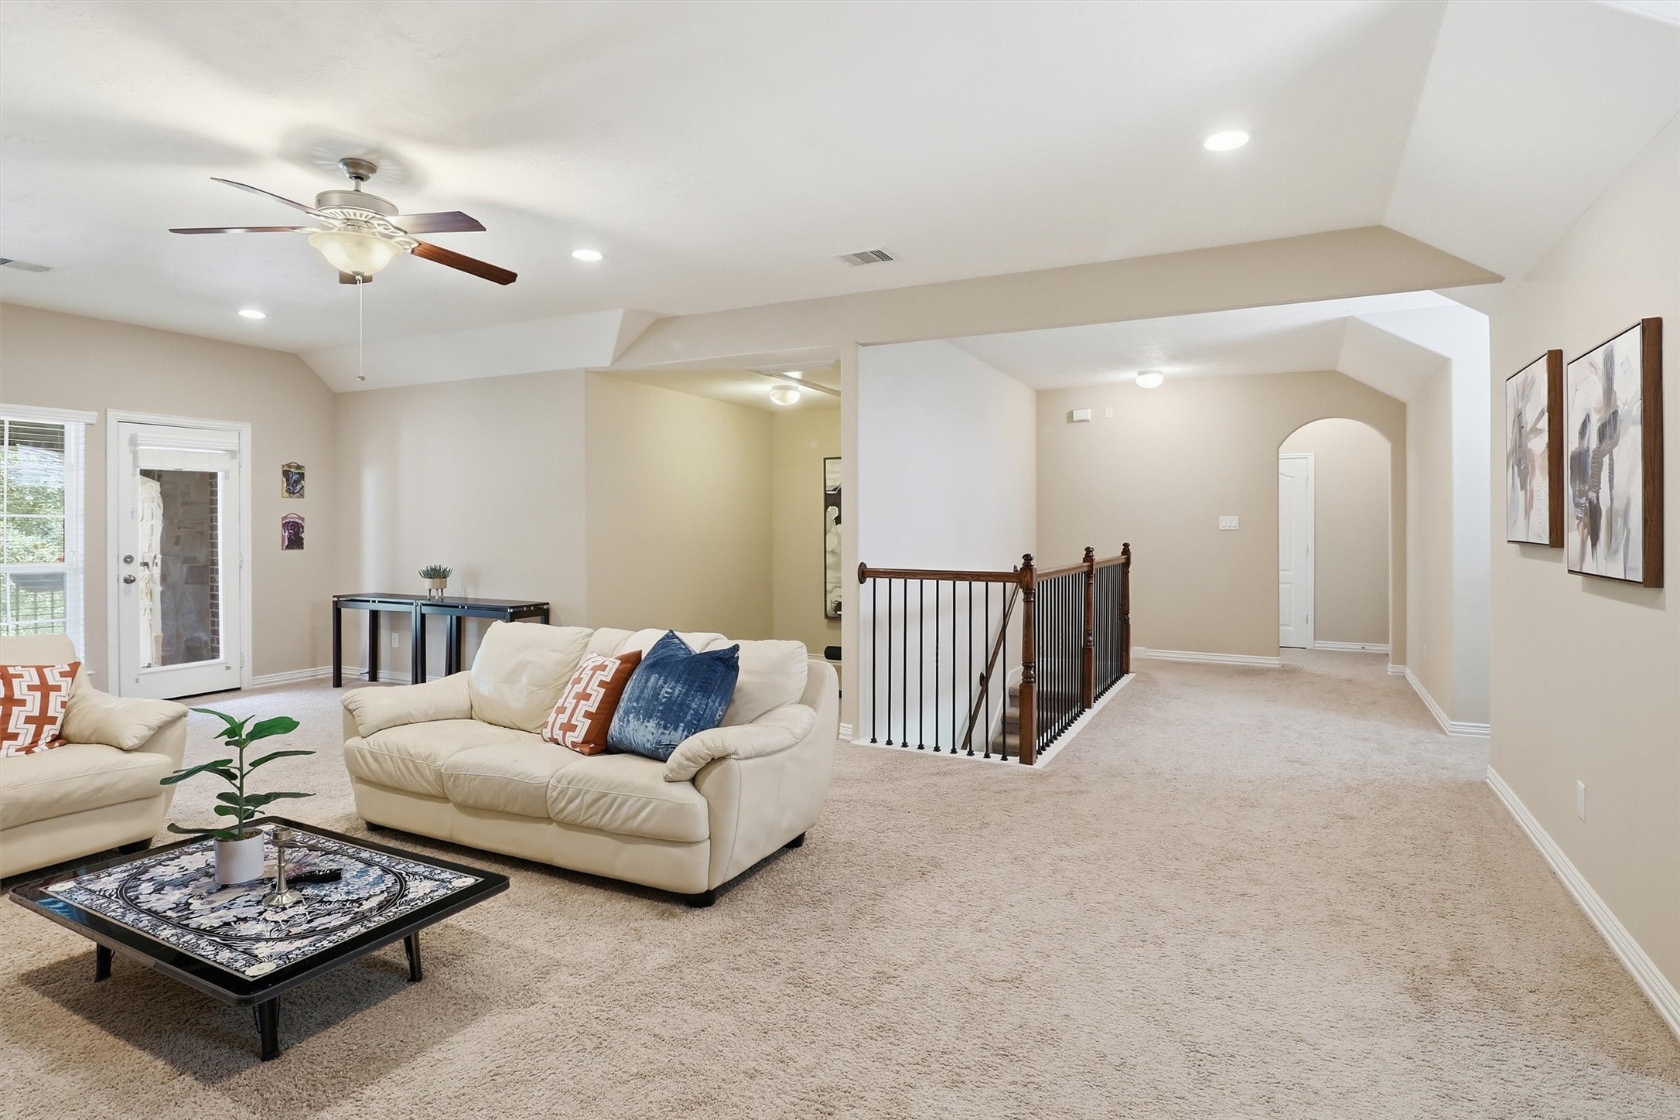
Discover the expansive upstairs landing, complete with wrought iron spindles, plush carpeting, and flexible space that connects the game room and secondary bedrooms.
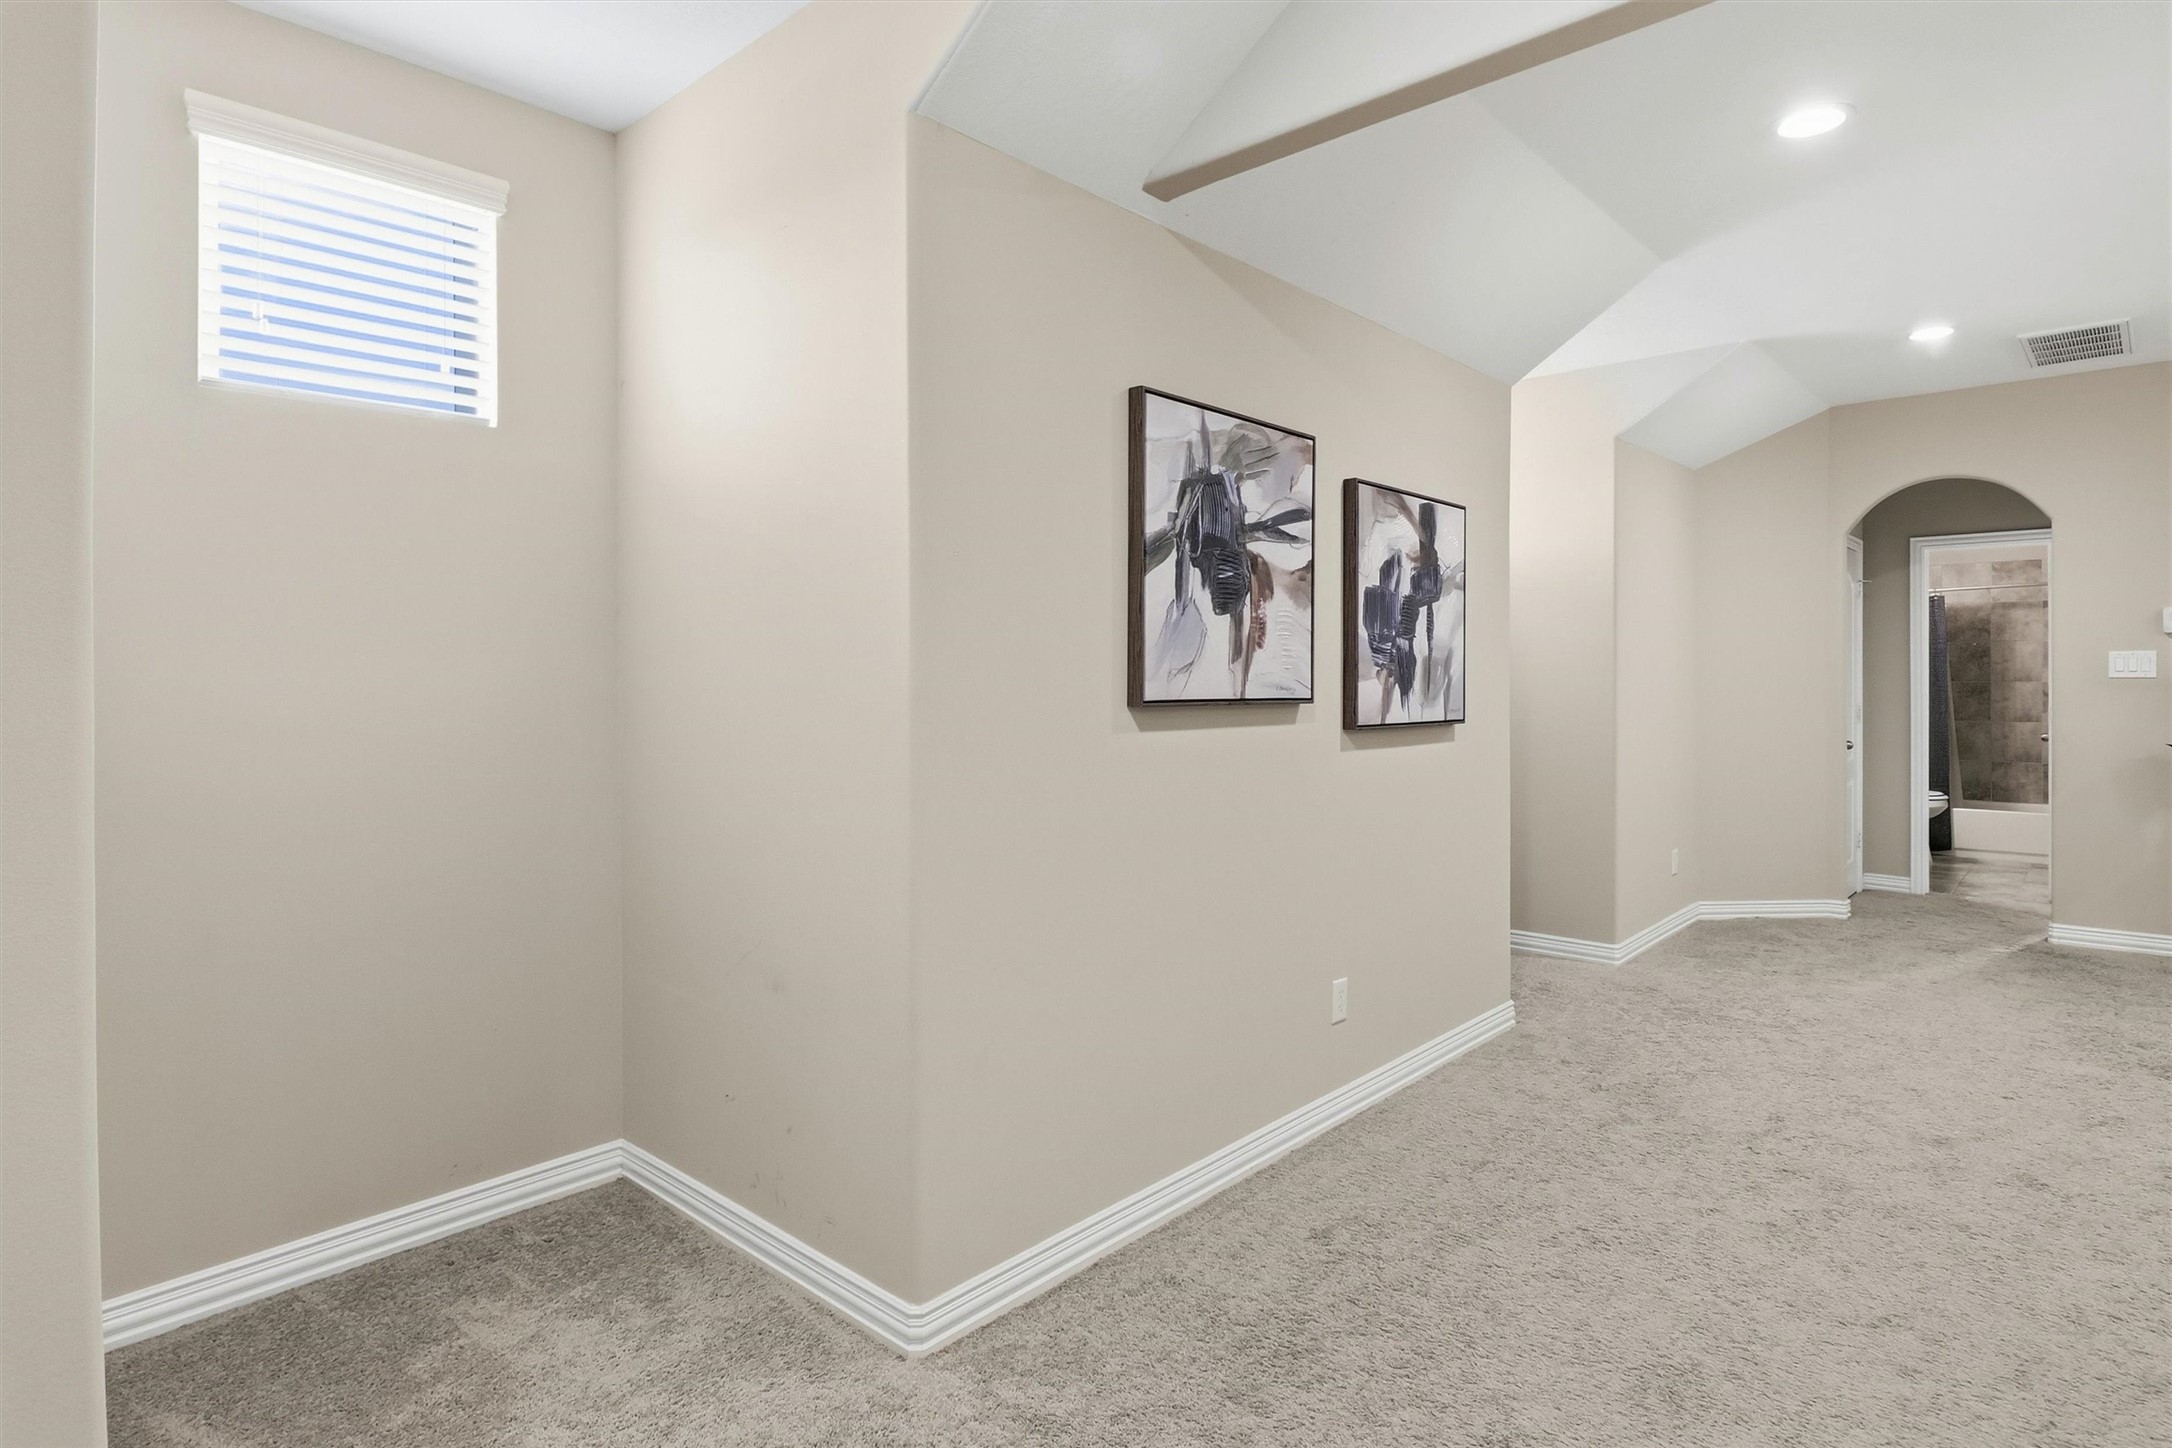
These versatile upstairs nooks offer endless possibilities, whether used as homework stations, cozy reading retreats, creative workspaces, or hobby areas.
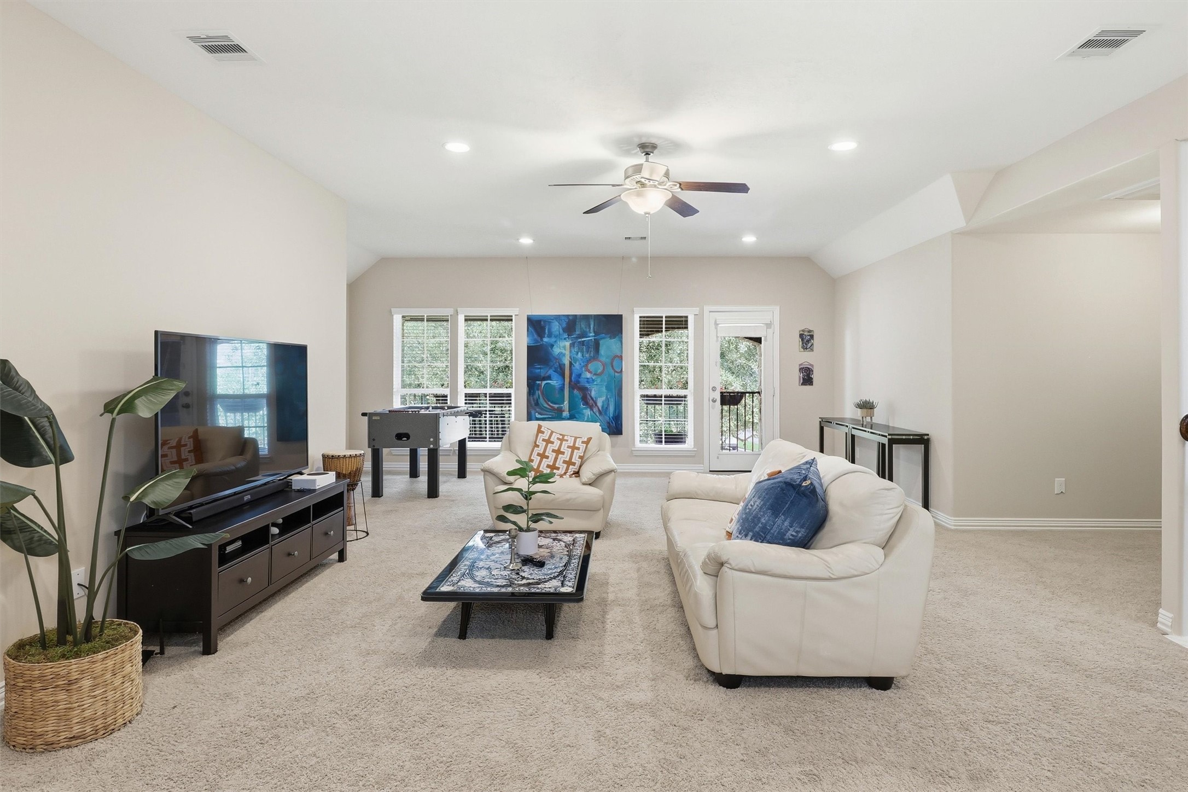
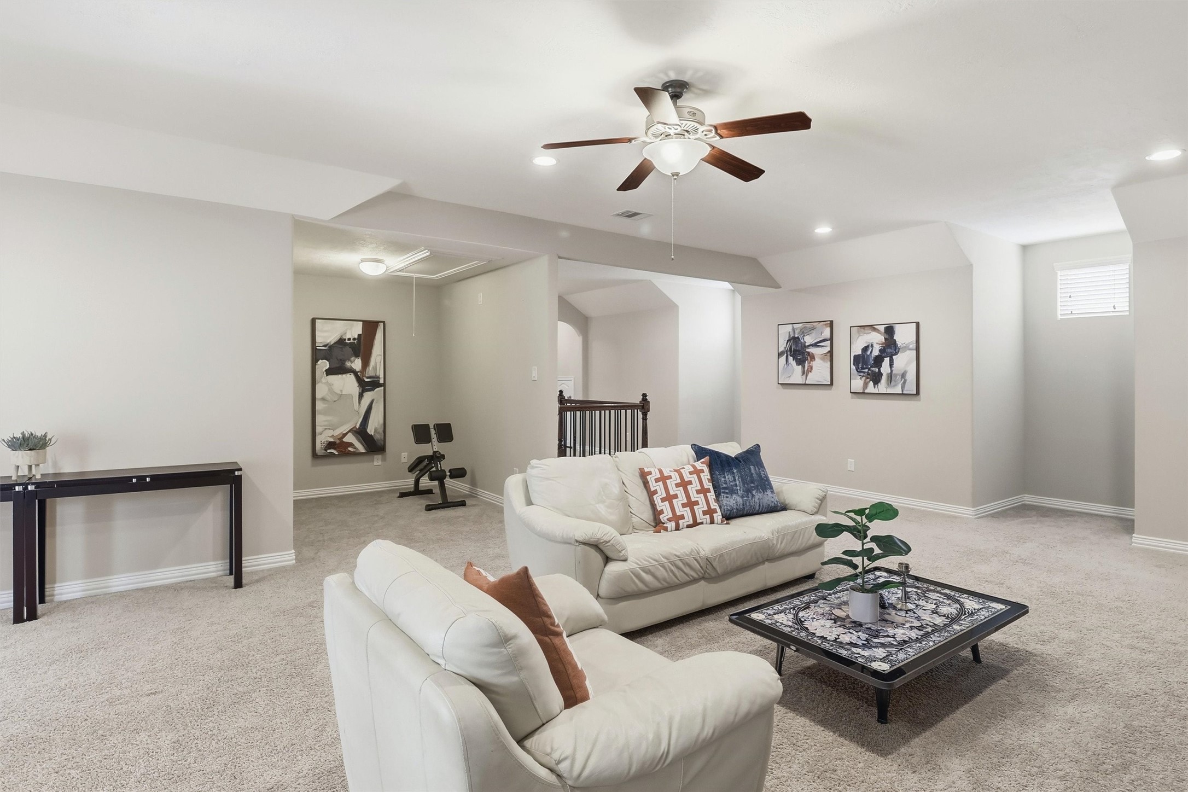
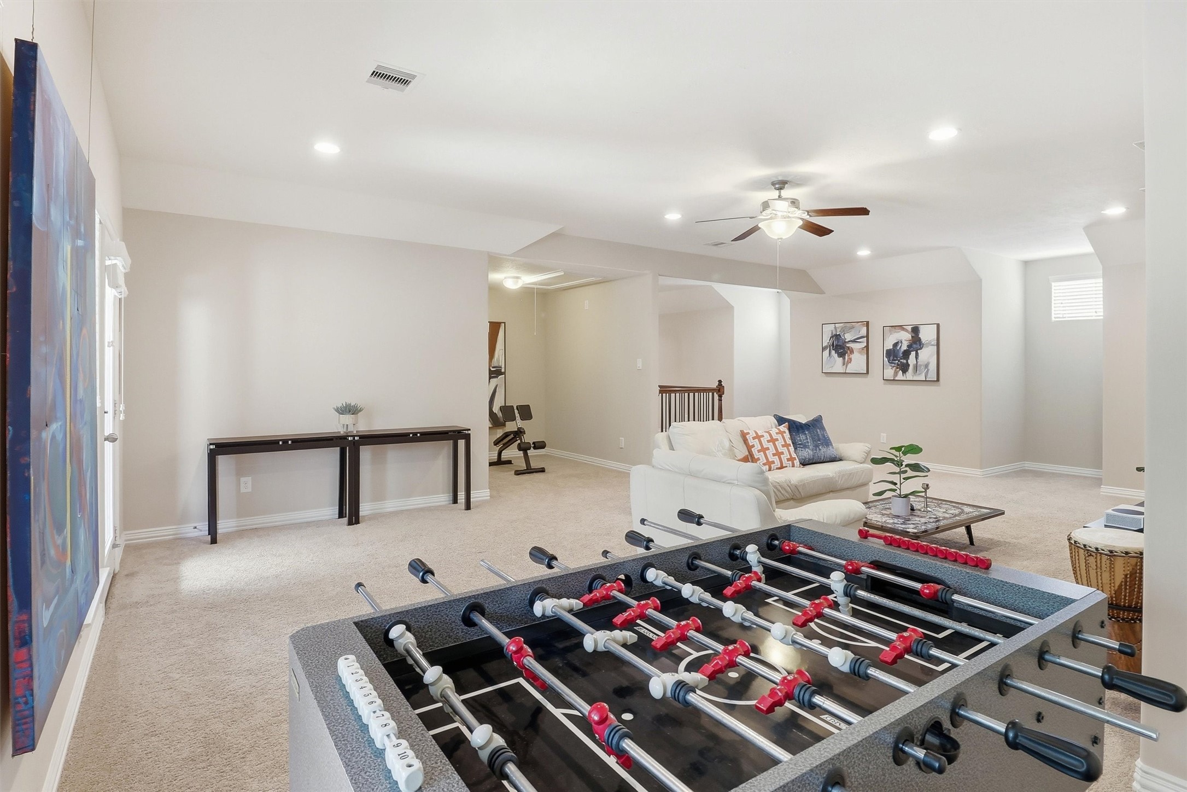
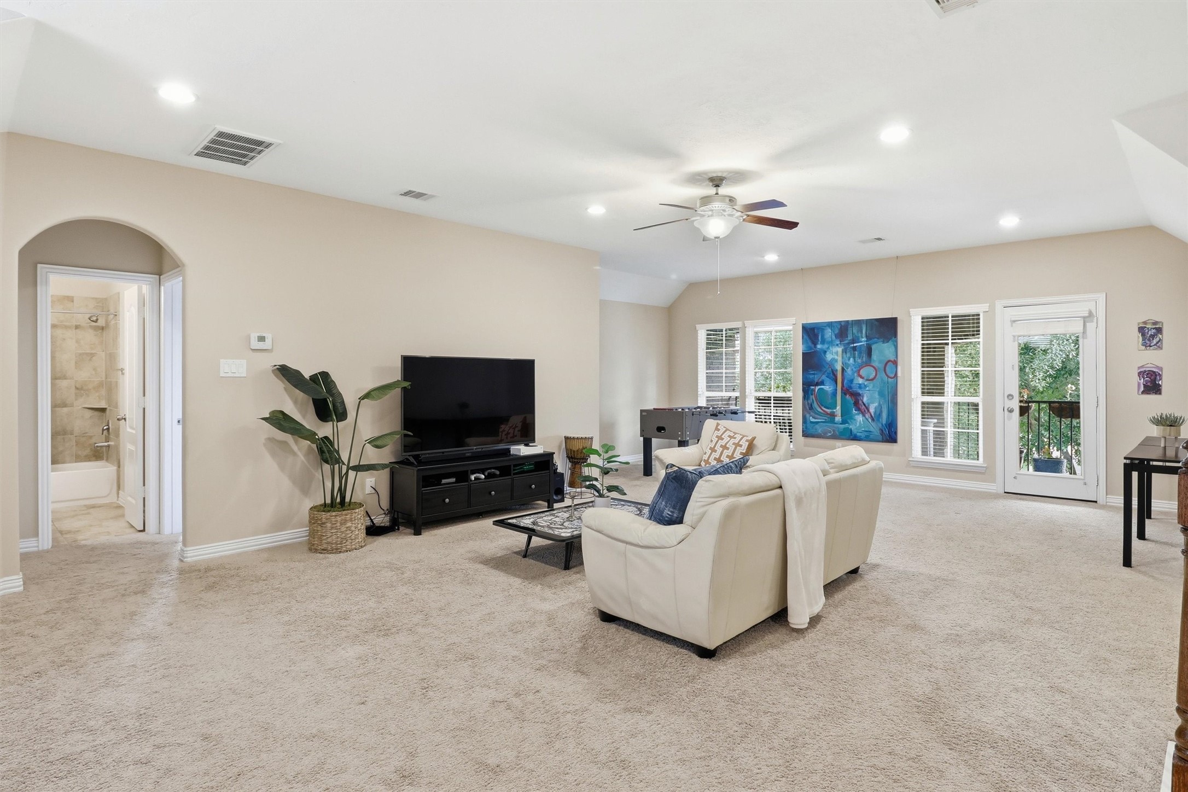
Designed with flexibility & comfort in mind, the expansive upstairs game room offers an impressive amount of living space with plush carpeting, soaring ceilings, recessed lighting, & a ceiling fan for year-round comfort.
Another view showcases the incredible scale of this upstairs retreat, making it ideal for entertaining, movie nights, or everyday relaxation.
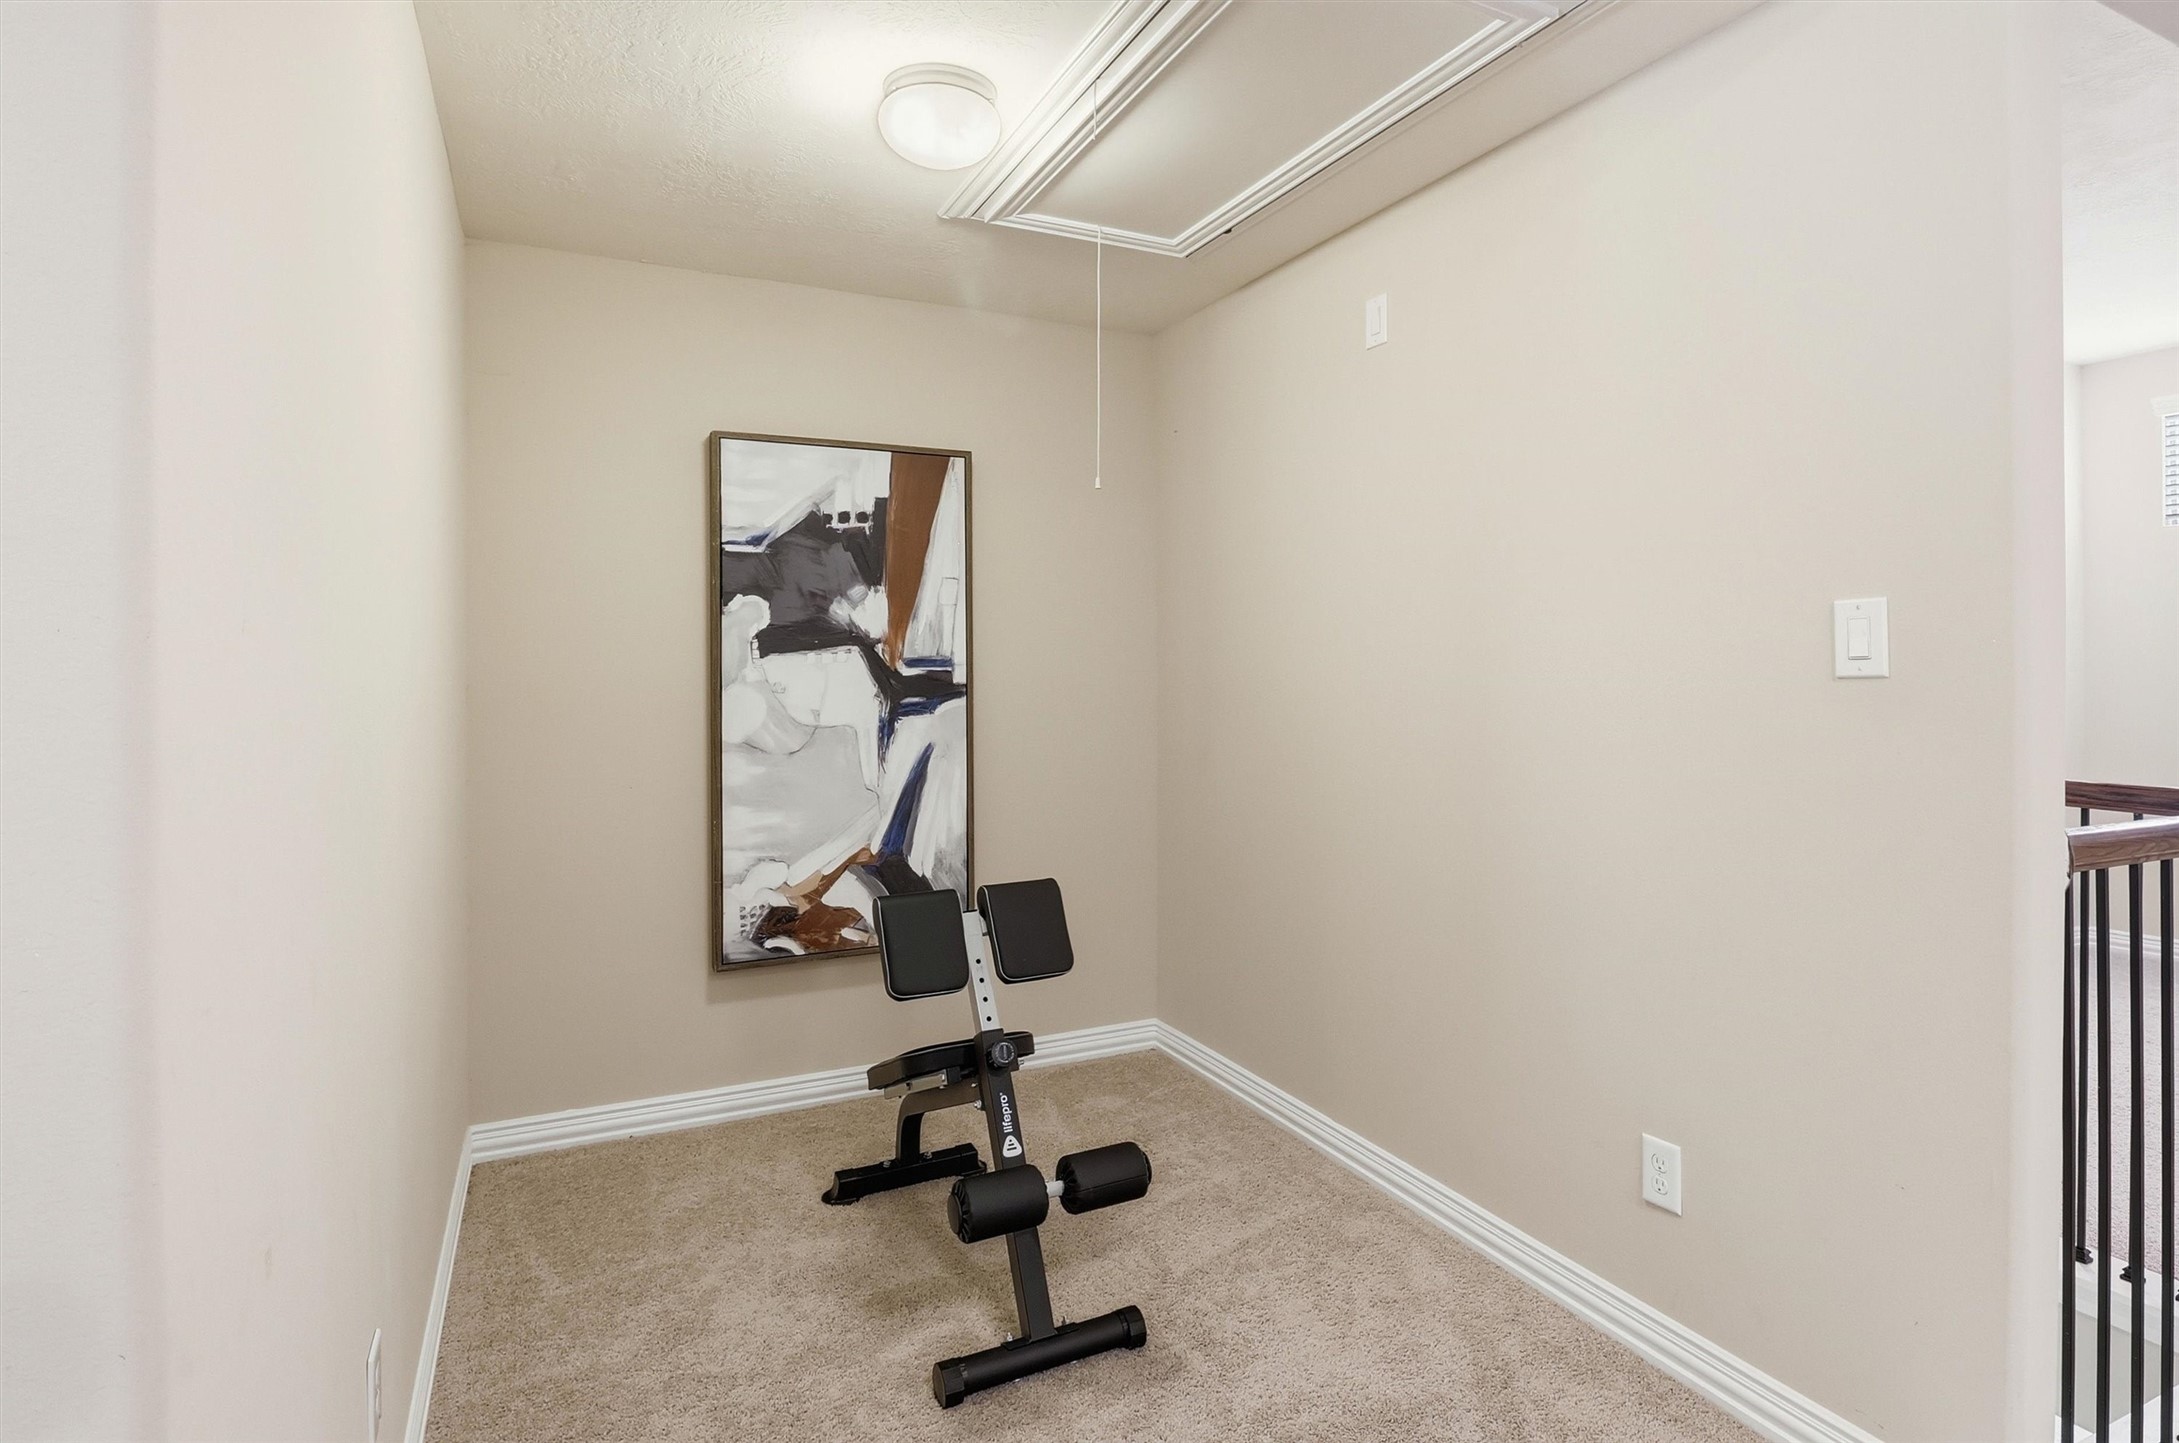
A dedicated flex nook offers the perfect spot for fitness equipment, a study station, hobby area, or additional storage.
The game room easily accommodates multiple activity zones while maintaining an open, comfortable atmosphere.
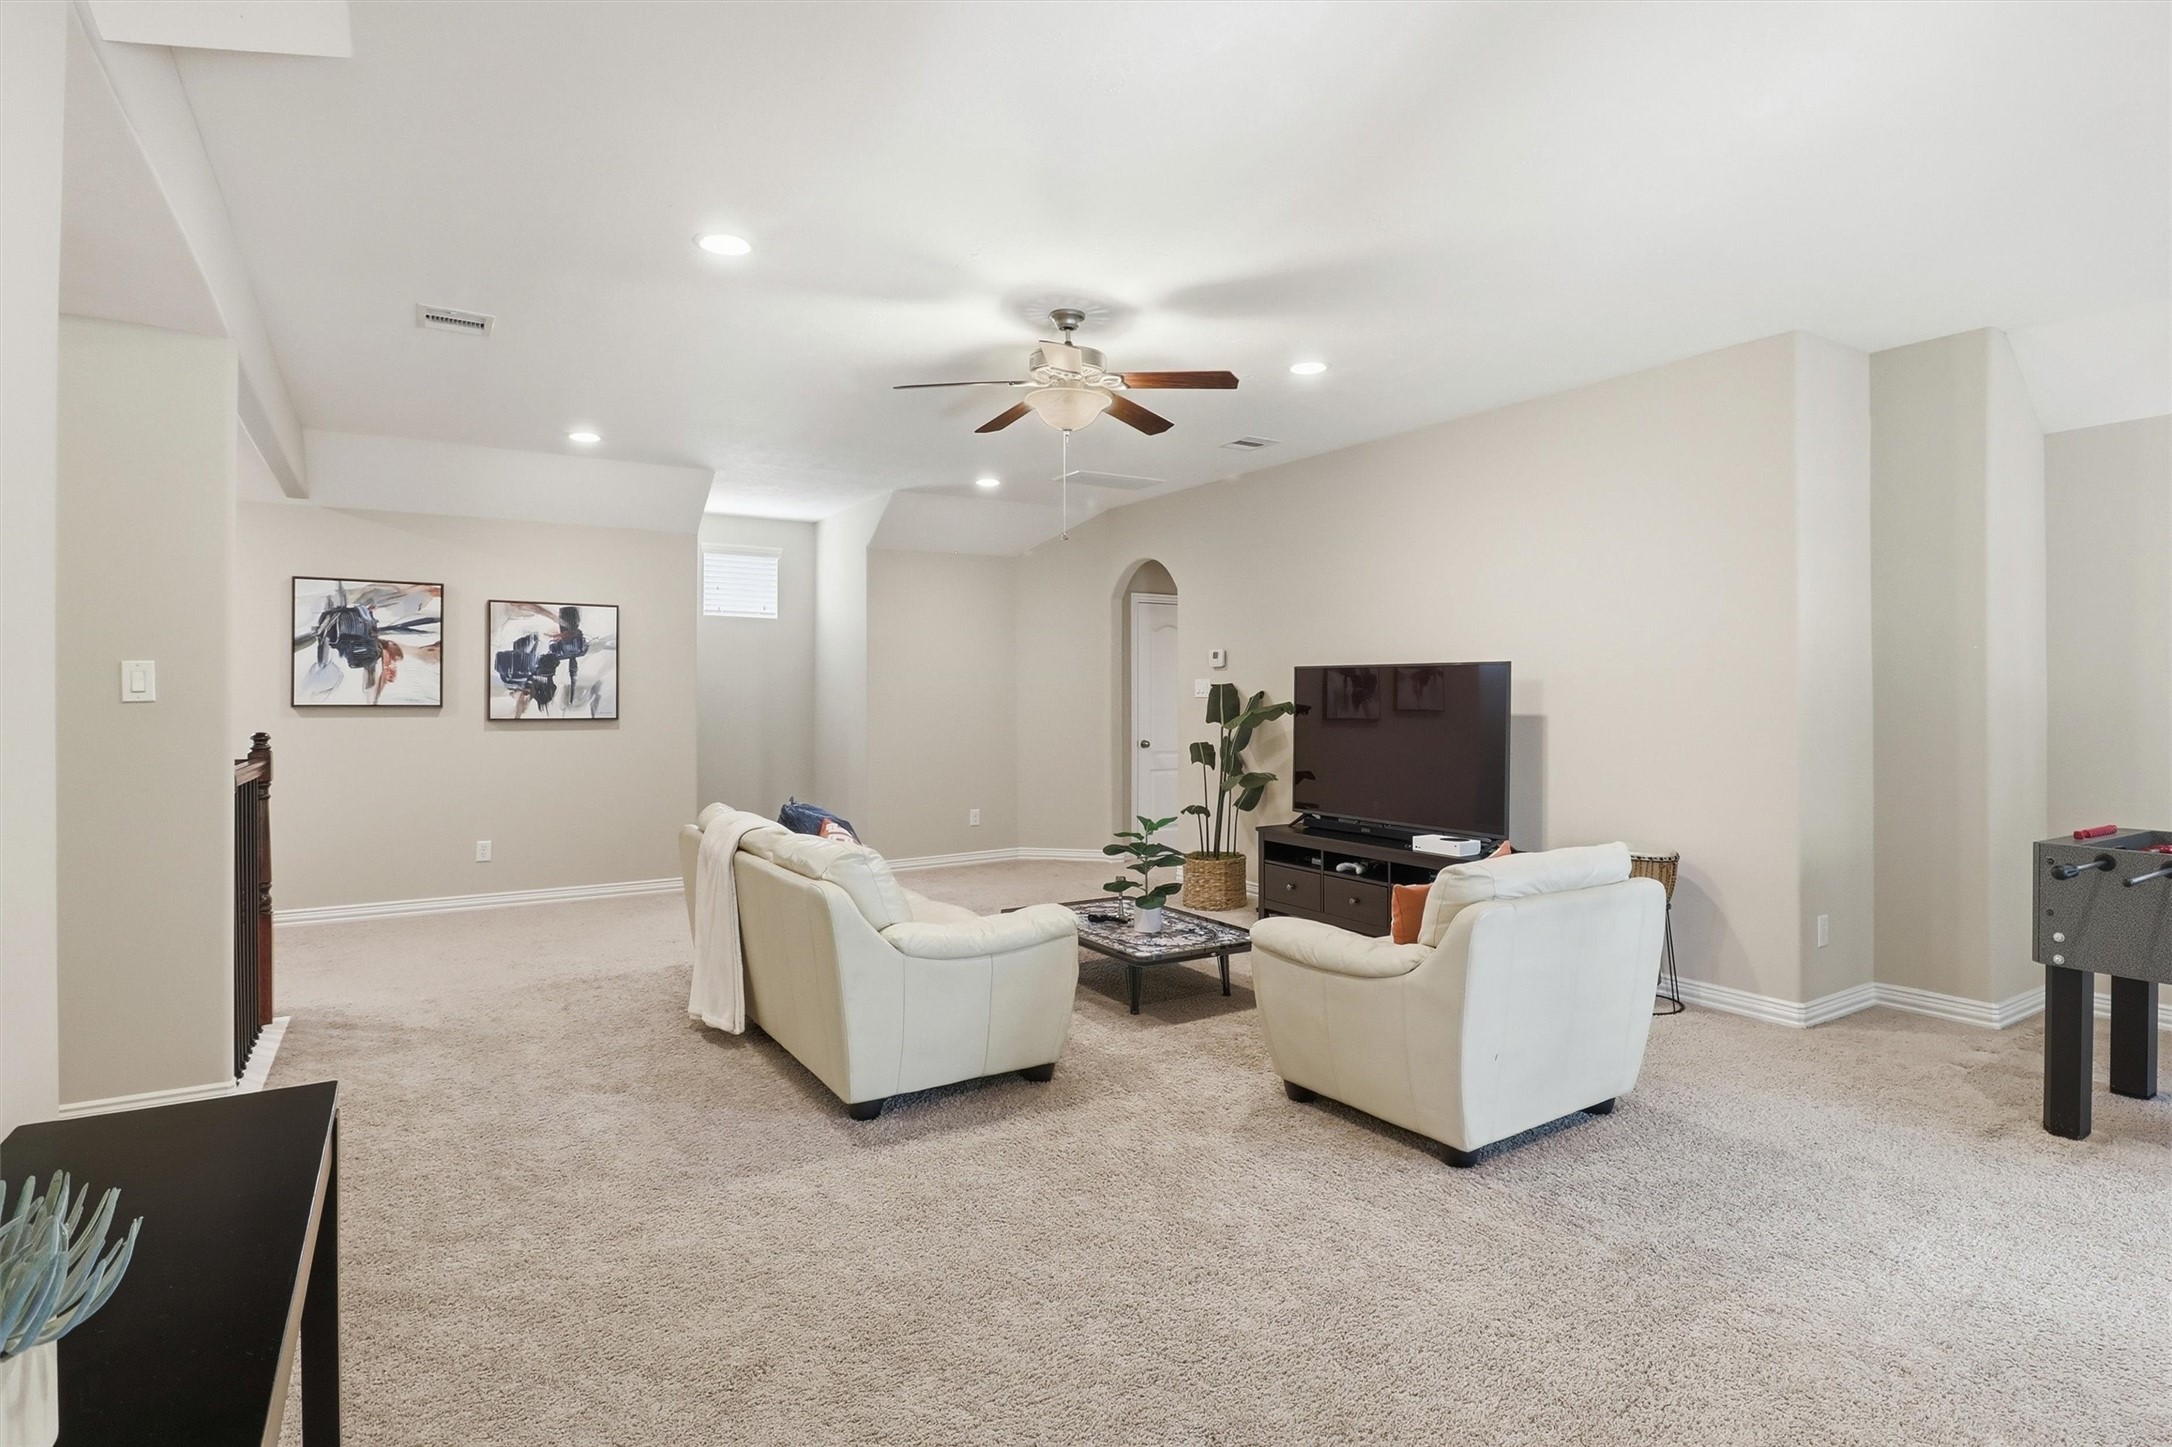
With generous dimensions and abundant natural light, this expansive upstairs living area adapts to your family's changing needs.
Another angle highlights the spacious layout and open connection between the upstairs gathering spaces.
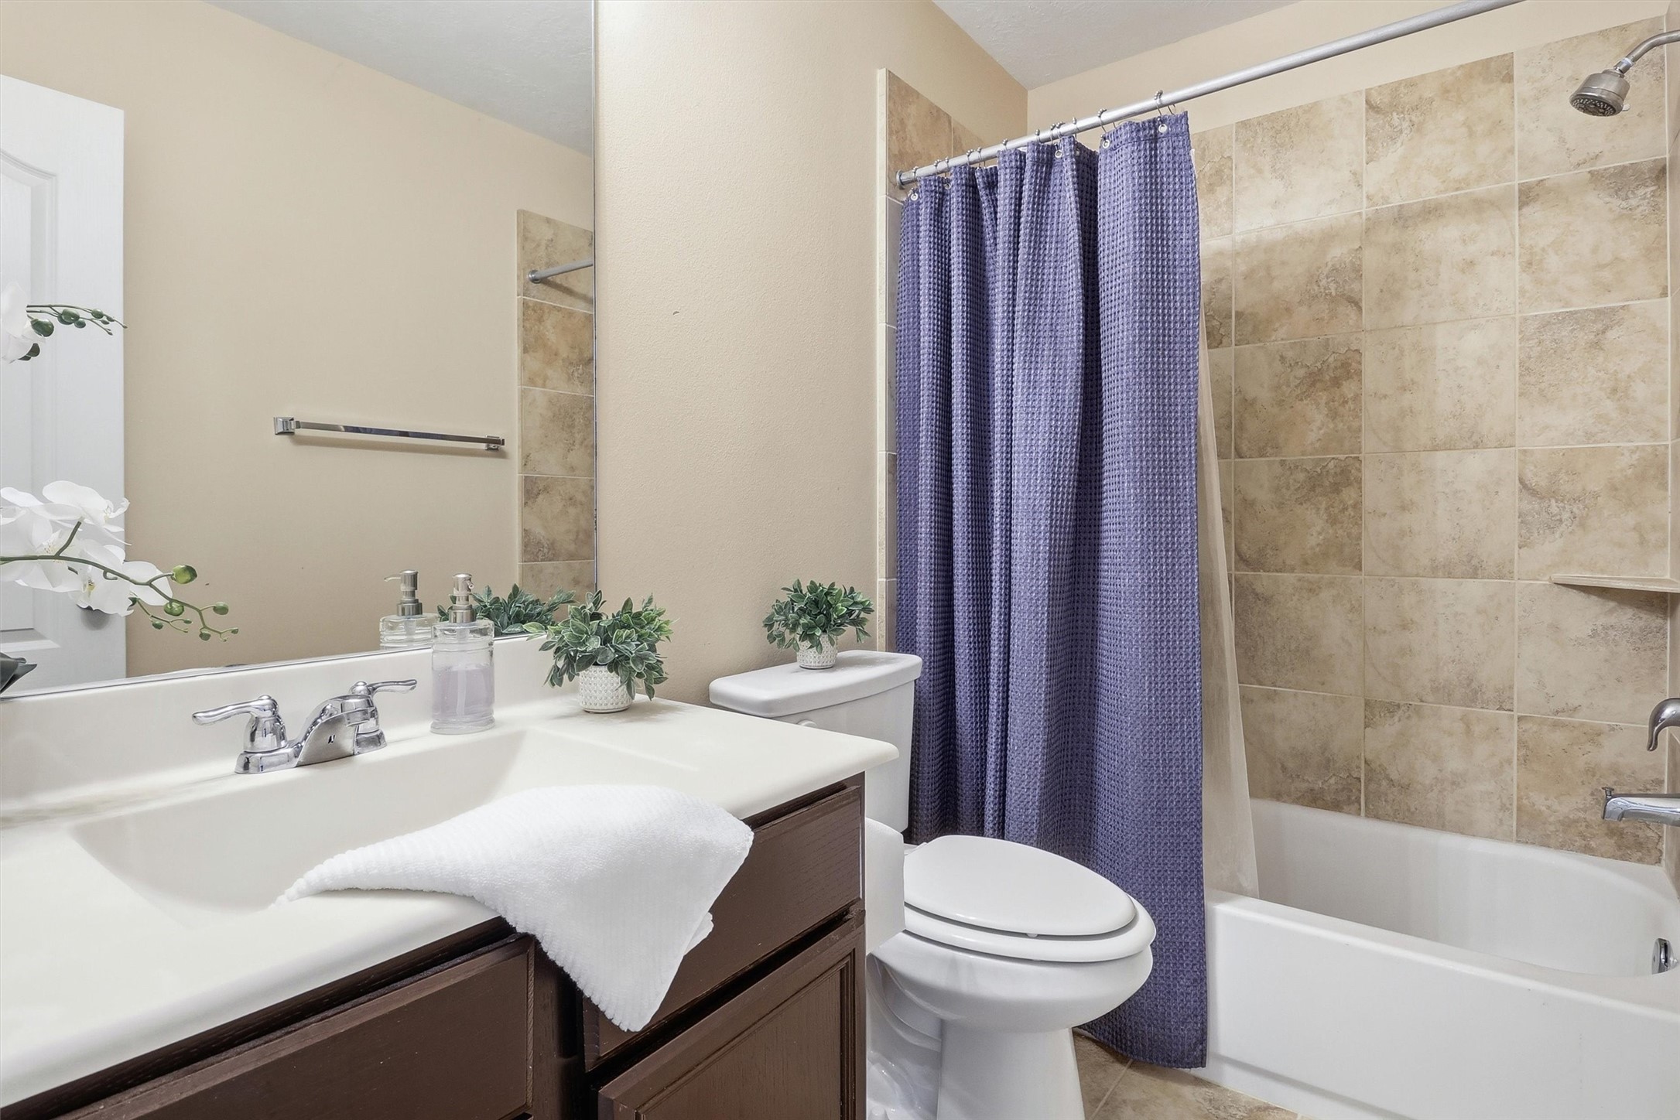
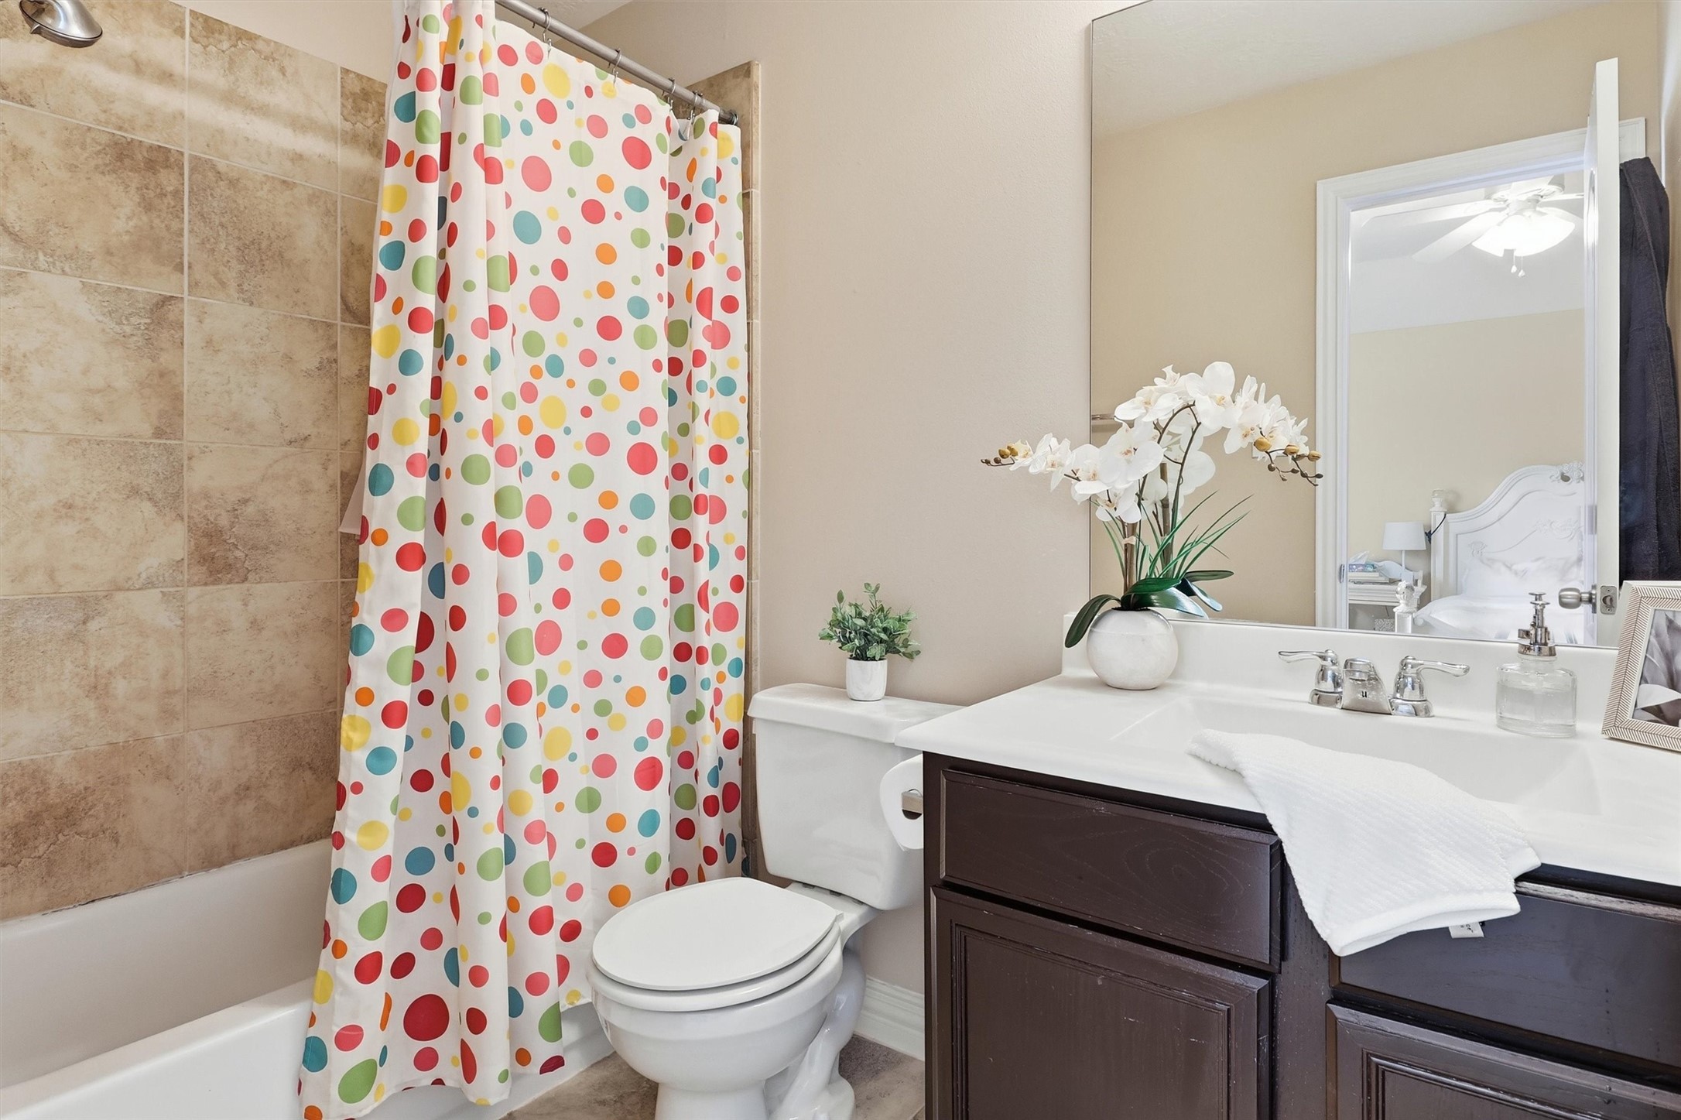
A full secondary bathroom upstairs includes a large vanity, durable finishes, and a tub/shower combination for family and guests.
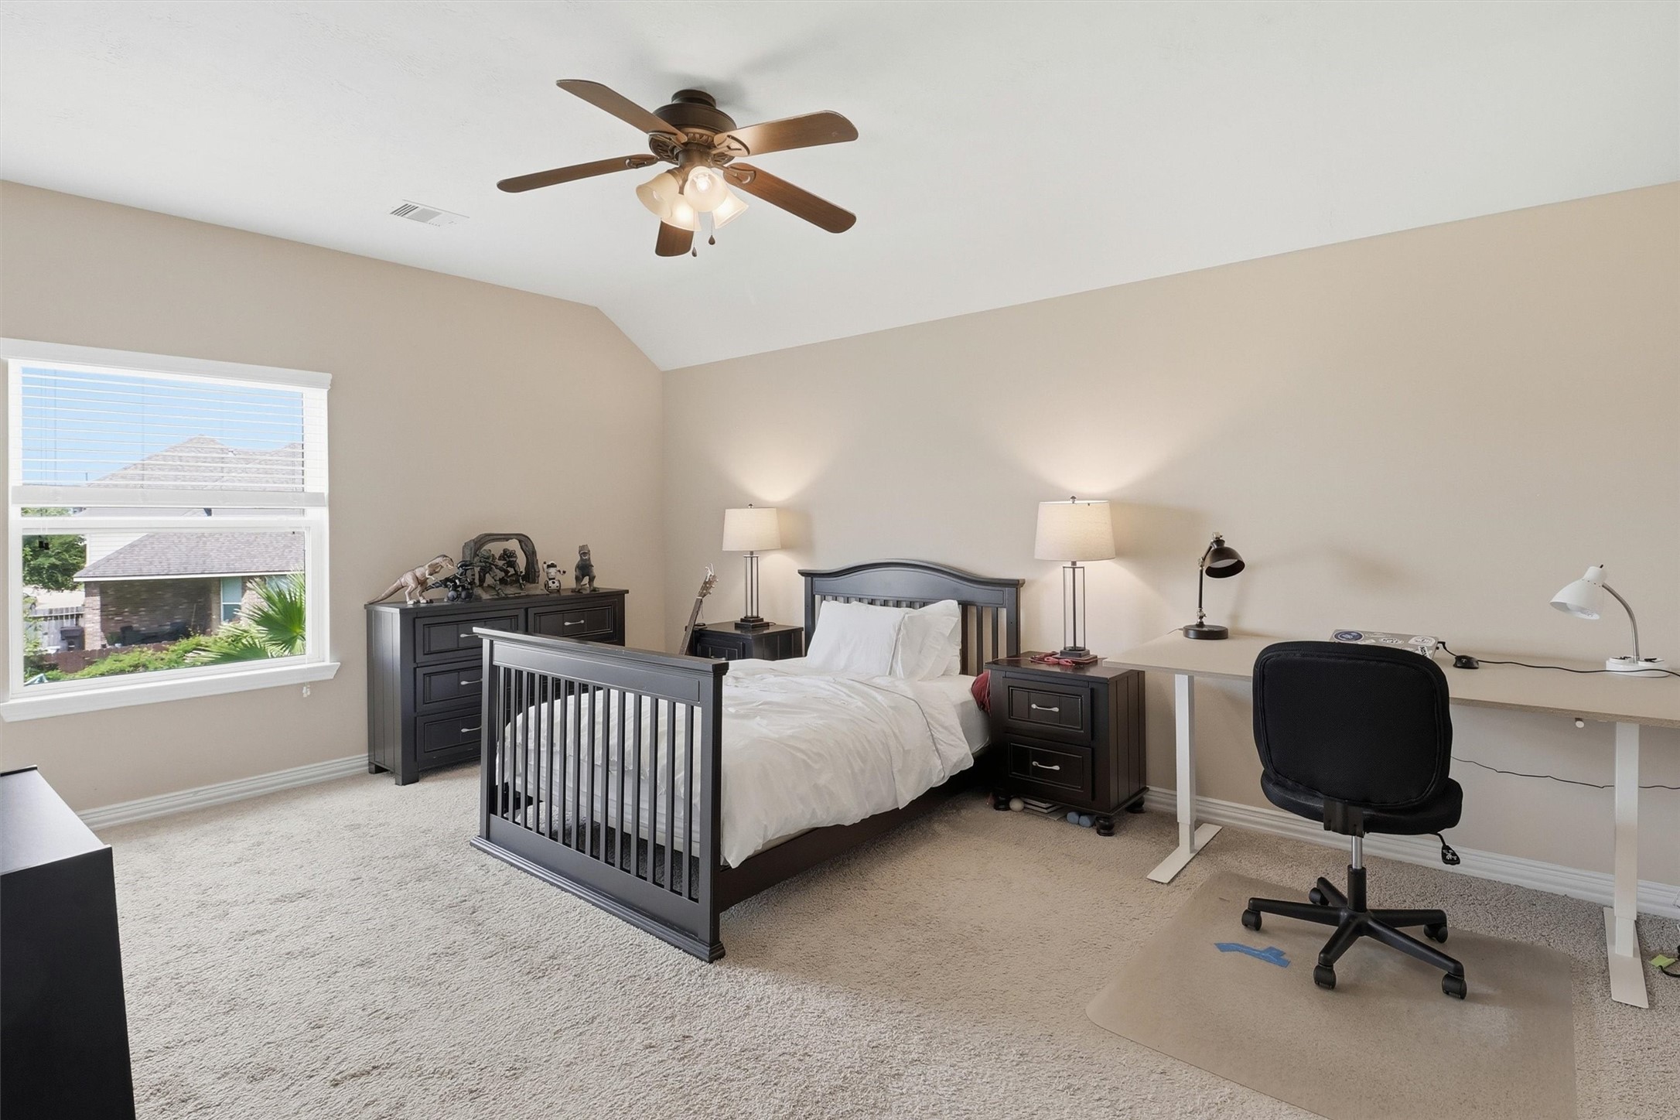
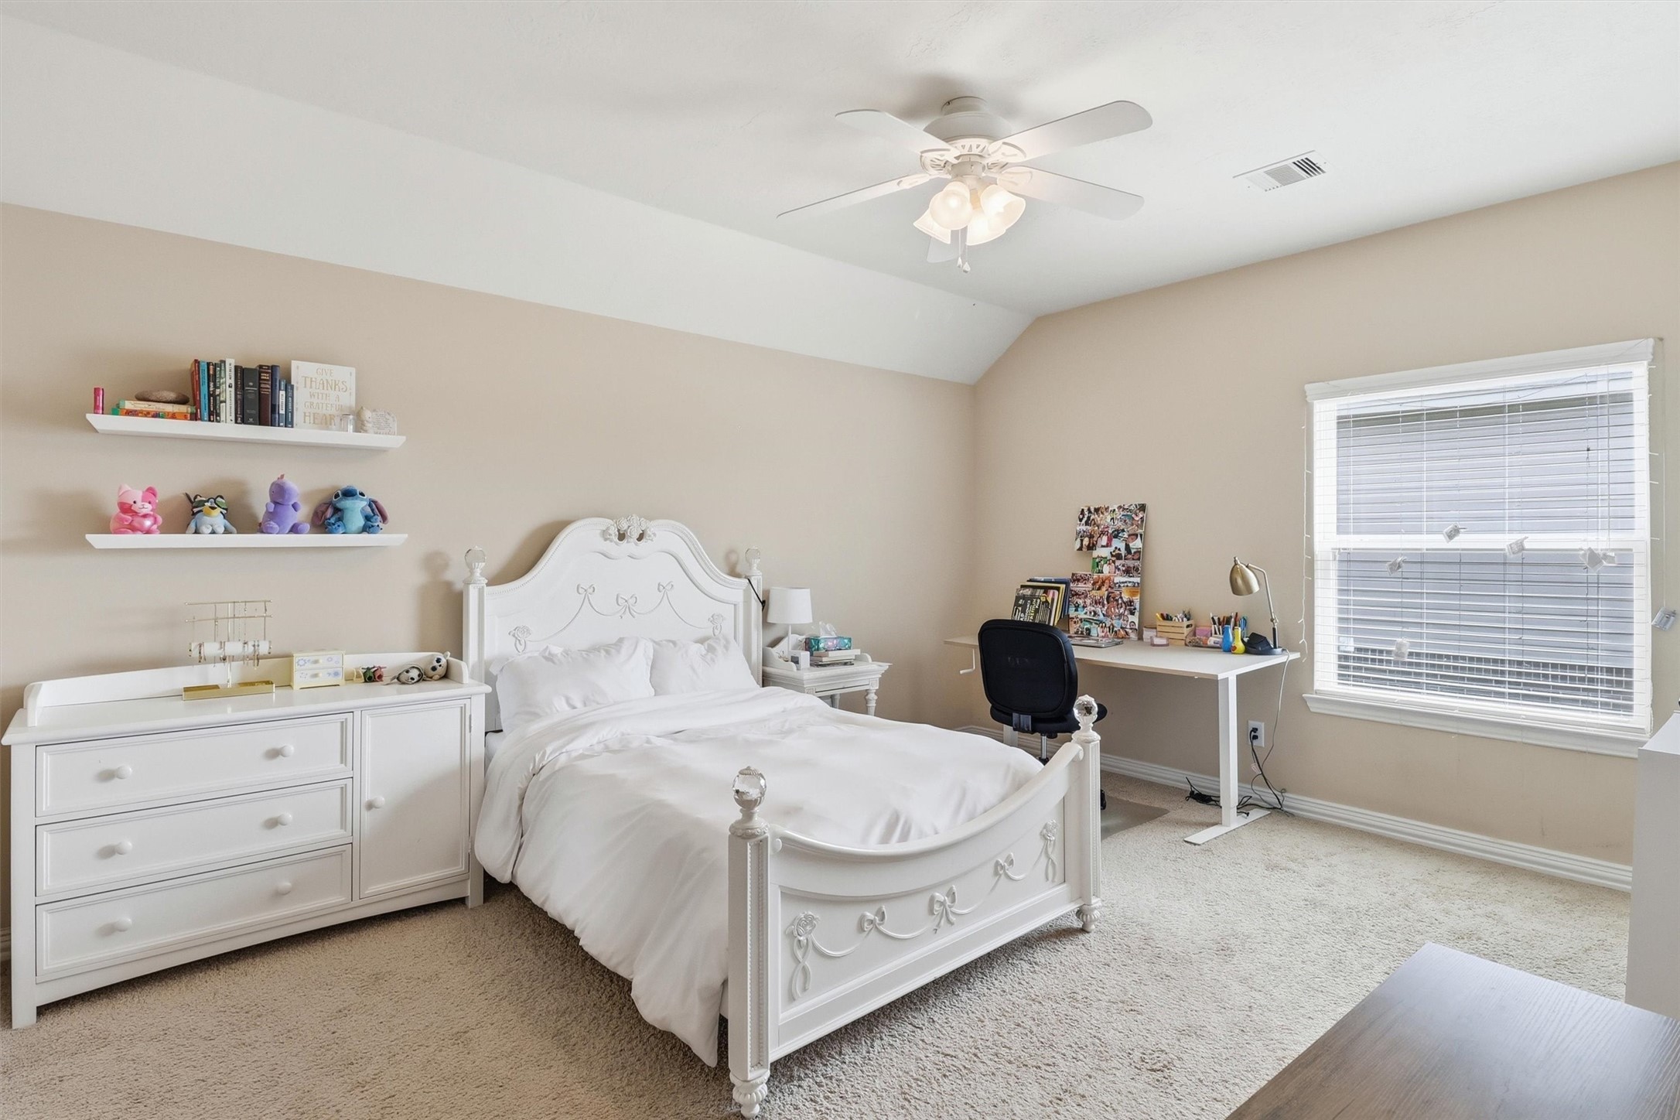
This spacious secondary bedroom features plush carpeting, abundant natural light, and plenty of room for a full bedroom suite or study area.
The upstairs landing provides easy access to all secondary bedrooms while maintaining an open, airy feel throughout the second level.
Another generously sized secondary bedroom offers plenty of flexibility for children, guests, or a home office.
The additional full bathroom serves the upstairs bedrooms with a spacious vanity and classic finishes.
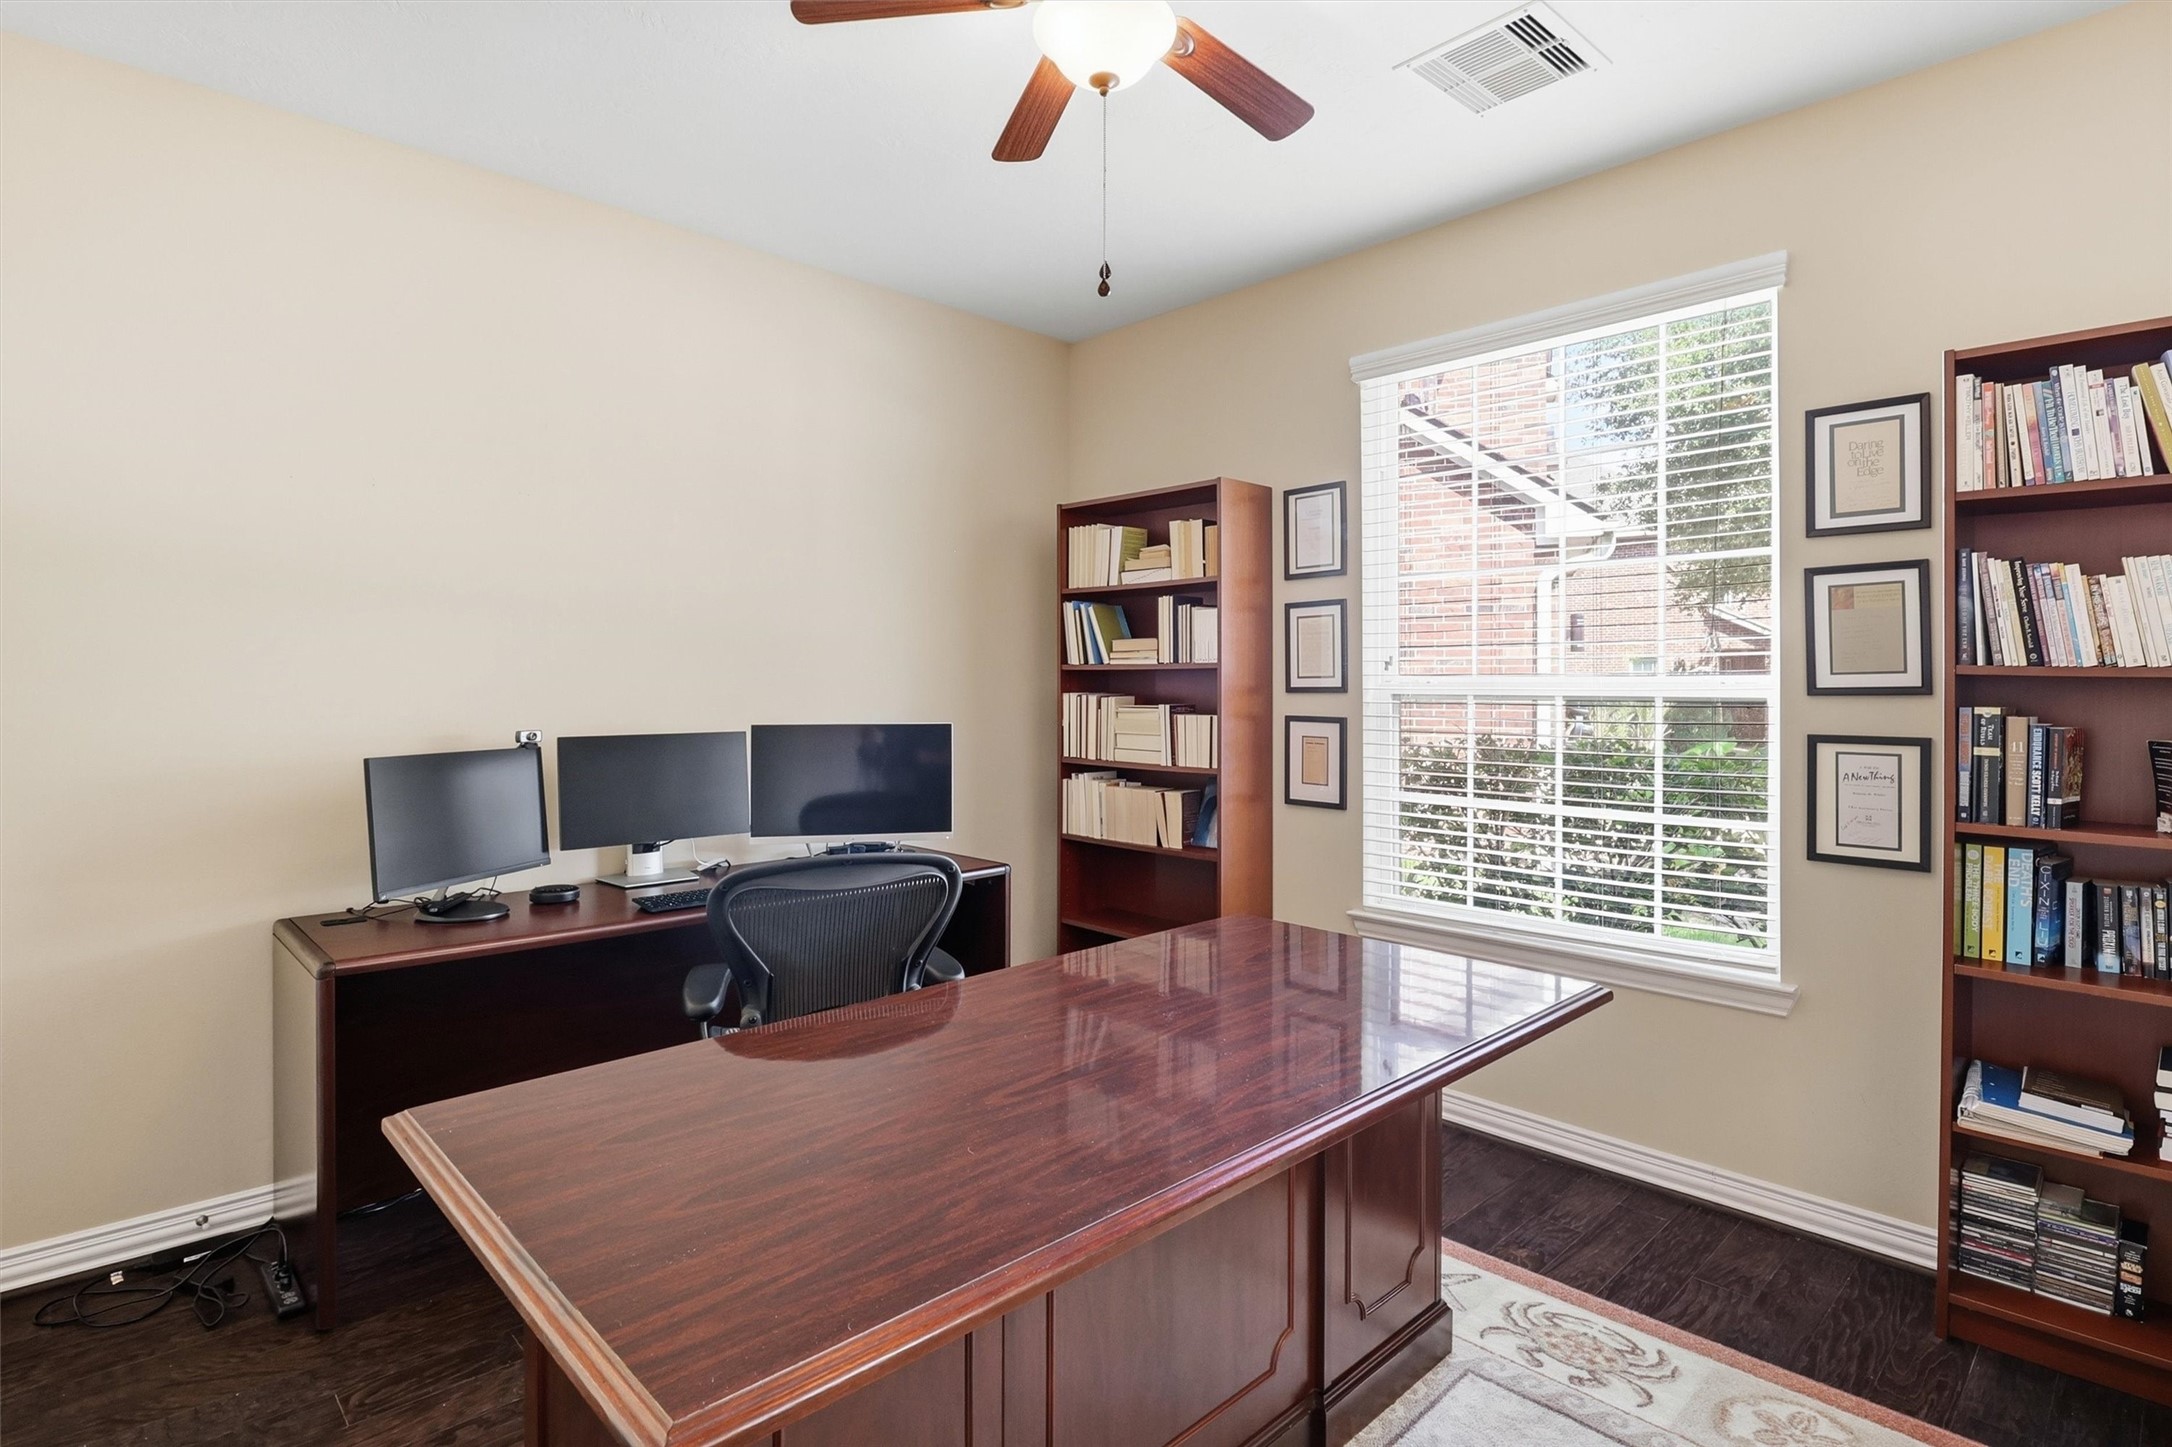
Tucked behind an elegant glass door, this private home office is thoughtfully designed for productivity. High ceilings, rich wood flooring, a ceiling fan, and a large sunlit window creates a bright and comfortable???????????????????????????????? workspace.
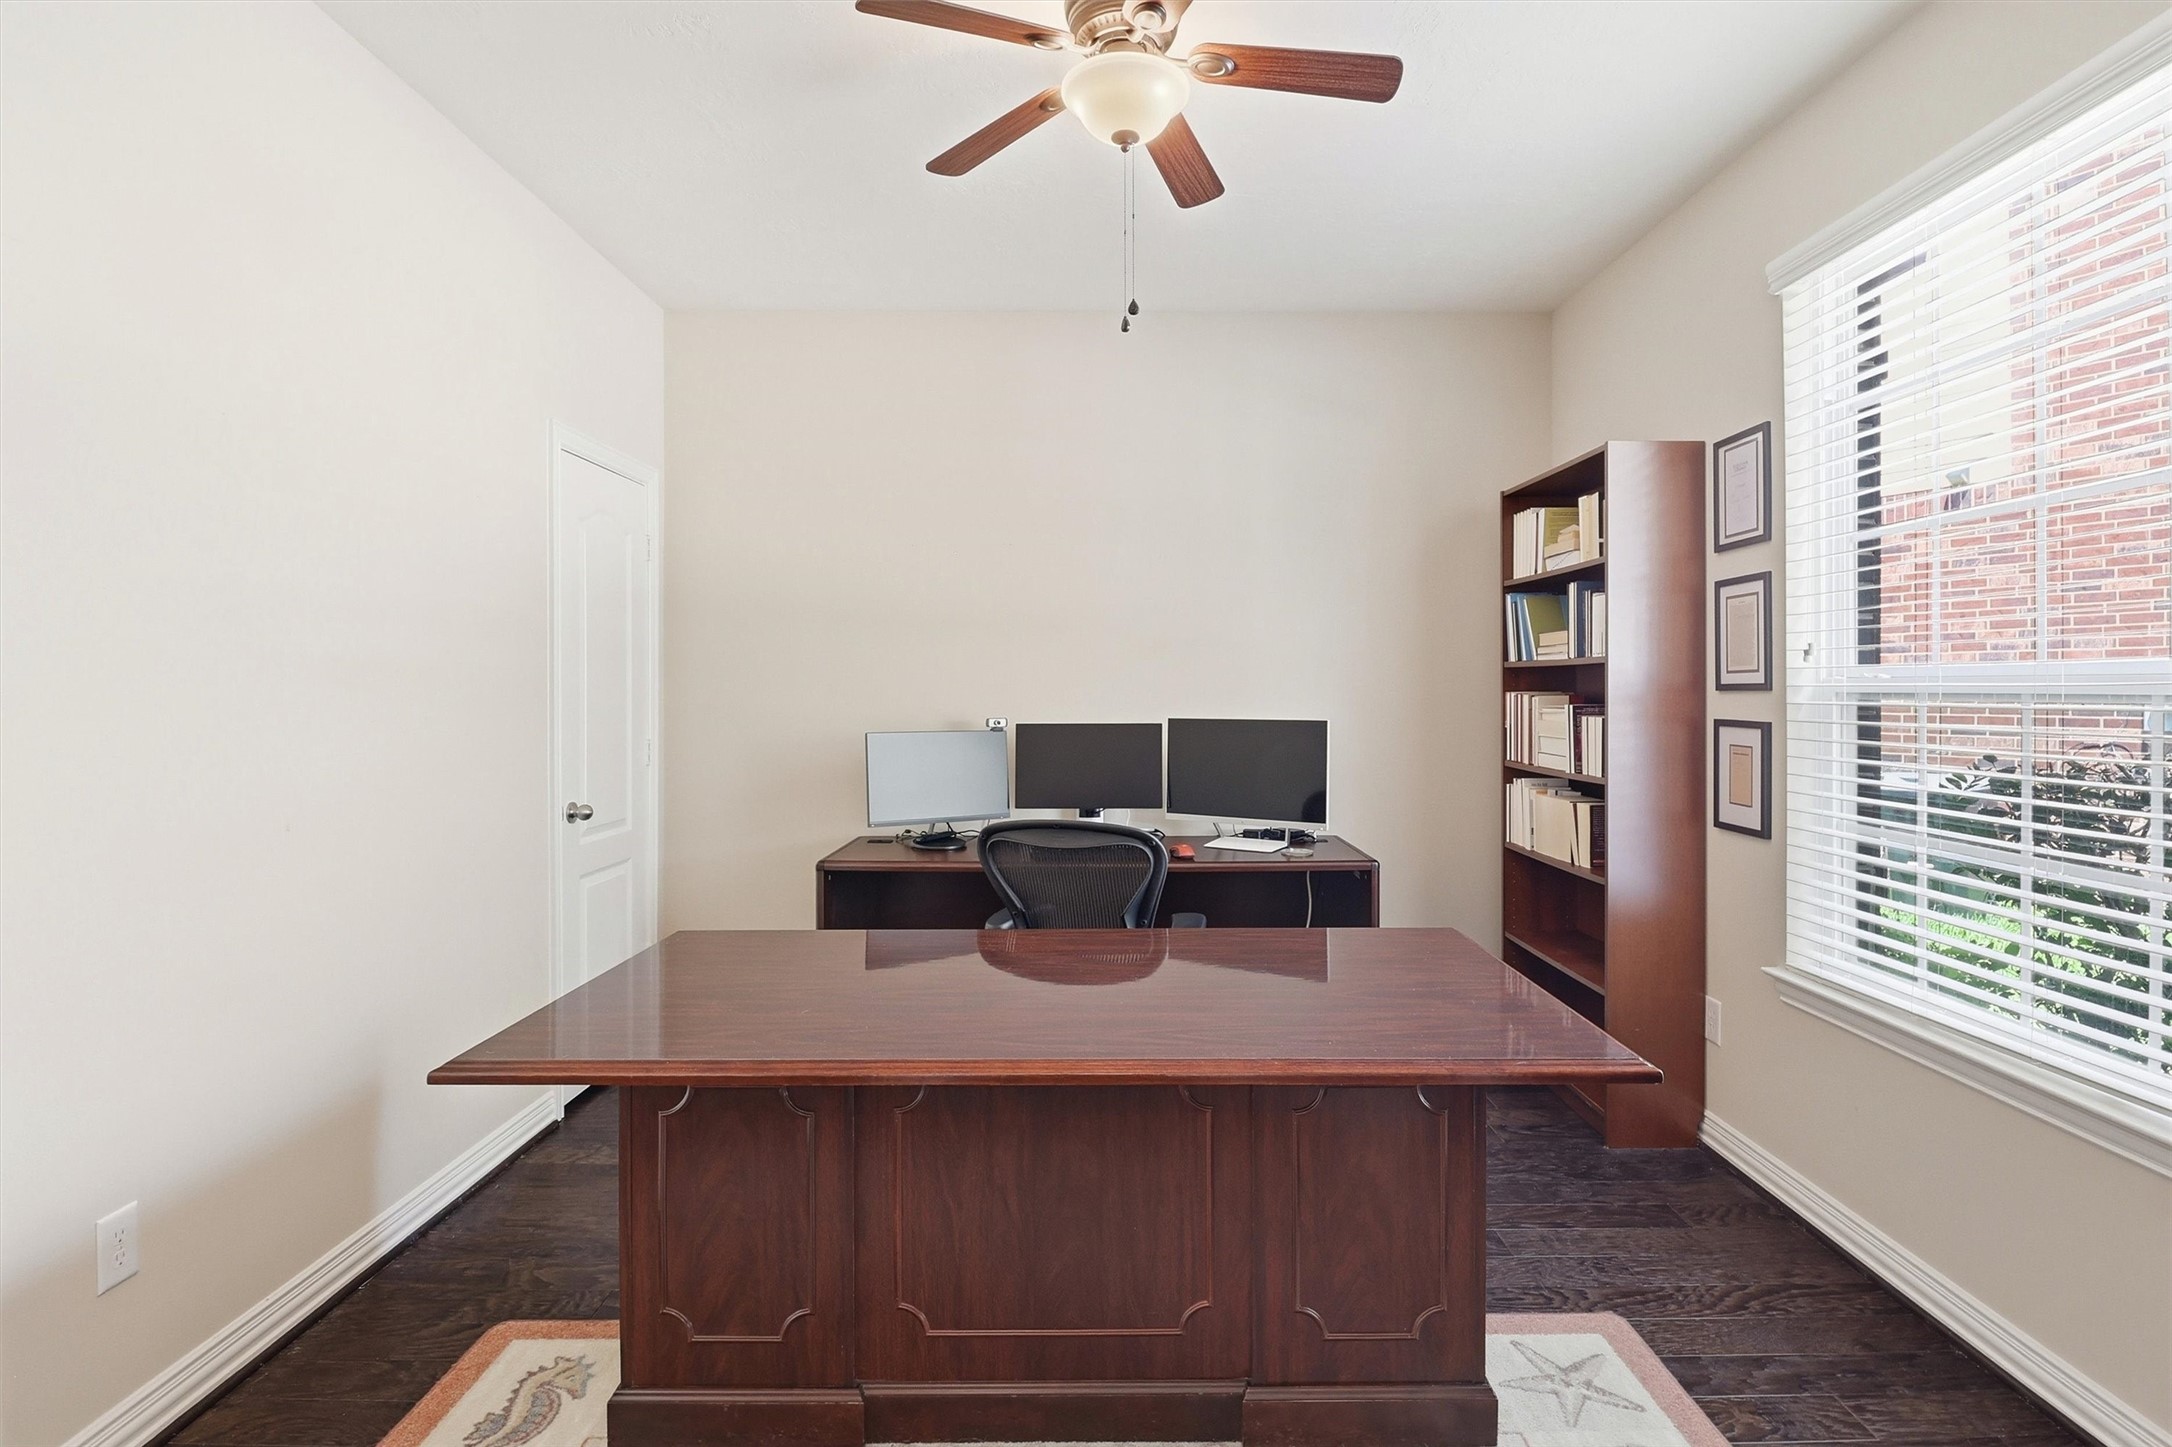
Another view of the study highlights its generous proportions and peaceful atmosphere, creating an inspiring place to work or read.
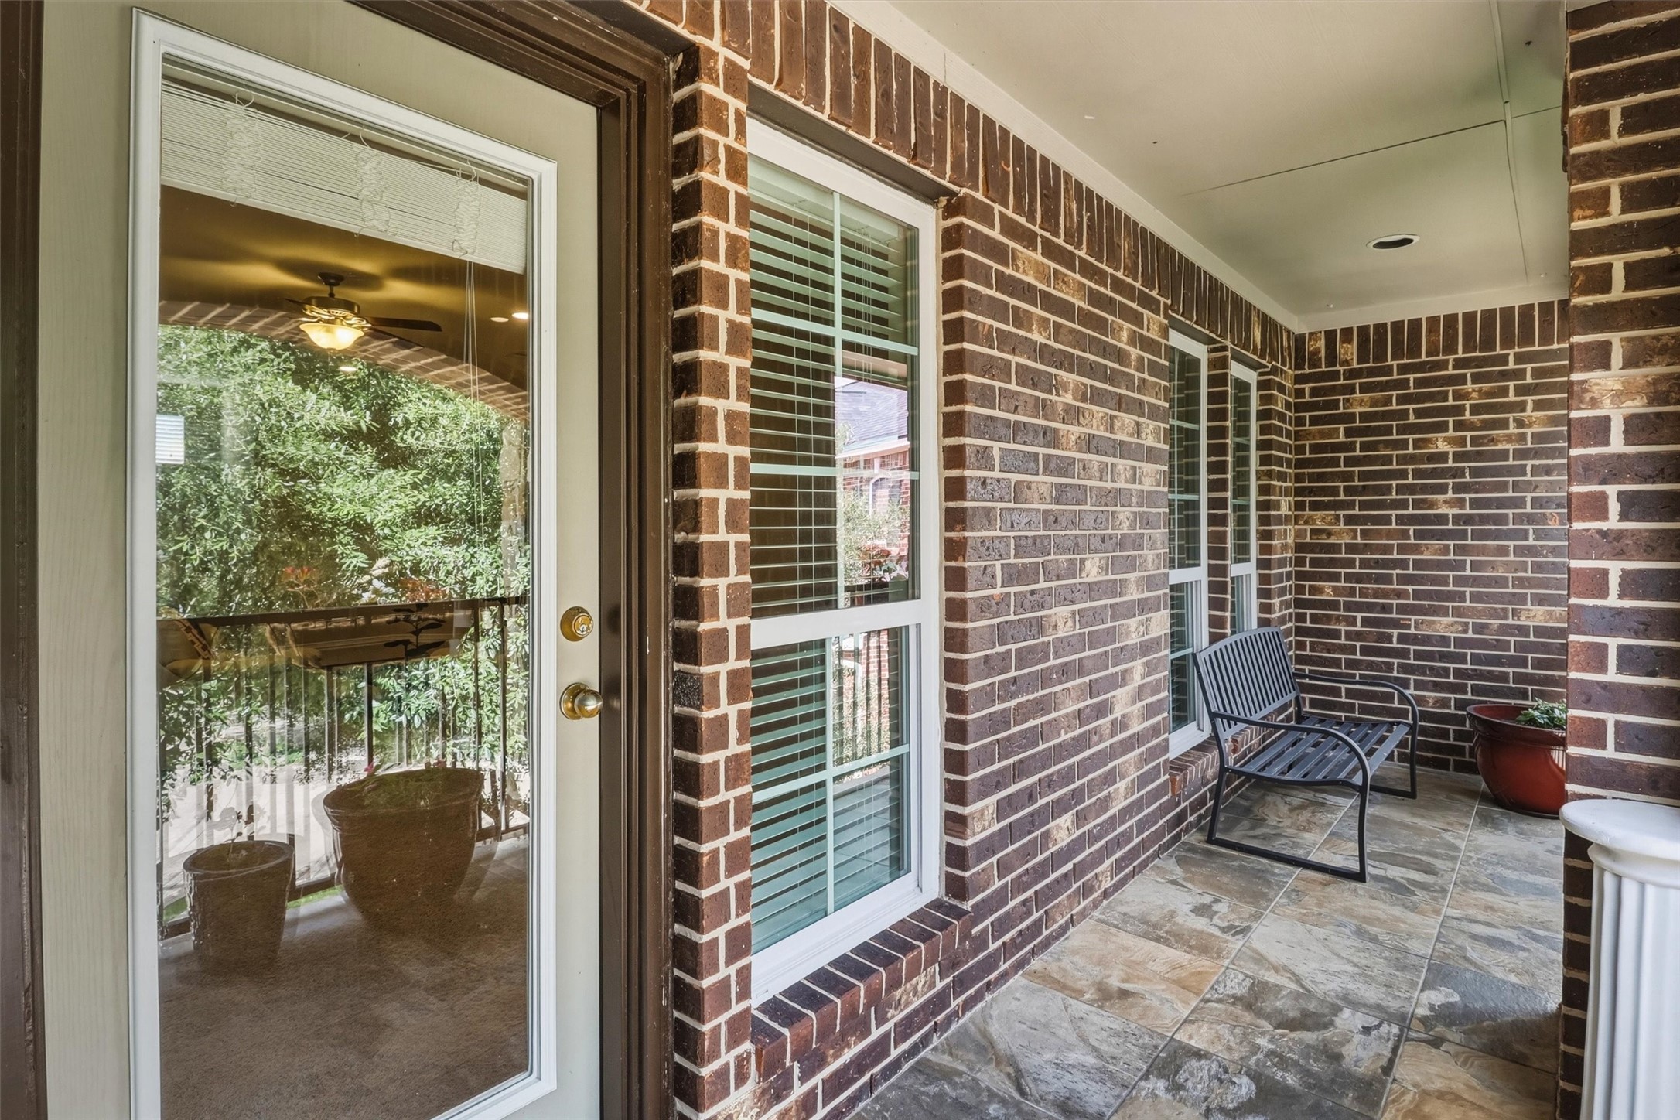
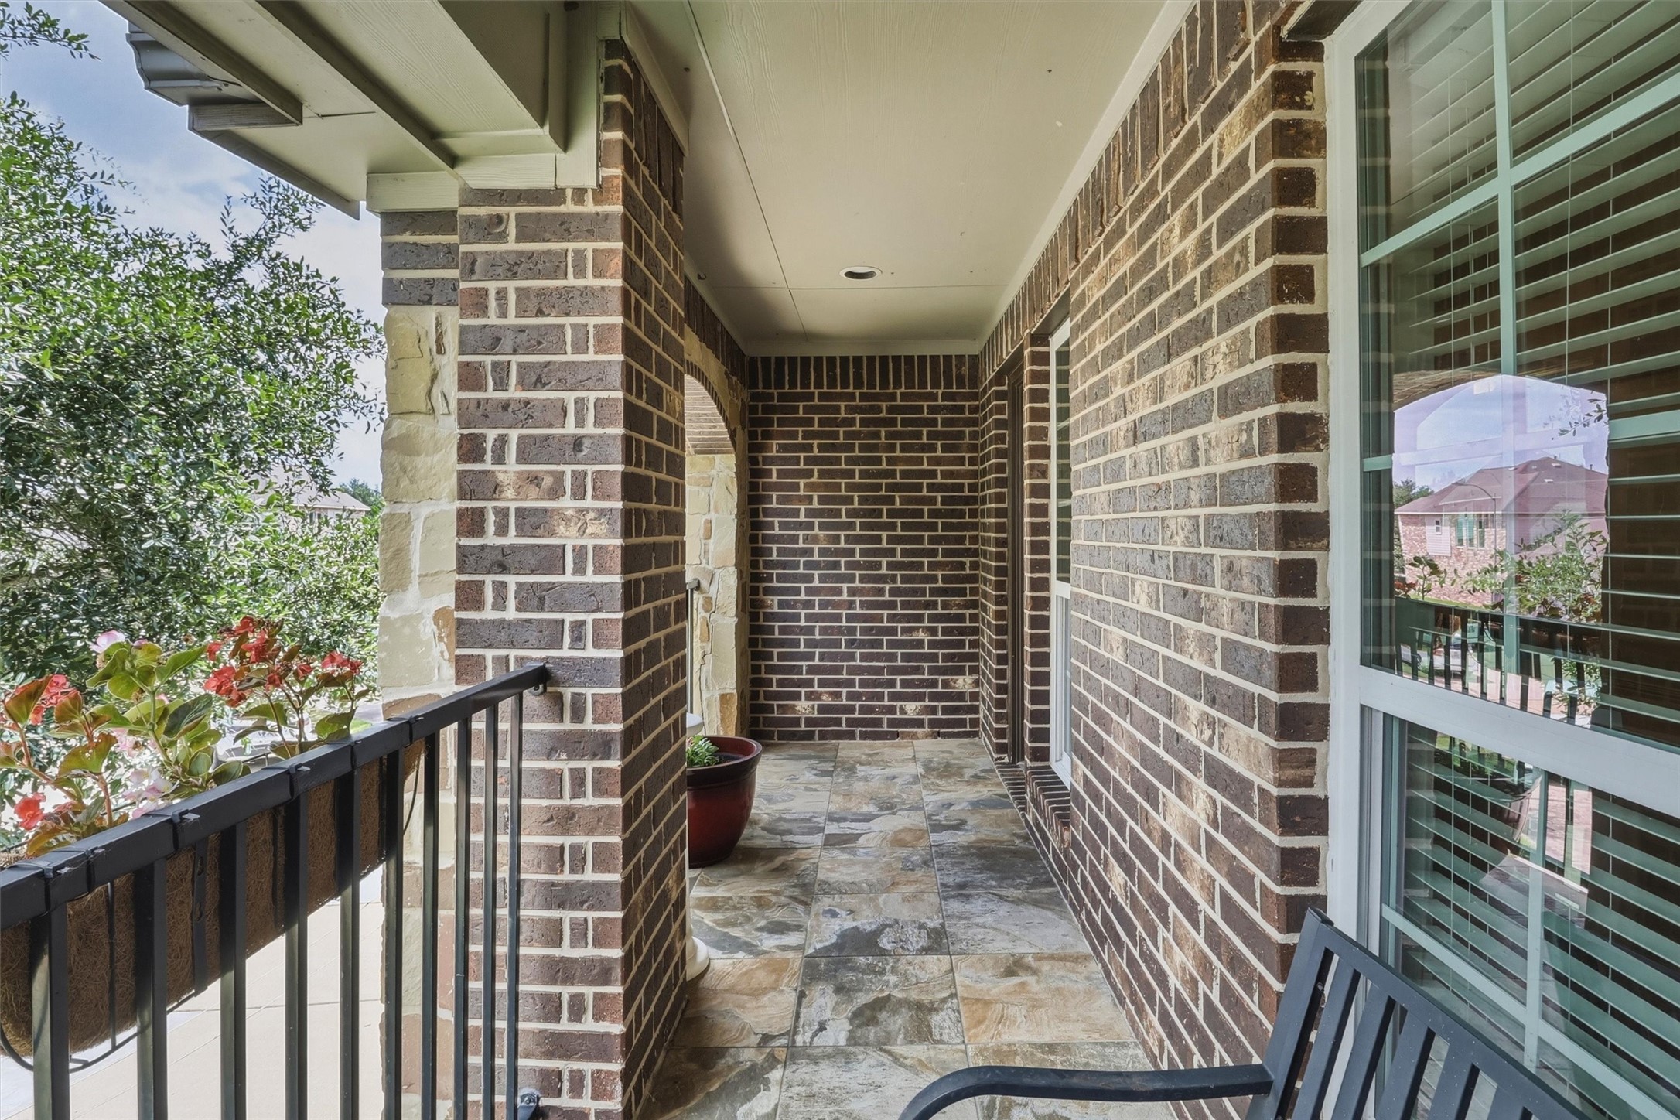
A rare and inviting feature, the covered second-story balcony extends the upstairs living space outdoors.
Finished with attractive tile flooring, classic brick accents, recessed lighting, and elegant wrought-iron railings, this peaceful retreat offers a comfortable place to enjoy your morning coffee, unwind with a favorite book, or relax in the evening while overlooking the surrounding neighborhood.
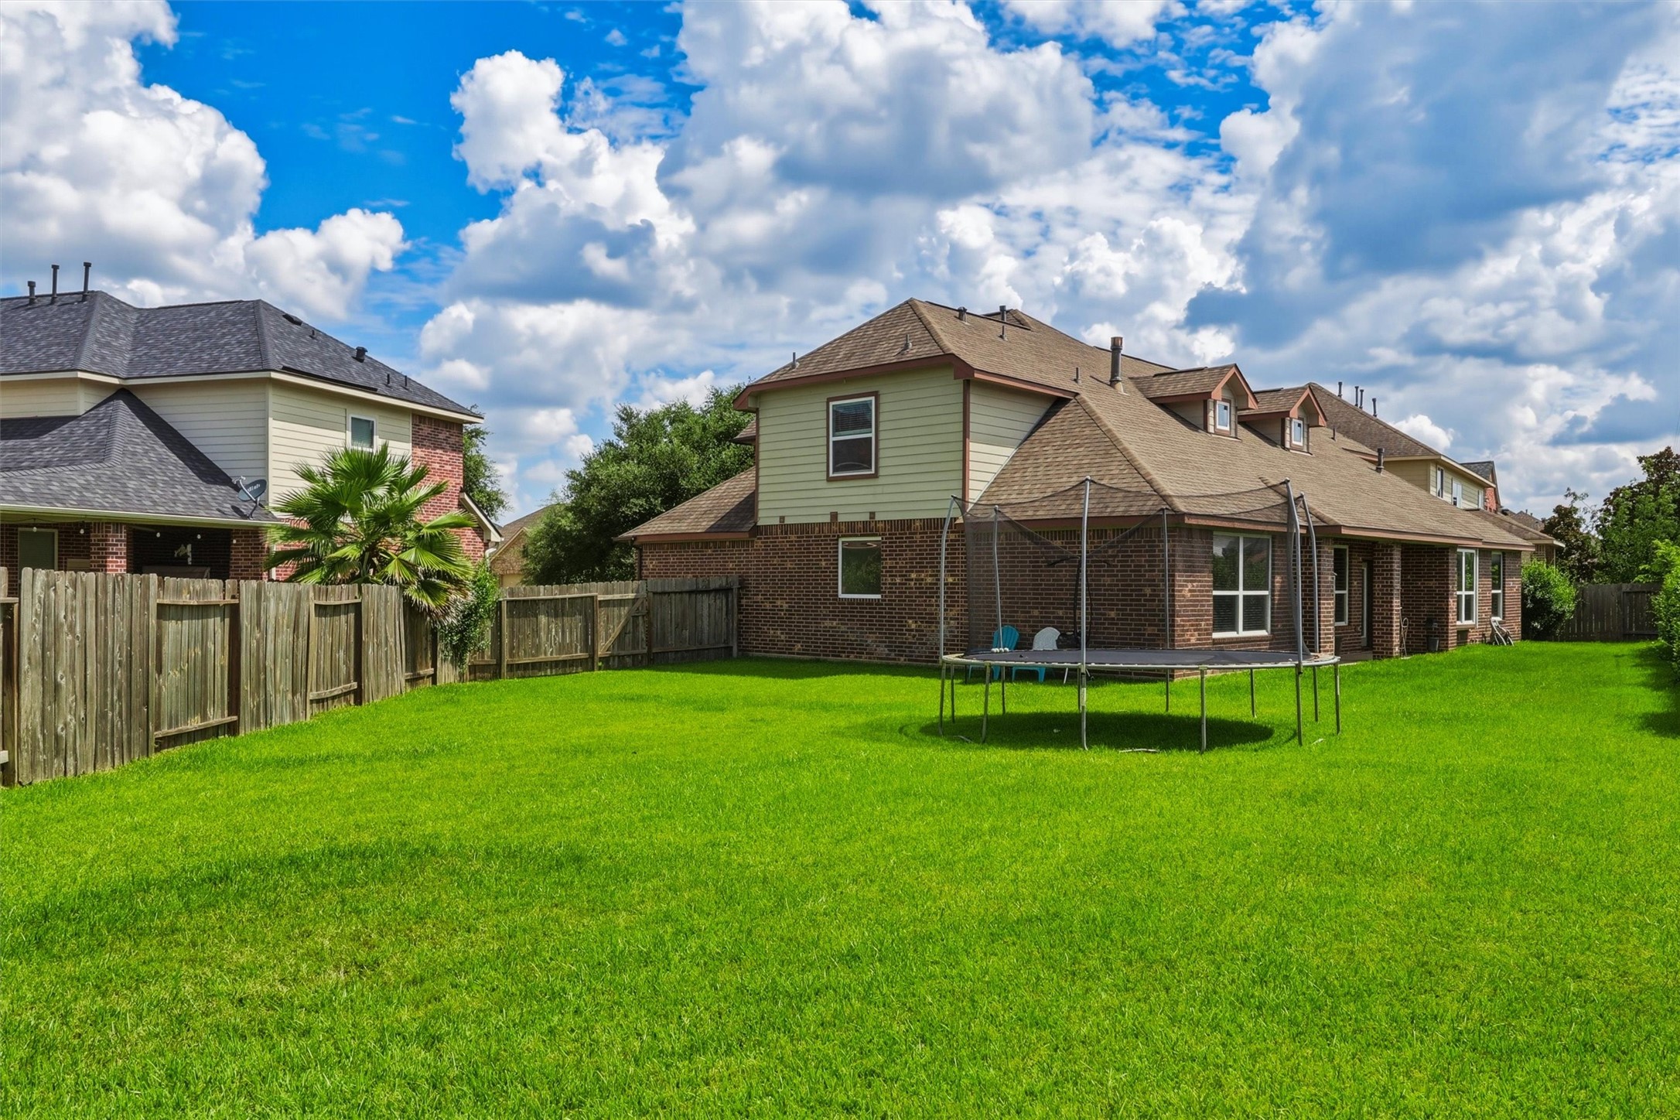
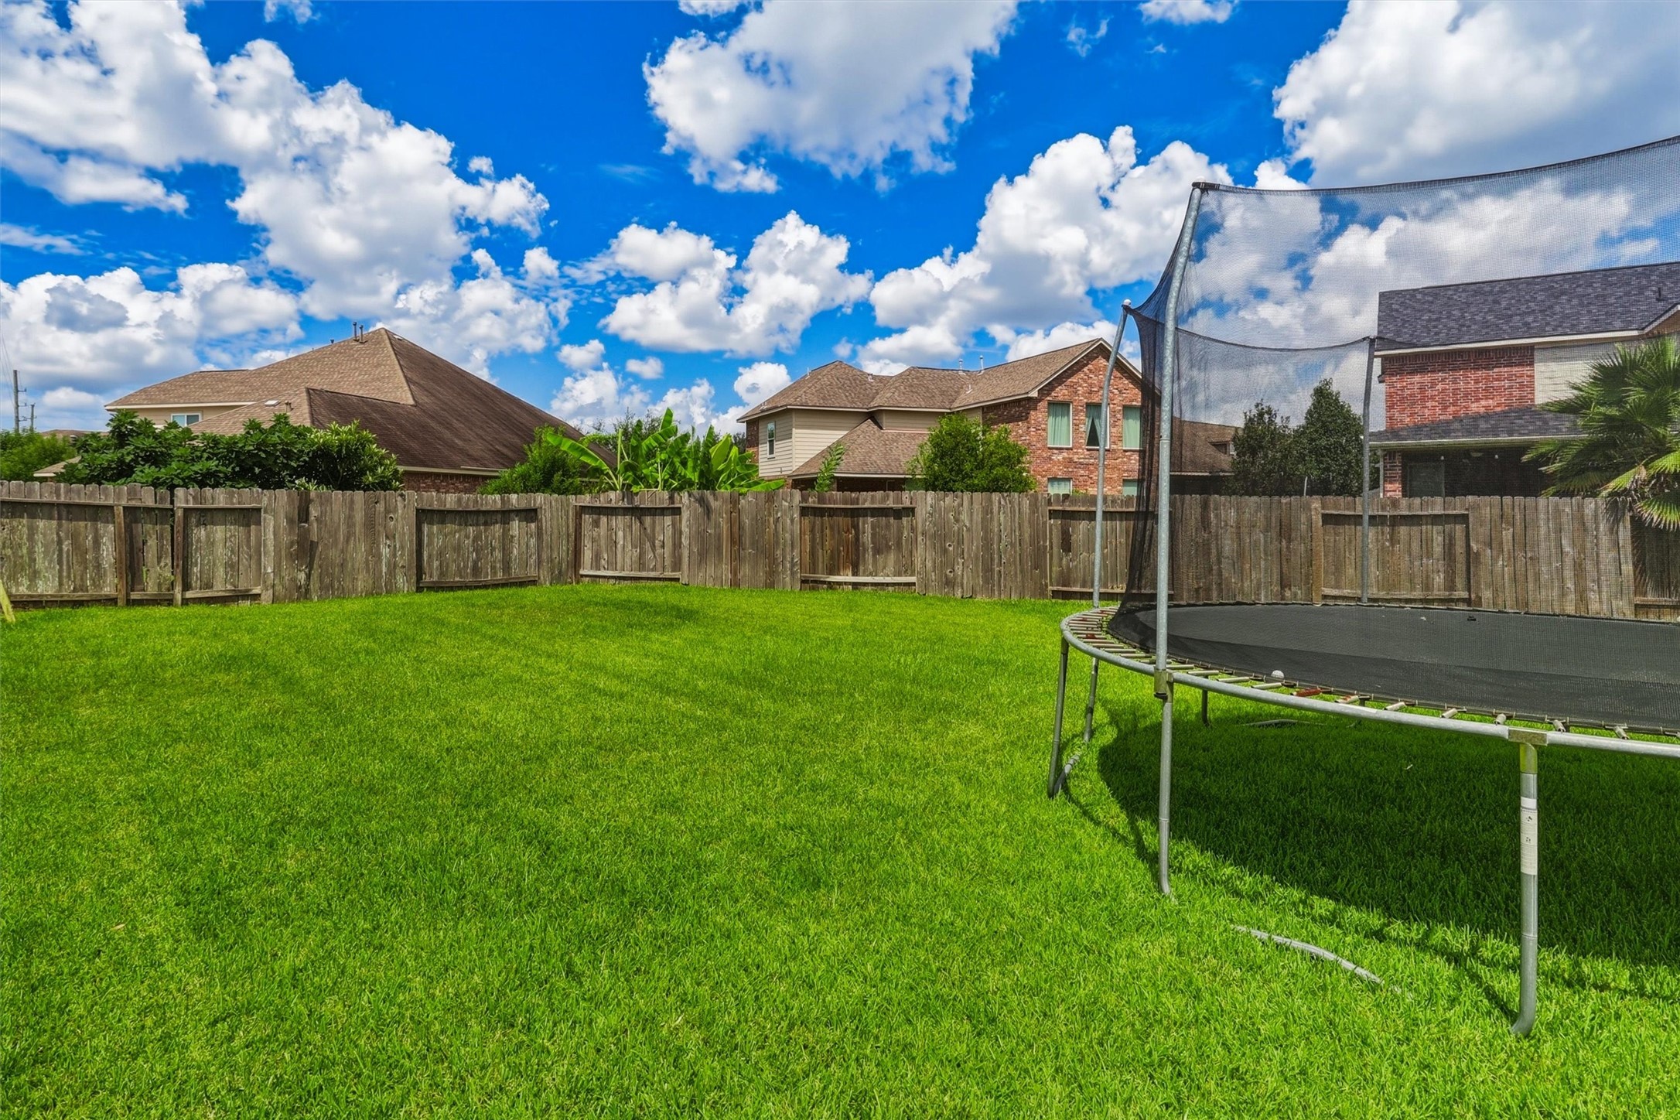
The oversized backyard offers endless possibilities for outdoor living, whether you envision a future pool, garden, play area, or simply room to spread out and enjoy.
With plenty of green space and room to customize, this backyard provides an exceptional setting for recreation, pets, and outdoor entertaining.
Experience everything this remarkable home has to offer. Call today to schedule your private tour.



.jpg)

