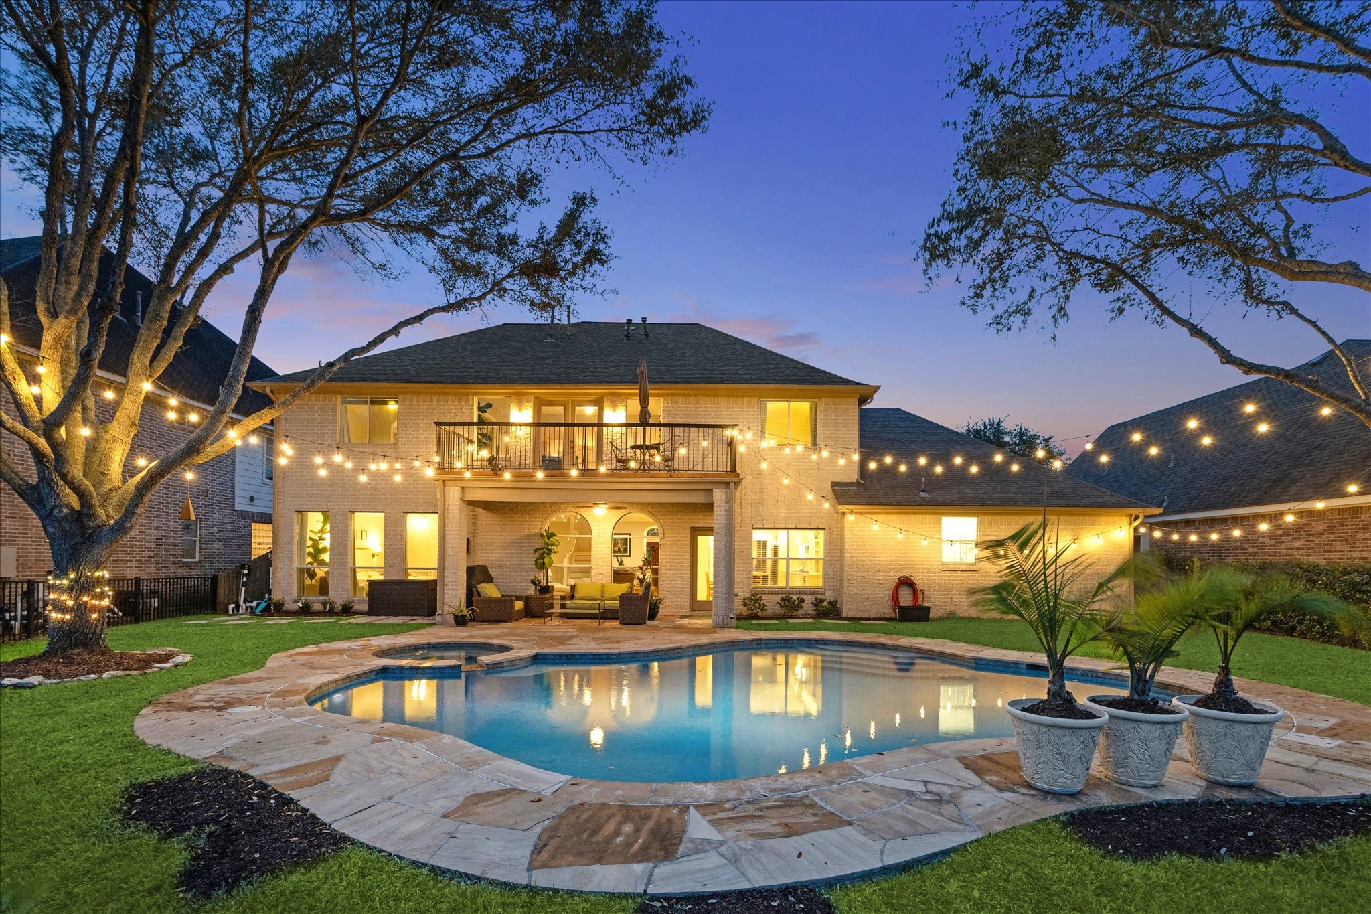
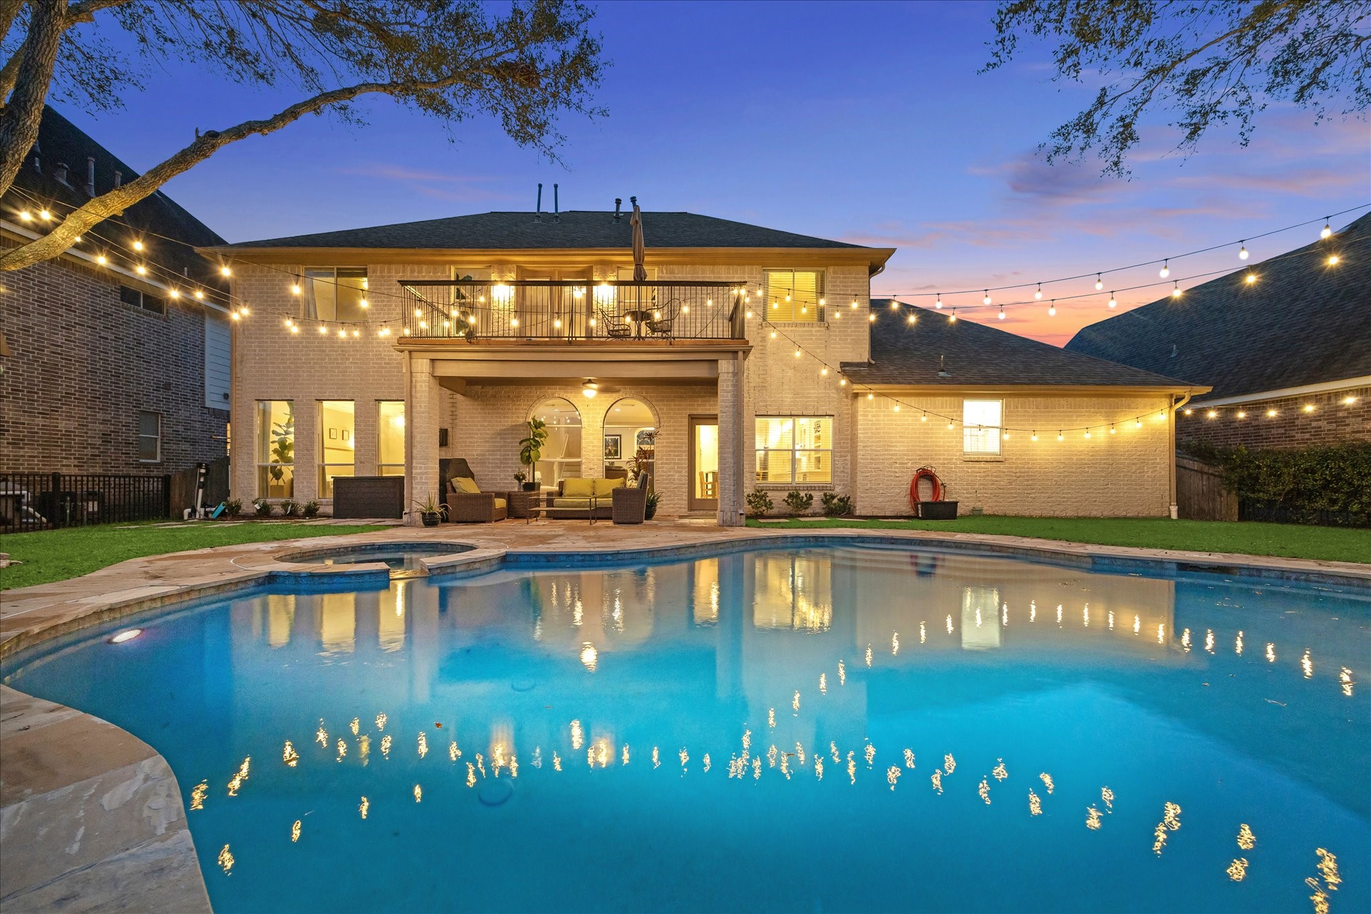
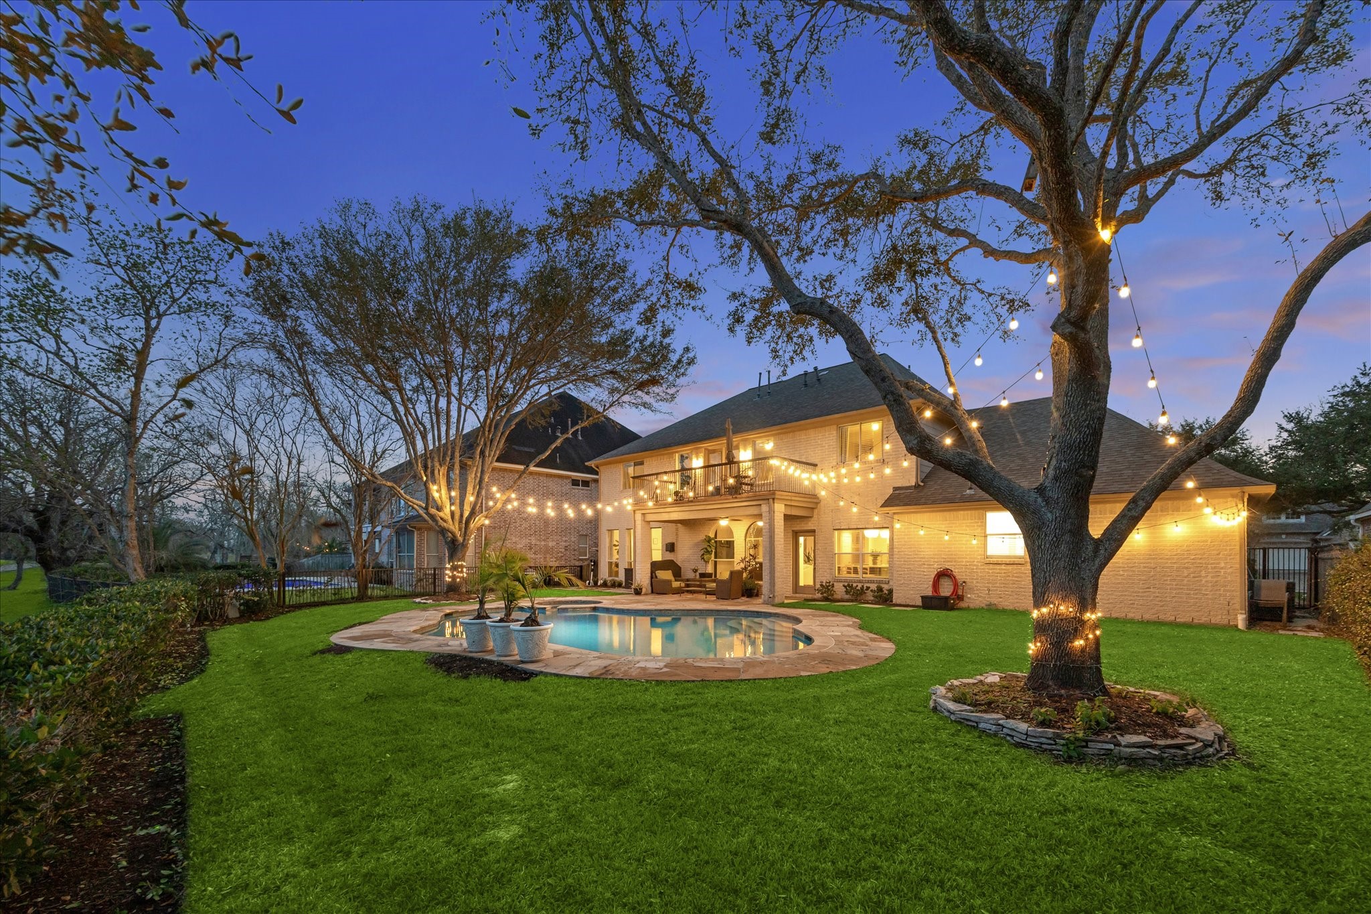
Evenings feel a little more special in this incredible backyard, where the heated pool and spa, lush green lawn, and sweeping golf-course views create the perfect backdrop for relaxing and late-night dips.
Stunning golf course home with beautifully updated interiors designed for both entertaining and everyday living. The spacious layout includes 5 private suites, 3½ bathrooms, a chef-inspired kitchen at the heart of the home, and a large upstairs game room with balcony. Outside, a heated pool and spa overlook the golf course, surrounded by refreshed landscaping and a full sprinkler system for easy care.
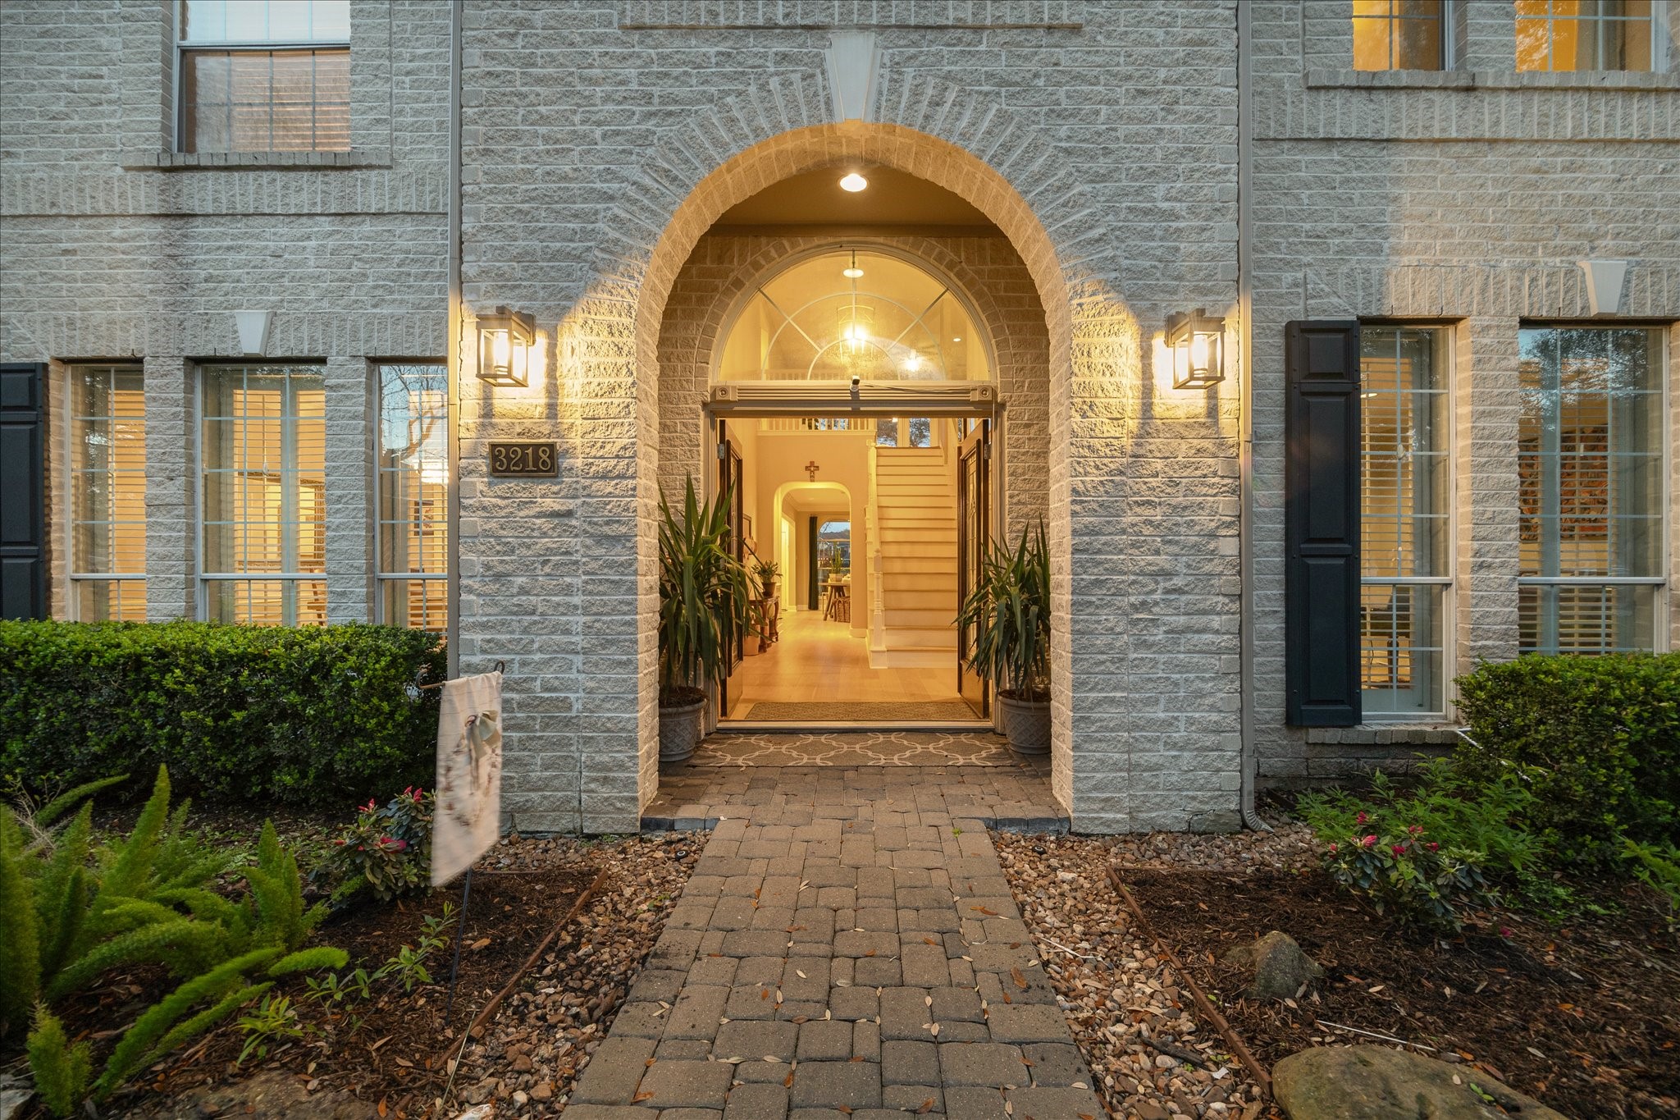
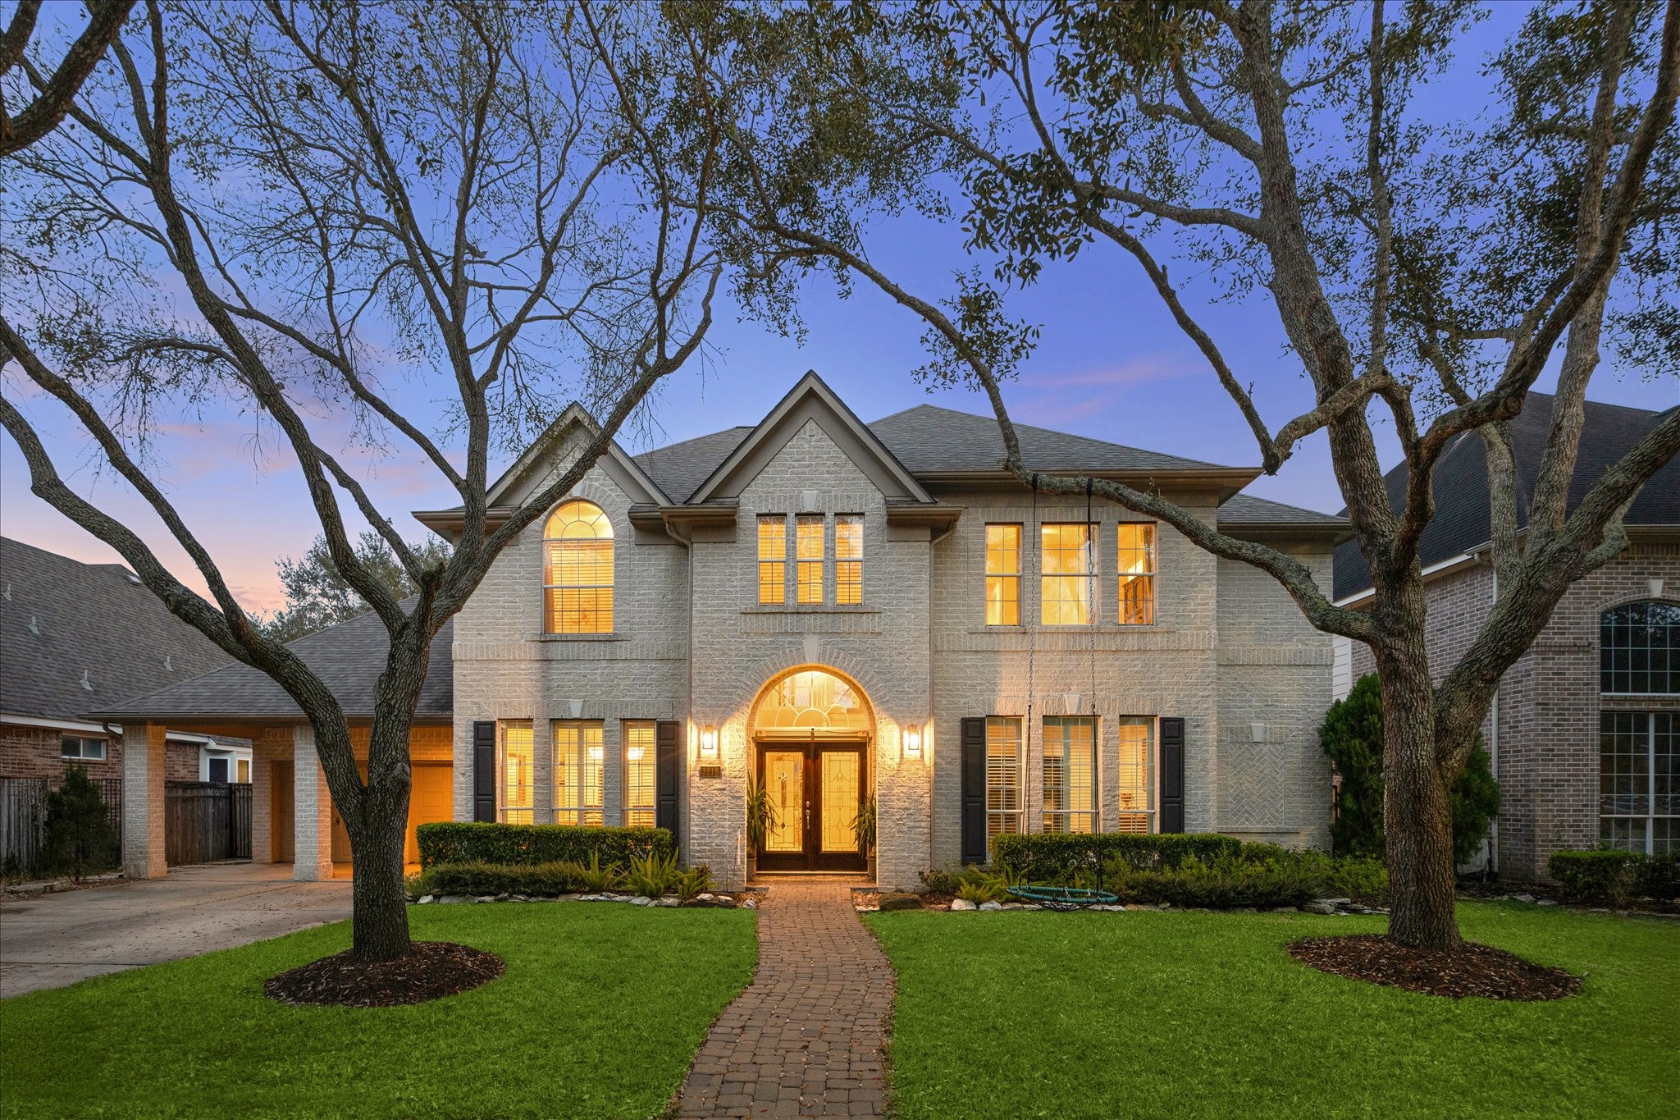
Impressive curb appeal sets the stage with a striking brick elevation, covered entry, and handsome exterior lighting that warmly welcomes you home. A two-car attached garage with porte-cochère provides added convenience, while refreshed landscaping stays lush with the help of a full sprinkler system.
Extensive updates inside & out add both style & function. Flooring has been replaced with engineered wood & tile, while the kitchen was fully redesigned with custom cabinetry, Cambria Quartz countertops & an oversized island. The primary ensuite was rebuilt & closets were expanded with custom built-ins, with additional built-ins to the upstairs game room. The pool has been replastered & equipment upgraded, & the landscaping refreshed adding French drains & a sprinkler system.
Open these doors to discover your next chapter, where the dream of resort-style living becomes reality. Inside, an open, airy floor plan flows effortlessly from the front door to the back, creating the perfect setting for everyday comfort & lively gatherings. Beyond the brick & mortar, a sparkling pool & spa invite long afternoons in the sun, while sweeping golf course views provide a peaceful backdrop to life at home.
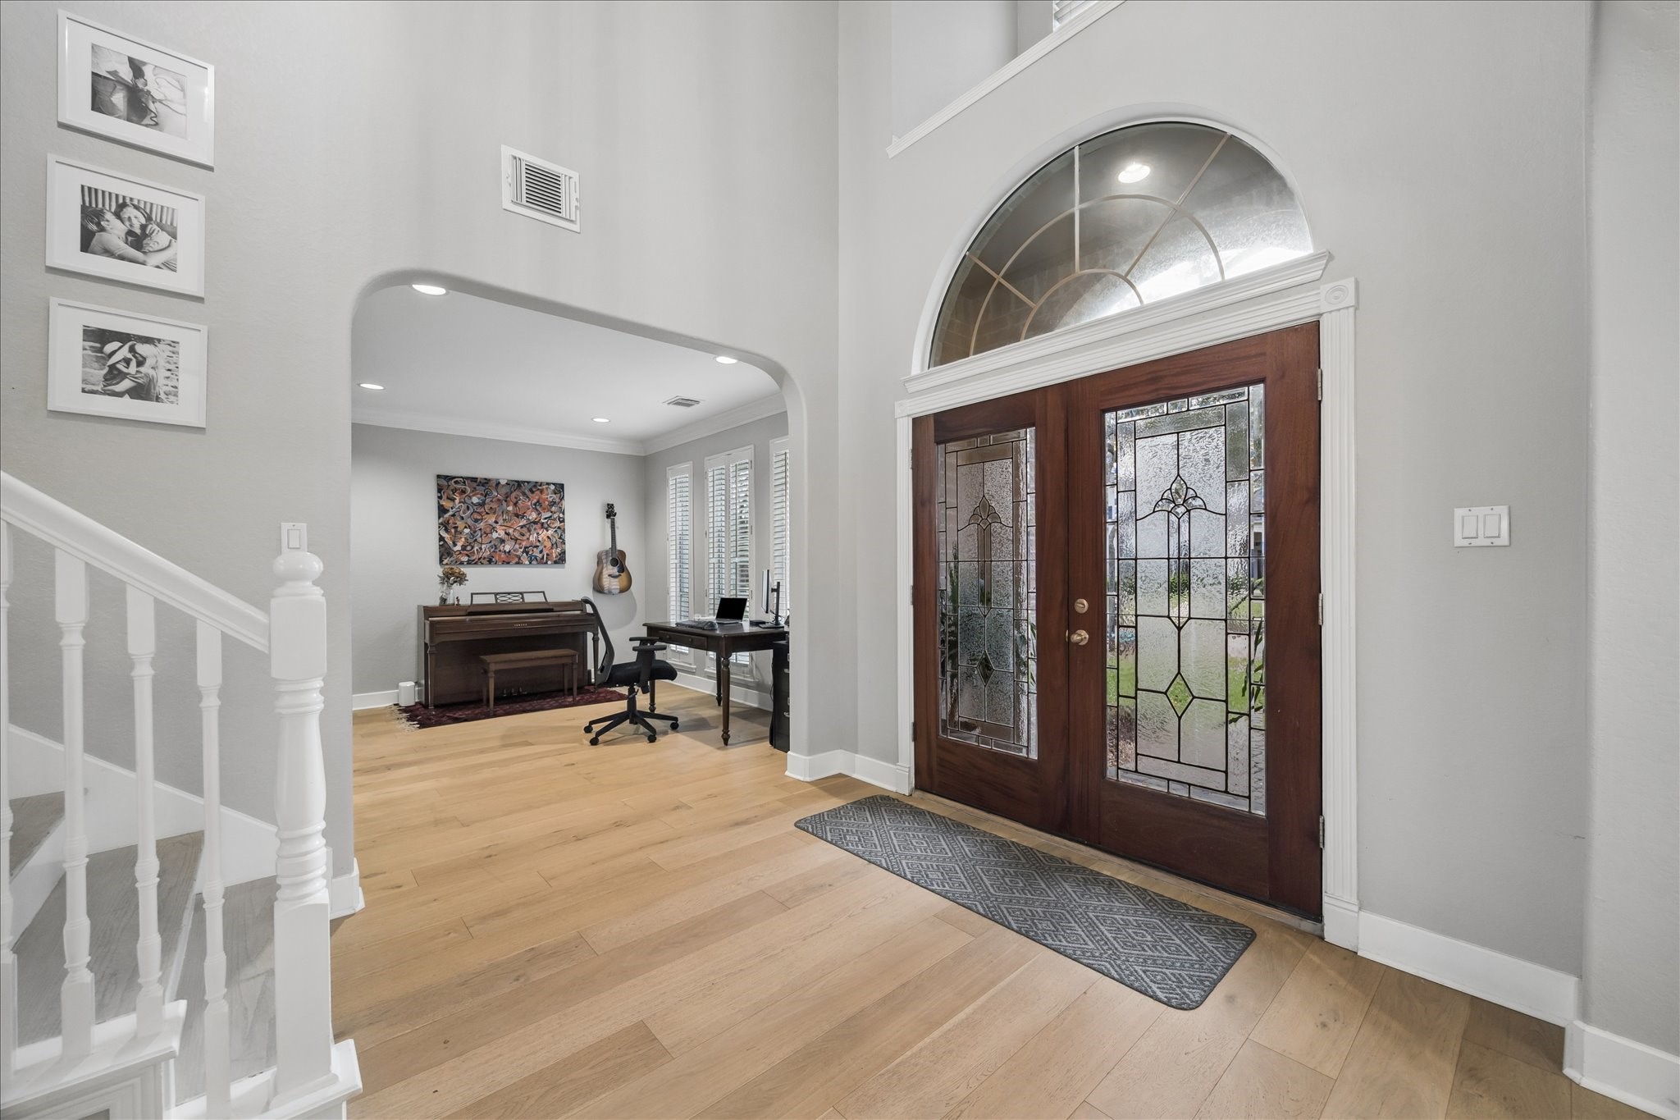
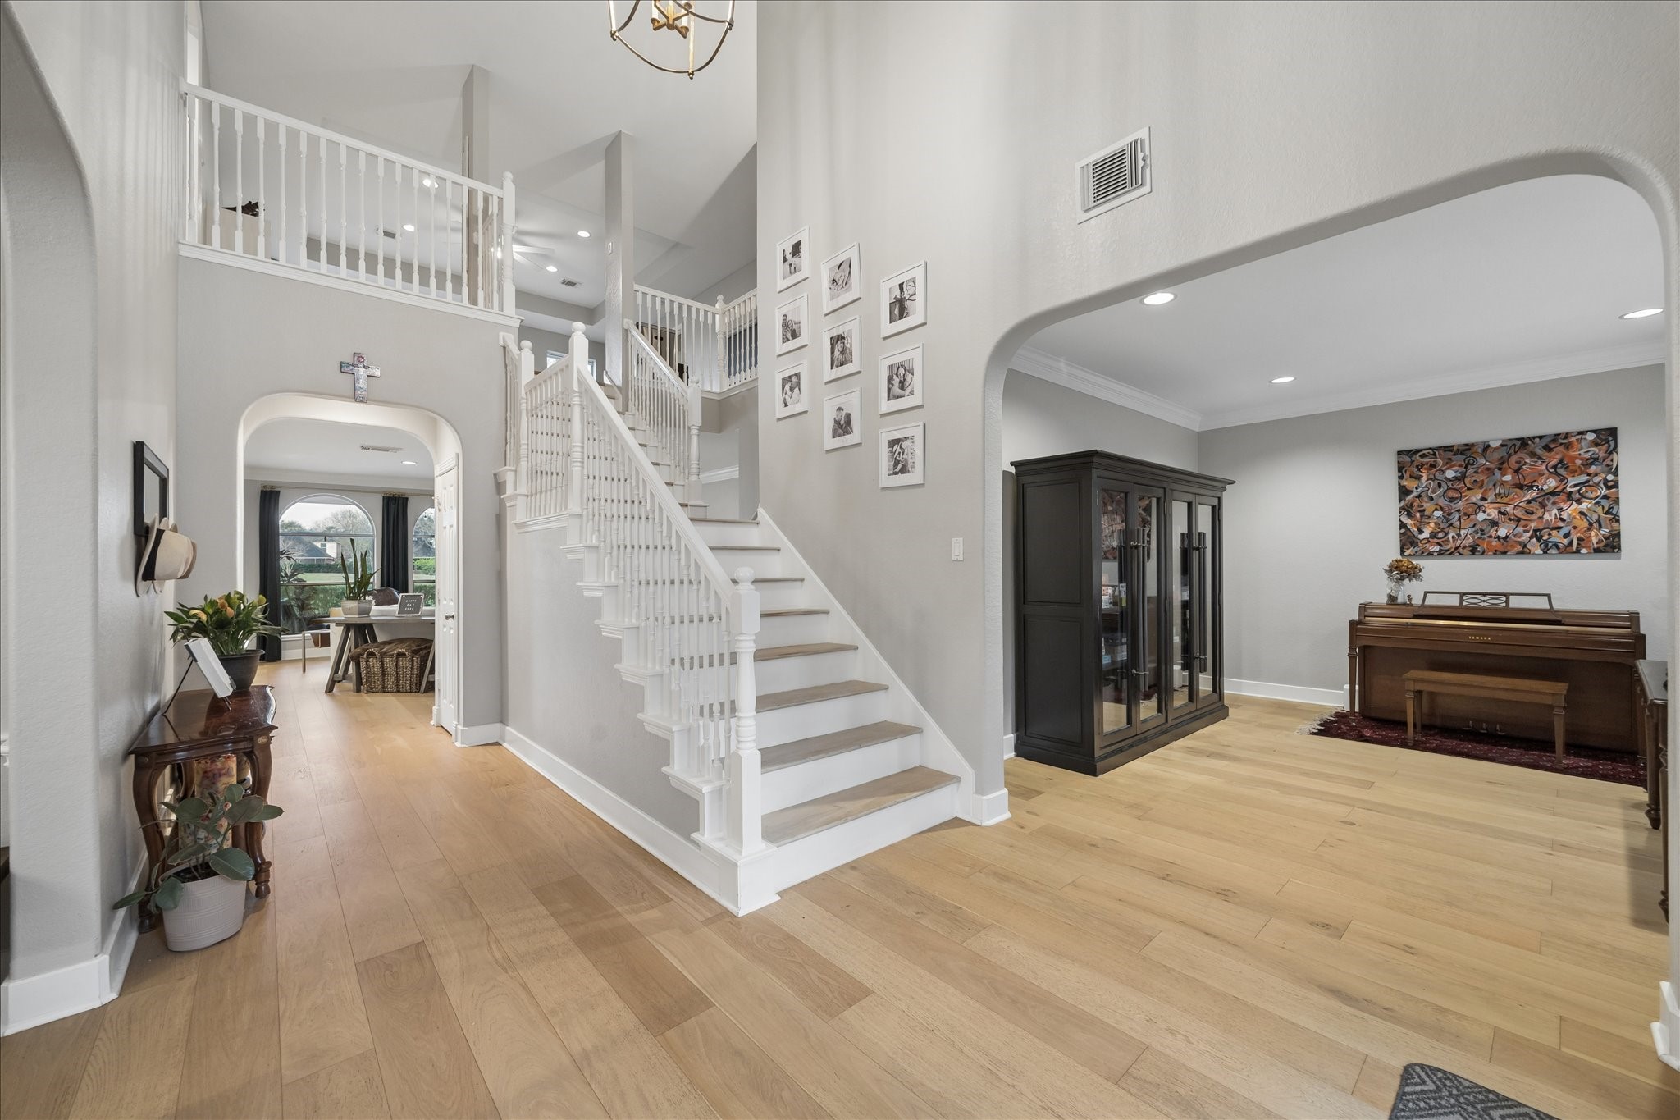
The moment you step inside, this home feels like something special. Leaded glass doors welcome you into a soaring, light-filled foyer with beautiful engineered wood flooring, where the formal dining room and spacious study sit just off the entry and an impressive family room unfolds just ahead.
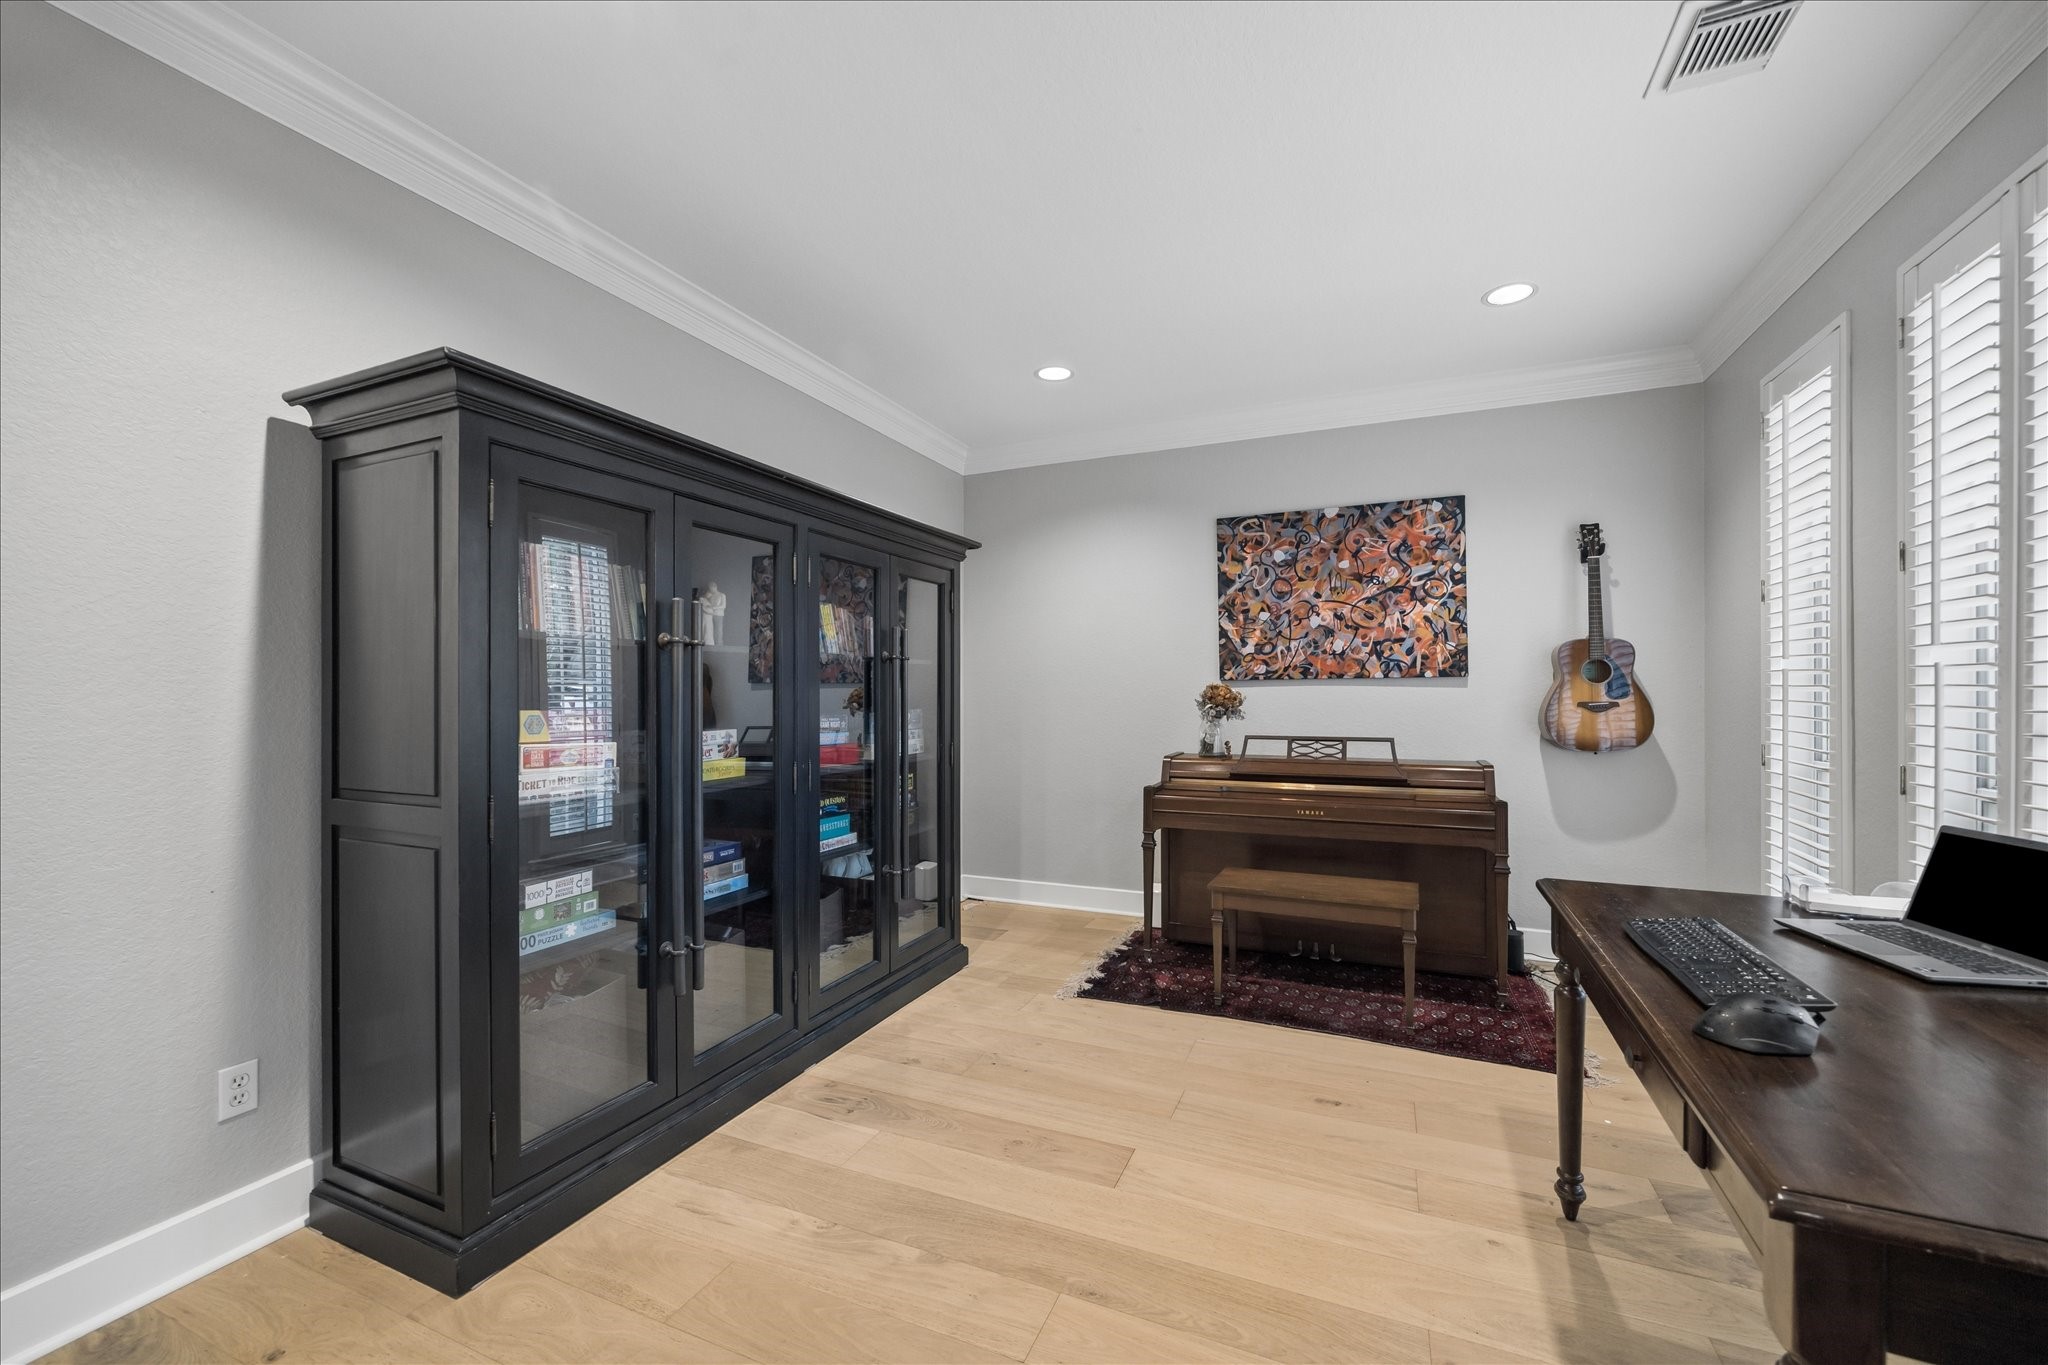
Just off the foyer, this light-filled study offers the perfect place to focus, create, or unwind, while its flexible design easily serves as a formal living room or additional gathering space for guests.
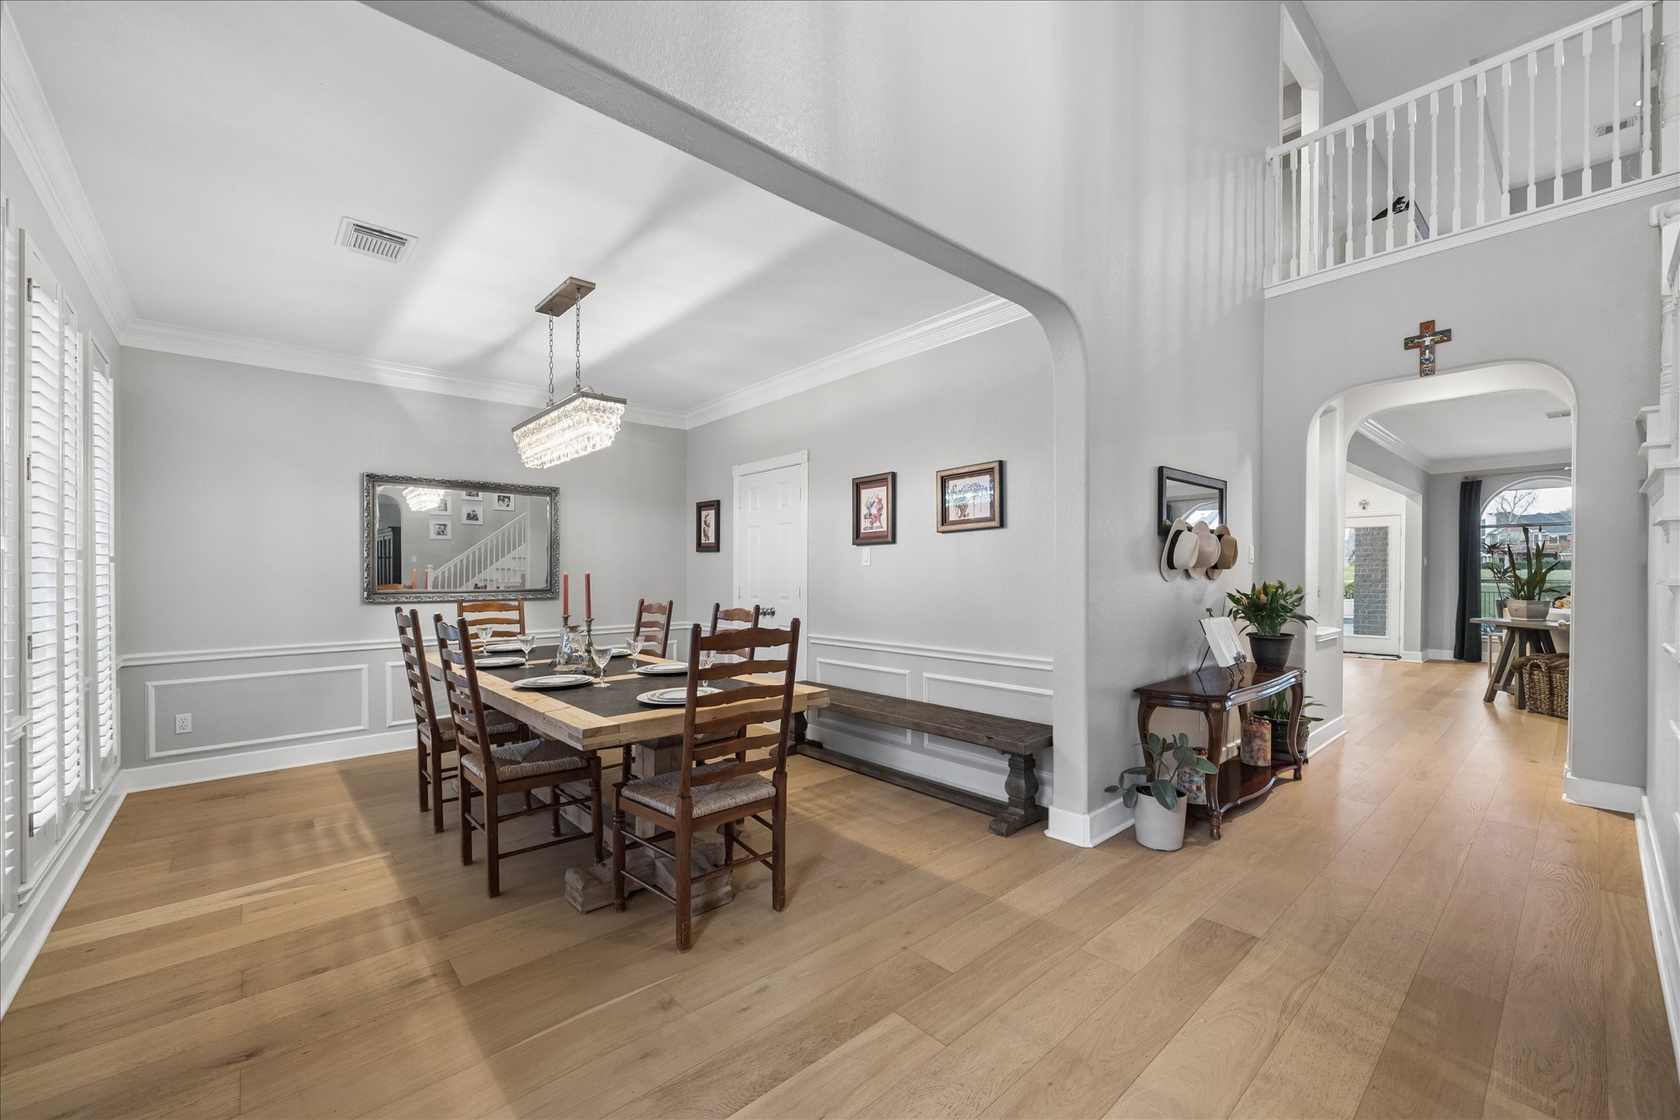
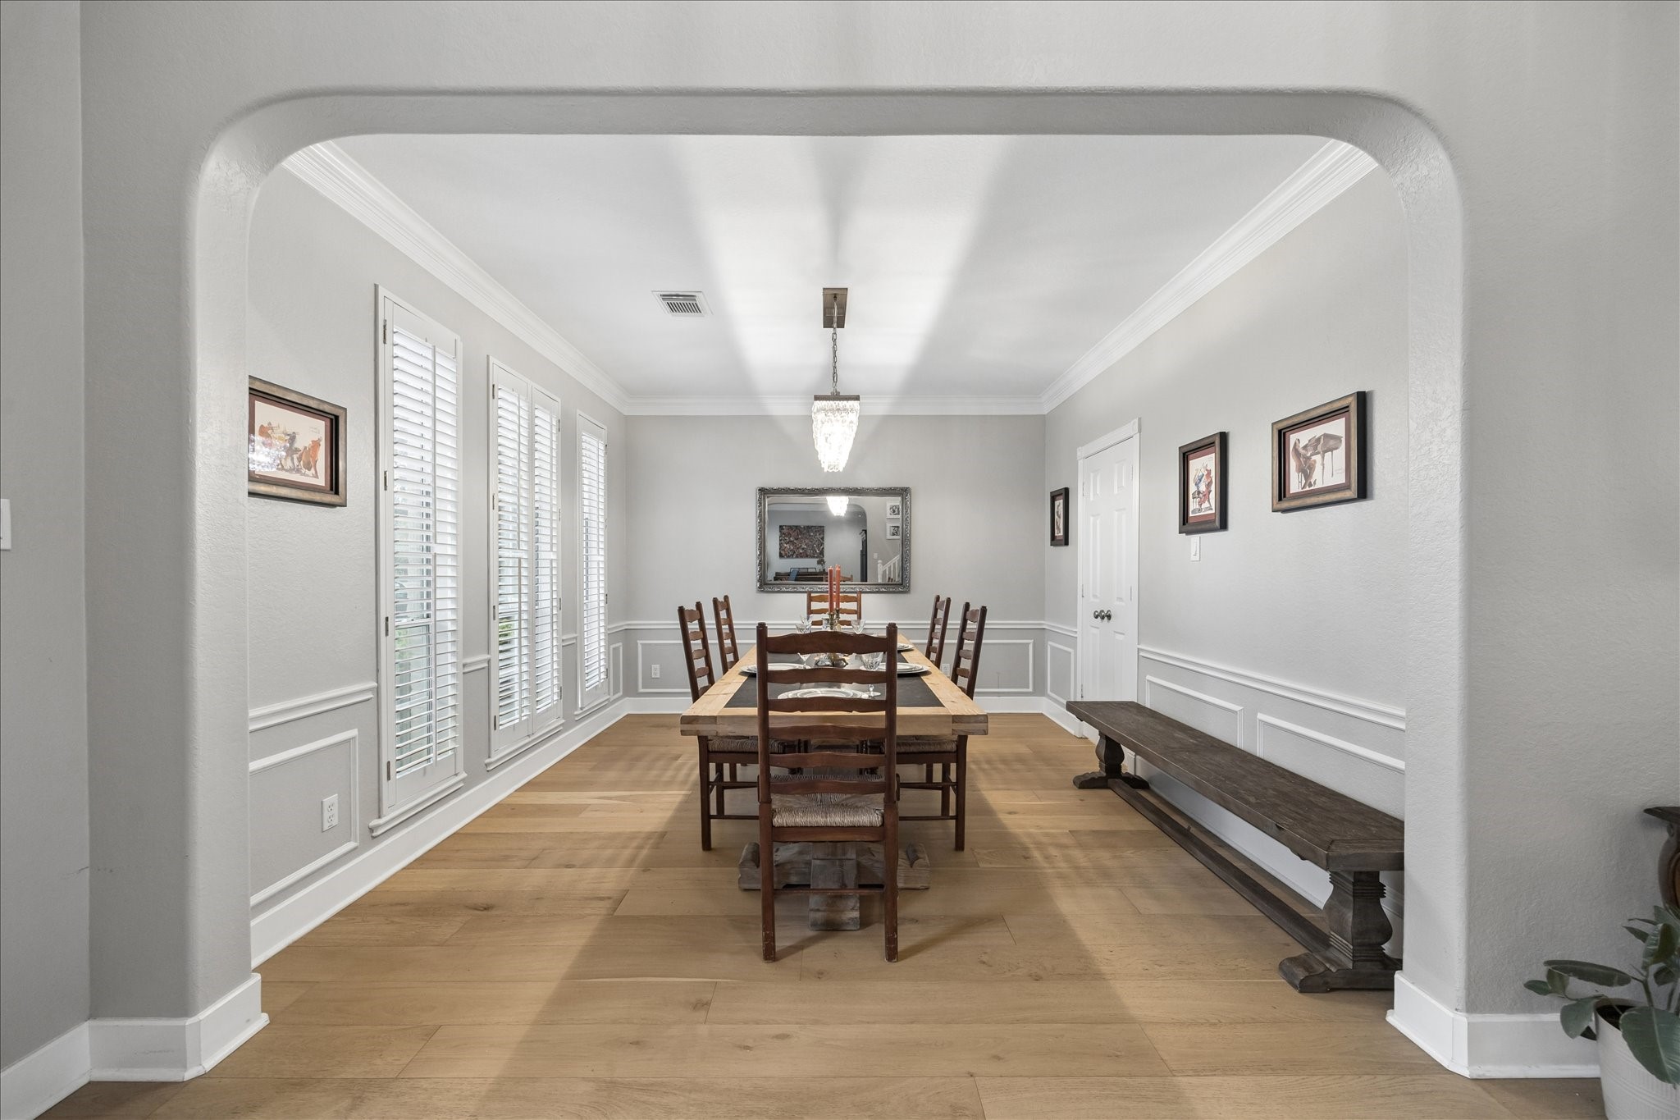
Elegant millwork, beautiful engineered wood flooring and a crystal chandelier give this formal dining room a warm, inviting feel where every meal feels a little more special.
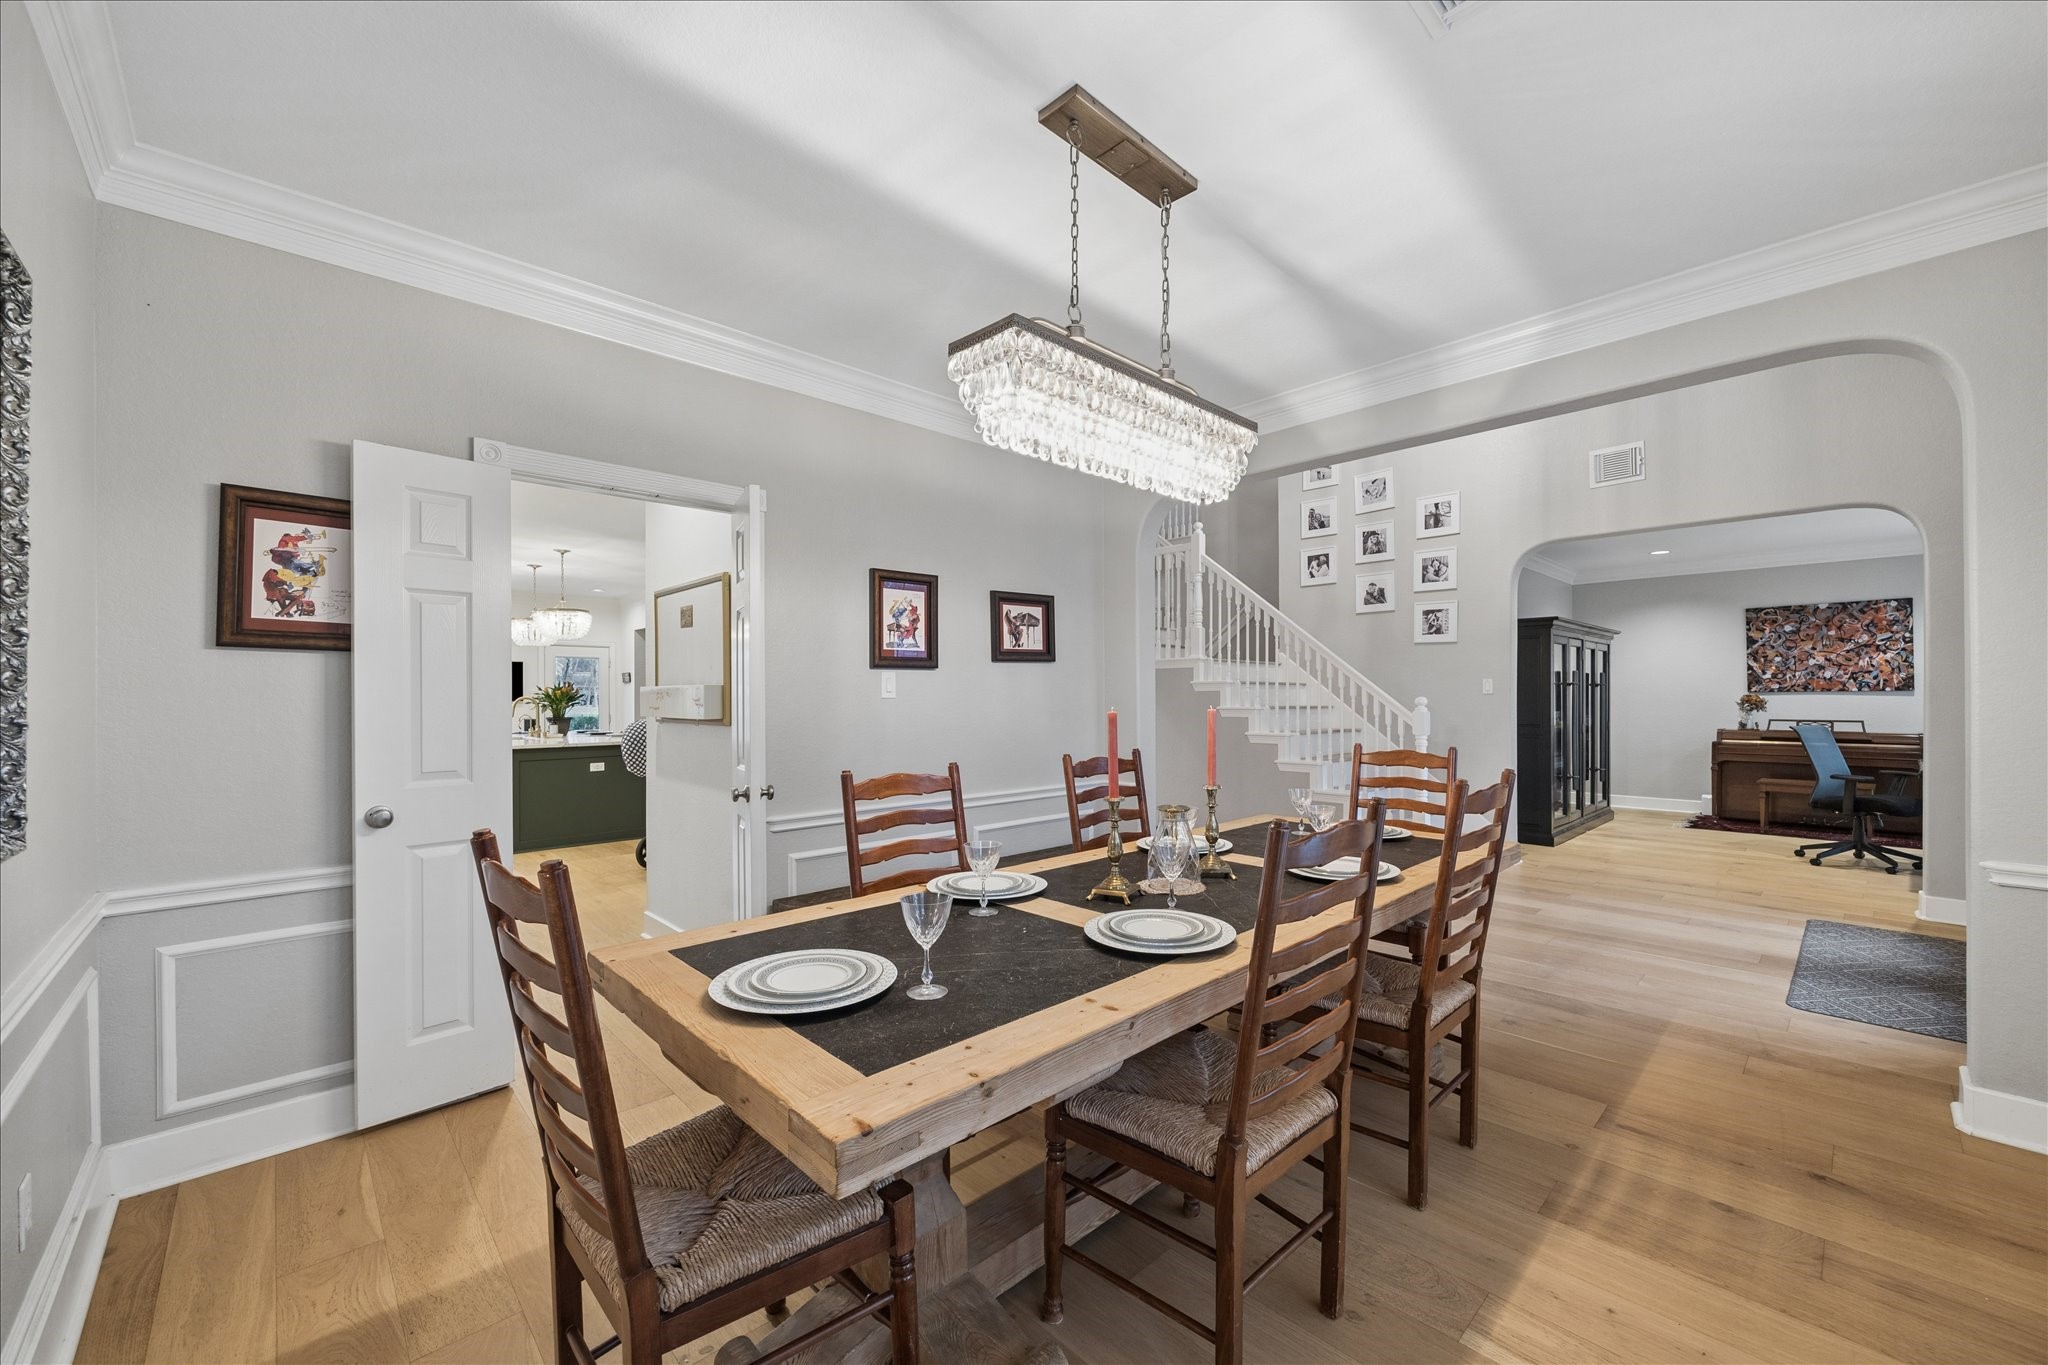
You may feel inspired to entertain more often in this elegant formal dining room, where soft natural light, a stunning crystal chandelier, and easy access to the kitchen make hosting feel easy and inviting.
Blending classic charm with modern comfort, the formal dining room features elegant crown molding, chair rail accents, and a beautiful crystal chandelier that creates a refined yet welcoming space for entertaining.
Stylish finishes and modern features from the front door to the back create a space you're going to love calling home. The study, formal dining room, oversized family room, and spectacular island kitchen invite quiet evenings in and weekends filled with family and friends.
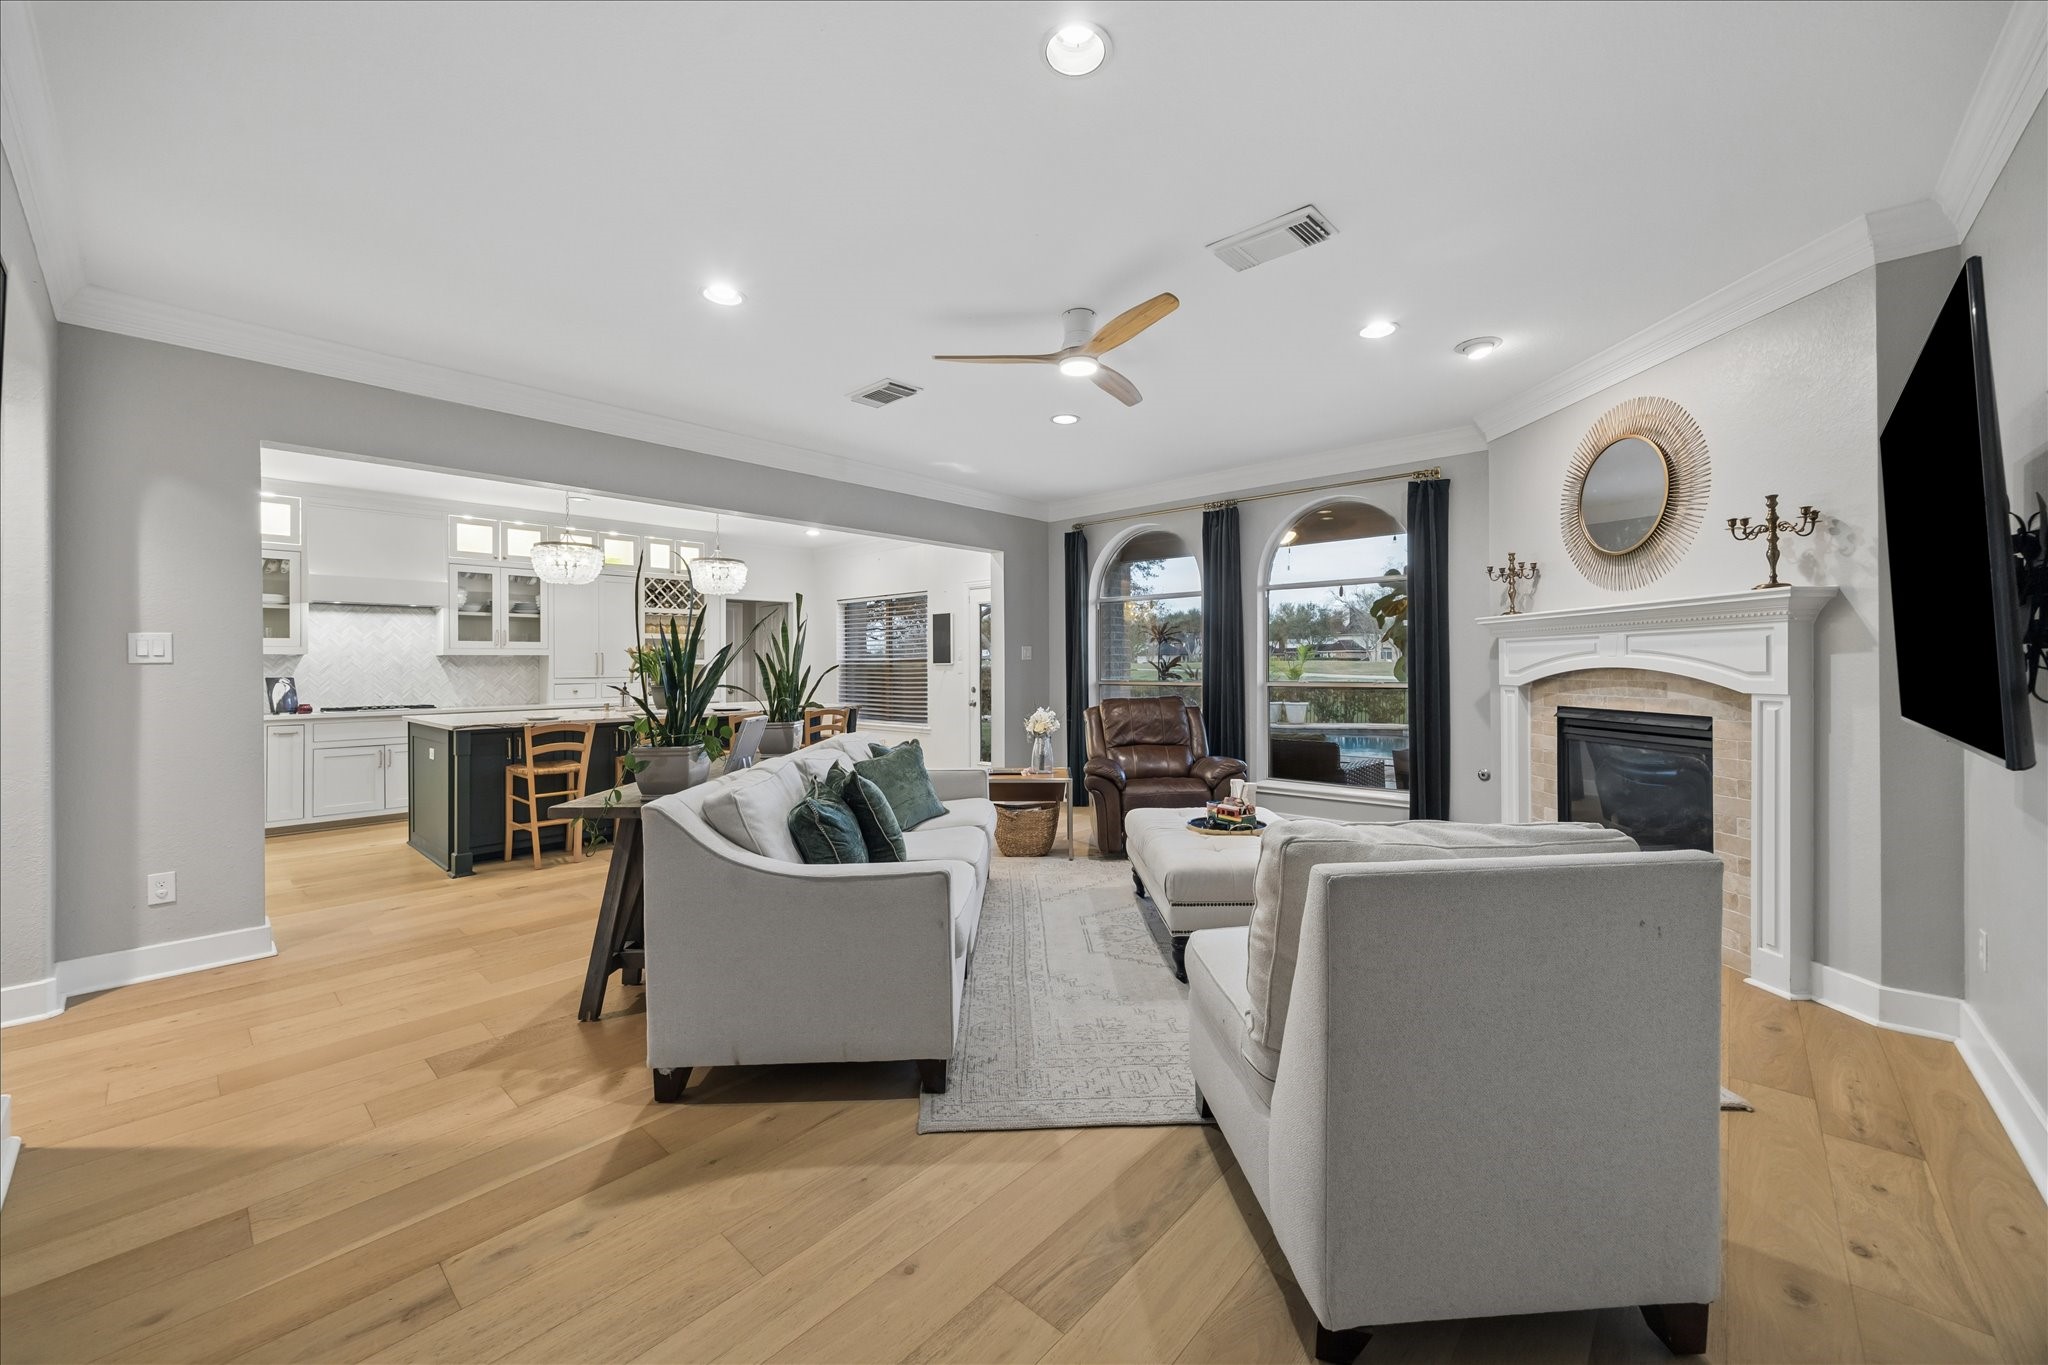
The oversized family room is the kind of space where everyone naturally gathers. Beautiful engineered wood flooring, soft neutral finishes, and recessed lighting create a warm, relaxed atmosphere, while a gas-log fireplace adds a cozy focal point for quiet evenings at home.
Relax and unwind in this spacious family room, where a charming gas-log fireplace anchors the space and peaceful golf course views quietly compete for your attention.
Open to the impressive island kitchen, the family room keeps everyone connected to the heart of the home, creating an easy, comfortable space where daily life unfolds and guests always feel welcome.
With plenty of space to stretch out and relax and an easy connection to the kitchen, this inviting family room is ready for laid-back weekends and lively gatherings with family and friends.
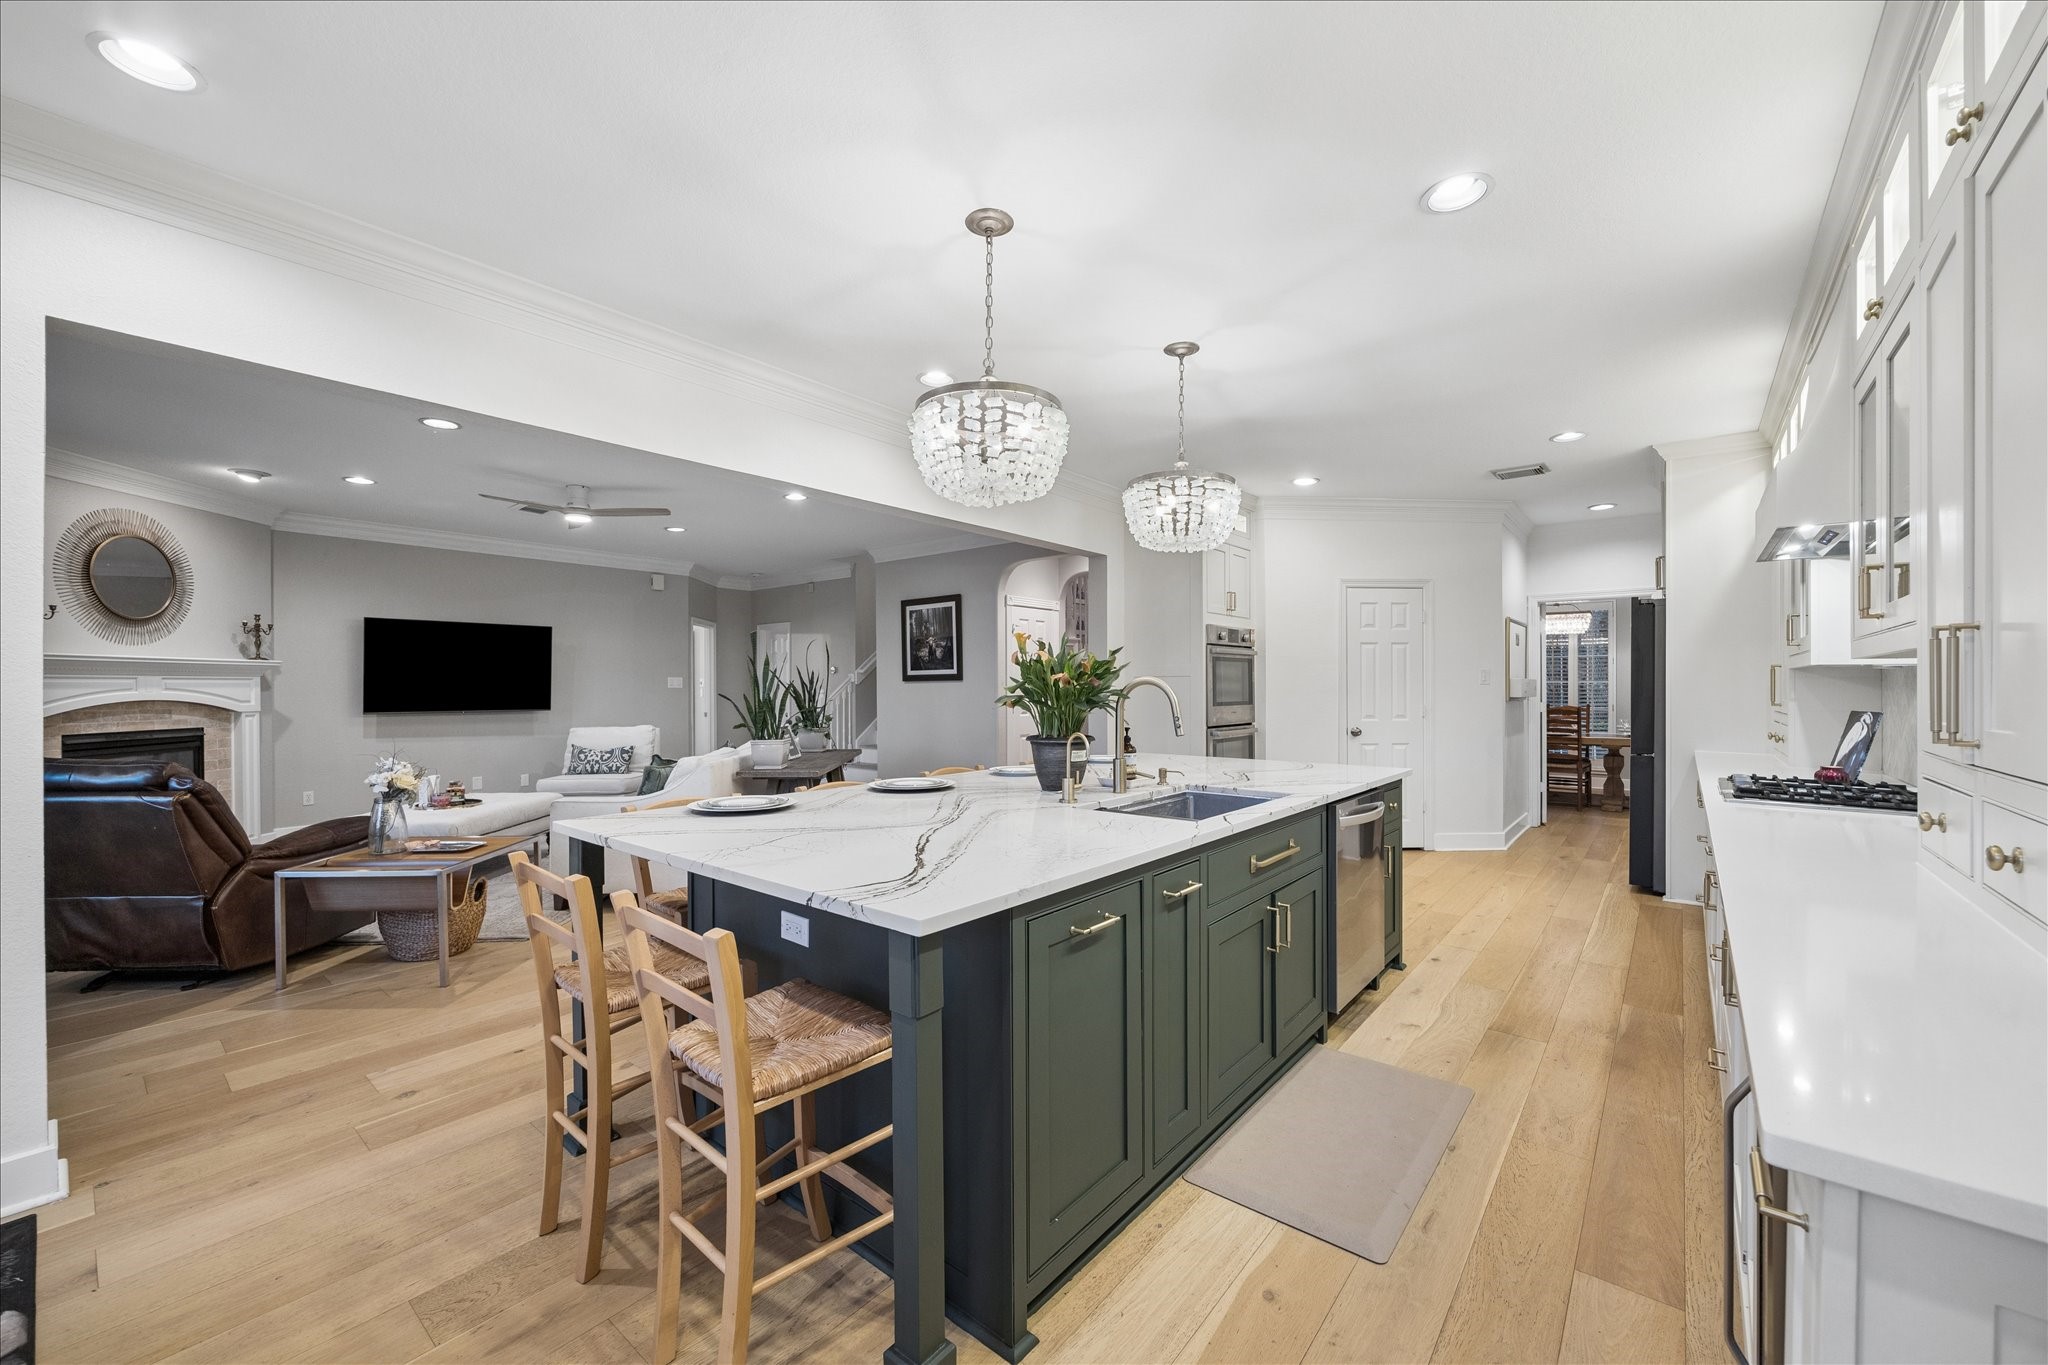
This spectacular island kitchen is designed to be the heart of the home. Updated Cambria Quartz counters, designer tile backsplash with under-cabinet lighting, and custom cabinetry with soft-close features create a space that is as beautiful as it is functional. Twin chandeliers above the oversized island and peaceful golf-course views add the perfect finishing touch.
Custom cabinetry with soft-close cabinets and drawers adds both beauty and function, while glass-front uppers, modern hardware, and thoughtfully designed storage elevate the space. Super convenient pullouts like the coffee and blender bars keep everyday essentials organized and ready to go.
Custom cabinetry combines beauty and function with glass-front upper cabinets and sleek modern hardware. Hidden pullouts create flexible spaces perfect for a coffee bar, smoothie station, or small appliance storage, keeping countertops clutter-free while everyday favorites stay organized and within easy reach.
Ditch the takeout and cook from home more often. This chef-inspired island kitchen offers space, thoughtful design, and modern features like reverse osmosis, soft close drawers and cabinets, custom pullouts for coffee bar and blender bar, plus a built-in wine bar that make cooking and entertaining easy.
Hosting feels effortless with this built-in bar at the kitchen, complete with a beverage chiller, open shelving for bottles and stemware, and custom pullouts for the coffee station and blender that keep everything organized and ready for the next toast.
Ditch the takeout and cook from home more often. This chef-inspired island kitchen offers space, thoughtful design, and modern features like reverse osmosis, soft close drawers and cabinets and a built-in wine bar that make cooking and entertaining easy.
The oversized island with bar seating naturally becomes the gathering spot, where friends linger and conversations flow. With stylish finishes and plenty of room to prep and serve, this kitchen makes everyday moments turn into something extraordinary.
The first-floor powder room is perfect for guests and daily use, featuring a classic pedestal sink and a beveled mirror with vanity lighting above.
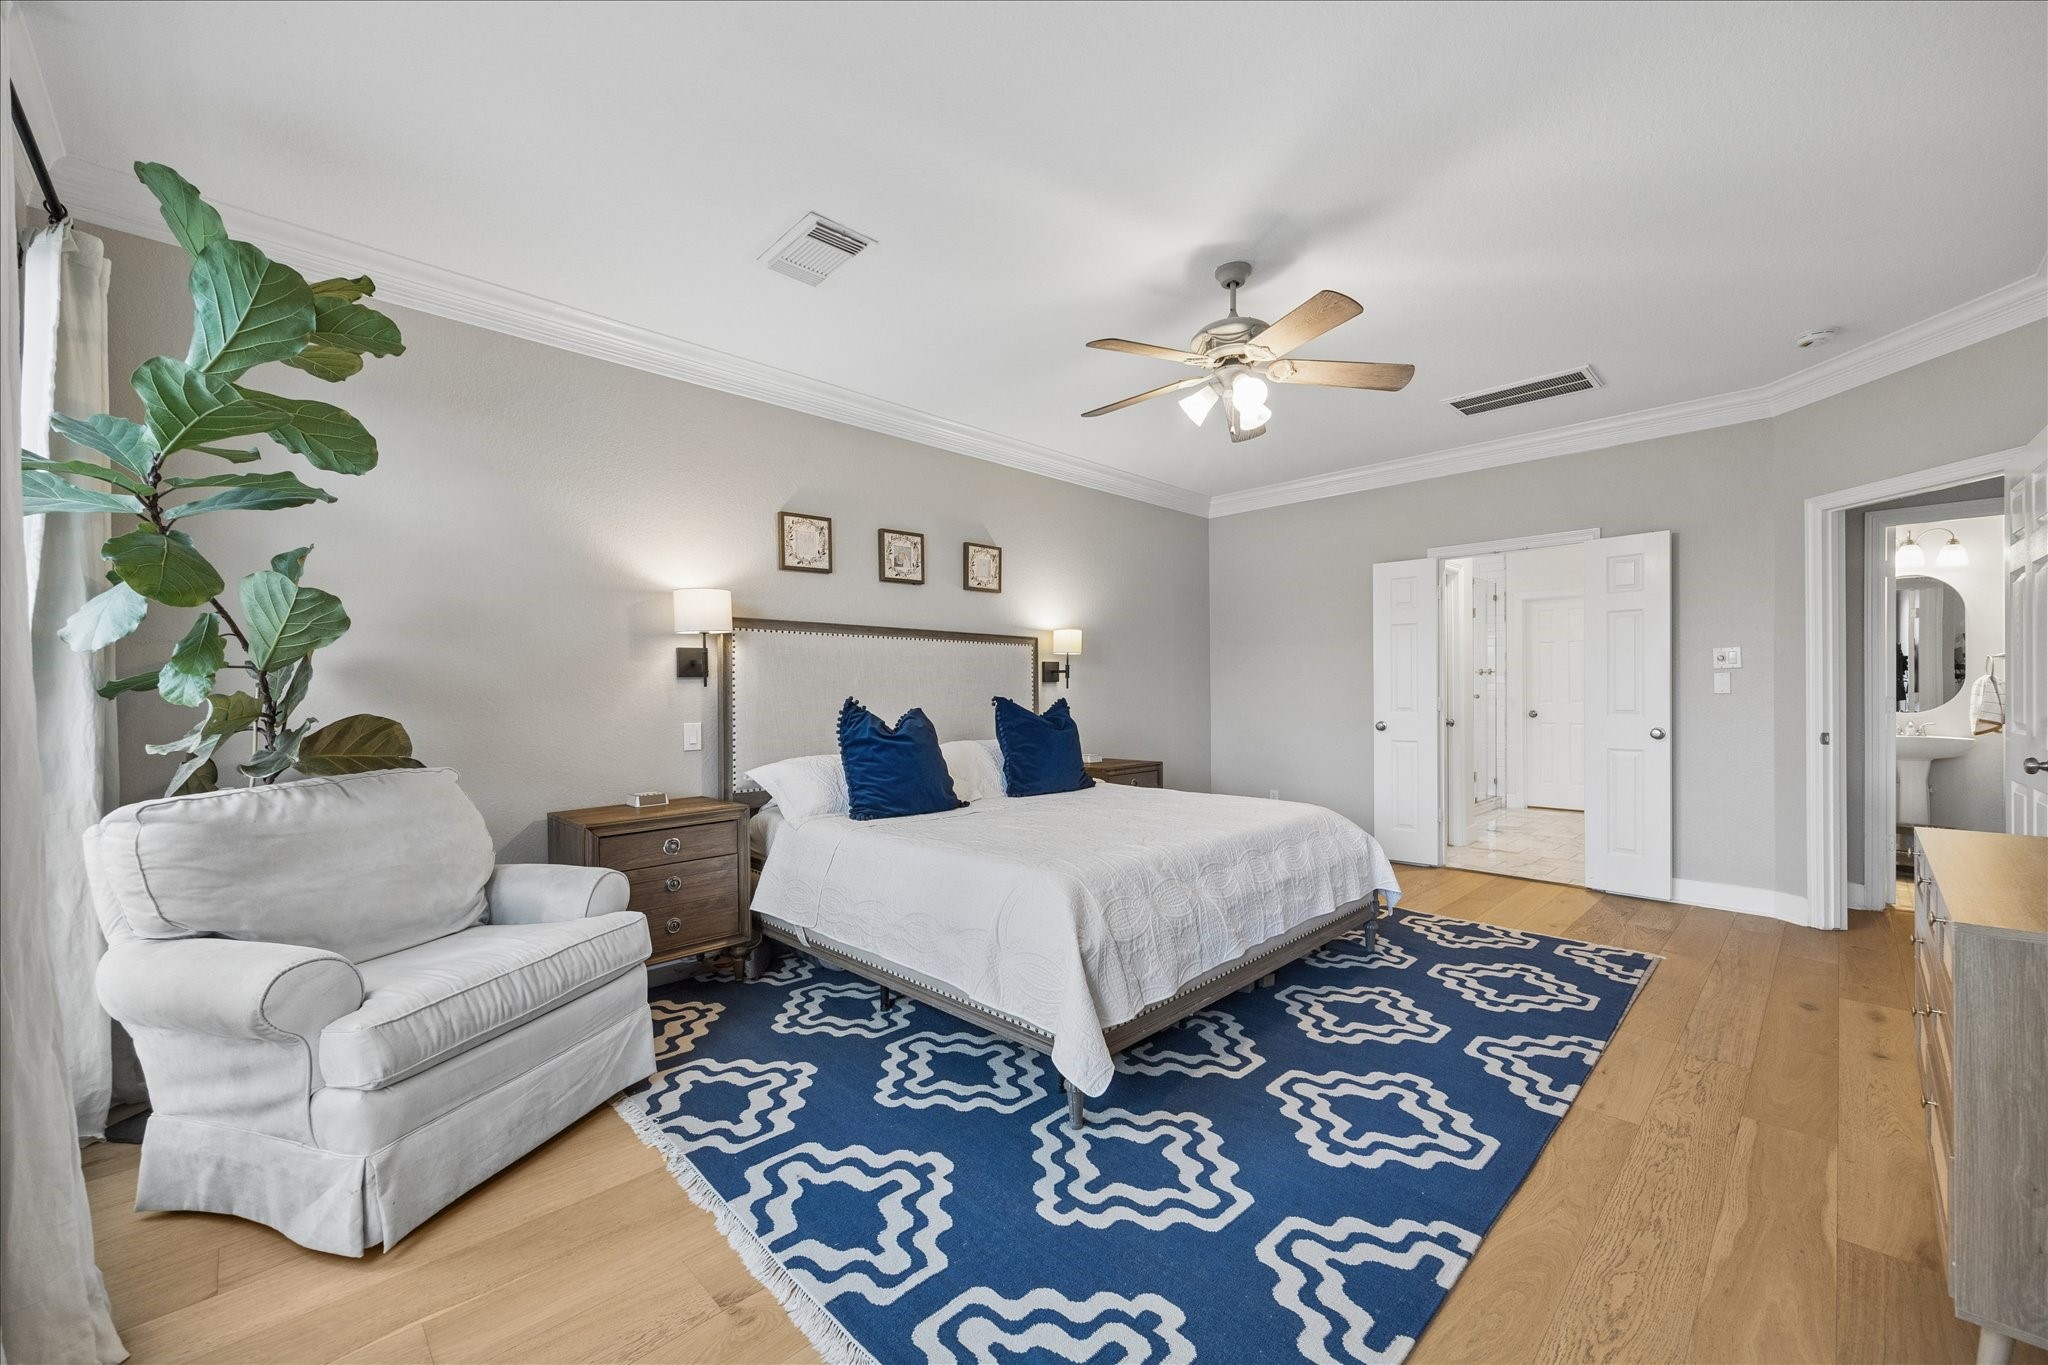
The spacious first-floor owner’s retreat offers a peaceful place to begin and end the day, featuring beautiful engineered wood flooring, soft natural light, and plenty of room to stretch out and relax.
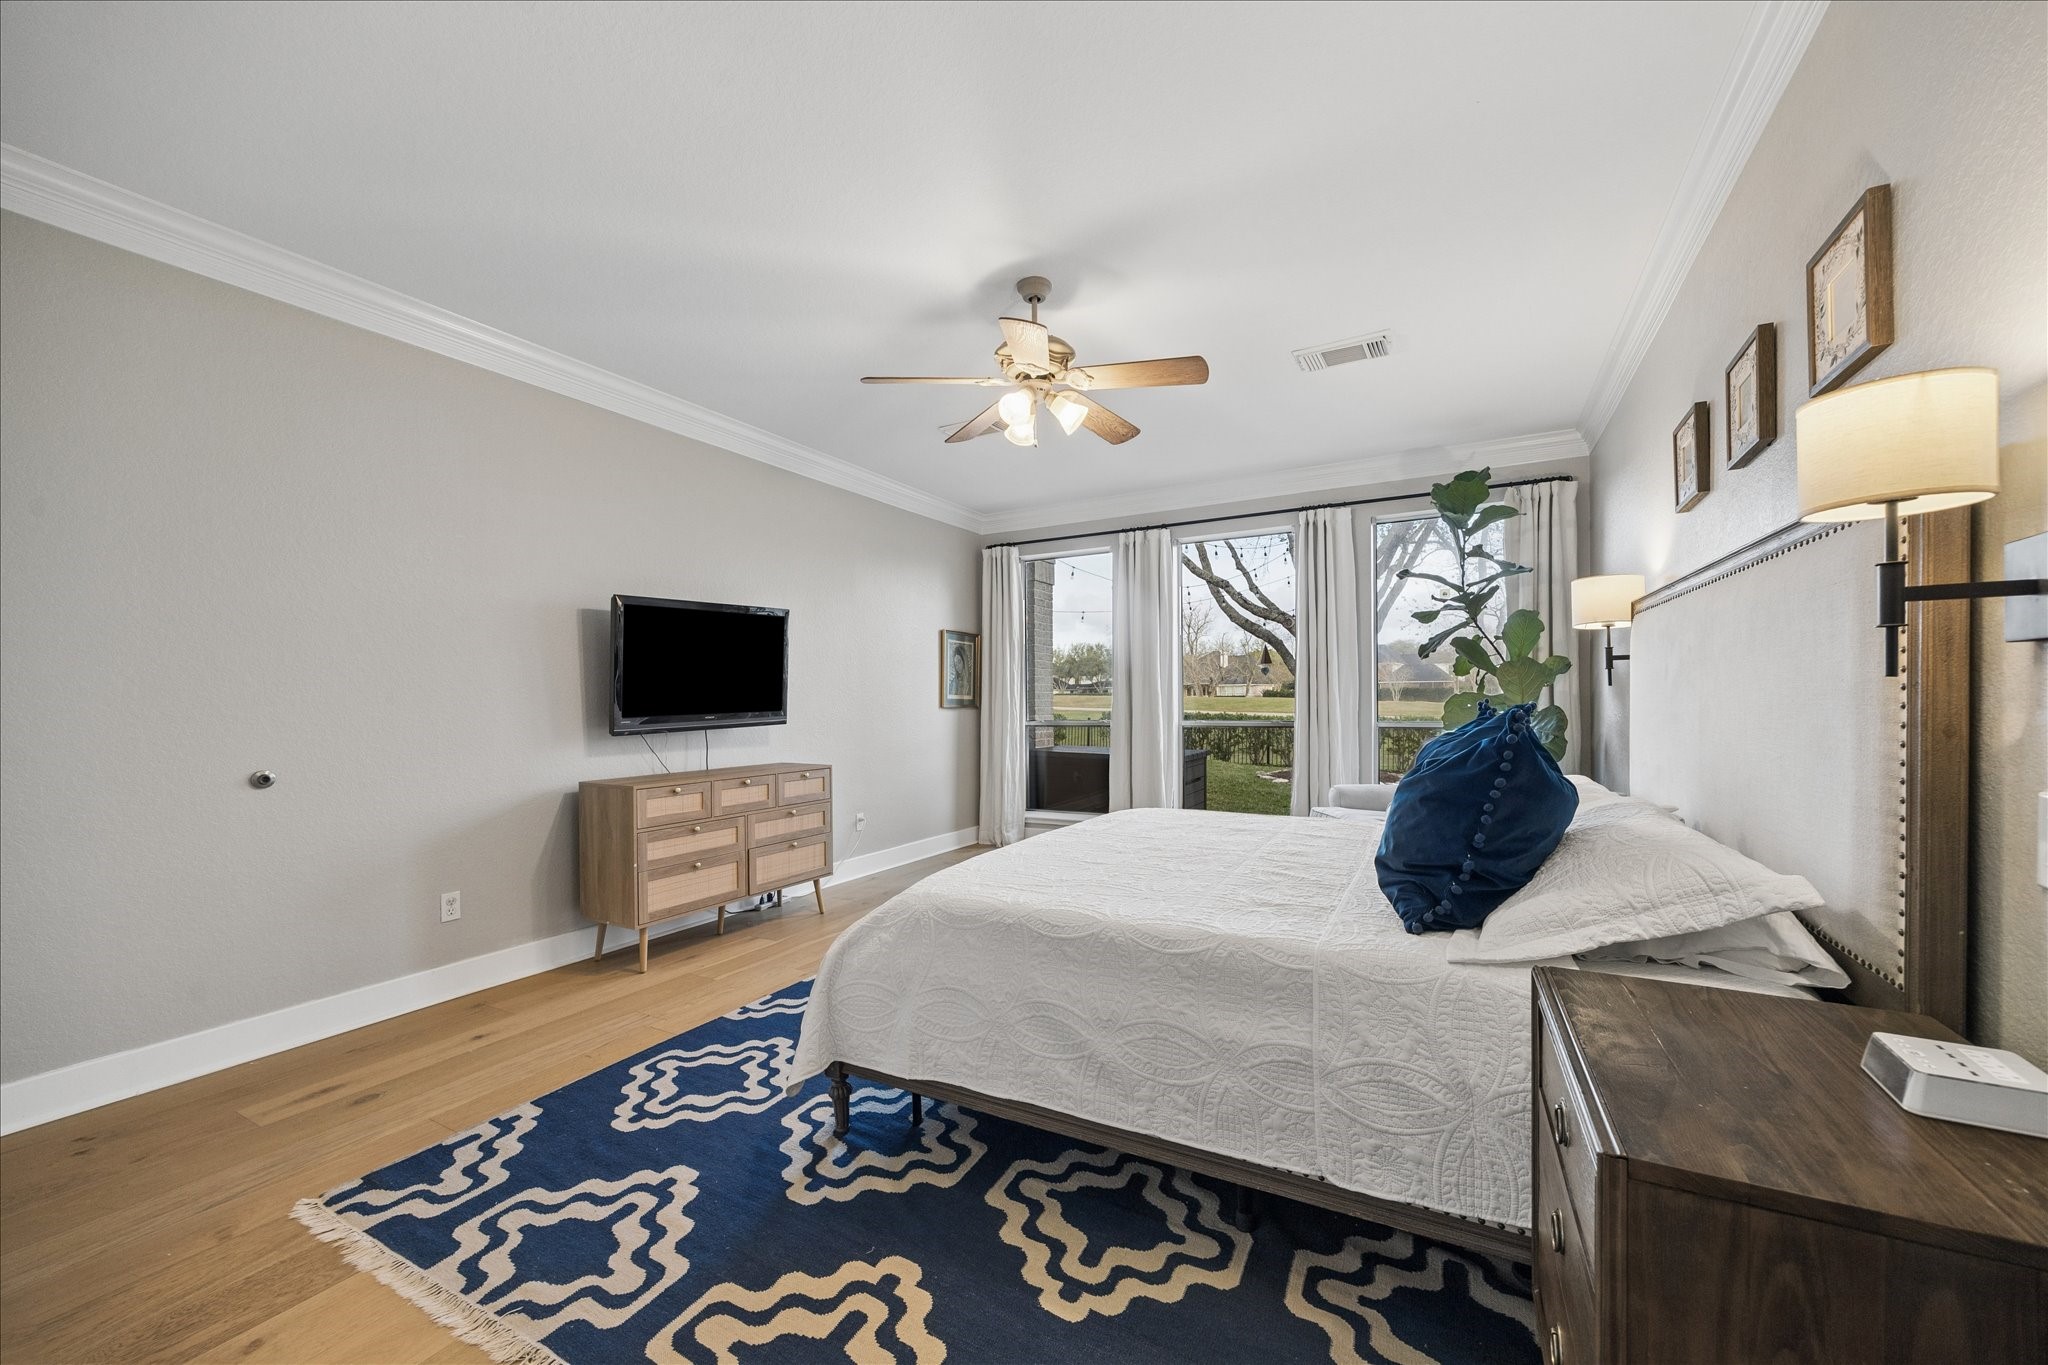
Floor-to-ceiling windows bring in beautiful natural light while peaceful backyard and golf-course views create a calm, relaxing backdrop. This spacious owner’s retreat feels open, bright, and ideal for slow mornings and restful evenings.
Enjoy tranquil golf-course views from the comfort of the owner’s suite, where a roomy layout, soothing neutral palette, and beautiful engineered wood flooring create a relaxing place to unwind. Ensuite access to the updated bathroom and deep walk-in closets with custom built-ins complete this private retreat.
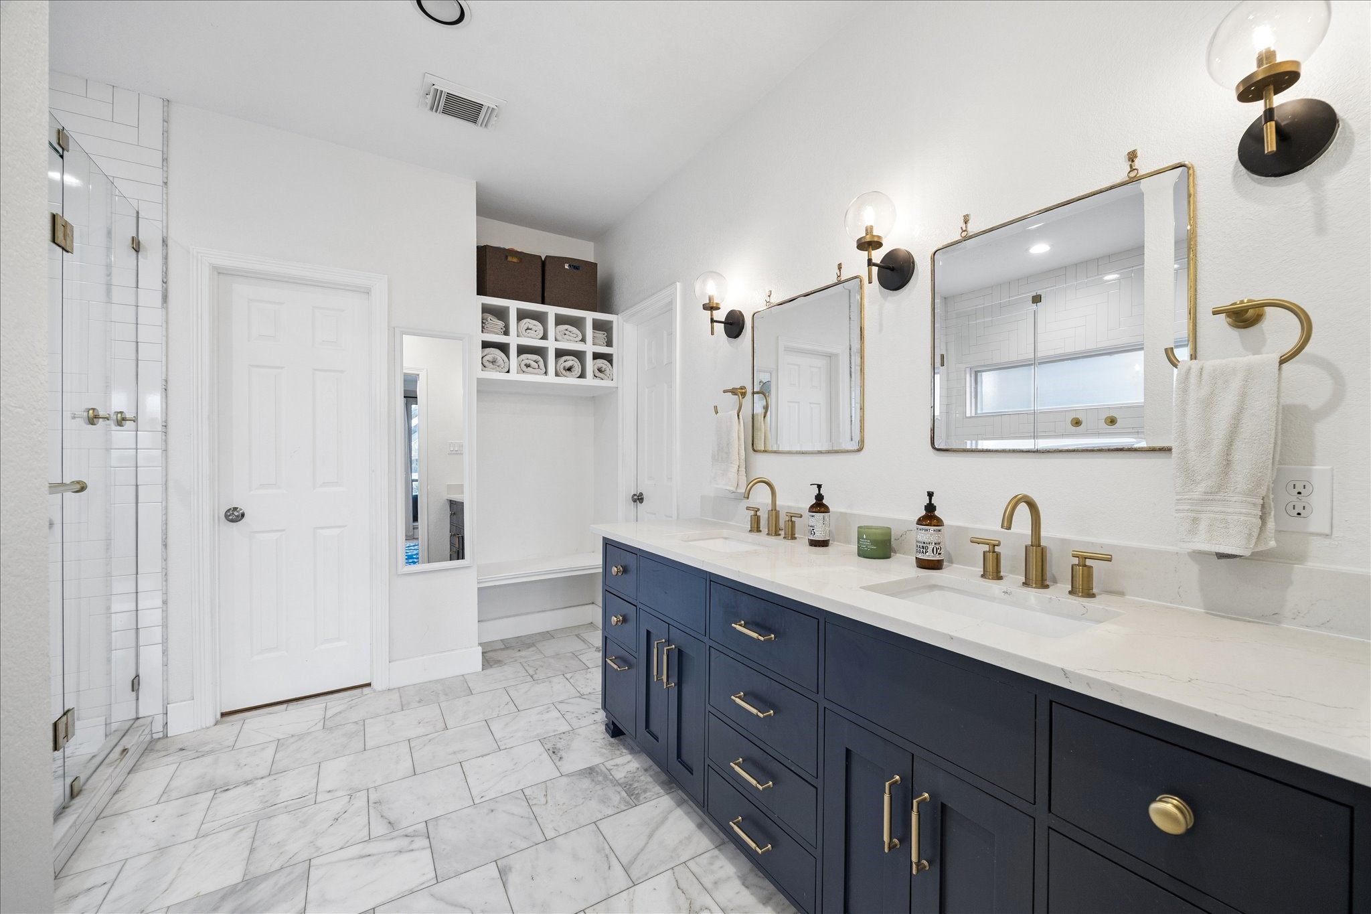
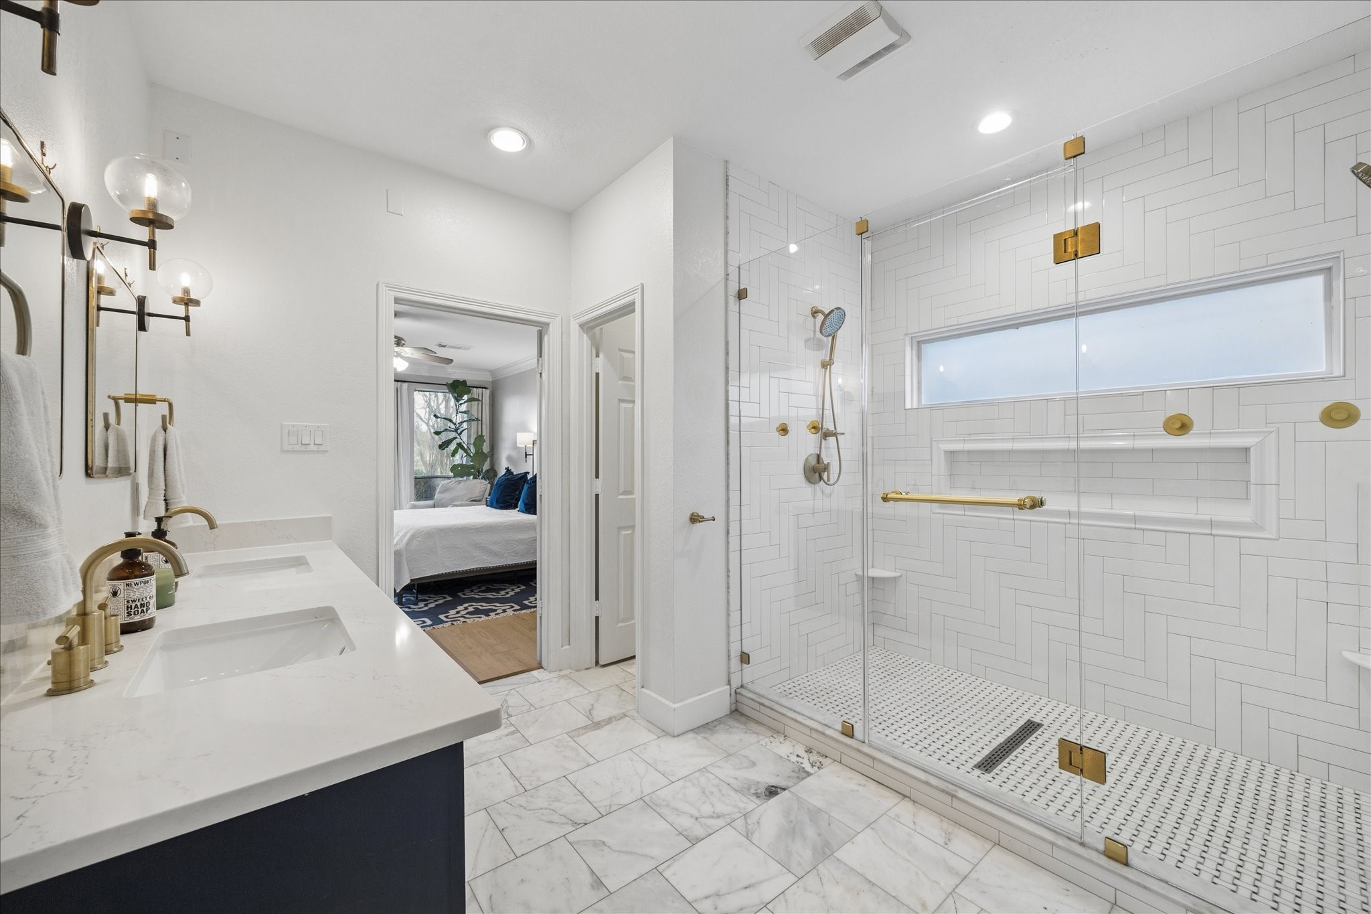
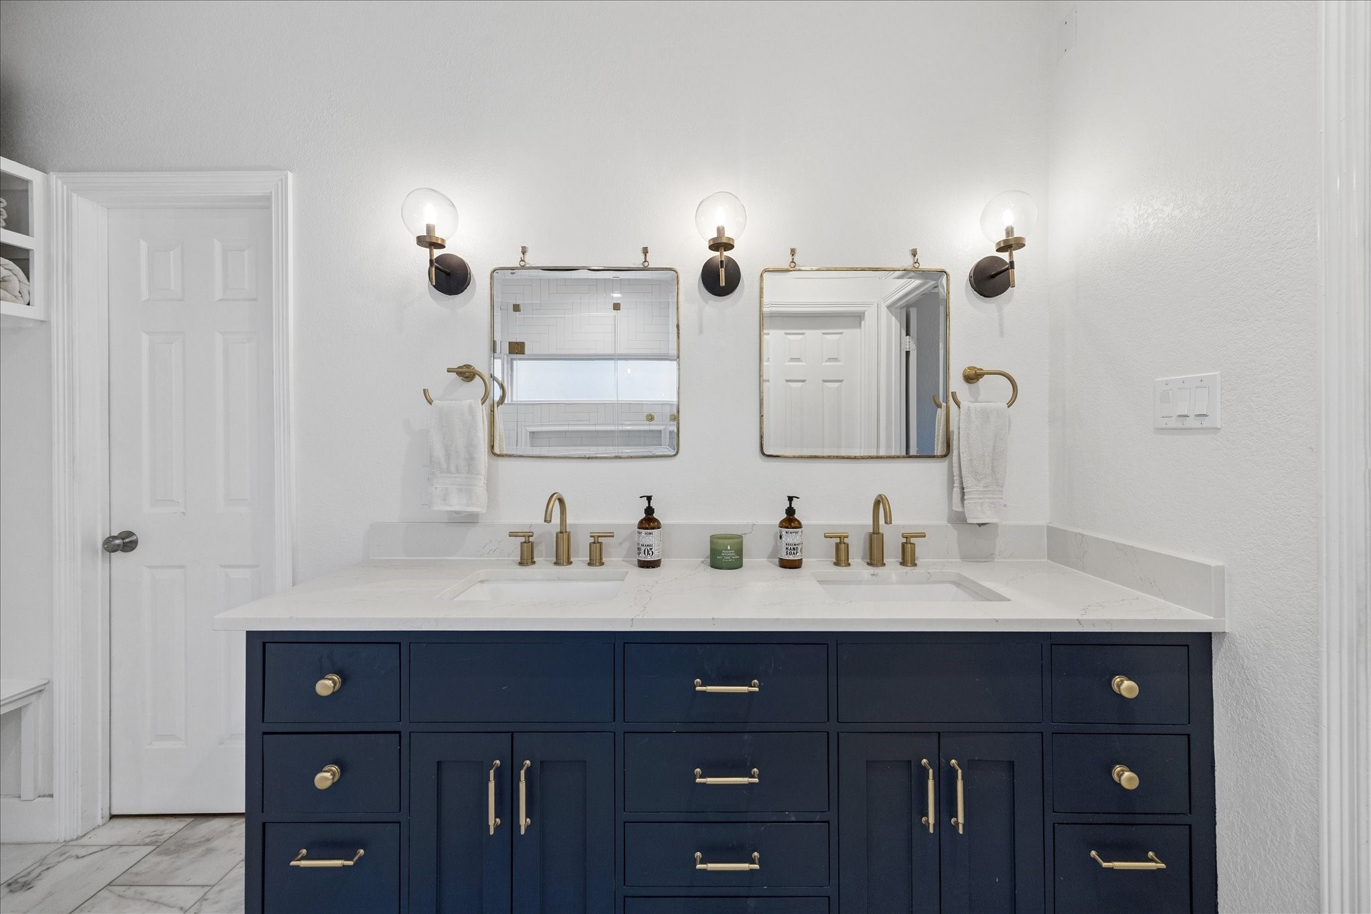
The completely updated owner’s bath blends modern style with thoughtful function. A dual sink vanity with abundant storage is paired with sleek mirrors, elegant lighting, and stylish hardware, while designer tile flooring and a spacious walk-in shower add a spa-like feel. A private water closet and additional built-in storage keep everything organized, creating a bathroom that is as practical as it is beautiful.
The walk-in shower makes a bold statement with its eye-catching tile pattern, elegant glass enclosure, modern hardware and dual shower heads designed to make everyday routines feel a little more luxurious.
The updated dual-sink vanity pairs bold navy cabinetry with sleek quartz countertops and abundant storage, creating a stylish and functional centerpiece for the bath. Stylish mirrors, elegant lighting, and modern gold hardware complete the look, adding a refined touch to this beautifully refreshed space.
The foyer is impressive from every angle. A split staircase lands in the foyer on one side and the family room on the other. Now, let's take a look at the game room and four spacious suites on the second floor.
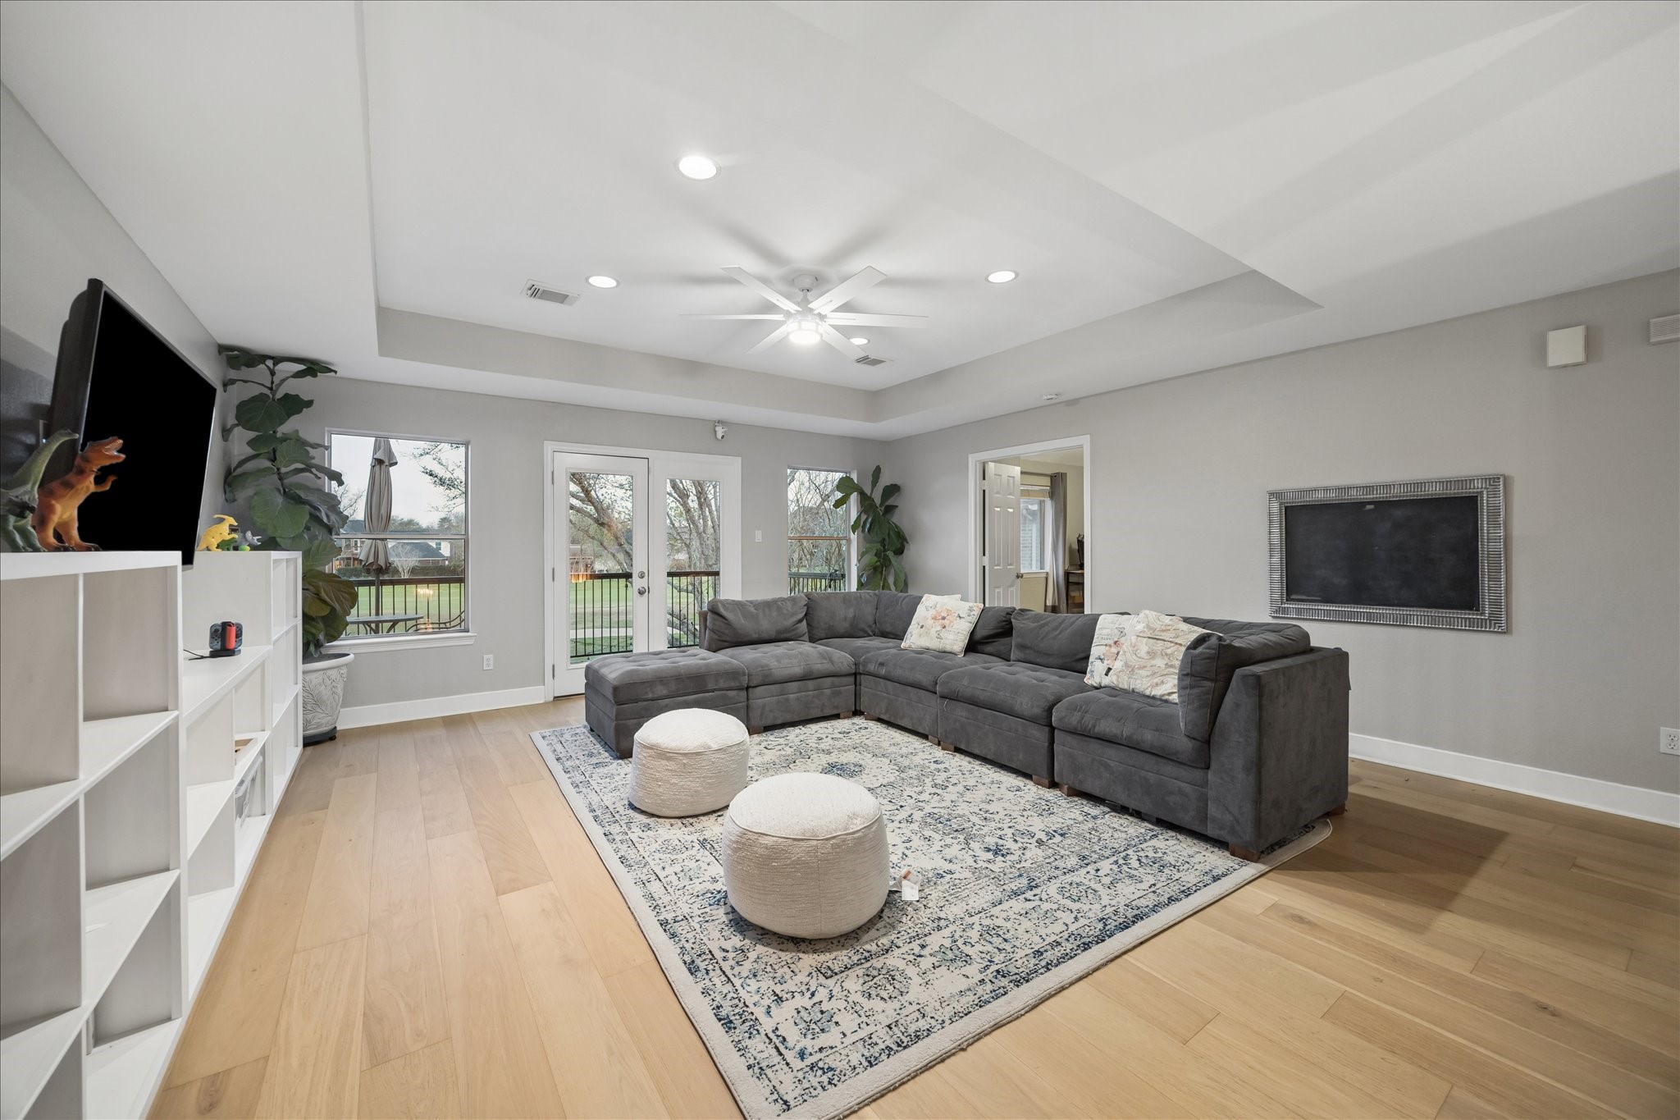
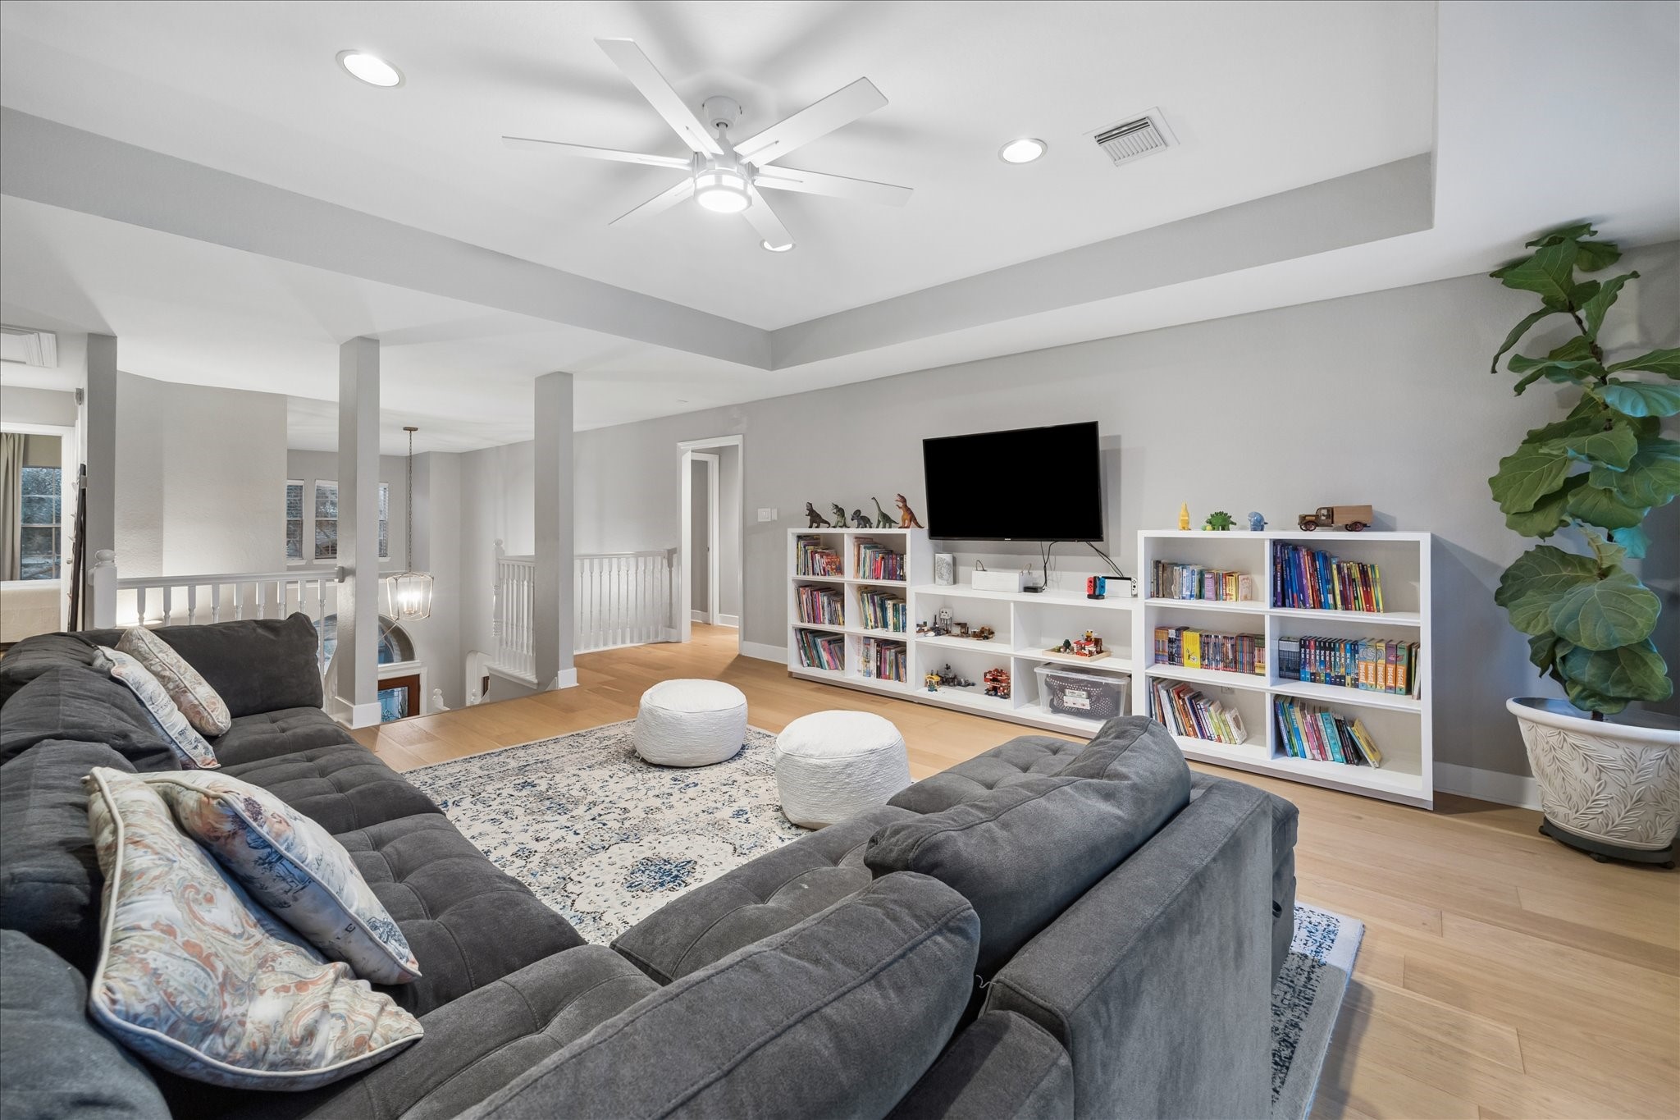
Upstairs, this oversized game room offers the perfect spot for movie nights and rowdy game days. Large windows and glass doors welcome natural light and lead to a private balcony overlooking the sparkling pool and peaceful golf course.
With its spacious layout, custom built-ins, and a raised tray ceiling with recessed lighting, this fun game room easily becomes the hub of upstairs living. The second floor also includes four comfortable guest suites and two full bathrooms.
It's all fun and games in this supersized game room, featuring beautiful engineered wood flooring, soft neutral paint, built-ins and a raised tray ceiling with recessed lighting. The balcony just outside showcases spectacular views of the backyard pool and golf course.
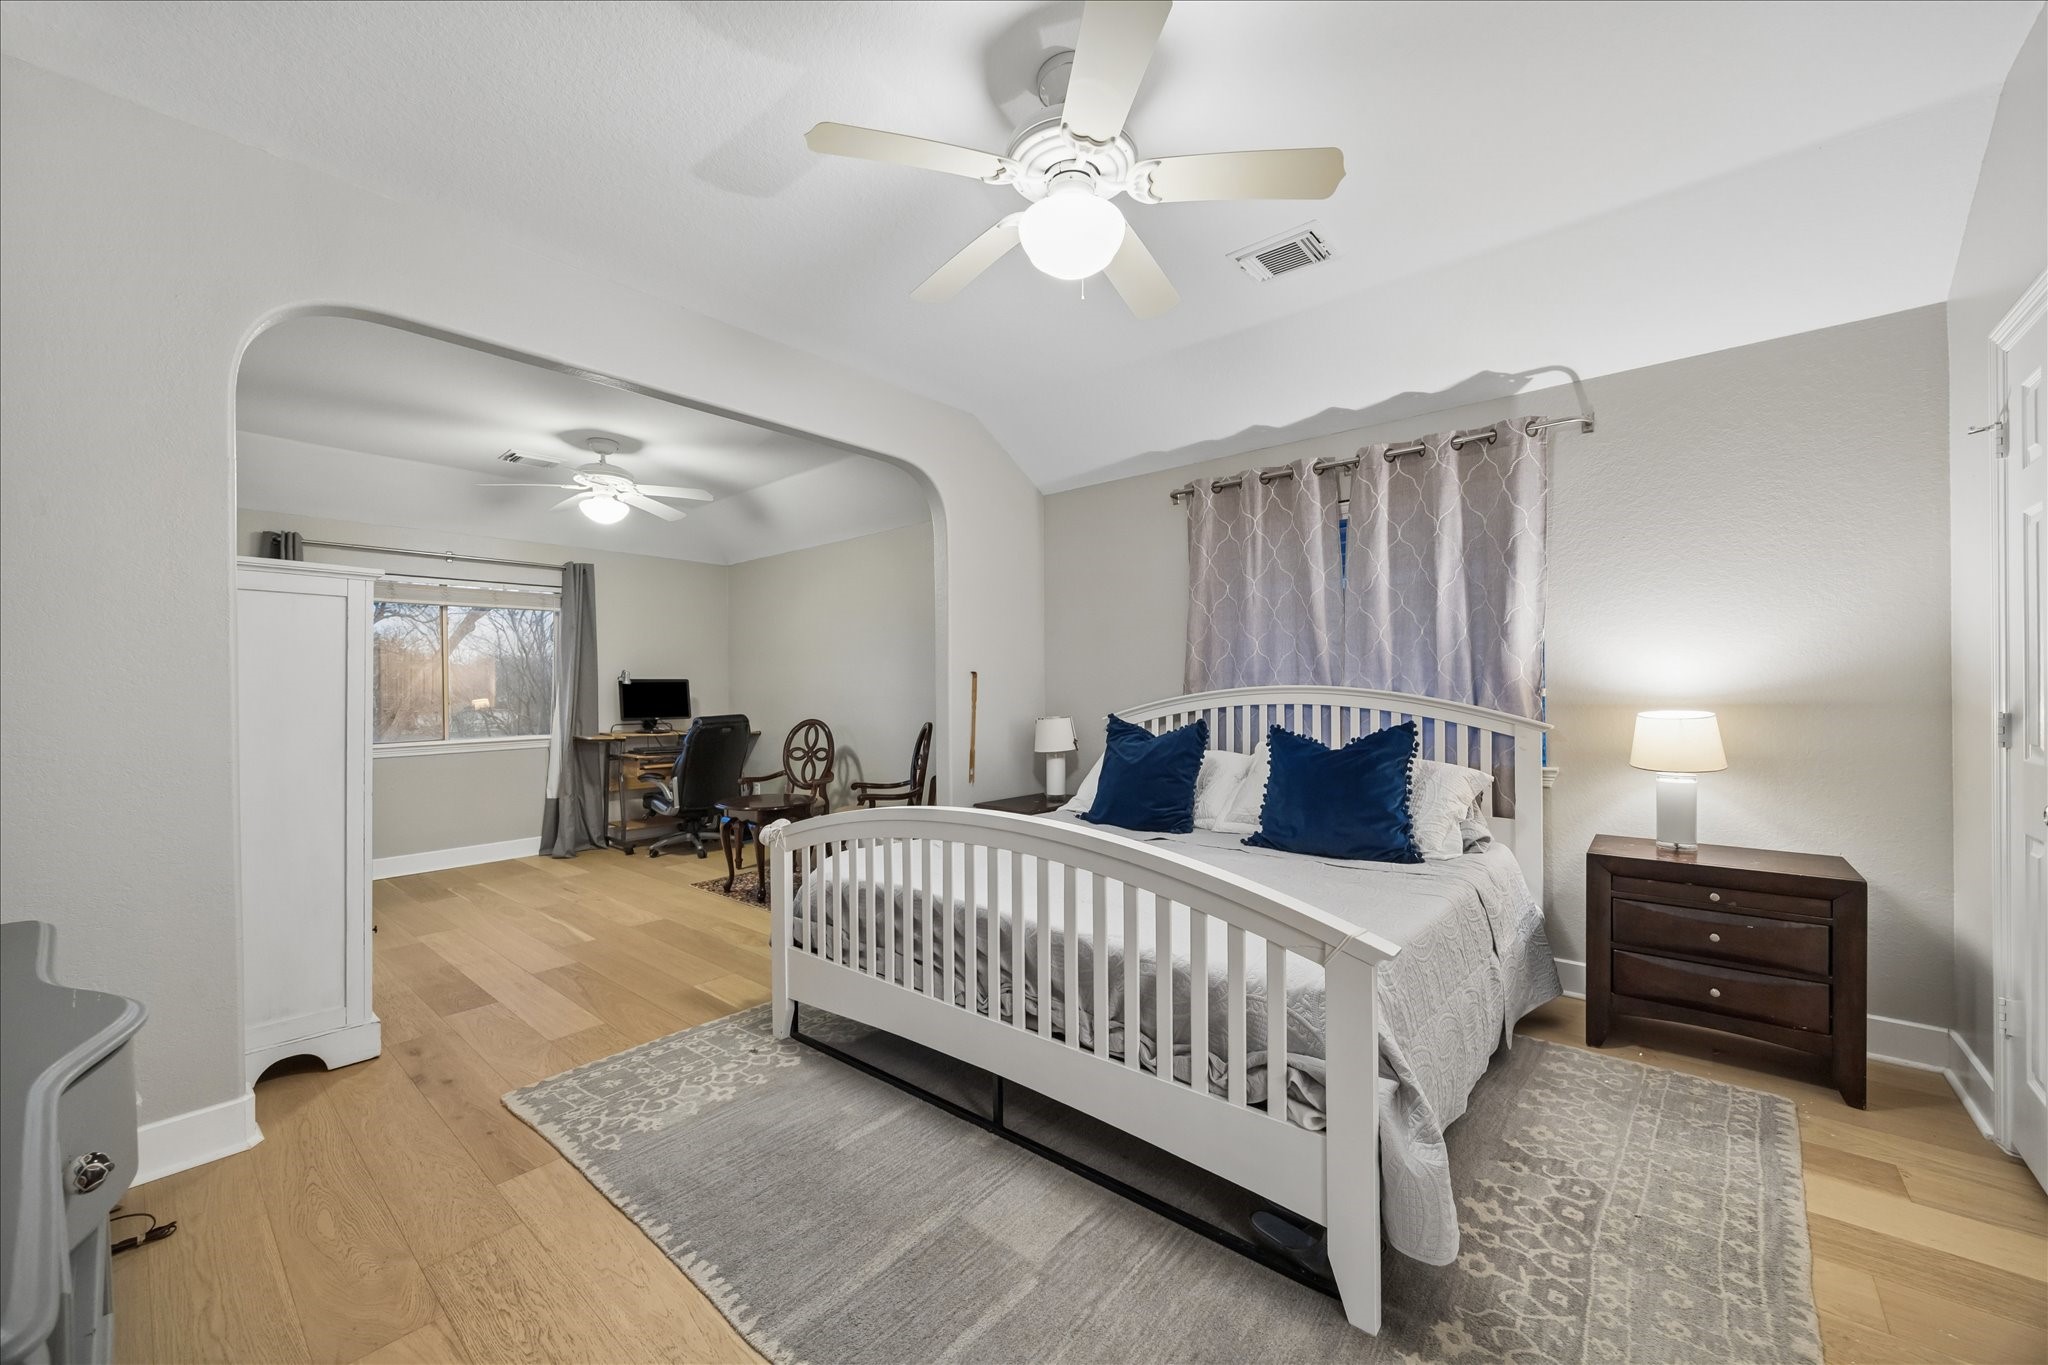
Guests will feel right at home in this spacious upstairs suite, where beautiful engineered wood flooring and soft neutral finishes create a warm, welcoming place to relax. The separate sitting room gives the space a true suite-style layout that feels both comfortable and private.
The adjoining sitting room adds wonderful flexibility to this spacious suite leaving plenty of space to work, play or relax.
The ensuite bathroom continues the suite’s comfort and convenience with a vanity offering knee space for seated primping and abundant storage. Updated quartz countertops, bright vanity lighting, and convenient access to the shared water closet create a space that feels both stylish and functional for everyday routines.
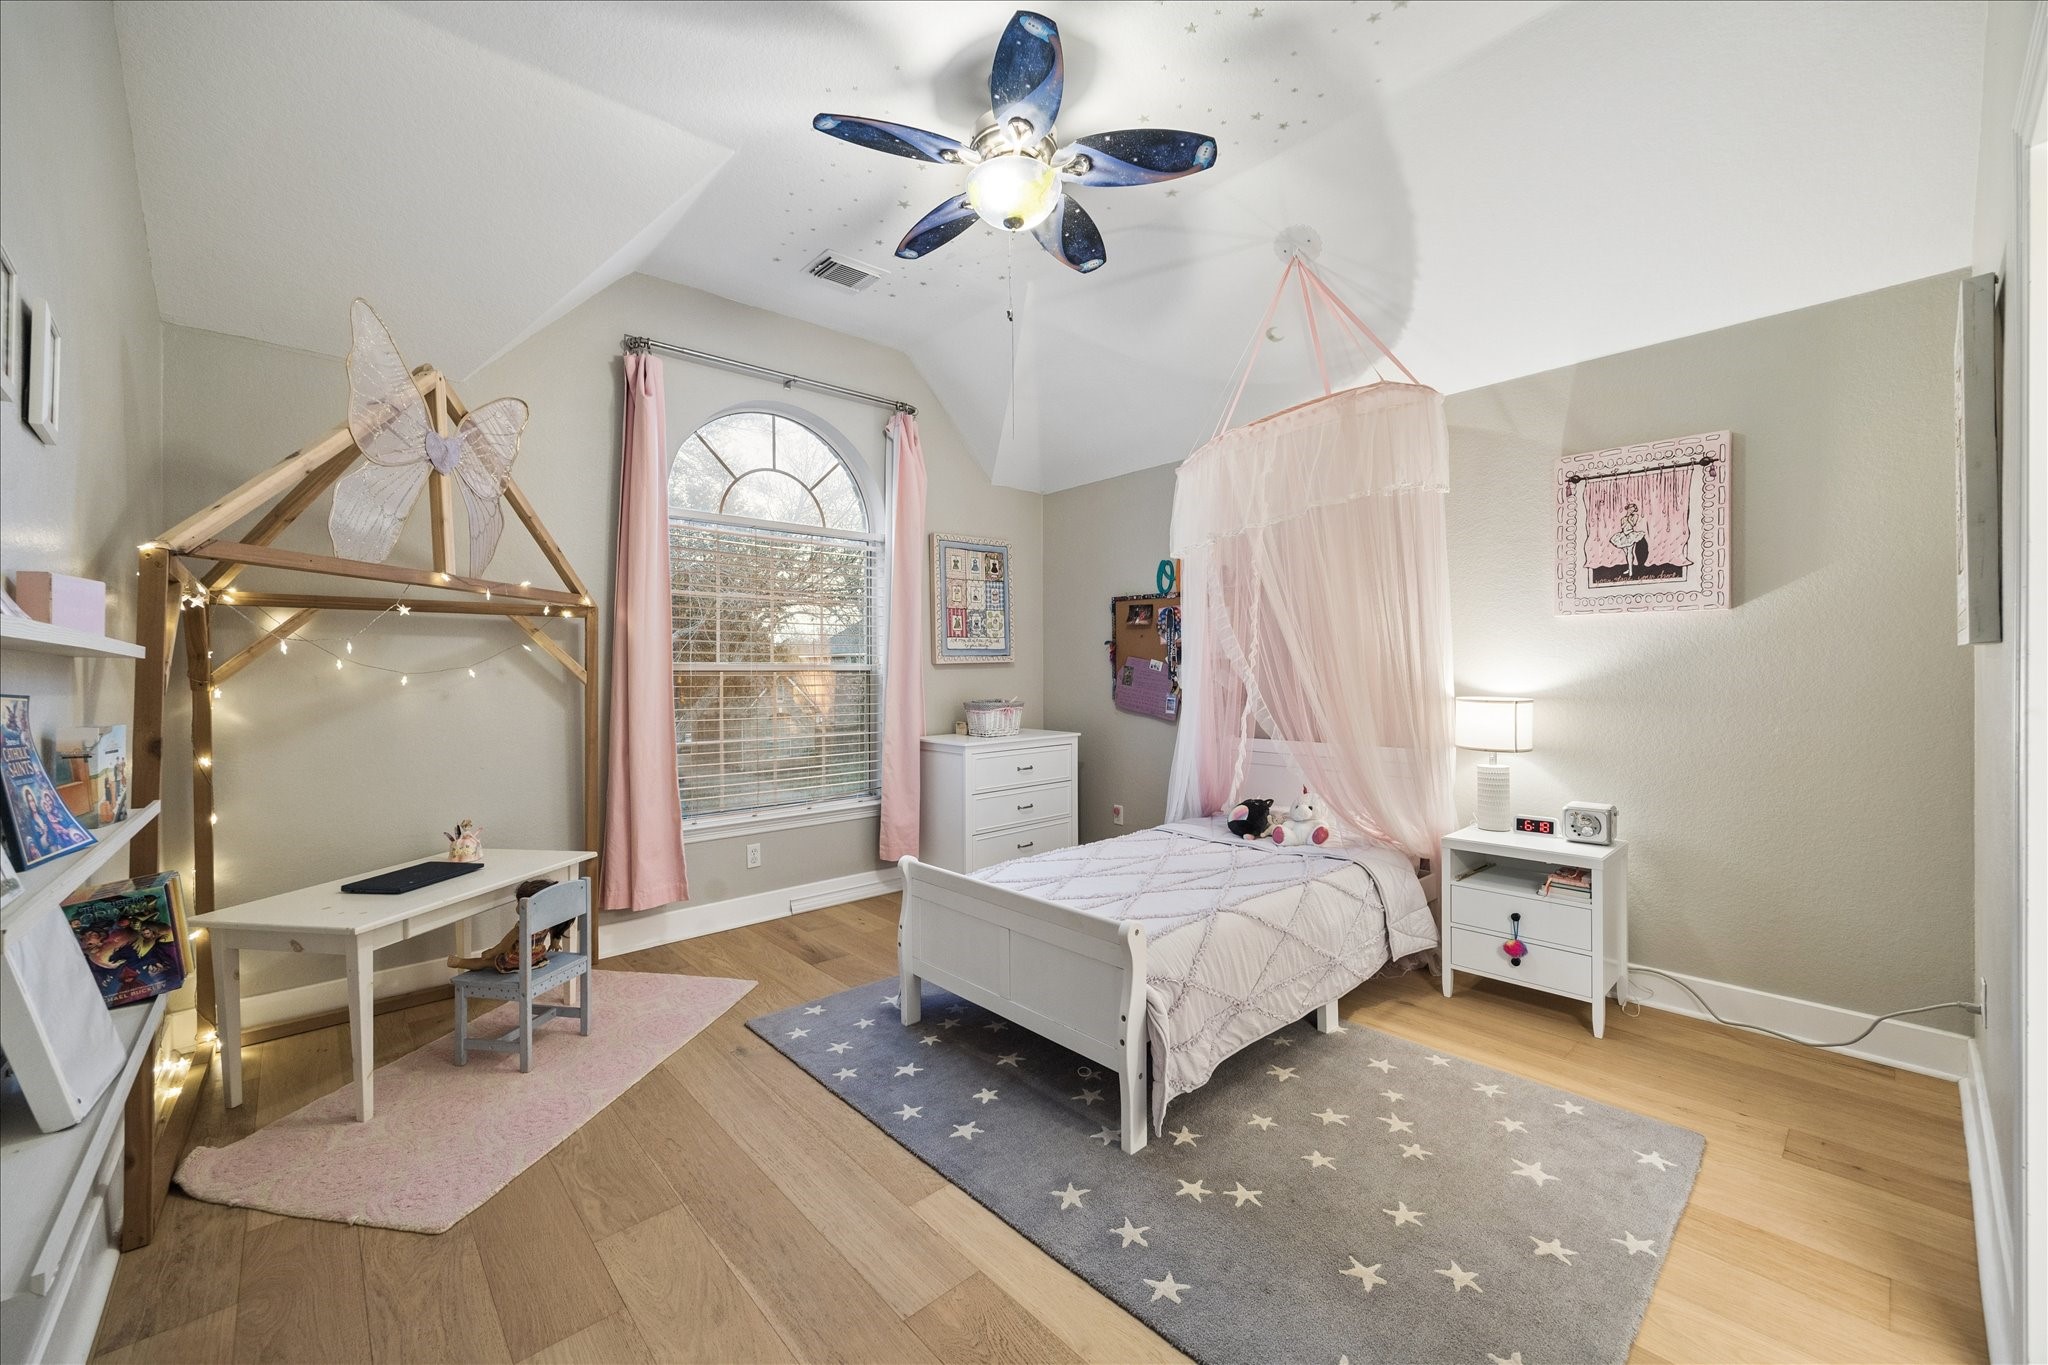
This charming upstairs guest suite features beautiful engineered wood flooring, soft natural light, and a soaring vaulted ceiling that adds a wonderful sense of space. A roomy walk-in closet provides great storage, while private access to a Hollywood-style bathroom makes busy mornings and evening routines easy.
With two upstairs Hollywood-style bathrooms providing ensuite access for all of the bedrooms, morning routines should be fight-free. Sleek finishes, private vanities with quartz countertops, and shared water closets help keep everyone moving with ease.
One of four supersized upstairs suites, this inviting retreat offers beautiful engineered wood flooring, soft natural light, and plenty of space for personal touches. Each bedroom upstairs includes a large walk-in closet and ensuite bathroom access, ensuring comfort and privacy for everyone.
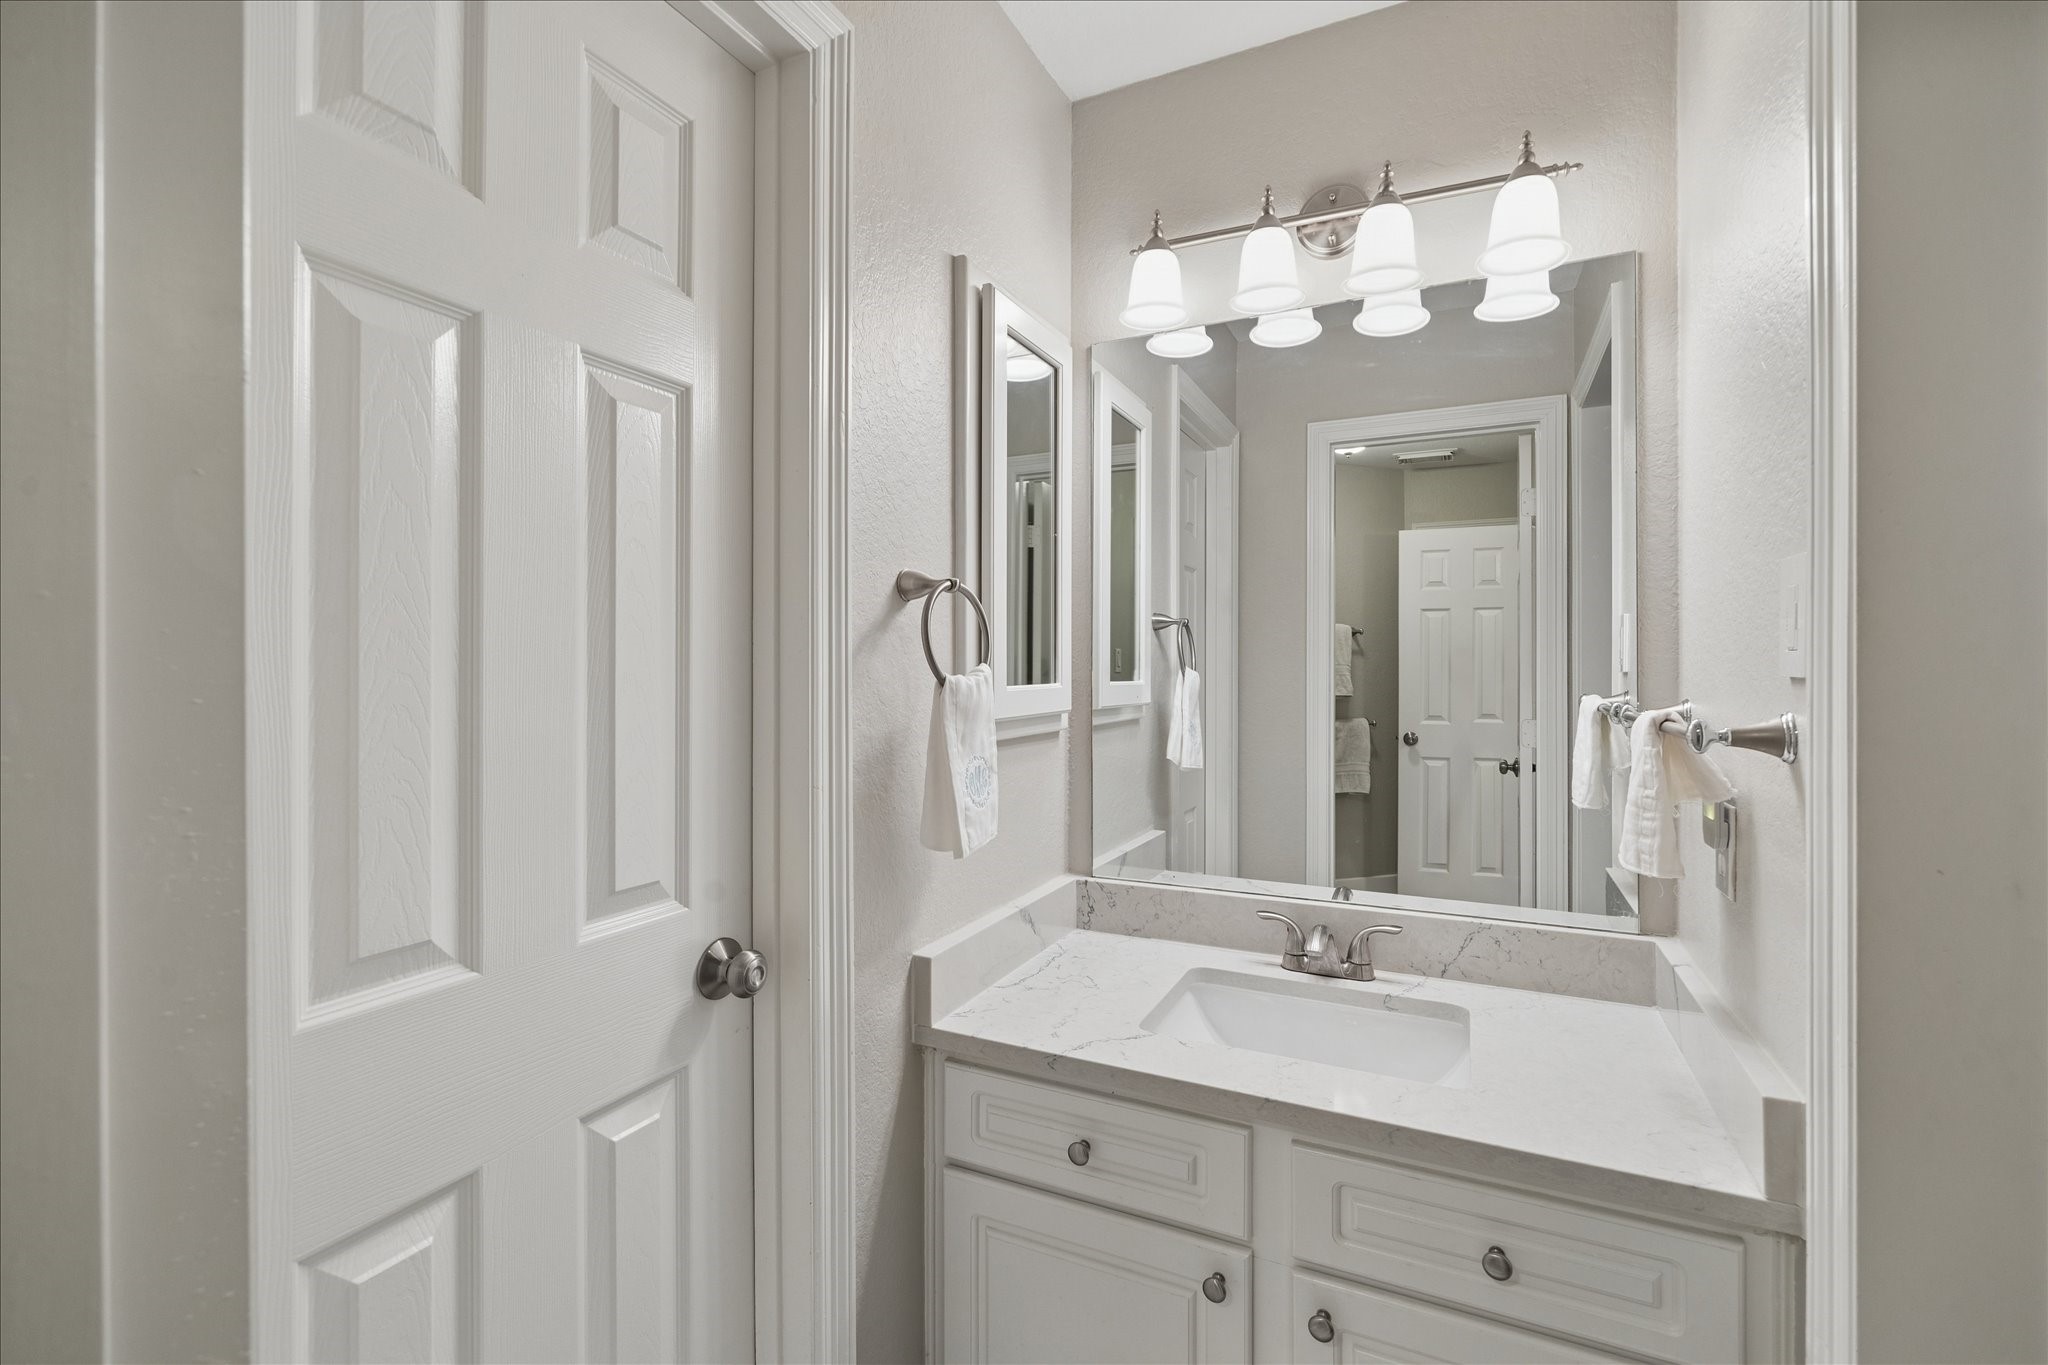
This Hollywood-style bathroom offers a practical layout with an updated quartz-topped vanity, a full mirror with vanity lights above, and plenty of storage below. Beautiful tile flooring continues through to the shared water closet, creating a clean, cohesive space designed for everyday use.
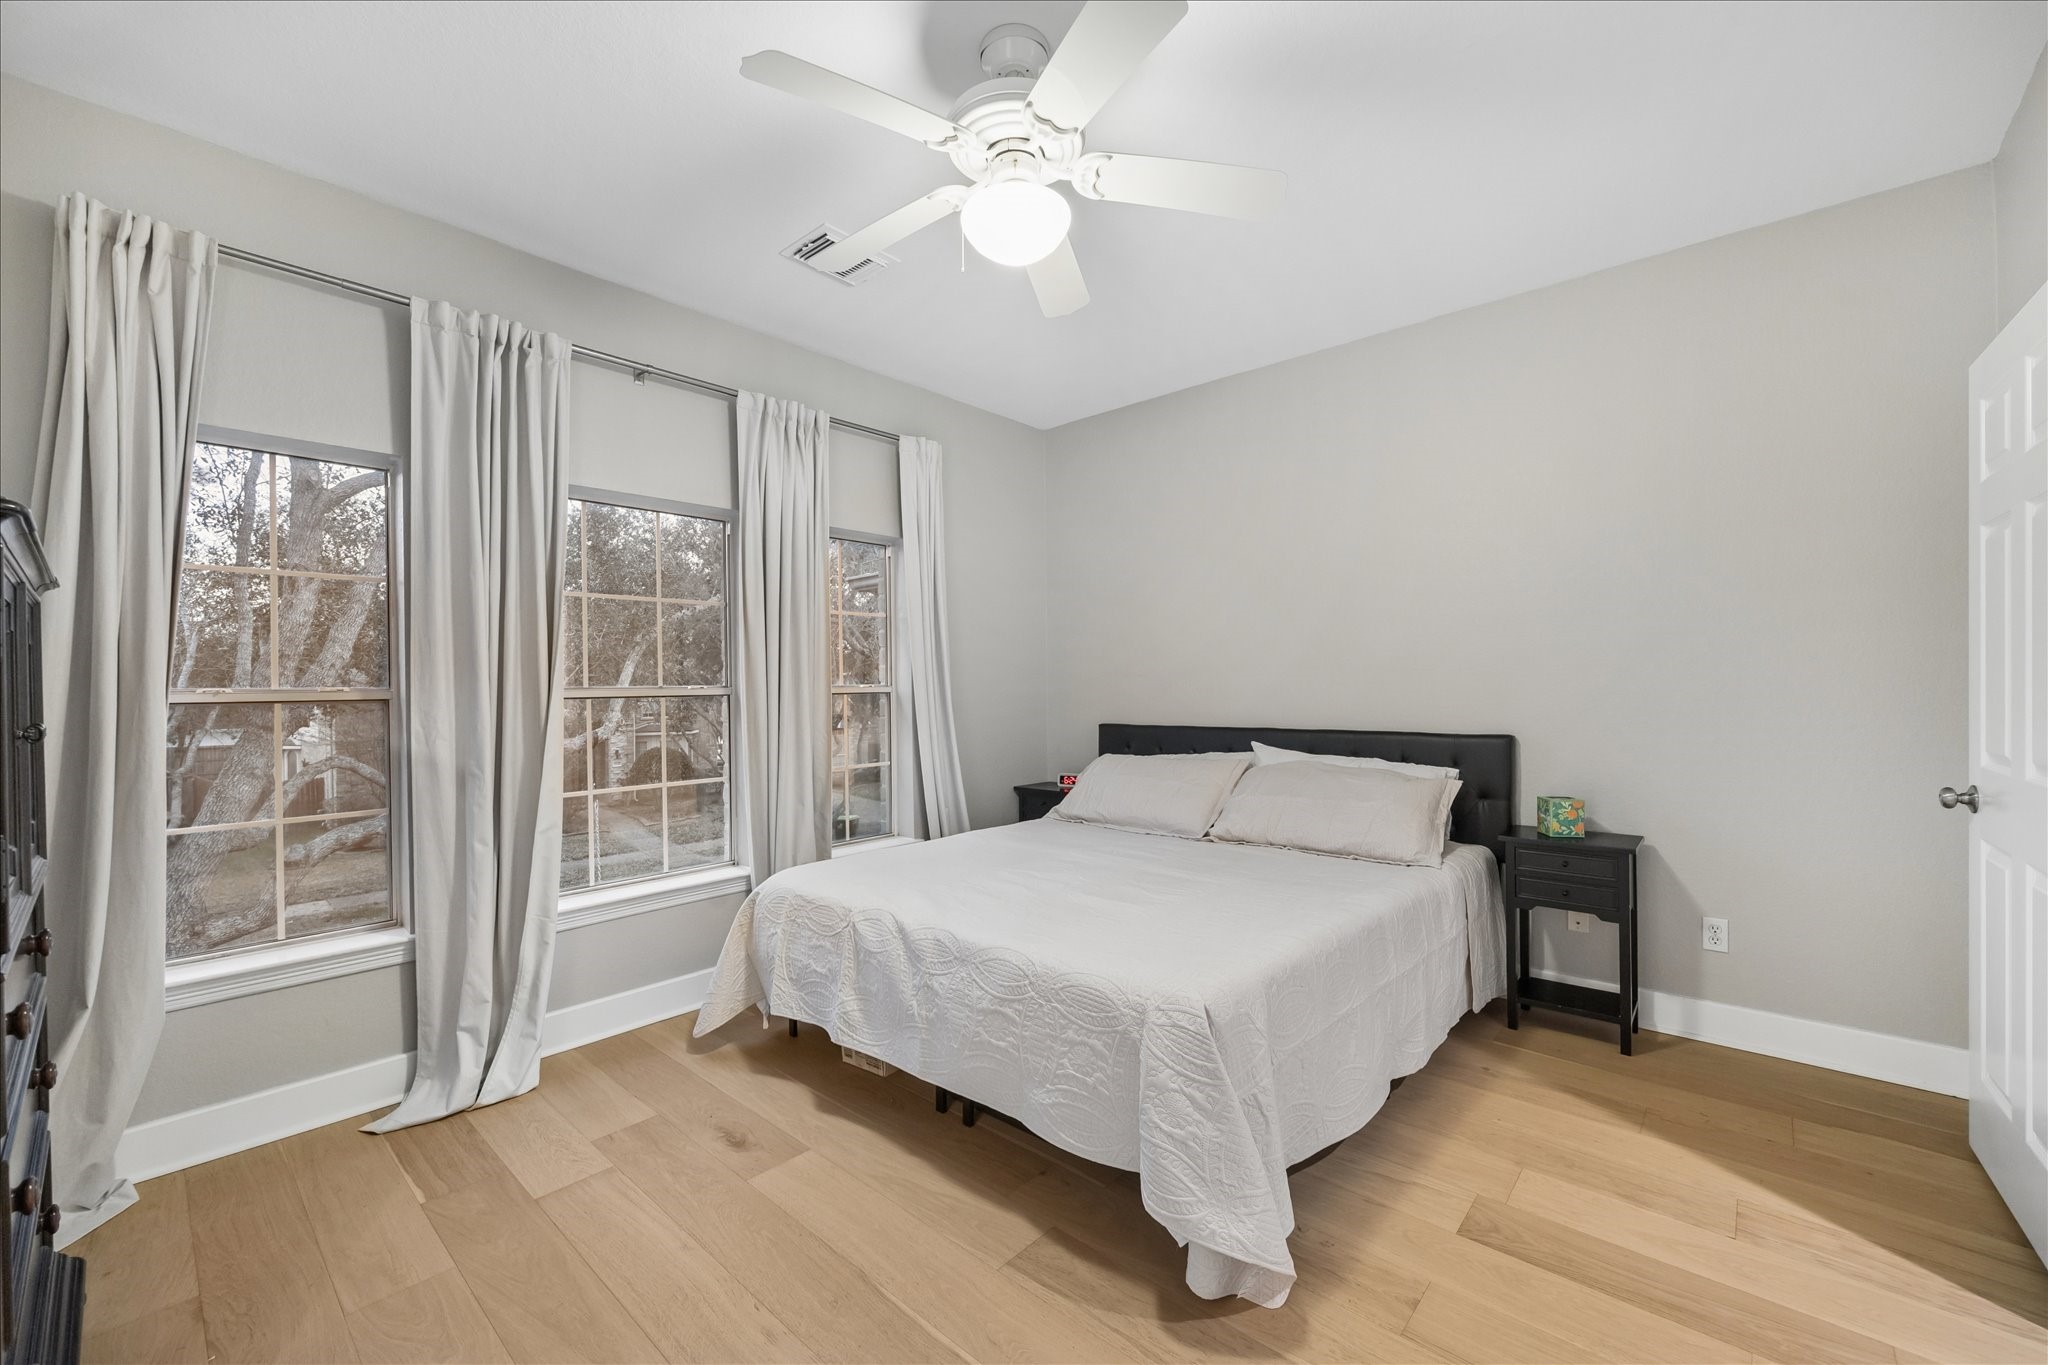
This spacious upstairs suite offers beautiful engineered wood flooring, soft neutral finishes, and plenty of natural light thanks to triple windows. A large walk-in closet provides excellent storage, while ensuite access to a Hollywood-style bathroom adds everyday convenience for both family and guests.
This well-appointed vanity area features an updated quartz-topped vanity, a full mirror, and bright lighting that makes daily routines easy and efficient. Cabinet storage below keeps essentials neatly organized and within reach.
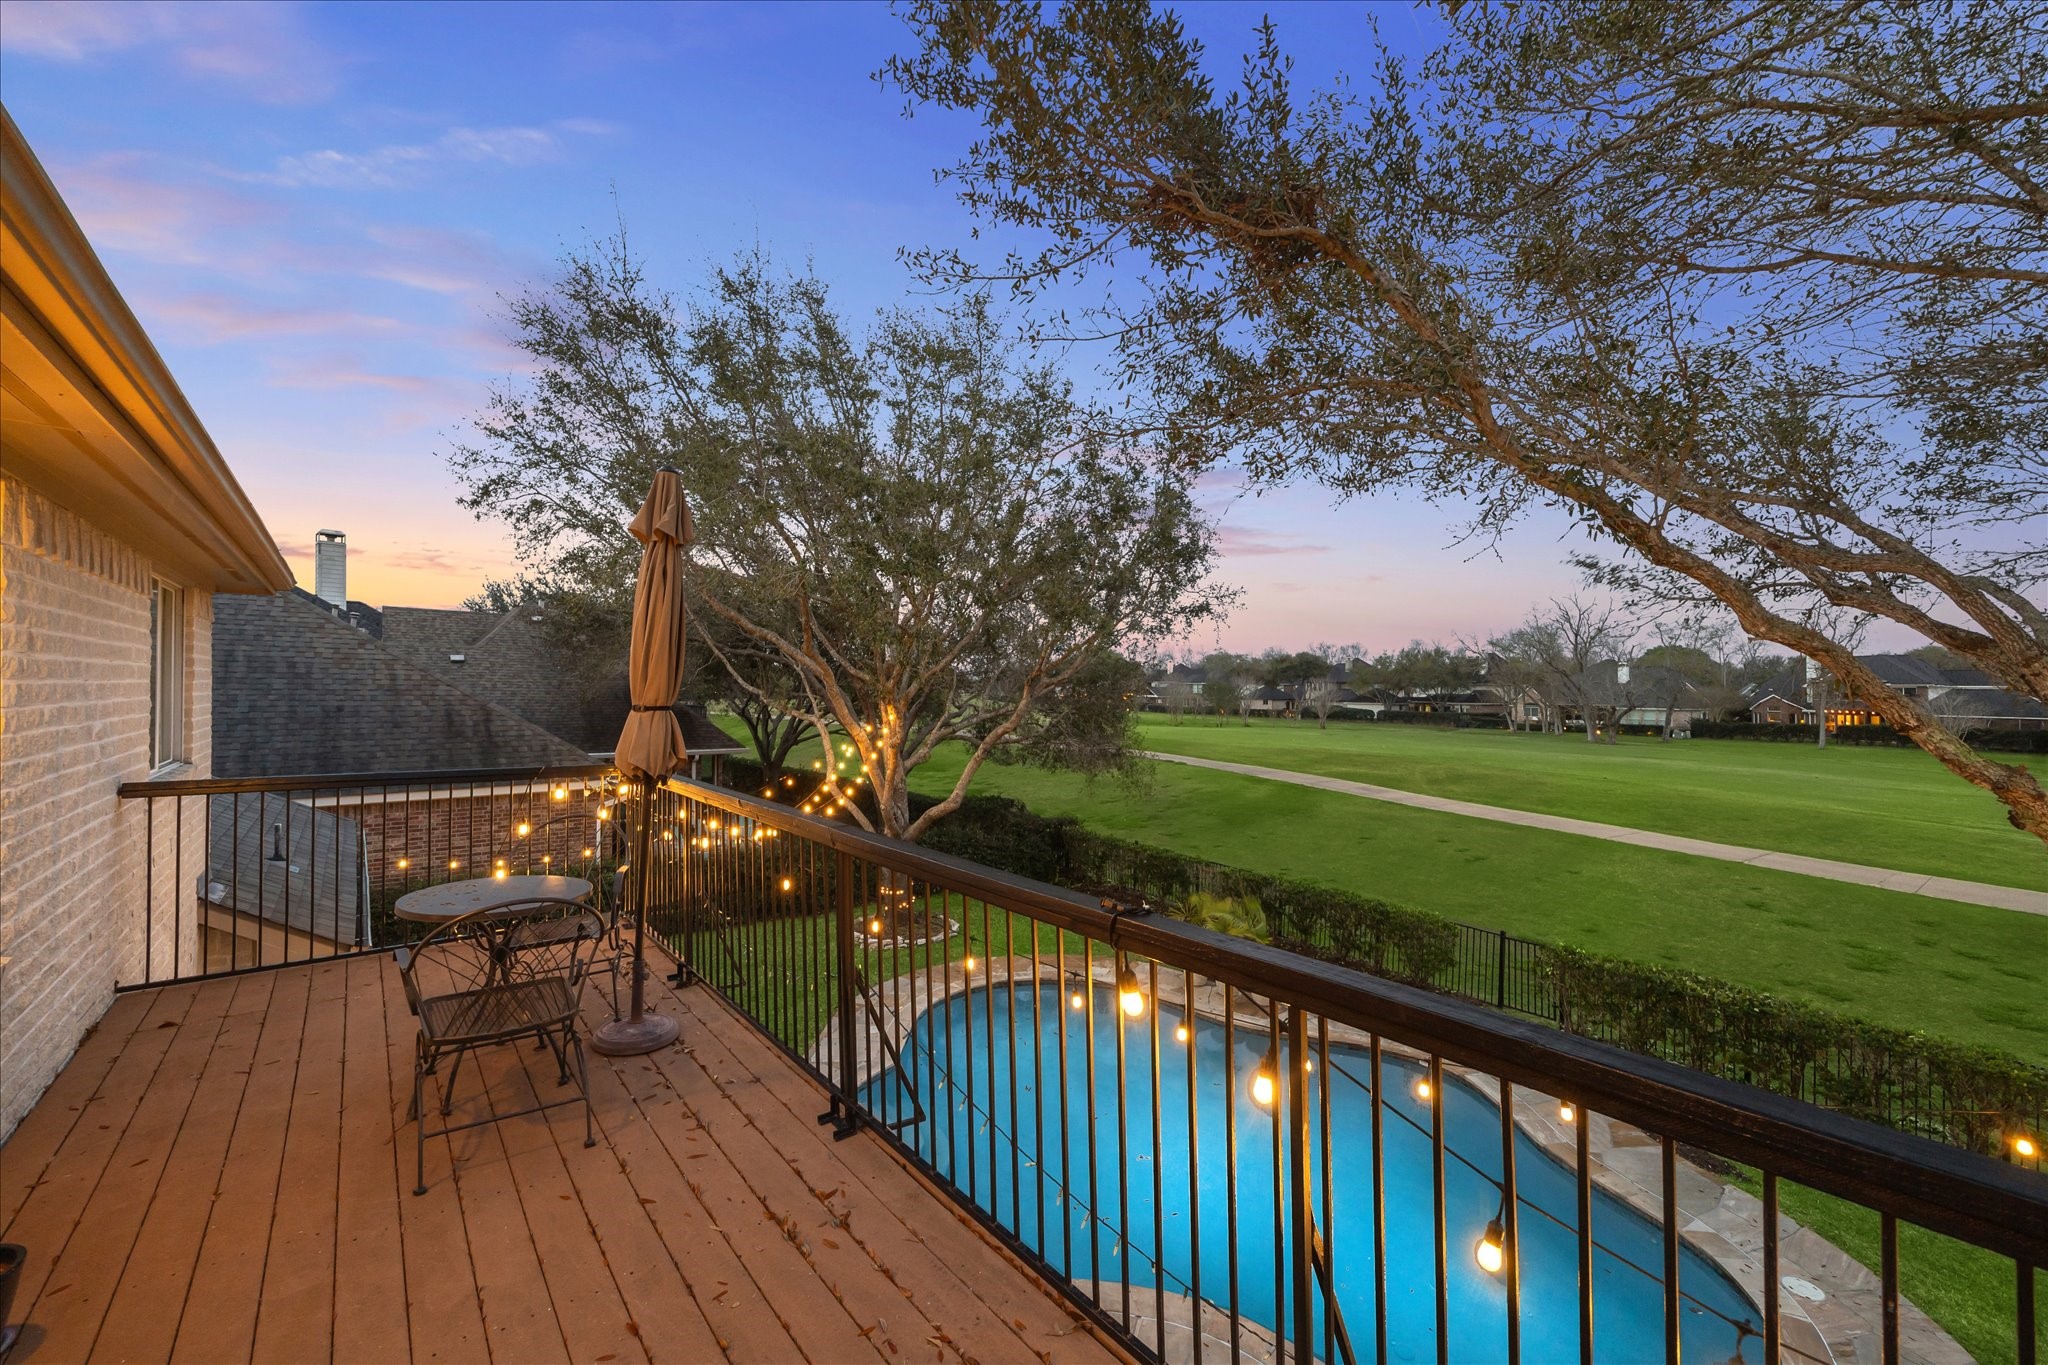
Step out onto the upper balcony and take in the peaceful setting where sweeping golf-course views stretch as far as the eye can see. It’s the perfect place to enjoy morning coffee, evening nightcaps, and everything in between.
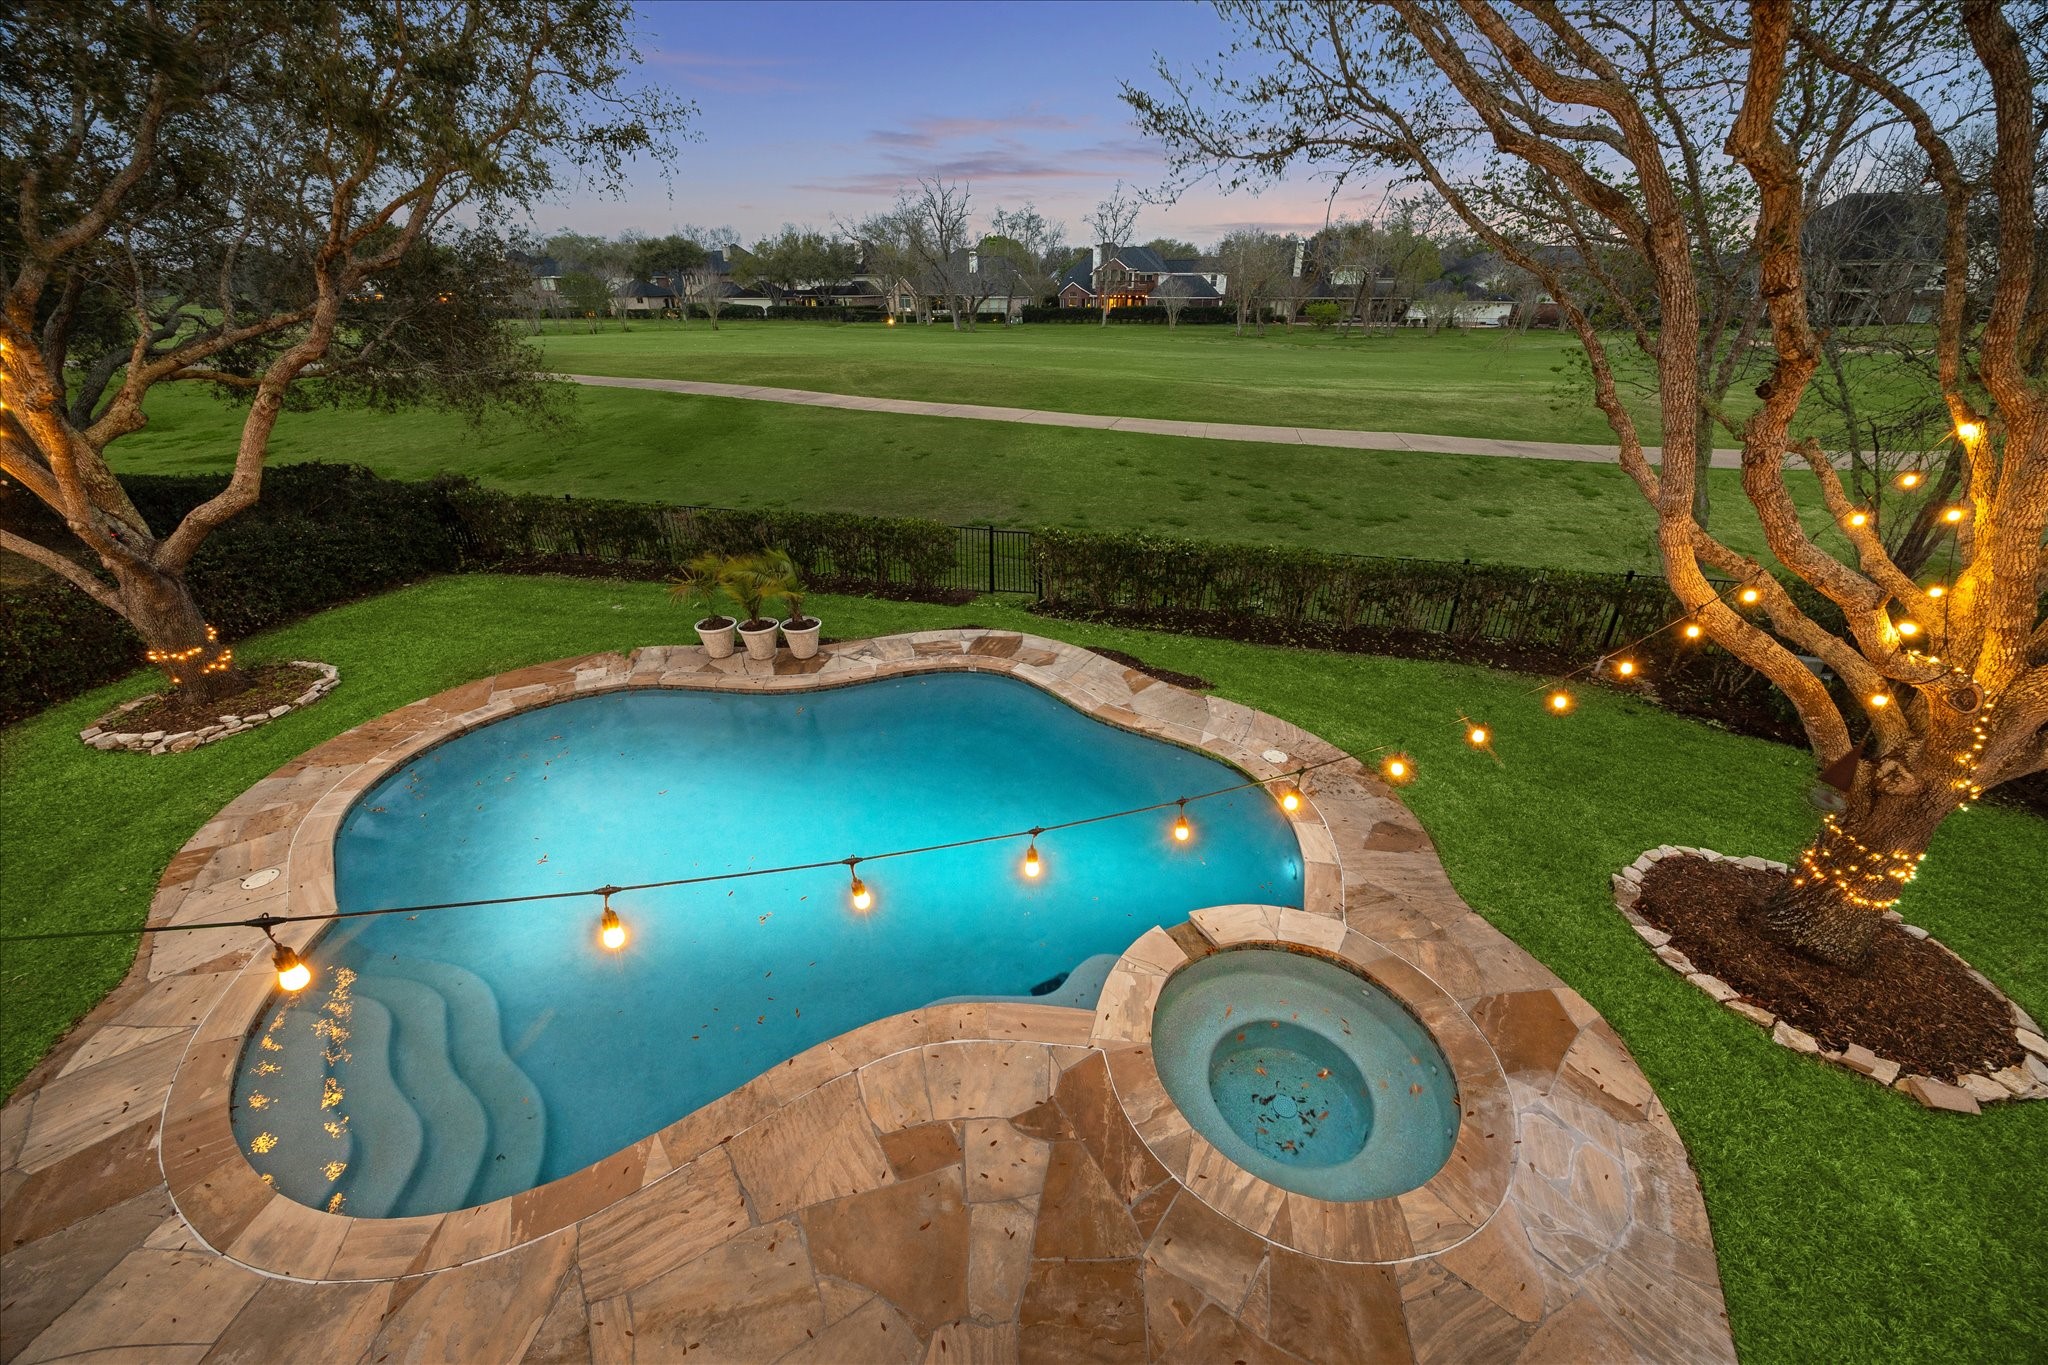
From above, the backyard retreat truly shines with a beautifully designed heated inground pool and spa surrounded by lush landscaping and peaceful golf-course views. Recent updates include replastering and upgrades to the pool and equipment, as well as the sprinkler system and French drains.
Beautiful by day and even more magical at night, this backyard retreat showcases the heated pool and spa set against peaceful golf-course views, creating a setting you’ll enjoy around the clock.
As the sun sets, the backyard becomes a peaceful retreat where the sparkling pool and spa invite an evening swim. The spacious lawn offers plenty of room to roam, play, and relax, while a sprinkler system and French drains help keep everything looking its best.
Located on the golf course, this home enjoys sweeping fairway views and a peaceful backyard setting, while still being just a short walk from Sienna's top-tier neighborhood amenities.
Backing directly to the golf course, this home features a backyard retreat complete with a sparkling heated pool and spa, plus generous covered and uncovered patio space for poolside lounging and entertaining, while a second-floor balcony offers the perfect spot to unwind and enjoy the peaceful fairway setting.
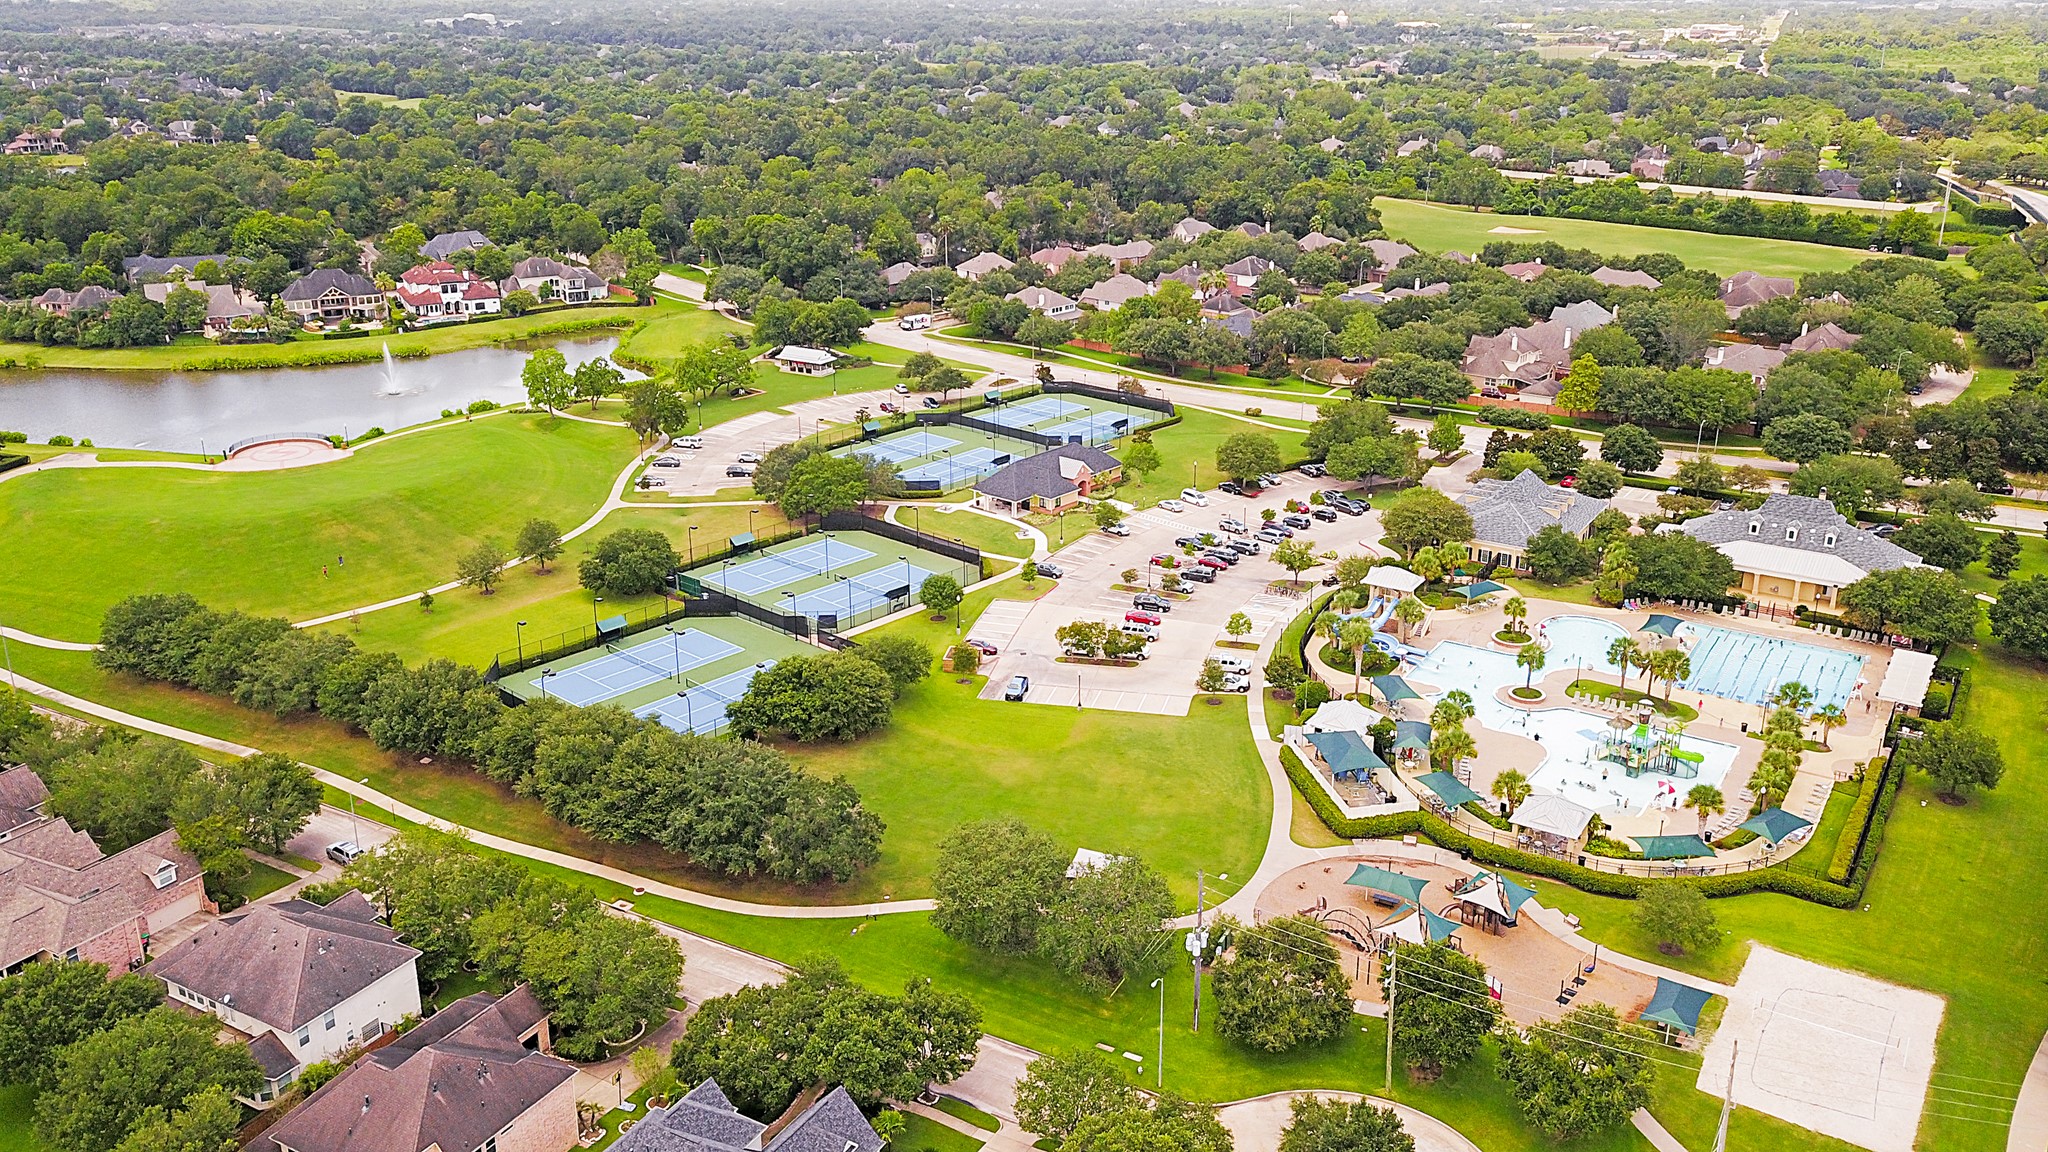
Sienna is a beautiful community with friendly neighbors and amazing resort-style amenities. Find golf, tennis, pro-shop, and dining. You’ll find pools & splash pads, parks & playgrounds, dog parks, an amphitheater, event lawns & patios, ballroom facilities, a fitness center, scenic lakeside trails, and so much more. This list goes on and on.
Come tour this Sienna golf course beauty with its heated pool and spa and prime location on a quiet loop street within walking distance of Sienna’s resort-style amenities. Life here is fun in every direction.




















.jpg)

