Description
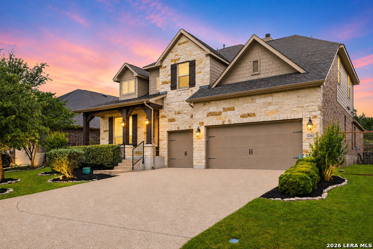
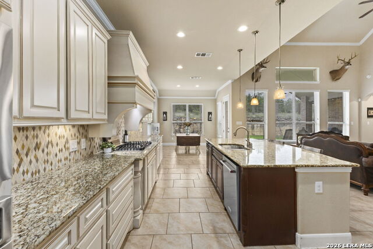
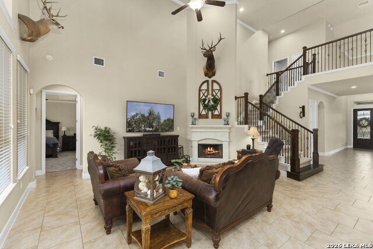
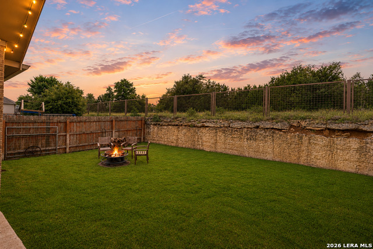
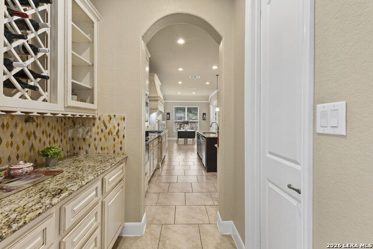
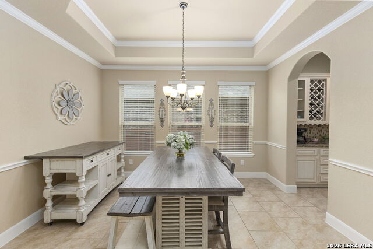
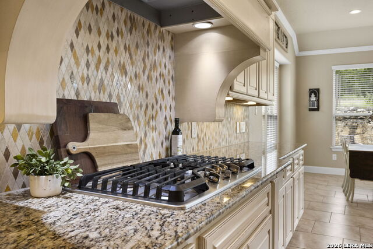
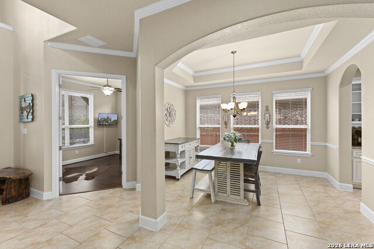
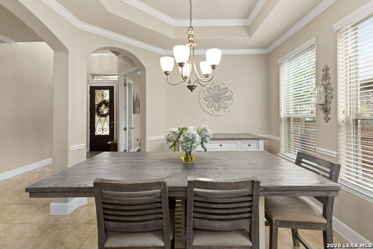
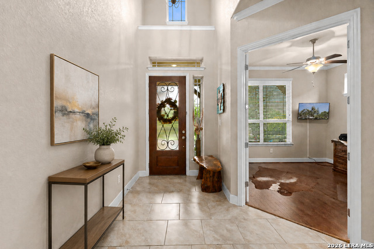
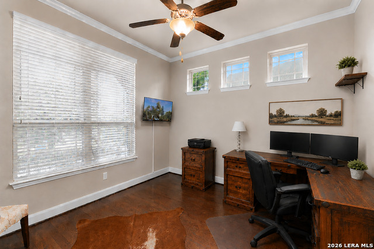
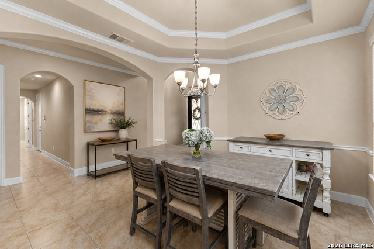
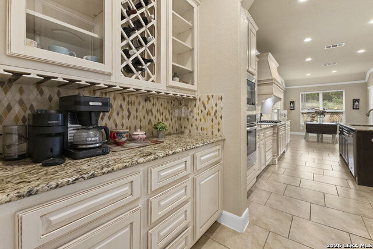
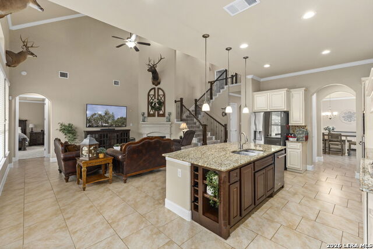
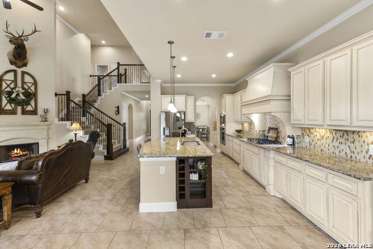
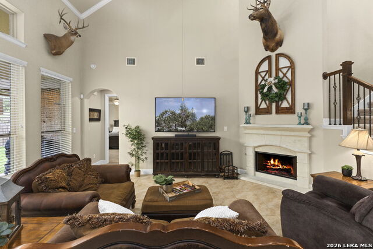
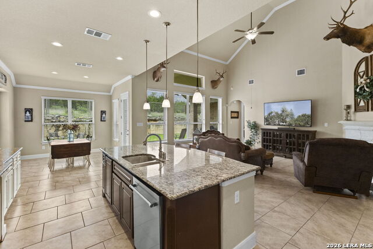
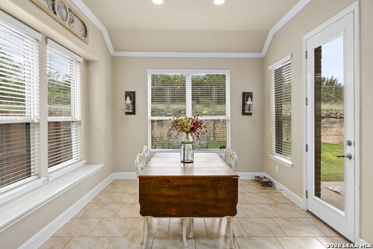
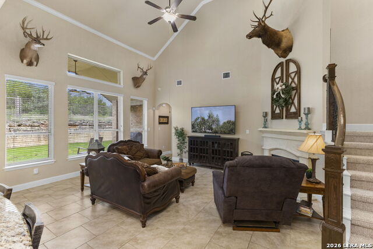
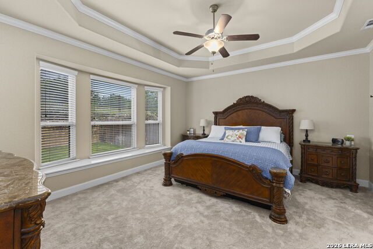
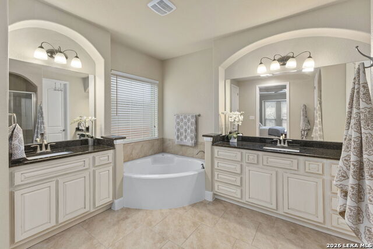
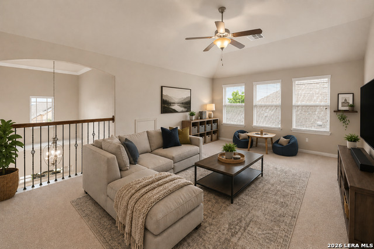
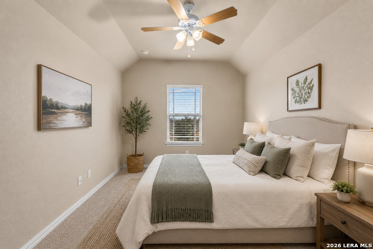
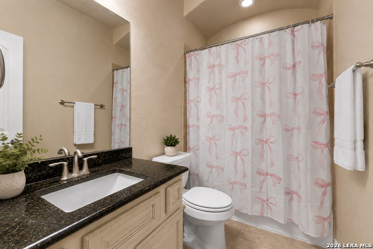
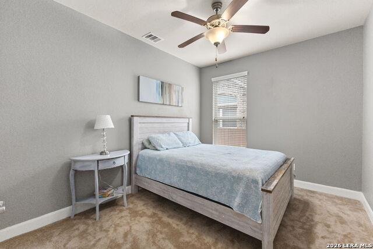
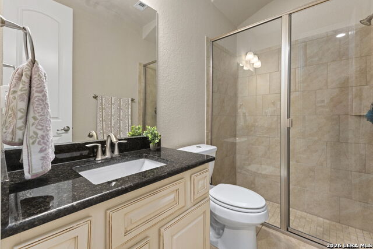
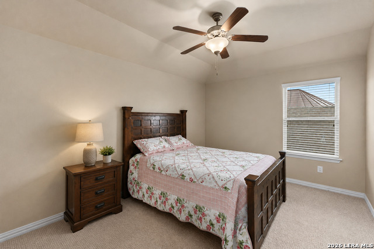
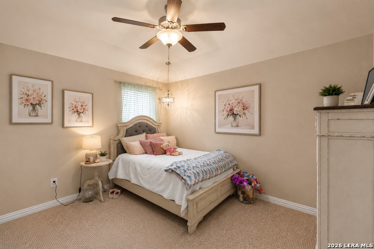
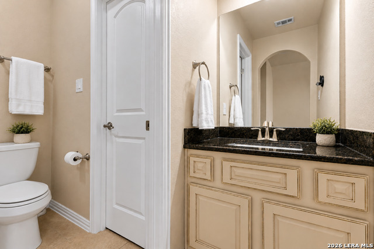
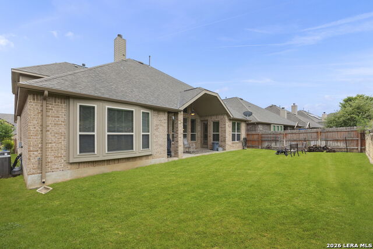
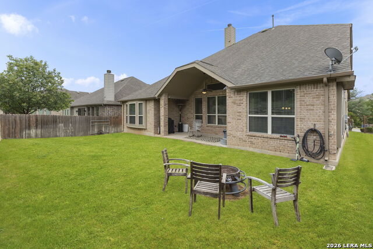
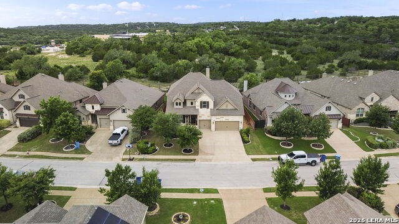
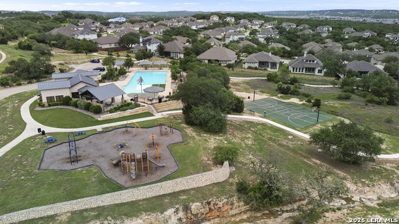
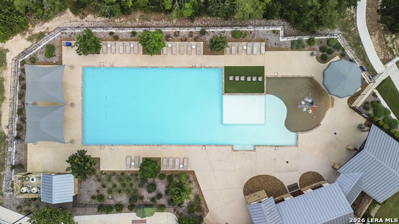
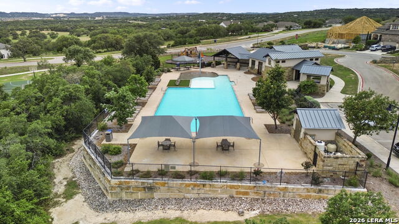
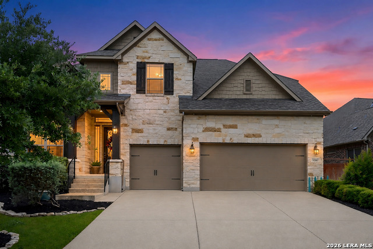
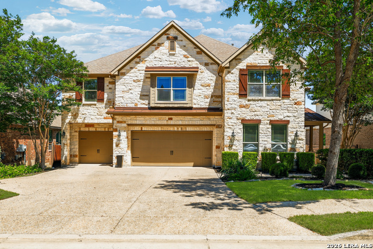
Luxury living meets comfort and functionality in this stunning two-story stone and stucco home featuring 5 bedrooms, 4 bathrooms, a private study, huge game room/loft, separate media room, and 3-car garage. Backing to a greenbelt with no neighbors behind, this light-filled home offers privacy and exceptional entertaining spaces throughout. The open-concept floorplan showcases soaring ceilings, a cozy fireplace, and a chef's kitchen complete with a massive breakfast bar island, stainless steel GE appliances, 5-burner gas cooktop, built-in microwave and oven, dishwasher, and abundant prep and gathering space. The kitchen flows seamlessly into the spacious family room and breakfast area, making it ideal for entertaining. The luxurious primary suite is a true retreat featuring gorgeous bay windows, decorative tray ceiling, and a spa-inspired ensuite bath. Downstairs also includes an additional bedroom with a full bath, perfect for guests or multi-generational living. Upstairs you'll find oversized secondary bedrooms, a huge loft/game room, separate movie room, and brand-new high-end carpeting throughout. Additional highlights include granite countertops in all bathrooms, mud area, flexible study/playroom space, abundant natural light, and beautiful architectural details throughout. Located in the highly rated Comal ISD and conveniently close to shopping, dining, and everyday conveniences, this exceptional Johnson Ranch home also offers access to outstanding neighborhood amenities including a resort-style pool, playground, walking trails, and community recreation areas. Luxury finishes, versatile living spaces, and a premium greenbelt lot make this home an incredible opportunity!
Details
| MLS # | 1966166 |
|---|---|
| Listing Type | For Sale |
| Style | House |
| Status | Pending |
| Year | 2015 |
| Days On Site | 111 |
| Listing Provided By | Coldwell Banker D'Ann Harper | Susan Brand |
Features
| Bed(s) | 5 |
|---|---|
| Bath(s) | 4 Total |
| SQ Feet | 3,761 |
| Garage | 3 |
| Story(s) | 2 |
| Acreage | 0.18 |
Interior
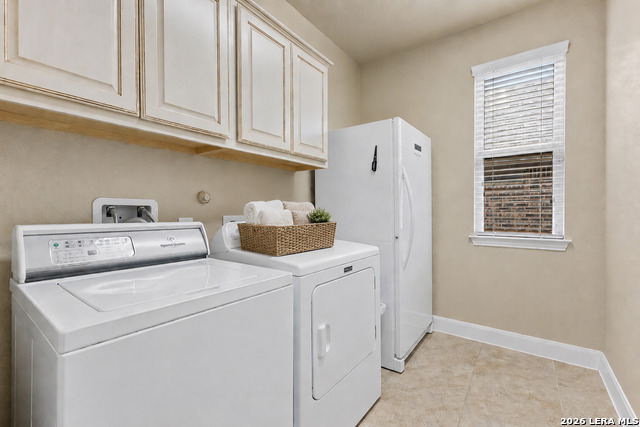
| Interior | Two Living Area, Separate Dining Room, Two Eating Areas, Island Kitchen, Breakfast Bar, Walk-In Pantry, Study/Library, Media Room, Loft, Utility Room Inside, Secondary Bedroom Down, High Ceilings, Open Floor Plan, Pull Down Storage, Cable TV Available, High Speed Internet, Laundry Main Level, Telephone, Walk in Closets |
|---|---|
| Heating | Central, Heat Pump |
| Heating Fuel | Natural Gas |
| Fireplace | One |
| Number Of Fireplaces | 1 |
Exterior
| Exterior | Brick, Stone/Rock |
|---|---|
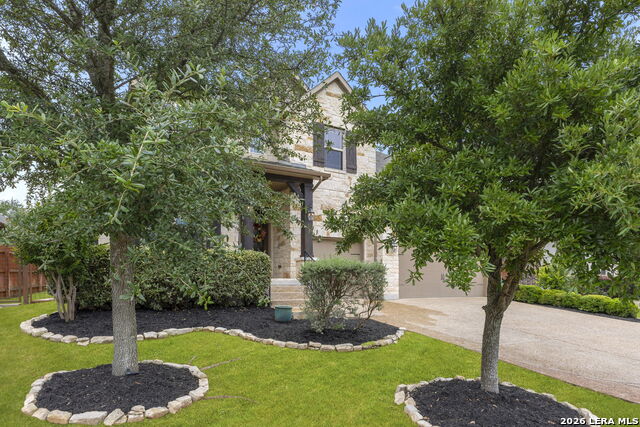
| Exterior Features | Covered Patio, Privacy Fence, Sprinkler System, Double Pane Windows, Has Gutters, Mature Trees |
| Roof | Heavy Composition |
| Foundation | Slab |
Parking
| Garage Parking | Three Car Garage |
|---|
Utilities
| Waterorsewer | City |
|---|
Taxes
| Tax Property Id | 250305020400 |
|---|---|
| Taxed By Mltpl Counties | No |
| Total Tax | 13117 |
Area Information
| State | TX |
|---|---|
| County | Comal |
| City | Bulverde |
| Zip Code | 78163 |
| Area | Comal |
| Community Name | JOHNSON RANCH COMAL |
| School District | Comal |
| Elementary School | Johnson Ranch |
| High School | Smithson Valley |
| Listing VS Median (in JOHNSON RANCH COMAL) | |
Price: $625,000 low | high Med: $687,400 sqft: 3,761 low | high Med: 2,607 $ / sqft: $166 low | high Med: $264 On site: 111 low | high Med: 126.5 | |
Market Activity 78163
Request a showing
Request a showing
Listed By
Learn More About This Property

| State | TX |
|---|---|
| County | Comal |
| City | Bulverde |
| Zip Code | 78163 |
| Area | Comal |
| Community Name | JOHNSON RANCH COMAL |
| School District | Comal |
| Elementary School | Johnson Ranch |
| High School | Smithson Valley |
| Listing VS Median (in JOHNSON RANCH COMAL) | |
Price: $625,000 low | high Med: $687,400 sqft: 3,761 low | high Med: 2,607 $ / sqft: $166 low | high Med: $264 On site: 111 low | high Med: 126.5 | |


.jpg)

Land & Ranch 210.483.7500 | Bandera 830.850.6700 | Global Luxury 210.483.5700 | Coldwell Banker Commercial Alamo City 210.483.6250
North Central San Antonio / Stone Oak 210.483.7070 | Harper Property Management 210.483.7040 | Relocation Services 210.483.7121
North West San Antonio 210.483.0000 | Laredo 956.722.4822 | Coldwell Banker Commercial International Gateway 956.937.2867
