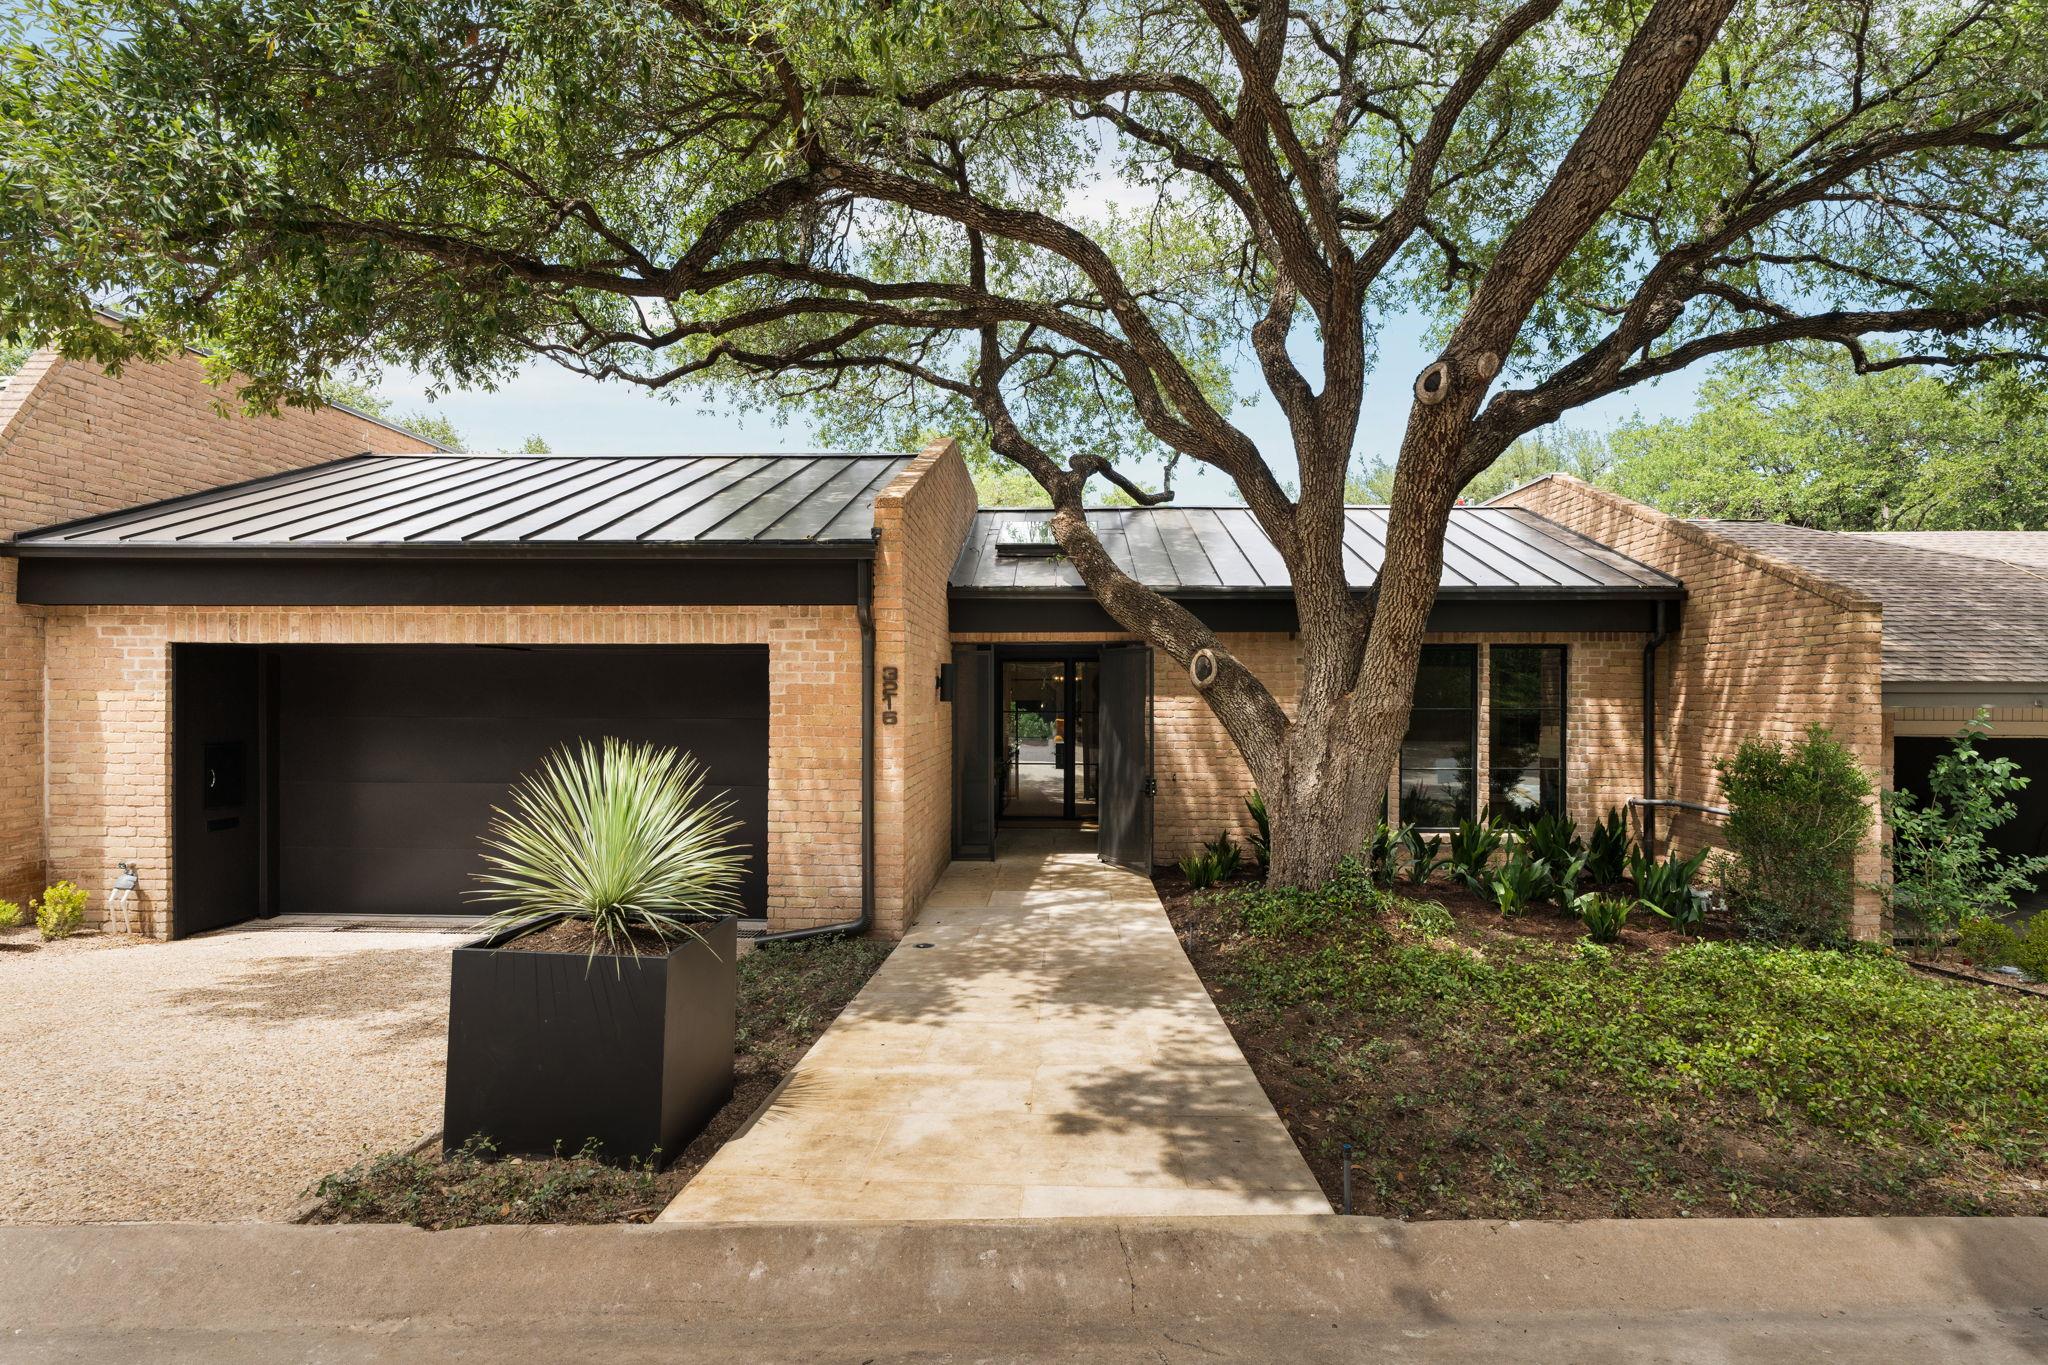
3216 Tarryhollow Dr,Austin, TX 78703
Austin, TX 78703

Description
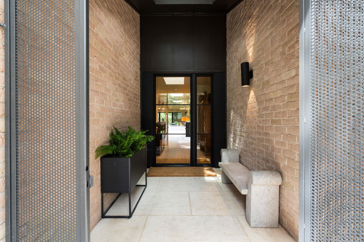
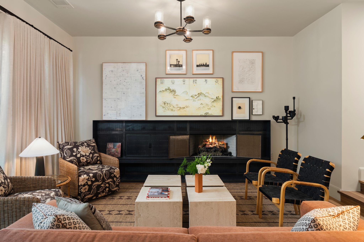
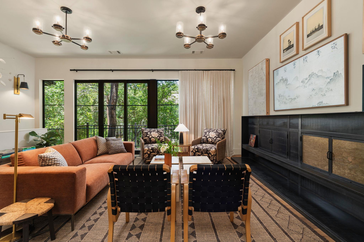
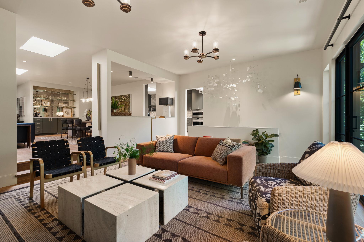
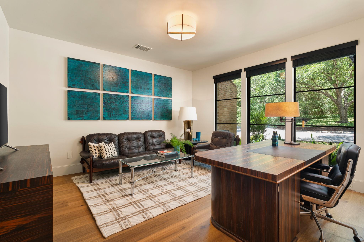
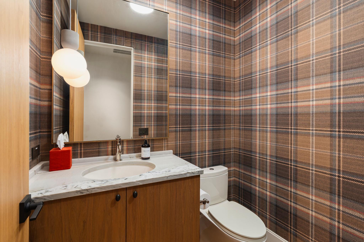
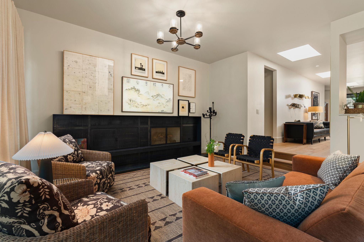
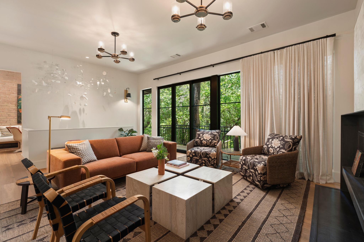
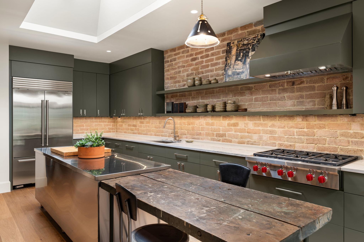
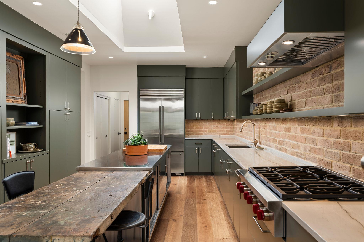
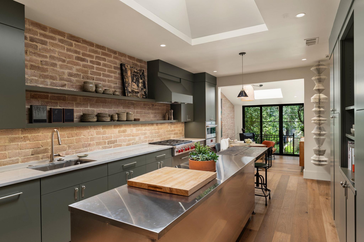
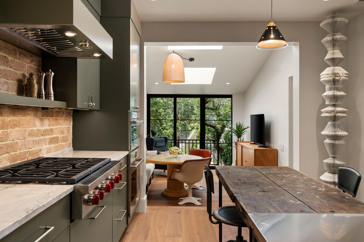
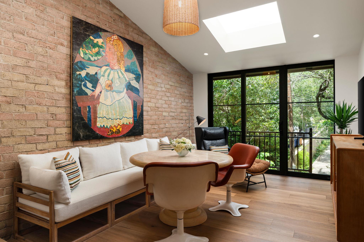
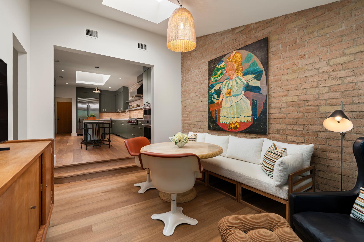
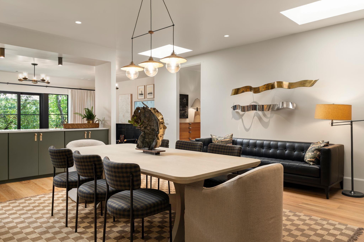
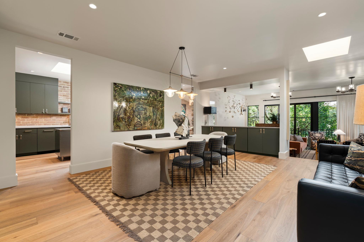
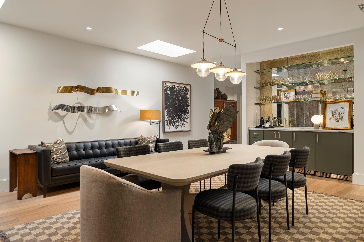
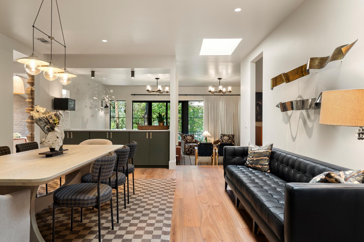
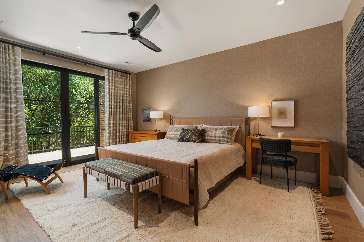
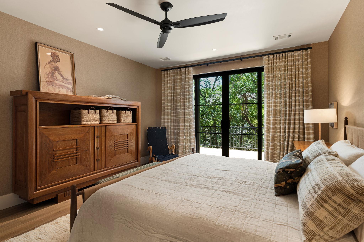
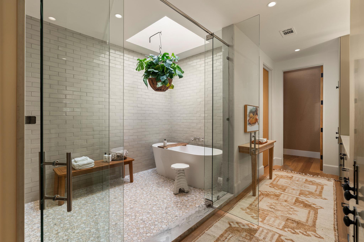
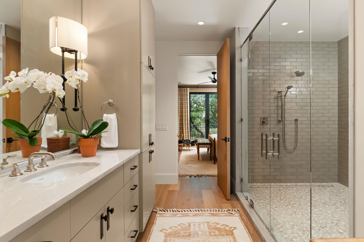
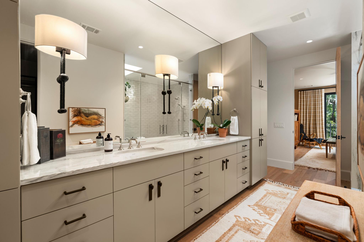
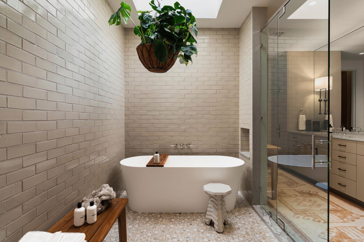
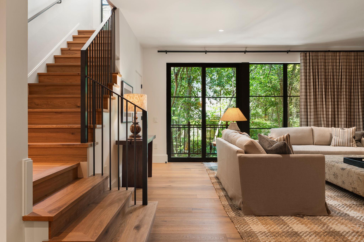
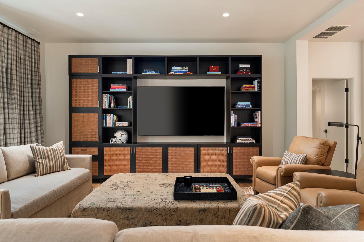
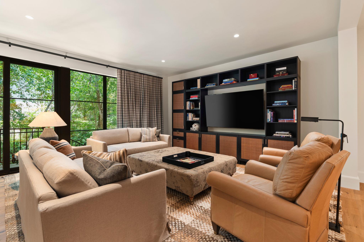
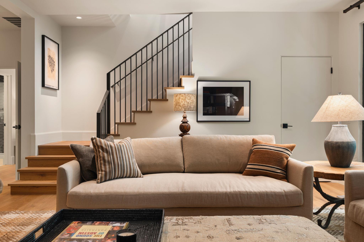
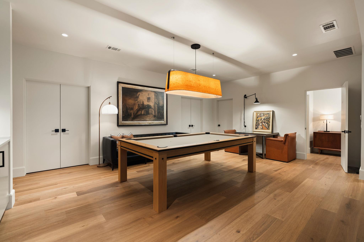
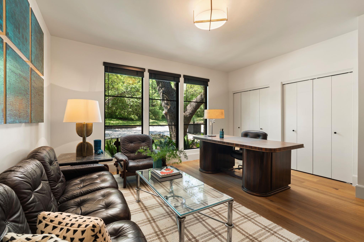
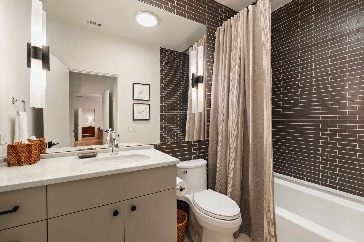
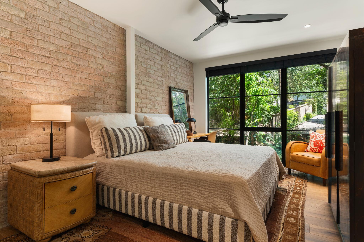
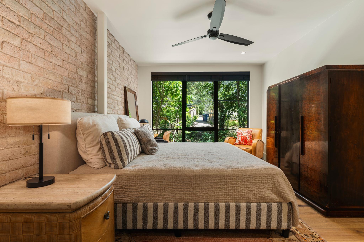
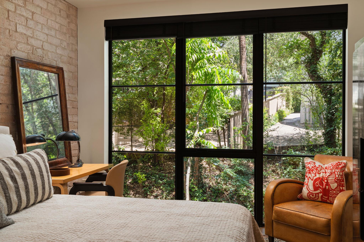
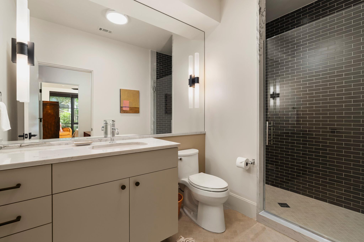
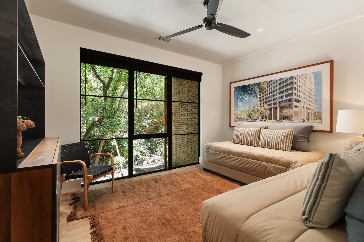
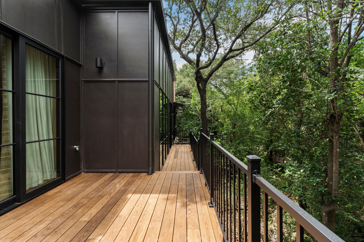
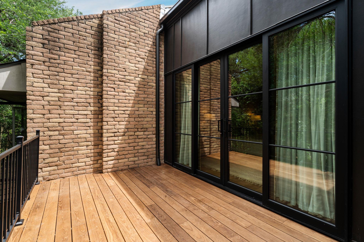
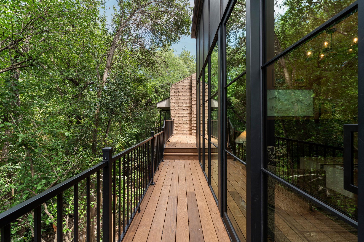
JUST what you have been waiting for! Located in the heart of Tarrytown, 3216 Tarryhollow Drive represents a rare and masterfully executed luxury renovation designed for sophisticated buyers seeking effortless lock-and-go living without compromise. Set among lush mature trees and landscaping, this exceptional residence blends the serenity and privacy of a secluded retreat with the convenience of central Austin living. Reimagined "to the studs" and expanded to an impressive 4,372 square feet, the home was transformed under the vision and direction of designer Kimberly Renner of The Renner Project. The result is a deeply intentional residence tailored to a critical niche in the luxury market for discerning homeowners seeking the lock-and-go lifestyle, while retaining the ability to entertain beautifully, host visiting family with ease, or enjoy Austin as a luxurious second-home destination. Throughout the interiors, layers of texture, color, light, and natural materials combine to create spaces of remarkable sophistication. Designed for flexible everyday living, the main level features both a luxurious primary suite and a private office, allowing owners to comfortably live primarily on one level if desired. The lower level expands the home's versatility with generous entertaining and game room spaces, plus two exceptional guest bedroom suites. Further elevating this residence, the furnishings were carefully sourced by Kimberly Renner through The Renner Project, Austin's celebrated design showroom known for its highly curated collection of mid-century furnishings and art. The home's bespoke art collection was masterfully sourced by Amy Sawtelle, one of Austin's premier art consultants, with all artwork offered for sale separately. 3216 Tarryhollow Drive is more than a home - it is a refined design experience crafted for those who value luxury, comfort, beauty, and effortless Austin living.
Details
| MLS # | 2053343 |
|---|---|
| Listing Type | For Sale |
| Style | Town House |
| HOA Dues | $600 |
| Sub-Type | Resale |
| Status | Active |
| Year | 1977 |
| Days On Site | 53 |
| Listing Provided By | Compass RE Texas, LLC | Charlotte Lipscomb |
Features
| Bed(s) | 3 |
|---|---|
| Bath(s) | 4 Total |
| SQ Feet | 4,372 |
| Garage | 2 |
| Story(s) | 2 |
| Acreage | 0.11 |
| Water Front | Yes |
| Property View | Creek, Stream |
Interior
| Interior Features | Bar, Ceiling Fan(s), Ceiling-High, Laminate Counters, Entrance Foyer, High Speed Internet, Interior Steps, Kitchen Island, Multiple Dining Areas, Multiple Living Areas, Pantry, Primary Bedroom on Main, Recessed Lighting, Soaking Tub, Storage, Walk-In Closet(s), Wet Bar, See Remarks |
|---|---|
| Cooling | Ceiling Fan(s), Central Air, Electric |
| Heating | Central, Fireplace(s), Forced Air, Natural Gas |
| Appliances | Bar Fridge, Built-In Electric Oven, Built-In Refrigerator, Convection Oven, Cooktop, Dishwasher, Disposal, Exhaust Fan, Gas Cooktop, Microwave, Water Heater, Wine Cooler |
| Fireplace Features | Gas Log, Living Room, Raised Hearth |
| Fireplaces Total | 1 |
| Window Features | Aluminum Frames, Double Pane Windows, Screens, Skylight(s), Window Coverings |
| Flooring | Tile, Wood |
Exterior
| Exterior Features | Balcony, Rain Gutters, See Remarks |
|---|---|
| Roof | Membrane, Metal |
| Foundation Details | Pillar/Post/Pier, Slab |
| Lot Features | Curbs, Sprinkler - Automatic, Sprinklers In Front, Trees-Large (Over 40 Ft), Many Trees |
| Patio And Porch Features | Deck, Front Porch, See Remarks |
| Fencing | None |
| Construction Materials | Brick, Frame, Wood Siding |
| Security Features | Security System, Window Bars, See Remarks |
Parking
| Parking Features | Additional Parking, Garage, Garage Door Opener, Garage Faces Front, Inside Entrance, Kitchen Level |
|---|---|
| Garage Spaces | 2 |
Utilities
| Utilities | Cable Available, Electricity Connected, High Speed Internet, Natural Gas Connected, Phone Available, Sewer Connected, Water Connected |
|---|---|
| Sewer | Public Sewer |
Other
| List Aor | Austin Board Of Realtors |
|---|
Taxes
| Property | 18146 |
|---|
Area Information
| State | TX |
|---|---|
| County | Travis |
| City | Austin |
| Zip Code | 78703 |
| Area | 1B |
| Community Name | West Park Place Amd |
| School District | Austin ISD |
| Elementary School | Casis |
| High School | Austin |
| Listing VS Median (in West Park Place Amd) | |
Price: $3,500,000 low | high Med: $3,500,000 sqft: 4,372 low | high Med: 4,372 $ / sqft: $801 low | high Med: $801 On site: 53 low | high Med: 53 | |
Request a showing
Request a showing
 Listings courtesy of Austin Board of REALTORS® MLS as distributed by MLS GRID.
Based on information submitted to the MLS GRID as of August 29, 2026 at 5:39:36 AM PDT All data is obtained from various sources and may not have been verified by broker or MLS GRID. Supplied Open House Information is subject to change without notice. All information should be independently reviewed and verified for accuracy. Properties may or may not be listed by the office/agent presenting the information.
The Digital Millennium Copyright Act of 1998, 17 U.S.C. § 512 (the “DMCA”) provides recourse for copyright owners who believe that material appearing on the Internet infringes their rights under U.S. copyright law. If you believe in good faith that any content or material made available in connection with our website or services infringes your copyright, you (or your agent) may send us a notice requesting that the content or material be removed, or access to it blocked. Notices must be sent in writing by email to [email protected].
“The DMCA requires that your notice of alleged copyright infringement include the following information: (1) description of the copyrighted work that is the subject of claimed infringement; (2) description of the alleged infringing content and information sufficient to permit us to locate the content; (3) contact information for you, including your address, telephone number and email address; (4) a statement by you that you have a good faith belief that the content in the manner complained of is not authorized by the copyright owner, or its agent, or by the operation of any law; (5) a statement by you, signed under penalty of perjury, that the information in the notification is accurate and that you have the authority to enforce the copyrights that are claimed to be infringed; and (6) a physical or electronic signature of the copyright owner or a person authorized to act on the copyright owner’s behalf. Failure to include all of the above information may result in the delay of the processing of your complaint.
Contact
Learn More About This Property

| State | TX |
|---|---|
| County | Travis |
| City | Austin |
| Zip Code | 78703 |
| Area | 1B |
| Community Name | West Park Place Amd |
| School District | Austin ISD |
| Elementary School | Casis |
| High School | Austin |
| Listing VS Median (in West Park Place Amd) | |
Price: $3,500,000 low | high Med: $3,500,000 sqft: 4,372 low | high Med: 4,372 $ / sqft: $801 low | high Med: $801 On site: 53 low | high Med: 53 | |


.jpg)

Land & Ranch 210.483.7500 | Bandera 830.850.6700 | Global Luxury 210.483.5700 | Coldwell Banker Commercial Alamo City 210.483.6250
North Central San Antonio / Stone Oak 210.483.7070 | Harper Property Management 210.483.7040 | Relocation Services 210.483.7121
North West San Antonio 210.483.0000 | Laredo 956.722.4822 | Coldwell Banker Commercial International Gateway 956.937.2867
